
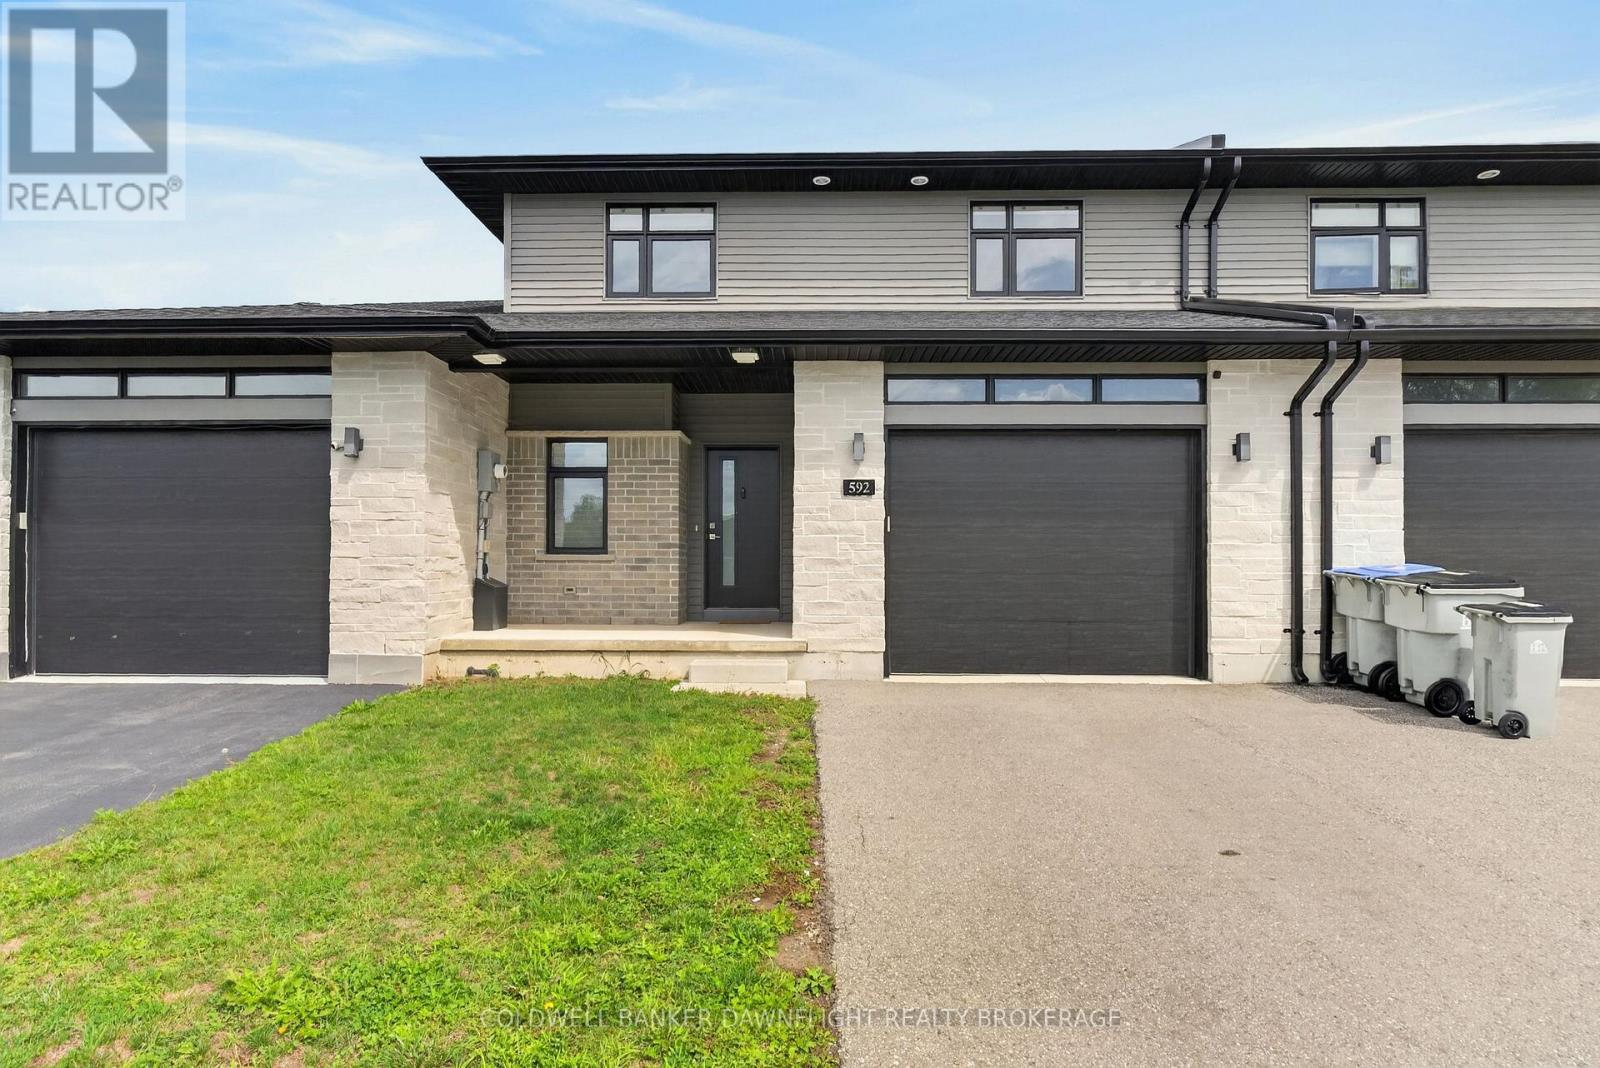
592 Albert Street
South Huron, Ontario
This beautifully upgraded 3-bedroom townhouse is move-in ready and packed with high-end finishes that set it apart from standard spec homes. Designed with style and functionality in mind, this home offers high-end finishes that set it apart.The modern kitchen features stunning white cabinetry, a bold black island, and a stylish feature wall that flows seamlessly into the dining area. The living room boasts a custom feature wall with an expansive row of cabinetry, perfect for additional storage and media essentials. Patio doors off the living room area lead to a covered rear deck, overlooking a spacious, fully fenced yard ideal for relaxing or entertaining.The main floor laundry adds to the convenience, along with a 2-piece powder room for guests. Upstairs, you'll find three generously sized bedrooms, including a bright and airy primary suite with a 3-piece ensuite and an oversized walk-in closet. A 4-piece main bath completes the upper level.The unfinished lower level offers plenty of potential, with a roughed-in bathroom, ready to be transformed into additional living space. With fresh paint throughout, this home is truly move-in ready. (id:63381)
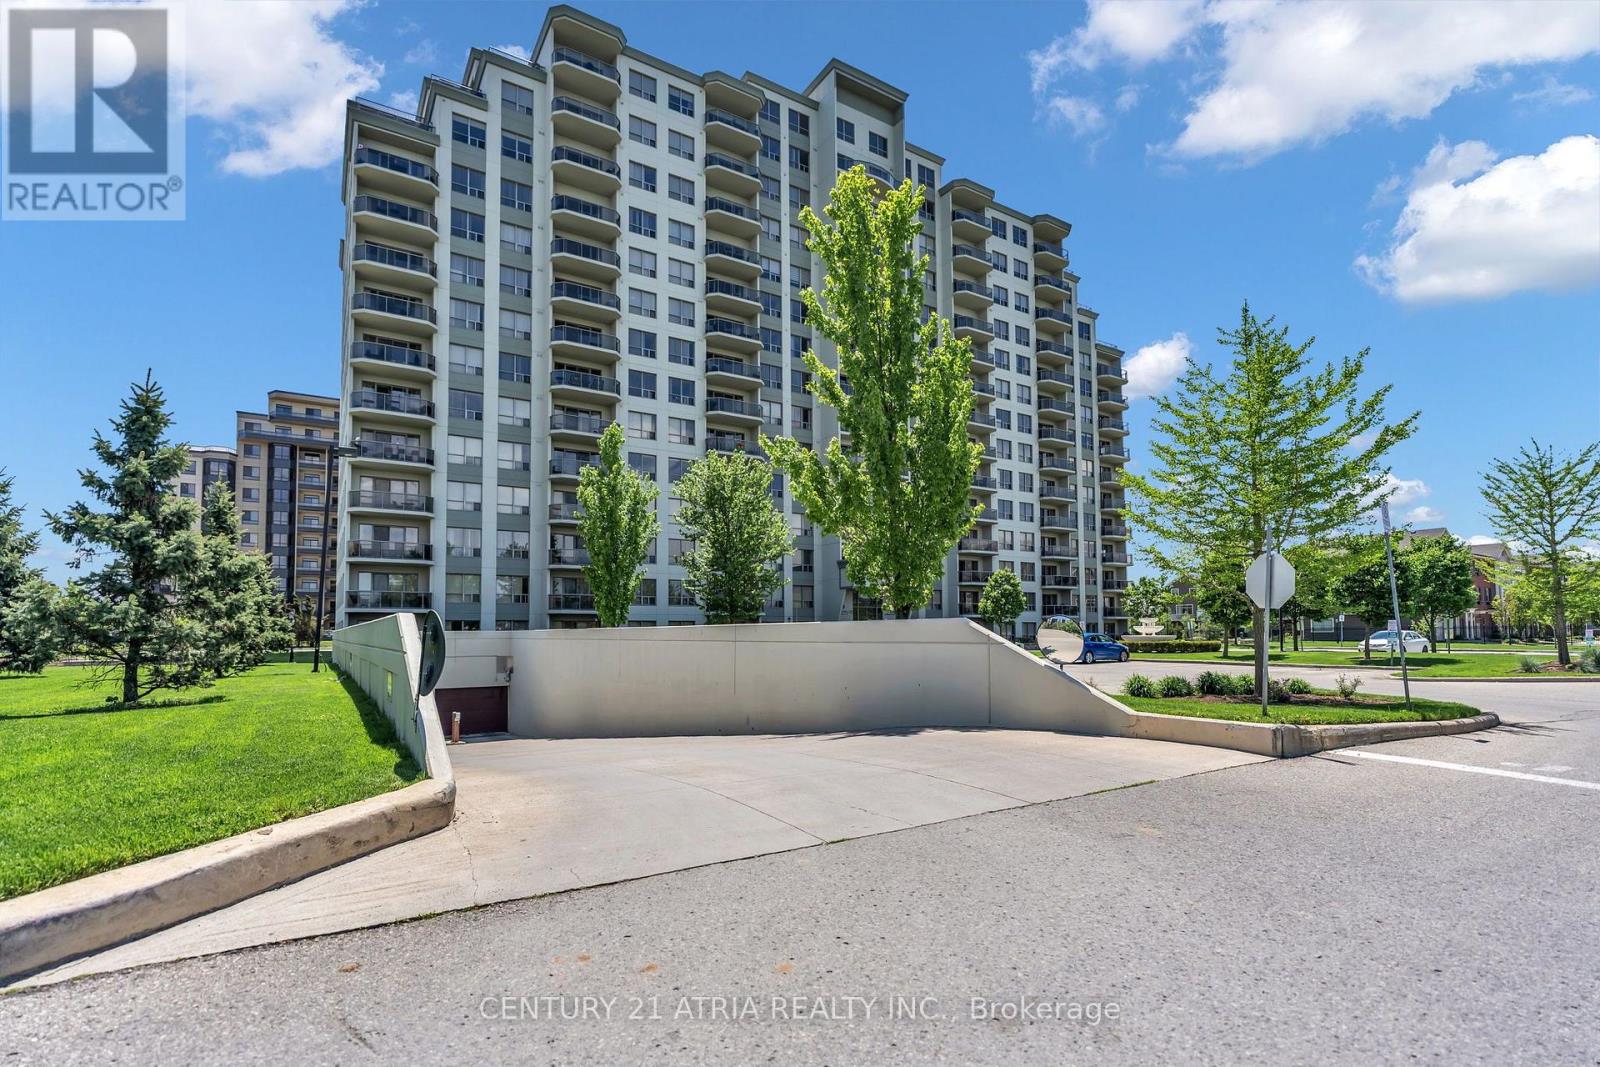
1014 - 1030 Coronation Drive
London North, Ontario
Welcome to this beautifully maintained, open-concept residence at the sought-after Northcliff condominium, ideally located in the desirable Hyde Park neighbourhood. This bright and sophisticated unit is filled with natural light and showcases stunning south-facing views, creating a warm and inviting atmosphere throughout. The thoughtfully designed kitchen features elegant granite countertops, ample cabitnery, a convenient breakfast bar, and a stylish backsplash, offering both functionality and modern appeal. The spacious living area is enhanced by an electric fireplace, while ccrown moulding throughout and quality laminate flooring add a refined finishing touch. Step through to your private balcony and enjoy beautiful soth-facing views of the surrounding skyline -an ideal setting for your morning coffee or evening relaxation. The generously sized bedroom offers a walk-in closet, complemented by the convenience of in-suite laundry. Residences of Northcliff enjoy an impressive array of amenities, including a theatre room, billiards room, fitness centre, and library. Adding exceptional value and convenience, this rare unit includes two underground parking spaces. Ideally located just minutes from shopping, restaurants, parks, recreation, and everyday amenities, this exceptional residence offers a wonderful opportunity to enjoy stylish and convenient condominium living in one of Hyde Park's most desirable communities. (id:63381)
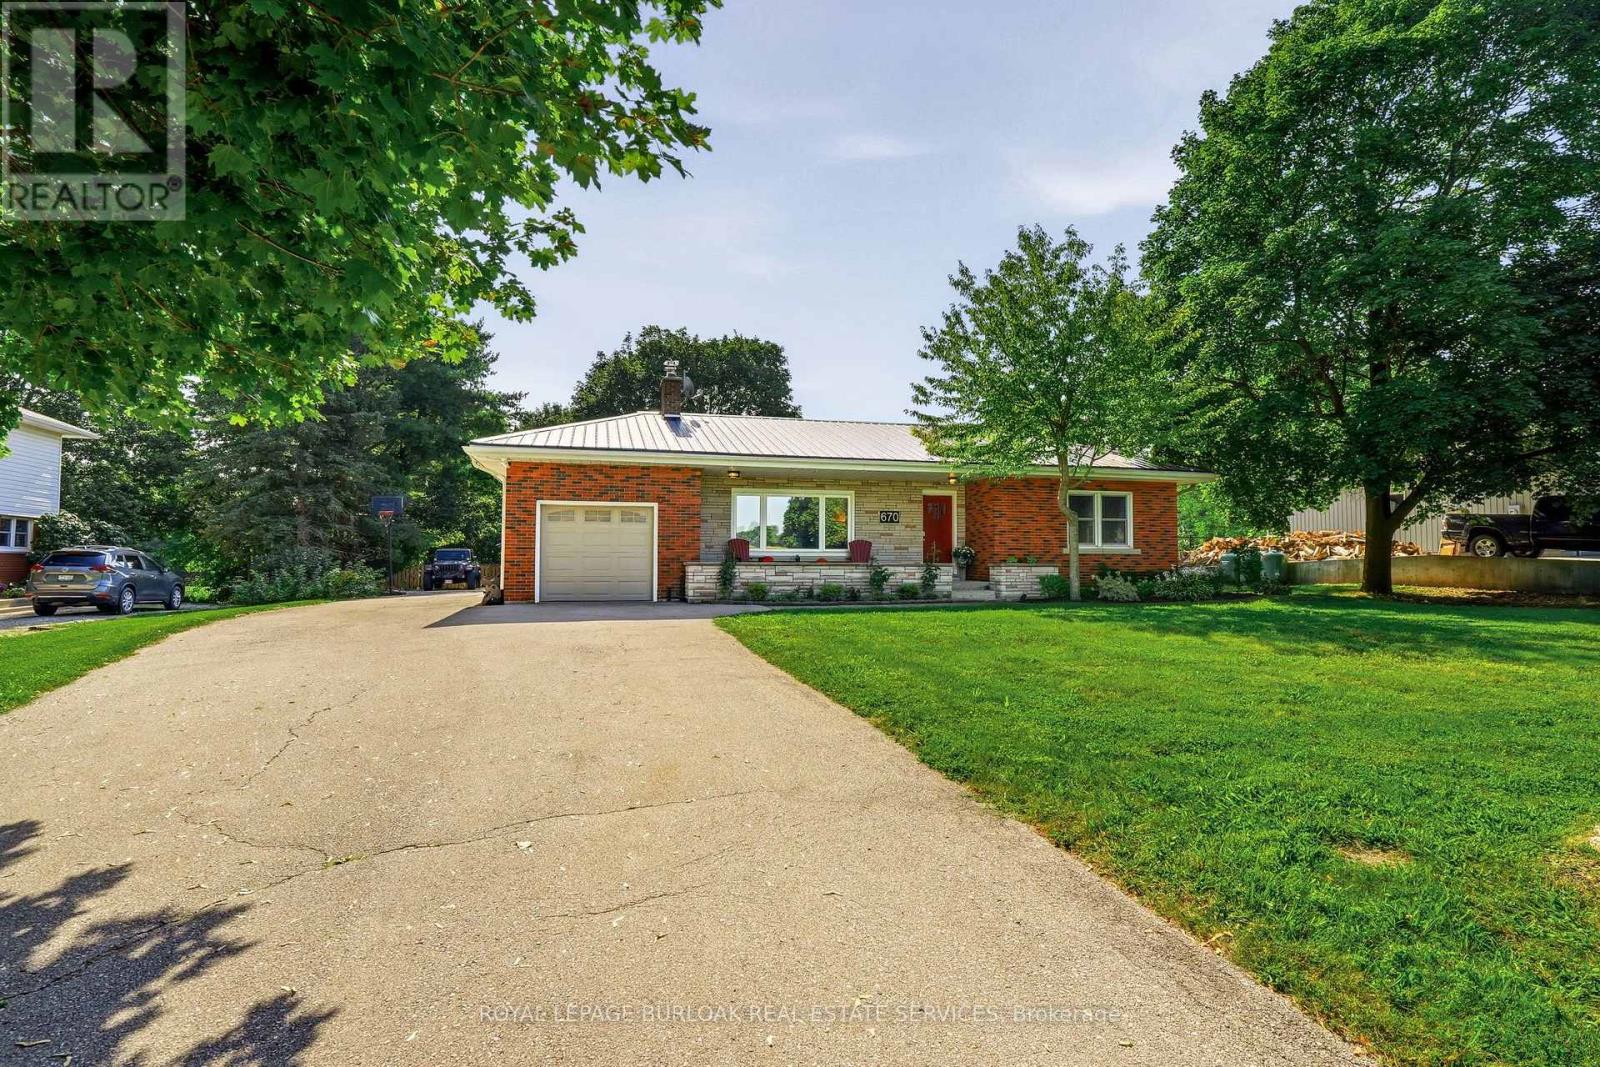
670 Thompson Road
Hamilton, Ontario
Welcome to 670 Thompson Road, an exceptional opportunity to own a beautifully updated bungalow on an impressive 100' x 350' fully fenced country lot. Located on a quiet street with only nine homes, this is a wonderful family-friendly setting with plenty of children and a strong sense of community Enjoy the peace and privacy of country living while remaining conveniently close to Dundas, Hamilton, Cambridge and Rockton, with the new Rockton Elementary School just a short distance away, Inside, this meticulously maintained home is truly move-in ready. The renovated kitchen features newer cabinetry, countertops, flooring and appliances, while the upstairs bathroom was completely renovated in 2026. The spacious primary bedroom was added in 2018, and the finished basement features a cozy wood-burning stove. Step from the dining room onto the large rear deck, added in 2019, and enjoy spectacular sunrises overlooking your expansive property. Major improvements include a lifetime metal roof, furnace and A/C (2018), complete water treatment system with softener, UV light and filtration (2021), upgraded attic insulation (2023), new owned water heater (2024), new cistern pump (2026), and new submersible well pump with upgraded electrical wiring (2026). Quiet street. Huge fully fenced lot. Family-friendly community. Extensive updates. Nothing has been overlooked, this is a home that truly must be seen to be appreciated. (id:63381)
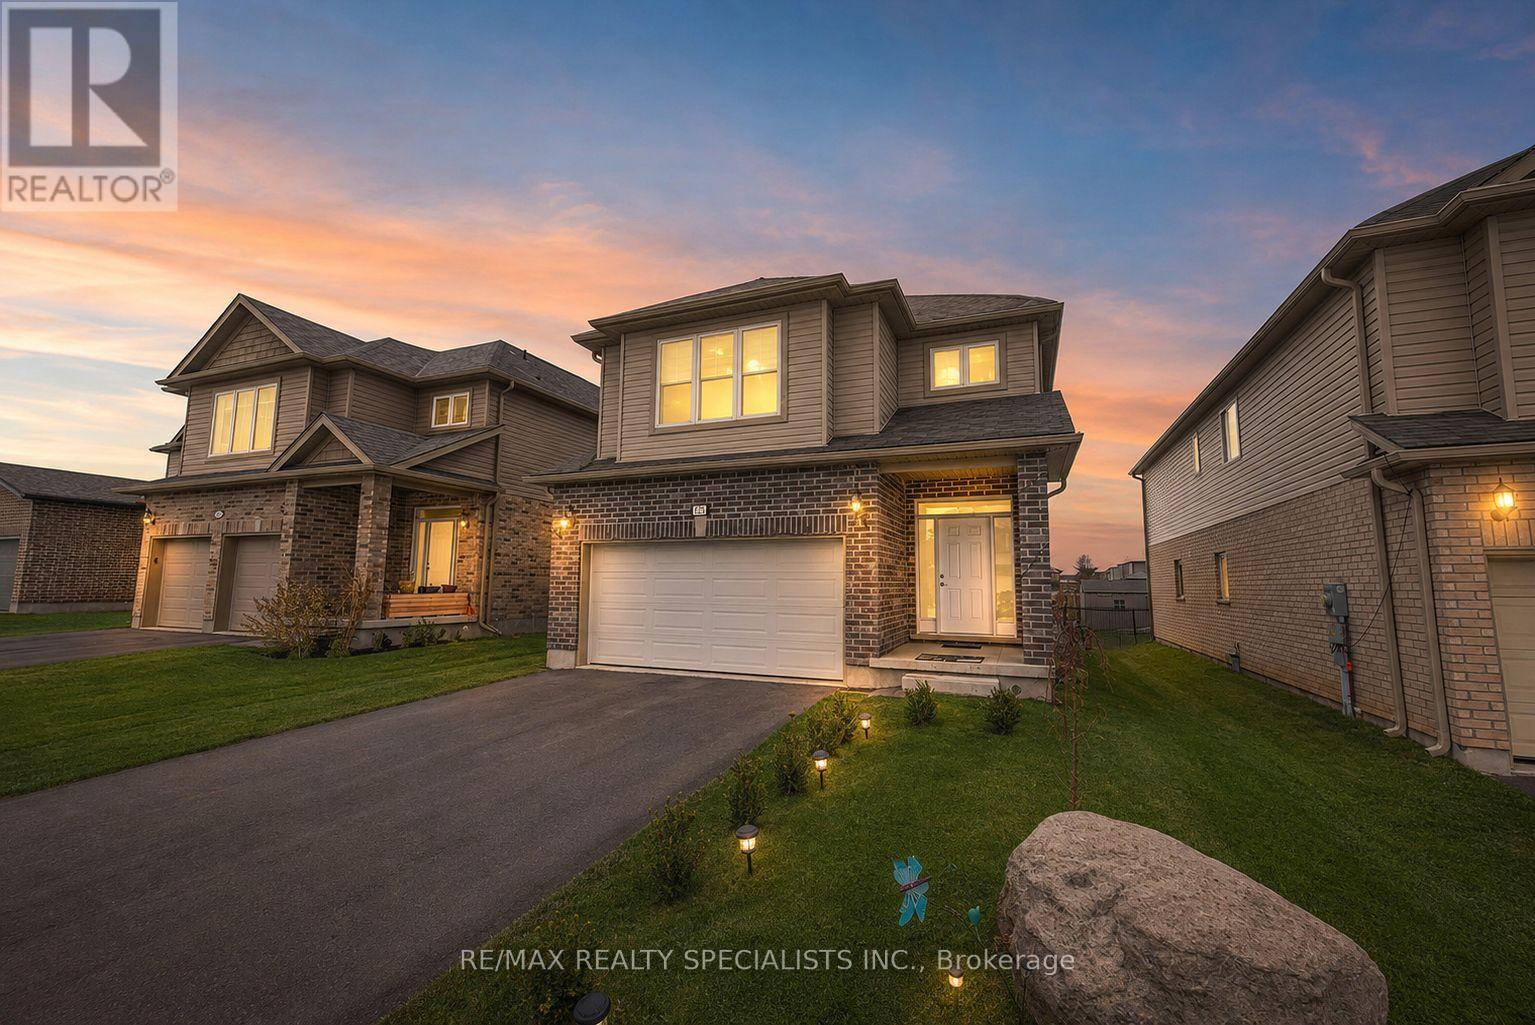
3251 Turner Crescent
London South, Ontario
Welcome to this beautifully maintained detached home, perfectly blending modern style, comfort, and convenience. Featuring soaring 9-foot ceilings on the main floor, this bright and spacious home offers four generously sized bedrooms, three bathrooms, and convenient main-floor laundry. The open-concept great room flows seamlessly into a stunning all-white modern kitchen-perfect for entertaining and everyday family living. Enjoy custom window blinds and a professionally finished concrete backyard, providing a stylish, low-maintenance space for relaxing and hosting gatherings. The double-car garage and wide driveway with no sidewalk offer ample parking. Ideally located just minutes from Highway 401, schools, gyms, shopping centres, and places of worship. Includes stainless steel fridge, stove, dishwasher, washer, and dryer. Move-in ready and truly a must-see! (id:63381)
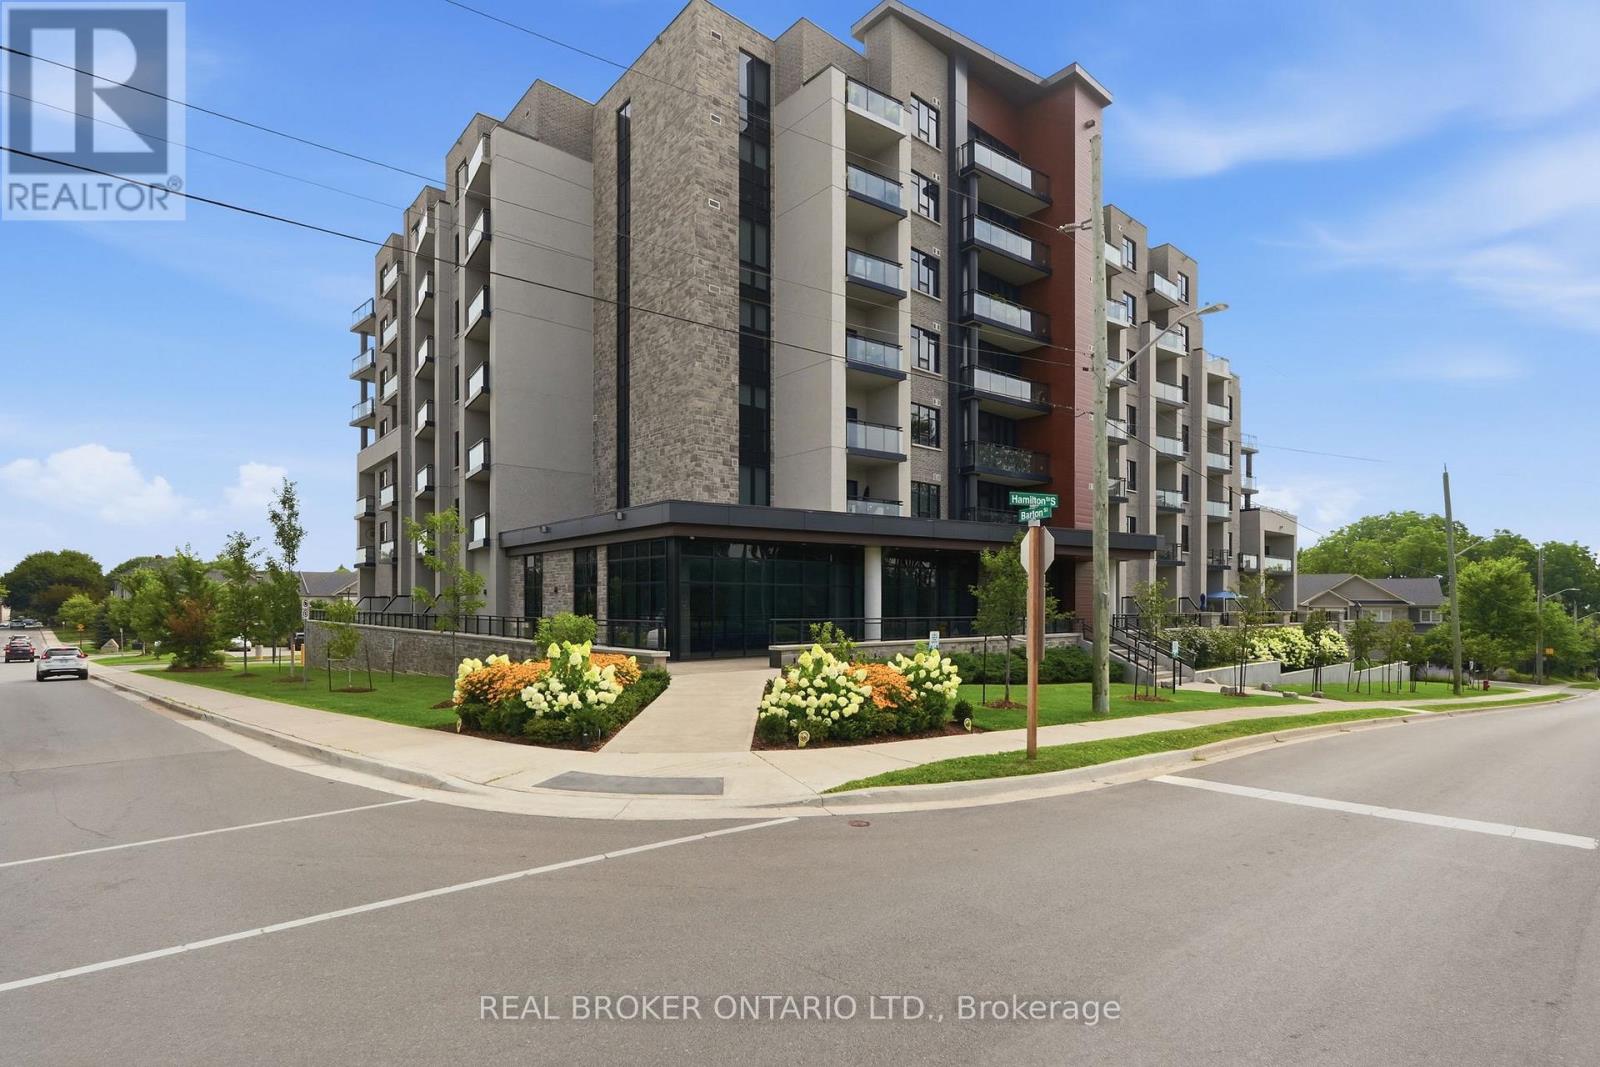
101 - 30 Hamilton Street S
Hamilton, Ontario
BUYER INCENTIVE - UP TO $3,600 IN CONDO FEE CREDITS. Experience the perfect blend of comfort, style, and outdoor living in one of The View Condominiums' highly sought-after terrace suites. This beautifully appointed 1-bedroom plus den offers nearly 720 sq. ft. of thoughtfully designed interior space, complemented by an expansive exclusive-use patio (approximately 360+ sq. ft.) With a desirable western exposure, this exceptional outdoor space offers the perfect setting to relax, entertain, and enjoy the afternoon and evening sun. Inside, soaring 10-foot ceilings and a bright open-concept layout create a spacious, inviting atmosphere. The kitchen is finished with upgraded cabinetry, quartz countertops, and stainless steel appliances, while the versatile den is ideal for a home office, guest room, or reading nook. A brand-new heat pump, installed 2026, adds year-round comfort and improved energy efficiency. Residents enjoy premium amenities including concierge service, a fitness centre, resident lounge, party room with a warming kitchen, bike storage, pet wash station, and a stunning rooftop terrace with views of the Niagara Escarpment and Lake Ontario. Located just steps from Waterdown's vibrant downtown, you'll enjoy walkable access to popular restaurants, cafe's, boutique shopping, grocery stores, parks, scenic trails, waterfalls, and everyday conveniences. An exceptional opportunity for first-time buyers, downsizers, or investors looking to own one of Waterdown's most desirable condominium residences. Unit includes 1 (accessible) parking space, and 1 locker. (id:63381)
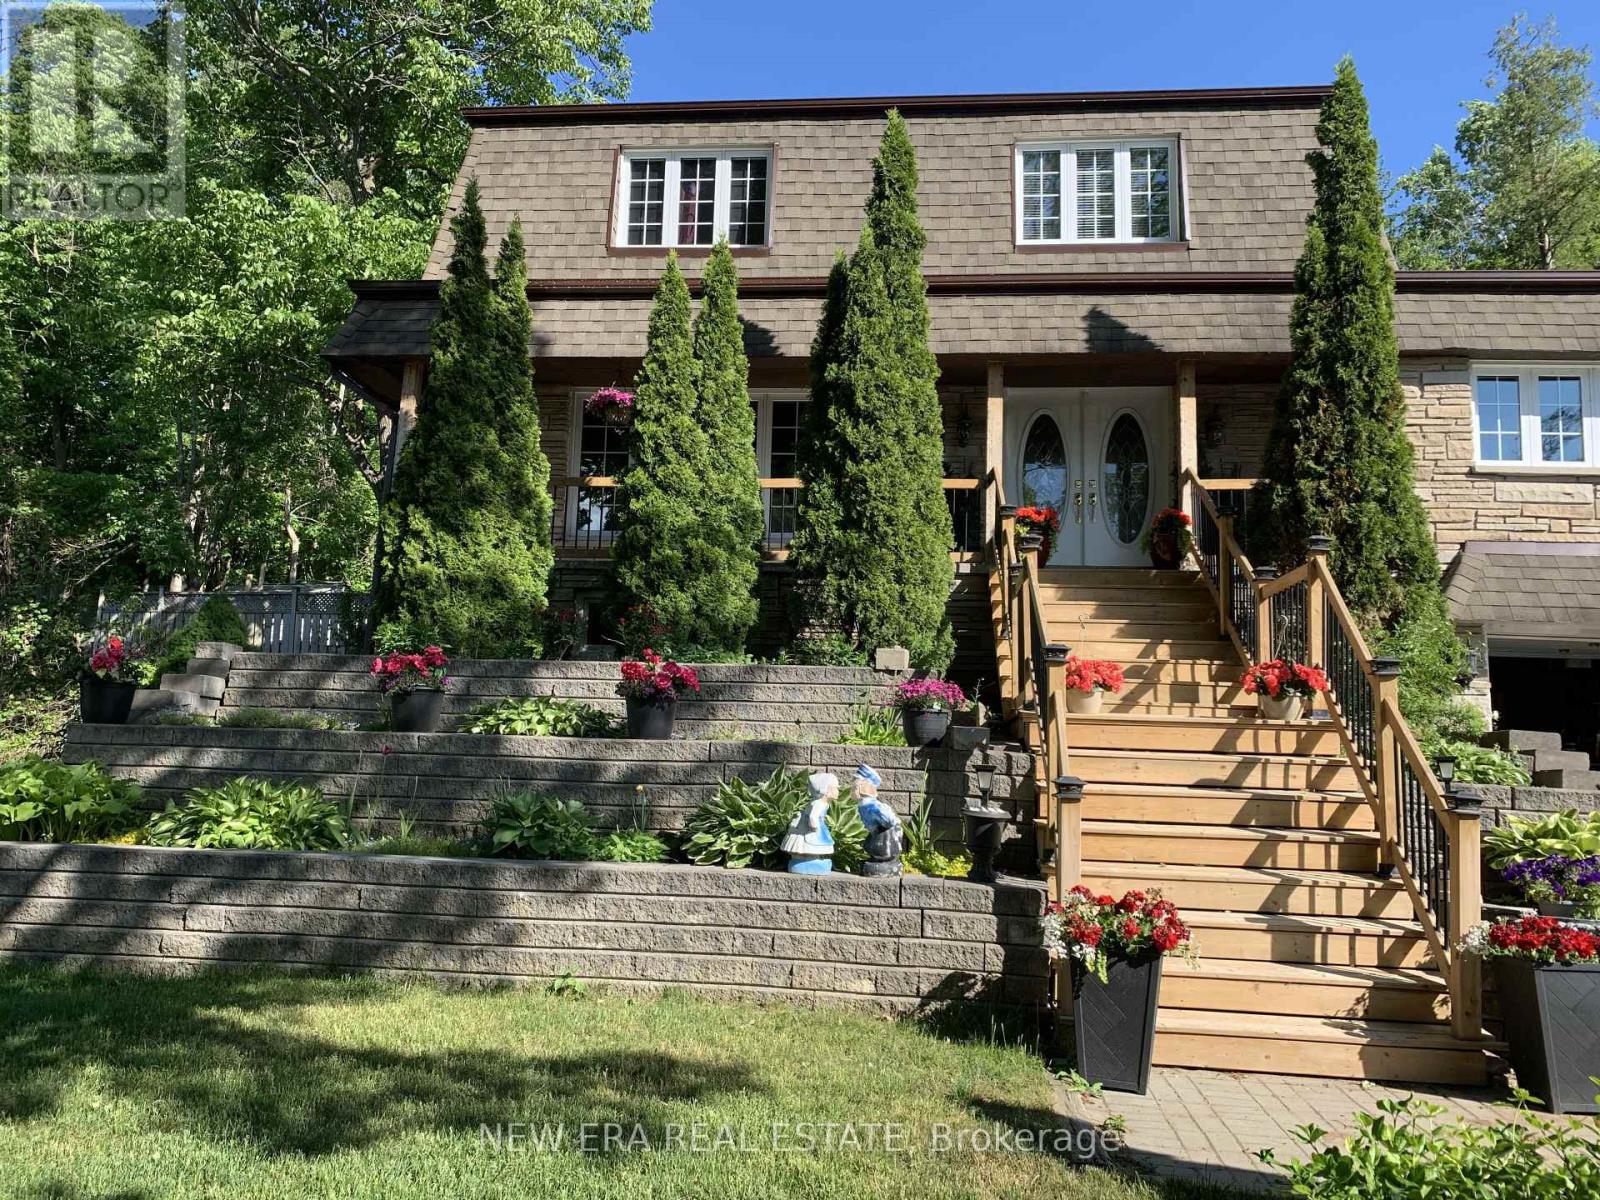
645 Hatton Avenue
Selwyn, Ontario
Welcome to spectacular 645 Hatton Avenue a one of a kind home where there is plenty of room inside & out for everyone who enjoys entertaining, wide open spaces, lake views and recreation. Vacant lot next door adds to privacy with trees in the back. Landscaped with perennial gardens & a creek fed hose for endless water supply to keep them green all summer. Large front porch for taking in the view of Chemong Lake across the street. Everyone is amazed with the original layout & space on every floor 2,600+ sq ft is highlighted with real wood floors. Main floor has a living room, dining room, galley kitchen, breakfast nook, den with wall to wall gas fireplace (currently used as a showstopper additional dining area) and family room with bar with built in fridge and extra wide sliding door to the covered side deck overlooking the lake. A French door opens from den to backyard & hot tub under a gazebo while another sliding door from dining area opens to above ground pool area. The custom kitchen has wall oven and countertop range set into large quartz countertop. All appliances included. This lot is big with a huge backyard with pond & water feature & creek running through. On the second floor are 4 spacious bedrooms with large windows primary bedroom has walk in closet & 2 pc ensuite with sliding doors to an insulated sunroom that has stairs to the backyard. Basement has an in law suite with bathroom with double vanity, walk in shower, loads of storage space and large kitchen. Suitable for multiple family/multigenerational living. There is storage area at the back of the garage that has power that would be suitable for a shop. The home is wired for and includes a portable generator. Great potential for Airbnb. Close to shopping & dining in Bridge north & Peterborough. Close to parks, beaches, boat launch, fishing & year round recreation. High speed fibre optic internet keeps you connected. Book your showing today. (id:63381)
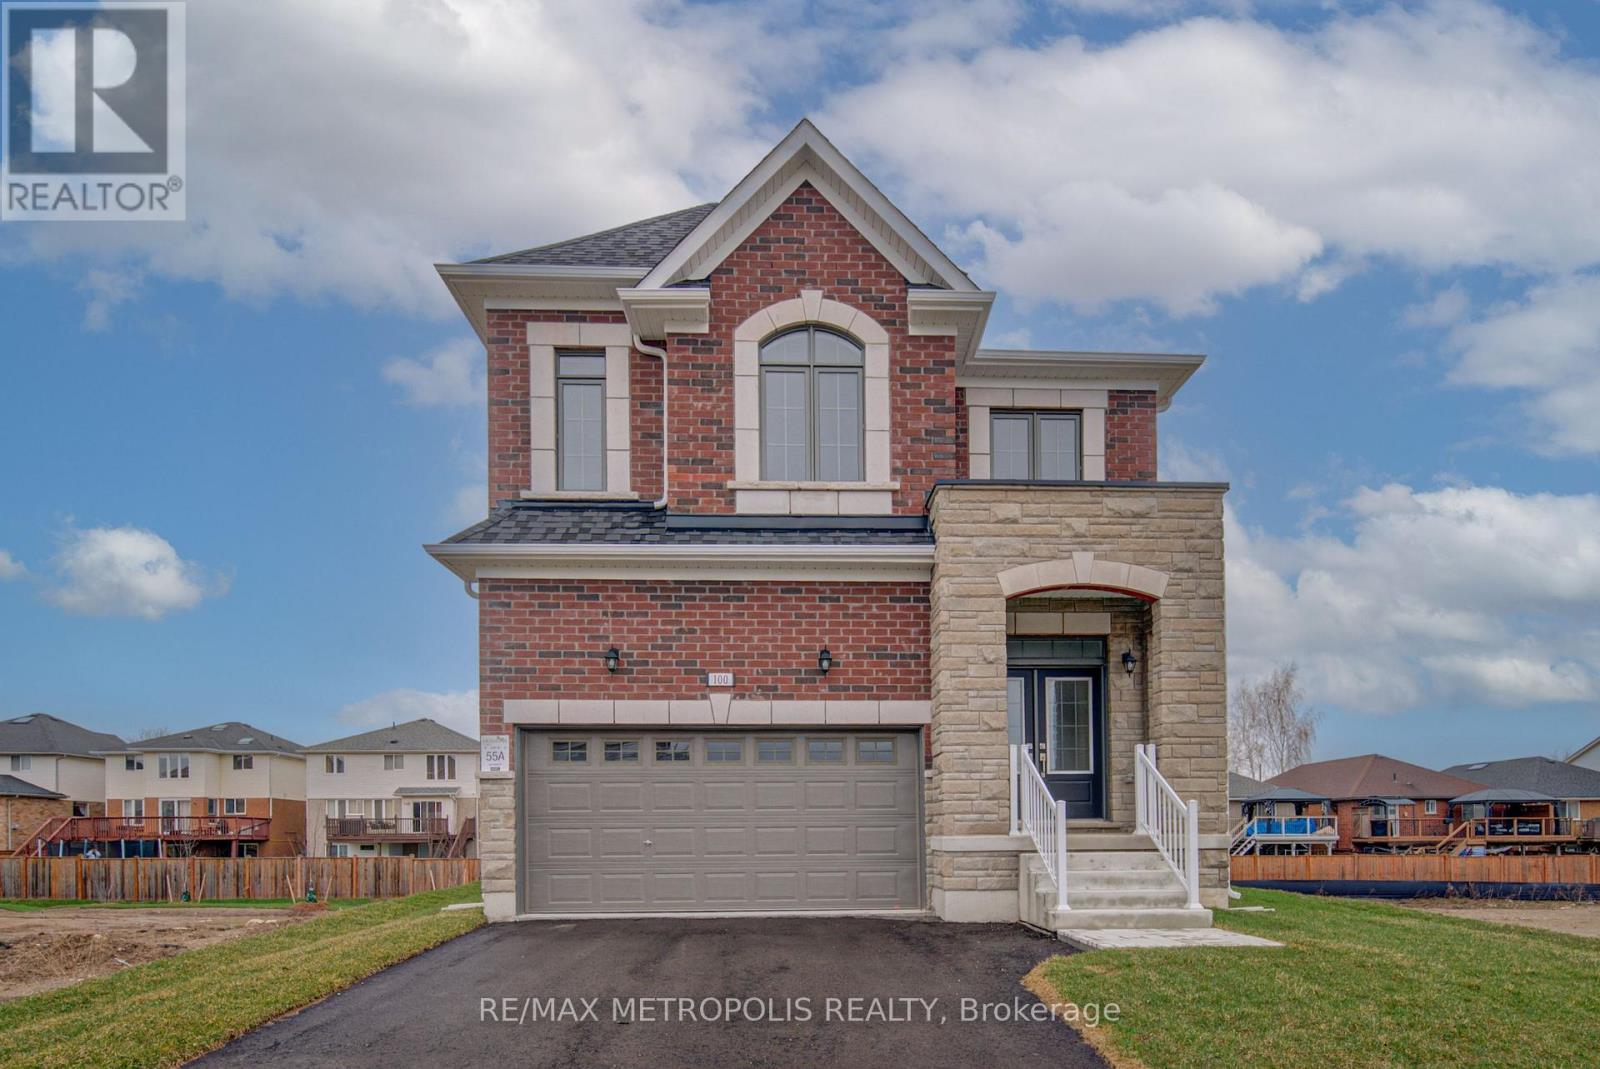
100 Moss Drive
Cambridge, Ontario
Welcome to this beautiful, over 2,300 sq. ft. detached home in the heart of Cambridge ! Never lived in, this stunning brick and stone property offers the perfect blend of style, space, and modern comfort. Ideally located just minutes from Highway 401, with easy access to Brampton in 40 minutes and Mississauga in 30 minutes, its a fantastic spot for commuters. Inside, you'll find a bright and airy open-concept layout with large windows and gleaming hardwood floors, creating a warm and inviting space for family and friends. The modern kitchen is a chefs delight with quartz countertops, a spacious breakfast area, and a walkout to a charming patio perfect for your morning coffee or weekend entertaining. Upstairs, a beautiful stained oak staircase leads to a luxurious primary suite featuring a walk-in closet and spa-like 4-piece ensuite, along with three additional spacious bedrooms and the convenience of upper-floor laundry. Built for todays lifestyle, the home includes a separate basement entrance by the builder, a 200 AMP electrical panel, and large lookout basement windows that fill the lower level with natural light. With its modern features, spacious design, and unbeatable location, this home is ready for you to move in and make it your own ! (id:63381)

751 Gifford Street
Oshawa, Ontario
Top Reasons You'll Love This Home Perfect for First-Time Buyers or Investors. This versatile home offers exceptional value and flexibility. The finished basement with a separate entrance provides excellent potential for an in-law suite or additional living space. Flexible Family-Friendly Layout Featuring 4 bedrooms, including one conveniently located on the main floor, this home is ideal for extended family, guests, or a home office setup. Prime Central Location on a Quiet Street Enjoy easy commuting with quick access to Hwy 401, the GO Station, Durham Region Transit, and major routes including Simcoe St. and Ritson Rd. Close to schools, shopping, restaurants, brand-new parks, and beautiful Lake Ontario-everything you need is just minutes away. Spacious & Functional Living Areas The bright main floor features a large separate living room, formal dining room, and a dedicated kitchen, offering plenty of space for everyday living and entertaining. Comfort & Convenience Enclosed front porch Durable metal roof, Large windows providing abundant natural light Fully fenced and gated backyard Spacious deck perfect for relaxing or entertaining Bonus Features A total of 3 washrooms, including a convenient main-floor powder room, adds extra comfort and functionality for busy households. A fantastic opportunity to own a well-maintained home in a desirable location with income potential and plenty of space for the whole family! Please see the 3D Virtual tour Link. (id:63381)
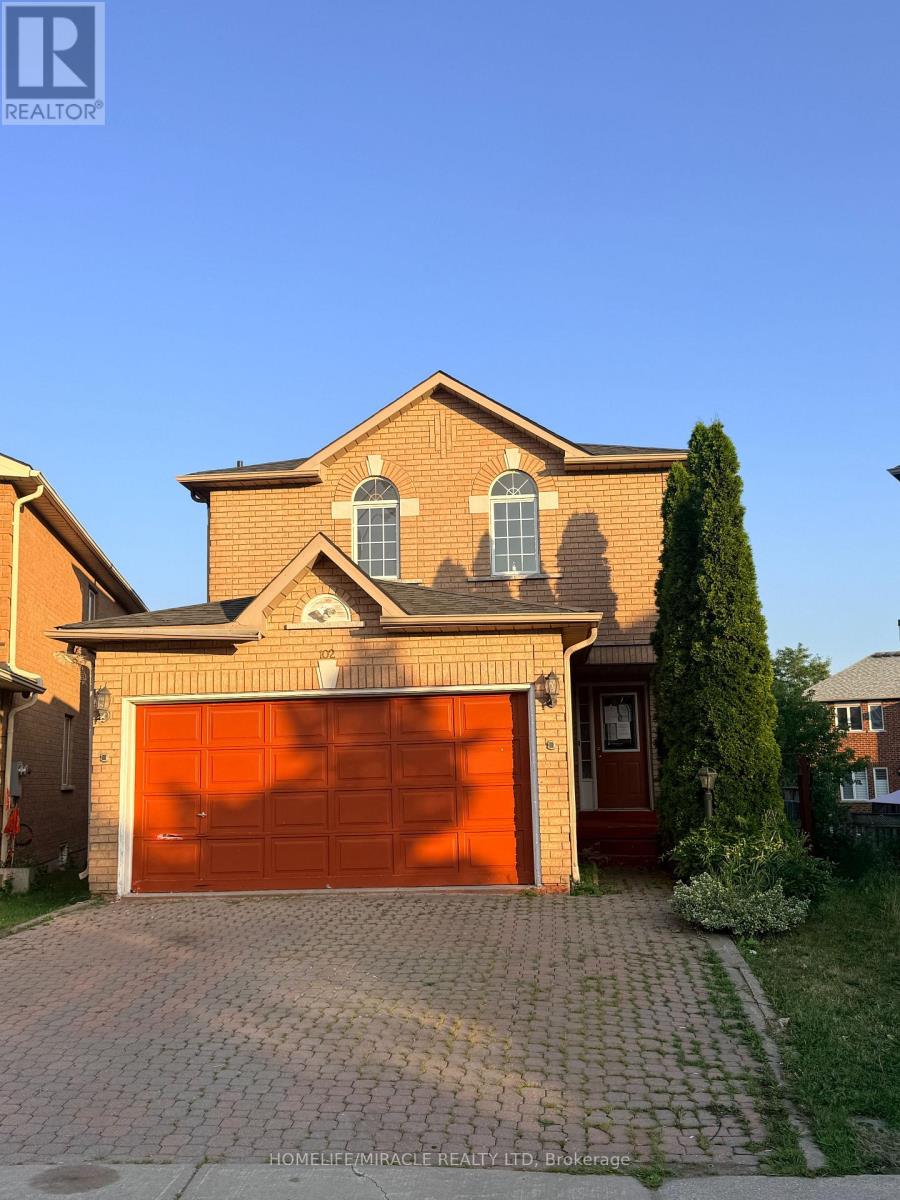
102 Misty Hills Trail
Toronto, Ontario
Beautifully kept and move-in ready, this bright and spacious 3-bedroom, 3-bathroom home sits on a premium lot with a huge private backyard, perfect for entertaining, family gatherings, and outdoor enjoyment. The welcoming exterior features an interlock driveway, while the interior showcases hardwood flooring throughout, fresh paint, elegant light fixtures, and a modern designer kitchen complete with granite countertops, quality cabinetry, and ample workspace.The finished basement features a separate entrance and a self-contained 1-bedroom in-law suite, offering excellent flexibility for extended family, guests, or potential rental income.Ideally located within walking distance to schools, parks, public transit, and everyday amenities, this beautifully upgraded home combines modern finishes, functional living space, and exceptional value. (id:63381)
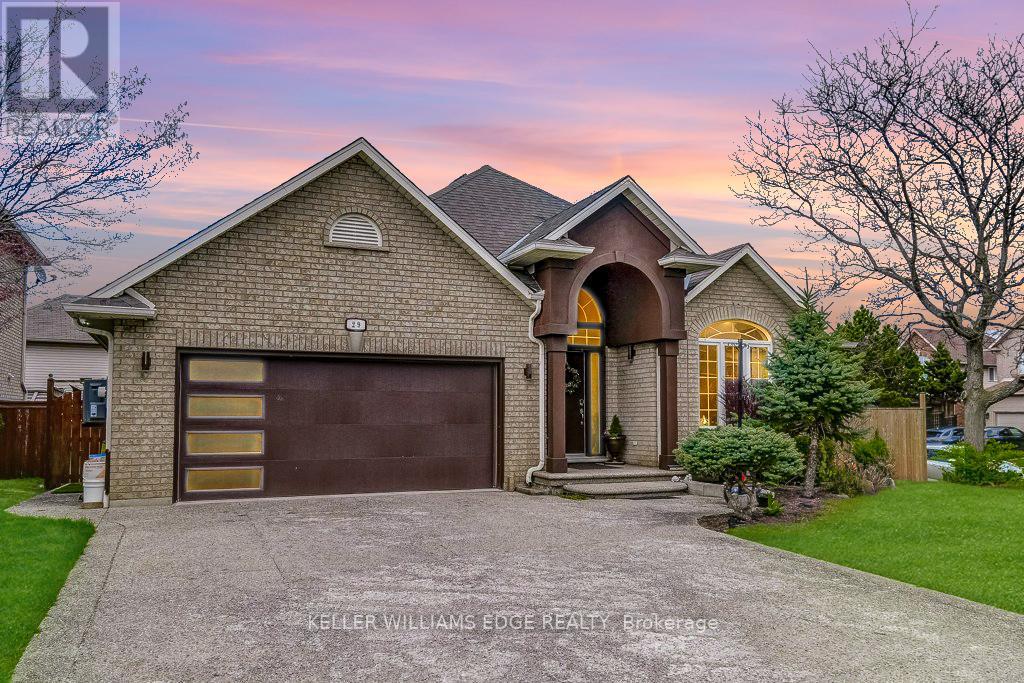
29 Wiltshire Place
Hamilton, Ontario
A beautifully updated bungalow nestled on a quiet cul-de-sac in the highly sought-after Meadowlands of Ancaster. With four spacious bedrooms, each complete with its own modern ensuite, plus an additional powder room, this home is ideal for families seeking comfort and functionality. Inside, the main level offers hardwood flooring, an open-concept kitchen fully renovated with new appliances (2022) & a large island, flowing seamlessly into an inviting living space centered around a gas fireplace. The family room showcases a vaulted ceiling that elevates both light and space. The professionally finished basement offers excellent additional living space and presents the potential for a separate entrance, making it well-suited for an in-law or income-generating suite. The outdoor space has been thoughtfully enhanced with a gazebo (2024), new fencing (2022), a shed on a concrete slab (2025), and extensive landscaping including the addition of mature trees. This thoughtfully designed home features exceptional curb appeal with a 4 car exposed aggregate driveway and a double car garage. Located in a family-friendly neighbourhood with no through traffic, this home offers a rare combination of privacy and convenience within walking distance to parks and just minutes to shopping, restaurants, excellent schools, hiking trails, and easy highway access. Welcome to 29 Wiltshire Place! (id:63381)
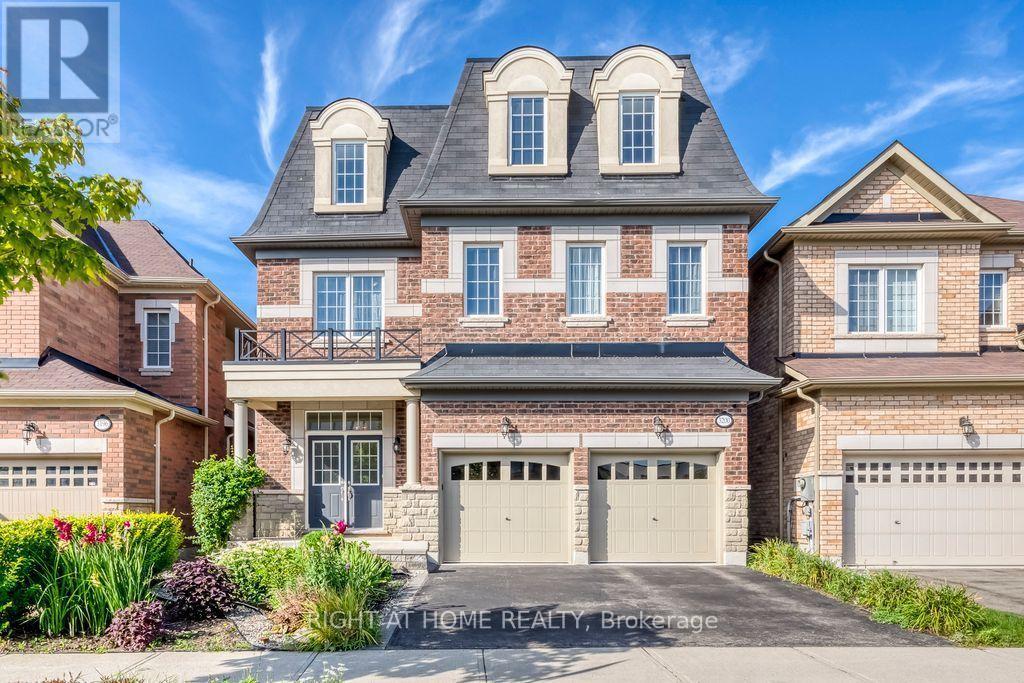
3200 Ernest Appelbe Boulevard
Oakville, Ontario
Welcome to 3200 Ernest Appelebe Blvd, a beautifully maintained detached home only 9 years old, offering an impressive 3,369 sq.ft of above-grade living space plus a full basement and double-car garage. Featuring a rare and highly desirable 2-storey + loft layout design, this exceptional home offers an abundance of space and flexibility for modern family living. With 9-ft ceilings on both the main and second floors, this home feels a bright, open and spacious throughout. The upgraded kitchen(2022) features modern finishes, quartz countertops and backsplash, creating both style and functionality for everyday living and entertaining. Dual-zone HVAC with separate temperature controls for the main/basement and second floor/loft, providing enhanced comfort throughout the home. The second floor is thoughtfully designed with four spacious bedrooms and three full bathrooms-two bedrooms feature their own ensuites, while the other two share a bathroom, offering an ideal layout for family living. The expansive third-floor loft, completed with its own full bathroom, is a standout feature of this unique floor plan and provides exceptional flexibility-perfect as a fifth bedroom, home office, media room, guest suite or private retreat. Ideally located in Oakville's sought-after Glenorchy community, with convenient access to shopping, parks, schools and major highways. A rare opportunity to enjoy over 3,300 sq.ft above grade, a unique and versatile floor plan in Oakville's desirable neighbourhood. (id:63381)
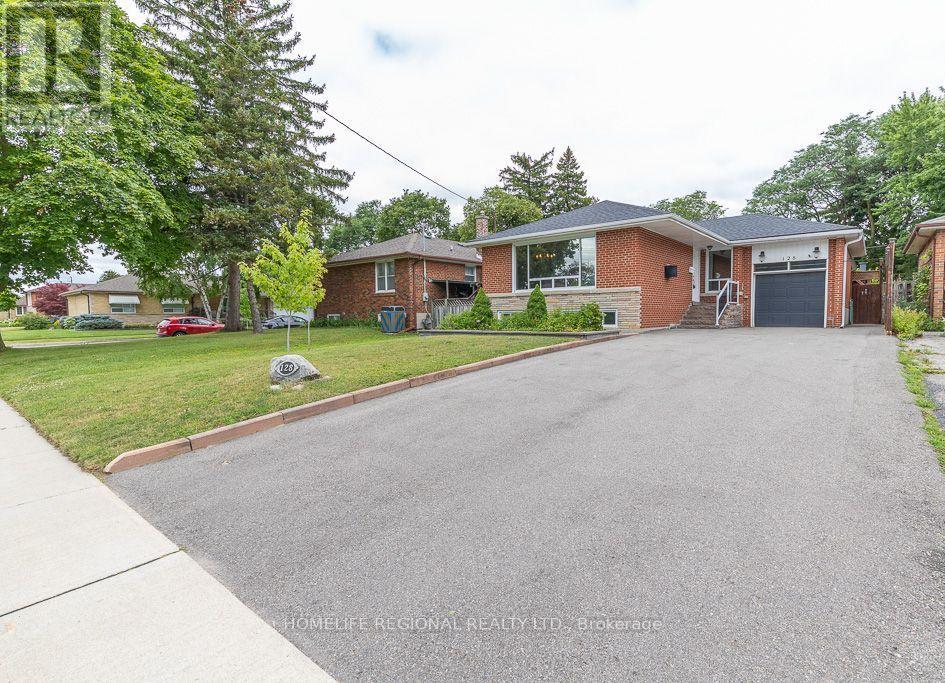
128 The Westway
Toronto, Ontario
Welcome to 128 The Westway, a beautifully renovated bungalow in one of Etobicoke's most sought-after family-friendly neighbourhoods. Offering 3+2 bedrooms, 2 bathrooms, and a fully finished 2-bedroom basement apartment with a separate entrance, this exceptional home is ideal for growing families, multi-generational living, or investors seeking rental income potential. Situated on a generous 45 x 125 ft. lot, the private, sun-filled backyard is surrounded by mature trees and lush landscaping, creating the perfect setting for entertaining, family gatherings, summer barbecues, or simply relaxing outdoors. The main level features hardwood floors, pot lights, and a cozy gas fireplace. The updated bathroom offers a Jacuzzi tub and elegant vessel sinks, while the modern kitchen is appointed with granite countertops, stainless steel appliances, and a large centre island. The spacious primary bedroom and generously sized second bedroom provide comfortable accommodations, while the third bedroom is currently used as a home office with laundry and can easily be converted back to a bedroom. The fully finished lower level features a self-contained 2-bedroom apartment with a separate entrance, ideal for extended family or additional income. An attached single-car garage and parking for up to six vehicles add to the home's exceptional convenience. Ideally located close to excellent schools, parks, tennis courts, skating rinks, Humber River trails, and Westway Park. Enjoy easy access to Costco, Metro, Starbucks, restaurants, shopping, Highways 401 and 427, Pearson International Airport, and the Eglinton LRT. Combining comfort, versatility, and an outstanding location, this move-in-ready home is a rare opportunity in one of Etobicoke's most desirable communities. (id:63381)