

1388 Acton Crescent
Oakville, Ontario
A home that effortlessly commands attention, defined by bold contemporary architecture and refined curb appeal. Set within South-East Oakville's Morrison neighbourhood, the striking exterior blends natural cedar and stone-creating a sophisticated façade that feels both modern and timeless, offering over 5,700 sqft of total living space. The dramatic 21ft foyer with floating glass staircase sets the tone, leading into an open-concept main level with 10-foot ceilings. With its prized southern exposure, the main living spaces are framed by a wall of floor-to-ceiling glass sliding doors with phantom screens-introducing remarkable scale while seamlessly inviting the outdoors in. The chef's kitchen is anchored by a 12ft island and features premium Wolf and SubZero appliances, along with a walk-through servery complete with wine fridge and access to the dining room. The great room impresses with custom built-ins, a gas fireplace, and a statement walnut feature wall. Also on the main level, a quiet office, powder room, convenient laundry room and mudroom entry from the double car garage. Upstairs, four spacious bedrooms offer ensuite access, including a luxurious principal retreat with double walk-in closets and a spa-like ensuite. The fully finished lower level with 9ft ceilings, adds exceptional versatility with a large recreation space, built-ins, electric fireplace, fifth bedroom or gym, and a 3-piece bathroom with a steam shower. The backyard, enveloped by a lush canopy of trees, where the gentle sights and sounds of the nearby creek create a serene retreat immersed in nature. Privacy, serenity and beautifully landscaped, the deck and stone patio are perfectly designed for entertaining. Additional highlights include an 8-vehicle driveway, irrigation system, and a fully integrated smart home with built-in speakers, Lutron lighting, and motorized blinds throughout. Positioned just moments to top-rated schools, parks, and downtown. (id:63381)
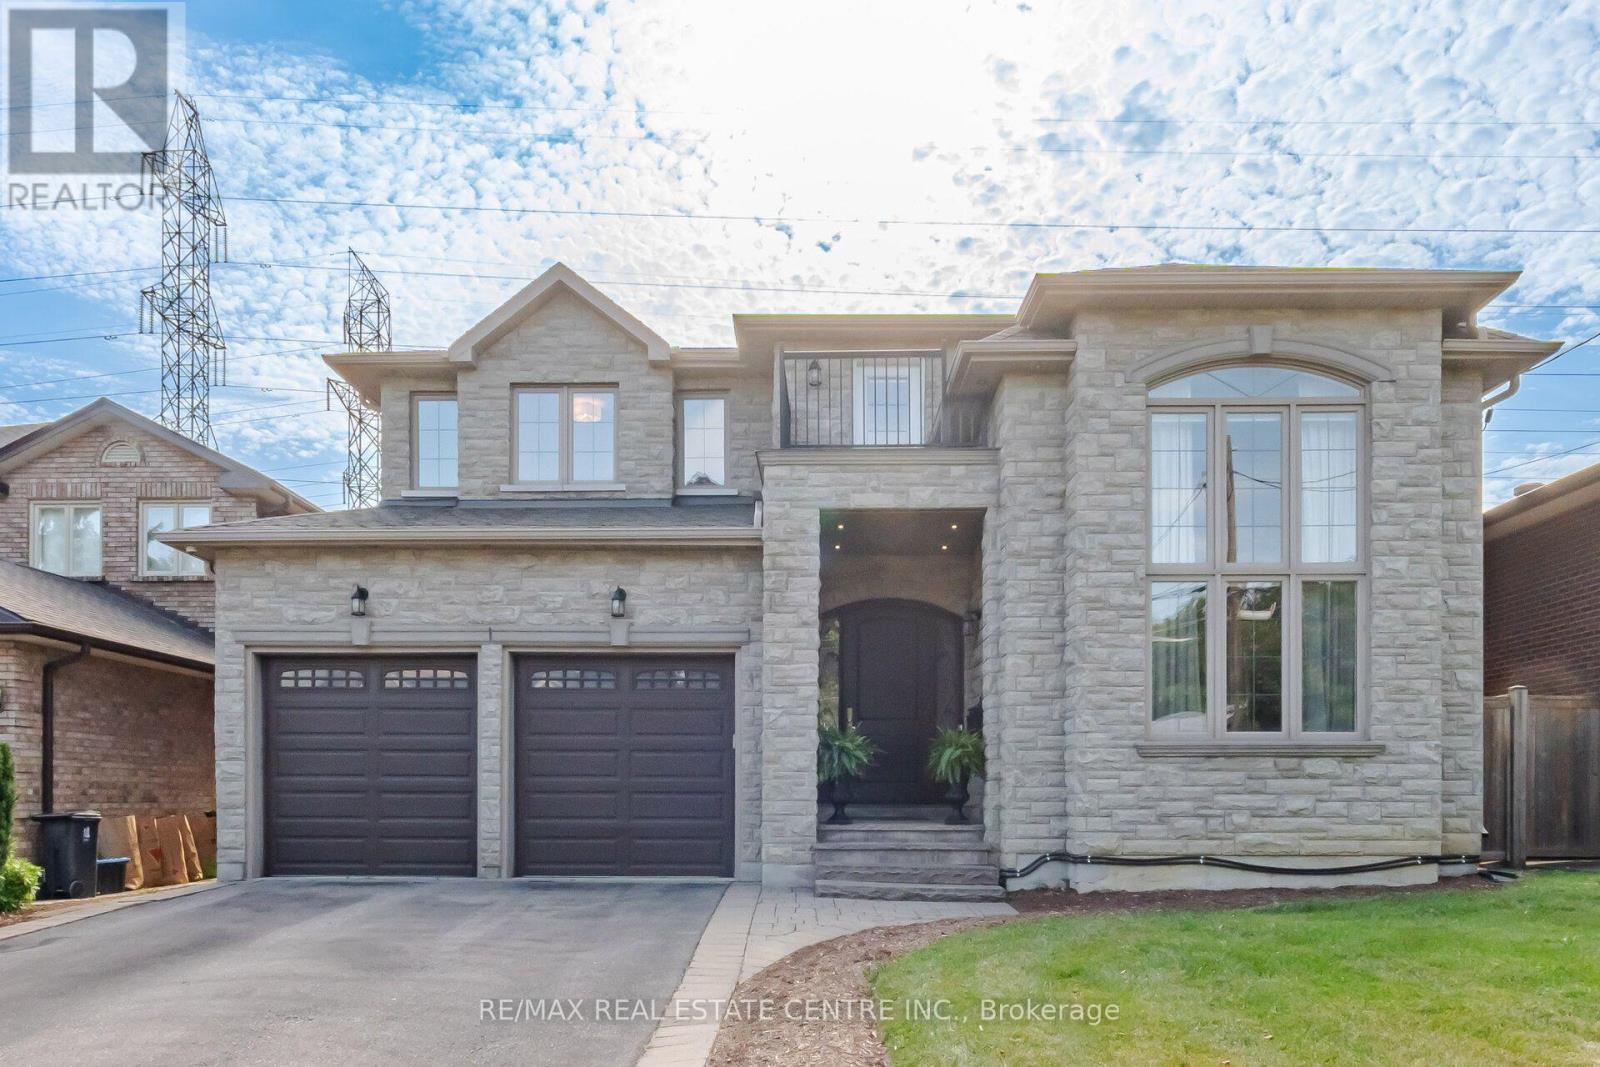
60 Jopling Avenue N
Toronto, Ontario
A SHOW STOPPING ENTERTAINER'S DREAM! Welcome to 60 Jopling Ave N, where exceptional design, impressive scale and resort-style living come together in one spectacular home. Offering approximately 4,364 sq ft of finished living space, this stunning 4-bedroom residence is designed to impress from the moment you arrive. Soaring 10-ft ceiling, dramatic cathedral ceilings, elegant coffered details and extensive pot lighting create an incredible sense of space and sophistication throughout.The spacious second floor features 4 bedrooms, 2 private ensuites, a Jack & Jill bathroom and convenient second-floor laundry. The finished lower level is truly an entertainer's paradise, featuring a dedicated media room, gym, billiards room and stylish bar, along with a separate walk-out providing incredible versatility for family, guests and entertaining.Step outside and discover your own private backyard oasis, designed for unforgettable gatherings and relaxing summer evenings. Enjoy the spacious deck, fully equipped outdoor kitchen, hot tub and private putting green - the perfect setting to entertain friends, unwind with family or enjoy resort-style living without leaving home.Ideally situated in a prime location with easy access to the subway and downtown Toronto, while close to schools, parks, shopping, restaurants and everyday amenities. With exceptional indoor and outdoor living spaces, thoughtful design and an incredible array of amenities, this home offers a lifestyle that is truly hard to duplicate. 60 Jopling Ave N - sophisticated, spacious and built for living, entertaining and enjoying every moment. (id:63381)
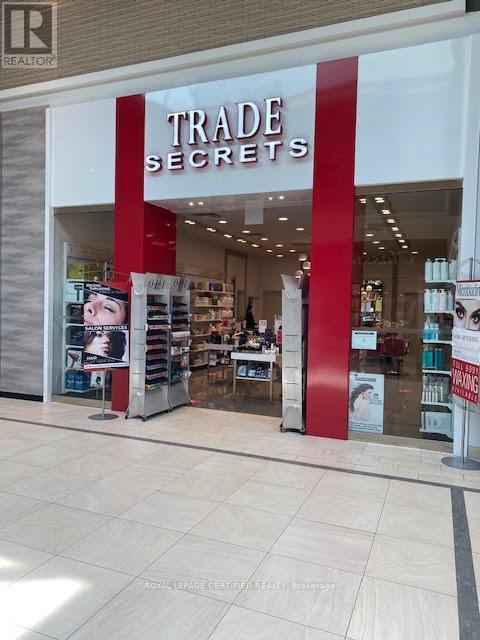
E4 - 777 Guelph Line
Burlington, Ontario
Established Profitable Franchise Hair Salon for Sale - Prime Burlington Mall Location. Turnkey franchise hair salon (approx. 800 sq. ft. retail space) located in a busy, high-traffic Burlington mall with excellent walk-in exposure and a loyal base of repeat clientele. Well-established business with approximately 4 years remaining on the current lease, plus a renewal option available. Fully staffed operation featuring: 4 styling stations, Private waxing room. Current services include: Men's & women's hair services, Full body & facial waxing, Threading, Microblading, Eyelash perming, Brow lamination. Additional growth opportunities include: Laser services, Facials, Nail services. The salon also retails top-brand hair care products and professional styling appliances. Modern build-out, experienced staff, stable operating costs, and an established customer base make this an excellent opportunity for an owner-operator or investor. Monthly Expenses: Rent/TMI/HST: $6,354.95/month, Utilities: Approx. $500-$600/month. (id:63381)
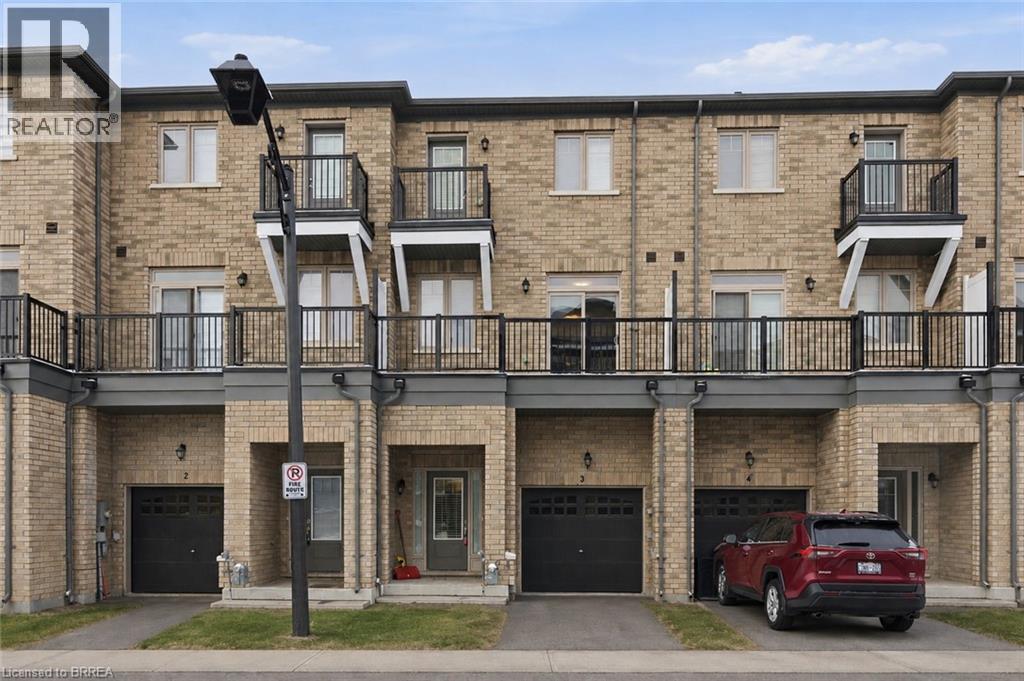
68 First Street Unit# 3
Orangeville, Ontario
Welcome to 68 First Street, Unit #3 in Orangeville. This beautifully designed three-storey townhouse offers an exceptional opportunity to own a modern, move-in-ready residence with 3 spacious bedrooms and 3 well-appointed bathrooms, perfectly suited for growing families, professionals, or multi-generational living. Step inside to a bright, carpet-free interior featuring an inviting open-concept layout where contemporary style meets everyday comfort. Refined finishes and oversized windows throughout the home allow natural light to pour in on every level, creating warm, airy living spaces ideal for both relaxing and entertaining. The thoughtfully designed floor plan offers excellent flow, while ample storage solutions enhance day-to-day functionality. The finished basement, complete with its own private entrance, provides outstanding flexibility and is ideal for an in-law suite, guest accommodation, home office, or potential rental opportunity. An integrated garage adds convenience, while the home’s prime location places you close to shopping, schools, parks, and essential amenities. Combining modern elegance, practical design, and a desirable location, this impressive townhouse is a fantastic opportunity for today’s discerning buyer seeking comfort, versatility, and long-term value. Book your showing today! Some images shown may be virtually enhanced. (id:63381)
4118 Ash Crescent
Severn, Ontario
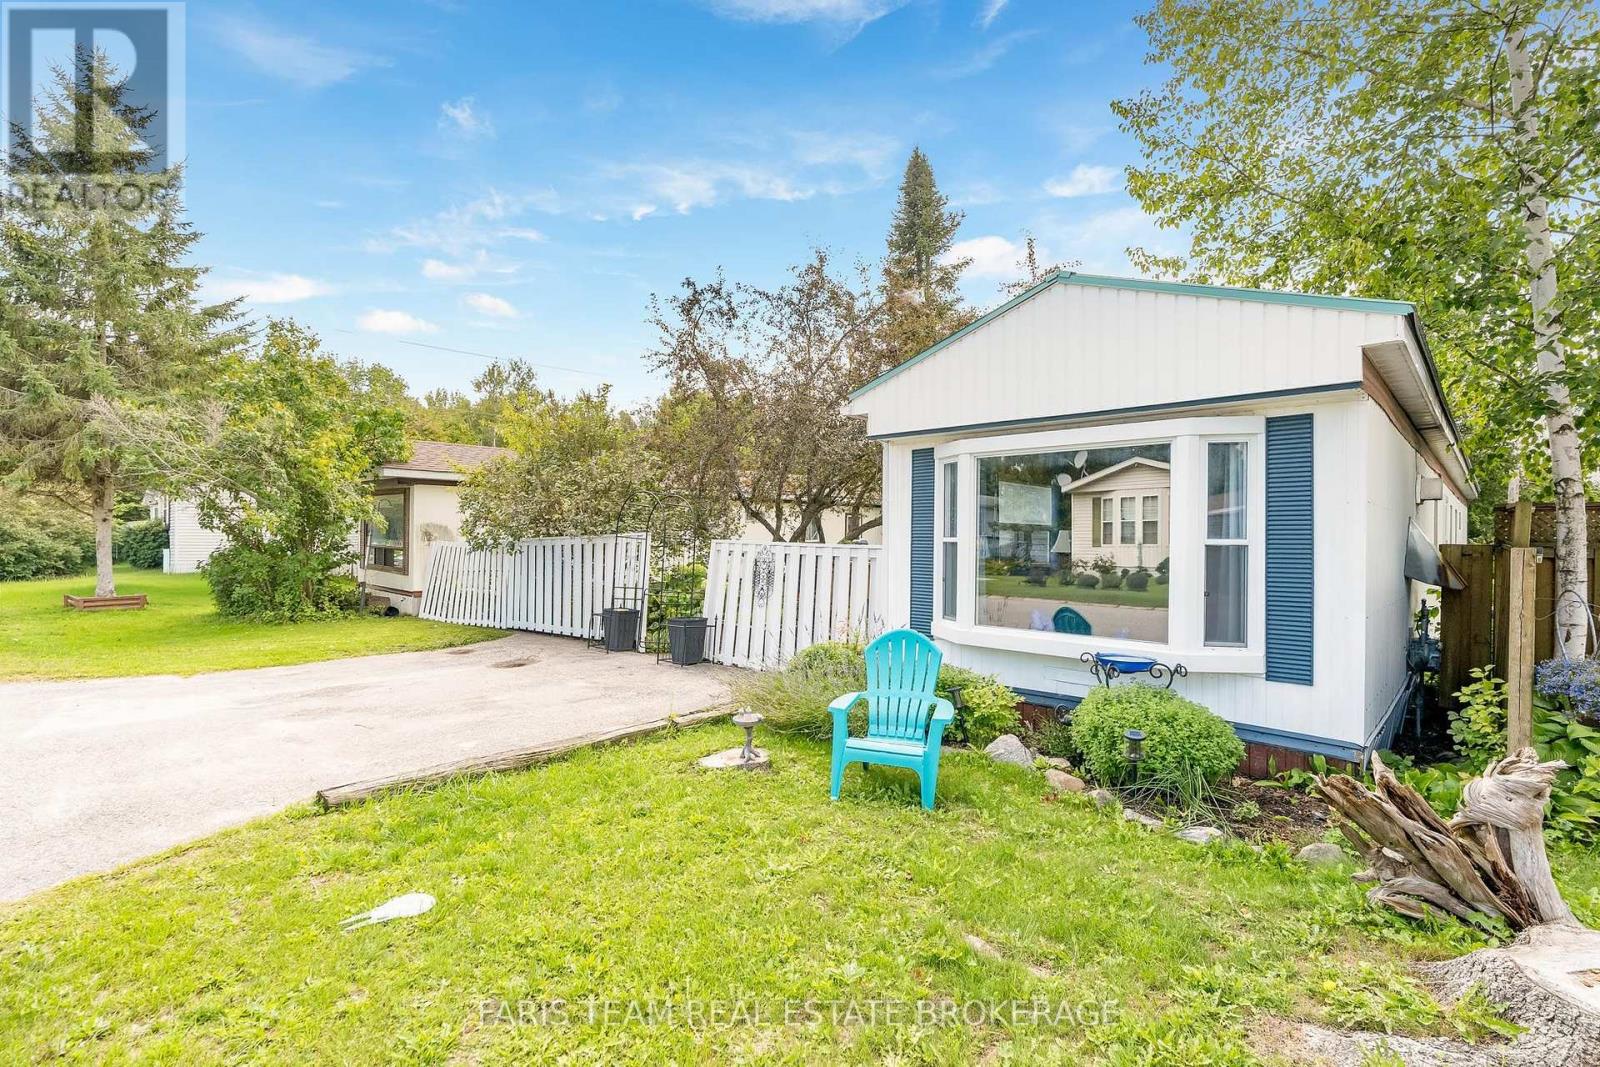
Top 5 Reasons You Will Love This Home: 1) Set within the quiet and established Silver Creek Estates community in Severn Township, this welcoming home offers a peaceful setting while remaining just minutes from Orillia and its abundance of shopping, dining, recreation, and everyday amenities 2) Offering over 1,000 square feet of thoughtfully arranged living space, the home features three bedrooms, a bright and inviting living room with laminate flooring and a cozy gas fireplace, a spacious dining area, and the added convenience of main level laundry 3) Enjoy added peace of mind with several valuable improvements already completed, including a brand-new steel roof (2025), upgraded insulation, and new aluminum siding along one side of the home, helping provide lasting durability and easier maintenance 4) Make the most of the outdoor space with new front and rear decks perfect for relaxing and enjoying the warmer months, complemented by a backyard storage shed and a treed side yard offering added greenery and privacy 5) Enjoy straightforward monthly expenses with park fees of $744 covering property taxes, water, and the land lease, along with the added convenience of double parking. 1,049 fin.sq.ft. (id:63381)
203 Southview Road
Barrie, Ontario
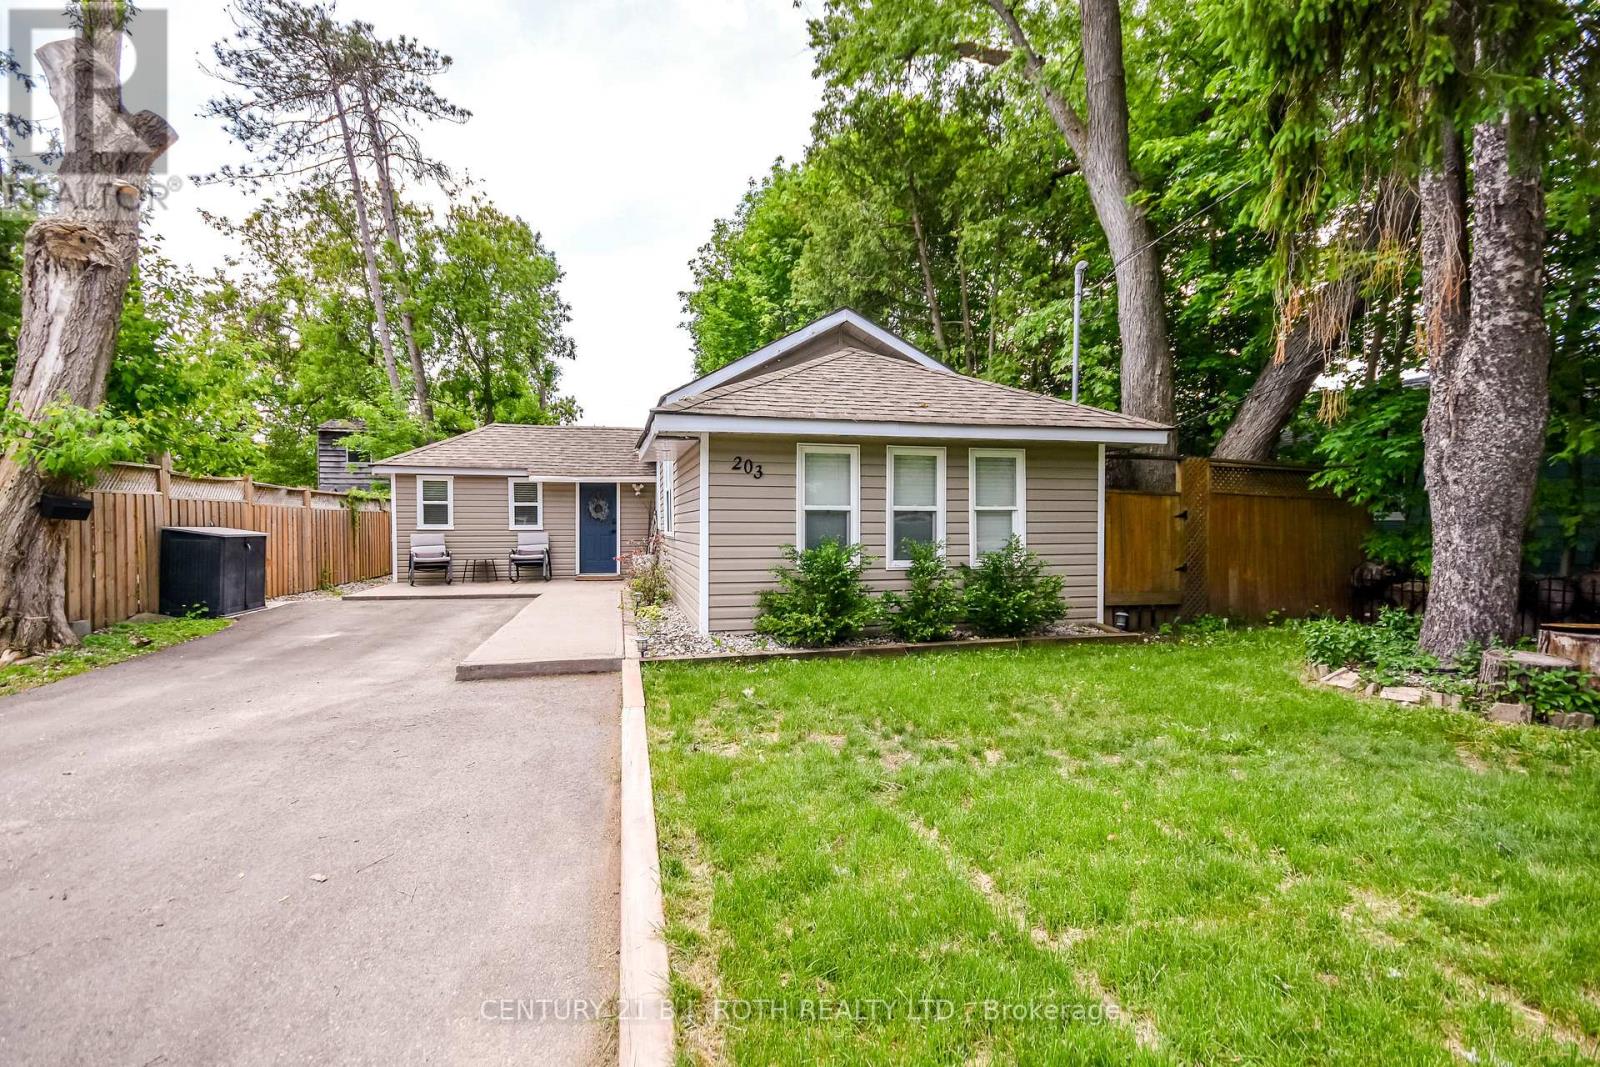
Amazing opportunity for first time home buyers, investors and developers seeking prime property in a coveted waterfront location! Elegant, Charming 3-bedroom bungalow just steps to Minet's Point Beach and Barrie's scenic waterfront! Enjoy immediate access to the city's beautiful bike path, perfect for morning rides or sunset strolls along the lakeshore. Situated on a generous 50' X 150' premium lot, this home offers lakeside living at it's finest. The fully fenced backyard features two garden sheds and plenty of space for entertaining and evening gatherings around the fire pit or enjoy an evening soak in your new hot tub! A recently paved double-wide driveway provides parking for up to four vehicles. Inside the bright, sun-filled open concept living space boasts a vaulted ceiling with skylight and cozy gas fireplace. The home is finished in neutral tones with east-care laminate flooring throughout. Recent updates include a newer deck, concrete walkway, a newly renovated bathroom, several updated windows, and updated electrical panel. This home shows beautifully! Come and see what this beachside living community has to offer. (id:63381)
3109 - 1000 Portage Parkway
Vaughan, Ontario
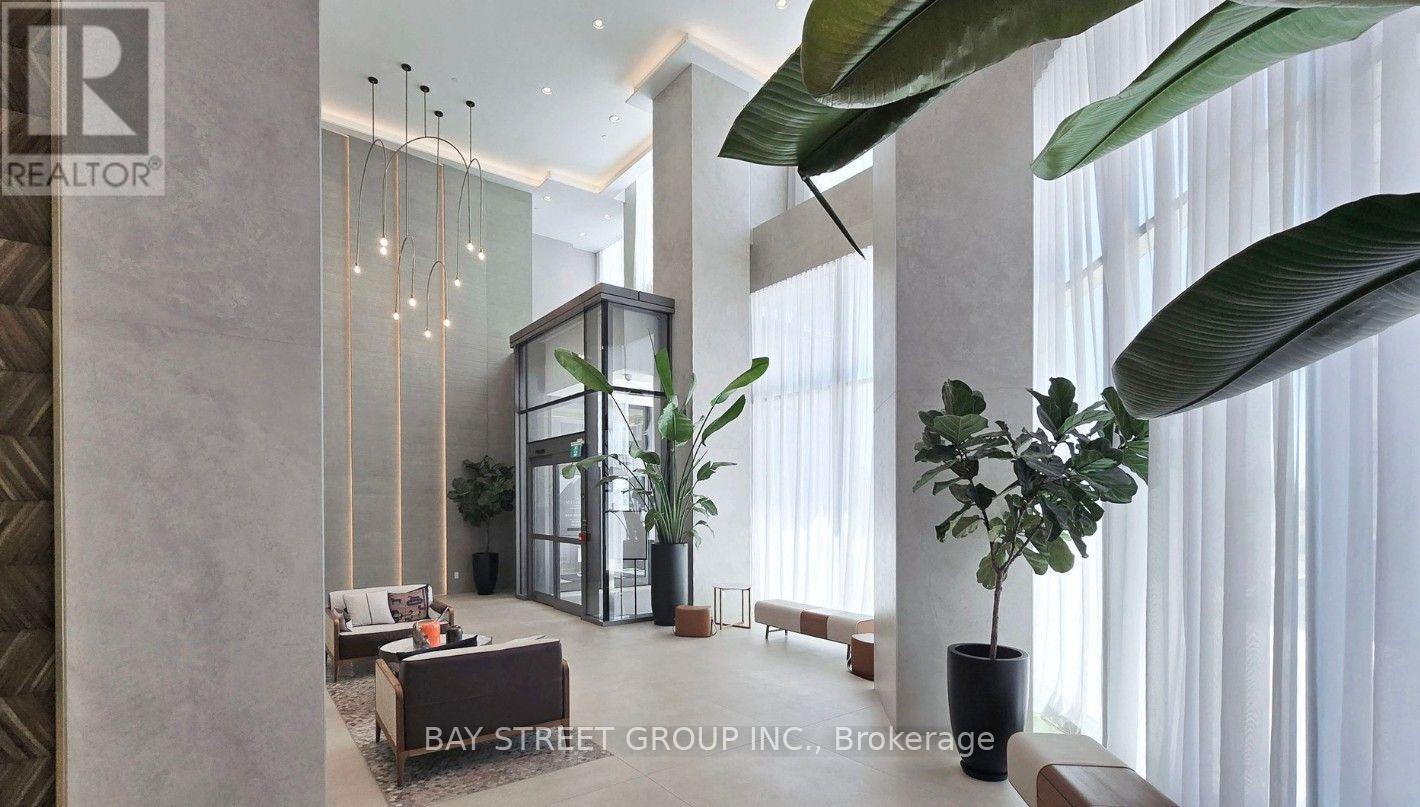
Transit City 4 condo 1+1 with 2 washroom and owned underground parking in the heart of Vaughan Metropolitan Centre. South exposure bring tons of Sunlight into the unit. Open-concept layout, modern kitchen with stainless-steel appliances, large open balcony and south exposure. Steps to Vaughan Metropolitan Centre subway station with convenient access to Highways 400, 407 and 401. (id:63381)
4 Hashbury Place
Markham, Ontario
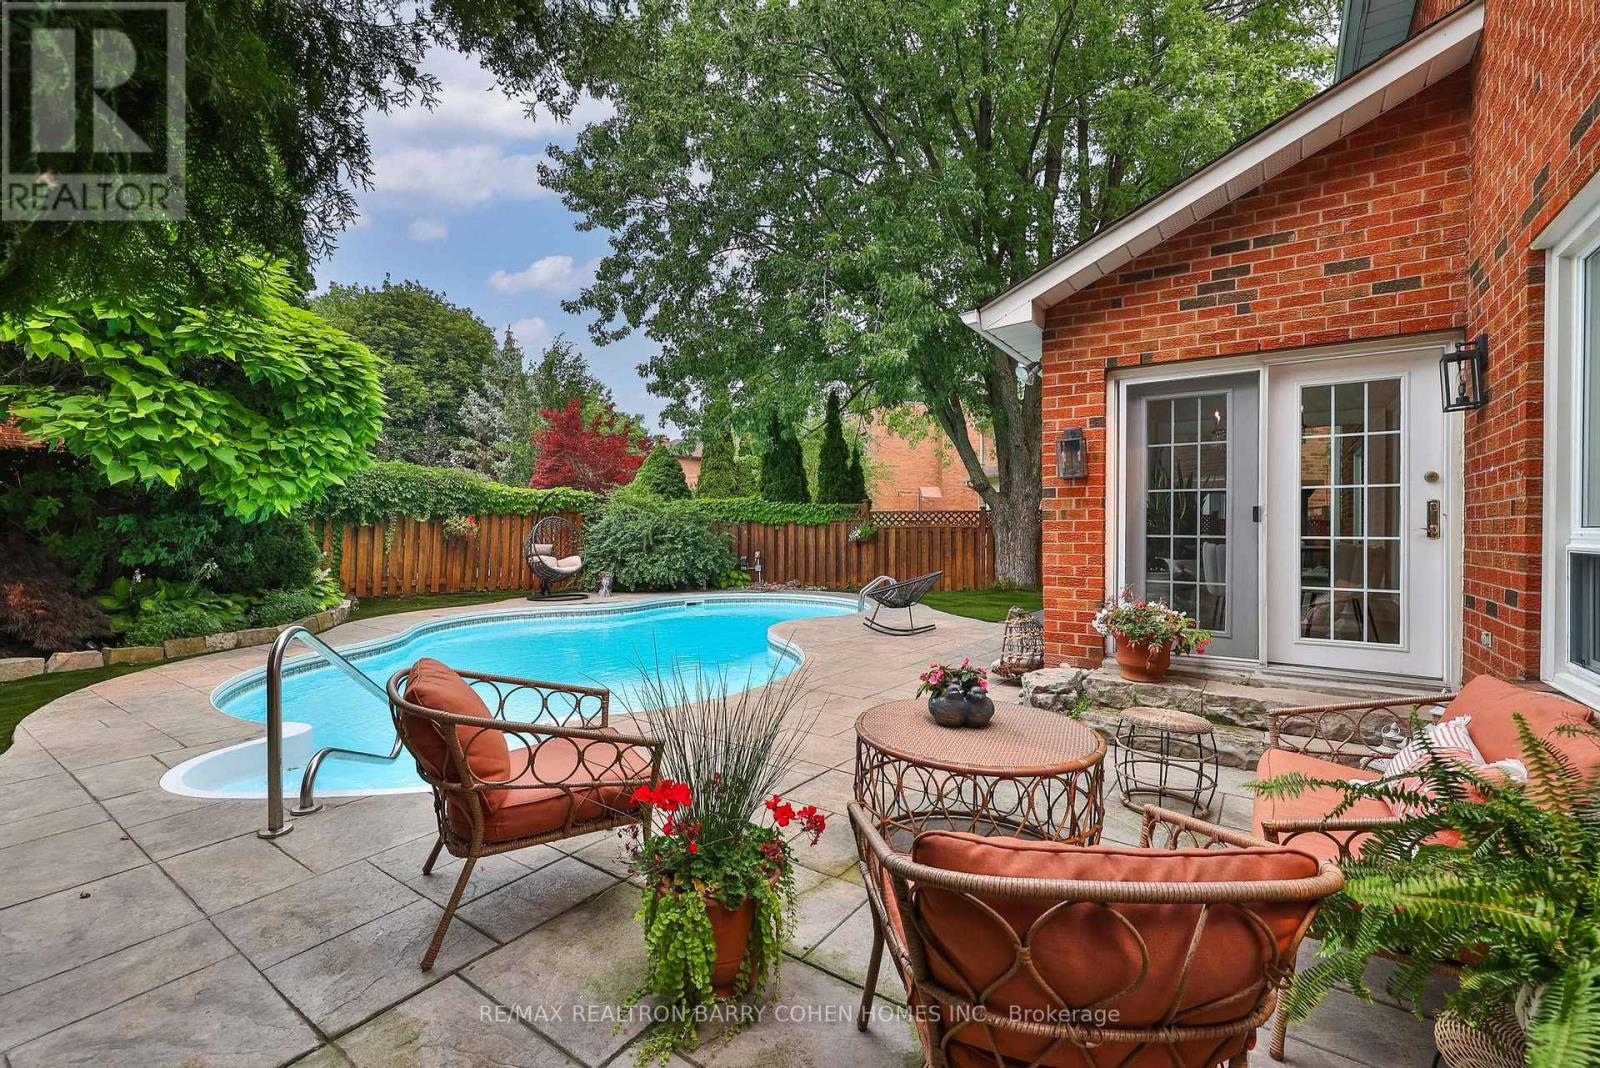
Thoughtfully Reimagined Luxury Residence Tucked Away On One Of Thornlea's Most Desirable & Quiet Cul-De-Sac. Set On An Impressive 78 ft. Lush Frontage & Surrounded By Distinguished Executive Homes, Green Spaces, Parks, Sport Fields & Top-Rated Public & Private Schools. This Remarkable Family Home Spans 4889 Sqft. Living Space Including A Professionally Finished Basement, 2-Car Garage. Every Room Has Been Designed To Complement Today's Luxury Lifestyle. Step In & Be Captivated W/Oversize Foyer, Circular Staircase, Piano Lounge & Practical Living & Dining Rooms. At The Heart Of The Home Lies A Spectacular Custom Kitchen Appointed W/Top-Tier Thermador Appliances, Leather Stone Countertops & Backsplash, Bespoke Cabinetry, Breakfast Area, Seamless Access To The Resort-Inspired Backyard, Creating The Perfect Balance Of Everyday Family Living & Effortless Entertaining. Main Level Showcases Elegant Engineered Hardwood Flooring, Refined Pot Lighting & Completely Redesigned Family Rm Featuring Custom Built-In Wall Unit & Gas Fireplace W/Leather Stone Trim. A Well-Designed Mudroom W/Integrated Laundry & Custom Closets Adds Everyday Convenience Directly Off The Garage. The Upper Lvl Features A Family Lounge Surrounded By 4 Generously Proportioned Bedrms, Including A Luxurious Primary Retreat Complete W/ Separate His & Hers W-In Closets & A 7 Pcs Ensuite. The Professionally Finished Lower Level Is Designed For Entertaining, Offering 2 Additional Bedrms, An Open Concept Home Theater, A Spacious Recreation Area W/Billiards Table & Custom Wet Bar Complete W/Wine Fridge, Dishwasher, Sink & Custom Cabinetry. Step Outside To Private Backyard Oasis, Beautifully Landscaped & Designed For Exceptional Outdoor Living, This Resort-Style Setting Features A Stunning Heated & Salted Pool, A Fully Equipped Outdoor Kitchen W/A Built-In BBQ & Refrigerator, Multiple Lounge Areas & Patio Centered Around A Fire Pit-Creating An Extraordinary Space For Relaxing, Entertaining & Making Lasting Memories. (id:63381)
6 - 10462 Islington Avenue
Vaughan, Ontario
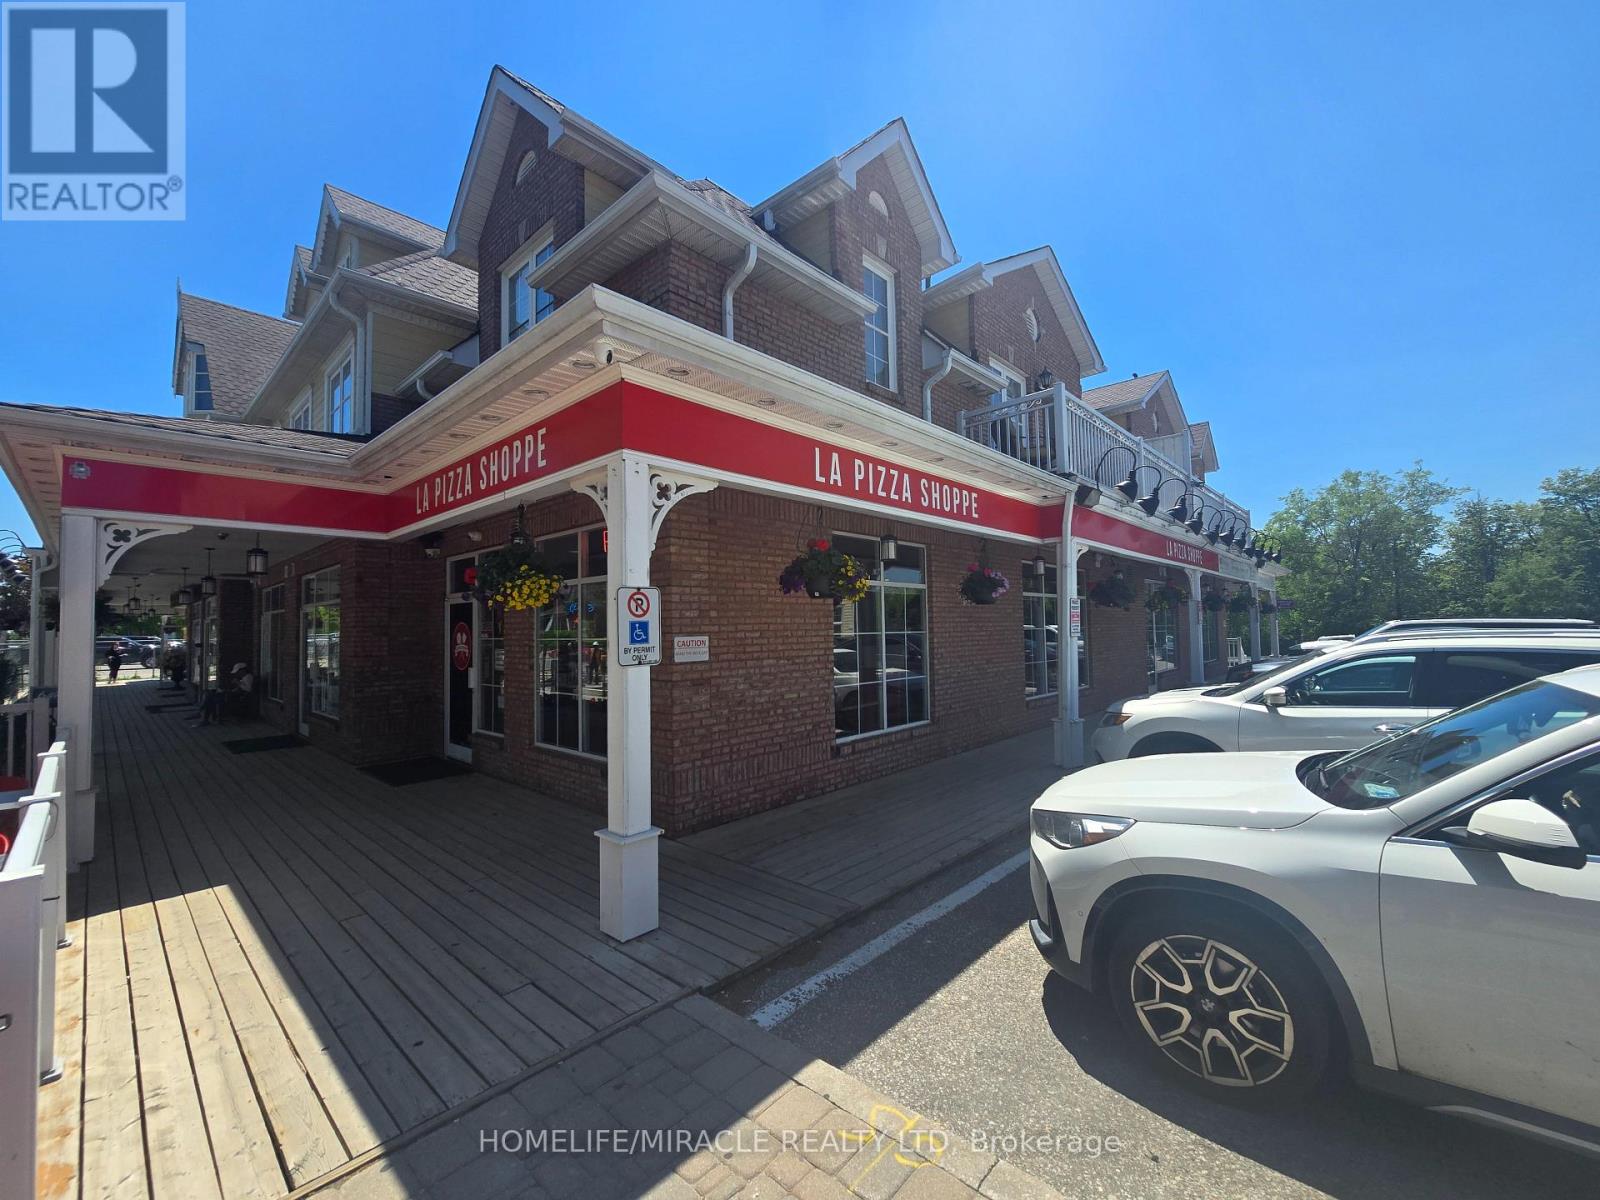
An exceptional opportunity to own a well-established pizzeria in the heart of historic Kleinburg Village. Located at 10462 Islington Avenue, this charming restaurant enjoys excellent visibility in one of Vaughan's most desirable and vibrant destinations, surrounded by boutique shops, cafés, restaurants, and year-round visitor traffic. La Pizza Shoppe offers an authentic Italian-inspired dining experience in a beautifully designed space featuring a welcoming interior and a highly sought-after street-facing patio. The approximately 1,050 sq. ft. restaurant is thoughtfully laid out with seating both indoors and outdoors, creating an inviting atmosphere for dine-in, takeout, and special occasions. Positioned in a picturesque village setting with strong local support and destination appeal, this turnkey business presents significant potential for growth through expanded hours, catering, events, and enhanced marketing initiatives. Ideal for owner-operators, experienced restaurateurs, or entrepreneurs looking to establish themselves in one of the GTA's most charming communities. A rare opportunity to acquire a recognized Kleinburg dining destination and continue building on its success in a prime, high-traffic location. (id:63381)
26 Ontoro Boulevard
Ajax, Ontario
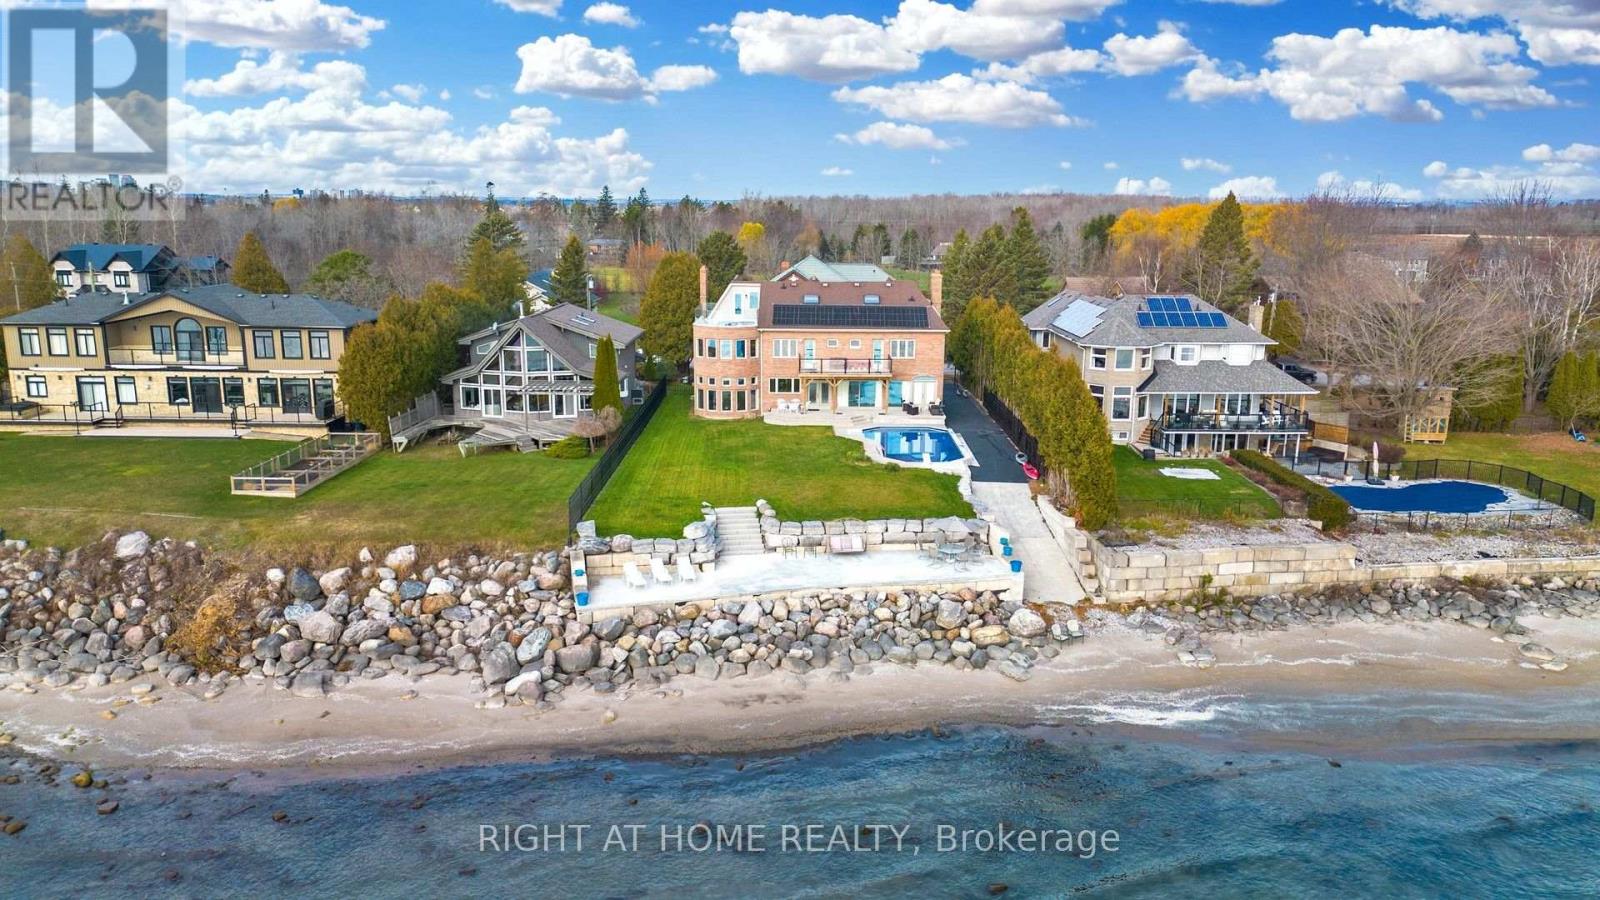
Welcome to your own slice of paradise perched on the shores of Lake Ontario. Designed for those who appreciate light, luxury and enjoy the serenity of year round lakeside living. Watch the waves roll in and the Sail boats go by. This 4 bedroom executive estate offers unobstructed panoramic views and a front row seat to natures beauty every single day. Inside the home is an architecturally designed open concept floor plan that seamlessly blends modern comfort with timeless elegance. The views from the wall to wall glass windows is breathtaking. Granite floors have beautiful design inlays that transend throughout the entire home. You will see diamond inlays at the entrance and inlaid into the hardwood at the top of the stairs and throughout the home. The kitchen boasts a sub zero fridge and thermador dbl ovens. Your Dining experience will feel like a 5 star hotel while you enjoy watching sail boats go by from the comfort of your home. The 2nd floor has premium quarter sawn hardwood floors with custom floor designs. The primary tub features a double heated jacuzzi tub overlooking the water. The inground pool is surrounded by a serene setting that feels like a private resort. The waterfront/beach side deck gives you the full panoramic view of lake Ontario and all its summer fun activities. Offering a private boat ramp to the water along with a spacious private lakeside deck that runs the length of the newly built sea wall. Bring your kayaks, boat or private watercraft and launch from your own boat ramp. All amenities near by with the privacy of a country estate surrounded by greenspace, one of GTA's best bike trails right at your front door. Or sit back and enjoy the views from one of 3 upper level decks. Minutes to Downtown, DVP, 407, 401, Go Train, Shopping, schools all conveniently located nearby. This is a rare offering for those that are seeking more than just the ordinary. Come experience this property today and see why this is one of the GTA's hidden gems. (id:63381)
2110 - 30 Herons Hill Way
Toronto, Ontario
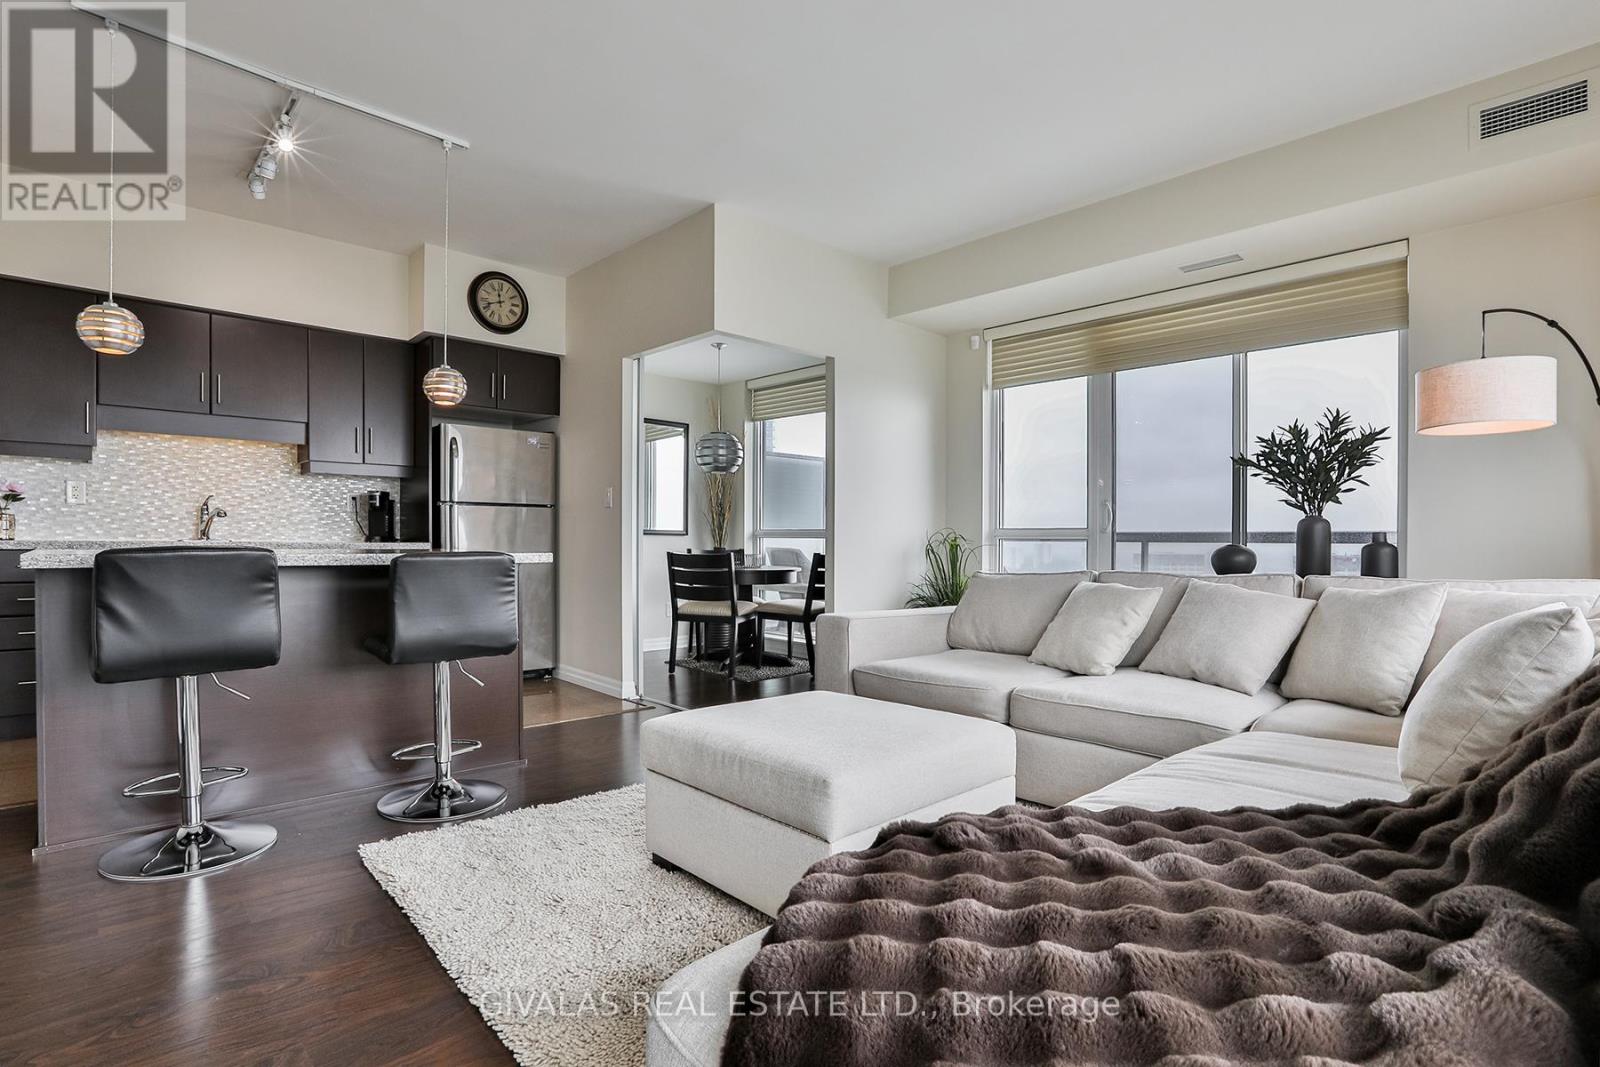
Perfectly positioned with effortless access to the DVP and Highway 401, this exceptional location is just minutes from Fairview Mall, premier shopping, restaurants, schools, and the public library. Welcome to The Legacy, where a rare opportunity awaits to own one of the largest corner suites on the 21st floor.Designed with space and comfort in mind, this impressive residence features 9-foot ceilings, 2 generously sized bedrooms, 2 full bathrooms, and a versatile den, all complemented by an expansive wrap-around balcony-perfect for entertaining or simply enjoying the spectacular panoramic city views, including a glimpse of the CN Tower.The desirable southwest exposure fills the suite with abundant natural light while showcasing breathtaking, unobstructed views of Toronto's skyline, offering a stunning backdrop from sunrise to sunset and into the evening. Residents enjoy an outstanding array of resort-inspired amenities, including an indoor swimming pool, hot tub, fitness centre, sauna, party room, concierge service, visitor parking, and more. A rare opportunity to own a premium suite in one of the area's most sought-after condominium communities. (id:63381)
703 - 250 Lawrence Avenue W
Toronto, Ontario
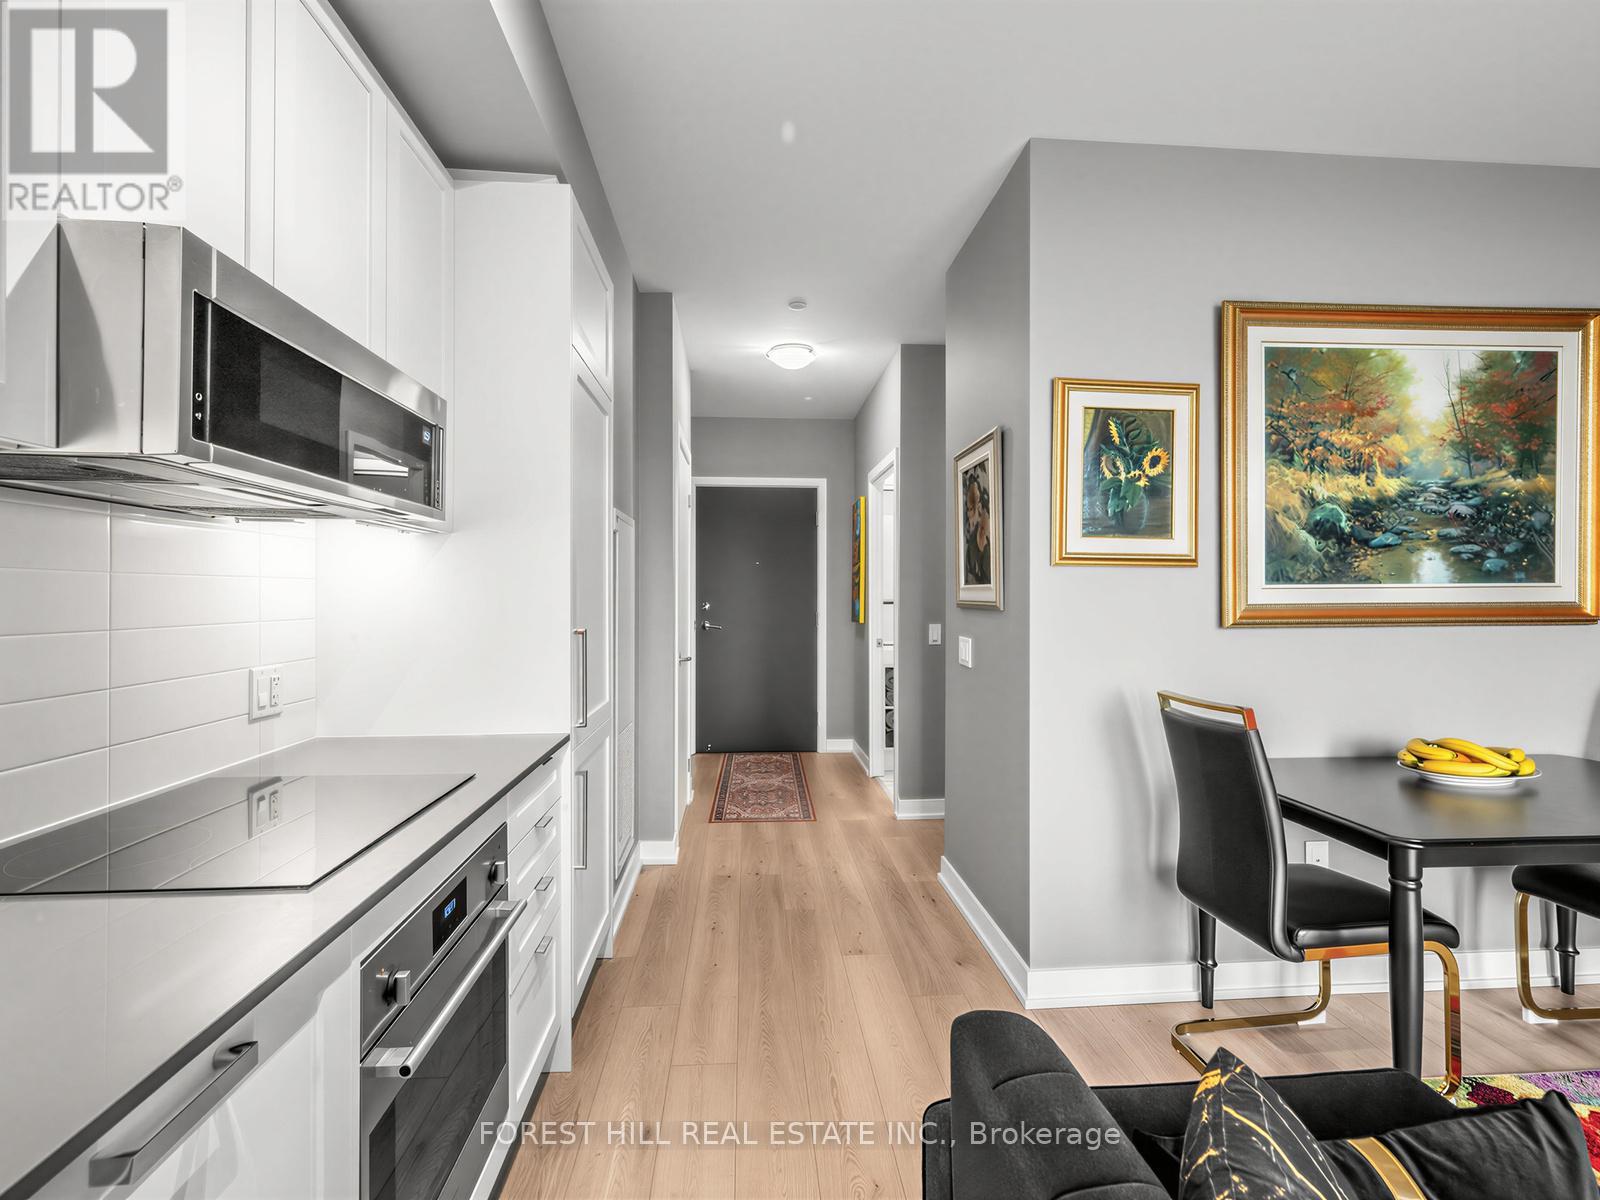
Welcome to Suite 703 at 250 Lawrence - a sun-filled 1+1 in a boutique building peacefully backing onto the lush Douglas Greenbelt. Impeccably finished with nearly $15K in upgrades, this efficient suite features a sleek all-white kitchen with shaker cabinetry, integrated appliances, Quart counters and subway tile backsplash. The versatile den works beautifully as a home office or cozy second bedroom, while floor-to-ceiling windows, mirrored closets and a spa-inspired porcelain-tiled bath elevate everyday living. A same-floor locker adds rare convenience. Residents enjoy standout amenities: 24-hr concierge, fitness & yoga studio, co-working space, ravine and rooftop lounges with BBQ terraces, pet spa and visitor parking. Steps to transit, shops, parks and top schools in coveted Lawrence Park North. The perfect entry-or right-size-in one of Toronto's most sought after enclaves. (id:63381)