
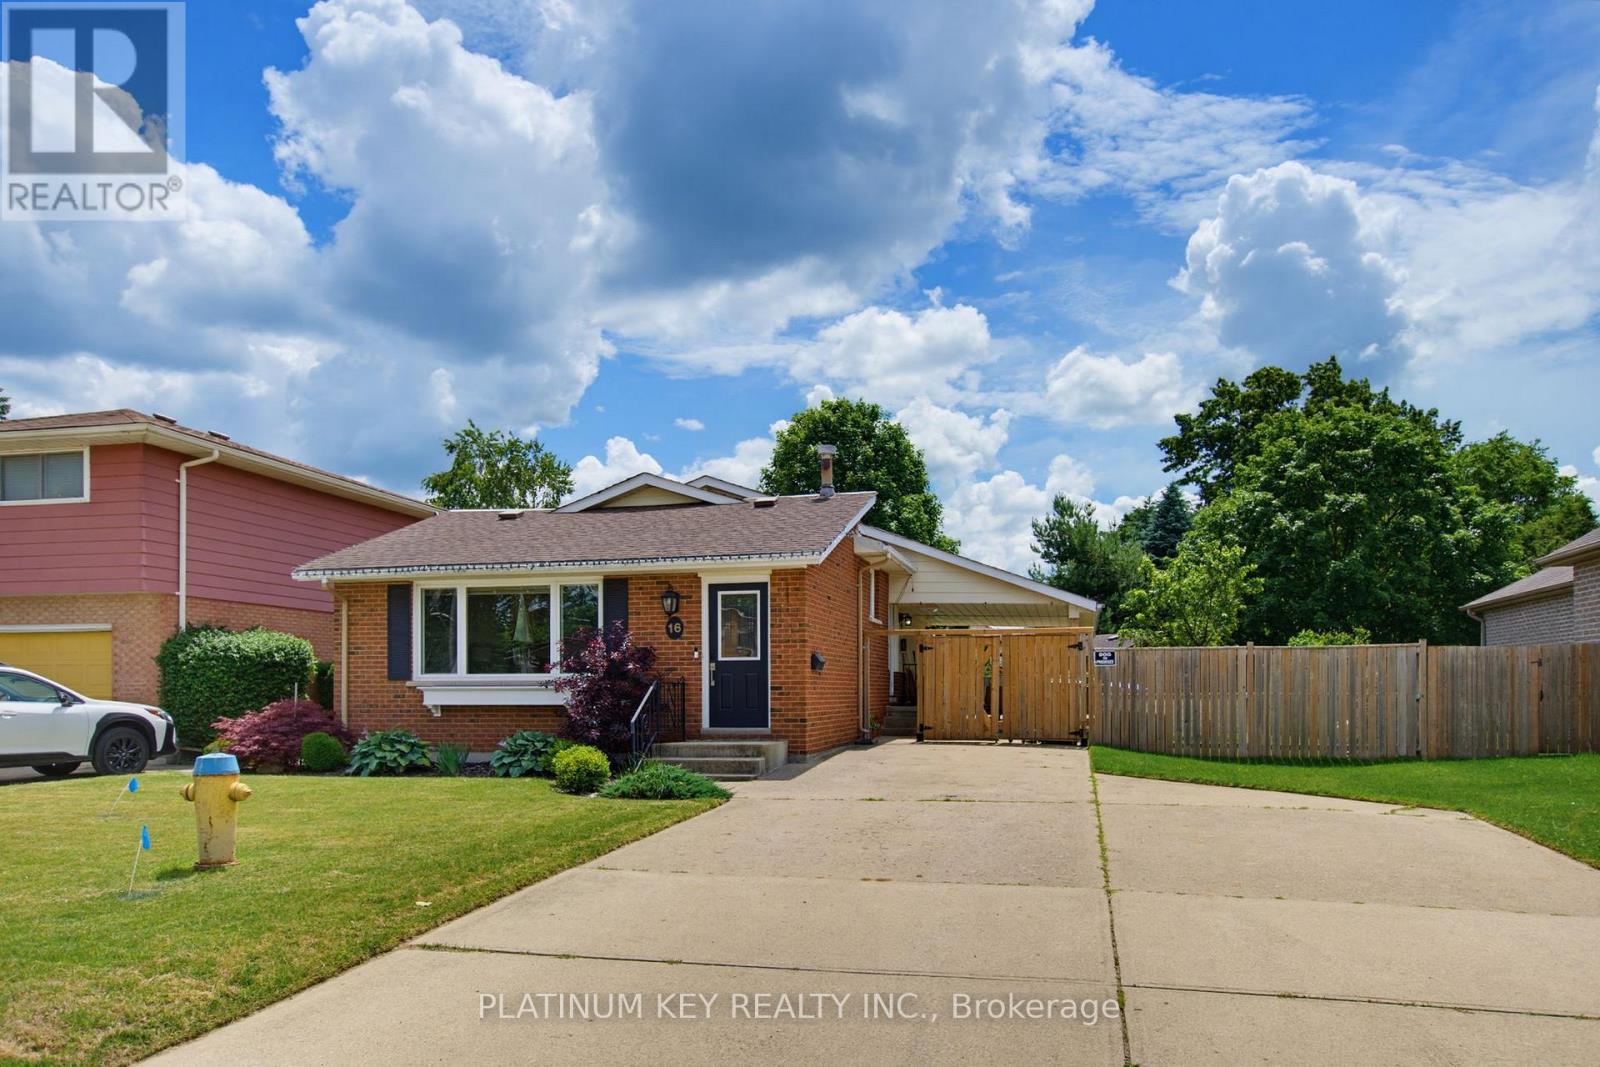
16 Sharpe Drive
Strathroy-Caradoc, Ontario
Some homes just have a layout that feels different-in all the right ways. Located on a mature street in Strathroy, this well-maintained four-level backsplit offers a unique design that creates distinct living spaces while still feeling connected. Natural light fills the front living room, while a few steps up lead to the dining area and galley-style kitchen overlooking the heart of the home. Upstairs, you'll find two generous bedrooms, including a primary with double closets and convenient access to a four-piece cheater ensuite. Step outside from the kitchen to enjoy a fully fenced backyard complete and plenty of room to relax or entertain. The lower level adds even more flexibility with a spacious family room, third bedroom or home office, three-piece bathroom, laundry area, and abundant storage space. Curb appeal is enhanced by the oversized driveway and carport, while recent updates-including a furnace (2024), central air conditioner (2023), and Sandpoint pump (2025)-provide peace of mind for years to come. A home that offers character, functionality, and room to grow, all in a convenient Strathroy location. (id:63381)
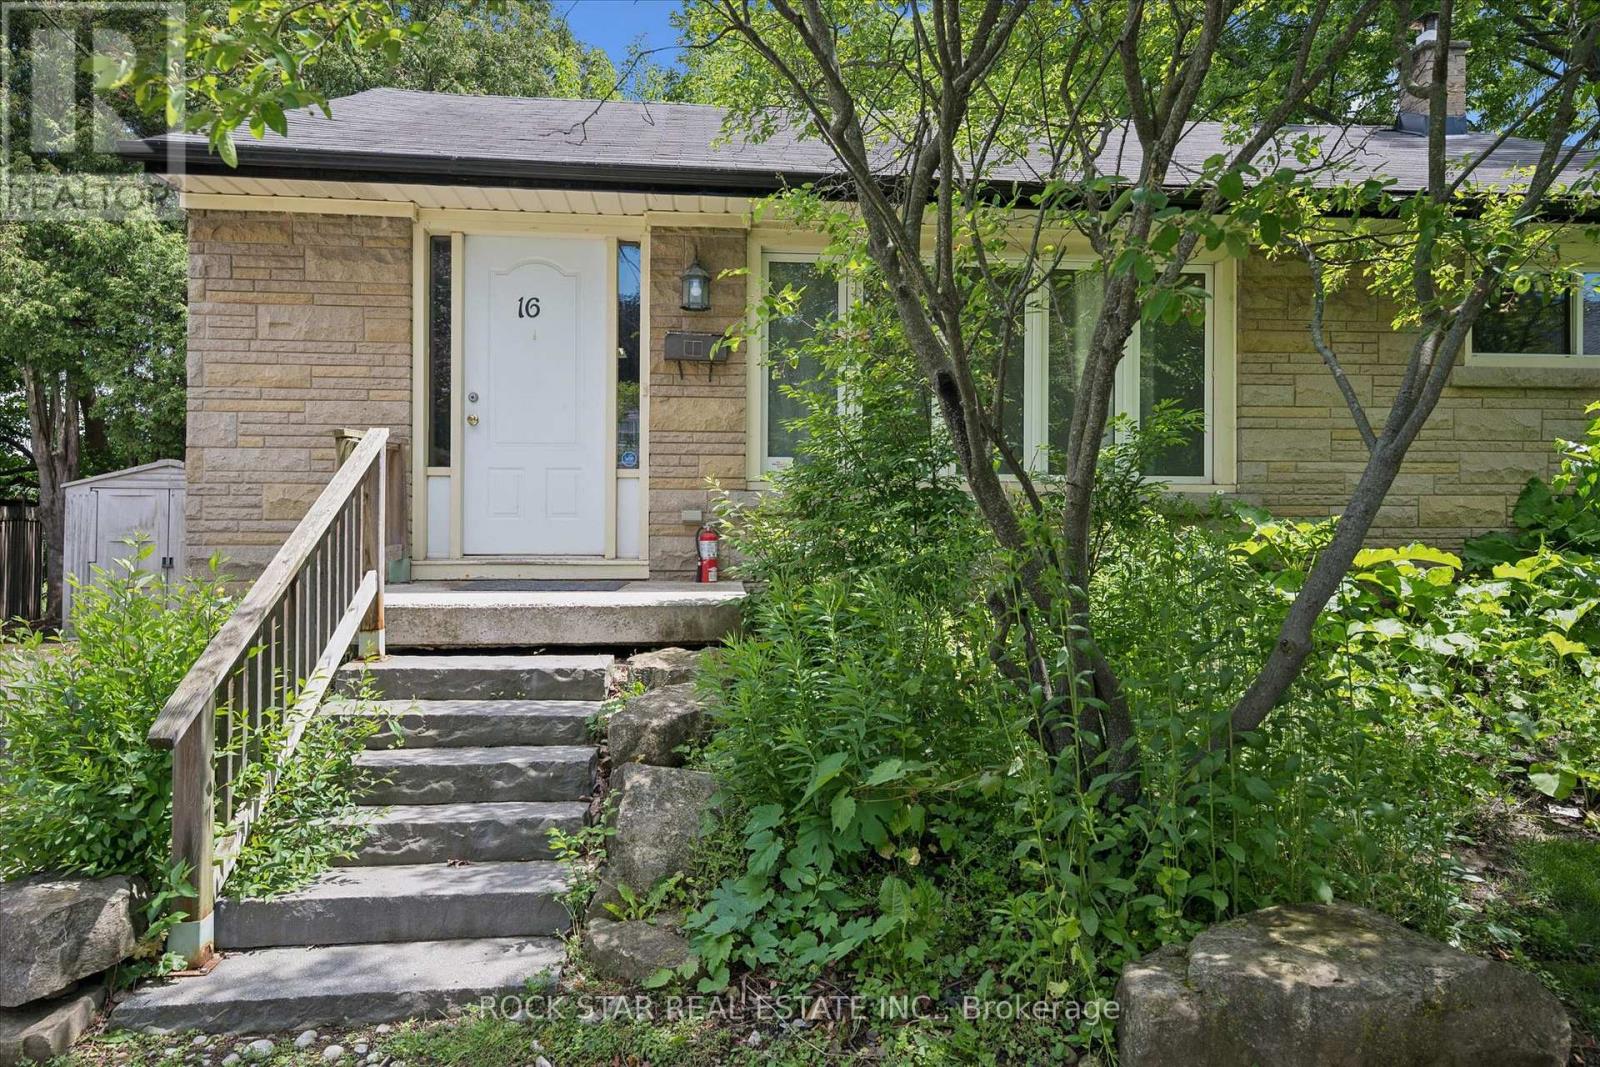
16 Beaucourt Place
Hamilton, Ontario
ATTENTION INVESTORS! Currently licensed McMaster-area rental generating $61,200 in gross annual income. Situated on a quiet court in sought-after Ainslie Wood, this detached 3+3 bedroom bungalow offers an established rental setup close to McMaster University, transit, shopping and everyday amenities. Currently rented for $5,100 per month, with tenants paying all utilities except water. The property is leased until May 2027, providing immediate rental income from closing. Buyers must assume the existing tenancy. The functional layout features three main-floor bedrooms, a spacious kitchen, separate dining area and full bathroom. The finished lower level offers three additional bedrooms, a recreation area, second full bathroom and convenient kitchenette. Outside, the property provides parking for three vehicles and a private backyard with no rear neighbours. An excellent opportunity to acquire a licensed, fully tenanted, income-producing detached property in one of Hamilton's strongest student-rental locations. Offers will be reviewed September 3, 2026. (id:63381)
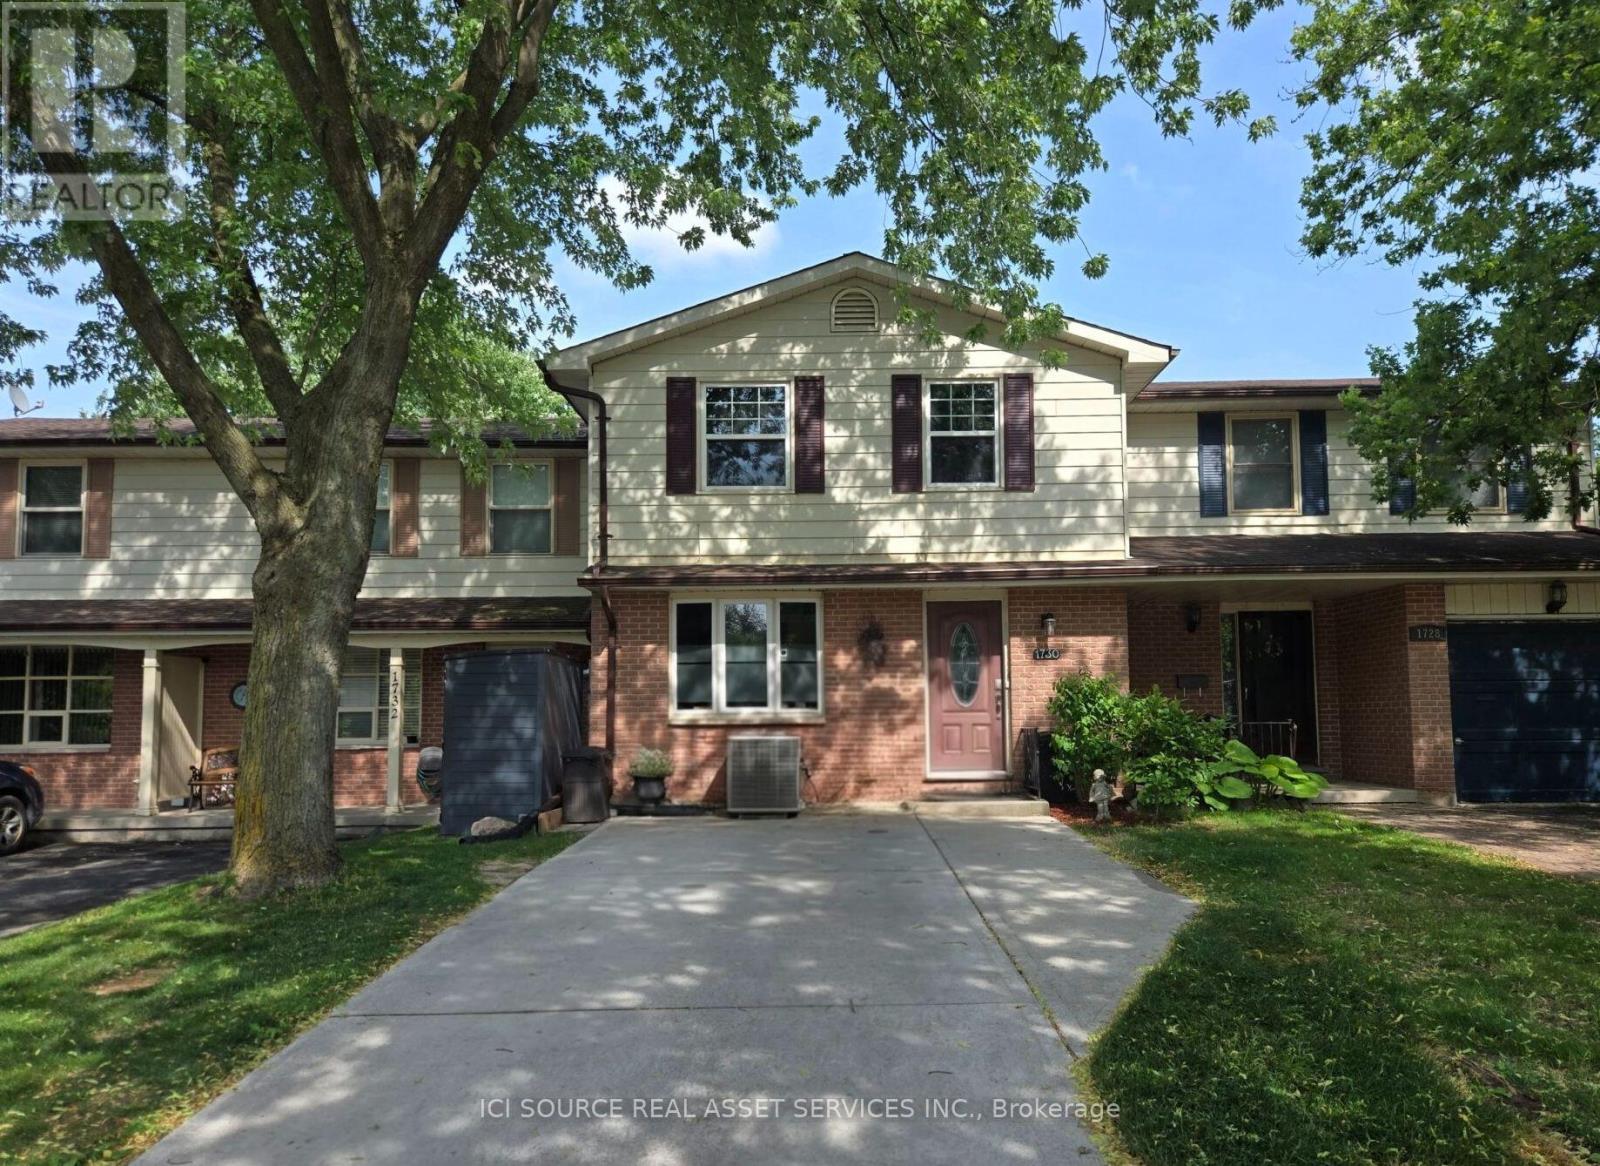
1730 Attawandaron Road
London North, Ontario
This 4-bedroom, 2.5-bathroom freehold townhouse is in the desirable White hills area and features a walk-out basement into a newly fenced yard backing onto the Medway Valley ravine with Attawandaron Park only steps away. The main floor has a very large, sunken living room, a spacious dining room, an updated kitchen with stainless steel apron sink as well as a 2-piece bathroom. The backyard is accessible with a deck and stairs that include shed storage underneath. The 2nd story has 3 bedrooms, a full bathroom (including double sinks) and laundry. The oversized primary bedroom has a large closet and cheater ensuite access. As a 4th bedroom space, a convenient basement in-law suite for your parent-in-law, adult child or a student(Western University is 5 km away) includes an updated kitchenette and 3-piece bathroom as well as laundry and a separate exit into the backyard. This home features many unique upgrades including a concrete driveway, updated eavestroughs, landscaped flagstone backyard, updated flooring, and updated kitchens and bathroom. This home is in a quiet, well-established and close-knit neighbourhood in a great school district. *For Additional Property Details Click The Brochure Icon Below* (id:63381)

654 Duke Street
Cambridge, Ontario
A rare live/work opportunity in the heart of Cambridge. Located at 654 Duke Street, this versatile property features R5(CO) zoning and offers excellent potential for professionals, entrepreneurs, investors and multigenerational buyers. Operate your business from the main floor while enjoying the convenience of a separate two-bedroom apartment, or rent the apartment for potential additional income of approximately $1,800 to $2,000 per month. Prefer a fully residential setup? Convert the main floor into your own living space and continue renting the separate two-bedroom unit to help offset your monthly expenses. With parking for at least three vehicles and a flexible layout that supports residential and professional office uses, this property provides a smart combination of lifestyle, workspace and income potential under one roof. (id:63381)
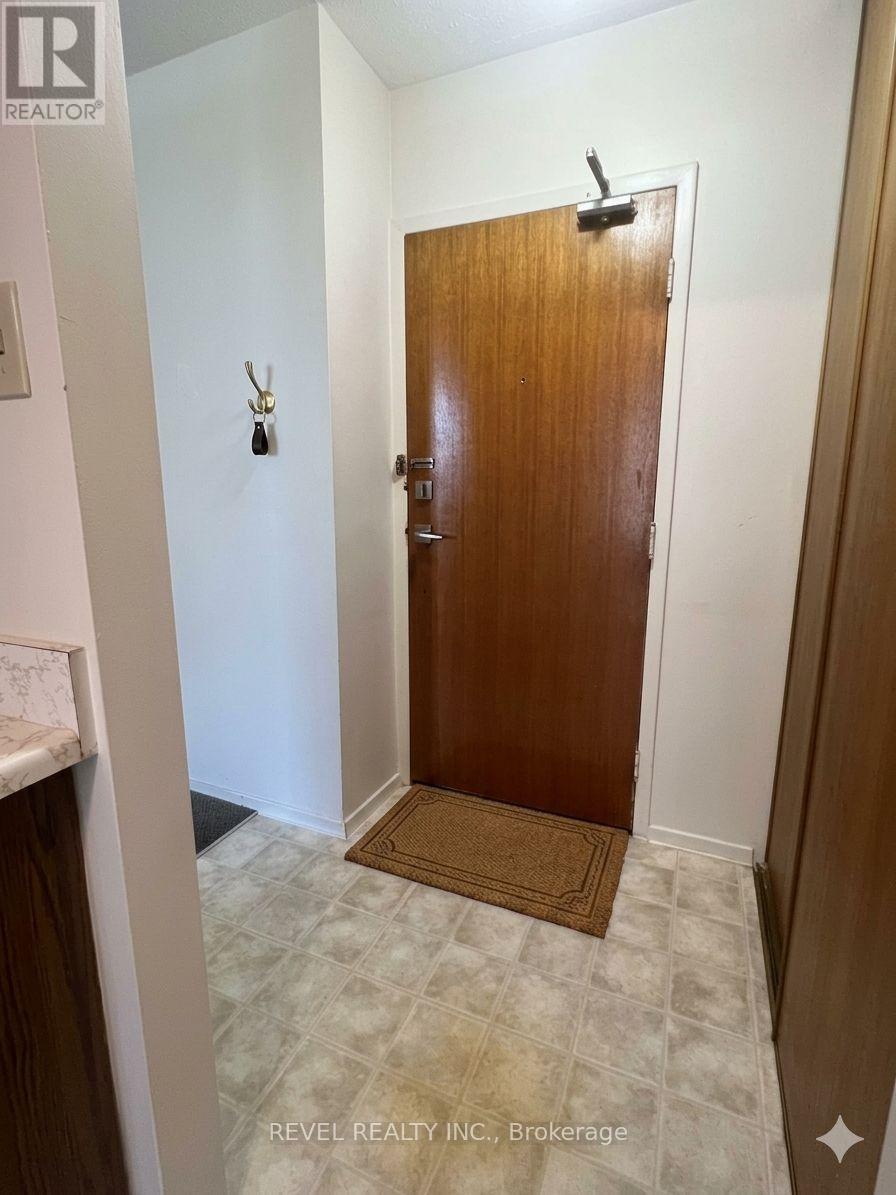
407 - 359 Geneva Street S
St. Catharines, Ontario
Welcome to Geneva on the Park, where opportunity meets convenience. This bright and spacious 2-bedroom, 1-bathroom condo offers an excellent layout with an abundance of natural light and generous living space that's perfect for comfortable everyday living. Featuring two spacious bedrooms, a large open living and dining area, a large open balcony, a walk-in storage closet, a sizeable front hall closet, and plenty of additional storage throughout, this unit offers functionality that's hard to find. Parking is included, and residents can enjoy the convenience of an outdoor pool, perfect for relaxing during the summer months. Whether you're a first-time home buyer looking to get into the market, an investor seeking a great addition to your portfolio, or a handy buyer ready to customize a space to your own taste, this condo presents an incredible opportunity. At this price, there's plenty of room left in the budget to renovate and add your personal touch while building equity. Ideally located in a highly desirable area, you'll enjoy easy access to shopping, restaurants, the QEW, public transit, and major bus routes, making commuting and everyday errands effortless. Don't miss your chance to unlock the potential of this fantastic condo in a well-established community. Opportunity, location, and value all come together at Geneva on the Park. Please note: the unit is vacant; images have been virtually staged with furniture. (id:63381)
597334 2nd Line W
Mulmur, Ontario
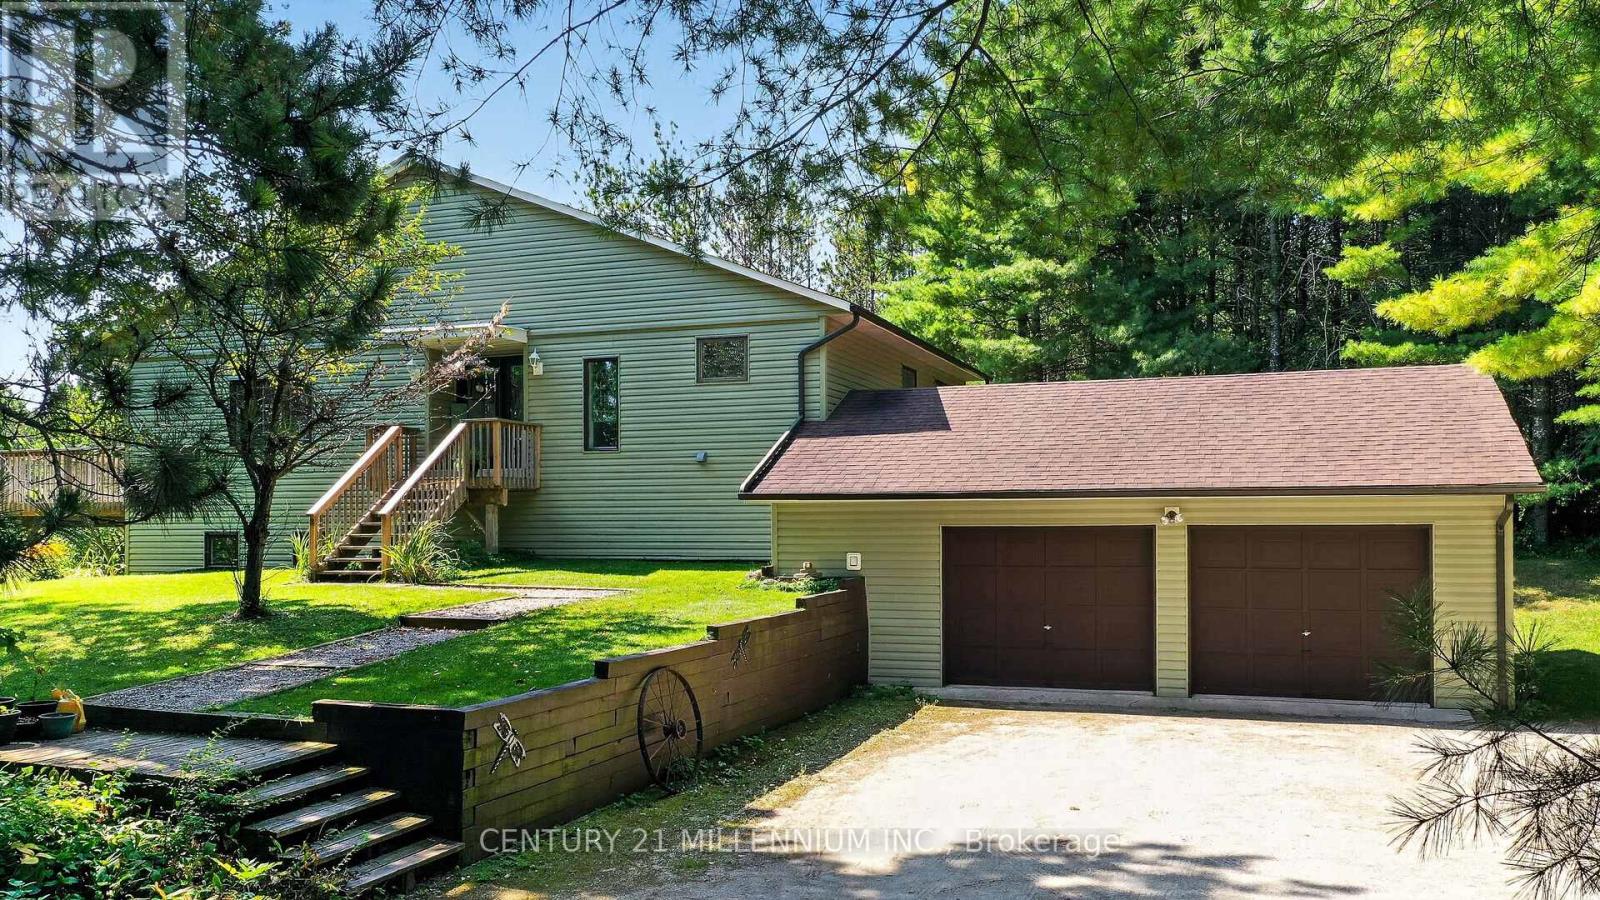
Welcome to 597334 2nd Line W, Mulmur, The pinnacle of four-season country living in a highly sought after area of Dufferin County. Scenic, winding roads lead to this ultra-private 28.9 acres forested property, perfectly positioned within walking distance from the 400-acre Pine River Nature Reserve and the historic Bruce Trail. This meticulously maintained, low-maintenance raised bungalow beautifully blends natural tranquility with modern features. An expansive foyer welcomes you into a warm, sunken living room showcasing clear cedar vaulted ceilings, rich wood floors, a cozy wood burning fireplace, and a walkout to a 10' x20' south facing deck. The updated modern kitchen features premium custom cabinetry, granite countertops, a spacious dining area, and a garden door to a dedicated BBQ deck. A bright, sunken south facing breakfast nook currently serves as an ideal sunlit home office. The primary bedroom is located on the main floor with custom wall-to-wall built in closets & a 4pc semi-ensuite. The fully finished lower level offers excellent flow for entertaining, featuring a very spacious family room, two additional bedrooms with bright above grade windows, a second 4-piece bathroom, an exercise room and large utility storage housing a new furnace in 2022. Benefit from seamless indoor access to the 2 car attached garage (29.5'x19.68'). Outside, explore your private backyard oasis via professionally manicured grass walking trails. Escape the city with your own private country oasis. Enjoy spring blooms, summer perennial gardens, vibrant fall colour walks, summer gardening or winter cross-country skiing and snowshoeing back to your private campfire site, this property offers an unparalleled year-round lifestyle retreat. (id:63381)
6415 Dunray Court
Mississauga, Ontario
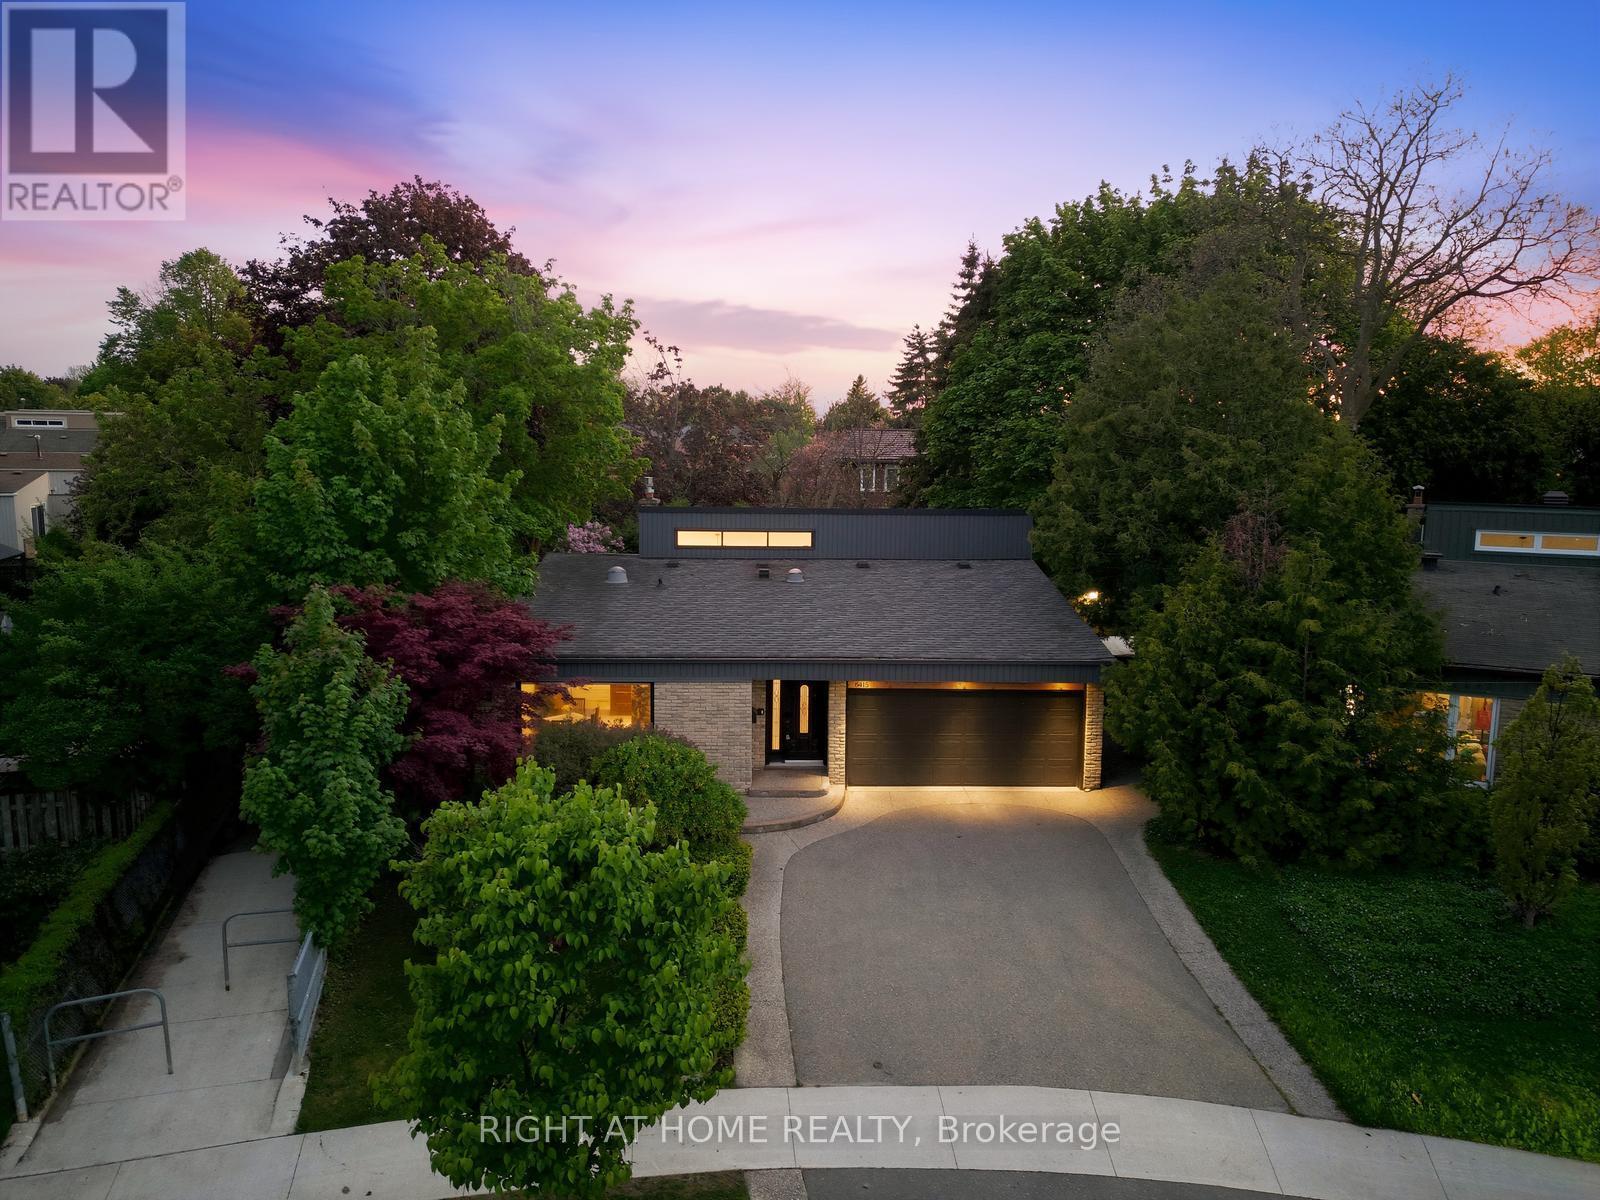
Rarely offered and truly exceptional, this beautifully upgraded detached backsplit is tucked away on a quiet, family-friendly court in the heart of highly coveted Streetsville. Set on a premium wraparound lot beside a serene pathway, this meticulously maintained 3+1 bedroom, 2 bathroom home delivers approximately 1,800 sq ft of thoughtfully designed living space, blending comfort, style, and long-term investment appeal.At the heart of the home is a stunning oversized custom kitchen, complete with granite countertops, gas stove, and extensive cabinetry-perfectly designed for both everyday living and hosting. Walk out to an impressive 25x25 deck with a built-in gas hookup, creating a seamless indoor-outdoor experience ideal for entertaining and summer gatherings.The spacious primary suite offers a true retreat, featuring a spa-inspired ensuite with a sleek glass walk-in shower and luxurious rainfall showerhead. A fully finished lower level provides versatile additional living space, ideal for a family room, home office, or guest suite.This home continues to impress with a double garage, updated furnace and A/C, and a rare combination of sunrise views at the front and breathtaking sunsets in the backyard.Located in one of Mississauga's most established and tightly held communities, Streetsville is known for its charm, top-rated schools, scenic trails, parks, and vibrant historic village atmosphere. Enjoy unique neighborhood perks including door-to-door mail delivery, city sidewalk snow clearing, and end-of-driveway winter plowing service.An exceptional opportunity to secure a premium property in a high-demand location-offering not just a home, but a lifestyle, and enduring value for years to come. (id:63381)
156 Cedargrove Road
Caledon, Ontario
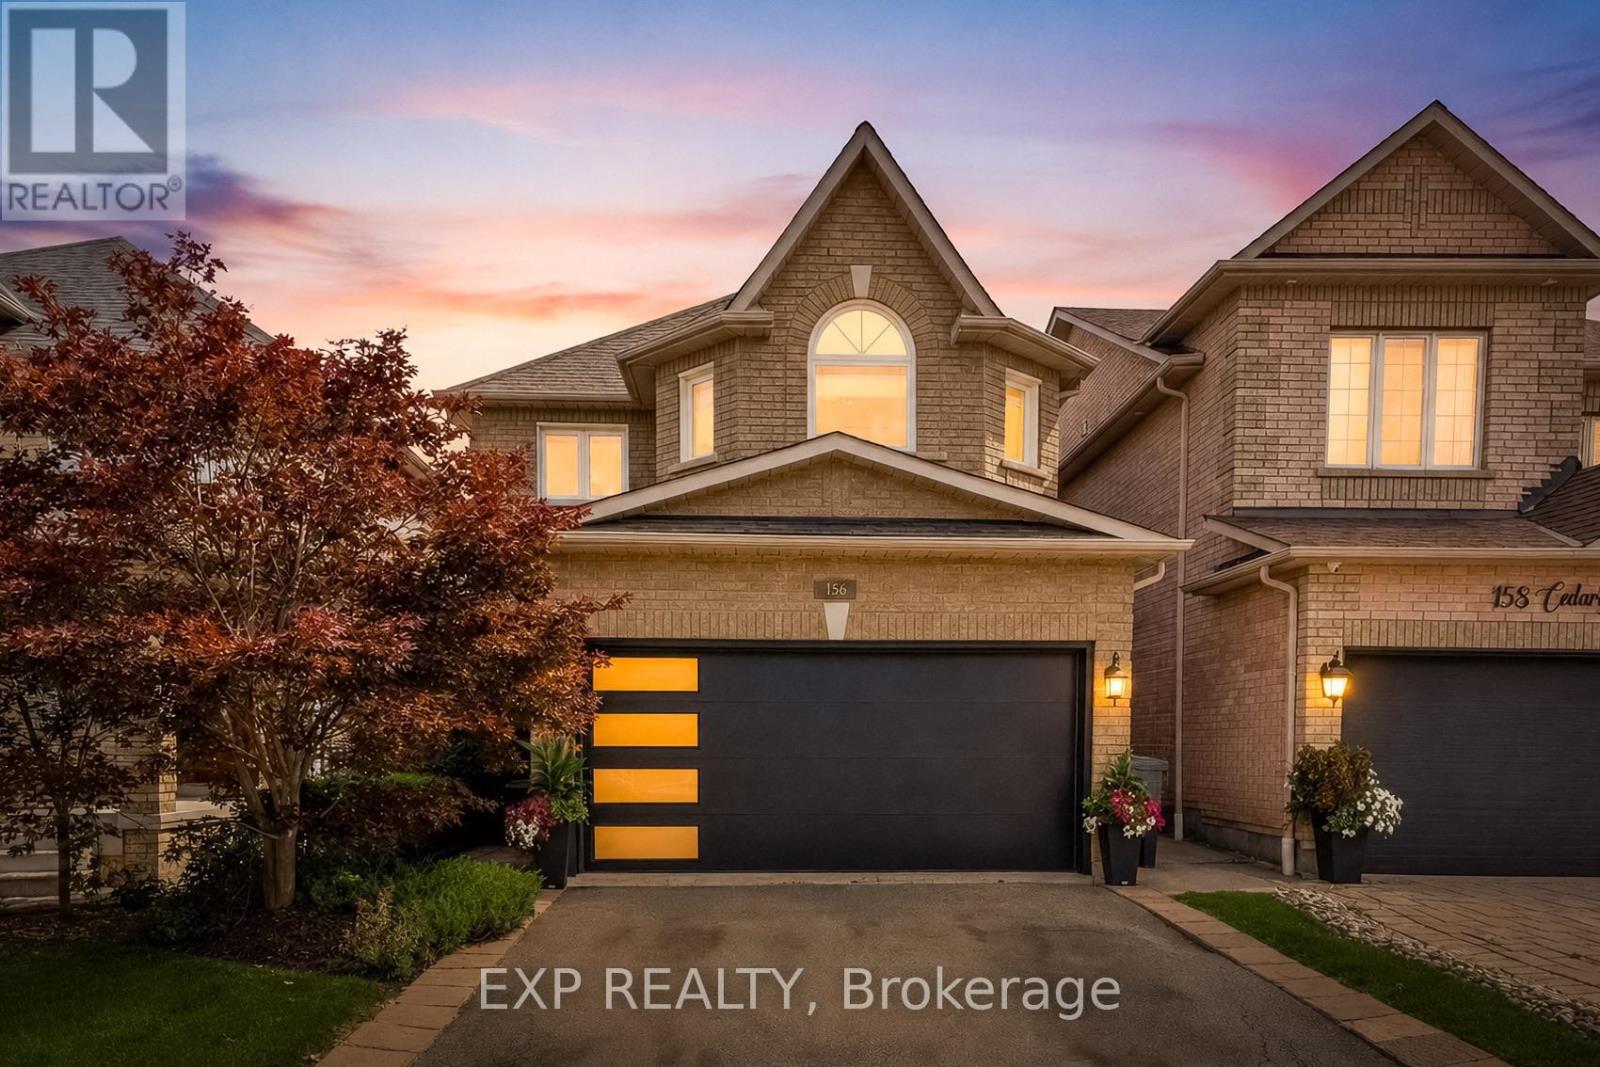
Welcome to 156 Cedargrove Road, a beautifully maintained, move-in-ready family home in one of Bolton's most loved family neighbourhoods. Designed for growing family life, this spacious 4-bedroom home offers the kind of layout families are always searching for. The heart of the home is the bright, open-concept family room with fireplace, flowing naturally into a generous family-sized kitchen with plenty of counter space and eat-in breakfast area. The separate yet open dining room is perfect for holidays and entertaining, while the open main-floor den/office creates an ideal work-from-home, homework or play space. Main-floor laundry and direct access to the oversized double garage add everyday convenience, with a garage mezzanine providing valuable additional storage. Upstairs, you'll find four generously sized bedrooms, including a spacious primary bedroom with a large walk-in closet and 4pc. ensuite bathroom. The home has been freshly painted and beautifully cared for throughout. The fully finished basement adds exceptional living space with a bright, modern recreation/family/entertainment space, gym exercise room, full 3-piece bathroom with shower, large storage room and a very large-sized cold room. Whether you need space for teenagers, guests, movie nights, fitness or simply room for everyone to spread out, this lower level delivers everything you could ever need. Outside, enjoy the landscaped backyard with patio, perfect for summer dinners, entertaining and family time.This family home is located close to schools, parks, splash pad, Downtown Bolton, shopping and highways.156 Cedargrove Rd. offers the space, location and exclusive neighbourhood families want, all in one beautifully cared-for home. (id:63381)
50 Springer Drive
Richmond Hill, Ontario
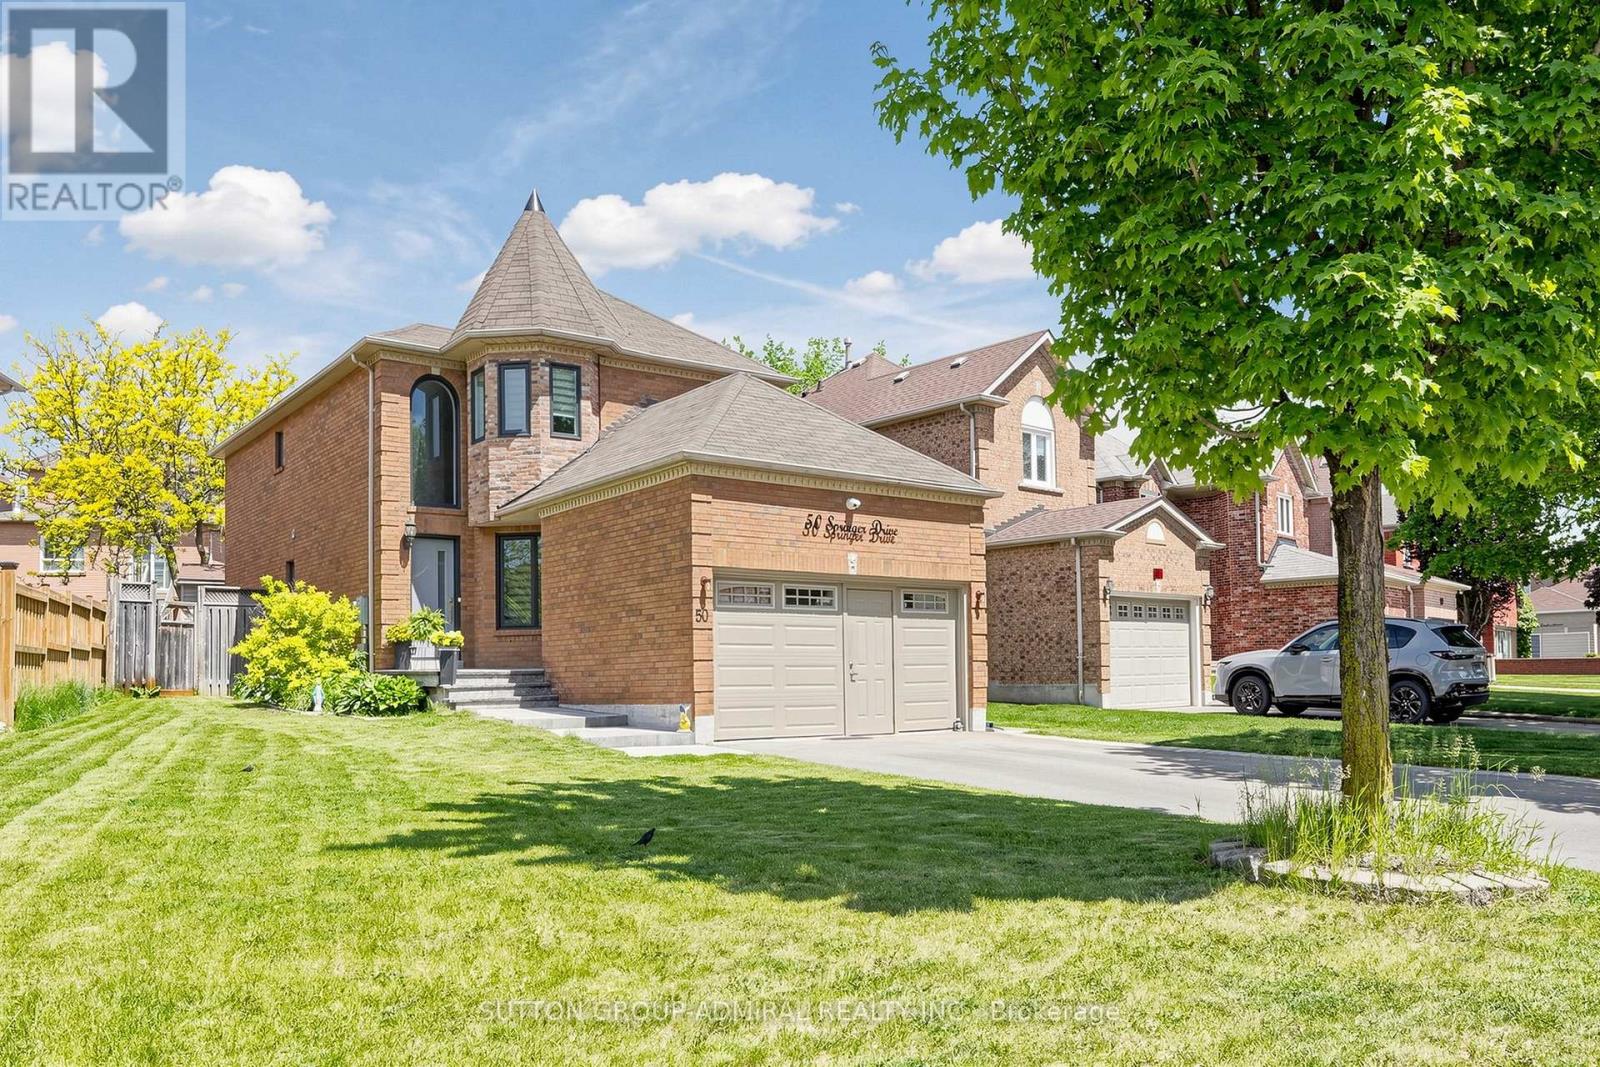
Your Search Ends Here. Stunning Contractor's Own Home In Desired Westbrook Community &Top Ranking Schools Area. Completely Redone With Top Quality Materials, Exceptional Craftsmanship And Utmost Attention To Every Detail. New Windows, Front Door, 3/4" Hardwood And Italian Porcelain Tiles. Modern Kitchen W/Centre Island, All New Baths W/Walk-In Showers. New Plumbing And Electrical, Smooth Ceilings, New Interior Doors, Hardware, Custom Trim, LED Pot Lights. Man Cave In The Garage W/Dedicated A/C And Heating. Custom Built 16'x10' Insulated Shed. Interlock, Asphalt, Landscaping - 2025. Too Many Upgrades To Mention. Nestled On A Quiet Street Across From Larratt Lea Park & Tennis Courts. Steps To Elgin West Community Centre & Pool, Forest Trails Of Twickenham Park. School Zone Of Top Rated St. Teresa of Lisieux Catholic H.S. And Richmond Hill High School. (id:63381)
6375 17th Sideroad
King, Ontario
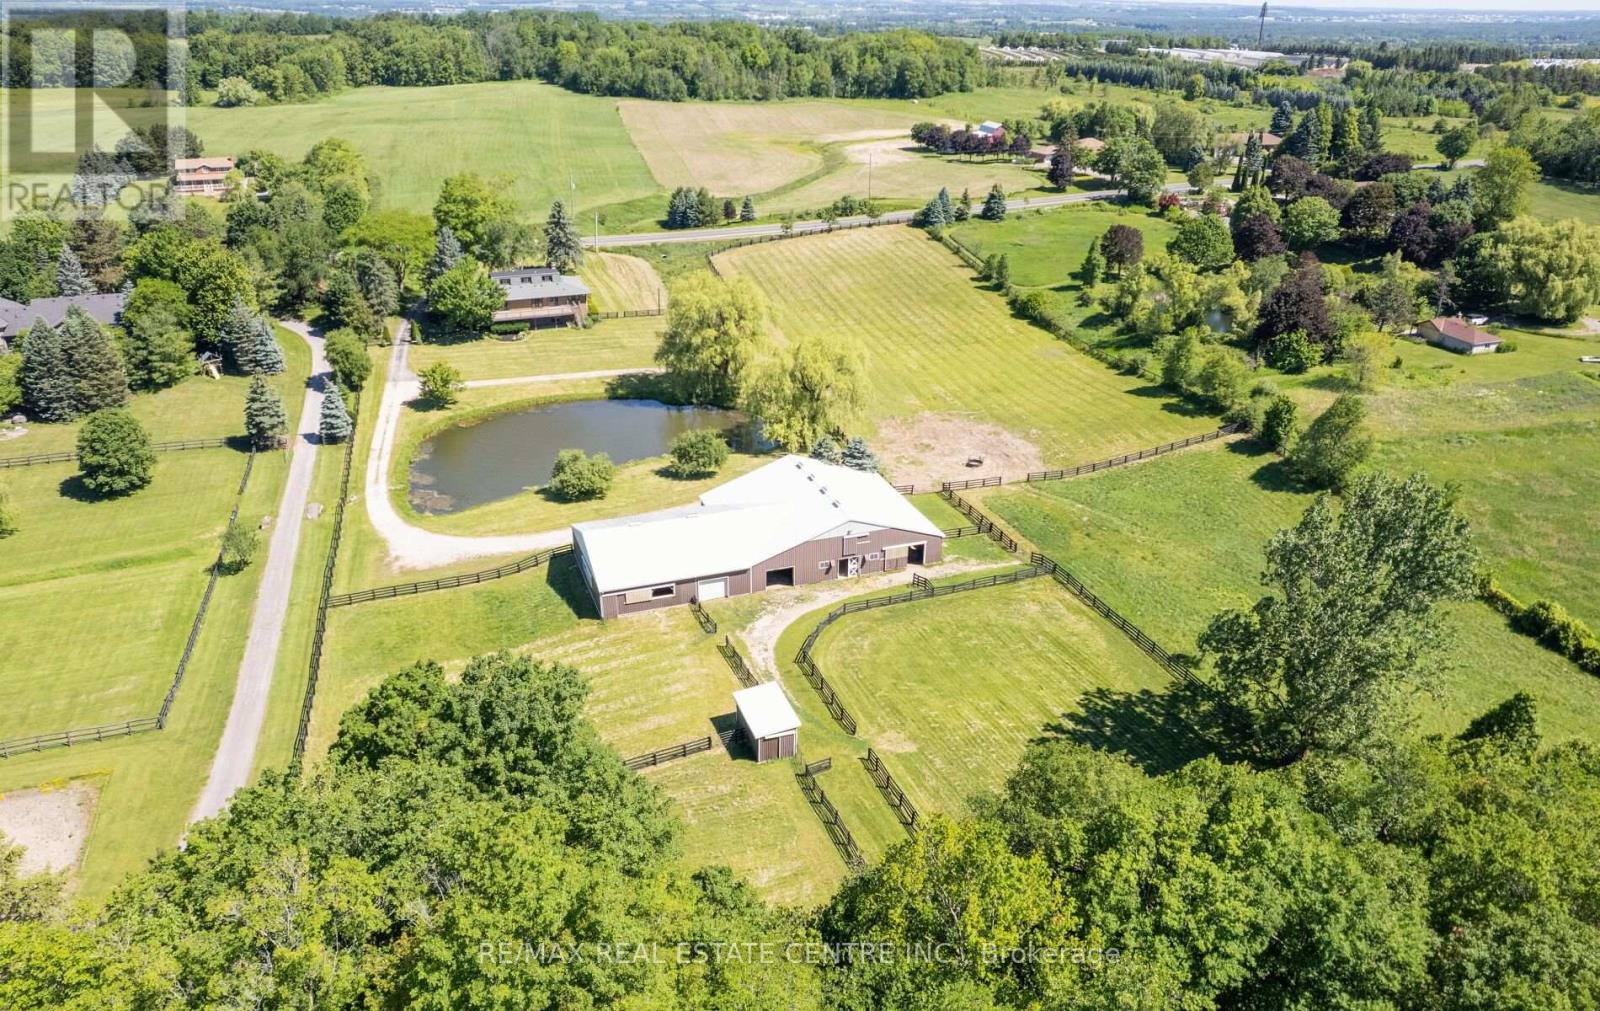
**TURNKEY EQUESTRIAN ESTATE | 11.54 ACRES | 12 STALLS | APPROX. 6,100 SQ. FT. BARN COMPLEX | 50' X 50' INDOOR LUNGING RING | PADDOCKS | OUTDOOR RIDING / WORK AREAS | RENOVATED 3-BEDROOM RESIDENCE | POND, in KING TOWNSHIP. A rare opportunity to own a substantial, turnkey Equestrian facility on 11.54 acres in prestigious King Township. Designed with the serious horse owner, rider, trainer or Equestrian enthusiast in mind, this property offers an impressive combination of established infrastructure, usable acreage and a comfortable renovated residence. The approximately 6,100 sq. ft. interconnected barn complex includes an approximately 1,800 sq. ft. insulated main barn with 12 stalls, a 50' x 50' indoor lunging ring, paddocks and outdoor riding/work areas. The layout provides a practical setup for horse care, training and day-to-day equestrian operations, with the flexibility to accommodate a private program or other permitted equestrian uses. The renovated 3-bedroom residence complements the facility, providing comfortable on-site living with the convenience of being integrated into the overall equestrian setup. Additional property features include a picturesque pond and extensive open grounds. Convenient access to Nobleton, Schomberg, King City, Vaughan and the GTA. A distinctive opportunity to acquire an established equestrian property with the infrastructure, acreage and location that are increasingly difficult to find. (id:63381)
54 Thornapple Lane
Richmond Hill, Ontario
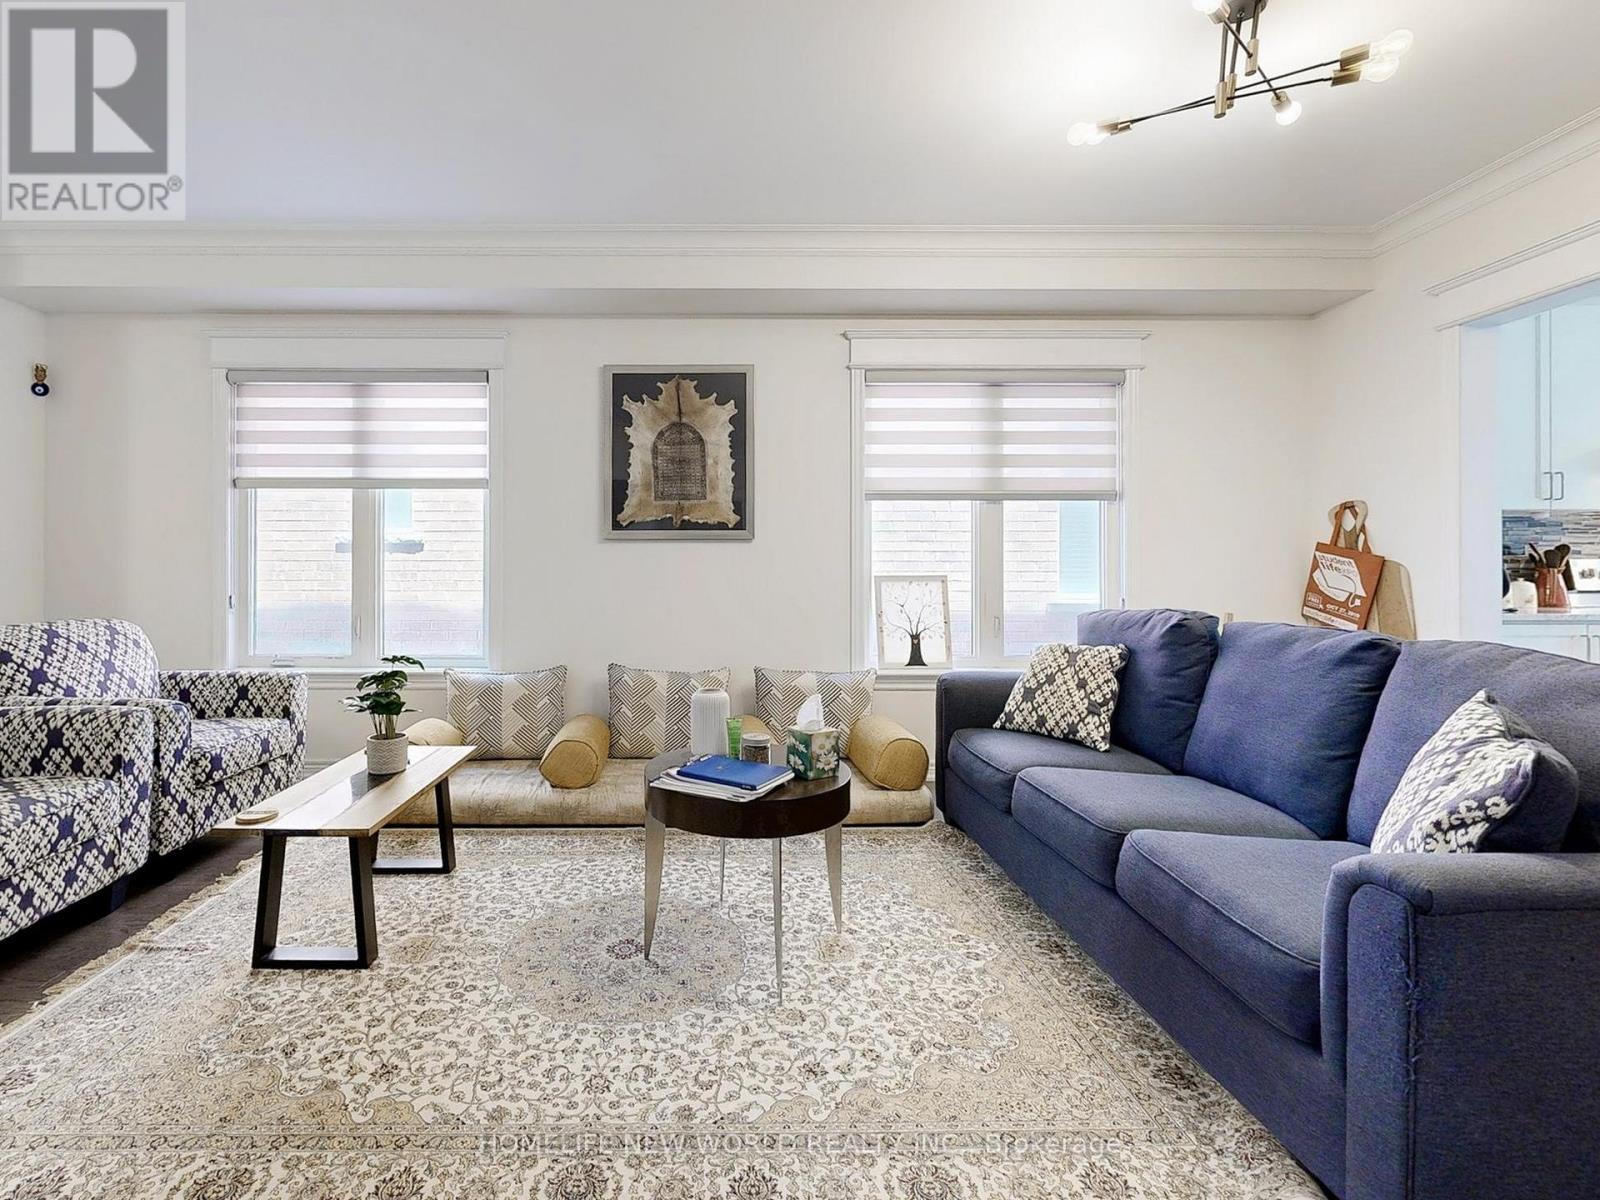
Elegant and beautifully appointed, this impressive 4-bedroom, 4-bathroom residence offers approximately 3,000 sq. ft. of sophisticated living space in the prestigious Oak Ridges community. Featuring soaring 10-ft ceilings on the main floor and 9-ft ceilings on the second, this modern home is only about 6 years new. The spacious eat-in kitchen showcases a large centre island, granite countertops, contemporary cabinetry, and stainless steel appliances. Thoughtfully finished with smooth ceilings, crown moulding, a cozy fireplace, and hardwood flooring throughout. The luxurious primary suite features a spacious ensuite and walk-in closet, while two additional bedrooms share a convenient semi-ensuite, and the fourth bedroom enjoys its own ensuite. Second-floor laundry adds everyday convenience. Loaded with quality upgrades! Nestled in the scenic Oak Ridges community, surrounded by beautiful natural landscapes and just minutes from Bond Lake, Lake Wilcox Park, trails, top-rated Richmond Hill High School, shopping, recreation, and everyday amenities. (id:63381)
146 Riding Mountain Drive
Richmond Hill, Ontario
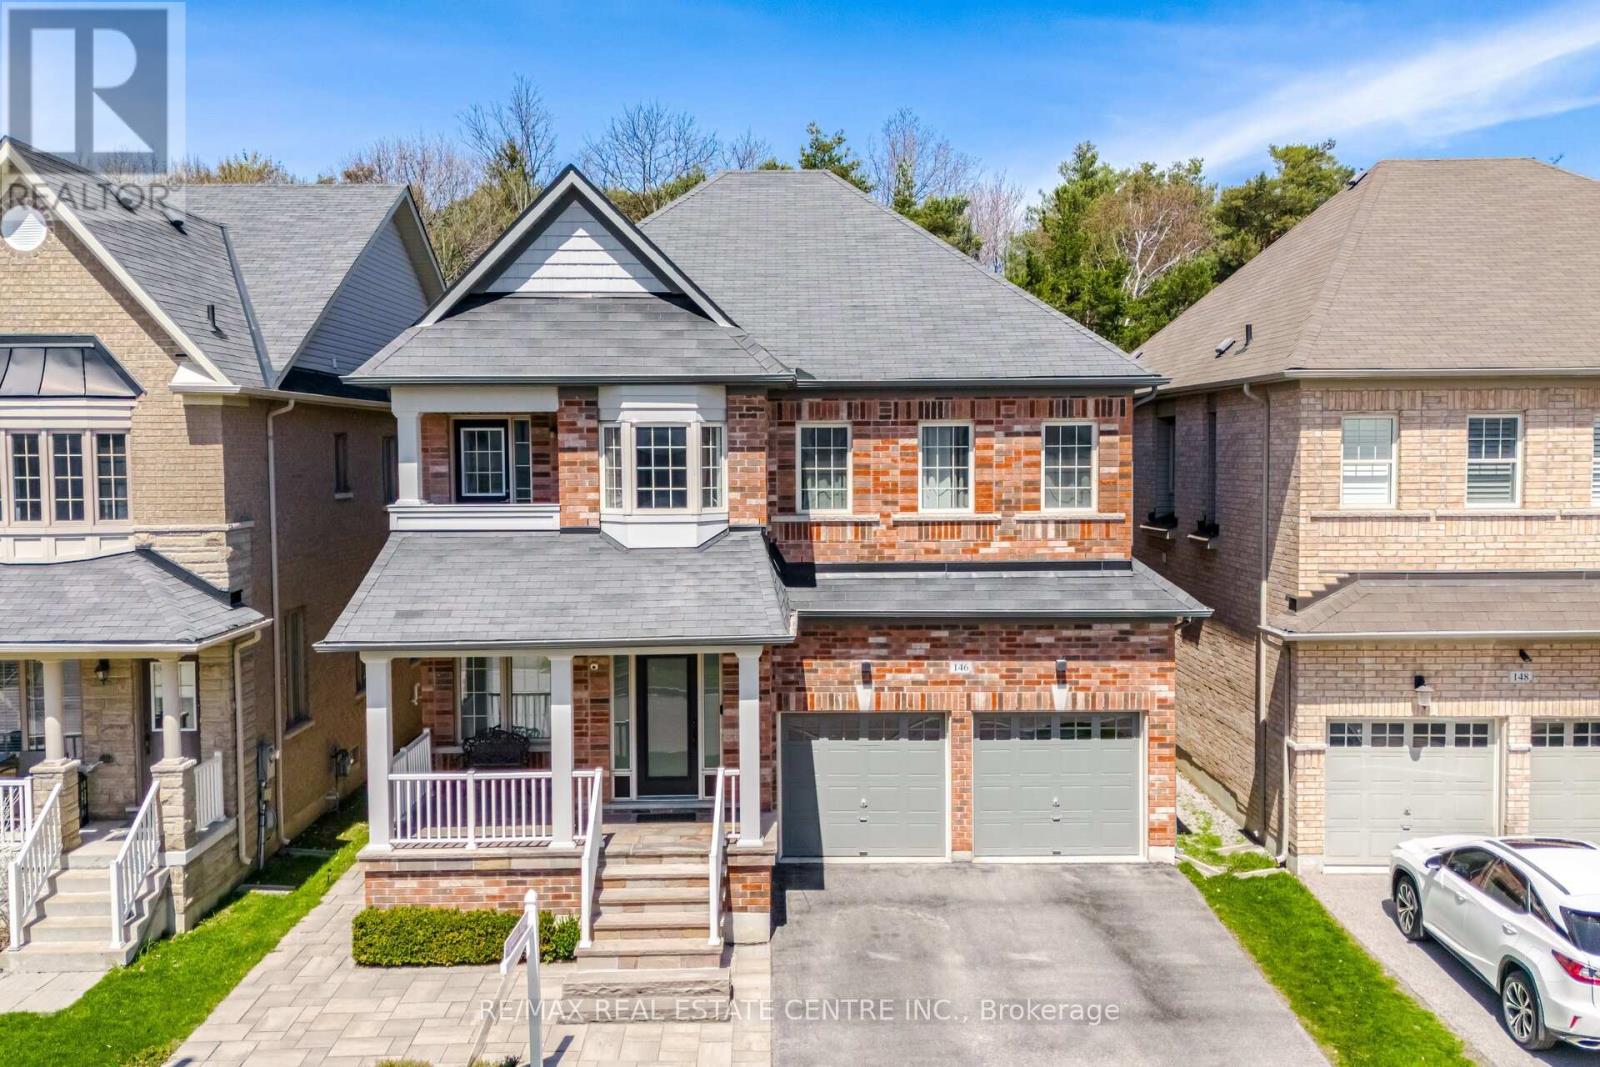
Welcome to a rare offering in the prestigious Jefferson Forest community of Richmond Hill, where luxury, privacy, and natural beauty come together in perfect harmony. Nestled on an exclusive cul-de-sac in the highly sought-after Jefferson / Yonge & Jefferson enclave, this stunning south-facing, sun-filled residence is one of only a select few homes backing onto a breathtaking ravine, offering uninterrupted views of lush greenery and serene forest landscapes. This beautifully maintained 4-bedroom, 4-bathroom home exudes elegance and thoughtful design throughout. From the moment you step inside, you're welcomed by 9-foot smooth ceilings, rich hardwood flooring, and an abundance of natural light enhanced by pot lights and refined finishes. The main level showcases a sophisticated combined living and dining space, perfect for hosting and entertaining, while the spacious family room anchored by a warm, inviting fireplace creates the perfect setting for everyday living and memorable gatherings. At the heart of the home lies a chef-inspired kitchen, featuring: Miele 6 range gas stovetop, Miele Combination Microwave & Oven, Miele Warmer, Miele Oven, Miele Steam Oven and Miele Wine Fridge. Also, a massive centre island ideal for entertaining, Sleek quartz countertops, Premium finishes and a bar sink, A bright breakfast area overlooking the backyard and ravine. Upstairs, the primary suite offers a true retreat, complete with a private sitting area, dressing space, and tranquil views of the forest. The spa like ensuite includes a frameless glass shower and elegant modern touches. Additional highlights include: Upgraded designer chandeliers. A stylish modern powder room. An untouched basement, ready for your custom vision, Impeccable pride of ownership inside and out. This is more than just a home, it's a lifestyle defined by luxury, nature, and exclusivity in one of Richmond Hill's most prestigious communities. It won't last long... (id:63381)