
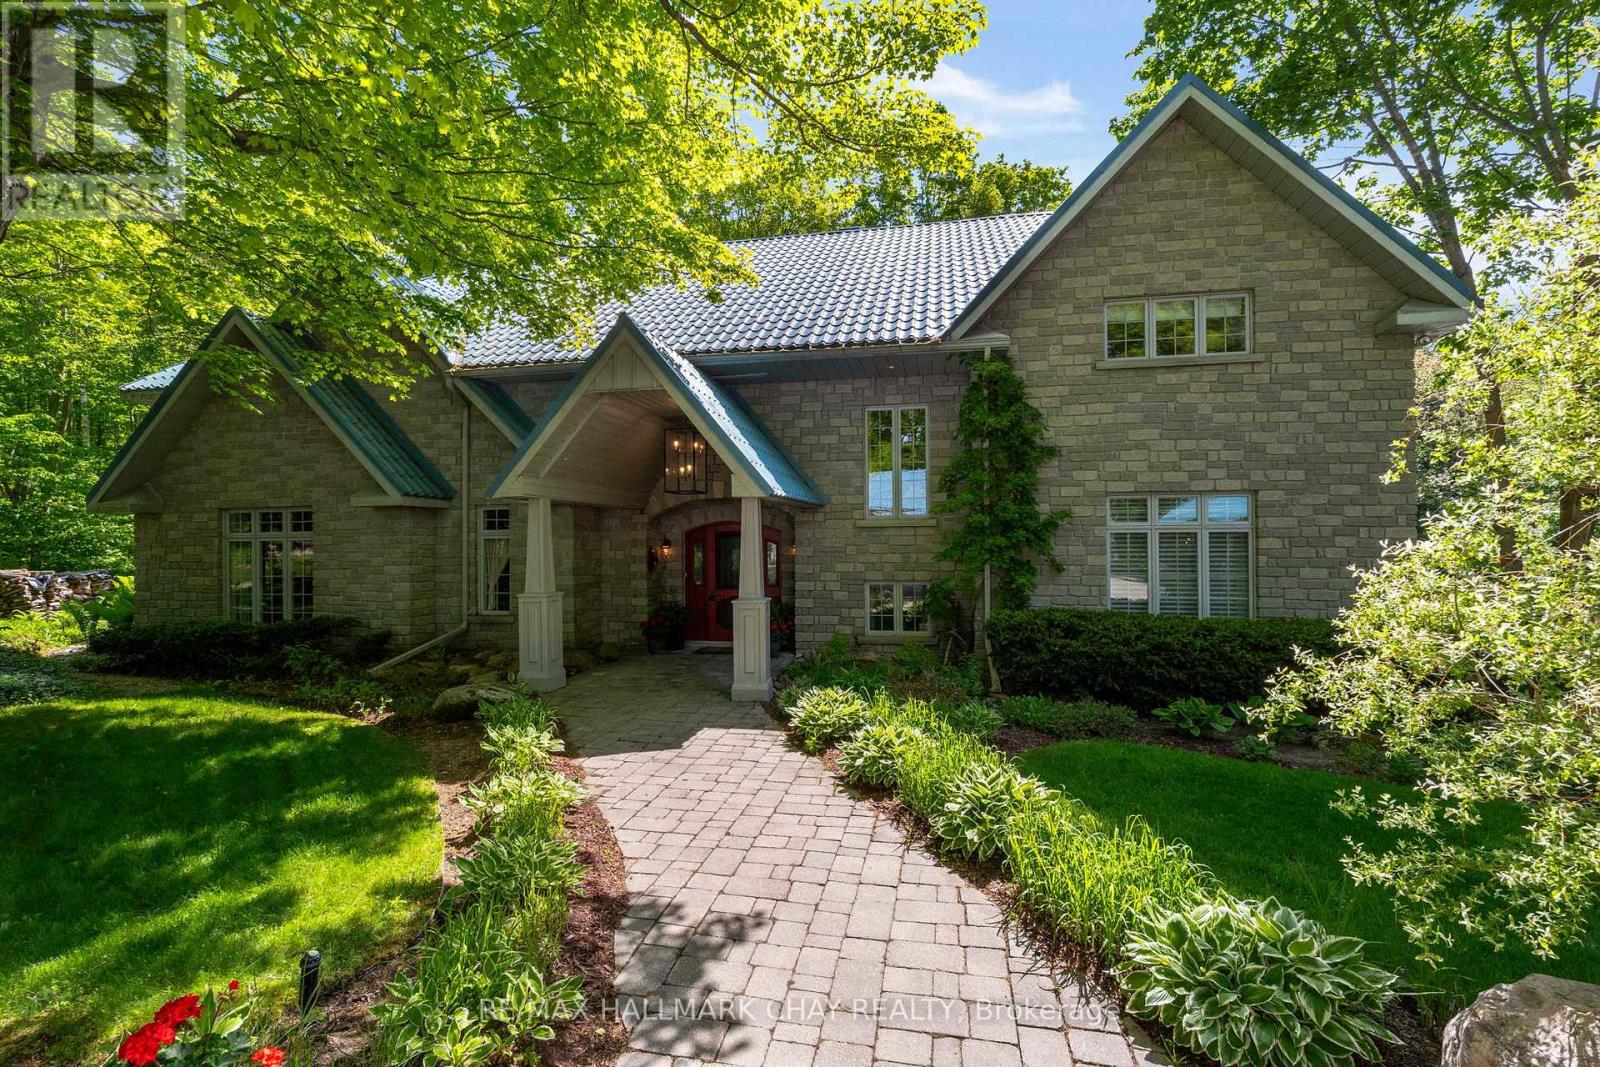
3778 Vasey Road
Tay, Ontario
Quiet Luxury on 75 forested Acres in Tay. Long, paved, tree-lined winding driveway leads to this unique custom-built executive home, offering unmatched privacy, high-end finishes, +6,500 sq.ft. of refined living space. Surrounded by a managed hardwood forest with all season trails to enjoy, this property includes 3-car garage, 4-space carport, 24' x 40' heated shop/garage with upper level, 28' x 40' drive shed, pavilion/sugar shack and solar-heated 24 'x 48' inground pool with pool house + change rooms. Expansive eat-in kitchen features 14' island, high-end granite, solid Cherry Wood cabinetry, integrated appliances, French doors to the pool deck, 2-sided fireplace shared with the sunroom. Beautiful American Poplar tongue-and-groove ceilings, handcrafted beams, crown moulding, solid doors, and unique hardware highlight the home's craftsmanship. Elegant living room offers a stunning coffered ceiling and classic charm. Formal dining. Main level primary suite includes luxury 6-pc ensuite - bidet and custom-height fixtures. Bright lower level features large windows, spacious rec room, family room, hot tub room, wine cellar, wood room with exterior chute, abundance of functional storage. Exterior features include stonework highlights with board-and-batten siding, steel roof (2020), decks (2017/18), gutter guards (2021), sprinkler system, mature gardens, automatic driveway lighting, and a 2nd entrance off Vasey Rd. Mechanical highlights: Geo-thermal HVAC (2023), 22 kW generator, central vac rebuilt (2023), water softener, and a 300' well producing ~70 GPM. Tasteful elements of grandeur, many upgrades, unique inclusions! This is a rare opportunity to own a high-end country estate offering privacy, craftsmanship, and quiet luxury on a grand scale. Peace and tranquility can be yours to enjoy, just 10 mins from Georgian Bay - with easy access to key amenities - commuter routes, shopping, services, entertainment and stunning four season recreation this community offers! (id:63381)
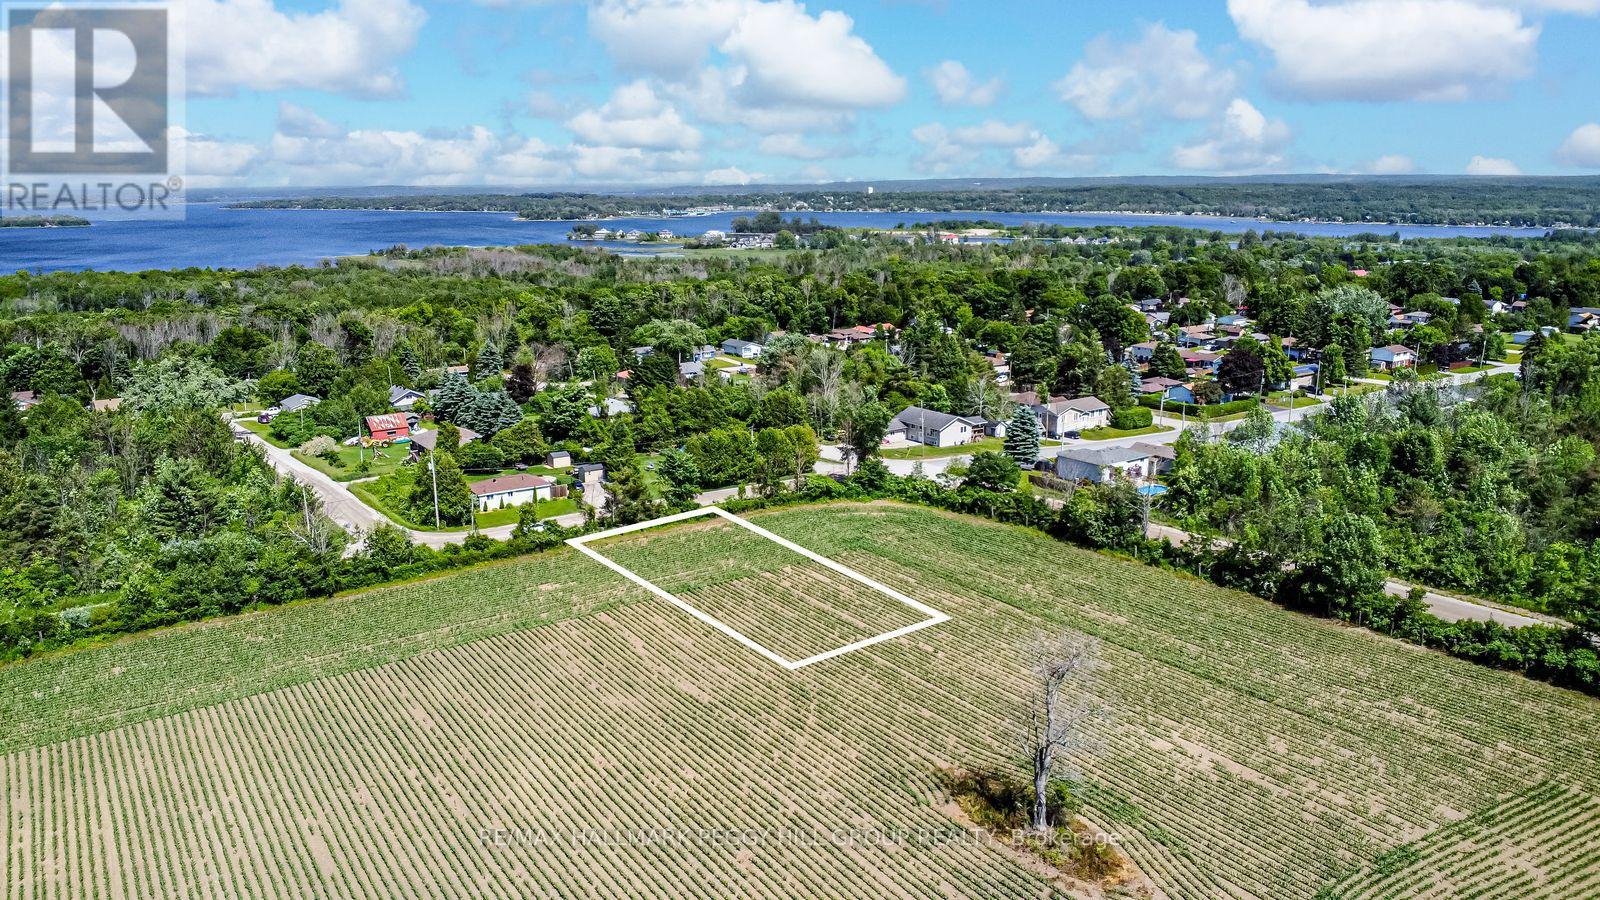
426 Seventh Avenue
Tay, Ontario
READY TO QUIT THE RAT-RACE? Tay/Port McNicoll may just be the spot you've been looking for. The area offers a relaxed, small-town atmosphere for those seeking a slower pace without giving up access to essentials and daily conveniences. This 75 x 115 ft cleared building lot is perfectly situated in a quiet, low-traffic neighbourhood within walking distance of Georgian Bay, Patterson Park and the Port McNicoll Community Centre. It is surrounded by natural beauty and year-round recreation, including boating, fishing, hiking trails, skating, and cross-country skiing. Hydro is available at the road, with estimates in place for connecting municipal water and sewer services. With approved rezoning for a future dwelling and the Hold (H) provision removed, this property presents an exceptional opportunity to build your dream home in a peaceful yet well-connected community. (id:63381)
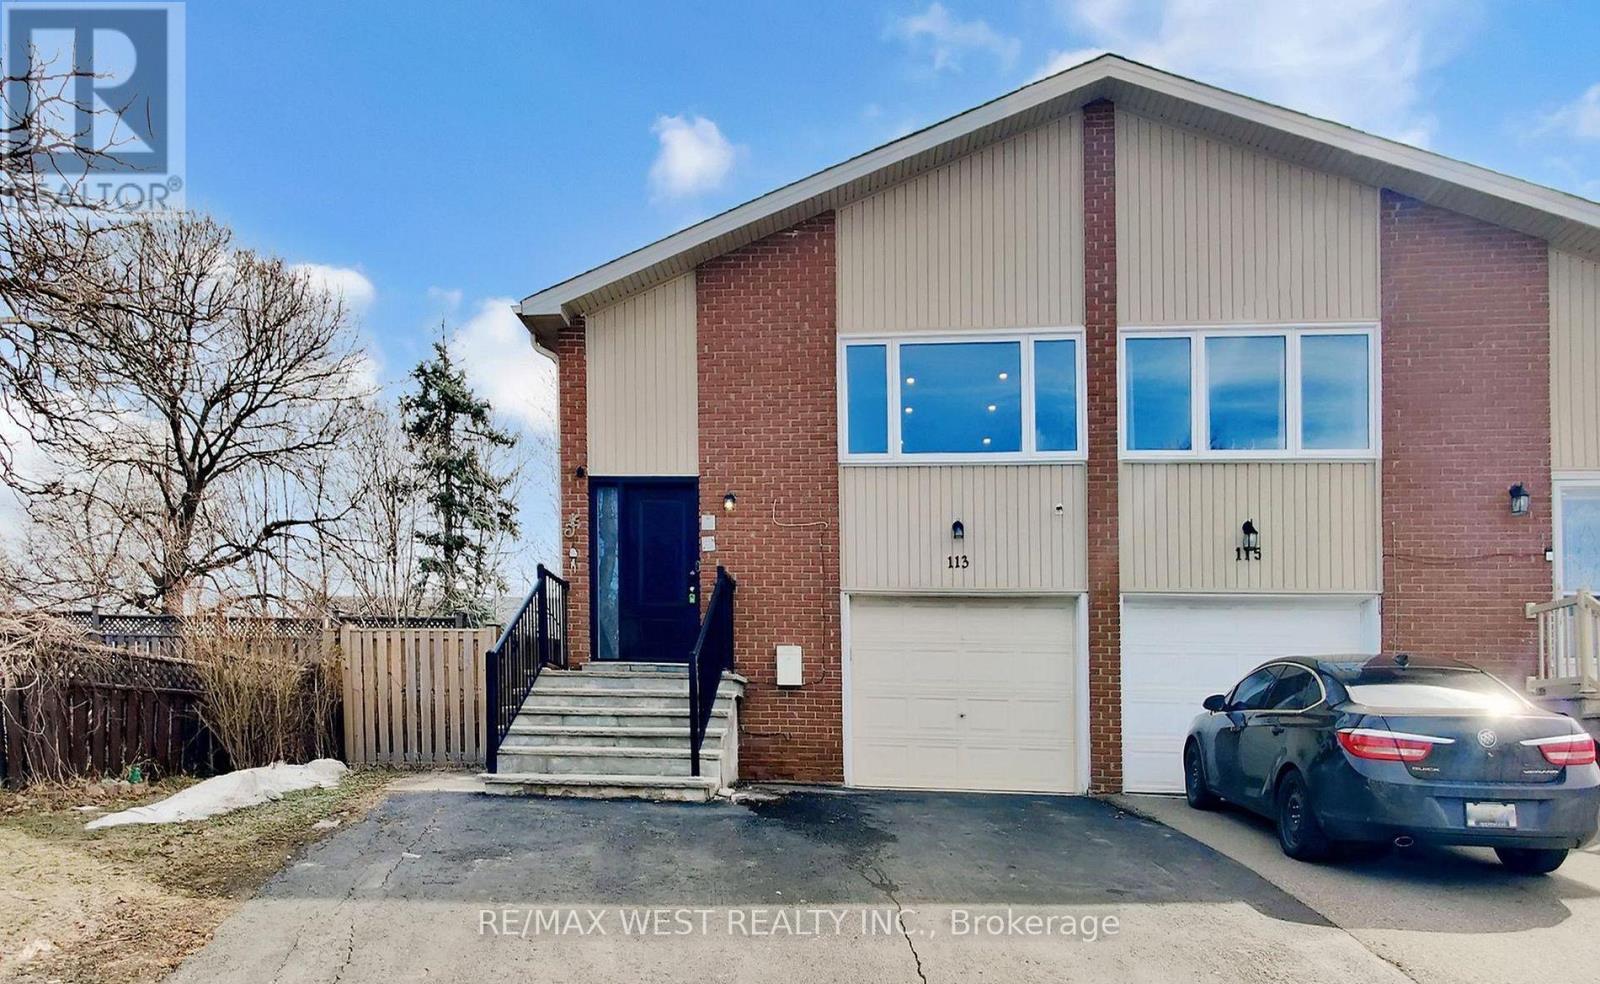
113 Kingswood Drive N
Brampton, Ontario
Attention Attention!!!! First Time Home Buyers & Investors. Legal Second Dwelling (4 Bedrooms, Living, Kitchen, and Two Full Bathrooms 2022) Large Semi 5 Level Back Split With W/O Bsmt. Ideal For Large Family, Investor or First Time Home Buyer Seeking Income. The property offers 3+3+1 bedrooms, 3.5 bathrooms, and 2 kitchens, with two separate living spaces and three separate entrances, Walk out Basement, providing potential income. A lot of Upgrades done: New Garage Floor 2018, Front Stairs Plus Cemented Floor With Side Walk in Front the Second Dwelling 2018, Insulated Storage Room Built in Garage 2020, New Powder Bathroom Built Upper Floor 2020, Pot Lights Throughout the House 2024, New Gutters 2025, New Windows and Front Entrance Door2022 Upper Level, New Electric Panel 200 AMP 2021, Landscaping 2019, New Fencing all around 2023, New Heat Pump 2024, New Furnace on lease 2025, Attic Insulation 2024, Hot Water Tank 2018, New Washer and Dryer lower level 2025, New Kitchen & Appliances Upper Level 2018, Paint throughout the house December 2025. Large driveway 4 Parking + Garage, 2 Separate Units & 3 Entrances. Hardwood Upper Level, New Laminate In Bsmt. Located In North Brampton. Near Public IB Schools, Transit, Shopping Plaza and Hwy 410. (id:63381)
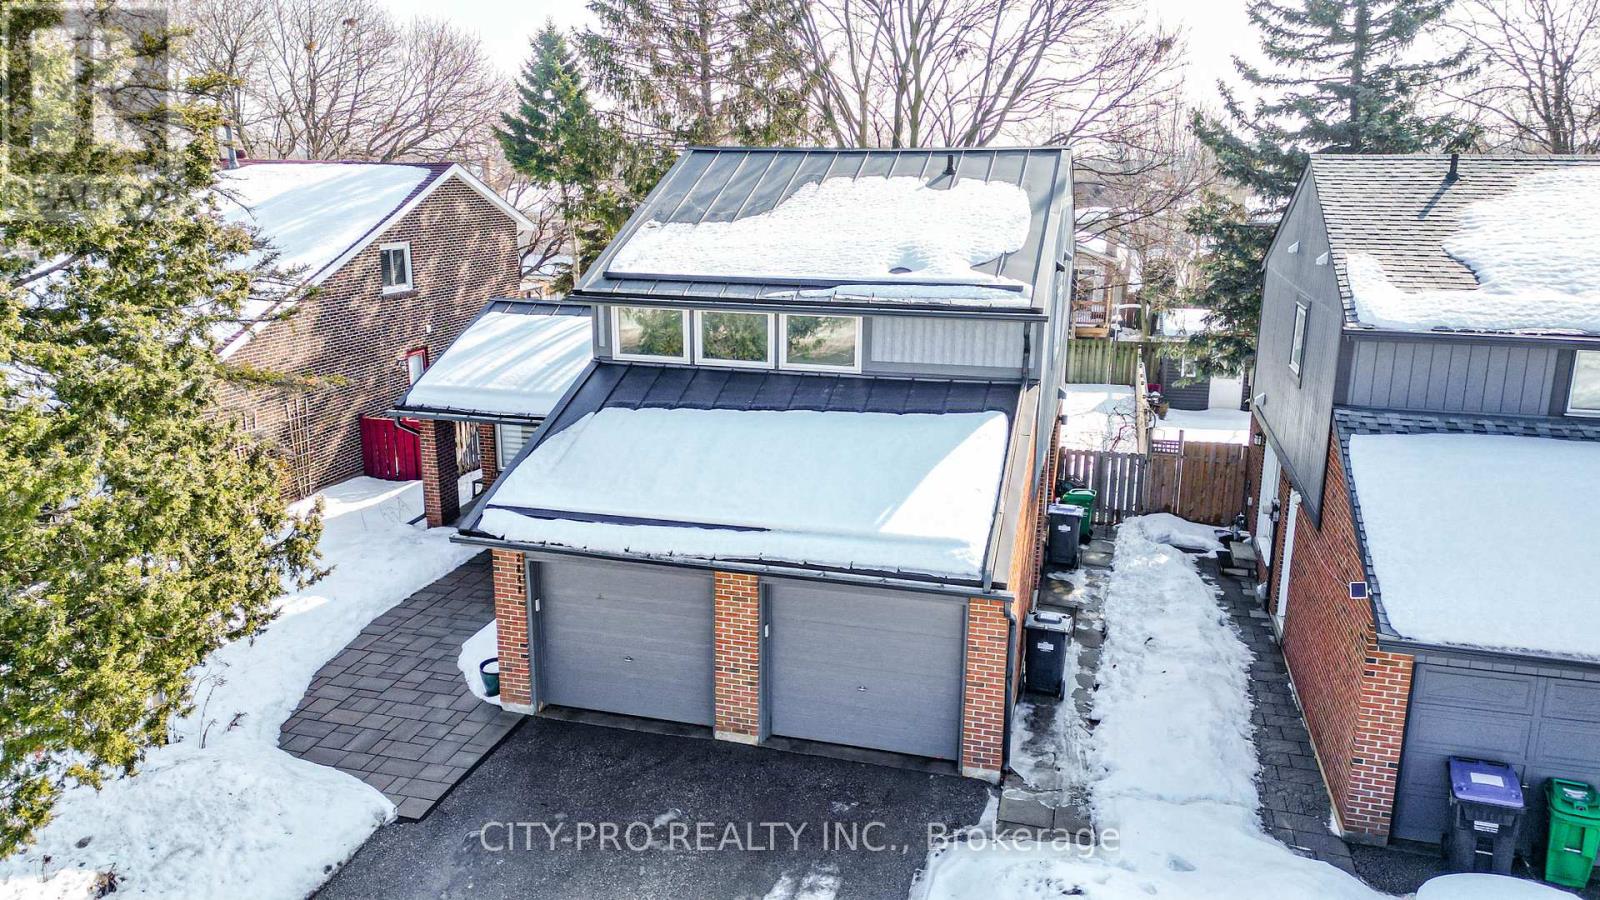
2848 Windwood Drive
Mississauga, Ontario
Extensively renovated and thoughtfully upgraded, this 3+1 bedroom detached home on a rare 50 x 120 ft premium lot in Mississauga's sought-after Meadowvale community delivers the space and flexibility growing families are looking for. The fully finished lower level features a newly added kitchenette with new cabinetry and appliances, spacious bedroom with custom closet organizers, full 3-pc bath and large windows providing natural light - creating comfortable, adaptable living space for extended family needs. Direct garage access plus an existing exterior separate side door through the garage adds convenient secondary access and everyday functionality. Primary bedroom with 3 Pc Ensuite Significant recent improvements include a NEW 2025 metal roof with upgraded insulation and vapour barriers. Refreshed kitchen with custom island cabinetry(one side), gas connection(optional), newer ceramic flooring. Upgraded powder room and modern lighting. Newer interlock (2022), landscaped & re-levelled backyard with new sod (2025). New Eves-trough (2026), New stained deck and fresh paint (2026).-- Located near parks and top schools including St. Aloysius Gonzaga Secondary School and just minutes to Meadowvale GO Station, Meadowvale Community Centre, grocery, shopping, restaurants, and major highways (401/407). "Top Dollars Spent, It's Move-in Ready..Your Dream Home Awaits". (id:63381)

3 Shoreview Drive
Toronto, Ontario
MUST BE SOLD!! PRIME WEST HILL OPPORTUNITY! 3 Bedroom Bungalow sitting on a 67' Lot with Basement Apartment ++Inground Pool at a price that will cause you to CHEER! Perfect for the Handy Owner who wants rental income, or the Smart Investor who wants to rent out the Main and Basement Units. Superb Scarborough location within minutes to the Lake, Guildwood, Public Transit and Highways. Best of all, Buy now and enjoy Summer pool and patio time!! (id:63381)
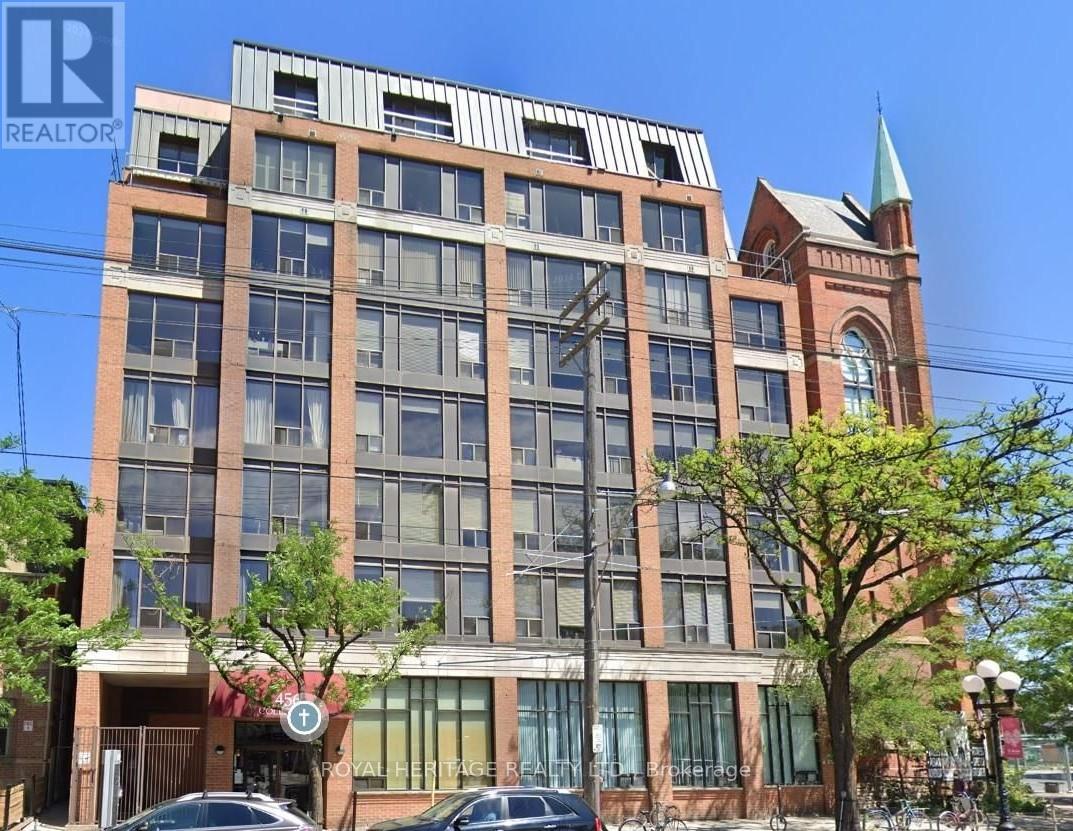
605 - 456 College Street
Toronto, Ontario
Rich in distinctive character & architectural charm, this unique residence is enhanced by an attached historic church tower that creates a truly one-of-a-kind living experience. South-facing & filled with natural light, this spacious 1-bedroom plus den/suite offers incredible views of Toronto's skyline & the iconic CN Tower. Residents enjoy the boutique-style rooftop terrace, fitness facilities & party room. Located in sought after Little Italy, experience all this beautiful area has to offer, amazing restaurants, shopping & much more! Includes 1 owned parking spot & locker. Available for a quick closing! (Tenant is leaving Aug 1, 2026) (id:63381)
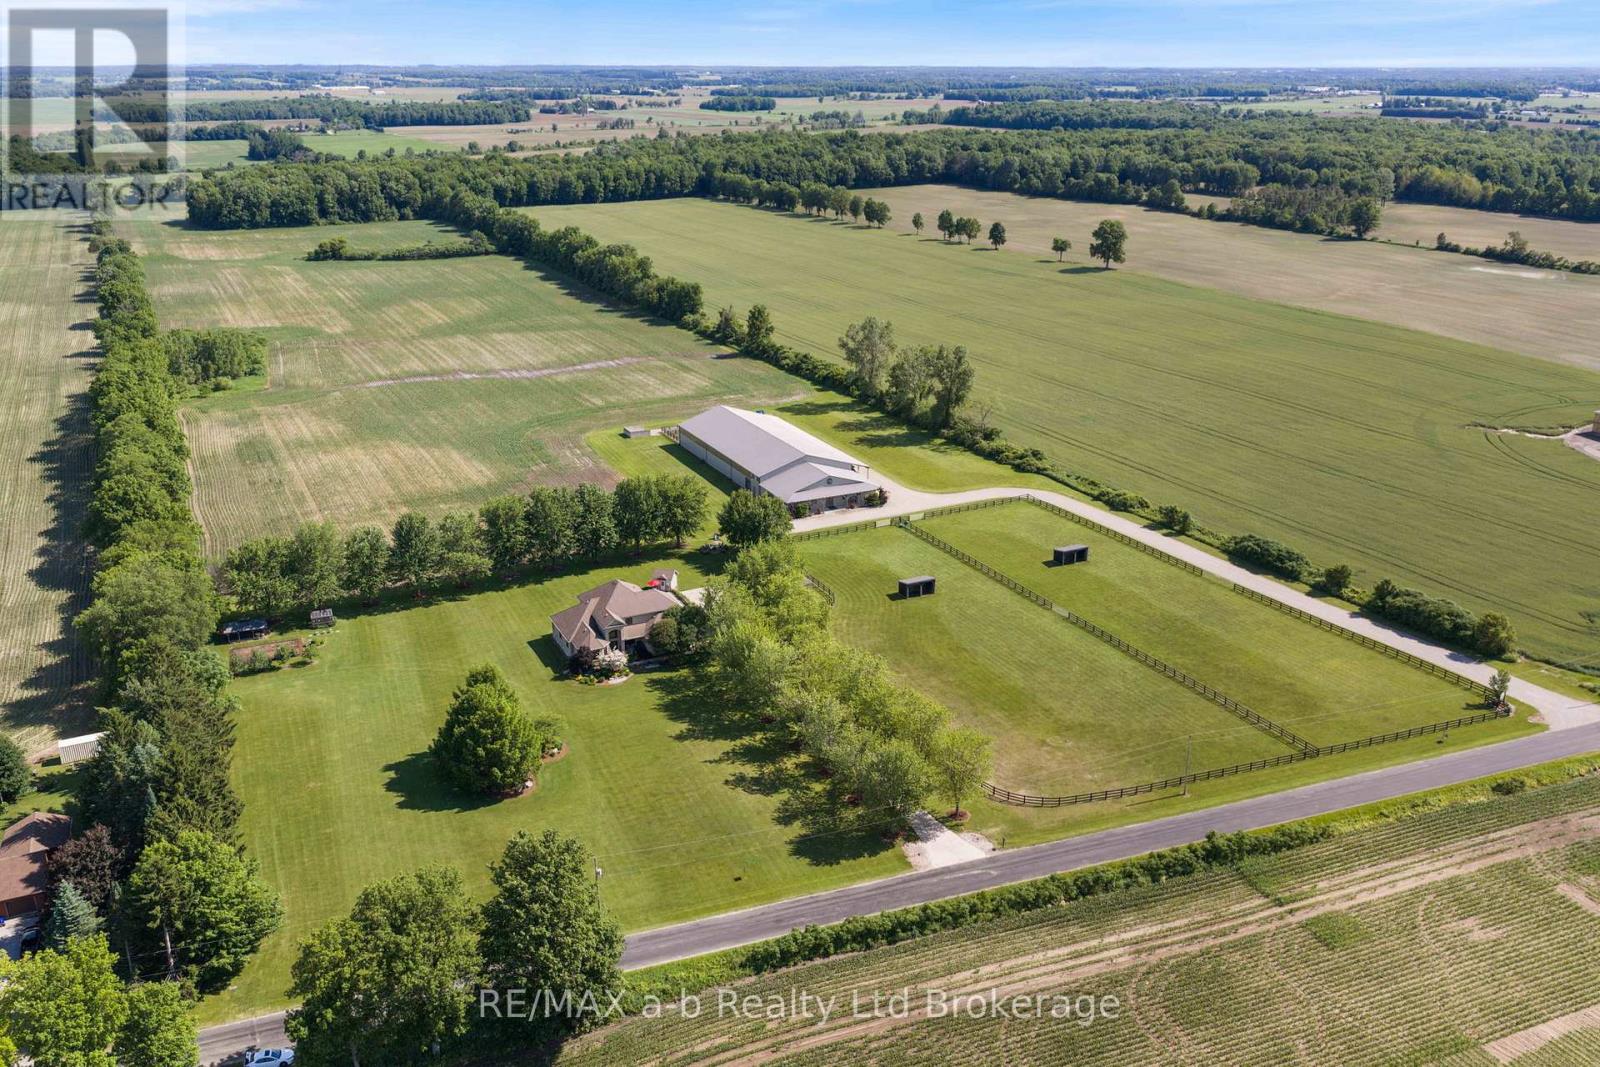
55226 Best Line
Bayham, Ontario
Welcome to 55226 Best Line, just 10 minutes to TIllsonburg, this equestrian farm is what dreams are made of! Built in 2011 the barn is 80' X 215' it is insulated and finished with ash hardwood. Featuring and 80' X 160' riding area, 80' X 15' viewing area that is completely finished with hardwood, 80' X 40' barn with 6 - 12' X 14' stalls, 14' X 12' wash bay w/ hot water. There is a 12' walkway down the centre of the stalls with padding on cement and padding under all stalls. Finished tack room, hay storage at the end with room for 250 small bails on each side (500 total), 2PC bathroom - this barn is right out of the movies - you can't help but be incredibly impressed! 15' leanto along the side of the barn and large covered front porch. Speaker system throughout the barn and outdoors, perfect for hosting large events. There are cattle pens at the back of the barn. Barn could be converted for dairy/goat operations, or whatever needed to suit new owner. 40 workable acres are tiled, and there is a 3acre (appx) pasture split into 2 with gate access to connect. Bush area at the back features trails and a sugar shack. Field extends behind bush area. Pond is on west side of property. 30' X 50' shop with 9' doors, 3 bays, 2 with auto garage door openers near house. Barn has its own septic system and sandpoint well shared with shop. Sandpoint has new pump, lining in 2022. (id:63381)
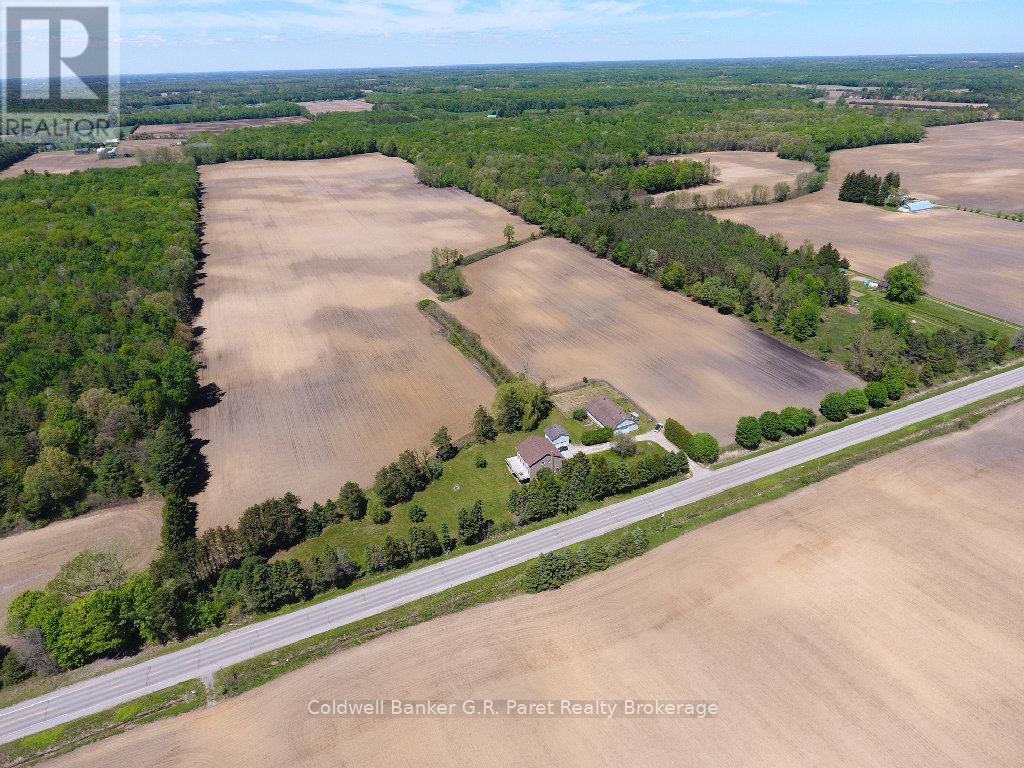
141 24 Highway E
Norfolk, Ontario
Welcome to beautiful Norfolk County. This impressive farm spans approximately 105 acres, with 68 acres of workable land. An irrigation pond is conveniently located midway across the property on far east side. At the heart of the farm sits a custom two storey home, newly built in 2003, showcasing a grand formal entry with porcelain tile floors, exposed maple staircase, & two storey 18' vaulted ceilings. The sun filled main floor features a spacious open concept design, highlighted by a vaulted great room & open catwalk above. The raised panel maple kitchen includes a center island overlooking the great room & dining area, which is perfect for entertaining. The main floor primary suite is a private retreat, complete with a walk-in closet and luxurious 5pc ensuite. A private home office overlooks the front yard, ideal for working from home, along with a 3pc guest bathroom and attached laundry room. The second level offers two oversized bdrms, each approximately 560 sq. ft., providing ample space for teenagers or extended family. These bedrooms share a 5pc "Jack & Jill" bathroom. The full walkout basement is ready for future development. Outside, the spacious side yard features a newly installed full length elevated DuraDeck at the rear of the home, complete with a separate staircase. The solid hip roof barn measures 75' x 45' and is in excellent condition, featuring new steel siding and updated windows. Inside, the barn includes a workshop area and animal stalls, making it ideal for equipment, vehicles, or livestock. A detached garage/shop adjacent to the home includes an upper level apartment, perfect for guests or farm labour. Recent upgrades include a new furnace and air conditioning (Aug 2020), upgraded R-60 insulation (2019), and a new asphalt roof (2018). Ideally located just minutes from Long Point, several conservation areas, and only a six-minute drive to Lake Erie. (id:63381)
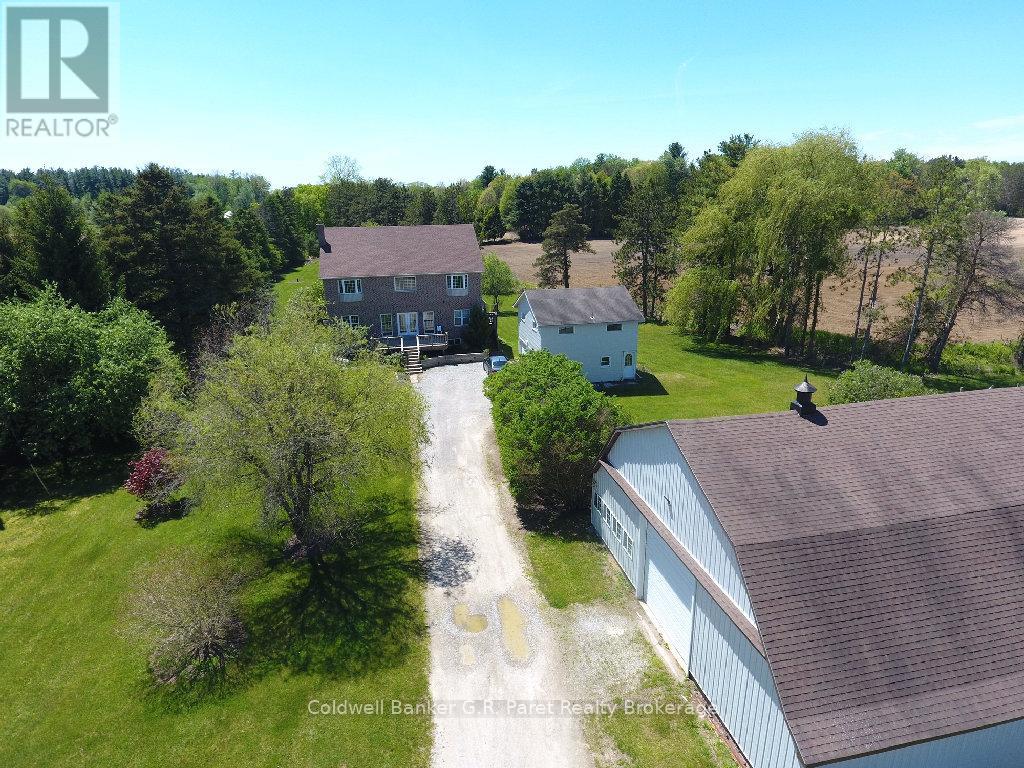
141 24 Highway E
Norfolk, Ontario
Welcome to beautiful Norfolk County. This impressive farm spans approximately 105 acres, with 68 acres of workable land. An irrigation pond is conveniently located midway across the property on far east side. At the heart of the farm sits a custom two storey home, newly built in 2003, showcasing a grand formal entry with porcelain tile floors, exposed maple staircase, & two storey 18' vaulted ceilings. The sun filled main floor features a spacious open concept design, highlighted by a vaulted great room & open catwalk above. The balance of the home offer 9' ceilings. The raised panel maple kitchen includes a center island overlooking the great room & dining area, which is perfect for entertaining. The main floor primary suite is a private retreat, complete with a walk-in closet and luxurious 5pc ensuite. A private home office overlooks the front yard, ideal for working from home, along with a 3pc guest bathroom and attached laundry room. The second level offers two oversized bdrms, each approximately 560 sq. ft., providing ample space for teenagers or extended family. These bedrooms share a 5pc "Jack & Jill" bathroom. The full walkout basement is ready for future development. Outside, the spacious side yard features a newly installed full length elevated DuraDeck at the rear of the home, complete with a separate staircase. The solid hip roof barn measures 75' x 45' and is in excellent condition, featuring new steel siding and updated windows. Inside, the barn includes a workshop area and animal stalls, making it ideal for equipment, vehicles, or livestock. A detached garage/shop adjacent to the home includes an upper level apartment, perfect for guests or farm labour. Recent upgrades include a new furnace and air conditioning (Aug 2020), upgraded R-60 insulation (2019), and a new asphalt roof (2018). Ideally located just minutes from Long Point, several conservation areas, and only a six-minute drive to Lake Erie. (id:63381)
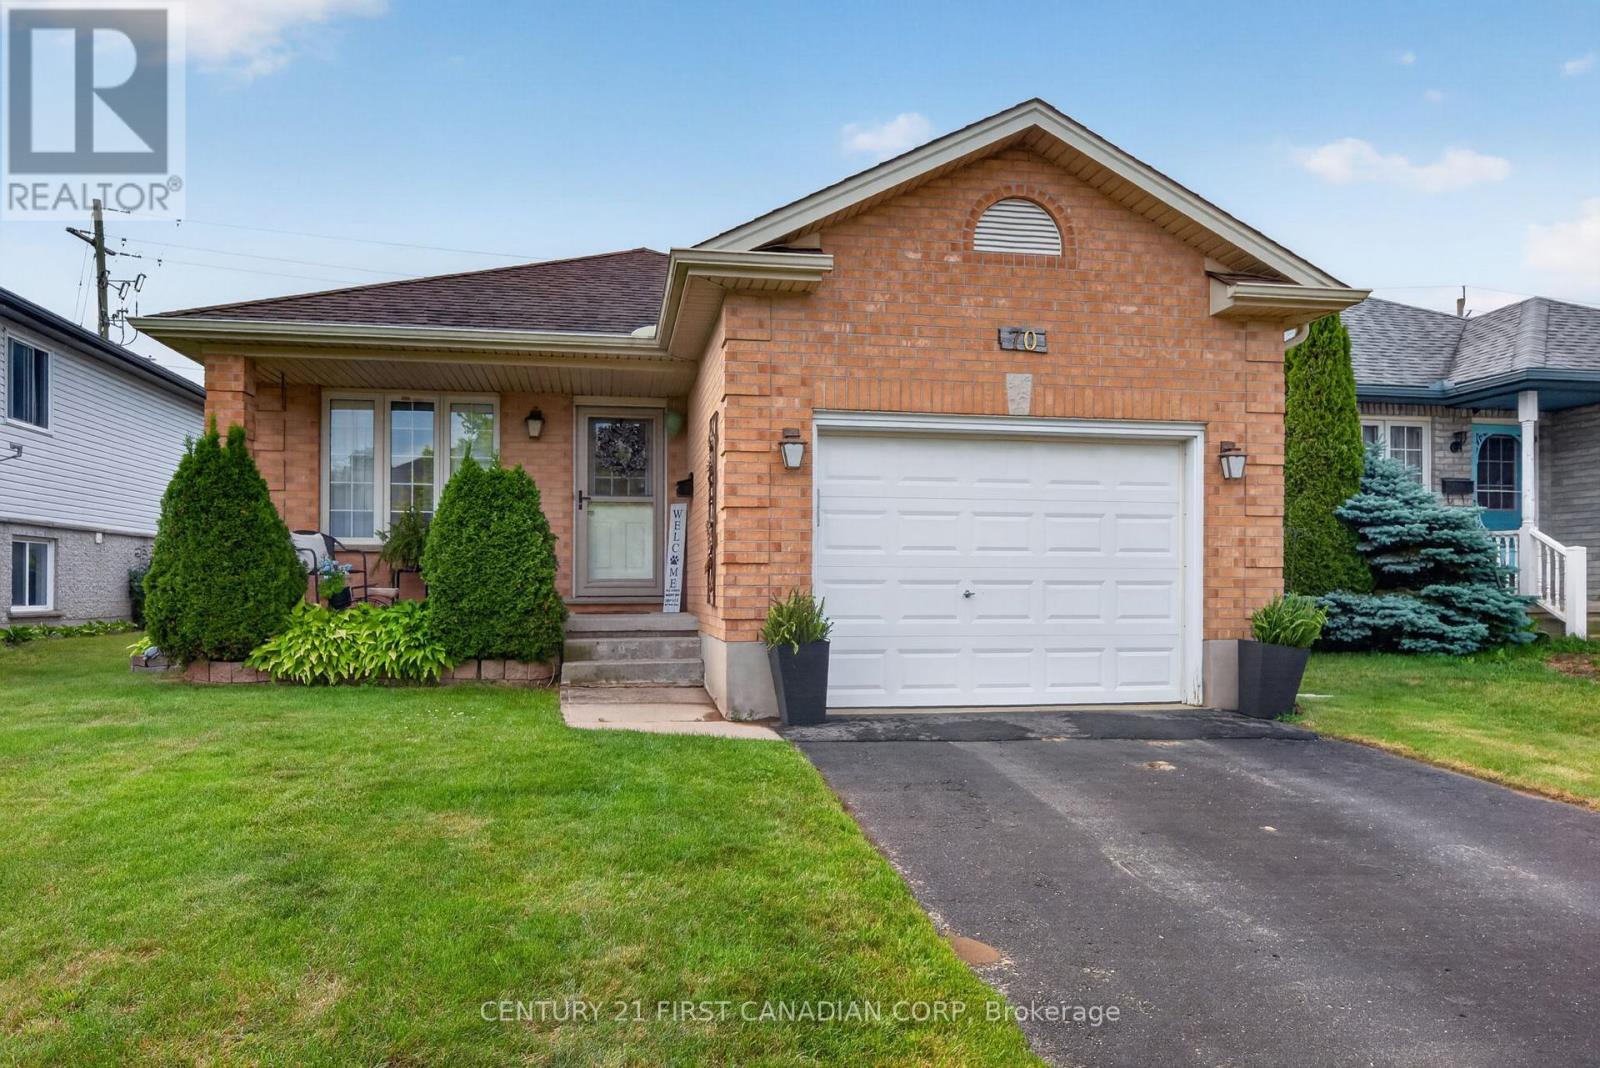
70 Juniper Crescent
Strathroy-Caradoc, Ontario
Welcome to this quaint and well-maintained bungalow in the growing town of Strathroy. Offering 2+1 bedrooms and 2 full baths, this home features a fully finished basement-perfect for additional living space or guests. Enjoy the convenience of an attached garage with interior access, and unwind in the fully fenced backyard complete with a deck for relaxing evenings. Shopping, restaurants, golf, and parks are all just a stone's throw away, making this an ideal place to call home. (id:63381)

42 - 2140 Trafalgar Road
Oakville, Ontario
Unit 42 at Uptown Oakville presents the Laurelwood Enhanced model, a modern townhome that blends style, comfort, and functionality in every detail. Built by boutique builder DiCarlo Homes, with over 35 years of experience crafting exceptional residences, this home is thoughtfully finished with upgrades that elevate daily living. The kitchen is the heart of the home, featuring extended 42-inch upper cabinets with crown moulding and riser to the ceiling, deep upper fridge cabinetry with side gables, and soft-close doors and drawers throughout. Premium finishes include sleek Level 2 quartz countertops, engineered hardwood flooring, and Black Halifax lever hardware, all working together to create a contemporary and polished aesthetic. A fridge water line and laundry upper cabinets add convenience, while the inclusion of an electrical rough-in for a future electric car wall connector ensures this home is as forward-thinking as it is functional. Comfort extends across all living spaces, supported by DiCarlo's hallmark attention to craftsmanship and design. The Laurelwood Enhanced offers spacious interiors with soaring ceilings, energy-efficient construction, and the reassurance of Ontario's New Home Warranty program. With keyless entry and modern smart-home ready features, Unit 42 is designed for how people want to live today beautiful, practical, and move-in ready in one of Oakville's most desirable neighbourhoods.*Note List Price is inclusive of HST Rebate however, rebate eligibility may vary, and the final amount payable should be confirmed with the buyer's lawyer. (id:63381)
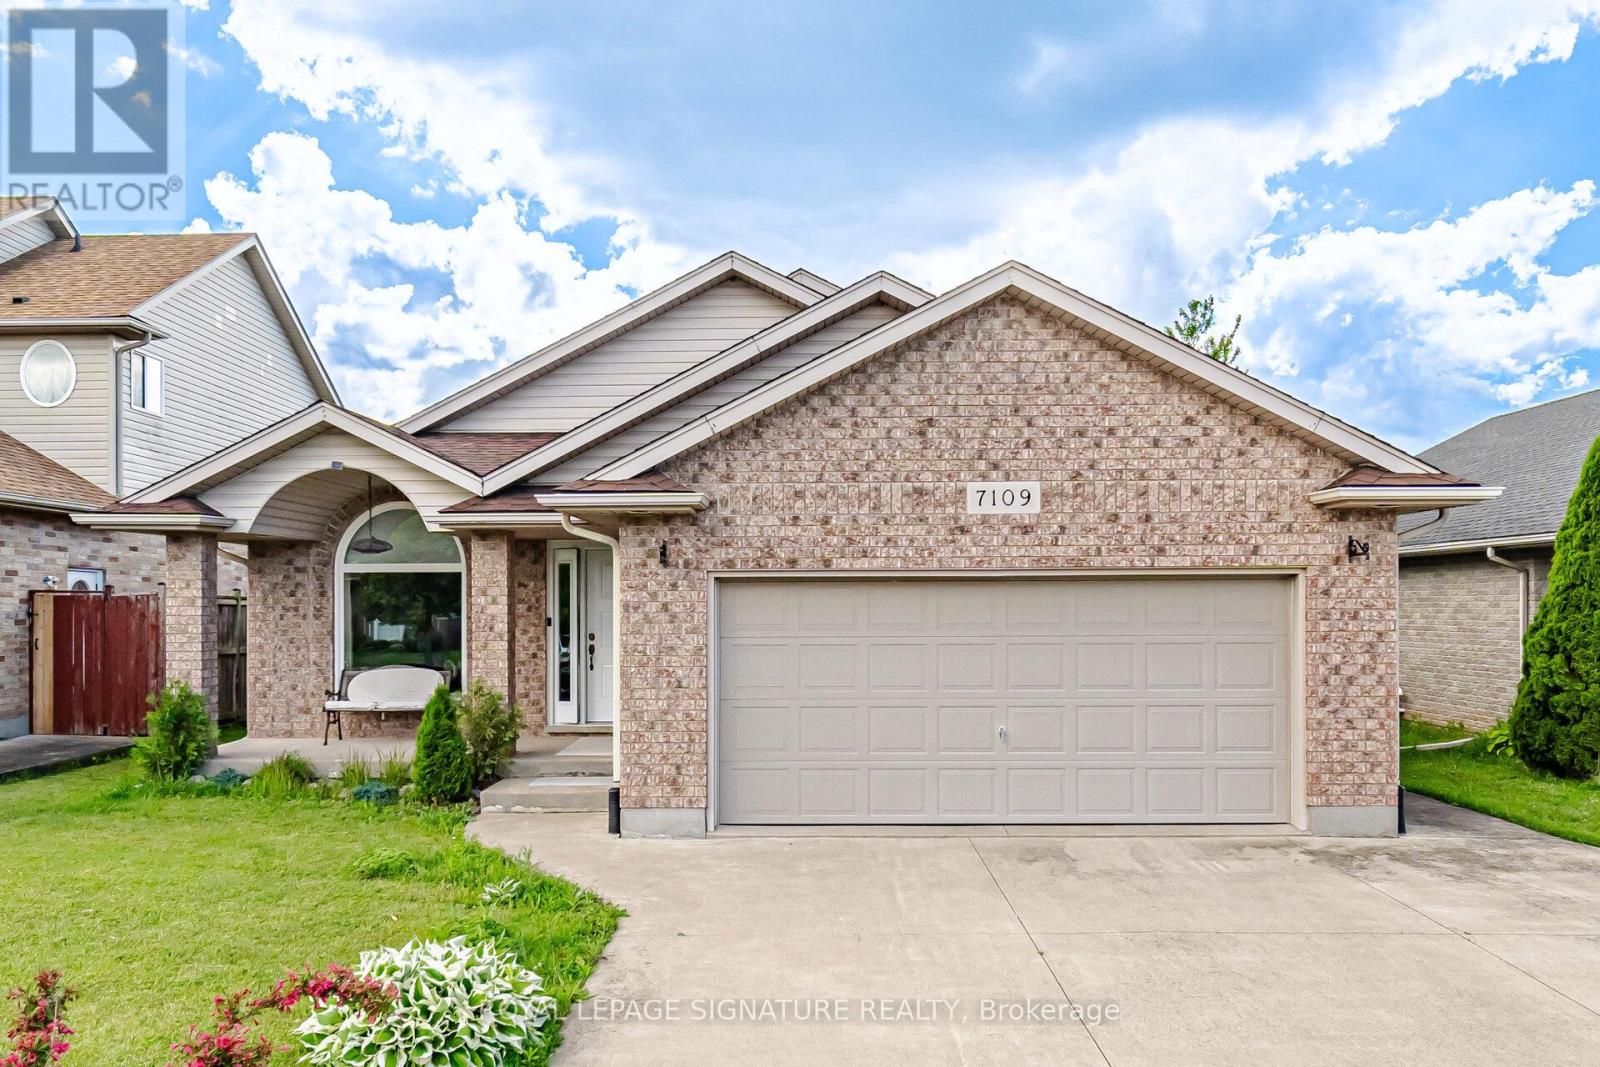
7109 Parkside Road
Niagara Falls, Ontario
Experience this beautifully maintained, move-in-ready raised bungalow, offering approximately 2,800 sq. ft. of bright, versatile living space. Ideal for multigenerational families or investors seeking rental income, the main level features three spacious, sunlit bedrooms and two washrooms-one pristine full bathroom upstairs and a modern four-piece in the lower level. The contemporary kitchen seamlessly connects to an outdoor dining area, complemented by a formal dining room and a vibrant living space. For added convenience, there is a laundry room on the main floor and a second laundry area on lower level.The lower level serves as an in-law suite, complete with a generous bedroom with large windows, a modern four-piece washroom, an open-concept living and dining area, and an independent laundry setup.Enjoy a private, professionally landscaped backyard with lake views and no houses behind. Located in a highly sought-after neighborhood, this home is just steps from top-rated schools, recreational parks, shopping plazas, restaurants, transit, and more. This turn-key property is a rare opportunity-book your private tour today ! (id:63381)
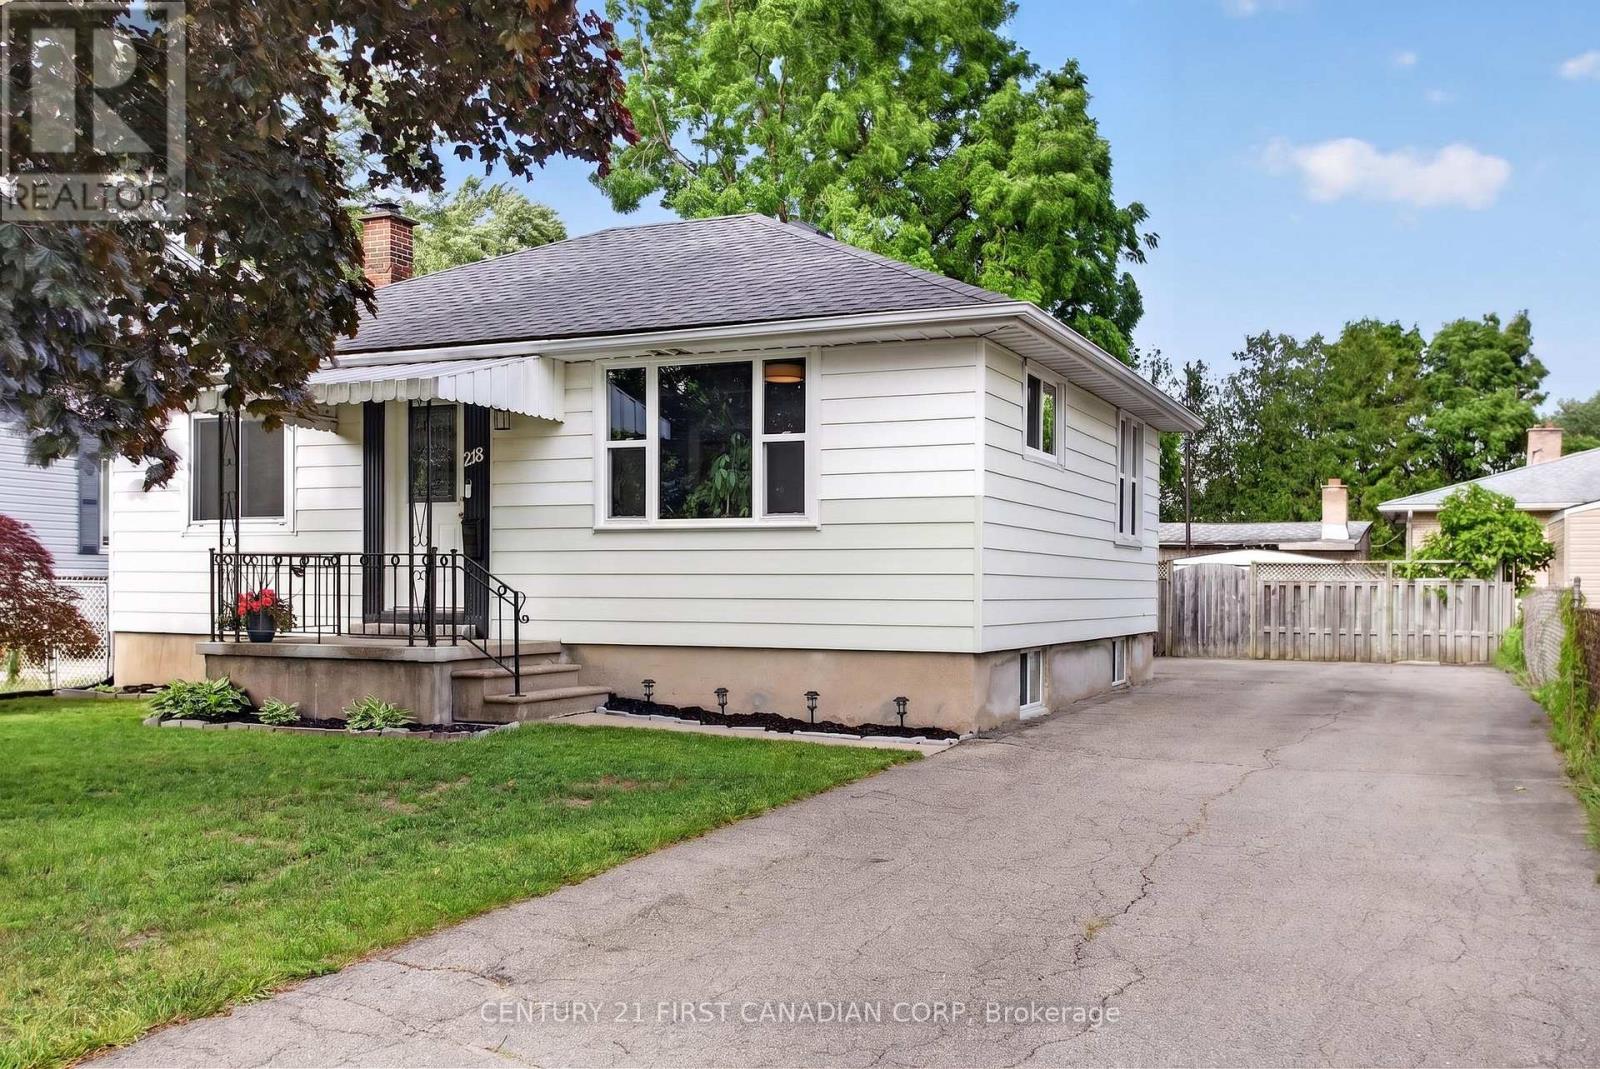
218 Vancouver Street
London East, Ontario
You will love this affordable and well-maintained 2+1 bedroom bungalow located in the popular Argyle neighbourhood. Situated on a generous lot, this home offers plenty of space for first-time buyers, downsizers, or investors alike. The main floor features a bright and functional layout, while the fully finished lower level, completed in 2023, adds valuable living space with super intriguing and durable epoxy flooring, a 2-piece bathroom, and an additional bedroom or office. Major updates include newer windows, a roof replaced in 2020, and spray foam insulation on the lower foundation walls and rim joists for improved energy efficiency and comfort. Enjoy the added living space provided by the rear sunroom and deck, perfect for relaxing or entertaining. Large rear yard, enjoy summer nights around the fire pit. With room to add your own personal touches and continue building equity, this home offers exceptional value in a family-friendly neighbourhood close to schools, parks, shopping, and amenities. Don't miss this opportunity. (id:63381)
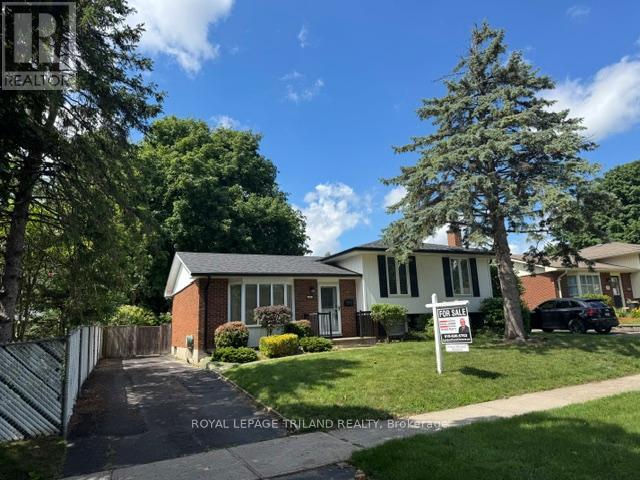
85 Mctaggart Crescent
London North, Ontario
Traditional layout with eat-in kitchen and dining/living room combo. Masterpiece yellow brick mantle in family room with energy saving gas fireplace. Newer flooring. Upgraded bedroom closets with extra storage space! 4th level is equally divided into spacious laundry room and work area with counter space and shelving. Gorgeous backyard with huge red maple for summer time shade. Lovely neighbourhood on treed crescent. Newer shingles and eavestroughs. Pride of ownership is evident. (id:63381)
103 - 91 Spruce Street W
Aylmer, Ontario
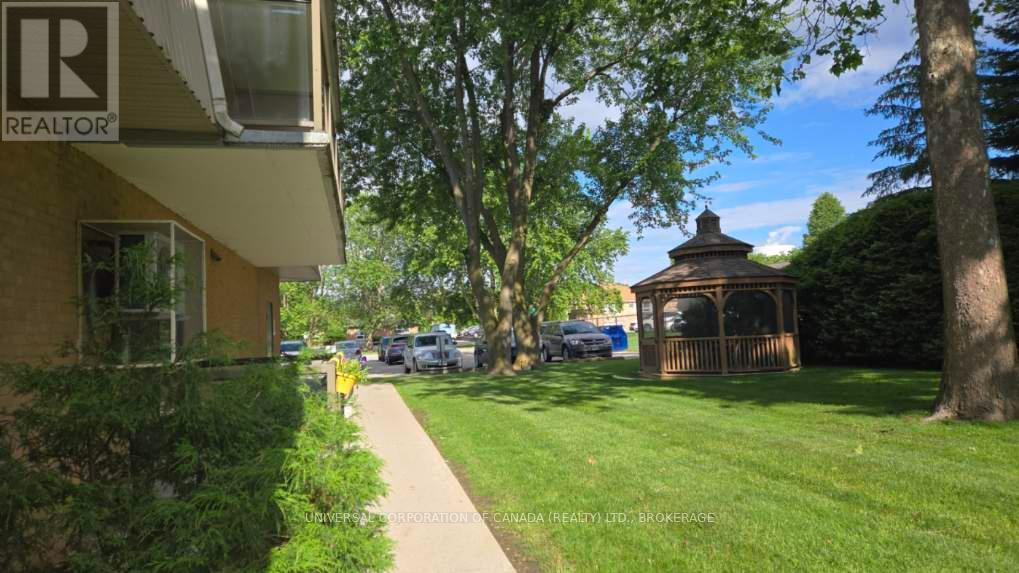
Lovely condo on main floor near laundry and entrance is a welcoming home with a view. Natural light and warm hues create a relaxing space.Enjoy the luxury custom kitchen with hickory cabinets plus french door refridgerator,flat top self cleaning range ,dishwasher and microwave range hood combo . Dining area opens to spacious livingroom with private patio overlooking the landscaped grounds with mature trees and common area gazebo with shared BBQ facility.Condo fee includes heat,water,sewer,,maintenance,parking,garbage and snow removal.Condo fee 422.94 plus 256.50 special assessment (id:63381)
24 Queen Street W
Lambton Shores, Ontario
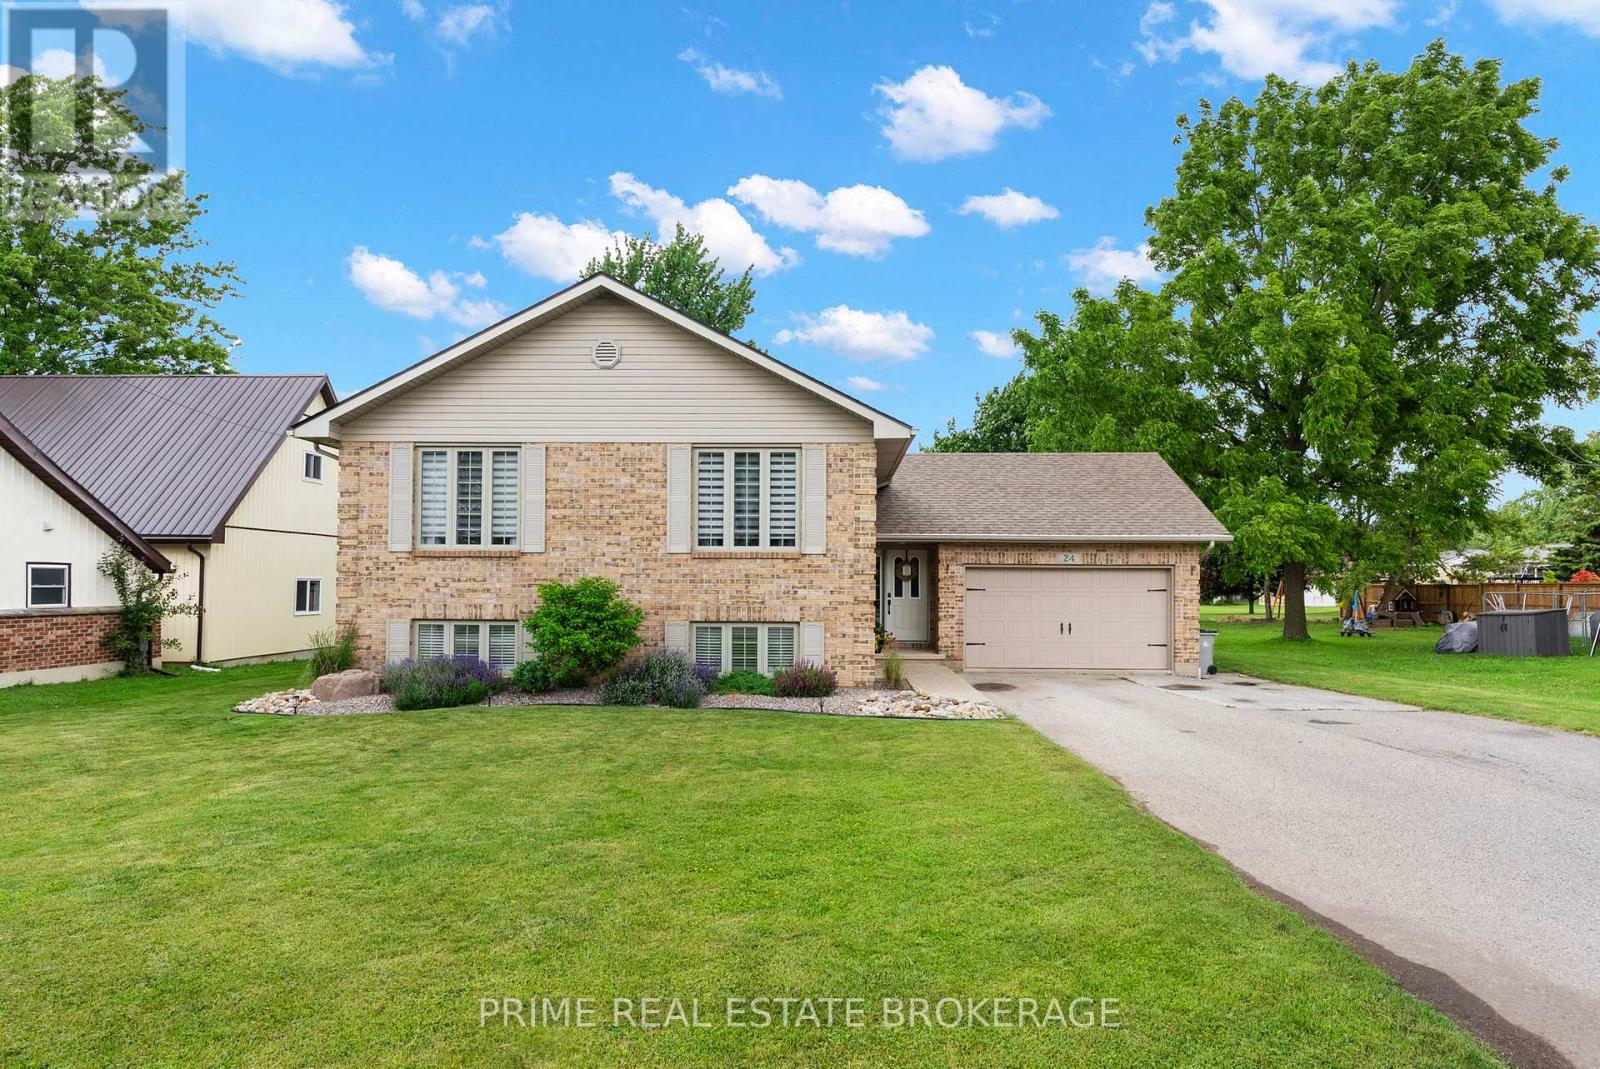
Welcome to 24 Queen St W. This beautifully renovated 4 bedroom, 2 bathroom home is bringing you the perfect blend of style, space, and functionality on a generous, fully fenced lot with parking for up to 7.5 vehicles including a 1.5 car attached garage.This home has been thoughtfully updated throughout and is completely carpet free. The main floor showcases a stunning newly renovated kitchen with stainless steel appliances, a bright and inviting living and dining area, and four well-sized bedrooms including a spacious primary suite with a large walk-in closet. Step out from the dining room onto the newly built deck, complete with a sleek privacy wall, perfect for entertaining or unwinding while overlooking the deep backyard.The fully finished lower level offers incredible additional living space, including a large rec area, a separate family room ideal for a home gym or media space, a beautifully updated 3-piece bathroom, an an over-sized laundry room with direct access to the garage, all warmed by a beautiful gas fireplace.With a large lot, ample parking, a backyard shed for extra storage, and quality renovations throughout, this home is move-in ready and waiting for its next owners.Don't miss this one. (id:63381)
395115 County Road 12 Road
Amaranth, Ontario
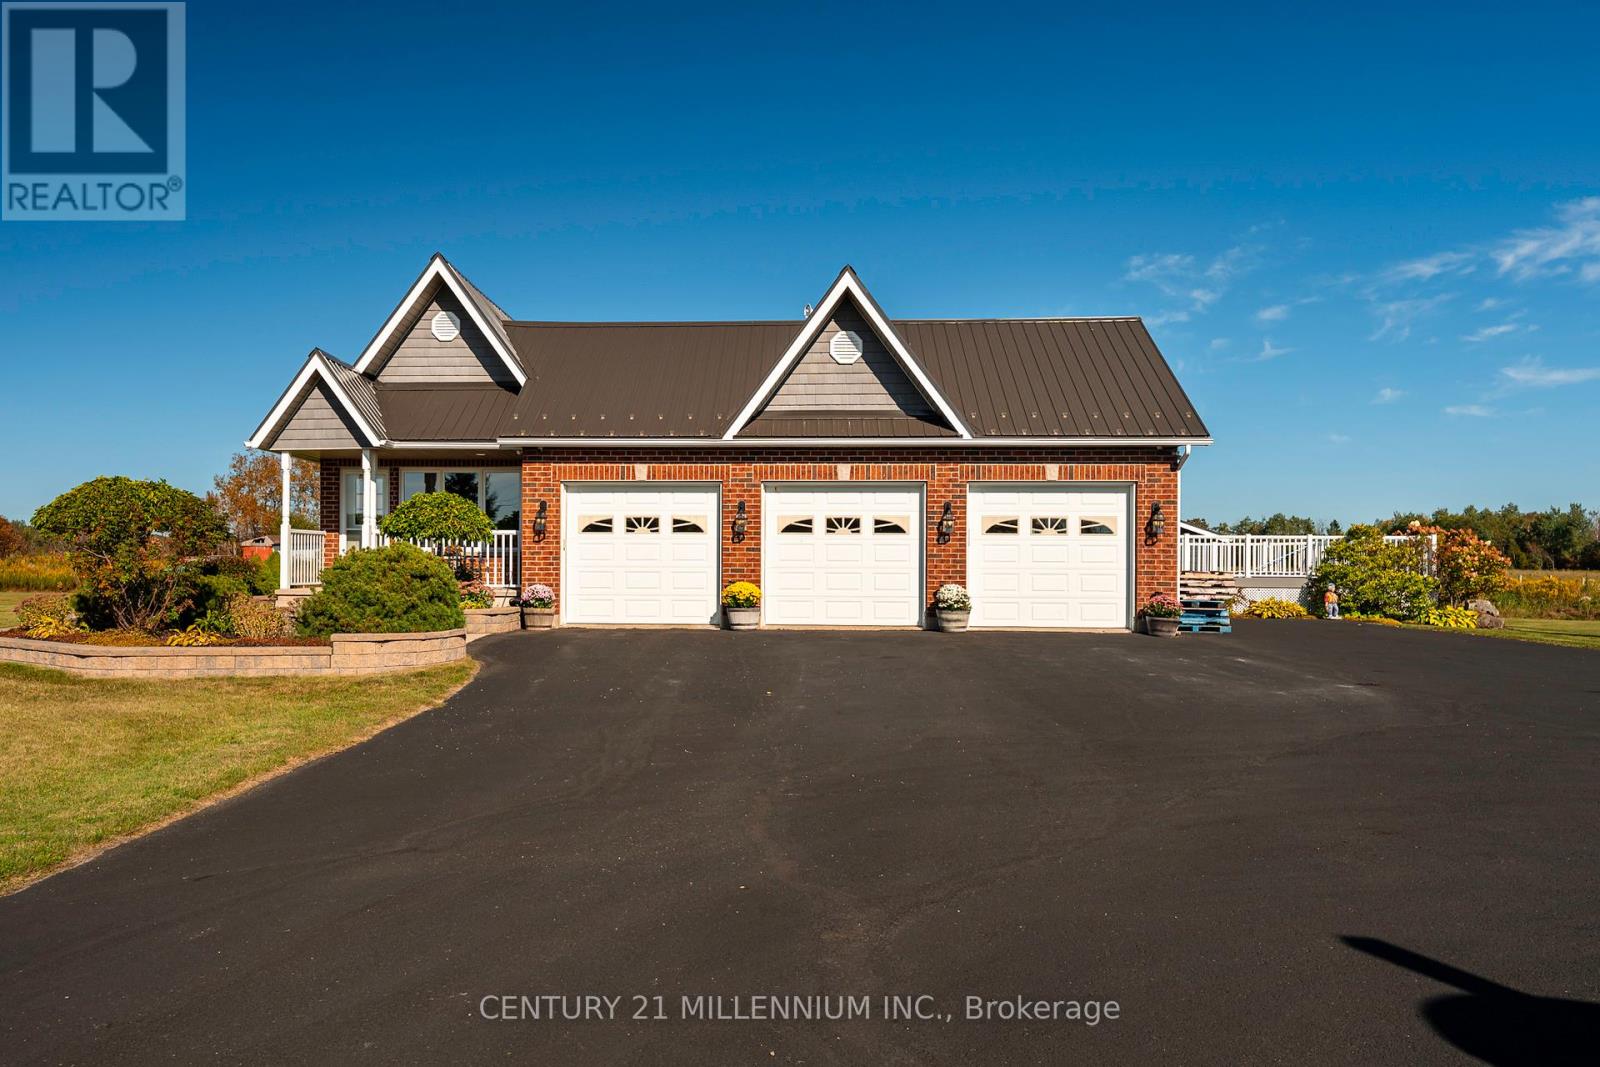
MOTIVATED SELLERS!! This freshly painted country home is living at its finest. Set on 5 acres with beautiful landscaping and a spring fed pond, there is a 4 bedroom main house with 3 car garage and a 2 bedroom detached coach house. This property is perfect for multi generational families or those looking to earn an income on rent. The 4 level back split house was custom designed by the current owners with large inviting rooms, over sized windows, insulated interior walls and ceilings for sound proofing, hard wired sound, hard wired internet, and more. The open concept main floor consists of a combined living room and dining room with cathedral ceilings and a pellet stove. You'll also find an eat in kitchen with a propane stove to cook on, a breakfast bar and a walk out to the deck and heated pool with slide. Upstairs is three bedrooms, including a primary with cathedral ceilings and a spa like 4 piece ensuite with jacuzzi tub. There's also a second 4 piece bathroom on this level. The above grade lower level has a 4th bedroom with a 3 piece semi ensuite bathroom, large family room with propane a fireplace and wet bar, a second walk out to the deck and pool, along with the laundry room. The partially finished basement has a 5th bedroom with above grade windows, a rec room and a cold cellar. Back outside to the converted, detached 1500 square foot, two storey coach house, where you'll find an open concept main level with radiant heated floors, large kitchen, dining and living room with propane fireplace, a walk out to your private deck, laundry and a 4 piece bathroom. Upstairs on the second floor are two bedrooms, including a 2 piece ensuite. The coach house is heated via radiant boiler heating. Three sheds on the property, including power to the shed at the pond, all buildings have metal roofs, separate septic for the coach house, separate propane tanks for the main house, coach house and heated pool. Generac generator. Pride of ownership is abundantly clear. (id:63381)
5 - 2835 Sheffield Place
London South, Ontario
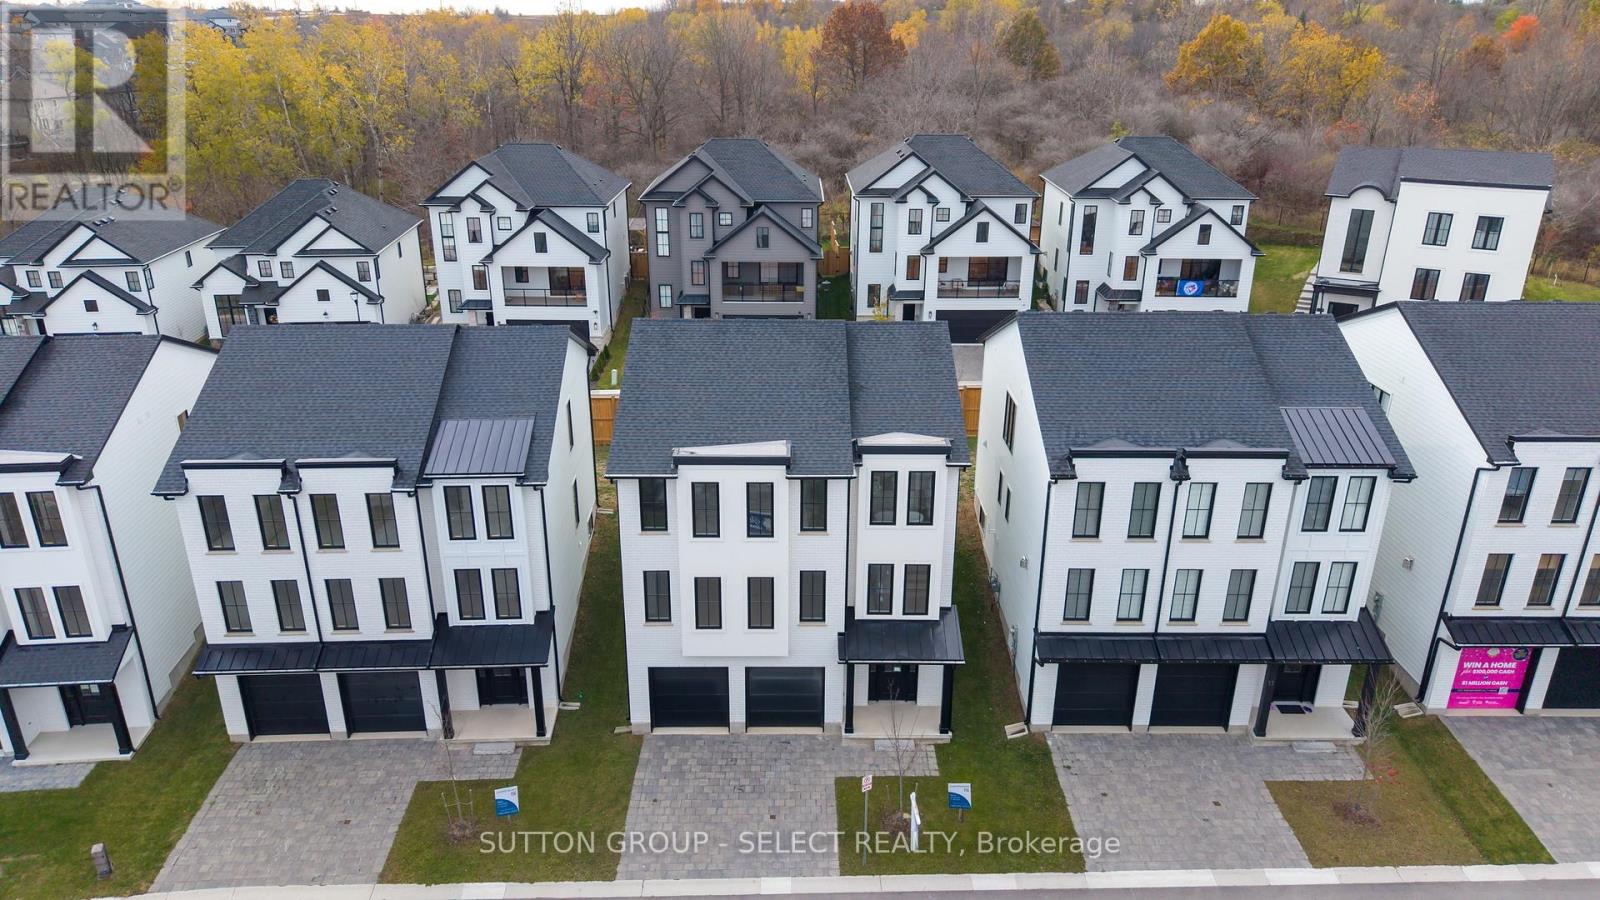
Modern Luxury Living & Exceptional Value in London Ontario- Halfway Between Toronto & Detroit! This beautiful 4-bedroom, 2.5-bath residence offers 2,527 sq. ft. of finished upscale living + an unfinished reverse lower level walk-out: ideal for a future income suite, multi-generational setup, or home business. Designed for flexibility, it's a home that adapts to your lifestyle. The open-concept layout features abundant natural light, & premium finishes throughout. Hardwood flooring & quartz surfaces enhance the warm, modern aesthetic. A chef-inspired kitchen w/ quartz island flows into the dining area & spacious great room w/ an oversized linear fireplace. A convenient powder room & office complete the level.The upper floor adds 4 bedrooms, including a luxurious primary suite w/ walk-in closet & 4 piece ensuite + a 5-piece main bath. Laundry is conveniently located on this level. The lower level offers fantastic future potential w/ 4-piece bath rough-in & 2 rooms -perfect for guests, a private suite or income potential. Westhaven Homes offers the perfect blend of contemporary convenience & peaceful nature in this thoughtfully designed London neighbourhood. Located in Victoria on the River - an enclave of executive homes set on a quiet, low traffic cul-de-sac & nestled amid mature trees, rolling hills, and wildflowers. Steps to the picturesque Thames River, residents enjoy serene walking trails riverside, listening to a myriad of birds along the forest, plus a private parkette perfect for picnics and play. Inside, every detail reflects Westhaven's signature craftsmanship. With an additional entry from the garage, the layout easily supports a self-contained unit. Ask about having a lower level rental unit completed to meet fire code for tenant-ready income potential! Close to Hwy 401, this location offers easy access for commuters & quick escapes to Grand Bend/Port Stanley's beaches. Photos of another unit, finishes & layout may vary. (id:63381)
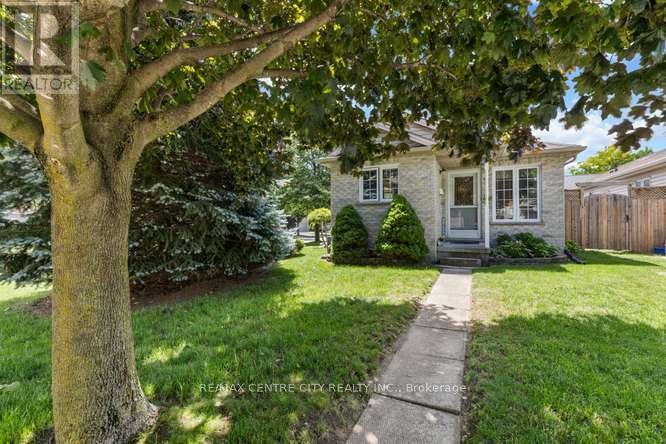
463 Exmouth Circle
London East, Ontario
Welcome to 463 Exmouth Cir. Beautifully located on the bend offering a nice feeling of space and an open visual. Perfectly described as a ~condo alternative~ Enjoy the open concept living/diningroom with numerous options for furniture placement. This living area enjoys loads of natural light from both the front window and the side bay window. Beautiful mature tree's envelope this lot with pretty views. A quaint kitchen over-looks the front yard with a convenient U-shaped work area. Everything at your fingertips! Off the dining area, through the side door a perfect spot for morning coffee or your favorite beverage as the sun goes down. Across the back of the house a generous primary bedroom along with the second bedroom, den or office. The lower level boasts a familyroom with a gas fireplace. The other half of the lower offers laundry, loads of storage and the potential for further development. A final perk has to be the double drive! No juggling cars here in the morning. The large shed will hold the things. Additional updates include: Furnace 2014, A/C 2014, Shingles 2014, Doors 2017, Flooring 2018, Patio, Windows 2021, Water Heater - Rental. (id:63381)
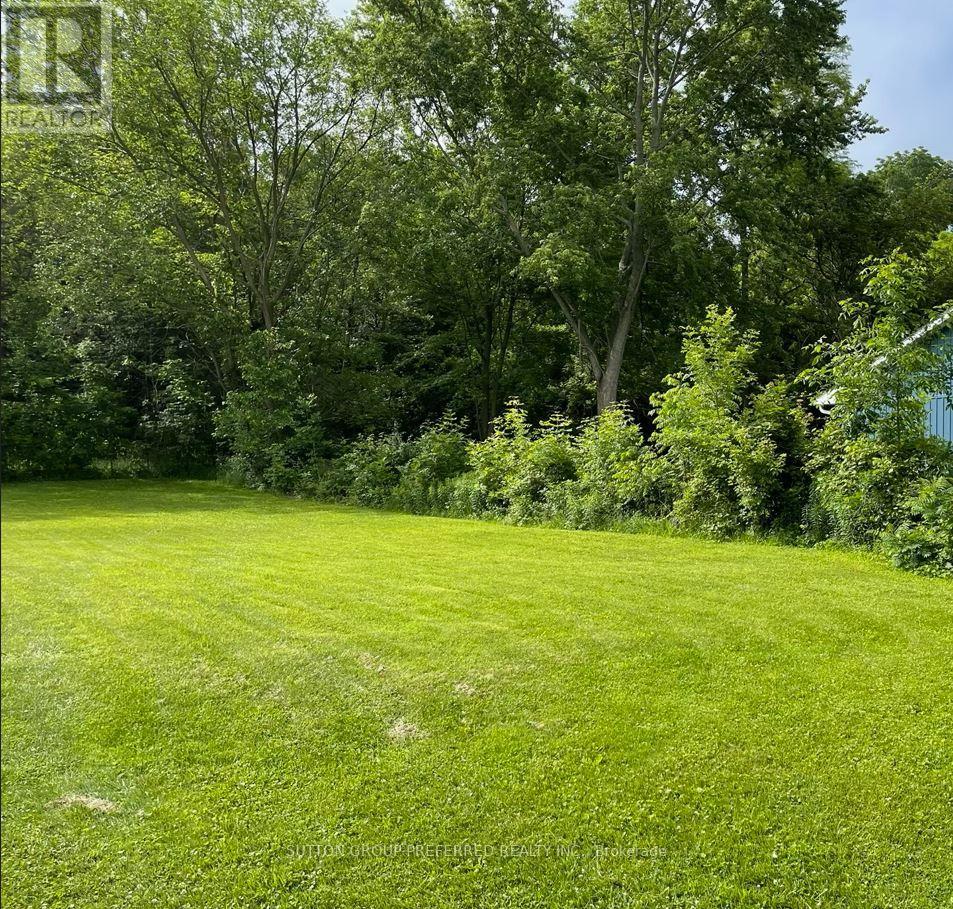
5325 Broadview Avenue
Lambton Shores, Ontario
Looking to build your own cottage on the lake area, this is the only lot left in highly sought out lakeside community known as Sunnidale The Famous Lake Valley Grove. Build your dream home or your summer getaway cottage located directly across from the lake. No steps down to the lake. Hidden gem with the most breath taking sunsets in all of Lambton County. Best fishing area with many popular golf courses. All amenities within 20 minute drive. Few access points to put your small fishing boat or canoes in the water. Installation of fiber optics allow many to work at home comfort. 45 minutes to London, 25 minutes to Sarnia and Grand Bend. Great getaway spot for nature and water loving people. (id:63381)
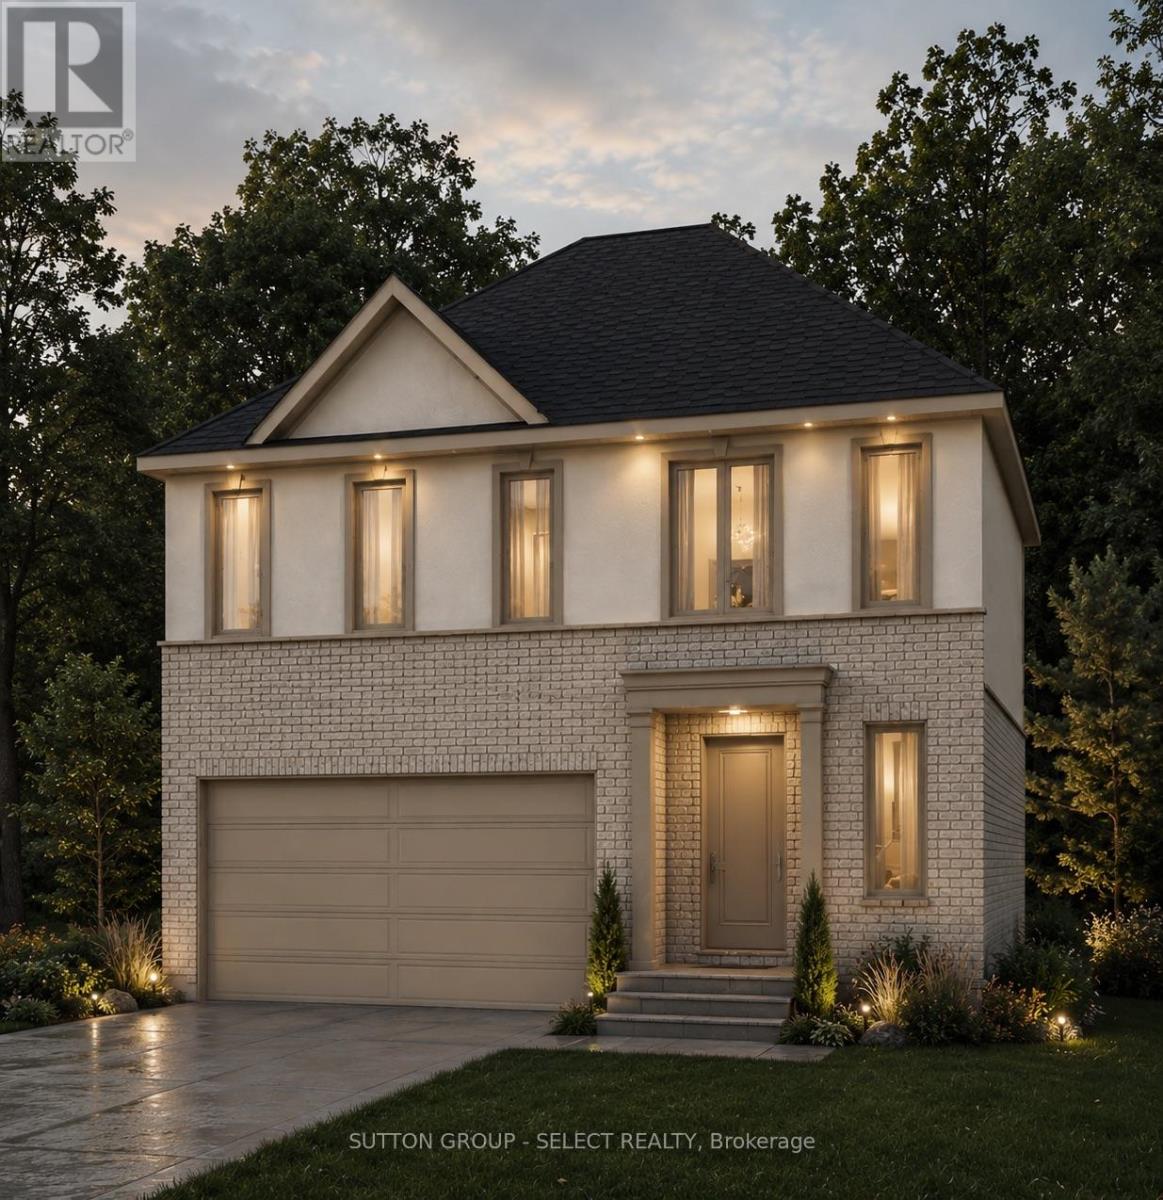
2 - 2835 Sheffield Place
London South, Ontario
Executive living by Westhaven Homes -on the ravine with river views & walkout basement in quiet enclave of the Victoria on the River neighbourhood! Opportunity to build on premium lot backing onto protected green space. 4-bedroom, 3-bathroom, upscale, modern design, open concept plan in beautiful enclave next to walking/biking trails and forest along the Thames River! Classic stucco/brick facade. Open concept plan features 1930 sq ft of premium living on main & second floor plus future potential for additional living in the walkout basement. Hardwood throughout Living, Dining, Kitchen, Foyer & 2nd level hallway. Quartz counters in kitchen, bathrooms & laundry room. 9 ft ceiling on height on main AND 2nd floor bedroom level. Gas fireplace. Primary bedroom with 5-piece ensuite & spacious walk-in closet. 2nd bedroom with walk-in closet. Convenient 2nd floor laundry. Attached double car garage with inside entry. $143/month for insurance/snow removal on private road, lawn maintenance of common areas. (id:63381)
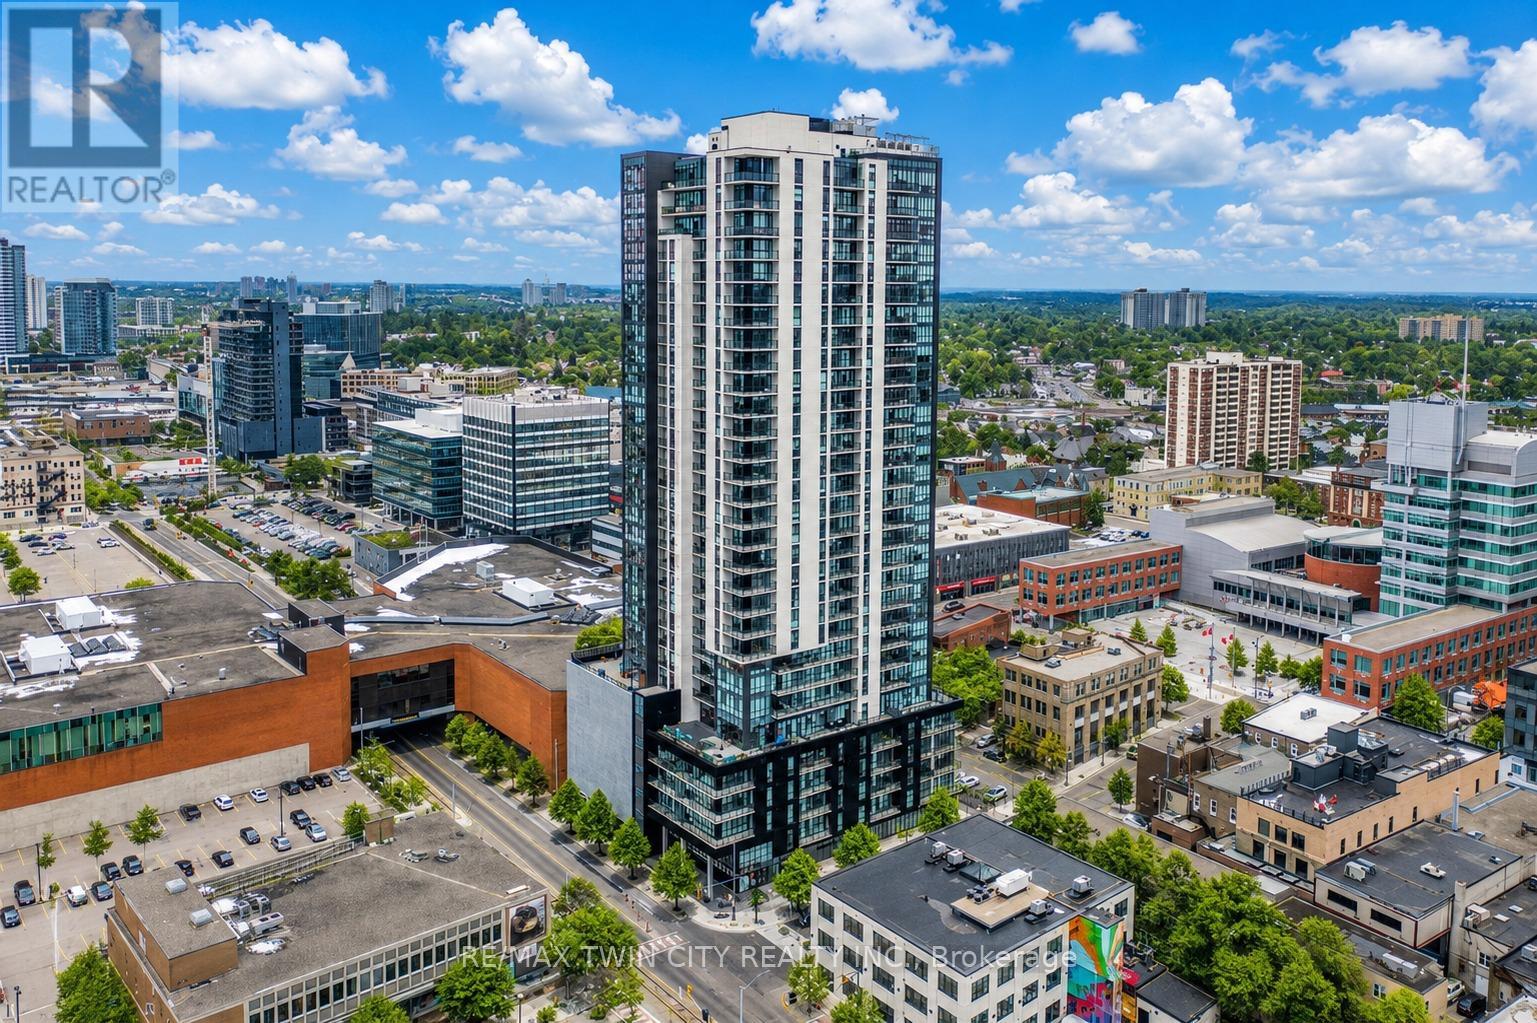
1402 - 60 Charles Street W
Kitchener, Ontario
Welcome to sophisticated urban living at 60 Charles Street West, where modern design, upscale amenities, and an unbeatable downtown location come together. This beautifully appointed 2-bedroom, 2-bathroom condominium offers the perfect opportunity for homeowners, professionals, and investors seeking a vibrant lifestyle in the heart of Kitchener. Step inside to discover a bright and spacious open-concept layout filled with natural light. The contemporary kitchen is thoughtfully designed with premium appliances, stylish finishes, ample cabinetry, and generous counter space, flowing seamlessly into the living and dining areas perfect for both everyday living and entertaining. Step out onto your private balcony and enjoy sweeping views of the city skyline. The primary bedroom serves as a relaxing retreat, featuring large windows, plenty of natural light, and a private ensuite bathroom. The second bedroom offers versatility as a guest room, home office, or additional living space. A second full bathroom provides added convenience for family and visitors. Additional highlights include in-suite laundry, a dedicated parking space, and a storage locker. Residents enjoy access to exceptional building amenities, including a fully equipped fitness center, elegant party room, and a spectacular sky lounge with panoramic city views. Ideally located in the heart of downtown Kitchener, you'll be just steps from premier restaurants, cafés, shopping, entertainment venues, public transit, and the ION LRT, making commuting and exploring the city effortless. Don't miss this opportunity to own an exceptional condominium in one of Kitchener's most sought-after urban communities. Schedule your private viewing today. (id:63381)
1210 - 45 Pond Mills Road
London South, Ontario
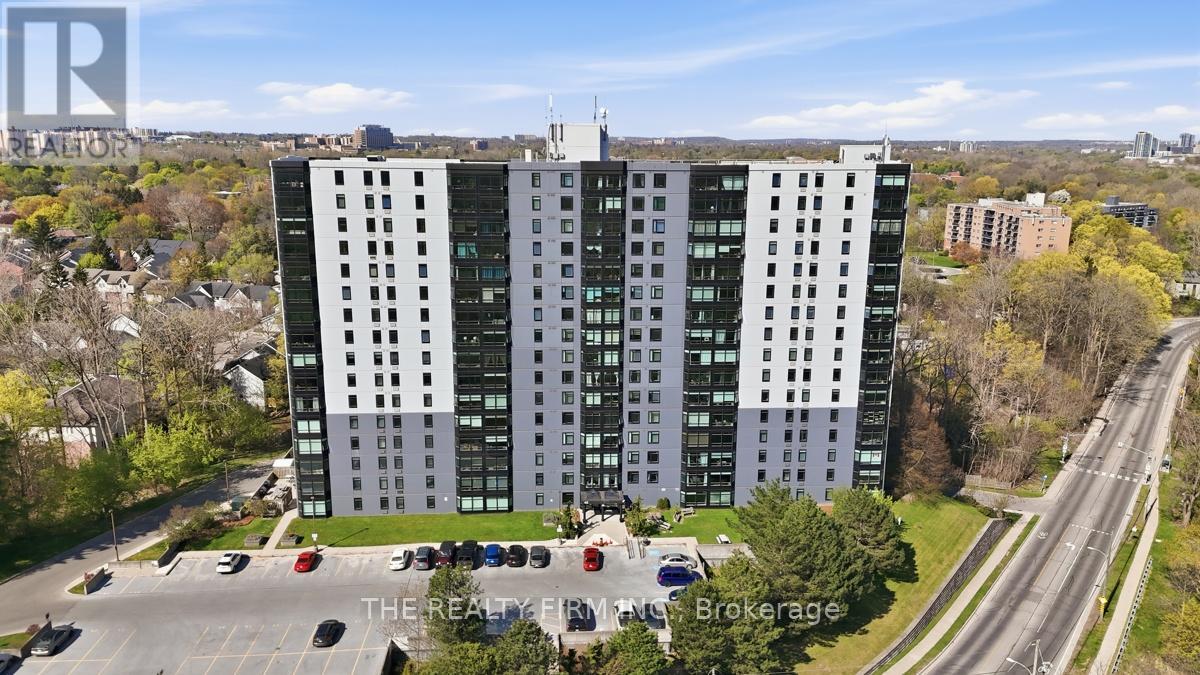
Fully renovated with a modern open concept design. Welcome to 45 Pond Mills #1210. This fantastic unit features an updated kitchen and open space to the dining room and living room. Quartz countertops accompanied by a large island makes this a great area to prepare meals. The living room offers an electric fireplace making the space feel cozy and comfortable. Two bedrooms, one full bathroom -all renovated top to bottom. Contemporary doors, walk in closet in the master bedroom and carpet free with laminate floors throughout. Truly one of the nicest units in the building! Well maintained and managed condominium offering an assigned underground and secure parking space, outdoor BBQ area, a fitness centre and a sauna. Excellent proximity to numerous services and amenities. Close to walking trails and conservation areas. An excellent investment opportunity! (id:63381)
183 James Street S
Hamilton, Ontario
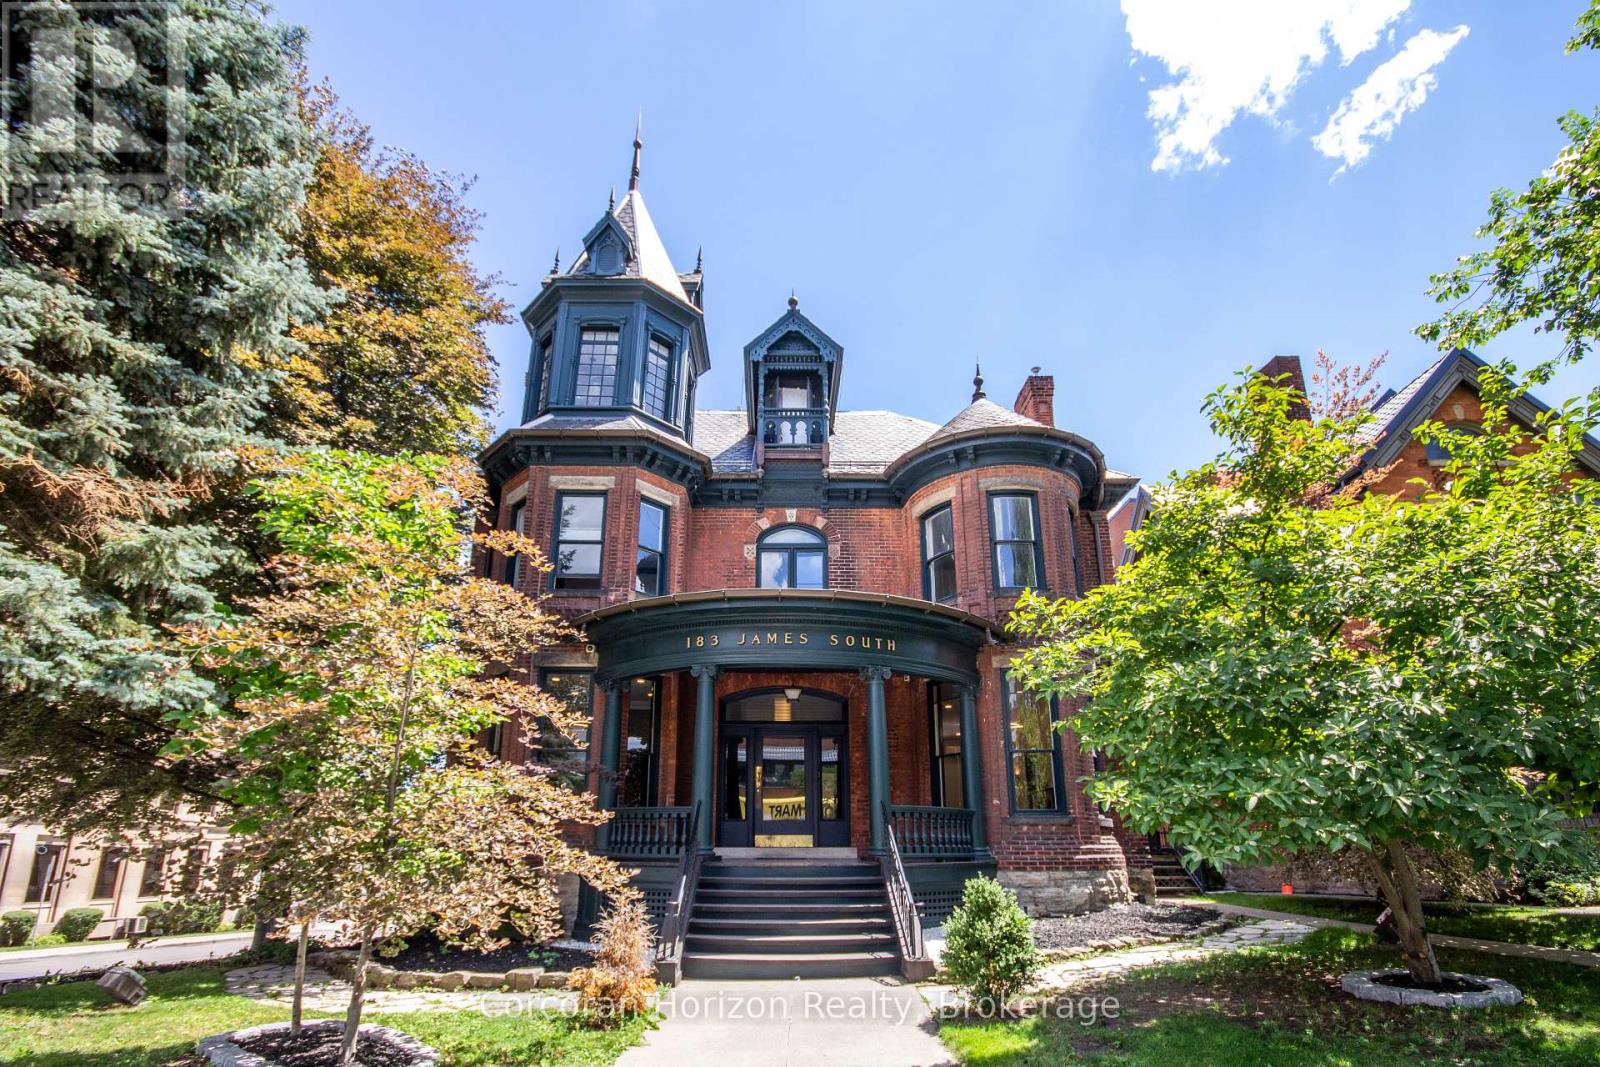
Offered for only the second time since the 1950s, The John Patterson house is a landmark Hamilton mansion occupying a commanding corner at James South and Young. Known for its distinctive turret and imposing proscenium porch, this remarkable property is steps to St. Joseph's Hospital, the Hunter Street GO station, the Augusta Street restaurant district, the downtown core, major transit, restaurants, offices, and ongoing development. The location is unparalleled for exposure, appreciation, and access. Thoughtfully converted over time into a remarkable mixed-use building, it now offers a rare blend of heritage architecture, diversified income, and deep pride of ownership. The lower level fronts at grade onto Young Street and is home to two exceptional hospitality spaces, including a celebrated pizza shop and a beautifully designed dining room with a major recent high-end build-out. The sprawling main floor is a stunning professional office suite with private offices, open work areas, large kitchen, a spectacular boardroom, coffered ceilings, leaded glass, rich woodwork, and a grand entry foyer. The upper levels are equally memorable. The second floor is an elegant apartment with soaring ceilings, generous principal rooms, beautiful mouldings, abundant natural light, and exclusive rooftop patio access. The third floor has a distinctly urban, character-filled feel, with a skylit kitchen, spacious living area, large bedroom, and a spectacular turret room with dramatic windows and soaring ceiling height. Meticulously maintained, extensively updated, and rich with original detail, this is not just another mixed-use asset. Solid brick construction, slate roof, copper eaves/downspouts, rare on-site parking for up to 12 vehicles, and excellent tenants throughout make this a unique opportunity. This is a true Hamilton trophy property - a piece of the city's architectural fabric. (id:63381)