

36 Anne Street W
Minto, Ontario
Step into easy living with this beautifully designed 1,799 sq ft interior unit, where modern farmhouse charm meets clean, contemporary finishes in true fashion. From the moment you arrive, the light exterior palette, welcoming front porch, and classic curb appeal set the tone for whats inside.The main level features 9' ceilings and a bright, functional layout starting with a generous foyer, powder room, and a flexible front room ideal for a home office, reading nook, or play space. The open concept kitchen, dining, and living area is filled with natural light and made for both everyday living and weekend entertaining. The kitchen is anchored by a quartz island with a breakfast bar overhang, perfect for quick bites and extra seating. Upstairs, the spacious primary suite includes a walk-in closet and sleek 3pc ensuite with beautiful time work and glass doors. Two additional bedrooms, a full family bath, and convenient second level laundry round out this floor with thoughtful design. The attached garage offers indoor access and extra storage, while the full basement is roughed in for a future 2-pc bath just waiting for your personal touch. Whether you're a first-time buyer, young family, or down sizer looking for low maintenance living without compromise, this home checks all the boxes. Ask about the full list of features or visit our fully furnished Model Home at 122 Bean Street and explore all your options at Maitland Meadows. Come Home To Calm in Harriston. (id:63381)

1801 - 10 Graphophone Grove
Toronto, Ontario
Welcome to this brand new, beautifully designed high-floor 1-bedroom suite offering 529 sq. ft. of thoughtfully planned interior living space, plus a 98 sq. ft. south-facing balcony with breathtaking lake and Toronto skyline views. Blending modern style with everyday functionality, this bright and contemporary home features floor-to-ceiling windows, wide-plank laminate flooring throughout, and a sleek kitchen complete with integrated panelled appliances. Residents enjoy access to over 22,000 sq. ft. of exceptional amenities, including a rooftop pool, 24-hour concierge, state-of-the-art fitness centre, co-working lounge, theatre room, kids' playroom, BBQ stations, fire pits, and more. Located within a vibrant, master planned community, residents will be surrounded by over 300,000 sq. ft. of brand new retail and commercial space, an 8-acre park, and a 90,000+ sq. ft. community centre currently under construction. Enjoy easy access to multiple TTC routes, grocery stores, and the lively restaurants, cafés, and bars along Geary Avenue, all just moments from Bloor Street, The Junction, The Annex, and Ossington. (id:63381)

1510 - 1285 Dupont Street
Toronto, Ontario
Welcome to this brand new beautifully designed 3-bedroom + den! Offering 1,108 sq. ft. of thoughtfully planned interior space plus a 182 sq. ft. south east-facing balcony, this home combines functionality with elevated modern design. Enjoy floor-to-ceiling windows, wide-plank laminate flooring throughout, and a sleek contemporary kitchen featuring integrated, panelled appliances. Residents have access to over 22,000 sq. ft. of world-class amenities, including a rooftop pool, 24-hour concierge, state-of-the-art fitness centre, kids' playroom, co-working lounge, theatre room, BBQ stations, fire pits, and so much more. Nestled within a vibrant, one-of-a-kind master-planned community, you'll be surrounded by over 300,000 sq. ft. of brand new retail and commercial space, a new 8-acre park, and a 90,000+ sq. ft. community centre currently under construction. Enjoy the convenience of multiple TTC stops, easy access to grocery stores, and the lively restaurants and bars along Geary Avenue, all while being moments from Bloor Street, The Junction, The Annex, and Ossington. (id:63381)
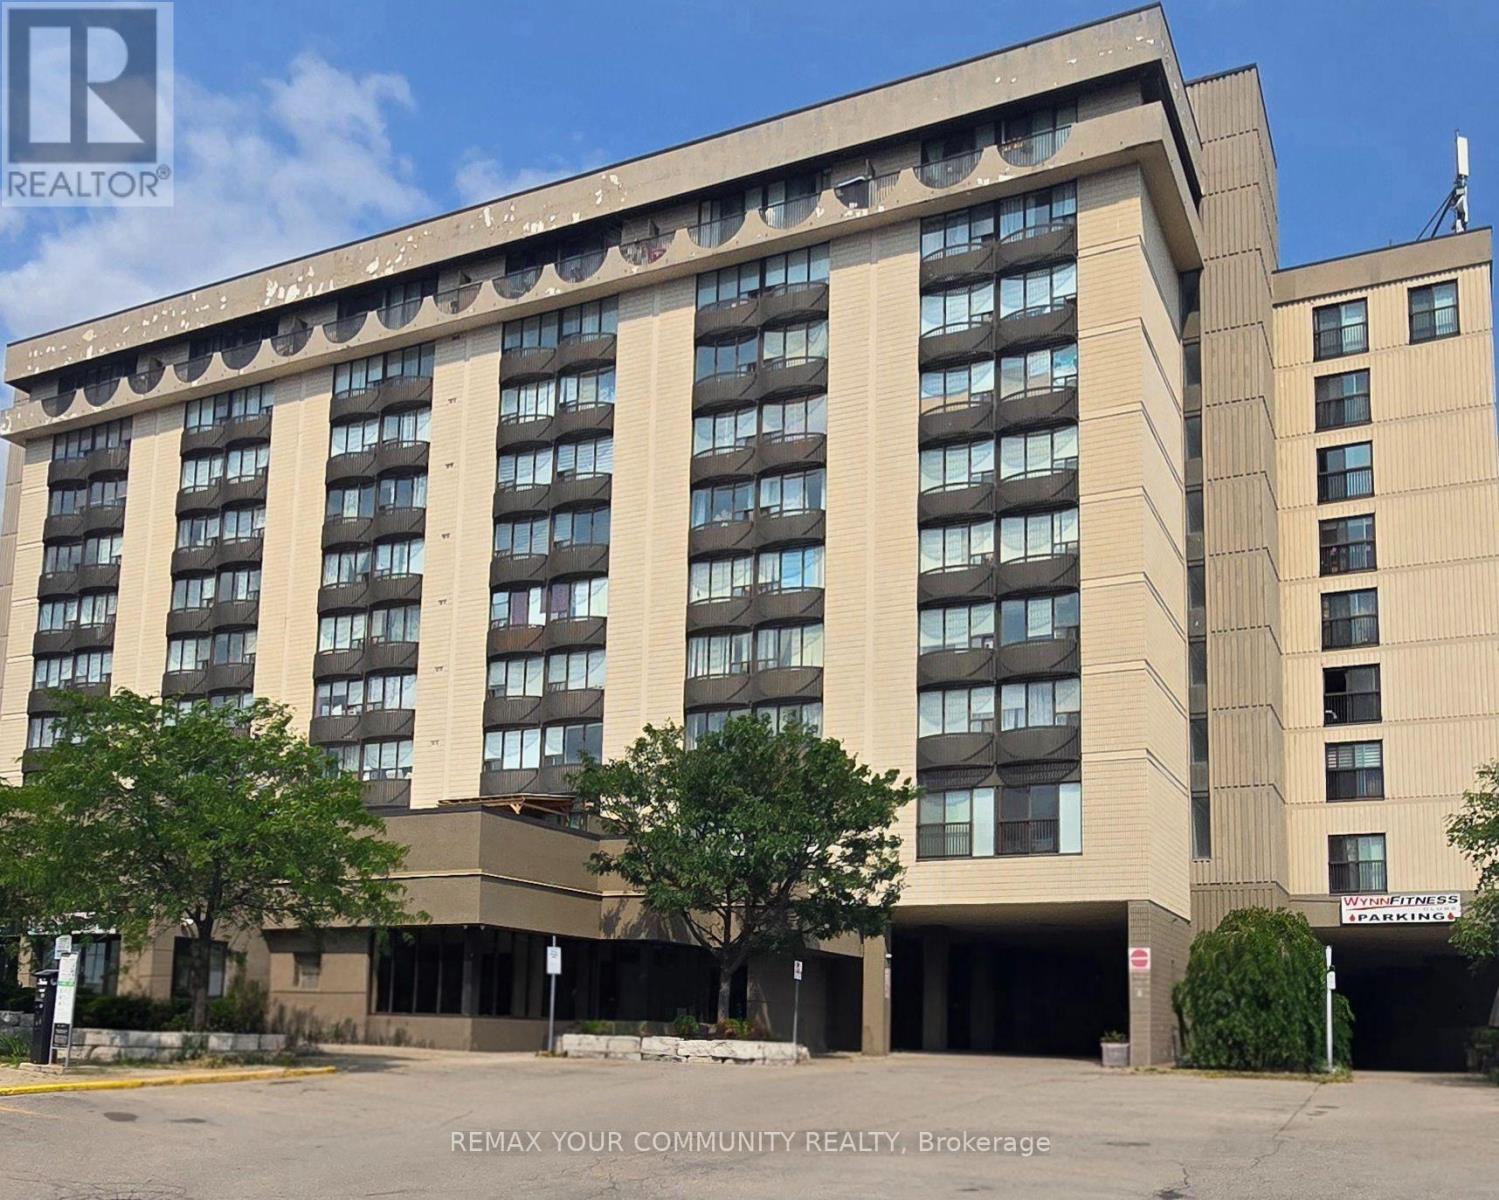
413 - 2737 Keele Street
Toronto, Ontario
Welcome to this bright and inviting south-facing one-bedroom condo, ideal for first-time home buyers. The open-concept layout offers a functional living space with excellent natural light and a beautiful view toward downtown Toronto, including the CN Tower. Enjoy convenient access to the 401, public transit, York University, and Hennick Humber Hospital (formerly Humber River Hospital). The building features an on-site pharmacy, medical centre, and fitness centre for added everyday convenience. Parking and a locker are included. A fantastic opportunity to enjoy comfort, convenience, and city views in one great home-come see it and make it yours! (id:63381)
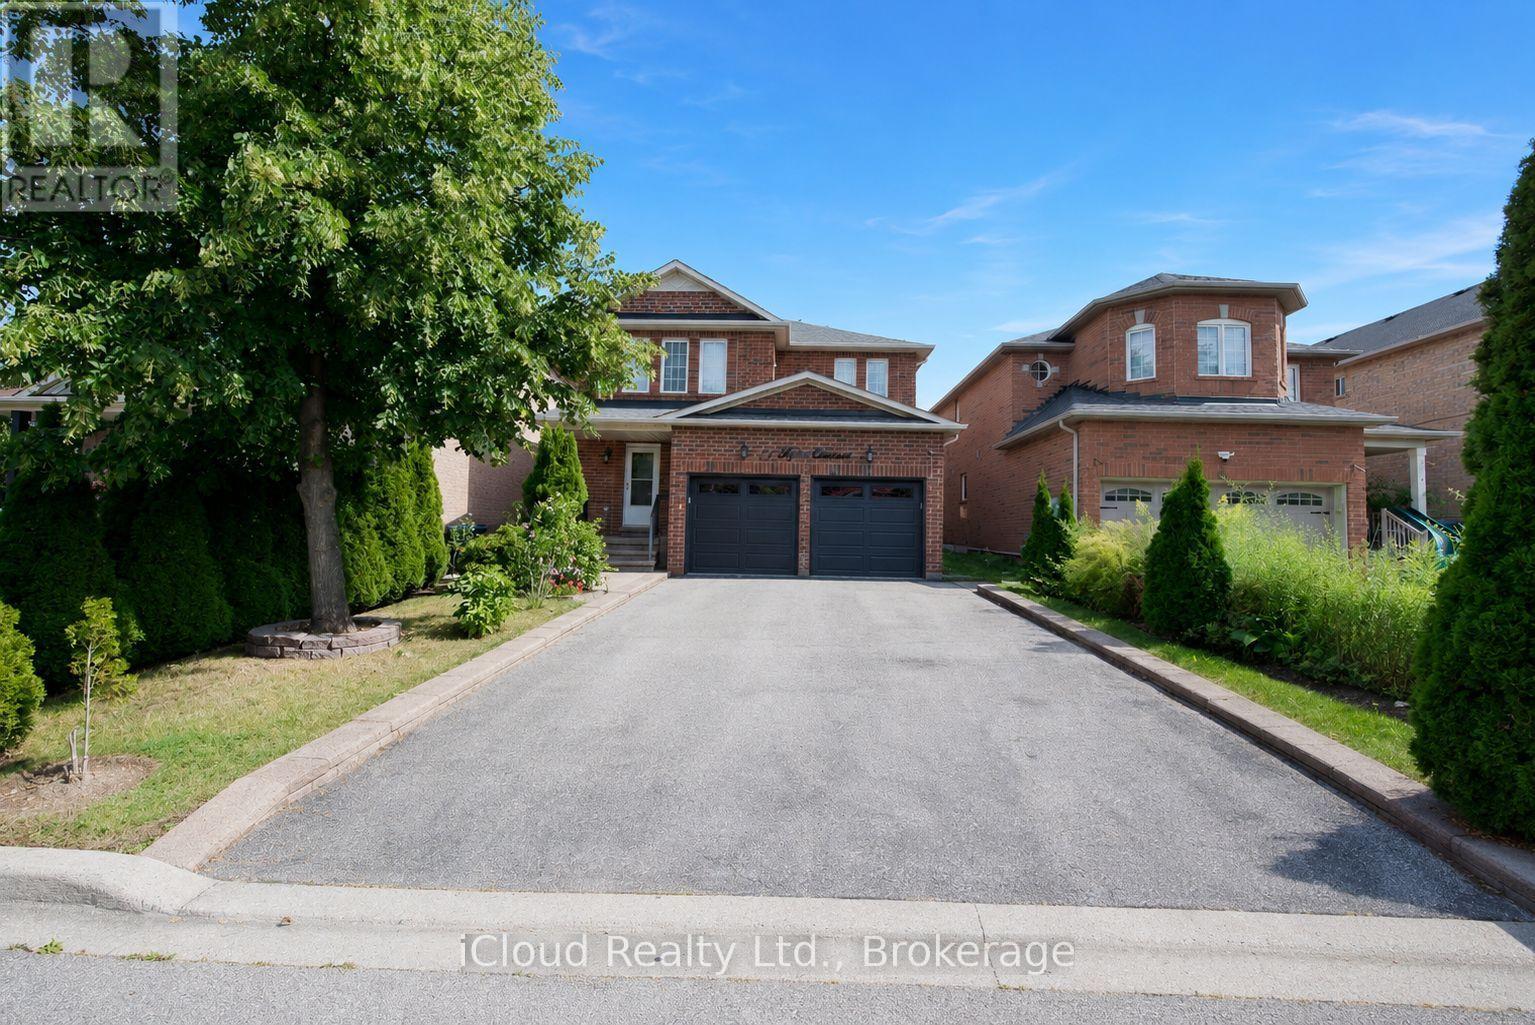
71 Tufton Crescent
Brampton, Ontario
Don't miss out on this beautifully renovated home that offers plenty of space for family living plus income potential. This property features 4 spacious bedrooms above grade, plus 2 additional bedrooms in a legal self-contained basement apartment- making it perfect for multi-generational living or investors. Key Features include: Private, well manicured front and back yard. Double Garage with convenient access to home, Storm Door with Lock, Newly upgraded Porcelain tiles and hardwood floor throughout the main and second floor. Newly finishd Oak Staircase with iron spindles. Large, bright living and dining overlooks the backyard through large bay windows. Generously sized family room with fireplace walks out to a backyard oasis complete with patio, gazebo and low maintenance gardens. The kitchen overlooks the family room and features a large island, loads of cupboards, double sink and stone countertops. On the second floor, the primary bedroom is spacious boasting a large walk-in closet and bathroom with separate bath and shower. The laundry is also conveniently located on the second foor. The basement apartment has a legal 2 bedroom basement apartment with separate laundry that could fetch upwards of $2400 per month. This is a move-in ready home that has been well cared for. (id:63381)
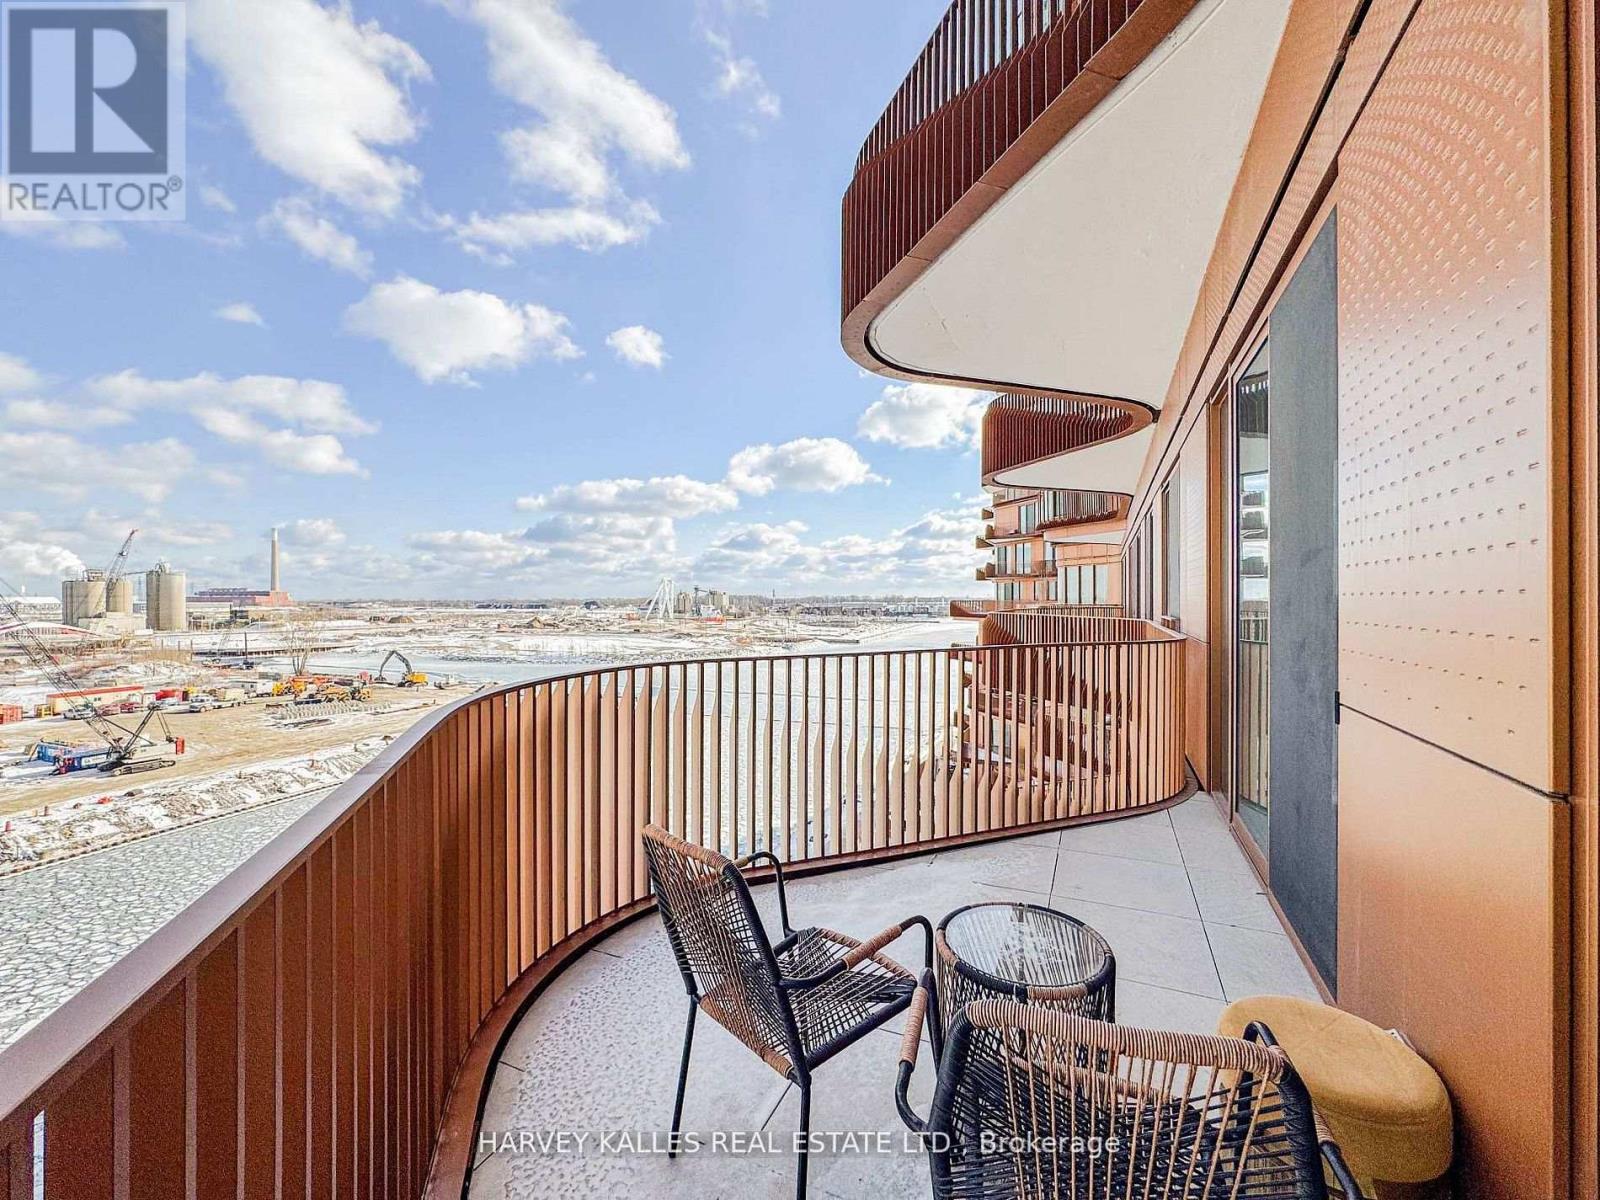
701 - 155 Merchants' Wharf Avenue
Toronto, Ontario
Aqualuna at Bayside - Tridel's Signature Waterfront ResidenceDiscover an extraordinary opportunity at Aqualuna at Bayside, Tridel's celebrated waterfront address on Lake Ontario. This exceptional 2-bedroom + den, 3-bathroom residence offers 1,367 sq. ft. of refined living space, thoughtfully designed to capture the beauty and calm of the waterfront.Soaring 11-foot ceilings create a remarkable sense of volume and elegance, while expansive floor-to-ceiling windows invite natural light into every room and beautifully frame the lake views. A private 100 sq. ft. balcony - uniquely accessible from both bedrooms and the hallway - extends the living space outdoors, ideal for tranquil mornings, evening sunsets, or effortless entertaining.Every detail reflects quality and thoughtful design. Highlights include a fully integrated Miele kitchen, smart home technology, and over $30,000 in premium upgrades selected for both style and function. A spacious den offers versatility as a home office, library, or guest space, while refined finishes and generous storage enhance everyday comfort. An EV-ready parking space supports a modern, eco-conscious lifestyle.Perfectly positioned along Toronto's vibrant waterfront, the residence is steps from Sugar Beach, the scenic boardwalk, and the historic Distillery District. The CN Tower, Scotiabank Arena, and Rogers Centre are minutes away, while Loblaws and LCBO are conveniently close. Commuters enjoy easy access to the Gardiner, DVP, and Union Station.Residents of Aqualuna enjoy resort-inspired amenities, including an outdoor pool overlooking the lake, fully equipped fitness and yoga studios, sauna, media and billiards lounges, and elegant social spaces designed for relaxation and entertaining.Whether as a sophisticated home or a distinguished investment, this Aqualuna suite delivers on every front. Schedule your private viewing today. (id:63381)
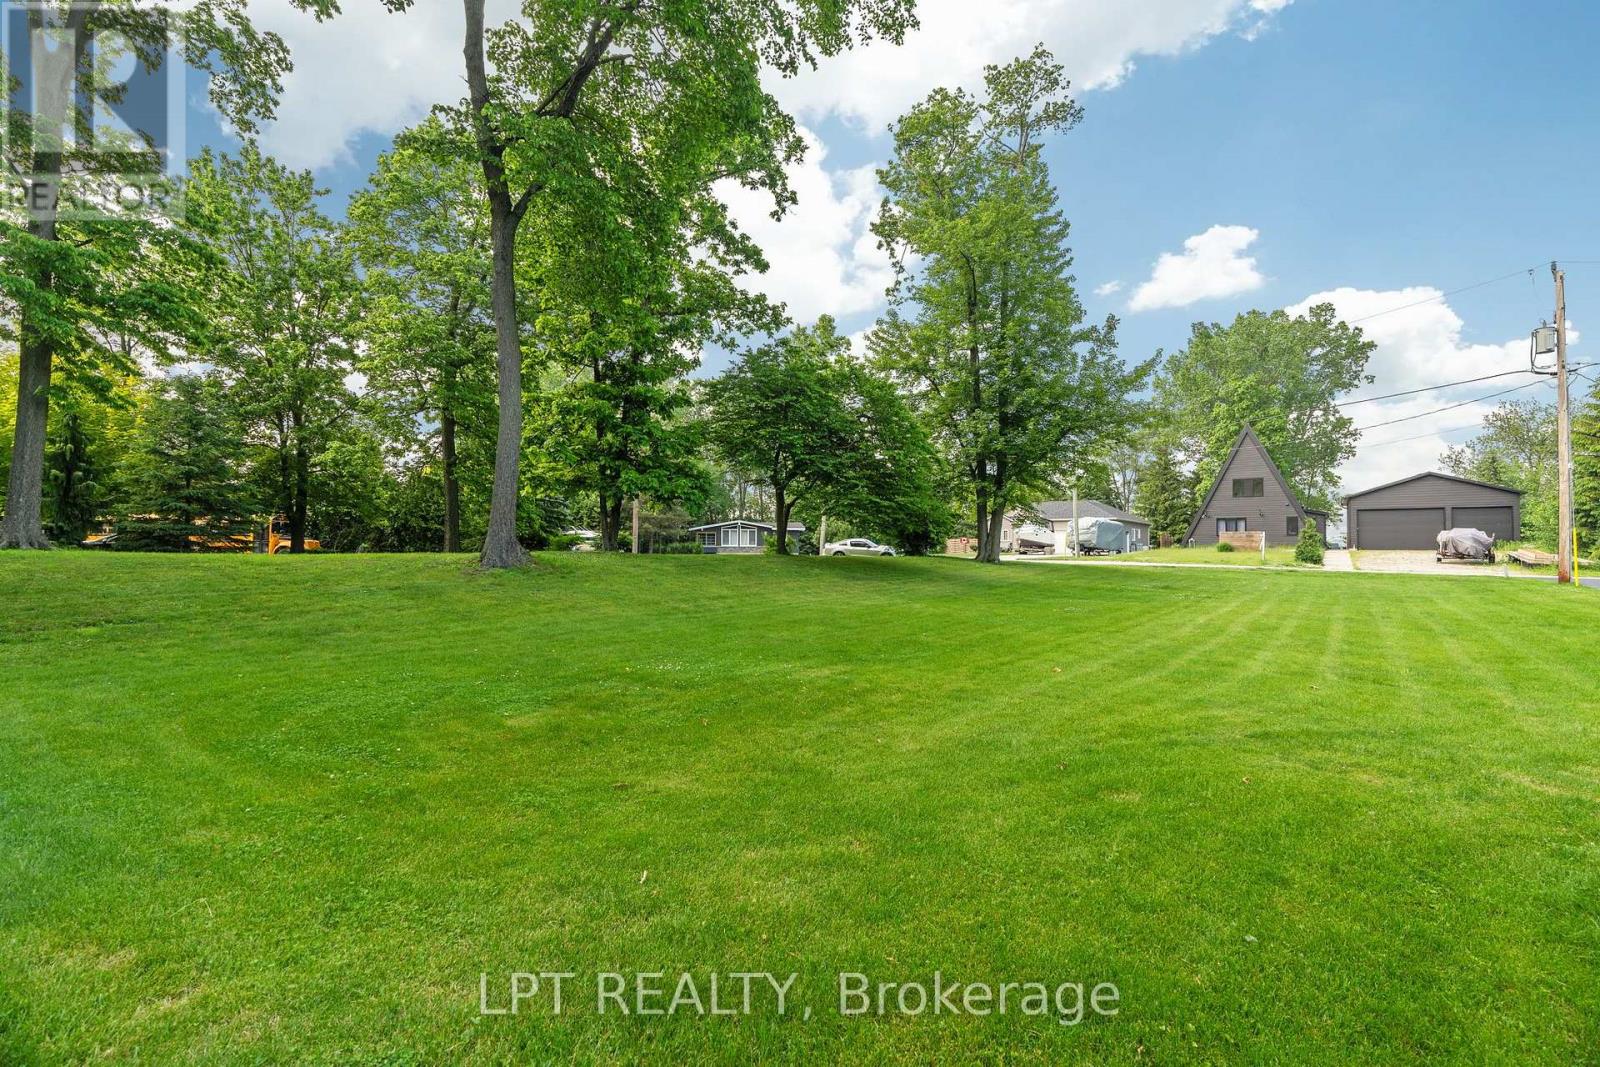
8459 Adams Court
Lambton Shores, Ontario
Attention builders and future homeowners! This is your opportunity to secure the perfect building lot in one of Southwestern Ontario's most desirable locations. Ideally situated across the road from the river between Port Franks and Grand Bend, a 74' x 143' (lot gets much bigger 20 feet in to 108 feet the rest of the way) residential lot with services at the roadside is tucked away on a quiet dead-end street, offering the perfect balance of privacy, nature, and convenience. This exceptional property provides the ideal setting to build the custom home you've always envisioned. Bring your own builder and design a home that suits your lifestyle, whether you're planning to raise a family, enjoy retirement, or invest in a growing riverside community. One of the standout features of this property is the included 15-foot boat slip, where you can park your boat or make your own bar on your very own dock down by the riverfront for boating enthusiasts. Spend your days cruising the Ausable River, fishing, or heading out to Lake Huron for endless summer adventures. The nearby river also offers excellent opportunities for kayaking, canoeing, paddle boarding, and enjoying the peaceful natural surroundings. Nature lovers will appreciate the abundance of walking trails, picnic areas, nearby golf courses, and beautiful green spaces that make this area so special. Experience the tranquility of country living while remaining only minutes from the amenities of both Port Franks and Grand Bend. From boutique shopping and great restaurants to marinas, golf courses, and world-renowned sandy beaches, everything you need for year-round enjoyment is within easy reach. Grand Bend's spectacular sunsets, vibrant beach atmosphere, and recreational opportunities continue to make this one of Ontario's premier destinations to call home. Whether you're looking to build your forever home, a seasonal retreat, or a smart investment property, this lot offers outstanding value and endless potential. (id:63381)
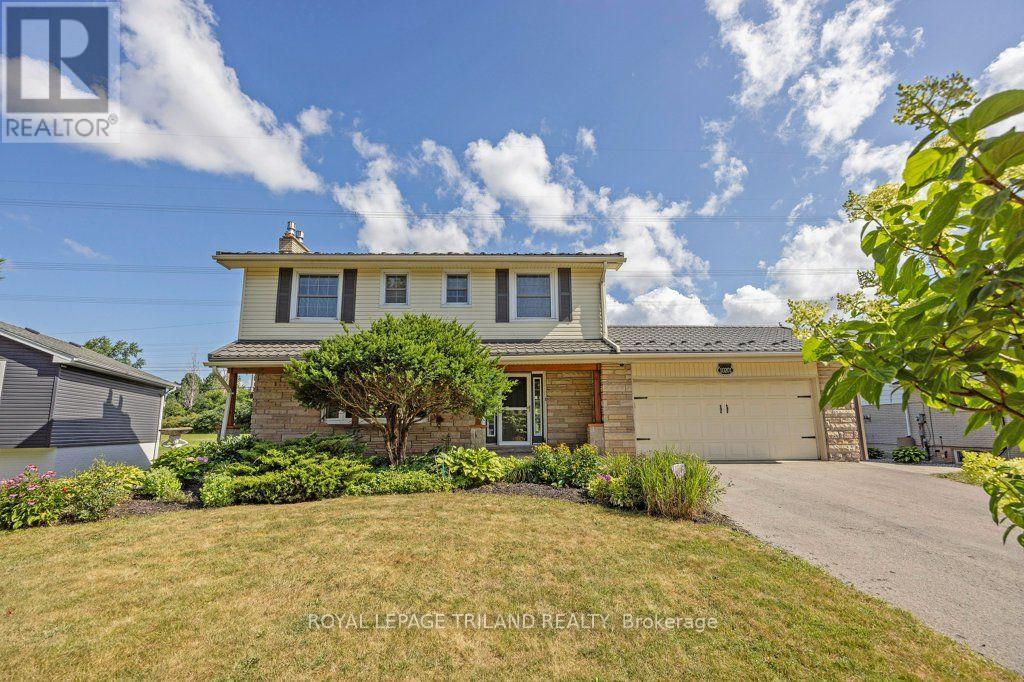
10201 Lynhurst Park Drive
Southwold, Ontario
Welcome to this 3-bedroom, 2.5-bathroom home located in the desirable community of Old Lynhurst in Southwold Township. Situated on a treed cul-de-sac just north of St. Thomas, this property offers spacious double driveway and convenient access to London via Wellington Road and Hwy. 401. A welcoming covered front porch leads into the foyer with coat closet. The main floor features a bright living room with a bay window, hardwood flooring and a cozy gas fireplace, a formal dining room overlooking the backyard, and an updated eat-in kitchen with quartz countertops, tile backsplash, pantry cabinet, and comfortable cork flooring that provides warmth and cushioning underfoot. Patio doors from the eat-in kitchen open to the backyard deck, creating a seamless indoor-outdoor living space. A convenient 2-piece powder room completes the main level. Upstairs, the primary bedroom offers hardwood flooring, a walk-in closet with organizer system, and a versatile nook ideal for additional storage or a home office. The private ensuite features a jacuzzi tub, separate shower, hard-surface vanity, cork flooring with in-floor heating, and a convenient laundry area. Two additional bedrooms each include ceiling fans and closets and are served by a full bathroom with tile flooring, shower, and closet. The finished lower level adds valuable living space with a large family room featuring a second gas fireplace and laminate flooring, along with a separate office or hobby room. Step outside to your own backyard retreat complete with a deck, gazebo, gas BBQ hookup, stamped concrete patios, landscaped gardens, two storage sheds with hydro, and an above-ground pool with a gas heater (2021). Additional highlights include a gas line & mount in the garage for a future heater, irrigation system, UV coating on upstairs front windows durable metal roof, and an owned hot water tank. Offering comfortable living, and an exceptional location - all ready for the next owners! (id:63381)
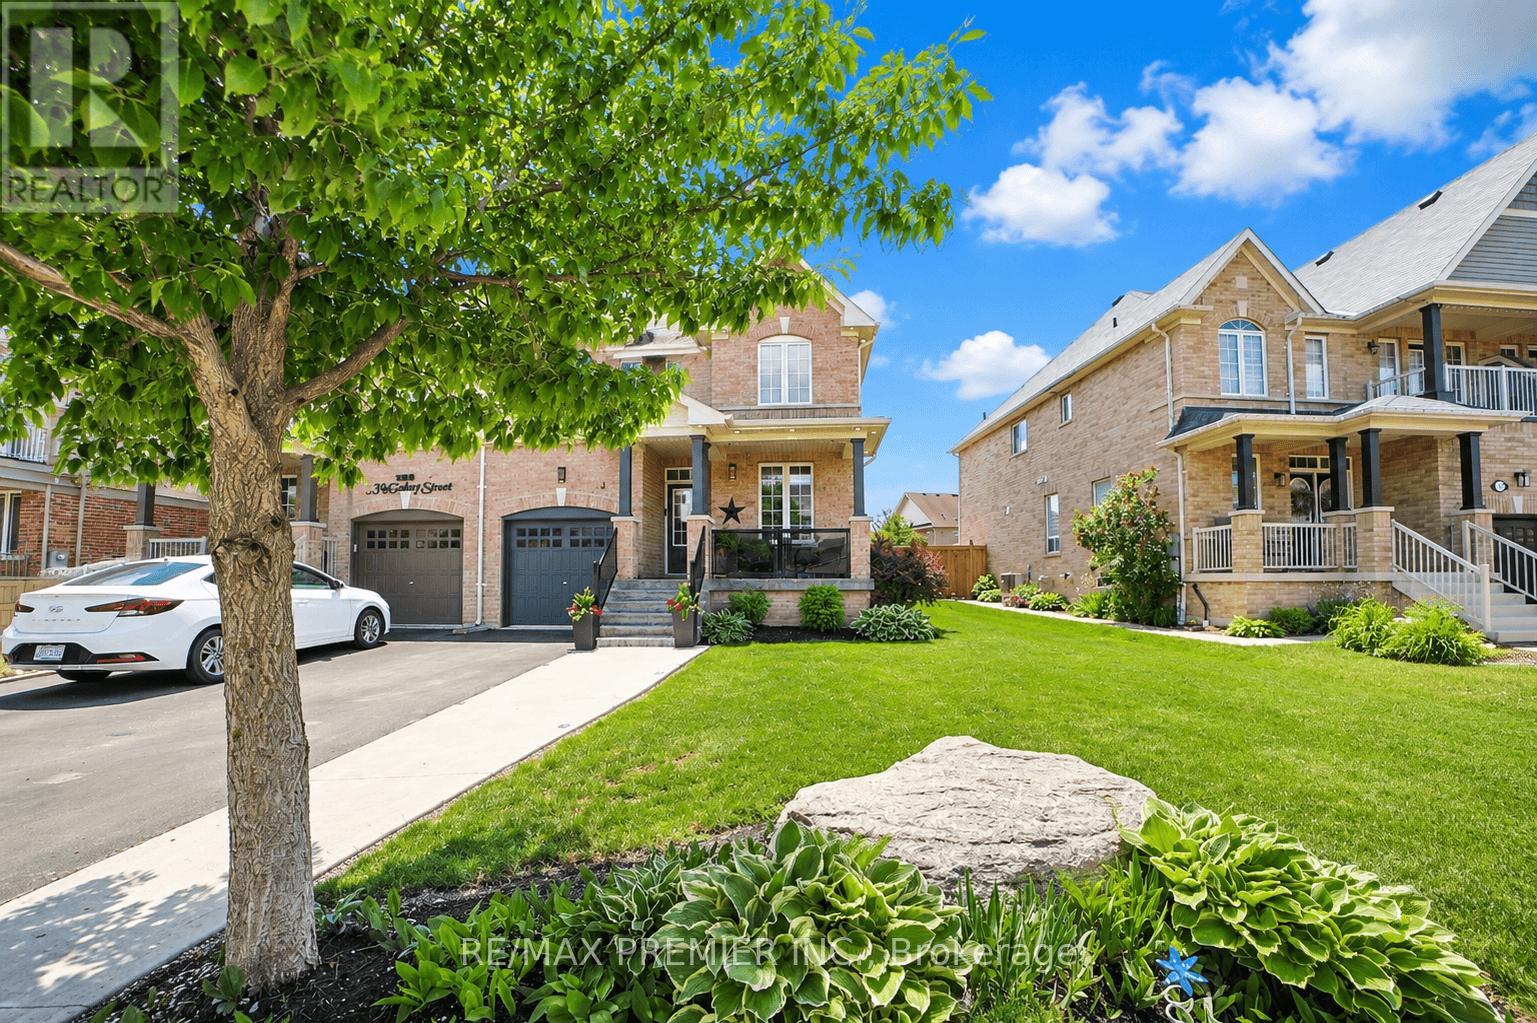
113 Mcgahey Street
New Tecumseth, Ontario
Welcome to this beautiful semi-detached home offering 1,562 sq. ft. of thoughtfully designed living space, ideally situated in one of Tottenham's most family-friendly and sought-after neighbourhoods. Set on a premium irregular lot with a deep backyard, this home offers exceptional outdoor space, privacy, and impressive curb appeal. Featuring 3 spacious bedrooms and 3 bathrooms, this bright and well-maintained home offers a functional layout perfect for growing families, professionals, and first-time buyers. The open-concept design seamlessly connects the living, dining, and kitchen areas, creating a warm and inviting space for everyday living and entertaining. Large windows throughout fill the home with an abundance of natural light. The exterior is equally impressive, featuring a beautifully maintained front yard, attractive landscaping, and an extended private driveway with no sidewalk, providing ample parking and added convenience with easy year-round maintenance. The deep backyard offers endless possibilities for entertaining, gardening, family activities, or creating your own private backyard oasis-with plenty of space to accommodate an in-ground pool. Located in the growing and highly desirable community of Tottenham, this home is close to parks, walking trails, schools, recreation facilities, shopping, restaurants, and everyday amenities. Enjoy the charm of small-town living while maintaining convenient access to Highway 9, Highway 27, Highway 400, and major commuter routes connecting to the GTA. Whether you're a first-time buyer, growing family, professional, or investor, this exceptional home offers the ideal combination of space, functionality, outdoor living, privacy, and value in one of New Tecumseth's most desirable communities. A wonderful opportunity to make this beautiful property your own, don't miss it! (id:63381)
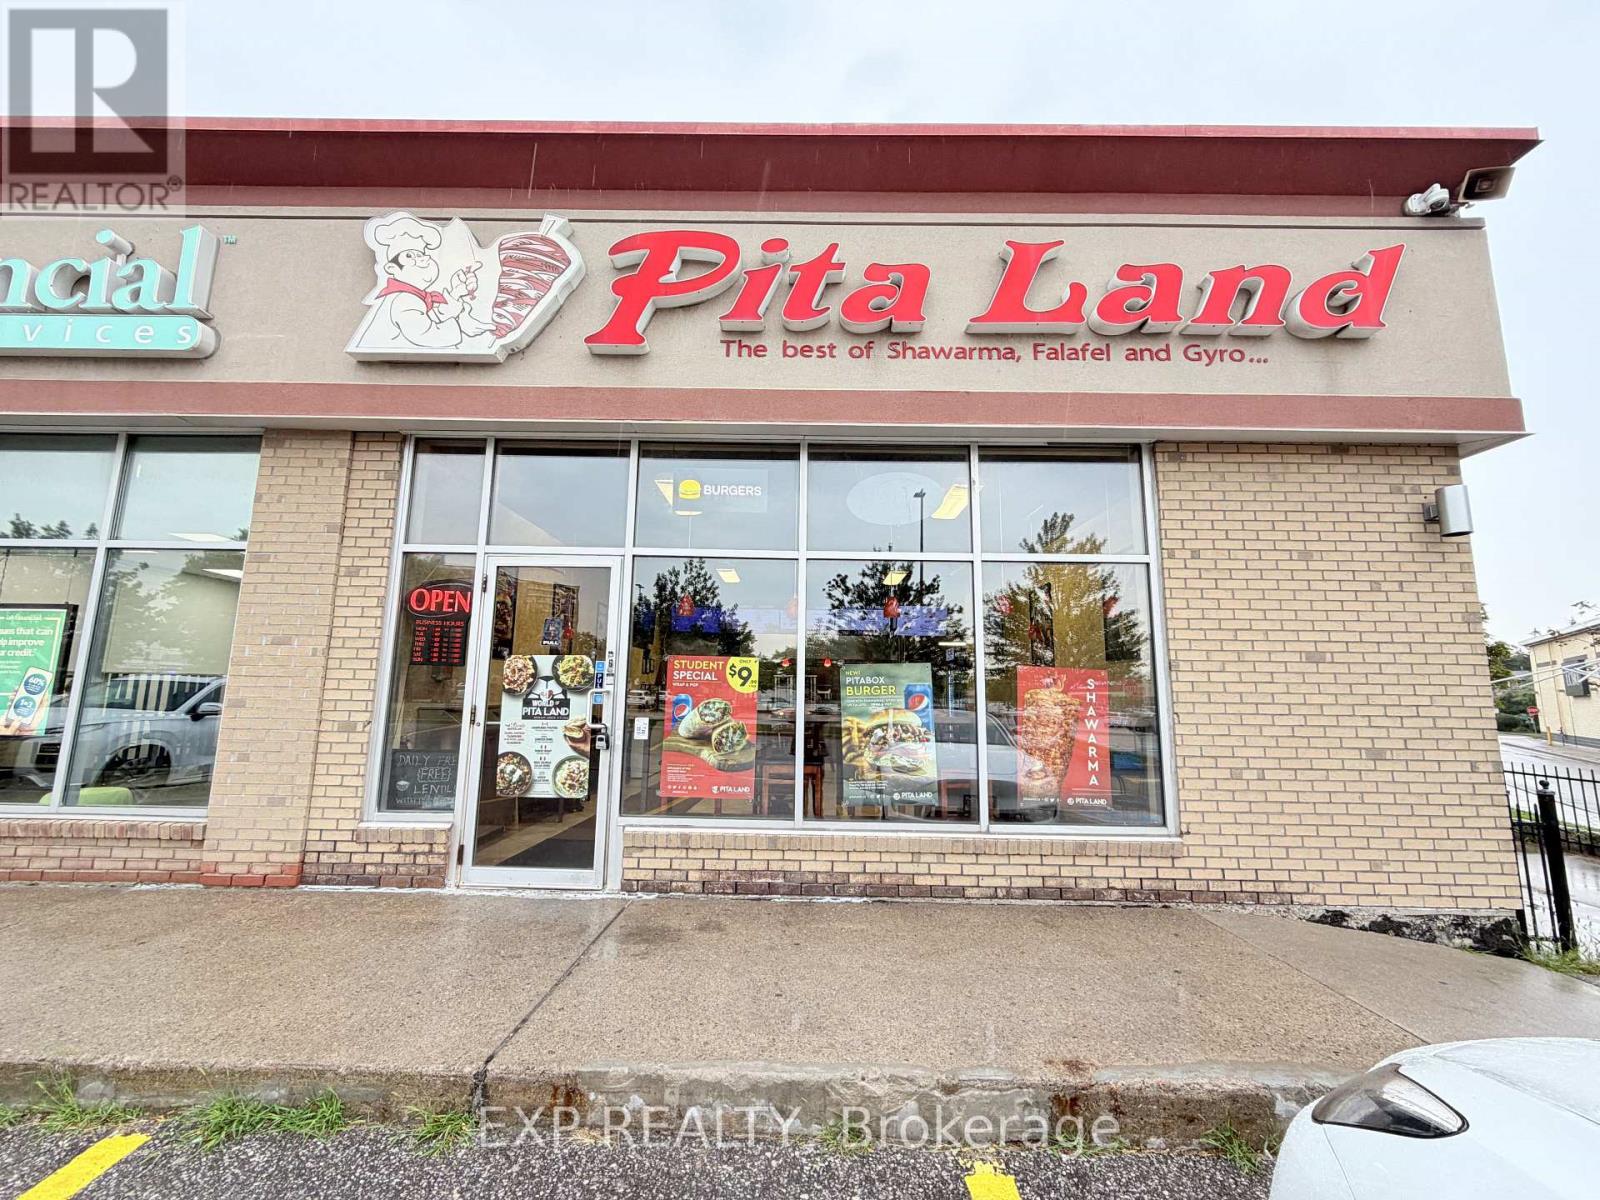
#3 - 4543 Kingston Road
Toronto, Ontario
Well-established PitaLand franchise operating since 2010 - 15 years of community roots - in one of East Toronto's strongest retail corridors. Located within the Kingston Square retail node in West Hill, a growing family-oriented neighbourhood with continuous population growth, anchored by No Frills, McDonald's, Tim Hortons, and Rexall next door.1,150 sq ft with 25+ dine-in seats in a busy neighbourhood plaza part of the Morningside Crossing retail hub. Immediate neighbours include Shoppers Drug Mart, Food Basics, LCBO, Bulk Barn, Dollarama, Fit 4 Less, and several banks - generating strong, consistent cross-traffic throughout the day. Monthly rent of $6,382 including TMI (utilities additional). Lease secured until November 2029.The University of Toronto Scarborough Campus is located nearby off Morningside Avenue, supporting steady student and faculty demand alongside the dense West Hill residential community. TTC bus routes along Kingston Road and proximity to Guildwood GO Station provide excellent regional transit access. Uber Eats, DoorDash, and SkipTheDishes fully integrated. (id:63381)
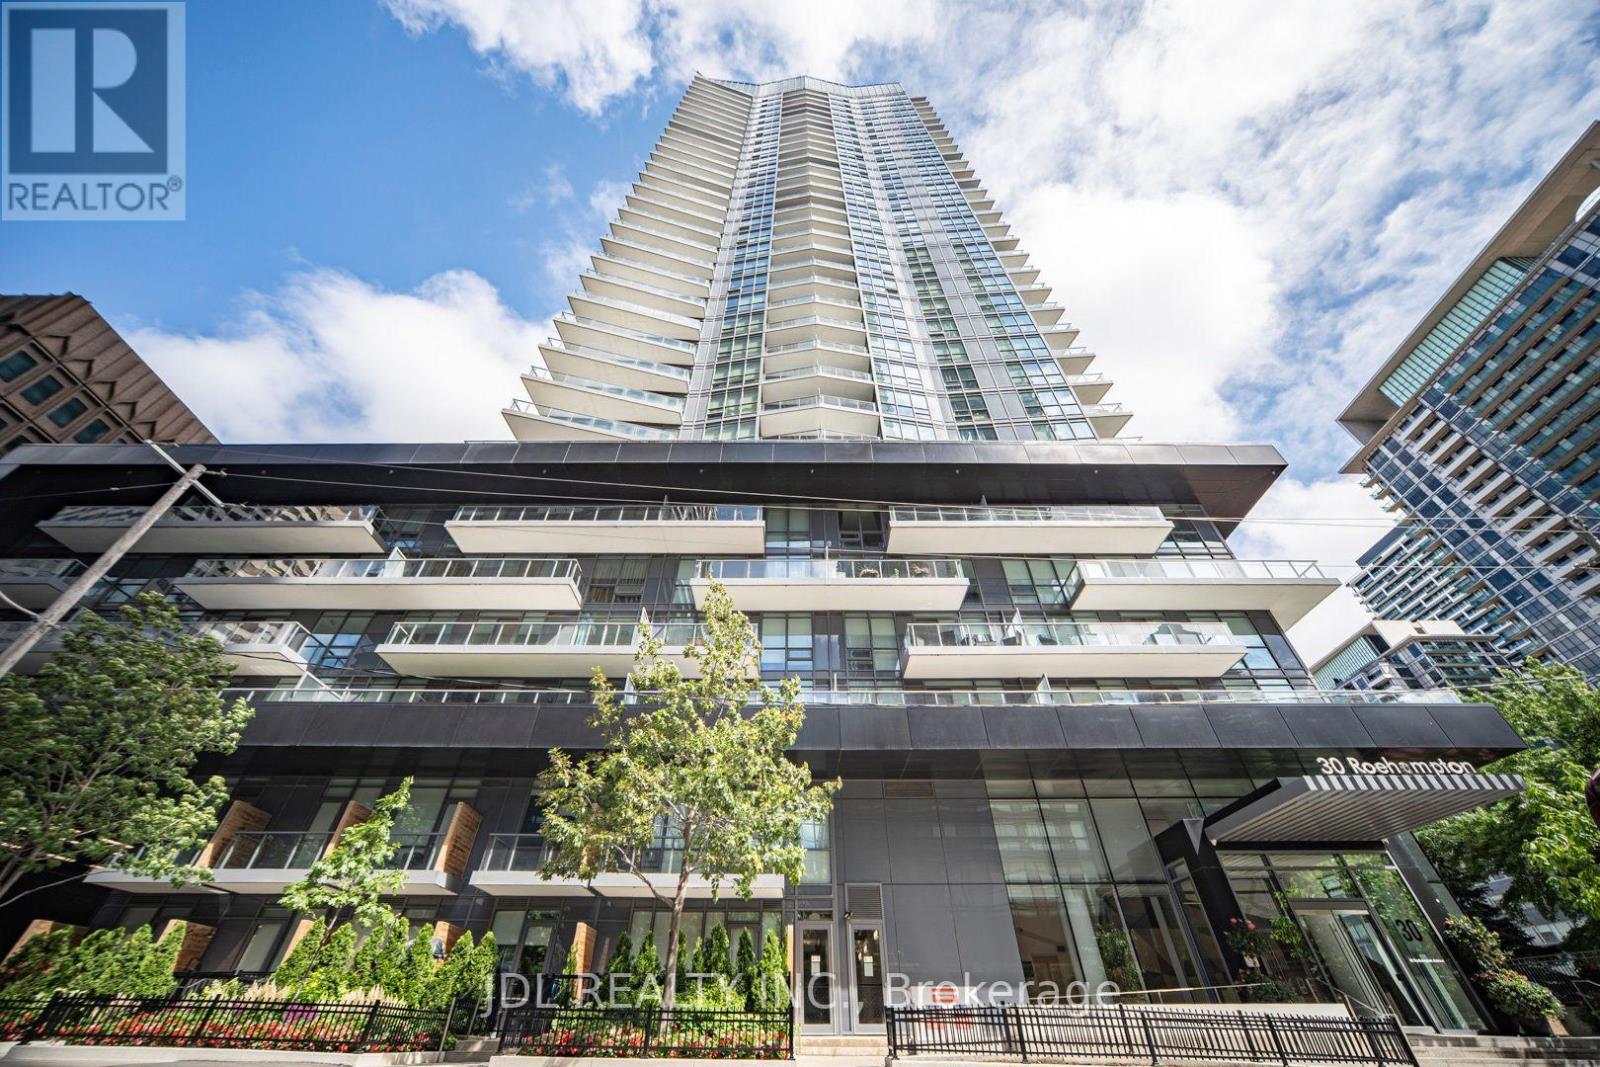
2309 - 30 Roehampton Avenue
Toronto, Ontario
Minto 30 Roe Luxury Condo, Bright And Spacious One Bedroom + Den Unit Well Maintained By The Owner. Open Concept, Efficient And Functional Layout, 9' Ceiling, Modern Kitchen With S/S Appliances. Floor-To-Ceiling Windows, Laminate Flooring Throughout. 654 Sf + 78 Sf Balcony. Oversized Separate Den Can Be Used As An 2nd Bedroom Or Private Home Office. The Building Offers Premium Amenities Including A State-Of-The-Art 6,000+ Sf Fitness Centre. Located In the Heart Of Yonge And Eglinton, One Of Toronto's Most Vibrant And Walkable Communities, Steps To Top Restaurants, Cafes, Grocery Stores, Boutique Shops, And Entertainment. Immediate Access To The Toronto Subway Line 1 and The Eglinton Crosstown LAT. Steps To Yonge Line 1 Subway And Eglinton Line 5, Shopping, Restaurants & Entertainment. Top Ranking High Schoo Is Right Downstairs !!! (id:63381)
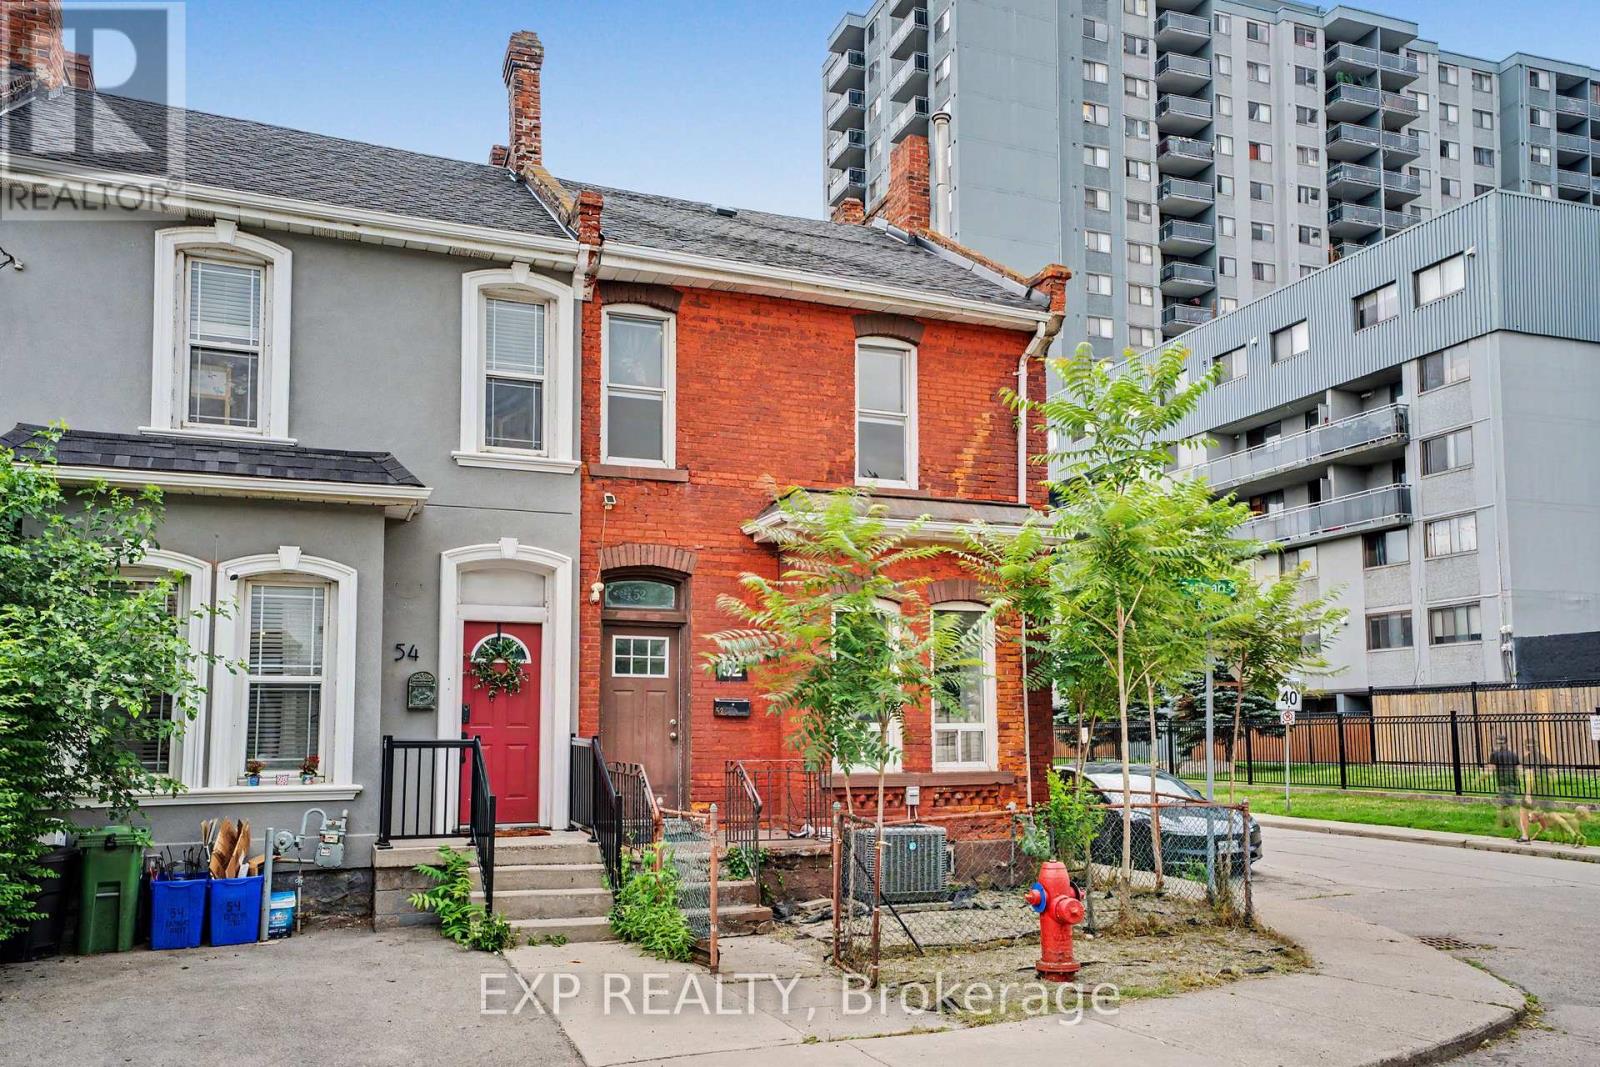
52 Cathcart Street
Hamilton, Ontario
Welcome to this bright and spacious corner end-unit 4-bedroom townhome offering incredible potential in Hamilton's vibrant Beasley community. Flooded with natural light, this home features high ceilings, generous room sizes, and a solid foundation just waiting for your personal, stylish touch to transform it into the ultimate urban residence. A unique backyard extension provides brilliant layout flexibility, easily serving as a spacious home office, cozy family den, or an extra bedroom. Outside, you will find the rare downtown luxury of two rear parking spaces. The location offers an unbeatable lifestyle with exceptional walkability-step out your door and walk to the award-winning culinary scene and boutiques of James Street North, local parks, schools, and transit. Commuting is effortless with the West Harbour GO Station just minutes away, alongside quick access to Hamilton General Hospital and the Ron Joyce Children's Health Centre. Perfect for growing families or buyers wanting to customize their space while building long-term equity in a booming neighborhood. (id:63381)