

513 Mariner Drive
Waterloo, Ontario
Recently Renovated Freehold End-Unit Townhome - Move-In Ready! This bright 3-bedroom home features an open-concept main floor, updated bathroom, new flooring, fresh paint. Furnace and A/C replaced in 2025. Enjoy a large pie-shaped backyard with mature privacy trees, deck, and landscaping. Conveniently located close to shopping, schools, trails, RIM Park, and highways. A great family home in a desirable Waterloo neighbourhood! (id:63381)

B - 620 Settlersfield Court
Waterloo, Ontario
Situated on an extra-wide corner lot on a quiet, child-friendly court, this carpet-free semi offers approximately 1,685 sq. ft. of finished living space across three levels, combining privacy, functionality, and excellent outdoor features. The bright, open-concept main floor includes an updated kitchen with ceramic and laminate flooring, along with spacious living and dining areas suited to everyday family living and entertaining. The upper level features three well-sized bedrooms and a full bathroom. The finished lower level adds a fourth bedroom, second full bathroom, laundry area, and additional storage space, providing valuable flexibility for growing families, guests, or extended family. Outside, enjoy a large private fenced yard, covered porch, mature trees, storage shed, and an underground cistern for lawn irrigation. The double-wide driveway provides parking for up to four vehicles, while the absence of a sidewalk means less winter maintenance. Notable improvements include the roof (2016), furnace (2017), kitchen and Pantry Updates (2023), Dishwasher (2023), lower-level bedroom conversion (2023) and Sump pump (2023). Conveniently located near The Boardwalk, public transit, restaurants, big-box stores, banks, medical services, Landmark Cinemas, schools, universities, and everyday amenities (id:63381)

19 Parkway Place
Hamilton, Ontario
Welcome to 19 Parkway Place, where thoughtful updates, timeless design, and an exceptional Dundas location come together. Tucked away on a quiet family-friendly cul-de-sac, this beautifully updated detached home offers stylish, move-in-ready living in one of Dundas' most sought-after neighbourhoods. The heart of the home is the stunning designer kitchen featuring Calacatta quartz countertops, a full-height matching quartz backsplash, quality stainless steel appliances, modern flat-panel cabinetry, and sleek black fixtures. The bright main floor flows effortlessly into the living and dining areas, creating an inviting space for everyday living and entertaining. New flooring throughout and freshly painted. Step outside to your private pie-shaped backyard, complete with a spacious deck and natural gas BBQ hookup-perfect for summer gatherings, morning coffee, or relaxing evenings outdoors. Upstairs you'll find generously sized bedrooms, while the finished lower level provides flexible space for a family room, home office, gym, or playroom. Located just minutes from charming downtown Dundas, conservation trails, parks, excellent schools, shopping, McMaster University, and convenient highway access, this home offers the perfect balance of peaceful neighbourhood living and everyday convenience. Move in and simply enjoy. (id:63381)
30 Proton Street N
Southgate, Ontario
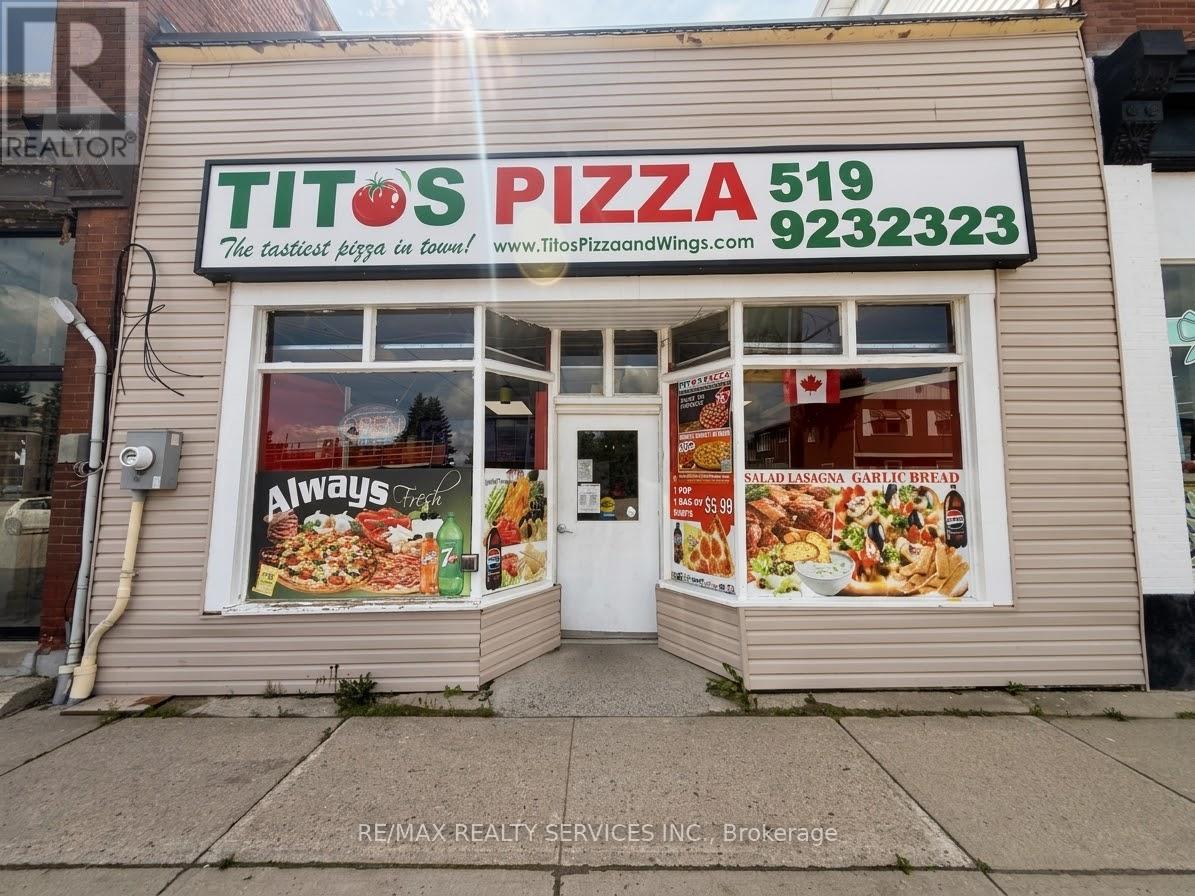
Excellent opportunity to own a successfully operating franchise pizza store in the heart of Dundalk, Southgate. This well-established business enjoys a loyal customer base, very little direct competition, and consistent monthly sales of approximately $30,000-$35,000. Prime downtown location with excellent street exposure and convenient free street-side parking. Extremely low monthly rent of only $1,500 plus applicable taxes, with a long-term lease available. Fixed franchise royalty of just $900 plus applicable taxes per month. Strong sales, low overhead, loyal clientele, and an established franchise system make this an excellent opportunity for an owner-operator or investor. Contact the listing representative for further details. (id:63381)
51 Keba Crescent N
Tillsonburg, Ontario
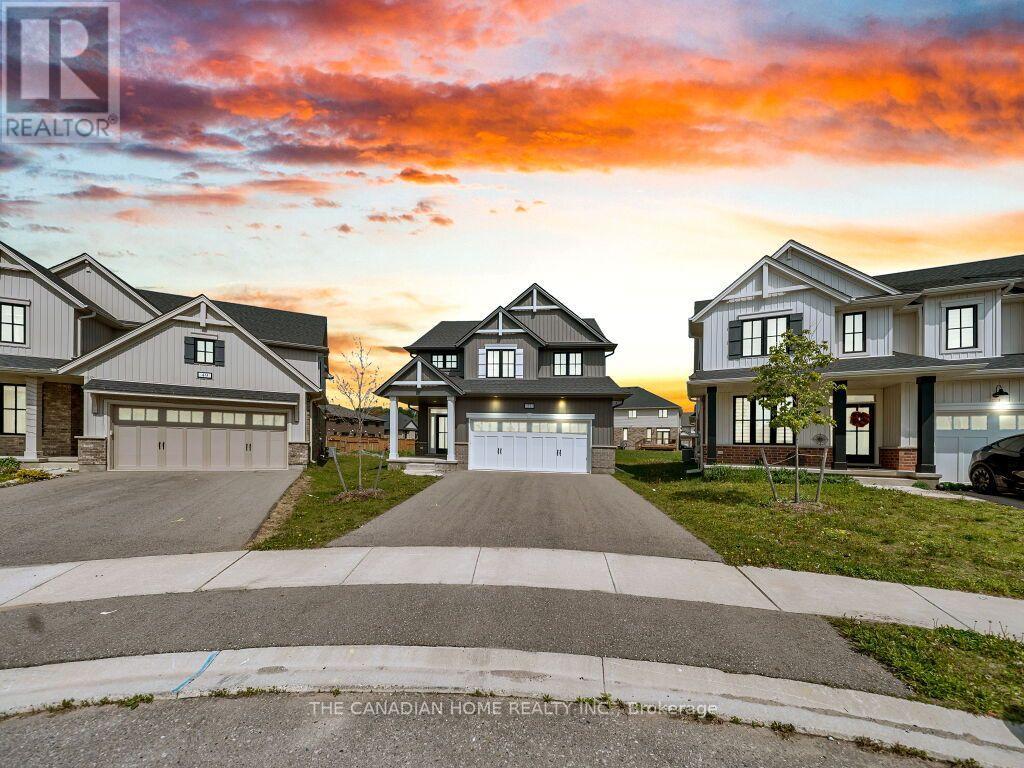
Welcome to 51 Keba Crescent, Tillsonburg! This stunning 6-year-old detached home shows like new and offers the perfect combination of modern design and everyday comfort. Featuring 4+1 spacious bedrooms and 3+1 bathrooms, this beautifully maintained home boasts an open-concept layout with elegant 9-foot ceilings on the main floor, creating a bright and airy living space. The modern kitchen flows seamlessly into the dining and living areas, making it ideal for family living and entertaining. The finished basement includes an additional bedroom, full bathroom, and versatile recreation space, perfect for extended family, guests, or a home office. Located in a quiet, family-friendly neighbourhood close to schools, parks, shopping, restaurants, and all essential amenities, this move-in-ready home is an exceptional opportunity for families looking for style, space, and convenience. Don't miss your chance to make this beautiful home yours! (id:63381)
11 Broadview Avenue
Cambridge, Ontario
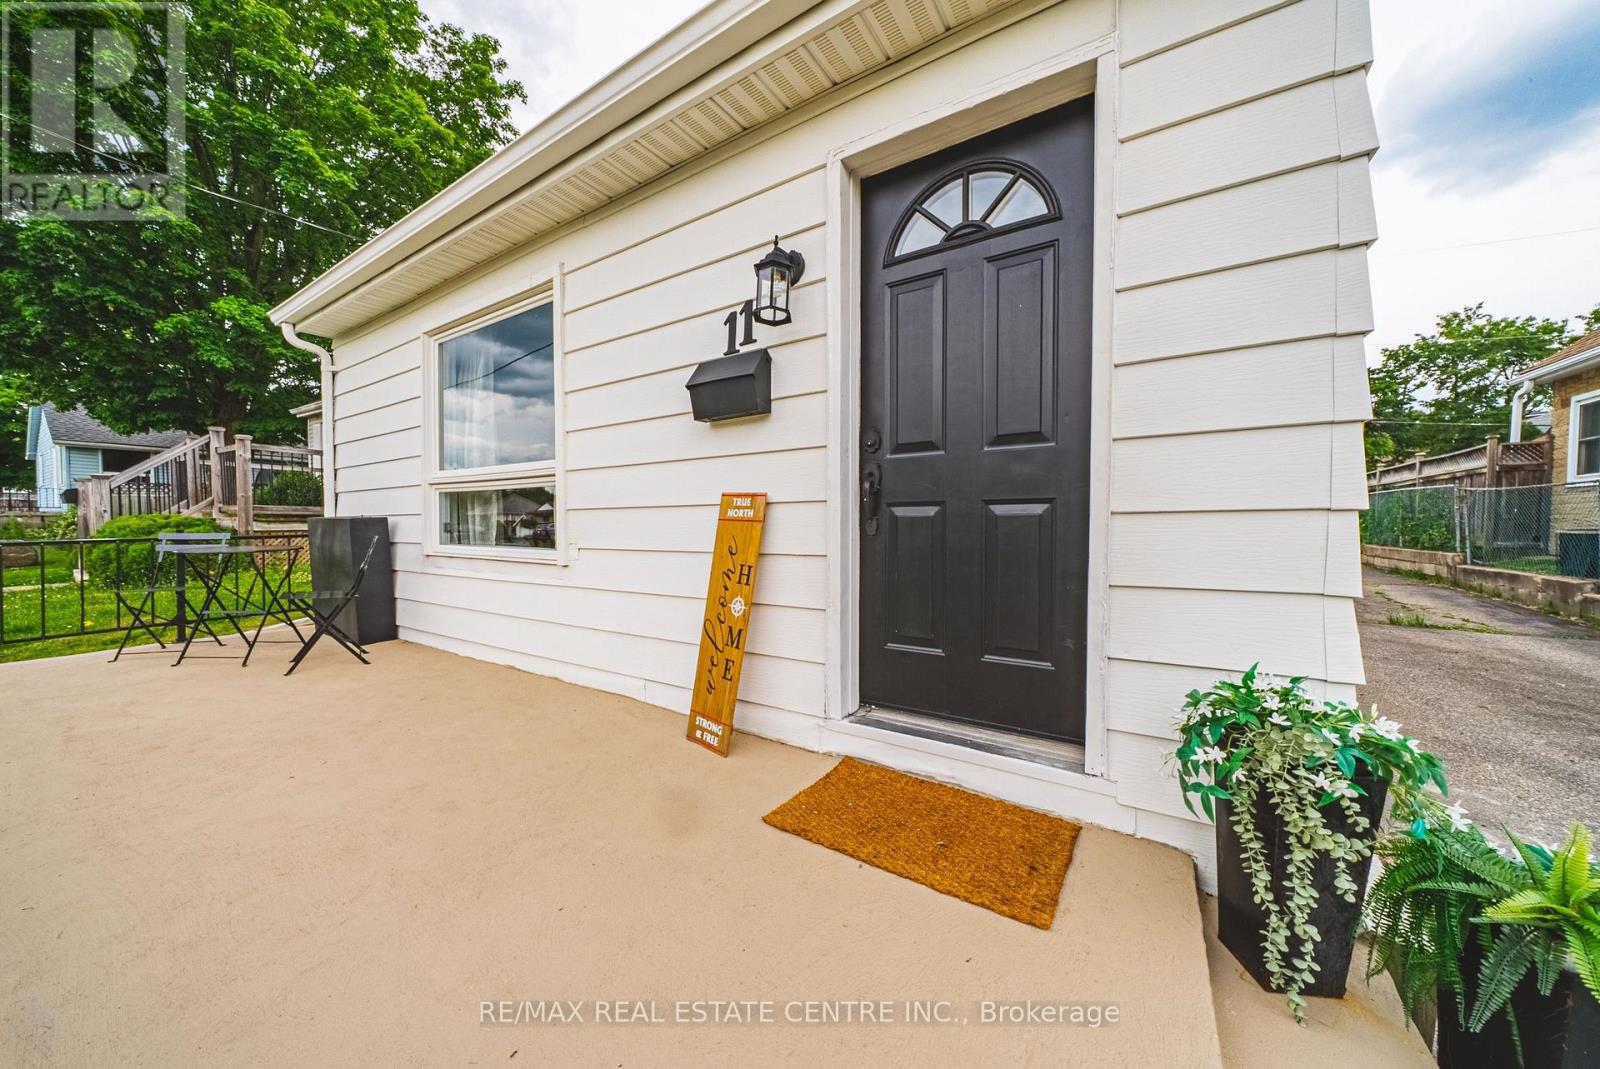
Why settle for condo fees when you can own a fully renovated detached bungalow? Offering nearly 1,000 sq. ft. of stylish, move-in-ready living space, this home delivers the freedom, privacy, and long-term value that condo living simply can't match. Whether you're a first-time buyer, downsizer, or savvy investor, this property checks all the boxes. Featuring 3 bedrooms, 1 beautifully updated bathroom, and a thoughtfully renovated main floor with modern finishes, it blends timeless charm with today's comfort and convenience. Beyond the cosmetic updates, the costly mechanical upgrades have already been done for you-furnace (2019), air conditioner (2020), and a brand-new hot water tank (June 2026), roof, windows & doors are all in great condition-giving peace of mind for years to come. The separate entrance to the basement opens the door to incredible future potential, with impressive ceiling height that makes it ideal for additional living space, an in-law suite, or possible income opportunity. Car enthusiasts, hobbyists, and workshop lovers will love the detached garage-a rare bonus that adds both function and flexibility. Complete with private outdoor space and a manageable lot, this home offers the independence of detached living without the restrictions or monthly fees of condo life. A rare opportunity with versatility, value, and room to grow. (id:63381)
65 - 470 Beach Boulevard
Hamilton, Ontario
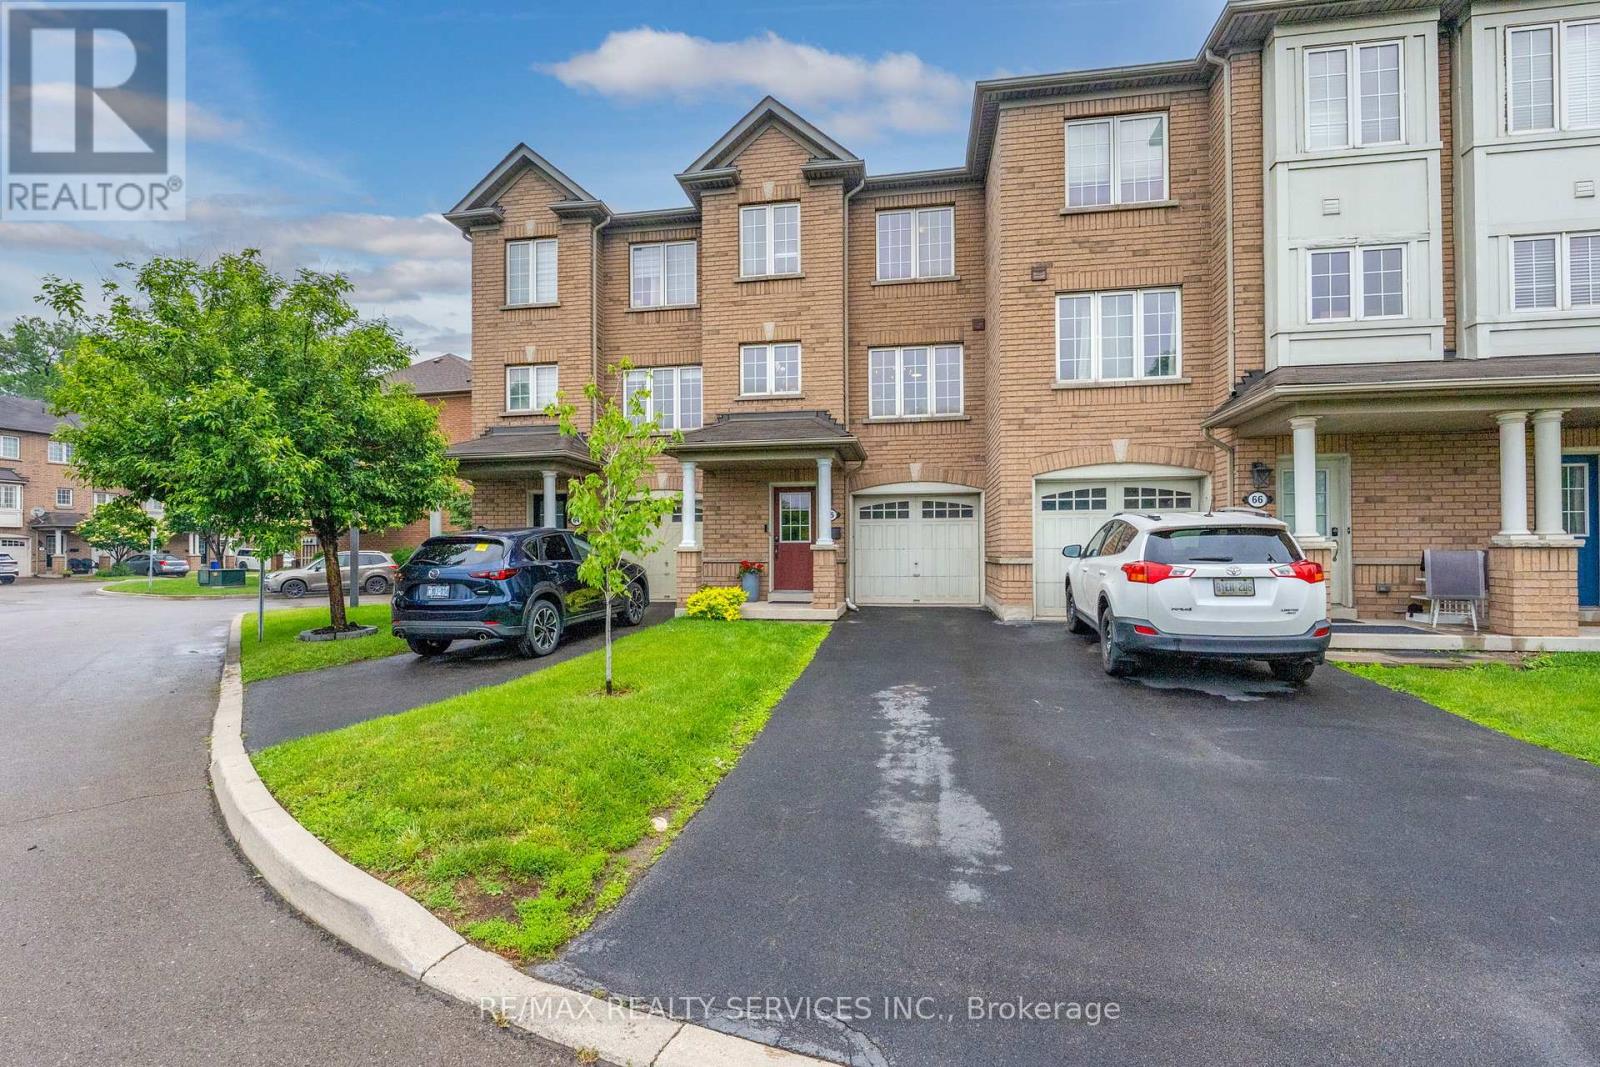
Stunning and beautifully maintained townhome in prime Hamilton Beach location! Walk to the shore and enjoy listening to the waves and walking the beach! Fantastic location for commuters, minutes to the highway for heading east or west! This lovely home has had many updates, including new flooring throughout (except two bedrooms), quality laminate or LVP through most of the home. Good sized kitchen with new fridge, microwave & dishwasher, built-in cabinet in dining area, induction stove. 2 pc on main with new barn door, 2 large windows in living room with gas fireplace (new mantle and stonework), open to kitchen! New wood stairs and railings, updated main bath with new vanity, tub & shower. Primary suit with luxury vinyl floors, walk-in closet, newer ceiling fan & zebra shades plus blackout curtains for the shift worker! Lower level family room has walkout to nicely landscaped yard w/patio & extended fence for privacy! Full garage with lower level access, garage door opener, plus a nice sized storage room/laundry/utility room! Rare parking for 2 cars in the driveway! Visitor parking steps away, small complex just across from the water! Make this Hamilton Beach beauty your new home, in a beach side community close to everything! (id:63381)
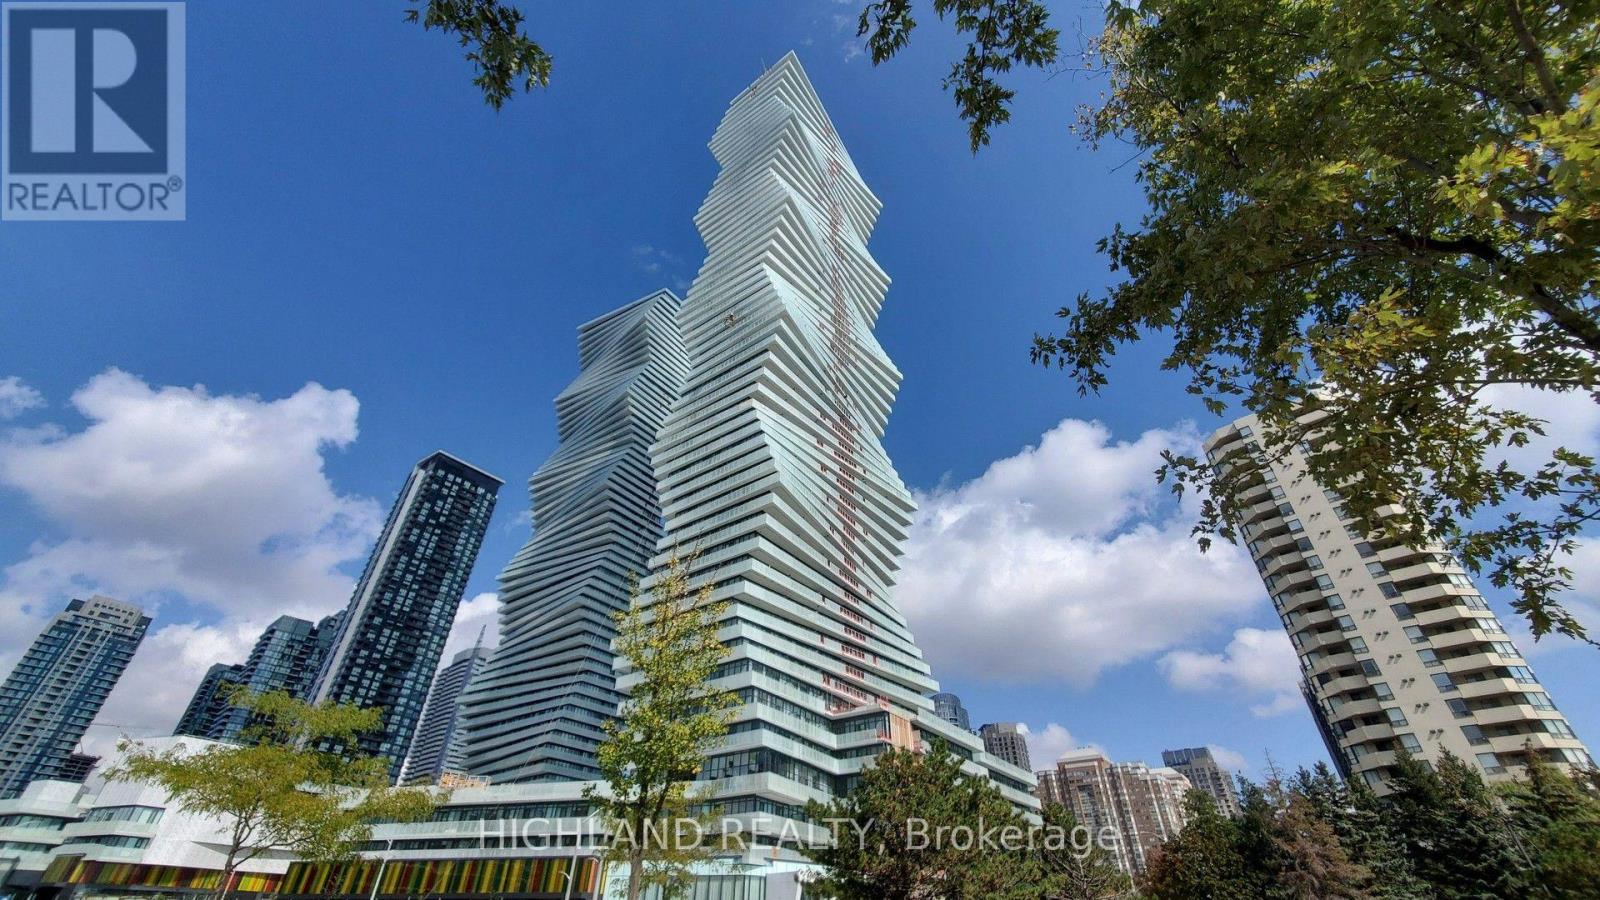
2403 - 3883 Quartz Road
Mississauga, Ontario
Welcome to this stunning Corner Unit at M City 2, offering 2 Bedrooms + Den, 2 Full Bathrooms, 1 Parking Space and 1 Locker, ideally located in the heart of Mississauga. Featuring 732 sq. ft. of interior living space plus an impressive 290 sq. ft. wrap-around balcony, this bright and spacious suite enjoys spectacular 270-degree unobstructed views, overlooking Lake Ontario and the Toronto skyline.The functional layout is filled with natural light, while the sun-filled Den provides an ideal space for a home office or study area. Floor-to-ceiling windows and the expansive wrap-around balcony create an exceptional indoor-outdoor living experience with breathtaking views from multiple exposures.Residents of M City 2 enjoy an outstanding collection of luxury, resort-style amenities, including a rooftop terrace, outdoor swimming pool, basketball court, hotel-style concierge, children's Playroom, Meeting Rooms, Fitness Facilities, and more. * Located in the heart of Mississauga, you're just steps from Square One Shopping Centre, Celebration Square, Sheridan College, the Living Arts Centre, YMCA, Library, T&T Supermarket, restaurants, parks, schools, movie theaters, the upcoming LRT, and the GO Transit Terminal. A rare corner suite combining spectacular views, abundant natural light, a massive wrap-around balcony, and an unbeatable downtown Mississauga location. (id:63381)

128 Chessington Avenue
East Gwillimbury, Ontario
Morning at the front of the house, evening at the back. The home has a rhythm to it before you've even unpacked.The main floor moves as one composed sequence: dining at the front beneath a linear chandelier, a generous kitchen through the centre island and seating for four, and living at the rear opening to a full-width deck. Crown moulding and pot lighting on the main level. A full oak staircase, open on both sides, runs from the lower level through to the second. Upstairs, the primary suite carries a shiplap feature wall, walk-in closet, and an ensuite finished past builder standard - freestanding soaker tub beneath a window and a separate glass shower. The main bath repeats the same large format tile and full glass enclosure. Hardwood through all three bedrooms and the upper hall. A covered second-storey balcony opens off the front bedroom through French doors. The lower level is a genuine third living space: broadloom, above-grade windows, room for both a media area and a desk. Built-in garage, two-car parking. Set between Sharon and Holland Landing, with a park within walking distance, a new recreation centre and schools five minutes away. GO station in eight. Rural pace, urban access, and a neighborhood still coming into itself. (id:63381)
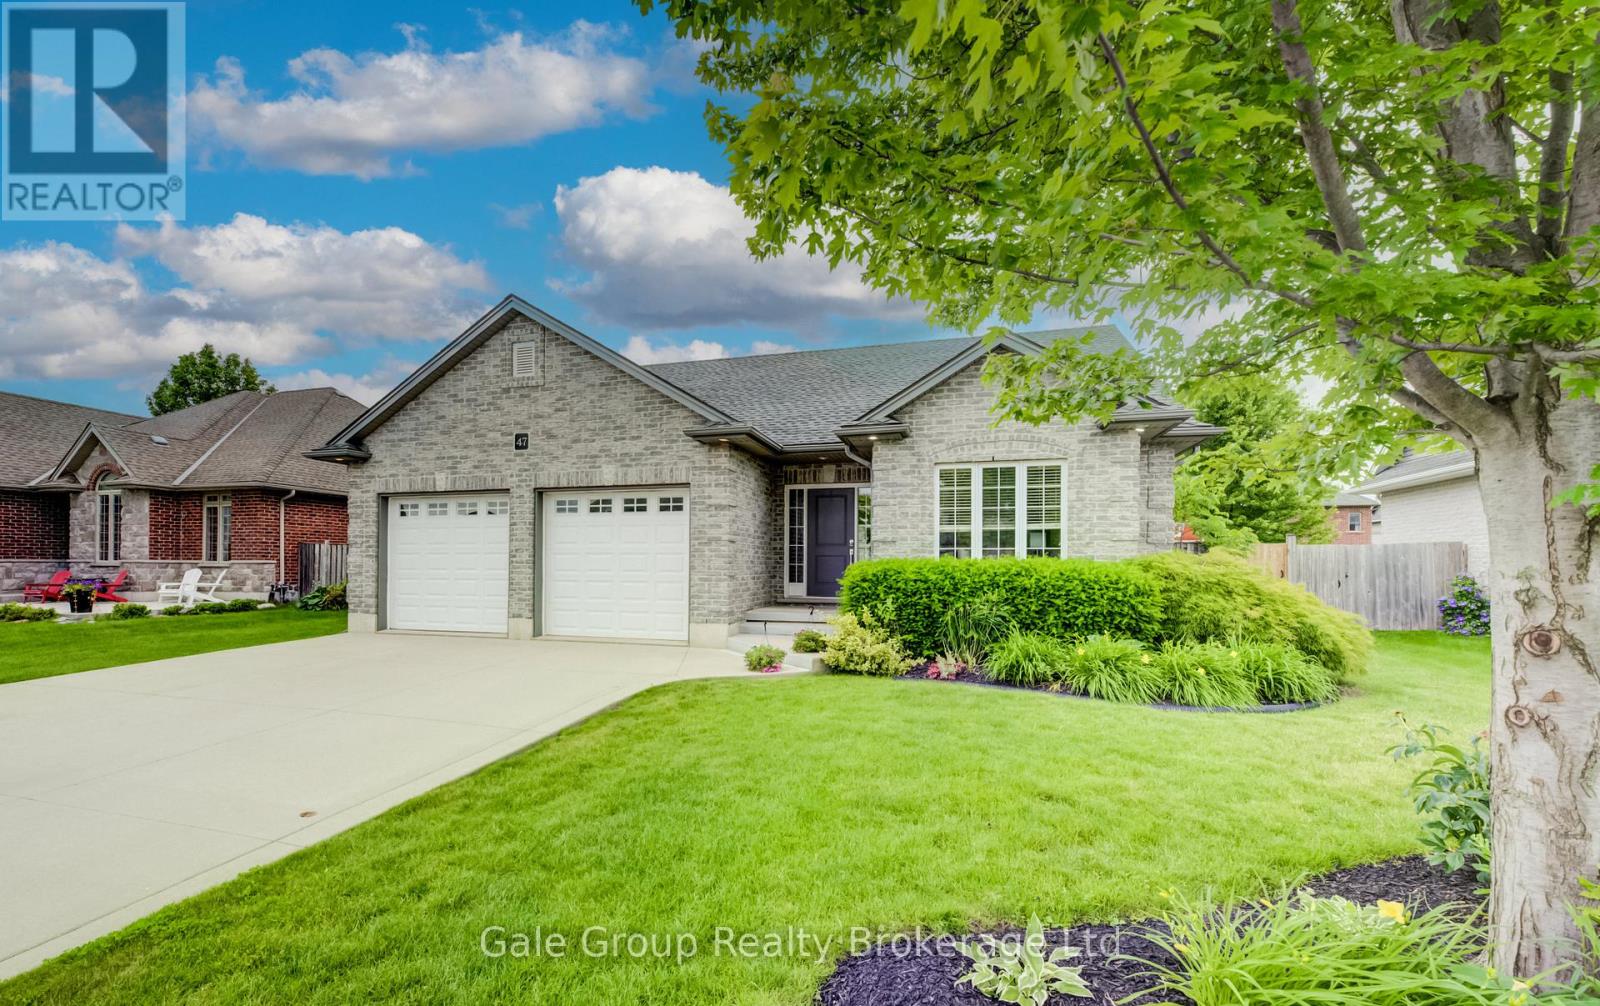
47 Graydon Drive
South-West Oxford, Ontario
If you've been waiting to escape to the peace and community of Southwestern Ontario, 47 Graydon Drive in Mount Elgin is exactly where you need to be. Offering over 2,600+ sq. ft of total living space, this beautifully maintained 2011 bungalow features an exceptionally functional layout. Step through the front entryway into the bright, open-concept living area where rich hardwood floors and a modern fireplace create a warm, comfortable atmosphere. The kitchen serves as the central hub of the home, featuring stainless steel appliances, dark cabinetry, and an oversized breakfast island that flows directly into the dining area - making hosting or family dinners effortless and highly efficient. The practical split-bedroom layout optimizes the main floor by keeping the sleeping quarters independent from the main living areas. The primary suite is warm and inviting, featuring a walk-in closet and its own 3-piece ensuite bathroom. Positioned on the opposite side of the home, the second main-floor bedroom currently functions as a dedicated home office, offering excellent flexibility right next to an additional full 4-piece bath and a main-floor laundry room. The functionality doesn't miss a step as you make your way to the fully finished lower level, which completely mirrors the open-concept design and thoughtfulness of the main floor. A bright, generously sized family room anchored by a cozy gas fireplace offers a fantastic secondary living area, while a cleverly positioned layout places two more large bedrooms and a third full bathroom into a distinct, private zone - ideal for teenagers, guests, or extended family. This smooth flow extends straight out to the fully fenced backyard, featuring a spacious deck, green grass, and custom covered gazebo with plenty of room to enjoy the mature landscaping. Enjoy a close-knit neighbourhood atmosphere with a community park just steps away. Under 10 minutes to Hwy 401 for an easy commute to nearby major towns, do not miss. (id:63381)
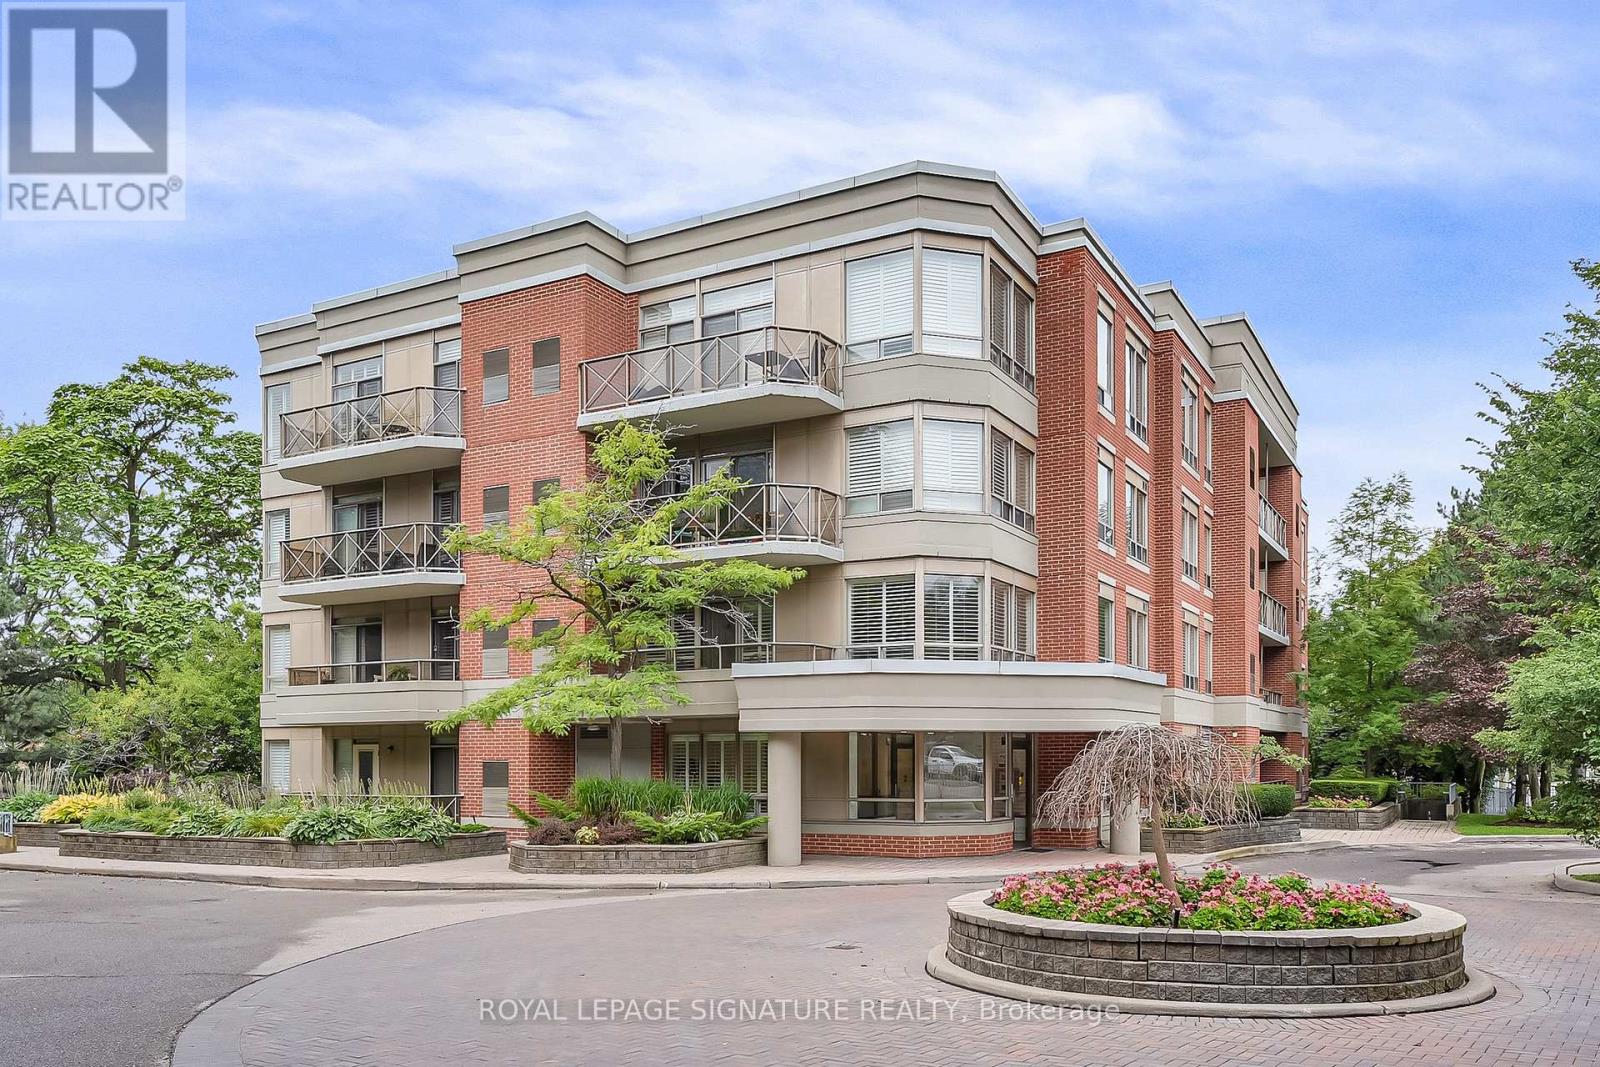
106 - 801 Lawrence Avenue E
Toronto, Ontario
Amazing Location at Leslie & Lawrence! Enjoy the best of Don Mills living, just steps from Edwards Gardens, the Don Mills Library, parks, transit and the Shops at Don Mills. This popular 2-bedroom, plus den, 2-bathroom model offers convenient ground-floor living, a spacious private balcony and two separate walkouts perfect for relaxing and enjoying the outdoors. Extra rare is the 2 car parking! A fantastic opportunity in one of Toronto's most desirable neighbourhoods! (id:63381)

54 Marchmount Road
Toronto, Ontario
Magnificently Maintained & Beautifully Updated in the Heart of Wychwood! Welcome to 54 Marchmount Road, an exceptional 3-bedroom, 2-bathroom semi-detached home offering timeless charm, modern updates and exceptional pride of ownership. Nestled on a quiet, tree-lined street in one of Toronto's most sought-after neighbourhoods, this beautifully maintained home has been thoughtfully updated while retaining its inviting character.The main floor features soaring 9-foot ceilings, a bright and spacious open-concept living and dining area, beautiful flooring and a stunning modern kitchen with custom cabinetry, quartz countertops and premium stainless-steel appliances. Upstairs, three generously sized bedrooms provide comfortable family living, complemented by a well-appointed bathroom.The finished lower level offers exceptional versatility with a separate entrance, second kitchen and 3-piece bathroom, creating an ideal opportunity for extended family, guests, additional living space or potential rental income, subject to applicable regulations and approvals.Enjoy a private backyard perfect for relaxing and entertaining, all while being surrounded by the very best of Wychwood living. Steps to parks, schools, transit, cafés, restaurants and local amenities, with Wychwood Barns and the vibrant St. Clair West neighbourhood just minutes away.Location, location, location! A beautifully maintained and thoughtfully updated home in an outstanding neighbourhood, offering incredible flexibility and an exceptional opportunity to live in one of Toronto's most desirable communities. (id:63381)

39 Foxwarren Drive
Toronto, Ontario
Great Location! Steps To Bayview Village Shopping Center, Subway, School, Park and close Toronto Public Library & convenient facilities. Spectacular Custom Built Home With A Rich Contemporary Design & Superb Craftsmanship! Stunning Sun Filled, Excellent Layout.20' Foyer and Living Rm, Soaring Ceiling (10', 9', 10' Basement), Crown Molding, Pot Lights, H/W Floor Throughout. 2 Skylight, 2 Laundry, 2 kitchen. Second Floor Bdrm W/Own Heated Floor Ens. Second Floor Each Bedroom with 4PC Bathroom, Master Bathroom with 5PC. Build in Elevator for Senior. Modern Kitchen W/Designer Cabinet, Granite Counter Top&B/I Ss App, W/O To Deck&Backyard. Finished Walk Up Basement. (id:63381)
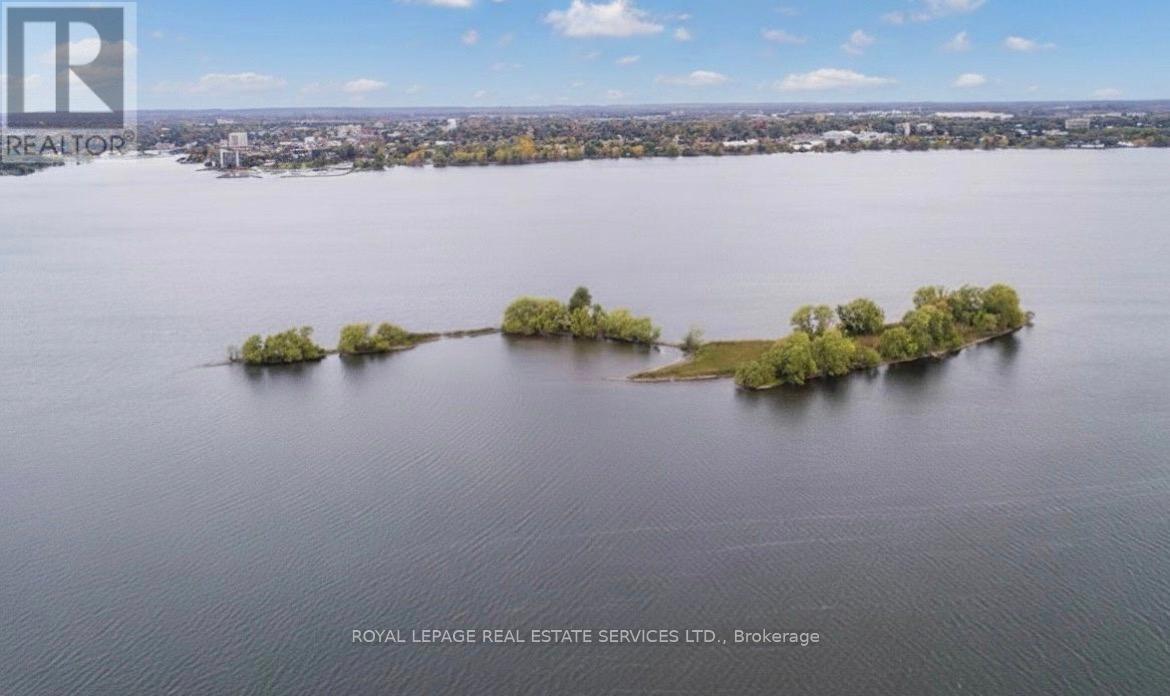
N/a Firmans Island
Prince Edward County, Ontario
Own your own private Island in Prince Edward County in the beautiful Bay of Quinte! Firmans Island, affectionately known as Cow Island is suited for hunting, fishing or relaxation after a day of boating. The land is environmentally protected, no permanent structures can be built, but docks, decks and non permanent buildings permitted. (id:63381)
8 Dead Creek Road
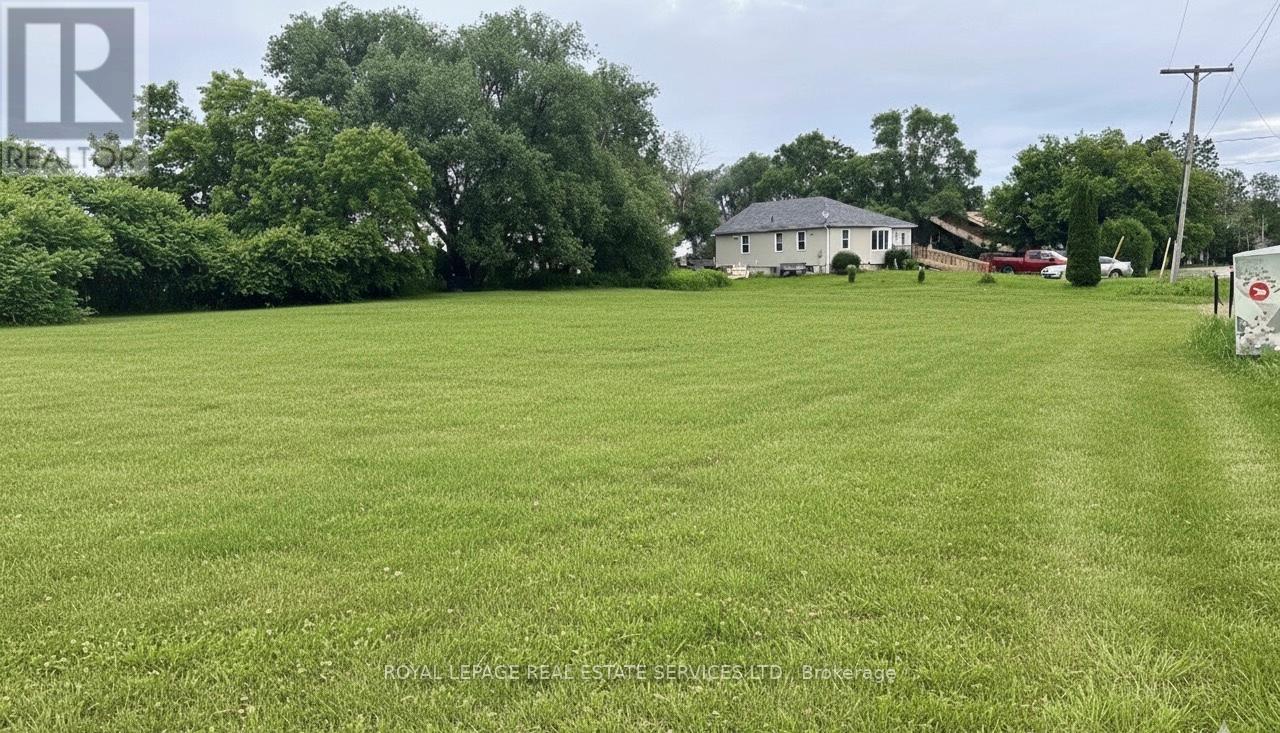
Quinte West, Ontario
High traffic location at the corner of Loyalist Parkway and Dead Creek Rd, the gateway to Prince Edward County and with the Bay of Quinte in the background. Please verify and do your due diligence with the City of Quinte West for potential uses. (id:63381)
38 Oak Street
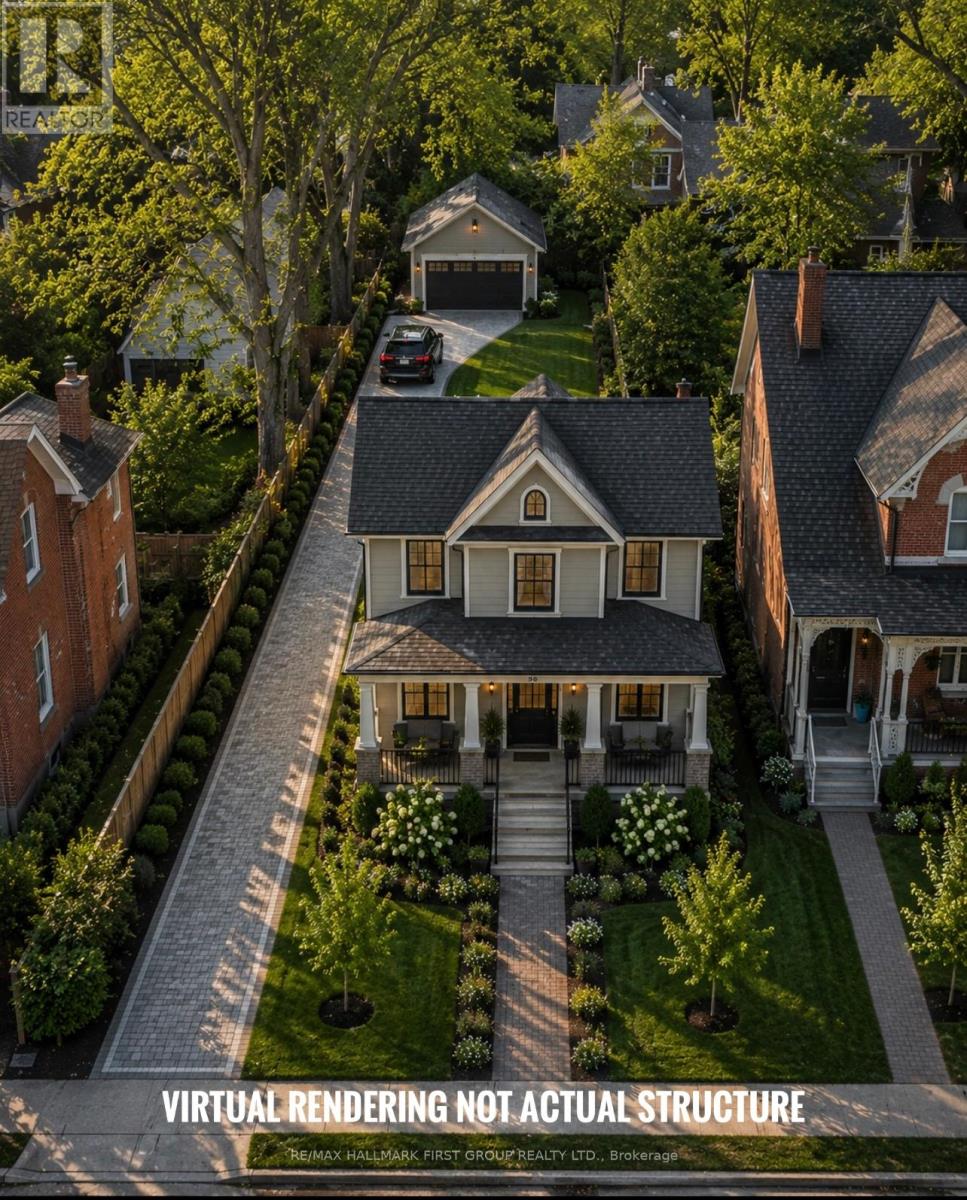
Kawartha Lakes, Ontario
$66,916 REDEVELOPMENT CREDIT + POSSIBLE VENDOR TAKE BACK FINANCING. On August 25, 2026, City of Kawartha Lakes Council extended the redevelopment credit availability period for 38 Oak Street to December 31, 2027. If a building permit is obtained by that date, the $66,916 in development charges would be fully offset by the redevelopment credit, subject to municipal confirmation. The sellers may also consider a Vendor Take Back (VTB) mortgage for qualified buyers, creating an attractive opportunity for builders, investors, and end users. Rare 66 x 151 ft cleared building lot situated on a charming heritage street in the heart of Fenelon Falls, ideally suited for a custom home, luxury retreat, or investment project. Municipal water, sewer, hydro, and natural gas services are available on the street for future reconnection, adding convenience and value for redevelopment. Set on a quiet dead-end street, the property offers partial Cameron Lake views, beautiful sunset exposure, and a highly desirable walkable location. Enjoy a 1-minute walk to the public beach and nearby boat launch, plus approximately 2 minutes to downtown Fenelon Falls, with boutique shops, restaurants, cafés, patios, and year-round amenities .A substantial 24' x 30' detached garage with concrete floor remains on site, providing valuable storage, workshop space, or potential integration into future redevelopment plans. (id:63381)

18 Jill's Court
Barrie, Ontario
Welcome to 18 Jill's Court, this desirable east-end home is situated in a quiet family friendly neighbourhood, close to good schools, amenities, RVH, Georgian College and the 400. Over 1700 square feet of living space this beautiful move-in ready 3 level sidesplit has some upgrades offering a charming space that appeals to all! Enjoy the open-concept lounge/dining room with oak hardwood floors, and a new sliding door (2026) that opens onto a spacious deck (2021) where you cannot wait to sit back, relax, or entertain among mature trees, in this extensive back yard. Endless opportunities with this large lot, create a backyard oasis with inground pool, store the boat or trailer, and even better income potential with an accessory building. The kitchen is open to the lounge/diner and offers great functionality and ceramic flooring. On the upper level you will find three good sized bedrooms and a 4-piece family bathroom. The finished basement with separate entrance offers many opportunities from a fully functional in-law suite, income opportunity for basement apartment (buyer to conduct own due diligence) or a bonus family/entertainment room, with cosy fireplace and kitchen, the choice is yours. Additionally, there is a cute office space or reading nook, a good sized bedroom or gym with a 3 piece bathroom. All windows in the basement are updated (2022) and there is also a great laundry/storage room with washer and dryer (2023). Bonus features include new siding (2025), new eavestroughs and downspouts to be installed 2026, sump pump with battery back-up (2025). With Lake Simcoe and the rail trail just 2 kms away, you have endless year-round activities to enjoy, so don't miss out on this fantastic opportunity to buy into the east end lifestyle. (id:63381)
1350 Lawson Street
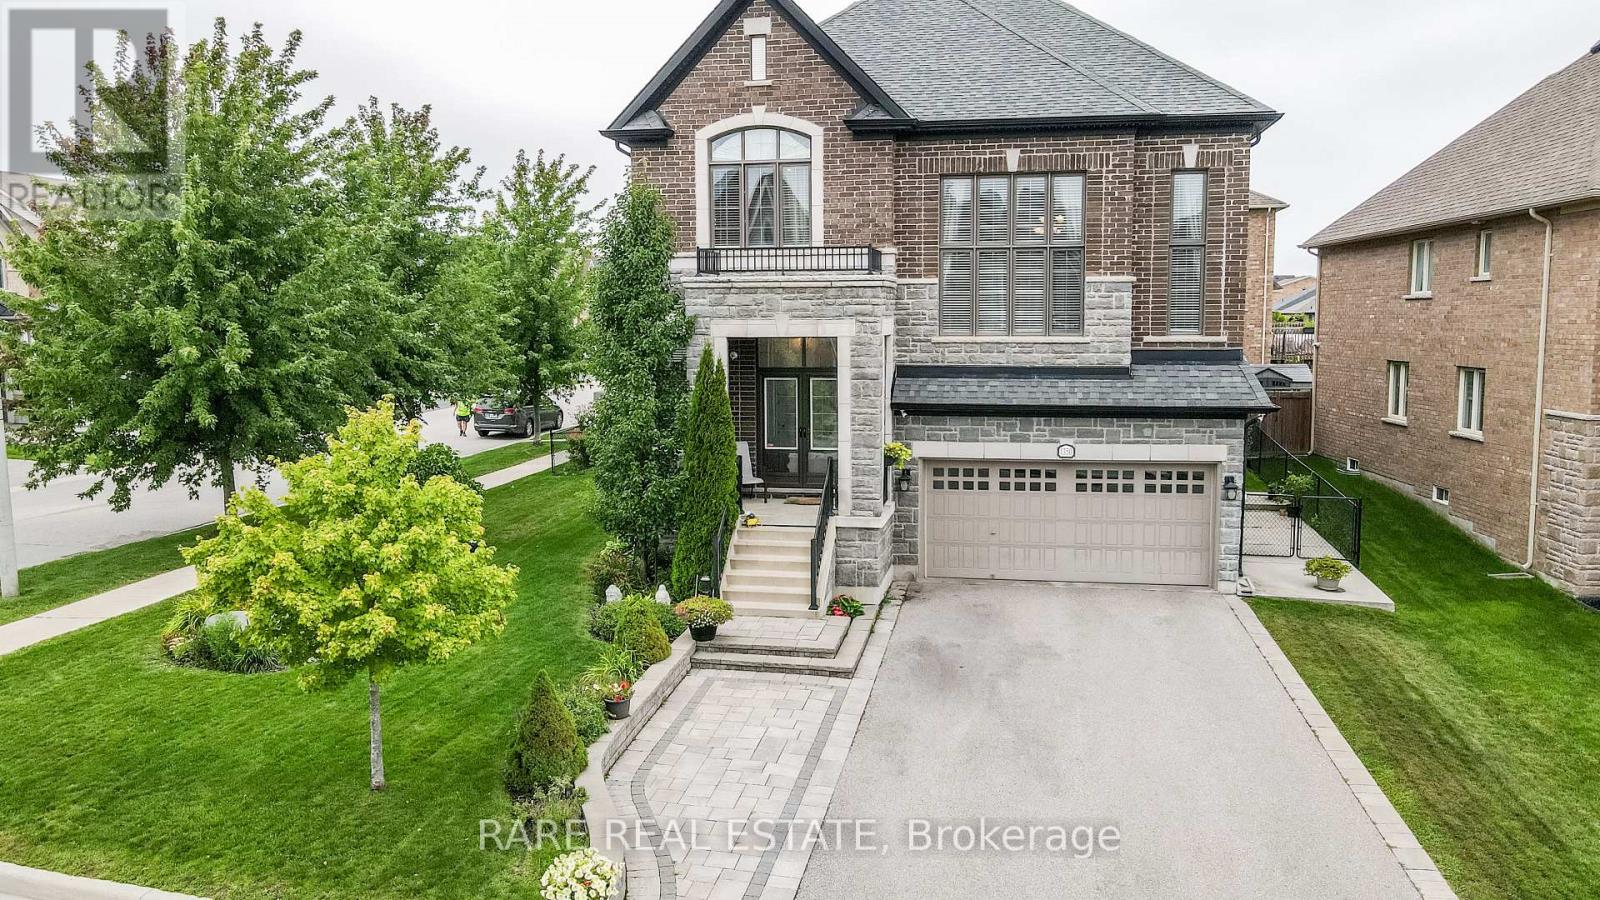
Innisfil, Ontario
Rarely does a home combine this level of space, customization, condition and lot in one exceptional package. Set on a gorgeous oversized corner lot in sought-after Alcona, this impeccably maintained Country Homes Hillsdale model offers approximately 3,177 sq. ft. above grade and has been thoughtfully customized with incredible attention to detail throughout.The heart of the home is the spectacular builder-customized kitchen, redesigned with an opened layout, additional windows, extensive cabinetry, an oversized island, quartz countertops, striking quartz slab backsplash at the cooktop and built-in appliances. The sun-filled breakfast area walks out to the rear deck, creating an effortless connection between indoor and outdoor living.Designed for both everyday family life and entertaining, the main level features 9-ft ceilings, hardwood flooring throughout principal spaces, extensive pot lighting, separate living and dining rooms and a dedicated home office. A stunning raised family room with gas fireplace creates a dramatic yet inviting gathering space unlike the typical builder layout. Upstairs, retreat to the spacious primary suite with walk-in closet and luxurious 5-piece ensuite, plus three additional generous bedrooms and a 4-piece family bath. Outside, the oversized corner lot is truly special, surrounded by mature landscaping and offering exceptional curb appeal and outdoor space. A rear deck, built-in double garage, 200-amp electrical service, HRV and full unfinished basement with bathroom rough-in complete this outstanding home. Immaculate, beautifully upgraded and clearly loved, this is the kind of property families wait for-and one that is difficult to replace. An exceptional home, on an exceptional lot, in one of Alcona's most desirable family communities. Don't miss it. (id:63381)
17 Kestell Lane
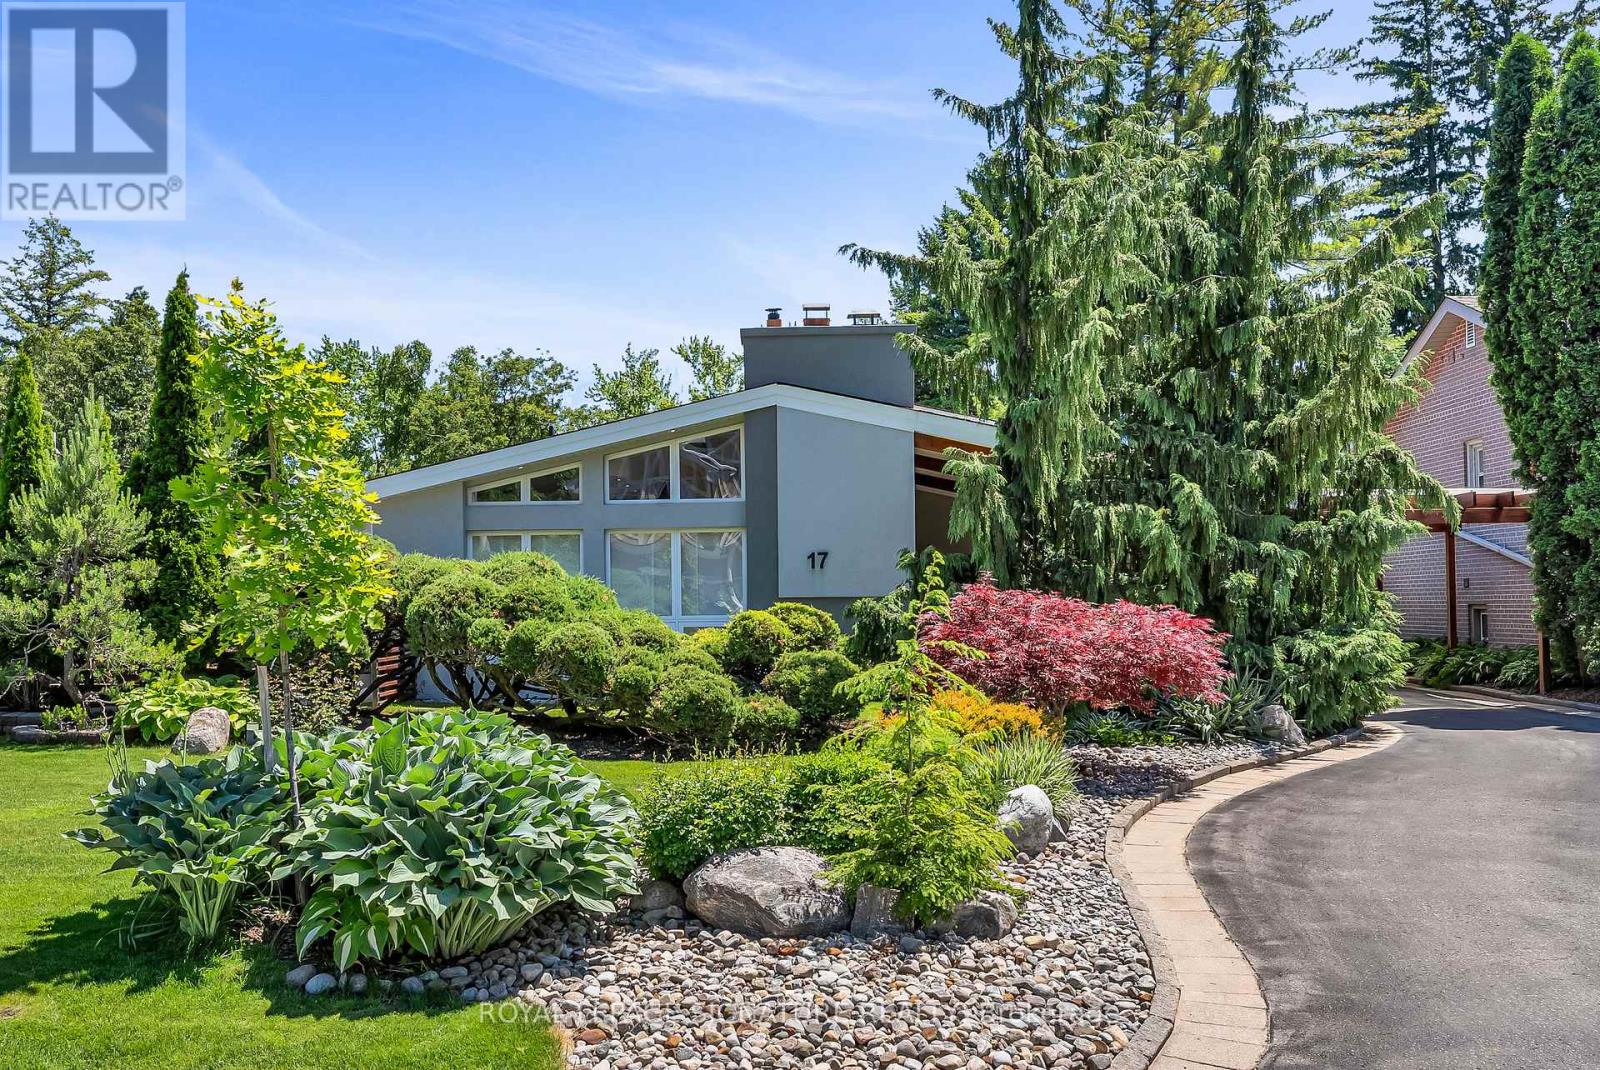
Toronto, Ontario
Exquisite Designer's home tucked away on a quiet cul-de-sac in the prestigious Donalda neighbourhood. This exceptional mid-century contemporary residence offers the perfect blend of sophisticated design, privacy, and natural beauty. Surrounded by parks, ravines, and scenic walking and biking trails, this one-of-a-kind home features breathtaking professionally landscaped gardens worthy of a Better Homes & Gardens showcase, creating a truly spectacular outdoor retreat. Inside, you'll find a thoughtfully curated living space highlighted by a custom-designed Leicht kitchen with premium Miele stainless steel appliances, soaring cathedral ceilings, renovated full bathrooms, and a cozy wood-burning fireplace. Modern upgrades include a smart lighting system, Hydrawise Wi-Fi irrigation system, high-efficiency furnace (2024), newer windows, mesh gutter guards, and a stunning insulated garden shed complete with electricity. A rare opportunity to own a distinctive designer home in one of Toronto's most coveted communities. (id:63381)
6725 Churchill Line
Brooke-Alvinston, Ontario
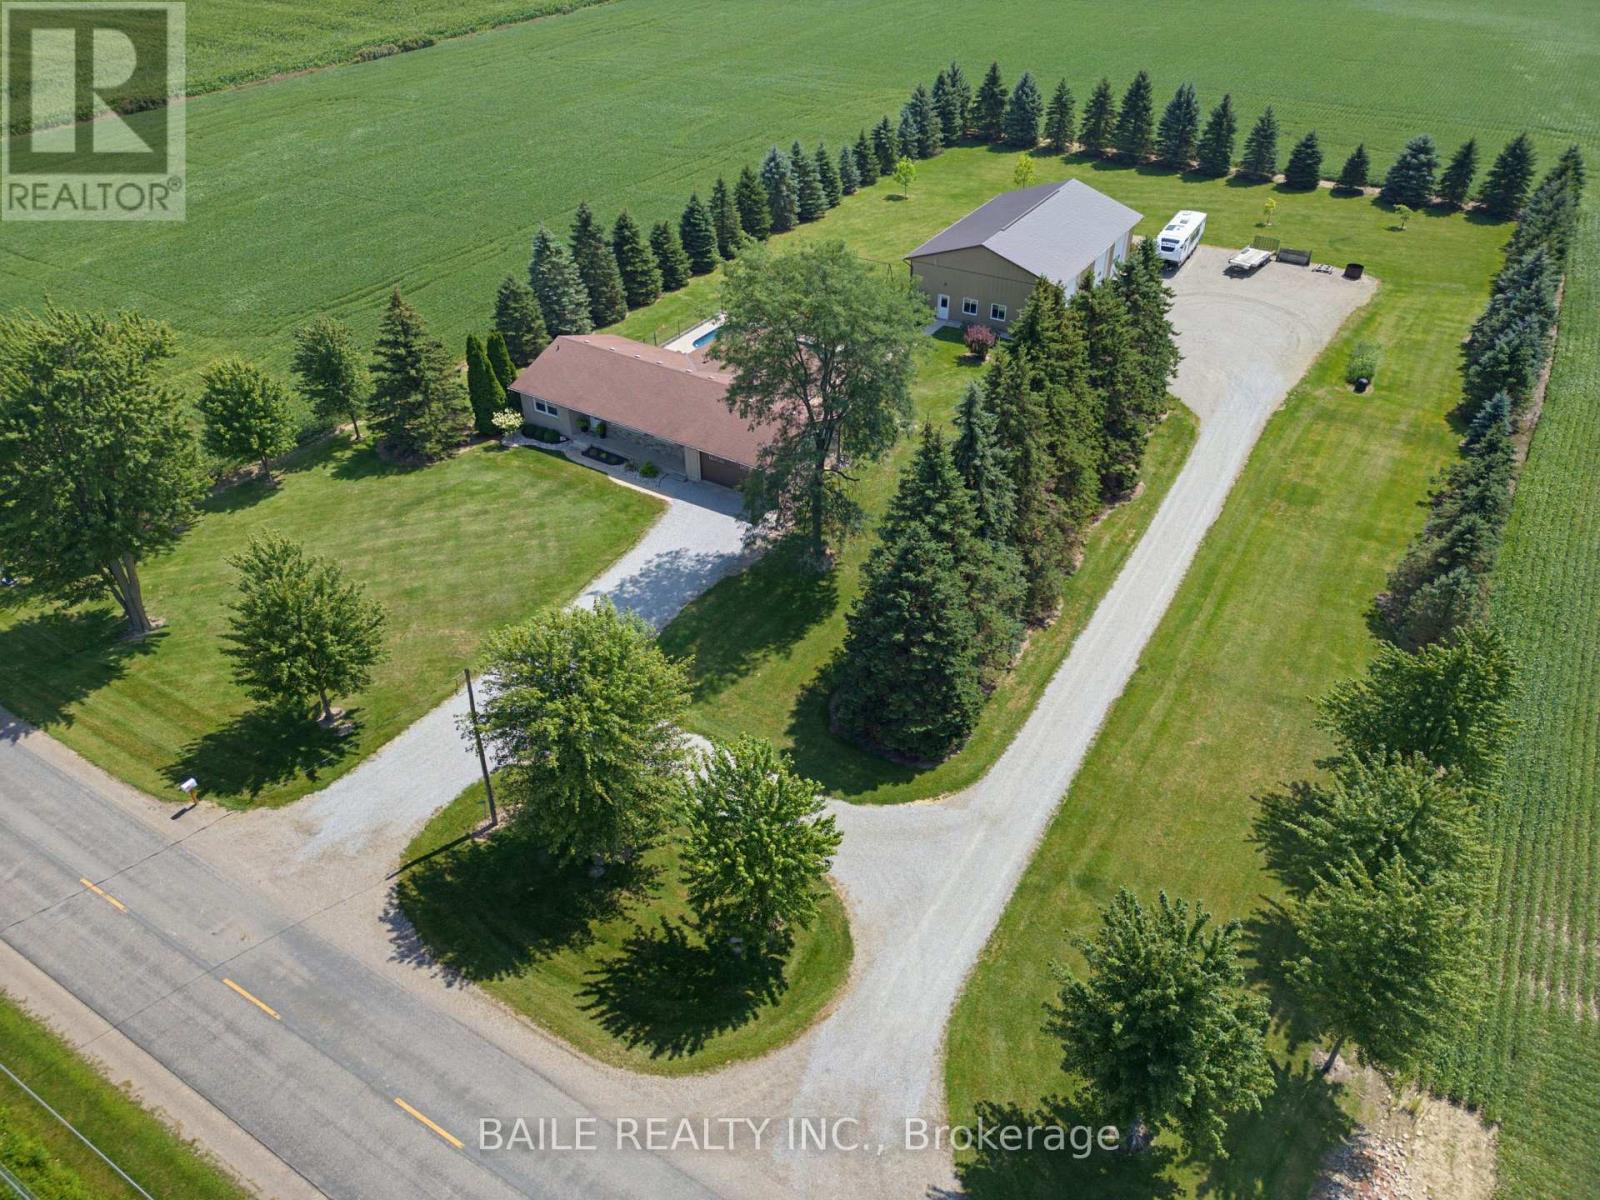
Escape to your country retreat with this professionally updated country home nestled on 2-acres. Quality workmanship and thoughtful design is featured throughout this home, completed by Wellington Builders in 2021. The kitchen is a masterpiece of form and function, pairing high-end millwork with cleverly integrated storage solutions. The gourmet kitchen features a large centre island, quartz countertops, and seamless built-in appliances. Stand out feature is a custom coffee station/walk-in pantry with sink, just off the kitchen for ultimate organization and convenience. From the kitchen, you flow into the bright living and dining room areas, where expansive windows flood the space with natural light and country views. The primary bedroom features impressive floor-to-ceiling built-in storage, an additional closet, and comfortable sitting area. Lower level offers a large recreation room featuring a beautiful brick fireplace, a bright 3rd bedroom with double closets, luxurious 4 pc bath with soaker tub, oversized laundry room, storage and more. Incredible outdoor living space featuring custom timber-frame gable patio cover with stone pillars, and a stamped concrete patio that leads directly to your private inground sports pool. The step-in pool has a new liner (2025), and a new salt-water cell. Massive detached outbuilding (40' x 64') features in-floor heated shop with a full kitchen, mezzanine, and a 3pc bath, offering incredible versatility for hobbyist, guests, or a home business. This outbuilding is complemented by four 30-amp RV hook-ups, creating a perfect setup for extended family gatherings, and weekend visitors. Manicured lawns and an established asparagus patch complete the outdoor space. Surrounded by mature pine trees, this property offers the ultimate rural retreat and privacy, while remaining just a short drive to local amenities. High Speed internet available. (id:63381)
2023 Latimer Crescent
Greater Sudbury, Ontario
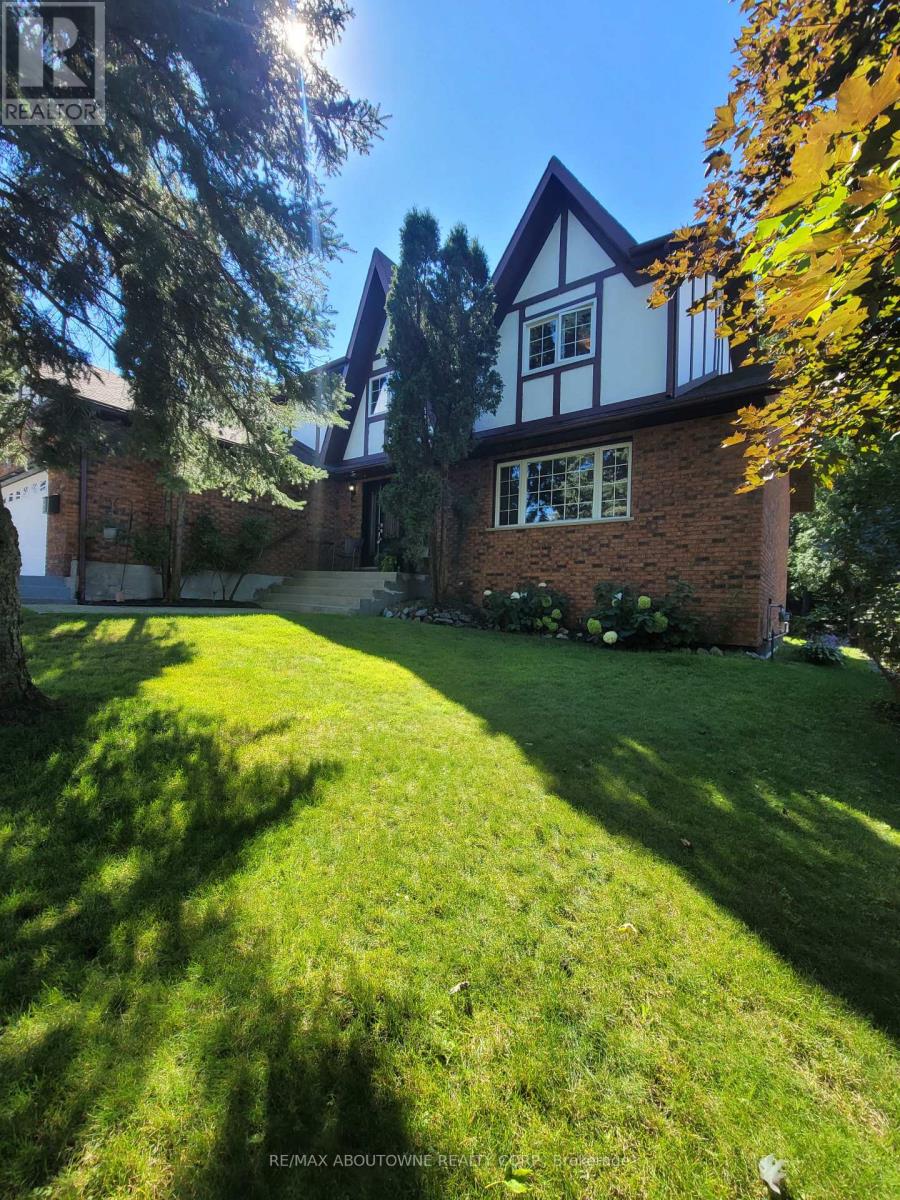
Welcome to 2023 Latimer Crescent, an exceptional custom-built Tudor-style home situated on a quiet, family-friendly street. Offering 2,420 sq. ft. and 2818 sq. ft. of finished living space, this six-bedroom home features 4 bedrooms upstairs, 2.5 bathrooms and 2 additional bedrooms on the lower level. Great pride of ownership is evident throughout. The main floor features beautiful maple hardwood floors, a stunning Craftsman-style staircase and a fabulous renovated kitchen with granite counters and built-in appliances. The spacious open-concept great room is ideal for entertaining. The gorgeous private, treed setting creates a true sense of Zen throughout the home, with tranquil views from the main living spaces and a terrific walkout from the great room to the patio, rear yard and gardens. Upstairs offers a large primary retreat with ensuite, plus three generously sized bedrooms with spacious closets. The finished lower level adds a recreation room and two additional bedrooms, currently used as a gym and office. Enjoy year-round comfort with three independent heating options-forced-air gas, electric heat or a WETT-inspected wood-burning insert-plus central air conditioning. The oversized double garage accommodates large trucks and SUVs, with impressive ceiling height and abundant storage, plus an EV charger. Expansive driveway easily parks 6 cars. Ideally located close to schools, parks, trails, shopping, amenities, hospital, University and NOSM, with easy highway access. A terrific family home offering space, privacy and a true connection to nature. Wood-burning fireplace insert is WETT certified. 48-hour irrevocable. (id:63381)

307 - 245 Scotland Street
Centre Wellington, Ontario
**PUBLIC OPEN HOUSE SUN, SEPT 13, 1-3PM**Welcome to Unit 307 at 245 Scotland Street in Fergus, a bright and well maintained one bedroom condo apartment offering comfortable, low maintenance living in a convenient location. The open concept layout is enhanced by hardwood flooring that flows throughout the main living space. The kitchen features stainless steel appliances, ample cabinetry, and a breakfast bar that provides additional seating and a practical space for casual meals. The living room is filled with natural light from a large window and includes a walk out to the private balcony, creating an inviting place to relax and enjoy some fresh air. The primary bedroom also features a large window, giving the space a bright and airy feel. A 4 piece bathroom with built in storage and convenient in suite laundry complete the unit. One parking space is also included. Residents of the building can enjoy a variety of shared amenities. The main lobby offers a comfortable seating area near the front entrance, while a meeting and party room with a kitchen and an on site gym are located just down the hall. A games room can be found one level above the main lobby. At the rear of the building, residents also have access to a green space where they can sit, unwind, and enjoy the outdoors. Offering a functional layout, useful amenities, and easy condo living, Unit 307 at 245 Scotland Street is a great opportunity for first time buyers, downsizers, or anyone looking for a one bedroom condo in Fergus. (id:63381)
24 Gunning Crescent E
New Tecumseth, Ontario
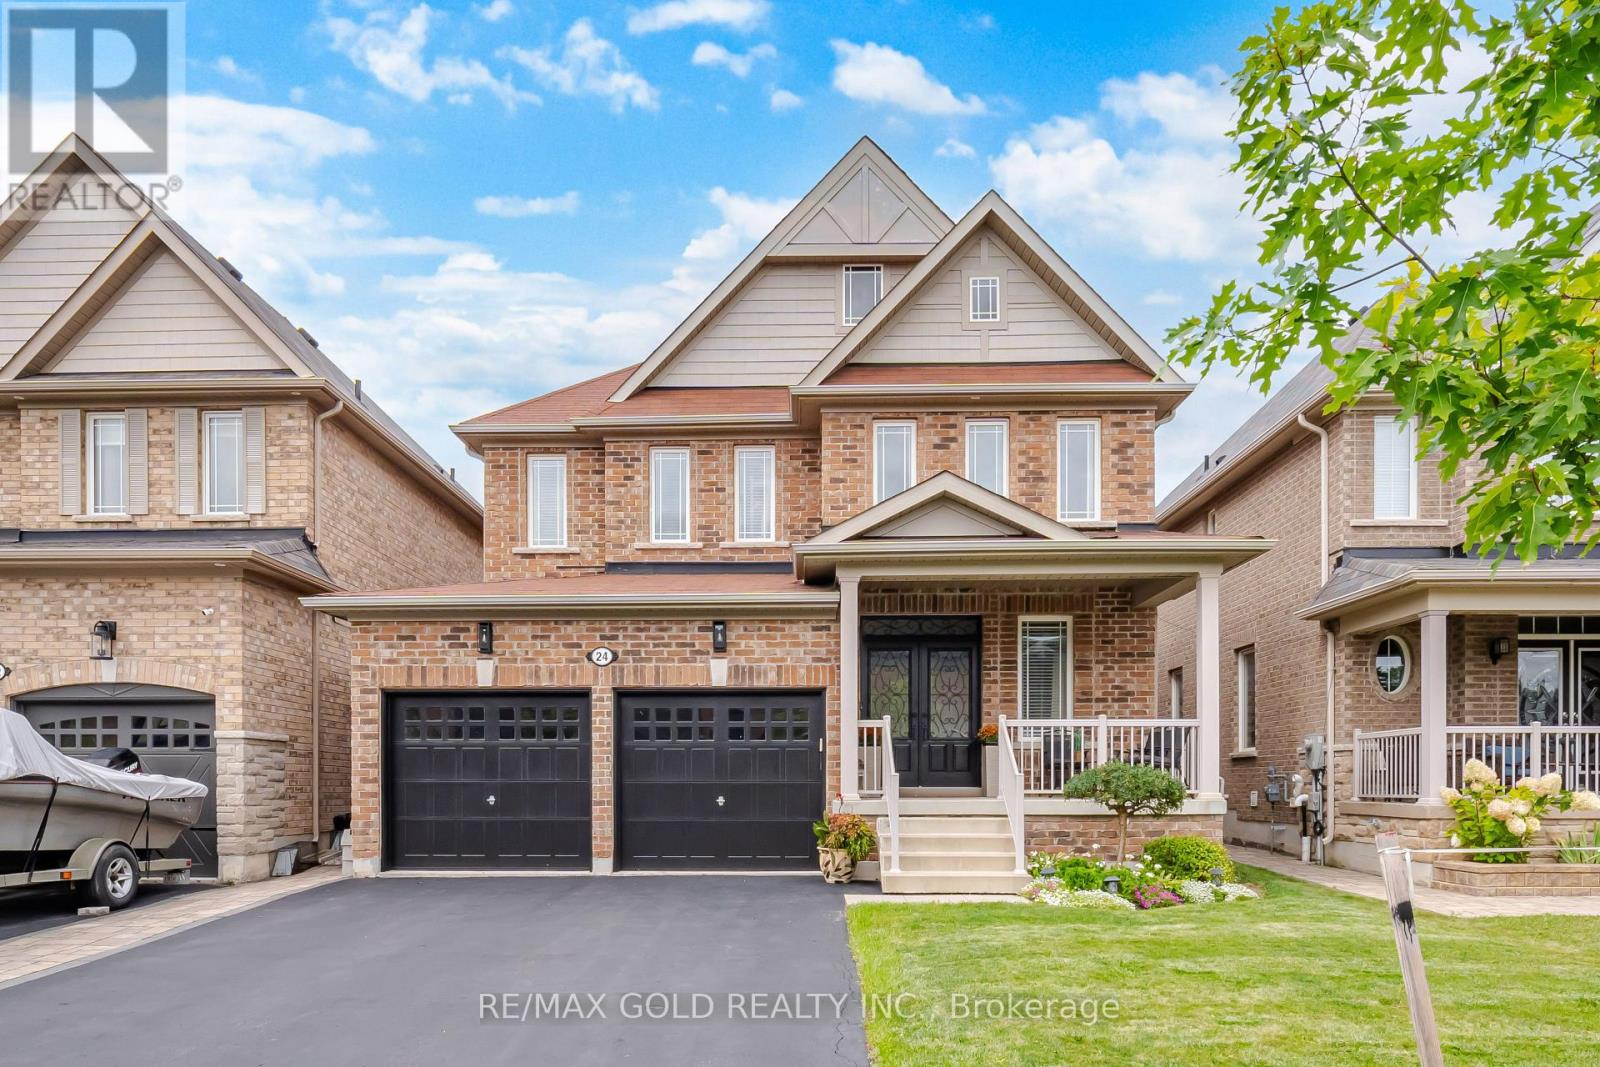
Welcome to this STUNNING, extensively upgraded 4-bedroom, 4-bathroom home in Tottenham that shows like a MODEL HOME! Built in 2015 and offering approximately 2,413 sq. ft. of above-grade living space plus a beautifully finished basement, this home combines modern style, quality finishes, and exceptional functionality. The bright open-concept main floor features NEW engineered hardwood flooring throughout the main and second levels, a NEW staircase with elegant iron pickets, a stylish NEW floating vanity in the powder room, and a cozy gas fireplace.The showpiece kitchen has been beautifully updated with NEW Pantry Cabinets for extra storage, a NEW centre island, NEW quartz countertops, and stainless steel appliances including a premium Gas Stove, Bosch Fridge, and Bosch Microwave/Convection Oven. Upstairs, the spacious primary retreat features a luxurious ensuite with a soaker tub and custom glass shower, while the second-floor bathrooms are further enhanced with NEW quartz countertops.The finished basement provides excellent additional living and entertaining space with a second fireplace and soundproofed ceiling. Additional upgrades include NEW laundry room cabinetry, reverse osmosis drinking water system, whole-home water filtration and water softener. Step outside to a large backyard deck is reinforced and pre-wired for a hot tub, making the backyard a perfect retreat....plus a backyard shed. Ideally located in a family-friendly neighbourhood with convenient access to Highways 9, 27 & 400, schools, parks, shopping, and everyday amenities. Truly move-in ready-just unpack and enjoy! (id:63381)
104 Chisholm Avenue
Toronto, Ontario
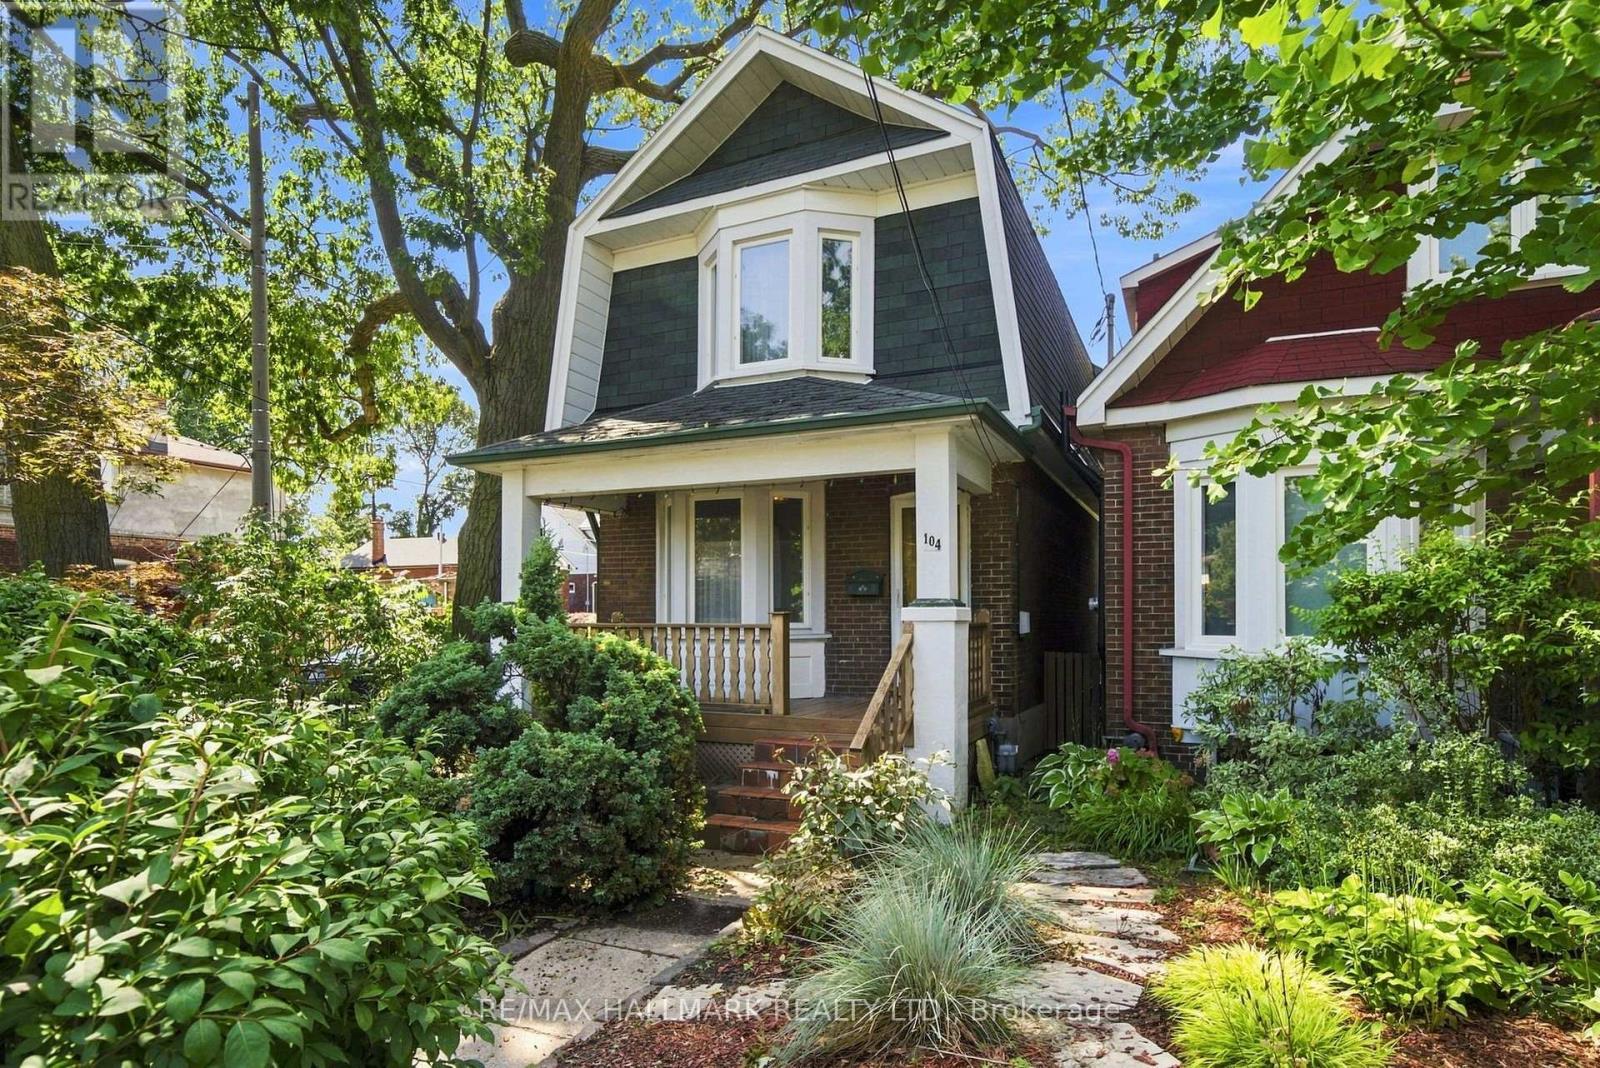
Classic East York Charm Meets Endless Potential on a Coveted Corner Lot. Welcome to your next great chapter. This home is a rare and exciting opportunity. Lovingly maintained, it's a true blank slate-the perfect canvas for anyone looking to update a property into their ultimate dream home. Gorgeous original wood framing borders the doors and windows throughout, and a beautiful bay window with built-in seating offers the perfect sunny spot for your morning coffee or a good book. The layout is tailor-made for family life and entertaining. A spacious, open-concept living and dining area provides plenty of room to host, completely separate from the generous eat-in kitchen. Tucked off the back of the home is a versatile extension, offering a space that is an ideal home office, yoga studio, or main-floor bedroom depending on your family's needs. Upstairs, you'll find three bedrooms, including a sprawling primary retreat featuring its own beautiful bay window. One of the additional bedrooms is already roughed-in for a kitchen, making it incredibly easy to convert into a convenient second-floor laundry room or an in-law suite setup. Downstairs, the unfinished basement (currently housing the laundry) is waiting for your vision. Whether you dream of a cozy family rec room, a home gym, or a basement retreat, the space is here to make it happen. The standout feature? The exterior. Beyond the landscaped yard sits a large, detached garage. Unlike most East York properties, this garage isn't crammed down a tight, inaccessible laneway-it boasts direct, easy access right off Gatwick. This is a remarkably rare find in the area, offering incredible, immediate potential for parking, a massive workshop, or a future garden suite. Bring your designer, your contractor, and your Pinterest boards. Properties with this much integrity, charm, and potential in this pocket of East York do not last long. (id:63381)
2052 Pelkey Road
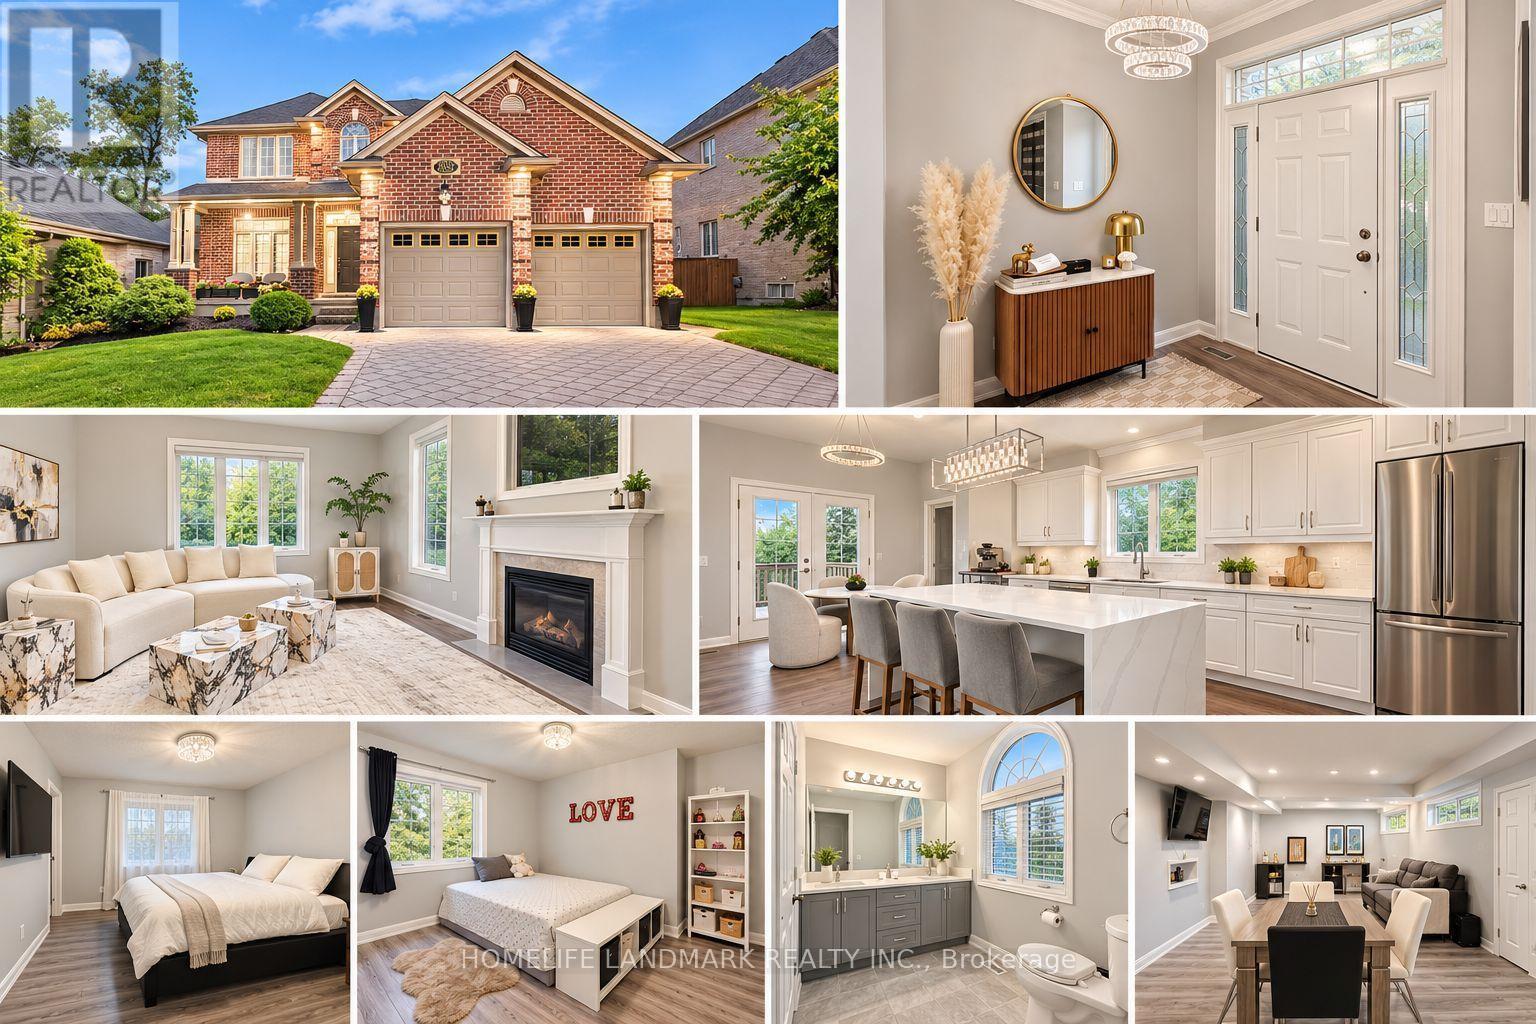
London North, Ontario
Stunning detached home nestled in the highly desirable Sunningdale neighborhood of North London. Featuring a classic brick exterior and great curb appeal, this property delivers incredible value. The main floor boasts a completely newly renovated kitchen and updated living spaces. Downstairs, the finished basement features fresh luxury vinyl flooring. Step outside into your private backyard oasis, complete with a relaxing hot tub-included with the sale-ideal for year-round unwinding. Perfectly located just minutes from Masonville Place, top-rated schools, parks, and endless amenities. A must-see! (id:63381)
1240 Montrose Avenue
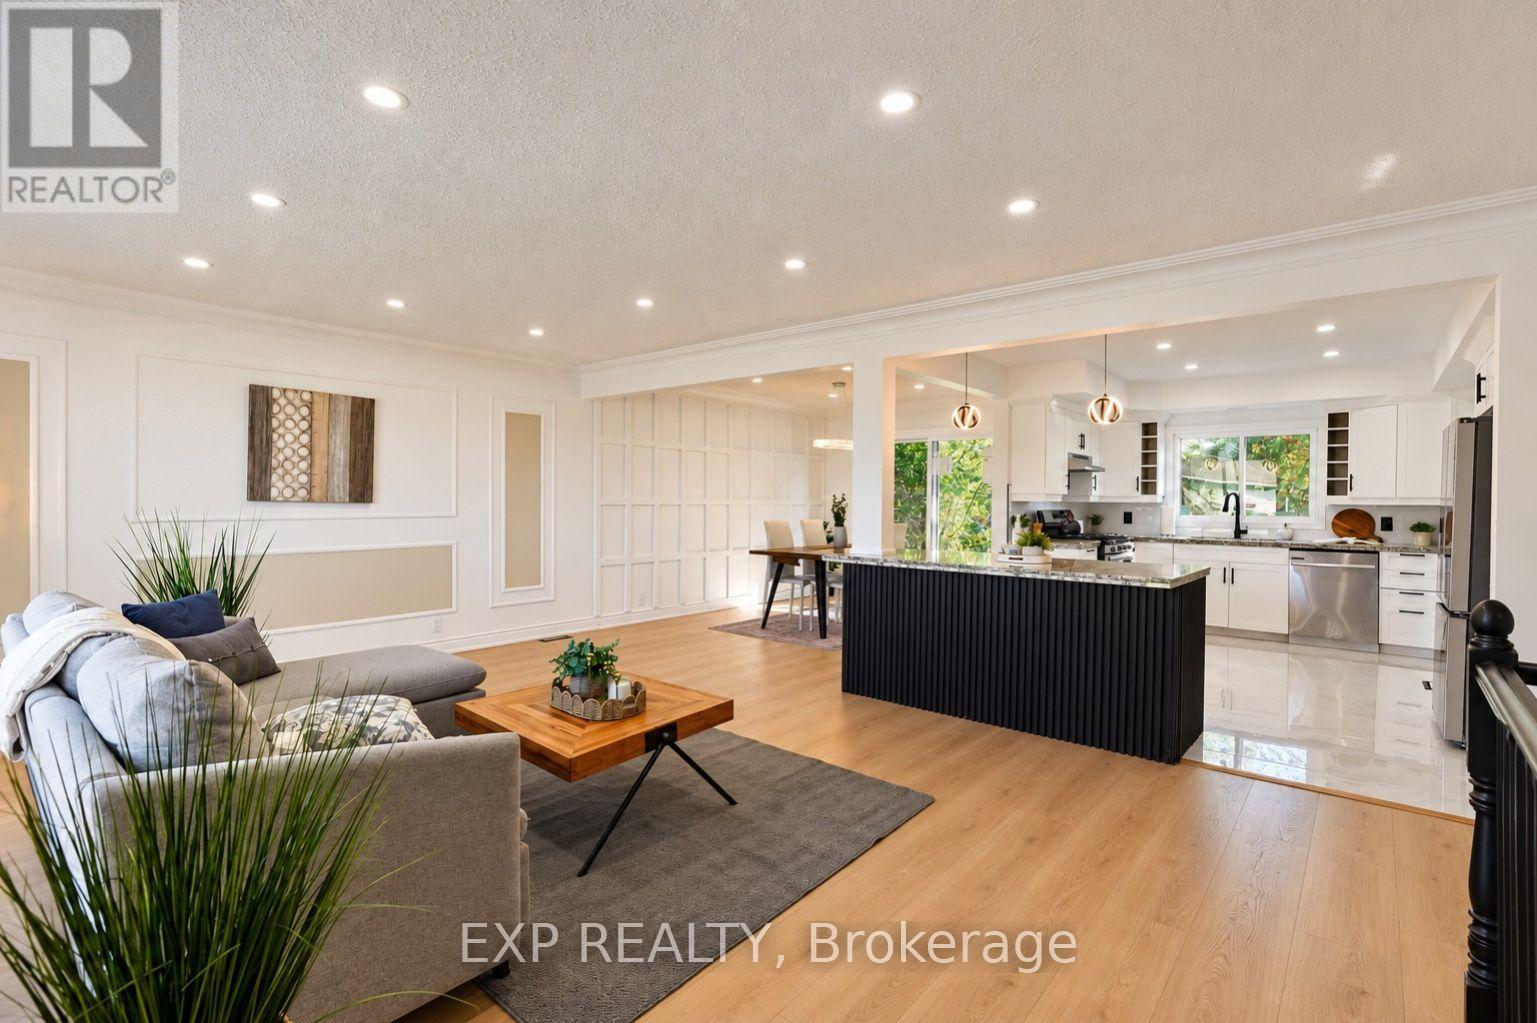
Greater Sudbury, Ontario
Attention & Welcome to 1240 Montrose Ave - a fully renovated, detached RAISED BUNGALOW in sought-after New Sudbury, just a few minutes' walk to Cambrian College and steps from everyday conveniences. Turnkey and move-in ready, this 3+3 or 6 bedroom, 2-bathroom home offering 2500 sqft approx, of total living space, is ideal for first-time buyers, upgrading families, and investors alike.The main level offers 3 bedrooms and a full bath across 1,417 sq ft of bright, updated living space: brand new patio door, brand-new flooring, modern electrical fixtures, fresh ceramic tile in the kitchen, bathroom & foyer, plus new interior doors and hardware throughout. A stunning brand-new oak staircase with sleek metal spindles anchors the home, while the kitchen and baths shine with a new kitchen faucet, new bathroom faucets, over-counter vessel sink bowls, and new quartz vanity countertops.Downstairs, a SEPARATE ENTRANCE opens to approx. 1,050 sq ft with mantle gas fireplace, featuring 3 additional bedrooms (option to convert 2 rooms into a living/rec room), a full bath, and its own functional kitchen - ideal for extended-family/in-law living or strong income & mortgage-helper potential. (Basement is not legal; buyer to do their own due diligence). Parking is the advantage, a 1-car garage PLUS 6 driveway spaces - a rare find. Unbeatable location - walkable distance to Cambrian College, minutes to the CRA Tax Centre, New Sudbury Shopping Centre, Costco, groceries, restaurants, parks, arenas & community amenities, with quick access to LaSalle Blvd, MR 80 and Highway 17. A family oriented prestigious neighbourhood in Greater Sudbury and a high-demand student-rental pocket by Cambrian College adds even more upside for investors.Renovated top to bottom and loaded with value - FIRST TIME HOME BUYERS, UPGRADE FAMILIES & INVESTORS, book your private showing today! (id:63381)

166 King Street
Brant, Ontario
Welcome to 166 King Street in Burford! Situated on an impressive fully fenced 59 X 199 lot, this exceptional 2018-built home offers parking for 10 vehicles, irrigated gardens, a large detached heated workshop with 16ft ceilings, and dog kennels-ideal for hobbyists, craftsmen, project enthusiasts, and pet owners alike. Inside, this beautifully maintained home blends modern finishes with a warm, inviting atmosphere, offering 3 spacious bedrooms, 4 bathrooms, and a fully finished walk-up basement. The attached double garage features a convenient dog wash station, adding extra functionality for pet owners. The welcoming foyer includes a 2-piece powder room and garage access, leading into the bright open-concept main floor. The kitchen boasts quartz countertops, abundant cabinetry, matching stainless steel appliances, and a centre island with built-in dishwasher, double sink, and storage. The dining area offers plenty of natural light through oversized patio doors leading to the covered rear deck. The spacious living room is perfect for everyday living or entertaining, featuring plenty of natural light and a cozy fireplace with mantle. Upstairs are 3 generous bedrooms, including the primary suite with walk-in closet and 4-piece ensuite, plus a convenient bedroom-level laundry room and additional 4-piece bathroom. The finished basement provides a large recreation room and 3-piece bathroom, offering additional space for family, guests, or entertaining. Outside, the raised covered deck is perfect for relaxing or hosting, while the spacious yard, irrigated gardens, workshop, and dog kennels add exceptional functionality. Located in a friendly Burford neighbourhood just minutes from schools, restaurants, groceries, and everyday amenities, this property offers the perfect combination of modern comfort, space, and convenience. (id:63381)

263 Weir's Lane
Hamilton, Ontario
Rarely does an opportunity like this become available. Nestled on one of Dundas' most coveted streets, this charming 3-bedroom bungalow offers approximately 2,000 sq. ft. of total finished living space and sits on an impressive 120' x 125' lot backing onto tranquil open fields. The spectacular, botanical-inspired gardens are the true centrepiece-an extraordinary private oasis bursting with mature trees, lush perennial plantings, and enchanting outdoor spaces that offer beauty in every season. Inside, enjoy the ease of bungalow living with bright and inviting spaces, a fully finished basement, and an attached 1.5-car garage. Recent updates include the kitchen, baths, flooring, roof, furnace, and central air conditioning, while a whole-home Generac generator provides added comfort and peace of mind. A remarkable property offering exceptional privacy, timeless charm, and an unrivalled setting in one of Dundas' most desirable neighbourhoods. (id:63381)
9044 Sodom Road
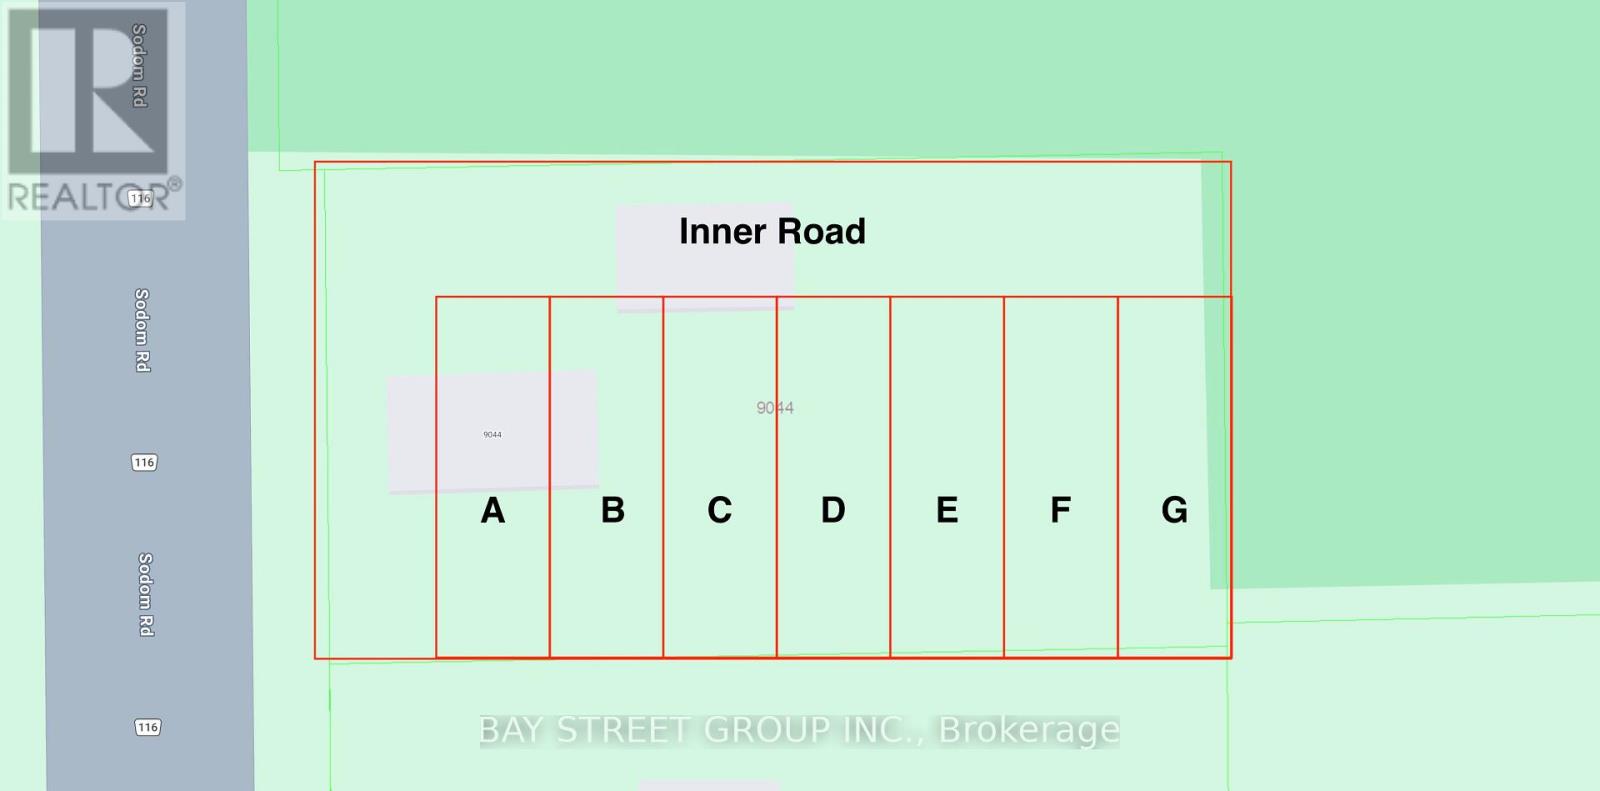
Niagara Falls, Ontario
Planning department meeting finished, potential to be built 7 unit townhouse ** This is a linked property.** (id:63381)
603 - 2230 Lake Shore Boulevard W
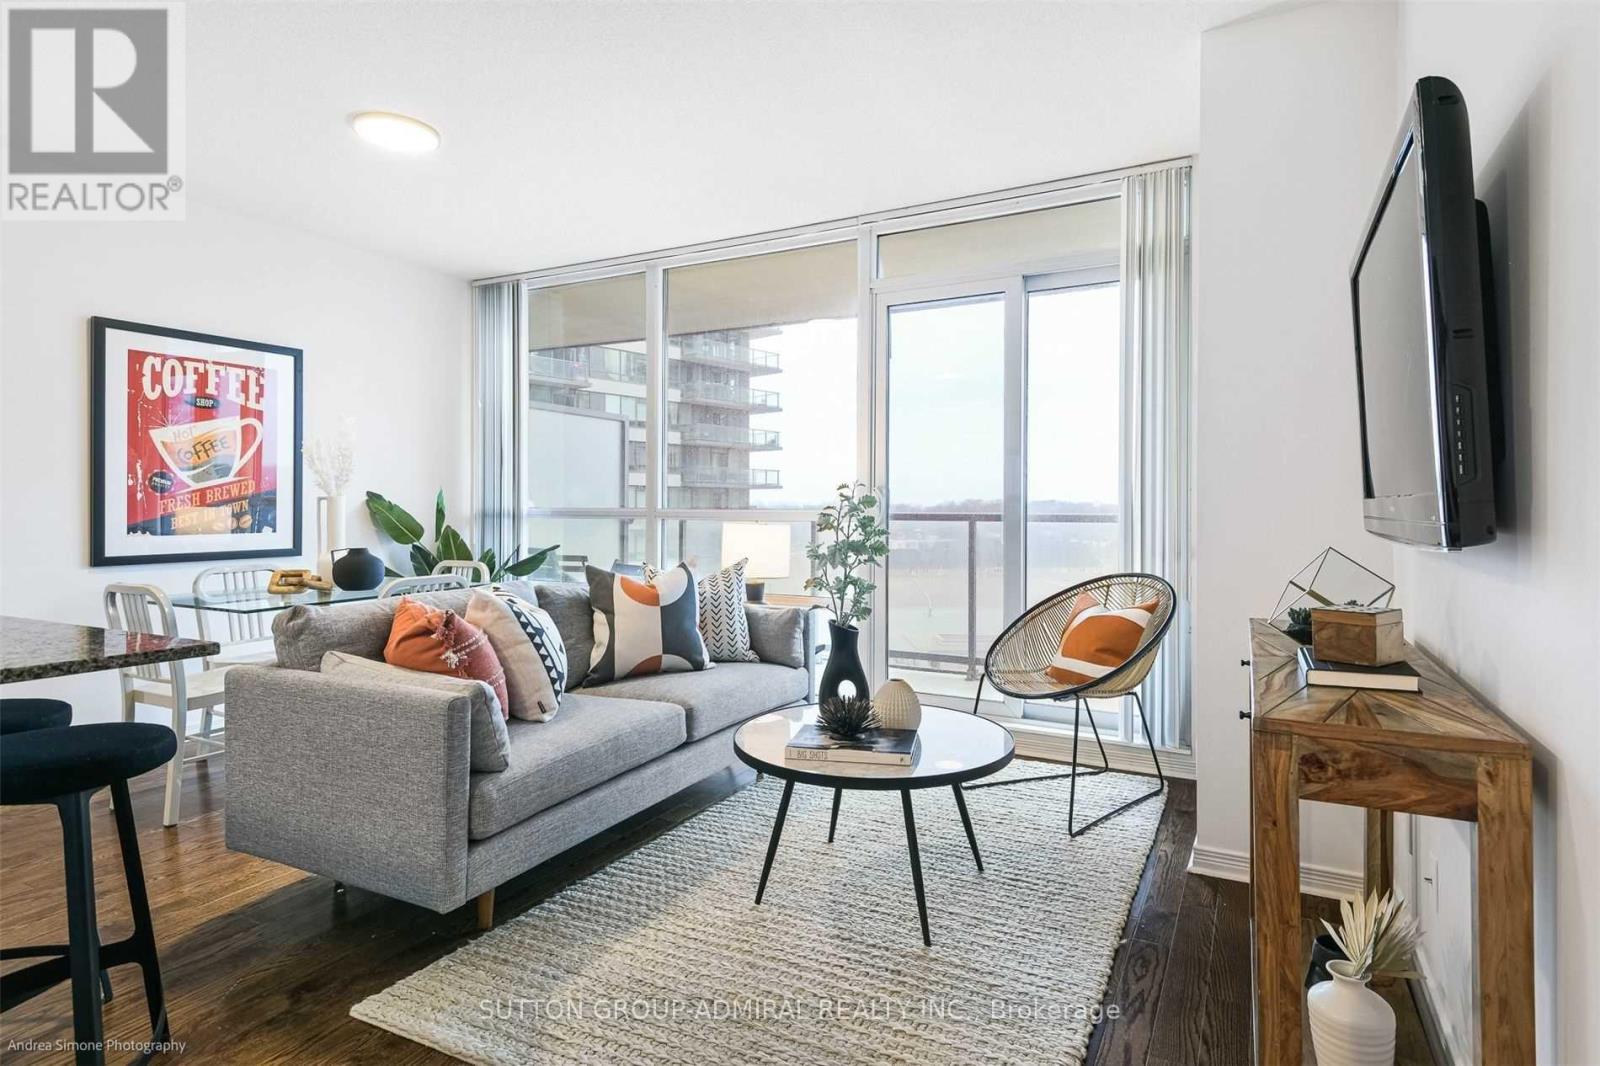
Toronto, Ontario
Fabulous Well-Maintained 1Bed Unit In Sought-After Humber Bay Shores Area. Parking & Locker Included. Hardwood Throughout. New Light Fixtures In The Bedroom And Corridor. New Windows Covering. Large Balcony. 10 Minute To Downtown. TTC at Your Doorstep. Steps To The Lake, Marinas, Parks, Bike & Walking Paths, Easy Access To Gardner Expy. Well-Maintained "Beyond The Sea" Building Is Perfectly Located Close To Highway, Martin Goodman Trail, Shopping Etc. (id:63381)
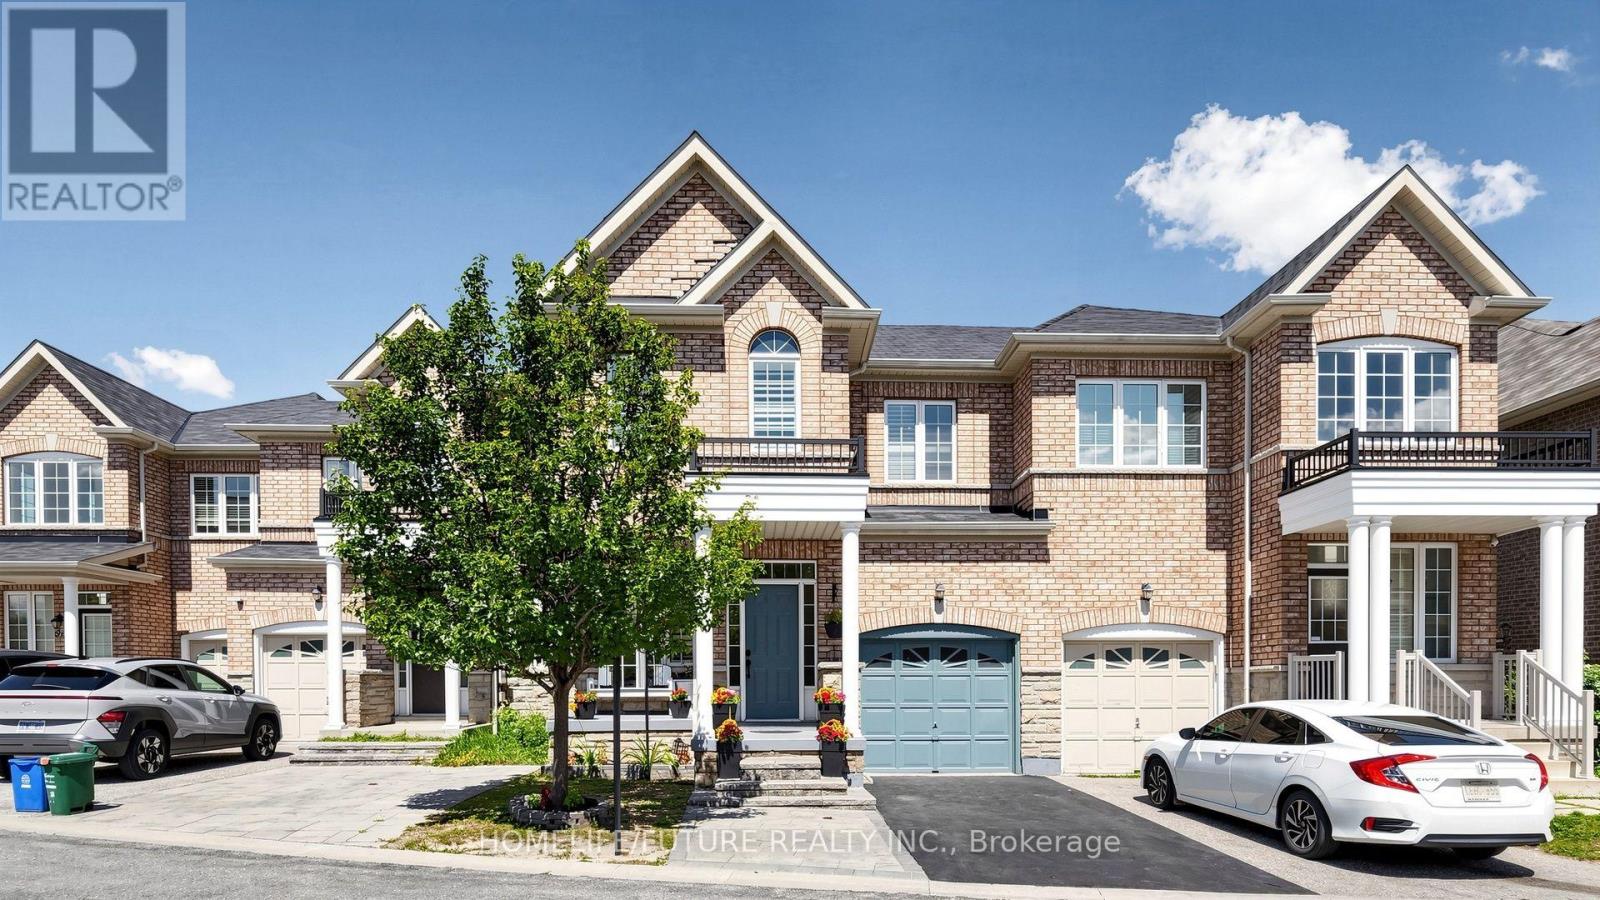
55 Jackson Eli Way
Markham, Ontario
Welcome to this beautifully maintained, sun-filled home in the highly sought-after Markham and Steeles community. This charming residence features a bright, open-concept living and dining area, along with a separate family room boasting 9-foot ceilings on the main floor.Elegant hardwood flooring extends throughout the living room, dining room, family room, all bedrooms, hallway, and staircase, creating a warm and sophisticated atmosphere. The modern kitchen is equipped with stainless steel appliances, offering both style and functionality for everyday living.The spacious primary bedroom serves as a private retreat, complete with a luxurious 4-piece ensuite bathroom. Meticulously maintained and truly move-in ready, this home offers comfort, quality, and exceptional value.Ideally located close to top-rated schools, parks, shopping, and public transit, this is a rare opportunity to own a beautiful home in one of the area's most desirable neighbourhoods. Don't miss your chance to make it yours! (id:63381)
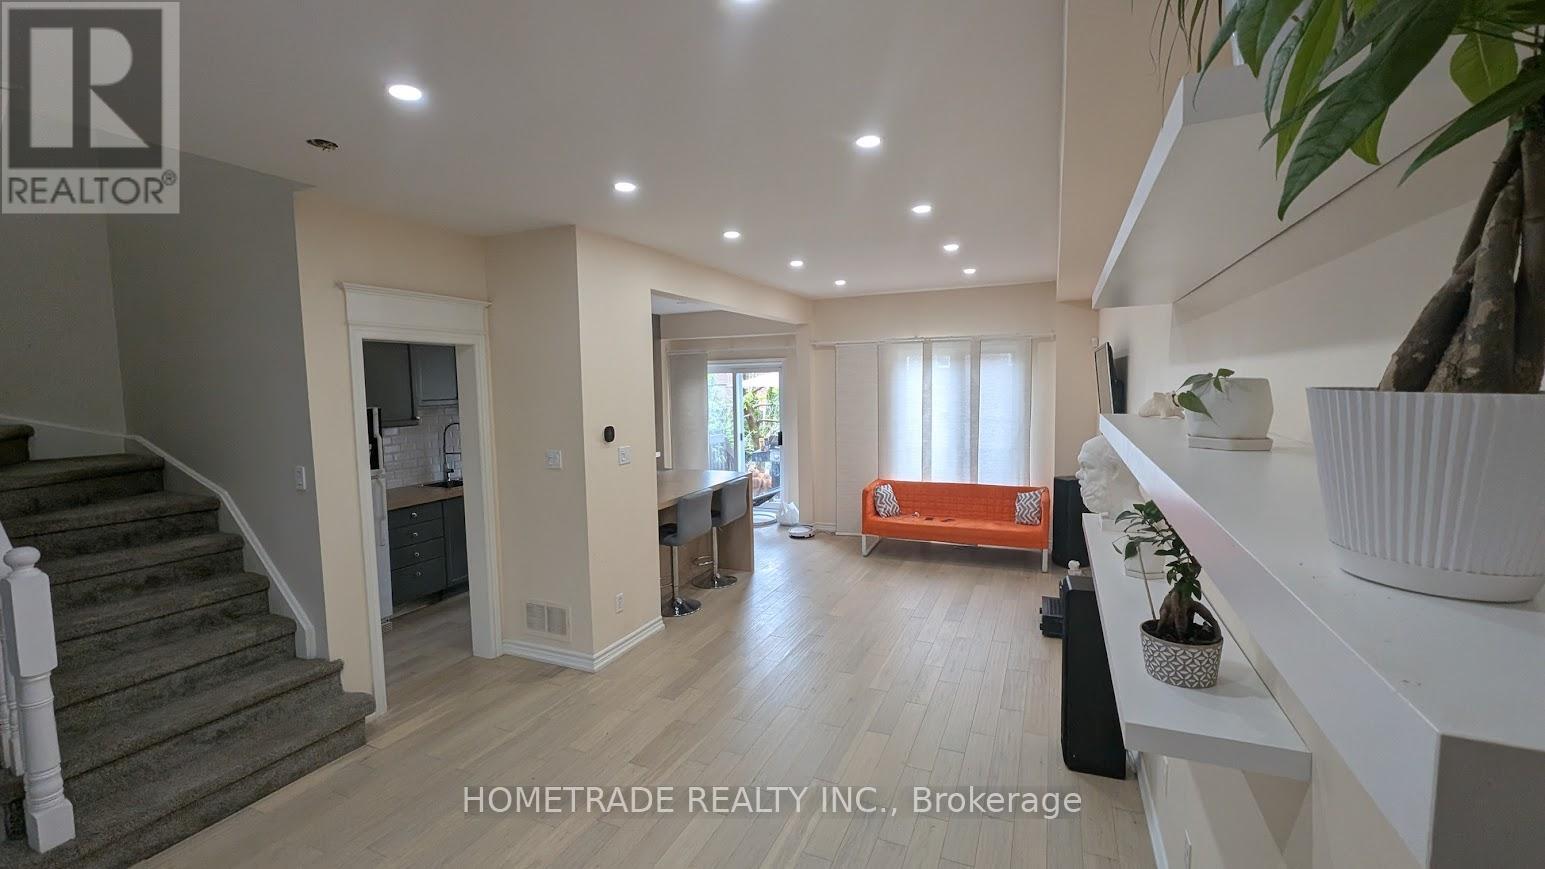
231 Denise Circle
Newmarket, Ontario
Great Value for 3 bdr+finished basement/ 3 wsr Townhome Located in Demanded South Summerhill Location! Within walking distance to schools, parks, trails, and amenities along Yonge Str. offers a functional open-concept main floor with combined living and dining areas.Kitchen featuring new countertops, breakfast area, and walk-out to backyard - ideal for everyday living and entertaining. The second floor features a spacious primary bedroom with an ensuite bath, plus two very bright west-facing bedrooms filled with natural light. Smooth Ceiling, Hardwood Flooring Throughout, Rare total of 3 parking spaces (1 garage + 2 on driveway). Professionally finished basement with pot lights & fireplace* Conveniently located minutes to Upper Canada Mall, Newmarket GO Station, public transit, schools, and all major amenities. Walking distance to Cleamidow School, Seneca Cook Park, Yonge & Mulock shops and retail. A fantastic opportunity in a family-friendly neighbourhood offering space, comfort, and convenience. Must be seen!.Demand 'Summerhill' Location!Extras: (id:63381)
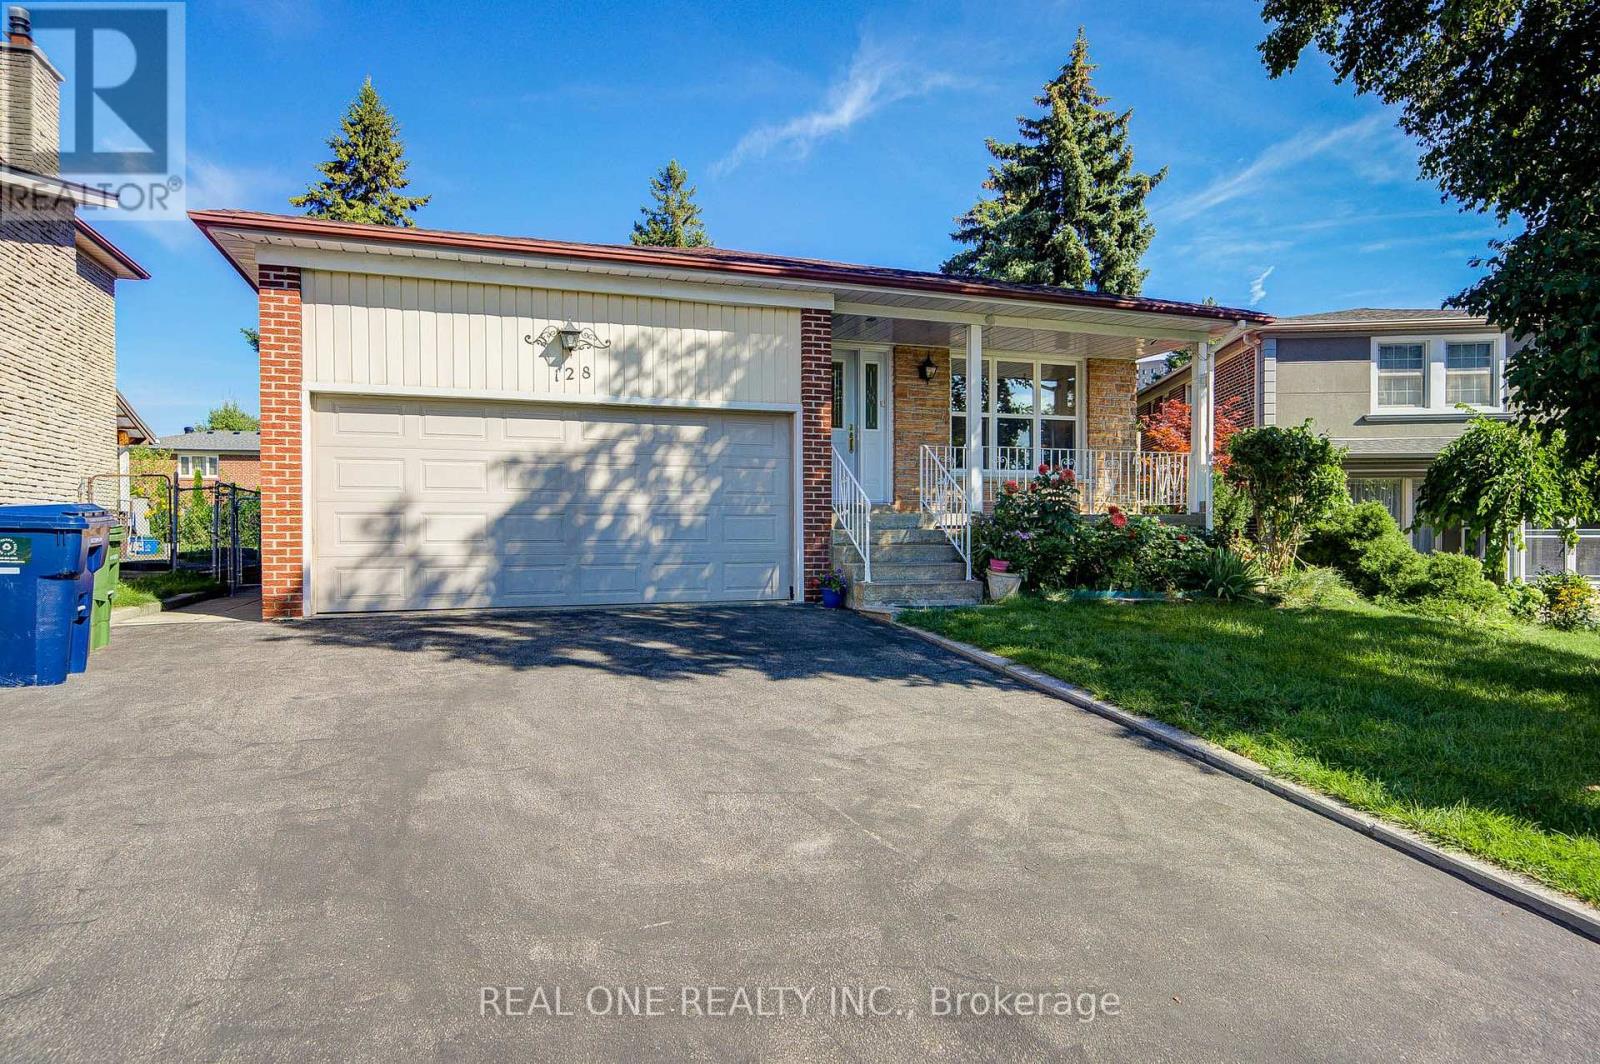
128 Briarscross Boulevard
Toronto, Ontario
Beautifully Maintained 4-Level Backsplit Detached Home in Highly Sought-After Agincourt North! Offering Approx 3,000 Sqft. of Living Space On A Generous Lot, This Solid Brick Home Features A Bright & Functional Layout W/ Spacious Living, Family, And Recreation Areas Designed For Comfortable Family Living. The Upper Level Offers 3 Generous Bedrms, Including A Primary Room W/ A 3-Piece Ensuite, While The Home Features 4 Spacious Bedrms, A Home Office, And 4 Full Bathrooms In Total, Making It Ideal For Growing or Multi-Generational Families. The Family-Sized Kitchen Offers Abundant Cabinetry, And The Sun-Filled Family Room Features An Electric Fireplace W/ A Walkout To The Expansive Backyard-Perfect For Entertaining. A Separate Ground-Level Entrance Provides Excellent Flexibility For Extended Family Living Or Future Income Potential. The Finished Basement Includes An Additional Bedroom, A 4-Piece Bathroom, Laundry Area, And A Large Recreation Room. $$$ Upgrades: New Painting Throu-out. New Roof (2025), CAC (2024), Two Baths (2024), Newer Driveway Asphalt Sealing. Minutes To Top-Rated Schools , Parks, Shopping, Restaurants, And Public Transit. (id:63381)

110 Castlefield Avenue
Toronto, Ontario
Welcome to 110 Castlefield Ave, a thoughtfully renovated and meticulously cared-for home where timeless character meets modern comfort. This beautiful 3-bedroom, 3-bathroom semi-detached home offers an ideal blend of style, functionality, and thoughtful updates, complete with 2-car parking-a rare find in this sought-after location.The renovated kitchen (2022) is both stylish and functional, featuring new appliances, custom-built cabinetry, and an oversized island with seating for four. The fully renovated basement (2022) provides additional living space, while heated floors in the foyer, powder room, and basement bathroom add an extra layer of everyday comfort. A custom-built primary bedroom closet, completed in 2026, provides beautifully designed storage tailored to the space.The major updates have also been thoughtfully addressed, including a newer furnace and A/C (2022), interior and exterior waterproofing (2021), sump pump (2021), chimney mortar (2025), attic insulation (2024), furnace humidifier (2024), and exterior gas line (2022).Ideally located in the heart of Yonge & Eglinton, this home puts you steps from transit, restaurants, cafés, shops, parks, and all the amenities that make this neighbourhood one of Toronto's most desirable places to call home. This home is situated in one of the best school districts. Buyer/Buyer's Agent to verify all measurements. (id:63381)
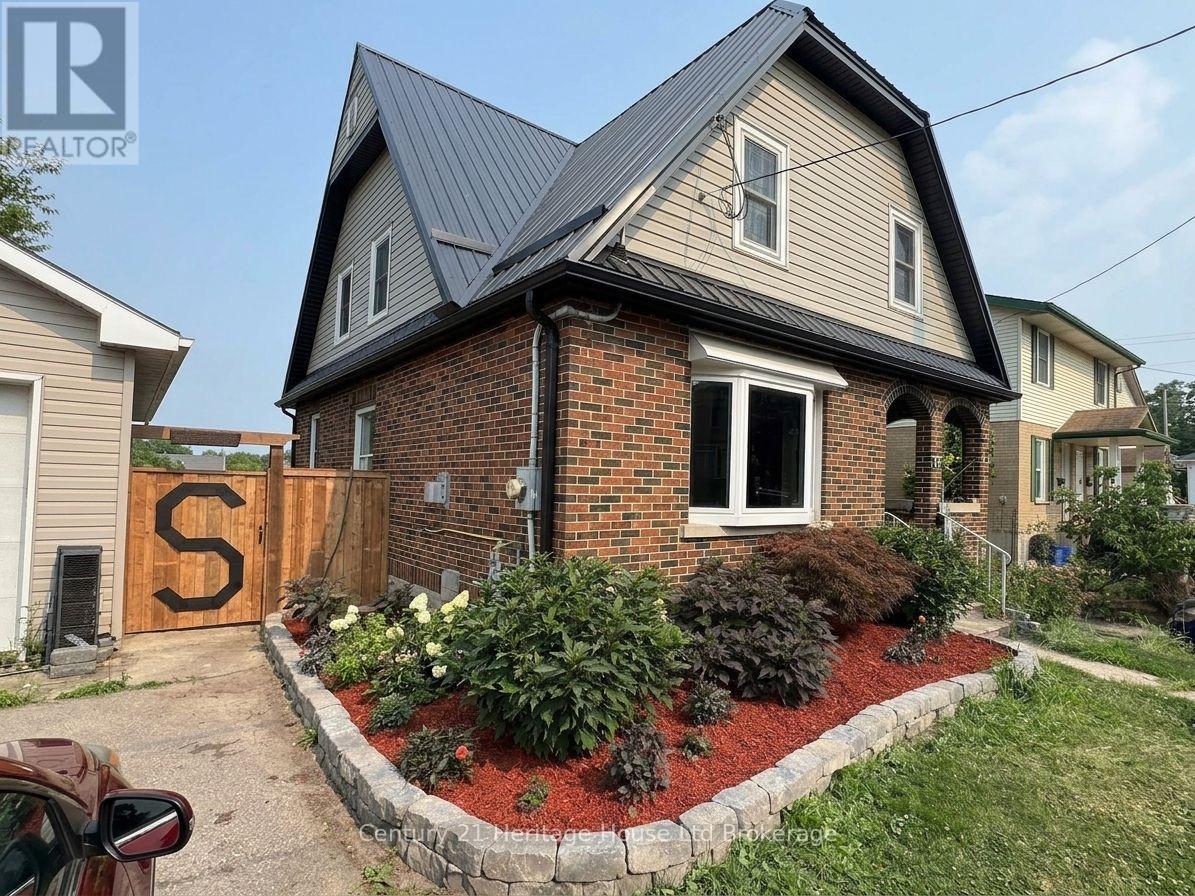
87 Bay Street
Woodstock, Ontario
WITH AMPLE LIVING SPACE & DESIRABLE R2 ZONING, this property presents exciting opportunities for multigenerational living, an in-law setup, potential rental income, or a future Additional Residential Unit (buyer to complete their own due diligence). Situated on a huge 66' x 179' city lot, offering an exceptional amount of living space and versatility. Spacious 4 Bedroom (8 Bedroom Potential), 3 Bathroom family home showcases numerous high-quality updates and improvements throughout. The stunning custom kitchen (2023) was completely redesigned and rebuilt with a reconfigured layout, leathered granite countertops, reclaimed barn wood beam, spray foam insulation, updated electrical and plumbing, double built-in ovens, high-end appliances, and beautiful barn-style ceramic flooring. The main living areas have been thoughtfully updated, while major mechanical improvements include a steel roof, gutters and eaves (2022), as well as a new furnace and central air conditioner (2021). The finished basement adds additional living space with two rooms, a rec room, and a 2-piece bath. Step outside to a backyard retreat transformed in 2021-2022, featuring retaining walls and drainage improvements, large stone steps, a welcoming firepit area, deck, fencing, full sodding, flower gardens, and a 33' x 19' pool with French drain. Offering outstanding flexibility, the home includes 2 garages and parking for up to 8 vehicles. The main and second floors feature 4 bedrooms and 2 bathrooms, while the third level offers 2 bonus rooms, kitchen cabinetry for a potential kitchenette, and updated plumbing for future bathroom possibilities. A rare combination of luxury upgrades, functional living space, and an oversized lot in a convenient Woodstock location. Detailed list of Updates available. (id:63381)
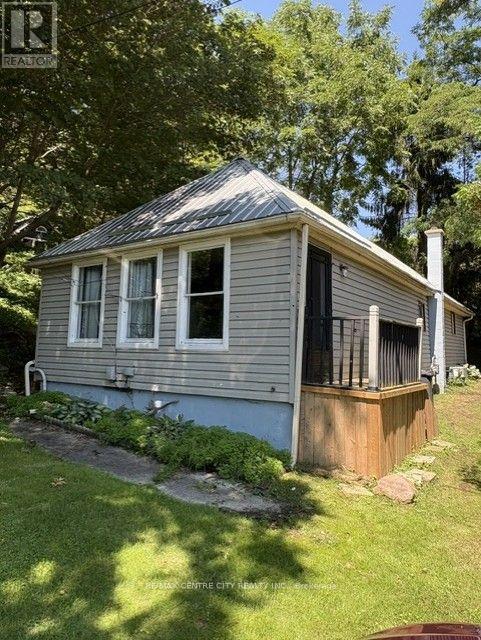
345 Smith Street
Central Elgin, Ontario
Discover your own private hideaway nestled on a quiet, dead-end street. This charming 3 bedroom home offers a spacious family room with patio doors to access to a private oversized rear deck, perfect for entertaining or quiet morning coffee surrounded by nature. Come with mechanical upgrade including furnace, A/C, metal roof and owned hot water tank. The basement has been professionally water proofed offering dry storage space. Located just a short leisurely walk to the beach, local Theatre and downtown dining. This home is vacant and move-in ready. Move in now and enjoy Port Stanley's lifestyle. (id:63381)
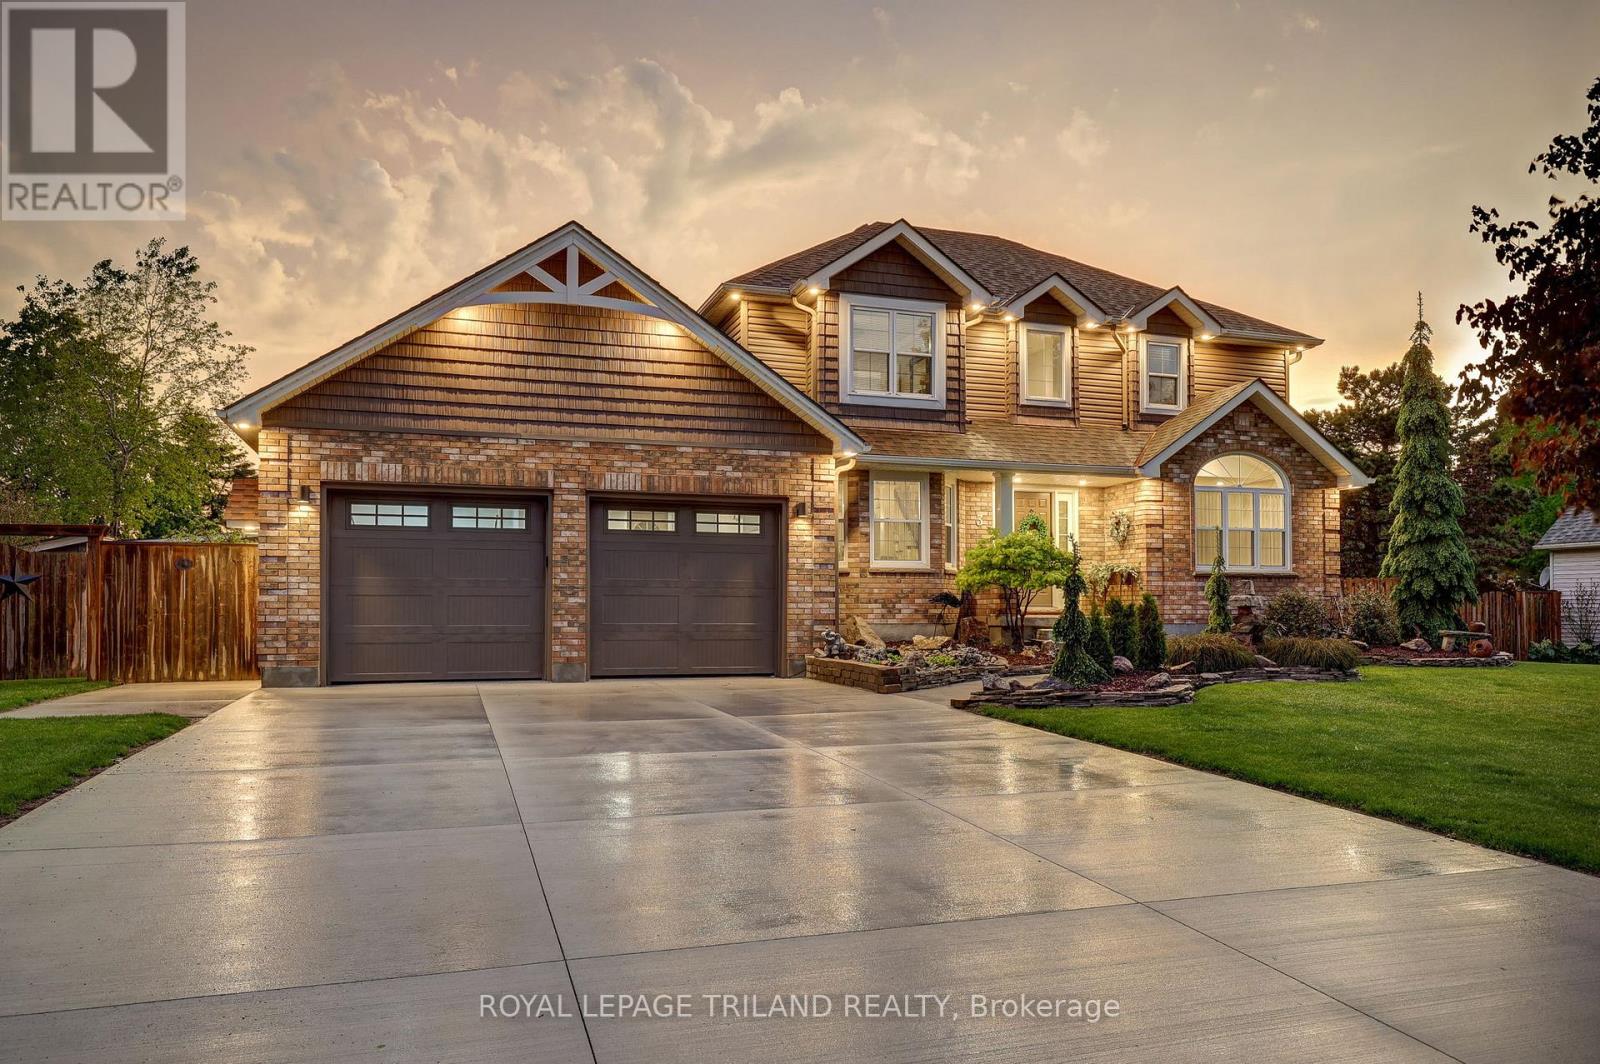
8755 Tike Road
Central Elgin, Ontario
Dreams really do come true! Welcome to 8755 Tike Road in St. Thomas, ideally situated on the outskirts of the city limits in one of the area's most desirable neighbourhoods. Set upon an expansive country sized lot, this breathtaking executive two-storey home has been meticulously maintained and beautifully updated throughout, offering true move-in ready living. From the moment you arrive, the new concrete driveway sets the tone for the quality and care found throughout this remarkable property. Step inside and immediately appreciate the freshly painted interior, tasteful decor, and the abundance of natural light flowing effortlessly from room to room. The stunning new kitchen is certain to impress with its bright and airy design, large island, elegant quartz countertops, and ample cabinetry - the perfect setting to inspire the culinary chef within. Following dinner in the formal dining room, retreat to the inviting main living area where evenings are best spent gathered around the cozy fireplace sharing stories and creating lasting memories. A recent great room addition overlooking the sprawling backyard further enhances the homes exceptional living space. Outside, the fully fenced yard has been thoughtfully designed for both relaxation and entertaining, complete with a heated pool featuring a new liner (2025), play area, multiple storage sheds, and a tranquil fish pond surrounded by colourful gardens that meander throughout the property. Additional highlights include a spacious primary bedroom retreat with a beautifully customized one-of-a-kind ensuite lavatory, a finished lower level providing additional living space, a main floor office/den ideal for working from home, and an oversized drive-through garage complete with new epoxy flooring. Properties of this calibre rarely come to market. Offering the perfect blend of elegance, comfort, and lifestyle, 8755 Tike Road truly checks every box. Create your own unforgettable memories. (id:63381)
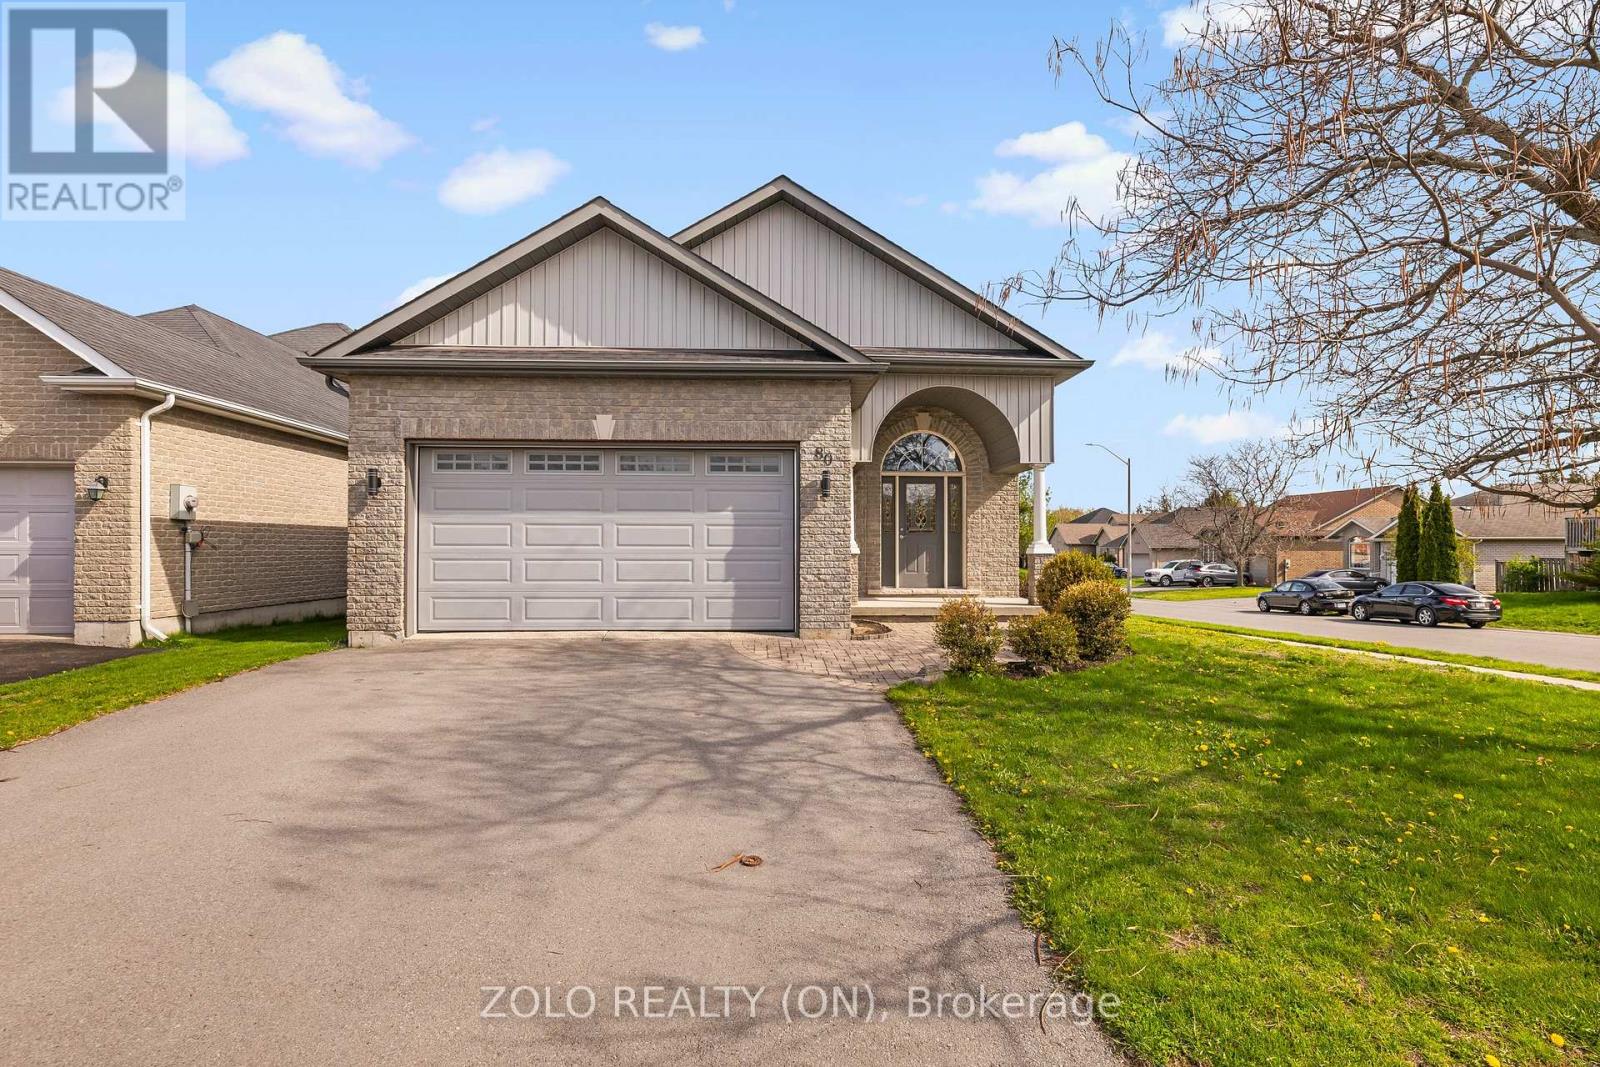
80 Gavey Street
Belleville, Ontario
Exceptional all-brick 2-car garage detached Raised Bungalow home boasting a TOTAL OF 3,035 SQ FT OF FINISHED LIVING SPACE across the main & lower levels! Located in Belleville's highly sought-after Deerfield Park, this impeccably maintained residence features a seamless, open-concept main floor with beautiful hardwood flooring. The CHEF'S KITCHEN is a true standout, beautifully equipped with sleek quartz countertops, a gas range, a reverse osmosis water system, and walkout access to a sun-drenched, south-facing deck. Upgraded quartz counters flow through every bathroom, and the main bedrooms showcase newly installed, modern vinyl floors. The professionally finished basement offers unmatched versatility, highlighting large windows with lots of natural light, elegant French doors, a private HOME OFFICE (easily used as a 5th bedroom), an additional basement bedroom, and an expansive family room with a sleek modern bar and beverage fridge. Premium functional upgrades include a built-in CENTRAL VAC system and an OWNED TANKLESS WATER HEATER (Oct 2024). Peacefully located near top schools and local amenities, just 90 minutes from the GTA. QUICK CLOSE OR FLEXIBLE POSSESSION AVAILABLE! (id:63381)
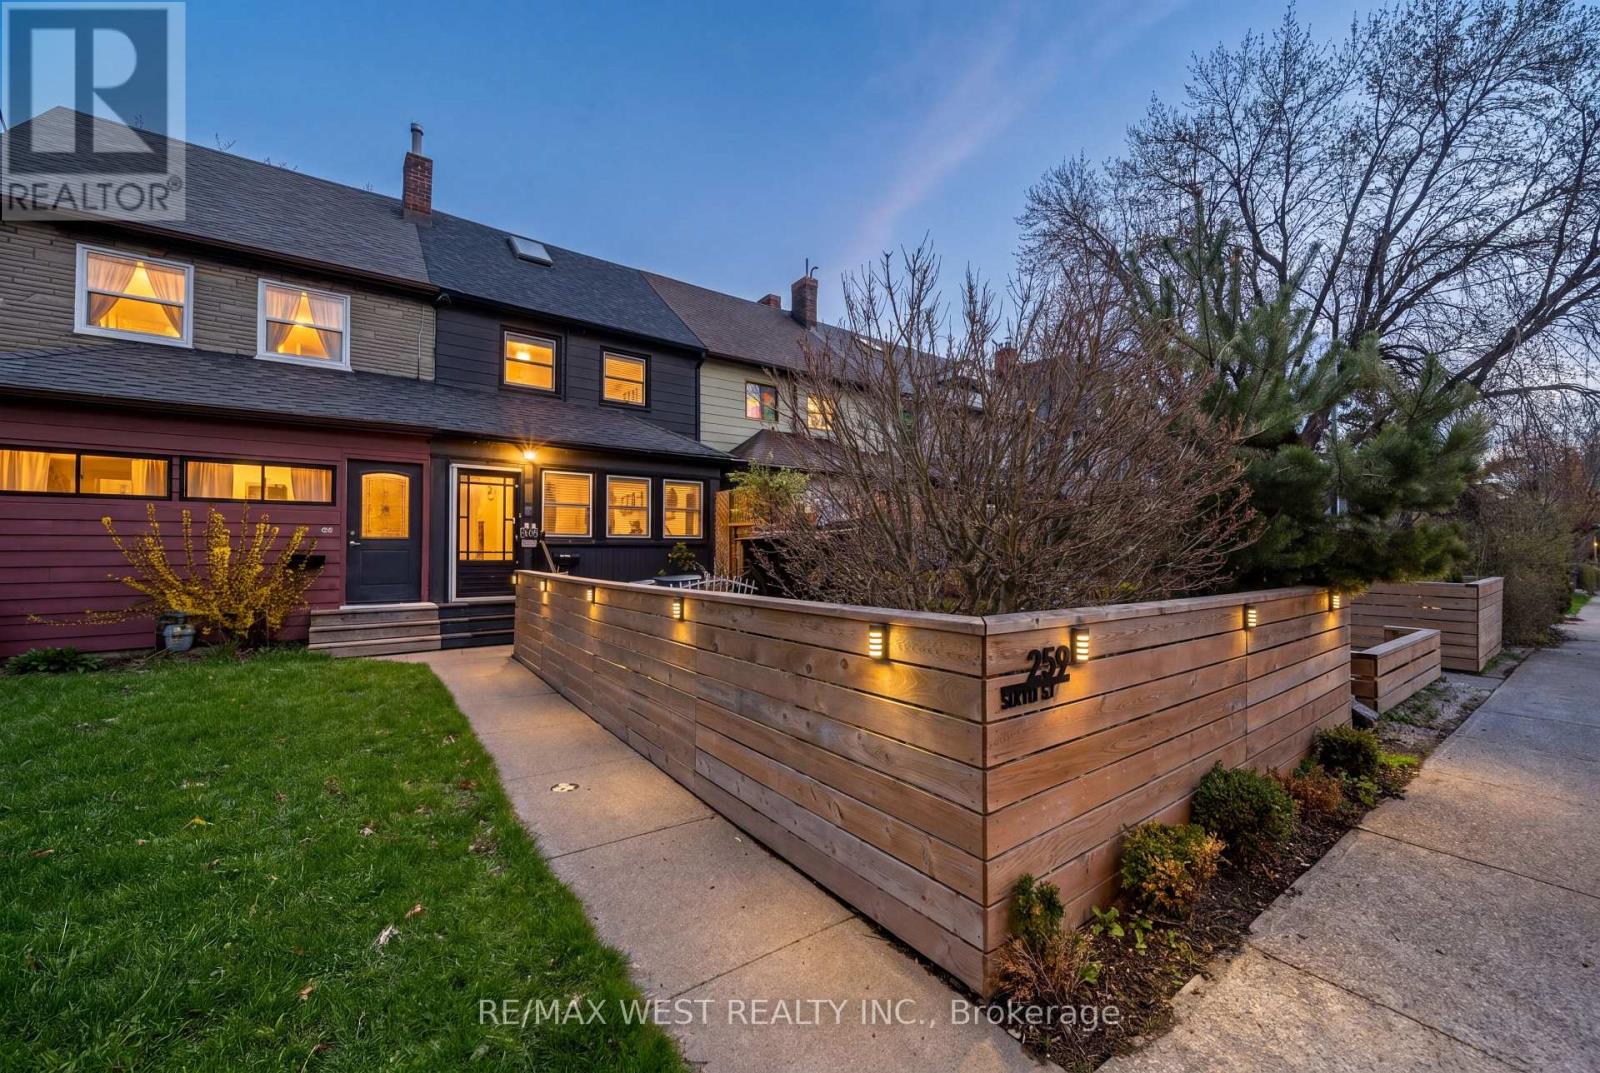
259 Sixth Street
Toronto, Ontario
3 bedrooms, 2 bathrooms and a whole lot of personality! Tucked away on a quiet cul-de-sac just steps from the lake, this beautifully renovated freehold row house is truly one of a kind. No maintenance fees, just a thoughtfully designed home filled with character, warmth and style.From the moment you walk in, the details stand out. Curated finishes, layered textures, exposed brick accents and natural light create a space that feels both elevated and inviting. Two fireplaces add warmth and charm, while the layout flows effortlessly from room to room.The third-storey loft is the showstopper. With vaulted ceilings, skylights and architectural angles, this incredible space has been designed as a primary bedroom retreat, offering a serene and elevated escape.Step outside to your private, east-facing fenced backyard, perfect for morning coffee, gardening or relaxing in the sun. One parking space off the laneway adds everyday convenience, with exciting future potential for a garage and laneway suite.Enjoy glimpses of the lake from the front of the home, the peace of a low-traffic street, and the added bonus of a parkette right across the street - perfect for kids, dogs or simply having a little extra green space outside your door.All of this in the heart of New Toronto, close to the waterfront, parks, transit, shops and everything this incredible neighbourhood has to offer. This is not your typical row house. It's a home with soul. **Open House Saturday & Sunday 2-4! Everyone Welcome!***View 3D tour** (id:63381)
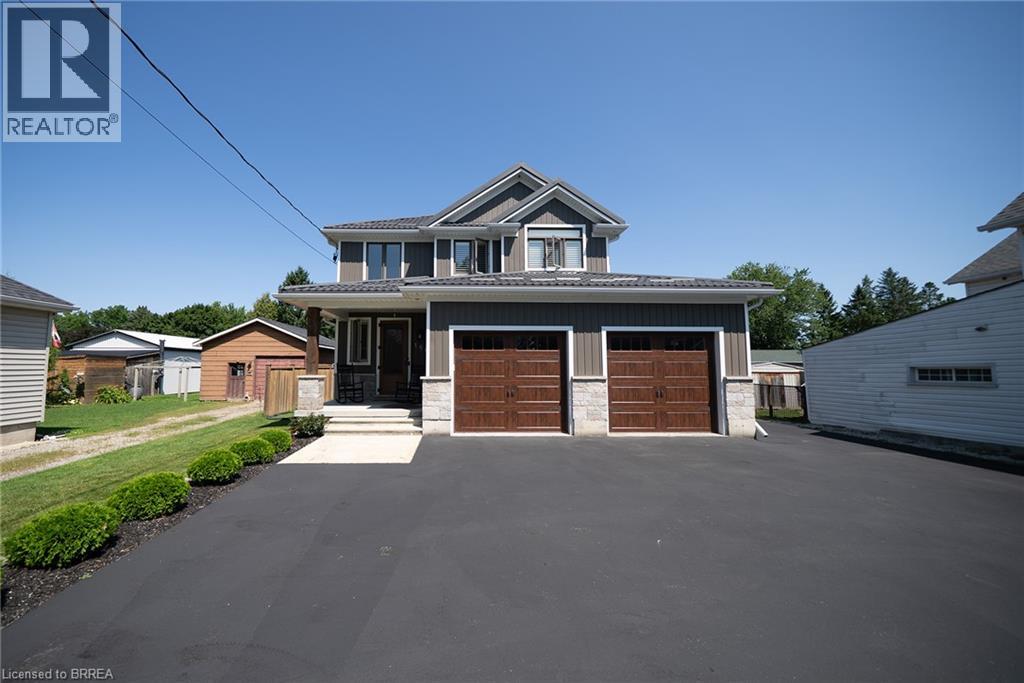
166 King Street
Burford, Ontario
Welcome to 166 King Street in Burford! Situated on an impressive fully fenced 59 X 199 lot, this exceptional 2018-built home offers parking for 10 vehicles, irrigated gardens, a large detached heated workshop with 16ft ceilings, and dog kennels—ideal for hobbyists, craftsmen, project enthusiasts, and pet owners alike. Inside, this beautifully maintained home blends modern finishes with a warm, inviting atmosphere, offering 3 spacious bedrooms, 4 bathrooms, and a fully finished walk-up basement. The attached double garage features a convenient dog wash station, adding extra functionality for pet owners. The welcoming foyer includes a 2-piece powder room and garage access, leading into the bright open-concept main floor. The kitchen boasts quartz countertops, abundant cabinetry, matching stainless steel appliances, and a centre island with built-in dishwasher, double sink, and storage. The dining area offers plenty of natural light through oversized patio doors leading to the covered rear deck. The spacious living room is perfect for everyday living or entertaining, featuring plenty of natural light and a cozy fireplace with mantle. Upstairs are 3 generous bedrooms, including the primary suite with walk-in closet and 4-piece ensuite, plus a convenient bedroom-level laundry room and additional 4-piece bathroom. The finished basement provides a large recreation room and 3-piece bathroom, offering additional space for family, guests, or entertaining. Outside, the raised covered deck is perfect for relaxing or hosting, while the spacious yard, irrigated gardens, workshop, and dog kennels add exceptional functionality. Located in a friendly Burford neighbourhood just minutes from schools, restaurants, groceries, and everyday amenities, this property offers the perfect combination of modern comfort, space, and convenience. (id:63381)

7267 Windbreak Court
Mississauga, Ontario
Don't Miss this Stunning 3+1 Bedroom Detached Home in a Prime Neighbourhood! This beautifully maintained home features a welcoming foyer with elegant wainscoting, a stylish staircase & a convenient powder room. Spacious living/dining area with crown moulding & a stone feature wall. The modern kitchen & breakfast area boast quartz counters, crown moulding & stainless steel appliances. Upstairs offers 3 generous bedrooms with hardwood floors. The primary includes a walk-in closet & 2-pc ensuite. The finished basement with a seperate entrance includes an in-law suite with pot lights, stainless steel appliances, laminate flooring, a built-in fireplace, a 4-pc bath & a large bedroom. Furnace (2021), Windows (2018)the basement apartment is great for extra income for investors or in-law uses.Great current Tenant are in on month to month rent willing to stay or leaveQuick access to 401; 6 min to Toronto Premium Outlets; 15 mins to Pearson.50+ shops within ~5 min (Walmart, Longos, Superstore, Home Depot, Tim Hortons, TD, RBC).5 min to Edenwood Middle school, 7 min to Meadowvale Secondary school, 6 min to Meadowvale Community center, 6 min to Lake Aquitaine/Lake Wabukayne & trails.3 min to Smart Centres Mississauga shopping mall ,the first costco Buisness Centra in Mississauga is opening within walking Distance . (id:63381)
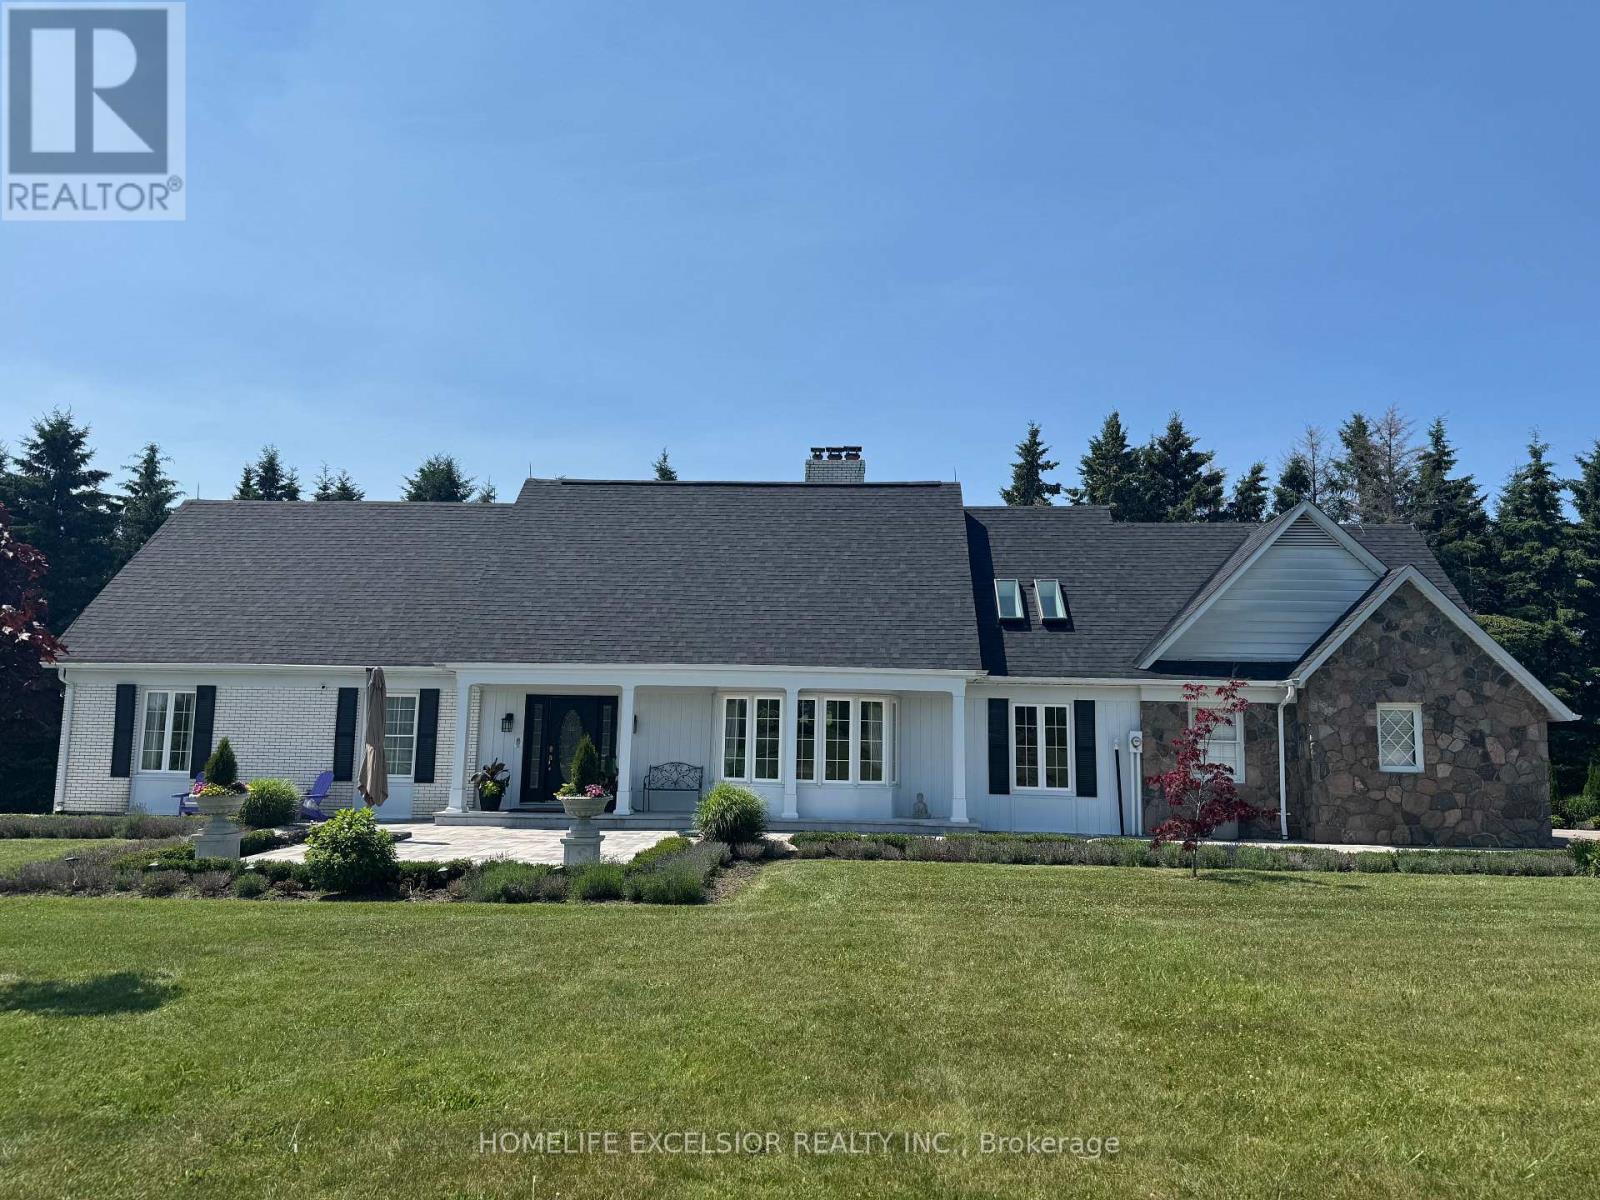
14428 Mccowan Road
Whitchurch-Stouffville, Ontario
Over 25 Acre of Expansive Scenic View with a Charming Renovated Home Situated at South West Corner of Vandorf & McCowan, beautifully landscaped, Spent over 850k in renovation and landscaping, Rare Opportunity To Build A New Home while keeping the existing property. (id:63381)
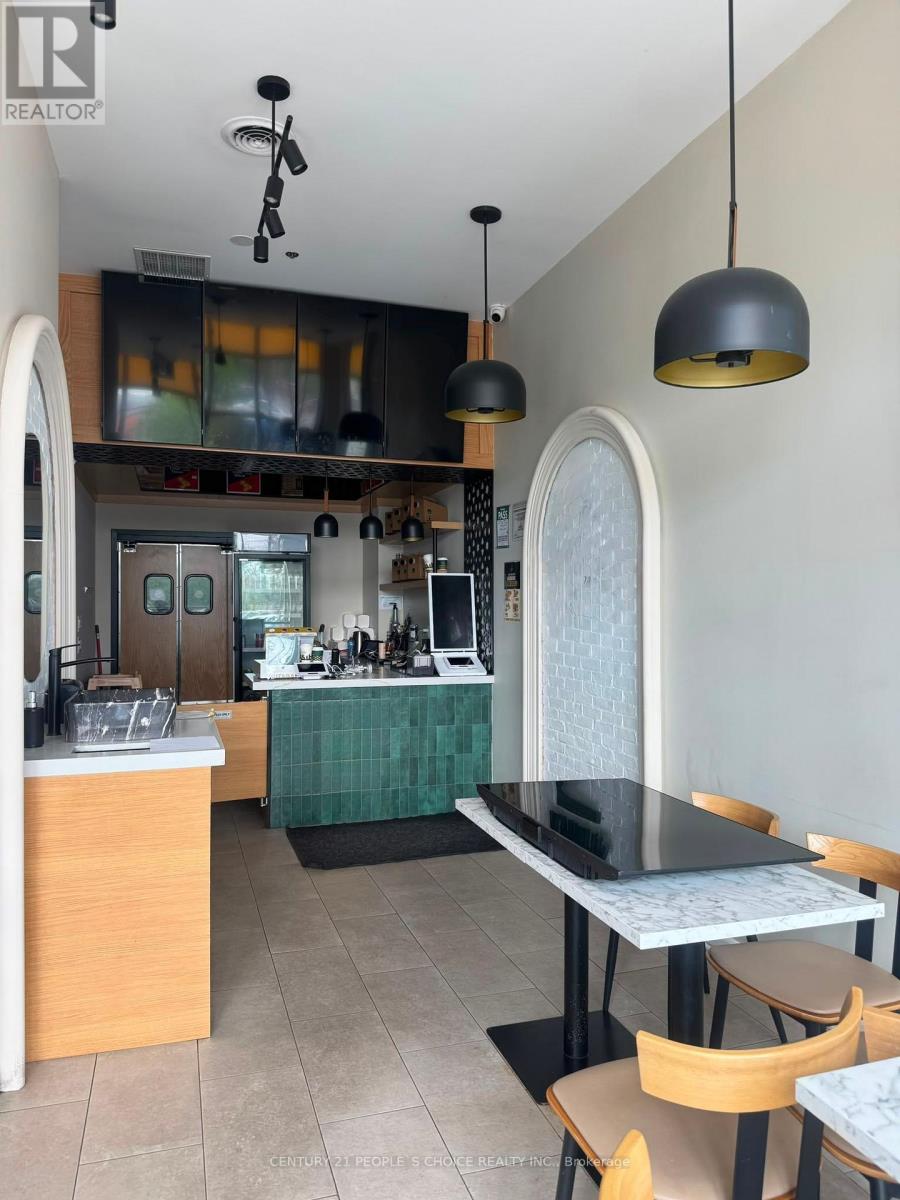
D105 - 69 Lebovic Avenue
Toronto, Ontario
Exceptional turnkey restaurant opportunity in a premier commercial plaza at the prominent intersection of Eglinton Avenue East and Warden Avenue. Boasting prime centre exposure in a bustling, high-traffic retail destination, this premium location offers outstanding visibility, abundant customer traffic, and convenient access to major public transit. Surrounded by established national retailers, strong anchor tenants, and key commercial amenities, the property is strategically positioned between Highway 401 and the Don Valley Parkway, providing exceptional accessibility from across the GTA. Spanning approximately 1,064 sq. ft., the professionally designed space showcases quality leasehold improvements throughout and is fully equipped for efficient food service operations. Features include a spacious commercial kitchen with an optimized workflow, a 19-foot commercial exhaust hood, heavy-duty HVAC system, upgraded electrical service, plumbing rough-in, two washrooms (including one accessible), and thoughtfully designed custom millwork with additional storage solutions. Every detail has been carefully considered to support seamless day-to-day operations. Offered with an attractive lease of only $2,840 per month plus TMI and HST, approximately three years remaining on the current term, and valuable 5 + 5-year renewal options, this is an outstanding opportunity for restaurateurs, entrepreneurs, or investors seeking a move-in-ready establishment in one of Scarborough's most vibrant commercial corridors. An optional franchise takeover is available, providing added flexibility to either continue an established concept or introduce your own vision in this exceptional location. (id:63381)
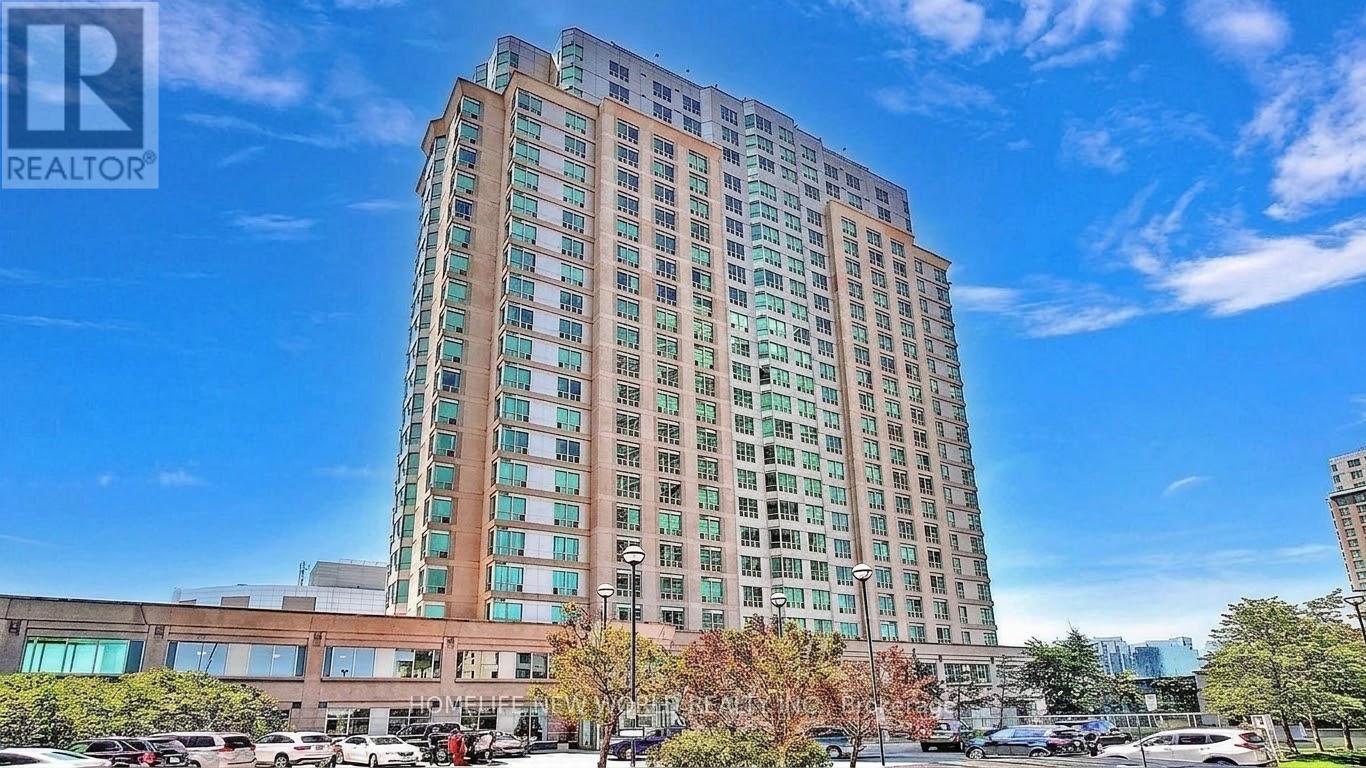
806 - 1 Lee Centre Drive
Toronto, Ontario
Highly desirable south-facing corner unit at 1 Lee Centre Dr, featuring a bright and spacious split 2-bedroom, 2 full bathroom layout. This well-maintained suite offers an open-concept kitchen with quartz countertops and backsplash, marble foyer, laminate flooring throughout, ensuite laundry, and stainless steel appliances. The primary bedroom includes a 4-piece ensuite, while the second bedroom is also generously sized and ideal for guests, family, or a home office. Enjoy abundant natural light and unobstructed south views. Exceptional building amenities include 24-hour concierge/security, indoor pool, fitness centre, basketball and badminton courts, sauna, billiards/game room, party room, guest suites, library. Maintenance fees include all major utilities. Prime location steps to TTC, Scarborough Town Centre, Walmart, restaurants, shopping, and Centennial College, with easy access to Hwy 401 and future subway expansion. Ideal for first-time buyers, families, downsizers, or investors seeking comfort, convenience, and excellent value in the heart of Scarborough. (id:63381)

1405 - 386 Yonge Street
Toronto, Ontario
Aura Condominium - Canada's Tallest 78 Storey Condominium in the Sought After College Park in the Heart of Downtown Toronto! Spacious 1+Den Unit (702sf) In Contemporary Urban Lifestyle Design! One of the Best 1+Den Floorplan with a Den that can be used as a Second Bedroom or Office! Open Concept Modern Kitchen with Sleek Granite Countertops, Functional Double Shelves in Upper Cabinets and Stainless Steel Appliances! Centre Island! Ceiling Light Fixtures in Living Room, Kitchen and Den! Direct Underground Access To T/Subway, PATH network, Financial Core, Eaton Centre & Shops! Steps To Major Live Theatres, Movie Complexes, Shopping & Restaurants! Walking Distance to UOT, TMU & Hospitals! State Of The Art Amenities: Guest Suites, Billiard Rm, Cyber Lounge, Party Rm, Landscaped Rooftop On The 5th Flr! This unparalleled location offers the Best Urban Lifestyle! You Won't Be Disappointed! (id:63381)
5255 Philp Road
Lincoln, Ontario
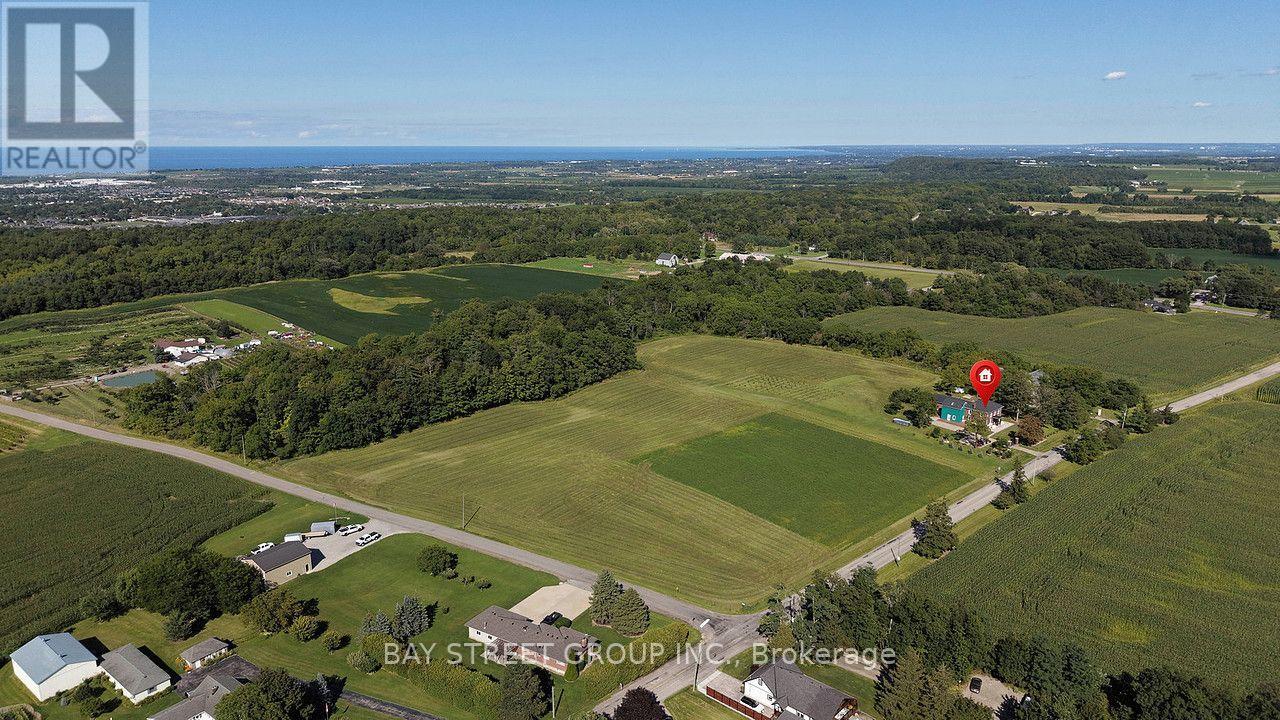
Set in the heart of Niagara wine country, near downtown Beamsville and minutes from the QEW, this extraordinary 35.681 acre estate brings together privacy, history, agricultural potential and the rare versatility of three independent residences.Three Homes. Three Municipal Addresses. 5,000+ sq. ft. of combined living space.The Above Grade Finished SQFT 2892 is not including permit additional area and detached bungalow at 3742 Mountain Road Lincoln. Each residence has its own address, mailbox, utilities, kitchen and living facilities. Two adjoining homes have separate gated driveways, while the third is located on Mountain Road-an exceptional arrangement for multi-generational living, extended family, guests, staff, potential rental income or an estate-based business.Nearly $3 million has been invested in extensive renovation, modernization and property improvements, with permitted work completed through the local municipality. Professionally designed landscaping surrounds the residences, complemented by more than 50 specimen trees and thoughtfully planned outdoor spaces that enhance privacy and the estate's natural setting.For more than five years, the land has been carefully rested and rejuvenated with the intention of preserving its potential for organic cultivation and restoring healthy agricultural soil conditions. The acreage is thoughtfully divided into four distinct sections, combining expansive open agricultural land with a pristine woodland habitat supporting local wildlife.At the heart of the estate's history stands a remarkable barn dating to approximately 1830. Its original hand-hewn timber beams and nearly two centuries of character offer a tangible connection to Niagara's agricultural heritage.Surrounded by established wineries and vineyards, this is a truly rare Niagara estate-three independent homes, 35.681 acres, substantial investment, historic character, agricultural potential and exceptional privacy, all within minutes of Beamsville and the QEW. (id:63381)
216 - 55 Duke Street W
Kitchener, Ontario
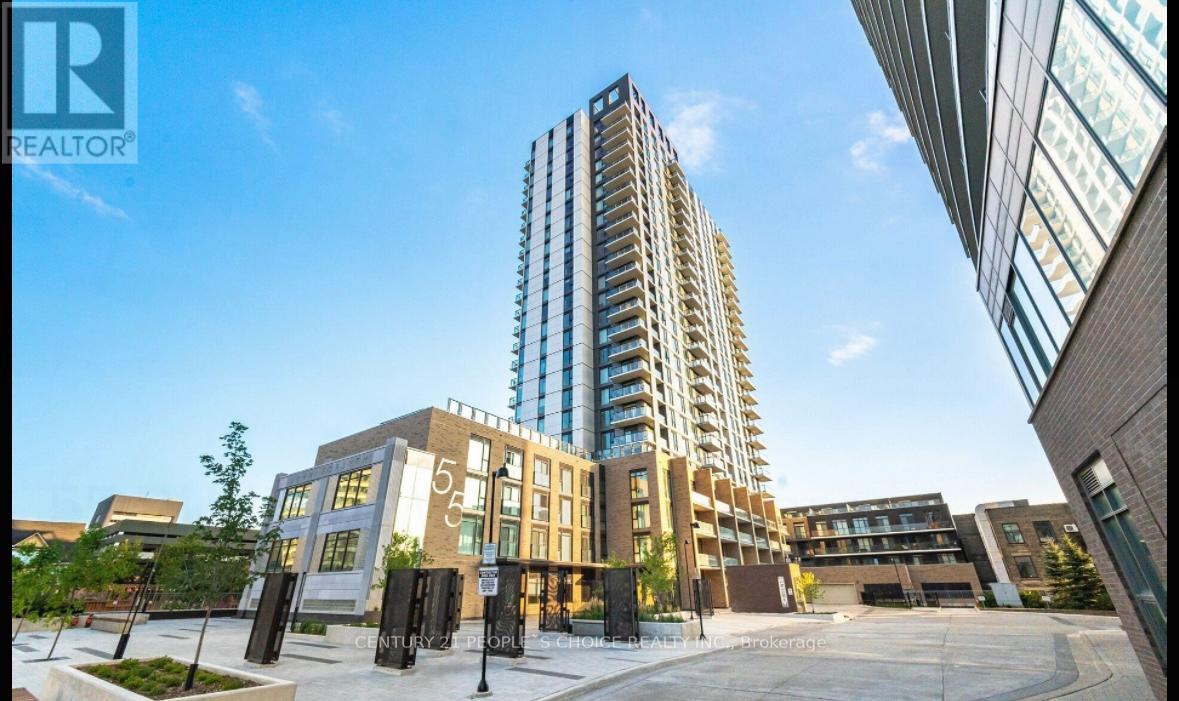
Located in the heart of Downtown Kitchener, this beautifully appointed 1 Bedroom + Den, 1 Bathroom condo offers an exceptional blend of style, comfort, and convenience. Situated in an award-winning building directly between LRT stops, this residence puts the very best of the city right at your doorstep. Step inside to discover a bright, open-concept living space complemented by contemporary finishes and a sleek, modern kitchen featuring stainless steel appliances. The spacious bedroom offers generous closet space, while the versatile den provides the perfect setting for a home office, study, or additional storage.One of the standout features of this home is the expansive private terrace - an incredible extension of your living space, perfect for morning coffee, outdoor dining, entertaining guests, or simply enjoying your own private retreat in the city. Additional conveniences include in-suite laundry and access to premium building amenities. With public transit, shopping, restaurants, cafés, entertainment, and downtown attractions all within easy reach, this is a location that truly delivers a connected and effortless urban lifestyle.Whether you're a first-time buyer, savvy investor, or young professional, Unit 216 offers an outstanding opportunity to own a stylish downtown residence in one of Kitchener's most desirable locations. A rare combination of location, lifestyle, and outdoor space - don't miss the opportunity to make this exceptional condo your own! (id:63381)
1327 - 8119 Birchmount Road
Markham, Ontario
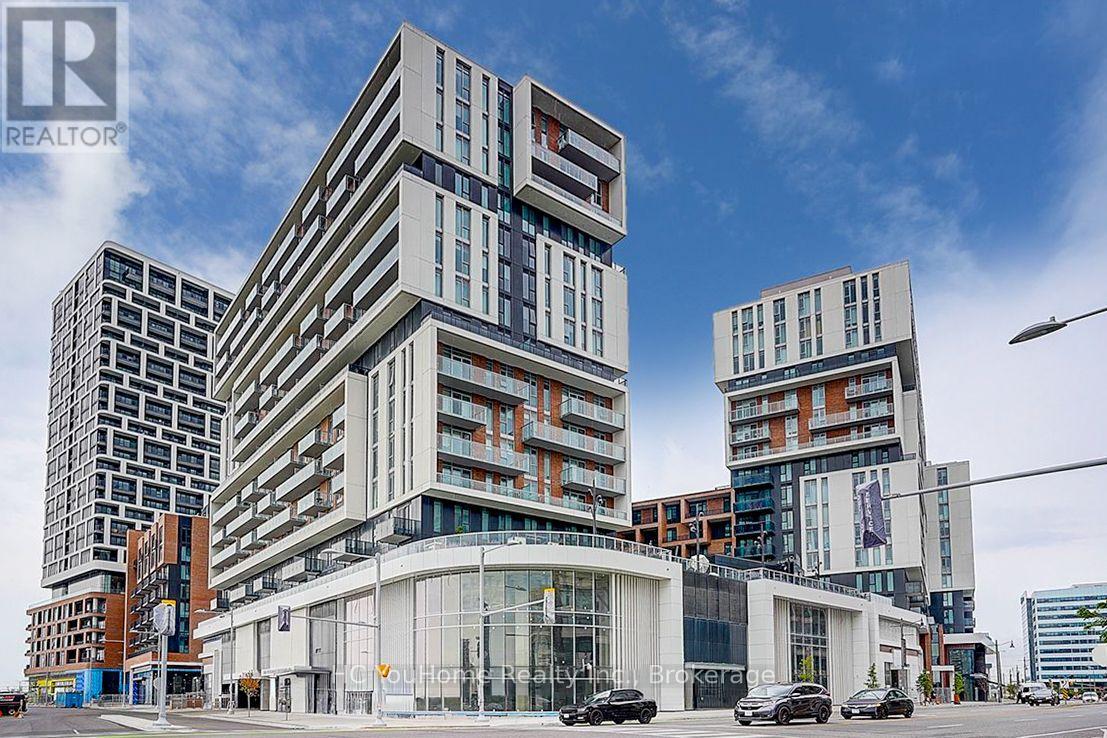
Experience upscale living in this stunning 2-year-new corner suite in the heart of Downtown Markham. Offering over 800 sq. ft. of thoughtfully designed living space, this bright and spacious 2-bedroom, 2-bathroom condo showcases breathtaking north and west views, abundant natural light through expansive windows, and a private balcony perfect for relaxing or entertaining. The modern open-concept kitchen features elegant quartz countertops, stainless steel appliances, and premium finishes, complemented by numerous upgrades throughout the entire unit. The functional layout seamlessly blends style, comfort, and everyday convenience. Ideally situated just minutes drive from Highways 404 & 407. Step to VIVA Transit, Unionville GO Station, York University Markham Campus, YMCA, GoodLife Fitness, Cineplex VIP, top-rated restaurants, shopping, and a wide range of amenities. Complete with one parking space and a locker conveniently located on the same floor, this exceptional home is an outstanding opportunity for homeowners and investors alike. A Must See!!! (id:63381)