
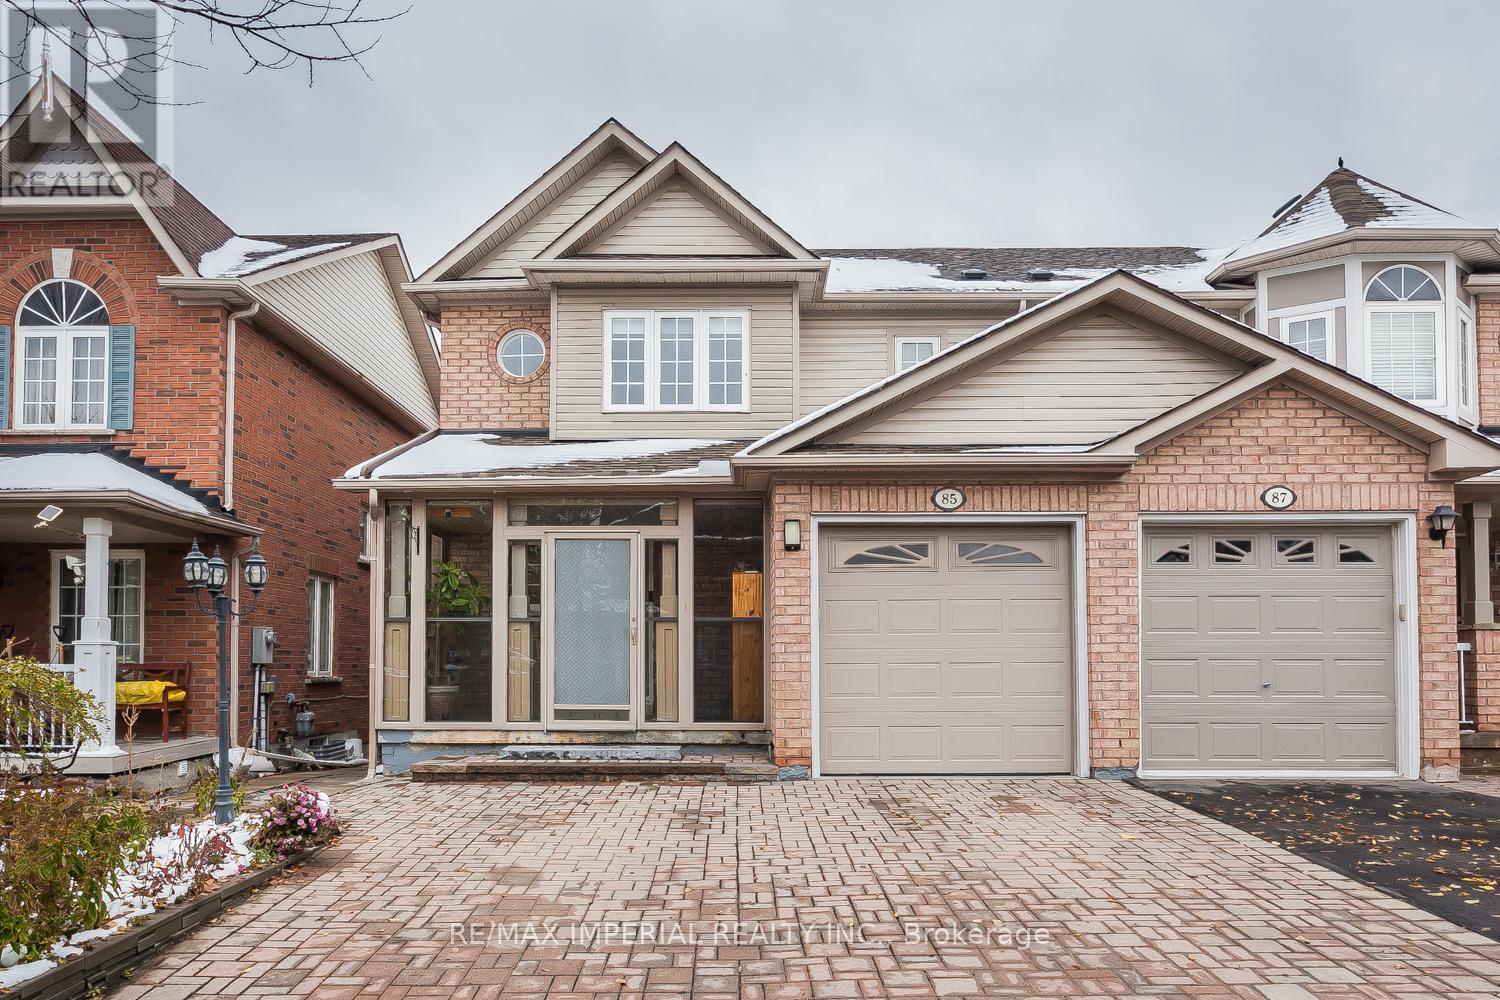
85 Maple Ridge Crescent E
Markham, Ontario
Well-Maintained Semi-Detached Home Sitting On A Quiet Street, Back On A Sports Field; And Within Walking Distance From The Mount Joy Go-Train Station. Lots Of Upgrades Including Two Newly Renovated Bathrooms. Great Curb Appeal, With Ample Driveway Parking. Open Layout On The Main, Custom Gourmet Kitchen Fitted With High-End Appliances, And A Custom-Built Patio That Offers You The Best Relaxing Spot. A Self-Contained Walk-Out Basement Apartment. See To Believe!! (id:63381)
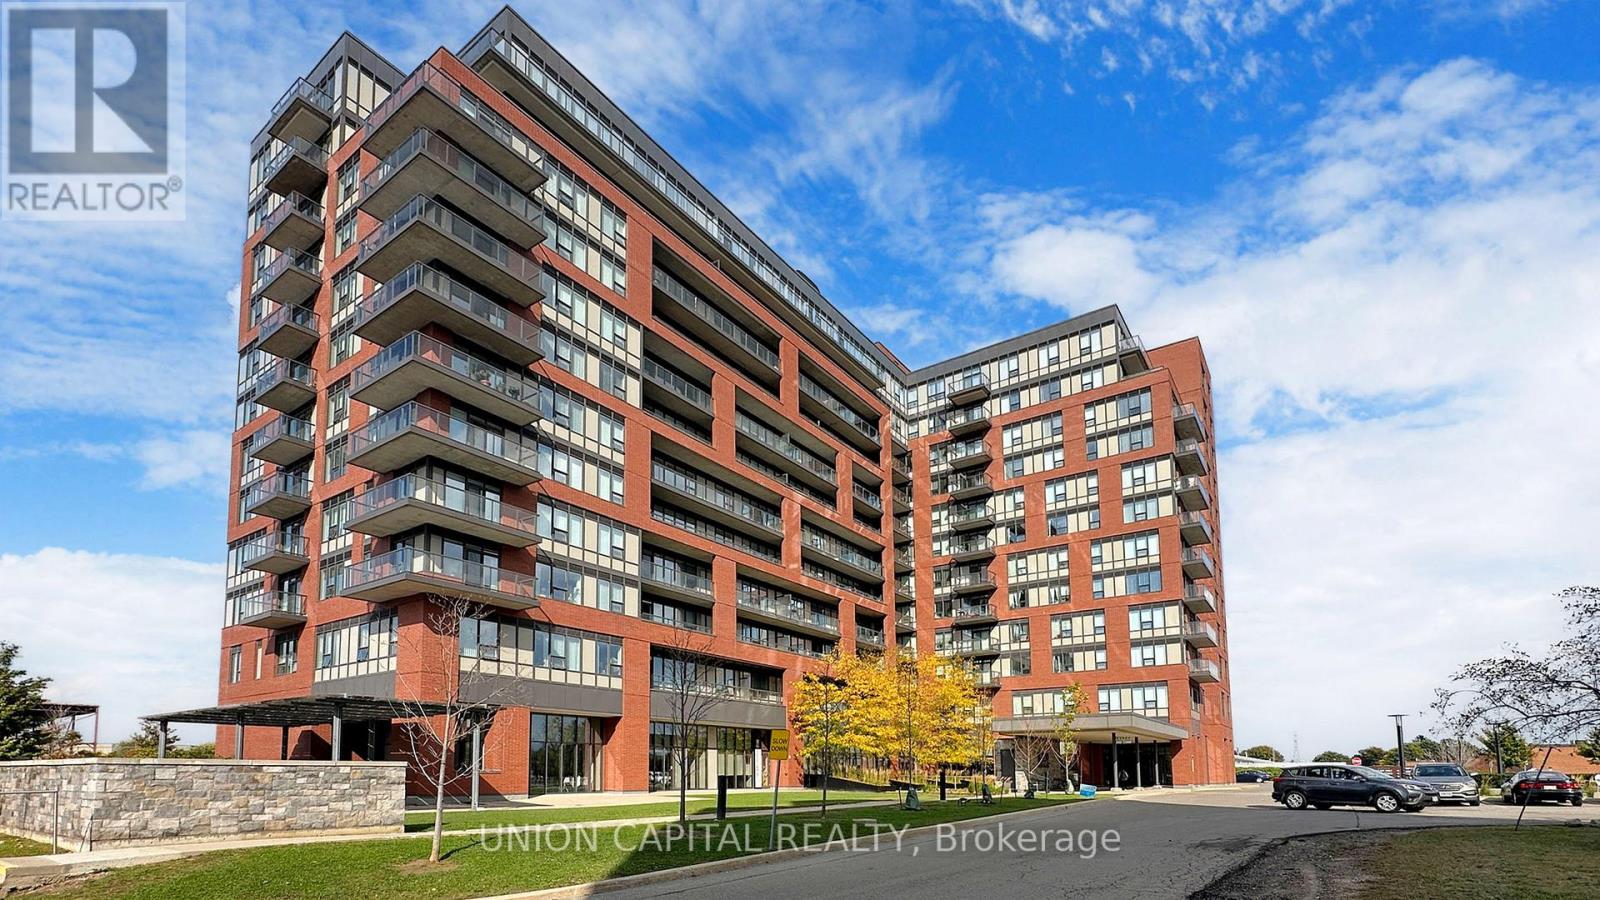
217 - 1038 Mcnicoll Avenue
Toronto, Ontario
Welcome to Vintage Garden, a sought-after life lease community offering comfortable and independent living for adults 55+ (at least one principal resident must be 55 or older). This rarely available 1-bedroom suite features a bright, open-concept layout, and a beautifully maintained, like-new interior. Enjoy a secure, professionally managed community with an impressive range of amenities and services, including 24-hour security and emergency response, an on-site medical clinic, full-service dining, shuttle transportation, organized social activities, and beautifully landscaped outdoor spaces with fitness equipment. Experience a vibrant community lifestyle with the comfort, convenience, and ease of maintenance-free living. (id:63381)
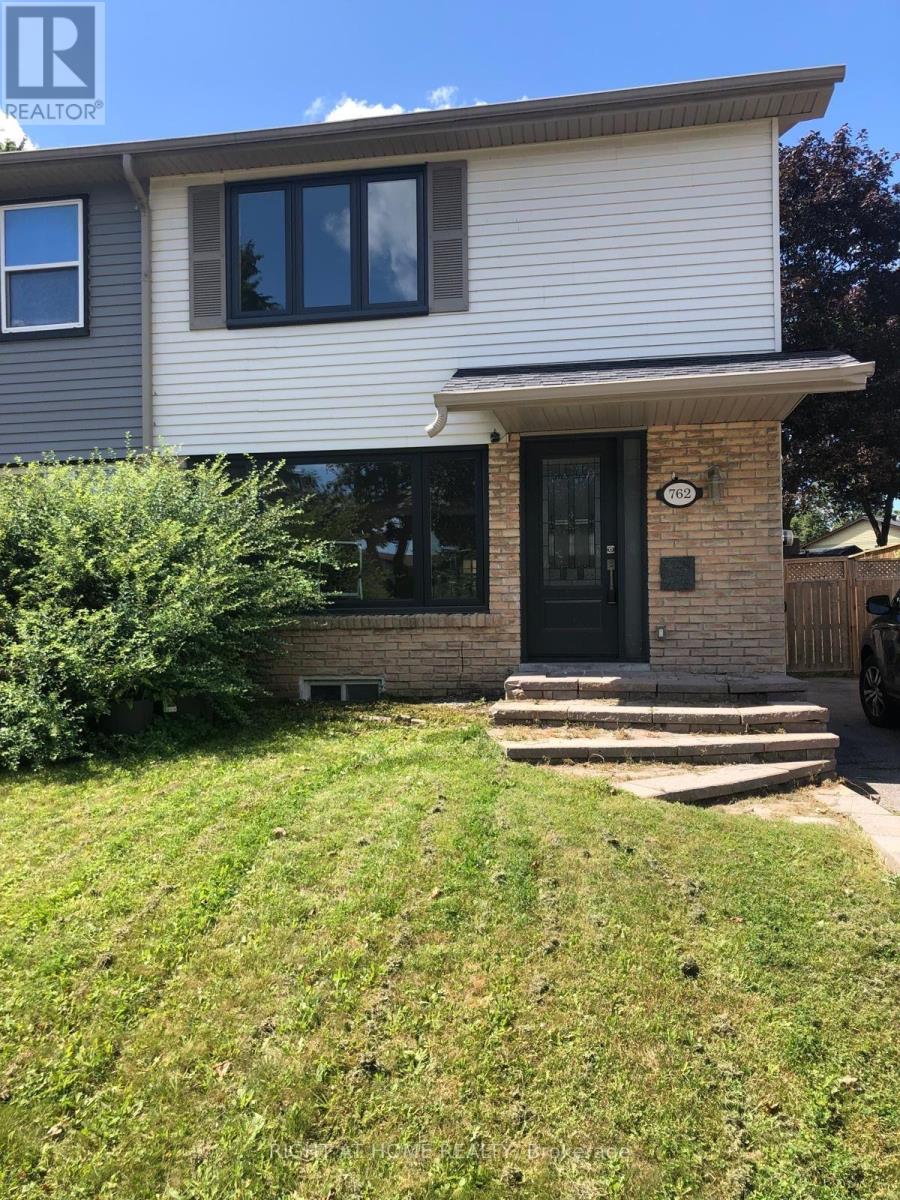
762 Hillcroft Street
Oshawa, Ontario
Being sold under POWER OF SALE. (mortgage default). Turn-key 3 Bedroom Semi-Detached Home In A Desirable Family Neighbourhood! Fully renovated throughout (new windows, doors, kitchen, bathrooms, hardwood flooring and basement) - just move right in! Walk-Out To The Large Fenced Yard With Large Patio, Shed And Hot Tub! Finished Basement with convenient side entry and in-law suite potential. (id:63381)
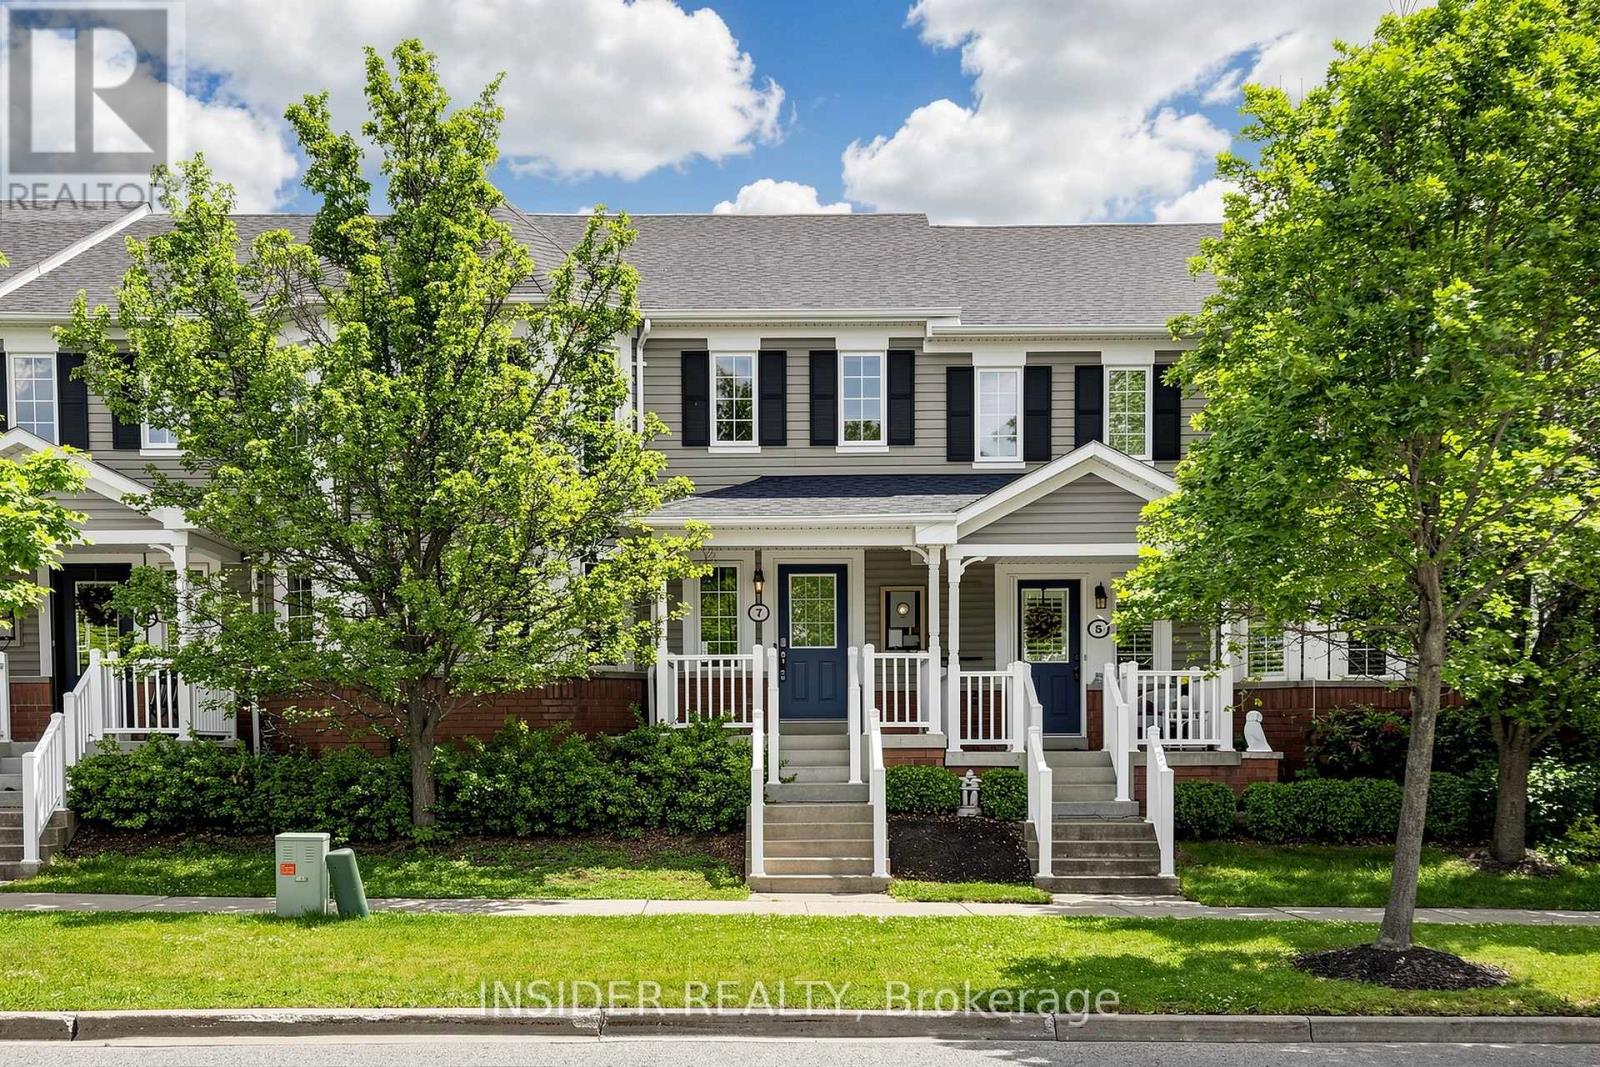
7 Croxall Boulevard
Whitby, Ontario
Beautifully Renovated 3+1 Bedroom Townhouse In The Highly Sought-After Community Of Brooklin! Ideally Located Just Minutes From Whitby With Easy Access To Ontario Highway 412 And Ontario Highway 407. This Move-In Ready Home Has Been Thoughtfully Updated Throughout, Featuring A Modern Kitchen With Stainless Steel Appliances, Quartz Countertops, And New Cabinetry. Hardwood And Vinyl Flooring Flow Throughout The Home, Complemented By Abundant Natural Light From Large Windows.Recent Upgrades Include New Vinyl Flooring, Fireplace, Powder Room, And Custom Built-Ins In The Primary Bedroom (2023), A Fully Cemented Backyard (2024), And A Completely Finished Basement (2025) Featuring A Spacious Rec Room, 4-Piece Bath, Den, And Custom Closet Built-Ins In The Second Bedroom. Complete With A Detached Garage, This Home Offers The Perfect Blend Of Style, Functionality, And Location.Maintenance Fees Include Water, Snow & Garbage Removal, Front Yard Grass Cutting, And Building Insurance. Don't Miss This Incredible Opportunity! (id:63381)
615 - 280 Howland Avenue
Toronto, Ontario
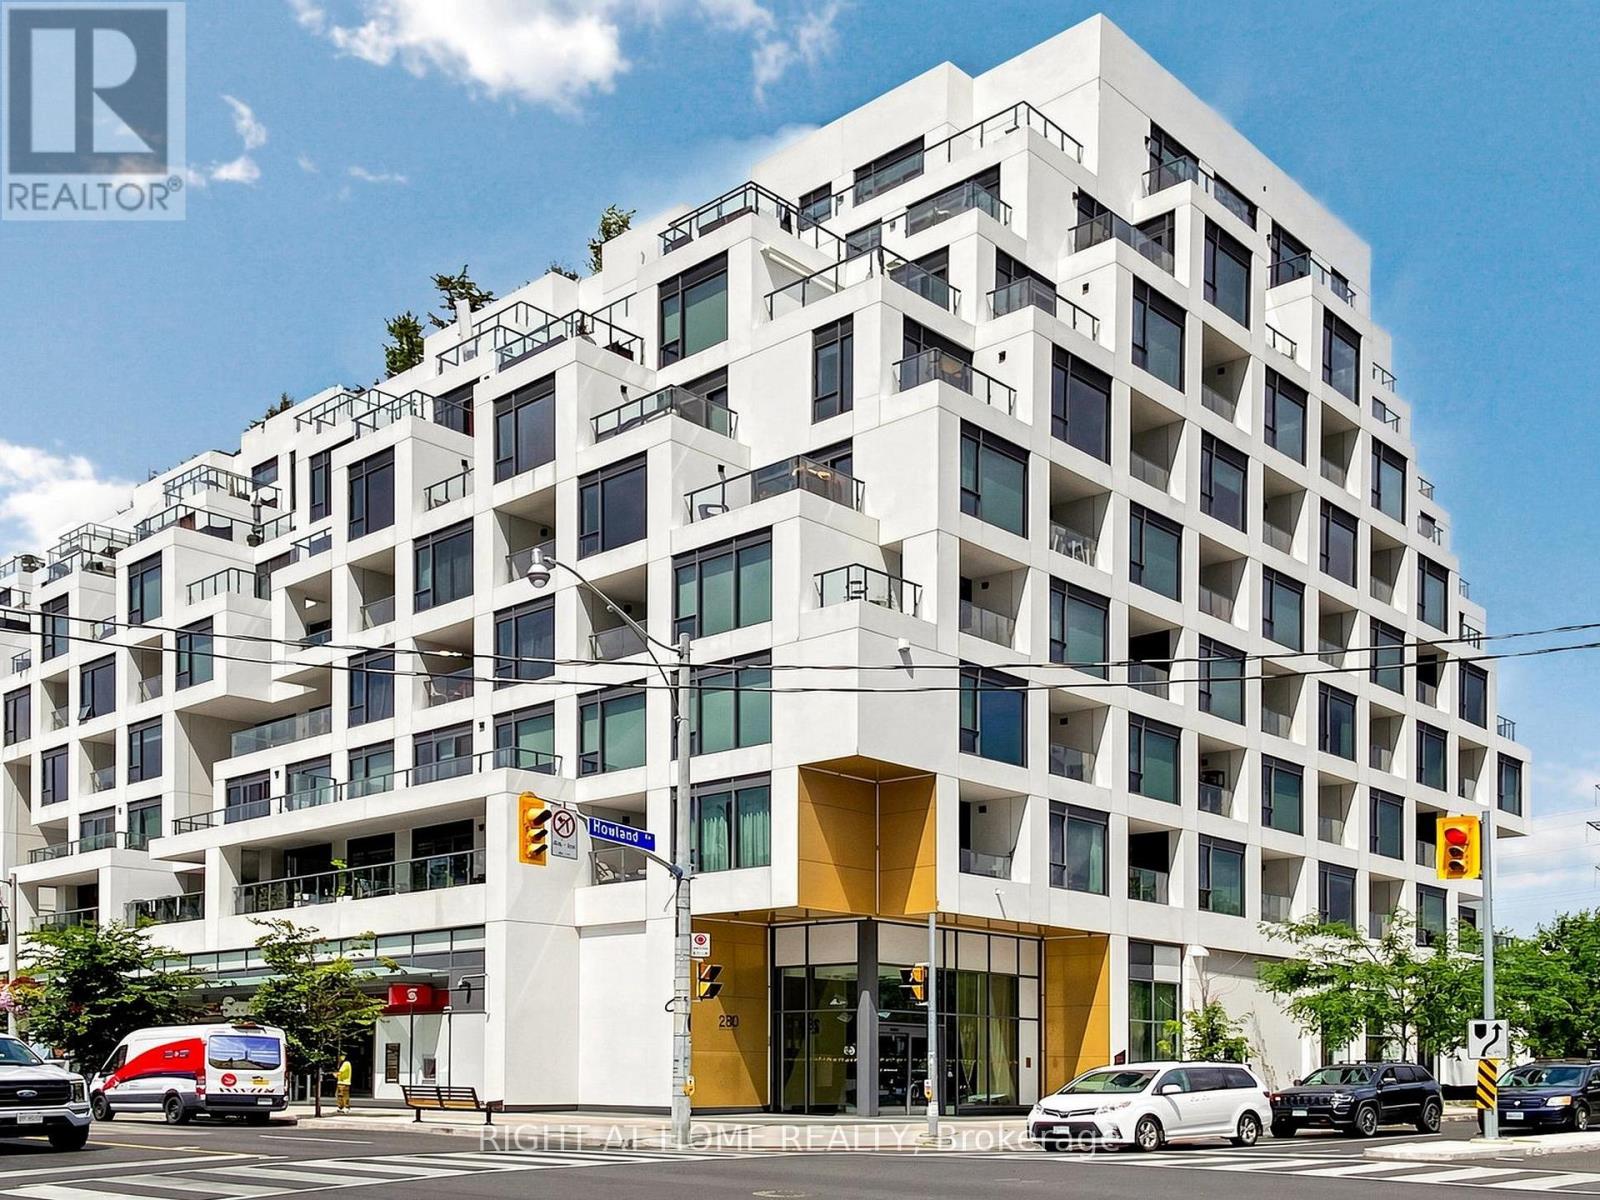
Welcome to Tridel's Bianca residences Suite 615 as part of premium Annex Collection, this bright spacious over 1205 sq ft south facing suite boosts unobstructed view of CN tower, Designer kitchen cabinetry with contemporary full height flat panel doors complete with integrated Miele appliances. Quartz kitchen countertop and matching backsplash, Distinctive multitask island with waterfall edge countertop. 5 Star Building Amenities Include Gym, Party Room, Concierge, Guest Suite, Yoga Studio, Pet Spa, Visitor Parking and Picturesque Terrace with Luxurious Swimming Pool, Cabanas, BBQs and Fireplace. Steps to the Annex, Yorkville, TTC, And Shops and Eateries Along Dupont, The Best Parks And Renowned Schools. (id:63381)
A - 309 Commissioners Road W
London South, Ontario
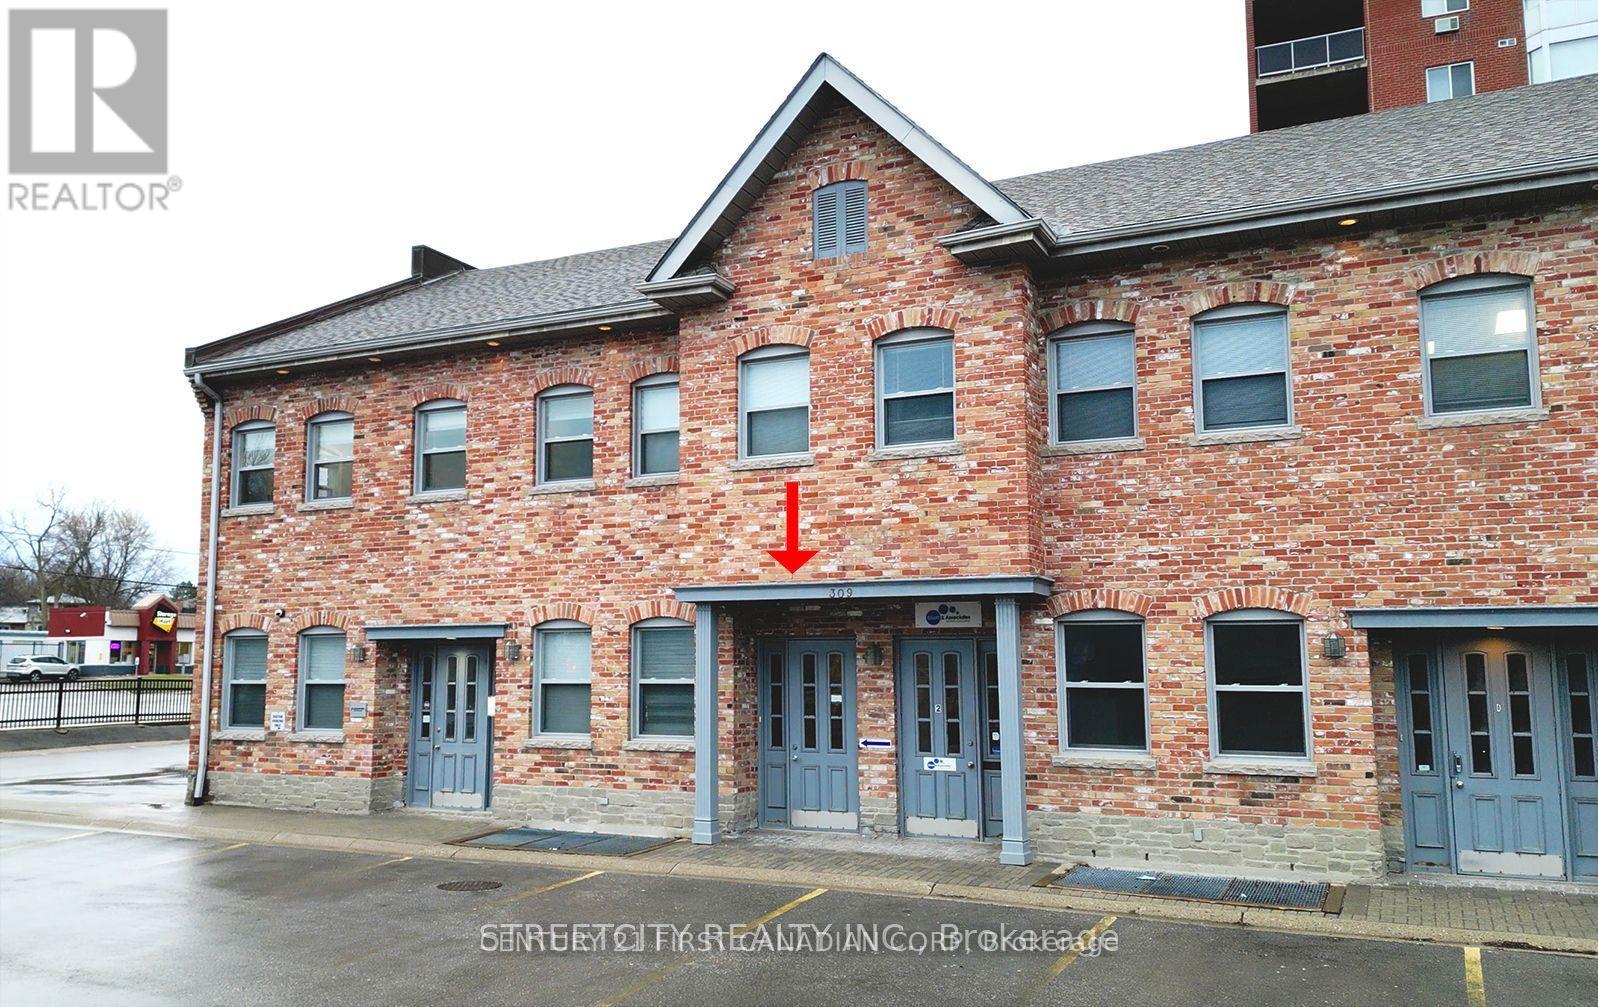
Young Professionals! Nestled within the serene of the city lies a hidden gem, a place where professionalism thrives within tranquility. This location offers the perfect blend of quietude and vibrancy, making it an ideal sanctuary for those seeking productivity and focus. Conveniently situated with ample parking facilities, accessibility is never a concern. Whether arriving by car or public transport, reaching this location is effortless, ensuring a stress-free commute for all. Natural light floods the space, new doors 2026, new windows installed by the management office around 2022, infusing the rooms with warmth and vitality. Size of the offices ideal for different sizes of businesses. Come and experience this place first hand to discover the potential it holds for professional growth and fulfillment. ** Tenanted and Lease Up to April 30 2027**. Open to discuss for renewal. (id:63381)
69 Kains Street
St. Thomas, Ontario
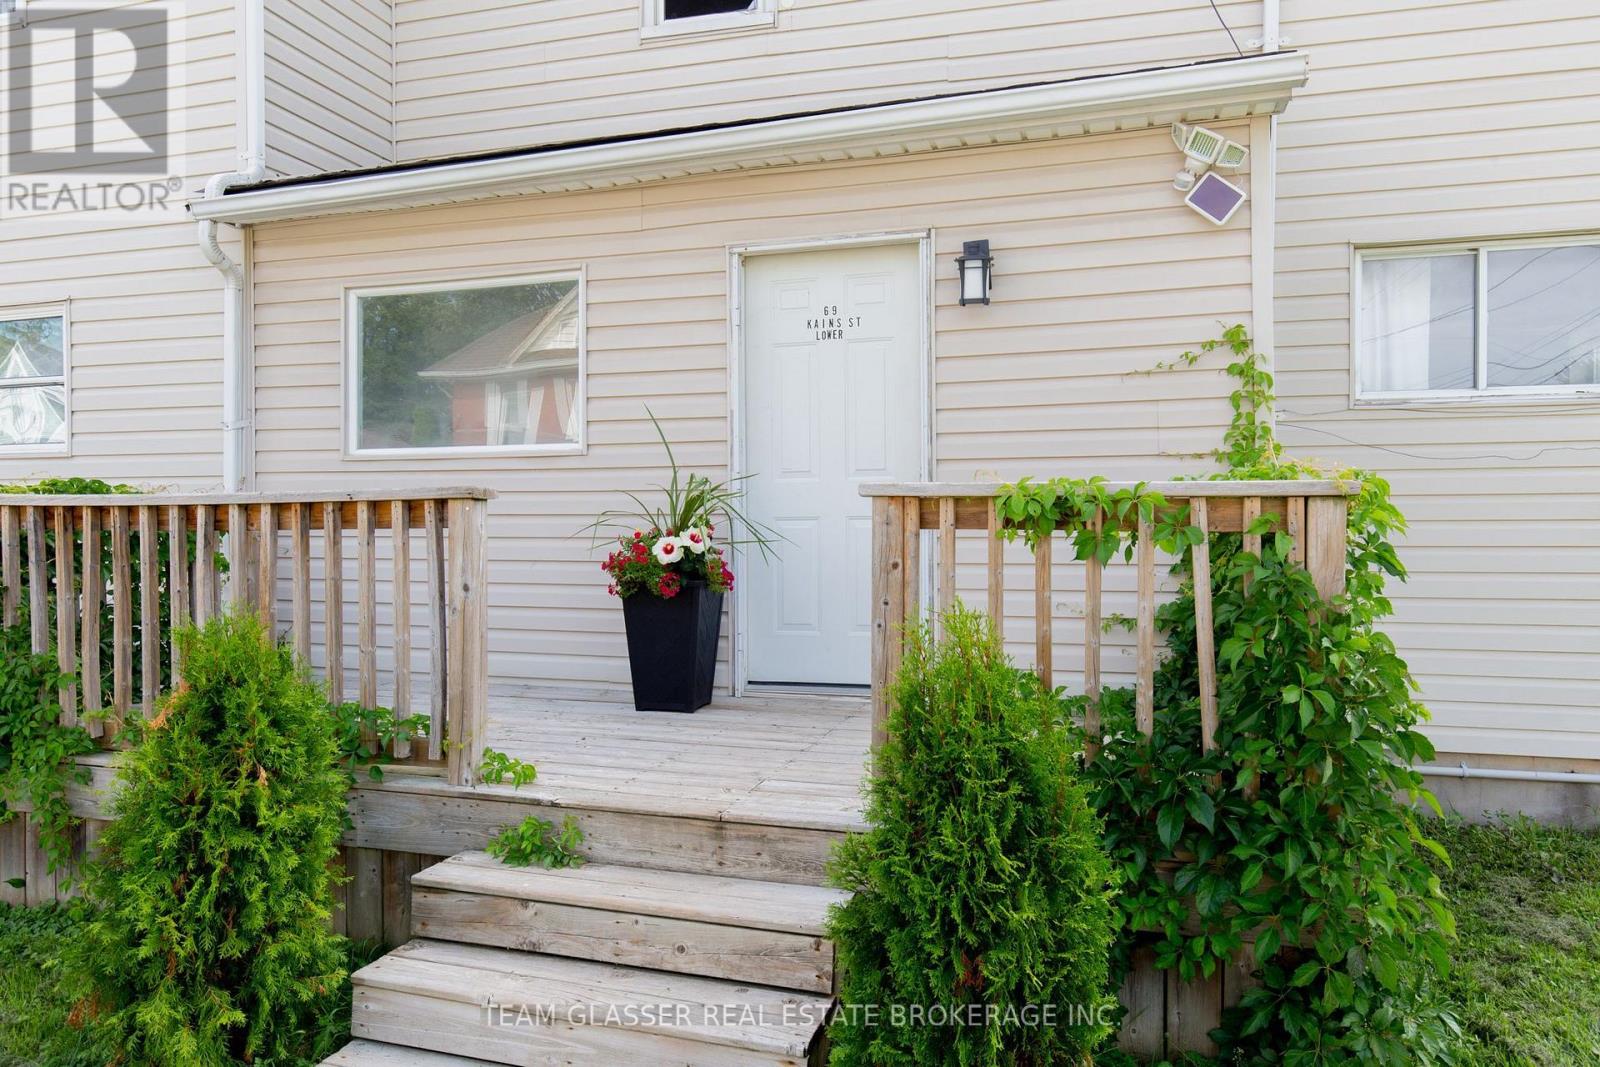
Welcome to this well maintained up and down duplex in St. Thomas, offered with vacant possession, an excellent opportunity for investors or buyers looking for a home with a built-in mortgage helper. With two separate 2-bedroom units, this property provides flexibility for a variety of ownership strategies, free of the delays or complications of existing tenancies. The property has undergone a complete renovation in previous years and has recently been freshly painted throughout. The upper unit features newer windows, and the property has a newer furnace serving both units. Each unit has its own dedicated parking space, with the upper unit also benefiting from a single car attached garage, an attractive feature for future tenants and a convenient bonus for storage. The unfinished basement provides ample additional storage and houses shared laundry facilities. From an investment perspective, the property offers the potential for approximately $3,550 per month in combined rental income, plus hydro, based on estimated market rents of approximately $1,750 per month for the upper unit and $1,800 per month for the lower unit. With the property vacant, a new owner can set rents at current market rates from day one, or move in immediately and offset carrying costs with income from the second unit. For an owner occupier, live in one unit and have the rental income from the other help offset your mortgage and carrying costs. For an investor, choose your own tenants and lease terms without inheriting existing arrangements. This is a practical duplex offering a combination of rental income potential, parking, garage space, and flexibility that is increasingly difficult to find. Whether you are looking to expand your rental portfolio or purchase a home with a mortgage helper, book your showing today to see this move-in ready opportunity for yourself. Some photos have been virtually staged for illustration purposes. (id:63381)
8452 Defore Drive
Lambton Shores, Ontario
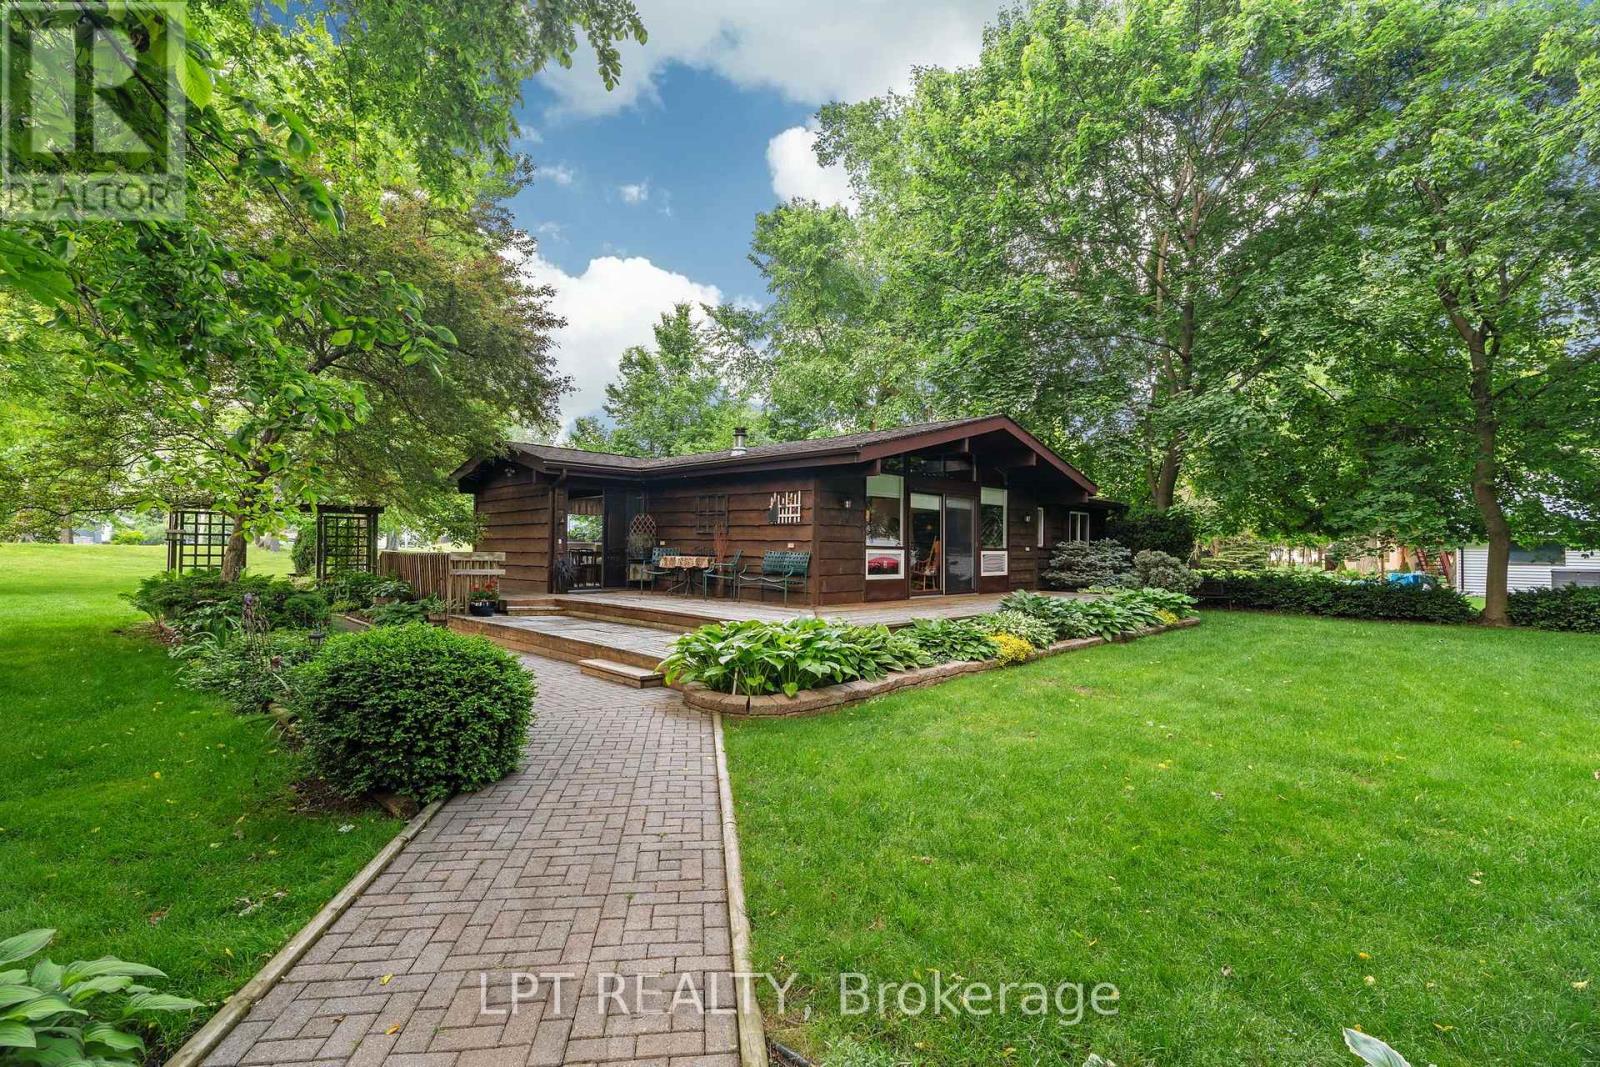
One of Lambton Shores' most unique and diversified properties! Whether you're a cottager, boater, entrepreneur, or someone looking to combine home, business, and recreation into one incredible property, this is a rare opportunity you won't want to miss. Work from home during the day, enjoy the river in the evening, and vacation every weekend without ever leaving your property. This charming year-round 3-bedroom bungalow is situated on a private double lot surrounded by mature trees, beautiful landscaping, a tranquil pond with a waterfall, and outstanding outdoor living spaces. A wrap-around front deck and spacious rear sun deck provide the perfect places to relax, with patio door access from both the front and rear of the home. Inside, you'll find a bright open-concept dining area flowing into the kitchen, a full-sized laundry room with direct access to the back deck, three generous bedrooms, a 4-piece bathroom, and an oversized living room featuring soaring wood ceilings, abundant natural light, and patio doors leading to the front porch. One bedroom also offers direct access to the rear deck. The true showpiece is the incredible heated 4-car shop, offering endless possibilities for hobbyists, collectors, tradespeople, or business owners. Above the shop is approximately 1,000 square feet of heated finished space ready for your imagination. Create a profitable Airbnb or guest suite, operate a home-based business, establish a professional office or studio, or design the ultimate craft room, fitness space, or entertainment area. The opportunities continue outside with two separate 15-foot boat slips, allowing you to spend your evenings fishing, boating, or enjoying spectacular sunsets on the river and nearby Lake Huron. As an added bonus, a separately severed building lot located directly behind the property is also available for purchase, providing even greater privacy and future investment potential. Book your showing today for this UNIQUE INCOME PROPERTY. (id:63381)
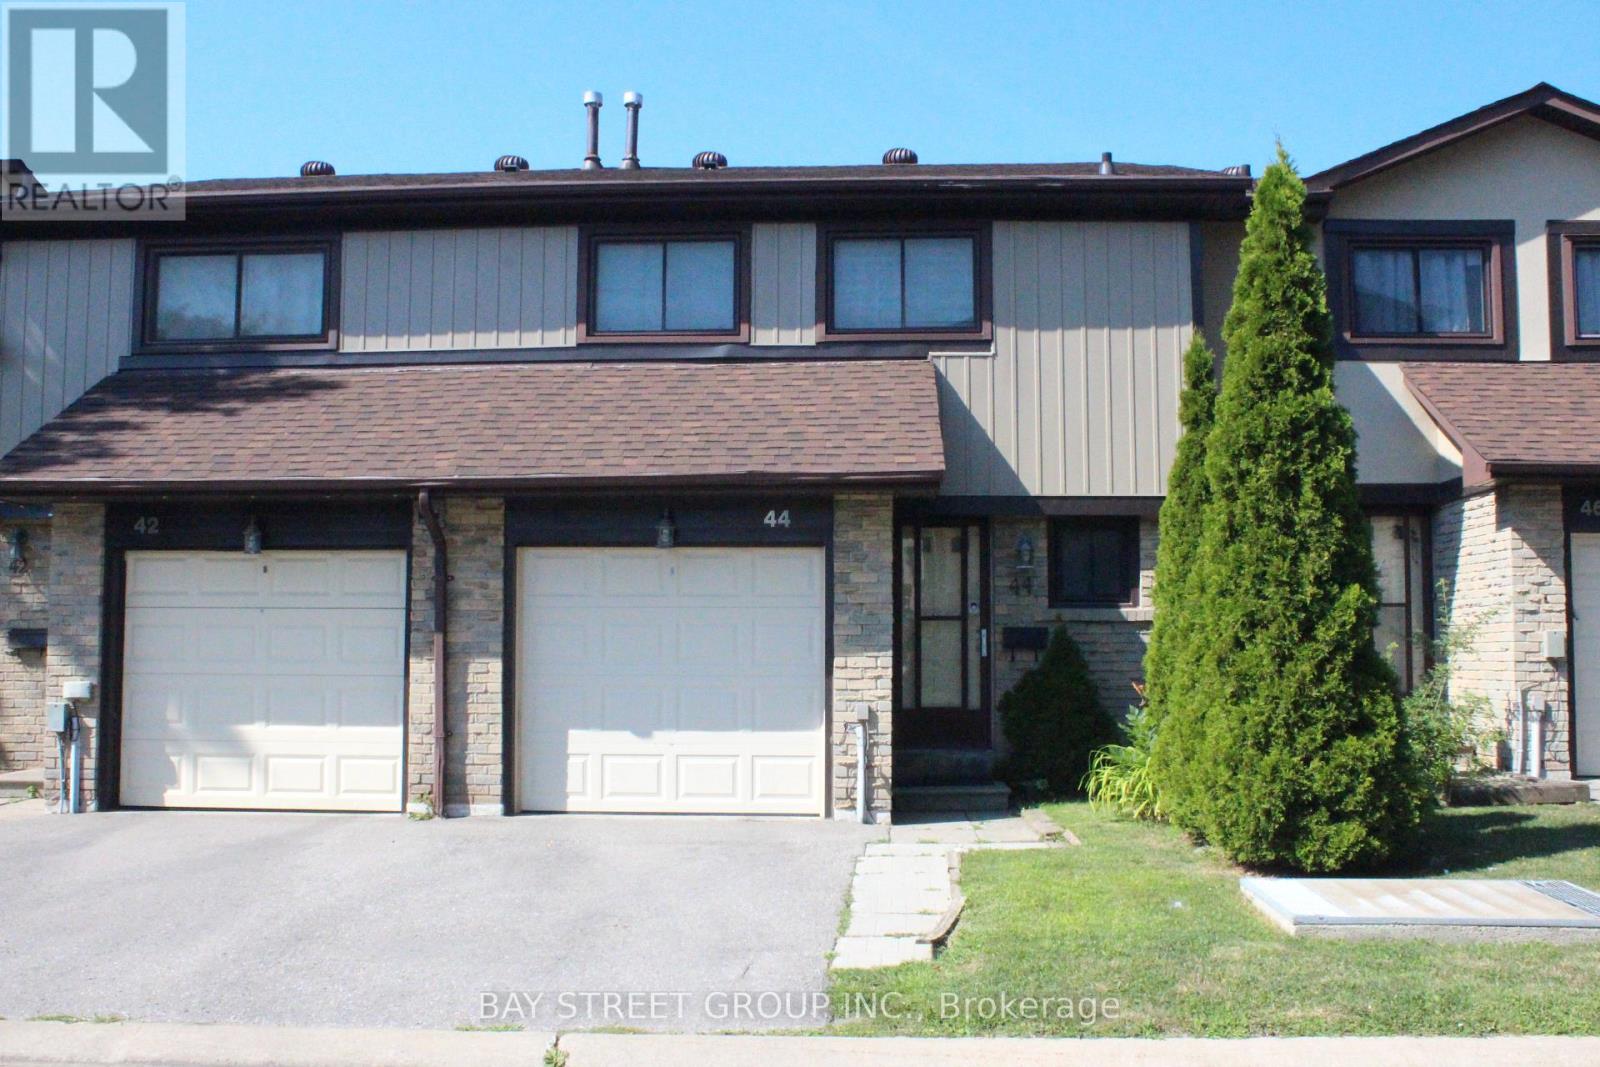
44 - 29 Fundy Bay Boulevard
Toronto, Ontario
Must see! Fantastic home located in hot school district. Step to the top-rated David Lewis P.S and Norman Bethune C.I. Also step distance to restaurants, grocery, library, TTC, etc. Minutes to 404/401. Pls walk inside to discover harmonious fusion of comfort and function. This home is not just a dwelling; it's a lifestyle statement. Designed with families in mind, enjoy seamless transitions between spacious living areas, function and cozy. It is super convenient for the family. Newly roof. New patio door in 2025. New fridge in 2026. New window installation (in progress) has been scheduled by the condo management. Nearby parks offer abundant green spaces for outdoor activities, the new Kidstown Water Park located in minutes walking distance, while local amenities cater to every need. Move-in ready. This outstanding home offers the perfect combination of space, comfort, style, and convenience in one of the area's most desirable family-friendly communities. (id:63381)

10 - 5153 Tomken Road
Mississauga, Ontario
Prime Location with High Exposure on Tomken Rd! Convenient Access to Hwy 403/401 with Ample Parking. Clean & Well-Maintained Unit Ideal For Medical, Legal, or Professional Offices. Turnkey Setup. Currently has leased pharmacy with an office, storage room and family Doctor, which includes 6 Treatment Rooms, Office, Storage, Kitchen, Staff Room, 2 Washrooms & Bright Reception Area. Sinks in Exam Rooms. Move-In Ready for Various Commercial Uses! (id:63381)

1203 - 2170 Marine Drive
Oakville, Ontario
Stunning, unobstructed panoramic east & south views of Lake Ontario & the Toronto skyline define this coveted Trafalgar model in the prestigious Ennisclare II on the Lake complex. Offering approximately 1,615 square feet, this spacious 2-bedroom, 2-bathroom suite is perfectly positioned on 5 acres of beautifully landscaped waterfront grounds in charming Bronte Village-just steps to Bronte Harbour, scenic trails, cafés, restaurants & shopping. This light-filled, expansive suite showcases floor-to-ceiling windows & 2 walk-outs to a private balcony overlooking the lake, treetops & city skyline. A generously sized foyer leads into the well-appointed kitchen, featuring ample cabinetry & counter space, a peninsula & bright breakfast area framed by a large picture window. The formal dining room overlooks the spacious living room, ideal for family gatherings & entertaining, complete with floor-to-ceiling windows & direct balcony access to fully appreciate the breathtaking views. The primary bedroom offers a serene retreat with a generous lounge area, wall-to-wall windows overlooking the lake, a walk-in closet & a private 3-piece ensuite. The second bedroom features a walk-out to the balcony & is conveniently located near the main 4-piece bathroom. A large in-suite laundry room & additional storage room enhance everyday functionality. Adding exceptional value, this home comes with 3 owned parking spaces and 1 exclusive-use locker-a rare find in condo living. Residents enjoy 24-hour security guard, social events, indoor pool & hottub, exercise rooms, saunas, a clubhouse overlooking the lake, library, billiards, party rooms, golfrange, workshop, art room, tennis court, outdoor seating areas, bike storage, visitor parking & more! Smoke-free community & dogs are not permitted. Live by the lake in a vibrant adult lifestyle community! (Please note there are no interior photos as the condo is tenant occupied) VIEW THE 3D IGUIDE HOME TOUR FOR MORE PHOTOS, FLOORPLAN, VIDEO & BROCHURE (id:63381)

3030 Dundas Street W
Toronto, Ontario
Welcome to 3030 Dundas Street West, a well-established and fully licensed restaurant, bar, andlive event venue now available for sale. Located in Toronto's vibrant Junction area, thisturnkey business features over 200 seats and is fully equipped to host live music, privateevents, and special functions.The space includes a professional sound stage with lighting, speakers, and sound equipment,making it ideal for live bands, concerts, private parties, fashion shows, themed nights, andother entertainment events. The venue also offers a fully equipped commercial kitchen,multiple coolers, and walk-in refrigeration.Currently operating 2 days per week, the business presents a strong opportunity for growth. Anew owner could easily expand operations through increased event programming, partnershipswith music promoters or DJs, event planners, or catering services to maximize the potential ofthe space.Situated in a high pedestrian traffic location, the property benefits from excellentvisibility and a steady flow of customers. The current owner is committed to ensuring a smoothtransition, including training for the new owner. (id:63381)