

1295 Sheffield Road
North Dumfries, Ontario
Welcome to 1295 Sheffield Road, where privacy, space, and tranquility meet. Set on over an acre, this Slotegraaf-built home is surrounded by mature trees, open fields, and beautiful seasonal views. Inside, the inviting layout features a flexible office or main-floor bedroom, a curved living room with expansive windows, a formal dining room, and a stunning kitchen redesigned in 2023 with black cabinetry, white countertops, and heated floors. The adjoining family room is perfect for relaxed evenings and entertaining. Upstairs, the spacious primary suite offers two walk-in closets and a serene ensuite, alongside comfortable additional bedrooms. The walkout basement features heated floors and direct access to the yard and garage, ready for your finishing touches.Outside, enjoy a wraparound deck, heated on-ground pool, gazebo, and hot tub-creating your own private retreat. All this, while remaining conveniently close to the city. (id:63381)

7116 Silver Creek Circle
London South, Ontario
A RARE SOUTHWEST LONDON OPPORTUNITY ON AN EXTRAORDINARY 56' x 200' LOT! Welcome to 7116 Silver Creek Circle, an extensively upgraded residence offering exceptional space, luxury, functionality and outdoor living. Featuring approximately $200K in upgrades, this beautifully appointed home has been thoughtfully enhanced for both everyday living and entertaining.Offering 5 bedrooms, including a versatile main-level office, and 4 bathrooms, the home showcases upgraded finishes, fixtures and lighting throughout. The impressive kitchen features extensive cabinetry, premium finishes, a large pantry and a dedicated BUTLER'S KITCHEN, providing additional preparation, storage and entertaining space.The fully finished walkout basement offers exceptional versatility with 2 additional bedrooms, a full bathroom and a stylish wet bar. One bedroom is currently designed as a private theatre room. Direct walkout access provides a seamless connection to the backyard and expands the home's living and entertaining space.The double-car garage includes an added kitchenette with stove and refrigerator, offering valuable flexibility for entertaining, food preparation, storage or hobbies. Step outside to a fully fenced private backyard featuring a spacious balcony, outdoor sitting area and extensive concrete work. A gas line is already extended to the backyard, while the extraordinary 56' x 200' lot offers tremendous potential for a future backyard oasis, including a pool, subject to applicable approvals.Additional features include concrete stairs from the front/side entrance to the basement, security cameras, sensor lighting along the basement staircase and a sump pump.Ideally located in desirable Southwest London with convenient access to Colonel Talbot Road, major routes, schools, parks, shopping and everyday amenities. A rare combination of substantial upgrades, walkout design, double-car garage, exceptional outdoor space and an extraordinary lot - truly a property that offers more. (id:63381)
11 Simon Court
Norfolk, Ontario
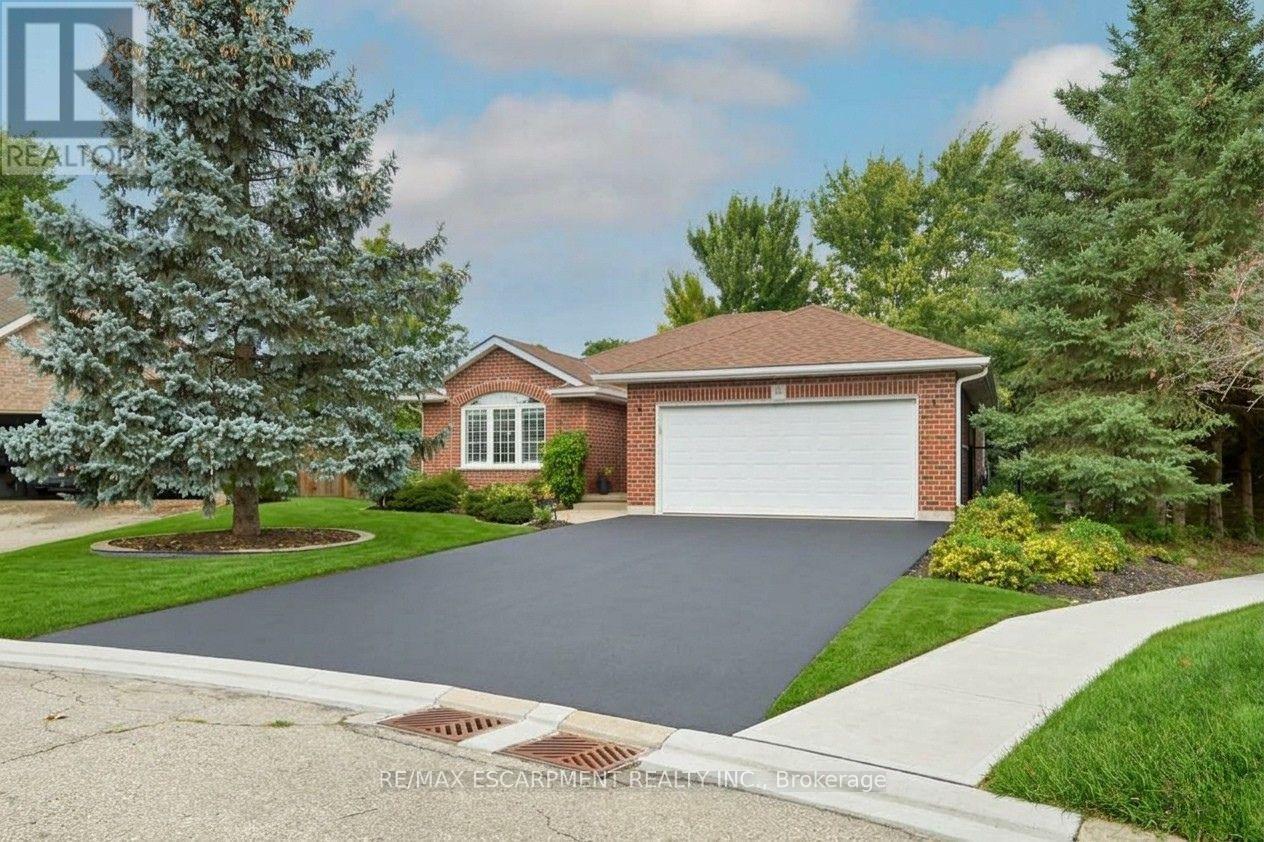
Nestled on a pie-shaped cul-de-sac lot, this detached bungalow, built in 2004, offers a functional layout and a location near the Waterford Pond Trail, with Port Dover approximately a 20-minute drive away. The home features three bedrooms, two bathrooms, and a finished basement. The backyard includes a covered concrete patio with ceiling fan and roller blind, an approximately 18-foot above-ground saltwater pool (2021), and two storage sheds (2025). Notable updates include roof shingles (2019), appliances (2020), gas dryer (2019), basement windows (2020), garage door opener (2024), and storm door (2026). (id:63381)
35 Royal Coachman Way
Hamilton, Ontario
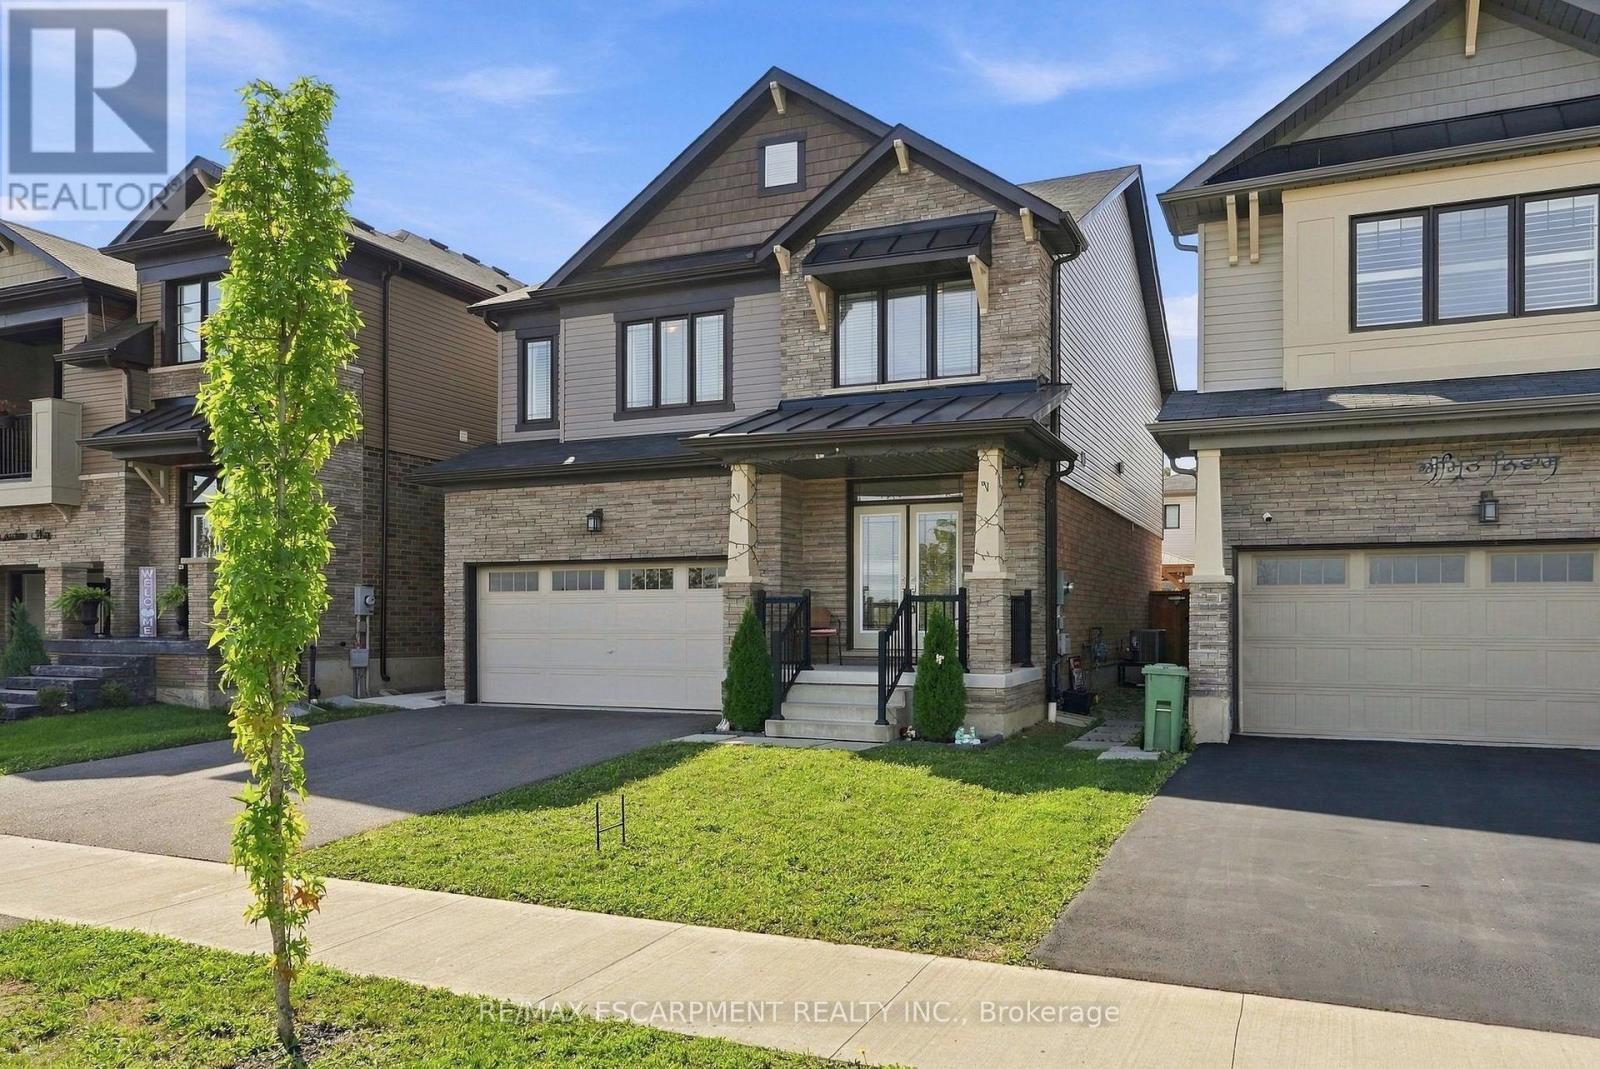
Welcome to 35 Royal Coachman Way in Stoney Creek Mountain. This 2,200+ sq. ft. home features 4 bedrooms, engineered hardwood flooring, large windows, and an updated kitchen with granite countertops, extended island, custom pantry, stainless steel appliances, backsplash, and pot lights. The primary bedroom offers a walk-in closet with organizers and a 5-piece ensuite. Convenient bedroom-level laundry. The backyard includes a patio, gazebo, shed, fencing, and concrete side walkway. Close to the QEW, LINC, Confederation GO Station, schools, parks, trails, shopping, and recreation. (id:63381)
10 Graham Street
St. Catharines, Ontario
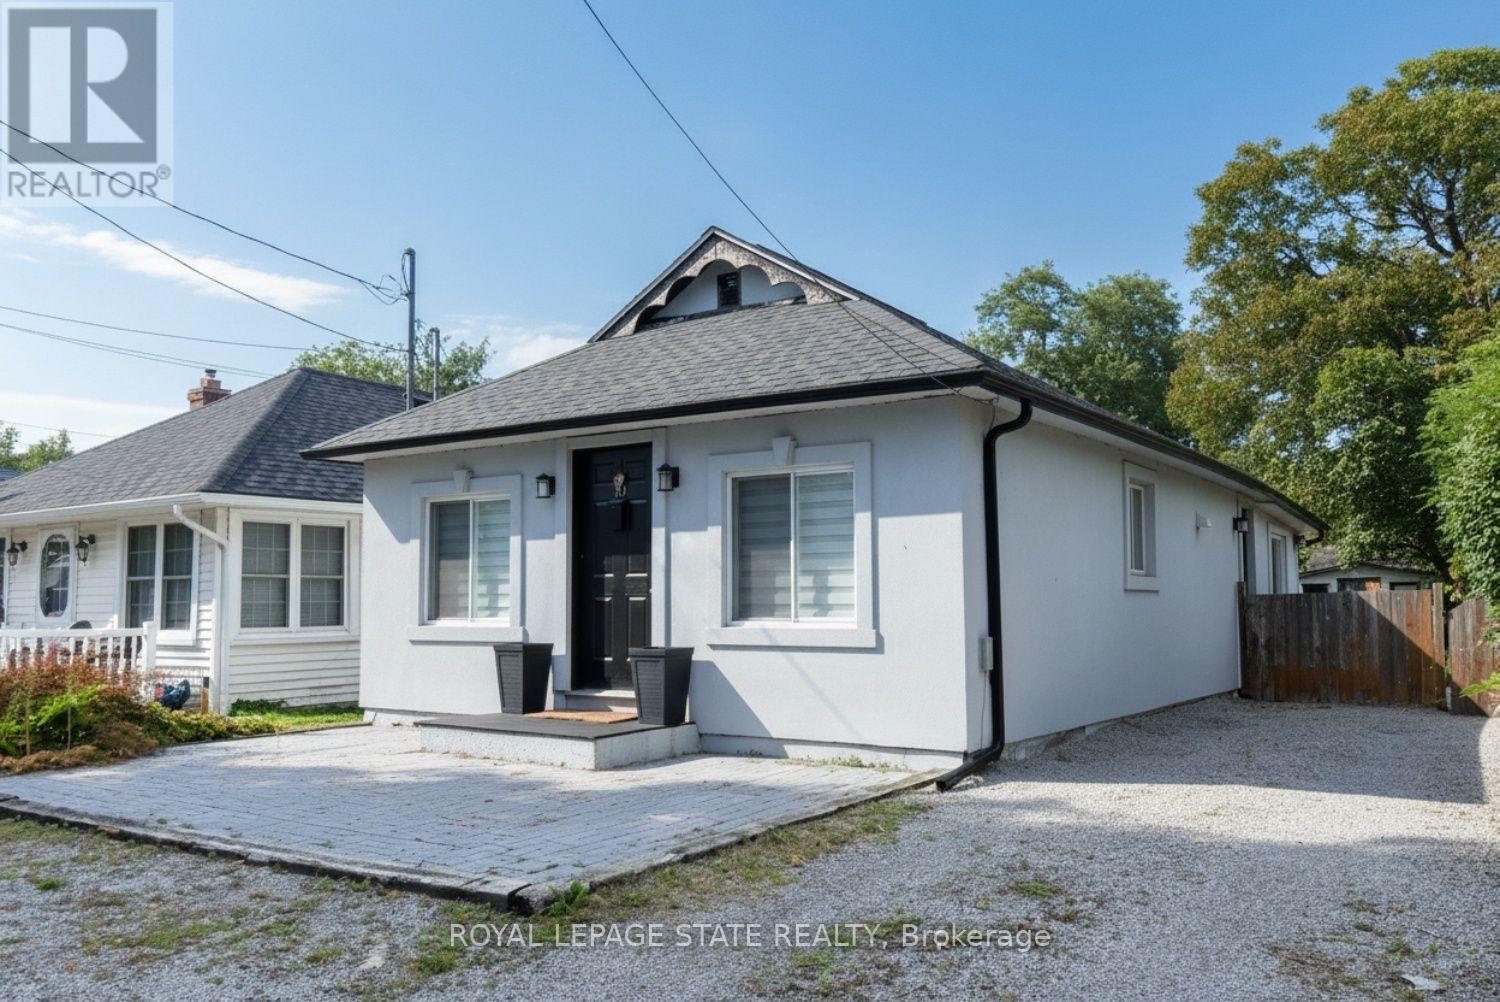
Great location - steps to the shore of Lake Ontario in sought after Port Dalhousie. This quaint bungalow has a good sized living room, modern kitchen and eating area, 2 bedrooms, a 4 piece bathroom and laundry room. No carpet. This home shows well. Enjoy sitting on the front patio with a view of the lake. Two sheds for your convenience and a great fenced backyard. Side driveway can park 3 cars in tandem. This is a perfect place to call home. (id:63381)
15 Fox Run
Brantford, Ontario
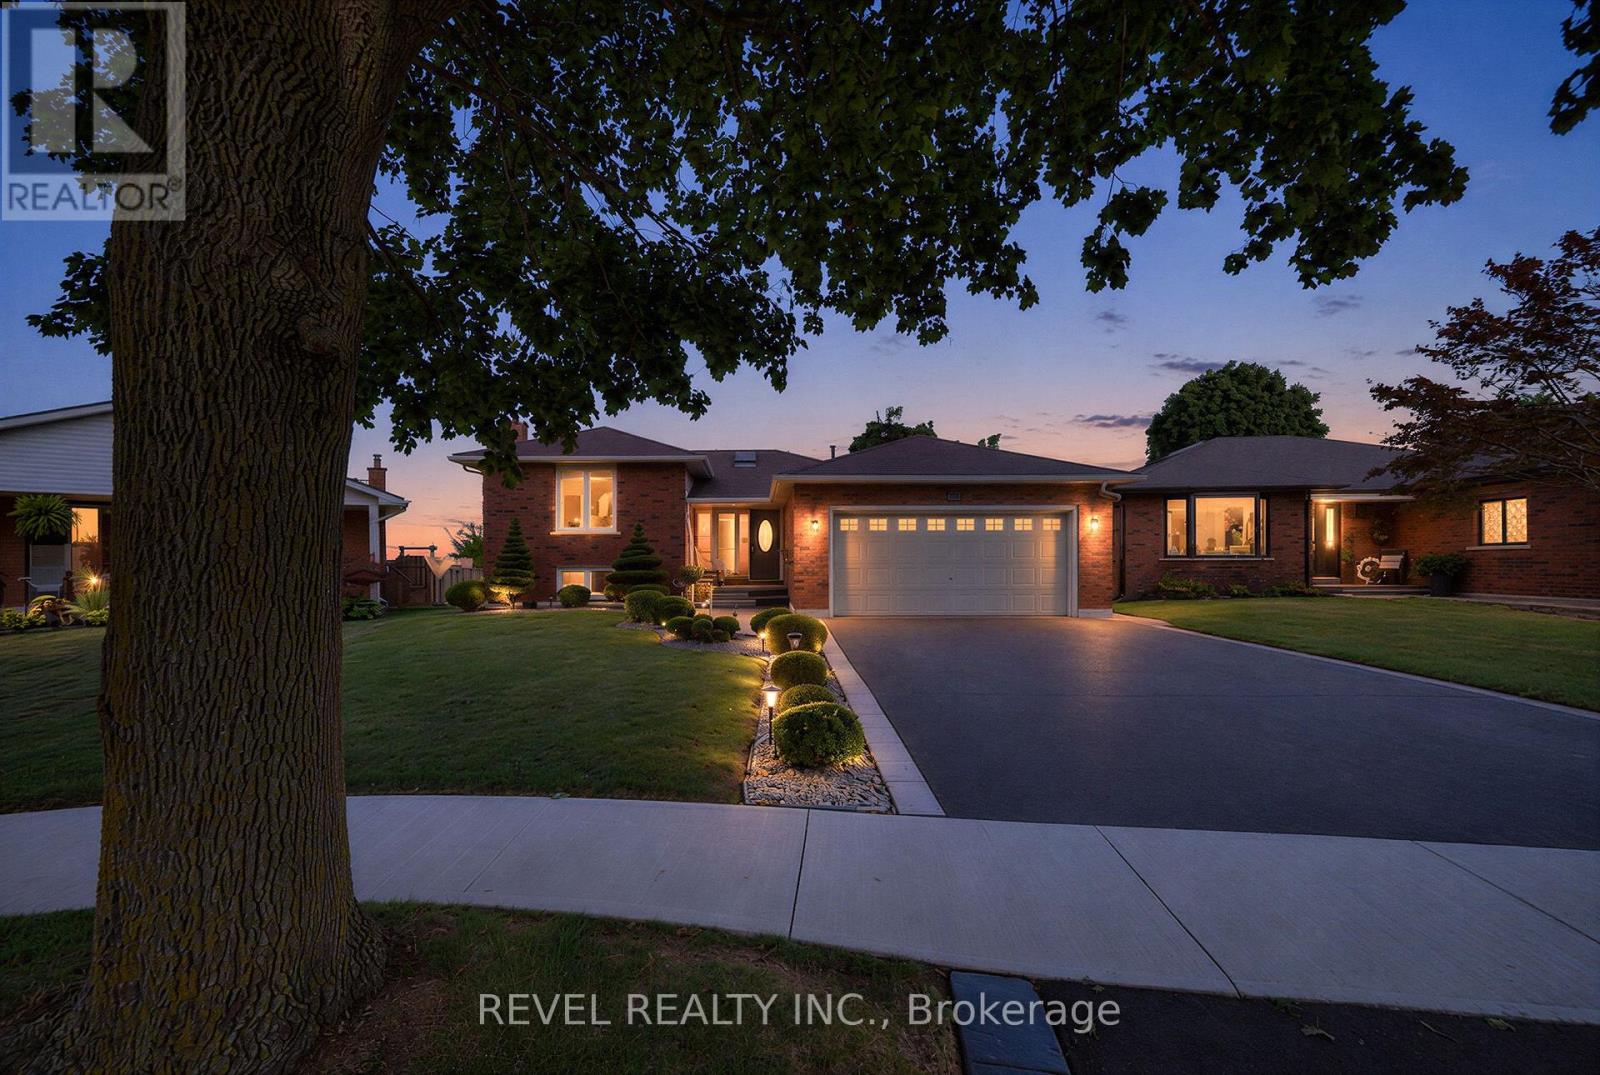
Welcome to 15 Fox Run, a well maintained sidesplit located in a desirable Brantford neighbourhood. Offering 3+1 bedrooms and 2.5 bathrooms, this spacious home features a functional multi level layout with plenty of room for the whole family. A large foyer welcomes you inside, leading to bright and inviting living and dining spaces filled with natural light. The renovated kitchen features mocha toned shaker style cabinetry, granite countertops, a mosaic tile backsplash, pantry and stainless steel appliances, including a gas stove, with convenient access to the attached double garage. Upstairs, the spacious primary bedroom offers a walk in closet and ensuite privilege to the updated main bathroom, while two additional bedrooms provide generous closet space. The lower level adds even more living space with a bright recreation room complete with an electric fireplace, plus a fourth bedroom with double closets and ensuite privilege to a beautifully updated 3 piece bathroom featuring a walk in tiled shower. The unfinished basement provides excellent additional storage and future potential, with a walkout to the backyard creating the possibility for an in law setup. Outside, enjoy a generous landscaped yard with a deck, plenty of space to relax or entertain, a double wide driveway and double attached garage. Major updates include the roof, windows, furnace, air conditioning and upgraded attic insulation, making this a wonderful opportunity to settle into a spacious family home in an established Brantford community. (id:63381)
359 Beechdrops Drive
Waterloo, Ontario
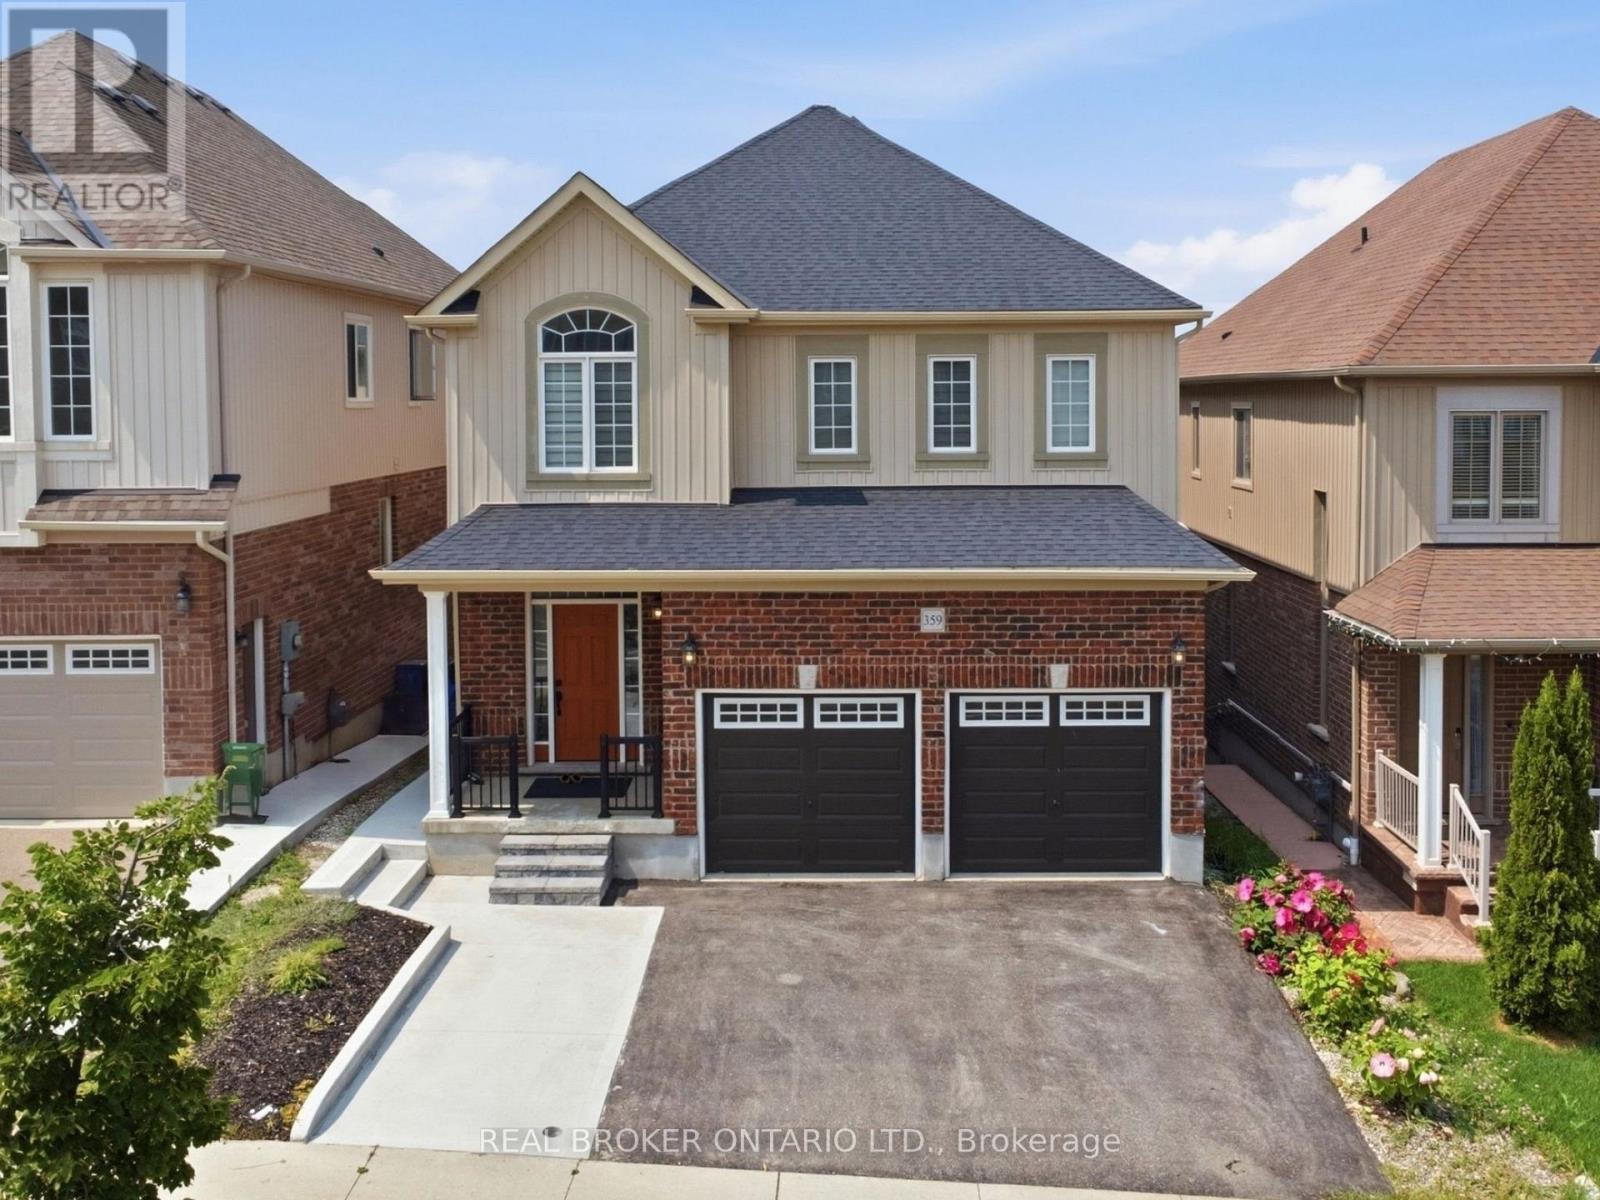
Exceptional value in Vista Hills at $945,000! Built in 2019, this spacious detached home offers four bedrooms, four bathrooms and a layout that makes everyday life easier. Upstairs, all four bedrooms, three full bathrooms and the laundry are on one level. The primary suite includes a walk-in closet and private ensuite, while two additional full bathrooms help keep busy mornings moving. The open-concept main floor brings the kitchen, dining and living areas together for family time and entertaining, with a convenient powder room for guests. Step onto the rear deck for morning coffee or dinner outdoors. The partially finished walk-out basement gives you a head start on adding more living space. With a separate entrance and egress windows already in place, it is easy to envision a rec room, home office, gym or space for extended family. Finish it to suit your needs and make the most of the potential below. Outside, the concrete backyard means less lawn maintenance and more time to enjoy your home. A double garage and expanded three-car driveway provide parking for five. Walk to Vista Hills Public School, parks and trails, with Costco, The Boardwalk, shopping and everyday amenities close by. OPEN HOUSES: Saturdays and Sundays, September 19, 20, 26 and 27, from 2:00-4:00 p.m. Discover the space, value and possibilities for yourself! (id:63381)
27 Brier Crescent
Brantford, Ontario
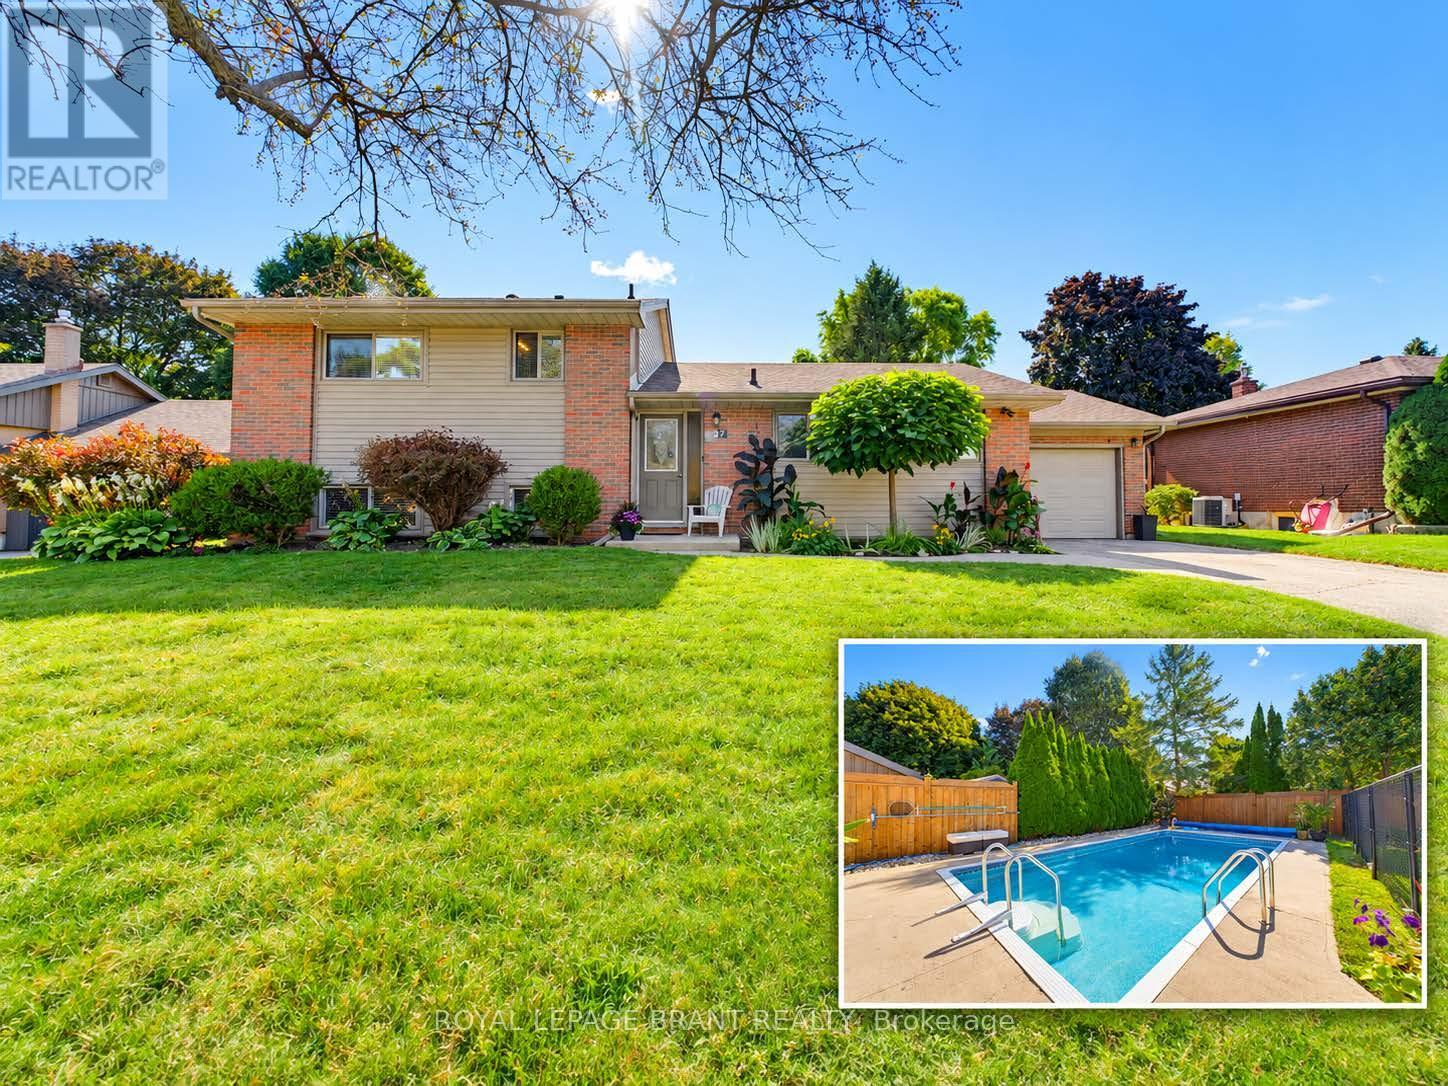
A backyard built for summer in one of Brantford's most established north-end neighbourhoods. Welcome to 27 Brier Crescent, a 3-bedroom, 2-bathroom side-split sitting on an impressive 70 x 112 ft lot in the desirable Greenbrier neighbourhood. Inside, the home offers a bright and functional layout with approximately 1,194 sq. ft. above grade, plus additional finished living space on the lower level. Three comfortable bedrooms provide room for the family, while two full bathrooms and an attached garage add everyday convenience. Step outside and this property really starts to separate itself. The spacious backyard is designed for summer living, highlighted by an inground pool and a large deck that creates the perfect setting for barbecues, outdoor dining, entertaining friends or simply relaxing by the pool. The location is another major advantage. Greenbrier Public School is just around the corner, with North Park Collegiate, St. Leo Catholic Elementary and St. John's College all nearby. Shopping, restaurants and everyday conveniences are within walking distance, while parks, recreational amenities and Highway 403 access are only minutes away. Important updates include the furnace and central air conditioning in 2019 and roof shingles in 2015. With a large lot, inground pool, versatile living space and a location that puts schools and amenities close to home, 27 Brier Crescent offers the kind of family lifestyle that is increasingly difficult to find in the city. (id:63381)
174 Riverwalk Place
Guelph/eramosa, Ontario
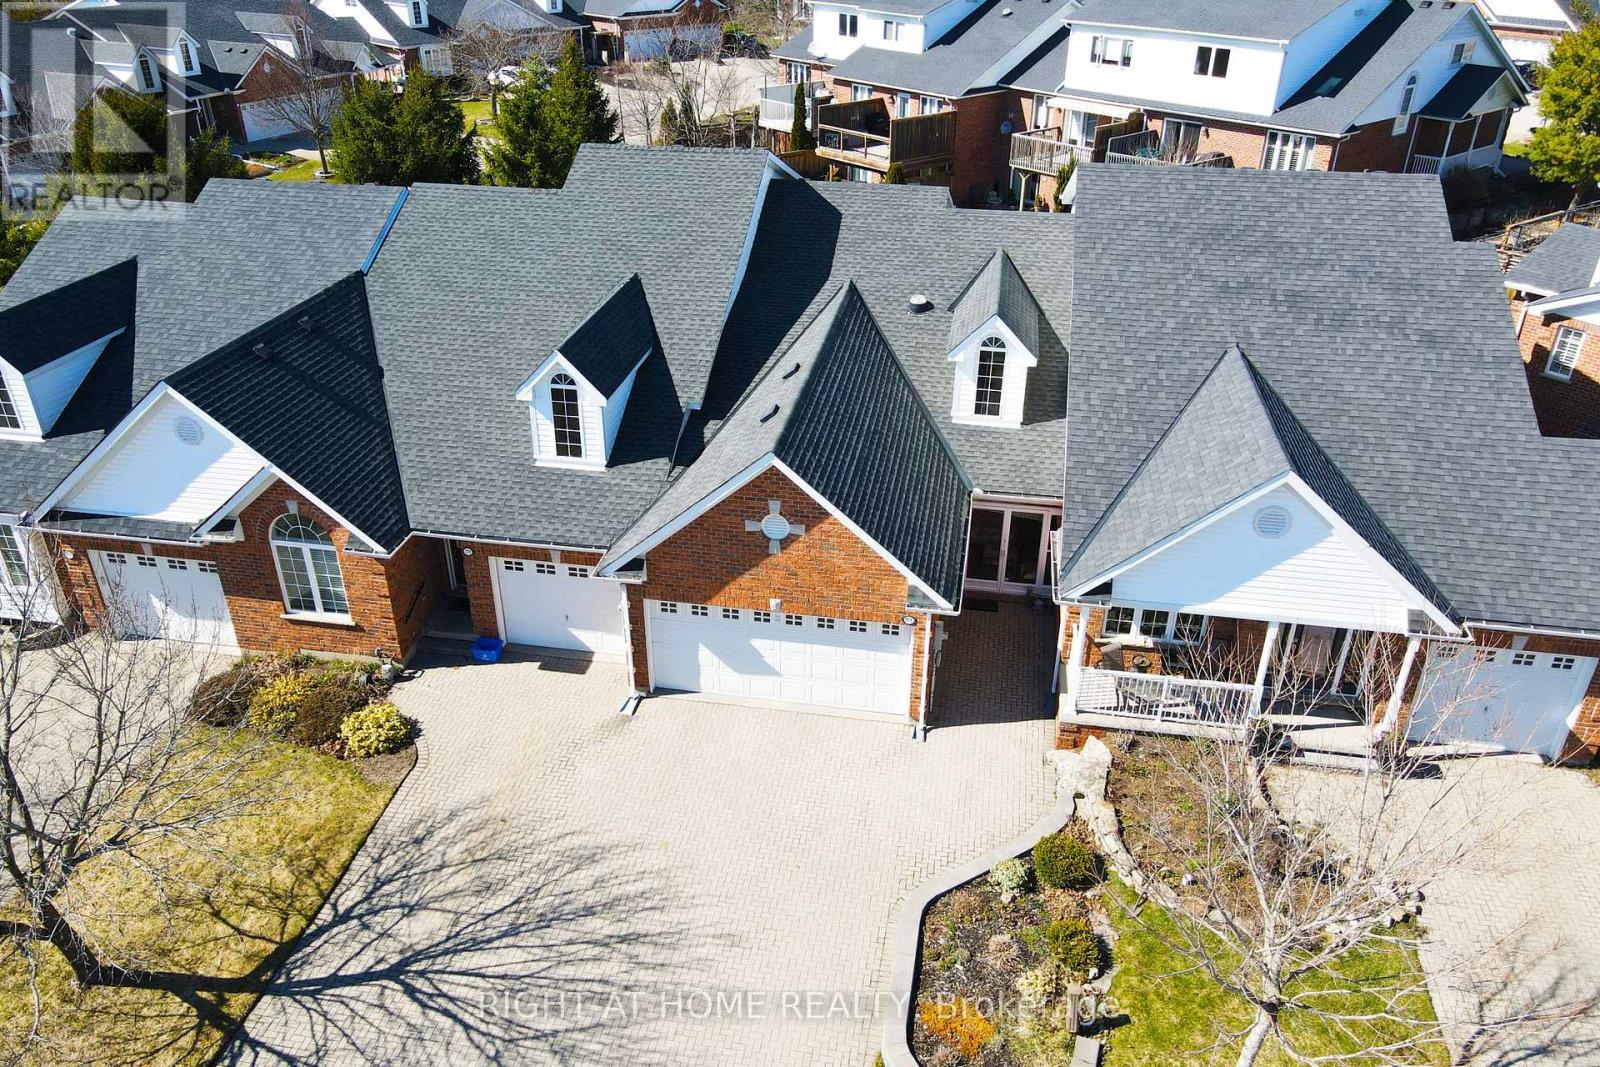
In this beautiful charming town of Rockwood, this unique yet spacious cozy home is an opportunity to a lifestyle of natural beauty and comfort, perfect for a young family or exactly what would be defined as great retirement lifestyle. Sprinkled around the area by picturesque rivers, serene lakes, and unique conservation parks and trails, yet just minutes from the vibrant city of Guelph, this property offers the perfect balance of tranquility and convenience. From the moment you arrive, the enclosed front porch invites you to slow down with a hot beverage and soak in the warmth of this unique neighborhood, where beautifully crafted homes line peaceful streets and turnabouts. Step inside and be greeted by a grand entrance with soaring vaulted ceilings and along with skylights & pot-lights that floods the home with ample lighting throughout, creating an atmosphere that is both airy and welcoming. The open-concept living, dining, and family room flow effortlessly together - perfect for entertaining or simply enjoying everyday life without feeling at a distance. The beautiful kitchen shines as a true center piece, featuring elegant feature lighting along with lots of natural sunlight that makes it as stylish as it is functional. Completing the main floor is a conveniently located primary bedroom, offering easy accessibility and peaceful simplicity leaving no stairs as a challenge. Plenty of parking for guests as well as 2 car garage for the car enthusiast. Priced at over $120k in renovations, this is a rare opportunity to jump into a home that is simply ready to enjoy and feel right at home. (id:63381)

17 - 17 St. Andrews Lane S
Niagara-On-The-Lake, Ontario
This beautifully appointed 2-bedroom, 3-bathroom luxury townhouse offers over 2,200 sq ft of elegant living space, upgraded and finished from top to bottom with exceptional quality and craftsmanship including being professionally retrofitted for noise reduction, including sound-proof drywall and enhanced insulation installed between Units 17 and 19, ensuring a quiet and serene living environment. The welcoming foyer introduces the home's upscale finishes, leading into a bright and airy main living and dining area featuring soaring ceilings, a fireplace with custom built-in bookshelves, engineered hardwood floors and an open layout ideal for both everyday living and entertaining. The spacious kitchen with custom cabinetry includes a breakfast bar and opens to a balcony enhanced with a custom privacy awning. The main-floor primary suite provides convenience and sophistication with a private 5-piece ensuite and walk-in closet. The third level offers exceptional versatility with a beautifully designed secondary bedroom featuring a custom Murphy bed, a stylish bathroom, a dedicated home office area, a lovely sitting space, and a full laundry room. Throughout the home, upscale finishes, curated lighting, and thoughtful design details create a warm, inviting atmosphere from the moment you step inside. A private elevator connects all four levels seamlessly, offering effortless accessibility. The attached garage is equally impressive, featuring an electric car charger, an additional electric outlet for a room heater, high ceilings, and custom storage shelving and bike racks for abundant storage capacity. Situated in one of NOTL's most desirable pockets, this home is steps from the community centre, library, and within walking distance to the lake, golf course, and charming Main Street shops. See attachments for full list of upgrades. (id:63381)
4177 Kennisis Lake Road
Dysart Et Al, Ontario
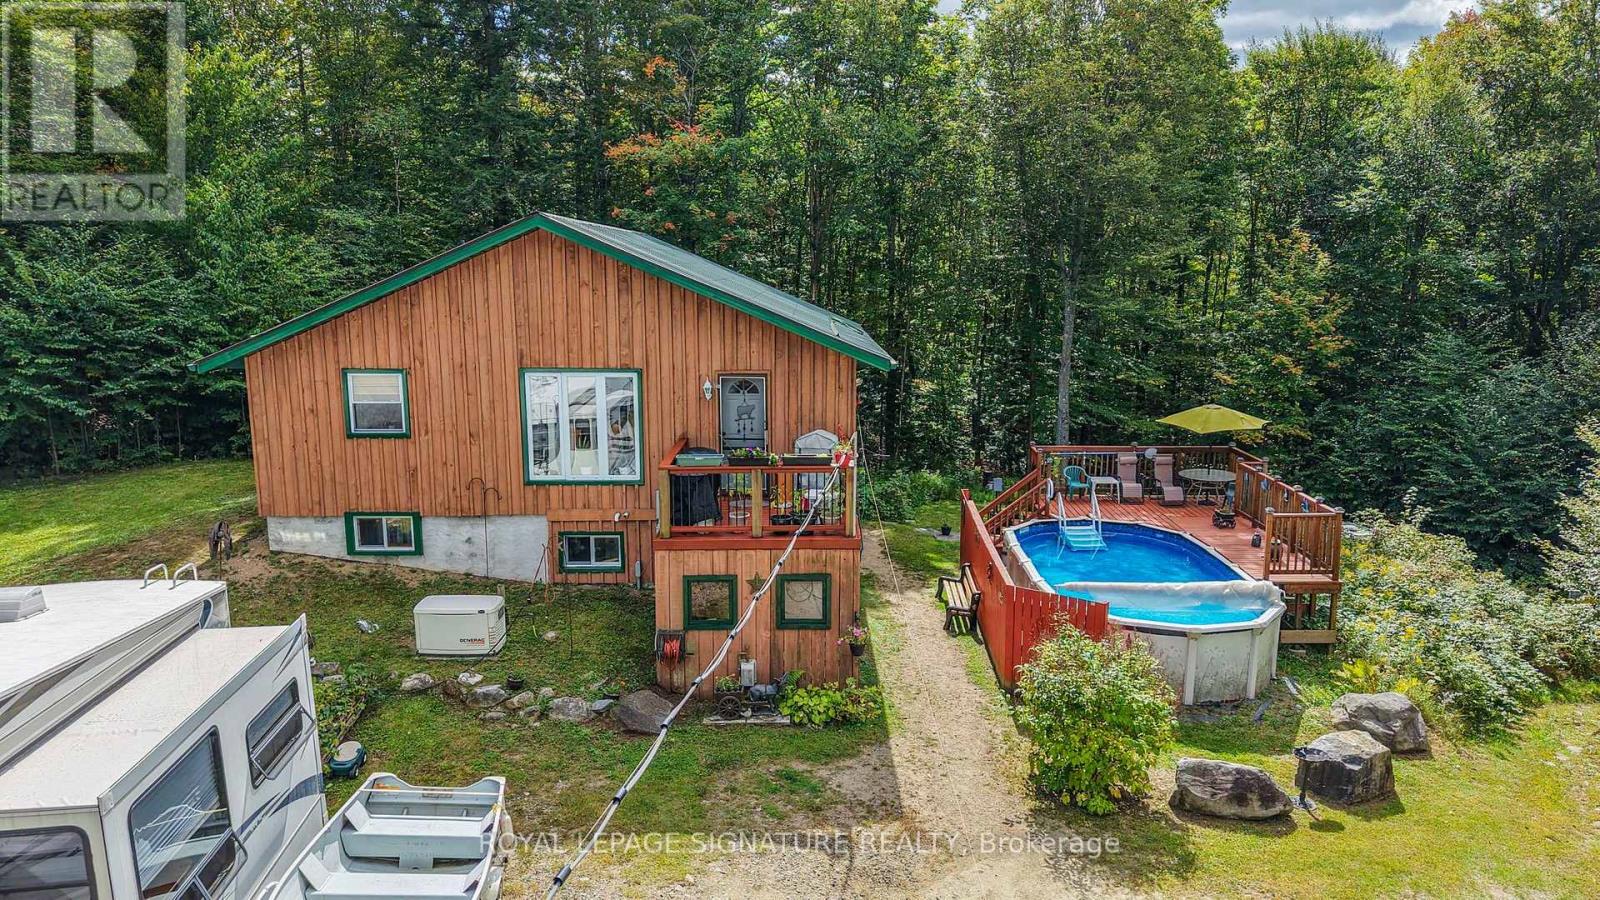
Exceptional private retreat on over 6.2 acres of stunning, heavily treed forest! Offering almost 1,600+ sq. ft. of finished living space, this 3-bedroom, 2-bath home features a bright open-concept main level, primary bedroom, walk-out deck, and a fully finished lower level with a walkout. Experience complete tumkey living equipped with a wired generator setup for seamless peace of mind year-round living, Outdoor enthusiasts will love the private. maintained trails winding through the property, ideal for walking, ATVs, or snowmobiles, along with 2 wood sleeping cabins, trailer with an add-on room and a refreshing above-ground pool A huge highlight is the massive 25x38, insulated, and heated detached garage featuring a dedicated 200-amp electrical panel and auto garage door opener-perfect for serious workshop projects, storing all your recreational toys, or vehicle enthusiast needs. Located on a year-round municipal paved road just minutes from Kennisis Lake and Haliburton Forest. Move right in and start enjoying nature at its finest (id:63381)
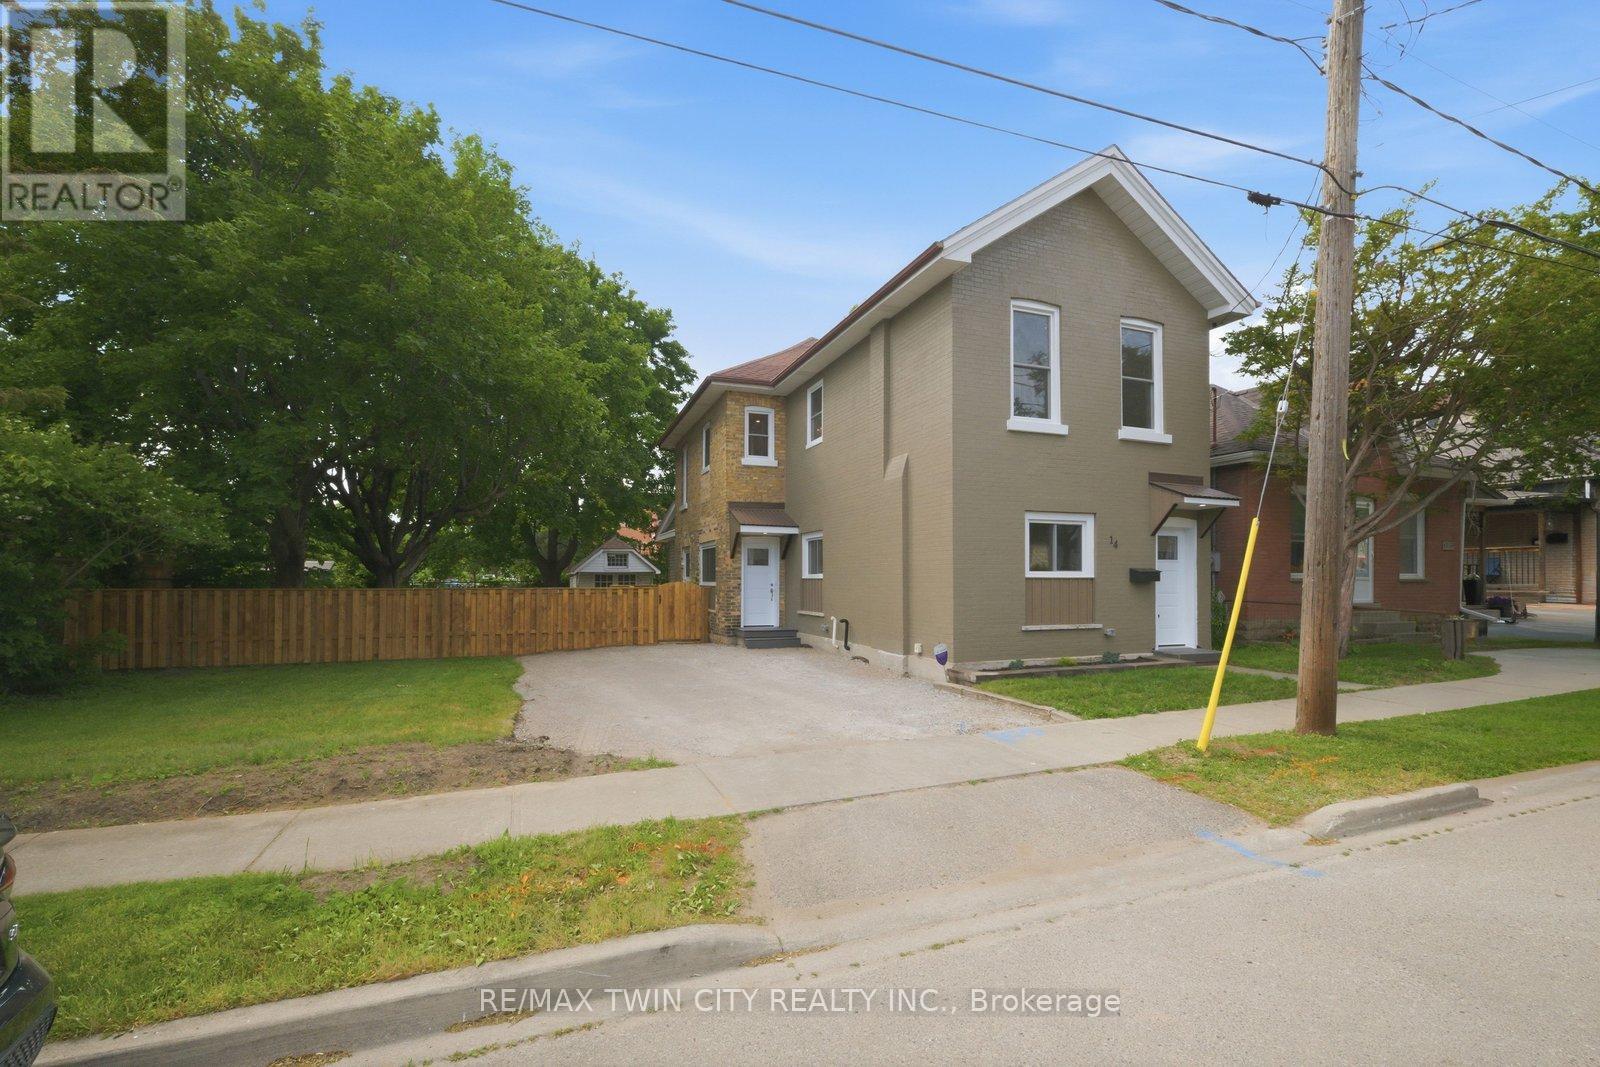
14 Bond Street
Brantford, Ontario
Welcome to 14 Bond Street, a beautifully renovated 5-bedroom, 2-bath home offering the space, comfort, and confidence today's buyers are looking for. Set on a rare 66 x 134 ft fully fenced lot, this property delivers the perfect combination of move-in-ready living, major updates, and future flexibility. Renovated from top to bottom, the home features a bright modern interior with new flooring, fresh paint throughout, a new kitchen, new trim, updated bathrooms, and quality finishes including solid wood soft-close vanities. The major improvements have also been completed, including new windows, new central air, new ductwork, updated electrical wiring, 200 amp service, new PEX plumbing, a newer furnace from 2024, and a newer roof from 2025.With 5 bedrooms and 2 full bathrooms, this home is ideal for large families, multi-generational living, investors, or buyers who simply need more space. The oversized fully fenced lot adds incredible value, offering room for children, pets, entertaining, gardening, parking, or future possibilities. Conveniently located close to the highway, hospital, shopping, and everyday amenities, 14 Bond Street stands out as a turn-key home with size, upgrades, lot value, and long-term appeal. Book your private showing today and see the opportunity this home offers. (id:63381)