
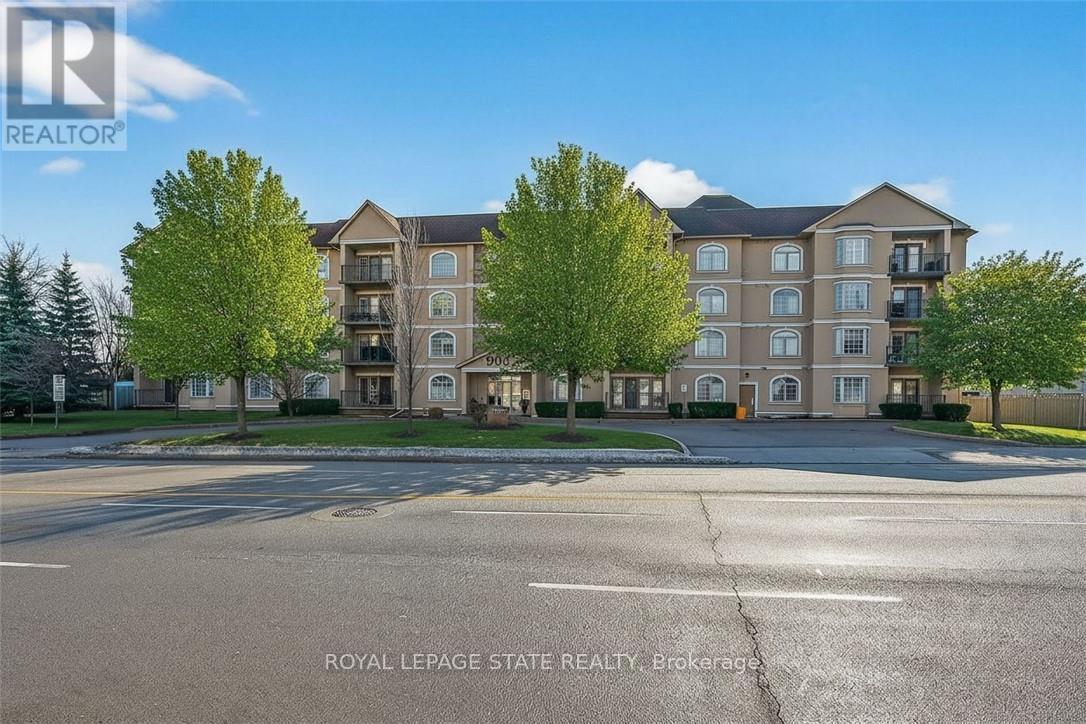
308 - 908 Mohawk Road E
Hamilton, Ontario
Condo living in a desirable East Hamilton Mountain neighbourhood, perfectly positioned near local recreation, nature, and everyday conveniences. This spacious two-bedroom, two-bathroom condominium offers approximately 1,362 sq ft of well-planned living space. The kitchen features warm wood cabinetry, a pantry, ample counter space, and a peninsula with breakfast bar ideal for casual meals or entertaining. The generous dining room flows seamlessly into the bright living room, with walk-out access to a covered balcony for year-round enjoyment. The thoughtful layout includes a main 3-piece bathroom with a tiled shower with glass door, while the large primary bedroom boasts a walk-through closet and a private ensuite bathroom. A second well-sized bedroom provides flexibility for guests, a home office, or hobbies. Enjoy the convenience of one underground parking space, an extra large storage unit, and building amenities that include a small gym with a washroom on the lower level. The building offers accessible features throughout the common areas, along with visitor parking located on the west side. Ideally located close to Bernie Arbour Memorial Stadium, Liuna 4 Ice Centre, scenic trails along the mountain brow, and the natural beauty of Albion Falls. Close to public transit, shopping and a public library. This home is a fantastic opportunity to enjoy comfortable, low-maintenance living in a vibrant community. Some photos are virtually staged. (id:63381)
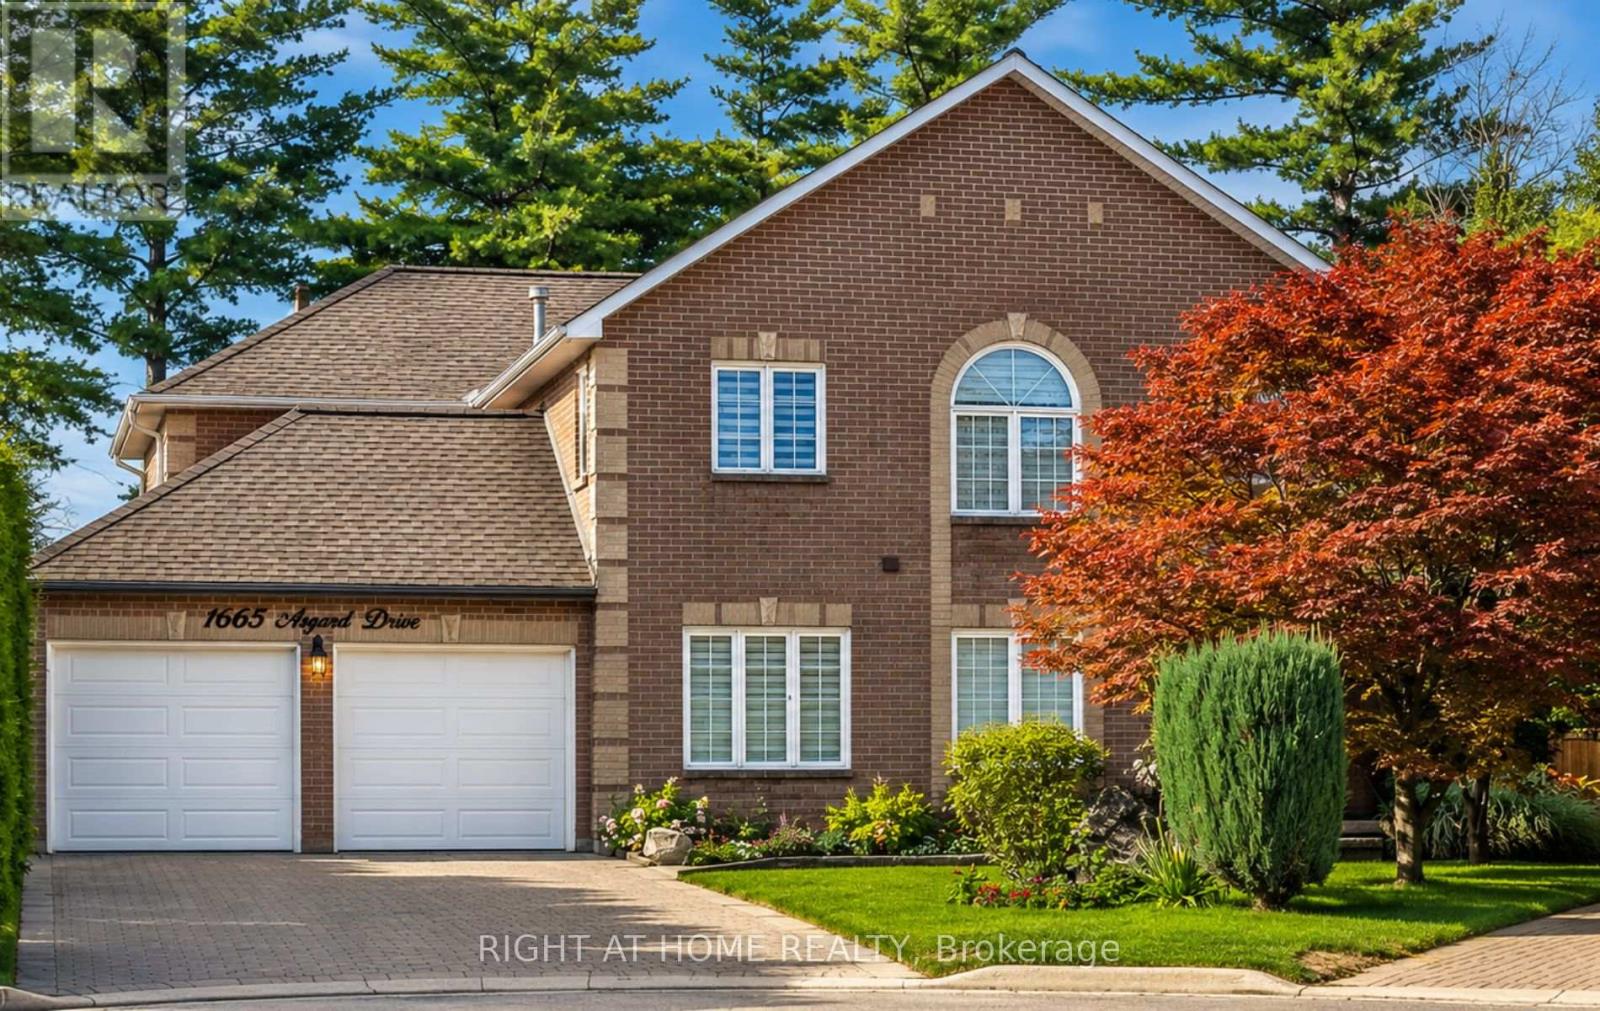
1665 Asgard Drive
Mississauga, Ontario
>> Welcome to 1665 Asgard Drive! A beautifully maintained custom-built home offering over 4,500 sq. ft. of finished living space in Mississauga's highly sought-after Lakeview community. Combining exceptional size, and a prime location, this is a rare opportunity to own a home that delivers outstanding value in today's market. Designed for growing families, multigenerational living, or buyers seeking flexible living arrangements, this impressive 4+2 bedroom, 4-bathroom residence features spacious principal rooms, soaring ceilings, hardwood floors, a cozy wood-burning fireplace, and an abundance of natural light throughout. The chef-inspired kitchen overlooks the generous breakfast area, connects seamlessly to the formal dining room, and walks out to a private backyard retreat with mature trees, a gazebo, and plenty of space for entertaining or relaxing. The self-contained basement offers exceptional flexibility with 2 bedrooms, a full kitchen, open-concept living and dining area, and a private entrance. An exterior chair lift on the basement entrance stairs enhances accessibility for individuals with limited mobility, adding comfort and convenience for multigenerational living, an in-law suite, a live-in caregiver, or private guest accommodations. Additional highlights include an attached 2-car garage, parking for 4 additional vehicles, and a functional layout designed to adapt to every stage of life. Situated on a quiet family-friendly cul-de-sac, you're just minutes from the Lake Ontario waterfront, Port Credit, parks, trails, top-rated schools, shopping, restaurants, GO Transit, and major highways. With over 4,500 sq. ft. of finished living space, this home offers exceptional value and an outstanding cost per square foot. Making it one of Lakeview's best opportunities for buyers seeking maximum space, flexibility, and long-term value without compromising on location. (id:63381)
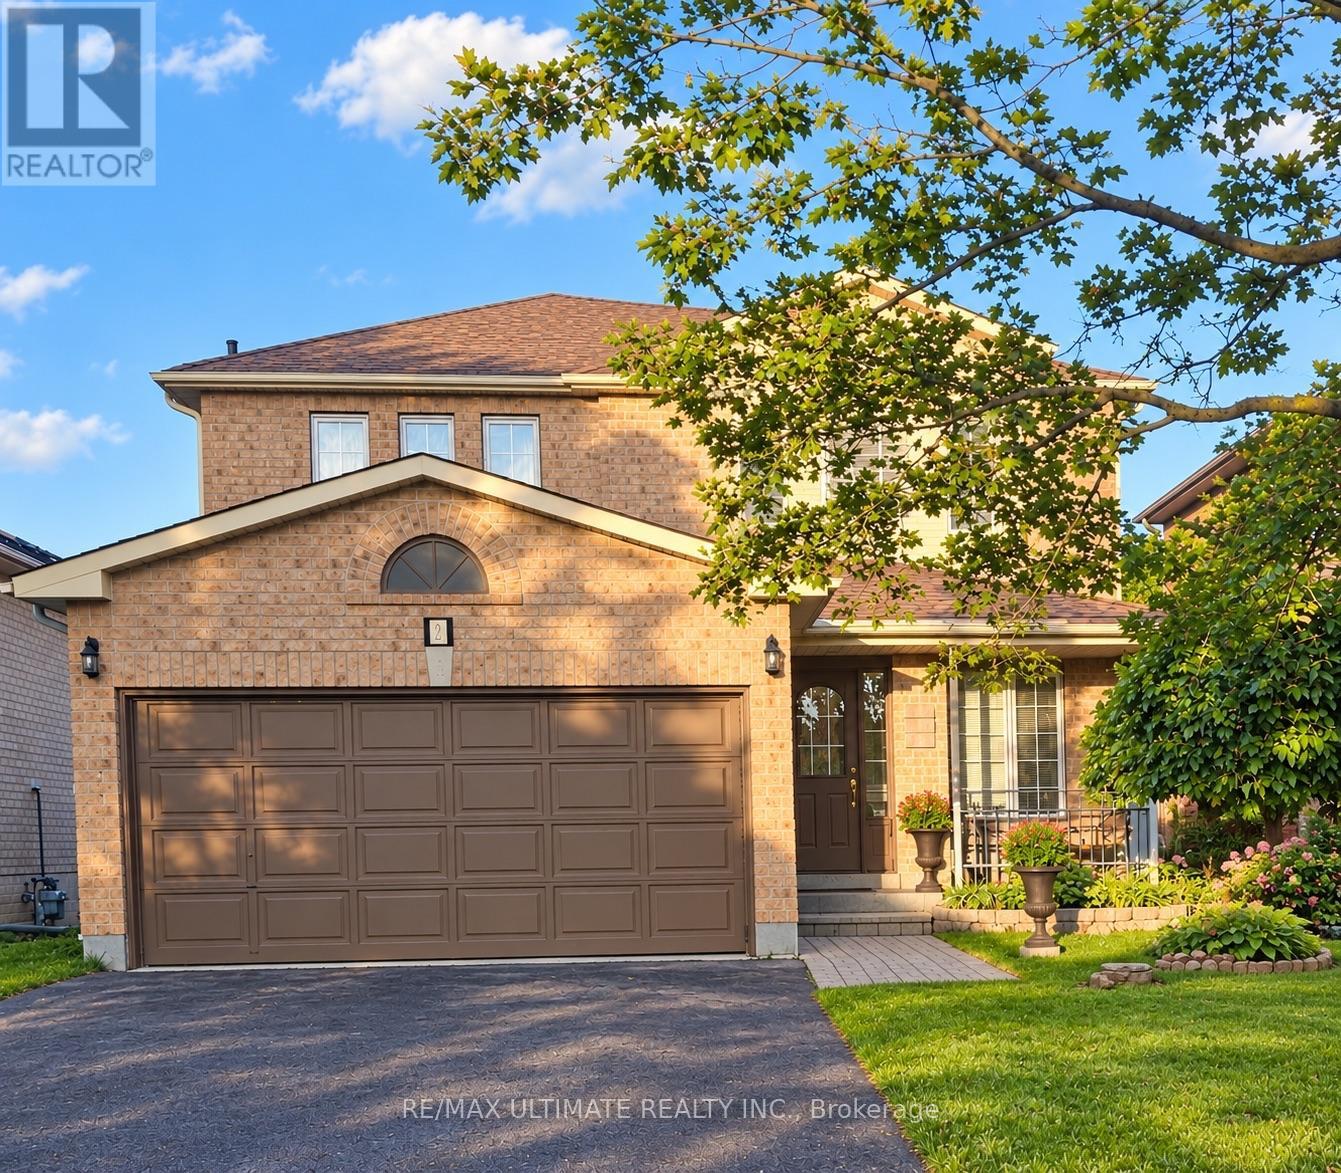
5 Twiss Drive
Barrie, Ontario
Welcome to this beautiful, meticulously maintained home in the highly desirable Holly neighbourhood. Offering 3 bedrooms and 3 bathrooms, this inviting property combines comfort, functionality, and the lifestyle today's buyers are looking for. The spacious eat-in kitchen seamlessly flows into the family room, creating the perfect setting for everyday living and entertaining. A walkout from the kitchen leads to the back deck and fully fenced backyard - an ideal space for summer BBQs, outdoor gatherings, or simply relaxing with family and friends. The double car garage and spacious driveway provide ample parking and excellent curb appeal. Conveniently located close to schools, shopping, parks, community centres, public transit, and scenic hiking trails, this home truly offers the perfect balance of convenience and community living. Recent upgrades include a furnace (2023) and A/C (2024) and driveway paving (2026), providing added peace of mind for years to come. A wonderful opportunity to own a place you'll be proud to call home. (id:63381)

29 Tiffany Street
Chatham-Kent, Ontario
SOLD UNDER POWER OF SALE, "AS IS" CONDITION. Substantial 2-storey detached home situated on a 0.21 acre corner lot (75.42 ft x 123.75 ft) in the town of Ridgetown, offering over 3,000 sq ft of living space. The main level features a spacious kitchen with ample cabinetry, built-in double oven and cooktop, laminate counters, centre island, and walk-in pantry, open to a bright dining area. Also on the main floor: a living room, a den/possible 4th bedroom, and a 2-piece bathroom. Upstairs offers a large primary bedroom, two additional bedrooms, a 4-piece bathroom, and a dedicated laundry room. The full basement is unfinished, offering excellent potential for future development or ample storage. Additional features include a double attached garage, forced air natural gas heating, ceramic tile and hardwood flooring throughout, and a covered front porch. Municipal water and sanitary sewer services. Located within a short distance of local schools, parks, and the downtown core, with convenient access to nearby Chatham.This property is being sold under Power of Sale, in "as is, where is" condition, with no representations or warranties of any kind, express or implied, by the Seller as to the condition of the property, its chattels, fixtures, or square footage. The Seller has no personal knowledge of the property and no Seller Property Information Statement is provided. Buyers and Buyer's agents are strongly advised to conduct their own independent inspections, due diligence, and verification of all measurements, room dimensions, and property details prior to submitting an offer. Some ongoing remediation work may be in progress at time of showing. Property to be sold subject to the terms and conditions set out by the Seller's solicitor, including a standard as-is/no representations and warranties schedule to accompany all offers. (id:63381)

211 Melran Drive
Cambridge, Ontario
Welcome to 211 Melran Drive, a wonderful detached 2 story home in a desirable Cambridge neighborhood. This inviting 3-bedrooms & OFFICE on 2nd floor offering a perfect blend of comfort, functionality & outdoor living. The bright open concept living room creates a spacious and inviting atmosphere, flowing seamlessly into the dinning area and upgraded kitchen. The kitchen features a elegant granite countertops and a spacious center island, making it ideal for everyday living and entertaining, and a full basement providing excellent potential to create additional living space tailored to your needs. Enjoy the convenience of an attached garage with direct access to the home, plus a private driveway offering additional parking. The fully fenced backyard is your own private retreat-perfect for relaxing, entertaining family and friends, or enjoying summer evenings under the louvered pergola. For nature lovers and green thumbs, the backyard comes complete with a mature apple tree providing seasonal fruit and established in-ground garden beds, ready for growing your own fresh produce right at home. Ideally located just 2 minutes from historic Hespeler Village downtown, you are within easy walking distance of scenic Speed River lookouts and the local Cambridge Public Library. Enjoy quick access to parks, walking trails, schools, golf courses, Puslinch Lake, and everyday grocery options. Commuters will appreciate being just 2 km from Highway 401, offering seamless travel throughout Cambridge, Kitchener-Waterloo, and the GTA while maintaining a peaceful, community-focused lifestyle. School buses and city buses come right to the street, Melran Drive being a priority street for plows in the winter, ensuring that your commute isn't interrupted by the snow. A great opportunity for families, first-time buyers, or anyone looking for a detached home in a well-connected Cambridge community. Don't miss the opportunity to make 211 Melran Drive your new home! (id:63381)

5058 3 Line
Erin, Ontario
This backyard feels like a private resort.A stunning custom-designed pond with its own sandy beach, rock waterfall, and beautifully landscaped surroundings creates a setting you rarely find on a private 1-acre property. Nestled on the edge of Erin, this exceptional estate offers the perfect blend of privacy, elegance, and country living. Inside, the home features vaulted ceilings, a beautifully updated kitchen with granite countertops and centre island, and an open-concept living and dining area designed for entertaining with walkout access to an elevated deck overlooking the grounds and pond. The main floor offers three spacious bedrooms, a renovated family bathroom, and convenient laundry hookup. The fully finished lower level adds even more living space with a warm and inviting recreation area featuring an electric fireplace, bar and sink area, renovated 4-piece bathroom with glass shower, fourth bedroom, and walkout access to the mudroom and garage. The outdoor entertaining spaces truly set this property apart, including a custom-built cabana complete with wood stove, 3-piece bathroom, and both indoor and outdoor bar areas overlooking the pond. A covered front cement patio adds even more space to relax and unwind while the expansive driveway comfortably accommodates up to 6 vehicles. A rare opportunity to own your own private country oasis just minutes from town. (id:63381)
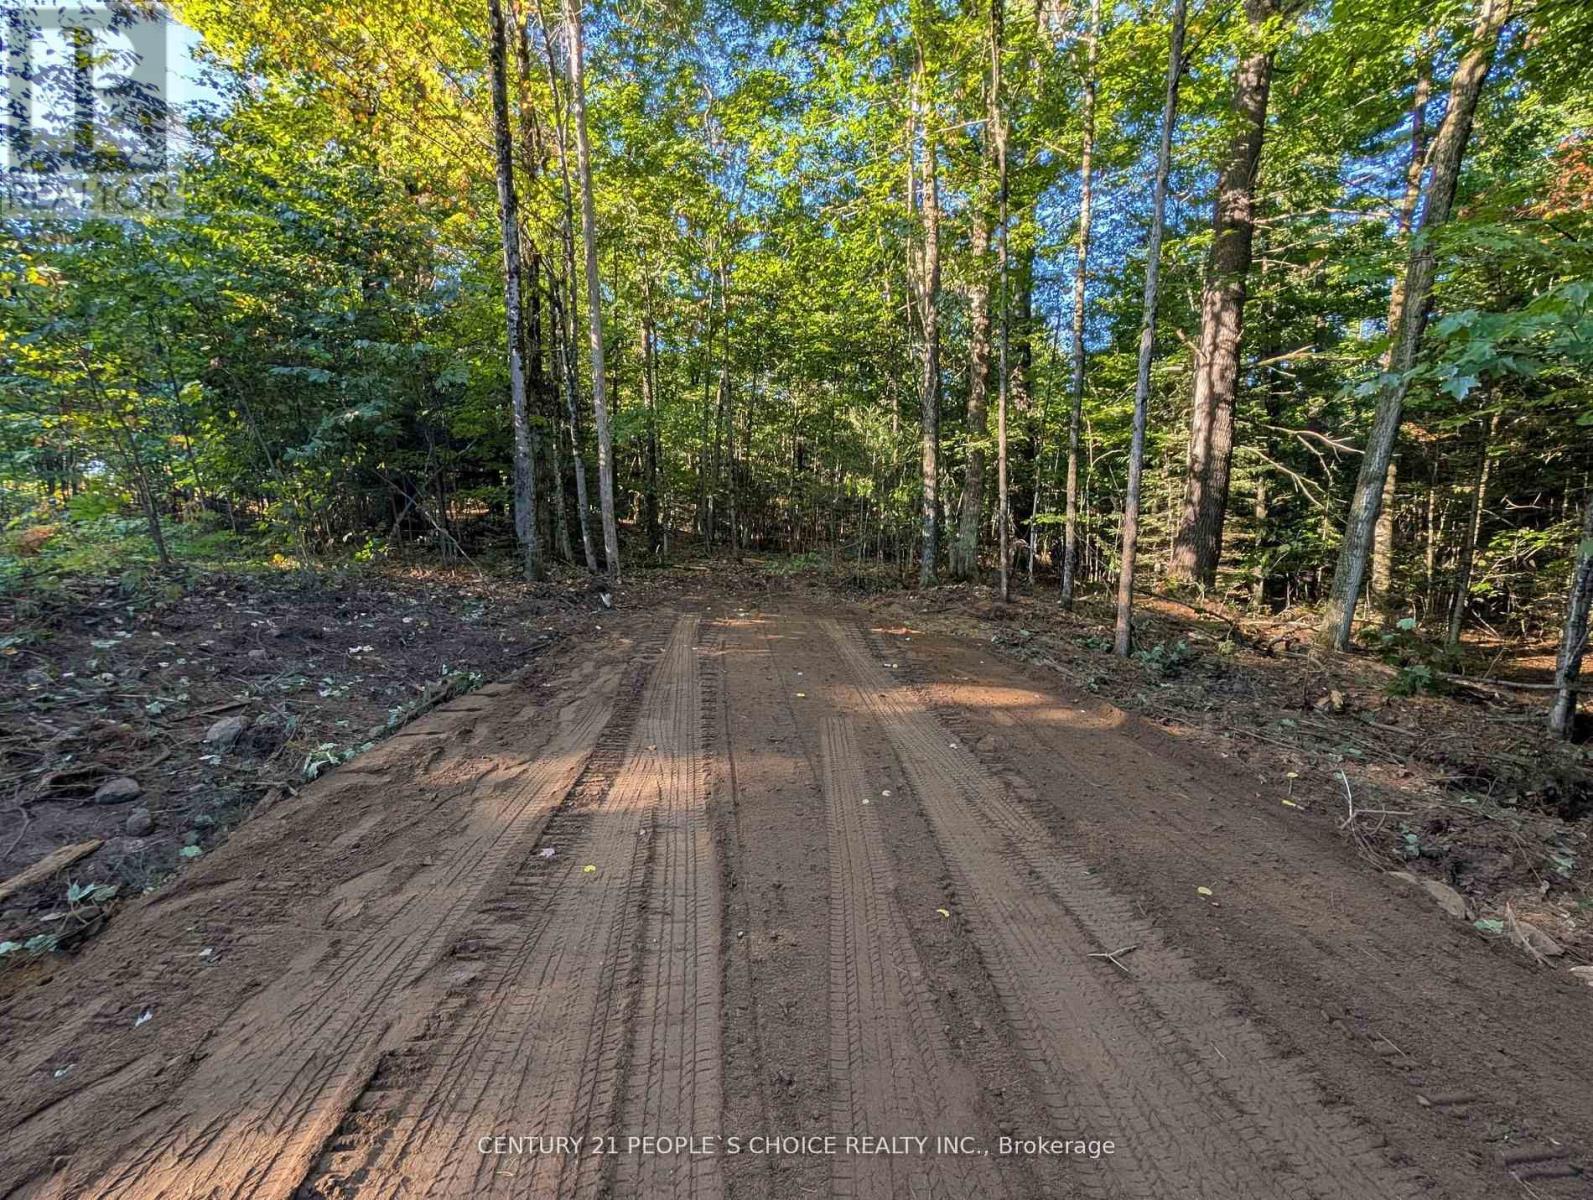
1055 Porkys Road
Minden Hills, Ontario
Pristine Property. Located in municipal year-round maintained road, with hydro service at the road and a private setting with mature trees ideal for your cottage or your home. Five minutes from Minden, 10 minutes to the boat launch on Kashagawigamog Lake, walking distance to Snowdon Park, walking distance to public access into Canning Lake, for the canoe or kayak enthusiast. Enjoy the quiet of nature, while you are a short distance from all convenience and amenities either in Minden or Haliburton. Survey is attached, it is part 3. Over 3 acres of privacy on a quiet road. No future development will happen on either side of the lot keeping the property very private and pristine. (id:63381)
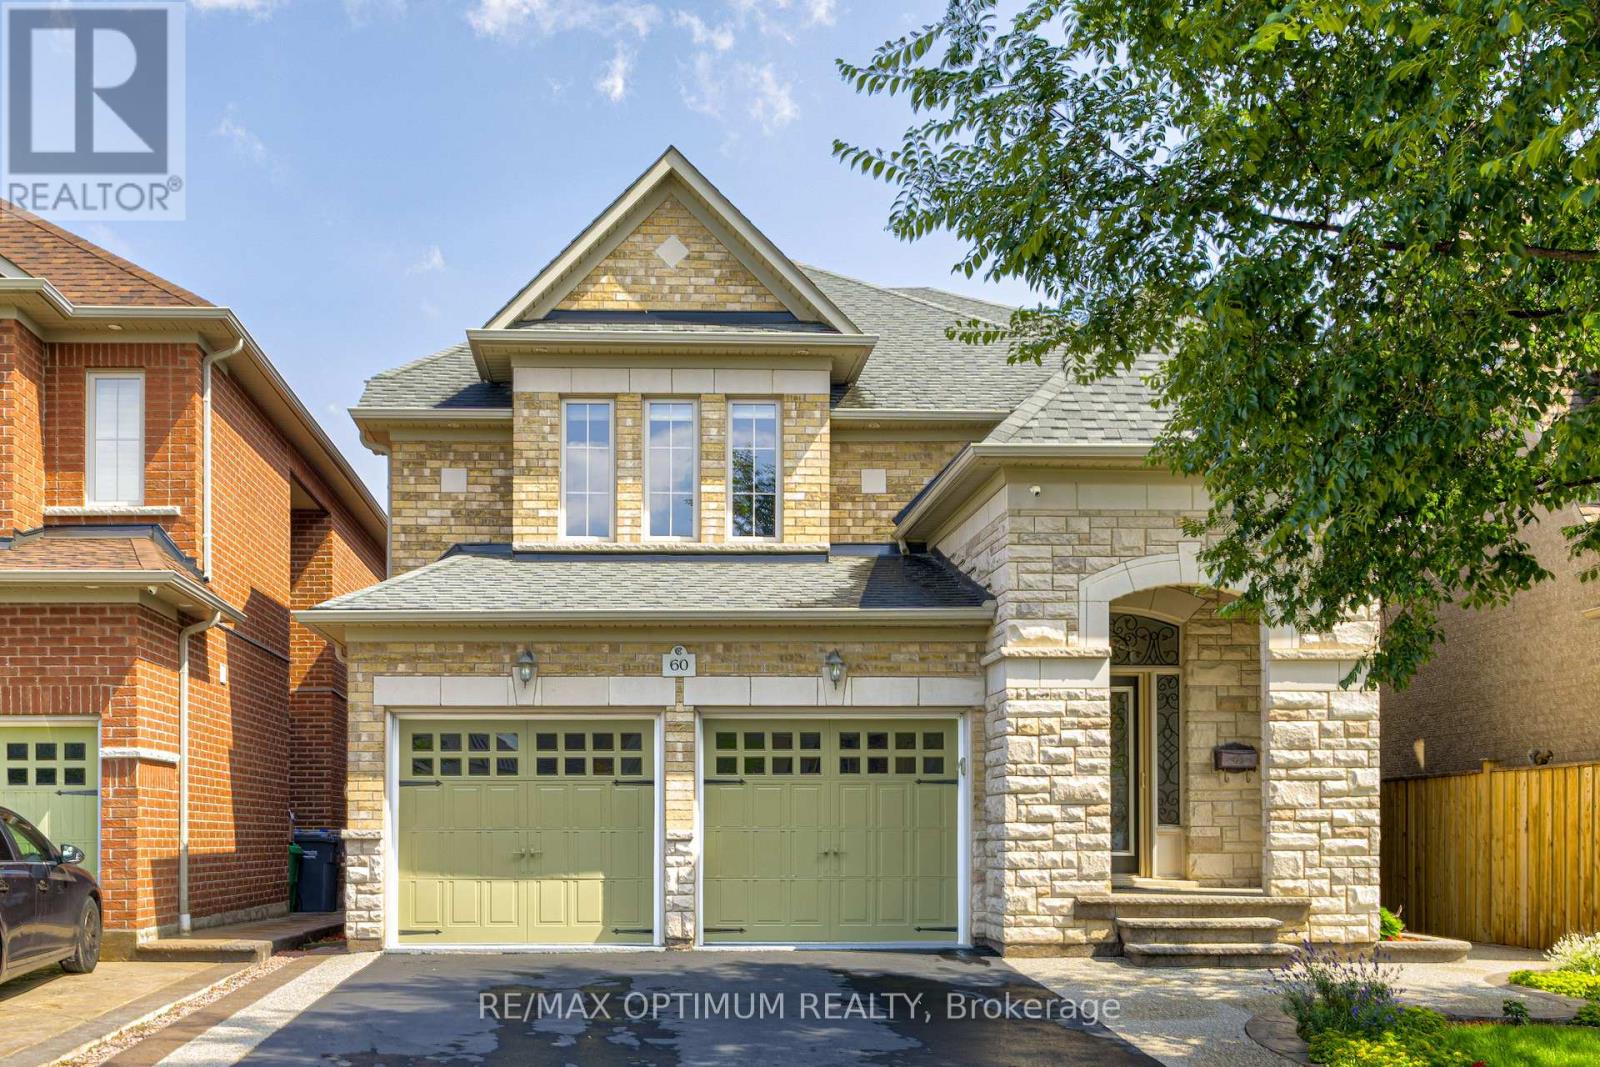
60 Impulse Circle
Brampton, Ontario
Discover this stunning 4-bedroom detached residence nestled in the prestigious Credit Ridge Estate community. Offering approximately 3,295 sq. ft. of beautifully appointed living space, this home combines luxury, functionality, and elegant design, perfect for both families living and entertaining. Elegant chandeliers throughout the main floor, private library/Office with French doors and a bright window, perfect for working from home. Formal Living Room featuring a large window for abundant natural light, Elegant Dining Room with coffered ceilings and a statement picture window ideal for hosting family dinners. Family Room with a serene backyard view. Gourmet Kitchen equipped with stainless steel appliances, a spacious center island, and seamless flow into the breakfast area with walk-out to the backyard. Luxurious Primary Suite featuring a large walk-in custom closet and a 6-piece ensuite. Second Bedroom with double closets and a private 4-piece ensuite. Third Bedroom comes with customized closet and shared semi-ensuite washroom with the fourth bedroom. Laundry located on the 2nd floor for extra convenience. Double-car built-in garage with parking for up to 6 vehicles, Unfinished basement offering endless potential for customization. Professionally designed landscaping that goes from front to the back, creating beautiful curb appeal (id:63381)
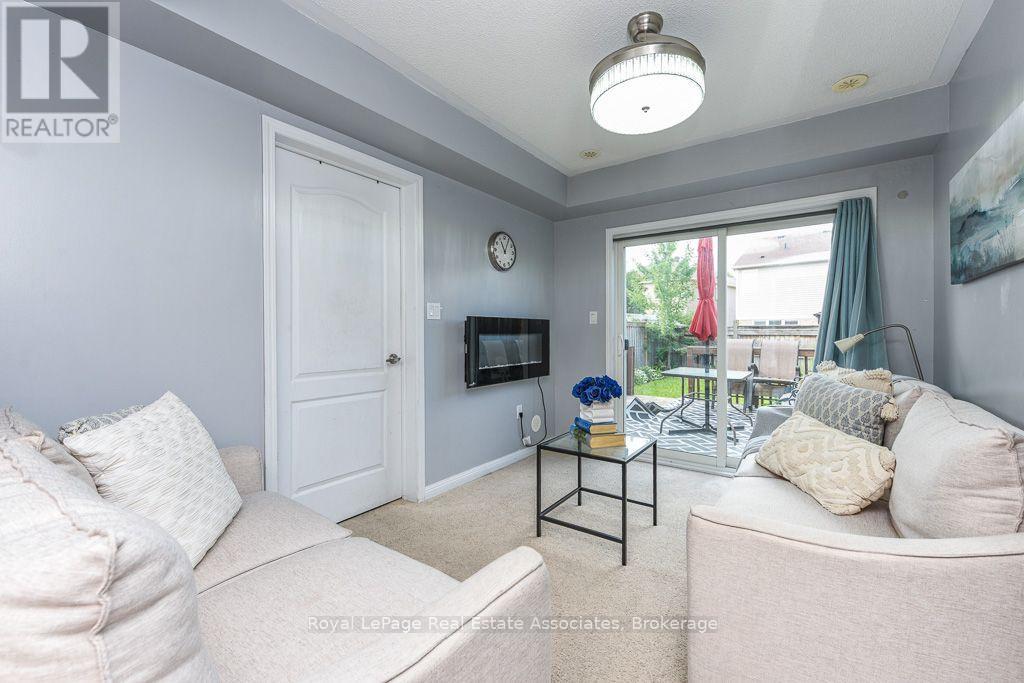
2 - 6 Ventura Avenue
Brampton, Ontario
Welcome to this Mattamy-built freehold townhome in the family-friendly community of Fletcher's West, offering original-owner pride of ownership and 12 years of thoughtful upkeep. Ideally located within walking distance to schools and close to Queen St & Chinguacousy Rd, Hwy 410, GO Transit, shopping, and parks. The main level offers a comfortable lounge space complemented by a cozy fireplace, with a walkout to a large backyard and deck, perfect for summer enjoyment. Upstairs, hardwood floors throughout the living room, a combined dining/kitchen with granite counters and large windows that fill the space with natural light. Zebra blinds complete the living room and dining area. The home offers 3 bedrooms, including a primary ensuite. A single-car garage provides direct entrance into the main floor, along with 2 additional driveway parking spaces. A great opportunity in a sought-after community! (id:63381)
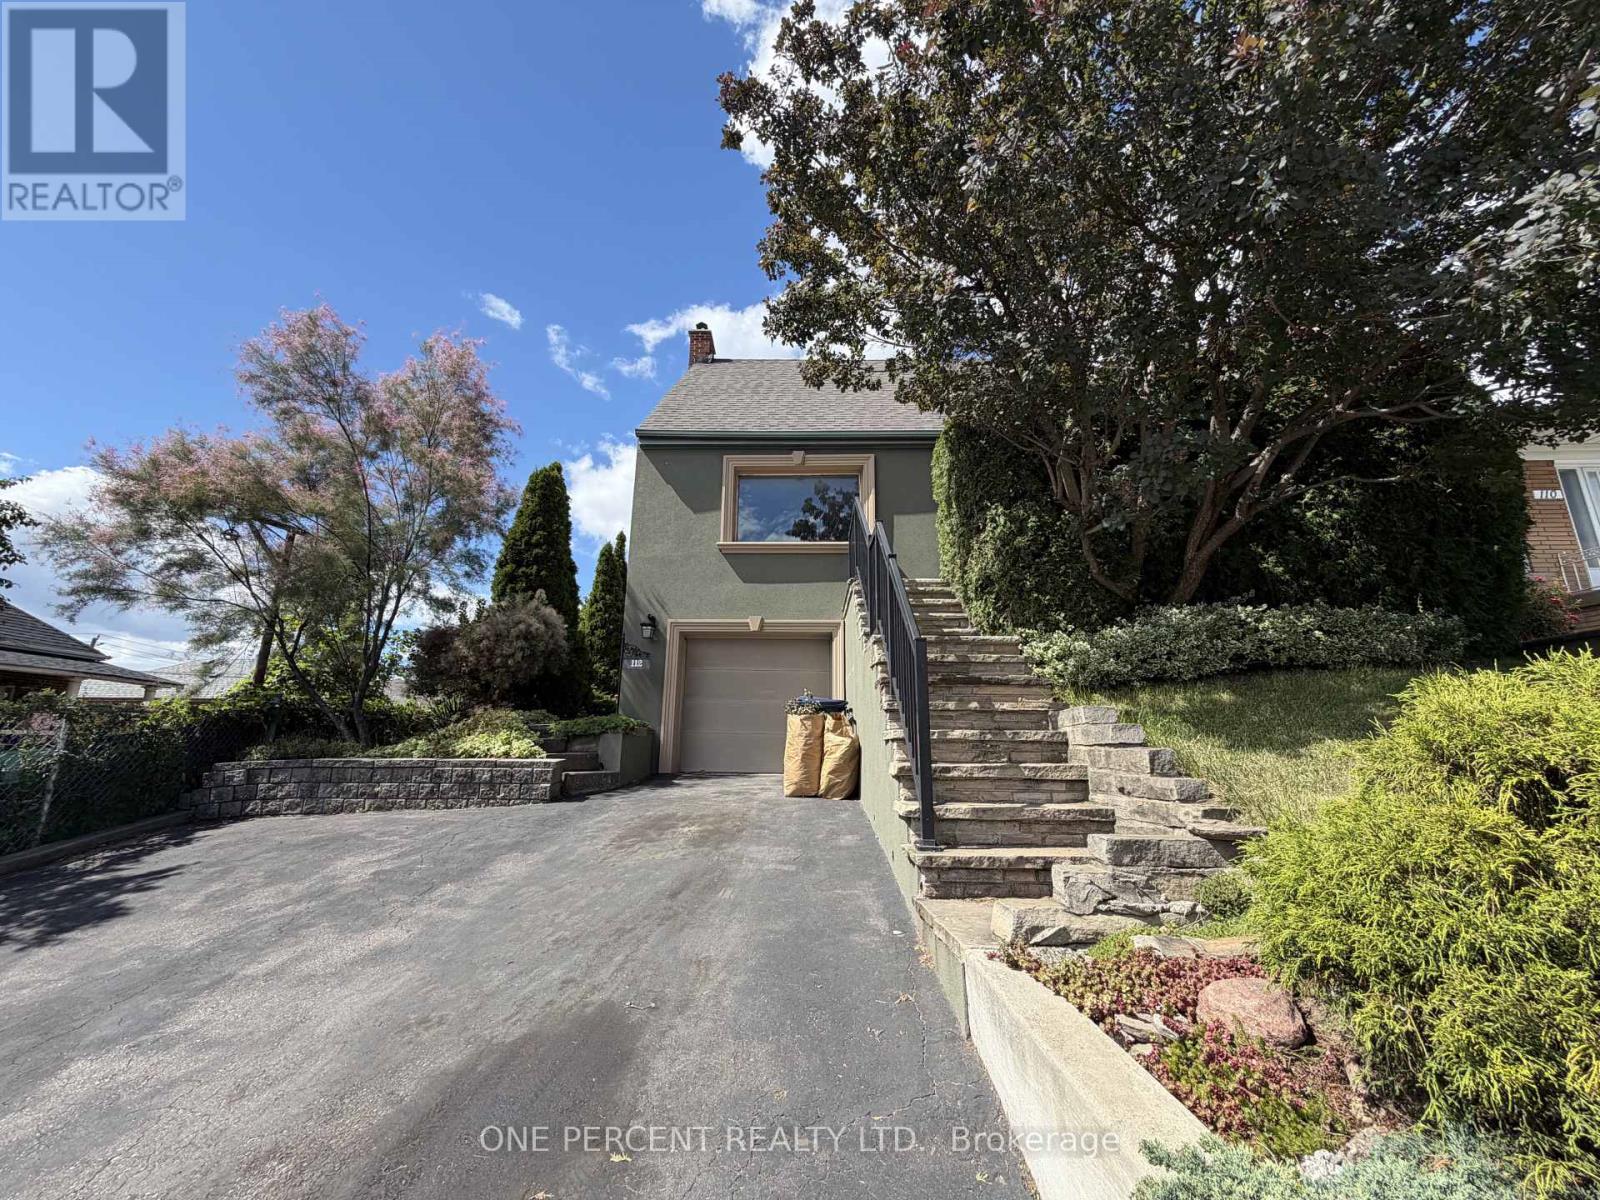
112 Yore Road
Toronto, Ontario
Irreplaceable transit location meets incredible space and layout value! Held by the same family for over 30 years, this solid, structurally sound detached stucco home offers a much larger above-grade footprint than standard 1.5-storey models in the area. The functional layout features a highly desirable classic centre-hall design, 3 bedrooms upstairs, and 2 full washrooms. The mostly finished basement boasts excellent ceiling height and an extra closed room perfectly suited as a 4th bedroom, home office, or future rental suite with a highly coveted separate exterior basement entrance. Situated on a rare, premium 40 ft x 110 ft lot directly across from the subway/LRT station, it also stands as a golden canvas for a high-end renovation, custom build, or "as-of-right" multi-unit investment. Zero mutual driveway headaches; the property features a private double driveway providing seamless vehicle access and heavy equipment clearance to an expansive private backyard oasis. Core foundation and main structural shell are completely sound, anchored by a brand-new roof replaced in 2025. Lifestyle amenities abound with a walking distance connection to the free, world-class York Recreation Centre, local grocery hubs, parks, and major connecting bike trails. Families will love the safe, traffic-free walk around the corner to the local JK-8 public school and the nature daycare by the park. Steps away, the historic York Memorial Collegiate is completing its massive multi-million dollar modernization, bringing a premium sports track and state-of-the-art facilities to the neighbourhood. Featuring strong curb appeal and flawless highway access to the 400/401. Offered "As-Is, Where-Is" Secure a premium piece of Toronto infrastructure today! (id:63381)
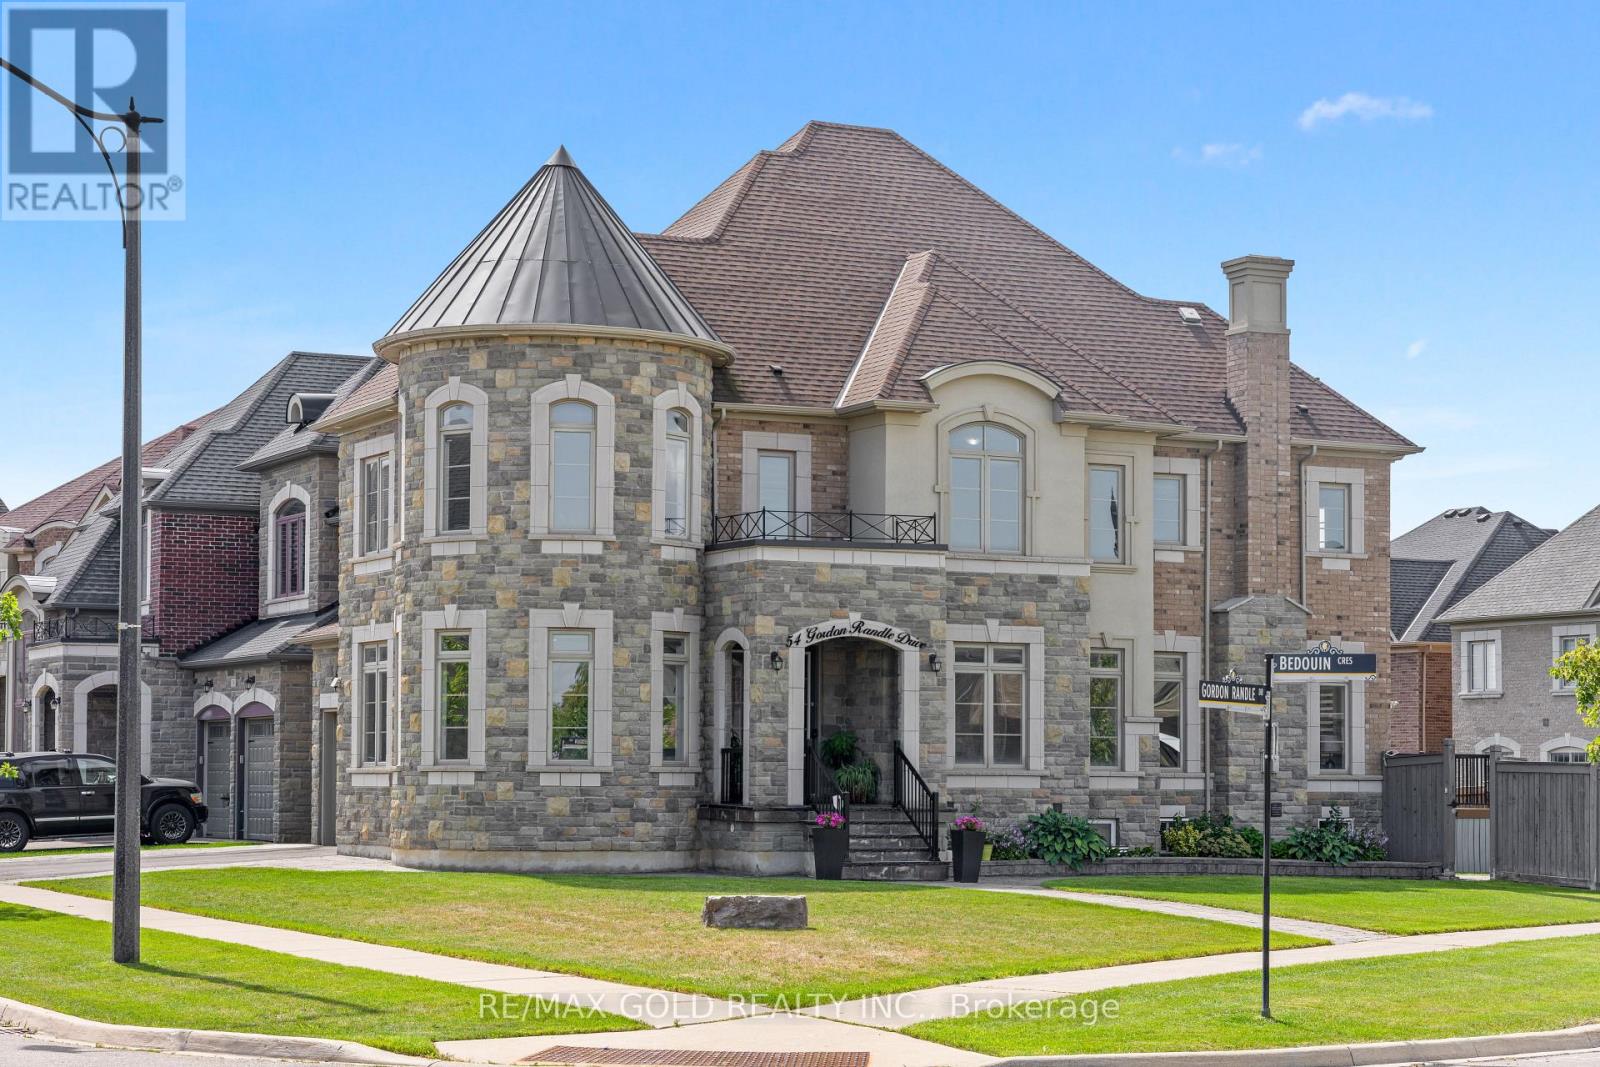
54 Gordon Randle Drive
Brampton, Ontario
3658 Sq Ft As Per MPAC!! Welcome To This Incredibly Beautiful & Stunning Fully Detached Luxury Home, Situated On A Premium 114 Ft Deep Corner Lot, Offering An Abundance Of Natural Sunlight. Features A Finished Legal Basement Registered As A Second Dwelling With A Separate Entrance. The Main Floor Showcases A Spacious & Elegant Layout With Separate Family, Living & Dining Rooms, Enhanced By Pot Lights Throughout. A Huge Main Floor Den Offers The Perfect Space For A Home Office. Upgraded Kitchen Is Equipped With Quartz Countertops, Stainless Steel Appliances & A Central Island. Second Floor Offers 4 Good-Sized Bedrooms, 3 Full Washrooms & A Spacious Loft. Primary Bedroom Features A Private Ensuite Bath & Walk-In Closet. Finished Legal Basement Features 2 Bedrooms, Kitchen, Full Washroom. An Additional Rec Room & Washroom For Personal Use. The Basement Also Offers 9 Ft Ceiling. Additional Upgrades Include Indoor & Outdoor Pot Lights, Sprinkler System, Closet Organizers, Outdoor Security System & Indoor Alarm System. Enjoy The Expansive 25' x 25' Deck With Pergola & Brass Swing, Perfect For Entertaining & Outdoor Gatherings. Ideally Located In A Highly Desirable Neighbourhood, Close To Top-Rated Schools, Highways, Public Transit, Shopping Centres, Parks & All Major Amenities. A Rare Opportunity To Own A Spacious Luxury Home On A Premium Corner Lot. (id:63381)

18 Mary Chapman Boulevard
Toronto, Ontario
Welcome to this prime location semi detached 3- Storey house offering Huge Family room at the main Entry level with a functional modern layout of a rare blend of lifestyle. Super clean property, perfect for growing families, close to playgrounds and skating rinks. Carpet free flooring all over the house, featuring 3+1 generous size bedrooms and 4 washrooms. Master BR has a large window, large walk-in closet & upgraded 4 Pc ensuite bathroom, Second & Third BR has windows and large closets along with upgraded separate 4 Pc Bathroom. One BR in the basement along with 3 pc bathroom , laminate floor and B/I Electric Fireplace, Could be used for extended family. Main floor boast 9' ceilings, filled with a lot of natural sunlight, Open Concept Living/Combined dining room with big window, wooden staircases with 2 pc Powder room. Elegant & Modern kitchen with large & tall cabinets, S/S upgraded appliances, Range hood Exhaust, Big Centre Island & Dining area with Juliet Balcony Railings for family breakfast & dinner. Ground floor at Entry level leads to Laminate flooring family room with access to the organized Laundry room and in house Garage Entrance. Family room patio door leads to backyard, large wooden deck for summer BBQ & social gatherings. Perfect for relaxing or entertaining. Prime Location for major Highways 401,427,400 407, schools, worship places, shopping malls, parks, Golf club, Public Transits ,Scenic Trails and many more. Please see the virtual tour for additional detailing of the property. Book your Buyer clients appointment with confidence & Sell. Seeing is Believing. BRING ALL YOURS BEST OFFERS, OFFERS & OFFERS ANY TIME. (id:63381)
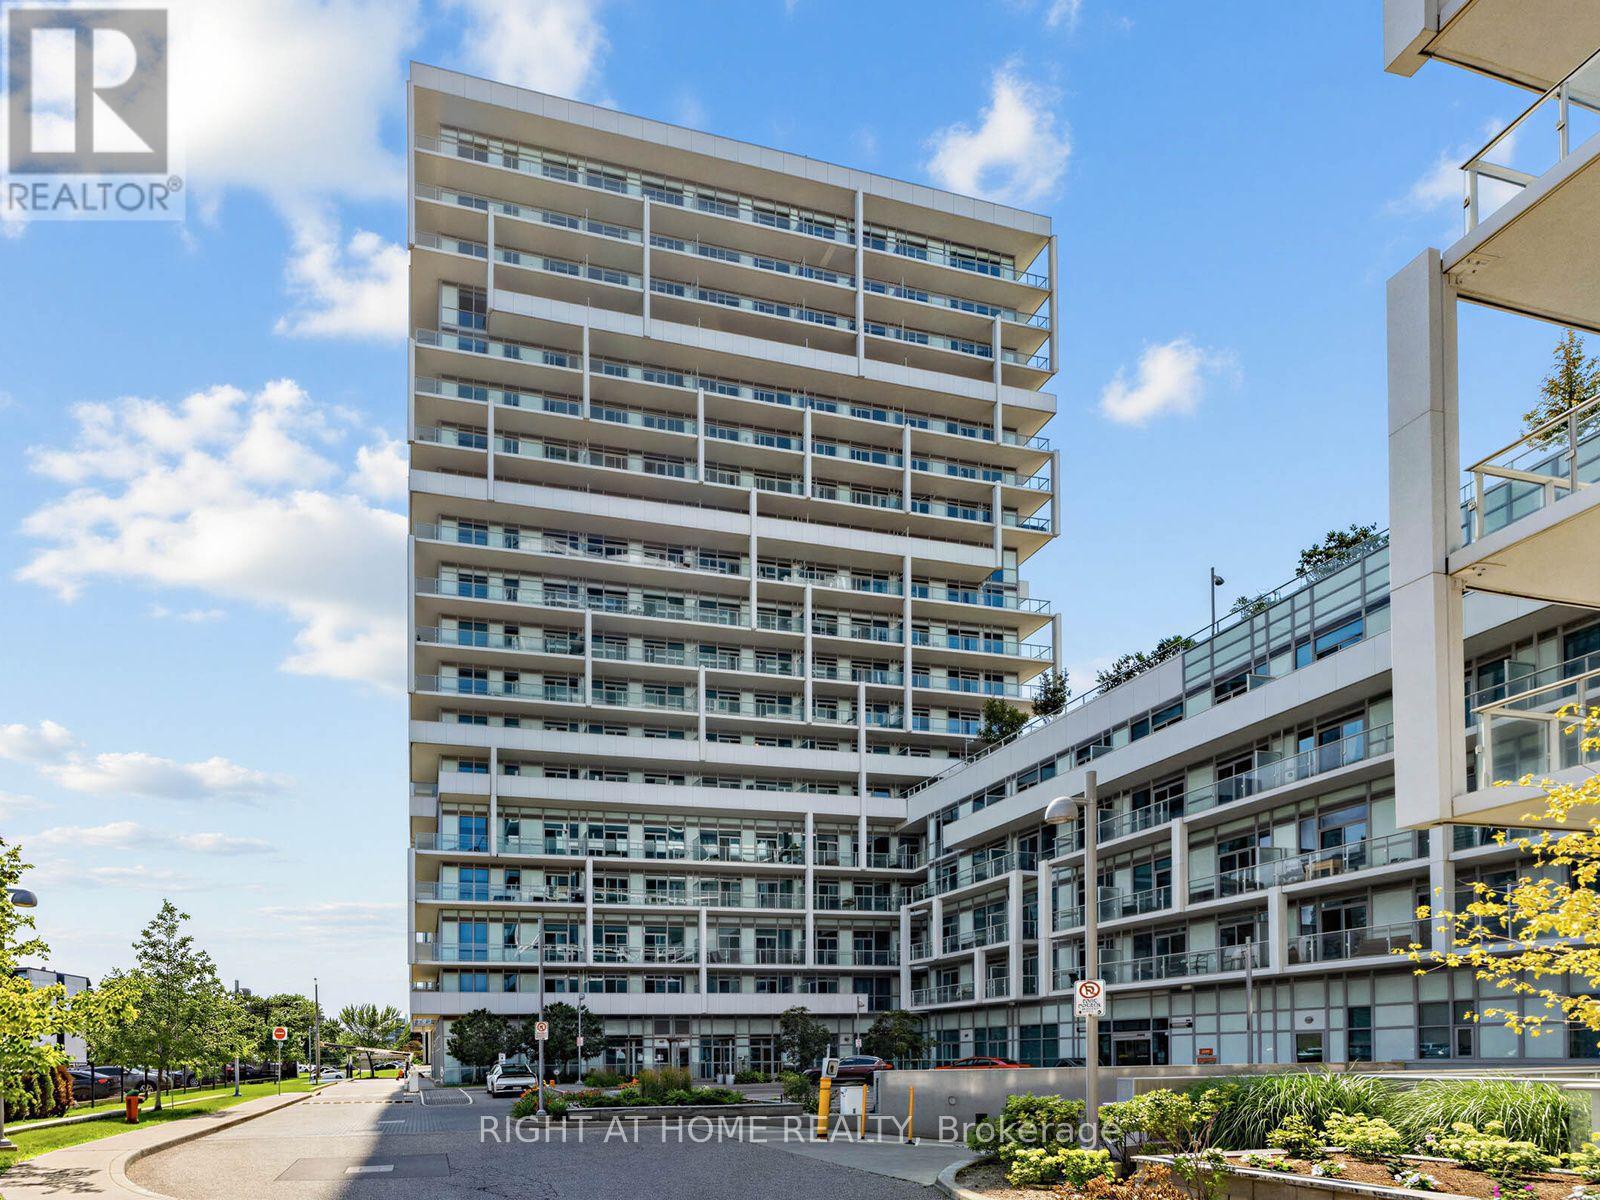
Lph04 (1804) - 55 Speers Road
Oakville, Ontario
Stunning lower penthouse corner suite at Rain Condos with incredible views of Lake Ontario from every side of the home and the Toronto skyline across the water. Suite 1804 (LPH04) offers 1,179 square feet of bright, open living space with southeast exposure, two bedrooms, a large balcony, two side by side parking spots close to the building entrance, and a locker. Floor to ceiling windows wrap the corner and flood the living and dining area with natural light, and the balcony is the perfect spot to take in the lake and the skyline. The massive primary bedroom easily handles a king bed and offers two closets, while the large washroom features a full bathtub plus a separate shower. The second bedroom is bright and versatile, ideal as a guest room, office or both. The suite shows beautifully and is move in ready. Rain residents enjoy hotel style amenities including 24 hour concierge, indoor pool, hot tub, sauna, fitness centre, party room, guest suites and a rooftop terrace with BBQs. Located in the heart of Kerr Village, steps to shops, cafes and restaurants, a short walk to the Oakville GO station and minutes to downtown Oakville, the waterfront and the QEW. Suites with two parking spots rarely come to market. (id:63381)
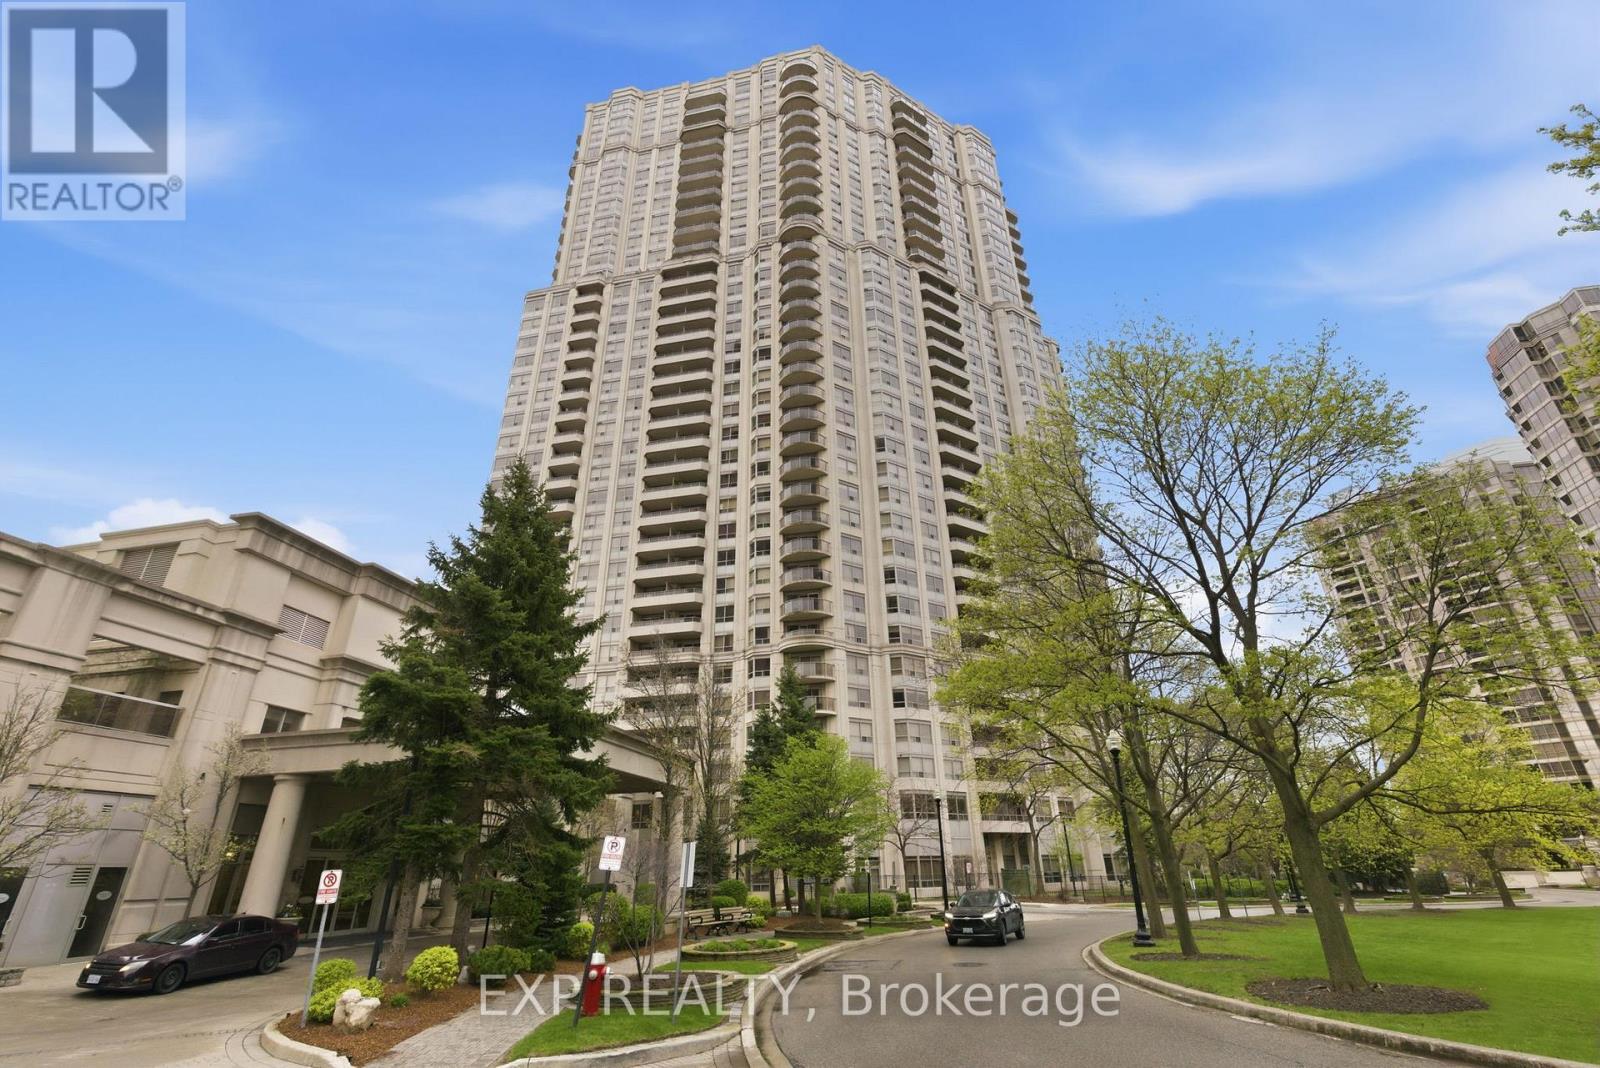
2120 - 25 Kingsbridge Garden Circle
Mississauga, Ontario
Discover exceptional condo living in the prestigious Skymark West building at 25 Kingsbridge Garden Circle. This Newly renovated 1,118 sq ft north-west facing 2 + den, 2-bath suite offers an abundance of natural light and modern finishes throughout. The unit has been fully renovated, featuring a brand new smooth ceiling through out, new dark laminate floorings, brand new soft closing kitchen and bathroom cabinetries with modern finishes, a brand new stainless steel microwave and sink with a stylish black faucet, modern lighting, and a freshly painted interior - creating a clean, contemporary space. #2120 provides access to an impressive range of amenities, including an indoor pool, sauna, library, patio area, recreation room, squash court, tennis court, golf practice area, billiards room, bowling alley, party room, fitness centre, and meeting rooms. Ideally located in Mississauga's sought-after Hurontario neighbourhood, residents enjoy easy access to Square One Shopping Centre, transit, major highways, and a vibrant mix of shops, restaurants, and everyday conveniences - offering the perfect balance of comfort and lifestyle. (id:63381)
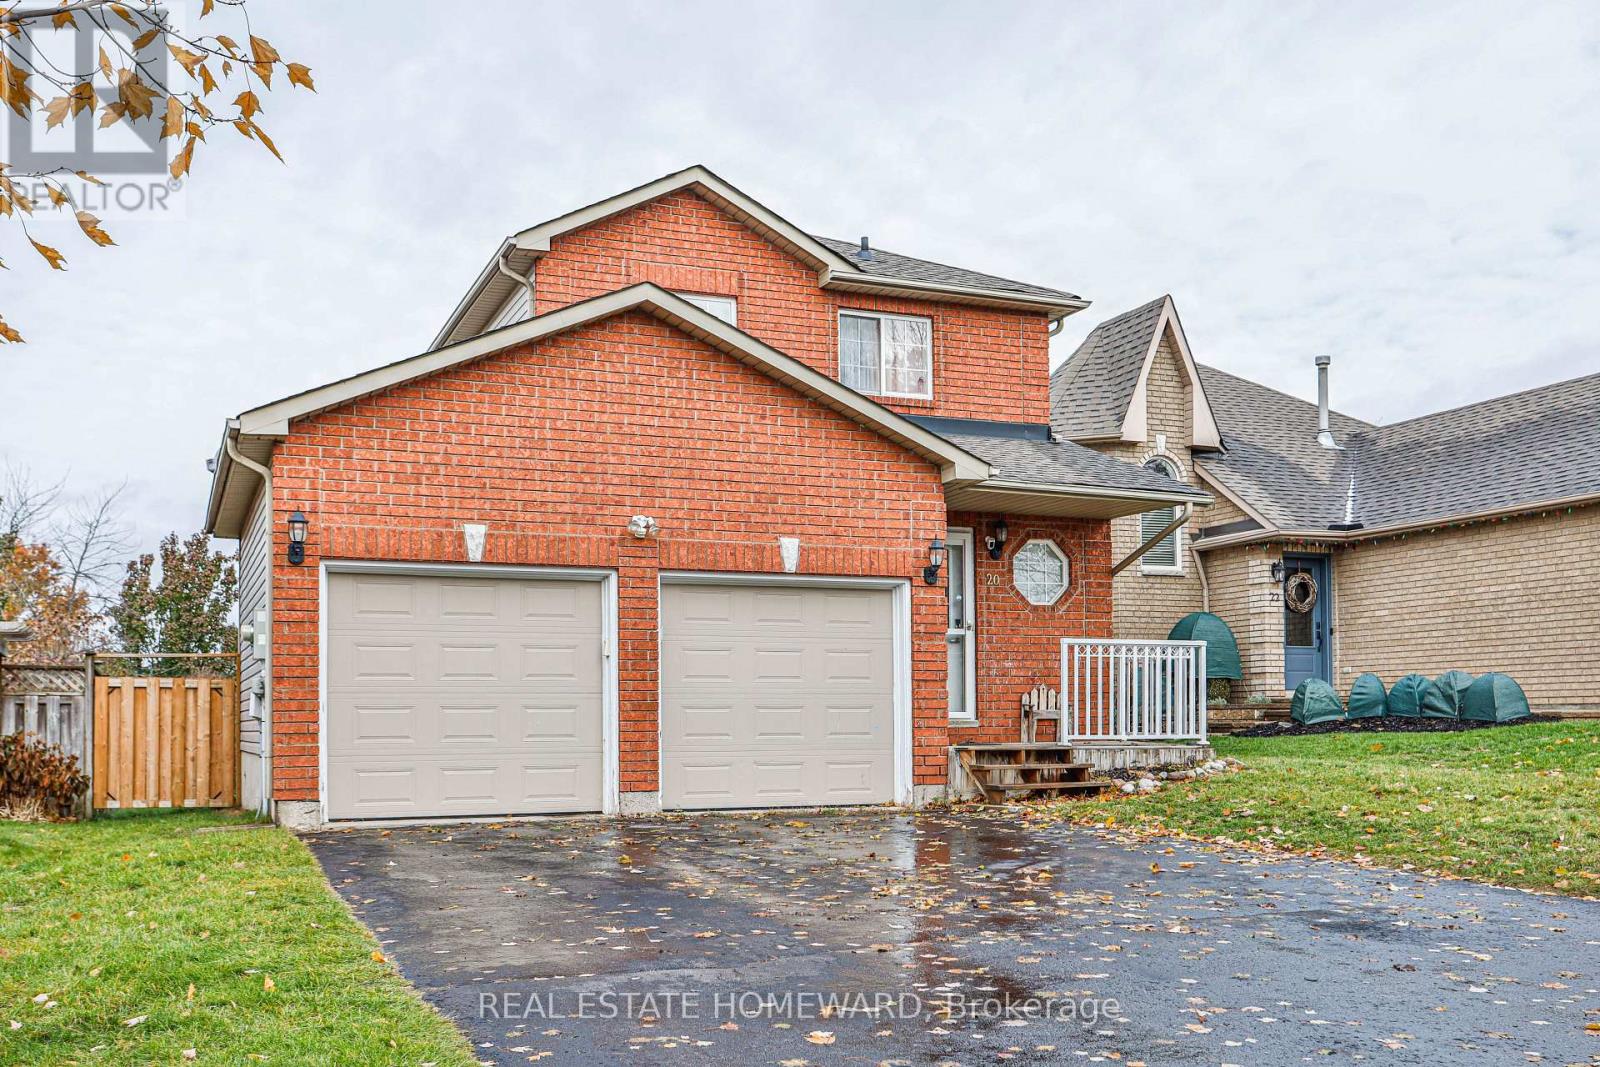
20 Masters Drive
Barrie, Ontario
Beautifully Renovated Family Home in Barrie!**This fully renovated, freshly painted 3-bedroom home has been upgraded from top to bottom with modern finishes and quality craftsmanship. Enjoy hardwood floors throughout, elegant wainscoting in the living room, upgraded trim, and beautifully renovated bathrooms. The stunning kitchen features high-quality cabinets and built-in stainless steel appliances, offering both style and functionality. A convenient 2-car garage with direct access to the home adds everyday ease and extra storage. Large windows fill the home with natural sunlight, and the walkout leads to a patio and a spacious, fully fenced backyard-perfect for relaxing or entertaining. The finished basement provides valuable extra living space ideal for a rec room, office, or play area. Located in a family-friendly neighborhood close to parks, amenities, and some of Barrie's top-ranked Catholic and public schools-this move-in-ready home is a must-see! (id:63381)

9 Carness Crescent
Georgina, Ontario
**Stunning Turnkey Home in Sought-After Simcoe Landing**Welcome to this exceptional 3+1 bedroom, 5-bathroom all-brick home in the highly sought-after community of Simcoe Landing! Thoughtfully renovated and tastefully decorated, this impressive residence offers over $100,000 in renovations completed in 2022, creating a truly move-in-ready home with stylish finishes and exceptional attention to detail. From the minute you arrive with brand new insulated garage doors, new entry door, and lovely curb appeal, this property does not disappoint! The main level features a beautifully updated kitchen showcasing stunning quartz countertops, and island, upgraded finishes and ample cabinetry, making it the perfect space for everyday living and entertaining. Freshly painted throughout, with upgraded laminate flooring and all-new light fixtures, the home offers a bright, modern and cohesive feel. The spacious den is enhanced by a custom floor-to-ceiling built-in bookshelf, creating an elegant and functional space for a home office, library or formal living room. The completely renovated lower level is an entertainer's dream, featuring a fabulous wet bar and dedicated "man cave," plus a private secondary primary suite complete with a massive walk-in closet and spa-inspired ensuite bathroom - ideal for guests, extended family or the ultimate private retreat. Step outside new French doors to your own beautifully landscaped backyard oasis. Professionally landscaped and designed for relaxation and entertaining, the outdoor space features a new patio, hot tub and sauna - creating a private resort-like setting right at home. With extensive renovations, stylish finishes, exceptional living spaces and a spectacular backyard retreat, this home truly has it all. **Simply unpack and enjoy - this is the one you've been waiting for!** (id:63381)

273 Wees Road
Uxbridge, Ontario
Nestled into the rolling hills of the Goodwood community in Uxbridge, this 10-acre country retreat offers the perfect balance of functional country living and premium hobby infrastructure on a quiet, meandering road just 20 minutes from the 407. The heart of the property is a substantial, sun-flooded stone home featuring 3,305 square feet of bright, open living space across large principal rooms. The main floor is anchored by a warm family room with a striking stone wood-burning fireplace and a spacious living room centered around a cozy propane hearth, all looking out over your private property. A chef's kitchen comes equipped with high-end appliances including a Sub-Zero fridge, built-in oven, pot filler, and a stainless steel hood fan. Downstairs, a fully finished basement expands the layout with a recreation room, media room, and an extra 3-piece bathroom. The backyard transforms into a private summer oasis, featuring a 20x40-foot heated saltwater pool nestled among established perennial gardens, with change room and a built-in sauna to unwind. For horse lovers, a premium equestrian setup includes a 2018 Mennonite-built 3-stall barn with an insulated tack room, water, hydro, and a 480-bale hayloft, alongside oversized double paddocks, a run-in shed, and a riding ring. Complete with an attached 2-car garage and a separate, fully insulated and heated 1,800 square-foot workshop, this estate offers endless possibilities for hobbyists and families alike. (id:63381)
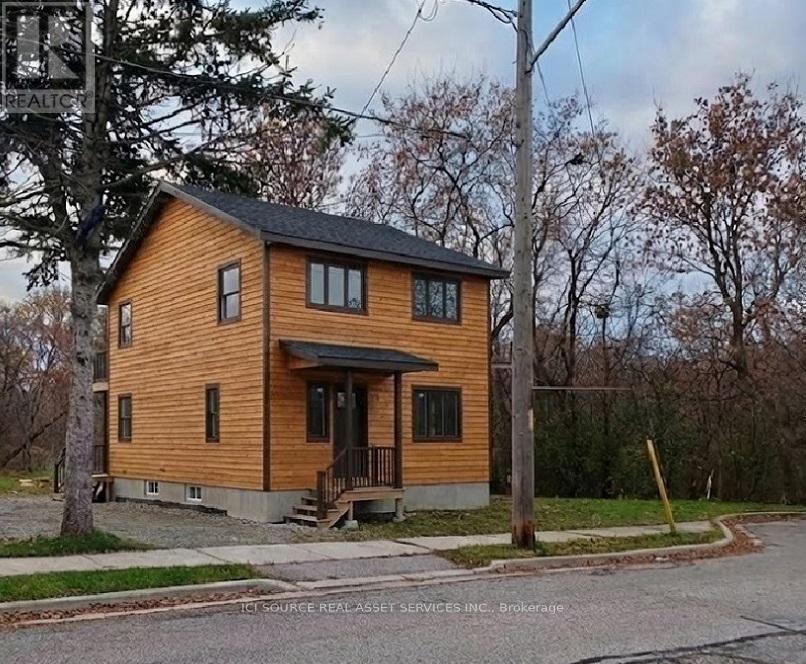
85 Hall Street
Oshawa, Ontario
Attention Builders & Investors: For Sale Shovel-Ready House Renovation Project on Ravine Lot in Oshawa - Approx. 800m away from Newly proposed Go-Station. Property is Completely along Green Space - see Survey, LRO plan, and images. The Place is Green Space. Existing HOUSE was built of old solid wood and all finishes have been already Stripped Outside & Gutted Inside - READY for Renovation, which includes Addition of FULL 2nd Storey. NEW SURVEY. ACTIVE BUILDING PERMIT IN HAND: 3 BEDROOMS Upstairs. Kitchen Living on 1st Floor. GFA Approx. 1360 Square Feet. Basement. Building Permit in Hand for 3 Bedroom in full height 2nd Story. Note, the Listing Price incudes the House As Is now, along with Current Building Permit [ for 1360 sf one family house ]. Buyer to do own due diligence and use their own discretion in assessment of Cost of Construction for the Approved (1) Dwelling Unit shown on Building Permit Drawings. The price listed here includes the House "AS-IS" now and Building Permit drawings in-hand - subject to coordination of transfer of permits as per procedures by city and conservation authority. *For Additional Property Details Click The Brochure Icon Below* (id:63381)
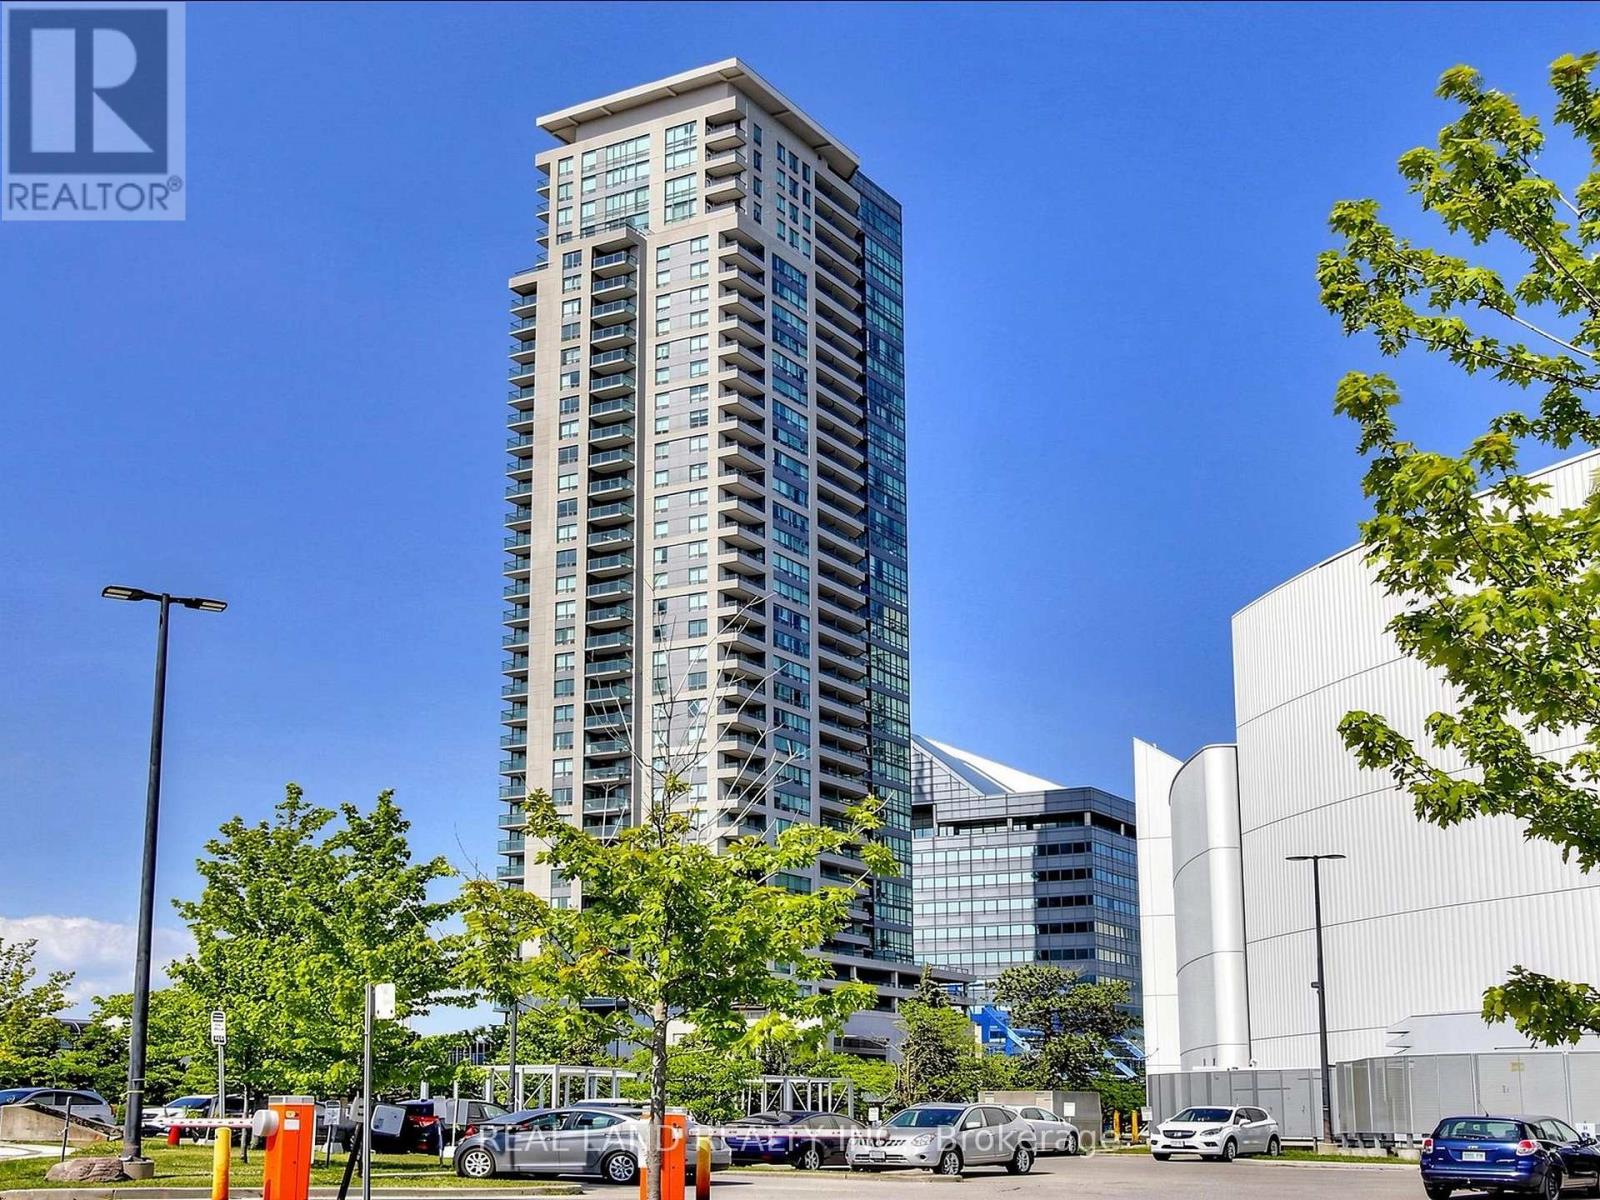
805 - 60 Brian Harrison Way
Toronto, Ontario
Bright & Spacious Monarch-Built 1+Den Corner Suite! Desirable north-west exposure with beautiful unobstructed views, offering natural light and year-round comfort. Functional open-concept layout with laminate flooring throughout; Den has a standard full-size door, offering flexibility for use as a guest room or home office. Enjoy an open balcony and the convenience of direct indoor access to Scarborough Town Centre, TTC Subway/Bus and GO Bus Station, with easy access to Hwy 401 and U of T Scarborough. Great amenities include 24-hour concierge, indoor pool, gym, steam room, mini theatre, party room, guest suites and visitor parking. Newer washer/dryer (under 2 years). A rare opportunity in a highly convenient location! (id:63381)
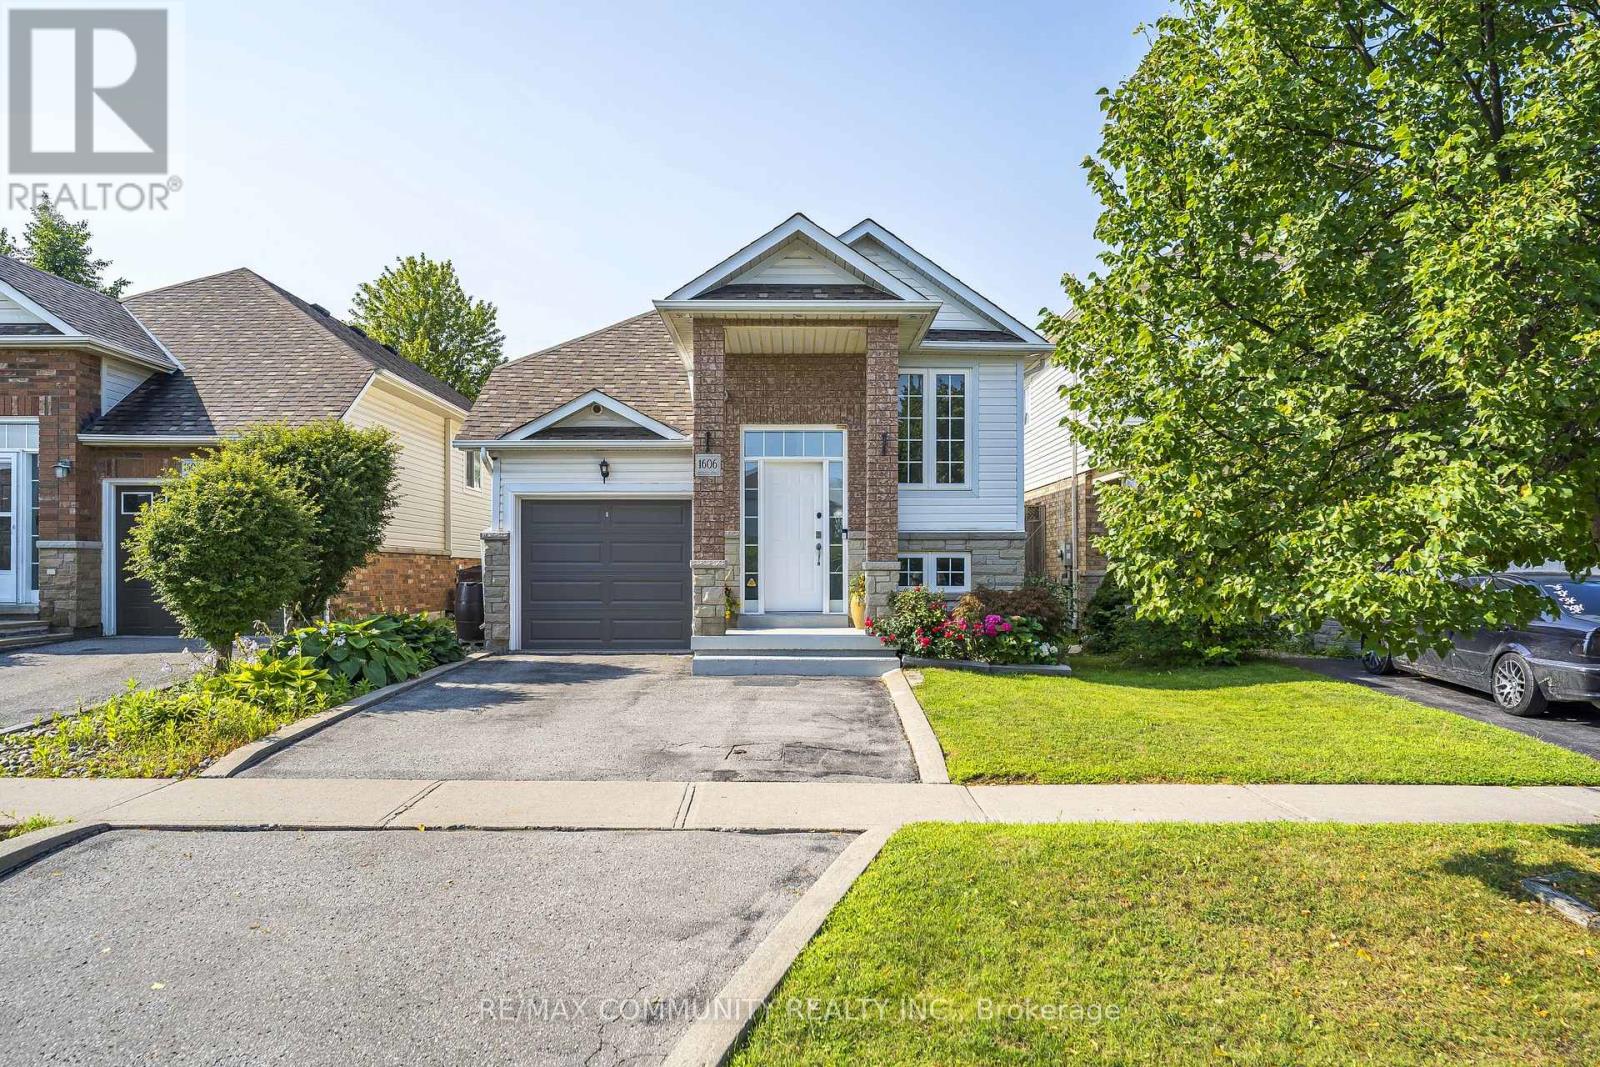
1606 Whitestone Drive
Oshawa, Ontario
Offers anytime. This Stylish one-level living without compromise. This bright, open-concept raised bungalow in popular North Oshawa is truly move-in ready: freshly painted, meticulously maintained, and filled with natural light from 9' ceilings, solar tubes, and pot lights. A beautiful fireplace anchors the open living space, and the updated kitchen offers an extended pantry, hardwood floors, and easy flow for entertaining. The large primary features a semi-ensuite and two closets, including a walk-in. Everything you need is on one floor, ideal for busy executives who want a manageable home, downsizers who refuse to give up space or style, and anyone who would rather skip the stairs. Then the finished lower level nearly doubles your living space: two separate entries, a second kitchen, third bedroom, rec room, den, plus 3-piece and 2-piece baths. Add a single wall and you have a fully self-contained suite, perfect for extended family, guests, or future flexibility. Outside, the sun-filled, low-maintenance yard is built for entertaining with a full deck, covered BBQ area, gazebo, smoker, and perennial gardens. Built-in garage plus parking for two more vehicles, all within sight of schools and parks and minutes to shopping. Showings anytime, offers anytime, flexible closing available. This one checks every box. (id:63381)
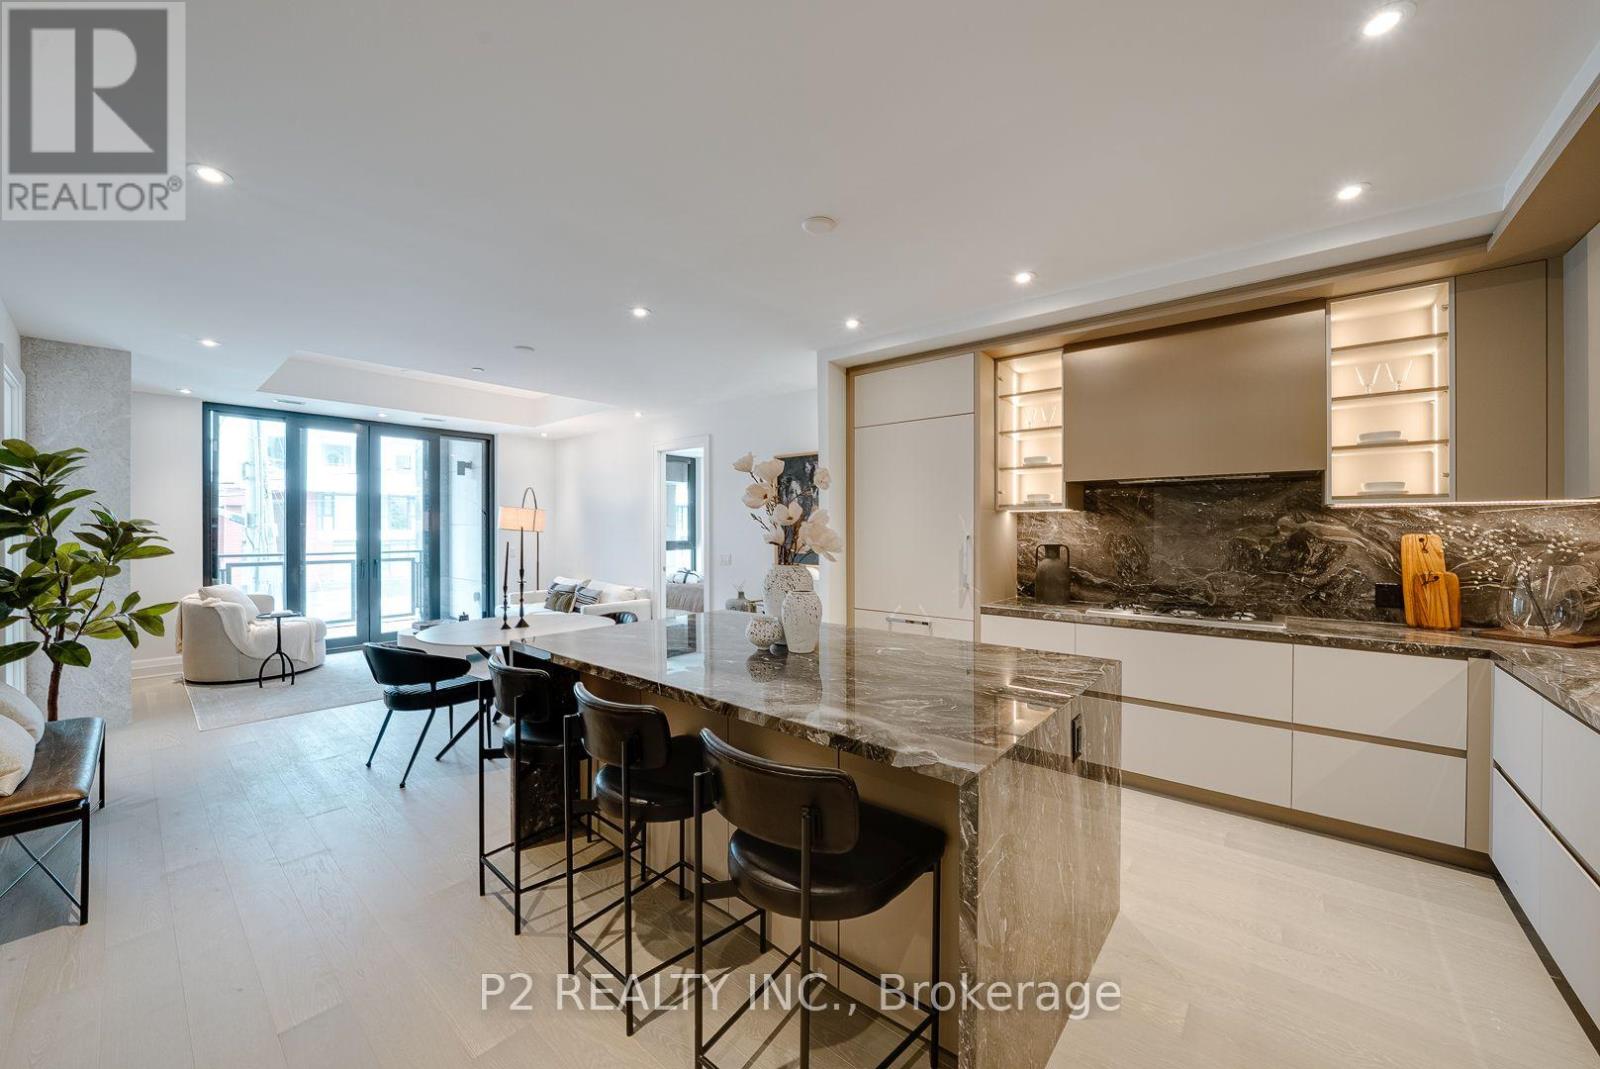
208 - 2 Forest Hill
Toronto, Ontario
Welcome to The Alcorn at Forest Hill Private Residences, a masterfully designed corner suite offering 1,518 square feet of total luxury living with a 1,458 square foot interior and 60 square foot private balcony. Experience sophisticated urban living in prestigious Forest Hill. This meticulously planned two-bedroom plus den, 2.5-bathroom sanctuary features an expansive open-concept living and dining area designed for seamless entertaining, complemented by a gourmet chef's kitchen that integrates effortlessly into the main living space. A formal private foyer with a discrete powder room sets an elegant tone upon entry. The primary retreat serves as a private oasis, complete with a walk-in closet, a sumptuous five-piece spa-inspired ensuite bathroom, and direct walkout access to a peaceful private balcony. A spacious second bedroom includes its own full ensuite bathroom, while the versatile enclosed den provides the ideal setting for an executive home office or private library. Nestled in one of Toronto's most coveted enclaves, residents are just steps from the lush trails of Nordheimer Ravine, Winston Churchill Park, and Sir Winston Churchill Park Tennis Club. The property is surrounded by Canada's most prestigious private institutions, including Upper Canada College and The Bishop Strachan School, while being within easy walking distance to the upscale boutiques, cozy cafes, and fine dining of Forest Hill Village. With St. Clair West station nearby offering swift access to Yorkville and Downtown Toronto, this landmark address combines world-class building amenities, high-end designer finishes, with exceptional full-service building amenities, including a 24-hour concierge, grand lobby lounge, state-of-the-art fitness centre, indoor pool and spa, private dining room, and outdoor garden terrace. (id:63381)
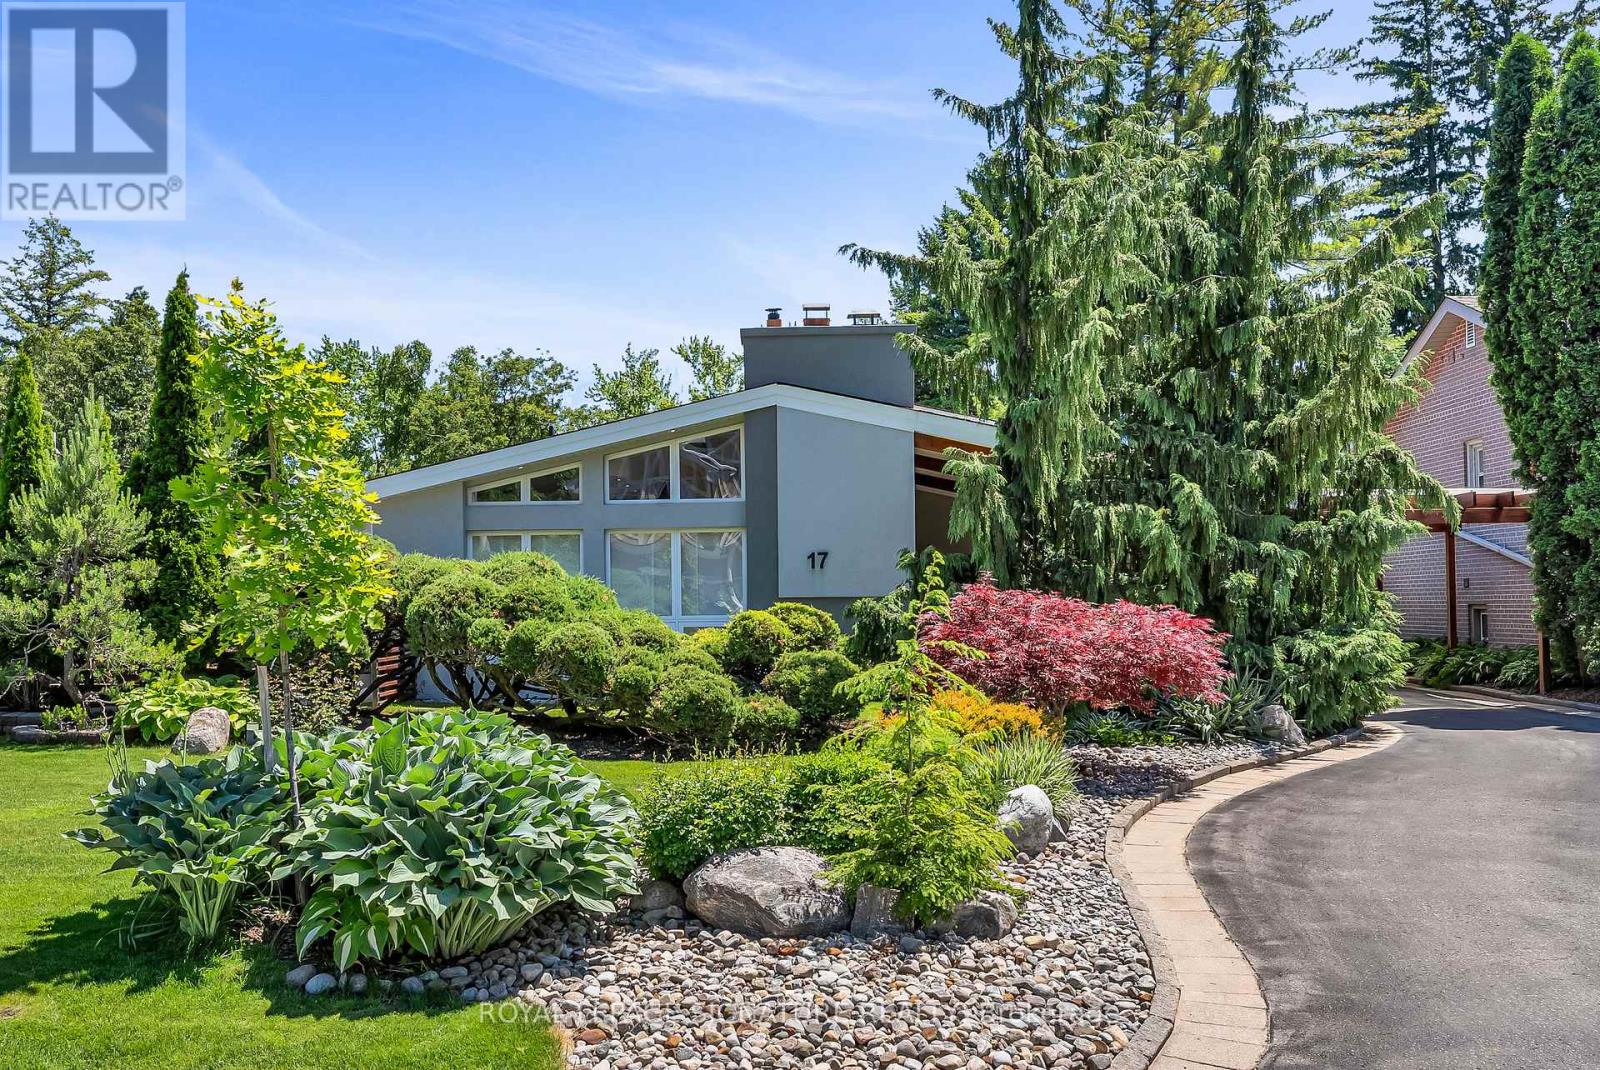
17 Kestell Lane
Toronto, Ontario
Exquisite Designer's home tucked away on a quiet cul-de-sac in the prestigious Donalda neighbourhood. This exceptional mid-century contemporary residence offers the perfect blend of sophisticated design, privacy, and natural beauty. Surrounded by parks, ravines, and scenic walking and biking trails, this one-of-a-kind home features breathtaking professionally landscaped gardens worthy of a Better Homes & Gardens showcase, creating a truly spectacular outdoor retreat. Inside, you'll find a thoughtfully curated living space highlighted by a custom-designed Leicht kitchen with premium Miele stainless steel appliances, soaring cathedral ceilings, renovated full bathrooms, and a cozy wood-burning fireplace. Modern upgrades include a smart lighting system, Hydrawise Wi-Fi irrigation system, high-efficiency furnace (2024), newer windows, mesh gutter guards, and a stunning insulated garden shed complete with electricity. A rare opportunity to own a distinctive designer home in one of Toronto's most coveted communities. (id:63381)

22 Mistflower Road
Toronto, Ontario
Welcome to 22 Mistflower Road, a lovingly maintained family home in the highly sought-after Hillcrest Village community. Proudly cared for by the same owners for the past 26 years, this home reflects true pride of ownership inside and out. The kitchen and second floor were renovated approximately two years ago, offering a fresh, updated feel for modern family living.Outside, enjoy beautifully maintained landscaping and a new pvc deck (built last year), perfect for relaxing or entertaining. Located in an excellent school district, with Cliffwood Public School, Highland Middle School and A.Y. Jackson Secondary School nearby. Enjoy a quiet, family-friendly neighbourhood within walking distance to the ravine and close to parks, shopping, TTC and everyday amenities, with convenient access to Hwy 404 and Hwy 401. A wonderful opportunity to own a well-cared-for, thoughtfully updated home in one of North York's most desirable and established communities. (id:63381)
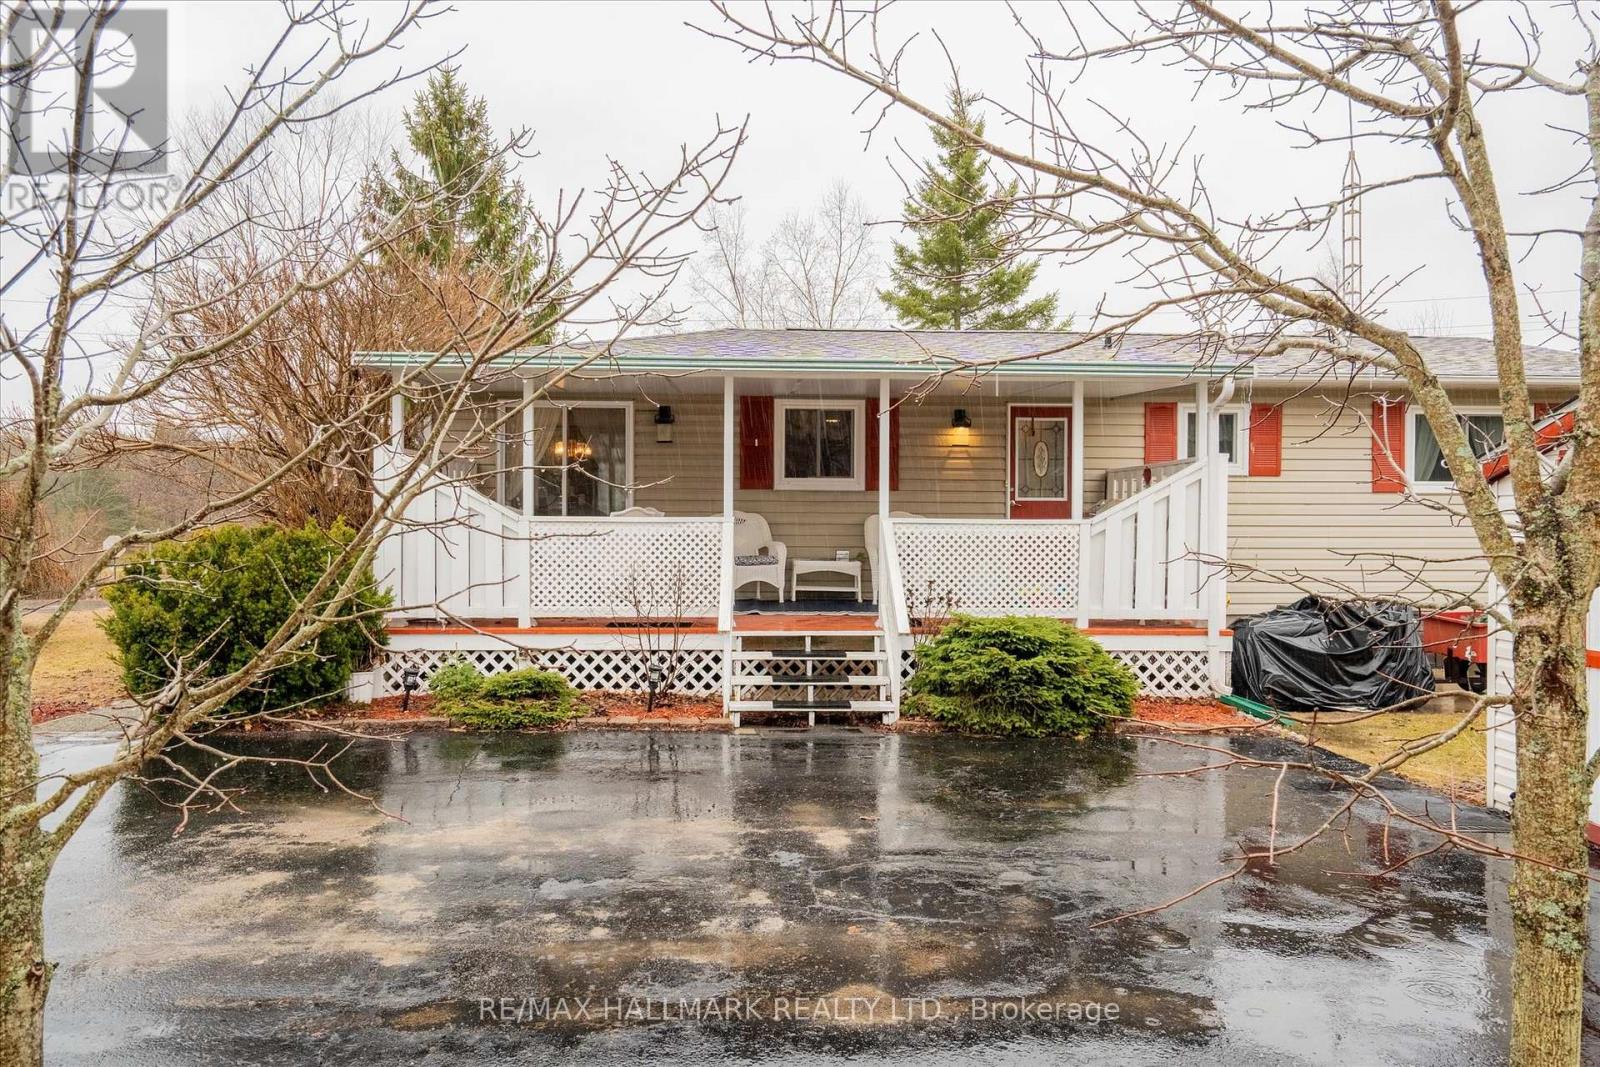
6 Seymour Street S
Havelock-Belmont-Methuen, Ontario
Come home to 6 Seymour St in the peaceful cottage country of Havelock. This community is ONE of "90 Vibrant ParkbridgeLifestyle Communities in 6 provinces coast to coast". Nicely updated and lovingly cared for by the current homeowners, thisbungalow is MOVE-IN READY! As the "original park owner's detached home" it was designed for both beauty and function inmind. Enjoy the clubhouse's party room activities from games, live music, to seasonal events, many outdoor pursuits, golfcourses, great shopping and dining! Updates include windows 2019, roof 2020, broadloom 2023, energy efficient heat pumpand appliances 2023, reverse osmosis water purification system and many more shown on the attached feature sheet. Seeingthere has only been two owners, the monthly fees are low. Also, PROPERTY TAXES are INCLUDED in FEES of $392 permonth ... (Breakdown: Lease Fees $342.39 plus Property Taxes $49.61 per month tax incl). Maintenance include: water,garbage, recycling and property maintenance and snow clearing of common areas. Conveniently located in the County ofPeterborough, minutes to beautiful Round Lake, Belmont Lake and Crowe Lake. Nine minutes to downtown Havelock andfifteen minutes to Campbelford, near all amenities! This home is a must see, book your showing today! (id:63381)
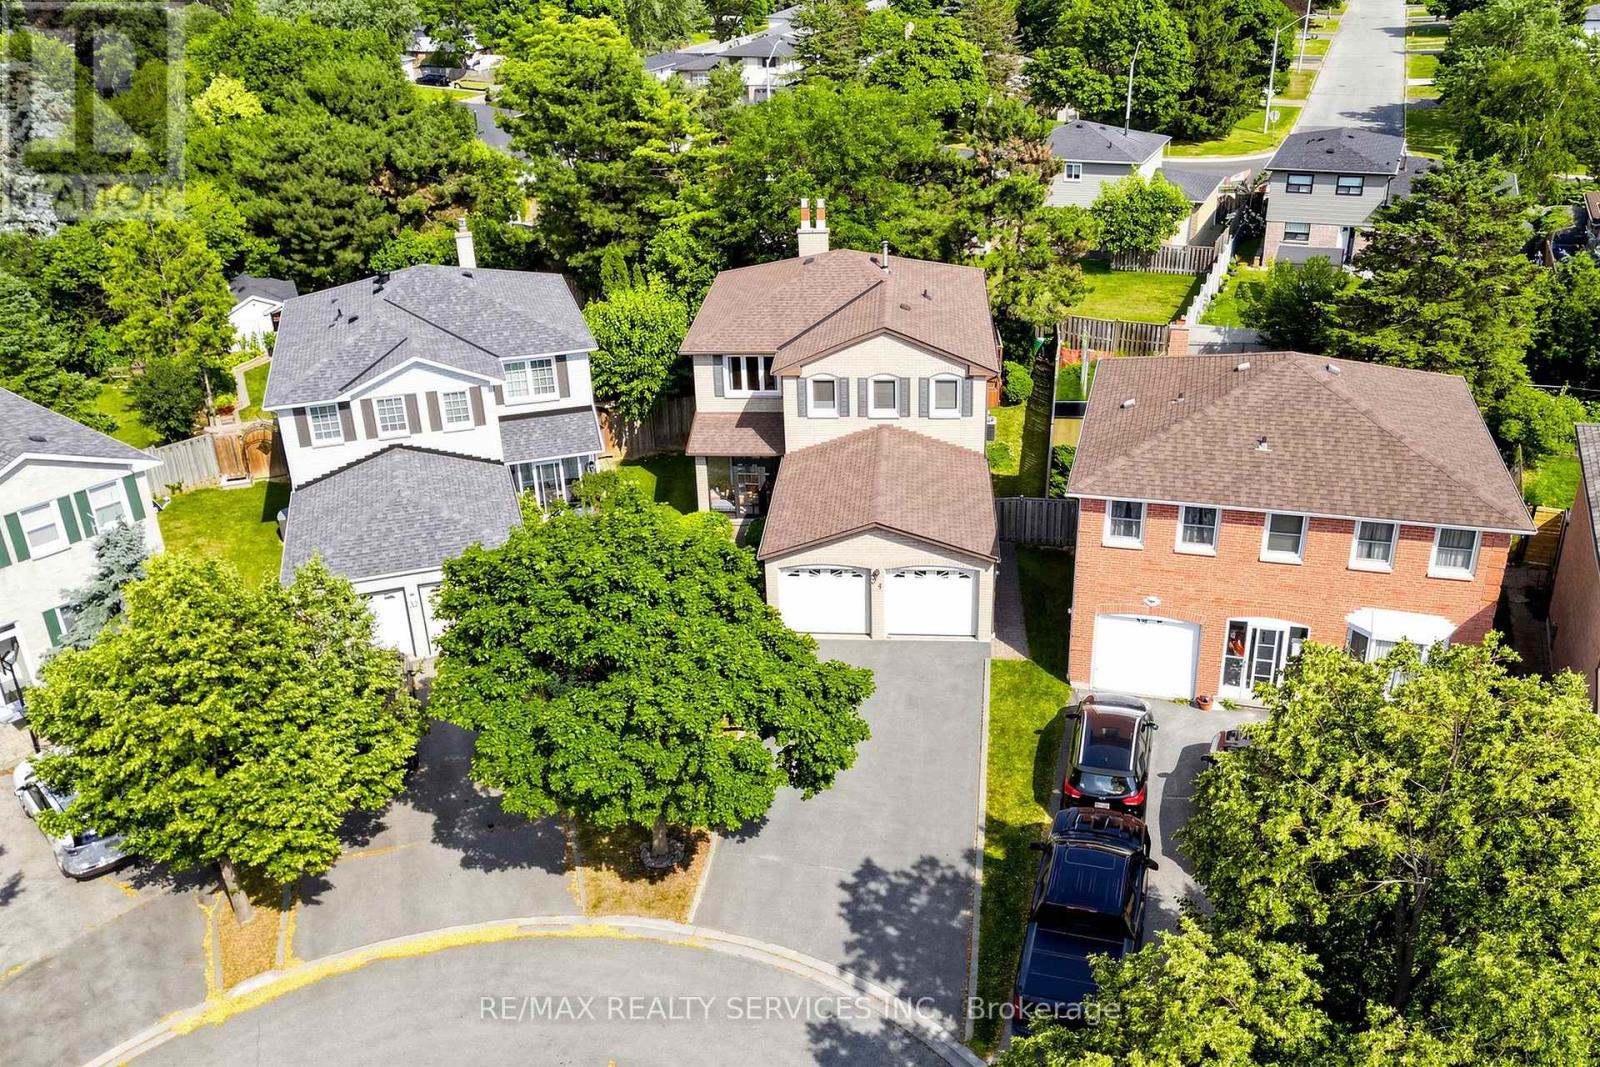
34 Granby Court
Brampton, Ontario
Welcome home to 34 Granby Court! This beautifully maintained 4-bedroom, 4-bathroom all-brick detached home offers spacious living across the main and upper levels, plus a fully finished basement, in Northgate's sought-after, family-friendly "G" section. Tucked away on a quiet court/cul-de-sac - one of the most desirable settings for families - with a 2-car garage and 4-car driveway, and no sidewalk to shovel or share. A charming enclosed front porch welcomes you inside, where neutral floors flow throughout the main level. Entertain in the spacious formal living and dining rooms, gather in the inviting family room anchored by a cozy gas fireplace, and enjoy a functional kitchen with a full family-sized breakfast area overlooking the yard. The convenient main-floor laundry/mud room with direct garage access keeps busy family life organized. Upstairs, you'll find four generously sized bedrooms and two full bathrooms, including a spacious primary retreat complete with a walk-in closet and private 4-piece ensuite - with laminate continuing throughout the upper level. The fully finished open-concept basement adds even more living space, featuring a second gas fireplace, a prep/kitchenette area (no stove), a shower, relaxing hot tub, and ample storage - ideal for a rec room, home gym, or a growing family. Outside, unwind in your private, lush backyard retreat featuring a large deck - the perfect backdrop for summer barbecues and quiet evenings alike. Ideally located close to schools, parks, transit, shopping, and Chinguacousy Park, with easy access to Highway 410. Homes on quiet courts in Northgate rarely come available - don't miss this one! (id:63381)
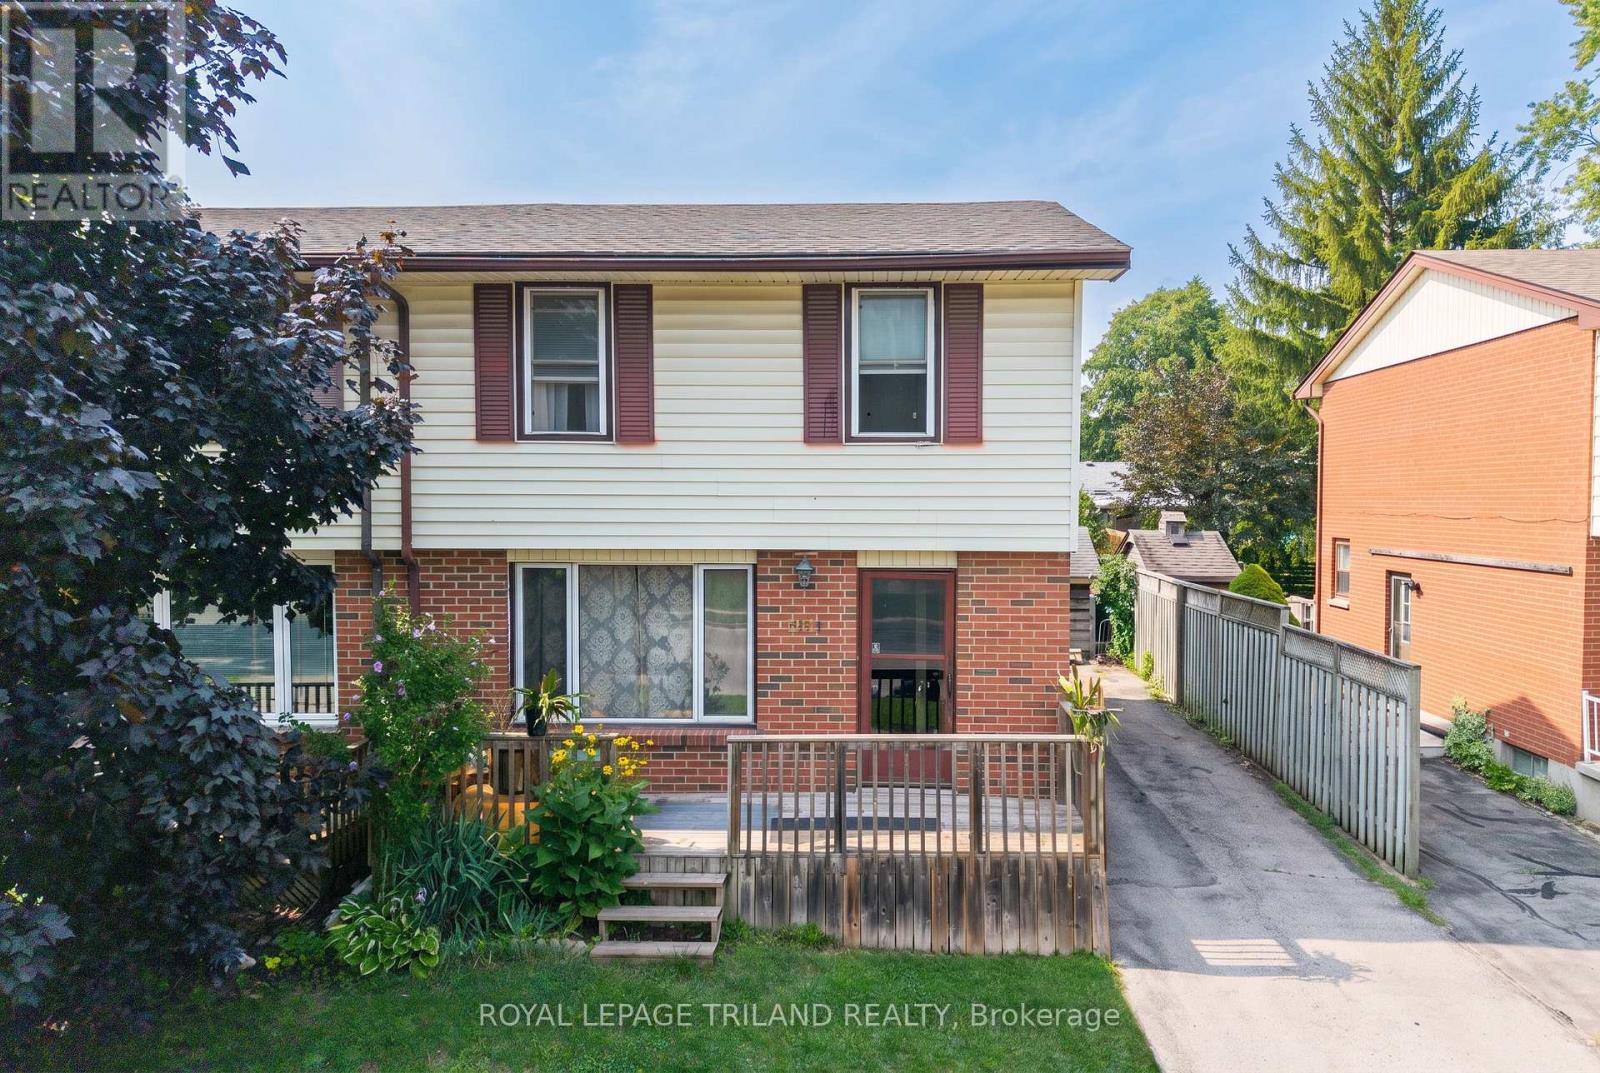
220 Admiral Drive
London East, Ontario
ULTRA AFFORDABLE semi-detached living in one of London's most convenient neighbourhoods for those in and out of the city on a frequent basis - welcome to 220 Admiral Drive, the value-packed opportunity buyers have been waiting for! This 3-bed, 2-bath semi offers a solid footprint, a great layout, and a prime location close to schools, parks, shopping, Fanshawe College, and every convenience, all at a price that's nearly impossible to find in this area neighborhood today. Inside, the home is livable and loaded with potential, making it ideal for first-time buyers, renovators, or anyone wanting to build instant equity. The bones are here, the space is here, and the upside is huge. Enjoy a bright main floor with a large living area, functional kitchen, and dining space, plus three comfortable bedrooms upstairs. The lower level provides even more room to grow with a finished rec area and storage plus full laundry service with sink. Outside, you get a deep lot, private driveway, and a backyard ready for your landscaping vision. Whether you're looking to polish it up for yourself or transform it into a standout rental, this property delivers unbeatable potential in a neighbourhood where semis command much higher prices. If you've been waiting for an affordable entry point into London's competitive market, this is it! SELLER WILL BE INSTALLING A NEW (OWNED) FURNACE & AIR CONDITIONER FOR CLOSING, AT SELLER'S EXPENSE. (id:63381)
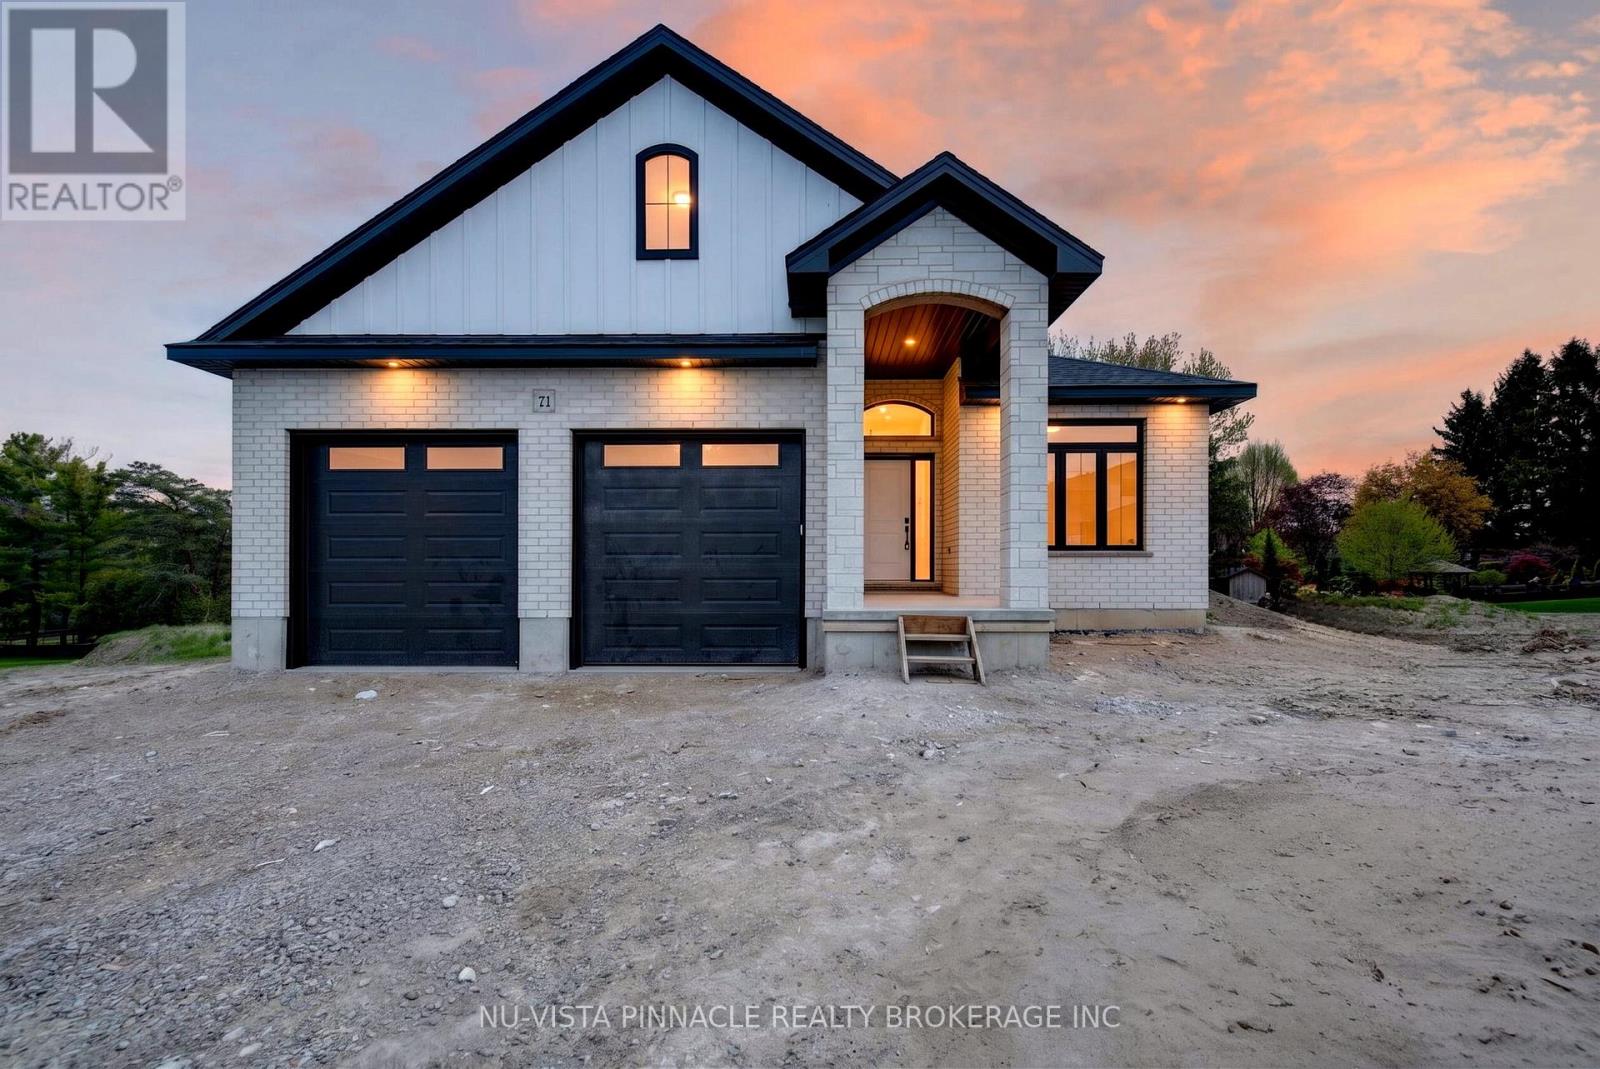
71 Basil Crescent
Middlesex Centre, Ontario
Welcome to this thoughtfully designed bungalow by Richfield Custom Homes in the sought-after Clear Skies community of Ilderton. Offering 1,621 square feet of beautiful living space, this home blends modern convenience with timeless comfort. The open-concept layout is ideal for both everyday living and entertaining, featuring a spacious kitchen complete with a pantry and seamless flow into the living areas. The private primary suite includes a walk-in closet and ensuite bathroom, creating a relaxing retreat. A second bedroom and a versatile study-perfect for a home office, guest space, or optional bedroom-add flexibility to suit your lifestyle. Situated in a growing, family-friendly neighbourhood just minutes from London, Clear Skies offers the perfect balance of small-town charm and urban convenience. Secure your opportunity to own a brand-new home in one of Ilderton's most desirable communities. Visit us during our open house hours on Saturdays & Sundays from 2-4pm or book a private showing today. (id:63381)
230 Lakeport Road
Alnwick/haldimand, Ontario
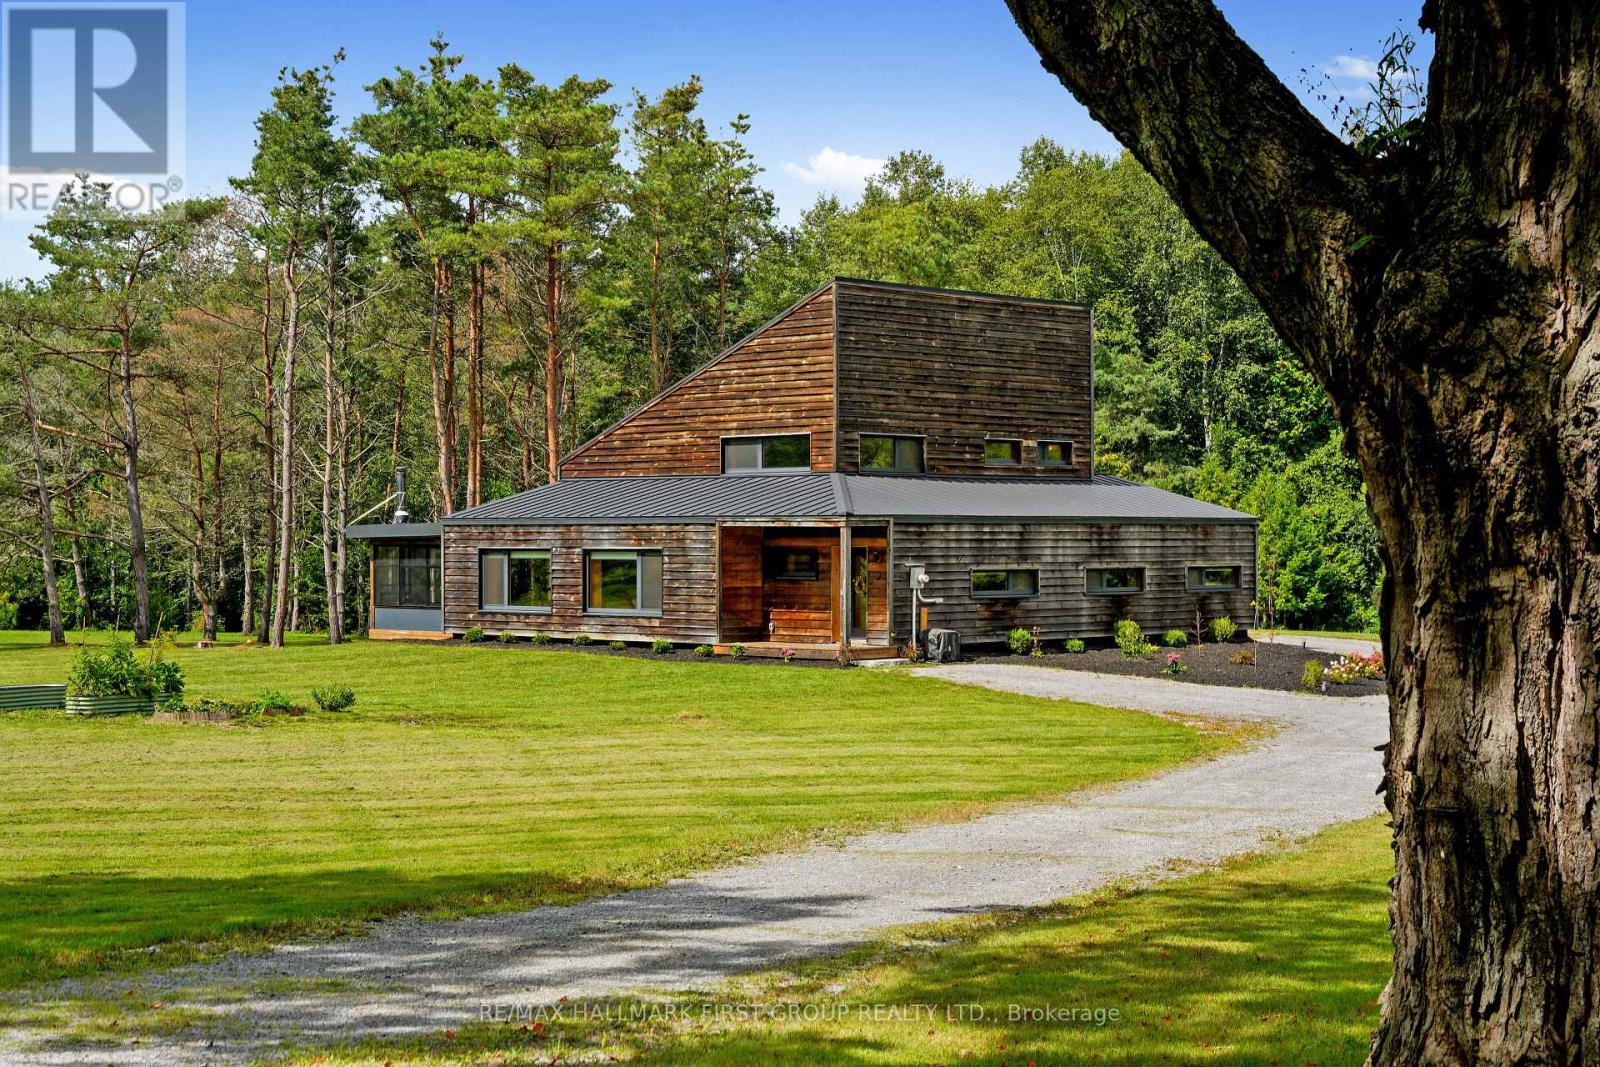
Designed for those who value sustainability, craftsmanship, and quality, this custom 3-bedroom, 2-bathroom home was built in 2021 to Passive House principles, with every detail carefully considered for durability, healthy living, and low operating costs. Offering over 2,700 sq. ft. plus a loft, the thoughtfully designed layout includes a private primary suite, creating a peaceful retreat separate from the additional bedrooms. Exceptional construction includes R40 dense-packed cellulose walls, an approximately R60 roof, triple-pane tilt-and-turn windows and an impressive airtightness rating of less than 0.8 ACH50. Two cold-climate heat pumps efficiently heat and cool the home, while a dedicated HRV provides continuous, filtered fresh air. The home also features passive solar design, 200-amp service and GenerLink backup power capability. Inside, natural materials and exceptional craftsmanship shine through custom Baltic birch cabinetry, hand-selected wormy maple flooring, cedar and pine ceilings and thoughtfully chosen non-toxic finishes. A four-season screened porch connects seamlessly to the home through a dramatic 9-foot lift-and-slide door. Set on just over an acre, backing onto farmland, the sustainable approach continues outdoors with locally milled pine siding, white cedar detailing, and a thermally modified pine deck. Built with intention rather than convention, this is a rare opportunity to enjoy greener living without compromising comfort, beauty or quality. (id:63381)
23 Frederick Avenue
Hamilton, Ontario
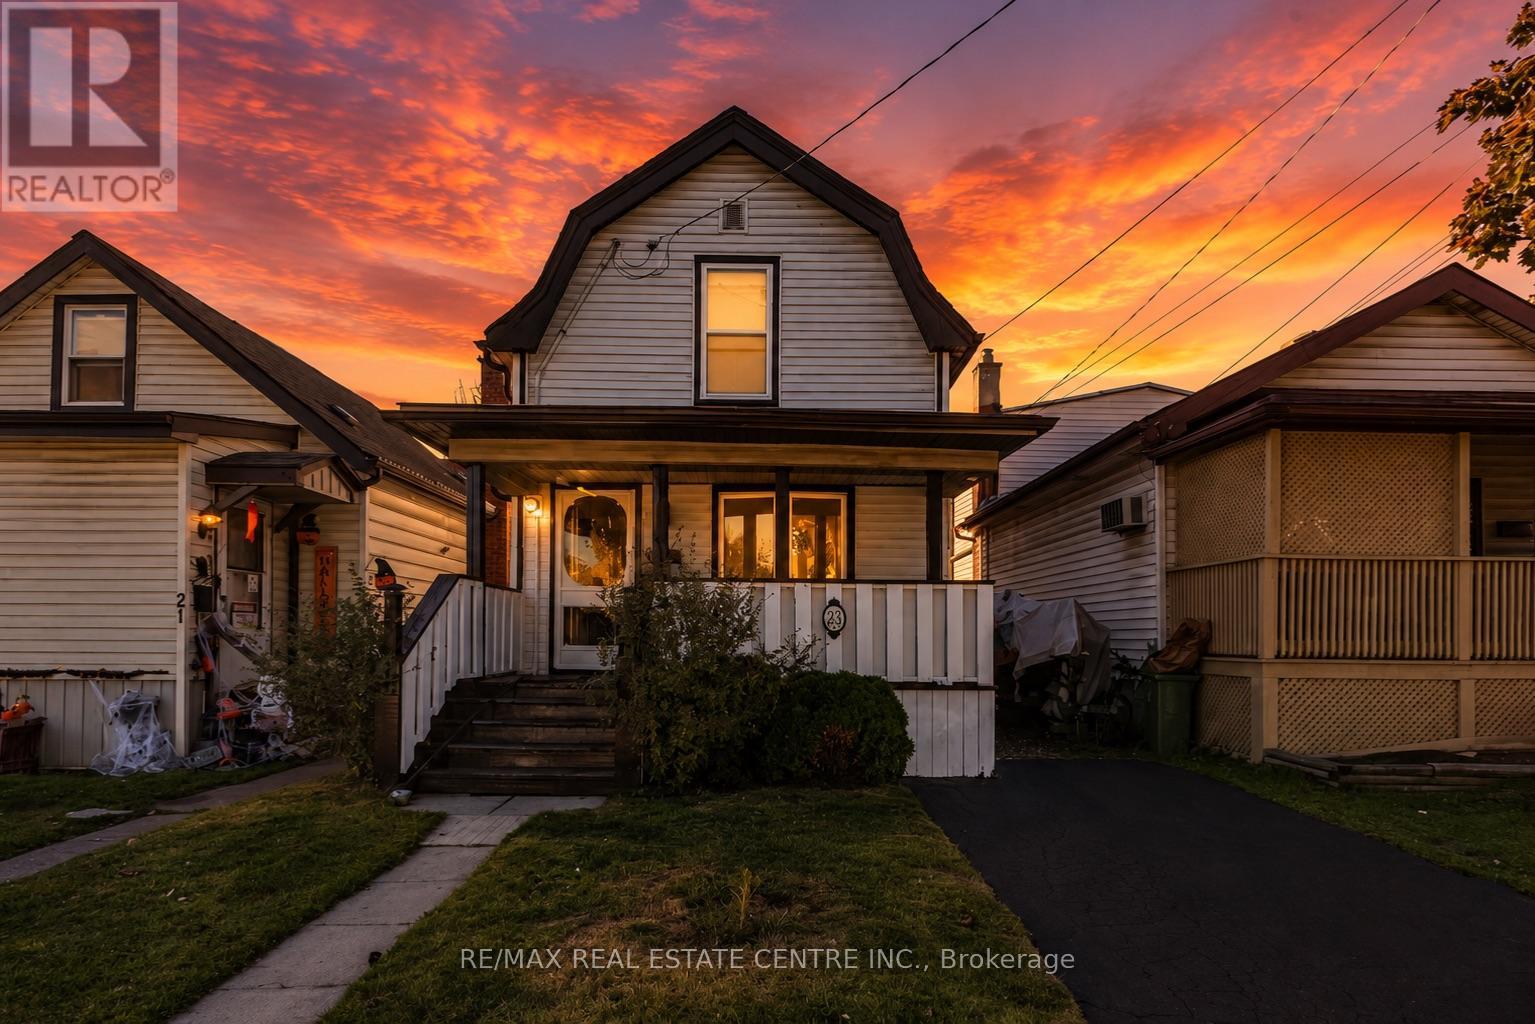
Welcome to 23 Frederick Ave in Crown Point - backing on to an elementary school, steps to parks, Centre Mall, Kenilworth Ave & busting Ottawa Street, known. for Saturday farmers markets, trendy shops and cafes. Ideal for first-time Buyers/those looking to build equity or ready to transition from condo living, this delightful home offer space and convenience! Main Floor features some hardwood floors, bright living room, spacious separate dining room and well-sized L-shaped kitchen. Sliding Doors to large rear covered deck. Upper level boasts 2 Bedrooms and large Bathroom with double sinks, corner soaking tub w/shower. Great backyard for entertaining features a large shed with hydro plus a lean to for plenty of storage. Single car asphalt driveway. Some updated windows and doors, Roof shingles in 2021, Updated HWT $65 quarterly. Updated HVAC. Located just minutes from Red Hill Parkway, QEW, mountain access, with easy connections to public transit and the upcoming LRT. Do not miss this opportunity to own a home in a vibrant family oriented neighbourhood! Some photos virtually staged. (id:63381)
1049 Sandringham Road
Kawartha Lakes, Ontario
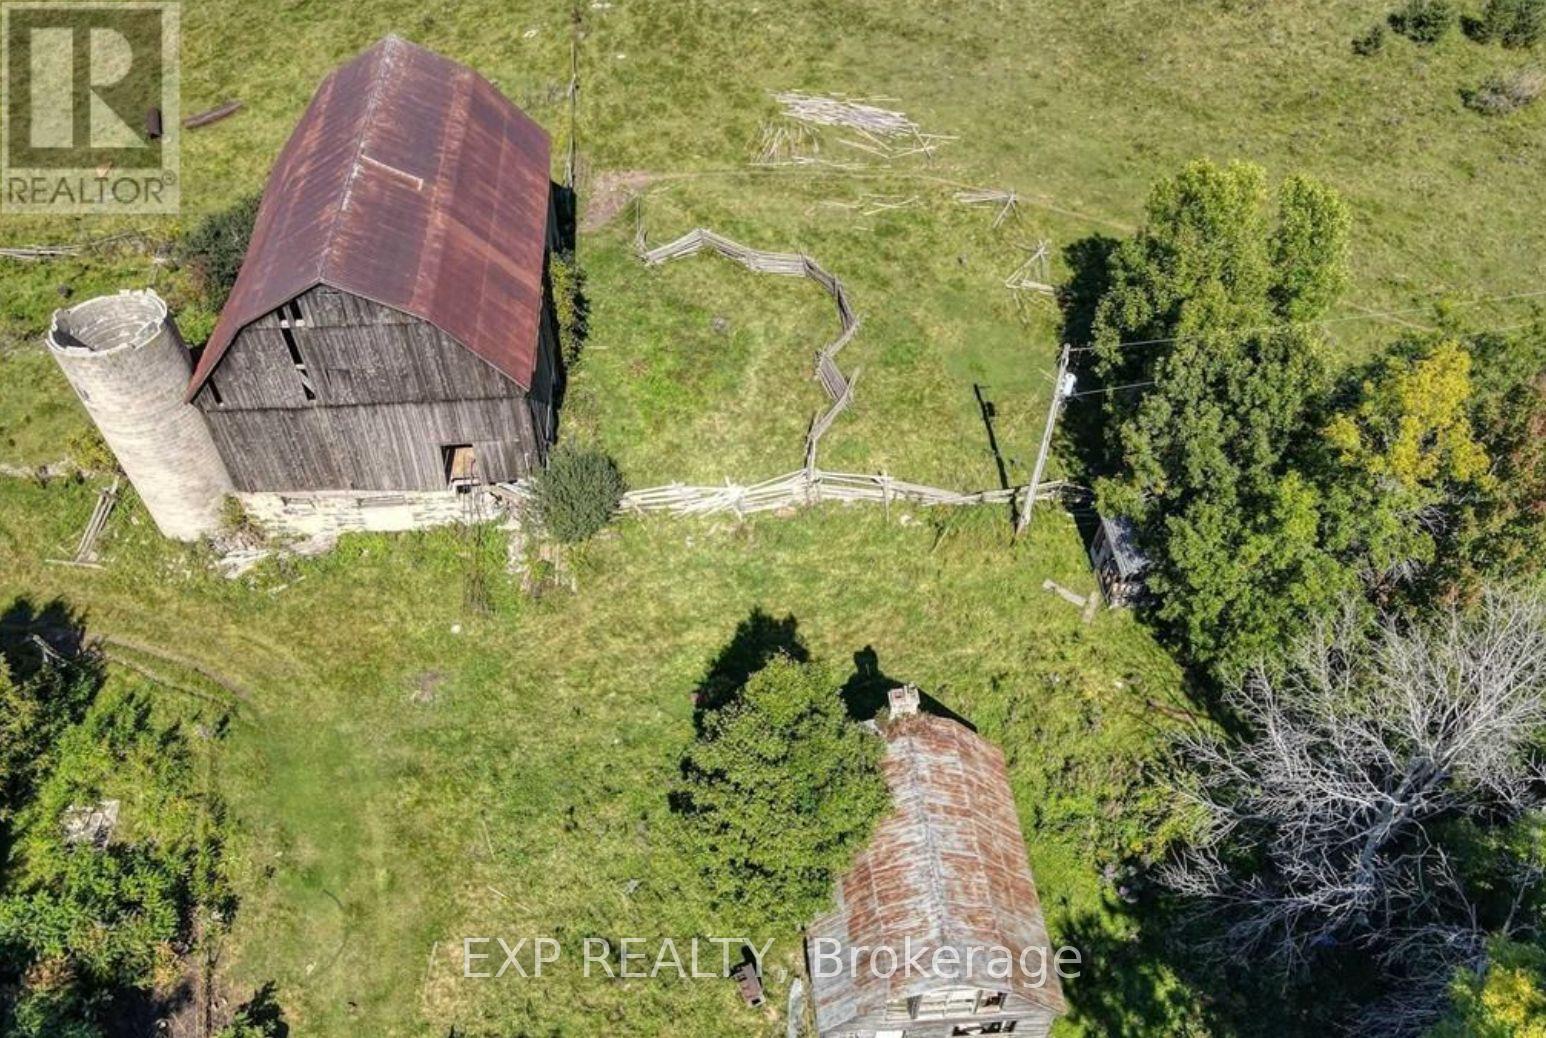
Discover the perfect canvas for your dream estate nestled in the serene community of Woodville within Kawartha Lakes. This expansive property spans approximately 90.66 acres, offering a blend of natural beauty and ample space for various ventures. Approximately 90.66 acres of versatile land, ideal for building a custom home as a value add and establishing a variety of farming ventures. A generous frontage of 1,018.15 feet along Sandringham Road and equipped with hydro and a drilled well, ensuring a reliable water source. Embrace the tranquility of rural living while remaining within easy reach of local amenities and services. A rare opportunity to reimagine an expansive rural property featuring an existing historic farmhouse and impressive large barn. Both buildings have substantial age and deterioration: the farmhouse has reportedly been vacant for decades and is currently uninhabitable and unsafe, while the barn is considered unsafe also. Their condition, servicing and restoration feasibility are unknown. The property and all structures are being sold strictly "as is, where is." Buyers must independently investigate zoning, permits, structural condition, water, septic and all requirements for restoration, redevelopment or demolition. No unauthorized entry into any building structures on the property permitted during showings. (id:63381)
16 Beulah Avenue
Hamilton, Ontario
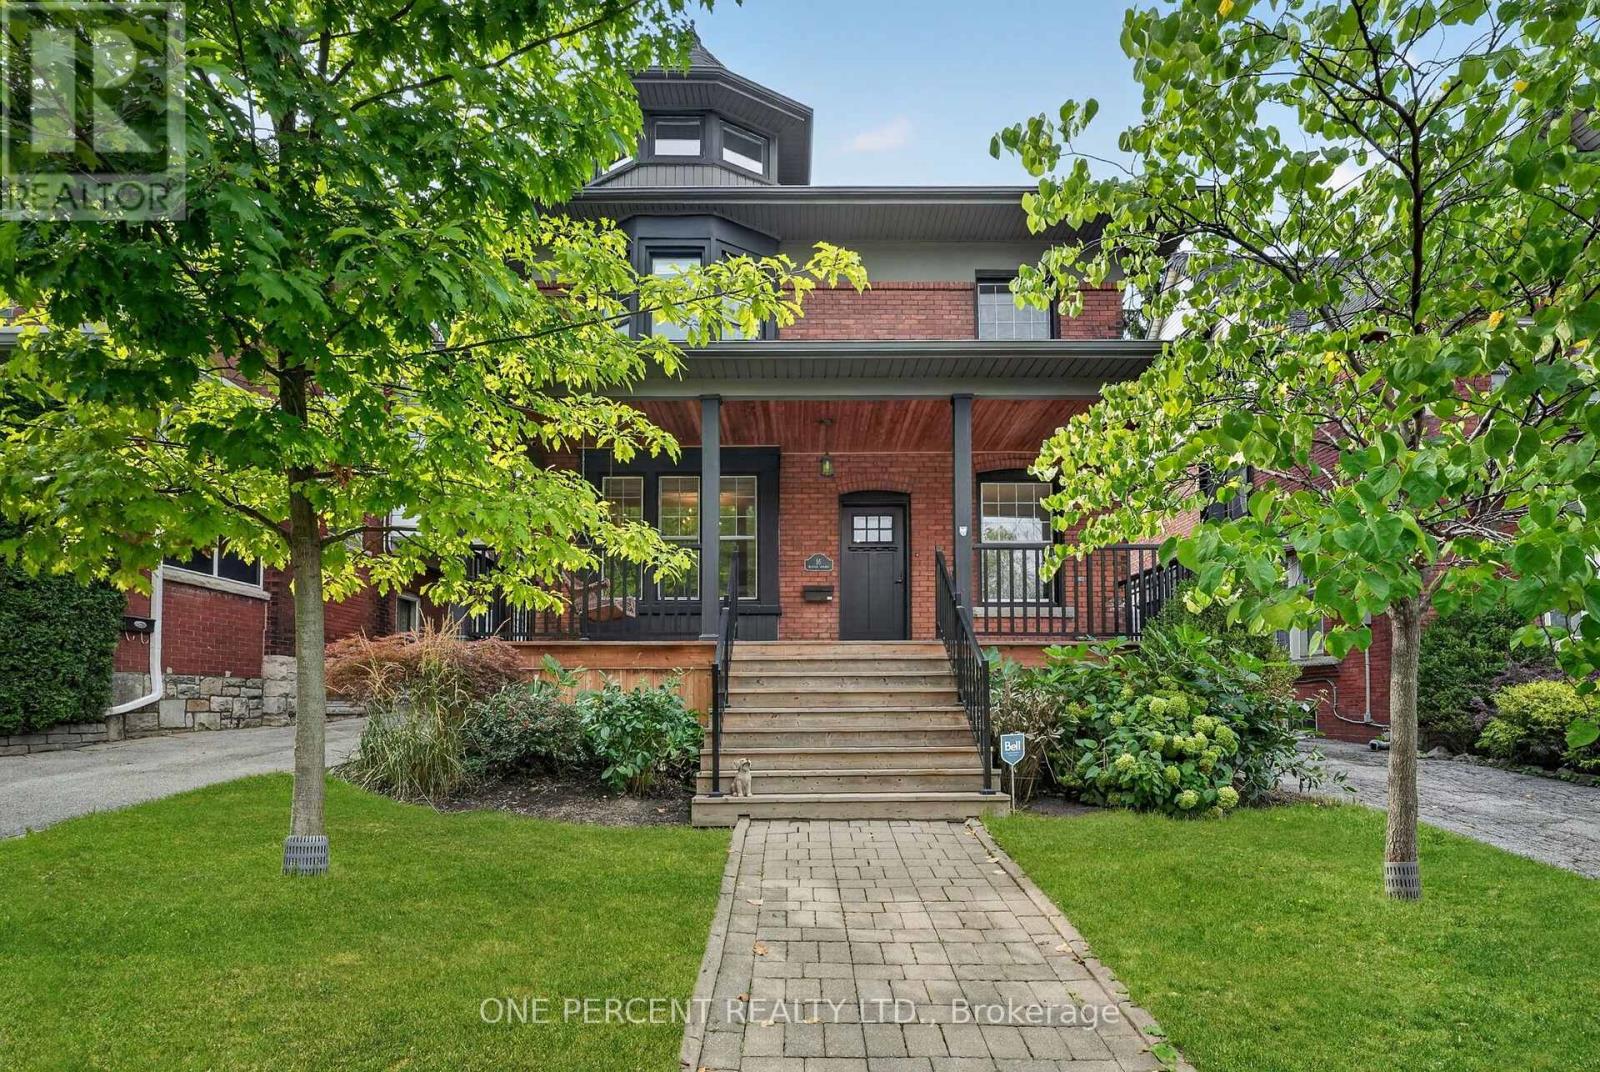
Welcome to 16 Beulah Avenue, a substantial 2.5-storey character home offering an exceptional amount of living space in one of Hamilton's most desirable neighbourhoods. Located in the heart of Kirkendall, this impressive home, built circa 1915, offers 3,282 sq. ft. of finished living space, 5+2 bedrooms and 3.5 bathrooms across four finished levels. Step inside to a welcoming foyer with an adjoining sitting area, introducing a home that beautifully balances its historic character with modern design. The open-concept main level features hardwood flooring throughout, generous living and dining areas, a fireplace, and a well-appointed kitchen with a stylish backsplash and functional island-creating an inviting space for everyday living and entertaining. A convenient powder room completes the level. Upstairs, the second floor continues with hardwood flooring and offers the rare advantage of four bedrooms on one level, along with a full bathroom. The beautifully designed third level is dedicated to the primary retreat, featuring hardwood flooring, a generous bedroom, separate lounge area and private 4-piece bathroom-an ideal space to relax and unwind. The finished basement adds even more versatility with a large recreation room, two additional bedrooms and another full bathroom. Set on a 43-foot-wide lot in an outstanding location just a short stroll from Locke Street's shops, restaurants and cafes, with schools, parks, the Bruce Trail and escarpment trails nearby. A rare combination of character, space, functionality and location in the heart of Kirkendall. (id:63381)

67 Bradley Street
St. Catharines, Ontario
Welcome to this stunning, well designed 2-story home. Ideally located in a desirable neighbourhood close to the hospitals, shopping centre, Brock University, amenities and easy highway access. Nestled against the Niagara Escarpment and offering luxury, low-maintenance property without sacrificing space or privacy. Home featuring 3 bedrooms, 3+1 bathrooms, high-end finishes, an open-concept layout, quartz countertops, double oven, wine fridge, and cozy fireplace. the primary suite includes a walk-in closet and private ensuite. Ground-level self-contained in-law suite with separate entrance offers excellent flexibility for multigenerational living, a home office, rec room, or adult child retreat. Beautiful landscaped front entrance and minimal outdoor maintenance. Home for buyers seeking luxury, comfort, and a lock and leave lifestyle in an exceptional location. (id:63381)
203 Bullis Road
Brighton, Ontario
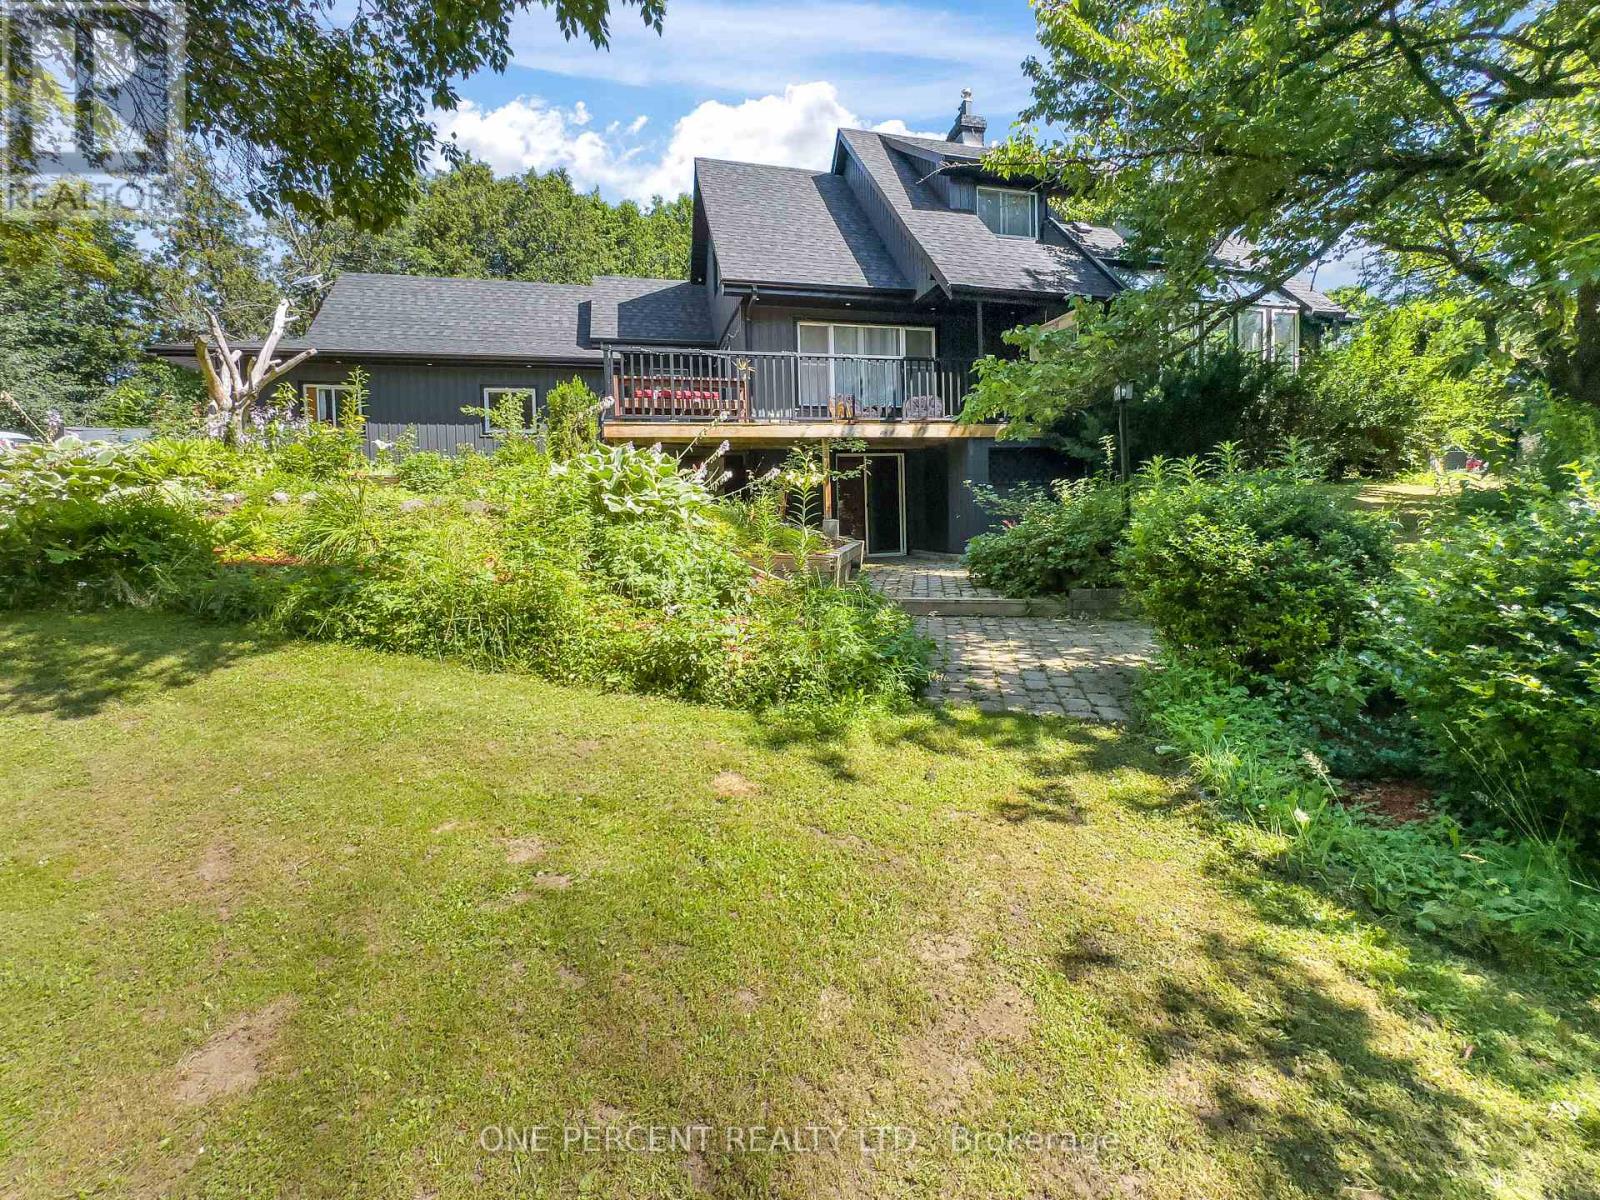
Escape to your own private country retreat on 4.34 beautifully landscaped acres, offering the perfect blend of modern updates, peaceful surroundings, and exceptional outdoor living. This extensively renovated 3+1 bedroom, 4 bathroom home has been thoughtfully updated inside and out, creating a move-in-ready property ideal for families or those seeking a quieter lifestyle. Natural light fills the inviting interior, highlighted by a renovated kitchen featuring new countertops, faucets, oven, dishwasher, pantry, and newer fridge. The freshly painted main floor is complemented by energy-efficient LED lighting, while upstairs you'll find new flooring, fresh paint, mouldings, and light fixtures. The spacious primary suite features updated faucets, tub, and surrounding tile. The finished walk-out basement adds versatile living space with a new bathroom, making it ideal for a recreation room, guest accommodations, or potential in-law suite. Additional updates include a UV filtration system, owned hot water tank, and water softener. Outside, enjoy three expansive decks, including a stunning new 30' x 30' rear deck accessed from the pantry, perfect for entertaining. Relax beneath the 16' x 14' steel gazebo with lighting and electrical outlets or soak in the 8-person Bluetooth-enabled hot tub surrounded by mature trees. Recent exterior improvements include a new roof, siding, fascia, soffits with LED pot lights, eavestroughs with leaf guards, insulated garage doors with openers, new deck steps and railings, wireless security cameras, sensor yard lighting, and solar lights. The attached two-car garage offers excellent storage, while the extended gravel driveway provides ample parking. A 35-foot RV offers additional storage, and a new septic riser and cover complete the many updates. Offering privacy, extensive renovations, and outstanding outdoor amenities, 203 Bullis Road is the perfect balance of modern comfort and country living. (id:63381)

1005 - 15 Elizabeth Street N
Mississauga, Ontario
Welcome to Port Credit Village-one of the GTA's most desirable waterfront communities! This beautifully updated 2-bedroom, 1.5-bath Penthouse offers stylish living in an unbeatable location. Enjoy top-rated restaurants, live music, parks, waterfront trails and vibrant community events, all just steps away.The bright open-concept living and dining area features modern finishes and opens to a spacious balcony with BBQs permitted-perfect for entertaining or relaxing. Thoughtfully updated throughout, with 2 ductless A/C units for added summer comfort. The Primary Bedroom walks out to a second South facing balcony with spectacular views of Lake Ontario & Port Credit Village.This pet-friendly, family-oriented building includes underground parking and a storage locker. Walk to Port Credit GO, with Union Station just 20+ minutes away, plus easy QEW access and proximity to top schools.Experience the best of Port Credit Village from your own Penthouse retreat! (id:63381)

7 Vetch Street
Brampton, Ontario
Large 4 Bedroom Executive 9'Ceiling Upgraded Home & No Carpet. Along With School, Transportation, And Grocery Store Facilities Located Nearby. This Stunning Detached Home Has A Fully Finished City-Approved Legal Basement Apartment With Upgraded Tiles And Hardwood Throughout The House. Also, Has Pot Lights, Crown Molding, Quartz Countertops Throughout The House With Amazing Upgrades And California Shutters. Legal Basement*Offers 2 Bedrooms +Office,& 2 Washrooms. Rented For $2000 Owner Using One Room And Washroom For Office (id:63381)
403 - 1 Ripley Avenue
Toronto, Ontario
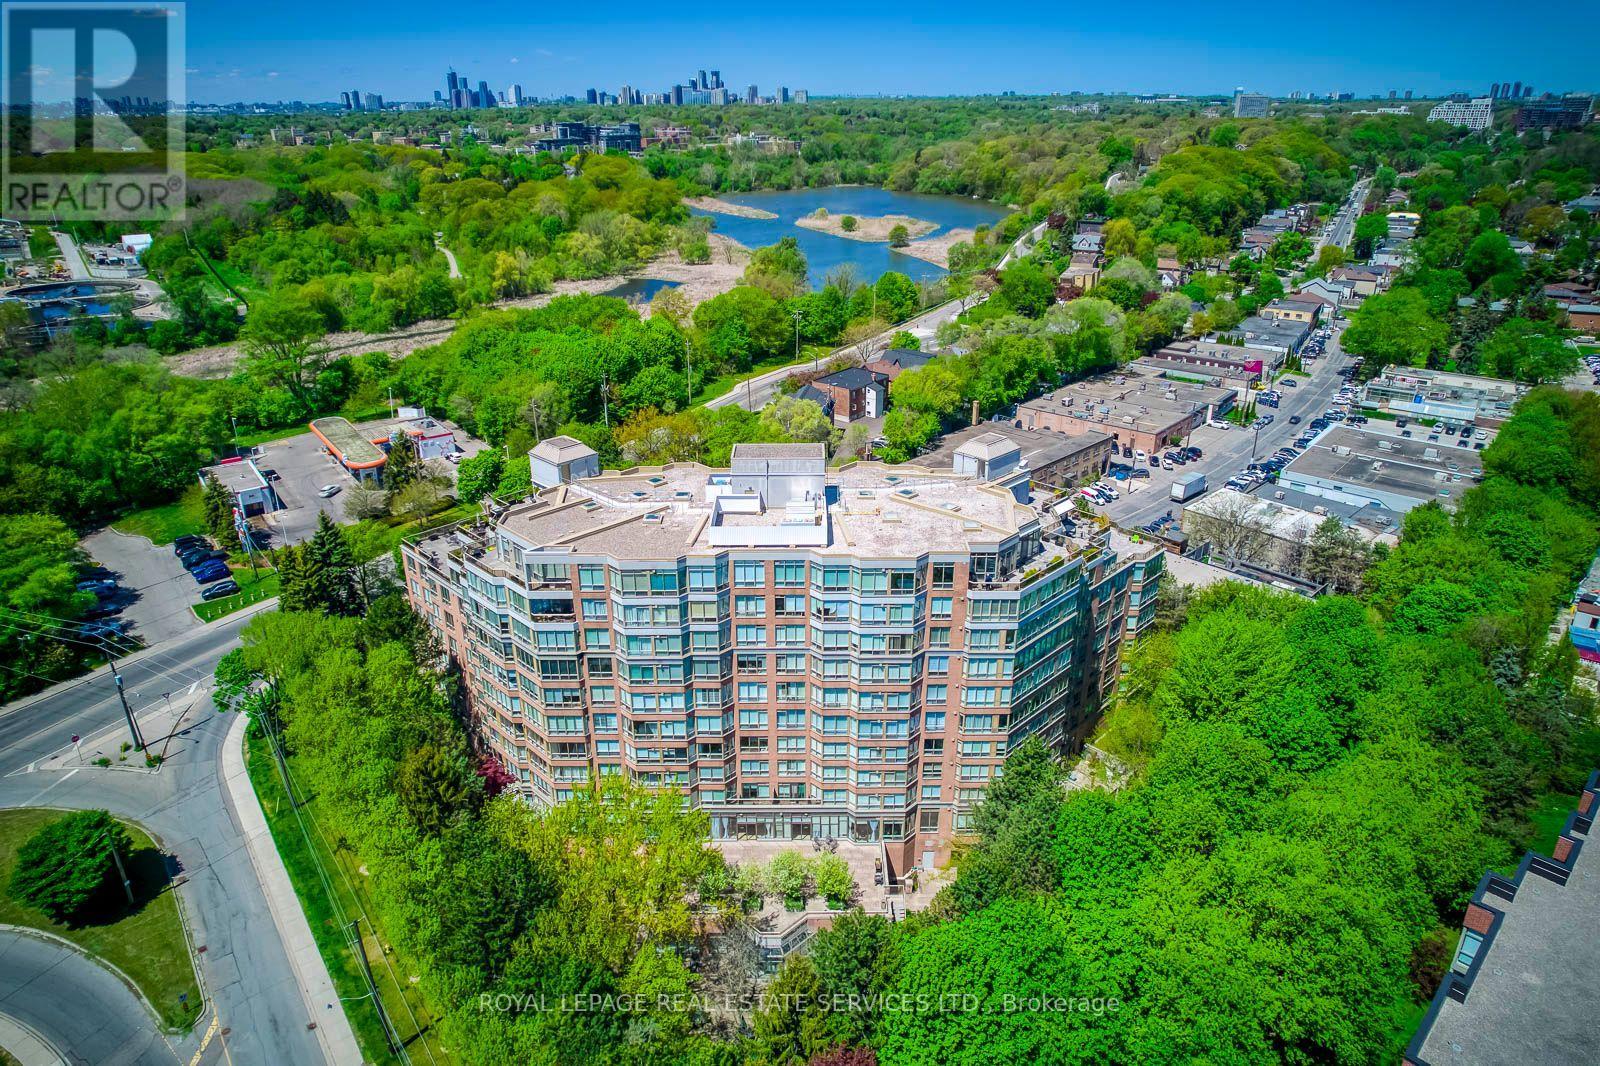
APPROX. 1,351 SQ. FT. | 2 BEDROOMS + DEN | 2 PARKING SPACES | SOUTH-FACING. Welcome to Suite 403 at The Southampton, a well-managed boutique Tridel building in Toronto's High Park-Swansea neighbourhood. This suite offers generous living space, a practical layout, and thoughtful updates. Move in and enjoy it from day one. The renovated kitchen features quartz countertops and backsplash, newer appliances, updated lighting, engineered hardwood flooring, and fresh paint throughout. The floor plan is designed for comfortable everyday living, with a generous living room, separate dining area, two well-proportioned bedrooms, and a separate den with French doors that's ideal for a home office, hobby room, or occasional guest space. The south-facing exposure brings in light throughout the day, with private views over mature trees and landscaped gardens. From the fourth floor, it feels more like a home than a typical condo. The large primary bedroom comfortably accommodates a king-size bed with additional furniture and includes a walk-in closet and a 6-piece ensuite. The second bedroom is well suited for guests or family, with a second full bathroom nearby. There is also ensuite laundry, practical in-suite storage, a locker, and two parking spaces. Residents enjoy 24-hour concierge, an indoor pool, hot tub, sauna, squash court, fitness centre, guest suites, visitor parking, landscaped gardens, and an outdoor BBQ terrace. Maintenance fees include all utilities. Located on a quiet street just off South Kingsway, you're minutes from High Park, Humber River trails, the waterfront, Bloor West Village, TTC, the Gardiner Expressway, and local favourites like Cheese Boutique just around the corner. Suite 403 at The Southampton is worth seeing in person. (id:63381)
119 Brantwood Park Road
Brantford, Ontario
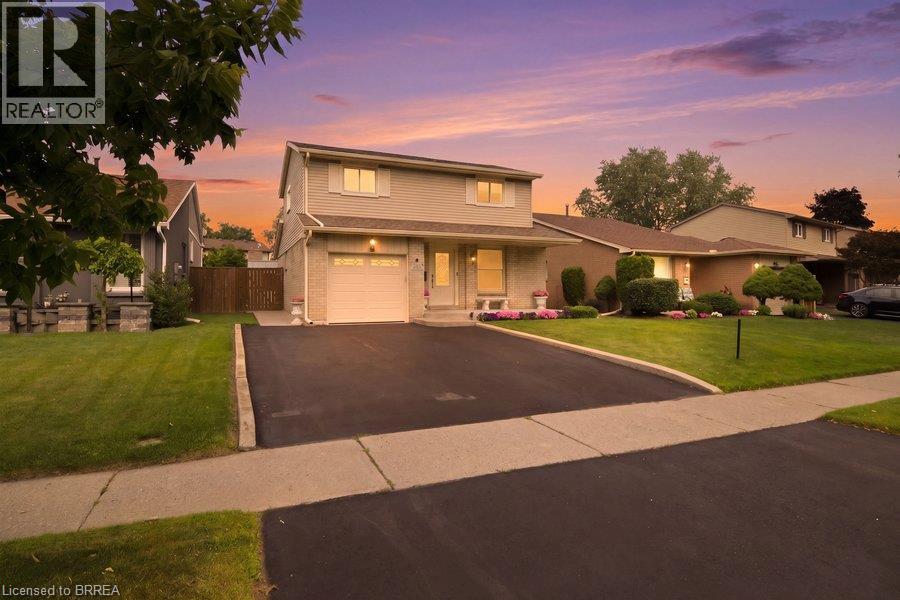
Welcome to 119 Brantwood Park Road, a beautifully maintained family home nestled in one of Brantford’s most desirable neighbourhoods. Ideally located just minutes from Highway 403, Lynden Hills Park, excellent schools, shopping, and everyday amenities, this home offers the perfect blend of comfort, convenience, and lifestyle. Beautifully landscaped and offering approximately 1,475 sq. ft. of above grade living space, this home has been thoughtfully updated and designed for both everyday family living and entertaining. The main floor features a beautifully remodelled and expanded kitchen that serves as the heart of the home. Offering ample cabinetry, generous workspace, and plenty of room for family and friends to gather, it seamlessly connects to the bright living room, where soaring vaulted ceilings and a cozy fireplace create a warm and inviting atmosphere. A separate formal dining room at the front of the home provides the perfect setting for family dinners and special occasions, while a convenient 2 piece powder room completes the main level. Upstairs, you'll find three spacious bedrooms, including a generous primary bedroom with convenient ensuite privileges to the main bathroom. The finished basement adds valuable living space with a large recreation room, a full bathroom, and an abundance of storage, making it ideal for movie nights, a home office, a children's playroom, or accommodating overnight guests. Step outside from the kitchen and discover your own private backyard retreat. Spend summer days relaxing or entertaining around the heated saltwater fiberglass inground pool, surrounded by beautifully landscaped grounds that create the perfect setting for family gatherings and outdoor enjoyment. Complete with a single car garage, exceptional living space inside and out, and a prime location in a family friendly neighbourhood, 119 Brantwood Park Road is a wonderful place to call home. (id:63381)
423 Poldon Drive
Norwich, Ontario
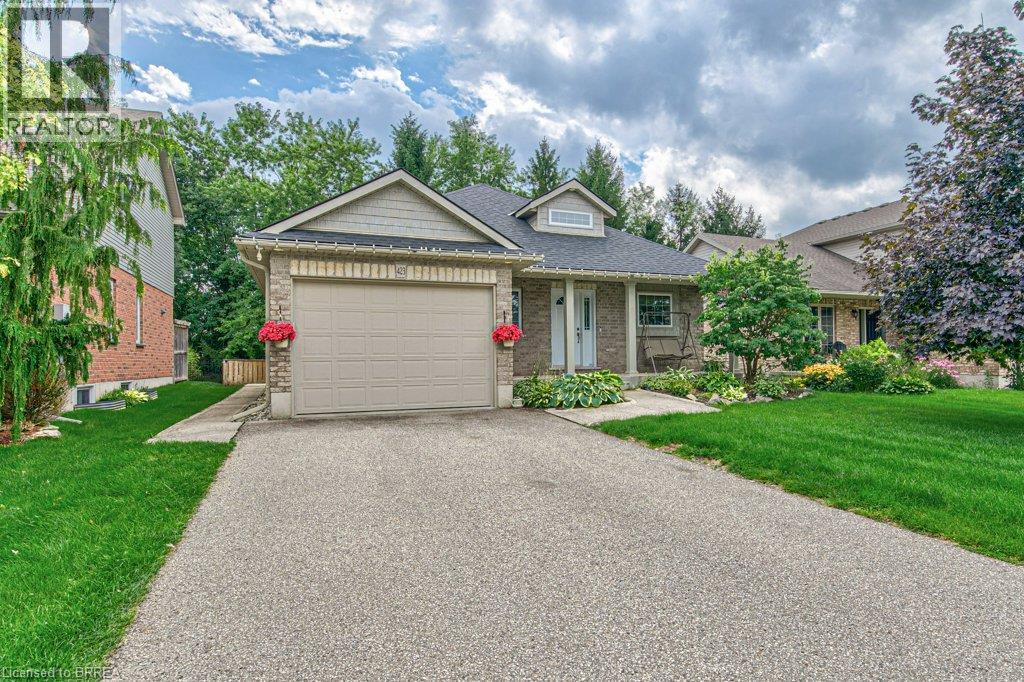
Welcome to this impeccably maintained 4-bedroom, 2 bathroom brick bungalow, ideally situated in one of Norwich's most desirable neighbourhoods and offering an impressive 1593 sq. ft. of finished living space. From the moment you step inside, you’ll appreciate the spacious, thoughtfully designed layout. The welcoming entrance foyer flows seamlessly into the bright living room, complete with a cozy gas fireplace, adjoining dining area, and spacious kitchen. The new stunning kitchen is a sets the tone for this home. Large breath taking windows, fill the main living areas with natural light, offering beautiful views of your private backyard retreat. Step outside and discover a spectacular, fenced private and beautifully landscaped backyard designed for summer enjoyment! while the large wooden deck with a built in hot tub, provides the perfect setting for morning coffee, outdoor dining, or entertaining family and friends. This is truly an outdoor space where memories are made. The spacious main-level primary bedroom offers plenty of room to relax. The 4-piece ensuite features a relaxing soaker tub. The main areas, have new luxury vinyl flooring all throughout the main floor. The finished basement provides even more room for the family with new carpet and abundance of storage. Conveniently located in Norwich's prime location. It is close to Highway 401, parks, schools and numerous other amenities, this exceptional family home offers the perfect combination of comfort, space, convenience, and outdoor living. Updates include: Basement carpet with upgraded under pad (2025) Fridge (2025), kitchen (2025) quartz countertop (2025) backsplash (2025) sump pump (2025) washer dryer (2023) upgraded shower door with glass (2024) toilets (2024) bedroom flooring (2022) Bromine hot tub, water heater (2026) Microwave (2025) dishwasher (2025) some upgraded lighting (2025) (id:63381)
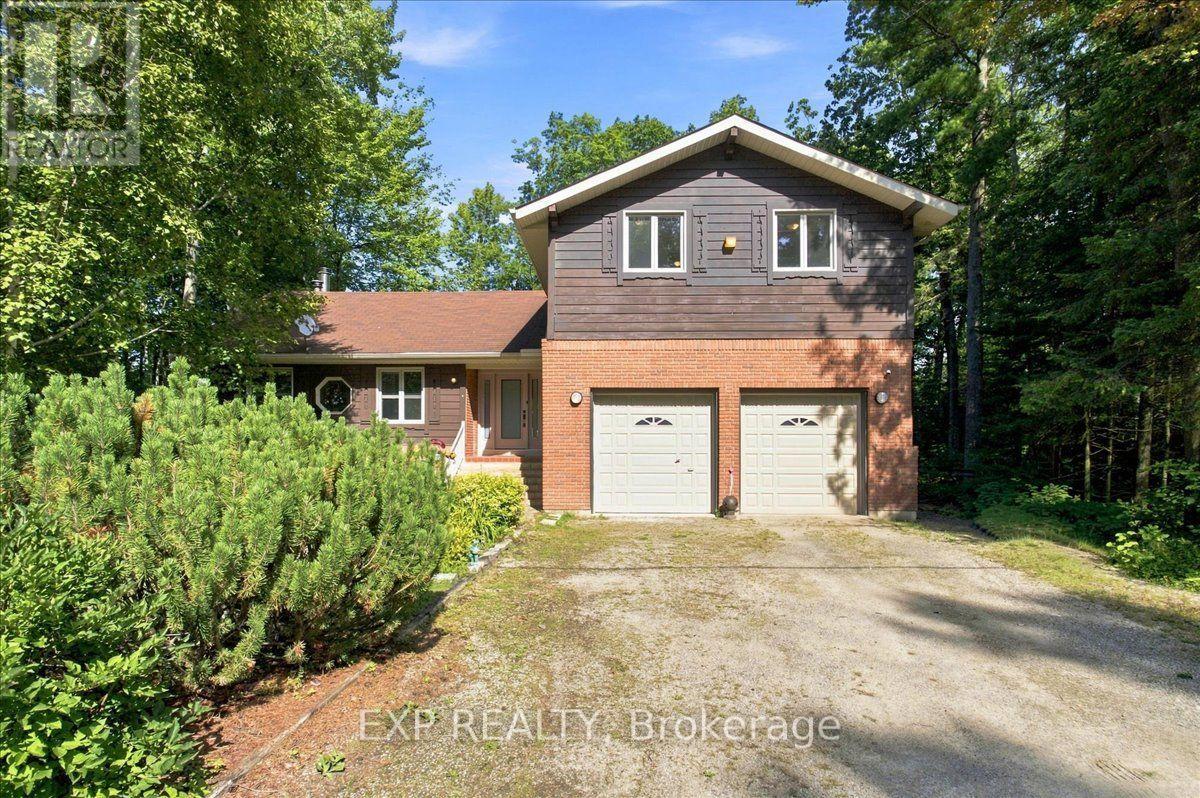
20 Pineshore Crescent
Tiny, Ontario
Welcome to 20 Pineshore Crescent, a spacious 4-bedroom, 3-bath home surrounded by mature trees in a peaceful Tiny Township community, complete with deeded access to a private Georgian Bay beach. Offering approximately 1,870 sq. ft. above grade, plus a generous lower level, this inviting home delivers plenty of room for family living, entertaining and four-season escapes. The impressive living room features soaring cathedral ceilings, warm wood flooring, expansive windows and a striking wood-burning fireplace. The kitchen and dining area open to a large rear deck, creating an easy connection to the private, tree-lined outdoor setting. A convenient main-floor 3-piece bath and attached double garage 2 car garage with remote for comfortable entry in all seasons complete this level. Upstairs are four bedrooms, including a spacious primary suite with a walk-in closet, charming bay-window seating area and private 3-piece ensuite, plus a 4-piece family bath. The lower level offers an expansive recreation room, laundry and utility areas, providing excellent additional space for games, hobbies, fitness or movie nights. Additional highlights include newer windows and exterior doors, natural gas heating, high speed cable connected an owned gas water heater and a generator for added peace of mind. Whether you are searching for a full-time residence or a four-season retreat, this welcoming home offers space, character and the relaxed Georgian Bay lifestyle-just moments from the beach. (id:63381)
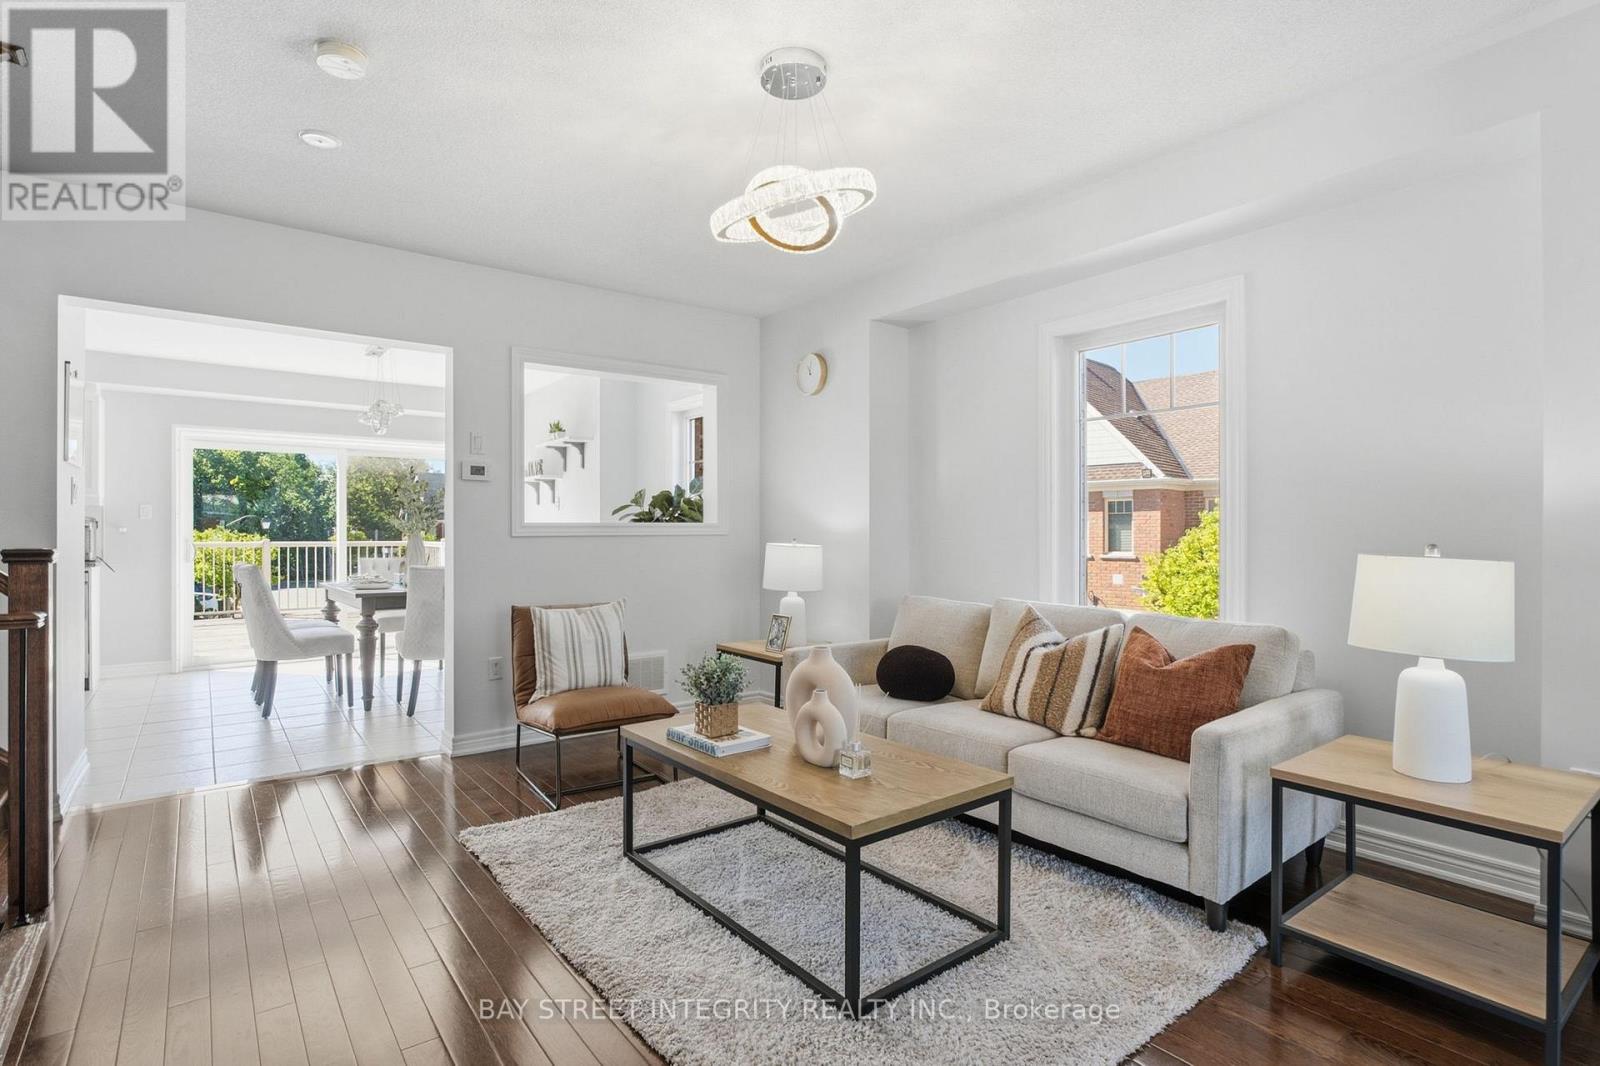
980 Millard Street
Whitchurch-Stouffville, Ontario
Welcome to 980 Millard St, a bright and spacious 3+1 bedroom, end-unit townhouse offering approximately 1,751 sq. ft. of living space complete with a double garage and direct garage access. The soaring 13-ft front ceiling and oversized windows fill the open-concept main floor with abundant natural light. Features include hardwood floors throughout, renovated bathrooms, quartz countertops, and a spacious updated kitchen with gas stove and granite backsplash. The versatile above-grade room provides excellent flexibility as a home office, recreation room, or 4th bedroom**.Enjoy outdoor living on the large wood deck perfect for relaxing or entertaining. Recent updates include a 2023 heat pump/AC system and a 2021 water softener. The furnace is owned and equipped with a humidifier, while the hot water tank is a rental at $28.96/month. Ideally located close to parks, trails, shopping, restaurants, community center, gym, and Stouffville GO Station. Move-in ready and offering exceptional space, flexibility, and convenience in a sought-after location (id:63381)

51 Sanderson Crescent
Richmond Hill, Ontario
Backing on to the ravine! Discover an exceptional opportunity to own a spacious 4+1 bedroom, 4 bathroom detached two-storey home in the highly sought-after North Richvale community. Offering approx. 4,000 sq. ft. of total living space, including 2,498 sq. ft. above grade per MPAC plus a finished basement, this sun-filled residence features generous principal rooms, a grand curved staircase, bright formal living and dining areas, a cozy family room with fireplace, and a large eat-in kitchen with abundant cabinetry, breakfast area, and walk-out to the rear deck. Enjoy seamless indoor-outdoor living with a private fenced backyard, garden shed, and peaceful views backing on to the ravine. The upper level offers four well-sized bedrooms, including a spacious primary retreat with ensuite bath and dressing/closet area. The finished basement provides impressive additional living space with a large recreation room, fireplace, extra bedroom or office potential, 3-piece bath, and included cabinets/shelving for added storage. Complete with main-floor laundry and close to parks, trails, schools, shopping, transit, and major amenities, a rare combination of space, privacy, nature, and long-term potential in a coveted location. ***Some Listing Photos, Including Exterior Images, Have Been Virtually Staged With Digitally Added Elements For Illustration Purposes. The Property May Appear Different In Person.*** (id:63381)

157 Bilbrough Street
Aurora, Ontario
Welcome to this beautifully renovated 4-bedroom family home in the sought-after Bayview Northeast community of Aurora! Featuring approximately $150,000 in top-to-bottom renovations, this home offers modern style, quality finishes, and thoughtful upgrades throughout. The bright main floor features 9-ft ceilings, engineered hardwood flooring, smooth ceilings, pot lights, fresh paint, and a solid wood staircase with upgraded railings. The fully renovated kitchen boasts brand-new cabinetry, granite countertops, stylish backsplash, centre island, and brand-new stainless-steel appliances, including a Fotile range hood, Bosch dishwasher, Panasonic microwave, oven (2024) and LG refrigerator (2024). The updated main-floor powder room adds to the appeal. The second floor offers four spacious bedrooms, two renovated bathrooms, and convenient second-floor laundry. The primary suite features a renovated ensuite with quartz vanity, double sinks, glass-enclosed shower, and soaker tub. The updated shared bathroom also includes a quartz vanity and double sinks. Brand-new toilets have been installed in all three bathrooms. The prime lookout basement offers a favourable grade, excellent layout, and great potential for future finishing and additional living space. The bedroom above the garage has additional insulation for enhanced year-round comfort and energy efficiency. Enjoy outdoor living with a newly paved asphalt driveway, landscaping, two mature cherry trees producing abundant fruit each summer, and a large deck ideal for relaxing and entertaining. Conveniently located within walking distance to restaurants, T&T Supermarket, parks, fitness facilities, and highly regarded schools, including Hartman Public School and Dr. G. W. Williams Secondary School. Extensively renovated and move-in ready, this Aurora home offers modern comfort, generous living space, and an exceptional location. (id:63381)

1597 Avonmore Square
Pickering, Ontario
Nestled in one of Pickering's most convenient and desirable pockets, this exceptional 4+2 bedroom detached home by acclaimed builder Coughlan Homes delivers far more than its curb appeal suggests. Set on a deep lot, the residence unfolds into nearly 3,000 sq ft of beautifully finished living space. With six bedrooms in total and a private separate entrance leading to a fully contained in law suite, complete with its own kitchen, stove, cozy living area, and two bedrooms with generous closets, this home is a versatile fit for extended family living or welcoming guests. A full laundry area with a separate sink adds everyday convenience and can serve as a common laundry when needed. Inside, the main floor flows effortlessly in a bright open concept design, outfitted with stainless steel appliances including a fridge, stove, and microwave. The living room centres around a charming fireplace framed by custom cabinetry and a matching pantry, while pot lighting adds warmth throughout. Expansive windows draw the eye to the backyard, where a wooden deck, shed, and gazebo await, along with plenty of room to cultivate a lush garden of your own. The upper level is home to a spacious primary retreat, complete with a spa inspired ensuite featuring a separate shower, a relaxing soaker tub, and peaceful views over the yard. Selective Bedrooms have additional sit down walkout balcony, a refined touch you will appreciate every day. Perfectly positioned in the heart of Pickering, this home blends style, comfort, and everyday ease. You are just steps from parks, the Pickering Recreational Complex, the Shops at Pickering City Centre, the public library, and an array of dining and shopping options. Frenchman's Bay beach is a quick drive away, major highways are close at hand, and commuters will love being surrounded by transit routes with the Pickering GO Station only a short stroll away, ideal for anyone craving an active, well connected lifestyle. (id:63381)
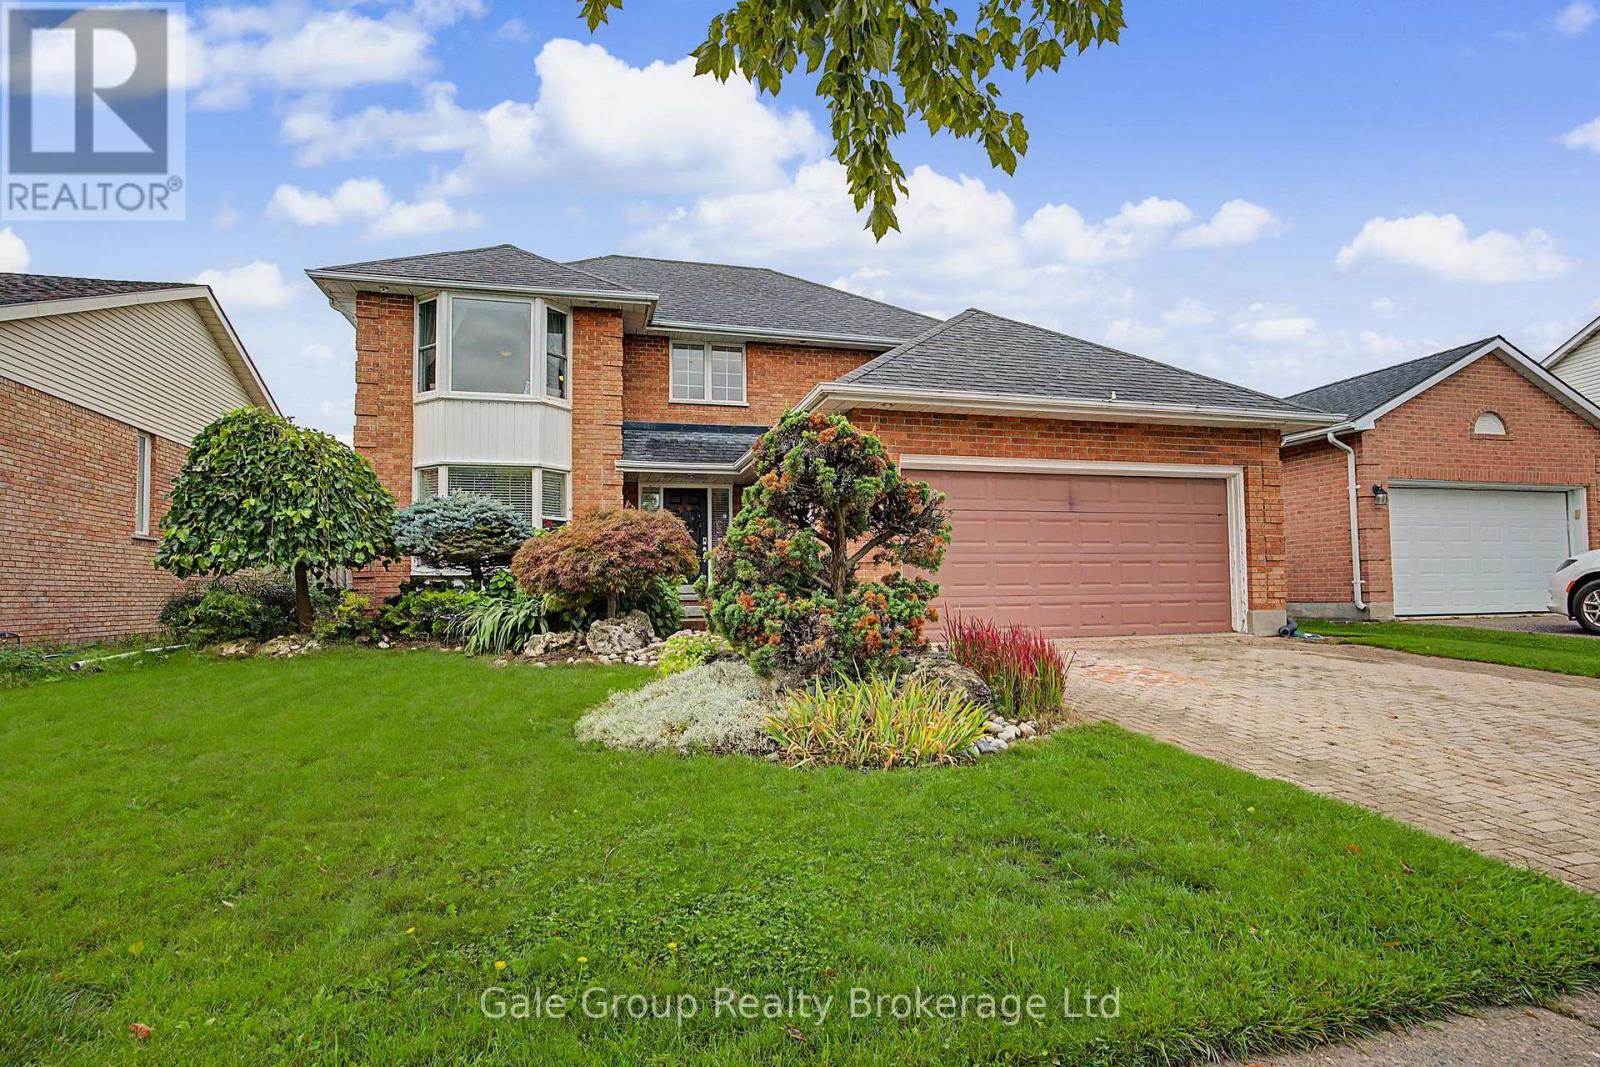
15 Ortona Street
Woodstock, Ontario
Spacious family home on a large lot in Woodstock's desirable North End! Situated on a quiet street in a sought-after neighbourhood, this 4-bedroom, 4-bathroom brick home offers over 2,000 sq. ft. of finished living space and a functional layout designed with families in mind. Conveniently located within the catchment for Springbank Public School and Huron Park Secondary School, it's an ideal place for growing families. Step inside to a welcoming open foyer with a grand staircase leading to the upper level. The main floor features a bright and spacious living room with a cozy fireplace, a well-appointed kitchen with granite countertops and backsplash, a formal dining room for hosting family gatherings, and a versatile den that's perfect as a home office, playroom, or additional sitting area. A convenient 2-piece powder room and main floor laundry complete the main level. Upstairs, you'll find four generously sized bedrooms and two 4-piece bathrooms. The spacious primary suite offers a walk-in closet, private ensuite with whirlpool tub, and a large bay window that fills the room with natural light, creating a comfortable retreat at the end of the day. The finished basement adds even more functional living space with an inviting recreation room featuring a bar, kitchenette-ideal for entertaining, extended family, or creating the ultimate games and movie room. Outside, enjoy a double- car garage, the privacy and possibilities of the beautifully landscaped 50' x 104' lot offering plenty of space to entertain, garden, play, or simply unwind. Offering the perfect combination of space, comfort, convenience, and access to excellent local schools, this is a wonderful opportunity to settle into one of Woodstock's most desirable neighbourhoods. (id:63381)
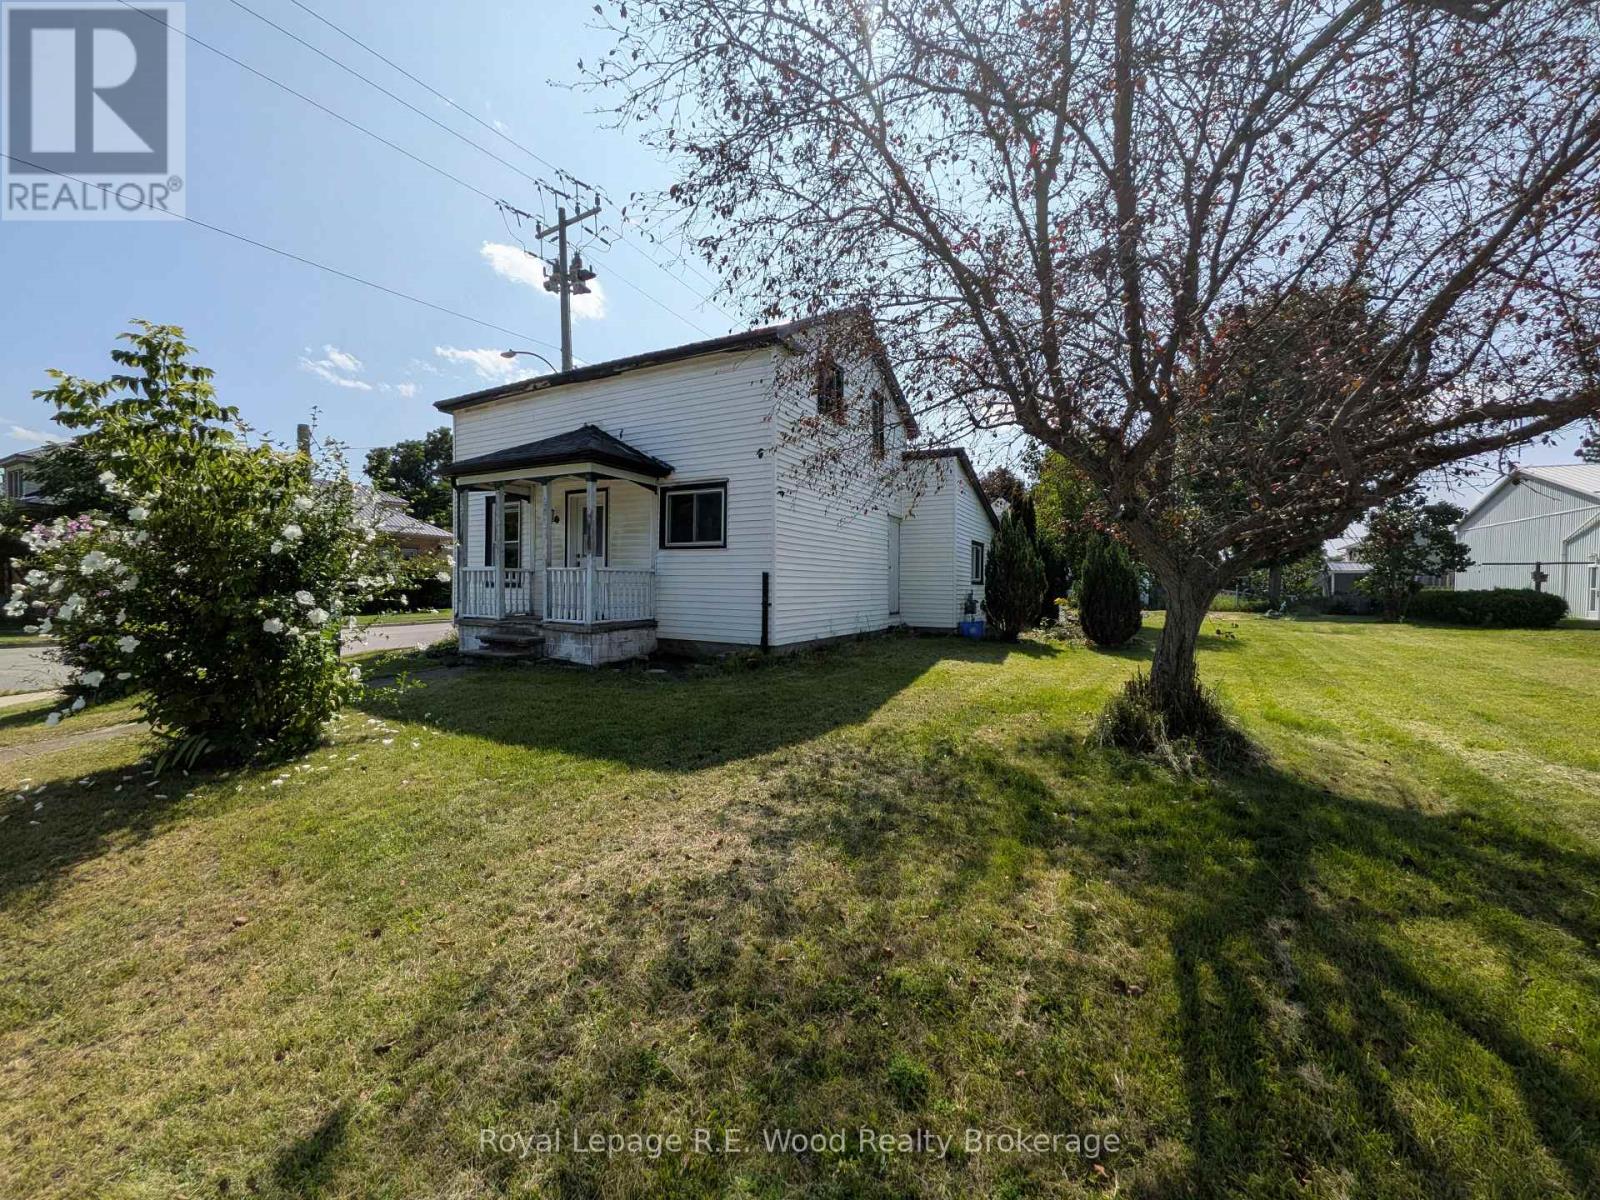
201 Tillson Avenue
Tillsonburg, Ontario
Welcome to 201 Tillson Ave. Large corner lot in a prime location, SC zoning offers a wide variety of potential. Detached 1.5 story house has 1+1 bed, 1.5 bath. Home is older, and in need of updating, but has some upgrades and features including a 10 year old metal roof, updated flooring, newer kitchen cabinets and quartz counter top. House is heated with a natural gas fireplace in the living room, and some electric baseboards throughout. Upstairs bathroom is roughed in and needs finishing. Great investment opportunity or entry level home! (id:63381)
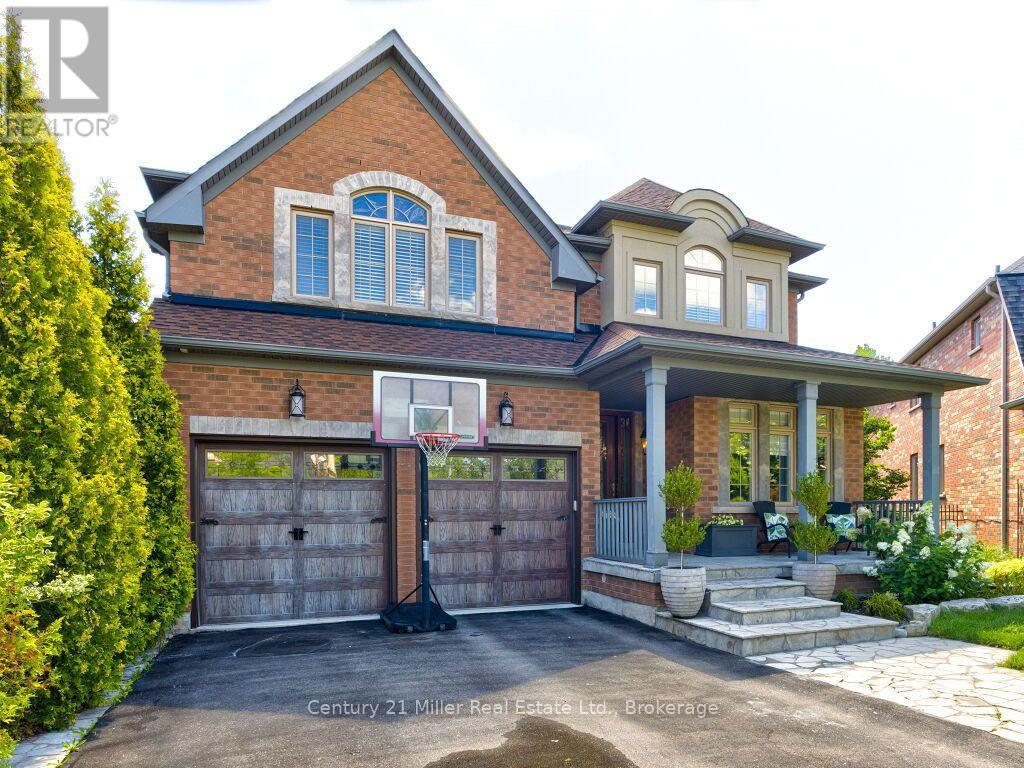
2380 Gladacres Lane
Oakville, Ontario
Welcome to this exceptional detached home in Oakville's sought-after Westmount neighbourhood, offering just over 5000 sq. ft. of beautifully appointed total living space including a fully finished walk-out basement. Situated on a premium private pie-shaped lot, this impressive home combines spacious interiors with an incredible backyard retreat featuring a sparkling pool-perfect for entertaining, relaxing and enjoying summer days with family and friends. The main level is thoughtfully designed with a spacious and versatile layout, offering a separate living room, dining room, family room and dedicated office, providing plenty of space for both everyday family life and formal entertaining. The recently renovated kitchen serves as the heart of the home, offering a fresh, modern design with excellent functionality and seamless connection to principal living spaces. Upstairs, you'll find four spacious bedrooms with five walk-in closets and three full bathrooms, offering exceptional comfort and convenience. The primary bedroom is a private retreat, featuring a generous seating area and an updated ensuite bathroom. The fully finished basement provides additional living space and additional full bathroom, ideal for family gatherings or in-law suite. Step outside to your own private oasis. The premium private pie-shaped lot and inviting pool create an exceptional setting for summer entertaining and outdoor enjoyment, while the irrigation system makes maintaining the grounds effortless. Ideally located close to excellent schools, parks, trails, Oakville Hospital, shopping and much more. (id:63381)

115 Addison Avenue
Lucan Biddulph, Ontario
MOVE IN READY! Model Home by Tarion Award-Winning Parry Homes in the Brand New Timber Ridge Subdivision in Lucan. Parry Homes is excited to be returning to the thriving community of Lucan, Ontario, bringing their exceptional craftsmanship and award-winning home designs to the highly anticipated Timber Ridge subdivision. Introducing The Matthew, a beautifully designed two-storey home that combines modern style with functional living spaces ideal for today's families. The main floor showcases a stunning great room with a vaulted ceiling that creates a bright and welcoming atmosphere. The thoughtfully designed custom kitchen features a large island, corner pantry, and quality finishes, making it perfect for both entertaining and everyday living. Durable luxury vinyl plank flooring flows throughout the entire main level. The second floor offers a spacious primary suite complete with a walk-in closet and a well-appointed ensuite featuring double sinks, a tiled shower, and a relaxing soaker tub. Two additional generously sized bedrooms, a convenient second-floor laundry room, and a 4-piece bathroom complete the upper level. Additional highlights include a two-car attached garage with inside entry and the quality construction that Parry Homes is known for. Located in the brand new Timber Ridge subdivision, this home represents an exciting opportunity to become part of one of Lucan's newest and fastest growing neighbourhoods. Price includes Tarion Warranty, Property Survey, Concrete Driveway, and Sod in yard. Taxes and assessed value to be determined. PRICE REFLECTS THE HST REBATE. (id:63381)

99 Sheldabren Street
North Middlesex, Ontario
TO BE BUILT! Cannon Homes proudly presents The Freeport II, an expertly designed 4-bedroom home offering just over 2,000 sq. ft. of bright, modern living space in the desirable Ausable Bluffs community of Ailsa Craig. With thoughtful planning, quality finishes, and the ability to personalize your selections, this home is ideal for families looking to build something truly special. The main level features an open-concept kitchen, dining area, and great room-perfect for gatherings, entertaining, or cozy evenings at home. Upstairs, you will find a highly functional layout with four spacious bedrooms, all including their own walk-in closets - a rare & impressive feature that adds tremendous storage & convenience. The upper-level laundry brings everyday practicality to the forefront, making family living easier and more efficient. But the true standout is the exceptional oversized garage. Designed with real-life needs in mind, this impressive space features two 10-foot garage doors leading into a 23.6' x 24' garage, offering room for two full-size pickup trucks, workshop space, tools, equipment, or recreational storage. Whether you are a contractor, hobbyist, or someone who simply needs space, this garage delivers unmatched value. The Freeport II in Ausable Bluffs offers the perfect balance of small-town living with easy access to London, Grand Bend, and surrounding amenities. Includes Tarion Warranty & sodded lot. Taxes & Assessed Value yet to be determined. List price reflects the Government HST rebate. HST included with all applicable rebates assigned to the Builder. Price is contingent on Buyer eligibility and rebate implementation. (id:63381)