
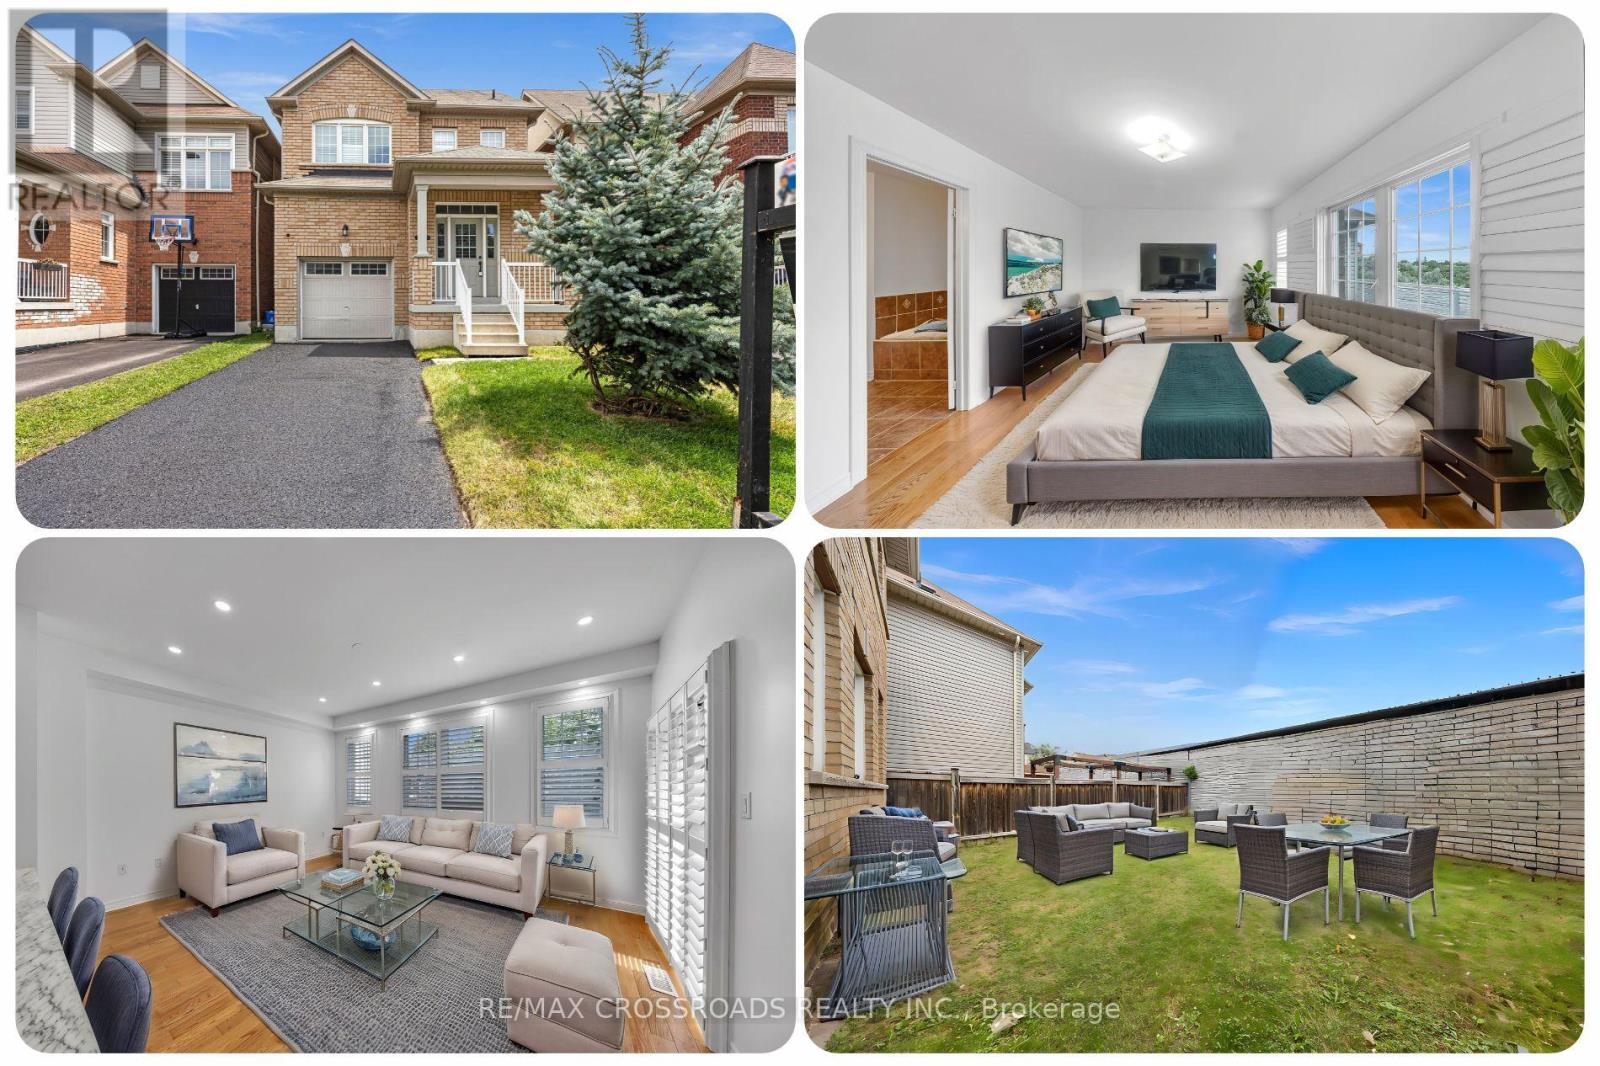
138 Angus Drive
Ajax, Ontario
Move-in ready and filled with natural light, this freshly painted 3-bedroom, 3-bath detached brick home in Central Ajax delivers the space, style, privacy, and convenience first-time buyers, newcomers, professionals, and growing families are searching for. The main floor feels bright and welcoming, with hardwood flooring, a spacious family room, dedicated dining area, and pot lights creating a warm, polished atmosphere. At the heart of the home, the upgraded kitchen features quartz countertops, backsplash, stainless steel refrigerator and stove, stainless steel range hood, built-in dishwasher, generous cabinetry, and a striking L-shaped centre island that adds prep space, storage, and a natural gathering place for meals and conversation. The dining area opens directly to the fully fenced backyard, creating an easy connection for summer barbecues, entertaining, children, gardening, or relaxed evenings outdoors. Upstairs, the spacious primary bedroom offers a walk-in closet and impressive 5-piece ensuite, while two additional large bedrooms each feature wide windows and closets for comfortable everyday living. Thoughtfully laid out for daily family life, the home offers excellent separation between living, dining, sleeping, and outdoor spaces, making daily routines feel comfortable, organized, and easy. Parking for 3 vehicles includes 2 driveway spaces plus 1 attached garage space. Set on a residential street with no neighbours directly behind, the home is minutes from Highway 401, Durham Centre, Costco, Walmart, Home Depot, restaurants, parks, schools, transit, and services, with Ajax GO offering another commuting option toward Toronto. For buyers searching for a detached home for sale in Ajax, a 3-bedroom family home near Highway 401, or a move-in-ready Central Ajax property with a modern kitchen, fenced backyard, 3 bathrooms, garage, and room to grow, this home brings together comfort, function, location, and lifestyle in one compelling opportunity for all seasons. (id:63381)
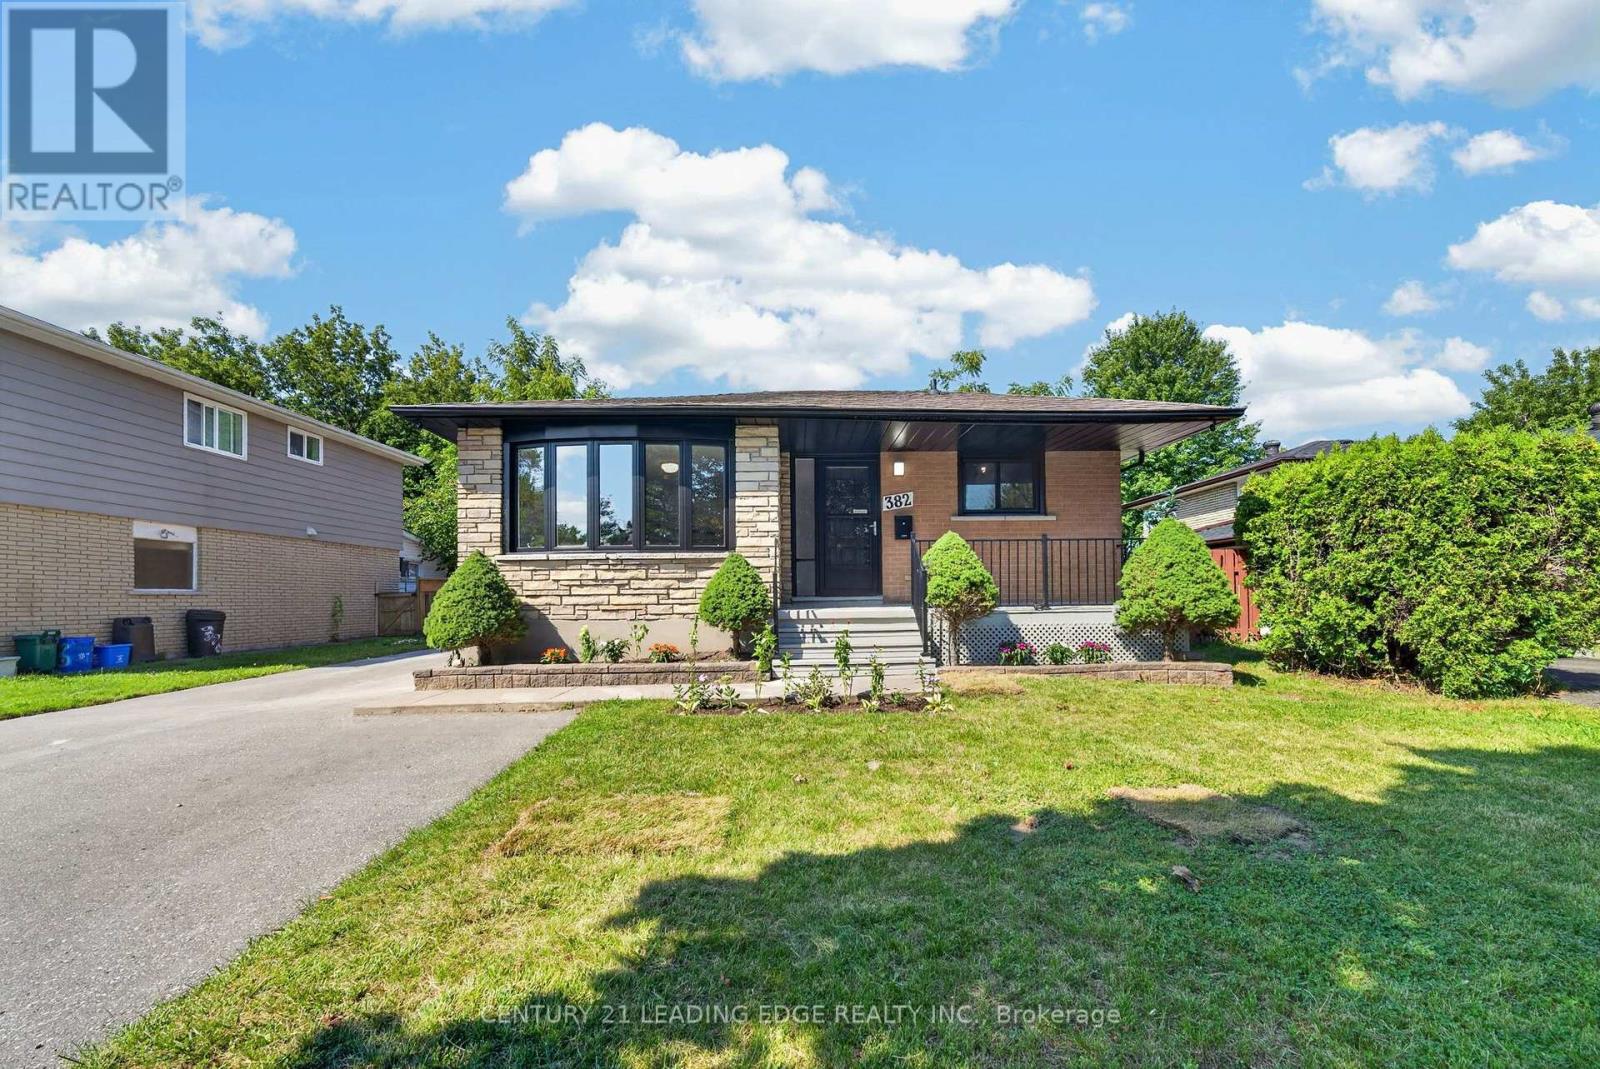
382 Fairlawn Street
Oshawa, Ontario
Stunning Fully Renovated Home with LEGAL BASEMENT APARTMENT on a Premium Lot in highly sought after McLaughlin Community of Oshawa! Situated on a generous 51 x 97 ft premium lot, this beautifully renovated home offers 3 spacious bedrooms (Main Floor) & 2 bedrooms (Basement), 3 full bathrooms, 2 full kitchens, and a fully legal basement apartment-making it the perfect choice for families, multi-generational living, or buyers seeking excellent rental income potential. The bright and inviting main floor features hardwood flooring, fresh designer paint, a custom-built feature wall cabinet, and a stunning chef-inspired kitchen complete with quartz countertops, brand-new stainless steel appliances, and modern finishes. The legal basement apartment features its own kitchen, luxury Laminate flooring, full 2 bathrooms, and private living space-ideal for generating rental income or accommodating extended family. Enjoy peace of mind with major upgrades already completed: New Furnace (2025) New Tankless Hot Water (2023) New AC (2025), New Fire Alarm System (2026). Step outside to your own private retreat. Decent sized backyard offers plenty of green space for children to play, summer barbecues, family gatherings. The extra-wide driveway comfortably accommodates up to six vehicles, providing ample parking for family and guests. Located in the highly desirable McLaughlin neighbourhood, this home is just minutes from highly rated schools (2mins walk), parks, Oshawa Center Shopping Mall (3mins), Hospital, College & University, public transit, Go Station (10mins) and Highway 401 (5mins), offering the perfect balance of convenience and community. (id:63381)
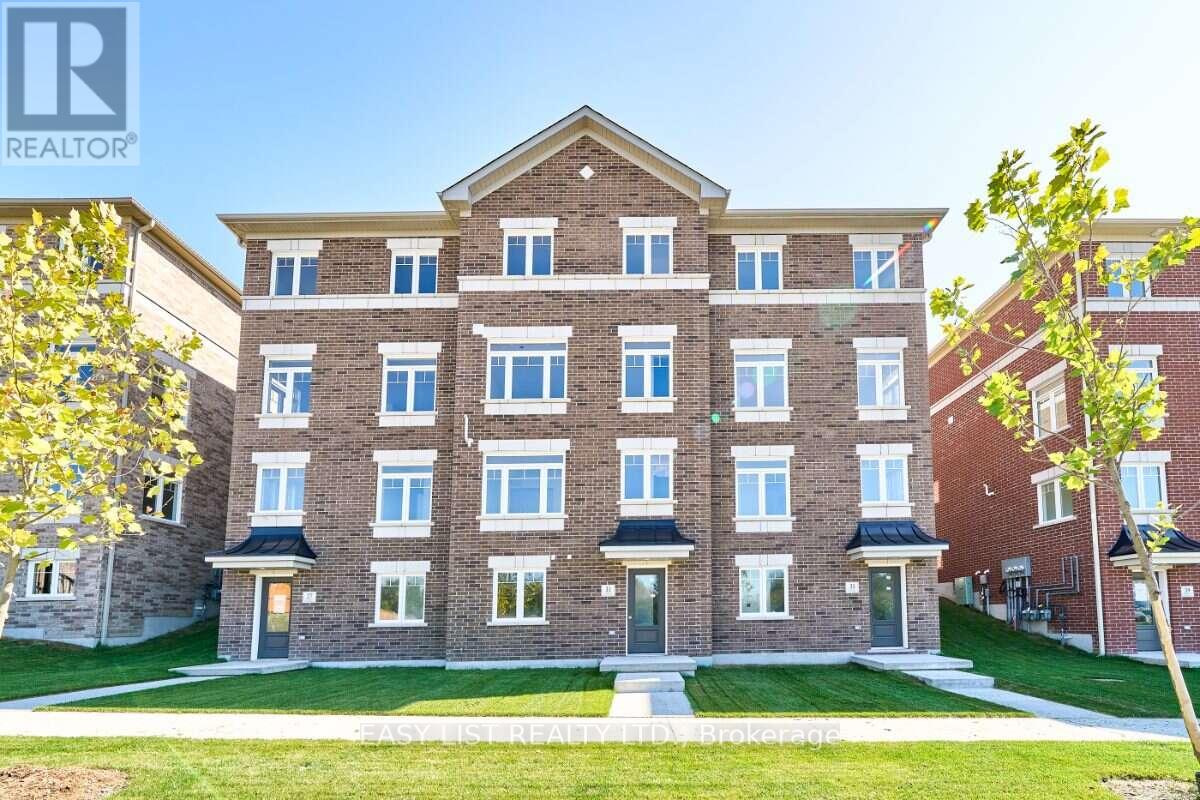
31 Addyman Crescent
Clarington, Ontario
Visit the REALTOR website for further information about this Listing. Pick your finishes now and move in within 60 days. 31 Addyman Crescent offers the opportunity to personalize a brand-new home without the typical long construction timeline. This Somerset T-6 townhome in Newcastle features 1,903 sq. ft. of living space, 3 bedrooms, 2.5 bathrooms and a 2-car garage. The open main living level is designed around a spacious great room, kitchen and breakfast area. The kitchen is positioned to enjoy sun-filled mornings, while the living room offers evening sunset views over the water. Sliding doors from the kitchen and breakfast area lead to a generous private terrace, and a powder room completes the level. Upstairs, the primary bedroom features its own ensuite with a walk-in shower, accompanied by two additional bedrooms, a main bathroom with a tub and shower, and conveniently located laundry. A ground-floor recreation room provides flexible additional living space, with lower-level storage and utility areas adding everyday practicality. With interior selections still available through the Graycraft Homes Design Centre, buyers can choose their finishes, personalize the home to suit their style and still move in within 60 days. Freehold POTL ownership within a Common Elements Condominium, with a $107/month common elements fee contributing to the maintenance of shared community elements, including common-area landscaping, parkettes, visitor parking and private roads. Taxes not yet assessed. (id:63381)
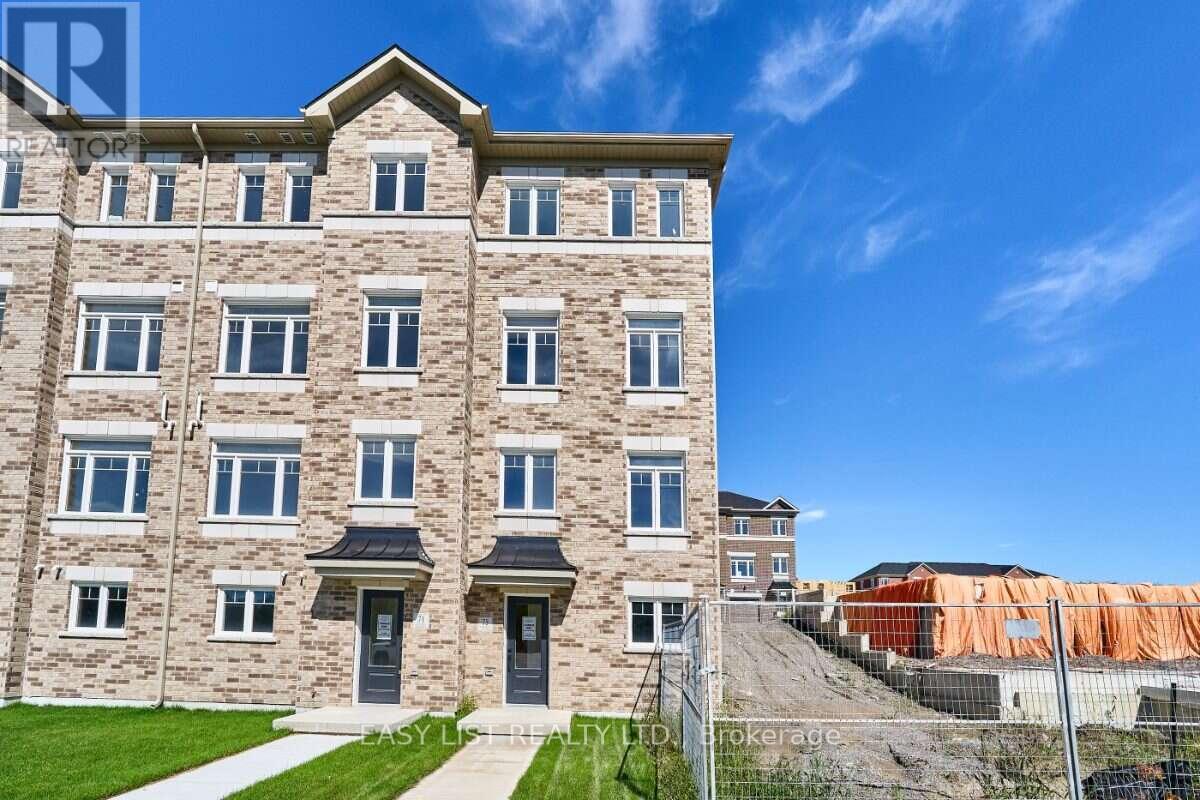
75 Addyman Crescent
Clarington, Ontario
Visit the REALTOR website for further information about this Listing. Bright interiors and an end-unit location give 75 Addyman Crescent an airy, welcoming feel from the moment you step inside. This move-in ready Stratford T-7 townhome in Newcastle offers 1,671 sq. ft. of thoughtfully designed living space with 3 bedrooms, 1.5 bathrooms and a 1-car garage. The main living level features a spacious great room alongside an open kitchen and breakfast area finished with light grey cabinetry, quartz countertops and warm wood-tone flooring. Sliding doors from the breakfast area lead to a generous private terrace, creating additional space to relax or entertain outdoors. A powder room completes the level. A finished recreation room provides flexible space for a home office, gym, media room or secondary living area, while dedicated laundry and storage areas add everyday practicality. Upstairs are three bedrooms and a full bathroom with a tub and shower. Additional end-unit windows bring natural light throughout the home, including the spacious primary bedroom. Located in the Towns of Belmont community in Newcastle, this home is move-in ready and available for a 30-day closing. Freehold POTL ownership within a Common Elements Condominium, with a $107/month common elements fee contributing to the maintenance of shared community elements, including common-area landscaping, parkettes, visitor parking and private roads. Taxes not yet assessed. Some photos are digitally rendered. (id:63381)
39 Janet Boulevard
Toronto, Ontario
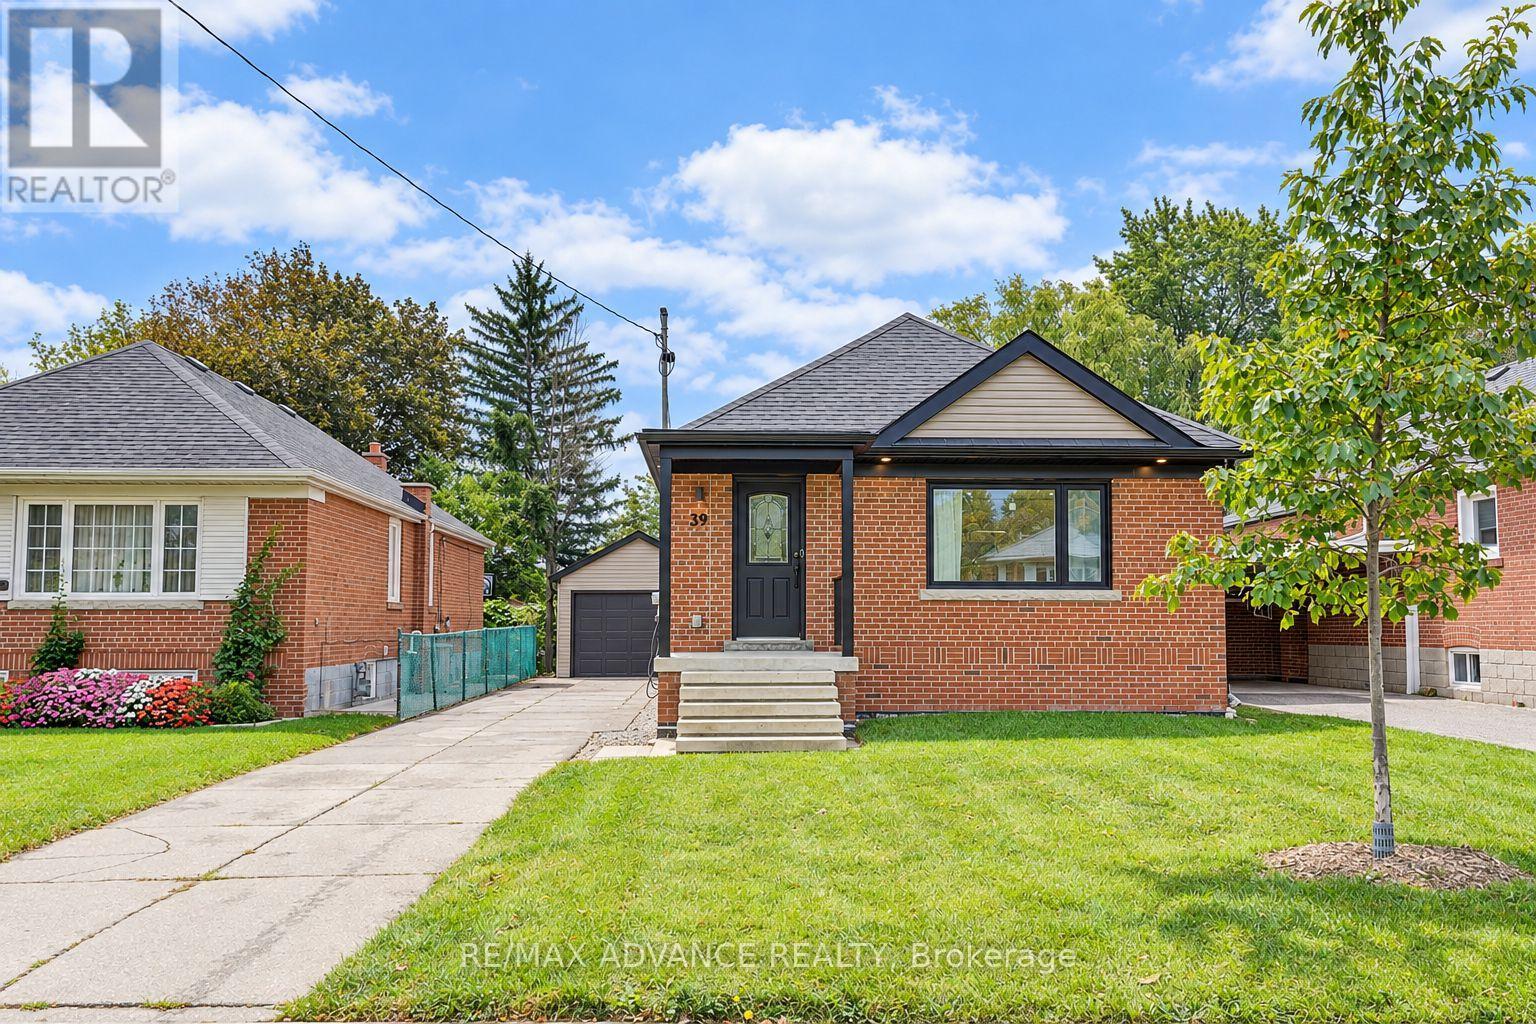
Beautifully Renovated 2-Bedroom Detached Home In Prime Wexford-Maryvale! This North-Facing Gem Offers Approx. 1,150 Sq. Ft. Of Stunning Turn-Key Living Space Plus A Fully Finished Lower Level. Extensively Updated In 2020: All Windows, Designer Kitchen With White Shaker Cabinets, Oversized Waterfall Island, Quartz Counters & Stainless Appliances, 3 Modern Bathrooms Including A Glass Shower, Double Vanity & Heated Floors In The Primary Ensuite, And A Full Bathtub In The Main Bath, New Wide-Plank Flooring & Pot Lights Throughout. Further Upgrades Include New Wall/Attic Insulation, Garage Door & Siding, Electrical Panel/Service, Awning/Gutters/Fascia/Soffits With LED Lighting & A Sleek Gas Fireplace. Lower Level Features 2 Additional Bedrooms, A Washroom & A Large Recreation Area - Perfect For Extended Family Or Entertaining. 1-Car Garage Plus Parking For 4. Don't Miss This One! (id:63381)
5 - 736 Kingston Road
Toronto, Ontario
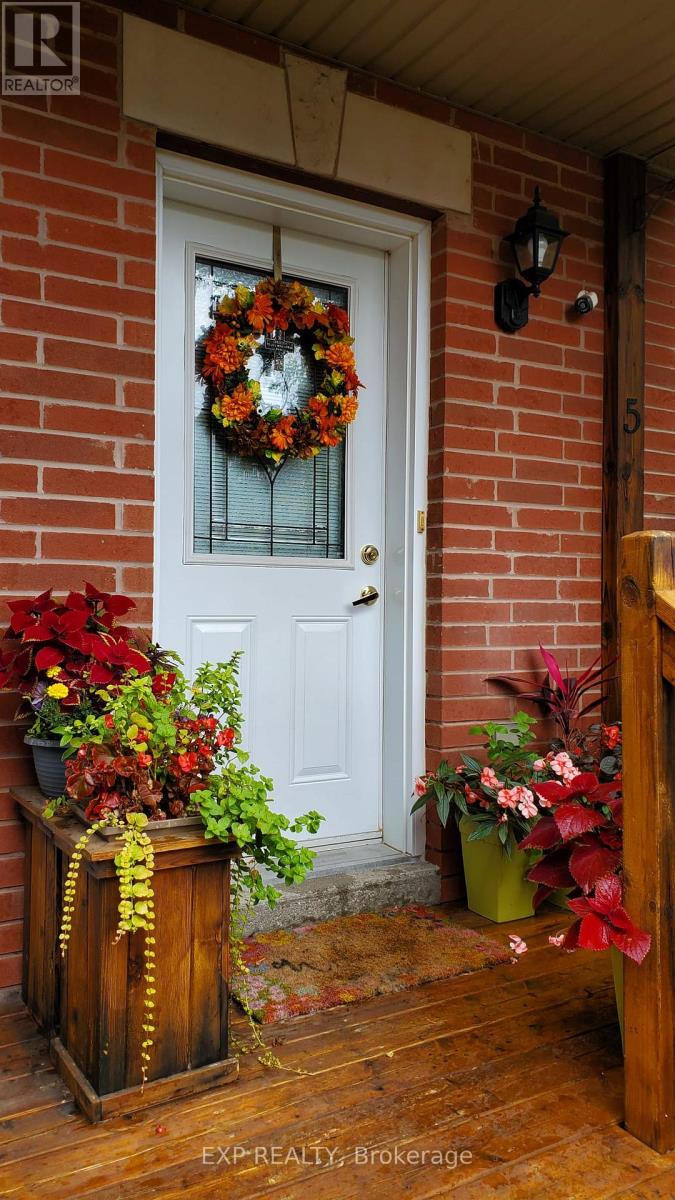
Welcome To This Inviting 2+1 Bedroom, 3-Bath Condo Townhouse In One Of Toronto's Sought-After Neighbourhoods *The Updated Kitchen Features Sleek White Cabinetry, Stylish Backsplash, Generous Counter Space And Stainless Steel Appliances, Creating A Bright And Functional Space For Everyday Living *The Comfortable Living Area Offers Warm Flooring And A Large Window Providing Plenty Of Natural Light *The Versatile +1 Provides Additional Space To Suit Your Lifestyle *Enjoy The Convenience Of Street Permit Parking And A Location Within Walking Distance To Highly Regarded Schools Including Malvern CI And Balmy Beach CS *Move In And Enjoy A Wonderful Combination Of Comfort, Convenience And City Living! (id:63381)
25 Coulton Court
Whitby, Ontario
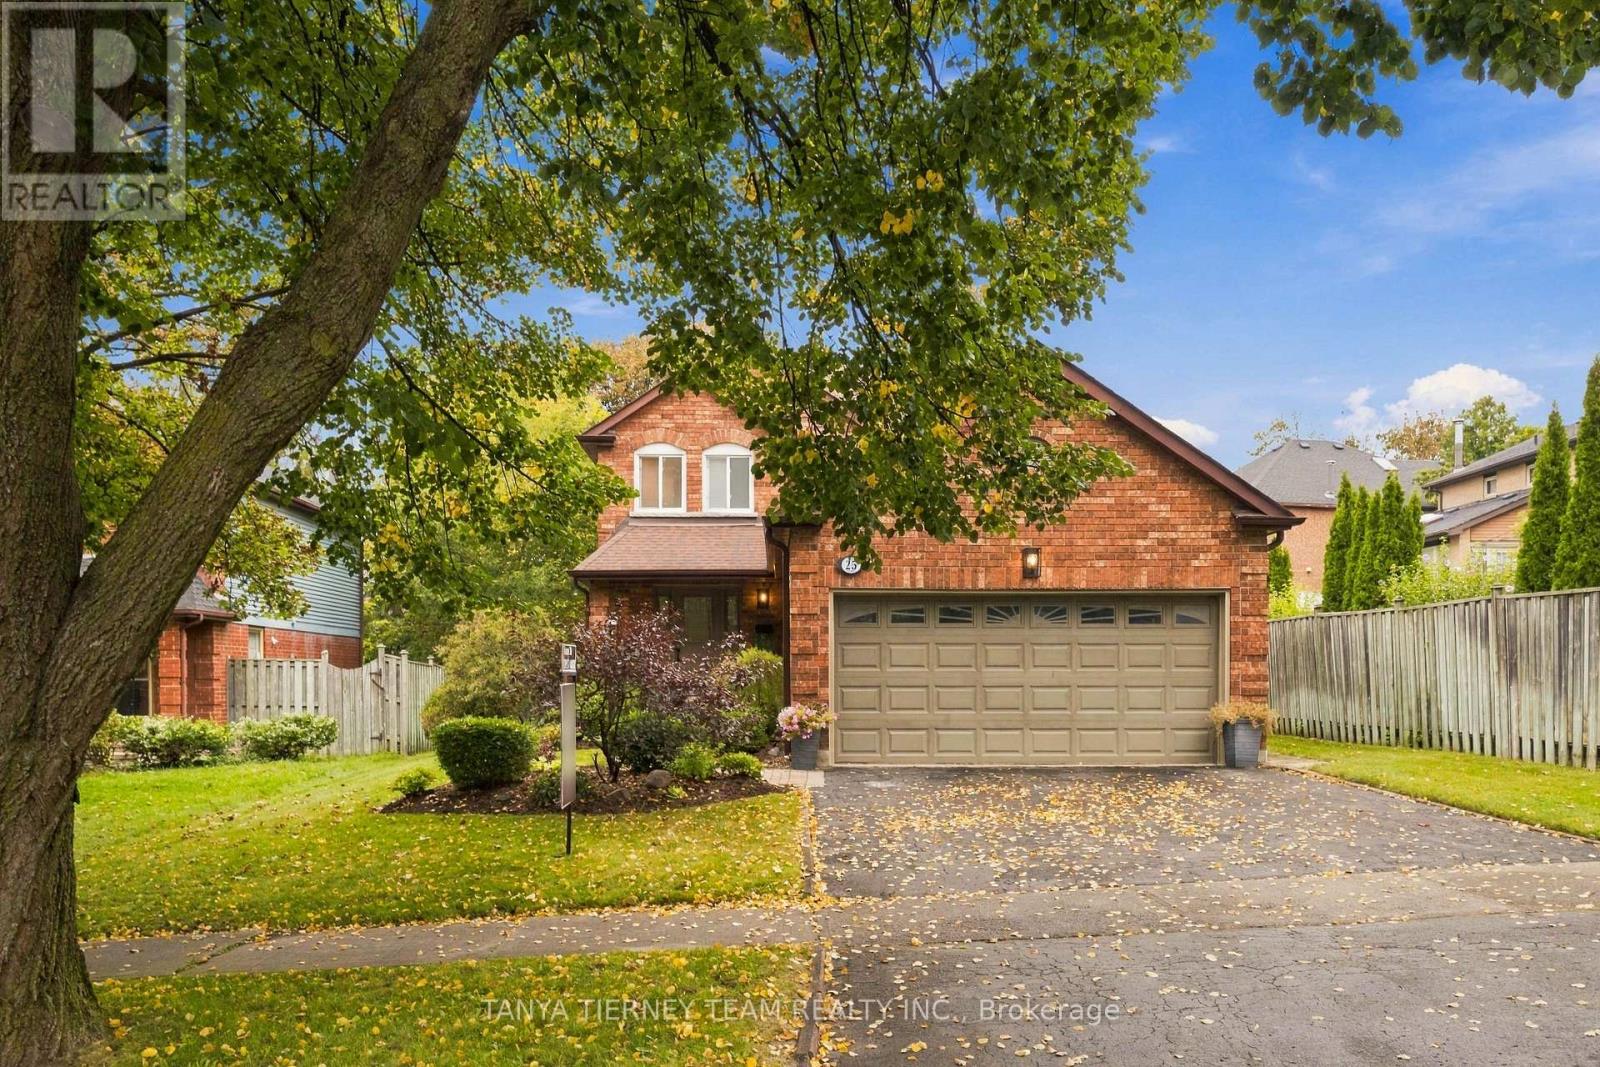
Welcome to this immaculate family home, nestled on a mature 50 x 134 ft lot in a quiet court location in a sought-after Whitby community.The traditional main floor layout features a sunken formal living room with elegant french doors and a spacious separate dining room with hardwood flooring. The family-sized kitchen offers granite countertops, ceramic flooring and backsplash, ample cabinetry, and a convenient pantry. A bright breakfast area with a large window overlooks the private backyard. Relax in the inviting family room, complete with a cozy gas fireplace, pot lights, hardwood floors, and sliding-glass walkout to a large composite deck with electric retractable awning. The beautifully landscaped backyard features mature gardens and trees for added privacy, along with a custom garden shed - an ideal setting for entertaining or enjoying quiet time outdoors. A convenient main floor laundry room includes a separate side entrance, while the garage also offers side door access. Upstairs, you'll find three generously sized bedrooms, each offering excellent closet space. The spacious primary retreat features its own private 4-piece ensuite. Ideally located just steps from parks, schools, transit, shopping, and everyday amenities, this beautifully maintained home offers space, comfort, and a fantastic location for family living. (id:63381)
6 Sedgemoor Street
Whitby, Ontario
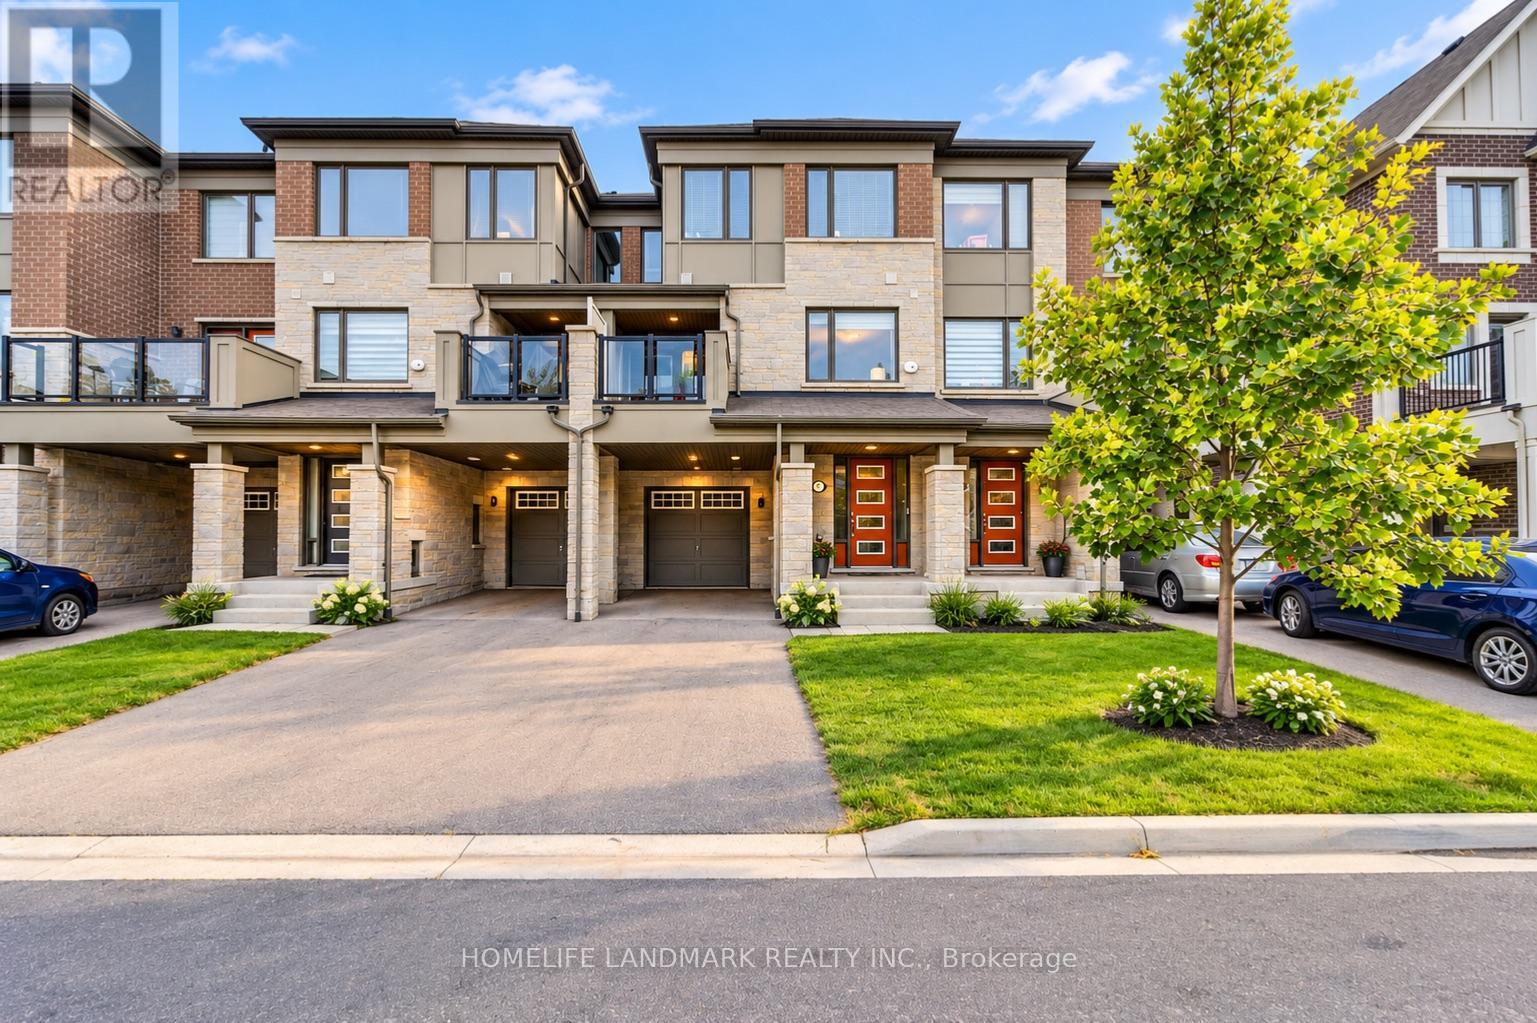
Meticulously Maintained 4-Year-Old Mattamy-Built Freehold Townhome Featuring 3 Bedrooms, 3 Bathrooms, new fresh painting and new floor in the 3rd floor. And No POTL Or Maintenance Fees. This Luxury Home Boasts A Spacious Open-Concept Layout With A Massive Kitchen, Living, And Dining Area That Walks Out To A Large Balcony Perfect For Entertaining. The Upgraded Kitchen Includes Quartz Countertops, Stylish Backsplash, And Premium Cabinetry. Elegant Oak Stairs , Luxury Laminate Throughout, And Upgraded Tiles In The Foyer, Bathrooms, And Mudroom Add To The High-End Feel. The Primary Bedroom Features A 3-Piece Ensuite And Closet. Enjoy A Long Driveway With Parking For Up To 3 Cars, And No Backyard Or Sidewalk To Maintain. Ideally Located Within Walking Distance To The New Whitby School Opening In 2026, An Adjacent Park, Plazas, Restaurants, And The New Urgent Care Health Centre. Just Minutes To Highways 407, 412, 401, Whitby GO Station, And Only 10 Minutes To Beaches And Trails. Move-In Ready Welcome Home! (id:63381)
17 Amboy Road
Toronto, Ontario
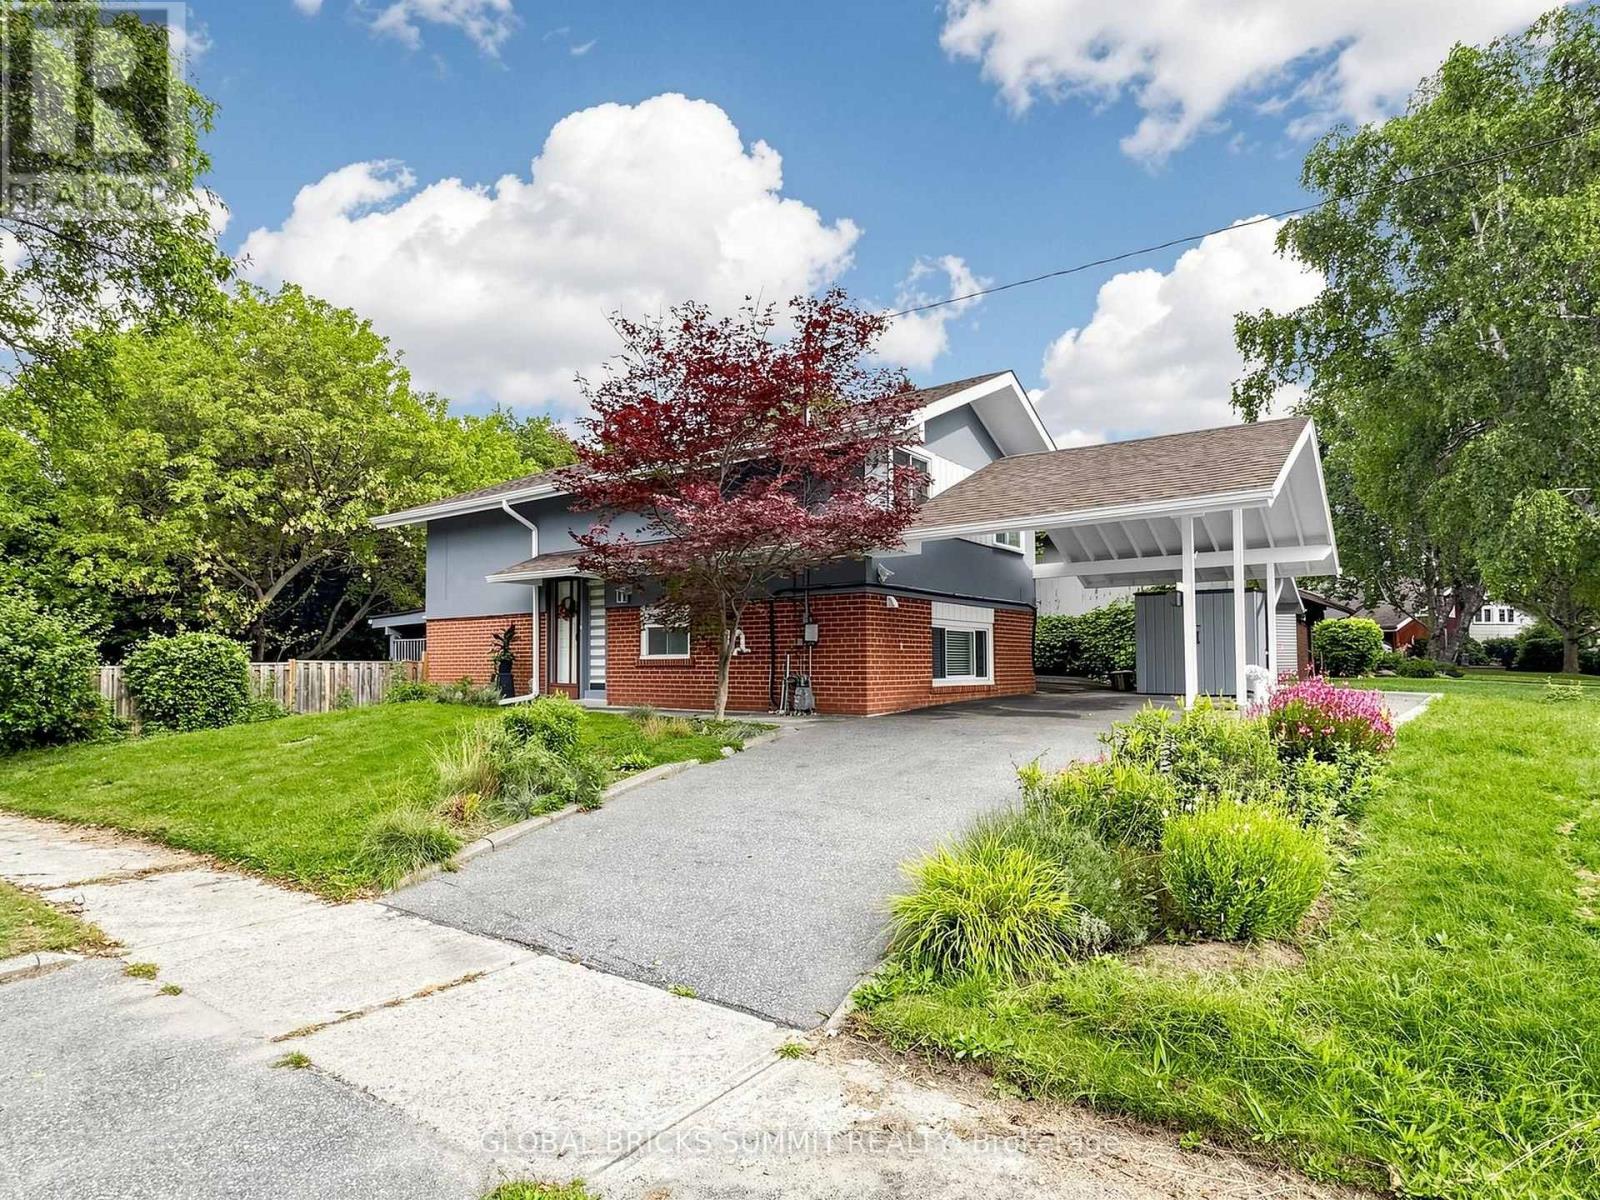
NATURE, PRIVACY & MODERN LIVING - A RARE FIND IN THE CITY . welcome to this beautifully renovated 3 bedroom, 2 washroom home , perfectly situated on an Oversized private lot backing onto a peaceful wooded trail / forest . Imagine starting your morning with a coffee while enjoying beautiful views of nature and occasionally waking up to see deer wandering through your backyard! Its a truly special setting that Offers the peace and privacy of country living with all the conveniences Of the city close by. Step inside and discover a bright, inviting , move-in-ready home that has been thoughtfully updated for modern living. The highlight is the Impressive over slzed gourmet kitchen, featuring a huge center Island, high-end appliances, an abundance Of cabinetry and exceptional counter Space . The oversized backyard is your own private escape. Relax after a busy day, entertain family and friends, enjoy summer BBQs or simply sit back and take in the peaceful wooded surroundings. Nature is truly at your doorstep ! Conveniently located near Scarborough General Hospital, Centenary Hospital , University of Toronto Scarborough Campus. Centennial college, TTC, Guildwood GO , Scarborough Town Centre. and everyday amenities. Why settle for ordinary? Enioy a renovated home, incredible kitchen, oversized private lot and a beautiful natural setting all in the city .Move in, relax , entertain and make it HOME !! (id:63381)
37 Wintermute Boulevard
Toronto, Ontario
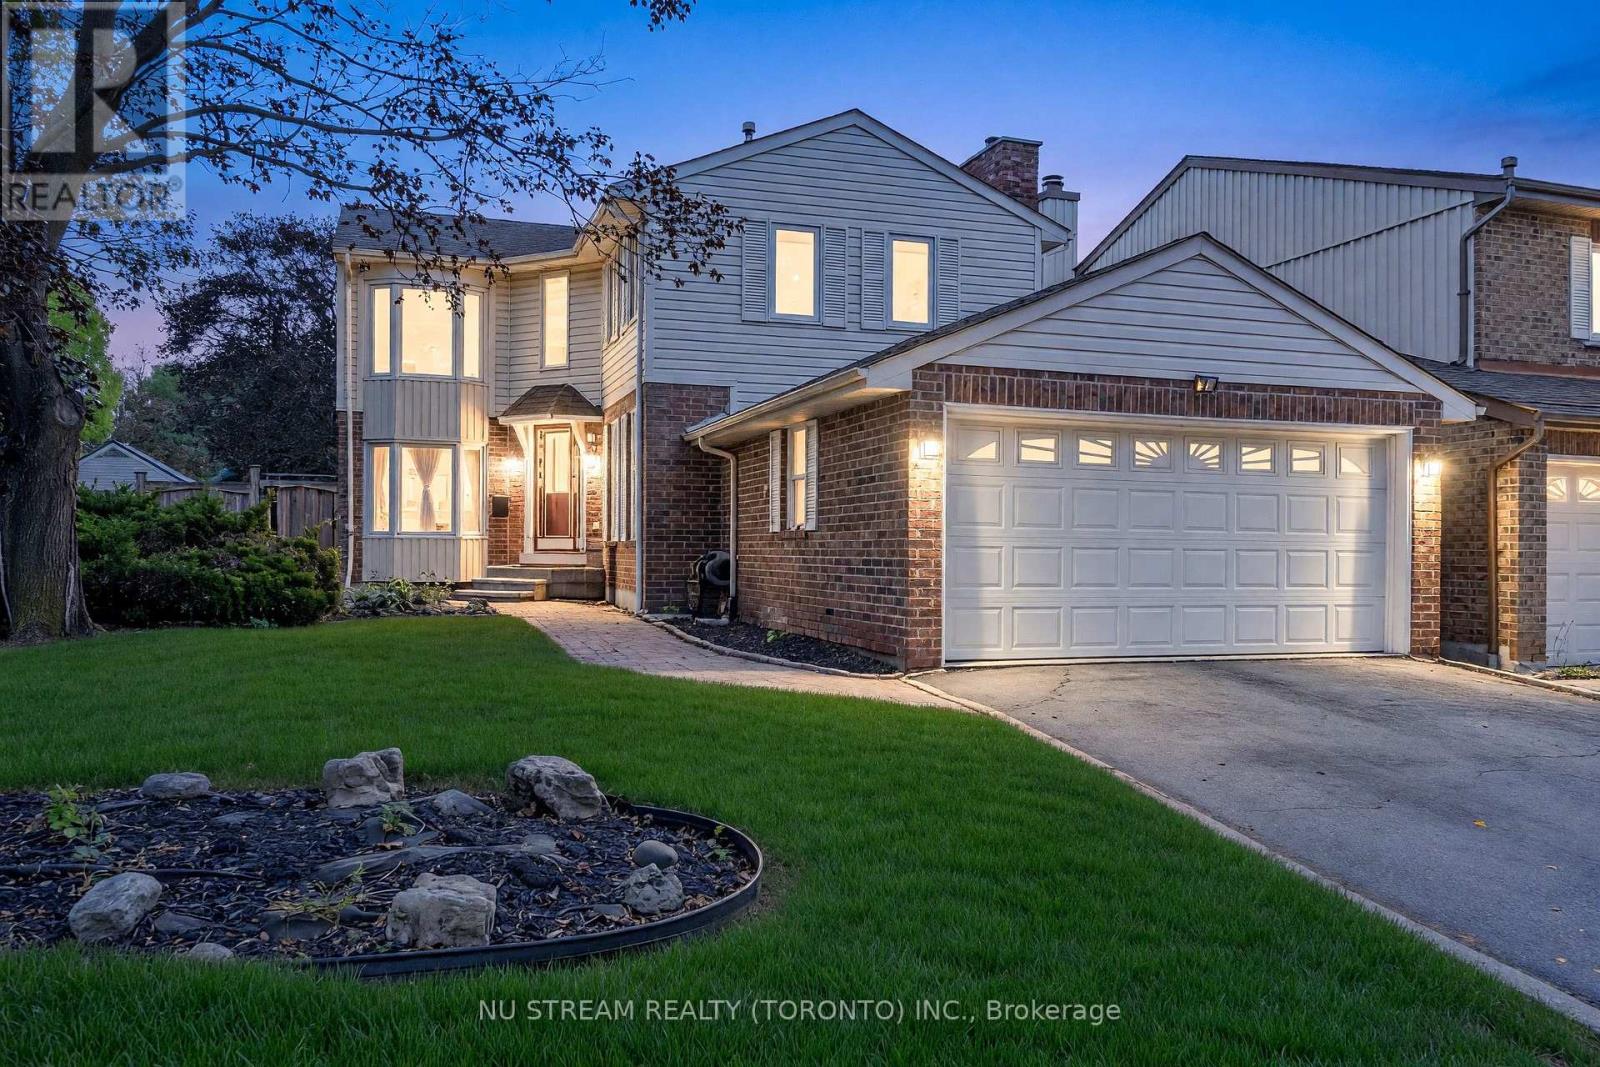
Welcome To 37 Wintermute Blvd - A Spacious 4+1 Bedroom Detached Corner-Lot Home On A Generous 50-Ft Frontage In The Highly Sought-After Steeles Community! This Bright Family Home Features A Functional Layout, Generous Principal Rooms And Abundant Natural Light. The Main Level Offers Spacious Living & Dining Areas Overlooking The Yard, A Separate Family Room With Fireplace, And A Large Eat-In Kitchen With Breakfast Area & Walk-Out To The Backyard. Beautiful Wood Flooring And An Eye-Catching Curved Oak Staircase Add Warmth And Character. Upstairs Features 4 Well-Proportioned Bedrooms, Including An Exceptionally Spacious Primary Retreat With His & Hers Closets And Ensuite Bath. The Partially Finished Basement Provides An Additional Bedroom Plus Flexible Recreation, Home Office Or Extended-Family Space. Enjoy A Large, Private Fenced Backyard, Attached Double Garage And 4-Car Total Parking. Ideally Located Within Walking Distance To TTC, Schools, Library, Shopping & Community Park, With Easy Access To Hwy 404. Located In The Dr. Norman Bethune C.I. School District. A Wonderful Opportunity Offering Space, An Excellent Lot, Everyday Convenience And Tremendous Potential For A Growing Family! (id:63381)
76 Livingston Road
Toronto, Ontario
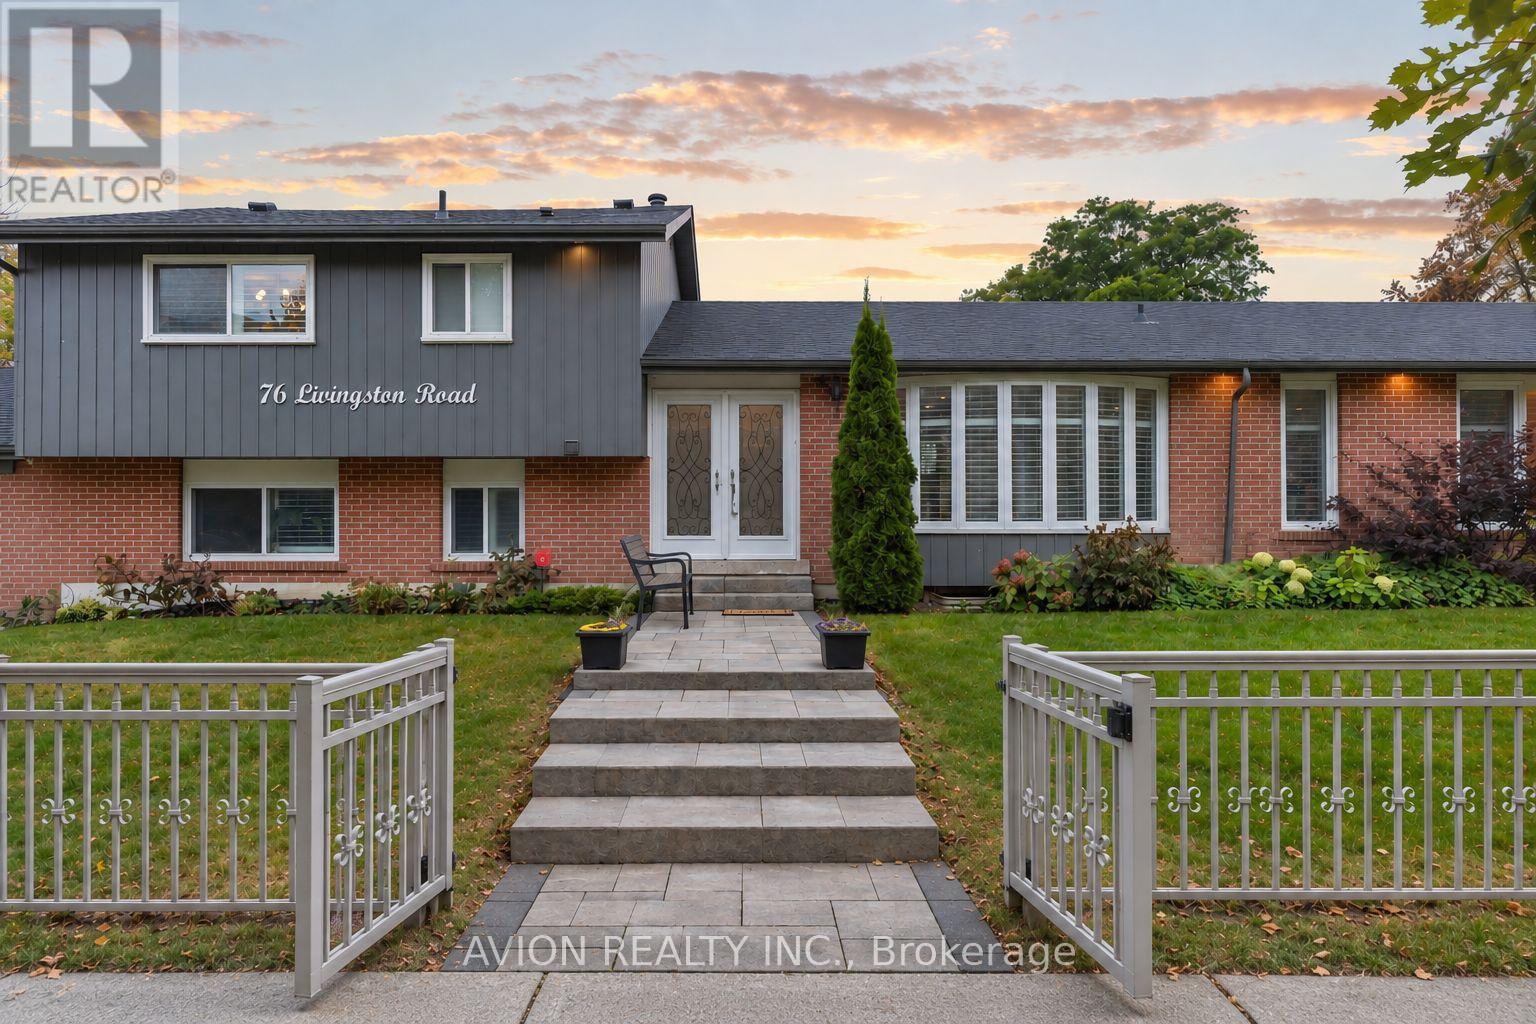
$80K+ IN UPGRADES | CORNER LOT | 2 DRIVEWAYS | RARE DOUBLE-CAR GARAGE | 3 MINS TO GUILDWOOD GO! Welcome to this one-of-a-kind, generously sized 4-level split in prestigious Guildwood Village. Offering the space of a much larger home, this property features 3 spacious bedrooms, 4 washrooms, hardwood flooring on the main floor, a large living area, dedicated dining space and a well-appointed kitchen with island.The separate entrance to the lower level creates excellent rental potential-ideal for generating additional income and building long-term wealth while still enjoying plenty of space for your own family.Designed with family living in mind, the multi-level layout offers a wonderful balance of shared spaces and privacy, with room to grow, entertain, work from home and create lasting memories.The lifestyle is just as special. Located minutes from the Scarborough Bluffs, Guild Park & Gardens and Lake Ontario, enjoy nearby trails, green space, historic architecture and beautiful lakefront views. Guildwood GO is just 3 minutes away, offering an approx. 30-minute ride to Downtown Toronto, with TTC, schools and Sir Wilfrid Laurier Collegiate nearby.A rare combination of space, family living, income potential and convenience in one of Scarborough's most established communities. (id:63381)
30 Barbara Crescent
Toronto, Ontario
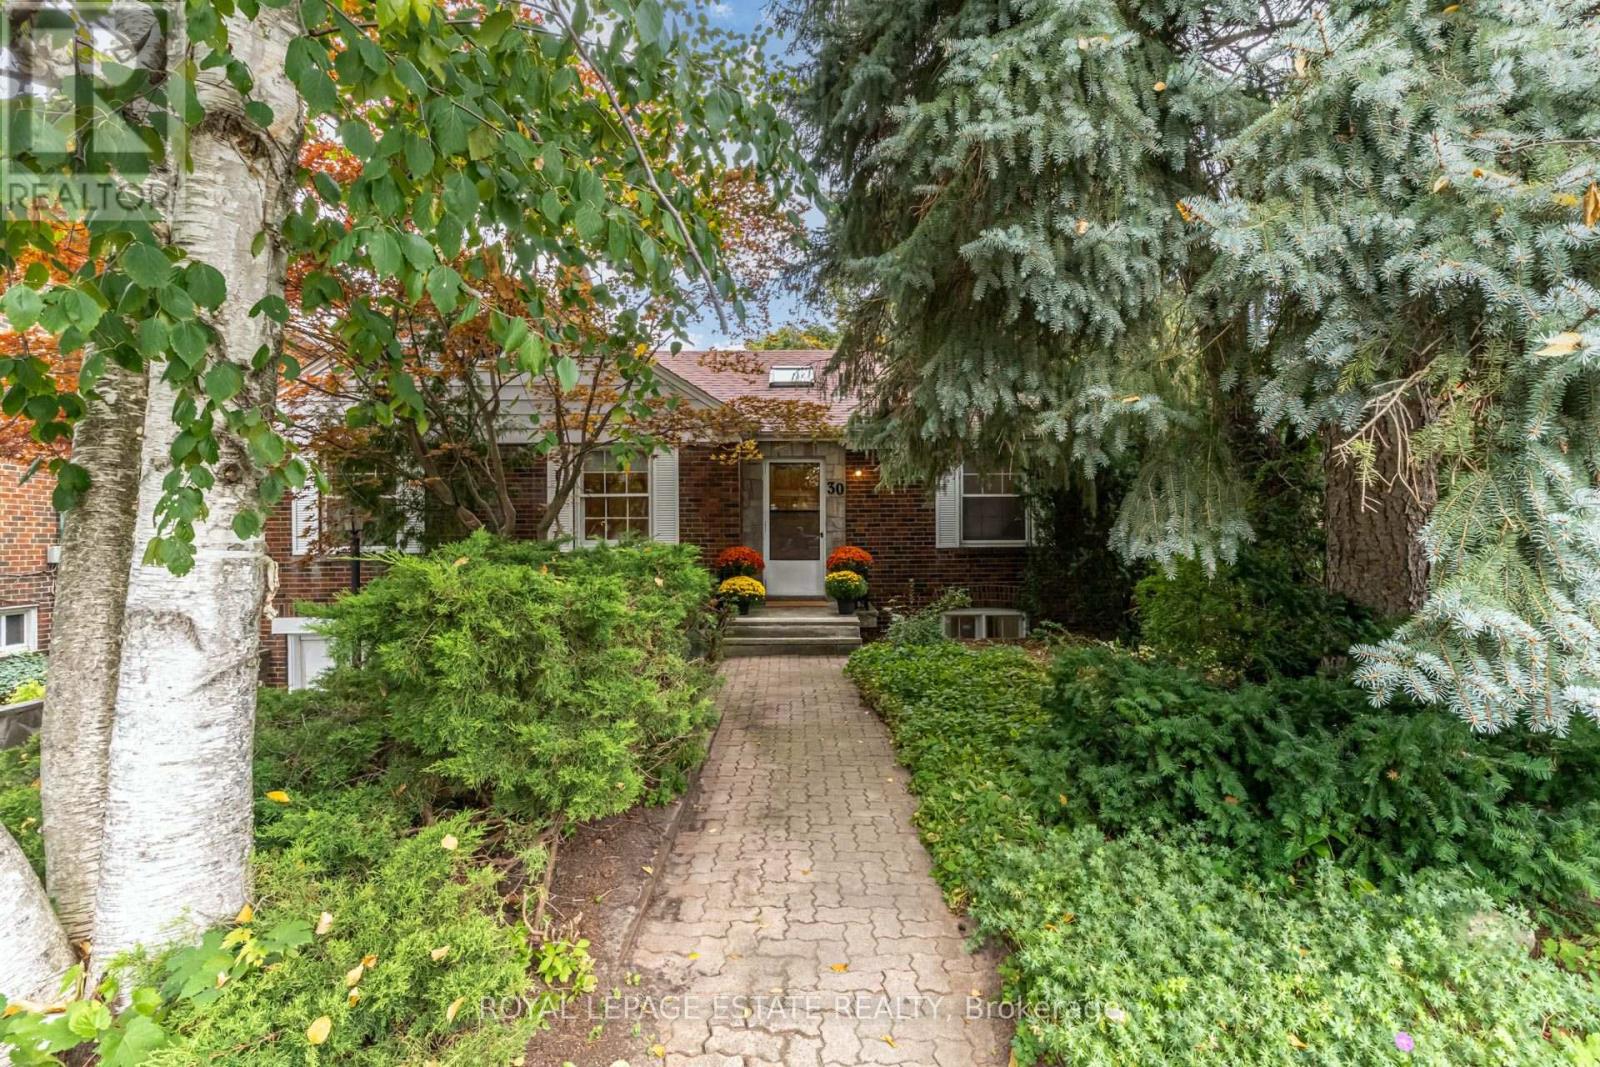
Welcome to your cottage in the city on Barbara Crescent! With ravine views from almost every window, the setting and location are set to impress. Set on an extraordinary 40 ft x 340 ft lot that widens toward the rear to 160 ft, this beautiful, rare, ranch-style bungalow offers a perfect combination of space, privacy and natural beauty. Set back from the street, surrounded by greenspace and perched in the tree tops, this is truly a special home that offers a peaceful retreat with room to breathe, entertain and enjoy the outdoors. The care and attention to detail of the original character adds warmth and authenticity, from the 8" baseboards, beautiful wood trim, solid wood doors, the thoughtful crown moldings, original door hardware, and glass door handles, it is all reminiscent of a time gone by. Featuring 3 bedrooms all with closets and hardwood floors, 2 bathrooms, 2 wood burning fireplaces, a full walk-out basement with high ceilings, and Pella sliding doors out to your entertainers yard with large table land that wanders off into the ravine. The garage and private drive for multiple cars and beautiful curb appeal are the bonus. What stands out on this property is that all of your living/entertaining spaces span the back of the home, complete with views of the glorious ravine setting. The cottage-inspired eat-in kitchen creates the perfect casual gathering space and the Muskoka/Sun room takes in the tranquil setting - an ideal spot for morning coffee or lazy afternoons surrounded by nature. With its expansive, widening lot and private setting, the opportunities are as impressive as the property itself. A home with a story to tell, offering the charm of a country retreat without leaving the city. Brilliant access to the DVP and everything Toronto has to offer. Surrounded by additional greenspace including a park and playground down the street, steps to Taylor Creek walking and bike trails. Coffee shops, amenities and transit all a short stroll away. (id:63381)