

Blk 14-1 - 984 Cormorant Path
Pickering, Ontario
$40,000 PRICE REDUCTION + BUILDER INCENTIVES! ** Brand New Willow End Unit Model (Approx. 1,910 Sq Ft) By Tower Hill Homes In The Highly Desirable New Seaton Community. Freehold Townhome Featuring An Open-Concept Layout, Great Room With Electric Fireplace, Modern Kitchen With Centre Island, Natural Oak Staircase, Main Floor Laundry, And Full Basement. Primary Bedroom Includes Walk-In Closet And 4-Pc Ensuite. Buyer To Select Finishes. Conveniently Located Near Hwy 407/401, GO Station, Parks, Trails, And Schools. ** Purchasers can take advantage of a 5% deposit only required structure with flexible deposit timing, $20,000 in Décor Dollars, and an approximate 150 Days From the Date of Offer ** The advertised price does not include any applicable sales taxes. The purchaser shall be liable to pay any applicable sales taxes including H.S.T. if applicable ** (id:63381)

2928 Hawkridge Lane
Pickering, Ontario
* NEW PRICE + BUILDER INCENTIVES! *Brand New* Spacious Freehold Townhome by Tower Hill Homes offering approx. 1,937 Sq. Ft. Beech Model in the sought-after New Seaton community, currently at drywall stage. Bright open-concept main floor with spacious kitchen and great room, large windows for abundant natural light, and oak staircase. Enjoy a private backyard-perfect for relaxing or entertaining. Generous bedrooms including a primary retreat with walk-in closet and ensuite, plus convenient second-floor laundry. Close to Seaton trails, schools, Pickering Town Centre, and minutes to Hwy 401/407 & GO Station. No condo fees. ** Purchasers can take advantage of a 5% deposit only required structure with flexible deposit timing, $20,000 in Décor Dollars, and an approximate 150 Days from the Date of Offer. *** The advertised price does not include any applicable sales taxes. The purchaser shall be liable to pay any applicable sales taxes including H.S.T. if applicable ** (id:63381)
1342 Avenue Road
Toronto, Ontario
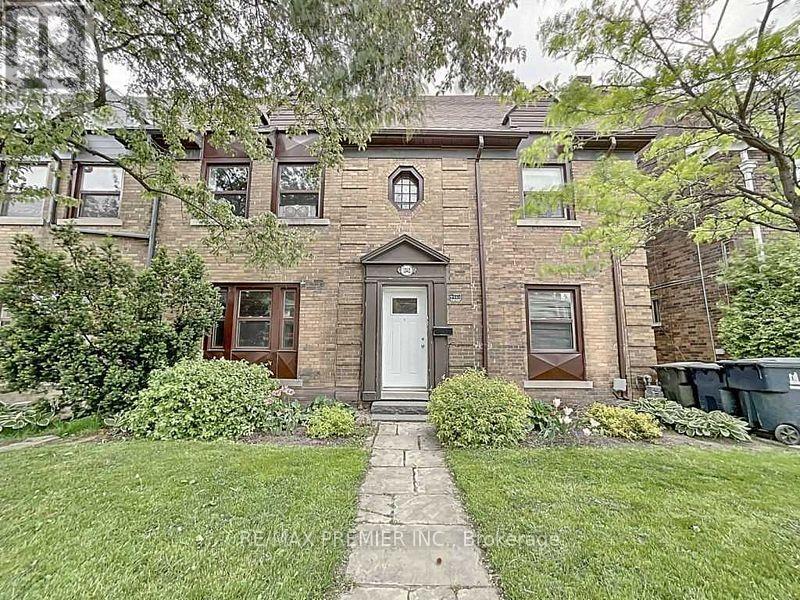
Great opportunity to own a beautiful legal triplex in a highly sought-after area. This building includes three self-contained apartments. Main floor unit is vacant and ready for occupancy. Perfect for a live-in user. Basement can be converted into another unit for additional income. Garage spaces for two cars and two outdoor parking spots. Laundry room and storage is located in the basement. Main floor is vacant, second and third-floor apartments are occupied. This property presents a unique opportunity to live in while providing a good rental income. Tenant demand in this area is high. Vacancies typically draw multiple qualified applications. This is a very rare opportunity. Income and expense statement is available. (id:63381)
2801 - 125 Redpath Avenue
Toronto, Ontario
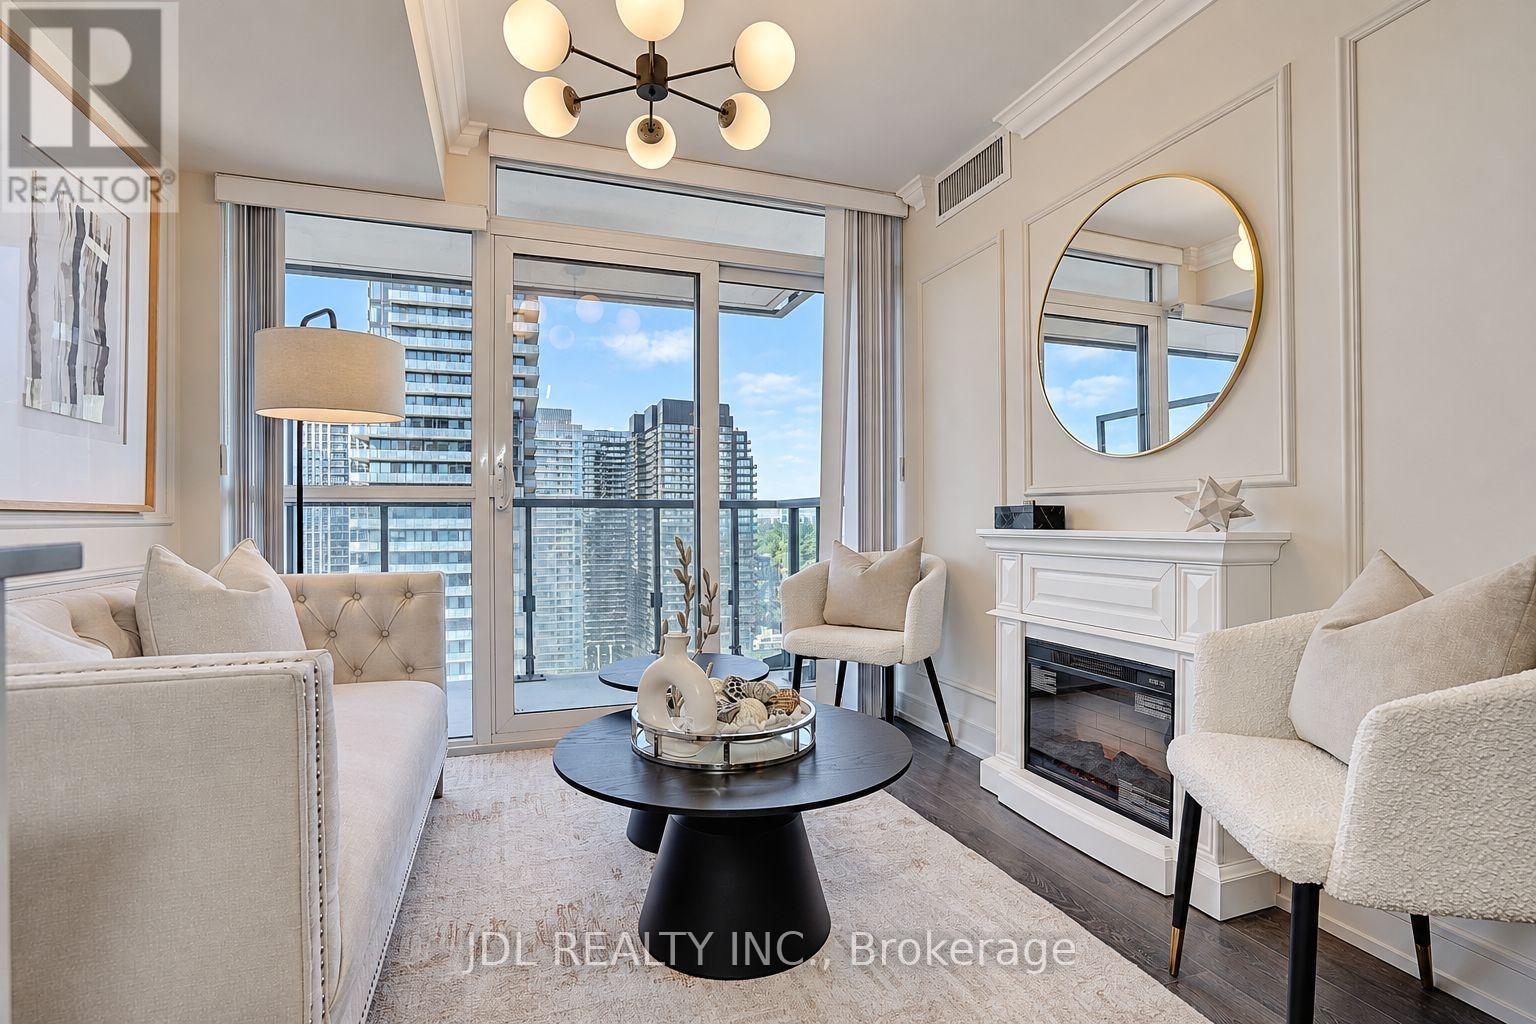
Rarely Offered High-Floor Corner Residence With Panoramic, Unobstructed North & East Views And Expansive Lake Views. A Truly Exceptional 1+1 Layout With An Enclosed, Windowed Den Featuring Its Own Door And Custom Closet - Perfect As A Private Home Office, Guest Room Or Second Sleeping Area.Thoughtfully Designer-Renovated In A Sophisticated Modern French / Boutique Hotel-Inspired Style, With Elegant Finishes, Beautiful Wood Flooring Throughout, A Stunning Fireplace And Custom Built-In Closets In Both Bedrooms. Every Detail Has Been Carefully Considered To Create A Luxurious Yet Highly Functional Living Environment.Approx. 607 Sq Ft Of Interior Living Space Plus Private Balcony, Offering An Exceptional Indoor-Outdoor Living Experience And Breathtaking Unobstructed Views From This Coveted Corner Position.Ideally Located In The Heart Of Toronto's Yonge & Eglinton District, With Convenient Access To TTC Line 1 And Line 5, Restaurants, Shops, Parks And Major Employment Centres. Excellent Public And Private School Options Nearby. Exempt From The Annual Rent Increase Guideline.A Rare Opportunity To Own A Beautifully Renovated High-Floor Corner Home That Combines Sophisticated Design, Flexible Living Space, Spectacular Views And Unbeatable Urban Convenience. (id:63381)
605 - 330 Richmond Street W
Toronto, Ontario
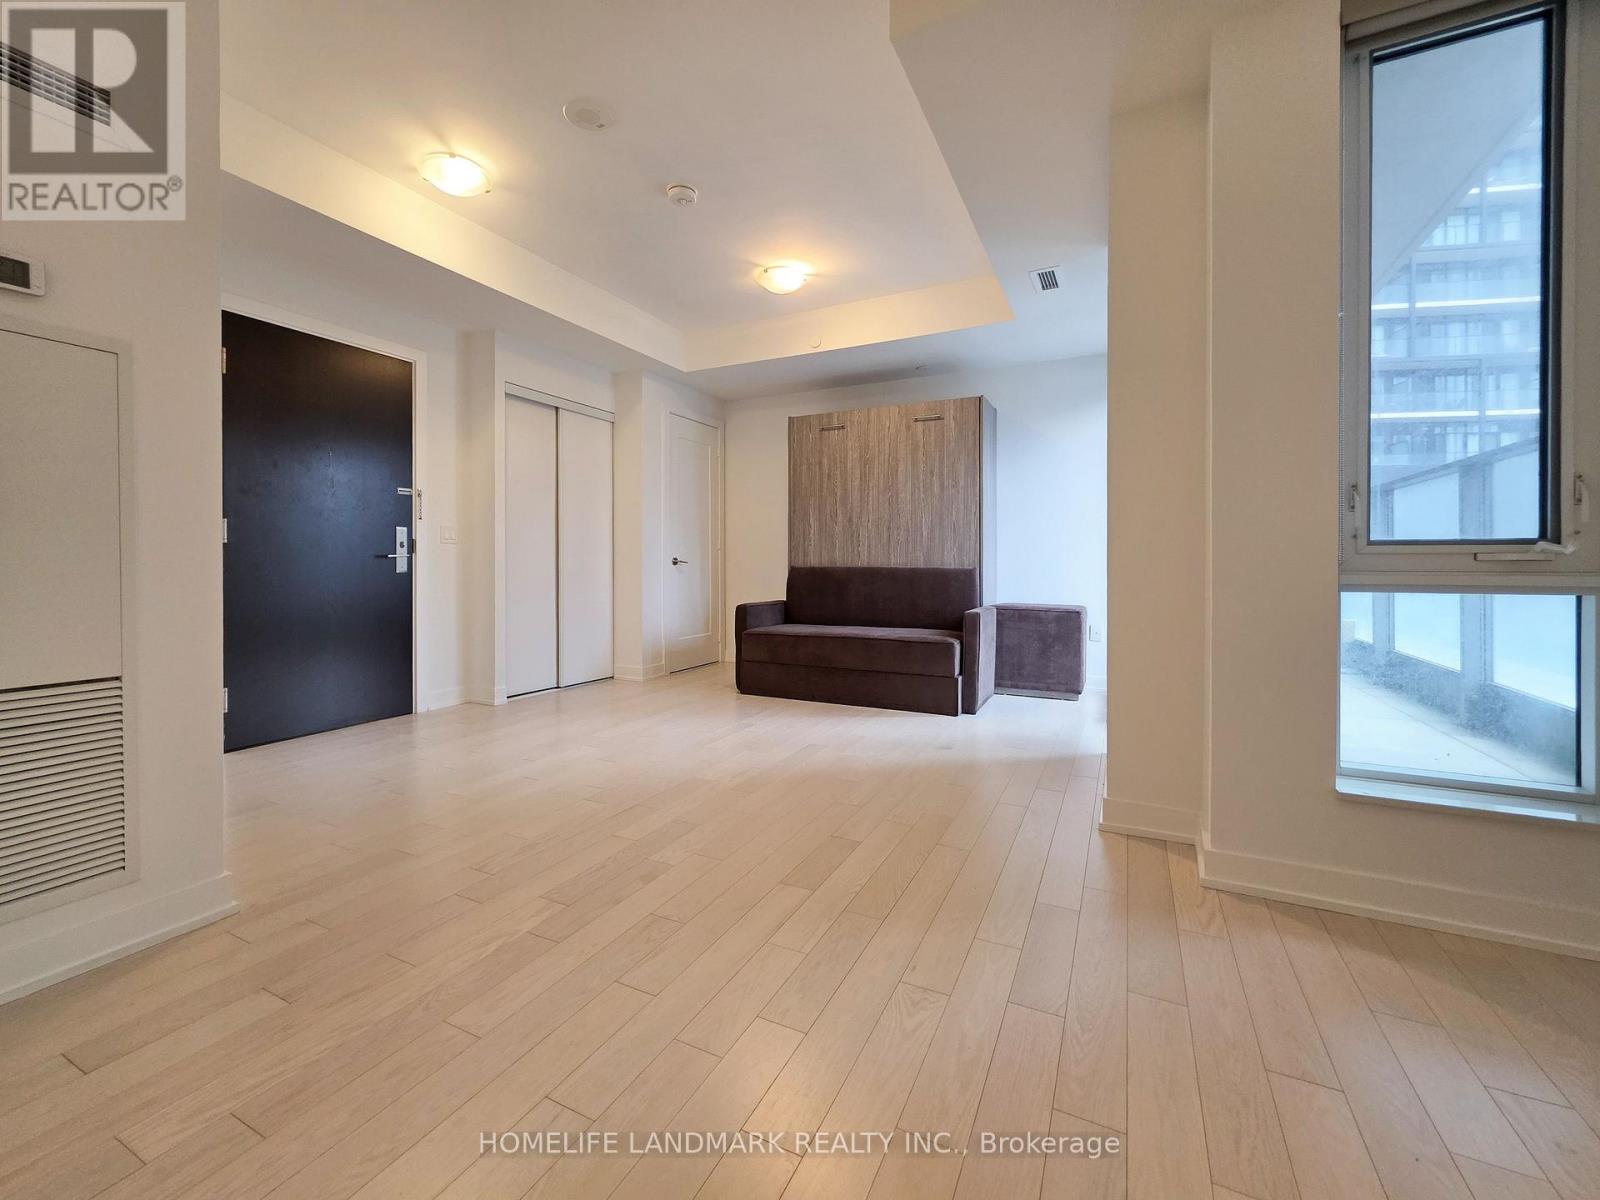
Nestled in the heart of Downtown Toronto's Entertainment District, just steps from Queen St W and Spadina Ave, this bachelor gem has it all! Enjoy ***a sleek MODERN KITCHEN with STONE COUNTERS as well as integrated and STAINLESS STEEL APPLIANCES ***399sqft of open concept space plus a 27sqft WEST FACING BALCONY ***floor to ceiling windows ***9 foot HIGH CEILINGS ***smooth, light coloured flooring ***ensuite laundry ***as well as an underground LOCKER (24"x 48") offering ample extra storage space. Amenities include: ROOFTOP DECK & POOL, gym, yoga studio, showers and sauna, theater room, game room, party room, and 24 hour concierge. High speed internet included! This dream studio condo suite is perfect for investors, students, and young professionals. Live just a short walk from Osgood TTC Station, shops, restaurants, cafes, Roy Thomson Hall, the Art Gallery of Ontario, Grange Park, Nathan Phillips Square. Approx. 20 minutes walk to the University of Toronto. (id:63381)

Th7 - 121 Mcmahon Drive
Toronto, Ontario
Sun filled south facing beautiful 2 stories townhouse with 2 bedrooms + 3 bathrooms at great location in Bayview Village. 9' smooth ceiling and large floor to ceiling window. Hardwood flooring throughout, granite counter tops, S/S appliance. enjoy the use of Tango amenities: swimming pool, Guest Suites, Party Rm. Concierge. Steps To Subway, Ikea, Canadian Tire. Minutes to 404 and 401. (id:63381)
20 Dickson Street
Hamilton, Ontario
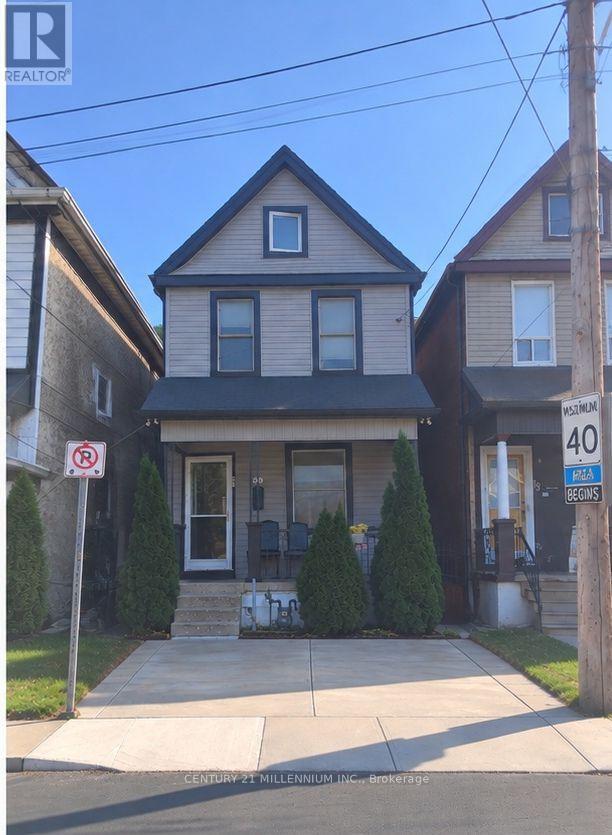
Quiet Street, 10 Min To QEW and Go Station, Many System Updates, With Loads Of Character AndCharm, Larger Rooms, And Plenty Of Space. This Century Old Home Strikes Great Balance Of OldWorld Charm With New World Modern Updates. From The Minute You Pull Up You Will Find TheUpdated Exterior To Welcome You Home. The Entry Way And Main Floor Showcases The Original Trim,Vintage Floors, And High Ceilings. The Bedroom Level Shines With Original Wood Floors,Remodeled Bath, And Access To The Bonus Loft Space That Makes A Great Craft Room or 4thbedroom, Exercise Space Or Cool Place To Chill Out. Basement was recently dug out andrenovated, adding a 3pc bath and possible 2nd kitchen, making it a perfect guest sweet. (id:63381)
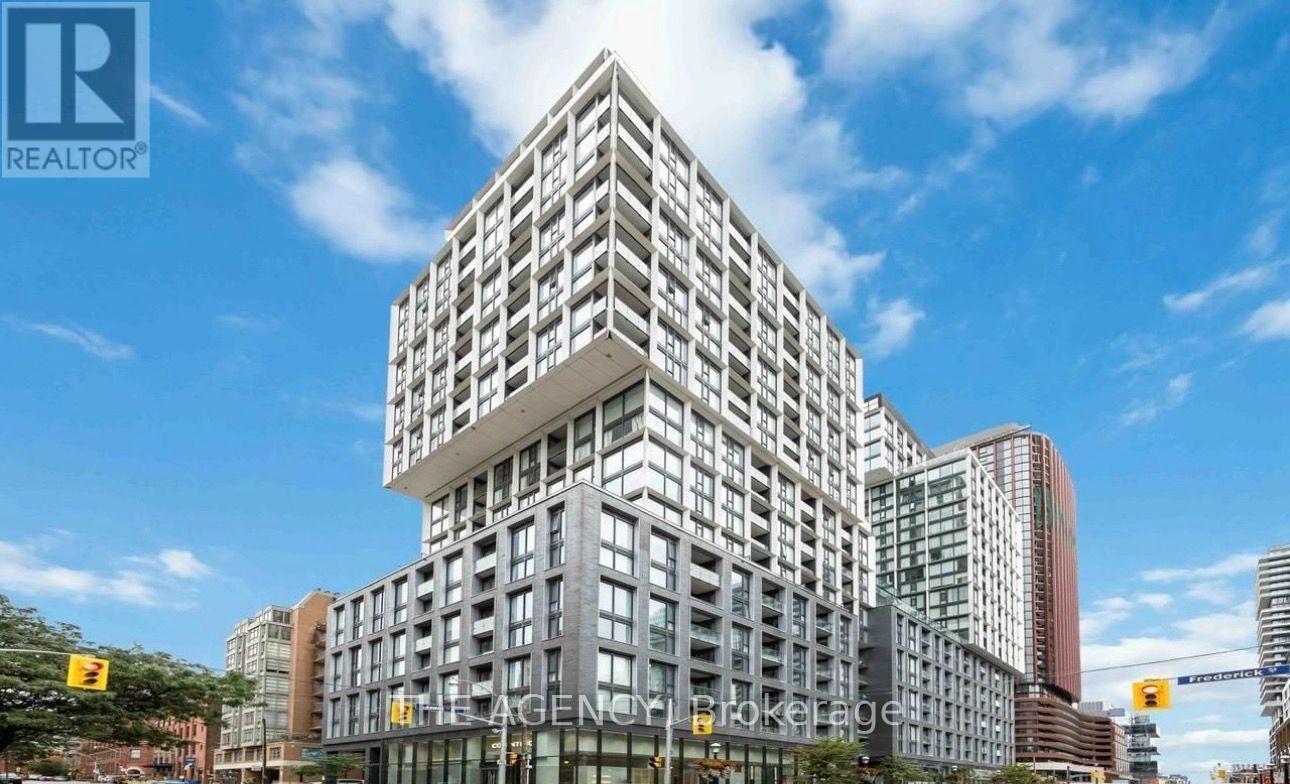
208 - 158 Front Street E
Toronto, Ontario
Welcome to 158 Front St E #208, a 1 Bedroom, 1 Bathroom Suite in the Heart of Toronto's St.lawrence Neighbourhood, Where Downtown Living Feels a Little More Connected, Walkable and Neighbourhood Focused.this Is the Kind of Location That Lets You Actually Enjoy the City Outside Your Front Door.start Your Morning With Coffee Nearby, Pick Up Fresh Groceries at St. Lawrence Market, Walk to the Waterfront, Spend an Afternoon Exploring the Distillery District, or Head Into Thefinancial District Without Having to Plan Your Entire Day Around a Car. Restaurants, Cafés, Parks, Transit and Everyday Essentials Are All Within Easy Reach.for a First Time Buyer, It's an Opportunity to Get Into Downtown Ownership in an Established Neighbourhood With a Lifestyle That's Hard to Outgrow. For an Investor, the Combination of Acentral Location, Efficient 1 Bedroom Layout and Proximity to Employment, Schools, Transit and Some of Toronto's Most Recognizable Destinations Gives the Property Broad Long Term Appeal. Residents Also Enjoy an Impressive Collection of Building Amenities Including a Multi Level Fitness Facility, Outdoor Pool, Rooftop Spaces, Concierge, Party and Lounge Areas, Guest Suites and More.whether You're Buying Your First Place, Looking for a Downtown Pied À Terre or Adding to Your Investment Portfolio, This Unit Offers More Than Just a Condo, It Puts You in a Part of Toronto Where You Can Genuinely Live, Work and Experience the City on Foot. (id:63381)
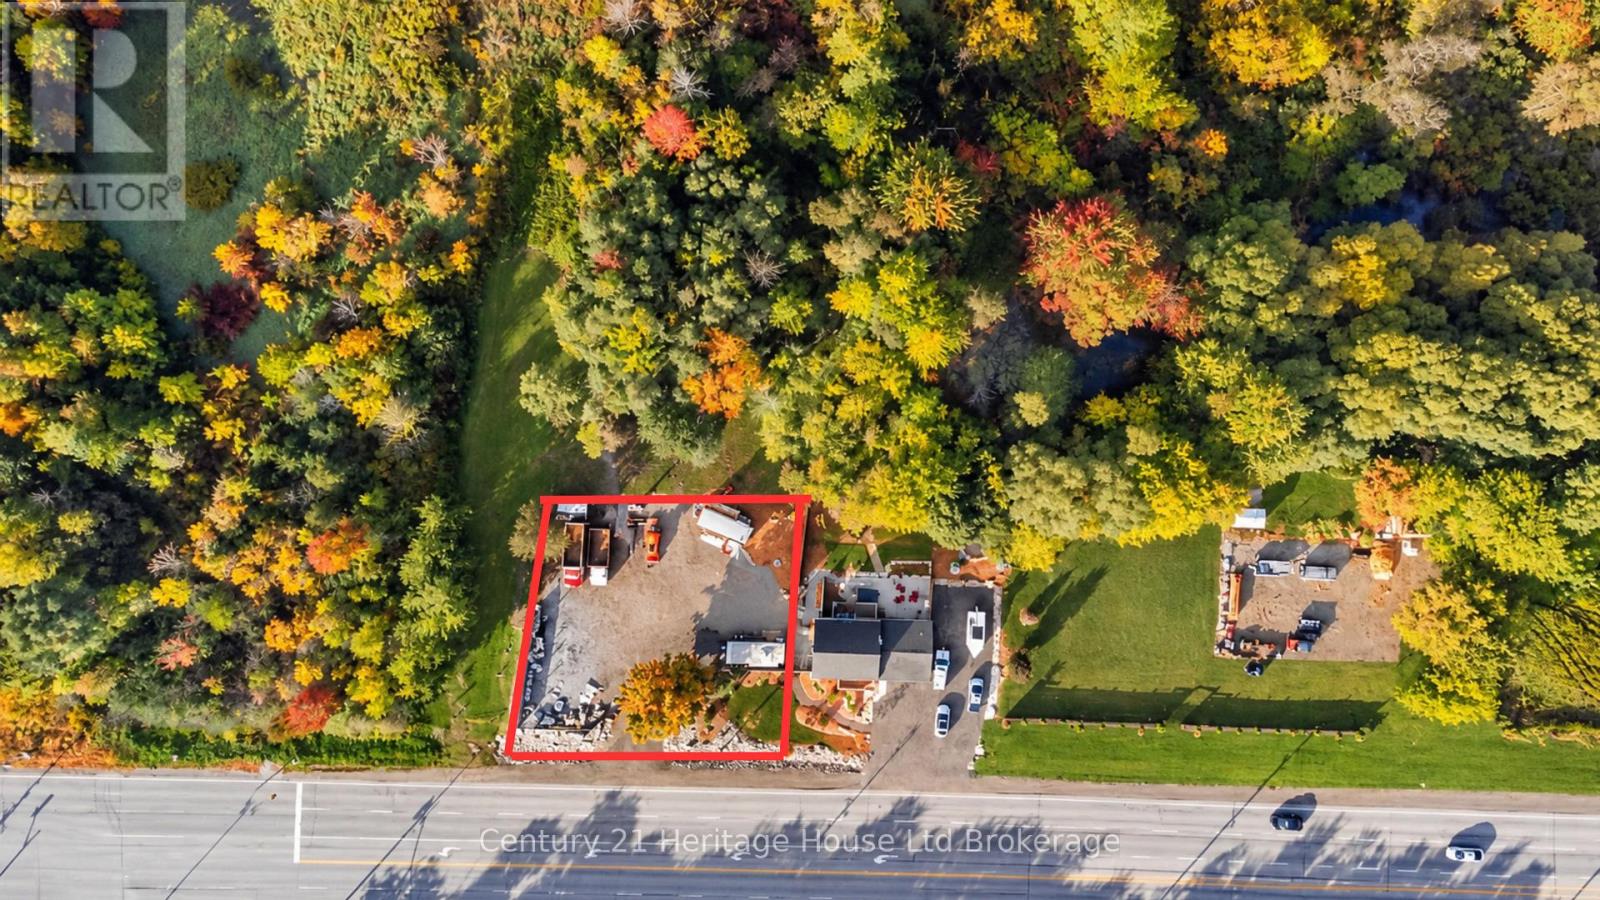
715093 County Road 4 Road
Woodstock, Ontario
715093 COUNTY ROAD 4 RD, WOODSTOCKM2-SP Industrial Development Opportunity Prime 119' 108' industrial lot offering approximately 12,805 sq. ft. of land with excellent exposure along Oxford Road 4 and convenient access to Highway 401.M2-SP (Special Restricted Industrial) zoning creates an exciting opportunity for a contractor, trades business, warehouse, shop, manufacturing/assembly operation or other permitted industrial use. Woodstock's M2 zoning allows maximum lot coverage of 65% where municipal sanitary sewer is available. Whether you're looking for a 2,400 sq. ft. shop or potentially upwards of approximately 8300sq. ft., this high-exposure site offers excellent flexibility in one of Woodstock's rapidly growing industrial areas. Final building size, use and configuration are subject to the site-specific M2-SP provisions, setbacks, parking, landscaping, site-plan approval and other municipal requirements. (id:63381)
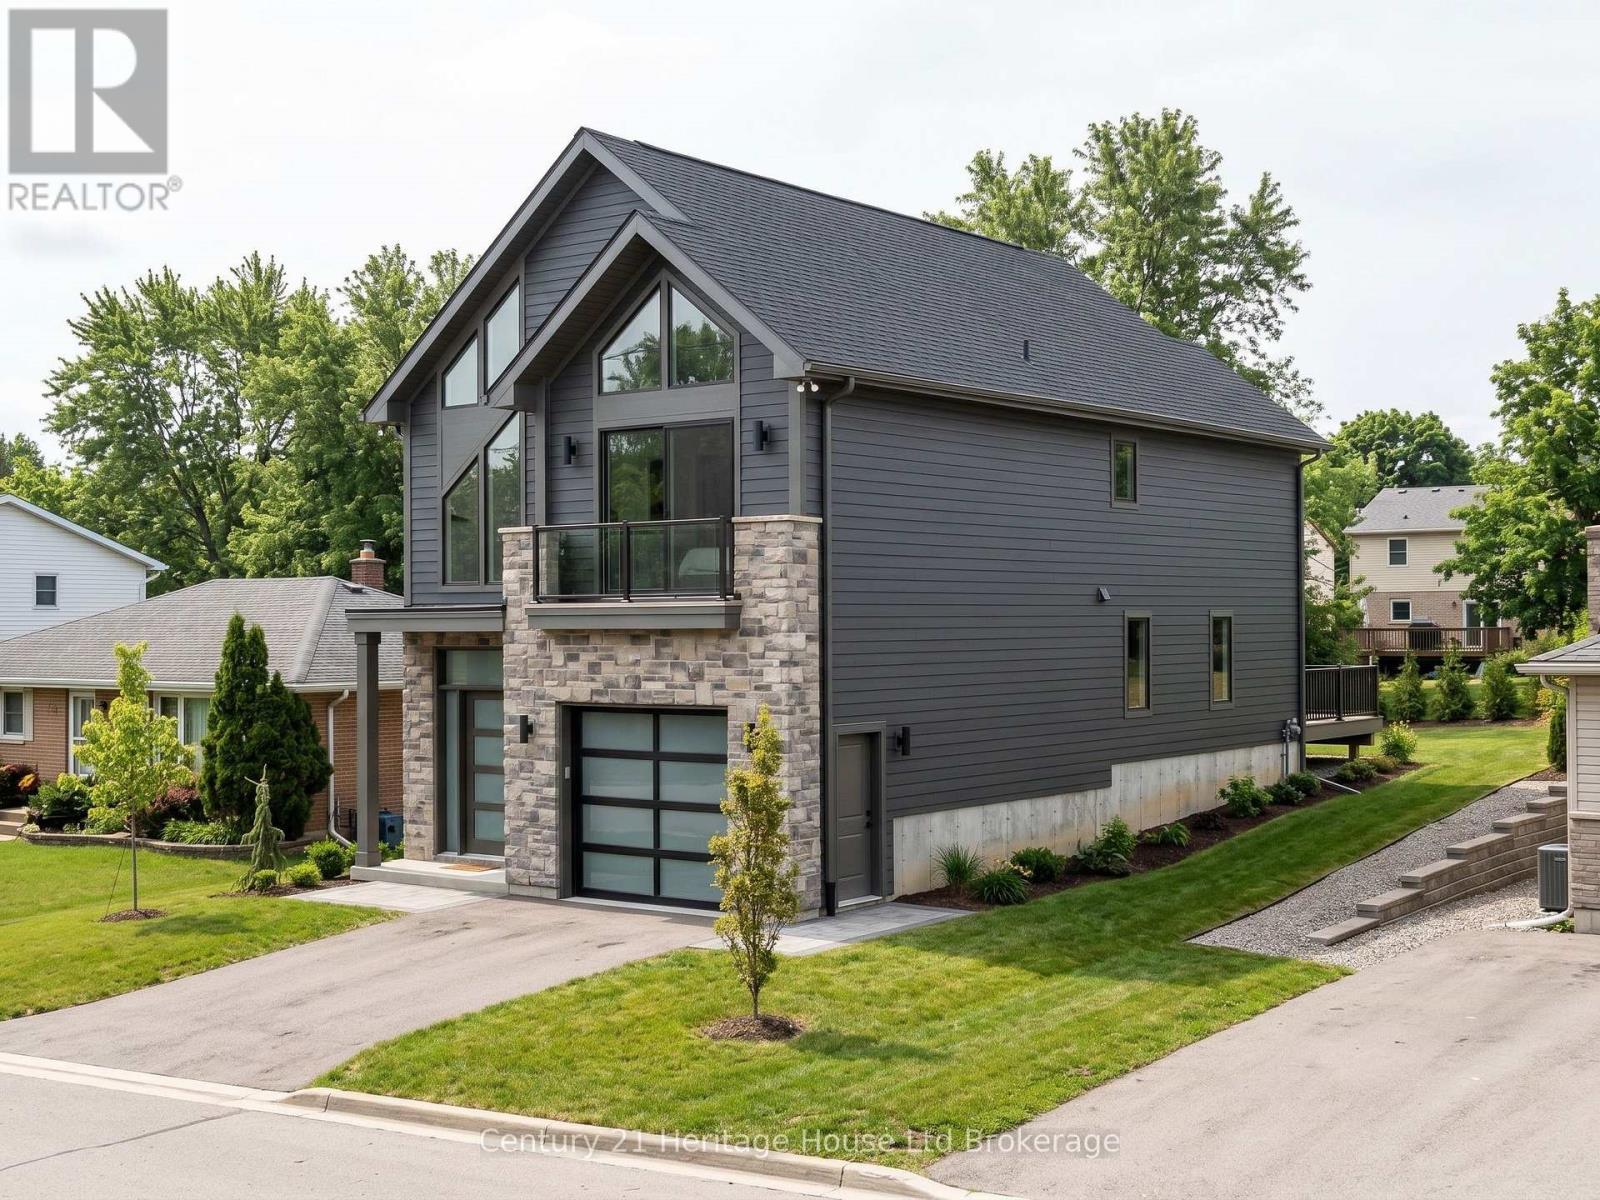
323 Anderson Street
South-West Oxford, Ontario
To be built by Oxford Builders, this 1,862 sq. ft. detached two-storey home offers a modern, functional layout in a growing Woodstock neighbourhood. The main floor features an open-concept kitchen, dining and great room with electric fireplace, plus a convenient mudroom, powder room and attached garage. Upstairs you'll find three spacious bedrooms, including a primary bedroom with ensuite, a second full bathroom and upper-level laundry. The unfinished walkout basement offers excellent potential for future living space, a rec room, home office or guest area. Central air and forced-air gas heating included. The price reflects the new enhanced HST rebate available to qualifying buyers until March 31, 2027, creating a limited window to take advantage of significant savings on a brand-new home. Buyers looking to benefit from the current rebate should act early. Approximately 5 to 6 months required for construction from firm agreement. (id:63381)
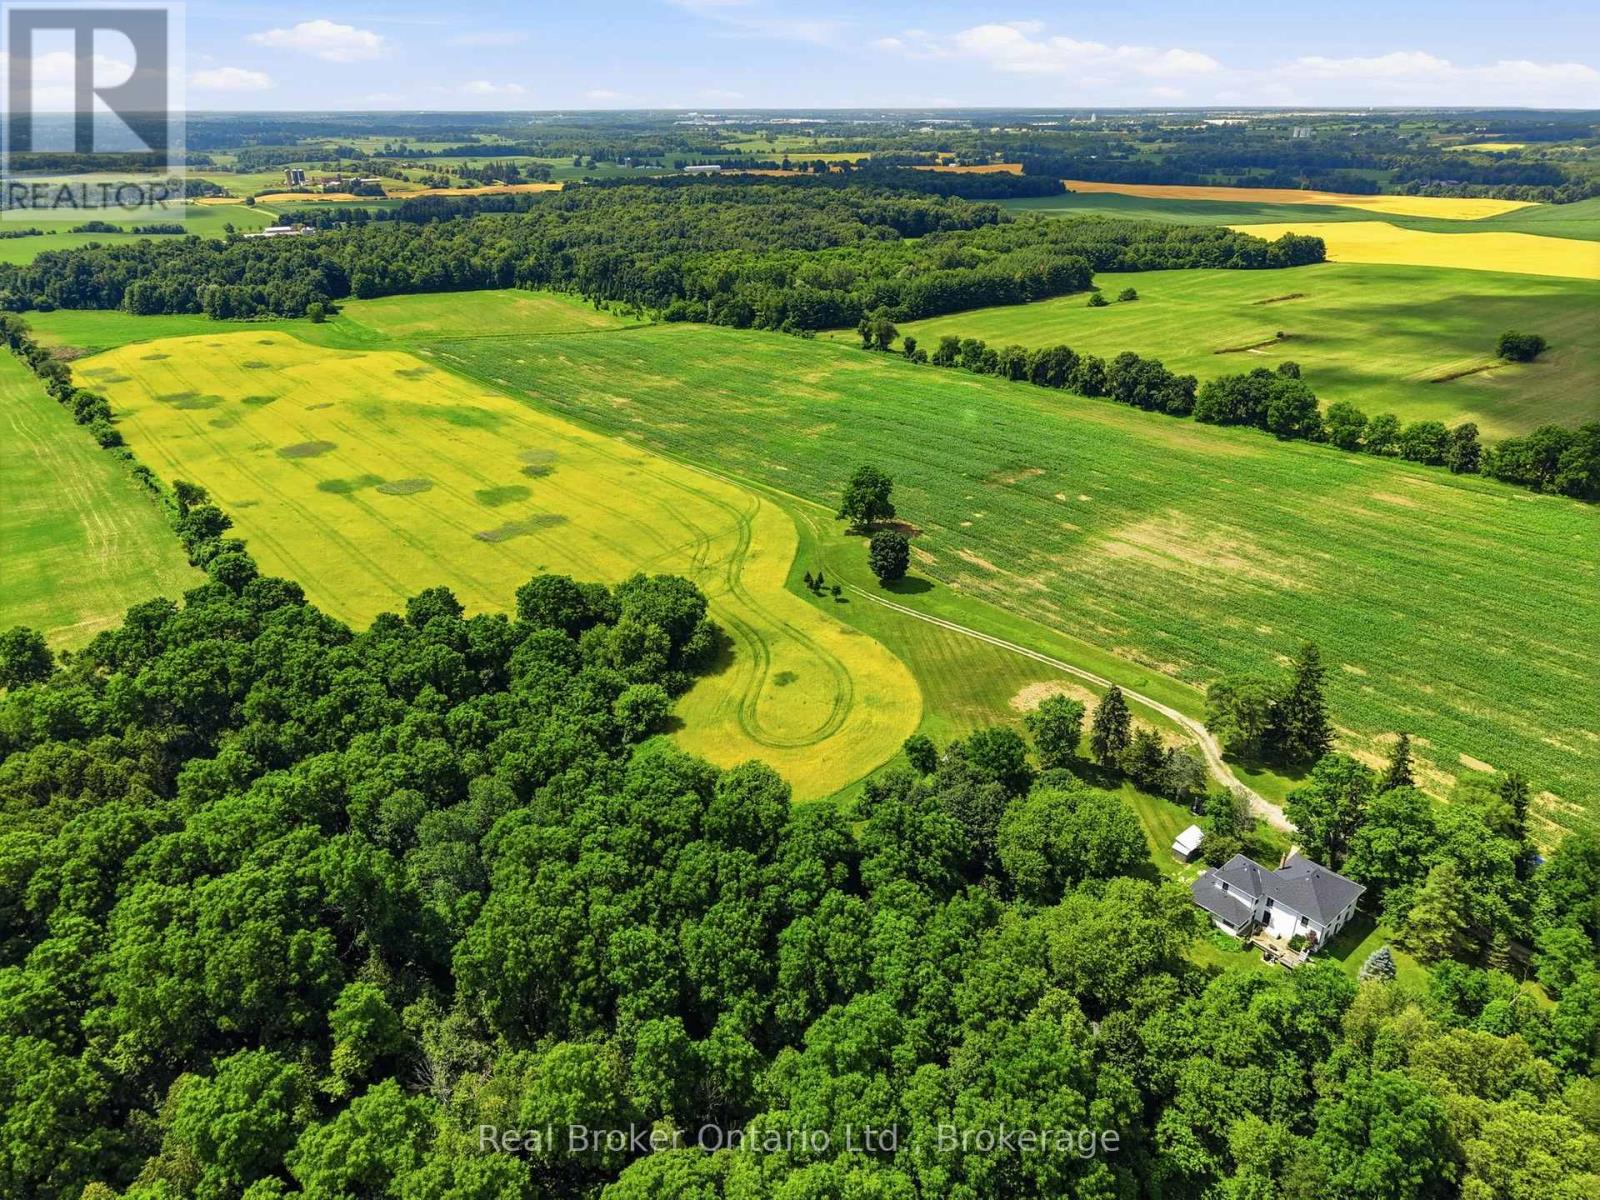
392 German School Road
Brant, Ontario
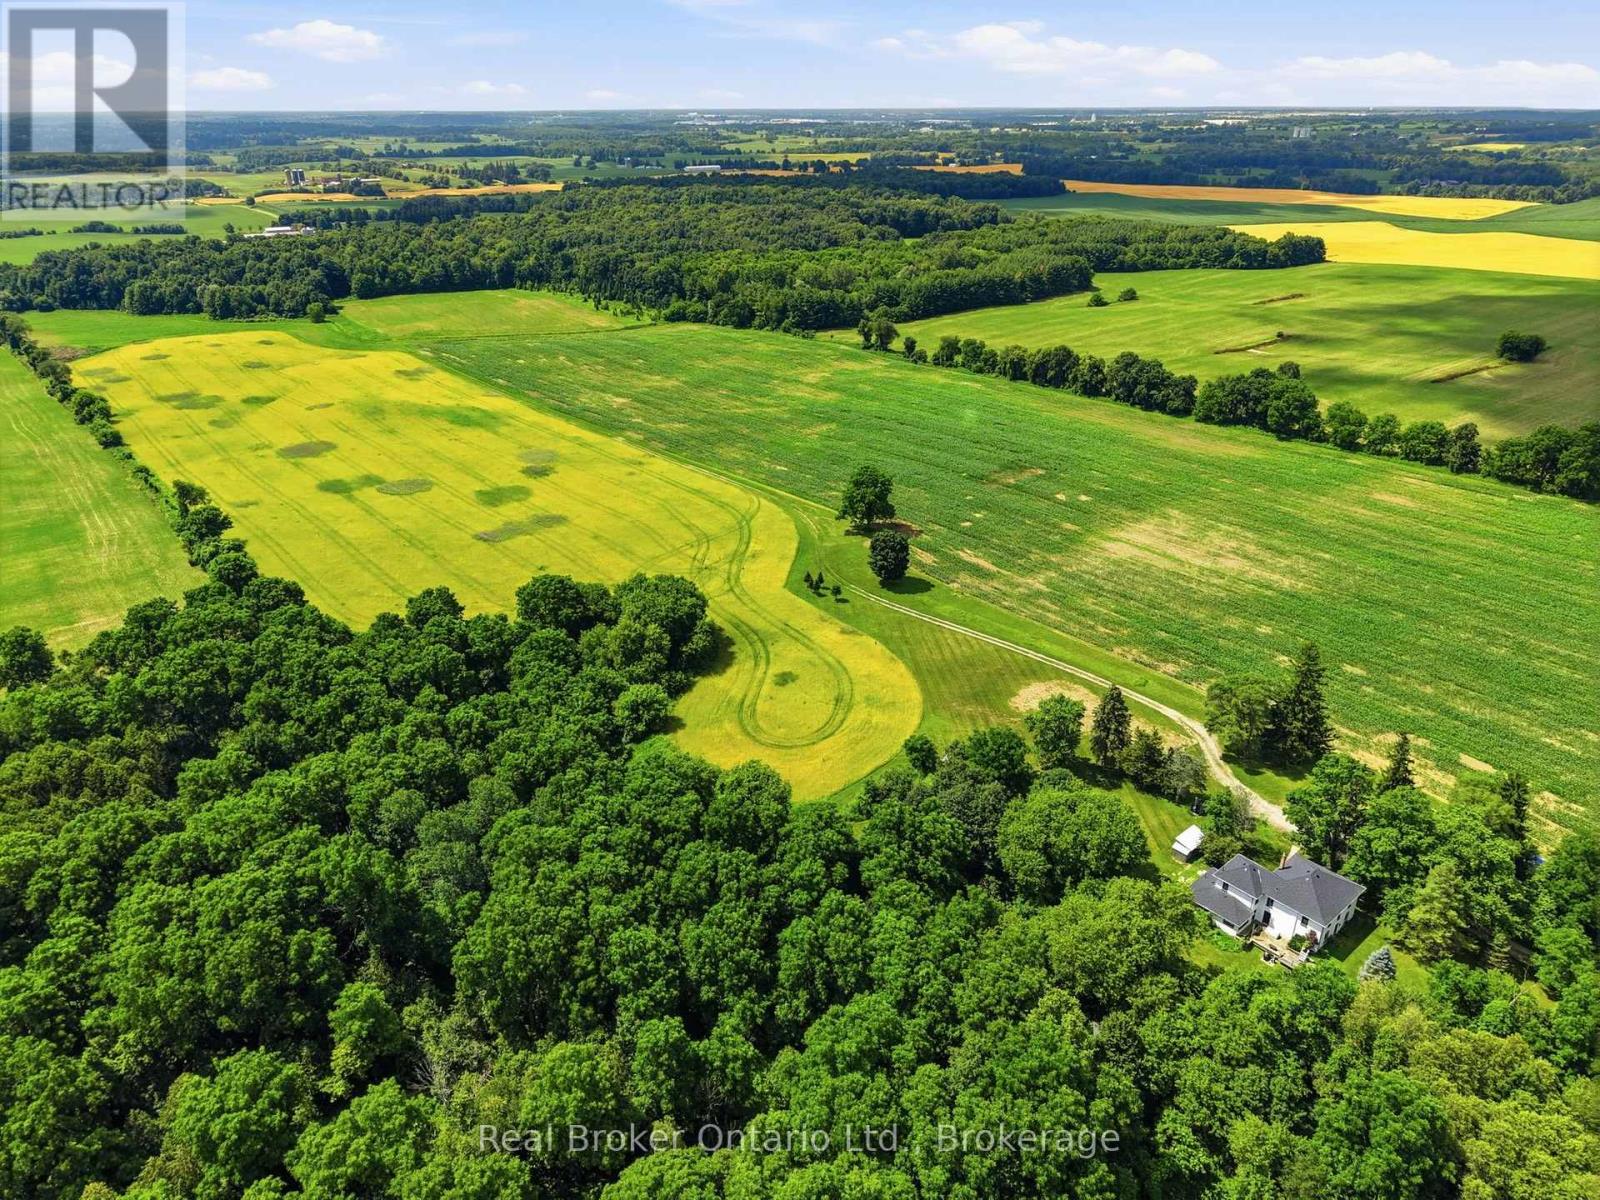
A truly exceptional country estate offering 108 acres of privacy, natural beauty and opportunity. Beyond the automatic gates, cross the stream and follow the winding drive to an updated century farmhouse offering nearly 4,000 sq. ft. of living space. Approximately 71 workable acres with premium agricultural soil, are currently rented to a local farmer, while forests, private trails, pastures, a brown-trout creek and a picturesque ravine create an extraordinary setting for outdoor living. A fully furnished tiny home/bunkie overlooking the creek provides a memorable retreat for family and guests. Inside, the custom kitchen features quartz counters and an oversized island, complemented by a formal dining room, spacious living and family rooms, a sunroom/office, two main-floor bedrooms and a 4-piece bath. Upstairs are four generous bedrooms, including a large primary suite with an updated 3-piece ensuite, plus a 5-piece family bath with dual vanity. New and beautifully preserved original flooring add warmth and character throughout. Enjoy deer wandering through the pastures, evenings around the firepit and endless adventures without leaving home. Convenient to St. George, Paris and Brantford amenities, with quick access to Highway 24 and Highway 403 for travel toward Cambridge, Hamilton and the GTA. This is more than a home-it is a lifestyle that cannot be replicated. Book your private tour and experience it for yourself. (id:63381)
392 German School Road
Brant, Ontario
An exceptional opportunity to acquire a substantial 108-acre agricultural holding in a highly accessible County of Brant location. Approximately 71 workable acres feature premium agricultural soil and are currently rented to a local farmer, providing an established agricultural use and potential income while offering valuable additional land for farmers seeking to expand or consolidate their existing operation. The remaining acreage includes mature forest, private trails, pastures, a brown-trout creek and ravine, creating an attractive balance of productive and recreational land.The property is improved with a fully updated, nearly 4,000 sq. ft. century farmhouse that provides exceptional accommodations for an owner, farm manager or multi-generational family. The six-bedroom, three-bathroom residence features a custom kitchen with quartz counters and a large island, generous living, dining and family rooms, two main-floor bedrooms, a dedicated office/sunroom and four additional bedrooms upstairs, including a spacious primary suite with an updated ensuite. A fully furnished tiny home/bunkie overlooking the creek provides additional flexible space.A private automatic gate, long driveway and stream crossing create a secure and impressive entrance. Conveniently located near St. George, Paris and Brantford, with quick access to Highway 24 and Highway 403 for connections to regional agricultural markets, suppliers and major Southern Ontario centres. Whether expanding an existing farm operation, investing in premium agricultural acreage or securing a substantial landholding with an outstanding residence, this is a rare opportunity worthy of serious consideration. Arrange your private tour and explore the possibilities. (id:63381)
23 Palomino Drive
Brantford, Ontario
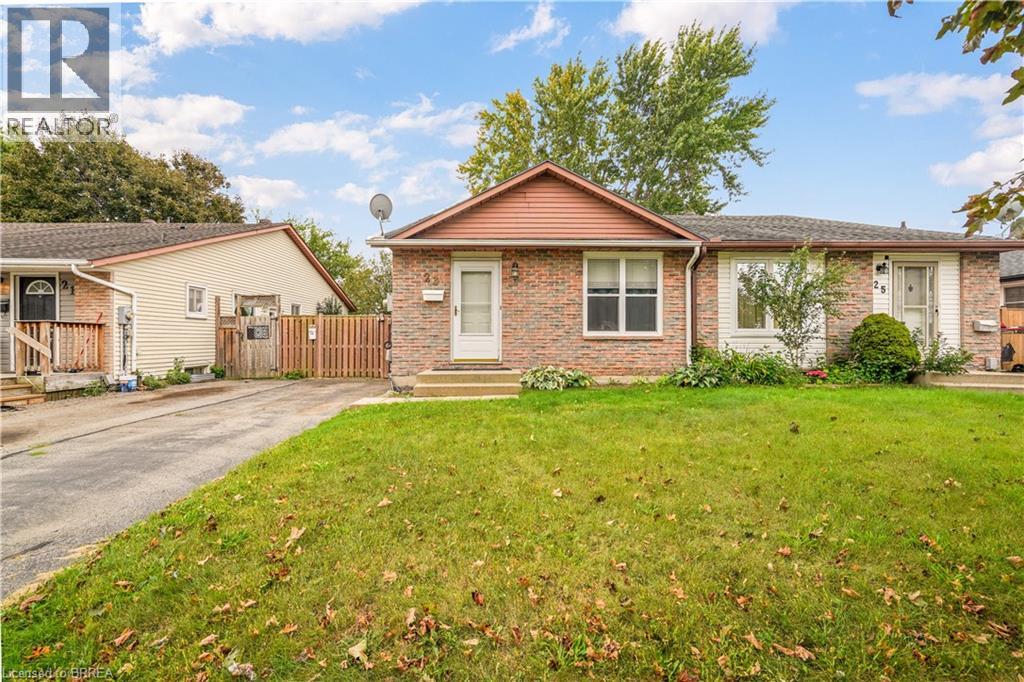
Welcome to 23 Palomino Dr., a Beautiful Semidetached Bungalow nestled within the highly sought after neighbourhood of North End Brantford. This charming three-Bedroom and two-Bathroom Home is a perfect buy whether you are a first time homebuyer or have a family with young kids or an investor, who is looking to add an affordable addition to their portfolio. On the main floor you will find a bright and spacious Living Room with updated floors, newer windows Dining area and Kitchen with a new side door along with Three generous size Bedrooms and a four piece Bath! Walk downstairs to a fully finished Basement, updated with cork flooring through out, a cozy Den and a large Recreational room with butcher block countertops that provide an excellent space to host birthday parties or family gatherings or game nights! Lower level also includes a 2 piece Bath and a Storage Room. Grass free backyard is fully fenced, has a convenient storage shed and it backs in to the Bridle Path Park that features a fun Playground and a Splash Pad!! No backyard neighbours!! Updates include, newer windows 2017, newly insulated and soundproofed, new side door, updated floors, additional 12 inch attic insulation, finished basement in 2016-2017 with R 14 insulation and sealed walls against the flooding. Located in a family friendly neighbourhood, close to Mall, Schools, Highway 403, Costco and many more amenities. Call us today to book a showing!! (id:63381)
2005 Arva Street
Middlesex Centre, Ontario
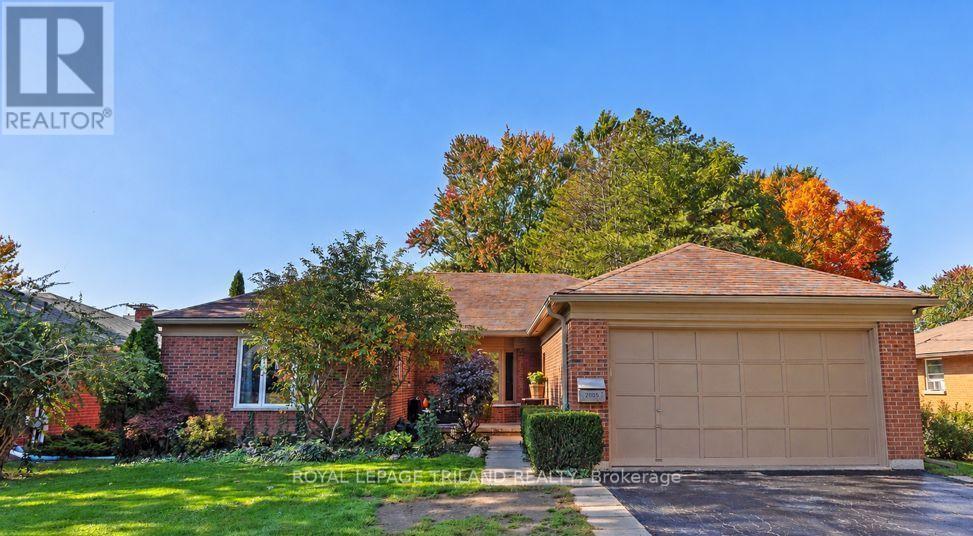
Location location. PRIME Arva bungalow adjacent to Weldon Park. This 3 plus 2 bedroom bunglaow is way bigger than it's roadside profile and sits on a park like lot. Spacious foyer with ceramic. Two bedrooms in one wing of the house with hardwood floors. Full bath. The primary is in it's own wing with full bath and a separate walk in closet. Gourmet kitchen was updated in 2018, with maple cupboards. Built in oven. Gas stovetop. Living and dining room with hardwood. Great room with maple HW floors and gas fireplace. Main floor laundry. Lower has family room and a separate apartment with double access to garage and back yard. Separate laundry for that unit included. Bathroom has separate full sized sauna. The backyard is park like with lots of landscaping and trees. Don't miss the garden she shed that would be awesome for a home based business or just a spot to hang out with the girls. Electric fireplace. Wood deck with outdoor fireplace. Chimney repointed 2021. South side shingles 2021 (others are 50 year) 2021 soffits and eaves. AC 2024. Windows all changed except two 2025. Gas line to BBQ. (id:63381)
32 - 8560 Torbram Road
Brampton, Ontario
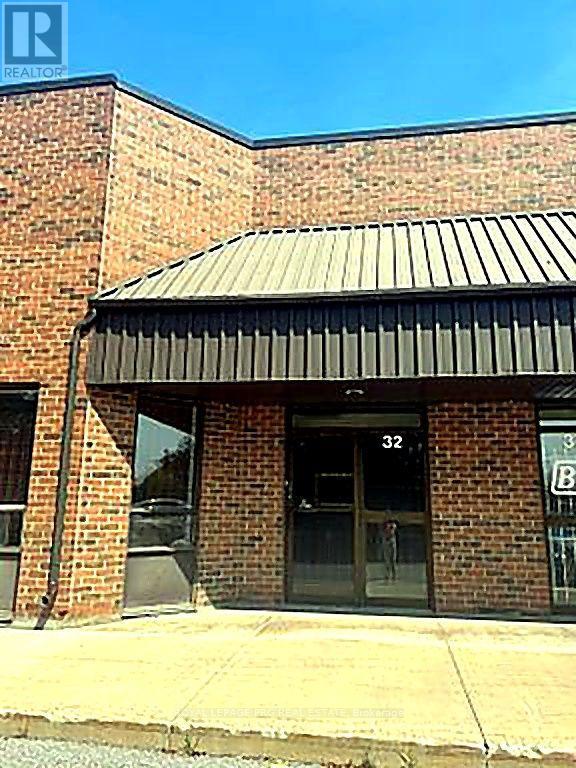
Excellent hybrid office and warehouse unit in a prime industrial location. Features a functional office, washroom, and a two-storey warehouse with ample storage space. Includes a convenient drive-in dock door for efficient loading and unloading. Ideal for workshops, light manufacturing, warehousing, distribution, and other industrial uses. A versatile space offering both office functionality and warehouse efficiency. (id:63381)
7 Rapids Lane
Hamilton, Ontario
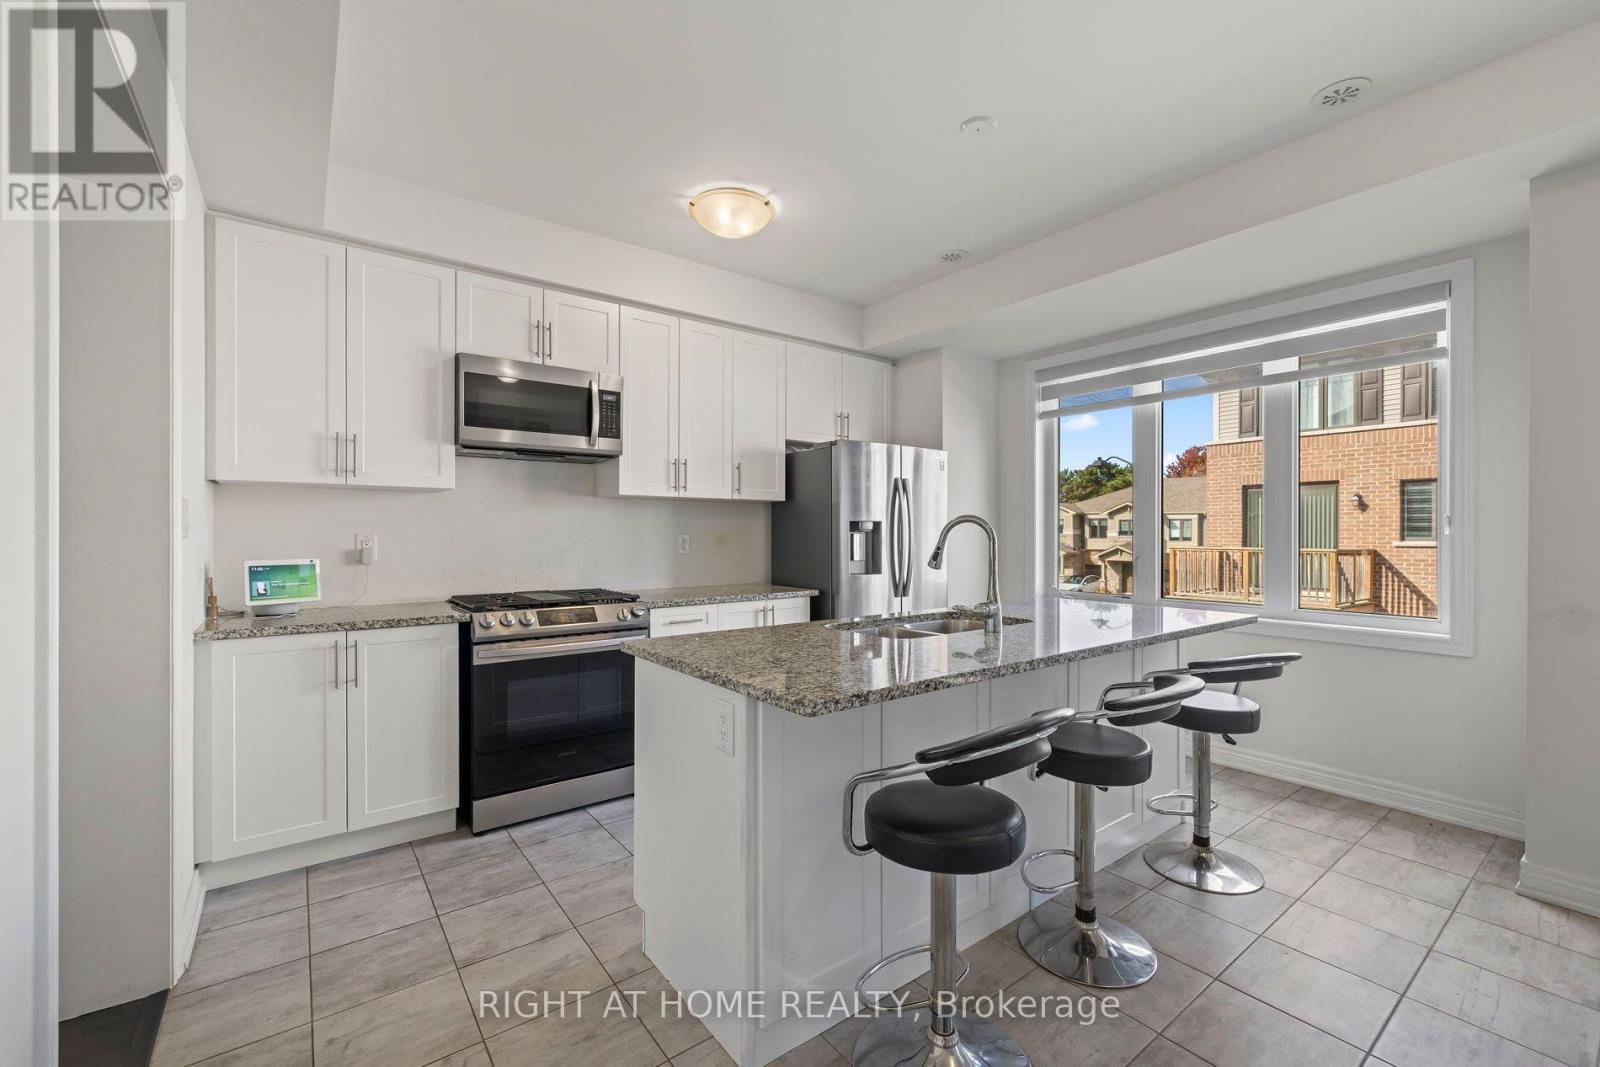
Welcome to this stylish and spacious 3-storey townhome offering a functional layout designed for modern living. Featuring 3 bedrooms and 3 bathrooms, this inviting home offers plenty of space for families, professionals or first-time buyers. The bright, open-concept main living area features beautiful hardwood floors and a modern kitchen complete with stainless steel appliances, ample cabinetry and a large centre island-perfect for everyday meals, entertaining or gathering with family and friends. The spacious living and dining areas flow seamlessly together, creating a comfortable and welcoming atmosphere. Upstairs, you'll find three well-appointed bedrooms, including a generous primary retreat, along with conveniently located bathrooms. Direct access from the garage adds everyday convenience, while the multi-level design provides excellent separation between living, entertaining and sleeping spaces. Some *Photos have been Virtually Staged* A fantastic opportunity to enjoy the space and comfort of a home with the low-maintenance lifestyle of townhome living. Move in and make it your own! (id:63381)
250 Rosslyn Avenue N
Hamilton, Ontario
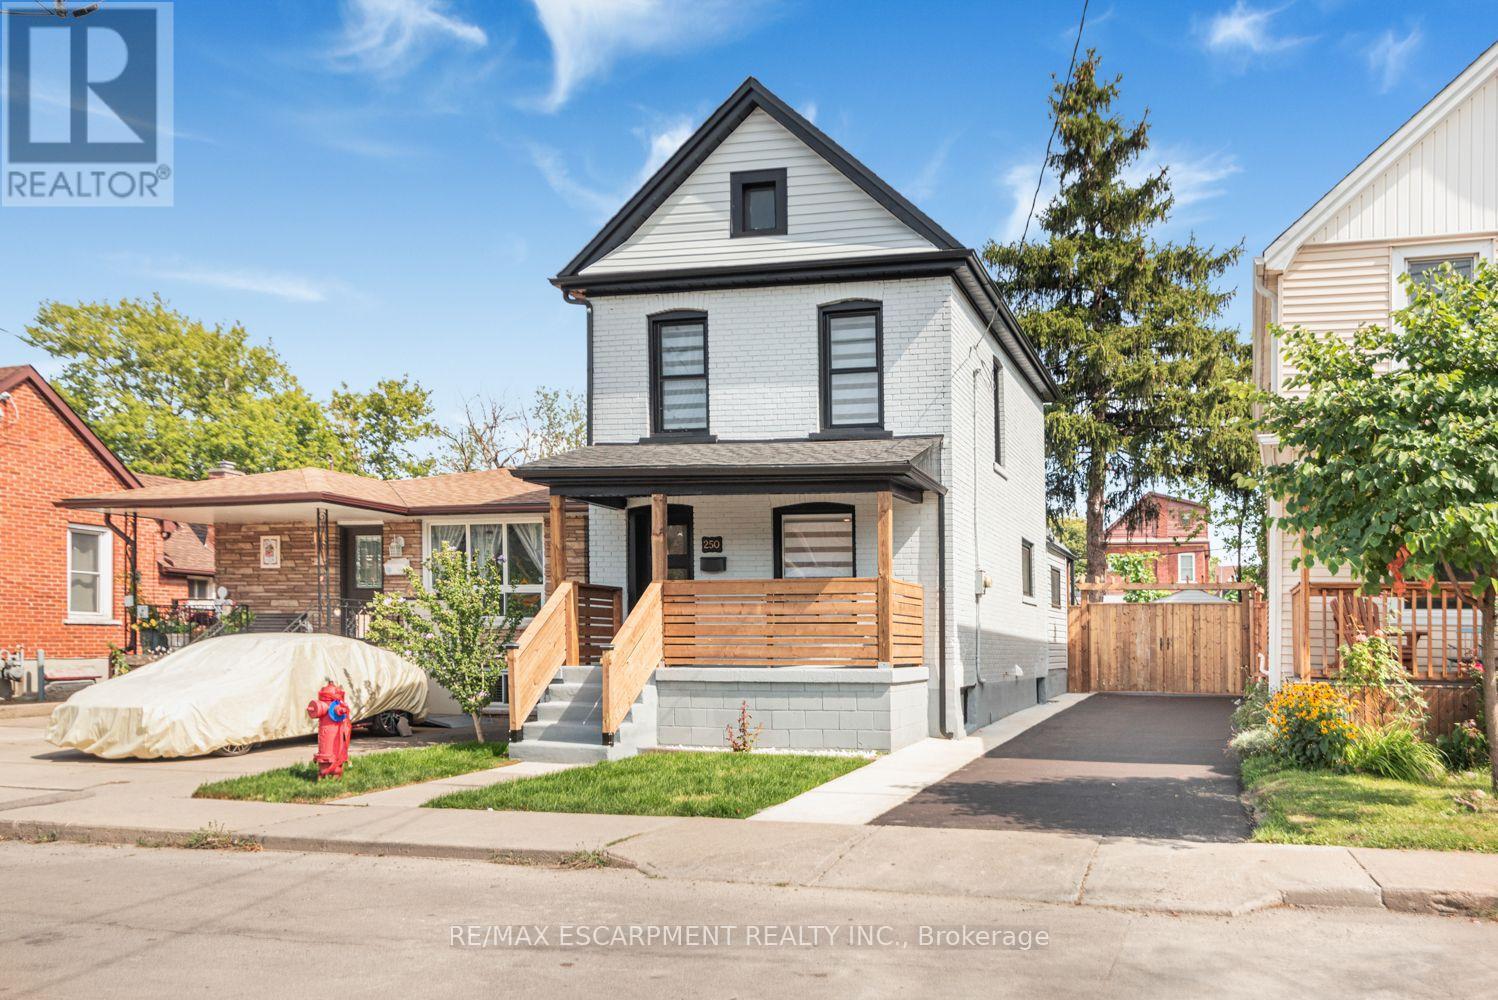
Renovated House, Open concept Main floor featuring living room/dining area, new Custom Eat in Kitchen with stainless steel appliances and powder room. Second floor three bedrooms, with full washroom. Fully finished Basement with extra large recroom/with rough in Laundry, full washroom and 4th bedroom at this level. New Flooring, Neutral paint through out the house. Lots of day light. House is located at an Excellent Location, close Centre Mall , Public Transit, school & shopping nearby.. The Garage has new roof, siding and professionally installed door plus have Hydro service to the Garage . ALL ROOM SIZES AND SQUARE FEET AS PER ATTACHED FLOOR PLAN. Room size measurements are taken from widest points. SOME OF THE PHOTOS ARE VIRTUALLY STAGED. TAXES FOR 2026 ARE APPROXIMATE. RSA (id:63381)
611 - 60 Frederick Street
Kitchener, Ontario
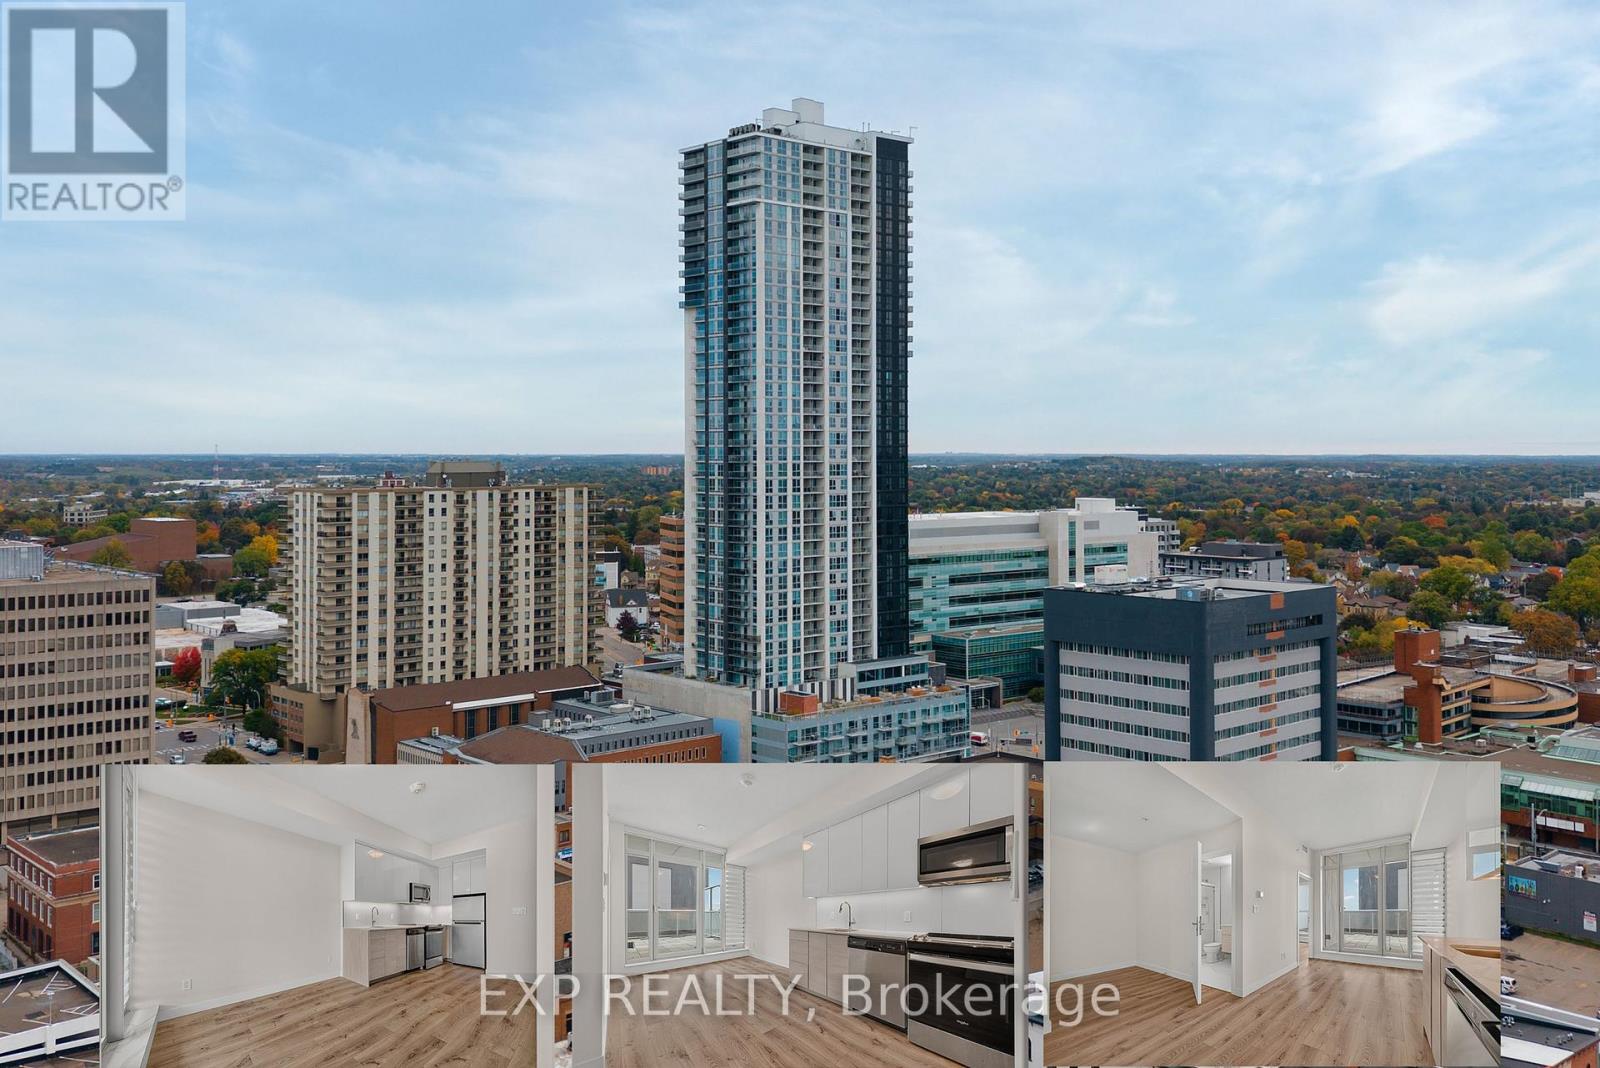
Welcome to 611-60 Frederick Street, where modern urban living meets exceptional convenience in the heart of Downtown Kitchener. This brightand stylish 1-bedroom + Den, 1-bathroom apartment condo features a contemporary open-concept layout with beautiful wood-look flooring, a sleek modern kitchen with full-size appliances including fridge, stove, dishwasher and over-the-range microwave, and convenient in-suite laundry with stackable washer and dryer. Large windows fill the space with natural light, while the thoughtful layout offers comfortable everyday living. One of the standout features of this home is the massive patio area, offering an exceptional amount of private outdoor space rarely found with downtown condo living, perfect for morning coffee, entertaining, relaxing or creating your own outdoor retreat. Residents also enjoy an impressive collection of building amenities including 24-hour concierge service, fitness centre, yoga studio, party room, rooftop terrace with BBQs, community garden and dedicated dog park. The location is truly exceptional, with the ION LRT station right outside the building, making commuting throughout Kitchener-Waterloo effortless. Enjoy being steps from shops, restaurants, cafés and everyday services, while Kitchener Market, Victoria Park, theatres, museums, boutiques, Conestoga College Downtown Campus and the Kitchener GO Station are all within easy reach. Whether you're a first-time buyer, professional, student, downsizer or investor, this condo offers an ideal combination of modern comfort, rare outdoor space, outstanding amenities and unbeatable downtown connectivity. A fantastic opportunity to enjoy the best of Kitchener's vibrant urban lifestyle! (id:63381)
809 - 35 Towering Heights Boulevard
St. Catharines, Ontario
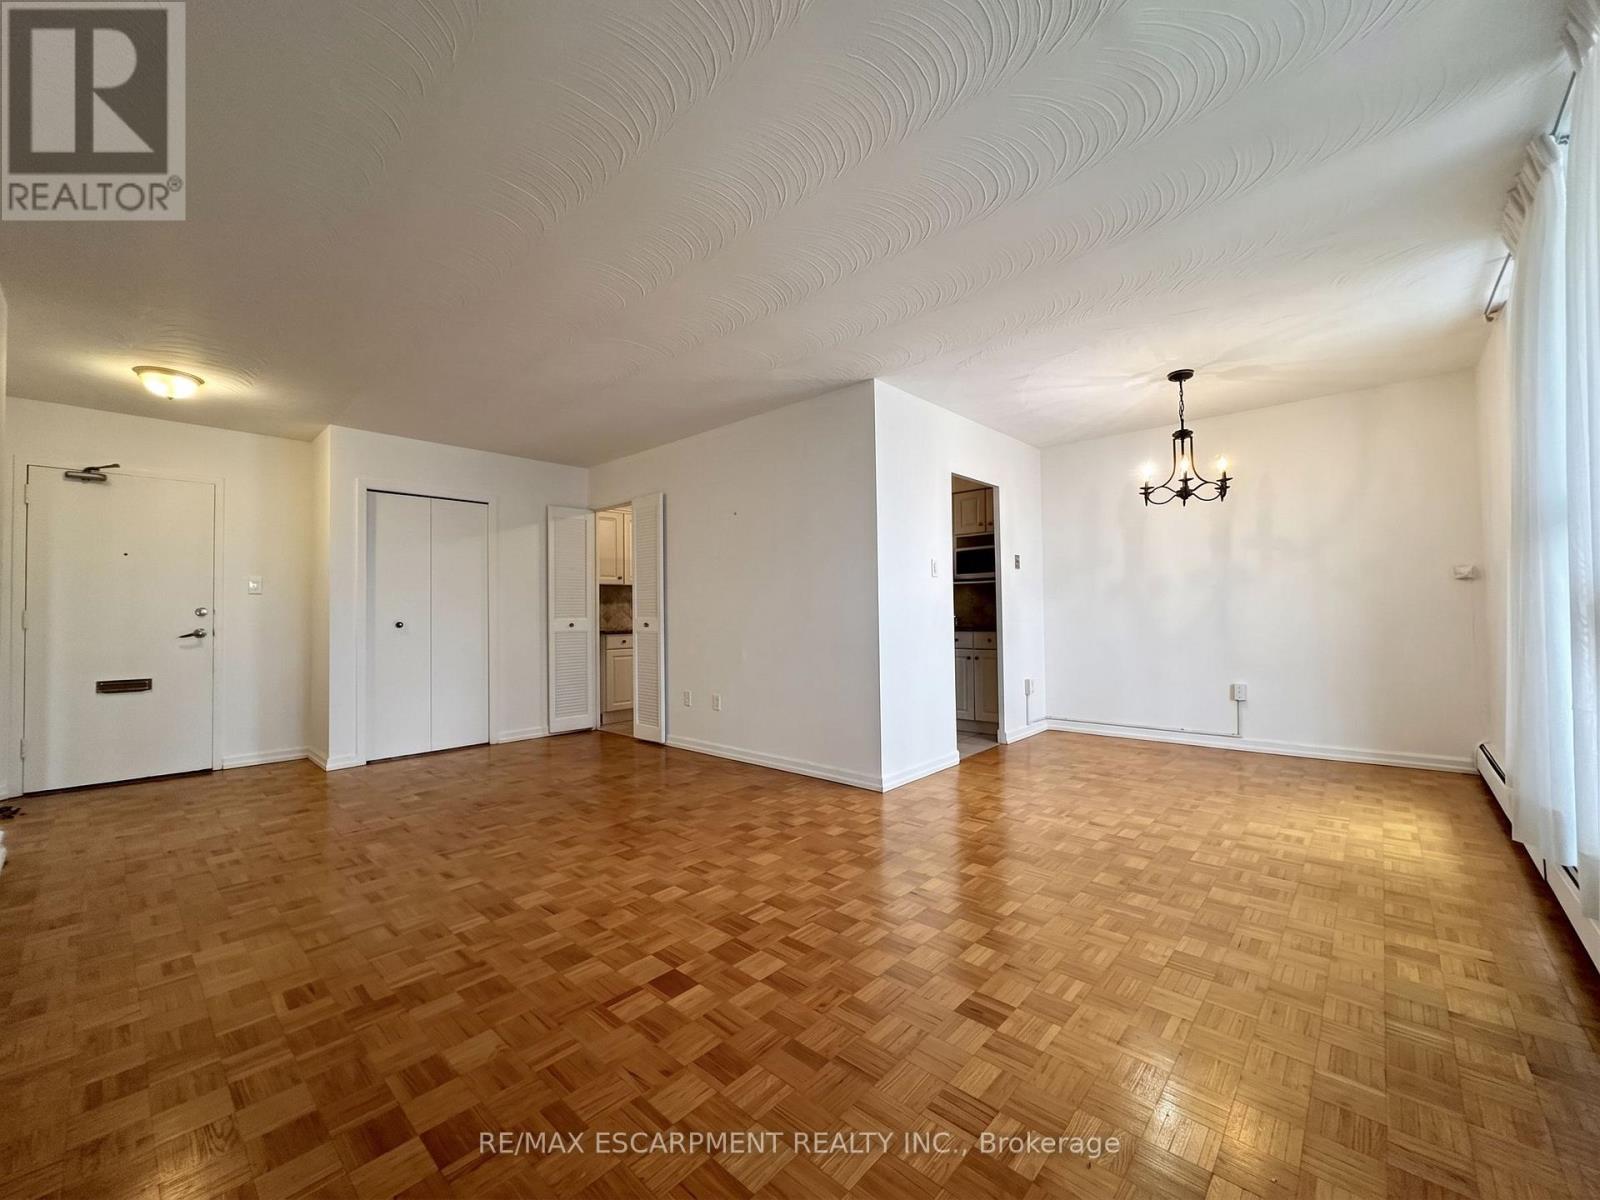
Property being sold under Power of Sale and in "AS IS" condition. No representations or warranties are made of any kind by the Seller. (id:63381)
42 Delevan Crescent
Hamilton, Ontario
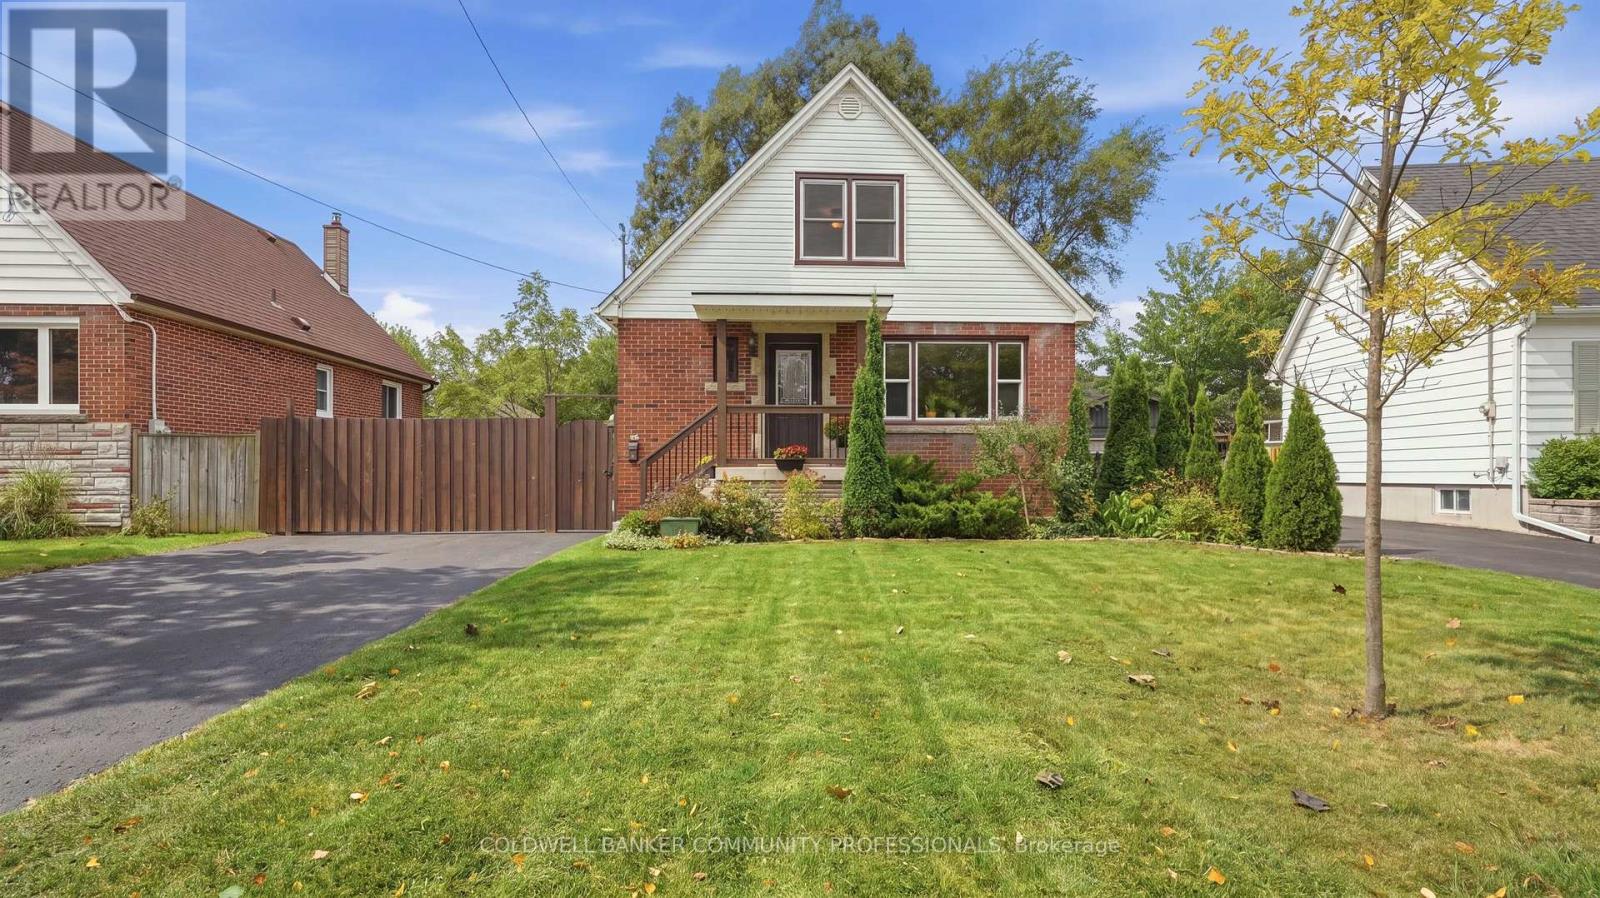
Presenting 42 Delevan Crescent! A clean and updated home in a quiet area on the Hamilton Central Mountain. Offering 1,365 sq ft, on a comfortable 50 x 100 ft lot. The main level layout has a spacious living room, refreshed kitchen, dining room, updated 4-piece bathroom and a bedroom that also works as a private office or playroom. Make your way up to the 2nd level where you'll find the roomy Primary bedroom and the 3rd bedroom. The basement level has the second bathroom, laundry area and plenty of space, currently used as a fitness area and storage, that could easily be additional finished living space. This lovely home features beautiful, well-preserved, original hardwood floors in the living room, dining room and all 3 bedrooms. Notable updates include: Furnace & Central Air 2025, skylight 2018, Roof and vinyl siding 2014, 4-pc bathroom 2024, upgraded 20mm water line 2021. Outside you'll appreciate the fully fenced backyard offering an enclosed and private space for kids and pets to run and play. Plus, a double-wide driveway that extends beyond the fence to accommodate parking for up to 8 vehicles, trucks, boats or trailers! An excellent choice for any family or couple looking for a fresh start in a well maintained home, within a friendly neighbourhood and close to schools, parks, public transit, easy highway access and so much more. (id:63381)

261 Wingle Road
Brudenell, Ontario
Exceptional 108-Acre Rural & Commercial Opportunity At 261 Wingle Rd! A Rare Property Offering An Impressive Combination Of Land, Residential Space, Commercial Infrastructure & Future Potential. The Property Consists Of Approximately 90% Woodlands & Brush And 10% Farmland, Complete With A Large Outdoor Pond & Seasonal Flowing Stream. Zoned RM (Rural Marginal) & HC (Tourism Commercial), Providing Versatility For A Variety Of Potential Uses. A Major Highlight Is The Approx. 12,000 Sq. Ft. Warehouse, Built In 2019 With An Investment Of Over $1 Million & Equipped With Water, Heating, A/C, Ventilation, Lighting & A Dedicated Electrical Transformer With Capacity Up To 600V. Property Features Two Deep Wells, Including Separate Water Supply For The Residence & Warehouse, Plus Propane Heating. The Main Detached Residence Offers Over 3,000 Sq. Ft. With 4 Bedrooms & 3 Bathrooms & Was Previously Operated As An Inn/Guesthouse. A Second House Offers The Potential To Be Converted Into A 2-Bedroom, 1-Bathroom Residence. An Additional Detached Storage Building Of Approx. 600-700 Sq. Ft. Provides Even More Functional Space. Government-Maintained Road Access. An Outstanding Opportunity For Investors, Business Owners, Agricultural Users Or Those Seeking A Unique Live/Work Property With Significant Acreage & Infrastructure. (id:63381)
172 Alderlea Avenue
Hamilton, Ontario
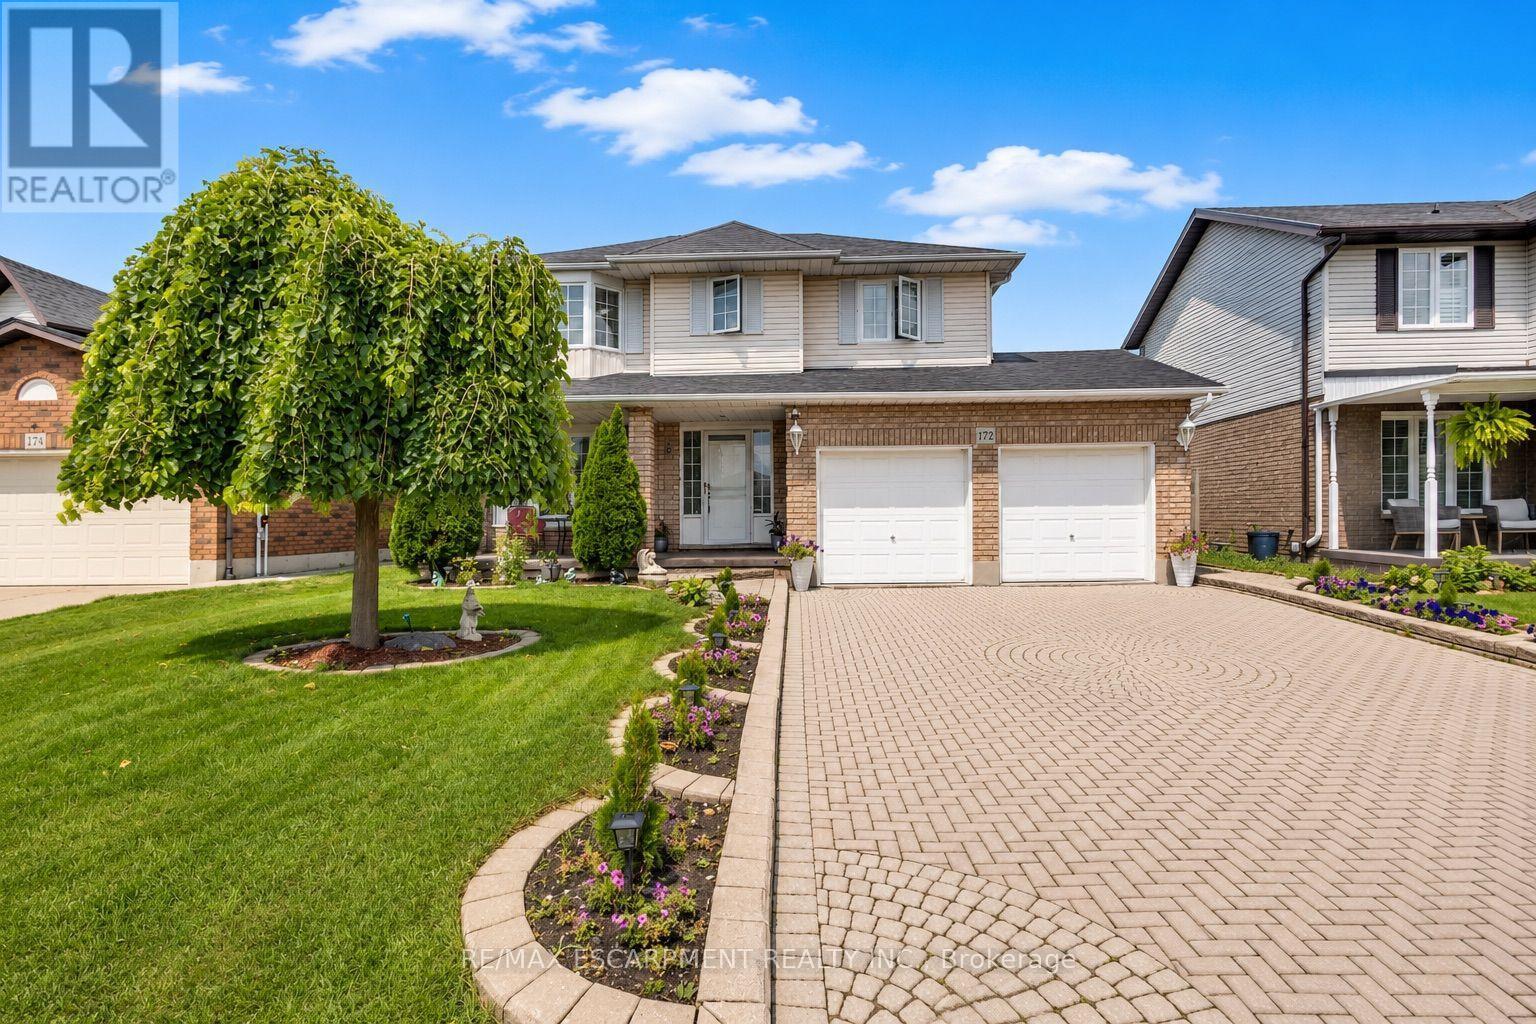
Pride of ownership shines throughout this beautifully updated Mount Hope home. Thoughtfully renovated and meticulously cared for, this is the kind of home where the big projects have already been done, so you can simply move in and enjoy. The heart of the home is the custom-renovated kitchen, complemented by updated bathrooms with quartz countertops, a refreshed primary ensuite, newer flooring throughout both levels, fresh paint, updated fireplaces and modern energy-efficient lighting and fixtures. The vaulted family room adds an airy, inviting space for everyday living, while the finished basement offers exceptional flexibility with additional bedrooms, a full bathroom, recreation space and a den. Step outside and discover your own backyard retreat, complete with a restored and freshly stained deck and above-ground pool-perfect for summer entertaining, family time and making the most of warm-weather living. Set on a generous lot, with space to fit up to six parking spaces, this 4 bedroom, 4-bathroom home offers space, functionality and thoughtful updates in one of Mount Hope's established neighbourhoods. With convenient access to Upper James, Highway 6, Hamilton International Airport, schools, shopping and major commuter routes, this is a home that truly delivers on comfort, convenience and move-in-ready living. Beautifully updated. Exceptionally cared for. Ready for its next chapter. (id:63381)
307 - 1950 Main Street W
Hamilton, Ontario
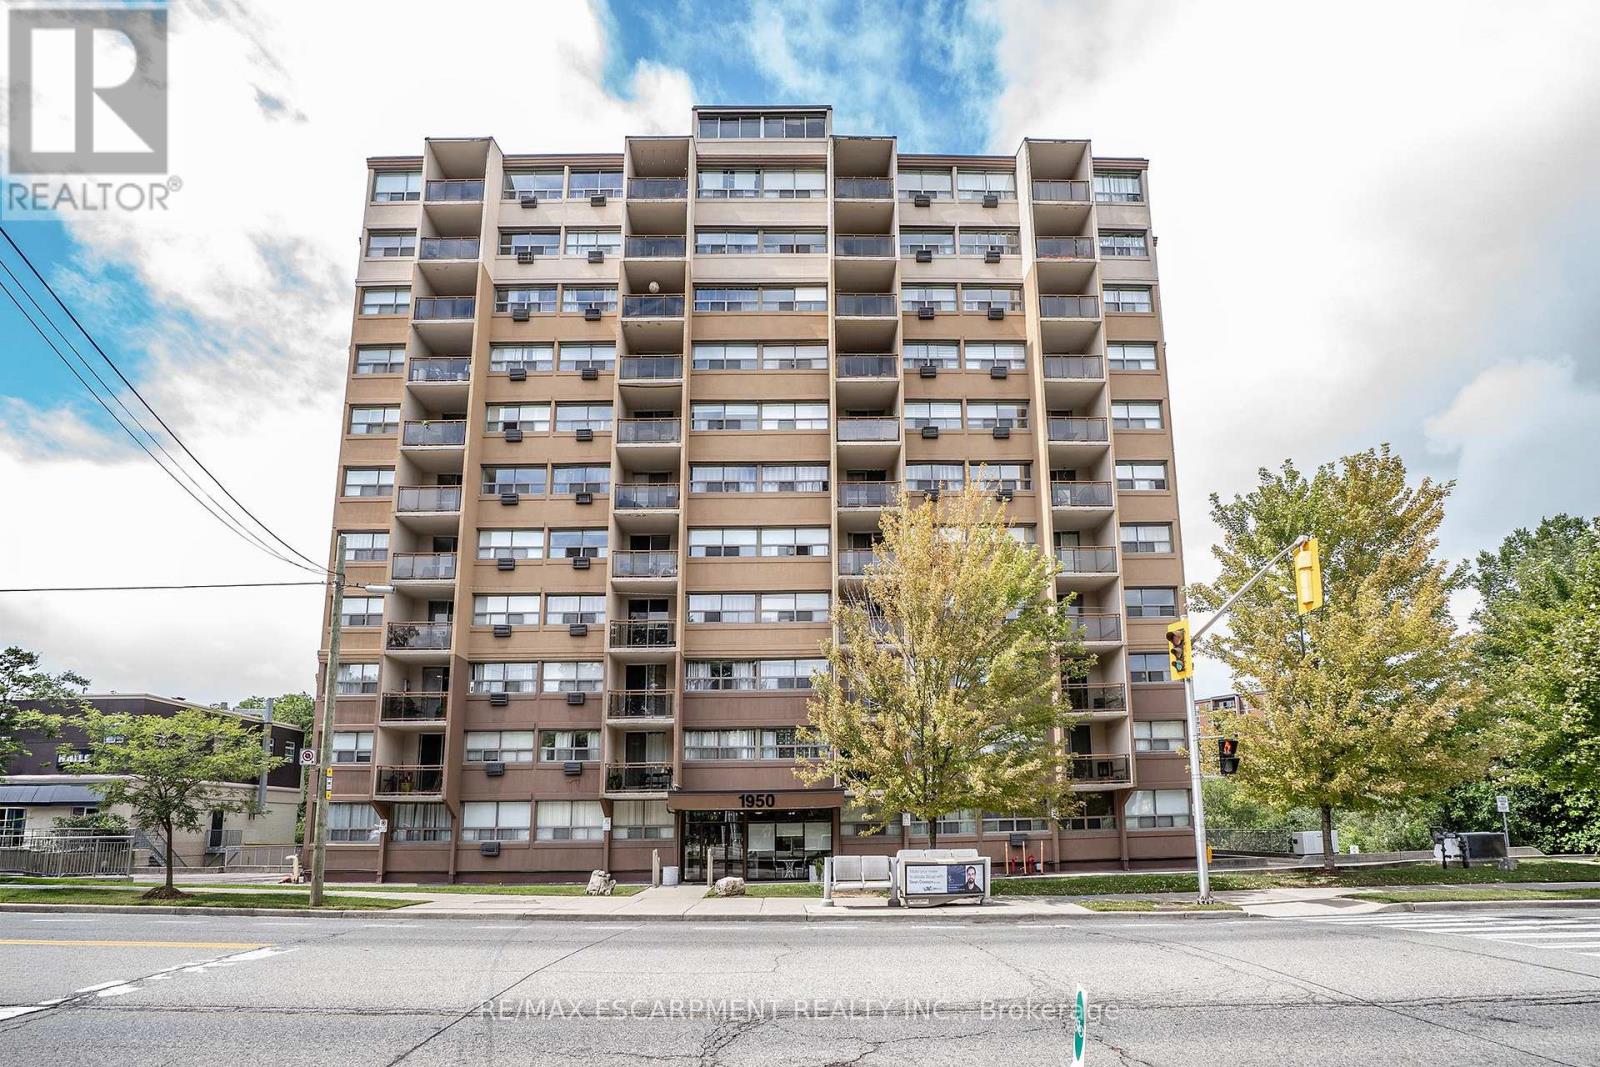
CHECK OUT this WELL-CARED FOR, AFFORDABLE beauty. This great floor plan offers 2 beds, generous sized Living Room, Kitchen/Dining Room and 4 pce bath. This unit offers plenty of natural light, upgraded flooring throughout Living Rm and both bedrooms. The Kitchen offers, stone counters, tiled backsplash and the convenience of a passthrough and combined Dining. The Living room offers balcony access with beautiful tree lined views, you will be in awe in the fall. This beauty is located only moments from ALL conveniences including major transit routes, (bus stop at the front door) and highway access, McMaster University and the hospital minutes away, moments from both Ancaster and Dundas and downtown core. This one offers the perfect balance of urban accessibility with the serenity of nature and no maintenance. BONUS All utilities included in the condo fees! (id:63381)
1 Cedar Drive
Caledon, Ontario
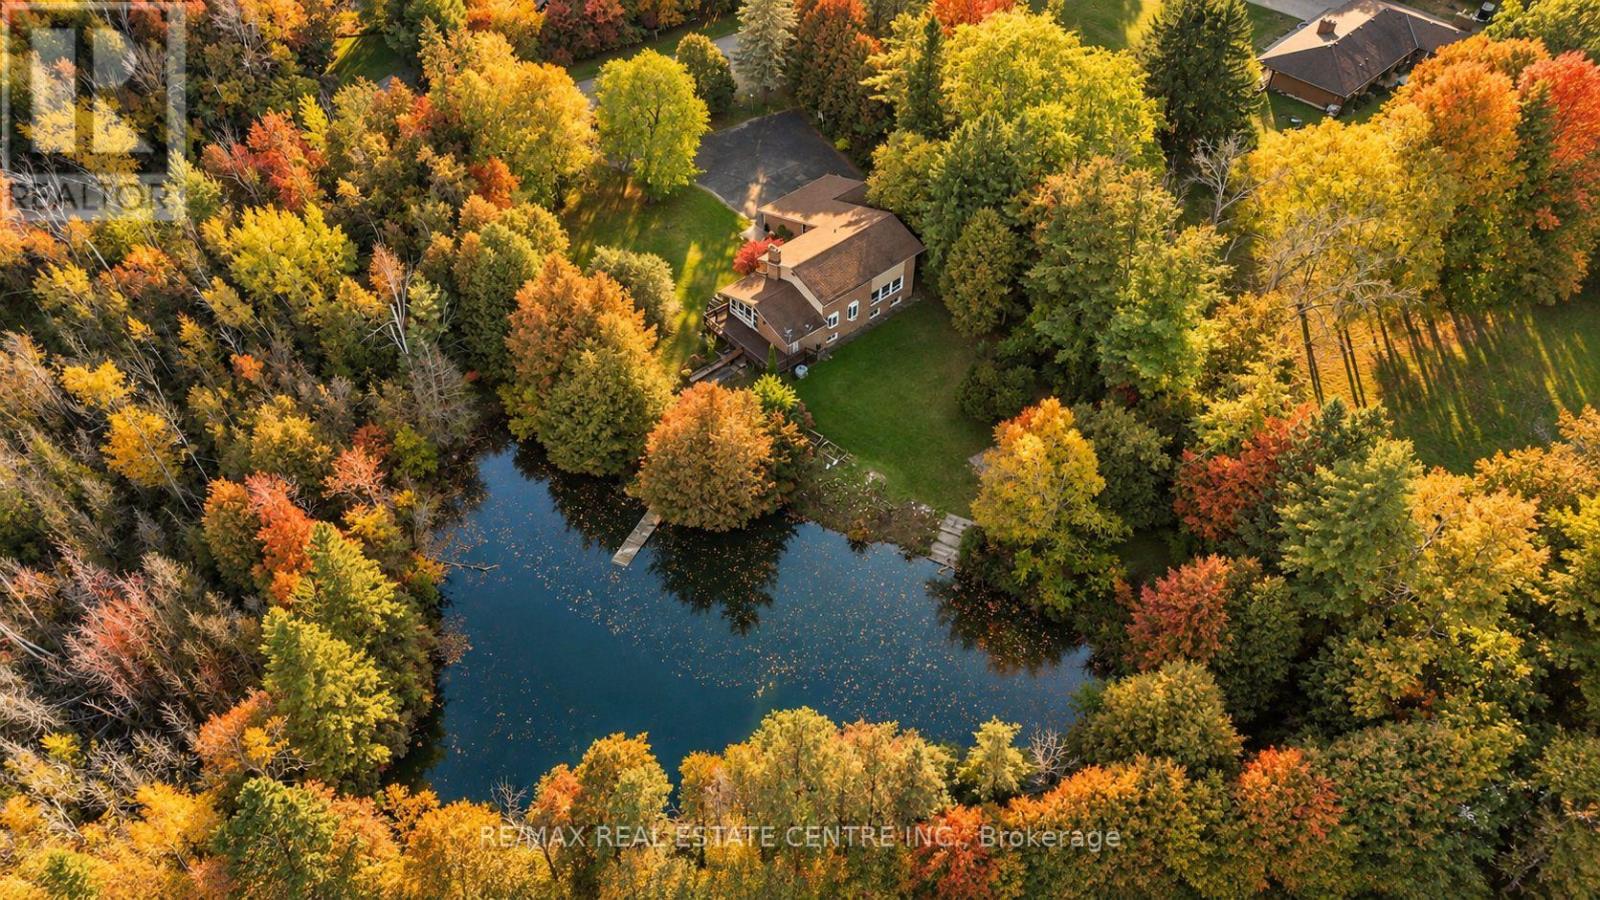
Your golf clubs, ski boots and paddle board called. They'd like to move to Caledon.Work, live and play. All in one pretty spectacular place. There are homes with backyards. And then there are homes with their own spring-fed pond, nearly 3 acres of forest, and a lifestyle that could give your favourite weekend getaway a run for its money. Welcome to 1 Cedar Drive. Tucked into the rolling hills of Caledon, where the golf is good, the ski hills are close, and coming home feels suspiciously like going on vacation. Beautifully renovated with just the right amount of sophistication, this four-bedroom country home knows how to make an entrance. Think gorgeous hardwood floors, a chef-worthy kitchen dressed in quartz and stainless steel, oversized windows framing the surrounding greenery, and a cathedral-ceiling family room with a fireplace that practically begs for a slow Sunday. There's a dedicated main-floor office, a generous mudroom for all the gear that comes with country life, and a primary suite with a five-piece ensuite, walk-in closet, and views worth waking up for. A property that works just as hard as you do. The commercially finished walkout lower level offers an entirely different kind of opportunity. With multiple rooms, two separate entrances, and a layout designed with versatility in mind, there's potential to accommodate multiple businesses, create additional income streams, or simply bring your work a little closer to home. From professional offices and wellness services to creative studios and beyond, it's a space with serious potential. Of course, when you do feel like venturing out, the Caledon Ski Club, Belfountain, Credit River, Hiking trails, and exceptional golf courses are practically in your backyard. Natural gas, Bell Fibe internet, and parking for 10+ vehicles take care of the practical stuff. (id:63381)
609 Cherrywood Drive
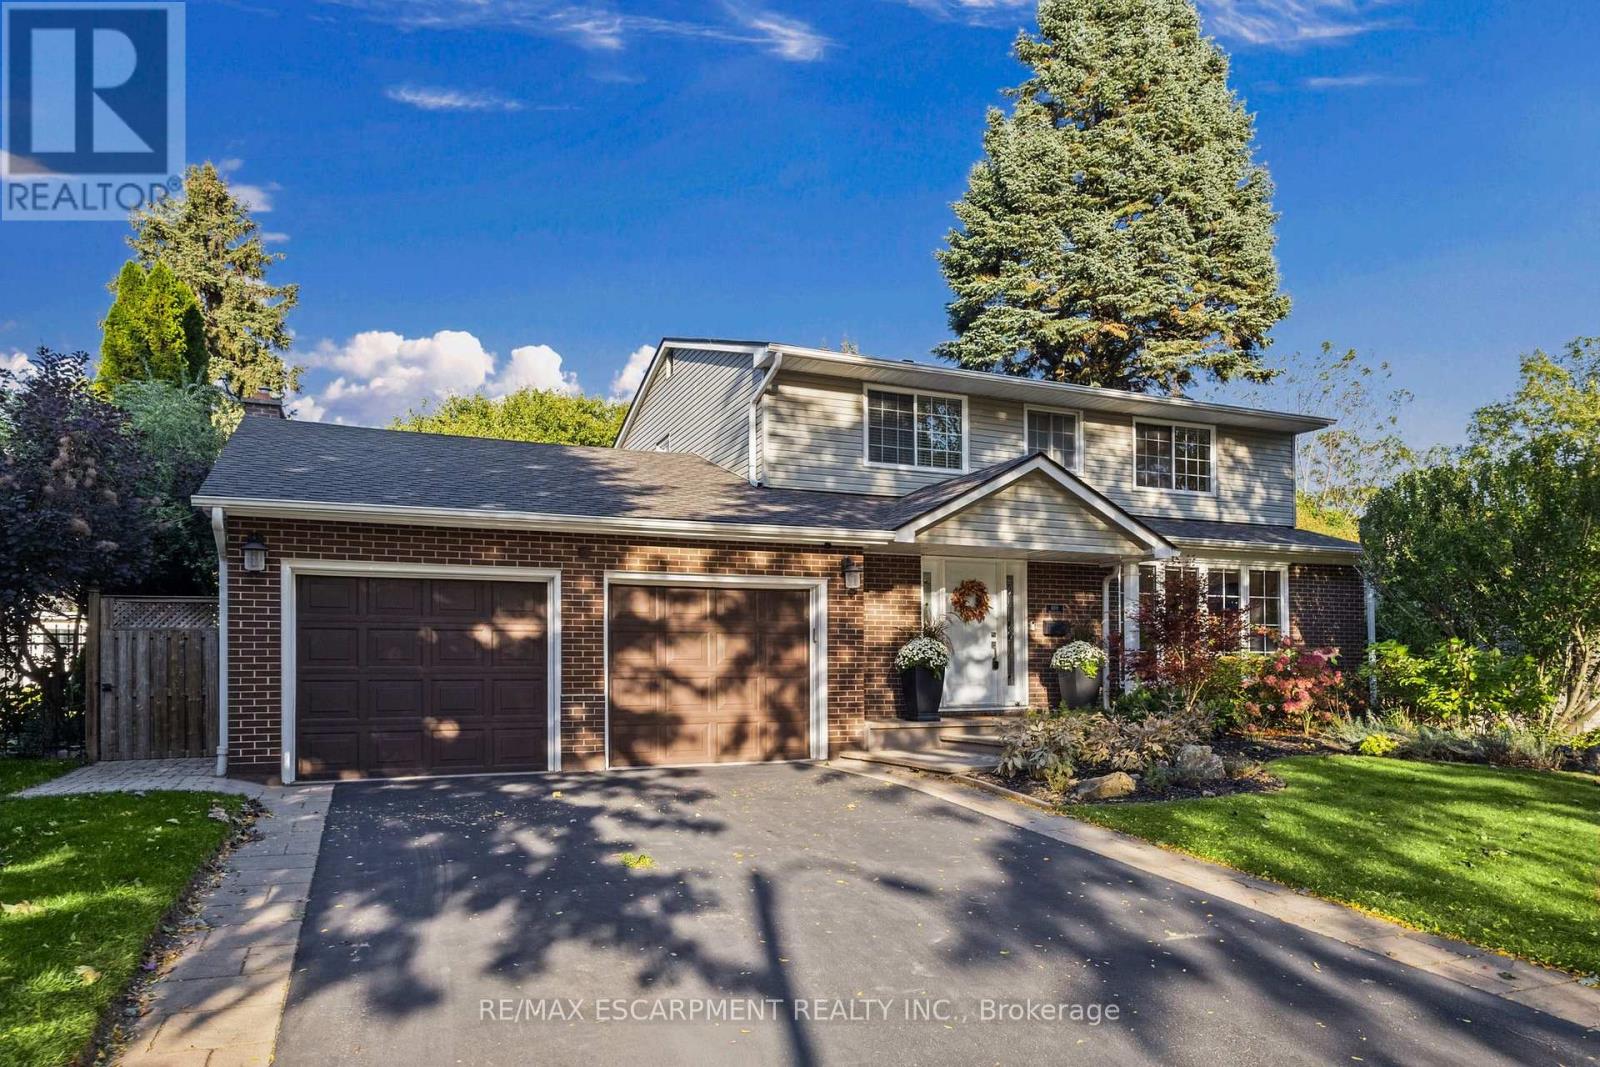
Burlington, Ontario
Welcome to 609 Cherrywood Drive, an elegantly renovated home set along a picturesque, tree-canopied street in one of Burlington's most desirable neighbourhoods. Thoughtfully updated in 2022, this 3+1 bedroom, 2.5 bathroom residence pairs timeless design with beautiful finishes and exceptional attention to detail. Custom millwork throughout, crafted by Crescent Cabinetry, brings a refined, cohesive feel to the home. At its heart is a stunning chef's kitchen featuring quartz countertops, a generous island, a six-burner gas cooktop, high-end appliances, designer lighting and exquisite hardware. A walk-in pantry complete with a microwave and bar fridge adds everyday convenience and makes entertaining effortless. Engineered hardwood flooring, expansive windows, custom built-in shelving and a gas fireplace create warm, inviting living spaces. All while a separate living room with direct backyard access offers an inviting setting to relax and gather. Thoughtfully designed built-in drawers and cabinetry near the garage entrance provides stylish, practical storage, with convenient access through to the backyard. The primary retreat offers large windows, a walk-in closet and a beautifully renovated ensuite. A finished basement with an additional bedroom and a walkup to the backyard provides flexible space for family and guests. Surrounded by mature trees, the private, fully fenced backyard offers a peaceful extension of the home, with a spacious lawn, vegetable garden and shed. Ideally situated near parks, schools, trails, downtown Burlington, golf courses and major highways, this exceptional residence brings together understated luxury, thoughtful craftsmanship and everyday comfort (id:63381)
33 Fountainbridge Drive
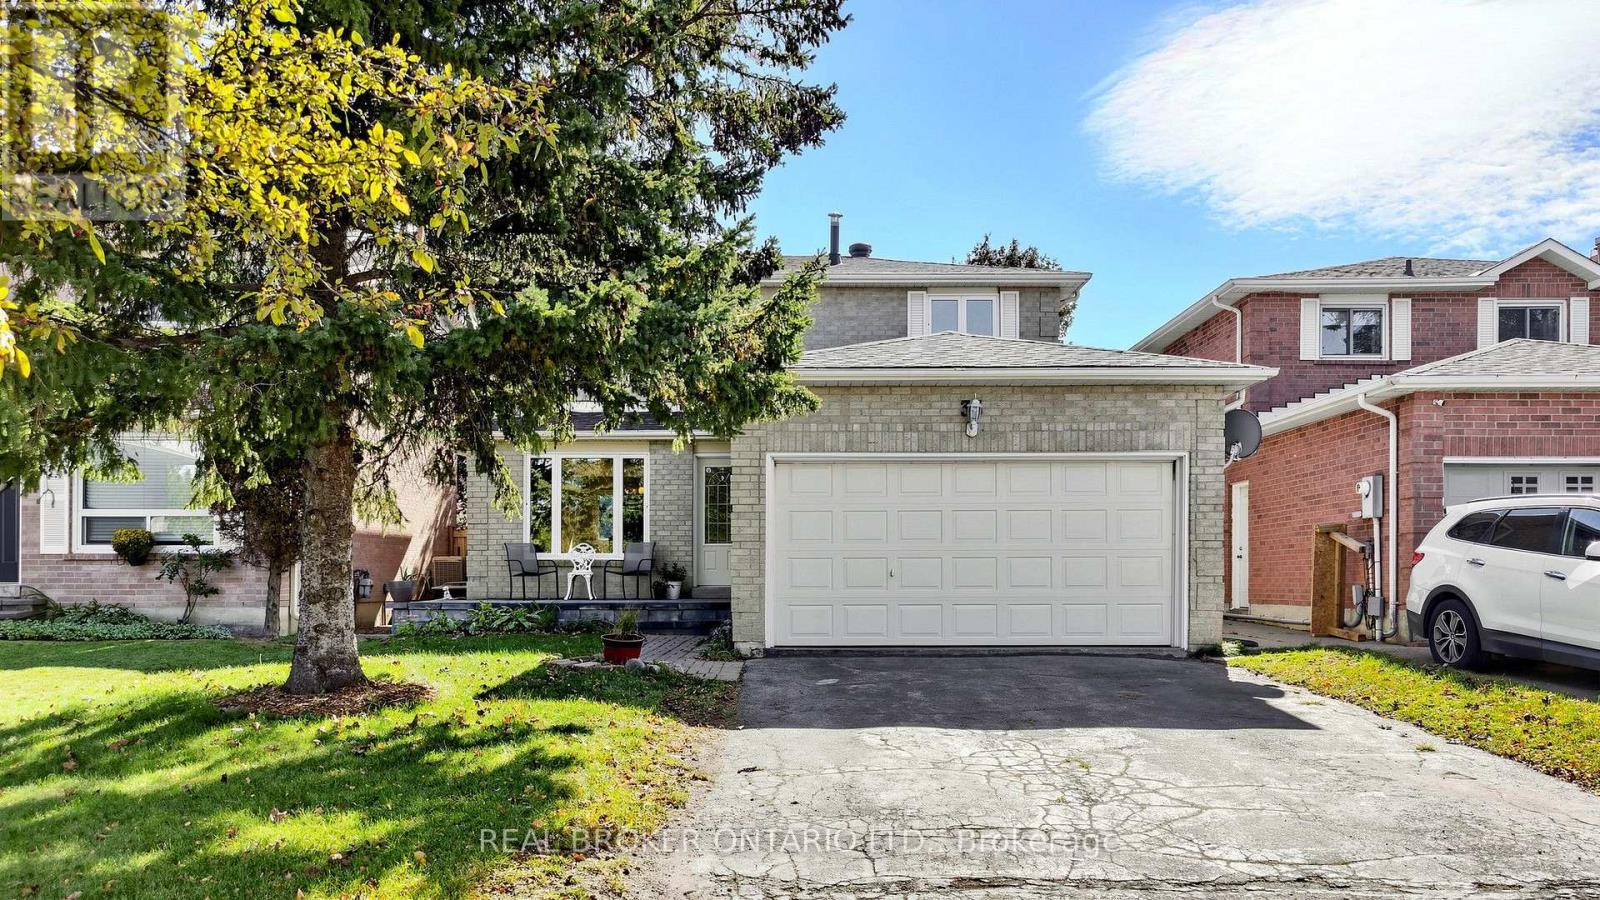
Caledon, Ontario
Built in an era where quality craftsmanship came first, this lovingly cared-for Bolton East home offers the solid structure, practical layout, and back-yard freedom that newer builds just can't replicate. Natural light pours across a sun-filled main level, where a bright family room and a spacious kitchen with a breakfast area both look out over your deep, fully fenced 118-foot yard. Up standard stairs accented with wrought iron pickets, three generous bedrooms offer room to grow, complemented by a fully finished lower level featuring a 4th bedroom, full bath, and rec room. Outside, host summer barbecues on the interlock patio beneath mature shade trees, and enjoy parking for six with no sidewalk to clear. Well-kept, solid, and brimming with potential, this is your chance to move in and make it yours. *Year Built: 1985, Sq Ft Above Grade: 1512 sq ft, Roof: 2021 (approx 5 years), AC: 2012 (approx 14 years), Furnace: 2016 (approx 10 years), Windows: 2018 (approx 8 years). Pre-Home Inspection Available Upon Request. (id:63381)
11 - 705 Cumberland Avenue
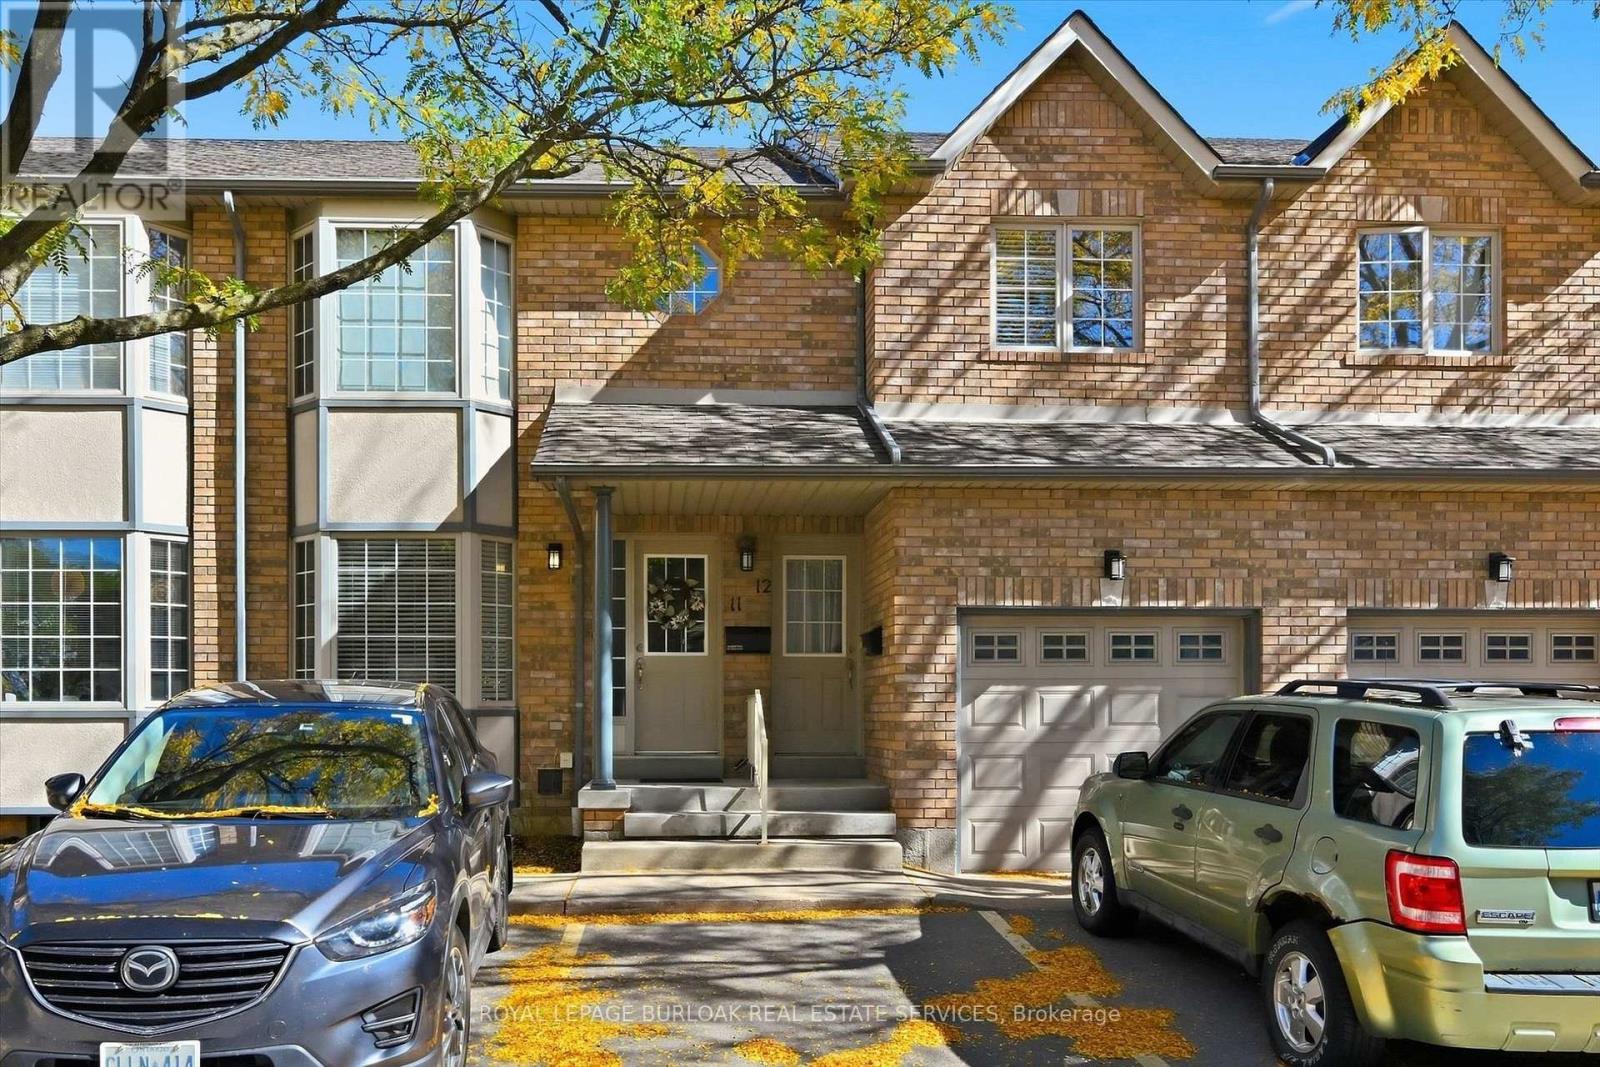
Burlington, Ontario
LOCATION, LOCATION, LOCATION! Prime South Burlington stacked townhome ideally situated at the back of the complex. This preferred main-floor unit has been freshly painted throughout and features a newly refreshed, bright white eat-in kitchen with stainless steel appliances. The kitchen flows seamlessly into a spacious living/dining area showcasing beautiful hardwood floors. Step outside to your private covered deck, then continue down to a full-size patio-offering two distinct outdoor spaces perfect for relaxing, entertaining, and enjoying the warmer months. The oversized primary bedroom provides plenty of room for any size bed, along with space for a desk or sitting area, and offers direct access to a 4-piece bathroom. Downstairs, the recently finished basement features an open-concept recreation room, two additional bedrooms, and a second 4-piece bathroom. One bedroom includes a large egress window and ensuite privilege to the bathroom, providing excellent flexibility for guests, family, or a home office. With two parking spaces directly in front of the unit, convenience is built in. The well-maintained, low-maintenance complex is ideally located within walking distance of Burlington Centre Mall and close to the GO Train, downtown Burlington, shopping, restaurants, parks, and all the amenities South Burlington has to offer. Whether you're a first-time buyer or looking to downsize, this move-in-ready home offers exceptional value in a highly sought-after location. Units in this complex rarely come available-don't miss your opportunity! (id:63381)
2311 Bankside Drive
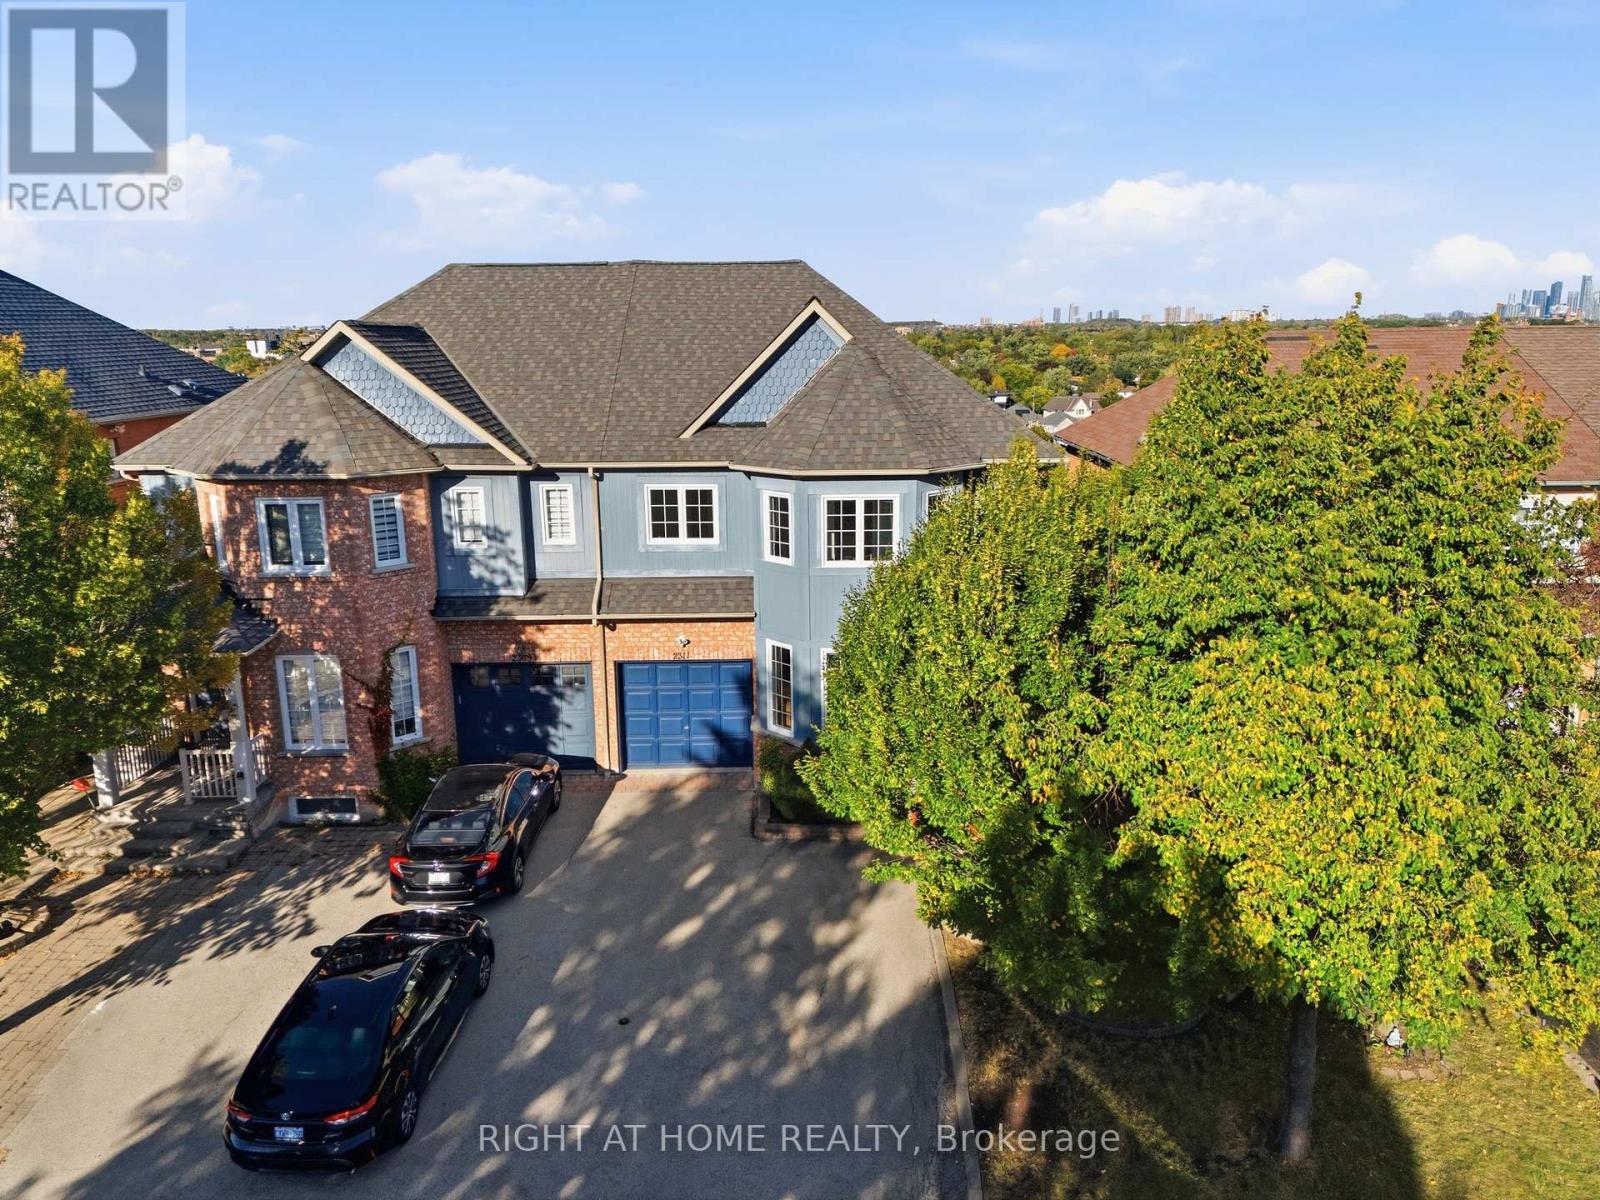
Mississauga, Ontario
Welcome to 2311 Bankside Drive, a beautifully maintained family home set on a rare ravine lot in Mississauga, offering outstanding privacy, mature trees & views toward the Mississauga City Centre skyline from your own backyard.This unique setting combines peaceful natural surroundings with the convenience of city living.The bright and spacious main floor features hardwood flooring,crown moulding,pot lights & an open-concept layout designed for both everyday living and entertaining.The generous kitchen offers abundant cabinetry & counter space, stainless steel appliances, subway-tile backsplash & a large breakfast bar overlooking the principal living areas.The adjoining family room is highlighted by a cozy gas fireplace and large windows and patio doors that fill the space with natural light while showcasing the treed setting beyond. A separate dining area and sun-filled front living room provide additional space for entertaining and family gatherings.Upstairs, the oversized primary bedroom offers plenty of room for a full bedroom suite along with a private ensuite featuring a separate shower and tub.Additional bright bedrooms provide comfortable space for family, guests or a home office. Convenient upper-level laundry adds to the home's functionality.The finished basement significantly expands the living space with a large open recreation area, additional bathroom plenty of flexibility for a home theatre, gym, games room, office or guest space.Outside is where this property truly stands apart.Step onto the large elevated deck overlooking the ravine, surrounded by mature trees and lush greenery with no homes directly behind.The backyard offers a peaceful retreat for summer entertaining, morning coffee or quiet evenings, while elevated views extend beyond the treetops toward the downtown Mississauga skyline.A rare combination of ravine privacy, skyline views, generous living space and a highly functional family layout offers a setting that is difficult to replicate. (id:63381)
3907 - 2200 Lake Shore Boulevard W
Toronto, Ontario
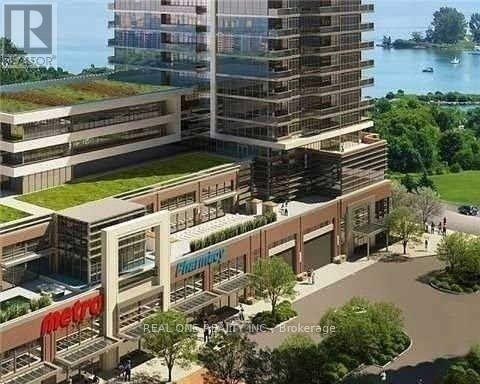
Exceptional 807 sqft Westlake II Condo at the coveted Humber Bay Waterfront,This sun-filled residence boasts 9' ceilings, two generously sized bedrooms plus a versatile study, and two elegantly designed bathrooms. Step out onto the expansive 111 sqft balcony to take in breathtaking panoramic views of the city skyline, serene lake, and lush park. The condo features beautiful laminate flooring throughout, a sophisticated quartz countertop, and a host of high-end upgrades. Building amenities include a state-of-the-art fitness center, indoor pool, rooftop garden, 24-hour concierge, visitor parking, and more. Perfectly situated, you're just steps away from the park, lake, and streetcar, with quick access to the Gardiner Expressway and QEW. Enjoy the convenience of LCBO, Metro, Shoppers, Starbucks, and TD Bank right downstairs. (id:63381)
716 - 383 Sorauren Avenue
Toronto, Ontario
Welcome to this bright and stylish one-bedroom residence in the heart of Roncesvalles, complete with parking and a locker. Located in a boutique low-rise building with fantastic amenities, this open-concept suite features soaring concrete ceilings, light oak flooring, and a spacious south-facing balcony. The modern kitchen offers a custom countertop ideal for casual dining, while the bedroom features a sliding door, window, and generous closet space. Enjoy a spa-inspired bathroom, ensuite storage locker, and convenient in-suite laundry. Perfectly situated steps from local shops, cafés, and a nearby park, with easy access to Bloor Subway and streetcar service to downtown. Parking and locker included. (id:63381)
100 Mill Street S
Brampton, Ontario
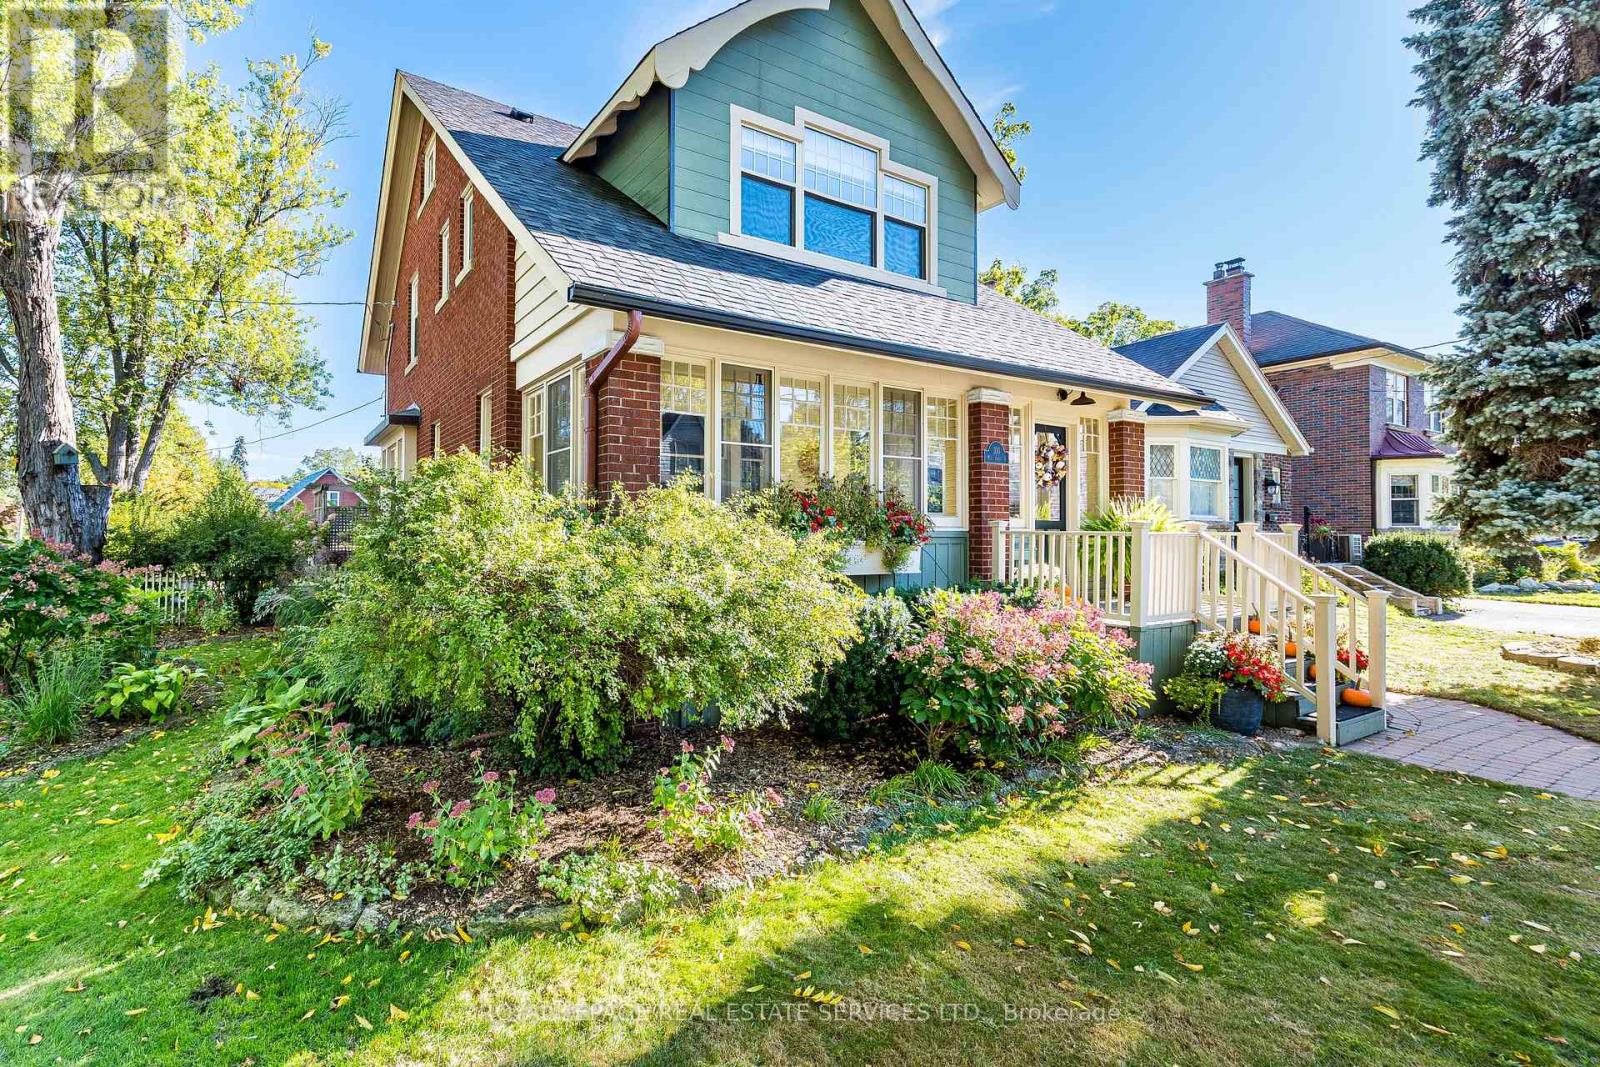
Set on majestic, tree-lined Mill Street South, welcome to timeless style & elegance in the heart of historic Downtown Brampton. From the inviting front porch-perfect for watching the world go by-to the surprisingly private, cottage-like feel, this exceptional home offers rare character, refinement, and serenity. Lush perennial gardens create a secluded setting seldom found in the city. A stunning formal living room with fireplace sets the tone, while a gorgeous family room addition overlooks the prisitne gardens. The chef's kitchen is a true showpiece, featuring bespoke artisan poured-concrete countertops-custom crafted by a master craftsman with cloud-like smoothness, hand-burnished patina, and seamless integration. This one-of-a-kind architectural element includes an integrated sink and offers tactile luxury and architectural distinction. Complemented by built-in KitchenAid appliances, a large centre island, butler's servery area, a casual sitting area, and beautiful garden views through two oversized windows, every detail exudes sophistication. Convenient main-floor laundry with easy outdoor access. Upstairs you'll enjoy three generous bedrooms and a gorgeous newly renovated bathroom, with the finished upper loft providing flexible space for a home office or kid's playroom. The basement is equally impressive-beautifully renovated, with extensive built-ins, massive windows & bathroom. Outdoors, winding garden paths lead to multiple sitting areas and access to the detached double garage with potential for a garden suite. Imagine the possibilities the garage alone could create! This home offers the perfect blend of urban living & private retreat. Updates to name just a few: irrigation system, roof, garden doors, 2025 furnace, bespoke kitchen, garage doors, cvac, and new eavestroughs. (id:63381)
6543 Ninth Line
Mississauga, Ontario
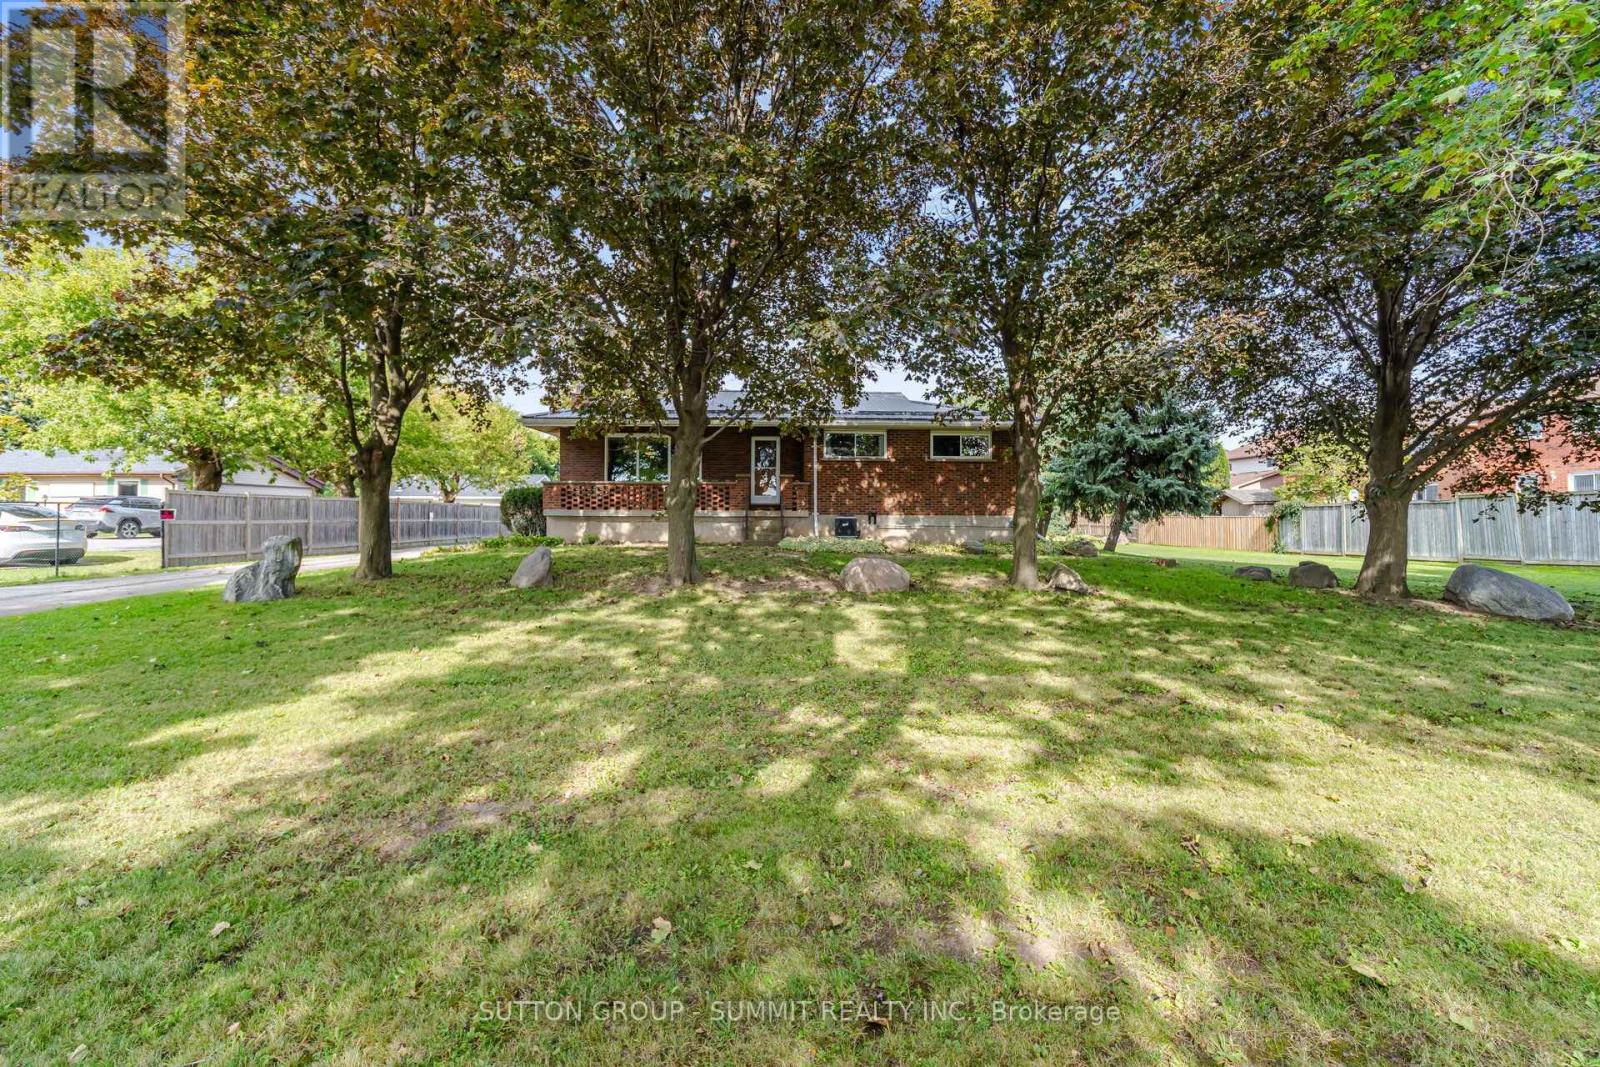
Calling All Investors, Builders, Mechanics, Welders, Tradespeople & Home-Based Business Owners! Here is your opportunity to own an exceptional 132 x 223 ft lot in Mississauga, featuring a charming detached bungalow, an impressive 40 x 34 ft detached garage/workshop, and a commercial-grade driveway with parking for at least 12 vehicles. The oversized detached garage accommodates up to 4 cars and features a dedicated office, mezzanine, and workshop area. Previously used for a mechanic's home business, this versatile space offers tremendous potential. An enclosed porch provides convenient access to the rear yard, while two sheds offer additional storage, including one piped for gas. The charming bungalow offers plenty of character, with a rustic interior featuring a gorgeous picture window, wood panelling, and exposed brick accents. The living room flows seamlessly into the dining room and kitchen area. Three bedrooms are located on the main floor, with a fourth bedroom downstairs. The finished basement also features a spacious and versatile recreation room that can easily be used as a family room, home gym, office, or potential fifth bedroom. Situated directly on Ninth Line in Mississauga, with close proximity to schools, parks, shopping, grocery stores, restaurants, public transportation, and major 400-series highways, this property offers a truly unique opportunity and exceptional versatility for investors, builders, tradespeople, and entrepreneurs alike. PLEASE NOTE THAT THE PROPERTY IS BEING SOLD IN AS-IS CONDITION!!! (id:63381)
173 Dunlop Street W
Barrie, Ontario
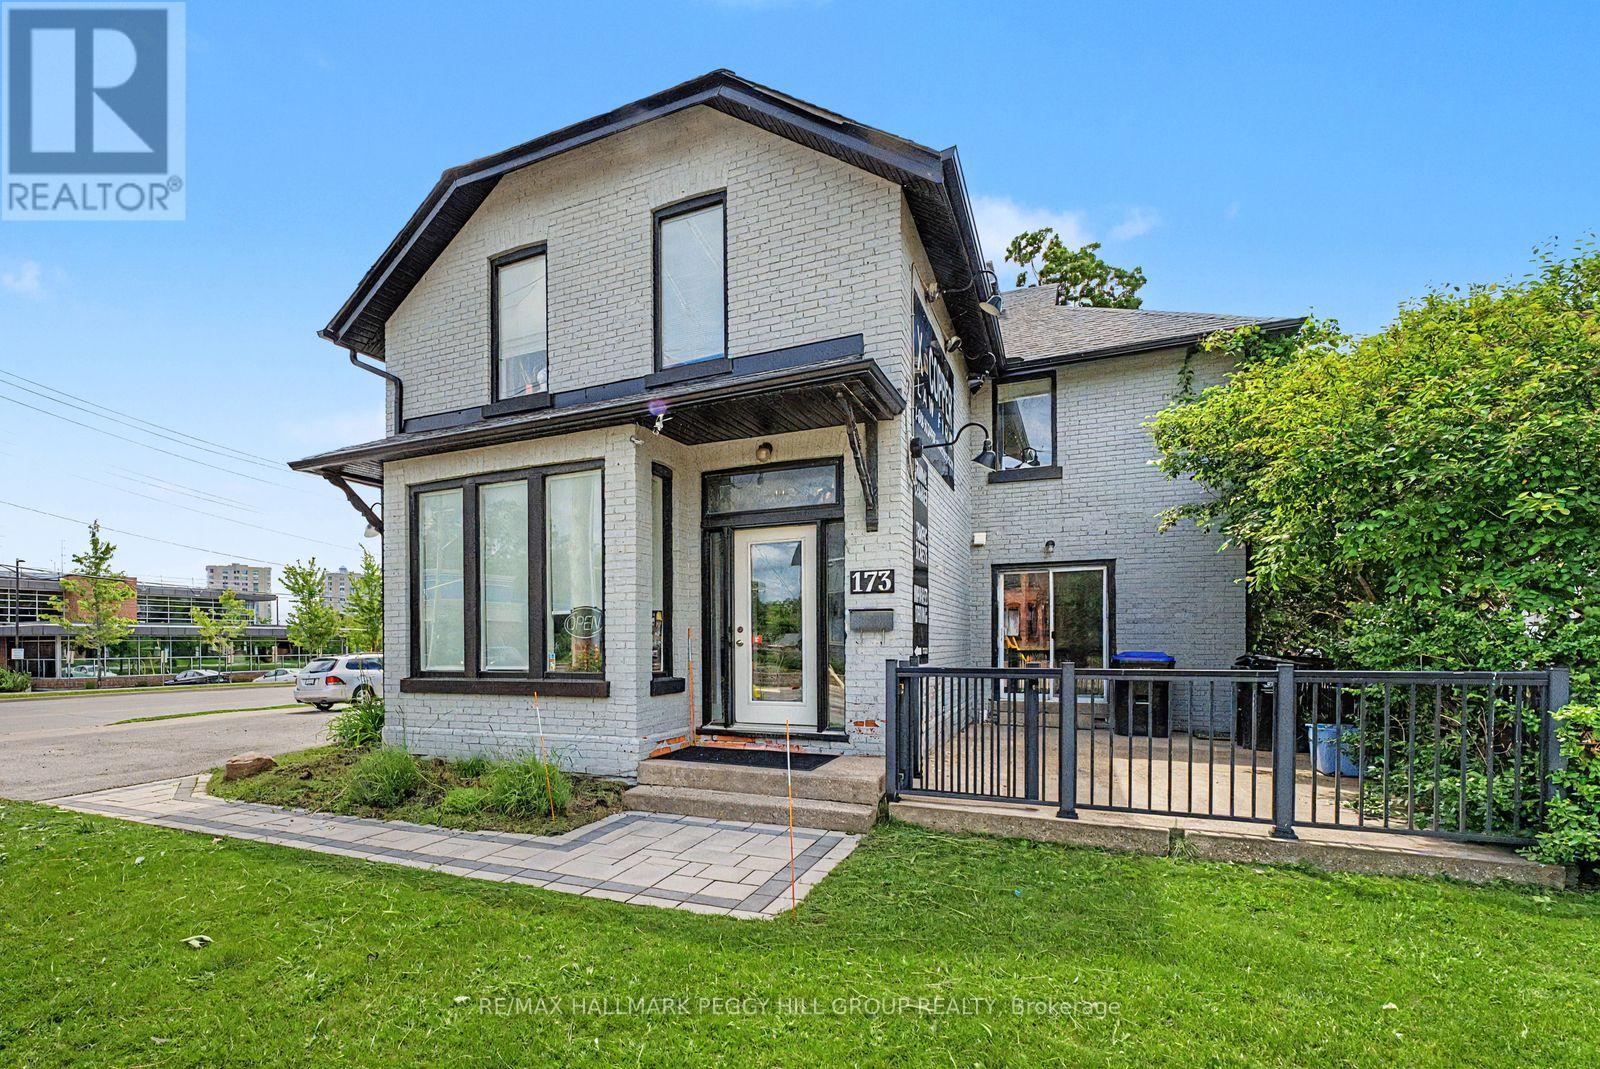
RARE LIVE-WORK-INVEST OPPORTUNITY ON ONE OF BARRIE'S BUSIEST CORNERS, OFFERING PRIME EXPOSURE, A FLEXIBLE 3,895 SQ FT LAYOUT WITH BOTH OFFICE & RESIDENTIAL SPACE, & ENDLESS FUTURE POTENTIAL! Capitalize on this exceptional mixed-use opportunity in Barrie's sought-after west end, where your business can be seen, remembered, and thrive. Commanding a high-profile corner location at the intersection of bustling Dunlop Street West and Eccles Street, this property delivers the visibility, flexibility, and income potential that savvy investors and entrepreneurs are seeking. The attractive brick building offers approximately 3,895 sq ft of space, including bright and welcoming professional offices and a self-contained 2-bedroom apartment, opening the door to multiple revenue streams or providing the convenience of living and working in one location. Benefiting from ongoing improvements and strategic renovations throughout the years, the property has been well cared for and thoughtfully positioned for long-term success. Expansive street frontage, excellent corner exposure, and prominent signage opportunities ensure your business stands out in one of Barrie's most travelled corridors. Approximately eight on-site parking spaces add exceptional value, while the versatile layout easily accommodates a wide range of professional uses, including medical, legal, accounting, real estate, mortgage, consulting, and other office-based businesses. Set on a 0.13-acre lot with RM2 (SP-189) zoning and future redevelopment potential, subject to municipal approvals, this property is as much an investment in tomorrow as it is a business opportunity today. Just minutes from downtown, the waterfront, public transit, established residential neighbourhoods, and major arterial roads, this is a rare chance to secure a landmark address with built-in residential accommodation, strong income-generating possibilities, and endless potential for growth. (id:63381)
45 Wheatfield Road
Barrie, Ontario
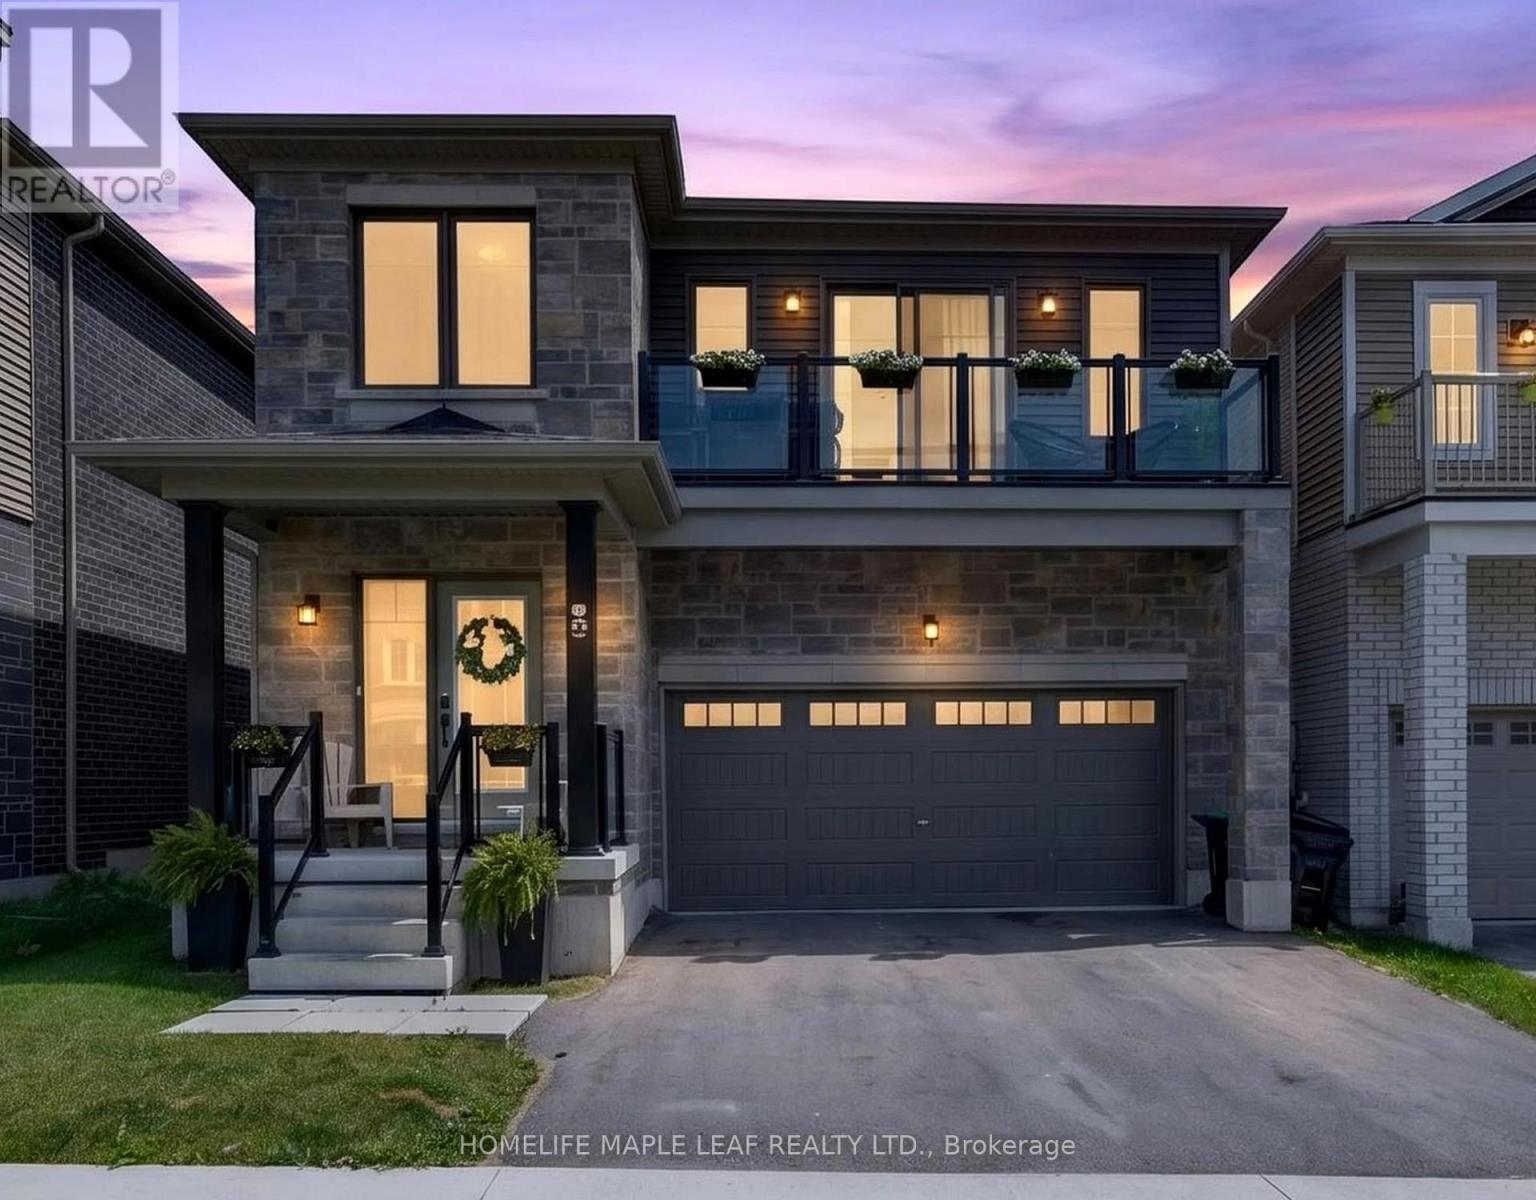
Welcome to 45 Wheatfield Trail, A beautifully designed 2022- built freehold detached home offering 2,379 sq ft of modern living in a South Barrie's most desirable friendly community. Offers 4 good size cozy bedrooms, two and half bathrooms and an impressive open-to-above foyer, this home meets style, comfort and functionality. The heart of the home is the open-concept main floor, showcasing a contemporary kitchen with upgraded countertops, stainless steel appliances, modern cabinetry, and seamless flow into the bright living and dining areas- upstairs, walk-in closet, a well-appointed 4-piece ensuite and the rare luxury of a balcony, A double-car garage and thoughtfully designed layout complete this exceptional home. Ideally located just minutes from Highway 400, Barrie South Go Station, Schools, Parks, Shopping, Restaurants amd the shore of Lake Simcoe, this move-in-ready home offers the perfect balance of convenience and modern living. An exceptional opportunity to own a nearly new home in thriving South Barrie neighbourhood. (id:63381)
224 - 9560 Islington Avenue
Vaughan, Ontario
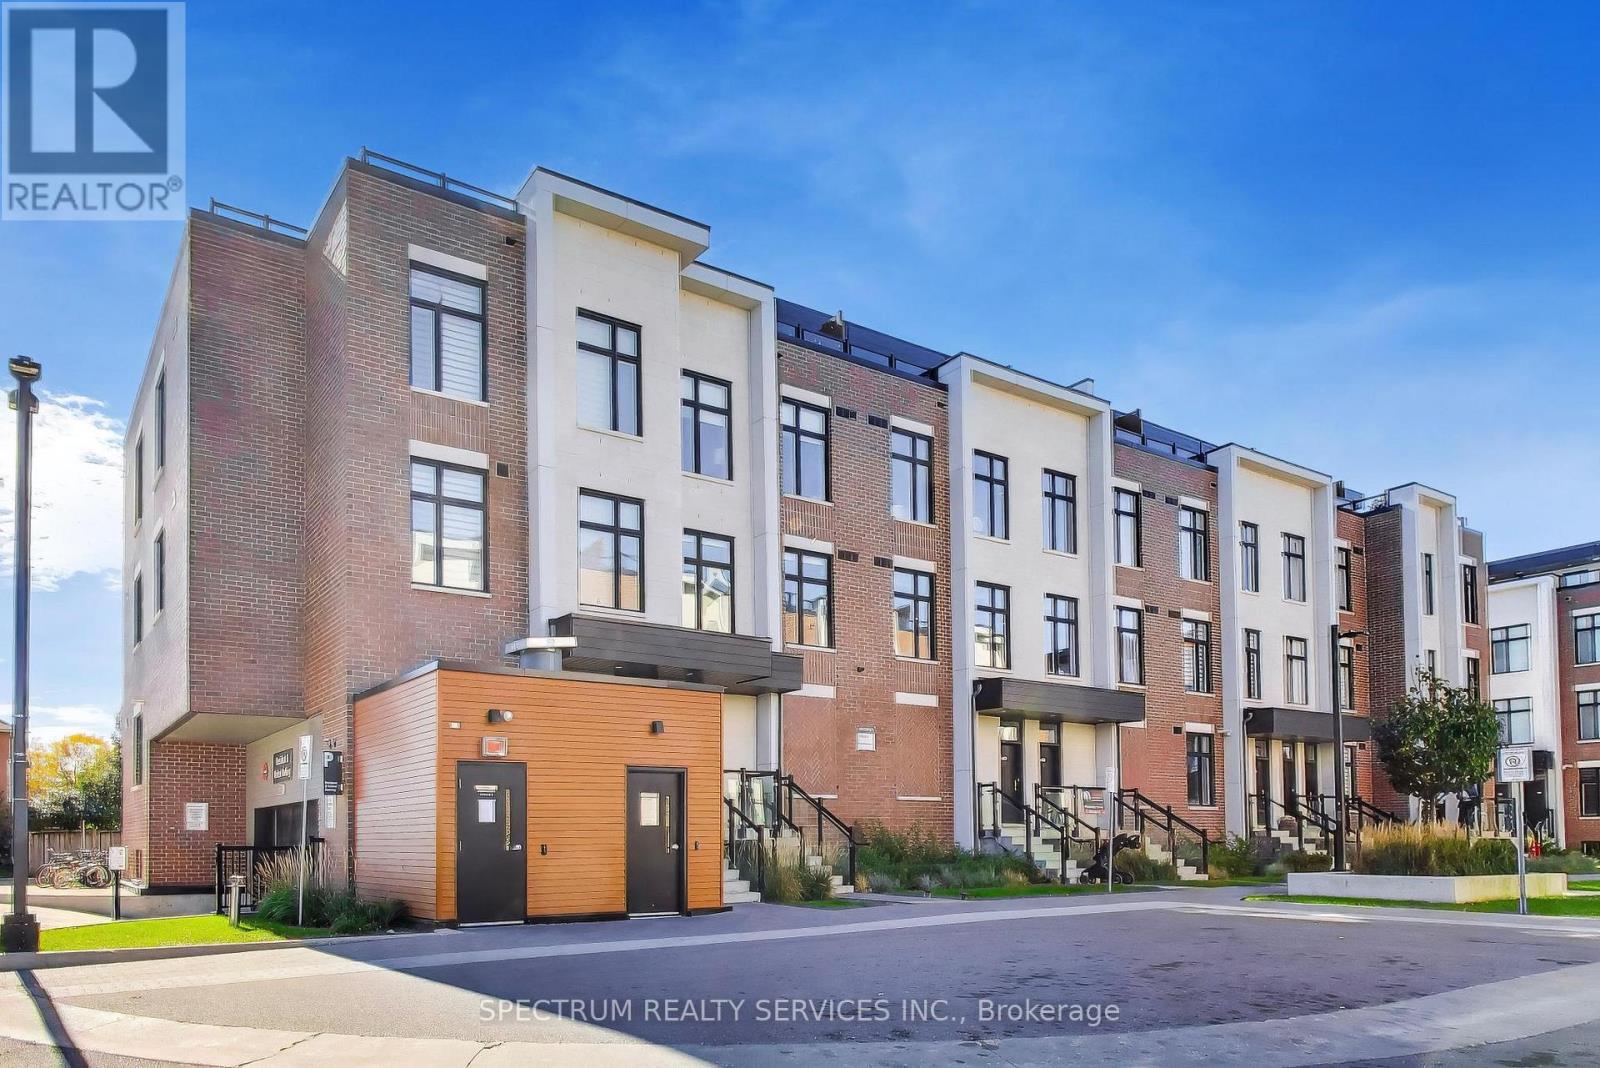
Welcome to this beautifully appointed 1,625 sq. ft. urban townhouse located in the highly sought-after Sonoma Heights neighbourhood, just steps from countless amenities and everyday conveniences. Thoughtfully designed for modern living, this bright and spacious corner unit is filled with natural light from its oversized windows and features a freshly painted interior with hardwood flooring throughout both levels-no carpet! Open-concept main floor features 9-ft ceilings, and an inviting layout ideal for both everyday living and entertaining. The stylish kitchen is equipped with quartz countertops, stainless steel appliances, a large island with upgraded drawers, built-in garbage and recycling drawers, and a spacious walk-in pantry with custom organizers. Upstairs, you'll find 3 spacious bedrooms and 2 full bathrooms, including a generous primary suite with 2 large closets and a private ensuite featuring a large glass-enclosed shower and stone countertop. Custom closet organizers throughout provide exceptional storage, while modern zebra blinds complement the home, with additional blackout blinds in all bedrooms. Additional details include elegant wrought-iron stair pickets, large storage area on upper level and upgraded lighting.The incredible 451 sq. ft. wraparound rooftop terrace creates an exceptional outdoor extenion of the living space, perfect for entertaining and lounging. Includes gas hookup for bbq and hose bib. Move-in ready and exceptionally well maintained-this is one you won't want to miss! (id:63381)
78 Springhead Gardens
Richmond Hill, Ontario
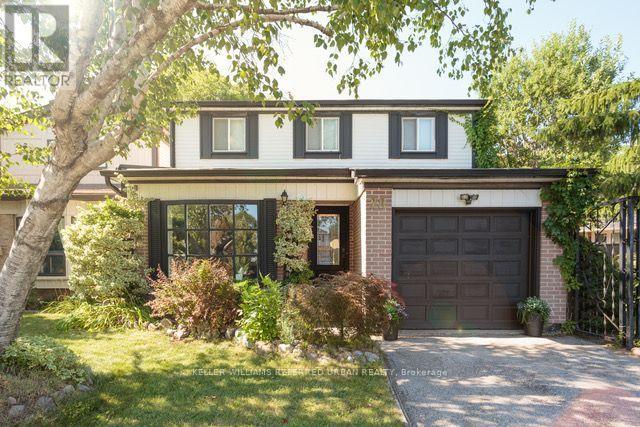
LOCATION, SPACE AND VALUE! Welcome to 78 Springhead Gardens in one of Richmond Hill's most beloved neighbourhoods. Offering one of the largest floor plans on the street, this detached home provides approximately 1,700 sq. ft. above grade, four bedrooms and over 2,400 sq. ft. of finished living space across three levels. An excellent opportunity for first-time or move-up buyers looking for room to grow in a convenient, family-friendly location. From the welcoming foyer, step into the bright, south-facing living room with its large picture window and adjoining dining room, perfect for family gatherings. The updated kitchen features stone countertops, stainless steel appliances, a coffee bar and generous pantry storage. A separate main-floor family room offers a comfortable everyday gathering space with a walkout to the large backyard deck with covered BBQ area. A convenient powder room and separate side door completes this level. Upstairs, discover four generously sized bedrooms, hardwood flooring and a beautifully renovated family bathroom with custom finishes and additional storage.The finished basement adds valuable flexibility with a spacious recreation room with cosy fireplace, wet bar (or easy kitchen conversion?), laundry, storage and a fifth bedroom that could easily serve as a home office, guest room or teenager's retreat. Outside, the lush, fully fenced backyard features mature landscaping, a spacious deck, covered pergola, hot tub and fire pit, with plenty of room for children to play and adults to entertain. Close to excellent schools, parks, walking trails, Richvale Community Centre, Hillcrest Mall, transit and major commuter routes. Less than a kilometre to Yonge St! Why compromise on space or location? Give your family the room it needs today and the flexibility to grow tomorrow. Book your showing, you won't be disappointed! ** This is a linked property.** (id:63381)
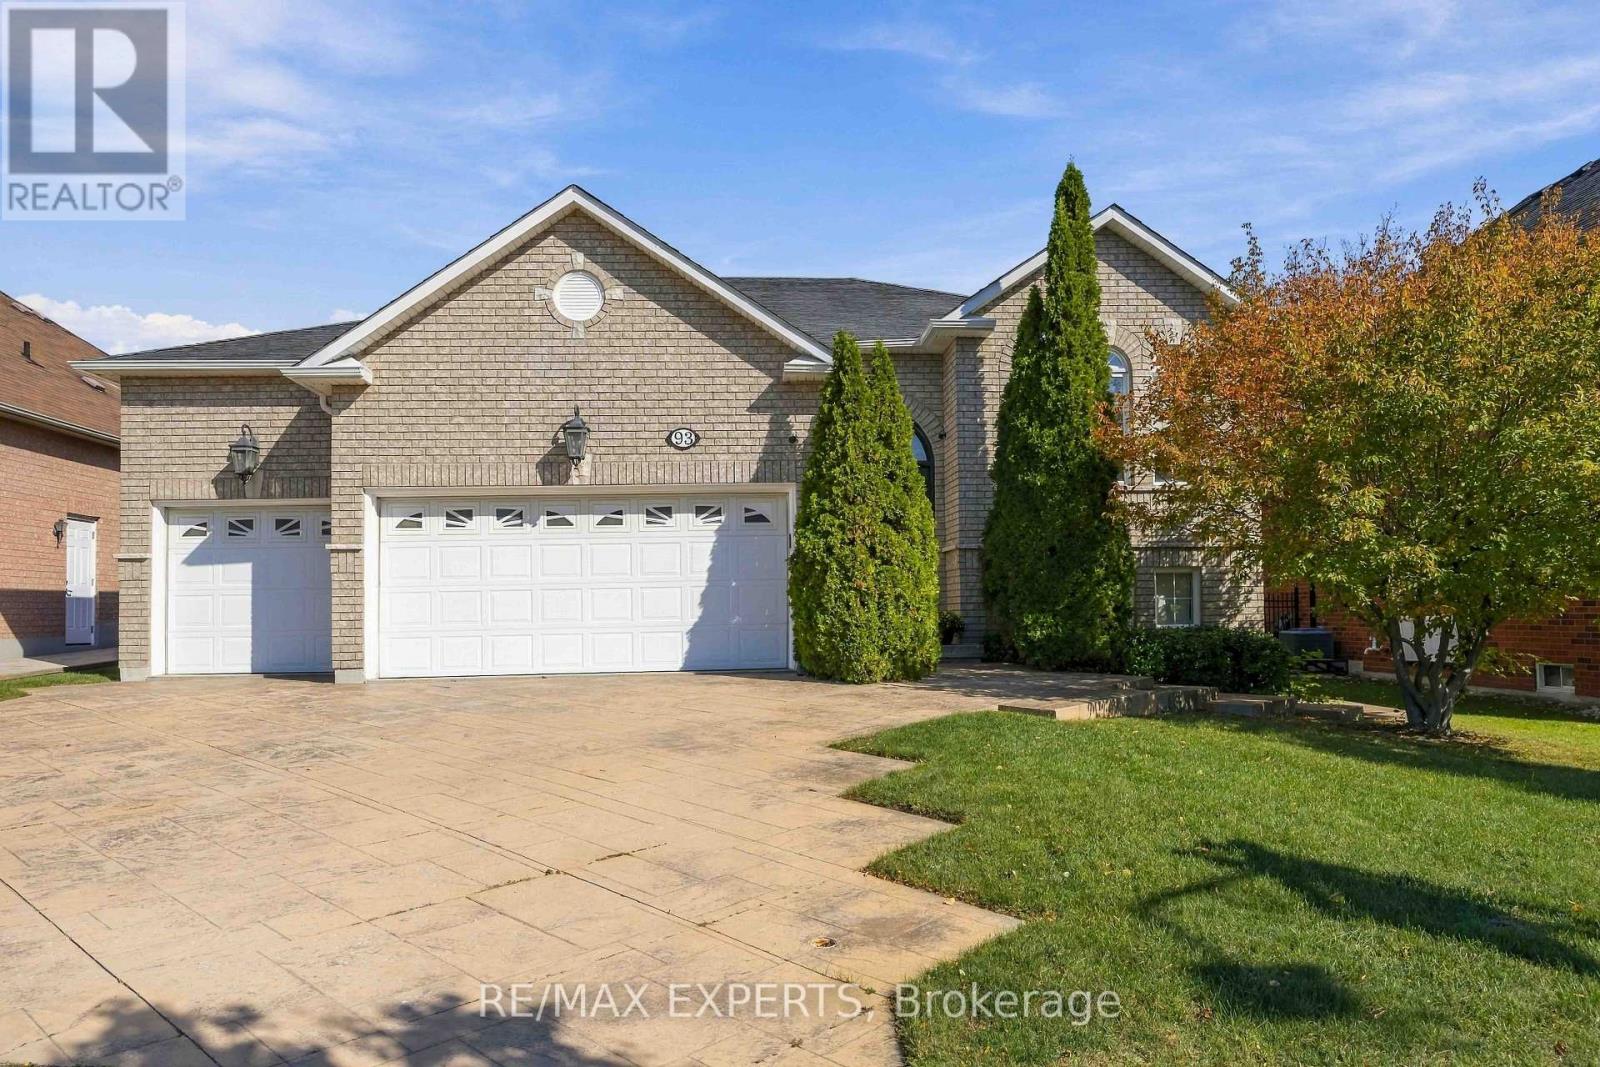
93 Velmar Drive
Vaughan, Ontario
Welcome To 93 Velmar Drive In The Highly Desirable Weston Downs Community! Original Owners Have Lovingly Maintained This Exceptional Home, Offering Approximately 2,000 Sq. Ft. Above Grade, Spacious 60' X 125' Lot, And An Incredible 3-Bedroom Walk-Out Basement Apartment & Separate Entrance. The Main Home Features 9-Ft Ceilings, A Bright & Spacious Layout, Generous Principal Rooms, And Excellent Natural Light. The Walk-Out Basement Is A Standout Feature, Offering 3 Additional Bedrooms, A Full Kitchen, High Ceilings & Its Own Laundry-Perfect For Extended Family, Multigenerational Living, Guests, Or Rental Potential. With Two Separate Laundry Rooms, The Home Provides Exceptional Flexibility For Large Or Growing Families. Enjoy The Convenience Of A Rare 3-Car Garage, Ample Parking, And A Large 60' X 125' Lot. Lovingly Cared For By The Original Owners, This Home Presents A Fantastic Opportunity To Move In, Enjoy, And Make It Your Own Over Time.Located In The Heart Of Weston Downs, Close To Parks, Schools, Shopping, Transit, Hwy 400/407 And All Amenities. A Rare Opportunity To Own A Spacious Family Home With A Separate Walk-Out Basement, 3-Car Garage & Outstanding Lot! (id:63381)
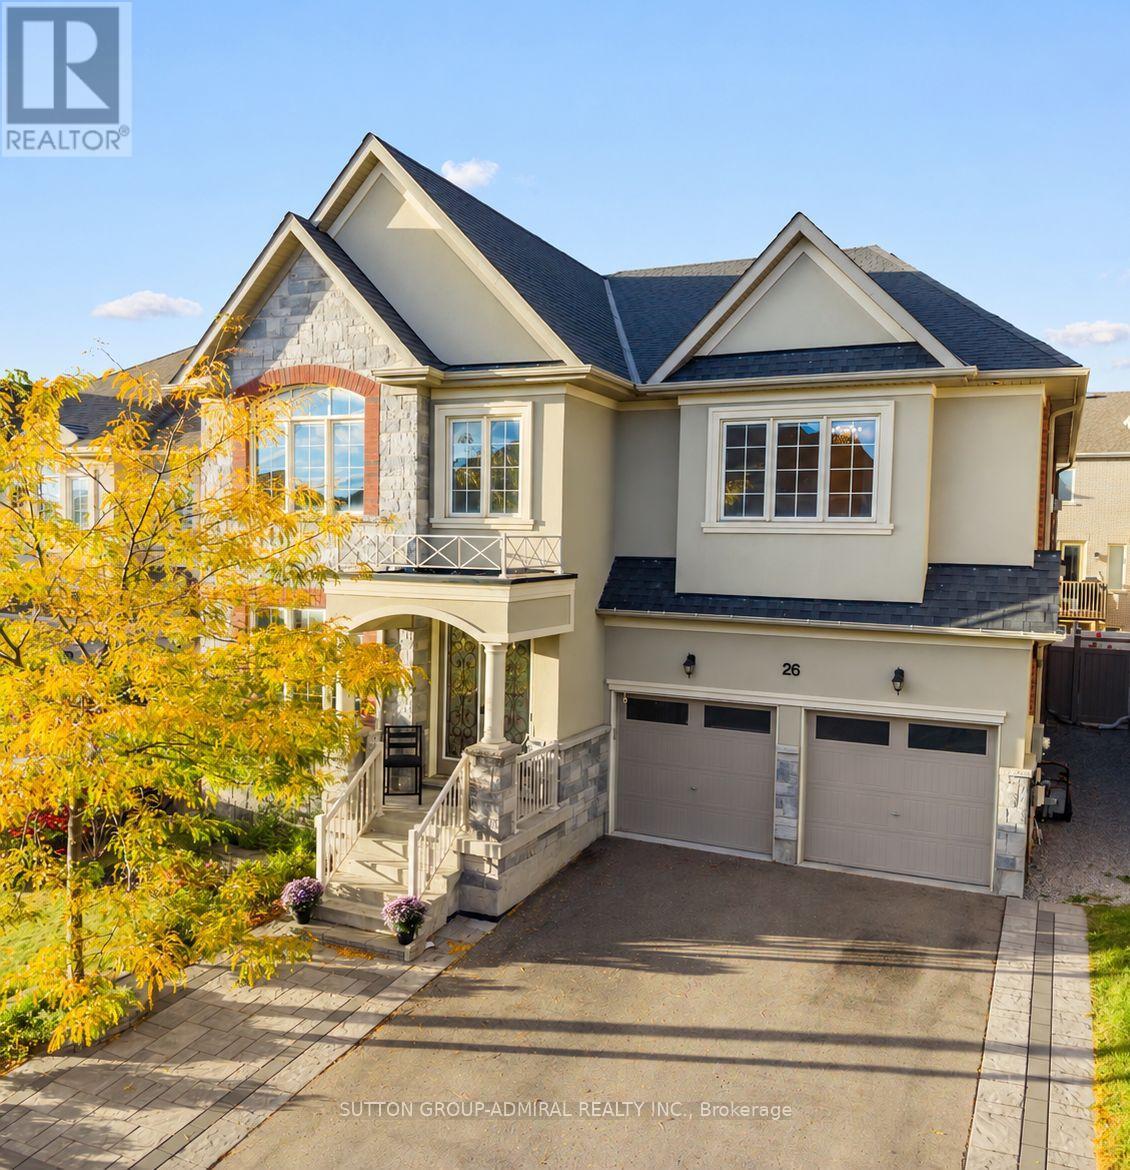
26 Blazing Star Street
East Gwillimbury, Ontario
Discover elegant interiors & exceptional family living at 26 Blazing Star Street, a beautiful detached home offering 3,331 sqft., 4 bedrooms, 4 bathrooms & parking for 4 in East Gwillimbury's desirable Queensville community. Double entry doors open to a grand foyer, where Hand-Scraped Oak Gotham hardwood pairs with Carisma Almond porcelain flooring in the foyer, kitchen & breakfast areas. Hardwood continues upstairs, while pot lights & upgraded tall Bellagio doors enhance the home throughout. Coffered ceilings distinguish the bright office, formal dining room & inviting living room, complemented by large picture windows in the office, casement windows in the dining room & a gas fireplace in the living room. The chef's kitchen showcases quartz & granite countertops, a centre island with a undermount sink, & stainless steel appliances. An adjoining breakfast nook opens to a private, fully fenced backyard with an interlock patio, perfect for outdoor entertaining. A mudroom combines main-floor laundry, a stainless steel sink with a quartz countertop, interior garage access & a side door. Upstairs, a comfortable family room features a second gas fireplace. Double doors lead into the spacious primary retreat, featuring a walk-in closet & spa-like 5-piece ensuite with a double-sink quartz vanity, soaker tub & frameless glass walk-in shower. The front bedroom offers a double closet, large picture casement windows & its own 4-piece ensuite with a quartz vanity. Two additional bedrooms with double closets share a 5-piece semi-ensuite with a double-sink quartz vanity. A full unfinished basement offers ample space to customize to your needs. This home is steps to the YRT Bus line, GO Transit, & just a short walk to Queensville Public School. Enjoy quick access to Highway 404, the Health & Active Living Plaza, plus nearby outdoor amenities like Queensville Park & Queensville Trail-an exceptional move-in ready family home in one of East Gwillimbury's most desirable communities. (id:63381)
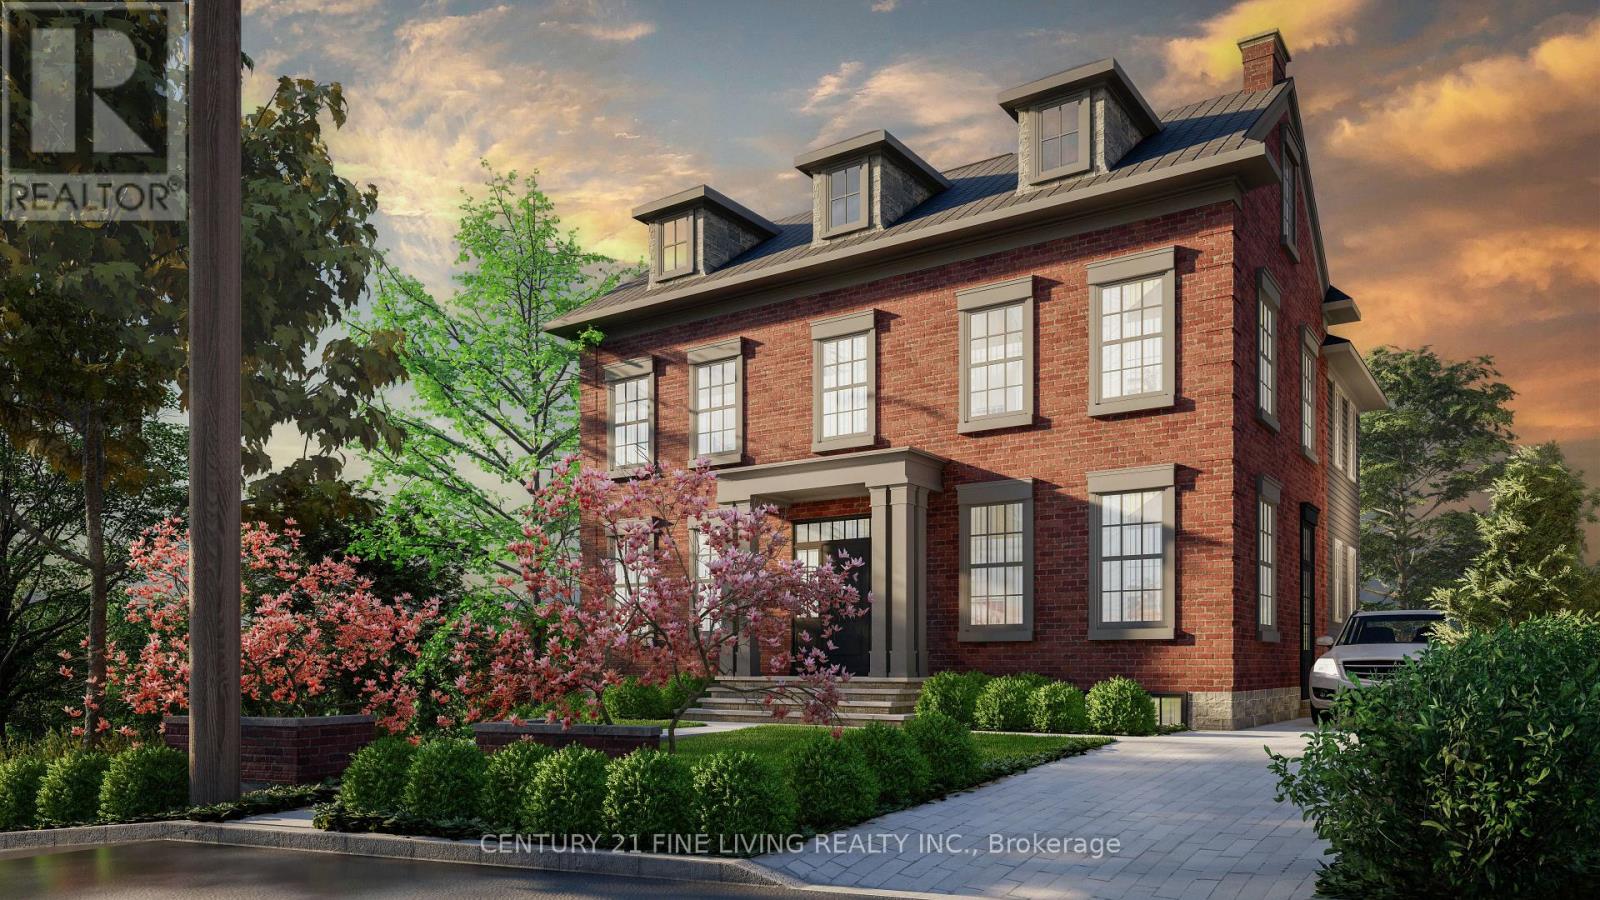
8 Lester B Pearson Street
Vaughan, Ontario
Welcome to 8 Lester B. Pearson Street, located in the heart of prestigious Kleinburg Village. Perfectly positioned just steps from Kleinburg's renowned restaurants, boutique shops, cafés, trails, schools, and everyday amenities, this exceptional property offers a rare combination of lifestyle, privacy, and future potential. Set on an oversized lot with 76.9 feet of frontage and an impressive 208.7 foot depth. The property provides exceptional space and long-term upside for end users, builders, and investors alike. The existing home is move-in ready and features a charming 3-bedroom bungalow layout, 2 bathrooms, spacious principal rooms, a finished basement, ample parking, and remarkable privacy overlooking a serene setting. Adding to the property's appeal, approved plans are in place for a custom residence, with building permits ready to be issued and Heritage Foundation approval obtained. The approved design can also be modified within the existing approved building envelope without requiring a new municipal submission, providing flexibility to create a home tailored to your vision. Whether you choose to enjoy the existing residence, lease it, expand, or move forward with the approved custom-home plans, opportunities of this calibre in the heart of Kleinburg Village are exceptionally rare. Enjoy convenient access to Highways 427, 400, and 407, while being minutes from the McMichael Canadian ArtCollection, Copper Creek Golf Club, and Cortellucci Vaughan Hospital. A premium lot, approved custom-home plans, an existing move-in-ready residence, and an irreplaceable Kleinburg Village location - this is an opportunity you do not want to miss! (id:63381)
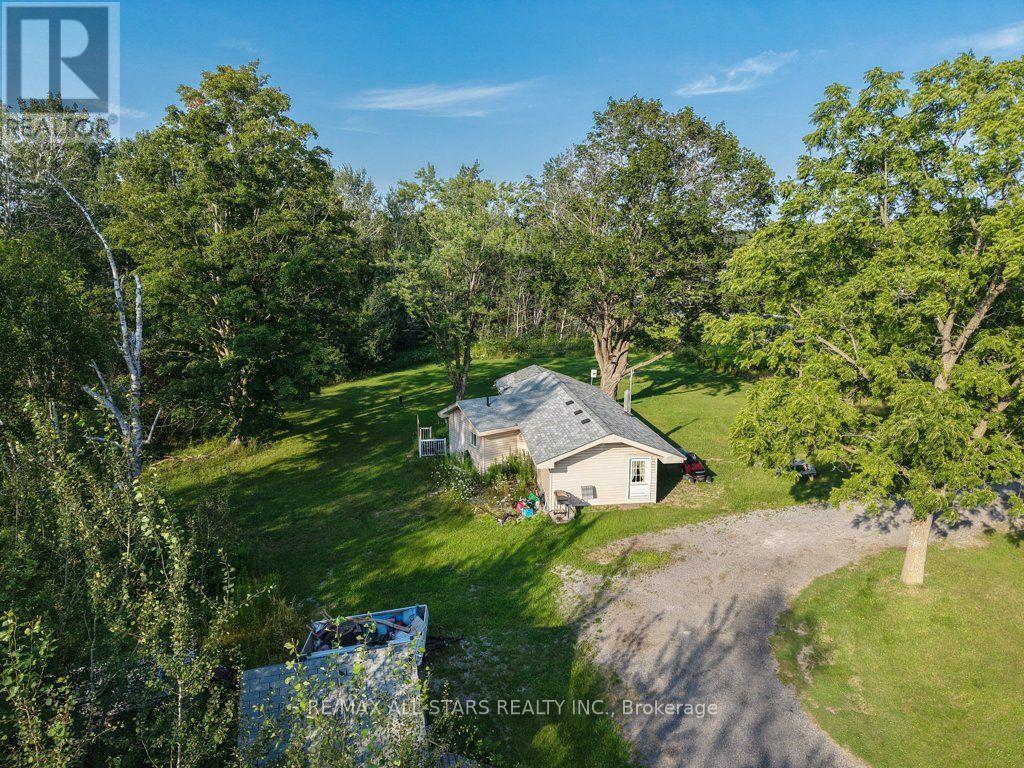
6059 6th Concession
Uxbridge, Ontario
Exceptional opportunity to acquire a 2.66-acre rural residential property in one of Uxbridge's most prominent gateway locations, with two road frontages. Boasting approximately 677 feet of frontage along Toronto Street South, plus two road frontages and existing entrances, this property offers outstanding exposure and easy access just minutes from downtown Uxbridge. Ideally positioned directly across from the Walmart shopping area and neighbouring Uxbridge's south commercial corridor, this unique property combines the space and privacy of a rural setting with the convenience of nearby shopping, restaurants, schools, recreation, and commuter routes. The property is improved with a tenant-occupied 2-bedroom home serviced by a drilled well and septic system. Due to the tenancy, interior access is limited. Whether you're looking to invest, build for the future, or secure a sizeable parcel in a highly visible location, this property presents outstanding long-term potential. Buyers are encouraged to conduct their own due diligence regarding zoning, permitted uses, and future opportunities. Please note: All showings, including access to the property and dwelling, must be confirmed in advance with the tenant. (id:63381)
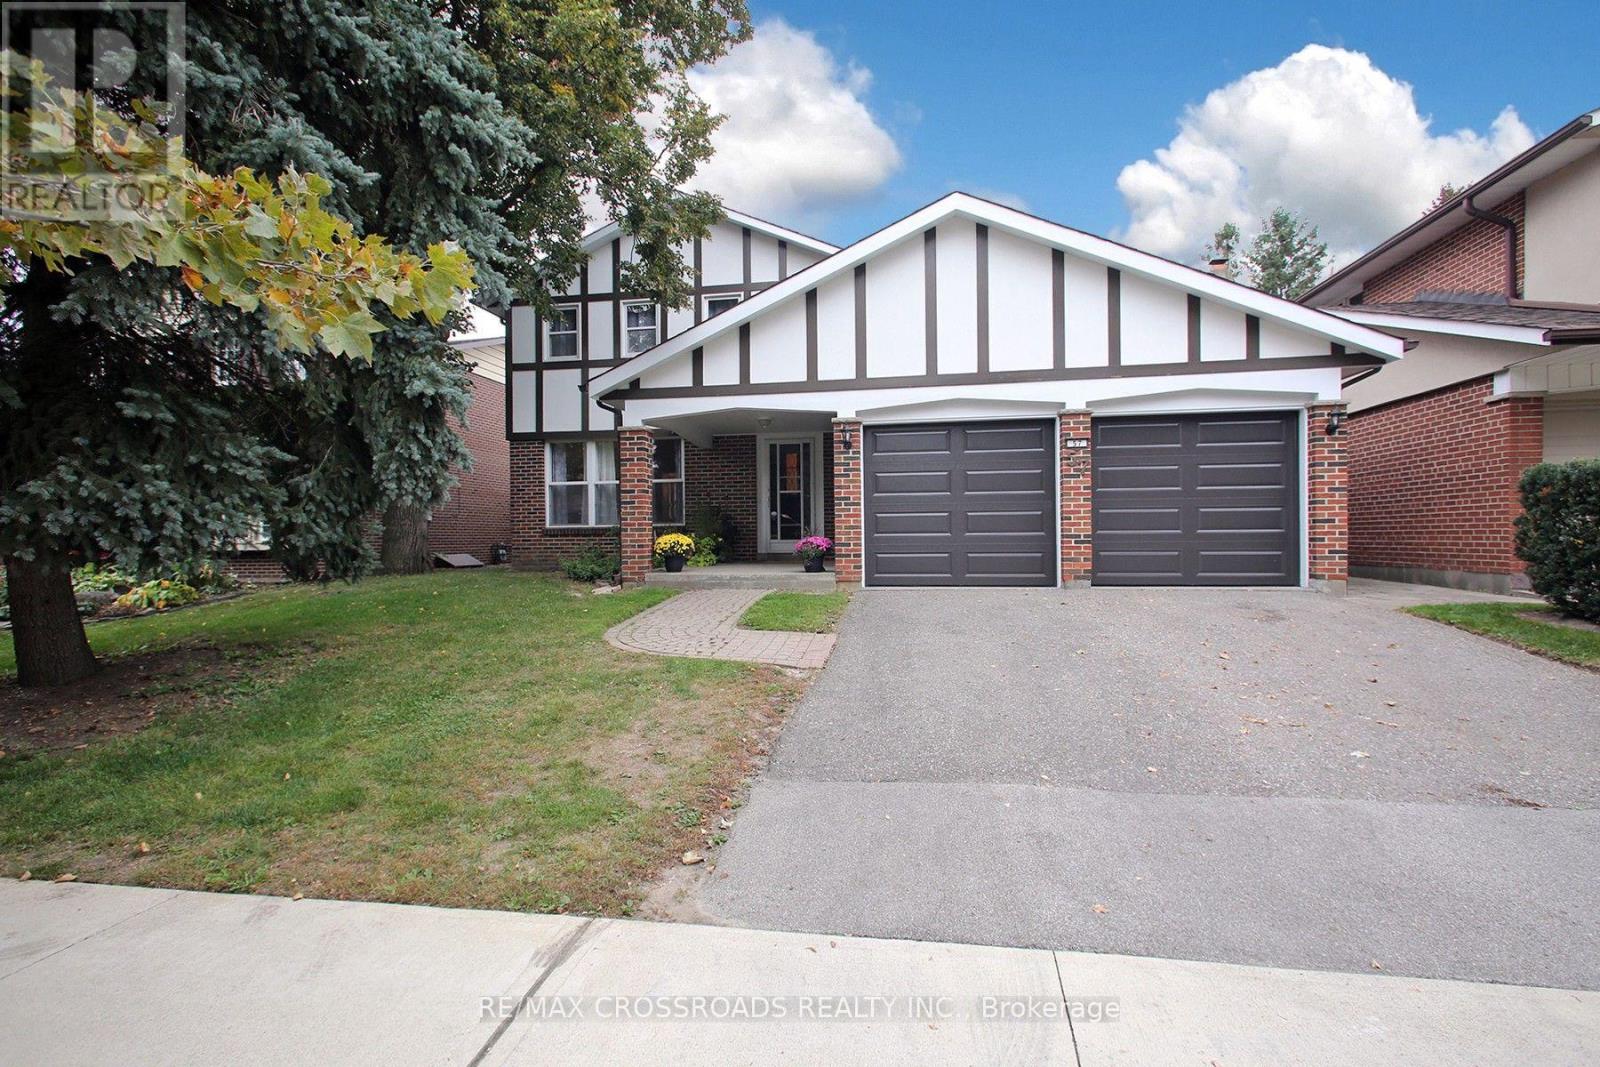
57 Kimberdale Crescent
Toronto, Ontario
Highly Desirable L'Amoreaux Area Of Huntingwood, On A Gorgeous Mature Treed Crescent. Large 4 Bedroom Home, 3 Bath With Hardwood Floors. Attached Double Car Garage, Finished Basement With Rec Room And More Bedrooms. Close To Shops, Transit, 401, Schools And Parks. A Great Opportunity Awaits You. Property Previously Had Inground Pool Which Was Filled In. (id:63381)
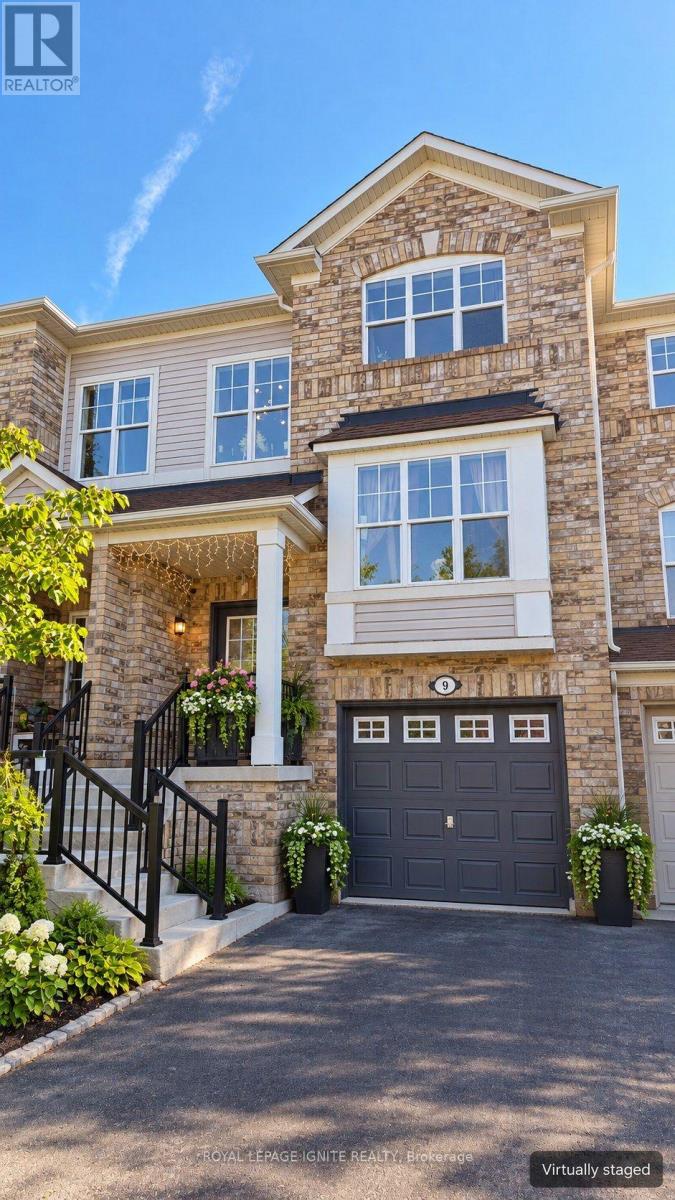
9 Trailview Terrace
Toronto, Ontario
Welcome to 9 Trailview Terrace! This beautifully renovated 3-storey freehold townhouse, originally built by Mattamy, offers 3 bedrooms, 4 washrooms and approx. 1,525 sq ft above grade in a great family-friendly neighbourhood. Extensively updated in 2023 and truly move-in ready. The main and upper levels feature hardwood flooring throughout, hardwood stairs and pot lights. The modern kitchen offers MDF cabinetry, quartz countertops and a matching quartz backsplash, with a separate family room for everyday living. Three well-sized bedrooms on the upper level - no carpet in the home. The finished ground level features vinyl flooring, a convenient 3-piece washroom, laundry and a walk-out to the backyard patio. Flexible space for a 4th bedroom, guest suite, home office or recreation room. Built-in garage plus private driveway parking. Conveniently located close to Highway 401, schools, shopping, parks, transit and everyday amenities. A move-in-ready family home in a convenient Scarborough location! (id:63381)
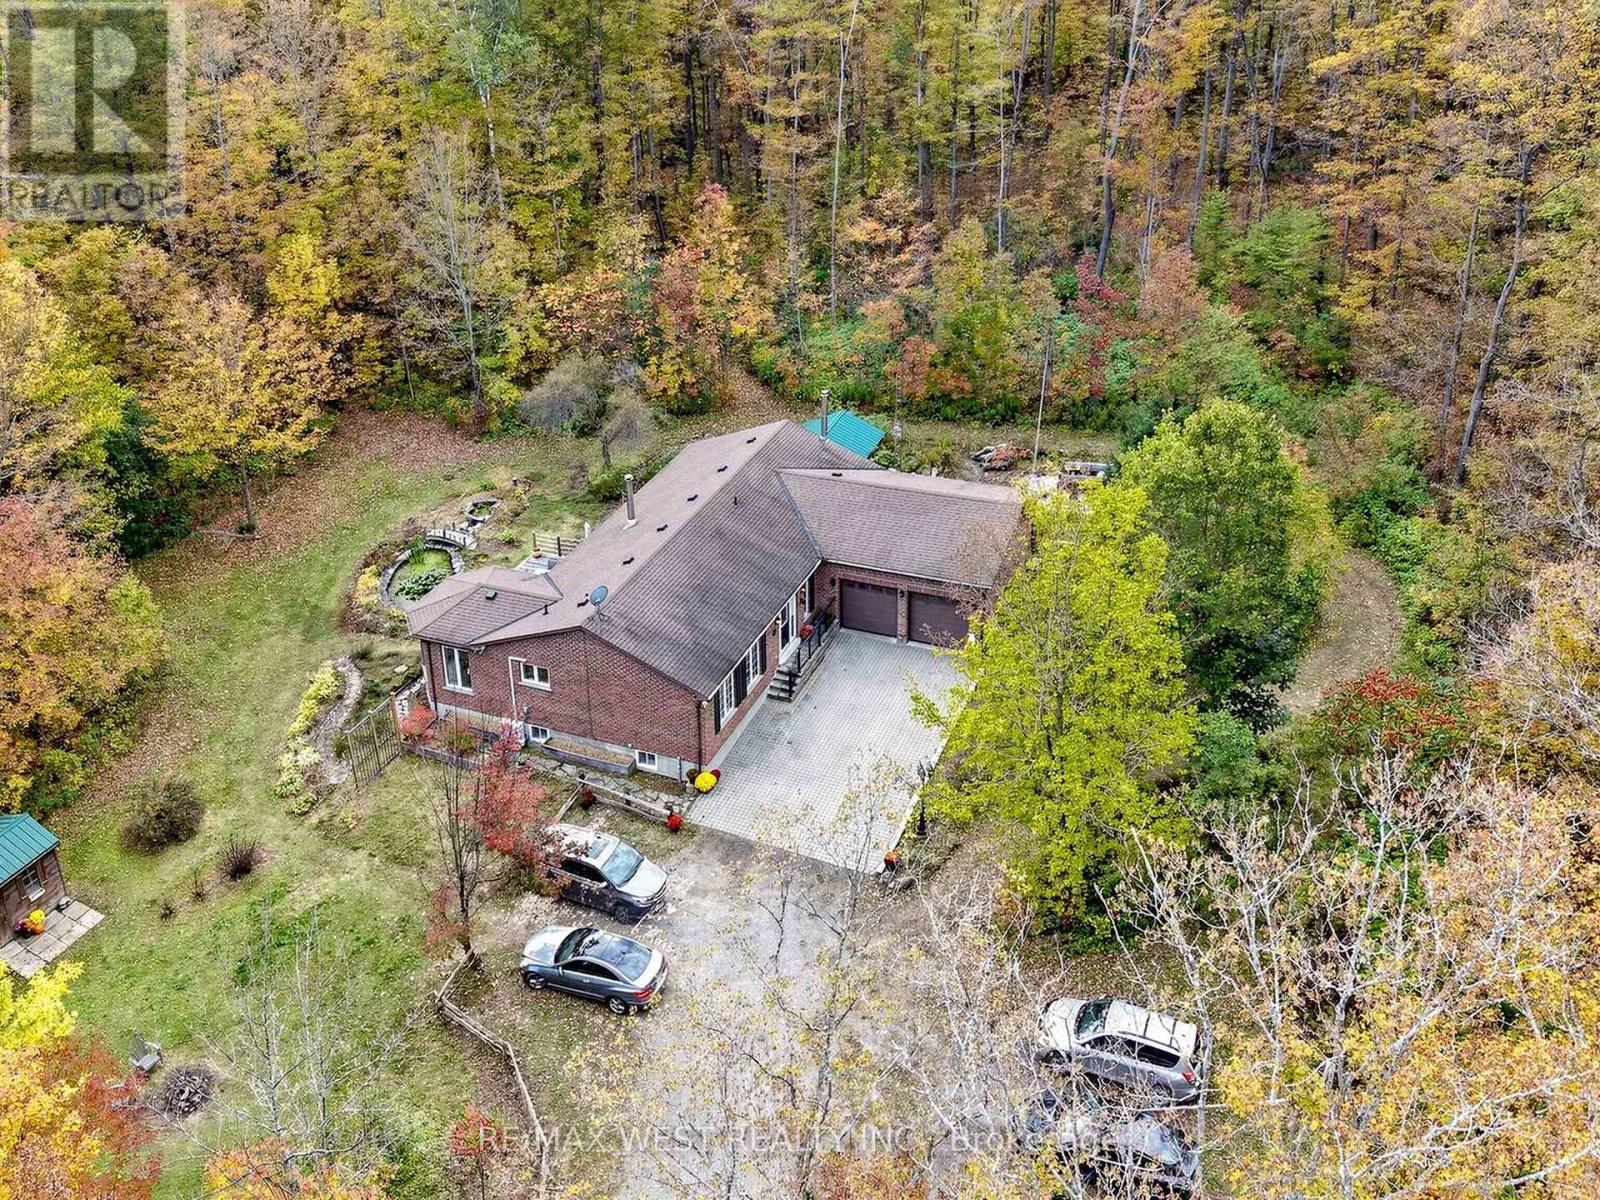
9626 Murphy Road
Clarington, Ontario
Welcome to 9626 Murphy Road, a spectacular country oasis nestled on a sprawling 10.5 acre parcel and tucked away from the main road. Surrounded by pristine natural beauty, this property offers an exceptional opportunity to enjoy peaceful and private country living while maintaining convenient access to the GTA. Offered for sale for the first time, this custom-built bungalow was built in 1998 and reflects decades of meticulous care and pride of ownership. Private trails wind through the rear of the property - great for walks or cross-country skiing/snow shoeing in winter.The bright and functional layout feature 3 bedrooms and 3 washrooms. The open-concept living room, dining room and kitchen - a perfect space for entertaining. Additional conveniences include main-floor laundry and inside access to the double-car garage.The finished walkout basement extends the living space with a recreation/living room, games room and workshop (a potential to be converted into an additional bedroom). A rare find for anyone seeking exceptional privacy, natural beauty and a peaceful retreat from city life. (id:63381)
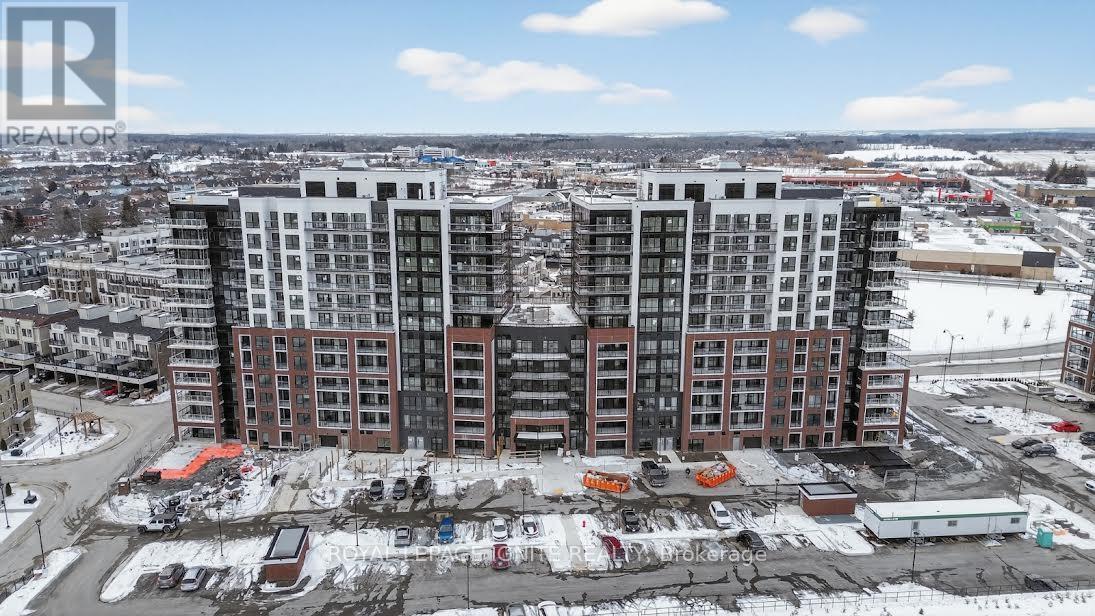
701 - 51 Clarington Boulevard
Clarington, Ontario
Purchase price inclusive of HST, net the Ontario Enhanced New Housing Rebate! If the purchaser does not meet the eligibility criteria, the purchaser shall pay the full HST to the builder on closing. Welcome to MODO Condo - an incredibly vibrant community just 35 minutes east of Toronto, offering a relaxed lifestyle with every modern convenience at your doorstep. This 2 Bed and 2 Bath unit offers a lot of luxury living space and large open balcony space. Enjoy browsing unique and eclectic shops, abundant greenspace, fantastic restaurants, and the convenience of the soon-to-be-built GO Train station nearby. Designed with comfort and lifestyle in mind, the building amenities are truly second to none. Host gatherings in the well-equipped multipurpose rooms, entertain guests on the rooftop terrace with BBQ area, stay active in the fully equipped fitness centre or yoga studio, or simply unwind and recharge in the beautifully designed common spaces. This is urban living with a welcoming, community feel - perfect for those seeking both convenience and comfort. (id:63381)
17 Buggey Lane
Ajax, Ontario
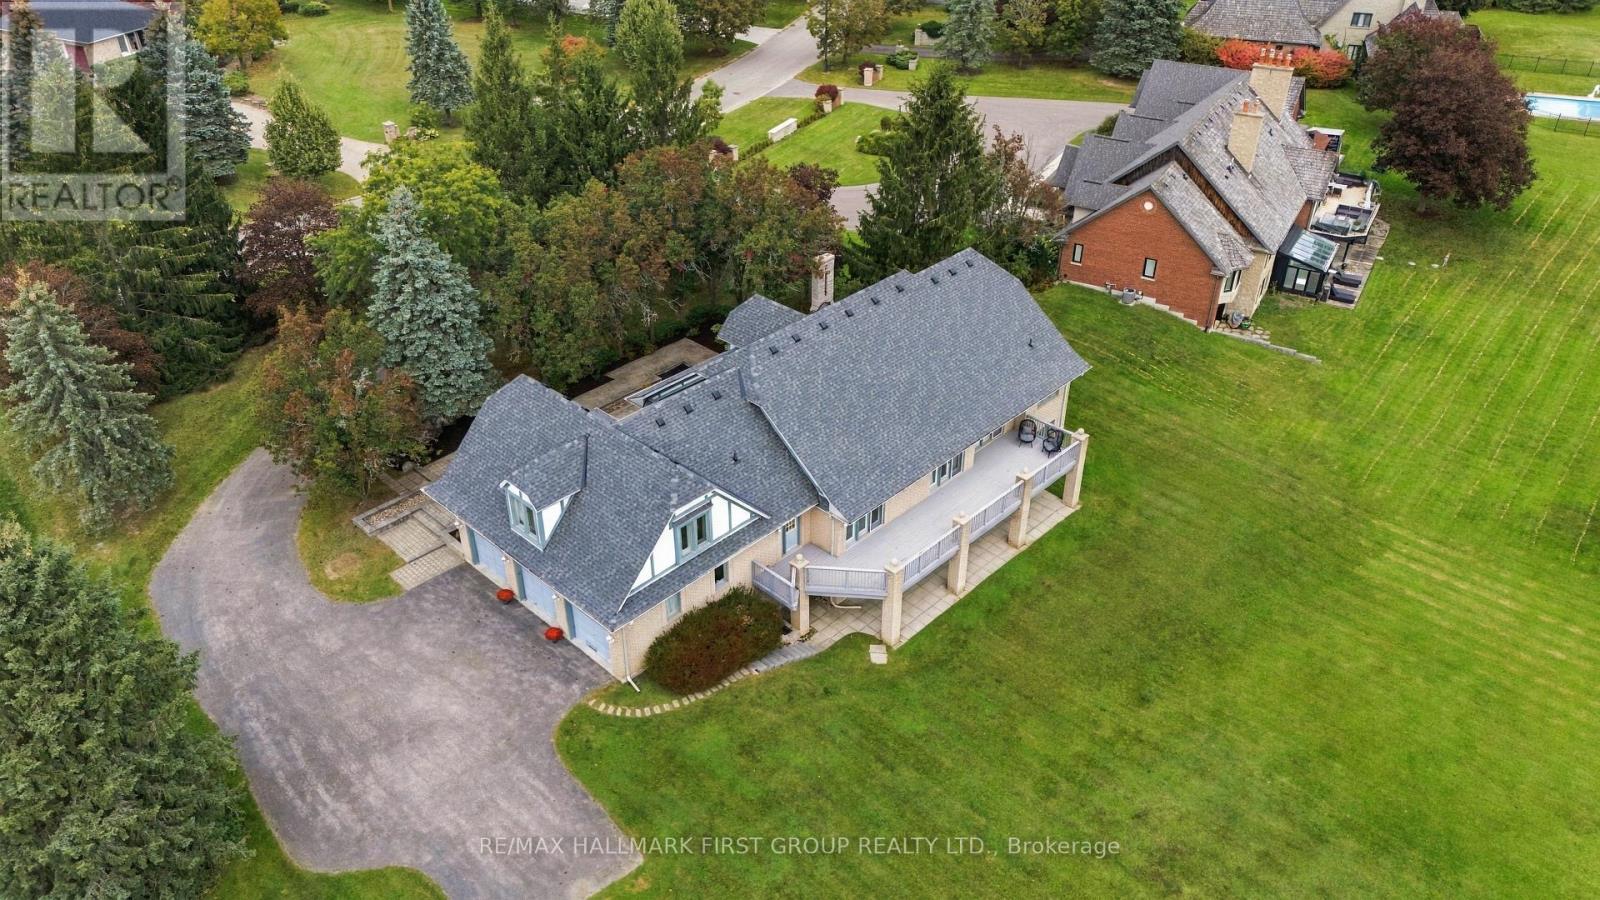
Welcome To 17 Buggey Lane-An Exceptional Estate Residence On One Of Durham Region's Most Prestigious & Coveted Streets, Set On A Magnificent 1.45-Acre Property & Backing Directly Onto The 8th Hole Of The Renowned Diamond Course At Deer Creek Golf Club! Offering Approx. 6,000 Sq. Ft. Of Living Space, This Remarkable Bungalow With Private Loft Offers A Rare Combination Of Estate-Sized Living, Privacy & Spectacular Golf Course Views. 3-Car Garage & Expansive Driveway With Parking For Up To 13 Vehicles-Exceptional Parking For Family & Guests! An Impressive Front Foyer With Soaring 16-Ft Ceiling Sets The Tone, Complemented By 9-Ft Smooth Ceilings Throughout The Main Level. Designed To Embrace Its Incredible Setting, Multiple Walk-Outs From The Breakfast Area, Family Room & Primary Bedroom Lead To The Expansive Deck & Breathtaking Grounds Beyond. Imagine Morning Coffee Overlooking The 9th Hole Or Entertaining With The Golf Course As Your Backdrop! The Elegant Front Living Room Features A Fireplace, While French Doors Open To The Formal Dining Room. At The Heart Of The Home, The Spacious Family Room & Breakfast Area Share A Striking Two-Sided Fireplace, Creating A Warm & Inviting Gathering Space. The Generous Primary Retreat Enjoys Its Own Walk-Out To The Deck & Peaceful Fairway Views. Offering 3 Bedrooms & 4 Bathrooms Plus A Private Loft With Its Own Separate Entrance-Ideal For A Nanny Suite, Older Child's Retreat, Guest Quarters Or Private Home Office. The Fully Above-Grade Walk-Out Lower Level Dramatically Extends The Living Space With 2 Additional Bedrooms, A Huge Recreation Room With Gas Fireplace & Separate Games Room-Perfect For Entertaining, Extended Family Or Multi-Generational Living. An Extraordinary Opportunity To Own An Estate-Sized Property Directly On The Golf Course, Where Exceptional Space, Privacy & Spectacular Views Come Together In One Of Durham's Most Distinguished Settings. Furnace 2026/CAC 2026/ Roof 2026 (id:63381)
79 Neilson Avenue
Toronto, Ontario
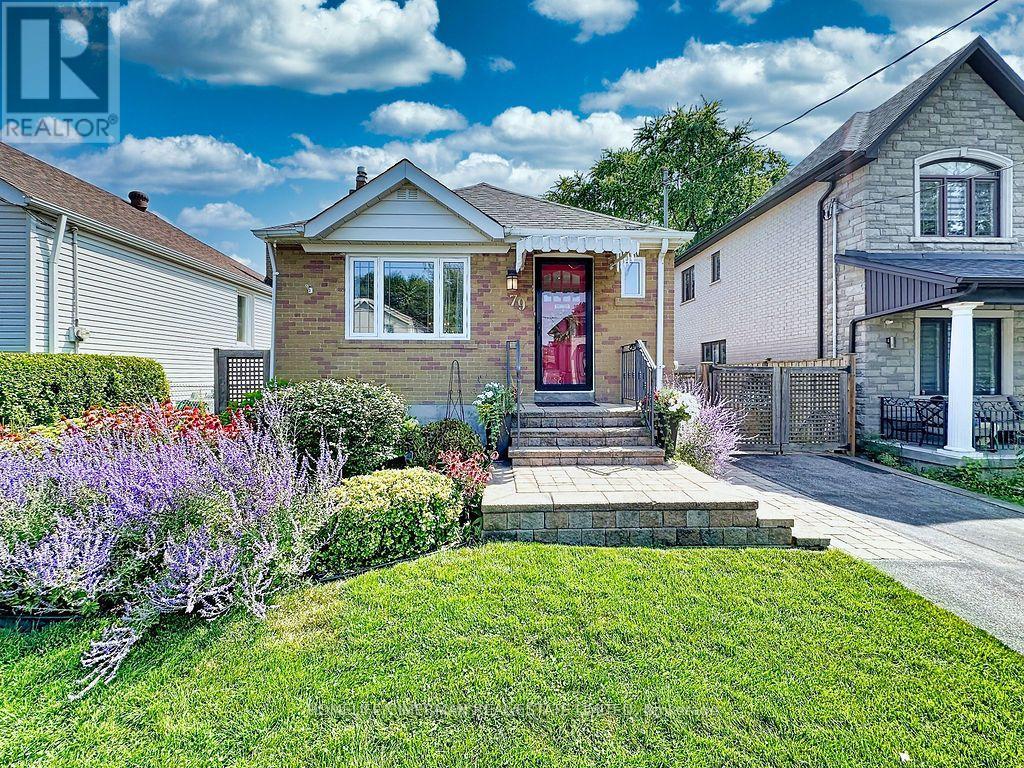
Welcome to Cliffcrest - Where Location, Lifestyle & Pride of Ownership Come Together. A beautifully maintained & charming home awaits in the prestigious Cliffcrest community, one of Scarborough's most sought-after neighbourhoods. Set on a substantial 40 x 133 ft lot, this inviting property combines timeless charm, beautiful landscaping, and an exceptional South Scarborough location. Nestled south of Kingston Rd, this carpet-free home has been lovingly cared for with an evident sense of pride of ownership. From the gorgeous curb appeal and mature landscaping to the abundance of flowers and shrubs, the property welcomes you with warmth from the moment you arrive. The home features several important updates, including a 2020 furnace,2015 roof (30 yr warranty), 2014 plumbing upgrades and 200amp electrical service, 2014high-efficiency windows (lifetime transferable warranty). The sliding door provides a seamless connection to the gorgeous backyard, offering a wonderful setting for outdoor enjoyment, gardening, entertaining, or simply relaxing. Beyond the home itself, enjoy the sense of community that makes Cliffcrest so special - a vibrant, mature, and family-friendly locale with wonderful neighbours and a welcoming atmosphere. Just minutes from the Scarborough Bluffs, Lake Ontario waterfront, Bluffers Park Marina, scenic walking and cycling trails, Guildwood GO Station, TTC, parks, shopping, hwy401, restaurants, & everyday amenities, close at hand. Move-in ready, this is your opportunity to live in a home that truly reflects your own style and vision; one that you'll be proud to call your own. (id:63381)
3709 - 2191 Yonge Street
Toronto, Ontario
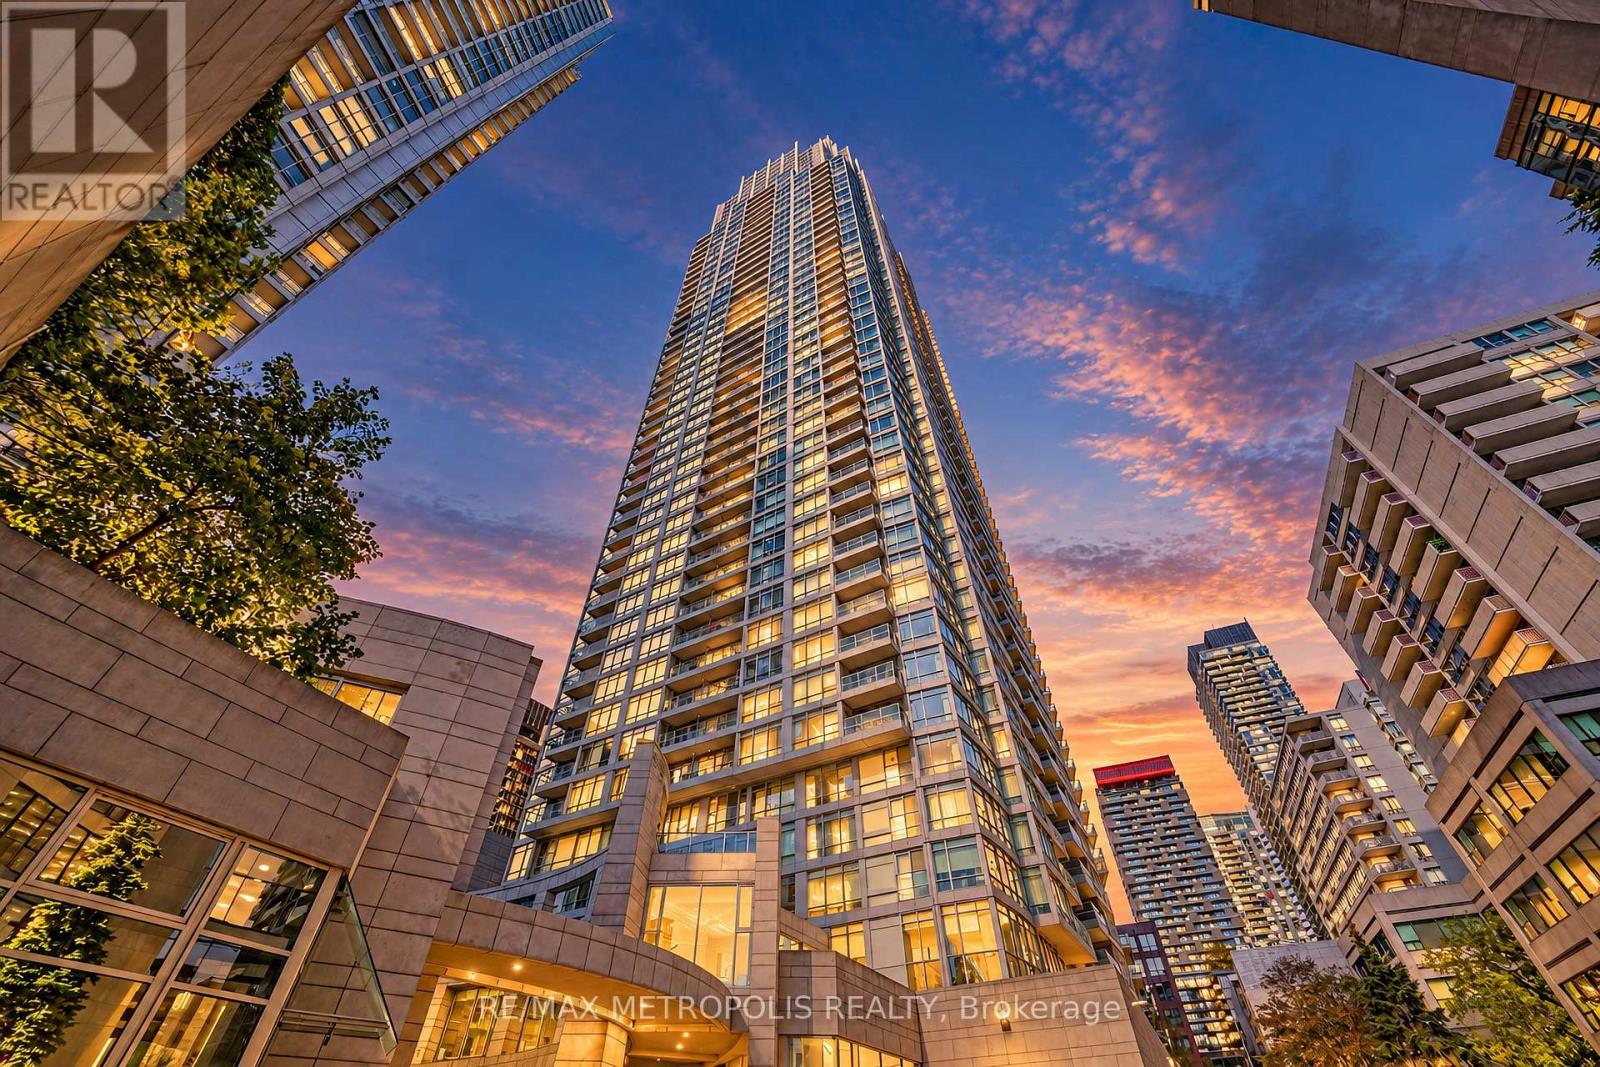
Fully renovated and thoughtfully upgraded, spacious 1+Den at Yonge & Eglinton offers 734 sq. ft. of refined living space with bright and contemporary features. Perched on the 36th floor of Minto Midtown Quantum 2, Suite 3709 combines elevated design, natural light, and breathtaking scale in the heart of Midtown Toronto. With over $75, 000 invested in renovations, this is a truly turnkey home for buyers seeking quality, style, and comfort without the need for further upgrades. The spacious primary bedroom offers a calming retreat with upgraded custom built-in shelves in the closets and mirrored doors. It directly opens to the versatile den through custom built glass doors, which has blackout blinds. The den is ideal as a work-from home office, reading nook, or flexible living space. Soaring 9-foot ceilings, dramatic floor-to-ceiling windows, and an airy open-concept layout create a home that feels both expansive and intimate, while luxury vinyl flooring adds warmth and continuity throughout. The completely redesigned kitchen features extensive custom cabinetry, quartz waterfall countertop, coordinating backsplash, new stainless steel appliances, and a generous breakfast bar seamlessly connecting to the dining area. Popcorn ceilings have been removed for a clean, modern finish. The fully updated bathroom includes a new vanity, toilet, premium fixtures, and tile flooring, complemented by a new washer and dryer. The suite offers abundant natural light and a private balcony, providing a spectacular city view while you relax. With a Walk Score of 99, TTC Line 1 and Line 5 directly across the street, and Farm Boy, Loblaws, GoodLife Fitness, restaurants, shops, and more just steps away, the location is exceptional. Includes pool, gym, saunas, theatre, party/games rooms, outdoor terrace with BBQs, guest suites, visitor parking and 24-hour concierge. A beautifully renovated, truly turnkey home where the work is already done; simply move in and enjoy. (id:63381)
47 New Street
Hamilton, Ontario
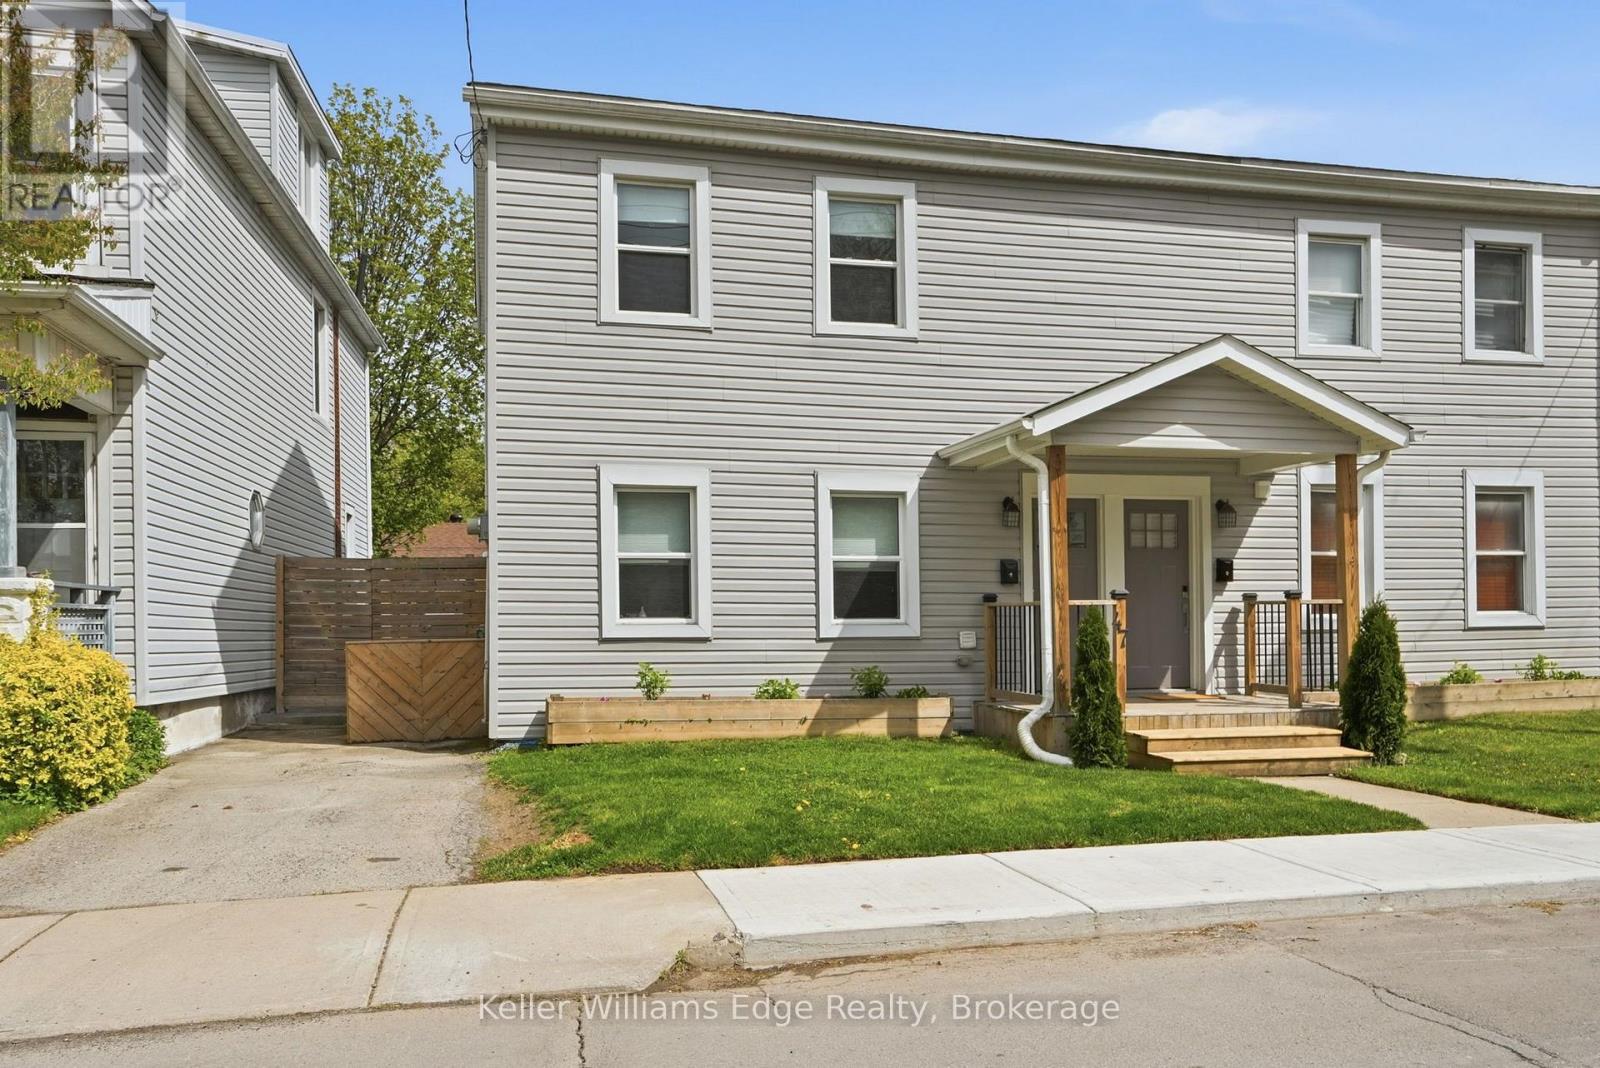
Your first home doesn't have to mean compromise! Tucked into Hamilton's West End, this fully updated semi puts you seconds from Highway 403 and walking distance to Locke Street, Hess Village, downtown, and all your shopping needs. This is the kind of location that saves you time and money for years to come. Step inside to a main floor built for how people actually live: an open-concept kitchen with an oversized island, concrete counters, stainless steel appliances, and updated lighting that flows right into the living and family space. The space is ideal for morning coffee, weeknight dinners, or hosting friends. Convenient, main level laundry means no hauling baskets up and down basement stairs. Upstairs, two generously sized bedrooms and a fully updated bathroom offer a calm, cohesive retreat at the end of the day. Outside, a private, low-maintenance backyard gives you room to actually enjoy summer, with multiple seating areas, a covered shed, string lighting for evening hangouts, and rare driveway parking in a neighbourhood where that's hard to come by. The roof, windows, A/C, electrical, and plumbing have all been replaced within the last decade. This is a home that lets you start building equity and your future, without giving up character or convenience. (id:63381)