
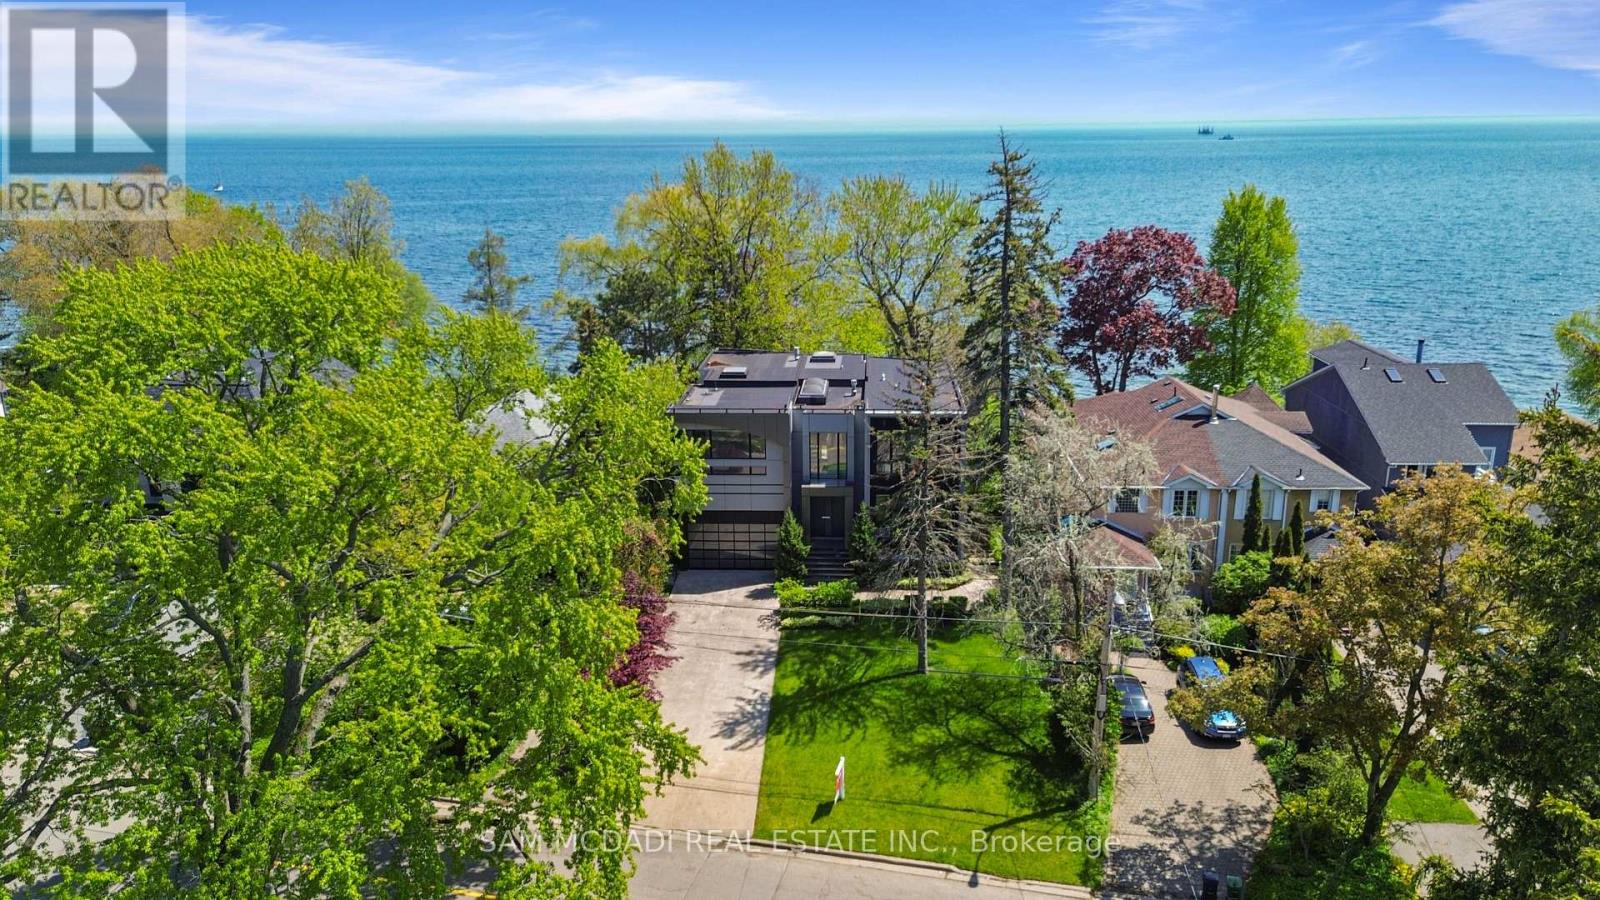
67 Lake Promenade
Toronto, Ontario
Set along South Etobicoke's prestigious lakefront corridor, this modern estate offers over 6,200 SF of refined interiors paired with resort-style amenities seldom available. Bold in presence and uncompromising in design, it sits behind mature trees with an architectural profile that frames uninterrupted Lake Ontario views. A dramatic open-to-above foyer introduces the home, featuring a floating glass staircase, overhead skylights, and a direct views of the water. The main level unfolds as a sequence of sophisticated living spaces defined by warm wood ceilings, gallery-like walls, and a sculptural double-sided linear fireplace. Near floor-to-ceiling windows wrap the home, inviting natural light and capturing the shoreline from every angle. The chef's kitchen delivers a magazine-worthy experience with Wolf and Sub-Zero appliances, bespoke cabinetry, a custom backsplash, and a striking central island. Adjacent living and dining zones create a fluid setting for elevated entertaining or intimate evenings. Above, 4 serene bedroom suites each offer a walk-in closet and ensuite. The lakefront primary retreat features a boutique dressing room, spa-calibre ensuite with heated floors and a freestanding tub overlooking the water, plus a private balcony for quiet reflections. The lower level extends the home's resort-like character with a recreation lounge, bar, gym, sauna, steam room, wine cellar, and an additional guest suite, opening seamlessly to the tiered backyard. Outdoors, multiple terraces, mature landscaping, a heated pool, a hot tub, and sweeping lake vistas create a breathtaking environment for year-round enjoyment. Additional comforts include a heated driveway, architectural millwork, integrated lighting, and a layout designed for both luxury living and effortless hosting. Moments from waterfront trails, marinas, golf, and downtown Toronto, this estate offers a rare opportunity to own an impeccably crafted lakefront home. (id:63381)
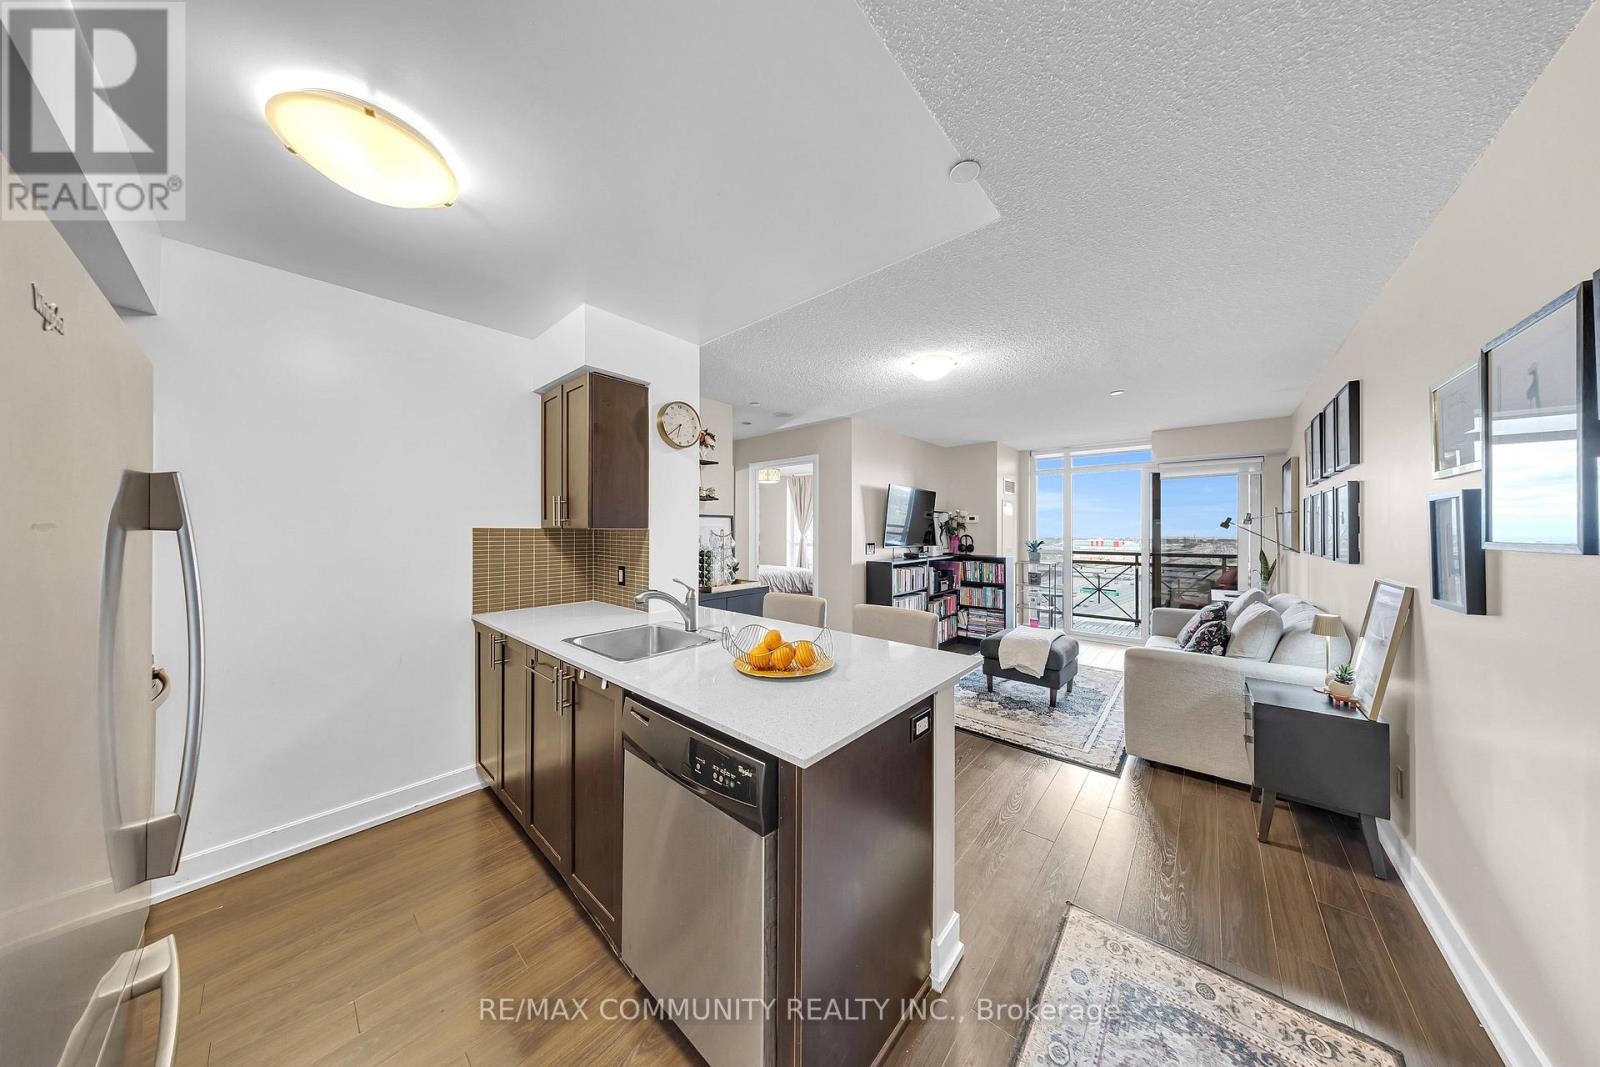
1227 - 2 Eva Road
Toronto, Ontario
Bright open-concept 1-bedroom suite built by renowned developer Tridel, known for quality craftsmanship. Offering 620 sq. ft. of well-designed interior space plus a 52.5 sq. ft. covered balcony, this spacious unit features unobstructed south-facing views with glimpses of the lake, filling the home with natural light throughout the day. The modern kitchen is equipped with stainless steel appliances and a functional kitchen island with built-in power outlets, perfect for meal prep, dining, or working from home. The suite also includes 1 underground parking space with an Electric Vehicle (EV) charging outlet. Residents enjoy premium condo amenities including 24/7 concierge service, indoor pool, hot tub, sauna, guest suites, movie theatre, party room, and an outdoor terrace with BBQ area - perfect for entertaining and relaxing Ideally located just 1 minute to Highway 427 with quick access to the 401, Gardiner Expressway and QEW, approximately 10 minutes to Toronto Pearson International Airport and minutes from Sherway Gardens. Convenient access to TTC public transit and nearby GO Transit routes makes commuting downtown or across the city effortless. An exceptional opportunity for professionals, first-time buyers, or investors seeking luxury, convenience, and connectivity in a highly desirable Etobicoke community. (id:63381)
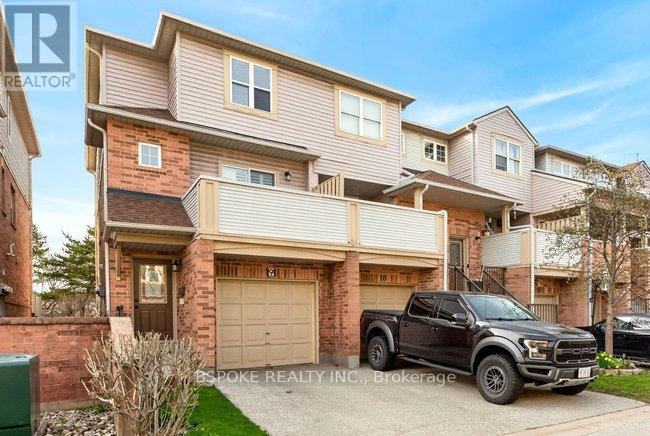
9 - 2531 Northampton Boulevard
Burlington, Ontario
Rarely offered 3-storey townhouse, the largest layouts in the complex, fully upgraded and move-in ready in Burlington's desirable Head on neighbourhood. A completely renovated kitchen with a functional island anchors the home and is perfect for everyday living and entertaining. Thoughtful upgrades continue throughout, including all three bathrooms refreshed with new fixtures, hardwood flooring on the upper level, and a full repaint in 2025 for a clean, modern feel. This home offers exceptional space across three levels, ideal for families or professionals needing flexibility. Bright, spacious bedrooms and a well-designed layout make it easy to live and grow here. The lower-level family room features a walkout to a private outdoor patio, adding valuable indoor-outdoor living space. Set in a quiet, private community with great neighbours and just steps to everything including GO Bus access to Toronto, shopping, restaurants, parks, schools, library, and more. Multiple golf courses are also just minutes away. Big space. Upgraded throughout. Unbeatable location (id:63381)
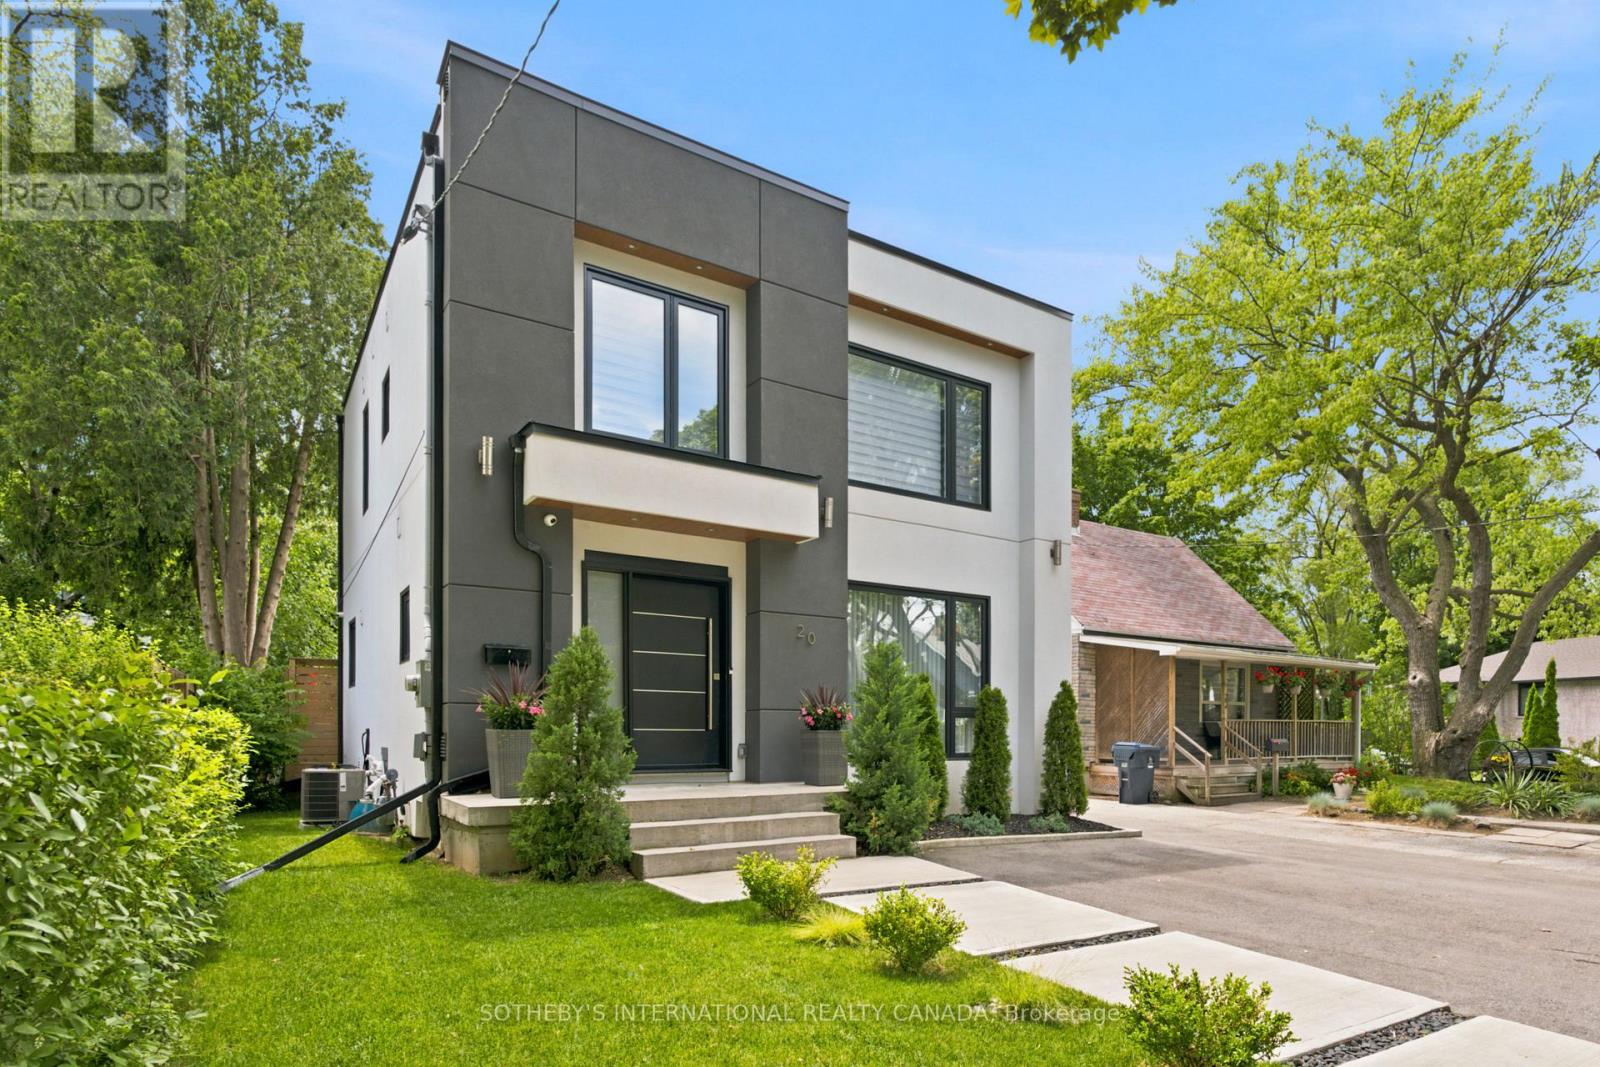
20 Uno Drive
Toronto, Ontario
Welcome to 20 Uno Drive, a spectacular detached residence nestled in the coveted, family-friendly enclave of Queensway Village. Completely and thoughtfully rebuilt in 2021, this turn-key masterpiece showcases a striking modern facade. The main and second levels feature a sun-drenched floor plan boasting 3 generous bedrooms and 3 beautiful bathrooms. Everyday living flows effortlessly across wide-plank white oak flooring, guiding you from an elegant front dining room highlighted by a geometric accent wall into the heart of the home. The main floor opens up into a great room and a sleek kitchen at the rear, complete with a sprawling breakfast island. A focal central staircase featuring seamless glass railings leads you toward a soaring light-well. Upstairs, the primary retreat serves as a peaceful oasis alongside a luxury, spa-inspired bathroom outfitted with dual floating vanities, a standalone soaking tub, and a frameless glass shower. Adding incredible versatility to this property is the fully legal, registered 2-bed, 1-bath basement apartment equipped with its own private separate entrance. A income-generating asset, this unit serves as a wonderful mortgage helper. Situated on lot shaded by majestic mature trees, the outdoor space is an urban oasis. The crown jewel of the backyard is an oversized, 100amp powered 28' x 18' detached garage, complete with a massive storage loft above. This resourceful structure offers endless possibilities: utilize it for a high-end home gym, an art studio, or a tranquil yoga lounge. Queensway Village is renowned for its welcoming atmosphere, meandering quiet tree-lined streets, and top-tier school catchments. Enjoy unmatched proximity to the city's finest amenities: steps to Queensway Park's tennis courts and skating trail, local cafes, and dining. Commuting is a breeze with swift access to Mimico GO, the TTC, and the Gardiner for a quick drive downtown. Your forever home awaits! (id:63381)
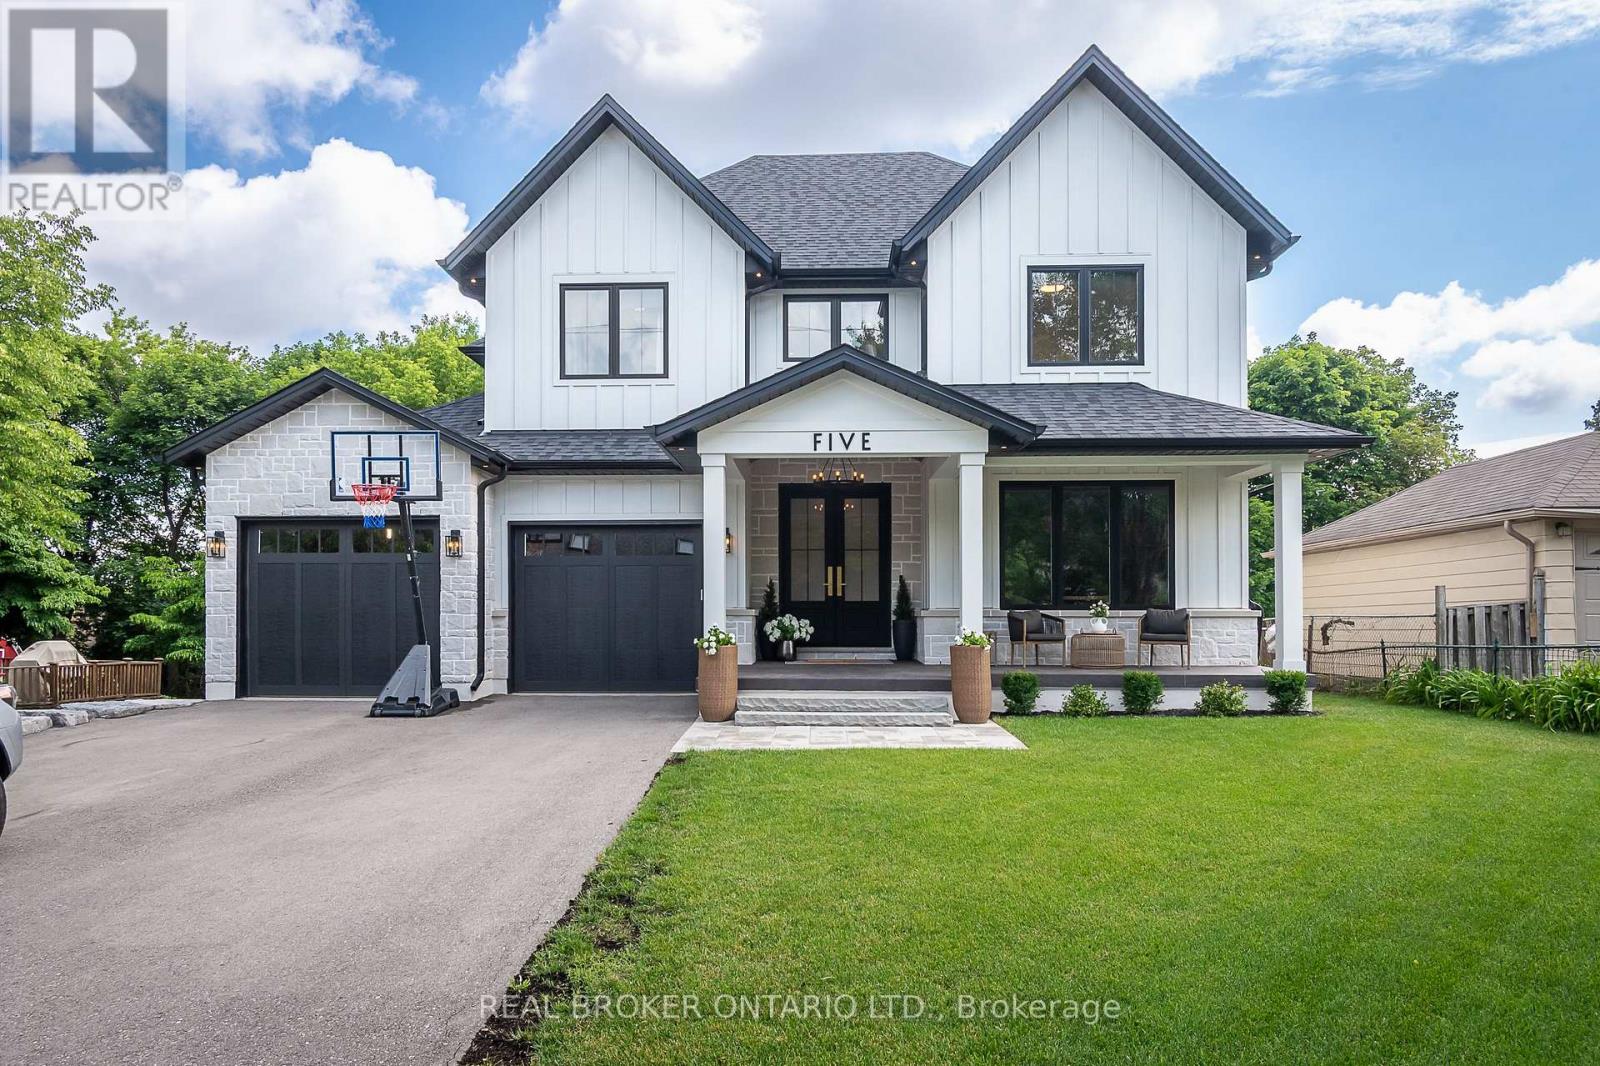
5 Arletta Street
Halton Hills, Ontario
Welcome to this exceptional custom-built home, thoughtfully designed for modern family living. Showcasing timeless curb appeal, the striking white board-and-batten exterior, black windows, covered front porch and beautifully landscaped grounds create an unforgettable first impression. Step inside to discover a bright and airy open-concept layout featuring 9-foot ceilings on both the main and second floors, engineered hardwood flooring throughout, and pot lights throughout the home. The heart of the home is the stunning custom kitchen, complete with quartz countertops, custom cabinetry, a panel-ready refrigerator, oversized centre island, and a spacious butler's pantry offering additional prep and storage space. The spacious dining area is flooded with natural light and overlooks the private backyard, while the inviting great room is anchored by a fireplace and oversized sliding doors that seamlessly connect indoor and outdoor living, leading to the covered rear deck. Surrounded by mature trees, the backyard offers a peaceful setting for relaxing or entertaining. The main floor also features a dedicated office, ideal for working from home, a convenient laundry room, and a custom mudroom with built-in lockers and direct access to the garage. Upstairs, you'll find four generously sized bedrooms, including a luxurious primary retreat featuring a walk-in closet and spa-inspired ensuite, along with a versatile loft area perfect as a family room, homework station, or children's play space. Located just a short walk from downtown Georgetown, you'll enjoy easy access to local shops, restaurants, cafés, parks, community events, and the popular Georgetown Farmers' Market. Combining custom craftsmanship, thoughtful design, and a walkable lifestyle, this is a rare opportunity to own a truly exceptional Georgetown home. (id:63381)
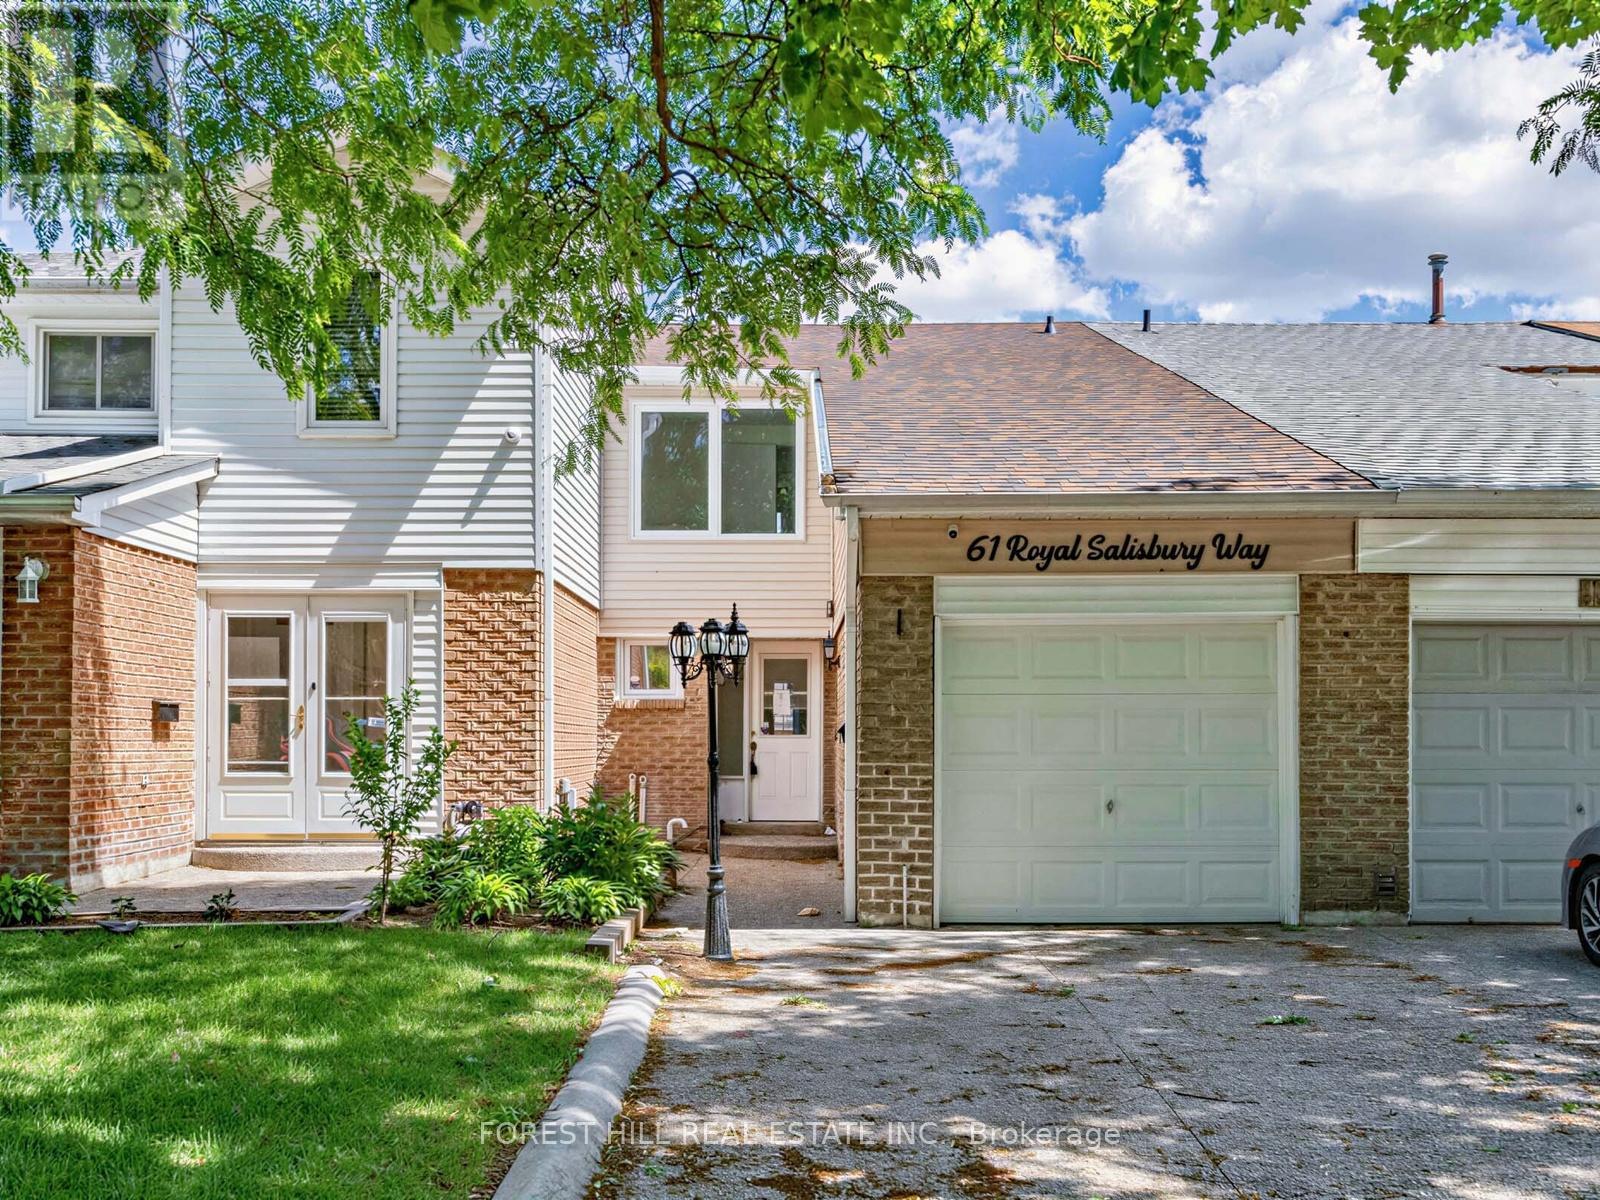
61 Royal Salisbury Way
Brampton, Ontario
Welcome to 61 Royal Salisbury Way, a spacious 3-bedroom, 2-bathroom, two-storey home offering an incredible opportunity for investors, renovators, or buyers looking to build equity. This property showcases great bones and a functional family-friendly layout and presents a fantastic chance to add your personal touch and restore it to its full potential. Featuring generous principal rooms, ample natural light, and a desirable floor plan, this home is ideal for families, first-time buyers, or savvy investors. Conveniently located close to schools, parks, shopping, transit, and major commuter routes. Don't miss your chance to unlock the potential of this promising home! (id:63381)
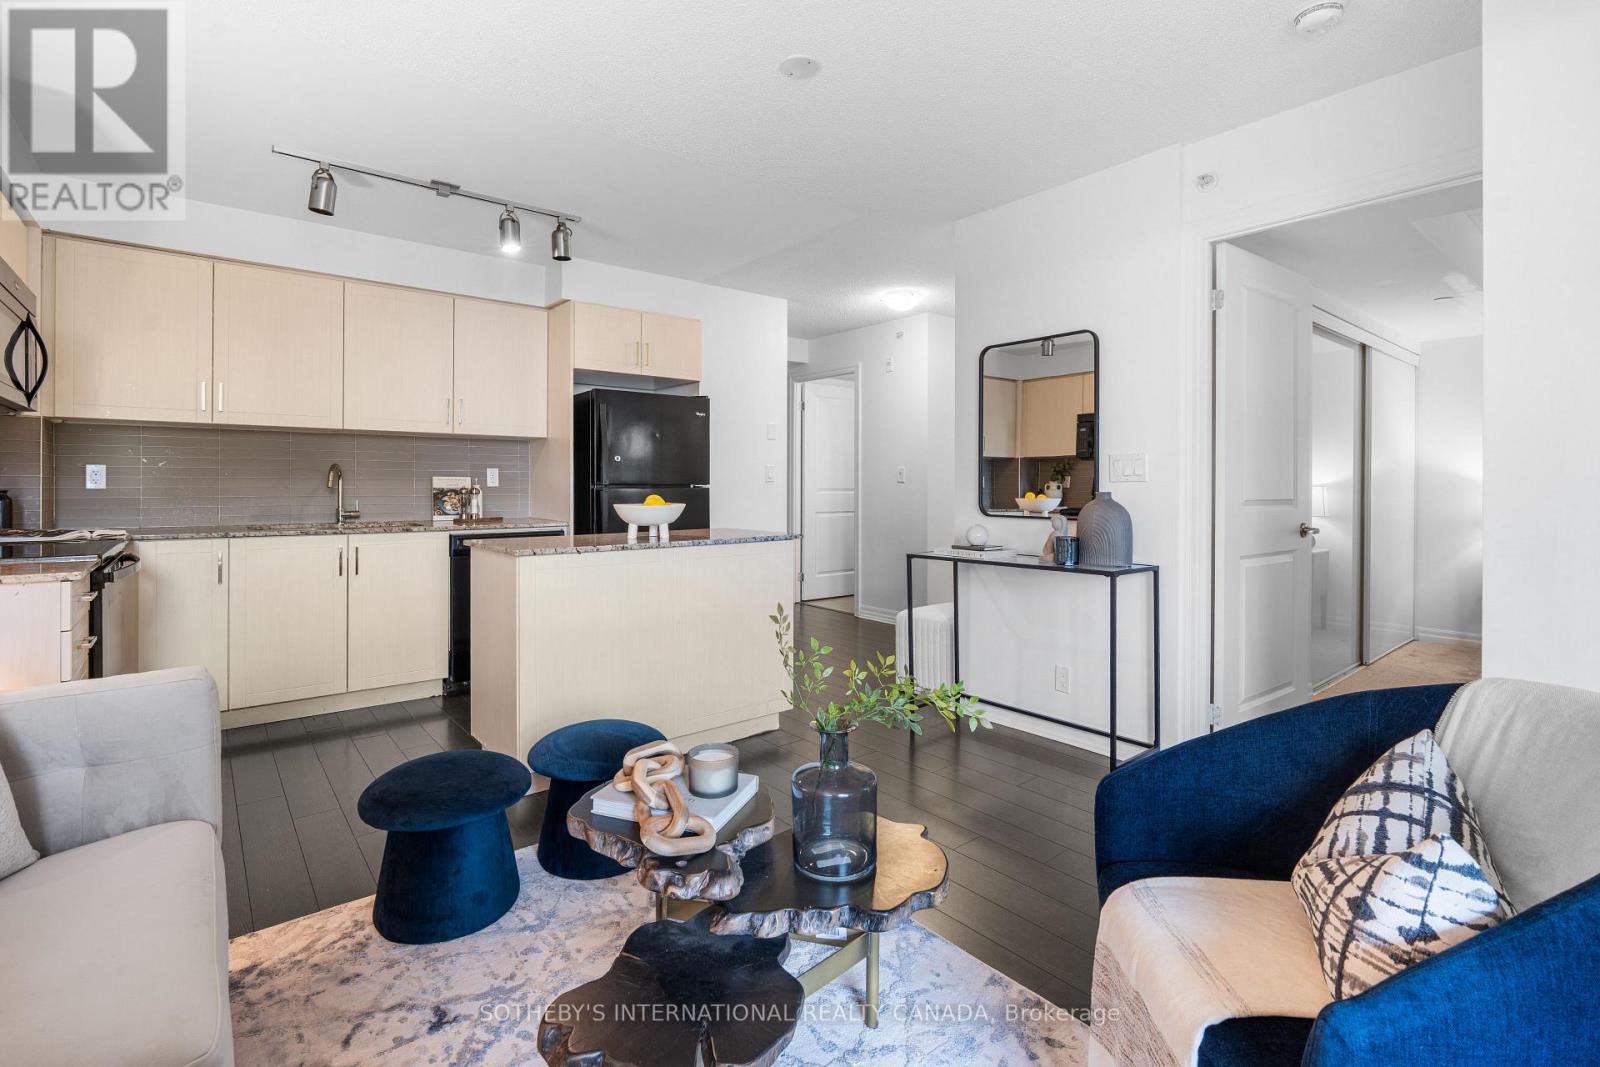
201 - 80 Esther Lorrie Drive
Toronto, Ontario
Welcome to Unit 201 at the highly sought-after Cloud9 Condominiums, where modern sophistication meets everyday convenience. This beautifully designed 1-bedroom plus den suite offers an exceptional open-concept layout, thoughtfully maximizing both space and natural light. The heart of the home features a contemporary kitchen equipped with sleek stainless steel appliances, stone countertops, and seamlessly flows into a bright living and dining area. The versatile, den serves as an ideal solution for a dedicated home office, a quiet reading nook, or sophisticated extra storage. The layout is rounded out by a spacious primary bedroom, a pristine 4-piece bathroom, and the ultimate convenience of in-suite laundry. Residents of Cloud9 Condominiums enjoy access to a sophisticated suite of resort-style amenities designed to elevate everyday living. The crown jewel of the building is its impressive rooftop terrace, which features a heated indoor pool operating year-round alongside an expansive outdoor lounge equipped with community BBQs-all set against stunning, panoramic views of the Toronto skyline. The building also includes a fully equipped fitness centre, a party room and comfortable guest suites make entertaining overnight visitors seamless. Commuters will love the immediate proximity to Highways 401, 427, and 27, providing a quick commute across the GTA and rapid access to Toronto Pearson International Airport. Minutes from the Etobicoke General Hospital, Humber College (North Campus), and premium entertainment destinations like the Woodbine Casino and Racetrack. Whether you are a first-time homebuyer, a busy professional seeking a seamless commute, or an investor looking for a high-demand property, this unit offers a refined, low-maintenance lifestyle in a prime Toronto location. (id:63381)
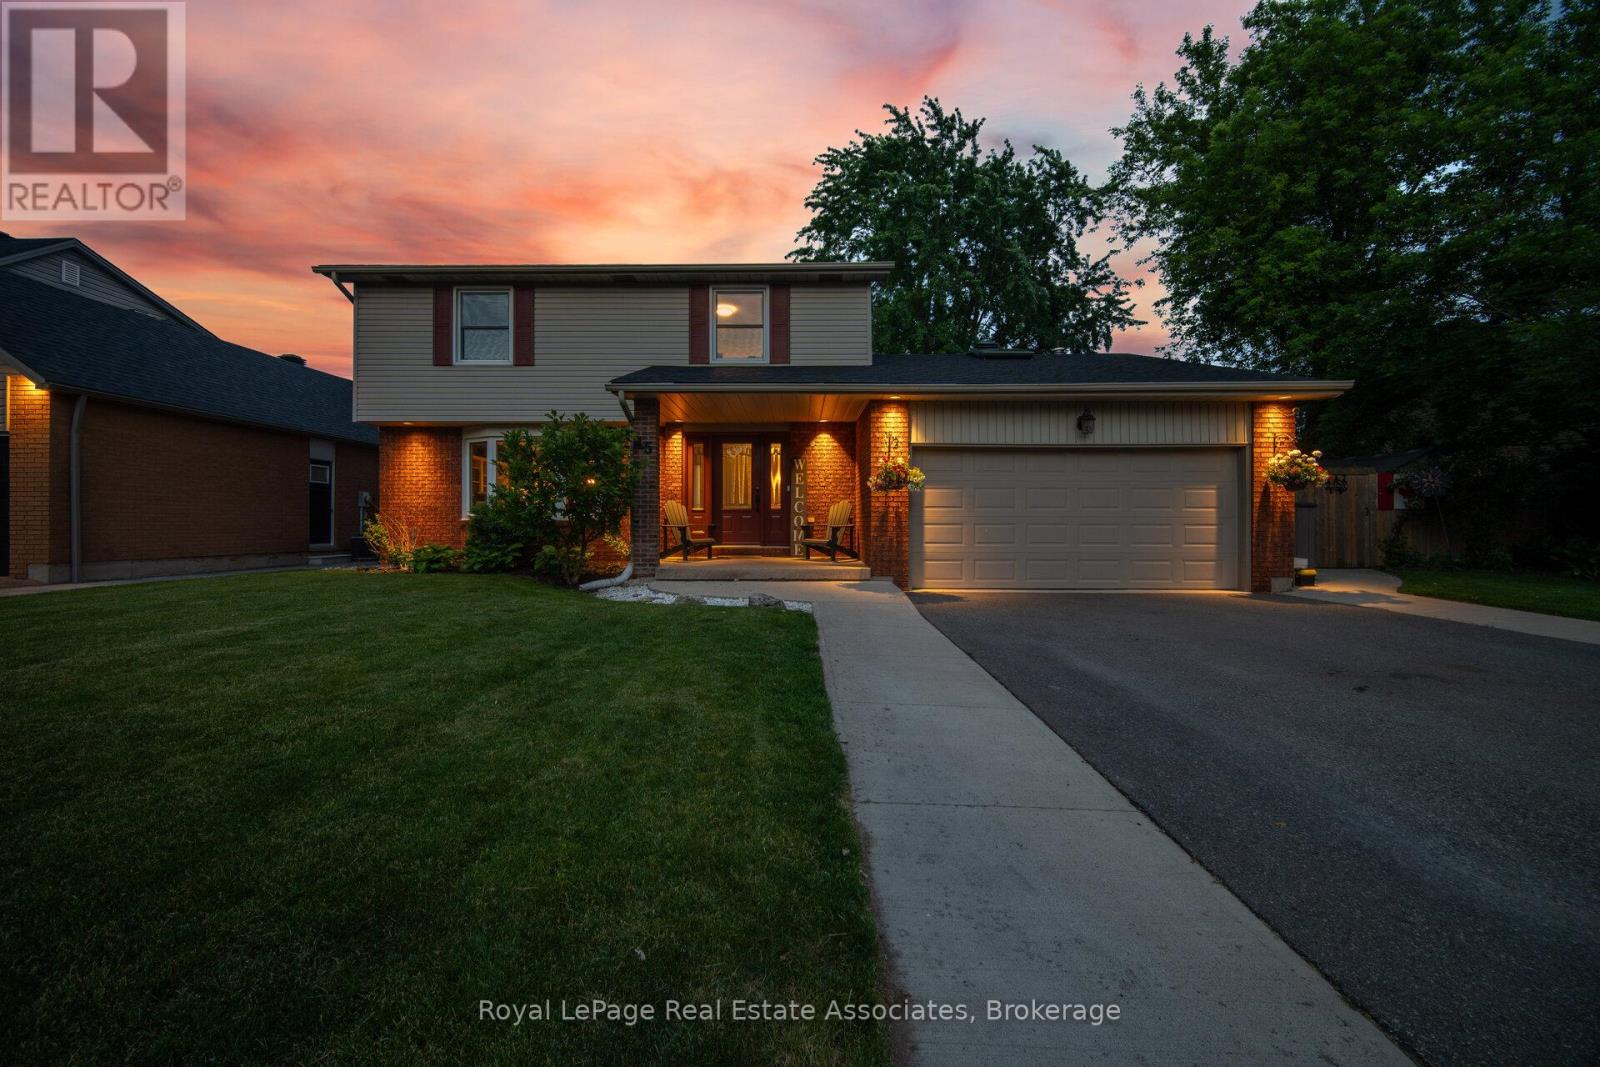
45 Cleaveholm Drive
Halton Hills, Ontario
Tucked away on a quiet street in one of Georgetown's most walkable pockets, 45 Cleaveholm Drive offers a rare combination of privacy, recreation, and convenience. Backing directly onto Mary Street Park with no rear neighbours and just a short stroll to the shops, restaurants, cafés, and community events of downtown Georgetown, this is the kind of location that becomes harder to find with every passing year.Inside, this thoughtfully updated 4-bedroom, 4-bathroom home has been meticulously maintained and improved for modern family living. Hardwood flooring runs throughout the main and upper levels, while the fully renovated basement (2020) adds valuable living space with vinyl flooring and subfloor, a spacious recreation area, additional bedroom, and 3-piece bath. The kitchen features quartz countertops, a custom backsplash, and overlooks the heart of the home, while the family room fireplace creates a warm gathering space year-round. Recent investments include renovated second-floor bathrooms (2024), a complete roof replacement with new plywood, shingles, vents, and skylights (2025), AC (2020), water softener (2021), driveway and concrete work (2020), retaining wall and rear vinyl fence (2022), and a larger patio door installation (2021).Step outside and summer practically plans itself. The private backyard retreat is anchored by an inground pool with updated sand filter, pump, and liner (2021), creating the perfect setting for weekend barbecues, pool parties, or quiet evenings under the stars. With over 2,500 sq. ft. of finished living space, parking for four vehicles, an attached double garage, and a location that places nature, parks, schools, and downtown Georgetown at your doorstep, this is a home designed to be enjoyed for years to come. (id:63381)
37 Sunplains Crescent
Toronto, Ontario
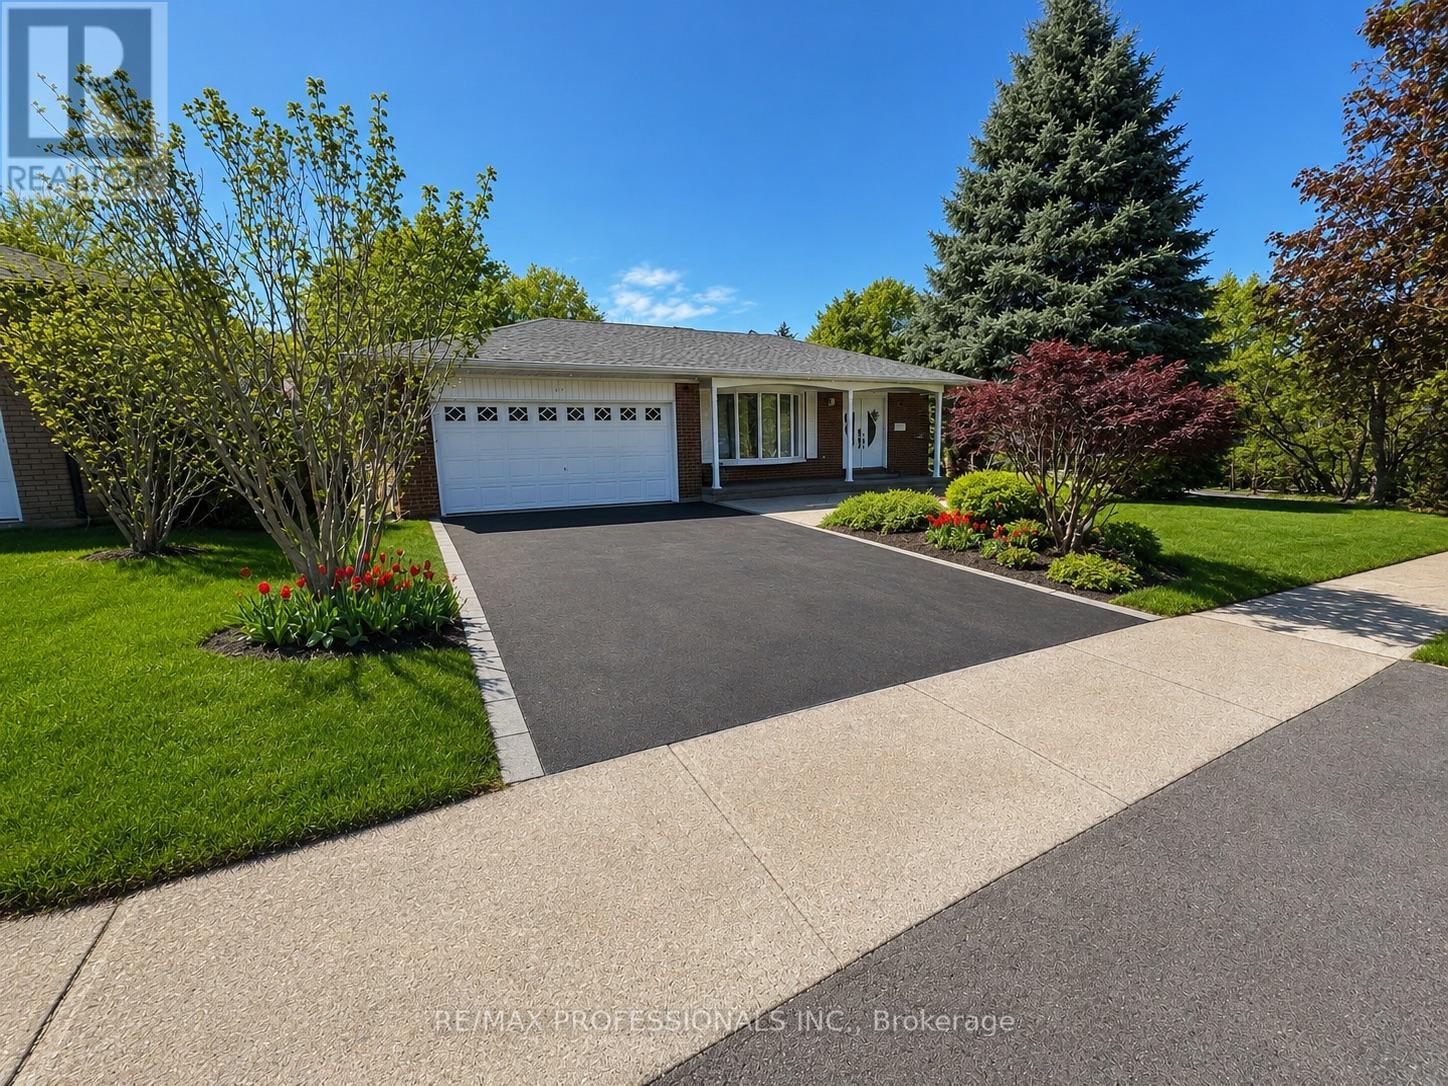
A rare opportunity to enjoy family-friendly living in one of Etobicoke's most sought-after neighbourhoods. Welcome to this beautifully updated 4-level backsplit nestled in the heart of Markland Wood. Offering 3+1 bedrooms and a thoughtfully designed layout, this family home combines comfort, functionality, and exceptional outdoor living.The renovated kitchen features granite countertops, a skylight, breakfast bar, and ample workspace, while updated bathrooms, hardwood flooring, and newer windows add style and peace of mind throughout. The spacious family room, complete with a fireplace, walks out to a private backyard oasis featuring an inground pool and patio-ideal for entertaining, summer gatherings, and family enjoyment.The lower level offers impressive additional living space with above-grade windows, a wet bar, and generous storage. A ground-floor bedroom/office and 3-piece bathroom provide flexibility for multigenerational living, guests, or a potential in-law suite. The pool is approximately 12 ft x 24 ft. The shallow end is about 3 ft deep and the deepest point is approximately 6 ft deep.It's a fiberglass pool with a gradual slope from the shallow end to the deep end. The deep end occupies roughly the last one-third of the pool, with the remainder consisting of the shallow end and transition area. Ideally situated across from a park and within walking distance to highly regarded schools and TTC transit, this home also offers convenient access to major highways, Pearson Airport, shopping, and everyday amenities. (id:63381)
340 Ridout Street S
London South, Ontario
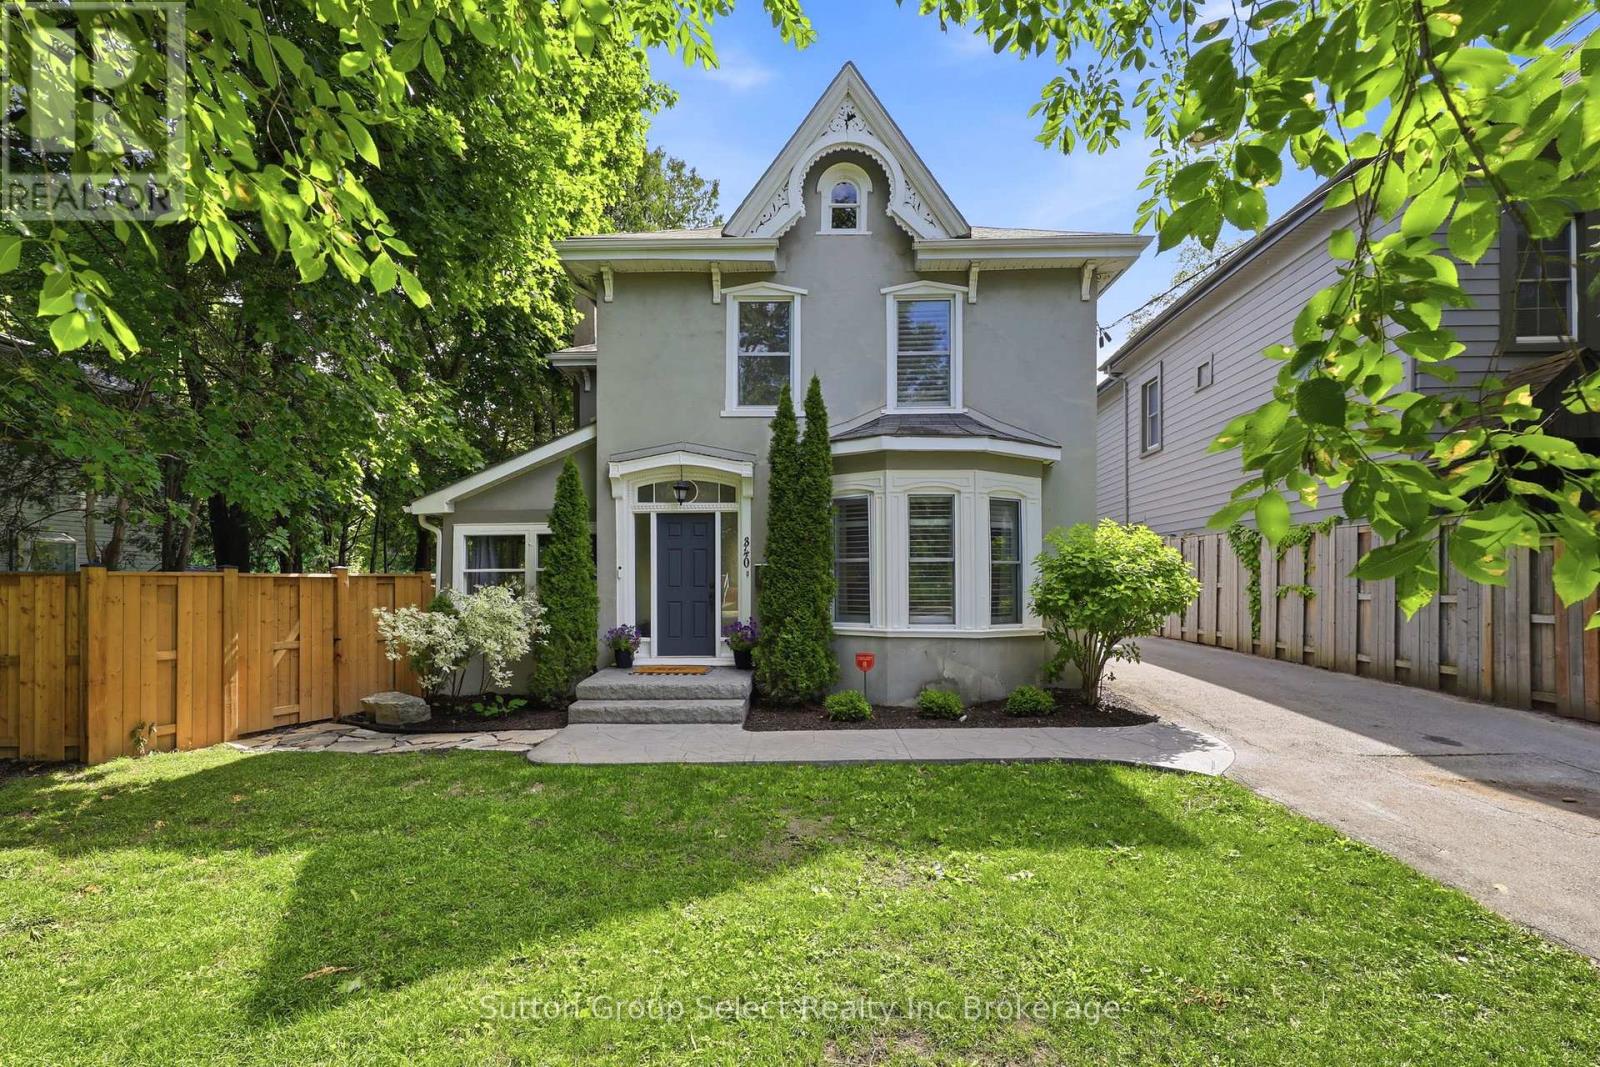
Welcome to Old South- this is your opportunity to live in one of London's most sought-after neighbourhoods! Perfectly positioned a short walk to the vibrant heart of Wortley Village, this exceptional home offers an unmatched lifestyle, with charming cafés, popular restaurants, boutique shops and grocery stores all within walking distance. Located in the highly desirable Mountsfield School District, it is also just a short stroll to both Mountsfield Public School and South Collegiate.From the moment you step into the inviting foyer, the home captivates with its seamless flow and premium finishes. The heart of the main level is a fabulous open-concept living room featuring a cozy gas fireplace flanked by custom built-in bookcases perfect for gathering. It flows effortlessly into the gourmet kitchen and dining area, which boasts a generous centre island, elegant granite countertops, and sleek stainless steel appliances. Designed for modern living, the main floor also offers a dedicated office/den, 2-piece powder room, highly functional laundry room, and convenient mudroom. Upstairs, you will find a king-sized primary retreat designed for ultimate relaxation, complete with a luxurious 5-piece ensuite bath and walk in closet. The upstairs is completed with a 4-piece bathroom and two additional well-appointed, good-sized bedrooms, offering plenty of space for family or guests.Step outside to your private patio, nestled within a beautifully treed lot that offers a serene, natural escape. The fully fenced and landscaped backyard is exceptionally large, offering abundant privacy and space to relax, entertain, or play. A remote-controlled automatic gate fully encloses the property for added security, while the expansive driveway accommodates 5-6 vehicles in addition to the double-car garage. Old South living truly doesn't get better than this. (id:63381)
51 Frenchpark Circle
Brampton, Ontario
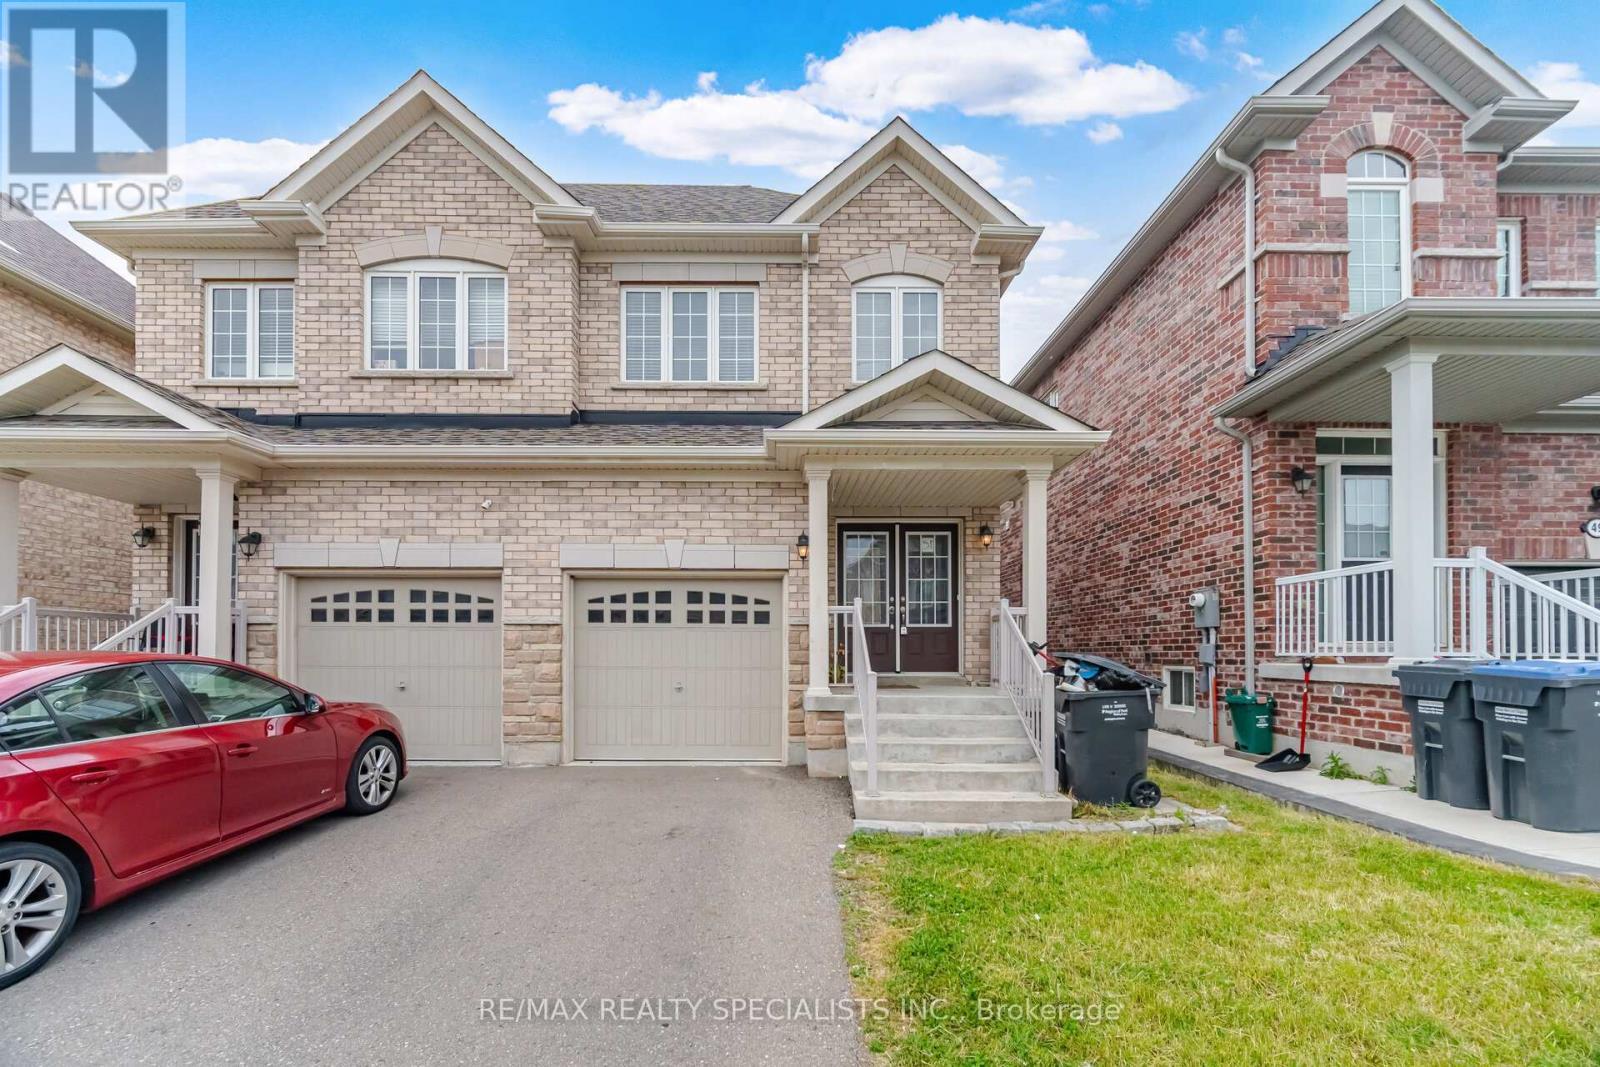
Welcome to this stunning, semi-detached home available for Sale in the highly sought-after Credit Valley community! Conveniently located within walking distance to the Mt. Pleasant GO Station, this spacious 4-bedroom, 3-washroom home offers approximately 1,696 sq. ft. of modern living space. Perfect for families or professionals seeking the comfort of a new home in a prime location. This beautiful property features a bright and functional layout, spacious bedrooms, and contemporary finishes throughout. Close to Walmart, schools, parks, shopping, and all major amenities for everyday convenience. A Must-See Home! (id:63381)
1311 Blackburn Drive
Oakville, Ontario
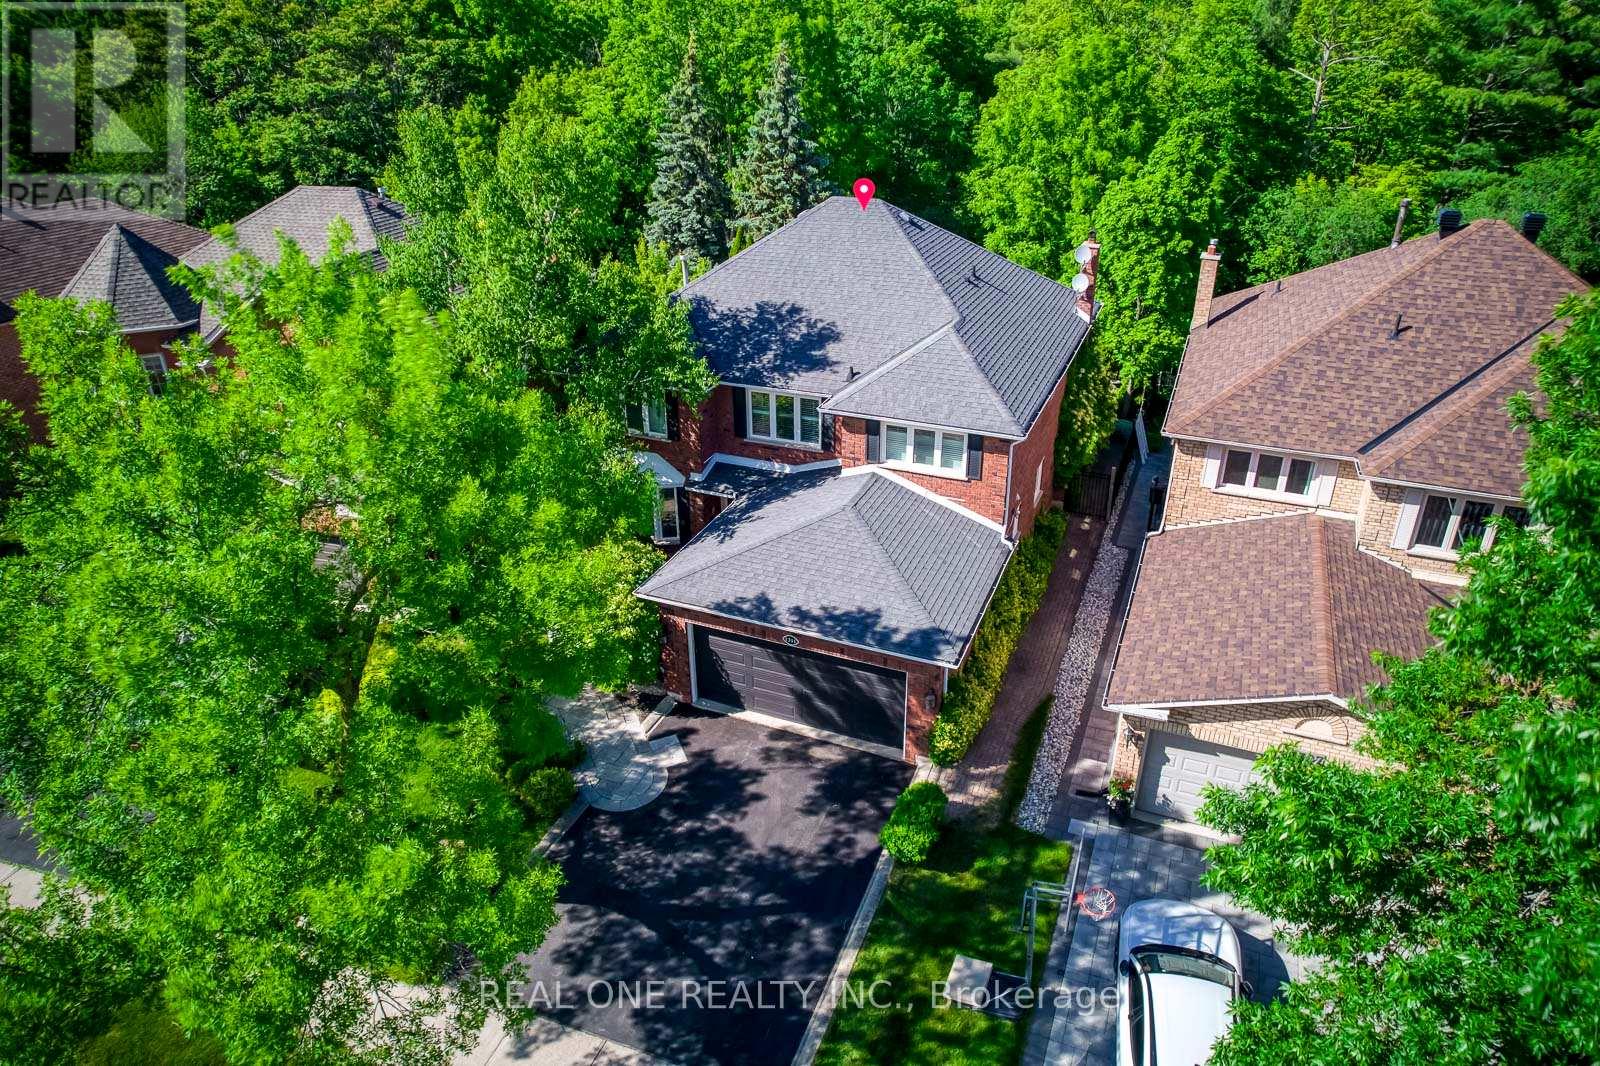
5 Elite Picks! Here Are 5 Reasons To Make This Home Your Own: 1. Begin Your Summer in the Stunning, Beautifully Landscaped Backyard Oasis with Saltwater Pool & Whirlpool, Mature Trees & Beautiful Gardens Backing onto Well-Treed, Tranquil Ravine with McCraney Creek & Trails! 2. Spectacular Gourmet Kitchen Boasting Premium Cabinetry, Large Centre Island with Breakfast Bar, Granite Countertops, Built-in Appliances & Bright Breakfast Area with Ample Windows & Garden Door W/O to Patio & Private Backyard! 3. Spacious Principal Rooms... Beautiful Family Room Featuring Fireplace, Large Windows & Double Skylight Flooding the Room with Natural Light, Plus Generous Formal Dining Room with Large Window Overlooking the Backyard, Living Room with Bay Window, and Private Office. 4. 4 Good-Sized Bedrooms & 2 Full Baths on 2nd Level, with Oversized Primary Bedroom Suite Boasting Generous Sitting Area, W/I Closet & 4pc Ensuite with Soaker Tub & Separate Shower. 5. Beautiful Finished Basement Featuring Large Games/Rec Room with Gas Fireplace, Private Office, French Door Entry to Oversized Gym (or Play Room, Media Room, etc.), Full 3pc Bath & Large Laundry Room with Great Storage Options! All This & More!! Beautiful Curb Appeal with Lovely Front Walkway & Stunning Gardens. 2pc Powder Room & Convenient Mud Room (with Access to Garage) Complete the Main Level. 3pc Main Bath with Large Shower with B/I Seat. Over 4,700 Sq.Ft. of Living Space with 3,125 Sq.Ft. of A/G Living Space PLUS Over 1,600 Sq.Ft. of Space in the Finished Basement. Rare Ravine Lot Conveniently Located on Quiet Street in Beautiful Glen Abbey Neighbourhood Just Minutes from Many Parks & Trails, Community Centre, Top Schools, Hwy Access & Many More Amenities! (id:63381)
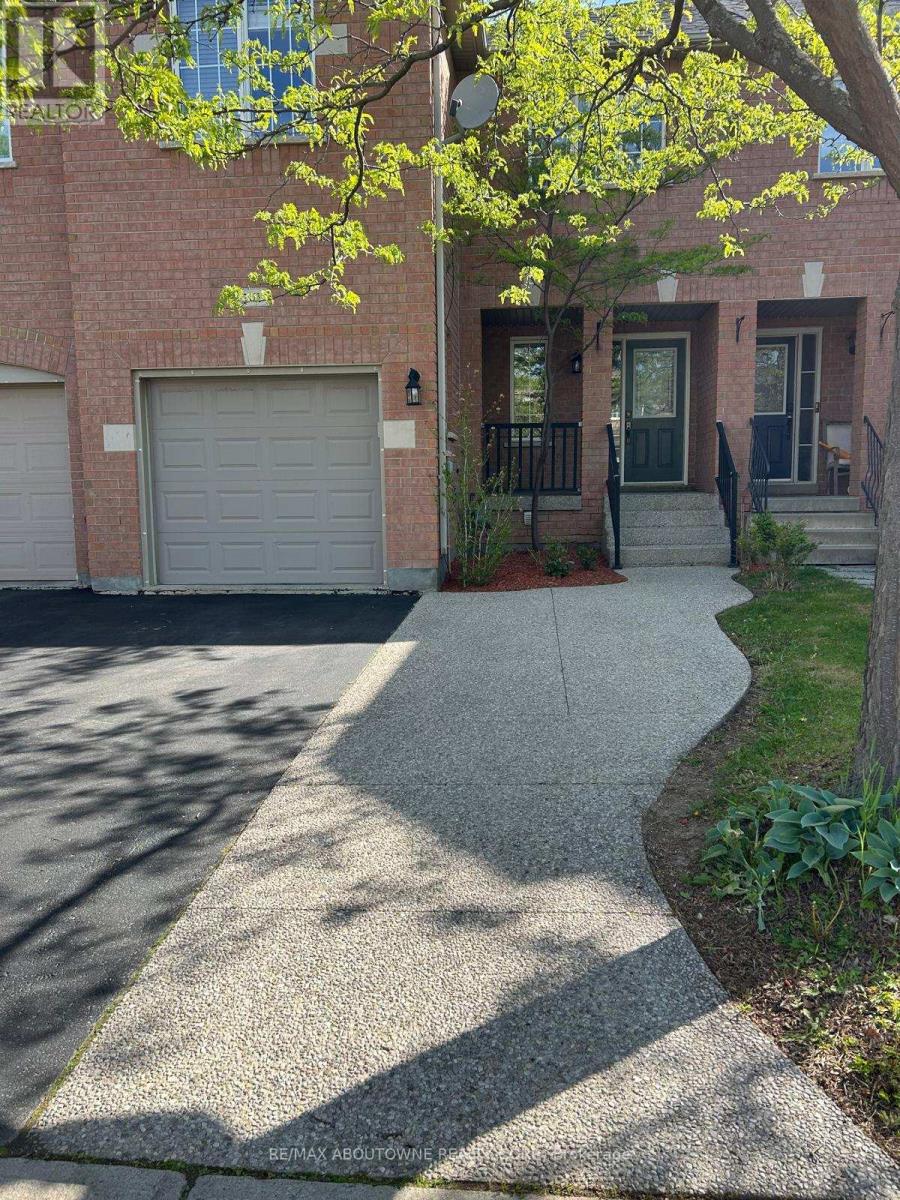
2473 Lazio Lane
Oakville, Ontario
Lovely 3 Bedrooms/3 Washrooms Town in West Oak Trails, Maple Hardwood Floors and Pot Lights in Living/Dining areas, Eat In Kitchen with Stainless Steel Appliances ( Fridge, stove, dishwasher), walk out to a Sunny Deck and Fully Fenced Yard. Finished Basement with Pot Lights. Inside Entry from Garage. Wide Driveway to fit Additional 2 Cars. Roofing (2016). HVAC (2021). Mins from Major Highways, Hospital, Library, Parks, Trails, Public Transit, Rec./Community Centre, Schools. Within High Ranked Forest Trail (Fi) School Boundary. (id:63381)
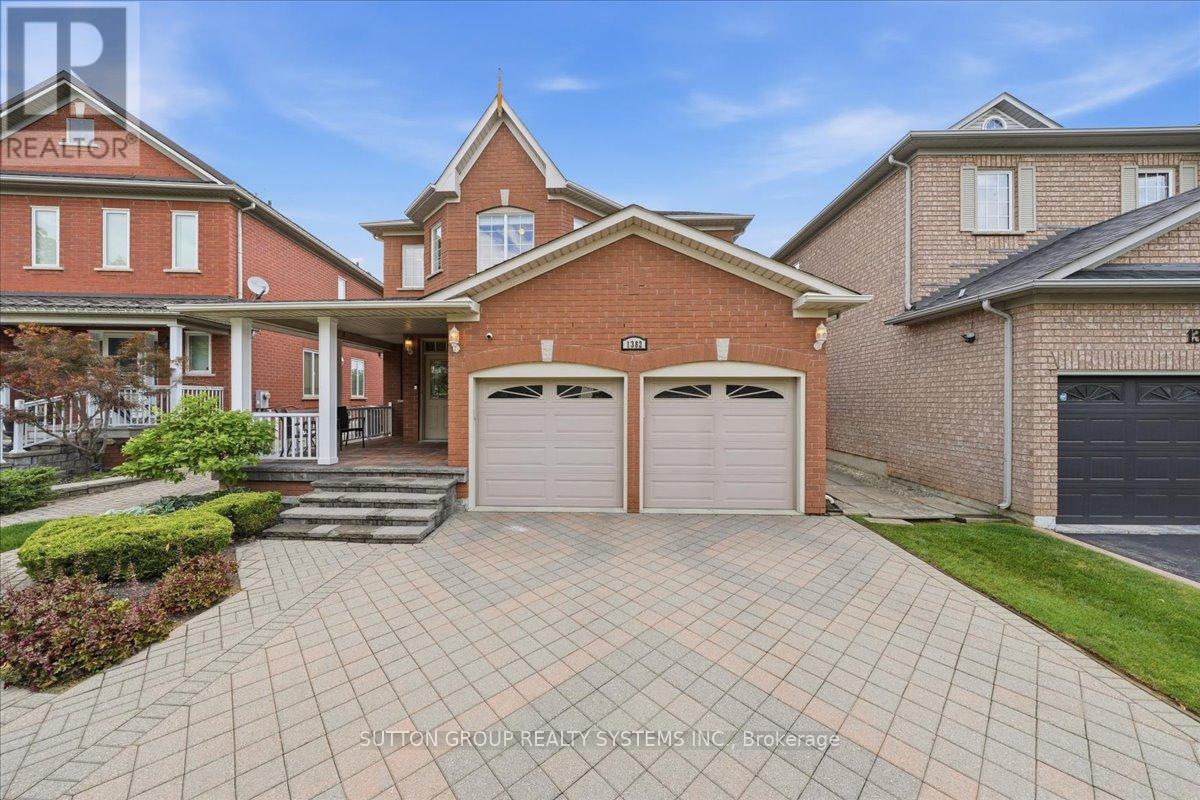
1382 Avon Drive
Mississauga, Ontario
Welcome to this beautifully maintained, large all-brick home offering exceptional space, comfort, and timeless elegance. Nestled in a desirable family-friendly neighborhood and conveniently located near schools, this property is perfect for growing families or those seeking a peaceful, well-established community. Boasting 4 spacious bedrooms and a total of 5 bathrooms, this home provides ample room for both everyday living and entertaining. Offers an extra deep garage (inside); cold room, front load washer & dryer and water sprinkler. The interior features gleaming hardwood flooring throughout, enhancing the warm and inviting atmosphere. A stunning spiral wood staircase gracefully connects the second floor and main living area. A cathedral ceiling over the formal dining room adds a unique architectural touch. The main floor includes a versatile den-ideal for a home office or study-as well as an open-concept kitchen that flows seamlessly into the family room, creating a bright and welcoming space for gatherings. Upstairs, you'll find a thoughtfully designed layout, including two bedrooms connected by a convenient pass-through door, sharing access to a well-appointed bathroom-perfect for siblings or guests seeking both privacy and accessibility. Upstairs fourth bedroom is being used as a recreation room and can be converted back. Basement pictures are virtually staged. (id:63381)
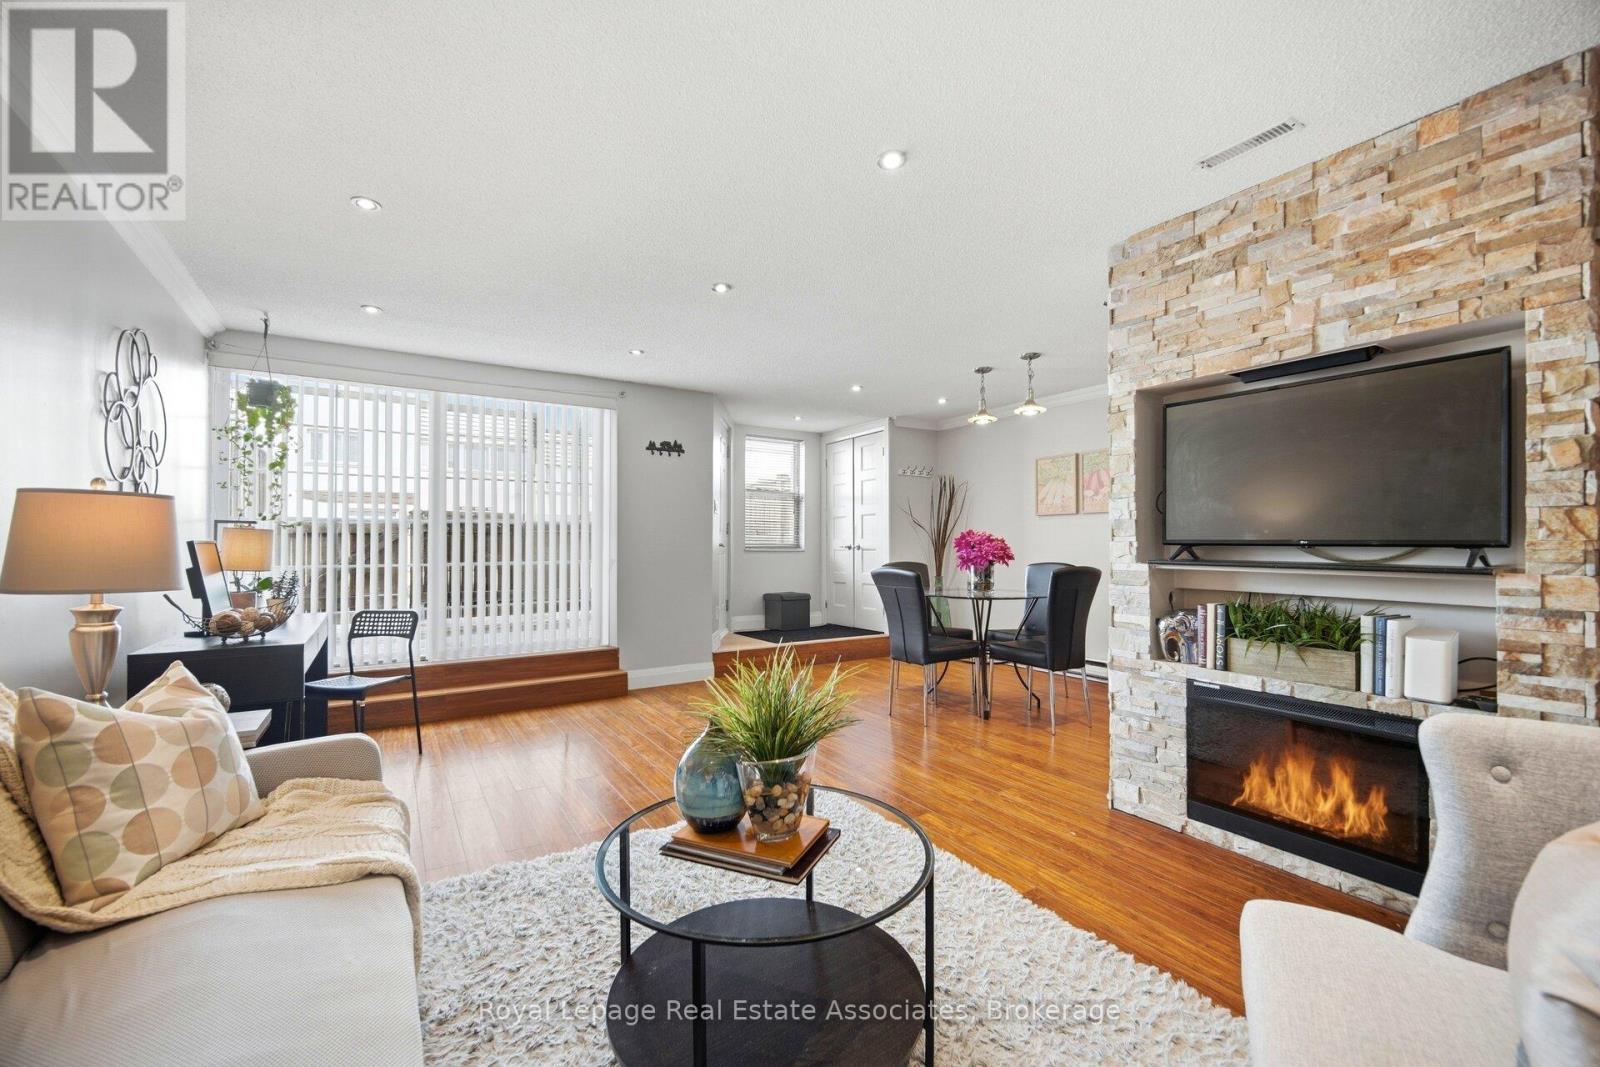
222 - 1055 Dundas Street E
Mississauga, Ontario
Attention First-Time Buyers - this is the one you've been waiting for! Offering the perfect blend of location, space, and stylish upgrades, this impressive 2-storey condo townhouse is nestled in East Mississauga's highly desirable Applewood Heights community. Boasting approximately 1,050 sq.ft. of thoughtfully designed living space, this 2-bedroom, 1-bath home features laminate flooring throughout and a bright, open-concept main level ideal for everyday living and entertaining. The inviting living room showcases pot lights and a custom media feature wall with a built-in electric fireplace, while the separate dining area flows seamlessly into the upgraded kitchen complete with extended cabinetry, stainless steel appliances, backsplash, and generous counter space. A large storage area and walkout to a private patio add both function and convenience. Upstairs, you'll find a dedicated laundry room, a beautifully updated 5-piece bathroom with double sinks, and two spacious bedrooms filled with natural light. Step outside to your private terrace - the perfect setting for hosting family and friends or simply unwinding after a long day. The courtyard setting extends your living space outdoors, offering a safe place for children to play and a welcoming environment to connect with neighbours. With an outstanding Walk Score of 87, you're just steps to restaurants, shopping, parks, and everyday amenities. Commuters will appreciate easy transit access with one bus to the subway, plus quick connections to the QEW, Hwy 427, Pearson Airport, and Downtown Toronto. A fantastic opportunity to own a stylish, move-in-ready home in an exceptionally convenient location. (id:63381)
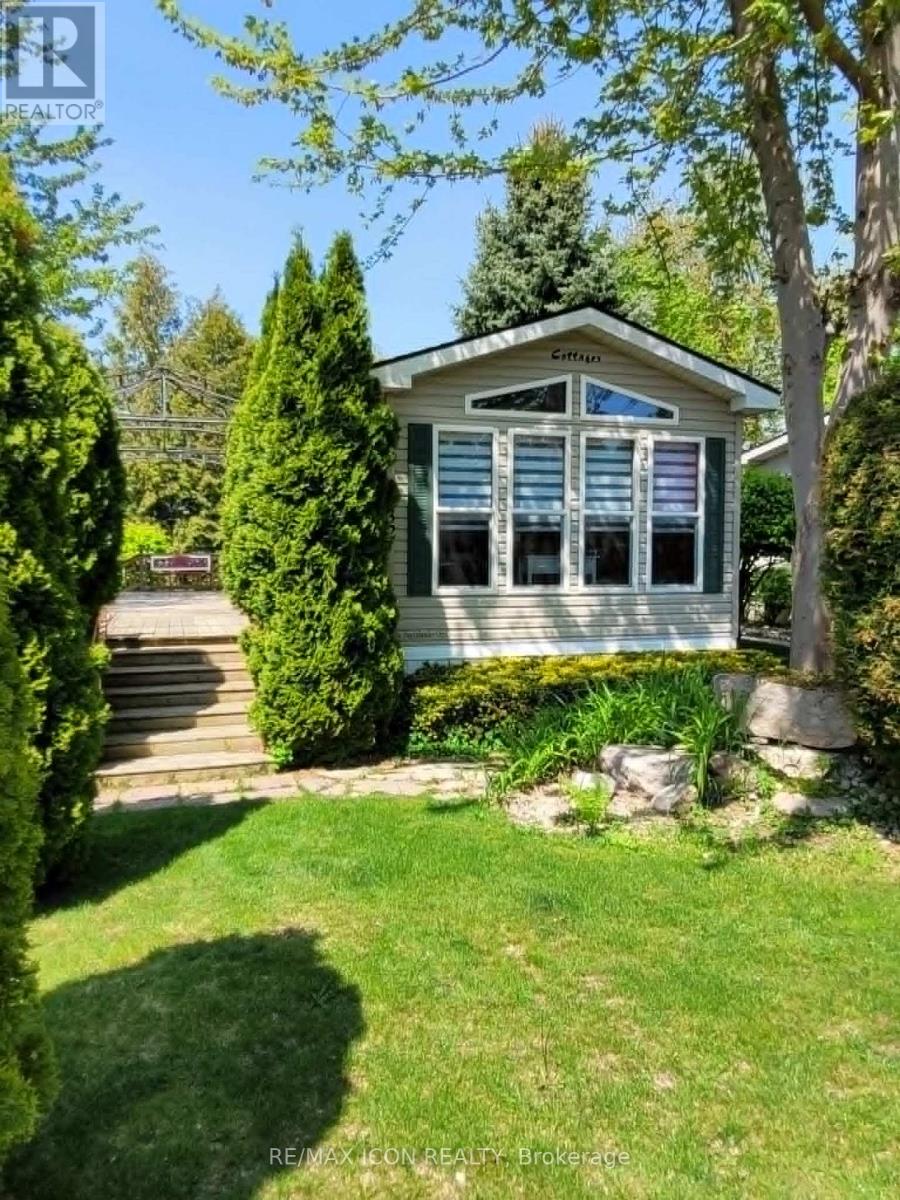
32 Rowan Rd - 77307 Bluewater Highway
Bluewater, Ontario
Tucked into the sought-after 55+ community of Northwood Beach Resort, this inviting home offers easy, low-maintenance living just minutes from the shops, dining, marina, and beautiful Lake Huron shoreline in Bayfield. Golf enthusiasts will appreciate having a course conveniently located just across the road, while residents also enjoy access to the resort's outdoor pool, updated community centre, and lakeside park with stunning sunset views over Lake Huron. This 36' x 12' home features a bright and functional layout with comfortable living spaces and several recent updates completed in 2025, including new blinds, updated kitchen counters, backsplash, and refreshed bathroom finishes. The spacious primary bedroom is complemented by an additional versatile room that could serve as a home office, hobby room, storage area, or small guest bedroom depending on your needs. Outside, the fairly private lot offers a peaceful setting to relax or entertain, with a large deck extending the living space outdoors. A generous shed provides excellent storage for tools, seasonal items, or workshop space. Some furniture is also negotiable, making this an excellent opportunity for buyers looking for a move-in-ready home near the shores of Lake Huron. (id:63381)
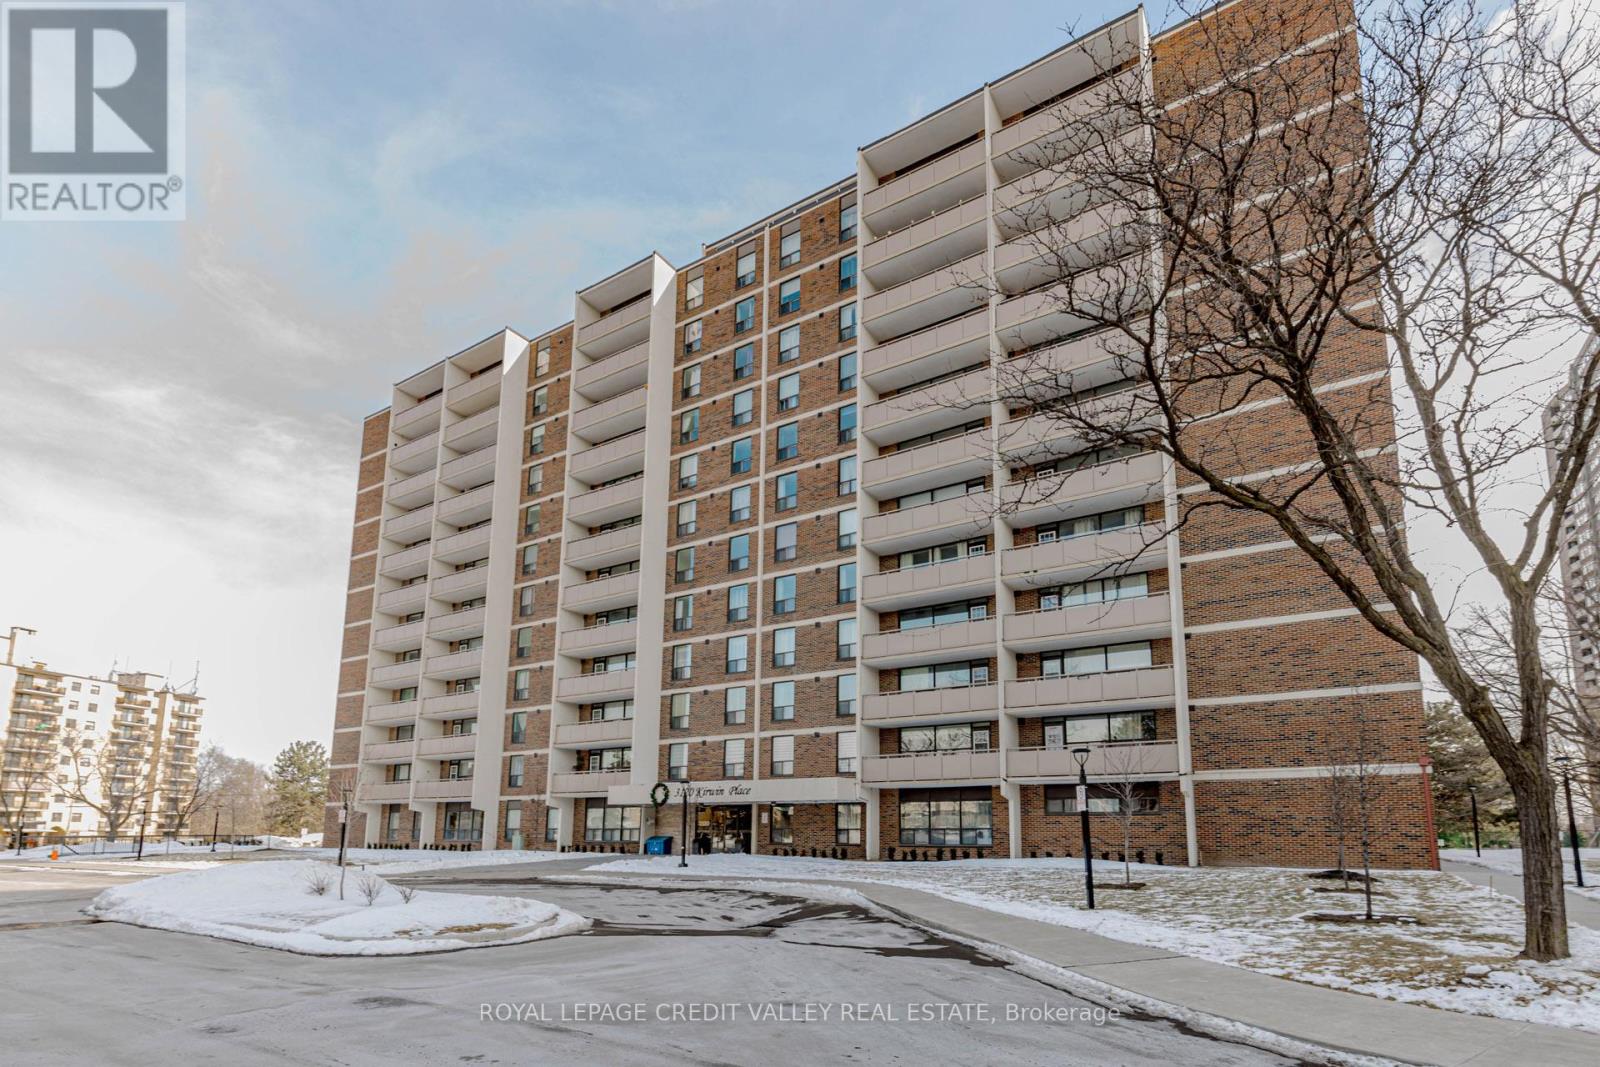
501 - 3120 Kirwin Avenue
Mississauga, Ontario
2 Bedroom Condo for Sale-Cooksville, Mississauga, Beautifully Updated Highly Desirable Cooksville Neighborhood, Offering Comfort, Convenience and Urban Lifestyle. Freshly painted, new flooring, large windows, plenty of natural Sunlight. Primary bedroom includes a walk-in closet, open living area extends to the an open balcony with great views, Building amenities fitness room, swimming pool and lounge area, party room and ample visitor parking. Situated within walking distance to shops, school, restaurants, and public transit. Nearby Go transit, major highways QEW, 401 and 403 (id:63381)
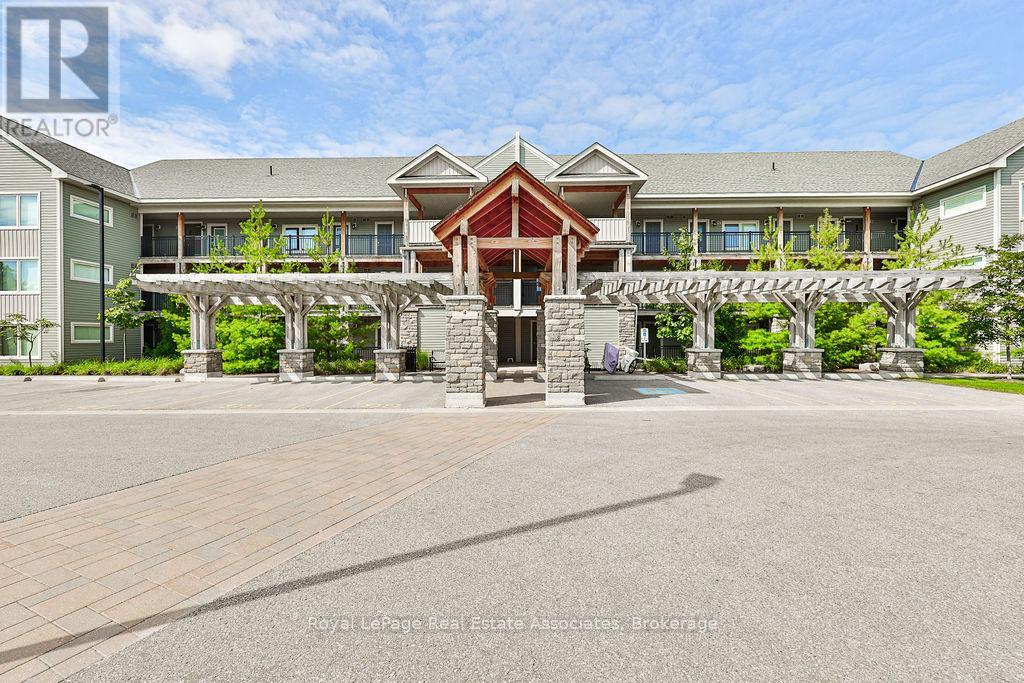
302 - 4 Anchorage Crescent
Collingwood, Ontario
Welcome to 4 Anchorage Crescent, a chalet-inspired loft condo in Wyldewood Cove, one of Collingwood's sought-after waterfront resort-style communities. Offering approximately 1,450 sq. ft. of beautifully designed living space, plus a private terrace, this spacious 3-bedroom, 3-bathroom retreat is ideal for year-round living, weekend escapes, or investment. The home may also be available fully furnished, offering a convenient turnkey option for those looking to simply arrive and enjoy. The main living area is bright, open, and inviting, featuring soaring 16-foot vaulted ceilings, a cozy gas fireplace, and a seamless flow between the kitchen, dining, and family room. The kitchen is finished with granite countertops, stainless steel appliances, and a gas stove, creating a functional space for everyday living or entertaining after a day on the slopes, trails, or water. Thoughtfully designed for hosting, the layout includes three bedrooms and three bathrooms, including custom built-in bunk beds that make it easy to accommodate family and guests in comfort. Step outside to a private balcony with unobstructed views of Blue Mountain, located just 9 minutes away. Additional features include a BBQ gas hookup, internet ports throughout, and access to excellent amenities including a year-round heated outdoor pool and gym. Ideally located close to Georgian Bay, the Georgian Trail, Cranberry Golf Course, ski hills, restaurants, shops, and four-season recreation, this is a Collingwood retreat designed for easy living in every season. (id:63381)
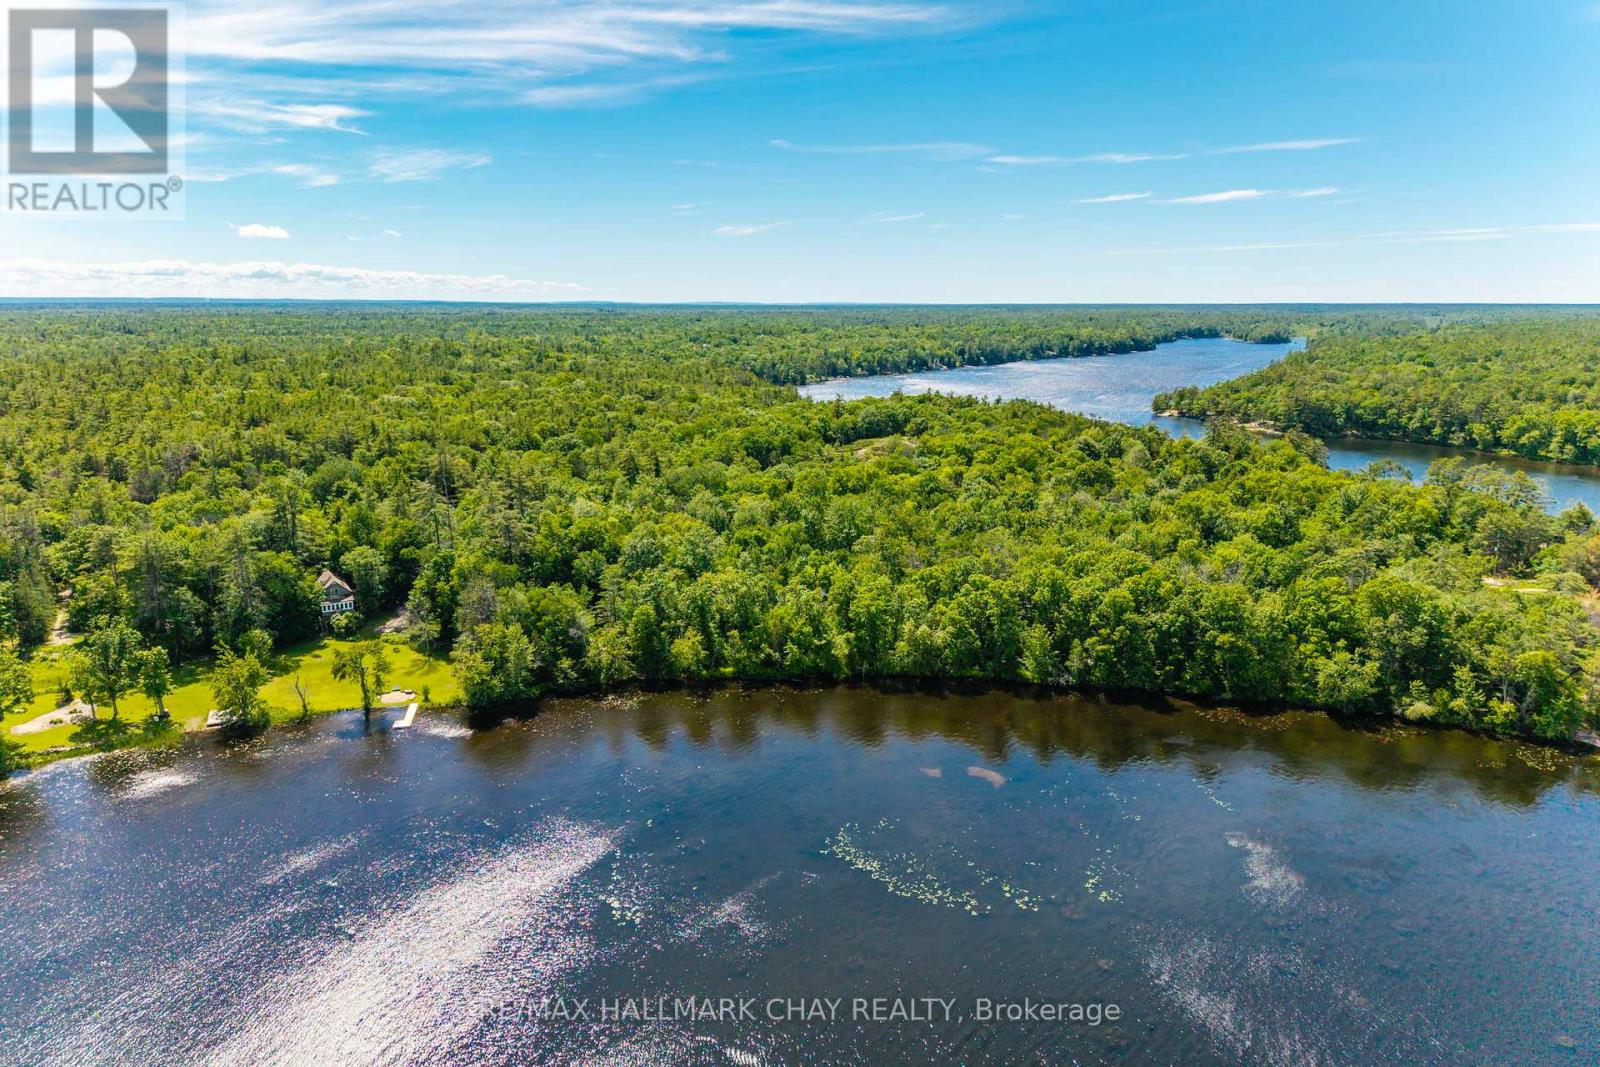
Lot 1 Torpitt Road
Severn, Ontario
Save 27% on your property taxes! This level building lot on Sparrow Lake is just one and a half hours north of Toronto. Sparrow Lake is literally the gateway to Muskoka. However, this property is located in the Township of Severn, and that means your property taxes will be much lower than they are right across the lake in the Town of Gravenhurst. But that is far from the only reason to love this waterfront lot. Sparrow Lake is part of the Trent Severn waterway, a 386 kilometer route of canals, rivers, locks and lakes that connect Lake Ontario to Lake Huron via Georgian Bay This lot measures 2.8 acres, with approximately 258 feet of frontage on Sparrow Lake. This is a great opportunity to create a family retreat of unmatched privacy and beauty, close to marinas, resorts and dining, it is hidden gem at the gateway to Muskoka and the Great Lakes. A wonderful family retreat and a boater's paradise. (id:63381)
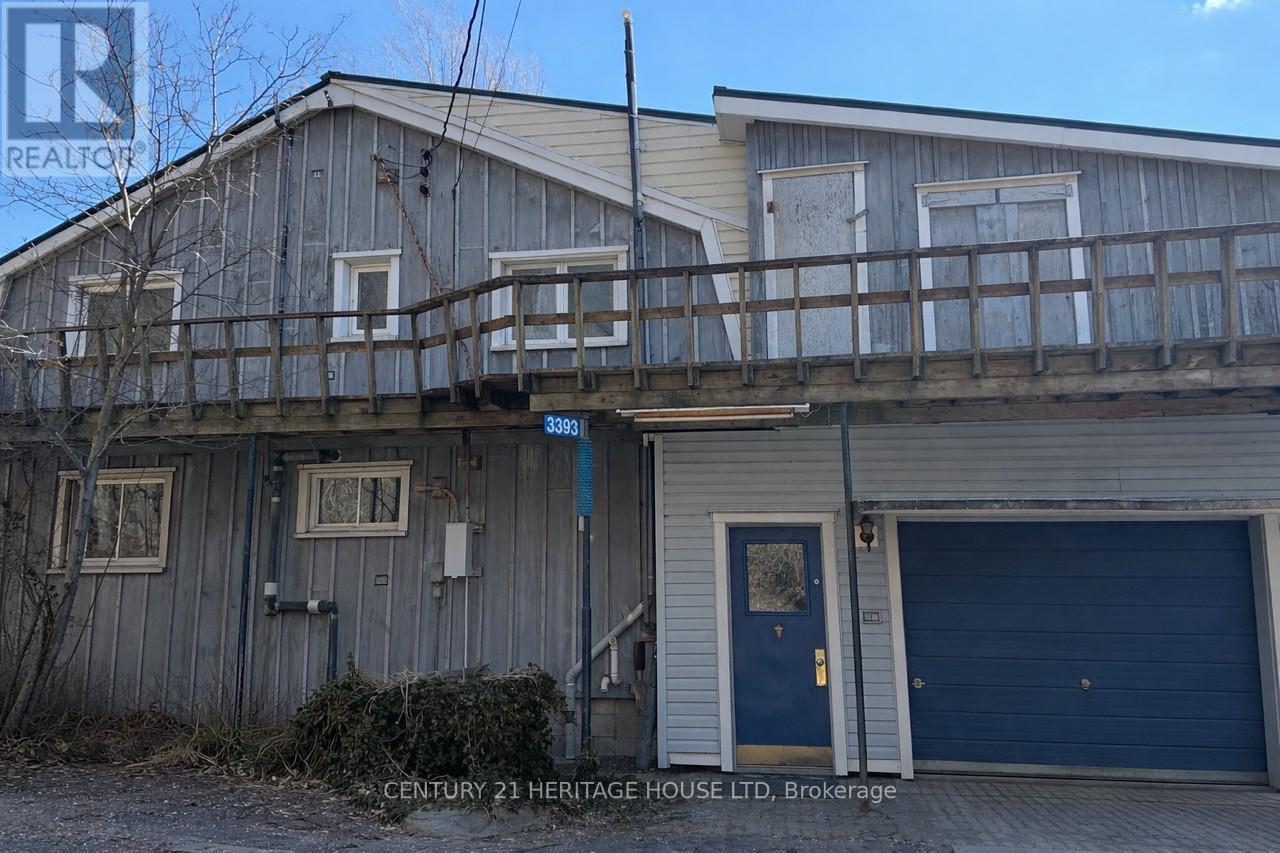
3393 Waneeta Drive
Malahide, Ontario
WATERFRONT LIVING IN PORT BRUCE. Welcome to your own private escape on the shores of Port Bruce. This rare waterfront property offers breathtaking, unobstructed views of the lake and the ultimate opportunity to enjoy life right at the water's edge. Step outside onto expansive multi-level decking designed for relaxing and entertaining while take in panoramic views. Whether it's morning coffee with the sunrise or evening drinks with the sound of the waves, every moment here feels like a getaway. Inside, the home is filled with natural light and positioned to maximize those incredible lake views, creating a warm and inviting atmosphere throughout. Direct waterfront access, Incredible lake views from multiple vantage points, Spacious decks perfect for entertaining, Ideal as a year-round residence, cottage, or investment property. Located in the charming lakeside community of Port Bruce, you're just steps from the beach and a short drive to nearby amenities - offering the perfect balance of peaceful retreat and convenience. Don't miss your chance to own a piece of Ontario's beautiful shoreline. (id:63381)
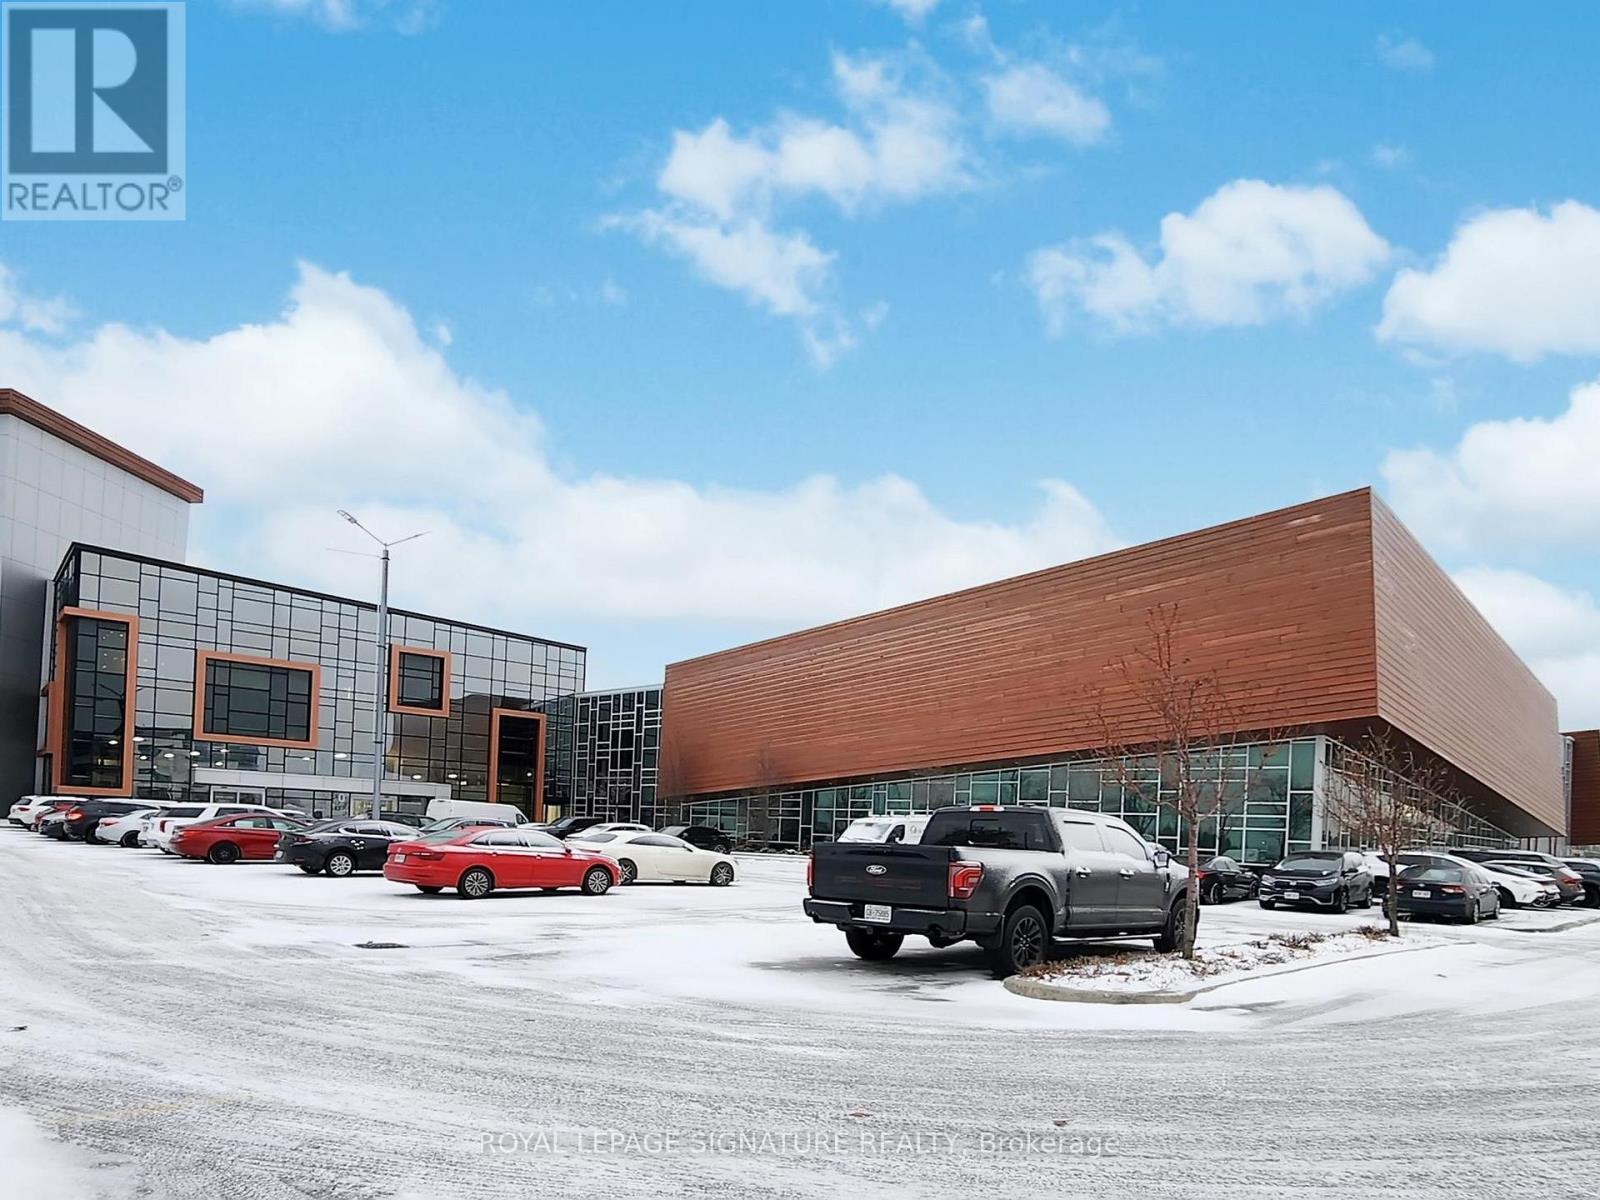
90 - 7250 Keele Street
Vaughan, Ontario
Price For Sale.Canada's Largest Home Improvement Centre,Best Location In A Permanent One Stop Home Show With 400 Home Improvement & Design Related Businesses All Under One Roof With Free Parking & Free Entrance. This 320,000 Sq.Ft. Building Is Strategically Located In Gta (Vaughan). It Will Provide The Quality Of An International Selection And The Choice Of Dozens Of Categories Of Home Improvement Products. Just Mins From Hwy 400 & 407. A Must See!!! (id:63381)
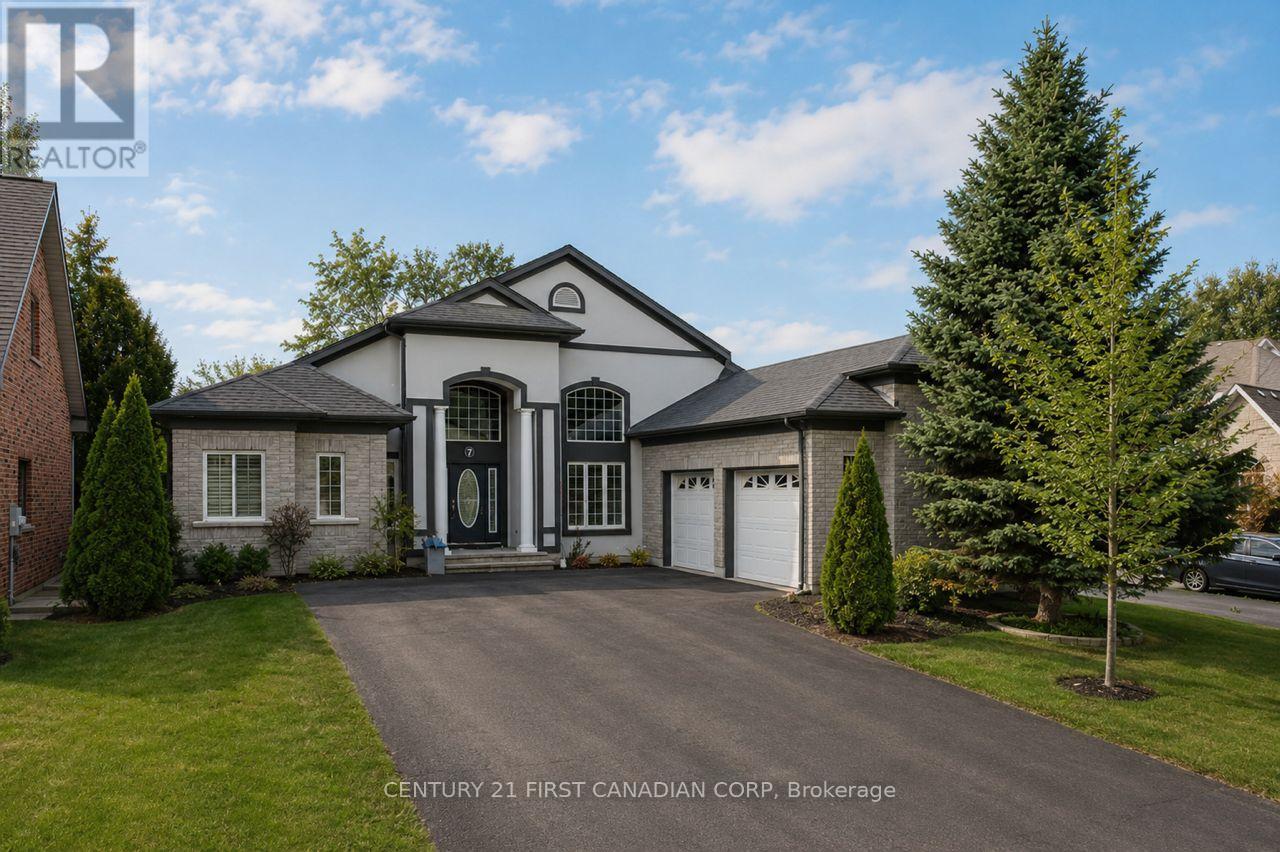
7 Edwin Drive
London South, Ontario
Welcome to 7 Edwin Drive, a remarkable residence where upscale living, exceptional space, and multi-generational design come together in the highly coveted Highland neighborhood of South London. Properties in this prestigious community rarely become available, making this an opportunity not to be missed. From the moment you enter, this home makes a lasting impression: soaring 15-foot ceilings with crown moulding, grand ornate chandeliers, elegant marble kitchen finishes and original cherry Brazilian hardwood floors that flow throughout the main level. Thoughtfully designed for both comfort and versatility, this home offers three bedrooms on them main floor, two bedrooms on the lower level, full bathrooms, kitchens, gas fire place and jacuzzi tub on each level. The main bedroom comes with his and hers walk-in closets and ensuite. The renovated lower level is completely separate, features engineered hardwood floors, legal-sized windows, spacious living area with 120 inch screen projector and sound system making it ideal for entertaining or extended family dual-household living. The extra large double-car garage, with access to both the main floor and lower level provides valuable ease for day-to-day convenience. Outside, the property transforms into a private retreat. The backyard features two tranquil ponds, gas lines ready for outdoor heaters, and spacious deck perfect for summer barbecues. Mature landscaping and a serene setting create the perfect space to unwind. Situated on a quiet corner lot and just moments from shopping, golf courses, public amenities and more, this home offers not only comfort but an elevated lifestyle in one of London's most desirable neighborhoods. (id:63381)
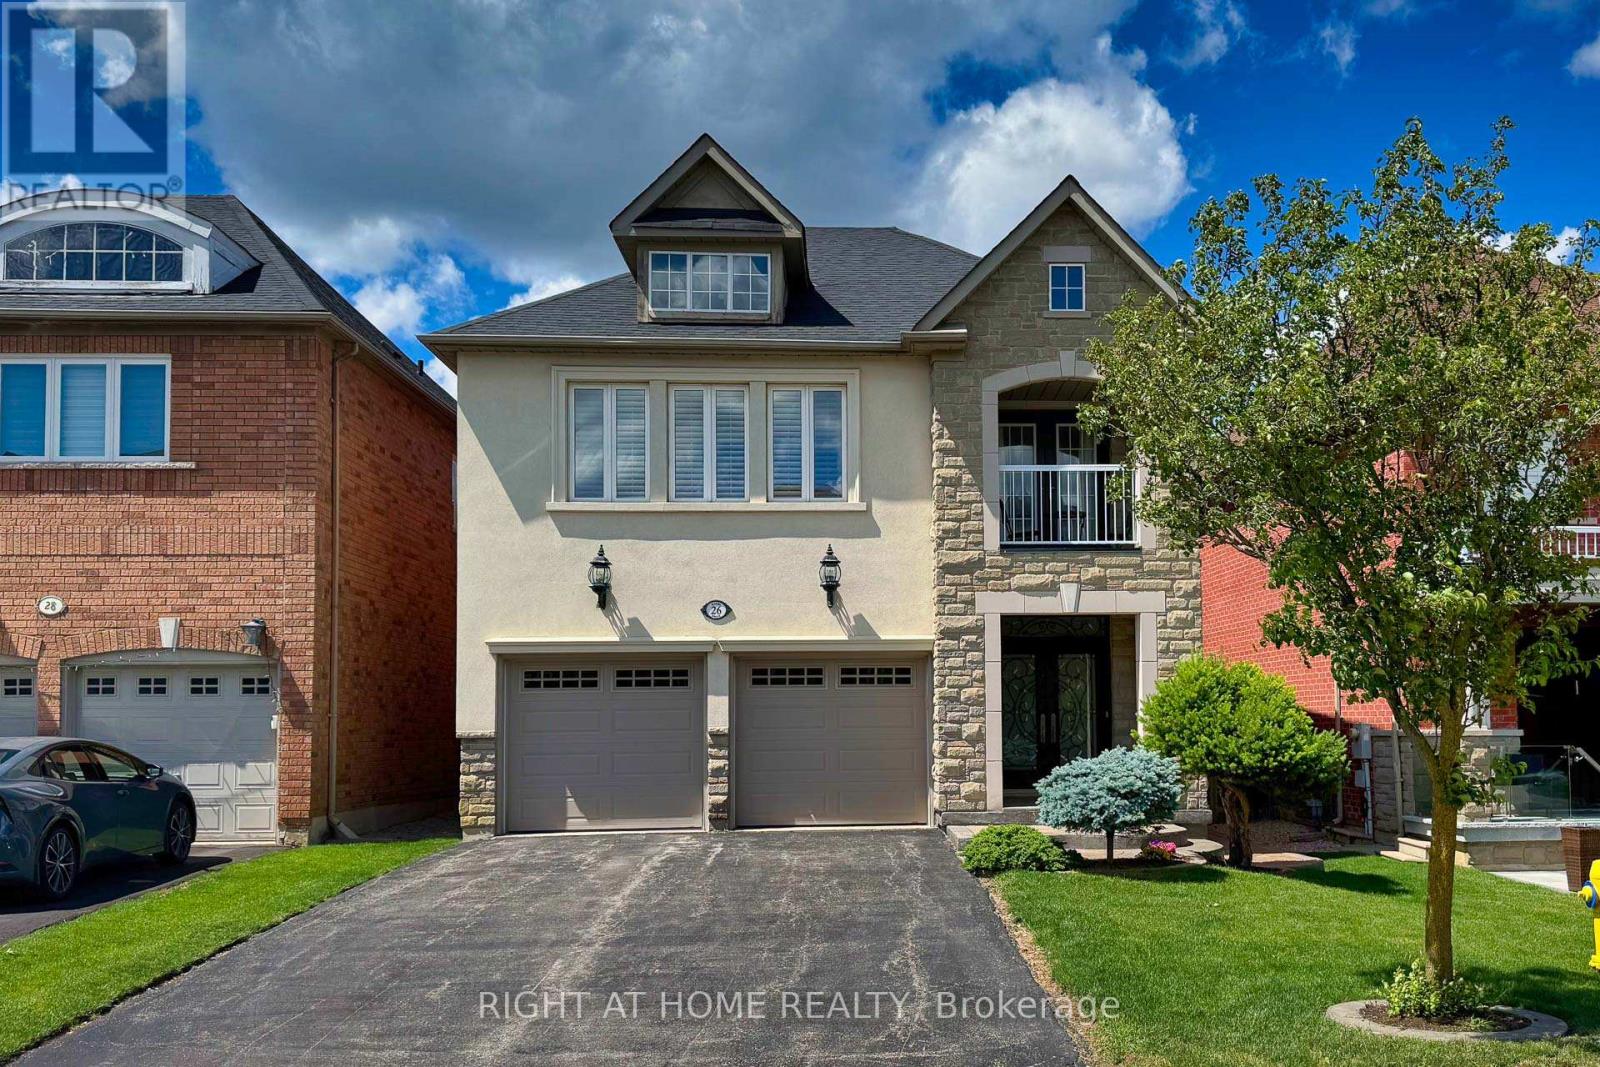
26 Ravel Drive
Vaughan, Ontario
Welcome to this stunning luxury family Home In Thornhill Woods Offering 3,282 Sqft Of Elegant Above-Grade Living Space (Over 4,500 Sqft Of Total Living Space). $$$ In Premium Upgrades! This Beautiful Residence Features 4+1 Spacious Bedrooms, Hardwood Floors, Pot Lights Throughout, And A Bright Open-Concept Layout Perfect For Modern Family Living. A Striking Wood Staircase With Updated Contemporary Railings Adds Elegance And Style.The Large Eat-In Kitchen Boasts , Stainless Steel Appliances, And Ample Space For Gatherings, Overlooking A Private Backyard. The Luxurious Primary Retreat Features A Sitting Area, Two Walk-In Closets, And A Renovated Ensuite , Additional Bedrooms Are Generously Sized And Served By Well-Appointed Renovated Bathrooms. The Second Floor Landing Includes A Dedicated Office Area That Can Easily Be Converted Into A 5th Bedroom. Enjoy Fully Landscaped Front & Backyards , Creating A Stylish And Low-Maintenance Outdoor Setting. Steps To Top-Ranked Thornhill Woods P.S. & Stephen Lewis Secondary School, Parks, Community Centres & Transit, In One Of Vaughan's Most Desirable Family-Friendly Communities. A True Move-In Ready Home Offering Exceptional Space, Upgrades And Versatility - A Must See! (id:63381)
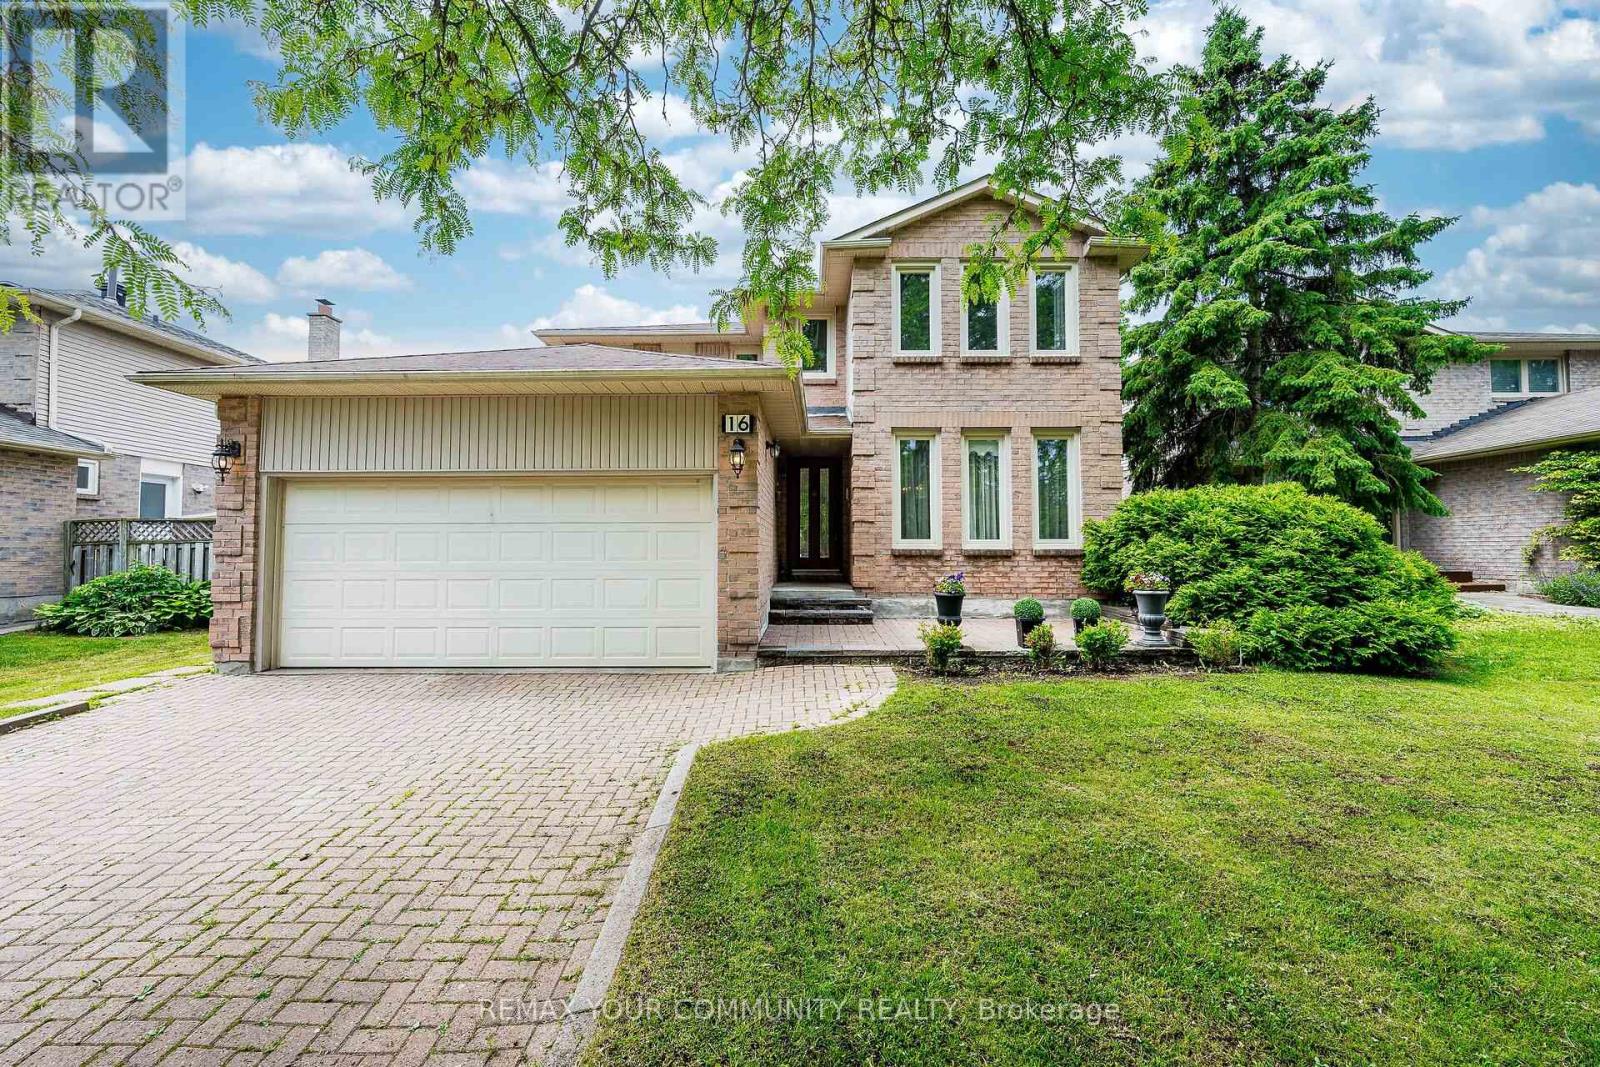
16 Valleyview Road
Markham, Ontario
Gorgeous newly renovated 4-bedroom brick detached home situated on a premium 52 x 145 ft lot in the quiet and highly desirable Thornlea community. Features two separate finished basement units with separate entrance, double garage, and widened interlock driveway. Enjoy a pool-sized backyard with a newly built oversized deck. The updated kitchen features a center island and granite countertops. A beautiful skylight fills the home with abundant natural light. Recent upgrades include new hardwood flooring in the primary bedroom and second-floor hallway, an elegant oak staircase, and a dedicated main-floor office, offering both style and functionality. Gleaming hardwood floors enhance the family room, living room, and dining room. The home is also equipped with a central vacuum system for added convenience. Conveniently located with easy access to Highways 404 & 407, and just steps to top-ranked schools including St. Robert Catholic High School, St. Rene Goupil, and St. Luke. Close to Seneca College and York University Markham Campus. Please see virtual tour. (id:63381)