
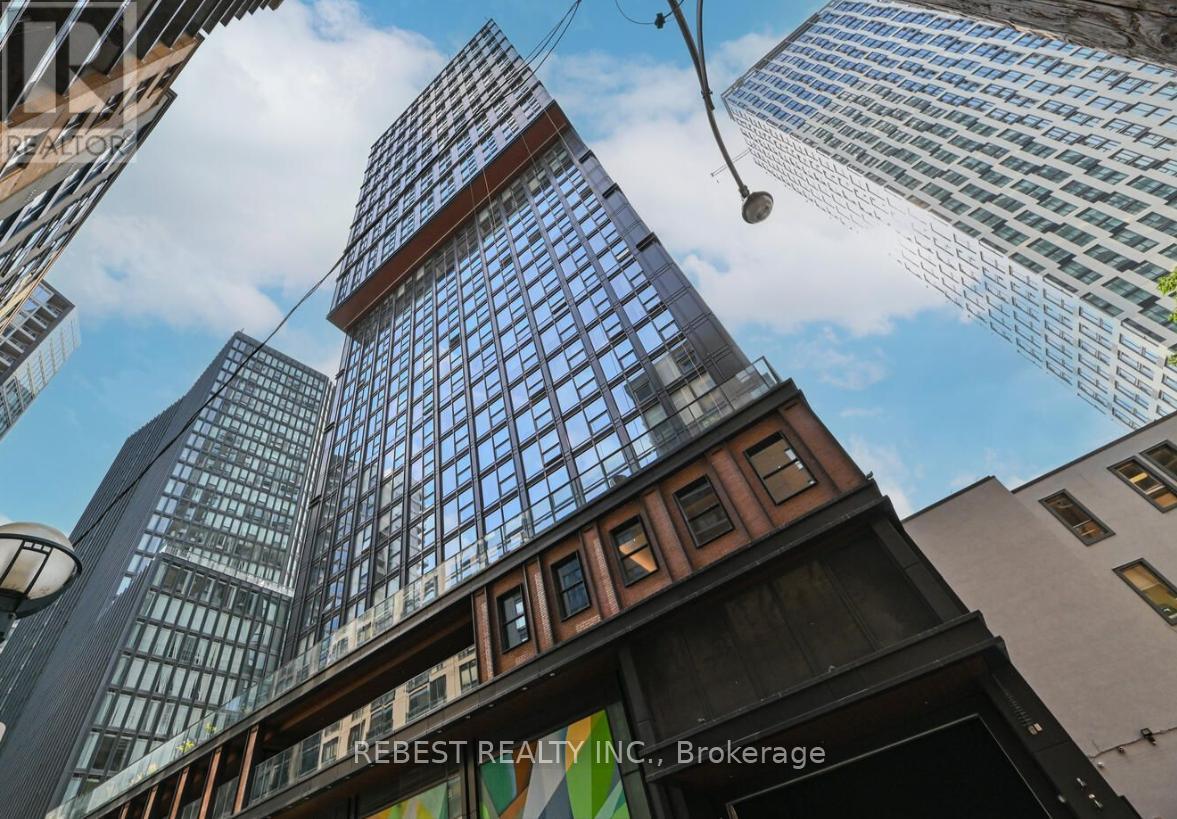
1903 - 82 Dalhousie Street
Toronto, Ontario
Stunning 3-Bedroom Corner Suite with Spectacular SE Views in the Heart of Downtown Step into luxury with this spacious 860 sq.ft. (per builder's plan) 3-bedroom, 2-bathroom corner unit located on the 19th floor of the prestigious Garden District. Offering breathtaking southeast exposure, this suite is bathed in natural light from every angle. The open-concept layout includes a sleek, modern kitchen and spa-like bathrooms, designed to enhance your comfort and style. Ideal for families or savvy investors, this unit blends practicality with sophistication. Comes with an upgraded parking with an EV charger. Residents will enjoy exclusive access to 20,000 sq.ft. of premium indoor/ outdoor amenities, including about 5500 Sqft. wellness zone with state-of-the-art facilities, a multifunctional co-working space, & a chic lobby with high-end Fendi furnishings. (id:63381)
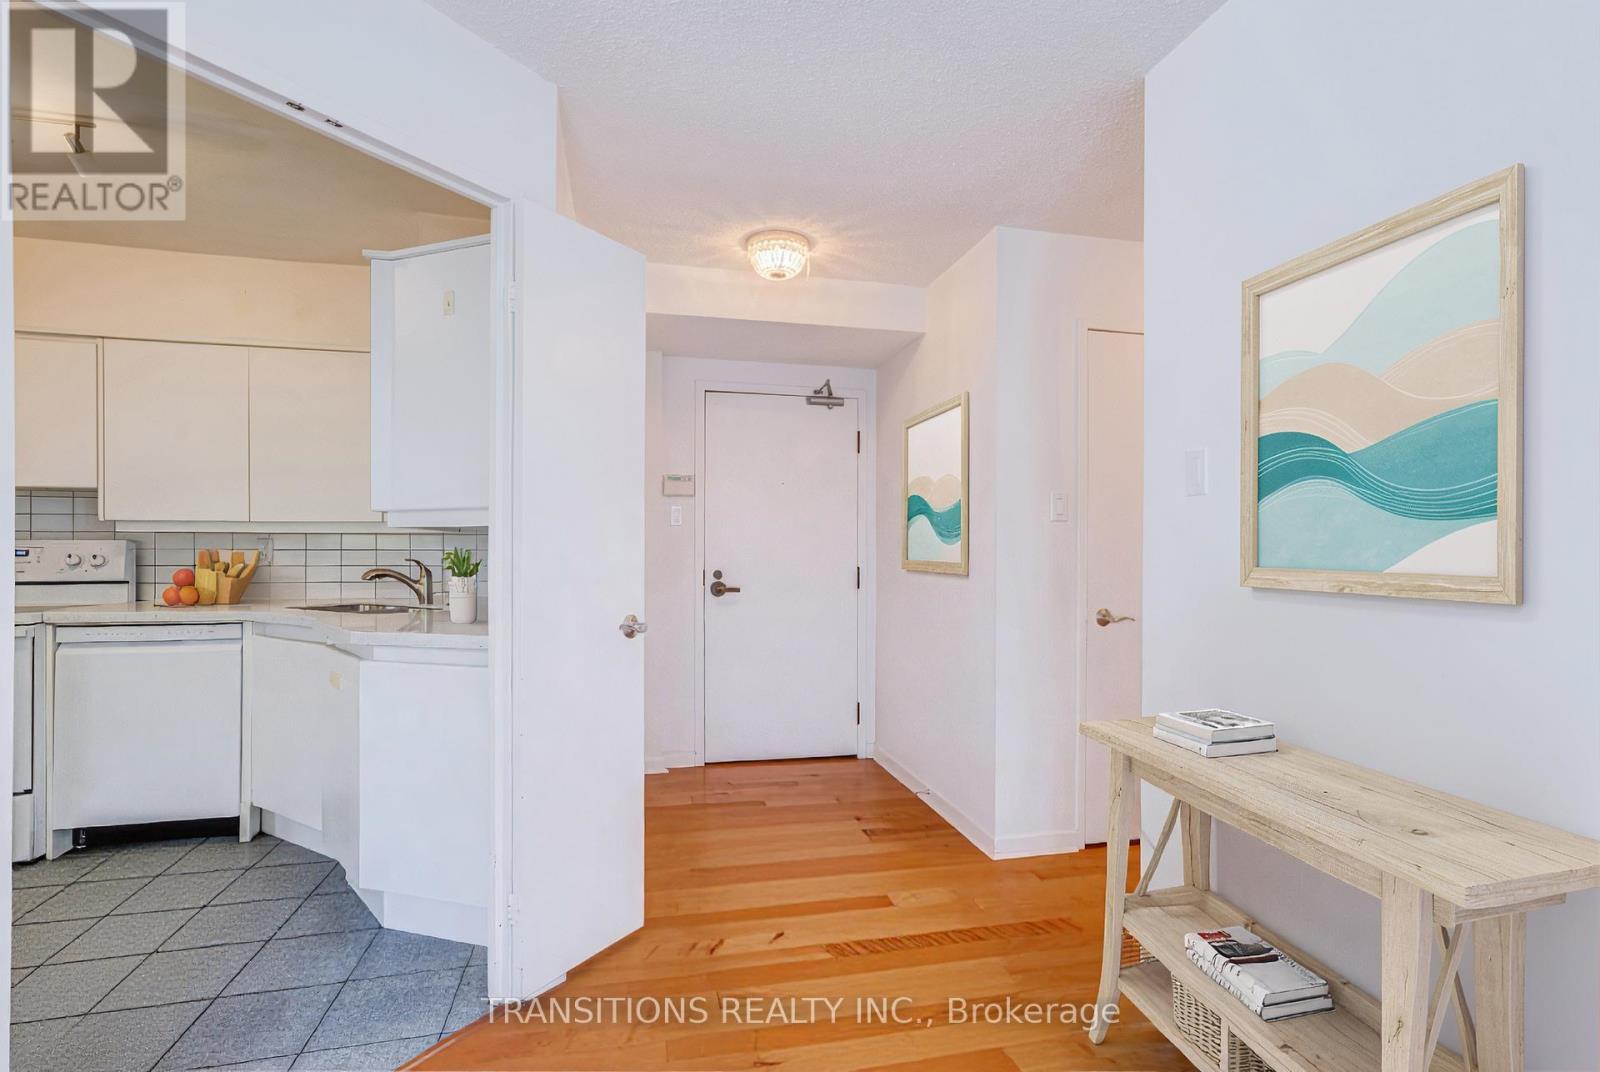
610 - 25 Maitland Street
Toronto, Ontario
Welcome to The Cosmopolitan, where luxury, convenience, and exceptional city living come together. This bright and spacious corner suite offers approximately 1,220 sq. ft. of beautifully designed living space, featuring 2 bedrooms, 2 full bathrooms, and a versatile den that can easily serve as a formal dining room, home office, or additional living area. Sunlight pours into the suite through its desirable south and west exposures, creating a warm and inviting atmosphere throughout. Meticulously maintained and move-in ready, this residence also presents an outstanding opportunity to update and customize to suit your personal style. Perfectly situated between College and Wellesley subway stations, you'll enjoy effortless access to Toronto's vibrant dining, shopping, entertainment, and cultural destinations. Residents are welcomed by a professional 24-hour concierge and the convenience of a grand covered porte-cochère entrance, allowing vehicles to pull directly up to the front door for effortless arrivals and departures-a rare luxury in downtown living. Offering an exceptional blend of space, comfort, prestige, and endless potential, this is a rare opportunity to make one of Toronto's most established and sought-after residences your next home. (id:63381)
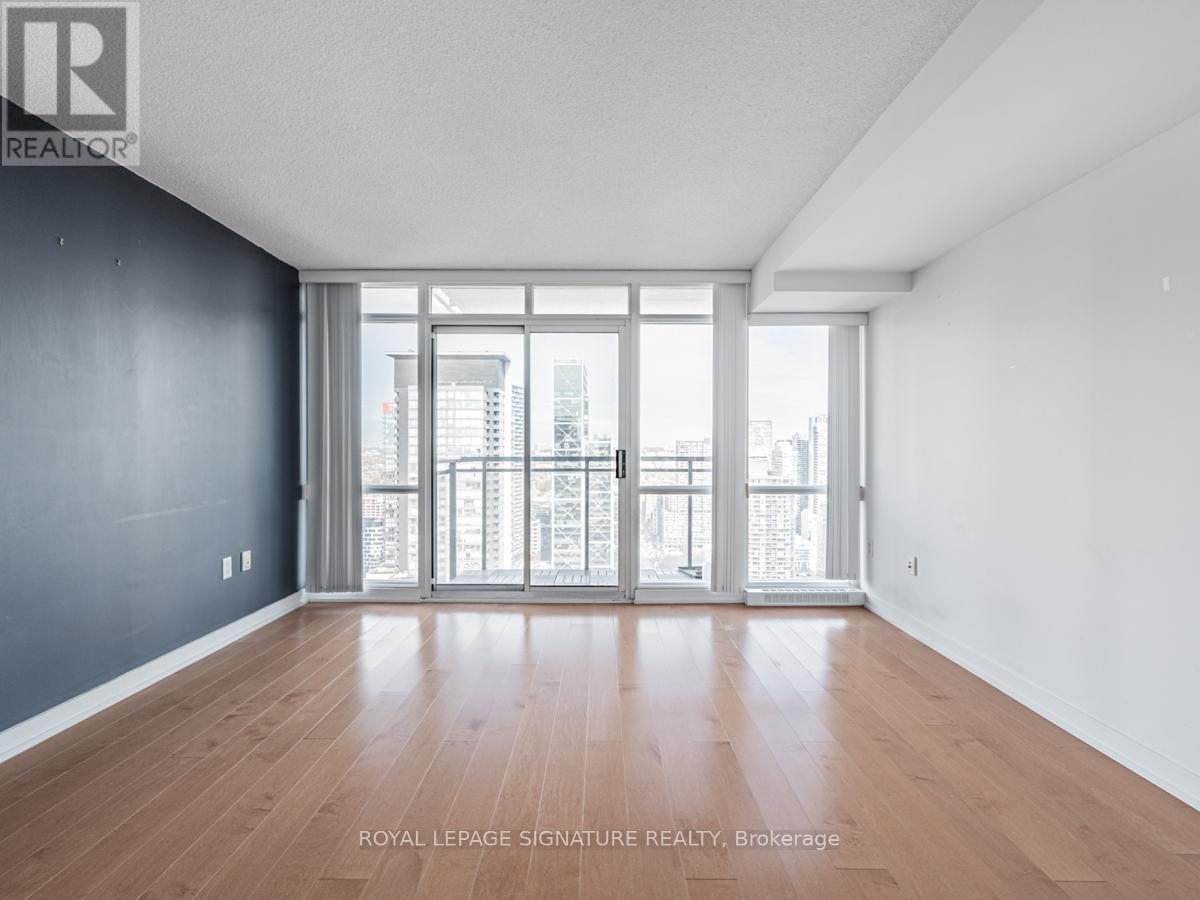
5005 - 11 Brunel Court
Toronto, Ontario
50 floors up with unreal skyline views and the CN Tower basically close enough to wave at, this bright 1-bedroom at 11 Brunel is the kind of condo that makes downtown living actually feel exciting. Floor-to-ceiling windows flood the space with natural light, the layout is smart and functional, and the building itself is one of the best in CityPlace, complete with a great gym (yes, there's a squat rack), indoor pool, and pet-friendly rules that make life easy for both you and your furry sidekick. Sitting right where Spadina meets Fort York, you're steps to the waterfront, The Well, King West, transit, groceries, cafés, restaurants, parks, and more takeout options than anyone reasonably needs. Big views, great energy, and a location that's hard to beat. (id:63381)
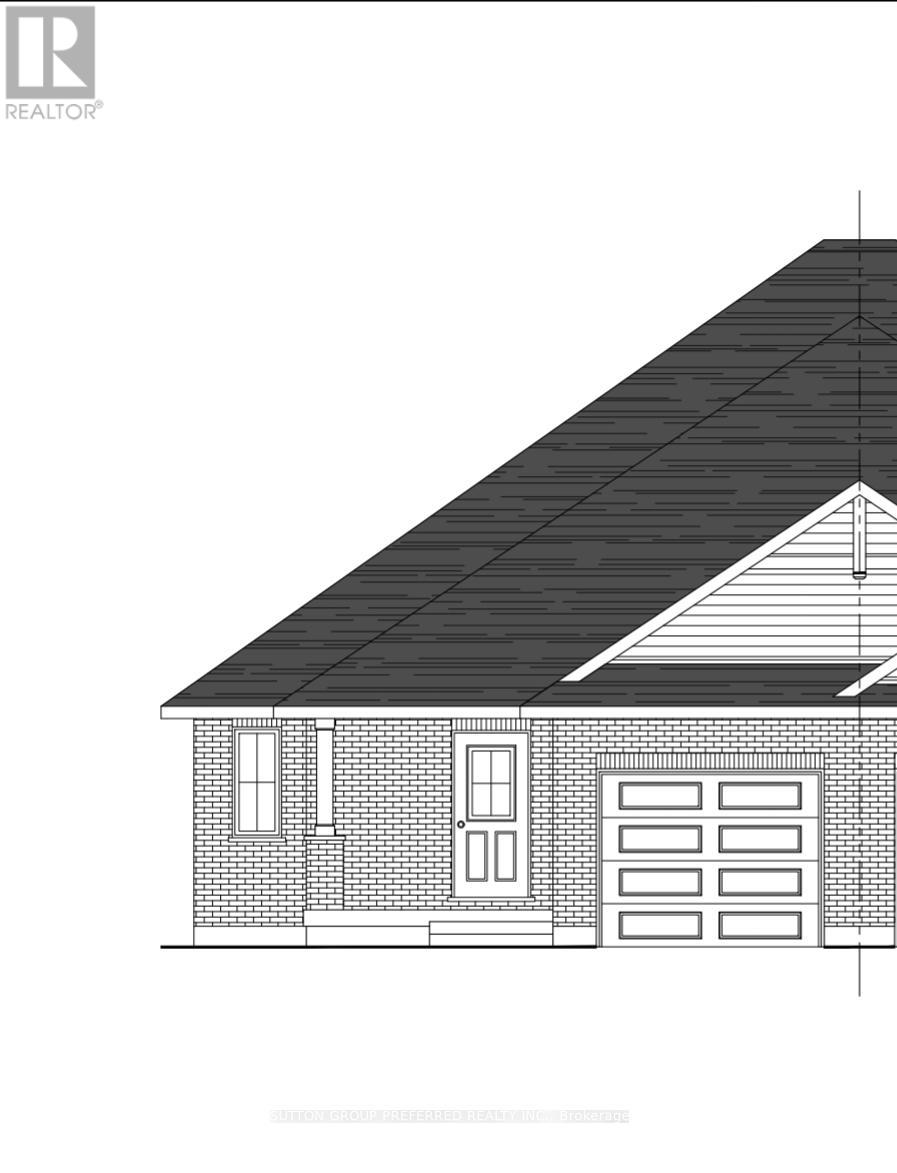
66 Stoss Street
Southwold, Ontario
Welcome to this beautiful to-be-built semi-detached bungalow offering 1,330 sq. ft. of thoughtfully designed living space on a generous 36' x 138' lot. Featuring an attractive full brick exterior and charming covered front porch, this home combines quality craftsmanship with modern comfort. Step inside to a welcoming foyer with convenient closet space. The main floor layout includes a spacious secondary bedroom, a full family bathroom, and a dedicated laundry area. The heart of the home is the bright open-concept kitchen, dining, and great room, designed for both everyday living and entertaining. The kitchen features a large island, pantry, and ample cabinetry, while the great room offers sliding patio doors leading to the expansive backyard. The private primary suite is thoughtfully positioned and features a walk-in closet and a well-appointed ensuite bathroom. The unfinished lower level provides approximately 990 sq. ft. of additional space, offering endless possibilities for future development, including additional bedrooms, a recreation room, home office, or storage. Completing the package is an attached single-car garage with convenient interior access. Located in the wonderful hamlet of Shedden, this home offers the perfect blend of small-town charm and modern convenience, just minutes from the beautiful beaches and amenities of Port Stanley and with easy access to Highway 401 for commuters. (id:63381)
46124 Sparta Line
Central Elgin, Ontario
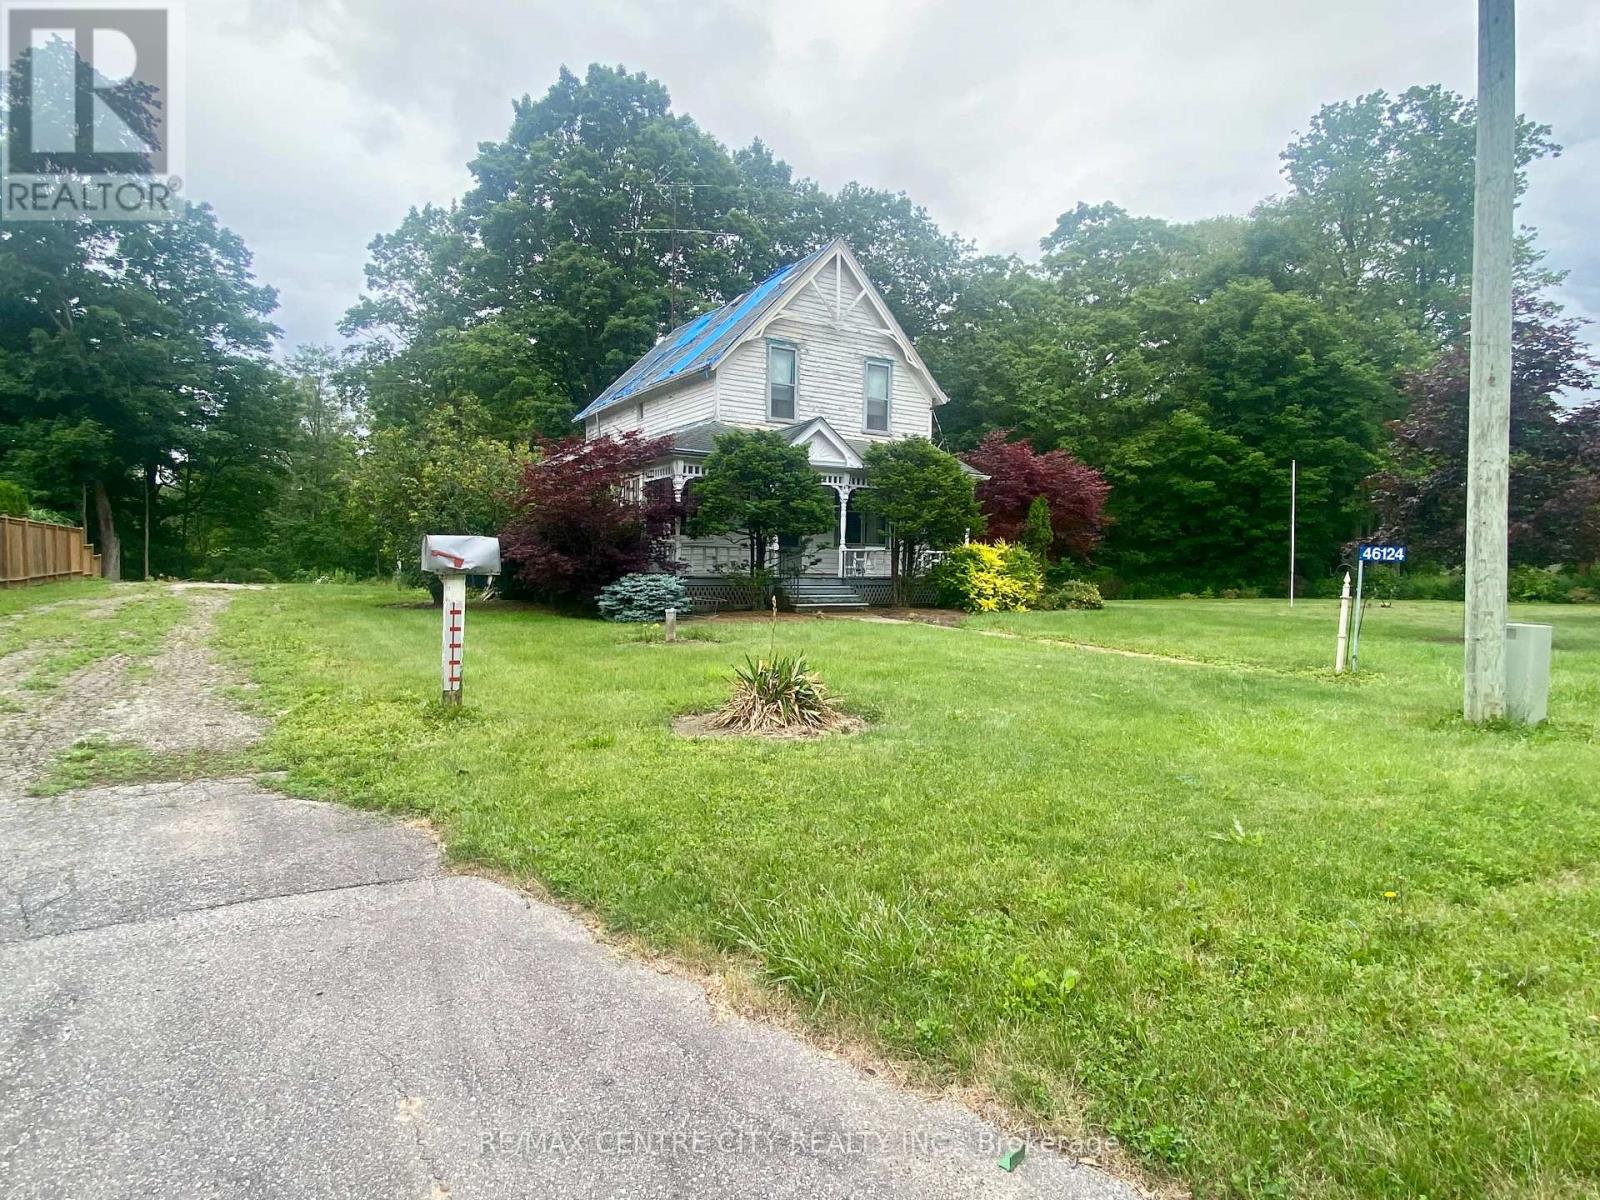
Discover a rare opportunity to own a private 0.664-acre property nestled on the edge of the charming Village of Sparta. Surrounded by mature trees and offering a peaceful, natural setting, this spacious parcel provides the perfect canvas to create something truly special. Whether you're dreaming of a custom-built home, a private country retreat, or a future investment opportunity, this property offers exceptional potential in a desirable rural community. Featuring a drilled well, septic system, and hydro and gas availability, the groundwork is already in place to help bring your vision to life. The existing dwelling is being sold in as-is, where-is condition and has reached the end of its useful life, presenting a unique opportunity to start fresh and design the home you've always envisioned in this beautiful setting. Enjoy the tranquility of country living while remaining just minutes from the beaches and amenities of Port Stanley, the conveniences of St. Thomas, and easy access to Highway 401. With generous space, mature surroundings, and an ideal location that balances privacy with accessibility, this is a unique opportunity to secure a beautiful piece of land and create your dream lifestyle in the heart of Sparta. (id:63381)
68 Stoss Street
Southwold, Ontario
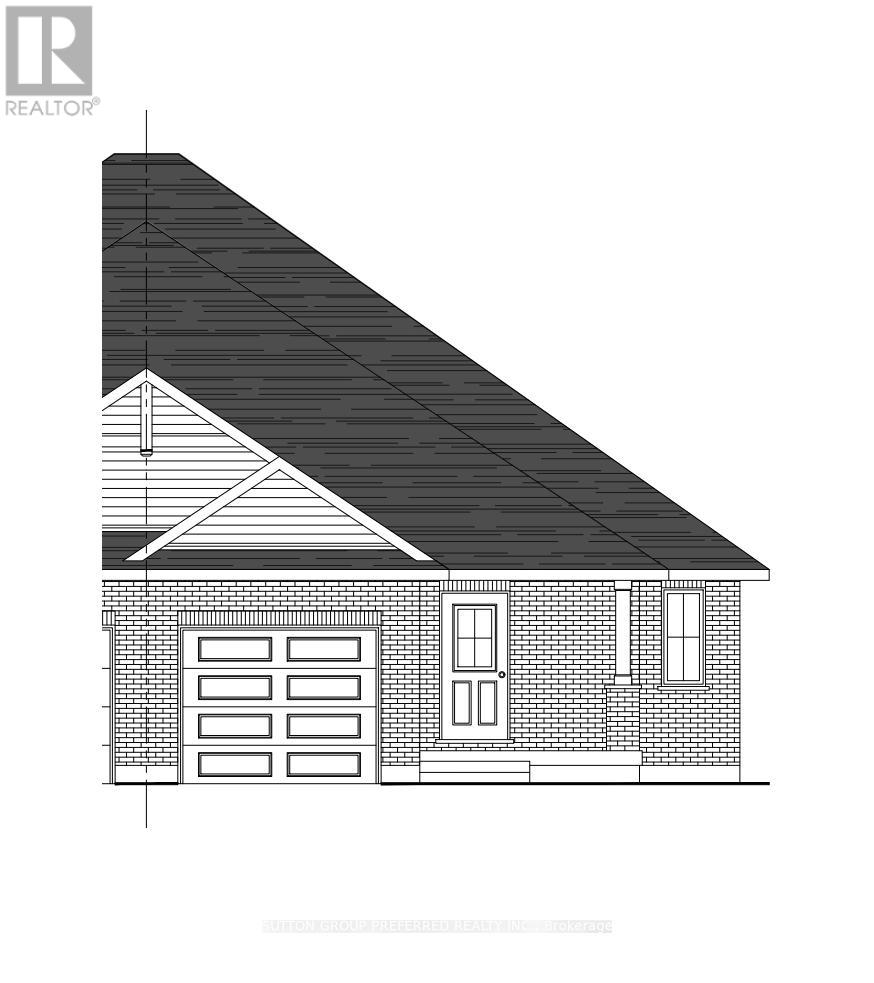
Welcome to this beautiful to-be-built semi-detached bungalow offering 1,330 sq. ft. of thoughtfully designed living space on a generous 35' x 144' lot. Featuring an attractive full brick exterior and charming covered front porch, this home combines quality craftsmanship with modern comfort. Step inside to a welcoming foyer with convenient closet space. The main floor layout includes a spacious secondary bedroom, a full family bathroom, and a dedicated laundry area. The heart of the home is the bright open-concept kitchen, dining, and great room, designed for both everyday living and entertaining. The kitchen features a large island, pantry, and ample cabinetry, while the great room offers sliding patio doors leading to the expansive backyard. The private primary suite is thoughtfully positioned and features a walk-in closet and a well-appointed ensuite bathroom. The unfinished lower level provides approximately 990 sq. ft. of additional space, offering endless possibilities for future development, including additional bedrooms, a recreation room, home office, or storage. Completing the package is an attached single-car garage with convenient interior access. Located in the wonderful hamlet of Shedden, this home offers the perfect blend of small-town charm and modern convenience, just minutes from the beautiful beaches and amenities of Port Stanley and with easy access to Highway 401 for commuters. (id:63381)
1042 Dearness Drive
London South, Ontario
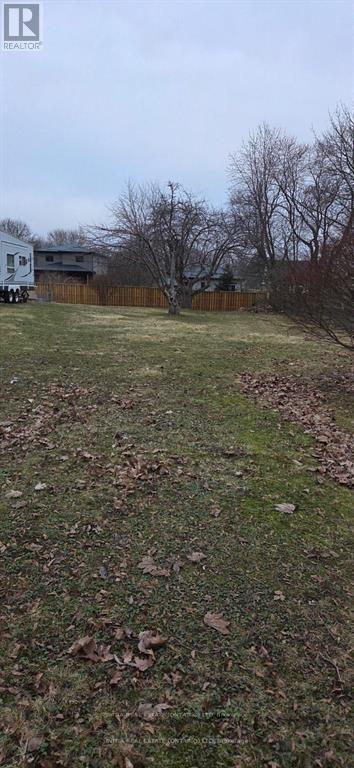
Rare opportunity to acquire a generously sized residential lot in desirable South London. This spacious property measures 45.16 x 198.48 feet, offering exceptional depth and flexibility for future development. Ideally located close to major highways, shopping centres, schools, parks, and other everyday amenities, providing both convenience and strong long-term value. The lot presents excellent potential for builders, investors, or end users looking to construct a detached home or explore the possibility of a multi-family residential dwelling for rental income (subject to municipal approvals). With its large lot size and prime location, this property offers numerous possibilities to design and build a custom residence or income-generating property in a growing and well-connected area of South London. A great opportunity to secure land in a sought-after neighbourhood with strong future potential. Buyer to perform their own due diligence regarding zoning, permits, and development possibilities. (id:63381)
92 Forest Avenue
St. Thomas, Ontario
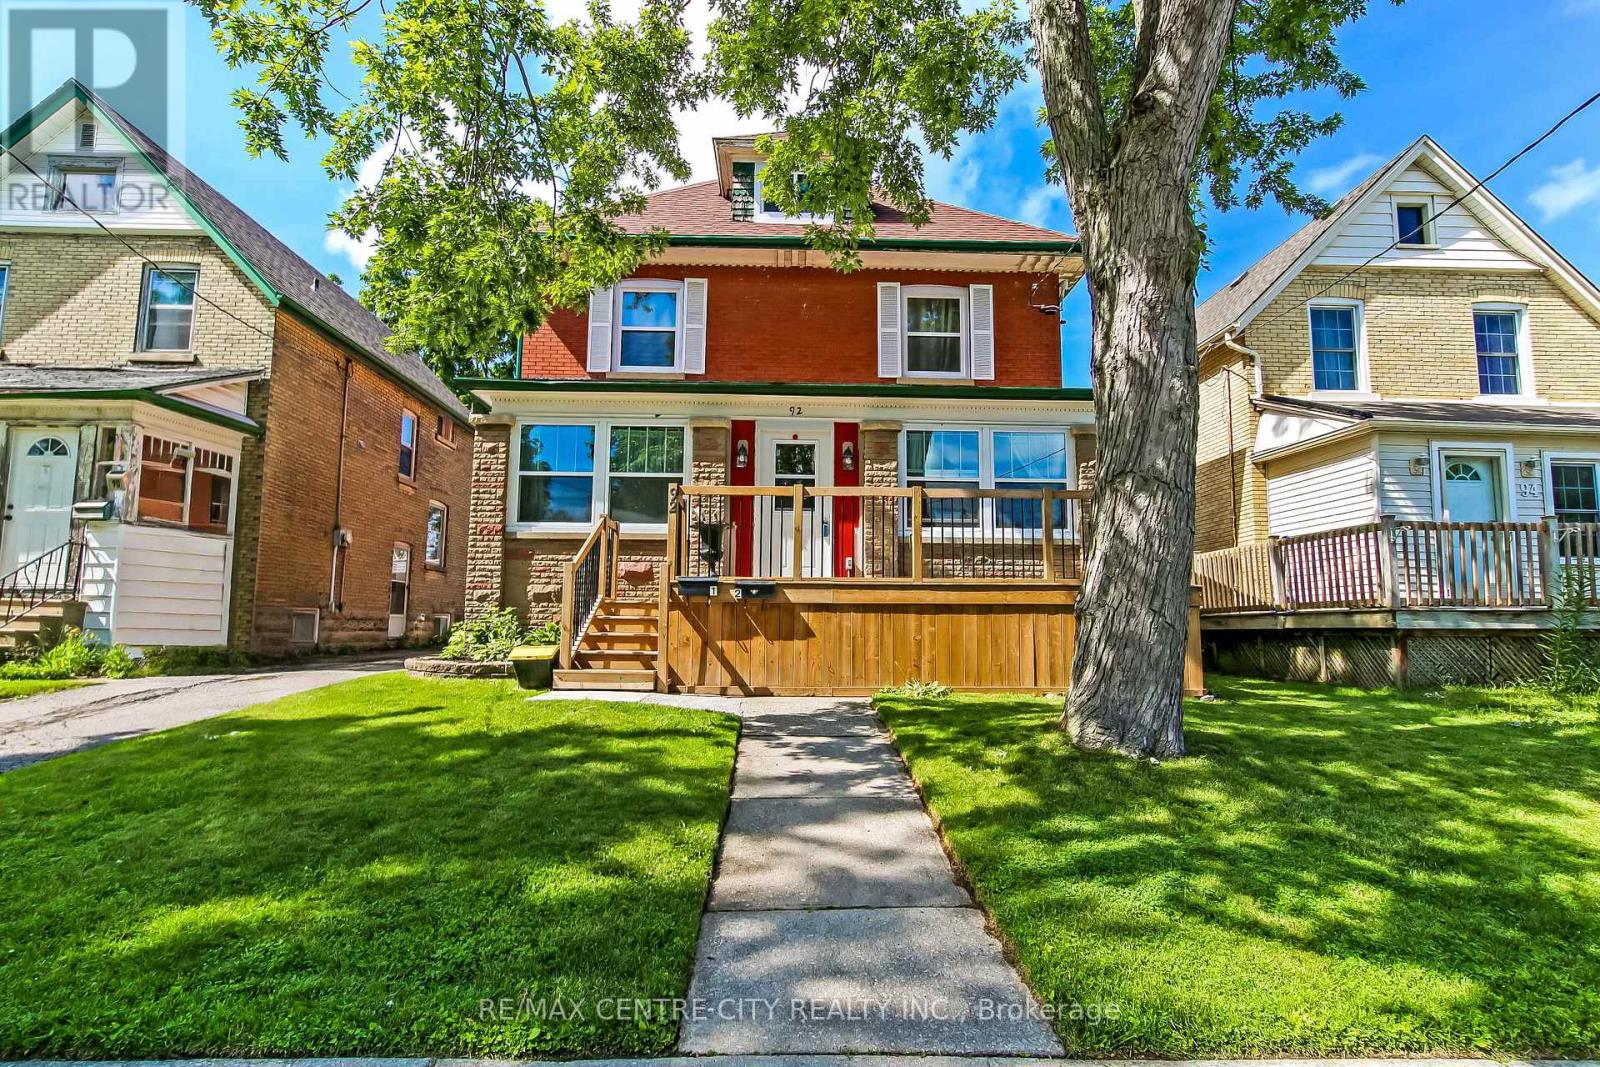
Welcome to 92 Forest Ave, a charming 2.5-storey brick home in the heart of St. Thomas, full of character, flexibility, and opportunity. Currently configured as a duplex with two separately metered units, this versatile property is ideal for multi-generational living, rental income, or investment potential. Zoning also permits a triplex, and the home could easily be converted back into a spacious single-family residence with up to 5 bedrooms above grade. Original details shine throughout, including beautiful stained-glass windows that add warmth and timeless charm. The bright upper-level suite features a private entrance, eat-in kitchen, 4-piece bathroom, mudroom/laundry area, and a spacious loft-style bedroom with a walk-in closet and room for an office, reading nook, or creative space. The main unit offers three bedrooms, a welcoming sunroom, comfortable living and dining rooms, a functional kitchen, and a main bathroom with in-floor heating and an accessible bathtub with grab bars and seating. In total, the main unit offers 2.5 bathrooms. The basement adds flexibility with a dedicated office, laundry area, storage space, utility room, and a 3-piece bathroom. Recent updates include electrical improvements, all new windows, new attic subfloor, updated flooring and baseboards, new carpet, modern lighting, fresh paint, added insulation, interior doors, an updated powder room, completed brick pointing, and energy-efficient mini-split systems providing year-round heating and cooling. Outside, a shared driveway leads to an oversized one-car garage/workshop complete with 60-amp electrical service and a gas hookup, making it ideal for hobbyists, tradespeople, or additional storage. Beyond the garage, the fully fenced backyard offers a private space to relax, entertain, garden, or enjoy with family and pets. A rare opportunity to own a character-filled property with exceptional versatility and future potential. (id:63381)
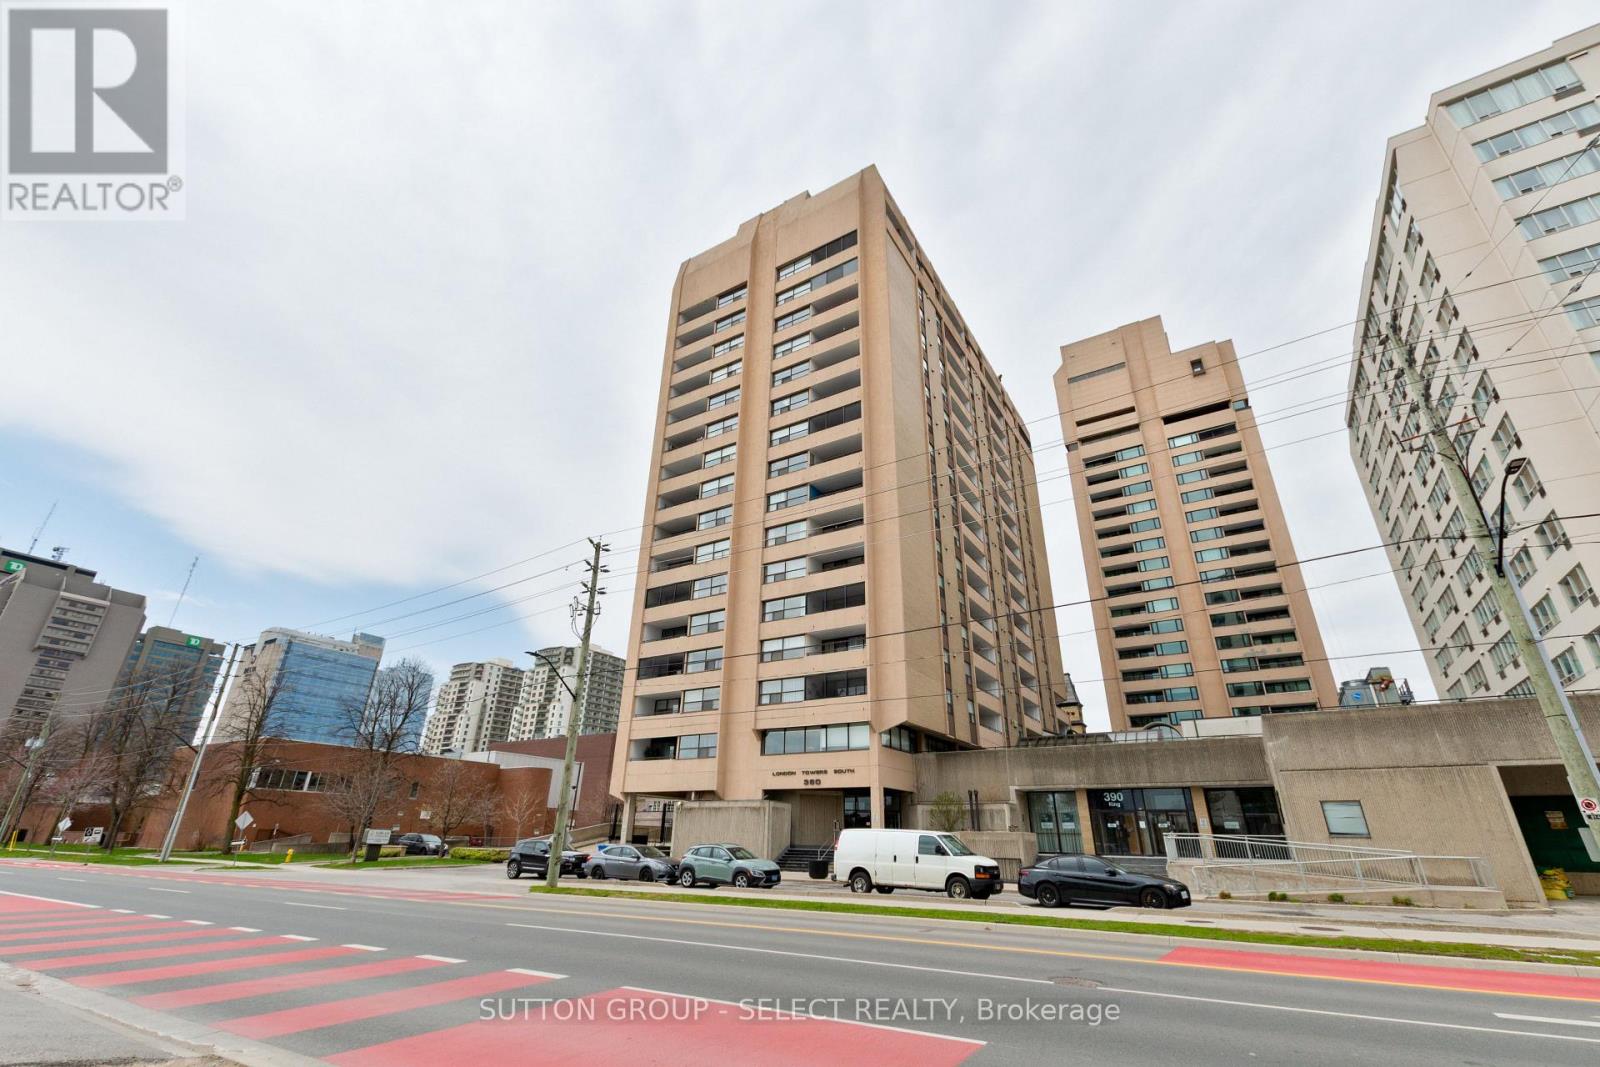
1207 - 380 King Street
London East, Ontario
Presenting 1207-380 King Street in the heart of downtown London, Ontario.This address places you right in the center of it all-steps from Richmond Row, Budweiser Gardens, top-rated restaurants, cafés, shopping, and the city's vibrant entertainment and business districts. Whether you're walking to work, catching a show, or enjoying the nearby parks and Thames River pathways, this location delivers true urban convenience and lifestyle.Inside, this spacious 3-bedroom condo offers a well-designed, open-concept layout ideal for both everyday living and entertaining. The suite features an elegant foyer, a bright living and dining area with walkout to a large west-facing balcony, and an eat-in kitchen. The generous primary bedroom includes a full 4-piece ensuite and access to a second private balcony, with two additional bedrooms offering flexibility for family, guests, or home office use.Condo fees include all utilities-heat, electricity, and water-along with internet and cable television, ensuring a seamless, worry-free living experience with no extra monthly surprises. (id:63381)
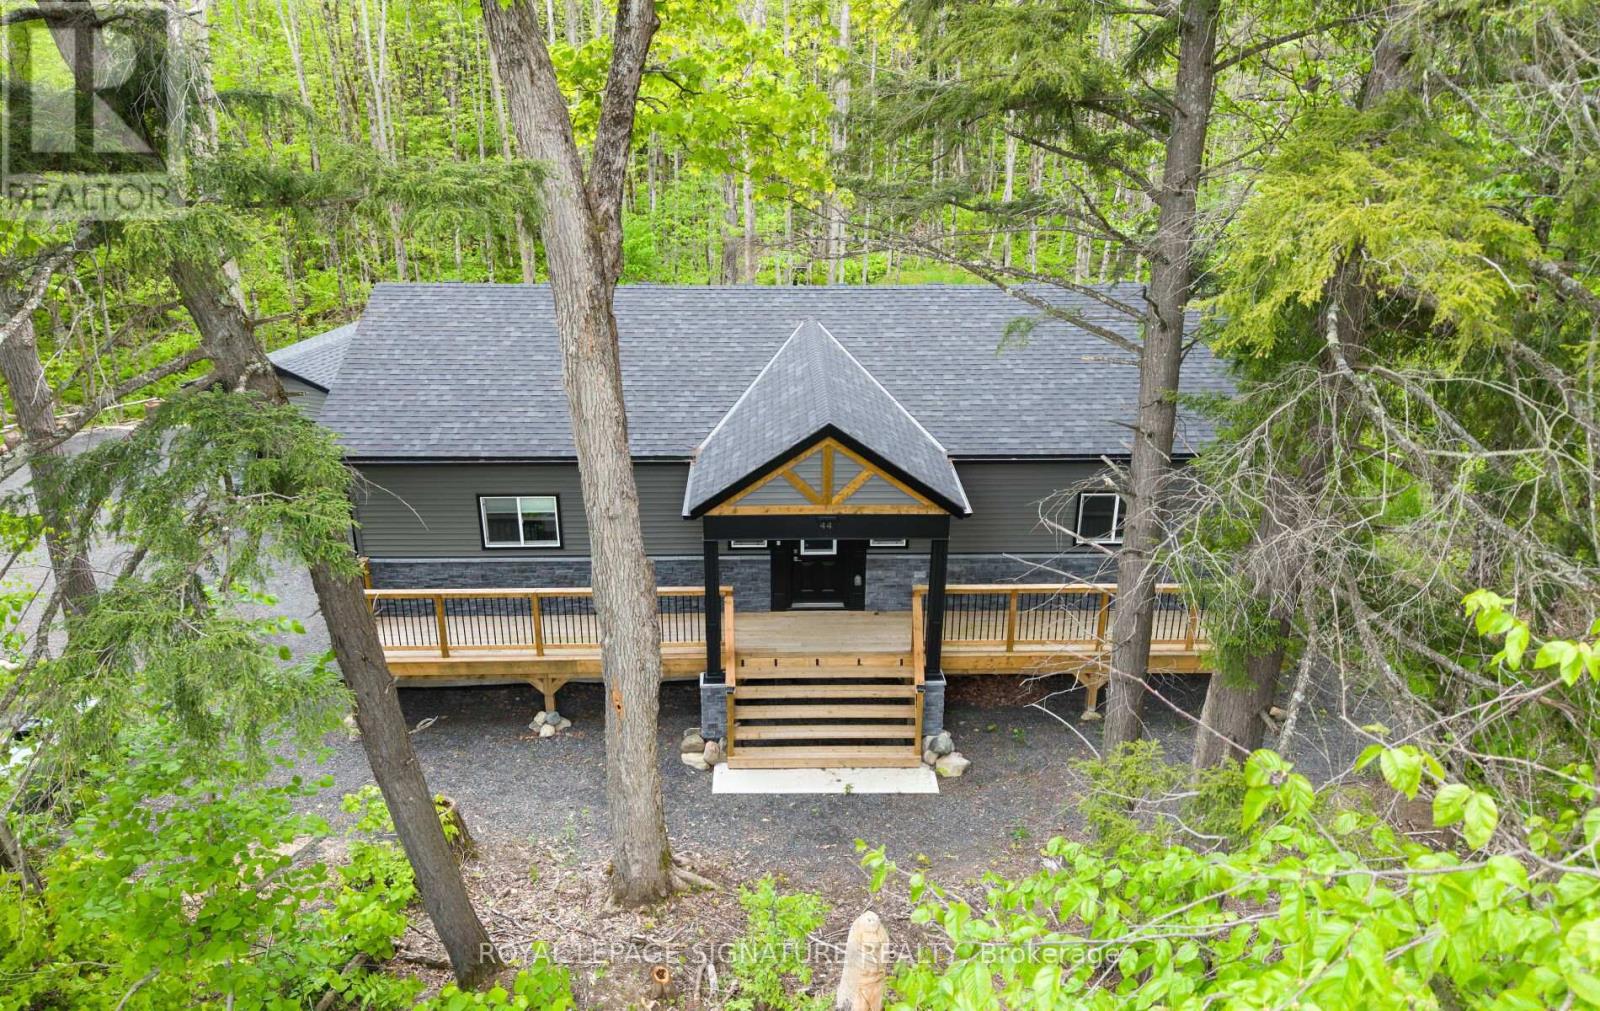
44 Sunnyshore Park Drive
Mckellar, Ontario
44 Sunnyshore Park Drive - A Custom-Built Home Just Steps from Maplewood Beach Completed in 2023, this beautiful custom home sits on just over an acre and offers quality, comfort, and energy efficiency throughout. Built with an ICF foundation, full waterproofing, and a weeping tile system, the home meets modern construction standards. It features engineered truss roof framing, spray-foam insulation in the main floor and rim joists, and an R60-ratedattic. A Heat Recovery Ventilation (HRV) system ensures clean, fresh air year-round. The exterior boasts stone skirting and a spacious ranch-style front deck with a welcoming overhang. Inside, the foyer features large-format European porcelain tiles. The open-concept kitchen is a showstopper with custom lacquered shaker cabinets to the ceiling, crown molding, under-cabinet LED lighting, quartz countertops, an island with undermount sink, and a stylish Italian herringbone backsplash. Soft-close, solid wood dovetail drawers and smart stainless-steel appliances-including fridge, stove, and dishwasher-complete the space. A custom live edge elm dining table is also included. Modern shaker interior doors and matte black hardware continue the high-end feel throughout. Everything is brand new (2023): septic, HVAC, siding, electrical, plumbing, and framing. Located minutes from Lake Manitouwabing, you're close to boat launches at The Manitouwabing Outpost and Tait's Landing Marina, where boat slips are also available. This is the perfect blend of lakeside living and modern luxury. (id:63381)
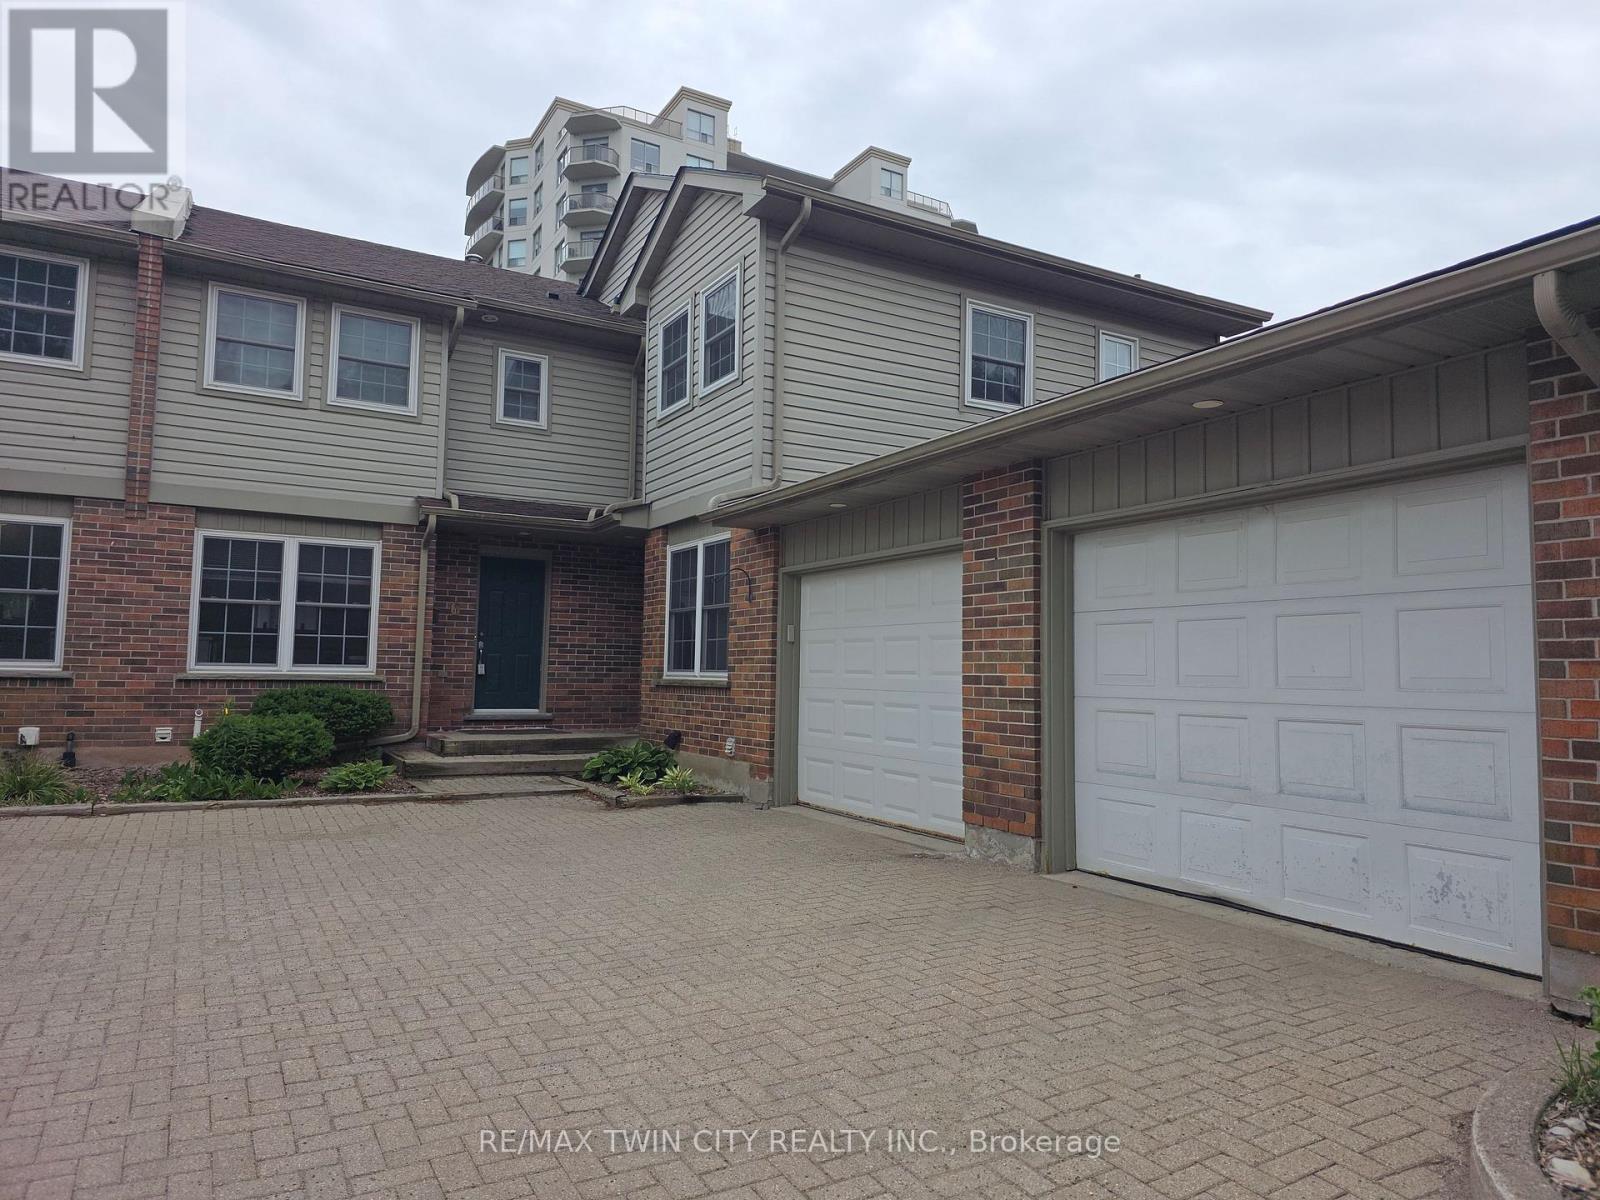
6 - 250 Keats Way
Waterloo, Ontario
PRIME UNIVERSITY INVESTMENT OPPORTUNITY WITH WALKOUT BASEMENT Exceptional 3-bedroom townhome with garage in the highly sought-after Keats Way complex, perfectly positioned just minutes from the University of Waterloo and Wilfrid Laurier University. This well-maintained property offers a highly desirable layout with 3 bedrooms on the upper level, a finished walkout basement with a full bathroom, and a total of 2.5 bathrooms, creating outstanding flexibility for both investors and end users. Featuring hardwood flooring, a newly renovated upper-level bathroom, and bright, functional living spaces, this home is built for both comfort and long-term durability. The walkout basement adds valuable living space and significantly enhances rental potential. This property delivers positive cash flow when fully occupied, making it a true turn-key investment in one of Waterloo's most reliable and high-demand rental markets. The inclusion of a private garage and additional parking further strengthens tenant appeal and long-term value. Located close to transit, restaurants, shopping, parks, and major commuter routes, this is a rare opportunity to secure a high-performing income property in a proven university corridor. (id:63381)

15 Tuna Court
Hamilton, Ontario
Welcome to Hamilton Mountain! This Fantastic Semi-Detached Home is Located In a Family Friendly Area. Home Features 3 Generously sized Bedrooms, 2 Bahts, Eat -In Kitchen And Large Living Room/Dining Room. The Living Room Opens Onto An Expansive Balcony. Enjoy Your Large Private Yard Perfect For The Family And Entertaining. Conveniently Located Just Minutes From The Lincoln Alexander Parkway and Highway 403, Perfectly Positioned For Commuters while Remaining Close To Schools, Parks, Shopping, Restaurants, Public Transit, Recreation Centres, And Everyday Amenities. Whether You Looking For Your First Home, An Investment Opportunity, Or A Property With The Ability T Add Value Over Time. This House is Full Of Potential In An Exceptional Location. (id:63381)
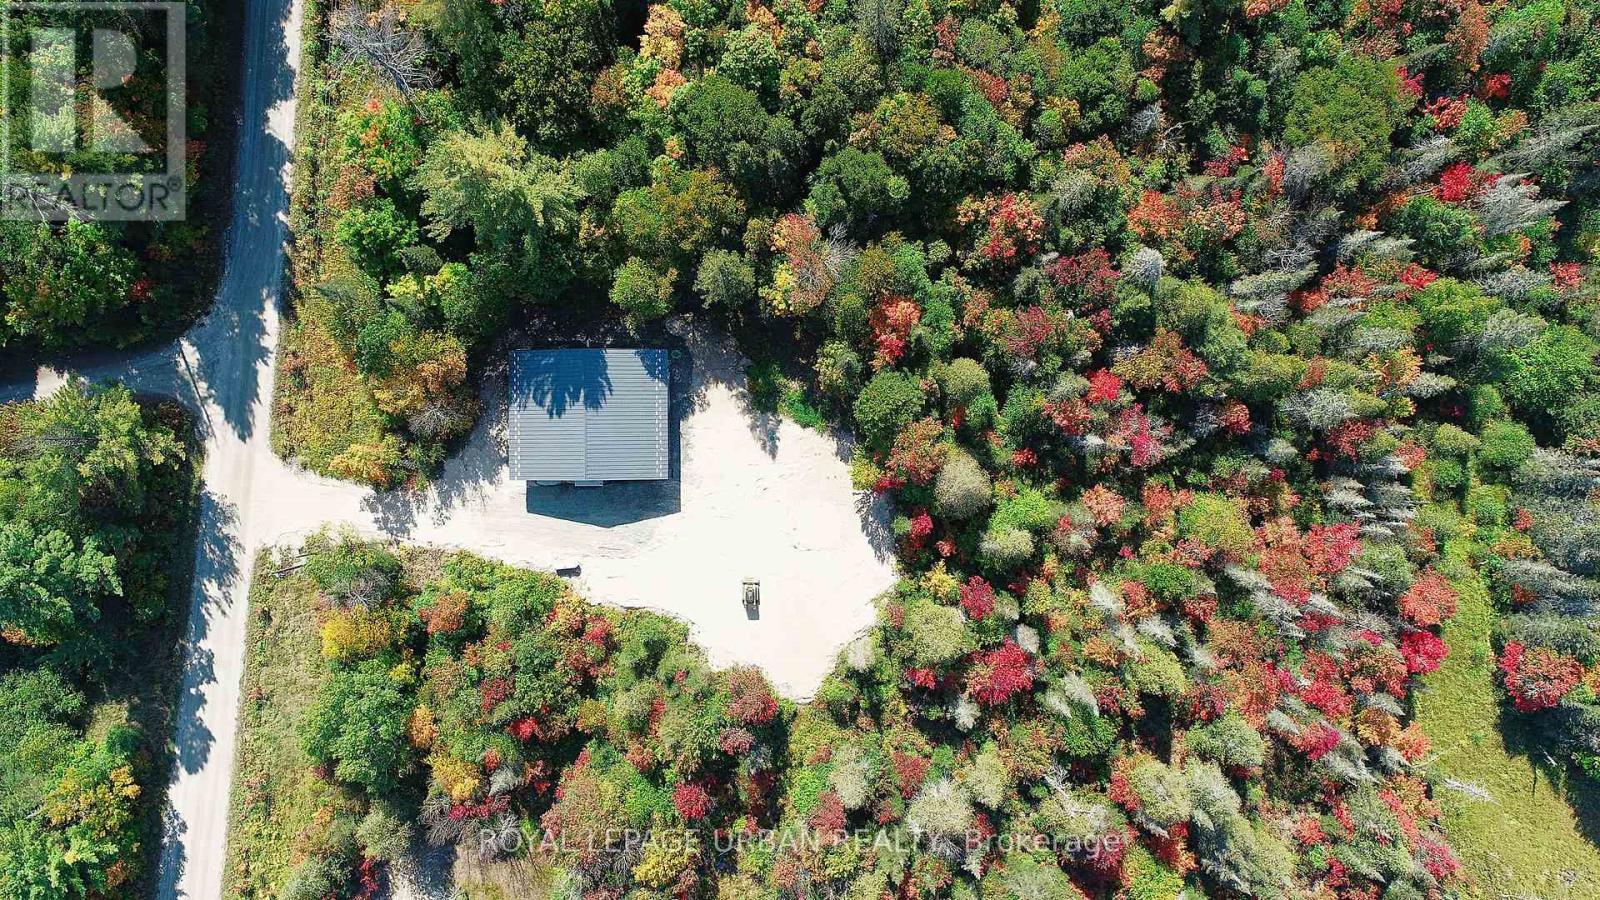
800 Rye Road
South River, Ontario
A low-cost, stress-free lifestyle is possible in this newly built eco home in the unorganized township of Lount. Set on 2.5+ level acres with trail access and year-round road maintenance, this full net-zero home was built to Passive House standards for long-term comfort and efficiency. The four-bedroom, two-bathroom layout is open and functional, with 10-foot ceilings and large windows that bring in plenty of natural light. Quartz counters, wide oak floors, and marble-accented bathrooms keep the interior clean and modern, while practical choices like in-floor radiant heating, a tankless water heater, and a large storage/laundry room make everyday life easier. Built with the EcoCocon straw wall system (R56) and triple-pane European windows, the home is quiet, insulated, and efficient. Zero-maintenance lifetime siding, a covered patio, and a heated slab foundation mean less work and more time to enjoy your property. Located in an unorganized township with no zoning bylaws or municipal taxes, it's an ideal setup for anyone looking to simplify. Whether full-time or recreational use, the property offers peace and flexibility, plus direct access to thousands of acres of ATV and snowmobile trails. A practical, energy-efficient option in a quiet rural setting. (id:63381)
836 Rye Road
South River, Ontario
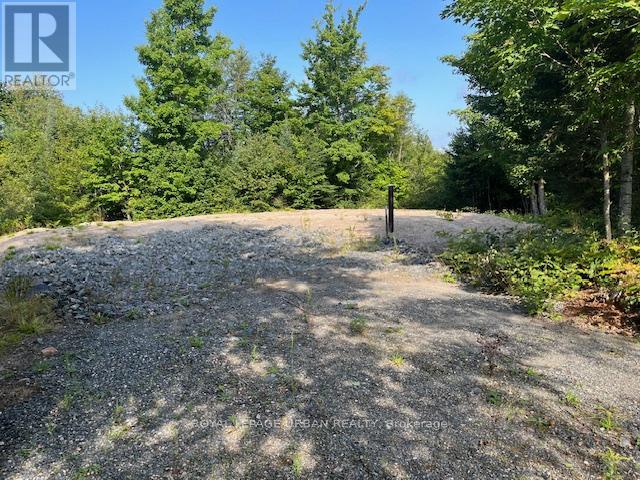
Located in Lount, this 2.5+ acre lot is a solid option for anyone looking to build in an unorganized township. With fewer zoning rules, unorganized areas offer more freedom when it comes to timelines, design choices, and off-grid possibilities. Much of the groundwork is already complete. The lot has been cleared, a crushed granite pad is in place, and a driveway has been installed. A drilled well (valued at $30,000) is already on site, and the seller has secured septic pre-approval. A full survey has been completed, and hydro is available at the lot line. If you're after flexibility, privacy, and a head start on the build, this is worth a closer look. (id:63381)
4982 Monck Road
Kawartha Lakes, Ontario
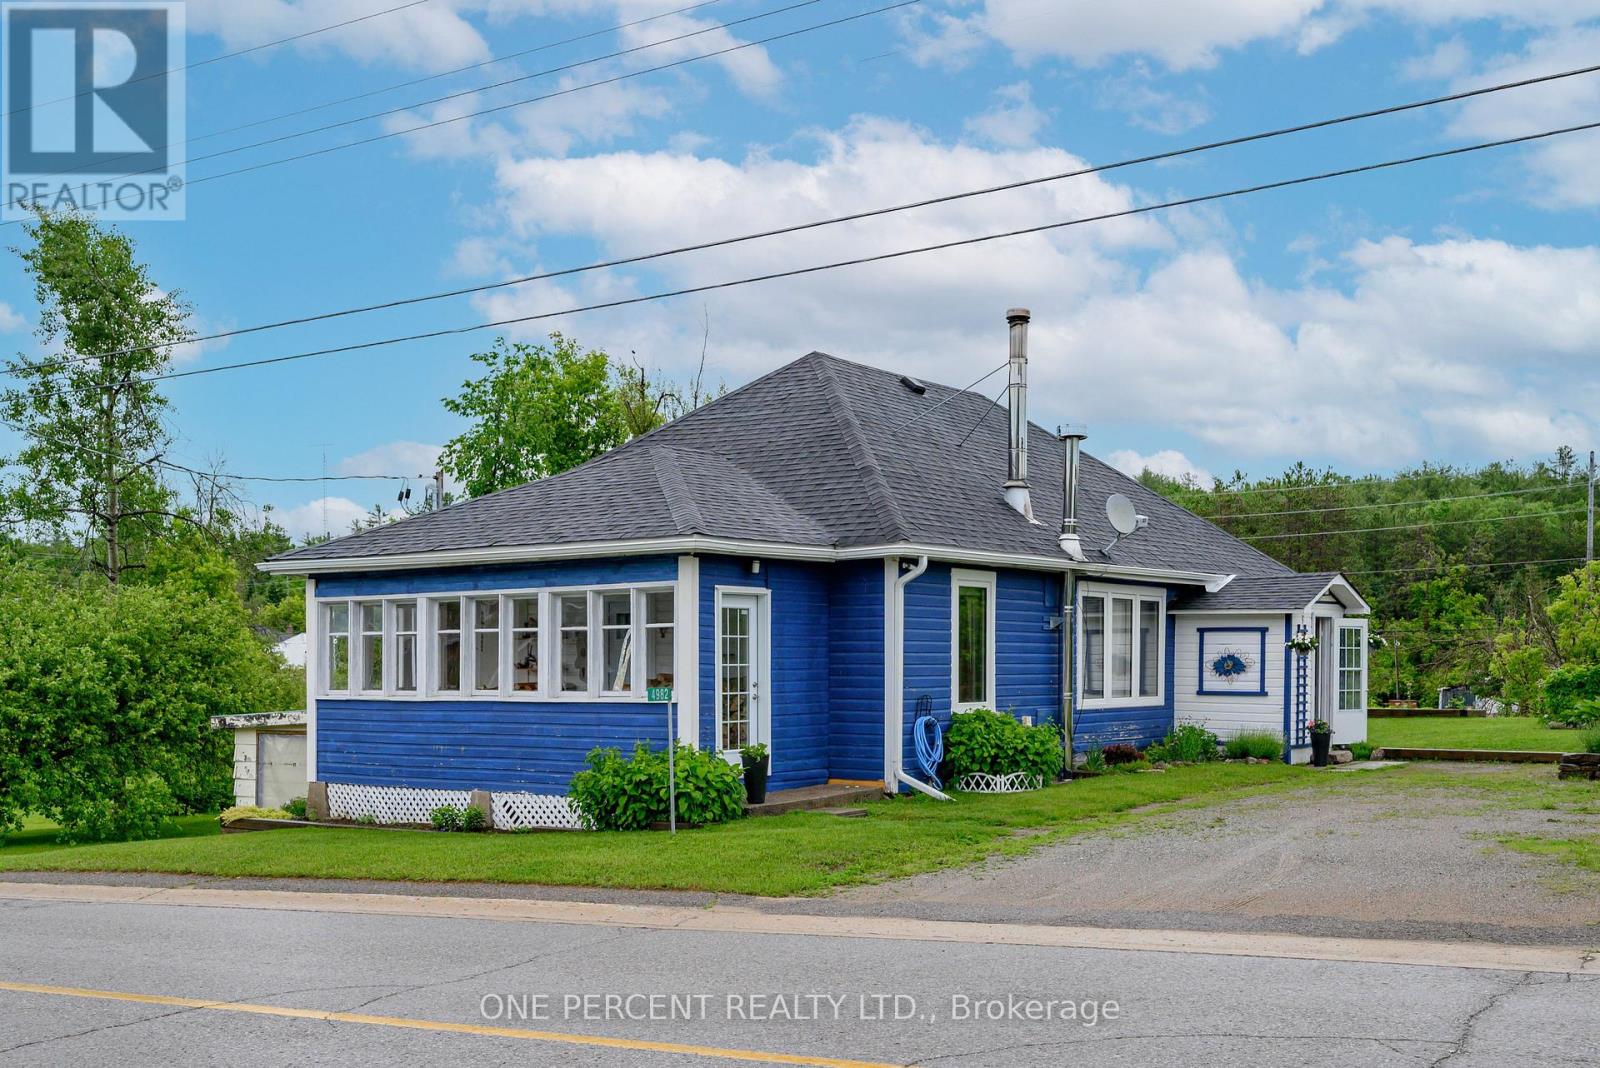
Rare 4-bed Kinmount bungalow on a premium 1/2+ acre park-like lot! Perfectly blending village convenience with country serenity, this property features tiered railway-tie gardens overlooking the historic train museum and backs onto a decommissioned rail line (direct access for hiking, ATVs, and snowmobiling) with no rear neighbours. Inside boasts massive principal bedrooms, original pine flooring accents, a family-sized kitchen, a large sunroom, a cozy fireplace, and a convenient garage-to-basement entry. A perfect starter home or turnkey investment at a price point cheaper than local rent! Walk to all downtown amenities. (id:63381)
132 Sebastian Street
Blue Mountains, Ontario
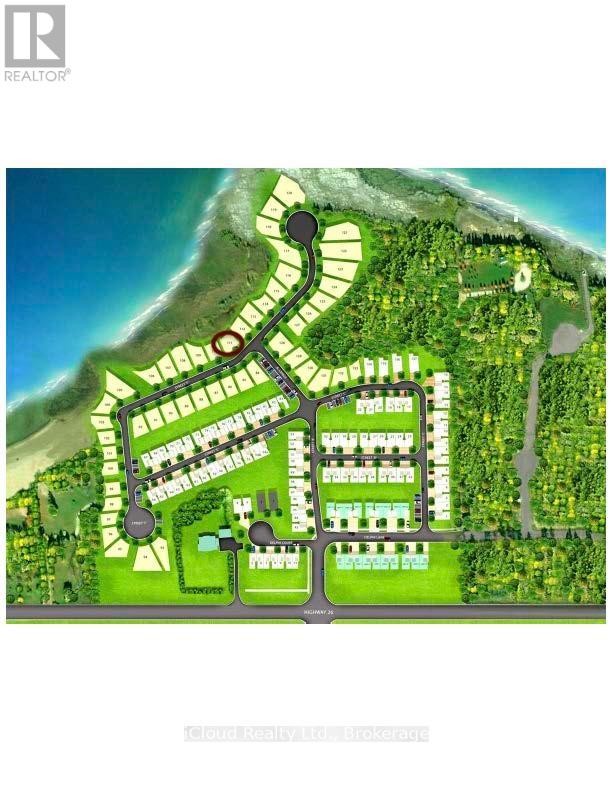
Enjoy breathtaking water and escarpment views from this exceptional building lot within walking distance of Georgian Bay. This vacant property offers the perfect opportunity to build your dream home, surrounded by all the recreational amenities of this four-season paradise. Whether you enjoy boating, paddle boarding, kayaking, golfing, hiking, biking, or skiing, everything is just moments away. Located near Thornbury, with its charming shops, restaurants, and marina, and only a 10-minute drive to Blue Mountain Village for skiing and golf and 5 minutes to the Georgian Bay Club. Experience stunning sunrises and sunsets daily. All services are available at the lot line, with a $87 monthly maintenance fee for common elements (road). (id:63381)
938 Governor's Road
Hamilton, Ontario
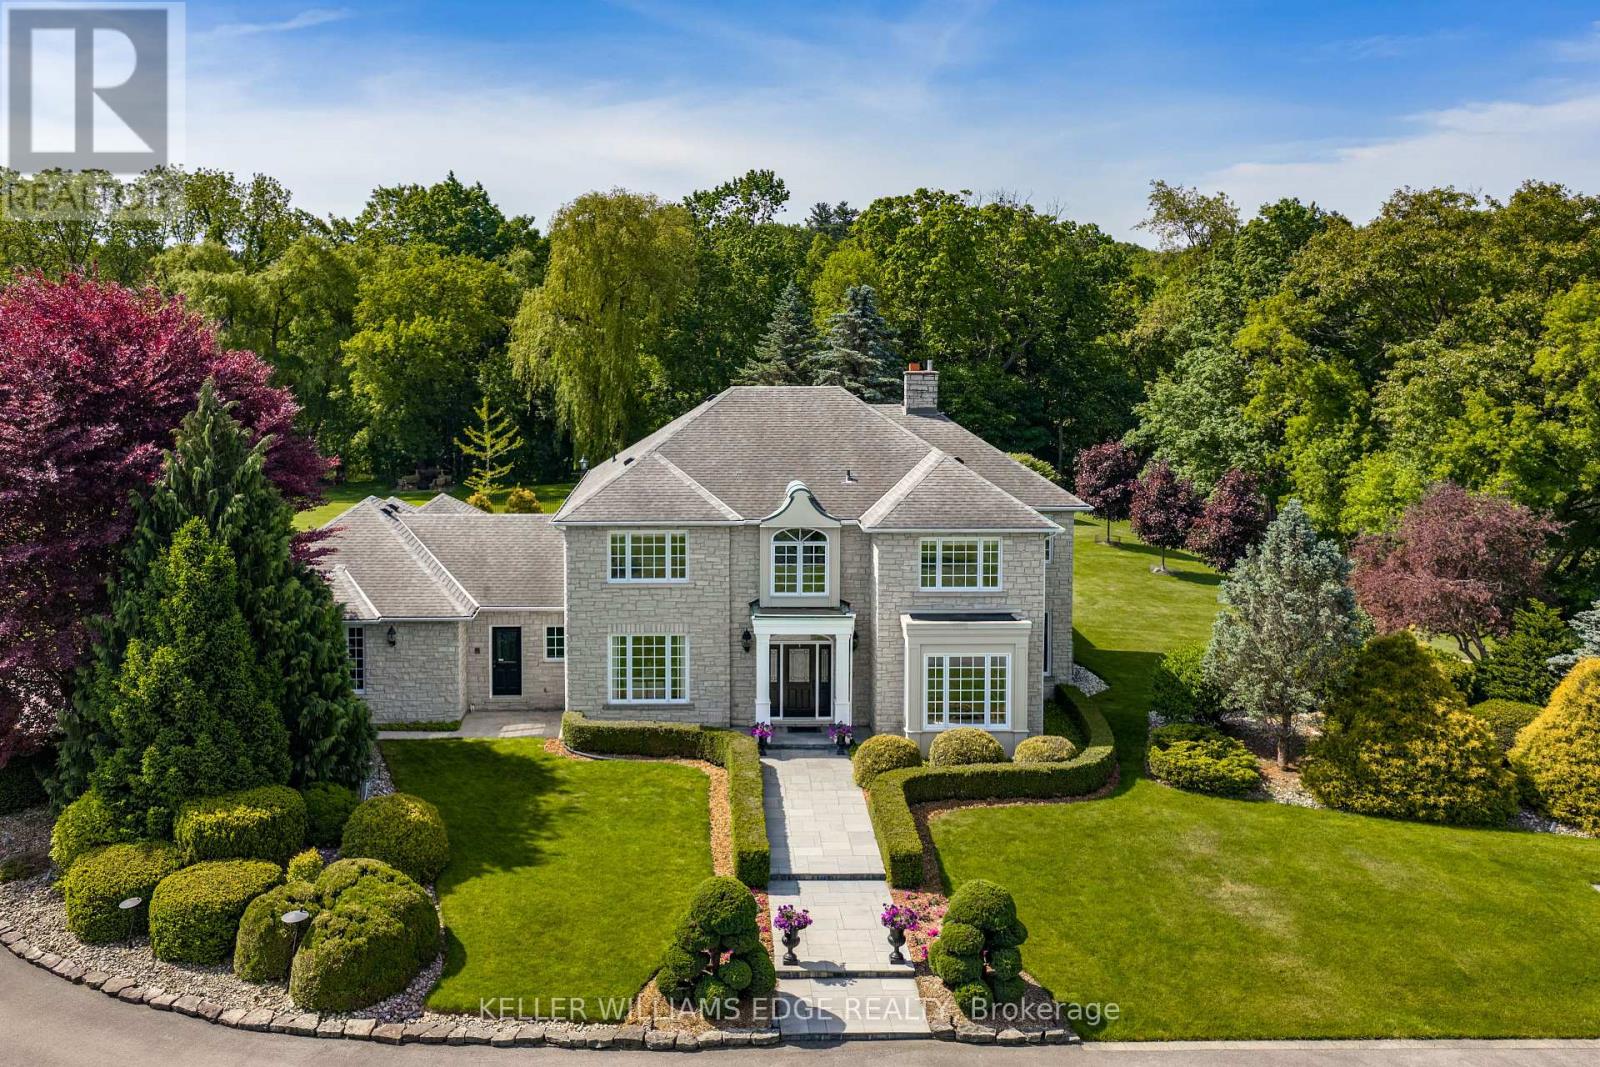
Six acres situated at the corner of Governor's and Sulphur Springs Roads, 938 Governor's Road is known for its exceptional location, sweeping views, and memorable home, beautifully set on a meticulously maintained property. Behind its striking exterior is a residence that captures the essence of family living and warm gatherings. Carefully planned and impeccably maintained by its original owners, the home reflects thoughtful attention to detail both inside and out. The 10" thick Quarried Ontario stone exterior combines impressive curb appeal with low maintenance. The gracious entrance hall establishes an immediate sense of warmth and sophistication. elegance from the moment you arrive. The formal dining room was made for memorable dinner parties, holiday feasts, and cherished family celebrations. At the heart of the home, the beautifully appointed kitchen flows seamlessly into the sunken family room, creating a welcoming space where daily life unfolds with ease. With the Wolf built-in ovens/microwave, and gas cooktop make cooking for family or friends a pleasure. Corner windows ensure expansive views of six stunningly landscaped acres and the extensive pool and patio area, including al fresco dining including a covered lounge and fireplace. The laundry off the back entry includes a 3-piece bath, easy access to the 3-car garage, as well as direct to the patio and pool, or the second staircase to the lower level. The five bedrooms on the second story include a generous primary suite with fitted walk-in closet and 5-piece ensuite, along with two further full baths. With municipal water and natural gas service the house this is a rare find. Outfitted with a whole home generator to provide additional peace of mind. Just minutes from both Dundas and Ancaster, the home offers convenient options for work with a well-appointed office, excellent schools and just minutes from McMaster University. (id:63381)
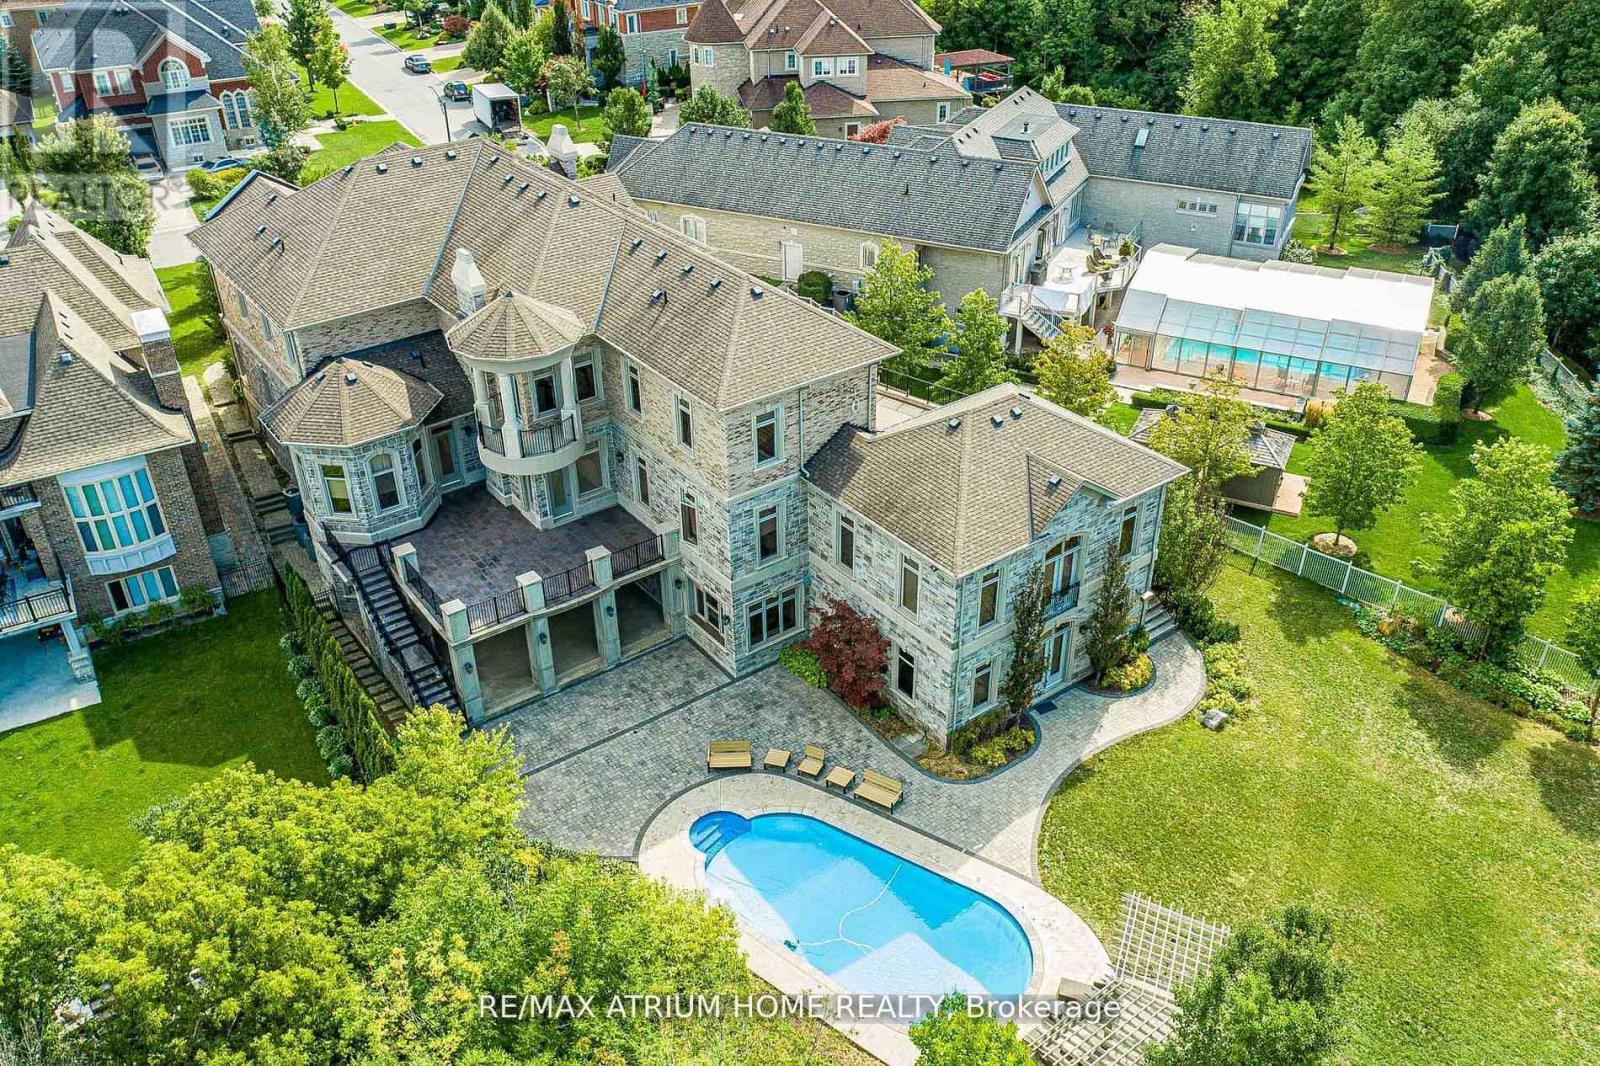
71 Grandvista Crescent
Vaughan, Ontario
Welcome to One of Vaughan's Most Iconic Custom Estates --------------------------------------------------------------------------- A True Masterpiece on Over 1 Acre Backing Onto Ravine & Conservation Lands -------- Words can't fully capture the magnificence of this one-of-a-kind, custom-built mansion offering over 11,000 sq. ft. of luxury living space (approx. 6,500 sq. ft. above grade + 5,000 sq. ft. in the fully finished walkout basement). -------- Situated on a rare 1.08-acre pie-shaped lot in one of Vaughan's most prestigious enclaves, this architectural gem combines timeless elegance, cutting-edge amenities, and resort-style living - all backing onto protected ravine and conservation lands for unmatched privacy and natural beauty. (id:63381)
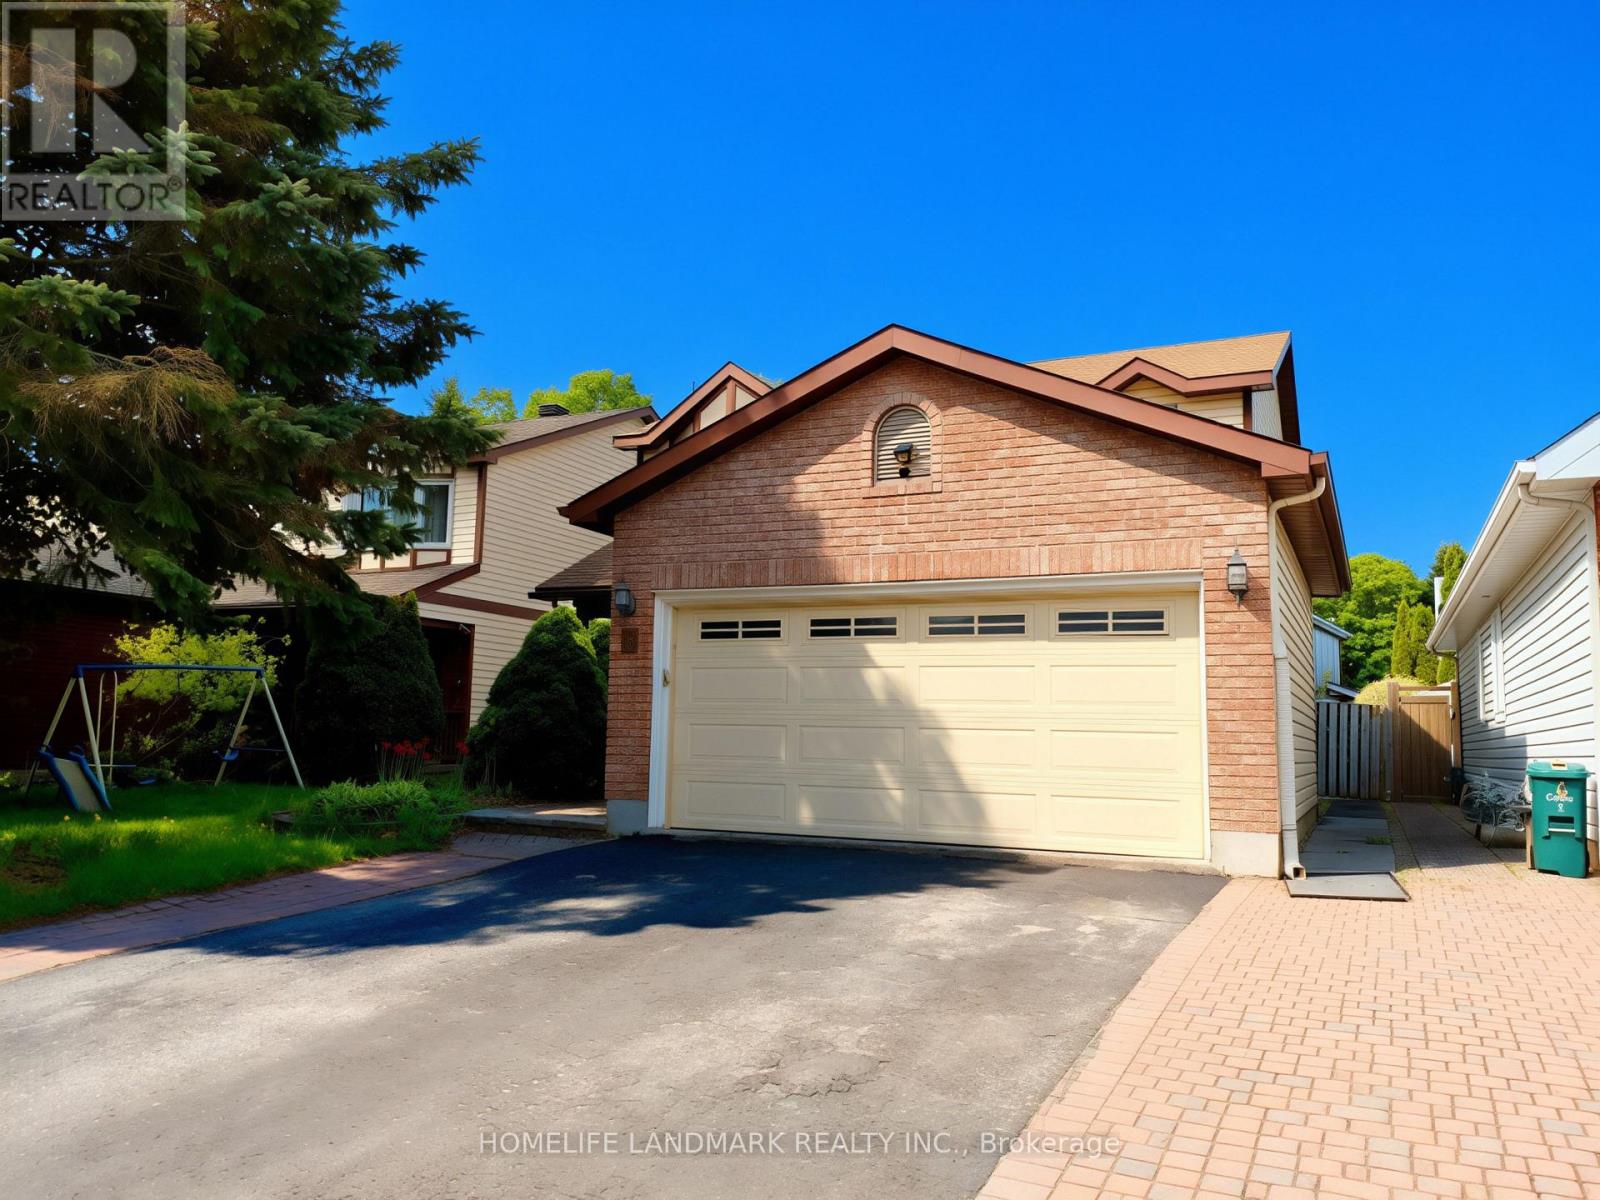
8 Opal Lane
Ottawa, Ontario
A unique residence located on a tranquil cul-de-sac adjacent to a front park in Barrhaven, where space, light, and design harmoniously converge. This two-story single-family home is distinguished as one of the most desirable floor plans in the community, situated on a premium lot designed for comfortable, elevated living. It offers three bedrooms and two and a half bathrooms, is well-maintained, and in 'move-in' condition, featuring a charming sunroom. Hardwood flooring is present on both the main and second levels. There is a separate private dining room, a cozy kitchen equipped with granite countertops and an eating area. The family room includes a fireplace and opens into the sunroom. The large master bedroom boasts a spacious walk-in closet. Additionally, there are two generously sized bedrooms and a main floor laundry/mudroom. Numerous upgrades enhance this property! (id:63381)
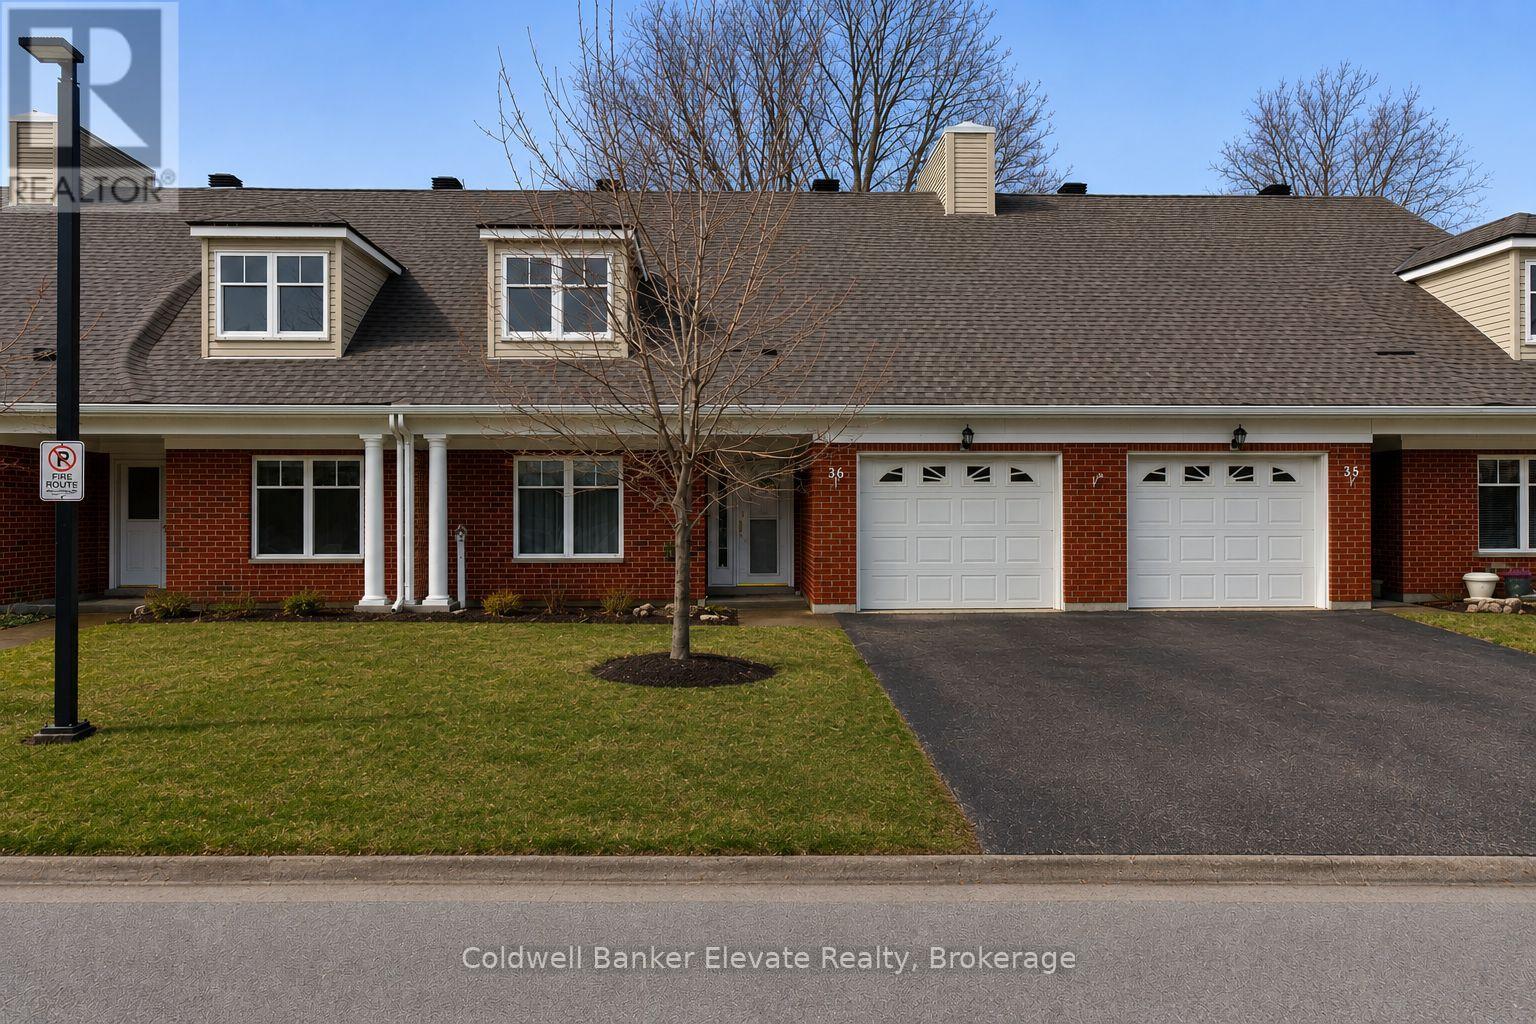
36 - 2705 Kingsway Drive
Kitchener, Ontario
Welcome to Trinity Village Terrace, a well-maintained 1,184 sq. ft. life lease townhome located in an independent living community for adults 55 and older. The entire terrace community is thoughtfully designed to be wheelchair accessible, featuring wide doorways and hallways and an accessible kitchen for ease of mobility and everyday comfort. This well-designed home offers 2 bedrooms and 2 bathrooms, and includes an attached one-car garage for added convenience. The open-concept living and dining area features engineered hardwood flooring and is filled with natural light from large windows, with a walkout from the living room to the private deck and backyard, ideal for relaxing or entertaining. Both bedrooms are generously sized and feature double closets, with the primary bedroom offering a private 4-piece ensuite. Main-level laundry adds everyday convenience. The professionally finished basement adds approximately 1,115 sq. ft. of additional living space, perfect for family visits or hobbies, and includes ample storage, carpet throughout, and a 3-piece bathroom with a standing shower. Recent updates include a new furnace and air conditioning system installed within the past month. Ideally located just 2 minutes from Fairview Park and 5 minutes from Fairway Station, with pharmacies, grocery stores, and shopping nearby, this home offers a perfect blend of comfort, functionality, and accessibility. (id:63381)
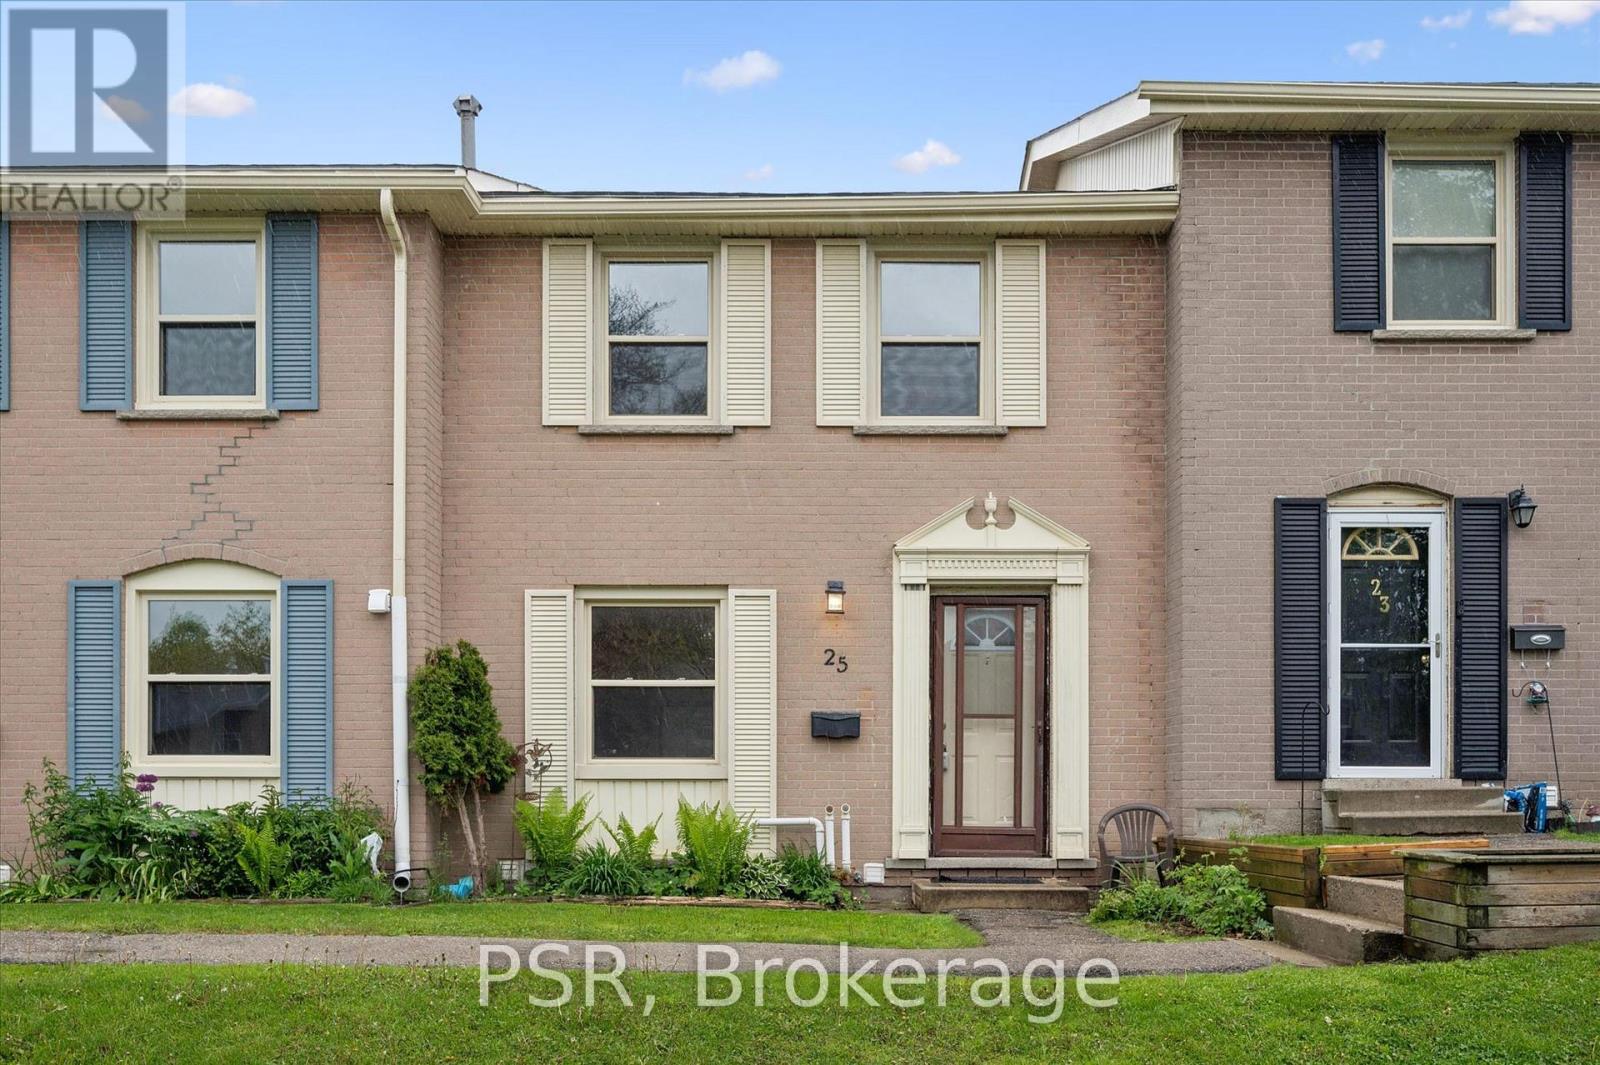
25 Queenston Drive
Kitchener, Ontario
Step into the potential of this spacious and well-laid-out 3-bedroom, 1.5-bath home located in a family-friendly neighbourhood close to every convenience. Featuring a generously sized primary bedroom, carpet-free flooring throughout, and large windows that fill the home with natural light, this property offers a warm and inviting atmosphere with endless possibilities to make it your own. The fully finished basement adds valuable living space ideal for a recreation room, home office, gym, or growing family needs. Outside, enjoy a fully fenced backyard complete with a patio - perfect for summer entertaining, relaxing evenings, or kids and pets to play safely. Situated just minutes from parks, schools, shopping, and quick expressway access for an easy commute, this home is packed with opportunity for first-time buyers, investors, or renovators looking to add value in a sought-after location. Please note that some of the photos are virtually staged. (id:63381)
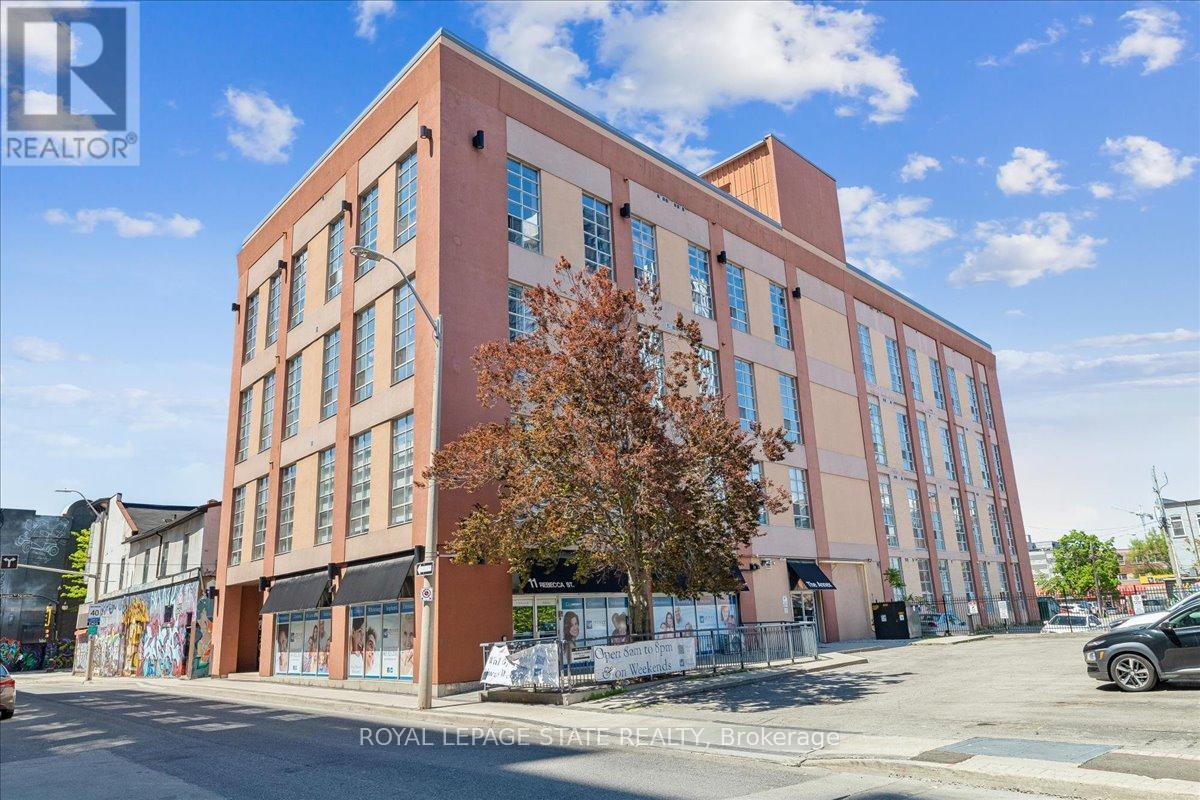
105 - 11 Rebecca Street
Hamilton, Ontario
Welcome home to this stunning open-concept 1-bedroom, 1-bathroom condo in the heart of Hamilton. Perfectly located close to shops, the arts centre, public transit, the QEW, and GO Station, this stylish unit offers the ideal blend of urban convenience and modern industrial charm. Featuring soaring 14-foot ceilings, exposed industrial-style ventilation, polished concrete floors, and an abundance of natural light throughout, this condo makes an immediate impression. The spacious open-concept layout includes a large eat-in kitchen overlooking the family and entertainment area, creating the perfect space for hosting and everyday living. The newly replaced flooring adds a fresh modern touch, and the unit comes complete with all appliances, including in-suite washer and dryer for added convenience. (id:63381)
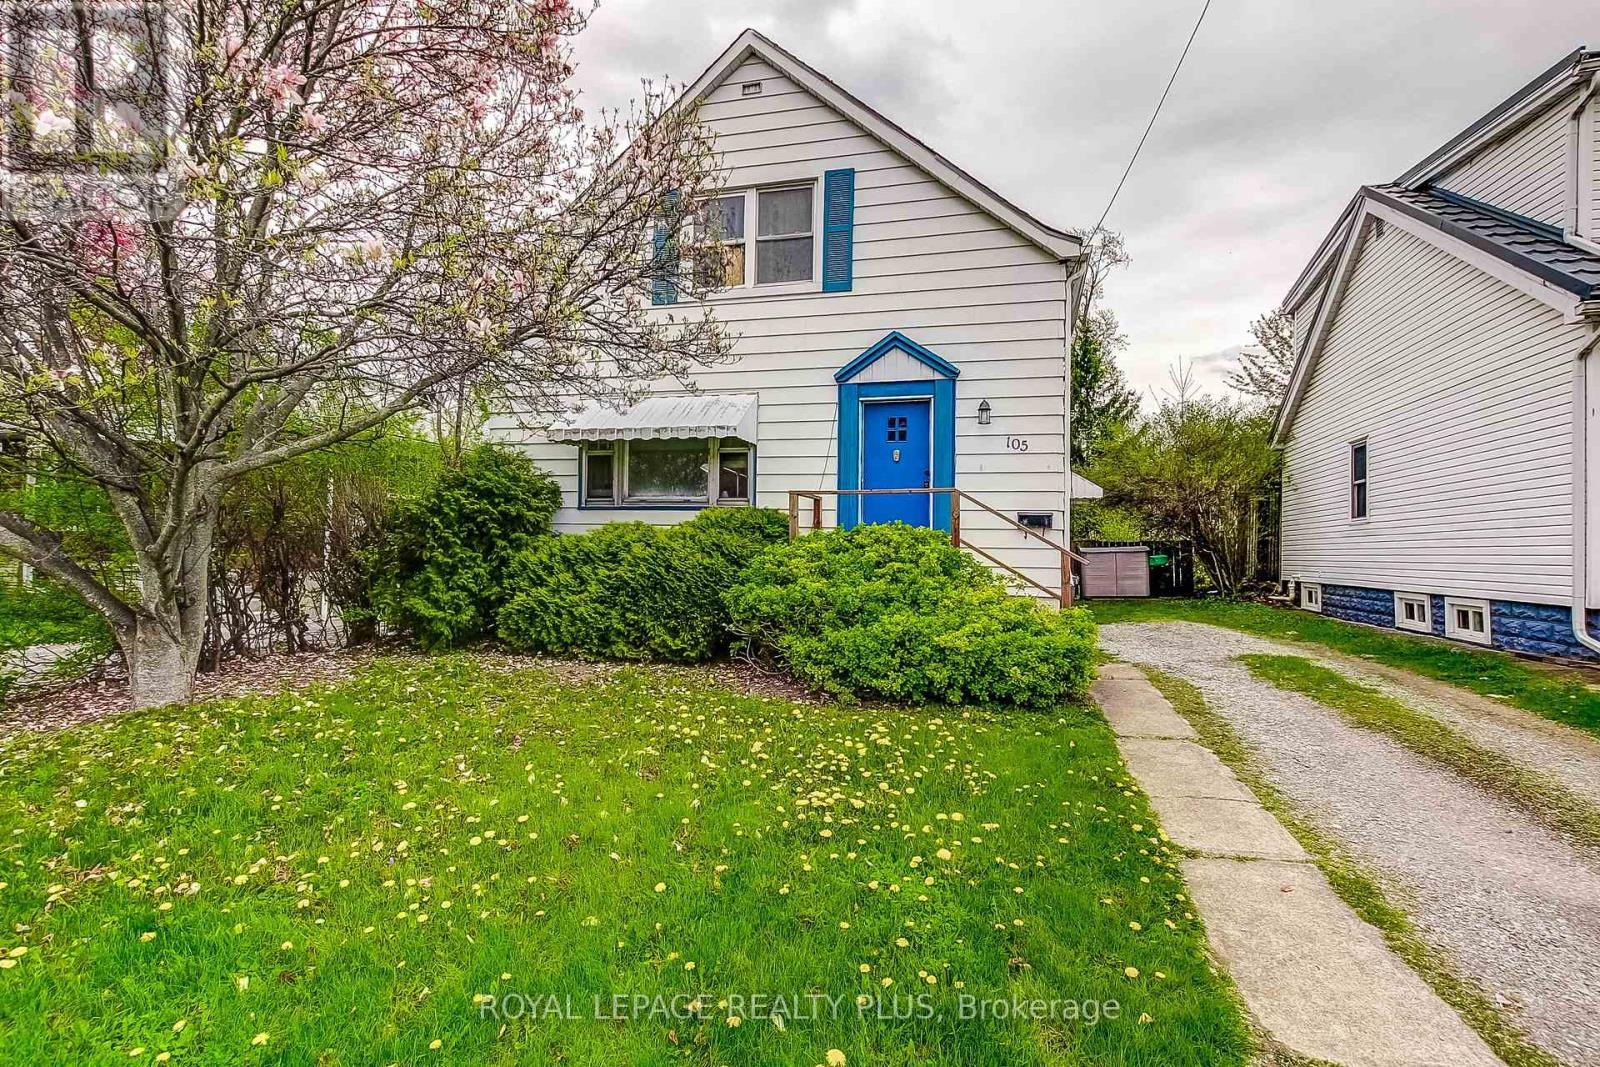
105 Hillview Street
Hamilton, Ontario
Incredible spacious 8 Bedroom home available in Ainslie Wood! Generously sized 1450 square foot home with large bedrooms. Newly renovated second floor bathroom. Beautiful large deck at back & long driveway with parking. Hardwood flooring throughout. Finished basement with laundry, additional bedrooms and separate entrance. Huge income potential, walking distance to McMaster University. Perfect for investors, large families, or multi-generational living. Conveniently located close to transit, parks, shopping, restaurants, and highway access. Rare opportunity in one of Hamilton's most sought-after rental and family-friendly neighbourhoods. (id:63381)
26 Dusenbury Drive
Loyalist, Ontario
This stunning home features 3 bedrooms, 2.5 bathrooms, and a single-car garage. This home is structured to fit your way of life. The shining main floor with open-concept displays hardwood flooring, 9-foot ceiling, and windows with natural light into every corner. The kitchen comes with Quartz Countertops and new Stainless-Steel Appliances( fridge, stove, and dishwasher). The beautiful oak staircase takes you to second floor that has laundry room with washer and dryer. The main bedroom has a large walk-in closet. Just minutes away from Hwy 401 and Hwy 402 and big stores like Walmart, The Home Depot and Costco. Also, few minutes from Queens University and major colleges. Don't miss the opportunity to own this beautiful property. (id:63381)