

13 Cowan Drive
Thorold, Ontario
Welcome to 13 Cowan Drive, a bright and beautifully maintained raised bungalow located on a quiet, no-through street, where a true sense of community still thrives. This rare neighbourhood offers a nostalgic charm, where kids safely play outside, neighbours become lifelong friends, and people look out for each other. Clean parks, playgrounds, a school and the scenic Welland Canal are all within walking distance. The main floor features an open concept layout with an abundance of natural light from large windows and skylights. Here, you will find an inviting living room, a tastefully updated kitchen with solid wood cabinets and granite countertops, a spacious dining room, two generously sized bedrooms, and a breathtaking 4-piece bathroom. The primary bedroom exits directly onto the upper deck, creating a seemless connection to the beautifully landscaped, fully fenced backyard and a spacious lower deck. Fully renovated in 2024, the lower level offers exceptional flexibility, perfect for multi-generational living or a premium in-law suite with a separate entrance. This bright space features high ceilings, durable LVP flooring, a convenient second kitchen and dining area, living room with fireplace, a spa-like bathroom with a premium TOTO bidet, and a third spacious bedroom. Complete with an attached garage, this thoughtfully updated turn-key home offers the perfect blend of comfort, flexibility and unmatched community living. (id:63381)
45 Barbara Street
Quinte West, Ontario
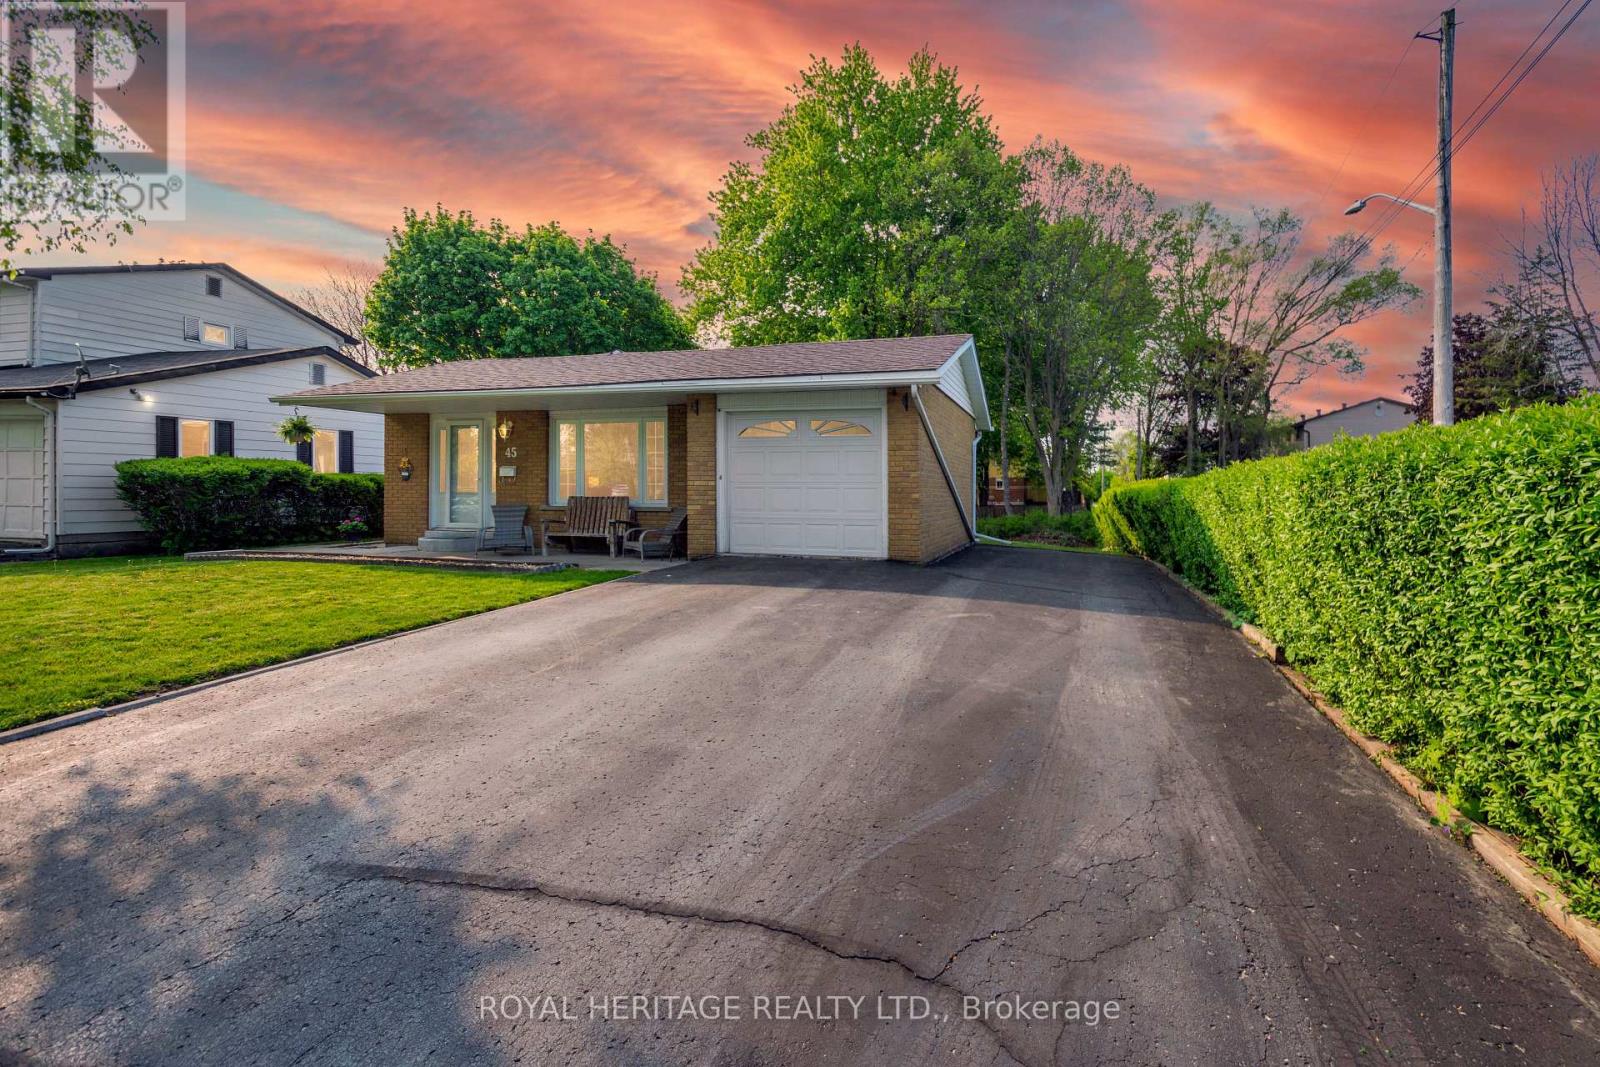
**Beautiful 3 Bedroom Backsplit Situated On A Quiet Trenton Side Street**South-Facing Yard Backs Onto Greenspace & Mature Trees**Home Features Oak Kitchen Cabinets, New Vinyl Flooring Throughout Main & Upper Levels (Except Kitchen), Primary Bedroom With 5 Pc Semi-Ensuite, Cozy Gas Fireplace & Newer Broadloom In Rec Room**Updated Exterior Doors & Quality Windows Throughout**Gas Furnace & Hot Water Tank (Owned) 2021**Huge Basement Crawl Space Has Good Headroom, Perfect For Workshop & Tons Of Storage**Parking For 5 Cars And/Or Trailer In Double Drive Plus Attached Garage**Spacious Garage is 19.5 Ft Deep & Nearly 10 Ft Wide Inside With A Door To The Backyard**Convenient To Downtown, Shopping, Restaurants, Hwy 401, CFB Trenton & Lake Ontario**30 Year Roof Shingles Installed Nov 2018**125 Amp Circuit Breakers**Floor Plans Attached**Quick Closing Possible** (id:63381)
231 - 156 Jozo Weider Boulevard
Blue Mountains, Ontario
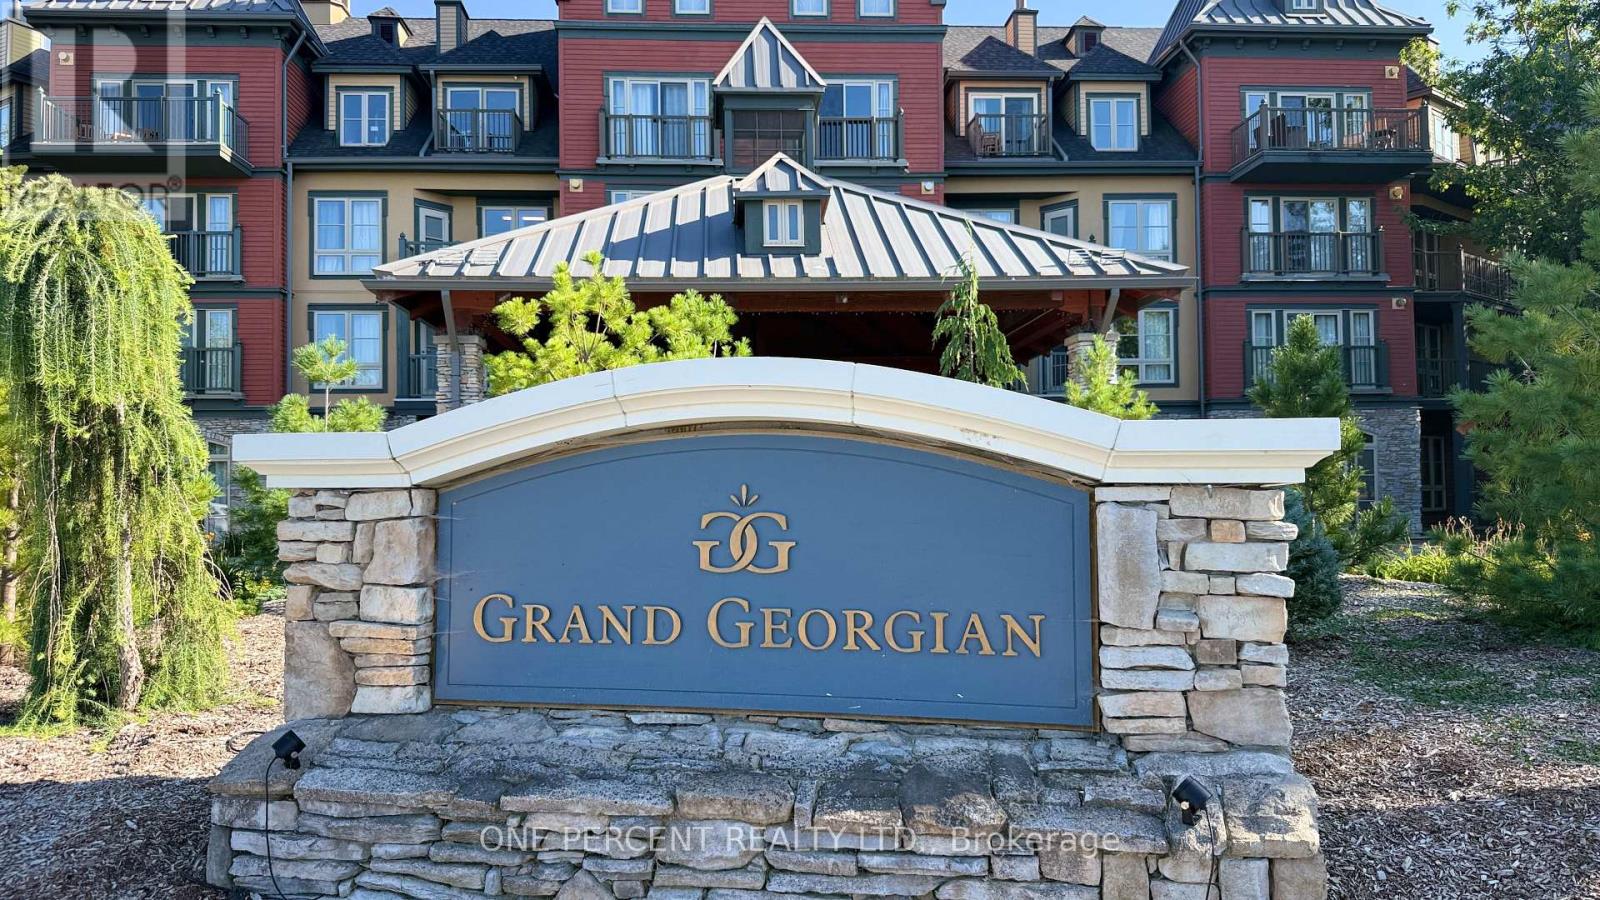
Welcome to Suite 231 at The Grand Georgian, ideally located in the heart of Blue Mountain Village in a true ski-in, ski-out location. Step outside and you're at the base of the mountain, with slopes, lifts, restaurants, shops and year-round recreation at your doorstep. This fully furnished studio suite offers a smart, functional layout, with a cozy fireplace, pull-out sofa and private balcony in the open living area, plus a full kitchen for comfortable extended stays. Accommodating up to four, it's an ideal four-season getaway, cottage alternative or investment property. Suite 231 also sits away from the elevator for a quieter setting, with stair access nearby for quick trips in and out. Owners and guests enjoy a seasonal outdoor pool, two year-round hot tubs, sauna, fitness room and heated underground parking. Owners also have the option to book larger suites on-site at discounted homeowner rates, ideal for hosting more guests or spreading out when needed. Owners may participate in Blue Mountain Resort's full-service rental program to help offset ownership costs while still enjoying liberal personal use. Condo fees include all utilities, and HST may be deferred through the rental program. A 2% Blue Mountain Village Association entry fee applies on purchase, plus an annual fee. Exceptional value for a true ski-in, ski-out property - Suite 231 is a rare chance to own in one of Ontario's premier resort destinations. (id:63381)
11630 Imperial Road
Malahide, Ontario
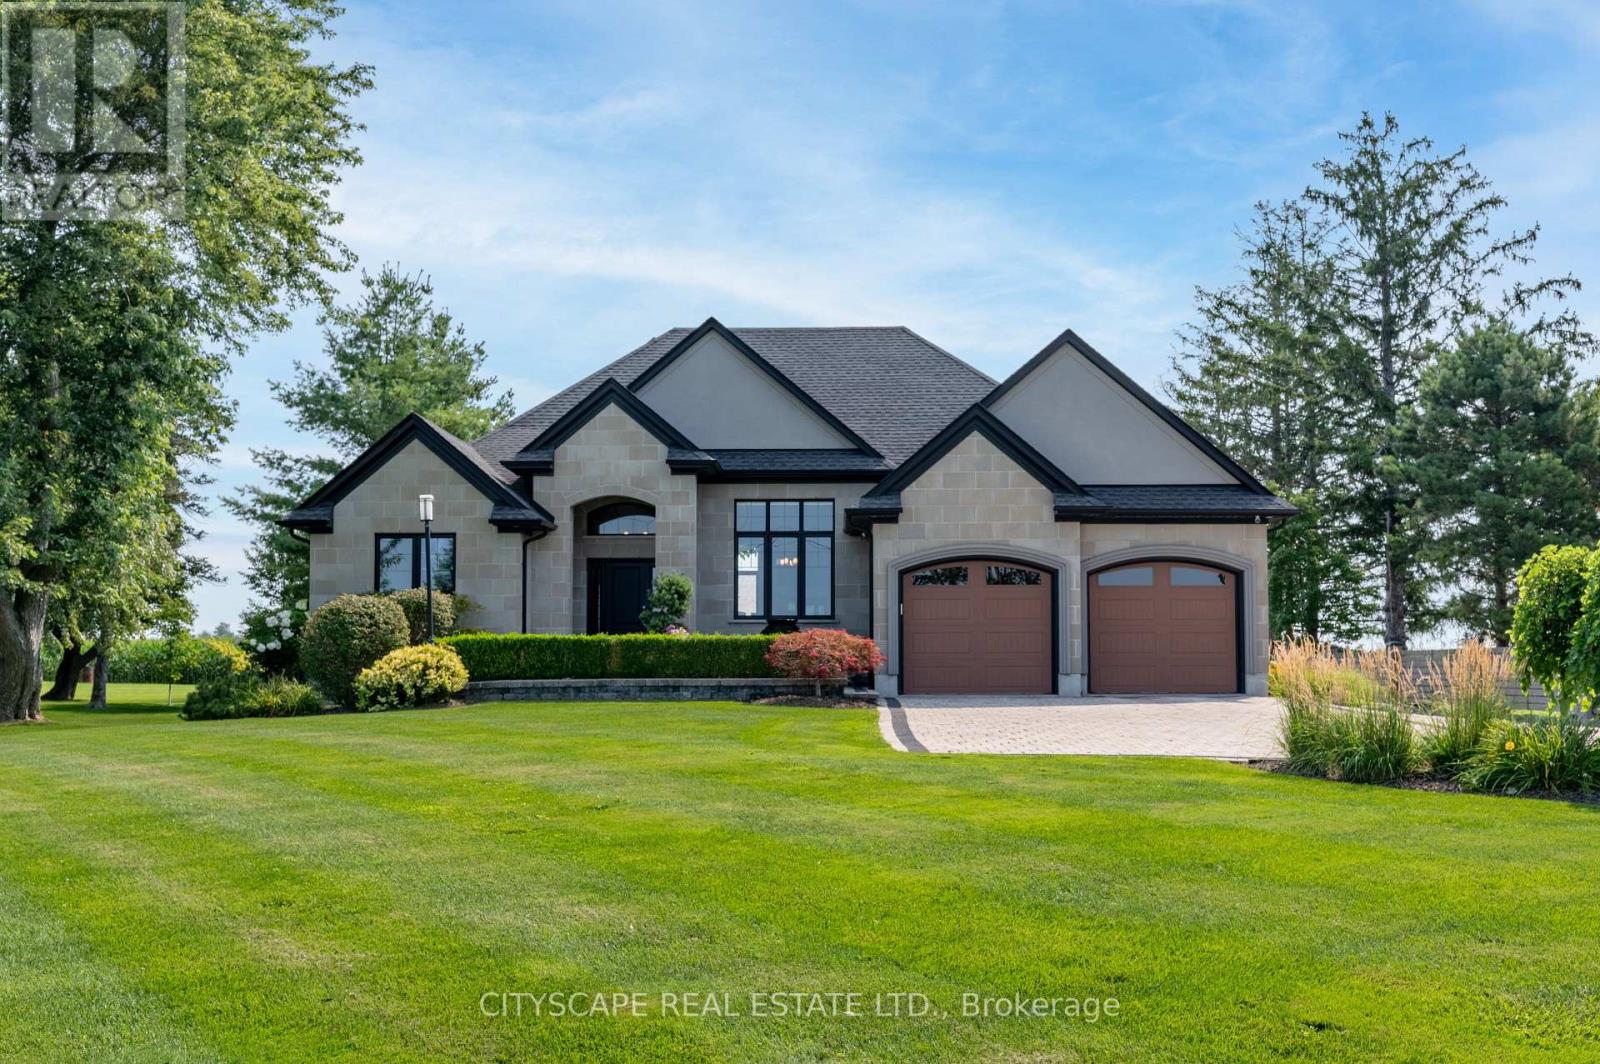
Welcome to the ultimate luxury country retreat in Aylmer, where high-end elegance meets an absolute dream setup for creators, mechanics, and handypersons! Set on breathtaking grounds with mature trees, decorative armour stone, a serene fish pond, and a paved/flagstone drive, this executive estate impresses from every angle. The crown jewel of the property is the massive 70'x60' shop-a handyperson's ultimate paradise complete with its own vehicle hoist and high-efficiency spray-foam insulation that keeps winter heating costs remarkably low! Even the attached heated garage exudes luxury, boasting fully tiled floors AND walls for a true showroom feel. Inside, soaring cathedral ceilings, expansive light-filling windows, ceramic tile, and a cozy fireplace highlight the stunning open-concept living space. Host in style as the main area flows effortlessly out to a covered deck with a built-in outdoor kitchen for premier alfresco dining. The primary suite is a private sanctuary with an oversized Jacuzzi tub and walk-in closet, complemented by a versatile main-floor office with a Murphy bed, an additional bathroom, and main-floor laundry. Below, the finished lower level features a sprawling rec room, two spacious bedrooms with walk-in closets, a flex room, and endless storage. Out on the expansive property, a meticulously engineered drainage network ensures optimal ground management, while two separate drilled wells offer an abundant water supply, and a Hunter smart sprinkler system lets you control irrigation right from your smartphone. Delivering the perfect mix of peaceful rural living, high-end comfort, and an unmatched workshop experience, this one-of-a-kind property is an absolute must-see! (id:63381)
434555 4th Line
Amaranth, Ontario
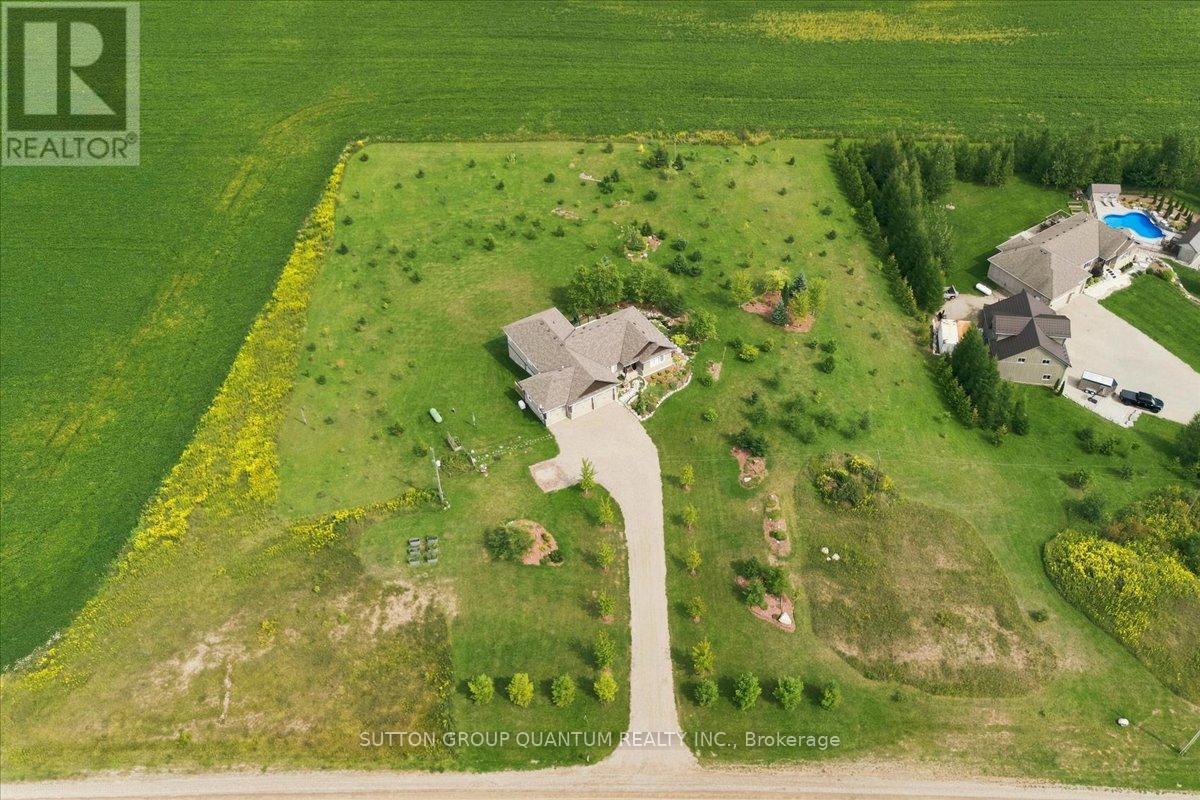
Your New Country Home is a Spectacular Open Concept Bungalow On Over 3 Professionally Landscaped Acres. Executive Chef Kitchen that Includes A 48" Dual Fuel Wolf Range w/matching Wolf Pro Range Hood. A 36" Sub-Zero Fridge, Integrated Kitchen Aid Dishwasher. The Solid Maple Kitchen Cabinetry Is Finished With A Cambria Quartz Counter Top. The Oversize Dining Room Space Has A Walk-Out To Sun Deck/Bbq Area. Open Concept To The Living Room Where The Center Piece Is A Stone Surround Wood Mantle Gas Fireplace. Large Windows Come Complete With 4 1/2' Wide Eclipse Shutters Throughout The Entire Home. Primary Ensuite Has Heated Tile Floors, Heated Towel Bar & A Large Walk-In Closet. Plus, A Walkout To Sun Deck. The Main Floor Has 3.25" Ash Hardwood Throughout. The Finished Basement Has Radiant In- Floor Heating Throughout. A Lrg 4th Bedroom (In-Law Space) & Large Office. The Exercise Room Has Quick Fit Interlocking Rubber Gym Tile And Has walkout to ground level. A New Generac Air Cooled Standby Generator including Whole Home electrical coverage has been added for 2026. (id:63381)
1160 Sunset Strip Lane
Frontenac, Ontario
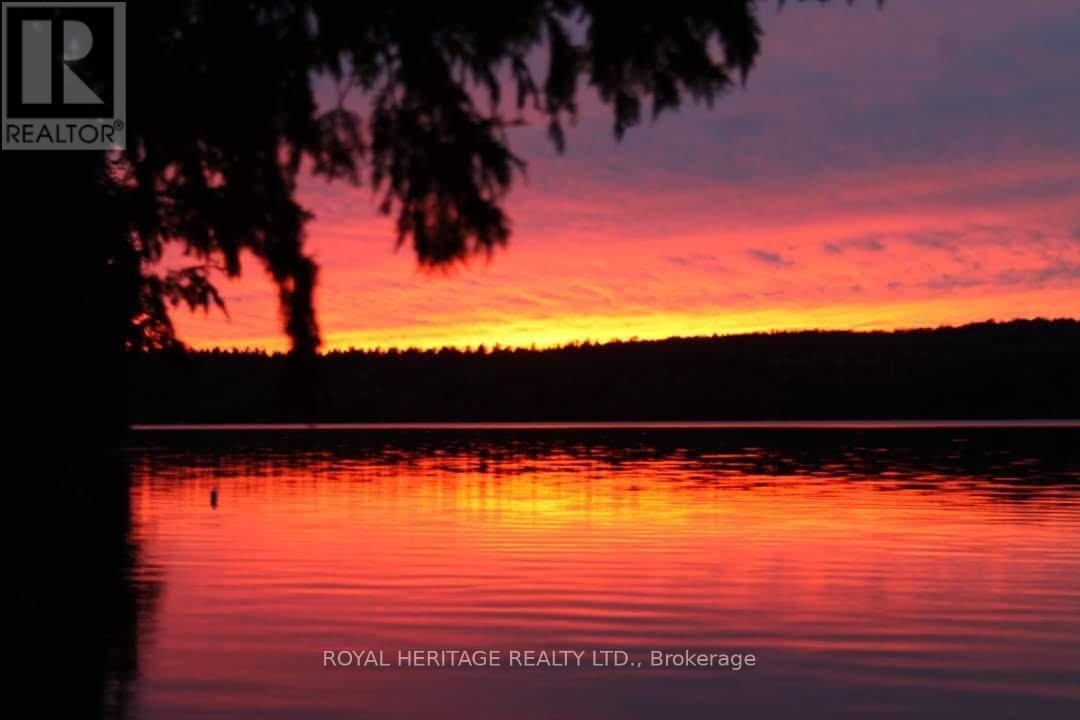
**Spacious 6 Bedroom Cottage, Sleeps 12 Comfortably, On Palmerston Lake**Clean, Deep & Spring-Fed, Palmerston Lake (Approx 5 km Long & Up To 185 Feet Deep) - Highly Rated & Designated As An Official Lake Trout Lake**Great Fishing & Boating**Treed & Private Setting, Opposite Mostly Crown Land**Sunsets & Northern Lights Can Be Seen Here**Easily Accessible By Municipal Road**Approx 10 Feet Deep At The End Of The Dock For Excellent Swimming**Original Owners Had Cottage Built in 1972 With Additional Bedrooms Added Later**Large Sundeck Overlooks The Lake**Two Docks (One Is Approx 5 Yrs New With A Winch To Raise It In Off-Season)**Metal Roof With Two Skylights, Approx 10 Yrs Old**Vaulted Ceiling In Kitchen & Living Room**Generous Crawlspace Is Over 5 Ft High In Some Areas & Is Great For Storage & Mechanicals**Partially Winterized - Needs A Heat Line For The Water**Bell High Speed Internet & Cell Phone Service Available**Ready For New Memories To Be Made** (id:63381)
301 - 19b West Street N
Kawartha Lakes, Ontario
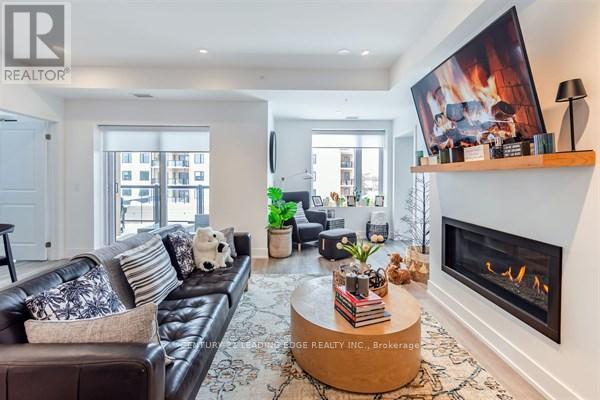
2 bed, 2 bath COMPLETELY FURNISHED 1237 sq. ft. west facing condo at the Fenelon Falls Club on the shores of Cameron Lake. Exceptional value at $510 per sq. ft. $37,000 in upgrades including gas fireplace, gas stove, upgraded cabinetry and extra potlighting. 20' wide balcony with (2) walk-outs and gas bbq hookup. Exclusive amenities include clubhouse, gym, outdoor pool, tennis/pickle ball courts, dog wash. Magnificent sunset views. Short stroll to Fenelon Falls, 20 minute drive to Lindsay and Bobcaygeon, 90 minutes to the GTA. (id:63381)
12 Heathrow Lane
Caledon, Ontario
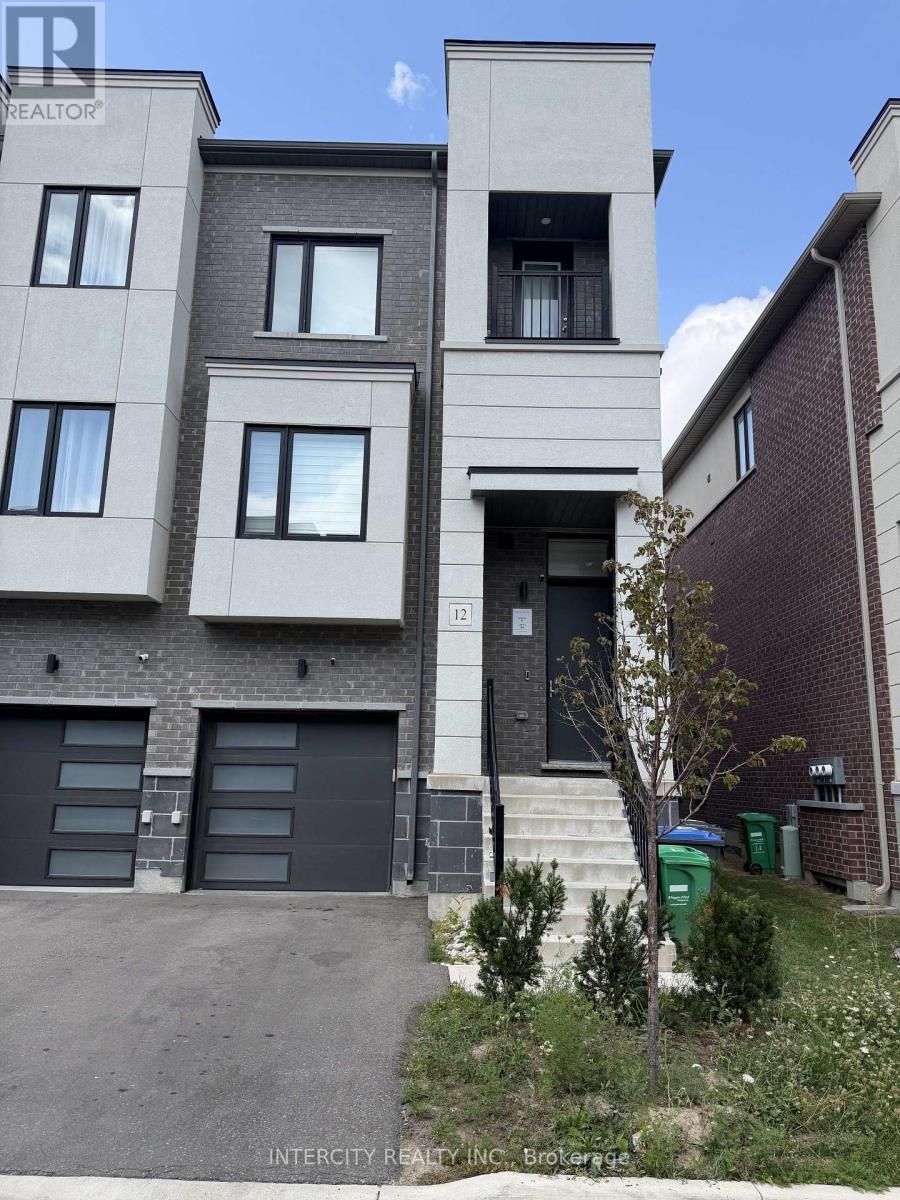
Introducing 12 Heathrow Lane, a distinguished townhome offering more than 2,000 sq. ft. of well-appointed living space in the heart of Bolton. This thoughtfully designed residence features an open-concept floor plan with expansive living areas, elevated ceilings, abundant natural light, hardwood flooring, stainless steel appliances, quartz countertops in the kitchen and ensuites, and an electric fireplace. The contemporary kitchen is enhanced by premium appliances, refined cabinetry, and a generous island well suited for entertaining. The upper level offers spacious bedrooms, including an elegant primary suite complete with a walk-in closet and spa-inspired ensuite. The private backyard provides an inviting setting for relaxation or hosting, while the quiet, family-oriented neighbourhood offers convenient proximity to parks, schools, shopping, and everyday amenities. (id:63381)
316 - 3900 Confederation Parkway
Mississauga, Ontario
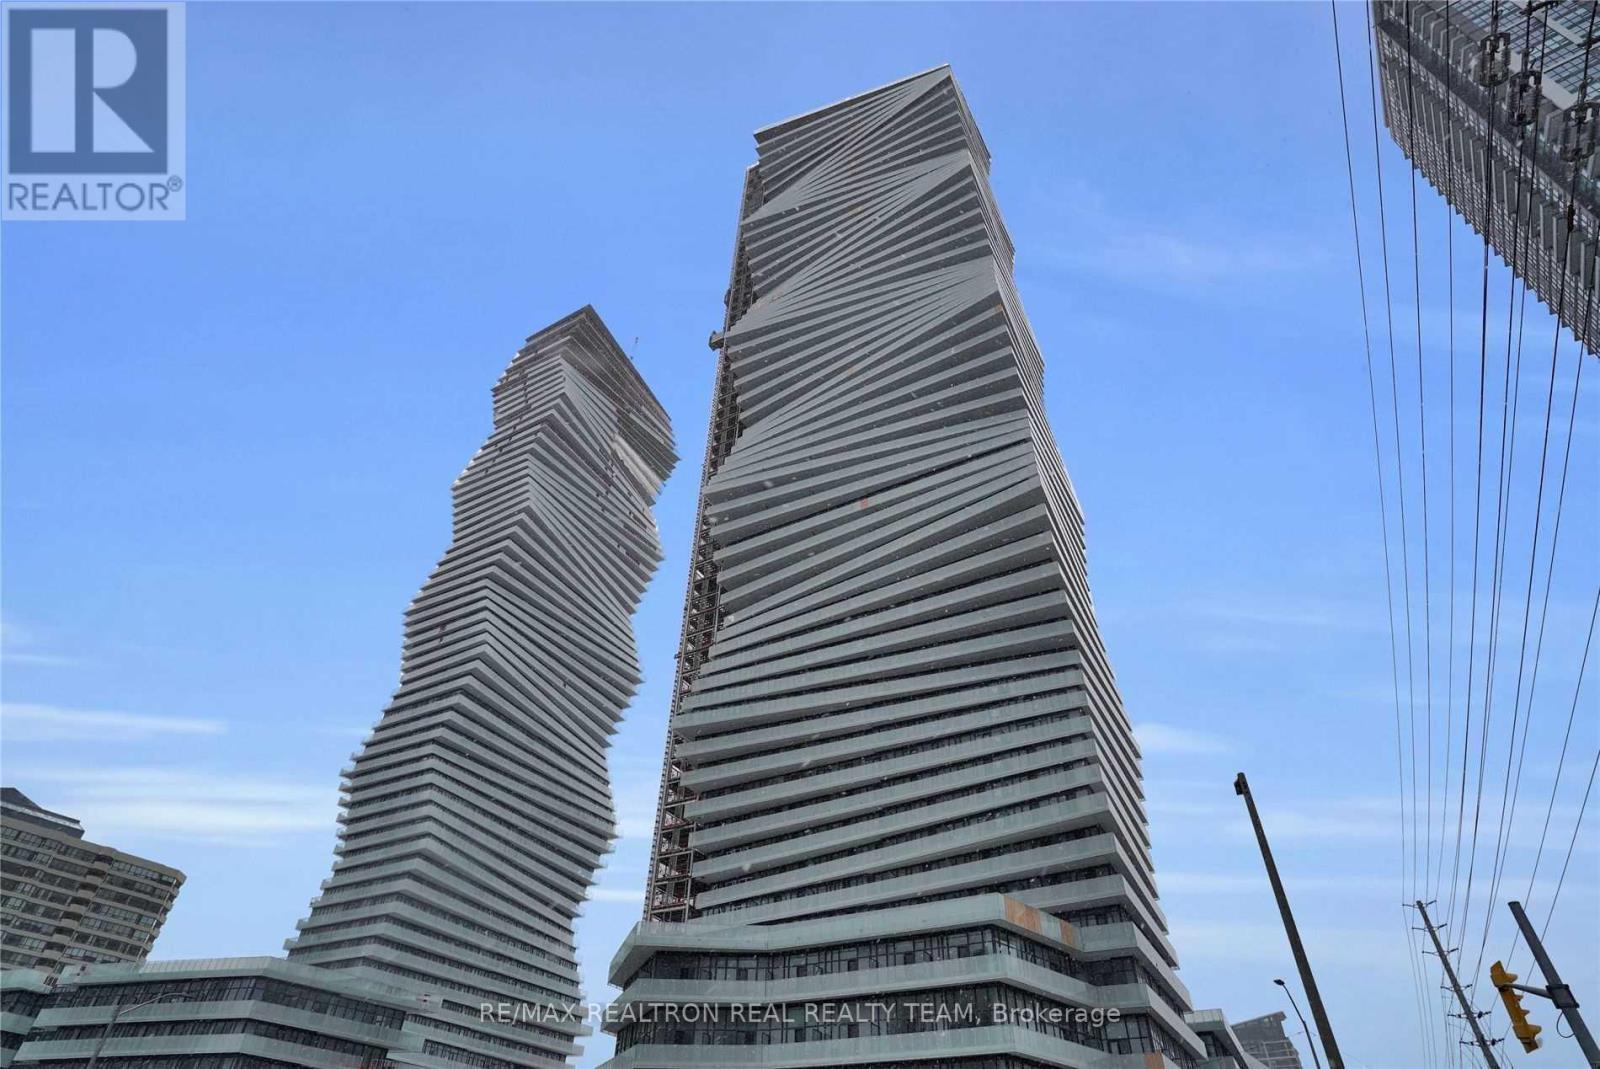
Luxury Condo By M City With 1 Bedroom + Den + 1 Parking, 9 Foot Ceiling, Floor To Ceiling Windows With A Huge Balcony. All Stainless Steel Appliances, Laminate Flooring Through-Out, Steps To Square One Shopping Centre, Sheridan College, City Hall, Library, Restaurants, Walk-In Clinic & More. Easy Access To Major-Hwys. Amenities Include Media Lounge, Pool Deck, Steam Room, Yoga Studio, Splash Pad & More!! (id:63381)
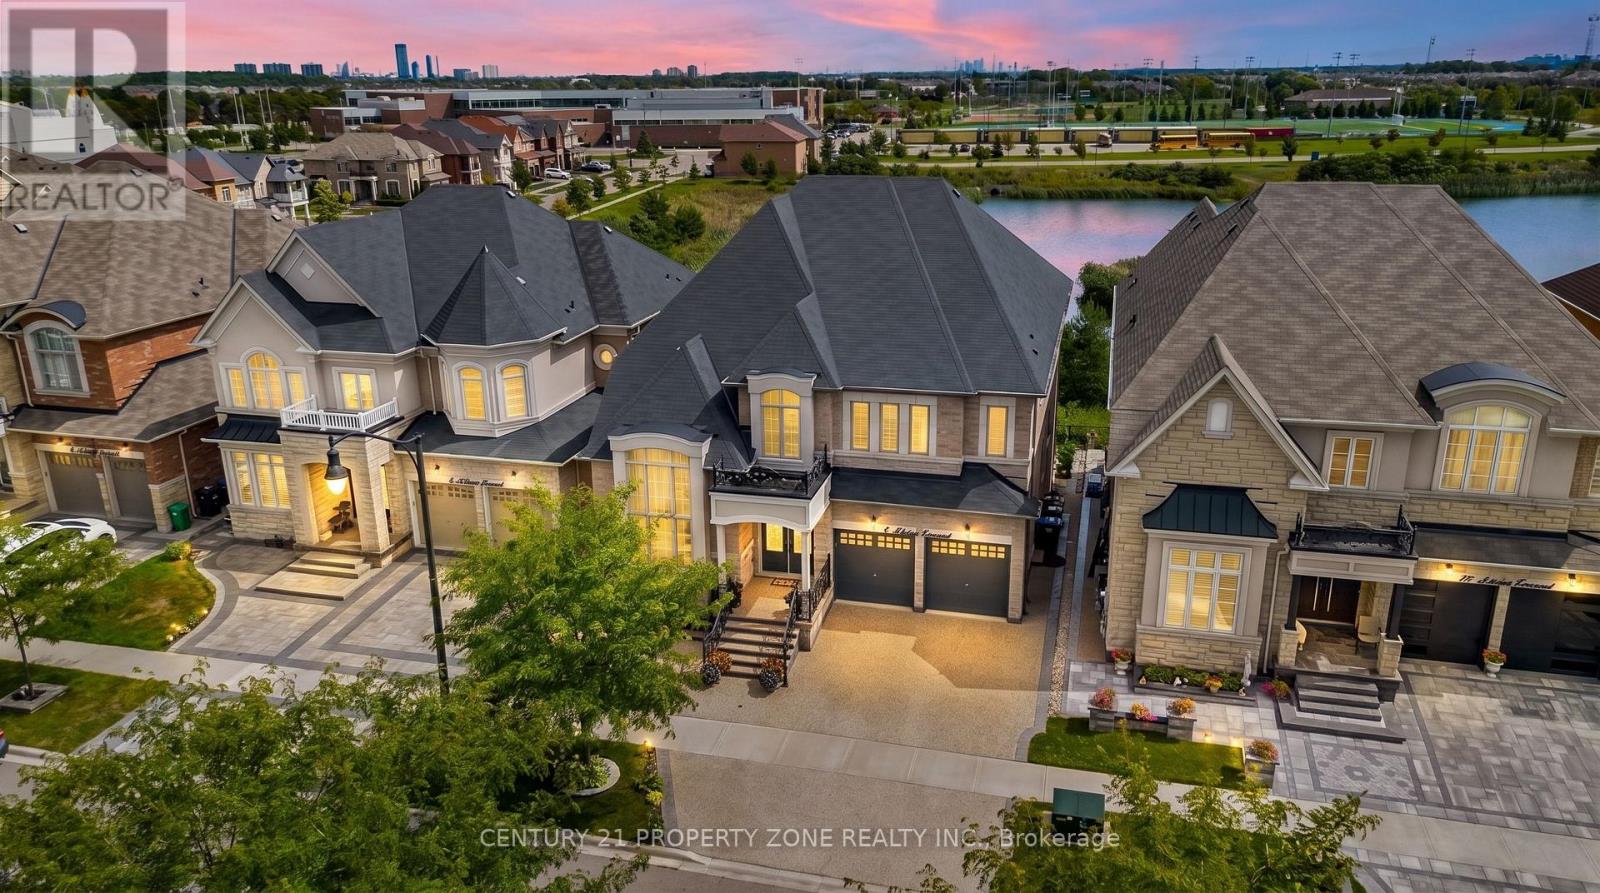
8 Adrian Crescent
Brampton, Ontario
Premium Credit Valley Location: Executive residence on a 50.03 104 ft walkout lot backing onto a peaceful pond and ravine, close to top-rated schools, temples, and major amenities. It has 6+4 bedrooms and 6,450 sq. Ft. total living space with 4,418 MPAC sq. footage. Impressive open-concept layout featuring a 35-ft open-to-above foyer, coffered ceilings, 10.5-ft ceilings, a gourmet kitchen with extensive upgrades, a separate working kitchen, and a main-floor bedroom. Basement Income Potential: Fully finished lower level with legal basement and potential rental income of approximately $4,200/month, helping offset carrying costs while providing additional living space. Luxury Outdoor & Parking Features: Beautiful covered rear deck with glass railings overlooking the pond and ravine, plus exposed aggregate driveway and surrounding concrete with parking for up to 7 vehicles. (id:63381)
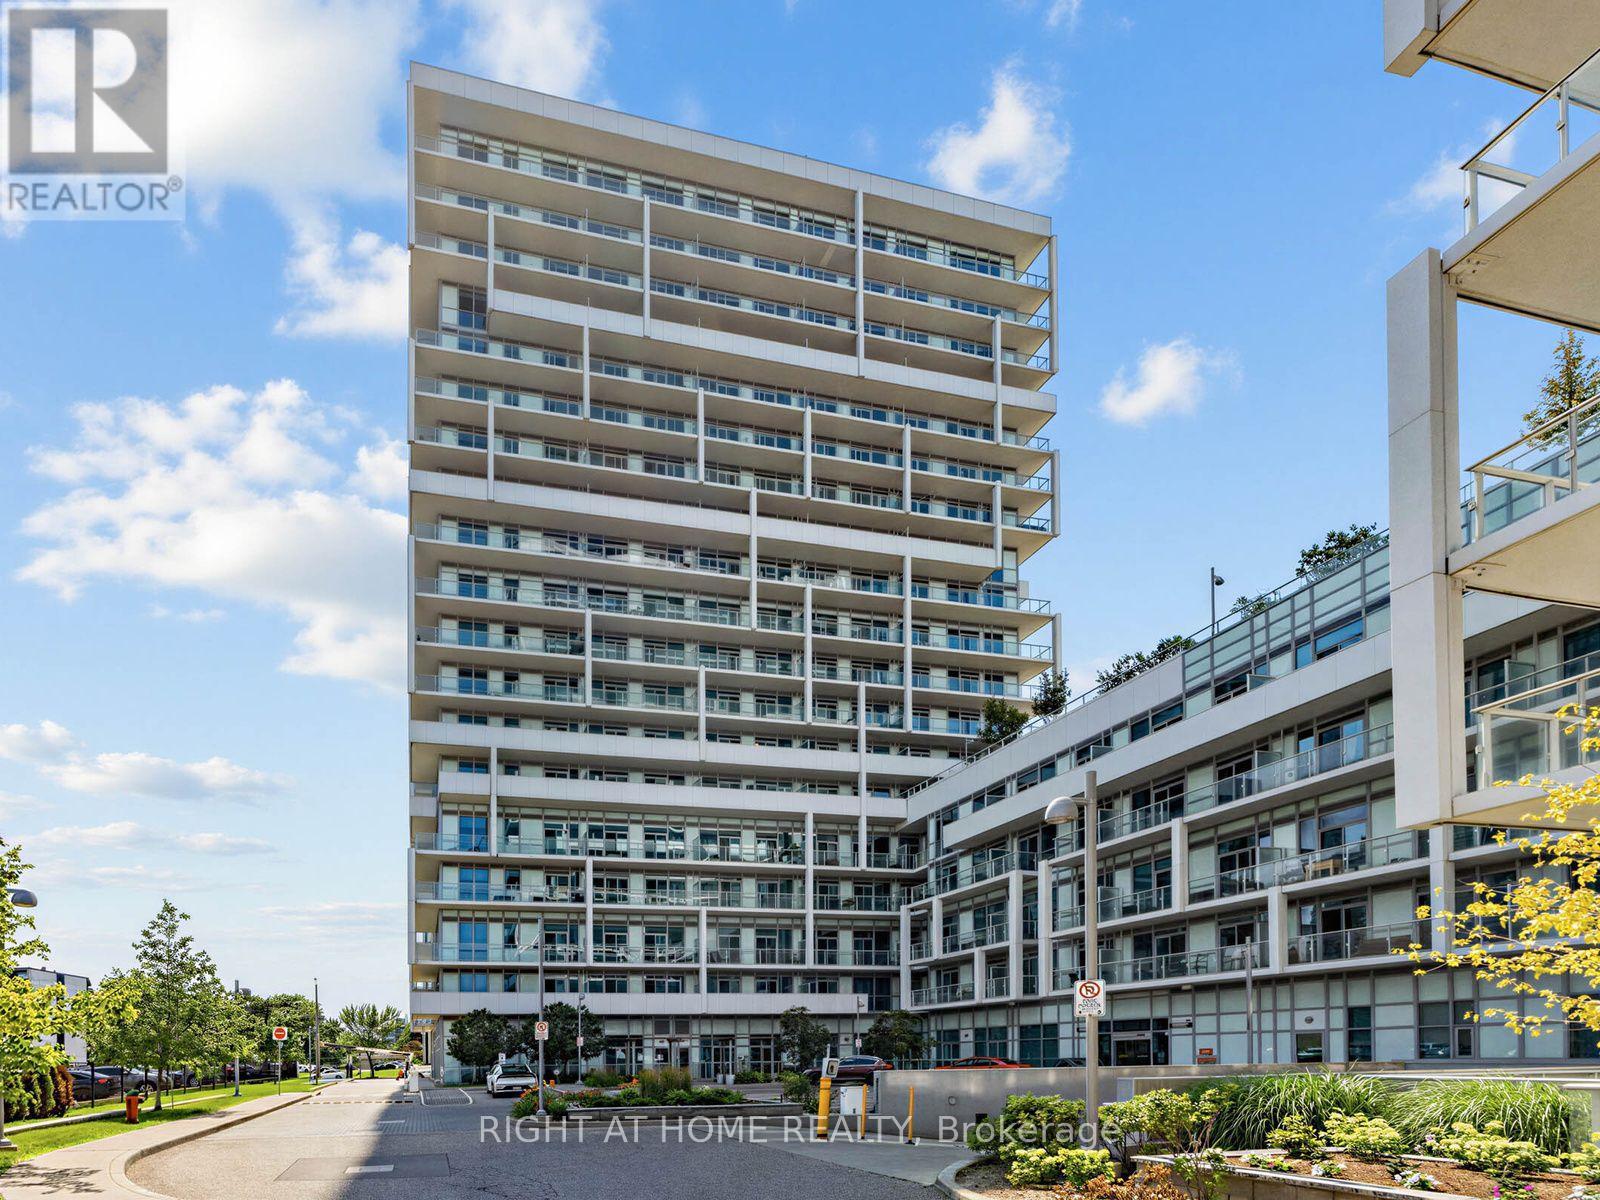
Lph04 (1804) - 55 Speers Road
Oakville, Ontario
Stunning lower penthouse corner suite at Rain Condos with incredible views of Lake Ontario from every side of the home and the Toronto skyline across the water. Suite 1804 (LPH04) offers 1,179 square feet of bright, open living space with southeast exposure, two bedrooms, a large balcony, two side by side parking spots close to the building entrance, and a locker. Floor to ceiling windows wrap the corner and flood the living and dining area with natural light, and the balcony is the perfect spot to take in the lake and the skyline. The massive primary bedroom easily handles a king bed and offers two closets, while the large washroom features a full bathtub plus a separate shower. The second bedroom is bright and versatile, ideal as a guest room, office or both. The suite shows beautifully and is move in ready. Rain residents enjoy hotel style amenities including 24 hour concierge, indoor pool, hot tub, sauna, fitness centre, party room, guest suites and a rooftop terrace with BBQs. Located in the heart of Kerr Village, steps to shops, cafes and restaurants, a short walk to the Oakville GO station and minutes to downtown Oakville, the waterfront and the QEW. Suites with two parking spots rarely come to market. (id:63381)
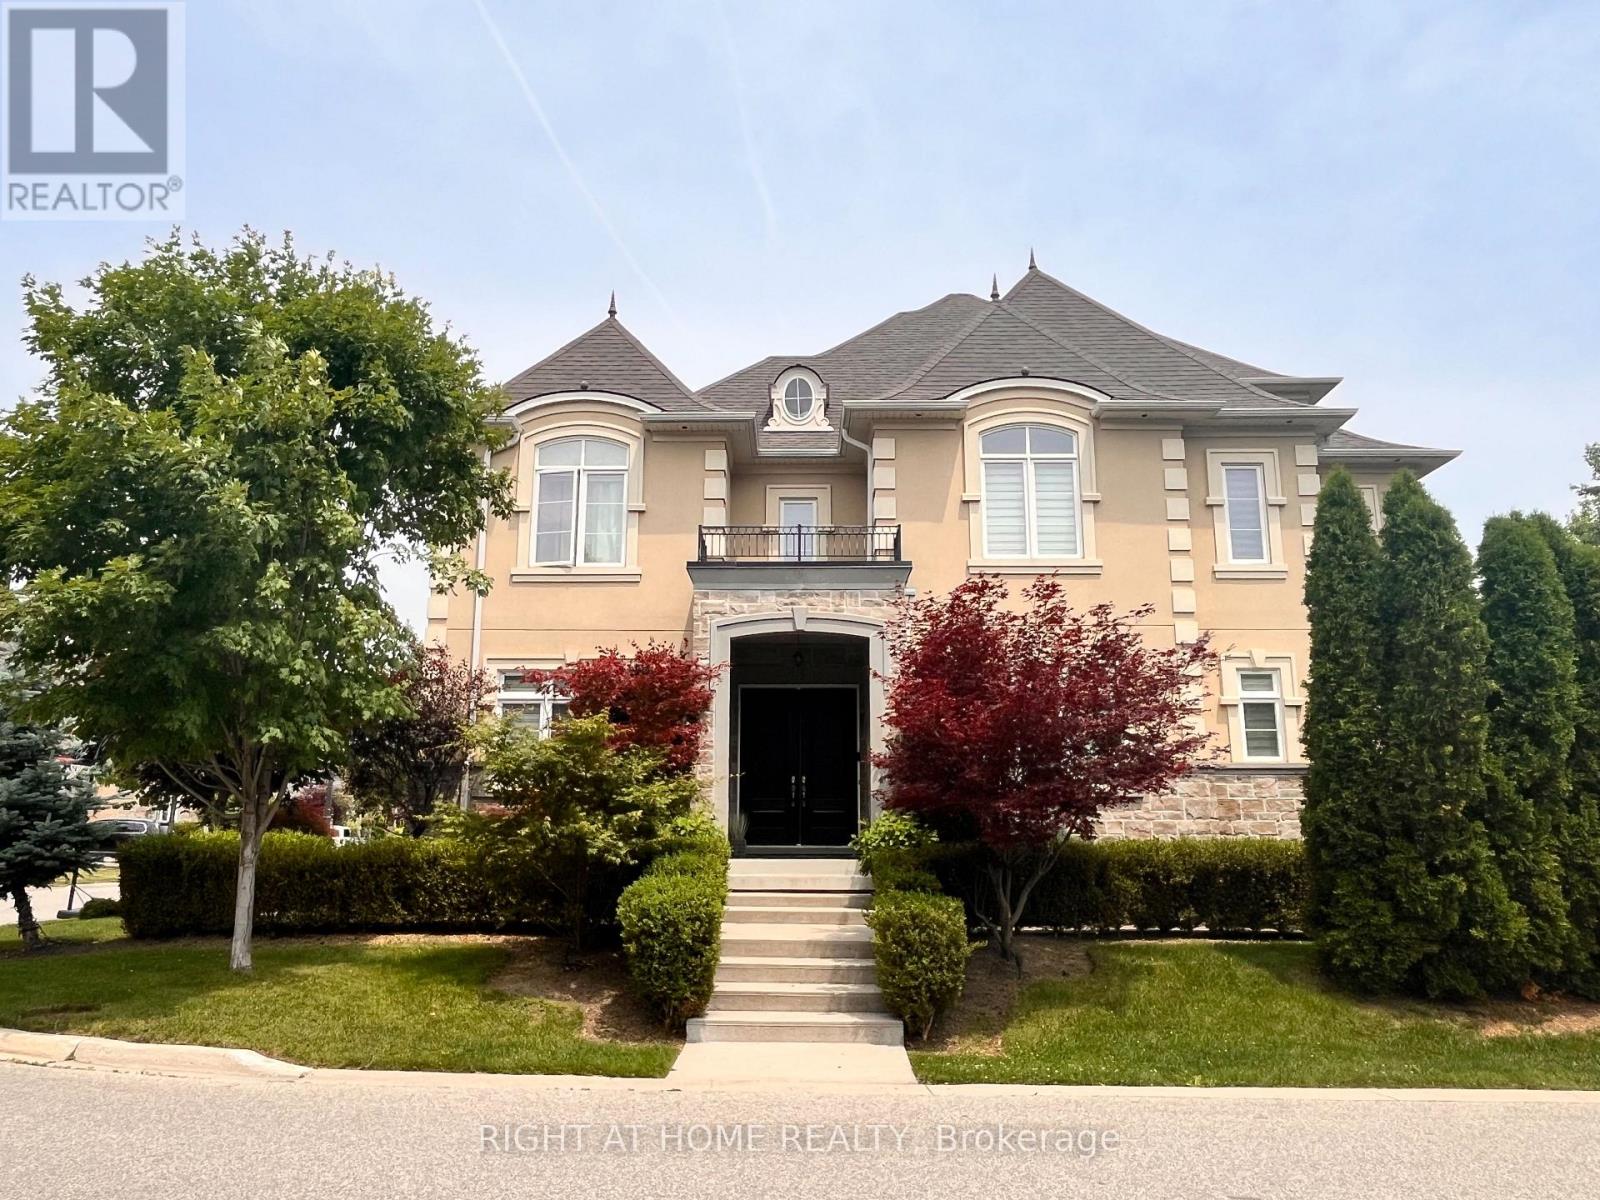
11 Fairmont Close
Brampton, Ontario
Nestled in a private enclave, this exquisite estate boasts over 4,200 sq ft of elegant space, crafted with exceptional attention to detail. From the grand entrance, you'll be impressed by the 10' ceilings on the main floor, rich oak hardwood flooring, and intricate crown molding and custom trim throughout.A dramatic open-to-above formal dining room creates a stunning focal point, along with a servery it's perfect for entertaining. The gourmet kitchen features built-in appliances, granite countertops, a center island and a striking double-sided fireplace shared with the inviting family room.The 2nd floor offers 9' ceilings and a open hallway overlooking the dining area. Double french door entrance into the office/den. With 4+1 bedrooms, 6 bathrooms, the luxurious primary suite includes a custom walk-in closet with built-in organizers and a 5-piece ensuite with a glass shower and floating tub. A 3rd floor loft adds another versatility with a wet bar and 2-piece bath ideal for a home office, studio, or additional lounge. The finished basement adding an apprpx. 1,000 sq ft with 9' ceilings, a full 3-piece bath, and generous space for recreation and relaxation.This offering combines sophisticated design and premium finishes in one of Bramptons most exclusive communities. Don't miss the opportunity to own this stunning executive home! (id:63381)
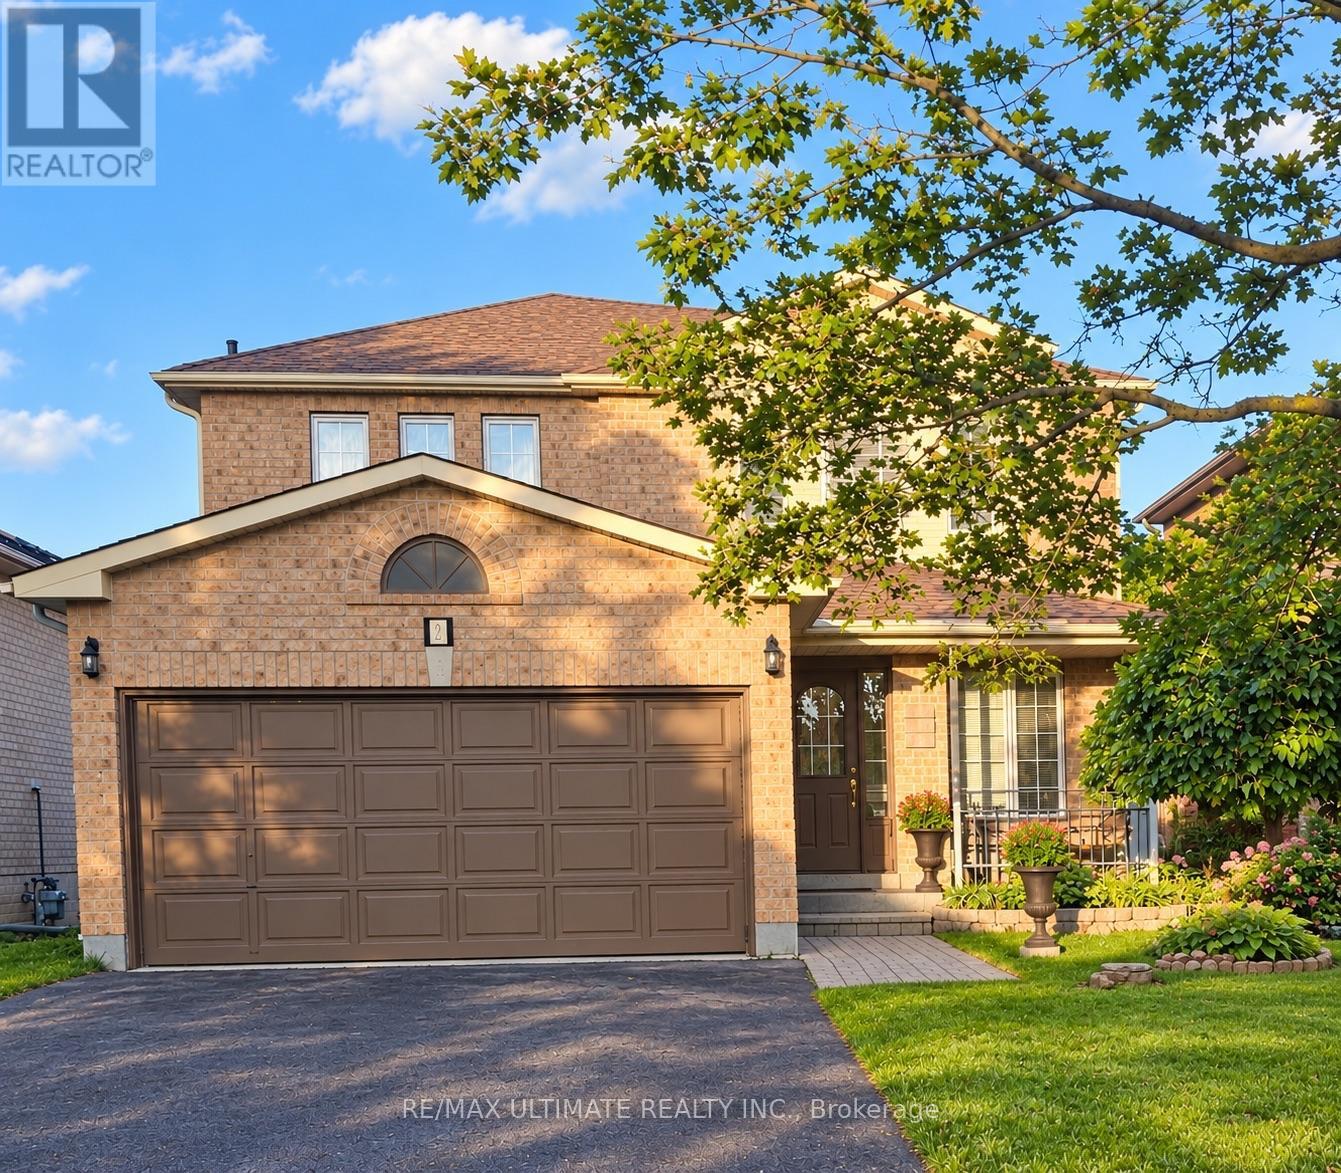
5 Twiss Drive
Barrie, Ontario
Welcome to this beautiful, meticulously maintained home in the highly desirable Holly neighbourhood. Offering 3 bedrooms and 3 bathrooms, this inviting property combines comfort, functionality, and the lifestyle today's buyers are looking for. The spacious eat-in kitchen seamlessly flows into the family room, creating the perfect setting for everyday living and entertaining. A walkout from the kitchen leads to the back deck and fully fenced backyard - an ideal space for summer BBQs, outdoor gatherings, or simply relaxing with family and friends. The double car garage and spacious driveway provide ample parking and excellent curb appeal. Conveniently located close to schools, shopping, parks, community centres, public transit, and scenic hiking trails, this home truly offers the perfect balance of convenience and community living. Recent upgrades include a furnace (2023) and A/C (2024) and driveway paving (2026), providing added peace of mind for years to come. A wonderful opportunity to own a place you'll be proud to call home.... OPEN HOUSE SAT., SEPT. 12 FROM 2-4 P.M. (id:63381)
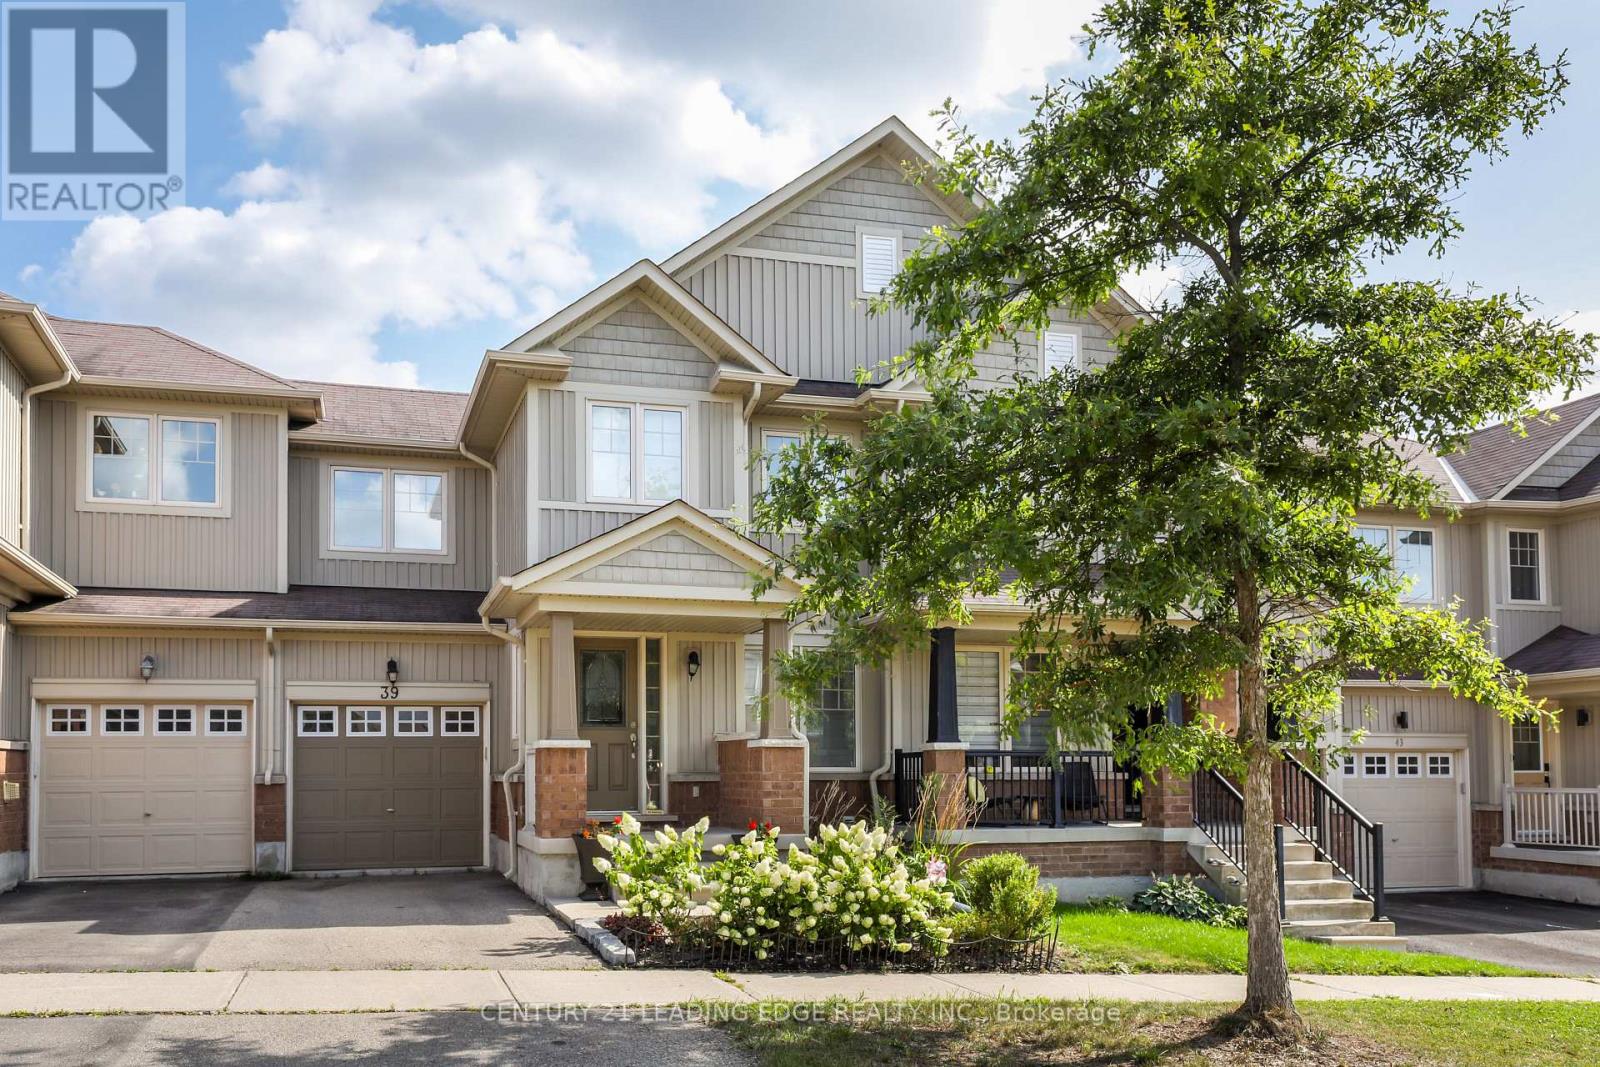
39 Stoyell Drive
Richmond Hill, Ontario
Welcome to this beautifully maintained townhome in the highly sought-after Macleod's Landing community! Featuring hardwood floors throughout, California shutters, upgraded light fixtures, and granite countertops in both the kitchen and bathrooms. The bright and functional kitchen offers stainless steel appliances and undermount sinks, flowing seamlessly into the inviting living area with a cozy gas fireplace. The spacious primary bedroom features a 4-piece ensuite and two closets, including a walk-in. Enjoy a landscaped front yard, fully fenced backyard with walkout deck, and convenient direct garage access to both the home and backyard. The basement offers cold storage, painted floors, and rough-ins for a future bathroom and fireplace. Ideally located close to top-rated schools offering French Immersion and IB programs, parks, trails, golf courses, equestrian clubs, shopping, Lake Wilcox, GO Transit, and Highways 404 and 400. A fantastic opportunity to live in one of Richmond Hill's most desirable family-friendly communities! (id:63381)
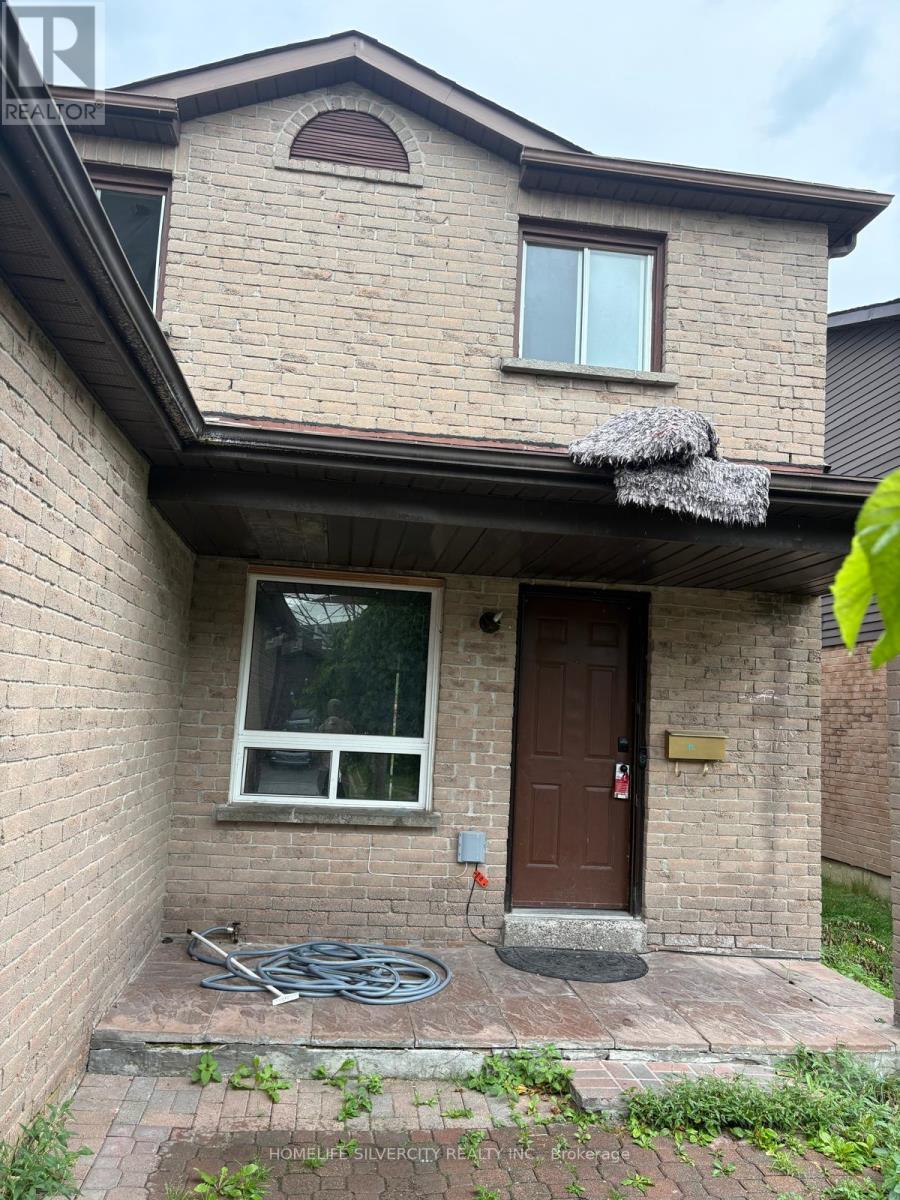
75 Chalmers Crescent
Ajax, Ontario
House With a Family Room And Wood Burning Fireplace. Huge Master Bedroom Has 2-Pc Ensuite With Walk-In Closet. Basement Finished Includes Full Kitchen And Separate Entrance. (id:63381)
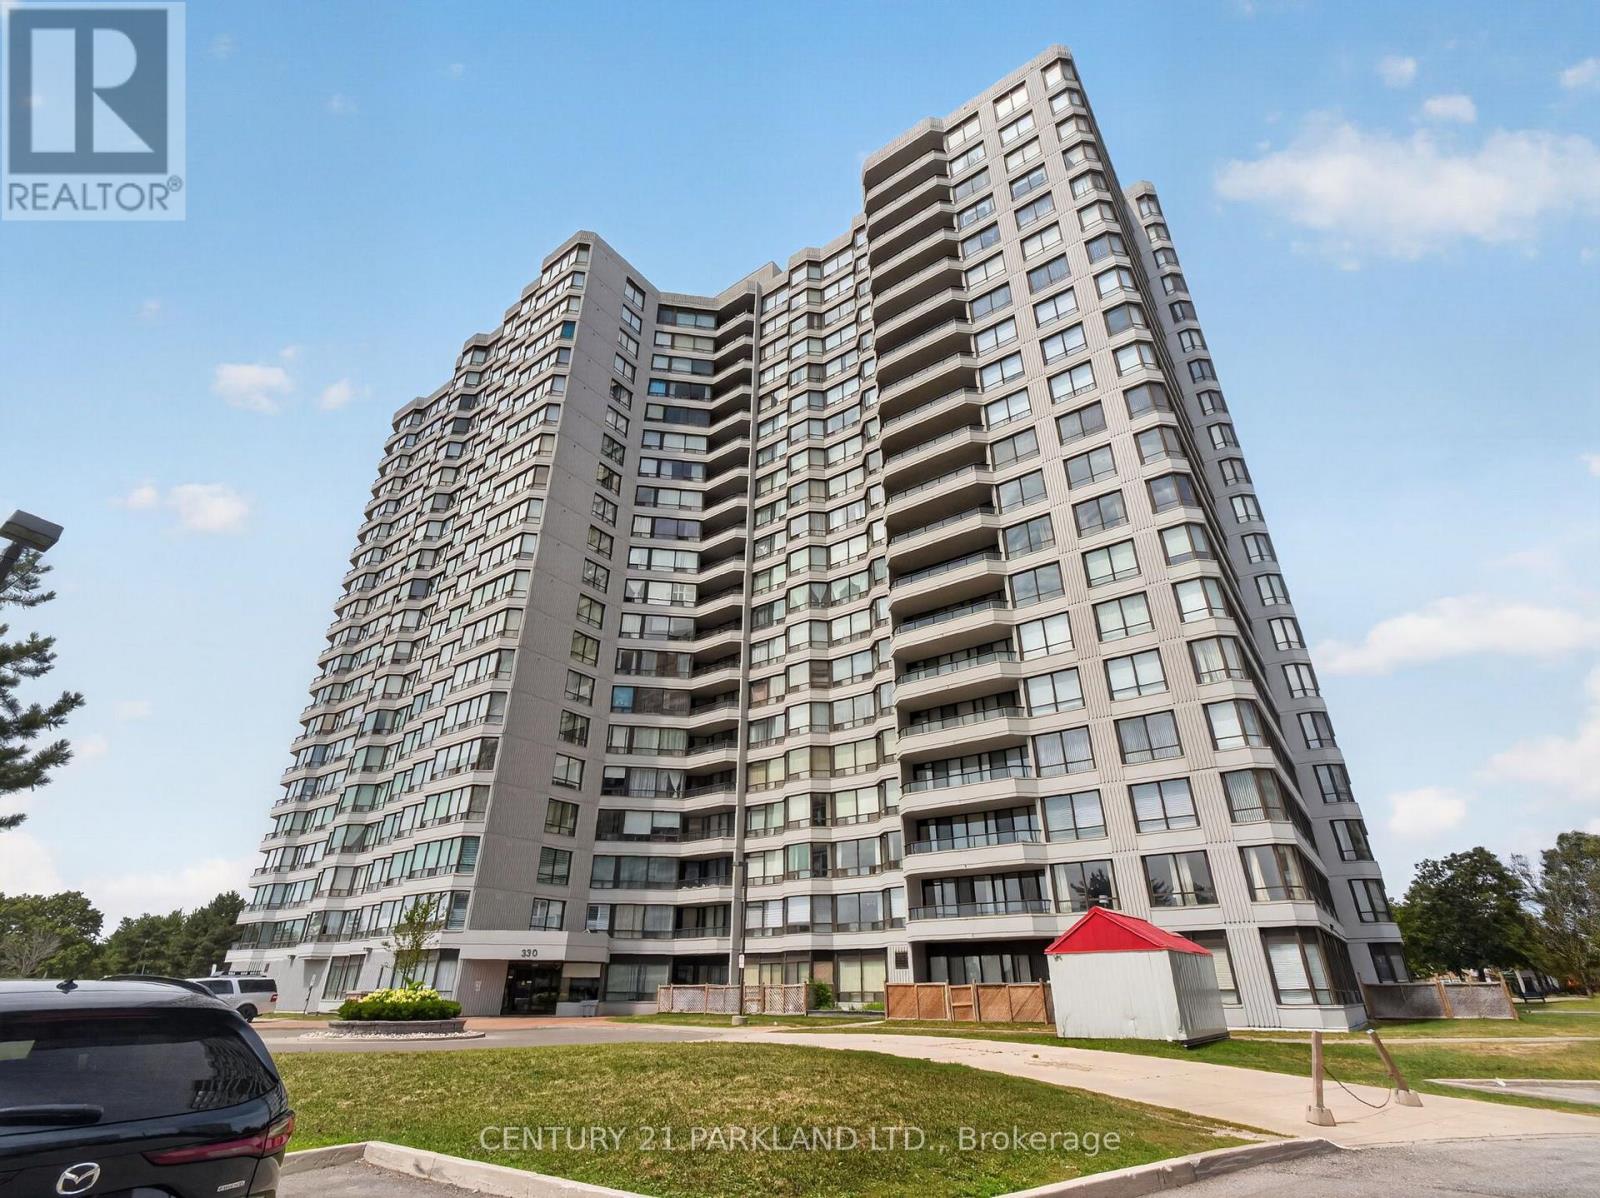
206 - 330 Alton Towers Circle
Toronto, Ontario
Located in the Highly Sought-After the Ambassadors II, This Beautifully Maintained Corner Suite Offers an Exceptional Blend of Comfort, Style, and Lifestyle Convenience. Freshly Painted and In Great Condition Throughout, The Home Showcases a Fantastic, Thoughtfully Designed Layout that Maximizes Both Space and Natural Light. Enjoy Breathtaking Panoramic South and East Views from Your Expansive Open-Concept Living & Dining Area, Creating A Warm and Inviting Atmosphere Perfect for Both Relaxing and Entertaining. The Approximately 1,278 Sq. Ft. of Living Space Includes a Rare and Highly Functional 2+1 Bedroom Design, Featuring A Spacious Primary Retreat, A Generous Second Bedroom, And A Versatile Solarium That Easily Adapts as a Home Office, Reading Nook, Or Potential Third Bedroom. Step Out onto the Oversized Open Balcony and Take in Unobstructed Southern Views Stretching All the Way to the Toronto Skyline, An Ideal Setting for Morning Coffee or Evening Sunsets. The Eat-In Kitchen Offers Cabinetry and Excellent Functionality, While the Bathroom, Large Ensuite Laundry Room, And 1 Parking Space Add Everyday Ease and Value. Set Within a Quiet, Impeccably Managed Building, Residents Enjoy a Resort-Inspired Lifestyle with Outstanding Amenities Including an Outdoor Pool, Tennis and Squash Courts, Fully Equipped Gym, Hot Tub, Sauna, Party & Games Rooms, and 24-Hour Gatehouse Security. Ample Visitor Parking Ensures Effortless Hosting for Family & Friends. Perfectly Positioned Just Steps from Parks, TTC, Shopping, Restaurants, Schools, And Essential Conveniences, This Location Offers Unmatched Walkability and Connectivity Making Daily Life Both Effortless and Enjoyable. Maintenance Fees Include All Utilities, Cable TV, And Internet, Adding Exceptional Value and Peace of Mind. A Rare Opportunity to Own a Bright, Spacious, And Beautifully Cared-For Corner Suite in a Prestigious Community That Truly Eletotes Everyday Living. (id:63381)

14 Munday Court
Clarington, Ontario
Executive Country Living in the City! Tucked away on a premium cul-de-sac lot spanning over 1.2 acres, this custom-built executive brick home masterfully blends a classic Ontario farmhouse aesthetic with top-tier modern engineering. Backing onto protected lands with direct access to ravine trails, the property offers privacy, stunning natural views, and an iconic wrap-around porch built for relaxing days. Inside, the light-filled interior features soaring 9-foot ceilings, high-efficiency Pella windows, stunning hardwood floors, and heated tile in all bathrooms and the mudroom. At the heart of the home is a chef's dream kitchen featuring custom Macleans cabinetry, a massive stone island, a separate pantry, and a large eat-in space for gatherings. Culinary enthusiasts will love the ultra-premium appliance suite, including a 48" Commercial Culinarian gas range with dual ovens, grill, and griddle, a 36" Sub-Zero refrigerator, and a Miele dishwasher. Upstairs offers four spacious bedrooms, highlighted by a large primary suite complete with a gorgeous ensuite and oversized windows. The finished lower level features polished concrete floors and, WETT-certified, wood-burning fireplace. Step outside to your personal backyard oasis featuring a premium saltwater pool with new safety cover, cabana, 12x14 pergola, and patterned concrete patios. The professionally landscaped grounds feature perennial gardens and a fully robotic grass maintenance system. Park on the newly paved driveway or in the detached, heated 3-car garage equipped with a 60A service panel and EV-ready charging port. Above the garage, a separate entrance leads to a private 550 sq ft loft complete with gas heat and a full bathroom with heated floors-an ideal space for an in-law suite, nanny quarters, or an executive home office. Repainted steel roof and an oversized septic system inspected. This property embodies irreplaceable land value, multigenerational flexibility, custom craftsmanship. A True Legacy Home! (id:63381)

407 - 2 Forest Hill
Toronto, Ontario
Welcome to The Burton at Forest Hill Private Residences, a masterfully designed suite offering 1,119 square feet of total luxury living with a 1,059 square foot interior and a private 60 square foot balcony. Experience sophisticated urban living in prestigious Forest Hill. This meticulously planned one-bedroom plus den, two-bathroom sanctuary features an expansive open-concept living and dining area designed for seamless entertaining, complemented by a gourmet chef's kitchen that integrates effortlessly into the main living space. A formal welcoming foyer with a discrete secondary bathroom sets an elegant tone upon entry. The primary suite serves as a private oasis, complete with a generous walk-in closet, a sumptuous five-piece spa-inspired ensuite bathroom, and direct walkout access to a peaceful private balcony. The versatile enclosed den provides the ideal setting for an executive home office, media room, or guest retreat. Nestled in one of Toronto's most coveted enclaves, residents are just steps from the lush trails of Nordheimer Ravine, Winston Churchill Park, and Sir Winston Churchill ParkTennis Club. The property is surrounded by Canada's most prestigious private institutions, including Upper Canada College and The Bishop Strachan School, while being within easy walking distance to the upscale boutiques, cozy cafes, and fine dining of Forest Hill Village. WithSt. Clair West station nearby offering swift access to Yorkville and Downtown Toronto, this landmark address combines high-end designer finishes with exceptional full-service building amenities, including a 24-hour concierge, grand lobby lounge, state-of-the-art fitness centre, indoor pool and spa, private dining room, and outdoor garden terrace. (id:63381)
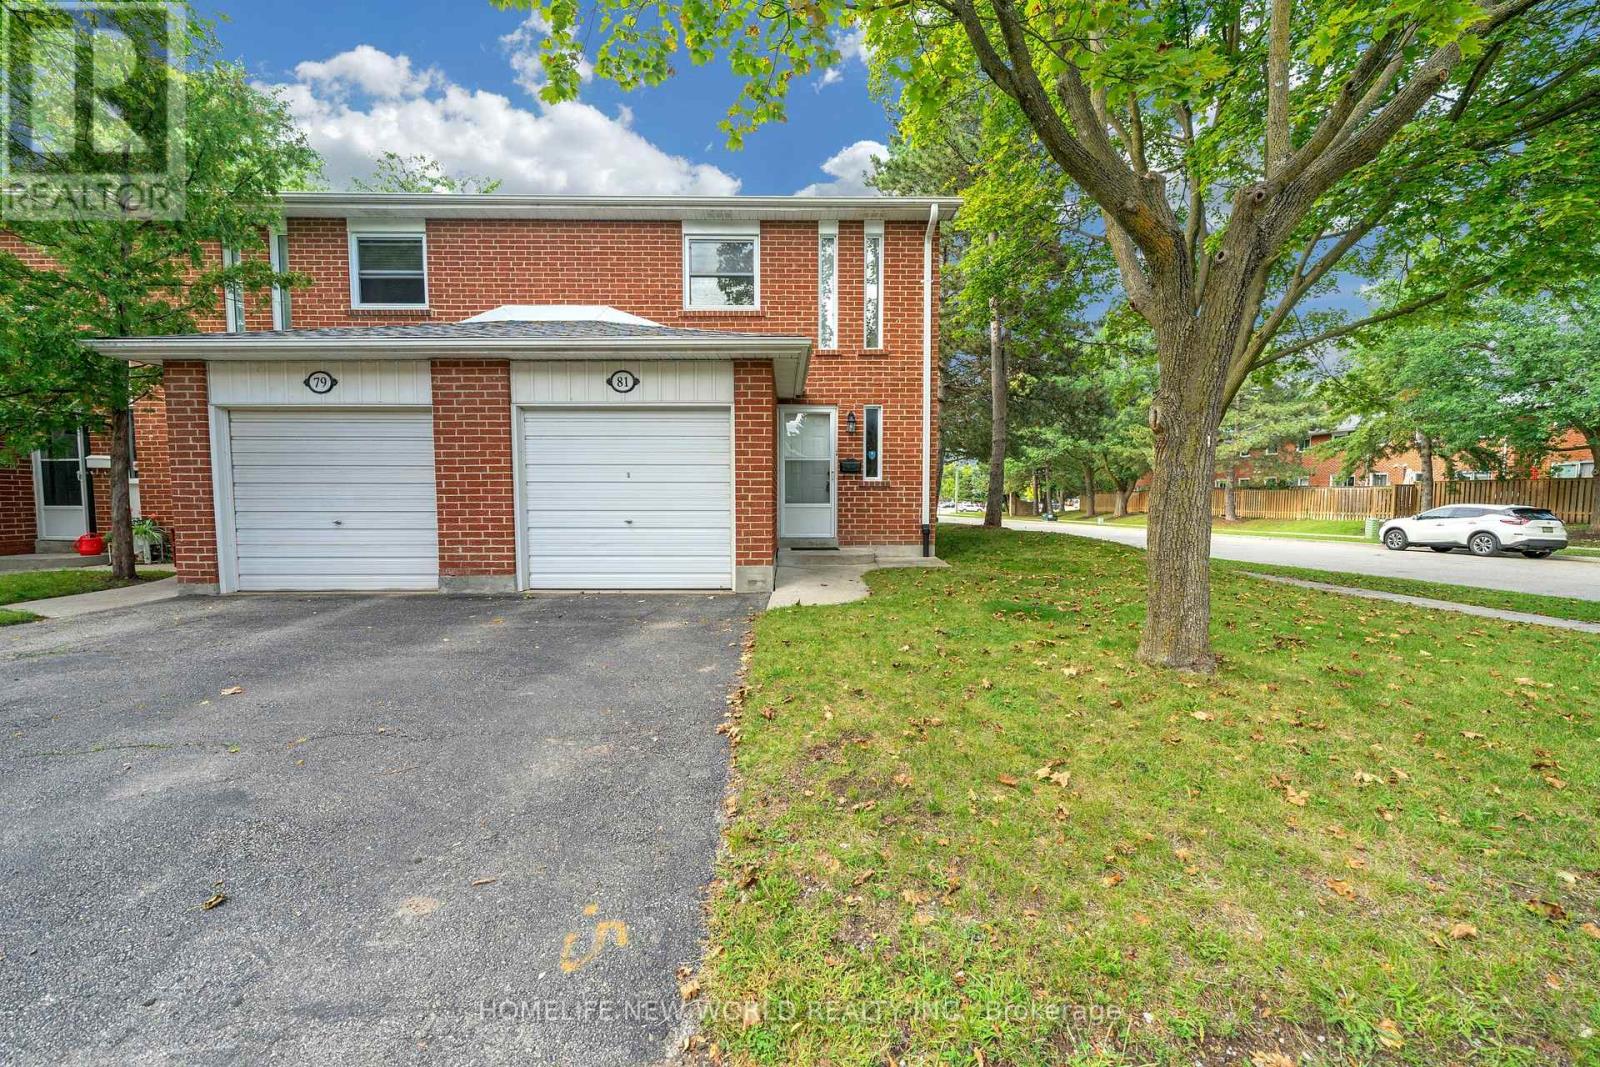
353 - 81 Niles Way
Markham, Ontario
Welcome Home! Rarely Available End Unit 3 Bedroom Updated Townhome In Highly Desirable Thornhill Location.. Quiet Family Friendly Area. Large Outdoor Space, private fully fenced back yard. - Full HVAC install (ducting, Keeprite furnace & A/C, ecobee smart thermostat) approved by the City and Condo board (2022), water softener (2024), - LG washer (2024) and LG dryer (2025). Bosch dishwasher, Moen faucet, matching quartz counter+backsplash, fridge (2024), custom wall cabinetry and pantry (2026). MB Bookshelf and custom walk-in-closet shelving (2023), custom black out blinds (2024). . Upgrated Floor, Modern Stairs, Easy Access To Highways. Steps To Everything You May Need include comunity center..... (id:63381)
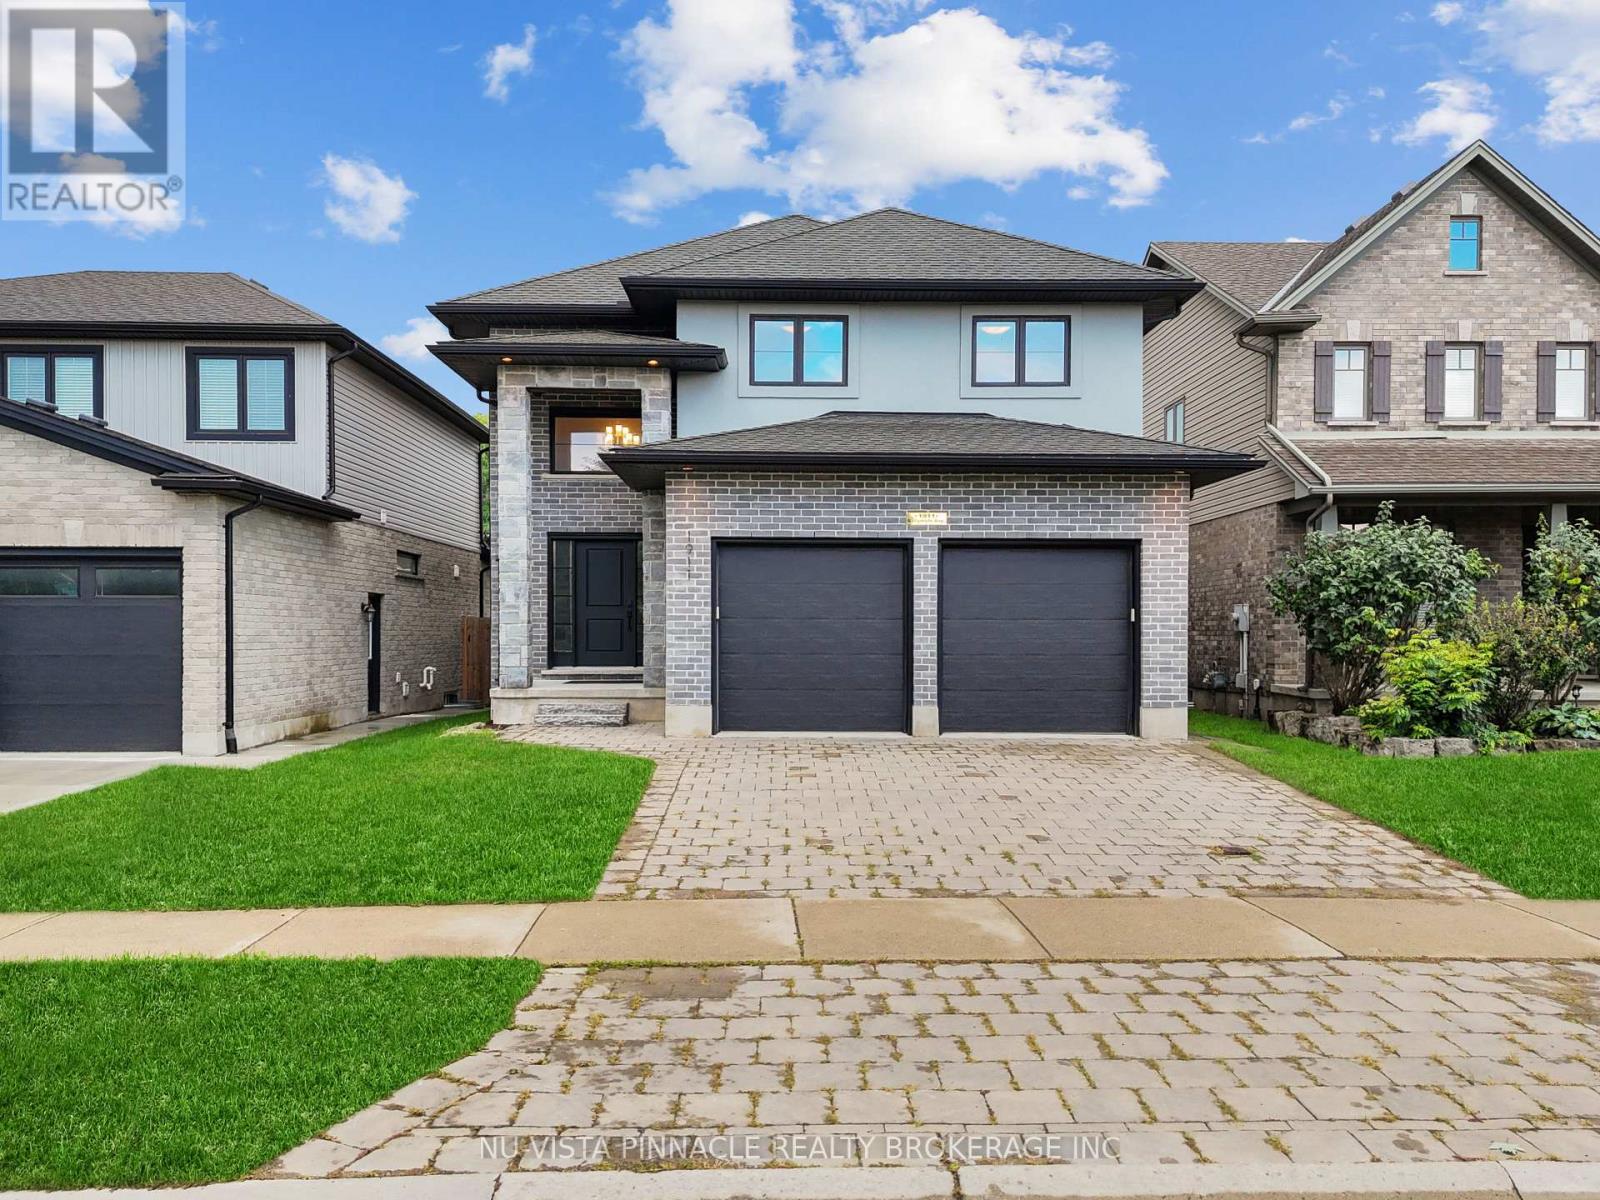
1911 Ballymote Avenue
London North, Ontario
Seize the opportunity to own this stunning home with almost 2000sqft of living space above ground plus finished basement in North East London's prestigious community of Stoney Creek. This beautifully finished property boasts 4 bedrooms, 3.5 bathrooms, bright spacious kitchen with stainless steel appliances, a pantry, a large quartz island, and trendy cabinets. The open concept floor plan, enhanced by tall doors and windows, floods the space with natural light. Enjoy cozy moments by the gas fireplace, perfect for family gatherings and entertaining. Upstairs, the master bedroom offers a large walk-in closet and an ensuite with his/her sinks, a soaker tub, and a glass shower, while two additional good size bedrooms share a well appointed 4-piece washroom. The professionally finished basement includes a versatile Rec Room, an additional bedroom, and a full bathroom, ideal for guests or family time. The property also features a 2-car garage, a huge deck, and a fenced yard for privacy. Ideally located close to schools, parks, and everyday amenities, this home is a must-see for families looking to settle into one of London's most desirable communities. Don't miss your chance to make this house your home! (id:63381)
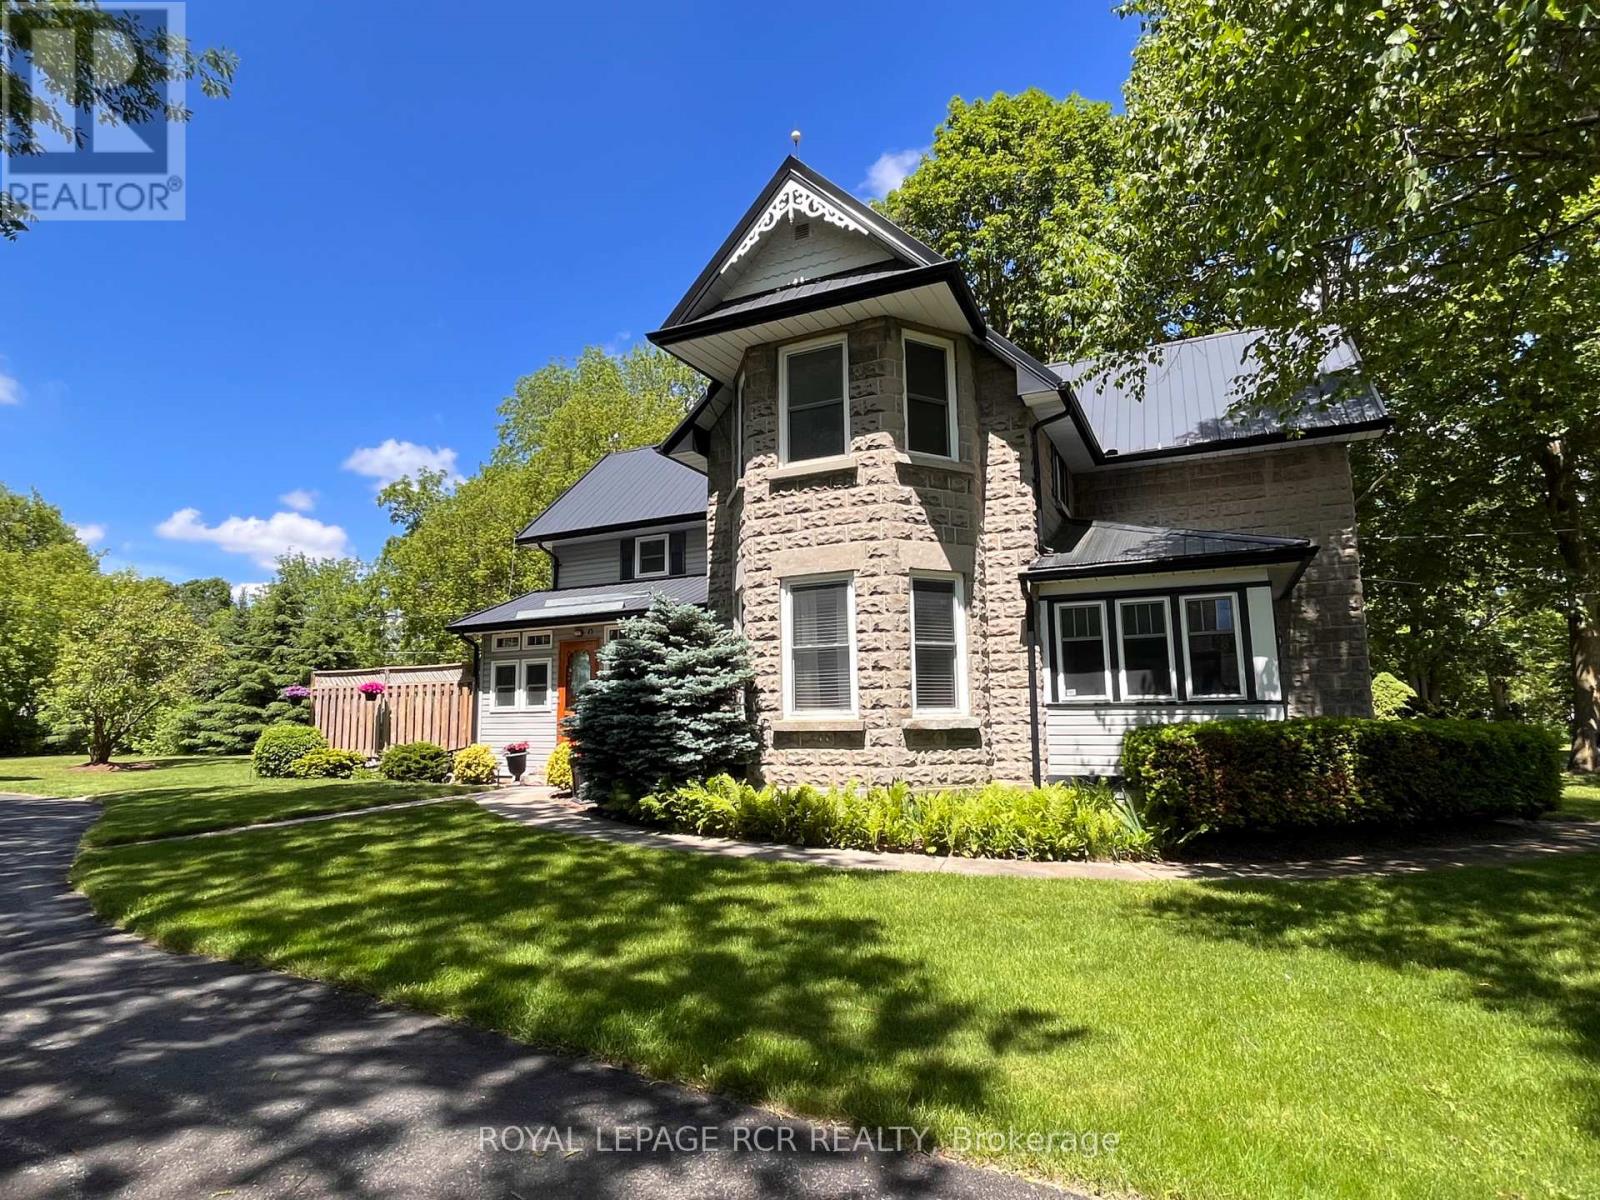
20314 Leslie Street
East Gwillimbury, Ontario
A rare opportunity to own an in-town double lot just under one acre - offering incredible outdoor space, mature trees and endless potential. Originally built in 1900 and extensively rebuilt in '06, the home blends historic charm w/ modern updates including drywall, plumbing, electrical w/200 amp service, windows, attic insulation and metal roof. Original concrete rock-face block facade preserved from historic castings. Large principal rooms w/ soaring ceilings, custom BC Douglas Fir doors, trim and high baseboards. Kitchen and main floor powder room feature custom handcrafted cabinetry, complimented by decorative metal ceiling. Spacious living room connects to four season sunroom (heat/cool added '06), formal dining room with crown moulding, main floor bedroom w/ wall-to-wall closets. Features two staircases to upper level; service staircase located off kitchen w/ separate rear door (w/ invisible built-in screen) entry to west-facing deck overlooking the vast span of backyard. Plus, a partially finished basement cozy rec rm w/pot lighting, above grade windows, and a large utility/storage rm. Let's talk shop! Detached 2-storey carriage-style garage workshop offers approximately 1,250 sf, 100 amp service, gas furnace, loft, dual staircases, rear drive-thru access and multiple storage rooms. Leaf guards on select eaves of home/garage, heated wiring on s/sd of home's eaves, municipal water and septic pumped Oct. '25. Minutes to Hwy 404, GO, shopping, parks, and new Active Living Plaza, and Southlake Hospital development. (id:63381)
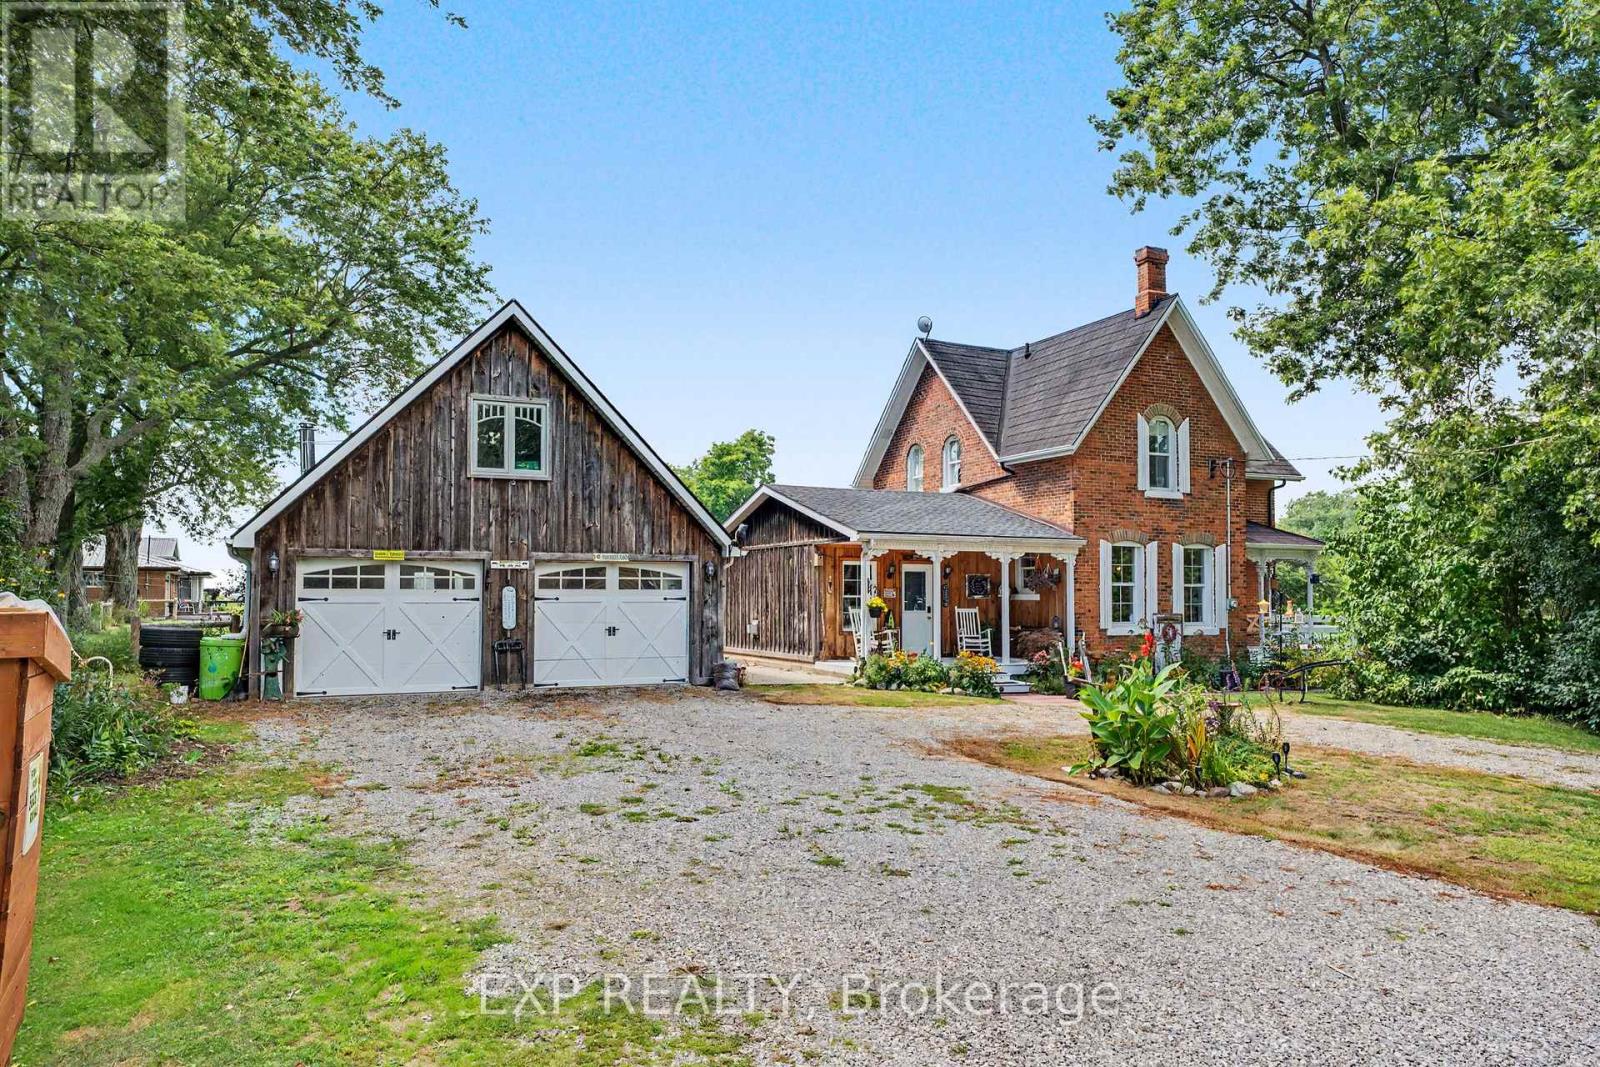
5330 Rainham Road S
Haldimand, Ontario
COUNTRY CHARM, CHARACTER & SPACE TO GROW! Welcome to 5330 Rainham Road, a beautifully maintained Victorian century home set on nearly ¾ of an acre in the peaceful hamlet of Sweets Corners, just minutes from Lake Erie. Offering the perfect blend of timeless character and thoughtful updates, this unique property is made for those dreaming of a little more space and a relaxed country lifestyle. Inside, you'll find hardwood flooring throughout, fresh paint, a spacious country kitchen with porcelain farmhouse sink and newer appliances, plus an inviting main-floor family room with natural gas fireplace and walkout to the backyard. Upstairs offers 3 generously sized bedrooms and a 4-piece bath. Recent improvements include a new furnace (2025), A/C approx. 5 years old, spray-foam insulation, professionally recoated metal roof, regraded driveway with new stone, new walkway and new perimeter fencing with two farm-style gates. The impressive 24' x 28' detached double garage/workshop features approx. 750 sq. ft. of bonus loft space, a new garage door opener and a new shingle roof completed February 2026 with a 25-year warranty. Outdoors is where this property truly shines! Enjoy perennial gardens, new fruit trees, 5 raised garden beds, chicken coop, 2 registered honeybee homes, fruit stand and a new pergola - an incredible setup for gardeners, hobbyists or anyone dreaming of their own country homestead. Smart lock and thermostat add modern convenience. Close to Lake Erie, fishing, boating, outdoor recreation and Toronto Motorsports Park in nearby Cayuga. A special property offering character, versatility and the country lifestyle you've been waiting for! (id:63381)
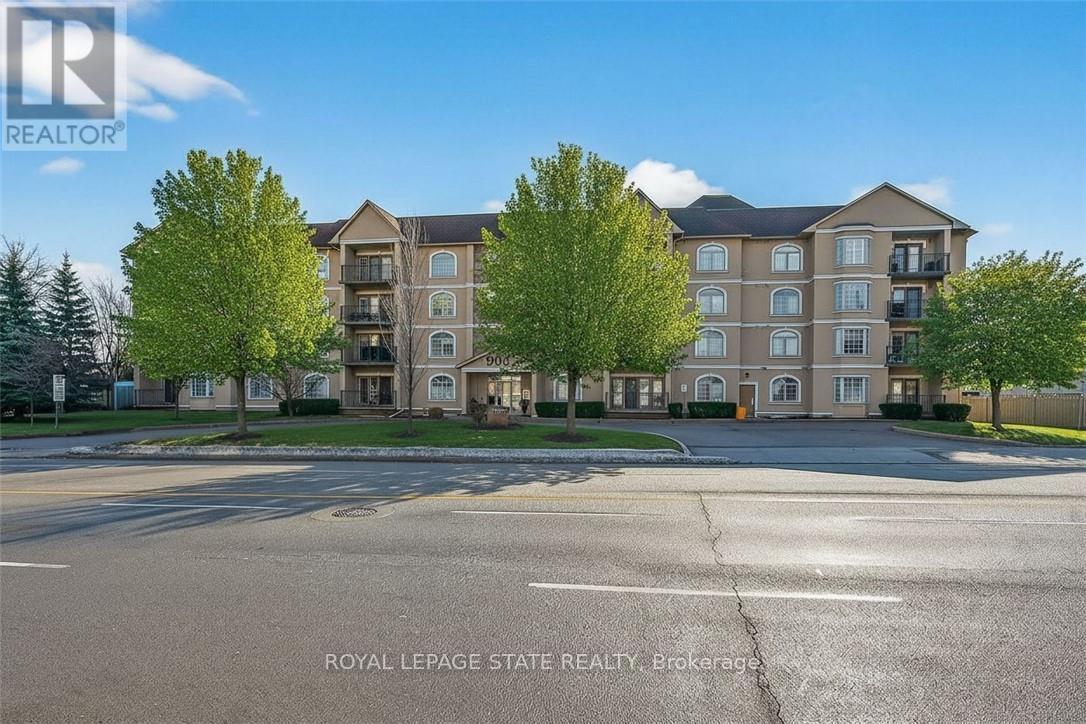
308 - 908 Mohawk Road E
Hamilton, Ontario
Condo living in a desirable East Hamilton Mountain neighbourhood, perfectly positioned near local recreation, nature, and everyday conveniences. This spacious two-bedroom, two-bathroom condominium offers approximately 1,362 sq ft of well-planned living space. The kitchen features warm wood cabinetry, a pantry, ample counter space, and a peninsula with breakfast bar ideal for casual meals or entertaining. The generous dining room flows seamlessly into the bright living room, with walk-out access to a covered balcony for year-round enjoyment. The thoughtful layout includes a main 3-piece bathroom with a tiled shower with glass door, while the large primary bedroom boasts a walk-through closet and a private ensuite bathroom. A second well-sized bedroom provides flexibility for guests, a home office, or hobbies. Enjoy the convenience of one underground parking space, an extra large storage unit, and building amenities that include a small gym with a washroom on the lower level. The building offers accessible features throughout the common areas, along with visitor parking located on the west side. Ideally located close to Bernie Arbour Memorial Stadium, Liuna 4 Ice Centre, scenic trails along the mountain brow, and the natural beauty of Albion Falls. Close to public transit, shopping and a public library. This home is a fantastic opportunity to enjoy comfortable, low-maintenance living in a vibrant community. Some photos are virtually staged. (id:63381)

211 Melran Drive
Cambridge, Ontario
Welcome to 211 Melran Drive, a wonderful detached 2 story home in a desirable Cambridge neighborhood. This inviting 3-bedrooms & OFFICE on 2nd floor offering a perfect blend of comfort, functionality & outdoor living. The bright open concept living room creates a spacious and inviting atmosphere, flowing seamlessly into the dinning area and upgraded kitchen. The kitchen features a elegant granite countertops and a spacious center island, making it ideal for everyday living and entertaining, and a full basement providing excellent potential to create additional living space tailored to your needs. Enjoy the convenience of an attached garage with direct access to the home, plus a private driveway offering additional parking. The fully fenced backyard is your own private retreat-perfect for relaxing, entertaining family and friends, or enjoying summer evenings under the louvered pergola. For nature lovers and green thumbs, the backyard comes complete with a mature apple tree providing seasonal fruit and established in-ground garden beds, ready for growing your own fresh produce right at home. Ideally located just 2 minutes from historic Hespeler Village downtown, you are within easy walking distance of scenic Speed River lookouts and the local Cambridge Public Library. Enjoy quick access to parks, walking trails, schools, golf courses, Puslinch Lake, and everyday grocery options. Commuters will appreciate being just 2 km from Highway 401, offering seamless travel throughout Cambridge, Kitchener-Waterloo, and the GTA while maintaining a peaceful, community-focused lifestyle. School buses and city buses come right to the street, Melran Drive being a priority street for plows in the winter, ensuring that your commute isn't interrupted by the snow. A great opportunity for families, first-time buyers, or anyone looking for a detached home in a well-connected Cambridge community. Don't miss the opportunity to make 211 Melran Drive your new home! (id:63381)