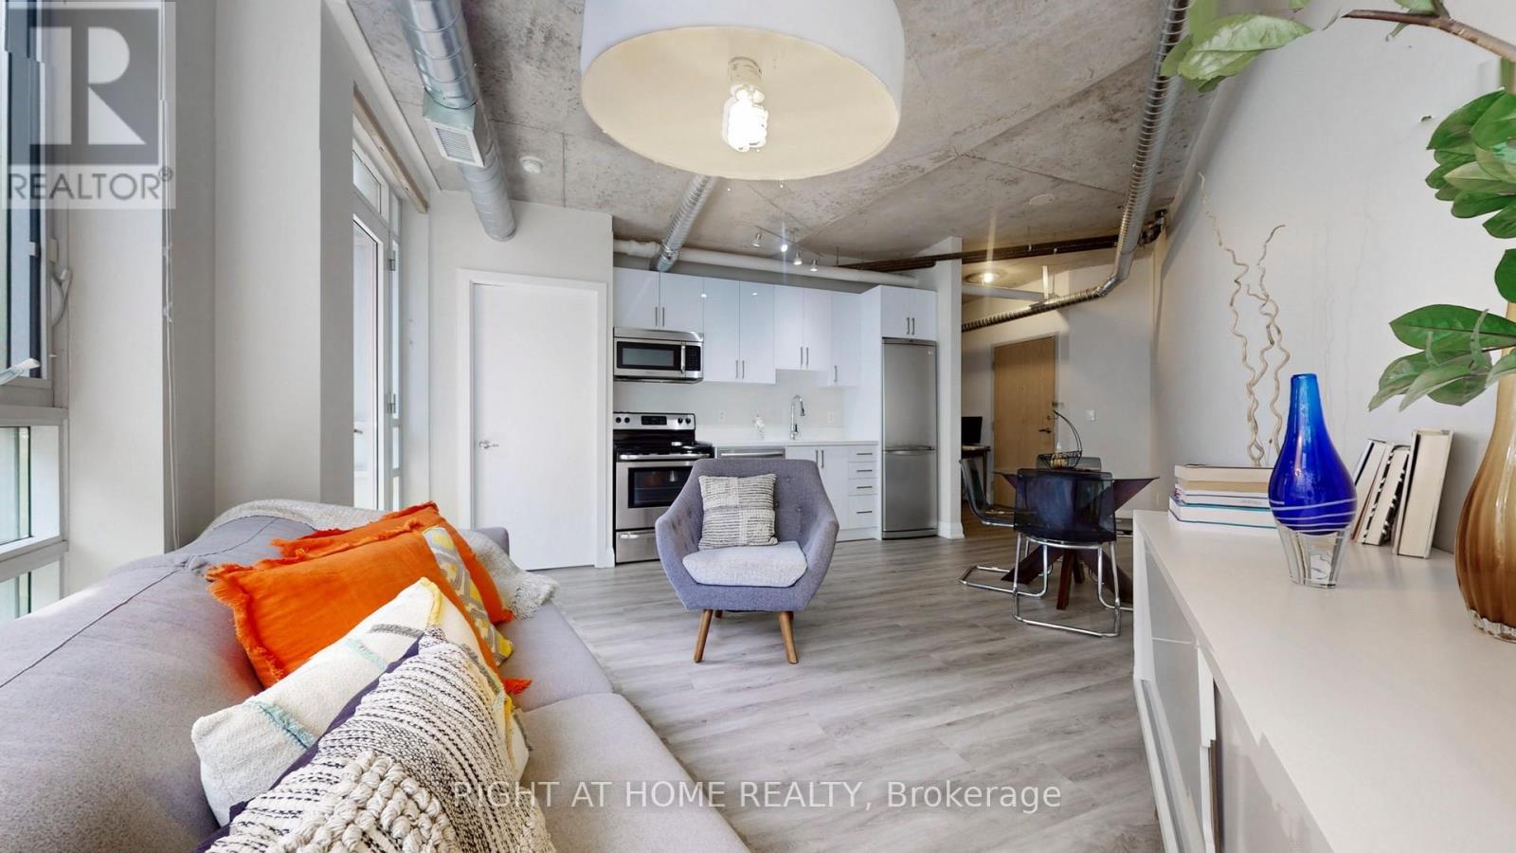
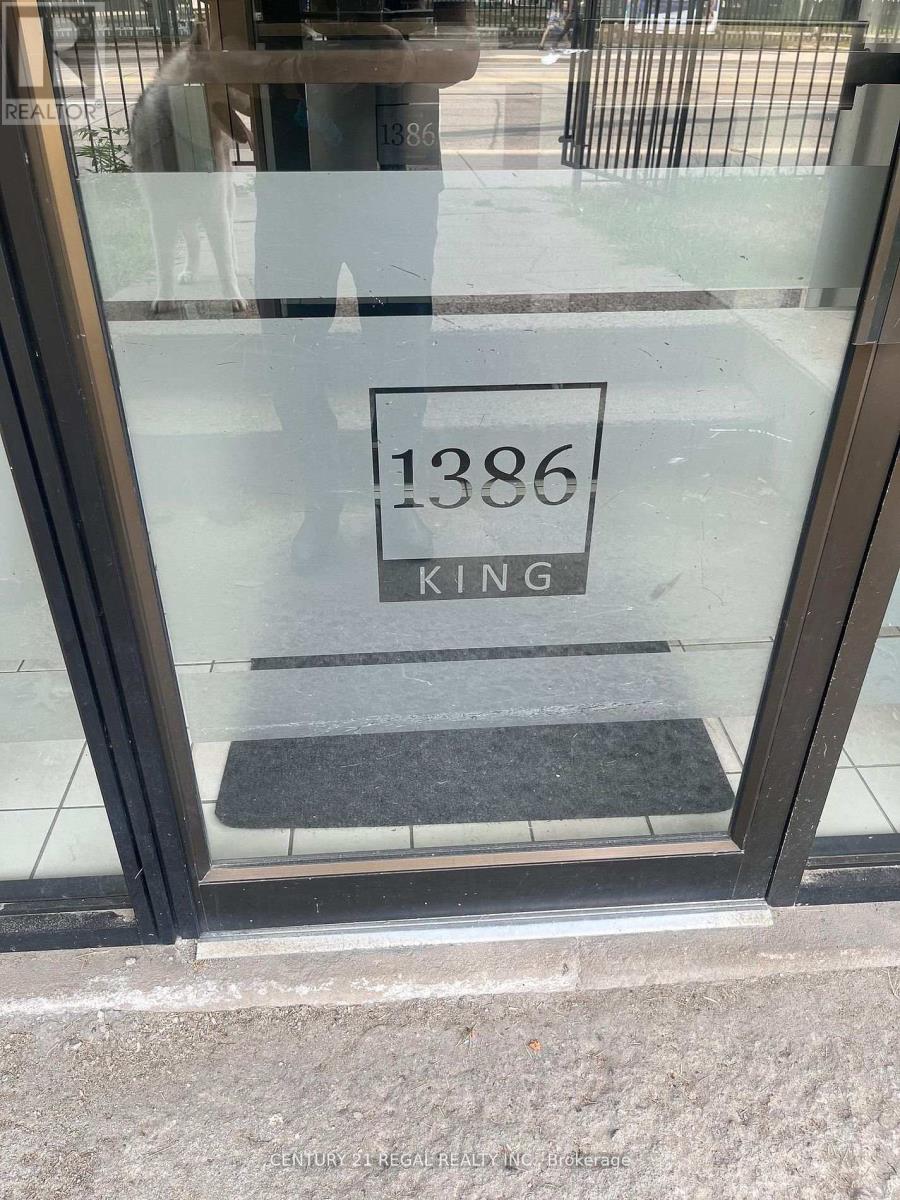
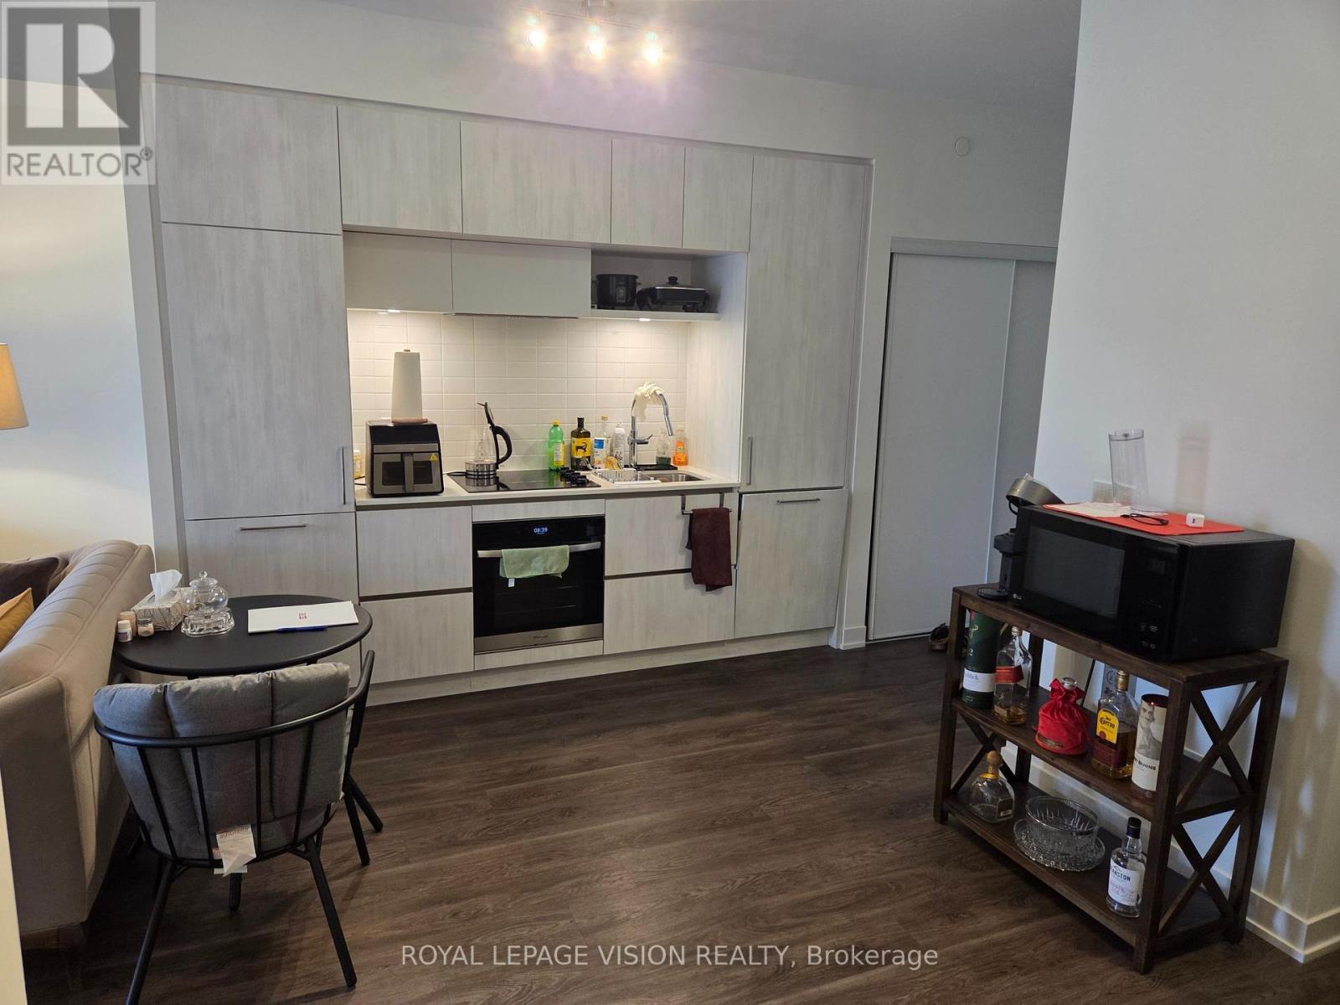
MOVE IN READY! The Curve Stylishly Renovated 1+1 Bedroom Loft with parking. This newly updated suite features over $30,000 in upgrades, including a brand new kitchen with modern appliances, new flooring, new bathroom vanity, and fresh paint throughout. Industrial chic touches like exposed ductwork, concrete ceilings, and floor-to-ceiling windows create a sleek, modern vibe. The open-concept layout offers excellent flow for entertaining and everyday living. Enjoy topnotch building amenities including party room, gym and ample visitor parking. Steps to transit, restaurants, Trinity Bellwoods, and Lisgar Park. 1 Underground Parking and 1 Locker. Just move in and enjoy! (id:63381)
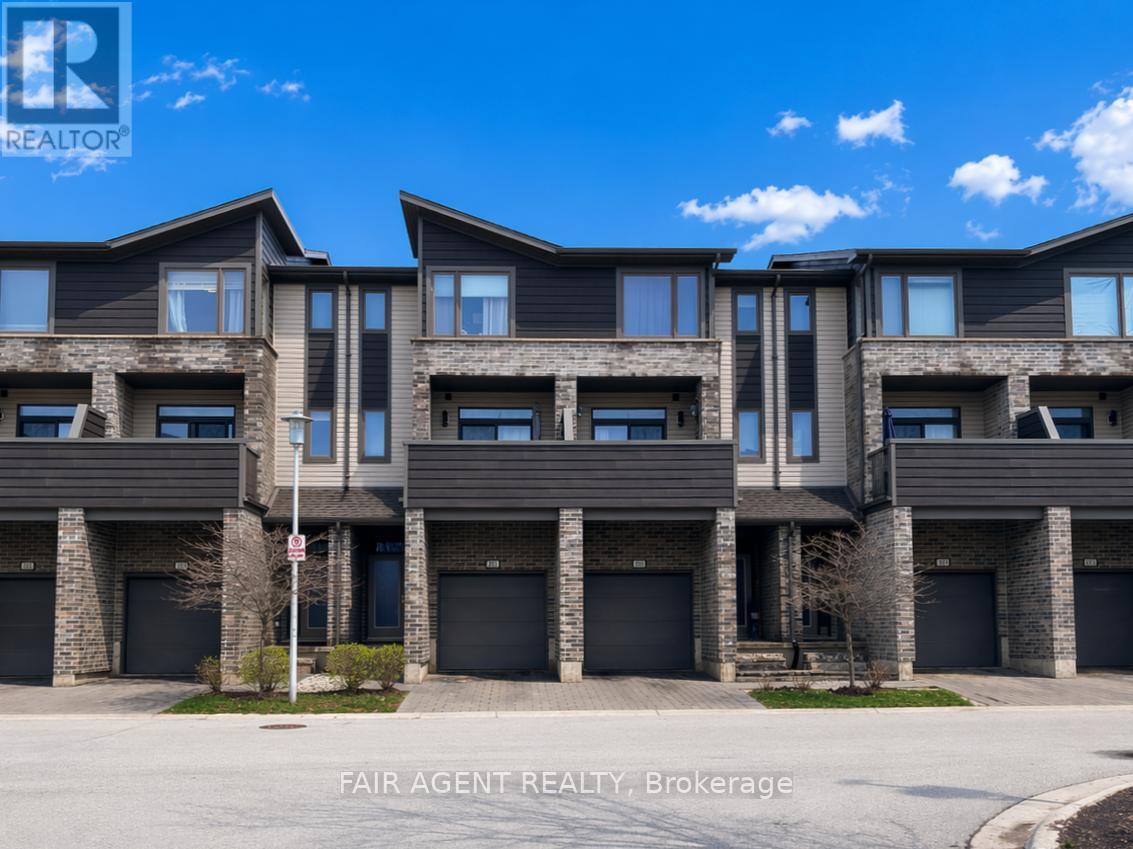
This spacious and modern 3-storey condo townhouse offers a functional layout suited to families, downsizers, first-time buyers, or investors, with the added flexibility of renting individual rooms since each bedroom features its own full ensuite. Built in 2018 and located in one of North West London's growing neighbourhoods, the home showcases 12-foot ceilings, hardwood flooring, quartz countertops, and a bright open-concept design. The main floor includes a versatile room with a built-in Italian Murphy bed/sofa, a 3-piece ensuite, and walkout to an east-facing private deck, making it ideal as a guest suite, office, or additional living space, along with inside entry from the attached garage. The second level is designed for everyday living and entertaining, with a sun-filled east-facing dining area, modern kitchen, and a spacious west-facing living room with patio access where you can enjoy unobstructed sunset views. A 2-piece bath and extra storage complete this level. Upstairs, you'll find convenient second-floor laundry and two generously sized bedrooms, each with its own ensuite bath, walk-in closet, and ceiling fan. With an attached garage, private driveway, water filtration system, and condo fees that include snow removal and lawn care, this home offers both comfort and ease of ownership. Located within walking distance to Walmart, Canadian Tire, Marshalls, HomeSense, Structube, RONA, restaurants, and schools, with direct bus access to Western University and Masonville Mall, it's a well-rounded opportunity in a highly convenient location. (id:63381)
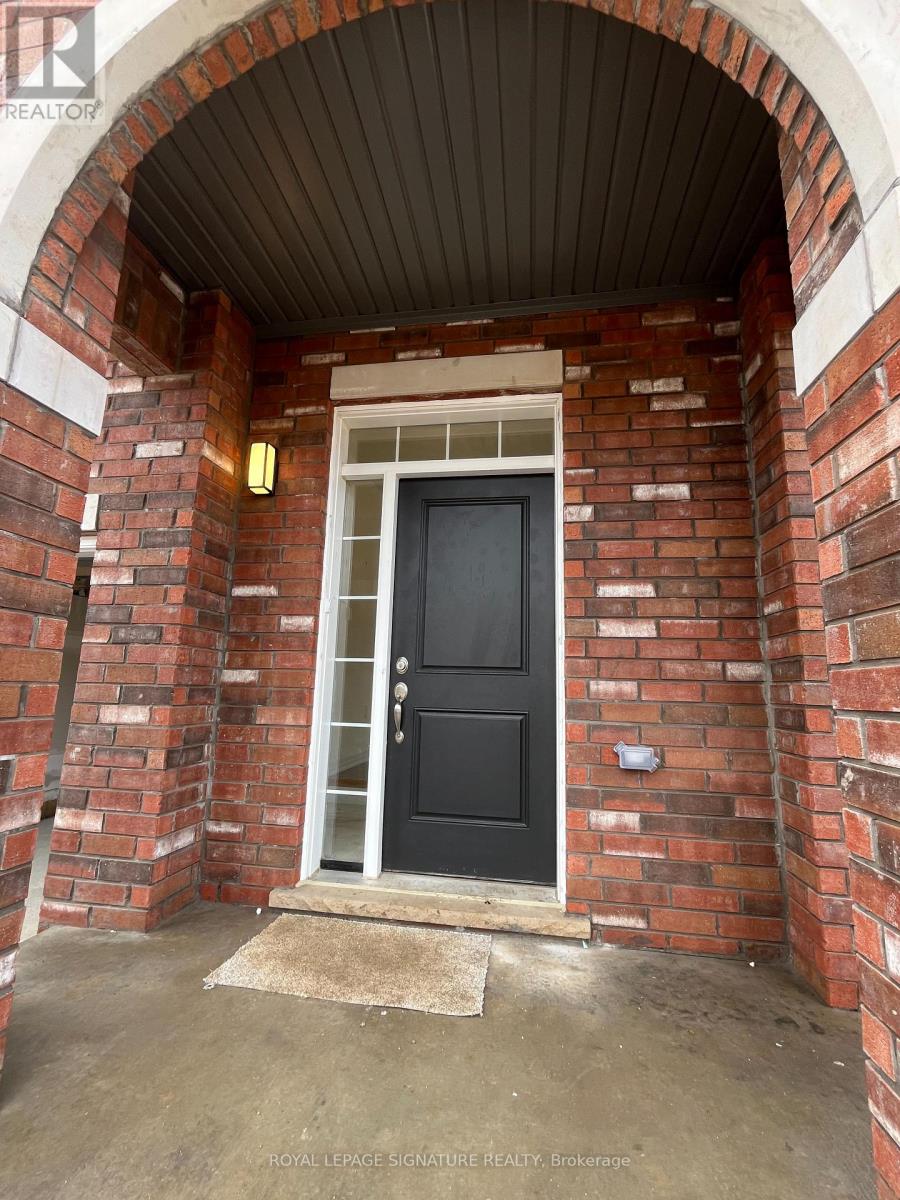
Well to 446 Adelaide Street, Arthur! Discover the perfect place to call home in this beautifully appointed 3-bedroom, end-unit freehold townhome, ideally situated in the welcoming community of Arthur. With no condo or POTL fees, you'll enjoy complete ownership and the freedom that comes with it. Step inside to a bright and inviting main floor, filled with natural light from an abundance of windows throughout. The open-concept living and dining areas offer wonderful space for everyday living and entertaining, while a separate formal dining room provides flexibility to suit your lifestyle - perfect as a family room, den, or home office. The well-appointed kitchen is equipped with stainless steel appliances, elegant granite countertops, and durable tile flooring, seamlessly flowing into the rest of the main level, finished with warm, rich hardwood throughout. Upstairs, retreat to the spacious primary bedroom with double door entry, complete with a private ensuite and a walk-in closet - your own personal sanctuary at the end of the day. Two additional bedrooms offer comfortable space for family, guests, or a home office setup. Second-floor laundry adds everyday convenience, eliminating the hassle of carrying laundry between levels. Zebra modern blinds installed that allows the light to be adjusted. This move-in ready end-unit townhome combines thoughtful design, quality finishes, and an unbeatable small-town setting - don't miss your chance to make it yours! (id:63381)
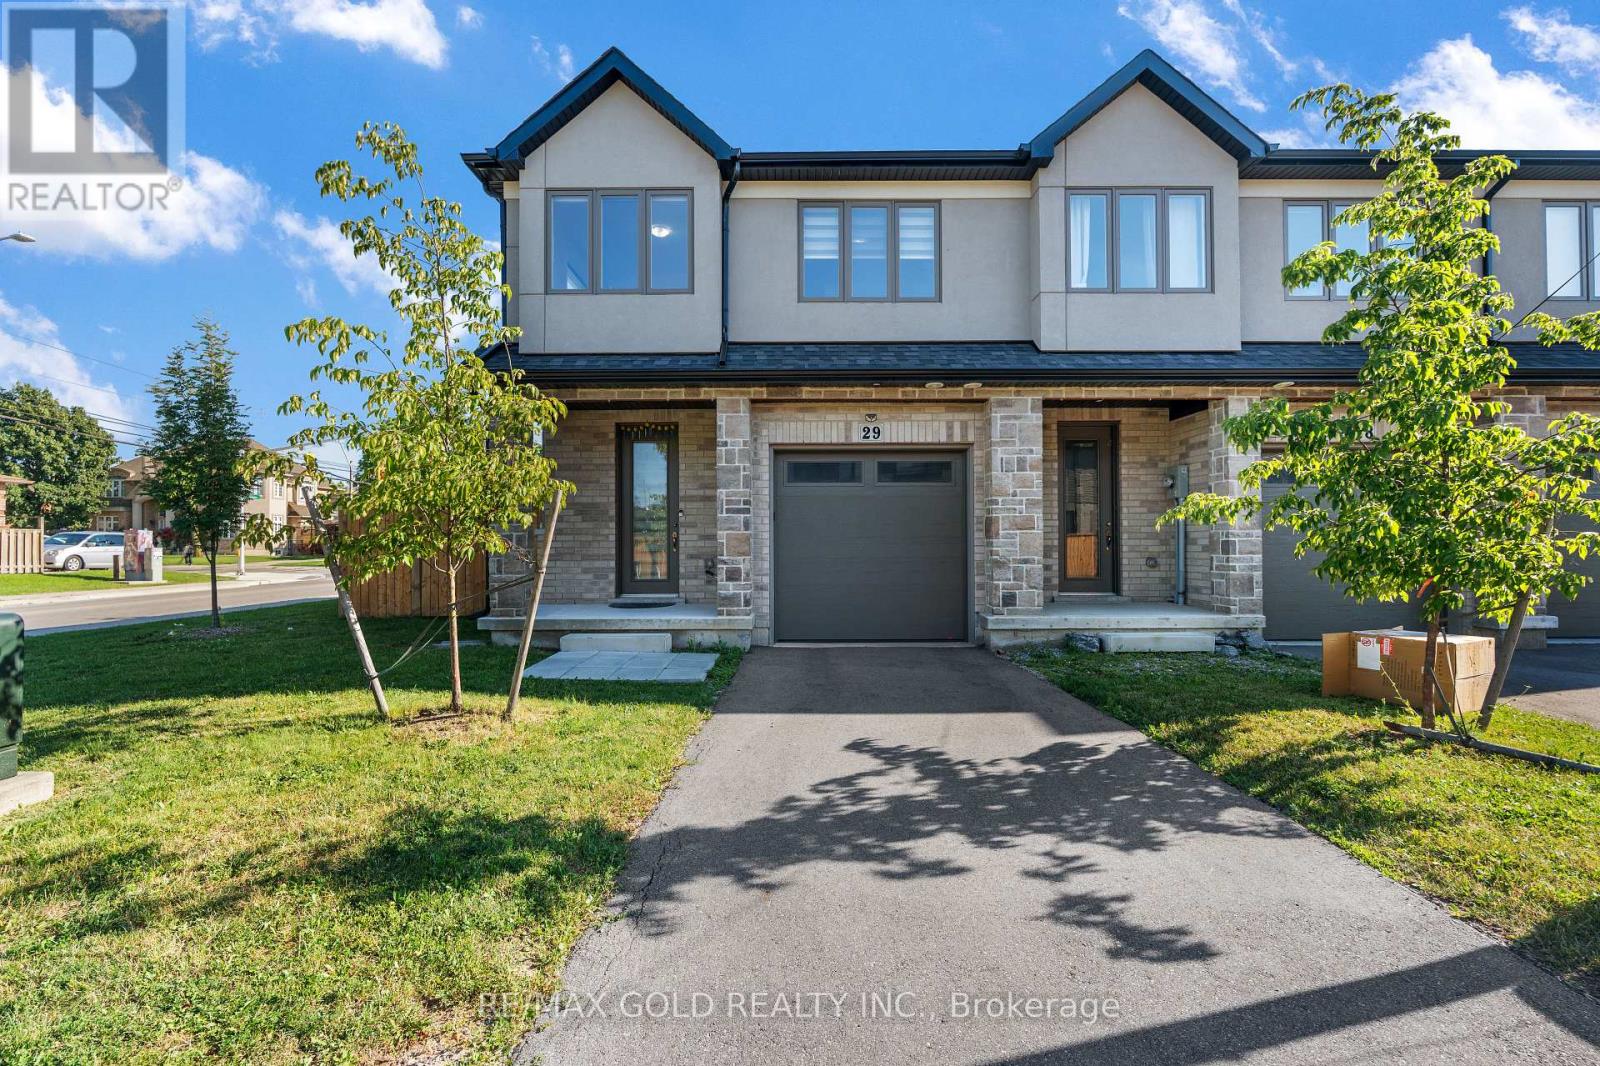
**Priced to Sell!** Enjoy the privacy and added space of this **3-bedroom, 3-bathroom end-unit townhome**, offering many of the benefits of a semi-detached home with extra windows and abundant natural light. Featuring a modern open-concept layout, the stylish kitchen boasts quartz countertops, stainless steel appliances, and ample cabinet space. Relax or entertain in the professionally landscaped backyard with a private patio deck and south-facing green space. Ideally located just minutes from major shopping, parks, top-rated schools, McMaster University, Mohawk College, Lime Ridge Mall, and with quick access to the QEW. Don't miss this exceptional opportunity! (id:63381)
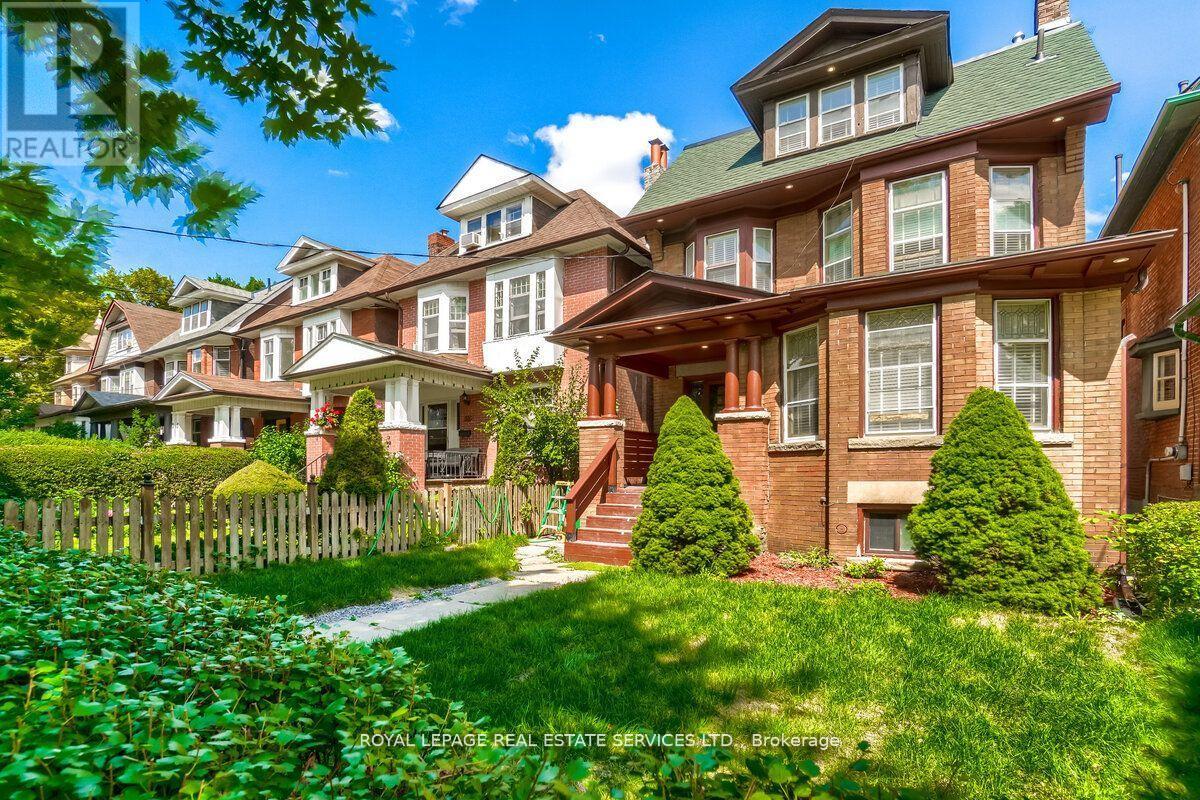
Great Opportunity To Own Gorgeous Fully Renovated "Edwardian House" Located At Desirable South Parkdale Area, South Of King And West Of Dufferin, 10 Mins To Downtown Core, Steps Away From TTC, The Ex, Liberty Village, Waterfront, Main Floor/2 Bedrooms, 2nd Floor/2 Bedrooms, 3rd Floor/2 Bedrooms, Basement/1 Bedroom, 3 Lane Parking At The Rear Vacant Possession (id:63381)
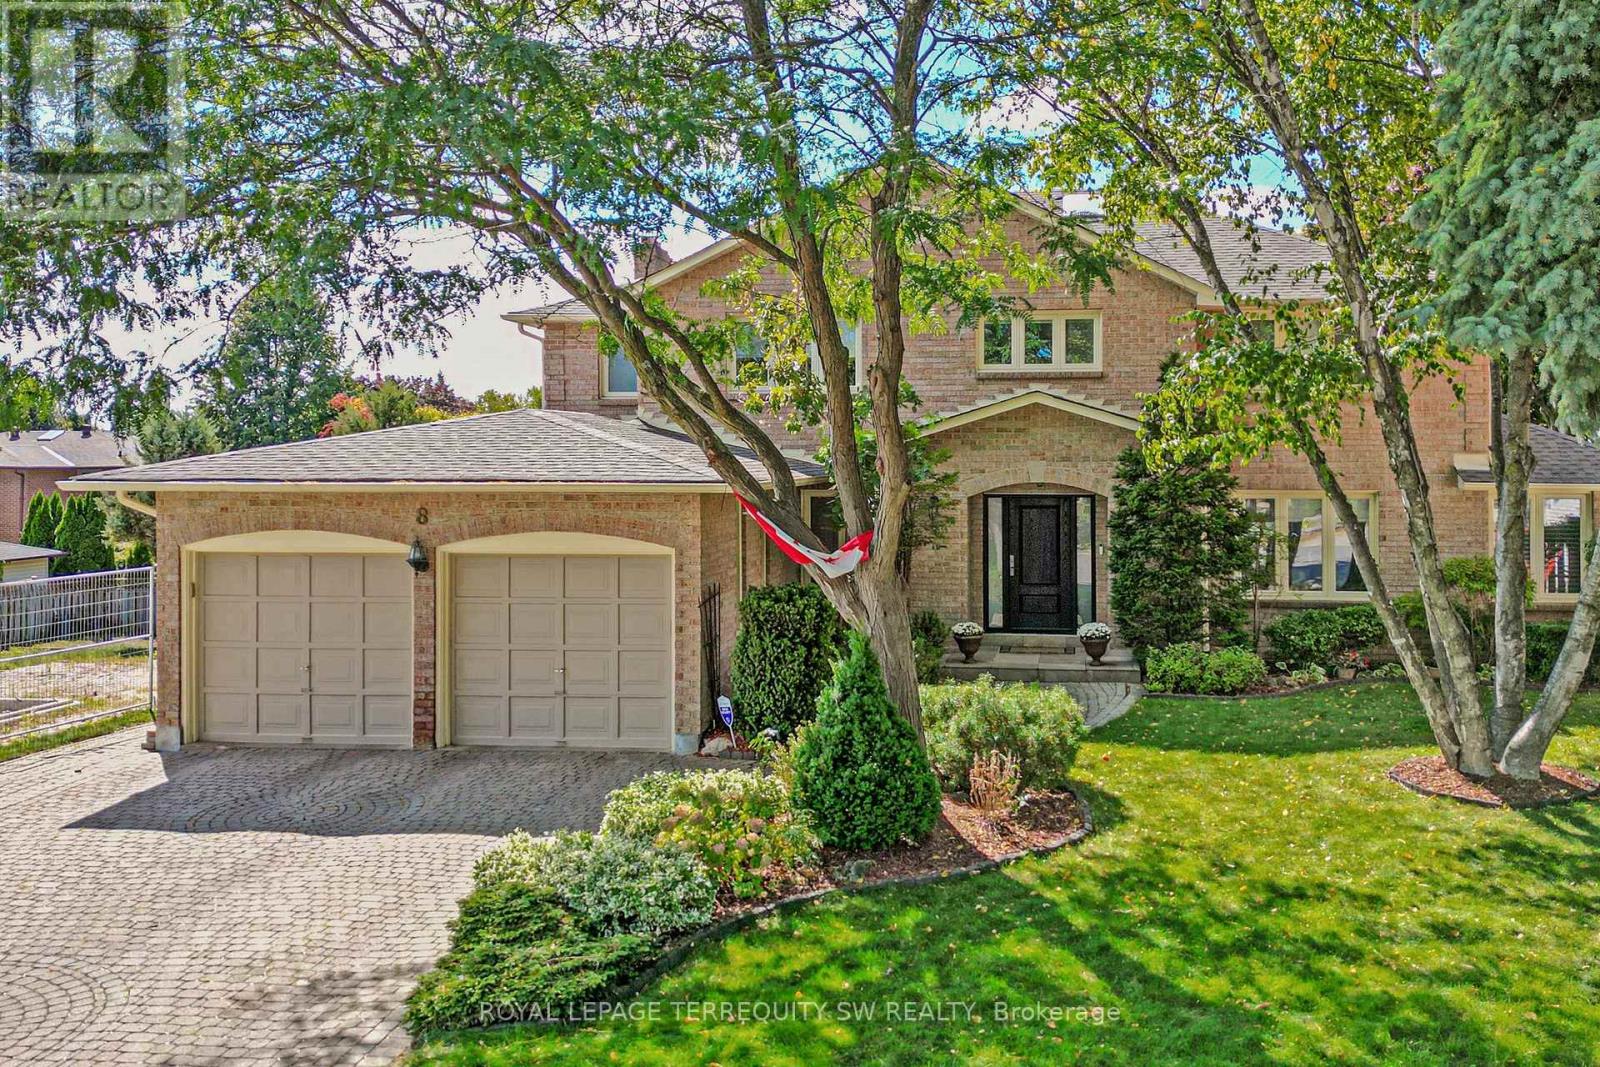
Tucked away on a quiet cul-de-sac in one of Brampton's most established enclaves, 8 Chalmers Court offers an exceptional balance of elegance, comfort, and family functionality. This detached two-storey executive brick home sits on a mature, pie-shaped lot measuring 52ft across at the front widening to over 130ft at the rear-surrounded by manicured gardens, mature trees, and resort-style outdoor living with a stone patio, gazebo, and pristine heated in-ground pool. A gracious foyer opens to distinct principal rooms with refined finishes: formal living and dining rooms with French doors, smooth ceilings, and gleaming hardwood floors; a bright family room anchored by a gas fireplace, built-in cabinetry, and patio doors to the sun deck. The chef's kitchen impresses with granite countertops, centre island, custom backsplash, gas stove, under-mount lighting, pot lights, beverage fridge, and s/s appliances. The adjoining breakfast rm-featuring a bay window and walk-out to the deck-overlooks the lush gardens, gazebo, and pool. Upstairs, the spacious primary suite (incorporating the 5th bedroom) offers a private dressing area, hardwood floors, and a luxurious 4-pc ensuite with heated floors, double sinks, glass shower, and standalone tub. Three additional bedrooms and a skylit hallway complete the level. The finished lower level adds a versatile recreation room with wood-burning fireplace, wet bar, games area, 4-pc bath with Jacuzzi, exercise space, built-ins, and a walk-out to the patio. Recent updates include roof (2023), main bath (2016), new blinds throughout, 200amp service + pony panel, pool liner (10yrs), pump (5yrs), heater (10yrs), and backyard patio (3yrs). Additional features: central air, central vac, security system, in-ground sprinklers, landscape lighting, and gas line for BBQ/fire table. Minutes to schools, parks, and major routes (410/407/401), a beautifully maintained executive residence on a peaceful court-where pride of ownership shines inside and out. (id:63381)
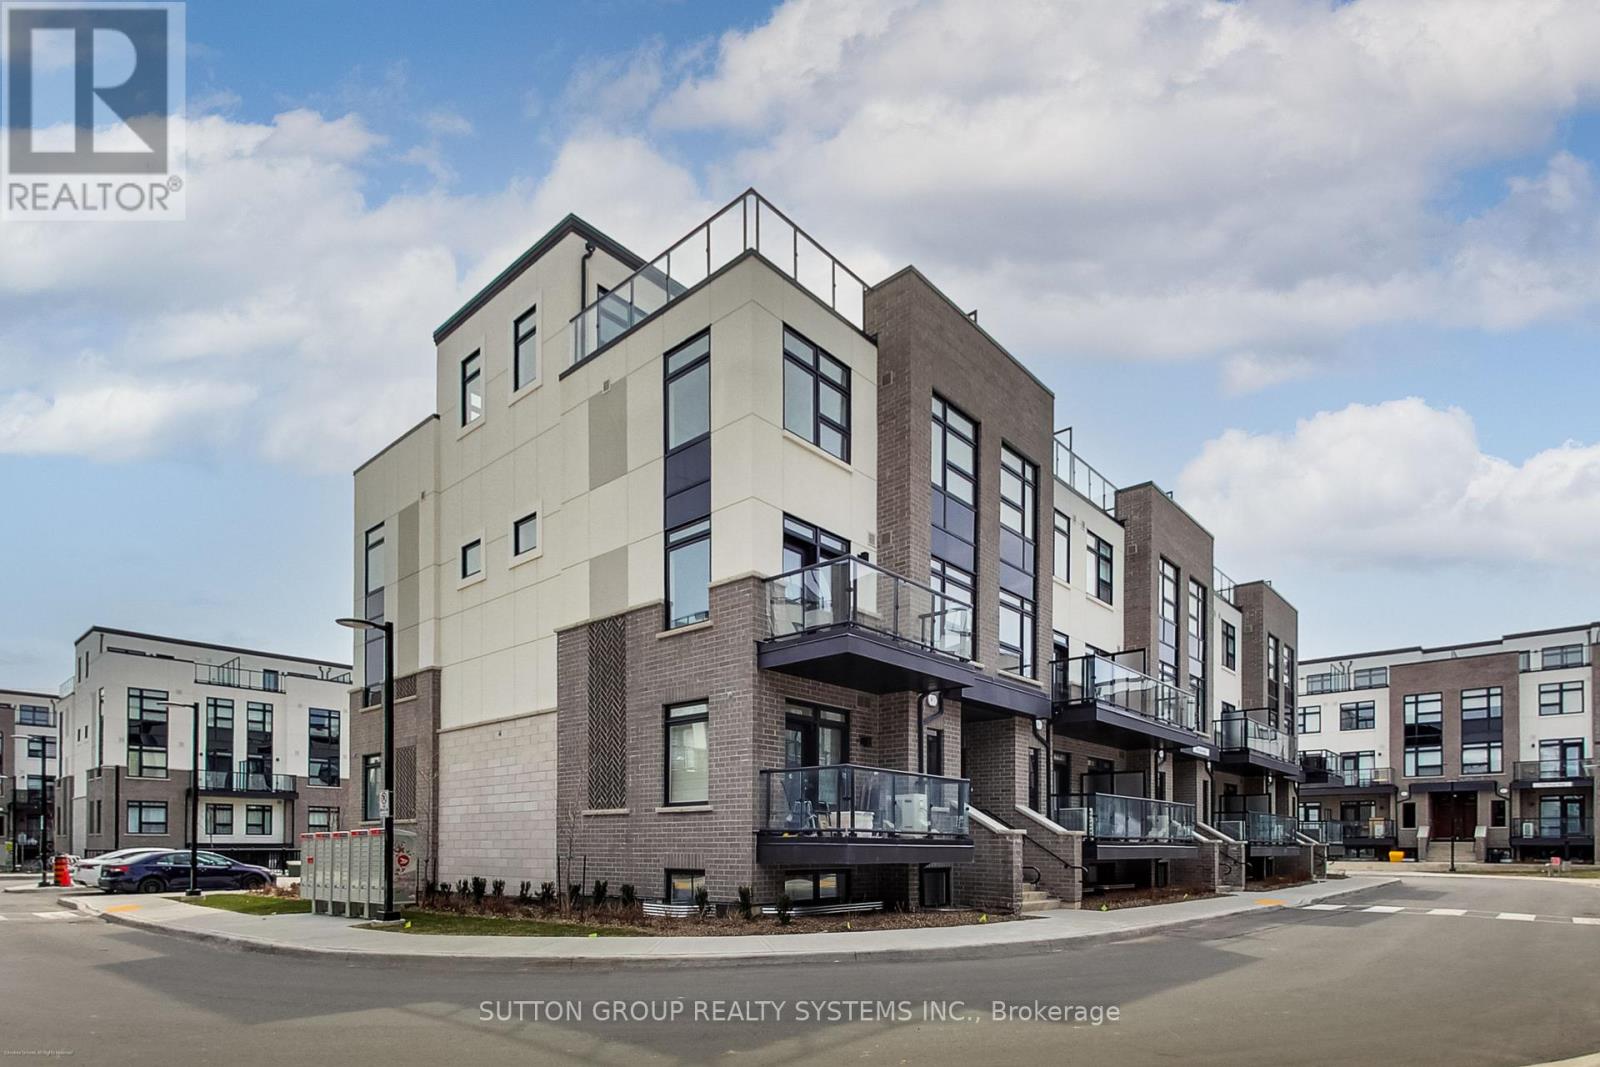
** BRAND NEW FROM THE BUILDER! LISTED MLS Pricing is PURCHASE PRICE NET OF HST REBATE - If applicable** 2 BEDROOM, 2 FULL BATH CORNER UNIT Nestled In Fernbrook Homes Highly Anticipated Crawford Townhomes Community. Open Concept Design with 1350 sq.ft of Living Space on two levels featuring two outdoor areas- Balcony off of the Kitchen and an Expansive ROOFTOP TERRACE. An Unparalleled Location In South Milton; HEAT & WATER INCLUDED in Maintenance Fees; 9ft Ceilings; Luxury Vinyl Flooring Thru/Out; Gas BBQ Connection; Granite Counters; Upgraded Stainless Steel Appliance Package, Subway Tile Backsplash; Primary Bedroom Ensuite Bath; And Much More! Two (2) UNDERGROUND PARKING & One (1) LOCKER Included; Only Minutes To Major Highways, Oakville Trafalgar Hospital, Golf, Conservation Areas & The Future Home of the Milton Education Village (Wilfred Laurier University Campus & Research Park). Fantastic Home for First Time Buyers, Downsizers, A Small Family or Investors Alike! (id:63381)
Vacant October 1, immaculately kept, one bedroom and den ( can be used as an additional sleep area ) 634 sq ft per builders floorplan plus a 111 sq ft full size balcony, all vinyl plank / ceramic flooring no carpet, 9 feet ceilings, one parking spot, one locker. Richmond Green community center, Costco, Home Depot, TD Bank, Hwy 404 all a short drive away. (id:63381)
Welcome home to this luxurious estate home in exclusive Kleinburg, with a serene view backing onto a large pond! Features 10 ft mainfloor and 9 ft second floor & basement ceilings. 3 car garage and approximately 5,500 sq ft of living space, with finished walkout basement that includes two bedrooms and washroom. Master bedroom features sitting area, and other bedrooms are spacious each with ensuite washrooms + walk in closets. 7" baseboards throughout home. Separate entrance to walk out finished basement, and patio features new luxurious swimming pool and deck area! (id:63381)
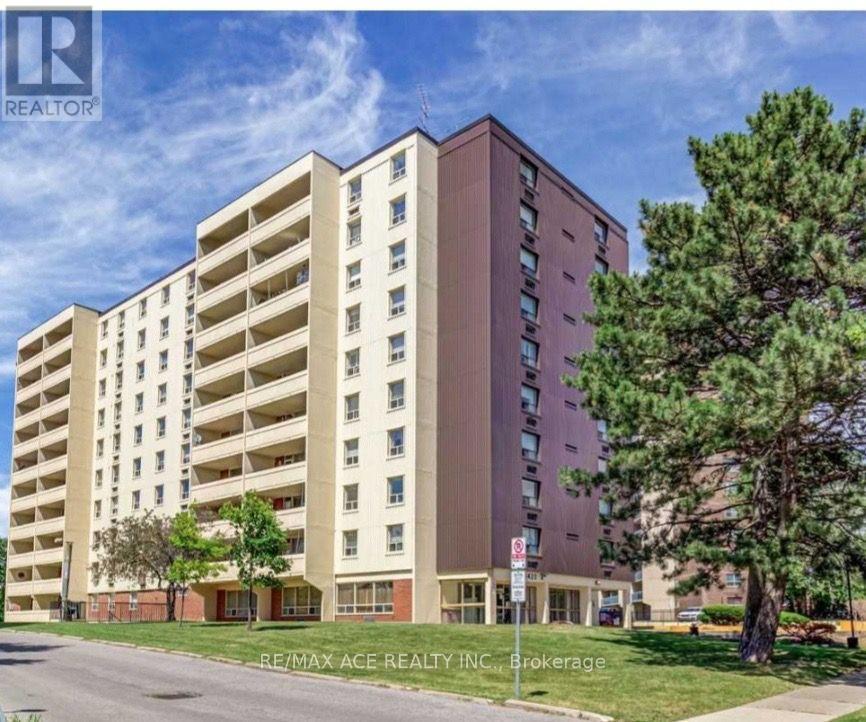
Location! Location! Rarely available, exceptionally spacious 3-bedroom, 2-washroom corner suitein the heart of Scarborough Village. Bright and quiet with generous room sizes, abundantnatural light, a functional family-friendly layout, and hard-surface flooring throughout themain living areas and bedrooms.An excellent choice for large or multi-generational families, first-time buyers, or investorslooking for exceptional space and value. The building offers convenient amenities including agym, party room, swimming pool and secure access, plus a unique private entrance from the condogrounds providing direct access toward the adjacent school.Outstanding location with 24/7 TTC service at your doorstep and convenient connections toKennedy Subway/GO Station. Close to schools, parks, shopping, Metro, Halal supermarkets,restaurants, medical clinics, Tim Hortons, mosques and other places of worship. Easy access tomajor roads and the Scarborough Bluffs/Lake Ontario waterfront.A rare opportunity to own a large 3-bedroom condo in a well-established, family-orientedcommunity. Move in and enjoy, personalize with your own updates, or consider it for itslong-term investment potential. Excellent space, convenience and value! (id:63381)
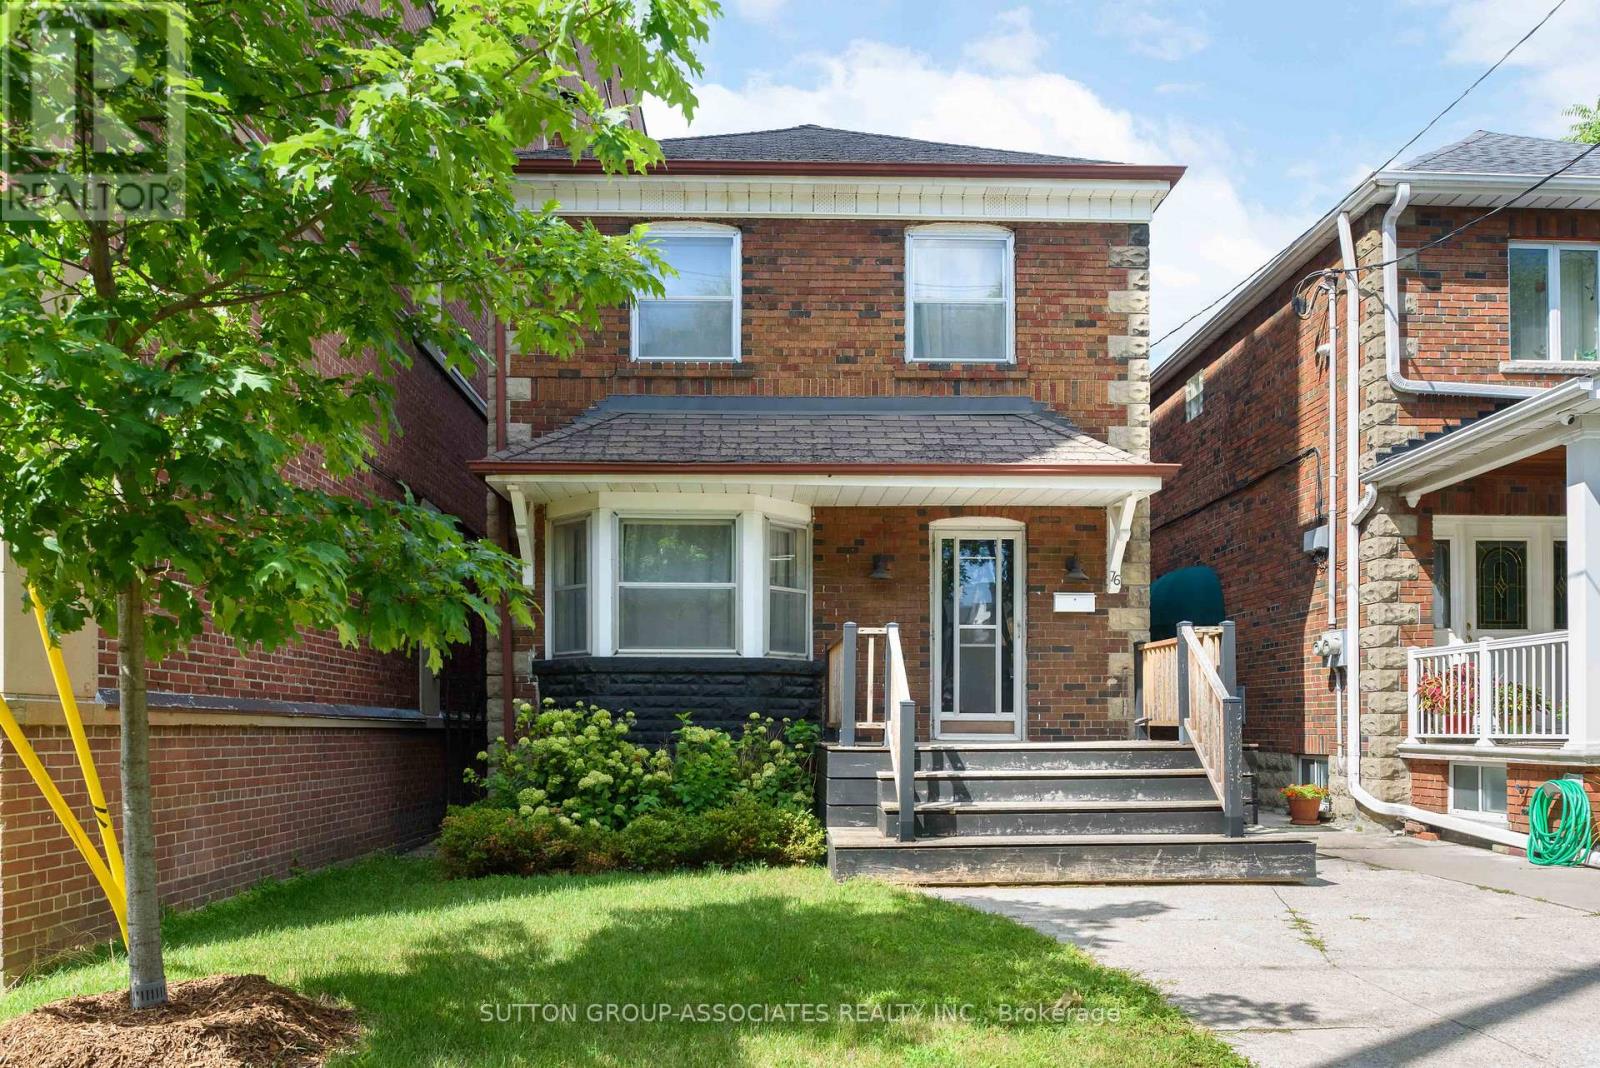
A rare opportunity on sought-after St. Anne's Road in Little Portugal, this home offers exceptional flexibility and tremendous potential in one of Toronto's most desirable neighborhoods. Whether you envision a major renovation, thoughtful update, or custom new build, this property provides an ideal foundation to maximize the value of this established street. The existing layout features expansive principal rooms, a generous eat-in kitchen, well-proportioned bedrooms, and a four-piece bathroom. Ideally positioned between College Street and Dundas Avenue, and just a short walk from the Ossington strip, the location is equally compelling. Enjoy easy access to neighborhood favorites including Trattoria Giulietta, Bar Isabel, Pho Tien Thanh, a Michelin-recommended restaurant, The Lunch Lady, Trinity Bellwood's and Dufferin Grove Park, Ossington subway and streetcar routes, and Ossington Public School. With so much just steps away, you'll rarely need a car. (id:63381)
Contains information related to marketing campaigns of the user. These are shared with Google AdWords / Google Ads when the Google Ads and Google Analytics accounts are linked together.
90 days
__utma
ID used to identify users and sessions
2 years after last activity
__utmt
Used to monitor number of Google Analytics server requests
10 minutes
__utmb
Used to distinguish new sessions and visits. This cookie is set when the GA.js javascript library is loaded and there is no existing __utmb cookie. The cookie is updated every time data is sent to the Google Analytics server.
30 minutes after last activity
__utmc
Used only with old Urchin versions of Google Analytics and not with GA.js. Was used to distinguish between new sessions and visits at the end of a session.
End of session (browser)
__utmz
Contains information about the traffic source or campaign that directed user to the website. The cookie is set when the GA.js javascript is loaded and updated when data is sent to the Google Anaytics server
6 months after last activity
__utmv
Contains custom information set by the web developer via the _setCustomVar method in Google Analytics. This cookie is updated every time new data is sent to the Google Analytics server.
2 years after last activity
__utmx
Used to determine whether a user is included in an A / B or Multivariate test.
18 months
_ga
ID used to identify users
2 years
_gali
Used by Google Analytics to determine which links on a page are being clicked
30 seconds
_ga_
ID used to identify users
2 years
_gid
ID used to identify users for 24 hours after last activity
24 hours
_gat
Used to monitor number of Google Analytics server requests when using Google Tag Manager
1 minute
Marketing cookies are used to follow visitors to websites. The intention is to show ads that are relevant and engaging to the individual user.
Facebook Pixel is a web analytics service that tracks and reports website traffic.