
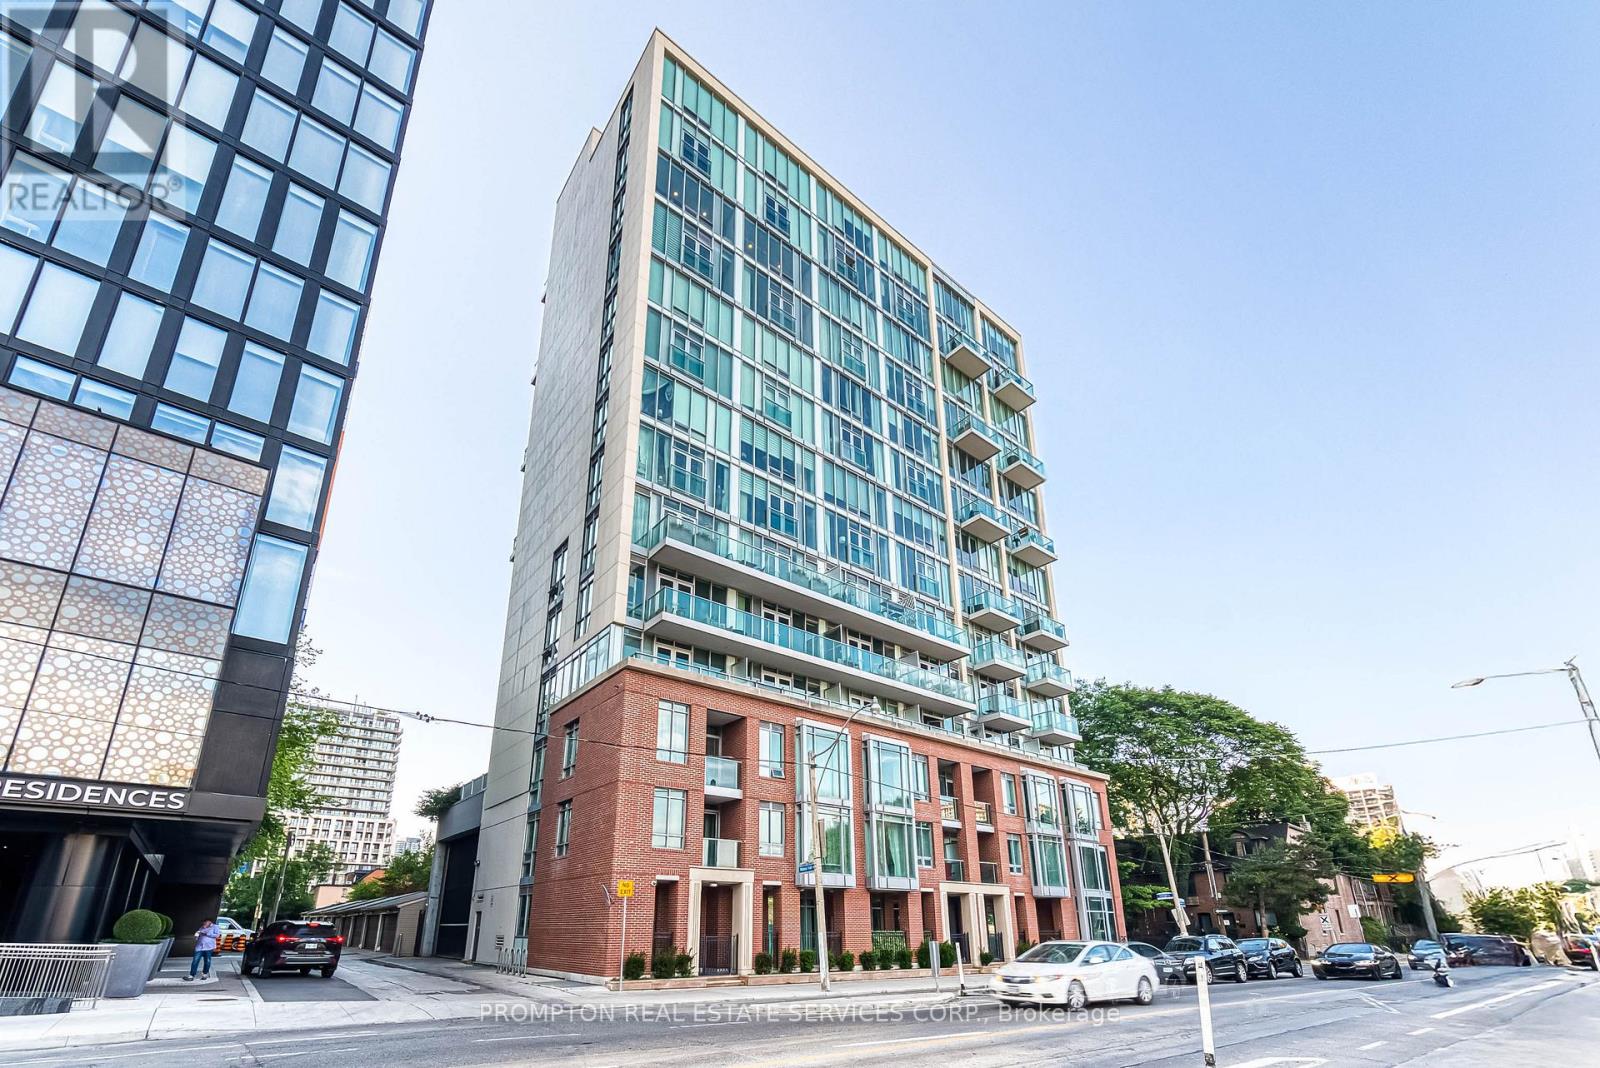
1105 - 220 George Street
Toronto, Ontario
Absolutely Stunning Custom 2-Storey Penthouse in the Heart of Downtown Toronto! This sun-filled 3.bedroom, 4-bathroom residence offers luxury living just steps from the Eaton Centre, top restaurants, theatres, shopping, and the subway. Soaring 10-ft ceilings, floor-to ceiling windows, and 8-ft solid doors throughout. Modern floating staircase with glass railing, sleek custom lighting, and two spa-inspired ensuites. The Italian-designed kitchen features granite countertops, a large island, and solid cabinetry. (id:63381)
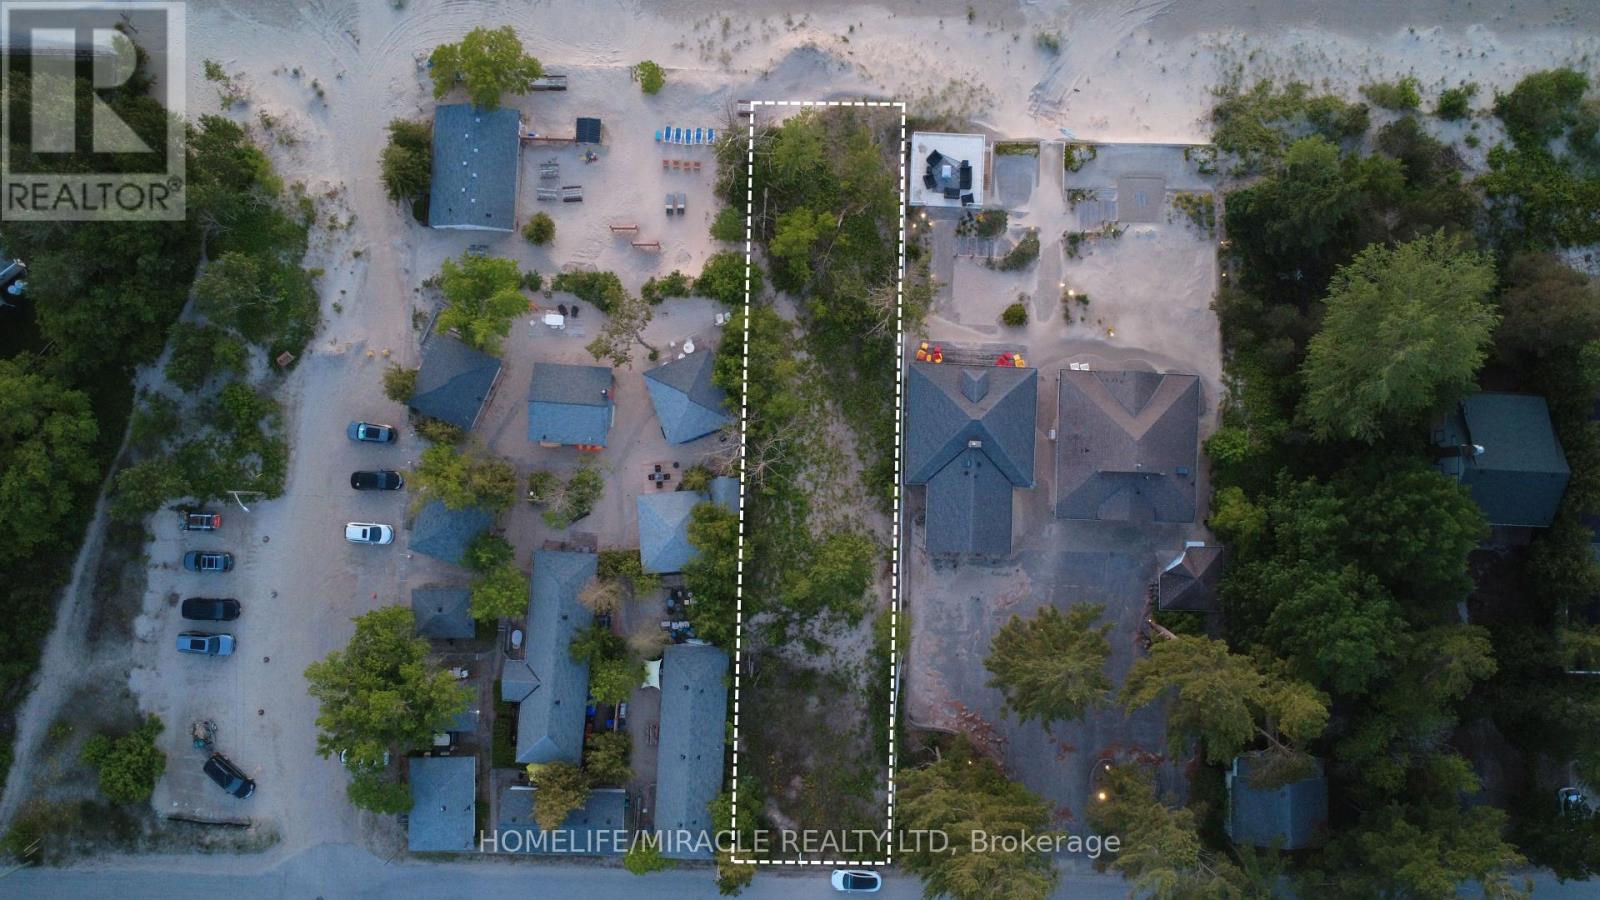
316 Shore Lane
Wasaga Beach, Ontario
An extraordinary opportunity to secure one of Wasaga Beach's most coveted waterfront parcels. Set on a premium 50 x 225 ft beachfront lot along prestigious Shore Lane, this rare offering boasts direct access to the sandy shores and breathtaking open waters of Georgian Bay. Whether you envision a luxurious year-round residence or an exclusive lakeside retreat, this exceptional property provides the perfect canvas to bring your dream home to life.Wake up to panoramic water views, spend your days steps from the beach, and enjoy world-class sunsets from the comfort of your future backyard. With water and sewer services already available at the lot line and paid in full, much of the groundwork is in place for your vision to become reality. Nestled in a peaceful enclave between 17th and 18th Street North, this prime waterfront location offers the perfect balance of privacy and convenience, just minutes from local restaurants, shopping, entertainment, and all the amenities Wasaga Beach has to offer.Rarely does an opportunity arise to build on a property of this calibre in such a sought-after beachfront setting. Bring your vision to life and create a custom waterfront masterpiece in one of Wasaga Beach's most desirable locations. (id:63381)
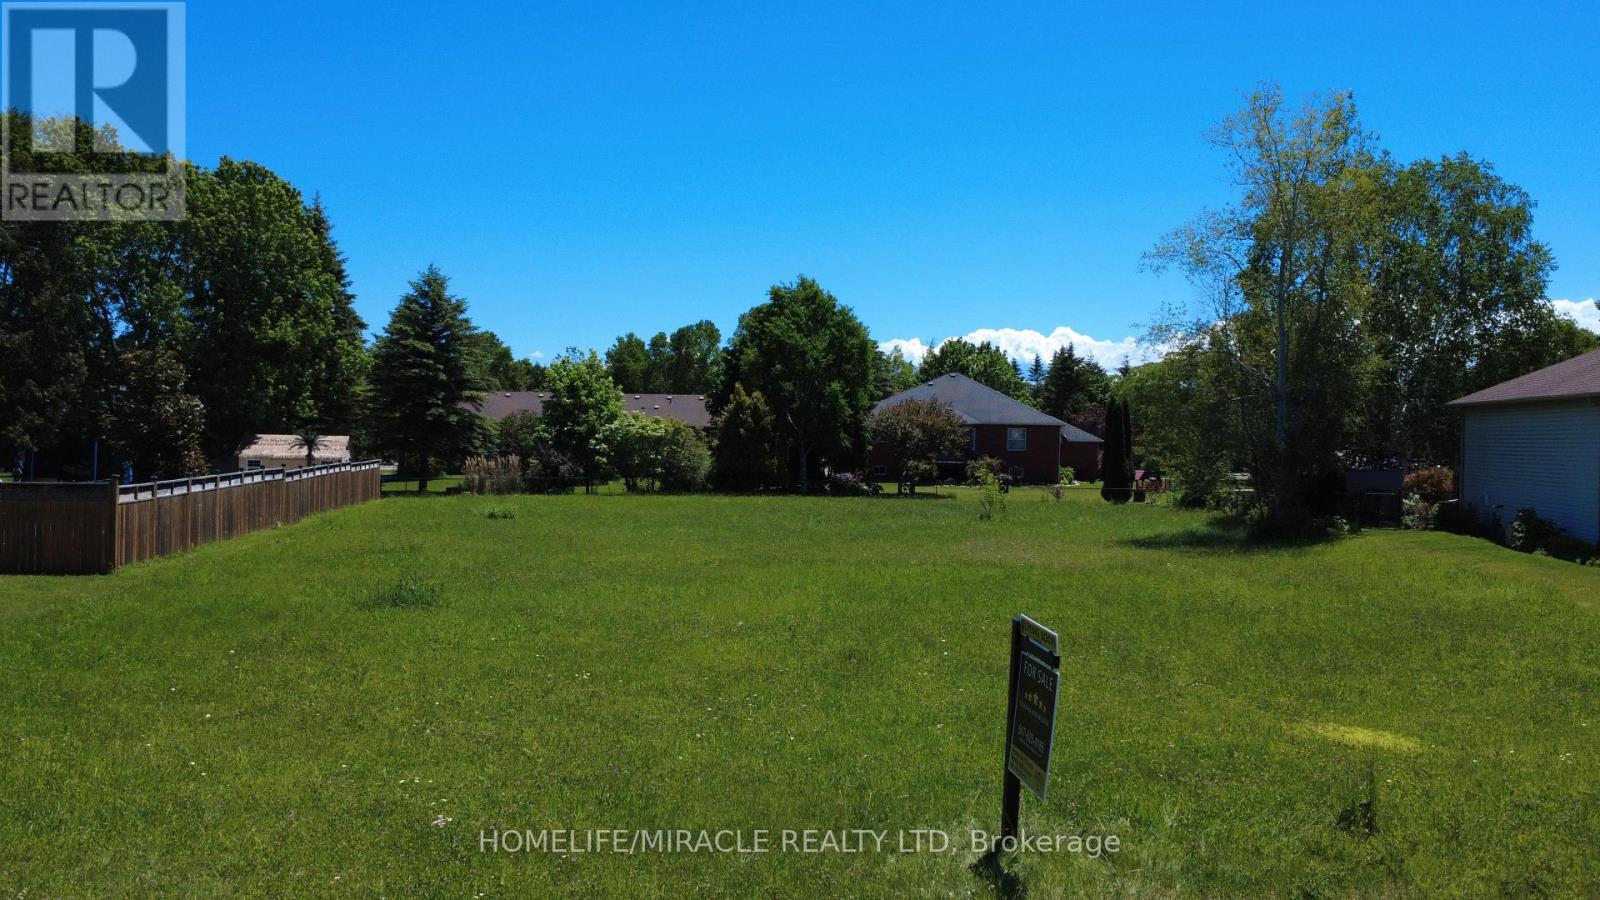
31 Fairway Crescent
Wasaga Beach, Ontario
Build your dream home in the prestigious Marlwood Estates Golf Course community, one of Wasaga Beach's most desirable neighbourhoods. This premium vacant lot offers an exceptional opportunity to create a custom residence surrounded by upscale homes, mature landscapes, and the natural beauty of an established golf course setting. Municipal water and sewer services are available at the lot line, providing added convenience for future development.Located within the renowned Marlwood community, residents enjoy access to an acclaimed 18-hole golf course, clubhouse, dining facilities, and a peaceful lifestyle just minutes from the world's longest freshwater beach. Nestled on a quiet crescent surrounded by quality homes, this is a rare opportunity to secure a prime building lot in a neighbourhood known for its prestige, tranquility, and strong sense of community. An ideal setting to bring your vision to life and enjoy the best of four-season living in Wasaga Beach. (id:63381)
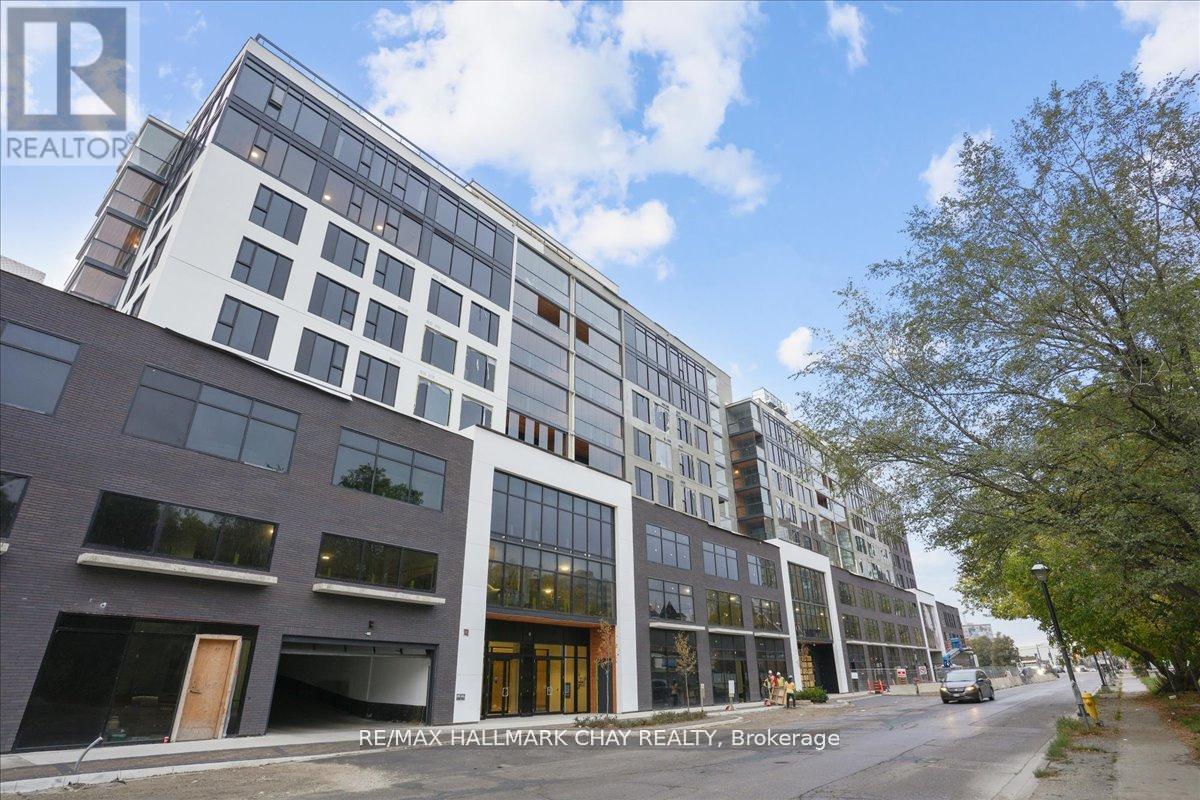
803 - 185 Dunlop Street E
Barrie, Ontario
Welcome to the Lakhouse in Barrie. Enjoy breathtaking unobstructed water views overlooking Kempenfelt Bay in this spacious 883 sq ft, 1 bedroom plus full-size den that would work as a functional 2nd bedroom including a closet, could make a great space for a large office/guest space, 2 bathrooms including a private ensuite combined with laundry. This suite features top grade vinyl flooring, quartz counters, centre island, ample cabinets, pot lights, high end stainless appliances, 9 ft ceilings, stylish backsplash, a glass-tiled master ensuite shower. Primary bedroom has a private spacious South facing balcony with Lumon glass enclosure system which allows you to enjoy the outdoor space 3 seasons of the year. Enjoy Barrie's waterfront right at your front door, take leisurely strolls along the boardwalk, experience wonderful local dining, and engage in the summer festivals. Fantastic exclusive amenities, include a private fitness room, stunning party room, hot tub, sauna, steam room, and scenic lakeside views from the roof top patio providing access to a community barbecue and a private dock on the bay. Underground parking, concierge, secure building, elevators, pet friendly, social environment. The Lakhouse is a waterfront haven directly on the shores of Kempenfelt bay, come and enjoy your true condominium (id:63381)
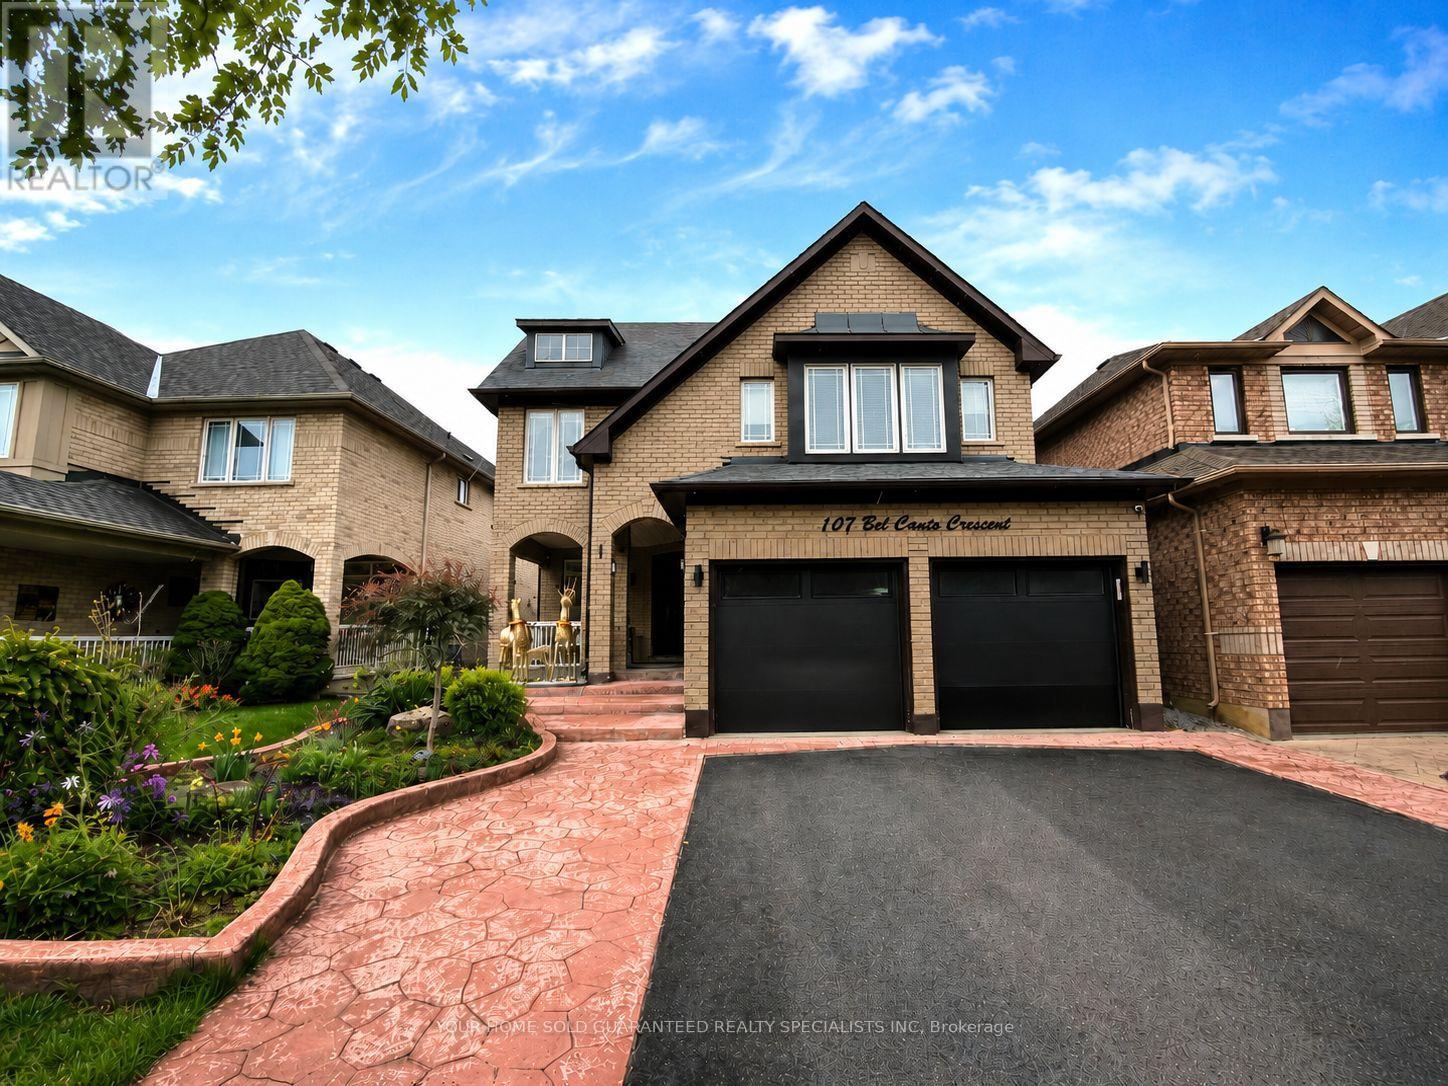
107 Bel Canto Crescent
Richmond Hill, Ontario
Stunning 2,823 sq. ft. 4-bedroom family home, plus approximately 1,000 sq. ft. of beautifully finished basement space featuring a separate entrance, walkout, and full kitchen. Thoughtfully designed for both comfort and functionality, this sun-filled residence is nestled in the highly sought-after Oak Ridges Lake Wilcox community.Facing mature trees and lush greenery, the property offers a tranquil setting while being just a short walk to Bond Lake and Lake Wilcox. Meticulously maintained and showcasing thousands spent on upgrades, this exceptional home exudes pride of ownership throughout. Features include elegant pot lights, striking stone feature walls with fireplaces on both the main level and basement, and smooth 9-foot ceilings on the main floor.The spacious primary retreat boasts two walk-in closets and a luxurious ensuite bath. The second floor is enhanced with engineered hardwood flooring and updated bathrooms, providing modern comfort and style for the whole family.The professionally finished basement offers outstanding flexibility for extended family living, entertaining, or potential income opportunities. Outside, the beautifully landscaped front yard and inviting patio create impressive curb appeal and a welcoming first impression.An exceptional opportunity to own a turnkey family home in one of Richmond Hill's most desirable neighbourhoods. A must see! Make it yours! (id:63381)
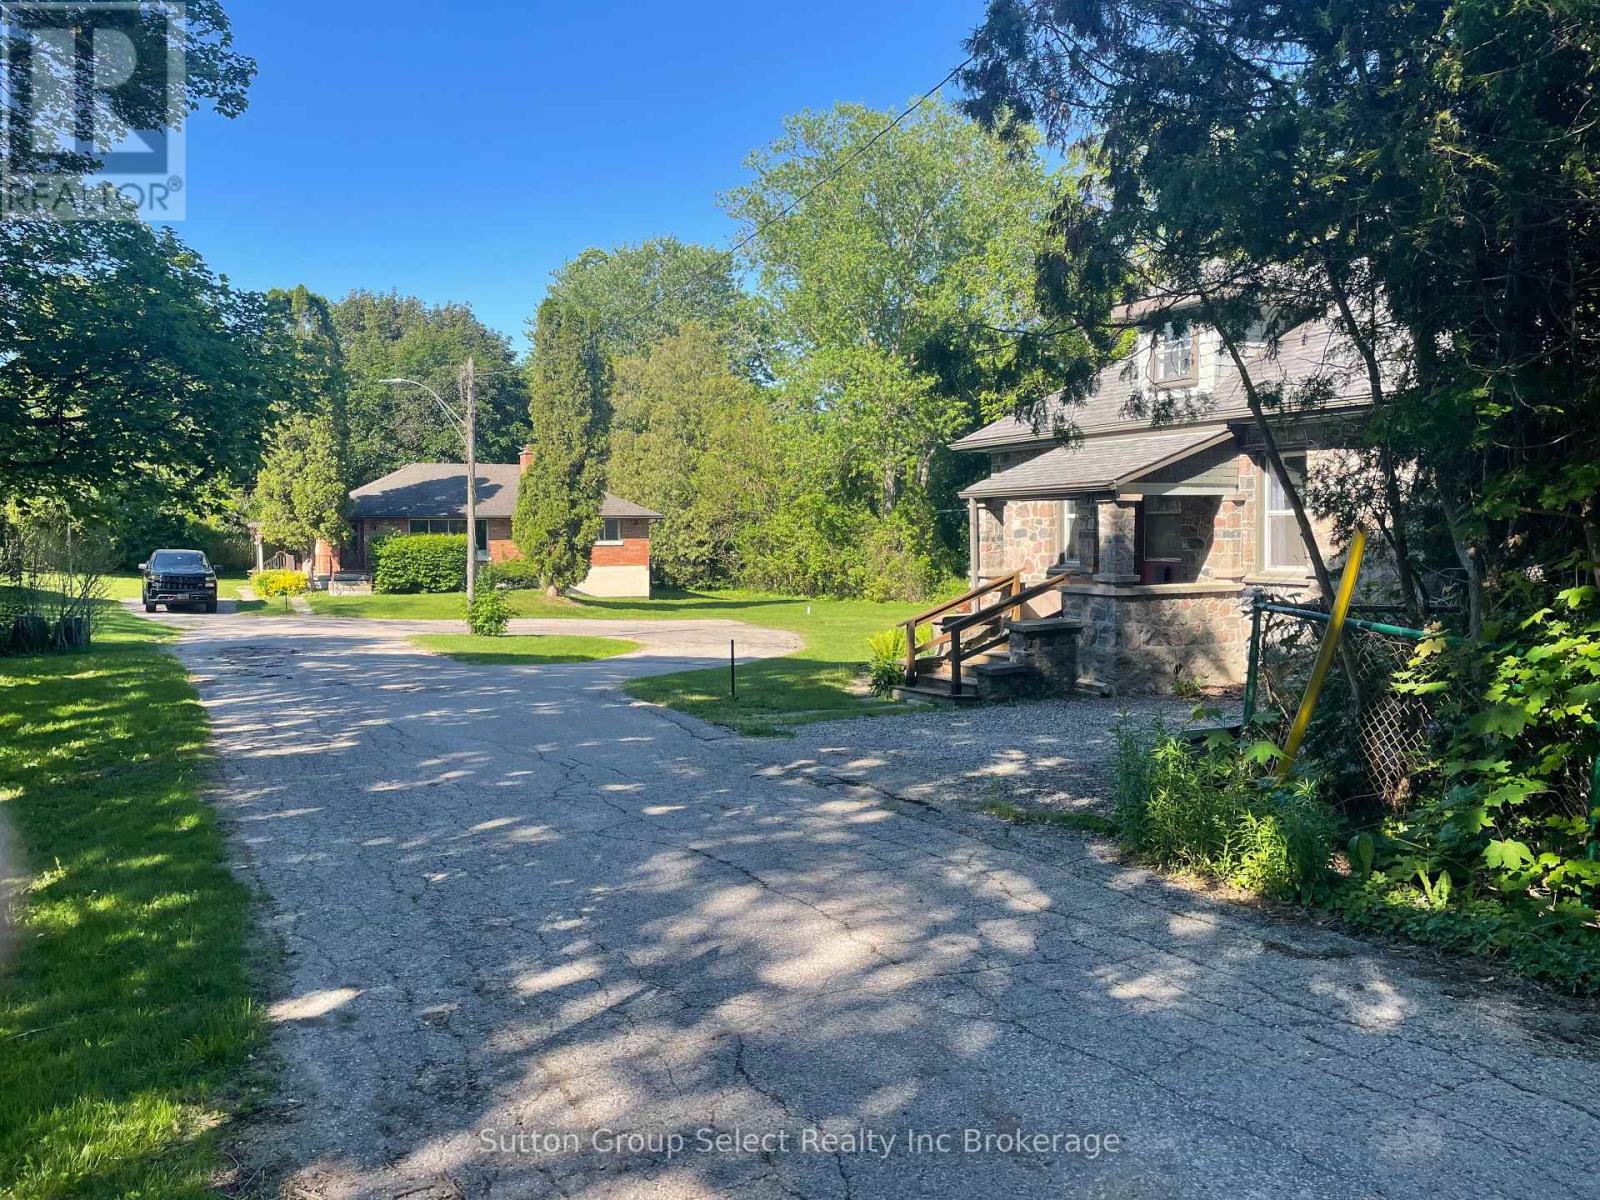
73 & 77 Maud Street
Ingersoll, Ontario
73 and 77 Maud Street is 2 house on one large lot !!! This is a one of a kind property in the heart of Ingersoll. 73 Maude is a brick bungalow that is currently a 2 bedroom home, easily converted back to a 3 bedroom home, the home shows great, the basement is unspoiled and ready for your ideas. 77 Maude is a cute 2 bedroom cottage style home, many updates, has 2 bedrooms, and the lot is outstanding, perfect for all outside activities. Ideal property to live in one and parents or adult children live in the other one, could also be used for income. (id:63381)
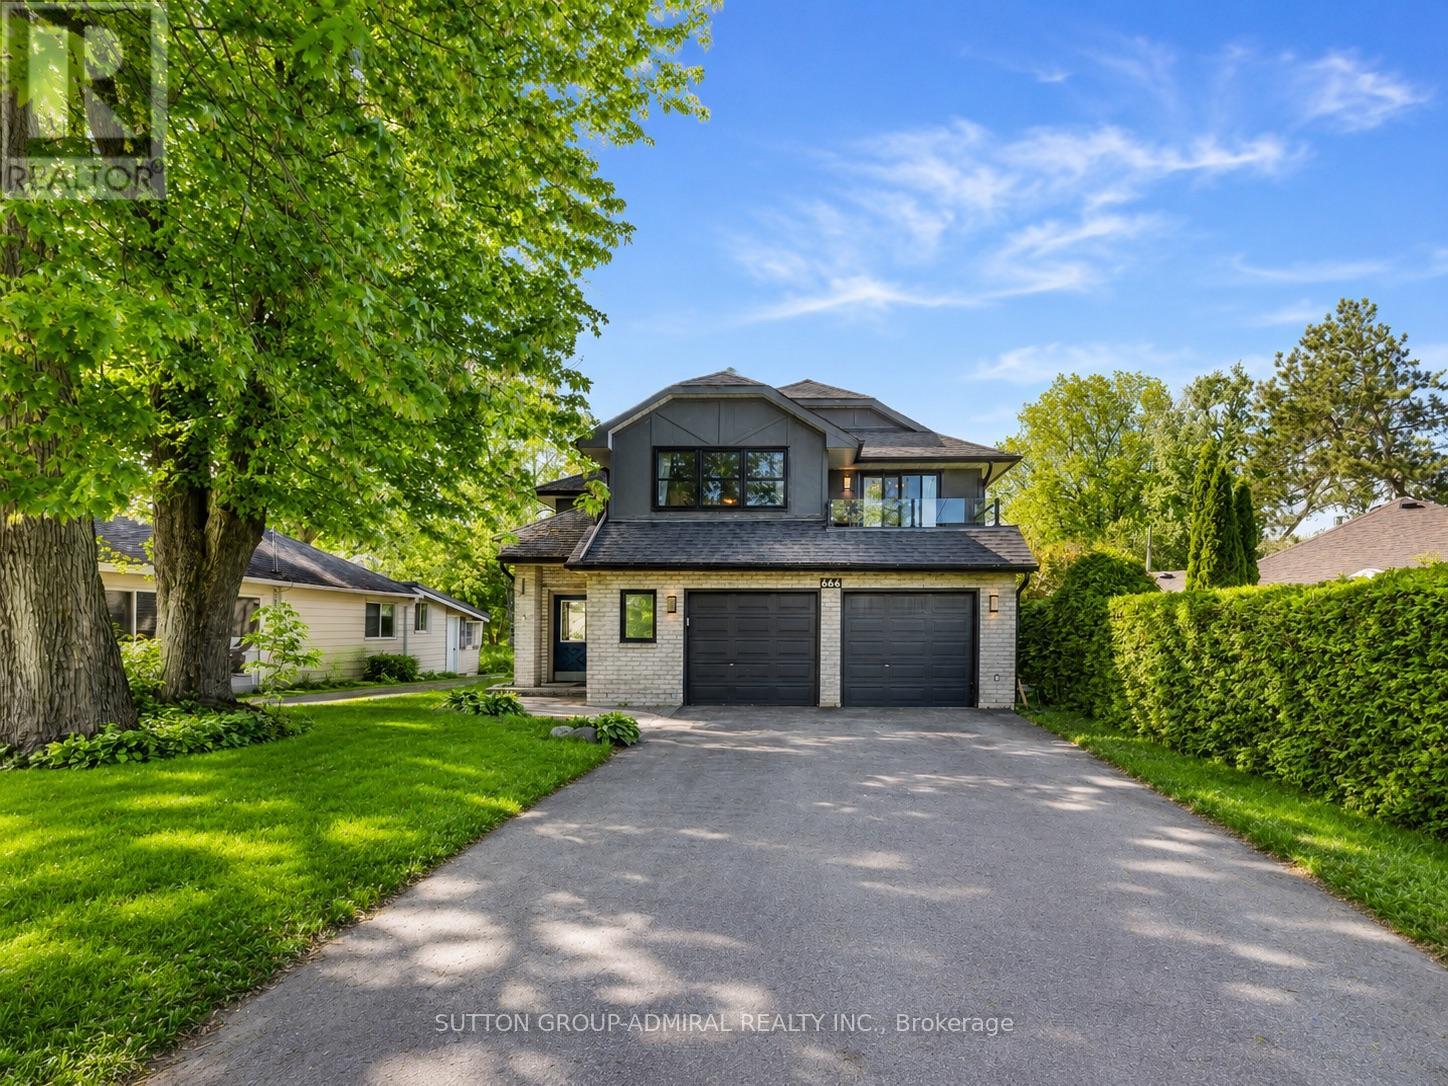
664 Lakelands Avenue
Innisfil, Ontario
Welcome to this spacious and versatile home offering approximately 2,740 sq. ft. of living space on an impressive 6,781 sq. ft. lot with beautiful easterly views of Lake Simcoe. Featuring two full kitchens, this unique property offers exceptional flexibility for extended families, multi-generational living, or future income potential. Enjoy the private backyard retreat featuring a relaxing hot tub , perfect for entertaining or unwinding after a day at the beach.The main floor includes a full kitchen, living/family room, dining room, one bedroom, one full bathroom, laundry room, and direct access to the backyard. The second floor features another full kitchen, three spacious bedrooms, two bathrooms, a living room, dining room, family room, and two private balconies, with stunning lake views from the living room. Whether you're looking for your dream home, a year-round cottage, or an investment opportunity, this property offers endless possibilities. The layout may lend itself to two separate living spaces, subject to the buyer obtaining all necessary permits and approvals. Enjoy the private backyard complete with a hot tub. Located just a 3-minute walk to the waterfront and steps from Innisfil Beach Park, this home is close to all amenities, Highway 11, Highway 400, and less than one hour from Toronto. A rare opportunity to own a spacious property with lake views in one of Innisfil's most desirable waterfront communities. (id:63381)
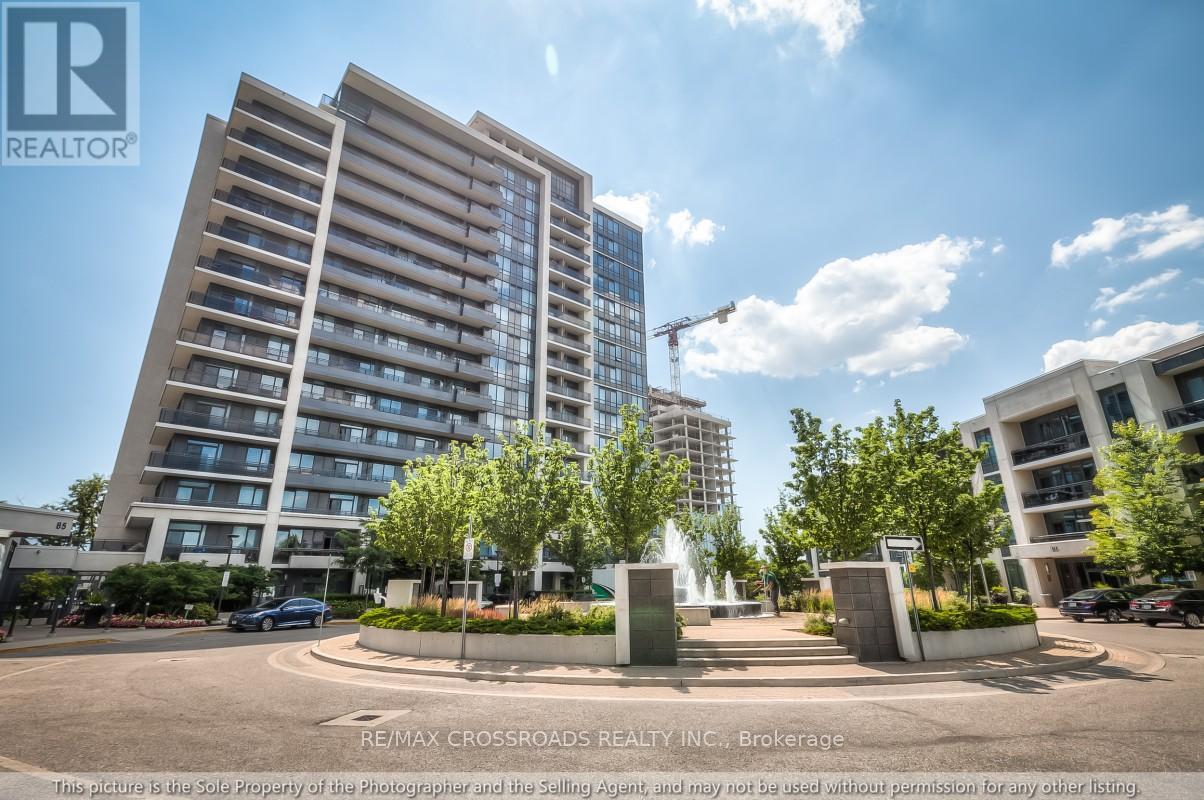
Lph 06 - 85 North Park Road
Vaughan, Ontario
**Location! Location! **Rarely Offered Luxury Lower Penthouse Corner Suite Featuring 2 Bedrooms, 2 Full Bathrooms, 2 Parking Spaces, Private Walk-in Locker in one of the area's most sought-after communities. Ideally located just steps from Promenade Mall, Parks, Restaurants, Shopping, Places of worship, and Public Transit. This Bright & Spacious Residence Offers the Perfect Blend of Convenience, Comfort and Style. The Thoughtfully Designed Open-Concept Layout Boasts 9-foot Ceilings, Laminate Flooring Throughout and Spectacular Unobstructed Views. The Upgraded Kitchen is Appointed with Granite Countertops, Stainless Steel Appliances, and a Convection Stove, Making it Ideal For Both Everyday Living and Entertaining.The Generous Primary Bedroom Features a Walk-in Closet, while Both Bathrooms Have Been Tastefully Renovated with Premium Finishes, Including a Frameless Glass Shower. Enjoy Exceptional Outdoor Living With An Oversized Balcony ,Perfect For Entertaining Guests, Dining Al Fresco, or Simply Relaxing While Taking in The Breathtaking Panoramic Views. Residents Enjoy An Impressive Selection of Resort-Style Amenities, Including An Indoor Swimming Pool, Sauna, Fitness Centre with Yoga Studio, Media Room, Party Room, and more. An Outstanding Opportunity to Own a Stunning Penthouse Suite in a Prestigious Building and Highly Desirable Location. (id:63381)
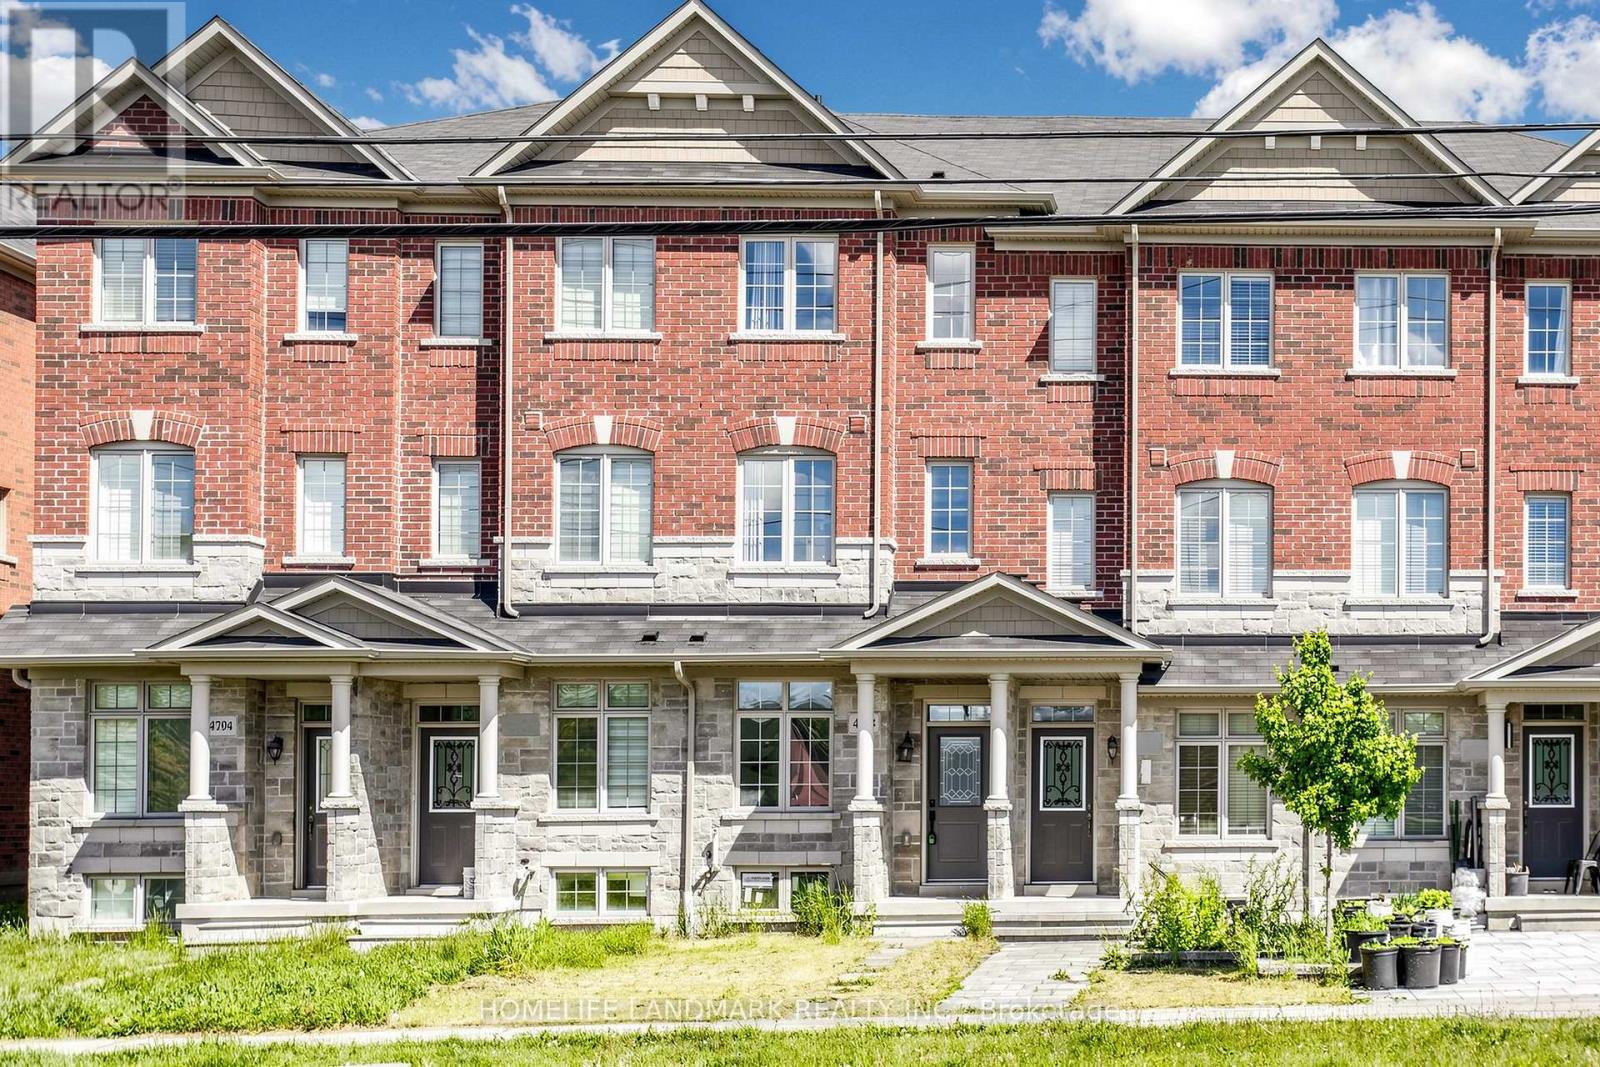
4798 16th Avenue
Markham, Ontario
Gorgeous Freehold Townhome Located In The Highly Desirable Community Of Berczy. This Beautiful Home Has It All Including Spacious Kitchen W/ Granite Countertops & S/S Appliances Open To Breakfast Area, A Large Balcony Extends The Comforts Of Inside To The Out,Mstr Bdrm W/4 Pc Ensuite & W/I Closet, The 2nd Floor Great Room Can Be Converted To The 3rd Bedroom. Close To All Amenities: School, Library, Supermart, Markville Mall, Highway... (id:63381)
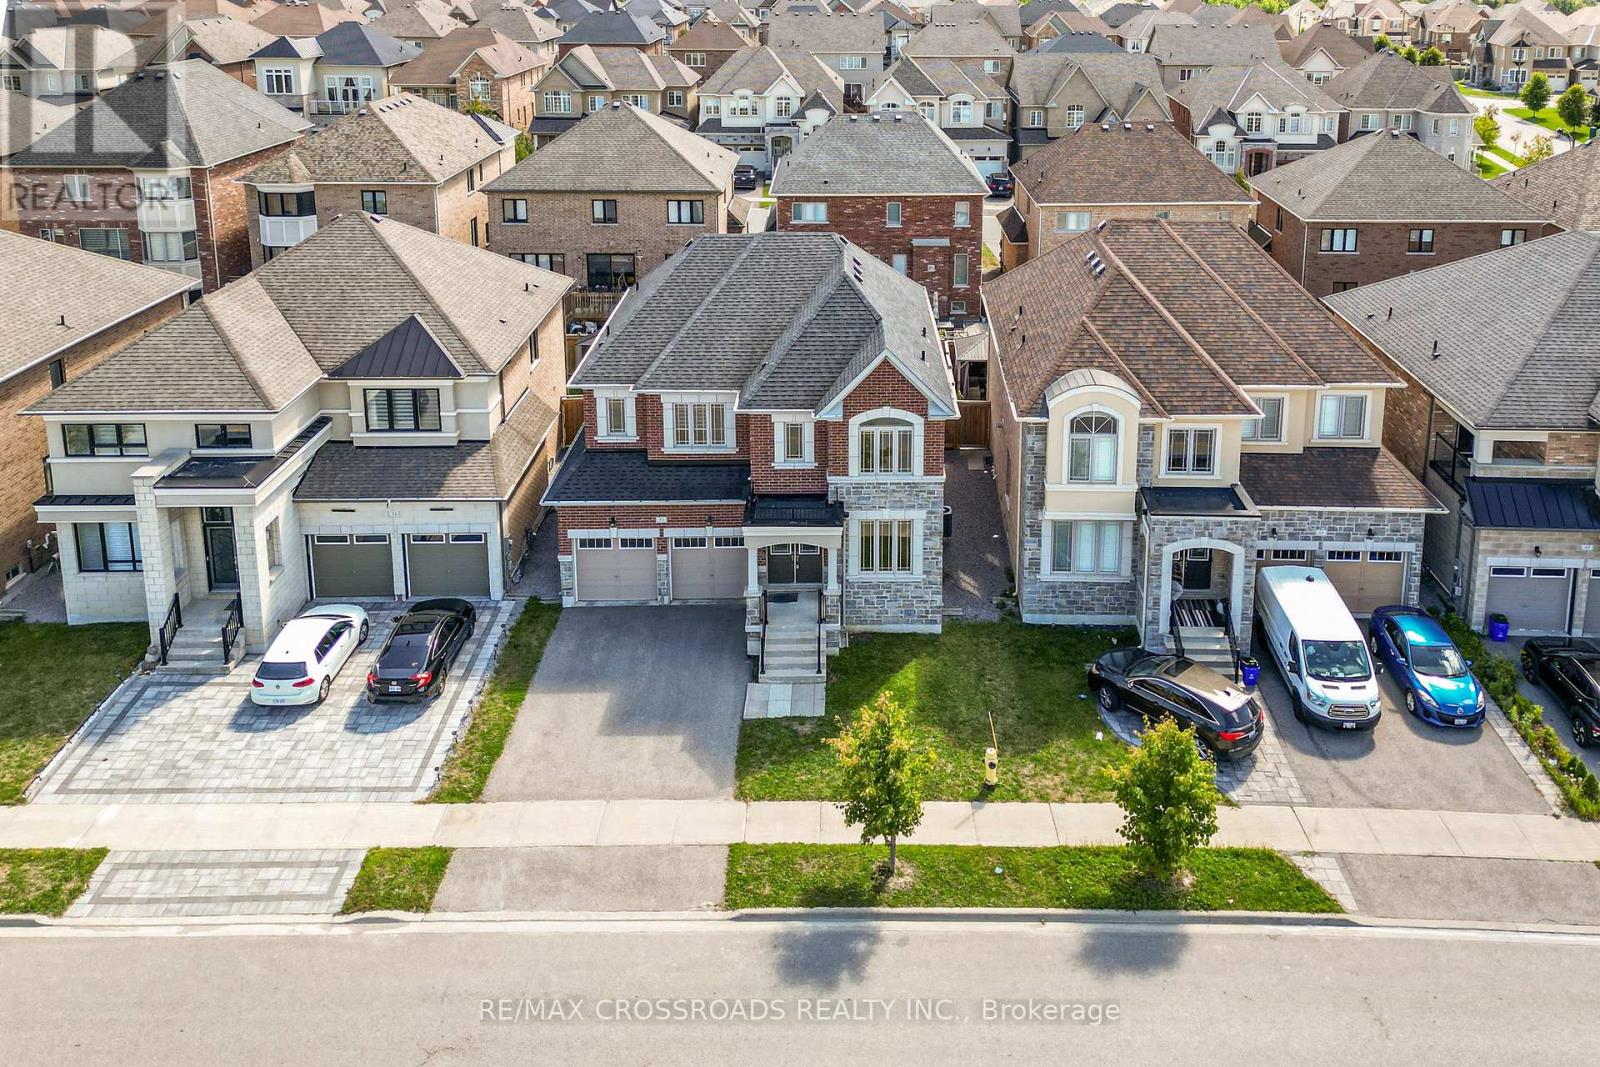
57 Walter English Drive
East Gwillimbury, Ontario
Motivated Seller. This executive 4-bedroom home by Countrywide is nestled in a quiet, highly sought-after Queensville community, offering a bright open-concept layout with 9-ft ceilings and gleaming hardwood floors on the main level. The spacious primary suite features a luxurious 4-piece ensuite with his and her closets and a free-standing tub. Enjoy a large family room with a direct vent gas fireplace, an upgraded island kitchen with upper cabinets and breakfast bar, convenient upper-level laundry, and direct access to a full 2-car garage. Ideally located just 5 minutes from Hwy 404, schools, Upper Canada Mall, and restaurants (id:63381)
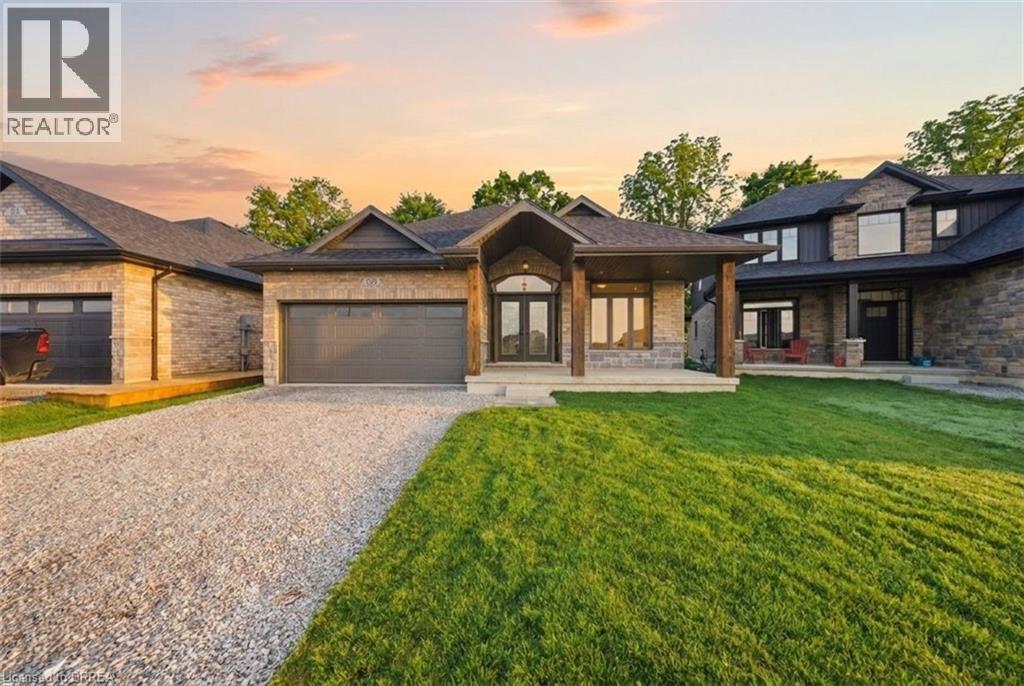
105 Craddock Boulevard
Jarvis, Ontario
Welcome to The Beechwood IV —now fully finished and move-in ready in the growing community of Jarvis. Offering over 2,700 sq. ft. of finished living space, this bungalow delivers the space and features today’s buyers are looking for. The main level features 9’ ceilings throughout and a 10’ tray ceiling in the kitchen and great room, creating a bright, open feel. Hardwood and tile flooring run throughout, while the kitchen is finished with quartz countertops, soft-close cabinetry, and a recessed pantry. The great room is anchored by a gas fireplace with stone surround and wood mantle. The main floor includes 2 bedrooms plus a den, with a primary suite featuring a walk-in closet and private ensuite. Main-floor laundry and a mudroom with inside access to the garage add everyday convenience. The fully finished basement includes 2 additional rooms, a full bathroom, and a large recreation area. Lookout windows provide natural light, making this level ideal for extended living space or entertaining. Covered front porch and rear deck. Quiet neighbourhood setting just a short drive to Simcoe and Port Dover. Immediate possession available—move in and enjoy. The recent announcement of full rebates HST on new homes may apply. The current price does not reflect the recent announcement and creates an exciting possibility of receiving additional rebate money. Details and eligibility are subject to Government Verification. Property taxes calculated based on phased-in assessment and mill rate and are subject to change. Some photos have been virtually staged. (id:63381)
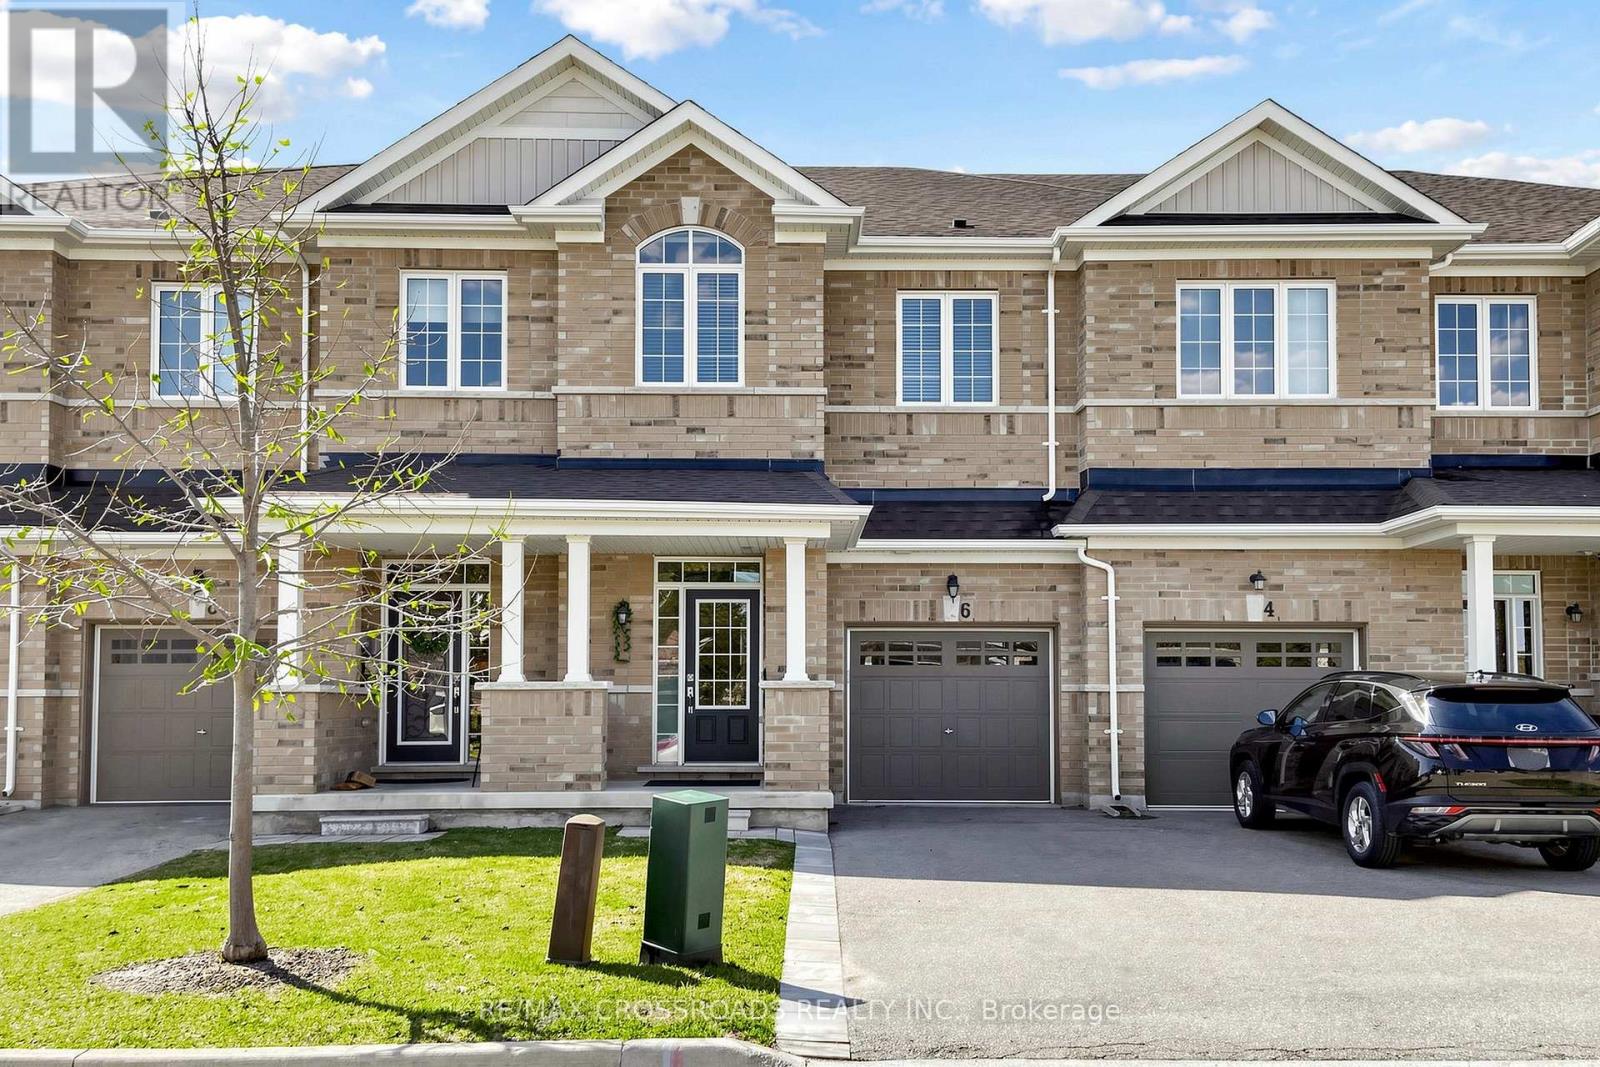
6 Angela Street
Bradford West Gwillimbury, Ontario
Welcome to 6 Angela Street. This beautiful freehold townhome in a quiet, family-friendly Bradford community offers nearly 1,700 sq. ft. of bright, open-concept living space with 3 bedrooms and 3 bathrooms. Meticulously maintained with thoughtful upgrades, it features hardwood floors on the main level, oak stairs, hardwood in the upper hallway, pot lights, and convenient second-floor laundry. The modern kitchen boasts stone countertops, a stylish backsplash, and stainless steel appliances, with a walkout to a professionally landscaped backyard (approx. $20,000 in upgrades) that backs onto green space and a park, ensuring exceptional privacy and tranquility. Additional highlights include a 1-car garage, 2-car driveway with no sidewalk for ample parking, a luxurious primary bedroom with a four-piece ensuite, and a second four-piece bathroom with separate toilet and shower. Ideally located near schools, shopping, amenities, and major routes, this move-in ready home offers the perfect blend of comfort, style, and convenience. (id:63381)
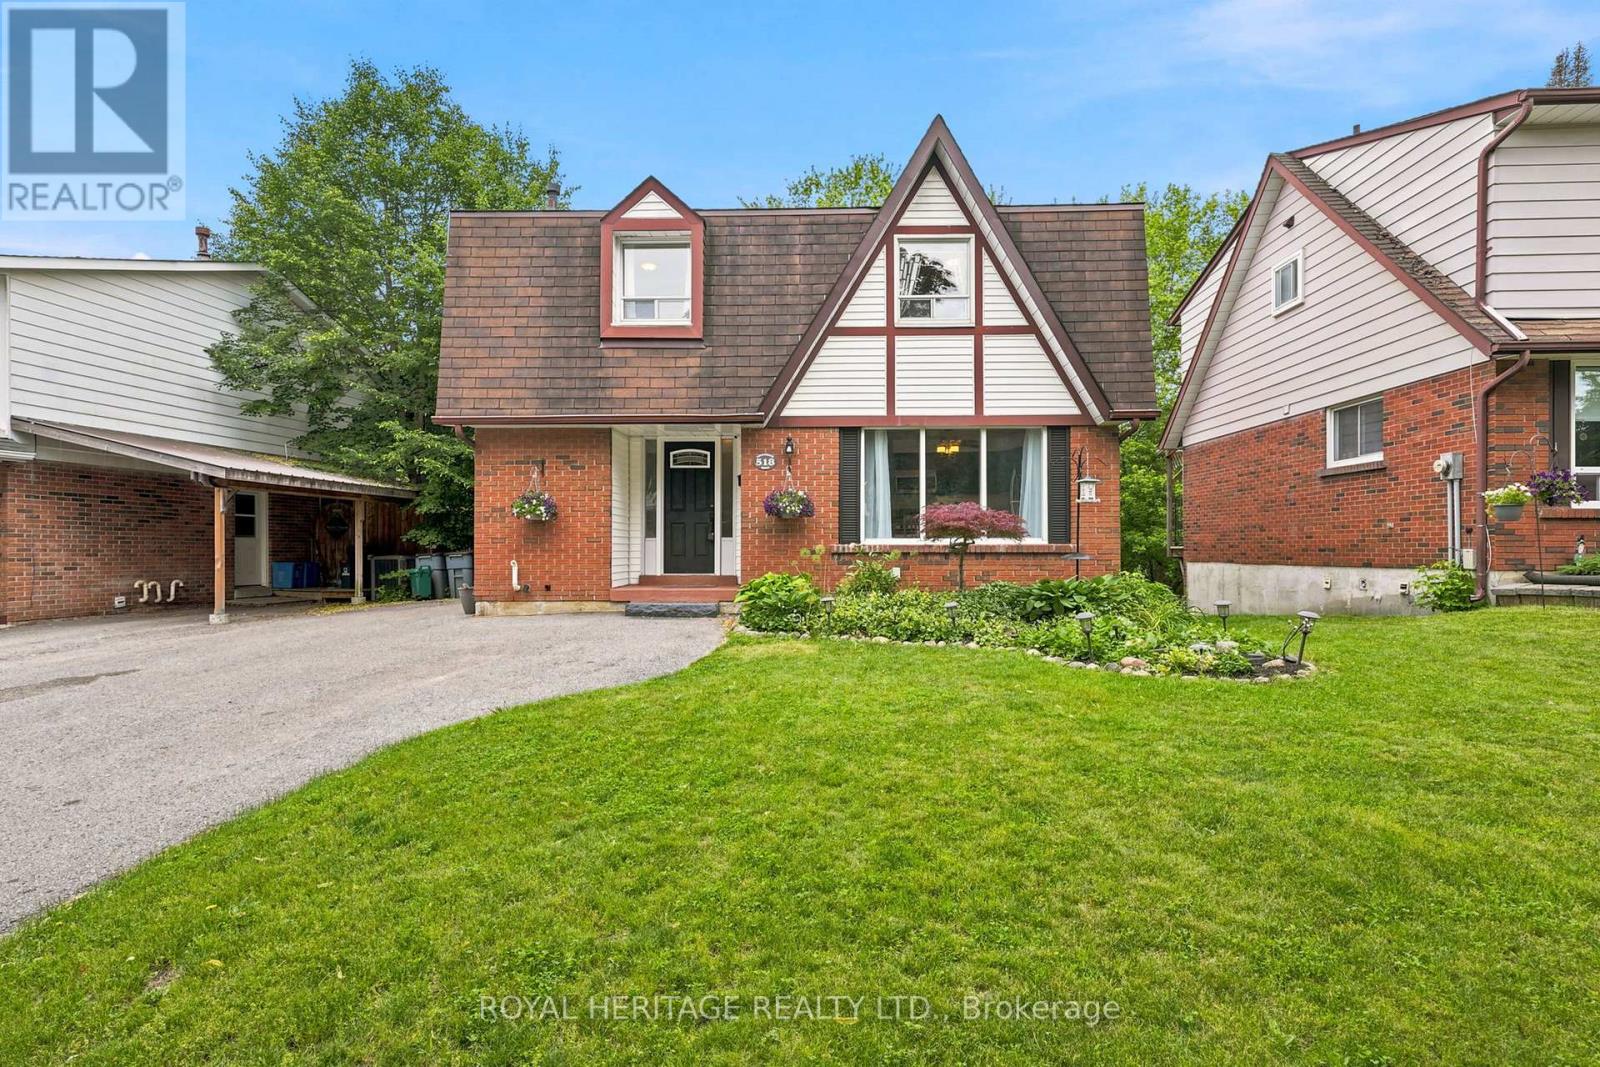
518 Crestwood Drive
Oshawa, Ontario
Enjoy this Breathtaking One of A Kind Ravine Lot with Picturesque Creek! This Exceptional 4 Bedroom Detached Home Offering a Rare Opportunity to Aquire Country Living While Remaining Close to Every City Connivence! From the Moment you Arrive You'll be Captivated by the Spectacular Natural Setting. Step onto the Massive Upper-Level Deck and Enjoy your own Private Oasis Perfect for Morning Coffee and Evening Sunsets. Inside the Home, Come and Relax in your Spacious Living Room while Stepping into your Kitchen with Additional Built in Cabinets, Shelving and Pantry Closet. All Bathrooms have been Thoughtfully Renovated (2026)and Brand New Upper Level Carpeting (2026) Installed. Blending Modern Comfort with Spacious Principal Rooms with Large Windows Inviting Light Throughout While Framing the Stunning Scenery Beyond. The Fully Finished Walk-Out Basement is Designed to Impress, Featuring A Generous Layout with Multiple Sitting Areas and Also Brand New Laminate Flooring (2026). Properties Like This are Rarely Offered!!! Roof 2020, Furnace and A/C 2021, Fridge 2021, Bathroom Rough-in Downstairs and Garden Shed with Hydro. Please Check out Video... (id:63381)
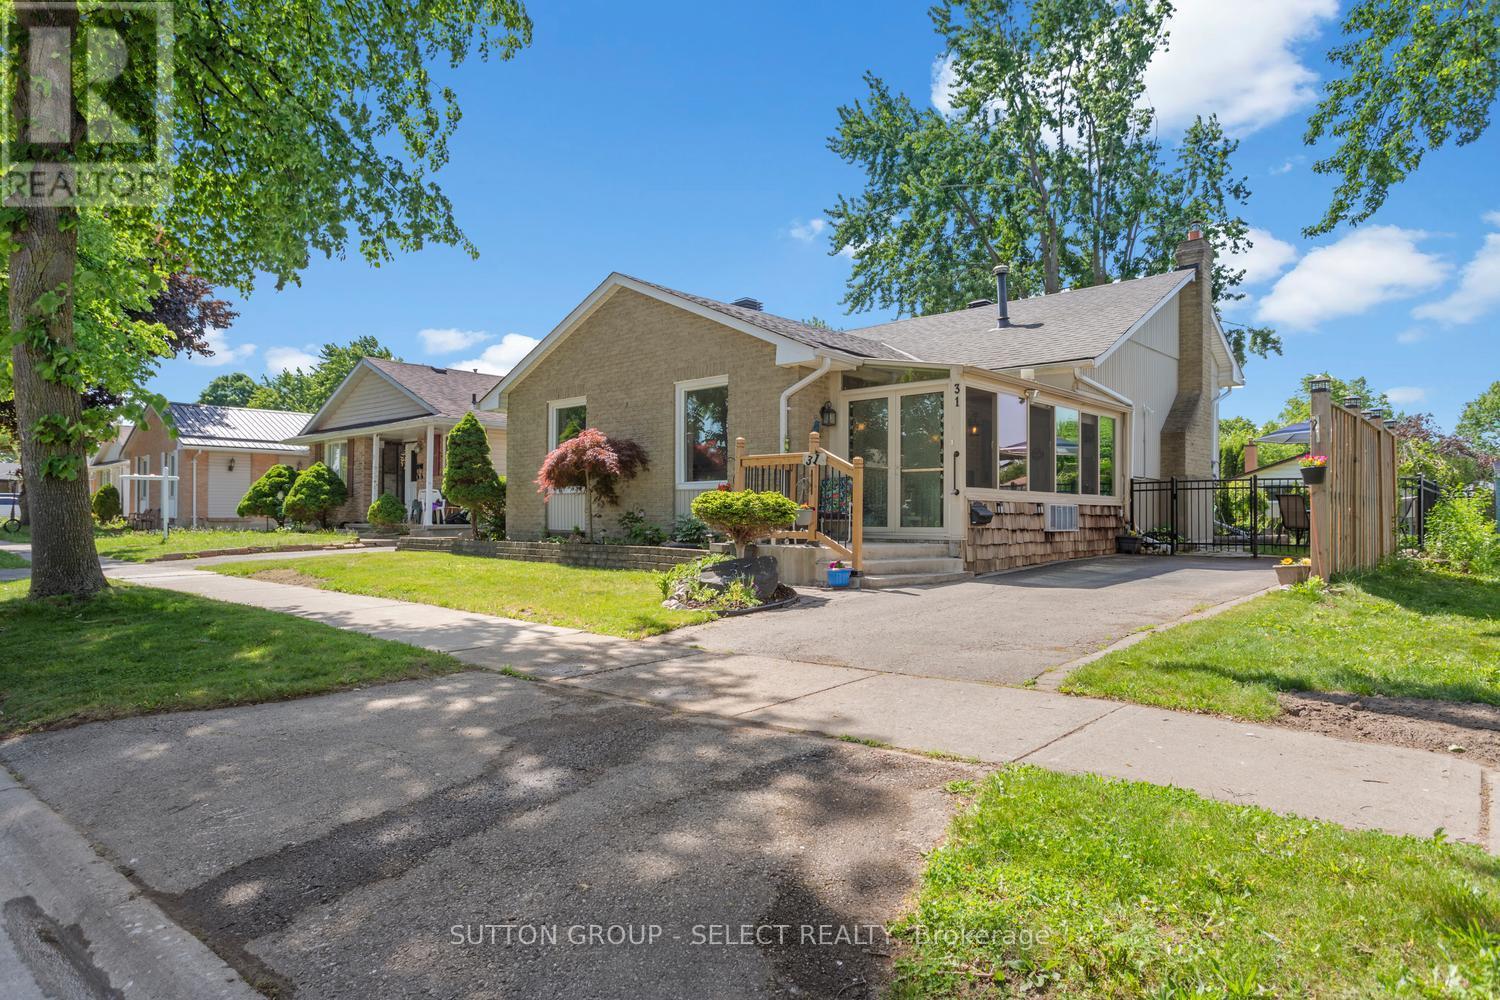
31 Renny Crescent
London South, Ontario
Welcome to 31 Renny Crescent - Incredible Value in a Convenient South London Location!Ideally situated within walking distance to parks, White Oaks Mall, the library, schools, shopping, and other everyday amenities, this freshly painted and exceptionally well-maintained back-split offers comfort, charm, and functional living space for the whole family.The bright and inviting layout is enhanced by a spacious four-season sunroom, complete with its own heating and air conditioning unit, allowing you to enjoy the space year-round-whether you're sipping your morning coffee or unwinding after a busy day.This cozy home features 3 bedrooms and 2 bathrooms, along with a generous lower-level family room highlighted by a warm gas fireplace and convenient walk-up access to the fully fenced backyard. Recent updates include a new furnace (2024), updated windows, and modern pot lights in the living room.The unfinished basement provides excellent storage space and outstanding potential for future development, whether you envision a recreation room, home office, gym, or additional living space to suit your needs. Outside, you'll appreciate the beautifully landscaped front and back yards, colorful perennial gardens, and attractive stone patio, creating a private outdoor retreat perfect for relaxing or entertaining. Lovingly cared for, this home clearly reflects pride of ownership throughout. With easy access to Highway 401 and a location close to everything you need, this move-in-ready property offers exceptional value and a wonderful place to call home. Don't miss this opportunity to own a well-cared-for home in a desirable family-friendly neighborhood. (id:63381)
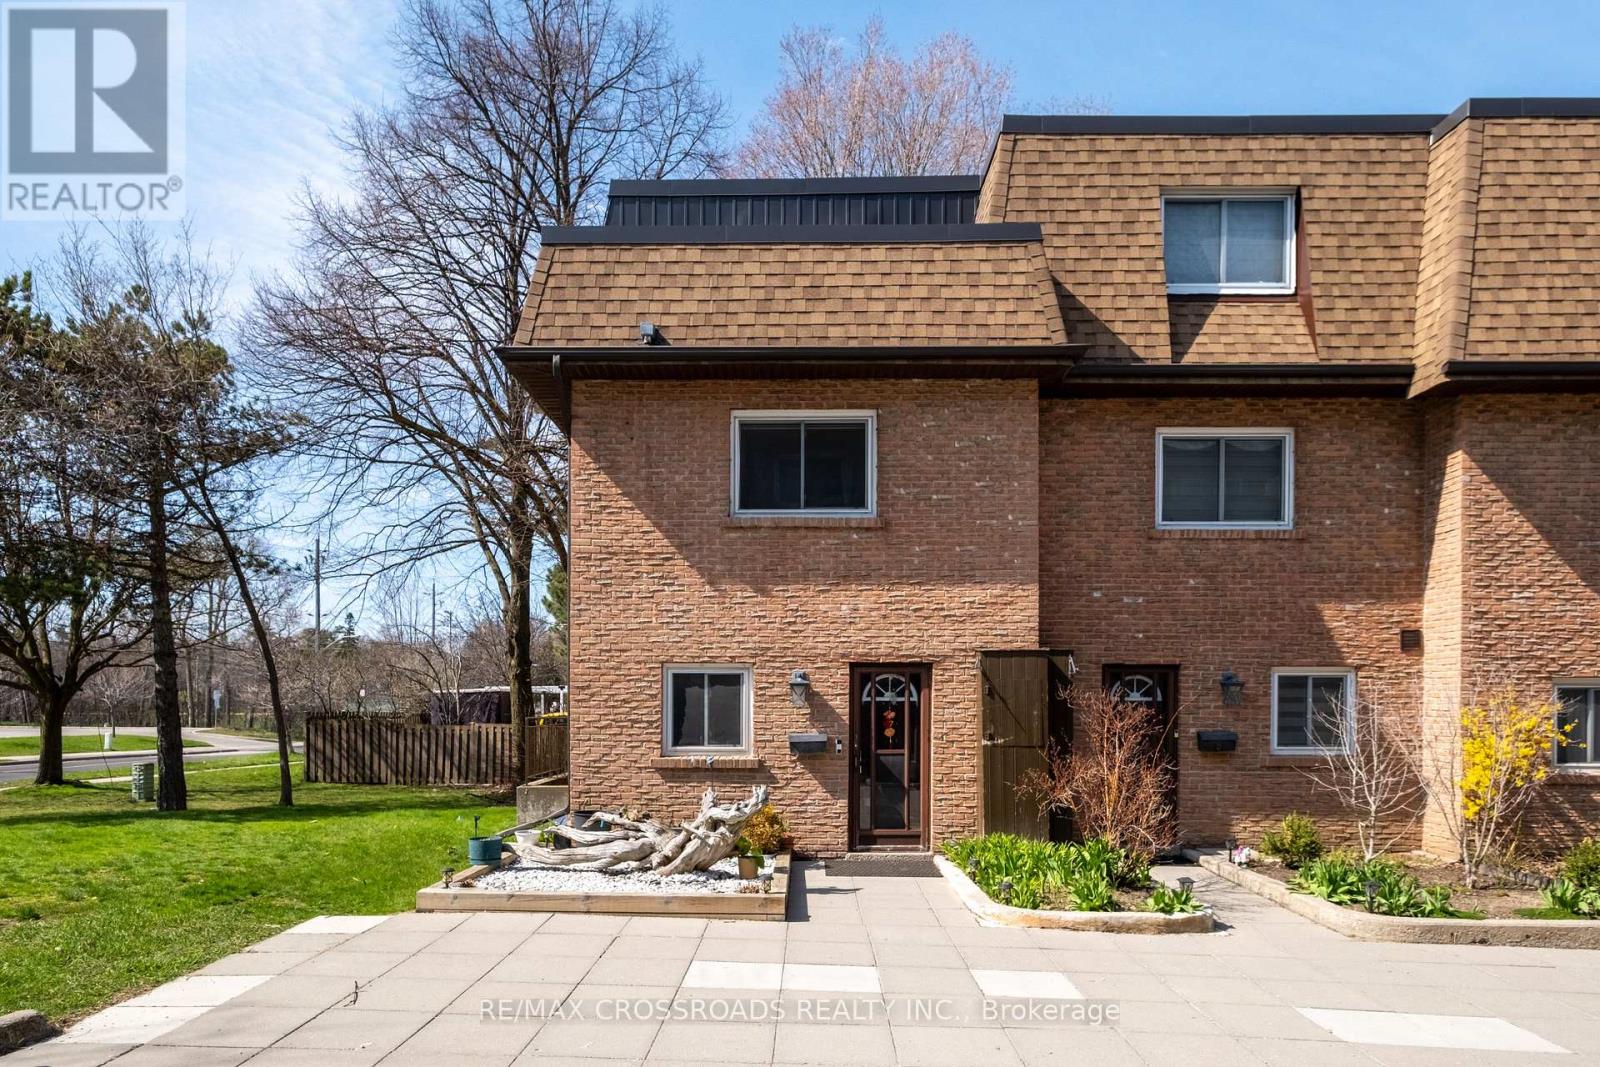
7 - 20 Hainford Street
Toronto, Ontario
Stunning End Unit 3 Bedroom Condo Townhouse In The Highly Sought After West Hill Community. Fully Renovated With A Bright Open Concept Layout. This Home Features A Modern Kitchen With Caesarstone Countertops, Centre Island, Upgraded Appliances, And Elegant Hardwood Flooring Throughout. 2 Underground Parking Spaces Are Included For Added Convenience. Ideally Located Steps To TTC, Library, Heron Community Centre, And Schools. Just A 5 Minute Drive To Banks, Grocery Stores, GO Station, University of Toronto Scarborough Campus, Centennial College, And The Waterfront. Please See The 3D Virtual Tour. (id:63381)
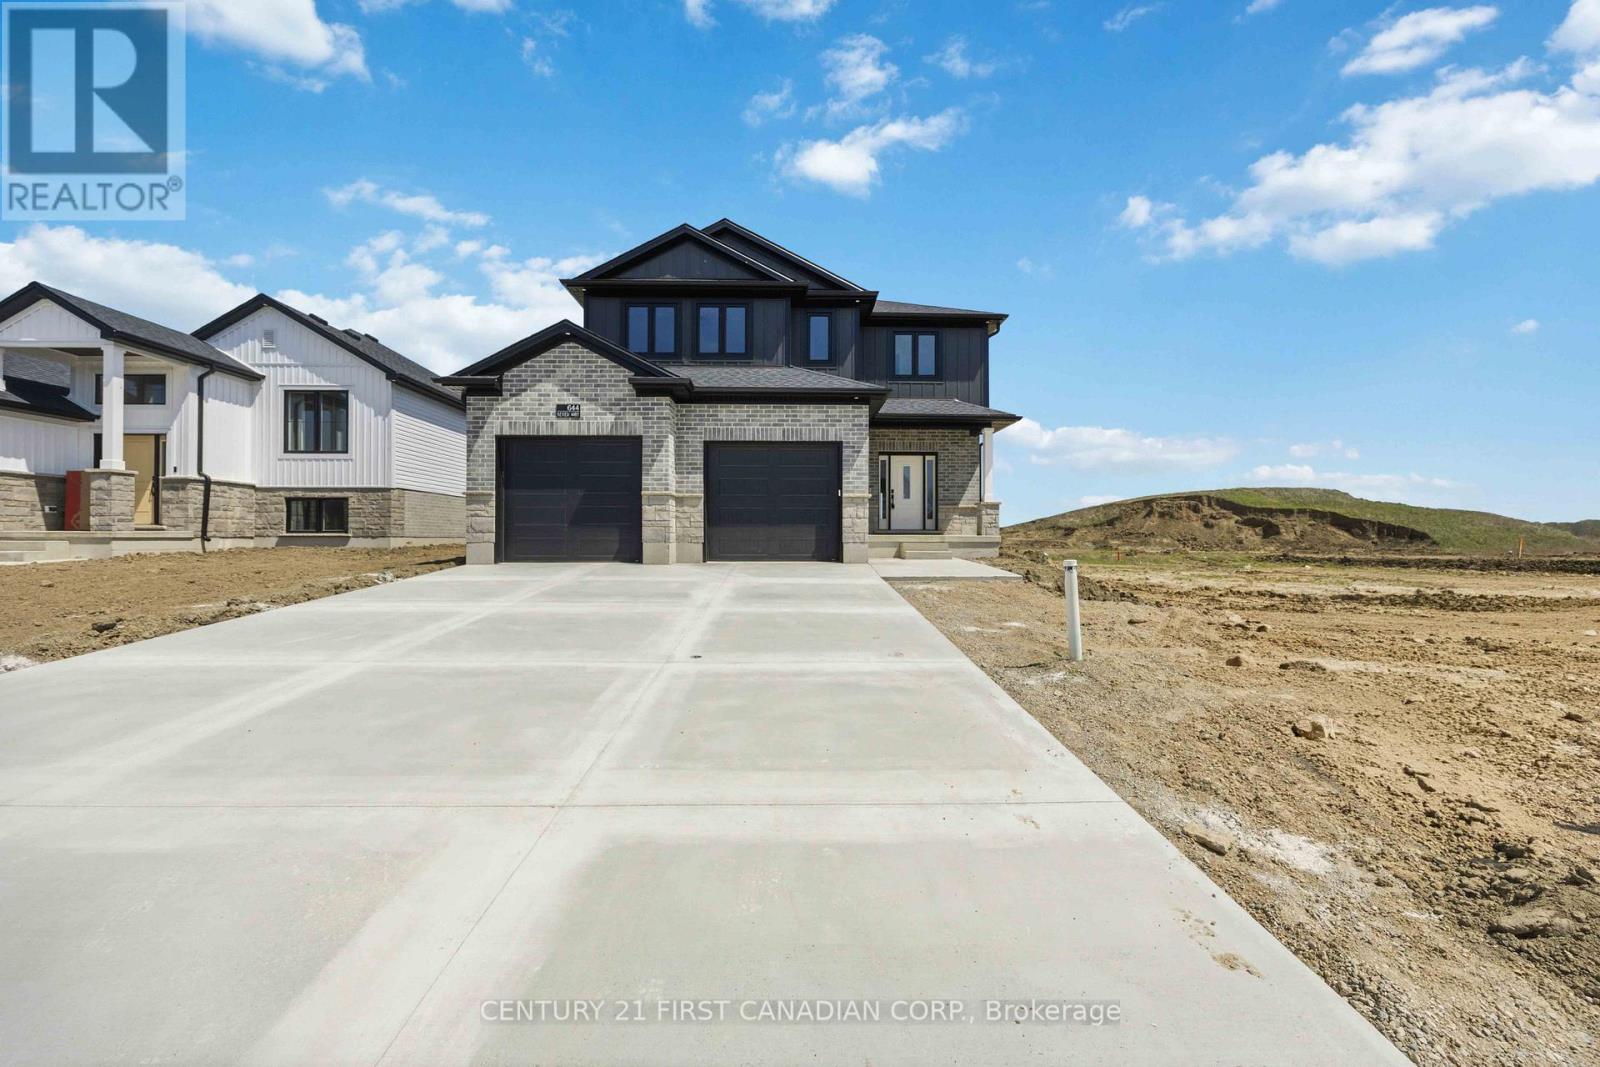
644 Ketter Way
Plympton-Wyoming, Ontario
PRICE REFLECTS HST REBATE // MOVE IN READY - The "Matthew" from Tarion award-winning Parry Homes. This model features a stunning great room with vaulted ceiling, large custom kitchen with an island, and a corner pantry. Luxury vinyl plank flooring throughout the entire main floor. The second floor primary bedroom has a walk-in closet and an ensuite bathroom with 2 sinks, a tiled shower, and a soaker tub. Two nicely sized bedrooms, laundry room, and 4pc bathroom complete the space. Two-car attached garage with inside entry. Ideally located near the 402 & a short drive to Sarnia & Strathroy, enjoy peaceful suburban living with easy access to nearby conveniences. Price includes HST, Tarion Warranty, Property Survey, Concrete Driveway & Sod in yard. Taxes & Assessed Value to be determined. (id:63381)
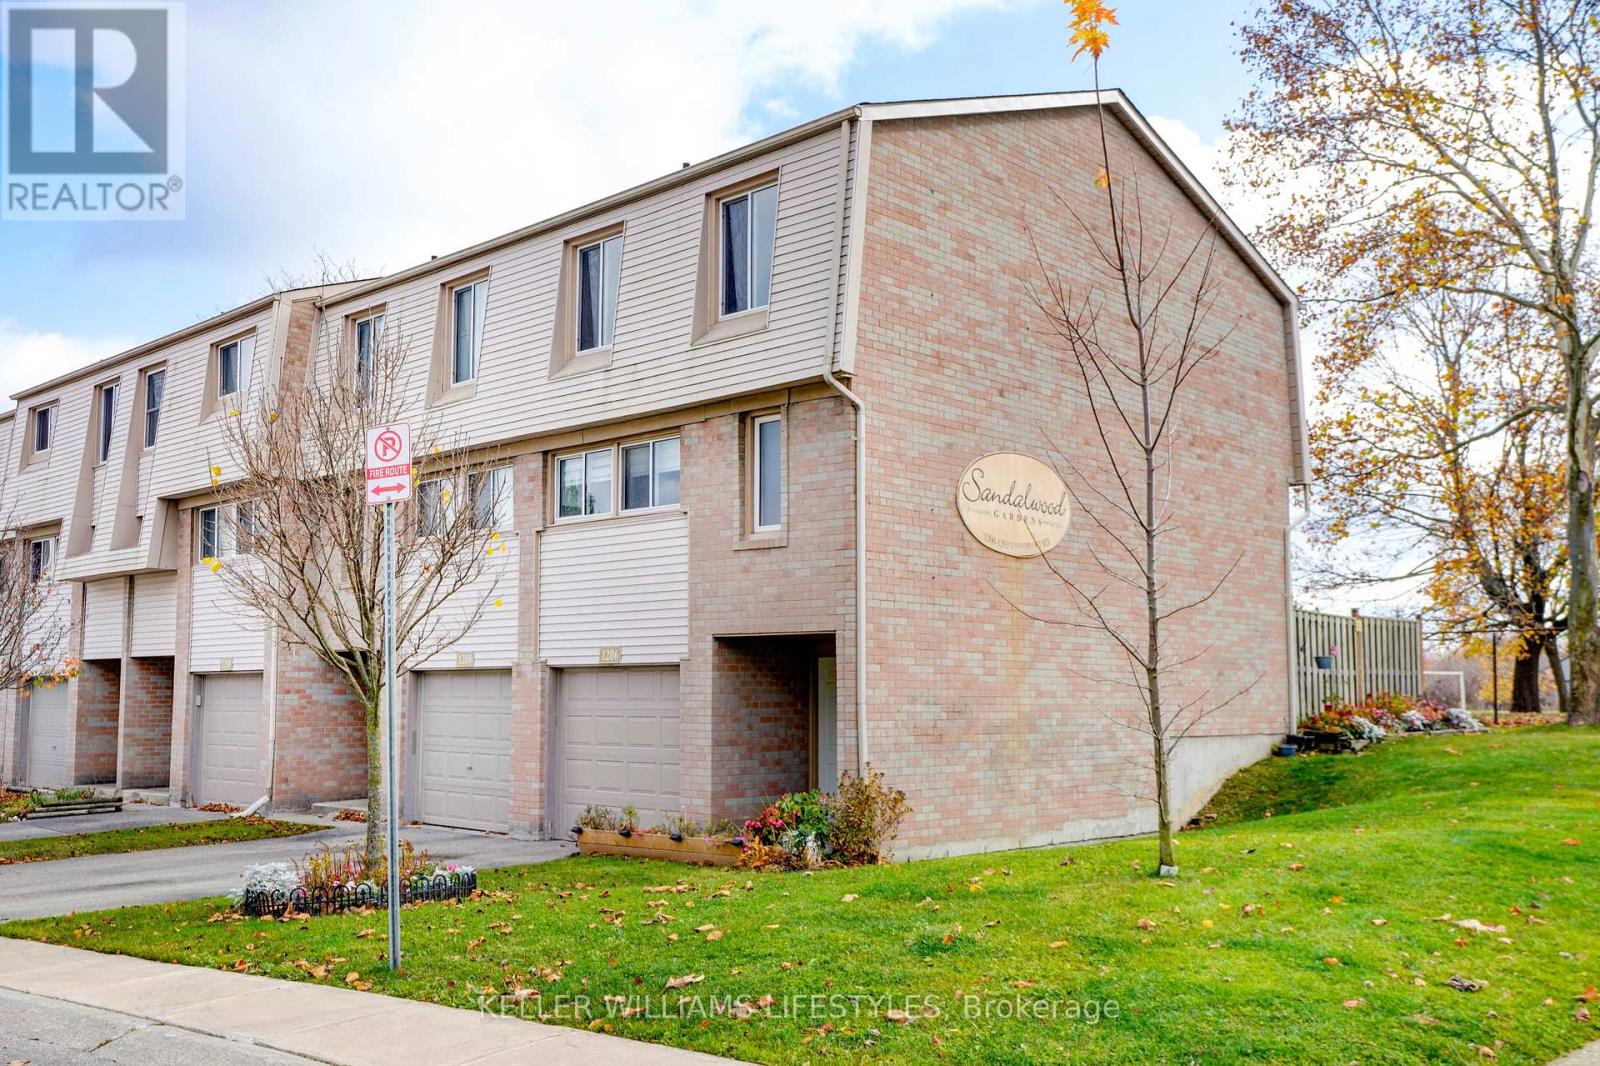
1206 Limberlost Road
London North, Ontario
Welcome to 1206 Limberlost Road, a recently renovated end unit condo townhome in Northwest London offering 3 upper level bedrooms, 1.5 bathrooms, and approximately 1,215 sq. ft. of above grade finished living space, plus additional finished lower-level space. The multi level layout includes a bright living room overlooking the backyard with access to a private patio, while recent renovations to the kitchen, bathrooms, flooring, paint, and lighting create a clean, move in-ready feel throughout. The end unit setting provides added privacy and additional natural light, complemented by an attached garage with interior access, private driveway parking, lower level laundry room, forced air gas heating, and central air conditioning. Condo fees include water, along with other common condo expenses. Set in an established Northwest London community, this location offers convenient access to public transit, parks, recreation facilities, schools, shopping, services, Costco, and University Hospital, making it a practical option for a broad range of buyers seeking value and convenience in London, Ontario. (id:63381)
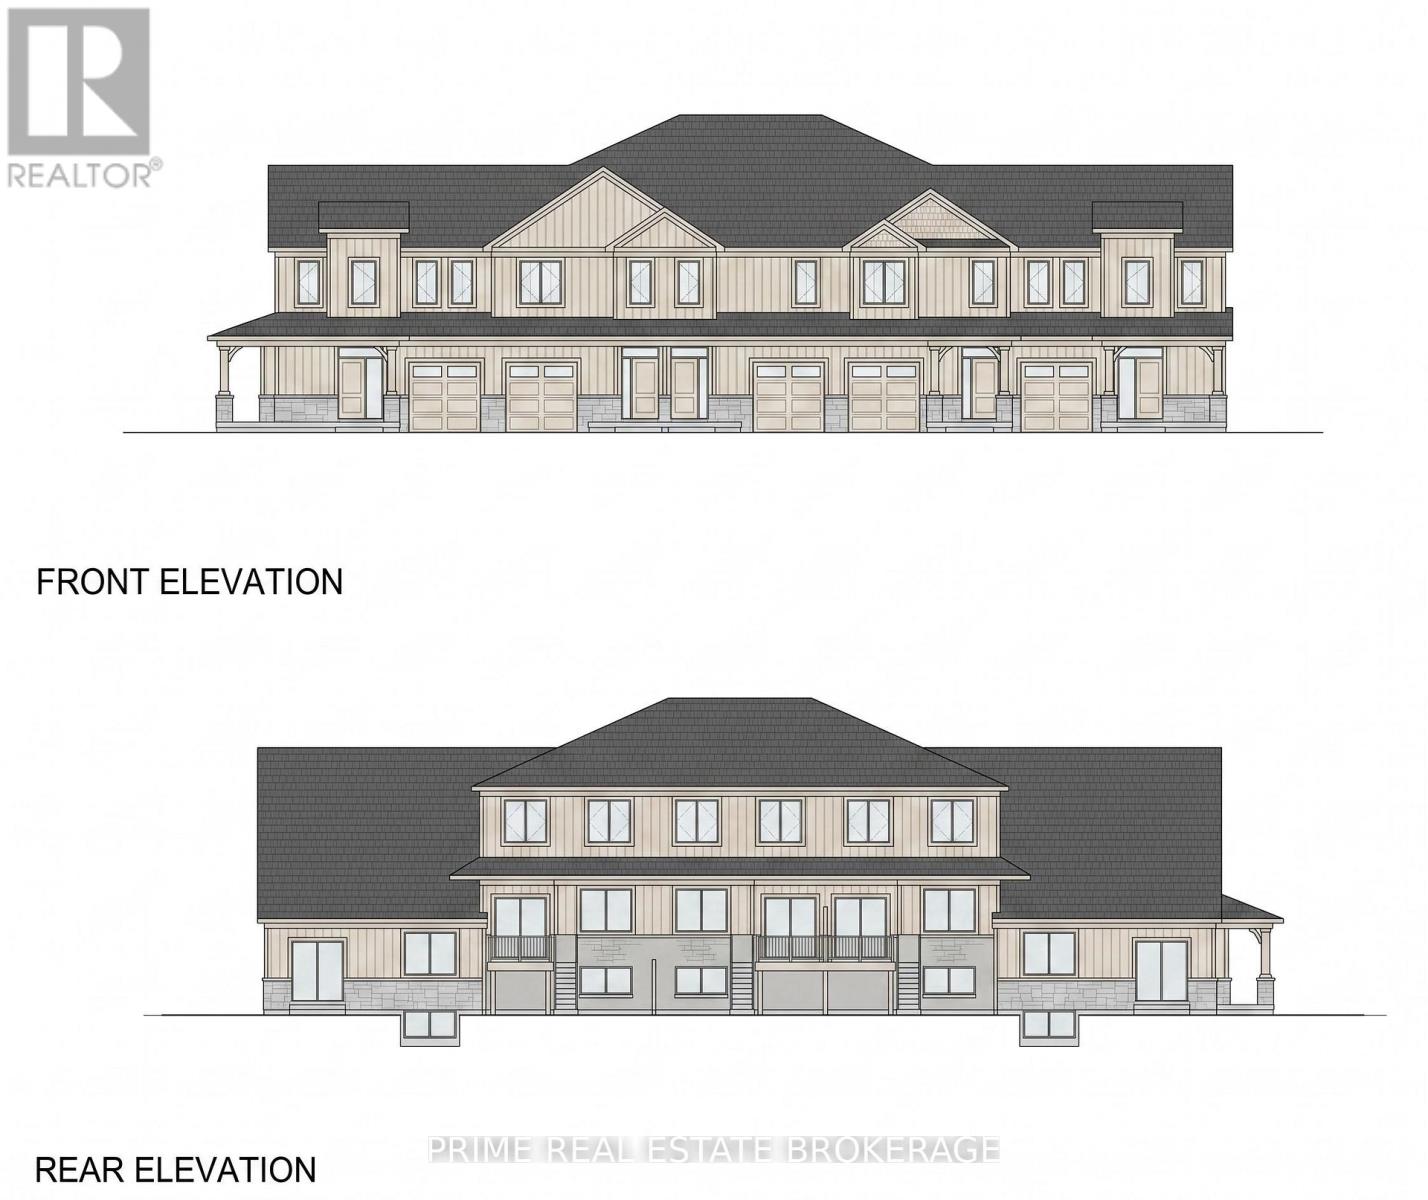
Lot 4 Mechanic Street
Norfolk, Ontario
Shovel Ready For 44 Townhome Units. PRICE REDUCTION PRIME WATERFRONT DEVELOPMENT OPPORTUNITY IN WATERFORD, ON Now offered at a reduced price, this exceptional 6-acre residential development parcel in Waterford, Ontario, presents a rare opportunity for builders and investors. Featuring Draft Plan Approval for 44 townhomes, the site is waterfront, ready to service, and includes architectural and elevation drawings to streamline the development process. A secure Data Room is available upon signing a Non-Disclosure Agreement. (id:63381)
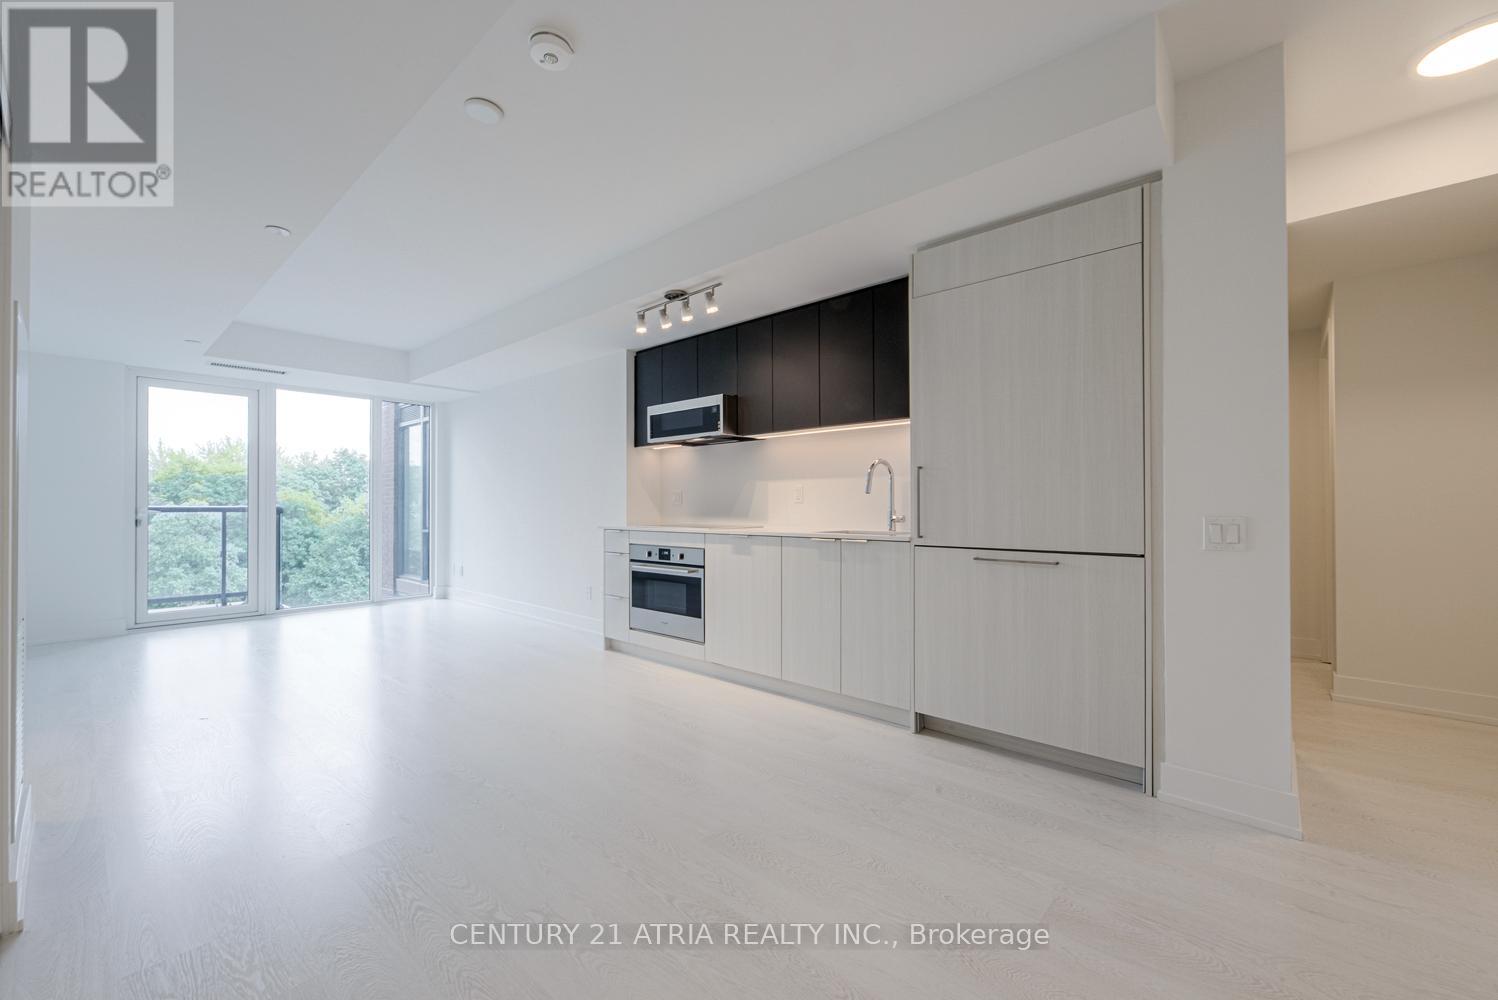
511 - 308 Jarvis Street
Toronto, Ontario
BRAND NEW FROM BUILDER - HST REBATE FOR ELIGIBLE PURCHASERS. JAC condos is perfectly situated at Jarvis and Carlton. This prime location puts everything at your doorstep, with TTC, Eaton Centre, Toronto Metropolitan University just steps away. Indulge in a lifestyle of comfort and convenience with a myriad of amenities, including a sun deck for relaxation, a rooftop terrace with stunning views, BBQs, a state-of- the-art fitness studio, and even a gardening room. JAC condo offers a harmonious blend of modern living and vibrant community, ensuring a fulfilling experience for residents seeking a dynamic and well-appointed urban sanctuary. (id:63381)
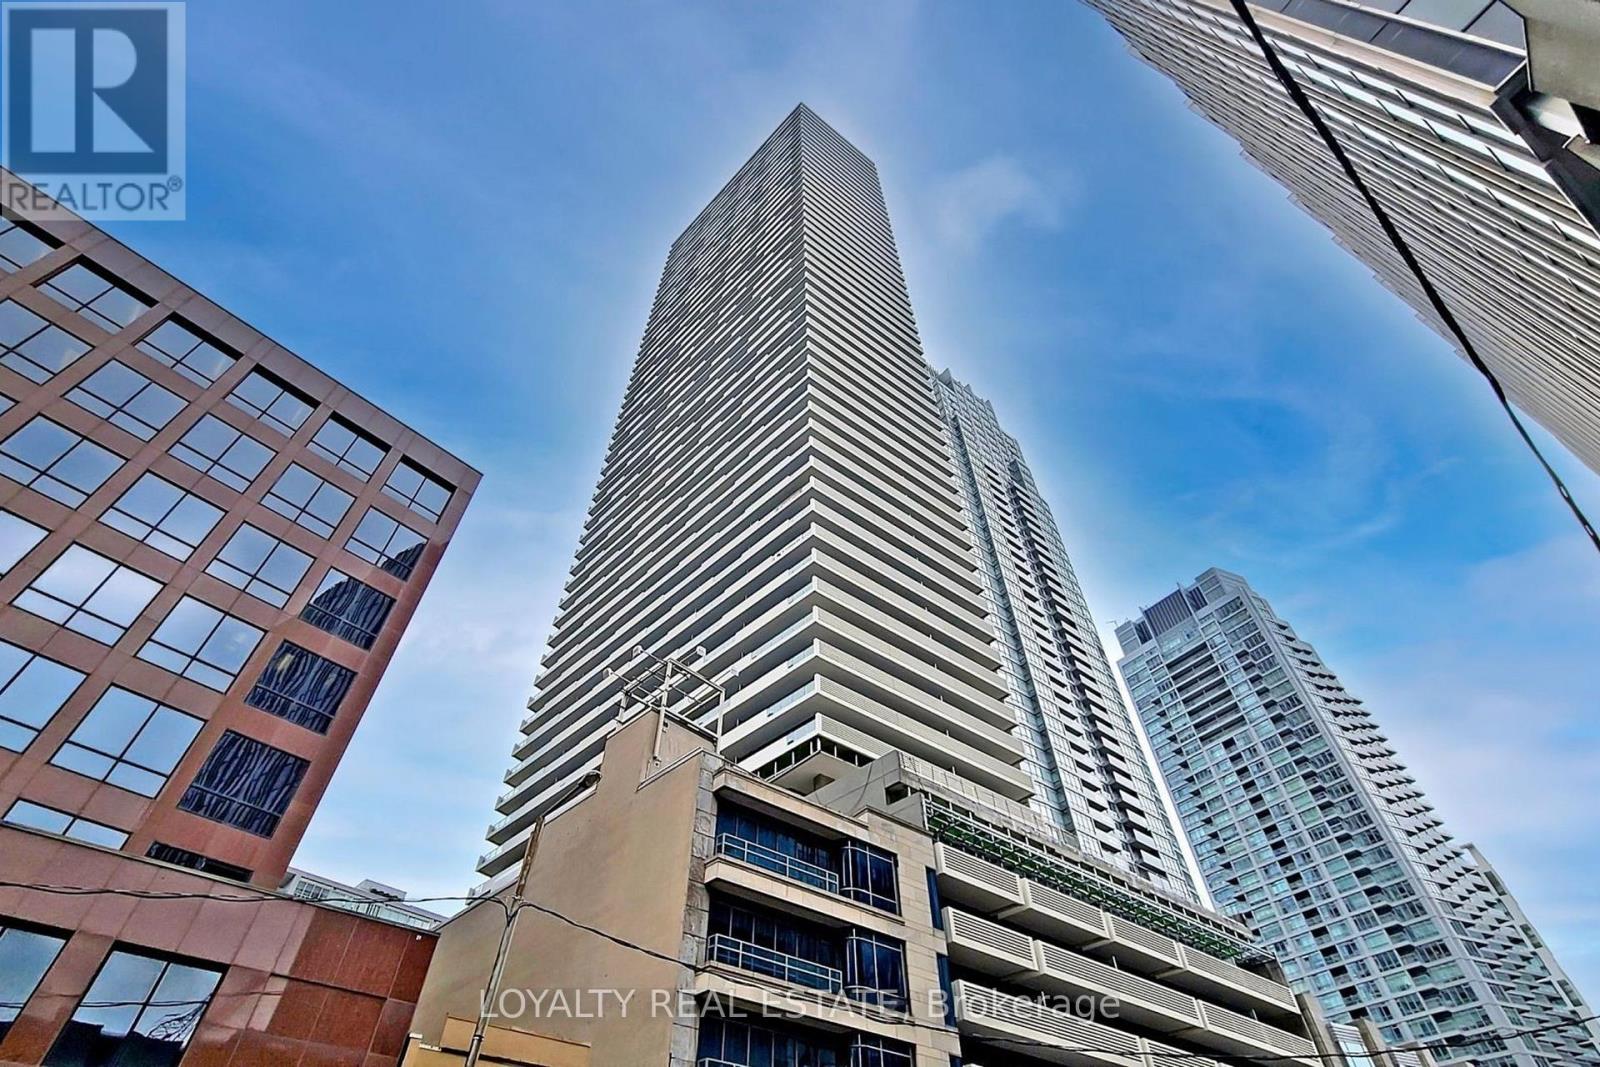
1705 - 2221 Yonge Street
Toronto, Ontario
Few Years New Mid-Town Landmark Building. S/E Corner Of Yonge & Eglinton. 1Min Walk To Eglinton Subway And Further Lrt.1+1 Den Media, Very Functional Layout, South Facing, Floor To Ceiling Windows With Lots Of Sunshine. One Of The Best Communities In The Town. Life On The Yonge St, Close To Supermarket, Bank And All The Things You Need. (id:63381)
1111 - 85 Queens Wharf Road
Toronto, Ontario
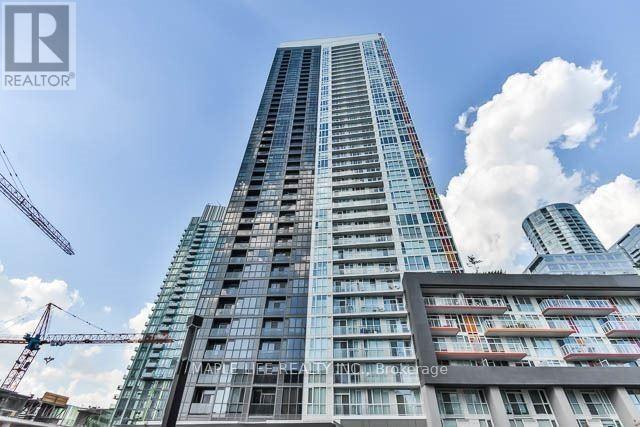
Welcome to "Spectra" Condos! Toronto Water Front, Bright And Luxurious 1 Bedroom & 1 Washroom Suite with 570 square feet of Living Space, Floor To Ceiling Windows & Stunning Unobstructed City View, Steps To Park, Ttc, Tim Hortons & Sobeys Grocery. Close To Rogers Centre, Cn Tower, Aquarium, Financial District, Acc & Union Station. Minutes To Qew, Lakeshore & Dvp. Great Building Amenities: 24 Hr Concierge, Indoor Pool, Gym, Party Room, Whirlpool & More! (id:63381)
525 Avalon Lane
Port Dover, Ontario
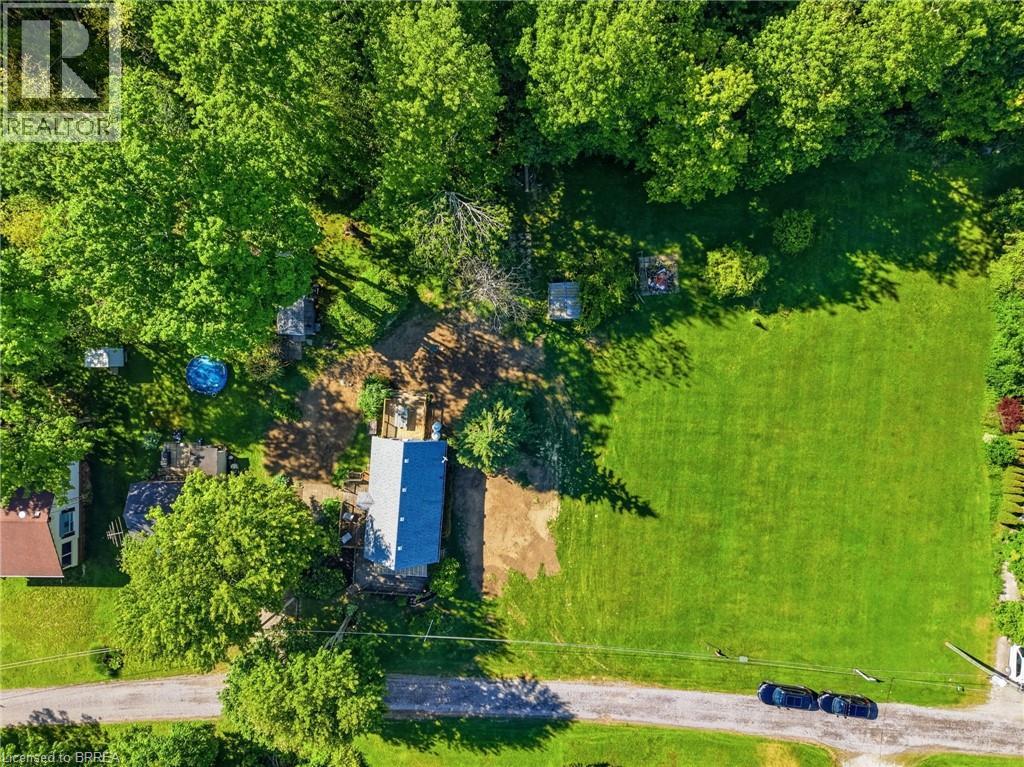
Build your dream home or cottage on this remarkable property overlooking the picturesque waters of Lake Erie. Set on an expansive lot just minutes from Port Dover, this unique offering presents an incredible opportunity to create a custom retreat surrounded by scenic beauty and peaceful surroundings. Privately situated on a quiet dead-end lane, the property offers a serene atmosphere where you can enjoy the sights and sounds of nature in complete tranquility. Mature trees and natural landscapes create a sense of seclusion, making it an ideal setting for those seeking a quieter lifestyle without sacrificing convenience. The combination of natural charm, privacy, and elevated views makes this a truly special place to call your own. Located just minutes from the vibrant waterfront community of Port Dover, you'll enjoy easy access to popular restaurants, unique shops, the theatre, boardwalk, and sandy beach. Turkey Point is also just a short 12-minute drive away, offering even more opportunities for recreation and relaxation. Rarely does a parcel of land offer such an exceptional blend of privacy, natural beauty, and captivating Lake Erie views. (id:63381)
187 Craddock Boulevard
Jarvis, Ontario
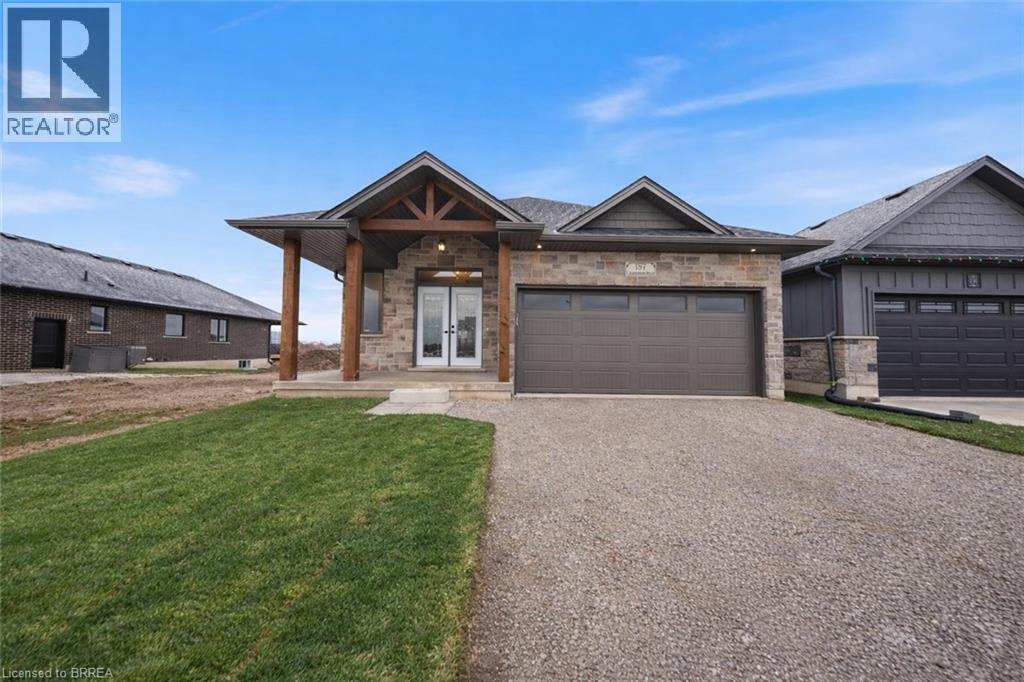
Welcome to The Oasis. A beautifully designed new-build bungalow offering thoughtfully crafted with quality, comfort, and functionality in mind. The main floor features a spacious primary bedroom with two walk-in closets and a stylish ensuite complete with walk-in shower. The open-concept kitchen is a true centerpiece, showcasing a 9’ island, walk-in pantry, quartz countertops, and soft-close cabinetry, all flowing seamlessly into the living area anchored by a cozy gas fireplace. Engineered hardwood and tile flooring extend throughout the main level, complemented by an upgraded main-floor laundry with folding counter and cabinetry. The fully finished basement expands the living space with a large rec room, two additional bedrooms, and a four-piece bathroom—ideal for guests or family. Outside, enjoy a covered front porch, covered back deck, two-car garage, and a timeless stone-front, fully bricked exterior. Backed by Tarion Warranty, The Oasis reflects the quality craftsmanship and thoughtful upgrades that come standard. The recent announcement of full rebates HST on new homes may apply. The current price does not reflect the recent announcement and creates an exciting possibility of receiving additional rebate money. Details and eligibility are subject to Government verification. Property taxes calculated based on phased-in assessment and mill rate and are subject to change. Some images shown may be virtually staged. (id:63381)
145 - 10 Farm View Lane
Prince Edward County, Ontario
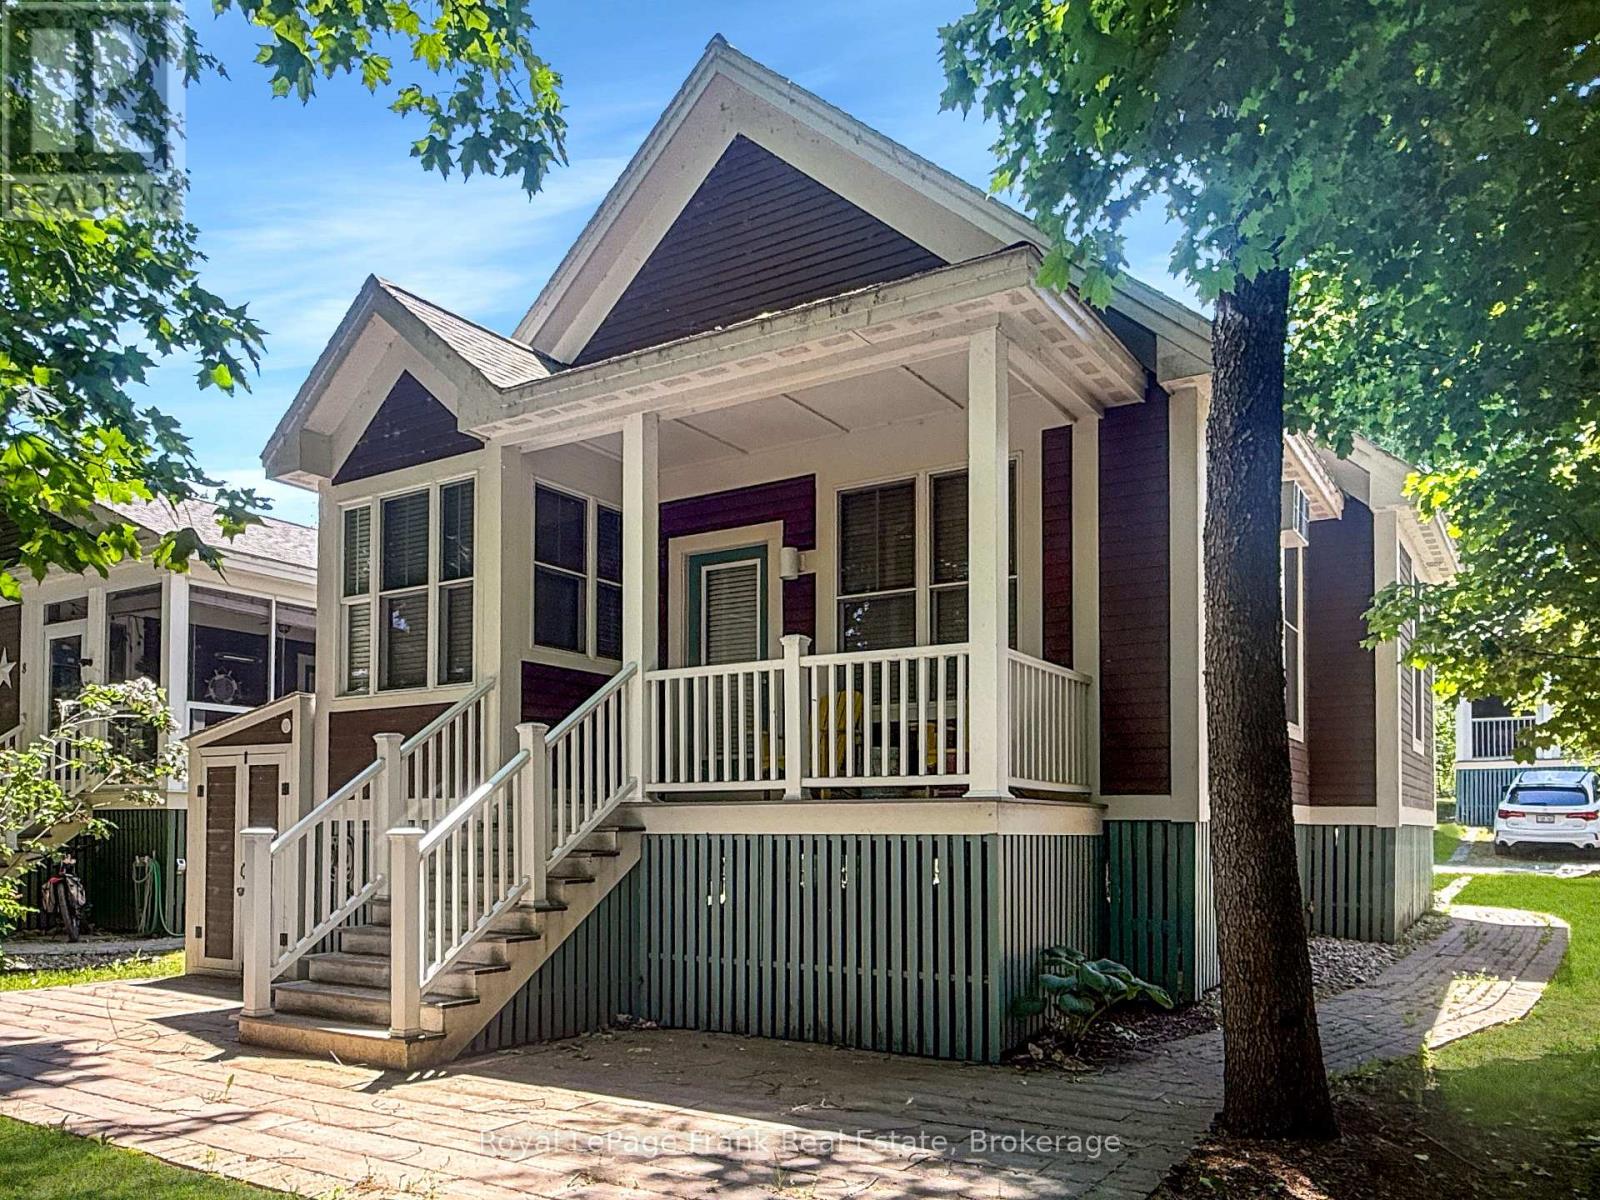
Welcome to 10 Farm View Lane, a Northport model cottage tucked along a quiet one-way street in the Woodlands area of East Lake Shores. Facing mature trees and offering a peaceful, private setting, this 2-bedroom, 2-bathroom bungaloft is less than a five-minute walk to the beach, adult pool, gym, Owner's Lodge, waterfront patio, and 1,500 feet of shoreline on East Lake. Inside, the open-concept kitchen, dining, and living area features cathedral ceilings that create a bright, spacious feel. The kitchen includes a pantry and a comfortable dining nook. The primary bedroom features a 3-piece ensuite, complemented by a full 4-piece main bathroom. Upstairs, the loft offers flexible bonus space, with a room divider creating separate areas for sleeping, a home office, fitness space, or storage. Sold fully furnished, it's ready to enjoy. The covered porch overlooks the trees, creating a peaceful place to enjoy your morning coffee or unwind after a day exploring Prince Edward County. Private parking for two vehicles adds convenience for owners and guests. East Lake Shores is a gated, seasonal (April-Oct) waterfront community with 237 cottages on 80 acres. Owners enjoy two pools, pickleball, tennis, basketball, and bocce courts, walking trails, community fire pits, an off-leash dog park, and free use of canoes, kayaks, and paddleboards. Activities include yoga, Pilates, aquafit, live music, movie nights, line dancing, and social events. This is a vacant-land condominium, meaning you own both the cottage and the land it sits on. Monthly condo fees of $663.03 include TV, internet, water, sewer, lawn care, off-season snow removal, and use of amenities. Owners may use the cottage themselves, join the on-site rental program, or rent privately. Minutes from Sandbanks Provincial Park, Picton, Bloomfield, wineries, breweries, farm markets, shopping, and restaurants, 10 Farm View Lane offers a quieter way to enjoy Prince Edward County. (id:63381)