
1006 Hurdville Road
Mckellar, Ontario
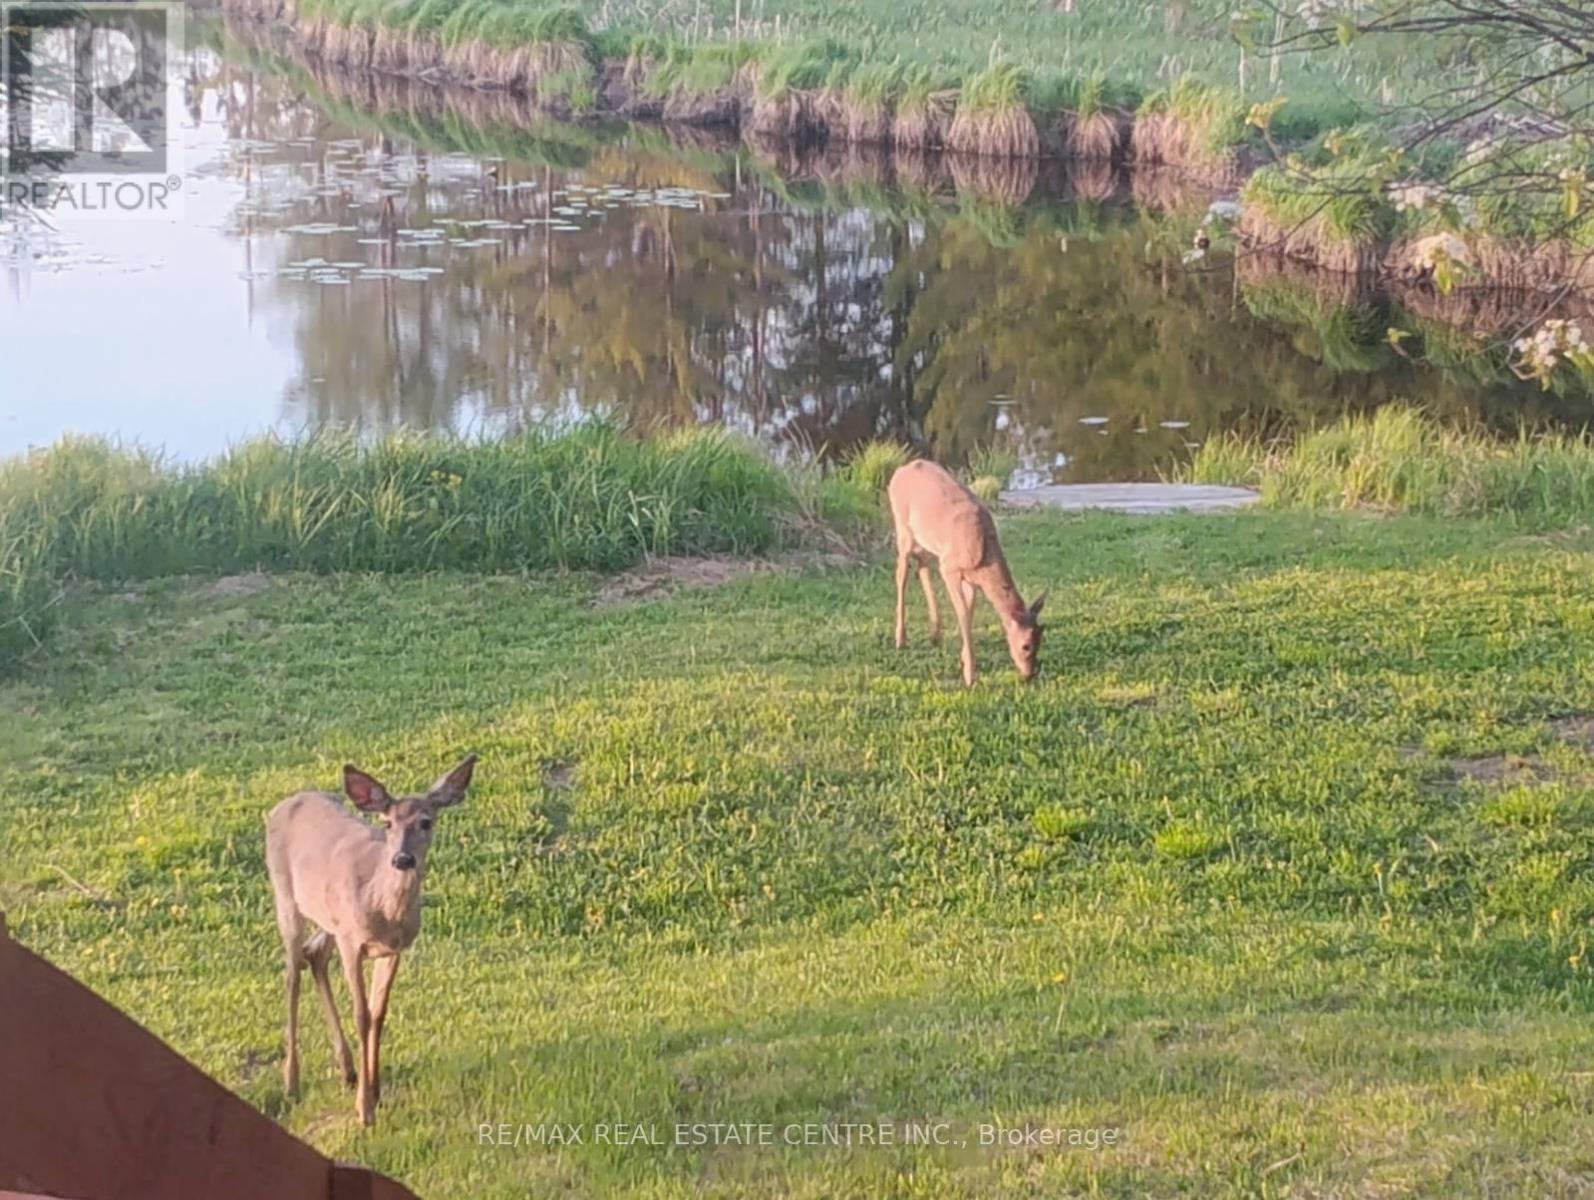
Quiet and serene. Uninterrupted views. Privacy. Just slightly over 5 acres on paved road 30 minutes to Parry Sound and amenities. 1 bed 1 bath mobile home. In need of repair/updating. Older barn/garage. Bunkie. Bring your ideas. Bring your deck chair to watch the beautiful sunsets over the pond. (id:63381)
207 - 120 Summersides Boulevard
Pelham, Ontario
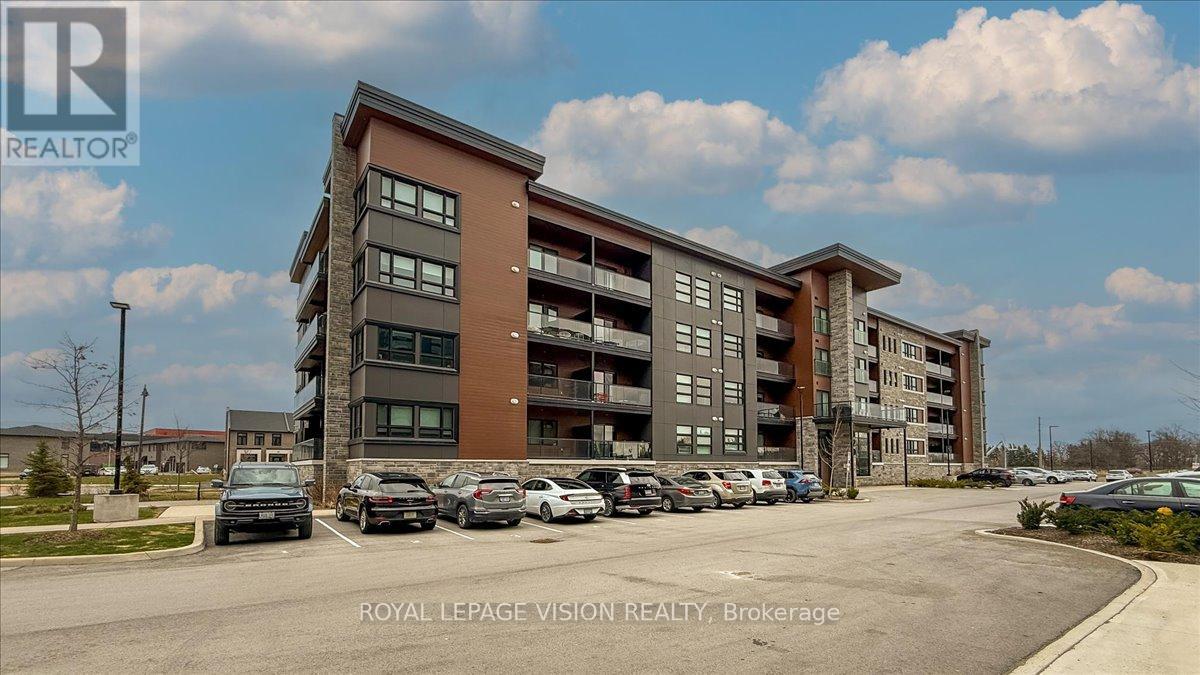
Welcome To This Luxurious And Modern Condo In The Prime Location Of Fonthill! Built In 2022, This unit comes with 2-Bedroom + Den, 2-Bathroom and Offers Approximately 1,166 Sq Ft Of Bright, Open-Concept Living Space. Featuring Carpet-Free Flooring, Flat Ceilings, And Large Windows Throughout.The Upgraded Kitchen Includes Quartz Countertops, Soft-Close Cabinetry, And A Spacious Island, Seamlessly Overlooking The Living And Dining Area-Ideal For Entertaining. Walk Out To A Private Balcony With Glass Railings.The Primary Bedroom Features A Walk-In Closet And A 3-Piece Ensuite With Walk-In Shower. Additional Highlights Include A Versatile Den, which could be used for additional office space, In-Suite Laundry, One Exclusive Parking Space, And A Private Locker.Located In A Highly Desirable, Walkable Community Just Steps To Meridian Community Centre, Shops, Cafes, Groceries, And Trails. Easy Access To Hwy 406, Surrounding Communities, Wineries, & GTA. (id:63381)
27 Roseview Avenue
Cambridge, Ontario
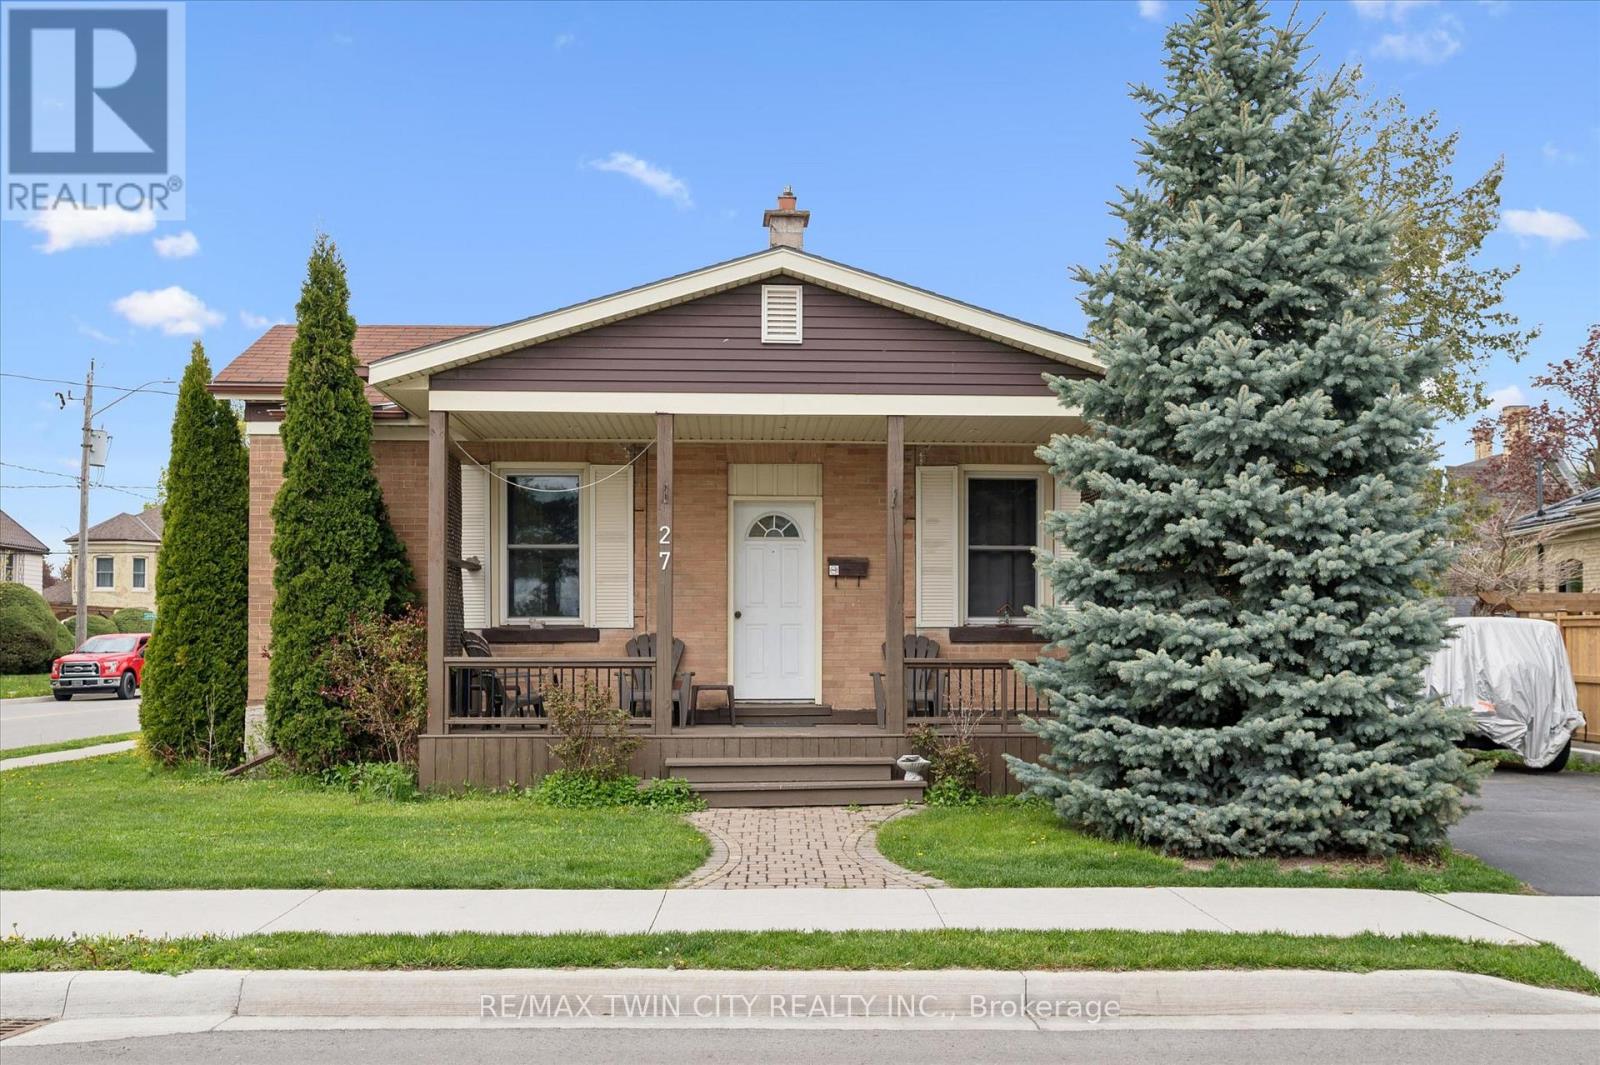
Charming single detached bungalow located on a desirable corner lot in Cambridge offering 3 bedrooms and 1 bathroom. This home features a functional layout with bright living spaces and plenty of natural light throughout. Enjoy outdoor living with a large front porch deck and a fully fenced yard, perfect for relaxing, entertaining, or family enjoyment. The detached tandem double garage provides ample parking and storage space. Conveniently situated close to schools, parks, shopping, and amenities, this property is ideal for families, downsizers, or commuters alike. (id:63381)
638 Ketter Way
Plympton-Wyoming, Ontario
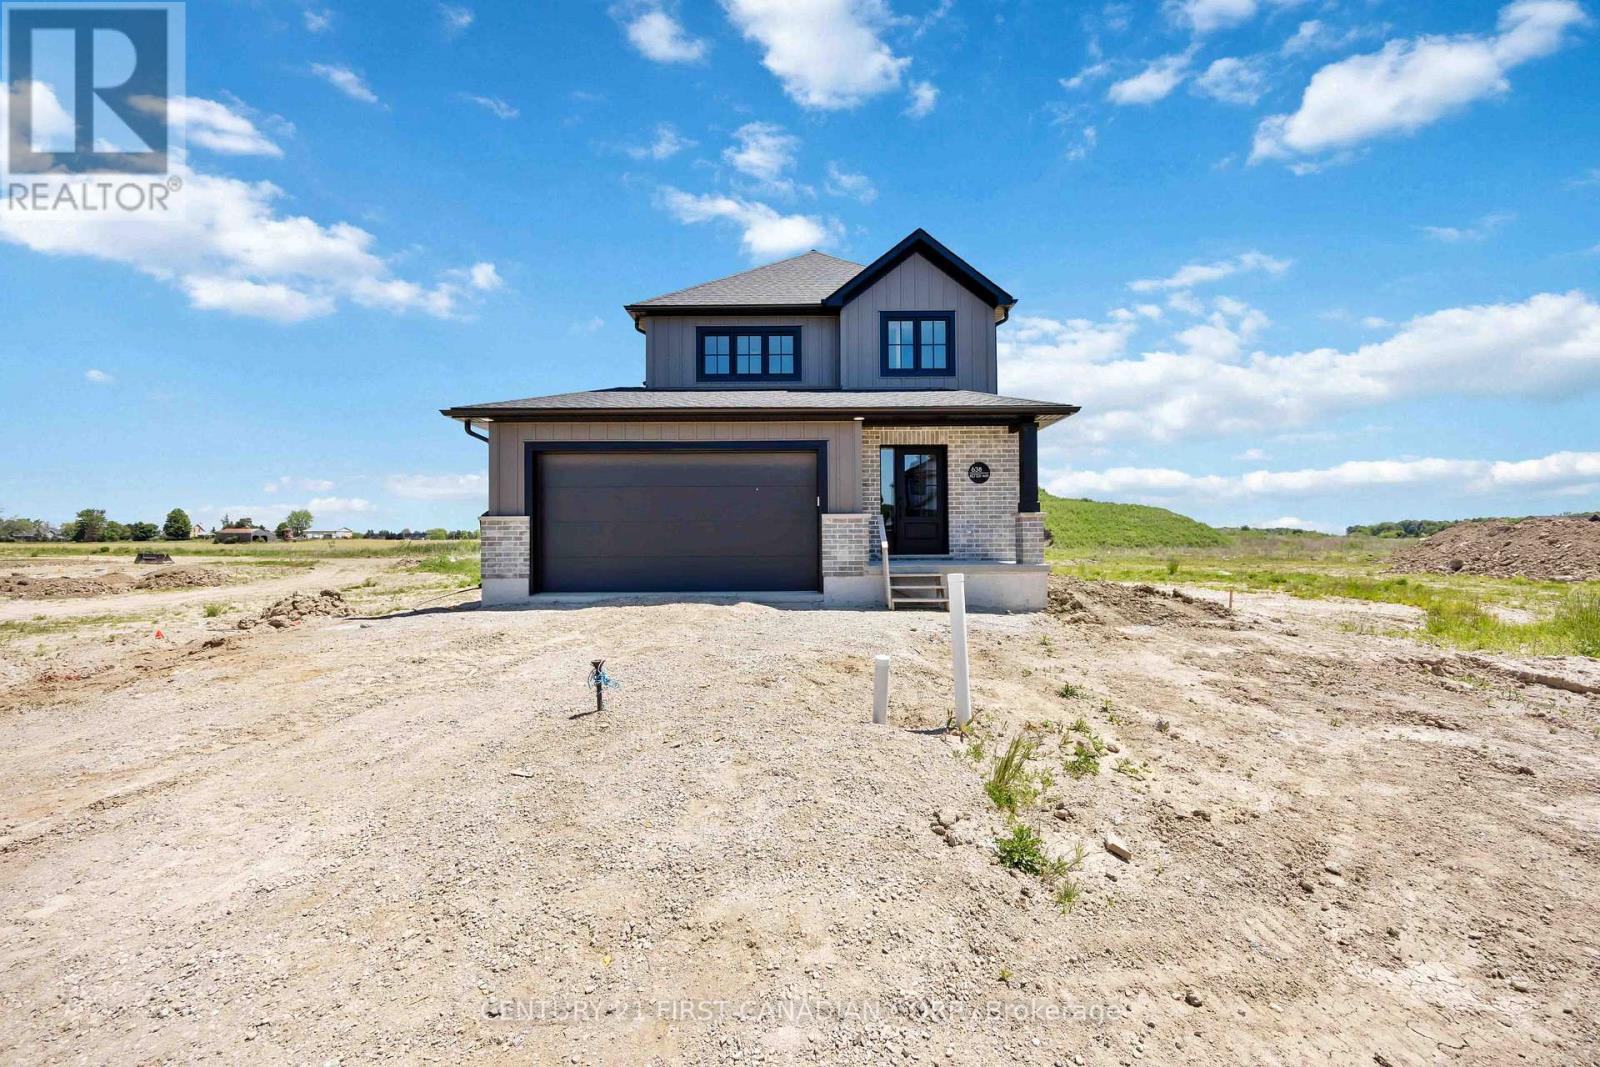
PRICE REFLECTS HST REBATE // MOVE IN READY - Nestled in the picturesque town of Wyoming, Ontario, within the sought-after Silver Springs subdivision, this home offers the perfect blend of tranquility and convenience. Enjoy the serene suburban lifestyle while being just under 10 minutes from the 402 highway, making commuting an absolute dream. Colden Homes Inc is proud to present the Dale Model, a starter 2-storey home that boasts 1,618 square feet of comfortable living space with a functional design, high quality construction, and your personal touch to add, this property presents an exciting opportunity to create the home of your dreams. The exterior of this home will have an impressive curb appeal and you will have the chance to make custom selections for finishes and details to match your taste and style. The main floor boasts a spacious great room, seamlessly connected to the dinette and the kitchen. The main floor also features a 2-piece powder room. The kitchen will offer ample countertop space, and an island. The second floor offers 3 well-proportioned bedrooms. The primary suite is destined to be your private sanctuary, featuring a 3-piece ensuite and a walk-in closet. The remaining two bedrooms share a 4-piece full bathroom, offering comfort and convenience for the entire family. Additional features for this home include Quartz countertops, High energy-efficient systems, 200 Amp electric panel, sump pump, concrete driveway and a fully sodded lot. Taxes & Assessed Value yet to be determined. (id:63381)
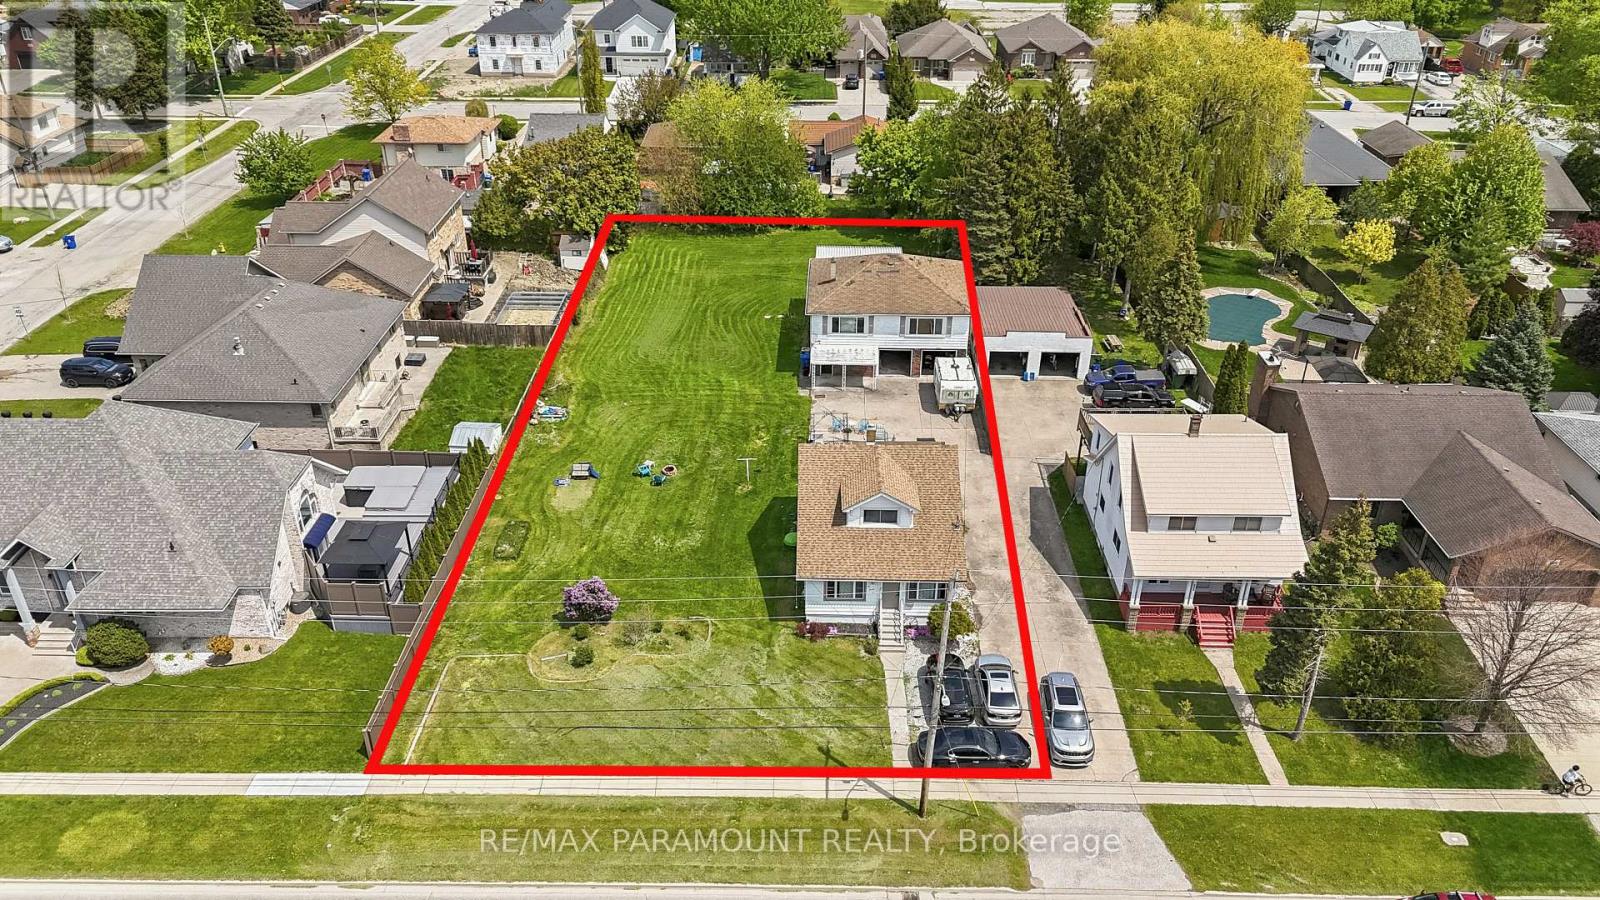
222 - 224 Lesperance Road
Tecumseh, Ontario
WELCOME TO 222-224 LESPERANCE! A RARE OPPORTUNITY IN THE HEART OF TECUMSEH OFFERING INCREDIBLE FLEXIBILITY FOR A WIDE RANGE OF BUYERS. THIS UNIQUE PROPERTY, APPROXIMATELY 100 X 240 FT, FEATURES TWO SEPARATE HOMES ON A LARGE LOT, INCLUDING A CHARMING 3 BEDROOM, 1 BATH MAIN HOMEAND A SEPARATE 2 BEDROOM, 1 BATH SECOND HOME, PLUS A 2-CAR GARAGE. PERFECT FORMULTI-GENERATIONAL LIVING, LIVING IN ONE HOME WHILE GENERATING RENTAL INCOME FROM THE OTHER,RENTING BOTH AND ADDING TO YOUR INVESTMENT PORTFOLIO, OR EXPLORING FUTURE SEVERANCE (PREVIOUSLYAPPROVED BY THE TOWN OF TECUMSEH BUT EXPIRED) AND DEVELOPMENT POTENTIAL. IDEALLY LOCATED CLOSETO SCHOOLS, PARKS, SHOPPING, AND ALL AMENITIES. A TRULY HARD-TO-FIND PROPERTY WITH IMMEDIATEVALUE AND LONG-TERM UPSIDE. LAND AND PROPERTY LIKE THIS RARELY COME UP FOR SALE IN TECUMSEH SODO NOT MISS THIS OPPORTUNITY! 24 HOURS NOTICE REQUIRED FOR SHOWINGS. SEVERANCE PREVIOUSLY APPROVED BY TOWN OF TECUMSEH (id:63381)
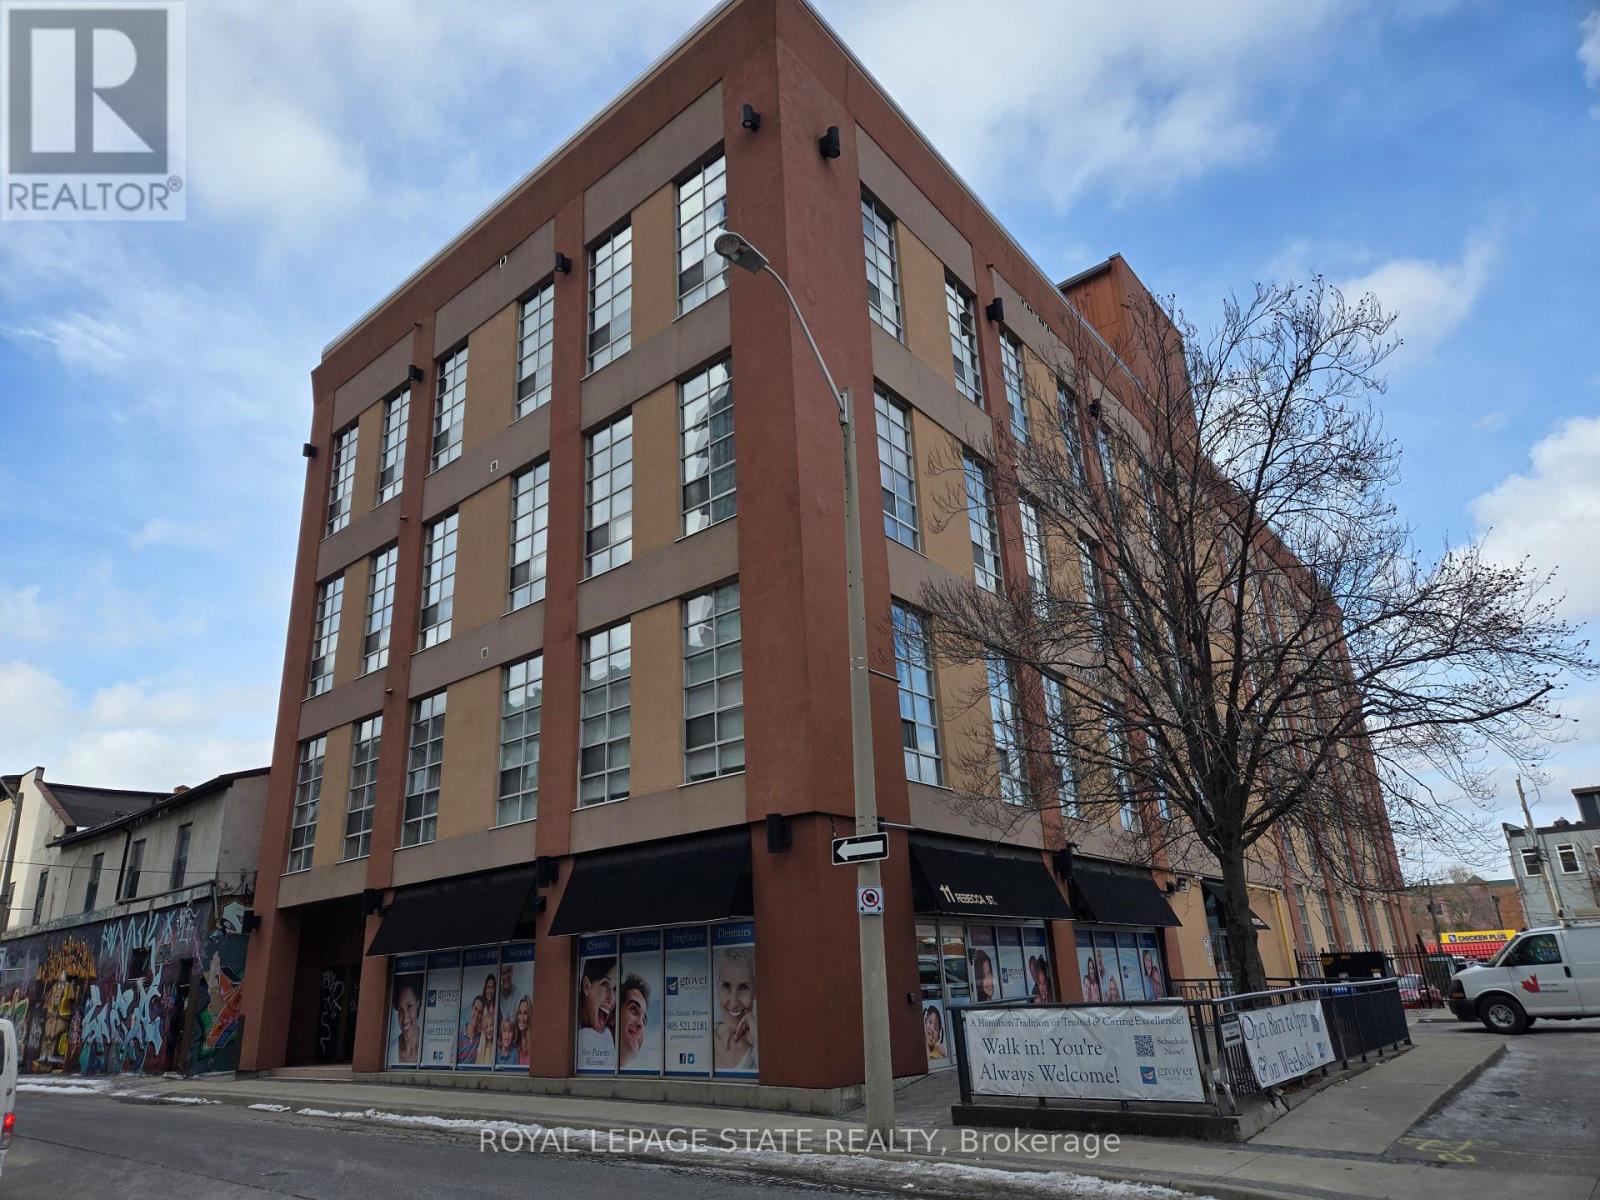
202 - 11 Rebecca Street
Hamilton, Ontario
Sold "as is, where is" basis. Seller makes no representations and/ or warranties. Some photos are virtually staged. (id:63381)
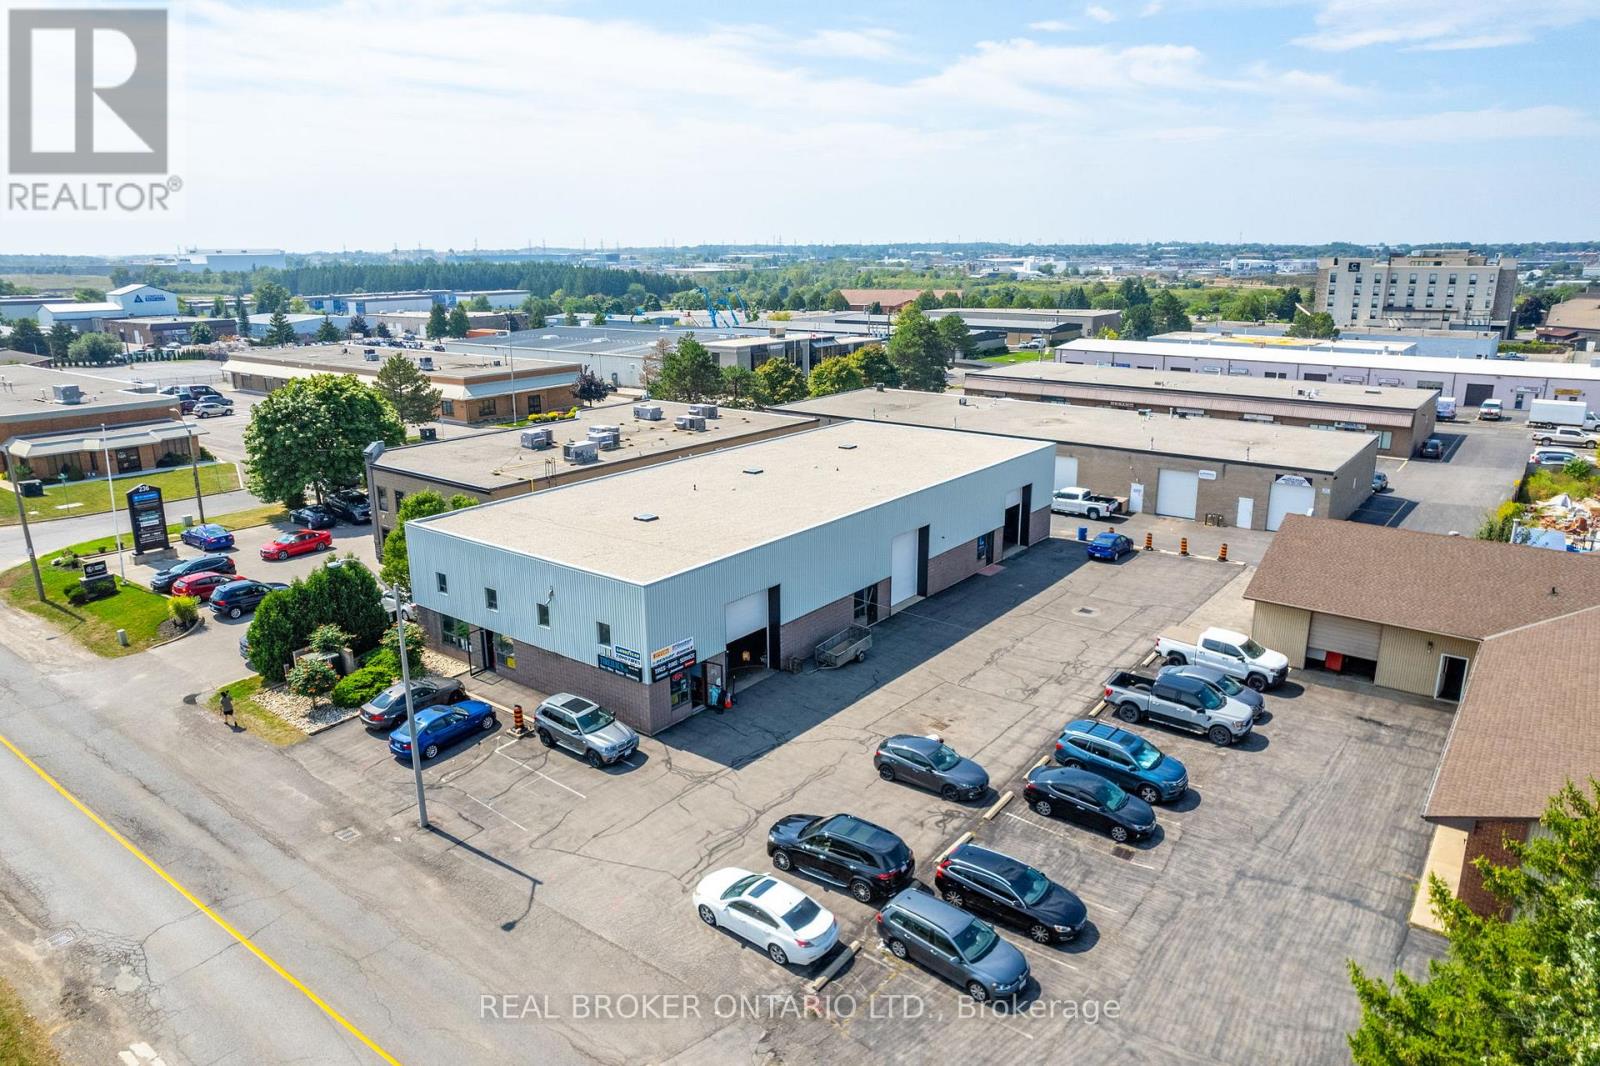
230 Pritchard Road
Hamilton, Ontario
Presenting an exceptional commercial property opportunity! Owned by the first and only owner, this well-maintained property offers 7,400 total sq. ft. and was built approximately 37 years ago, standing as a recognizable part of the community ever since. Featuring below-market rents, this property offers tremendous upside potential for savvy investors looking to capitalize on its prime location and steady cash flow. The roof was completely redone early last year, providing added peace of mind, and the exterior was freshly painted approximately 3 years ago, enhancing its curb appeal. Each unit also features its own skylight, adding natural light throughout the property. Situated in an excellent location near shopping centres, major highways, and busy commercial areas, this property offers convenience and high visibility, making it a strong addition to any investment portfolio. Don't miss this rare opportunity to own a prime commercial asset with untapped potential. (id:63381)
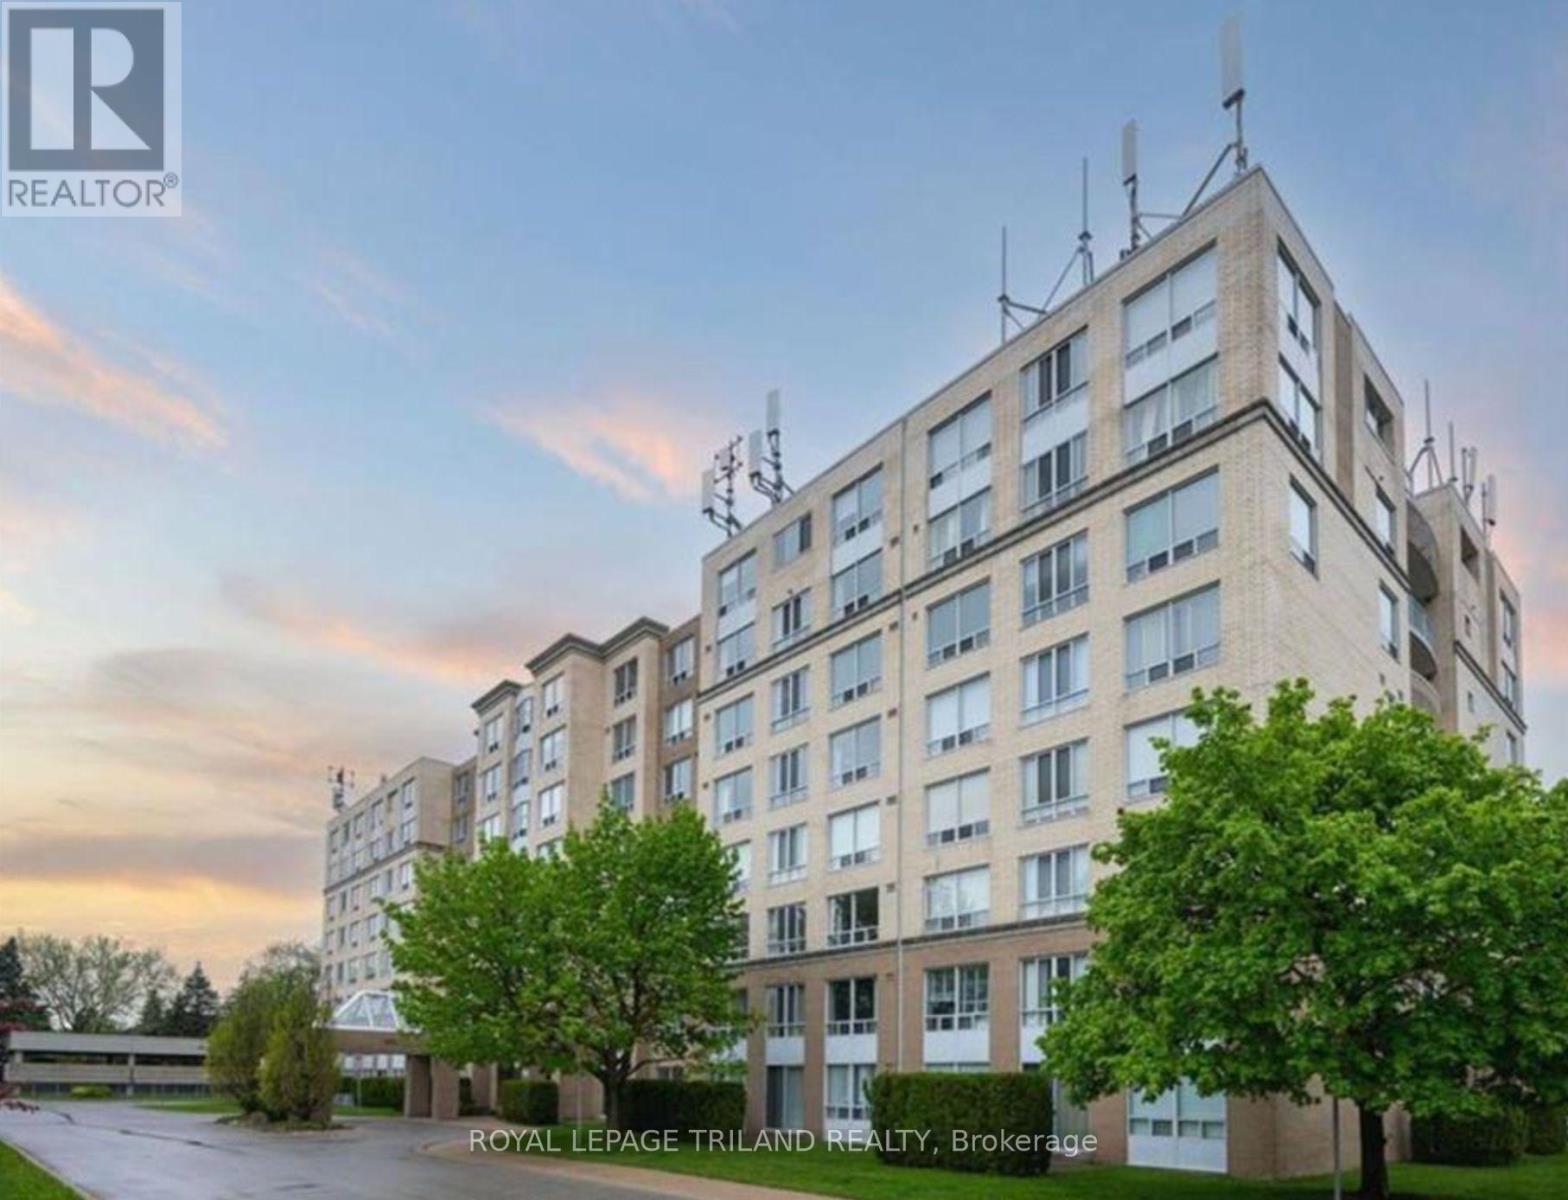
404 - 1510 Richmond Street
London North, Ontario
Welcome to Wyndham Gate Condominiums, where comfort, convenience, and location come together in the heart of North London. This spacious and well maintained two bedroom, two bathroom suite offers more than 1,200 square feet of thoughtfully designed living space, featuring an open concept layout, large windows, and updated vinyl flooring throughout the main living areas. Overlooking mature trees and greenery, the unit provides a bright and inviting atmosphere while being tucked away from the hustle and bustle of Richmond Street. The sun filled solarium offers a versatile space that can be used as a home office, reading area, den, or additional sitting room. The primary bedroom features a private four piece ensuite and dual closets, while the second bedroom provides ample space for guests, family members, or additional workspace. Additional features include in suite laundry, covered parking, secure entry, visitor parking, and access to excellent building amenities including a fitness room, sauna, and welcoming lobby. Ideally located just minutes from Western University, University Hospital, Masonville Place, Carriage Hill Park, Thames Valley trails, grocery stores, restaurants, public transit, and a wide range of everyday amenities, this is an exceptional opportunity to enjoy low maintenance living in one of North London's most desirable communities. (id:63381)
235 Hamilton Road
London East, Ontario
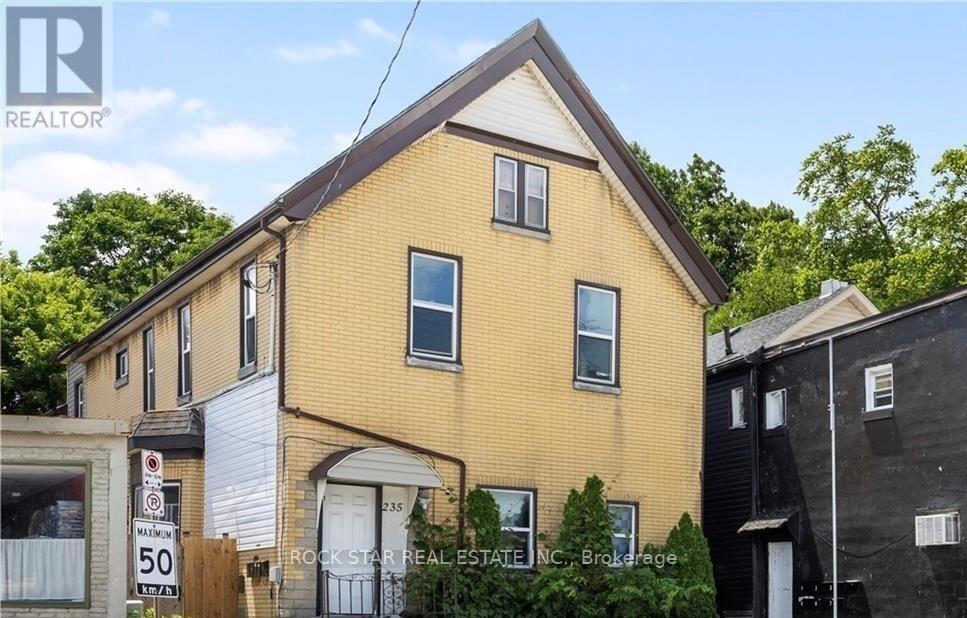
FULLY LEASED ALMOST $2,500/Month Positive Cashflow! Legal 5-unit property offering exceptional cash flow, featuring four spacious 2-bedroom units and one large 3-bedroom unit, each with their own full bath, kitchen, and own in-suite laundry. Meticulously updated and generously sized, every unit has its own hydro meter and separate entrance. Ideally located on a key arterial road just 2 km from the city's central business and administrative corridor, this property is surrounded by amenities that make it highly desirable for tenants, including public transit at the doorstep, grocery stores, restaurants, schools, and healthcare facilities within walking distance. It is also very close to the London Health Sciences Centre, Vauxhall Park, Boyle Memorial Park, and several community centres. The prime location supports its continued use as a strong multi-residential asset, offering excellent connectivity, access to essential services, and a stable urban setting conducive to long-term tenancy. Annual income of $90k + this is an outstanding investment opportunity. (id:63381)
507 - 1103 Jalna Boulevard
London South, Ontario
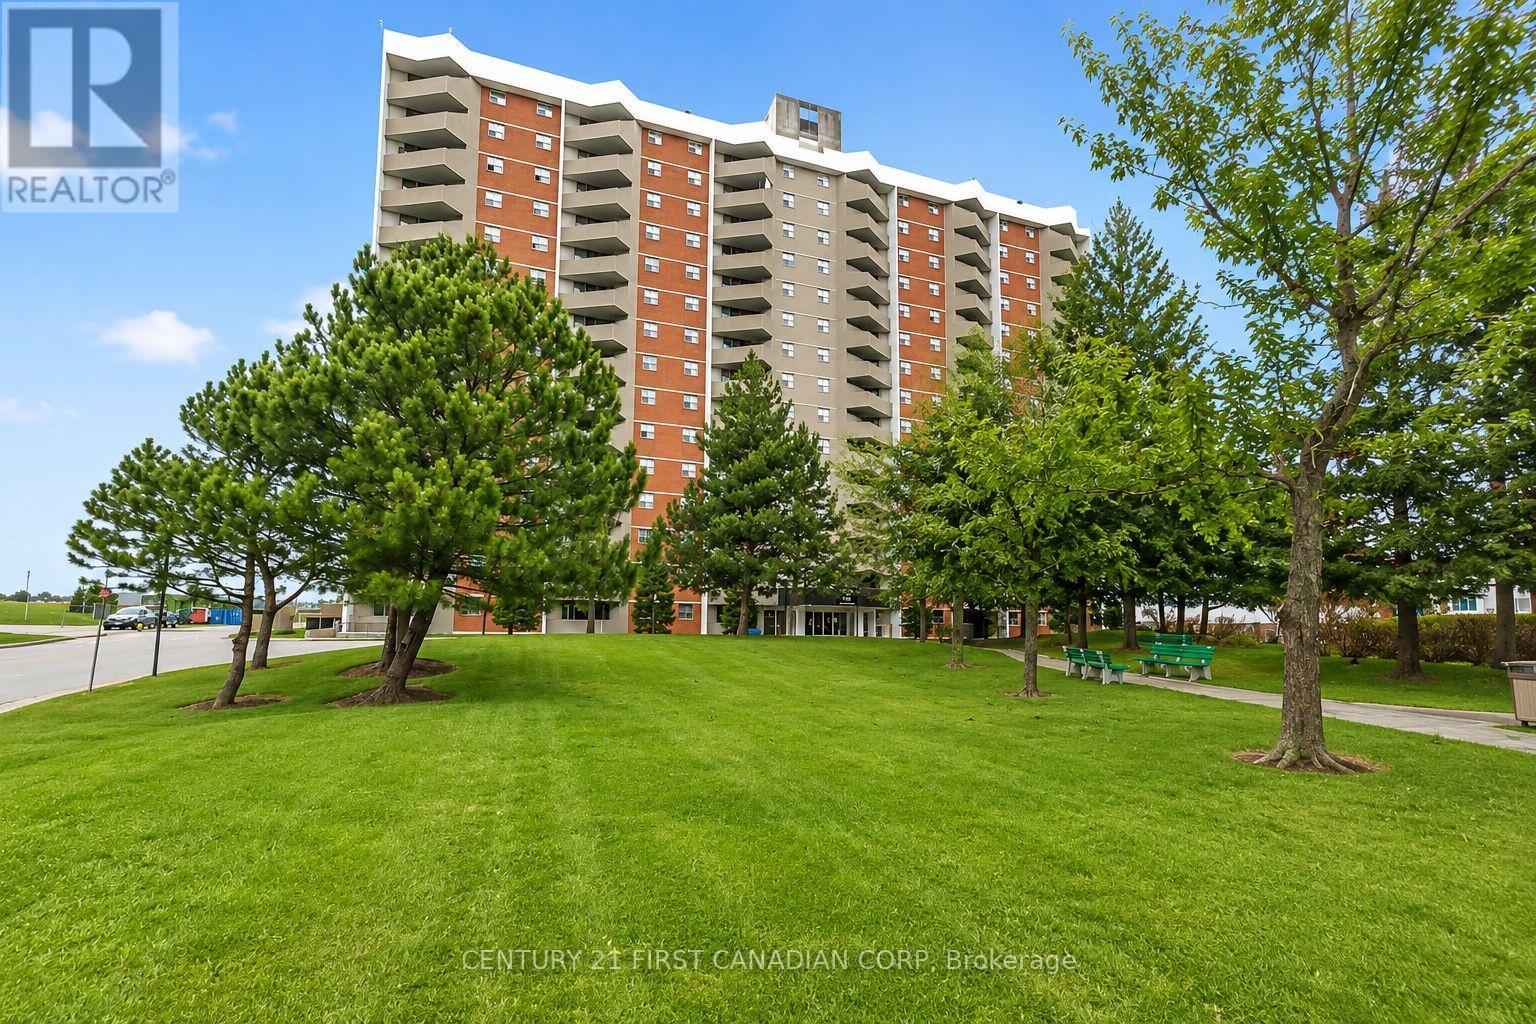
First-time buyers and investors - this is an opportunity you won't want to miss! Welcome to this spacious and beautifully updated main-floor condo, ideal for first-time buyers, downsizers, and investors alike. This well-appointed 1-bedroom, 1-bathroom unit features a recently renovated kitchen and bathroom, along with a private north-facing balcony offering a quiet and comfortable outdoor retreat. Enjoy the convenience of secure entry and all-inclusive condo fees that cover utilities, making budgeting simple and stress-free. The unit includes one designated underground parking space, along with ample visitor parking. Ideally located just steps from White Oaks Mall, schools, parks, a community center, library, restaurants, and public transit. Commuters will appreciate quick access to Highway 401 and downtown. As an added bonus, enjoy a massive outdoor playground and spray pad right in your backyard - perfect for families and outdoor enthusiasts. Don't miss this incredible opportunity to own in a prime, convenient location! (id:63381)
502 Salem Avenue N
Toronto, Ontario
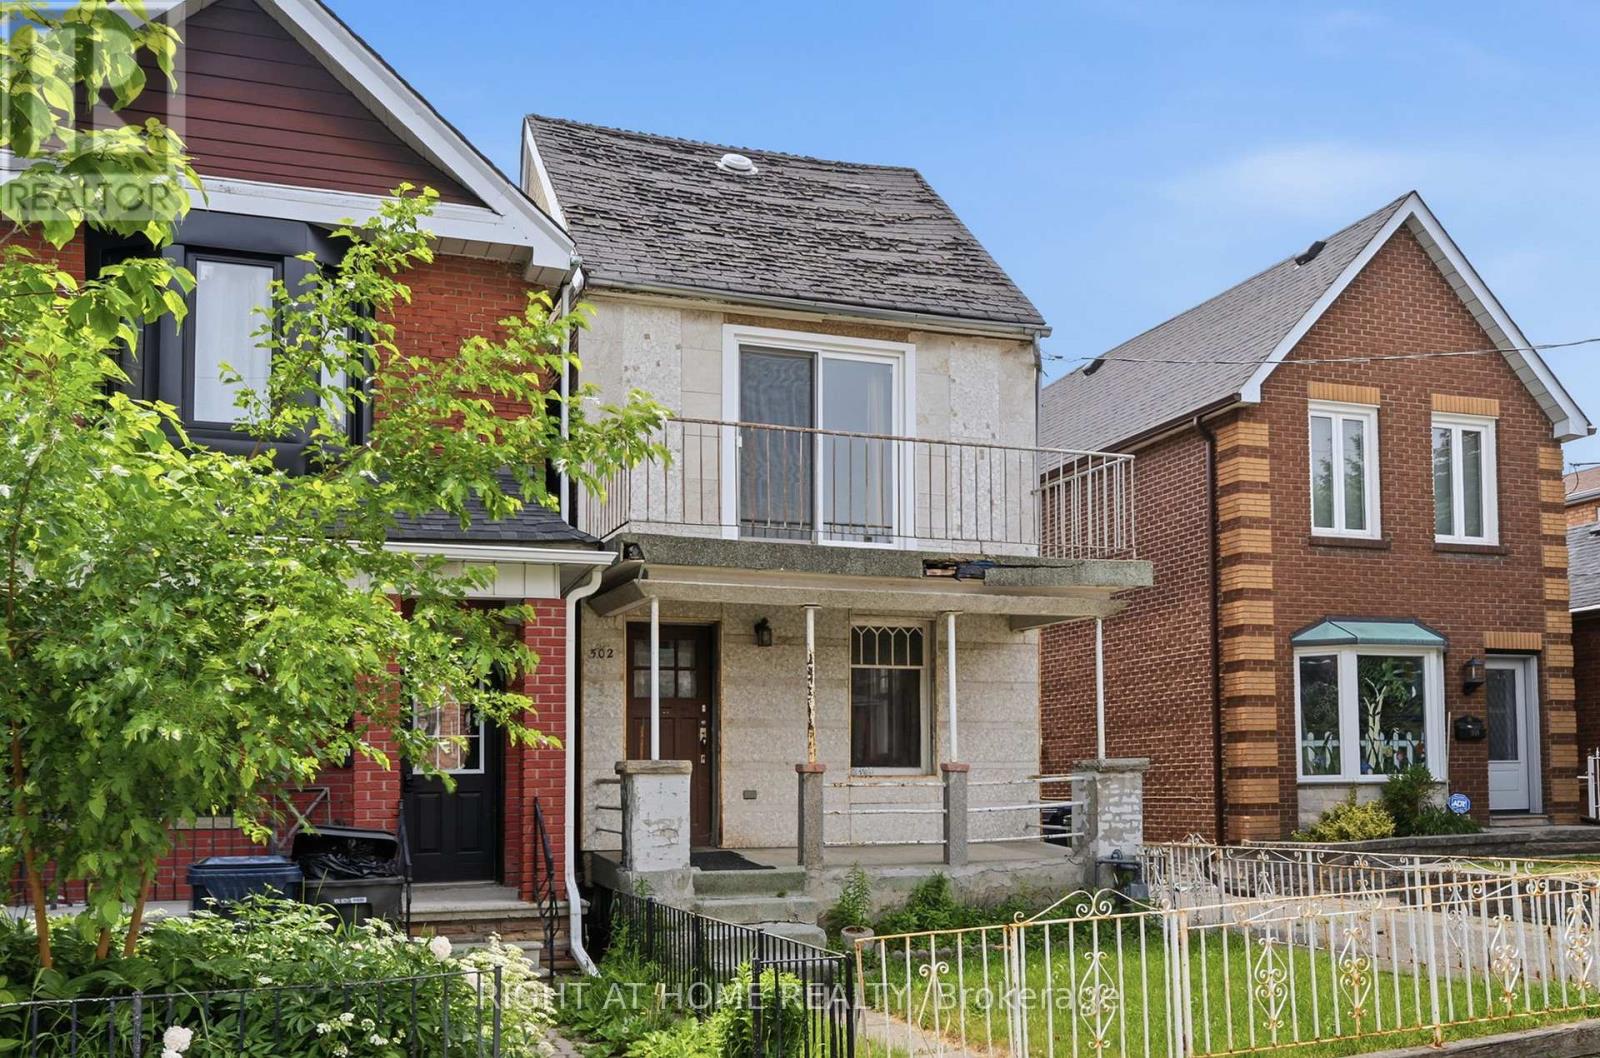
502 Salem Ave N - A Rare West-End Gem! Offered for the first time in 50 years! This cherished, detached two-storey family home sits on a larger 25 x 120-foot lot in the coveted Dovercourt-Wallace Emerson-Junction area. Nestled on a quiet, one-way street, this property offers the perfect blend of residential charm and urban pulse-located just steps from the trend-setting energy of Geary Avenue. | THE PROPERTY & POTENTIAL: A genuine blank canvas opportunity for renovators, builders, and savvy investors looking to design a custom dream home or develop a multi-unit property. + In-Law or Rental Potential: Features separate entrances to the main floor, second floor, and basement.+ Laneway Suite Potential: A laneway report is available, highlighting the opportunity to build a secondary dwelling for multi-generational living or maximum rental income. + Rare 10-Car Parking: Includes a detached 3-car garage (two doors on the private driveway, one on the laneway) plus a private driveway that accommodates an additional 7 vehicles. || LIFESTYLE & COMMUNITY: + Unmatched Urban Living: A Walk Score of 83 puts Toronto's best artisanal cafes, craft breweries, and independent boutiques right at your doorstep. + Green Space & Recreation: Minutes from Dovercourt Park (tennis courts, splash pad, and ice rink), Bartlett Parkette, and the Wallace Emerson Community Centre. + Excellent Connectivity: A commuter's dream with three nearby bus routes offering quick connections to the Bloor subway line. Enjoy close proximity to Corso Italia, Bloorcourt, and the Junction. | 502 Salem Ave N is a great opportunity to build equity in a rapidly evolving, vibrant revitalization area. Don't miss your chance to secure a detached foothold in one of the west end's hottest pockets. (id:63381)
4 - 75 Maple Avenue S
Mississauga, Ontario
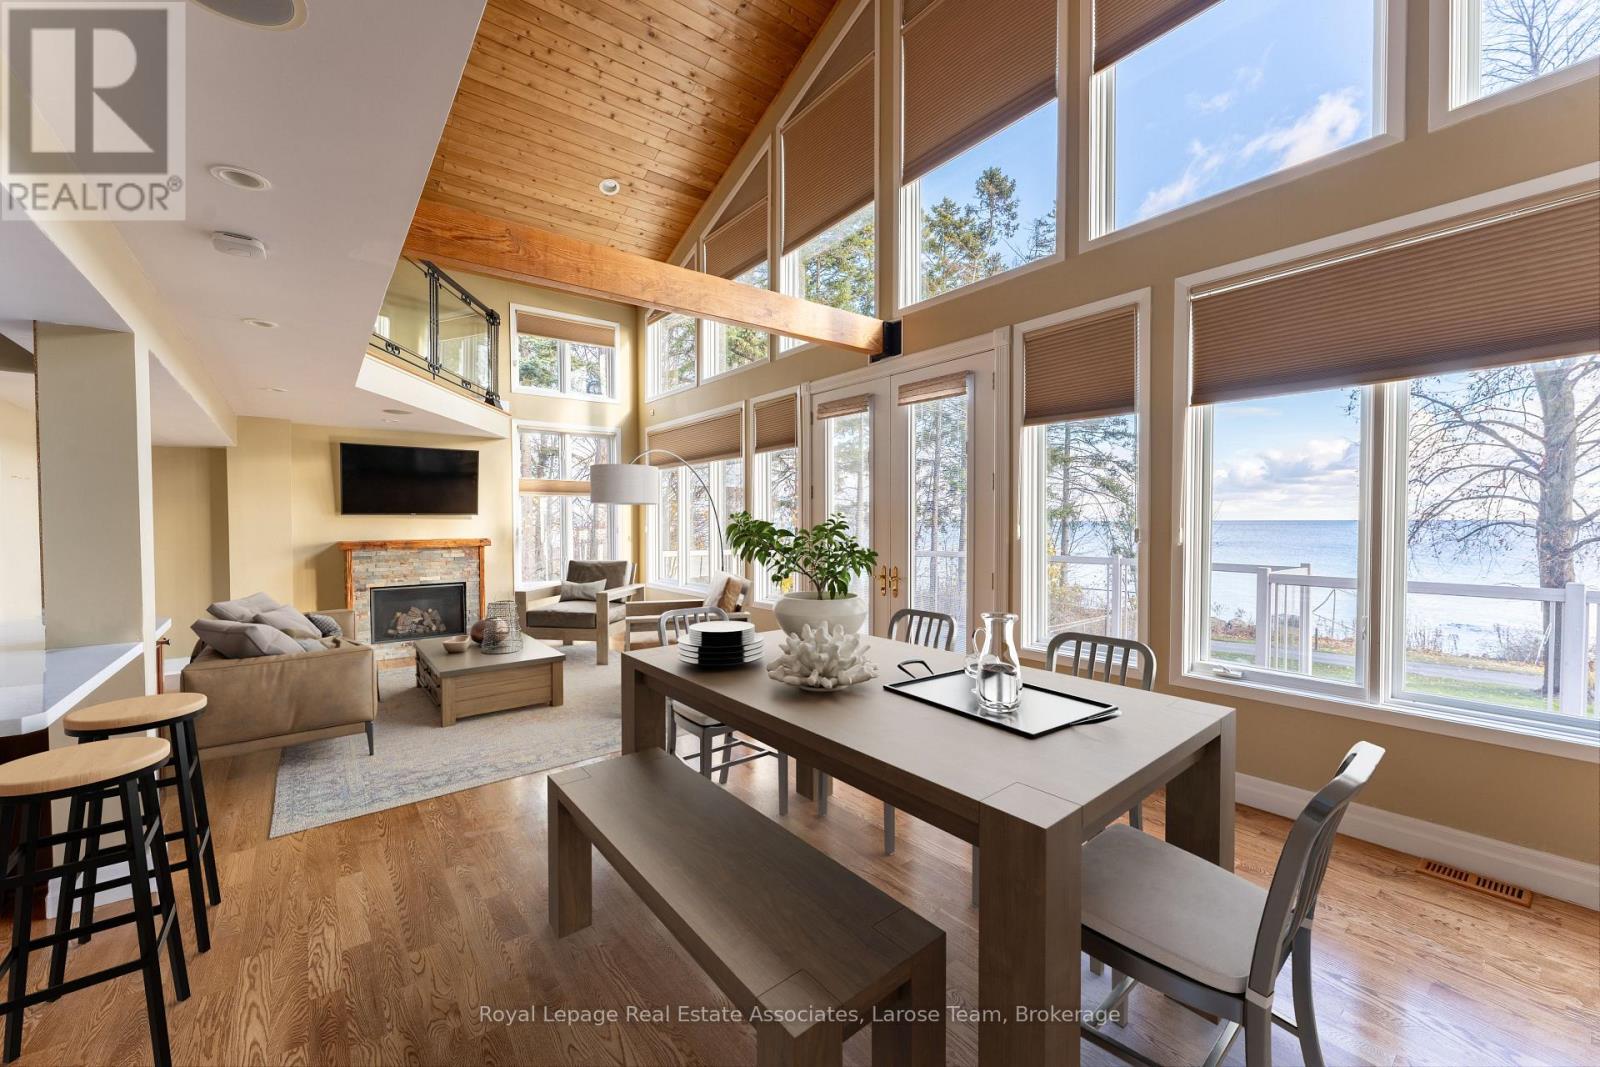
A rare waterfront offering in the heart of Port Credit Village! Welcome to #4-75 Maple Avenue South, an exceptional condo townhome with unobstructed views of Lake Ontario and one of only four residences in this boutique lakeside building. As the largest unit in the complex, this beautifully maintained 2-bedroom, 2-bathroom home offers a unique blend of luxury, privacy, and lifestyle. A rare double-car garage with direct indoor access adds convenience rarely found in waterfront living. The open-concept living and dining area is highlighted by dramatic floor-to-ceiling windows, flooding the space with natural light and framing breathtaking lake views. Walk out to your expansive private terrace and enjoy sunrises over Lake Ontario, morning coffee by the water, and front-row access to one of Port Credit's most coveted settings. The updated kitchen features quartz countertops, a breakfast bar, and refinished cabinetry, while the entire third floor is dedicated to a stunning primary retreat complete with a walk-in closet, reading nook, and spa-inspired ensuite with a soaker tub and glass shower. This is more than a home-it's a lifestyle. Enjoy an idyllic waterfront setting just steps from Port Credit's vibrant shops, restaurants, marina, waterfront trails, and the growing Brightwater community, including Farm Boy, parks, and everyday amenities. The house is gone. The maintenance is minimal. The view stays. (id:63381)
230 - 450 Dundas Street E
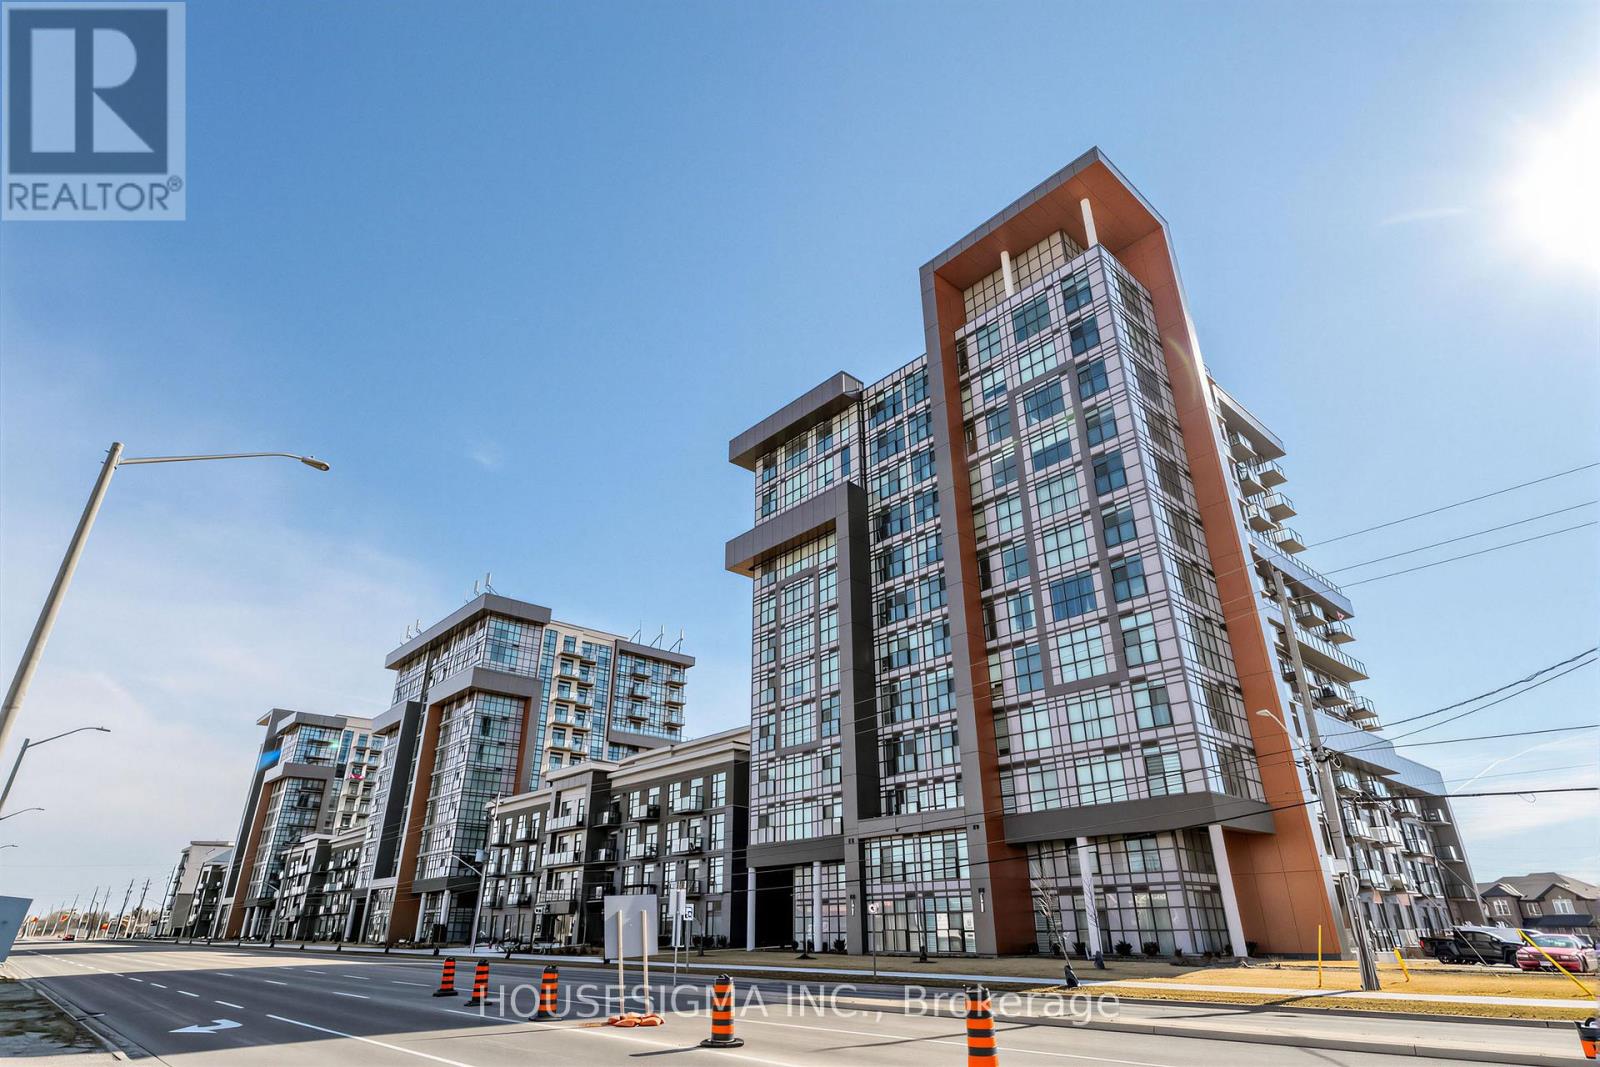
Hamilton, Ontario
Welcome to Trend Living in the heart of Waterdown. This well maintained 1+den condo offers 692 sq ft of thoughtfully designed living space, ideal for comfortable everyday living.Situated on the second floor, the unit features an open concept layout with laminate flooring throughout and a versatile den that can easily function as a home office, guest area, or additional living space. Walk out to a private balcony, perfect for relaxing outdoors.The unit includes two parking spaces, one underground and one outdoor, along with a private locker, offering a rare and highly practical combination.Located in the sought after Trend community, close to parks, shopping, dining, and major highways, while still enjoying the charm of Waterdown. A great opportunity for first time buyers, professionals, or investors seeking a move in ready property. (id:63381)
150 Yvonne Crescent
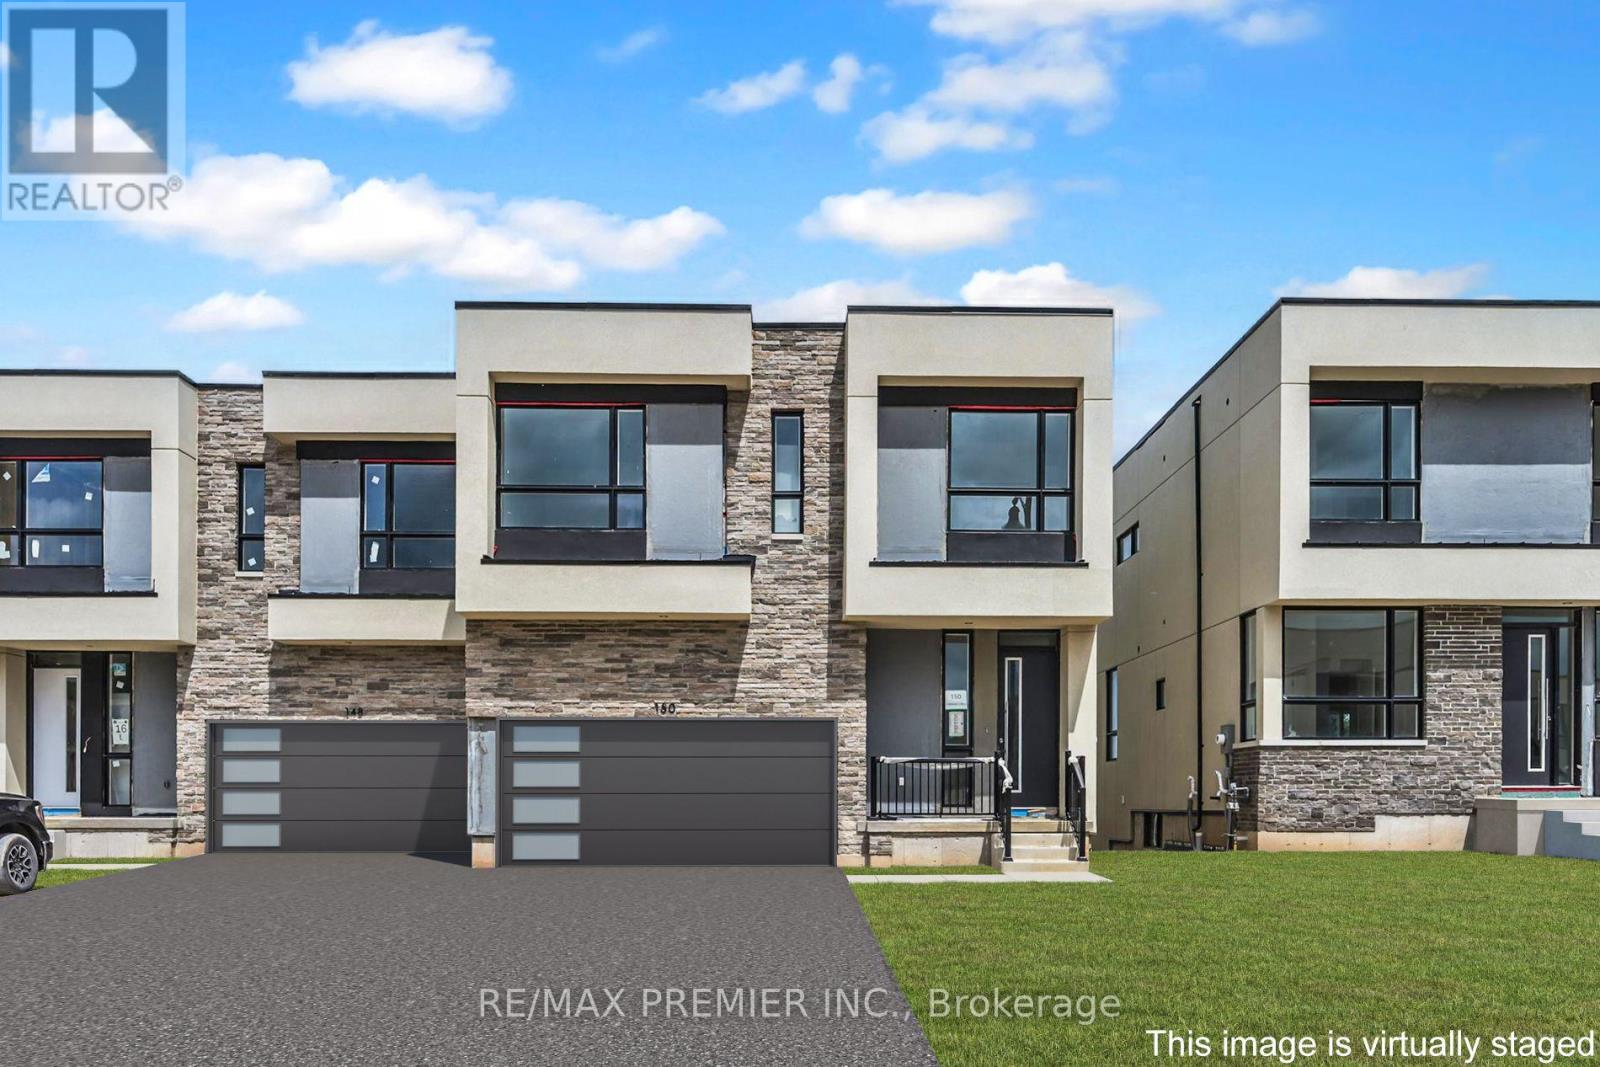
Blue Mountains, Ontario
Welcome to Blue Vista by Royalton Homes, an exceptional contemporary semi-detached residence ideally situated in the heart of The Blue Mountains. Offering 3 spacious bedrooms, 3bathrooms, and a double-car garage, this thoughtfully designed home seamlessly blends modern style, comfort, and functionality in one of Ontario's premier four-season destinations. Step inside to discover a bright, open-concept layout highlighted by soaring vaulted ceilings in the living room and expansive windows that fill the home with natural light. A striking three-sided gas fireplace serves as the focal point between the living, dining, and kitchen areas, creating a warm and inviting atmosphere perfect for both everyday living and entertaining. The living area also features a walkout to a private deck and patio, ideal for relaxing or hosting guests while enjoying the surrounding natural beauty. The chef-inspired kitchen is designed to impress, featuring elegant granite countertops, upgraded extended upper cabinetry, ample workspace, and modern finishes throughout. The adjoining dining area offers generous space for family gatherings and special occasions. Convenient second-floor laundry enhances everyday practicality, while the upper level is finished with comfortable broadloom flooring throughout. One of the home's standout features is the expansive second-floor terrace, providing an exceptional outdoor living space to enjoy morning coffee, evening sunsets, or quiet moments overlooking the community. The unfinished basement offers excellent potential for future customization, whether you envision additional living space, a recreation room, home office, gym, or guest accommodations. Whether you're searching for a year-round residence, weekend retreat, or investment opportunity, this remarkable home offers the ultimate Blue Mountain lifestyle in a vibrant and growing community. (id:63381)

88 Etonia Road
Brant, Ontario
Welcome to 88 Etonia Road, Princeton - an exquisite countryside estate perched on 10.36 acres of prime Brant County soil. The show-stopping, better than new (2021) custom designed stone and brick ranch w/ full unfinished basement is set back off the quiet country road on an extra long driveway & boasts 3,824 sf of beautifully finished main level living space with 5 bedrooms, 3 full baths & two attached garages with parking for 5 cars! This home features everything that todays' discerning buyers are searching for, including an open concept design w/ numerous large windows allowing tons of natural lighting and panoramic views of the magnificent landscape. A lavish eat-in cooks kitchen w/ premium Bosch appliances included, walk-in pantry, large island, pot lighting, & cathedral ceiling. The stone fireplace is the focal point of the living room. Of course, the primary suite has it's own wing and comes complete with a dream ensuite and walk in closets. The full, unfinished basement is currently set up with a home floor hockey/pickle ball court but is also the perfect candidate for an in-law suite. Head either out front to the covered front porch or out back off the living room to the gorgeous 25'x22' Timber frame gazebo with herringbone pavers, overlooking the raised garden beds, armour stone accent walls and your expansive backyard with approximately five acres planted in a gorgeous hay crop. For the small business owner, hobby farmer, or motor enthusiast there is the 1,415 sf heated & insulated workshop with natural gas & water supply. Massive driveway with plenty of space to turn large vehicles, trailers and equipment. Many mature trees, gorgeous landscaping, lush lawns and beautiful hardscaping, the list goes on and on; too much to mention here. Located mins outside of Paris and with quick and easy access to both Hwy 403 and Hwy 401. No disappointments here. Book your private viewing today and see firsthand why life is better in the country. (id:63381)
106a - 16 Melbourne Avenue
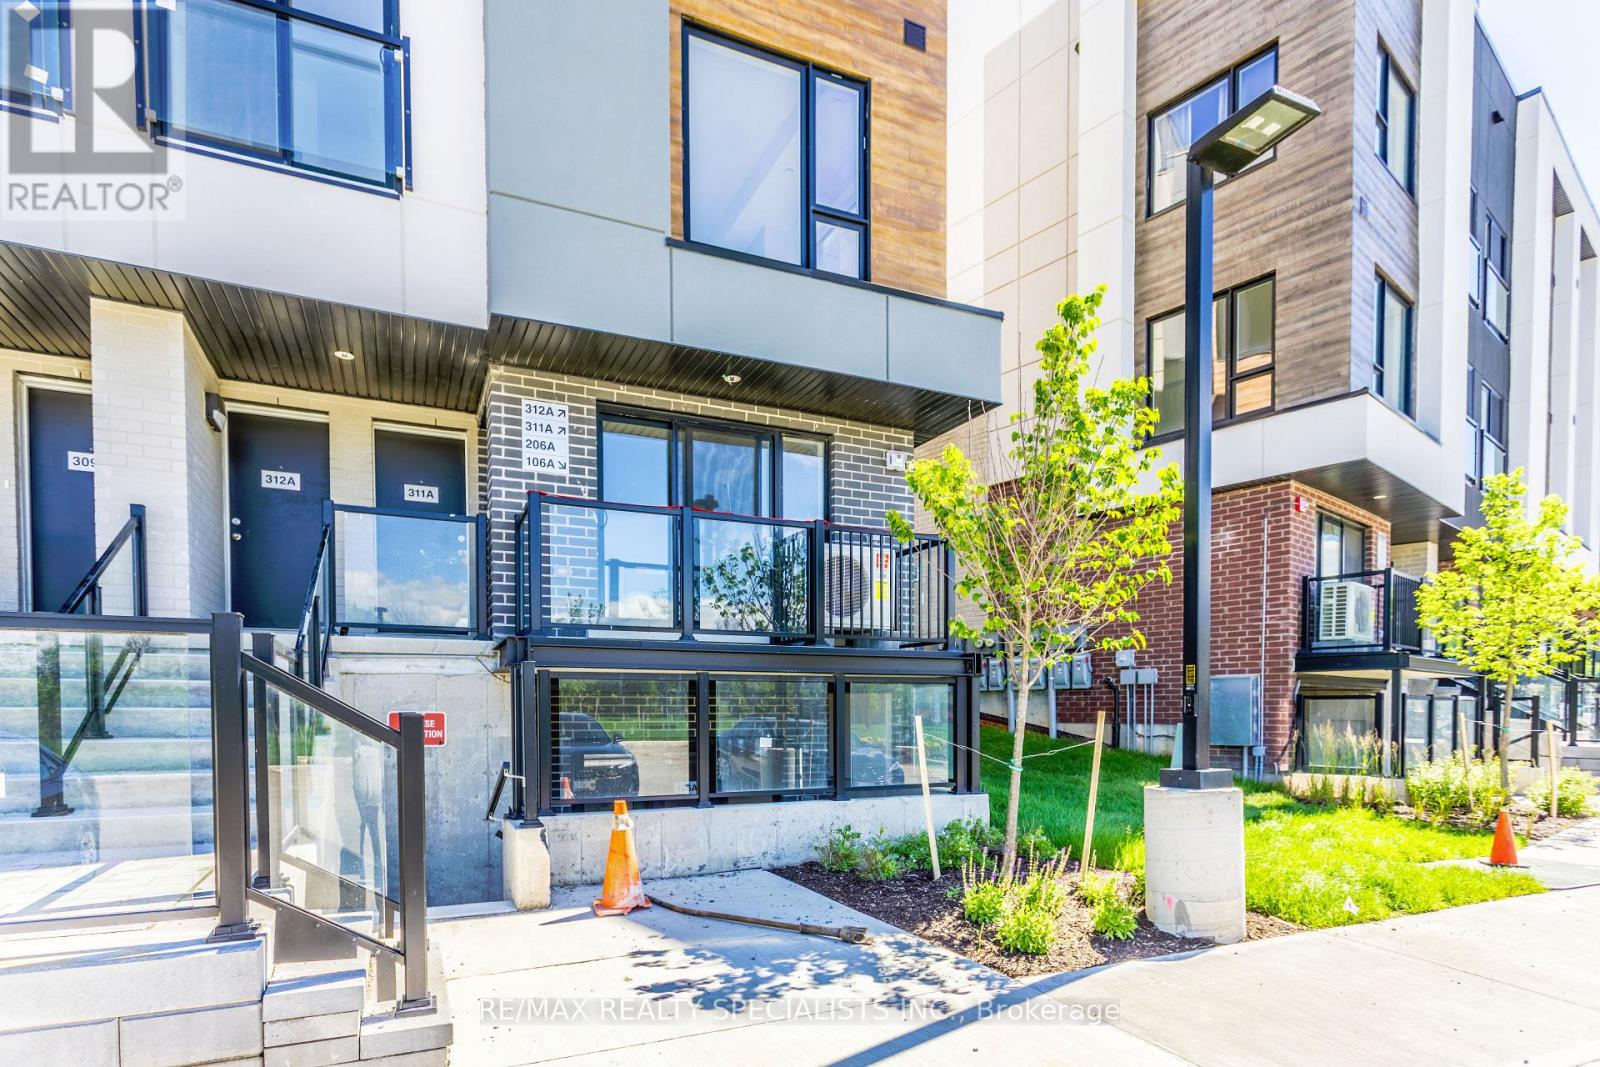
St. Catharines, Ontario
Welcome to this exquisite brand-new 3-bedroom, 2-bathroom townhouse, offering sophisticated one-level living with exceptionally low maintenance fees. Thoughtfully designed with contemporary finishes and an abundance of natural light, this stunning residence seamlessly blends comfort, style, and convenience. The spacious open-concept layout creates an inviting atmosphere ideal for both everyday living and entertaining. Featuring a carpet-free interior and no stairs, this home offers effortless accessibility and modern appeal throughout. The elegant primary suite serves as a private retreat, complete with a beautifully appointed 4-piece ensuite bathroom, generous closet space, and thoughtfully designed details. Two additional bedrooms provide flexibility for family, guests, or a home office, each enhanced by large windows and ample storage. The well-designed floor plan includes a convenient in-suite laundry area, double linen closet, and a stylish main 4-piece bathroom featuring a tub/shower combination and contemporary vanity. Every space has been carefully crafted to maximize functionality while maintaining a refined aesthetic. Adding to the home's exceptional value, one exclusive parking space is conveniently located directly in front of the unit. Perfect for first-time buyers, downsizers, professionals, or investors, this remarkable turnkey property presents a rare opportunity to enjoy luxurious, low-maintenance living in a highly desirable setting. Don't miss your chance to own this exceptional home.! (id:63381)
324 - 350 Quigley Road
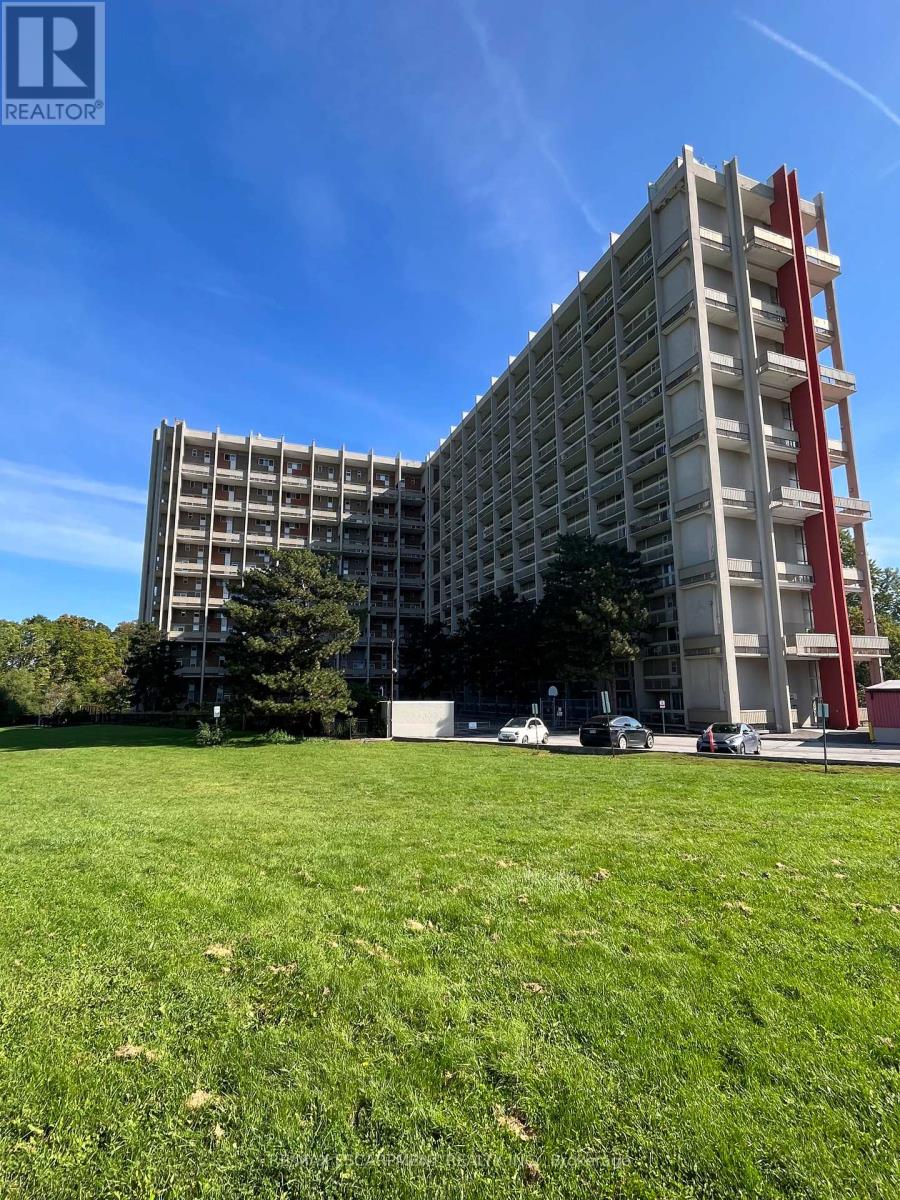
Hamilton, Ontario
This completely renovated unit is the one you have been waiting for. Beautifully updated with thoughtful touches throughout. When you step through the door, you will find the kitchen has been opened up providing a breakfast bar, Stone Counters, a hidden dishwasher, extra cabinets, all-in-one washer & dryer, built-in microwave and elegant light fixture. In the open concept living room/dining room there is a feature wall sure to capture your attention. The surprises don't stop there...when you head upstairs, the show stopper is the ultra modern bathroom with a lighted mirror and all the spa like jets in the shower. 3 Bedrooms include a spacious master bedroom with 2 other rooms that can be bedrooms or envision your office. There are lots more upgrades for you to see in this unit, including flooring, baseboards, lightening and more. On this side of the building, you have breathtaking views of Lake Ontario from your balcony. The outdoor sky streets make this home feel like a townhouse. It comes with underground parking, and a large storage locker. There is also a pantry inside the unit. Feel at home with Bike storage, community gardens and BBQ's, covered basketball nets and a party room. A major plus is that the building is pet friendly! Close to golf, parks, trails, streams and just a minute to the Redhill and a few exits to the QEW or LINC. (id:63381)
131 Chase Crescent
Cambridge, Ontario
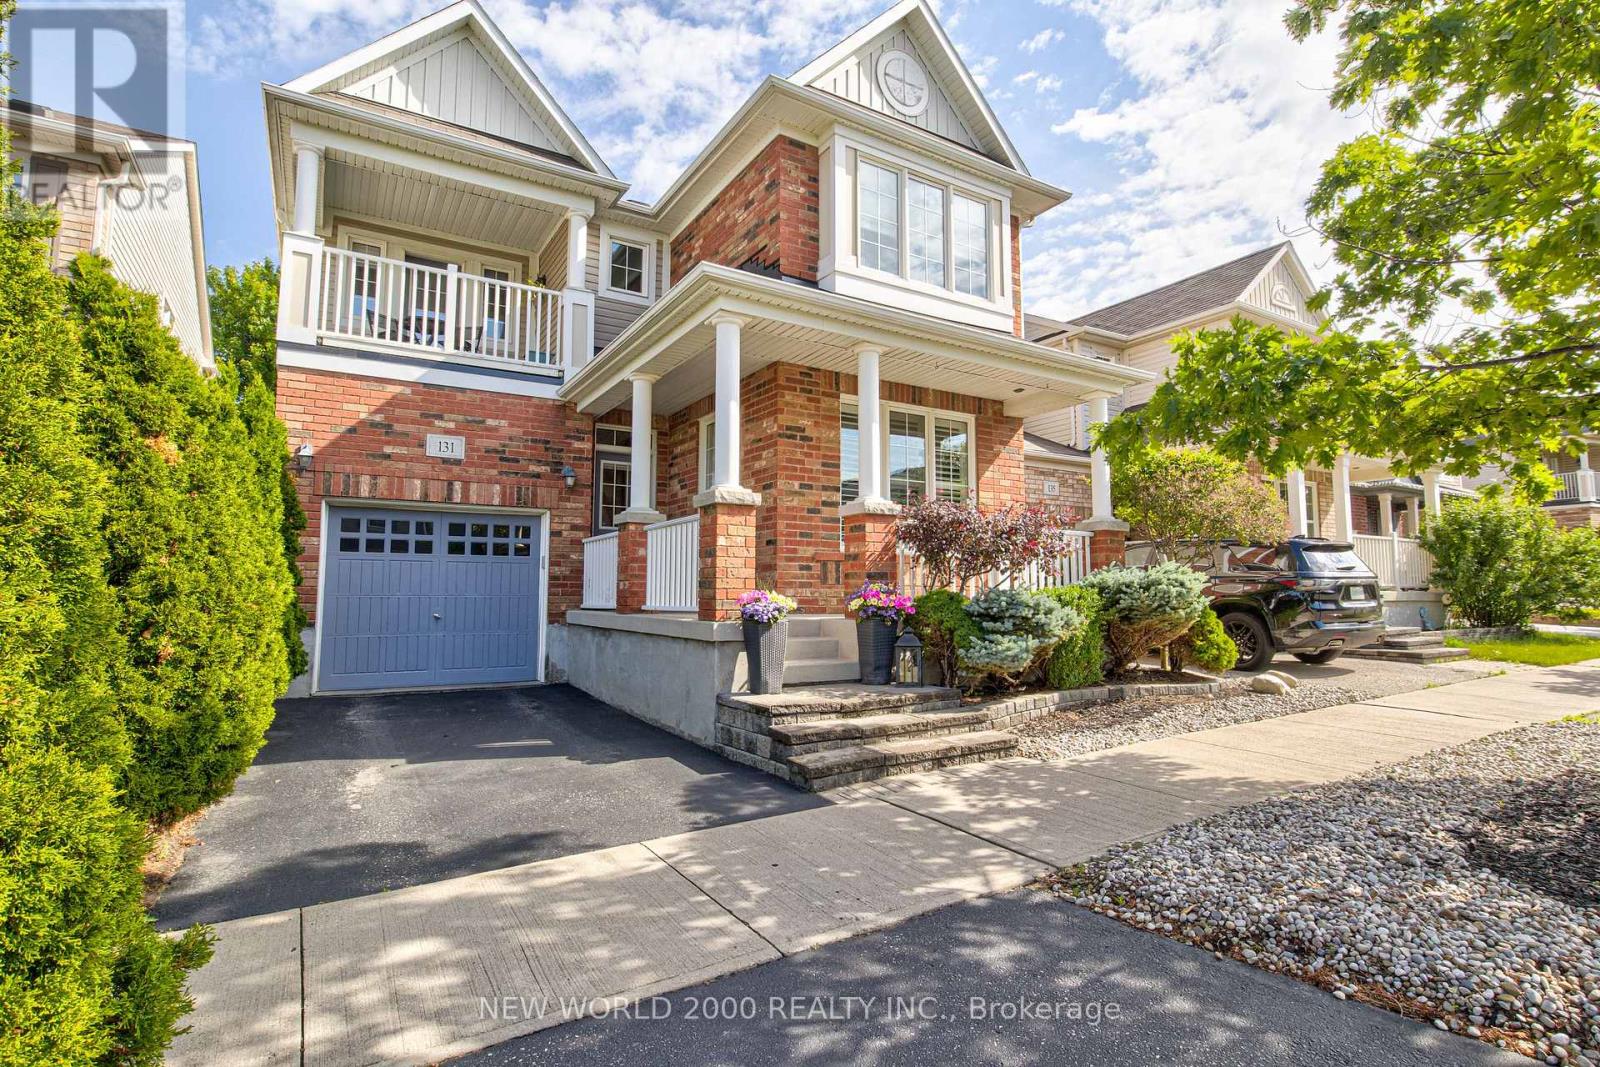
Welcome to this lovely, low-maintenance Mattamy home located in the highly desirable Hespeler section of Cambridge! Perfectly situated in a family-friendly neighbourhood, this property offers incredible features, a highly versatile layout, and exceptional convenience with quick access to Highway 401.Step inside to a bright, open main floor adorned with stunning rich maple hardwood floors and large windows equipped with custom California shutters. The modern kitchen checks every single box, showcasing gorgeous maple cabinetry, sleek quartz countertops, and premium stainless steel appliances. Adjacent to the kitchen, the dining room features a cozy, portable electric fireplace that can easily be moved around to suit different seasons or holiday gatherings. A main floor den offers the ultimate flexible space, easily serving as a home office or a functional fourth bedroom to meet your growing family's needs.Upstairs, a bright loft space serves as a perfect bonus room, nursery, or twin bedroom. The upper-level laundry room adds ultimate everyday convenience. The grand primary bedroom suite serves as a luxurious retreat, featuring an equally impressive, large walk-in closet and a private 5-piece ensuite bathroom complete with a deep soaking tub, separate walk-in shower, and double sinks. The second bedroom enjoys semi-ensuite access to the main bathroom, while the third bedroom features private access to a covered upper balcony-perfect for relaxing under the stars.The exterior features low-maintenance front and back artificial turf, a fully fenced backyard with a lovely patio, a practical storage shed, and mature landscaping highlighting a beautiful weeping larch tree. The extended driveway offers a third parking spot on the boulevard. Walk to vibrant Hespeler Village to enjoy local dining spots like Ernie's, Sazon, The Aging Oak, and Terroir Artisan Bakery, or explore scenic walking trails along Forbes Creek and the Speed River! (id:63381)
502 Pontypool Road
Kawartha Lakes, Ontario
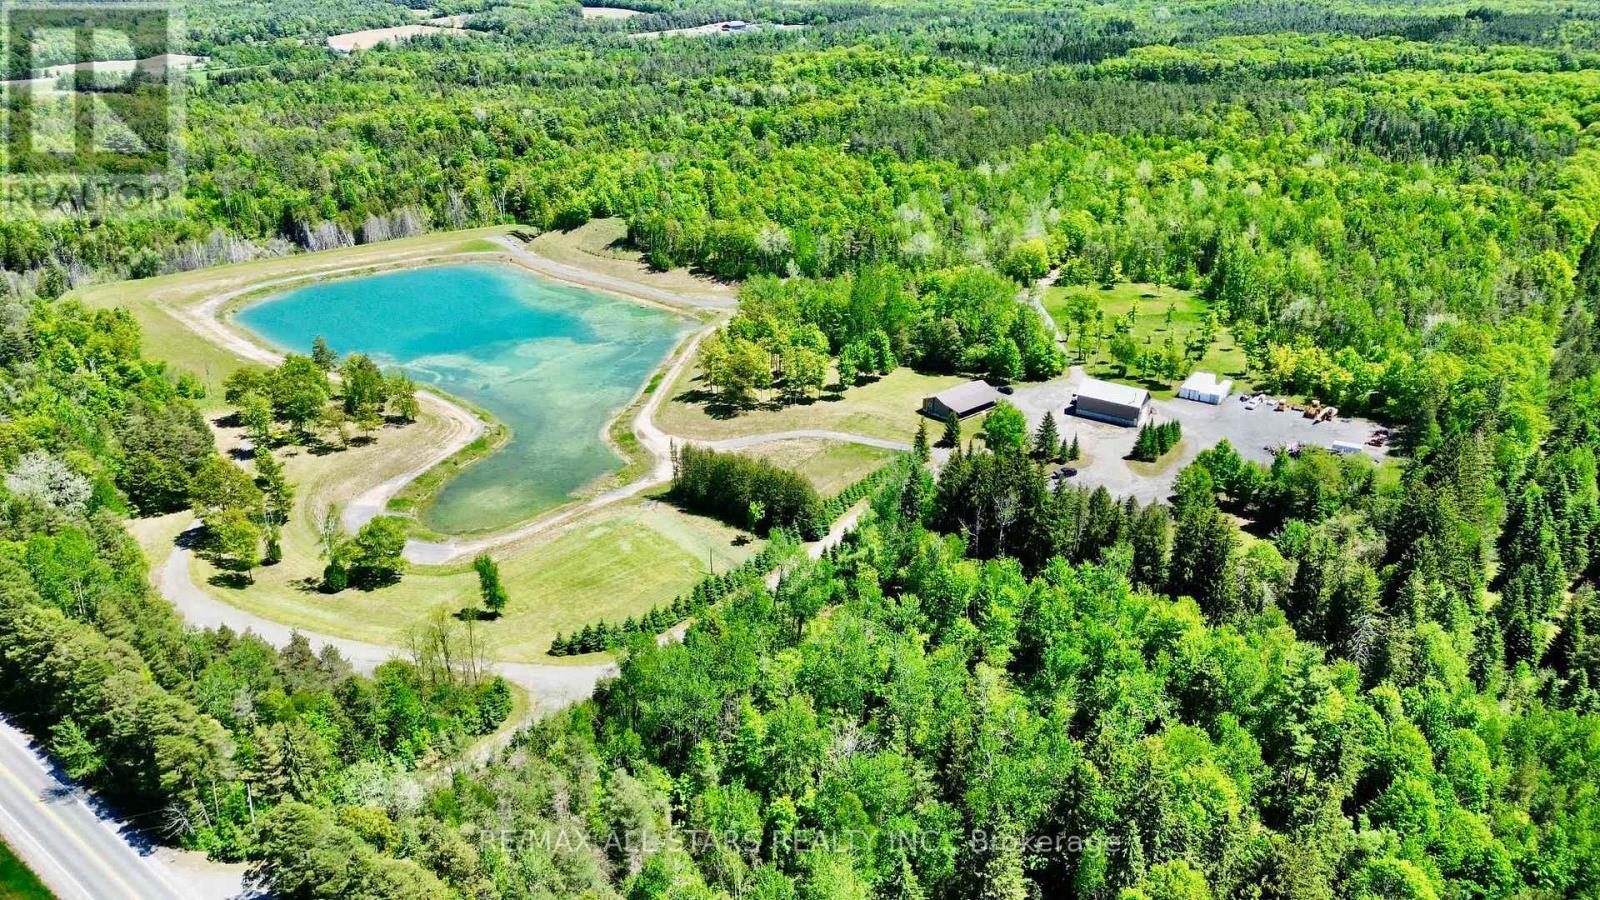
Escape to your own private paradise with this open concept 3 bedroom, 2-bathroom home situated on a stunning 118-acre property (as per GeoWarehouse), just minutes from Pontypool. Offering the perfect blend of comfort and nature, this home features an open-concept layout ideal for family living and entertaining, three generous sized bedrooms, along with a large unfinished basement ready for your personal touch.Outdoor enthusiasts will appreciate the endless opportunities this remarkable property provides, including a private 5+/- acre pond, abundant wildlife, and an extensive network of trails winding throughout the acreage. Whether you enjoy hiking, ATVing, hunting, fishing, or simply exploring nature, this property delivers year-round enjoyment. Adding to its appeal is a large detached workshop, perfect for hobbyists, contractors, or additional storage. Conveniently located just minutes from Hwy 115 & Hwy 407, local amenities and offering an easy commute to the GTA, this exceptional property combines rural tranquility with everyday convenience. A rare opportunity to own a truly spectacular country estate with endless possibilities. Woodstove in basement currently not wet certified. (id:63381)
59 High Street
Georgina, Ontario
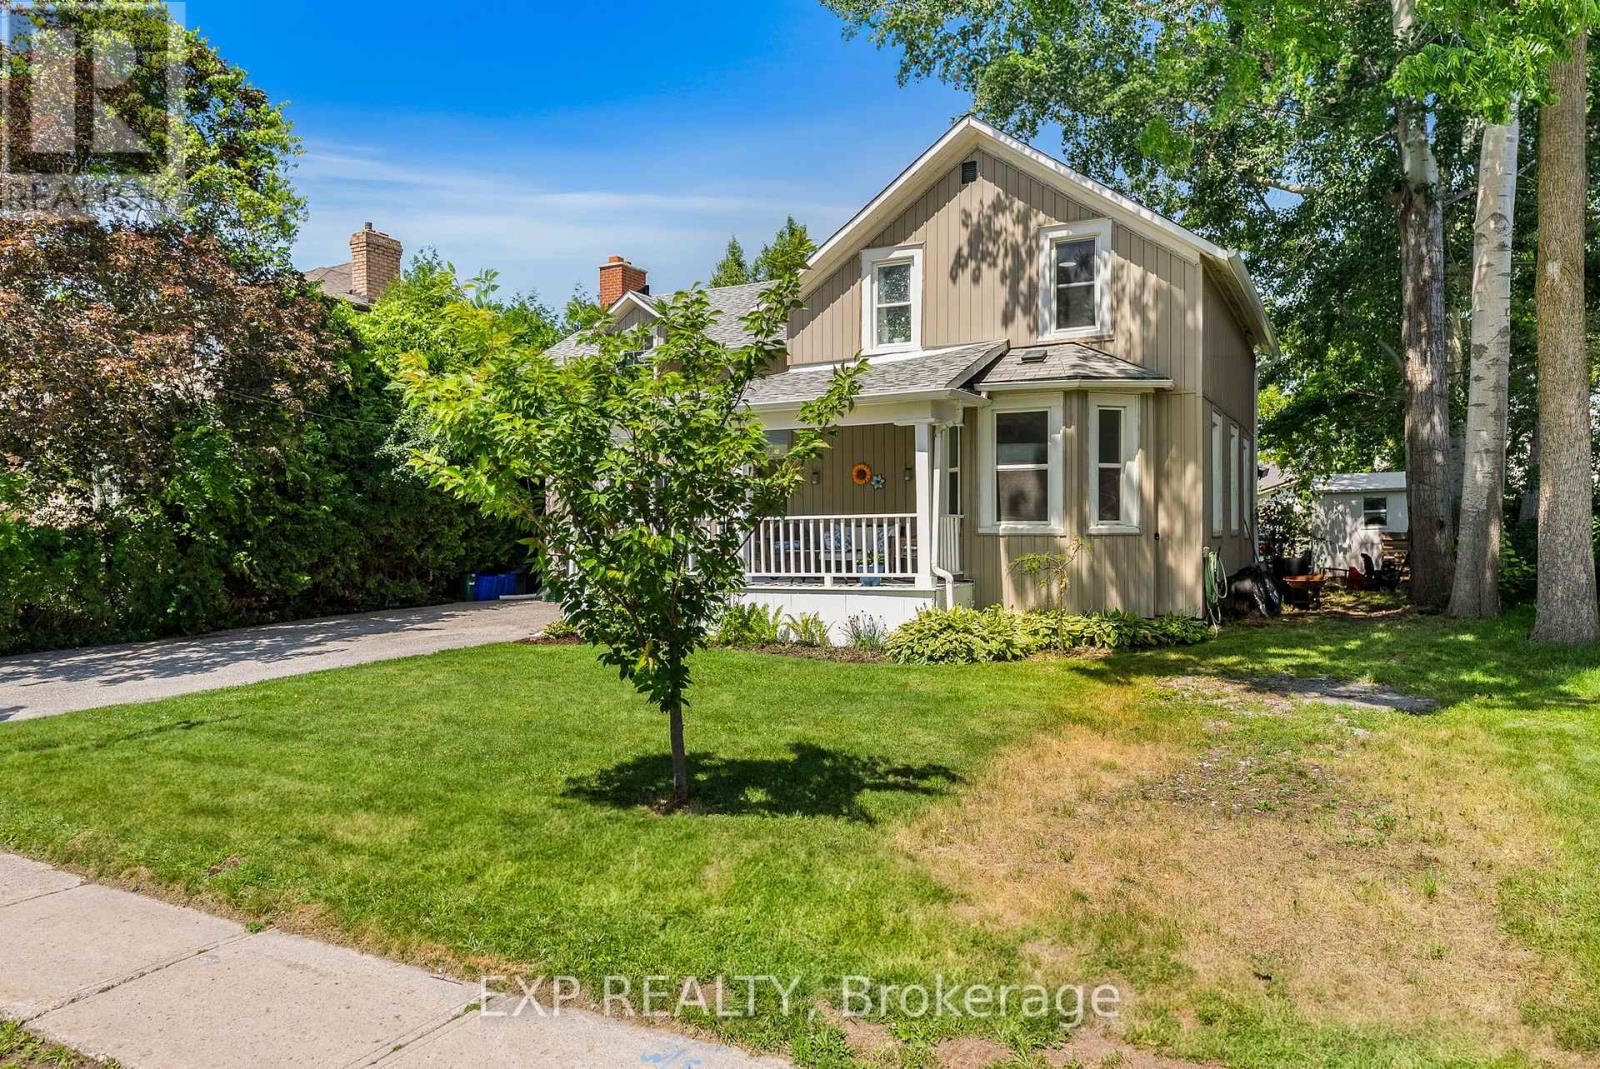
Welcome to 59 High Street a beautifully maintained 4-bedroom, 3-bathroom home steeped in character and charm. This historic gem blends timeless architecture with modern updates, offering space, functionality, and warmth. Inside, you'll find generously sized rooms, high ceilings, and large windows that fill the home with natural light. The main floor offers multiple living areas perfect for families or entertaining, along with a 2-piece bathroom and convenient laundry area. Upstairs, the four spacious bedrooms and two additional bathrooms provide comfortable accommodations for a growing family or visiting guests. Situated on a large in-town lot, there's plenty of outdoor space for gardening, play, or relaxing under mature trees. With its prime location close to schools, recreation centres, shops, and restaurants, this home offers the best of both convenience and character. This home also has the potential to have a 1 bedroom in-law/Apartment with separate entrance, kitchen/dining area and bathroom. Don't miss your chance to own a piece of local history in a walkable, well-connected neighbourhood. (id:63381)
16205 Sideroad 17a Road
Brock, Ontario
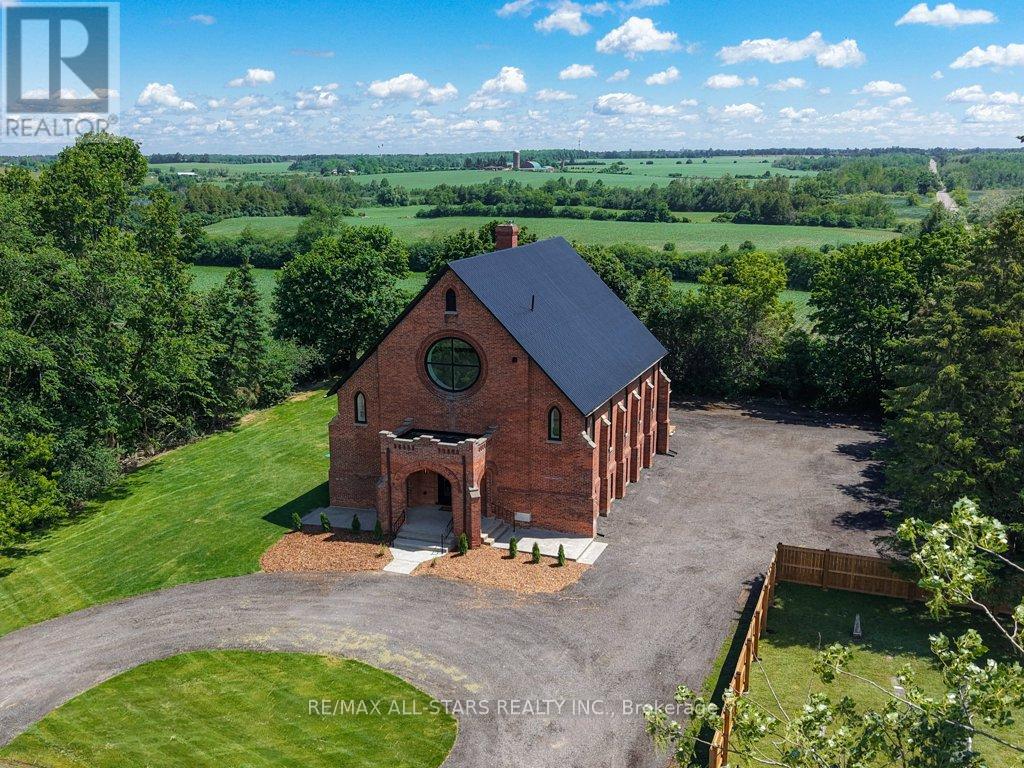
Industrial Loft Living Meets Country Serenity. This architecturally significant church conversion has been transformed into a luxury residence offering over 4,000 sq' above grade plus a finished lower level, seamlessly blending historic character with modern craftsmanship. Offering exceptional flexibility for multi-generational living, the bright lower level features oversized above-grade windows, high ceilings, original brick accents, additional kitchen, a separate electrical panel, and a walk-up entrance to the backyard, creating outstanding potential for extended family or flexible living arrangements. Step inside to soaring 25-foot ceilings, exposed wood beams, massive windows, and a stunning Romeo & Juliet staircase overlooking the heart of the home. Flooded with natural light, the open-concept great room and dining area are anchored by a gas fireplace and striking architectural details. Two loft-style bedrooms overlook the great room, creating a distinctive urban-industrial aesthetic rarely found outside the city. The designer kitchen features quartz countertops, a waterfall island, Viking professional range, pot filler, custom cabinetry, and a spacious walk-in pantry for additional prep space and storage. Offering 5 bedrooms & 4 bathrooms, the home provides exceptional flexibility for families, guests, home offices, or multi-generational living. The primary suite features original wood beams, a walk-in closet with feature window, and a spa-inspired ensuite with glass shower and soaker tub. The triple-brick construction and extensive renovation create a remarkable living experience that balances historic character with modern comfort. Outside, enjoy the surrounding countryside from the covered front porch or spacious backyard. With parking for 25+ vehicles, extensive upgrades throughout, and property taxes currently $0 per year due to maintenance of the small on-site cemetery, this is a rare opportunity to own a historic landmark reimagined for modern living. (id:63381)
602 - 10 Gatineau Drive W
Vaughan, Ontario
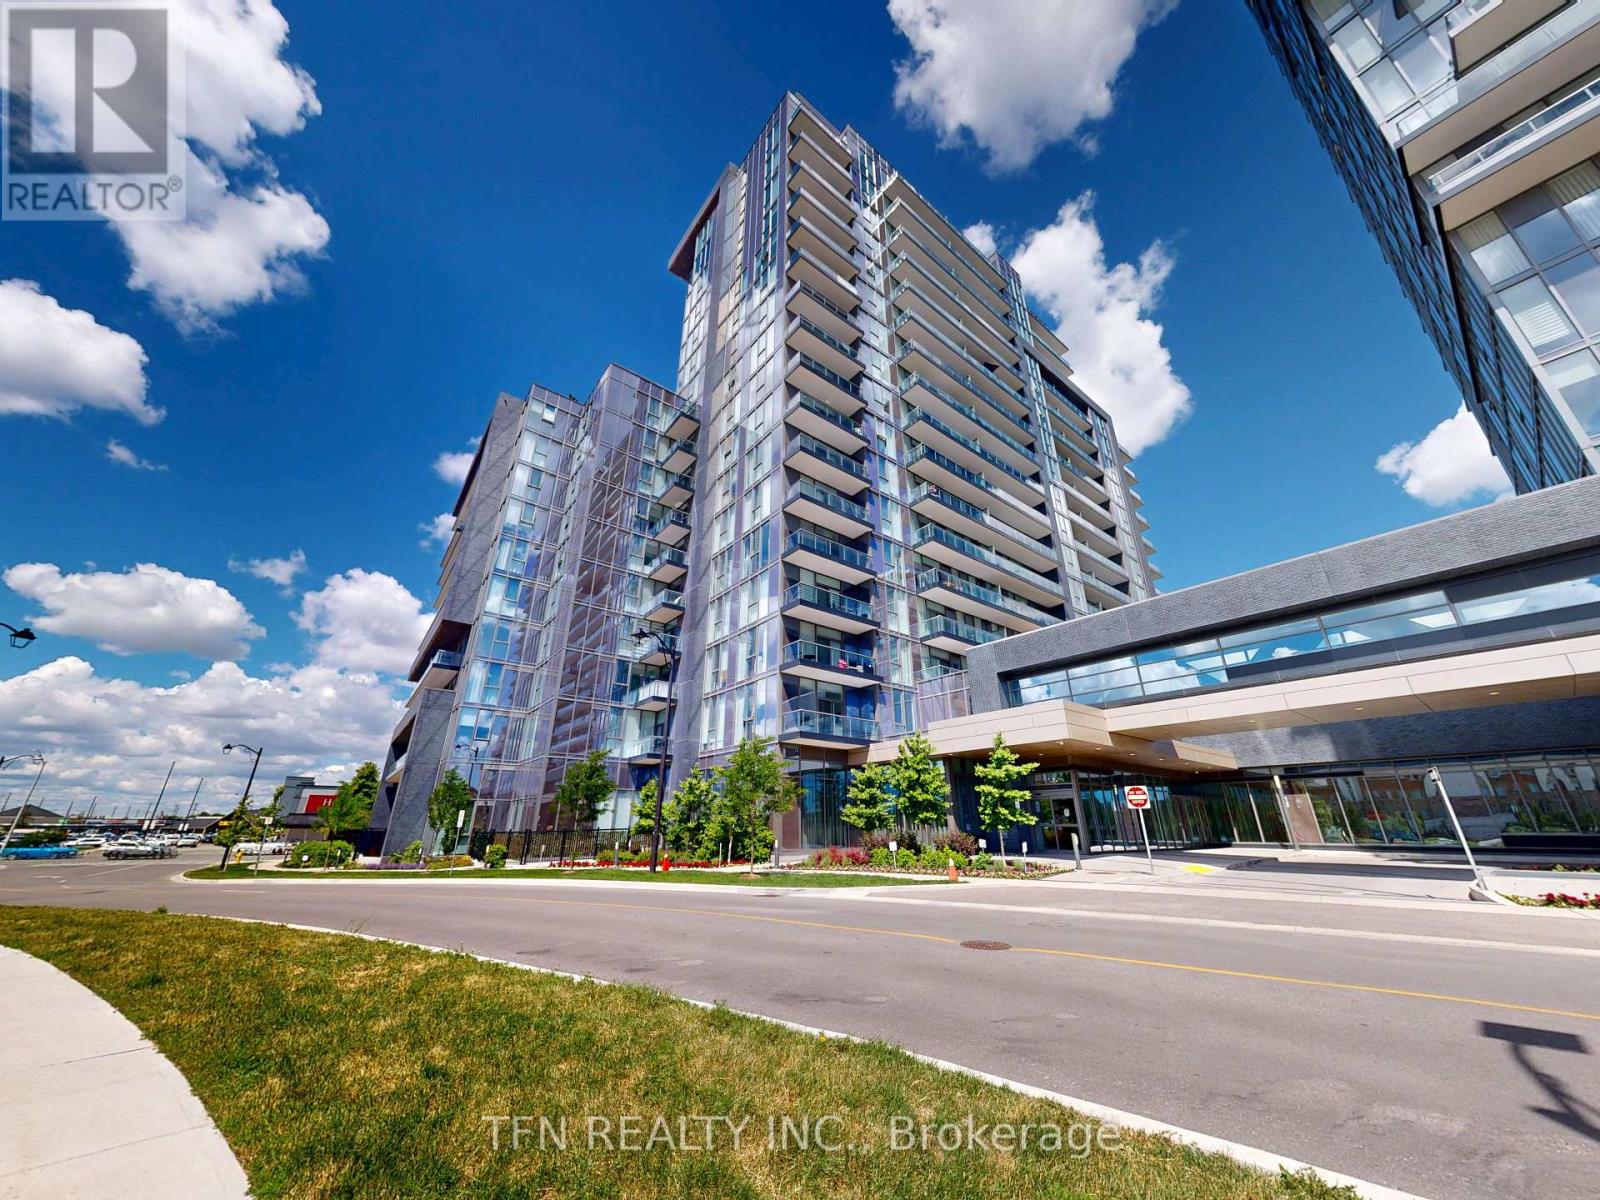
Welcome to the stunning D'or Condos in luxurious Thornhill. This rarely offered, premium 6th-floor corner unit features floor-to-ceiling windows on multiple exposures, flooding the entire home with brilliant natural light throughout the day. Offering approximately 809 square feet of well-utilized, bright, and move-in-ready living space, this beautifully designed 2-bedroom, 2-full-bathroom suite boasts an excellent split-bedroom floor plan for ultimate privacy. The open-concept layout includes a modern kitchen equipped with stainless steel appliances, granite countertops, and laminate flooring, which flows seamlessly into the living area and out to a large private balcony. The primary bedroom features a spacious walk-in closet and ample storage. This unit also includes one owned parking space and an oversized owned locker. Residents enjoy first-class building amenities, including an indoor pool, a fully equipped gym, a yoga studio, a sauna, a 24-hour concierge, a party room, a game room, and visitor parking. Perfectly situated in an unbeatable location steps from transit, shopping, restaurants, groceries, schools, and major highways, this condo is ideal for first-time buyers, professionals, or downsizers alike. (id:63381)
60 - 275 Broward Way
Innisfil, Ontario
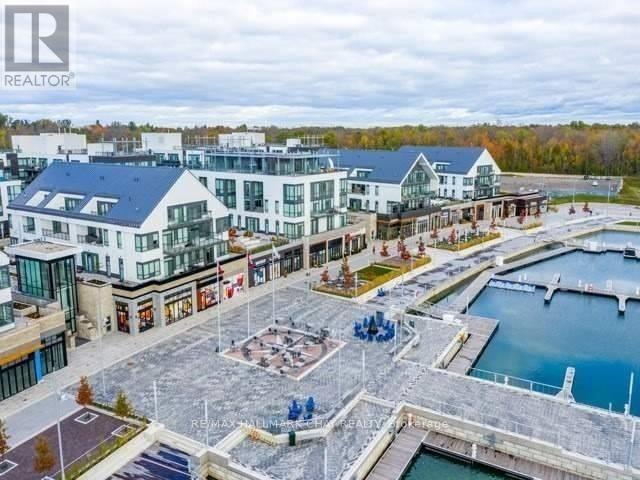
Friday Harbour is a stunning waterside community that gives a one of a kind experience for homeowners, guest and visitors. Are you a Golfer? Join the Nest. Nature Lover? Enjoy 7km of nature paths through the 200 acres of nature reserve. Water Enthusiast? The Marina & Harbour Master building, sandy beach, pools, playground, tennis court, basketball court, beach volleyball, winter sports and festivals......,Friday Harbour shuttle service. The Boardwalk has many shops, restaurants, groceries, LCBO and many activities/events on the main pier. FH offers all season activities through the outdoor adventure center, exclusive Lake Club, wellness center and pool. Live year round or seasonally. This unit is above the Boardwalk with a patio, elevator is steps away to the underground parking, maintenance includes unlimited high speed internet, access to the Lake Club, Beach Club, swimming pool, gym and more (id:63381)
Main Flr - 1572 Queen Street E
Toronto, Ontario
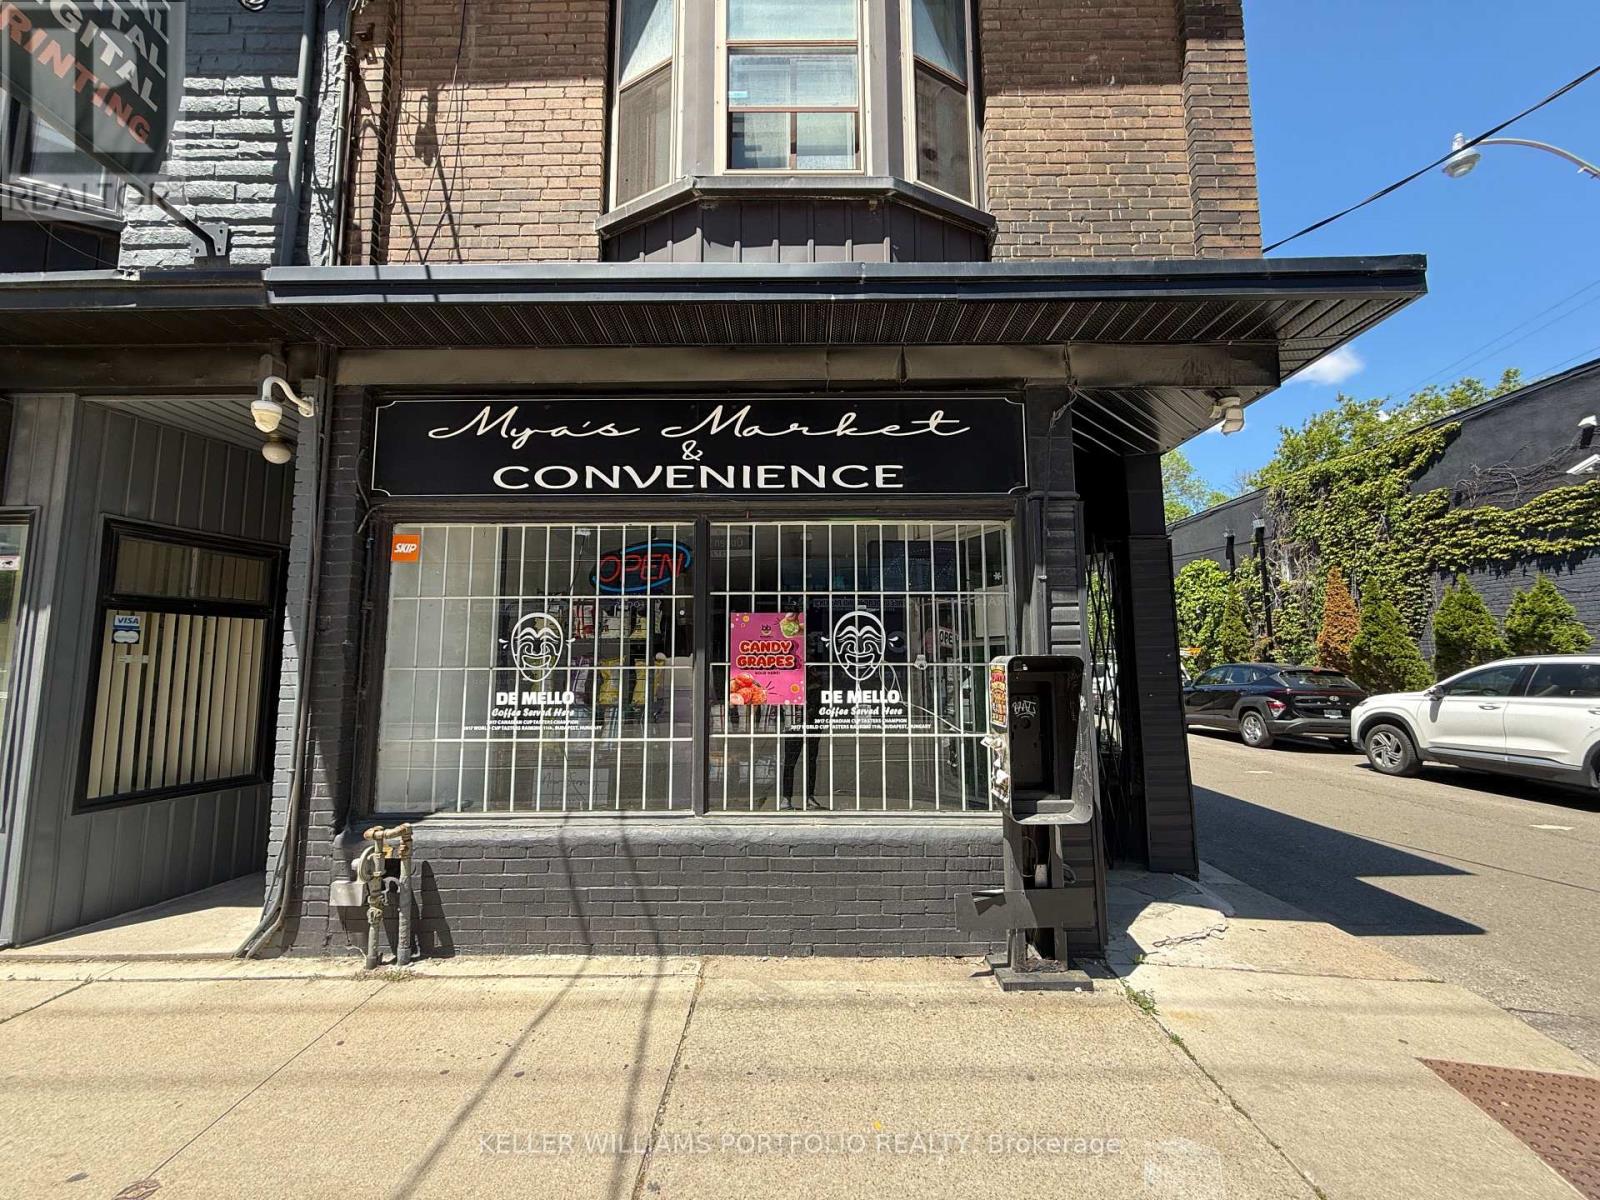
Excellent opportunity to acquire a well-established convenience store operating in a high-traffic Queen & Coxwell location for over 35 years. This turnkey business generates strong sales, offering a solid profit margin with simple day-to-day operations that a single owner-operator can manage. Attractive lease terms with low occupancy costs of approximately $3,600/month, including rent and TMI, plus a long-term lease structure of 5 years with a 5-year renewal option. The current pending lease is approximately 2.5 years with a renewal option for an additional 5 years. Strategically positioned on a prominent corner lot with excellent exposure and a new move-in-ready condominium development directly across the street, creating significant future growth potential. The "History" music venue is a short walk away, offering huge potential to increase foot traffic. The business offers further upside through extended operating hours and expanded product offerings. The premises include a basement for additional storage and one dedicated parking space. Flexible layout allows for conversion to a variety of retail or service-oriented uses, making it suitable for investors, entrepreneurs, or owner-operators seeking a prime location with strong future prospects. (id:63381)