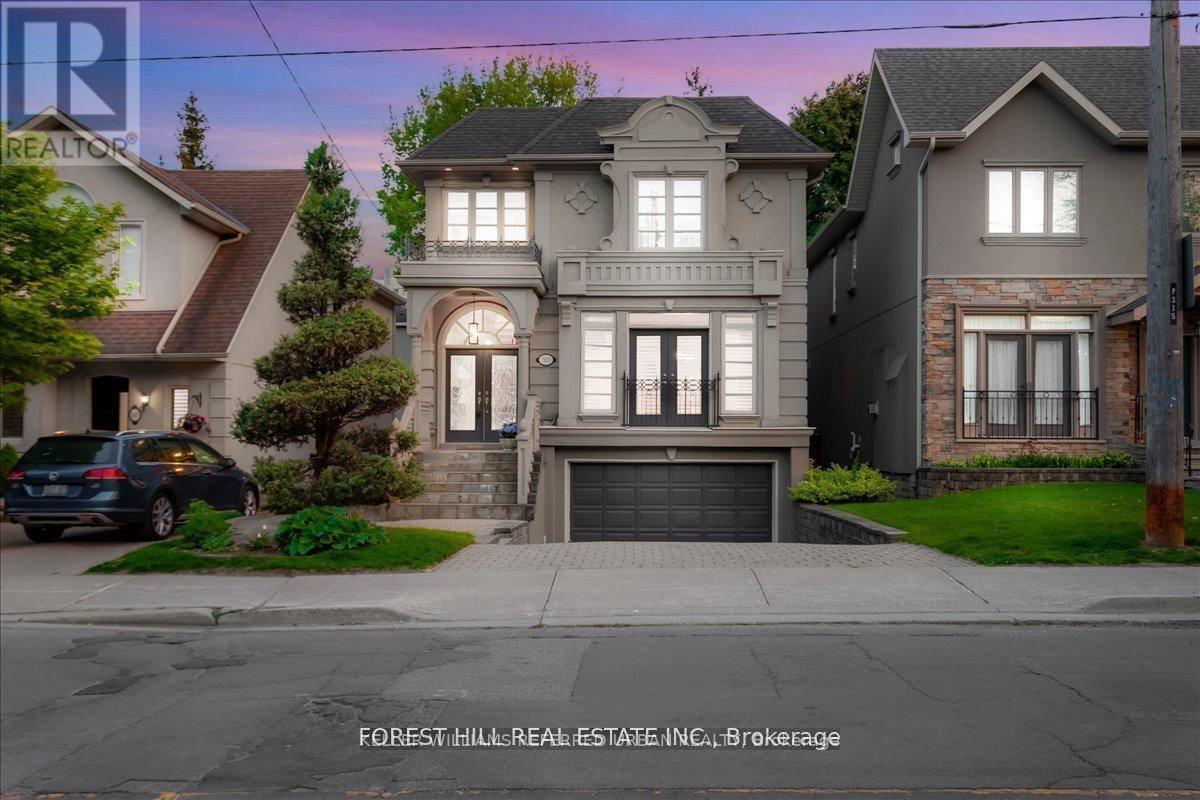
Nestled in Torontos prestigious Bridle Path neighbourhood Bayview and Broadway, this beautifully built, light-filled home blends timelesselegance with modern functionality in a prime midtown location. Offering approximately 3,500 sq.ft. of total living space, its perfect for familiesseeking refined city living with ample room to entertain, relax, work, and grow. The open-concept main floor welcomes you with a generous foyer,soaring ceilings, hardwood floors, and custom millwork. Gracious living and dining areas feature crown molding, a fireplace, and large windows,while the chef-inspired Irpinia kitchen boasts granite countertops, a centre island, two wine fridges, built-in cabinetry, and a breakfast areaoverlooking the serene backyard through double French doors. A sun-filled family room with built-ins and a second fireplace completes the heartof the home. Upstairs, the private primary suite offers a stunning 5-piece ensuite, walk-in closet, and two additional closets, while three morespacious bedrooms with skylights and built-in organizers complete the upper level. The fully finished lower level offers outstanding versatilitywith a large recreation room, private bedroom with Murphy bed and built-ins, an additional office/bedroom, full laundry room, and walk-outaccess to a peaceful backyard retreat. Additional highlights include custom cabinetry, beautiful natural light throughout, and extensive storage.Ideally located steps to Leaside, Yonge & Eglinton, Sherwood and Sunnybrook Parks, top-ranked public and private schools including Leasideand Northern Secondary, Whole Foods, fine dining, boutique shops, and the new Eglinton LRT. A rare opportunity to own a move-in ready luxuryfamily home or investment property in one of Torontos most coveted and convenient neighbourhoods (id:63381)
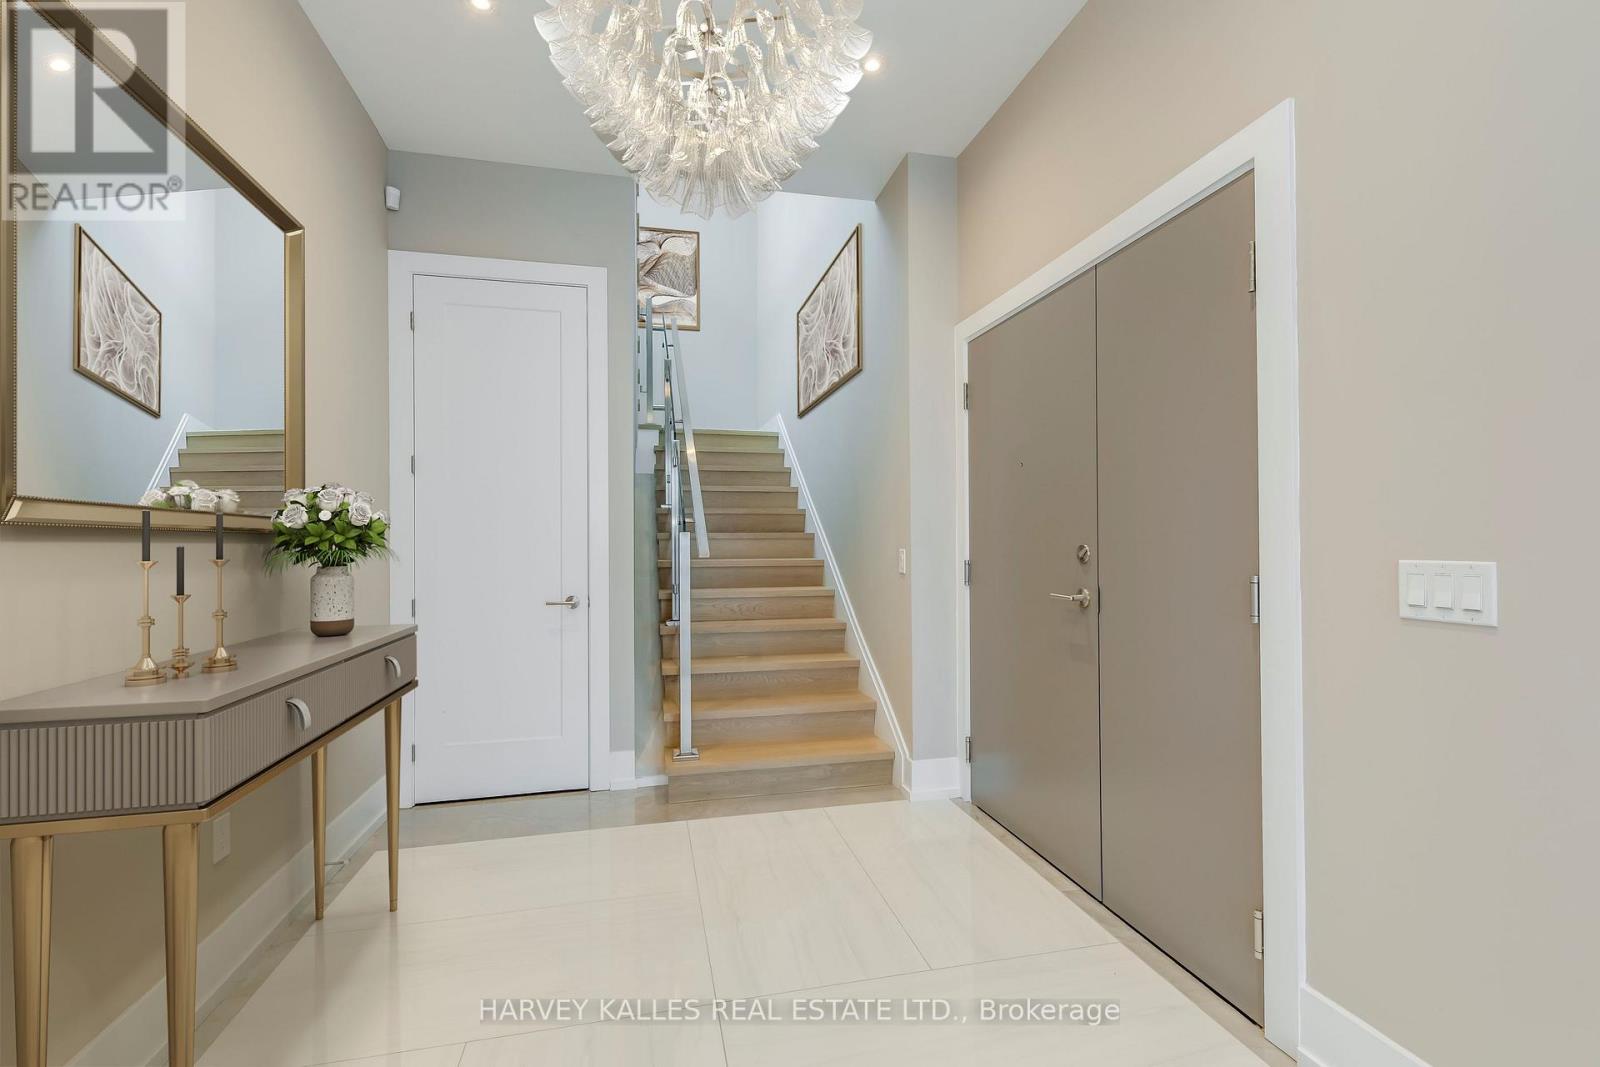
Another spectacular penthouse offering from Pinnacle International, featuring a rare and remarkable first: a fully self-contained staff quarters. This separate one-bedroom suite, with its own entrance and deed, provides exceptional flexibility for live-in staff, extended family, returning children, or private caregiver accommodations. From the moment you enter, you are greeted by a breathtaking panoramic southwest view-truly one of the most extraordinary vistas in the city. The skyline unfolds before you, showcasing the CN Tower, Lake Ontario, and the Toronto Islands, all culminating in unforgettable sunset views that transform everyday living into something extraordinary. The suite is finished with stunning herringbone hardwood floors throughout, complemented by a chef-inspired kitchen featuring Thermador stainless steel appliances, a spacious centre island, and extensive custom cabinetry. The primary bedroom is a true showpiece, highlighted by a spectacular six-piece ensuite. Floor-to-ceiling windows frame sweeping southeast views of downtown Toronto, beautifully accented by dramatic butterfly-matched marble, creating a spa-like experience unlike any other. And just when you think it couldn't get better, step upstairs to the impressive 1,424 sq. ft. pillared terrace. With unending south and west views capturing the city skyline, the lake, and endless sunsets, this outdoor space is truly exceptional. Complete with gas, water, and hydro, it is perfectly designed for entertaining or private relaxation. This is penthouse living at its finest-luxurious, distinctive, and designed for those who expect nothing but the best. * Photos are virtually staged * . (id:63381)
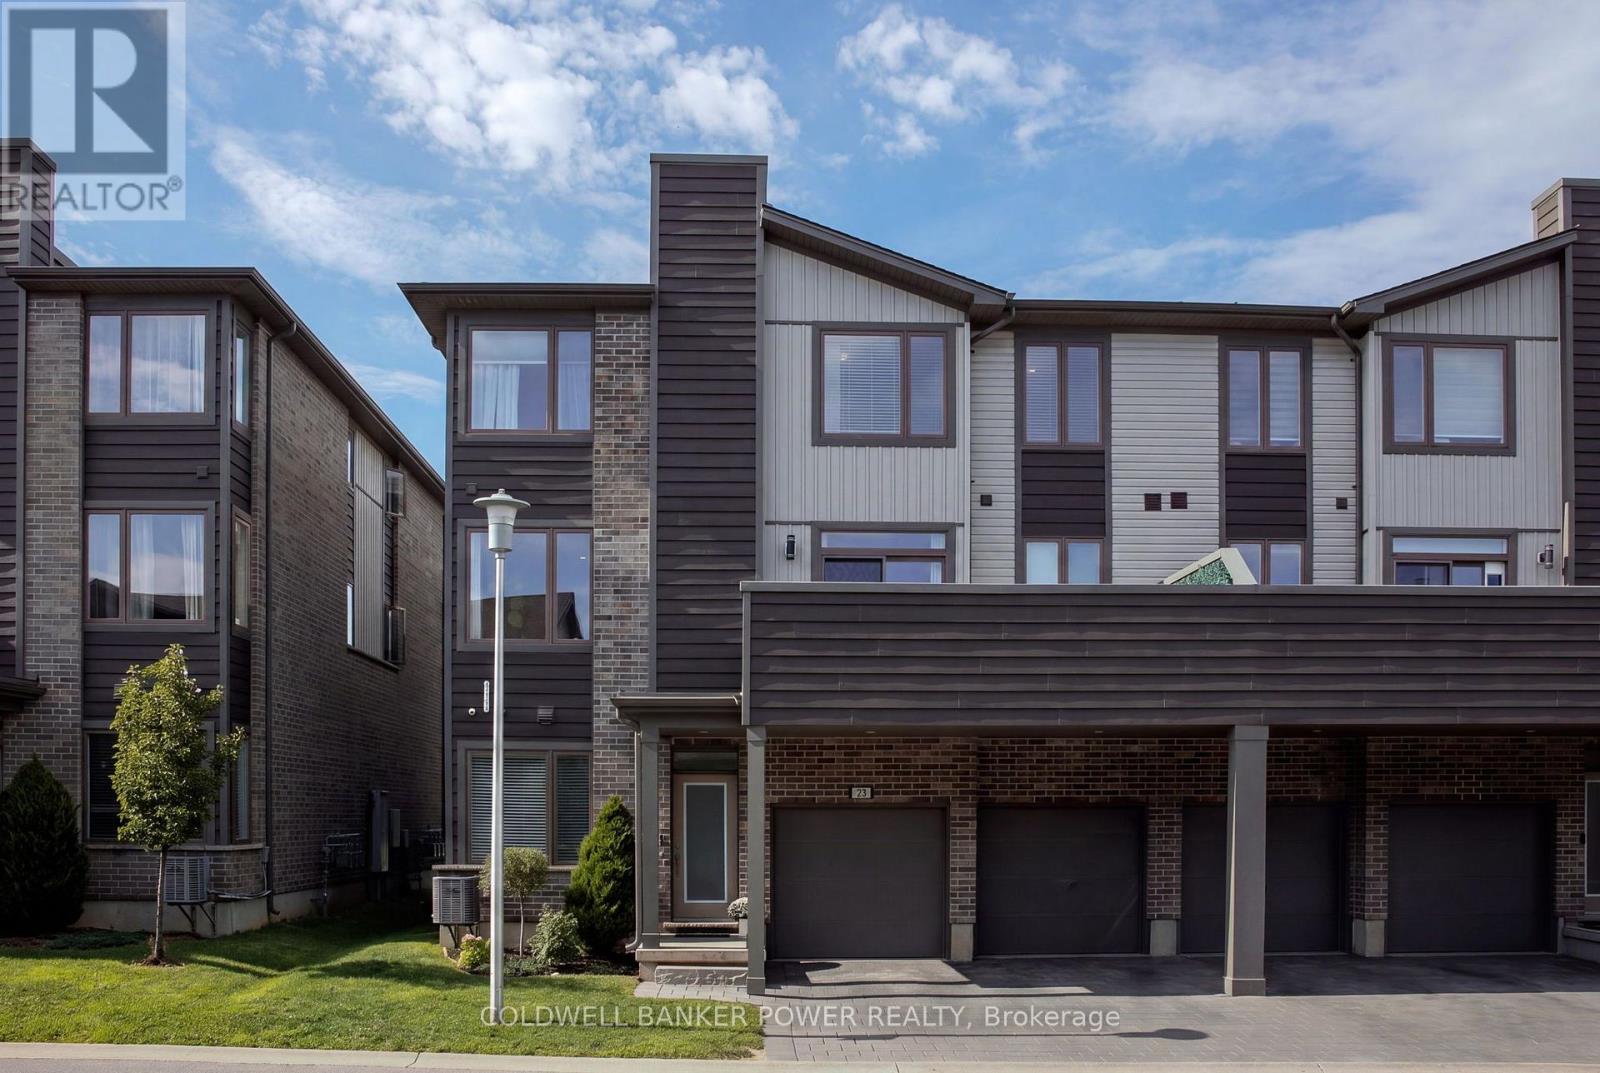
Welcome to 1960 Dalmagarry Dr! This beautifully designed 3-storey townhome offers a spacious and functional layout with 3 bedrooms, 2.5 bathrooms, and a double car garage. The main level features a versatile flex space, perfect for a home office, gym, playroom, or additional living area. The second level is the heart of the home, offering a bright open-concept kitchen with island, dining, and living area with plenty of space to entertain, plus convenient access to your private balcony. A powder room completes this level. Upstairs, you'll find three well-appointed bedrooms, including a spacious primary bedroom with its own private ensuite bathroom. A second full bathroom completes the upper level. With its modern layout, generous living space, double garage, and convenient 3-storey design, this townhome is an excellent opportunity for first-time buyers, families, or investors. Located in a desirable London location close to shopping, dining, parks, schools, and everyday amenities. (id:63381)
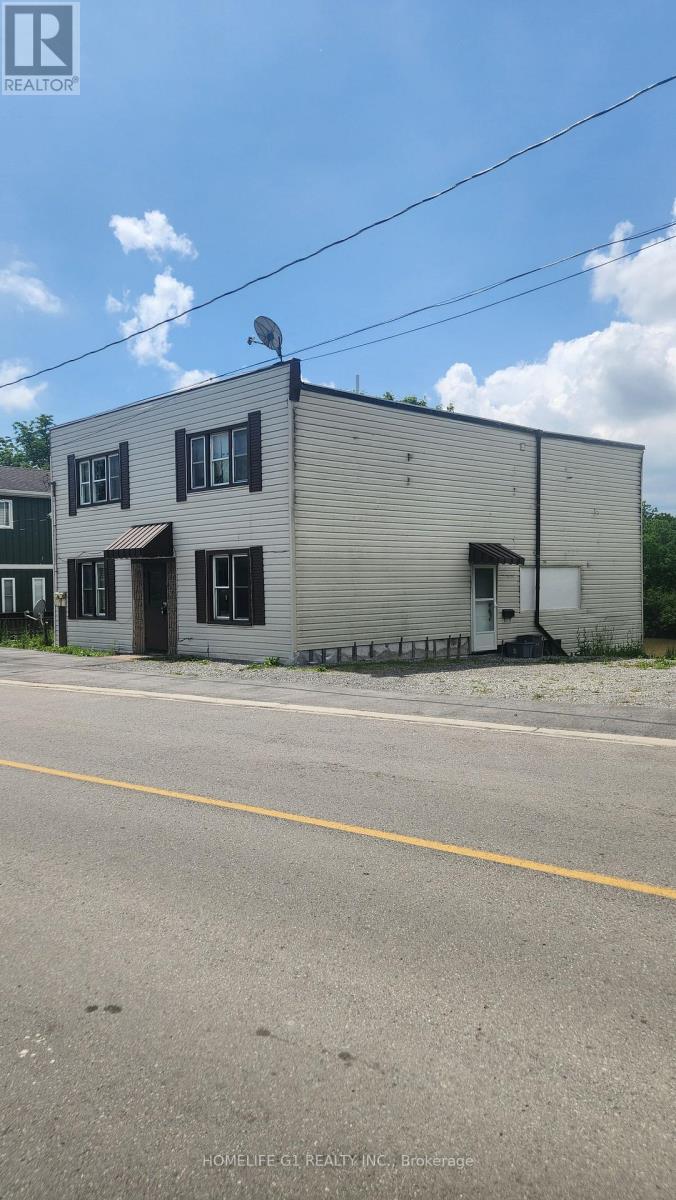
PICTURE-PERFECT WATERFRONT LOCATION! Enjoy riverfront living just minutes from Downtown Welland and nearby amenities. This nicely updated bungalow features 2 bedrooms and 2 bathrooms, along with additional finished living space in the basement. Enjoy beautiful waterfront views and convenient access to fishing, boating, kayaking and other outdoor activities. A wonderful opportunity to enjoy a peaceful waterfront lifestyle with plenty of potential. (id:63381)
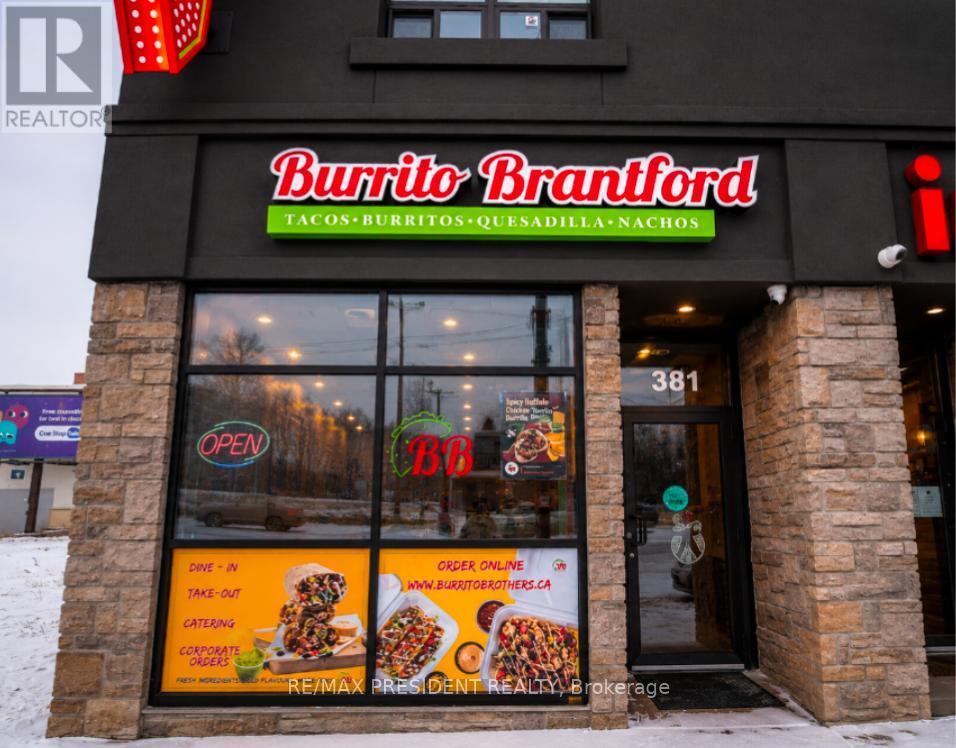
Excellent opportunity to own Burrito Brantford, a well-established Mexican food business in the heart of Downtown Brantford. Located in a high-traffic area surrounded by residential, commercial, and institutional developments, and within walking distance to Conestoga College and Wilfrid Laurier University. Affordable rent of only $2,424/month including TMI and HST. Independent business with no franchise fees or royalty payments, offering complete flexibility to operate and grow. Strong online presence with excellent ratings: Google 4.4, Uber Eats 4.5, and SkipTheDishes 9.3. Turnkey opportunity ideal for an owner-operator or investor, with potential to convert to another cuisine subject to landlord approval. (id:63381)
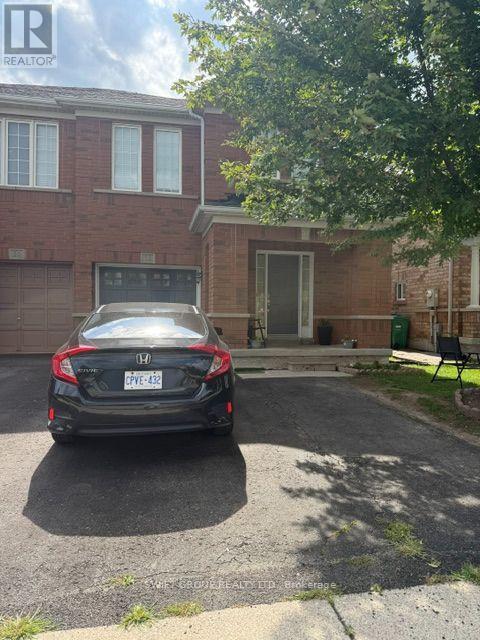
Welcome to this beautifully maintained 4-bedroom, 3-bathroom all-brick semi-detached home, ideally situated on a generous lot with no homes directly behind, offering added privacy. The renovated kitchen features upgraded cabinetry, a stylish backsplash, stainless steel appliances, and a convenient walkout to the backyard. The spacious primary bedroom is complete with a walk-in closet and private 4-piece ensuite. Additional highlights include hardwood flooring on the main level, updated laminate flooring (2021), furnace (2020), and roof (2019). Located on a family-friendly street with convenient access to highly rated schools, parks, major highways, and the GO Station. An excellent opportunity to own a spacious and well-appointed home in a desirable neighborhood. (id:63381)
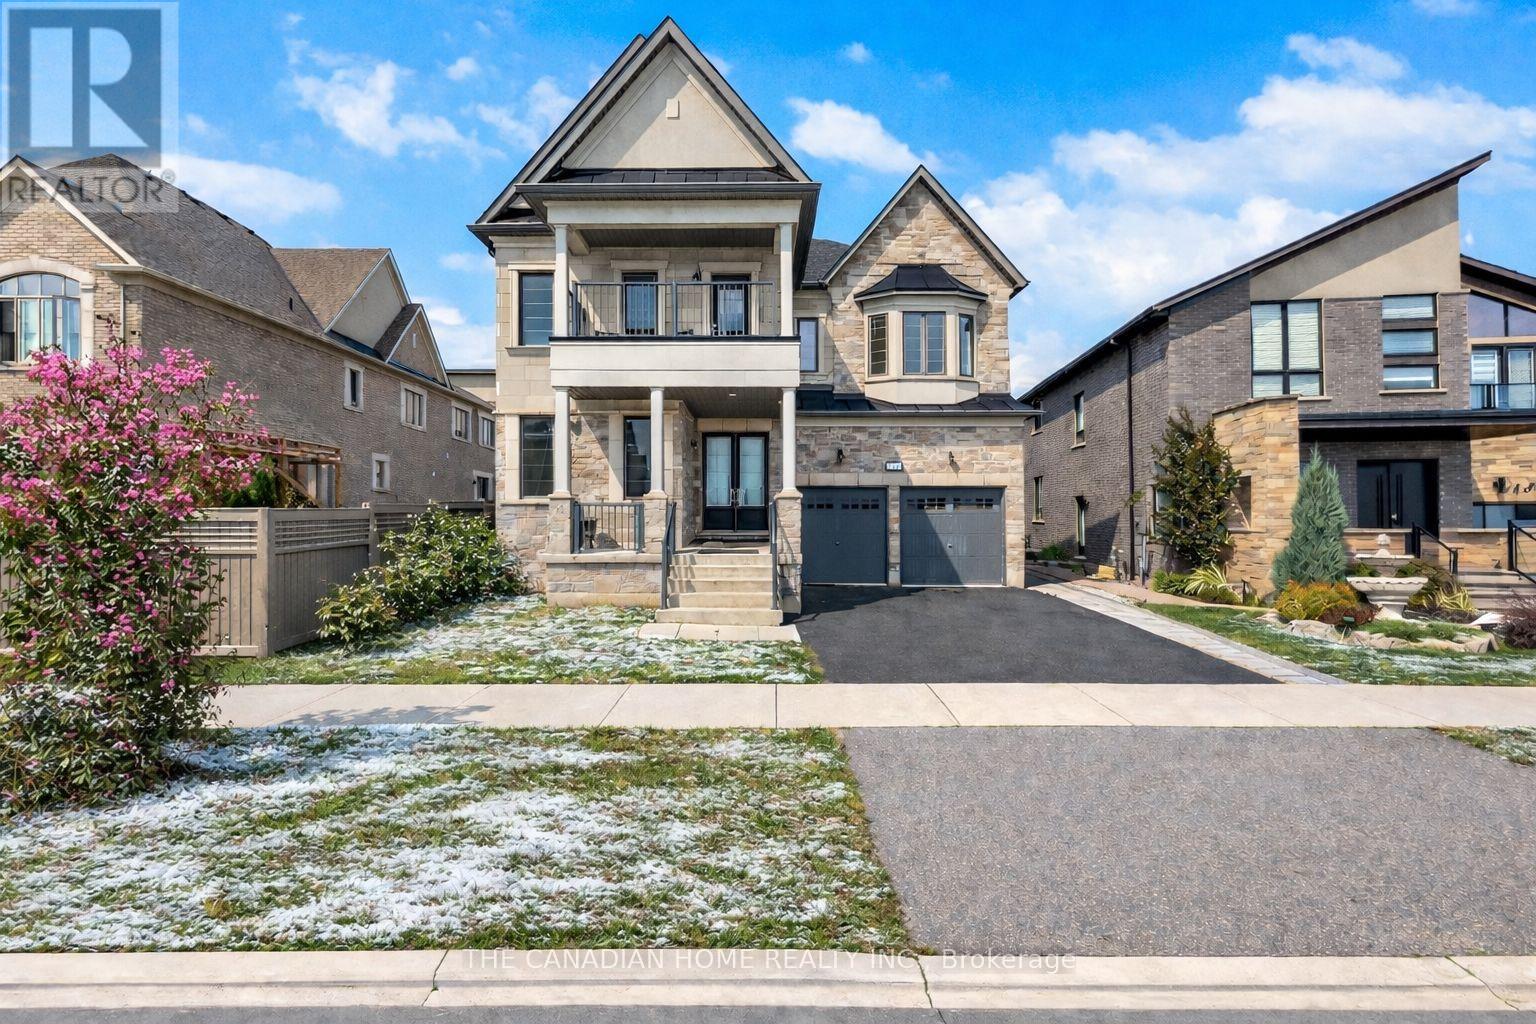
Welcome to this elite Brampton residence, where luxury meets long-term value against a serene pond-view backdrop. This architectural masterpiece features a refined brick and stone exterior, offering 5,080 sq. ft. of total living space, including 3,666 sq. ft. above grade. The main level impresses with soaring 10-foot ceilings, an 8-foot grand entrance, and rich hardwood flooring that leads to a chef-inspired kitchen outfitted with quartz countertops and custom cabinetry. Uniquely designed for multi-generational living or high-end hosting, the main floor includes a rear master suite with its own ensuite. The elegance continues on the upper level via oak stairs, where 9-foot ceilings frame four "ginormous" bedrooms, each boasting its own private ensuite. Two of these rooms feature private balconies-one overlooking the tranquil pond-alongside a highly convenient upper-level laundry room. The functionality extends to the 9-foot ceiling basement, which serves as a significant mortgage helper through two self-contained rental units (a one-bedroom studio and a separate two-bedroom suite) already generating consistent income. Outdoors, the expansive backyard provides the perfect setting for upscale entertainment, while the location offers unparalleled convenience. Situated just minutes from Highways 407 and 401, you are a mere 400 meters from major retailers like Walmart and Home Depot, top-tier schools, and essential services, with nature trails and parks just 50 meters from your doorstep. (id:63381)
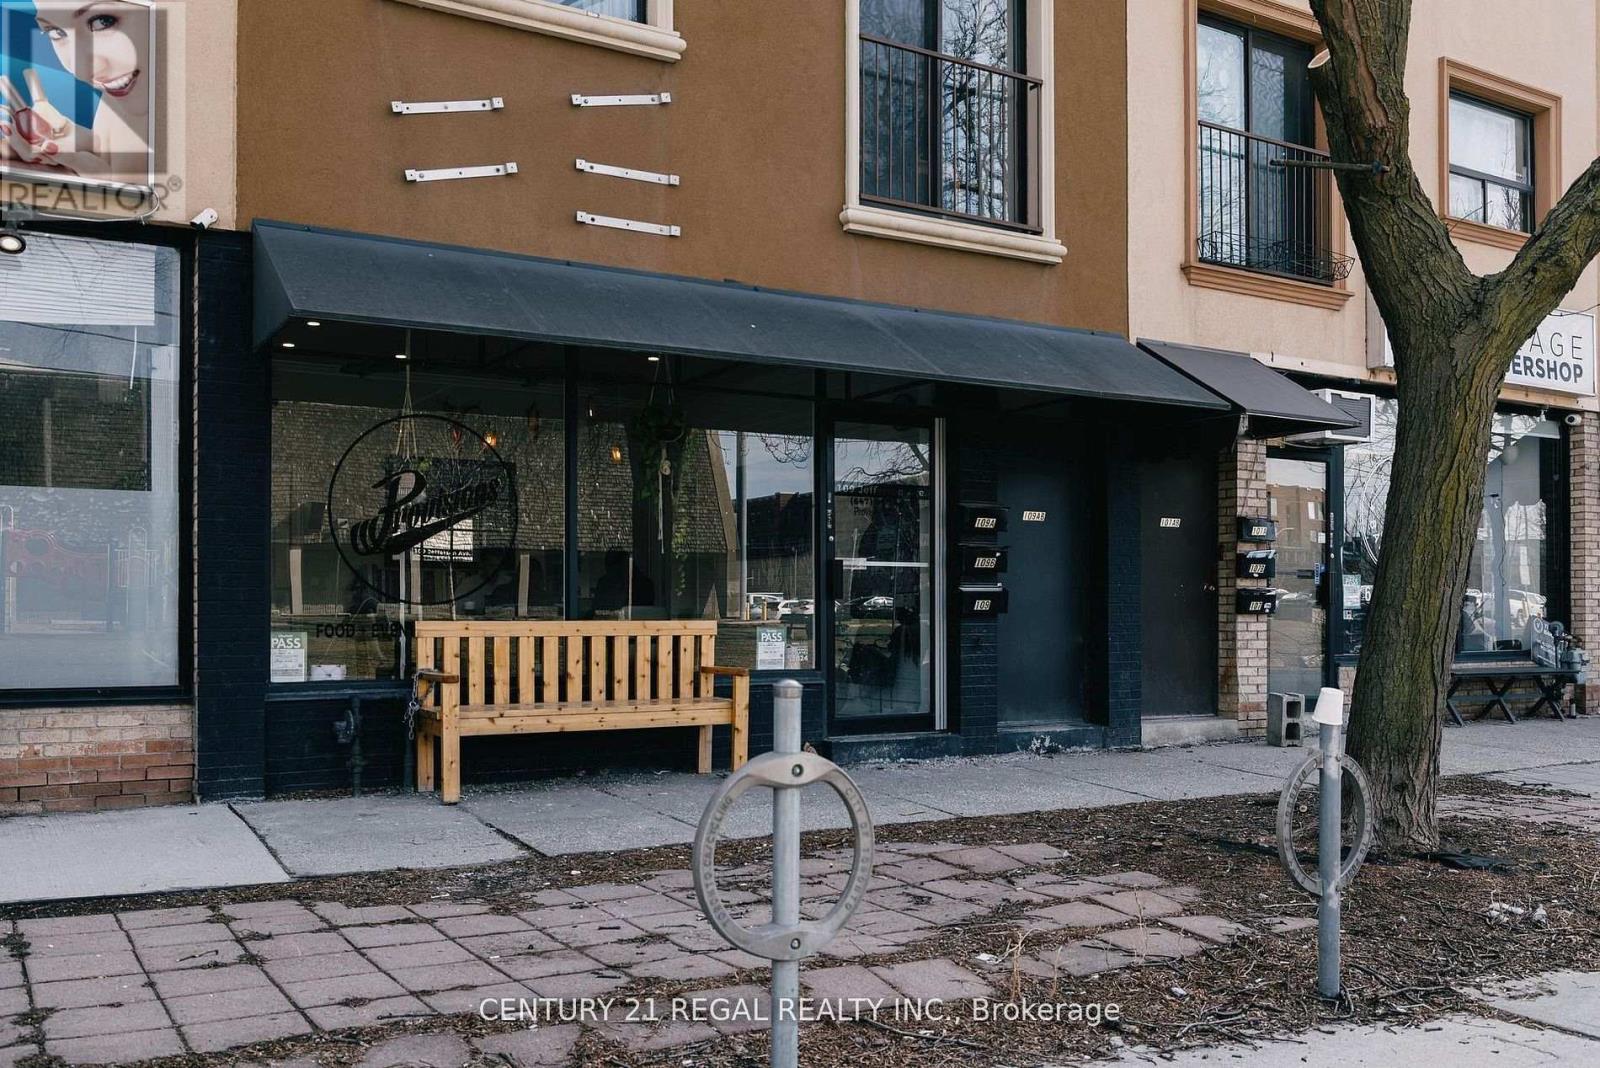
2,100 SQ. FT. OVER 2 FLOORS LOADING & PARKING IN REAR * ADMINISTRATIVE AREA * WALK-IN FRIDGES & FREEZER 12' EXHAUST HOOD W/ FIRE SUPPRESSION * CLEAN * WELL LAID OUT * MONTHLY RENTAL RATE OF ONLY $5,029.00 INCLUSIVE OF TMI 1.5 YEARS W/ OPTIONS TO RENEW * SELLER MOVING TO LARGER FACILITY (id:63381)
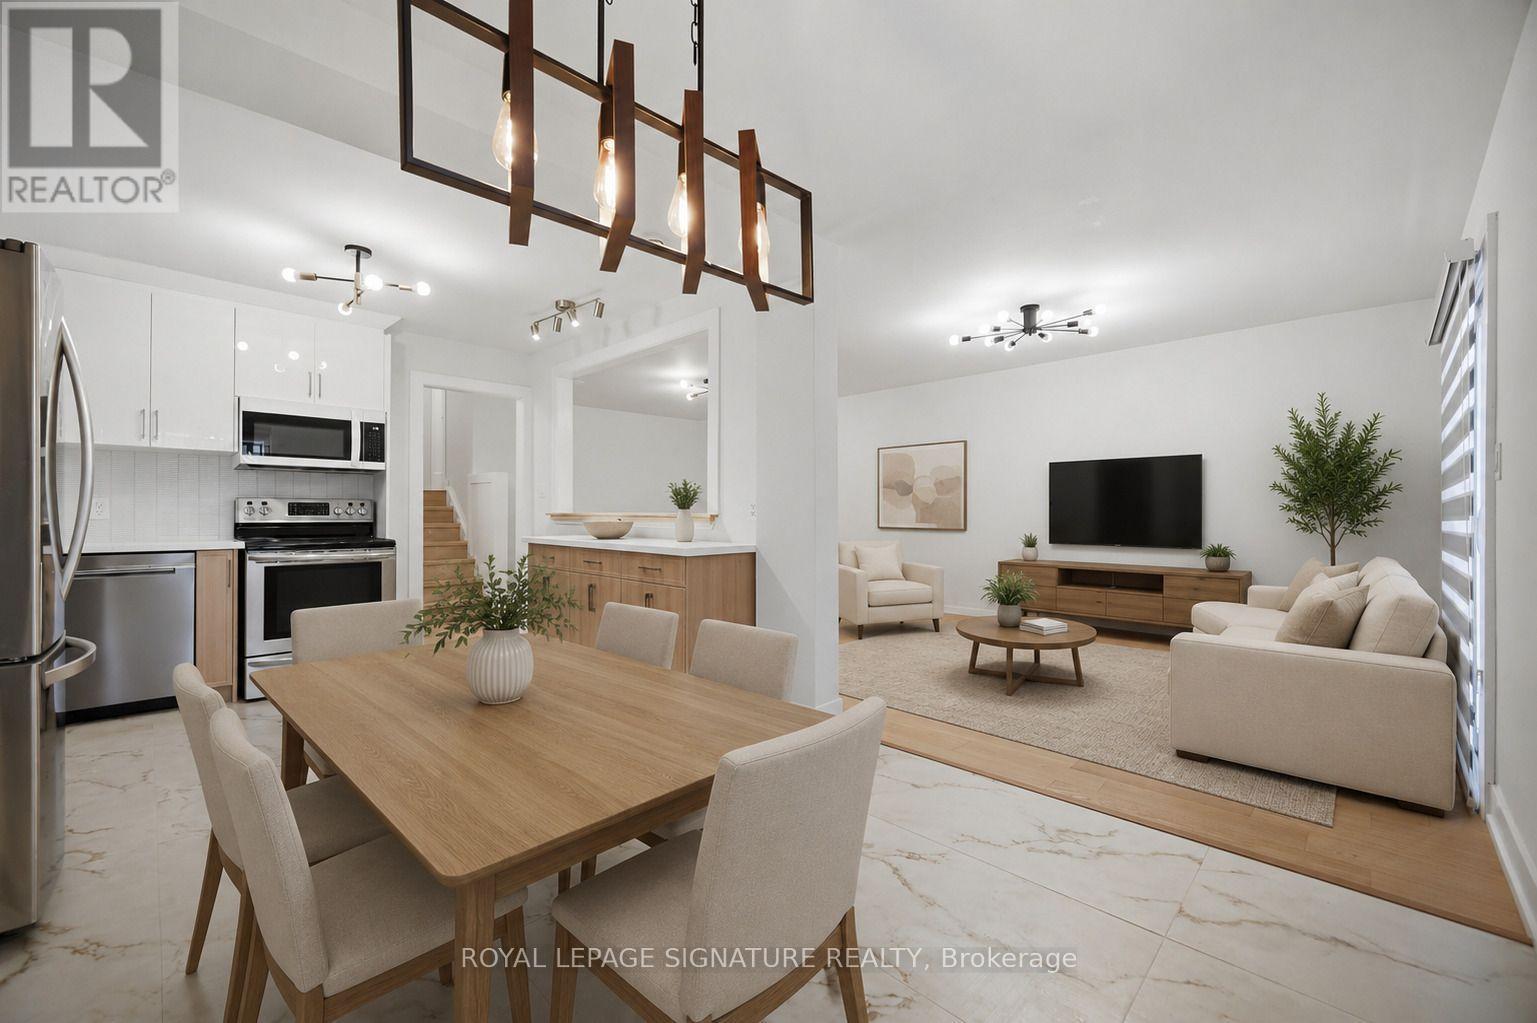
Welcome To This Beautifully Renovated 3 Bedroom, 2 Bathroom Semi Detached Home In The Highly Desirable Clarkson Community Of Mississauga! Thoughtfully Updated From Top To Bottom, This Move In Ready Home Offers Modern Finishes And A Functional Layout Perfect For Families, First Time Buyers Or Downsizers. The Custom Kitchen Features Sleek White Cabinetry, Quartz Countertops, Stainless Steel Appliances And A Bright Eat In Area Overlooking The Spacious Living Room With A Walk Out To A Private Fully Fenced Backyard, Perfect For Relaxing Or Entertaining. Hardwood Flooring Enhances The Main Level While Durable Vinyl Flooring Continues Throughout The Upper And Lower Levels. The Finished Basement Adds Valuable Living Space With A Large Recreation Room, Wet Bar, Laundry Room And A Full 3 Piece Bathroom. Ideally Located Just Minutes From Clarkson GO Station, QEW, Highway 403 And The Gardiner Expressway, Offering An Easy Commute Throughout The GTA. Enjoy Nearby Parks, Excellent Schools, Shopping, Restaurants, Community Centres And The Beautiful Waterfront Trails And Beaches Of Rattray Marsh Conservation Area And Jack Darling Memorial Park. A Fantastic Opportunity To Own A Turnkey Home In One Of Mississauga's Most Established And Family Friendly Neighbourhoods. ** SELECT PHOTOS VIRTUALLY STAGED** (id:63381)
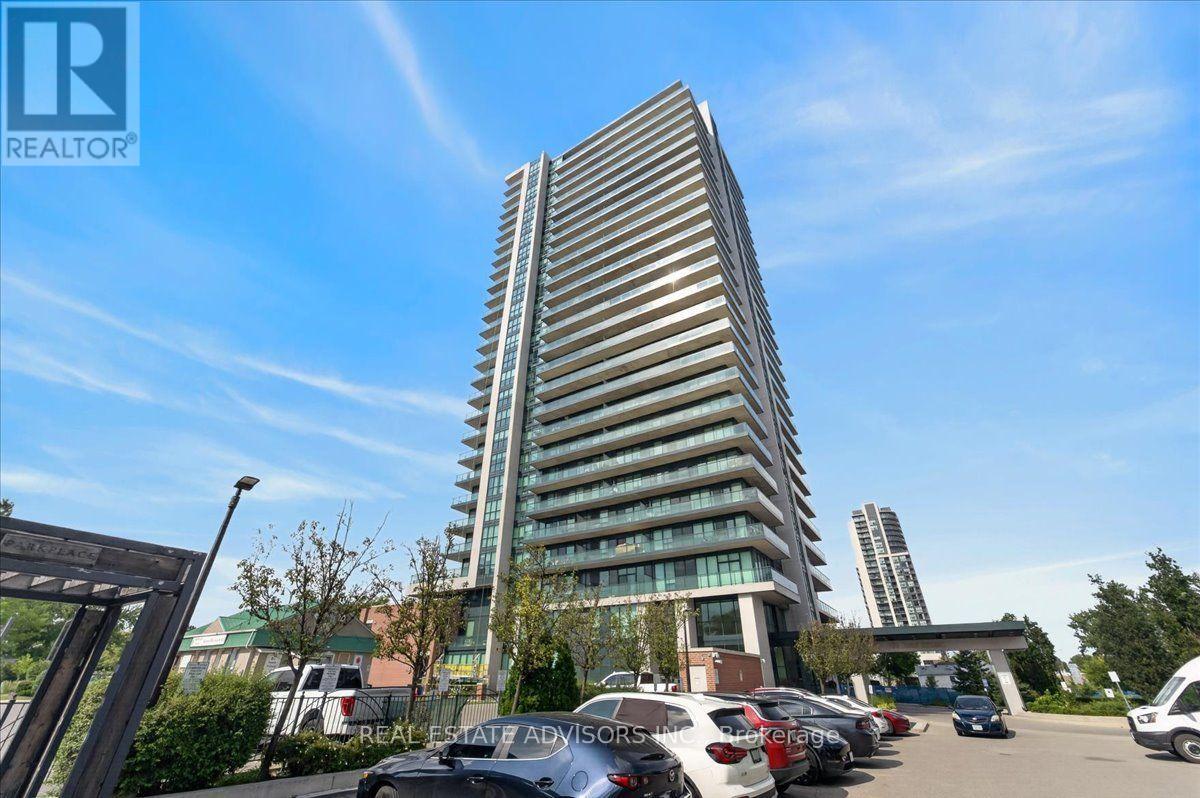
Luxury Corner Suite at Park Place with a wrap-around terrace (approx. 280 sq ft) and gas BBQ hookup. Features 2 bedrooms, 2 baths, 9 ft ceilings, floor-to-ceiling windows, crown molding, porcelain tiles, and wide-plank flooring. Upgraded kitchen with extended cabinetry, valence lighting, and granite counters. Includes parking, locker, and wine locker. Premium amenities: gym, library, party room, billiards, yoga room, media room, poker room, guest suite, and outdoor terrace seating. Prime Downtown Brampton location-minutes to Hwy 410, and walking distance to parks, YMCA, Etobicoke Creek Trail, Rose Theatre, Gage Park, City Hall, and Brampton GO. Sold "As Is" (id:63381)
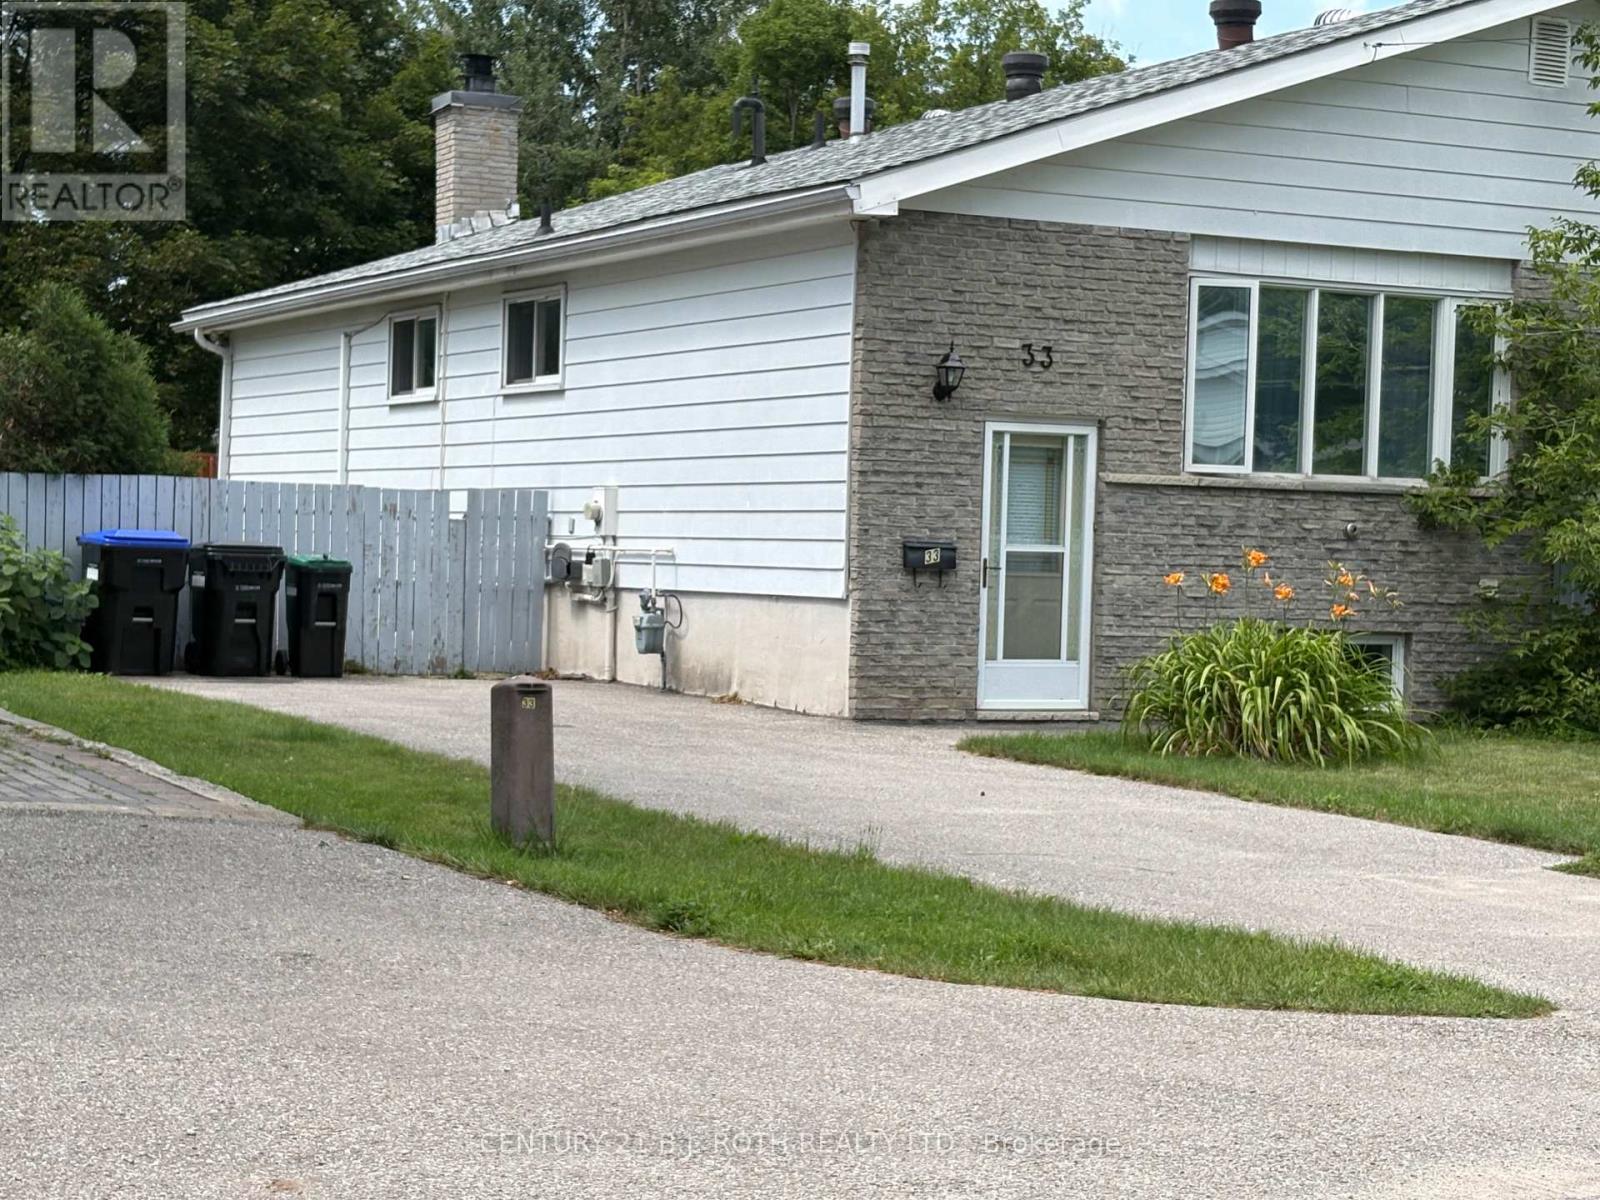
This welcoming semi-detached raised bungalow well-suited for a potential in-law suite, making it a fantastic option for investors or families who want separate living spaces. Each level has its own walkout, and the fully finished basement is well maintained with a functional layout that includes an additional bathroom, a spacious bedroom, and large basement windows that bring in plenty of natural light. Outside, you'll find a gorgeous backyard with lush gardens and mature trees, creating the perfect setting to relax and unwind, along with ample parking for family and guests. The location is central and convenient, close to schools, parks, and shopping, as well as the area's welcoming downtown core with local restaurants and cafes. It's also a great fit for outdoor enthusiasts, just steps from Georgian Bay and the Trans-Canada Trail, with nearby golf courses and ski hills for year-round recreation. (id:63381)
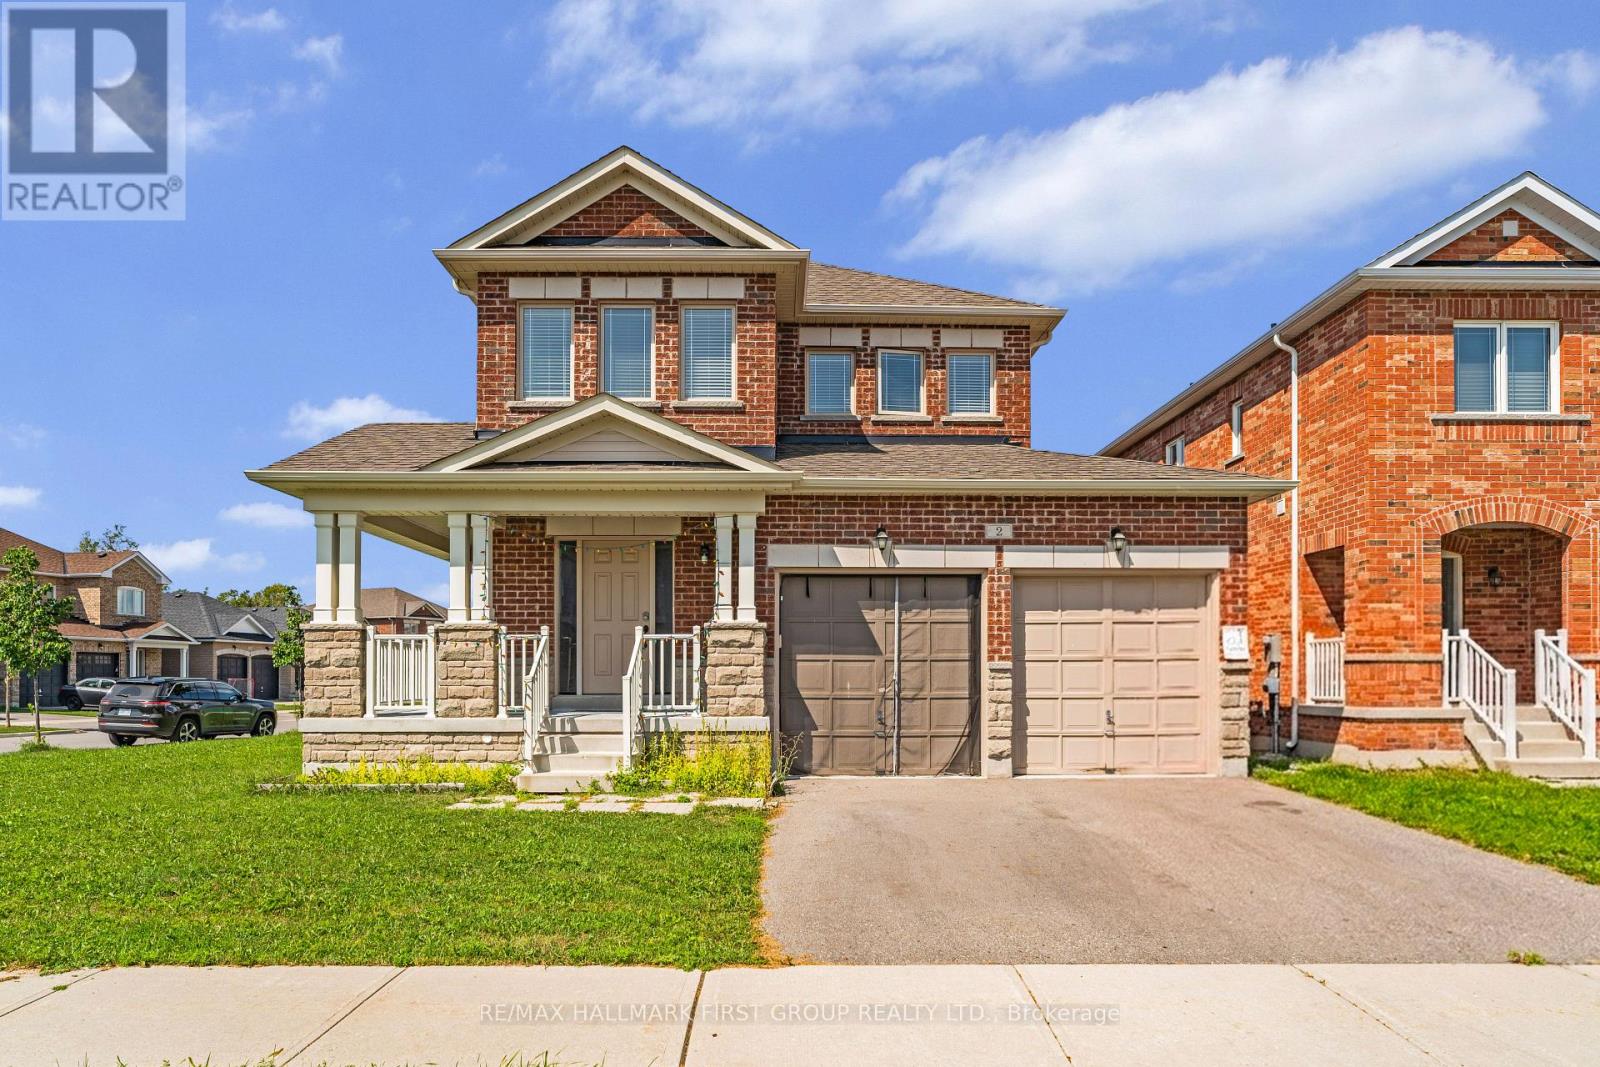
Welcome to 2 Foster Hewitt Street, a bright and spacious 4-bedroom, 3-bathroom detached home situated on a desirable corner lot in Beaverton's family-friendly Seven Meadows community. Designed for comfortable everyday living and entertaining, this home features 9-foot ceilings on the main floor, hardwood flooring, hardwood stairs and large windows that fill the interior with natural light. The generous principal rooms provide plenty of space for growing families, while the oversized bedrooms offer comfort and flexibility. The spacious primary retreat includes a walk-in closet and private 5-piece ensuite. Outside, enjoy the inviting front porch, double-car garage and parking for four vehicles. Located minutes from schools, shopping, parks and the shores of Lake Simcoe, with access to Beaverton Harbour's beach, boat launch, splash pad, playground and waterfront amenities. Experience the space of a newer detached home while enjoying Beaverton's relaxed small-town atmosphere and year-round outdoor lifestyle. (id:63381)
Contains information related to marketing campaigns of the user. These are shared with Google AdWords / Google Ads when the Google Ads and Google Analytics accounts are linked together.
90 days
__utma
ID used to identify users and sessions
2 years after last activity
__utmt
Used to monitor number of Google Analytics server requests
10 minutes
__utmb
Used to distinguish new sessions and visits. This cookie is set when the GA.js javascript library is loaded and there is no existing __utmb cookie. The cookie is updated every time data is sent to the Google Analytics server.
30 minutes after last activity
__utmc
Used only with old Urchin versions of Google Analytics and not with GA.js. Was used to distinguish between new sessions and visits at the end of a session.
End of session (browser)
__utmz
Contains information about the traffic source or campaign that directed user to the website. The cookie is set when the GA.js javascript is loaded and updated when data is sent to the Google Anaytics server
6 months after last activity
__utmv
Contains custom information set by the web developer via the _setCustomVar method in Google Analytics. This cookie is updated every time new data is sent to the Google Analytics server.
2 years after last activity
__utmx
Used to determine whether a user is included in an A / B or Multivariate test.
18 months
_ga
ID used to identify users
2 years
_gali
Used by Google Analytics to determine which links on a page are being clicked
30 seconds
_ga_
ID used to identify users
2 years
_gid
ID used to identify users for 24 hours after last activity
24 hours
_gat
Used to monitor number of Google Analytics server requests when using Google Tag Manager
1 minute
Marketing cookies are used to follow visitors to websites. The intention is to show ads that are relevant and engaging to the individual user.
Facebook Pixel is a web analytics service that tracks and reports website traffic.