
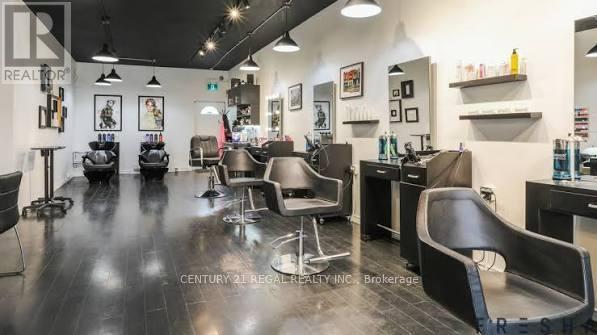
1173 Queen Street E
Toronto, Ontario
EXCEPTIONAL TURNKEY SALON IN A PRIME, HIGH TRAFFIC QUEEN STREET EAST LOCATION. STRONG FINANCIAL PERFORMANCE WITH ANNUAL GROSS REVENUE OF APPROXIMATELY $550,000 TO $600,000 CURRENTLY OPERATED BY JUST THREE ACTIVE STYLISTS, OFFERING SIGNIFICANT OPPORTUNITY FOR GROWTH MAIN LEVEL ACCOMMODATES UP TO FIVE HAIR STYLISTS PLUS A DEDICATED NAIL TECHNICIAN STATION LOWER LEVEL FEATURES TWO PRIVATE BEAUTY ROOMS IDEAL FOR ESTHETICS, LASH SERVICES, OR MASSAGE THERAPY BRAND NEW PURPOSE BUILT SPRAY TAN ROOM WITH A PRIVATE SHOWER LOW MONTHLY RENT OF ONLY $4,400.00. TENANT PAYS ONLY HYDRO AND INTERNET ONE DEDICATED REAR PARKING SPACE INCLUDED (id:63381)
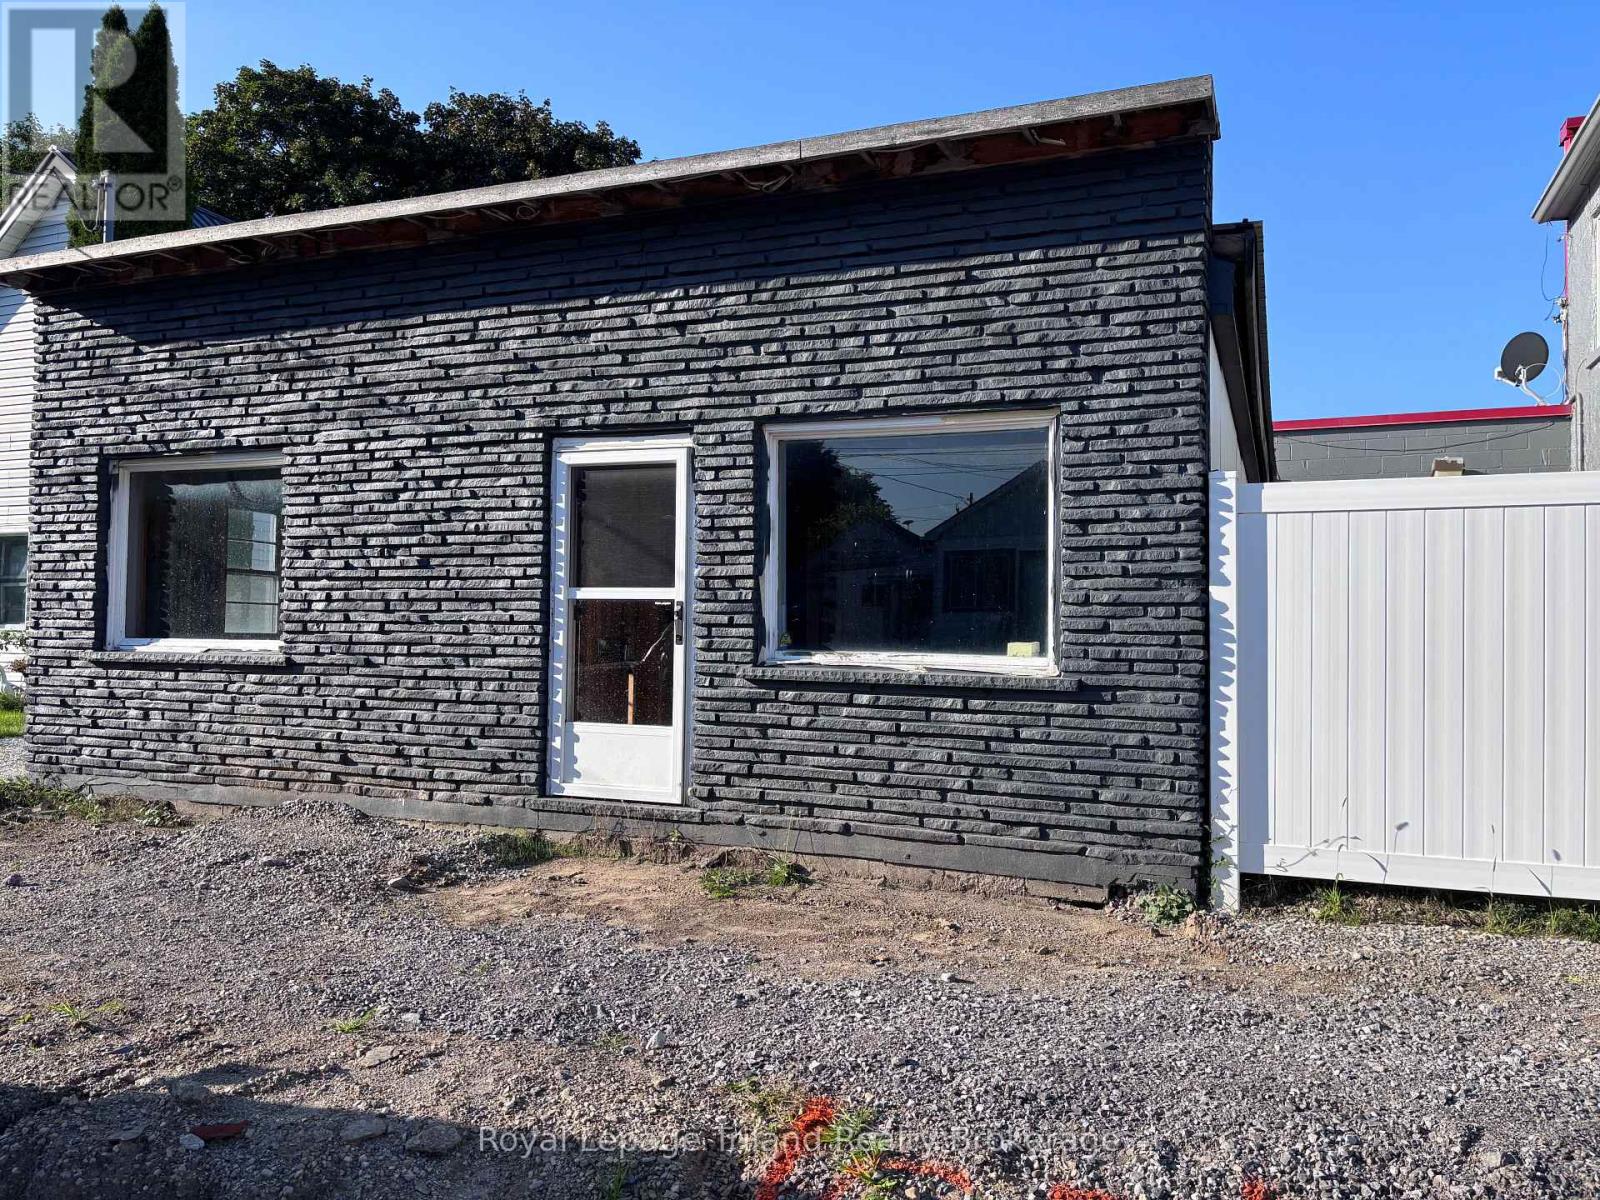
148 Eagle Street
Norfolk, Ontario
Calling all investors and entrepreneurs! Here is your opportunity to own an affordable commercial space in the heart of the growing community of Delhi. Offering approximately 760 square feet, this property is ready for your finishing touches and creative vision. The current layout features updated plumbing and electrical ready for a kitchen, laundry area, and two bathrooms, along with multiple pot lights throughout. The exterior has been freshly painted and showcases an attractive stone-look façade with durable Hardie board siding. Complete with 100-amp electrical service and convenient street parking, this versatile commercial property offers plenty of potential. At this affordable price, it's time to turn your business dreams into reality! (id:63381)
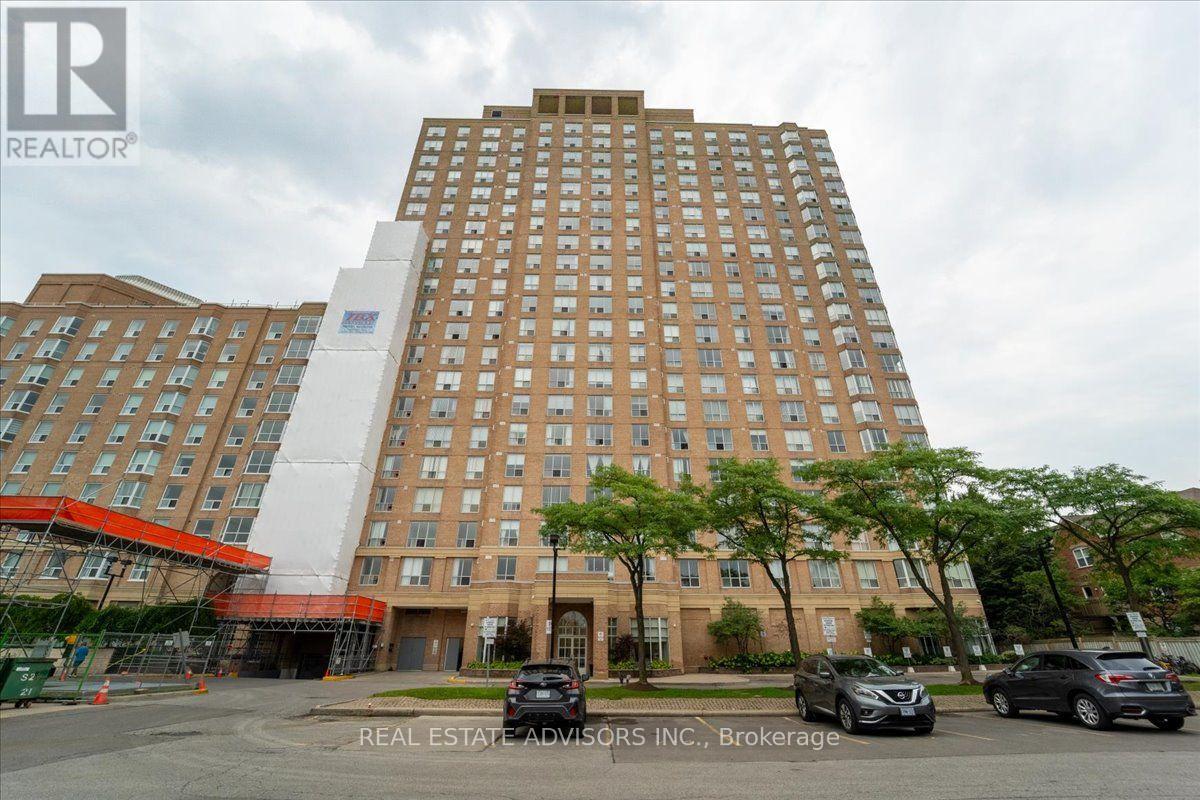
Ph#07 - 21 Overlea Boulevard
Toronto, Ontario
Penthouse living meets everyday convenience in this beautifully maintained Belmont suite at the Jockey Club. Offering 956 sq. ft., this bright 2-bedroom, 2-bath home features a smart open layout, spacious primary retreat, and an elevated top-floor ambiance unique to penthouse-level residences. Perfectly positioned near transit, shopping, dining, parks, and major routes, this suite delivers effortless urban living in one of the area's most accessible pockets. The building's established reputation, full amenities, and included parking + locker make this an outstanding option for buyers seeking comfort, stability, and a touch of penthouse prestige. Sold "As is" (id:63381)
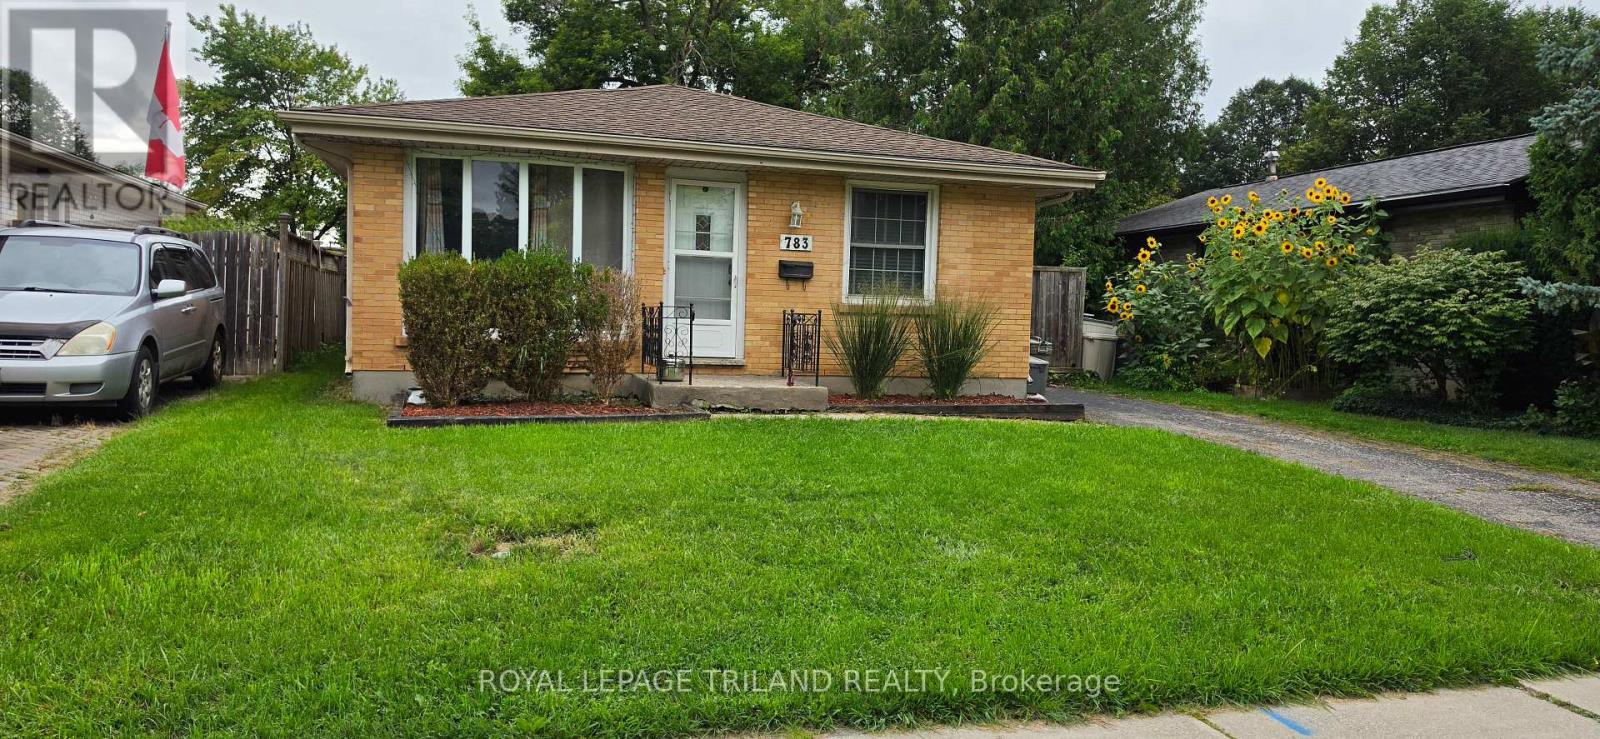
783 Dundalk Drive
London South, Ontario
Welcome to this versatile and inviting home in Claredale, offering comfortable main-floor living and a private basement suite.The main level features three bedrooms, convenient main-floor laundry, and a bright, open-concept layout connecting the kitchen, dining room, and living room - ideal for everyday living and entertaining.Outside, you will find a fully fenced backyard complete with a deck and a large storage shed, providing plenty of space to relax, play, or garden.A private side entrance leads to the basement, where you will find a self-contained one-bedroom suite. The suite includes an egress window in the bedroom and its own in-unit laundry, offering excellent privacy and convenience.This property is a fantastic option for families, multigenerational living, or buyers looking for additional rental potential. Do not miss this unique opportunity in Claredale! (id:63381)
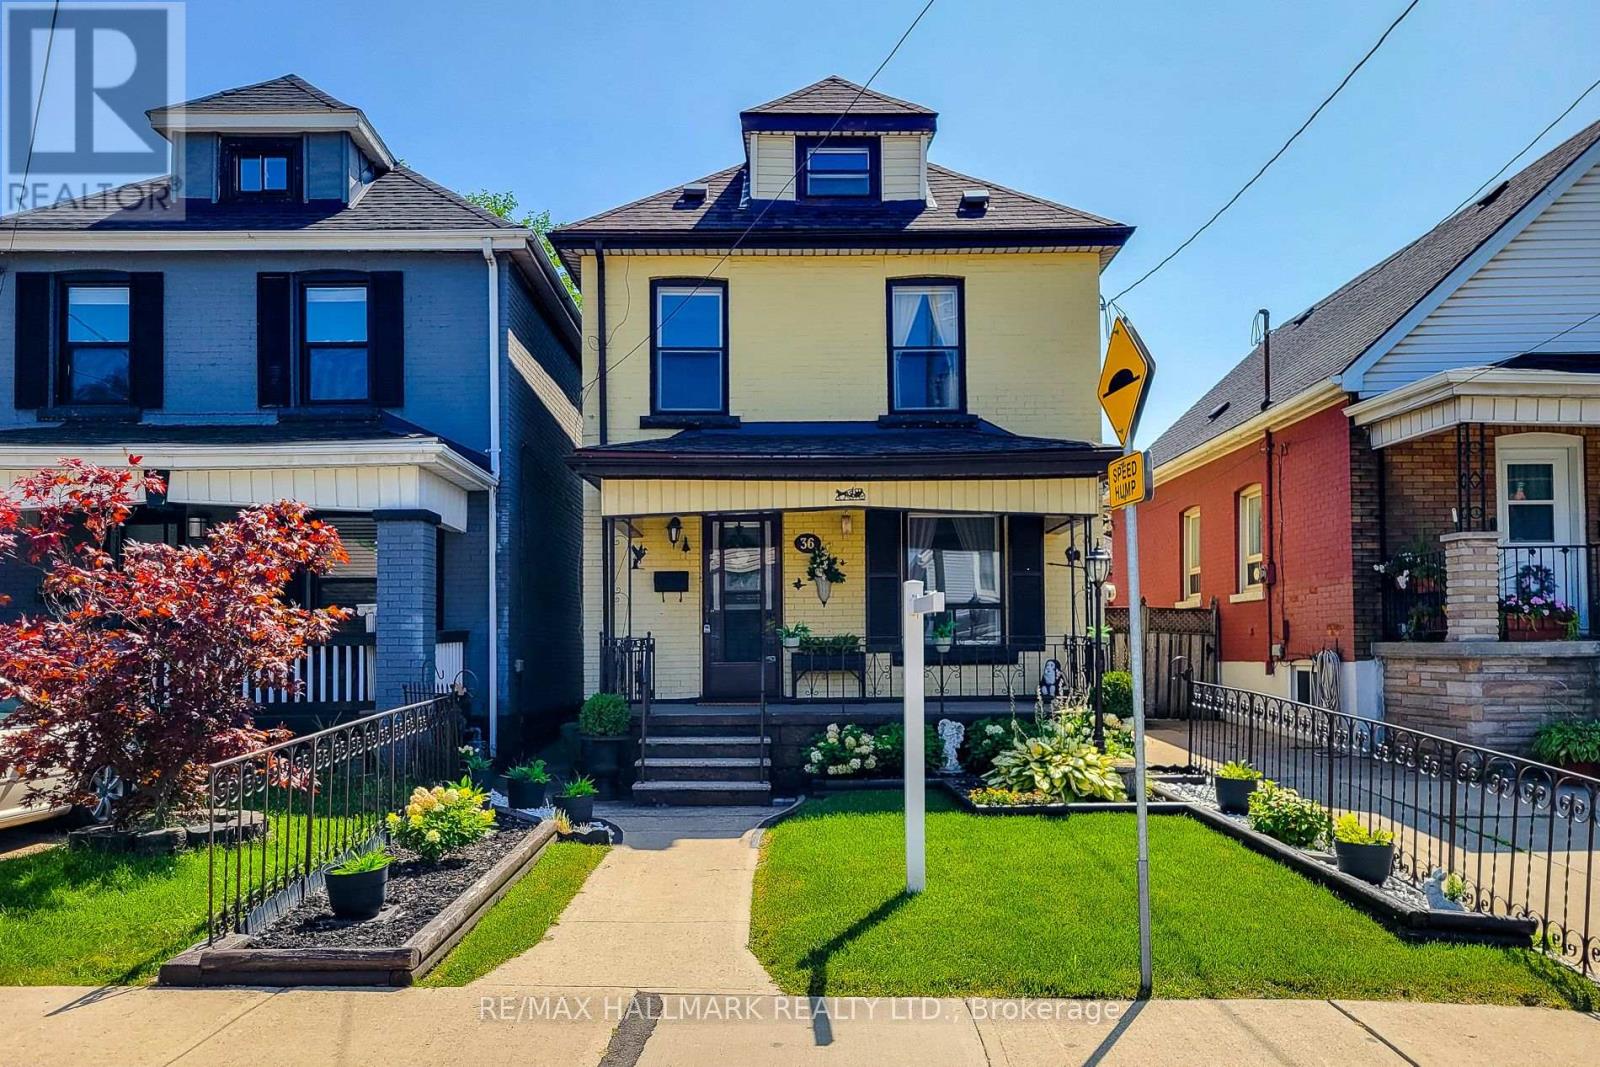
36 Dalkeith Avenue
Hamilton, Ontario
Welcome to this charming 3-storey detached home in the sought-after Crown Point West neighbourhood! Offering 3 bedrooms plus a versatile attic space and 2 bathrooms, this spacious home combines character, functionality, and exciting potential. Enjoy generous principal rooms, abundant natural light, and ample storage throughout. Whether you're a first-time buyer looking to enter the market, an investor seeking a promising opportunity, or a buyer ready to bring your own vision to life, this home offers tremendous possibilities. Located on a quiet, tree-lined street just minutes from parks, schools, transit, downtown Hamilton, hospitals, universities, shopping, and major highways. A fantastic opportunity to own in a vibrant and convenient neighbourhood-don't miss the chance to make this home your own! (id:63381)
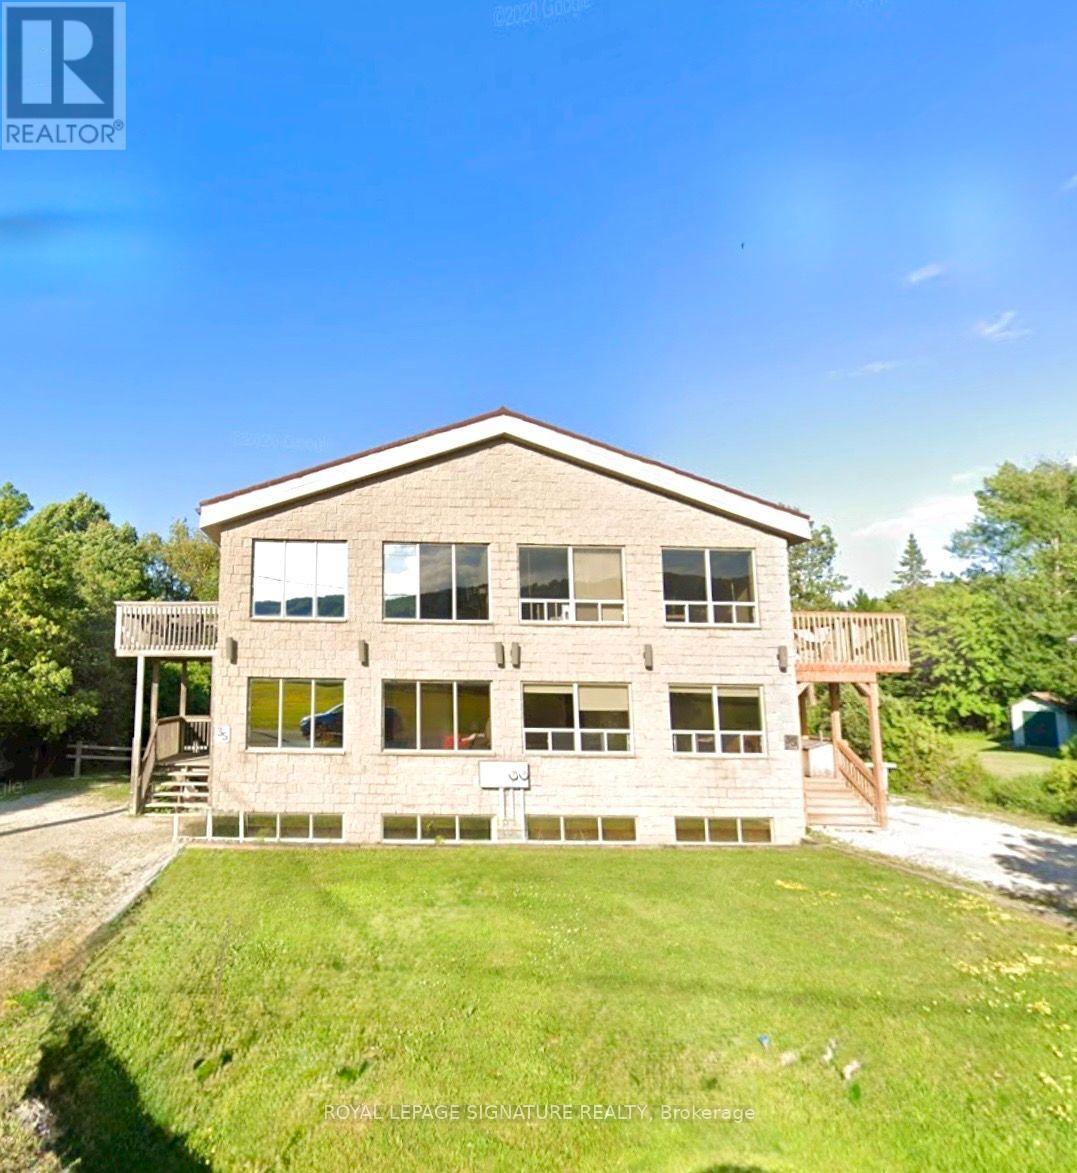
147 Kandahar Lane
Blue Mountains, Ontario
Rare Blue Mountain Investment Opportunity - Licensed STA for 18 Guests Positioned at the base of Blue Mountain, 147 Kandahar Lane is a standout investment property offering one of the area's most sought-after features: a Short-Term Accommodation (STA) license permitting occupancy for up to 18 guests. With limited licensed properties available, this turnkey chalet presents exceptional income potential in one of Ontario's premier four-season destinations Designed to comfortably accommodate large groups, this spacious 7-bedroom chalet features overtwo expansive living areas, two full bathrooms, a fully finished basement, sauna, hot tub ,forced-air natural gas heating, central air conditioning, and municipal water and sewerservices. Enjoy scenic ski hill views and plenty of space for family gatherings, corporate retreats, or high-demand vacation rentals. Located just steps from Blue Mountain's world-class skiing, hiking, mountain biking, golf, beaches, attractions, this property is perfectly positioned to attract guests in every season. Whether you're looking to expand your investment portfolio, generate strong short-term rentalor own a recreational property that pays for itself, this chalet delivers unmatched flexibility and value. Opportunities to purchase a fully licensed STA approved for 18 guests are increasingly rare-making 147 Kandahar Lane a truly exceptional offering. Turnkey, income-ready, and loaded with amenities, this is your chance to secure one of Blue Mountain's premier licensed rental properties. Schedule your private viewing today. (id:63381)
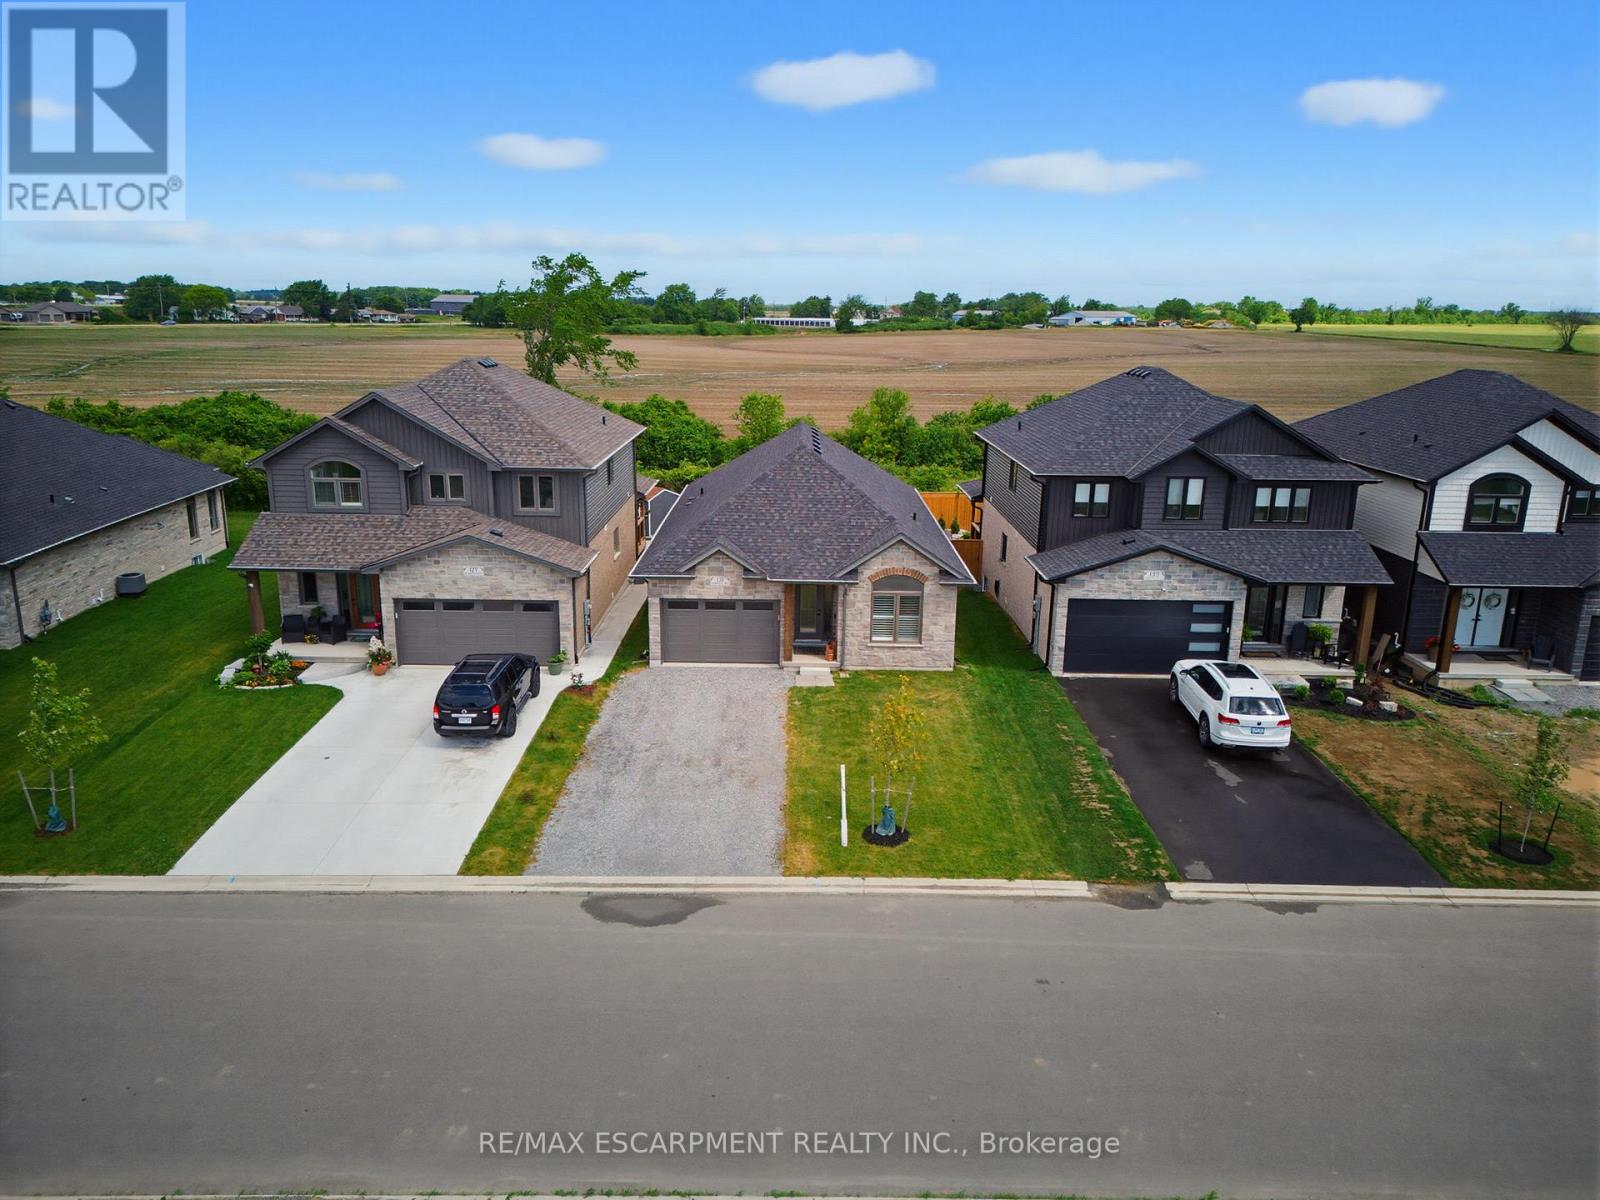
131 Craddock Boulevard
Haldimand, Ontario
Welcome to this exceptional 2024-built brick bungalow nestled in the heart of Jarvis Meadows. Offering 2 bedrooms, 2 bathrooms, and beautifully designed one-floor living, this home combines modern elegance with the convenience of a fully completed, move-in-ready residence. The stunning kitchen serves as the heart of the home, featuring quartz countertops, soft-close cabinetry, and an open-concept design perfect for entertaining family and friends. The inviting living room is highlighted by a cozy gas fireplace, creating the perfect atmosphere year-round. Engineered hardwood flooring flows throughout the principal living spaces, while stylish tile flooring in the entryway, bathrooms, and laundry room provides both durability and sophistication. Unlike many newly constructed homes, this nearly new residence includes the extras buyers often need to budget for after closing. Appliances are included, window coverings have been professionally installed, lighting has been upgraded, and the lawn and landscaping are already completed. Enjoy the added privacy of no rear neighbours, creating a peaceful setting to relax and unwind. Located in the welcoming community of Jarvis, proudly recognized as Canada's Kindest Community in 2025, this home offers more than just a beautiful place to live-it offers a wonderful lifestyle. (id:63381)
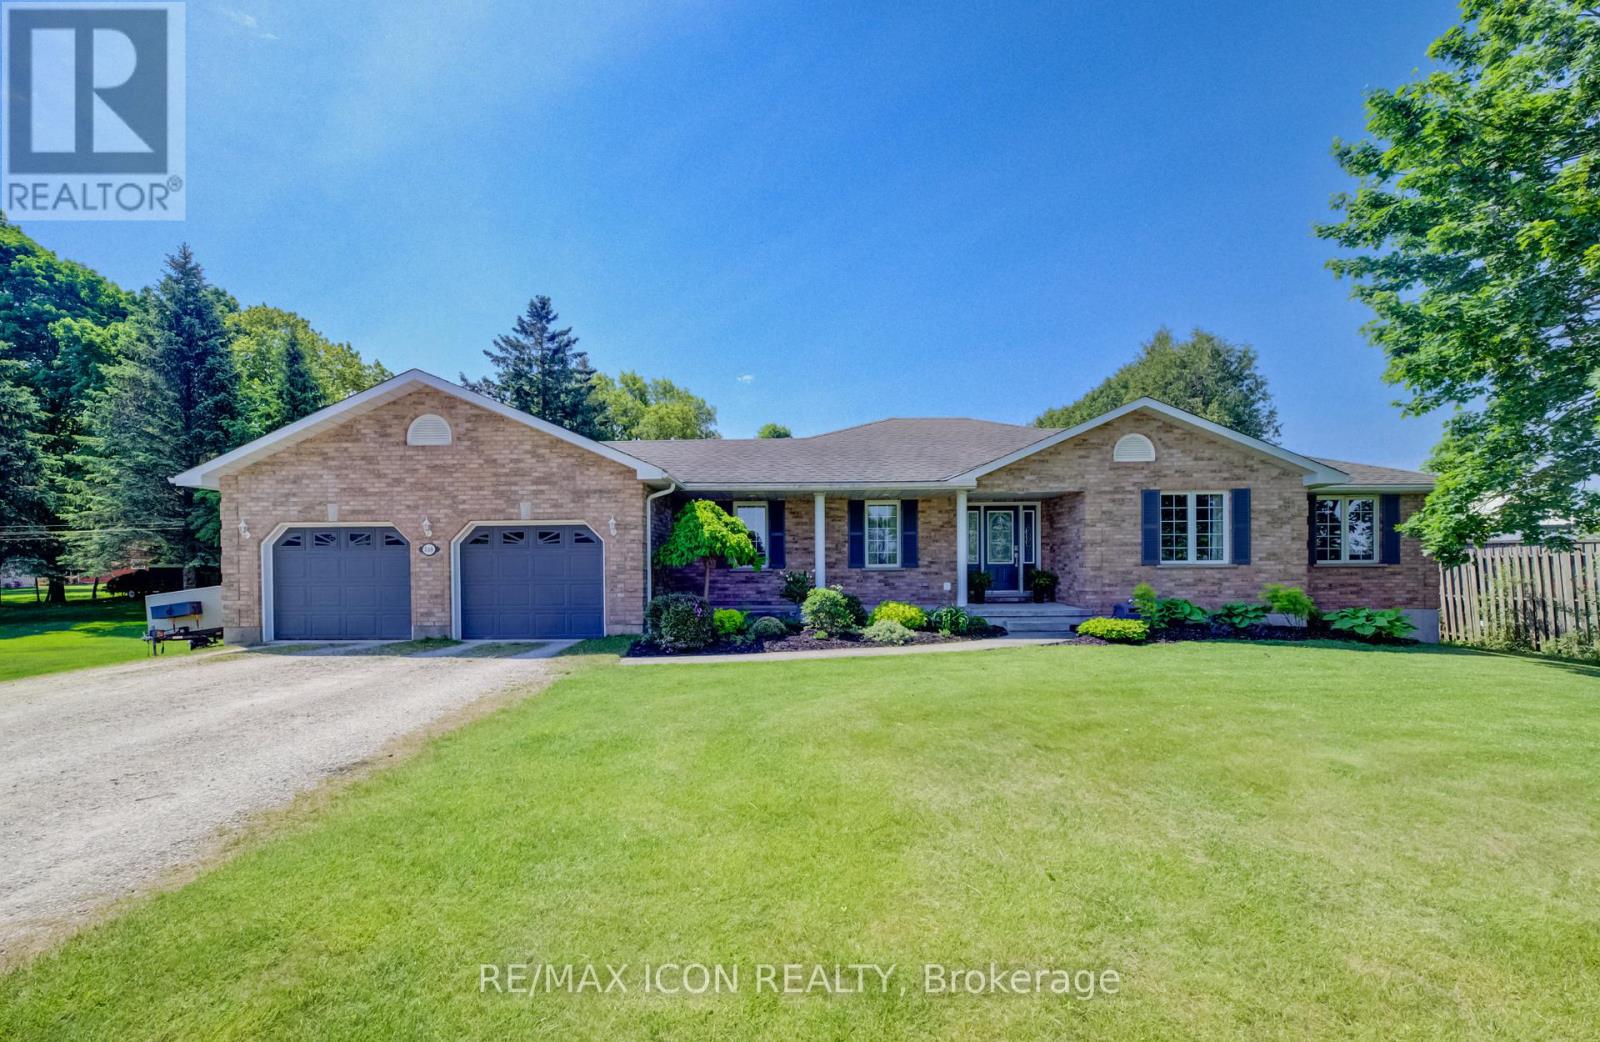
540 Sligo Road W
Wellington North, Ontario
Set on a spacious lot at the edge of town, this beautifully maintained 3-bedroom, 3-bath bungalow offers a wonderful blend of comfort, space, and scenic surroundings. Enjoy peaceful views over the neighbouring countryside and spectacular sunsets from the welcoming front porch.Designed with family living in mind, the bright and inviting main floor features a thoughtful layout with generous living spaces and the convenience of main floor laundry. A striking double-sided fireplace creates a warm focal point between the living and dining areas, adding character and ambiance to everyday living and family gatherings.The fully finished basement provides exceptional additional living space, featuring a large recreation room centred around a custom-built wet bar-an ideal setting for entertaining. A rough-in for a future gas fireplace offers even more potential. The lower level also features a spacious den/bonus room that offers excellent flexibility as a home office, gym or hobby room, and could easily provide a comfortable guest sleeping space when family or friends come to stay. Direct access from the garage to the basement adds everyday convenience, while abundant storage includes a large cold cellar.Step outside to the covered back deck, where you can enjoy outdoor living in comfort through multiple seasons. Complete with a natural gas BBQ hookup, it's an ideal space for hosting family and friends while taking in the expansive yard and surrounding views. The powered garden shed provides additional functionality for hobbies, storage, or outdoor projects.With beautiful countryside views, stunning sunsets, and the convenience of town amenities, schools, parks, and services just minutes away, this property delivers the space, flexibility, and lifestyle today's families are looking for. (id:63381)
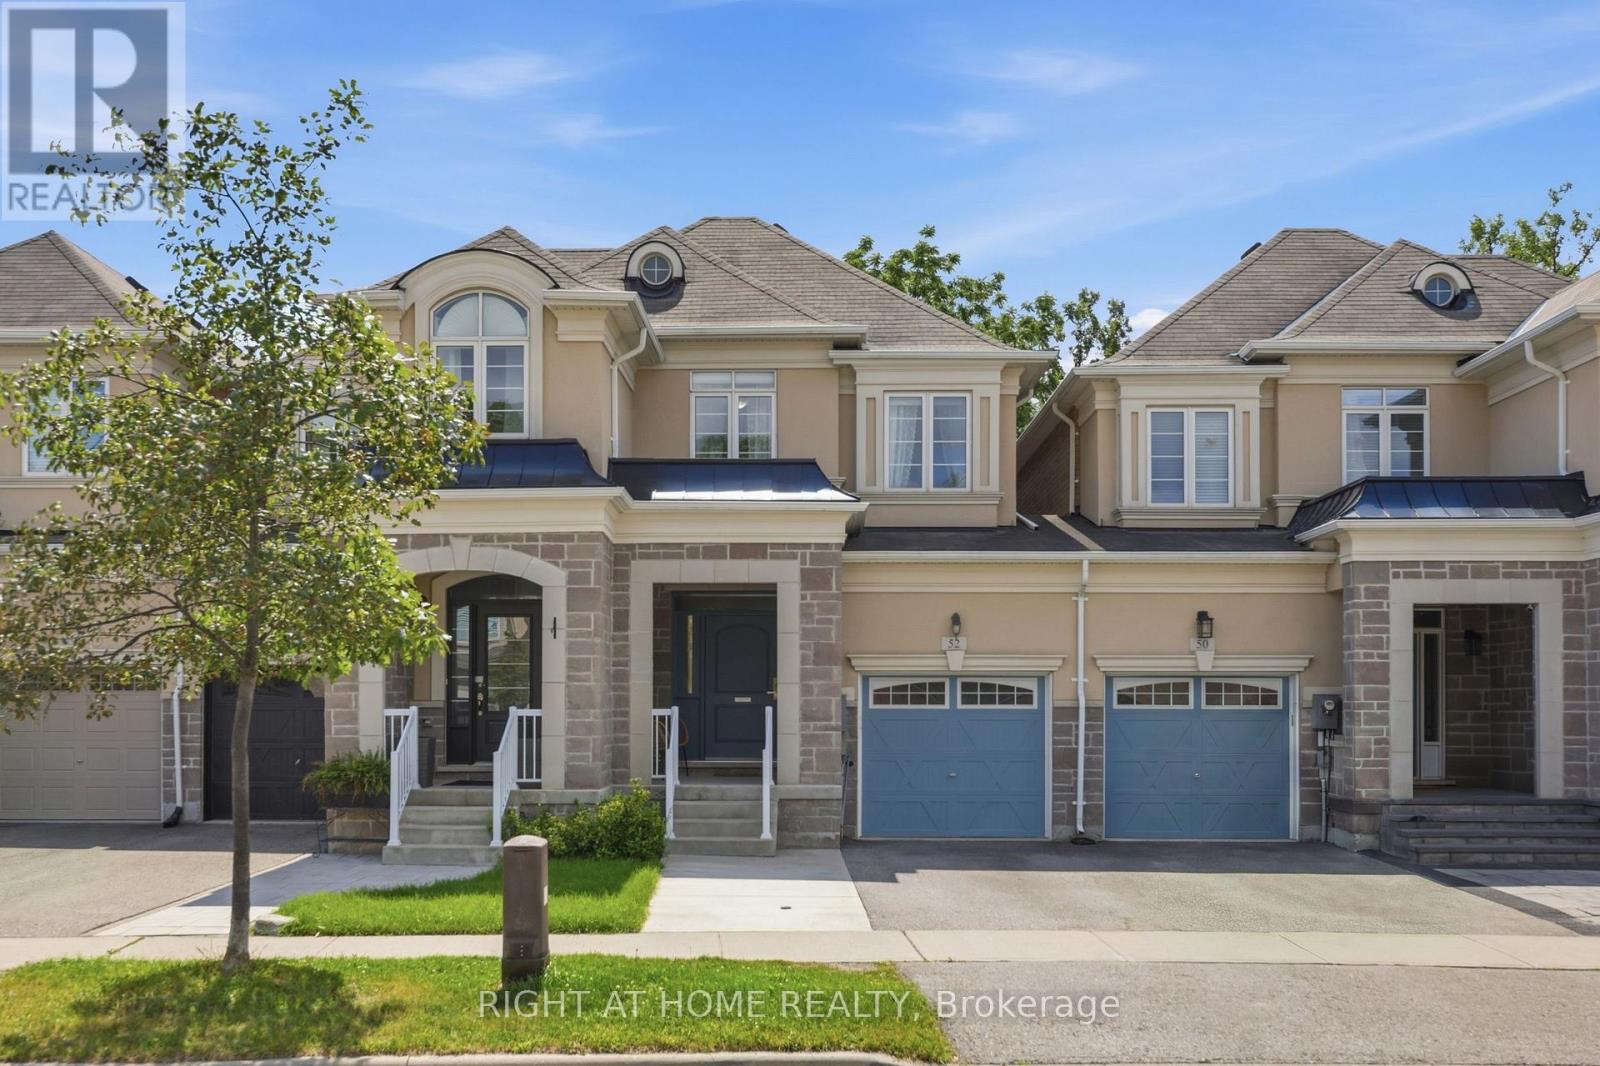
52 Upper Canada Court
Halton Hills, Ontario
Beautifully updated townhouse situated on a generous lot in a quiet, family-friendly neighbourhood. This bright and spacious home features 3 bedrooms, 2+1 bathrooms, and a fully finished basement, offering a functional layout and versatile living space for growing families or those seeking additional room. The main level offers a sun-filled living area and generously sized bedrooms, creating a comfortable and inviting atmosphere. The finished lower level provides excellent additional living space, featuring an open-concept recreation area ideal for family gatherings and entertaining, along with flexible space that can be used as a home office, gym, or playroom. Step outside to the large, private backyard with no homes directly behind, offering peaceful tree-lined views and plenty of privacy-perfect for relaxing, entertaining, or enjoying time with the family. The single-car garage and expanded driveway provide convenient parking for up to three vehicles. Ideally located just minutes from parks, a recently opened trail, schools, shopping, restaurants, and essential amenities, this home offers an excellent combination of comfort, privacy, and convenience in one of Georgetown's established family-friendly neighbourhoods. (id:63381)
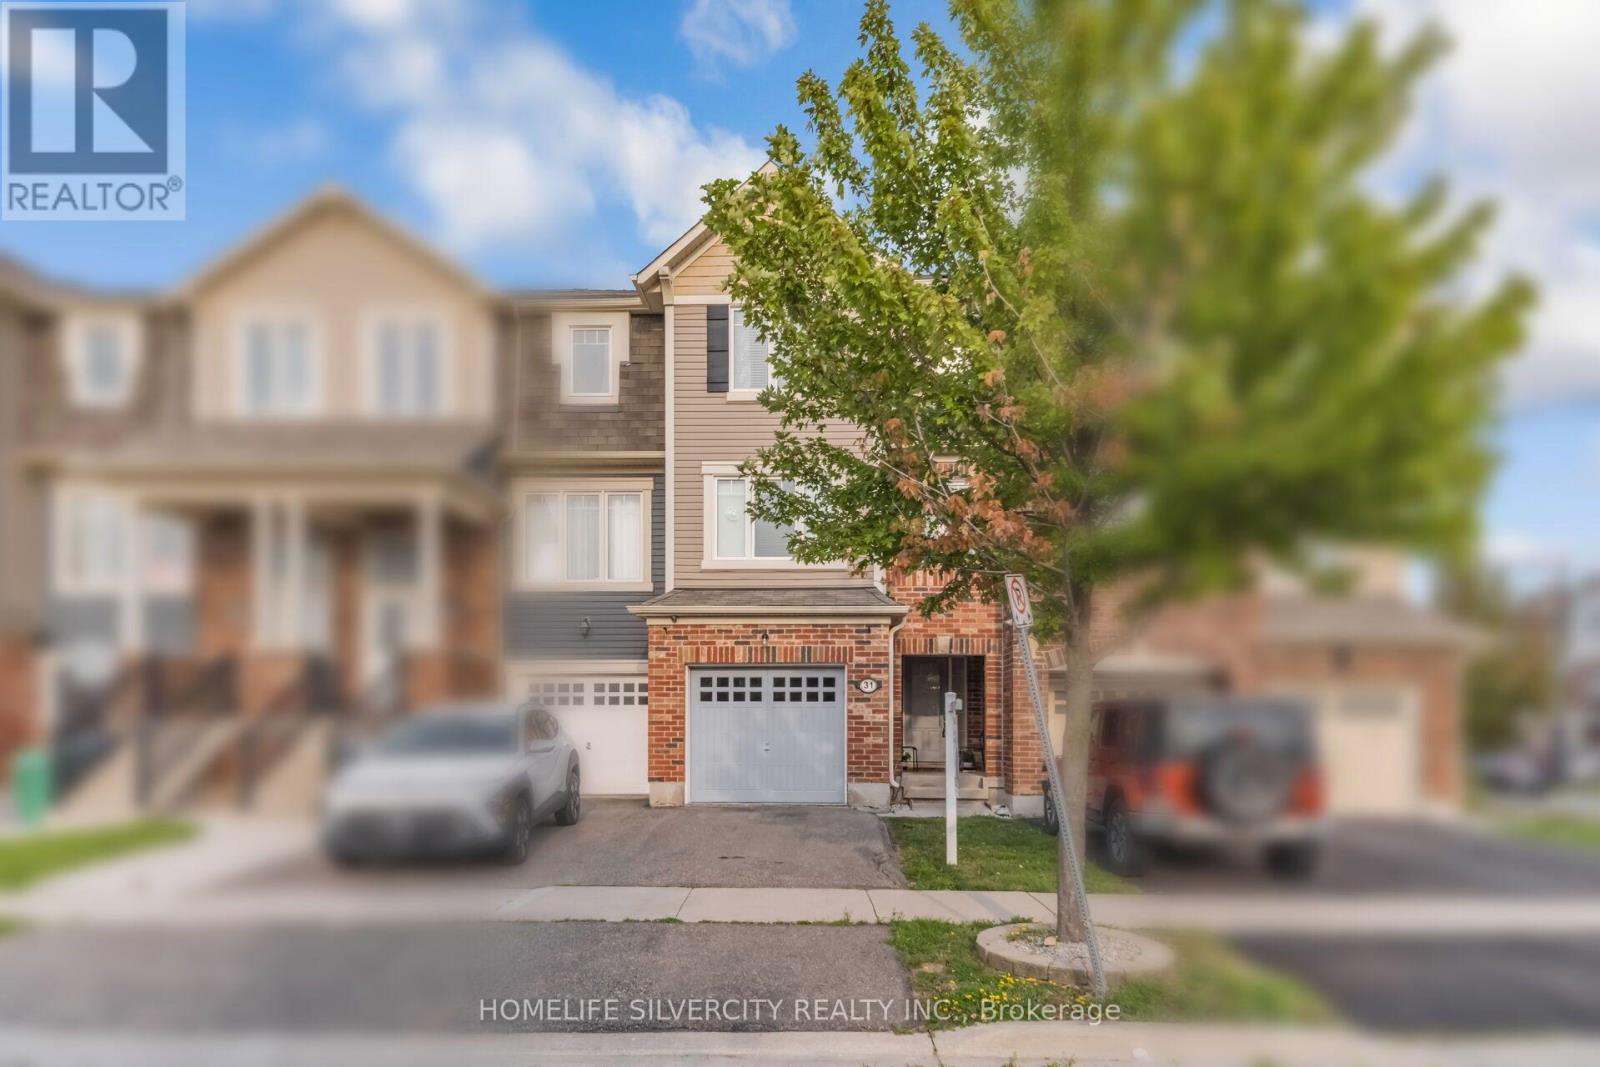
31 Betterton Crescent
Brampton, Ontario
PRICE TO SELL! FIRST-TIME BUYERS DREAM HOME! Welcome to this beautifully maintained freehold 3+1 bedroom home in the highly sought-after Mount Pleasant community! Offering approximately 1,550 sq. ft. of bright, functional living space, this move-in-ready home has been freshly painted and features new flooring throughout along with numerous recent updates.The versatile ground-floor family room offers incredible flexibility and can be used as a home office, guest suite, additional bedroom, or future in-law space. Enjoy the convenience of an attached single-car garage with remote opener, central vacuum, whole-home humidifier, and an owned water softener.Step outside to your private outdoor space featuring a freshly painted deck and fence with beautifully landscaped flower beds, perfect for relaxing or entertaining.Ideally located close to Mount Pleasant GO Station, schools, parks, shopping, public transit, library, and community amenities. A fantastic opportunity for first-time buyers, growing families, professionals, or investors. Just move in and enjoy! (id:63381)
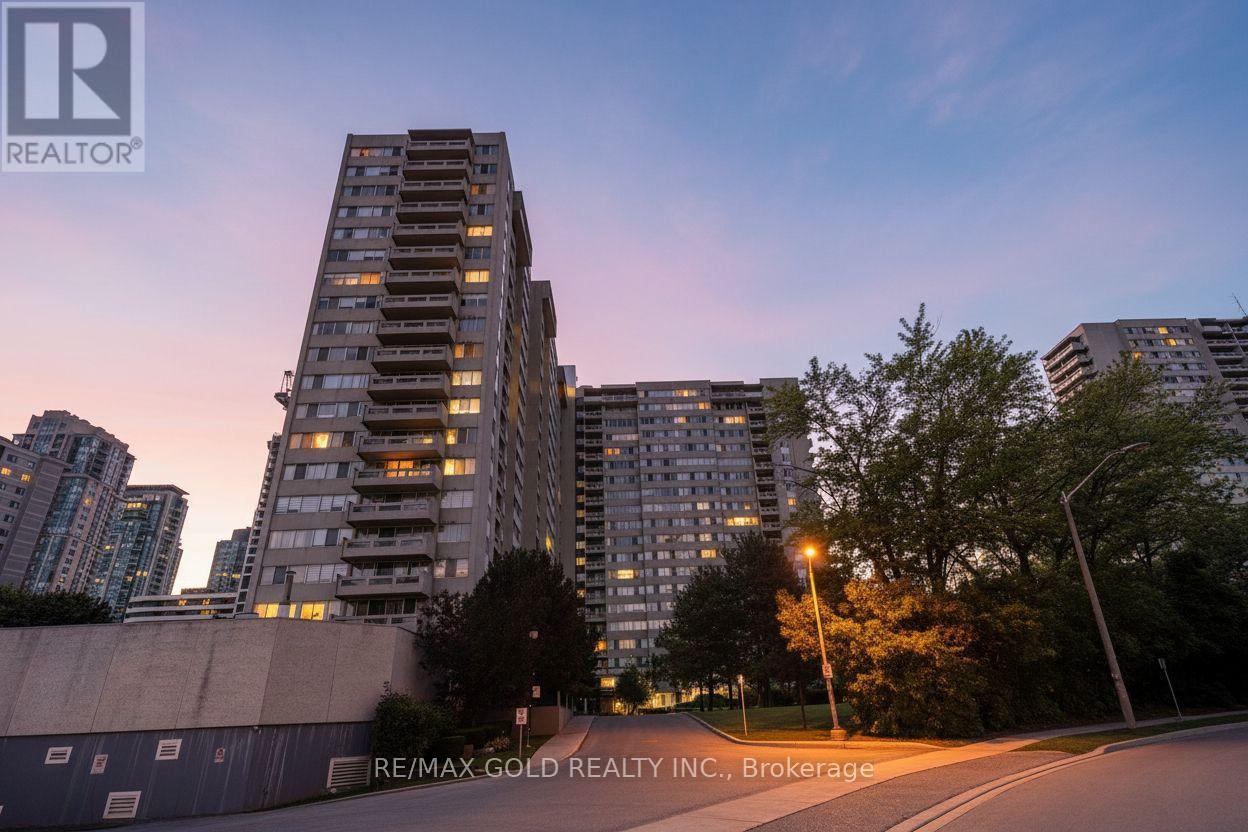
1913 - 3590 Kaneff Crescent
Mississauga, Ontario
Welcome to Suite 1913 at Obelisk I, 3590 Kaneff Crescent, offering an exceptional combination of space, comfort, and convenience in the heart of Mississauga. With a thoughtfully designed living space, this 2+1 bedrooms, one-bathroom condominium is ideal for families, professionals, or downsizers seeking generous proportions in a prime location. The bright, open-concept living and dining area is enhanced by expansive windows that fill the home with natural light and provide access to a private balcony with elevated city views. The updated kitchen features contemporary finishes, ample cabinetry, and generous counter space. A rare highlight is the inclusion of two underground parking spaces. Residents enjoy all-inclusive maintenance fees covering heat, hydro, and water, along with excellent building amenities, including an indoor pool, fitness centre, sauna, tennis courts, and a party room. Ideally located in the desirable Mississauga Valleys neighbourhood, Obelisk I is just minutes from Square One Shopping Centre, public transit, the future Hurontario LRT, parks, schools, and Highways 403, 401, and the QEW. This is an outstanding opportunity to own one of the area's largest condominium layouts in a well-managed, established community. (id:63381)
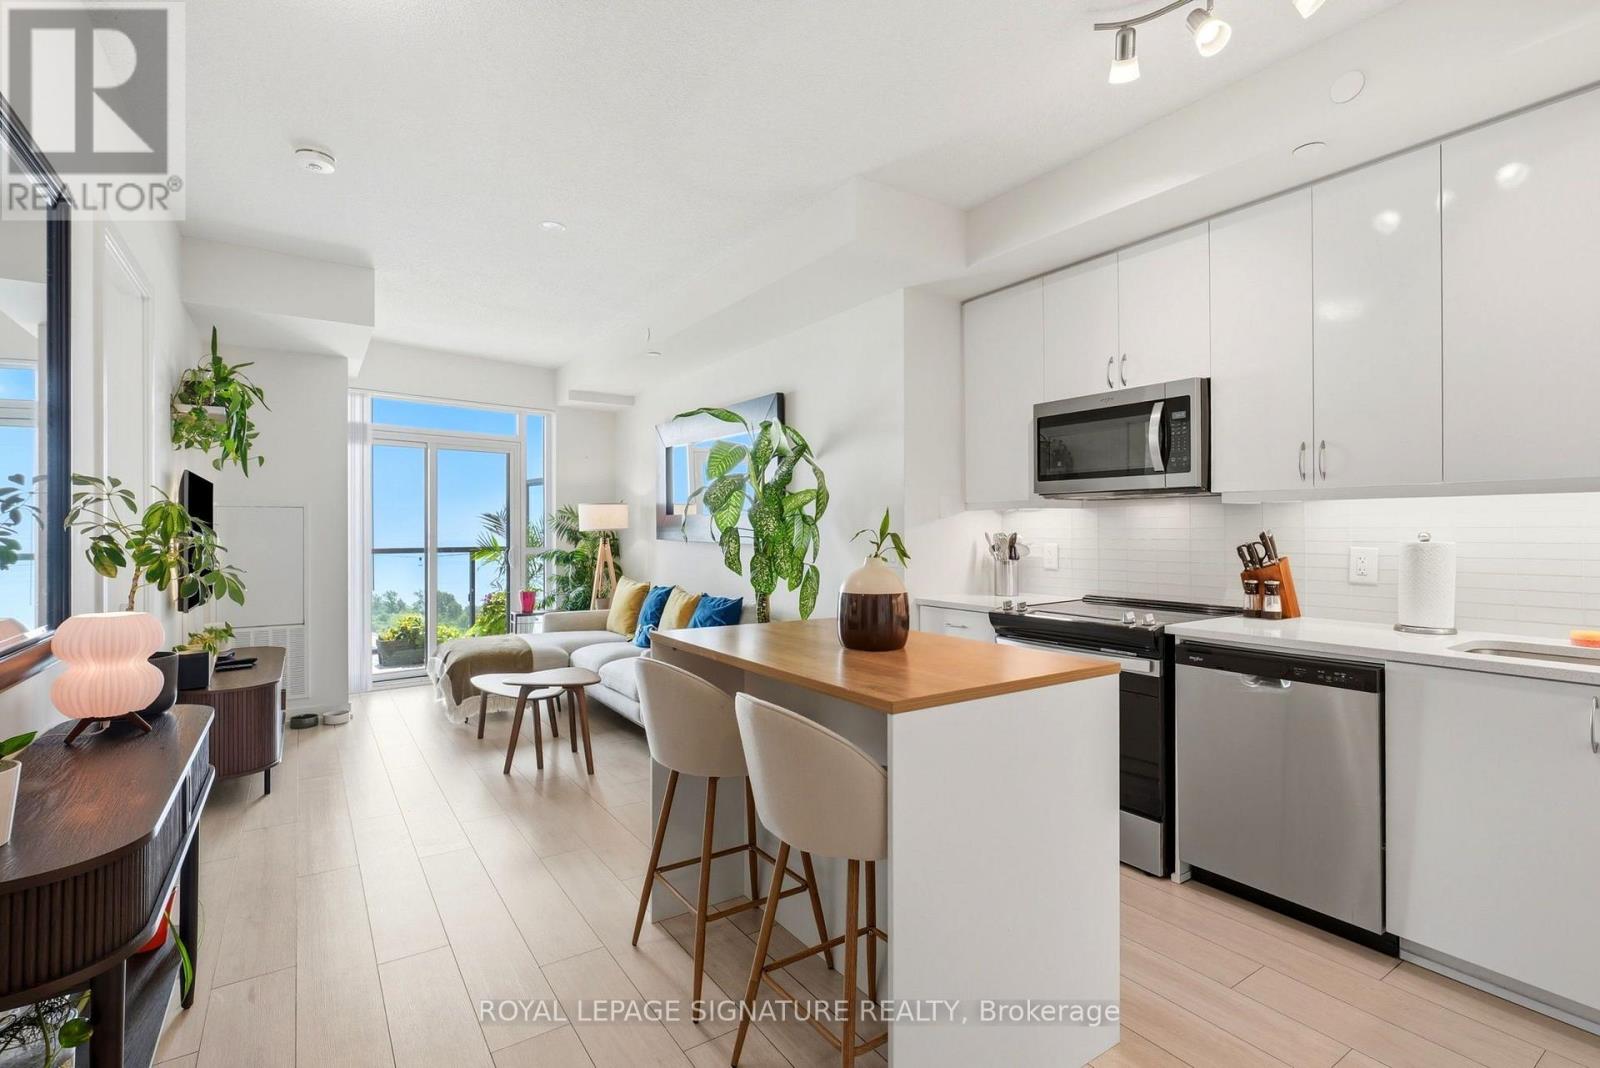
2403 - 38 Annie Craig Drive
Toronto, Ontario
Wake up to spectacular south and east views of Lake Ontario and the Toronto skyline from this beautifully appointed 1 Bedroom + Den, 1 Bathroom suite at Water's Edge at The Cove. Perched high above Humber Bay Shores, Suite 2403 offers an incredible vantage point where every sunrise, sparkling city light, and panoramic waterfront view becomes part of your everyday lifestyle.Step onto your private balcony and take in the magnificent scenery-whether you're enjoying your morning coffee or winding down at sunset, the views are simply unforgettable.Inside, the suite features a bright, open-concept layout with contemporary finishes, floor-to-ceiling windows, and a versatile den that's perfect for a home office, guest space, or reading nook. The modern kitchen flows seamlessly into the living and dining areas, creating a stylish and functional space for everyday living and entertaining.Complete with 1 parking space and 1 locker, this home also provides access to an exceptional collection of resort-inspired amenities, including a 24-hour concierge, indoor pool, fitness centre, guest suites, games room, library, media room, and more.Located in the heart of Humber Bay Shores, you're just steps to waterfront parks, the Martin Goodman Trail, cafés, restaurants, and everyday conveniences, with quick access to downtown Toronto and major highways. Experience luxury waterfront living with views you'll never grow tired of. (id:63381)