
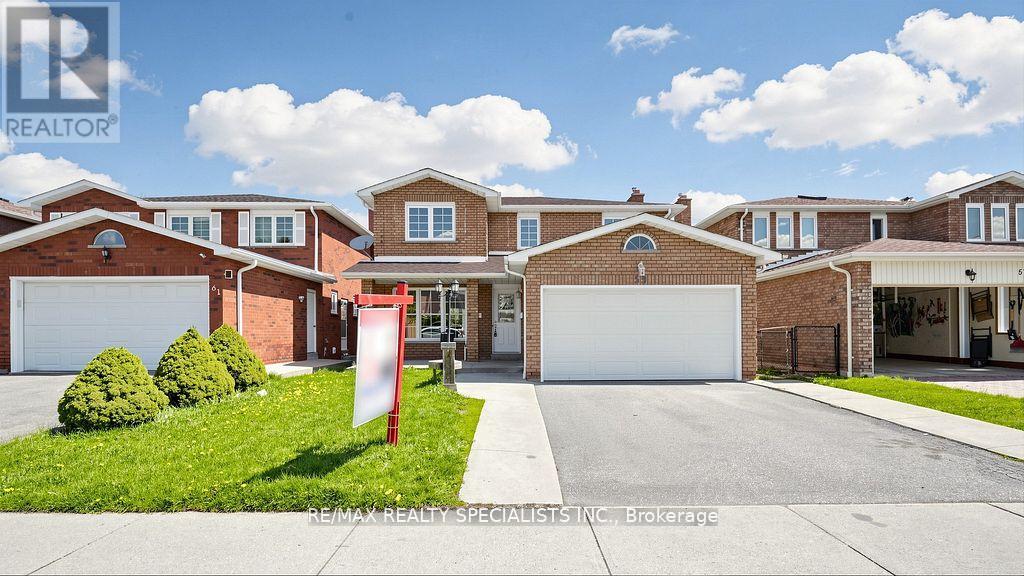
59 Sunforest Drive
Brampton, Ontario
Ravine Lot!!! Legal Basement!!! 4 Bedroom and 4 Washroom detached house in a nice location!!! Hardwood floors, no carpet in the house,updated kitchen with porcelain floor, center Island, main-floor family room with gas fireplace and walkout to nice-sized deck, freshly painted!!!2Bedroom Legal Finished basement with good-sized kitchen and walkout to the backyard. Main Floor Laundry Room with Side Yard Access,Primary Bedroom with updated 4Pc-Ensuite and Walk-in Closet, Interlock Stone Walkway. Good-sized updated 2nd washroom. Close to theplaza, public Schools, park, and all other amenities. A must-see home in the Area!!!! (id:63381)
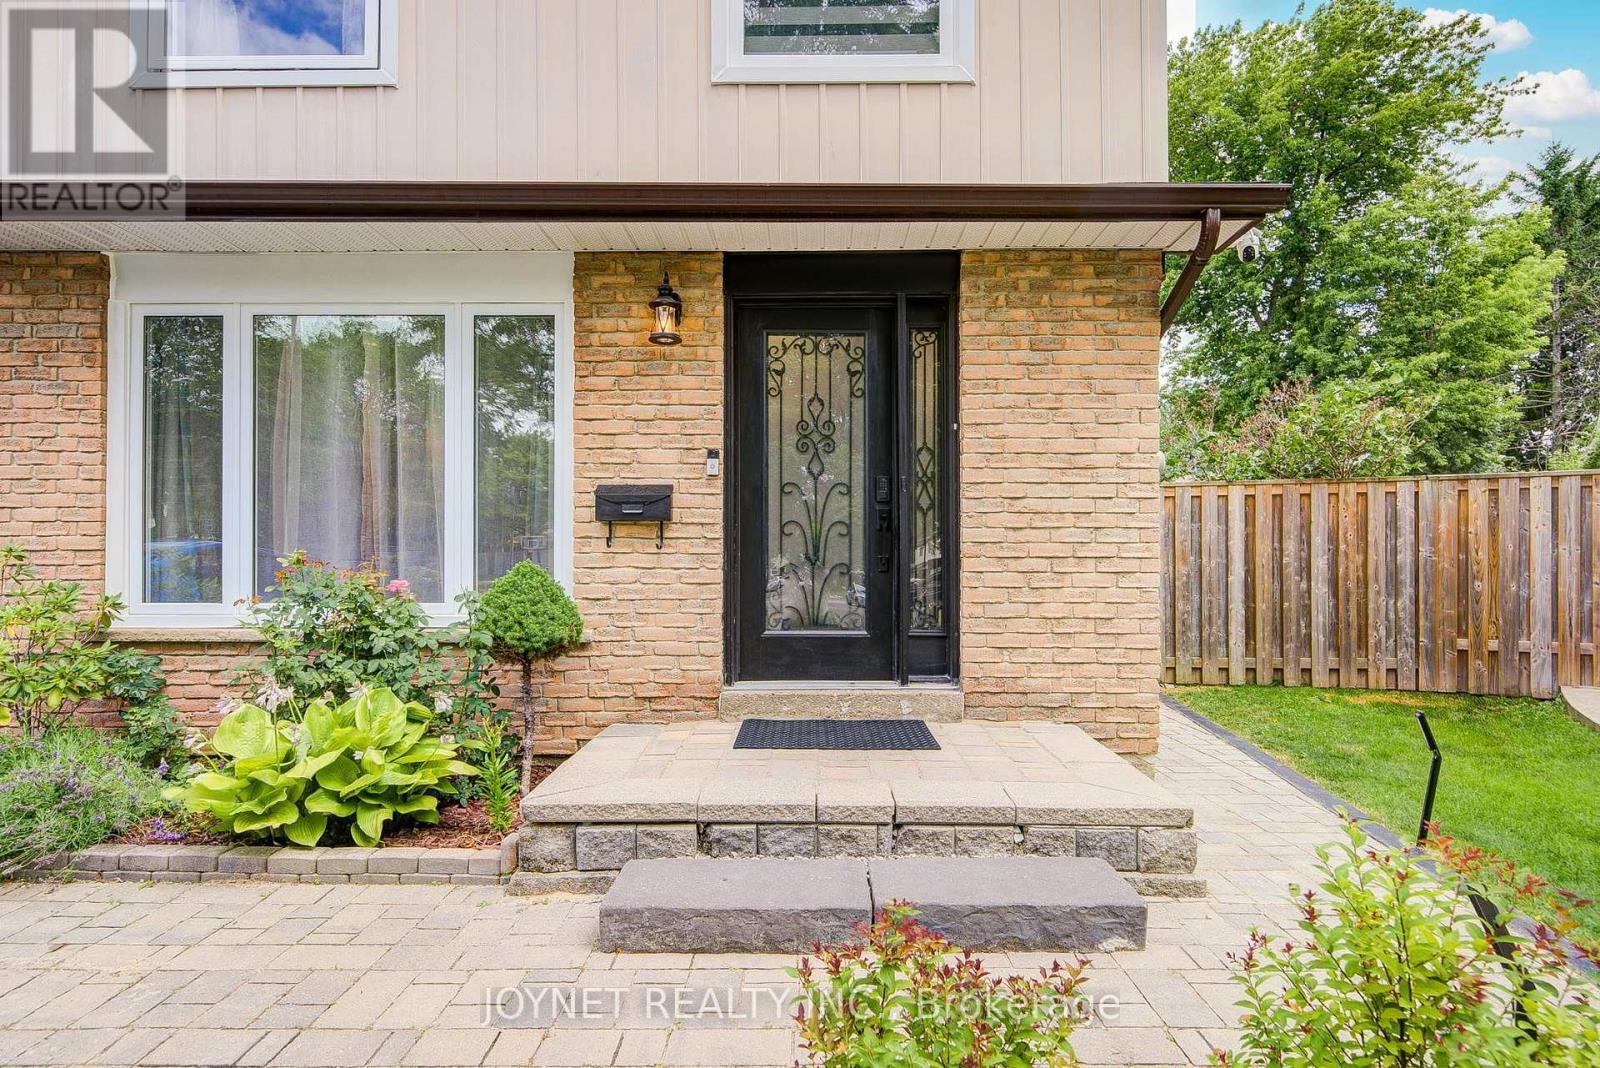
3027 Glace Bay Road
Mississauga, Ontario
Welcome to this beautifully renovated, well-maintained semi-detached home-attached only by the garage-nestled on a quiet cul-de-sac in the family-friendly Meadowvale neighborhood. The owner invested over $100,000 in recent upgrades, including a new kitchen, new windows, new closets, new carpet, over half of the fence is new, updated electrical wiring throughout the entire house, and fresh drywall and ceilings on the ground floor. The property also features a versatile basement with a separate entrance, alongside a massive, pie-shaped backyard with a wood deck, barbecue area, and stone pizza oven. Perfectly located, this move-in-ready home is within walking distance of local schools, shopping, and public transit, offering quick access to Highway 401. Move in and enjoy this beautiful home! (id:63381)
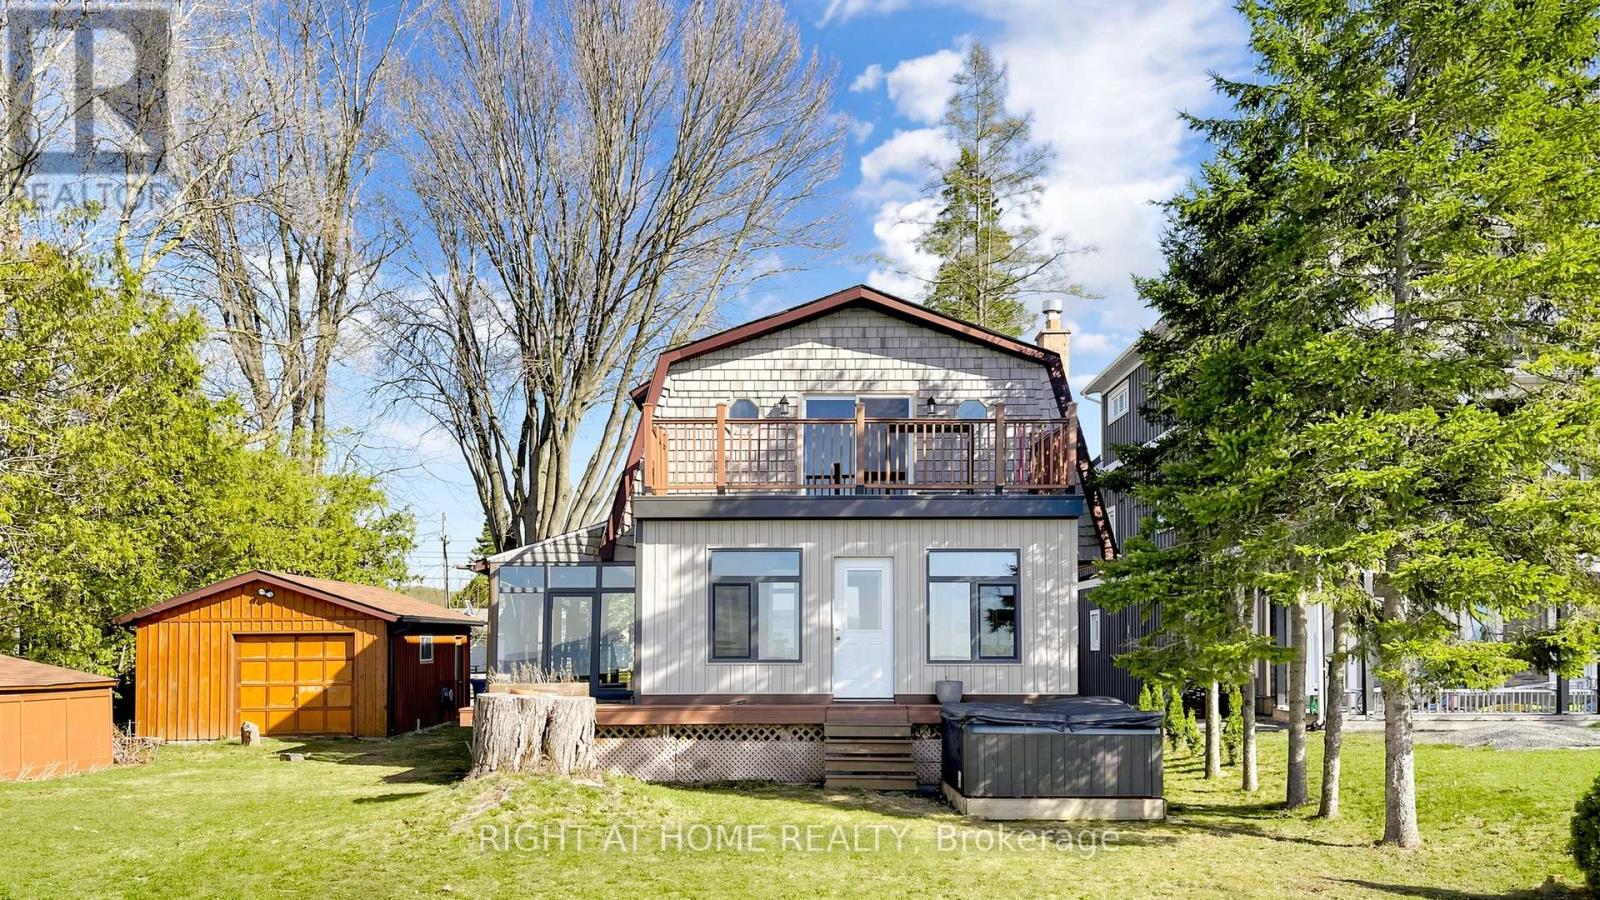
36 Shirlea Boulevard
Georgina, Ontario
One of the best 75.95' x 195.30' waterfront lots on Lake Simcoe-loaded with potential! This well-maintained, direct waterfront, four-season home offers breathtaking western sunset views and is ideally situated on a quiet cul-de-sac in Georgina. Featuring an open-concept layout, this unique home has been extensively upgraded with over $100,000 in improvements. Highlights include a new boathouse complete with washroom and shower, upgraded interior staircase and deck railings, and new flooring on both the ground-level and second-floor decks. A brand-new heating system has also been installed for year-round comfort. Just 45 minutes north of Toronto, this property is truly a must-see. Show with confidence! (id:63381)
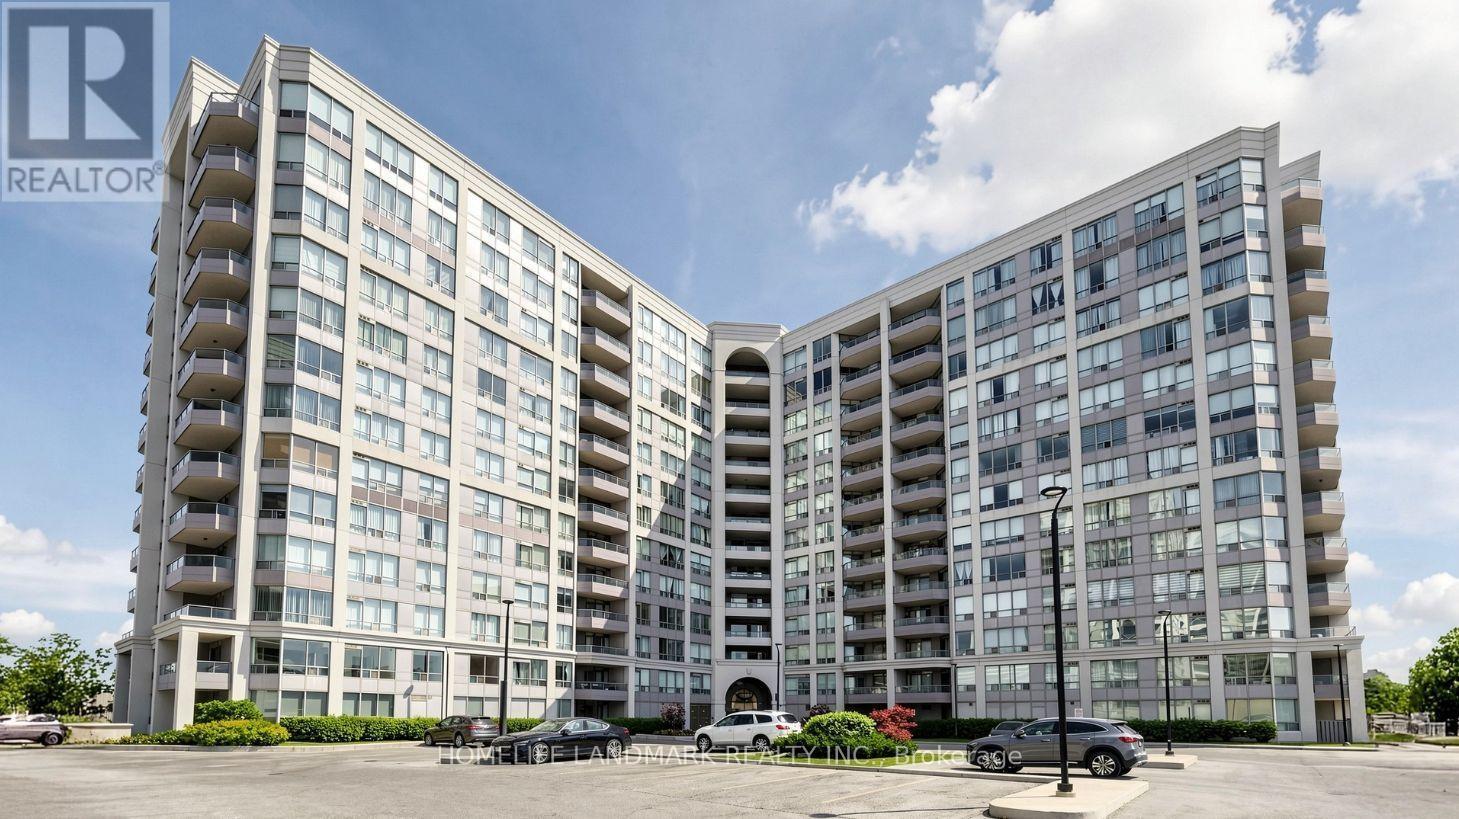
Lp115 - 9017 Leslie Street
Richmond Hill, Ontario
Rarely does a residence of this scale and versatility become available. Spanning over 2,500 square feet, this exceptionally unique lower penthouse offers an expansive, light-filled footprint featuring 4 bedrooms and 5 washrooms-an absolute rarity for luxury condominium living in Richmond Hill.Preserved in immaculate original condition, the sprawling open-concept layout provides a seamless flow ideal for grand entertaining or quiet family living. Move right in and enjoy its pristine space, or bring your custom design vision to transform this blank canvas into a one-of-a-kind modern masterpiece tailored precisely to your taste.Property Highlights & Unique Features Expansive Footprint: Over 2,500 sq. ft. featuring 4 bedrooms and 5 full/partial washrooms. Parking & Storage: Includes 2 dedicated parking spaces and a private storage locker. Layout Flexibility: Original open-concept design offered in great condition, ready to enjoy as-is or fully customize. Resort-Style Amenities: Direct access to the premier facilities at the connected Sheraton Parkway Hotel and Athletic Club, featuring full fitness facilities, pools, and spa-like wellness amenities.Prime Richmond Hill LocationSituated at the corner of Leslie St and Highway 7, this address delivers convenience at your doorstep: Transit & Commute: Unmatched connectivity with immediate access to Highway 7, Highway 407, regional transit, and local rail/bus links. Dining & Entertainment: Steps from Times Square Plaza and surrounded by top-tier restaurants, cafes, and shopping centers.A magnificent blend of massive square footage, resort-level lifestyle amenities, and endless personal design potential. (id:63381)
15 Jonas Millway
Whitchurch-Stouffville, Ontario
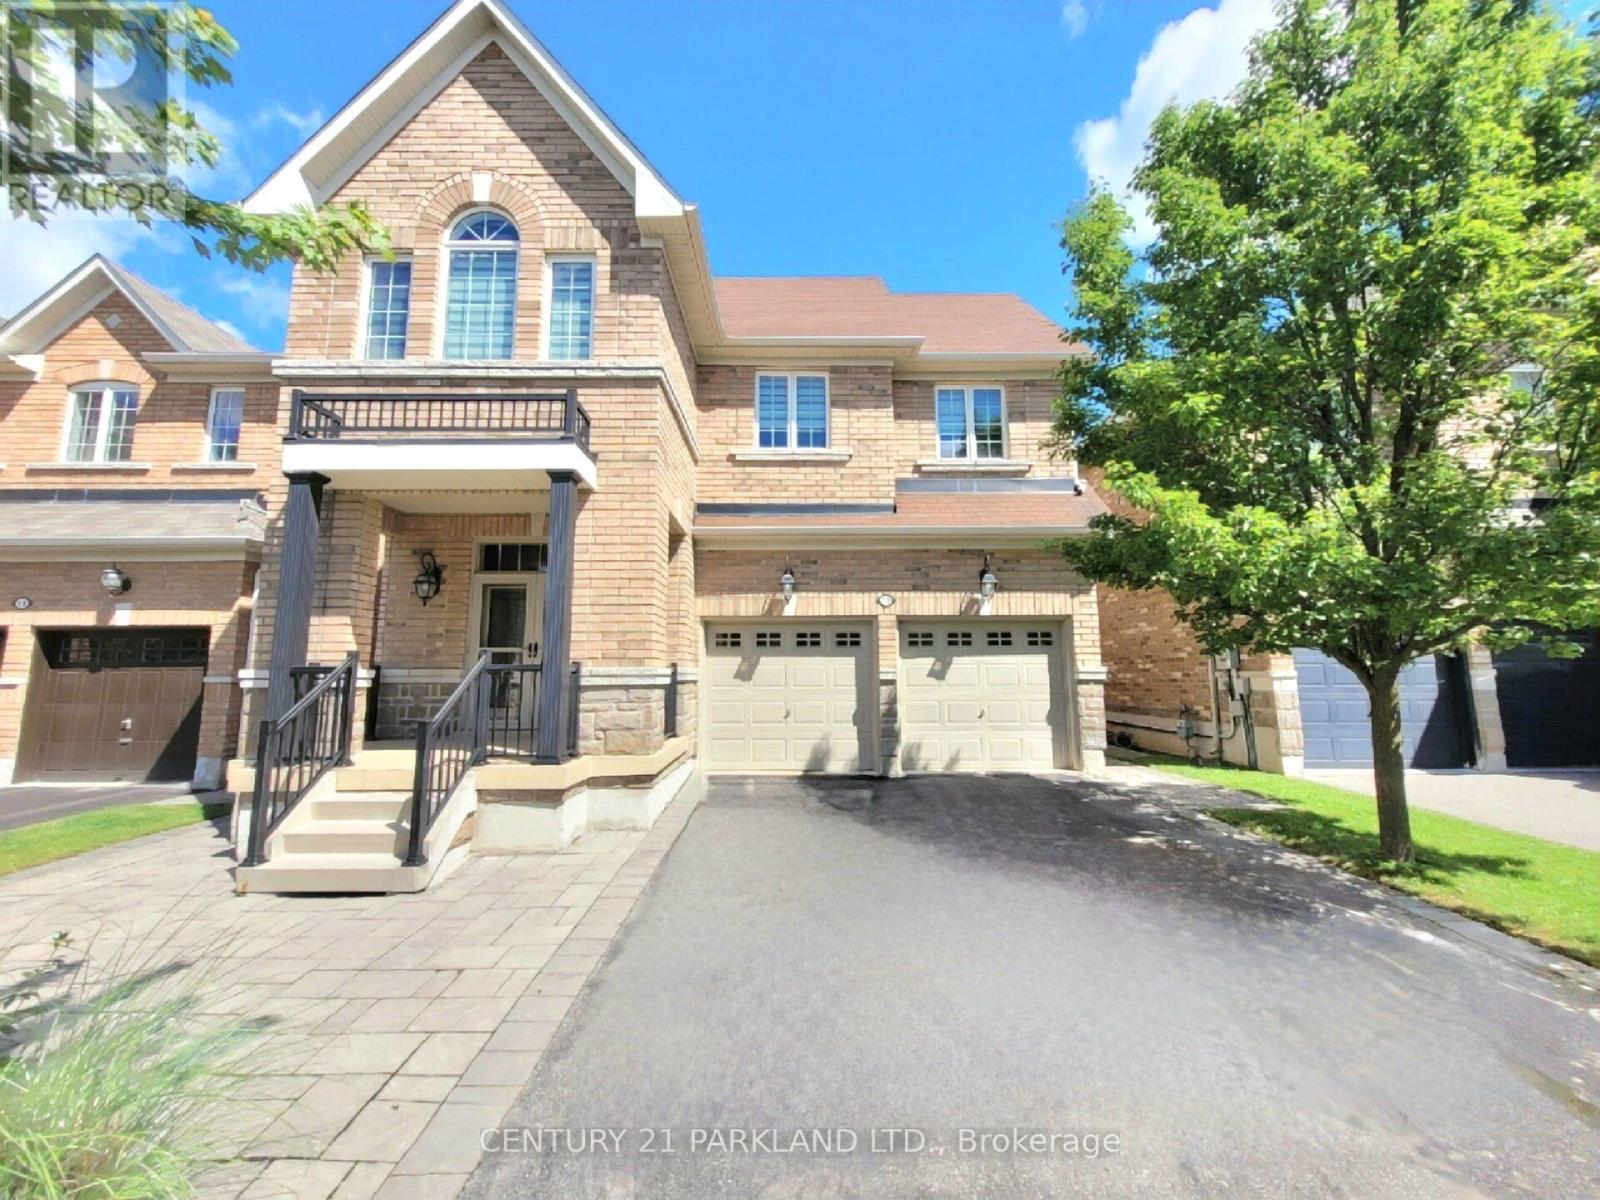
Absolute Showpiece in one of Stouffville's desired family communities! This exquisitely upgraded Detached 4 bedroom home showcases over $200K in premium finishes, offering a blend of luxury & modern elegance. The Custom Chef-inspired kitchen features extended white cabinetry, gleaming quartz countertops, high-end Stainless Steel 6-piece Bosch appliances and a walk-out to the Yard. The main floor includes 9ft smooth ceilings, pot lighting throughout, rich 24" x 24" porcelain tile flooring and a solid oak staircase accented with black metal pickets, while the upper level is finished with quality hardwood flooring thru-out. Offering approximately 2,400 sq. ft. above grade plus a fully finished lower level, the home delivers a bright, open-concept layout designed for family living and entertaining. The Finished Basement offers a second upgraded kitchen, elegant 3-piece bathroom and an open space ideal for an in-law suite or extended family living. Outside, you'll love the curb appeal w/Landscaping and interlock detailing across the front, side and rear patio. Perfectly situated steps from the Leisure Centre, Byers Pond Park w/splash pad, scenic walking trails, top-rated schools and just minutes to Stouffville GO, shopping, restaurants, Hwy 407 & Hwy 404 This is a truly turnkey masterpiece ready to impress. (id:63381)
47 Cash Crescent
Ingersoll, Ontario
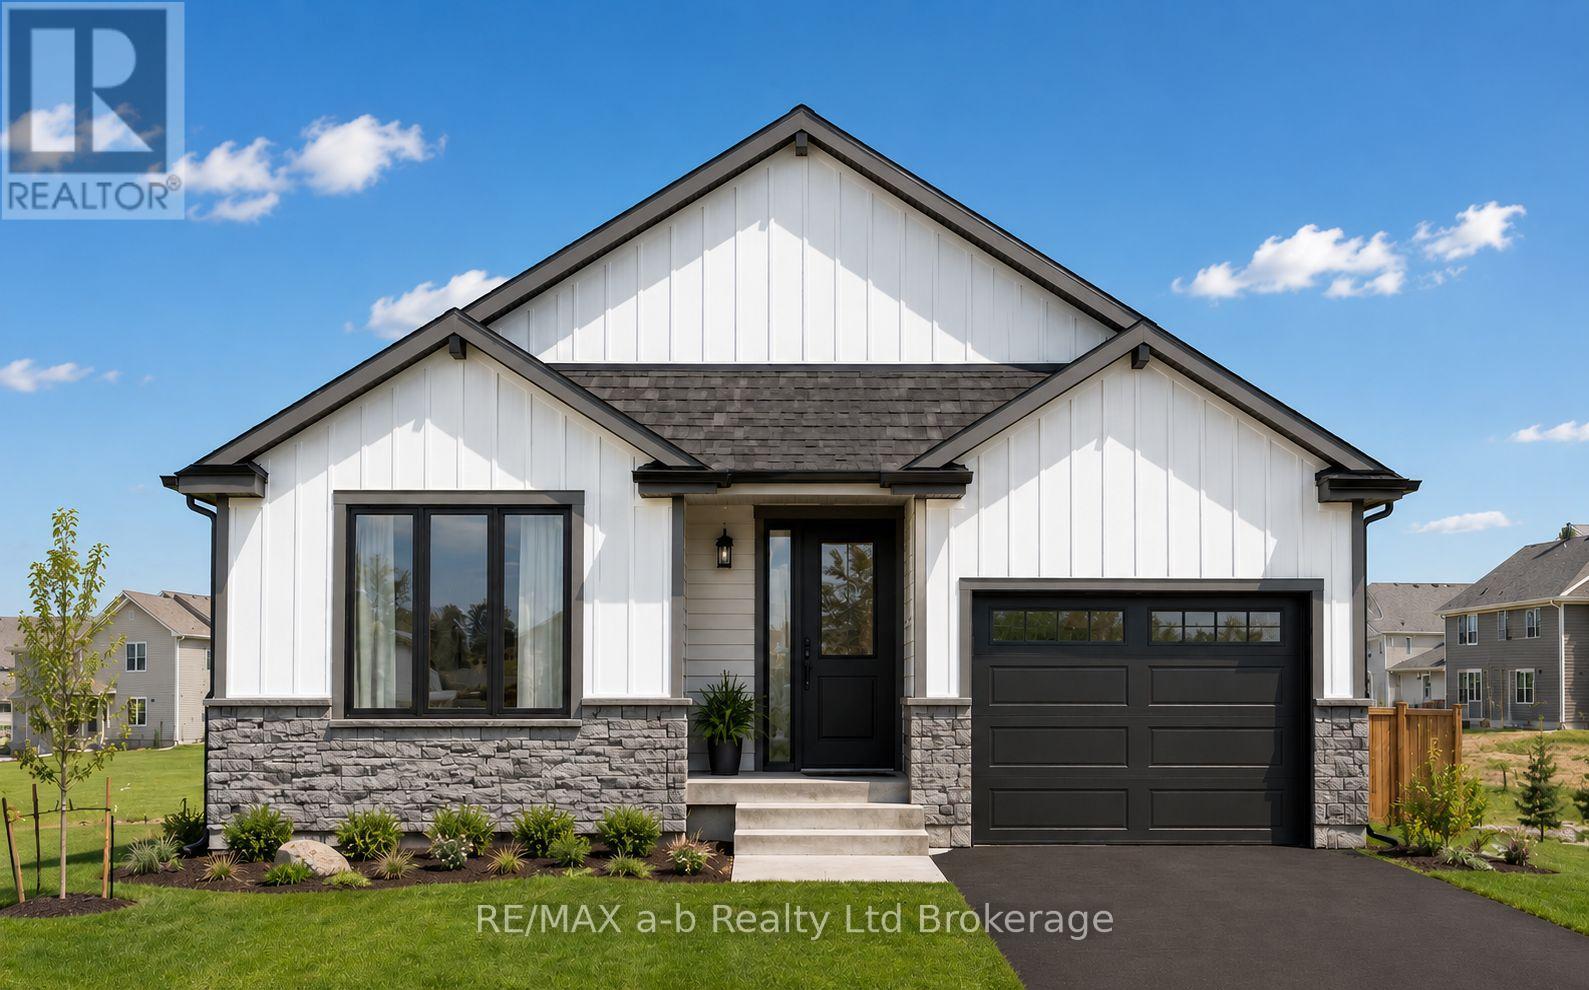
The Palmer II (TO BE BUILT) offers exceptional value, quality craftsmanship, and a location that's hard to beat. Qualified buyers may be eligible for the newly legislated HST rebate, offering significant savings on the purchase of a qualifying new home.This thoughtfully designed bungalow features 2 bedrooms, 2 bathrooms, a spacious primary suite with ensuite, and convenient main floor laundry. The open concept layout is designed for easy everyday living, with quality LVP flooring throughout, quality custom cabinetry, kitchen island with quartz counters, central air, and an HRV system.Outside, enjoy impressive curb appeal, a fully sodded lot, and paved driveway, all backed by the quality and attention to detail you expect from BW Conn Homes, a trusted family run builder with more than 34 years of experience creating homes families love.Golf Estates puts you just minutes from the 401, next to Ingersoll Golf Club, and close to schools, the hospital, Community Centre, shopping, and everyday amenities. Other lots and floor plans are also available, offering flexibility to create the new home that's right for you. (id:63381)
313 - 50 O'neill Road
Toronto, Ontario
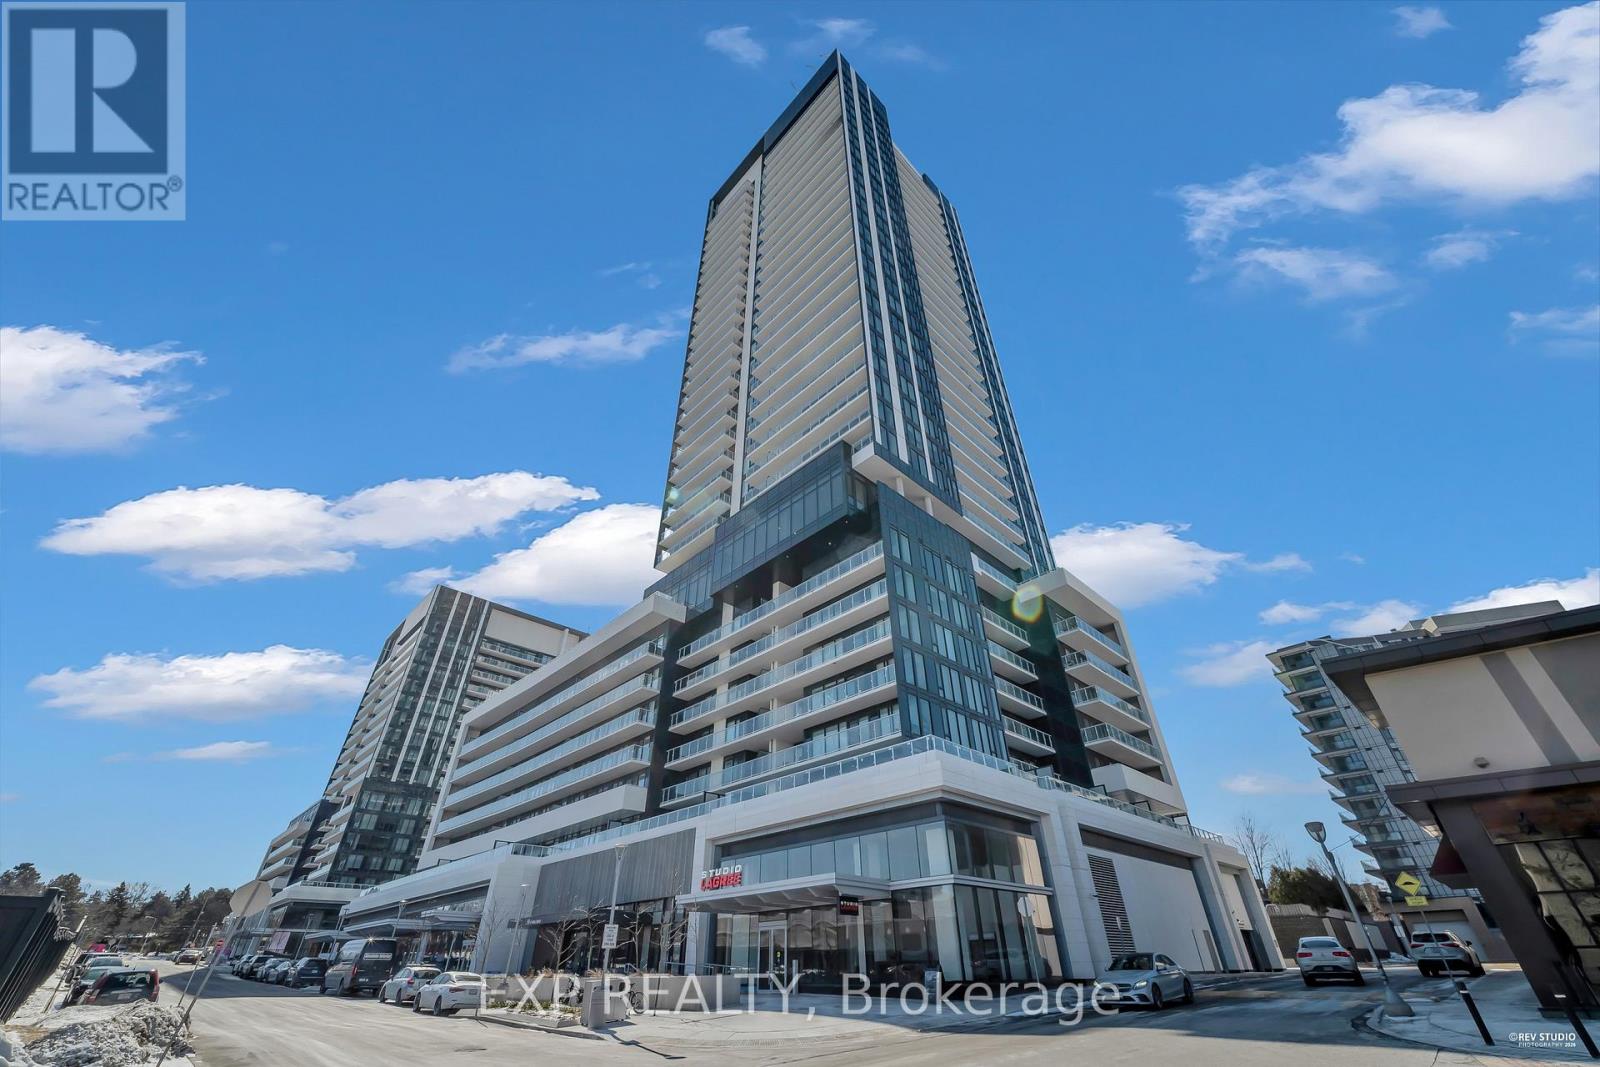
Experience elevated urban living at 50 O'Neill Rd in the heart of the prestigious Shops at Don Mills. This spacious Hillcrest Model is one of the largest suites in the building, offering an impressive 1,013 sq. ft. of living space which features 2 bedrooms + Den, 2 bathrooms, and a thoughtfully designed open-concept layout that maximizes space and functionality. The modern kitchen is beautifully appointed with premium built-in appliances, sleek finishes, and plenty of storage. The bright, sun-filled living and dining areas flow seamlessly onto a long private balcony with eastern views, creating an ideal extension of your living space. Generously sized closets provide excellent storage throughout the suite. Enjoy an unbeatable lifestyle with shopping, restaurants, cafés, VIP Cinemas, parks, transit, and everyday conveniences right at your doorstep. Exceptional space, a functional layout, and a premier Shops at Don Mills location-this is a suite you don't want to miss! (id:63381)
3302 - 108 Peter Street
Toronto, Ontario
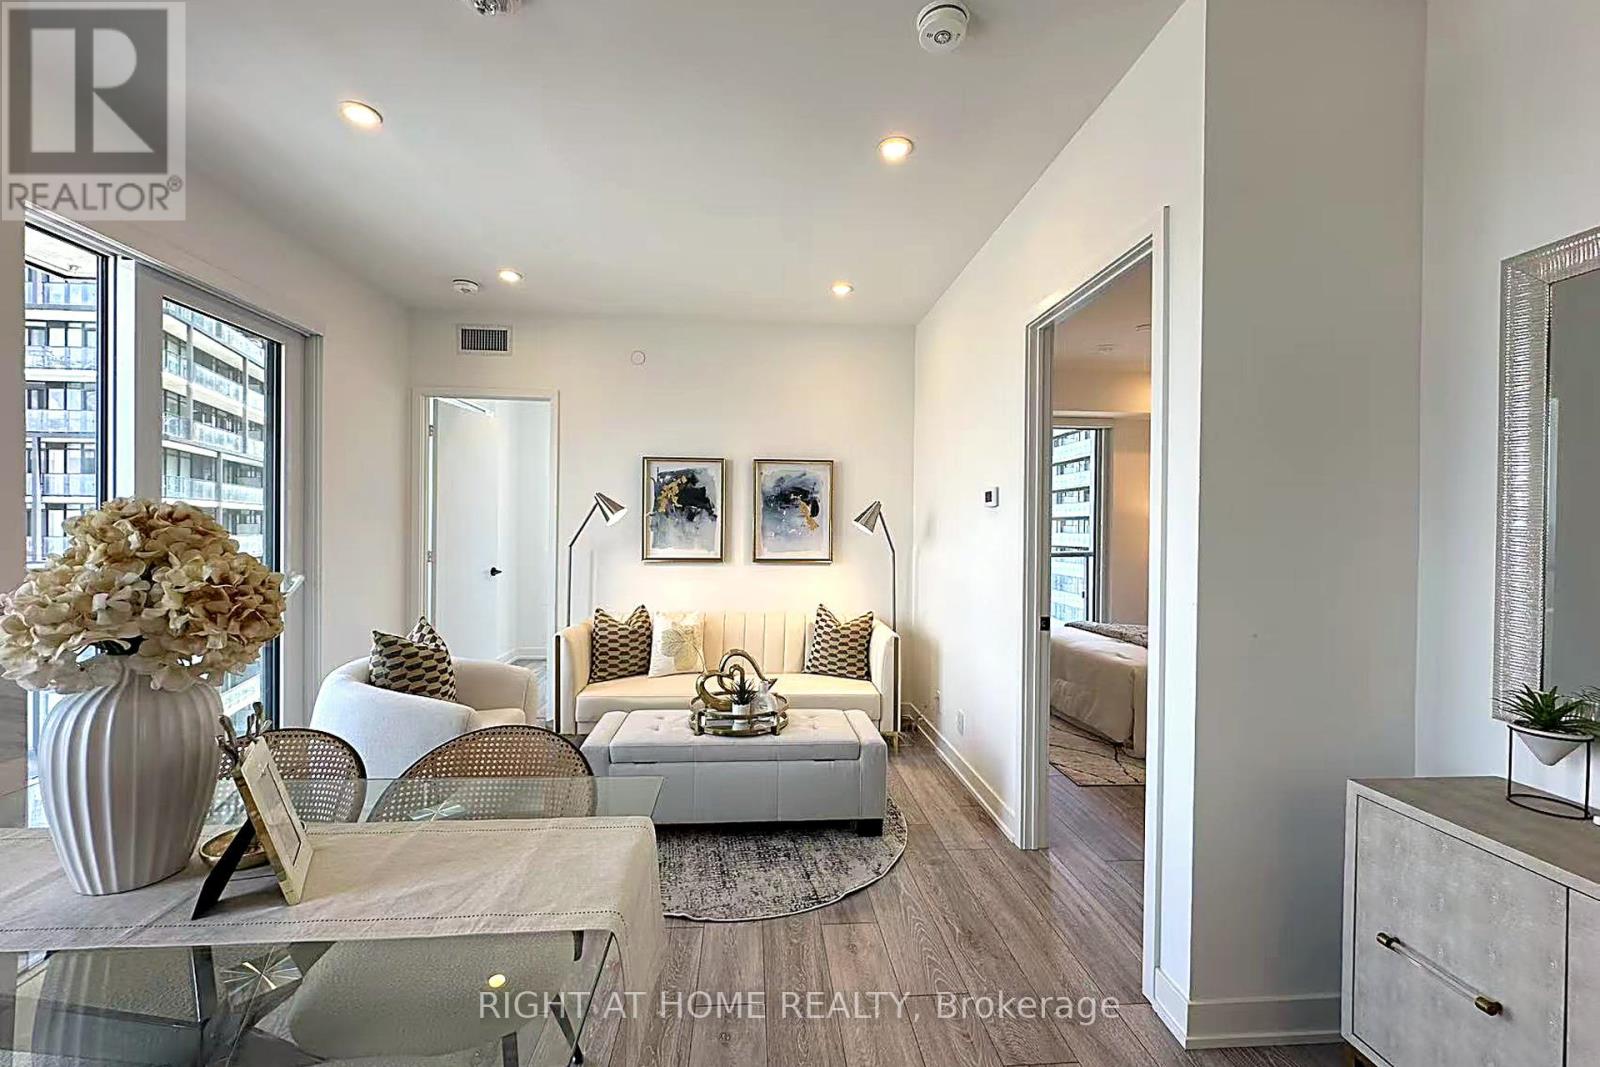
Welcome to this bright and upgraded 3-bedroom, 2-bathroom suite at the sought-after Peter & Adelaide Condos, in the heart of downtown Toronto. The layout is smart and practical. All three bedrooms are a good size, filled with natural light from large windows, and each has a roomy or walk-in closet for plenty of storage. The primary bedroom is a quiet retreat with an elegant crown moulding ceiling and its own private balcony - a perfect spot for morning coffee with northeast city views. The open living and dining area walks out to a second balcony, giving you even more outdoor space to enjoy. Inside, the suite has been upgraded with modern touches, including 9-ft smooth ceilings throughout. Residents enjoy top building amenities: a rooftop pool with stunning city views, a modern gym, and 24-hour concierge service. Known for its excellent management, Peter & Adelaide is one of downtown's best-maintained and most desirable buildings. Steps to TTC, Queen West, King West restaurants, and the Financial District. Whether you are a family, a professional, or love city living, this suite offers the perfect mix of style, comfort, and convenience. Don't miss it! (id:63381)
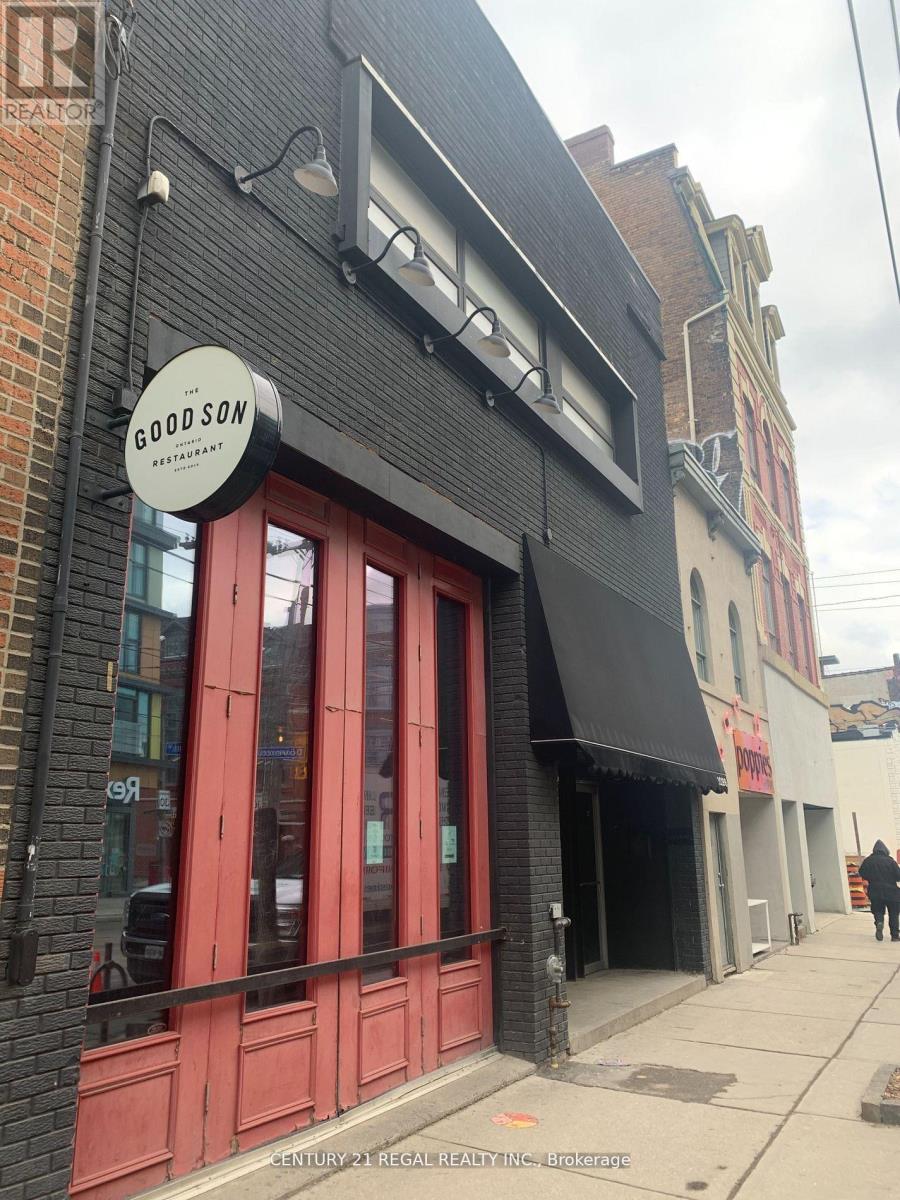
1096 Queen Street W
Toronto, Ontario
Property being offered to market at a 5.5% cap rate !!! CAREFREE INVESTMENT WITH GREAT UPSIDE - 33 FT. FRONTAGE ON QUEEN WEST WITH 100FT. DEPTH - 3,300 SQ. FT ON THE MAIN FLOOR W/ 18 FT.CEILINGS - 2,300 SQ. FT ON 2ND FLOOR COUPLED WITH A 1,000 SQ. FT REINFORCED ROOF DECK - FULLY LEASED * SUCCESSFUL HOSPITALITY TENANTS (id:63381)
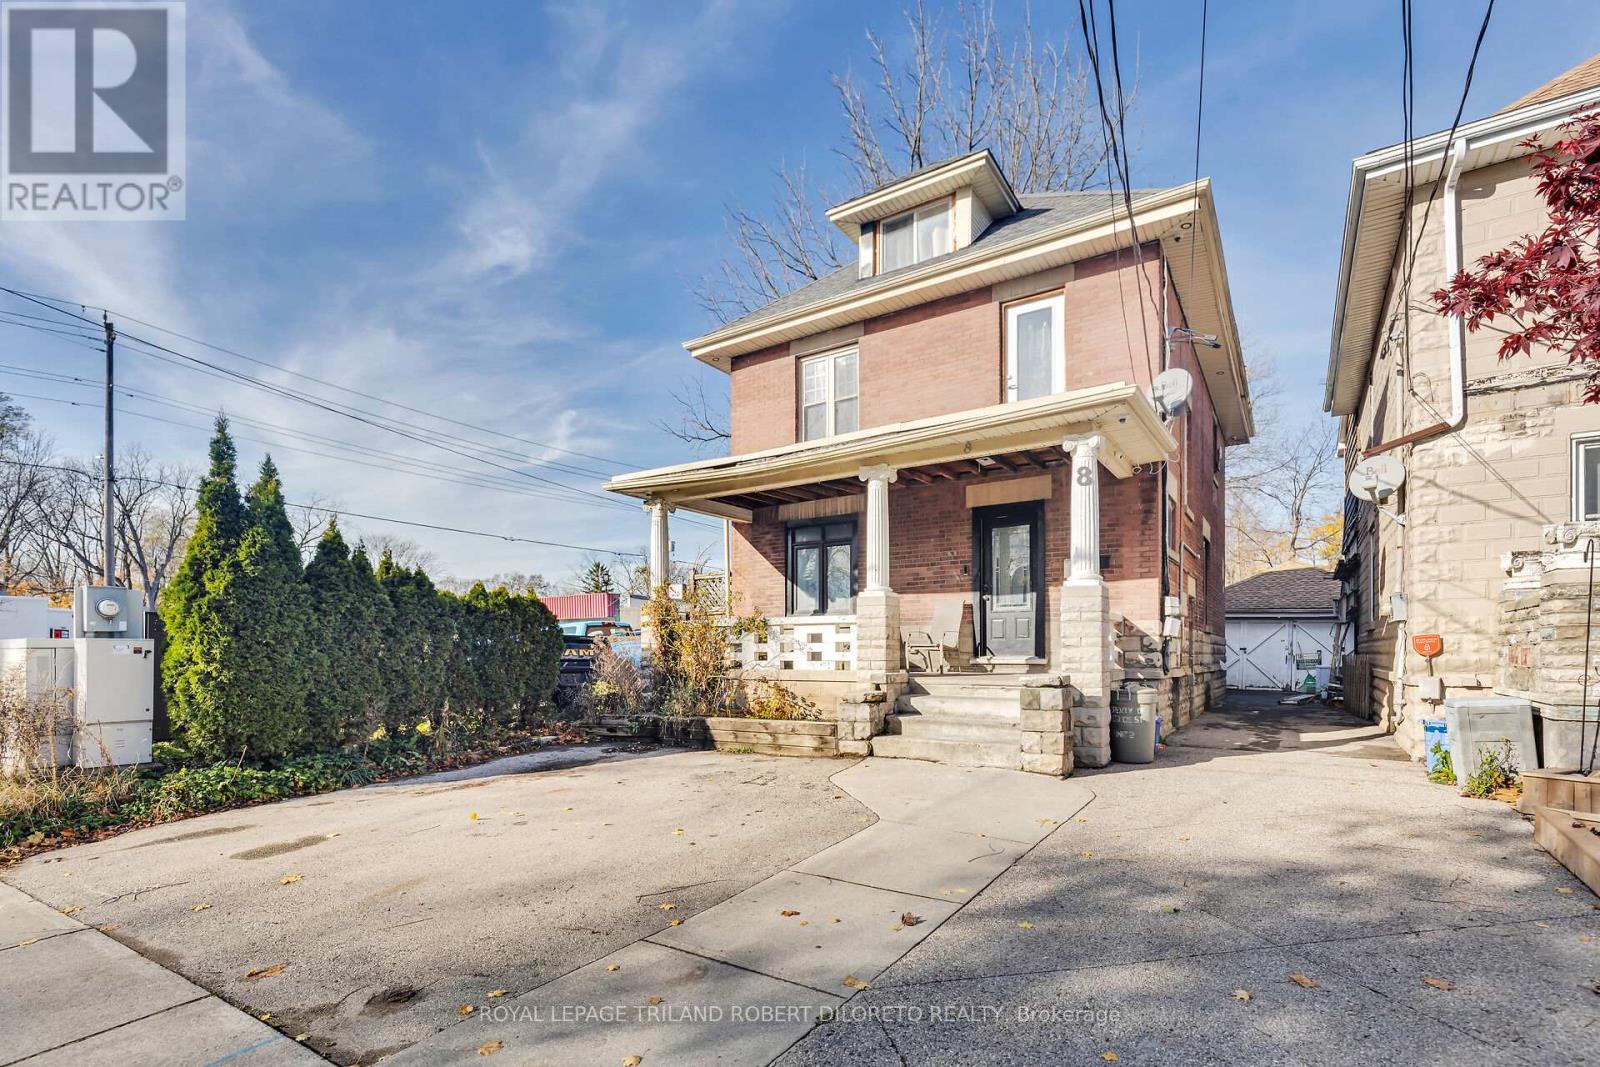
8 Bruce Street
London South, Ontario
Very spacious up/down duplex with updates in desirable Old South community. Separately metered. Convenient location within walking distance to public transit, Wortley Village shopping & short drive to downtown, Western University plus many amenities along Wharncliffe Road corridor. Excellent investment opportunity--rent out all units or live in one and rent other. Main level unit has 2 bedrooms, 4pc bath, kitchen; upper level unit (currently tenanted) has 2 bedrooms, 4pc bath, kitchen + its own deck + 3rd level loft area; both units have laundry facilities. Partly finished lower level. Lots of potential. More information is available. Fast possession. (id:63381)

1048 Lakeshore Road
Haldimand, Ontario
OWN THE LAND. LOVE THE LIFESTYLE...Escape to the relaxed pace of lakeside living where weekends naturally turn into lifelong memories. For generations, 1048 Lakeshore Road in Selkirk has been a cherished family retreat, and now it's ready for its next chapter. Even more unique, it's the only property in the area where you OWN THE LAND, giving you the freedom and long-term value that's rarely available in this sought-after waterfront community. Originally built as a home, the property was later converted to a retail store before returning to the comfortable 4-SEASON COTTAGE it is today. It is CURRENTLY COMMERCIALLY ZONED, adding an extra layer of flexibility for future possibilities while continuing to serve as a year-round residence or cottage. Inside, you'll find a functional layout featuring a bright living room, dining room, kitchen with pantry, utility/laundry room, 2 bedrooms and 2 bathrooms, including a primary bedroom with its own 3-piece ensuite. Three separate entrances offer added convenience, while forced-air gas heating, newer central air conditioning, copper plumbing, 100-amp breaker service and a slab foundation provide practical everyday comfort. A triple asphalt driveway offers plenty of parking for family and guests. Located just a short drive from Selkirk Provincial Park and Beach, Toronto Motorsports Park, and Cottonwood Mansion Museum, you'll have easy access to outdoor recreation, local attractions and everything that makes this area such a popular destination. The property is serviced by a septic system and cistern, as is common throughout the area. Opportunities to own land in this lakeside community are exceptionally rare. Add in the property's unique history, current commercial zoning, and comfortable year-round living, and you'll discover a one-of-a-kind opportunity to create your own family memories for generations to come. CLICK ON MULTIMEDIA for drone photos, floor plans and more. (id:63381)
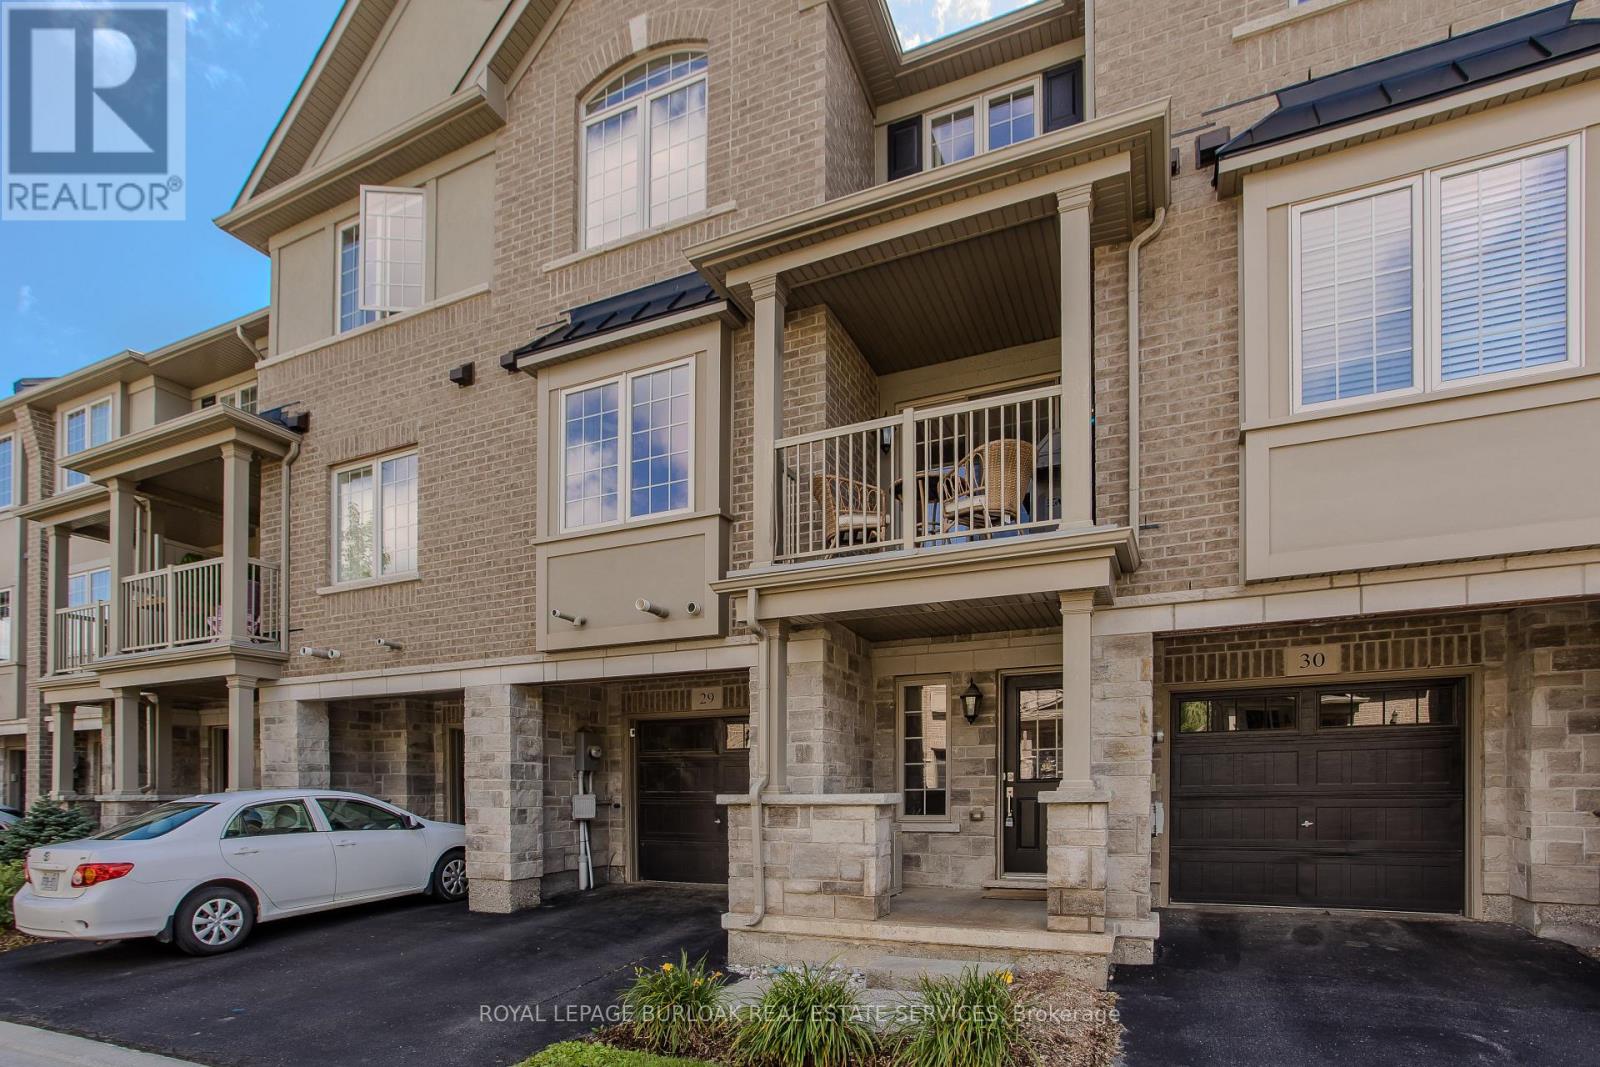
29 - 215 Dundas Street E
Hamilton, Ontario
Offering approx. 1,370 sf of thoughtfully designed living space, this stylish 3-storey townhome in the heart of Waterdown features 2 beds + a versatile den, 2 baths, an attached garage & driveway parking. A bright, contemporary interior, flexible layout and covered balcony create an easy blend of comfort, style & convenience at 29-215 Dundas St E. The main living level is bright & open with 9' ceilings and hardwood flooring. The modern kitchen features quartz counters, rich cabinetry, tile backsplash, s/s appliances including a gas range and a large peninsula w/ bar seating. The adjoining dining area opens to a covered balcony, creating a great extension of the living space for morning coffee, BBQs or outdoor dining. The spacious living room is filled with natural light, while a convenient 2-pc bath completes this level. Upstairs, the generous primary bedroom features a walk-in closet, while the second bedroom offers comfortable space for family or guests. A 4-pc main bath and conveniently located laundry complete the upper level. The entry level adds valuable flexibility with a den that can easily serve as an additional bedroom, home office, sitting area or workout space, along with inside access to the attached garage. Ideally located in Waterdown, this low-maintenance home puts everyday conveniences within easy reach, close to parks, schools, shopping, dining & transit, with convenient access to Hwy 6, Hwy 407 and Aldershot GO. A fantastic opportunity for first-time buyers, professionals, downsizers or anyone looking for stylish, easy-care living in a well-connected community. (id:63381)