

163 Styles Drive
St. Thomas, Ontario
Welcome to the Elmwood model located in Millers Pond. If you are looking for the perfect starter home, this Doug Tarry built, semi-detached 2-storey sits on a 140 foot deep lot with plenty of outdoor space. Inside, you get a great open main floor with a Kitchen, Dining Area, Great Room, and Powder Room. Head up the wide staircase to the second level, which features 3 spacious Bedrooms, including a Primary Bedroom with its own 3pc Ensuite and Walk-in Closet, plus a 4pc main Bathroom. Notable Features: 140 foot deep lot with mature trees, Luxury Vinyl Plank & carpet flooring, tiled backsplash, quartz countertops, a covered front porch, and an attached 1.5 car garage. This high-performance home is Energy Star & Net Zero Ready. Near walking trails and Parish park! *Price reflects potential HST rebate. Rebate subject to government approval and buyer eligibility. Seller makes no representations. Price may change if rebate is not applicable. (id:63381)
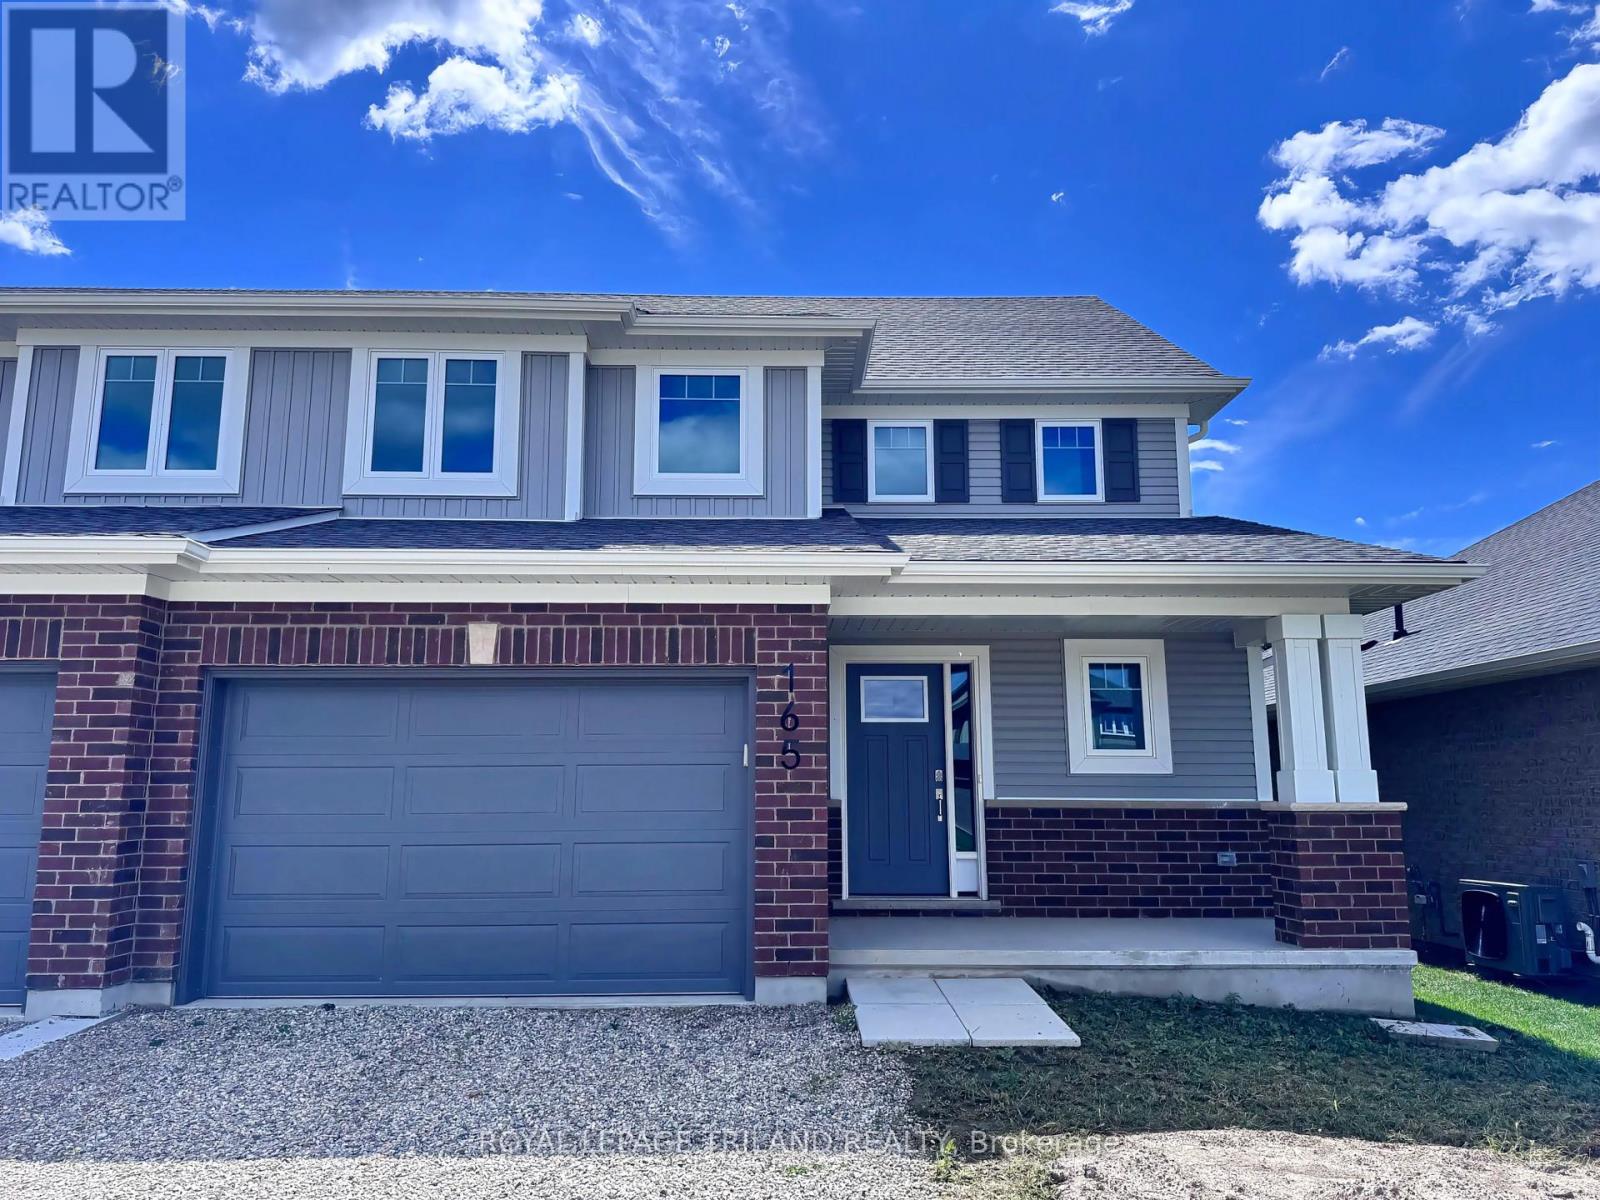
165 Styles Drive
St. Thomas, Ontario
Welcome to the Elmwood model located in Millers Pond. If you are looking for the perfect starter home, this Doug Tarry built, semi-detached 2-storey sits on a 140 foot deep lot with plenty of outdoor space. Inside, you get a great open main floor with a Kitchen, Dining Area, Great Room, and Powder Room. Head up the wide staircase to the second level, which features 3 spacious Bedrooms, including a Primary Bedroom with its own 3pc Ensuite and Walk-in Closet, plus a 4pc main Bathroom. Notable Features: 140 foot deep lot with mature trees, Luxury Vinyl Plank & carpet flooring, tiled backsplash, quartz countertops, a covered front porch, and an attached 1.5 car garage. This high-performance home is Energy Star & Net Zero Ready. Near walking trails and Parish park! *Price reflects potential HST rebate. Rebate subject to government approval and buyer eligibility. Seller makes no representations. Price may change if rebate is not applicable. (id:63381)

22 Birchlea Avenue
Toronto, Ontario
RARE PERMIT-READY MULTIPLEX OPPORTUNITY IN PRIME LONG BRANCH! An exceptional 50 x 130 ft property offering outstanding scale, approvals and flexibility. Permits are issued to construct a three-storey fourplex, with approved drawings featuring over 6,000 sq. ft., 10 ft ceilings in the lower and upper levels, skylights, two three-bedroom upper 2 story units and two one-bedroom-plus-den lower units and two garage. The property also offers potential for an additional dwelling (5th) at the rear, further expanding its income-producing possibilities and long-term value. This is a shovel-ready opportunity. The required planning, architectural and permit work is complete, allowing the next owner to move directly toward construction without the delays, added costs and uncertainty of starting the approval process from scratch. With the project de-risked at the planning and approval stage, it may also be well positioned for multiplex construction financing, subject to lender approval and buyer qualifications. No City development charges and no HST further strengthen the financial appeal and potential returns. Until construction begins, the existing well-maintained brick bungalow provides flexibility to live in, rent out or hold. Ideally located on a quiet residential street south of Lake Shore Blvd. in one of Toronto's most desirable waterfront communities, minutes from Lake Ontario, Marie Curtis Park, waterfront trails, yacht clubs, parks, schools, shopping and restaurants. Convenient access to Long Branch GO Station, TTC, major highways, the upcoming Ontario Line with a direct connection to Downtown Toronto and future LRT service adds exceptional connectivity. Opportunities combining a large lot, existing home, approved multiplex plans and permits are increasingly difficult to find. Build a substantial multi-unit project, create a strong income-producing asset and secure a valuable piece of Long Branch. (id:63381)
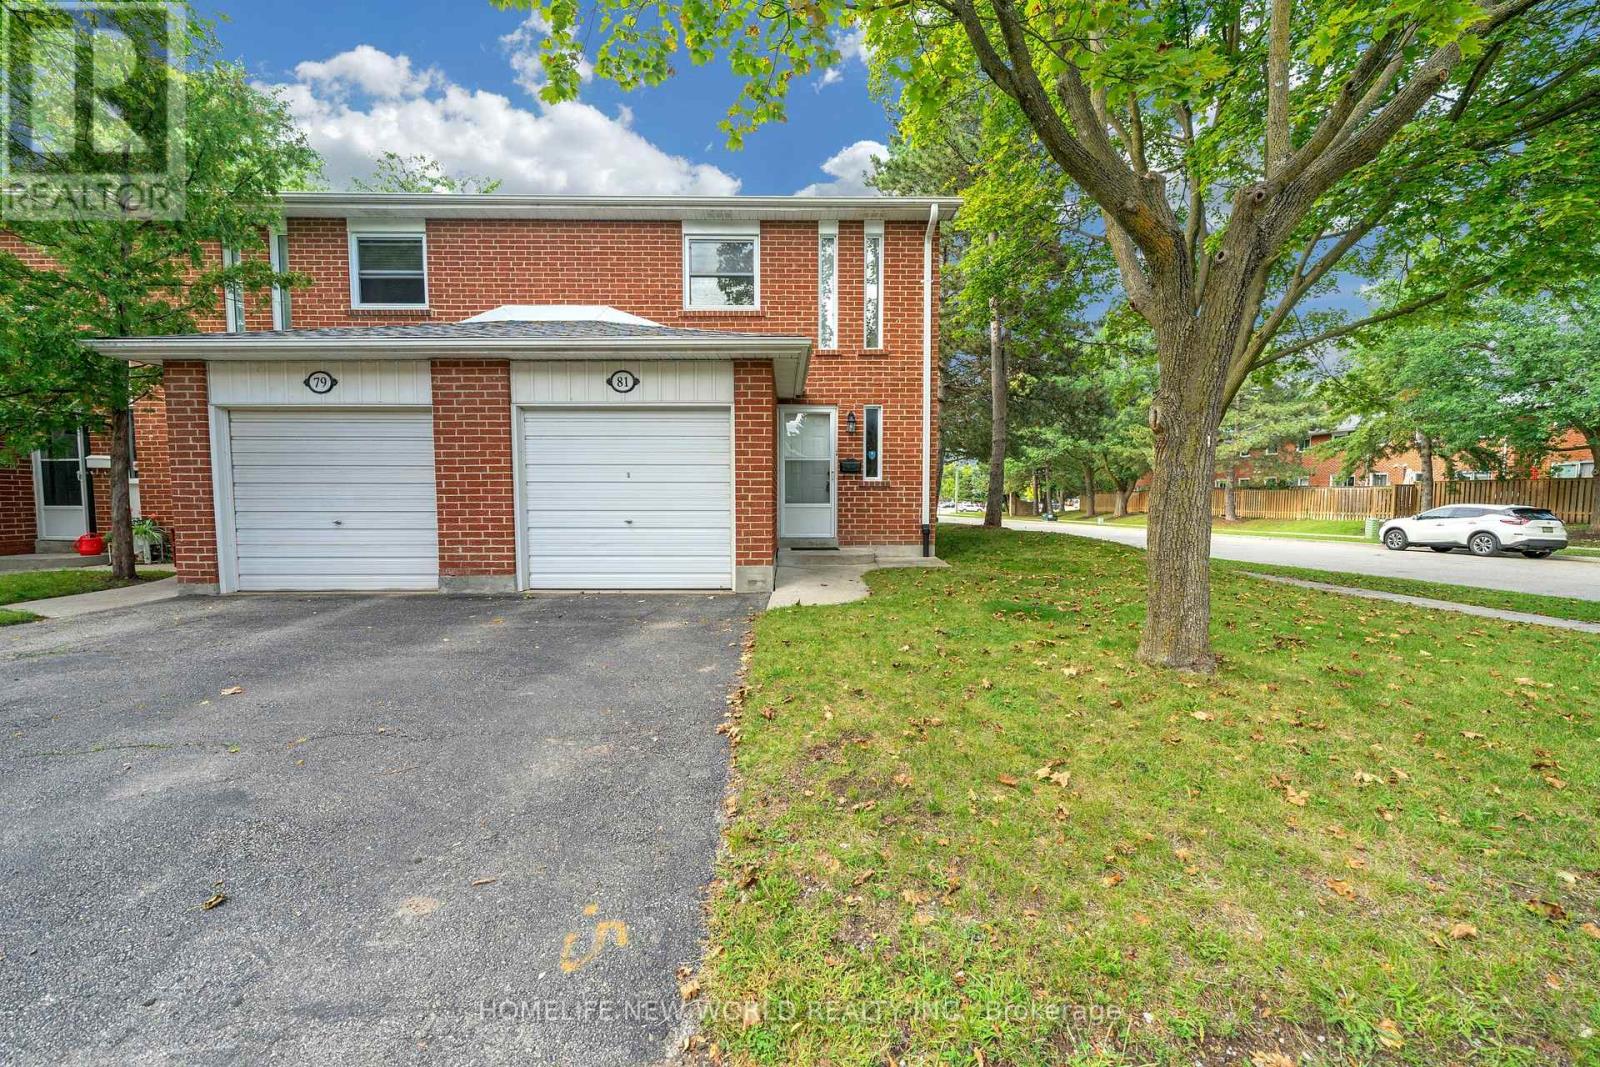
353 - 81 Niles Way
Markham, Ontario
Welcome Home! Rarely Available End Unit 3 Bedroom Updated Townhome In Highly Desirable Thornhill Location.. Quiet Family Friendly Area. Large Outdoor Space, private fully fenced back yard. - Full HVAC install (ducting, Keeprite furnace & A/C, ecobee smart thermostat) approved by the City and Condo board (2022), water softener (2024), - LG washer (2024) and LG dryer (2025). Bosch dishwasher, Moen faucet, matching quartz counter+backsplash, fridge (2024), custom wall cabinetry and pantry (2026). MB Bookshelf and custom walk-in-closet shelving (2023), custom black out blinds (2024). . Upgrated Floor, Modern Stairs, Easy Access To Highways. Steps To Everything You May Need include comunity center..... (id:63381)
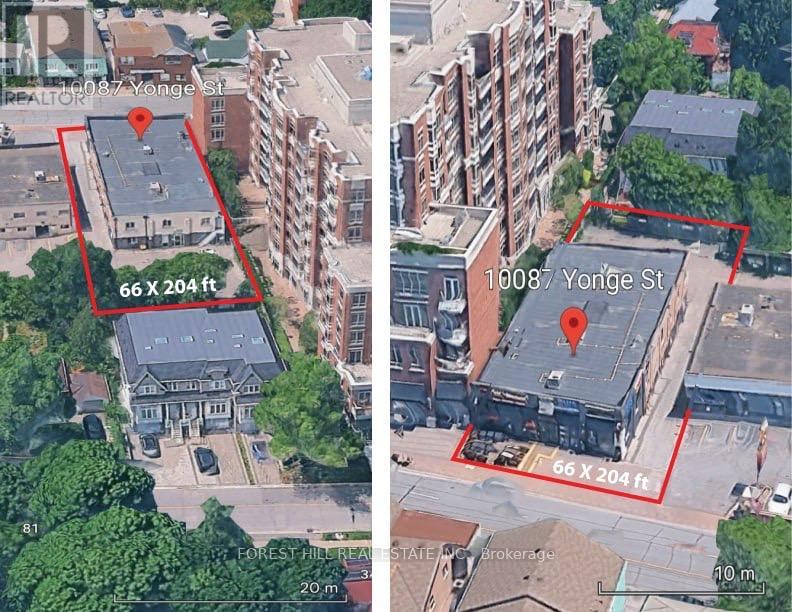
10087 Yonge Street
Richmond Hill, Ontario
Exceptional Yonge Street Commercial Investment Opportunity! Well-managed and extensively renovated two-storey retail and professional office building located directly on Yonge Street in the heart of Richmond Hill. This high-exposure property offers strong rental income, established tenants, excellent street presence, and significant long-term investment and future development potential. The building features a distinctive modern exterior with large front patios facing Yonge Street, creating exceptional visibility along one of Richmond Hill's busiest commercial corridors. The property has undergone over $2.5 million in interior and exterior improvements and renovations and has been exceptionally well maintained. The building presents in excellent condition, allowing a new owner to acquire a substantially improved income-producing asset without the immediate need for major renovations. With its combination of high rental income, established tenants, Yonge Street frontage, extensive renovations, parking, accessibility, and future development potential, this property represents an outstanding opportunity for investors and owner-users. The layout may also be particularly well suited for medical, healthcare, professional, legal, financial, or other office uses, subject to applicable zoning and approvals. An excellentopportunity to acquire a high-income commercial property today while maintaining the potential for future redevelopment or intensification. Prime Richmond Hill location on the east side of Yonge Street, approximately one block north of Major Mackenzie Drive. The property benefits from outstanding exposure to Yonge Street traffic and is situated within an established commercial and residential area in the heart of Richmond Hill. (id:63381)

814 Thomasburg Road
Centre Hastings, Ontario
Welcome to your dream farm on 118 stunning acres of highly usable countryside. This exceptional property perfectly blends productive agriculture with natural serenity, featuring 80 workable currently leased to a local farmer growing corn paired with 38 acres of mature woods filled with beautiful pine trees and a winding creek. The farm comes ready for income production, featuring an orchard with 2,000 haskaps, 150 hazelnuts, 130 sour cherries, and 300 rose bushes. At the front of the property sits a 1,956 sq. ft. spacious 3-bedroom farmhouse equipped with a propane furnace and central A/C for year-round comfort. For the hobbyist, tradesperson, or entrepreneur, the property includes a premium, insulated steel outbuilding featuring a durable slab floor and its own heating system. Whether you want to expand the commercial crop, homestead, or easily maneuver machinery across the level acreage, this property offers endless possibilities. (id:63381)

110 Cream Street
Pelham, Ontario
Where century-old character meets modern-day livability. This beautifully renovated circa 1902 farmhouse sits on nearly 2 acres of land, offering the kind of space, versatility, and charm that rarely comes to market. Step inside to soaring ceilings, oversized windows that flood the home with natural light, and gorgeous reclaimed hardwood floors. The eat-in country kitchen is the heart of the home - stainless steel appliances, generous prep space, and room to gather, all wrapped in warm, character-rich finishes that blend farmhouse charm with modern function. Large main floor open concept living and dining rooms. 3 large bedrooms on the 2nd floor. An almost 7,000 sq ft barn and workshop offers extraordinary potential - whether you're running a home-based business, pursuing a hobby farm, housing a serious collection, or need auction-ready storage and workspace, this is the kind of infrastructure that's nearly impossible to find. The possibilities are as big as the space itself. Set on nearly 2 acres surrounded by open countryside, yet just 10 minutes from Wellington and conveniently located on a school bus route - this is rural living without the compromise. Space to grow, room to work, and a home with genuine character throughout. A rare offering for buyers seeking acreage, outbuildings, and a fully renovated century home all in one place. Some of the recent renovations: roof-2021; pool liner-2023; geothermal heating/cooling-2024; windows and doors-2024; sump pump&pit-2024; basement spray foam insulation-2024; lot regarding-2025; landscape lighting-2025; driveway-2024. (id:63381)
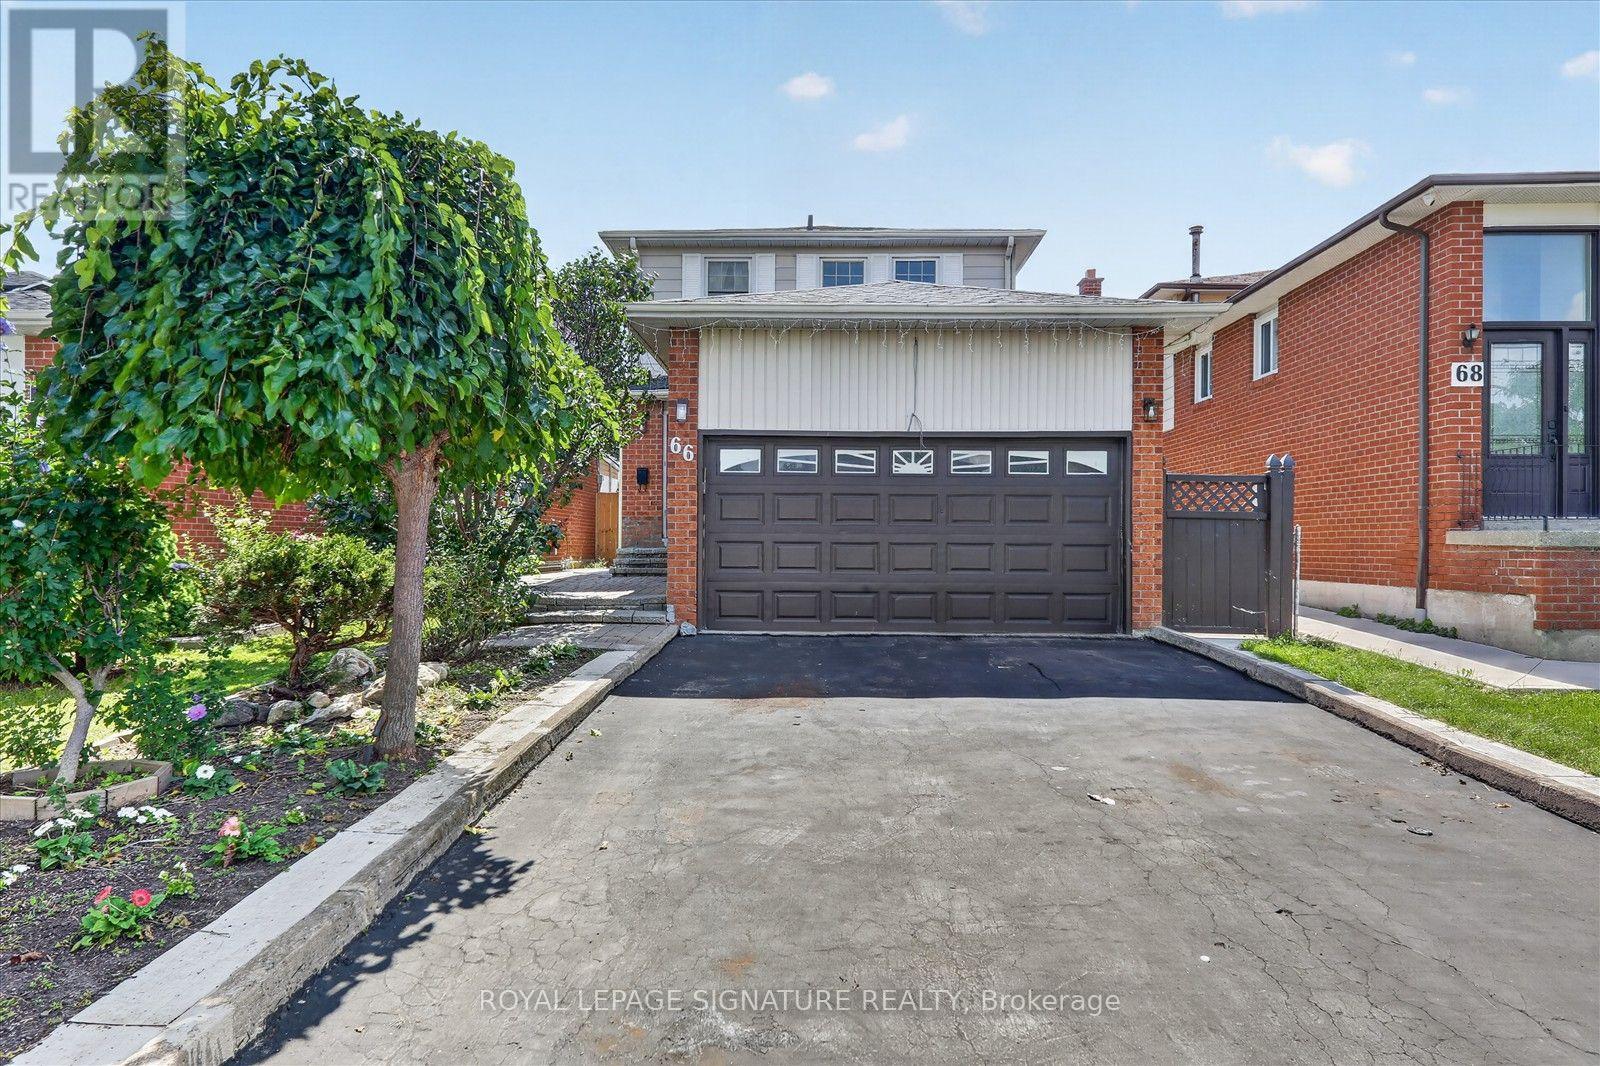
66 Martindale Crescent
Brampton, Ontario
Stunning 3-Bedroom Home in Desirable Brampton West! Welcome to your dream home in the heart of Brampton, where charm meets modern comfort.This beautiful detached home offers a perfect blend of elegance and functionality, ideal for families seeking space, style and serenity. Step inside to discover a bright and airy interior, filled with natural light and designed for effortless living and entertaining. Offering a fantastic floor plan. Featuring a grand door entrance, this home welcomes you into a bright open-concept living and dining area perfect for entertaining and everyday family living. The spacious primary bedroom boasts double closet and a luxurious 4 piece semi-ensuite bathroom. The second bedroom features charm and functionality. Enjoy the updated kitchen and breakfast area with a walk-out to the deck, ideal for indoor-outdoor living and summer gatherings. private & Fenced yard creating a seamless connection between indoor and outdoor. Whether you're hosting summer gatherings or enjoying a quiet morning coffee, the backyard is your own personal use. Recent updates include newly installed laminate flooring on the main floor, upgraded quartz countertops with matching quartz backsplash in the kitchen, quartz countertop in the second-floor washroom and fresh paint throughout just to mention a few. Located in a fantastic neighborhood for families, this home is conveniently close to parks, transit, Highway, schools, shopping, and all other essential amenities. A wonderful opportunity to own a move-in-ready home in a prime location! (id:63381)
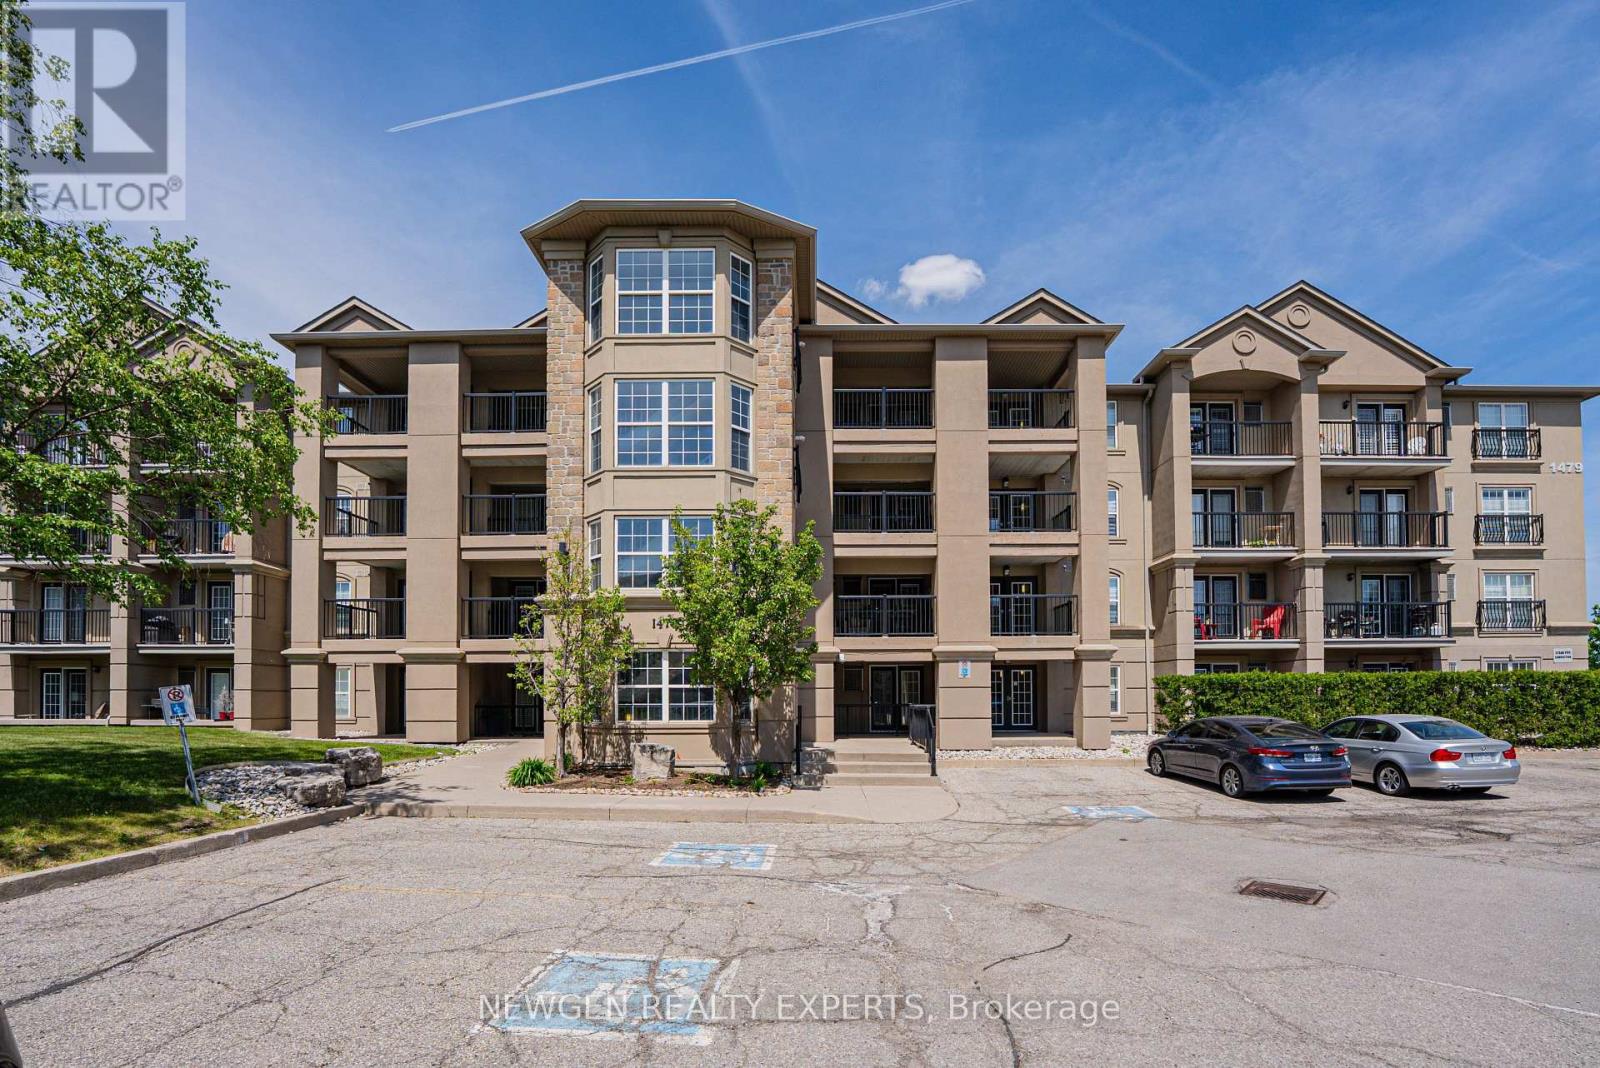
405 - 1479 Maple Avenue
Milton, Ontario
Executive premium apartment located in one of the most desirable areas of Milton. A perfect opportunity for first-time buyers or downsizers looking for modern and comfortable living. This fully upgraded unit features a private south-east facing balcony overlooking the pond and gardens, offering peaceful and scenic views. Open-concept layout with combined living and dining area, spacious primary bedroom with large window and generous closet space. The second bedroom includes a closet and can also be used as a home office as per your requirements. Modern kitchen with breakfast bar and walkout to a large private balcony, perfect for relaxing or enjoying summer BBQs. Additional features include heated slate flooring in the washroom, high vaulted ceilings, and stylish accent wall.Comes with 1 underground parking space and 1 locker. Conveniently located next to the clubhouse featuring a well-equipped gym. Minutes to Highway 401 and close to schools, shopping, parks, restaurants, and all essential amenities. (id:63381)

2 - 1130 Cawthra Road
Mississauga, Ontario
Move-In ready model townhome at the corner of Lakeshore Rd and Cawthra. Part of Mineola neighbourhood in Mississauga. This 3 bedroom, 3 bathroom home comes with an oversized private yard and a wraparound veranda to enjoy the view. The home also offers an open-concept living and dining room and hardwood flooring make for bright, spacious areas to entertain, and the multipurpose walkout basement is perfectly suited for a small office or excercise room. This convenient location gives you access to everything you need. Be it TTC, GO, or QEW. And you'll only be a walk away from shops and restaurants, and schools. (id:63381)

2932 Remea Court
Mississauga, Ontario
Welcome to 2932 Remea Court, a beautifully maintained and thoughtfully updated 4-bedroom, 3-bathroom home tucked away on a quiet court in the heart of Erin Mills. Offering approximately 1,900 sq. ft. above grade plus a partially finished basement, this home delivers the perfect combination of modern updates, functional living space, and an unbeatable family-friendly location. Step inside to a bright, carpet-free layout featuring hardwood and laminate flooring, elegant pot lights, upgraded light fixtures, and spacious principal rooms designed for both everyday living and entertaining. The inviting living room features a cozy wood buring fireplace, while the separate family and dining rooms provide the ideal setting for hosting family and friends. The renovated kitchen is both stylish and functional, showcasing quartz countertops, ample cabinetry, and an abundance of natural light overlooking the backyard. Upstairs, the spacious primary suite offers a large walk-in closet and a private ensuite bathroom. Three additional generously sized bedrooms and beautifully updated bathrooms provide plenty of space for a growing family. The partially finished basement offers endless possibilities, with space for a fifth bedroom or expansive recreation room, a pantry, and the potential to create two additional rooms to suit your family's needs. Located in one of Mississauga's most desirable neighbourhoods, you're minutes from top-rated schools, Erin Mills Town Centre, Credit Valley Hospital, Ridgeway Plaza, the University of Toronto Mississauga, parks, walking trails, and convenient access to Highways 403, 407, and the QEW. Move-in ready and meticulously cared for, 2932 Remea Court is an exceptional opportunity to own a spacious family home in one of Erin Mills' most sought-after communities. (id:63381)
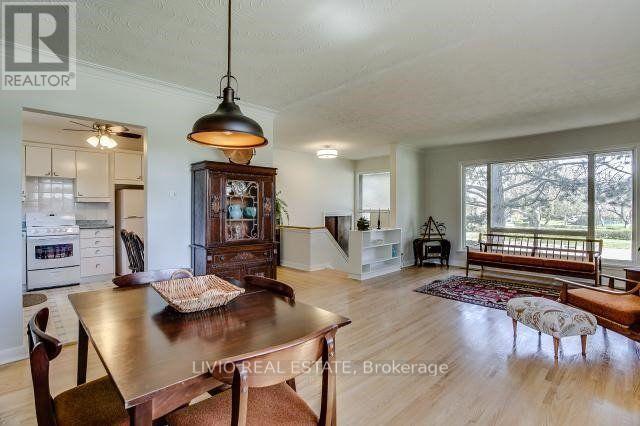
40 Barford Road
Toronto, Ontario
Welcome Home! Bright & Spacious Bungalow Situated In A Mature, Quiet Neighbourhood. This Well-Maintained Home Features Generous Principal Rooms, An Eat-In Kitchen, And An Extended Living Area In The Basement With A 2nd Kitchen, Bedroom & Den. The Basement Also Offers A Large Unfinished Area With Excellent Potential For A Future Recreation Room. Enjoy A Large Lot With Convenient Access To Schools, Shopping, Transit & Other Everyday Amenities. Pre-Listing Home Inspection Available Upon Request. (id:63381)
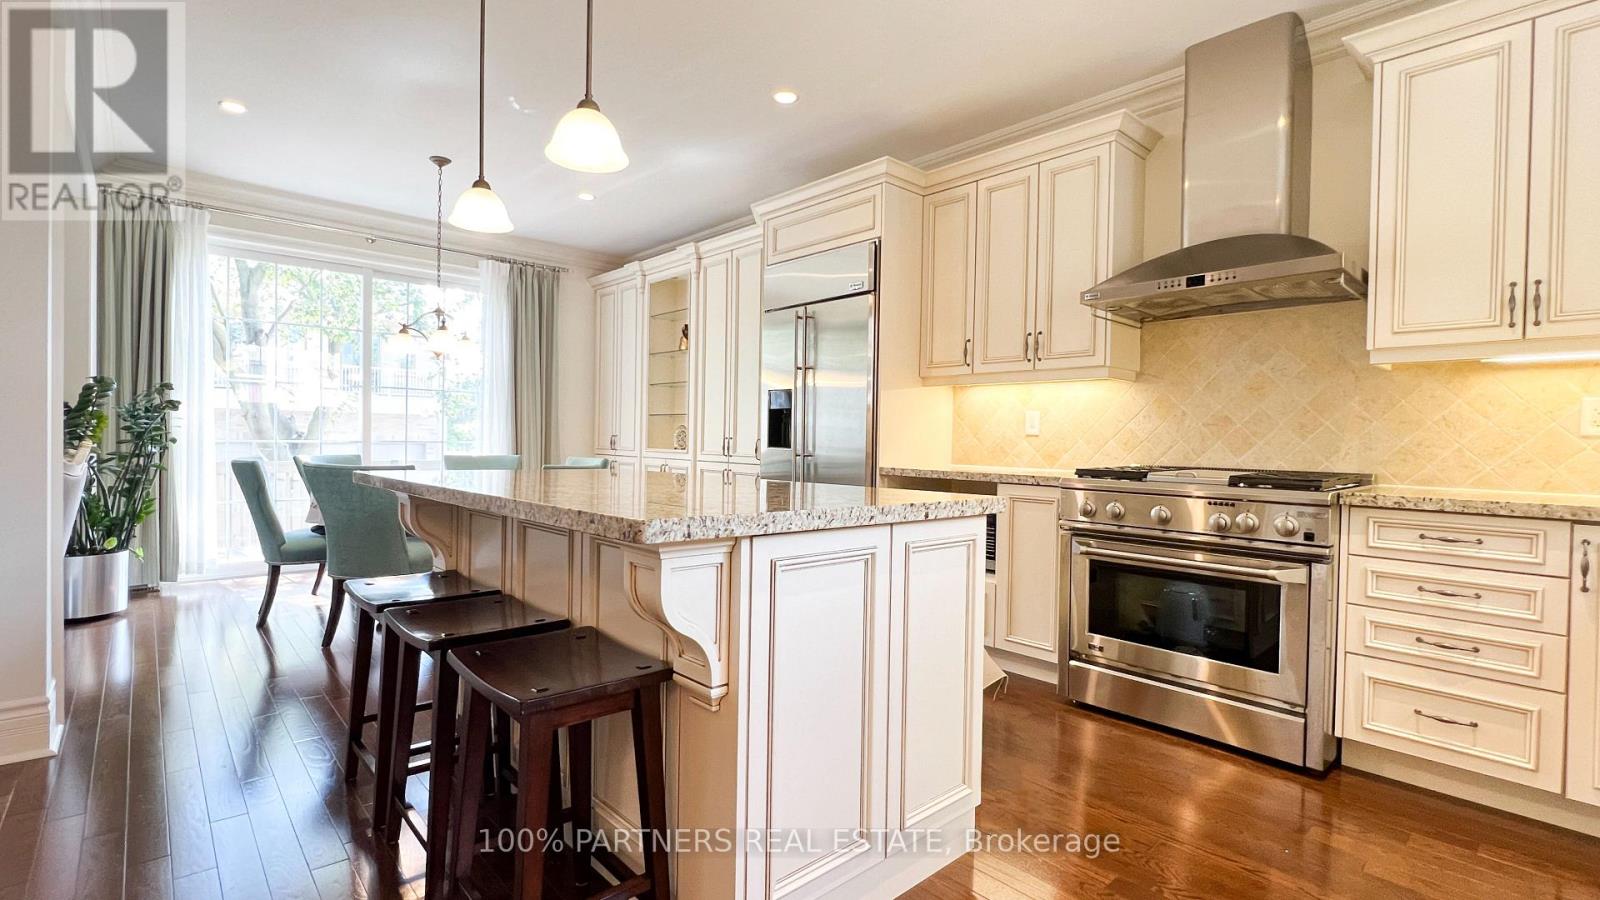
33 Earnshaw Drive
Markham, Ontario
Magnificent Monarch-built architectural award-winning model home, this bright and artfully designed luxury estate showcases modern design, superior quality, and exceptional workmanship throughout. Approx 5,200 sqft Living Area Per MPAC (3,646SqFt 1st & 2nd Flr + 1,554SqFt Bsmt Area). Featuring rich hardwood flooring, rarely found 18-ft soaring ceilings in the dining room, elegant modern finishes, two chef's dream kitchens with dual modern cooking zones, quality stainless-steel built-in appliances seamlessly integrated into the cabinetry, a 9-ft island with granite countertops (in basement), high-end finishes, professional-grade gas range with oven, built-in refrigerator, extended cabinetry into the breakfast area for abundant hidden storage, a spacious breakfast area opening through an oversized sliding door to a beautifully south-facing backyard, double garage, custom wainscoting and panelling, wrought-iron staircases, 10-ft ceilings Library with wet bar and Laundry room area, 8-inch baseboards on main and second floors, custom built-in wall cabinets, four large ensuite bedrooms upstairs including a primary suite with a spacious 5-piece ensuite in sleek modern finishes. Quality finished basement with separate entrance to the garage, large Exercise area and recreation area ideal for family movie nights or gatherings, second Gourmet kitchen, and nanny suite with 3-piece bath (plus laundry potential). The elegant interlocking driveway delivers outstanding curb appeal, while the private backyard retreat is perfect for outdoor dining and entertaining, and the side yard offers additional space for gardening or play. **Furniture, appliances, and all other unlisted items are open to negotiation** (id:63381)
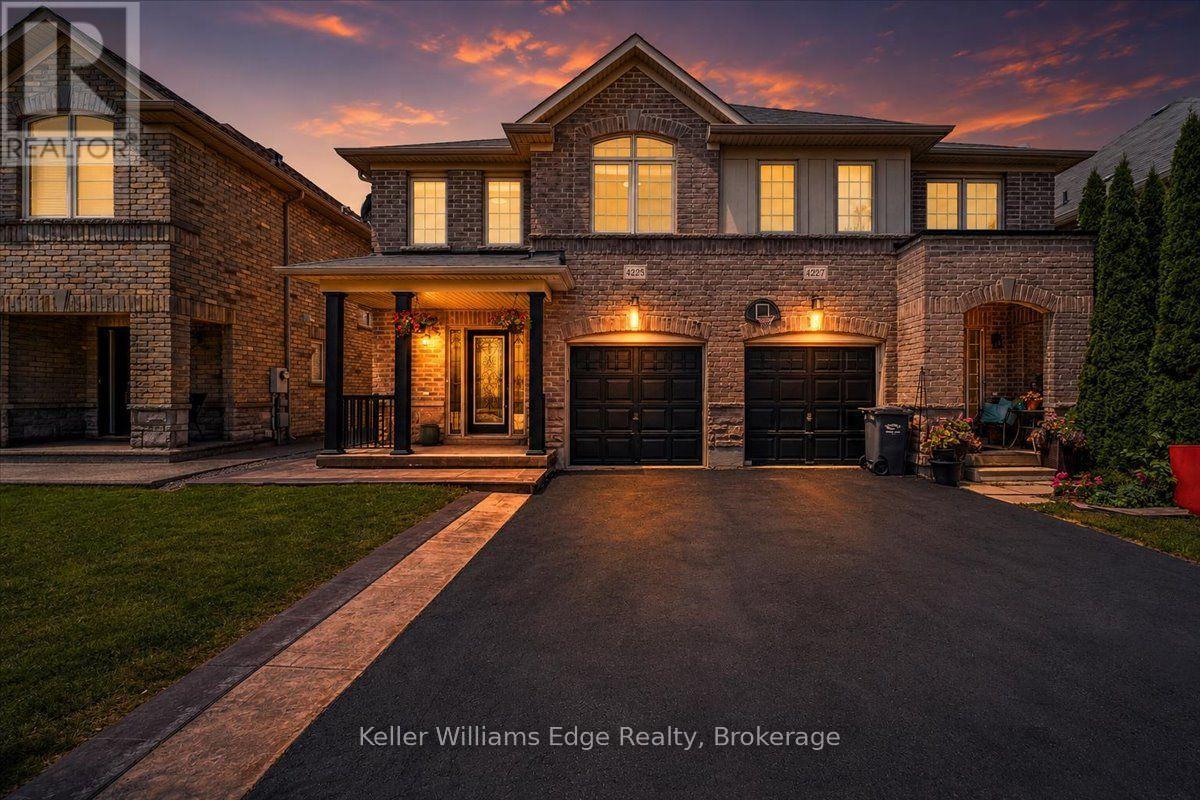
4225 Thomas Alton Boulevard
Burlington, Ontario
Welcome to 4225 Thomas Alton Boulevard, Burlington! This beautifully maintained 3+1 bedroom, 4 bathroom semi-detached home is located in the highly desirable Alton Village, offering stylish finishes, functional living space, and a family-friendly location. The bright main floor features 9-foot ceilings, fresh paint, engineered hardwood flooring, and an open-concept layout that's perfect for everyday living and entertaining. An elegant wooden staircase adds warmth and character to the home. The kitchen includes stainless steel appliances, ample cabinetry, and overlooks the dining area with views of the fully fenced backyard. Upstairs, you'll find three spacious bedrooms, including a generous primary suite with a walk-in closet and private ensuite. The convenient second-floor laundry room adds to the home's thoughtful design. The finished basement offers exceptional versatility with pot lights, laminate flooring, a large recreation room, a fourth bedroom, a full 3-piece bathroom, and plenty of storage ideal for extended family, guests, a home office, or in-law potential. Step outside to enjoy the fully fenced backyard featuring a concrete patio, perfect for summer BBQs, entertaining, or relaxing in your own private outdoor space. Located just minutes from top-rated schools, parks, walking trails, Haber Recreation Centre, Alton Branch Library, shopping, restaurants, public transit, and easy access to Highways 407, 403 and QEW, this move-in-ready home offers the perfect combination of comfort, convenience, and location. Don't miss your opportunity to call this exceptional Alton Village property home! (id:63381)

216 - 115 Bonis Avenue
Toronto, Ontario
***Public Open House Sunday September 13th From 11:30 AM To 12:30 PM.*** Located In Sought-After Agincourt, The Gardens At Sheppard Village Delivers Refined Senior Living Designed For Those Adults Aged 65 And Older Seeking Independence With Comfort. This Lifetime Lease Community Offers Luxury, Security, And Easy Access To Shops And Senior Amenities. The Bright And Spacious Marigold Suite Is 946 Square Feet, Featuring Many Kitchen Upgrades With Quartz Counter Tops, Backsplash, Appliance Cupboards And Pantry Drawers, Two Generous Bedrooms, Two Bathrooms With Grab Bars, Ensuite Laundry, Solarium, Underground Parking, And A Storage Locker. An Ideal Blend Of Space And Convenience In A Thoughtfully Planned Retirement Environment. Maintenance Fees Include Property Taxes. The Building Offers Extensive Amenities Including Main Floor Common Areas, A Full Party Room And Kitchen, Games, Exercise And Reading Rooms, Resident Lounges, Hobby/Workshop Space, Coin Laundry, And A Secure Entrance With 24 Hour On Site Security And CCTV. Additional Features Include A Guest Suite, Elevators, Underground Parking, Indoor Pool, Car Wash Bay, Bike/Scooter Storage, Resident Lockers, Garbage Chute, Recycling, Landscaped Grounds, And Full Wheelchair Accessibility With Wide Hallways. Services Offered At Shepherd Gardens: Housekeeping, Laundry, Meal Service At Courtyard Restaurant, Hairdressing/Barber Services & Spa, Pharmacy & Convenience Store, Social & Recreational Programs. Close To Shops, Transit, Toronto Public Library, 401 & Much More. Click On 4K Virtual Tour & Don't Miss Out On This Gem! (id:63381)
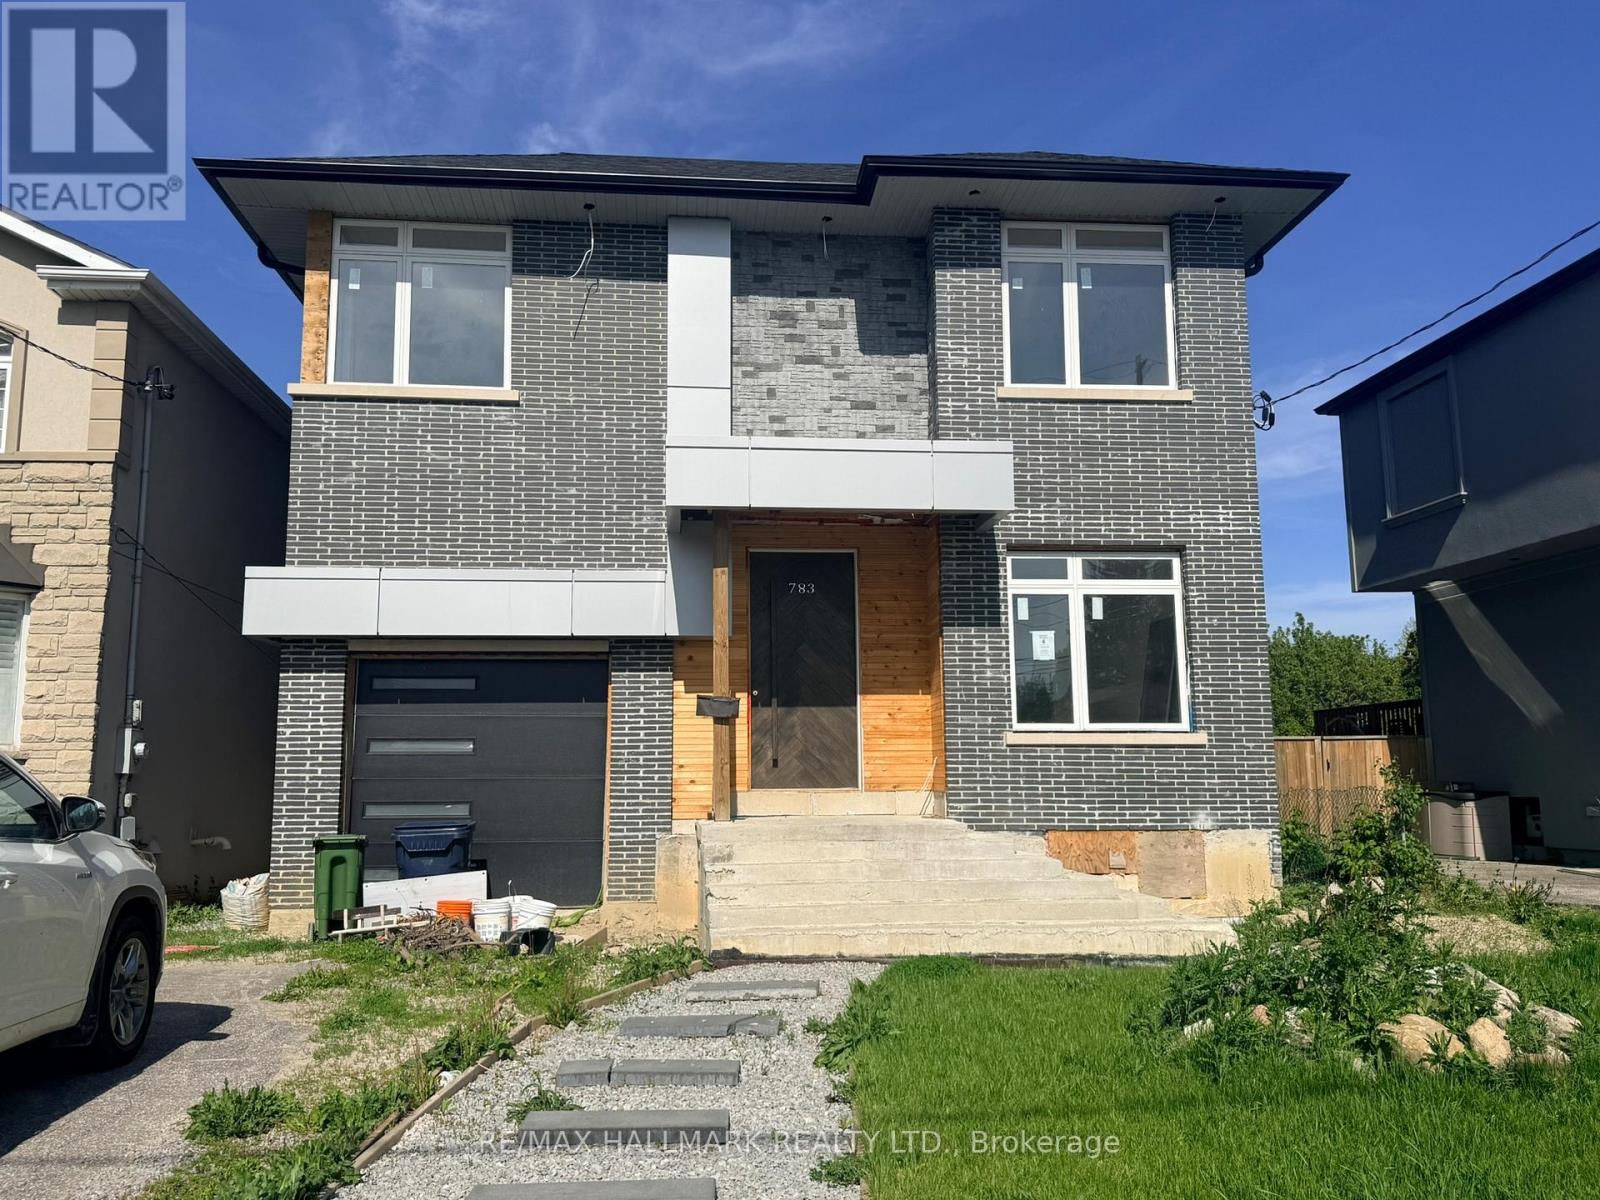
783 Midland Avenue
Toronto, Ontario
Located In The Kennedy Park Community On A 40 x 137 Foot Lot This Listing Offers A Detached 4 Bedroom New Construction Home. The Home Is More Than Partially Completed & Represents A Great Opportunity With Lots Of Potential. The Home Offers Premium Finishes, Kitchen Cabinetry, Quartz Countertops, Flooring, Fireplace, Garage Door And Main Entry Door. Significant Trade Work Remains Across Electrical, Plumbing, Framing, Flooring, Trim, Exterior & Landscaping. Once Completed. This Is A Great Opportunity For The Savy Buyer Who Can See The Potential Here. (id:63381)
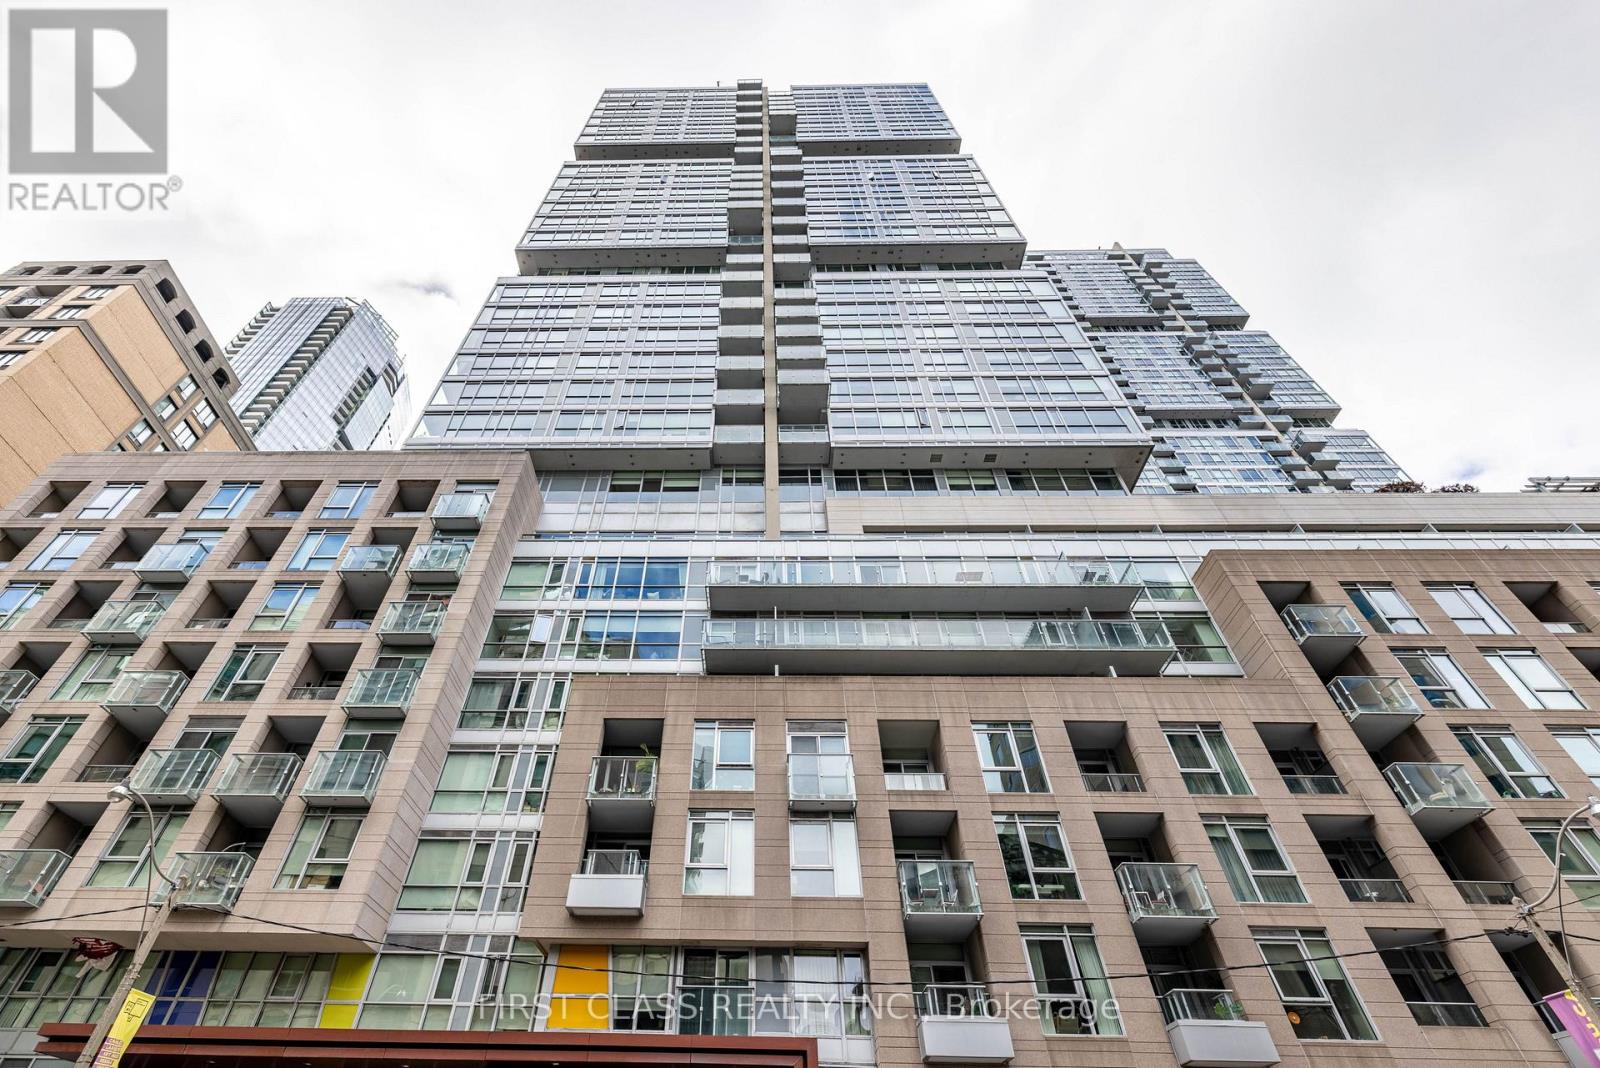
199 Richmond St W Street
Toronto, Ontario
Welcome to Studio Condos on Richmond in the heart of Downtown Toronto. This well-designed **1-bedroom, 1-bathroom suite** offers a functional layout, modern finishes, and a private balcony with city views.Featuring **9' ceilings, laminate flooring, and floor-to-ceiling windows** providing plenty of natural light. The open-concept kitchen is equipped with **quartz countertops, undermount sink, tiled backsplash, valance lighting, built-in appliances, dishwasher, and ample cabinetry**. Spacious bedroom and a well-appointed 4-piece bathroom with porcelain tile and subway tile tub surround.Building amenities include **24-hour concierge, fitness centre, billiards room, yoga lounge, and rooftop terrace with hot tub and BBQ area**.Conveniently located within walking distance to **Osgoode and St. Andrew subway stations, Financial District, Entertainment District, major hospitals, restaurants, shopping, and universities**. Close to the **Art Gallery of Ontario, Four Seasons Centre for the Performing Arts, and Osgoode Hall**. Enjoy convenient downtown living with everything you need just steps away. (id:63381)

536 - 20 O'neill Road
Toronto, Ontario
***Public Open House Saturday September 12th From 1:00 To 2:00 PM.*** Welcome to Rodeo Drive Condominiums By Lanterra Developments and Cadillac Fairview. Luxurious Unit With Two Bedrooms, Two Washrooms, One Parking Spot & One Locker. Steps To Upscale Shops, Gourmet Restaurants & Don Mills Civitan Arena. Bright & Spacious. This Unit Features A Functional Layout, 656 Square Feet As Per Builder's Floor-Plan. With Soaring 9 Feet Ceilings. Engineered Hardwood Floors. Newly Painted & Both Washroom Vanities In August 2026. Many Upgrades Including: Kitchen Dark Mist Granite Counter Tops, Dark Mist Polished Backsplash, Metallic Elm Cabinets, & Under-Cabinet Lighting. Main Washroom Includes: Grigio Carnico Italian Marble Floor Tiles, Bianco Porcelain Shower Floor Tiles, Dolomite White Polished Wall Tiles, & Metallic Elm Eurogloss Cabinets. Primary Bedroom With 4 Piece Ensuite, Upgrades Include: Dolomite White Polished Wall Tiles, & Metallic Elm Eurogloss Cabinets. Walkout To Balcony With Southwest Exposure & Unobstructed Parkette Views. Convenient Location - Steps To Shops At Don Mills. Close To DVP, TTC, Eglinton LRT, Schools, Parks & More. Amenities Include: 24 Hour Concierge, Gym, Indoor & Outdoor Pool, Indoor Hot Tub & Sauna, Rooftop Deck, Party Room, Games Room, Community BBQ, ERV, Bike Storage Room & More. Click On 4K Virtual Tour & Don't Miss Out On This Opportunity. (id:63381)

1202 - 112 George Street
Toronto, Ontario
***Public Open House Sunday September 13th From 1:00 To 2:00 PM.*** Welcome To 112 George St - A Sleek, Contemporary Downtown Residence Offering Style, Convenience And An Unbeatable Urban Lifestyle. This Bright & Spacious Suite Features Bright Open-Concept Living, Floor-To-Ceiling Windows And A Functional Layout Perfect For Professionals, Couples, Or Anyone Seeking Modern Comfort In A Prime Toronto Location. Newly Painted Throughout. The Kitchen Impresses With Stainless Steel Appliances, Modern Counter Tops, Backsplash And Ample Storage, Flowing Seamlessly Into A Spacious Living Area Ideal For Entertaining Or Unwinding After A Long Day. The Bedroom Provides A Peaceful Retreat With Generous Closet Space. Walk Out To Balcony. Residents Enjoy Access To Premium Building Amenities, Including A Fitness Centre, Rooftop Terrace, Concierge Service, And Stylish Common Areas. Step Outside And You're Moments From St. Lawrence Market, The Financial District, Transit, Parks, Dining, And Everything Downtown Toronto Has To Offer. 112 George St Delivers The Perfect Blend Of Modern Design, Exceptional Convenience, And Vibrant City Living - A Standout Opportunity In One Of Toronto's Most Sought-After Neighbourhoods. Click 4K Virtual Tour & Don't Miss Out On This Gem! (id:63381)
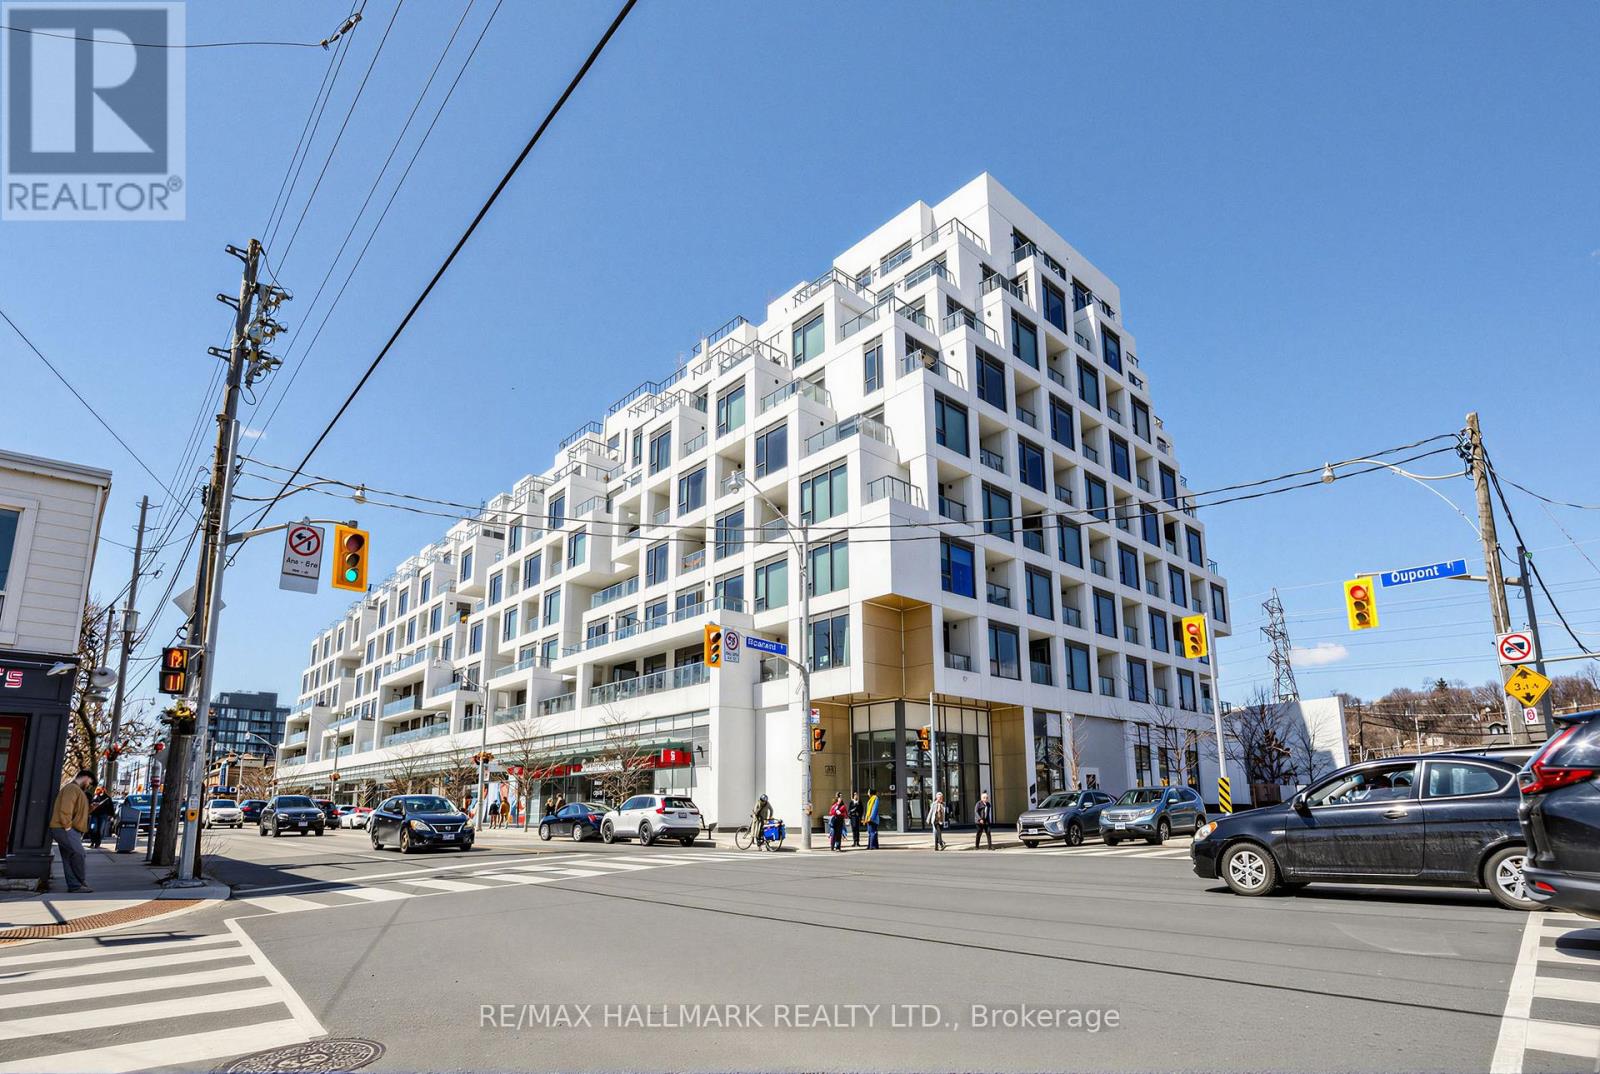
622 - 280 Howland Avenue
Toronto, Ontario
An Amazing Tridel condo in a 5 Star building! This magnificent condo is 1 BR + Den & 2 Full Baths! The condo boasts 687 sqf. open concept interior living space, with 10ft ceilings! There is no wasted space! The Primary Bedroom includes a 3 PC Ensuite with a large closet and a floor to ceiling window. The living room boasts a bright & airy setting with a walkout to spacious 39 sq ft balcony. Time to relax and enjoy the rest of your day, go to the roof top, take in the city skyline while swimming in the infinity pool! The amenities in this building are superb - Amenities include: 24 hour concierge, Roof Top Terrace with BBQ's, Roof Top Infinity Pool w/ Loungers, Party Room, Dining Room, Gym, Yoga Room, Guest Suites, Bike Storage. Package Storage System. Keyless Smart Locks With Valet Smart Home Technology. Your internet is included in the maintenance fees. Walking distance to Summerhill Market, Fiesta Farms & Farm Boy. The area boasts Fabulous Coffee Shops & Restaurants. Steps to TTC including Dupont & Bathurst Stations, Casa Loma, George Brown College, U of T & Destination Parks. Walk Score 93, Transit Score 95. Do not miss out on this condo! (id:63381)
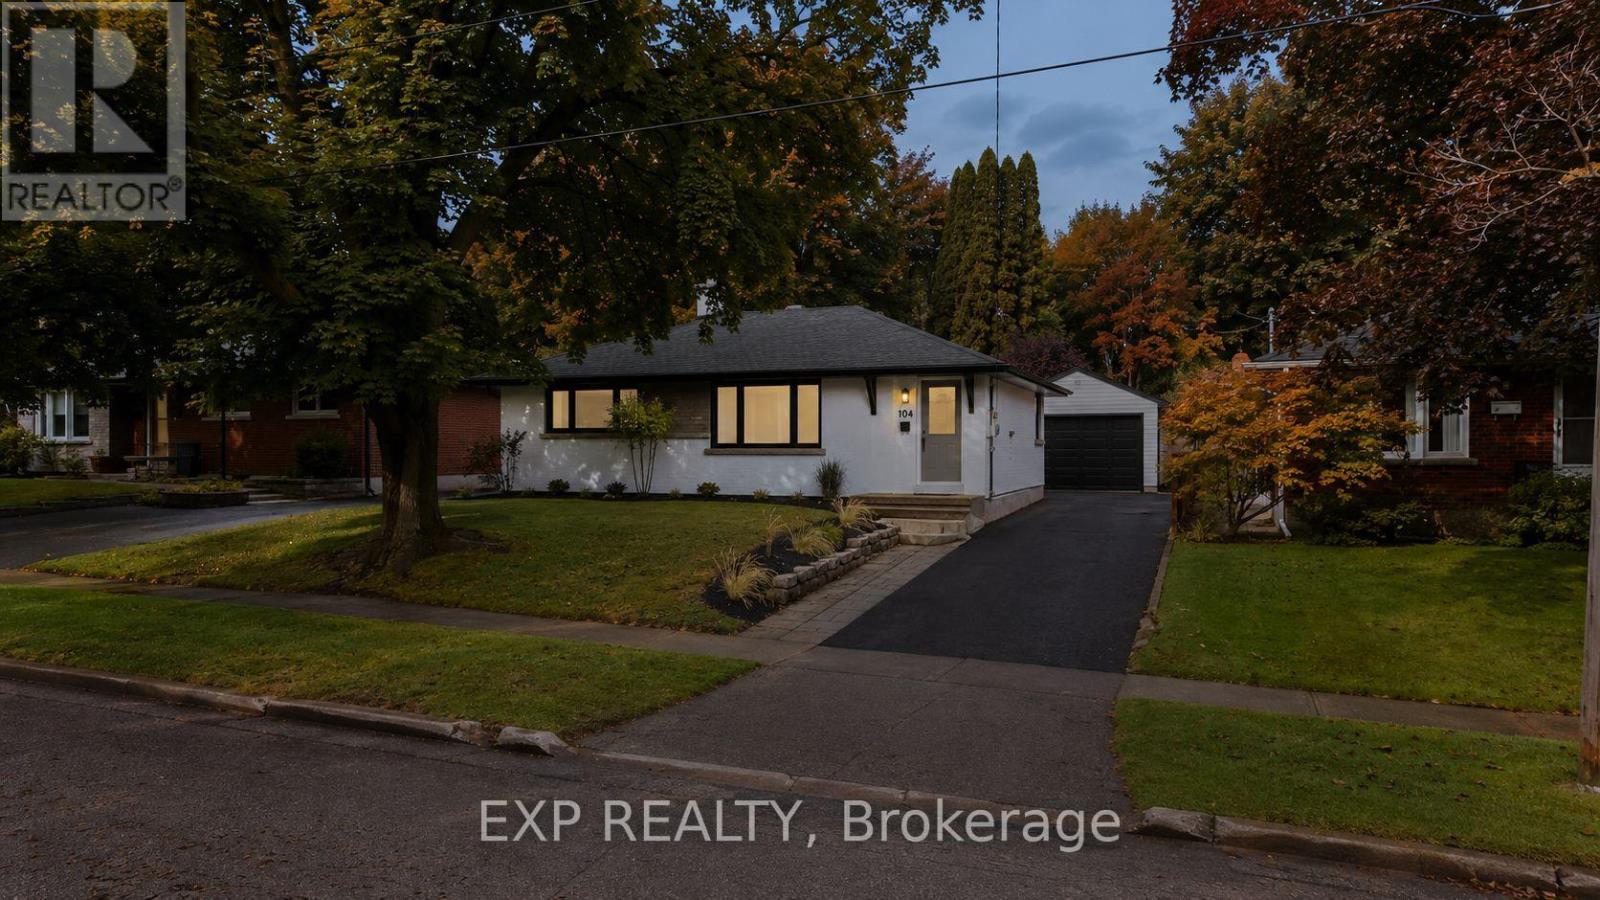
104 Kensington Street
Guelph, Ontario
Welcome to 104 Kensington Street, a beautifully renovated 3-bedroom, 2-full-bathroom detached bungalow nestled in the highly sought-after Riverside Park neighbourhood of Guelph. Thoughtfully updated throughout, this move-in-ready home blends modern style with the comfort and functionality of bungalow living. The stunning renovated kitchen features sleek cabinetry, quartz countertops, a subway-tile backsplash and a spacious centre island, creating a bright and inviting space for everyday living and entertaining. The main level offers two bedrooms, a beautifully renovated full bathroom, new flooring, pot lights and fresh, contemporary finishes throughout. The finished lower level adds excellent flexibility with a third bedroom, a second full bathroom and strong potential for an in-law suite or basement apartment. Whether you're looking for additional living space, multigenerational flexibility or future income potential, the lower level provides plenty of options. Outside, enjoy a sizeable yard with plenty of room for children, pets, gardening or entertaining, along with the added convenience of a detached garage. Located in one of Guelph's most established and desirable family neighbourhoods, the home is close to schools, everyday amenities, trails and the Speed River. Riverside Park is just a short walk away, offering extensive trails, green space, playgrounds, sports facilities and beloved seasonal events including Ribfest and Canada Day celebrations with fireworks. The location is also highly walkable, with nearby schools and amenities contributing to the area's family-friendly appeal. Fully renovated with a detached garage, flexible finished lower level and exceptional in-law or basement apartment potential, this Riverside Park bungalow is a rare opportunity in a truly desirable Guelph location. (id:63381)
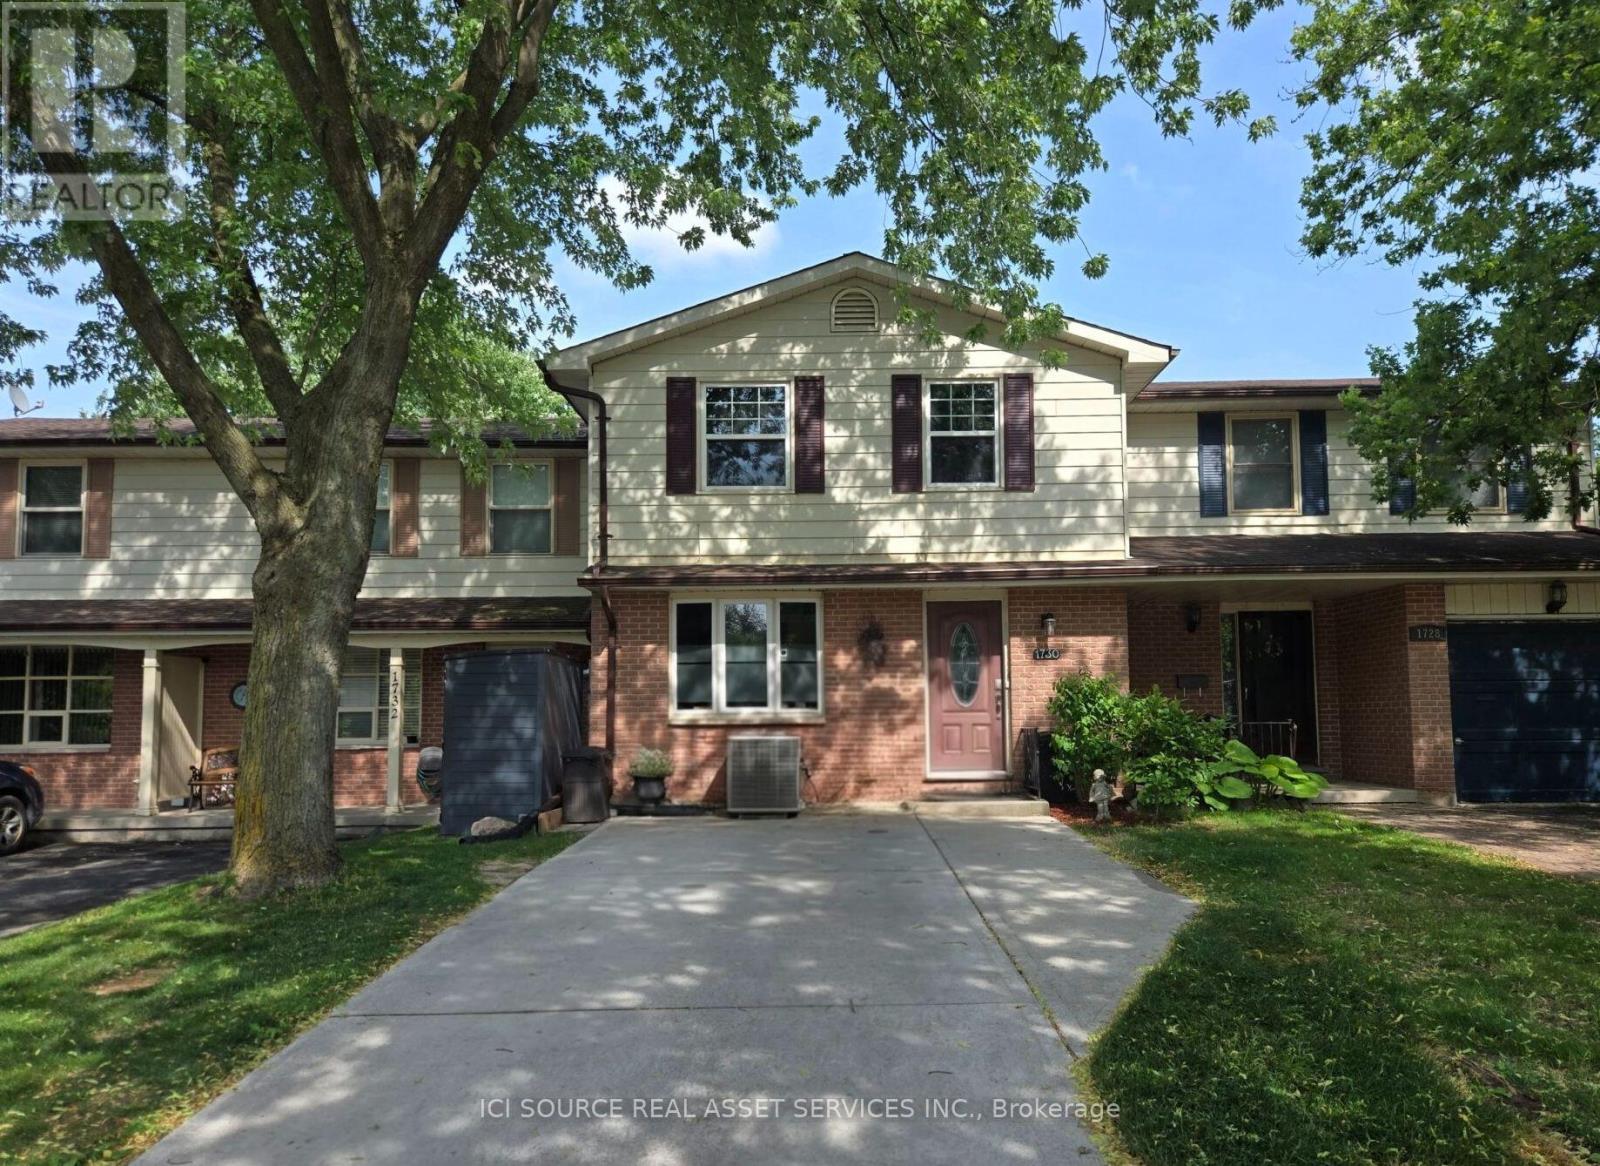
1730 Attawandaron Road
London North, Ontario
This 4-bedroom, 2.5-bathroom freehold townhouse is in the desirable White hills area and features a walk-out basement into a newly fenced yard backing onto the Medway Valley ravine with Attawandaron Park only steps away. The main floor has a very large, sunken living room, a spacious dining room, an updated kitchen with stainless steel apron sink as well as a 2-piece bathroom. The backyard is accessible with a deck and stairs that include shed storage underneath. The 2nd story has 3 bedrooms, a full bathroom (including double sinks) and laundry. The oversized primary bedroom has a large closet and cheater ensuite access. As a 4th bedroom space, a convenient basement in-law suite for your parent-in-law, adult child or a student(Western University is 5 km away) includes an updated kitchenette and 3-piece bathroom as well as laundry and a separate exit into the backyard. This home features many unique upgrades including a concrete driveway, updated eavestroughs, landscaped flagstone backyard, updated flooring, and updated kitchens and bathroom. This home is in a quiet, well-established and close-knit neighbourhood in a great school district. *For Additional Property Details Click The Brochure Icon Below* (id:63381)
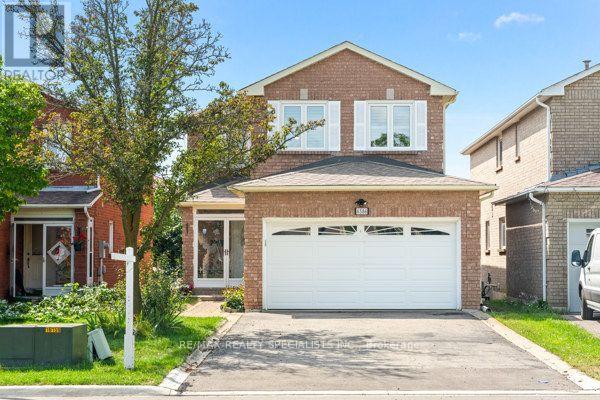
6386 Longspur Road
Mississauga, Ontario
Beautifully Maintained 4+1 BR, 4 WR Detached**2644 sqft Living space**Family Home with Finished Basement with 1 BR, Full WR in A Desirable Family-Friendly Neighborhood** All Brick** Bright Separate Living & Dining Area** Pot Lights, Hardwood Flooring Throughout The Main Level & A Cozy Family Room With Fireplace** (663 sqft Bsmt + 1981Sqft Above Grade)**New furnace (Last year), The Updated Kitchen Offers Quartz Countertops, Gas Stove & Ample Cabinetry, With A Breakfast Area & Walk-Out To The Deck And Expansive Backyard-Perfect For Entertaining, Relaxing & Family Fun** Upstairs Offers 4 Spacious Bedrooms, Including A Primary Bedroom With Full Ensuite & Large Closet** Nicely Finished Basement with 1Bedroom, full washroom & Large Rec Room in basement, Entertain Or Media/Gaming Room W/5th Bedroom & Washroom can be converted to in-law suite,**A lookout Basement can be converted into a walkout or separate entrance** Double Car Garage Plus A Long Private Driveway With Ample Parking & No Sidewalk To Shovel! A Wonderful Family Home Offering Comfort, Space & Great Outdoor Living** Close To Highways, Go, Transit, Schools, Parks, Shops and all family needs** (id:63381)
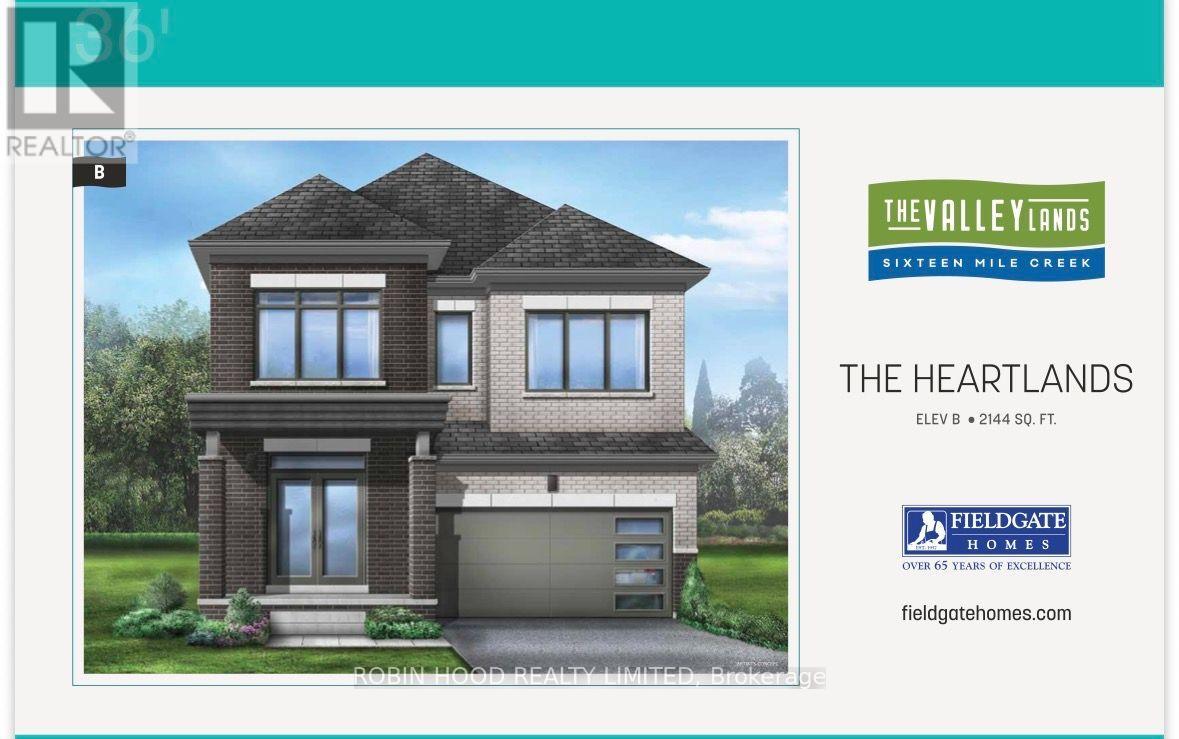
- - 896 Apple Terrace
Milton, Ontario
*** Additional Listing Details - Click Brochure Link *** Welcome to this Modern detached home in Milton's highly sought-after Sixteen Mile Creek community. Thoughtfully designed with contemporary style and practical living in mind, this exquisite residence is ideal for families and professionals alike. Featuring an exterior elevation upgrade, with high ceilings, oversized windows, and an abundance of natural light, the home offers a bright and airy atmosphere with seamless flow throughout. This 2-story home has the capacity to add an extra room upstairs as a bedroom, office or in-law suite.Enhanced curb appeal, ample storage space, and elegant finishes throughout, add to the home's appeal. Ideally located in one of Milton's most affluent neighborhoods, close to parks, top-rated schools, shopping, upscale dining, and with quick access to major highways. This exquisitely crafted residence represents the pinnacle of modern living in one of Milton's most desirable communities. Don't miss the opportunity to make this exceptional home yours! (id:63381)
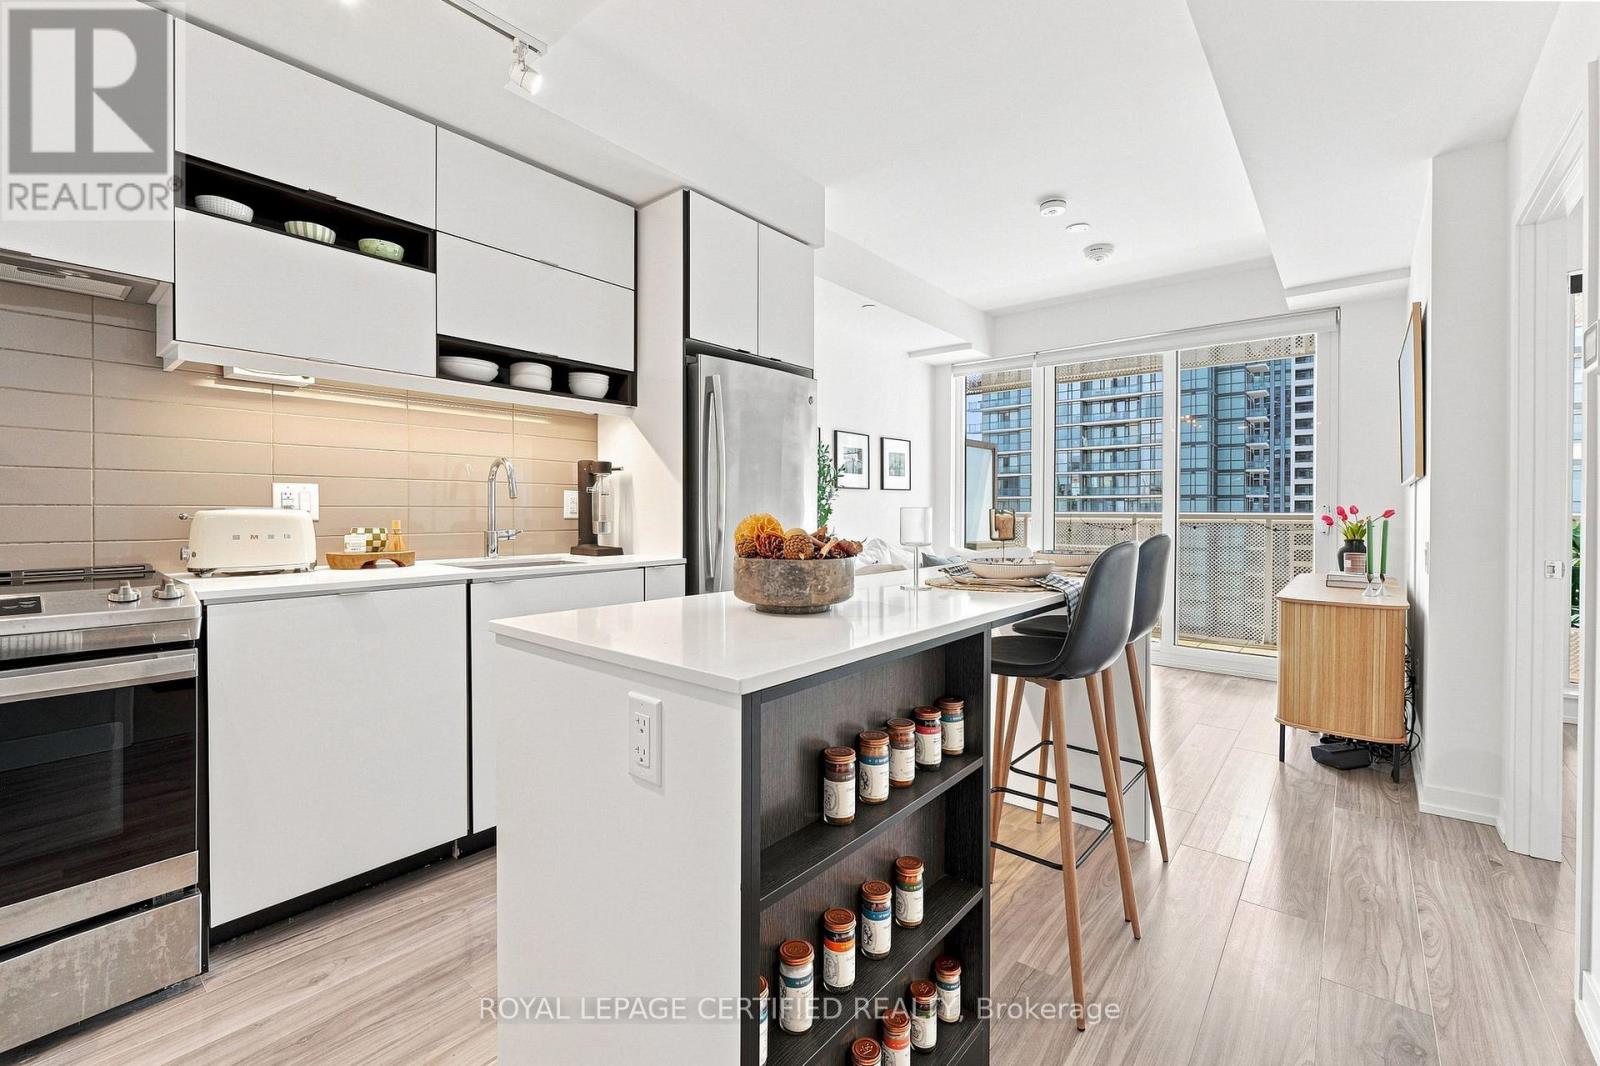
2112 - 4065 Confederation Parkway
Mississauga, Ontario
Welcome to Wesley Tower by Daniels, where contemporary living meets unbeatable convenience in the heart of Mississauga City Centre. Immaculately maintained and move-in ready, this bright 1-bedroom suite offers a functional open-concept design with large windows, plenty of natural light, and beautiful city views. The private balcony is the perfect place to enjoy the afternoon sun and take in the surrounding cityscape. The modern kitchen is both stylish and functional, featuring sleek cabinetry, quartz countertops, stainless steel appliances, a contemporary backsplash, and a centre island with integrated dining space. The spacious bedroom provides a comfortable and inviting retreat, while the oversized bathroom and ensuite laundry add everyday convenience.Enjoy the added benefits of one underground parking space and a private locker. Residents have access to an exceptional collection of amenities, including a fitness centre, basketball court, rock-climbing wall, party room, co-working areas, quiet study spaces, children's play area, rooftop terrace, and 24-hour concierge.Located in the heart of Mississauga City Centre, you're just steps from Square One Shopping Centre, Celebration Square, Sheridan College, the Living Arts Centre, restaurants, cafes, parks, public transit, and the GO Bus Terminal. With easy access to the 403, 401, 407, and QEW, commuting throughout the GTA is effortless.A fantastic opportunity for first-time buyers, downsizers, or investors looking for a well-kept suite in one of Mississauga's most convenient and vibrant neighbourhoods. (id:63381)
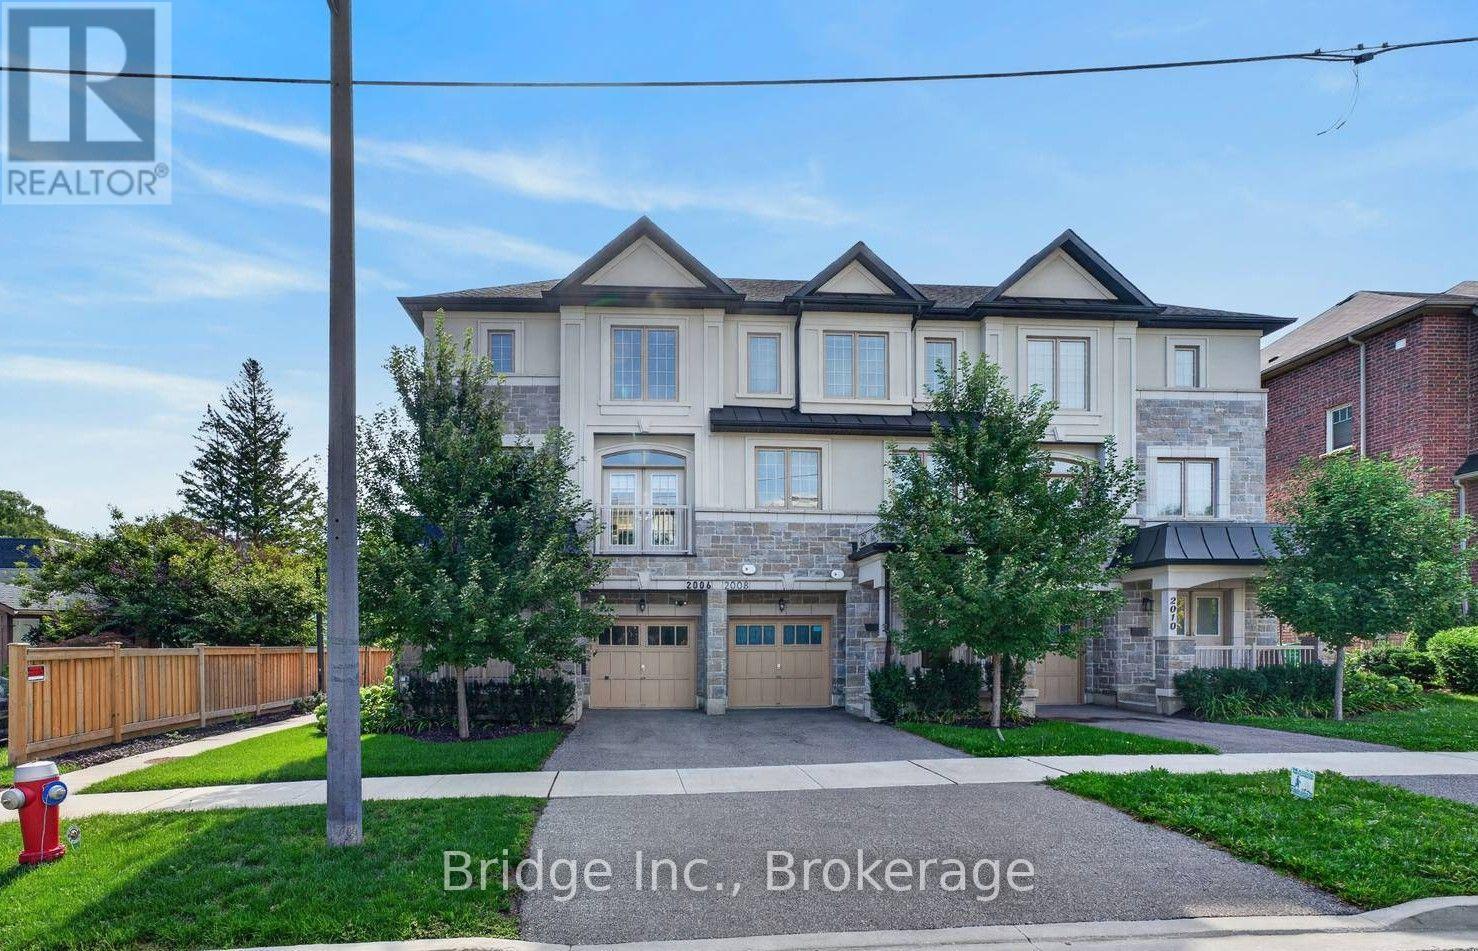
2006 Lushes Avenue
Mississauga, Ontario
A stunning opportunity to own a tastefully upgraded townhome in sought-after Clarkson, just steps to top-rated schools, shops, restaurants, dog parks and the Ontario Racquet Club. Designed for modern living, this exceptional residence blends timeless craftsmanship with premium finishes and thoughtful functionality throughout. Freehold avenue facing townhouse with a 25ft frontage (no maintenance or condo fees).The sun-filled open-concept main floor has 9 foot ceilings and is anchored by a chef-inspired kitchen featuring premium Fisher & Paykel appliances, Pot Filler, Bar Sink, and Prep area. Rosso Venato marble backsplash and leathered finish quartz countertops provide juxtaposition to the painted MDF cabinets. Living room features large windows and a Juliette Balcony. Custom designed oak staircase with iron spindles, built in pot-lights, and angled risers. Step outside to an expansive deck designed for year-round enjoyment, complete with a gas rough in. The primary bathroom is your personal oasis with a freestanding Victoria & Albert limestone tub and double shower. Perfectly positioned for commuters, you're just approximately 2 minutes to Clarkson GO Station, 5 minutes to QEW and 8 minutes to 403 (off-peak driving times). Enjoy the convenience of quick access to downtown Toronto while living in one of Mississauga's most desirable neighbourhood. This is a rare opportunity to own a truly move-in-ready home where luxury, comfort, and functionality come together. (id:63381)
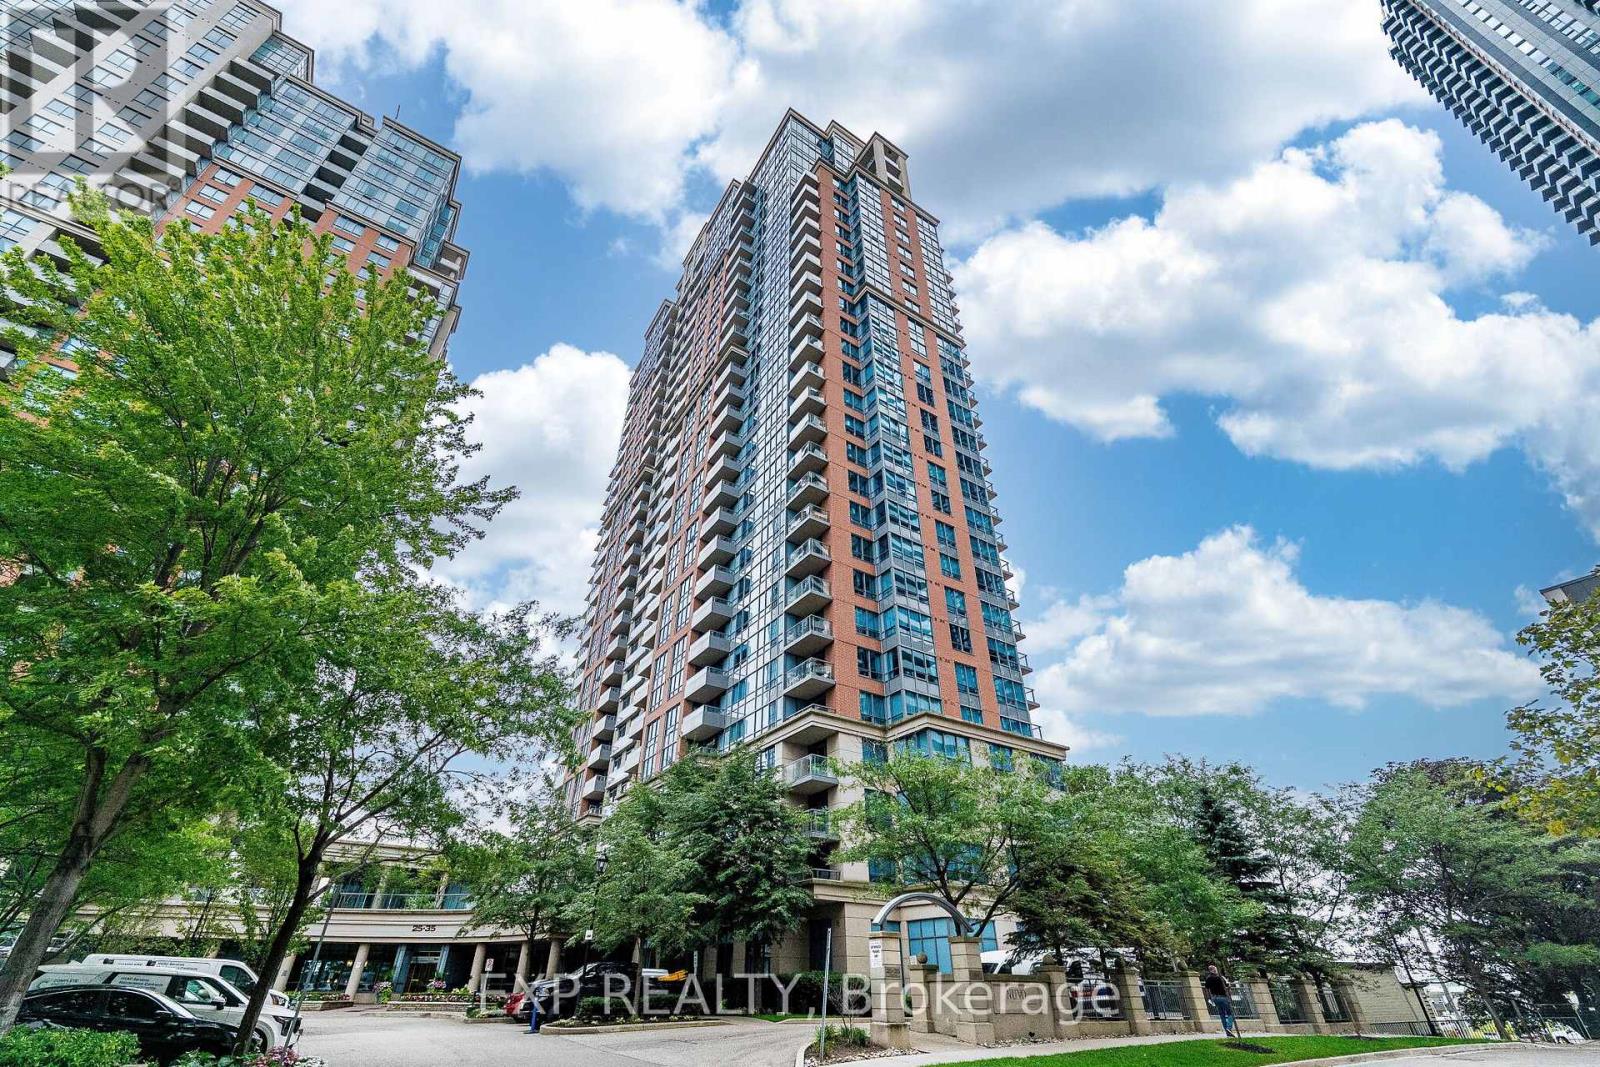
238 - 35 Viking Lane
Toronto, Ontario
Welcome to 35 Viking Lane! Your new home puts you a 5 to 7 minute walk from Kipling Station, with GO, TTC and MiWay transit all within reach. For getting around the city, the location is hard to beat.Inside is a bright 1+1 unit with roughly 760 square feet of open concept living. The kitchen, dining and living areas flow together, and the kitchen has a proper island, ample counter space and full appliances. The den sits behind French doors, working as a real home office or second bedroom. The primary bedroom has a walk-in closet, and the private balcony is a good spot to unwind.The unit includes an owned parking spot and a separate storage locker.The building offers an indoor pool and hot tub, a well equipped gym, a golf simulator, a movie room, a library and card room, and guest suites for visitors. (id:63381)
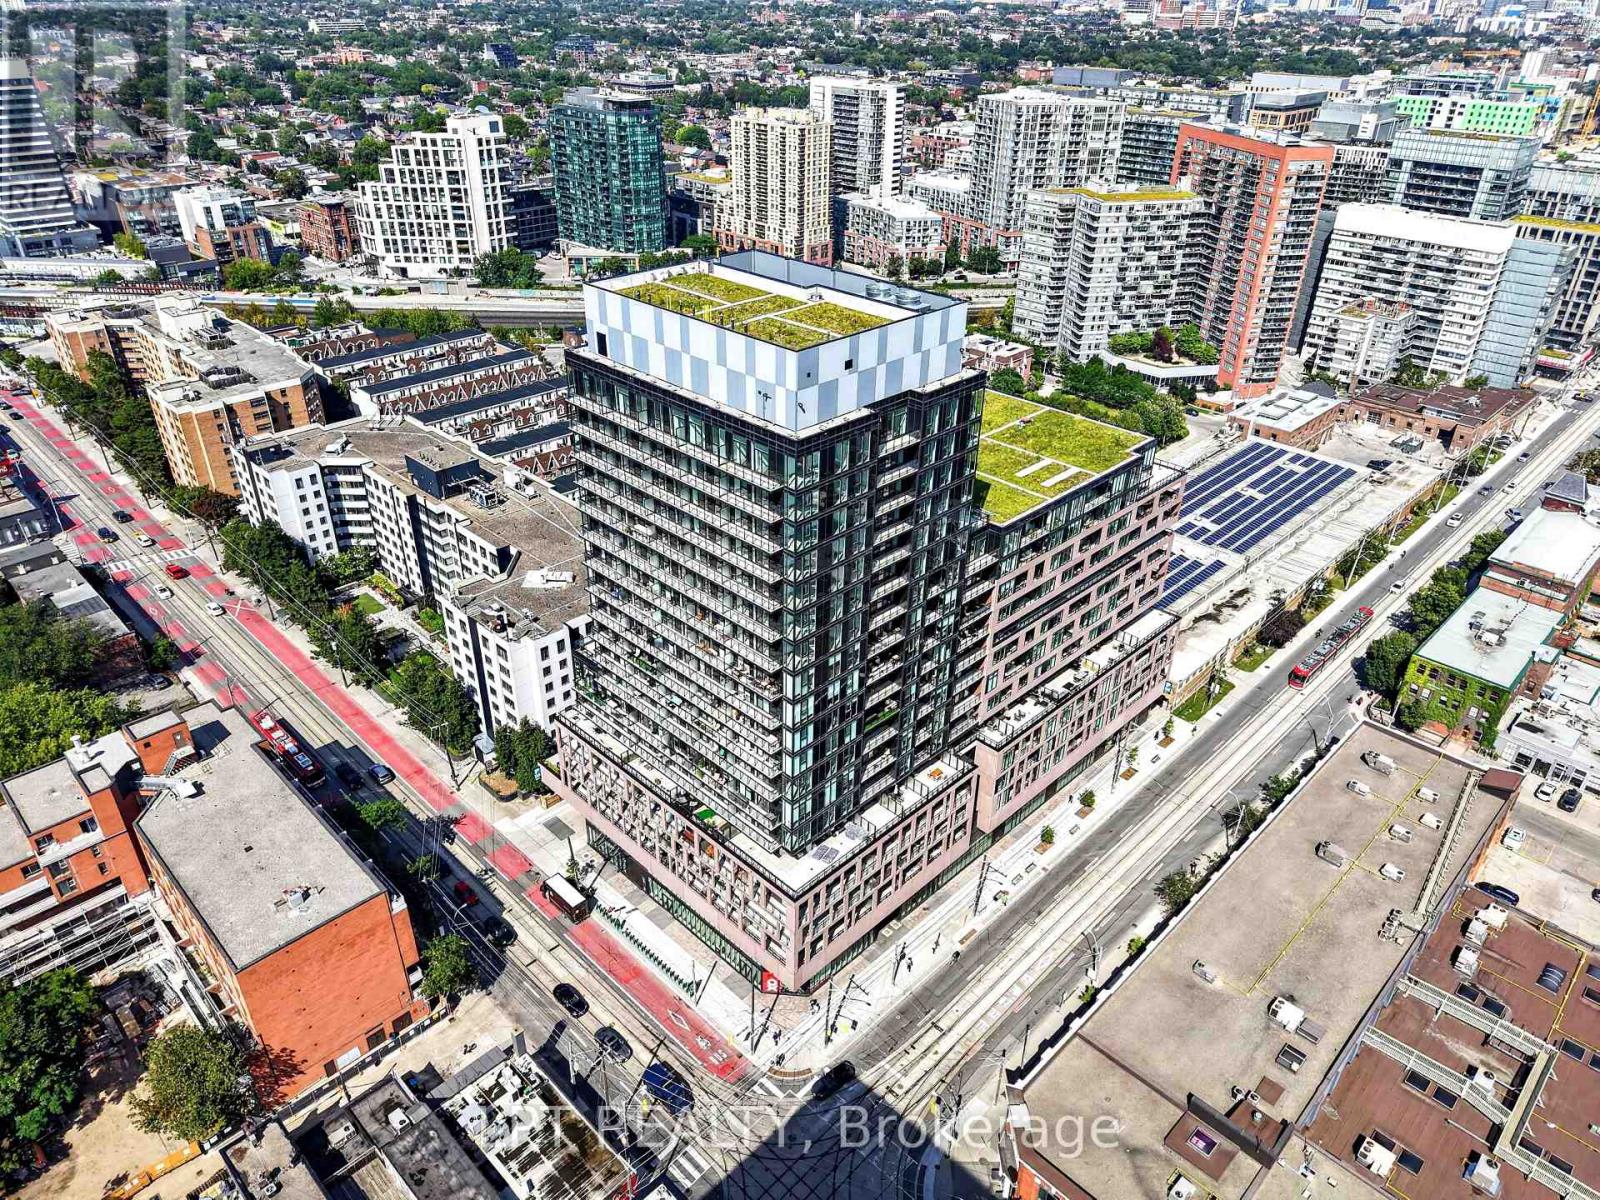
609 - 285 Dufferin Street
Toronto, Ontario
Welcome To 285 Dufferin St - Modern Urban Living In A Vibrant West-End Community. Discover Contemporary Comfort At 285 Dufferin St - A Stylish, Well Designed Residence Offering Bright Interiors, Quality Finishes And Exceptional Convenience In One Of Toronto's Fastest Growing Neighbourhoods. This Suite Features An Efficient Open Concept Layout, Floor To Ceiling Windows And A Modern Aesthetic Ideal For Professionals, First Time Buyers, Or Investors Seeking Strong Rental Appeal. The Sleek Kitchen Is Equipped With Stainless Steel Appliances, Stone Countertops, And Clean, Modern Cabinetry, Flowing Seamlessly Into A Spacious Living Area Perfect For Relaxing Or Entertaining. Large Windows Fill The Unit With Natural Light, While The Bedroom Provides A Comfortable Retreat With Ample Storage. The Bathroom Showcases Contemporary Fixtures And A Refined, Spa Inspired Design. Additional Den Can Be Used As An Office, Nursery Or Guest Bedroom. Walk Out To Balcony. Residents Enjoy Access To Impressive Building Amenities, Including A Fitness Centre, Rooftop Terrace, Co Working And Lounge Spaces, Concierge And Thoughtfully Curated Common Areas. Located Steps From Liberty Village, King West, Queen West, Transit, Shopping, Dining And Parks, This Address Delivers Unbeatable Walkability And Everyday Convenience. An Unbeatable Opportunity To Own Modern Living, Exceptional Value In The Heart Of The Energetic West End. Don't Miss Out On This Gem! (id:63381)

54 Raymar Place
Oakville, Ontario
This exceptional residence has been extensively upgraded with curated enhancements that seamlessly blend timeless architecture with modern luxury, advanced technology and exceptional craftsmanship. Designed for effortless indoor-outdoor living, the enclosed lanai features floor-to-ceiling glass sliding doors on three sides with automated electronic screens for year-round comfort and privacy. The professionally landscaped grounds include a custom 13' x 9' powered garden pavilion, natural stone entertaining,terrace,outdoor shower, 1,100 sq. ft. wraparound composite deck, approximately 500 sq. ft. of Ipe hardwood privacy screening, luxury hot tub, heated saltwater pool with waterfall, 20-foot motorized retractable awning and a fully automated seven-zone irrigation system and hot tub. The gourmet kitchen has been refreshed w/ custom cabinetry doors and drawer fronts while maintaining its timeless design. Premium appliances include two built-in dishwashers, two wall ovens, integrated refrigerator and freezer, built-in microwave, approximately 100-bottle wine refrigerator and two oversized island prep sinks with garburators. The principal fireplace has been restored with a custom surround, creating a stunning focal point. The luxurious primary suite features restored wood paneling, a custom dressing room, spa-inspired ensuite with freestanding tub, steam shower, heated floors and heated towel warmers. A DuraDek waterproof roof system (2023) was installed over the private terrace. All upper bedroom ensuites also feature radiant heated floors and heated towel warmers. An upgraded Crestron Smart Home system controls lighting, climate, motorized blinds, distributed audio and home automation. The home is equipped with three owned high-efficiency furnaces, three air con. systems, two steam humid., two-zone climate control. Every detail has been thoughtfully curated to deliver timeless elegance & intelligent technology. Approximately 7000 Sq. ft. Livingspace. Luxury Certified. (id:63381)
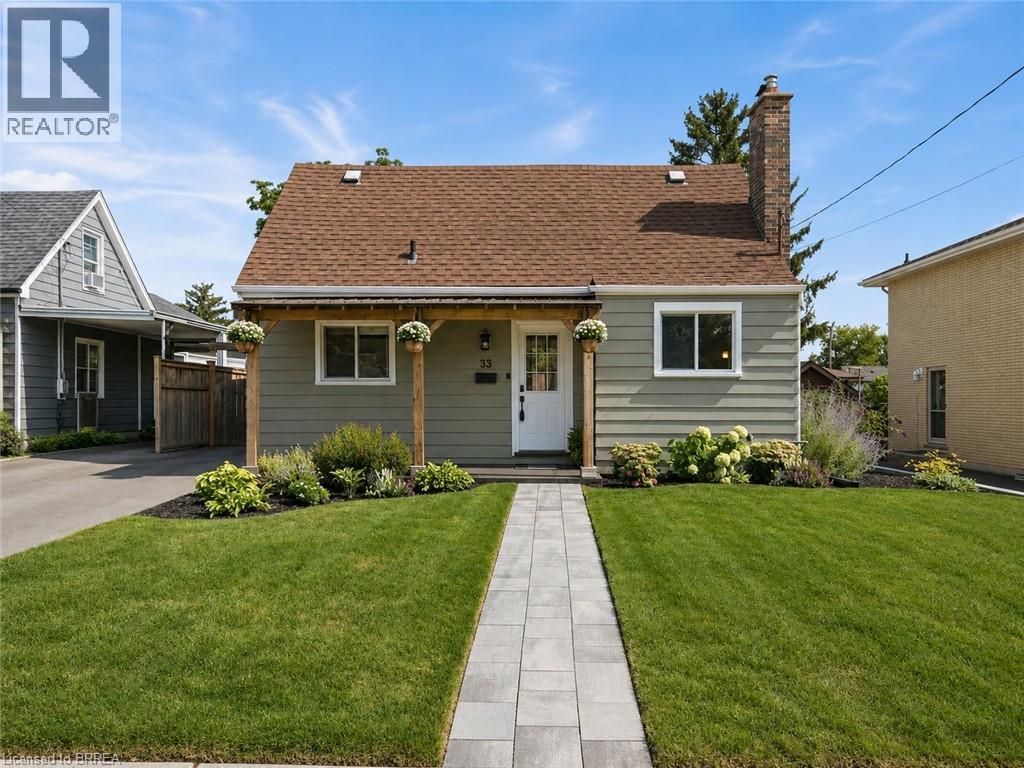
33 Wood Street
Brantford, Ontario
Tucked onto a mature, tree-lined street in Brantford's North End, 33 Wood Street is a well-cared-for 1.5-storey with real curb appeal — covered front porch, new front awning, freshly painted exterior, new walkway, and a new driveway (2024). Inside, the large kitchen delivers an island, tons of counter space, and stainless appliances, while a flexible main-floor bedroom doubles perfectly as a home office beside the beautifully renovated full bath. The back of the house is the showstopper: a huge, light-filled family and dining room with big windows and sliding doors opening to the deck. Upstairs, two more bedrooms — new flooring runs through all three. The finished lower level adds a cozy rec room with gas fireplace, laundry, a 2-piece bath, and plenty of storage. Out back, the fully fenced yard offers raised garden beds, mature trees, and a shed. Meticulously maintained throughout: new retaining wall (2026), new lighting, owned hot water tank (2023), and a water softener. All of it minutes from shopping, schools, parks, and easy highway access. Includes fridge, stove, dishwasher, washer, dryer, gas fireplace, water softener, and 3 AC units (2 window + 1 portable). Move in and enjoy — this one shows as well as it lives. (id:63381)
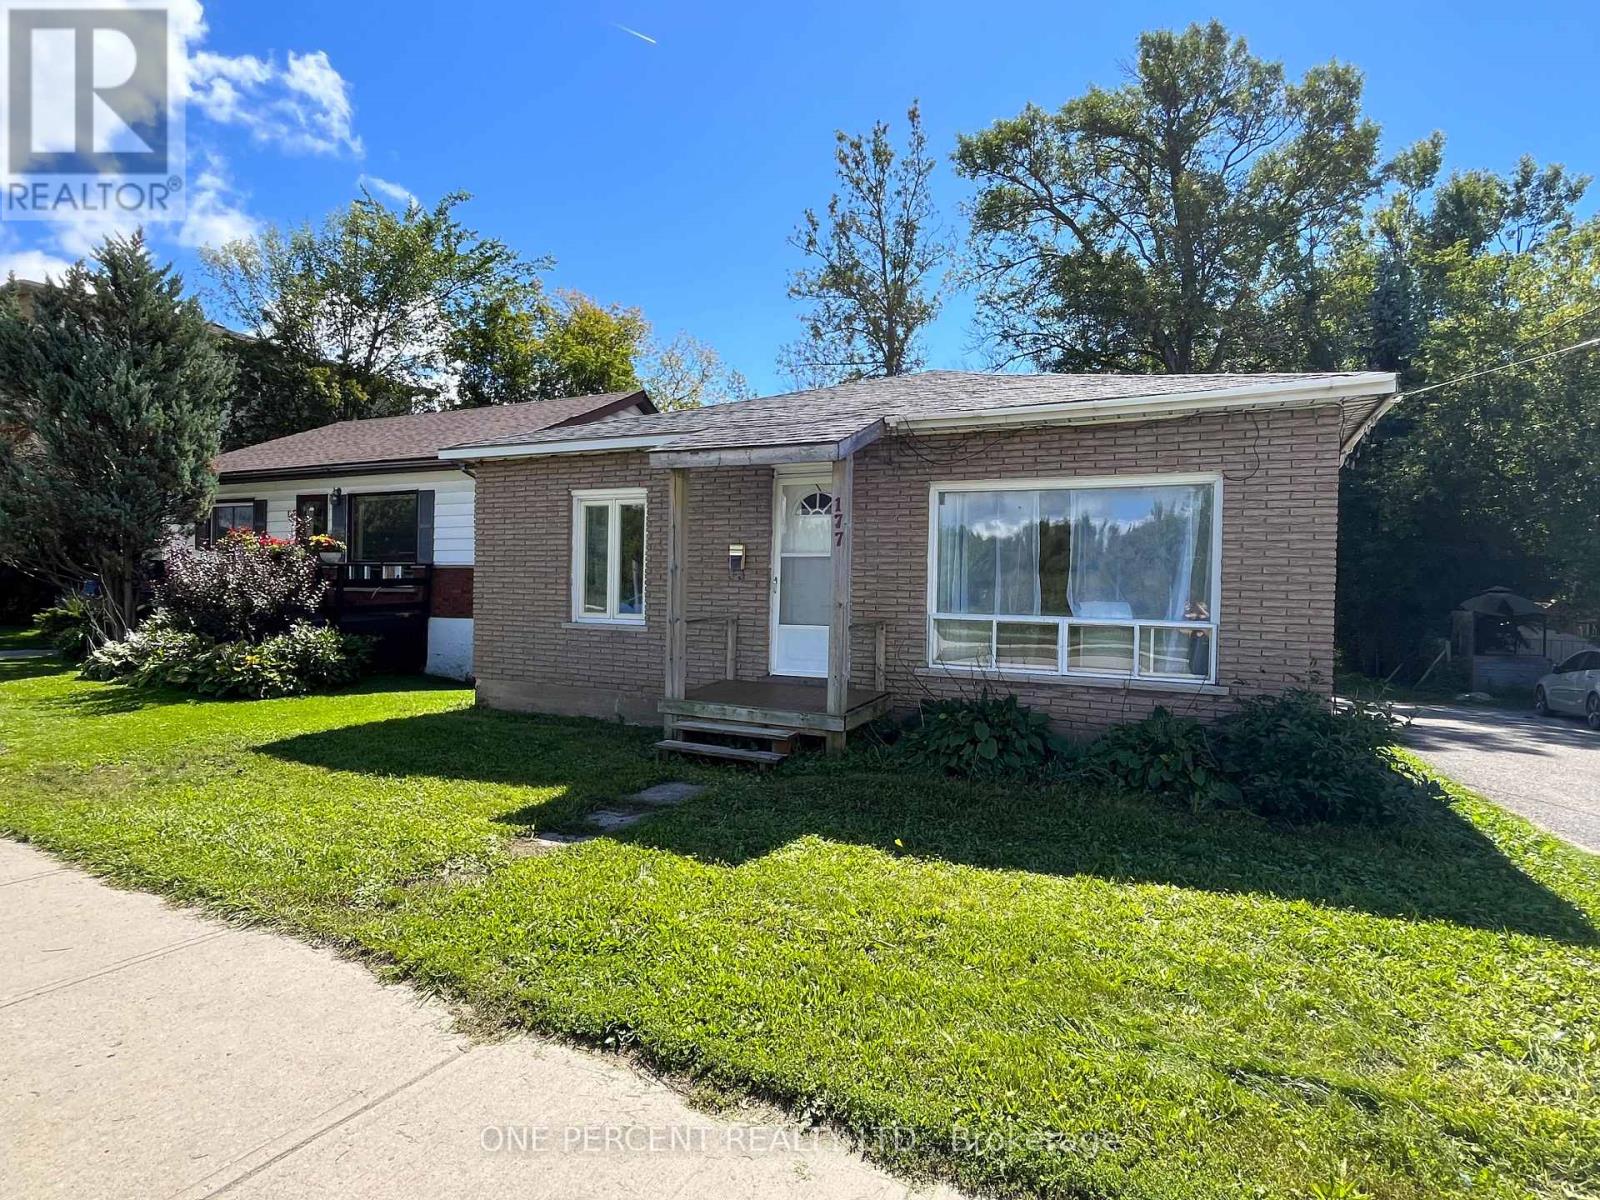
177 Atherley Road
Orillia, Ontario
DON'T JUDGE THIS BOOK BY ITS COVER - THE REAL STORY HERE MAY BE WHAT COMES NEXT! Whether you're looking for an affordable home, an income property or a site for your next development project; 177 Atherley Rd offers a combination of comfortable living today and investment potential for tomorrow. This surprisingly comfortable 3-bedroom bungalow sits on a deep 56' x 198' lot with R3-4 zoning and DEVELOPMENT POTENTIAL that has been explored with the City of Orillia, including authorization for 3-4 duplexes. **You can live in the existing home or rent it out while working with the City, planners and contractors on your future plans ** The property can be severed in half and a Semi-Detached Building can be constructed with1side of the Semi on each lot and then once severed, you're allowed up to 3 additional units on each property provided you can meet the parking and other requirements from the city. Great for generational living and income generating potential. Whether youenvision creating your personal oasis or making a sound investment. Inside is where this home pleasantly surprises! The brand-new kitchen features new cabinetry, appliances and backsplash, while the updated bathroom offers fresh, modern finishes. A new natural-gas forced-air furnace and owned hot water tank take care of two of the less glamorous - but very important - items on the homeowner checklist. The home offers approximately 1,000 sq.ft. above grade, 3 bedrooms, a comfortable living room and full unfinished basement. Outside, there's a long driveway with parking for multiple vehicles and plenty of depth to the property. Yes, Atherley is a busy road and the exterior could use some love - but this may be one of those properties where what it can become is every bit as important as what it is today. Live in it, rent it, improve it or start planning for its next chapter. A home with a future - take a closer look. You may just discover the hidden Investement gem you've been searching for! (id:63381)
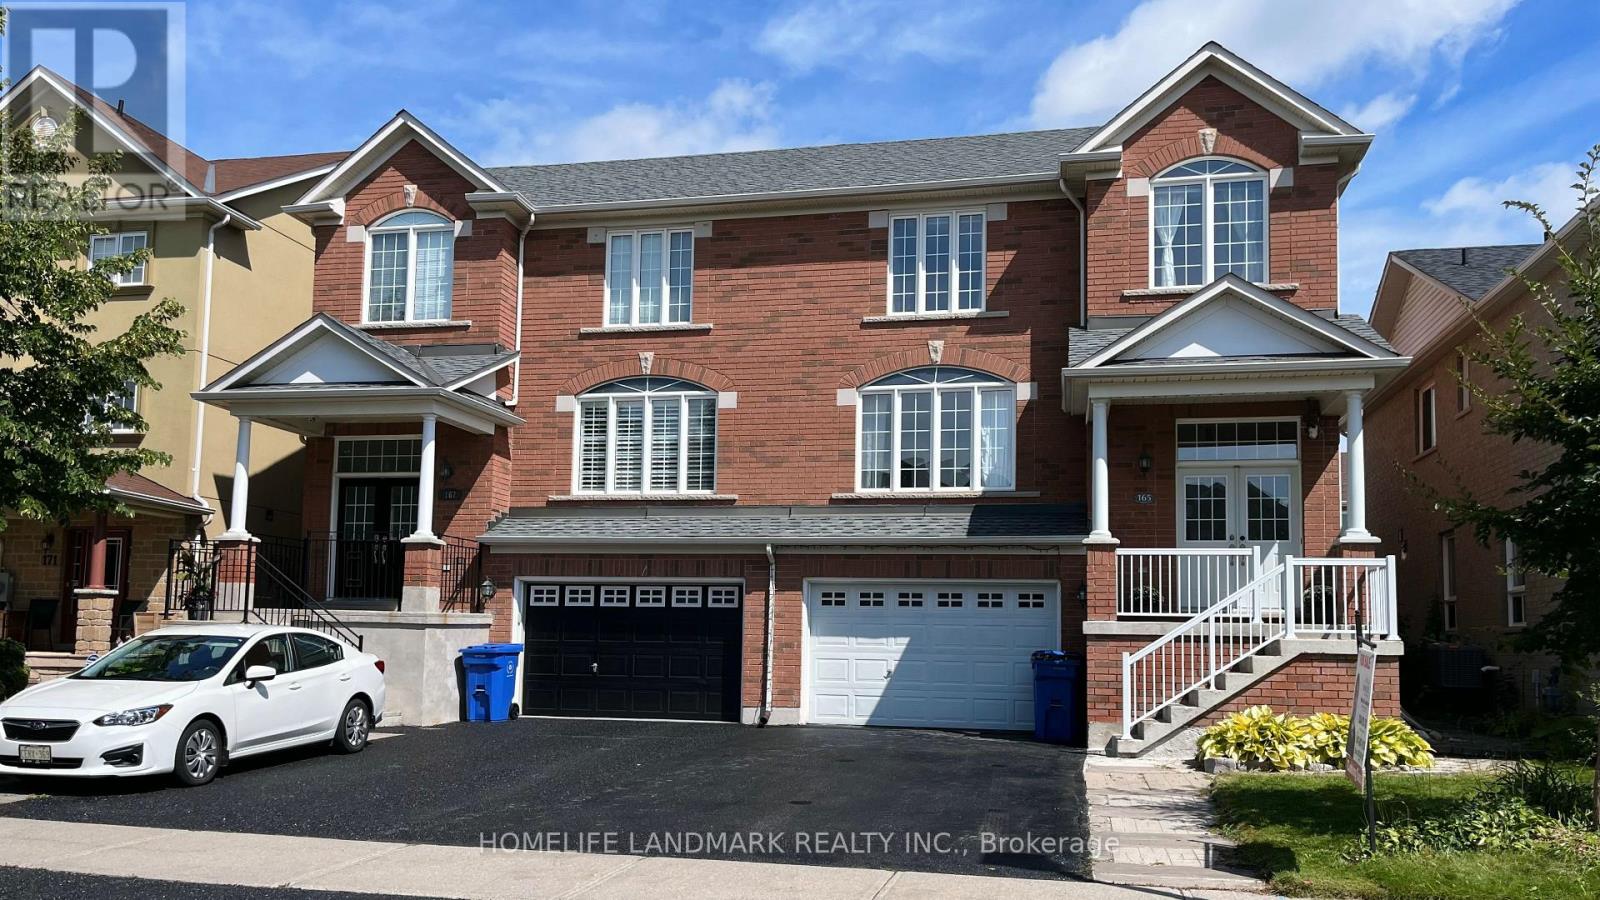
165 Gail Parks Crescent
Newmarket, Ontario
Location! Meticulously Maintained 3+1 Bedroom Semi-Detached Home At The Desirable Woodland Hill Community. About 1900 Sqft Above Grade Living Space. Quiet Inner Street. Steps To Upper Canada Mall, Shopping Plaza, Schools, Parks, Transit. Hardwood Floors Throughout Main And Laminate Upper Level, Upgraded Open Concept Kitchen With Centre Island, Backsplash, And S/S Appliances. New Roof (2025), New Air Conditioner (2025). Bright & Spacious Rooms With 4 Pc Ensuite Master & W/I Closet. Finished Look Out Basement Can Be Used As Office Or Family Room. Landscaped Front Yard & Fenced Back Yard. Two Medium Size Car Can Be Parked In Garage. (id:63381)
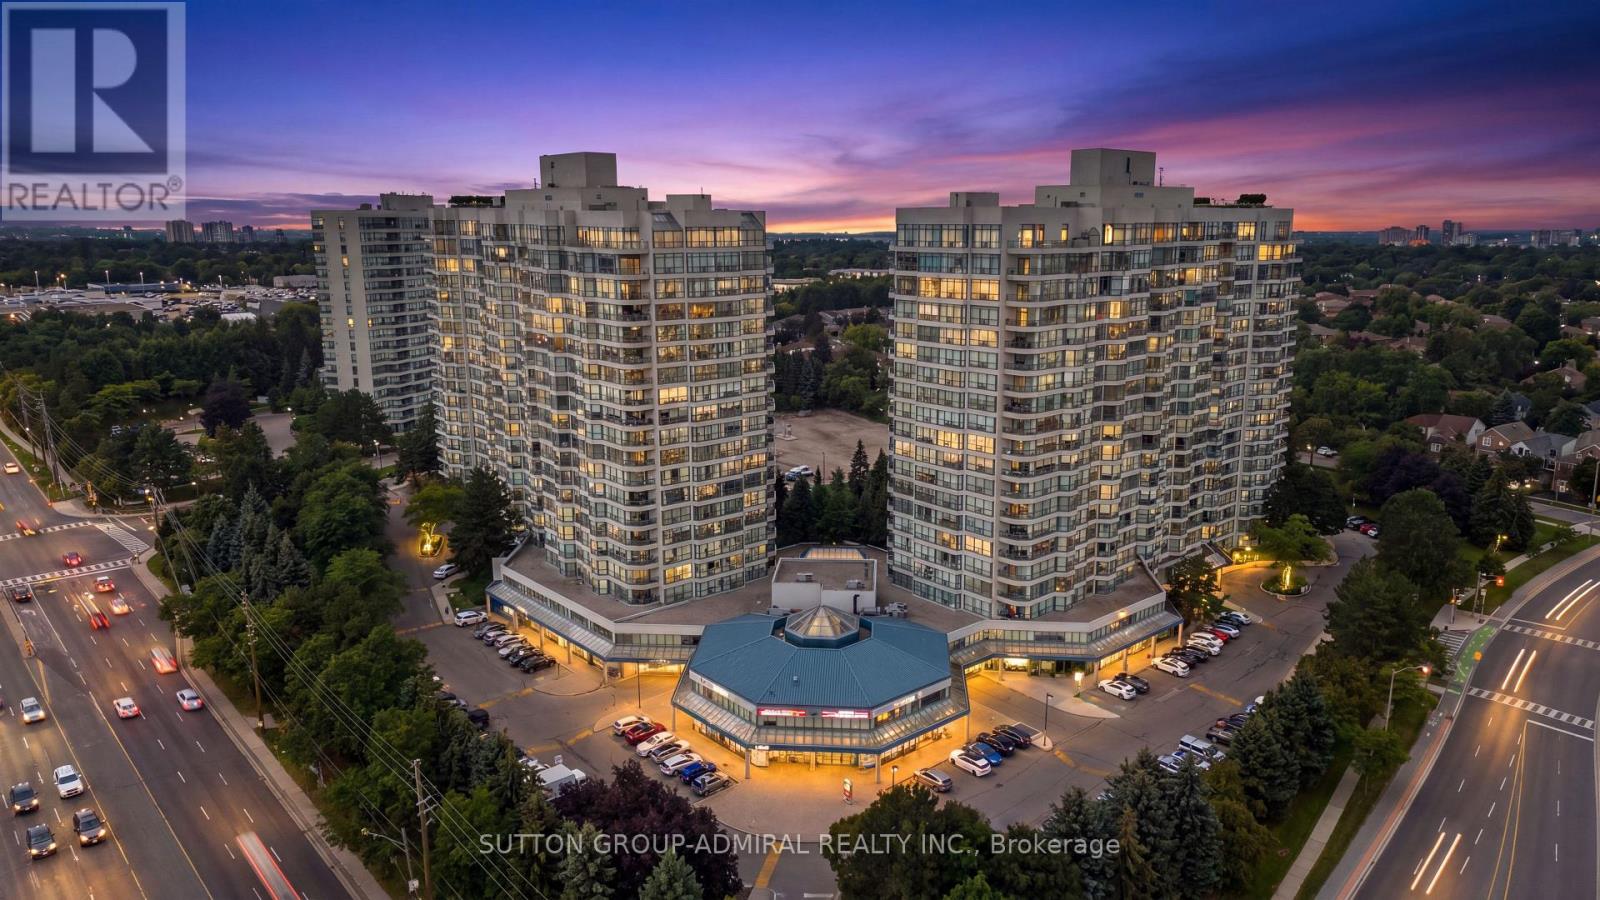
1801 - 7300 Yonge Street
Vaughan, Ontario
Welcome to the prestigious Skyrise on Yonge Condos! This bright and spacious 1,561 sq. ft. suite offers an exceptional layout with an abundance of natural light throughout. Featuring a desirable split-bedroom floor plan, two full bathrooms, a separate breakfast area, a generously sized den that can easily function as a third bedroom, home office or family room, huge laundry room with full size machines and ample storage space, this suite offers incredible flexibility for young families and downsizers alike. Beautiful newer high-end laminate flooring flows throughout the principal living areas, while large windows fill almost every room with natural light. Step outside onto the spacious balcony and take in the beautiful 18th-floor views overlooking the tennis courts and landscaped gardens. The generous primary bedroom features a large walk-in closet and a private 4-piece ensuite complete with an oversized soaker tub and newer updated shower. Enjoy an impressive selection of resort-style amenities, including 24/7 concierge and security, indoor pool, hot tub, sauna, squash court, roof top patio, fully equipped gym, party room, meeting room and guest suites. Ideally located close to excellent schools, shopping, public transit, synagogues and other places of worship, with convenient access to major highways and everything the area has to offer. Spacious, bright and beautifully maintained - don't miss the opportunity to call this exceptional suite home sweet home! (id:63381)
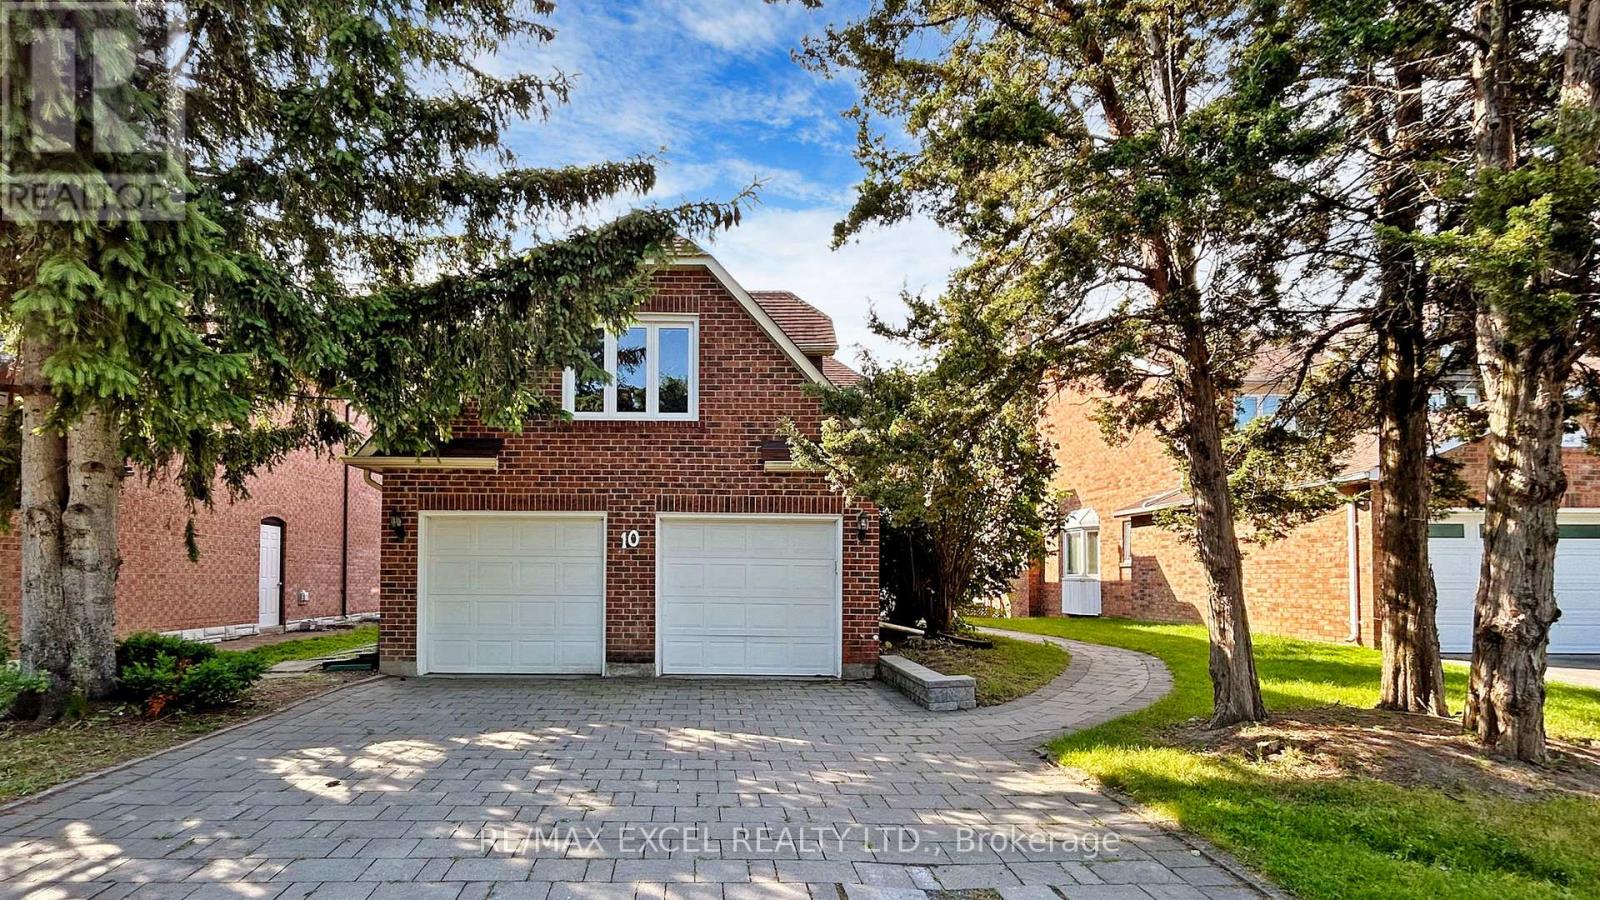
10 Alexis Road
Markham, Ontario
Nestled on a quiet, family-friendly street in a highly sought-after neighbourhood, this exceptional home backs onto a breathtaking south-facing ravine, offering complete privacy, stunning natural views, and an abundance of sunlight throughout the day. The elegant open-concept layout features a modern chef-inspired kitchen with premium quartz countertops and picturesque ravine views with built in speakers throughout the home. Thoughtfully designed for growing families, the second floor offers three full bathrooms, ensuring exceptional convenience for every bedroom, along with a spacious second-floor laundry room. The professionally finished walk-out basement features a completely separate entrance, full kitchen, separate laundry, and two bedrooms, making it ideal for extended family, guests, or valuable rental income potential. Step outside to your private backyard oasis with no rear neighbours, where the tranquil ravine setting creates the perfect space for relaxation and entertaining. Additional features include an in-ground sprinkler system, premium finishes throughout, and spacious, elegant living areas designed for comfortable family living. Conveniently located close to top-rated schools, parks, grocery stores, public transit, and entertainment, this is a rare opportunity to own a beautiful home that combines luxury, functionality, privacy, and income potential in one of the area's most desirable locations. (id:63381)

S355 Conc 2 Road
Brock, Ontario
OPEN HOUSE SAT AUG 15 12-2PM. Welcome to your ultimate rural retreat! Nestled on 10 acres of pristine privacy featuring beautiful mature bush and serene natural surroundings. Located 10 mins North of Uxbridge on paved quiet road. Solid brick raised bungalow offers the perfect blend of peaceful country living and incredible versatility. Whether you are looking for a multi-generational family home or a tranquil escape with room to breathe, this property checks every single box. Inside, you'll find an expansive, thoughtfully designed layout boasting approx 2,800 sq ft of main-floor comfortable living space designed with accessibility in mind, featuring oversized rooms and extra-wide hallways. A gorgeous solarium/sunroom customed designed with curved architectural beams is great for entertaining. Home features a bright, spacious eat-in kitchen for casual family meals, plus a separate formal dining room.. Cozy up in front of the brick fireplace with insert on cold winter evenings in the main floor living area. Hardwood floors on the main level along with formal dedicated office at front entrance & main floor laundry. A dedicated walk down separate entrance in garage to above grade lower level provides seamless potential for an in-law suite, multi-generational living, or rental income. The large windows flood the additional living space on the lower level with natural light. A 4th Bdrm with sitting area and 3 pc bath, family room, games room, workroom and plenty of storage make this lower level potential endless. (Finished with exception of flooring & section of ceiling.)An absolute crown jewel of this property is the massive, barn board, 1980's outbuilding featuring approx 2,000 sq. ft. of ground (cement) floor space. An expansive loft area with stairs, electrical and natural sunlight completes this outbuilding that's ideal for a workshop, studio, livestock, hobby farm or heavy equipment storage. Separate driveway and trees hide outbuilding from home assuring privacy. (id:63381)

27 Dunkeld Way
Markham, Ontario
Discover a comfortable, connected lifestyle with 1609 sq/ft of living space at 27 Dunkeld Way. An updated condo townhouse in a welcoming, family-oriented Thornhill community. This well-cared-for home offers three generous bedrooms, two bathrooms, and two parking spaces-an ideal fit for young families, first-time buyers, or those looking to downsize. The bright, functional interior features an updated kitchen, newer windows, new laminate flooring on the upper level, and elegant oak stairs. Additional improvements include the roof, furnace, central air conditioner, and hot water tank, providing added comfort and peace of mind. The private backyard opens directly onto the community greenspace, creating a wonderful setting for children, outdoor entertaining, or quiet relaxation. Residents also enjoy a well-managed, pet-friendly complex with an outdoor swimming pool. Located close to highly regarded schools, parks, playgrounds, community centres, shopping, restaurants, and everyday services, the property offers exceptional convenience. Quick access to Highways 404 and 407, along with York Region Transit, makes travelling throughout the GTA easy. With its practical layout, modern updates, excellent amenities, and sought-after location, 27 Dunkeld Way offers an outstanding opportunity to enjoy life in one of York Region's most established communities. (id:63381)
402 - 7601 Bathurst Street
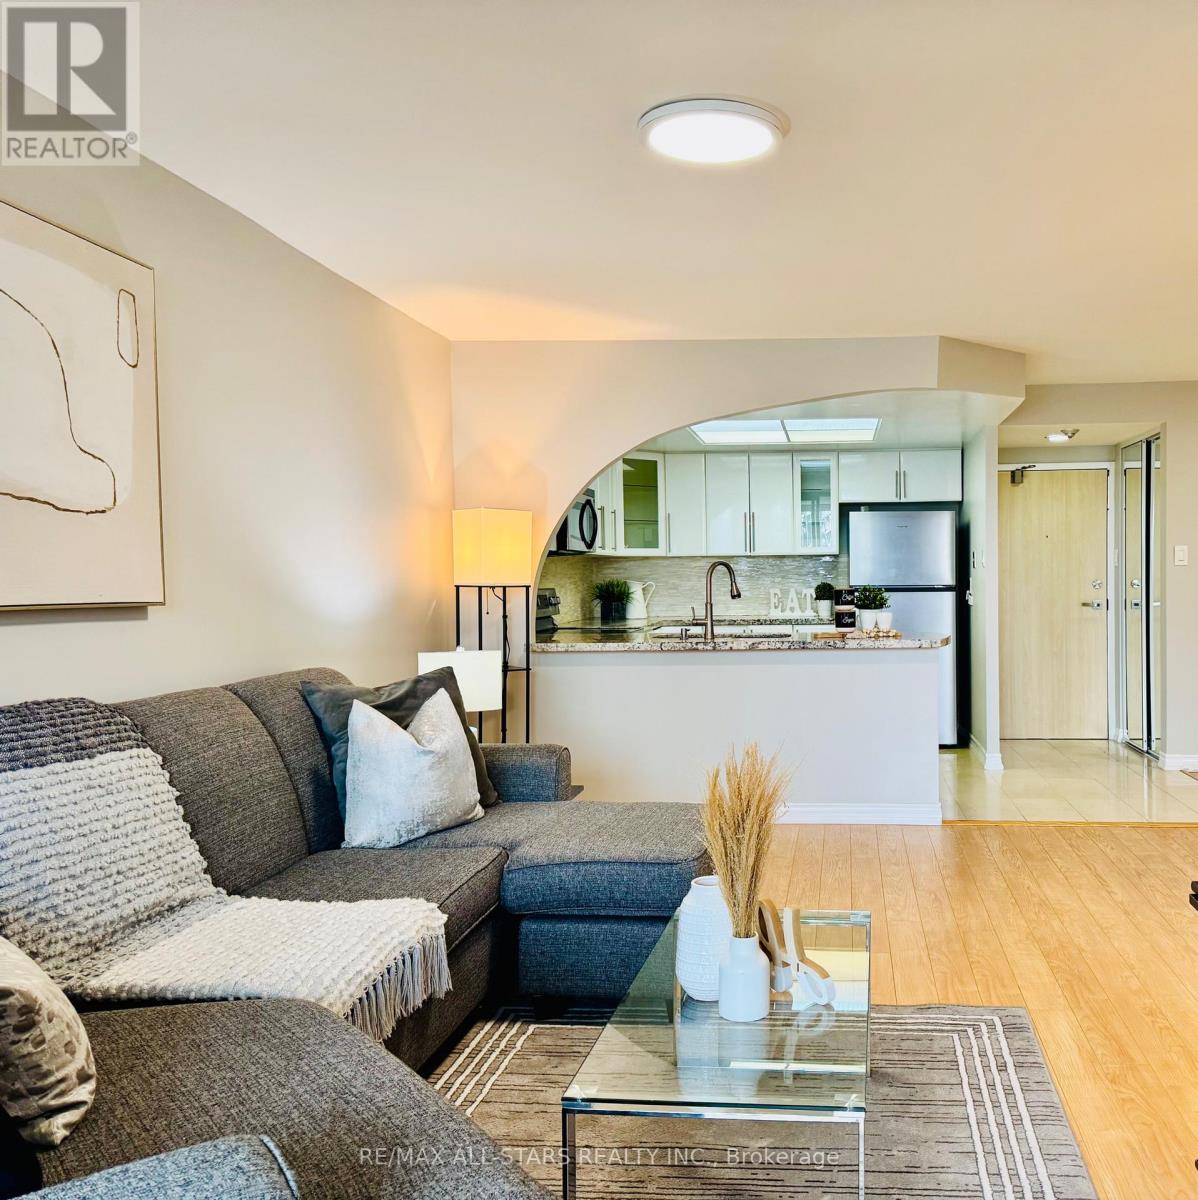
Vaughan, Ontario
Welcome to this spacious 1+1 condo at 7601 Bathurst Street, offering exceptional convenience and comfort in a highly desirable location. Enjoy 24-hour gated security and unbeatable access to Promenade Shopping Mall, restaurants, and everyday amenities right across the street. Residents benefit from an impressive array of building amenities, including an exercise room, outdoor pool, whirlpool, sauna, tennis court, squash court, party room, and billiards room. This suite also includes two parking spaces, making it a rare and practical offering in a sought-after community. (id:63381)

50 Lumsden Crescent
Whitby, Ontario
Resort-style living in Pringle Creek. This immaculate 2,286 sq ft home on a quiet street pairs a private backyard oasis with a showstopper kitchen and a long list of major upgrades already done. Step out through new sliding doors to a deck with outdoor kitchen, gas BBQ area and pergola, all overlooking a well-maintained inground pool (new cover 2026). Inside, the kitchen delivers heated floors, an 8-ft island with sink and built-in dishwasher, quartz counters and a pantry, opening to the family room for easy everyday flow. Crown moulding and pot lights run through the main floor; the living room's paneled walls and French doors lead to a formal dining room with built-in serving buffet. Upstairs, the primary retreat offers a walk-in closet plus a second closet and a private ensuite with heated floors. The fully finished basement adds two large principal rooms, luxury vinyl flooring and a 3-pc bath with kitchen serves as in-law suite. The double garage is insulated, heated and EV-charger ready. Big-ticket items handled: asphalt roof (2022), 200-amp panel, new gas lines throughout (2025), net-metered solar panels (2024, transferable warranty) that cut your summer hydro bills, remodelled powder room and smart lighting throughout. Functional spaces, classic finishes and true indoor-outdoor living, TURNKEY and ready for your family. Ask your realtor for the list of upgrades! (id:63381)
23 Crombie Street
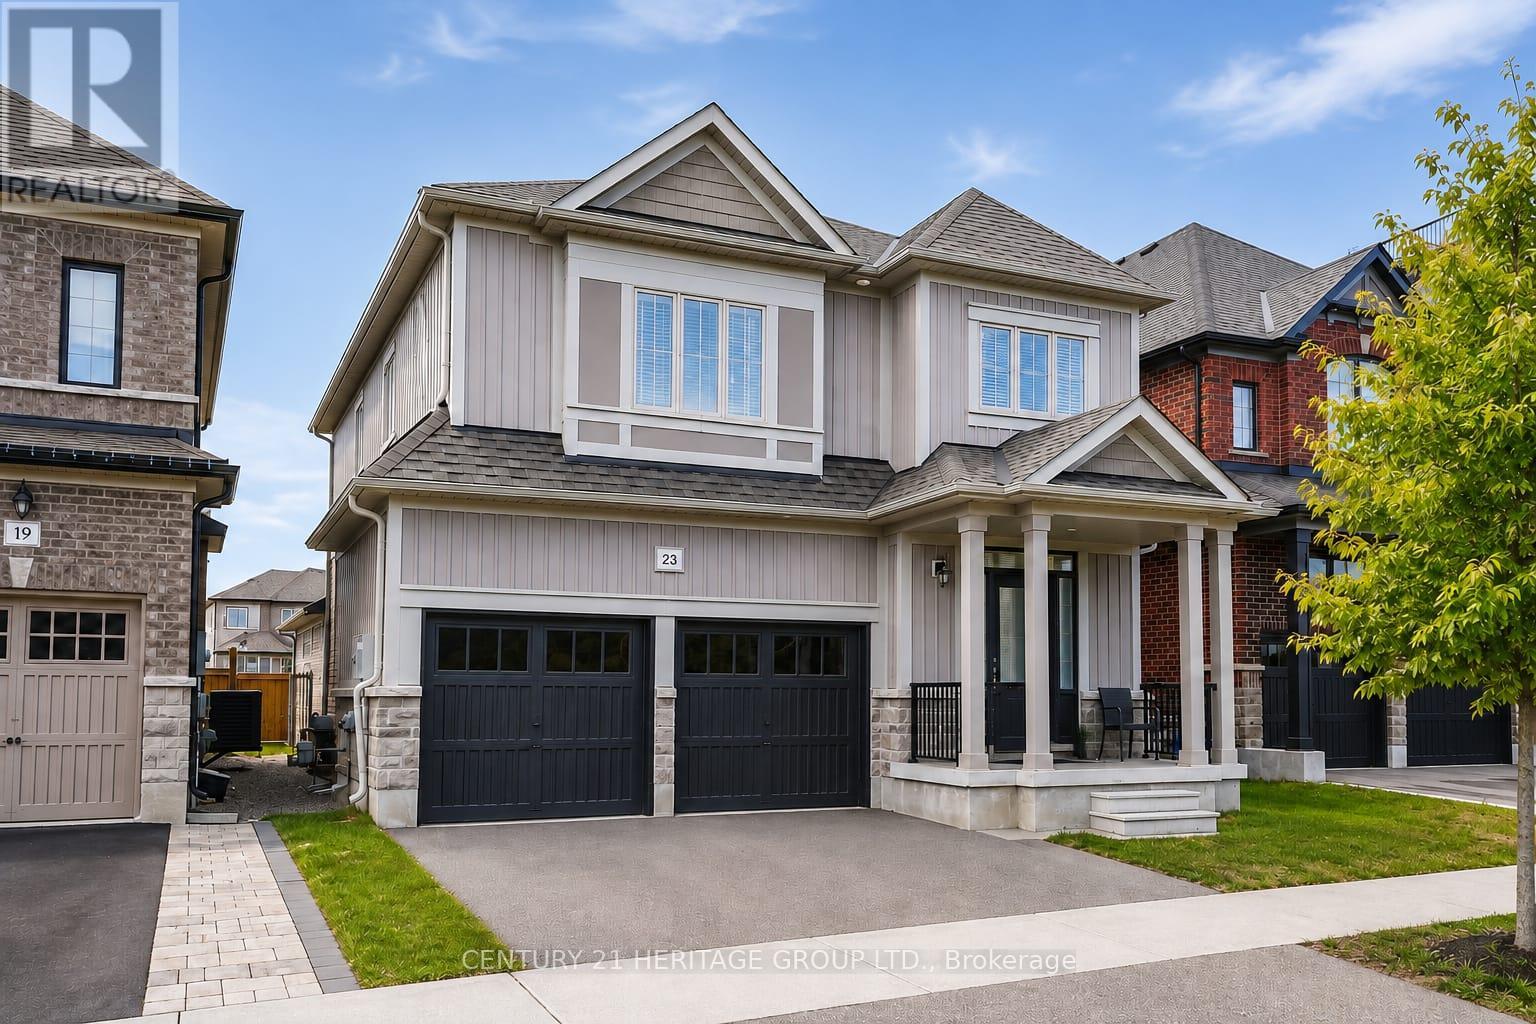
Clarington, Ontario
Welcome to the perfect home for a growing family in Bowmanville! This detached home features approximately 3300 sqft of living space. The main floor features an airy, open-concept layout complete with a formal dining room, a sunlit family room, and a modern kitchen. Chefs will love the quartz countertops, breakfast bar, and casual eating area with a walk-out to the backyard. A powder room, dedicated laundry, and direct access to the 2-car garage complete this level. Upstairs, the massive primary suite boasts a walk-in closet and a 5-piece ensuite. The secondary bedrooms are equally impressive, featuring walk-in closets and dedicated ensuite or semi-ensuite access. Renovated in 2026, the finished basement has a LEGAL walk-up separate entrance. This is perfect for an in-law suite or potential rental income with 1 large bedroom and 2 dens. The space provides versatility with its separate kitchenette and 3-piece washroom. This property is ideally located steps from top schools, parks, shopping, transit, and major highways. (id:63381)

340 Fairlawn Street
Oshawa, Ontario
***Public Open House Saturday September 12th & Sunday September 13th From 2:00 to 3:00 PM.*** Detached Home With In Law Suite In Basement With Separate Entrance & Garage Located On Quiet Street. This Home Is Perfect For Multigenerational Living! Many Upgrades Include: Main Floor Features A Modern Kitchen With Quartz Counter Tops & Stainless Steel Appliances Renovated In 2019. Laminate Floors In Kitchen & Dining Room Done In 2025. Hardwood Floors In Living Room. Laminate Floors In Bedrooms & Hallway Done In June 2026. Just Newly Painted. Carpet Installed On Stairs & Landing In June 2026. Laminate Floors In Basement Done In 2025. Walk Out To Deck & Privacy Fenced Backyard. With The Potential To Garden, Entertain, Or Create Your Ideal Outdoor Retreat. Roof Is New Fiberglass Laminate Shingles Redone In 2022. This Is Excellent Opportunity For Renovators, Investors, Or Buyers Looking For A Project. Convenient Location - Close To Highway 401, Transit, GO Transit, Schools, Shopping, Restaurants, Oshawa Golf Club, Parks & More. An Incredible Chance To Reimagine This Solid, Well-Built Home And Create The Space You've Always Dreamed Of. Click On 4K Virtual Tour & Don't Miss This Opportunity. (id:63381)
174 Metcalfe Street
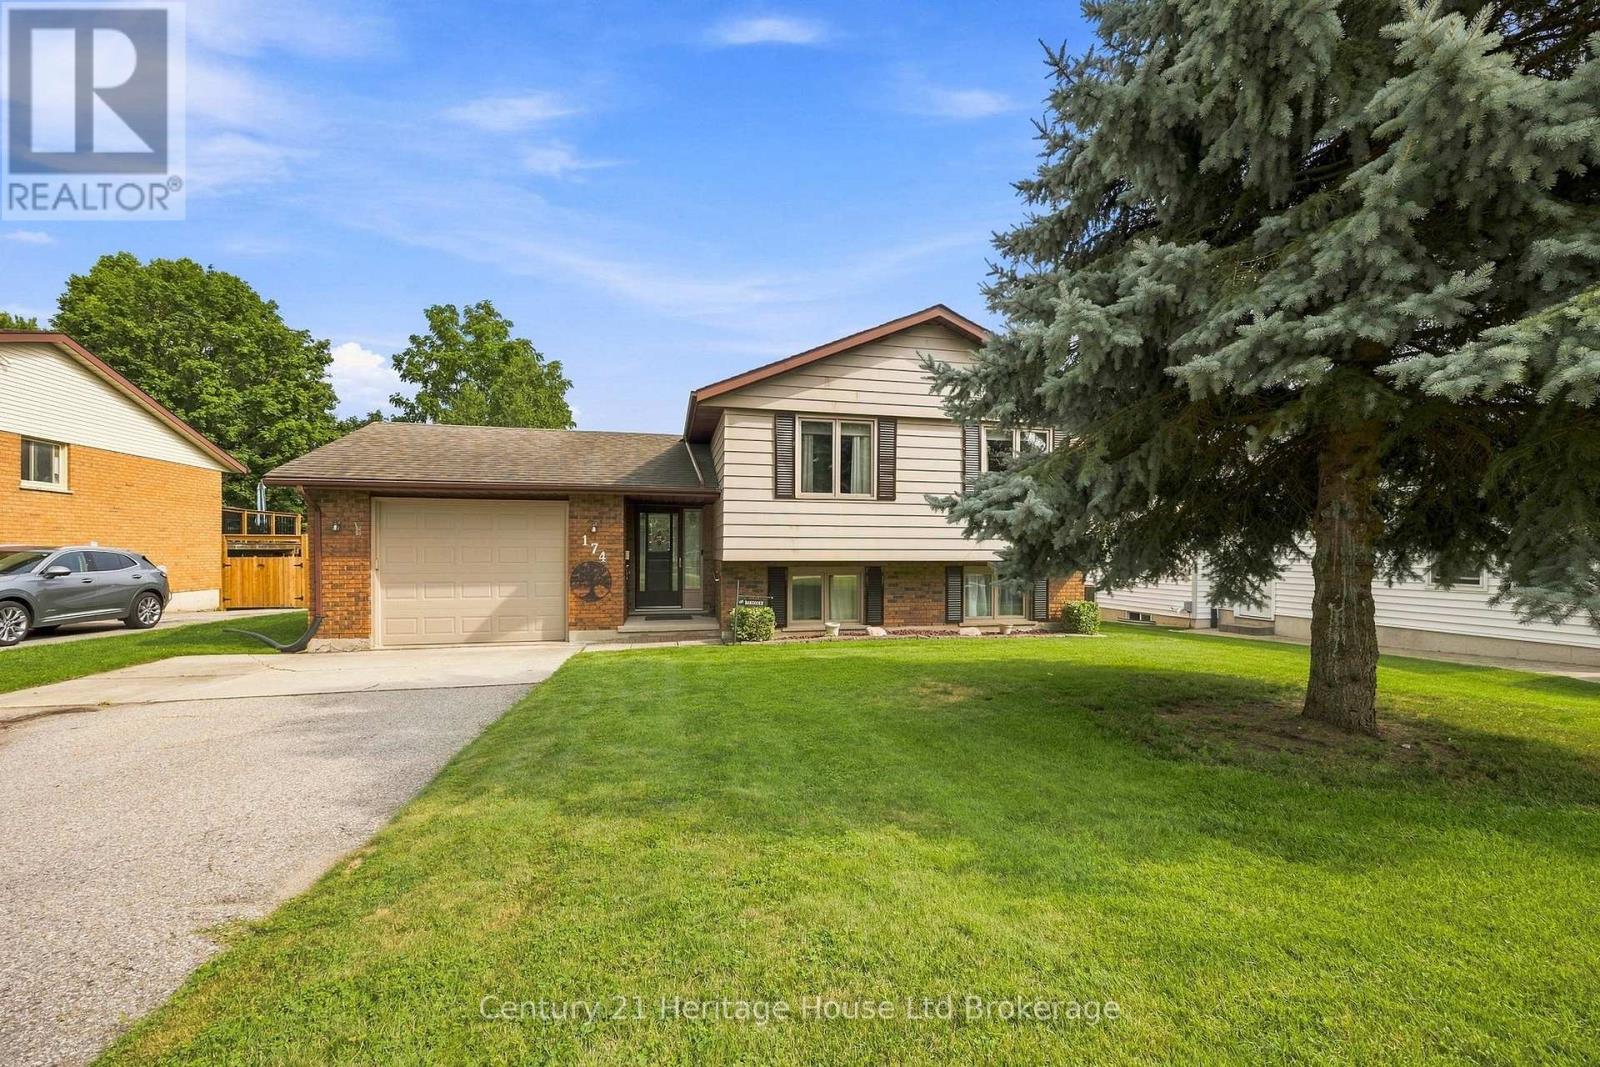
Ingersoll, Ontario
SHOP LOVERS, HOBBYISTS & DIYERS-THIS ONE STANDS OUT! The impressive 20' x 24' detached workshop with 220-amp service, garage door and durable metal roof is a rare find in town-ideal for projects, recreational storage, a serious hobby space or simply the extra garage space you've been looking for.Set on an oversized lot, this exceptionally well-maintained 3+1 bedroom, 2-bath raised ranch is move-in ready. The oversized foyer features updated tile (2021), with newer carpeting (2022) and fresh paint (2025) throughout the main level. The bright eat-in kitchen offers a breakfast nook, dining area, pantry and appliances replaced in 2019. Three main-floor bedrooms provide excellent storage, including an oversized primary closet and built-in closet organizers.The finished lower level adds a 4th bedroom, den, family room with walk-out, wood-burning stove with easy access to gas, and bathroom with double sinks and shower. You'll also find built-in laundry cabinetry, additional crawl-space storage and drywall already behind the existing paneling for easier future updates.Outside, enjoy the oversized yard, interlocking patio wired for a future hot tub, garden shed and that standout 20' x 24' workshop. A meticulously maintained home with the space, lot and shop that are increasingly hard to find in town. (id:63381)
635 - 99 Fourth Concession Road
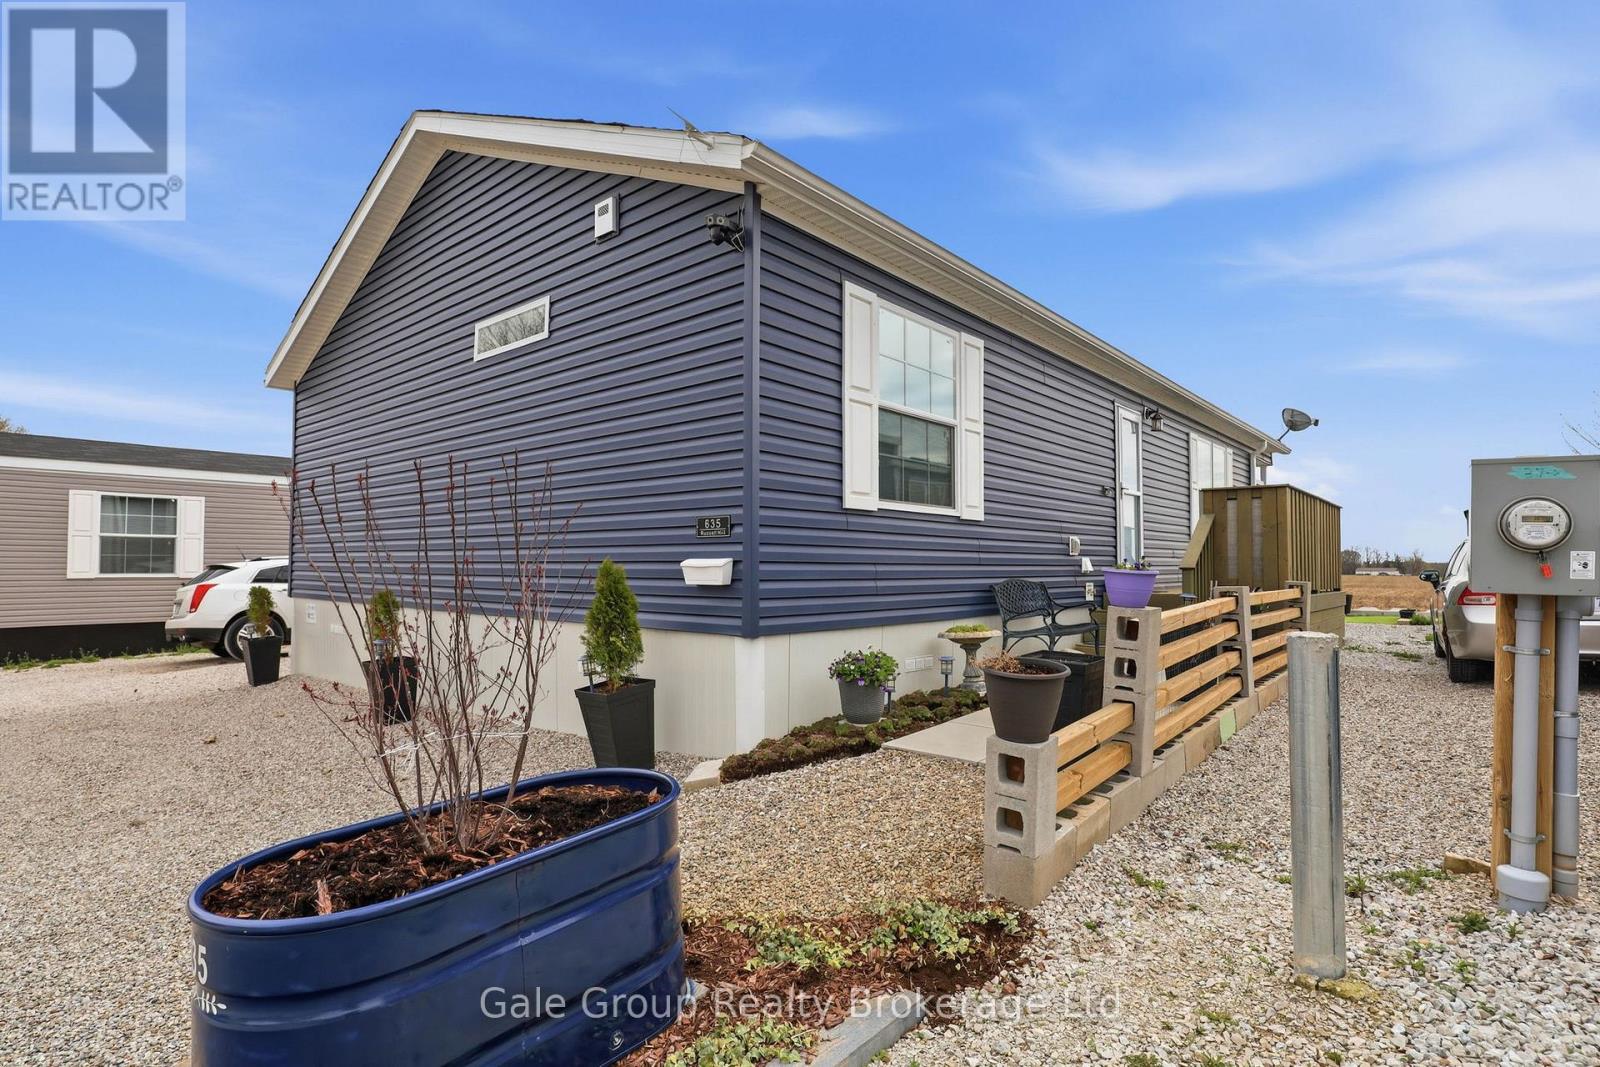
Brant, Ontario
Beautiful move-in ready double-wide modular home built in 2023 features 2 bedrooms and 2 bathrooms. This home backs onto a field offering peace and quiet! The bright, open layout features a large kitchen with ample storage and an island ideal for entertaining, recently installed lifetime-warranty pot lights, and abundant natural light. The large master easily fits a king size bed and includes a 3-piece ensuite and a big walk-in closet, while the second bedroom is perfect for kids, guests, or a home office. The main bath is also a 3-piece. In-unit laundry is located in the mudroom, which provides extra storage, a good-size coat closet, and a fresh-air system. There is also attic access from the mudroom and the attic has its own light making it easily accessible. Some windows are tinted for added comfort. Fresh paint throughout some of the home. Enjoy the covered back deck overlooking the field and additional storage in the 8x10 Grand River garden shed. The eavestroughs also have gutter guards for your convenience, also there is Generlink hookup for a generator. The park offers great amenities for the residents, including a beach, a community center, community garden to share fresh vegetables and its maintained by volunteers, a fenced dog park, laundry facilities and fun activities and events throughout the year for kids and adults. Twin Springs is located outside of Burford and is approximately 15 minutes from Woodstock and Brantford. It's also only minutes away from the 401/403 making commuting a breeze. All that's left to do is move in and enjoy! (id:63381)
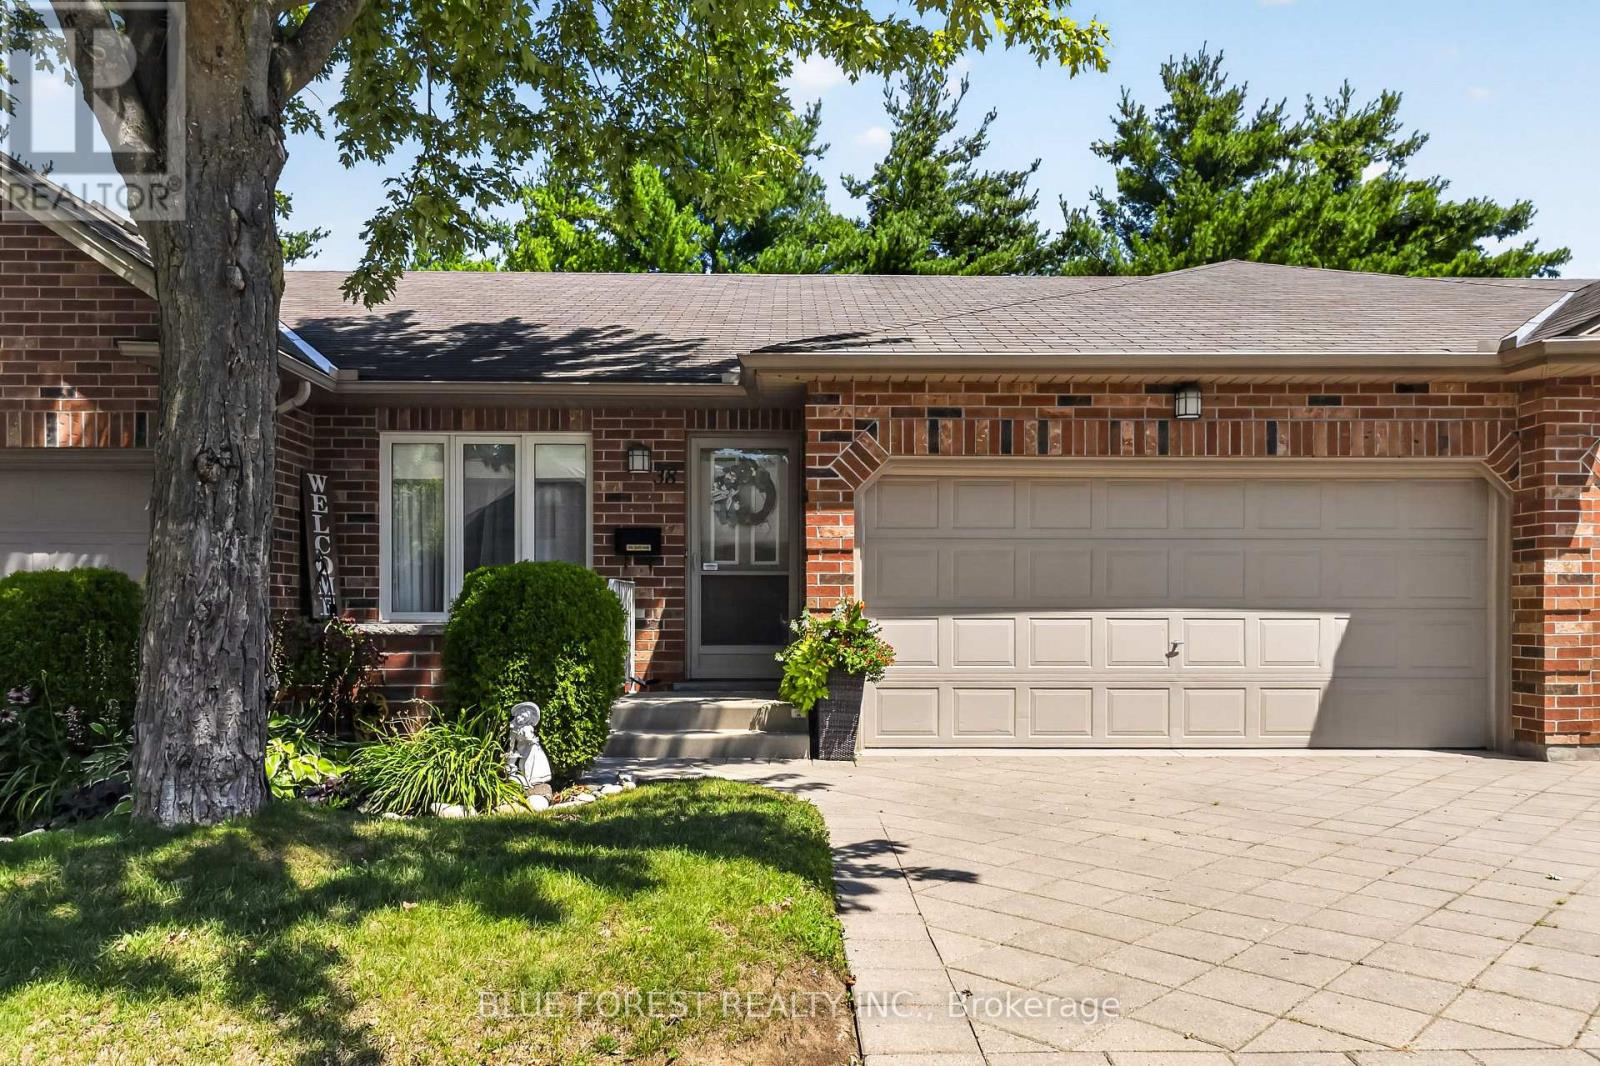
38 - 43 Capulet Walk
London North, Ontario
Looking at bungalow condos in Oakridge? Put this one at the top of your list! When you have choices, it's the details that make the difference. Welcome to 38-43 Capulet Walk, a beautifully maintained bungalow-style condo offering thoughtful updates, flexible living space and the ease of one-floor living in a highly desirable location. Step inside to a bright and inviting main level featuring cathedral ceilings, a cozy gas fireplace and a comfortable layout designed for everyday living. The updated kitchen features quartz countertops, while the main bathroom has been refreshed with a new vanity and shower. The spacious primary bedroom offers its own private 3-piece ensuite, while the second main-floor bedroom is currently used as an office and includes a Murphy bed, easily transforming from workspace to guest room when needed. Main floor laundry adds even more convenience. Need more space? The finished lower level delivers with an additional bedroom, full bathroom and generous living space for overnight guests, extended family, hobbies or simply room to spread out. Step outside to your private deck or take advantage of the attached double car garage, 200-amp electrical service, EV rough-in, remote-controlled blinds, Central Vac and heat pump installed in 2023 (energy-efficient). An included removable ramp can also be set up from the garage into the home, providing an added option for easier accessibility when needed. The location is hard to beat. Enjoy quick access to Costco, Farm Boy, Sobeys, Remark, restaurants, shopping, parks, walking trails, the Canada Games Aquatic Centre and Western University (UWO), all while coming home to an established Oakridge condo community. Downsize the maintenance, NOT your lifestyle. With its updates, Unit 38 offers the space you want with the convenience you're looking for. Book your private showing and see what makes this one stand out! (id:63381)
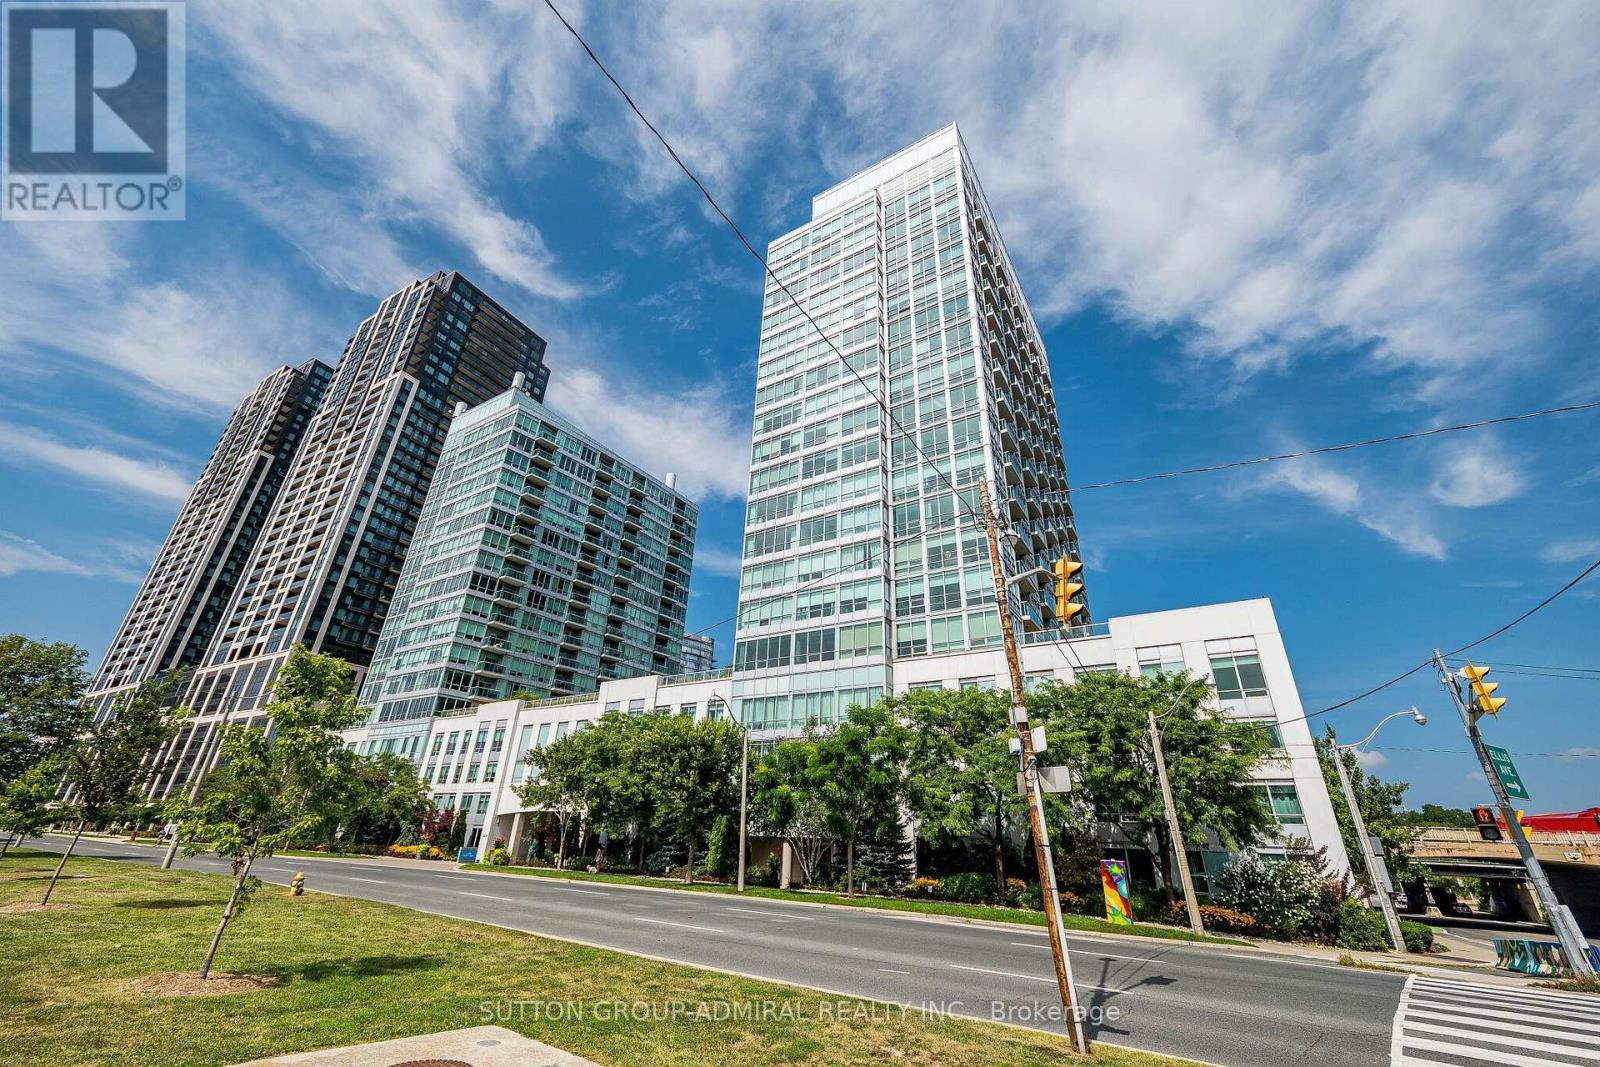
803 - 1900 Lake Shore Boulevard W
Toronto, Ontario
Enjoy Breathtaking, Unobstructed Views Of Lake Ontario From This Beautiful Southwest Corner 2-Bedroom, 2-Bathroom Suite At 1900 Lake Shore Blvd W. Featuring Brand-New Flooring And Freshly Painted Interiors, This Bright And Spacious Corner Suite Is Move-In Ready. Enjoy Spectacular Lake Views From The Living Room And An Abundance Of Natural Light Throughout. Ideally Located Between Lake Ontario And High Park, This Prime Waterfront Location Offers The Perfect Balance Of Nature And City Convenience. Just Minutes To High Park, Sunnyside Boardwalk, Roncesvalles, Bloor West Village, Billy Bishop Airport, And Downtown Toronto. Easy Access To Lake Shore Blvd And Approximately 10 Minutes To Union Station. Parking And Locker Included. A Wonderful Opportunity To Enjoy Lakefront Living In One Of Toronto's Most Desirable Waterfront Communities! (id:63381)
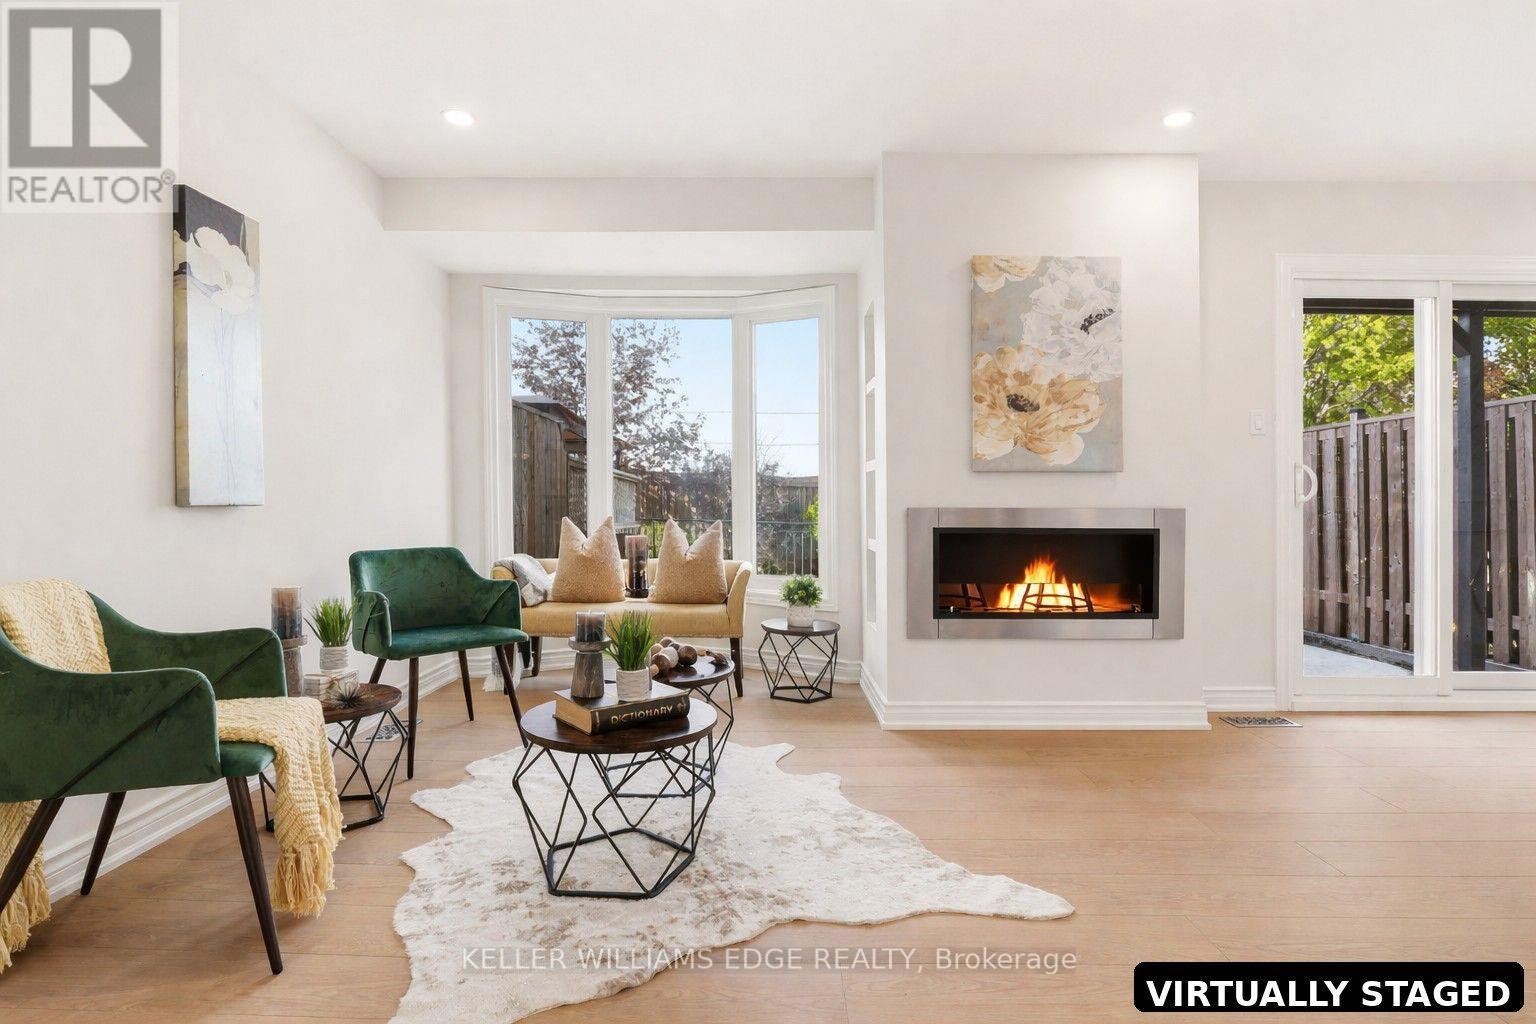
14 Harbour Drive
Hamilton, Ontario
Freehold living by the water at Newport Marina and Yacht Club in Stoney Creek. This 3-bedroom townhome is fully renovated and built for families who want real space, a two-car garage, and a lake community address that is hard to find at this price point. The layout delivers: a sunken living room with bay window, separate dining room, and a kitchen with breakfast bar and generous counter and cupboard space. The main floor family room has a walk-out to a 20x20 patio with a landscaped yard. Upstairs, the primary bedroom has a Juliette balcony with escarpment views and a private ensuite with large shower, soaker tub and double vanity. Carpet-free throughout, with new flooring, updated bathrooms, fresh paint, and lighting fixtures. Outside the door you will find well-rated schools, daycares, parks, and groceries all within reach, with fast QEW access for the Toronto commute. The Centennial GO station nearby adds another layer of connectivity for commuters. Stoney Creek's lake community has that small-neighbourhood feel. Kids play outside, neighbours wave, and streets turn over slowly because people do not want to leave. (id:63381)

13 Cowan Drive
Thorold, Ontario
Welcome to 13 Cowan Drive, a bright and beautifully maintained raised bungalow located on a quiet, no-through street, where a true sense of community still thrives. This rare neighbourhood offers a nostalgic charm, where kids safely play outside, neighbours become lifelong friends, and people look out for each other. Clean parks, playgrounds, a school and the scenic Welland Canal are all within walking distance. The main floor features an open concept layout with an abundance of natural light from large windows and skylights. Here, you will find an inviting living room, a tastefully updated kitchen with solid wood cabinets and granite countertops, a spacious dining room, two generously sized bedrooms, and a breathtaking 4-piece bathroom. The primary bedroom exits directly onto the upper deck, creating a seemless connection to the beautifully landscaped, fully fenced backyard and a spacious lower deck. Fully renovated in 2024, the lower level offers exceptional flexibility, perfect for multi-generational living or a premium in-law suite with a separate entrance. This bright space features high ceilings, durable LVP flooring, a convenient second kitchen and dining area, living room with fireplace, a spa-like bathroom with a premium TOTO bidet, and a third spacious bedroom. Complete with an attached garage, this thoughtfully updated turn-key home offers the perfect blend of comfort, flexibility and unmatched community living. (id:63381)
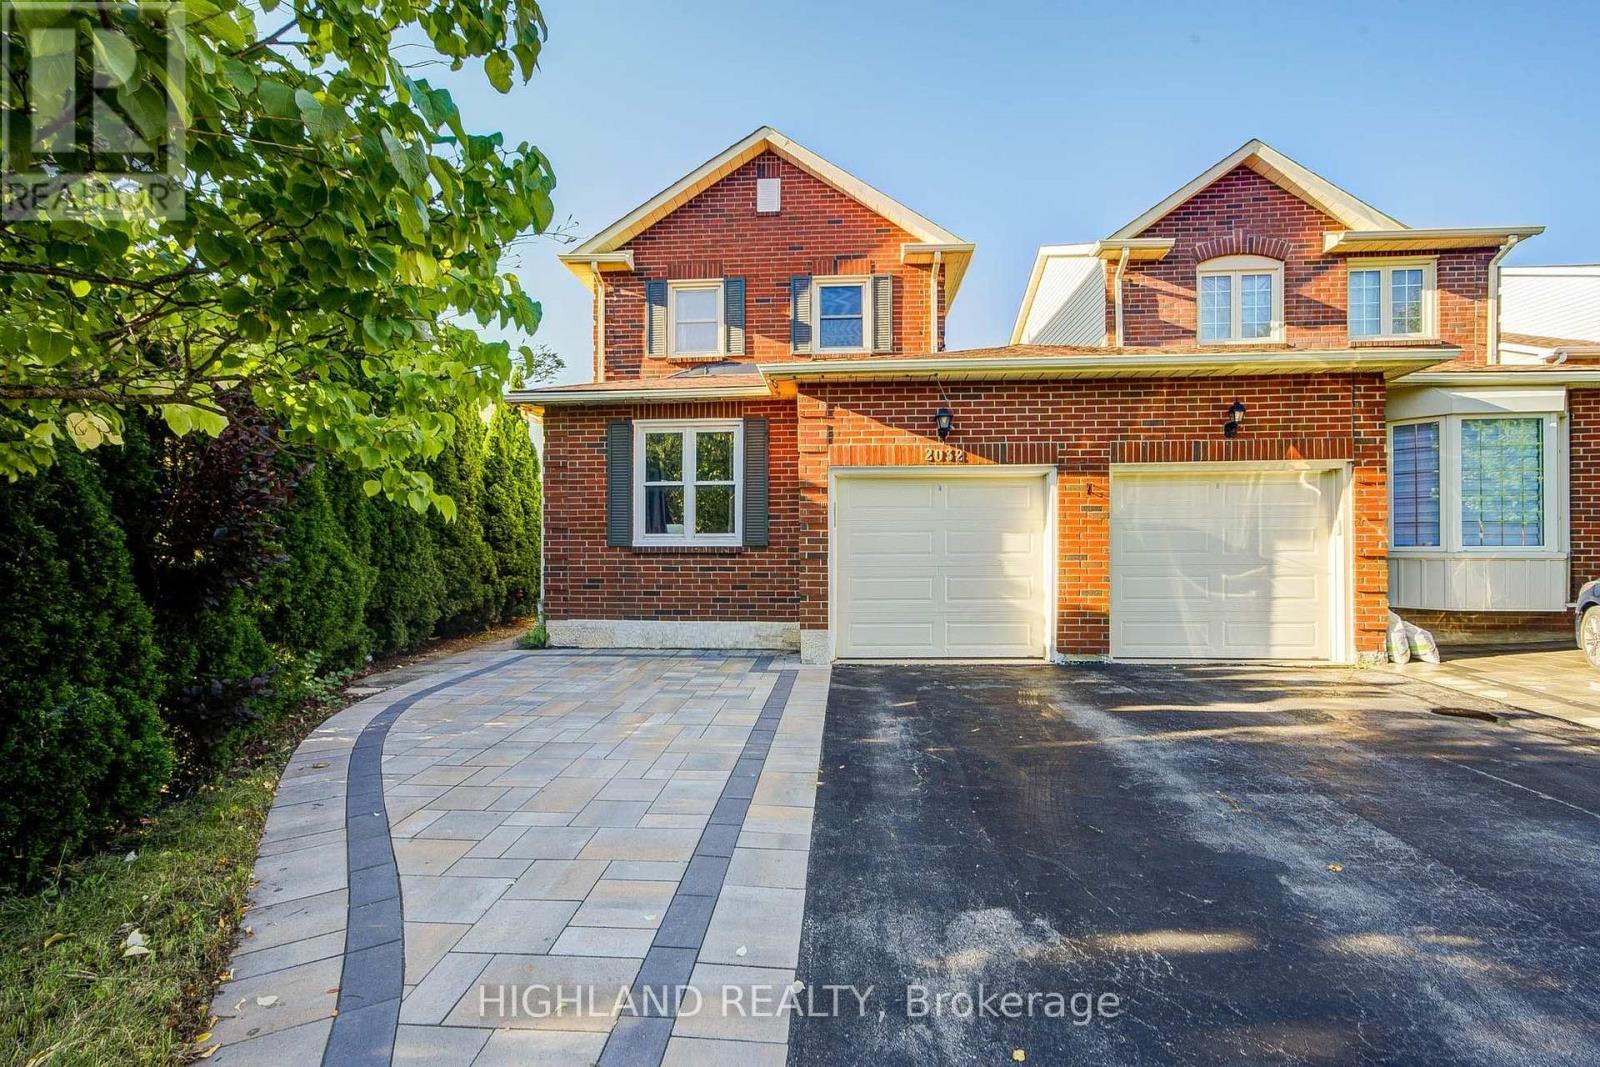
2032 Glenada Crescent
Oakville, Ontario
Welcome to this beautifully maintained 2-storey linked home, perfectly positioned in one of Oakville's most desirable and convenient neighborhoods. Linked only by the garage above ground, this exceptional residence offers enhanced privacy and the feel of a detached home. Set on a generous pie-shaped lot, this elegant 3+1 bedroom, 3.5 bathroom home offers a refined blend of style, comfort, and functionality. The bright and inviting interior features a stylish eat-in kitchen with walk-out to the private backyard and an elegant formal dining room ideal for entertaining. The spacious primary retreat is complete with a private 3-piece ensuite. The finished basement further extends the living space with an additional bedroom, a 4-piece bathroom, and versatile space ideal for recreation, guests, or a home office. Located within the highly sought-after Iroquois Ridge High School district and close to Sheridan College, parks, schools, shopping, community centre, and public transit. Exceptional commuter convenience with easy access to Hwy 401, 407 and QEW. A beautifully maintained home offering sophisticated living in an exceptional Oakville location. (id:63381)
134 - 85 Bristol Road E
Mississauga, Ontario
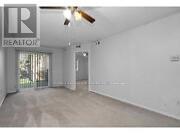
Welcome to Unit 134 at 85 Bristol Road East in Mississauga's Hurontario community. This 2-bedroom, 1-bathroom stacked townhome sits in the well-known Sandalwood Townhomes complex at Bristol and Hurontario - low-rise living with no elevator wait and everyday amenities close by.The large kitchen is the heart of the home, with plenty of cabinetry and counter space for cooking and storage. The updated bathroom is ready to use - a clean, modern finish that matches the rest of the unit. Two bedrooms give you a proper primary plus a second room for guests, a child, or a home office. Walk out to your private balcony for outdoor space without leaving the unit.This one is easy to own. Enjoy underground parking, a private storage locker, a brand-new air conditioner, and a furnace replaced last year. Heat and cool with updated mechanicals instead of a surprise bill later.Residents of Sandalwood Townhomes have an outdoor pool, playground, visitor parking, and BBQs permitted. You're steps to shops and restaurants at Bristol and Hurontario, near schools and Frank McKechnie Community Centre, minutes to Square One, and close to MiWay transit, the Hurontario LRT corridor, and Highways 403 and 401.A practical move-in for a first-time buyer, small household, or investor who wants stacked-townhome living in a central Mississauga location. (id:63381)