
5 Wood Crescent
Essa, Ontario
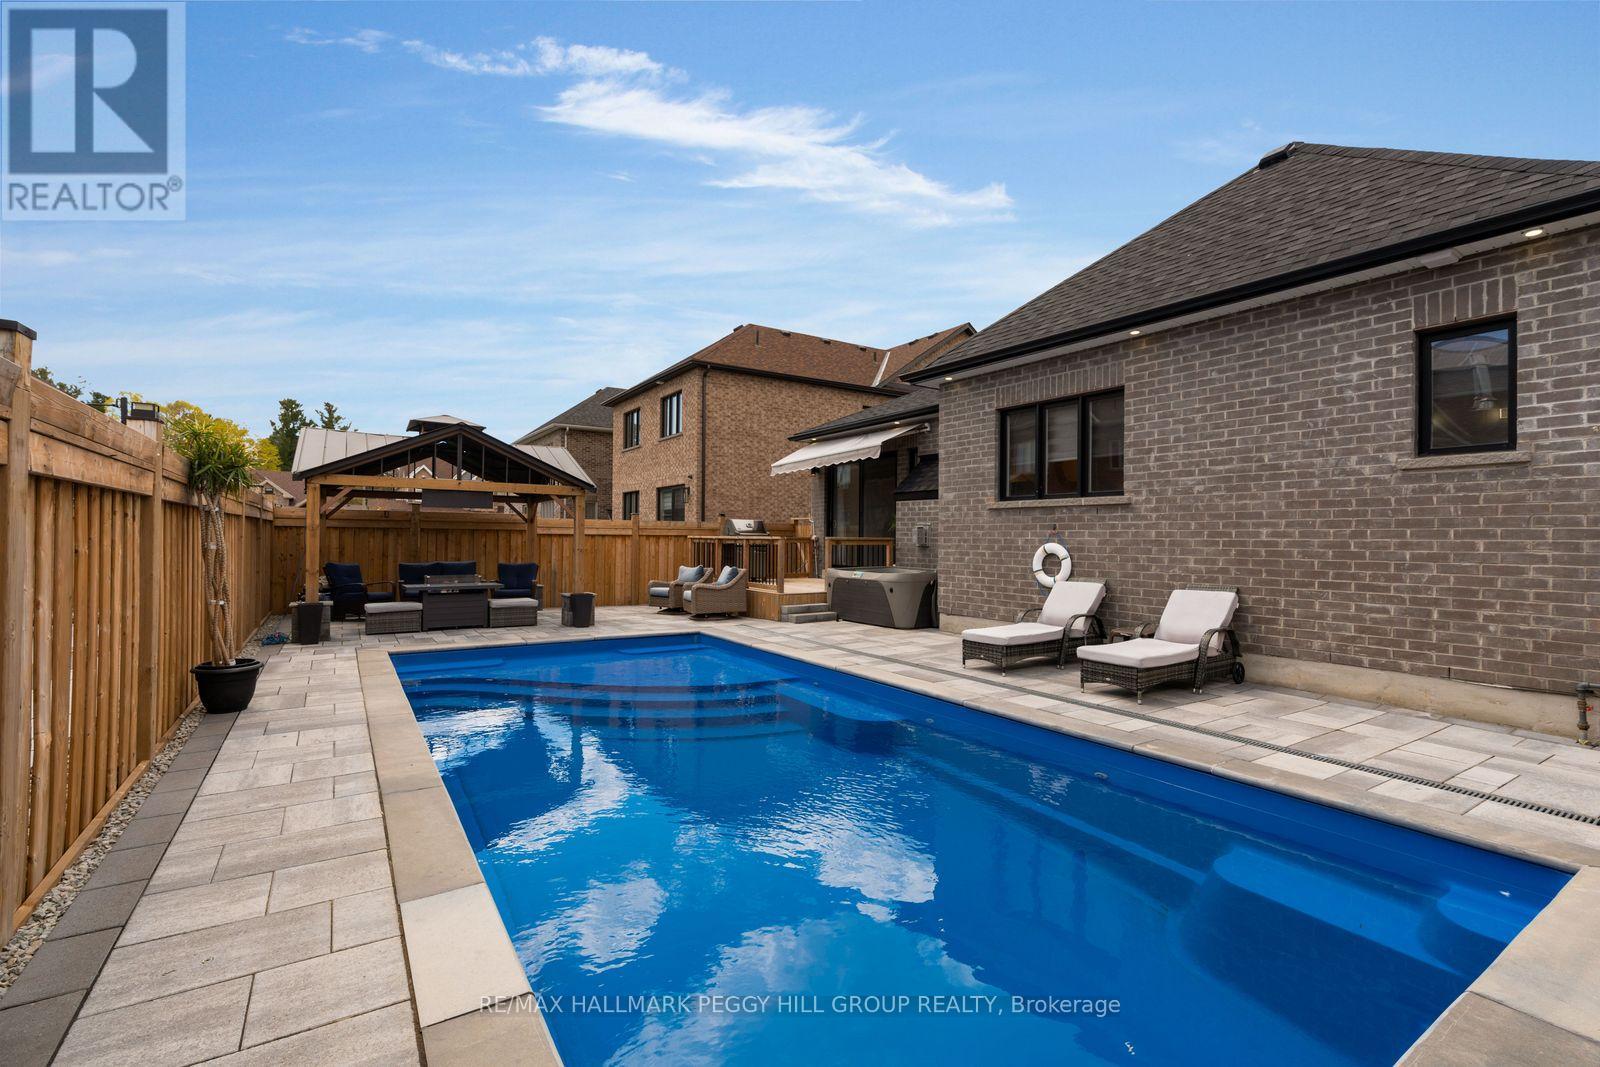
GRAB THE POOL FLOATIES, SKIP THE YARD WORK & START LIVING LIKE EVERY WEEKEND IS A GETAWAY! This backyard feels more like a private resort than a traditional yard, with a heated inground pool, automatic chemical system, expansive interlock surround, hardtop gazebo with hydro and gas line, large deck with awning and very little lawn to maintain, so summer revolves around swimming, BBQs, cocktails, family gatherings and long evenings outdoors. Beyond the backyard, 5 Wood Crescent offers over 3,500 finished sq ft, 9 ft ceilings on both levels, engineered hardwood flooring, pot lights, and premium upgrades. The kitchen is every bit as memorable, with rich wood cabinetry, quartz countertops, a matching quartz backsplash, stainless steel appliances, an undermount sink and an island with pendant lighting made for lingering before heading back outside. A family room with a fireplace, separate living and dining spaces, and a spacious primary suite with a walk-in closet and beautifully appointed ensuite complete the main level. The finished basement with a separate entrance makes the home work for so many stages of life, offering a massive rec room, 2 bedrooms and a full bathroom, with space for an adult child, parents, extended guests, a private home office or multi-generational living. The brick and stone exterior, heated double garage, granite front steps and interlock walkway give the home an elevated arrival, while the sought-after Angus location places you minutes from CFB Borden, golf, parks, recreation, schools, shops, restaurants and all daily essentials. (id:63381)
146 8th Avenue
New Tecumseth, Ontario
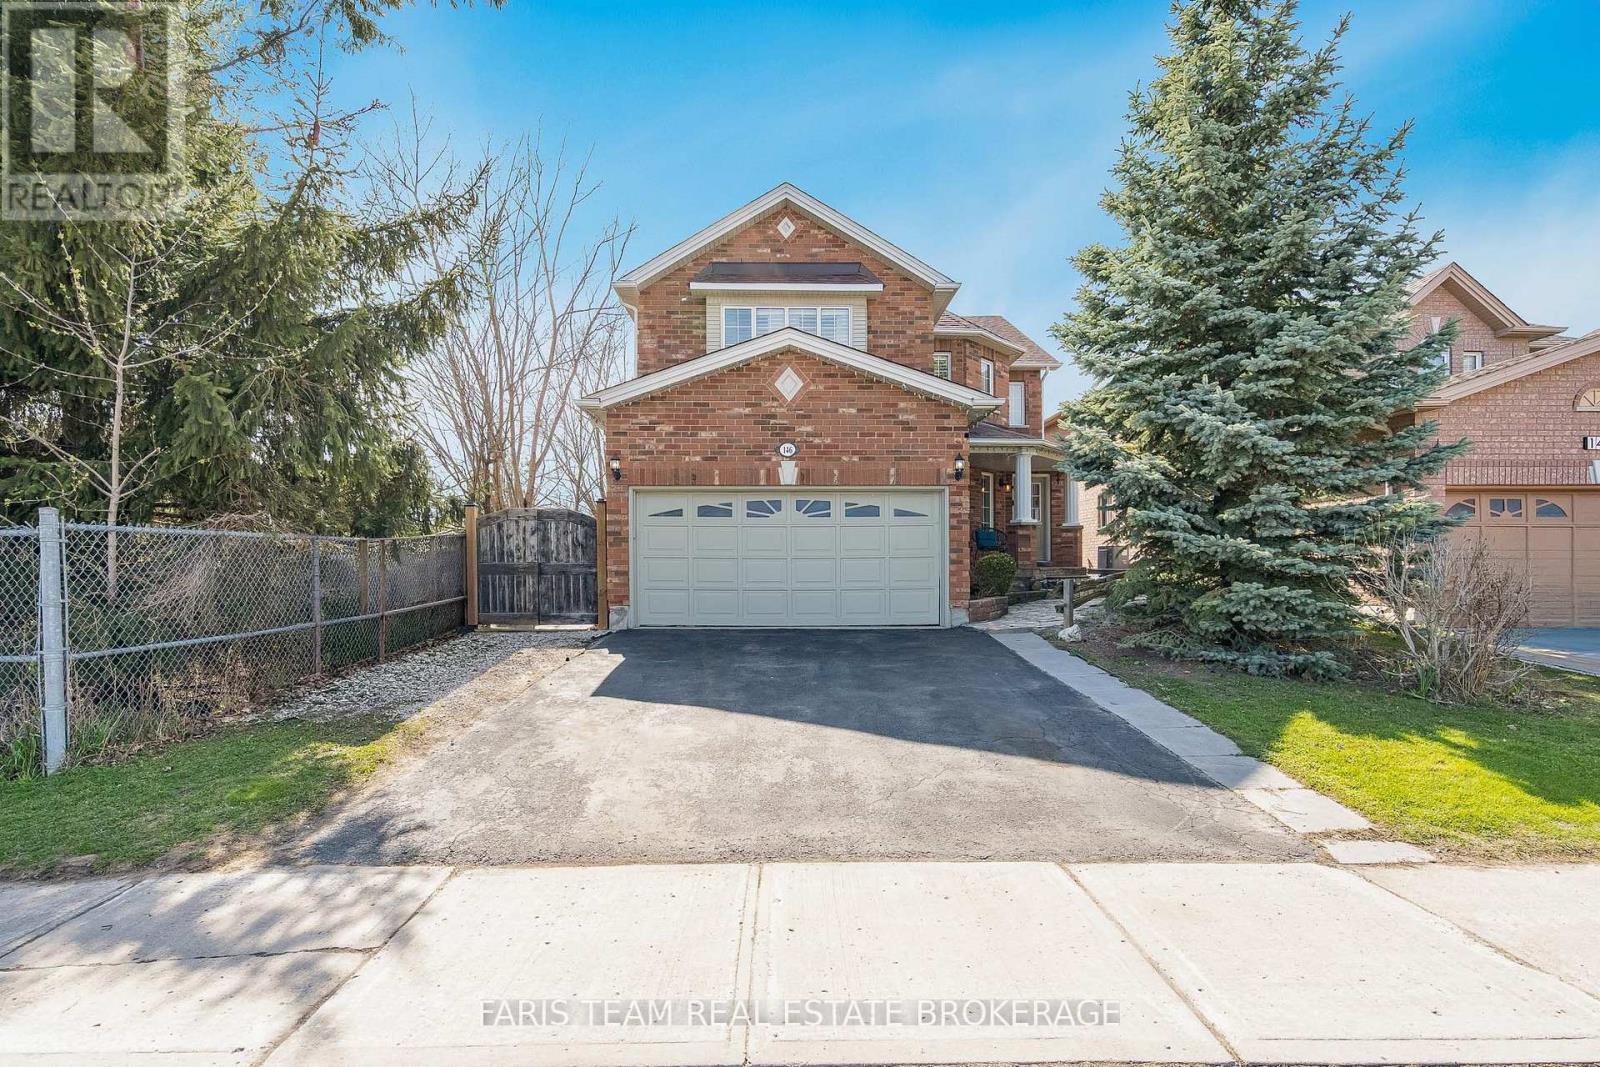
Top 5 Reasons You Will Love This Home: 1) Welcome to the perfect family home, ideally situated in the heart of Alliston, where everyday convenience meets a warm, family-friendly setting just moments from schools, parks, and essential amenities 2) Step outside to your own private backyard retreat, a peaceful outdoor escape designed for relaxing summer evenings, entertaining guests, and enjoying the beauty of outdoor living in complete comfort 3) Spacious primary bedroom serving as a true retreat, offering enough room for a cozy sitting area or a dedicated dressing room and complemented by a spa-inspired ensuite adorned with upscale finishes, including imported Italian porcelain, a deep soaker tub, a glass-enclosed shower, and elegant double vanities 4) Beautifully designed for both everyday function and stylish entertaining, the custom kitchen impresses with granite countertops, a porcelain backsplash, and a walk-in butler's pantry that adds both convenience and charm 5) Adding even more versatility, the fully finished lower level creates the ultimate extension of the home with a built-in bar and generous additional living space, perfect for hosting, unwinding, or tailoring to your family's lifestyle needs. 2,499 above grade sq.ft. plus a finished lower level. (id:63381)
49975 Vienna Line
Malahide, Ontario
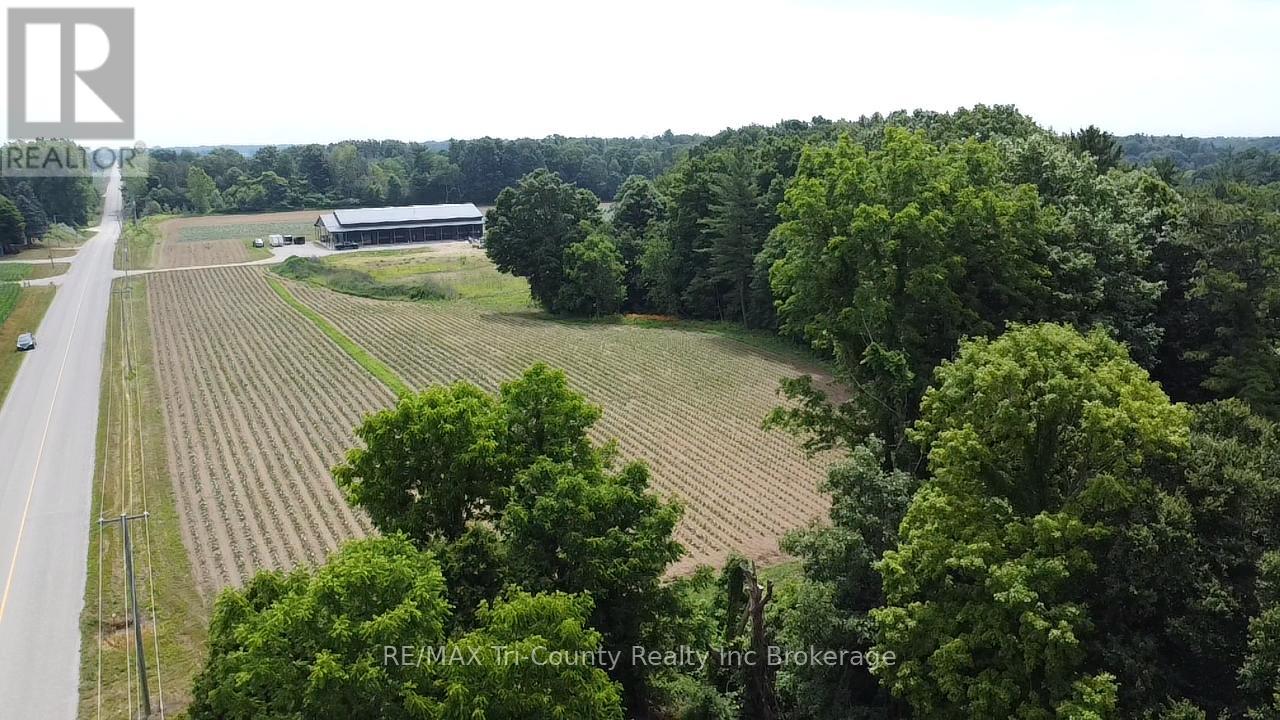
Secluded farm property with dream garage & house permit in place. Set on a peaceful country road, this unique and versatile farm property offers the perfect blend of seclusion, functionality, and future potential. Nestled on a private ravine lot backing onto a wooded area, this rare opportunity features workable land, natural bush, and scenic views ideal for those seeking space, privacy, and connection to nature. A major highlight is the custom-built garage/workshop, designed with the automotive enthusiast or serious hobbyist in mind. The building includes six 10x12ft garage doors and one 10x10ft door, there is 400-amp hydro service, it is fully insulated, All-LED lighting throughout, 1 forced air furnace which heats the office, large work area, and accessible bathroom, additionally there are another 2 unit heaters and Starlink internet. The exterior of the building features a 14ft covered overhang great for use of a patio or carport, a metal roof, and durable Hardy board along the front of the building with metal along the sides. The shop is only a couple years old and thoughtfully constructed to serve multiple purposes from secure vehicle storage and workspace to entertaining under the large covered patio. A building permit for a residential home is already in place, with hydro and gas lines from the shop prepped and ready for hookup during construction. Whether you're looking to build your dream country home or simply expand on the existing infrastructure, the groundwork has been laid for your vision. This is more than just a lot, it's a turnkey rural lifestyle opportunity, ready for your custom home and whatever passions you bring with you. (id:63381)
9 San Vito Way
Toronto, Ontario
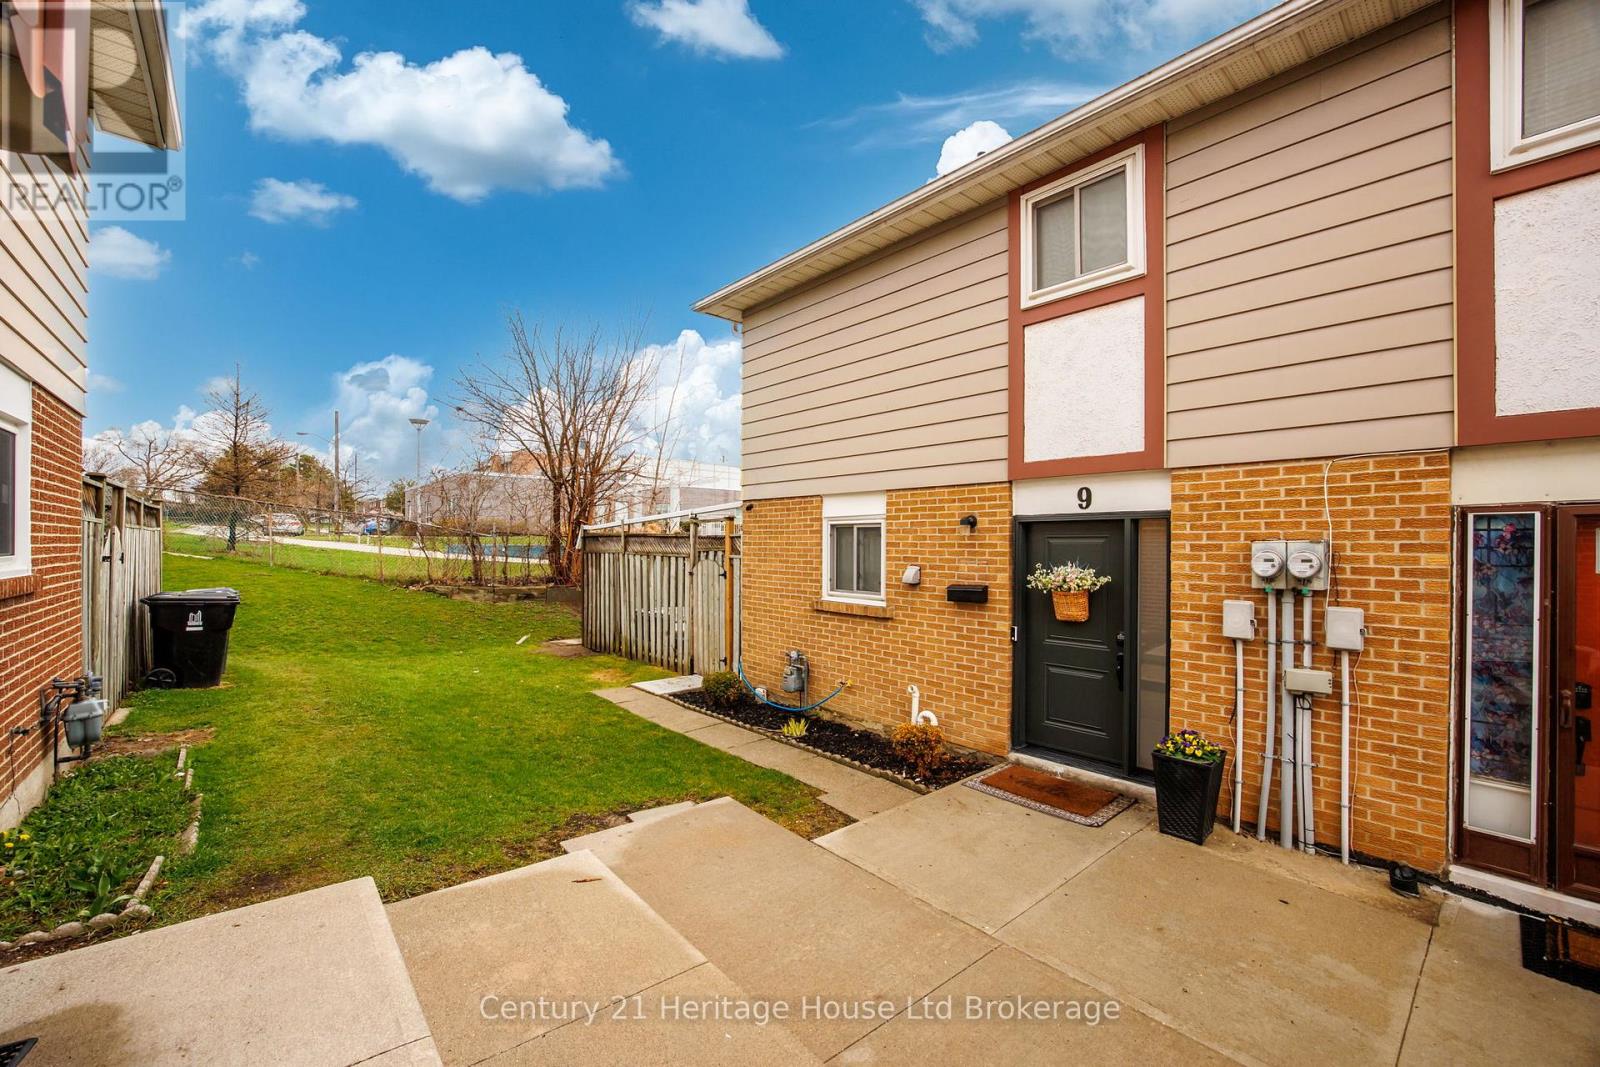
Welcome to this beautifully maintained and fully renovated home tucked away on a quiet cul-de-sac in desirable North York. With approximately 1,400 sq ft of stylish living space, this move-in ready 3-bedroom, 2-bathroom home is perfect for first-time buyers and growing families alike. Featuring vinyl flooring throughout, a stunning custom kitchen with sleek cabinetry and stainless steel appliances, and custom bedroom closets for elevated storage and organization, every inch of this home has been thoughtfully designed with modern living in mind. The warm and inviting living area is highlighted by an electric fireplace with a built-in wall unit, creating a cozy focal point for everyday life and entertaining. The fully finished basement, offers valuable additional living space ideal for a rec room, home office, gym, or guest area. Outside, enjoy a low-maintenance backyard with a shed-perfect for easy outdoor living without the extra upkeep. With a location close to schools, daycares, libraries, transit, and easy access to Highways 400and 401, this home offers the perfect blend of comfort, convenience, and function. A true turnkey gem in a family-friendly neighbourhood-this is one you won't want to miss. Additional information2025-Brand new Front Door with Security film (transferable warranty) 2020 Upgraded Electrical Panel (id:63381)
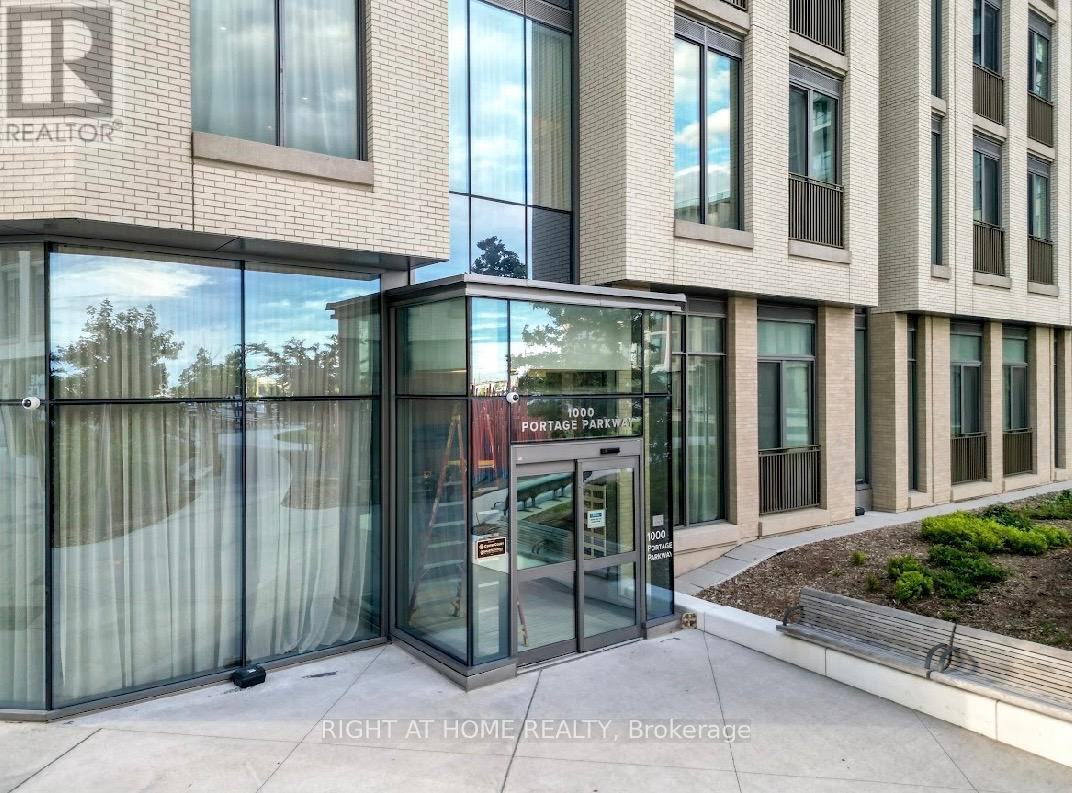
1201 - 1000 Portage Parkway
Vaughan, Ontario
WELCOME TO VAUGHAN METROPOLITAN CENTRE***MODERN HIGHRISE****ONE BEDROOM****FLOOR TO CEILING WINDOWS****BALCONY****ENSUITE LAUNDRY*** (id:63381)
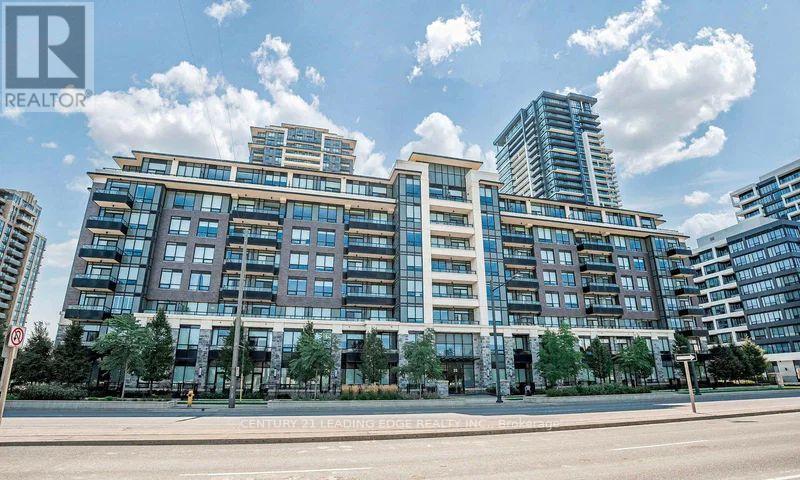
121 - 25 Water Walk Drive
Markham, Ontario
Welcome To Riverside Condos By Times Group! This Well-Maintained, One-Owner Suite Offers A Functional And Spacious Layout Featuring 1 Bedroom Plus A Large Den That Can Easily Be Used As A Second Bedroom Or Home Office. Enjoy Ground-Level Living With Your Own Private Terrace - Perfect For Relaxing Or Entertaining. Featuring All Wood Flooring Throughout, A Modern Kitchen With Quartz Countertops And Stainless Steel Appliances, And A Spacious Primary Bedroom Complete With A Walk-In Closet. Includes 1 Parking Space And 2 Lockers (Including One Extra Locker Purchased By Owner) Offering Exceptional Storage Convenience. Residents Enjoy Premium Building Amenities Including 24-Hr Concierge, Gym, Outdoor Infinity Pool, Party Room, Guest Suites, And More. Conveniently Located Close To Restaurants, Shopping, Hwy 404/407, GO Train/VIA Rail, Top-Ranking Schools, And York University Campus. (id:63381)
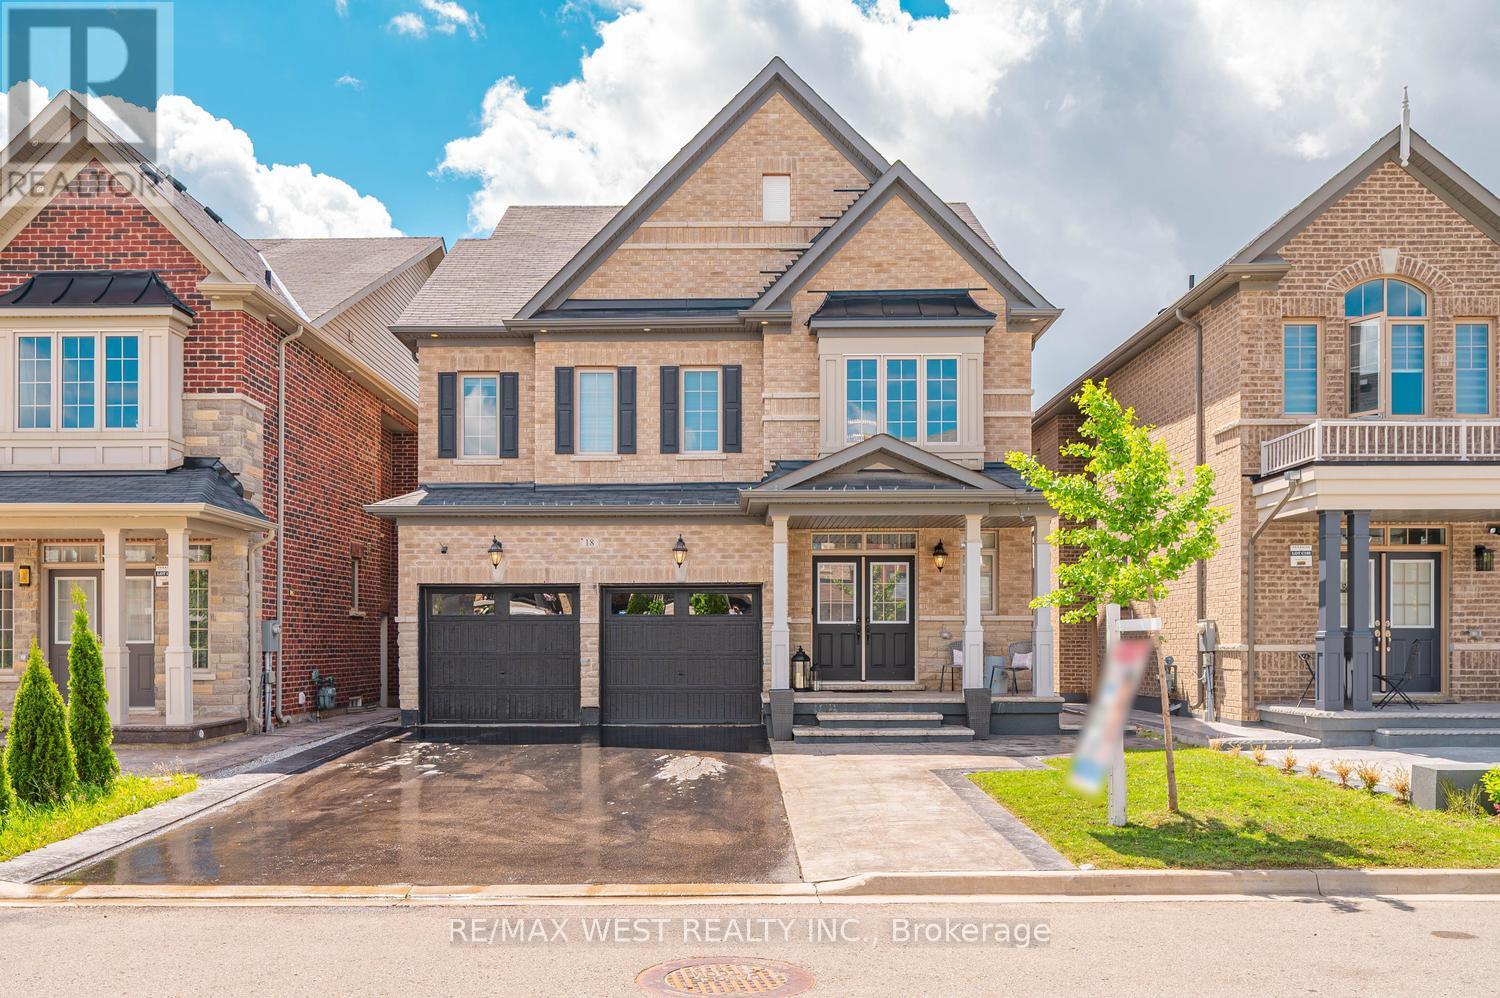
18 Boone Crescent
Vaughan, Ontario
Welcome To This Exceptional Former Paradise Homes Model Home In The Prestigious Kleinburg Community. This Stunning Detached Home Offers 4 Spacious Bedrooms, 4 Bathrooms, And An Elegant Layout Filled With Premium Upgrades Throughout. Featuring An Extended Gourmet Kitchen With Built-In Appliances And A Large Centre Island, The Home Is Designed For Both Everyday LivingAnd Entertaining. The Main Floor Showcases Hardwood Flooring, Pot Lights, Coffered Ceilings InThe Living And Dining Rooms, And Extensive Millwork And Wainscoting Throughout. Enjoy 9-Foot Ceilings On All Levels, Spacious Bedrooms With Double-Door Closets, And A Luxurious Primary Suite Featuring Double-Door Entry And A Spa-Inspired 5-Piece Ensuite. Two Bedrooms Share A Convenient Jack & Jill Bathroom, While The Fourth Bedroom Is Served By An Additional Full Bath. The Unfinished Basement Offers Incredible Potential For Future Customization. Outside, Stamped Concrete Surrounds The Home And Backyard, While The Modern Brick And Stone Elevation Provides Exceptional Curb Appeal. Ideally Located Just Minutes From Kleinburg Village, Top-Rated Schools, Parks, Trails, And With Easy Access To Highways 427 & 407, This Is A Rare Opportunity To Own A Beautifully Upgraded Home In One Of Vaughan's Most Sought-After Neighbourhoods. (id:63381)
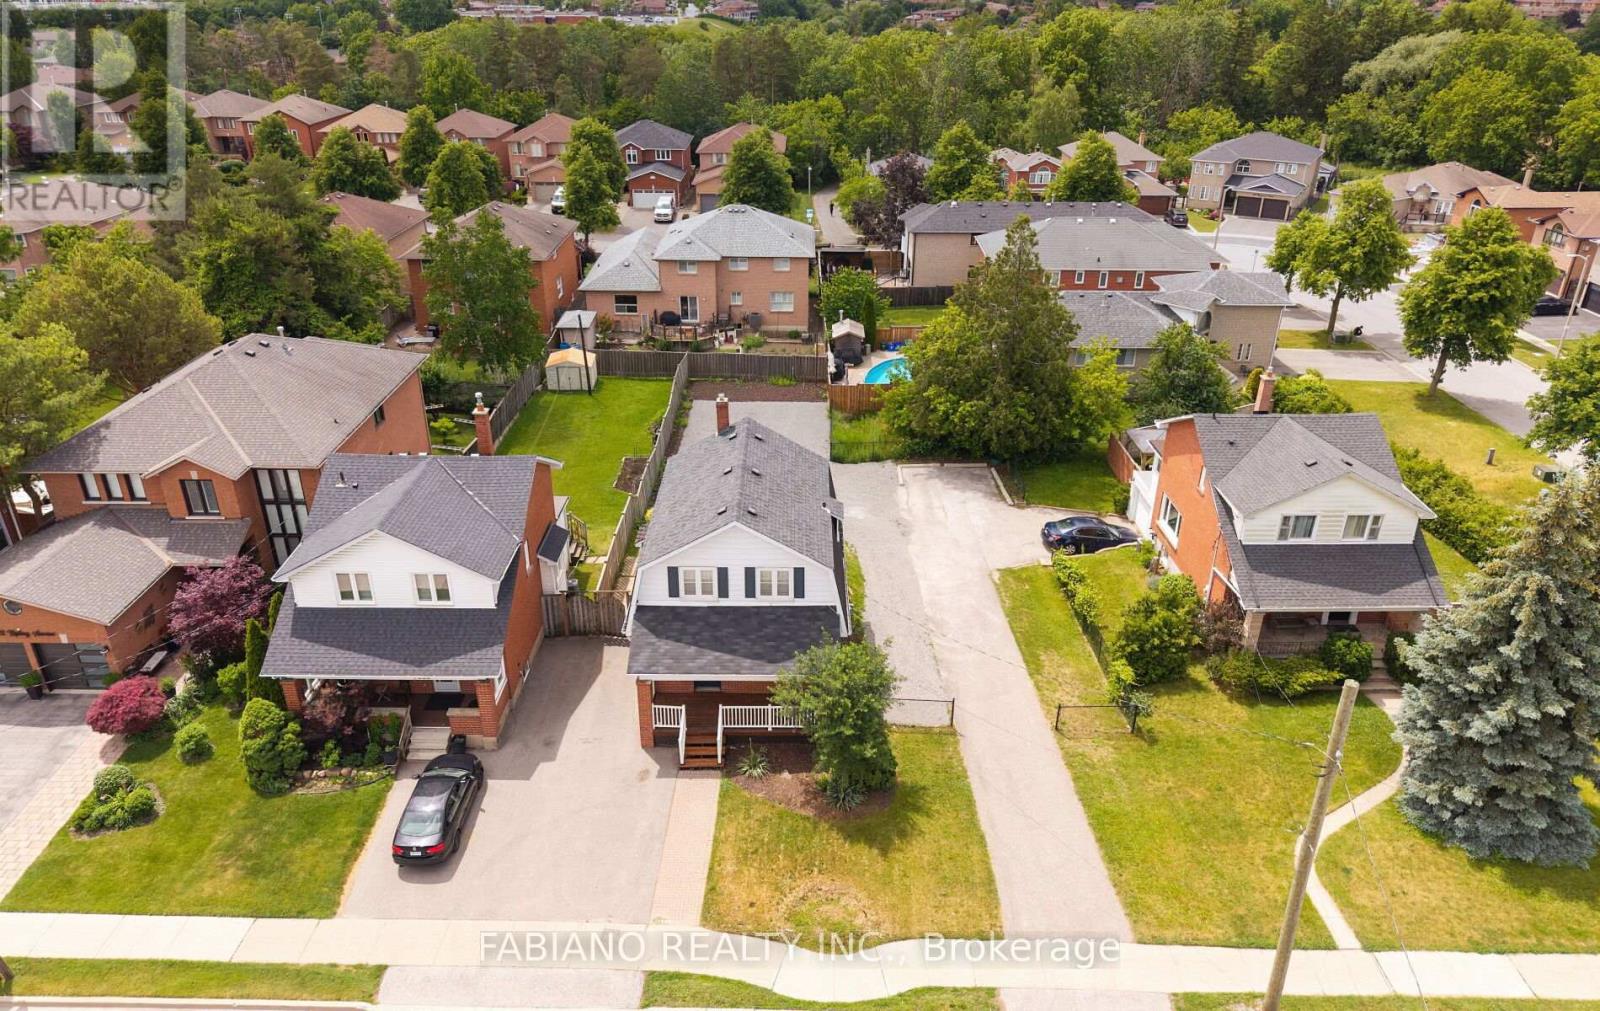
7872 - 7876 Kipling Avenue
Vaughan, Ontario
Exceptional land assembly opportunity in prime West Woodbridge, close to Woodbridge Ave and Old Woodbridge: 7872 Kipling Ave (33 x 165 ft) with adjacent 7876 Kipling Ave (33 x 107 ft), approx. 66 ft combined frontage. 7872 Kipling features a detached 2-storey home in good condition, move-in ready or rentable for immediate income. 3 bedrooms, 1.5 baths, spacious principal rooms. Finished basement with separate entrance and second kitchen adds extra living space for extended family while you plan redevelopment. Under Vaughan's temporary removal of development charges, a proposed 4-townhouse project on the combined site could save up to$665,832 in DCs. Live in, rent out, or hold while pursuing approvals. Close to Market Lane shopping, schools, parks, new residential developments and transit. Buyers to verify permitted uses, zoning, approvals, fees, levies & development charges. (id:63381)
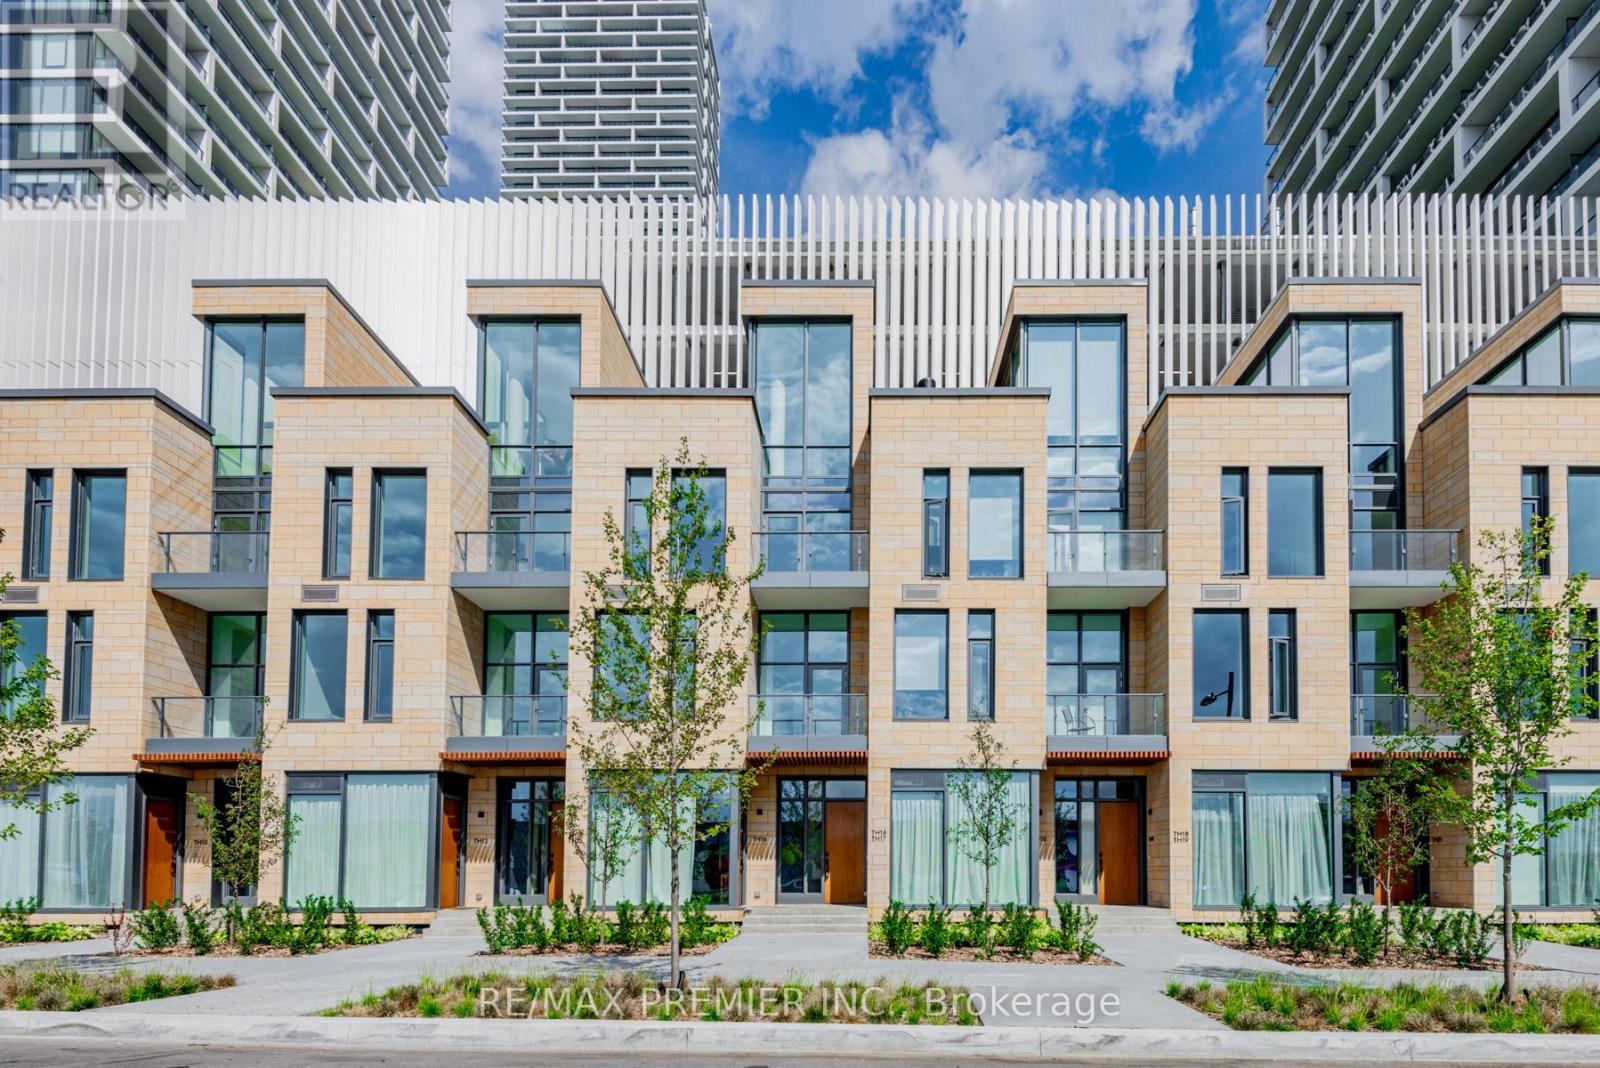
Th17 - 7 Buttermill Avenue
Vaughan, Ontario
Stunning Transit City Townhome in the Heart of Vaughan. Experience modern living in this beautiful and spacious 3-bedroom + den, 2 full bathroom townhome offering approximately 1,919 sq. ft. of well-designed living space. The upper-level den can easily be used as a home office or an additional bedroom. Featuring 11-ft ceilings on the main and third floors, this home offers an open, airy feel with an upscale design and an exceptional layout. Enjoy the convenience of being just a 2-minute walk to the TTC Vaughan subway, with easy access to highways, bus terminals, and all major amenities. Located in the vibrant Vaughan downtown core, you're close to restaurants, YMCA, banks, Walmart, Costco, IKEA, Vaughan Mills, Cineplex, Parks, and more. This rare townhome is surrounded by modern buildings yet offers the privacy and comfort of a house, one of only a few townhomes available in the area. Property Features: Bright, large windows throughout, Private rooftop terrace with BBQ setup (Gas and water lines available), 1 parking space which is directly connected to the unit + 1 locker/bicycle storage included, Stainless steel kitchen appliances, Stacked washer and dryer inside the unit. Don't miss this unique opportunity to own a townhome in one of Vaughan's most sought-after locations! (id:63381)
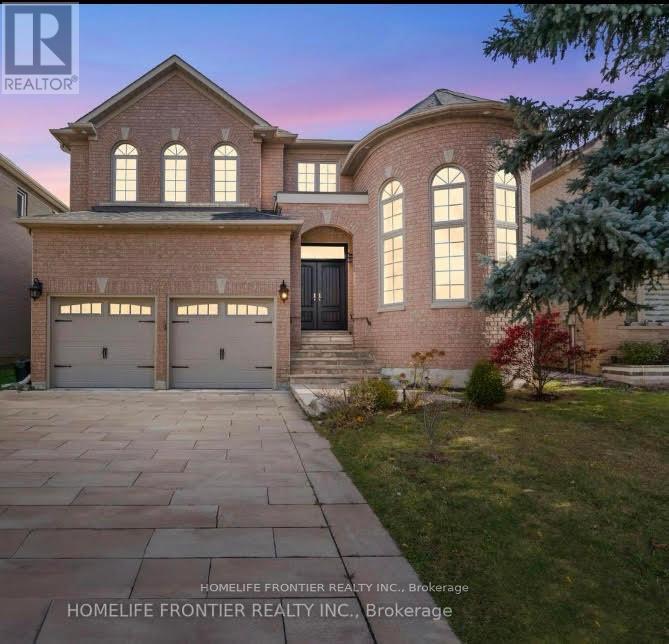
7 Edenbrook Crescent
Richmond Hill, Ontario
Stunning 4-Bedroom, 5-Bath Luxury Home on a Premium 50' x 193' Lot Welcome to this beautifully upgraded 3,500 sq ft executive home offering the perfect blend of luxury, comfort, and functionality. Grand 17 feet high front foyer with high ceilings throughout. Step inside to discover hardwood floors throughout, pot lights, and an inviting gas fireplace in the spacious main living area. The heart of the home is the gourmet kitchen, featuring stainless steel appliances, including a premium 40" Jenn-Air gas stove, perfect for any home chef. Each of the four generously sized bedrooms comes with its own private ensuite bathroom, providing ultimate convenience and privacy for family and guests. All five bathrooms have been tastefully upgraded with modern finishes.The fully finished basement extends your living space and includes a private saunaa. Additional upgrades include a new furnace (2022) for peace of mind and energy efficiency.This home truly has it all luxury, space, and thoughtful upgrades throughout. Dont miss this rare opportunity! (42800800) (id:63381)
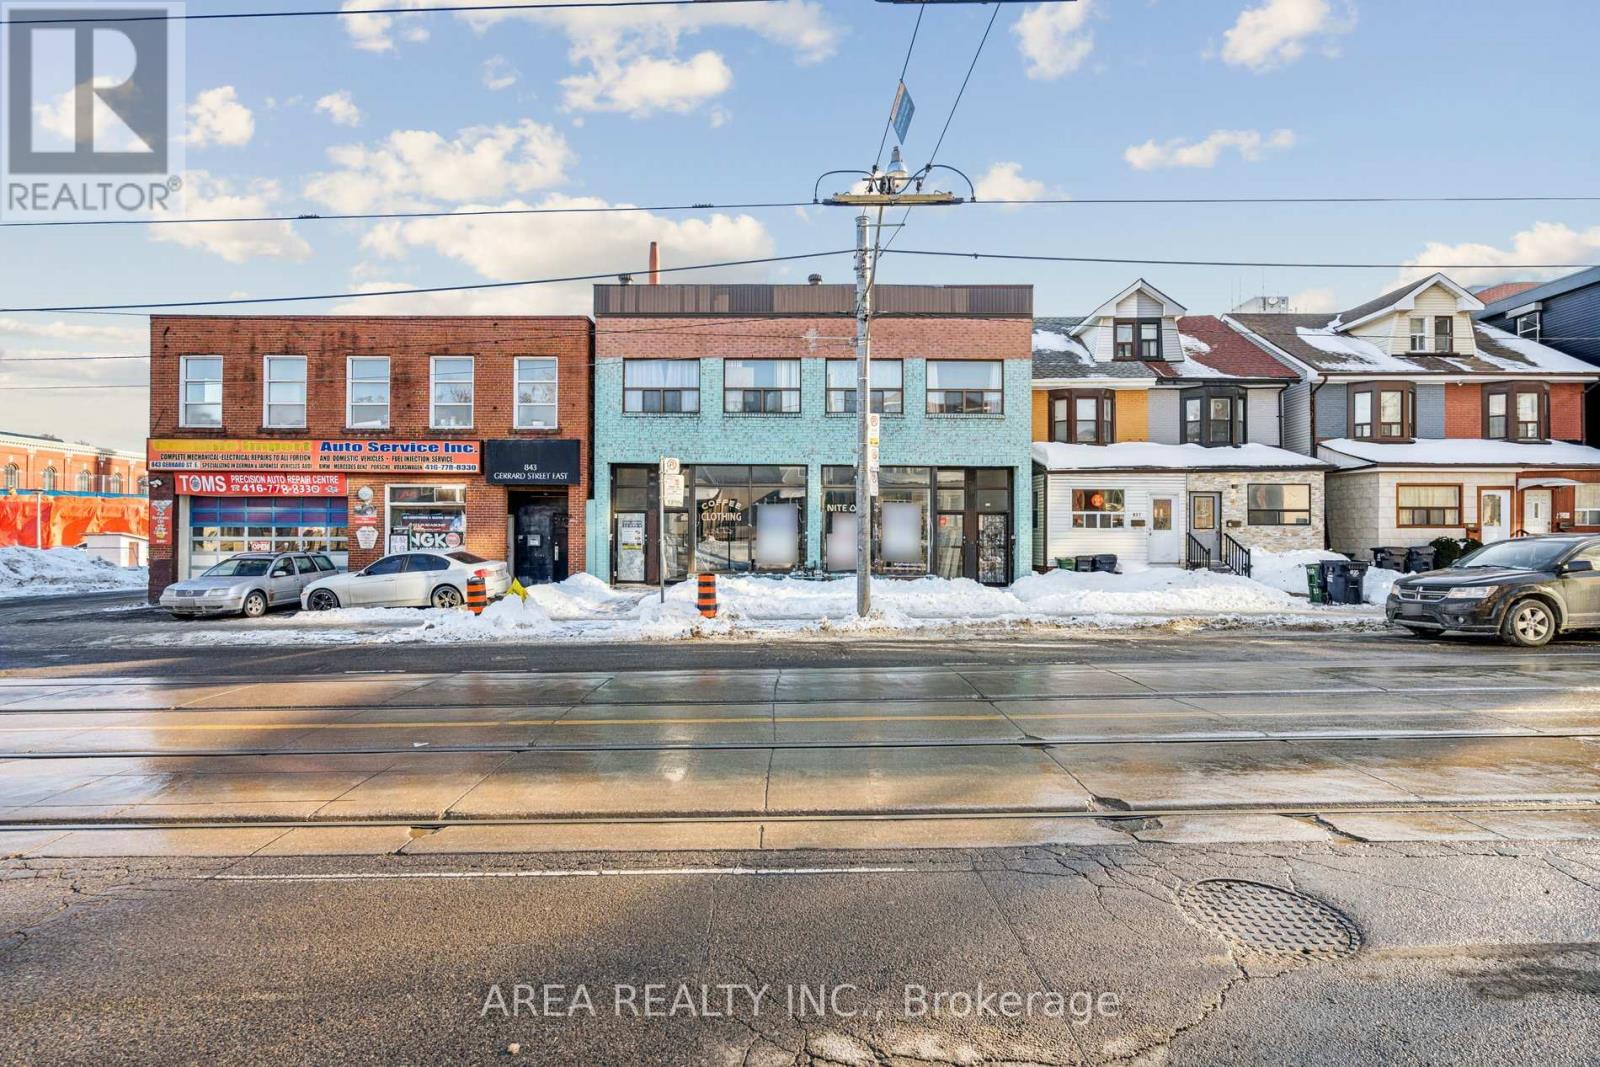
839-841 Gerrard Street E
Toronto, Ontario
Rare opportunity on vibrant Gerrard Street East steps away from the new TTC station and across the street from Gerrard Square Mall! This versatile two-unit combined property offers excellent flexibility for investors, end-users, or those looking to live in one unit while generating rental income from the other. Featuring separate entrances and a functional layout, the property is well-suited for multi-generational living and income potential. With over 40 feet of frontage and 4 car parking in the back, you rarely get this size of stand alone building in this up and coming neighbourhood. Situated in a highly walkable, transit-friendly neighbourhood, shops, cafes, restaurants, parks, and all the conveniences of Gerrard East. Close to schools and minutes to downtown, making this an ideal long-term hold in a rapidly evolving area. Vacant possession will be provided. Building sold as-is, where is. A solid opportunity in a prime location with endless potential. (id:63381)
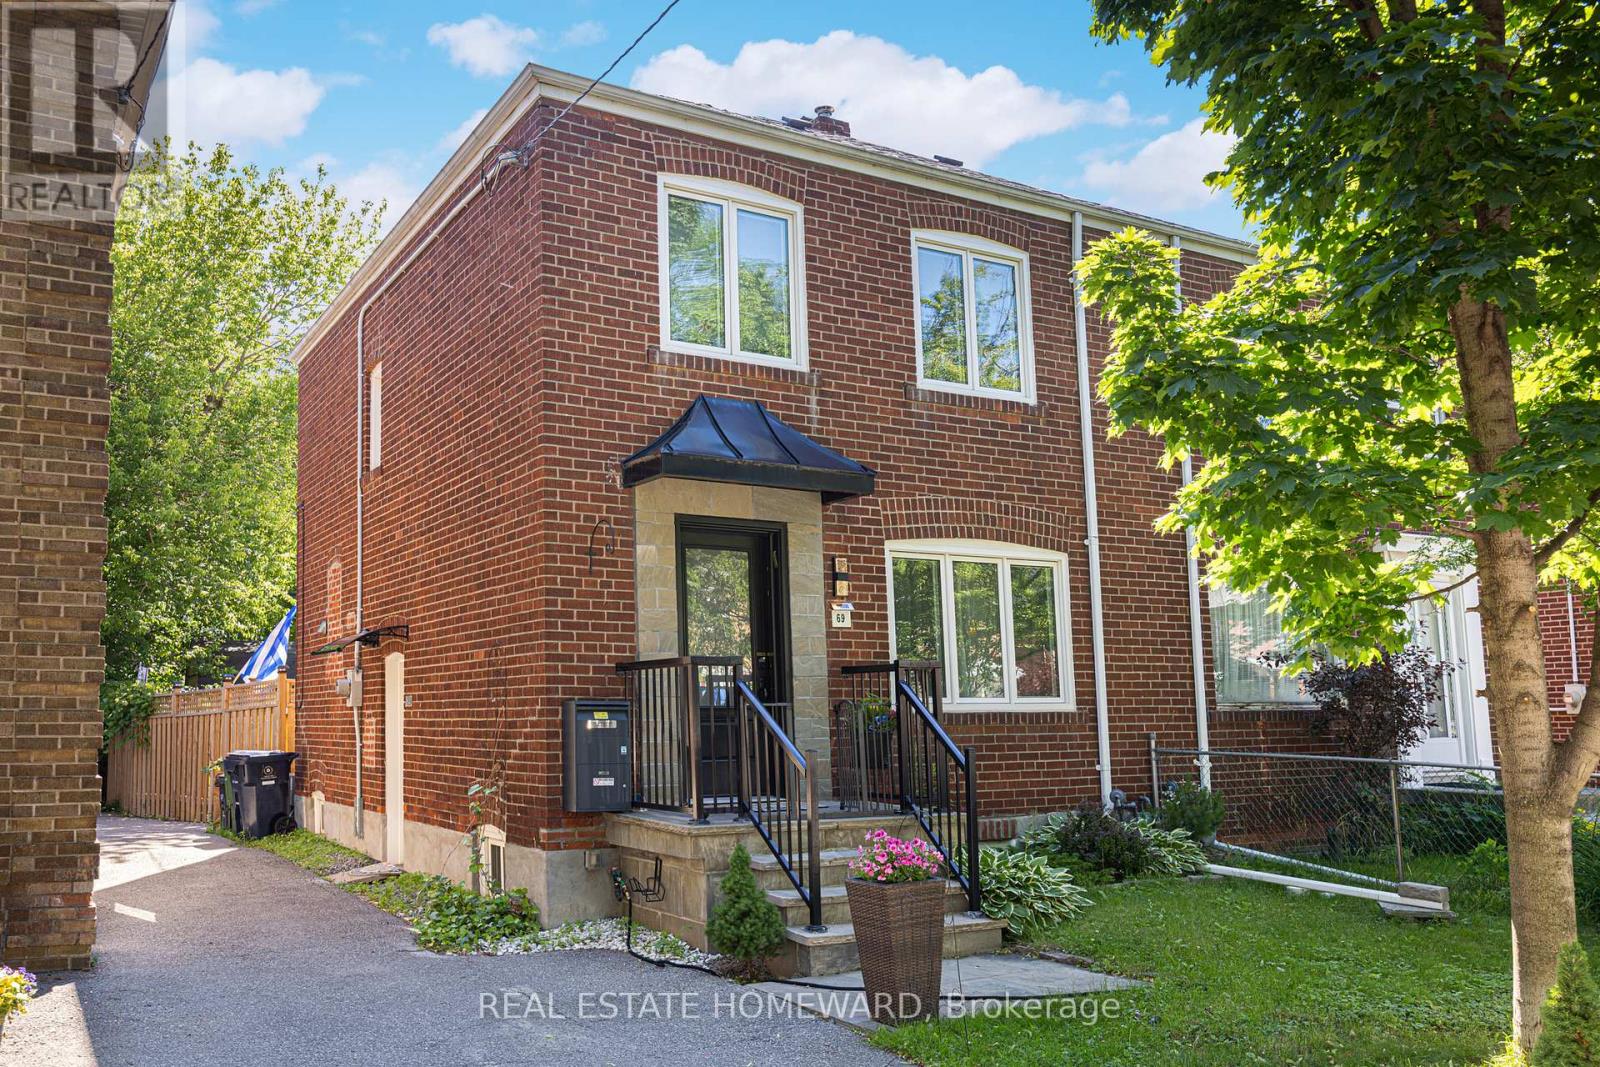
69 Hertle Avenue
Toronto, Ontario
Welcome to this coveted, family-friendly neighbourhood of Leslieville. This 3 bed, 2 bath semi-detached home has many upgrades and features that you will love, just move in and start enjoying! Gorgeous hardwood floors, crown moulding & pot lights throughout. An open concept kitchen/living/dining room with a walk-out to a large deck and newly fenced-in backyard, perfect for your dog to roam freely or your children to play while you BBQ and entertain family and friends. Enjoy home-grown veggies from the fool-proof vegetable garden thanks to the amazing sun exposure in the back. The kitchen has gorgeous stone floors, granite countertops, S/S appliances, amazing high cabinetry, and tons of storage space. Three good-sized bedrooms upstairs with a renovated 4PC bath. Separate side entrance basement tastefully finished with a 4PC bath with a large laundry room & lots of closet storage. Foundation wall waterproofed from exterior with a sump pump installed. Updated windows. Laneway Parking For 2! (id:63381)
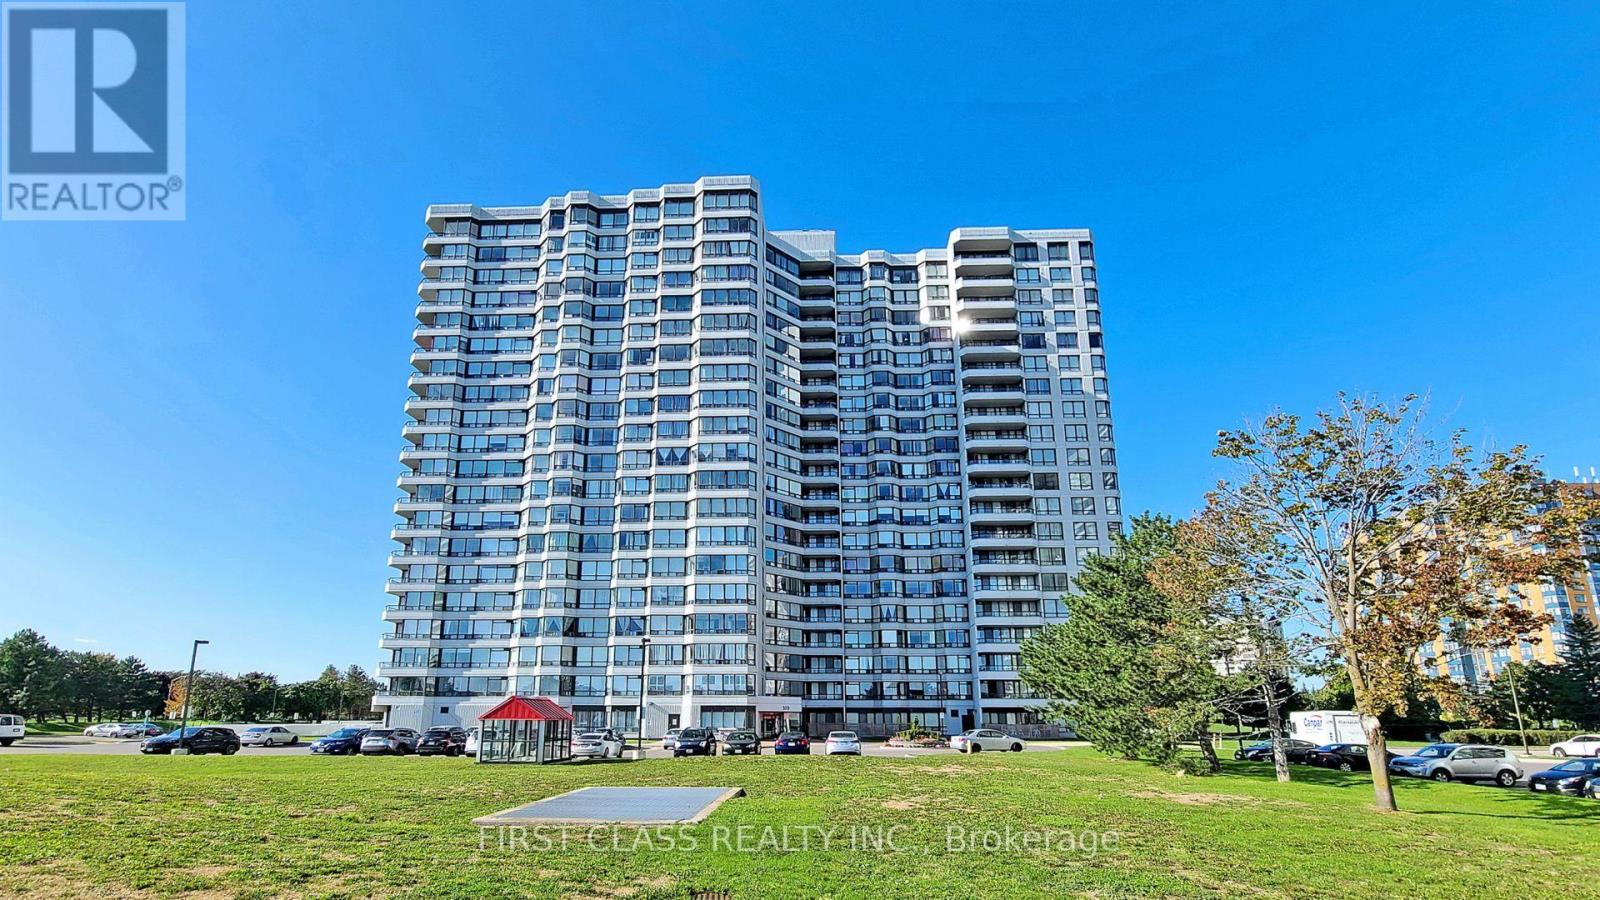
1112 - 330 Alton Towers Circle
Toronto, Ontario
Welcome To The Luxury 330 Alton Towers Circle , A Beautifully Maintained Condo Unit , Well maintained, open concept, bright and spacious. the unit Offers 2 Bedrooms Plus 1 Solarium and 2 Fully Renovated Bathrooms, The Kitchen Overlooks Stunning Unobstructed Views . All Utilities Include In Condo Fees: Hydro, Water, A/C, Heating and Cable TV * This Prime Location Offers Easy Access to TTC, Shops, and Restaurants. The Building Boasts A 24-Hour Gatehouse With Security Service and Amenities Including Sauna, Gym, Tennis Court, Squash Court, An Outdoor Swimming Pool and Party Room * Close to Pacific Mall and Highway 401 & 404 * (id:63381)
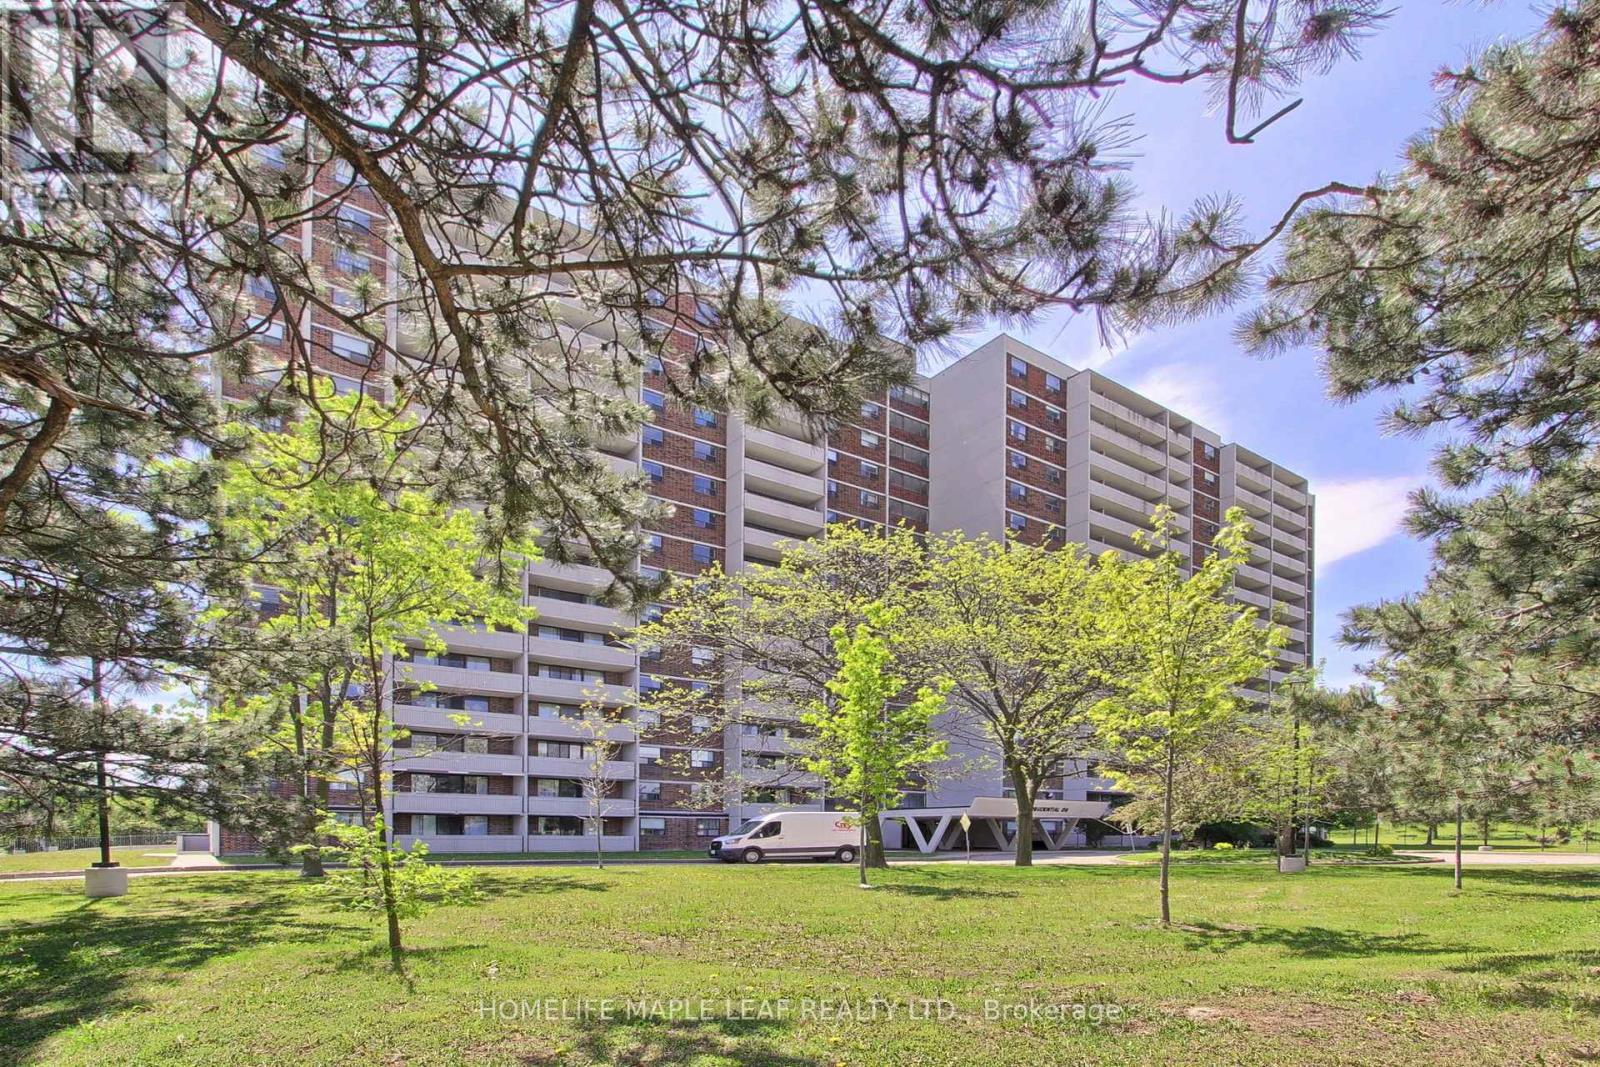
309 - 301 Prudential Drive
Toronto, Ontario
Excellent Opportunity For Investors, Renovators, First-Time Buyers. Offered In Its Present Condition As Part Of An Estate Sale, Unit is being Sold "As Is Where Is". Old Kitchen Appliances Have Been Removed For Buyer's Convenience. This Spacious Condo With Plenty Of Room And Impressive Unobstructed Views Offers An Excellent Opportunity To Update And Customize The Unit To Create A Space Tailored To Your Needs. Layout Includes 1 Bedroom, Den (Can be used as a 2nd Bedroom),and 1 Bathroom. The Well- Proportioned Floor Plan Provides Strong Potential For Improvement And Modernization. This Property Is Ideal For Those Looking To Add Value Through Renovation And Personal Touches. (id:63381)
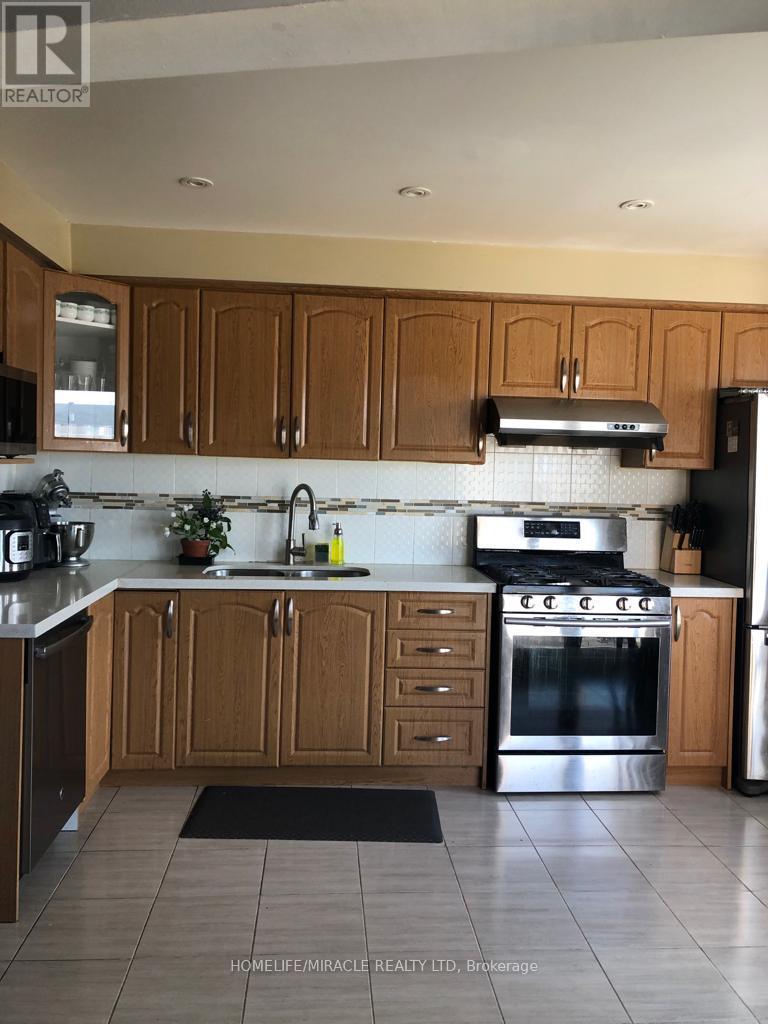
144 Robbinstone Drive
Toronto, Ontario
Stunning renovated end-unit townhouse in the heart of Scarborough! Featuring 3 spacious bedrooms on the upper level plus a newly finished basement with 1 bedroom renovated in 2022. The basement boasts a separate new entrance and modern upgrades throughout. Major improvements completed in 2022 include the new basement renovation, new front and rear entrances, and updated front and back exterior areas. End-unit layout provides added privacy, extra natural light, and a semi-detached feel. Move-in ready and perfect for growing families or savvy investors. Close To Highway 401, Schools, Shopping Malls, Places Of Worship, And Parks. (id:63381)
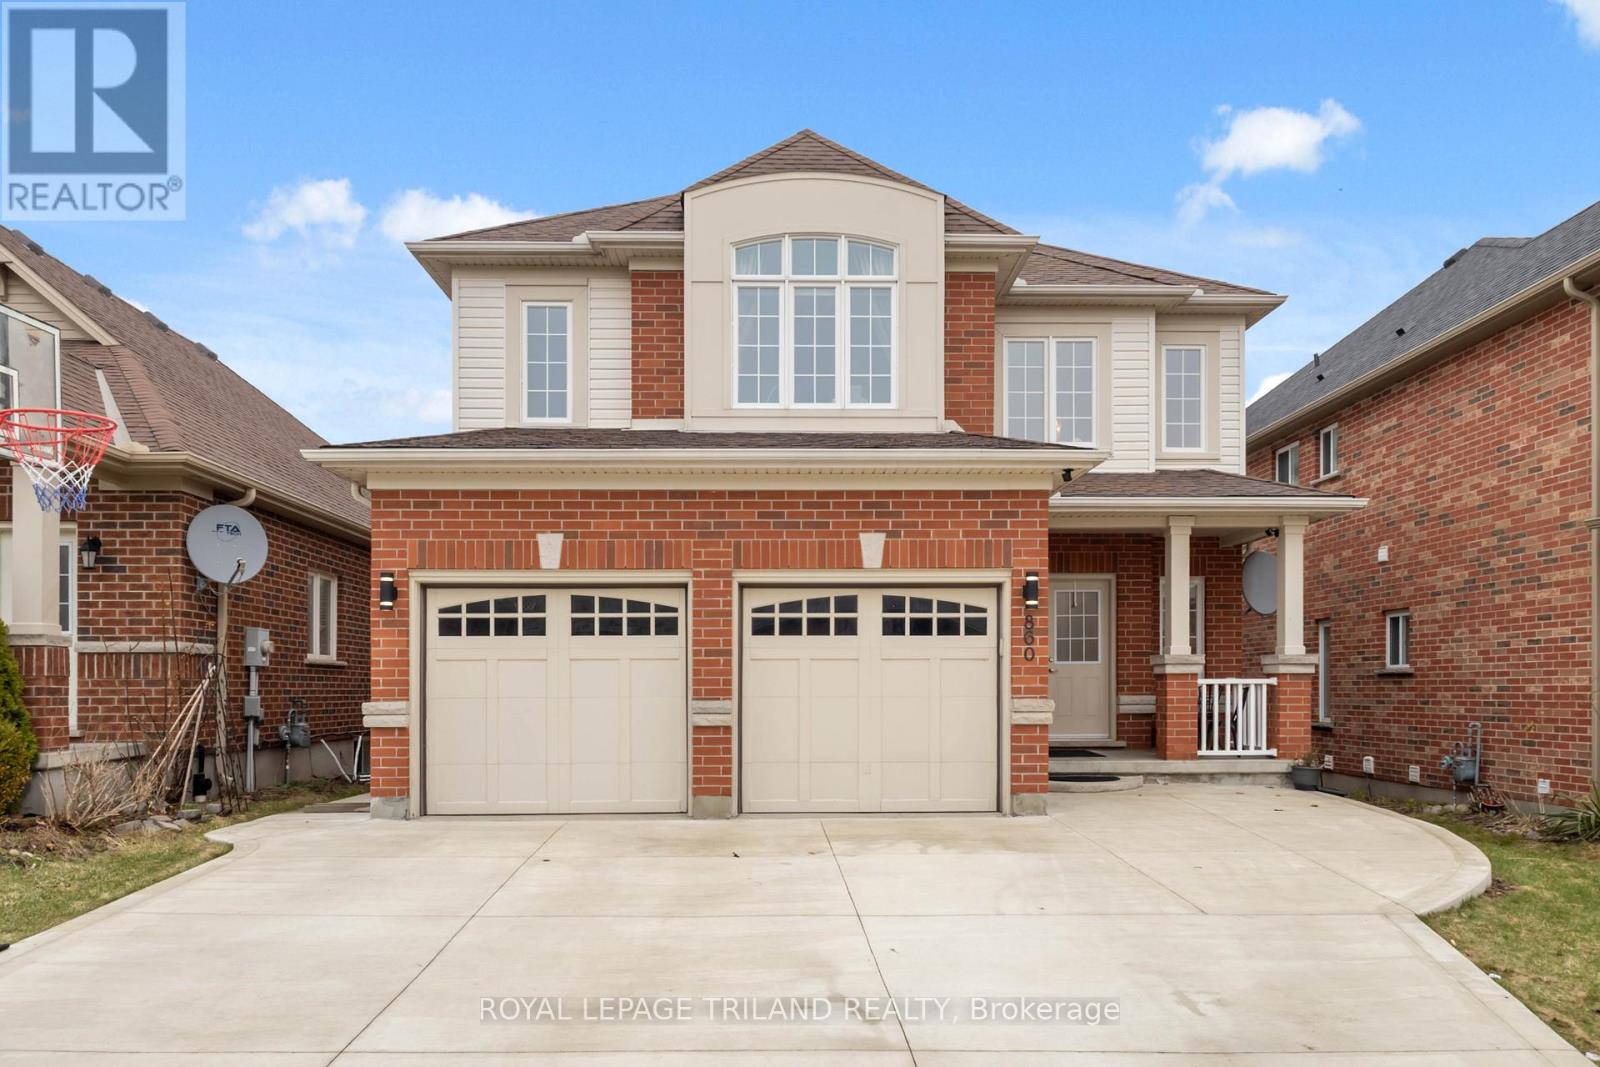
860 Kettleridge Street
London North, Ontario
Spacious 2 storey home in northwest London with 4+1 bedrooms and 3.5 bathrooms. Double door entrance features a 2 storey foyer, living room, dining room, updated kitchen with quartz countertops, and a family room with a gas fireplace. Fenced backyard with a raised deck. Large primary bedroom with a walk-in closet and 5 piece ensuite bathroom. Finished basement with large windows, a family room, bedroom, and a 3 piece bathroom. Approximately 2700 sq ft + 900 finished basement. Note: upstairs floors are now light brown vinyl replaced in April 2026. Bedrooms have been painted to a light cream color. New roof shingles (April 2026). (id:63381)
1902 - 3 Massey Square
Toronto, Ontario
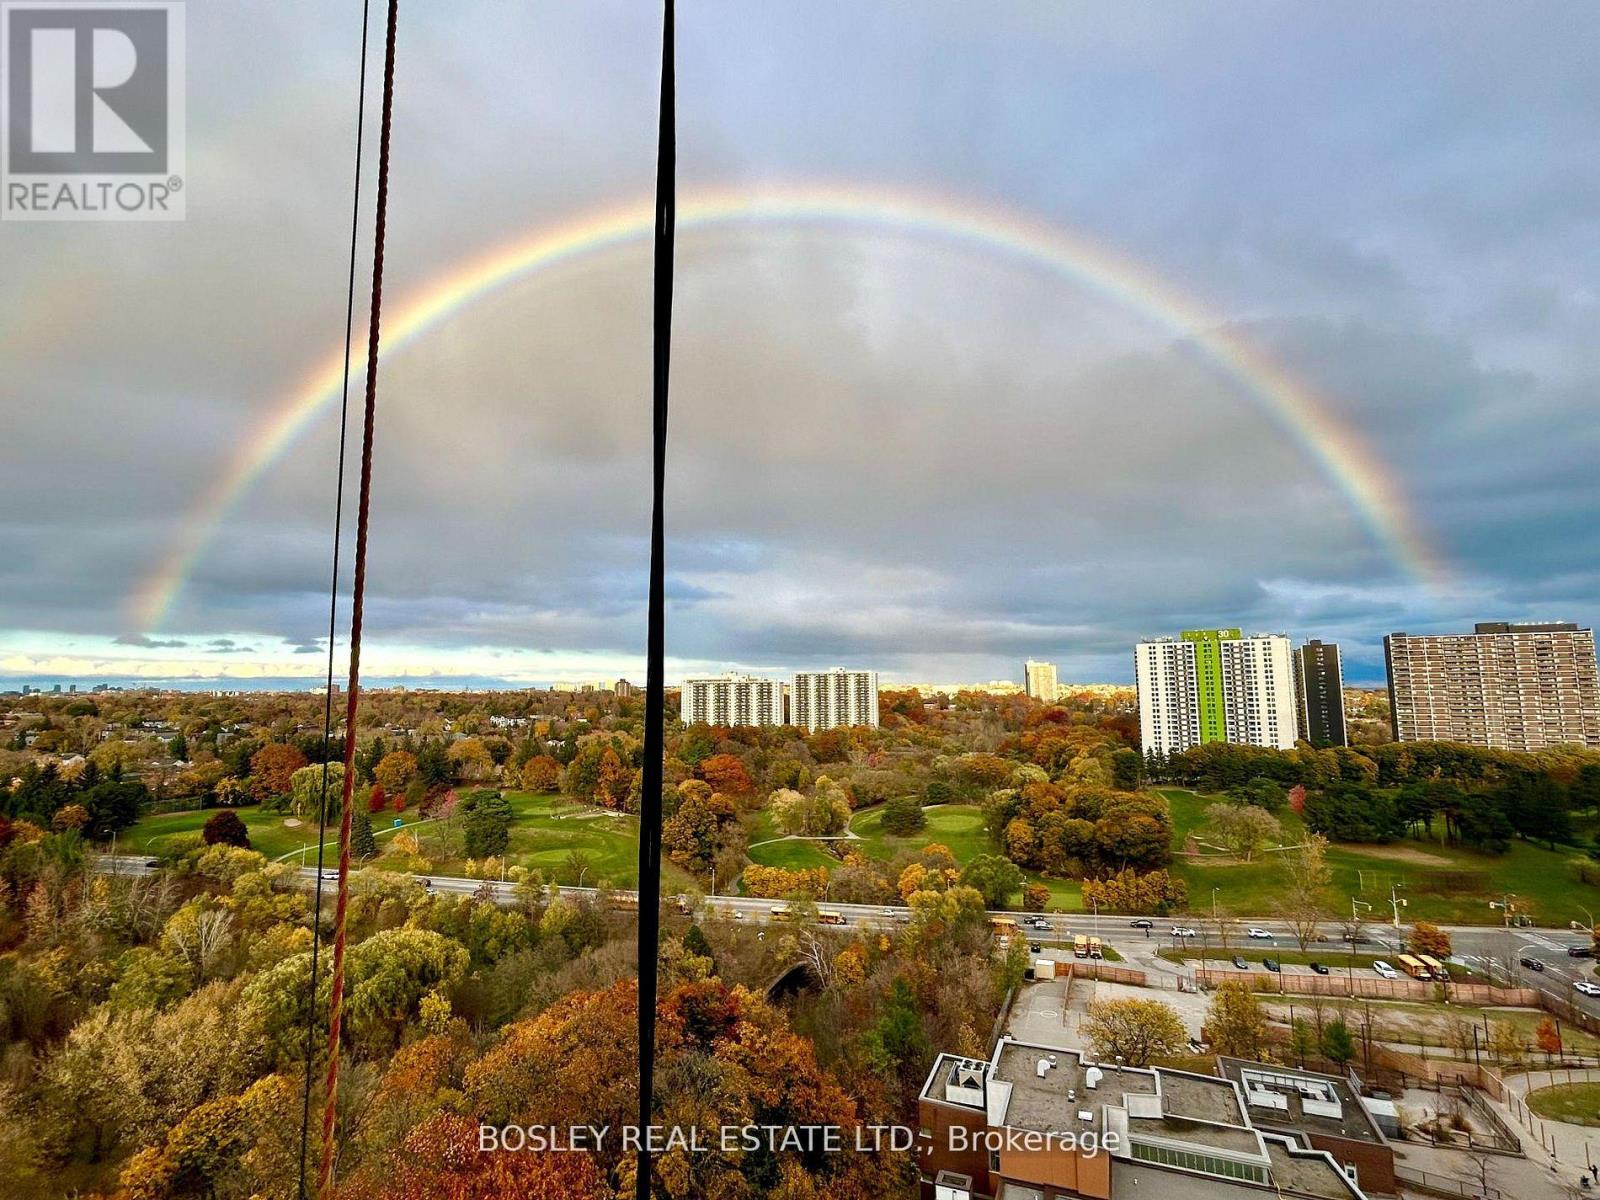
Welcome To This Bright And Beautifully Maintained Condo Offering An Exceptional Blend Of Space, Comfort, And Functionality. Featuring A Generous Open-Concept Living And Dining Area With Rich Hardwood Flooring, This Home Is Perfect For Both Entertaining And Everyday Living. The Updated Kitchen Showcases Sleek Black Countertops, Ample Cabinetry, And Stainless Steel Appliances, Providing Both Style And Practicality. Enjoy A Rare, Sun-Filled Solarium-Ideal As A Home Office, Reading Nook, Or Additional Living Space-With Expansive Windows And Serene Views. The Spacious Primary Bedroom Offers Plenty Of Room To Unwind, While The Well-Appointed Bathroom Features A Clean, Modern Vanity And Full Tub. Thoughtfully Laid Out With Large Windows Throughout, This Unit Is Filled With Natural Light And Warmth. Conveniently Located Close To Transit, Shopping, Parks, And All Essential Amenities, This Is An Incredible Opportunity For First-Time Buyers, Downsizers, Or Investors Looking For A Move-In Ready Home In A Prime Location. (id:63381)
6 Sunny Ridge Trail
Clarington, Ontario
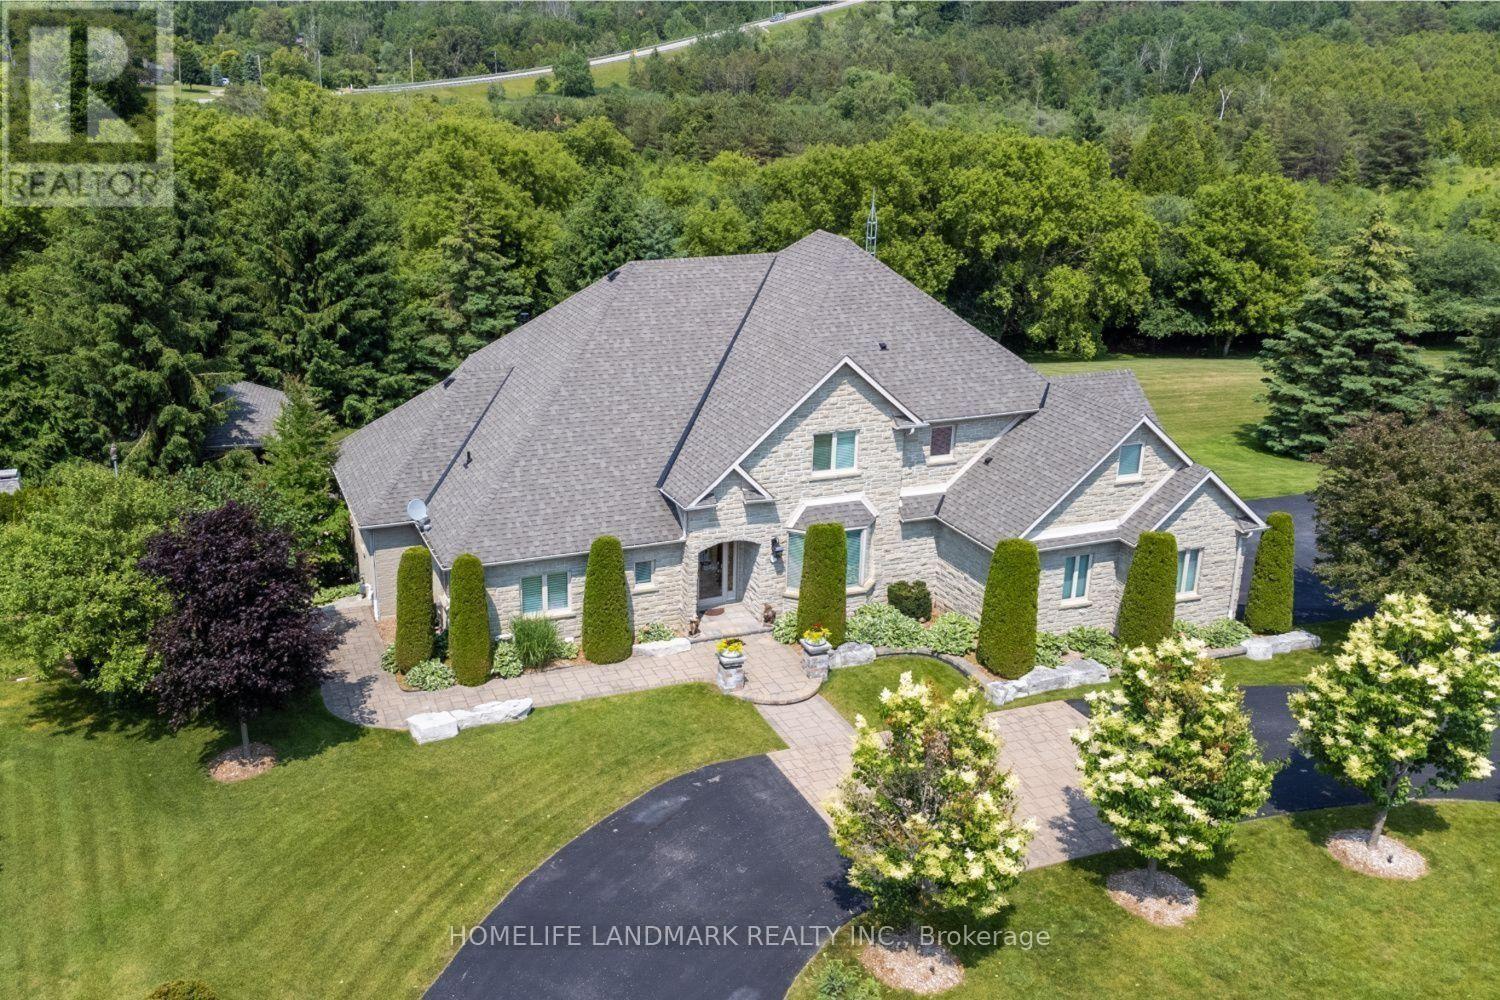
Spectacular, Executive Bungaloft, Situated On Approx 2 Acres On Highly Desired Street In Enniskillen. This Property Has No Detail Overlooked Showcasing High-End Features & Finishes Inside & Out. Backyard Is Like Visiting A Resort! Impressive Great Rm Features Gas Fireplace, Approx 18 Ft Ceiling With Wall Of Windows Offering Tons Of Natural Light & W/O To Expansive, Composite Deck. Dream Kitchen Showcasing Granite Counters, Lots Of Cupboard Space, Breakfast Bar, Stainless Steel B/I Appliances Including A Gas Cooktop, Wall Oven, Warming Drawer & Even An Ice Maker. Enjoy Mornings In Breakfast Area Overlooking Stunning Backyard. Huge, Main Flr Primary Bdrm With Tray Ceiling, W/I Closet & Access To Deck. Gorgeous Primary Ensuite With Heated Floors. Three Great-Sized Bedrooms Upstairs. Lower Level Boasts Bright Rec-Rm With Pot Lighting & Gas Fireplace. W/O Basement Also Contains Games Rm & Huge 5th Bdrm With 3Pc Ensuite & W/I Closet. Main Flr Laundry/Mudrm With Access To 3 Car Garage. Entertainer's Dream Yard With Inground Pool With Waterfall, Pool House, Outdoor Kitchen Area, Impressive Fireplace, Sweeping Lawn With Irrigation System, Covered Patio & So Much More! Must Be Viewed To Experience The Magnificence Of It All! (id:63381)
602 - 3050 Ellesmere Road E
Toronto, Ontario
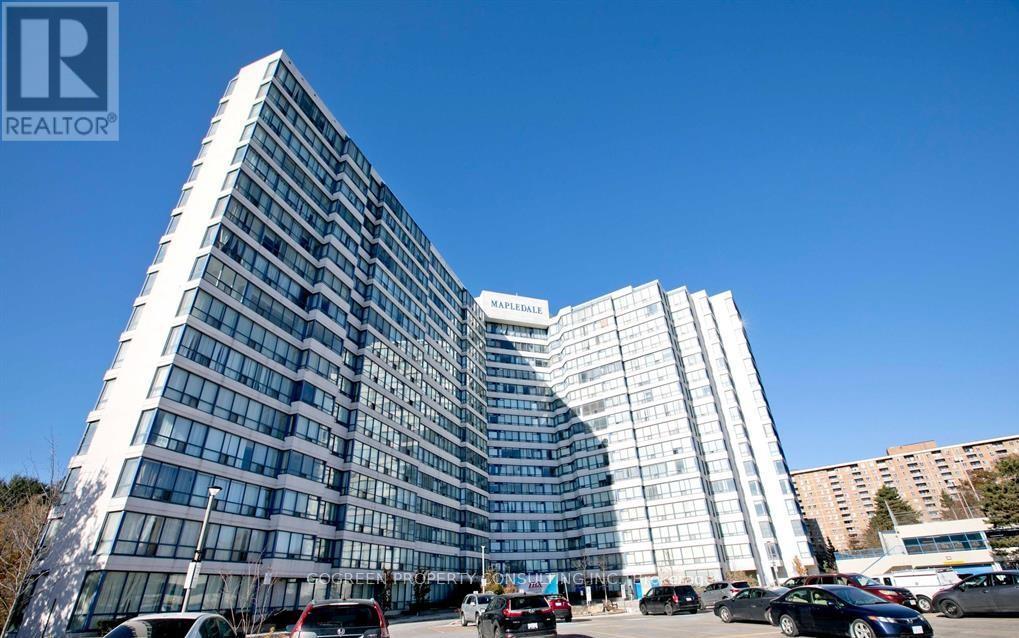
Excellent Location, Steps To Centennial College & University Of Toronto Scarborough Campus. 2 Bedroom 2 full bathroom, Living room is converted into 3rd bedroom but easy to reverse back. East exposure views the courtyard and green belt, Laminate thru, Brand New Fan coil. En-suite Laundry. 24 Hours concierge. indoor pool, gym, party room, a lot of visitor parking, surrounded by parks. (id:63381)
17 Altair Avenue
Toronto, Ontario
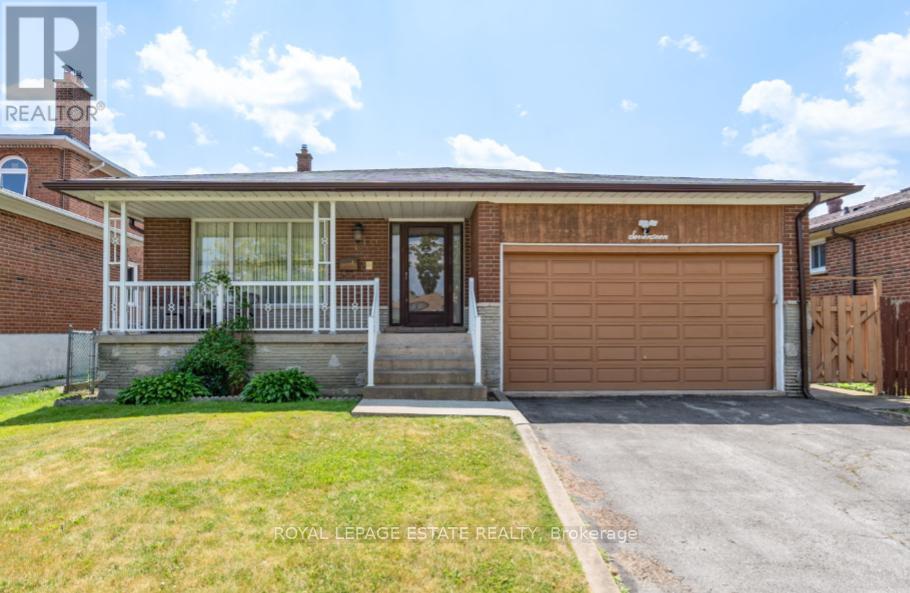
Welcome to this well-maintained detached 5-level back-split offering outstanding space, comfort, and versatility for today's modern family lifestyle. Featuring four spacious bedrooms and three full bathrooms, this home provides plenty of room for both everyday living and entertaining. The bright eat-in kitchen is perfect for family meals, complemented by a formal dining room ready for holiday gatherings and celebrations. The large family room with fireplace and walk-out to the garden offers a relaxing space to unwind or host guests. A separate entrance leads to a private 2-bedroom lower-level apartment - ideal for extended family living or excellent rental income potential or personal use.A rare combination of space, flexibility, and long-term value in a highly desirable neighbourhood. A smart choice for families looking to settle and invest in the future. (id:63381)
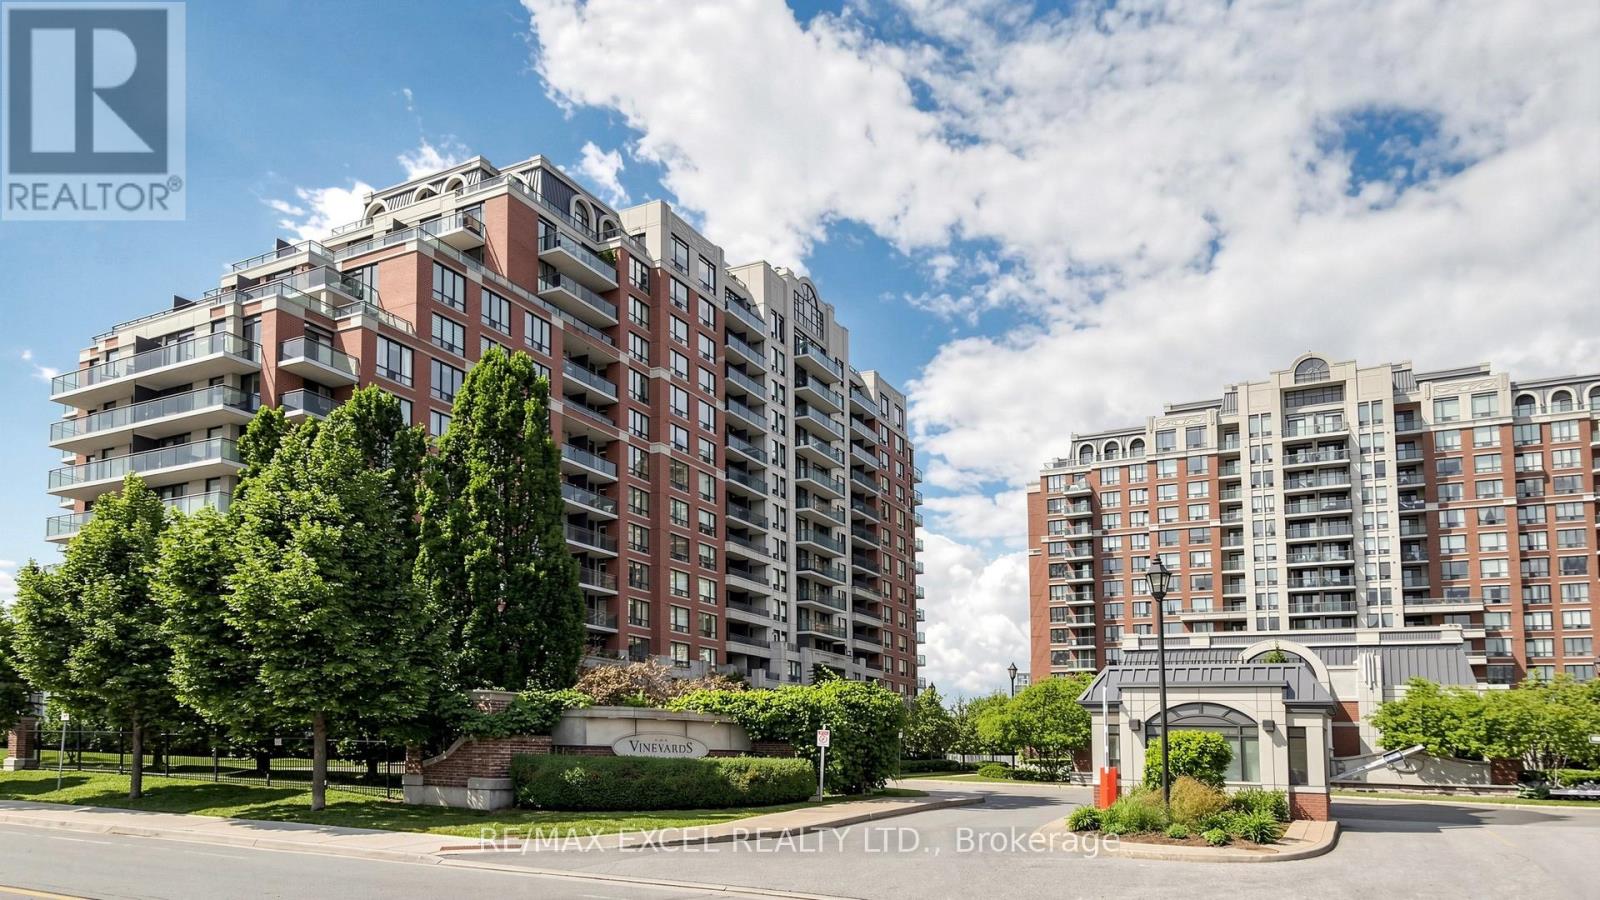
318 - 310 Red Maple Road
Richmond Hill, Ontario
Bright, Spacious, And Beautifully Maintained Suite In The Sought-After Vineyards Community At 310 Red Maple Road. This Well-Laid-Out Condo Features An Open Concept Living And Dining Area, Hardwood Flooring, Large Windows, And A Walk-Out To A Private Balcony Overlooking A Quiet, Green Setting. The Bedroom Offers Generous Space, Natural Light, And A Practical Layout That Feels Comfortable And Easy To Furnish. Located In Richmond Hill's Popular Langstaff Neighbourhood, Just Minutes To Yonge Street, Transit, GO Station, Hillcrest Mall, Parks, Shops, Restaurants, And All Major Conveniences. A Great Opportunity For First-Time Buyers, Investors, Or Downsizers. (id:63381)
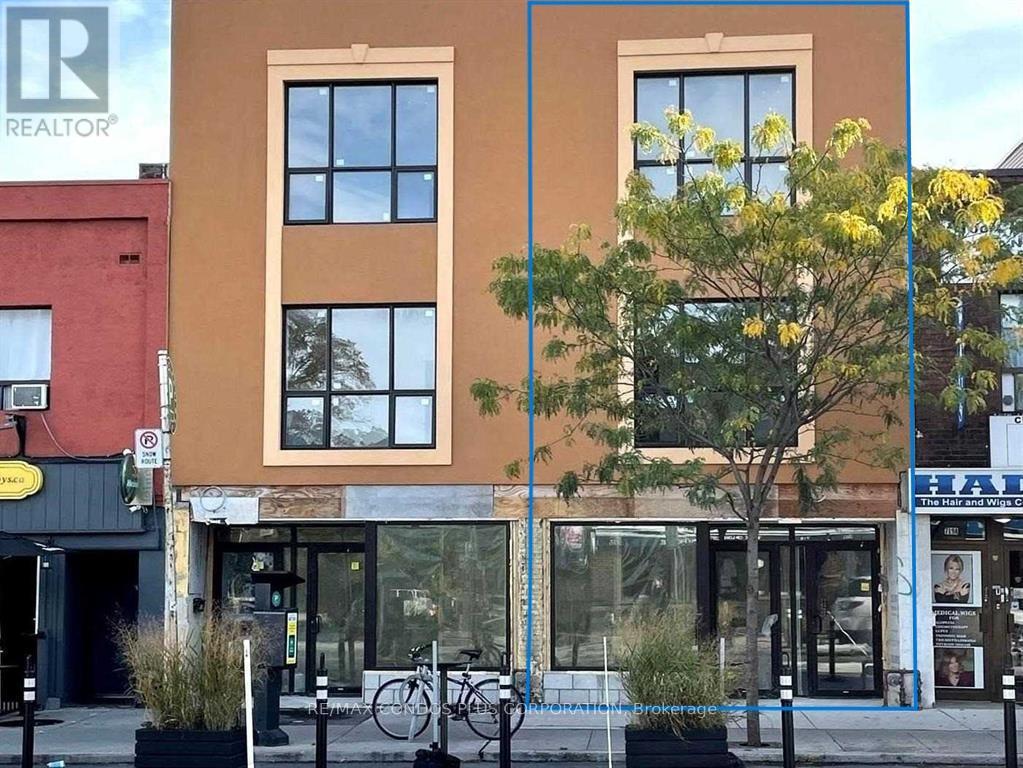
721 Danforth Avenue
Toronto, Ontario
We Are Excited To Present This Exceptional Investment Opportunity, Featuring A Commercial Unit Of Approximately 1,420 Sqft, Complemented By An Underground Space Of About 789 Sqft, Currently Leased To A AAA Tenant, Ensuring A Stable Income Stream. Additionally, There Are Four Newer Residential Apartments, Each Around 700 Sqft, Boasting One Bedroom Plus A Den And 1.5 Baths, With The Separate Dens Providing Added Flexibility And Appeal, Which Enhances Tenant Desirability. All Units Are Separately Metered For Gas And Electricity, Significantly Reducing Administrative Costs. The Property Includes Heating And AC, Along With One Surface Parking Space Dedicated To The Commercial Tenant, Ensuring Convenience And Satisfaction. Its Prime Location Near Pape Subway Station Positions The Property For Long-Term Growth, Particularly With Its Future Hub Status Connecting Major Areas. The Increased Demand In The Region, Coupled With The Proposed Development Project Across The Street, Further Enhances Appreciation Potential. Lastly, Close Proximity To Toronto's Finest Restaurants And Bars Adds To The Property's Appeal, Making It Attractive To Both Current Tenants And Prospective Buyers. This Opportunity Combines Solid Investment Fundamentals With The Promise Of Future Growth, So Dont Miss Your Chance To Capitalize On This Prime Asset In A Thriving Area! (id:63381)
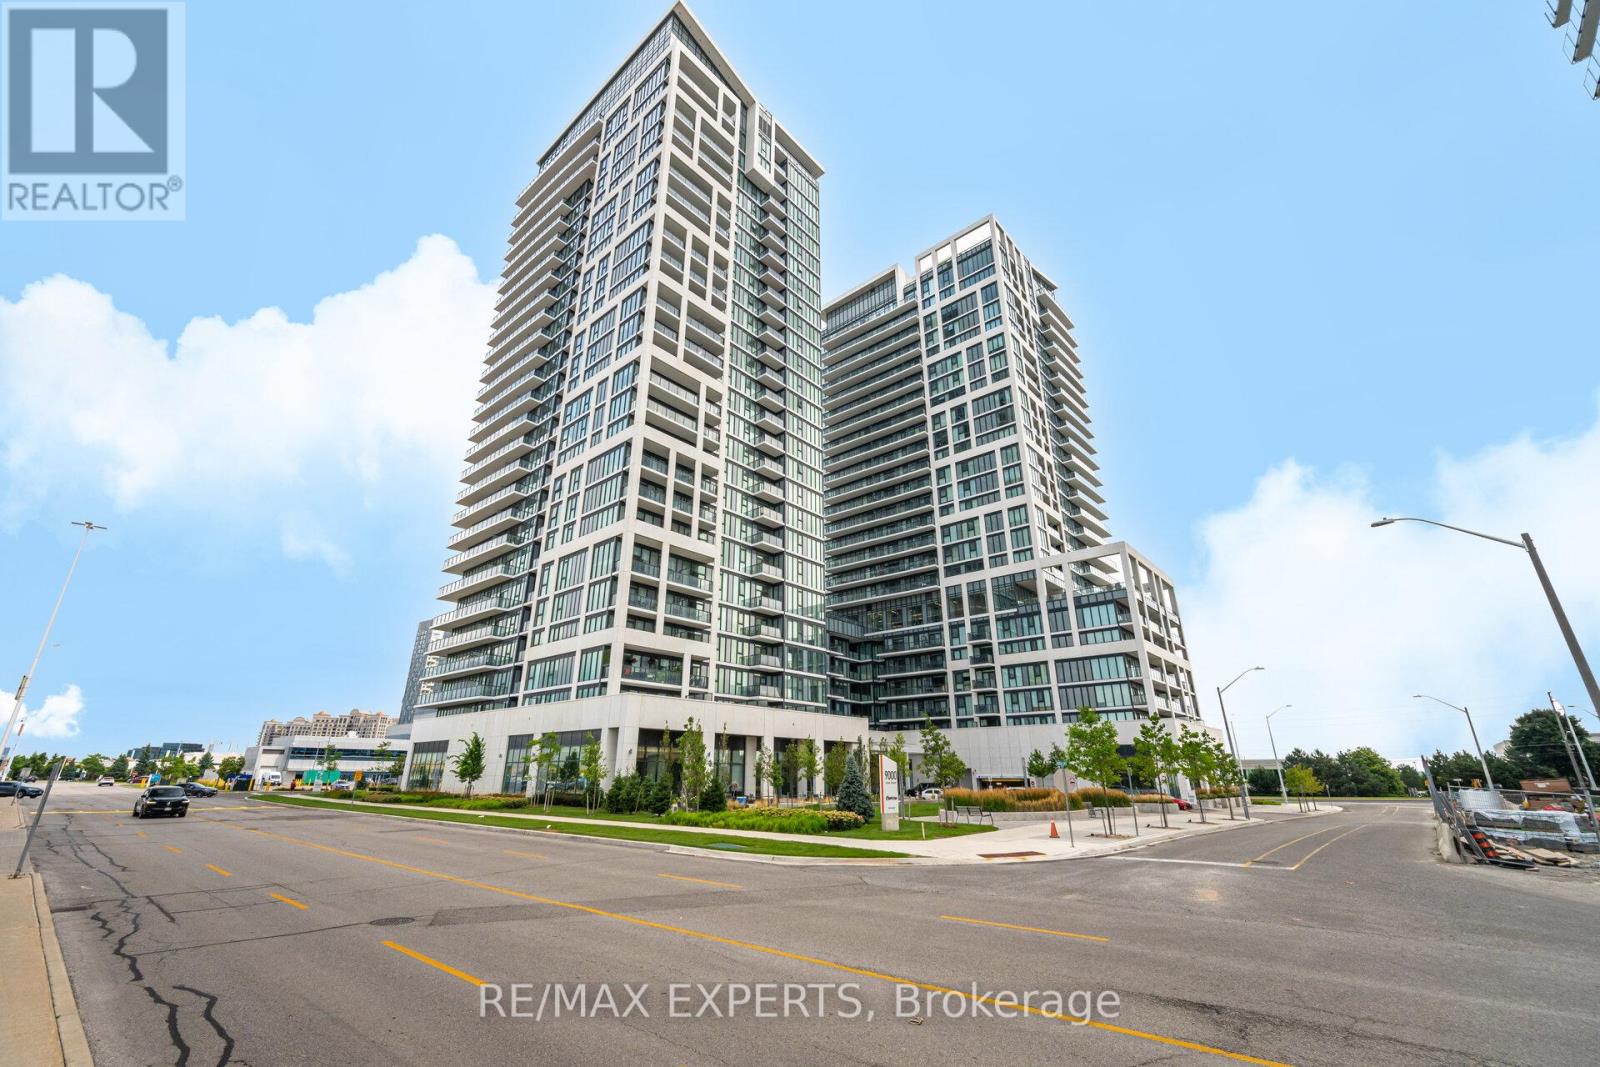
221 - 9000 Jane Street
Vaughan, Ontario
The "Rare Find" Luxury Listing Welcome to Unit 221 at 9000 Jane Street-A Rare Gem in the West Tower. This 2-bed, 2-bath corner residence offers a lifestyle that is nearly impossible to find in the current market. While most condo dwellers are limited to small, narrow balconies, Unit 221 boasts a massive 400 sq ft premium private terrace. A True Outdoor Sanctuary: Terraces of this size are a limited-edition feature at Charisma Condos, with only a handful ever constructed. This isn't just a balcony; it's an outdoor living room, a garden, and a high-end entertaining space all in one. Whether you're hosting a summer dinner party or enjoying a quiet morning coffee, this 200 sq ft extension provides a level of freedom and fresh air that standard units simply cannot match. Interior Sophistication & Unmatched Value: Inside, you'll find 874 sq ft of perfectly balanced open-concept space. The sleek chef's kitchen features quartz countertops and high-end stainless steel appliances, all framed by $7,000 worth of brand-new, designer Zebra window coverings already installed for your privacy and style.The Ultimate "Storage Trifecta": Functionality is taken to the next level with a storage setup rarely seen in Vaughan: 1 Dedicated Parking Spot 2 Premium Lockers located conveniently on the same floor as your suite.1 Secure Bike Locker Prime Location & Amenities: Enjoy an outdoor swimming pool, fitness center, theater room, and 24/7 concierge. You are steps from Vaughan Mills, Canada's Wonderland, and minutes from the Cortellucci Vaughan Hospital andmajor highways (400/407).Why settle for a standard condo when you can own one of the few units designed with "extra" everything? Experience the Charisma of Vaughan living. (id:63381)
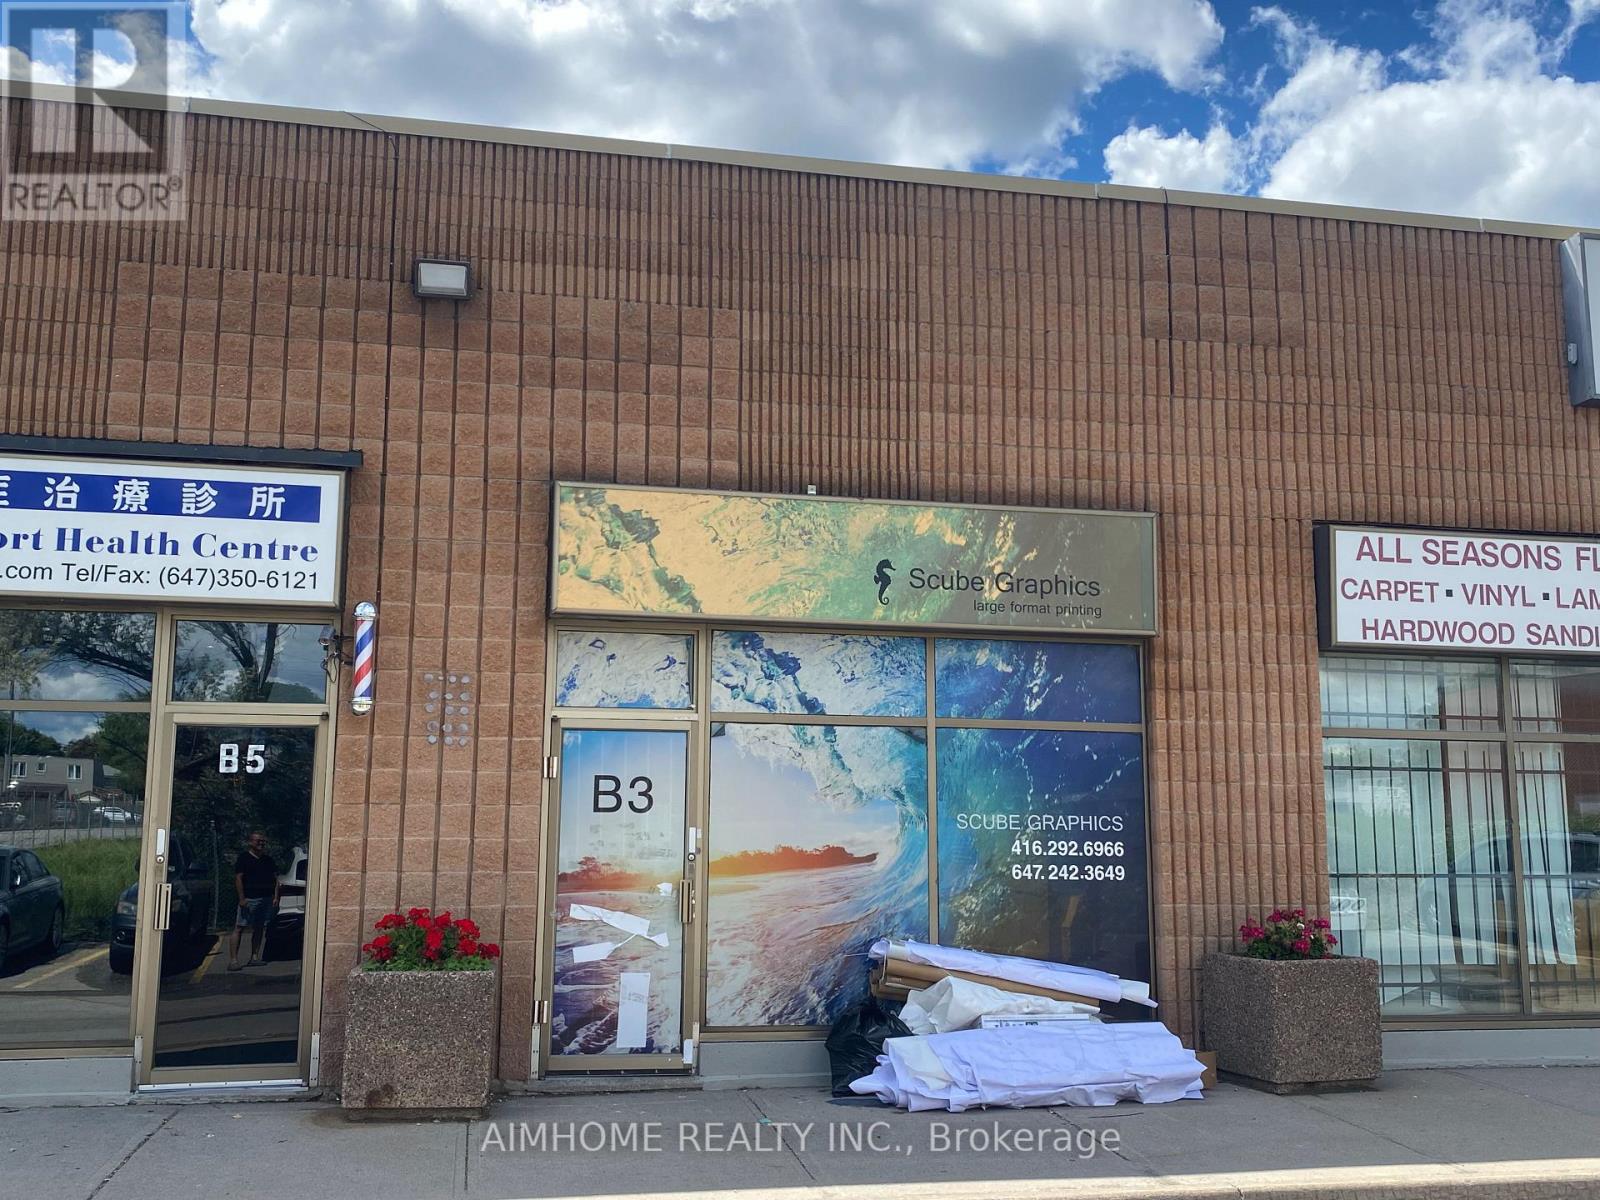
B3 - 2370 Midland Avenue
Toronto, Ontario
The company has been engaged in color inkjet printing for approximately 15 years, with its main businesses covering advertising displays, commercial decoration, and signage production. Its core businesses include:1. Outdoor Advertising and Signage: Large outdoor billboards: highway pillar advertising, large building wall advertising, etc.; directional signs and signage: various directional signs, lightbox advertising, traffic warning signs, corporate image wall signs, etc.2. Exhibitions and Commercial Displays: Booth construction: exhibition posters, backdrops, store signs; point-of-purchase (POP) displays: shopping mall posters, hanging banners, roll-up banners, X-shaped display stands, promotional counter decorations, etc.3. Decoration and Personalization: Home and shop decoration: custom oil paintings, murals, background wallpaper, personalized decorative paintings; printing on irregularly shaped materials: using UV inkjet printing technology to print patterns directly on materials such as glass, tiles, wood, metal, and acrylic.4. Transportation Vehicles and Outdoor Facilities: vehicle advertising; outdoor lighting: street light flags, billboards, etc. The company has accumulated over a thousand clients. (id:63381)