
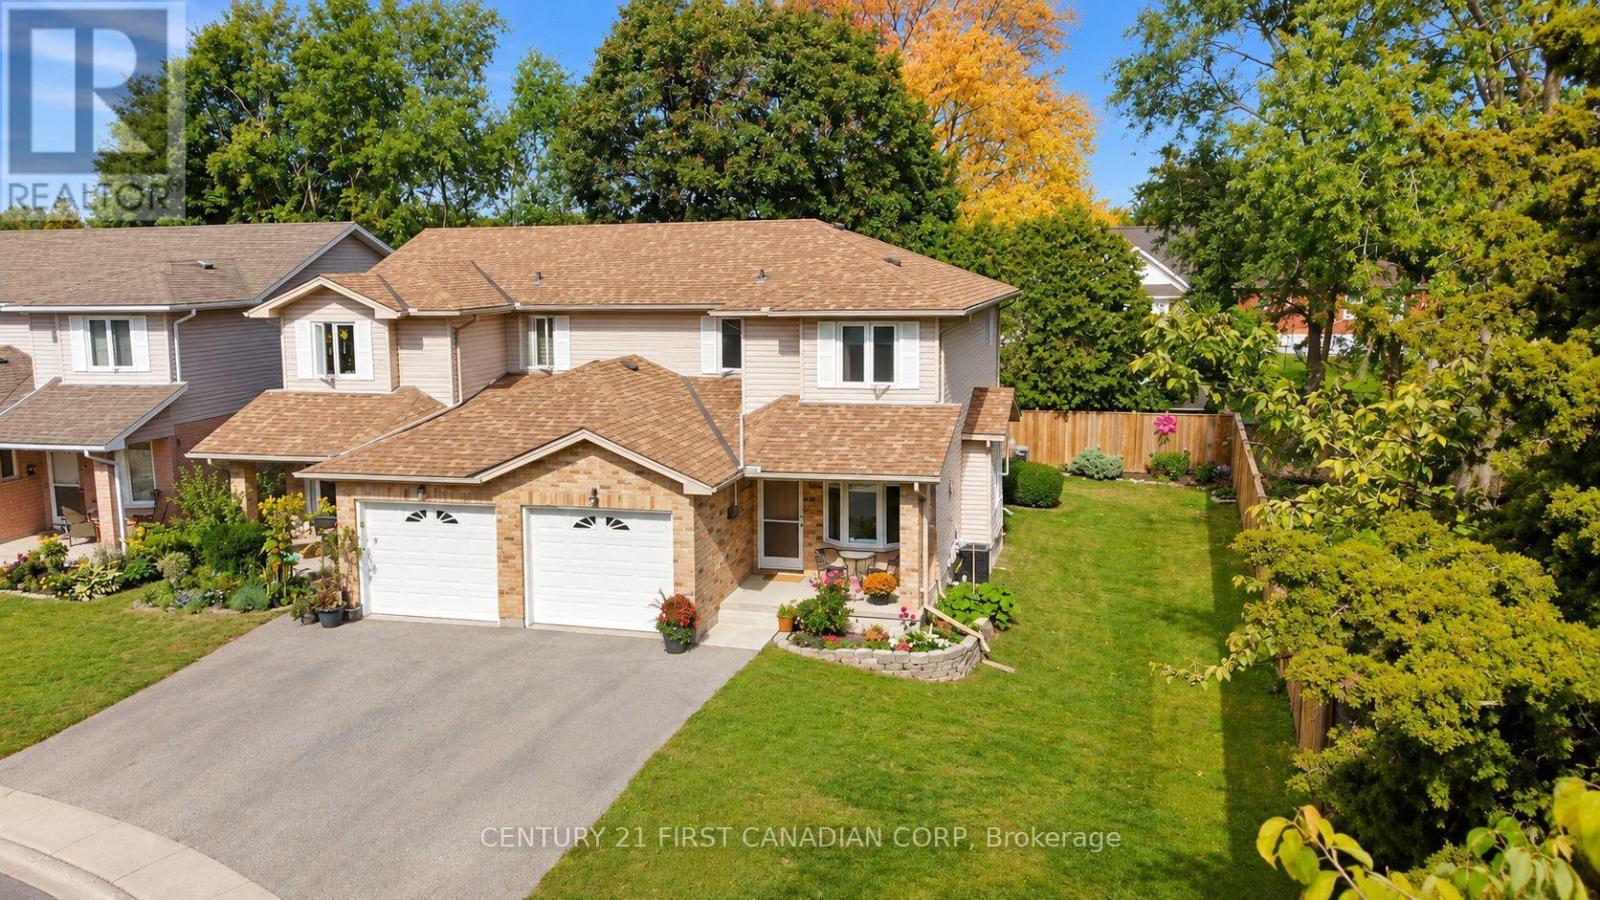
1 - 195 Barker Street
London East, Ontario
Welcome to this spacious 3-bedroom, 2.5-bathroom corner-unit townhouse in Carling Heights. Extra windows throughout bring in plenty of natural light, while the exceptionally large side yard extends into the backyard, offering plenty of additional outdoor space to enjoy. The main floor features a comfortable living area, dedicated dining space, and a separate breakfast nook/eat-in kitchen. Upstairs, the primary bedroom includes a walk-in closet, while the full bathroom features a double vanity for added convenience. The finished basement offers a versatile rec room and 3-piece bathroom, ideal for guests or everyday use. The attached garage provides convenient direct access into the home. Ideally located near Fanshawe College, Western University, shopping, schools, transit, and other amenities. (id:63381)
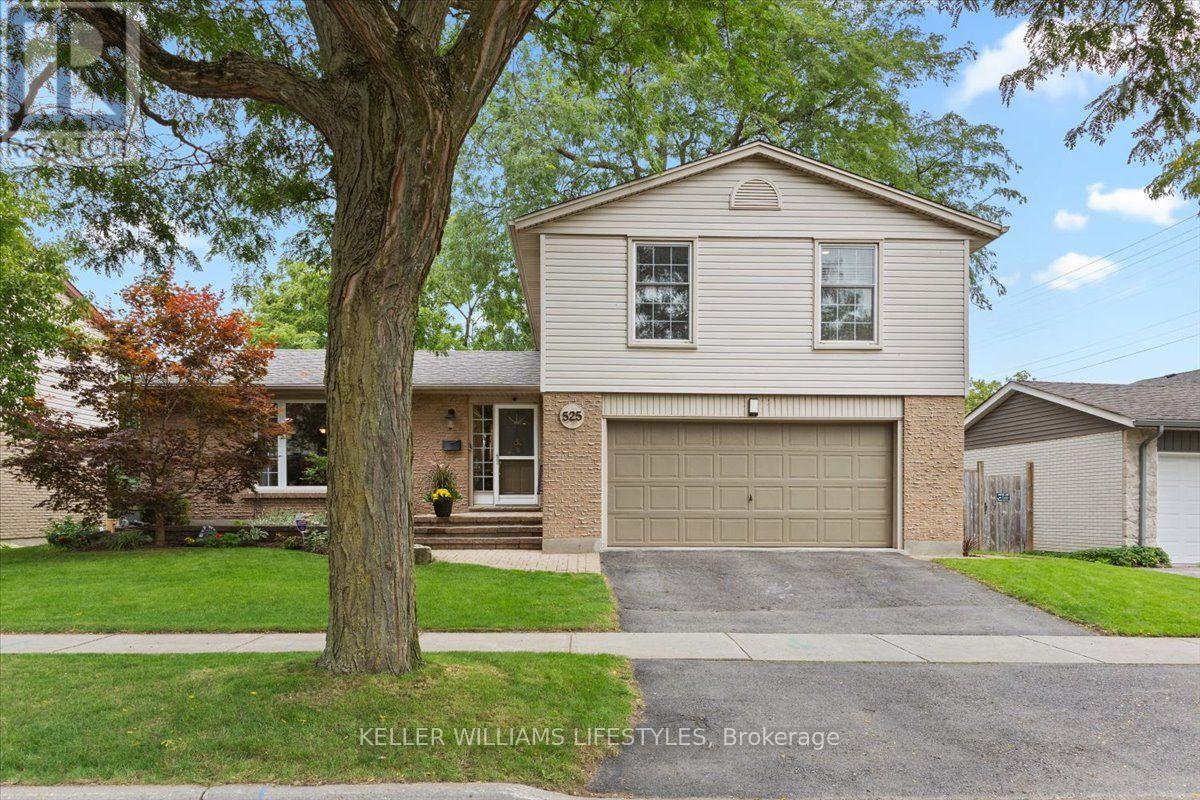
525 Forest Edge Road
London South, Ontario
Immaculate, updated and truly move-in ready, this beautifully maintained 4 bedroom, 2.5 bath 4 level side-split offers exceptional space, style and functionality. The thoughtfully designed layout provides plenty of room to live, work and entertain with inviting principal rooms and quality updates throughout. The updated kitchen features granite countertops, generous centre island and ample cabinetry. Open to the family room, it creates a wonderful gathering space with a cozy gas fireplace and lovely views overlooking the landscaped backyard. The lower level family room offers additional living space and features a convenient walkout to the backyard extending your living and entertaining space outdoors. Enjoy the large deck, mature gardens and lots of privacy. Bonus features: Newer furnace, heat pump and tankless water heater all owned. 5 appliances included plus carbon water filter system. 2 natural gas barbecue connections on back yard deck (one on each level) A double garage offers excellent parking and storage while the 4 level side-split design offers versatile living and private space. Meticulously cared for and tastefully updated, this exceptional home is one you'll be proud to call your own. (id:63381)
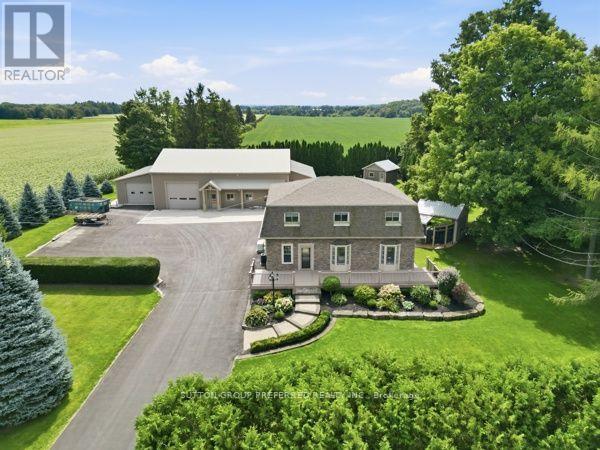
1797 Glanworth Drive
London South, Ontario
Rare opportunity to own a fully renovated, beautifully landscaped home with an amazing 5000 sq ft shop sitting on an acre on the edge of town close to Highbury. Custom built, very well kept, steel clad workshop with concrete floor, 4 garage doors, office, washroom, 240 v hydro & partial upper level is ideal for numerous options for business, entrepreneur or hobbyist. Main front door to spacious L shaped central area and two separate front doors to access side sections. Side garage access also. More than enough parking with huge paved. Foyer to entrance hall with double closet & leaded glass door to the main part of the house. Relax in the sitting room. Barn door to the living room with a beautiful fireplace & gorgeous arched window & lots of space to visit, chill & watch the games. Huge solid maple country kitchen with floor to ceiling cupboards, peninsula, appliance garage, under counter lighting & 2 bar fridges. Stainless steel appliances: dishwasher, double fridge, stove & microwave. Bright generous eating area with access to huge 50ft vinyl deck & custom stone front step. Convenient main floor office with ample lighting, laundry/mud room with cupboards & bathroom with walk in shower. Four good size bedrooms upstairs with wood floors & custom bathroom with therapy tub, walk in shower, 2 sinks, makeup table & walk in closet. Rec room/gym & plenty of storage space downstairs. Beautiful crown molding throughout. Attached, insulated & heated 2 car garage has epoxy floor. New roof (plywood) 3 years ago. Private yard features stunning spacious area for relaxing and entertaining with has hookup for BBQ and covered seating area with TV hookups plus a gas fireplace. Beautiful stamped concrete walkways. Includes: Generac generator, central vac, on demand water heater, new exterior steel & fiberglass doors, 2 sun tunnels, 2 septic tanks (pumped every 3 years), sprinkler system for grass and gardens & leaf gutter protection. (id:63381)
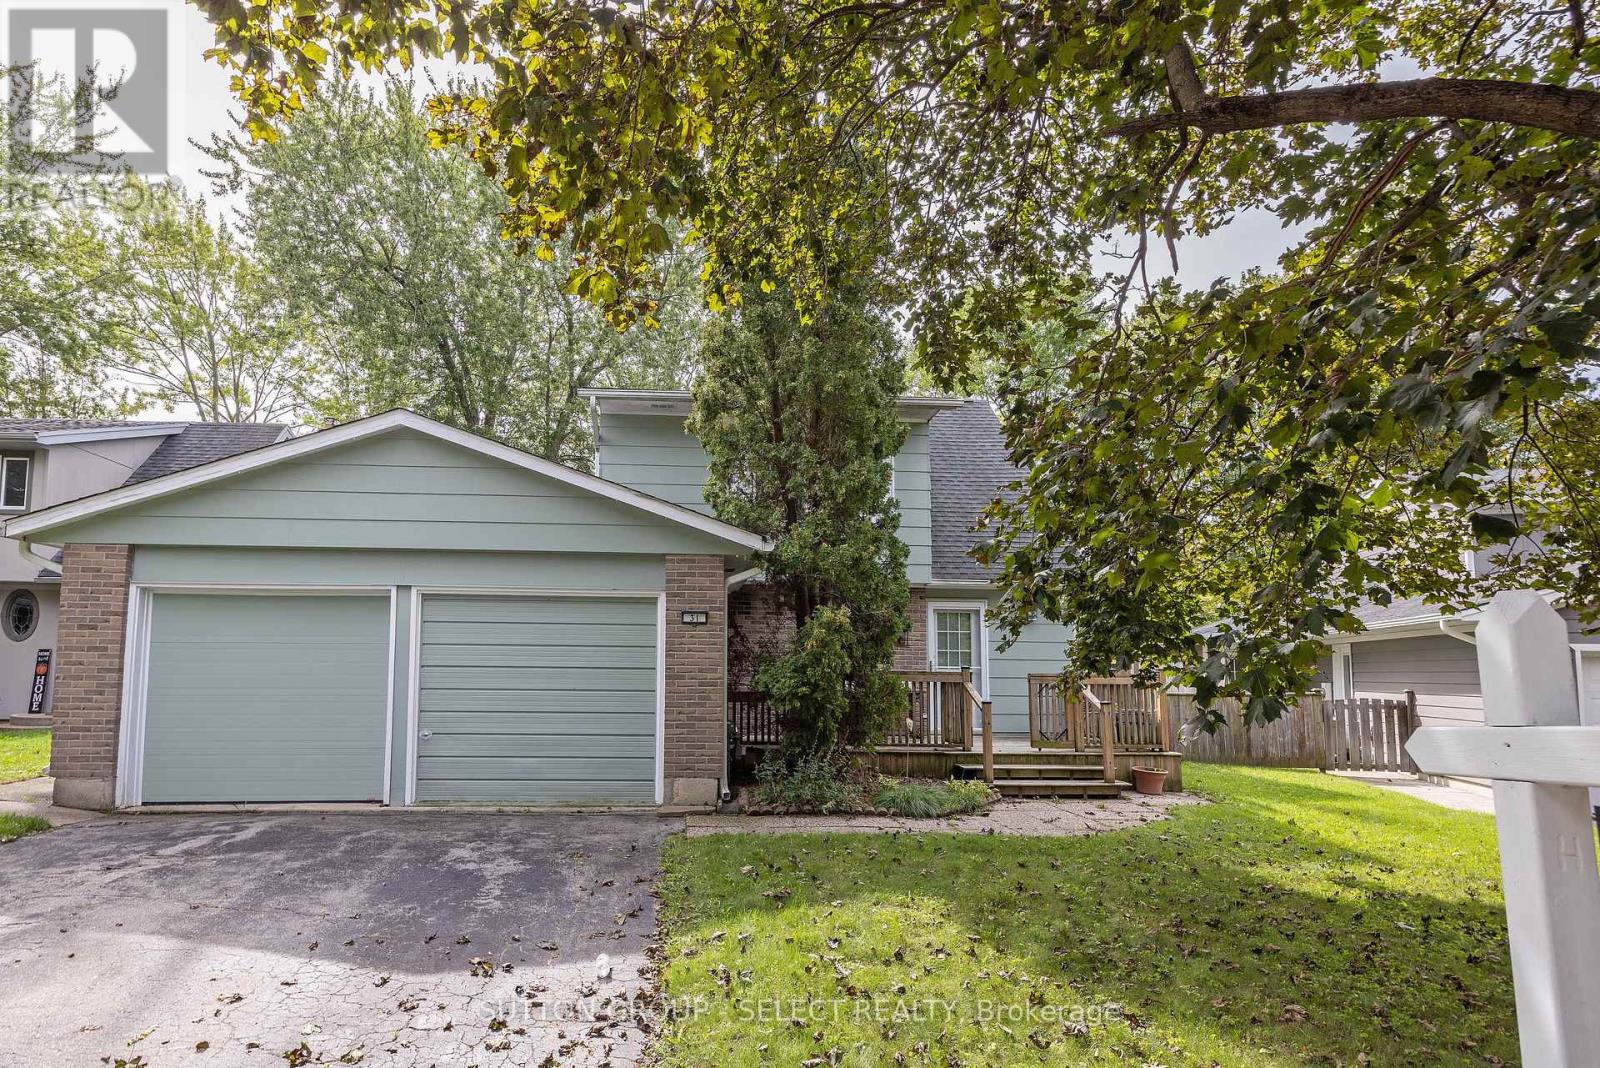
31 Yew Tree Gardens
London North, Ontario
Fantastic court location 3 bedroom 2 storey home with single car garage in heart of Whitehills. Open concept main floor fantastic for 1st buyer of young family. Main floor features main floor all season family room with skylights and bonus main floor den, main floor laundry, eat-in kitchen and front living room. Home has been maintained but requiring some cosmetics to make it home. Fantastic value for this quiet cul-de-sac location. (id:63381)
4159 Putnam Road
Thames Centre, Ontario
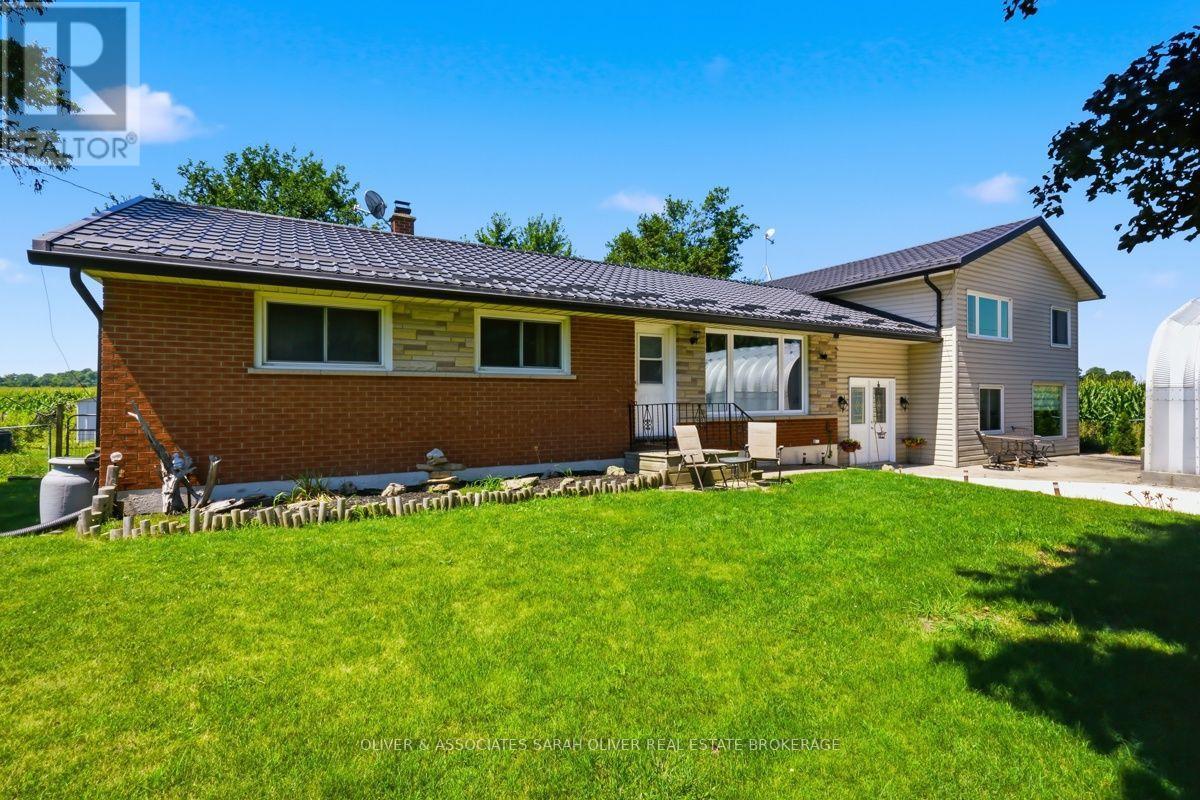
Country home, Larger than it looks and surrounded by farmland. Ranch has an updated kitchen (2025), updated paint and baseboards and Laminant Livingroom, hallway and bedrooms. (2026).Main part of house features 3 bedrooms, and 1 bath. , Patio door from kitchen/dining area to private fenced backyard This property features a self contained 1 bedroom/1 bath apartment/granny suite with a private entrance and large Familyroom area that could also be used for home office space, seperate updated electric panel and a pellet stove, along with mini splits for heating and cooling, Quanset hut garage/workshopp ( 20x26), Ranch has forced air gas heating approx 10 year of age, Septic bed (2006), most windows & doors (2006 or newer), electrical panel (2007), and paved lane way (2013). Enjoy country living while literally only 2 minutes or less from Hwy #401, and 15 minutes to London. (id:63381)
3840 Althorpe Circle
Mississauga, Ontario
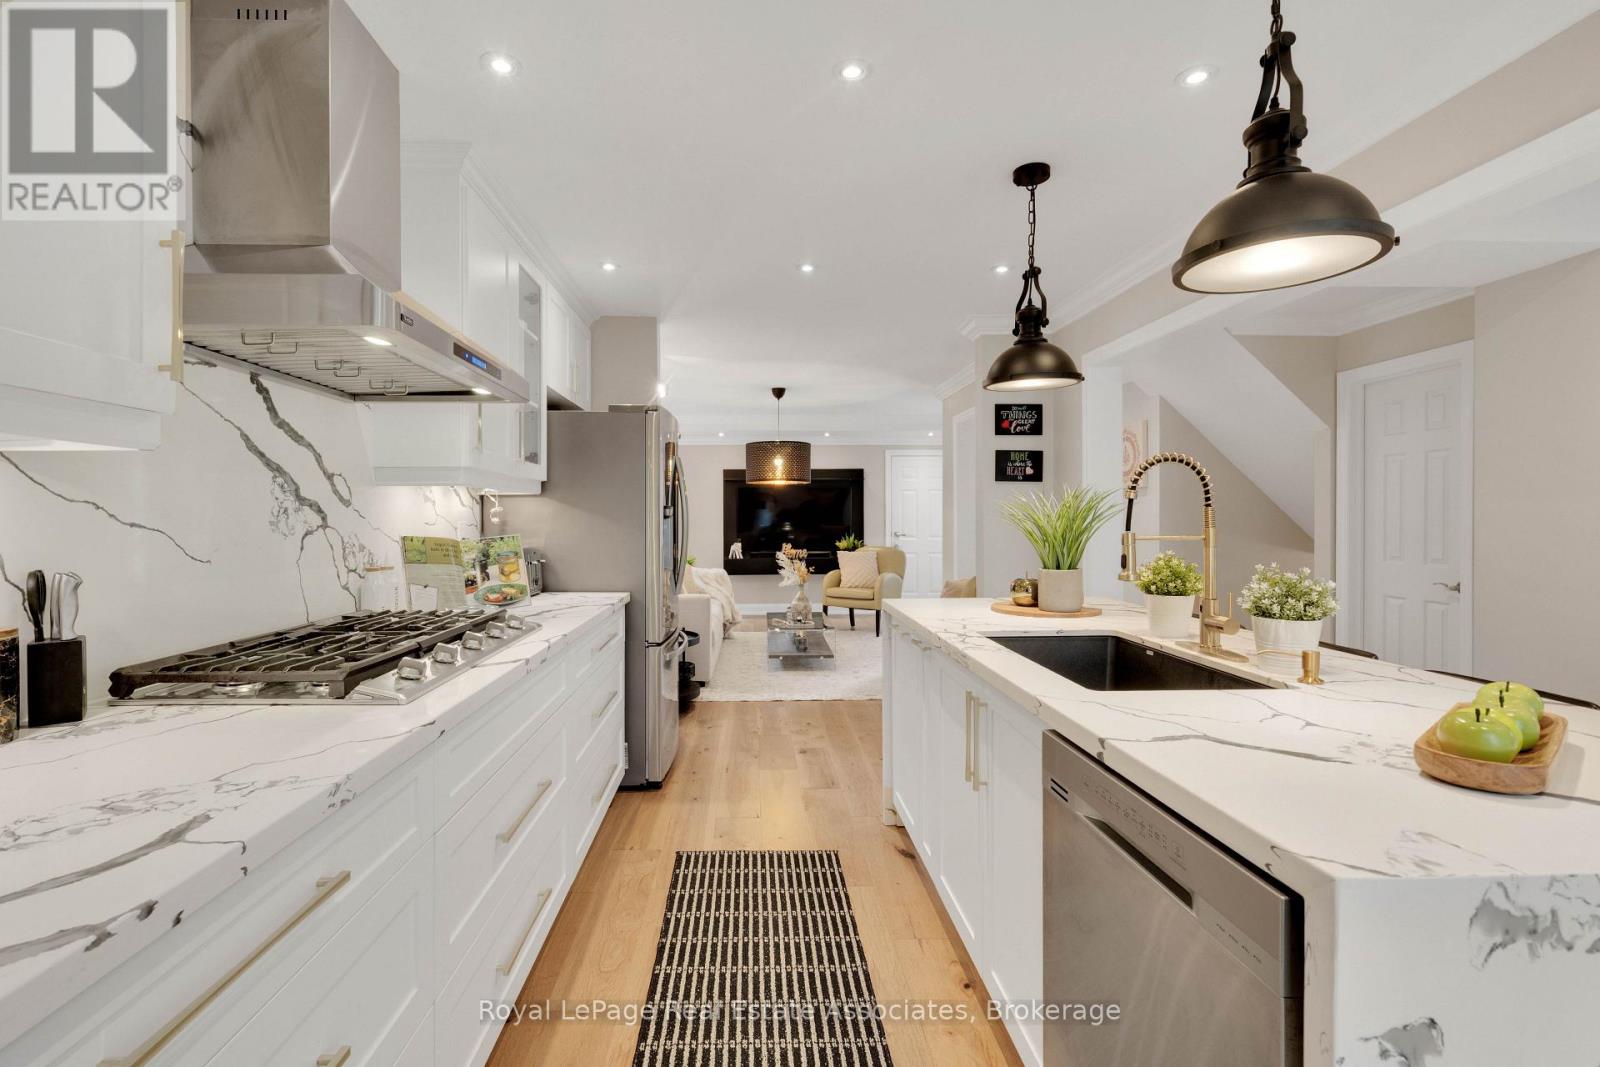
Some homes just feel right the moment you walk in! Absolutely gorgeous, fully detached home in desirable Lisgar with over 2,000 sq feet of living space. Newly renovated and truly move-in ready, this 3-bedroom, 4-bathroom home offers a bright and inviting open-concept main floor. The living and dining areas feature hardwood flooring, crown moulding and pot lights, flowing seamlessly into the beautifully renovated kitchen with stainless steel appliances, quartz countertops and a walkout to the yard. The primary suite features a private ensuite and walk-in closet. The finished basement offers additional living space, a full bathroom and a cold room. Ideally located close to schools, parks, shopping, public transit, GO Station and major highways. A wonderful opportunity to own a beautifully updated home in a family-friendly community! (id:63381)
1201 - 550 North Service Road
Grimsby, Ontario
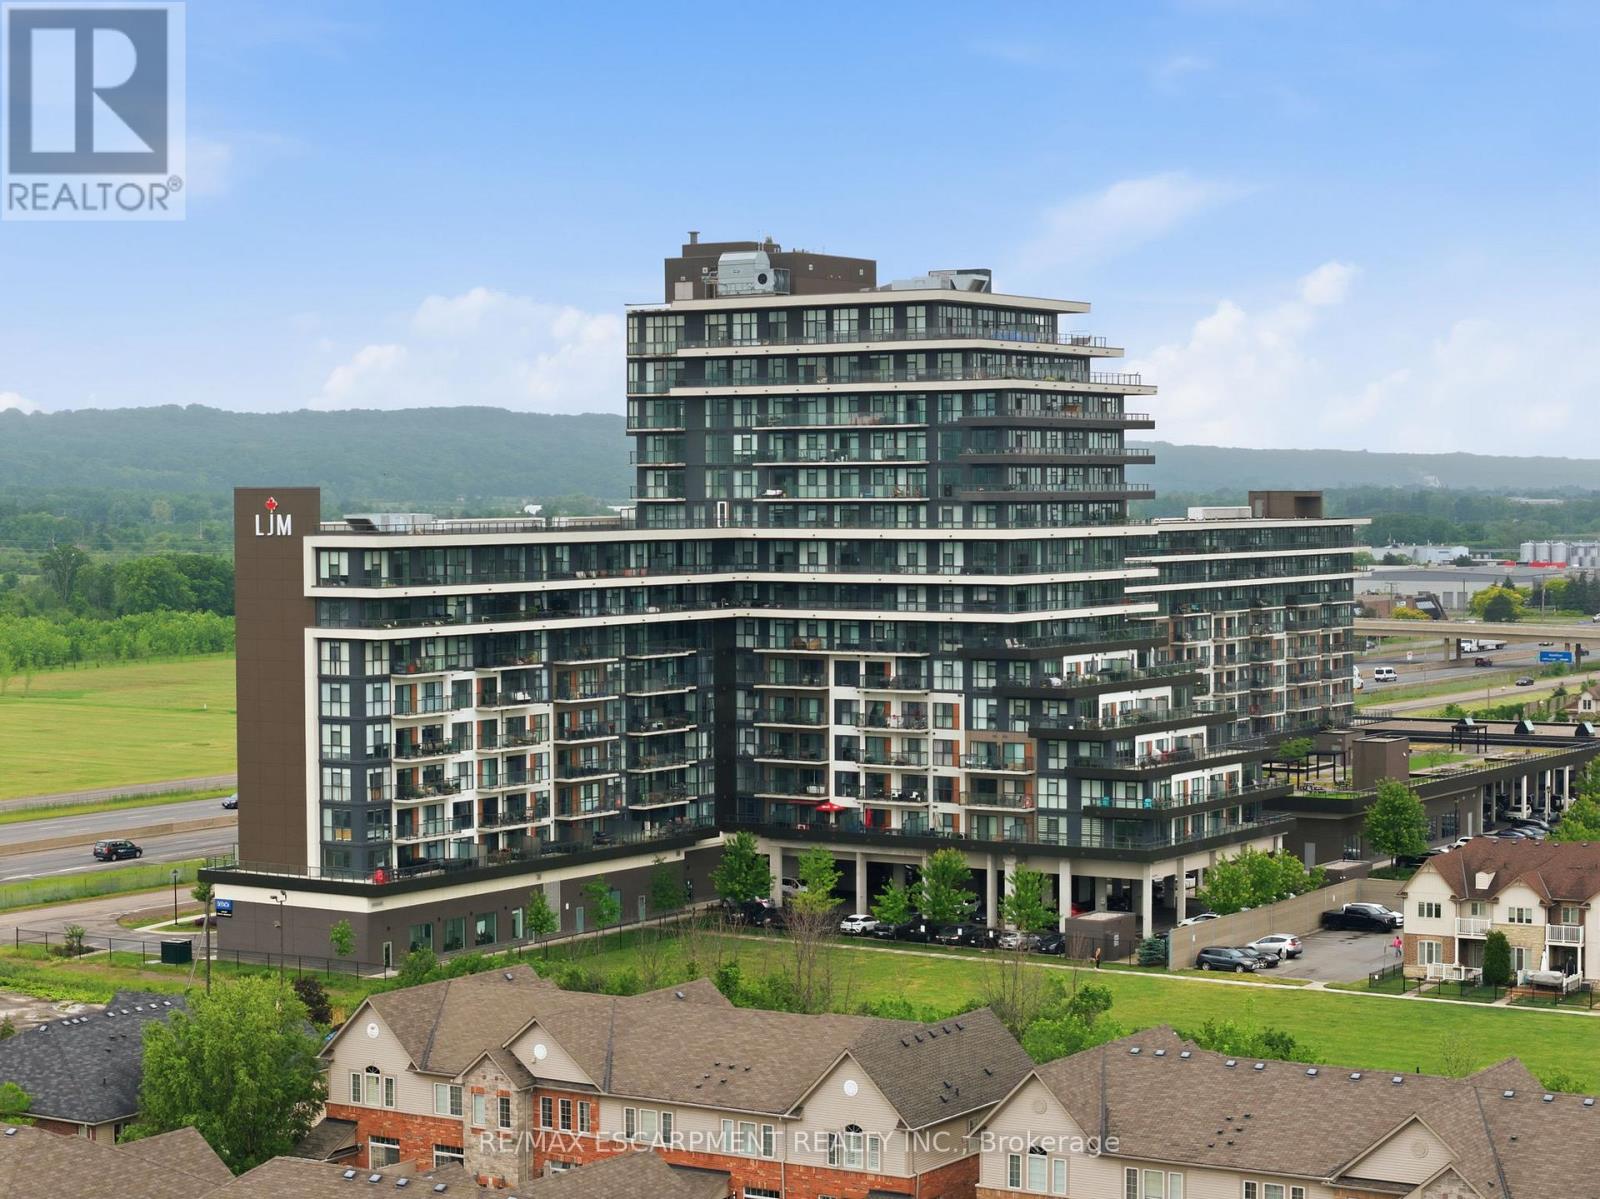
Welcome to modern condo living at its finest. This stunning two-bedroom, one-bathroom corner suite offers over 800 square feet of bright, thoughtfully designed living space, enhanced by expansive wrap-around windows that flood the home with natural light. The contemporary kitchen is both stylish and functional, featuring white shaker cabinetry, stainless steel appliances, quartz countertops and a spacious island perfect for casual dining and entertaining. The open-concept living area seamlessly extends to a private balcony where breathtaking views of the Niagara Escarpment and Lake Ontario create the perfect backdrop for morning coffee or evening relaxation. Convenient in-suite laundry adds everyday practicality, while the elegant four-piece bathroom is finished with a sleek quartz vanity. Both bedrooms are generously sized and feature floor-to-ceiling windows, offering abundant natural light and impressive views. The primary bedroom also includes a walk-in closet. This unit comes with one underground parking space and one storage locker. Residents enjoy an exceptional array of amenities, including concierge and security services, a fully equipped fitness centre, party room, dedicated workspace, and a beautifully designed elevated terrace. Ideally located with quick access to the QEW, as well as nearby shopping, dining, and everyday conveniences, this exceptional condo offers the perfect combination of comfort, style, and convenience. RSA. (id:63381)
2173 Cockshutt Road
Norfolk, Ontario
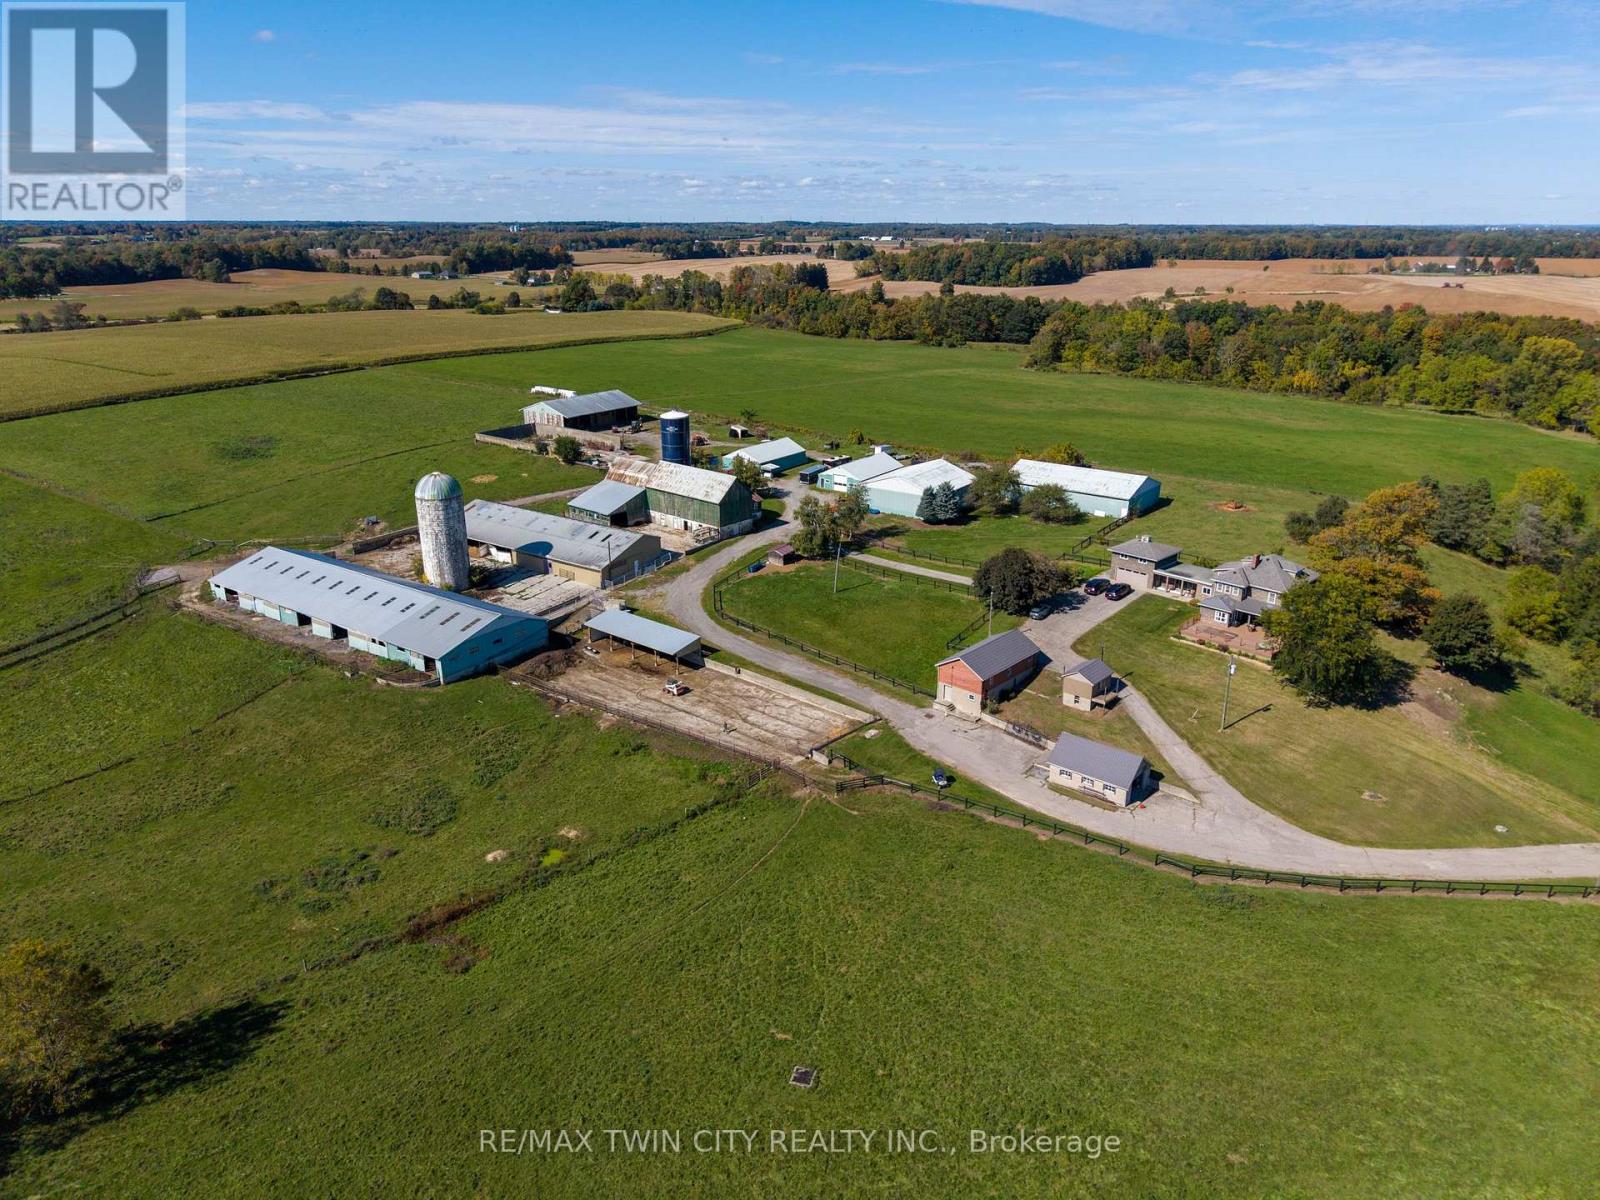
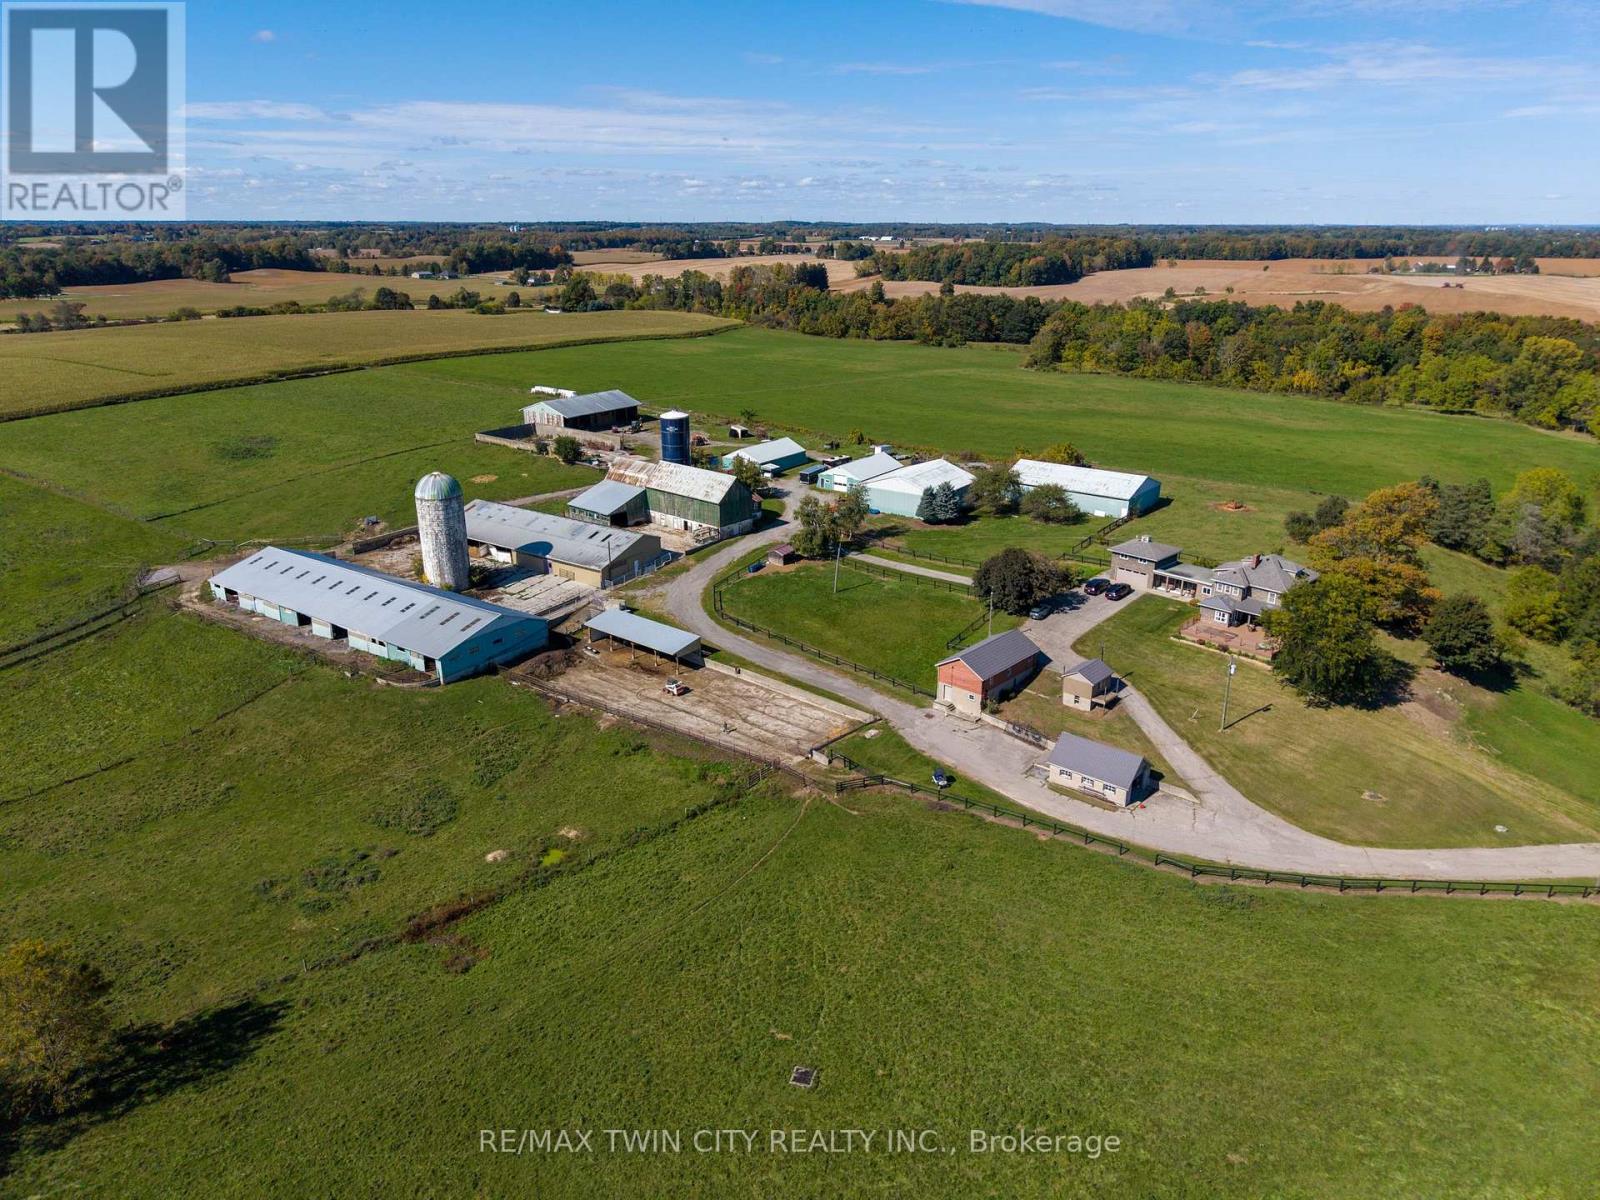
Once-in-a-lifetime opportunity to buy a turn-key cattle/horse ranch at far below replacement cost value. Situated on 119.57 stunningly beautiful rolling acres with a gorgeous pond and stream meandering through. This special offering comes complete with the 3,820 sf main farmhouse, 220'x120' show arena, 36'x220' lean-to with stalls, 60' x120'back arena, several barns of different dimensions, 90'x56' heated warehouse, 60'x60' heated workshop with hoist, personal garages, another 1,752 sf home, pastures, riding ring, its own private natural gas well to fuel the entire property for free, over 20 workable acres currently in hay...the list goes on and on. A-HL zoning with special provisions for commercial sales (former trailer sales yard and office). This spectacular property has way, way too many wonderful features to mention here. Book your private viewing today before this opportunity passes you by. (id:63381)
2173 Cockshutt Road
Norfolk, Ontario
Once-in-a-lifetime opportunity to buy a turn-key cattle/horse ranch at far below replacement cost value. Situated on 119.57 stunningly beautiful rolling acres with a gorgeous pond and stream meandering through. This special offering comes complete with the 3,820 sf main farmhouse, 220'x120' show arena, 36'x220' lean-to with stalls, 60' x120'back arena, several barns of different dimensions, 90'x56' heated warehouse, 60'x60' heated workshop with hoist, personal garages, another 1,752 sf home, pastures, riding ring, its own private natural gas well to fuel the entire property for free, over 20 workable acres currently in hay...the list goes on and on. A-HL zoning with special provisions for commercial sales (former trailer sales yard and office). This spectacular property has way, way too many wonderful features to mention here. Book your private viewing today before this opportunity passes you by (id:63381)
55 Linden Park Lane
Hamilton, Ontario
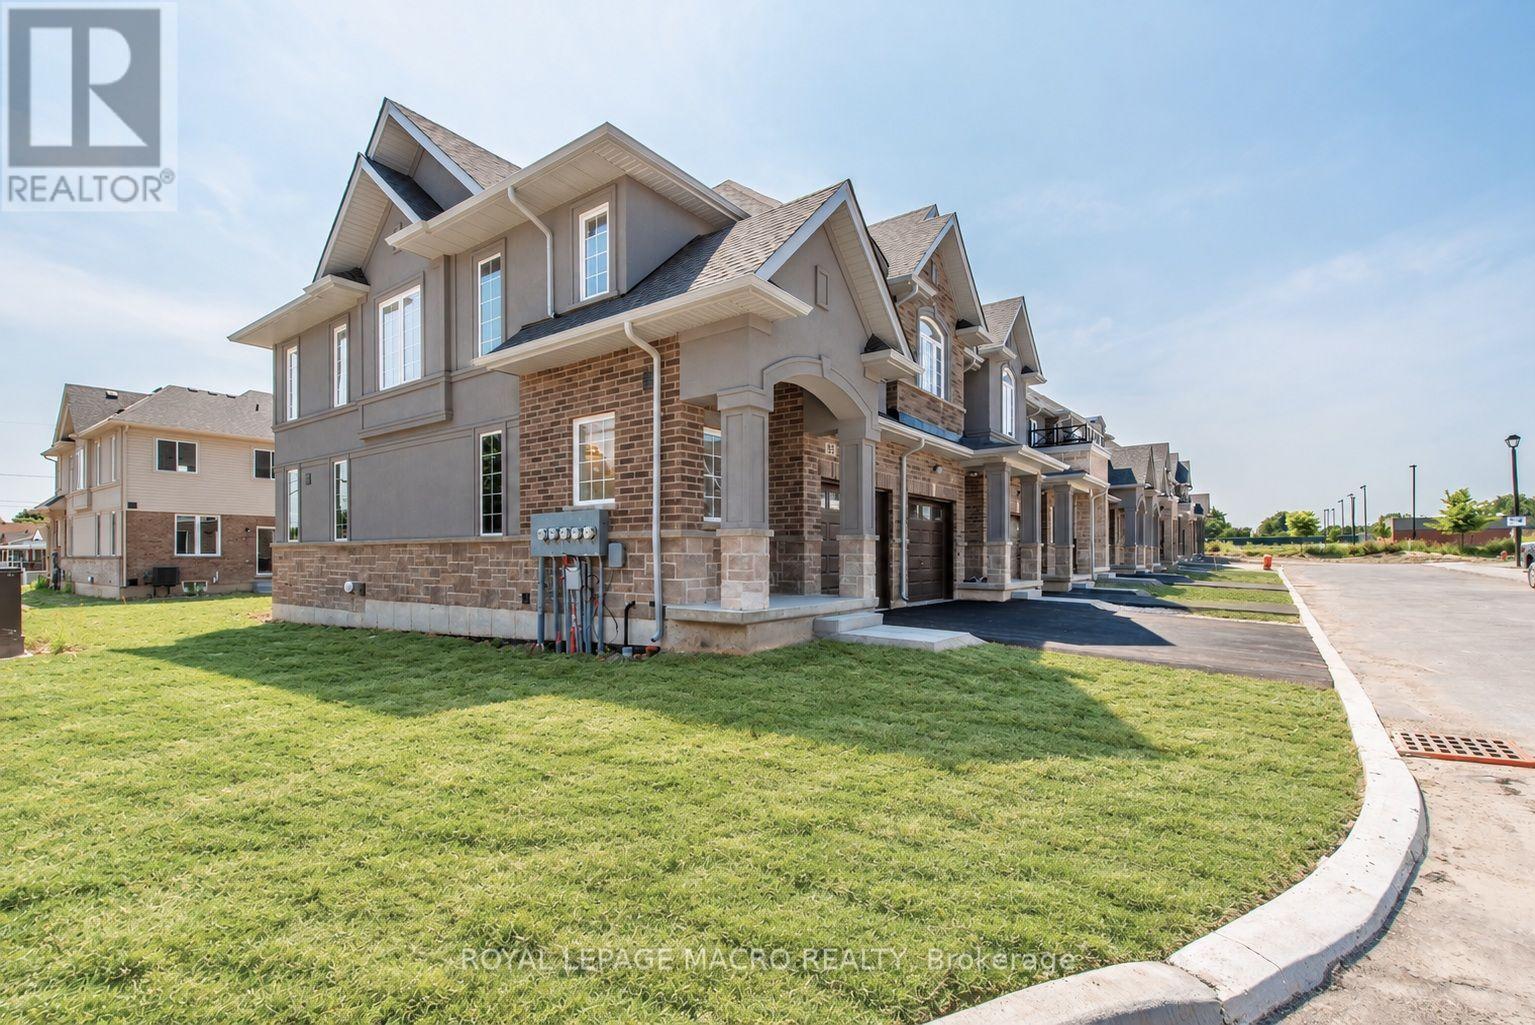
DiCENZO HOMES has saved THE BEST FOR LAST. Our LINDEN PARK COMMUNITY is SOLD OUT & the MODEL HOME is now ready to be called "HOME". This ENHANCED END perfectly situated on the corner of VICKERS RD & LINDEN PARK LANE offers an a FRONT & SIDE EXTERIOR OF STUCCO, BRICK & STONE with additional SIDE WINDOWS to let the sunshine in. A GRANDE PORCH welcomes you inside to over $50,000 in upgrades. Shades of grey & OAK hardwood flooring lead you to OPEN CONCEPT LIVING at its finest. Our most popular kitchen design features a TWO TONE KITCHEN of WHITE WALL CABINETS & A GRAPHITE GREY ISLAND with QUARTZ COUNTERTOPS. EXTENDED UPPERS, DEEP UPPER FRIDGE CABINET, PANTRY, POTS & PANS DRAWERS are just a few of the upgrades. There is BREAKFAST BAR SEATING & a DINING ROOM. The GREAT ROOM features a FLOATING 42" ELECTRIC FIREPLACE & POTLIGHTS. When it's time to relax, head up the OAK STAIRS to 3 SPACIOUS BEDROOMS. The PRIMARY BEDROOM offers 2 CLOSETS ( 1 WALKIN, 1 WALL CLOSET ) & an ENSUITE BATH that features a large VANITY, QURTZ COUNTERTOP, SHOWER NICHE & GLASS DOOR. CLOSE to EVERYTHING! This property has been our HOME & now it's time to be YOURS! (id:63381)
17 Wendakee Drive
Hamilton, Ontario
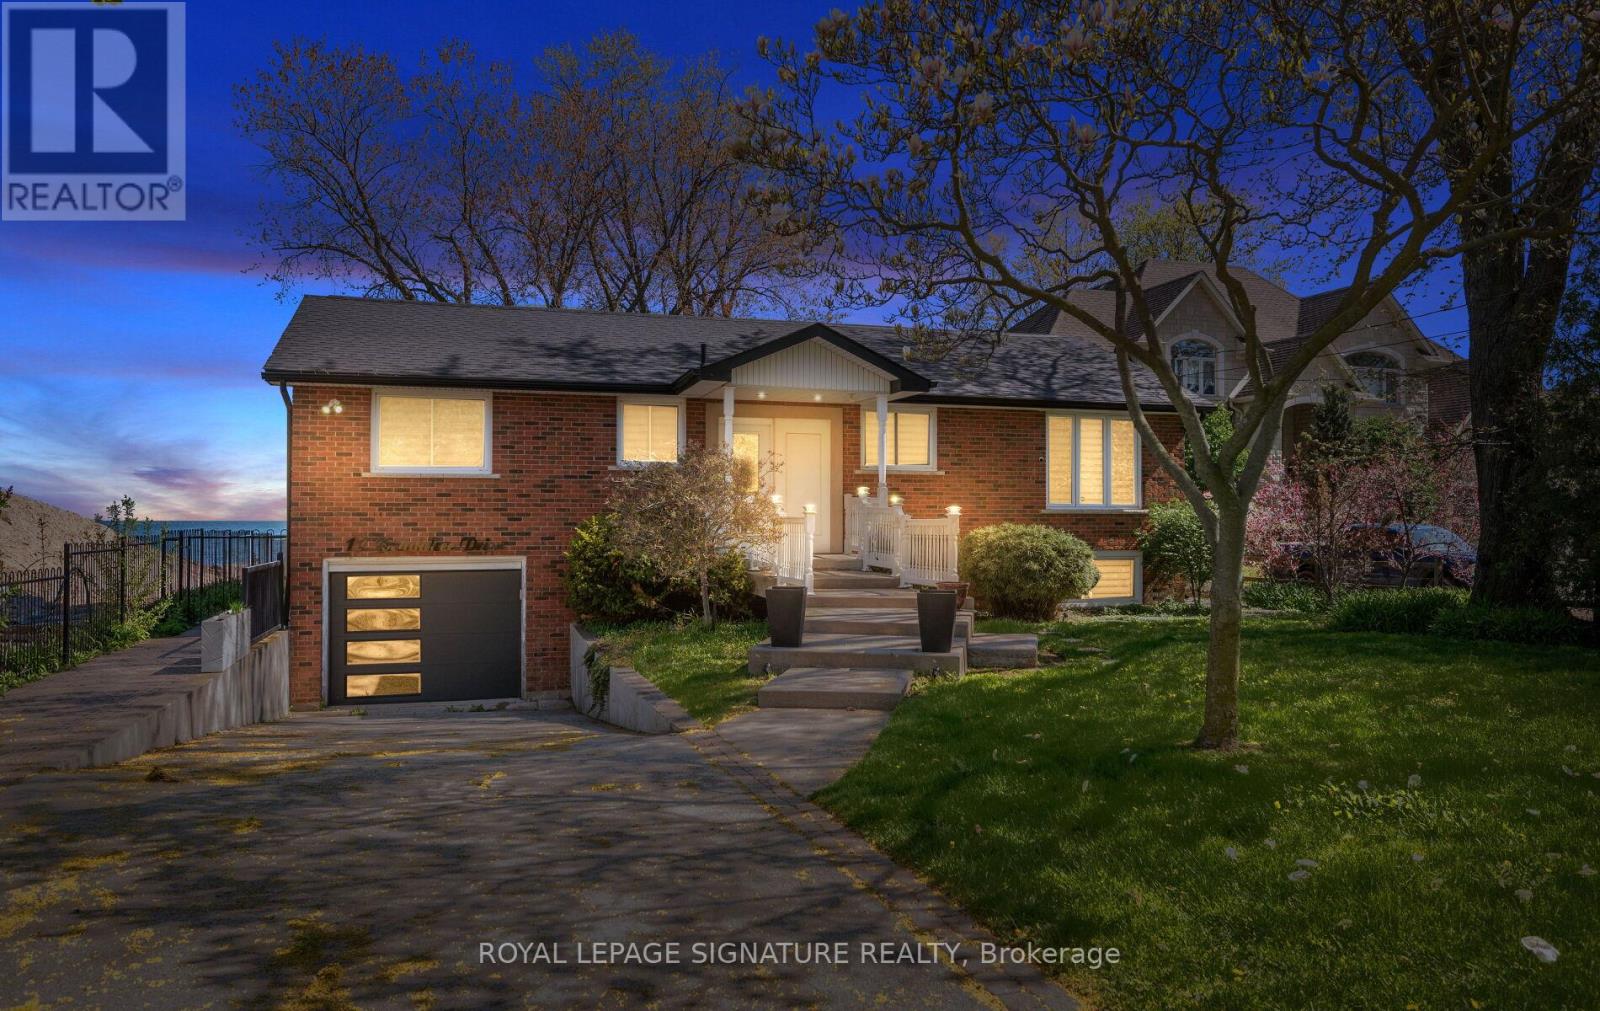
Experience exceptional waterfront living in this beautifully renovated bungalow backing directly onto Lake Ontario in sought-after Stoney Creek. Set on an impressive 80.47 x 250.44 ft lot with breathtaking unobstructed lake views, this thoughtfully updated 2-bedroom, 2-bathroom home offers approx. 2,364 sq ft of beautifully finished living space designed for both everyday comfort and effortless entertaining. Step inside to a bright, open-concept layout featuring wide-plank hardwood flooring, crown moulding, pot lights, designer lighting, oversized windows and timeless finishes throughout. The heart of the home showcases an updated kitchen with elegant white cabinetry, stone counters, breakfast bar and seamless flow into spacious dining and living areas. The stunning great room is a true showstopper, featuring panoramic waterfront views, custom wood accent walls, plank ceiling detail and expansive windows that blur the line between indoors and out. The spacious primary bedroom offers a peaceful retreat, while the beautifully renovated bathroom feature upscale finishes including frameless glass showers and custom vanities.The fully finished lower level extends the living space with a massive recreation/games room, oversized above-grade windows, full bathroom, dedicated laundry/utility area, bonus storage room with extensive built-in cabinetry, and an impressive cedar-lined custom wine cellar for the ultimate entertainer. Outside, enjoy multiple outdoor living spaces including an expansive waterfront deck with glass railings, lower patio, manicured grounds, mature trees and a pathway leading to the shoreline. A rare opportunity to own a move-in ready waterfront retreat offering luxury, privacy and year-round lakeside living. (id:63381)
Lt 17 Laidlaw Avenue
Gravenhurst, Ontario
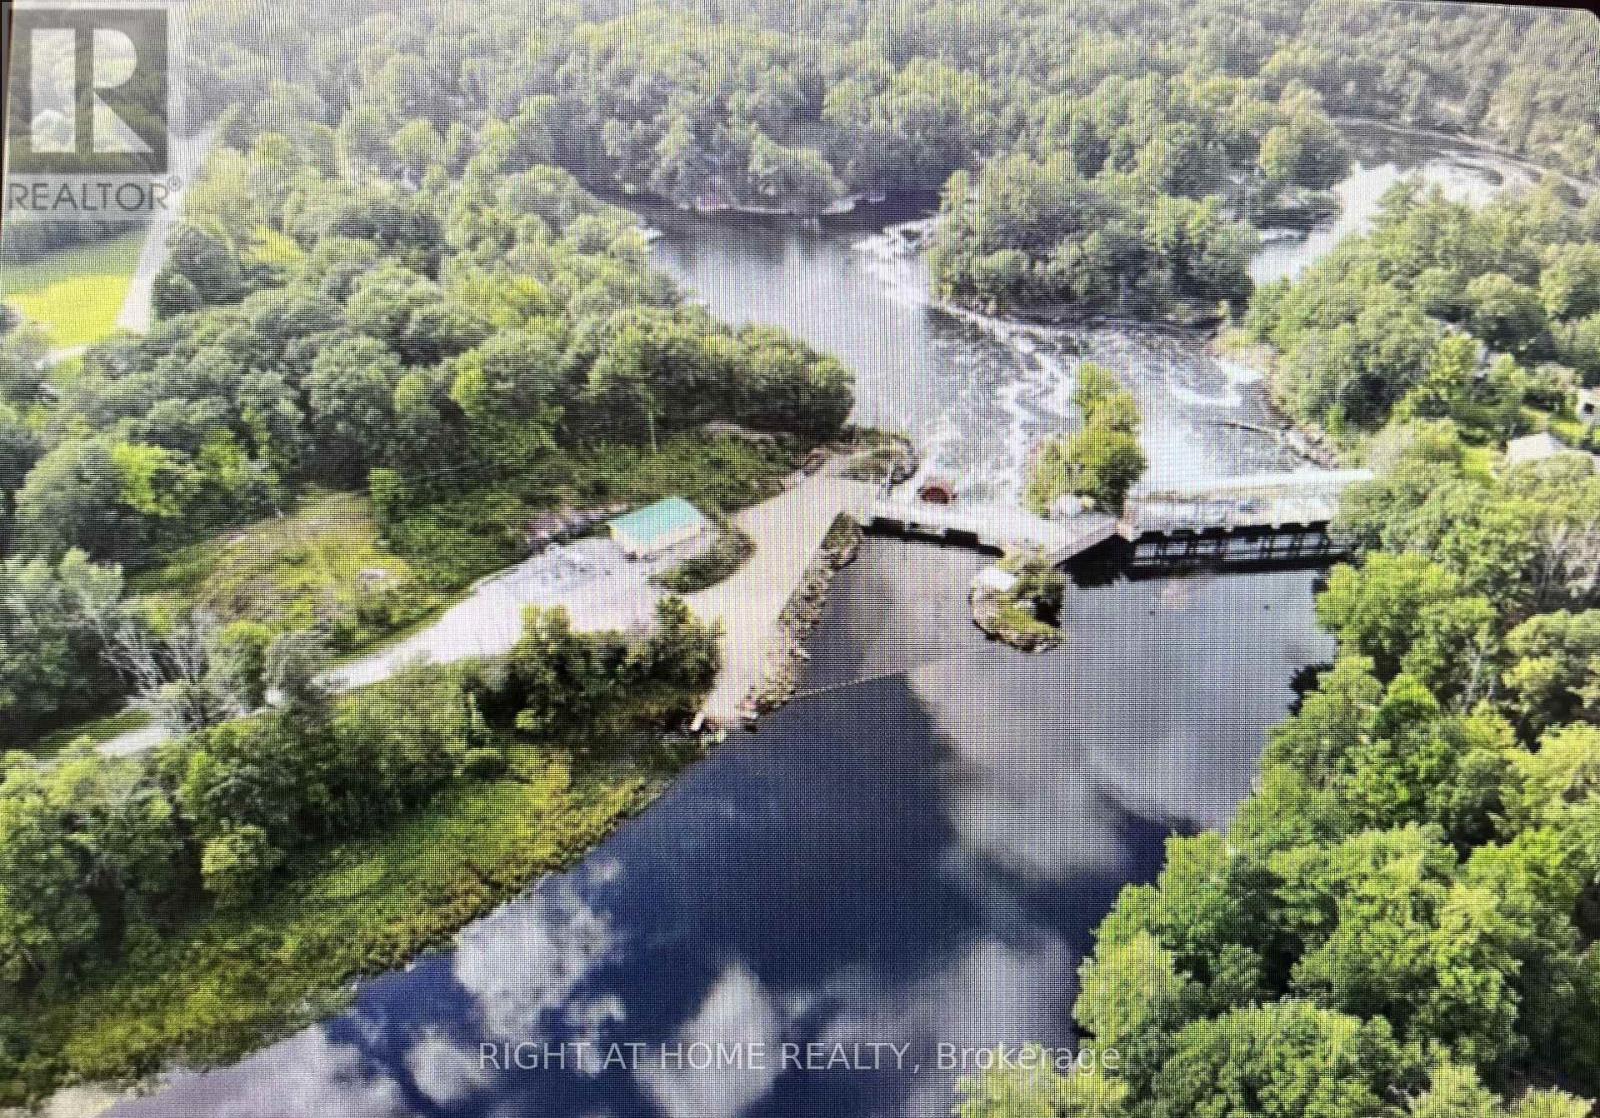
Discover the potential of this exceptional country building lot on a quiet dead-end road just outside Washago Village-minutes north of Orillia and south of Gravenhurst. Zoned Residential Backlot (RB7), this generous 648 sq. m. parcel extends approximately 250 ft. deep to the lot line at the cedar trees and blends classic Muskoka scenery with meaningful site preparation already underway. Surrounded by mature trees and natural forest, the property offers a peaceful, private setting with a cleared building area ready to bring your vision to life. While the area has not been de-stumped, all variances have been cleared, helping set the stage for your future build. An approximately 80-ft. long by 30-ft. wide gravel driveway provides excellent access for construction vehicles, complete with a substantial 10-inch gravel base and a code-compliant double-wall 375 mm culvert installed over 15 cm of gravel. A standout feature is the impressive approximately 2,500 sq. ft. flat Muskoka granite area, enhanced by a dramatic 15-ft. granite wall-a remarkable natural backdrop for a custom home, outdoor entertaining space, or a design that celebrates the rugged beauty of the region. The property permits a maximum building footprint of up to 4,000 sq. ft., offering plenty of room to create something truly special. Enjoy hydro at the road, easy Highway 11 access, and the convenience of a year-round municipally maintained road. Nature lovers will appreciate being within walking distance of Wasdell Falls and the Severn River. According to Muskoka Township, development charges are $9,221 for the Town portion and $5,146 for the District portion. Permitted uses include a single detached dwelling, warehouse, and bed & breakfast establishment. Zoning information is available in the attachments. Please wear proper footwear when visiting the property. (id:63381)
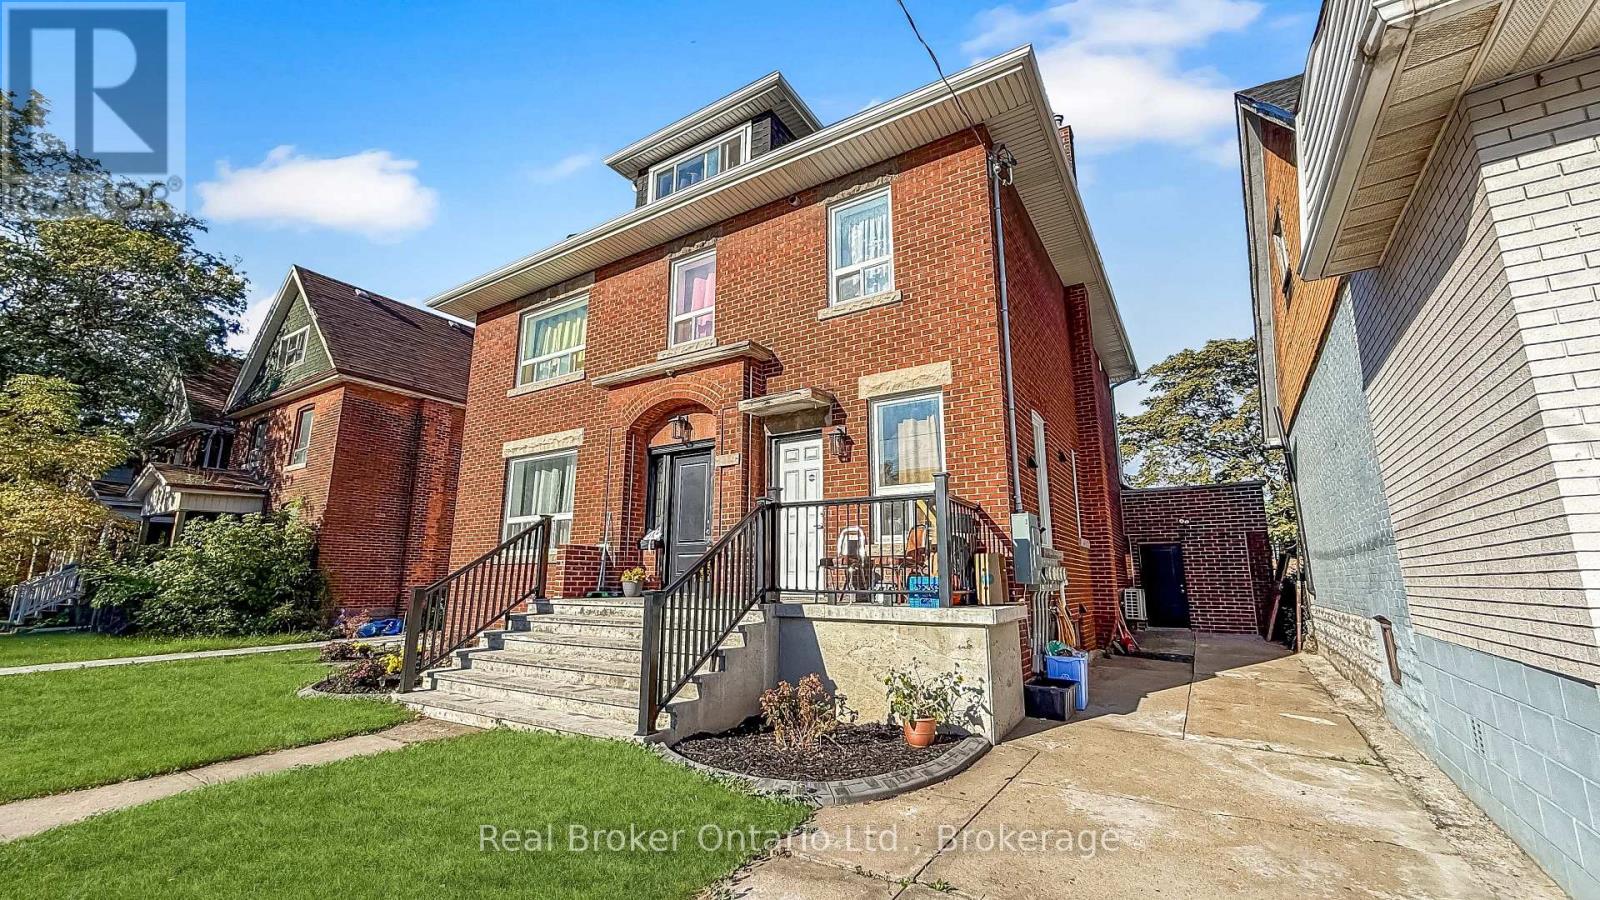
119 Ottawa Street N
Hamilton, Ontario
Welcome to 119 Ottawa Street North, a multi-unit investment opportunity ideally situated in the heart of Hamilton's vibrant Ottawa Street district. Located in an established and highly accessible neighbourhood, this property offers investors an opportunity to own in one of the city's most recognizable and evolving communities. Tenants can enjoy the convenience of a walkable location just steps from Ottawa Street's popular shops, restaurants, cafés and everyday amenities. Public transit is nearby, with convenient access to major transportation routes, Centre on Barton and Gage Park. An excellent opportunity for investors looking to add a well-located multi-unit property to their portfolio in a neighbourhood that continues to attract residents seeking convenience, character and accessibility. (id:63381)

3120 Highway #3 W
Haldimand, Ontario
Enjoy the best of country living in this beautiful 3-bedroom, 2-bathroom home set on a generous lot surrounded by open fields and expansive views. The largely updated interior features a spacious kitchen with granite countertops, a large island and ample cupboard space. The kitchen opens to the bright dining room, offering plenty of space for family gatherings. The comfortable living room features pot lights and a convenient 2-piece bathroom. The primary bedroom offers soaring ceilings, good storage and peaceful views of the surrounding fields. Vaulted ceilings continue throughout the second level, where the upper bathroom has been updated within the past two years. The property also features a detached 2-car garage and large workshop, providing excellent storage and workspace options. Additional updates include a furnace approximately 5 years old, air conditioning approximately 4 years old and windows replaced in 2014. (id:63381)
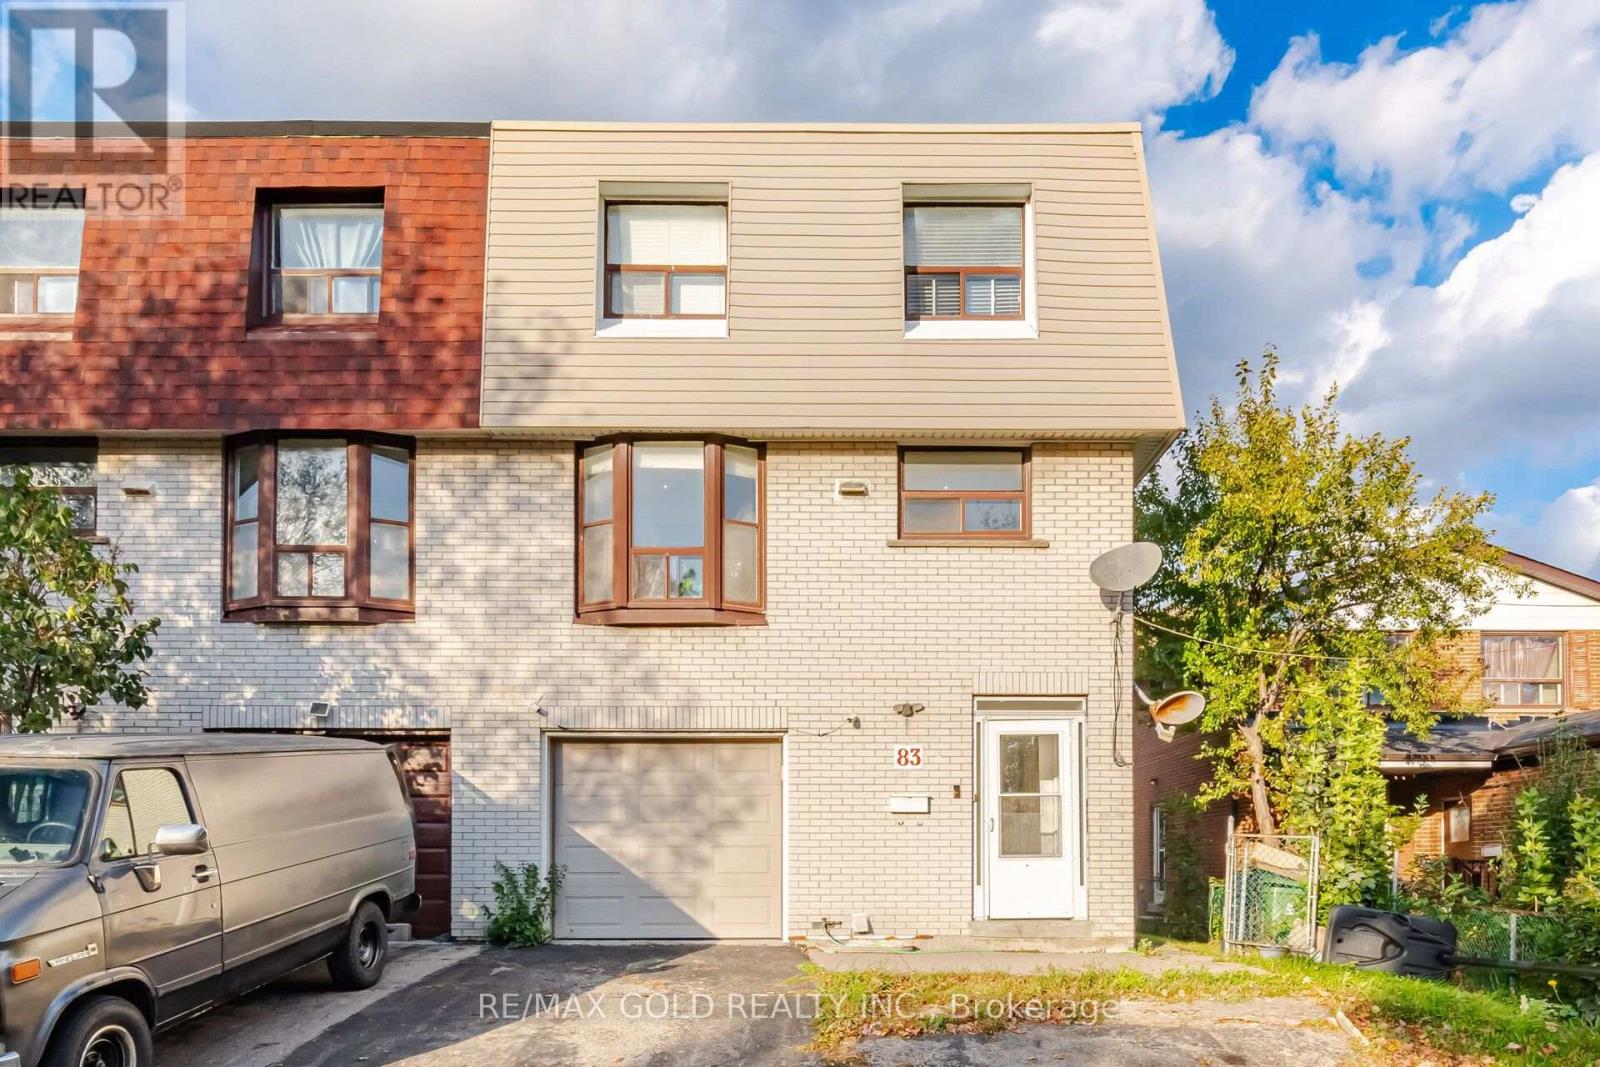
83 Clarion Road
Toronto, Ontario
NEXT TO ALL MAJOR TORONTO HWys 401, 427,409 SCHOOLS, TTC, ATTRACTIVE WEL MAINTAINED; CHILD FRIENDLY STREET: CLOSE TO METRO, LCBO, BANKS ETOBICOKE'S MOST CONVENIENT & FAMILY- FRIENDLY NEIGHOROOD (id:63381)
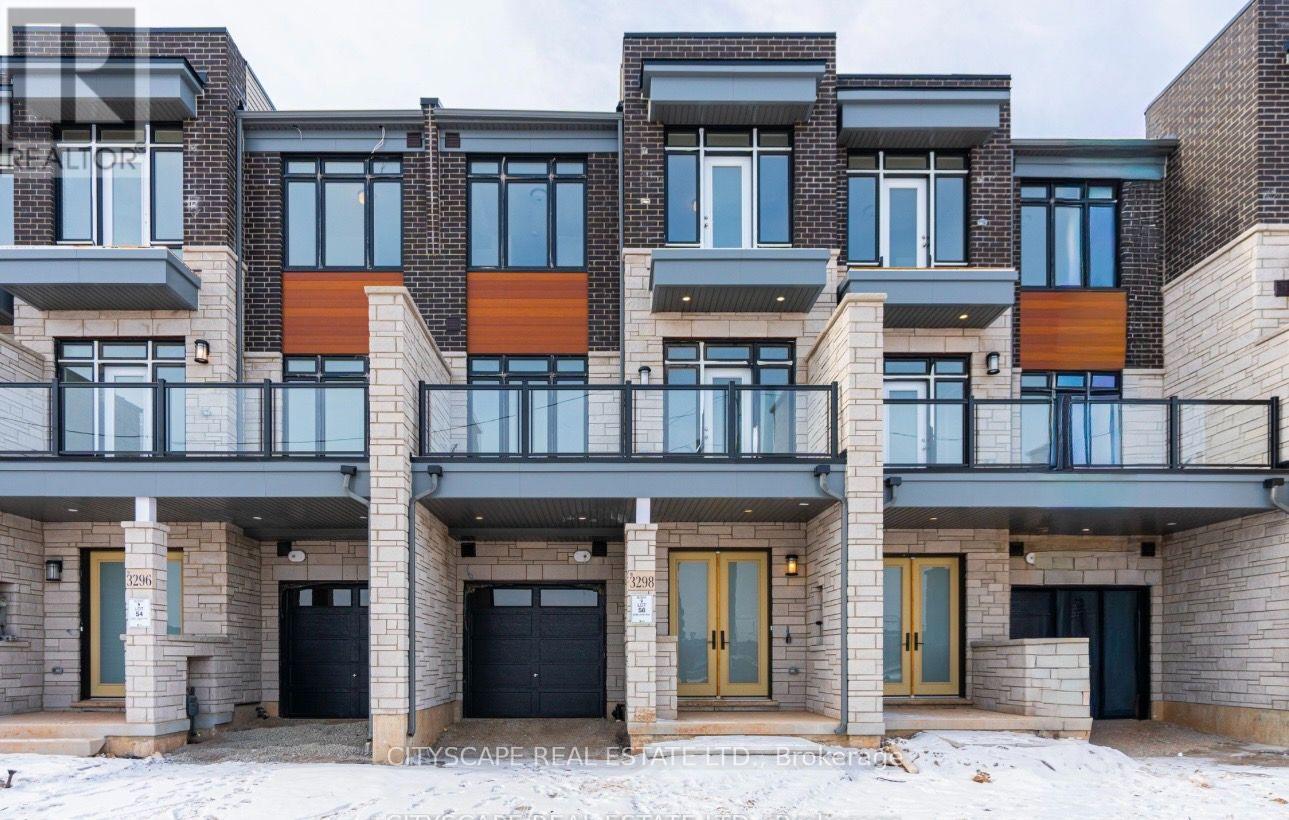
3322 Umar Avenue
Oakville, Ontario
Welcome to 3322 Umar Avenue, a beautifully designed freehold residence offering the perfect blend of modern elegance, functionality, and family-friendly living in one of Oakville's desirable communities. This impressive 3-storey home features approximately 1,697 sq. ft. of thoughtfully designed living space, offering 3 spacious bedrooms plus a versatile office-ideal for today's modern lifestyle. The main level showcases a bright, open-concept layout with generous living and dining areas, creating an inviting setting for everyday living and entertaining. The contemporary kitchen offers excellent workspace and storage, seamlessly overlooking the main living areas. Upstairs, the spacious primary retreat provides a comfortable private escape, complemented by additional well-appointed bedrooms and convenient living space. The dedicated office offers the flexibility to work from home, study, or create a personalized space to suit your needs. The unfinished basement provides valuable additional space with excellent potential for future customization. A private detached garage adds convenience and valuable parking, while the freehold ownership provides the freedom and flexibility homeowners appreciate. Ideally situated in Oakville, this home offers easy access to schools, parks, shopping, dining, major highways and everyday amenities. A wonderful opportunity to own a modern, spacious and versatile home in a highly sought-after Oakville setting. (id:63381)
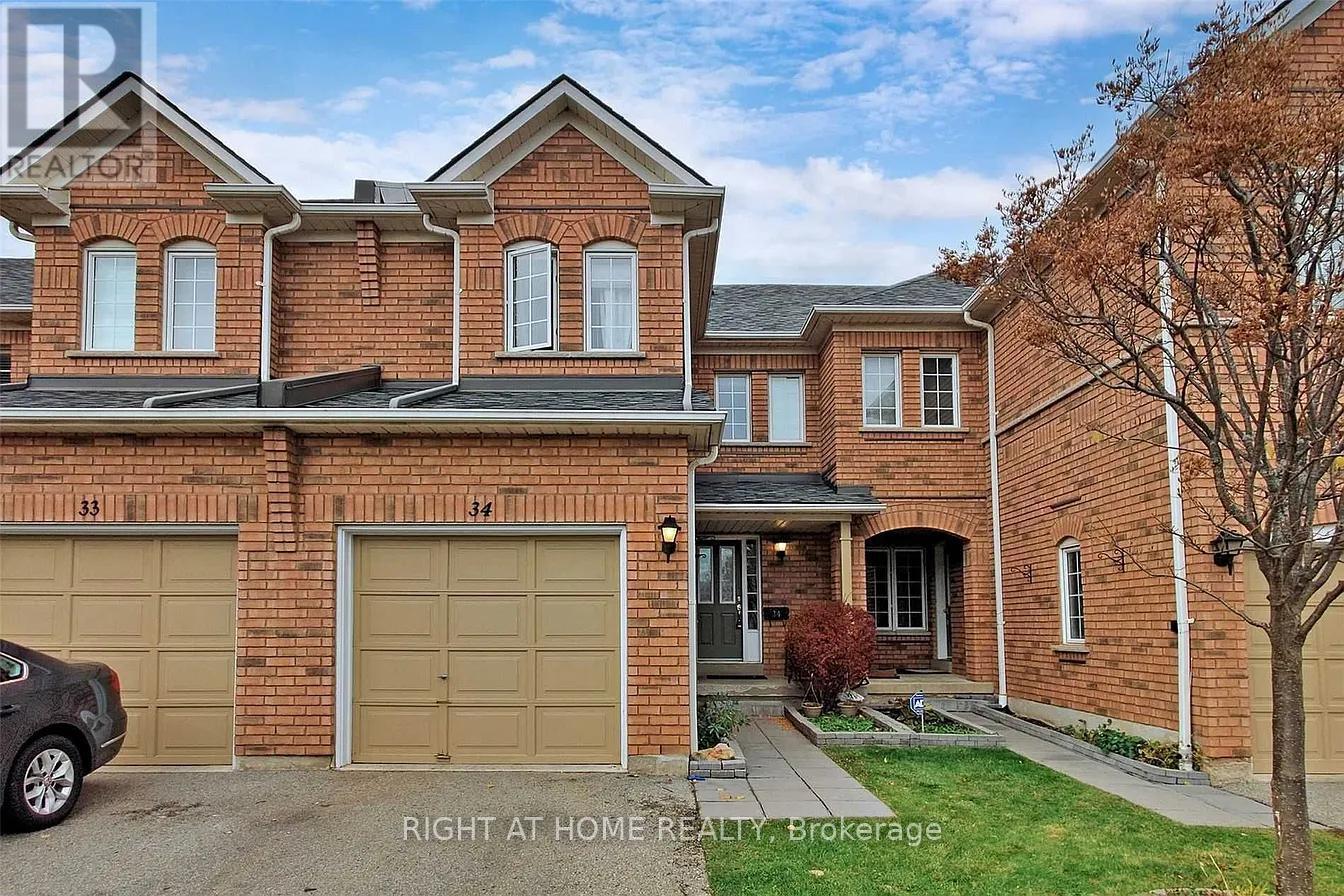
34 - 2665 Thomas Street
Mississauga, Ontario
Welcome to 2665 Thomas St #34, ideally located in the highly sought-after Central Erin Mills community of Mississauga. This well-connected neighborhood offers a wonderful blend of residential comfort, convenience and family-friendly amenities, making it an excellent place to call home. With a brand new AC, 3 years old Furnace, upgraded vanities and new appliances. Enjoy easy access to everyday shopping and dining at the nearby Glen Erin Shopping Plaza, including Longo's, Starbucks and a variety of restaurants and services. The area is surrounded by parks, green spaces and highly regarded schools, walking distance from elementary and middle schools; Thomas Street Middle School, Castlebridge Public School and John Fraser Secondary School (one of the best in Mississauga) all within the surrounding community. Commuters will appreciate excellent access to public transit, with nearby MiWay bus routes providing convenient connections throughout Mississauga and to major transit hubs. Streetsville GO Station is also just a short drive away, while Highway 403, 401, 407 and the QEW provide convenient connections across Mississauga and the GTA. Set in the desirable Central Erin Mills neighborhood, this location offers the perfect balance of suburban living and urban convenience, with shopping, schools, parks, transit, major highways and countless amenities all close at hand. A fantastic opportunity to live in one of Mississauga's established and sought-after communities. Most of the photos are virtually staged. For a limited time, the seller is offering 6 months of condo fees paid upon closing. (id:63381)
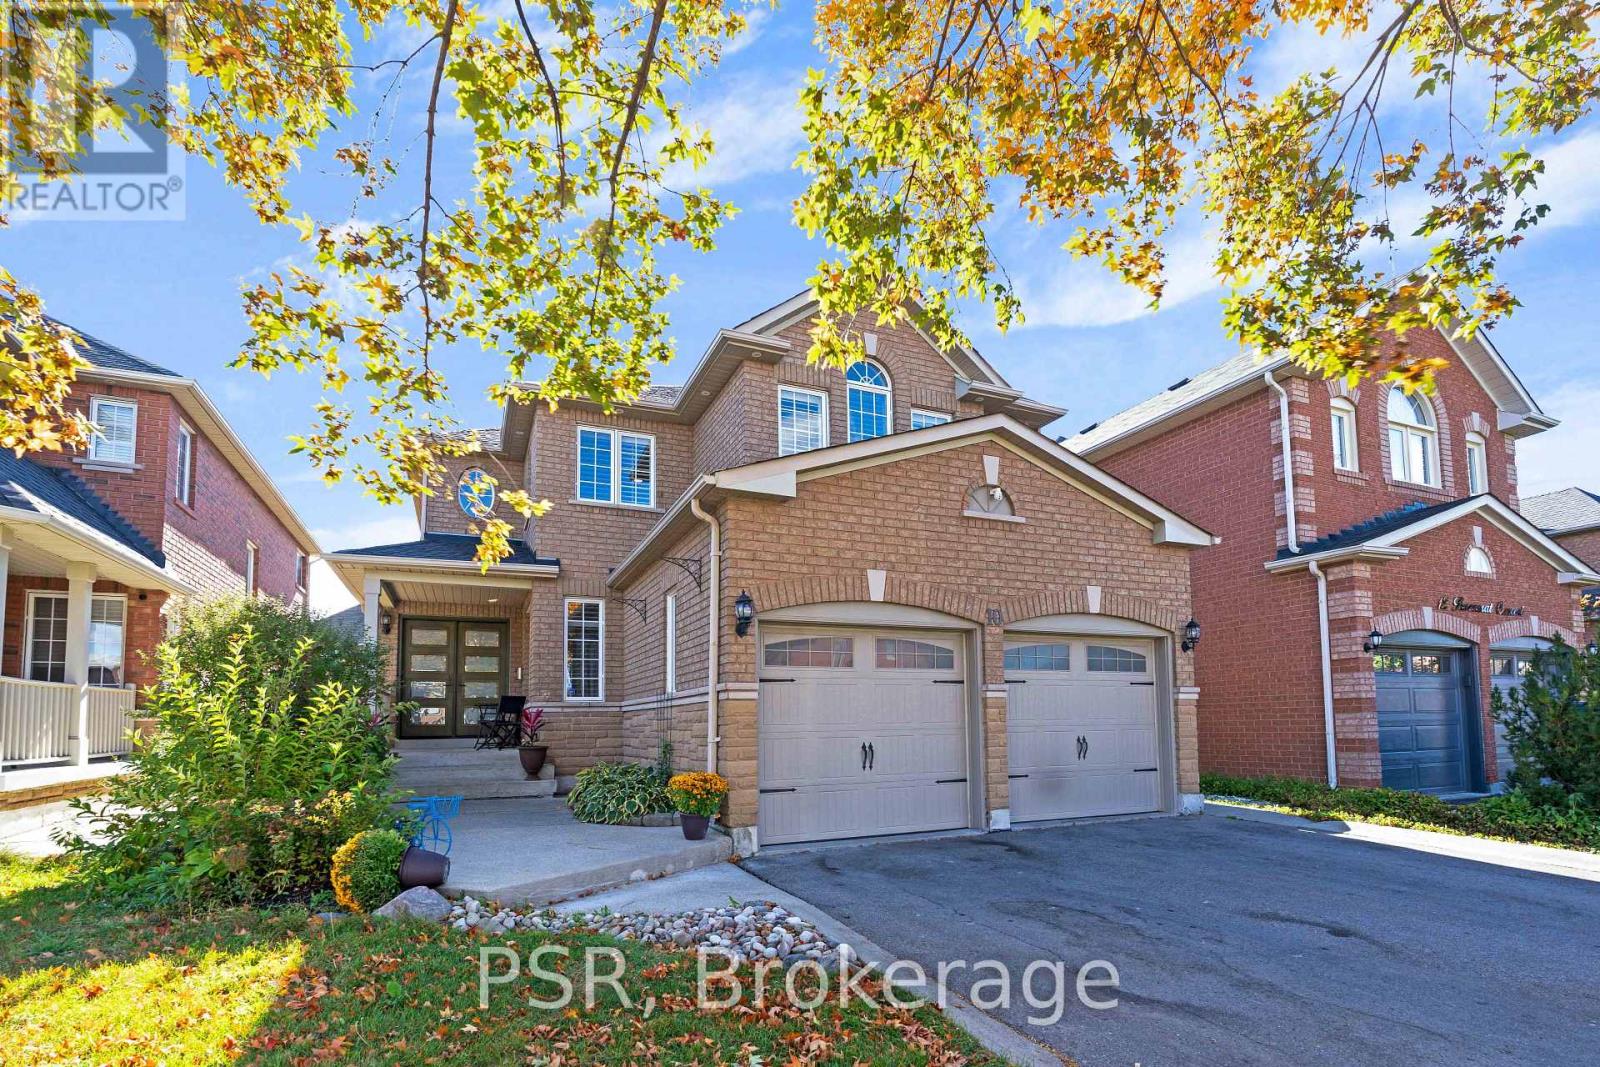
10 Baccarat Crescent
Brampton, Ontario
An excellent opportunity to make this beautiful property your next family home. Nestled on a quiet crescent, this immaculate 2399 square foot, four bedroom, four bathroom home showcases true proud of home ownership. With a spacious functional layout, upgraded features throughout with an extensive kitchen, upgraded, including stainless steel appliances, granite counters and pot lights. Huge value here with a finished basement equipped with a gym area, bedroom and office. Close proximity to many amenities, schools, transit and shopping. This turnkey home is ready for you to move in, settle down and enjoy. (id:63381)
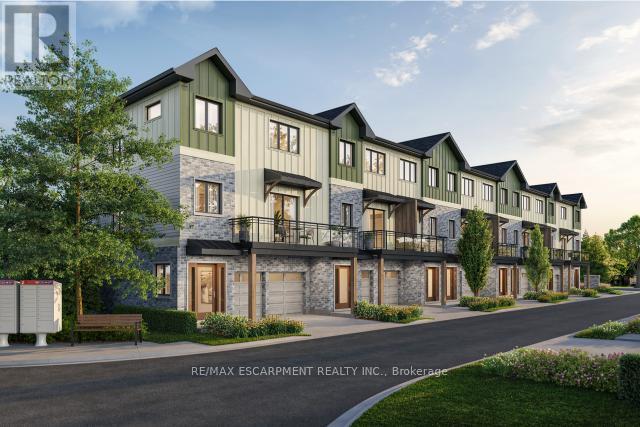
20 - 2170 Ghent Avenue
Burlington, Ontario
Tucked into one of Burlington's most established and sought-after neighbourhoods, the Ghent Collective is an exclusive release of contemporary townhomes designed for those who appreciate style, substance and a sense of place. This intimate enclave blends striking modern architecture with the charm of a mature, tree-lined community-putting you steps from everyday conveniences while offering a refined, private retreat to call home. Inside, every residence is a statement in thoughtful design. Soaring 9-foot ceilings on all levels (excluding the basement) enhance the sense of space and light, creating an airy, elevated feel throughout. Curated décor packages bring together warm minimalism and organic textures, with soft, inviting palettes, natural materials, and elegant finishes that create a space that feels both elevated and effortlessly livable. Think clean lines softened by cozy layers-where modern living meets true comfort. Built by Northern Cardinal Homes, each home reflects a commitment to quality craftsmanship, functional design, and long-term value. With Tarion Warranty protection included, you can invest with confidence knowing your home is built to last. Designed to enhance everyday living, these multi-level townhomes maximize natural light, flow, and functionality. Spacious balconies and private terraces extend your living space outdoors, while private garages and professionally landscaped surroundings complete the lifestyle. RSA. (id:63381)
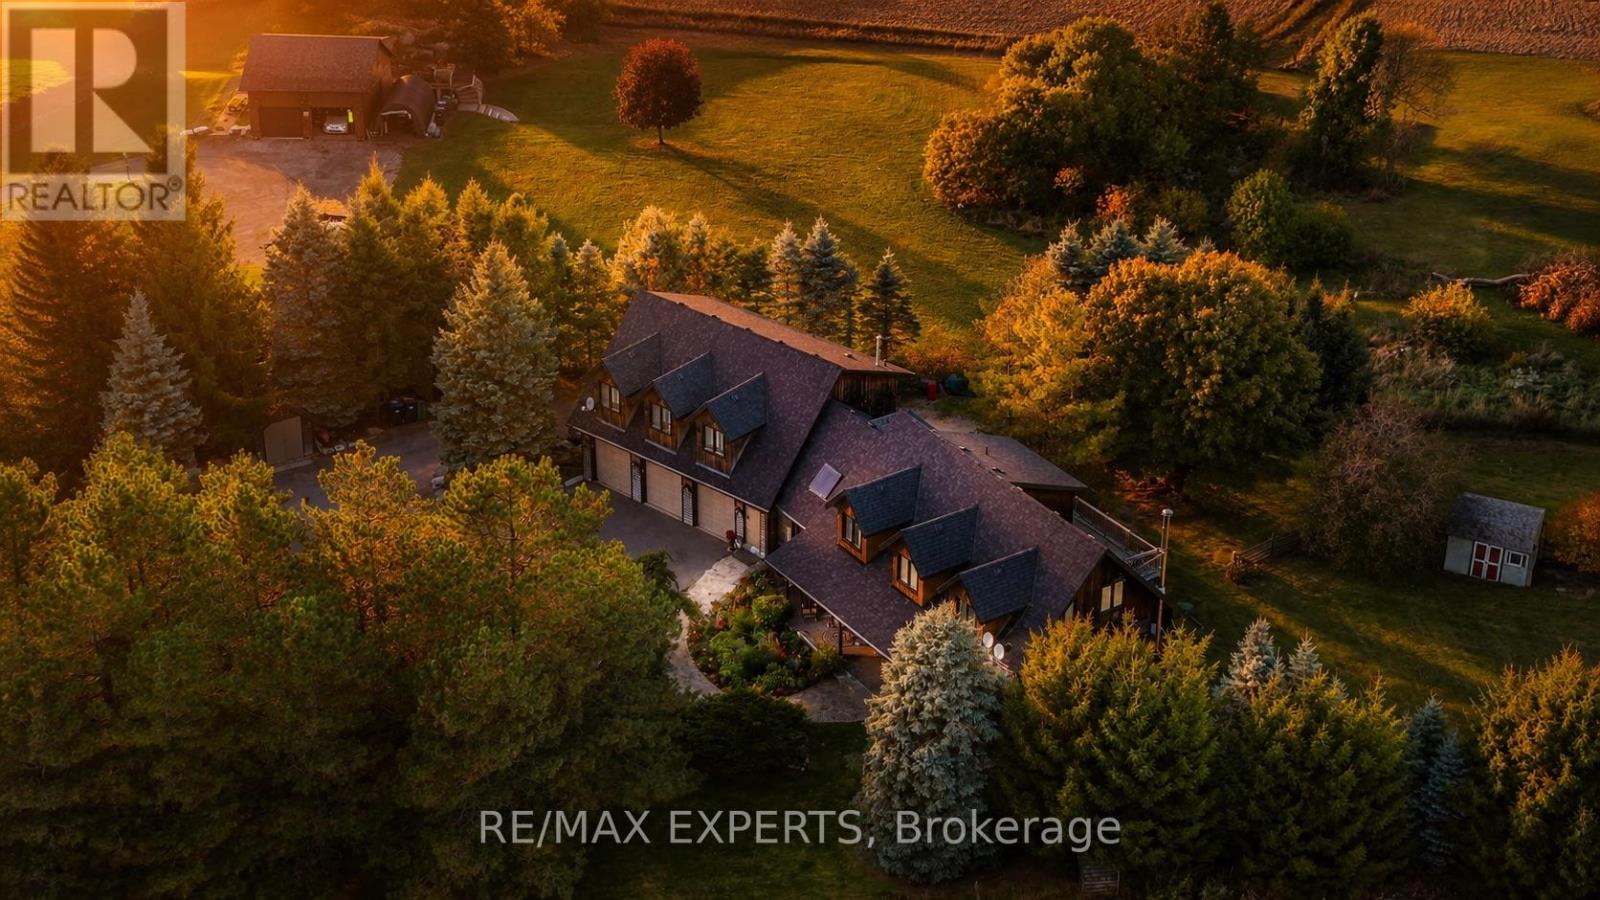
15481 Mount Wolfe Road
Caledon, Ontario
Multigenerational Home with 2 In-Law Suites, or, in home business, income potential sitting on over 2 acres at the King/Caledon border. This detached country property offers nearly 6000 square feet of living space. Picture yourself relaxing on the covered front porch, enjoying the back deck, or cozying up by the warm fire in the living room while taking in the beauty and nature that surrounds this exceptional property. The original log home was expanded in 2005 and features a triple garage, spacious Family/Dining area with soaring ceiling and skylight overlooking billiard room with wet bar, sauna, plus TWO separate in-law suites, each with its own private entrance, kitchen, and bathroom. The entire lower level walks out at ground level to patio and landscaped yard, creating an easy connection between indoor and outdoor living, an Entertainers Dream! Outside, enjoy established perennial gardens, mature landscaping, and a variety of trees, all set within a peaceful natural setting. From the front porch, take in distant views of the city skyline. Additional features include natural gas heating, town water, and fibre-optic internet. Convenient access to the airport, Nobleton, Bolton, Tottenham and Schomberg. Golf courses nearby and The Caledon Trailway is just up the road, with local farm markets nearby. A rare opportunity to own a versatile country property with space, privacy and multiple possibilities. Roof 2019, upper windows sliding door 2022/23, eaves/capping, garage door seals 2024, flagstone walkway 2024, furnaces/a/c units2022/23, lower apt furnace 7yrs, toilets/showers replaced after town water hookup, see floor plans (id:63381)
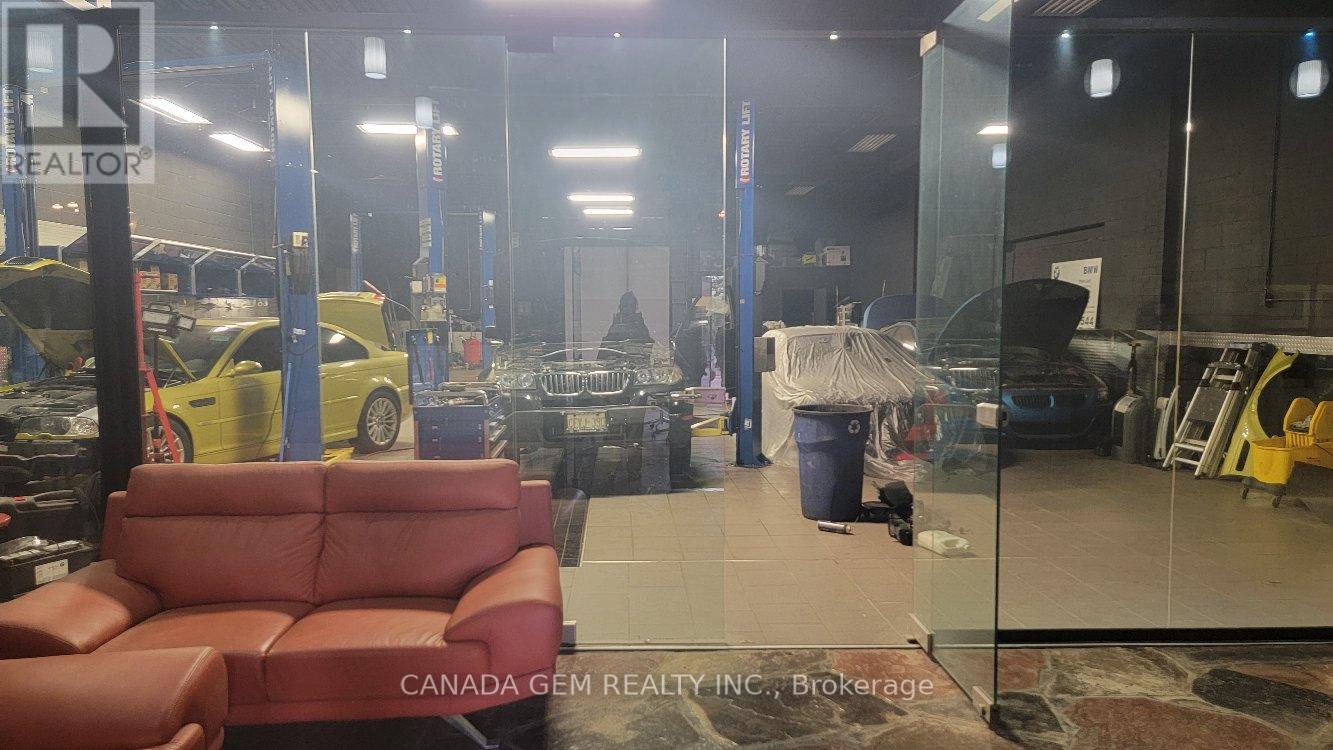
Unknown Address
,
Established Auto Repair Business for Sale in a High-Traffic Location at Dufferin & Finch. Well-known and profitable operation serving a loyal customer base. The owner is retiring, creating an excellent opportunity to acquire a successful, long-established business. The fully equipped facility offers approximately 3,800 sq. ft. of space with strong frontage and excellent exposure along Martin Ross Ave. Located within a corner automotive plaza with dual access from Alness St. and Martin Ross Ave., this turnkey operation has been successfully operating as a mechanic shop for over 35 years. The premises are ideal for an automotive dealership, specialty automotive business, general repair facility, collision service operation, or potential used-car dealership. The facility accommodates approximately 20 vehicles indoors and includes the exclusive use of 10 outdoor parking spaces. Equipped with 3 hoists and a full range of equipment required for a fully operational repair shop, the business offers significant growth and expansion potential. The interior features a modern office, reception area, washrooms, shower, kitchen/staff room, change room, and dedicated parts storage area. Confidential business information will be provided to qualified buyers upon execution of a confidentiality agreement.A must-see opportunity. (id:63381)
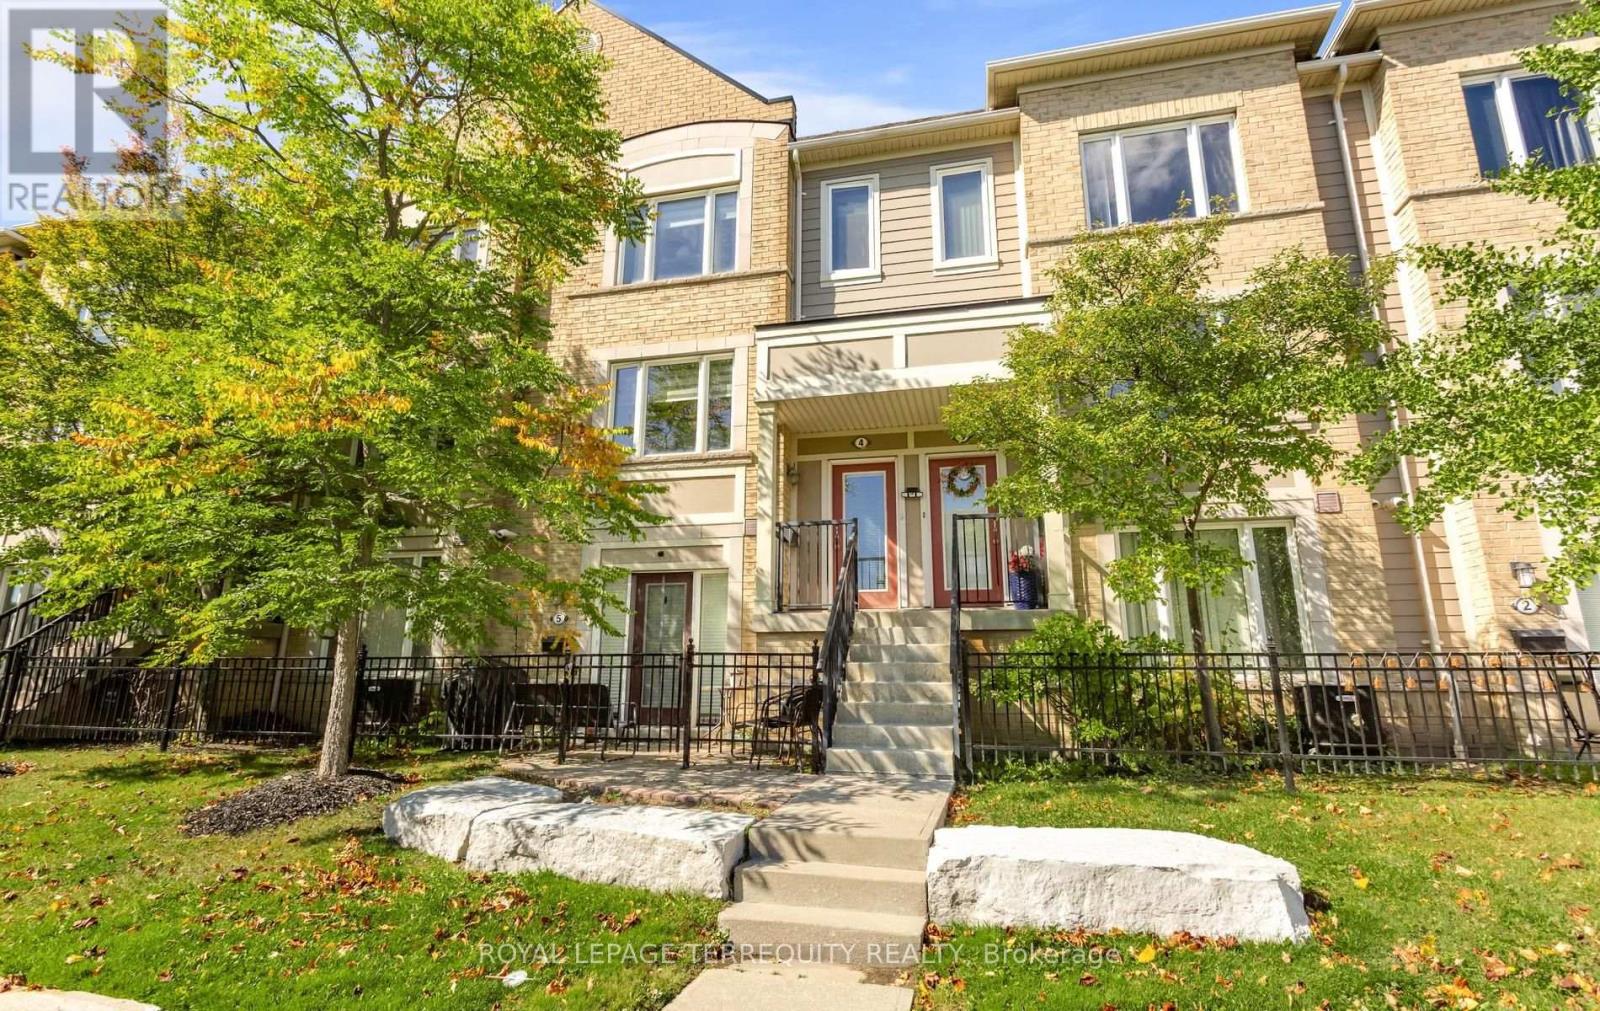
4 - 3025 Destination Drive
Mississauga, Ontario
This lovely 3-bedroom, 3-bathroom upper level stacked condo townhouse offers two rare parking spaces; located in Mississauga's most highly sought-after, family-centric enclaves. Designed for seamless everyday living and entertaining, the bright, open-concept main level showcases an integrated living and dining area that flows into the kitchen outfitted with stainless steel appliances, a center island with a breakfast bar, and large pantry featuring a direct walk-out to a newly refreshed terrace deck. The thoughtfully designed upper level boasts a functional three-bedroom layout, including a primary bedroom with 3-piece ensuite bath and a walk-in closet; A a full 4-piece family bath servicing the remaining bedrooms; and a convenient upper-level laundry room. Positioned for maximum lifestyle convenience and commuting ease, this executive residence sits just minutes away from Erin Mills Town Centre, Credit Valley Hospital, top-rated schools, neighborhood retail, major highway arteries, and GO Transit corridors. (id:63381)
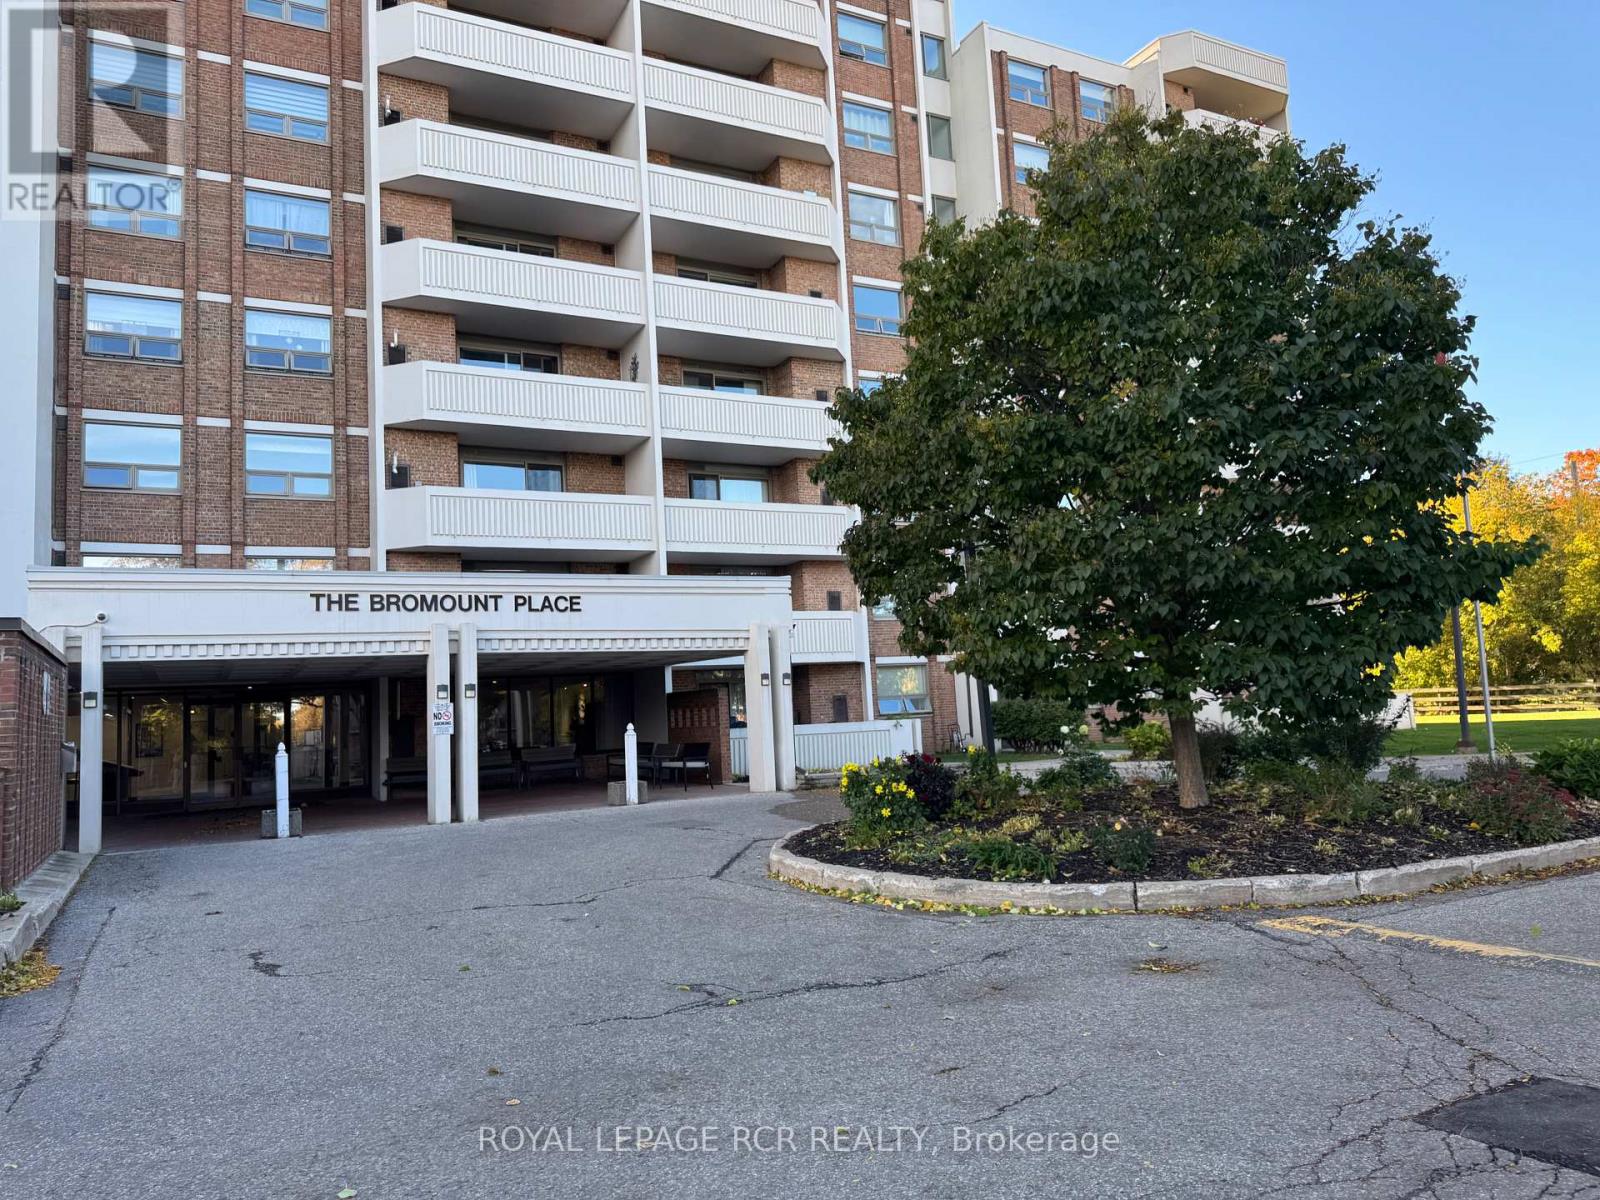
300 - 8 Fead Street
Orangeville, Ontario
A fresh start awaits at beautiful Bromount Place, one of Orangeville's most desirable condo buildings! Welcome to Suite 300 at 8 Fead Street, a move-in ready two-bedroom, one-bathroom suite offering refreshed interiors and a wonderful location just steps from downtown. Enjoy the convenience of walking to Orangeville's vibrant downtown, where local restaurants, unique shops and community events bring the town to life. Whether you're meeting friends for dinner, browsing your favourite stores or taking part in seasonal festivities, it's all close to home. Nearby parks and schools add to the appeal of this established location. Beautifully maintained, Bromount Place makes a memorable first impression with its impressive front lobby-a welcoming gathering space where residents can sit, chat and enjoy a sense of community. More than a lovely entrance, it's a place to connect with neighbours and feel at home. Inside Suite 300, new vinyl flooring throughout and fresh professional painting provide a bright, refreshed backdrop for your furnishings and personal style. A newly installed furnace and central air conditioning offer year-round comfort, with these important updates already taken care of. Simply unpack and begin enjoying your new surroundings. Two bedrooms provide comfortable space and flexibility, whether you're accommodating family, welcoming overnight guests or creating a home office. For first-time buyers, downsizers or anyone seeking the convenience of condo living, this inviting suite combines valuable recent updates with the appeal of a well-maintained building and a walkable downtown lifestyle. Fresh and ready for its next owner, Suite 300 is ready for your next chapter! (id:63381)
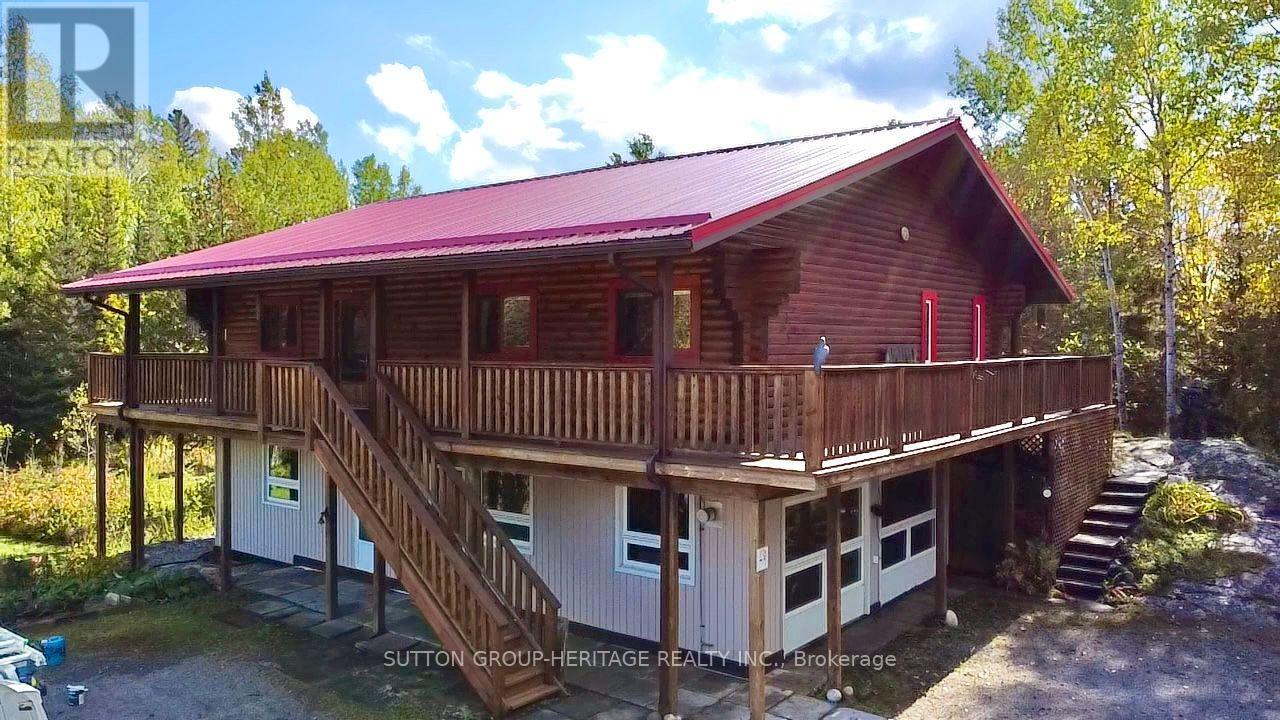
1284 Melbourne Road
Thunder Bay, Ontario
This beautiful "cozy cabin" 3-bedroom, 3-bathroom upper log home is perfectly nestled in a lush woodland which offers the perfect blend of rustic character, comfortable living, with convenient city access...all year long! Located within Thunder Bay city limits (city gas lines, not propane), this unique property provides the warmth and charm of a traditional log upper/lower framed home while keeping you close to everything the city has to offer. Step inside to find inviting fine wood finishes including the upper floor ceilings, gorgeous main floor hardwood floors, and a warm and welcoming atmosphere, with spacious living areas designed for both everyday living and entertaining. The home features comfortable bedrooms and bathrooms, providing plenty of space for a family, guests, including a home office. The natural character of the log construction creates that cozy cabin feel throughout, while the home's generous layout provides the functionality today's buyers are looking for.*Authentic log-home character *Located within Thunder Bay city limits *Spacious and inviting living areas *Warm wood finishes throughout *Ideal for families, outdoor enthusiasts, or anyone looking for a unique home with character *Convenient access to Thunder Bay amenities, schools, shopping, and services The home has been well maintained and includes several significant updates, including: Wired House for Generator (2005) Central Vac replaced (2008) Guest Bathroom Renovation (2010) Murphy Bed/cabinets (2012) Removed carpet upstairs living room, hall, bedrooms- replaced with " solid white oak (2012) New Well Pump (2012) Red Shed (2012) Steel roof (2014) Added sump pump in crawl space (2014) Replaced Well Pump added Torque arrestor (2015) Replaced Water Pressure Tank (2015) (id:63381)
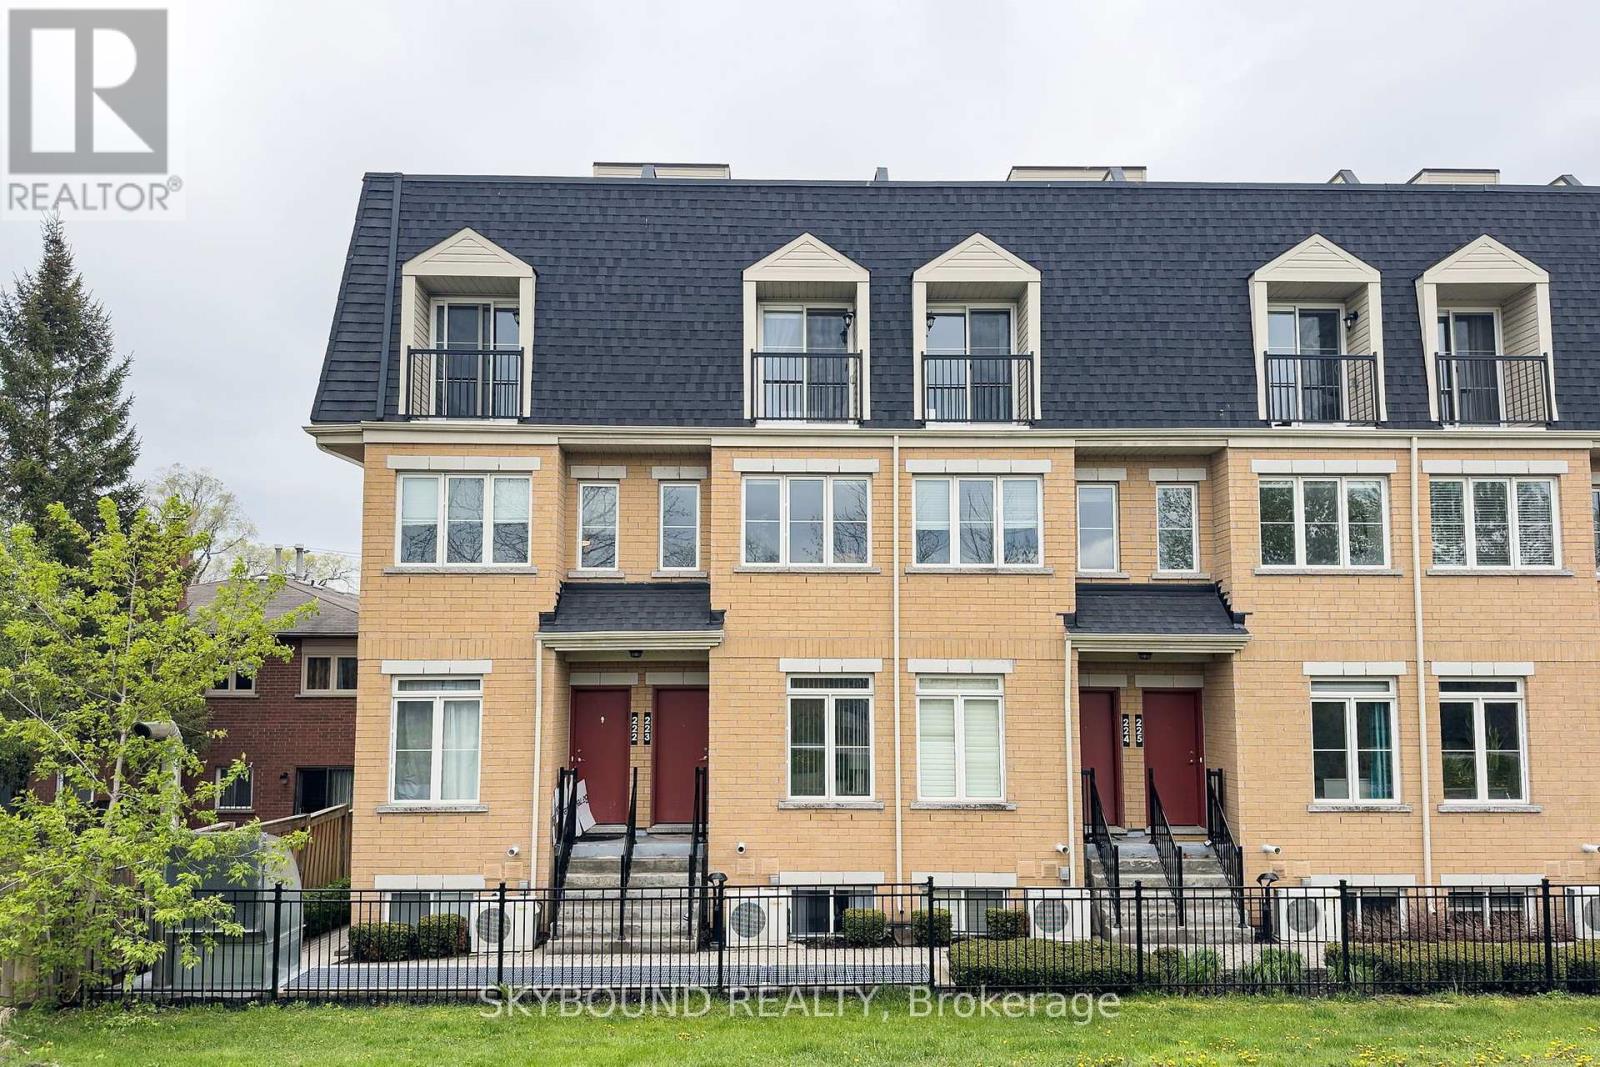
223 - 380 Hopewell Avenue
Toronto, Ontario
Discover urban living at its finest in this beautifully designed 3-storey townhome nestled in one of Toronto's most vibrant and connected neighbourhoods. Featuring 2 bedrooms and 2 bathrooms, this home delivers the perfect blend of space, style, and functionality for modern living. Step inside to find a spacious, bright (plants love this place), and thoughtfully laid-out interior that flows effortlessly across three levels. Every floor offers purpose and comfort, culminating in the crown jewel - a private rooftop terrace perfect for summer evenings, weekend barbecues, or simply unwinding under the open sky. The home also includes parking and a locker, adding everyday convenience that city dwellers truly appreciate. What truly sets this property apart is its exceptional location. Transit is a breeze with Cedarvale Station just minutes away, while the Mount Dennis GO/UP and LRT stations connect you seamlessly to the broader GTA. Families will love the proximity to great schools and daily errands are effortless with shops, restaurants and grocers all nearby. City lovers can explore the charming Wychwood Barns or venture along the scenic Beltline Trail, great for cycling and leisurely walks (which is right outside the front door!). This neighbourhood strikes a rare balance between peaceful residential living and easy access to urban amenities. Whether you're a young professional or a growing family this townhouse checks every box. (id:63381)
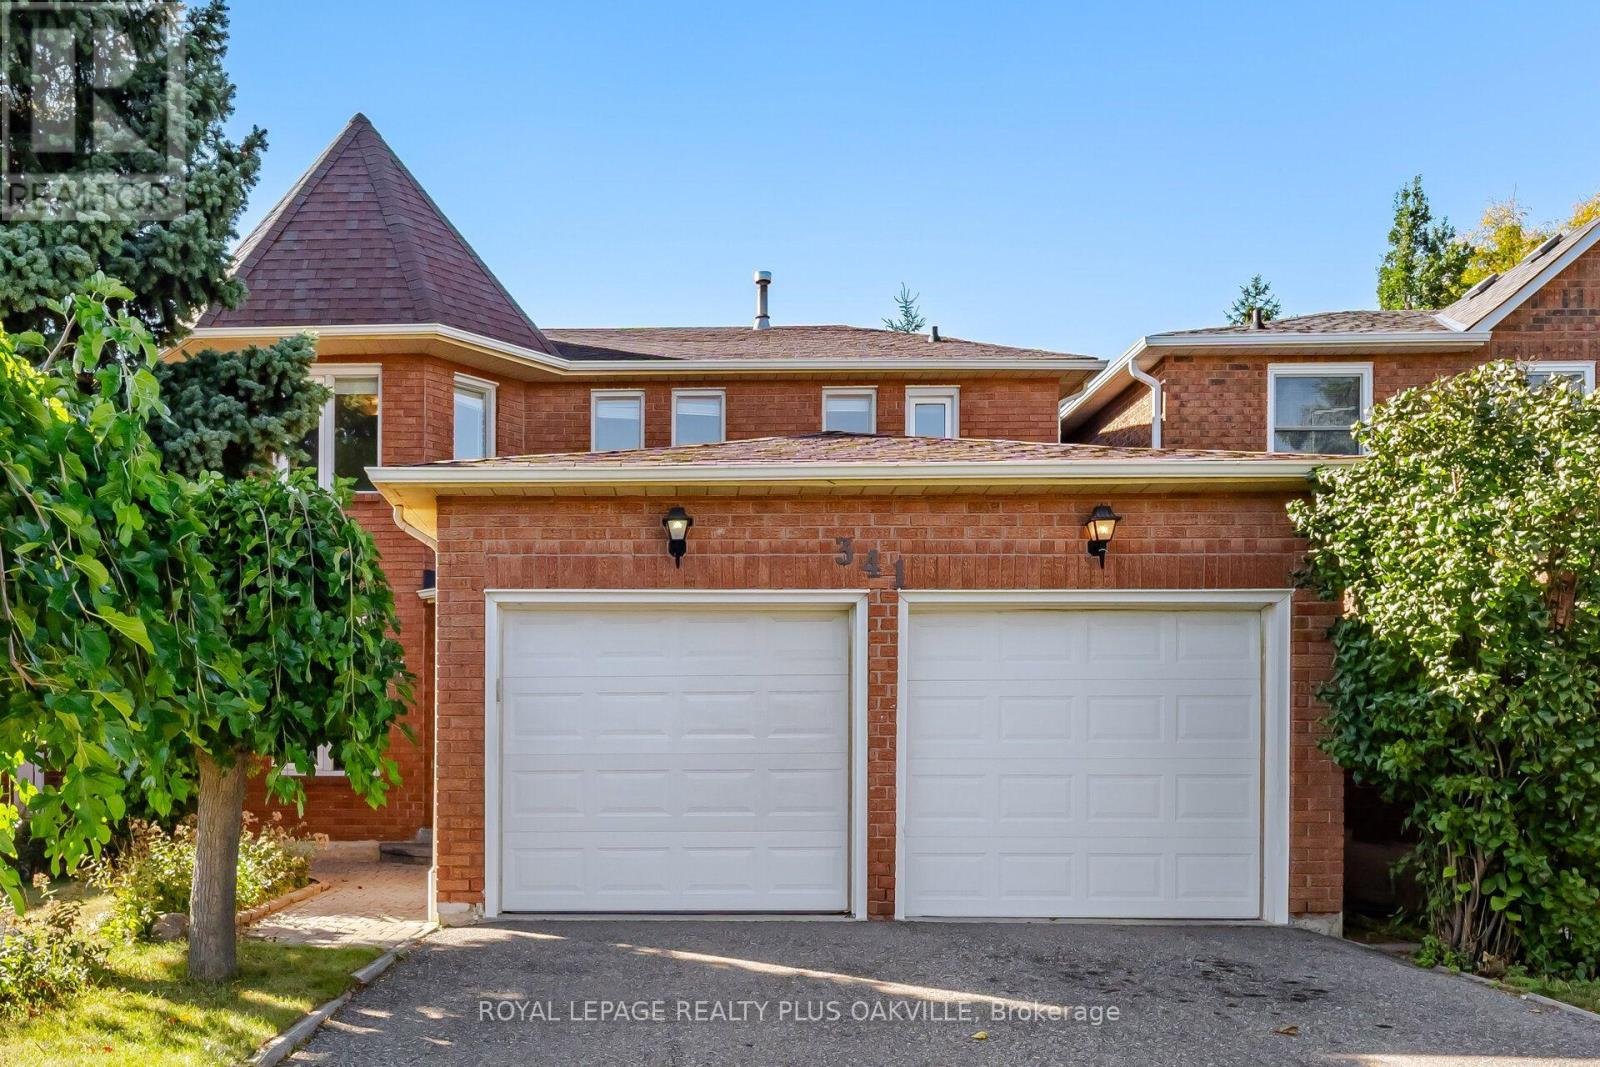
341 Nahani Way
Mississauga, Ontario
Welcome to this exceptionally spacious Executive 2-storey home in the heart of Hurontario, offering 2,400+ sq. ft. above grade plus a fully finished basement, w/over 3,600 sq. ft. of total living space! Proudly maintained by the original owner for over 40 years, this carpet-free home offers an outstanding combination of space, versatility & pride of ownership. Recent updates include the roof, furnace & A/C. Step inside to a bright & generously proportioned layout designed for comfortable family living & entertaining. Main floor features 9-ft ceilings & hardwood & ceramic flooring throughout the living room, dining room & extra-large family room. The spacious kitchen offers abundant cabinetry, a built-in pantry & bar sink, while the bright breakfast area walks out to the large, fully fenced backyard w/patio - perfect for summer entertaining, family gatherings & relaxing outdoors.Upstairs, you'll find four generously sized bedrooms, all w/hardwood flooring, offering excellent space for a growing family complete w/Large primary bedroom w/ensuite & walk-in closet. The expansive finished basement provides even more living space w/endless possibilities for a home office, gym, media room, recreation area, guest space or additional family living.This home offers a fantastic opportunity to renovate & personalize to your own taste while taking advantage of an exceptionally spacious & functional floor plan. The possibilities are endless! Ideally located close to shopping, transit, highways, schools, parks, community centre & Square One. With the Hurontario LRT corridor just steps away, you'll enjoy exceptional connectivity & convenience. Ample driveway parking adds to the everyday practicality of this wonderful family home. A rare opportunity to own an exceptionally spacious, well-maintained original-owner home in a highly connected and sought-after Hurontario location. Bring your vision, make it your own, and create the home you've always wanted! (id:63381)
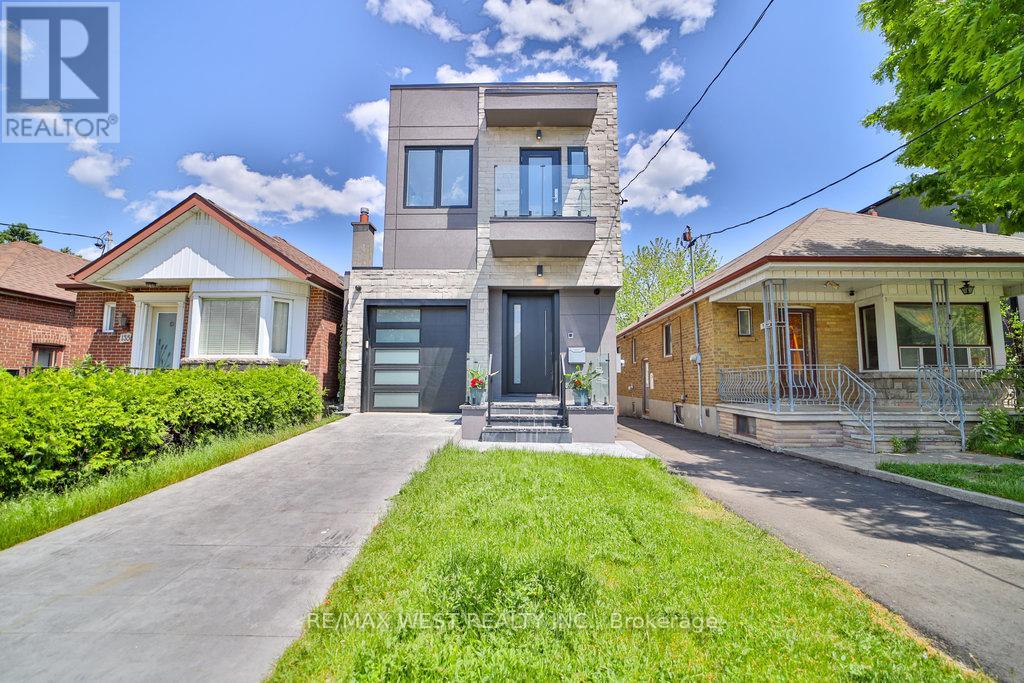
133 Times Road
Toronto, Ontario
Welcome to this exceptional detached residence where luxury, comfort, and modern convenience come together seamlessly. Boasting 3+2 generously sized bedrooms and 4 beautifully appointed bathrooms provide the perfect balance of tranquility and urban accessibility. Step inside to discover a bright, elegant interior featuring a thoughtfully designed floor plan, sophisticated finishes, and a warm, inviting fireplace that serves as the heart of the home. The chef-inspired kitchen is equipped with premium, top-of-the-line appliances, while the state-of-the-art SMART cooling/ heating system delivers enhanced comfort and energy efficiency year-round. Two separate laundry rooms, one situated at second floor for convenience and another one in the basement. Two separate monitoring systems and monitoring door bells. Other exceptional highlights including, modern fireplace and skylights. 10 foot ceiling at ground floor and 8 foot in the basement. The SMART home technology integration including Built-In wall TV Mounting Wiring system ensures seamless smart control and comfort making it an ideal haven for families, professionals, and anyone seeking a cozy retreat in the city. The professionally finished walk-out basement expands the living space with two additional bedrooms, a full bathroom, and its own high-end appliances-perfect for extended family, guests, or potential income-generating opportunities. Outside, enjoy the convenience of an attached garage and additional parking, offering practicality without compromising style. Ideally situated in a sought-after neighbourhood, it offers easy access to Eglinton LRT, few minutes walk to 2 subway stations, Yorkdale Mall, and High ranked schools.shopping centres, This move-in-ready gem presents a rare opportunity to own a sophisticated family home with exceptional versatility and enduring value. Pictures are used from previous listing. (id:63381)
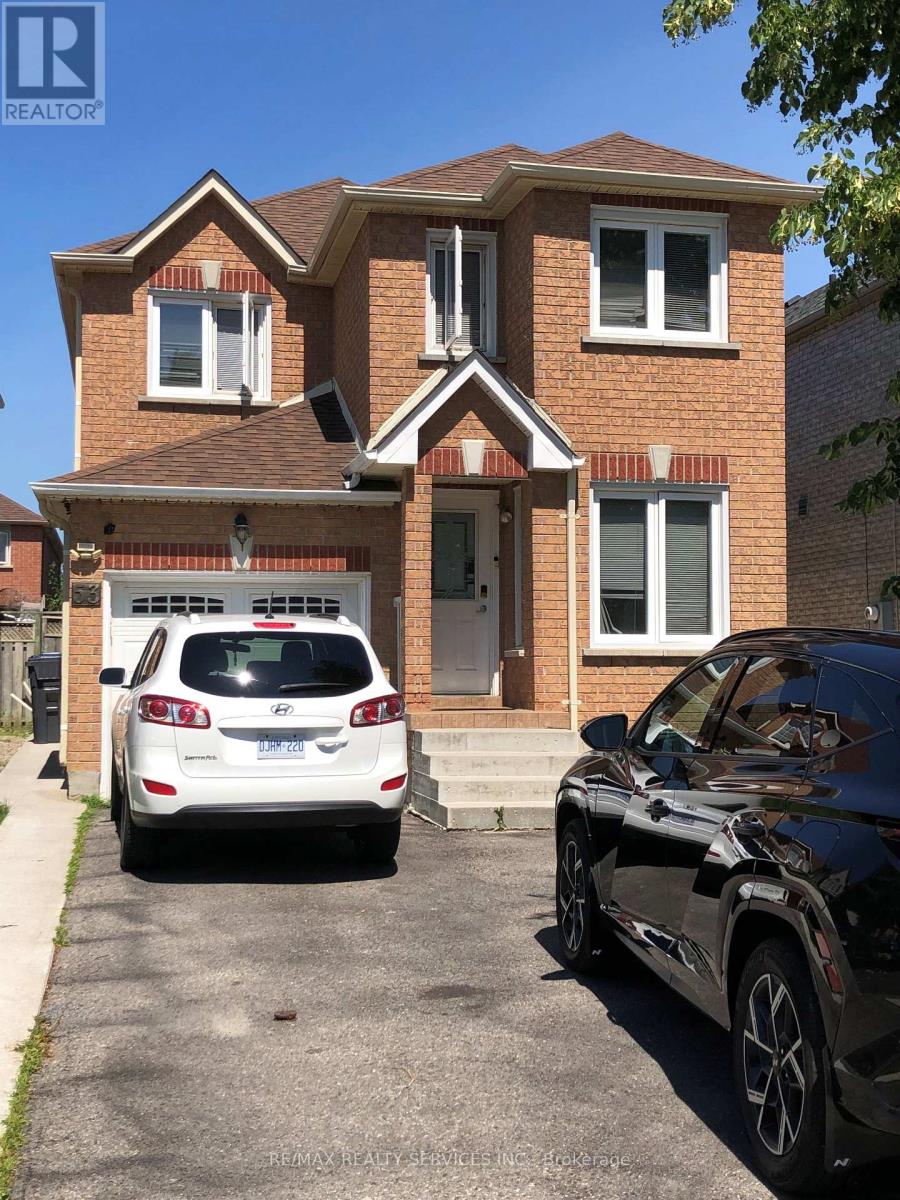
53 Chadwick Street
Brampton, Ontario
Spacious 4 bedroom home in desirable Fletchers West area. Combined living & dining room, separate family room with fireplace, family sized kitchen with breakfast area. Large master bedroom with ensuite 7 walk in closet. Close to Sheridan College, Shoppers World Shopping complex, schools. Close to all Amenities. (id:63381)
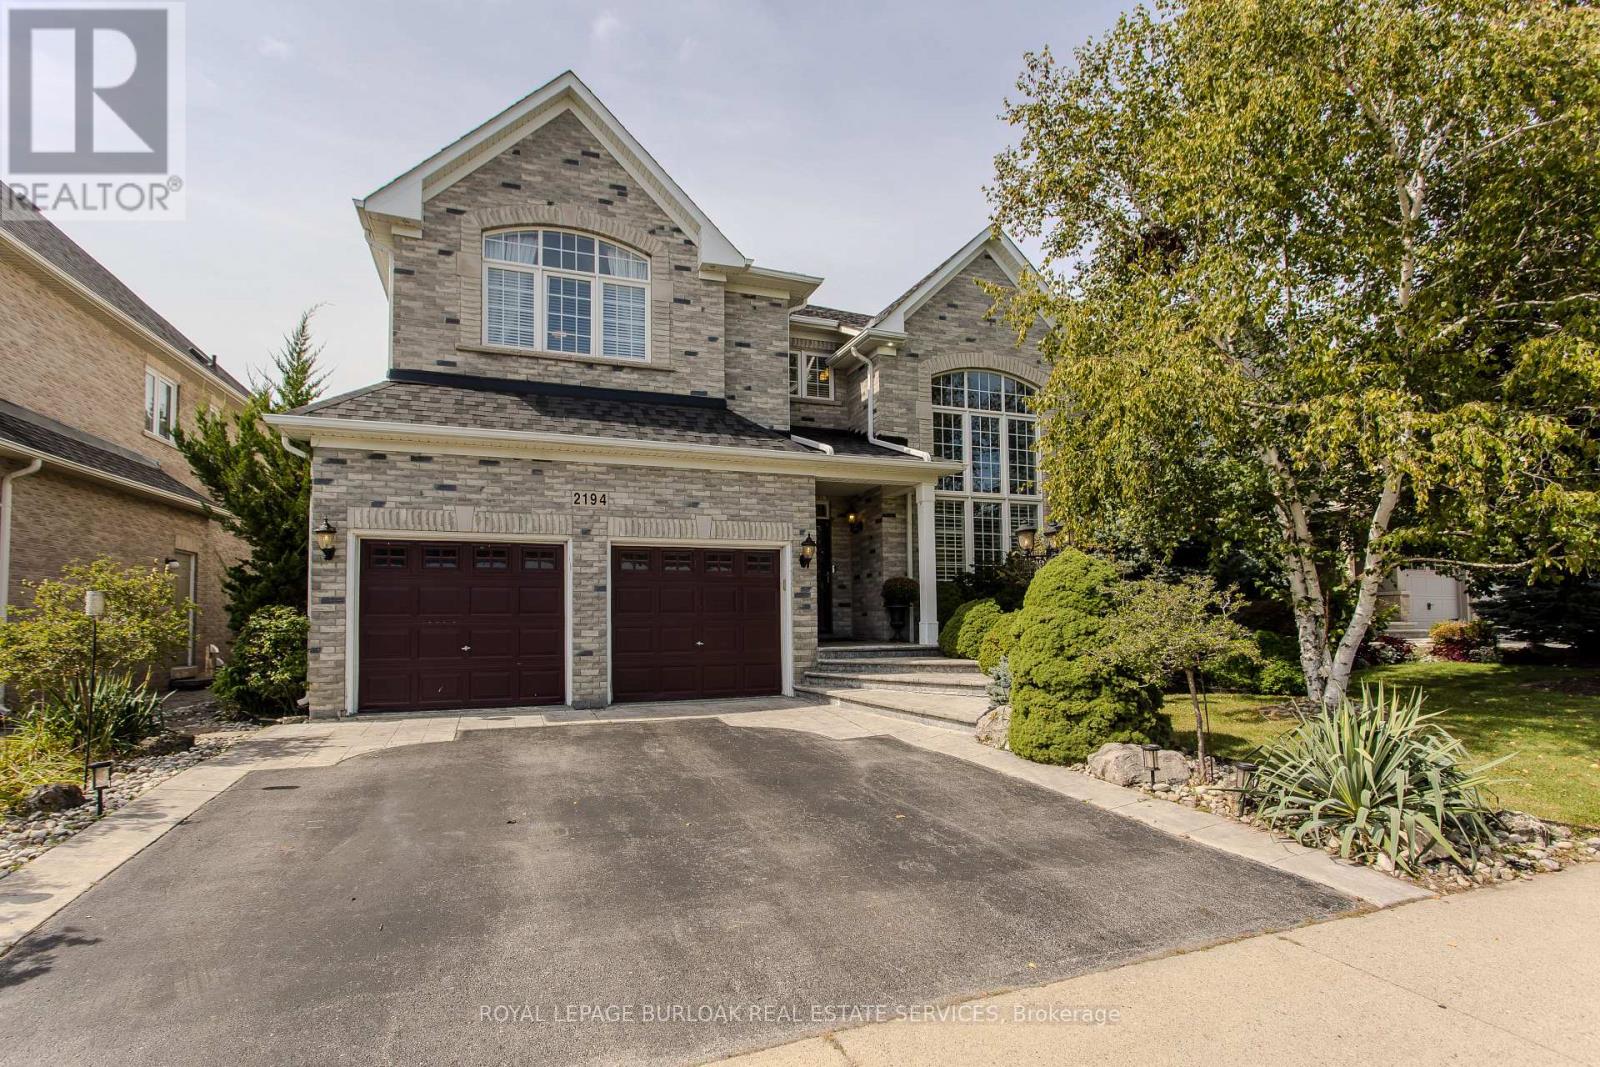
2194 Berwick Drive
Burlington, Ontario
Set in prestigious Millcroft, 2194 Berwick Dr is an impressive executive residence offering 4913 sf of living space plus a fully finished lower level, 5 bedrooms, 5 baths and a double garage. Generous proportions, soaring ceilings, hardwood flooring and refined architectural details create an elegant yet highly functional home, complemented by a private, beautifully landscaped backyard designed for entertaining. A dramatic 2-storey living room makes an immediate impression with its soaring wall of windows & abundance of natural light. The formal dining room provides an elegant setting for entertaining, while a separate main-floor office offers a quiet workspace. At the heart of the home, the eat-in kitchen features extensive cabinetry, granite counters, s/s appliances, tile backsplash and centre island, opening to a bright breakfast area and the adjoining family room with gas fireplace. A 2-pc bath and inside access to the double garage complete the level. Upstairs, the exceptionally spacious primary retreat offers hardwood flooring, a W/I closet and spa-inspired 5-pc ensuite with double vanity, soaker tub & separate glass shower. 3 additional bedrooms provide excellent space for family, complemented by 2 additional full baths and convenient upper-level laundry. The finished lower level further expands the home with a generous rec room, 5th bedroom and 3-pc bath, providing excellent flexibility for guests, older children, a home gym or extended family. Outdoors, the private backyard is framed by mature landscaping and anchored by an impressive covered porch, creating an inviting outdoor living space. A built-in BBQ and sink make entertaining effortless, with additional patio and lawn space completing the setting. Ideally positioned in the heart of Millcroft, just minutes from golf, scenic trails, parks and excellent schools, with shopping, dining and major routes nearby. Exceptional combination of space, privacy & executive living. (id:63381)
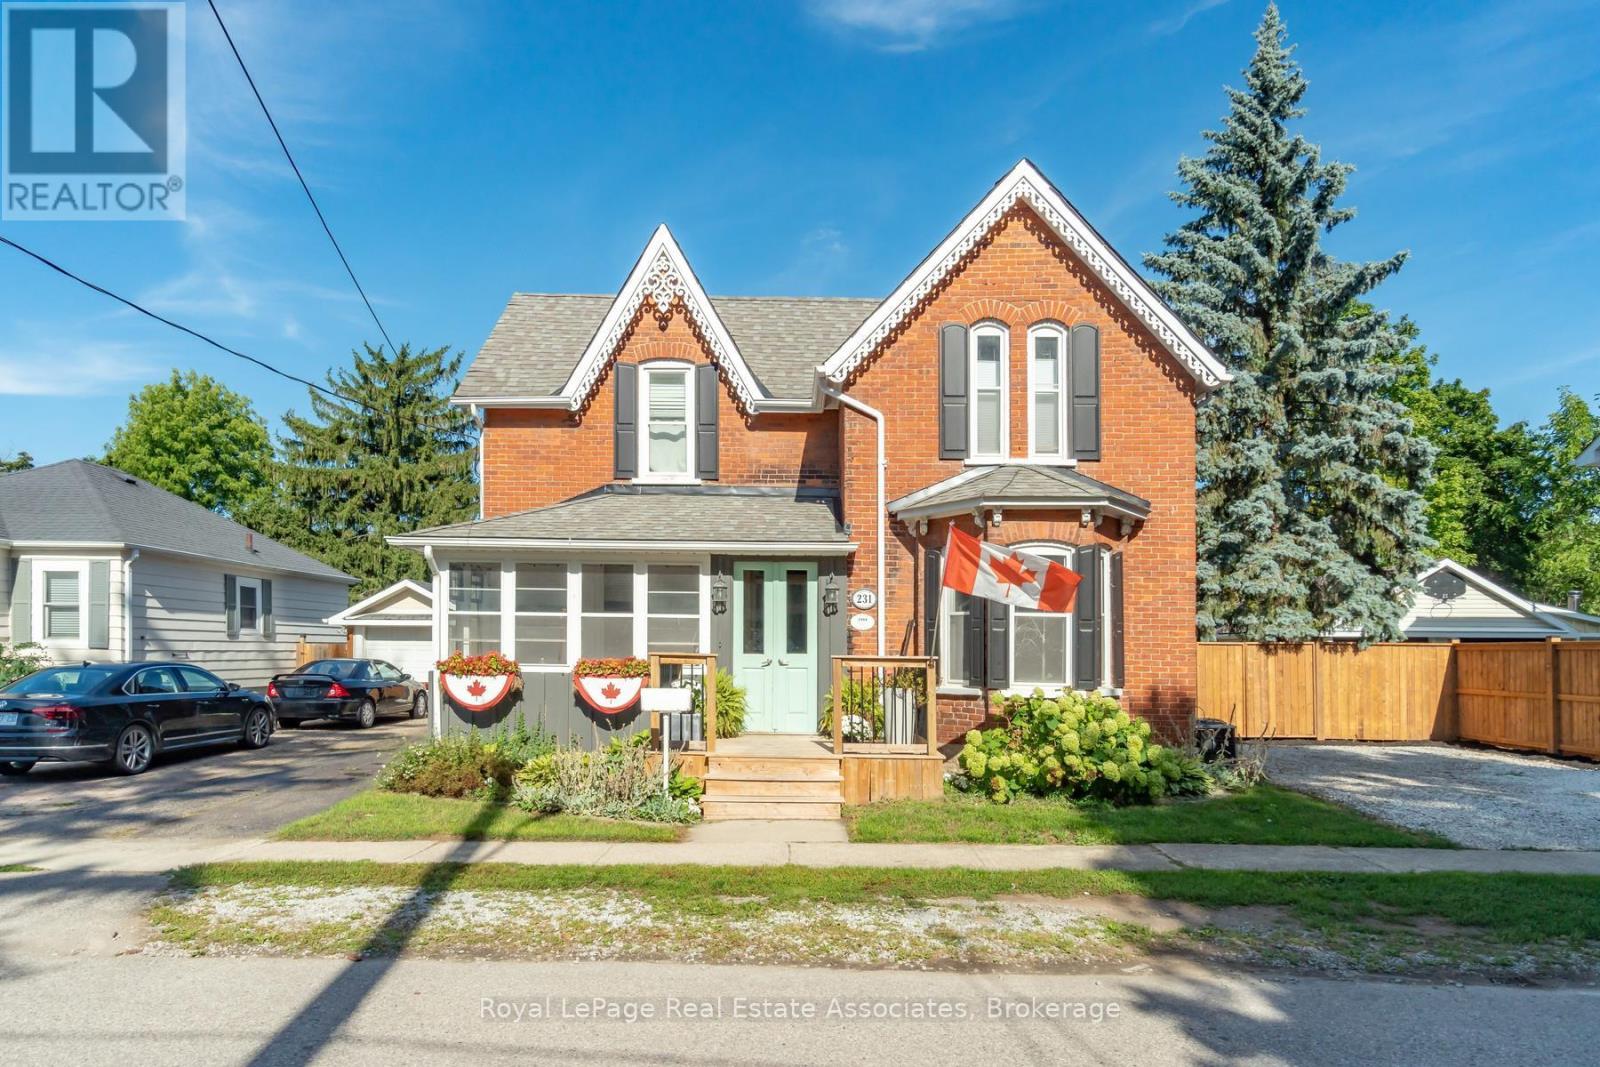
231 Arthur Street
Halton Hills, Ontario
There is something special about a home that has been thoughtfully updated while holding onto the character that made it worth preserving. Set on a generous lot in the heart of Acton, this inviting residence offers over 2,600 square feet of living space where timeless details and modern finishes come together with ease. Hardwood floors flow through much of the home, creating warmth from room to room, while the beautifully updated kitchen features quartz countertops, stainless steel appliances and an eat in layout designed for everything from busy weekday mornings to relaxed weekend breakfasts. The layout is as practical as it is welcoming. A main floor bedroom with its own ensuite offers exceptional flexibility for multigenerational living, overnight guests or anyone looking for the comfort of aging in place. Multiple living areas, two fireplaces and large windows fill the home with natural light, creating comfortable spaces to gather, entertain and unwind. Upstairs, four generously sized bedrooms provide room for growing families, home offices or guests. The spacious primary suite features a walk in closet and private ensuite, while the beautifully renovated main bath feels like a spa retreat with a stylish double vanity, deep soaking tub and separate glass shower. Every update has been completed with care, blending modern style with the home's classic character. Outside, summer comes alive in the private backyard oasis, complete with a saltwater in ground pool, deck, gazebo and plenty of green space for kids and pets to enjoy. Whether hosting family barbecues or spending quiet evenings poolside, this is a backyard you'll look forward to coming home to. With a Walk Score of 78, coffee shops, restaurants, parks, shopping and everyday essentials are all within easy walking distance. The Acton GO Station is just steps away, making commuting simple while allowing you to enjoy the charm and convenience of small town living. (id:63381)
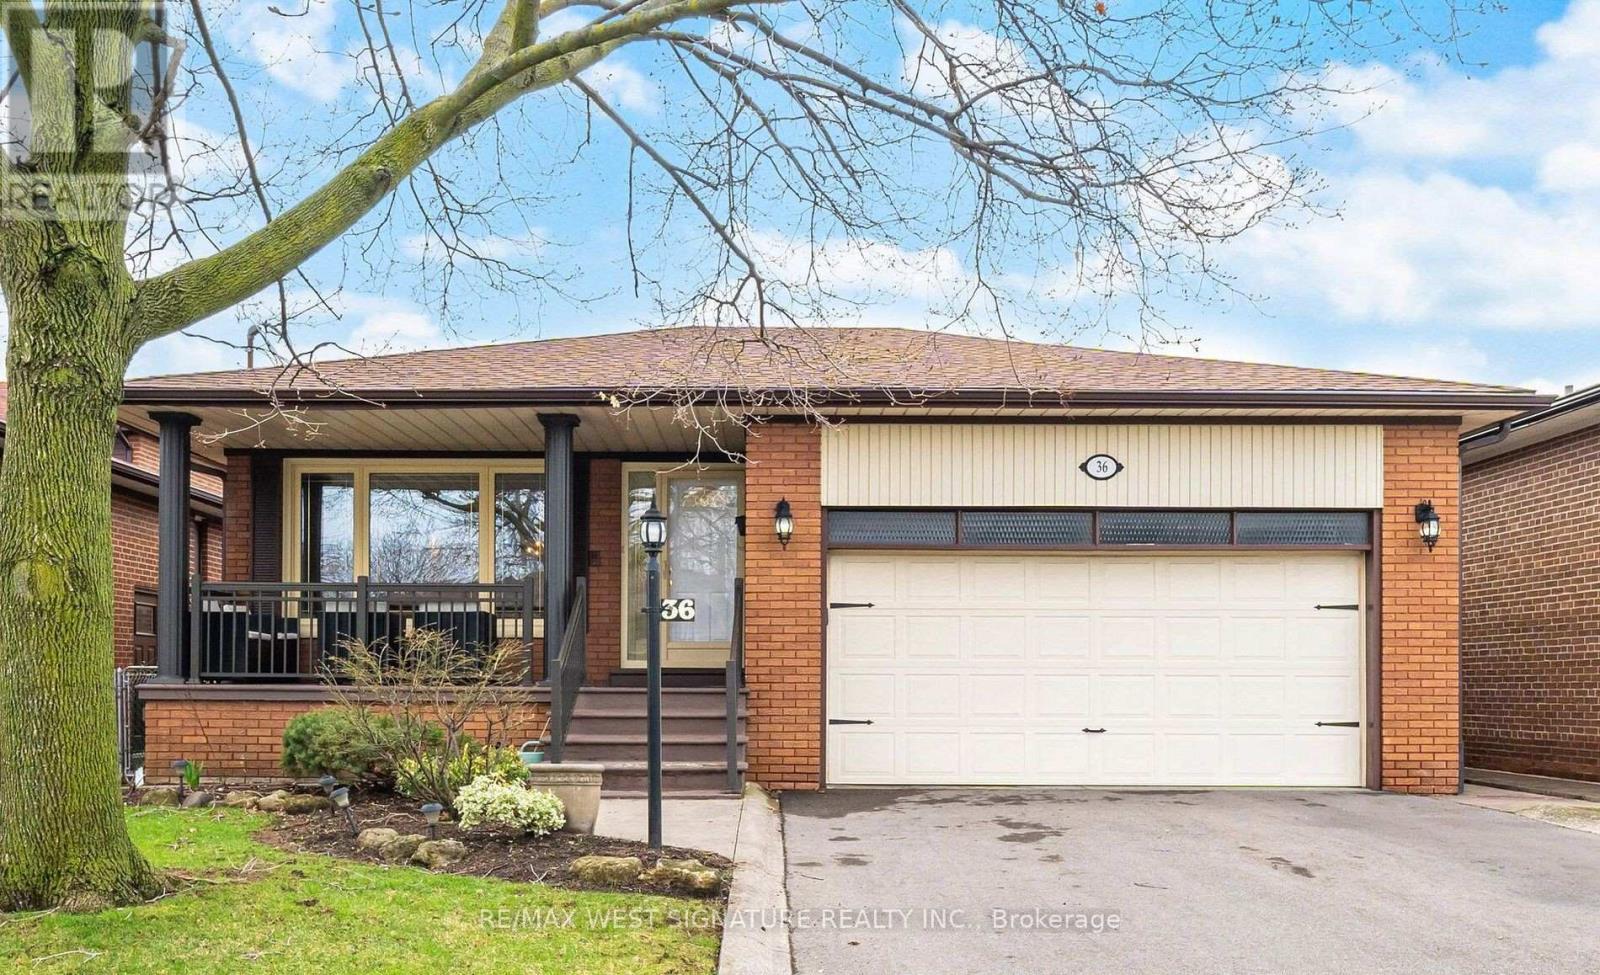
36 Windsor Road
Toronto, Ontario
TWO FAMILY HOME IN SUPERB ETOBICOKE LOCATION AND COMPLETELY UPDATED FROM TOP TO BOTTOM! Very well maintained solid brick bungalow on a highly sought after family friendly street. Open concept living/dining room, with wide plank hardwood flooring. Beautiful updated main floor eat-in kitchen with custom cabinetry, Large main hallway and bedroom hallway skylights, spacious primary bedroom with rare 3pc ensuite, separate shower and soaker tub in main floor bathroom, large separate double door entrance with Italian marble staircase leads to professionally finished basement with large rec room, wet bar, gas fireplace, separate family eat-in kitchen, 3 piece bathroom, pot lights. Wainscotting finished laundry room and 2 separate rooms that can be used as bedrooms! Perfect for large/extended family or rental income$$$ freshly painted, newer thermal windows, doors, roof shingles, furnace, air conditioning, garage doors, tankless hot water, paved driveway, interlocking brick and concrete patio, close to all amenities, shopping and highways. This house is move in ready and a perfect family home! must be seen!! Do not Wait . Now is the time to buy- TODAY'S PRICES ARE TOMORROW'S PROFITS!! (id:63381)
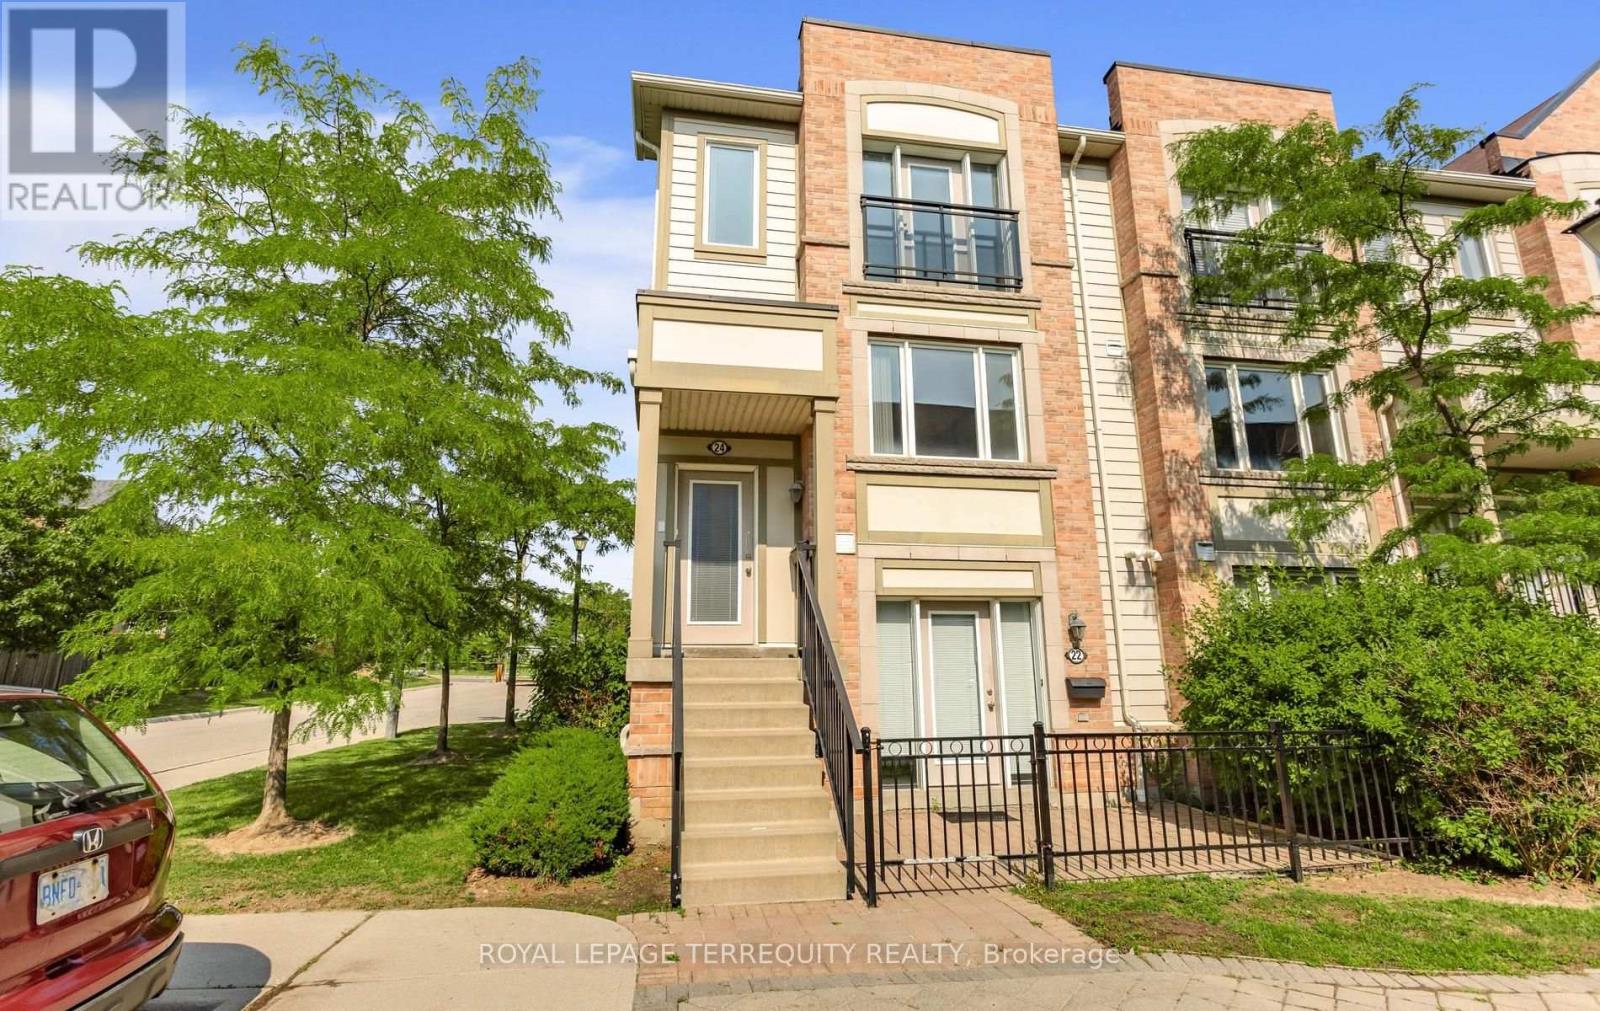
24 - 5650 Winston Churchill Boulevard
Mississauga, Ontario
Discover the perfect blend of comfort, functionality, and convenience in this Daniels-built end-corner upper level stacked townhouse in immaculate condition, located in one of Mississauga's most sought-after family-friendly communities. This bright, freshly painted (2026) home features 2 bedrooms and 3 bathrooms, with abundant natural light from extra windows. The welcoming ground floor offers inside access to the garage. The bright open-concept main level is perfect for everyday living and entertaining, showcasing a spacious living room with large windows. The adjoining dining area flows into a kitchen with an extra large eat-in island, and stainless-steel appliances. A walkout to a terrace, ideal for outdoor dining and relaxation. Upstairs, both bedrooms feature an oversized walk-in closet and a luxurious ensuite. A convenient laundry room completes this level. All just minutes to Erin Mills Town Centre, Credit Valley Hospital, top-rated schools, neighbourhood shopping, major highways, and GO Train for easy commuting. Note: Selected images feature digital staging; furnishings and decor have been added for illusration purposes only. (id:63381)
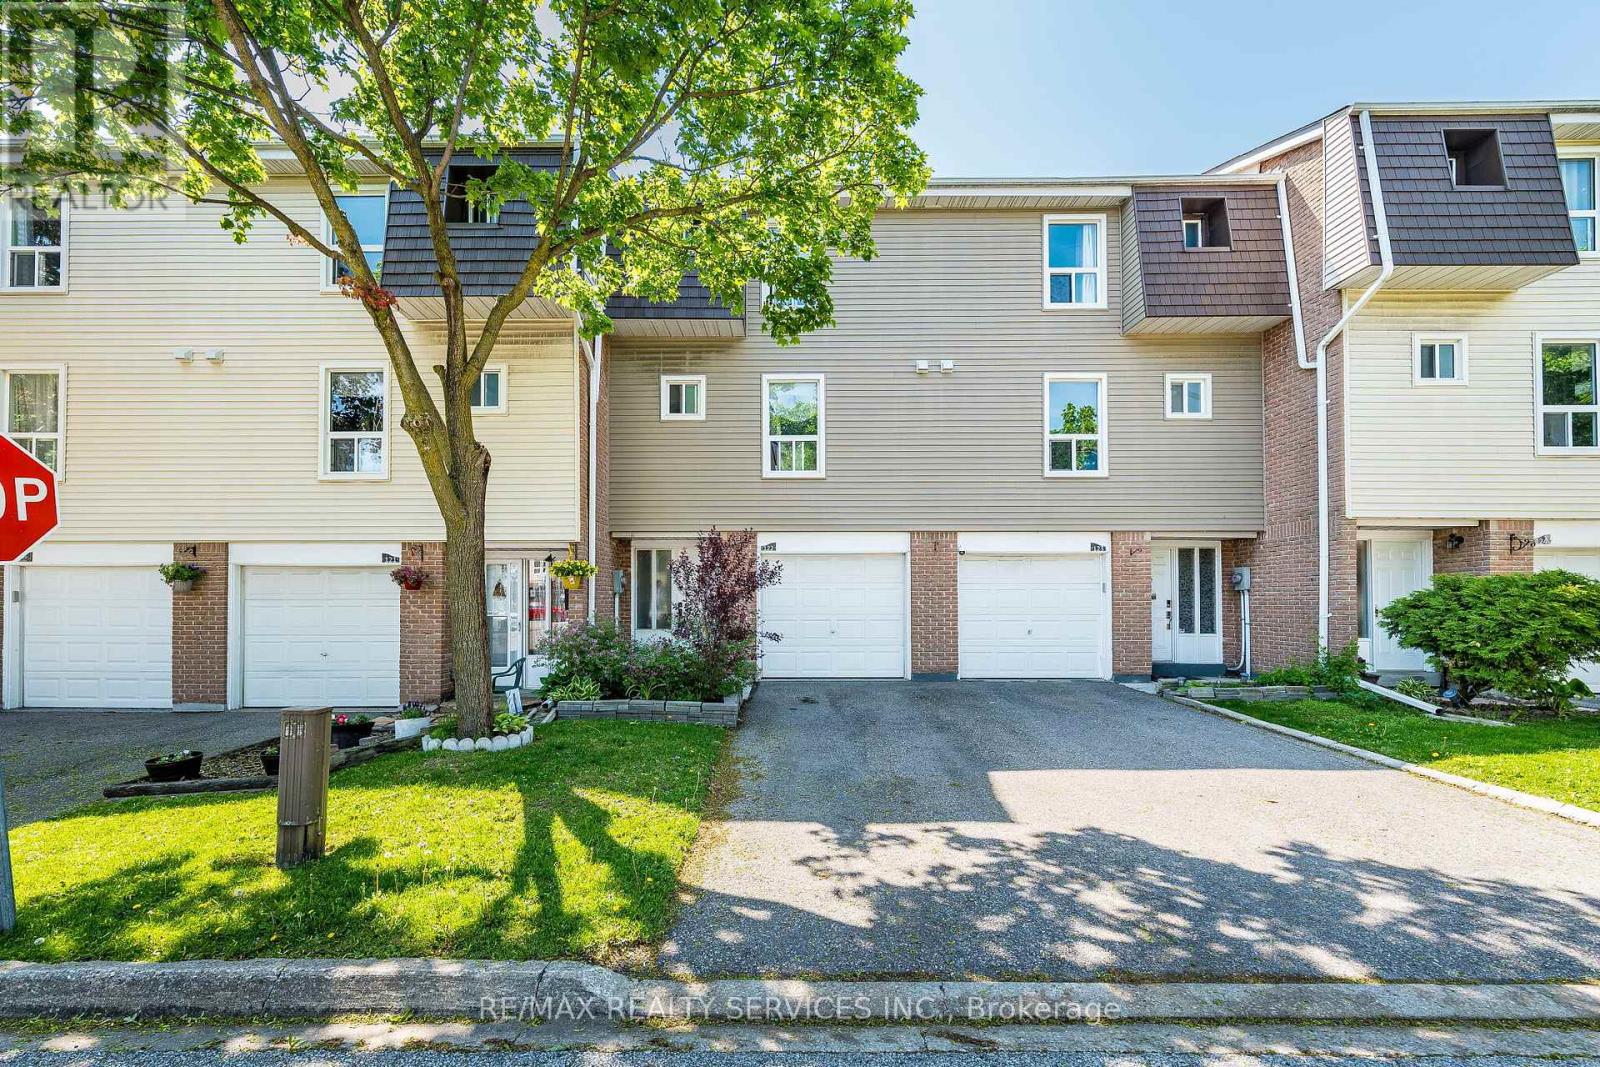
122 - 122 Ellerslie Road
Brampton, Ontario
Great Starter home with attached garage. Upgraded home backing onto a green space in high demand area of Brampton. Close to Bramalea City Centre, close to schools, park, shopping, and public transit. 3 spacious bedrooms. upgraded living room & dining room, kitchen has also been upgraded, newer cupboards, floors. Backing onto green space, close to pool area and playground. Shows very well . (id:63381)
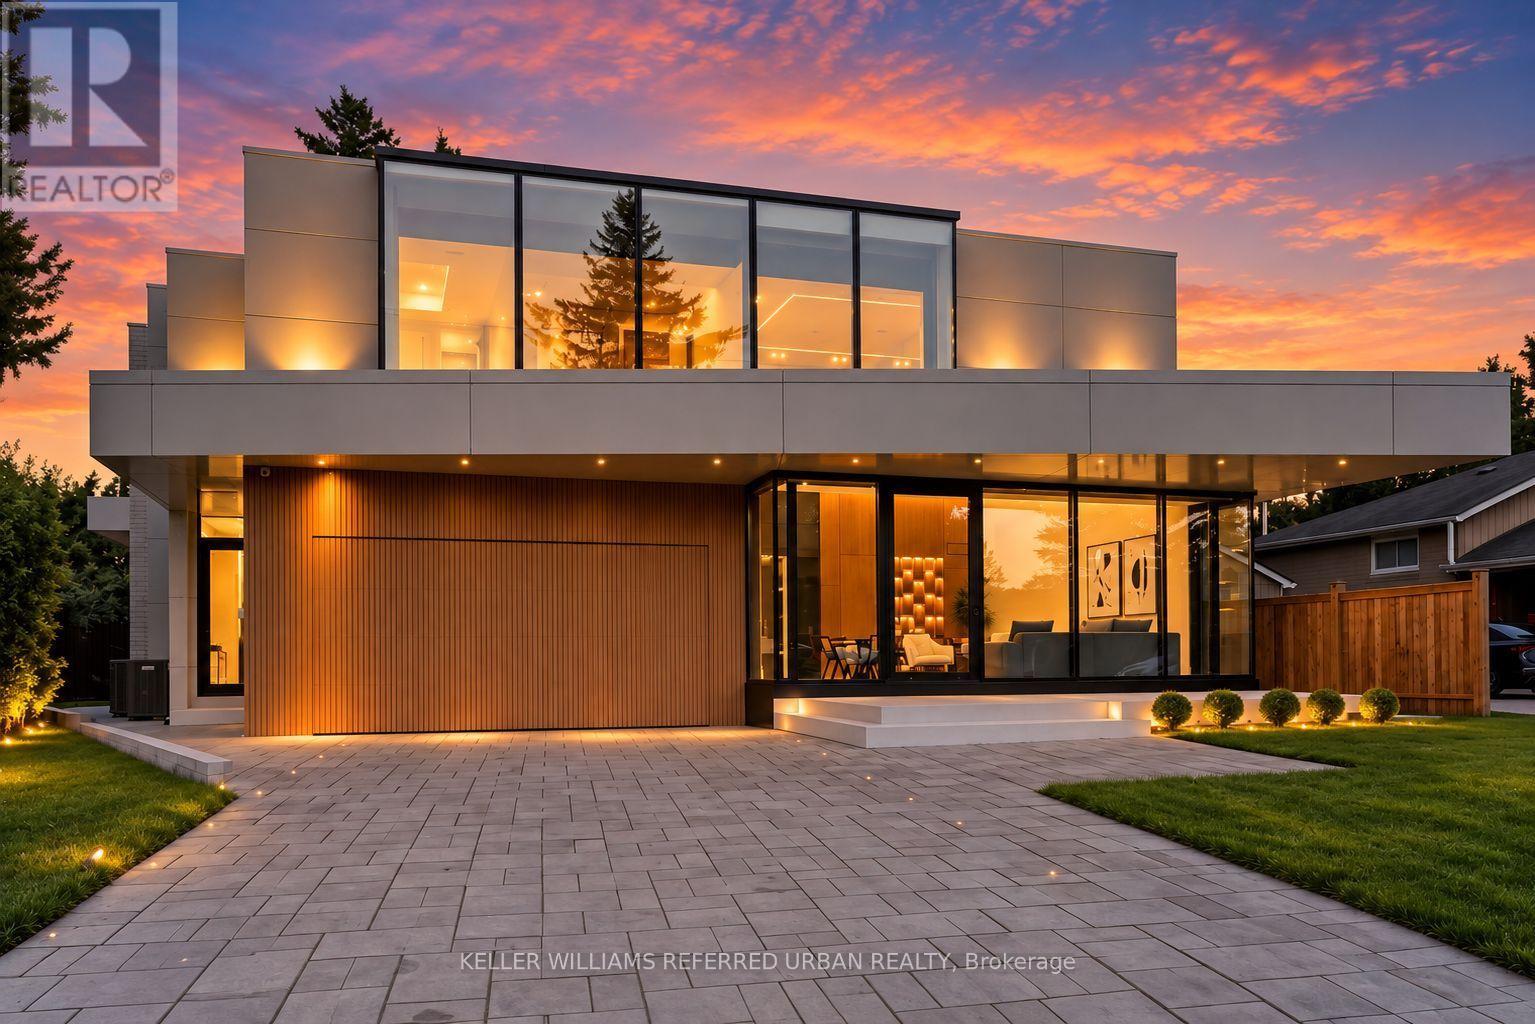
11 Knowles Crescent
Aurora, Ontario
**2025 Built**ULTRA luxury Custom-Built Residence*SPECTACULAR/UNIQUE PROPERTY*Every details has been meticulously curated****This residence features a versatility, thoughtfully designed for both, living of luxurious family lifestyle and functionality with solid rental income from legal-permitted 2-apartment cmbd-This is perfect for discerning buyers seeking luxury, comfort, modern style and income. The main floor welcomes you with an open concept living space, featuring apprx 20ft soaring ceiling-STUNNING-and beautifully paneled walls. The dream kitchen balances form and function with a large centre island, offering exquisite countertops and backsplash, practically-designed, complemented by a separate cooking kitchen with extra pantry. Seamlessly flowing, the spacious family room, with soaring ceiling, and intricate-paneled walls and floor-to-ceiling windows that create airy and open feel, and welcoming endless natural sunlight. The family room is soul of this home, perfect place to relax or gather, flowing perfectly to a dream kitchen, direct flow into an outdoor deck and patio ideal for effortless indoor-outdoor living. The main floor office provides a deal-private place for a work-from-home with completely separate door. Discover a spacious mudroom foyer offers everyday functional space for your family. Upstairs hallway is illuminated by natural light from multi-skylights. The primary suite is a private retreat with his/hers closets and a luxurious heated floor, 5-piece ensuite, and serene views of the nature. The basement is designed for your family's income with legal apartments--completely separate entrances to 2 legal units(potential rental income $$$). This exceptional property combines unparalleled craftmanship with smart home amenities, offering a lifestyle of luxury, and tranquility-Extra Features-Private ELEVATOR,4-KITCHEN/4-SETS OF APPLIANCES(2-MAIN/2-BASEMENT),4-LAUNDRY ROOM(4-SETS OF WASHER/4-SETS OF DRYER),2LEGAL APARTMENTS(BASEMENT)--one of a kind!! (id:63381)
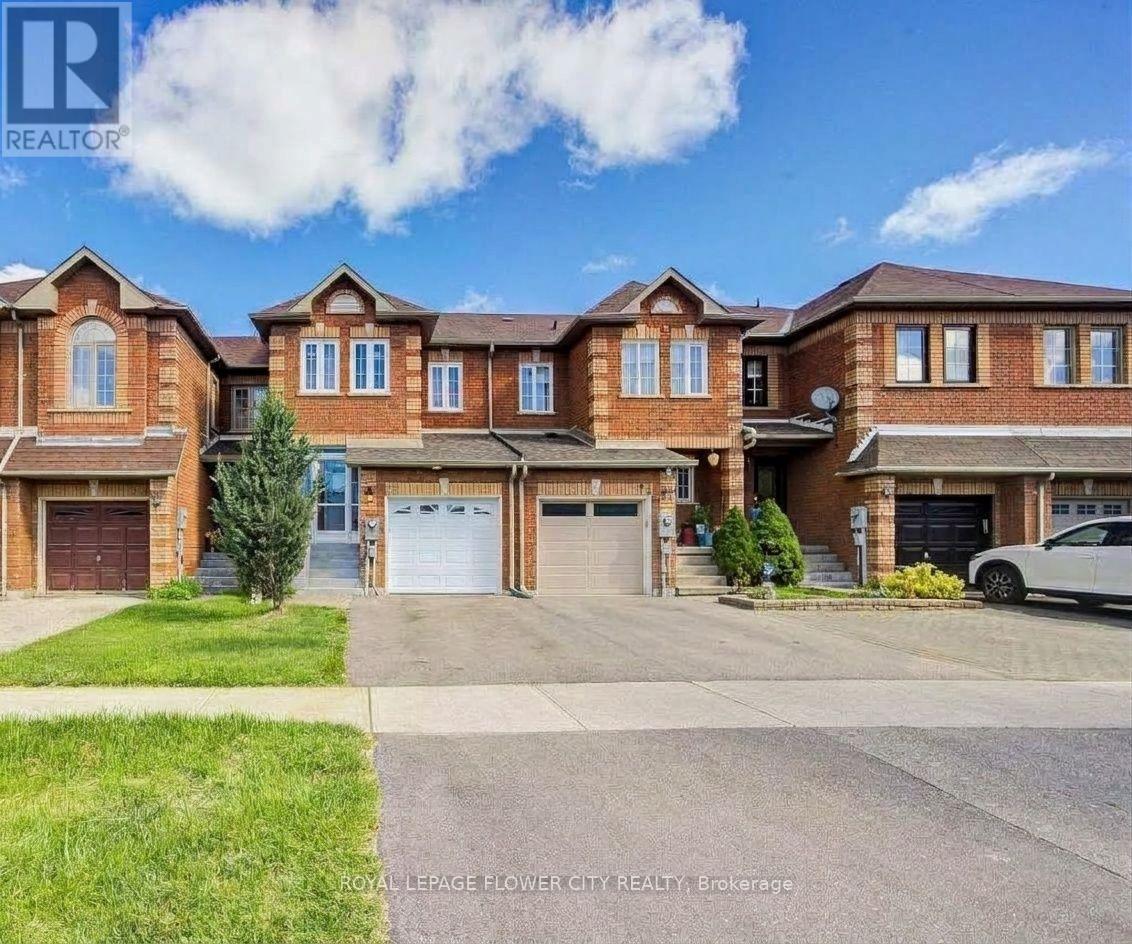
68 Denton Circle
Vaughan, Ontario
This charming 3-bedroom freehold town home in the desirable "Maple" neighborhood features a bright, open-concept layout with a spacious living and dining area leading to a patio. The modern kitchen offers a ceramic backsplash and a breakfast bar. The master suite boasts a 4-piece ensuite and his & her's double mirror closets. Enjoy hardwood floors in the living and dining rooms, and an elegant oak staircase. The home has been freshly painted and includes a front porch enclosure. Located on a quiet family street, it is steps away from parks, schools, and shopping. Recent upgrades include a new A/C, furnace, roof, all new windows on the second floor, and a new garage door and opener. "Legally finished basement with a kitchen". House has been rebuilt by the insurance company after a fire. This house offers comfort and style in family friendly environment. (id:63381)
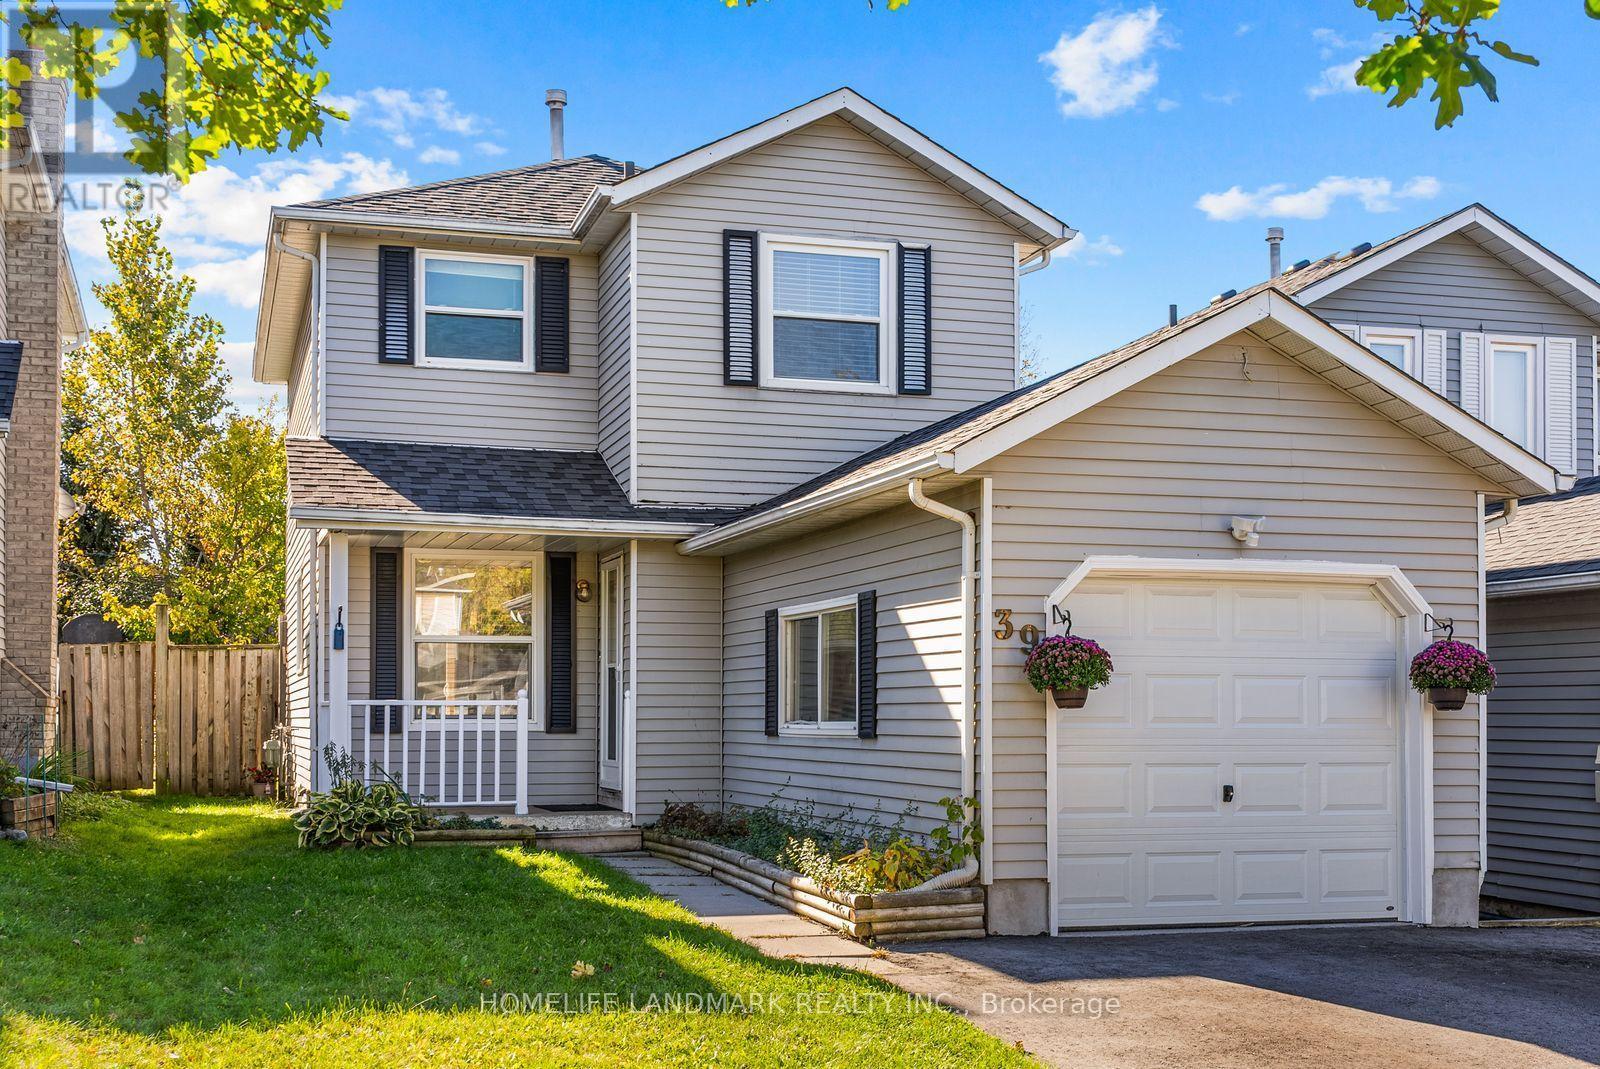
39 D'ambrosio Drive
Barrie, Ontario
Fully RENOVATED, move-in ready, in South Barrie Painswick neighborhood. Detached living with 3 bedrooms, 2+1 bathrooms, finished basement with 1,740 sq ft of total living space. Bright, sun-filled main floor offers spacious living and dining areas bathed in abundant natural light throughout the day. The brand new bright and airy modern kitchen features crisp white cabinetry, luxurious quartz countertops with backsplash, S/S appliances and a breakfast area, over looking front porch and front yard. A main-floor powder room adds convenience for guests, while direct garage access makes everyday living easier. A bright staircase leads to the second floor, featuring three generously sized bedrooms. The south-facing primary and second bedrooms enjoy abundant sunlight, while the spacious third bedroom comfortably accommodates a double bed or serves as a home office. A separate side door entrance to a fully finished basement, bright and spacious. The open-concept lower level finished with flooring, pot lights and a 3-piece bathroom, offering versatile space for recreation, guests or potential in-law accommodation. Extensive Update and Renovations include Freshly painted top to bottom (2026), Brand new Main & 2nd Flooring (2026), Brand new Stairs carpet (2026), Brand new kitchen (2026), Driveway (2025), Backyard Interlock (2024), Roof (2021), New Windows (2017~2021) , Furnace & AC (2017), Sump Pump (2024). Located in one of the best neighborhoods in Barrie, on a quiet street with a south facing yard. Established, family friendly, with many nature parks, walking trails and tons of recreational activities. Within 10 minutes drive to Go station, highway 400 and waterfront. Whether you're looking for a turn key family home, space with potential for multigenerational living, or an investment opportunity with good cash flow, this property HAS IT ALL. (id:63381)
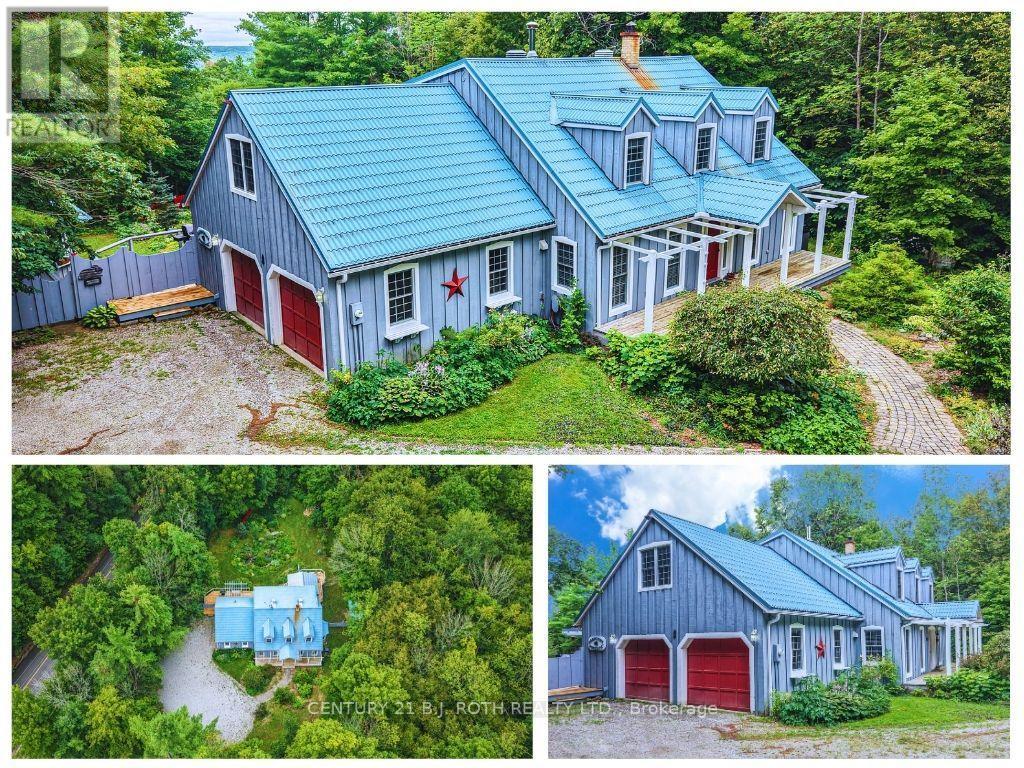
652 Warminster Side Road
Oro-Medonte, Ontario
This Country Home needs a family! Welcome to your own slice of Oro-Medonte paradise! Set on a spacious 1 acre lot, this beautifully maintained 2-storey home offers the perfect blend of country charm and modern convenience built to R2000 standards. Featuring 4 bedrooms, Main floor primary with ensuite and walk in closet. 2.5 bathrooms and nearly 2,700 sq. ft. of living space, there's plenty of room for families, entertaining, and everything in between. The bright, inviting main floor features a spacious living room with a cozy wood stove, a functional kitchen with breakfast area, a formal dining room with a covered porch over looking the waterfalls garden, and a main-floor primary suite with a private ensuite. Upstairs, you'll find three additional bedrooms and a full bath, while the partially finished basement offers endless possibilities with a rec room, workshop with walk up to double garage, and extra storage. Outside, you'll love the attached double garage and separate carport, covered porch, 3 sheds, parking for up to 12 vehicles, durable metal roof, and peaceful rural setting, all just a short drive to Barrie, Horseshoe Valley, and year-round recreation. If you've been dreaming of more space, more privacy, and a lifestyle that lets you breathe, this is the one. (id:63381)
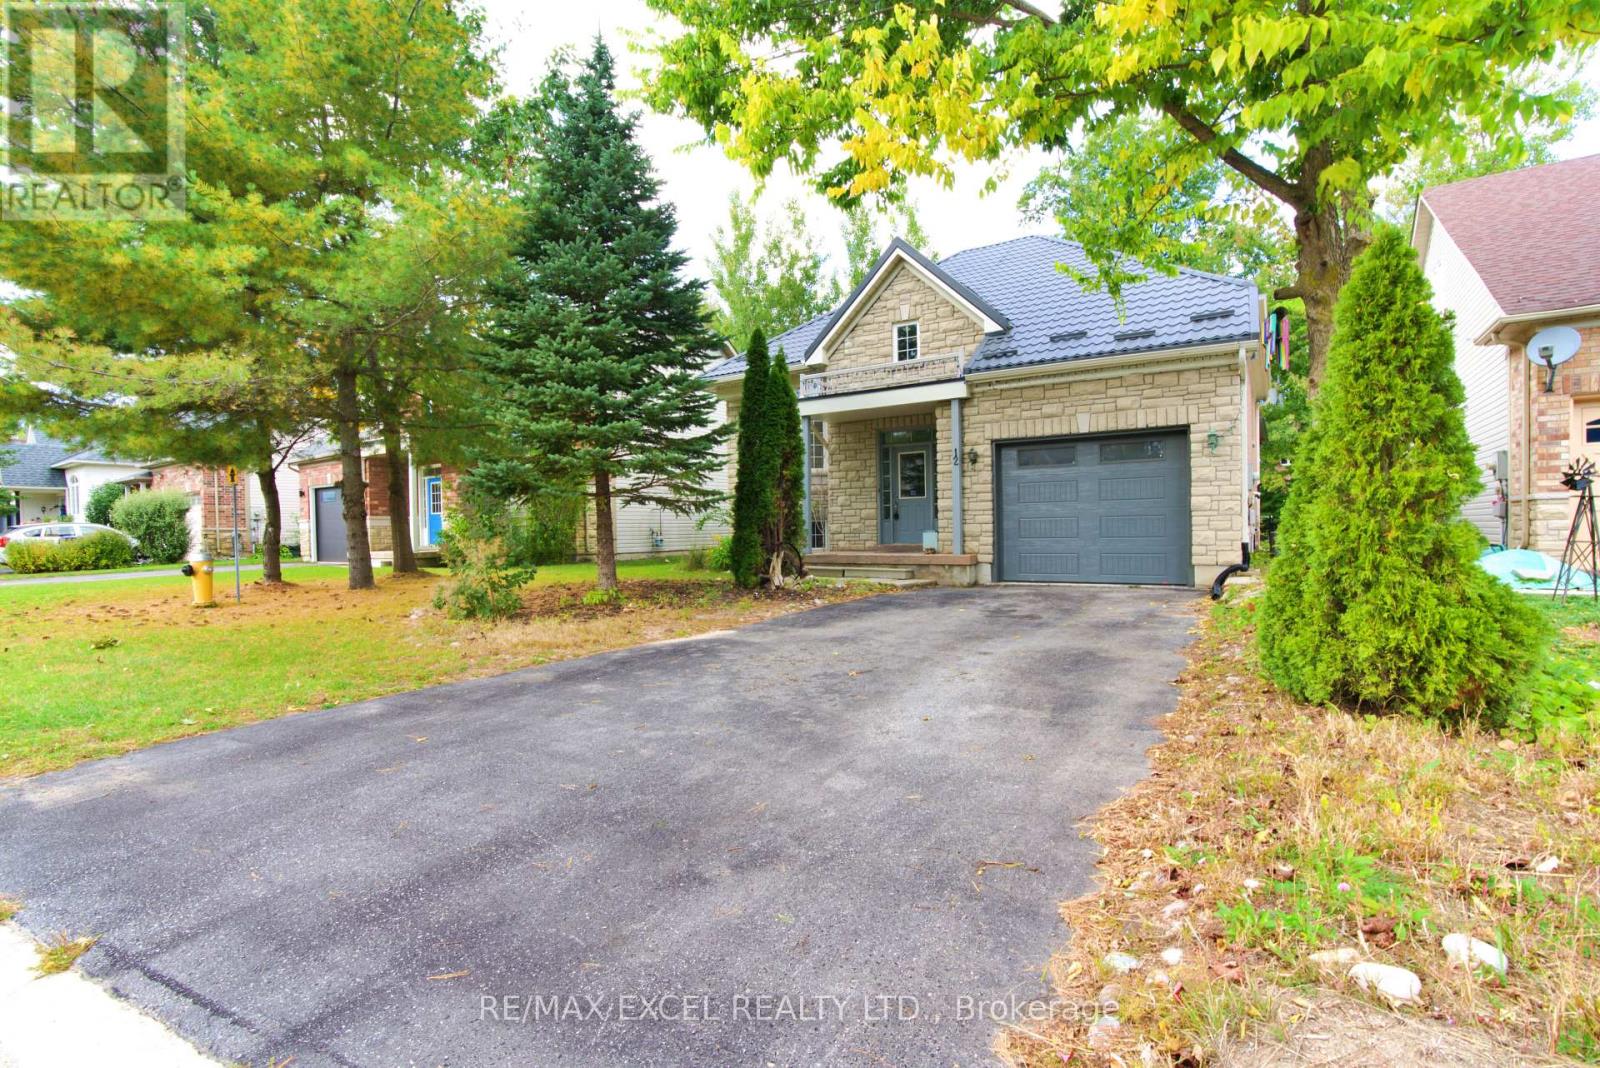
12 Cardinal Way
Wasaga Beach, Ontario
Beautiful 2+2 Bedrooms Raised Full Brick and Stone Bungalow in Popular Pine Valley Estates in Wasaga Beach. This Home Features: 9 Foot Ceilings, Spacious Foyer With Separate Entrances to Main Floor, Basement and Garage, Open Concept, Laminate Floors, Walk Out to a Covered Large Deck And a Fenced Yard Backing Into Mature Trees, Metal Roof 2018 with Warrantee 55 years, Air Conditioner 2021 with Warranty Until 2033, Possibility of a Separate Basement Apartment if a Sink in the Kitchen is Built, Close Proximity To RecPlex, Shopping @ Superstore, Canadian Tire, Shoppers, 2 Min Walking Distance To Worsely Elementary School, Walk/Drive To Lake And Beach, Park. (id:63381)
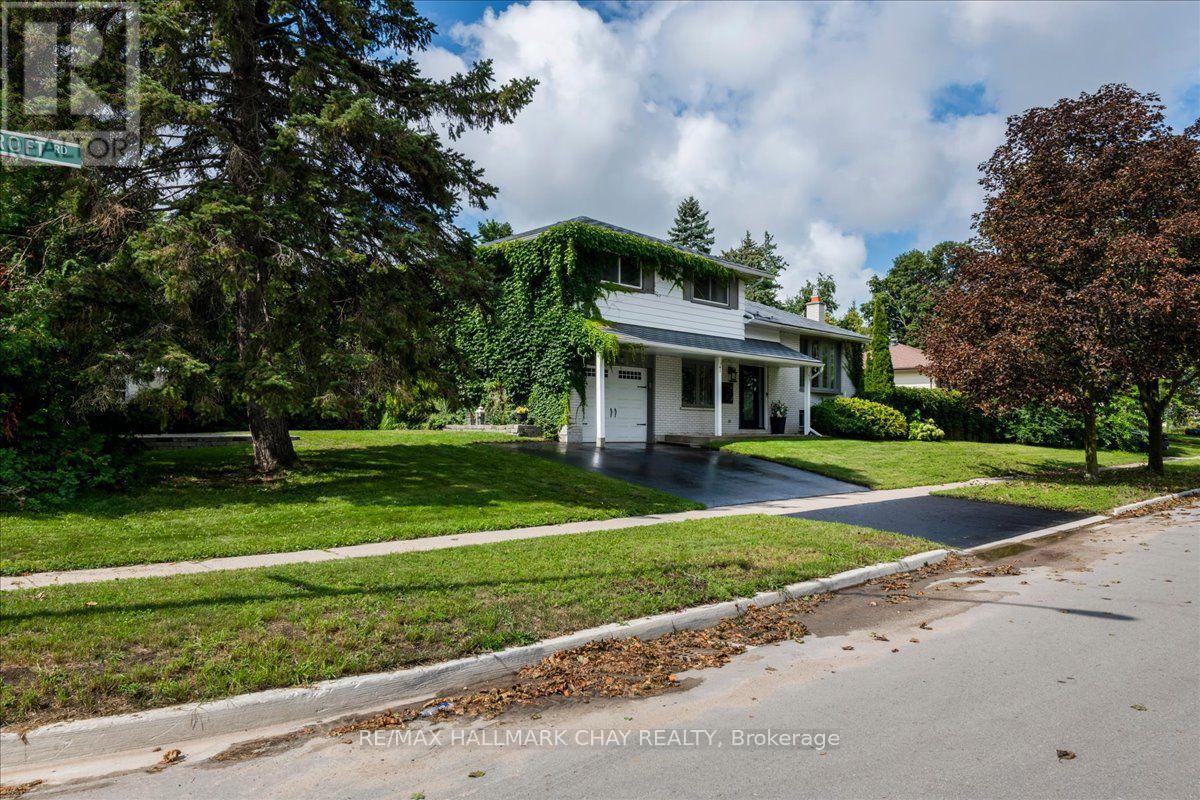
19 Highcroft Road
Barrie, Ontario
Welcome to 19 Highcroft Road! Beautifully updated, professionally decorated and move-in ready, this spacious 4-level sidesplit offers 4 bedrooms, 2 bathrooms and excellent in-law suite potential. The stunning renovated kitchen features quartz countertops and an open-concept design ideal for everyday living and entertaining. Additional highlights include updated bathrooms, new flooring, cove mouldings, some newer windows, a steel roof, a furnace approximately 6 years old and included appliances. The spacious recreation room features a cozy gas fireplace, while the flexible lower-level layout offers excellent potential for extended family living. The main-floor family room walks out to a private patio and backyard surrounded by mature trees. Situated on a large corner lot, this property provides the space and privacy to create your own oasis in the heart of one of Barrie's finest established neighbourhoods. The backyard features a 16' x 32' inground saltwater pool. The pool liner requires replacement; however, the remaining saltwater pool equipment is in good working condition. Close to schools, shopping, sports complexes, Highway 400, Allandale Waterfront GO Station and Barrie's beautiful waterfront. (id:63381)
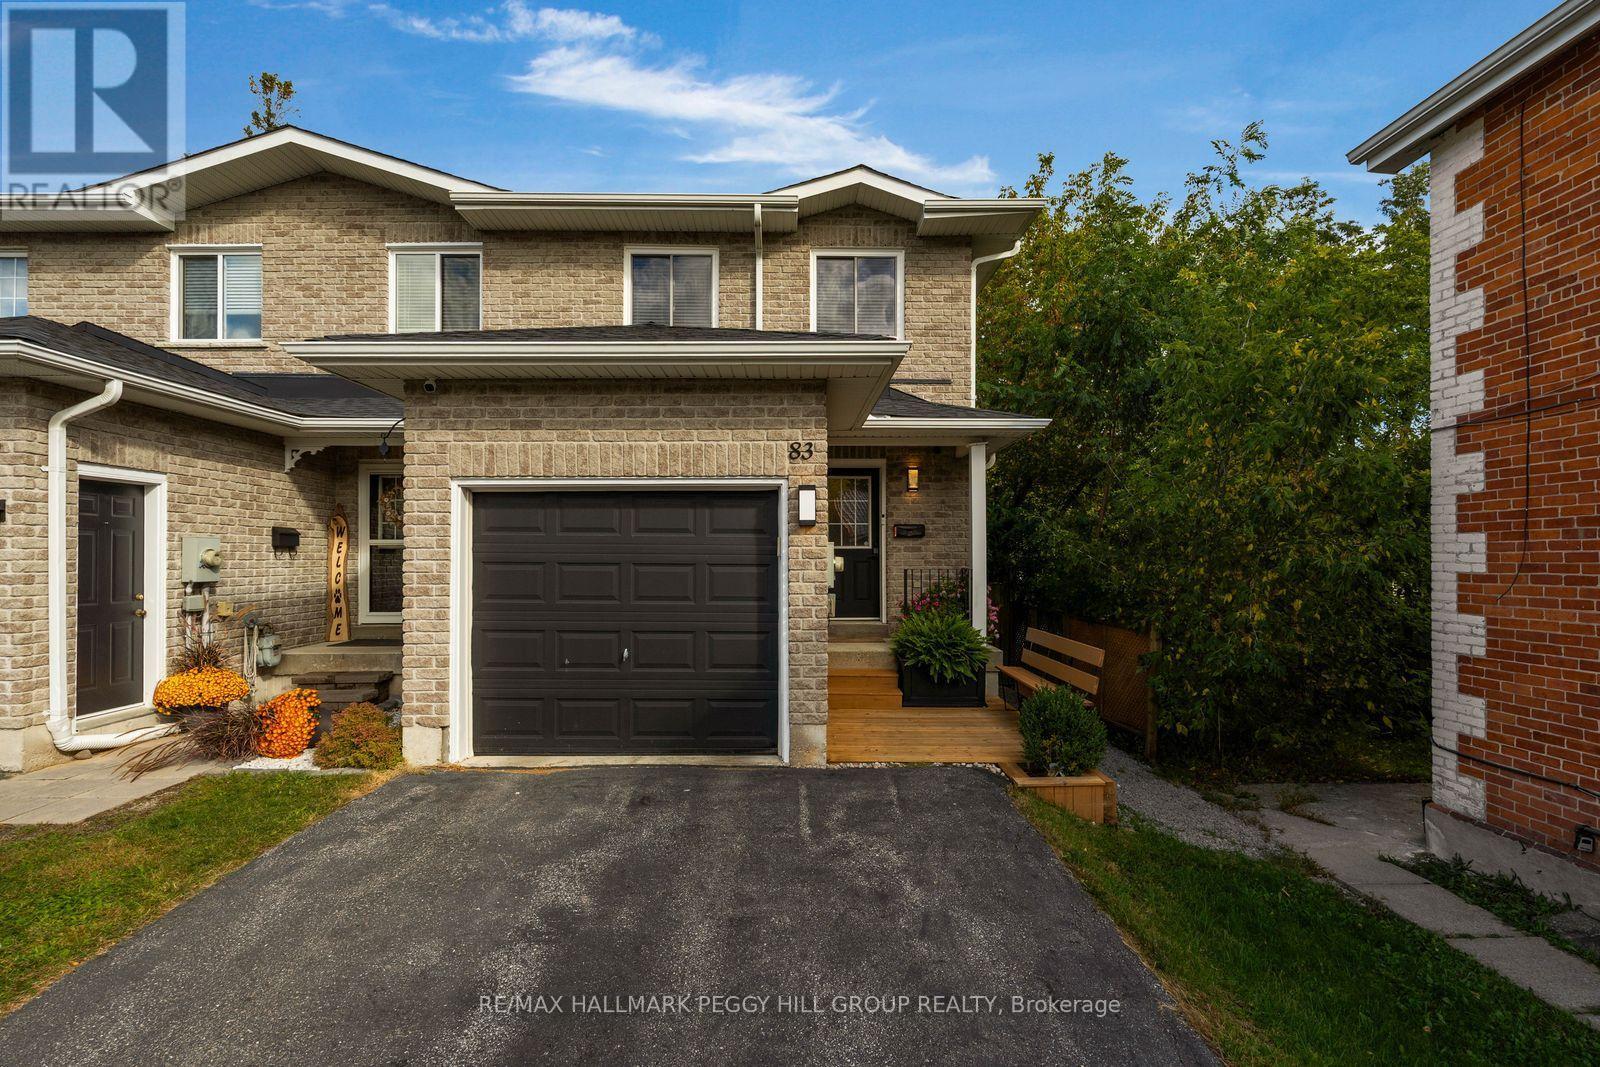
83 Sanford Street
Barrie, Ontario
UPDATED END-UNIT TOWNHOME WITH A BEAUTIFULLY RENOVATED KITCHEN, FINISHED LOWER LEVEL & AN INCREDIBLE BACKYARD! Just minutes from Barrie's waterfront, this well-maintained home offers a move-in-ready interior, a deep 165 ft lot and three finished levels of living space. The main floor has an open layout with newer laminate flooring and a stylish kitchen finished with rich blue cabinetry, quartz counters, brass-toned hardware, subway tile backsplash and a peninsula with seating. The adjoining dining and living area opens to a backyard that is far more generous than you might expect from a townhouse. Stretching 165 ft deep and framed by mature trees, it offers multiple deck areas, a privacy screen, green space and a shed, with room to garden, dine outdoors and enjoy long evenings outside. Upstairs, both bedrooms are generously sized, with the primary featuring two double closets and semi-ensuite access to the 5-piece main bath with a dual-sink vanity. The finished lower level adds a large rec room, a 3-piece bath and laundry, giving the home valuable additional living space. An attached garage with inside entry and a long driveway with parking for three add useful parking and storage. Beyond the property, Barrie's waterfront, Centennial Park, downtown restaurants and shops and Allandale Waterfront GO Station are all close by, putting beach days, waterfront walks and evenings downtown within easy reach. Improvements: Kitchen cupboards and quartz counters, appliances, washer/dryer, main floor laminate, furnace and A/C, most windows, shingles, eaves, front and back decking. (id:63381)
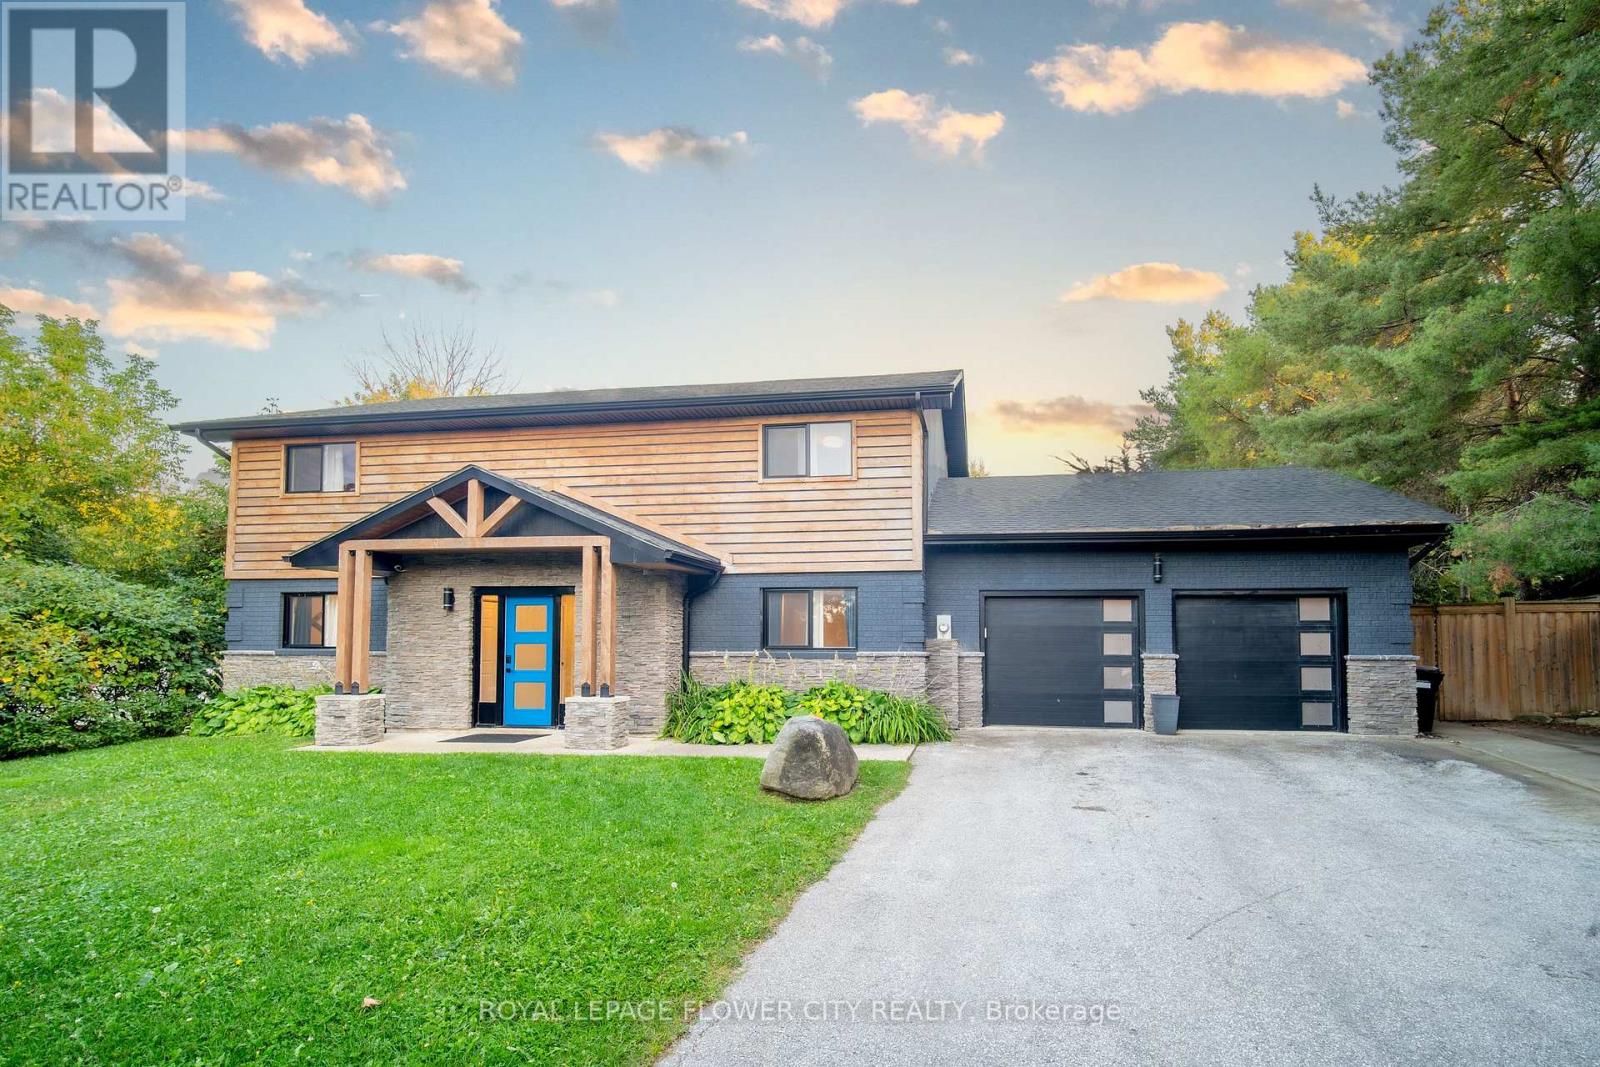
734 Mountain Road
Collingwood, Ontario
Welcome to 734 Mountain Road, Collingwood, a spacious 7-bedroom, 3-bathroom home on a large lot of approx. 88 x 169 ft, just minutes from Blue Mountain Village, the ski hills and Blue Mountain Golf & Country Club. It works as a full-time family home or a four-season getaway. The main floor has pot lights throughout and a kitchen with stone counters and stainless steel appliances that opens to the dining area. There's also a family room with a wood-burning brick fireplace. A main-floor bedroom and full bath are ideal for guests, extended family or multi- generational living. Upstairs are five bedrooms, including a primary with ensuite, plus a second full bath. The oversized upper hallway works as a loft or lounge, and the open second- floor balcony is the perfect spot for morning coffee. Out back, a sunroom, shaded patio and mature trees make the yard feel like a private retreat. The garage doubles as a games room, perfect for après-ski evenings. Parking for 10 (8 on the driveway, 2 in the garage). Quality finishes throughout. Inclusions: dining table, beds, all existing sofas, pool table, ping pong table, foosball table, BBQ, paintings, window coverings, microwave and existing stainless steel appliances. (id:63381)
55 Davenport Drive
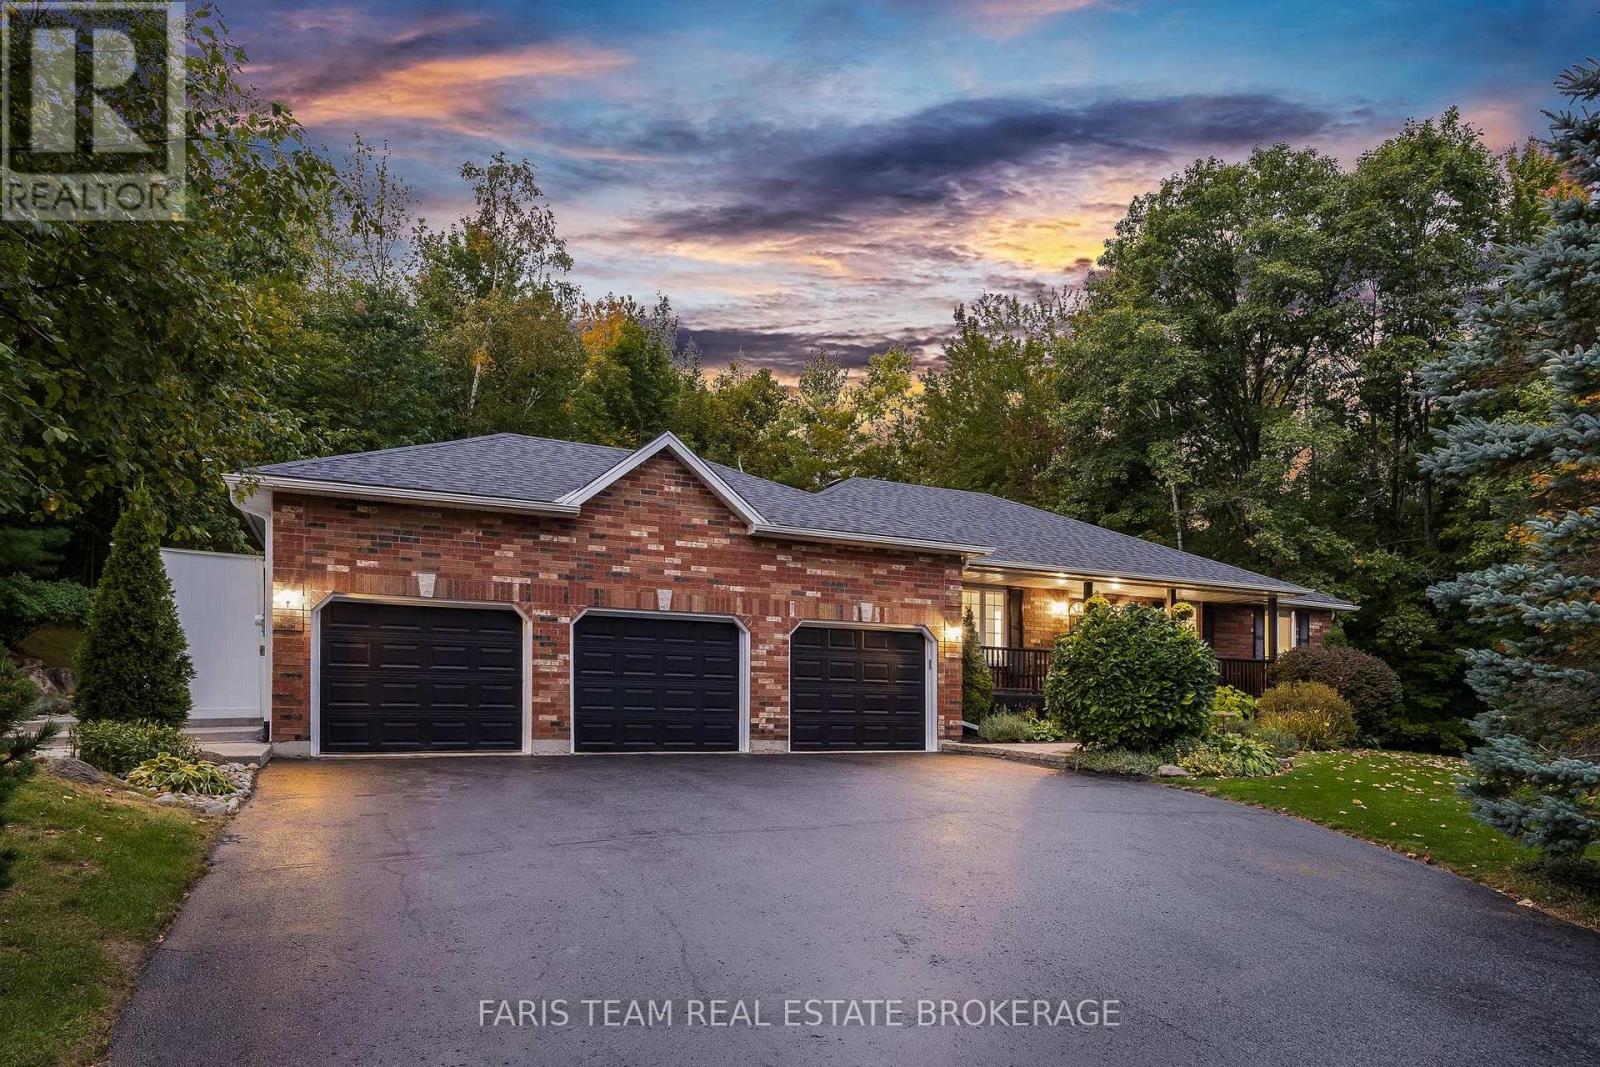
Springwater, Ontario
Top 5 Reasons You Will Love This Home: 1) With no neighbours behind or directly across the street, this raised bungalow offers a private, landscaped setting surrounded by nature while remaining connected to the neighbourhood. An inviting front porch, a welcoming foyer, an impressive living room, and a fabulous kitchen with granite countertops and a live-edge island are complemented by freshly refinished hardwood floors (2026) throughout the main living areas 2) Step out from the dining room to a pool, deck, firepit, and outdoor lighting, all surrounded by mature trees. Direct access to an extensive network of quiet, non-motorized nature trails offers opportunities for walking, birdwatching, and deer at your doorstep, while maple trees on the property provide the opportunity to make your own syrup. Nearby ATV and snowmobile trails add year-round recreation, with kayaking, boating, and fishing at beautiful Orr Lake just five minutes away 3) Three bedrooms plus an additional basement bedroom, three full bathrooms, and a large recreation room offer plenty of room to spread out. The spacious driveway accommodates up to 12 vehicles, while the three-car garage, fully insulated in 2025, with heating added in 2024, provides excellent space for vehicles, storage, or a workshop, with convenient inside entry to the laundry and mudroom 4) Improvements include select new windows (2024-2026), a new four-piece ensuite (2024), gutters with leaf guards (2023), a concrete walkway (2023), garden sheds (2023), a smart irrigation system (2023), and covered storage for kayaks and recreational equipment (2023) 5) Enjoy a family-friendly neighbourhood with a school within walking distance, convenient access to Highway 400, and Barrie just 20 minutes away. A rare opportunity to enjoy space, privacy, and nature while still feeling part of a community. 1,302 above grade sq.ft. plus a partially finished basement. (id:63381)
35 Grasett Crescent
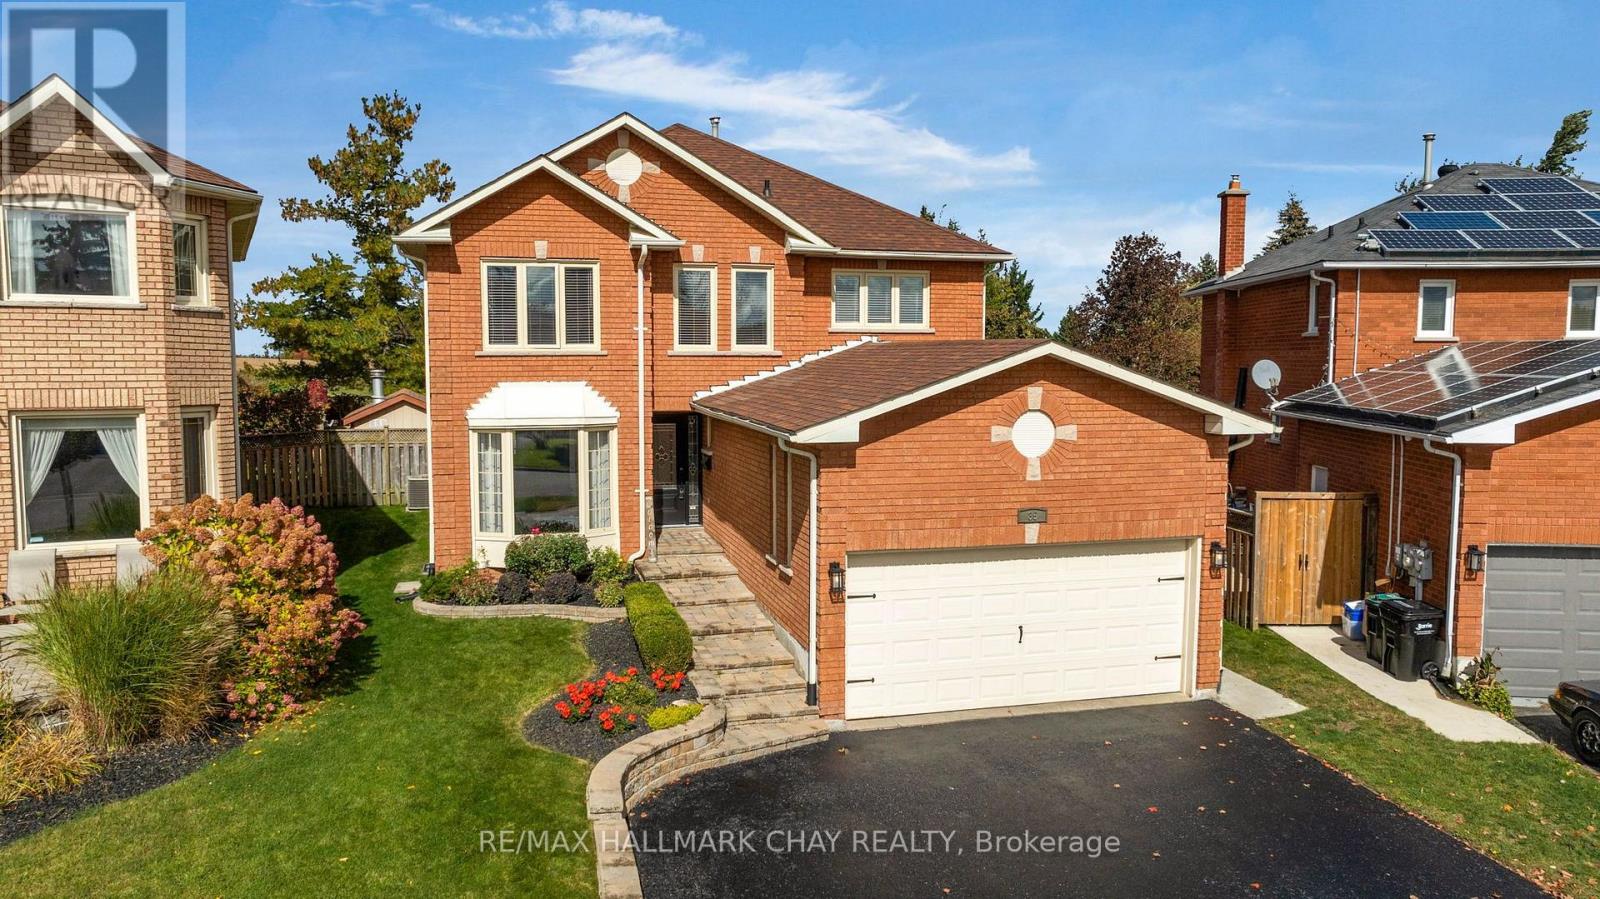
Barrie, Ontario
BACKYARD OASIS | LEGAL APARTMENT | FAMILY HOME & NEIGHBOURHOOD | Welcome to this spacious West Bayfield family home, offering nearly 2,400 sq. ft. above grade, a legal 2-bedroom lower level apartment, and an incredible backyard setting! Tucked away on a quiet crescent, this 4-bedroom, 2.5-bath home sits on a premium pie-shaped lot with no rear neighbours, creating a private setting with plenty of room for the whole family to enjoy. Spend summer days around the inground pool, entertain family and friends, or unwind in the evening while taking in beautiful sunsets over the open space beyond. Inside, generous principal rooms provide plenty of space for everyday family life, complemented by an updated kitchen and comfortable living areas. The fully finished legal basement apartment adds another level of versatility, featuring 2 bedrooms, a full kitchen and bath, separate private entrance and dedicated parking. Keep it as a self-contained suite for rental income, create a comfortable space for adult children or multigenerational living, or readily incorporate it into the home as additional recreation and family space. Recent improvements include roof shingles (2021), pool liner (2022), pool pump & heater (2024), plus a brand-new front door (2026). All of this in a family-friendly West Bayfield location close to schools, parks, shopping, transit, and Hwy 400. A fantastic opportunity for families looking for space to grow, a backyard to enjoy, and flexibility for the years ahead! (id:63381)
780 Marshall Road
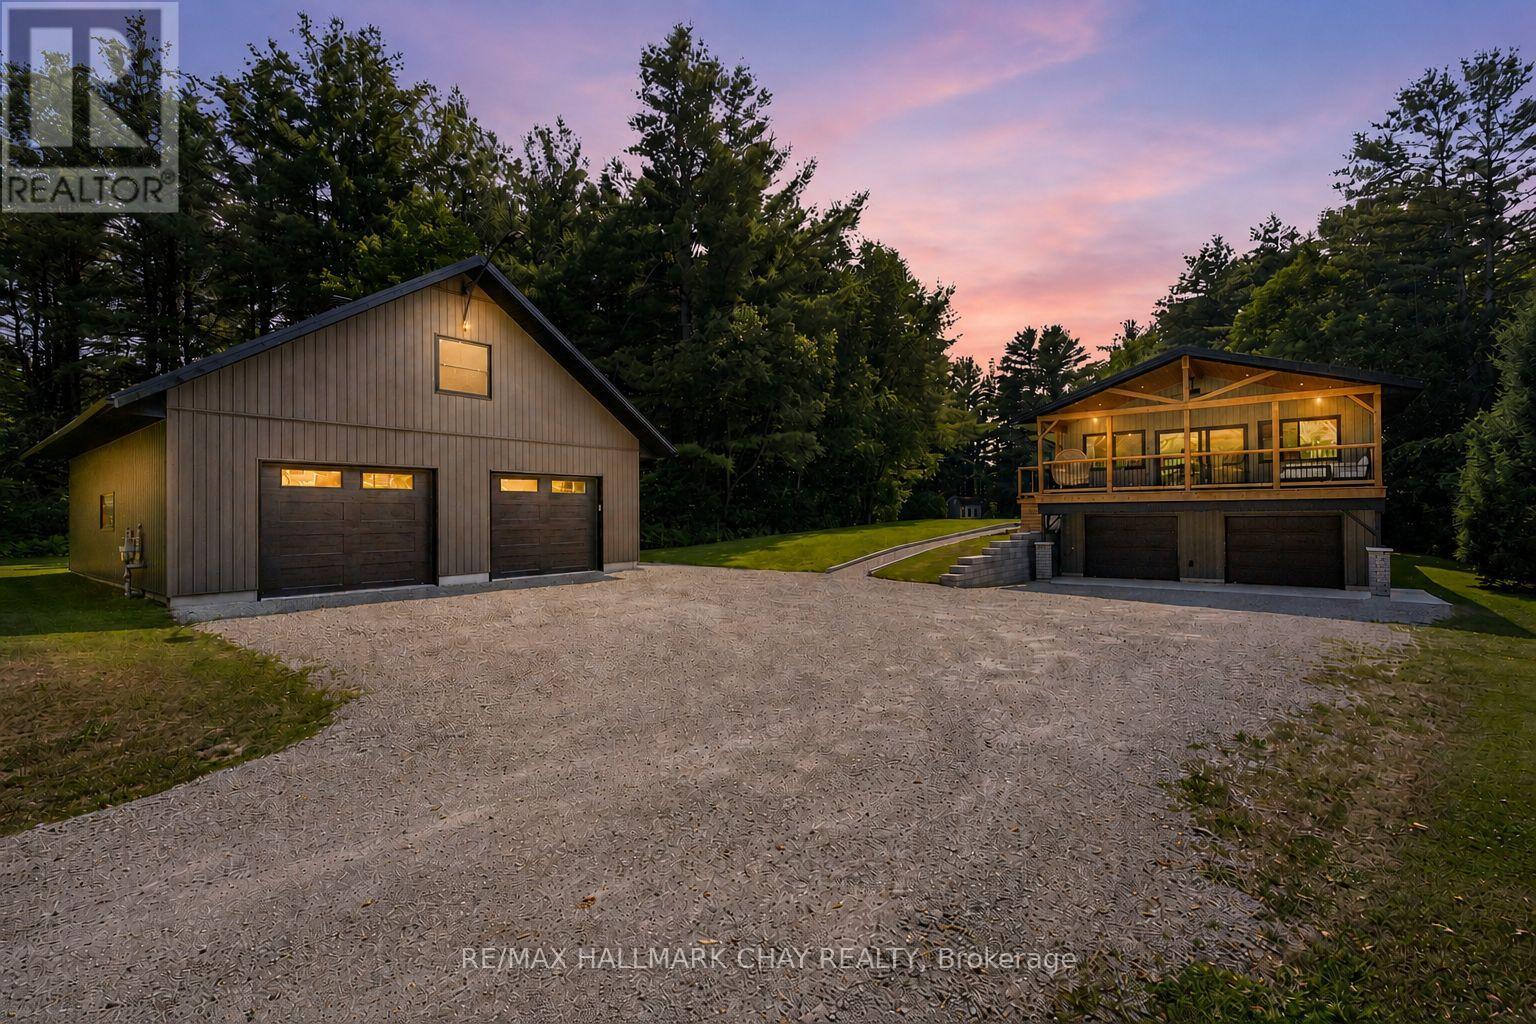
Tiny, Ontario
HEATED SHOP | 6.85 ACRES | FULLY REMODELLED HOME | Imagine coming home to 595' along the Wye River, and a home that has been thoughtfully re-imagined from top to bottom - WELCOME to 780 Marshall Road! This truly one-of-a-kind country estate seamlessly blends luxury, privacy, functionality together on 6.85 picturesque acres along the scenic Wye River. Extensively transformed through a recently completed top-to-bottom renovation and addition, this exceptional property blends the charm of a rural retreat with the quality and comfort of a custom home. Inside, you'll find a bright, open-concept layout featuring stunning custom kitchen with premium finishes, oversized island and seamless flow into the dining and living areas anchored by a beautiful gas fireplace. Soaring cathedral ceilings and expansive windows flood the home with natural light while framing peaceful views. Step onto the covered deck off the main living space, perfect for entertaining or relaxing while overlooking the property. Thoughtfully designed layout offers generous bedrooms, including a luxurious primary retreat with a spa-inspired ensuite and walk-in closet. Finished lower level with dedicated garage access provides flexible space for a family room, home gym, office or guest accommodations - the choice is yours! Detached heated shop offers over 1,150 sqft on the main level plus a fully finished loft, ideal for a home-based business, studio, games room, fitness space, or hobby area. Enjoy exceptional privacy, mature trees, open green space and direct access to the Wye River. Income-generating solar MicroFIT system adds additional value, and currently offsets all utility costs - with more to spare! Conveniently located minutes from Midland, Penetanguishene, Georgian Bay, marinas, golf, skiing and only a short drive to Barrie. A property of this calibre offers what so many seek but few ever find - exceptional blend of luxury, privacy, space and convenience - all in one remarkable setting! (id:63381)
16 Chestnut Lane
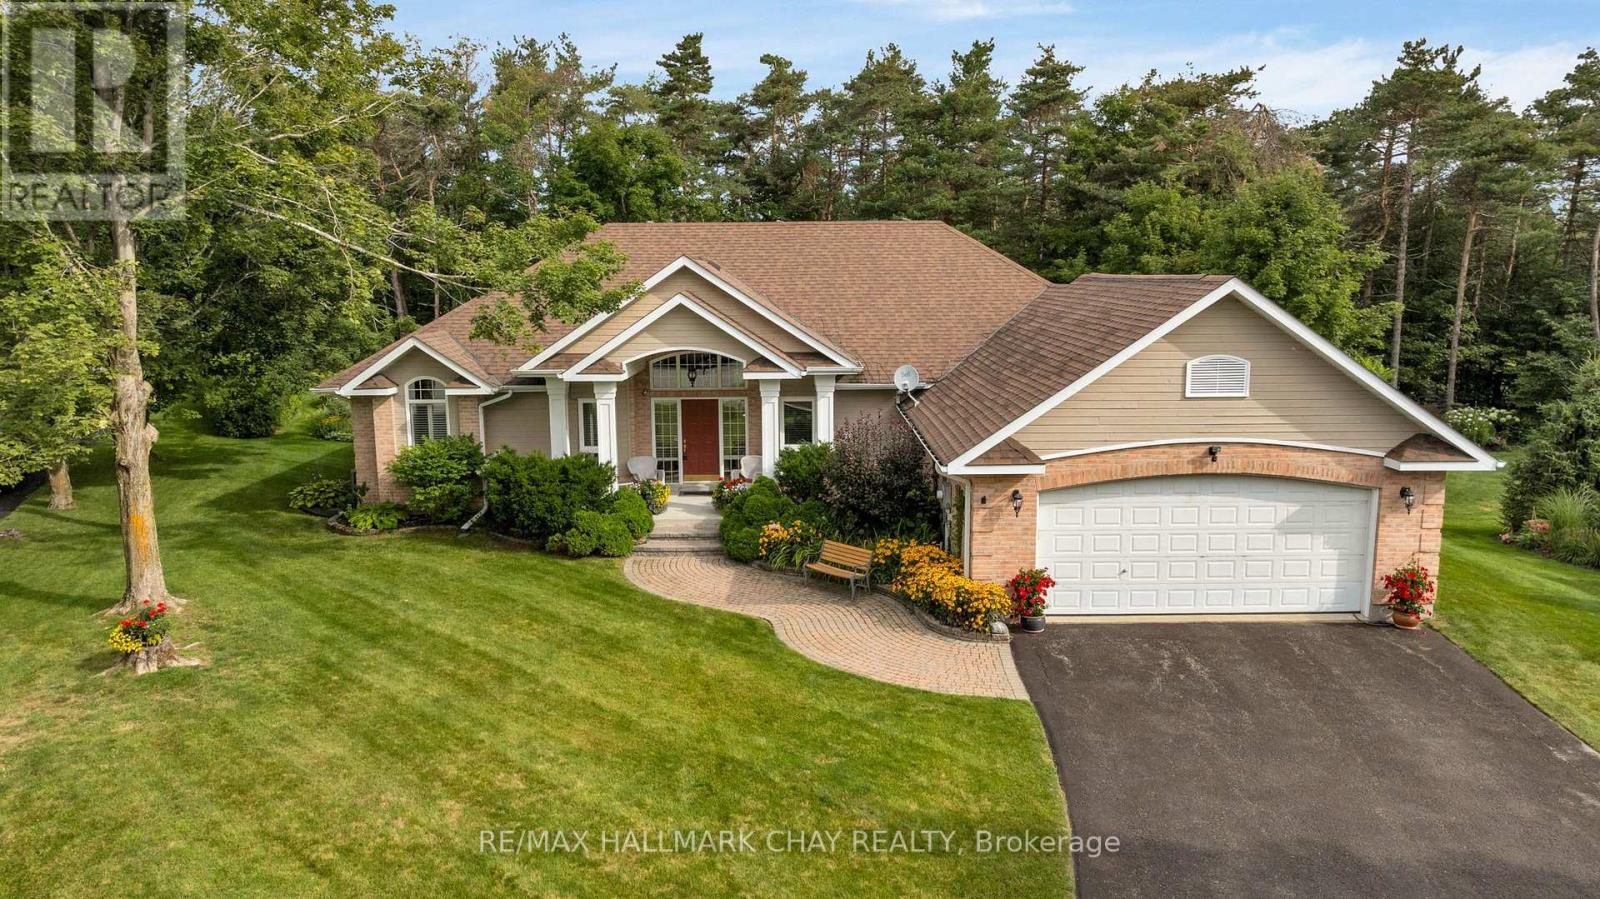
Oro-Medonte, Ontario
EXCLUSIVE COURT LOCATION | EXECUTIVE BUNGALOW | HORSESHOE VALLEY | Experience refined single-level living in one of Horseshoe Valley's most coveted locations - an exclusive private quiet court showcasing the premier lot in the development. This custom Crown Point-built executive bungalow offers over 3,400 sq.ft. of finished living space on a private, mature, pie-shaped estate lot surrounded by towering trees. Main level features approx. 2,100 sq.ft. of quality finishes, 9' ceilings, and a dramatic 12' vaulted great room with floor-to-ceiling stone gas fireplace and a full wall of windows overlooking the serene yard. Open-concept kitchen, dining, and great room provide seamless flow, enhanced by granite counters, upgraded cabinetry, and walkout access to an expansive deck ideal for outdoor dining. Private bedroom wing includes two spacious bedrooms, including a peaceful primary suite with walk-in closet, linen closet, and spa-inspired ensuite. Main floor laundry and interior direct garage entry adds daily convenience. Bright, professionally finished lower level-with large above-grade windows and a separate entrance-offers excellent in-law or guest-suite potential. Enjoy a generous family/rec room with gas fireplace, wet bar, third bedroom, full bath, and a dedicated workshop with garage access. Outdoors, the landscaped and irrigated lot delivers exceptional privacy, multiple outdoor living spaces, and ample parking with a double garage and wide driveway. Steps to Vettä Spa and Horseshoe Resort for year-round dining, skiing, golf, trails, and more, with quick access to Craighurst, Barrie, Orillia, HWY 400 and HWY 11. Minutes to Barrie/Orillia for all amenities a busy household might require - shopping, services, fine and casual dining, entertainment, all-season recreation and more! (id:63381)
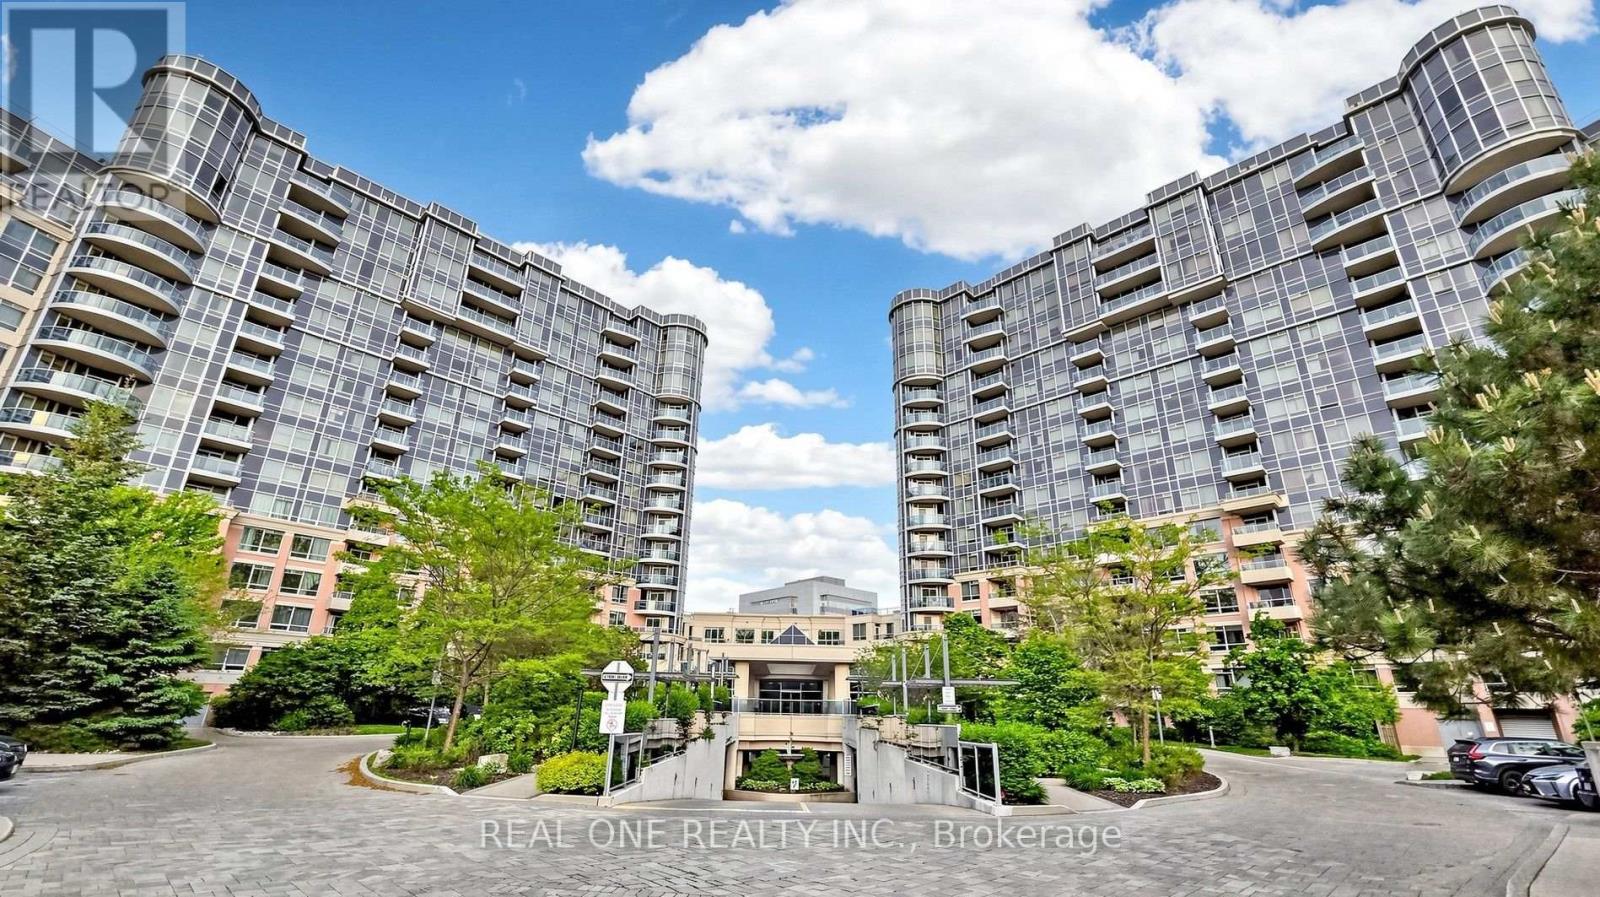
Ph55 - 23 Cox Boulevard
Markham, Ontario
Luxury Signature Penthouse Suite By Tridel , Circa 2 At Markham Town Centre *270 Degree Breathtaking Panoramic Views * Unique Skylight @ Front Entrance* Modern Kitchen, Breakfast Area Has French Doors That Opens To Living Room With Stunning Fireplace *B/I Wood Panelled Fridge, Granite Countertop With Double Sink * Spacious Primary Bedroom W/ Corner Deep Soaker Tub & Separate Shower, W/I Closet* Rare Separate Laundry Room* Brand New Hardwood Floor Throughout * Professionally Painted, Custom Drapery Throughout Entire Penthouse* Grand 2 Storey Lobby W/$$$ Amenities: 24 Hr Concierge, Indoor Pool, Gym, Virtual Golf, Theatre, Guest Suites, Party & Game Room Etc* Walking Distance To Schools, Parks, Restaurants , Close To Hwy407 & 404*"Wheelchair Friendly Condo* Show With Great Confidence! (id:63381)
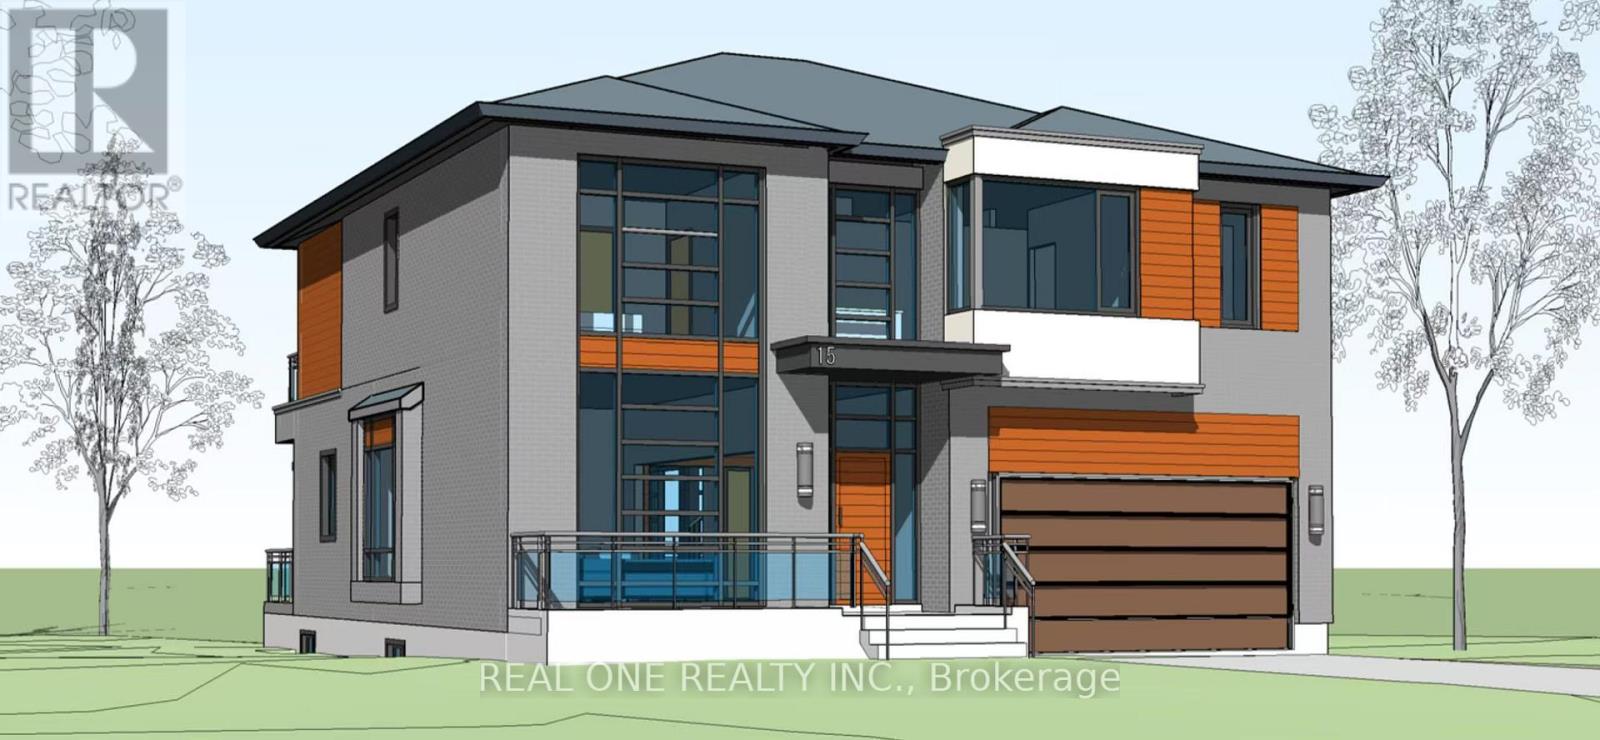
15 Evans Drive
Whitchurch-Stouffville, Ontario
Approved Plans And Permits Are Available!!! Build Your Luxury Dream Home With Breathtaking Lake Views In The Desirable Musselman's Lake Community! Large Lot On A Quiet Neighborhood With The Lake View, Private Yards. Enjoin Your Dream Holiday Resort House! Direct To The Lake For Fishing, Swimming, Boating Or Snowmobile!! Kids Playing Paradise! This 3+1 Bedroom Set Within Musselman Lake Community,3 Bedrooms, Large Master Room Walk-Out Deck With Nice Lake View And Minutes Drive To Stouffville. Quick Access To 404 Highway. Close To Regional Forest Trails, Parks And School! Property Sold as is. (id:63381)
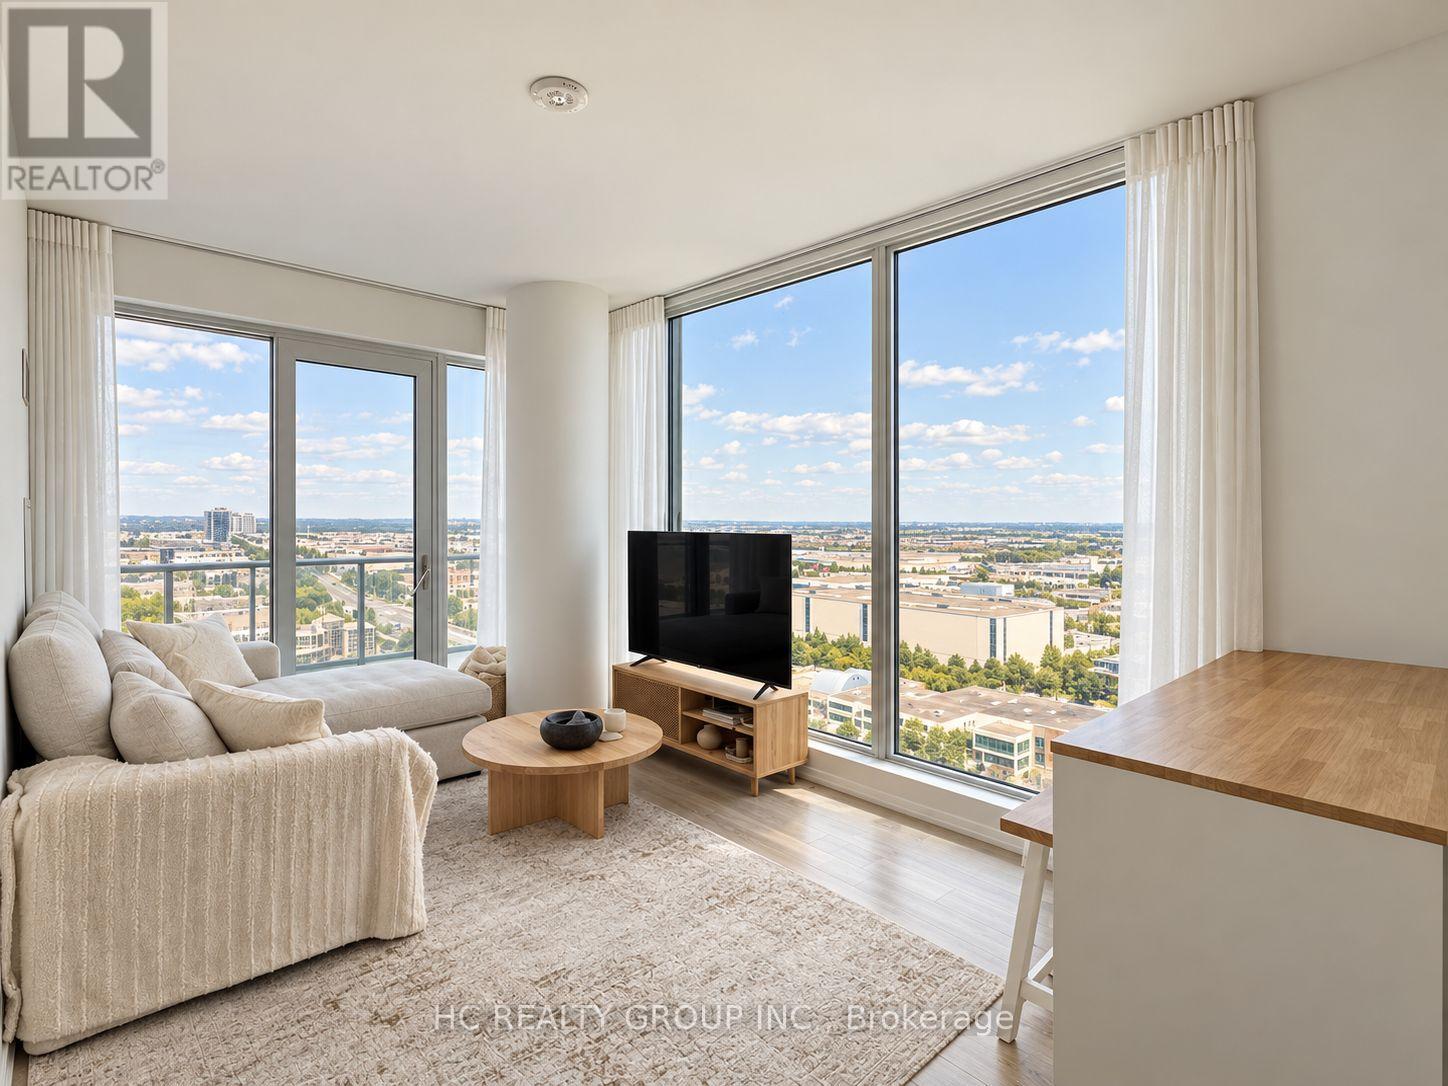
2103 - 1000 Portage Parkway
Vaughan, Ontario
Rare EV Charging Parking + Locker Included! Bright and spacious 2-bedroom, 2-bathroom corner suite offering 699 sq. ft. of interior living space plus an impressive 103 sq. ft. balcony. Floor-to-ceiling windows fill the home with natural light, while the functional open-concept layout and expansive balcony offer unobstructed city views and plenty of space to enjoy both indoors and out. Modern kitchen with built-in appliances and sleek cabinetry. What truly sets this home apart is its rare dedicated parking space equipped with an EV charger - a highly sought-after feature in the building - plus an owned locker for additional storage. Previously leased for $2,700/month, offering excellent rental potential and making this a great opportunity for both end-users and investors. Ideally located in the heart of VMC, just steps to the subway, transit, shopping, dining and everyday conveniences, with quick access to Hwys 400 & 407. A complete package of space, corner-unit privacy, EV parking and storage in one of Vaughan's most connected communities. (id:63381)