
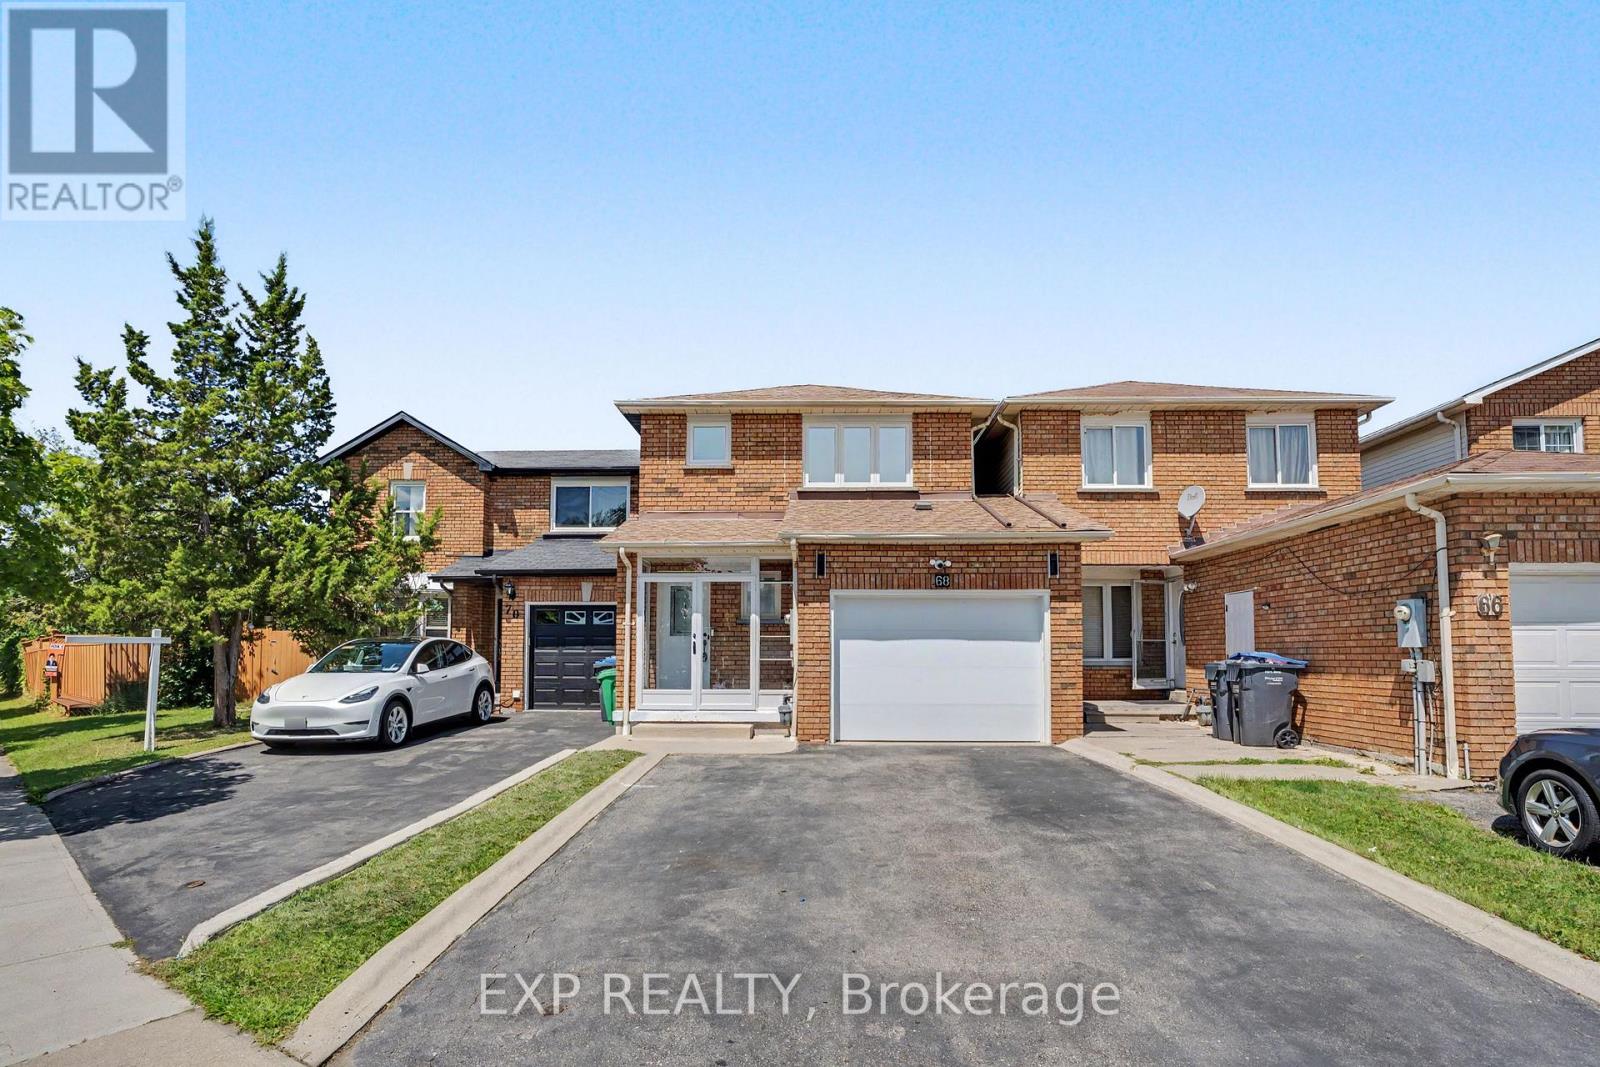
68 Tulip Drive
Brampton, Ontario
Welcome to 68 Tulip Dr, a beautifully maintained linked townhouse in a prime Brampton location. Connected only by the garage, this home offers privacy and modern comfort in a highly sought-after neighborhood.Key Features: Prime Location: Close to Sheridan College, Hwy 407, Hwy 401, Hwy 10, Shoppers World, public transit, and all essential amenities. With 3 spacious bedrooms and 3.5 bathrooms, this home is perfect for growing families or savvy investors seeking rental income - and it's just steps from a nearby school.The main level welcomes you with a newly installed storm door (2024) and new flooring (2026), setting the tone with modern touches throughout. The completely redone kitchen (2026) features premium cabinetry, sleek countertops, and quality appliances (2024), flowing effortlessly into the living and dining areas - a super functional layout ideal for everyday living and entertaining.Upstairs, you'll find generously sized bedrooms, including a comfortable primary retreat designed for relaxation. The fully finished basement adds incredible versatility for entertainment, extra living space, or a home office. Step outside to your private backyard oasis, featuring new concrete slabs for easy maintenance - perfect for morning coffee or unwinding after a long day.Loaded with upgrades and thoughtfully designed for comfort and functionality, this home truly checks all the boxes. A rare opportunity you don't want to miss! (id:63381)
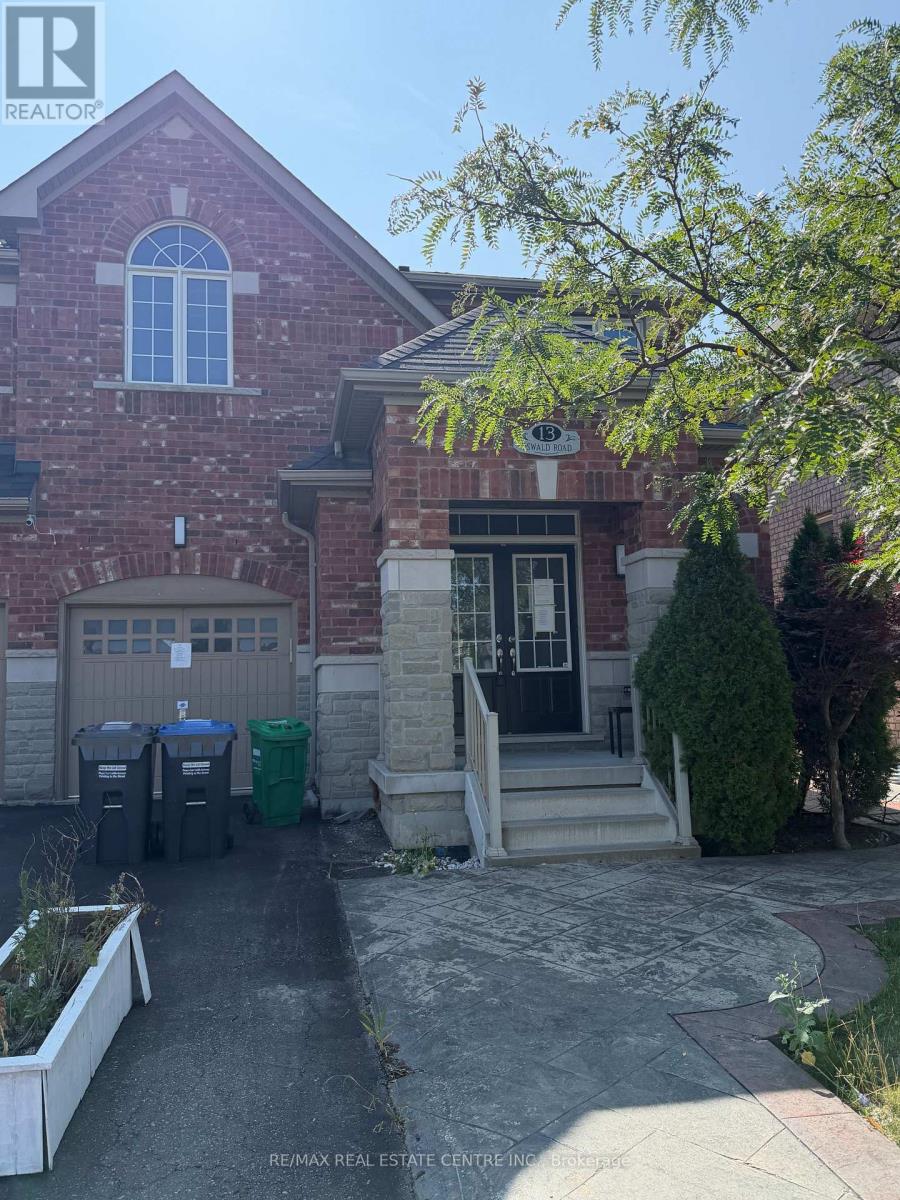
13 Oswald Road
Brampton, Ontario
Spacious 2012-Built Semi-Detached Home Situated on a 30-Ft-Wide Lot in a Highly Desirable Brampton Location. This well-designed home offers a functional layout with generous living space and is ideally suited for families of various sizes. Features include 4 bedrooms, 9-ft ceilings on the main floor, hardwood flooring, a spacious kitchen with cabinetry and backsplash, and a stained oak staircase with iron pickets. The finished basement includes a kitchen, bedroom and bathroom, along with separate access through the garage, providing potential in-law or extended-family living capability. Additional features include Stamped Concrete and convenient access to schools, shopping plazas, places of worship, parks and other major amenities. The Seller makes no representation or warranty regarding the legal or retrofit status, permits, approvals or compliance of the basement or any potential secondary living arrangement. Buyers and their representatives are advised to conduct their own independent due diligence with the appropriate municipal authorities and professionals. (id:63381)

1137 Houston Drive
Milton, Ontario
Spacious 1726 sq ft Semi-Detached Home in Milton's Clarke Neighbourhood! Thoughtfully designed layout with convenient main-floor garage access, basement entry, and laundry all positioned on the garage-access side of the home. The professionally finished basement adds valuable living space, featuring a comfortable recreation room, bedroom, washroom, and rough-in for a secondary kitchen. Separate entry potential through the garage provides excellent flexibility. This house is filled with natural morning sunlight throughout the day. Freshly painted throughout, move-in ready, the main level features a generous living room with hardwood flooring and pot lights. The kitchen offers stainless steel appliances, ample cabinetry and storage, plus a welcoming eat-in dining area overlooking the fully fenced backyard. Upstairs, the spacious primary bedroom features a walk-in closet and a 3-piece ensuite. Two additional well-sized bedrooms and a full bathroom provide plenty of comfortable space for the entire family. Enjoy the private, fully fenced backyard complete with a deck and garden area perfect for relaxing, entertaining, or enjoying summer evenings outdoors. Ideally located close to schools, golf courses, parks, green spaces, shopping, restaurants, grocery stores, public transit, Milton GO Station, and all essential amenities, with easy access to Highways 401 and 407. Recent upgrades include: New Stove (2026), Built-in Microwave range hood (2026), some new windows (2026), finished basement (2026), New roof (2024), Heat pump and furnace (2023), attic and garage insulation (2025), water softener (2025), natural gas Bbq hook-up in the backyard. (id:63381)
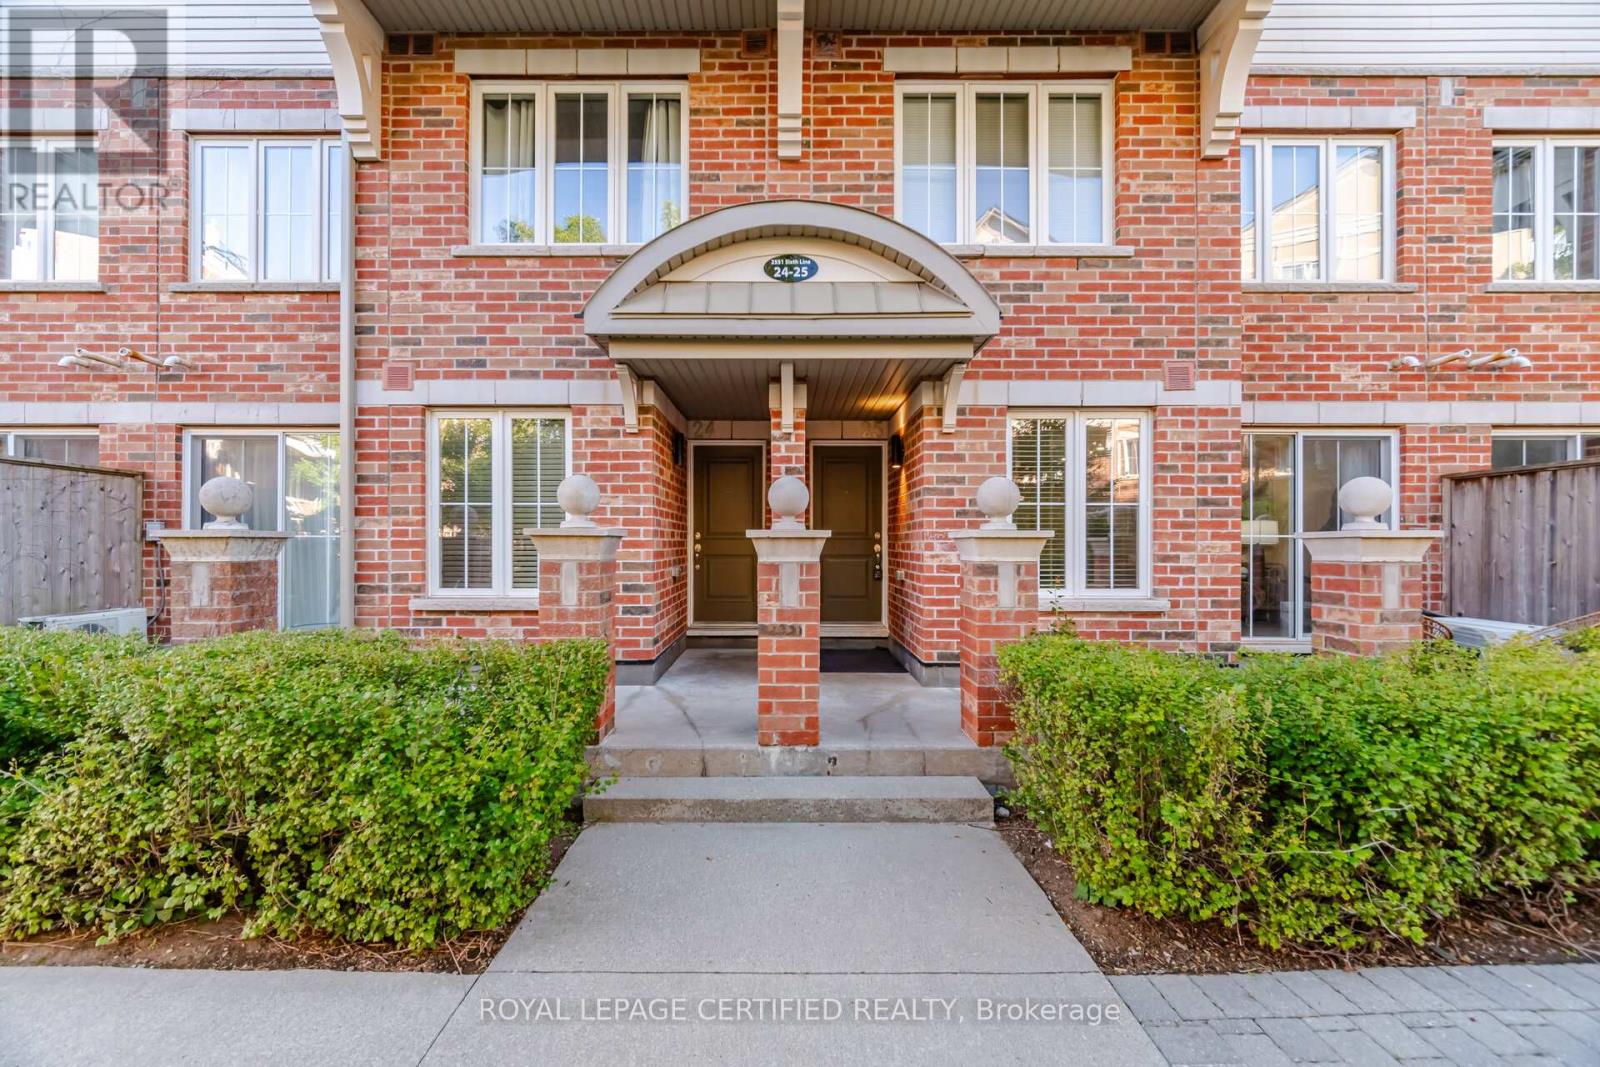
25 - 2551 Sixth Line
Oakville, Ontario
Perfect for first-time buyers, savvy investors, or those looking to downsize in style, this beautifully turn key maintained 2-bedroom Fernbrook condo offers an open-concept, functional layout designed for everyday living. Freshly painted and impeccably clean, the unit is move-in ready with over $20,000 in upgrades, including updated laminate flooring, upgraded pot lights, and a new owned A/C unit (2022). The kitchen features all-new stainless steel appliances, still covered under manufacturer standard warranty. Step out onto the open balcony, complete with a gas line hookup ready for your BBQ. The primary bedroom boasts a 2-piece ensuite and a walk-in closet. Located at Dundas & Sixth Line, you're steps to parks, trails, shopping, restaurants, and transit, and just minutes from major highways - a prime opportunity in an unbeatable location. (id:63381)
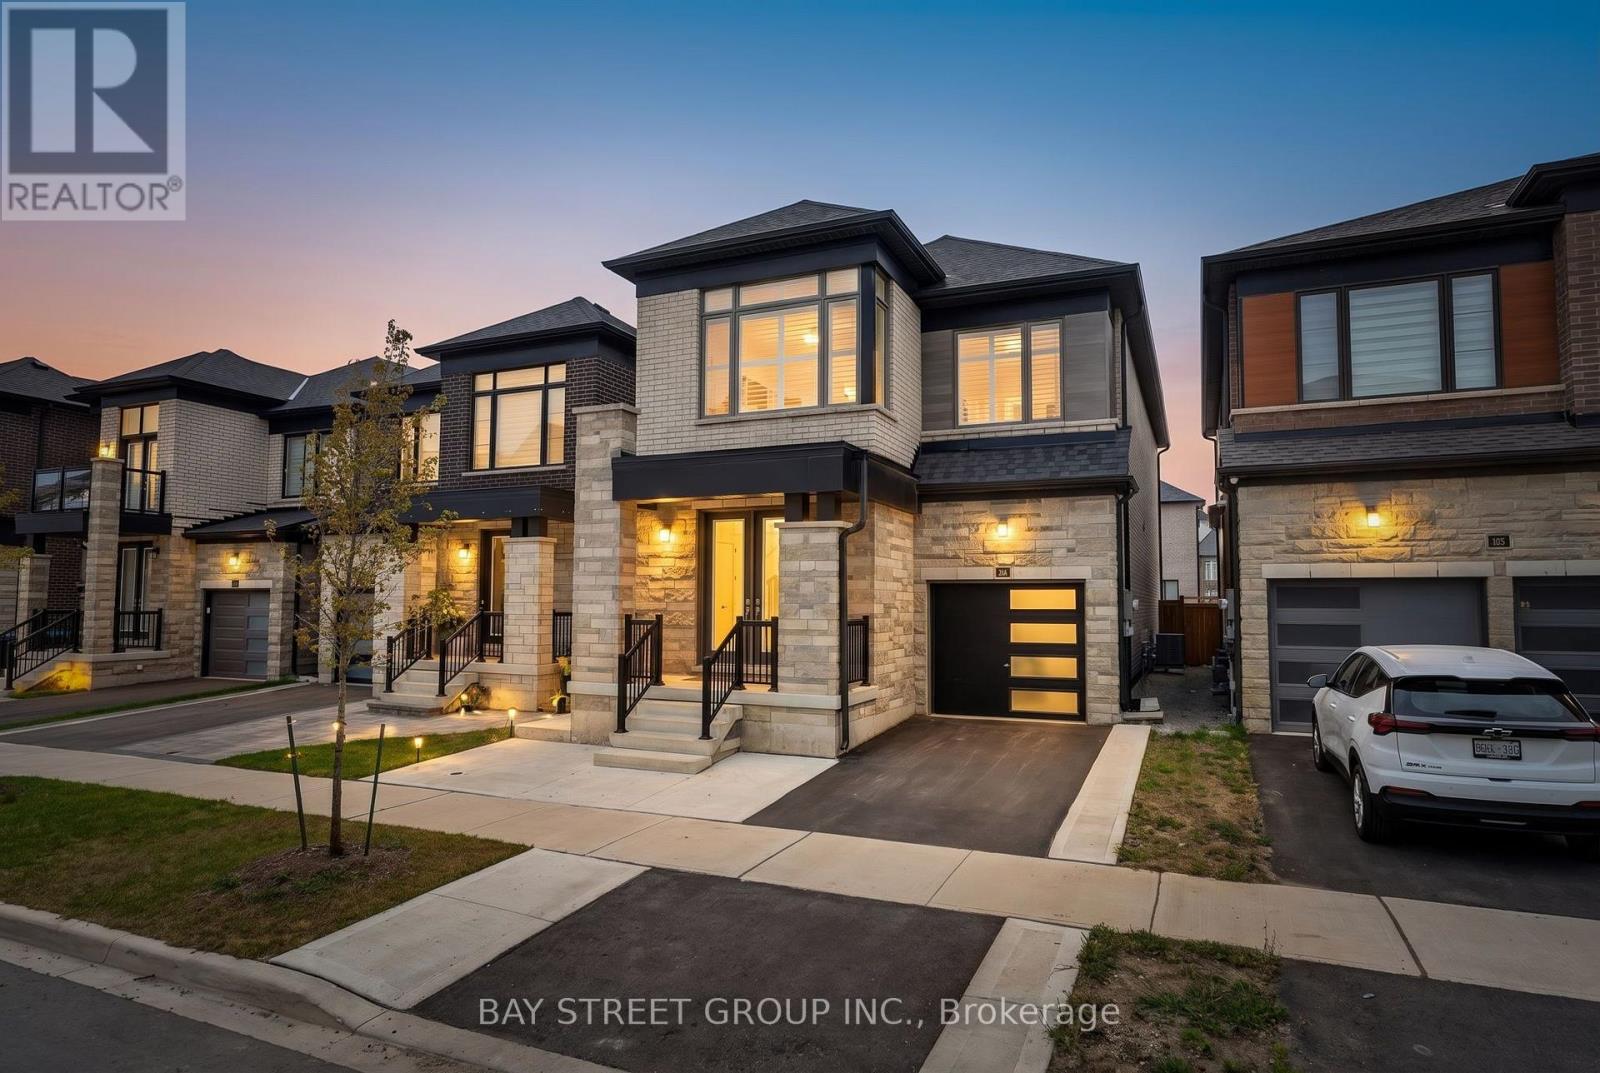
62 Minnock Street
Caledon, Ontario
Stunning East-Facing Detached Home with Extensive Upgrades! Bright and spacious 4-bedroom, 4-bath home featuring a beautiful stone & brick exterior, separate living and dining areas, family room with fireplace, and a modern upgraded kitchen with granite countertops, large island, built-in appliances, upgraded hood, and convenient mudroom pantry. Spacious primary bedroom with walk-in closet and luxurious ensuite featuring a standalone tub and frameless glass shower. Two bedrooms offer attached baths with standing showers, while the shared bath features upgraded ceiling-height tiles.Numerous upgrades include premium flooring and tiles, California shutters, whole-home humidifier, security camera installation, and garage storage shelving. Beautifully finished 3-bedroom, 2-bath basement with two separate entrances, ideal for an in-law suite or extended family. Excellent location close to the upcoming plaza, which already features a McDonald's, offering added convenience and future amenities. A perfect blend of comfort, style, functionality and investment potential! (id:63381)

1 - 5750 Tosca Drive
Mississauga, Ontario
Pride of ownership shines throughout this stunning end-unit executive townhome, featuring numerous upgrades and thoughtful finishes. The spacious open-concept main level boasts 9-foot ceilings, beautiful hardwood floors, and a hardwood staircase.The bright kitchen offers ample cabinetry, a generous island, and a seamless flow into the breakfast and family room areas, with a walkout to a raised deck-perfect for entertaining or relaxing outdoors. The spacious combined living and dining area features stylish pot lights.The main floor also features a fourth bedroom with a walk-in closet and a convenient 3-piece ensuite bathroom, offering excellent flexibility for guests, extended family, or a home office.Upstairs, the elegant primary bedroom includes a charming window bench and large his-and-hers double closets. The ground floor provides convenient direct access to the garage.A beautifully maintained home offering exceptional space, style, and functionality in every detail. Prime location close to plazas, grocery stores, restaurants, major highways, and highly ranked schools, making everyday living convenient and enjoyable.A wonderful opportunity to own an upgraded executive end-unit townhome in a highly desirable and family-friendly neighbourhood! (id:63381)

20 Cedarcrest Street
Caledon, Ontario
Welcome To This Beautifully Upgraded 3-Bedroom Luxury Townhouse Featuring A Bright And Spacious Open-Concept Main-Floor Layout, Ideal For Modern Family Living And Entertaining. This Stylish, Move-In-Ready Home Has Been Extensively Updated With Fresh Paint, New Main-Level Flooring, Refinished Stairs To The Second Floor, And New Flooring In One Upstairs Bedroom, All Completed In August 2026. Main Floor Has High 9' Ceiling* The Upgraded Kitchen Features Stainless Steel Appliances, Including A Newer Stove And Dishwasher, Along With Professionally Refinished Kitchen And Bathroom Cabinetry Backed By A Transferable 10-Year Warranty Valid Until October 2033.Additional Improvements Include A New Furnace, Upgraded Garage Door Motor And Chain With Two Remotes, New Central Air Conditioning, Newer Tile Flooring In The Kitchen, Bathroom And Main Entrance, And A Professionally Redone Driveway.A Truly Impressive 3-Bedroom Luxury Townhouse Offering Modern Finishes, An Open-Concept Design, And Numerous Major Mechanical And Cosmetic Upgrades. An Excellent Opportunity To Own A Stylish And Well-Maintained Home In A Desirable Caledon Community. Just Move In And Enjoy! Walking Distance To School, Park And Few Steps To Etobicoke Creek!! ** (id:63381)
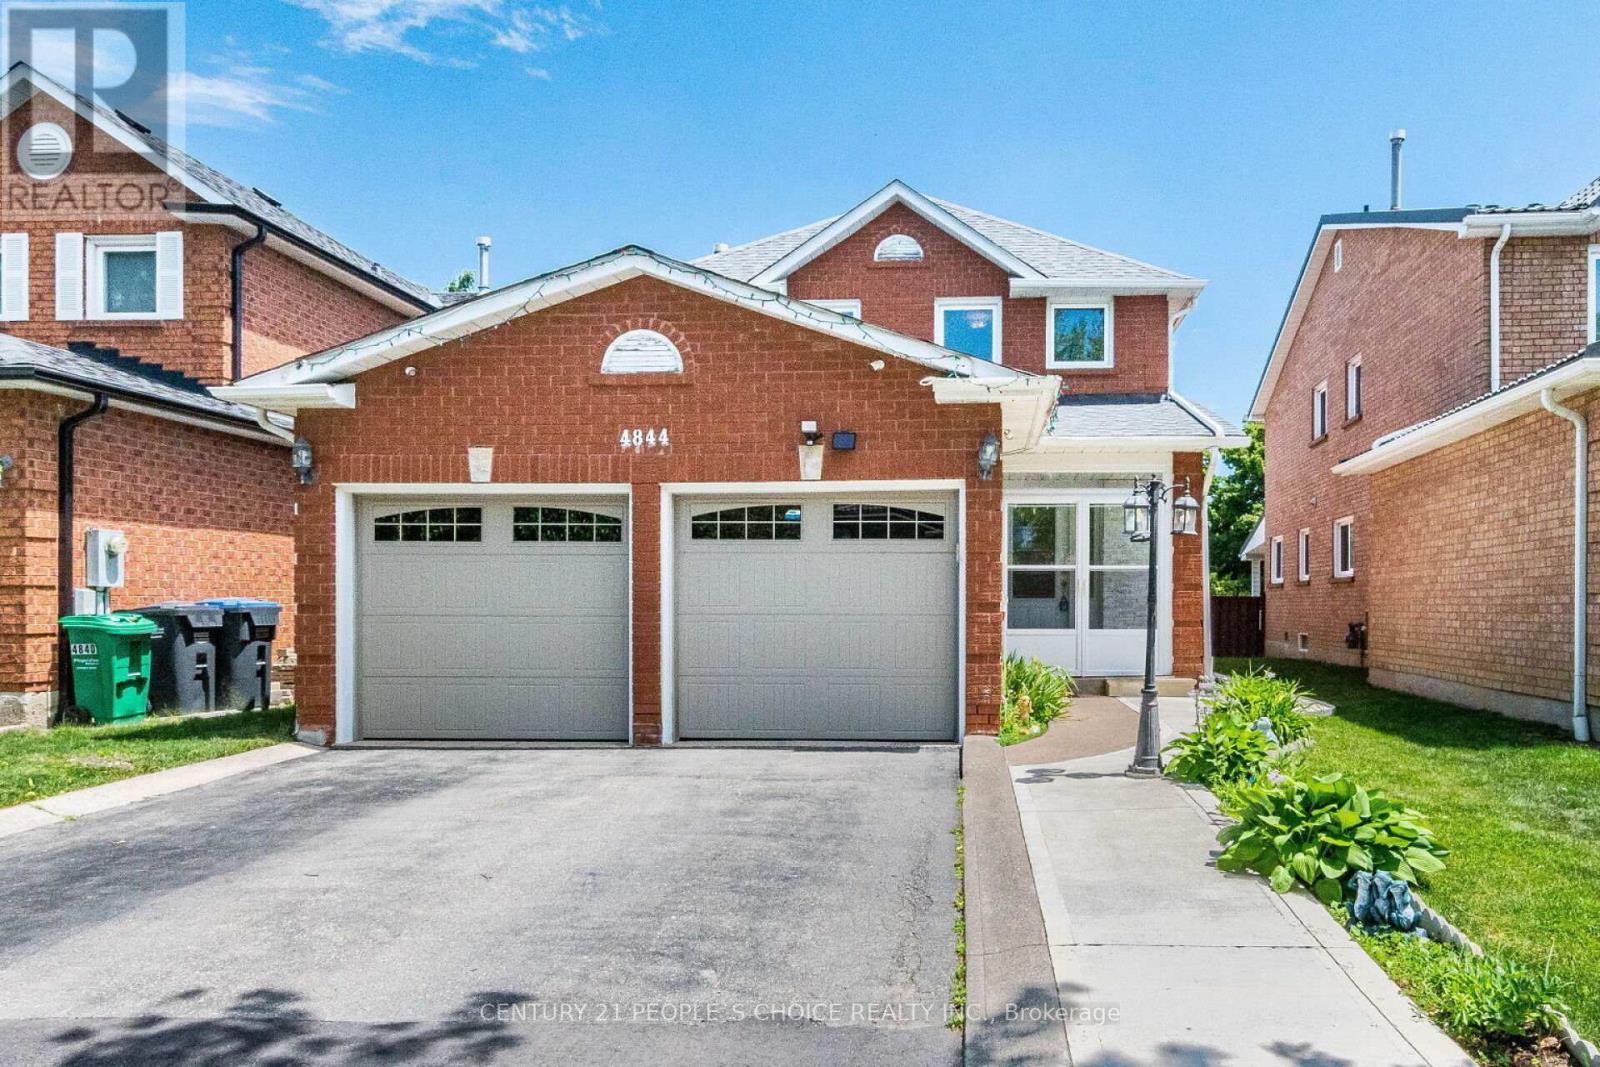
4844 Owl Circle
Mississauga, Ontario
Beautiful, spacious detached home located in the heart of Mississauga. This property features 3 extra spacious bedrooms and 4 renovated washrooms, (4 bedrooms converted into 3) offering an ideal layout for growing families. Freshly painted throughout, the home showcases premium pot lights on the main floor, new flooring (2026), and a stunning open-concept kitchen renovated in 2026 with quartz countertops and stainless steel appliances. One of the home's standout features is the exceptionally large solarium (2024) a rare addition that provides an impressive amount of extra living and entertaining space, perfect for year-round enjoyment. The beautifully landscaped backyard also includes a storage shed, while the insulated garage features tiled flooring (2024). Numerous upgrades including a new roof (2024), renovated washrooms (2023), furnace (2023), washer and dryer (2024), stainless steel fridge, stove and dishwasher (2024), and concrete work completed around the home in 2025. Conveniently located minutes from Square One, GO Transit, Highways 403 and 410, top-rated schools, parks, community centres, shopping, restaurants, libraries, and public transit. Move-in ready and loaded with upgrades! (id:63381)
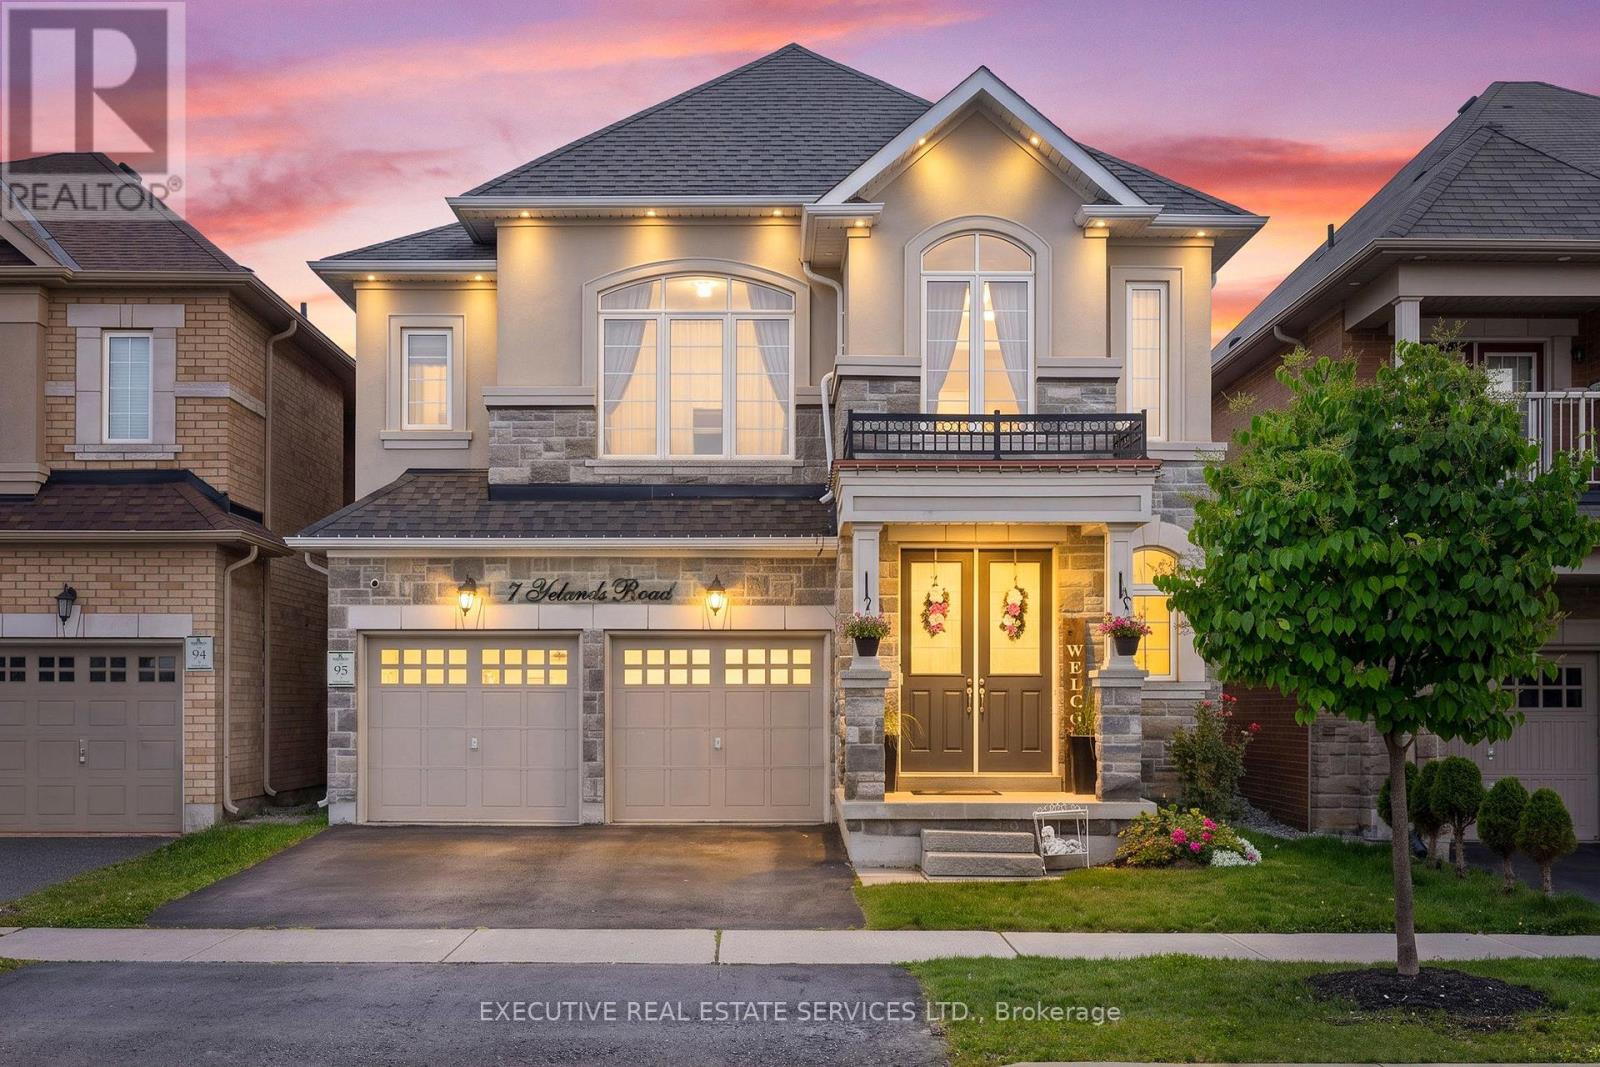
7 Yelands Road
Brampton, Ontario
Welcome to 7 Yelands Rd, a beautiful Rosehaven home showcasing impressive curb appeal, stone & stucco exterior and an extensive list of upgrades. This very rare layout features 2 Master Bedrooms, 9-ft ceilings on both the main & second floors, smooth ceilings throughout and a grand 8-ft front door. The elegant staircase features upgraded cast-iron railings. The main floor offers a bright, functional layout with separate living, dining & family rooms, hardwood flooring throughout, upgraded baseboards and pot lights. The dining room features a beautiful coffered ceiling, while the modern open-concept family room boasts a custom feature wall & gas fireplace. The upgraded kitchen features raised cabinetry, granite countertops, upgraded faucet, stainless steel appliances, upgraded double-door refrigerator with freezer drawer, new slide-in range, added pantry and additional cabinetry by the sink. The second floor offers exceptional flexibility with potential for up to 4 Master Bedrooms, including a spacious primary bedroom featuring an impressive 10-ft ceiling. The grand primary ensuite offers a luxurious feel, while the second floor also features pot lights throughout, 3 full washrooms and convenient second-floor laundry, with potential for a 4th washroom. Thoughtfully upgraded & meticulously maintained, this home combines space, functionality and style for the growing family. The unfinished basement offers endless potential to create your dream recreation area, home gym, office or additional living space. A rare opportunity to own a truly exceptional Rosehaven home with an impressive layout and extensive upgrades throughout! (id:63381)

2598 Mason Heights
Mississauga, Ontario
Refined 3,300+ sq ft above-grade carpet-free home on a premium 52' x 173' lot. The main floor features elegant trim and moulding, pot lights, a main-floor office or flex room, and new modern lighting-highlighted by a cascading foyer chandelier and sconces across the foyer. At the heart of the home is a bright open-concept white kitchen equipped with quartz countertops, a new modern quartz backsplash, and stainless steel appliances, flowing seamlessly into the family, living, and dining rooms. Walk out to the expansive backyard featuring new stamped concrete hardscaping (2025).The upper level offers 4 generous bedrooms, including a primary retreat complete with a new custom wardrobe (2026) and a renovated spa-like ensuite (2026), plus a second bedroom with its own private ensuite. A dedicated separate entrance leads to a finished lower level with 3 additional bedrooms and 4 washrooms-ideal for multi-generational living or an in-law suite. Well-maintained for over 10 years with major key upgrades: Roof (2021) | Furnace & A/C (2020) | Front & Backyard Stamped Concrete (2025) | Modern Garage Doors. Conveniently located minutes from Cooksville GO, the upcoming Hazel McCallion LRT, QEW/403, Square One, Trillium Hospital, and UTM. (id:63381)
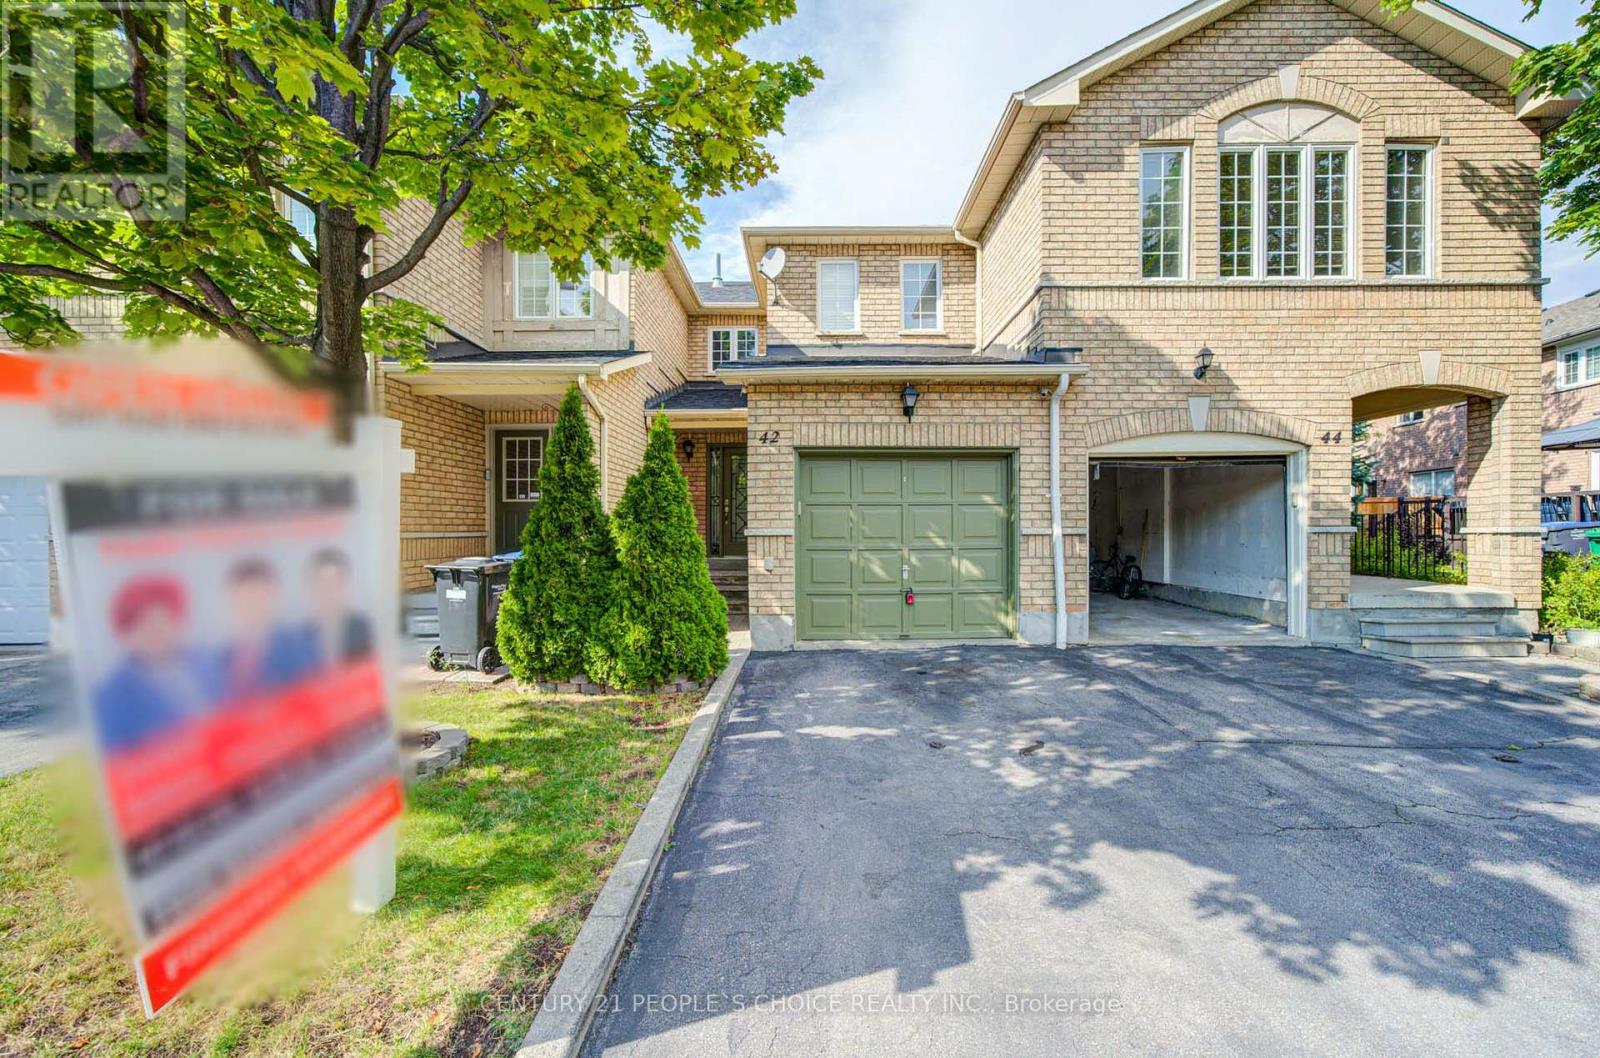
42 - 7115 Rexwood Road
Mississauga, Ontario
Beautifully maintained 3-bed, 3-bath condo townhouse in a prime Mississauga area near Hwy 427 & Derry Rd. This bright, spacious home features a functional open-concept layout, modern finishes, and large bedrooms. Enjoy extra living space in the fully finished basement. Unbeatable location minutes to Pearson Airport, top schools, parks, shopping, dining, and transit. Perfect turnkey opportunity for first-time buyers, families, or investors. Move-in ready! (id:63381)
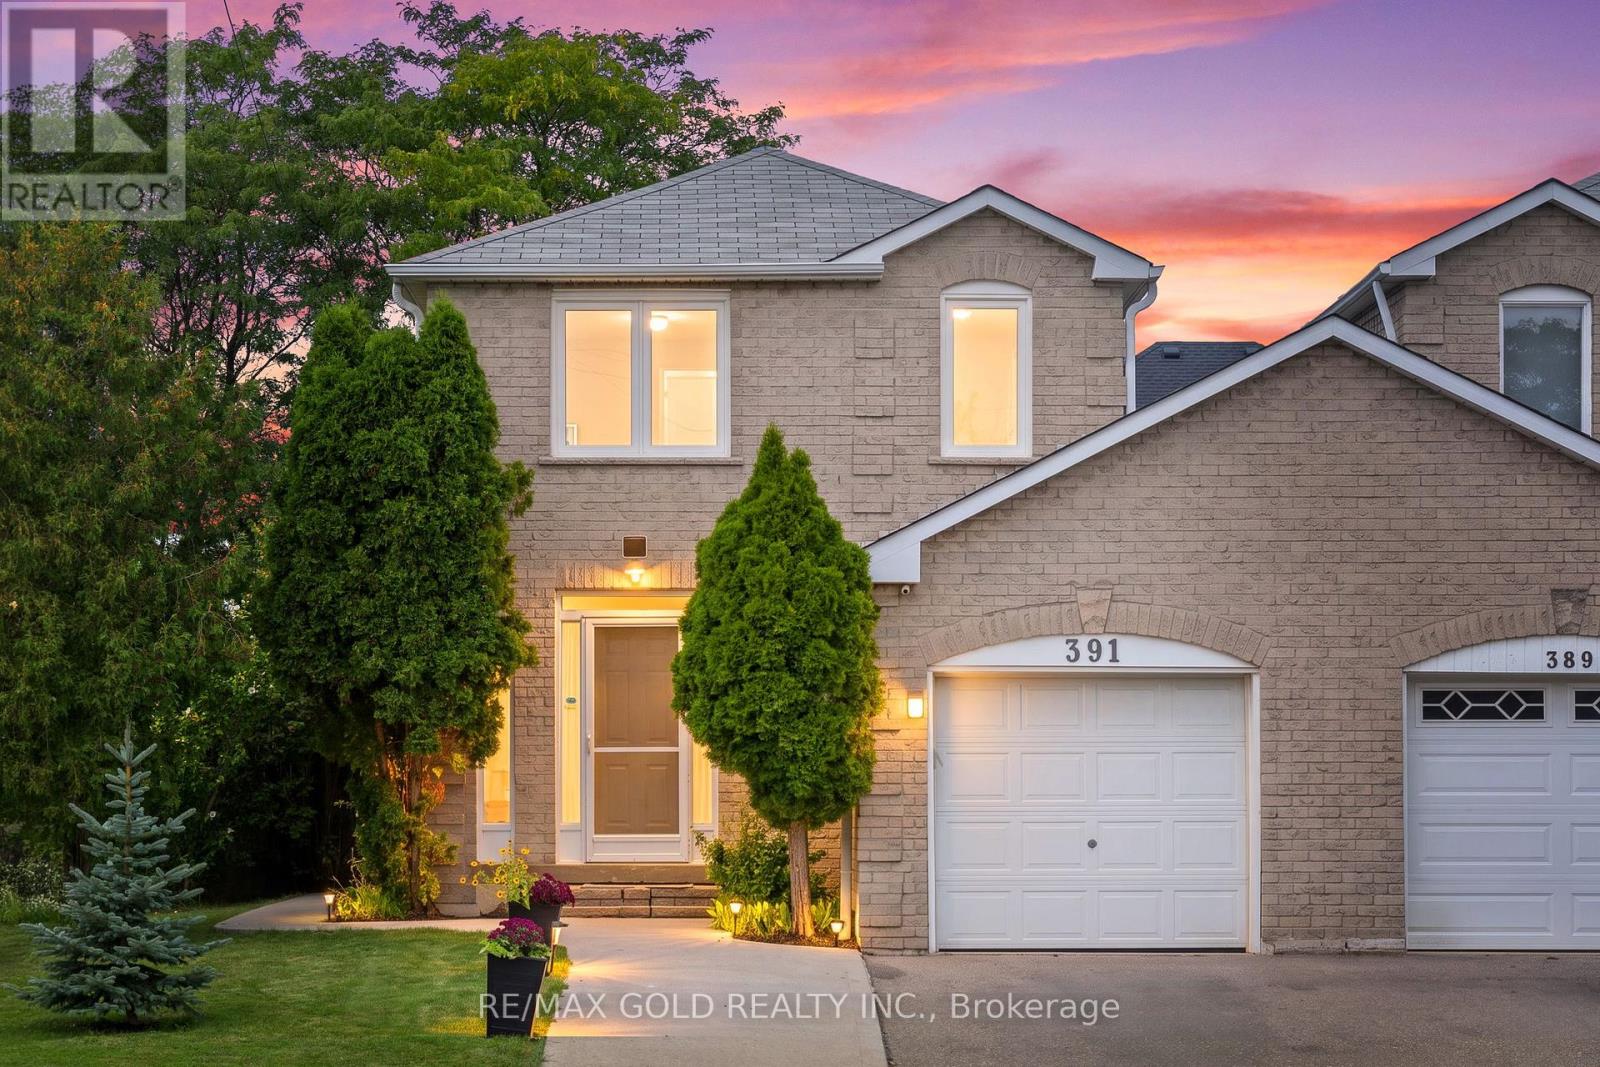
391 Assiniboine Trail
Mississauga, Ontario
**LEGAL BASEMENT** FEELS LIKE A DETACHED - ONLY CONNECTED THROUGH GARAGE** FULLY RENOVATED**PREMIUM CORNER LOT -EXTRA-WIDE 30 FT x 115 FT DEEP LOT** CLOSE TO LRT & MINUTES TO SQUARE ONE** Welcome to this beautifully renovated, move-in-ready home in a prime Mississauga location on Extra Wide 30ft and Deep 115ft LOT. Offering 3+1 spacious bedrooms & 4 bathrooms with a bright, functional layout. Extensive upgrades include fresh paint, pot lights, smooth ceilings ,upgraded flooring on main & second floors, plus a brand-new hardwood staircase with updated handrails & stylish black metal pickets. Sun-filled living & dining areas, generous breakfast area & BRAND-NEW KITCHEN featuring quartz counters, modern cabinetry, backsplash, S/S stove, Fridge & dishwasher. Spacious primary bedroom with renovated 3-pc ensuite, plus 2 generous bedrooms & updated main bath. LEGAL 1-BEDROOM BASEMENT provides excellent additional living space & income potential from Day One! Fully fenced backyard with large deck, private lawn, Mature Trees & plenty of space for entertaining. Parking for 3 vehicles. Close to schools, parks, LRT, Square One, shopping, transit & Hwys 401/403/410/407. FULLY RENOVATED + LEGAL BASEMENT + PREMIUM CORNER LOT - DO NOT MISS! (id:63381)