
131 Craddock Boulevard
Haldimand, Ontario
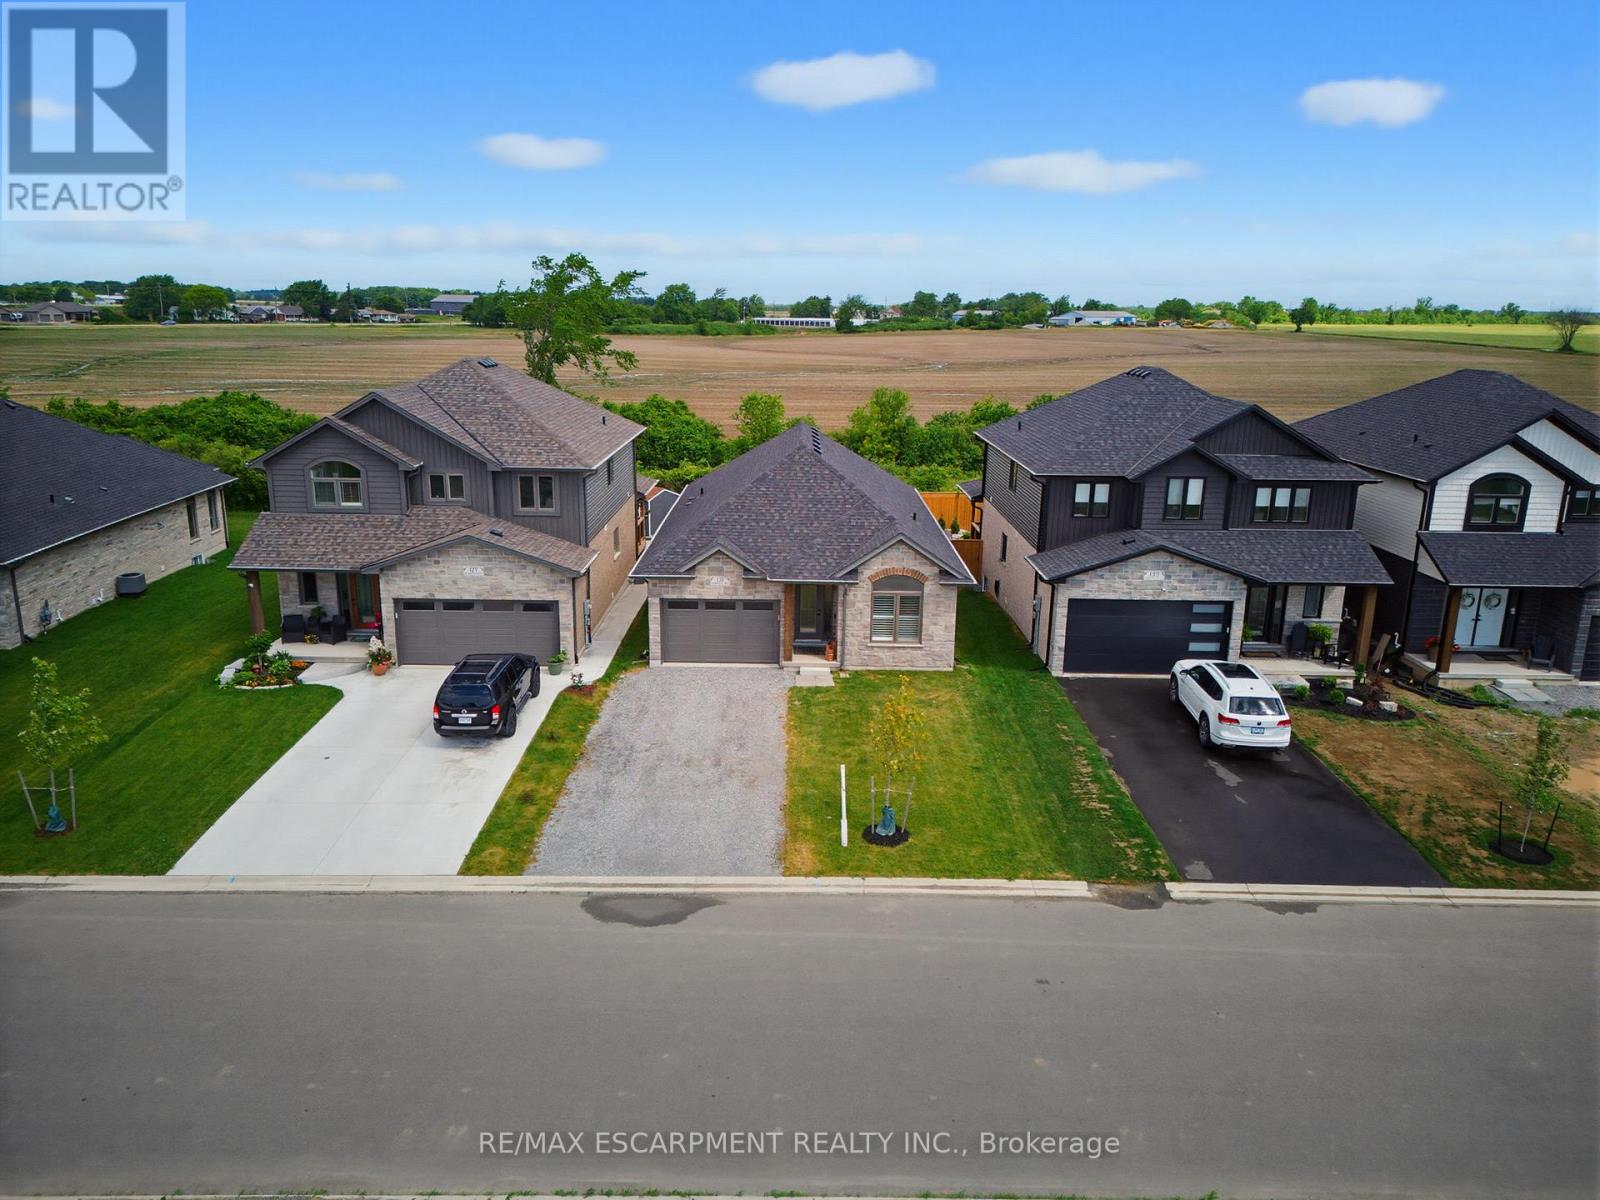
Welcome to this exceptional 2024-built brick bungalow nestled in the heart of Jarvis Meadows. Offering 2 bedrooms, 2 bathrooms, and beautifully designed one-floor living, this home combines modern elegance with the convenience of a fully completed, move-in-ready residence. The stunning kitchen serves as the heart of the home, featuring quartz countertops, soft-close cabinetry, and an open-concept design perfect for entertaining family and friends. The inviting living room is highlighted by a cozy gas fireplace, creating the perfect atmosphere year-round. Engineered hardwood flooring flows throughout the principal living spaces, while stylish tile flooring in the entryway, bathrooms, and laundry room provides both durability and sophistication. Unlike many newly constructed homes, this nearly new residence includes the extras buyers often need to budget for after closing. Appliances are included, window coverings have been professionally installed, lighting has been upgraded, and the lawn and landscaping are already completed. Enjoy the added privacy of no rear neighbours, creating a peaceful setting to relax and unwind. Located in the welcoming community of Jarvis, proudly recognized as Canada's Kindest Community in 2025, this home offers more than just a beautiful place to live-it offers a wonderful lifestyle. (id:63381)
540 Sligo Road W
Wellington North, Ontario
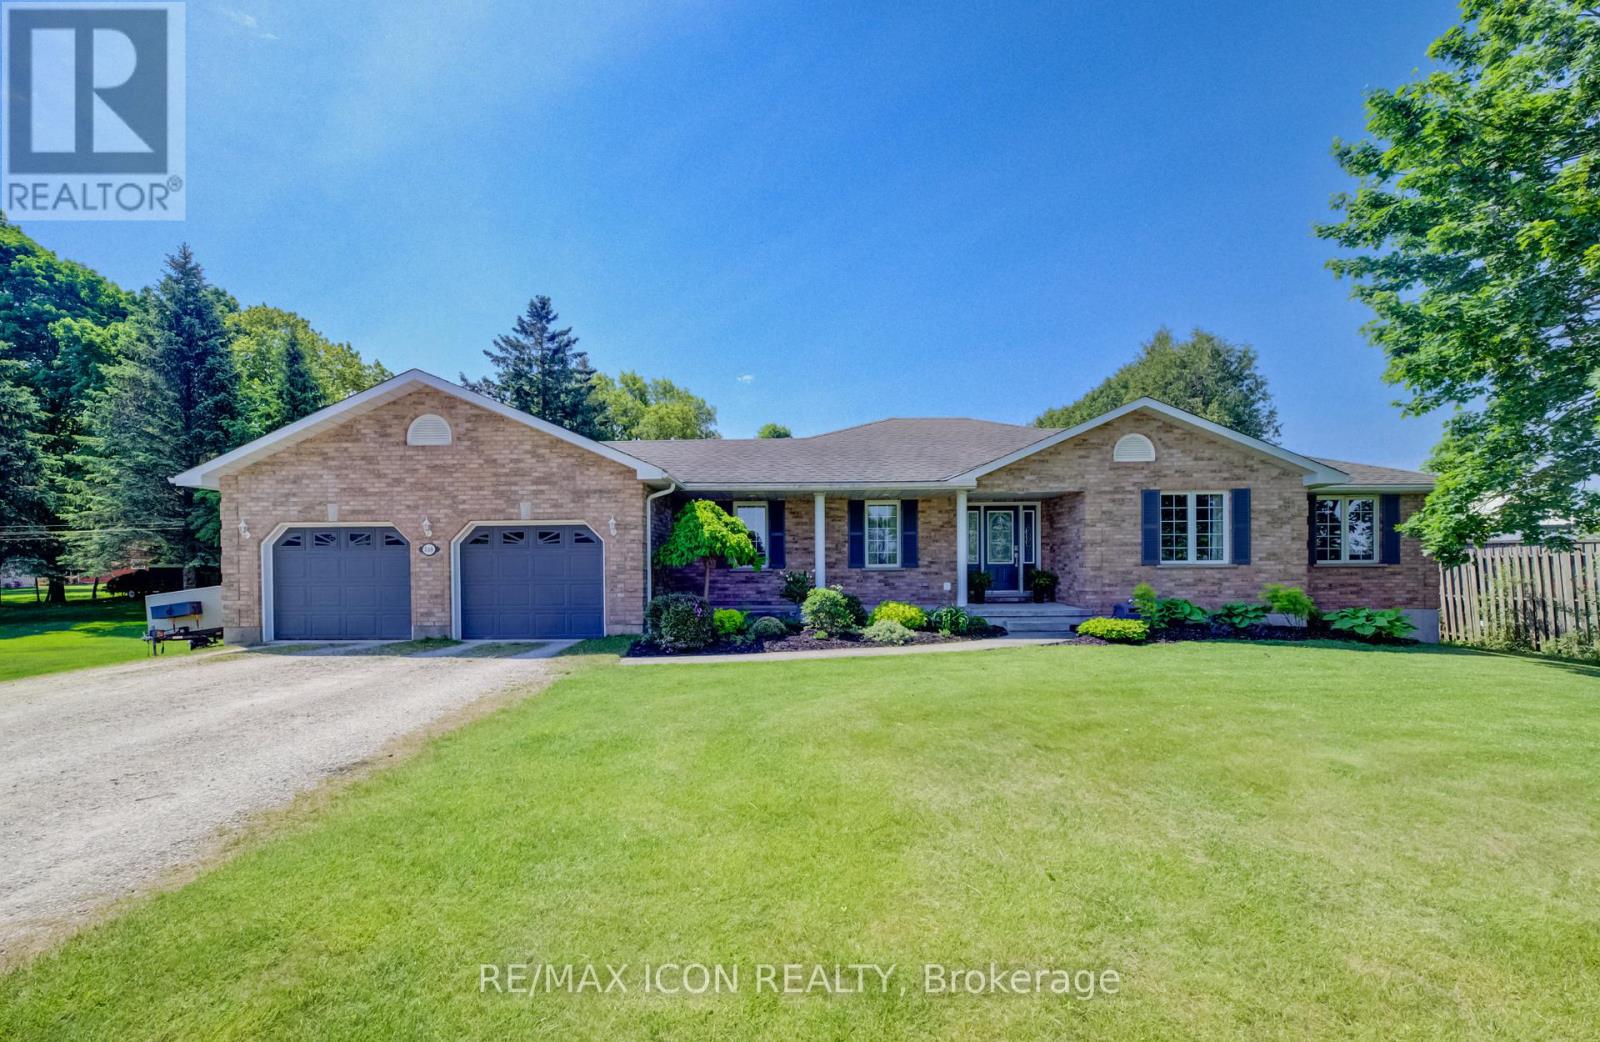
Set on a spacious lot at the edge of town, this beautifully maintained 3-bedroom, 3-bath bungalow offers a wonderful blend of comfort, space, and scenic surroundings. Enjoy peaceful views over the neighbouring countryside and spectacular sunsets from the welcoming front porch.Designed with family living in mind, the bright and inviting main floor features a thoughtful layout with generous living spaces and the convenience of main floor laundry. A striking double-sided fireplace creates a warm focal point between the living and dining areas, adding character and ambiance to everyday living and family gatherings.The fully finished basement provides exceptional additional living space, featuring a large recreation room centred around a custom-built wet bar-an ideal setting for entertaining. A rough-in for a future gas fireplace offers even more potential. The lower level also features a spacious den/bonus room that offers excellent flexibility as a home office, gym or hobby room, and could easily provide a comfortable guest sleeping space when family or friends come to stay. Direct access from the garage to the basement adds everyday convenience, while abundant storage includes a large cold cellar.Step outside to the covered back deck, where you can enjoy outdoor living in comfort through multiple seasons. Complete with a natural gas BBQ hookup, it's an ideal space for hosting family and friends while taking in the expansive yard and surrounding views. The powered garden shed provides additional functionality for hobbies, storage, or outdoor projects.With beautiful countryside views, stunning sunsets, and the convenience of town amenities, schools, parks, and services just minutes away, this property delivers the space, flexibility, and lifestyle today's families are looking for. (id:63381)
52 Upper Canada Court
Halton Hills, Ontario
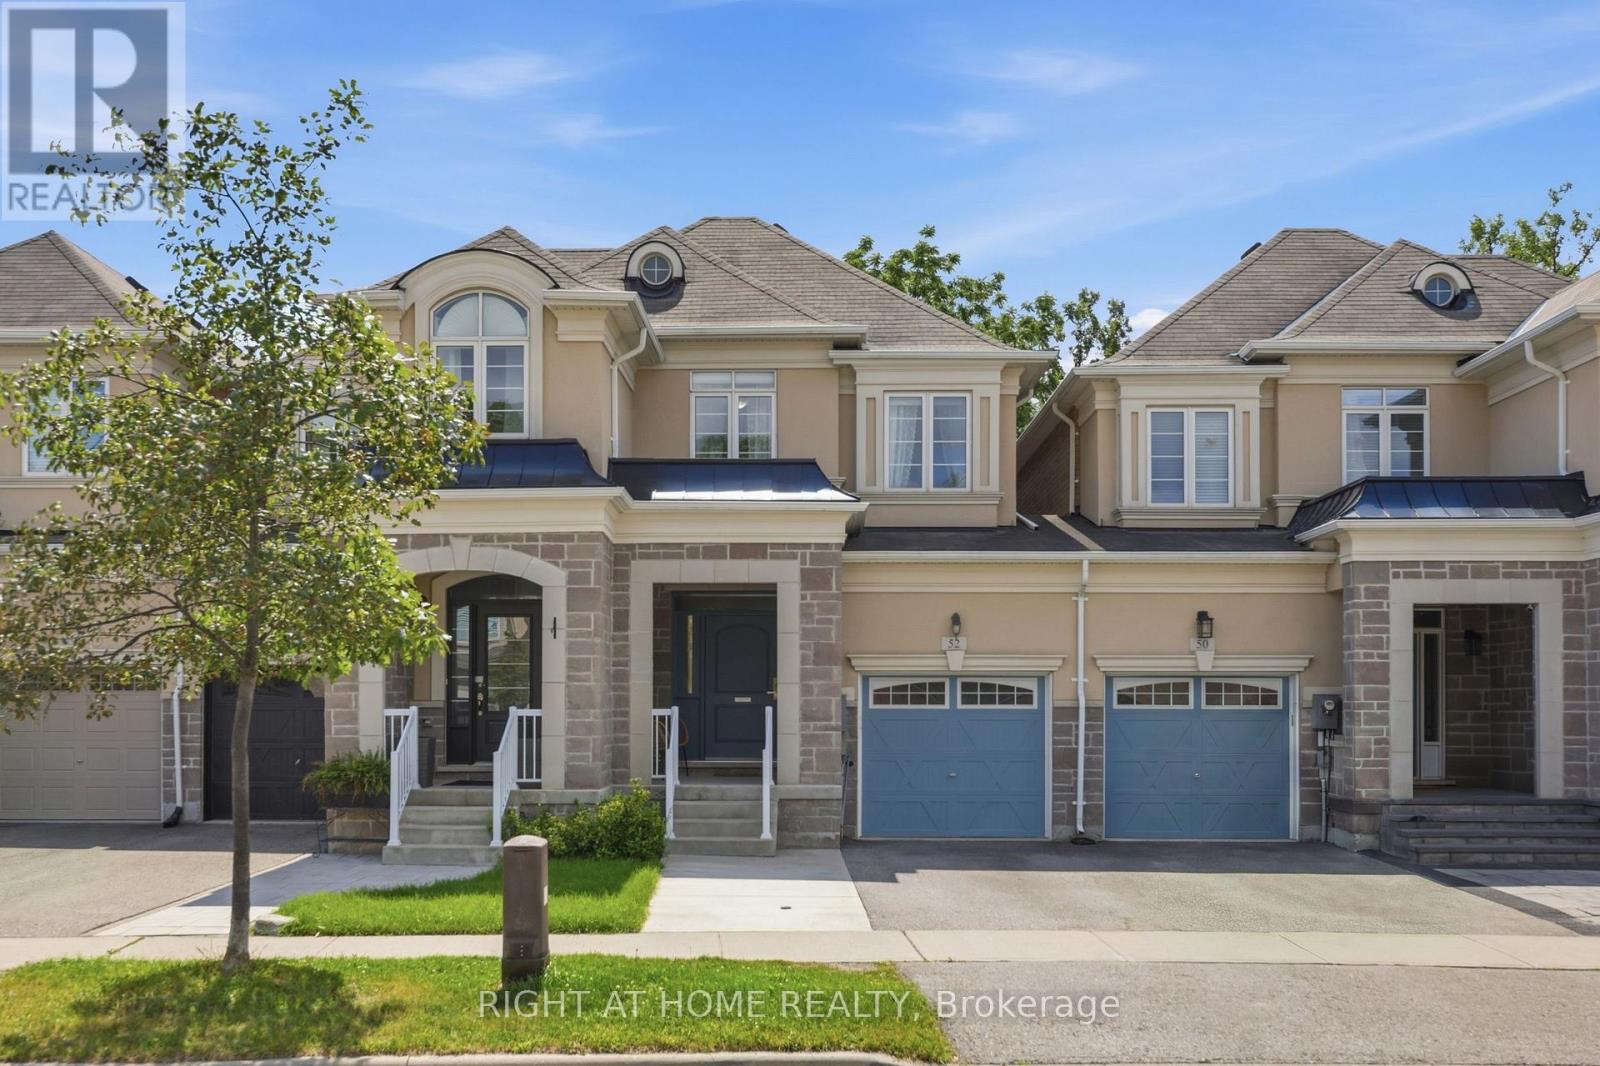
Beautifully updated townhouse situated on a generous lot in a quiet, family-friendly neighbourhood. This bright and spacious home features 3 bedrooms, 2+1 bathrooms, and a fully finished basement, offering a functional layout and versatile living space for growing families or those seeking additional room. The main level offers a sun-filled living area and generously sized bedrooms, creating a comfortable and inviting atmosphere. The finished lower level provides excellent additional living space, featuring an open-concept recreation area ideal for family gatherings and entertaining, along with flexible space that can be used as a home office, gym, or playroom. Step outside to the large, private backyard with no homes directly behind, offering peaceful tree-lined views and plenty of privacy-perfect for relaxing, entertaining, or enjoying time with the family. The single-car garage and expanded driveway provide convenient parking for up to three vehicles. Ideally located just minutes from parks, a recently opened trail, schools, shopping, restaurants, and essential amenities, this home offers an excellent combination of comfort, privacy, and convenience in one of Georgetown's established family-friendly neighbourhoods. (id:63381)
31 Betterton Crescent
Brampton, Ontario
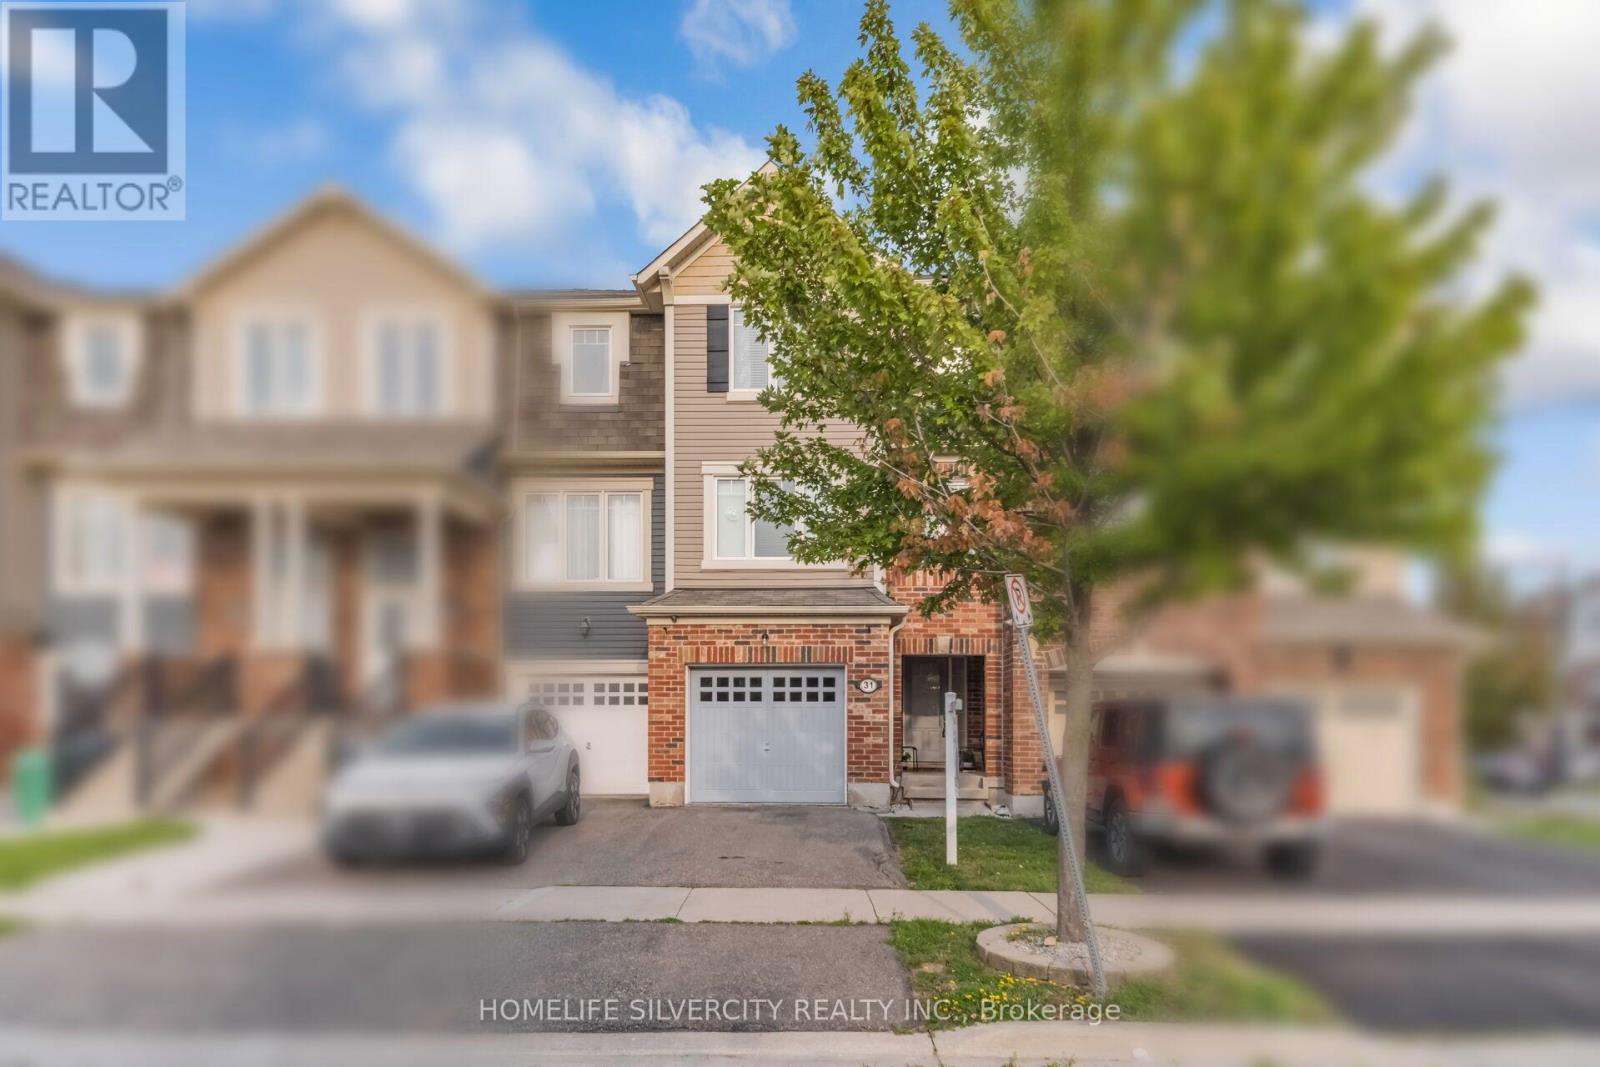
PRICE TO SELL! FIRST-TIME BUYERS DREAM HOME! Welcome to this beautifully maintained freehold 3+1 bedroom home in the highly sought-after Mount Pleasant community! Offering approximately 1,550 sq. ft. of bright, functional living space, this move-in-ready home has been freshly painted and features new flooring throughout along with numerous recent updates.The versatile ground-floor family room offers incredible flexibility and can be used as a home office, guest suite, additional bedroom, or future in-law space. Enjoy the convenience of an attached single-car garage with remote opener, central vacuum, whole-home humidifier, and an owned water softener.Step outside to your private outdoor space featuring a freshly painted deck and fence with beautifully landscaped flower beds, perfect for relaxing or entertaining.Ideally located close to Mount Pleasant GO Station, schools, parks, shopping, public transit, library, and community amenities. A fantastic opportunity for first-time buyers, growing families, professionals, or investors. Just move in and enjoy! (id:63381)
1913 - 3590 Kaneff Crescent
Mississauga, Ontario
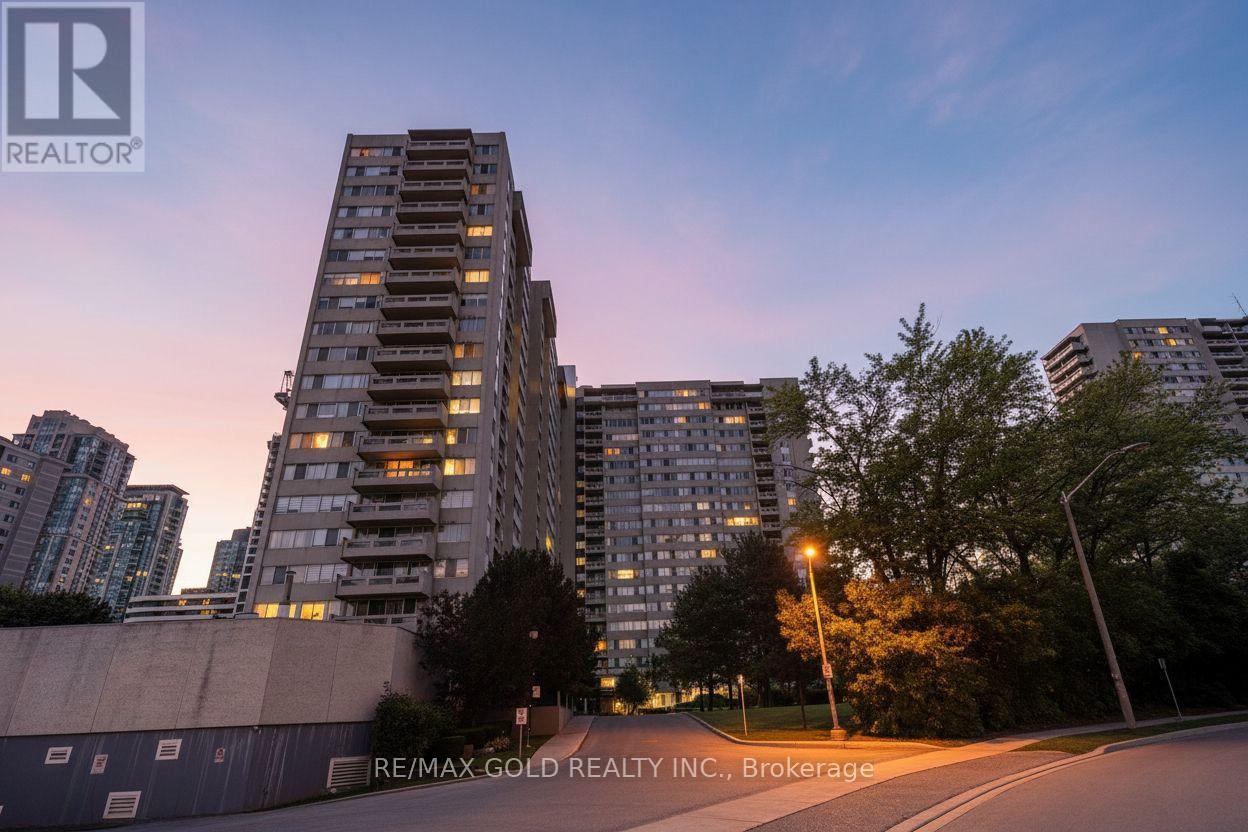
Welcome to Suite 1913 at Obelisk I, 3590 Kaneff Crescent, offering an exceptional combination of space, comfort, and convenience in the heart of Mississauga. With a thoughtfully designed living space, this 2+1 bedrooms, one-bathroom condominium is ideal for families, professionals, or downsizers seeking generous proportions in a prime location. The bright, open-concept living and dining area is enhanced by expansive windows that fill the home with natural light and provide access to a private balcony with elevated city views. The updated kitchen features contemporary finishes, ample cabinetry, and generous counter space. A rare highlight is the inclusion of two underground parking spaces. Residents enjoy all-inclusive maintenance fees covering heat, hydro, and water, along with excellent building amenities, including an indoor pool, fitness centre, sauna, tennis courts, and a party room. Ideally located in the desirable Mississauga Valleys neighbourhood, Obelisk I is just minutes from Square One Shopping Centre, public transit, the future Hurontario LRT, parks, schools, and Highways 403, 401, and the QEW. This is an outstanding opportunity to own one of the area's largest condominium layouts in a well-managed, established community. (id:63381)
2403 - 38 Annie Craig Drive
Toronto, Ontario
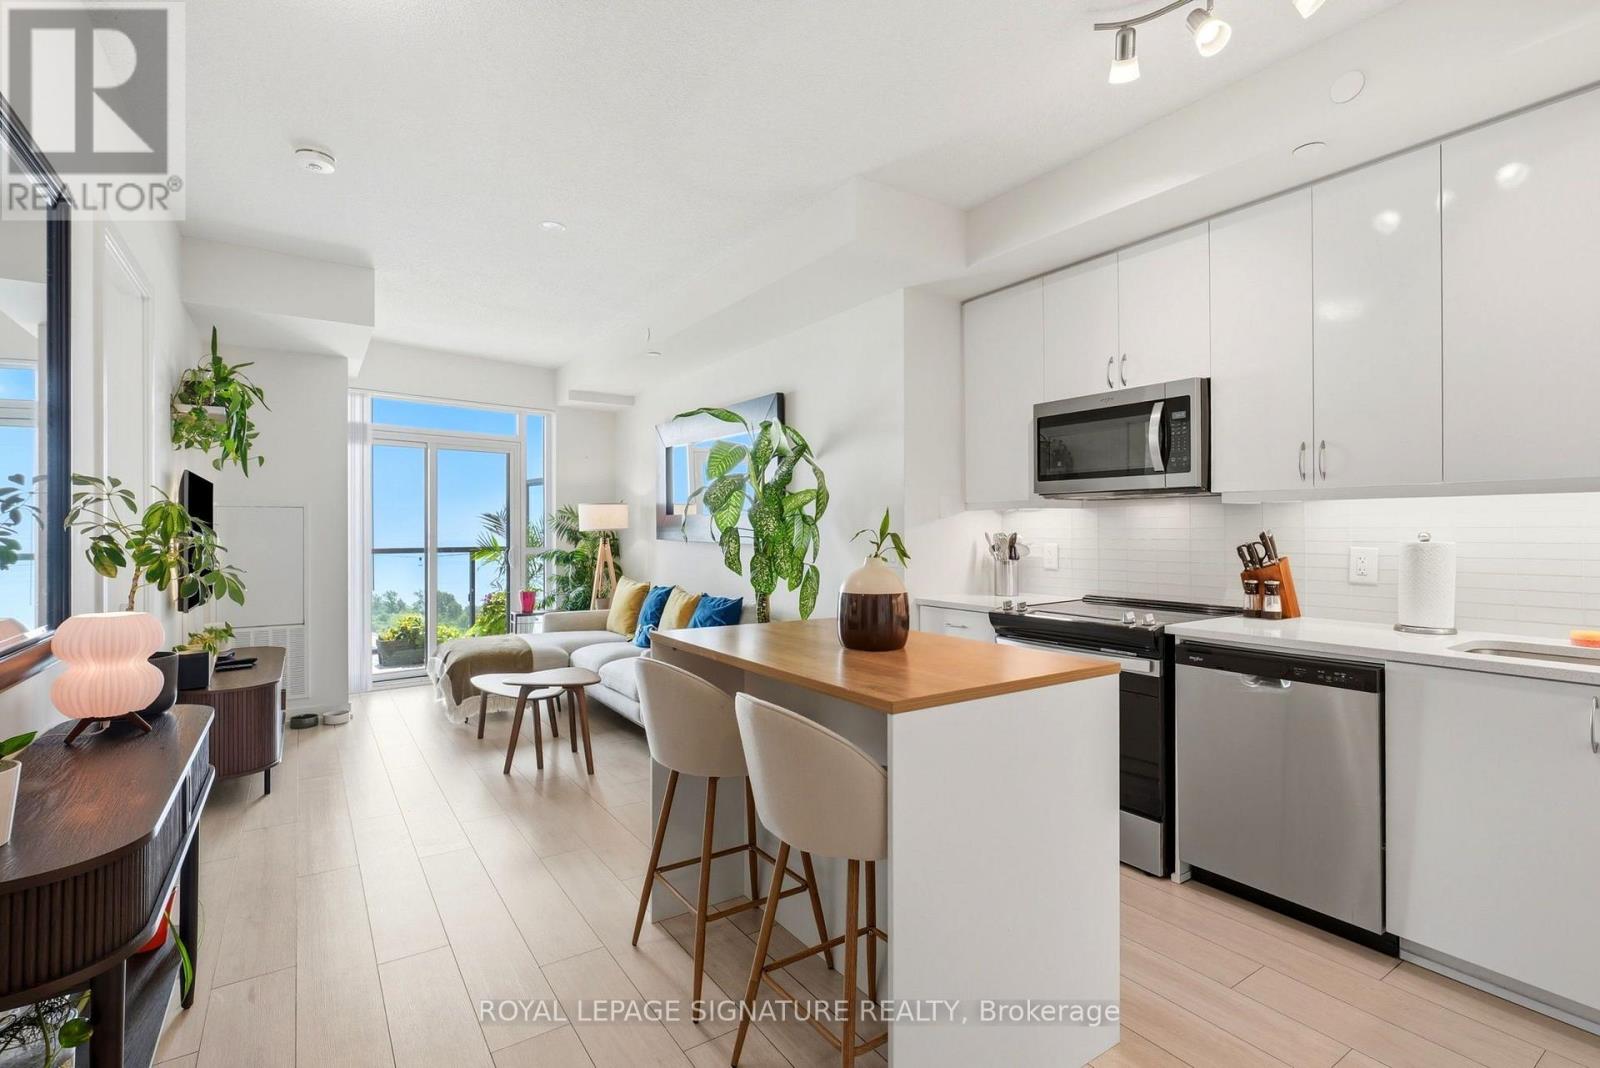
Wake up to spectacular south and east views of Lake Ontario and the Toronto skyline from this beautifully appointed 1 Bedroom + Den, 1 Bathroom suite at Water's Edge at The Cove. Perched high above Humber Bay Shores, Suite 2403 offers an incredible vantage point where every sunrise, sparkling city light, and panoramic waterfront view becomes part of your everyday lifestyle.Step onto your private balcony and take in the magnificent scenery-whether you're enjoying your morning coffee or winding down at sunset, the views are simply unforgettable.Inside, the suite features a bright, open-concept layout with contemporary finishes, floor-to-ceiling windows, and a versatile den that's perfect for a home office, guest space, or reading nook. The modern kitchen flows seamlessly into the living and dining areas, creating a stylish and functional space for everyday living and entertaining.Complete with 1 parking space and 1 locker, this home also provides access to an exceptional collection of resort-inspired amenities, including a 24-hour concierge, indoor pool, fitness centre, guest suites, games room, library, media room, and more.Located in the heart of Humber Bay Shores, you're just steps to waterfront parks, the Martin Goodman Trail, cafés, restaurants, and everyday conveniences, with quick access to downtown Toronto and major highways. Experience luxury waterfront living with views you'll never grow tired of. (id:63381)
59 Sunforest Drive
Brampton, Ontario
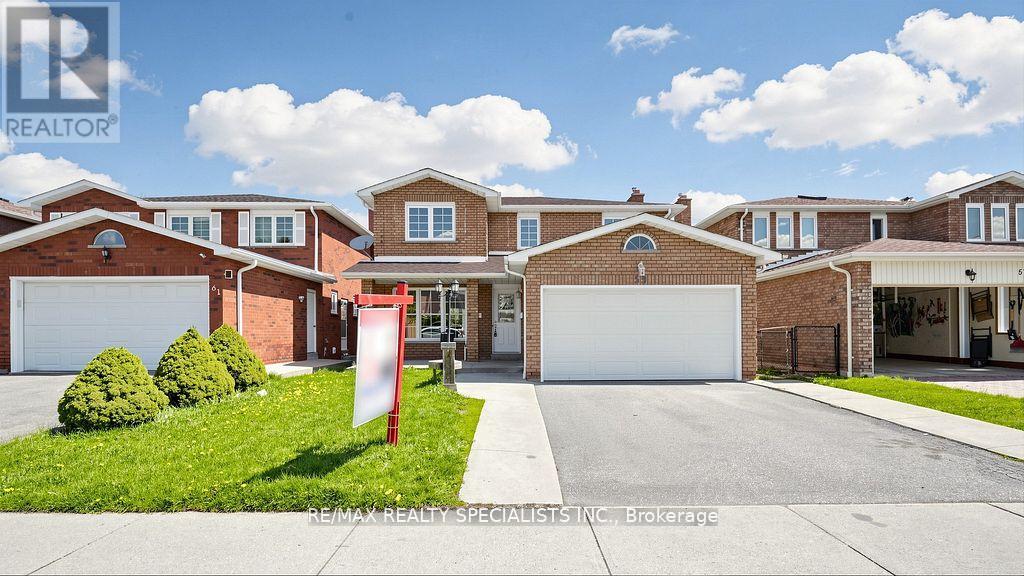
Ravine Lot!!! Legal Basement!!! 4 Bedroom and 4 Washroom detached house in a nice location!!! Hardwood floors, no carpet in the house,updated kitchen with porcelain floor, center Island, main-floor family room with gas fireplace and walkout to nice-sized deck, freshly painted!!!2Bedroom Legal Finished basement with good-sized kitchen and walkout to the backyard. Main Floor Laundry Room with Side Yard Access,Primary Bedroom with updated 4Pc-Ensuite and Walk-in Closet, Interlock Stone Walkway. Good-sized updated 2nd washroom. Close to theplaza, public Schools, park, and all other amenities. A must-see home in the Area!!!! (id:63381)
3027 Glace Bay Road
Mississauga, Ontario
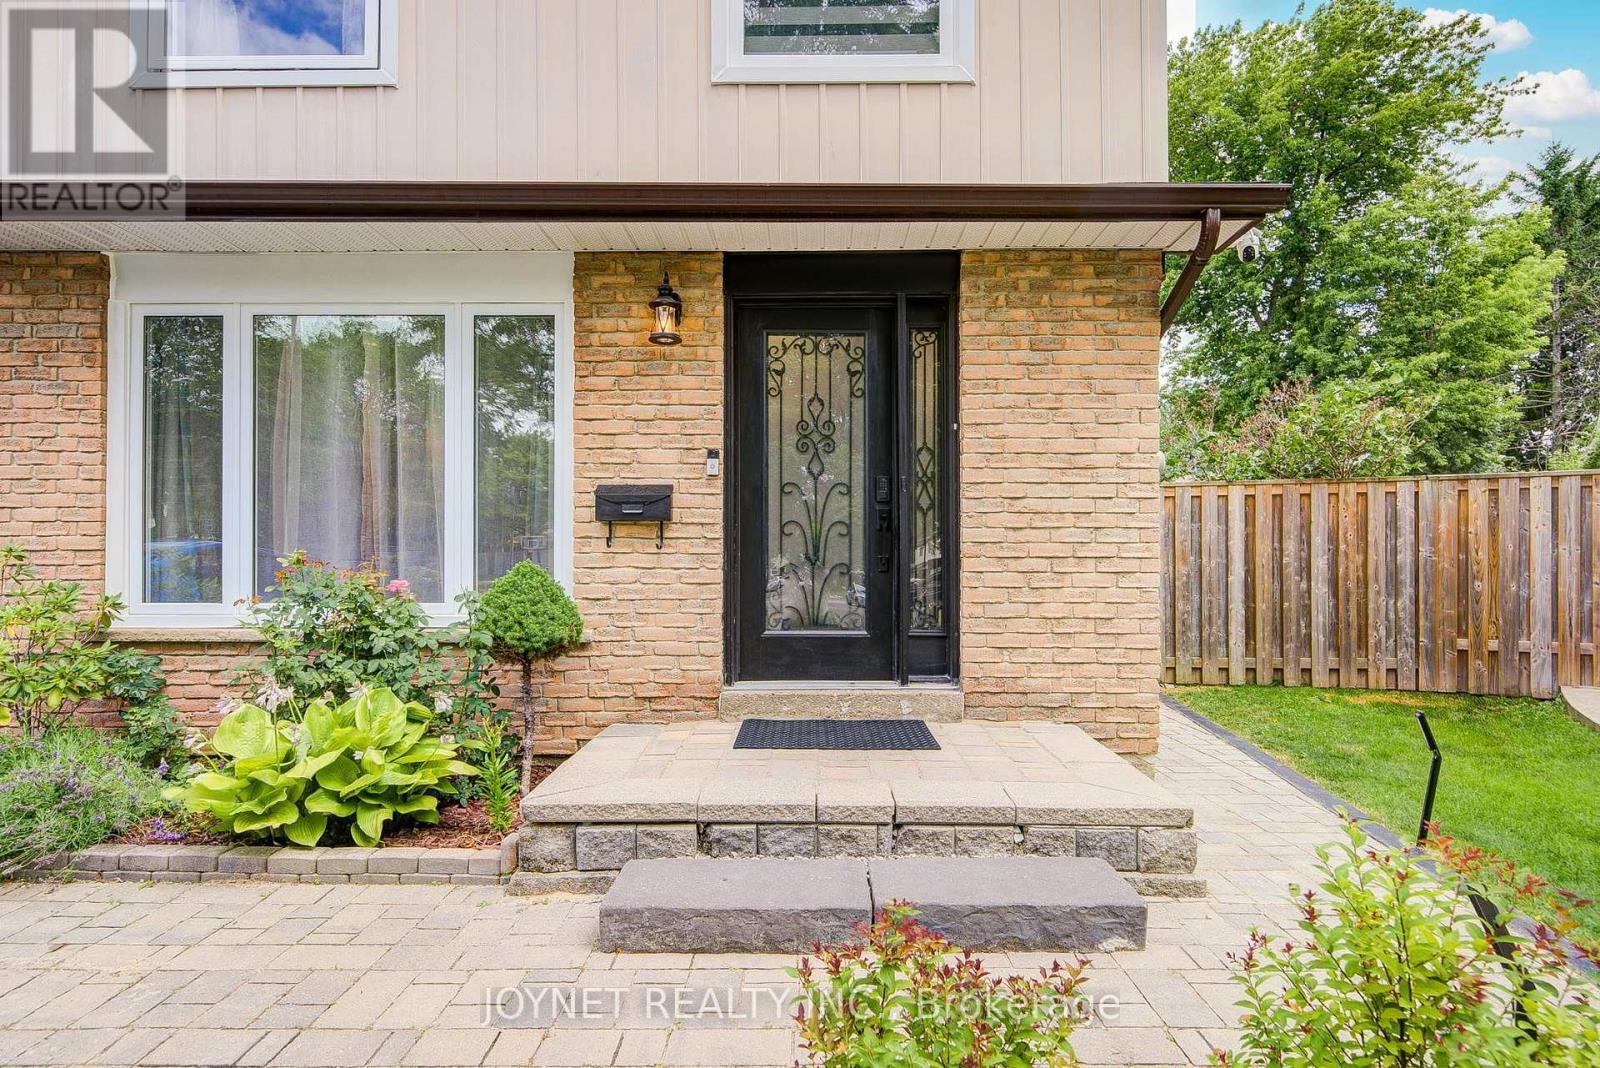
Welcome to this beautifully renovated, well-maintained semi-detached home-attached only by the garage-nestled on a quiet cul-de-sac in the family-friendly Meadowvale neighborhood. The owner invested over $100,000 in recent upgrades, including a new kitchen, new windows, new closets, new carpet, over half of the fence is new, updated electrical wiring throughout the entire house, and fresh drywall and ceilings on the ground floor. The property also features a versatile basement with a separate entrance, alongside a massive, pie-shaped backyard with a wood deck, barbecue area, and stone pizza oven. Perfectly located, this move-in-ready home is within walking distance of local schools, shopping, and public transit, offering quick access to Highway 401. Move in and enjoy this beautiful home! (id:63381)
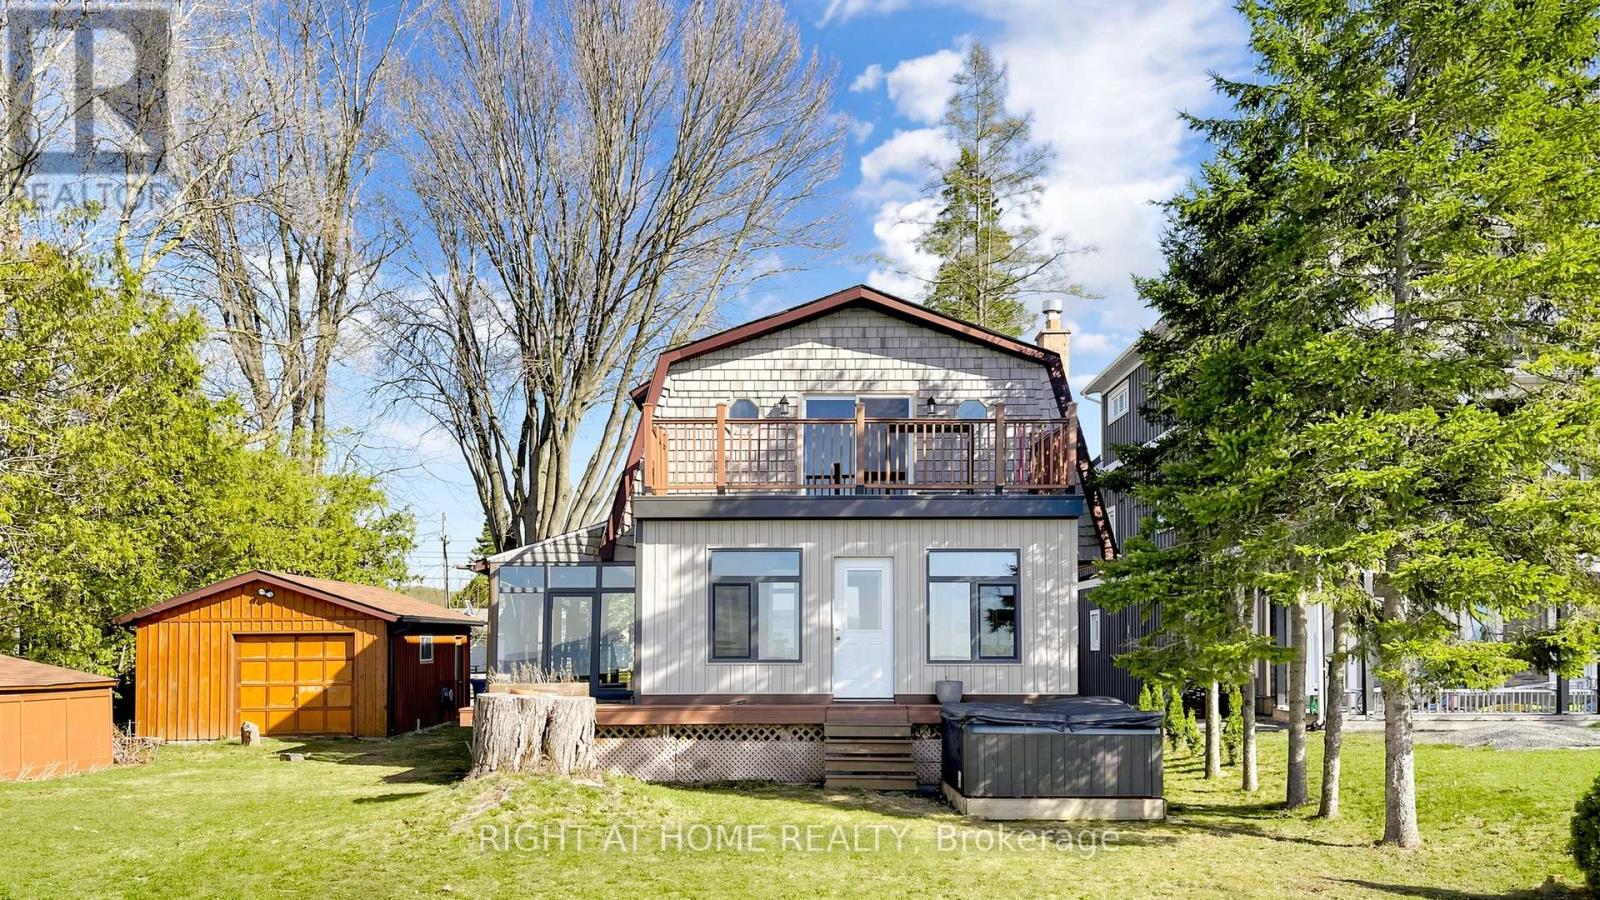
36 Shirlea Boulevard
Georgina, Ontario
One of the best 75.95' x 195.30' waterfront lots on Lake Simcoe-loaded with potential! This well-maintained, direct waterfront, four-season home offers breathtaking western sunset views and is ideally situated on a quiet cul-de-sac in Georgina. Featuring an open-concept layout, this unique home has been extensively upgraded with over $100,000 in improvements. Highlights include a new boathouse complete with washroom and shower, upgraded interior staircase and deck railings, and new flooring on both the ground-level and second-floor decks. A brand-new heating system has also been installed for year-round comfort. Just 45 minutes north of Toronto, this property is truly a must-see. Show with confidence! (id:63381)
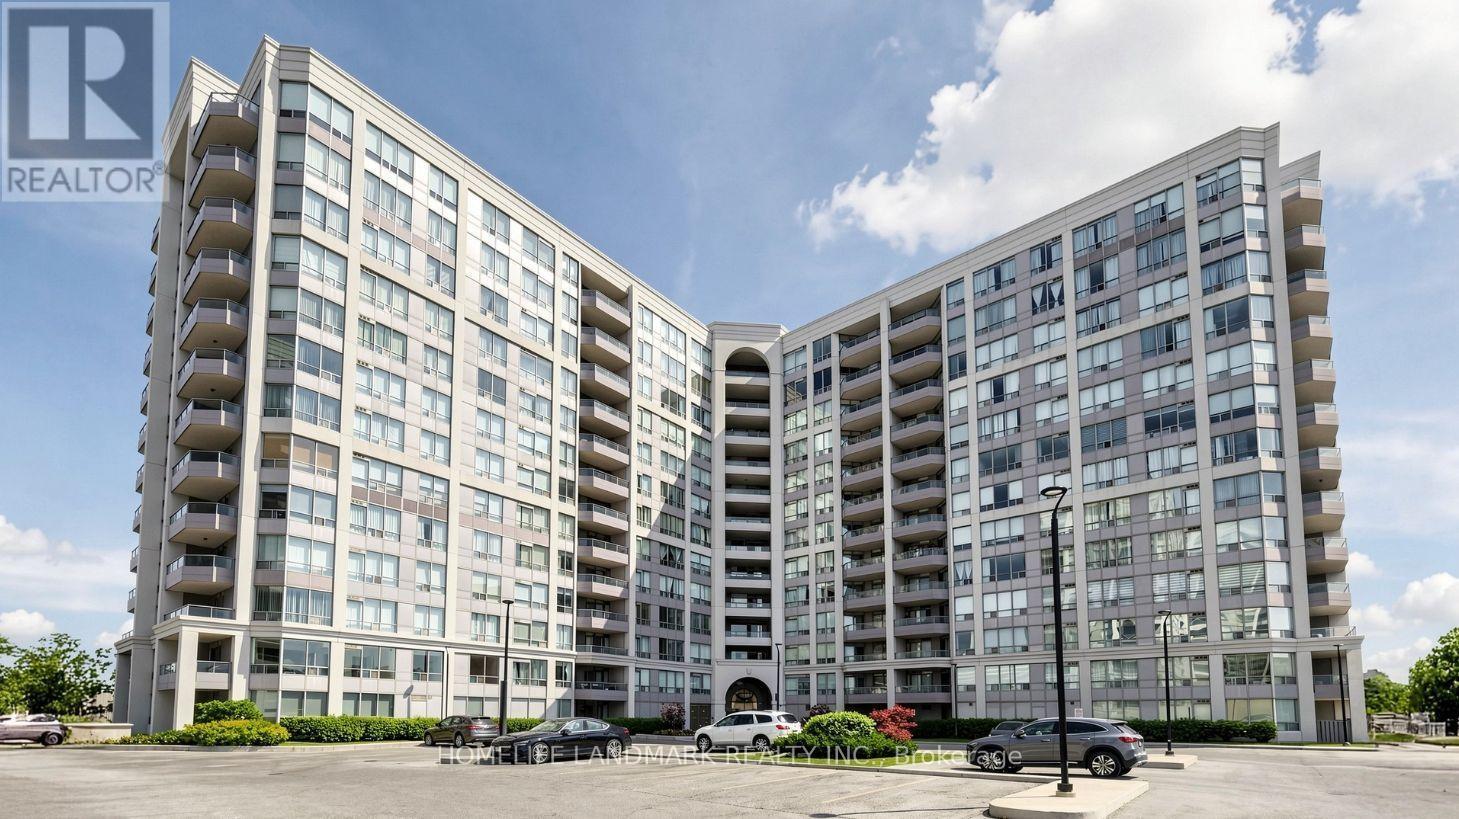
Lp115 - 9017 Leslie Street
Richmond Hill, Ontario
Rarely does a residence of this scale and versatility become available. Spanning over 2,500 square feet, this exceptionally unique lower penthouse offers an expansive, light-filled footprint featuring 4 bedrooms and 5 washrooms-an absolute rarity for luxury condominium living in Richmond Hill.Preserved in immaculate original condition, the sprawling open-concept layout provides a seamless flow ideal for grand entertaining or quiet family living. Move right in and enjoy its pristine space, or bring your custom design vision to transform this blank canvas into a one-of-a-kind modern masterpiece tailored precisely to your taste.Property Highlights & Unique Features Expansive Footprint: Over 2,500 sq. ft. featuring 4 bedrooms and 5 full/partial washrooms. Parking & Storage: Includes 2 dedicated parking spaces and a private storage locker. Layout Flexibility: Original open-concept design offered in great condition, ready to enjoy as-is or fully customize. Resort-Style Amenities: Direct access to the premier facilities at the connected Sheraton Parkway Hotel and Athletic Club, featuring full fitness facilities, pools, and spa-like wellness amenities.Prime Richmond Hill LocationSituated at the corner of Leslie St and Highway 7, this address delivers convenience at your doorstep: Transit & Commute: Unmatched connectivity with immediate access to Highway 7, Highway 407, regional transit, and local rail/bus links. Dining & Entertainment: Steps from Times Square Plaza and surrounded by top-tier restaurants, cafes, and shopping centers.A magnificent blend of massive square footage, resort-level lifestyle amenities, and endless personal design potential. (id:63381)
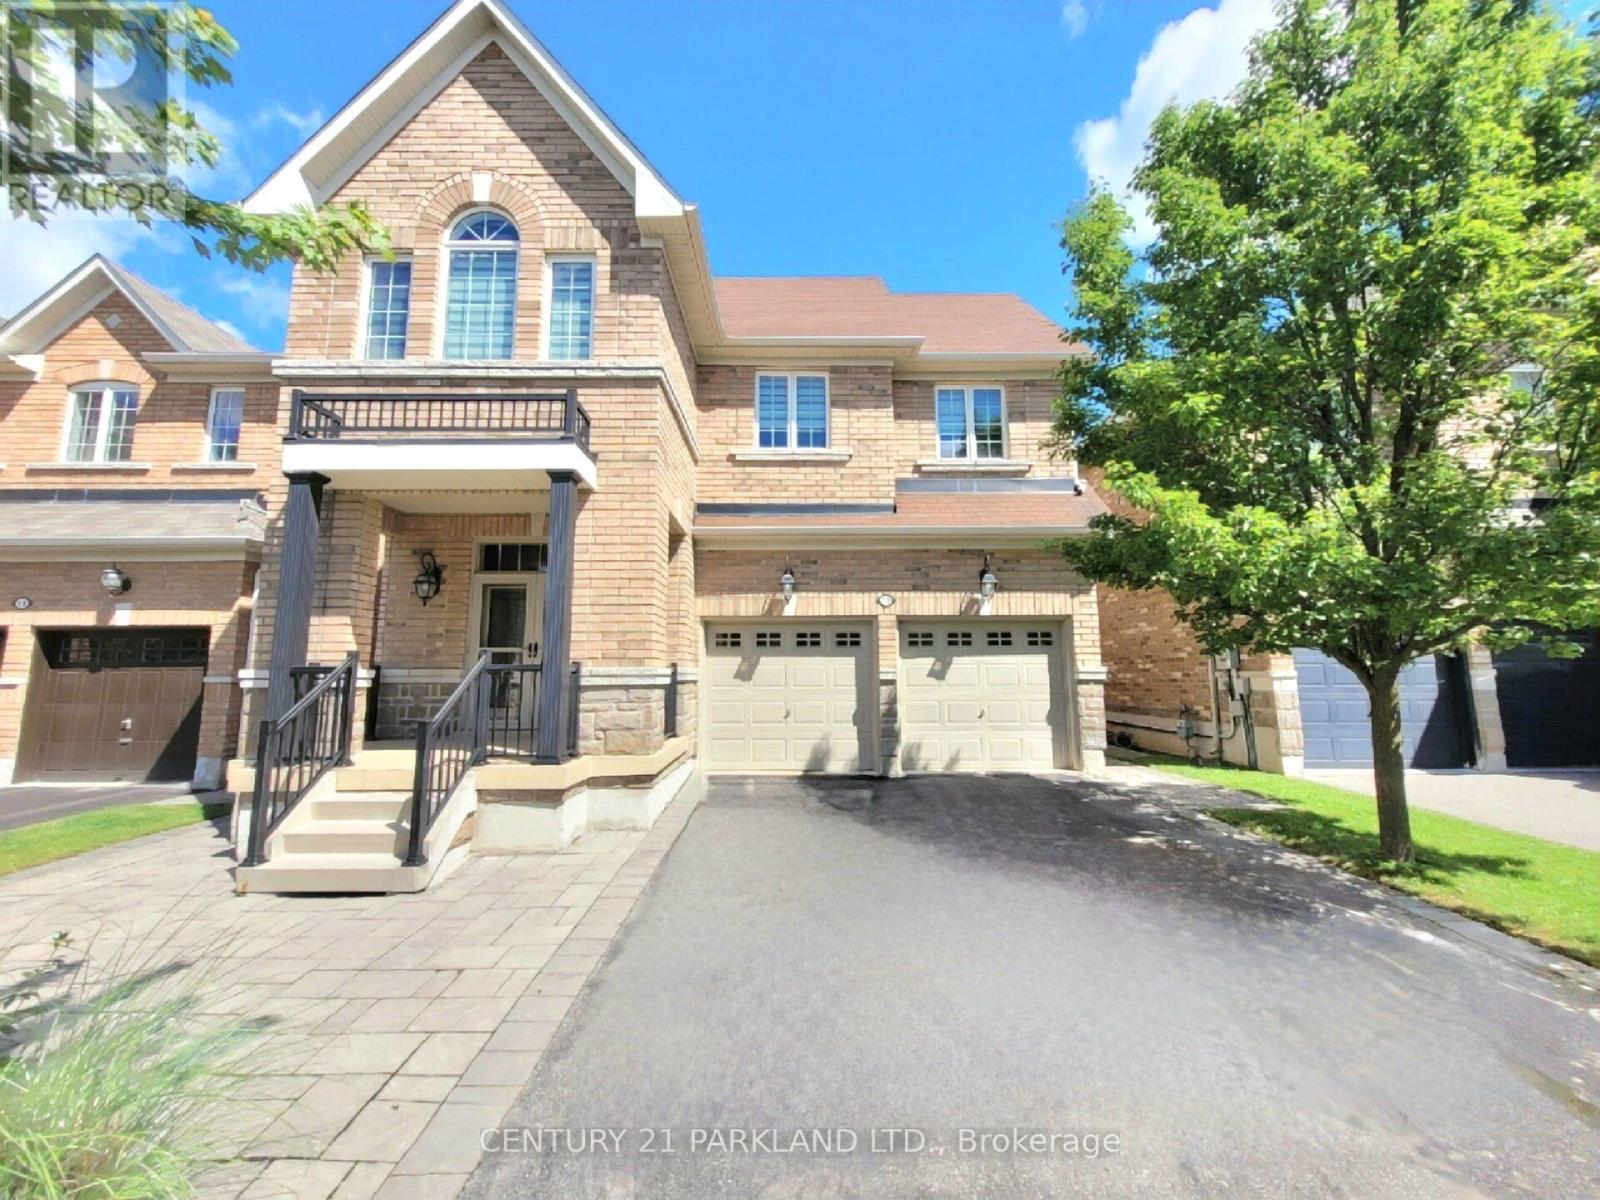
15 Jonas Millway
Whitchurch-Stouffville, Ontario
Absolute Showpiece in one of Stouffville's desired family communities! This exquisitely upgraded Detached 4 bedroom home showcases over $200K in premium finishes, offering a blend of luxury & modern elegance. The Custom Chef-inspired kitchen features extended white cabinetry, gleaming quartz countertops, high-end Stainless Steel 6-piece Bosch appliances and a walk-out to the Yard. The main floor includes 9ft smooth ceilings, pot lighting throughout, rich 24" x 24" porcelain tile flooring and a solid oak staircase accented with black metal pickets, while the upper level is finished with quality hardwood flooring thru-out. Offering approximately 2,400 sq. ft. above grade plus a fully finished lower level, the home delivers a bright, open-concept layout designed for family living and entertaining. The Finished Basement offers a second upgraded kitchen, elegant 3-piece bathroom and an open space ideal for an in-law suite or extended family living. Outside, you'll love the curb appeal w/Landscaping and interlock detailing across the front, side and rear patio. Perfectly situated steps from the Leisure Centre, Byers Pond Park w/splash pad, scenic walking trails, top-rated schools and just minutes to Stouffville GO, shopping, restaurants, Hwy 407 & Hwy 404 This is a truly turnkey masterpiece ready to impress. (id:63381)
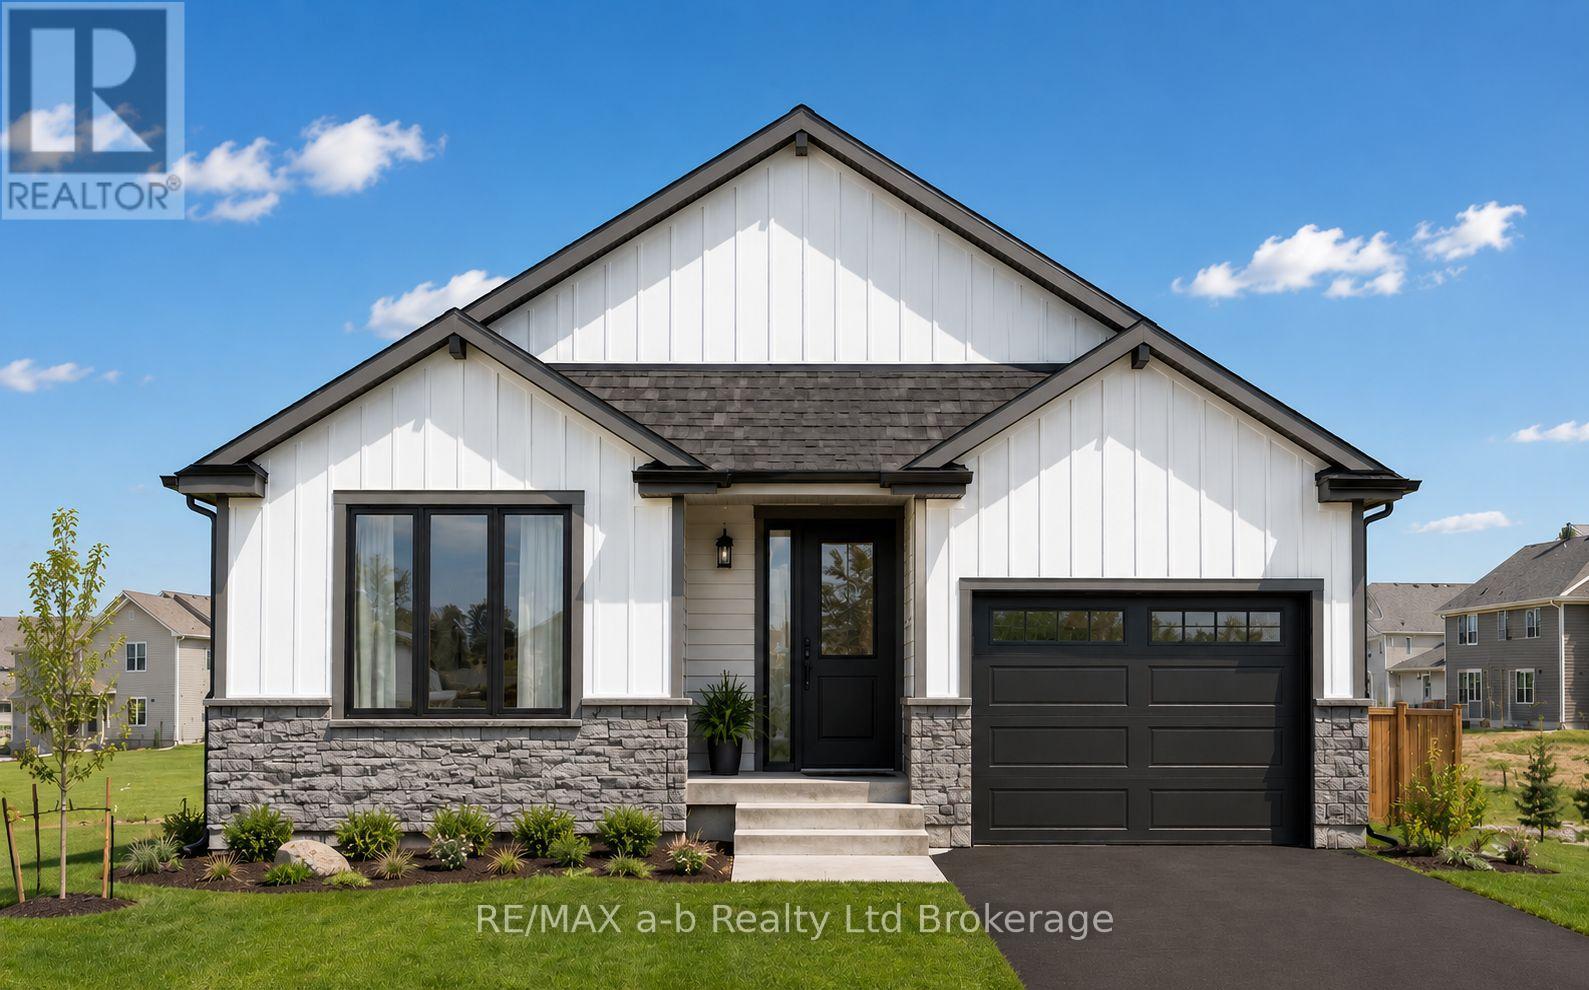
47 Cash Crescent
Ingersoll, Ontario
The Palmer II (TO BE BUILT) offers exceptional value, quality craftsmanship, and a location that's hard to beat. Qualified buyers may be eligible for the newly legislated HST rebate, offering significant savings on the purchase of a qualifying new home.This thoughtfully designed bungalow features 2 bedrooms, 2 bathrooms, a spacious primary suite with ensuite, and convenient main floor laundry. The open concept layout is designed for easy everyday living, with quality LVP flooring throughout, quality custom cabinetry, kitchen island with quartz counters, central air, and an HRV system.Outside, enjoy impressive curb appeal, a fully sodded lot, and paved driveway, all backed by the quality and attention to detail you expect from BW Conn Homes, a trusted family run builder with more than 34 years of experience creating homes families love.Golf Estates puts you just minutes from the 401, next to Ingersoll Golf Club, and close to schools, the hospital, Community Centre, shopping, and everyday amenities. Other lots and floor plans are also available, offering flexibility to create the new home that's right for you. (id:63381)