
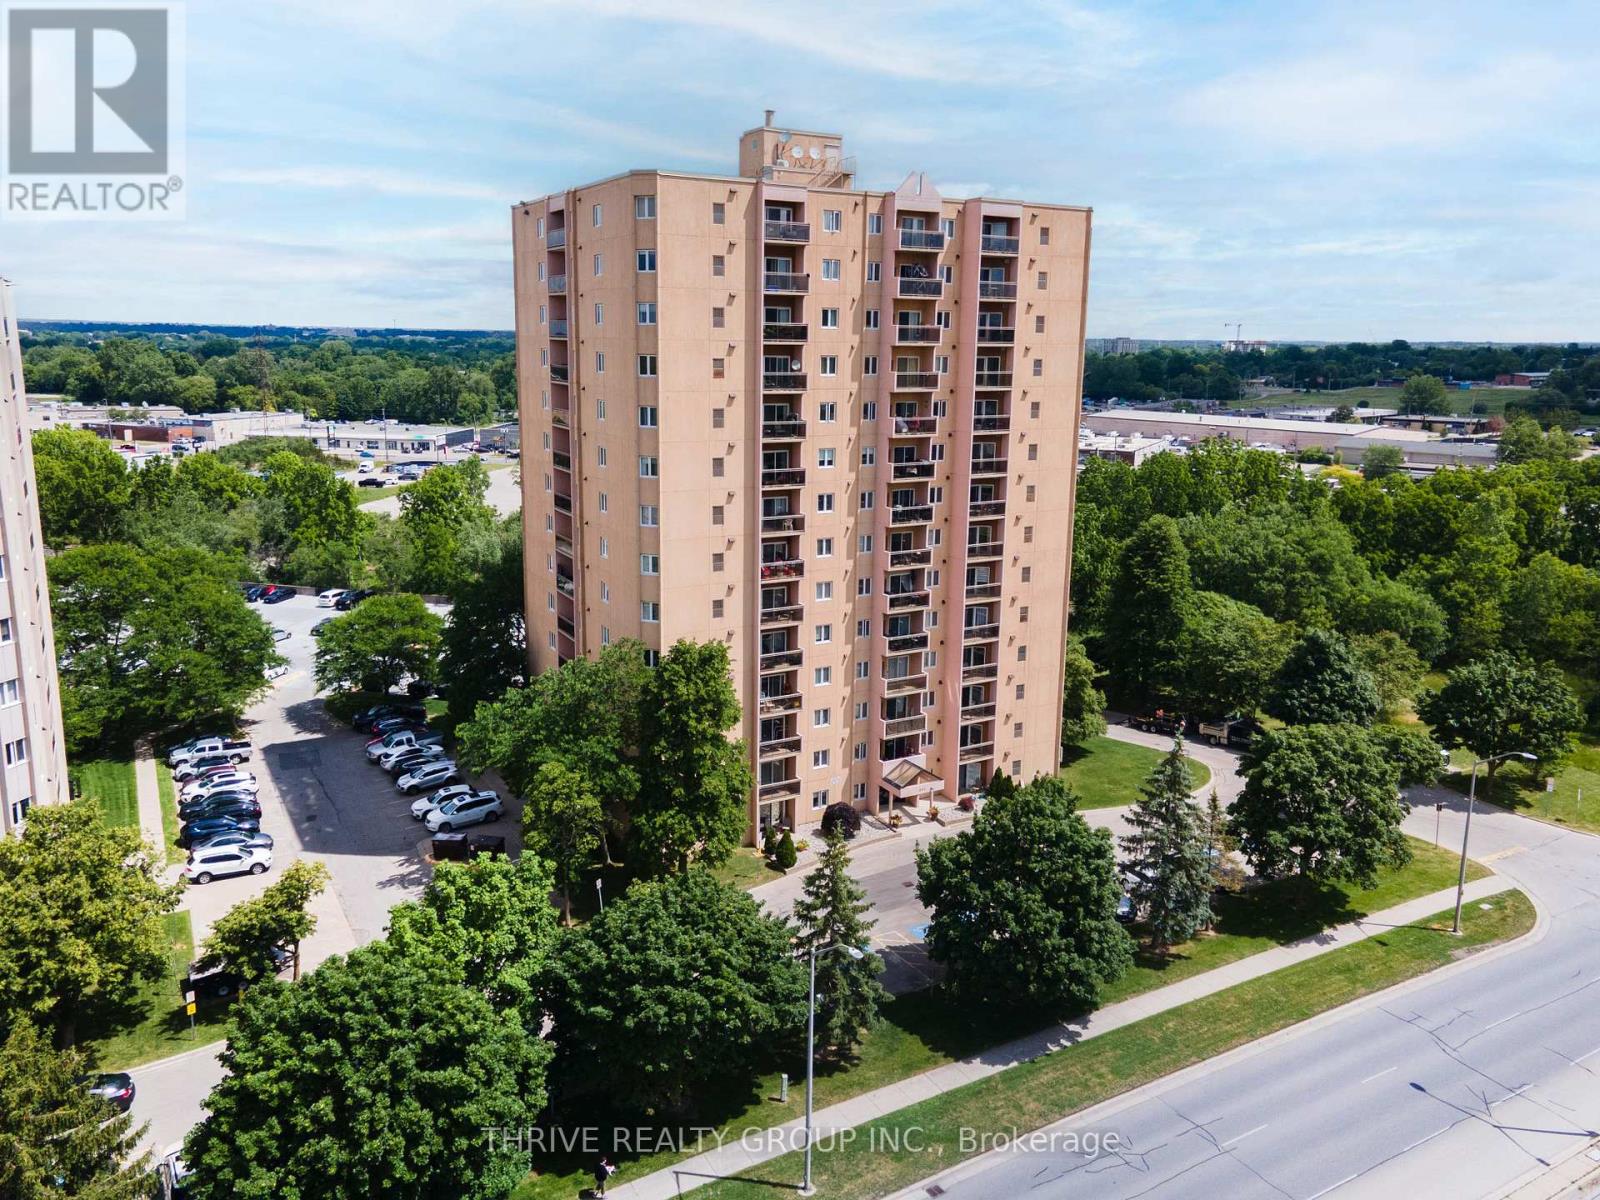
1403 - 860 Commissioners Road E
London South, Ontario
This stunning unit has been thoughtfully updated throughout, offering true move-in-ready living! The kitchen has been beautifully updated with modern cabinetry, quartz countertops and brand new stainless steel appliances. High-grade laminate flooring flows throughout the unit, complemented by new light fixtures and fresh paint in every room. The bathroom has been fully refreshed with updated shower tile, vanity, fixtures, and countertop. Plus the furnace and A/C units are only three years old. There is nothing left to do just move in and place your furniture and art work! Building amenities include an outdoor pool, fitness centre, sauna, and tennis courts. The building features onsite management, secure controlled entry, surveillance system, and audible fire alarm system. One parking space is included, with plenty of additional surface and covered parking available. (id:63381)
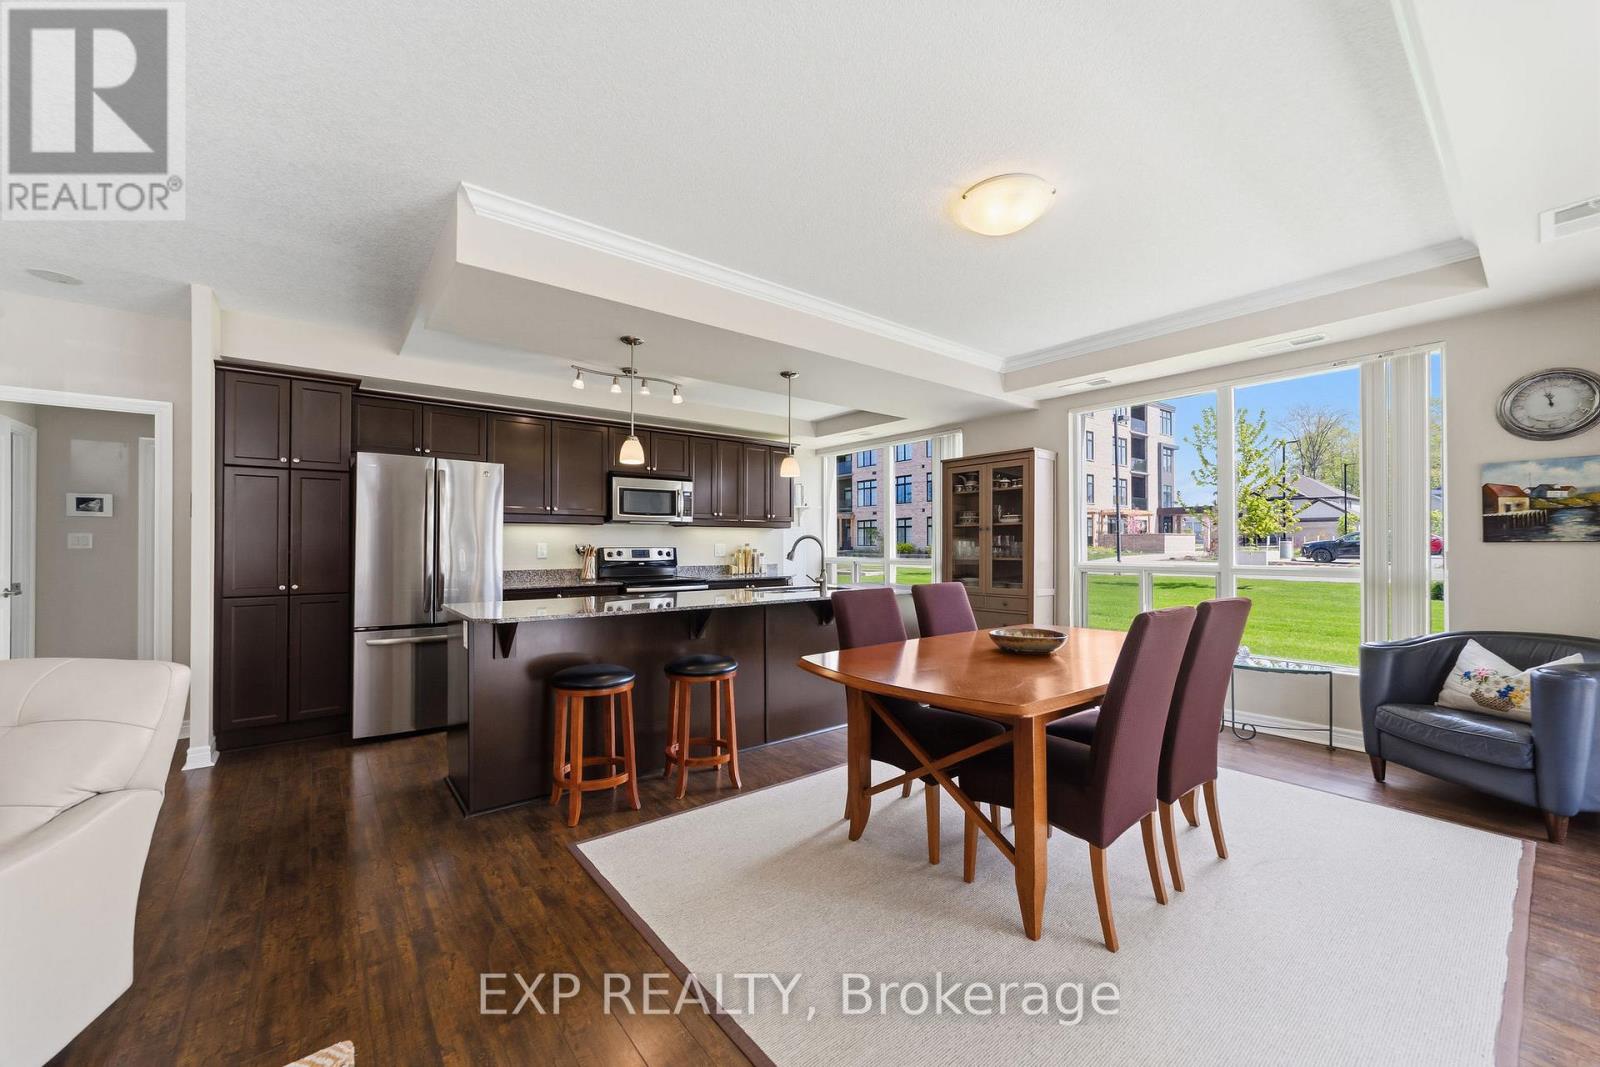
109 - 1030 Coronation Drive
London North, Ontario
Rarely does a condo feel this much like home. Unit 109 at 1030 Coronation Drive is a generously sized first-floor two-bedroom suite with 1,360 sq feet in one of northwest London's most sought-after buildings, offering the kind of bright, airy living that makes you forget you're in a highrise. The primary bedroom features a 3-piece ensuite and walk-in closet, delivering a private and comfortable retreat. The second bedroom is currently configured as a beautiful family room with a connected office, but functions equally well as a private bedroom complete with its own walk-in closet. Oversized windows frame peaceful views of manicured greenspace, filling every room with natural light and a sense of calm the moment you walk through the door. The spacious kitchen is a true cook's dream, with abundant cabinetry, impressive counter space, and a layout built for everything from weeknight dinners to holiday baking. First-floor living here is a genuine lifestyle upgrade. Step directly outside to the grounds and skip the elevator entirely. The main floor unit offers a convenience sometimes overlooked. Underground parking means no scraping windshields, no rain-soaked walks, and total peace of mind year-round, with two spots side by side. The building itself is exceptional, with a grand foyer, fitness centre, video theatre, games room, library, residents' lounge with terrace, and a guest suite conveniently located on the same floor. Lock up and leave with confidence. Maintenance-free living at its finest. Steps to Hyde Park shopping, restaurants, cafes, Rotary Park trails, and University Hospital. This one is special. (id:63381)
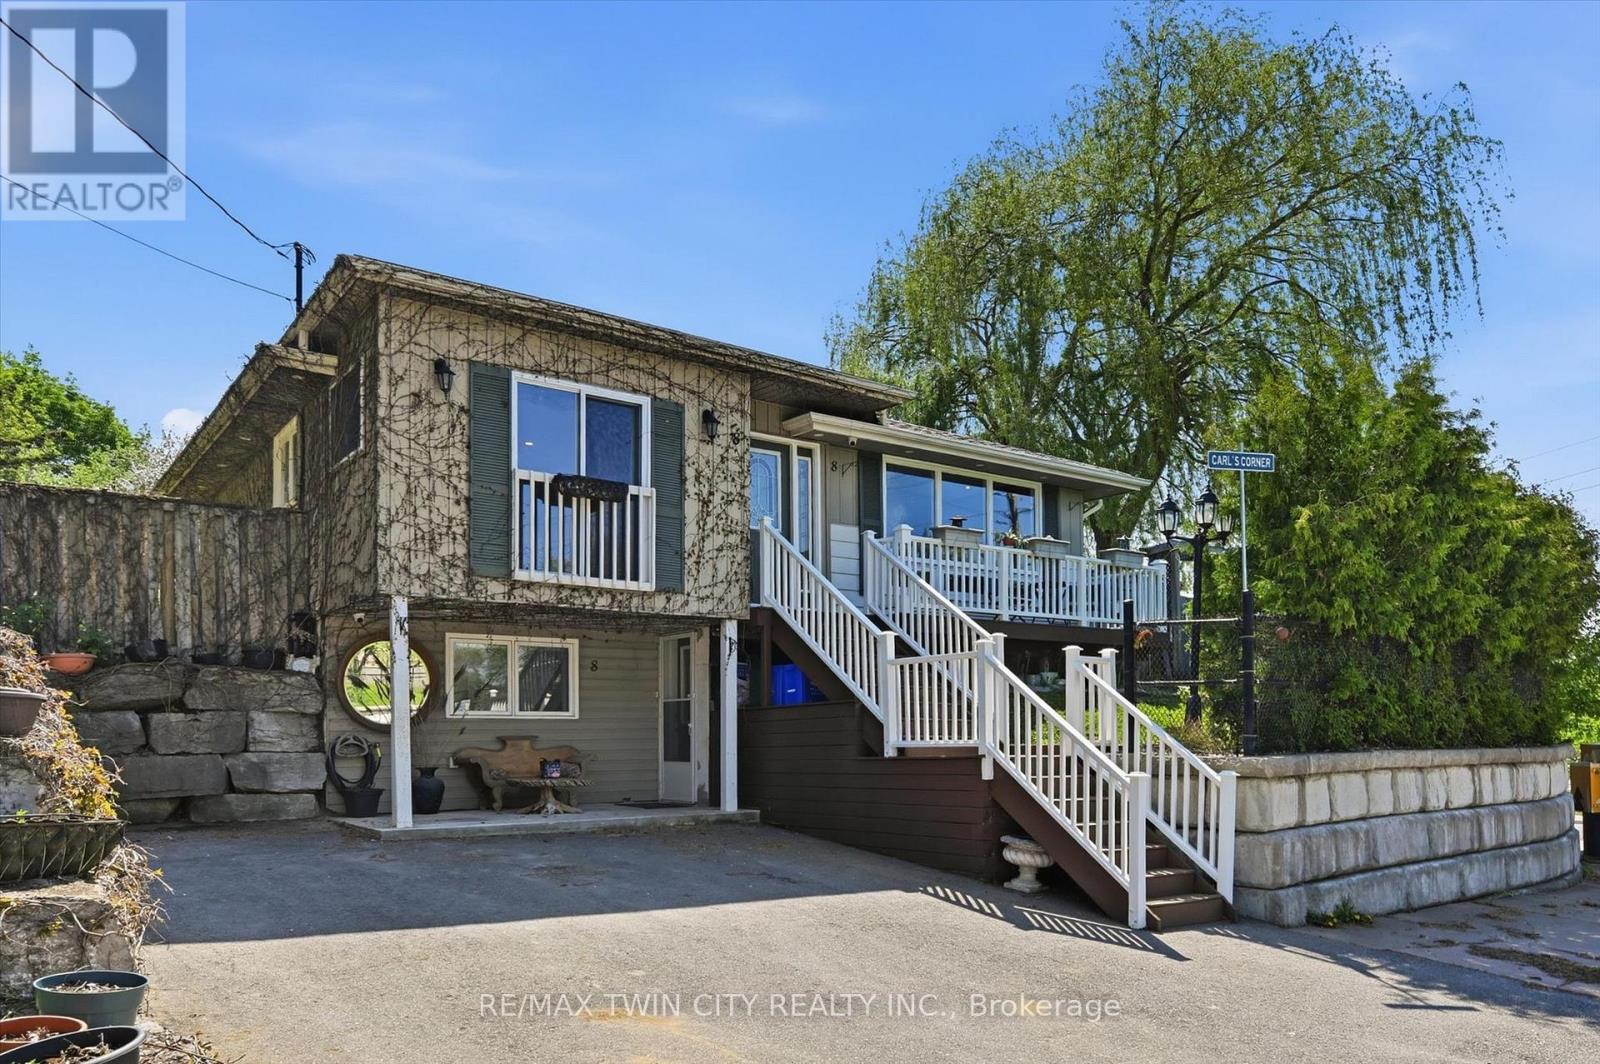
8 Delrex Boulevard
Halton Hills, Ontario
This beautifully maintained 3-bedroom, 2-bathroom home offers the perfect blend of comfort, functionality, and location. Step inside to a spacious and inviting living room featuring a large front window that fills the space with natural light while offering lovely views of the surrounding neighbourhood. A cozy fireplace creates the perfect focal point for relaxing evenings with family and friends.The updated modern eat-in kitchen is both stylish and functional, complete with stainless steel appliances, ample cabinetry, and plenty of space for everyday dining and entertaining. The fully finished lower level features a second kitchen and in-law suite setup, providing excellent flexibility for extended family, guests, or potential income opportunities.Outside, enjoy your own private tree-lined backyard oasis with a dedicated outdoor entertainment area perfect for summer gatherings and quiet nights outdoors. Two separate sheds offer exceptional storage space for tools, equipment, and hobbies.Ideally located within walking distance to Cedarvale Park, downtown Georgetown, shopping, restaurants, and amenities, this home offers an outstanding lifestyle in a sought-after community. (id:63381)
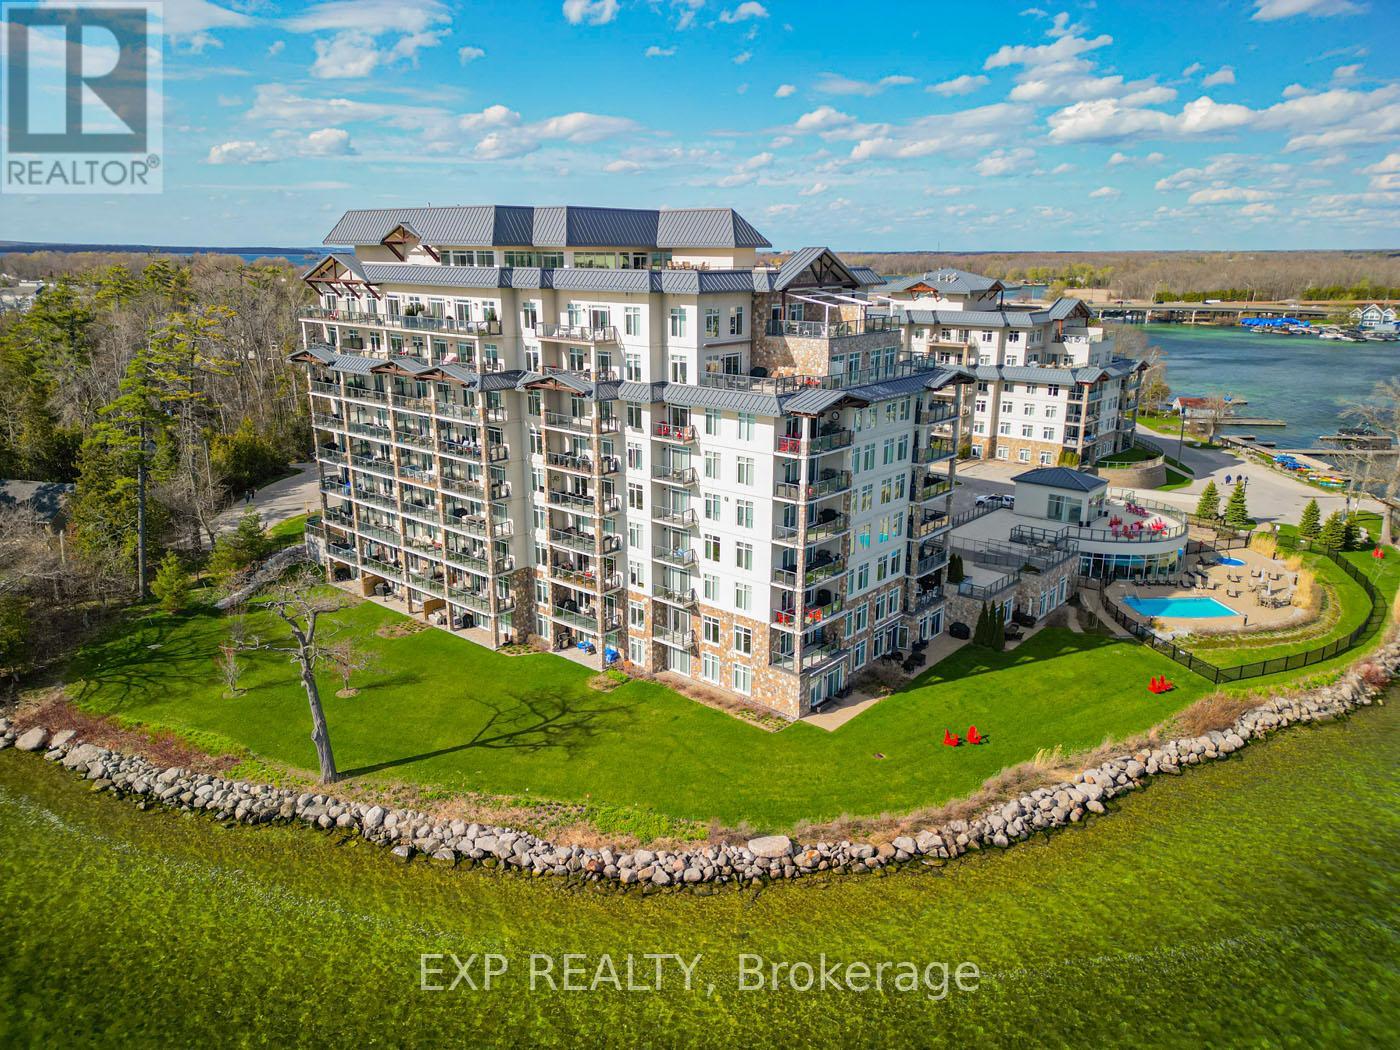
401 - 90 Orchard Point Road
Orillia, Ontario
Experience elevated waterfront living in this stunning 1-bedroom plus den condo with breathtaking panoramic views of Lake Simcoe. Nestled in one of South Orillia's most desirable waterfront communities, this beautifully appointed residence offers the perfect balance of luxury, comfort, and relaxed lakeside living just 90 minutes from Toronto. Inside, the bright open-concept layout features hardwood flooring, a cozy fireplace, granite countertops, stainless steel appliances, ceramic tile finishes, and a spacious den ideal for a home office or guest space. Wake up each morning to shimmering water views and step onto your expansive 25-foot private balcony with BBQ hookup, the perfect setting for morning coffee, sunset entertaining, or quiet evenings overlooking the lake. Residents enjoy an exceptional collection of resort-style amenities including 500 feet of private waterfront, outdoor pool and hot tub, rooftop terrace, party room, library, hobby room, guest suite, and convenient marina access nearby. Ideally located moments from downtown Orillia, waterfront trails, restaurants, the Orillia Opera House, Casino Rama, and year-round outdoor recreation, this rare offering delivers an effortless waterfront lifestyle ideal as a full-time residence, executive retreat, or luxurious weekend escape. (id:63381)
44 Parkside Drive
Barrie, Ontario
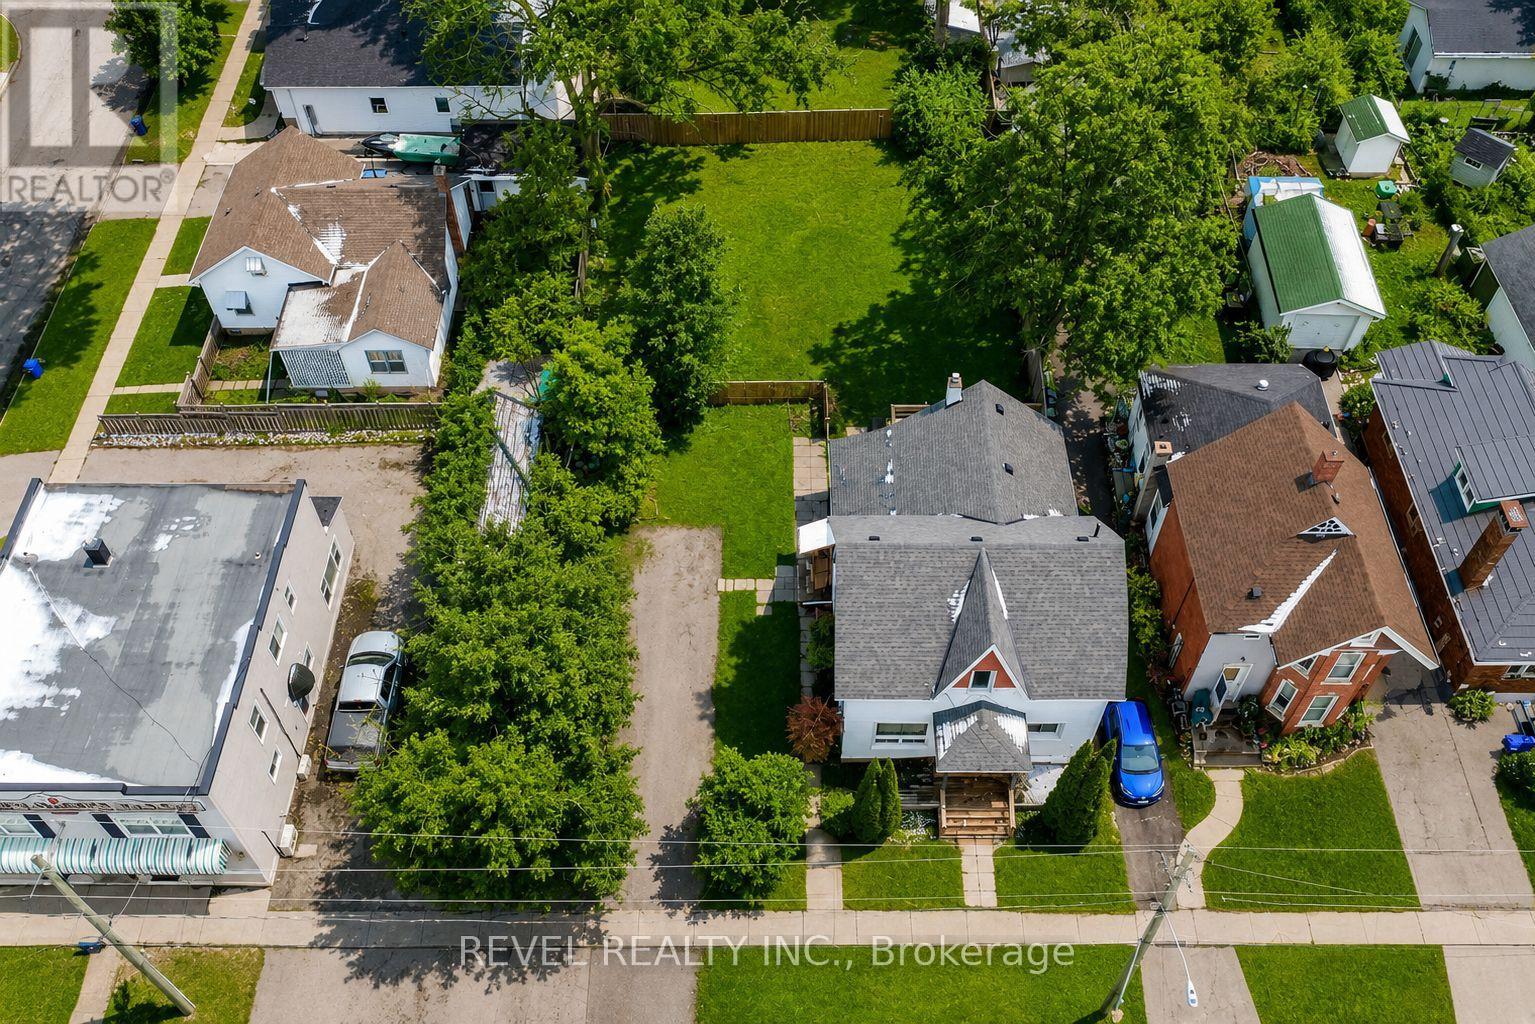
PRICED TO SELL - Registered Duplex with RM2 Zoning & Development Potential Welcome to 44 Parkside Dr, Barrie-a beautifully updated century home that blends modern finishes with timeless character. This registered duplex offers a spacious main-floor 2-bedroom suite and a bright upper-level 1-bedroom suite, both extensively renovated and featuring separate laundry facilities, updated appliances, and stylish finishes throughout. Situated on a generous 66 x 132 ft lot with RM2 zoning, this property presents exceptional versatility and future potential. Investors can enjoy strong rental income, first-time buyers can offset mortgage costs by living in one unit and renting the other, and multi-generational families will appreciate the flexible living arrangements. Potential rental income is estimated at approximately $2,500/month for the lower unit and $1,800/month for the upper unit. The RM2 zoning may offer the opportunity for additional development potential, including the possibility of adding further residential units (buyer to complete their own due diligence with the City of Barrie).Extensively renovated in 2024, over $70k in updates include new kitchens, bathrooms, flooring, trim, doors, hardware, lighting, most appliances, and a complete interior repaint. Additional improvements include a new A/C (2024), hot water tank (2024), and furnace (2019).Ideally located across from Queens Park and close to schools, shopping, public transit, downtown amenities, and major commuter routes, this property offers both immediate value and long-term upside. A rare opportunity to own a turn-key, income-generating property in a convenient central Barrie location with vacant possession and immediate occupancy available. (id:63381)
636 - 225 Platten Boulevard
Scugog, Ontario
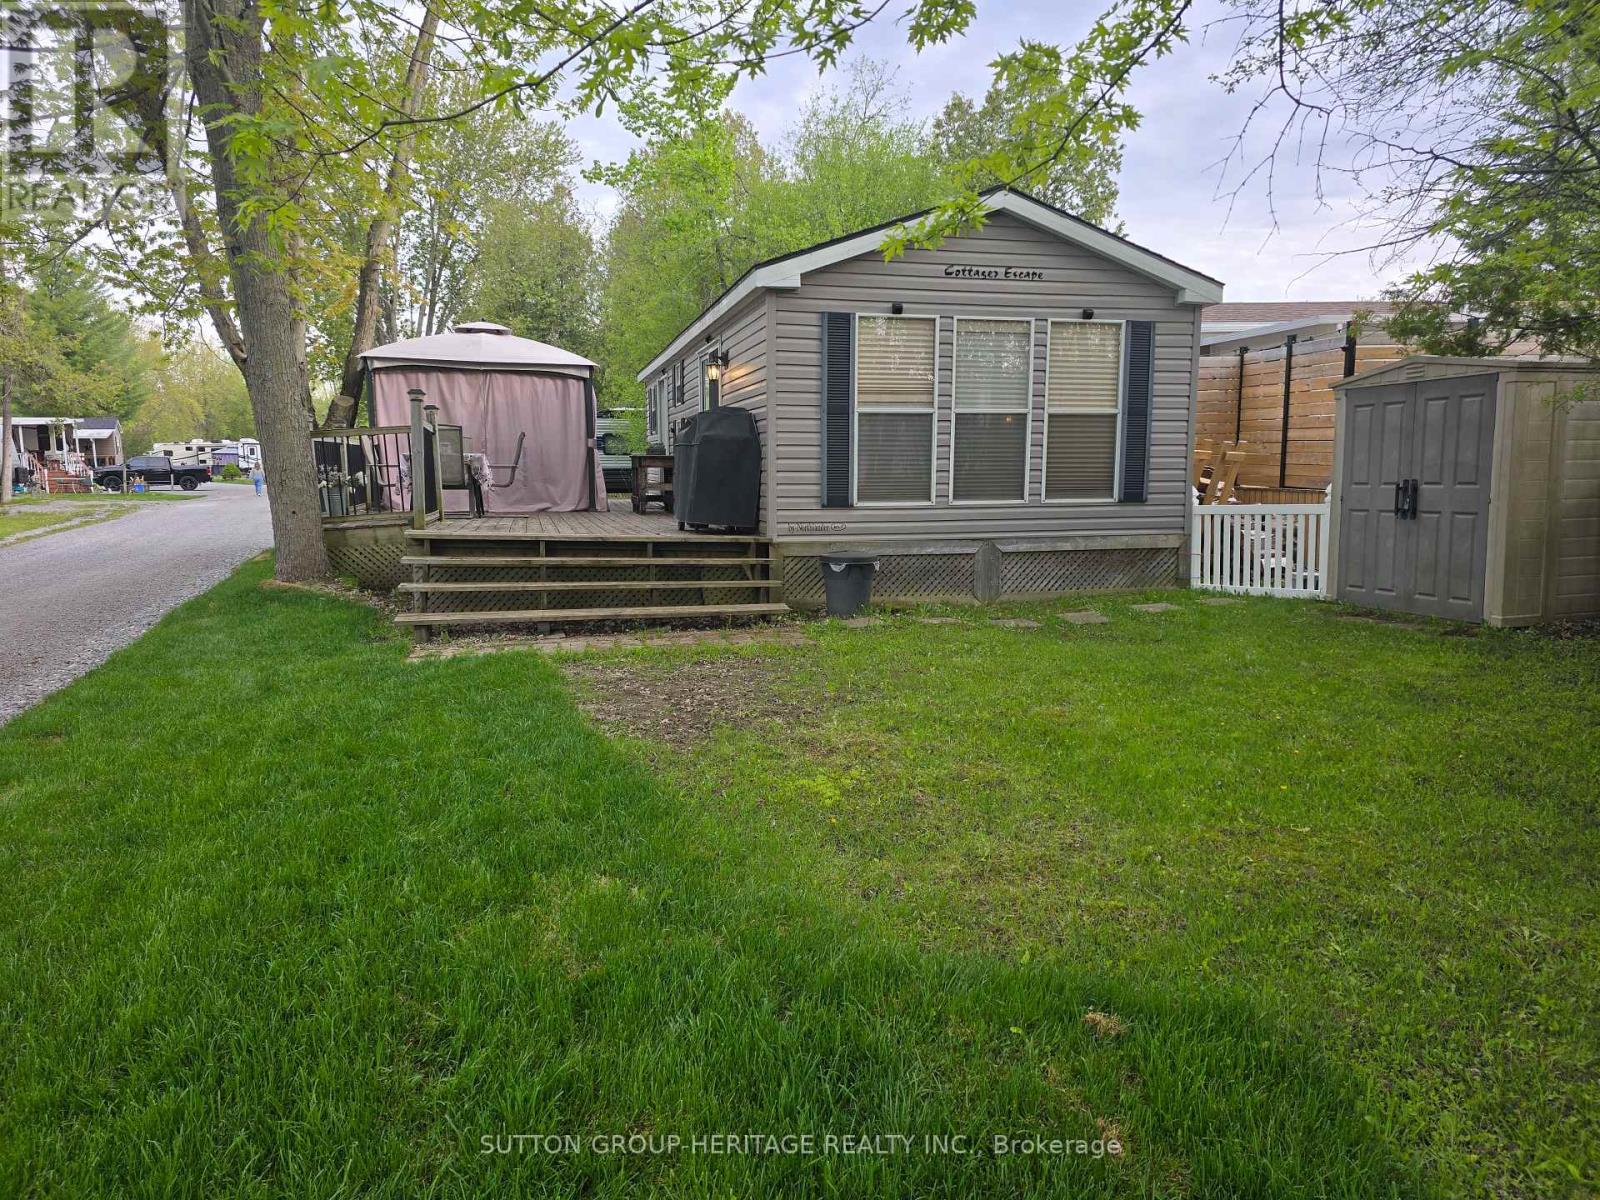
Your next home-away-from-home is waiting! This charming 2008 Northlander Cottager Escape (40' x 14') park model is move-in ready and perfectly situated at Scugog Landing-just a quick 10-minute drive to Port Perry and only an hour from Toronto.Recently refreshed with new flooring, fresh paint, and an upgraded bathroom, this cozy getaway sits on a large corner lot along a quiet street, surrounded by friendly neighbors and fantastic park staff. Inside, you'll enjoy 3 bedrooms, a 4-piece bathroom, and the convenience of being offer fully furnished-simply unpack and enjoy! Yearly fees for 2026 paid in full! The park offers an incredible list of amenities for all ages, including 3 swimming pools, tennis & pickleball courts, volleyball and basketball courts, mini golf, a jumping pillow, baseball diamond, playground, and a private beach. There's also a marina and an on-site restaurant featuring live music on select weekends. With fun events every weekend-dances, Halloween celebrations, Christmas parties, and more-there's always something to look forward to.This is the perfect spot to make lasting memories. Your escape starts here! (id:63381)
45 Rain Forest Lane
Halton Hills, Ontario
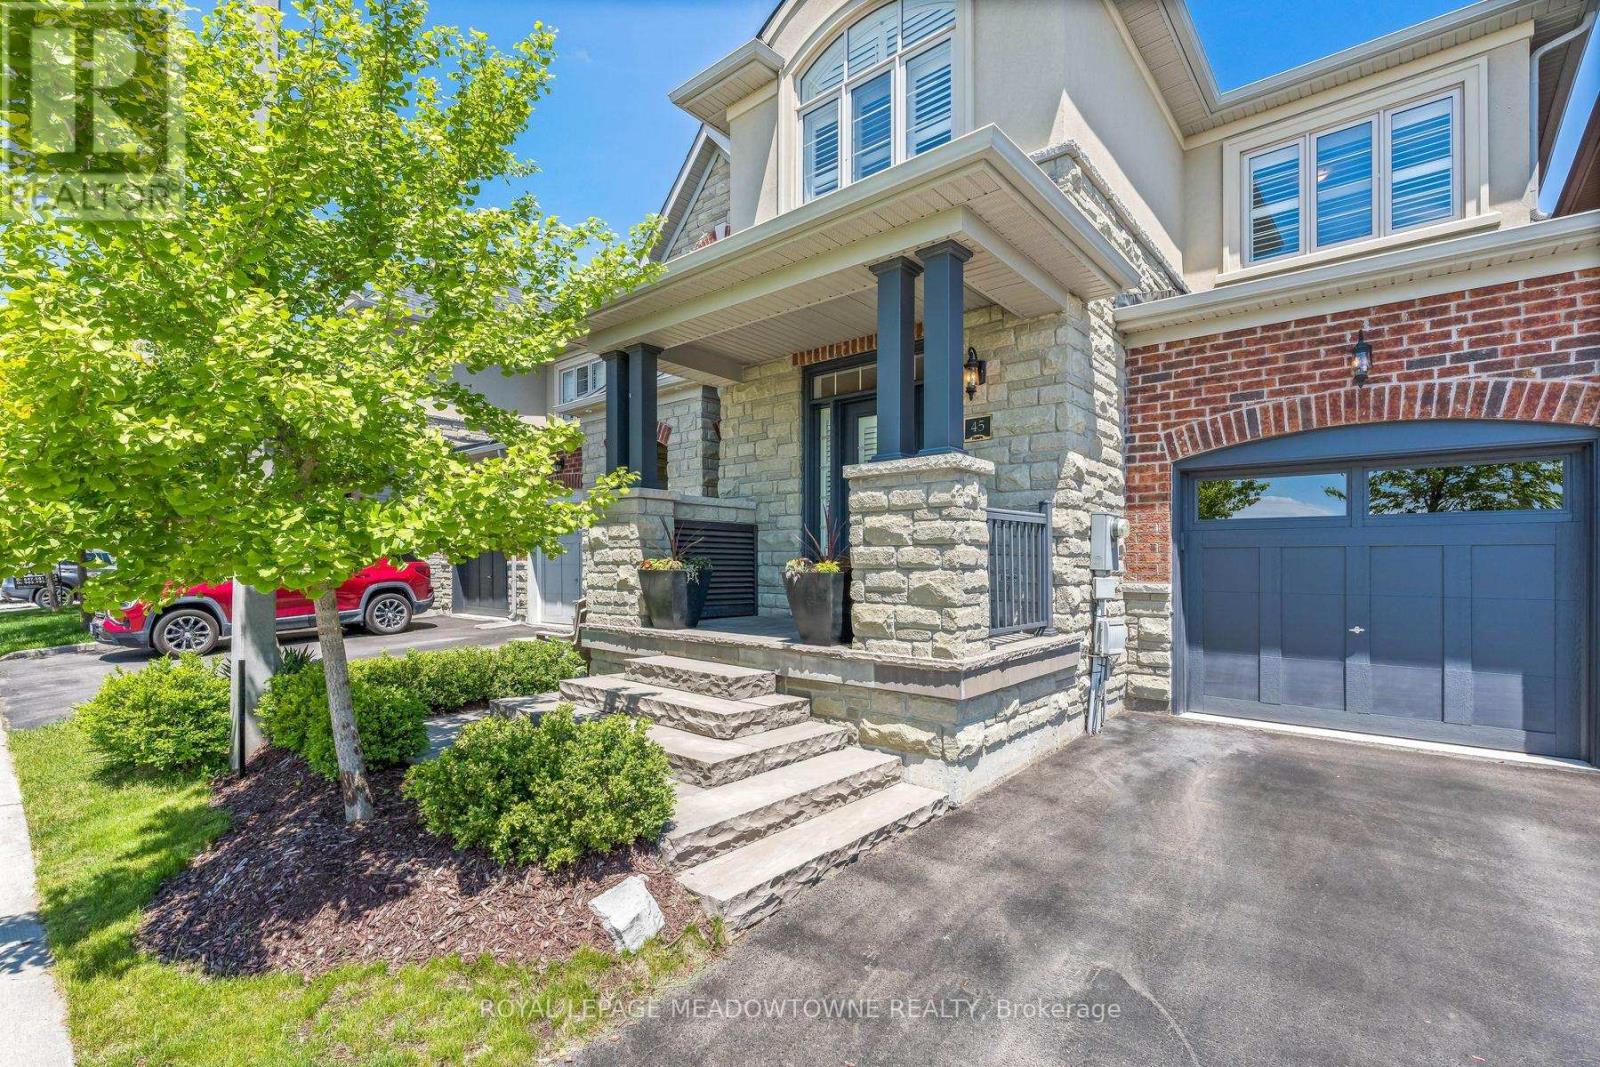
Welcome to 45 Rain Forest Lane, a turnkey 3-bedroom, 2.5-bathroom freehold townhome that perfectly blends modern elegance with everyday functionality. Situated in highly desirable Georgetown South, this meticulously maintained property offers exceptional curb appeal, highlighted by professional landscaping and convenient parking for two vehicles. True pride of ownership shines throughout the entire home, which is completely carpet-free. Step inside to find an inviting layout featuring premium hickory engineered hardwood flooring, elegant porcelain tiles, sophisticated crown moulding, and custom California shutters that allow for beautiful natural light control. The heart of the home boasts a seamless flow, complete with gorgeous quartz countertops, making it ideal for both daily living and entertaining. The upper level hosts three spacious bedrooms, including a serene primary retreat. For additional living space, head downstairs to the fully finished basement-a versatile area perfect for a cozy family media room, home office, children's play space, or a home gym. Beyond the front door lies an unbeatable lifestyle. This home is ideally located just steps from scenic walking trails, local parks, highly regarded schools, and the Gellert Community Centre. Nature lovers and bird watchers will appreciate the tranquil natural surroundings, while families will love having top-tier recreation, green space, and everyday amenities right at their doorstep. An incredible, rare opportunity to own an extensively upgraded and flawlessly maintained home in one of Georgetown's most sought-after neighbourhoods. Just move in and enjoy! (id:63381)
1603 - 30 Malta Avenue
Brampton, Ontario
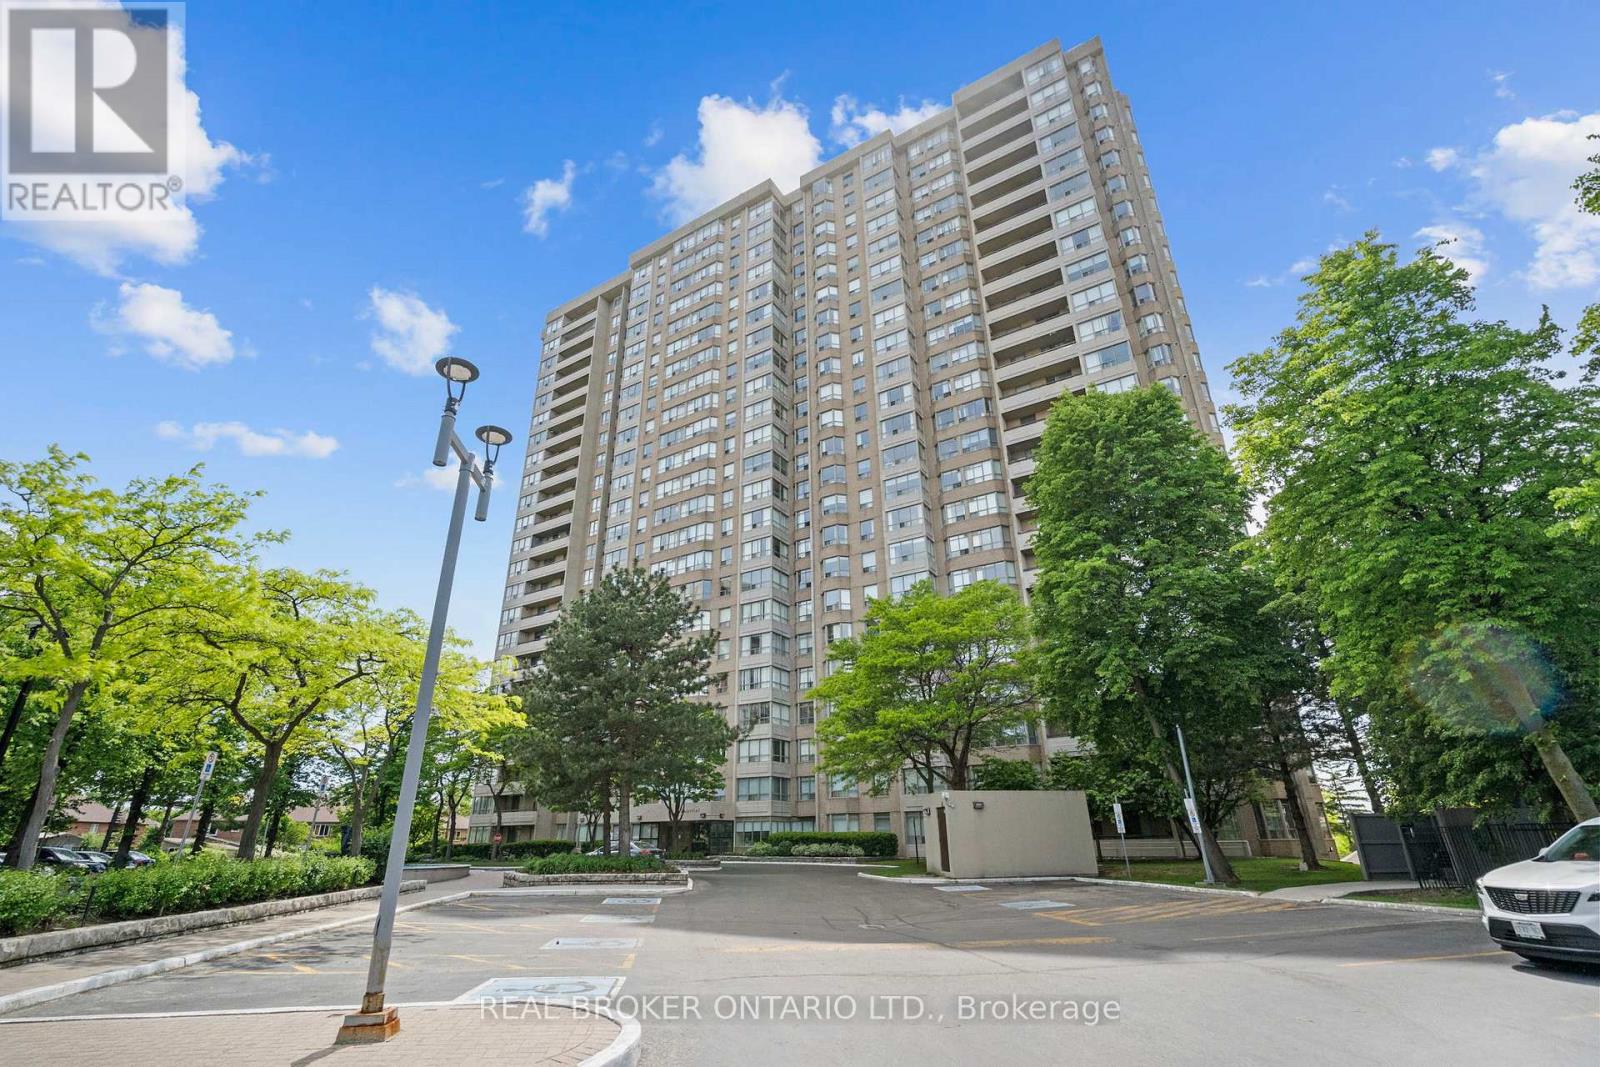
Welcome to this exceptional 3-bedroom, 2-bathroom condo offering the feel of a bungalow in the sky. Thoughtfully designed with an outstanding layout, this spacious suite features a bright and versatile den, ideal for a home office, reading nook, or additional living space. The primary retreat boasts a walk-in closet and private ensuite bathroom, while the entire home showcases true pride of ownership and meticulous care throughout. Bright, inviting, and move-in ready, this is condo living at its finest. Ideally located just minutes from Highways 401 and 407, with schools, public transit, shopping, and everyday amenities all within walking distance. Residents enjoy an impressive array of building amenities, including an outdoor pool, fitness centre, squash courts, sauna, and 24-hour concierge service. Complete with the rare bonus of three parking spaces, this exceptional home offers the perfect blend of space, comfort, convenience, and resort-style amenities. A truly turnkey opportunity for those seeking carefree condominium living without compromising on space. (id:63381)
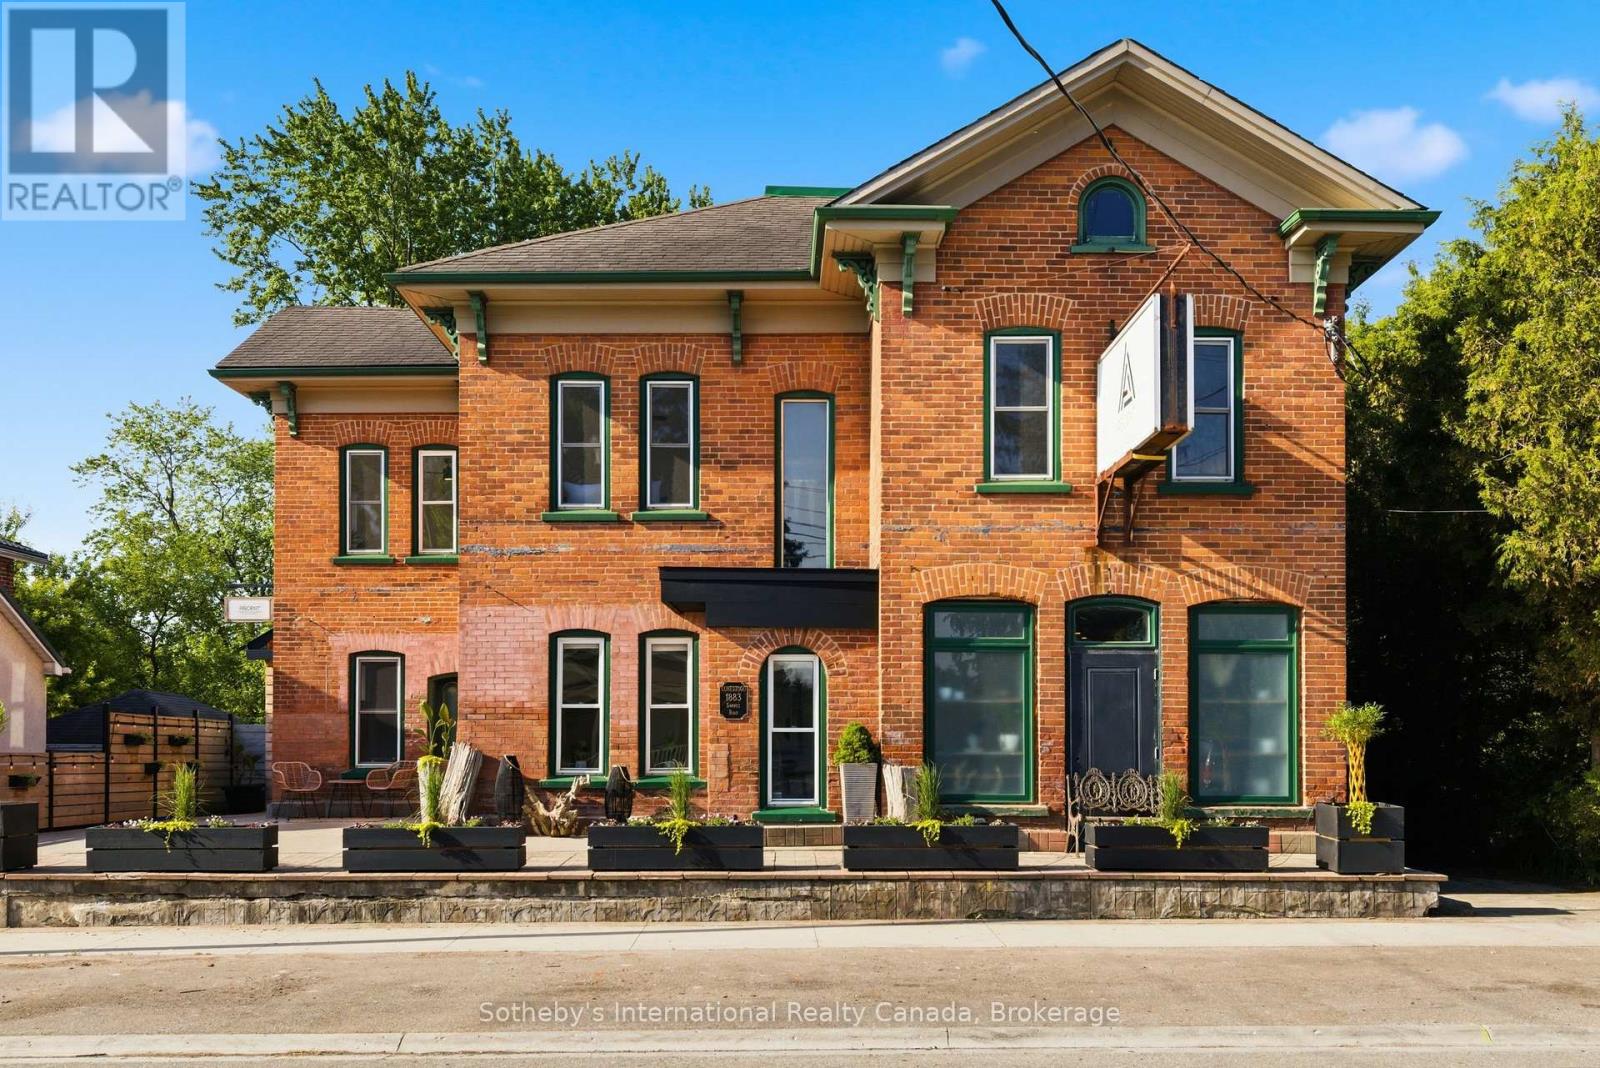
1883 Sawmill Road
Woolwich, Ontario
A landmark property. A beautifully reimagined home. An extraordinary space to gather, create, and thrive. Located in the heart of Conestogo, 1883 Sawmill Road has served the community for generations, evolving from the historic Landmark Inn to the beloved Adam's Steak House and, most recently, a thriving wellness and professional studio destination. Today, it offers a unique combination of heritage character, modern living, and exceptional flexibility. The residence features four bedrooms, two-and-a-half bathrooms, a chef-inspired kitchen, and thoughtfully-updated living spaces that blend original architectural details with contemporary comfort. Large windows, exposed brick, and views of the surrounding trees and river valley create a warm and inviting atmosphere throughout. Even more impressive is the dedicated studio space. With soaring vaulted ceilings, exposed heritage trusses, and a dramatic wall of windows overlooking the valley, it provides an inspiring setting for wellness, fitness, creative, educational, professional, or event-based uses. Separate entrances and established mixed-use functionality create opportunities for entrepreneurs, practitioners, and those seeking a truly integrated live-work lifestyle. Outside, over 1,700 square feet of outdoor living space includes multiple decks, a Scandinavian sauna, hot tub, cold plunge, and fire pit, all surrounded by mature trees and exceptional privacy. The property's strategic location offers a rare combination of village charm, natural beauty, and convenient access to Kitchener-Waterloo, St. Jacobs, Elora, and the many amenities of the surrounding region. With grandfathered commercial use, dual street frontage, and potential for a future accessory dwelling, garage, or carriage house, this property offers a rare opportunity to own a piece of local history while creating something uniquely your own. (id:63381)
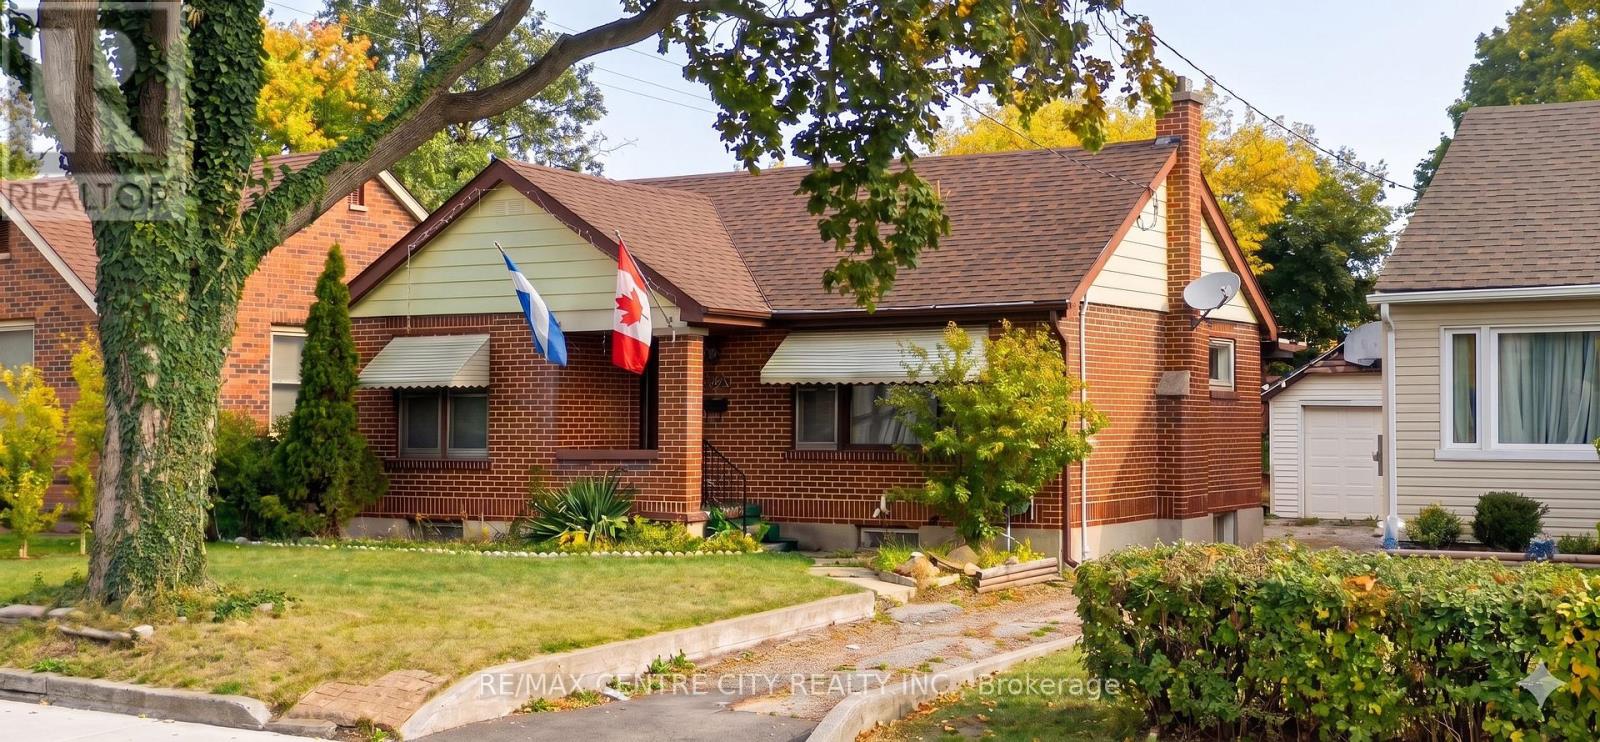
486 Hale Street
London East, Ontario
Welcome to 486 Hale Street. This 2+1 bedroom, 2 bathroom brick bungalow awaits your personal touches. Ideal for first-time buyers, downsizers, investors, or those seeking easy one-floor living. Step inside where you'll find a foyer, a quaint bedroom, a galley-style bathroom, a second bedroom, and a spacious living room off the eat-in kitchen. The kitchen has been beautifully updated. Some areas of the home feature carpet over hardwood flooring. The partially finished basement includes a family room, a bedroom, a combined bathroom/laundry room, and a utility room. The home is equipped with a high-efficiency furnace and central air. A rear entrance off the basement provides separate access, offering the potential to convert the lower level into a rental opportunity. Additional features include an enclosed sun porch at the back of the property, a generously sized partially fenced yard, and a detached garage with an attached gazebo. The property requires TLC and is being sold "as-is, where-is" with no representations or warranties. Buyers are encouraged to complete their own inspections and due diligence regarding the property and its intended use. Whether you're looking to enter the housing market, downsize into a manageable home, or add to your investment portfolio, this property offers excellent value you don't want to miss. (id:63381)
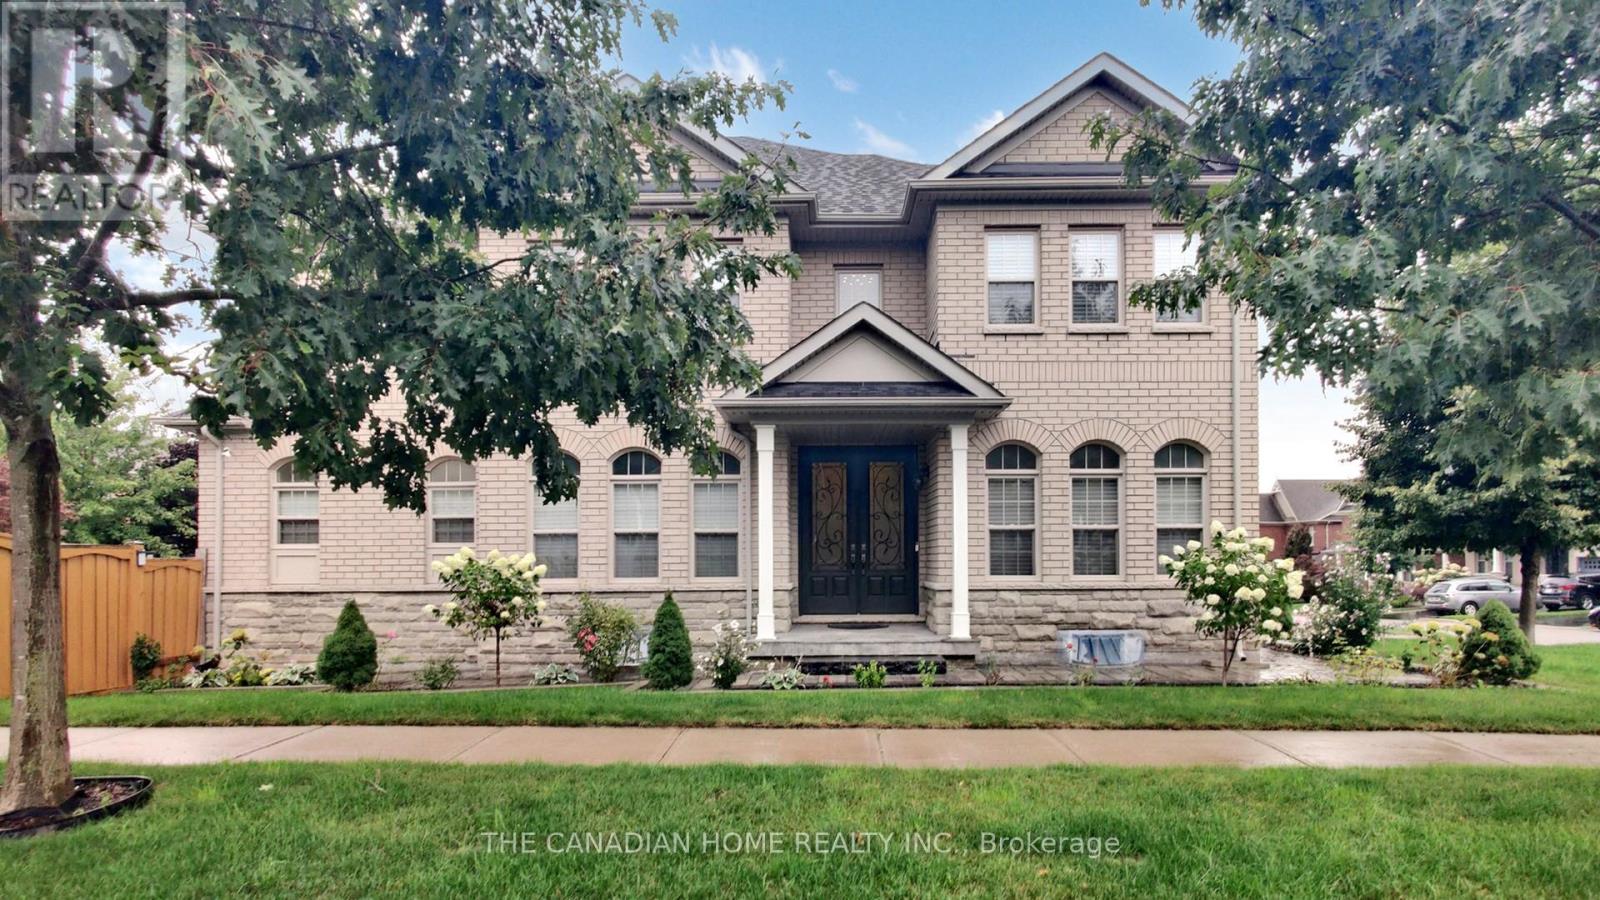
43 Mccandless Court
Caledon, Ontario
Nestled in the heart of Caledon, this breathtaking corner Pearl Model From Brookfield Home boasts over 3300 sq ft of living space with 4 spacious bedrooms with ample closet space and 3.5bathrooms. Living, Dining, Office, Family, Breakfast Area And Huge Kitchen W/ Ss Kitchen Appliances, Quartz Counter Tops With 150k worth of upgrades including 10ft smooth ceilings onthe main floor with 9ft in the basement and upper level, hardwood floors , tiles and iron picket railings. . With double Door Entry and large windows, this home offers an abundance of natural light. Smooth Coffered Ceilings, Crown Moulding, Wainscotting, Custom Cabinets, Bakyard shed with life time warranty, Stone works in backyard , A must see home. Excellent layout (id:63381)
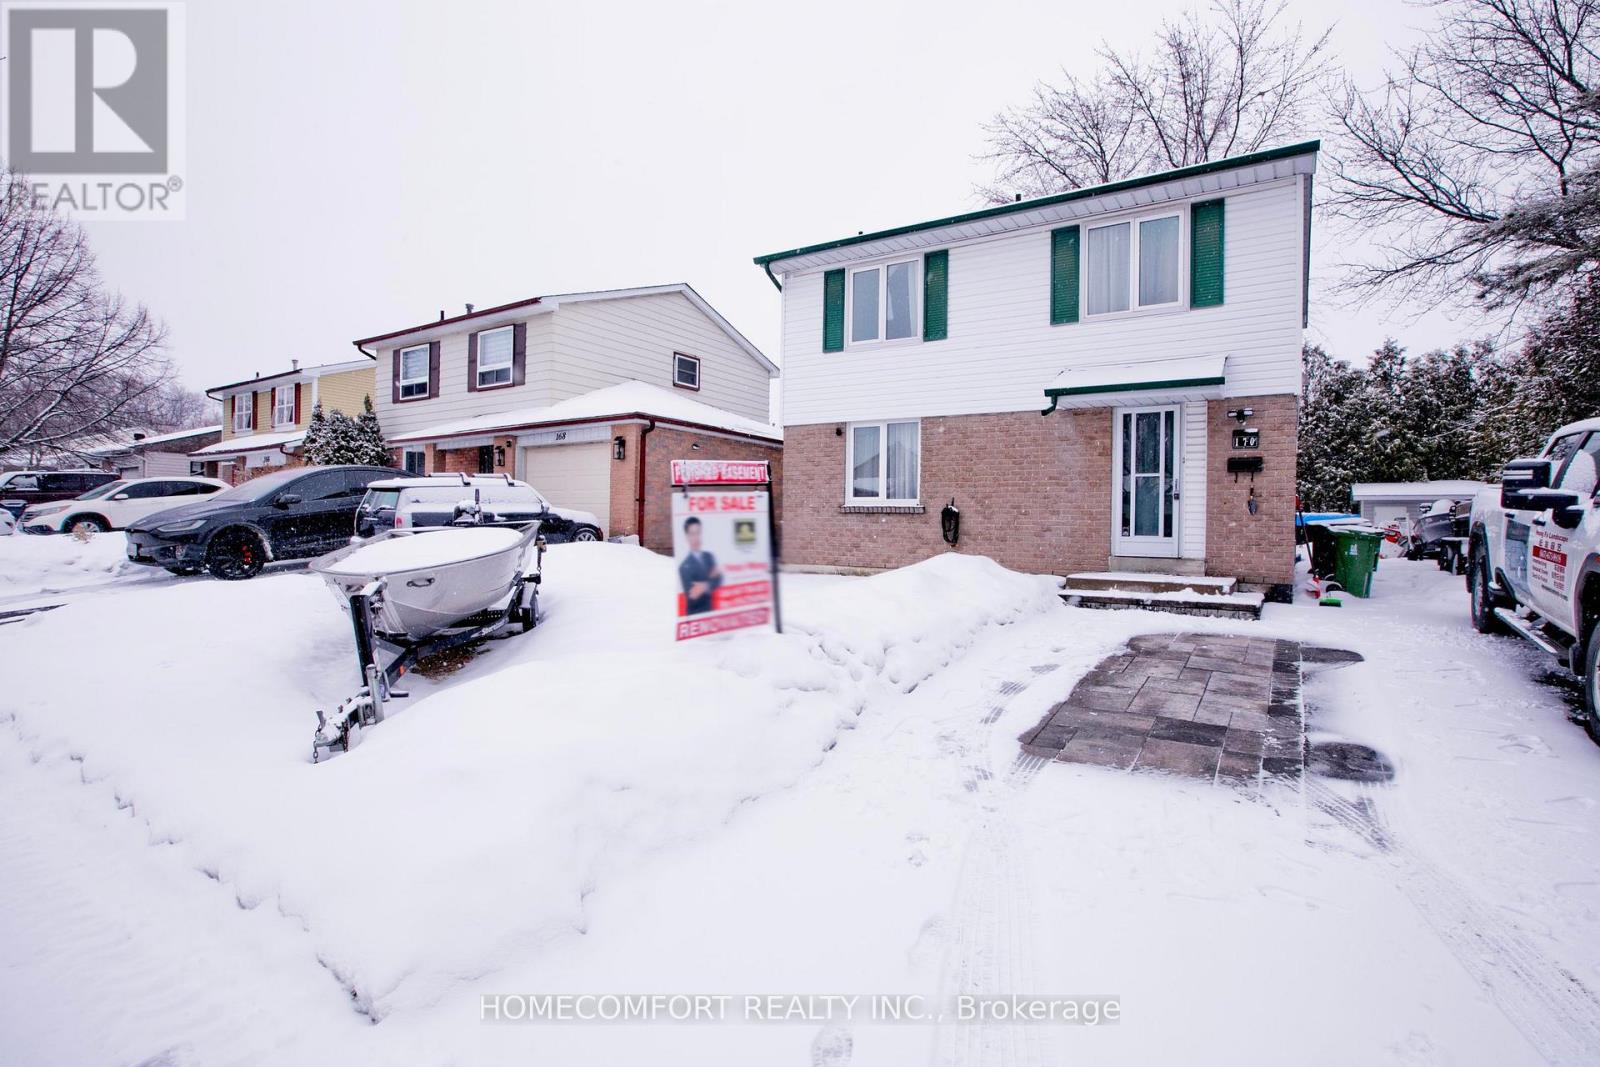
170 John Tabor Trail
Toronto, Ontario
Welcome to 170 John Tabor Tr, a beautifully updated 4+1 bedroom home situated on a generously sized lot with a wide, unobstructed backyard offering open and scenic views. The home features tasteful interior upgrades, including a newly renovated kitchen with modern finishes, ideal for everyday living and entertaining.Outdoors, enjoy professionally installed interlocking that enhances both curb appeal and durability. The extended driveway accommodates up to 7 vehicles, an exceptional and rarely offered feature. The spacious backyard also includes a newly built shed for added storage, while a new professionally installed fence on the north side provides enhanced privacy and a clean, finished look-without compromising the open view.A well-maintained property offering generous outdoor space, thoughtful upgrades inside and out, excellent parking capacity, and flexible living space-perfect for families, multi-generational living, or buyers seeking comfort, functionality, and lifestyle appeal. (id:63381)
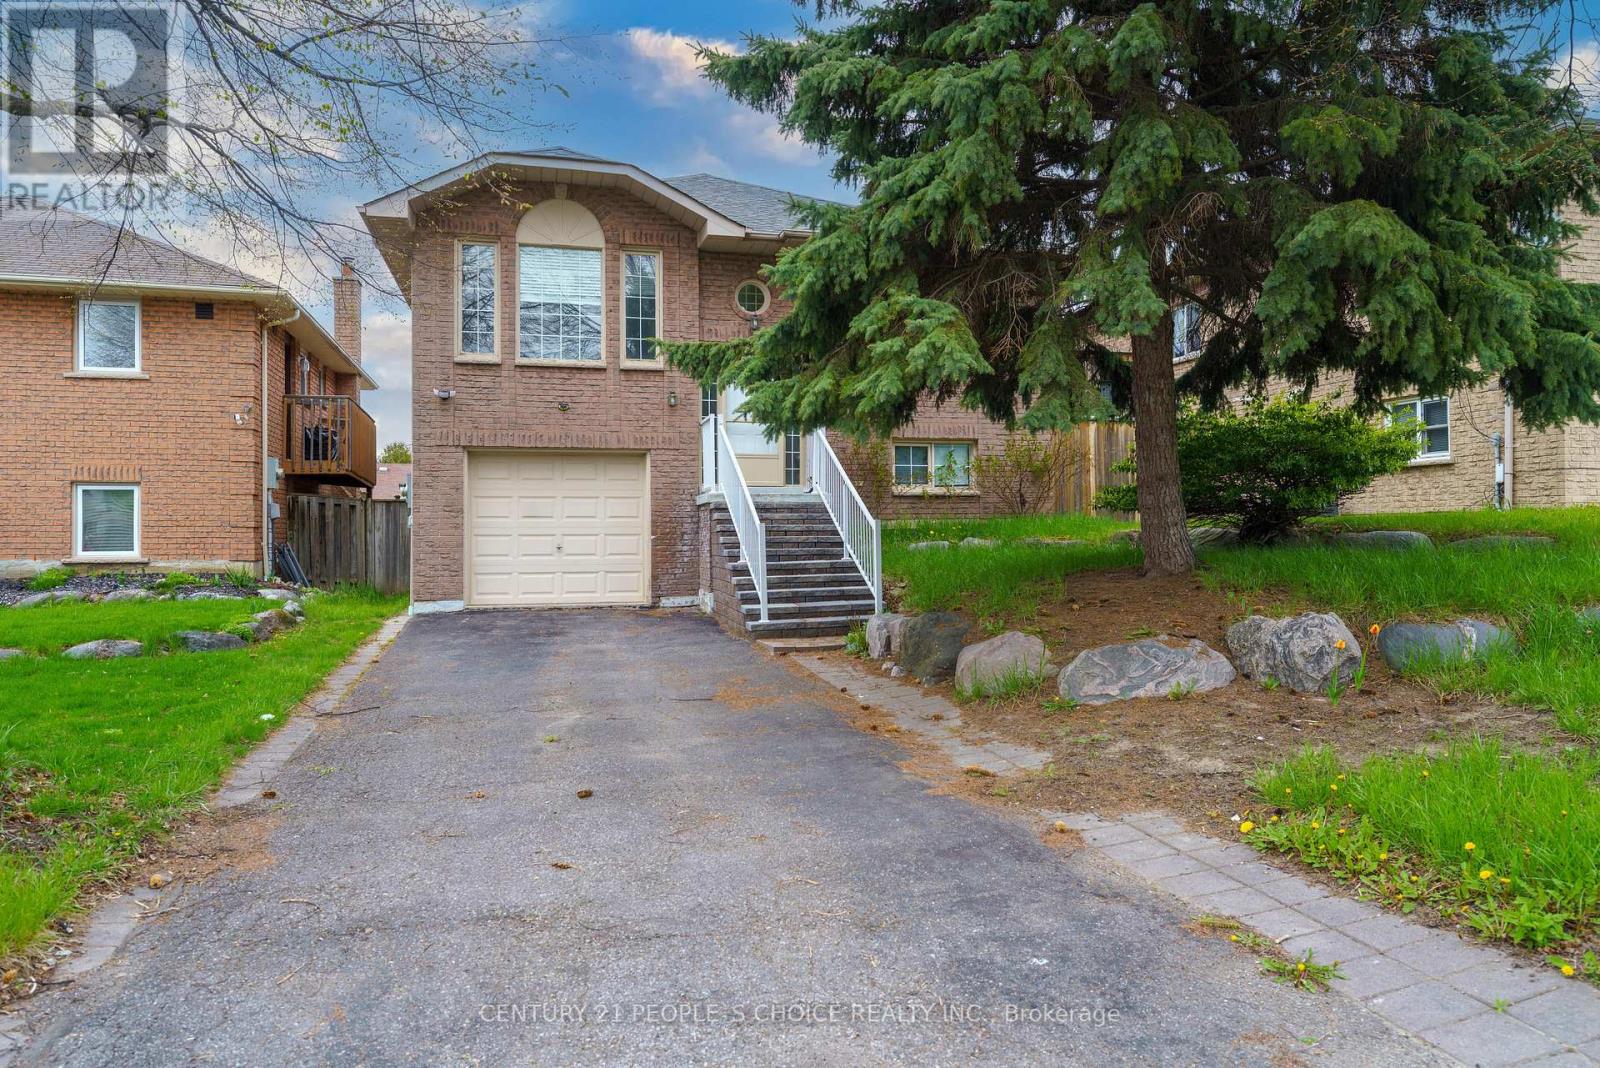
4 Hiscox Court
Whitby, Ontario
Tucked away on a quiet, family-friendly court in Whitby's highly sought-after Blue Grass Meadows, this stunning detached raised bungalow is completely move-in ready. The updated kitchen features stainless steel appliances, perfect for entertaining. Step outside to a spacious, fully fenced backyard complete with gorgeous interlocking and premium landscaping. The lower level offers incredible flexibility with a fully finished walk-out basement featuring a separate entrance, a full bathroom, a comfortable bedroom, and a kitchenette. With the potential to be converted into an independent suite, it is the perfect setup for an in-law suite or supplementary income! All of this is ideally located just minutes from top-rated schools, parks, Whitby Mall, the hospital, and Highway 401 (id:63381)
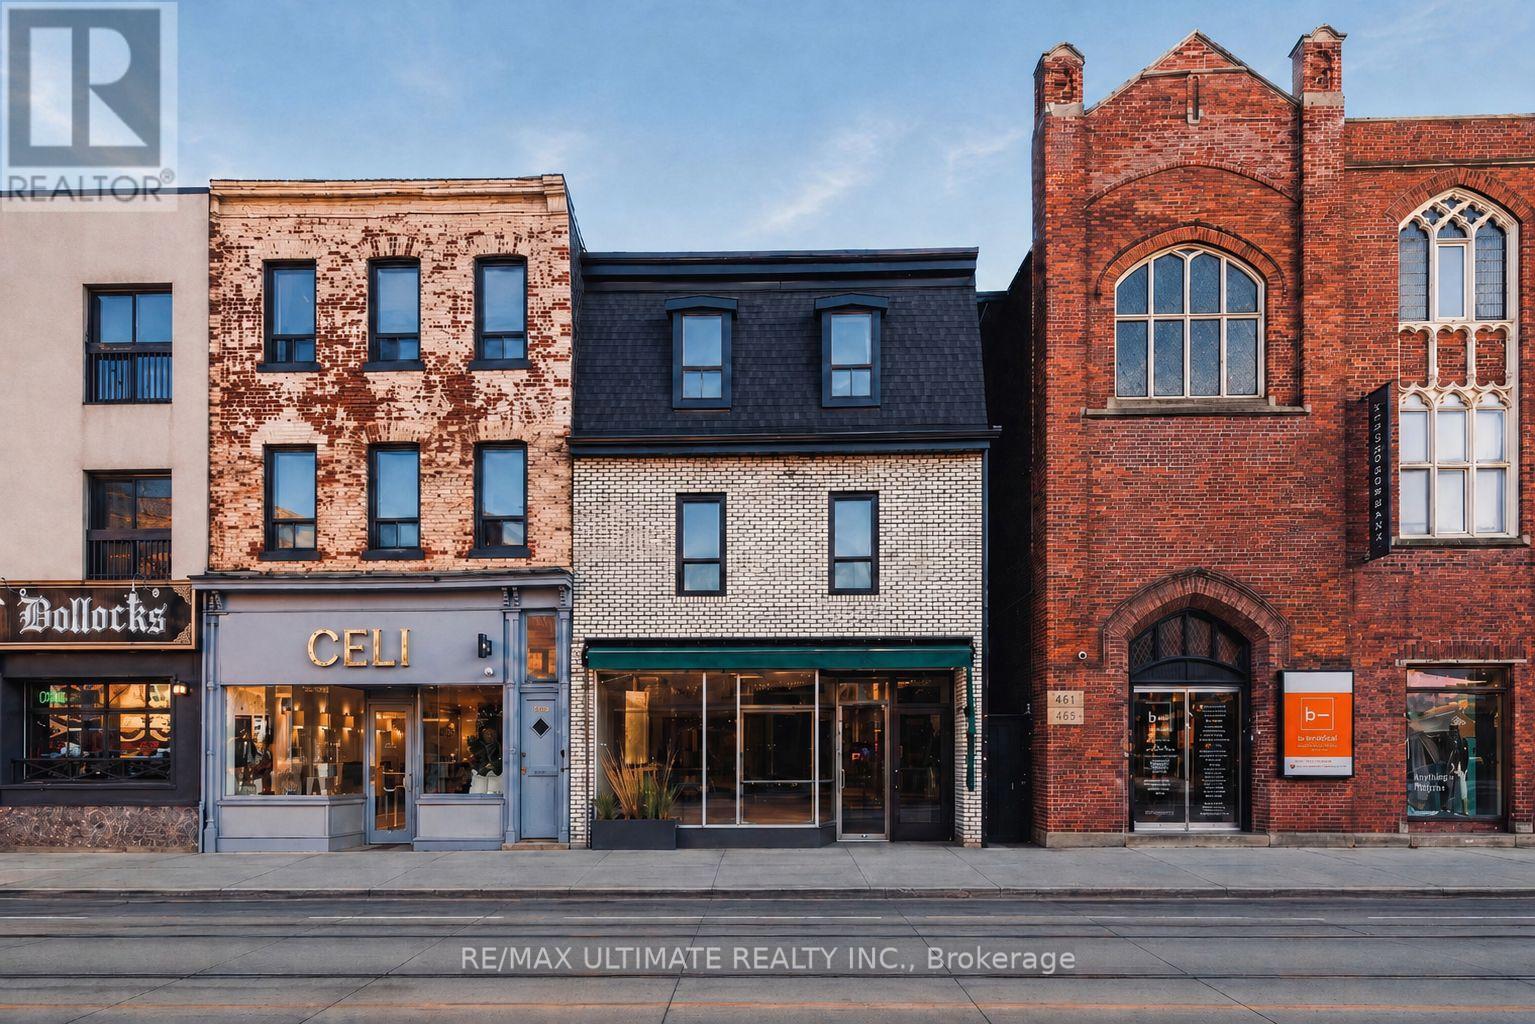
757 Queen Street W
Toronto, Ontario
Prime investment or end-user opportunity on a sought-after stretch of West Queen Street West. Large three-storey mixed-use commercial/residential building featuring rare 25 ft frontage, providing excellent visibility and exposure for the main floor retail/commercial space, along with a double car garage at the rear.The upper levels include a high-demand three-bedroom apartment on the second floor and a two-bedroom apartment on the third floor with deck access. Located in a vibrant, high-traffic neighbourhood surrounded by strong retail, dining, and everyday amenities, with convenient access to public transit. (id:63381)
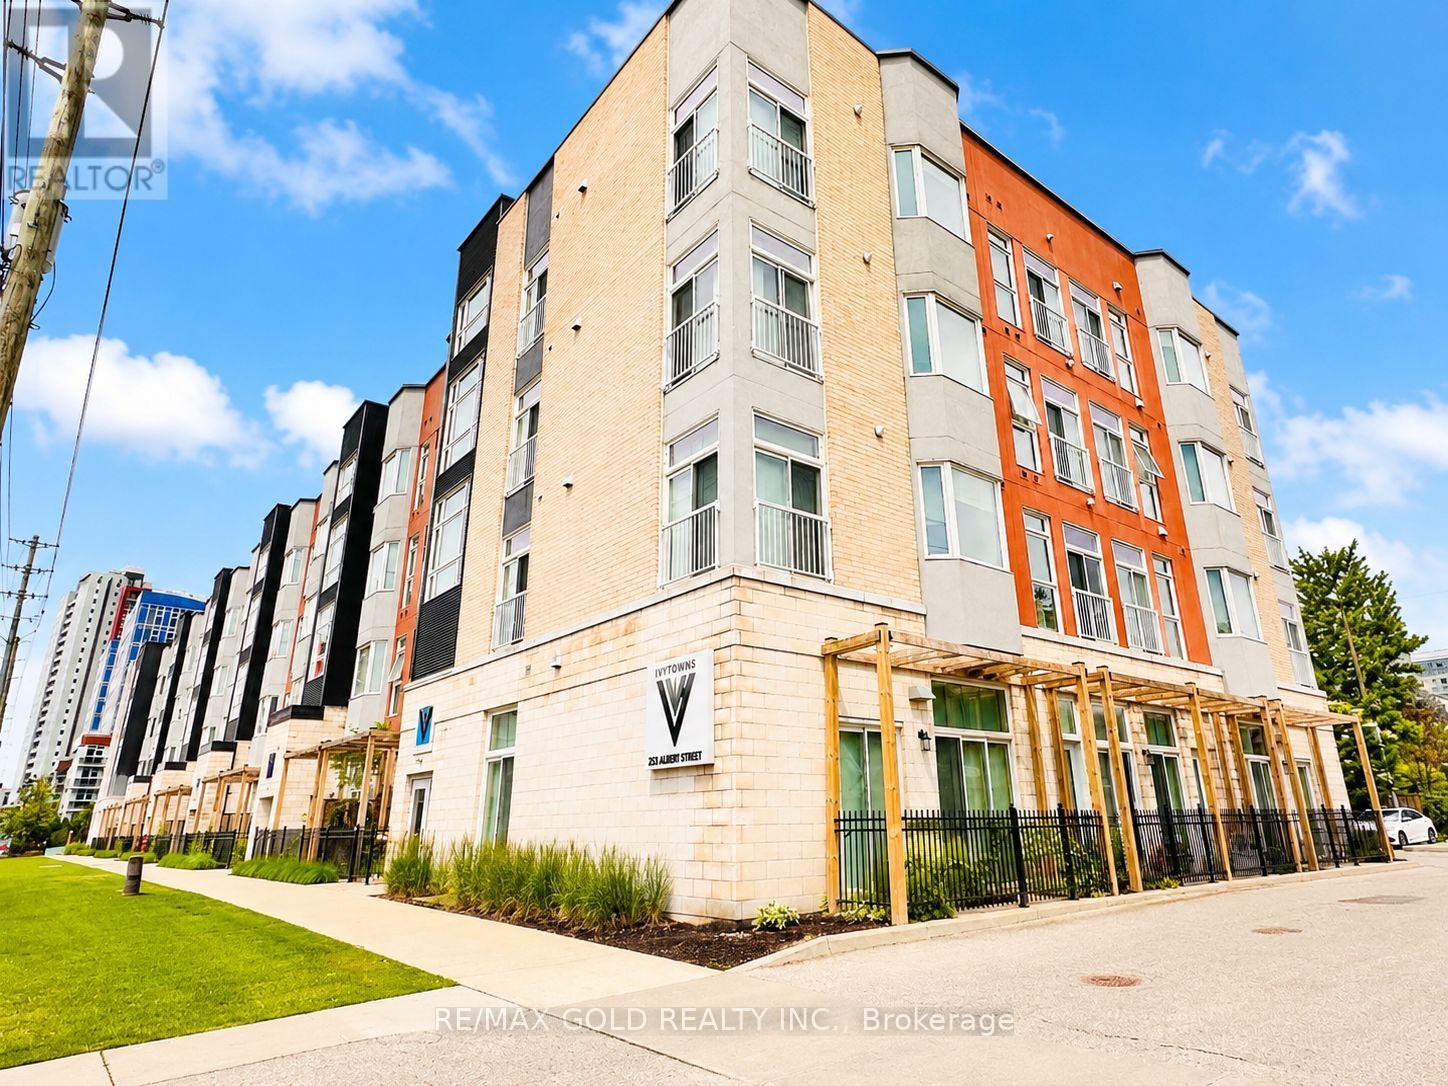
112 - 253 Albert Street
Waterloo, Ontario
Excellent Opportunity in the Heart of Waterloo! Welcome to this spacious and well-maintained 2-bedroom, 2 full washroom condo offering approximately 950 sq. ft. of modern open-concept living. Ideally located in one of Waterloo's most sought-after neighbourhoods, this unit is perfect for investors, students, young professionals, or parents looking to secure housing near the universities. Situated on the main floor, enjoy the convenience of no stairs or elevators while benefiting from two separate entrances to the unit. The bright and functional layout features high ceilings, spacious principal rooms, and a well-designed open-concept kitchen overlooking the living and dining area. Step outside to a large private balcony/terrace facing Albert Street, providing an excellent space to relax and enjoy the outdoors. This well-cared-for unit includes 1 owned parking space and offers comfortable, low-maintenance living in a highly desirable location. Just steps to the University of Waterloo, Wilfrid Laurier University, shopping, restaurants, public transit, and all major amenities. The strong rental demand and exceptional location make this an outstanding investment opportunity with excellent long-term potential. Well priced for immediate action and offering a flexible closing date. Whether you're looking for a personal residence or an income-producing property, this condo checks all the boxes.Don't miss this fantastic opportunity to own in Waterloo's thriving University District! (id:63381)
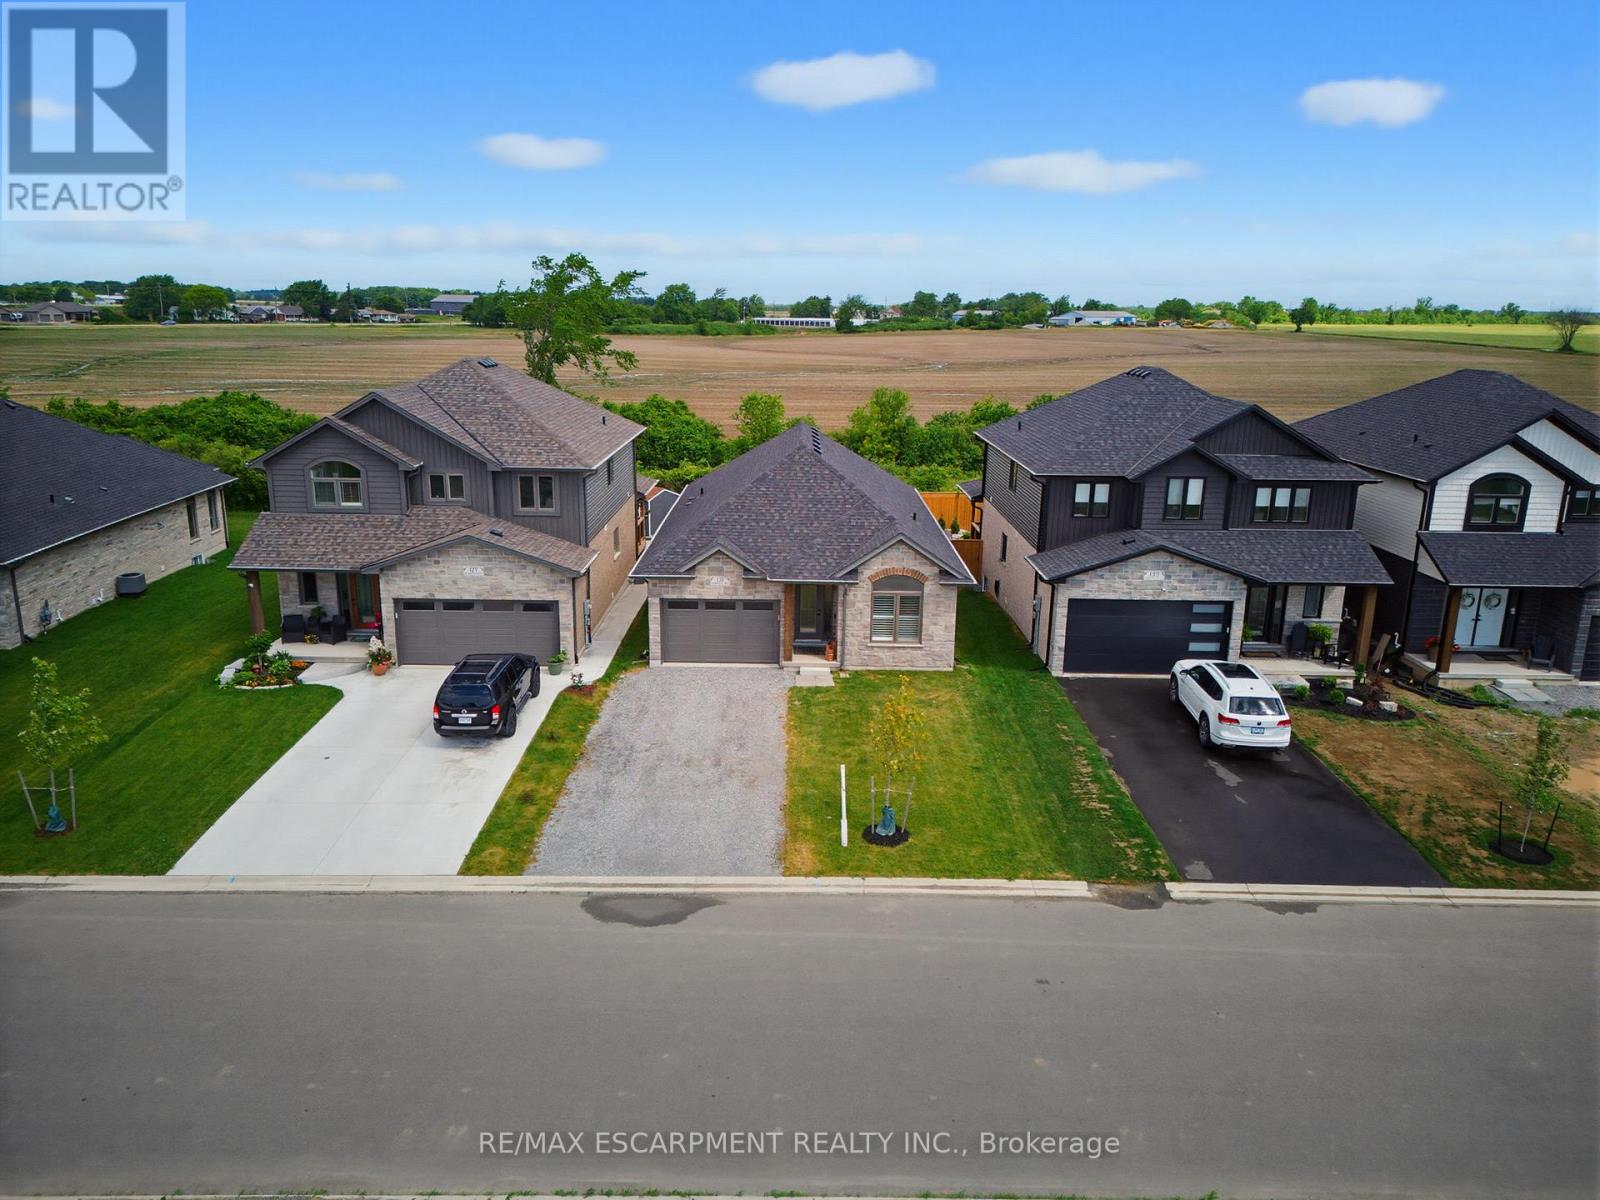
131 Craddock Boulevard
Haldimand, Ontario
Welcome to this exceptional 2024-built brick bungalow nestled in the heart of Jarvis Meadows. Offering 2 bedrooms, 2 bathrooms, and beautifully designed one-floor living, this home combines modern elegance with the convenience of a fully completed, move-in-ready residence. The stunning kitchen serves as the heart of the home, featuring quartz countertops, soft-close cabinetry, and an open-concept design perfect for entertaining family and friends. The inviting living room is highlighted by a cozy gas fireplace, creating the perfect atmosphere year-round. Engineered hardwood flooring flows throughout the principal living spaces, while stylish tile flooring in the entryway, bathrooms, and laundry room provides both durability and sophistication. Unlike many newly constructed homes, this nearly new residence includes the extras buyers often need to budget for after closing. Appliances are included, window coverings have been professionally installed, lighting has been upgraded, and the lawn and landscaping are already completed. Enjoy the added privacy of no rear neighbours, creating a peaceful setting to relax and unwind. Located in the welcoming community of Jarvis, proudly recognized as Canada's Kindest Community in 2025, this home offers more than just a beautiful place to live-it offers a wonderful lifestyle. (id:63381)
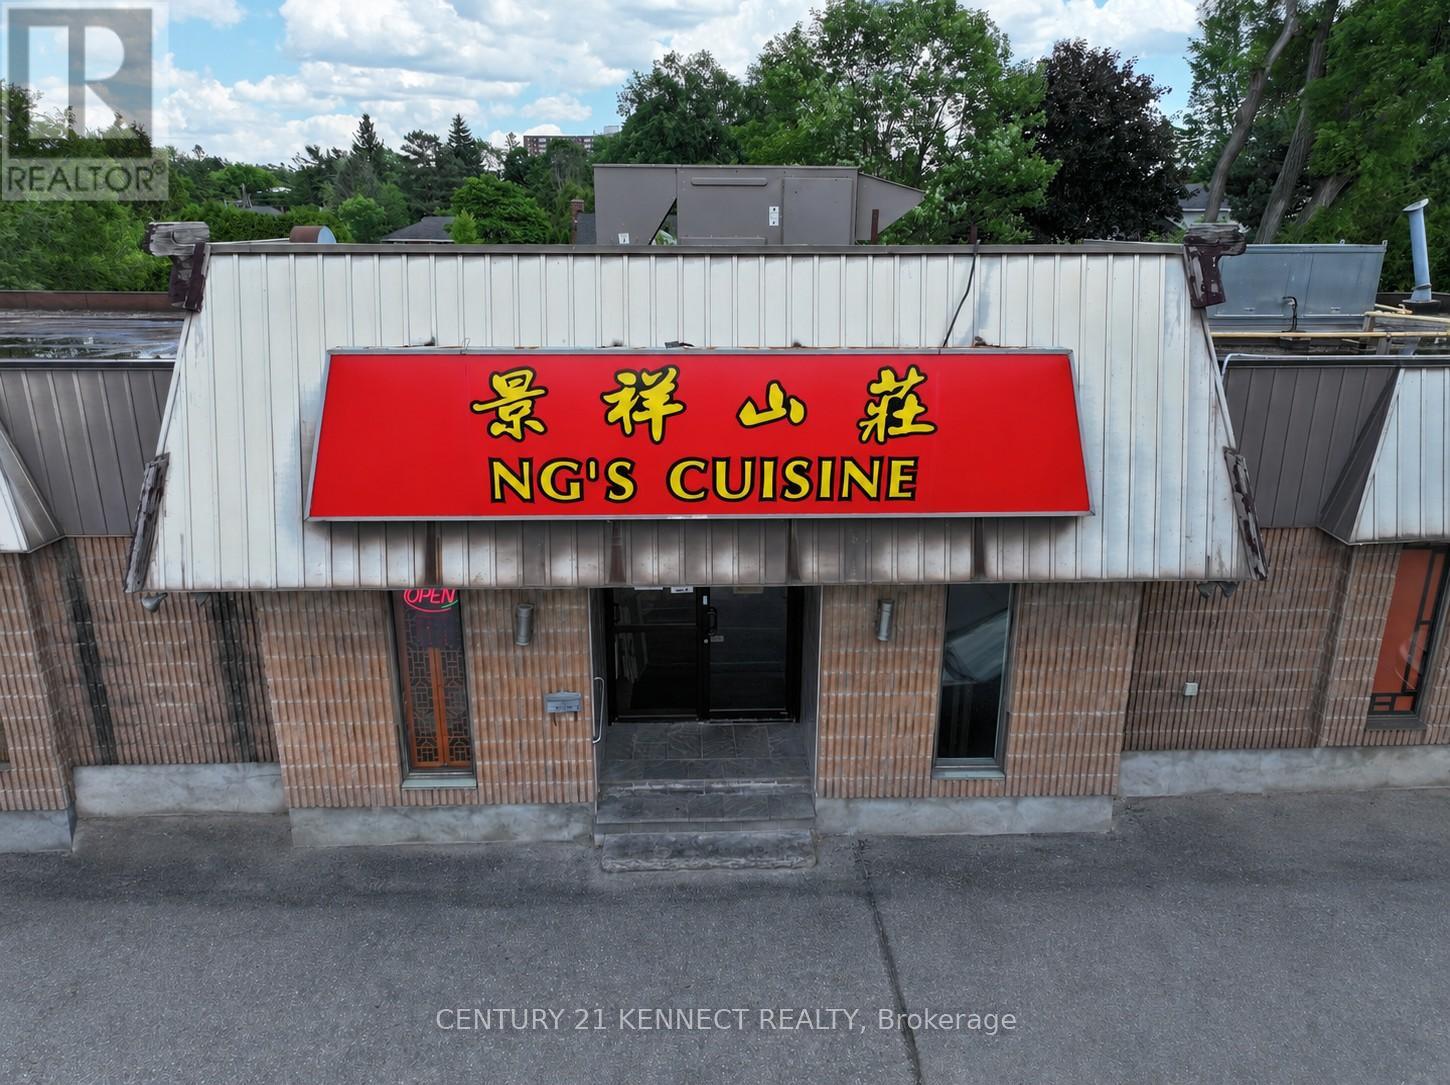
1499 Merivale Road
Ottawa, Ontario
Ng's Cuisine has been a fixture in Ottawa for over 22 years and can now be yours! An amazing restaurant opportunity!The premises feature a large and functional layout, 2,300 sq. ft with a bright, open licensed dining space with seating for 110patrons, served by a fully-equipped, spacious commercial kitchen designed for high-volume service. Another 900 sq. ft.is available in the lower level for private dining service. Ample storage is available, along a prep kitchen, 2 walk-in freezers, 1 walk-in cooler, live seafood tanks in the basement. This listing price includes all existing fixtures, equipment, goodwill,transfer of liquor licence, leasehold improvement, and remaining inventory on closing to ensure a truly turn-keyoperation from day one. Situated in a prime location with heavy vehicular traffic, close to other retailers, groceries andresidential hubs. 25 parking spaces available. Full details, inventory list, and lease terms available to qualified buyers. (id:63381)

64 Alexander Street
Port Hope, Ontario
Situated in Port Hope with views of Lake Ontario, this charming four-bedroom, one-bathroom home is an ideal step up the property ladder. Recently updated decks and front walk create inviting curb appeal, while inside you'll find bright and functional living spaces. The property offers ample parking and generous outdoor living with a spacious backyard, multiple decks, a back mudroom, and a front sun porch entrance. Perfectly located close to the lake, downtown Port Hope, and with easy access to the 401, this home blends comfort, convenience, and lifestyle. (id:63381)
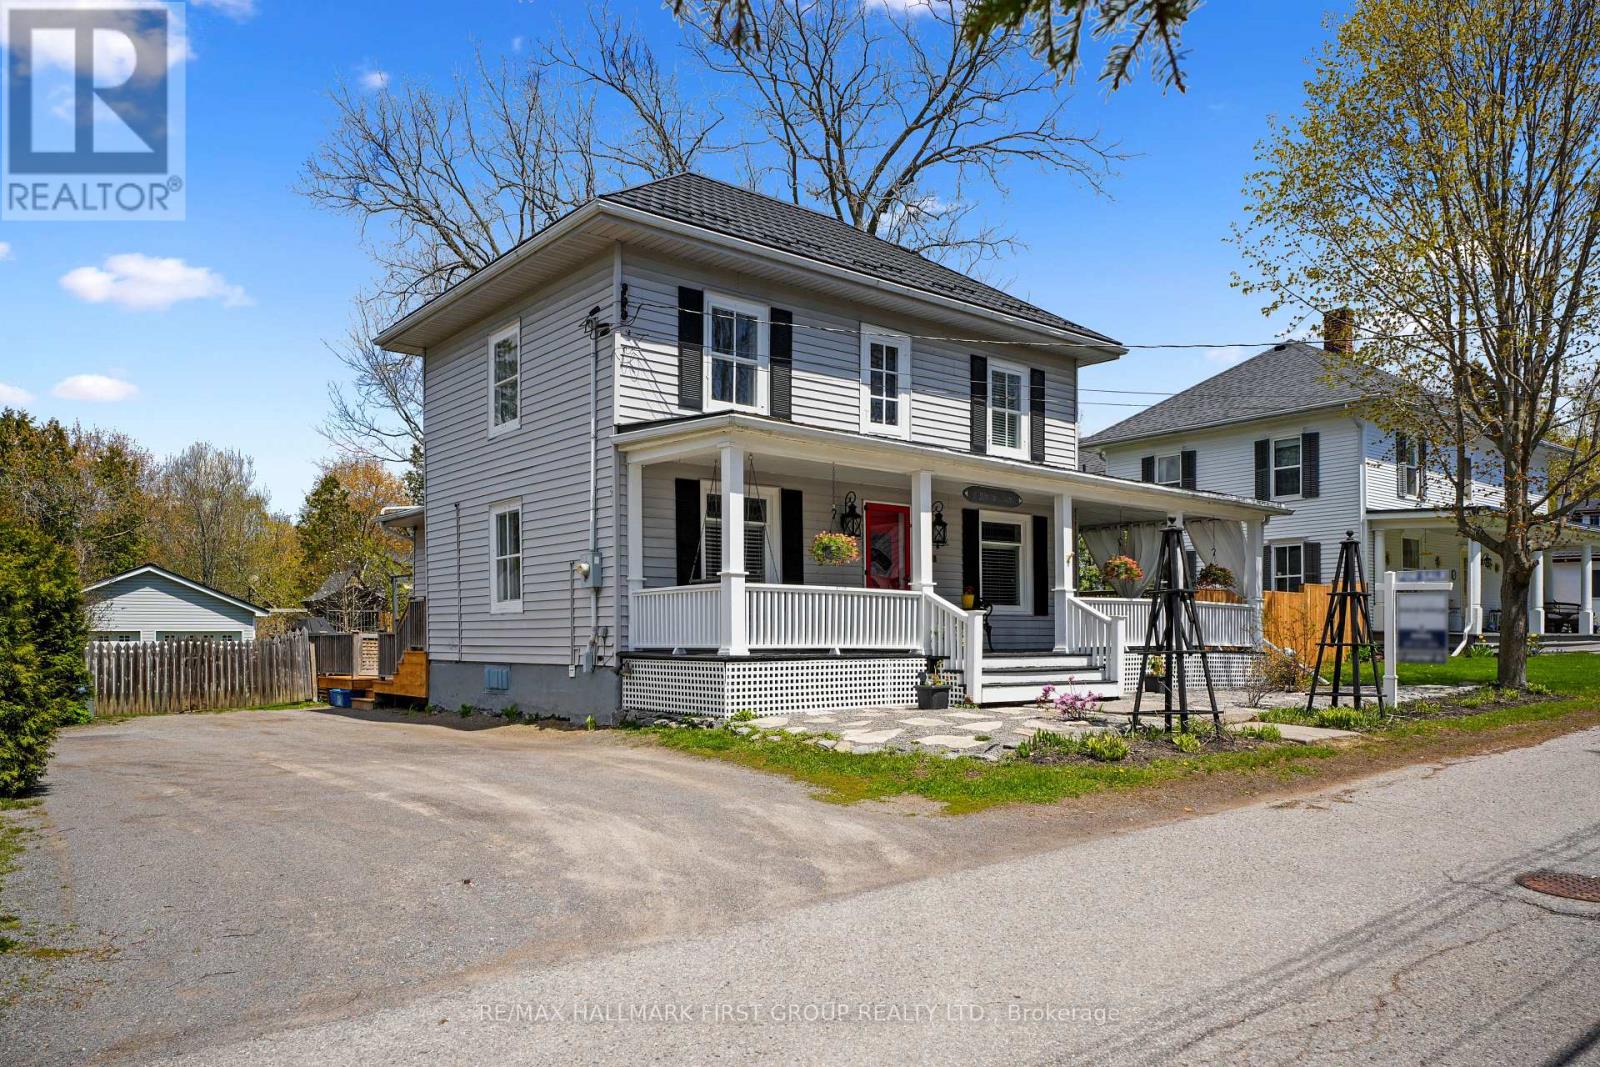
6 Norton Lane
Cramahe, Ontario
Updated home that beautifully blends original charm with thoughtful modern updates, offering timeless character and everyday functionality, all set on a property designed for summer enjoyment. A durable steel roof provides long-term peace of mind, while outstanding curb appeal is enhanced by a large wraparound front porch, creating a warm and inviting first impression. The bright dining room is filled with natural light and showcases built-in cabinets framing a cozy window bench seat, along with extra-high baseboards and trim, detailed ceiling cornice, and a walkout. A spacious living area features a striking waffle ceiling, built-ins with a fireplace, and walkouts to both the front porch and backyard, creating a seamless connection between indoor and outdoor living. The sun-soaked, fully updated kitchen is both stylish and functional with tile backsplash, sleek countertops, a large island with pendant lighting, stainless steel appliances, and ample cabinetry. The main level is completed by a dedicated office and a full bathroom. Upstairs, hardwood flooring runs throughout, leading to a spacious primary bedroom with a walk-in closet, bathroom, and three additional character-filled bedrooms. The backyard is designed for entertaining and relaxation, with a large deck, pool, fenced yard, generous green space, and mature trees that provide privacy. A two-bay workshop or garage with electrical service adds excellent versatility. Ideally located close to amenities with convenient access to Highway 2 and the 401, making commuting simple while still enjoying a peaceful setting. (id:63381)
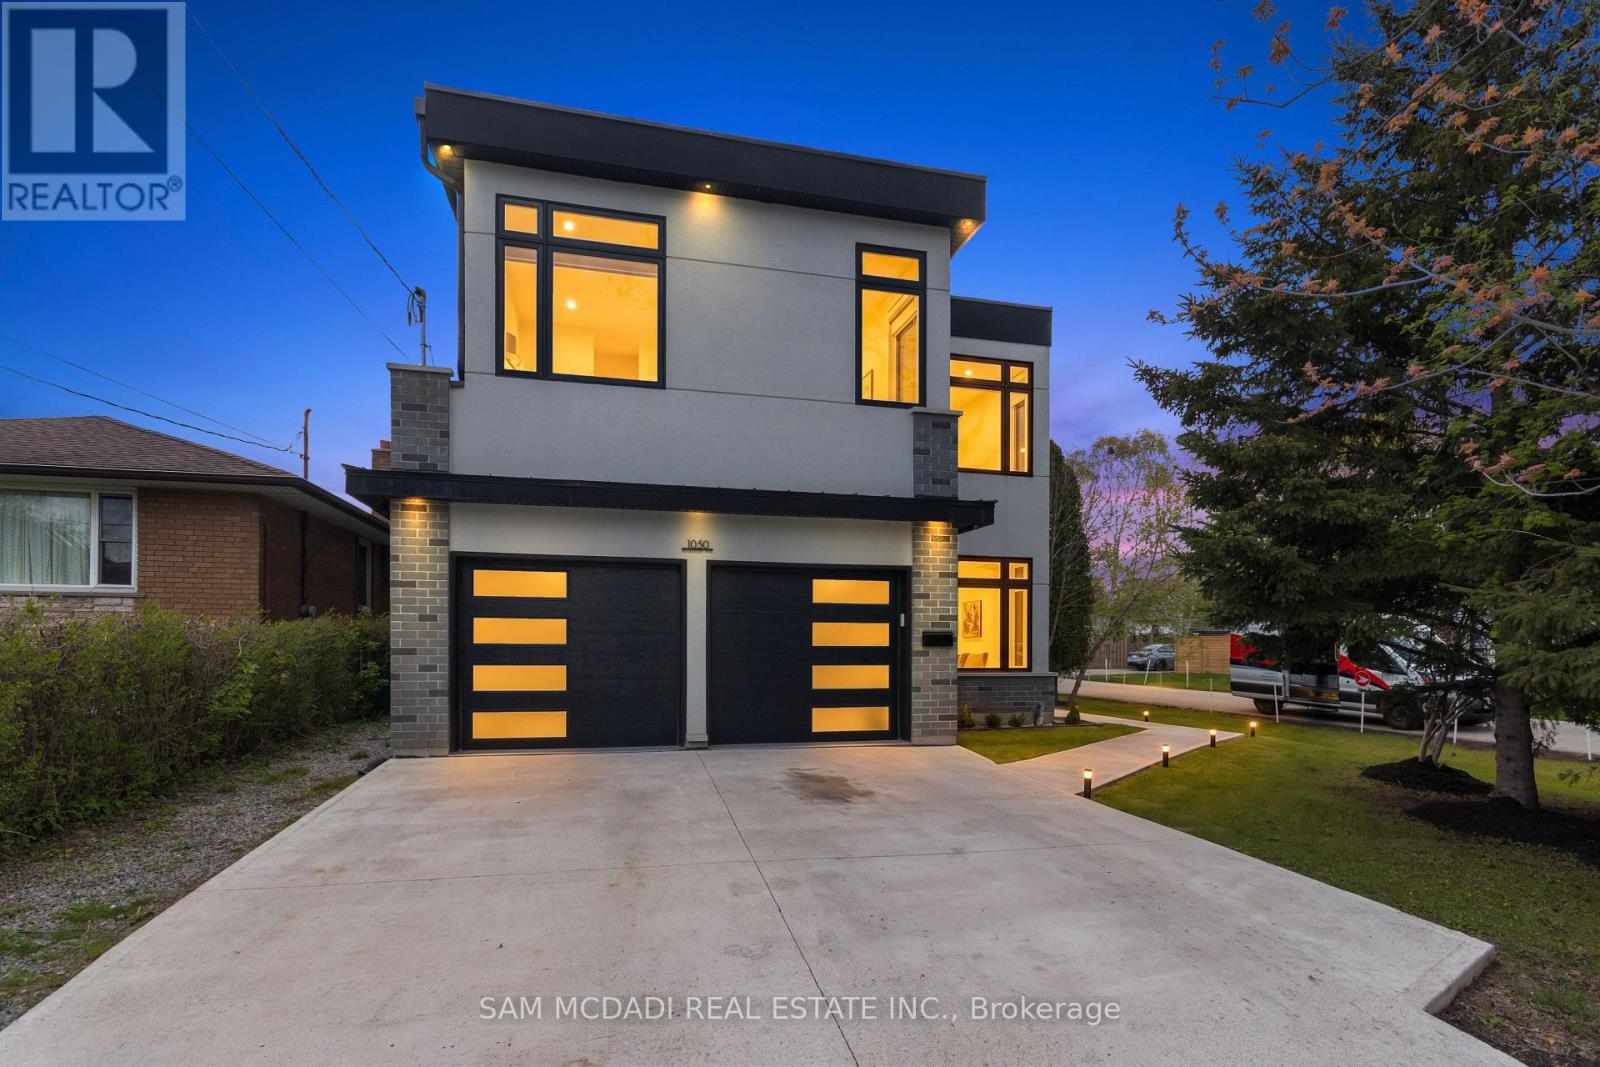
1050 Edgeleigh Avenue
Mississauga, Ontario
Welcome to your dream home with approximately 4,300 sq. ft. of total living space! This newly constructed beauty features gorgeous finishes throughout. The open-concept main floor is drenched in natural light and showcases a chef's kitchen complete with a large island that overlooks the family room. Cozy up by the fireplace on the stunning feature wall while entertaining friends and family. Upstairs, you'll find a huge primary bedroom with a large walk-in closet and a spa-like bathroom. Plus, there are three additional bedrooms, each with private access to a full bathroom - a total of three full baths upstairs! The basement, with its own separate walk-up entry, is a fantastic space with two washrooms, one bedroom, a kitchen, and a spacious rec area - perfect for generating rental income or as an in-law suite! No sidewalk - great for more parking and privacy. Located in the desirable Lakeview area of Mississauga, this home offers quick access to highways, Mentor College private school, easy access to Toronto, Port Credit and all the great amenities - including the waterfront, parks, and golf! (id:63381)
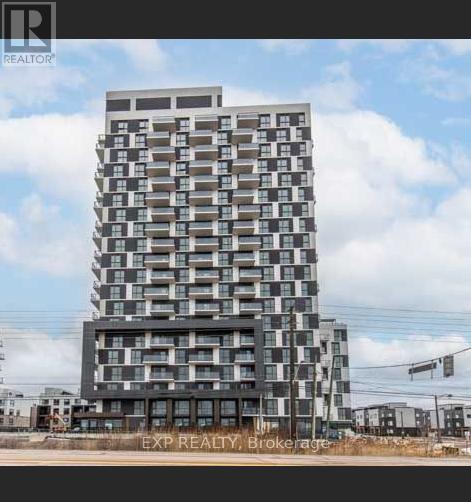
305 - 335 Wheat Boom Drive
Oakville, Ontario
Bright and spacious 2-bedroom, 2-bathroom corner unit featuring 2 underground parking spots and keyless entry! This carpet-free suite offers large windows throughout, filling the space with natural light all day long. The welcoming entryway leads into a modern kitchen complete with an island, backsplash, and stainless steel appliances, all overlooking the open-concept living area. Step out onto the large balcony, perfect for relaxing and enjoying warm summer evenings. Both bedrooms include walk-in closets, while the primary bedroom also offers a private ensuite bathroom. Ideally located just a short 5-minute drive to highways, grocery stores, shops, restaurants, banks, and more. Unit also includes 1 locker for additional storage. Please note: listing photos were taken prior to the current tenant moving in. (id:63381)
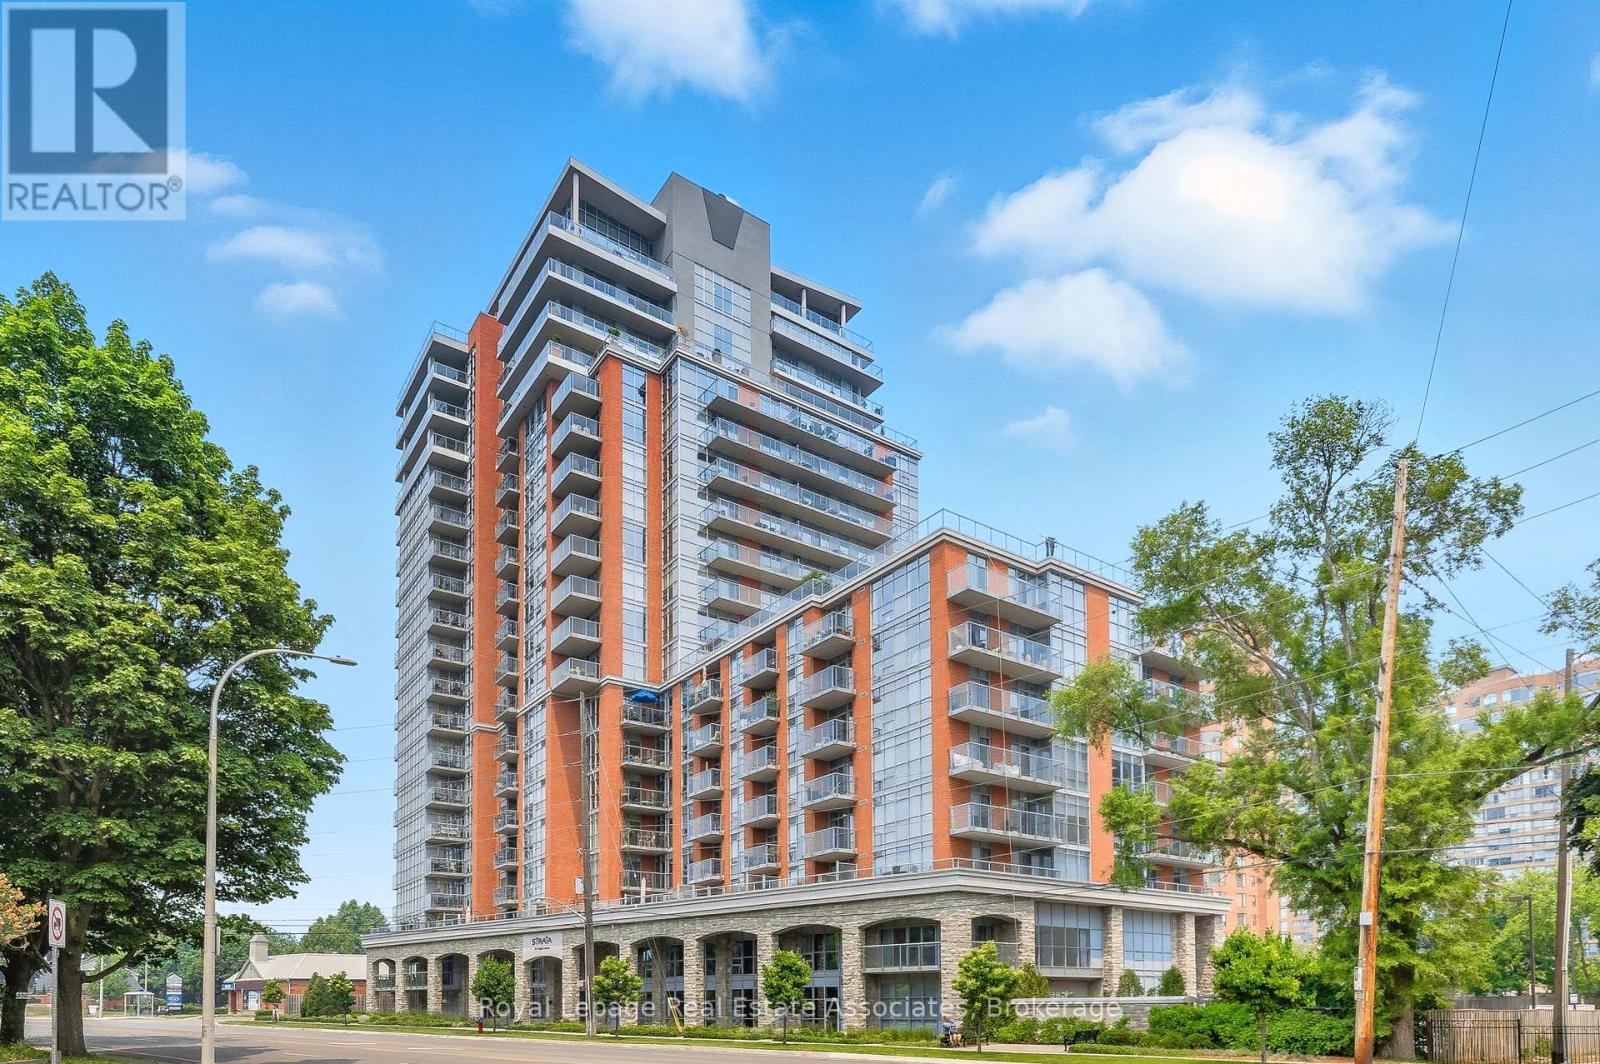
1407 - 551 Maple Avenue
Burlington, Ontario
Experience elevated living in the heart of downtown Burlington with this sophisticated 1-bedroom, 1-bathroom residence, complete with a private balcony and access to an exceptional collection of resort-style amenities. Designed with both elegance and comfort in mind, this suite showcases floor-to-ceiling windows, hardwood flooring, and a thoughtfully curated open-concept layout bathed in natural light. The chef-inspired kitchen is a statement in style, featuring granite countertops, a marble tile backsplash, sleek cabinetry, stainless steel appliances, and an oversized breakfast bar-perfect for effortless entertaining. The spacious bedroom offers a tranquil retreat with floor-to-ceiling windows and a walk-in closet, while the beautifully appointed 4-piece bathroom delivers a spa-like experience with refined finishes and timeless design. Step onto your private balcony and take in sweeping escarpment views with a glimpse of the lake-an ideal backdrop for morning coffee or evening unwinding. Indulge in an unparalleled lifestyle with access to an extraordinary suite of luxury amenities. Begin your day with a swim in the indoor pool, recharge in the state-of-the-art fitness centre or yoga studio, and relax in the sauna or serene zen garden. Entertain with ease at the outdoor BBQ terrace, host guests in beautifully designed gathering spaces, or enjoy a night in the games and billiards lounge. With 24/7 concierge service, every detail is effortlessly taken care of. Perfectly positioned just steps from Burlington's vibrant downtown and waterfront, you're surrounded by boutique shopping, fine dining, and an unmatched urban-lakeside lifestyle. A rare opportunity to own in one of Burlington's most desirable residences-where luxury, convenience, and lifestyle come together seamlessly. (id:63381)
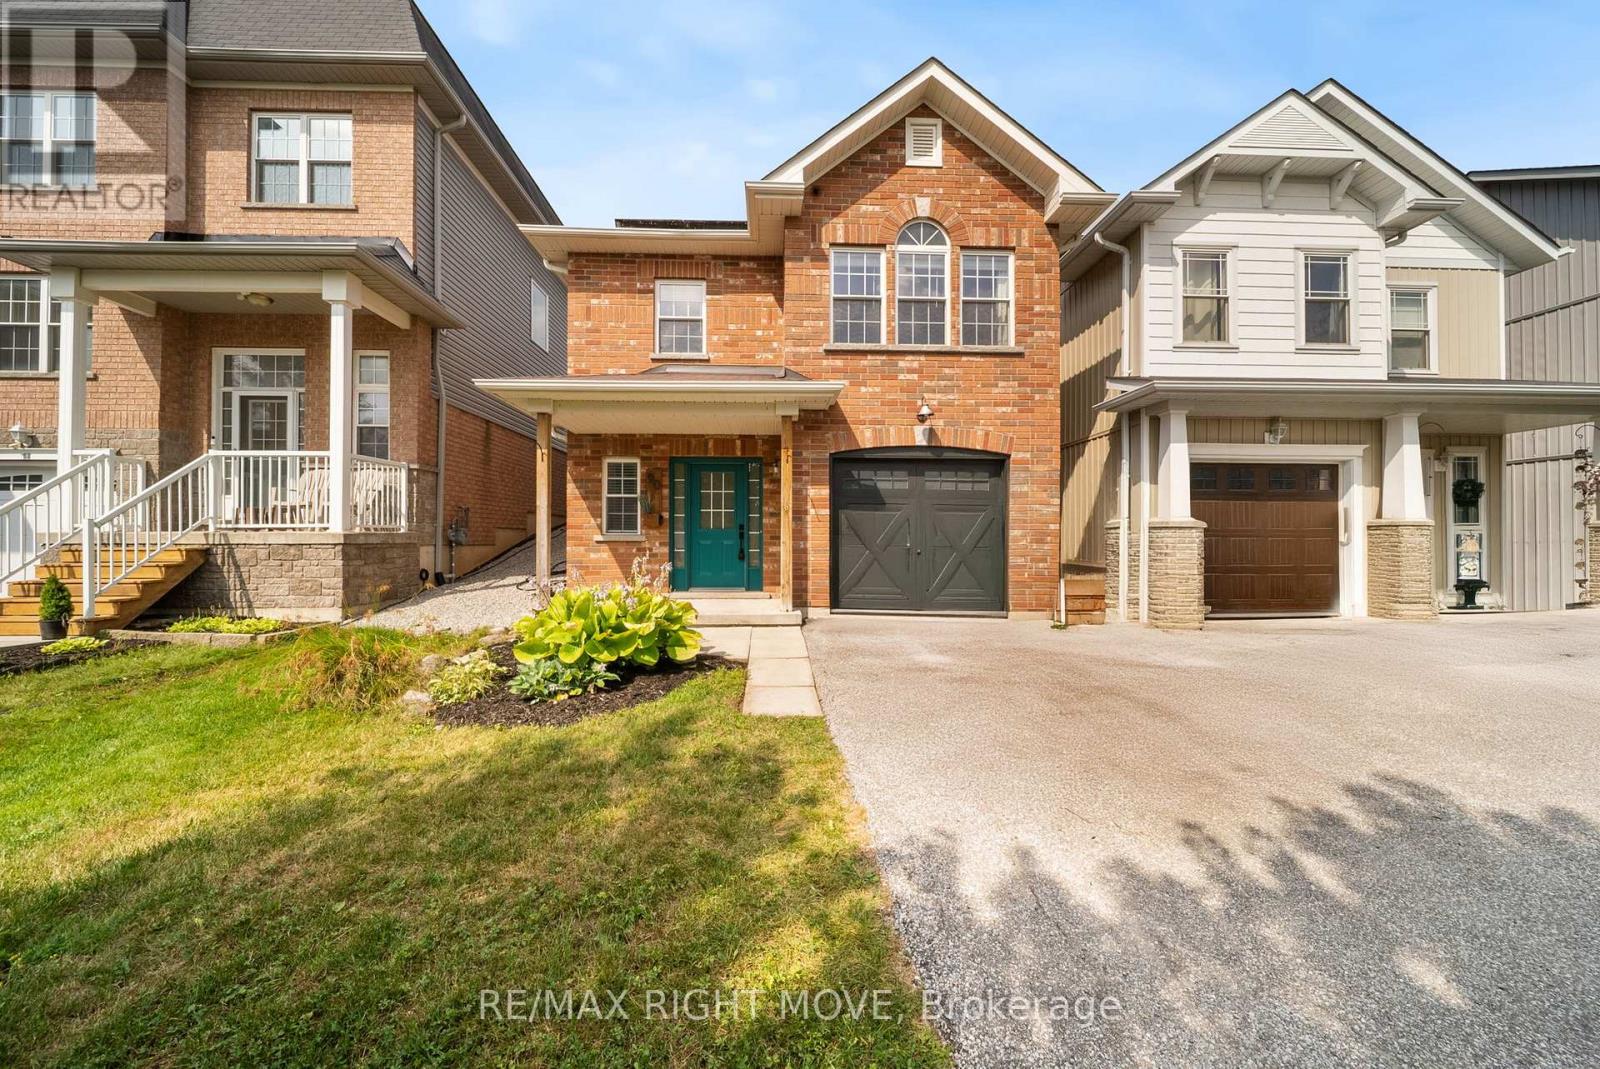
90 Pearl Drive
Orillia, Ontario
Welcome to your next chapter-a stylish, sun-filled 2-storey home offering 1,692 sq ft of thoughtfully designed living space with 3 bedrooms and 2.5 bathrooms. Featuring $15,000 in recent renovations, this move-in-ready property showcases new flooring throughout the main level, fresh paint on both the main and upper floors, an updated two-piece bathroom, and an electric fireplace with a custom-built feature wall.Step inside to a spacious foyer with a convenient powder room, leading into a bright, open-concept kitchen, living, and dining area complete with an updated backsplash, bar seating, and an abundance of natural light. Upstairs, enjoy a versatile bonus family room with walk-out access to your fully fenced backyard oasis, featuring an interlock patio, gazebo, and shed-perfect for entertaining or relaxing. The upper level also offers a full 4-piece bathroom, two generously sized bedrooms, and a private primary suite with a walk-in closet and spacious ensuite.Additional highlights include an attached garage with inside entry and a prime location just minutes from Costco, Lakehead University, movie theatres, dog parks, trails, Walter Henry Park, and more. Built in 2010, this home combines a modern layout with unbeatable convenience-truly checking all the boxes. (id:63381)
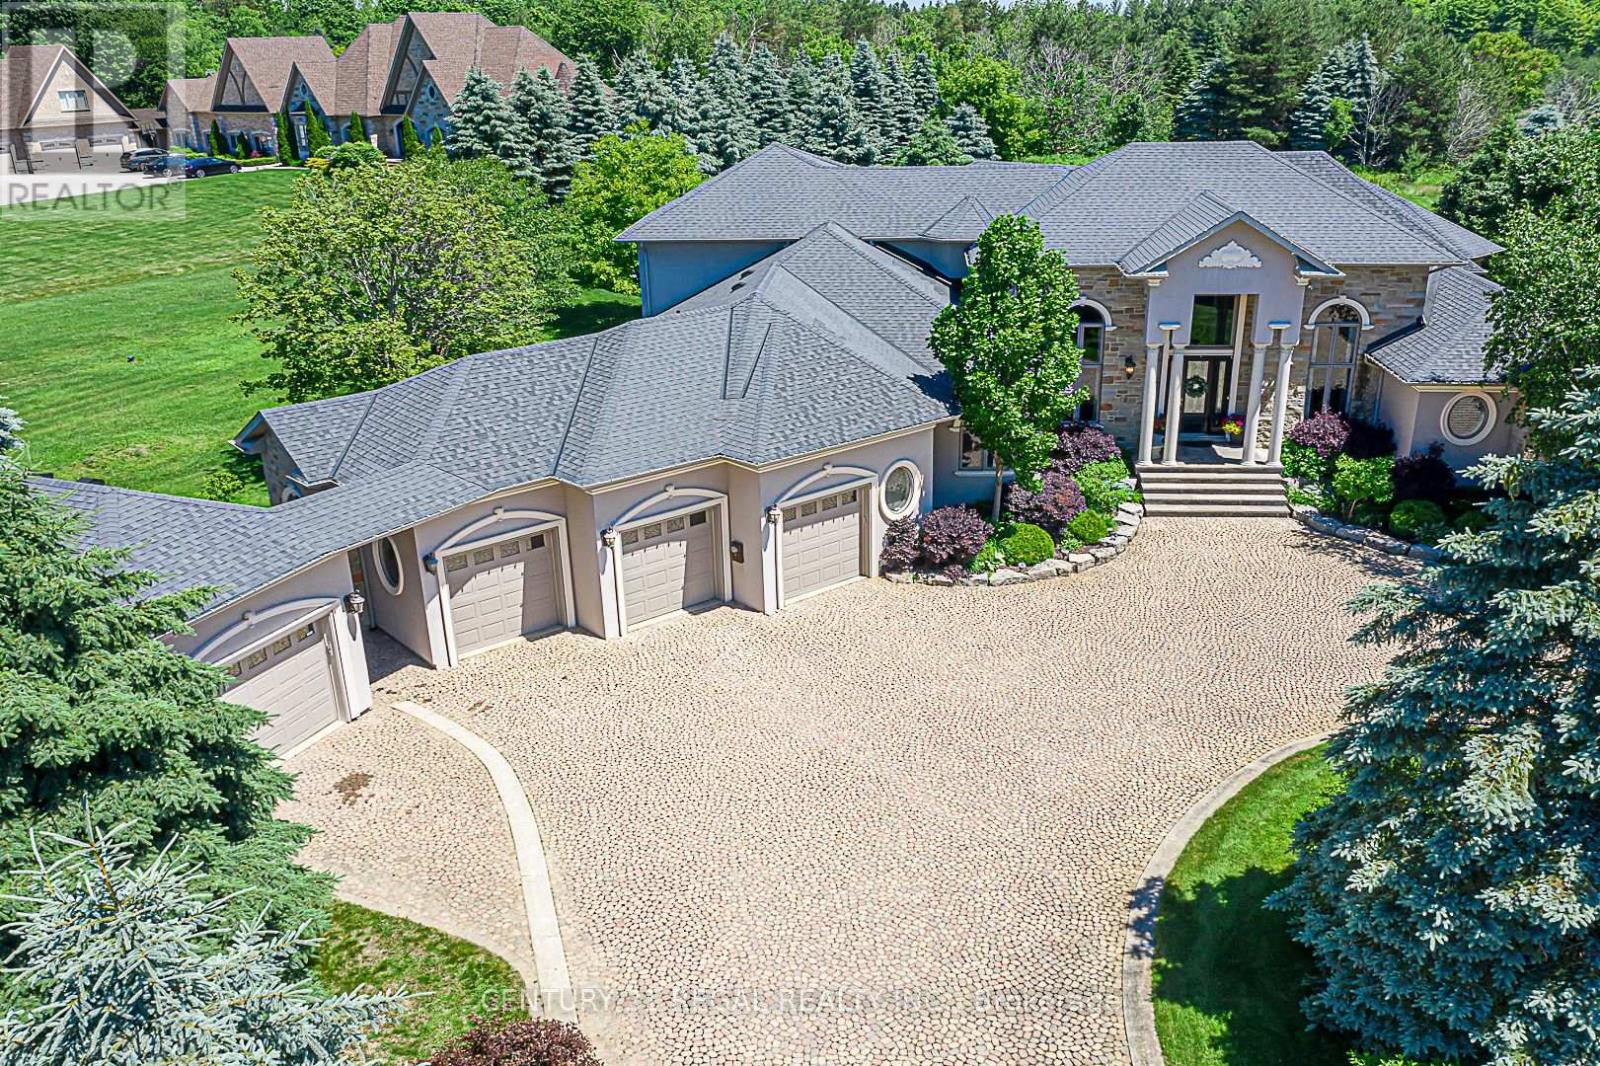
16 Lake Woods Drive
Whitchurch-Stouffville, Ontario
Custom Built Bungalow Loft in Prestigious Camelot Estates on a 2.12 Acre Lot, Beautifully Updated, Cobblestone Circular Driveway, Thousands Spent Designer upgrades, Custom Designed Master Retreat Overlooking the Mature Treed lot. Open Concept Kitchen with Family Room & Breakfast Dinning, Hugh Centre Island for Entertainers Dream, White Cabinetry and designer Hood Exhaust, Custom Interior Ceilings with Custom Chandeliers. Waffle Ceiling, Custom Drapery. Finished Basement with Music Room, Open concept Bar & Lounge Area, Large Theatre with Custom Seating, Crafts/Hobby Room with Tons of Cabinetry. Gorgeous Backyard Oasis with Hugh Composite Timber Tech Deck W/Covered Patio, Radiant Heaters, Custom Light W/Fan, Open Wood Firepit, Gas Firepit. Gas line for BBQ... A Must See!!! (id:63381)