
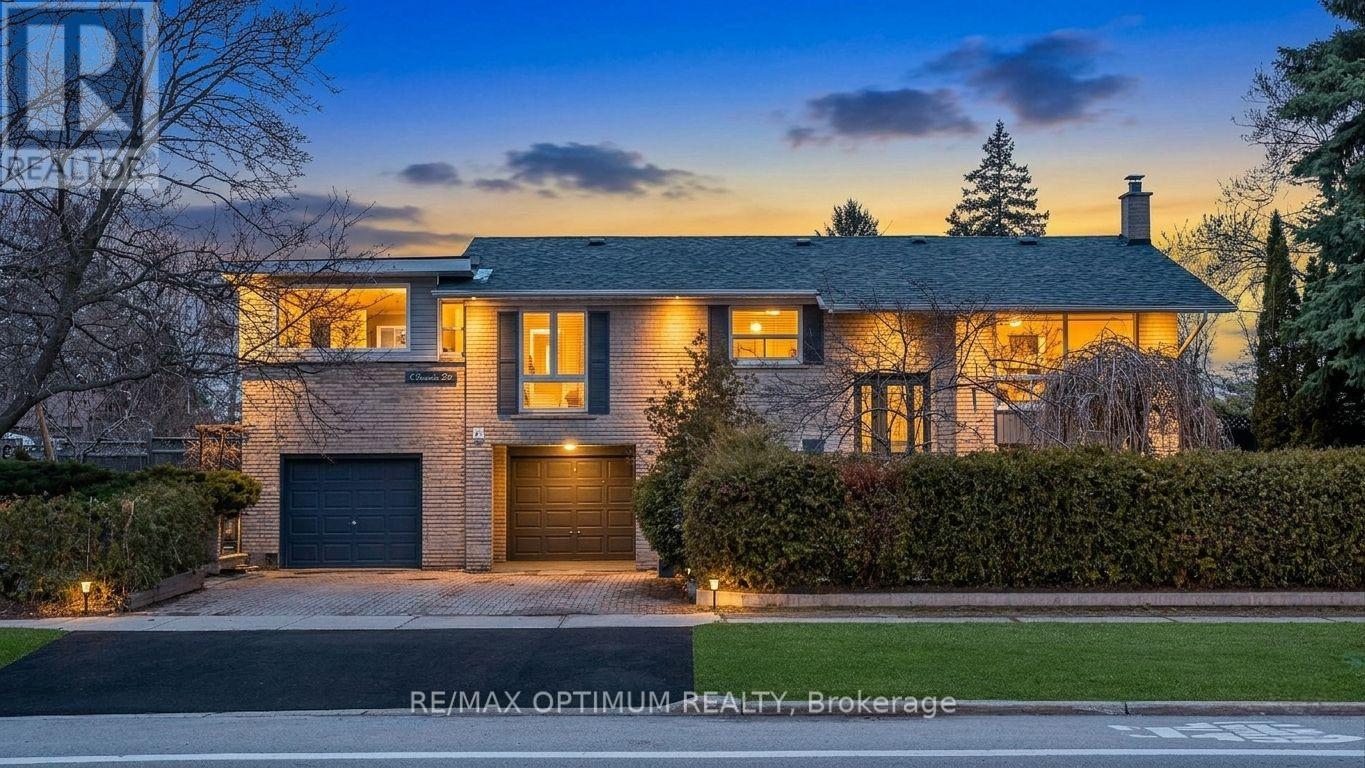
1 Dundee Drive
Toronto, Ontario
The 1 Dundee Drive Estate Residence. A rare estate styled corner property with unmatched depth, privacy, and architectural flexibility. Commanding a coveted 57 x 122 ft corner property facing the uninterrupted greens of Sentinel Park and a flood-lit baseball diamond, this residence offers a level of land value, natural light, and privacy that is almost never available within Toronto's urban grid. Mature evergreens, sculpted gardens, and multiple outdoor zones create a serene estate-like presence that feels worlds away from the city - yet moments from transit, York University, Downsview and Sentinel Park, nature trails and community amenities. Uniquely configured as a dual-residence estate, the home delivers exceptional versatility for multi-generational living, income generation, or lifestyle expansion. The ground-level above-grade residence is a fully independent 2-bedroom suite - bright, spacious, and thoughtfully designed with its own kitchen, dining area, 3-piece washroom, private laundry, and dedicated storage. With Toronto-approved STR eligibility, it functions seamlessly as a high-yield rental, Airbnb suite, or private in-law residence. The main floor estate residence offers three generous bedrooms, a large drawing-cum-dining room, a European-style kitchen, and a full 4-piece washroom. Its signature feature is the breathtaking huge three-sided glass solarium - a year-round destination room with 8-foot double-glass windows framing exceptional sunset views, an insulated European-style ceiling, and space for a kitchen garden, lounge, studio, or dining pavilion. The backyard is thoughtfully divided into two distinct outdoor environments: one for entertaining, the other for quiet retreat. For the lifestyle-driven buyer seeking rarity, flexibility, and architectural character, this is your new home. This is Number 1 Dundee Drive - Opportunities like this do not return. (id:63381)
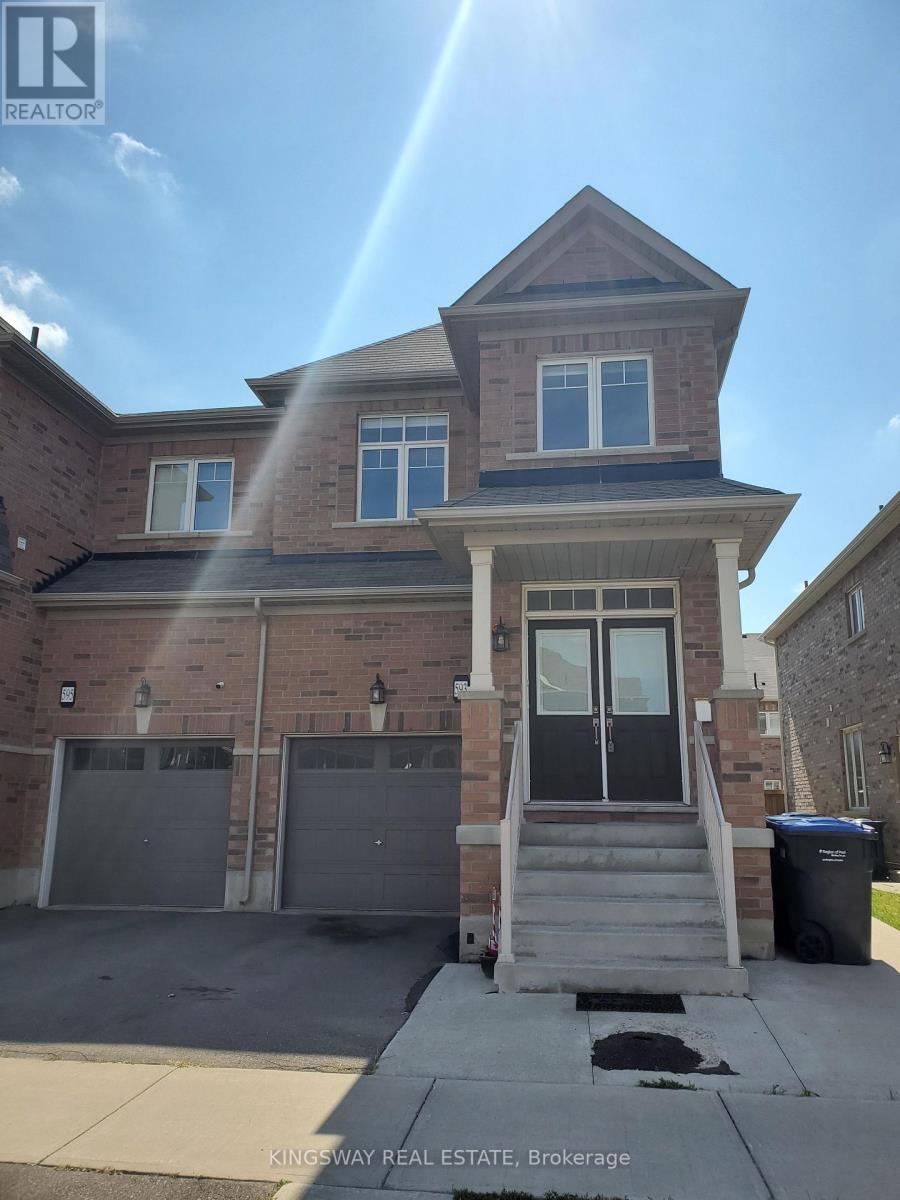
593 Remembrance Road
Brampton, Ontario
Welcome to this beautifully maintained 4-bedroom, 3-bathroom semi-detached home in the highly sought-after Northwest Brampton community. Featuring a functional open-concept layout with 9-ft ceilings, hardwood flooring throughout the main level, and an elegant oak staircase, this home offers the perfect blend of style and everyday comfort.The modern kitchen is equipped with stainless steel appliances, ample cabinetry, generous counter space, and a bright breakfast area. The spacious living and dining areas provide plenty of room for relaxing and entertaining. Upstairs, you'll find four generously sized bedrooms, including a spacious primary suite with a private ensuite, along with the convenience of second-floor laundry.The finished basement offers exceptional versatility with a full kitchen, bedroom, living area, second laundry set, and a separate rear entrance, providing excellent space for extended family, guests, or multi-generational living.Ideally located close to schools, parks, shopping, public transit, and major highways, this move-in-ready home presents an excellent opportunity for families, first-time buyers, and investors alike. (id:63381)
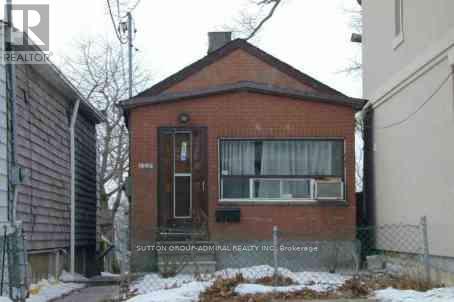
128 Spears Street
Toronto, Ontario
Deep Ravine Lot 186 feet deep! Finished Bsmt with Sep Entrance. Convenient location close to public transportation, amenities and highways. (id:63381)
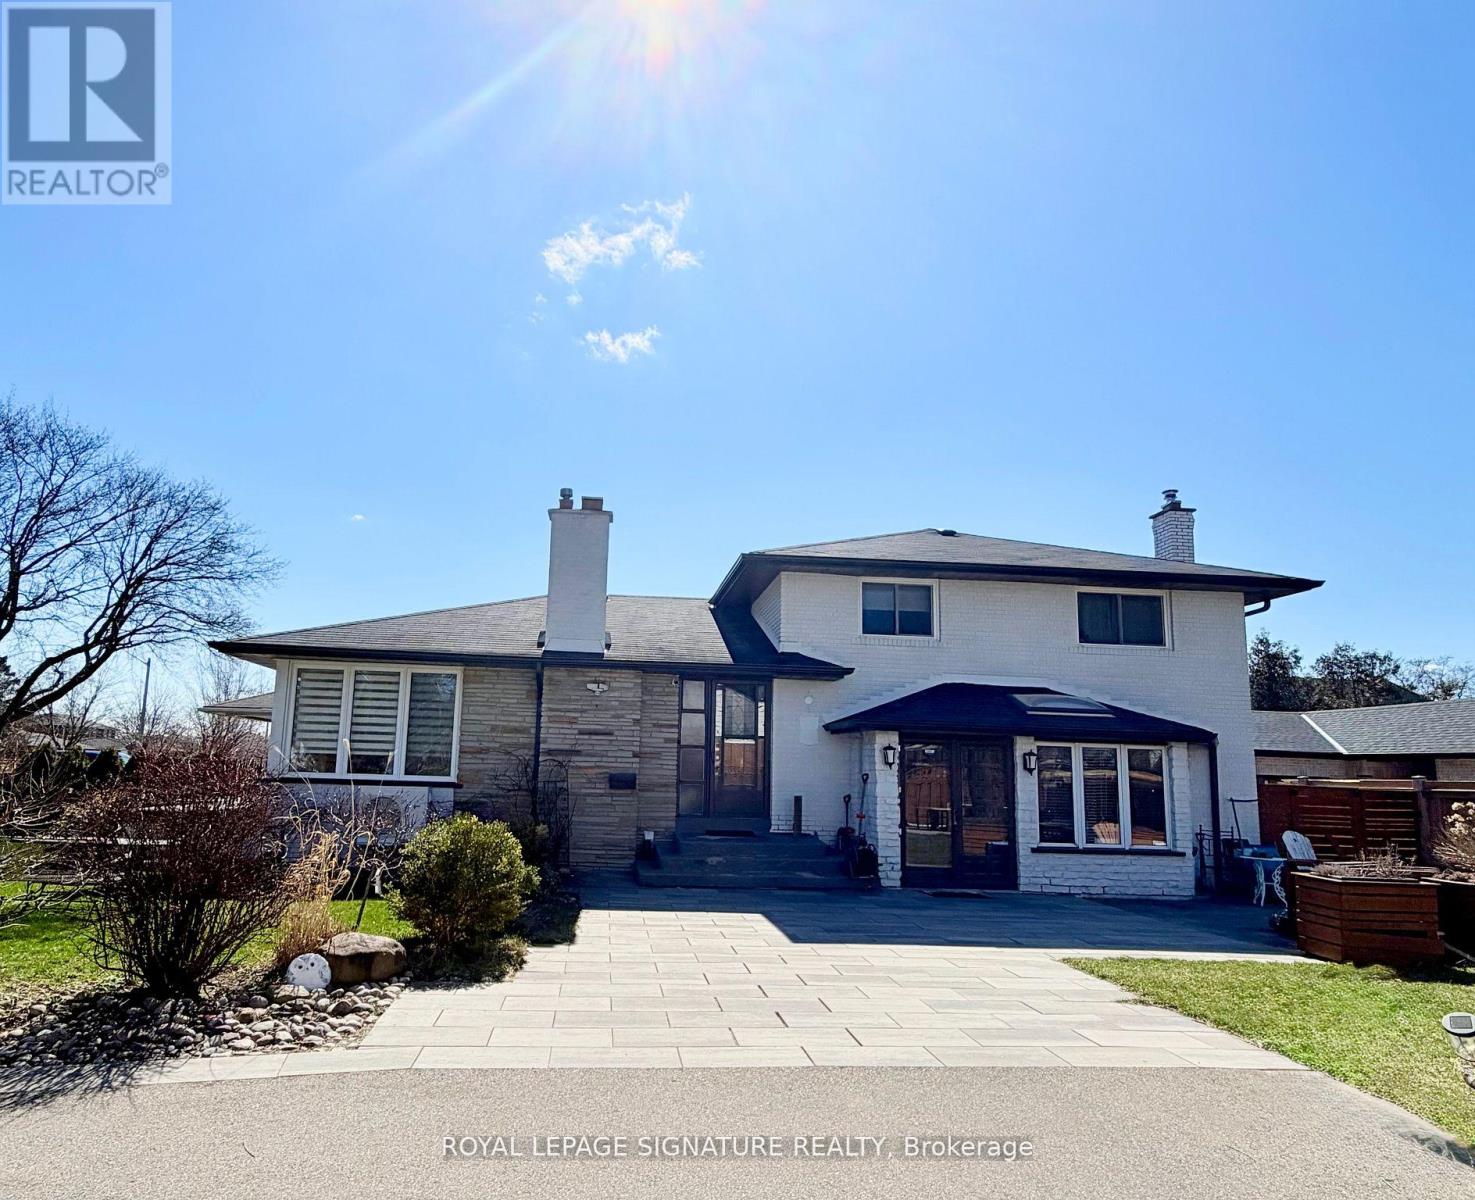
2263 Harcourt Crescent
Mississauga, Ontario
Welcome to the most sought-after address in Westacres, beautifully bordering the desirable Lakeview neighbourhood in South Mississauga. This one-of-a-kind home is a true labour of love - a fully renovated, move-in ready residence with high-quality finishes throughout. What makes this property truly special is its unique design: it is divided into two completely separate living spaces, each with its own private front entrance. Perfect for a large or multi-generational family, this flexible layout allows you to live in one unit while renting out the other for excellent income potential. The possibilities continue outside with an exceptionally large lot - one of the biggest in the area - offering plenty of room to build a garden house, laneway suite, or additional structure for even more income or personal enjoyment. Located in a prime South Mississauga location, this rare property combines the best of both worlds: spacious, versatile living with strong income-generating potential, all just minutes from Lake Ontario, parks, schools, and major amenities. Don't miss this exceptional opportunity to own a unique, fully renovated home with incredible flexibility in one of the area's most desirable pockets. (id:63381)
25 Heatherwood Drive
Springwater, Ontario
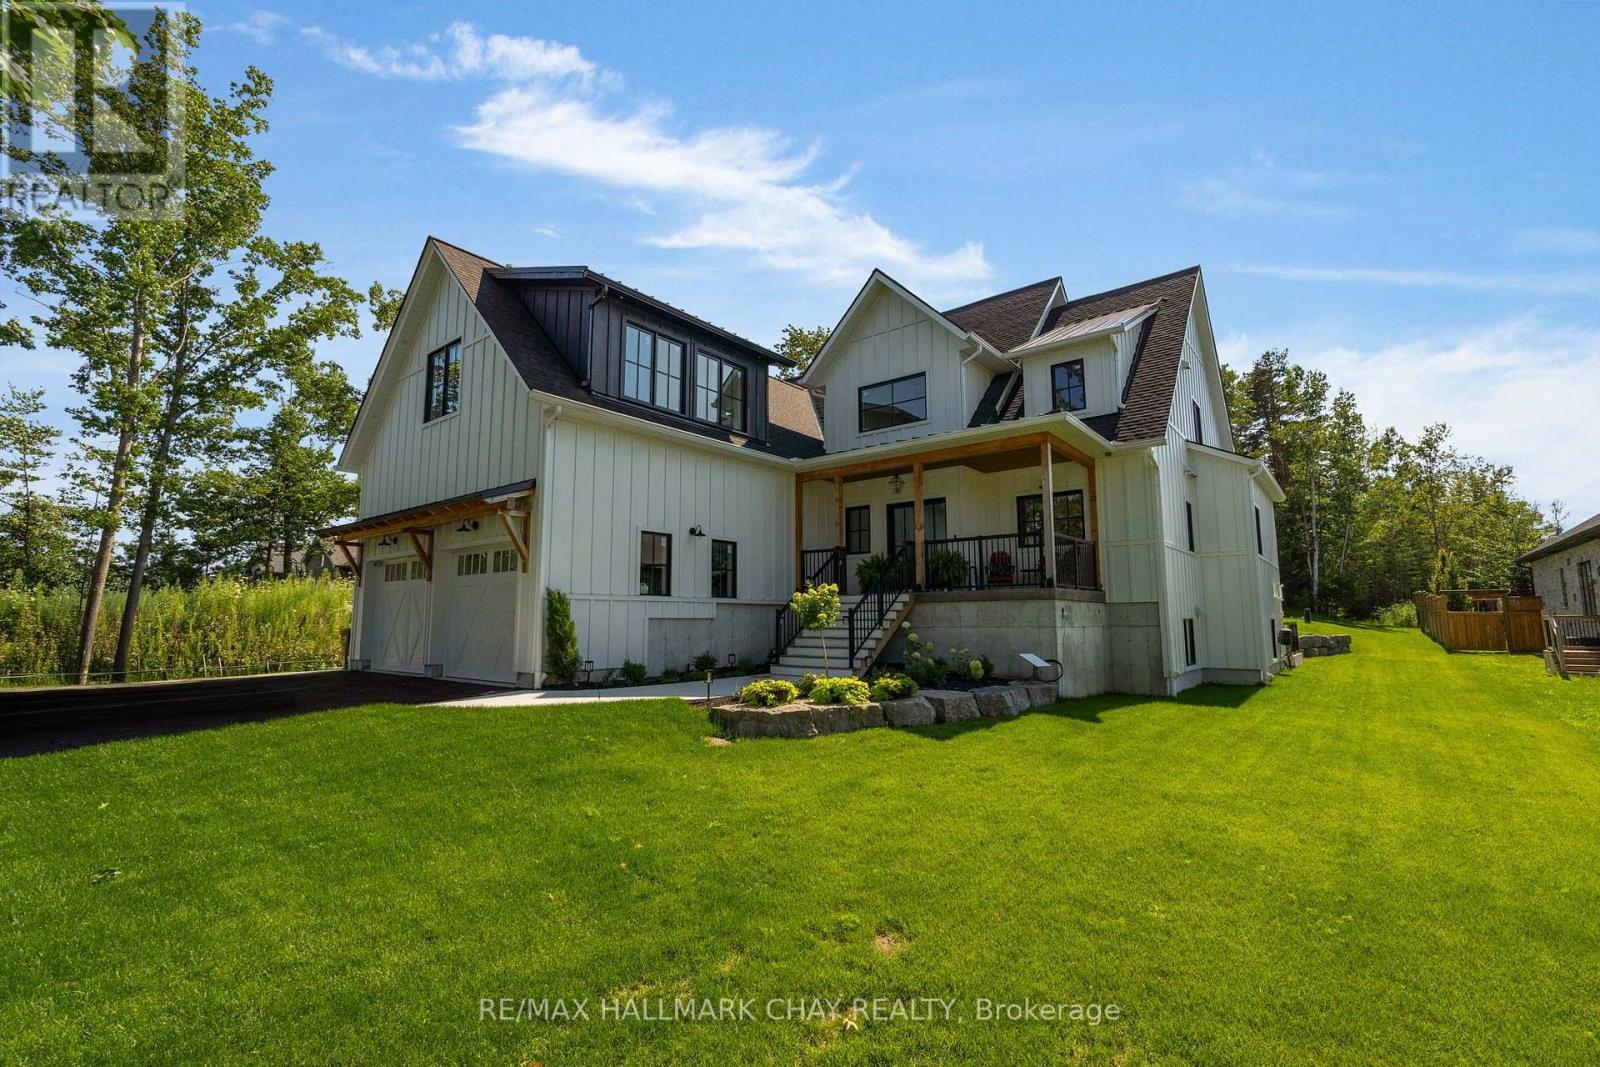
PRESENTING 25 Heatherwood Drive in Springwater's sought after Midhurst community - close to the city with country vibes! This +3300 sq.ft. executive detached bungaloft multi-generational home on a premium lot features a self-contained one bedroom executive suite. Custom designed with fresh neutral palette throughout. Stylish black framed windows, large and numerous, along with oversized sliding door to rear yard - all flood this home with natural light! Welcoming steps to front porch and double glass door entry. Spacious foyer leads to open concept living space featuring open staircase, engineered hardwood flooring, cathedral ceiling with skylights. Upper mezzanine overlooking living room with floor to ceiling stone fireplace (natural gas). Formal dining space surrounded by windows. Designer kitchen with fresh white cabinetry, quartz counters, farm-style sink inset into a large centre island, pot filler, plenty of counter space, storage. Hidden design element - walk through the cabinet door to the oversized pantry/prep kitchen. Main level primary bedroom with W/I closet, stunning ensuite with glass shower, stand alone soaker tub. Main level is completed with 2nd bedroom, another full bath, convenience of main floor laundry and inside access to the oversized double garage. Loft space is bright and airy providing two bedrooms, dynamic multi-purpose space, 2nd laundry zone and another 5pc bath. Main residence has finished lower level and self-contained in-law suite - room to entertain, enjoy family time - have guests/in-laws comfortable in their own private space. Extend your living space to the outdoors - massive oversized sliding doors lead from the main level living space to a large concrete covered patio. Exterior features extensive landscape design. Plenty of parking in the spacious attached oversized garage, and the private double driveway - room for family vehicles, guest cars, RVs and more! This home will exceed your expectations in so many ways! Welcome Home (id:63381)
12 Oakmont Avenue
Oro-Medonte, Ontario
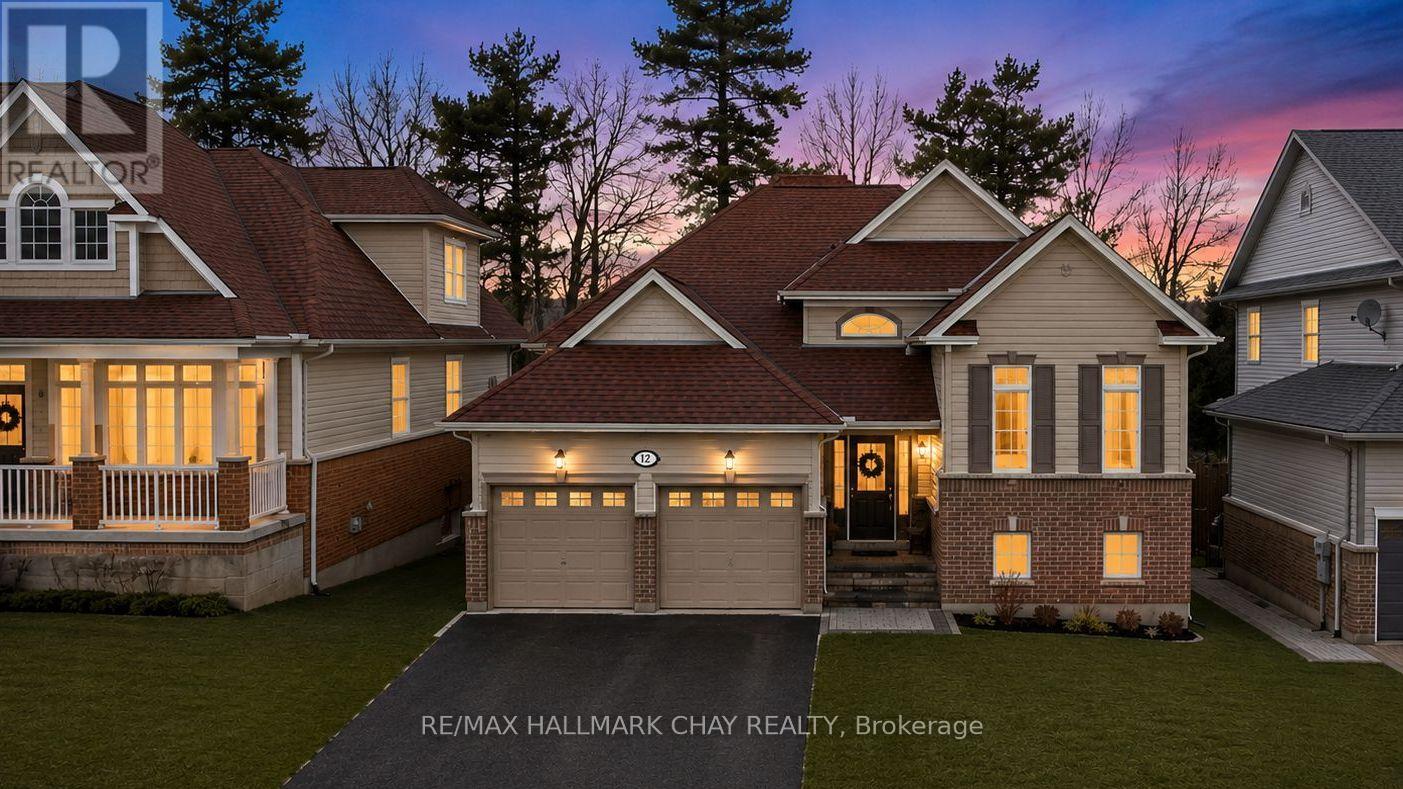
PRESENTING 12 Oakmont Avenue in the exceptional community of Horseshoe Valley, nestled in Simcoe County's Oro-Medonte - the perfect blend of recreation and relaxation. You will find yourself in the midst of an abundance of outdoor activities. Scenic trails through the Copeland Forest. Minutes to the amenities of Horseshoe Valley Resort, and the neighbouring all season relaxation location of Vetta Spa. Skiing, Golf, Hiking, Biking, ATV Trails, Lake Simcoe for water fun. This raised- bungalow truly is turn-key - bright with natural light, high level of finishes, tasteful neutral decor throughout - a move in ready gem! Updated staircase. Vaulted ceilings. New architectural archways. Shiplap feature walls. Updated upper and lower flooring, trim, doors. With nearly 2,000 sq.ft. of functional living space, this home offers 2+1 bedrooms, 2+1 baths , full finished lower level with walk out to rear yard. Eat in kitchen with walk out to spacious upper deck for al fresco dining, bbq, entertaining or simply to enjoy a peaceful moment on a cool summer's evening (steps down to lower patio and backyard). Spacious living room with fireplace to take the chill out of winter. Full lower level is bright with large above-grade windows with views of both front and rear yards. Same attention to detail and finishes as the upper level, continues to the lower level - featuring an additional bedroom, full custom bath with glass walled shower / heated floor, rec room with gas fireplace, and walk out to back yard patio (potential for in-law suite - roughed-in kitchen). Plenty of room for guests, extended family accommodation, home office, exercise room, study zone, craft/hobby workspace. Amenities, parks, schools, shopping, casual and fine dining, entertainment, recreation, key commuter routes - minutes to everything a busy household might require! (id:63381)
62 Pickett Crescent
Richmond Hill, Ontario
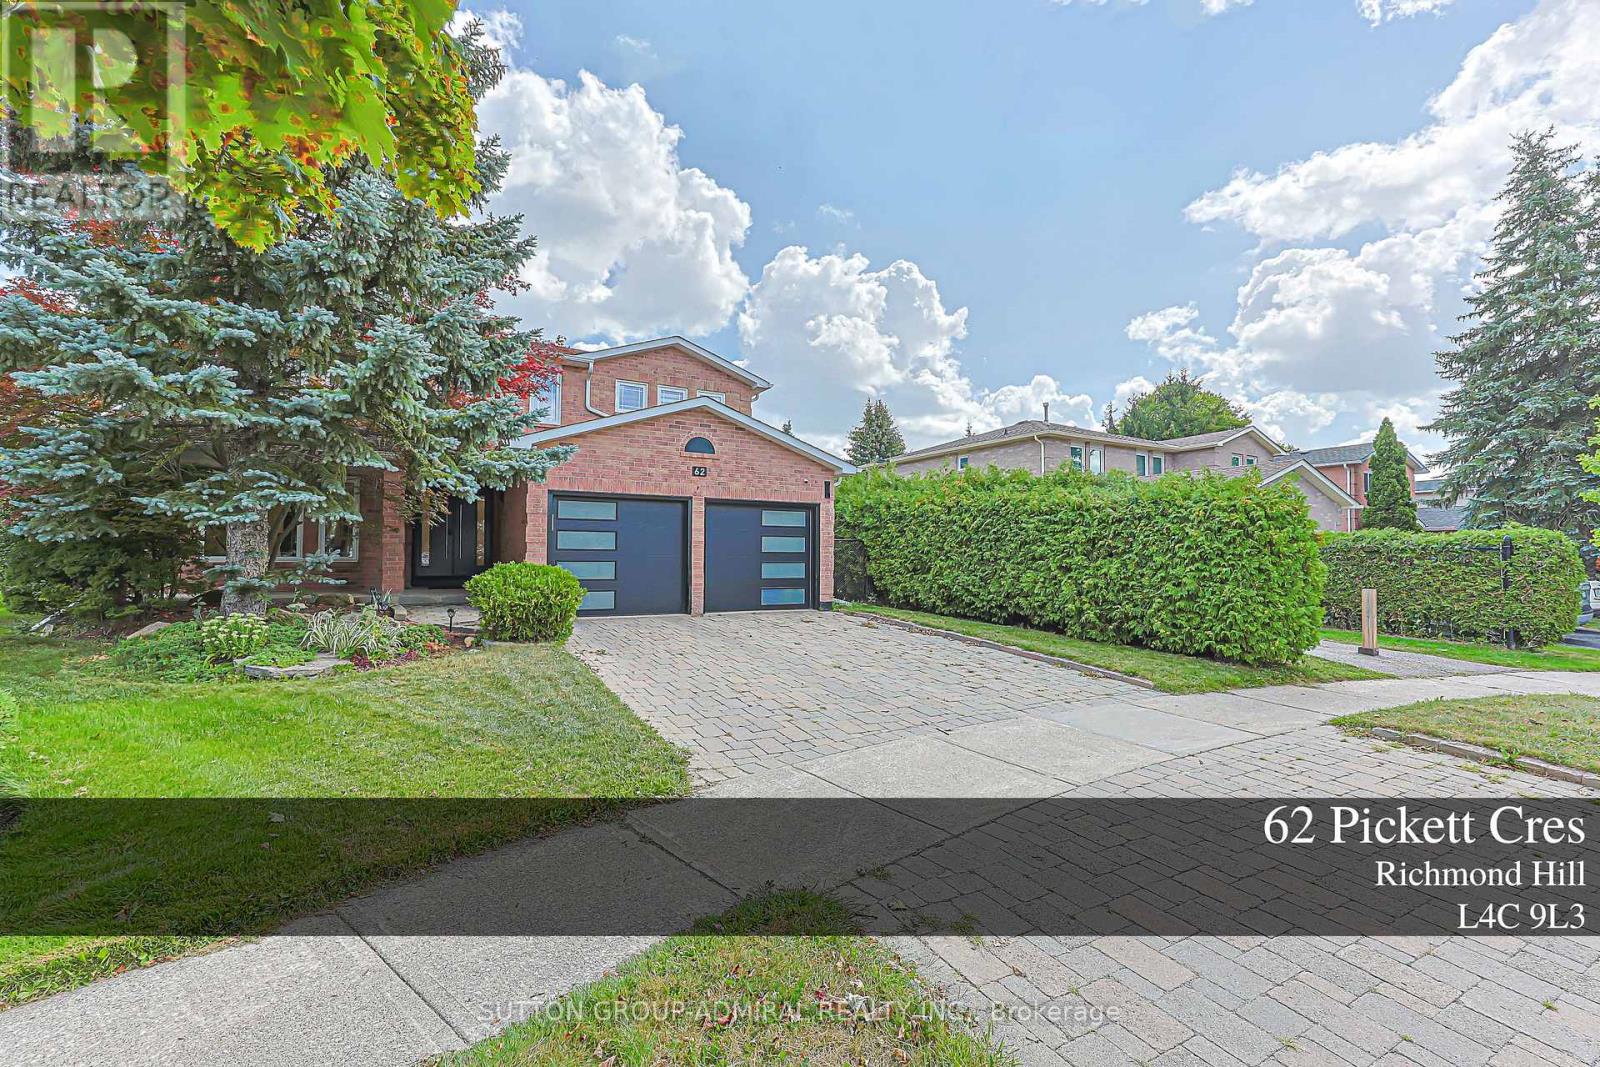
Exquisite gem Backing to beautiful quiet Park and large trees, fully private backyard and side (No neighbors on the back and side), Pie-Shaped Lot expands to 95 ft in the back ; Gleaming hardwood in main and 2nd floor, Office Room in main floor can be used as an extra bedroom, Primary bedroom with double door and 6 piece ensuite washroom, Kitchen with S/S B/I appliances, Granite Countertop and backsplash, Gas Cooktop, Valance Lighting, Pot Lights throughout, Oak Staircase W/Iron Pickets. Recent renovations include Bathroom upgrades, Basement Ceilings and pot lights; Garage Doors. Interlocking Stone Double Driveway. Professionally Landscaped Front Rock Garden; Close To Community Centre, steps to Yonge St, Transit, Parks, Shops and Top Schools: Richmond Hill H.S. & St. Teresa High School. (id:63381)
49 Klimek Boulevard
Georgina, Ontario
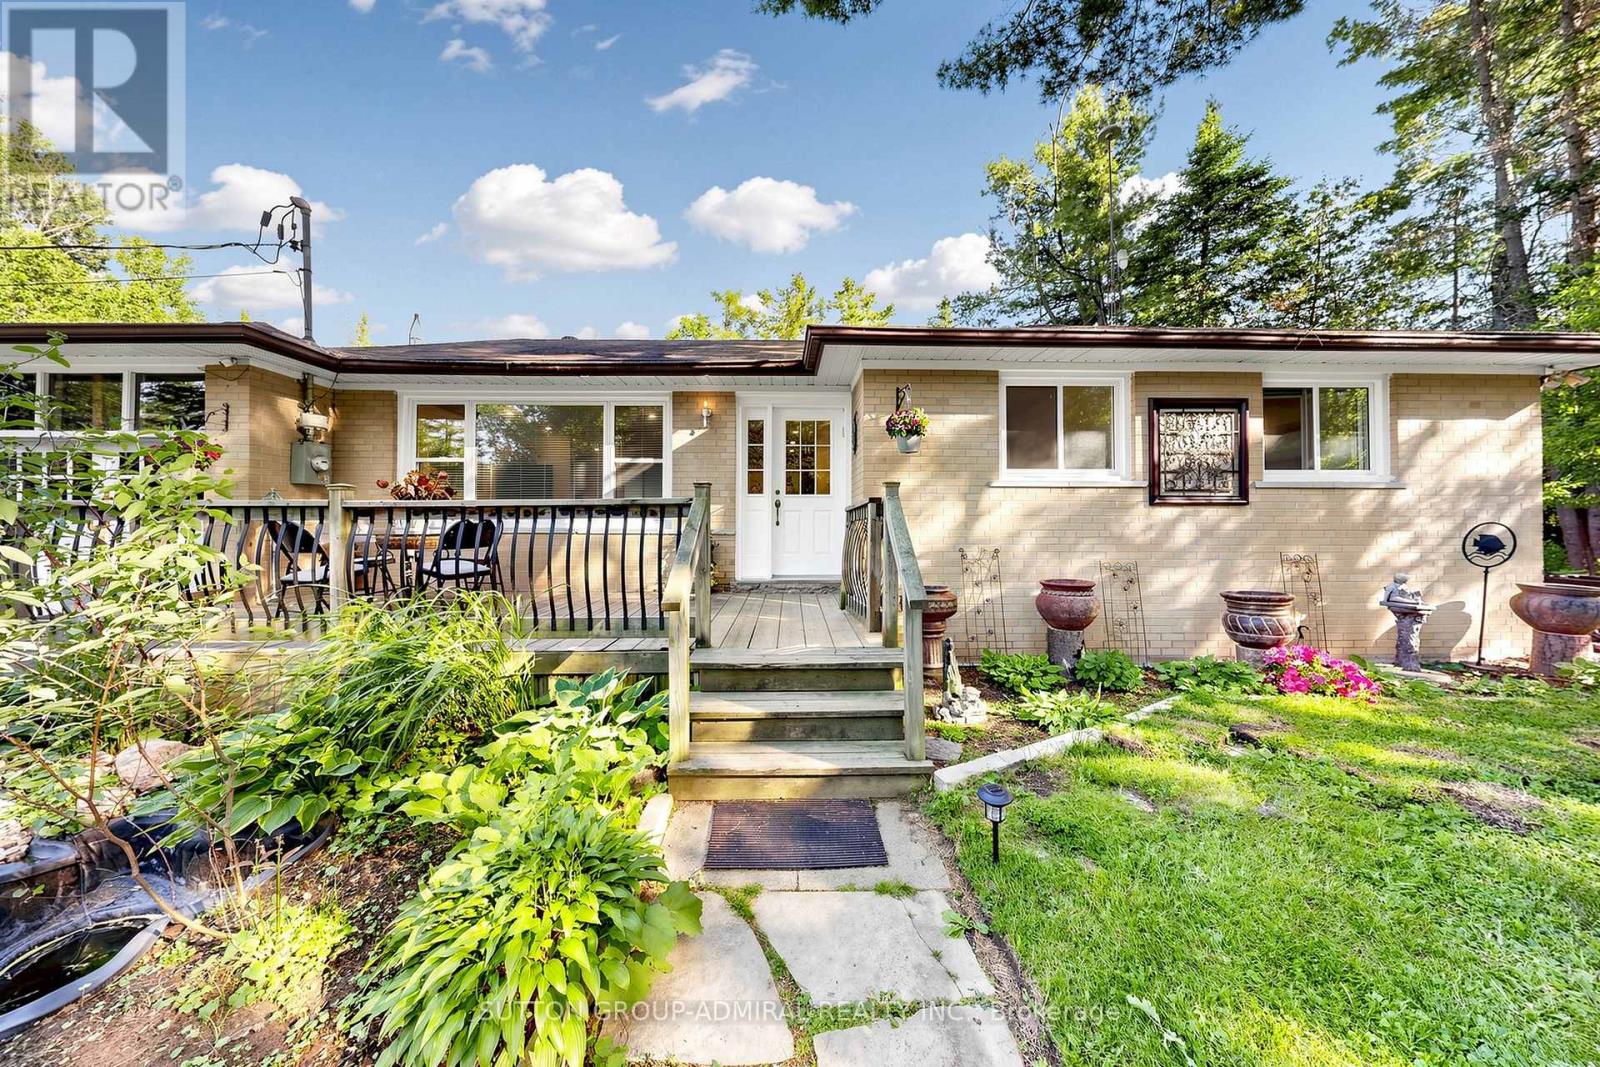
Nestled on a quiet, family-friendly street, this charming three-bedroom home is just a short 10-minute drive to Lake Simcoe, where boating, swimming, and fishing can be enjoyed throughout the season. A rare offering with endless possibilities and exceptional opportunity for investors, builders, renovators, or families looking to create their dream home. Situated on a generous double lot, this property offers incredible flexibility and future potential. The expansive lot may present the opportunity for severance, allowing you to retain one portion while selling the other, build on one lot and sell the second, or maximize the property's investment potential in a variety of ways. Don't miss this unique opportunity to secure a property that combines lifestyle, land value, and future development potential in one exceptional package. (id:63381)
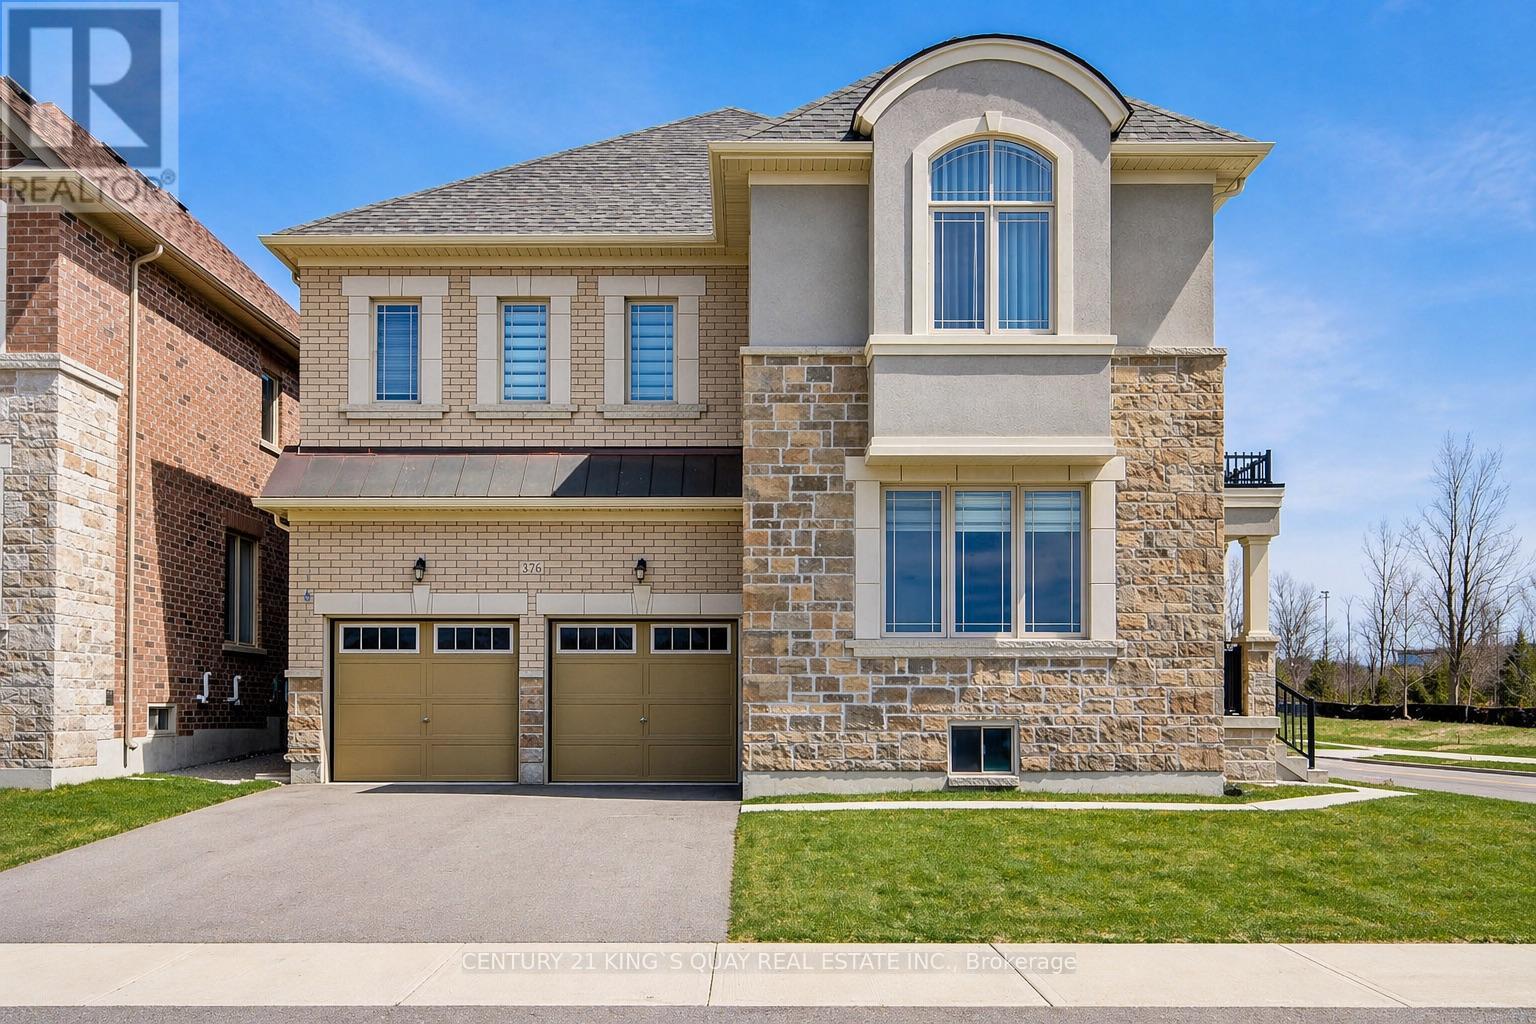
376 Seaview Heights
East Gwillimbury, Ontario
Welcome to this beautifully maintained home located in the desirable and growing community of East Gwillimbury, featuring unobstructed ravine views. This 3-year-new home offers 5 generously sized bedrooms and 3.5 bathrooms, with a thoughtfully designed layout ideal for modern family living. The bright and functional interior is enhanced by 9-ft ceilings on both main and second floors, and includes spacious living and dining areas perfect for everyday comfort and entertaining. The well-appointed chef's kitchen showcases high-end stainless steel appliances, ample cabinetry, and workspace. Large windows throughout allow for abundant natural light, creating a warm and inviting atmosphere, while the backyard provides excellent outdoor enjoyment. Conveniently located close to parks, schools, shopping, and major routes, this home offers the perfect balance of space, comfort, and suburban convenience. Extensively upgraded throughout, it features thoughtfully curated finishes, a modern walk-in shower, elegant doors, and cohesive designer selections-delivering a sophisticated, turn-key living experience. Loaded with premium builder upgrades, including hardwood flooring throughout (incl. bedrooms), upgraded kitchen cabinetry with quartz countertops, luxury ensuite with designer tiles and glass shower, modern staircase with black metal pickets, large format tiles in kitchen, foyer and bathrooms, and smooth ceilings in multiple rooms. Additional features include gas line rough-in for stove, upgraded undermount sinks and plumbing fixtures, and enlarged basement windows for enhanced natural light. Move-in ready with quality upgrades-a perfect blend of style, comfort, and functionality! Separate entrance to the unfinished basement provides excellent potential for future income or an in-law suite ! (id:63381)
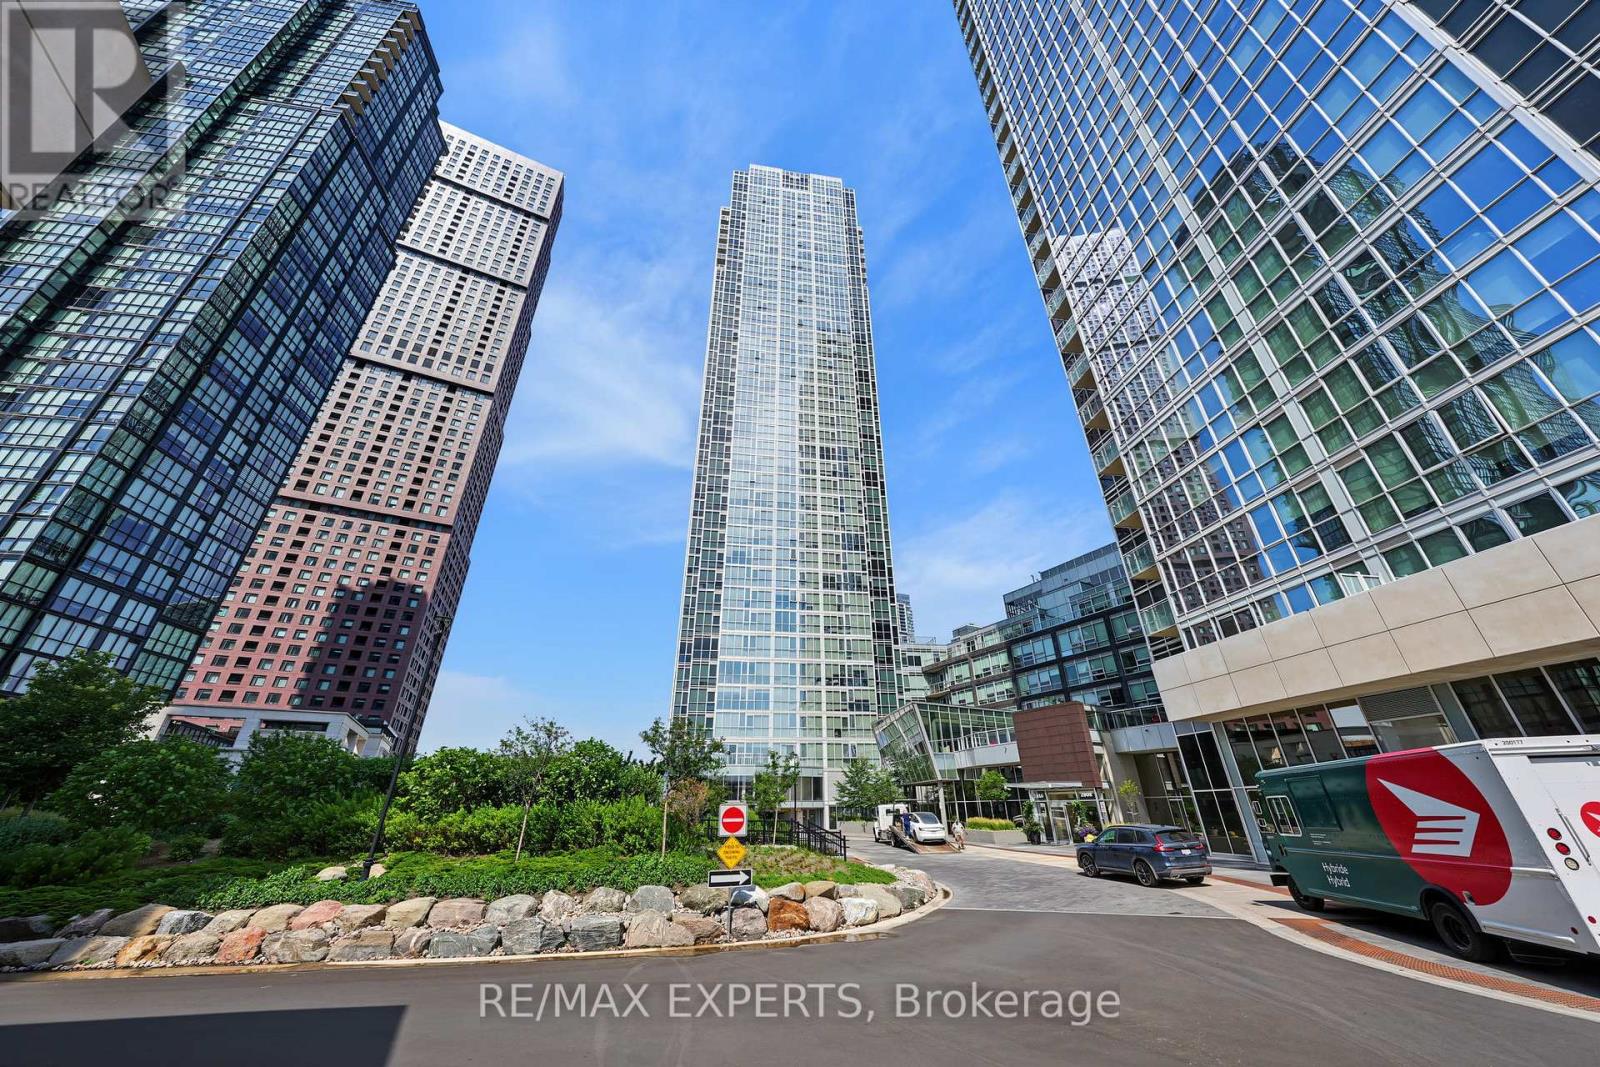
201 - 2916 Highway 7
Vaughan, Ontario
Welcome To This Sun-Filled Suite With Floor-To-Ceiling Windows At The Nord Condos by Cortel Group! This 1 Bedroom / 2 Bathroom Suite Provides 608 Sq Ft, Plus A Rare Oversized Terrace With Gas Line! Open Concept Living Space! Located In The Highly Desirable Vaughan Metropolitan Community Of Vaughan! Walking Distance To The Vaughan Metropolitan Subway Station! Unobstructed East-Facing Views From Your Private Terrace! 9 FT Ceilings! Modern White Kitchen Provides Built-In Stainless Steel Appliances, Stone Counters, Kitchen Island For Added Counter Space & Storage, Plus A Backsplash! Spacious Combined Living & Dining Area! Spacious Primary Bedroom With A 3-Piece Ensuite Bathroom! Laminate Flooring & Upgraded Light Fixtures Throughout! Minutes Away From Highways 400 & 407, Vaughan Mills Mall, Shopping, Restaurants, York University, Cortellucci Vaughan Hospital, & So Much More! TTC Buses & Viva Transit At Your Doorstep! The Building Is An Amenity Lovers Dream & Includes An Indoor Pool, Gym, Yoga Room, Sauna, BBQ Area, Party Room, Pet Spa, Guest Suites, 24-Hour Security & Concierge, Visitor Parking, Games Room, & More! Includes One Parking Space, & One Storage Locker! This Is The Best Location Vaughan Has To Offer! (id:63381)
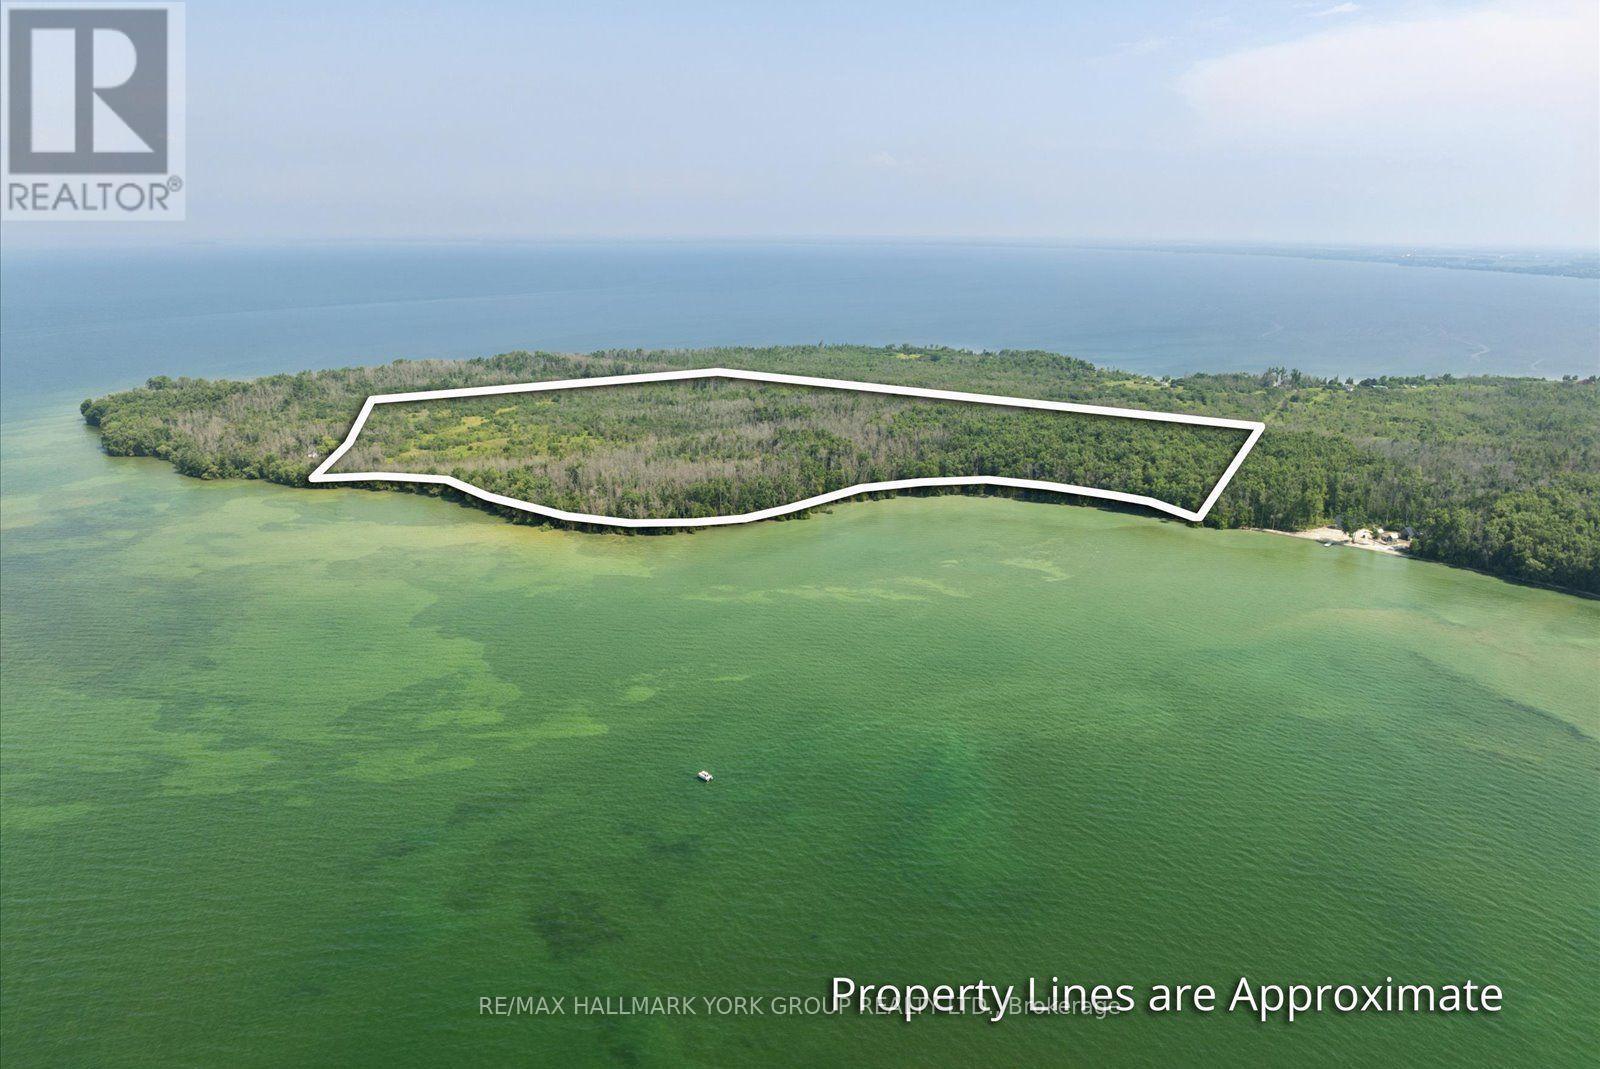
B8 South Centre Road
Brock, Ontario
Discover An Extraordinary Opportunity To Own Nearly 70 Acres Of Waterfront Paradise On Thorah Island, Just 4 Km From The Mainland And Approximately 90 Minutes From Toronto. With An Expansive South West-Facing Shoreline Overlooking Lake Simcoe, This Remarkable Property Captures Breathtaking Sunsets, Exceptional Privacy, And The Tranquility Of A Sheltered Sandy Bay. A Rare Offering Of This Scale, The Property Provides Endless Possibilities For A Private Island Estate, Family Retreat, Recreational Getaway, Or Strategic Long-Term Investment. The Landscape Is Rich With Natural Beauty, Whether Exploring By Foot, Enjoying Peaceful Swims, Casting A Line, Or Boating The Calm Protected Waters, The Setting Invites Year-Round Enjoyment And Adventure.Offering An Unmatched Combination Of Space, Seclusion, And Future Potential. This Is A Truly Exceptional Opportunity To Secure One Of Lake Simcoe's Most Unique And Significant Island Holdings. (id:63381)
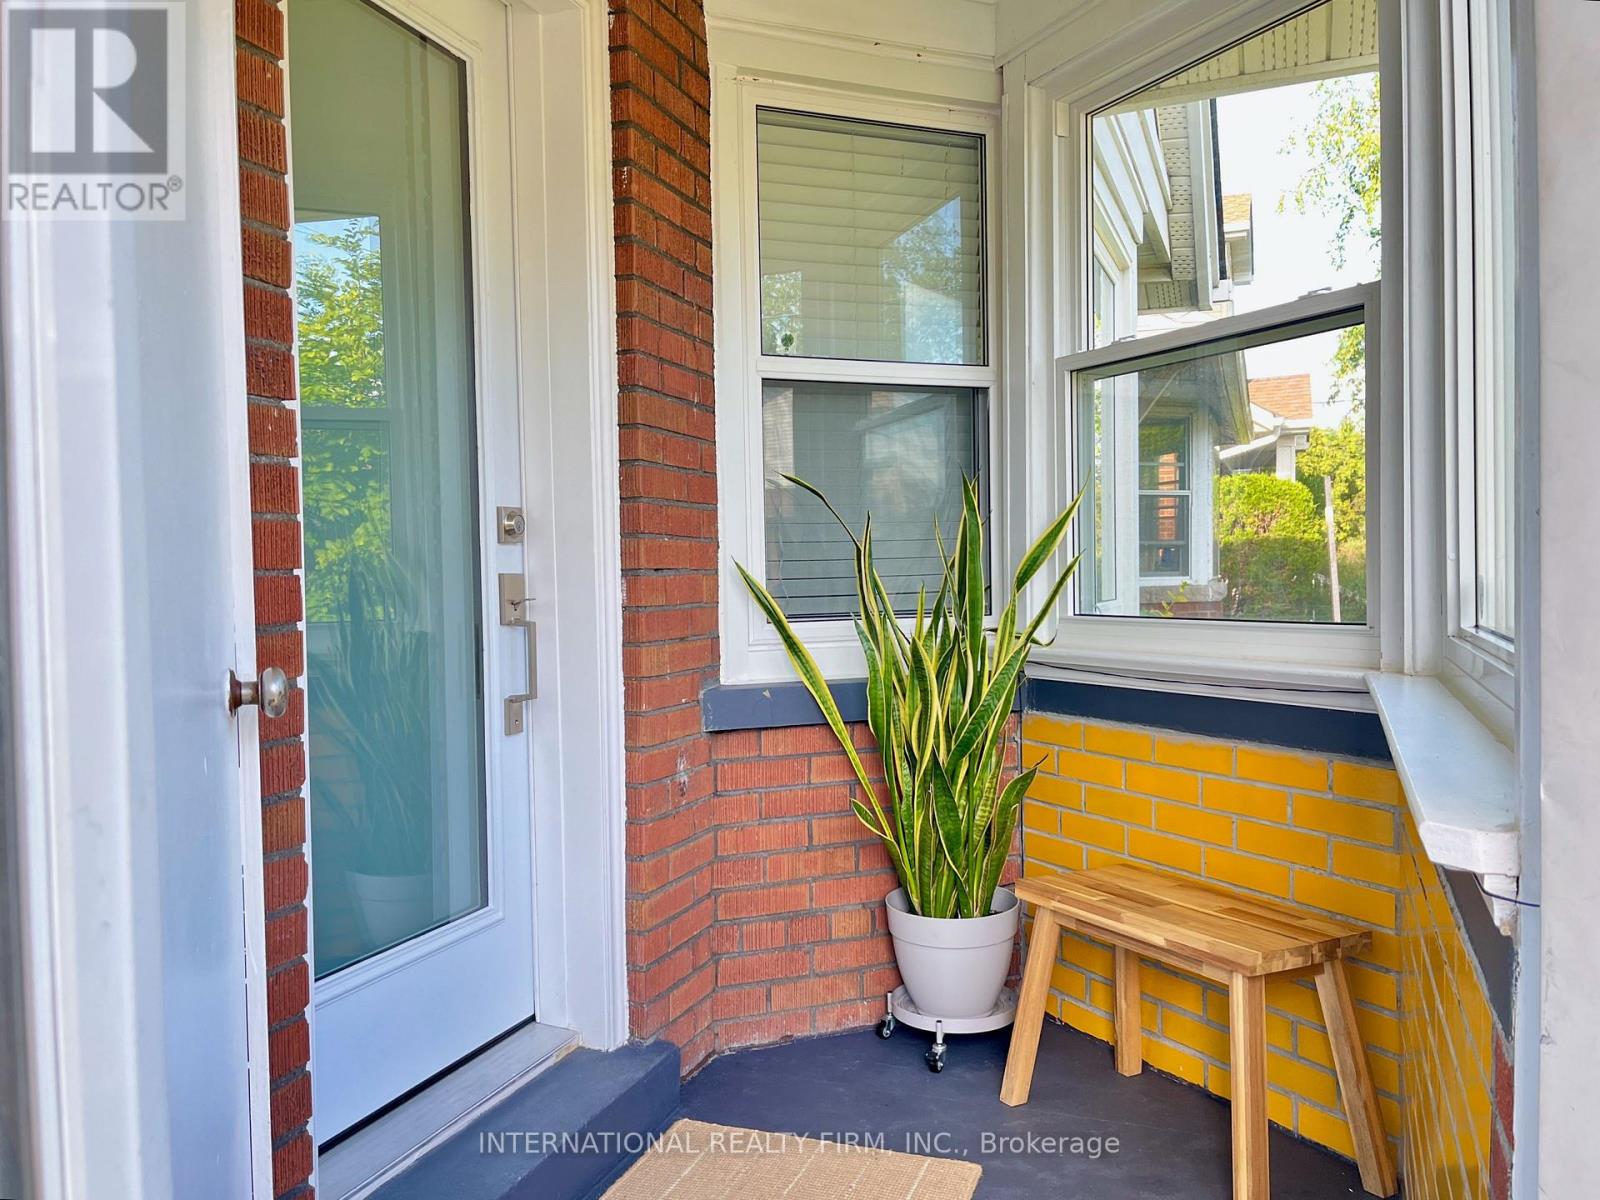
688 Sammon Avenue
Toronto, Ontario
Golden Opportunity! Fabulous 2+2 Bedroom Starter Home Nestled In Woodbine Heights Area Of Danforth Village. Tastefully Renovated Top To Bottom. Single Car Garage. Featuring Open Concept Modern Kitchen. New Baths. Combined Living/Dining Room. Spacious Finished Basement Two Bedrooms, 3-Piece Bath, Open Concept Kitchen/Living and Laundry, Basement bright with big windows. Private Drive. Private Yard. Airy North East Corner Lot. Convenient Location close to subway. Not To Be Missed! Upgrades: Main Water Line Copper Upgrade (2020), New Windows (2020), Gas Stove Bosch Dishwasher (2020), Samsung Washer & Dryer (2020), New Exterior Door (2021), Chimney Removal (2021), Tankless Water Heater (2022). (id:63381)