
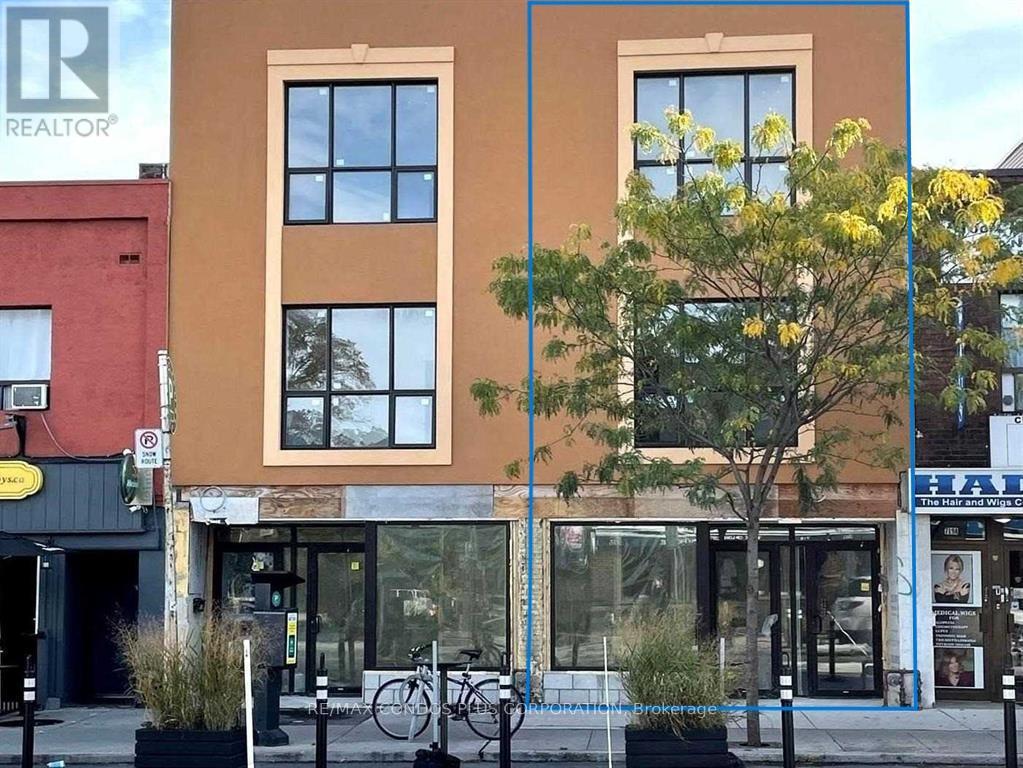
721 Danforth Avenue
Toronto, Ontario
We Are Excited To Present This Exceptional Investment Opportunity, Featuring A Commercial Unit Of Approximately 1,420 Sqft, Complemented By An Underground Space Of About 789 Sqft, Currently Leased To A AAA Tenant, Ensuring A Stable Income Stream. Additionally, There Are Four Newer Residential Apartments, Each Around 700 Sqft, Boasting One Bedroom Plus A Den And 1.5 Baths, With The Separate Dens Providing Added Flexibility And Appeal, Which Enhances Tenant Desirability. All Units Are Separately Metered For Gas And Electricity, Significantly Reducing Administrative Costs. The Property Includes Heating And AC, Along With One Surface Parking Space Dedicated To The Commercial Tenant, Ensuring Convenience And Satisfaction. Its Prime Location Near Pape Subway Station Positions The Property For Long-Term Growth, Particularly With Its Future Hub Status Connecting Major Areas. The Increased Demand In The Region, Coupled With The Proposed Development Project Across The Street, Further Enhances Appreciation Potential. Lastly, Close Proximity To Toronto's Finest Restaurants And Bars Adds To The Property's Appeal, Making It Attractive To Both Current Tenants And Prospective Buyers. This Opportunity Combines Solid Investment Fundamentals With The Promise Of Future Growth, So Dont Miss Your Chance To Capitalize On This Prime Asset In A Thriving Area! (id:63381)
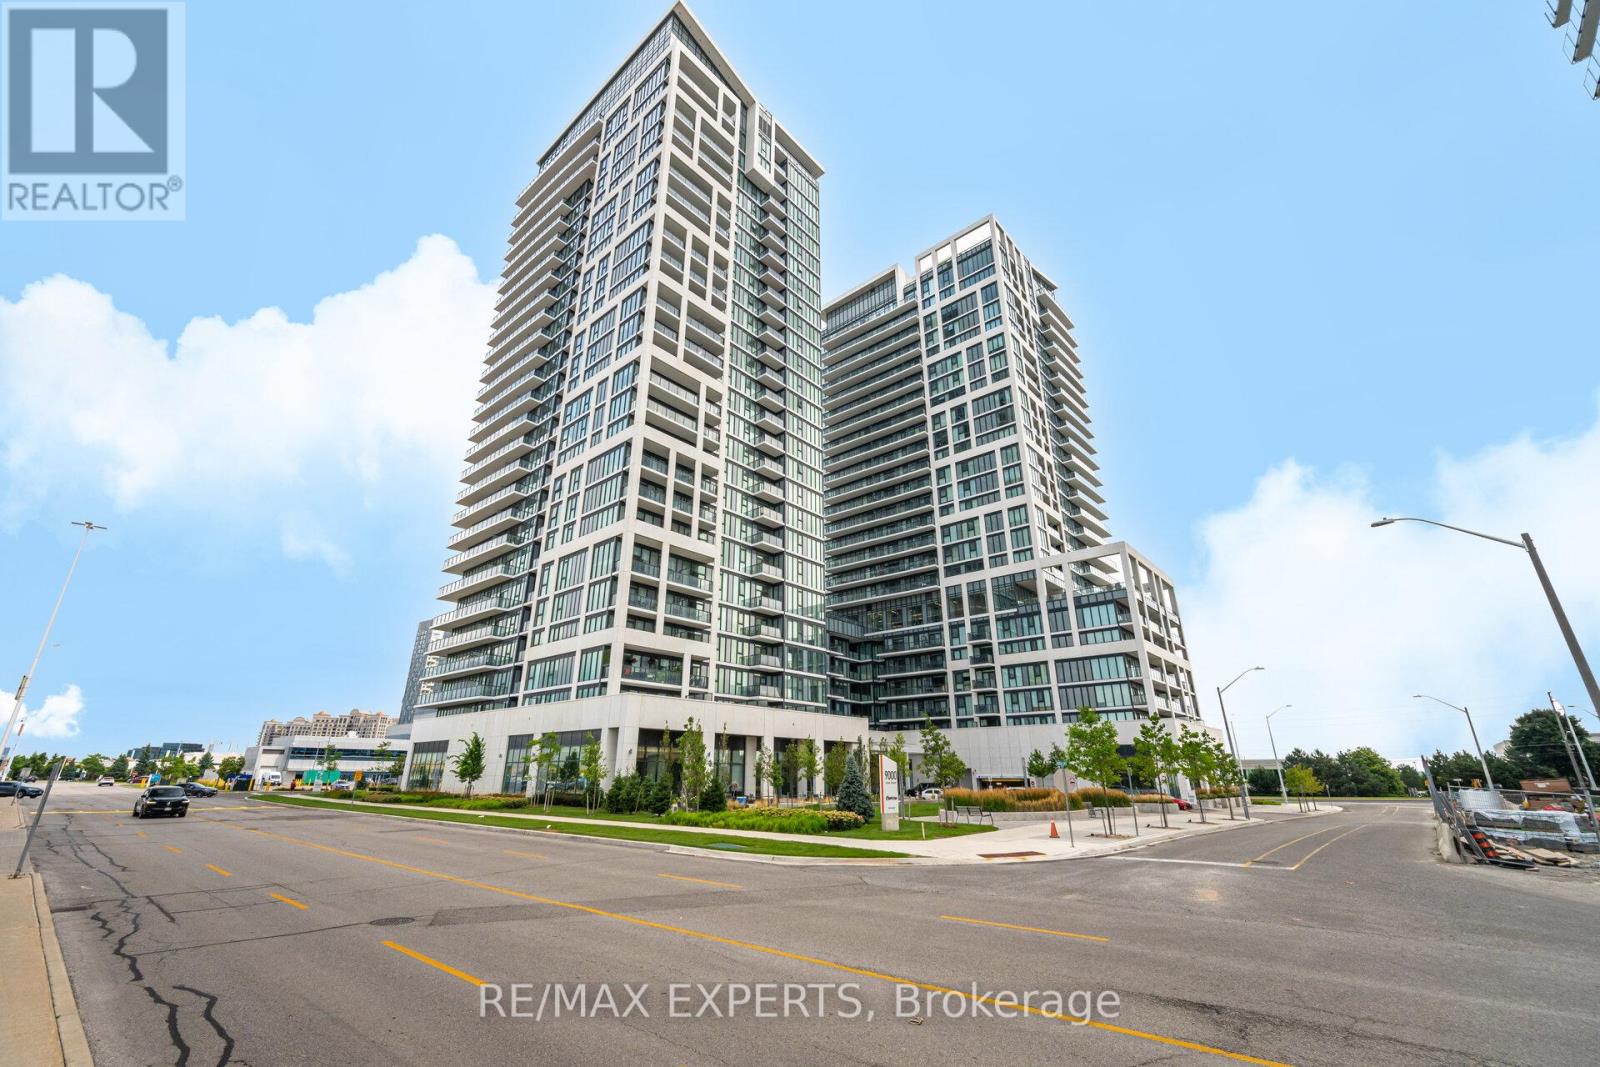
221 - 9000 Jane Street
Vaughan, Ontario
The "Rare Find" Luxury Listing Welcome to Unit 221 at 9000 Jane Street-A Rare Gem in the West Tower. This 2-bed, 2-bath corner residence offers a lifestyle that is nearly impossible to find in the current market. While most condo dwellers are limited to small, narrow balconies, Unit 221 boasts a massive 400 sq ft premium private terrace. A True Outdoor Sanctuary: Terraces of this size are a limited-edition feature at Charisma Condos, with only a handful ever constructed. This isn't just a balcony; it's an outdoor living room, a garden, and a high-end entertaining space all in one. Whether you're hosting a summer dinner party or enjoying a quiet morning coffee, this 200 sq ft extension provides a level of freedom and fresh air that standard units simply cannot match. Interior Sophistication & Unmatched Value: Inside, you'll find 874 sq ft of perfectly balanced open-concept space. The sleek chef's kitchen features quartz countertops and high-end stainless steel appliances, all framed by $7,000 worth of brand-new, designer Zebra window coverings already installed for your privacy and style.The Ultimate "Storage Trifecta": Functionality is taken to the next level with a storage setup rarely seen in Vaughan: 1 Dedicated Parking Spot 2 Premium Lockers located conveniently on the same floor as your suite.1 Secure Bike Locker Prime Location & Amenities: Enjoy an outdoor swimming pool, fitness center, theater room, and 24/7 concierge. You are steps from Vaughan Mills, Canada's Wonderland, and minutes from the Cortellucci Vaughan Hospital andmajor highways (400/407).Why settle for a standard condo when you can own one of the few units designed with "extra" everything? Experience the Charisma of Vaughan living. (id:63381)
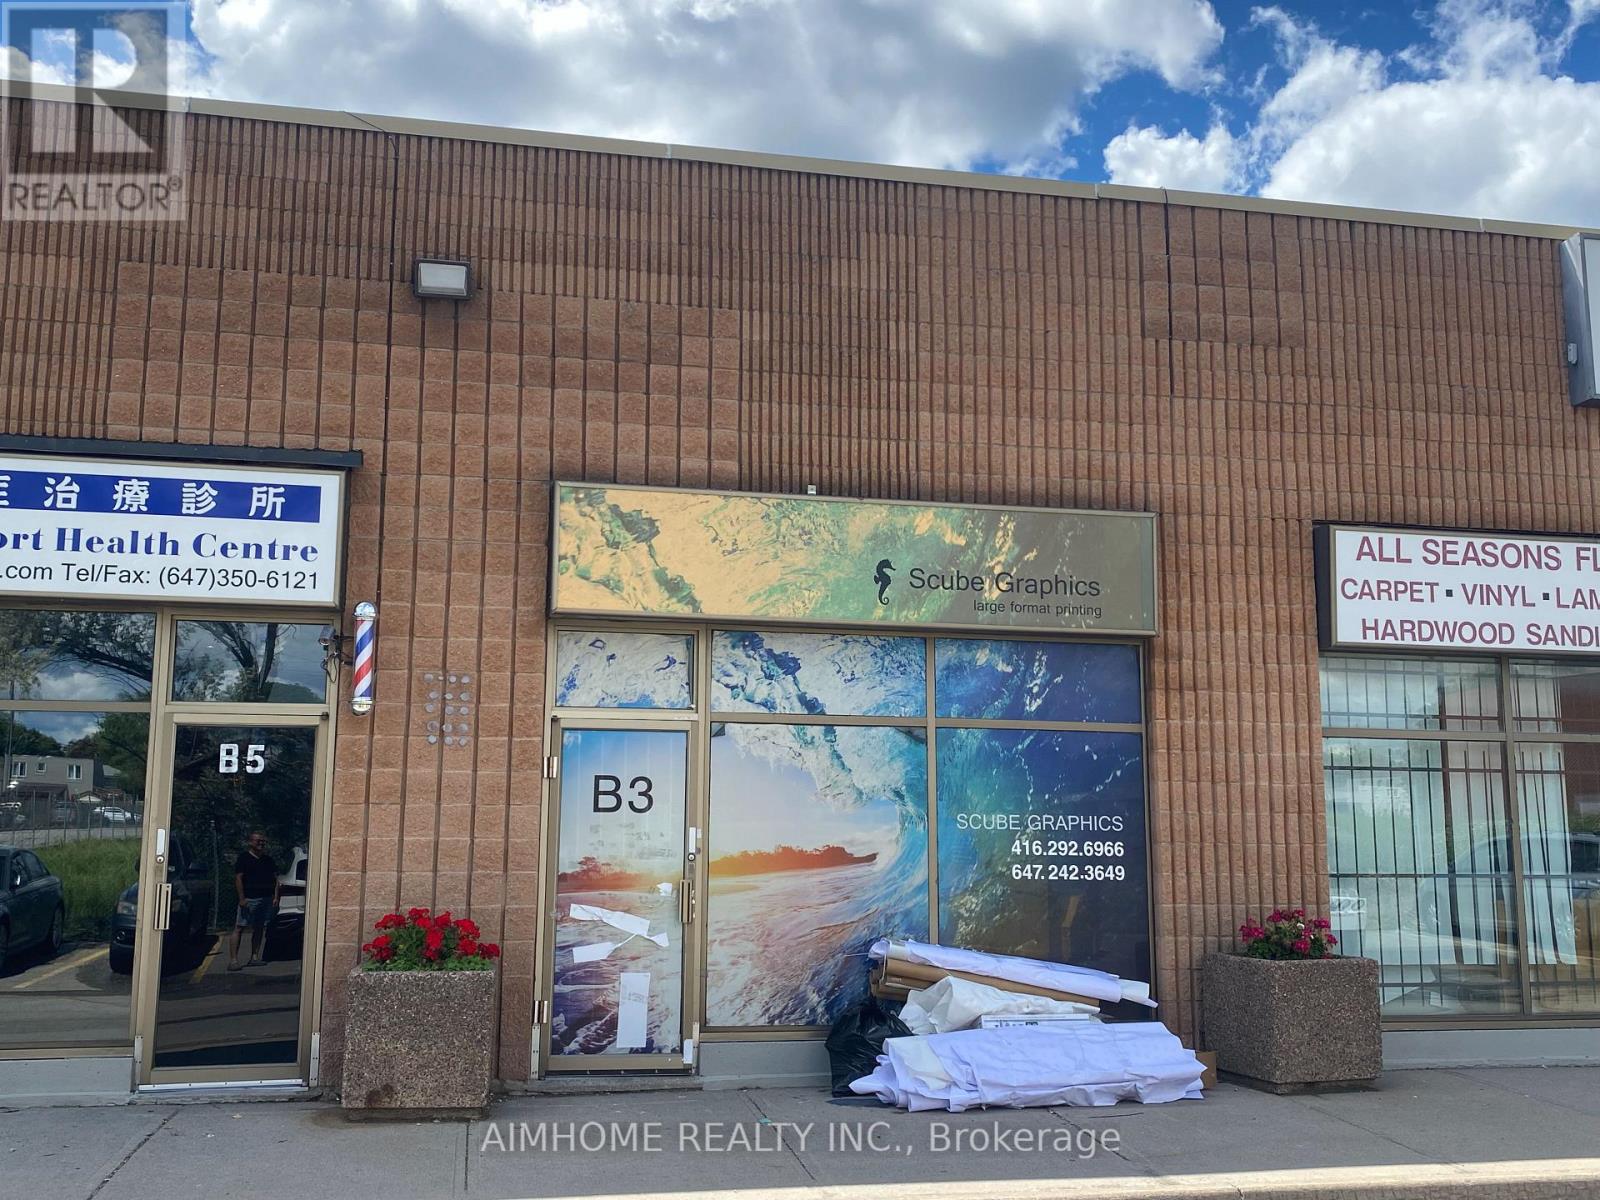
B3 - 2370 Midland Avenue
Toronto, Ontario
The company has been engaged in color inkjet printing for approximately 15 years, with its main businesses covering advertising displays, commercial decoration, and signage production. Its core businesses include:1. Outdoor Advertising and Signage: Large outdoor billboards: highway pillar advertising, large building wall advertising, etc.; directional signs and signage: various directional signs, lightbox advertising, traffic warning signs, corporate image wall signs, etc.2. Exhibitions and Commercial Displays: Booth construction: exhibition posters, backdrops, store signs; point-of-purchase (POP) displays: shopping mall posters, hanging banners, roll-up banners, X-shaped display stands, promotional counter decorations, etc.3. Decoration and Personalization: Home and shop decoration: custom oil paintings, murals, background wallpaper, personalized decorative paintings; printing on irregularly shaped materials: using UV inkjet printing technology to print patterns directly on materials such as glass, tiles, wood, metal, and acrylic.4. Transportation Vehicles and Outdoor Facilities: vehicle advertising; outdoor lighting: street light flags, billboards, etc. The company has accumulated over a thousand clients. (id:63381)
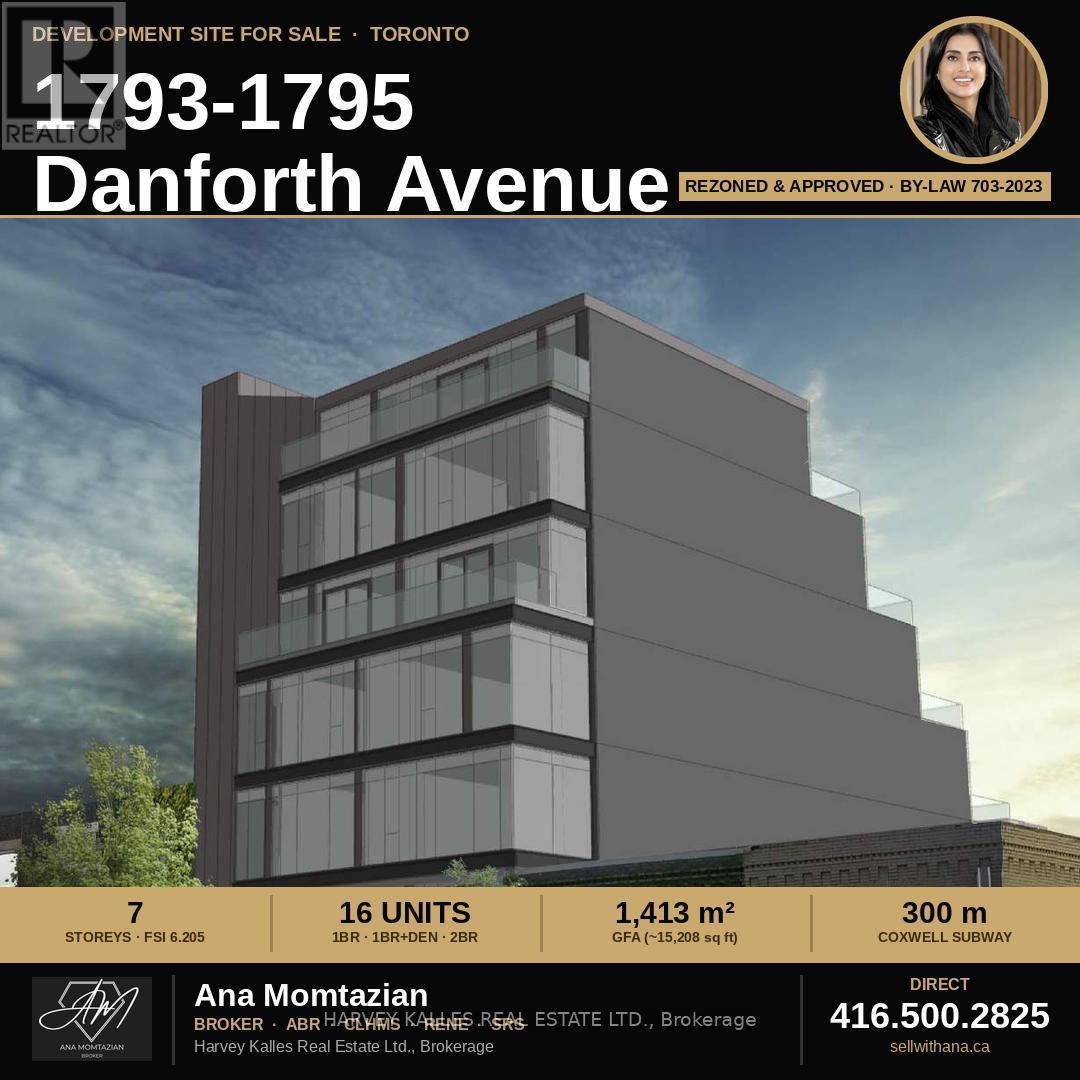
1793 Danforth Avenue
Toronto, Ontario
The Hard Part Is Already Done. Now It's Your Turn to Build.How often does a fully rezoned, shovel-ready site come to market on one of Toronto's busiest, most loved avenues - with every approval, every study, and every engineering question already answered for you? This is that site.While other developers are still waiting on planning approvals, fighting OLT appeals, or gambling on whether their rezoning will ever see daylight - you could already be moving into design development. The City of Toronto passed the zoning by-law for this property back in 2023. The appeal window closed. Nobody challenged it. It is final, binding, and yours to build on.No more waiting years for a planning decision. No more burning capital on holding costs while City Council deliberates endlessly. No more sleepless nights wondering whether your project will get approved. The runway is clear. The 16-unit, 7-storey mixed-use building with ground-floor retail is already entitled - you can start designing tomorrow. The geotechnical engineer has confirmed - in writing, stamped and signed - the Phase 2 Environmental Assessment is complete. The traffic study is complete. The Avenue Road study is complete. Someone already did the expensive, time-consuming work - and now you get to skip straight to building something real.This is a Major Transit Station Area. Coxwell subway is a five-minute walk away. The demographic surrounding this site is exactly who you want renting your units: young professionals, university-educated, high income, people who actively choose walkable, transit-connected living over a car-dependent suburb. They are already living next door, already lining up to move to the Danforth. You just need to give them somewhere to land. A respected architecture firm has already test-fit the site and proven the massing works - ten well-proportioned two-bedroom units, an efficient 3.71 FSI, a building that pencils on paper before you've spent a dollar of your own design budget. (id:63381)
5 - 21 Canadian Road
Toronto, Ontario
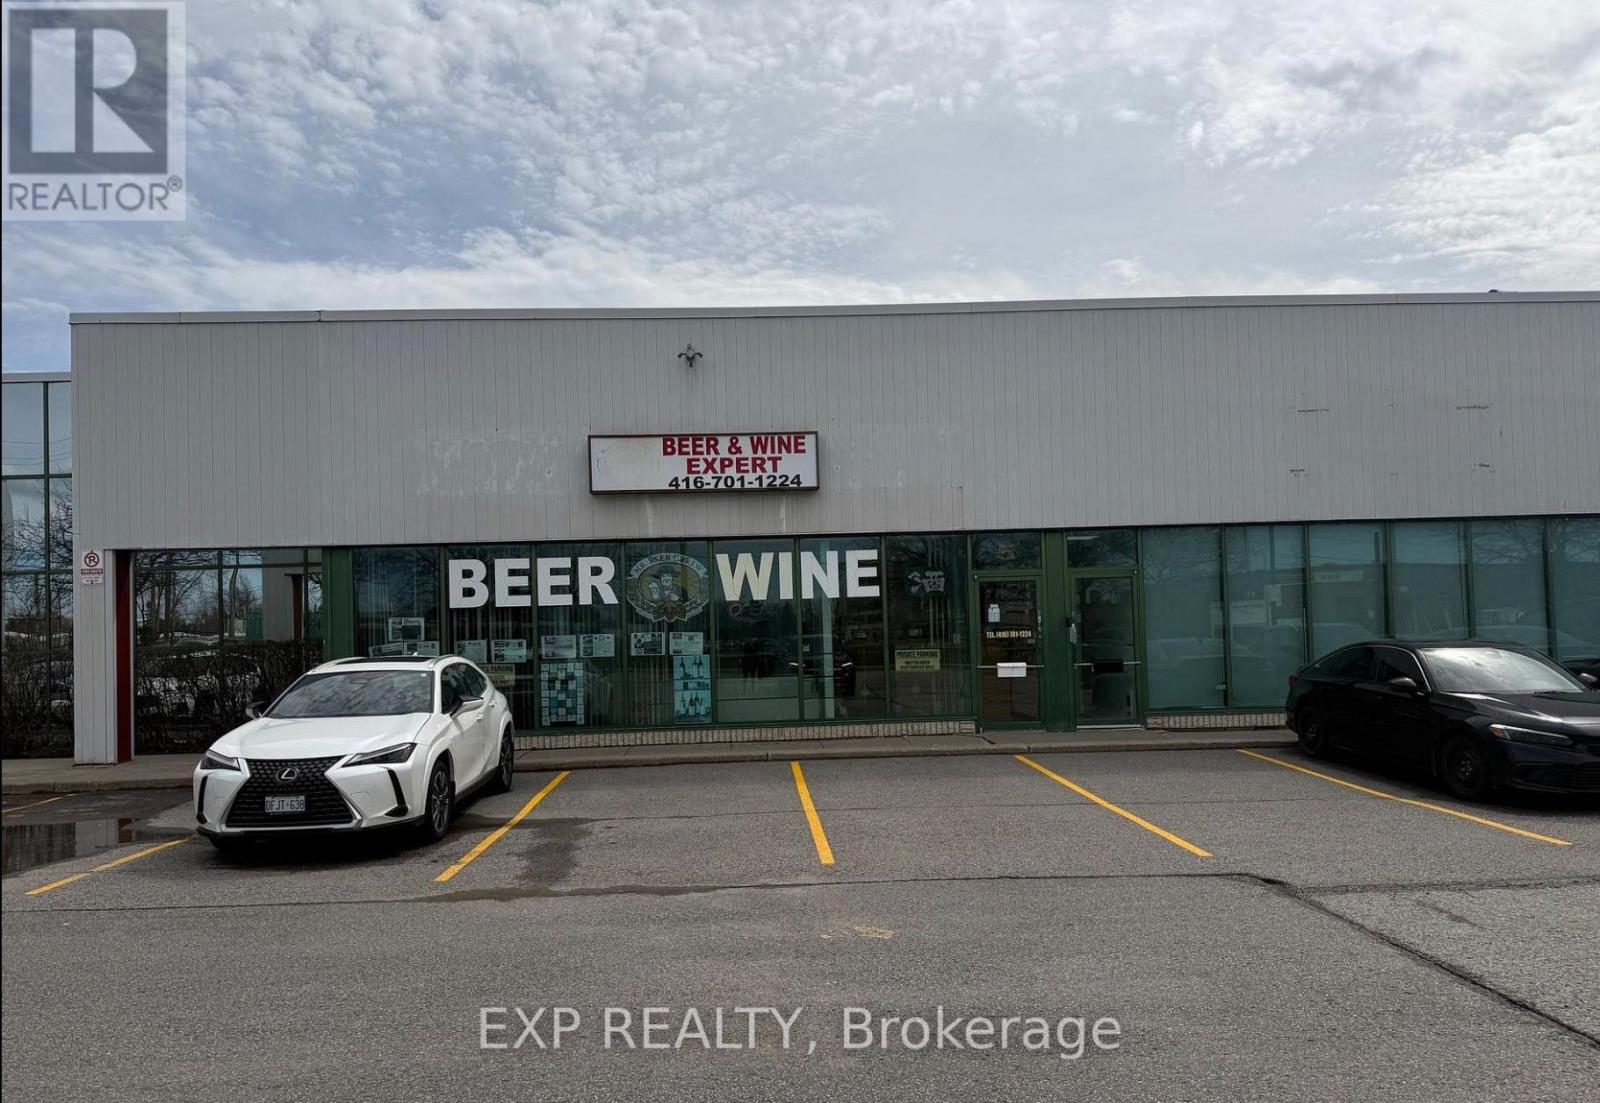
Exceptional Opportunity to Own a Long-Established Wine & Beer Making Business!Successfully operating from the same prime location since 1990, this well-established business has earned a strong reputation and loyal clientele for producing quality craft beer and wine. A turnkey operation that is easy and enjoyable to manage, featuring short business hours and low overhead, making it ideal for owner-operators, retirees, or entrepreneurs seeking a lifestyle business.The spacious premises offers an efficient layout designed for both production and retail operations. Attractive lease terms with current rent of only $3,600 per month, including 3 years remaining on the lease plus a 5-year renewal option. Stable business history, established customer base, and excellent potential for future growth.A rare opportunity to acquire a profitable, long-standing business with proven success and tremendous upside potential. (id:63381)
2377 Queen Street E
Toronto, Ontario
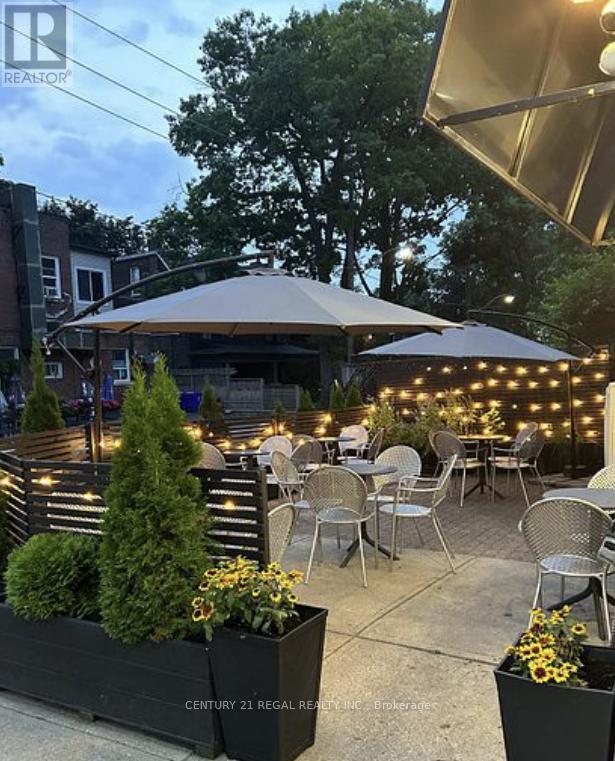
Turnkey business opportunity in a prime Queen Street corner location. High-end renovations, premium equipment, indoor seating, and a 20-seat patio. Steps to Woodbine Beach, surrounded by thriving businesses, with strong foot traffic and excellent exposure. Ideal for various hospitality concepts. (id:63381)
4 - 1601 Birchmount Road
Toronto, Ontario
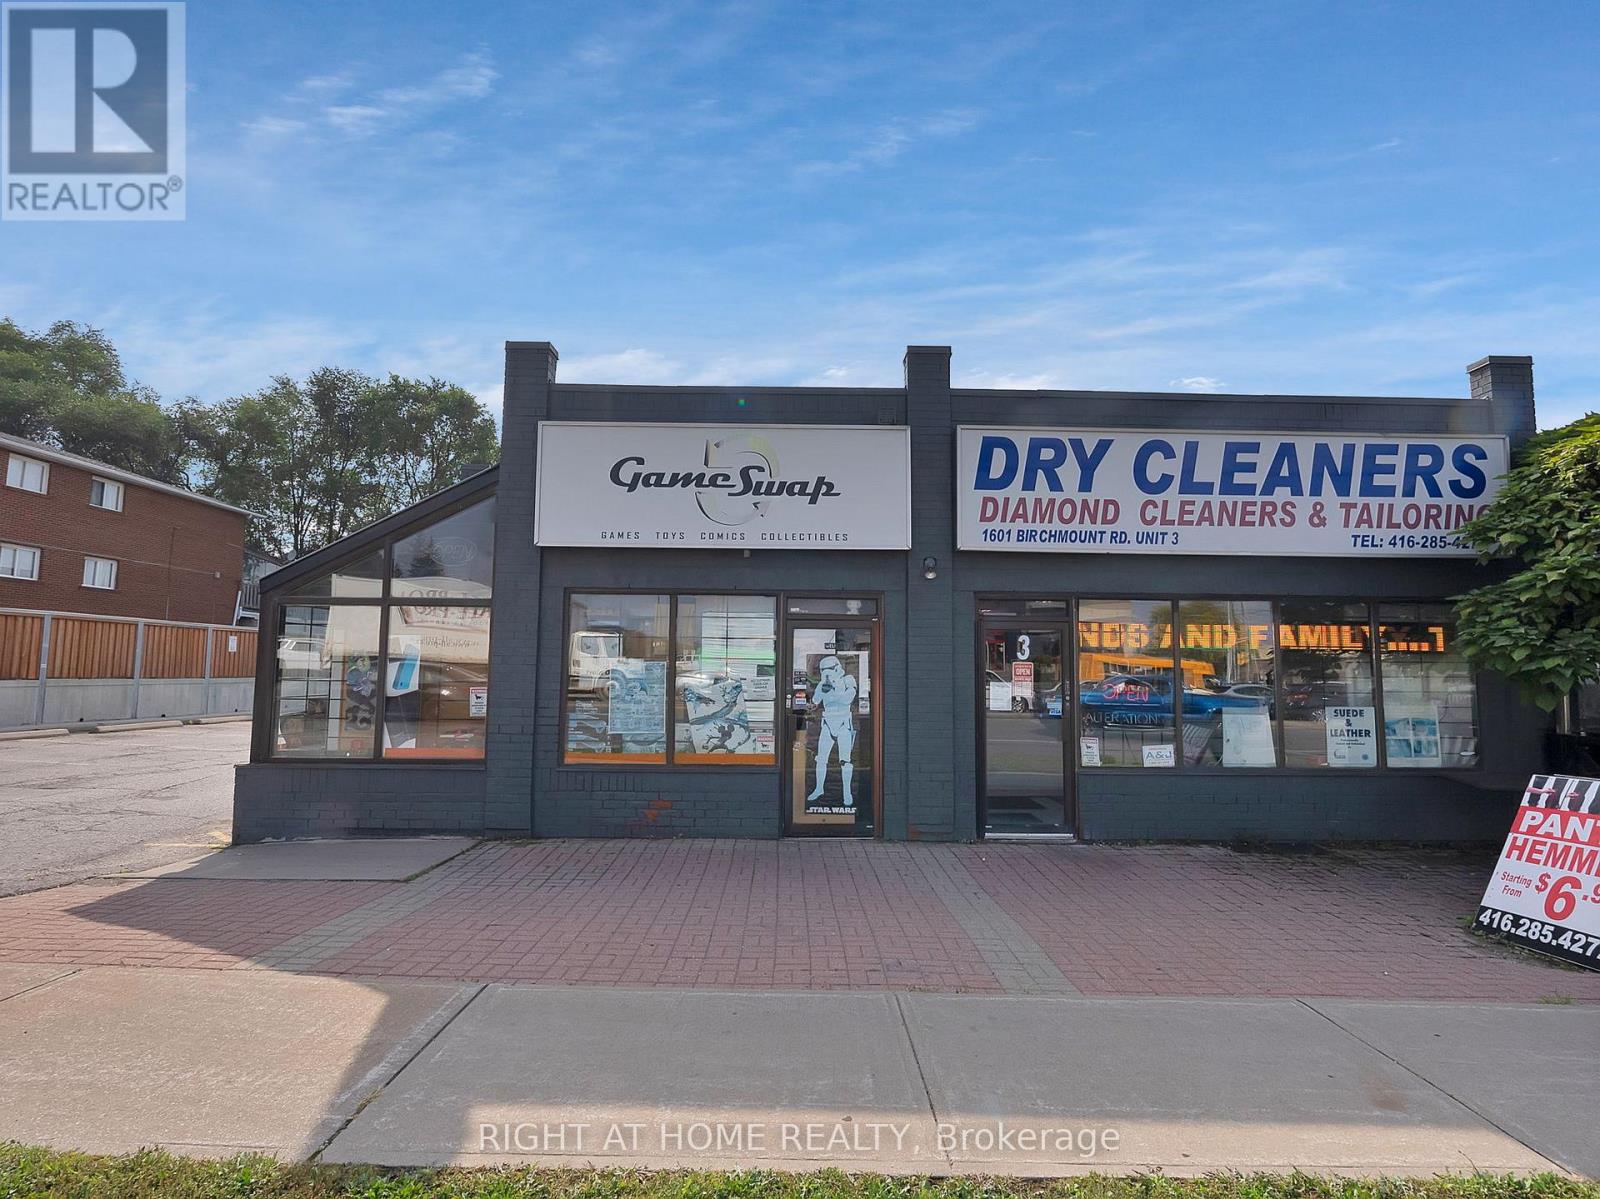
For sale is a thriving and long-standing gaming retail business with over 13 years of success, a loyal customer base, and a stellar reputation in the industry. This is a rare, turnkey opportunity that includes over $850,000 in inventory, well-established vendor relationships, and exclusive, transferable contracts with two of Canadas largest pop culture events-CNE and Anime North- bringing in over $80,000 annually in additional revenue and unmatched brand exposure. Known as a hub for gamers, collectors, and hobbyists, the store operates in a high-traffic location with favorable lease terms and a knowledgeable team already in place. The sale includes fixtures, equipment, branding, online presence, customer data, and event partnerships, everything you need to step in and succeed from day one. Whether you're a seasoned entrepreneur or a passionate gamer ready to own a piece of the industry, this business offers strong revenue, multiple income streams, and serious growth potential. (id:63381)

1259 Meath Drive
Oshawa, Ontario
Welcome to 1259 Meath Drive, a spacious 5+1 bedroom, 4 bathroom brick home located in a highly sought-after North Oshawa neighbourhood. Situated directly across from Glenbourne Park and within walking distance of Pinecrest Park, this property offers an ideal setting for growing families with convenient access to schools, recreation, shopping, restaurants, and entertainment. Step inside to a bright, freshly painted foyer featuring soaring cathedral ceilings and an abundance of natural light. The main floor offers generous principal rooms, including a dining room open to the family room, where a two-way gas fireplace creates a warm and inviting focal point. Large windows and pot lights throughout the living and family rooms enhance the bright, welcoming atmosphere. Upstairs, you'll find five spacious bedrooms, while the finished lower level adds a sixth bedroom and additional living space ideal for extended family, guests, or a recreation area. An elevated rear deck overlooks the backyard, providing the perfect space for outdoor dining and entertaining. Located within the Pierre Elliott Trudeau Public School and Maxwell Heights Secondary School districts, this well-appointed family home combines space, functionality, and an exceptional location in one of Oshawa's most desirable communities. (id:63381)
512 - 889 Bay Street
Toronto, Ontario
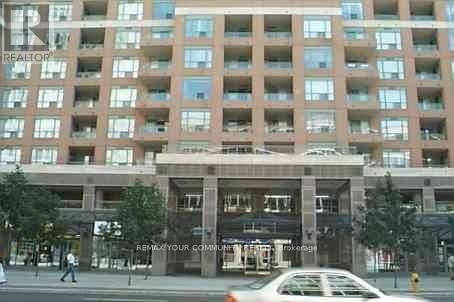
Spacious 1+Den East-Facing Condo - Den Can Be Used as 2nd Bedroom! Bright and functional layoutwith no wasted space. Open-concept living, large windows, and generous room sizes. Den perfect for aguest room or office. 24-hr concierge, gym, and top-tier amenities. Steps to U of T, TTC, YMCA, shops &restaurants. Ideal for end-users or investors! (id:63381)
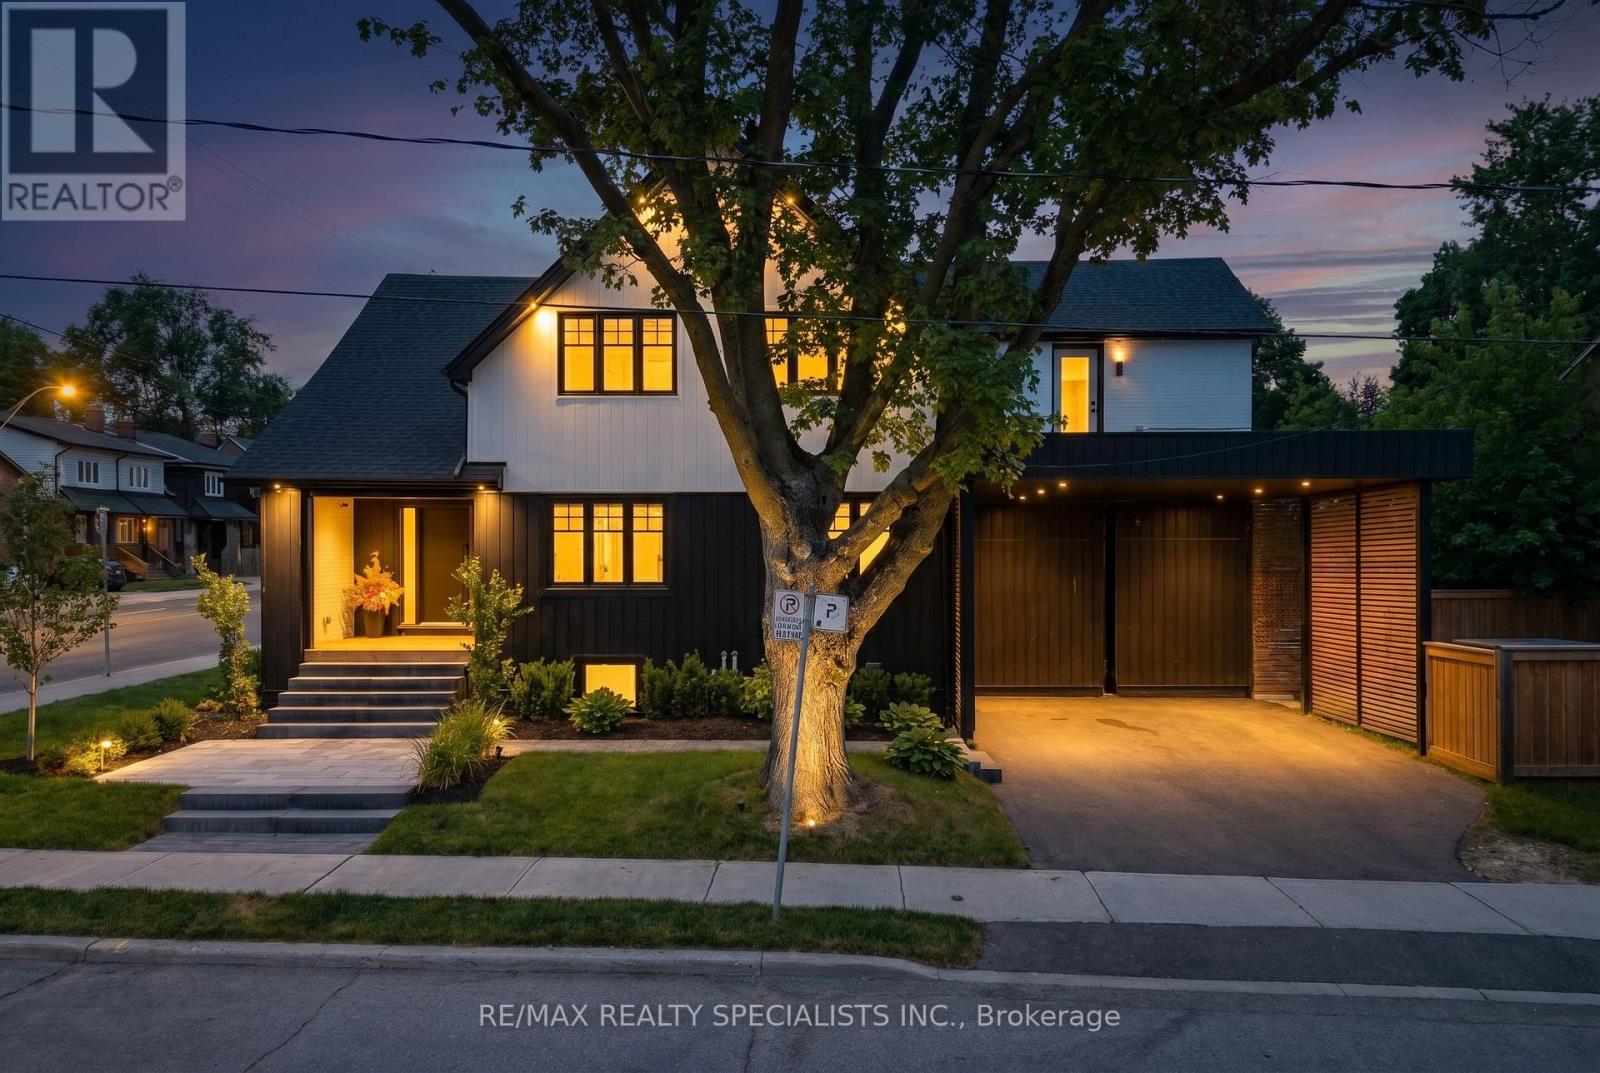
997 Mount Pleasant Road
Toronto, Ontario
Welcome to your dream family home in the heart of Sherwood Park. Beautifully renovated from top to bottom, this stunning residence seamlessly combines timeless character with modern luxury, offering the perfect balance of elegance, comfort, and functionality. Designed with family living and entertaining in mind, the open-concept main floor features spacious principal rooms, beautiful hardwood floors, and an inviting atmosphere you'll love coming home to. The second level offers five generous bedrooms, providing plenty of space for a growing family, while the finished lower level with soaring 10-foot ceilings adds exceptional living space for a recreation room, home gym, guest suite, or media room. Situated on a premium corner lot at Mt. Pleasant & Keewatin, you'll enjoy being part of one of Toronto's most desirable and family-friendly neighbourhoods. Walk to top-rated public and private schools, parks, shops, restaurants, and transit, all while enjoying the charm and sense of community that makes Sherwood Park so special. A rare opportunity to own a move-in-ready home in an unbeatable location - where luxury, convenience, and family living come together. (id:63381)
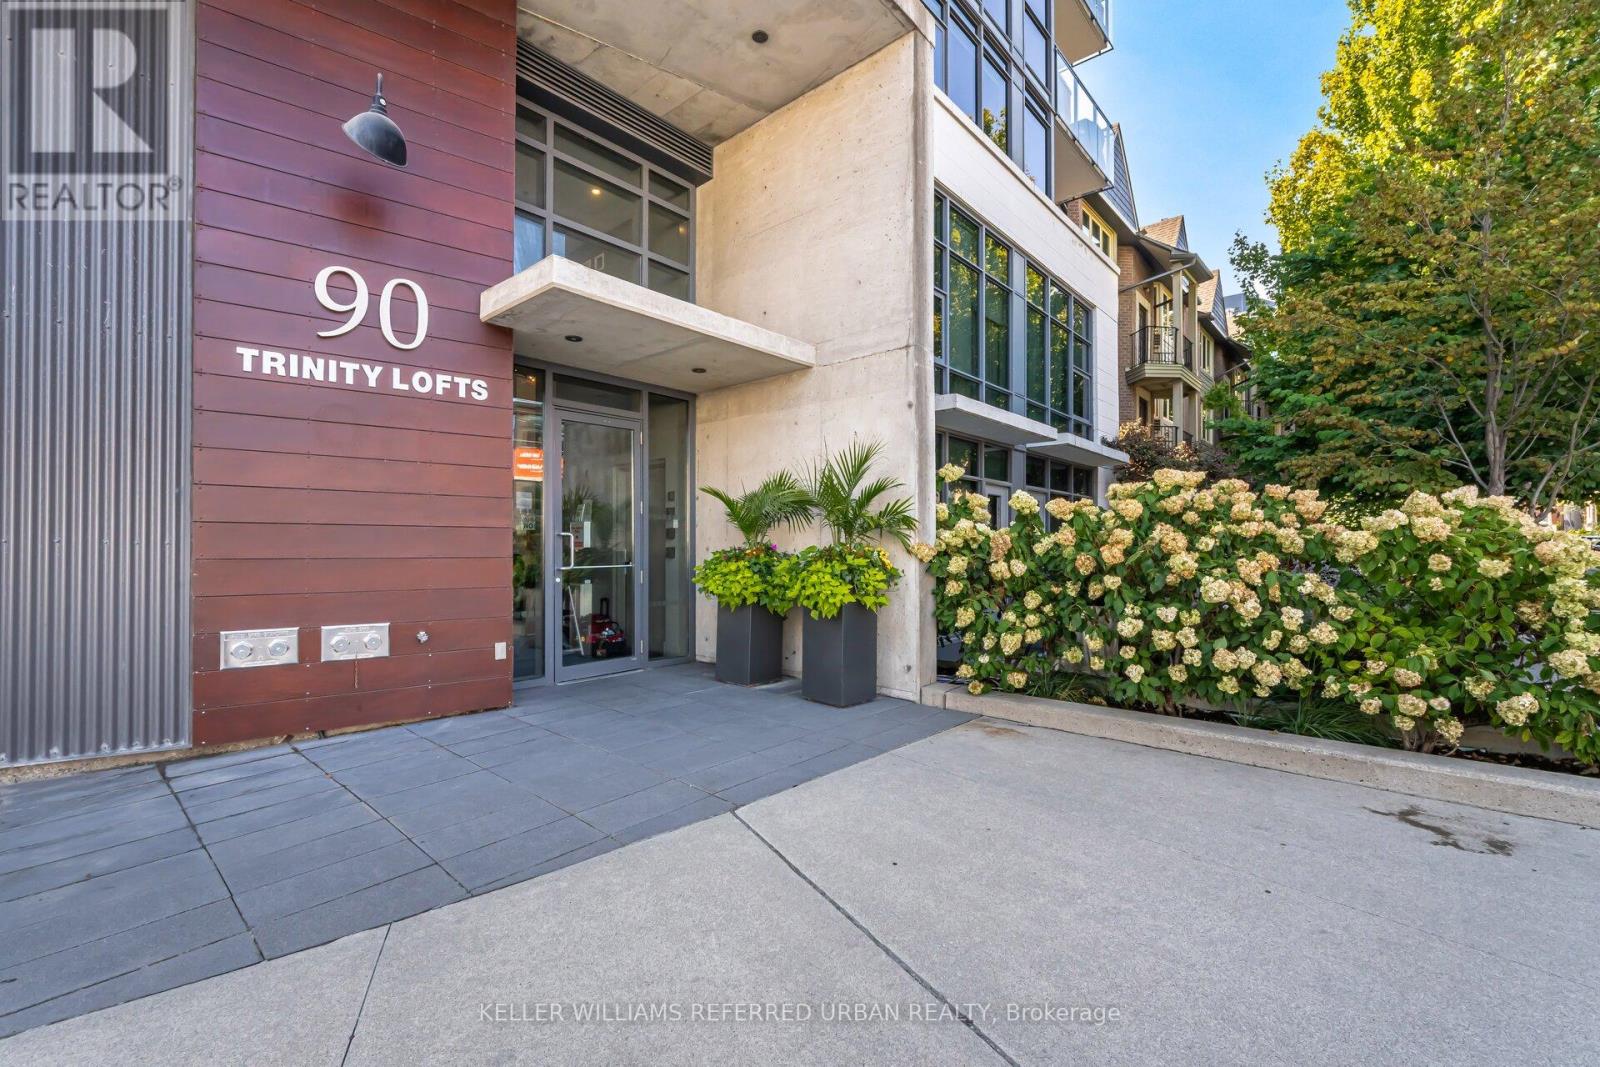
607 - 90 Trinity Street
Toronto, Ontario
Experience refined urban living at Trinity Lofts, a boutique residence in Toronto's vibrant King East Design District. This beautifully updated one-bedroom suite offers a fresh, modern aesthetic complemented by 9-foot concrete ceilings that deliver an authentic loft feel. The open-concept layout is thoughtfully designed for both comfort and functionality, extending seamlessly to an expansive south-facing terrace-perfect for outdoor lounging, entertaining, BBQ'ing or soaking in all-day sunlight. Enjoy the convenience of an ensuite laundry and a sleek 4-piece renovated bath, all within a well-managed building that also features a stunning rooftop terrace with BBQ facilities and panoramic city views. Set in a dynamic and walkable neighbourhood, you're just moments from the iconic Distillery District and the renowned St. Lawrence Market. Daily essentials are easily accessible with nearby options like No Frills, Rabba, Aisle 24, and Marche. For outdoor enthusiasts, enjoy quick access to the Don Valley trail system and a scenic ride to Cherry Beach. With excellent transit options and convenient connections to the Gardiner Expressway and DVP, commuting throughout the city. (id:63381)
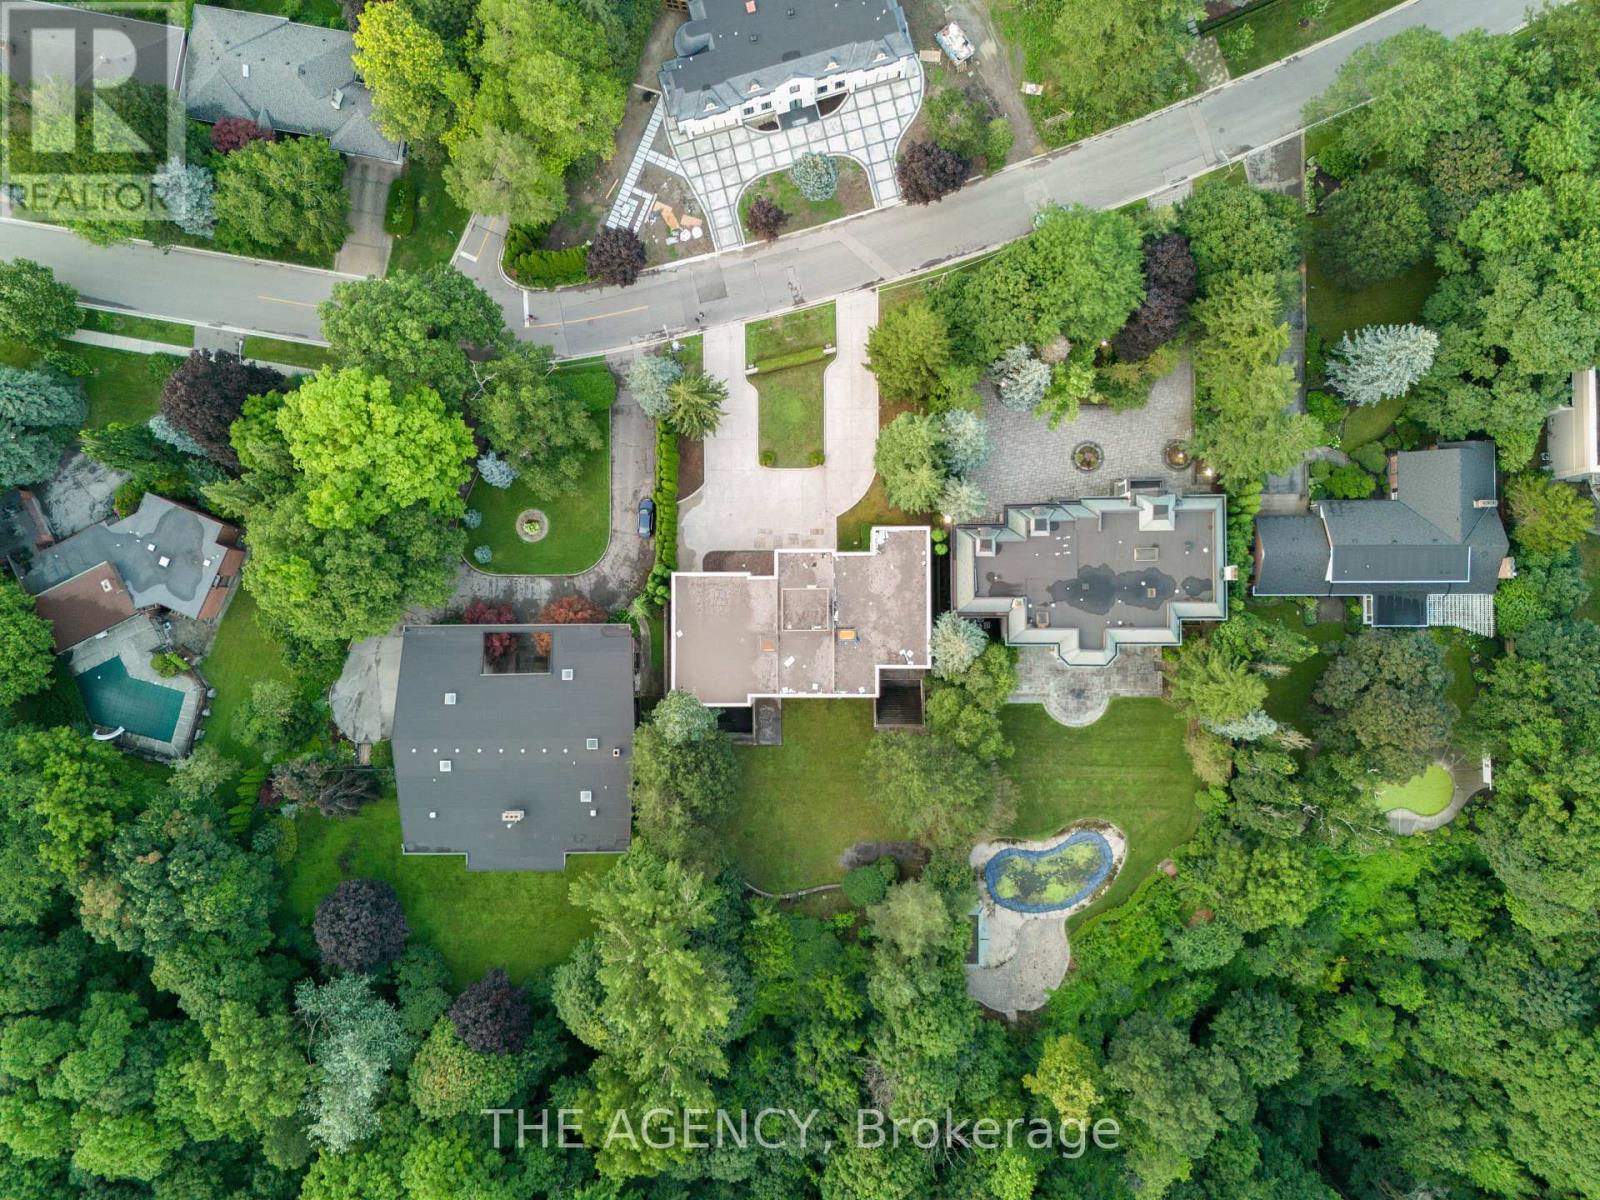
23 Bayview Ridge
Toronto, Ontario
You feel the scale before you even understand it. The depth of the lot and The width of the view. The distance between you and anything else, By the time you reach the front door it's clear this isn't just another large home, This is; land, presence, and opportunity coming together in a way that's becoming almost impossible to find. Set on 1.25 acres (110.38 x 506.04 feet), backing onto a 15 acre golf course, 23 Bayview Ridge offers a level of openness and privacy that defines true exclusivity. No rear neighbors. Expansive green space. Skyline views in the distance. It's the kind of setting that quietly separates itself from everything else on the market. The home spans approximately 12,000 square feet, built with solid concrete and reinforced by a distinctive zig zag steel structure giving it not just scale, but substance. This is a property that was built with long term vision in mind. Arrival is just as intentional, A circular driveway and parking for up to 22 vehicles, along with a fourth garage, create a sense of capability that goes beyond everyday living. It's designed to accommodate more; people, more moments, more possibilities. Inside, 9 bedrooms and 11 bathrooms provide the foundation, but the real value lies in what can be done next. The home is nearing completion, offering a rare window for a buyer to step in and define the final product to shape the finishes, the atmosphere, and ultimately, the identity of the space.Because at this level, it's not just about what exists, it's about what it can become. Properties with this kind of lot, this kind of build, and this kind of positioning are limited. And once they're complete, the opportunity to influence them disappears. 23 Bayview Ridge is not just a finished home it's a chance to take something already significant, and make it truly exceptional. (id:63381)
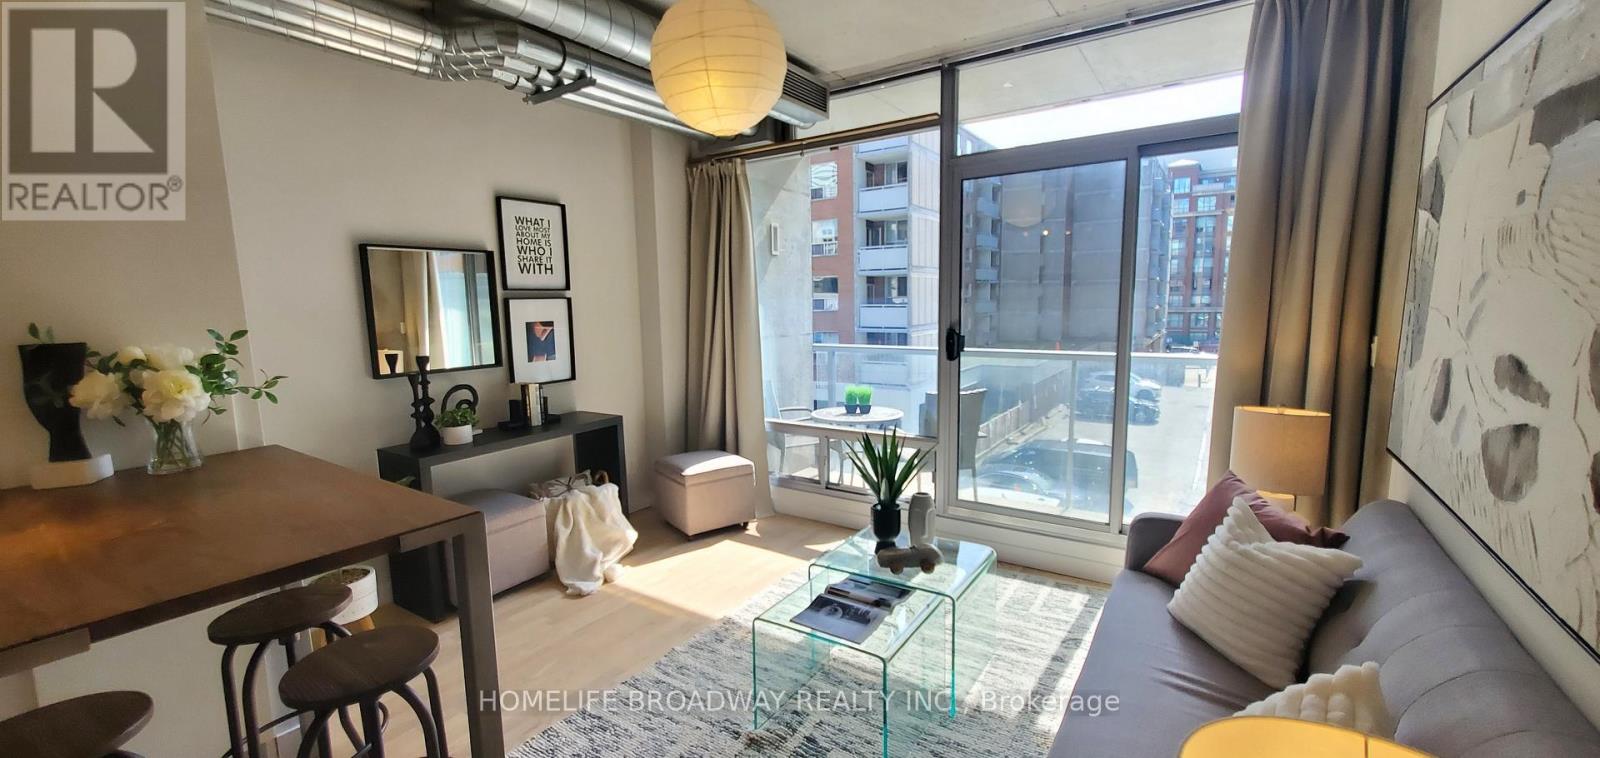
303 - 169 John Street
Toronto, Ontario
Located in Toronto's Vibrant Queen West Entertainment District with Restaurants, Shops, Park, Subway Just Steps Away While This Urban Sanctuary Nestled On the Quiet Stretch of John Street. Featuring 9 Feet Ceiling with Floor to Ceiling Windows to Let In Ample Natural Light and a Private West Facing Balcony, Open-Concept Layout Meanwhile Creates Industrial-chic Element with Exposed Concrete Ceiling & Walls, Hardwood Flooring Throughout, Updated Modern Contemporary Kitchen with Quartz Counter, Gas Range and Ample Storage Space. Updated Bathroom Features Tiled Floor and Wall, a Spacious Glass Enclosed Shower with Rain Shower Head. If You Mind Paying Maintenance Fee for the Amenities Which You Never Use, Then This One is For You. With a Walking Score of 100, This 45 Suites Boutique Loft is Rarely Available For Sale. Don't Miss This Great Opportunity to Own Your Downtown Oasis and Experience the Convenience and Dynamic Urban Lifestyle. (id:63381)
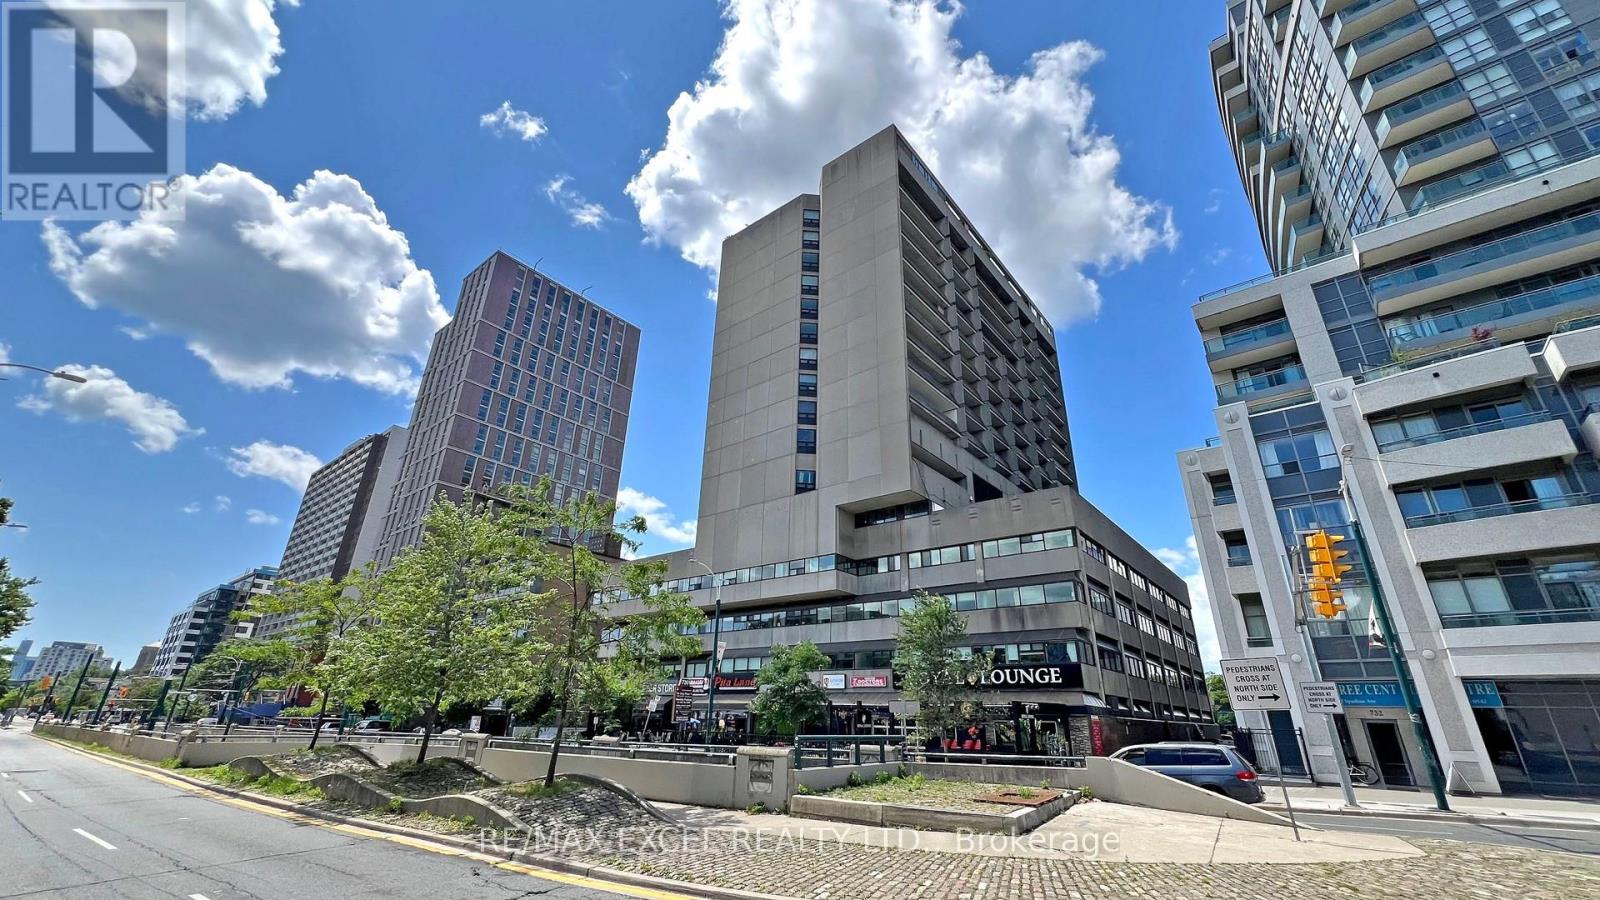
1605 - 720 Spadina Avenue
Toronto, Ontario
Experience elevated urban living in this immaculately renovated ('22) sub-penthouse studio at the heart of the city. This sun-drenched unit boasts a spacious, functional layout enhanced by energy-efficient pot lights and sleek modern finishes. Through wall-to-wall windows, enjoy breathtaking panoramic south-facing lake views that extend onto your oversized private balcony. The space is intelligently optimized with a custom Murphy bed wall unit for maximum storage and features premium stainless steel appliances. Offered as a fully turnkey opportunity with all designer furnishings included, this residence is perfect for a stylish starter home or a high-yield investment. Unbeatable location steps from U of T, Bloor Street, ROM, and the TTC, with the added convenience of maintenance fees that fully cover property taxes and all utilities. (id:63381)
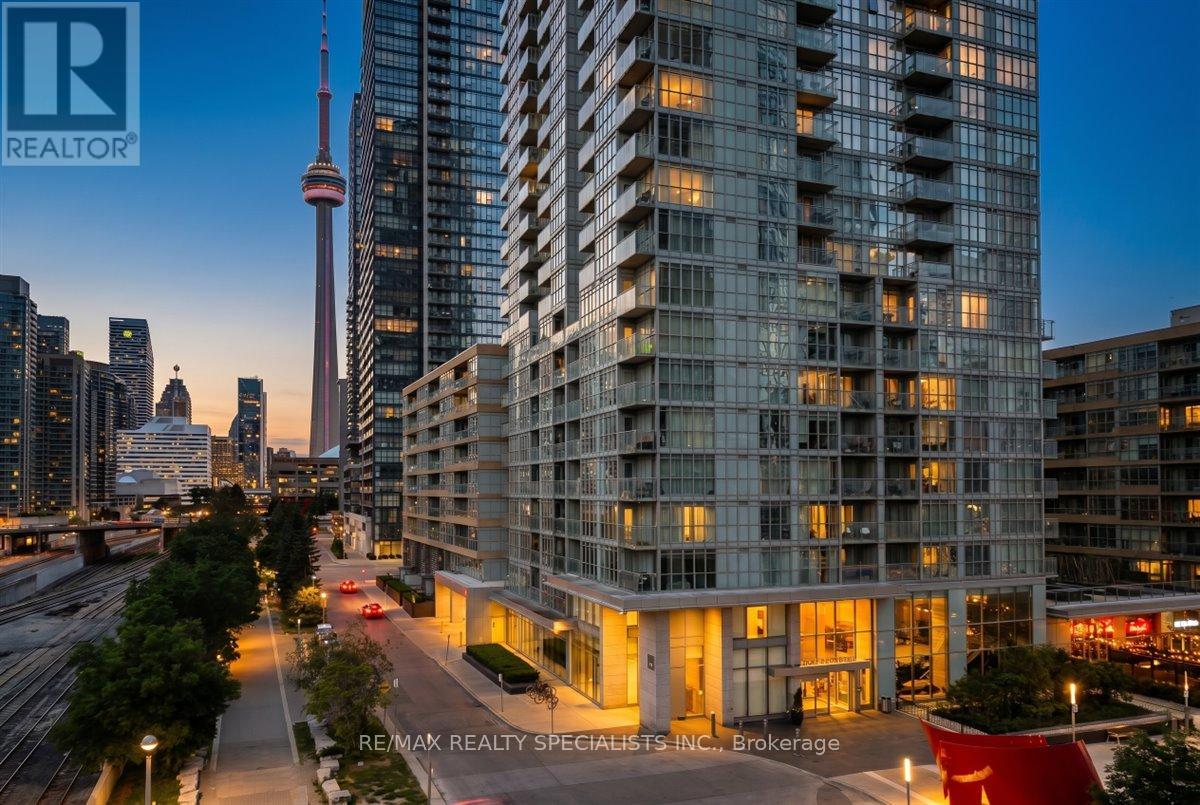
Ph06 - 15 Iceboat Terrace
Toronto, Ontario
A Truly Rare Penthouse Opportunity! Experience luxury living at its finest in this spectacular south-east corner penthouse featuring breathtaking, unobstructed lake and city views through dramatic wall-to-wall windows. Offering approximately 2,028 sq. ft. of beautifully designed living space (as per builder's plan), this exceptional residence combines elegance, comfort, and an unbeatable downtown lifestyle. Recently renovated throughout, the home showcases stunning hardwood flooring on both levels, updated doors and locks, modern light fixtures, and refined finishes that create a sophisticated, move-in-ready space. Enjoy world-class amenities including an indoor pool, hot yoga room, squash court, fully equipped fitness centre, and an impressive sky-bridge party room perfect for entertaining. Ideally situated in the heart of the city, just moments from the Financial District, Entertainment District, Harbourfront, acres of parkland, dog parks, major banks, Sobeys, public transit, and iconic landmarks such as the CN Tower and Rogers Centre. This is a rare opportunity to own a prestigious penthouse with unmatched views, luxury amenities, and the ultimate urban lifestyle. Don't miss your chance to call this extraordinary residence home, includes 2 lockers and 3 parking spots. (id:63381)
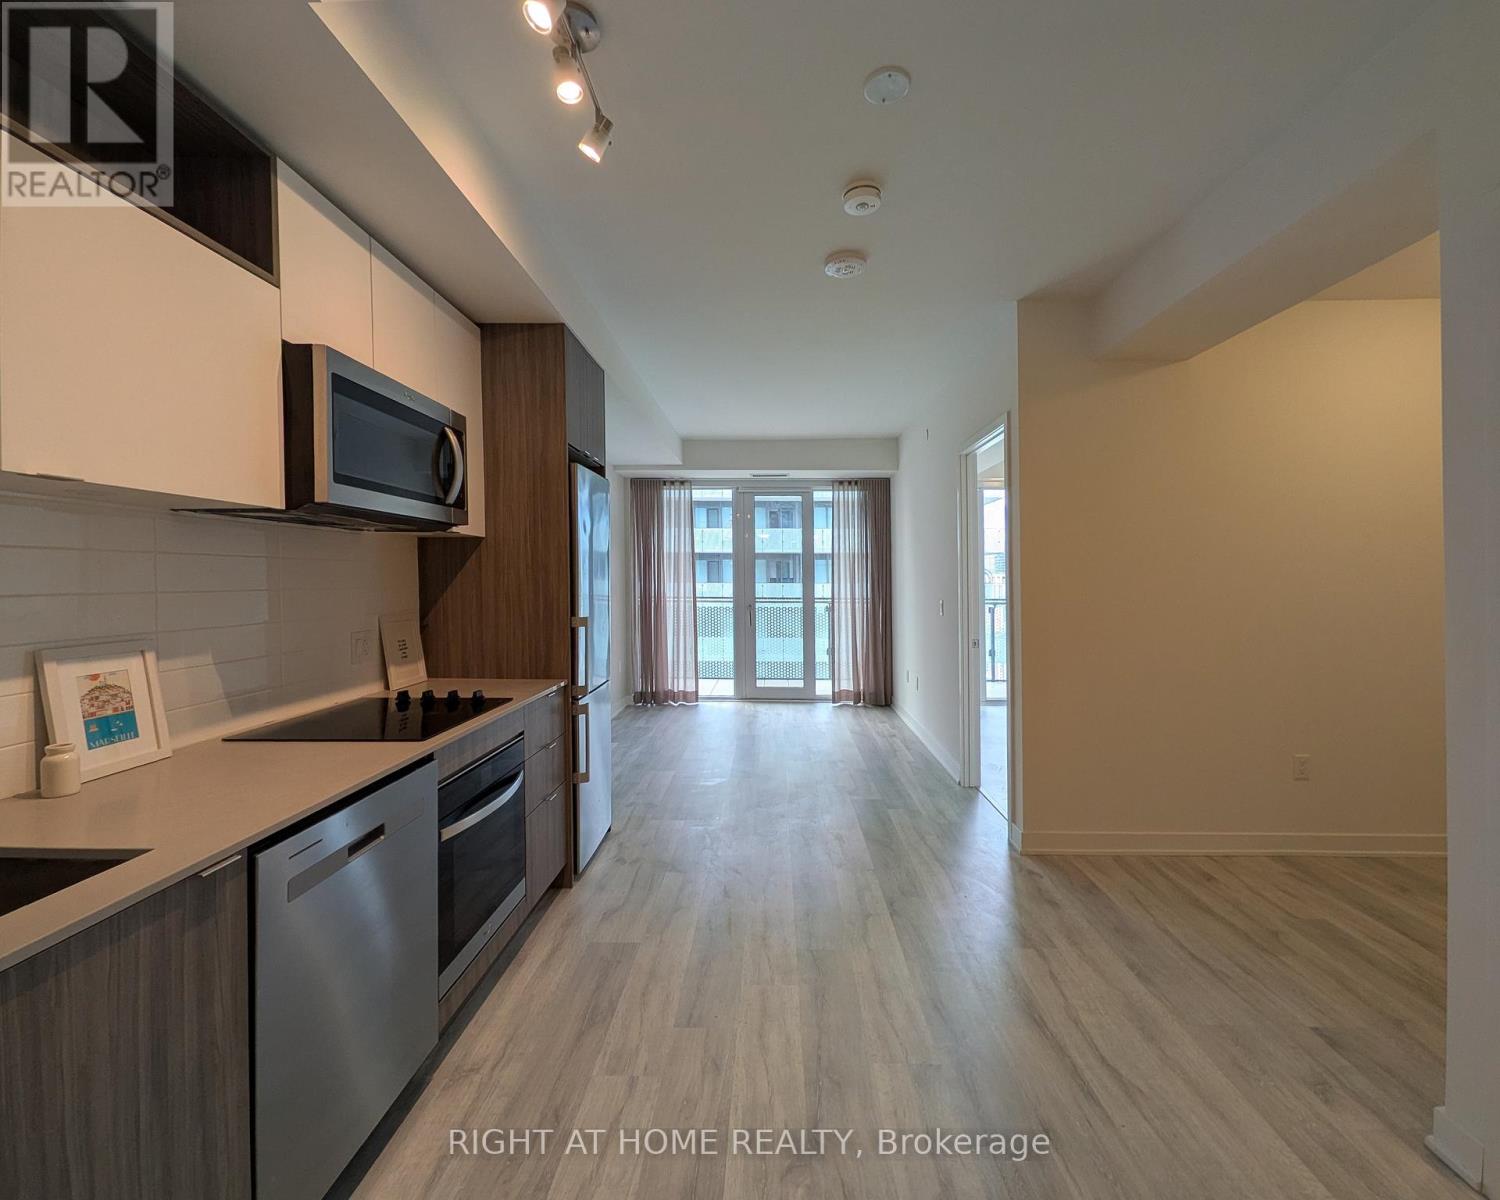
2715 - 70 Princess Street
Toronto, Ontario
This fully functional 1+Den 1 Bath layout has floor to ceiling west facing windows that flood the space with natural light on a high floor. 545 sqft of interior living space plus 95 sqft private balcony and 9 ft ceilings. Newly painted with accent walls. New sheer curtains in the living room and black out curtains in the bedroom. Aesthetic deck tiles on the balcony extend the living space to make it more spacious. Enjoy access to resort-style amenities including an infinity-edge pool, rooftop cabanas, outdoor BBQ area, games room, yoga studio, fully equipped gym, and party room. Located steps from the Distillery District, St. Lawrence Market, Waterfront, Union Station, TTC, and the Financial District. Hi-Speed Internet Included. (id:63381)
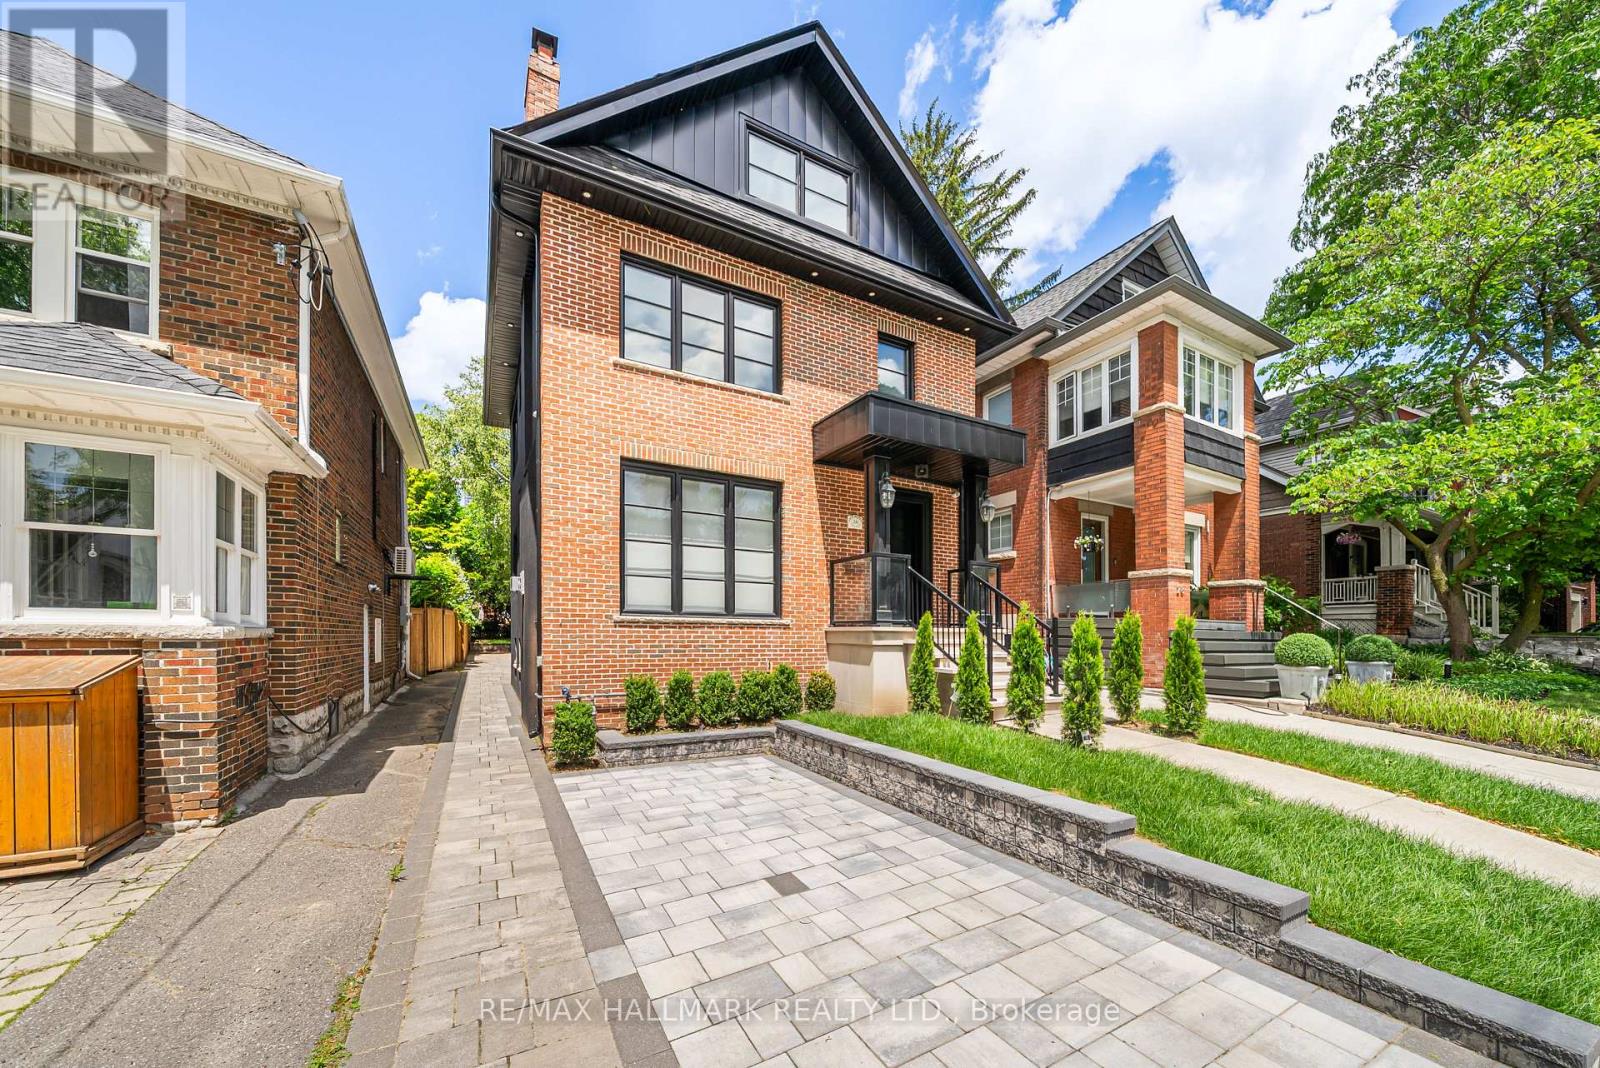
26 Carey Road
Toronto, Ontario
Location, location, location. Newly completed, rarely offered 3-storey detached home in the heart of the coveted Bayview & Eglinton neighbourhood, just steps to Yonge Street's vibrant shops, restaurants, and transit. This stunning residence showcases a bright, open-concept layout with premium transitional finishes throughout, including elegant white oak floors and stairs, sleek glass railings, skylights, and an abundance of natural light. The gourmet eat-in kitchen is outfitted with top-of-the-line Niele appliances (fridge, stove, dishwasher) and seamlessly connects to spacious living and dining areas-perfect for both everyday living and entertaining-enhanced by a stylish gas fireplace. Interlocking extends throughout the exterior, adding both curb appeal and functionality. Featuring five generously sized bedrooms across the upper levels, this home offers exceptional space for growing families. High-quality craftsmanship is evident throughout with solid wood interior doors and trims, aluminum windows and doors, and thoughtful upgrades like heated bathroom floors and electrical window blinds. The fully finished basement includes a complete kitchen, presenting an excellent opportunity for rental income or multi-generational living. Smart home enthusiasts will appreciate the integrated Control4 system managing lighting, climate, audio, and security, along with built-in speakers, security cameras, and an alarm system for added convenience and peace of mind. Situated on a quiet, low-traffic street with two-car driveway parking, this home combines luxury, functionality, and an unbeatable location in one of Toronto's most desirable communities. (id:63381)
607 - 85 East Liberty Street
Toronto, Ontario
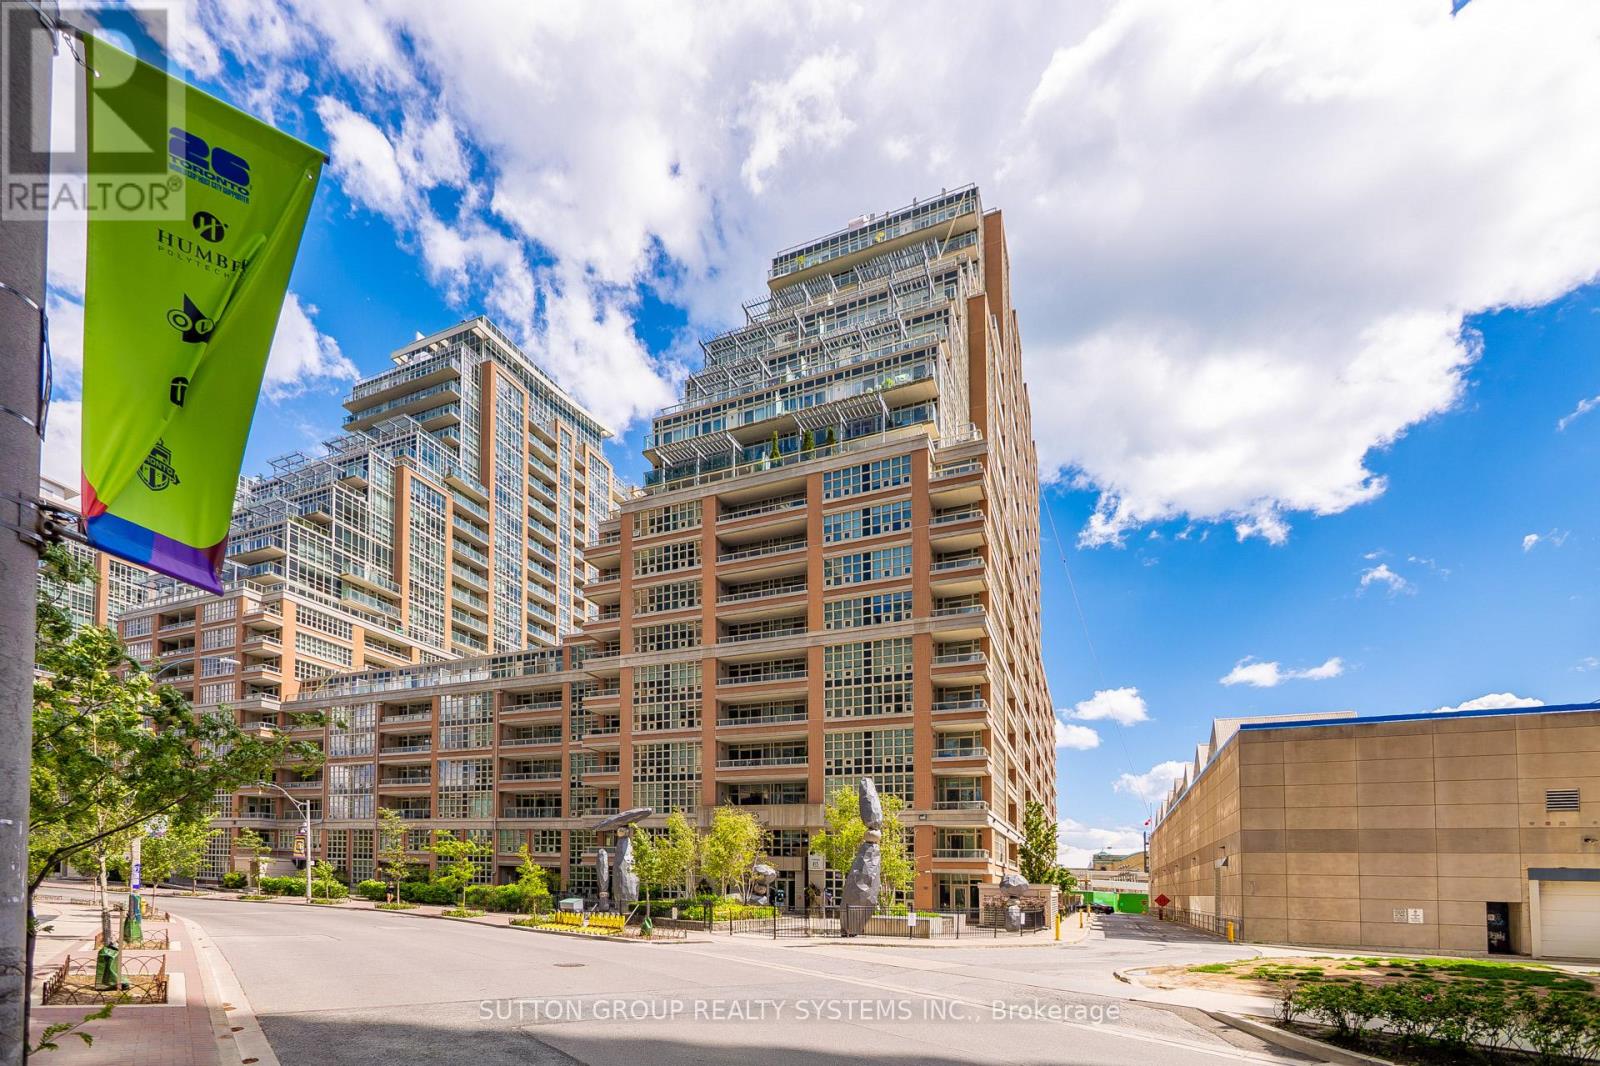
Rare Find - Ultra-Spacious, Freshly Painted 721 SqFt 1+Den with 2 Full Baths & Enclosed Den!Welcome to your pristine, turn-key sanctuary at 85 East Liberty St! Boasting an exceptionally rare, larger-than-average 721 SqFt floor plan, brand-new stainless steel appliances (fridge, stove, dishwasher), and a freshly painted palette throughout, this beautifully maintained home is completely move-in ready. This suite delivers the ultimate modern layout featuring a Rare Two-Full-Bathroom configuration-perfect for professionals, couples, or roommates.Be inspired by the seamless flow and expansive floor-to-ceiling windows that flood the principal rooms with natural light. The sparkling kitchen features premium granite countertops, extensive cabinetry for optimal storage, a versatile breakfast bar, and pristine appliances.The primary bedroom features massive windows, creating a bright and airy retreat. The standout feature is the oversized, fully enclosed Den equipped with a proper door + A Double closet. This versatile space offers total privacy and can easily function as a second bedroom, a child's nursery, a premier home office, or a comfortable space for a condo-mate. Step out onto your covered private balcony to relax and enjoy the distinct energy of the community below. Resort-Style Amenities: Full access to the "Courtyard Club" podium, boasting a heated indoor pool, hot tub, steam room, fitness center, yoga studio, party rooms, private movie theatre, golf simulator, and retro bowling alleys!The Ultimate Location: Steps to Metro, LCBO, GoodLife, Altea Active, trendy cafes, King West dining, Trinity Bellwoods, Exhibition GO, and the TTC. An absolute must-see! (id:63381)
221 Forest Hill Road
Toronto, Ontario
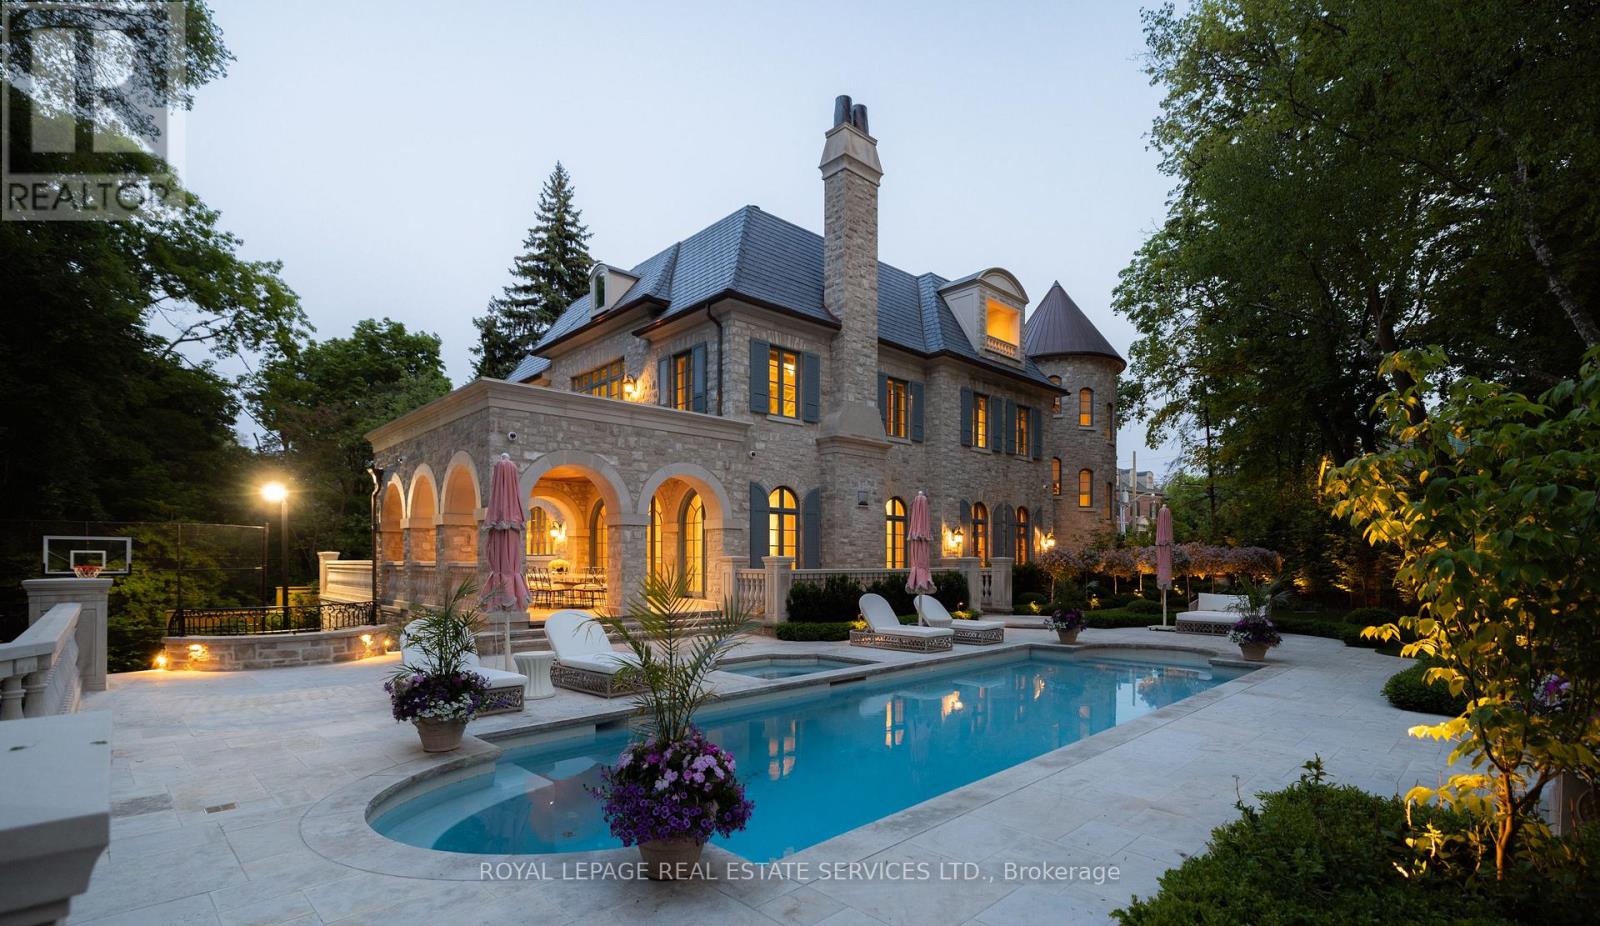
Welcome to 221 Forest Hill Road, an architectural masterpiece with nearly 13,000 sq ft of living space set on a private 17,000 sq ft lot (nearly half an acre), nestled along the Beltline Trail in the heart of one of Toronto's most exclusive enclaves. This estate represents the pinnacle of bespoke luxury, meticulously brought to life by some of Toronto's finest: Lorne Rose Architect, JTF Homes, Dvira Interiors, and Fitzgerald and Roderick Landscape Design. Clad in hand-selected limestone with slate and copper roofing, this residence evokes the timeless elegance of a Provençal château. The interiors are layered rather than loud, defined by chevron white oak floors, custom crown moulding, imported wallpaper, hand-carved mantels, tailored lighting, and generous rooms designed for real life. The kitchen is warm, detailed, and highly functional, with handmade Portuguese tile, millwork by Emanuele Furniture Design, marble counters, Miele appliances, and a charming breakfast nook. It connects naturally to the family room, where French doors open seamlessly onto the terrace. This is where mornings, after-school play, long dinners, and quiet weekends all make sense. The primary suite is one of the home's most memorable chapters. Vaulted ceilings, a fireside sitting room, arched detailing, and custom drapery create a private retreat. The upper levels unfold with generous bedrooms, thoughtful storage, dormer reading nooks, garden views, and spaces that feel personal rather than generic. The lower level adds another dimension to the home, with a large prep kitchen, recreation room, games area, gym, theatre, cedar infrared sauna, cabana storage complete with a kitchenette and bath, dog washing station, and nanny's quarters. Outside, the grounds are designed for privacy, leisure, and year-round use. The saltwater pool and hot tub, sport court, covered porch, outdoor kitchen, imported stone planters, automated gate, and landscaped gardens create a setting that feels deeply livabl (id:63381)
23 Country Lane
Toronto, Ontario
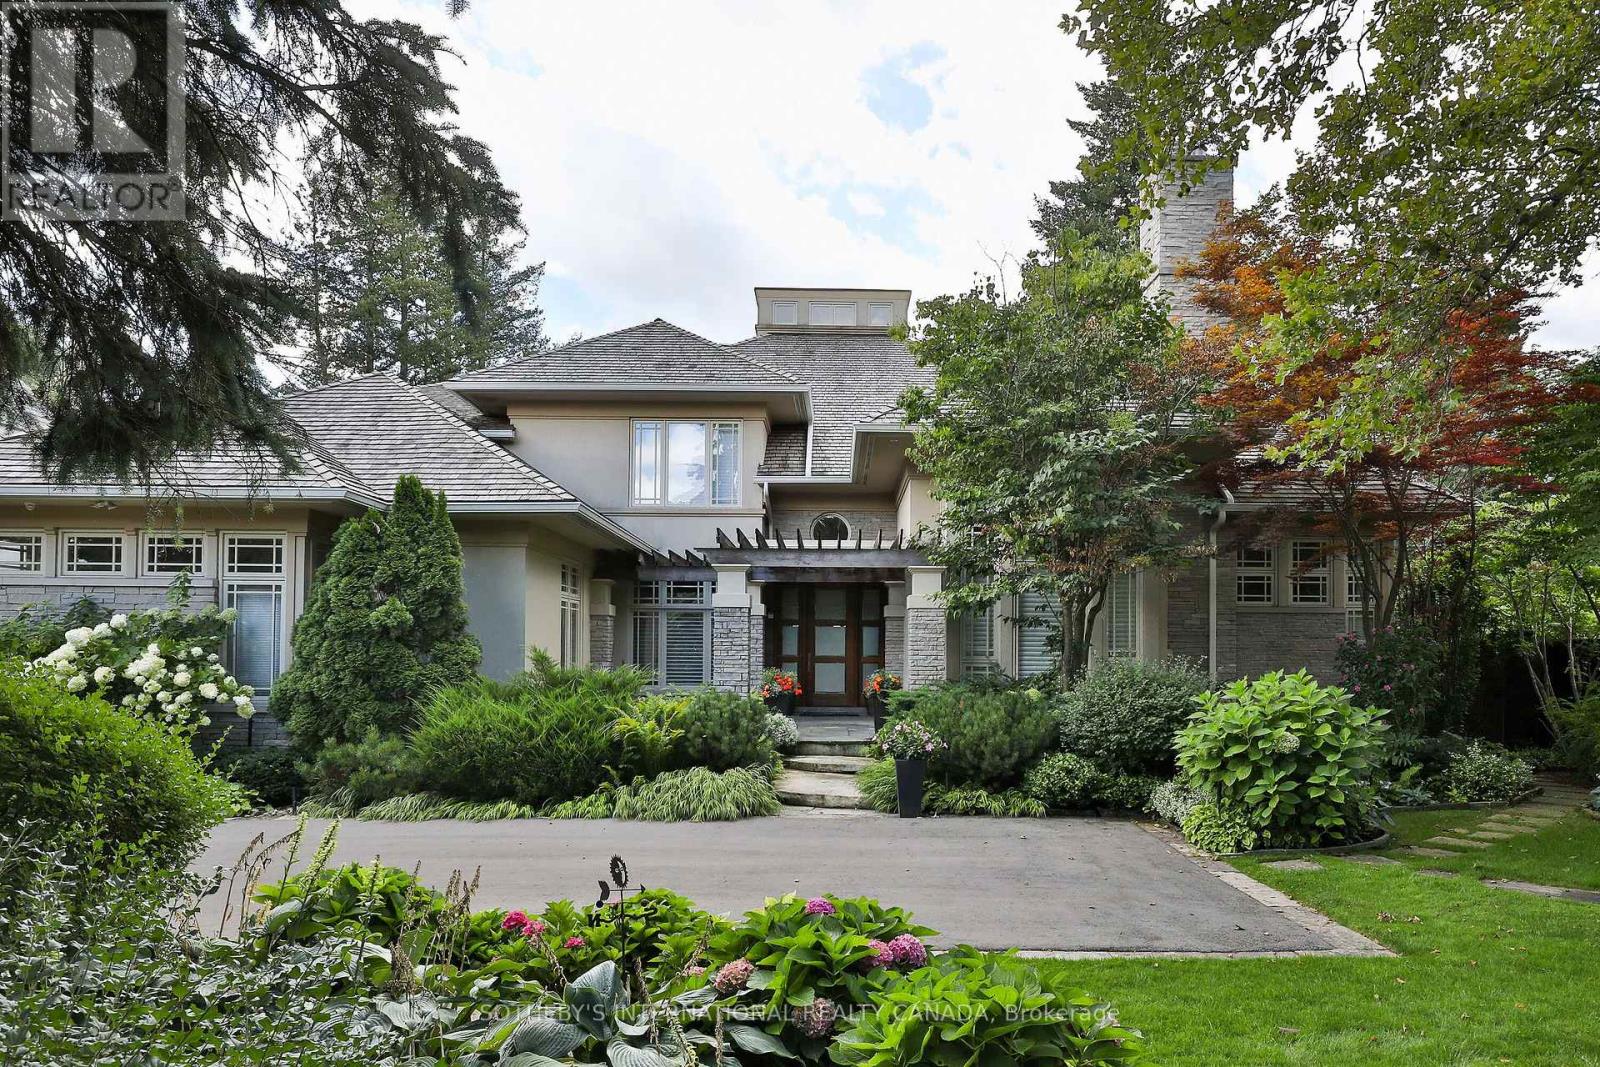
Nestled on one of the Bridle Path's most private and coveted streets, this magnificent south facing estate on Country Lane epitomizes refined luxury and timeless elegance. Set on a spectacular 3/4 acre park-like lot, the residence is surrounded by breathtaking landscaped gardens with mature trees and vibrant plantings that create a setting of serene natural beauty. A grand entrance opens to an impressive, light filled Great Room with soaring ceilings, skylights, and a dramatic water feature. The sun drenched chef's kitchen-featuring top of the line appliances and an oversized centre island flows seamlessly into the family and breakfast rooms, all overlooking the exquisite gardens, pool, hot tub, and gazebo. Walkouts lead to a stunning pergola covered porch, ideal for outdoor dining and entertaining. The luxurious main floor primary suite offers a private retreat with a sitting area, double sided fireplace, and direct garden access. Designed for both family living and formal entertaining, the home includes gracious living and dining rooms, a distinguished office with custom built ins, and five additional bedrooms each with its own ensuite. The open concept layout, hardwood floors throughout, abundant windows, and natural light enhance the home's warm and inviting atmosphere. The fully finished lower level is an entertainer's delight, complete with a bar, wine cellar, steam shower, heated floors, and an in ground sprinkler system servicing the grounds. Additional highlights include a new cedar roof (2019), three car garage with parking for six more on the driveway, heated exterior floors, and professional landscape lighting. This is a rare opportunity to own a landmark Bridle Path residence that seamlessly blends grand architecture, modern comfort, and the unparalleled beauty of one of Toronto's most prestigious settings. (id:63381)
369 - 415 Jarvis Street
Toronto, Ontario
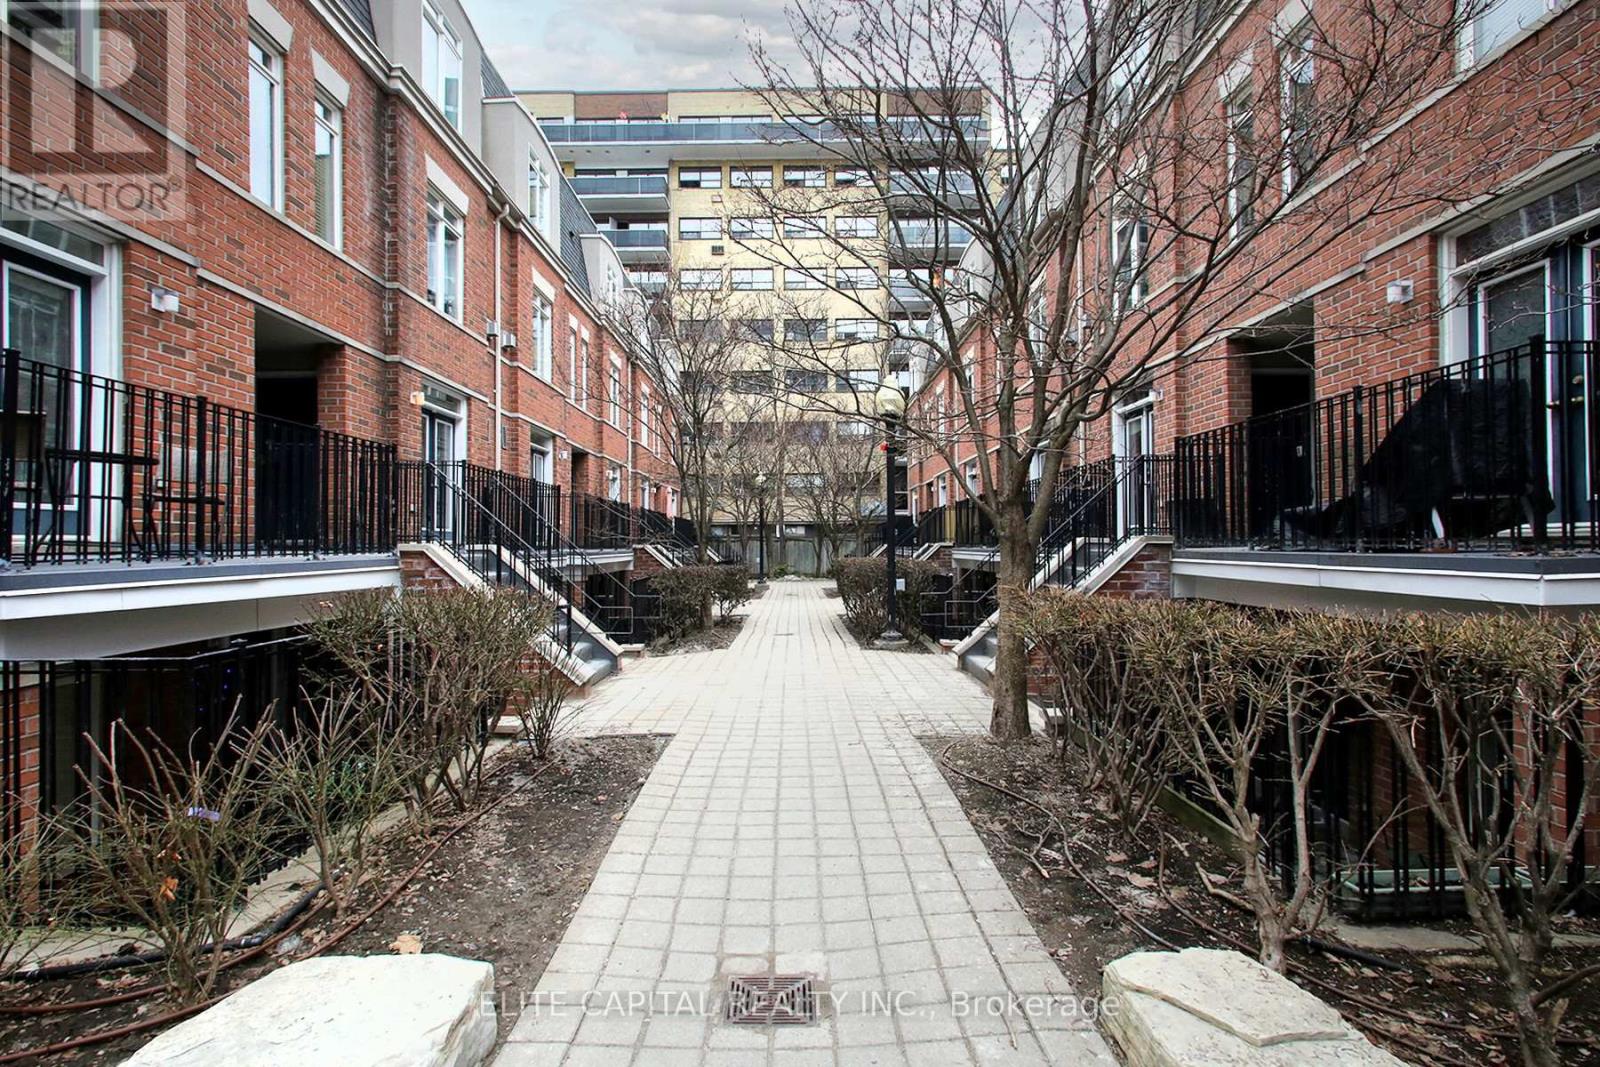
Located in The Central at 415 Jarvis St, this two bedroom, one bathroom townhouse is just one block from Toronto Metropolitan University (TMU) and other great downtown amenities. Enjoy nearby parks, fitness centres, and easy access to streetcar and subway - everything you need is right at your doorstep. Move-in ready, this townhouse has a beautiful private rooftop deck that overlooks a tree lined greenspace and faces Montague Park. (id:63381)
147 - 525 Wilson Avenue
Toronto, Ontario
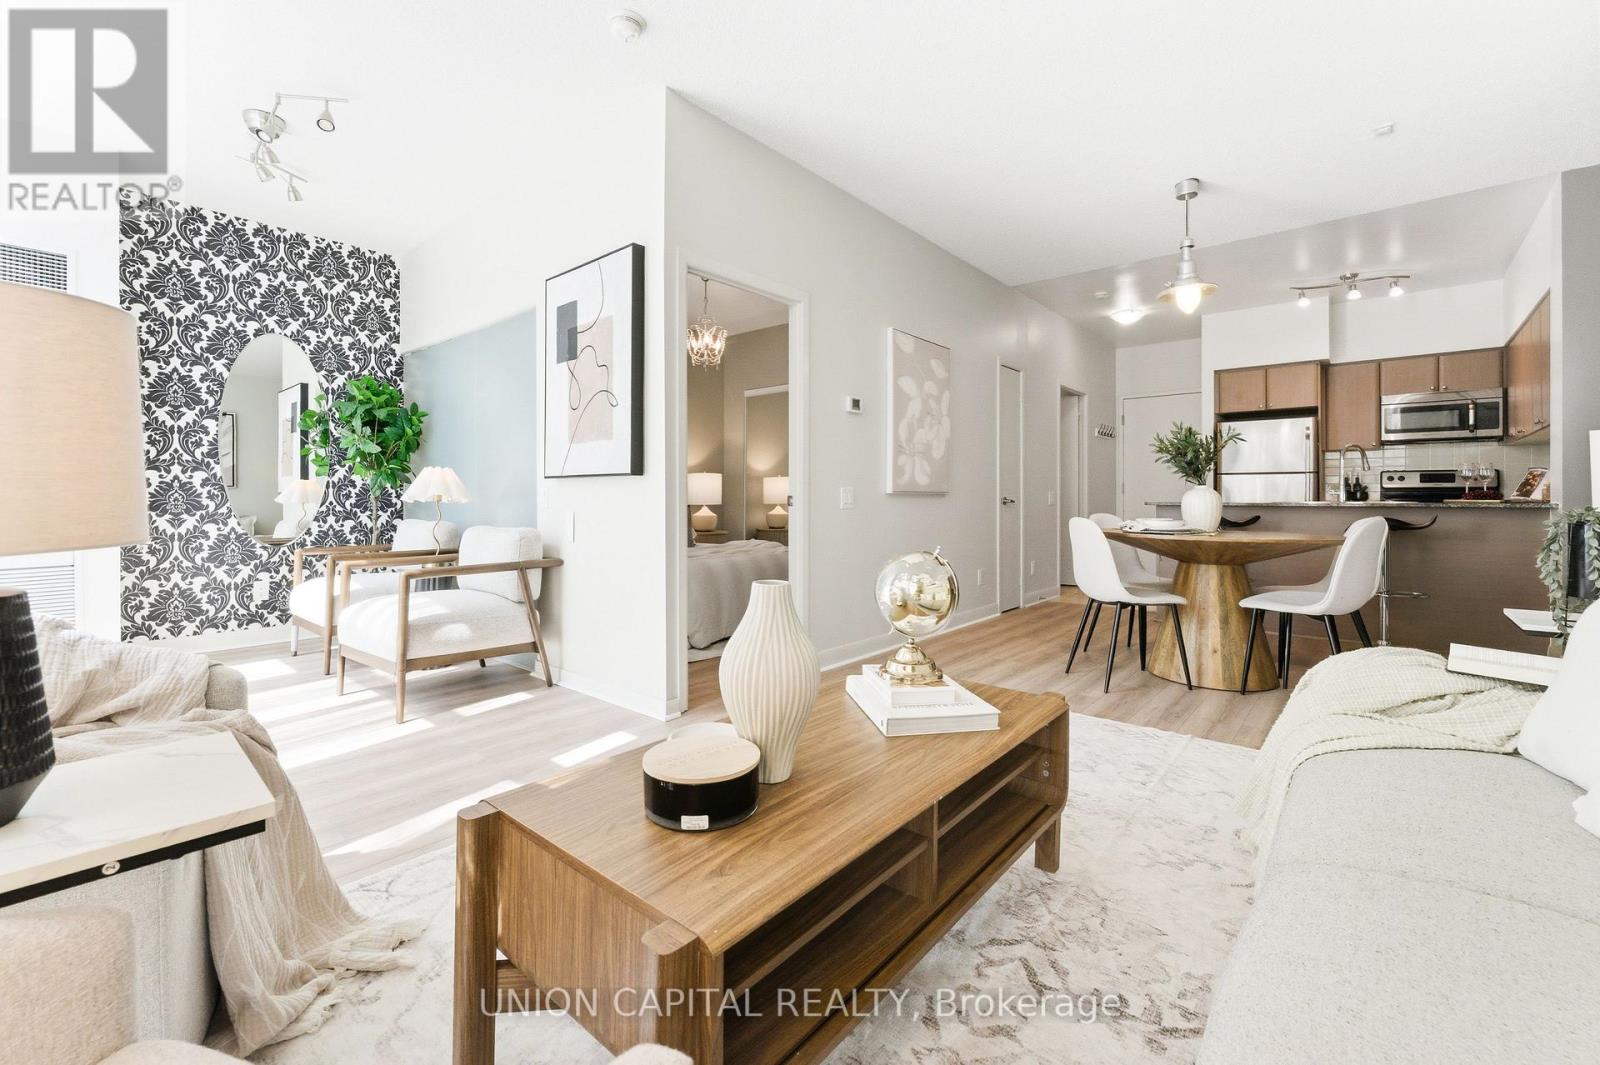
Welcome to 525 Wilson Avenue. A rare sun-filled, west-facing ground floor suite offering convenience, comfort, and stylish modern living in the heart of it all. This bright and functional 1+1 bedroom condo comes complete with one parking space and one locker, and features brand new flooring throughout, soaring 9-ft ceilings, and floor-to-ceiling windows that fill the space with natural light. Enjoy an open-concept layout with a spacious living and dining area, a modern kitchen with granite countertops, stainless steel appliances, and an island with eat-in space, perfect for everyday living and entertaining. The versatile den offers excellent flexibility for a home office, guest area, additional living space, or even operating a small business. The oversized premium 5-piece bathroom features a double-sink marble vanity, adding both style and function. Step out to your private terrace with direct main-level access, making life extra convenient for pet owners, those with strollers, or anyone who prefers easy elevator-free entry. Located just steps to Wilson Subway Station, TTC, grocery stores, parks, restaurants, Yorkdale Mall, and quick access to Hwy 401 & Allen Rd. Plus, enjoy the added benefit of unique live/work zoning, offering flexibility for select small business use (buyer to verify permitted uses). (id:63381)
3611 - 7 Grenville Street
Toronto, Ontario
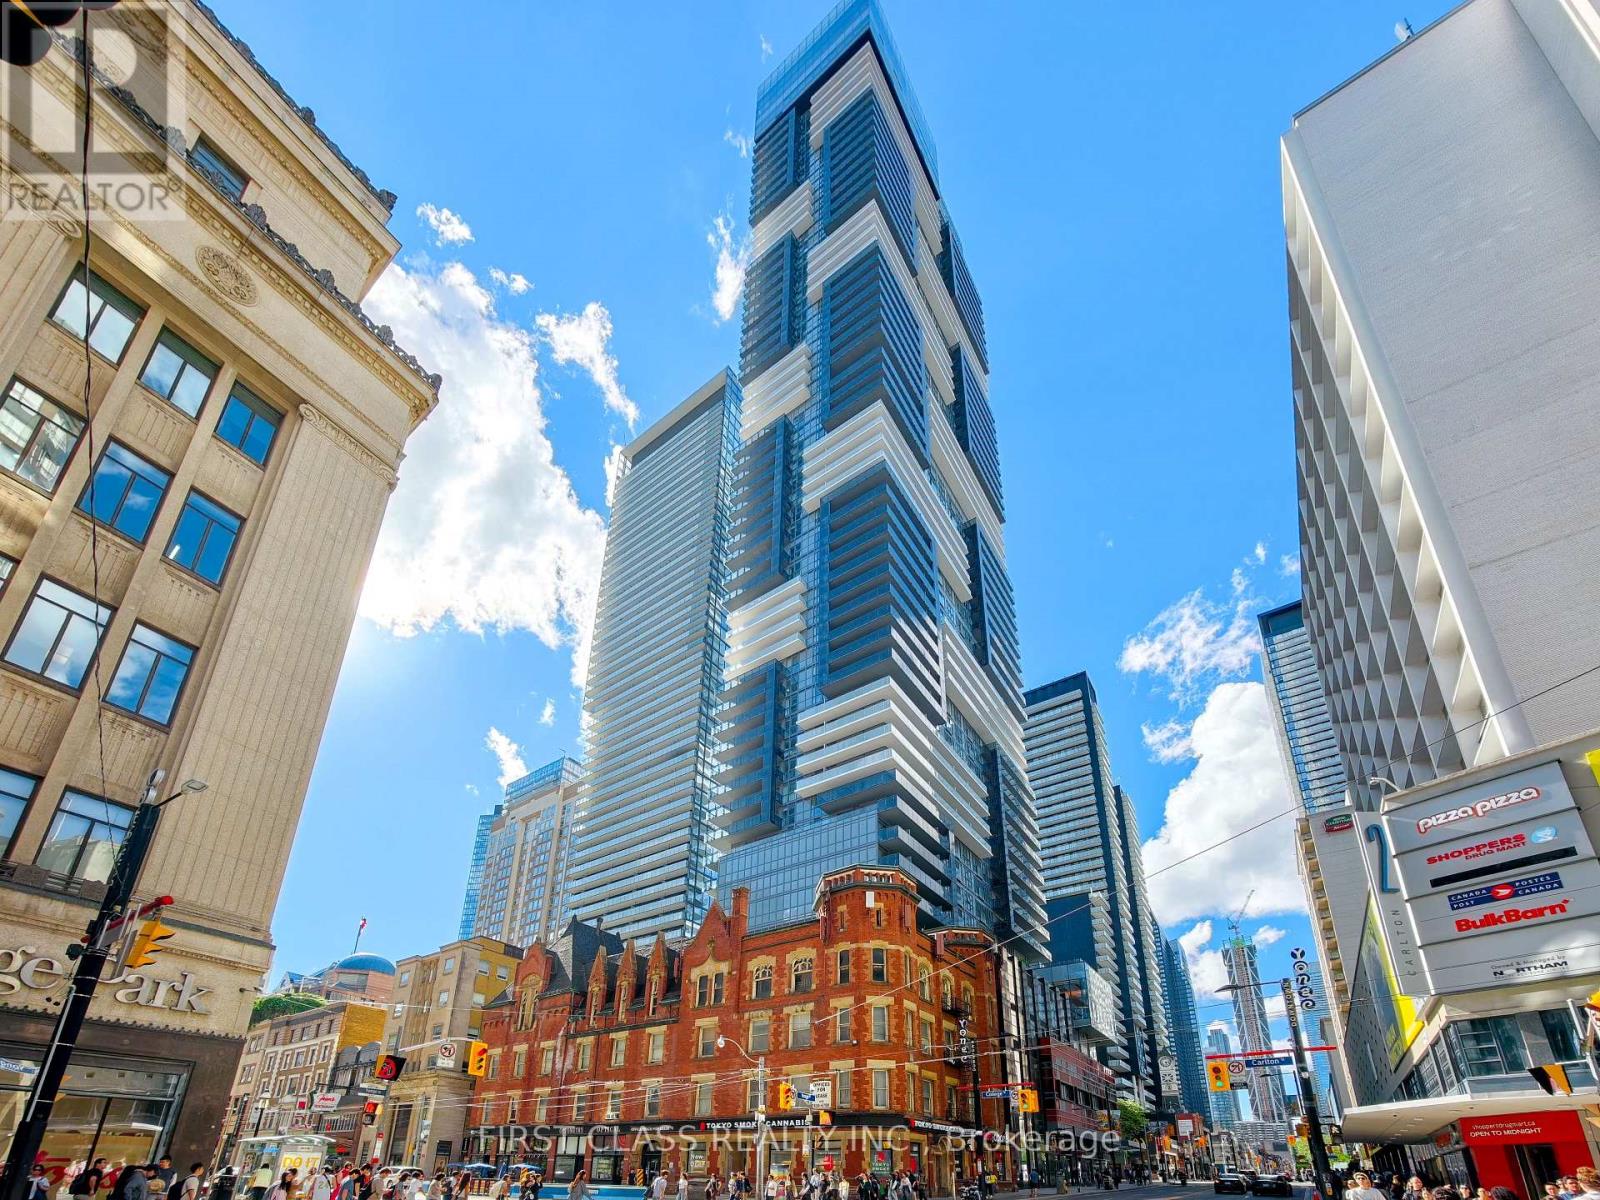
Experience Elevated Downtown Living At YC Condos In This Bright And Spacious Corner Suite On The 36th Floor. Offering 3 Bedrooms And 2 Bathrooms, This Well-Appointed Residence Features Floor-To-Ceiling Windows, An Efficient Layout, And Exceptional Natural Light From Its Desirable Southwest Exposure. Step Outside To The Expansive Wraparound Balcony And Enjoy Panoramic City Views Stretching Across Toronto's Vibrant Skyline.The Modern Kitchen Is Designed For Both Everyday Living And Entertaining, Showcasing Contemporary Graphite Sienna-Series Cabinetry, Quartz Countertops, And Premium Finishes Throughout. Included Are One Convenient Underground Parking Space Located Near The Elevators And One Storage Locker.Residents Enjoy Access To An Impressive Collection Of Resort-Inspired Amenities, Including A Spectacular Infinity Pool High Above The City, State-Of-The-Art Fitness Facilities, Private Dining And Entertainment Areas, An Elegant Sky Lounge, Outdoor BBQ Terraces, And 24-Hour Concierge Service.Perfectly Positioned In The Heart Of Downtown Toronto, Just Moments From College Station, The University Of Toronto, Toronto Metropolitan University, Yonge Street, And The Eaton Centre. Surrounded By Restaurants, Cafés, Shops, And Urban Green Spaces, This Location Delivers Exceptional Convenience With A Transit Score Of 100. Strong Rental Demand From Students And Young Professionals Makes This An Outstanding Opportunity For Both End Users And Investors. (id:63381)
Ph7 - 1700 Eglinton Avenue
Toronto, Ontario
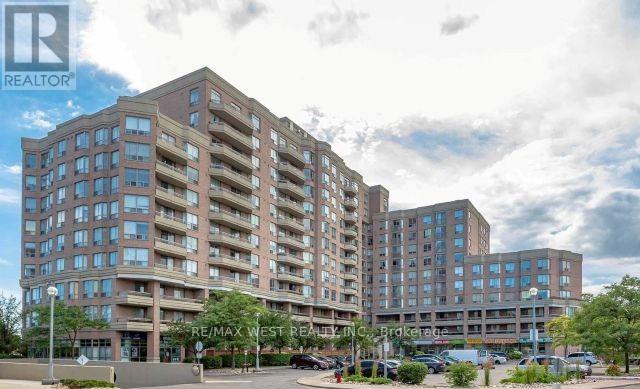
Luxury Midtown Condo Penthouse, South View, 9 Foot Ceiling, 3 Mins to DVP, 24hr TTC, Master Bedroom With 4 Pc Bathroom, Outstanding Facilities: Outdoor Pool, Tennis Court, 24 Hrs Library, 24 Hrs Security, Party Room, Huge Locker (id:63381)