
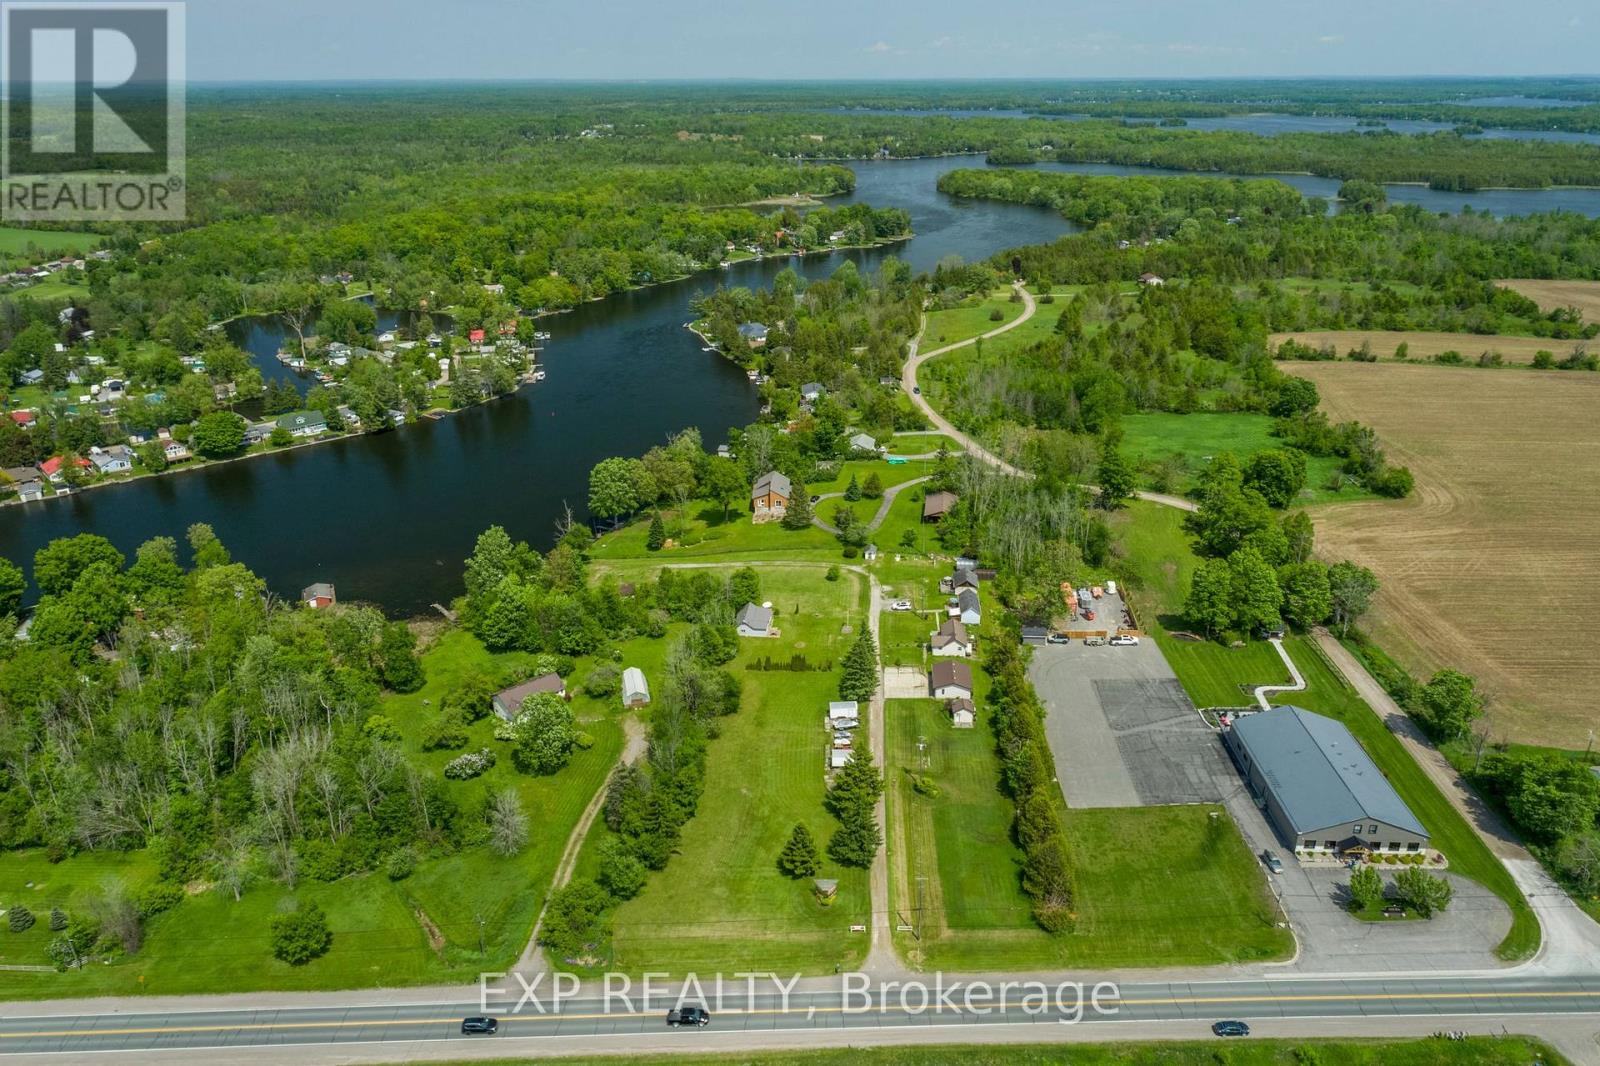
8716 County Road 30 Road E
Trent Hills, Ontario
Welcome to Kat Tail Cottages, a rare waterfront opportunity along the picturesque Trent-Severn Waterway. Set on approximately 3 acres, this unique property features five fully equipped cottages plus a charming main bungalow residence, offering the perfect blend of lifestyle, recreation, and income potential.Each cottage enjoys beautiful water views and is equipped with kitchens, bathrooms, and comfortable accommodations, making this an ideal family compound, multi-generational retreat, or investment property. Additional features include a heated garage/workshop currently used as an office, storage buildings, fish-cleaning hut, docks, and ample outdoor space to enjoy boating, fishing, and all that waterfront living has to offer.Whether you're dreaming of owning a private waterfront retreat, creating a boutique hospitality destination, or securing a unique investment property, Kat Tail Cottages offers endless possibilities. Located in a desirable area with easy access to the GTA, this property combines the tranquility of cottage country with exceptional future potential.Please note: The property is commercially zoned and currently operates as a cottage rental business. Buyers are responsible for conducting their own due diligence regarding zoning, permitted uses, redevelopment opportunities, and future intended use of the property.A truly one-of-a-kind opportunity to own a piece of Ontario waterfront with built-in income potential and room to grow. (id:63381)

45 Grange Drive
Brampton, Ontario
Beautifully Updated, Carpet-Free Semi-Detached Backsplit nestled in the highly sought-after Northwood community of Brampton. This move-in-ready home has been tastefully renovated from top to bottom and offers a bright, open-concept living and dining area featuring a large picture window and elegant pot lights. The upgraded kitchen boasts quartz countertops, a stylish backsplash, stainless steel appliances, and ample cabinetry. The upper level features two spacious bedrooms, including a generous primary bedroom with a large closet and windows, along with a beautifully updated 4-piece bathroom. The lower level offers two additional well-sized bedrooms and another upgraded 4-piece bathroom, making it ideal for growing families or multi-generational living. The fully finished lower level provides a spacious family/recreation room with plenty of storage. The basement includes a rough-in for a kitchen, offering excellent potential for an in-law suite, nanny quarters, or future income opportunity. Step outside to a huge, private backyard, perfect for entertaining family and friends. A long private driveway provides parking for multiple vehicles. Situated on one of the deepest lots in the neighbourhood, this home is located in a family-friendly community close to top-rated schools, parks, public transit, shopping, and everyday amenities, including Chris Gibson Recreation Centre. An excellent opportunity for first-time buyers, growing families, or investors seeking comfort, functionality, and long-term value. Don't miss this exceptional home-book your showing today! (id:63381)

710 - 15 James Finlay Way
Toronto, Ontario
Bright and stylish 775sq/ft 1 bedroom + Den suite offering a smart and versatile layout. The spacious den features a sliding door, making it ideal as a home office or even a small second bedroom. Beautifully upgraded throughout with real maple hardwood flooring that adds warmth and elegance. The modern kitchen is equipped with granite countertops, an undermount sink, stainless steel appliances, under-valance lighting, and ample storage perfect for cooking and entertaining. Enjoy the luxury of two full bathrooms: 1 with a deep soaker tub and a second bathroom featuring a sleek glass-enclosed walk-in shower. Both bathrooms are upgraded with cultured marble countertops and integrated sinks for a clean, contemporary look.Take in the expansive and unobstructed northwest views from your oversized balcony perfect for relaxing or entertaining while enjoying beautiful sunsets.This move-in-ready home blends comfort, function, and style in one impressive package. Professionally cleaned and move in ready. Some photos have been Virtually Staged (id:63381)
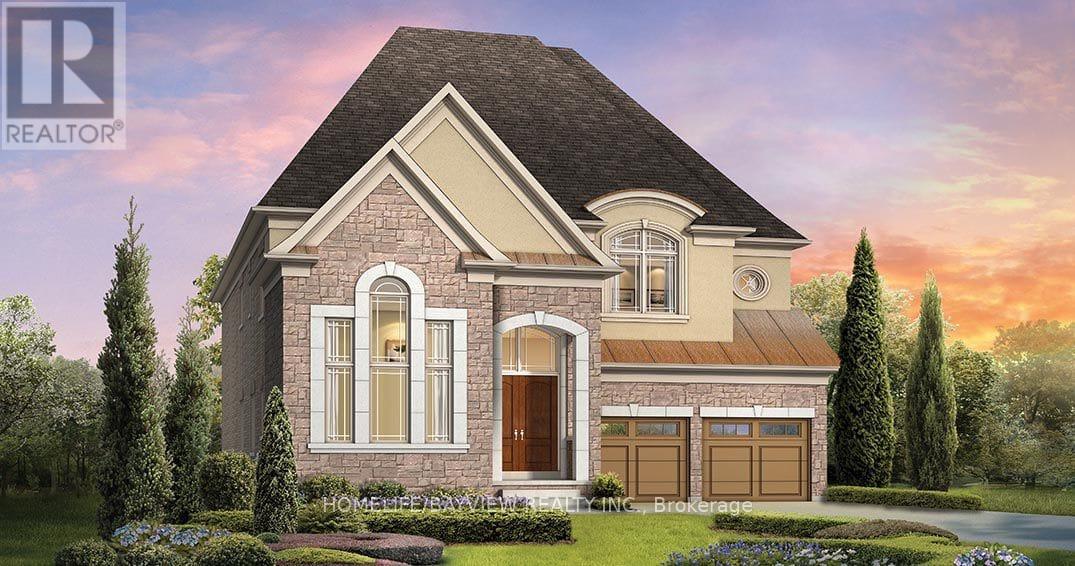
2 Menotti Drive
Richmond Hill, Ontario
Welcome to 2 Menotti Drive, Richmond Hill - an impressive residence that combines sophisticated design, generous proportions and an exceptional level of builder upgrades. Situated on a premium 49.72 ft x 171.42 ft lot, approximately 8,523 sq. ft., this magnificent home offers approximately 3,871 sq. ft. above grade plus a substantial 1,777 sq. ft. basement, with 5 bedrooms, 6 bathrooms and a spacious 3-car garage.The grand main floor features soaring 10-ft ceilings, while the second floor and basement offer elegant 9-ft ceilings, creating an exceptional sense of space throughout. A dedicated main-floor office provides a refined and functional workspace. The thoughtfully designed basement features a separate entrance and walk-out, offering excellent flexibility for additional living or recreational space.Boasting over $150,000 in builder upgrades, this home showcases an elevated level of craftsmanship and attention to detail. Porcelain tile flooring graces the main-floor hallways and all bathrooms, adding a sophisticated touch to the interior. A rough-in for an EV car charger adds modern convenience, while double patio doors provide a seamless connection between the interior and the beautifully appointed backyard.The fully fenced backyard offers a private outdoor setting ideal for entertaining, relaxing and enjoying family time. The combination of impressive ceiling heights, expansive living areas, premium finishes, extensive upgrades and a generous lot creates a truly distinguished home.A remarkable opportunity to own a luxurious and extensively upgraded residence in one of Richmond Hill's sought-after communities, offering the perfect balance of elegance, comfort, space and modern functionality. (id:63381)

54 Marchmount Road
Toronto, Ontario
Magnificently Maintained & Beautifully Updated in the Heart of Wychwood! Welcome to 54 Marchmount Road, an exceptional 3-bedroom, 2-bathroom semi-detached home offering timeless charm, modern updates and exceptional pride of ownership. Nestled on a quiet, tree-lined street in one of Toronto's most sought-after neighbourhoods, this beautifully maintained home has been thoughtfully updated while retaining its inviting character.The main floor features soaring 9-foot ceilings, a bright and spacious open-concept living and dining area, beautiful flooring and a stunning modern kitchen with custom cabinetry, quartz countertops and premium stainless-steel appliances. Upstairs, three generously sized bedrooms provide comfortable family living, complemented by a well-appointed bathroom.The finished lower level offers exceptional versatility with a separate entrance, second kitchen and 3-piece bathroom, creating an ideal opportunity for extended family, guests, additional living space or potential rental income, subject to applicable regulations and approvals.Enjoy a private backyard perfect for relaxing and entertaining, all while being surrounded by the very best of Wychwood living. Steps to parks, schools, transit, cafés, restaurants and local amenities, with Wychwood Barns and the vibrant St. Clair West neighbourhood just minutes away.Location, location, location! A beautifully maintained and thoughtfully updated home in an outstanding neighbourhood, offering incredible flexibility and an exceptional opportunity to live in one of Toronto's most desirable communities. (id:63381)
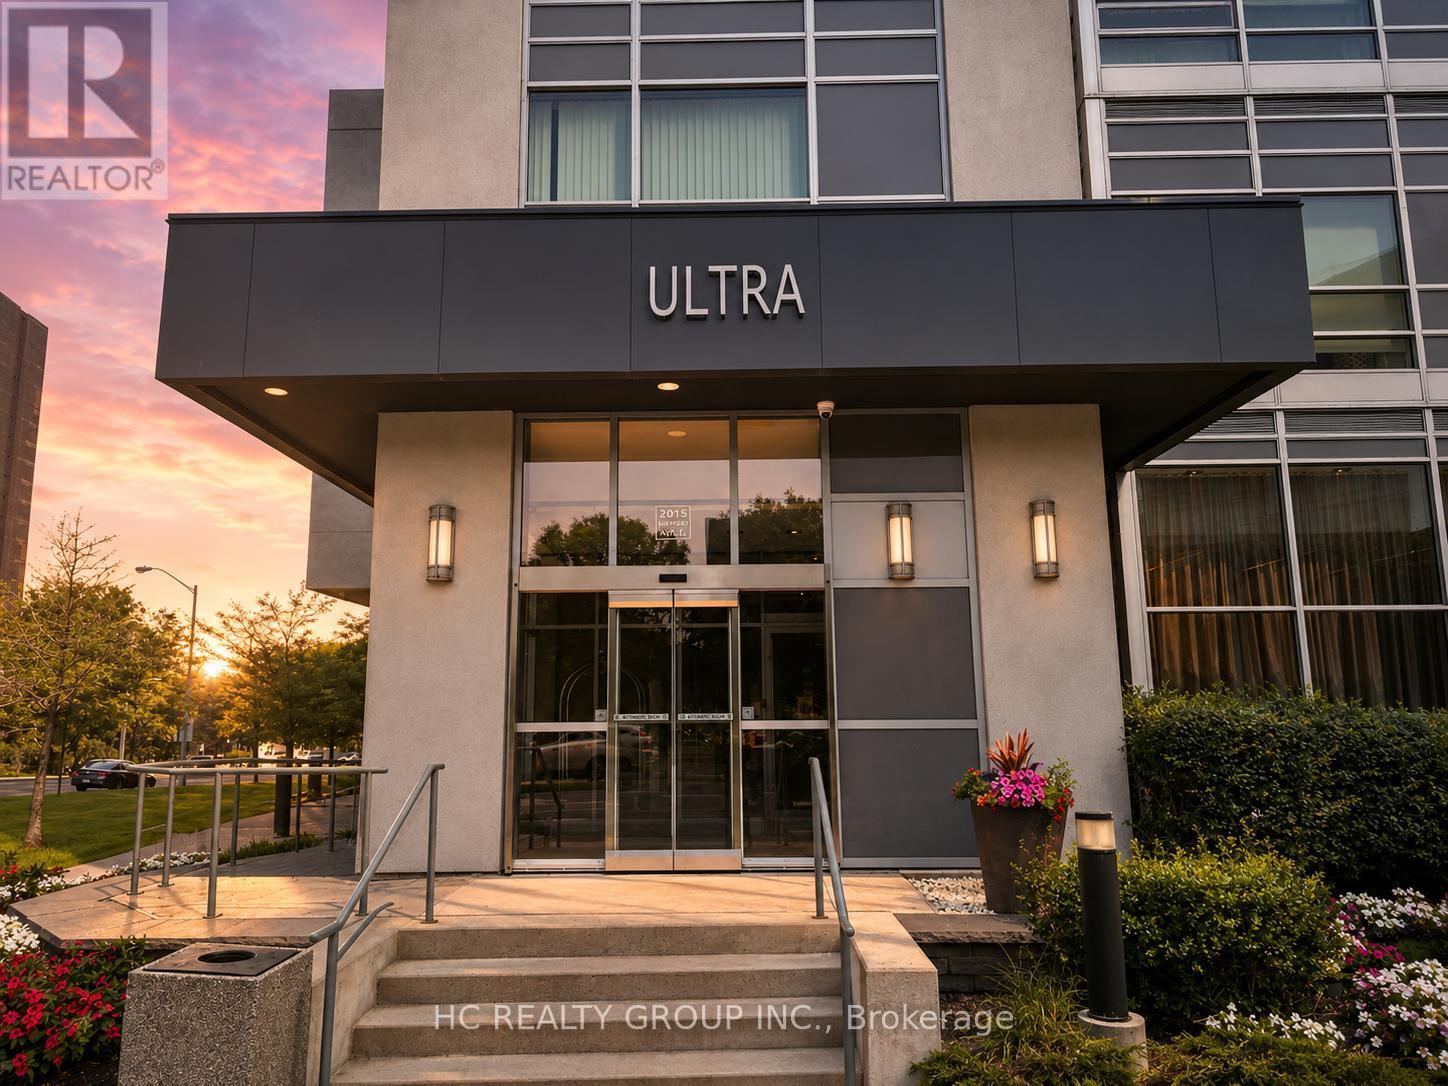
1811 - 2015 Sheppard Avenue E
Toronto, Ontario
Sun Filled 2 Bedroom Condo W/ Parking & Locker In Ultra At Heron Hills By Monarch. Functional Layout 713 Sqft + 110 Sqft Balcony, Primary Room Features Walk In Closet, Unobstructed South Facing Downtown Views, Freshly Painted, New Kitchen Cabinet W/ Quartz Countertop, New Bath Vanity, New Lighting Fixtures & Newer Floorings Throughout The Unit, Building Amenities Includes: 24 Hr Concierge & Security, Rooftop BBQ Area, Yoga & Stretch Room, Gym, Saunas, Game Room, Library, Media Room, Indoor Pool & Hot Tub + Steam Rooms, Mins Away From 404/DVP & 401, Fairview Mall, Don Mills Subway Station & TTC Buses, TNT Supermarket *** Maintenance Fee Includes Water *** (id:63381)

22 Birchlea Avenue
Toronto, Ontario
RARE PERMIT-READY MULTIPLEX OPPORTUNITY IN PRIME LONG BRANCH! An exceptional 50 x 130 ft property offering outstanding scale, approvals and flexibility. Permits are issued to construct a three-storey fourplex, with approved drawings featuring over 6,000 sq. ft., 10 ft ceilings in the lower and upper levels, skylights, two three-bedroom upper 2 story units and two one-bedroom-plus-den lower units and two garage. The property also offers potential for an additional dwelling (5th) at the rear, further expanding its income-producing possibilities and long-term value. This is a shovel-ready opportunity. The required planning, architectural and permit work is complete, allowing the next owner to move directly toward construction without the delays, added costs and uncertainty of starting the approval process from scratch. With the project de-risked at the planning and approval stage, it may also be well positioned for multiplex construction financing, subject to lender approval and buyer qualifications. No City development charges and no HST further strengthen the financial appeal and potential returns. Until construction begins, the existing well-maintained brick bungalow provides flexibility to live in, rent out or hold. Ideally located on a quiet residential street south of Lake Shore Blvd. in one of Toronto's most desirable waterfront communities, minutes from Lake Ontario, Marie Curtis Park, waterfront trails, yacht clubs, parks, schools, shopping and restaurants. Convenient access to Long Branch GO Station, TTC, major highways, the upcoming Ontario Line with a direct connection to Downtown Toronto and future LRT service adds exceptional connectivity. Opportunities combining a large lot, existing home, approved multiplex plans and permits are increasingly difficult to find. Build a substantial multi-unit project, create a strong income-producing asset and secure a valuable piece of Long Branch. (id:63381)
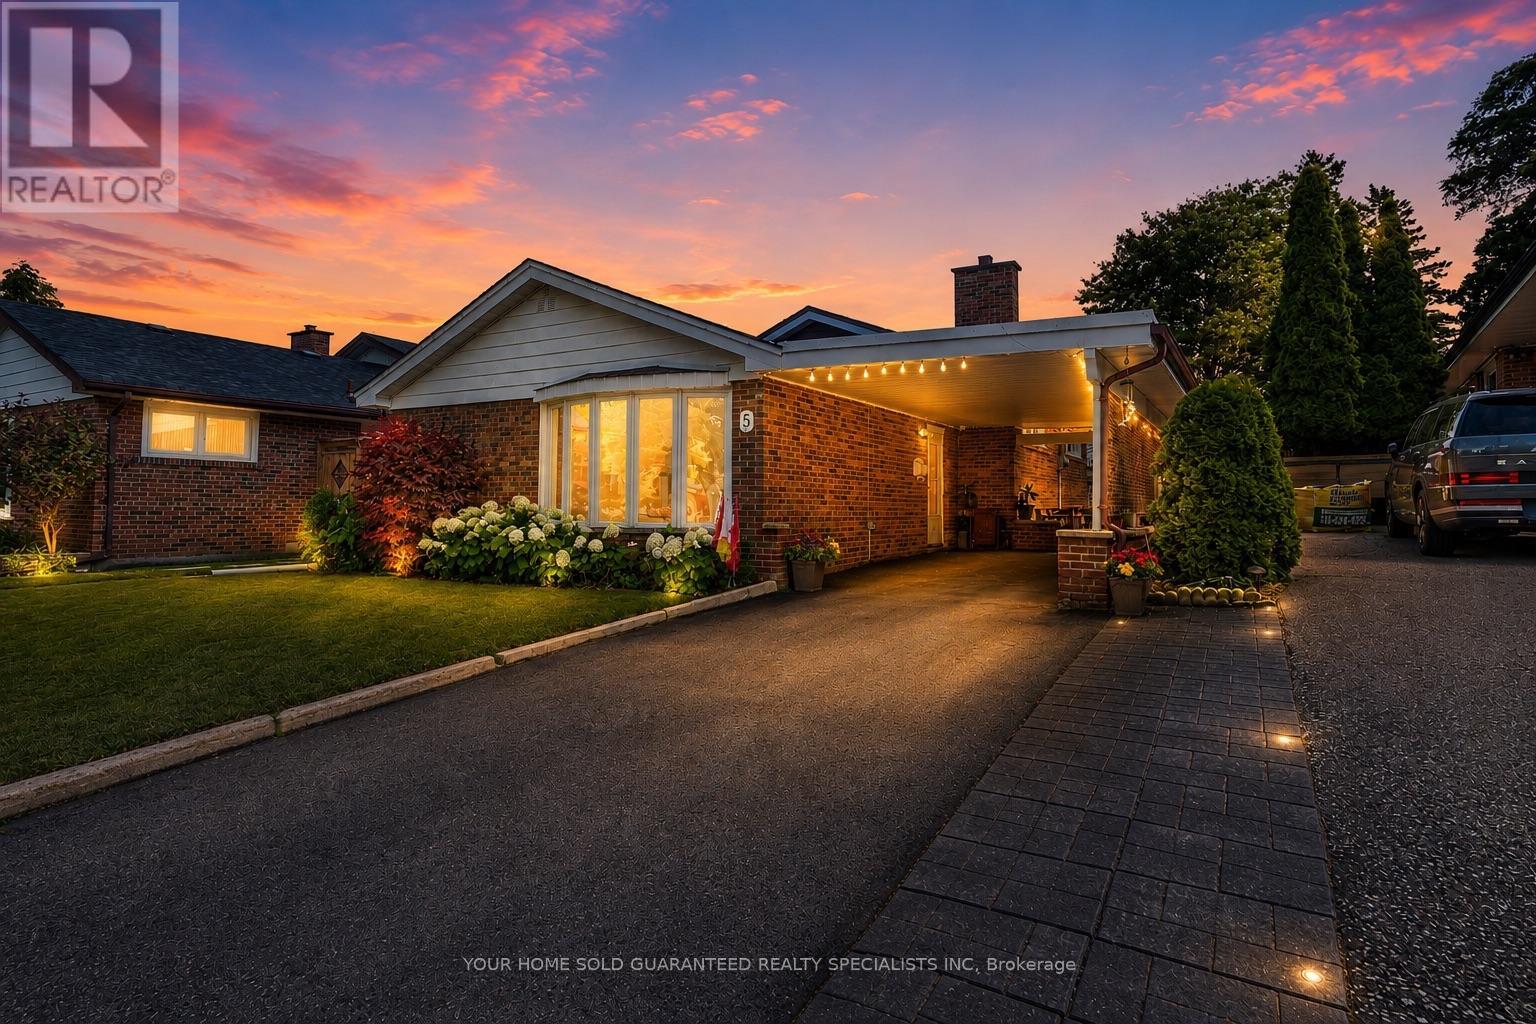
5 Hallow Crescent
Toronto, Ontario
Welcome to this sun-filled fully renovated home, full of charm and nestled on a quiet street and neighbourhood. Enjoy impressive private garden views and a family-sized Open Concept kitchen with Skylight, and cozy eat-in breakfast area. Large kitchen island with Granite Countertop, build in bar fridge, Family rooms features TV wall with Fireplace, large bay windows, creating a warm and inviting space for gatherings, customized blinds add additional comfort and coziness. Pot lights throughout. Newly Renovated Bathroom with double sink. New Side yard gate, Double door kitchen Aid fridge (2025). Brand New Windows Throughout the entire house. * Fully equipped basement apartment for additional rental income, high rental demand.* Additional Huge Storage area in Between the Main Floor and Basement. Oasis Backyard. A rare opportunity to own a ready to move in home in a sought-after neighbourhood. Backyard discovery set for Kids, HD camera system with night vision. Close to parks, trails and school. Multiple groceries in the surround area. Freshly painted Well maintained Home, Move in Ready, Don't miss it! Multiple Security sensor lights around the property. *This home also includes a 1 year warranty on electrical, plumbing and all household appliances. (id:63381)
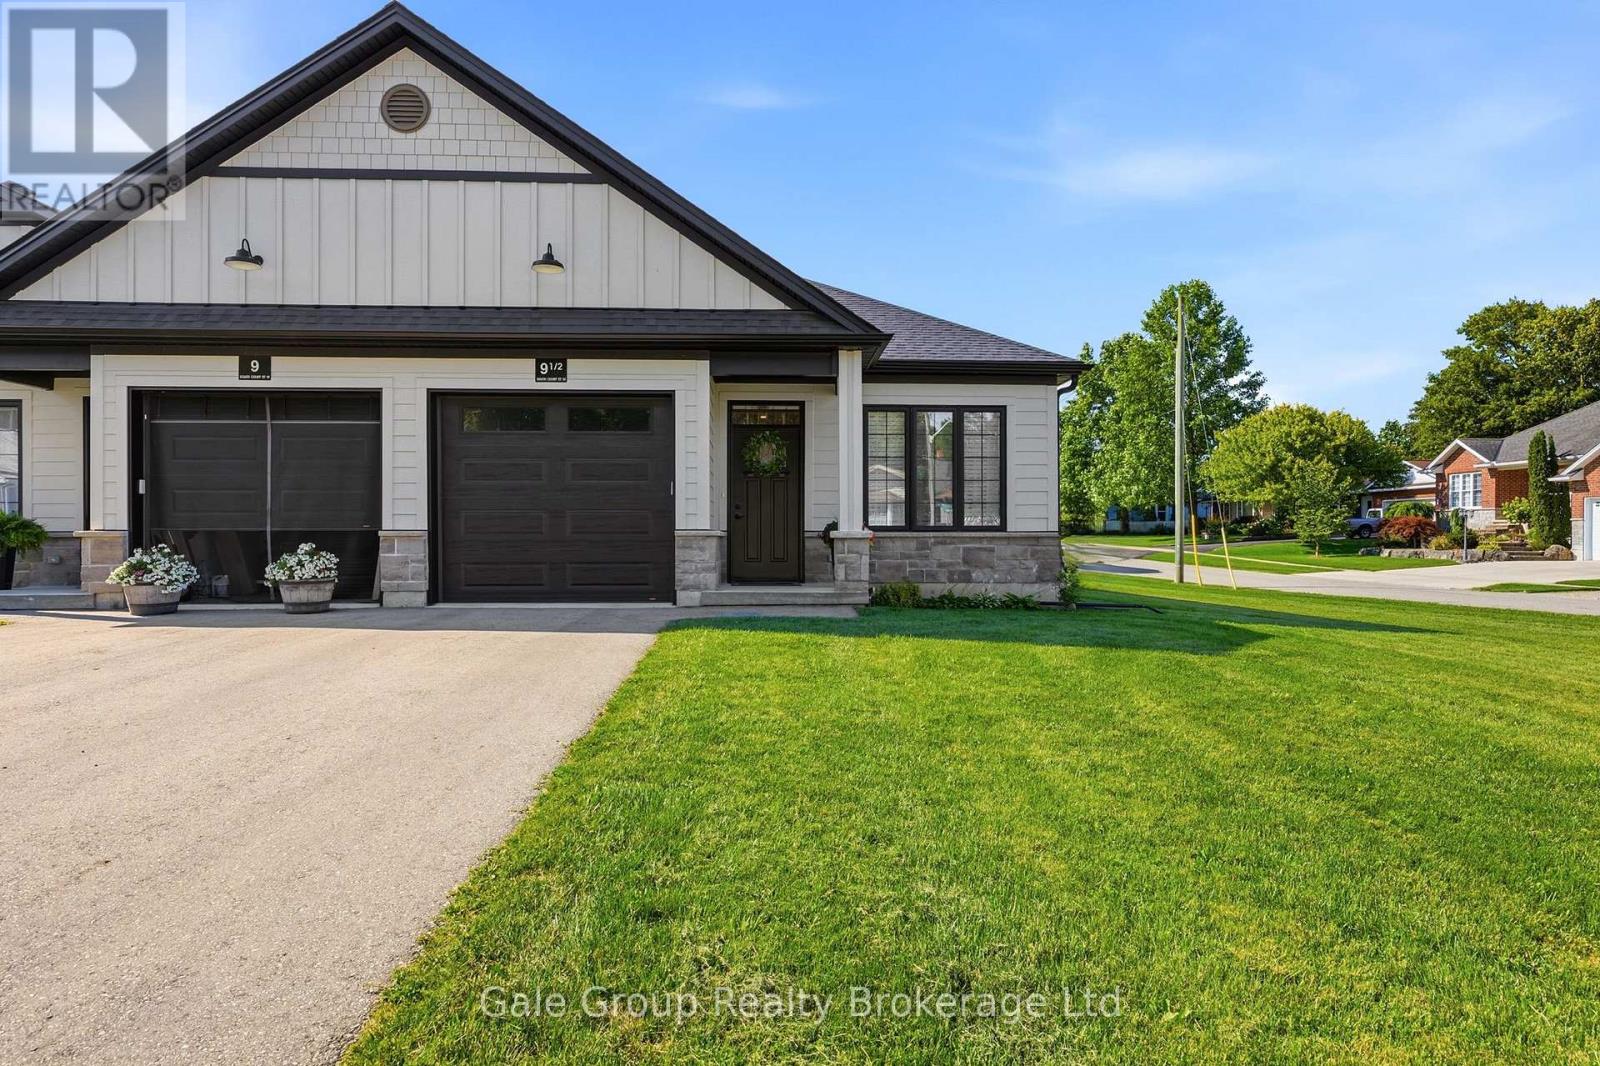
9.5 South Court Street
Norwich, Ontario
Welcome to this beautifully upgraded bungalow townhome in the sought-after Lossing's Landing community, nestled in the charming and historic town of Norwich. Perfectly positioned on a desirable corner lot, this three year young, move-in-ready home offers exceptional quality, thoughtful design, and the ease of low-maintenance living. Since purchasing new, the current owners have invested extensively in premium upgrades, showcasing quality craftsmanship and attention to detail throughout. The bright, open-concept main floor features two spacious bedrooms, elegant engineered hardwood and porcelain tile flooring, and a stunning kitchen complete with quartz countertops, quality stainless steel appliances, and an abundance of cabinetry. The inviting living and dining areas create the perfect space for everyday living and entertaining, while the luxurious four-piece bathroom and convenient main-floor laundry add to the home's practical appeal. The lower level boasts a beautifully done bathroom, professionally installed. There is ample room to easily add a third bedroom and also a generous family or recreation space, making this home ideal for growing families, guests, or multigenerational living. Outside, you'll appreciate the oversized single-car garage, private paved driveway, attractive brick and stone exterior, and private outdoor space complete with a gas BBQ hookup. Every detail has been carefully considered to create a home that is both stylish and functional. Whether you're looking to downsize without compromise, purchase your first home, or enjoy a modern, low-maintenance lifestyle, this property checks every box. Norwich offers the warmth of small-town living while remaining an easy commute to Woodstock, Tillsonburg, Brantford, Cambridge, Hamilton, London, and more. This is an outstanding opportunity to own a meticulously upgraded home where the work has been done-simply move in and enjoy everything this exceptional property has to offer. (id:63381)
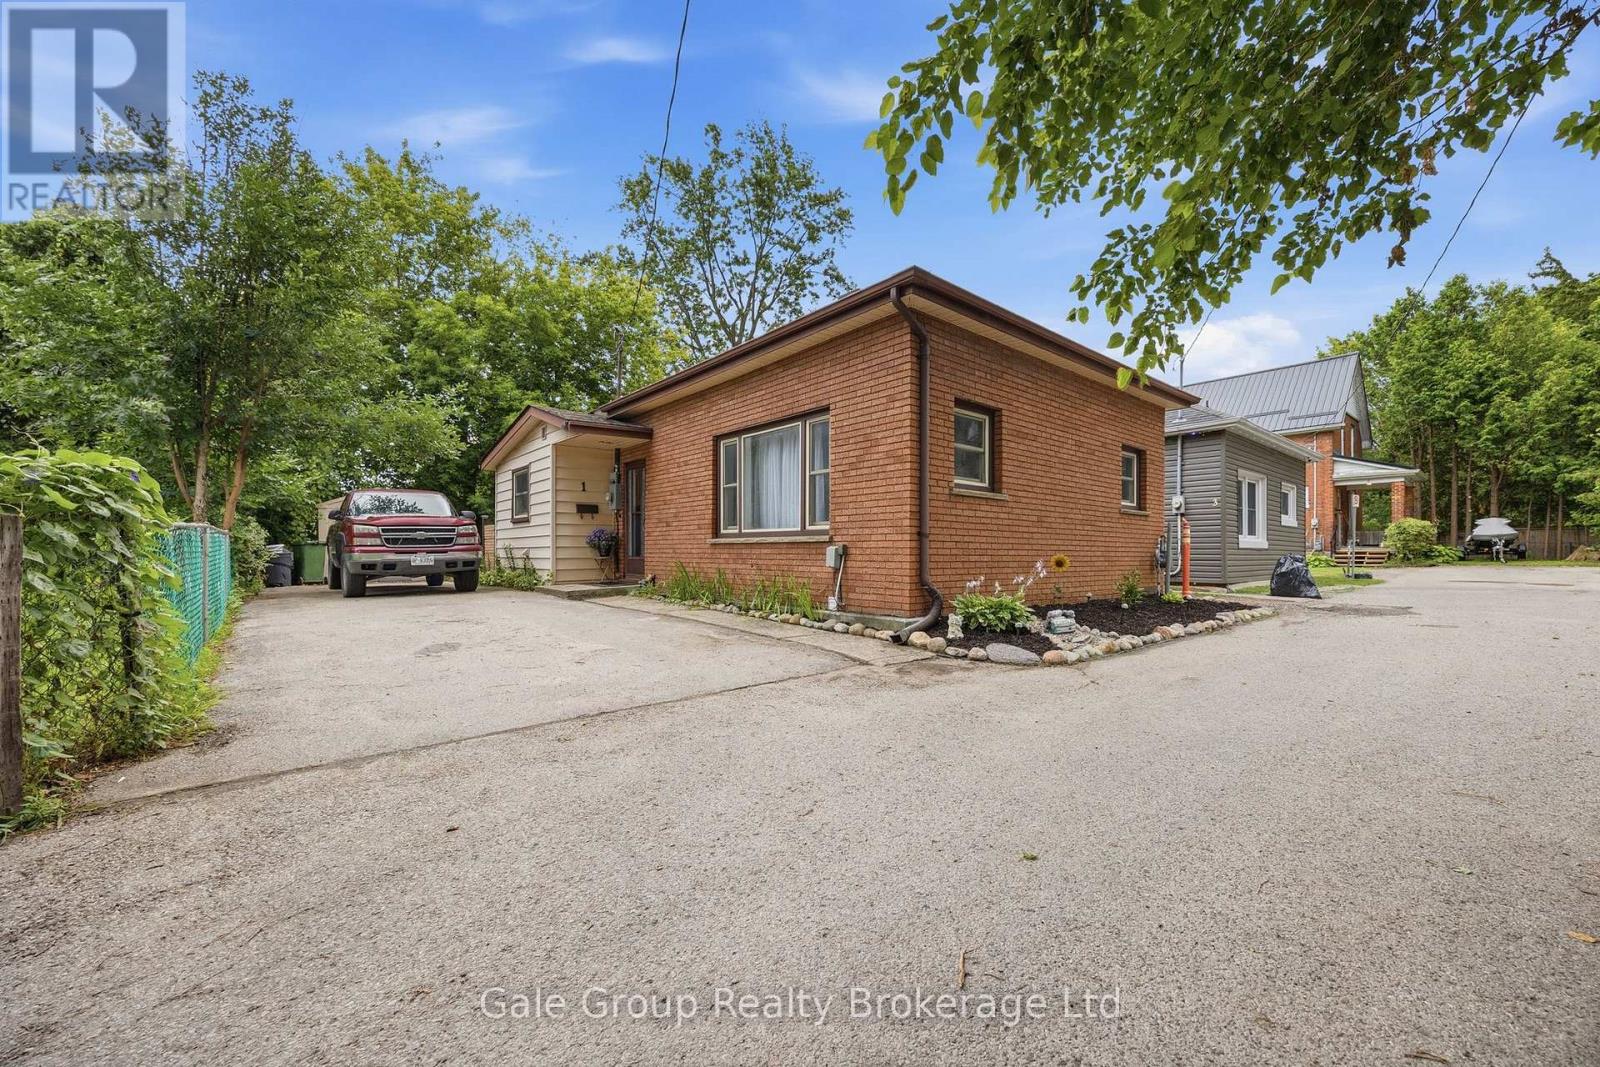
1 Britton Drive
St. Thomas, Ontario
Welcome to this charming 2-bedroom bungalow tucked away on one of St. Thomas' most private streets. Located on a quiet dead-end with only three homes, this hidden gem offers peace, privacy, and a backyard oasis that's perfect for relaxing, entertaining, or enjoying your morning coffee surrounded by nature. Inside, you'll find a bright, functional layout with a finished basement providing valuable additional living space for a family room, home office, or hobby area. Conveniently located within walking distance to shopping, schools, daycares, restaurants, amenities, and public transit, you'll enjoy the perfect balance of tranquility and accessibility. Whether you're a first-time home buyer looking to build equity, downsizing into a manageable home, or searching for a smart investment, this property checks all the boxes. Don't miss your chance to own this private retreat in the heart of St. Thomas! (id:63381)
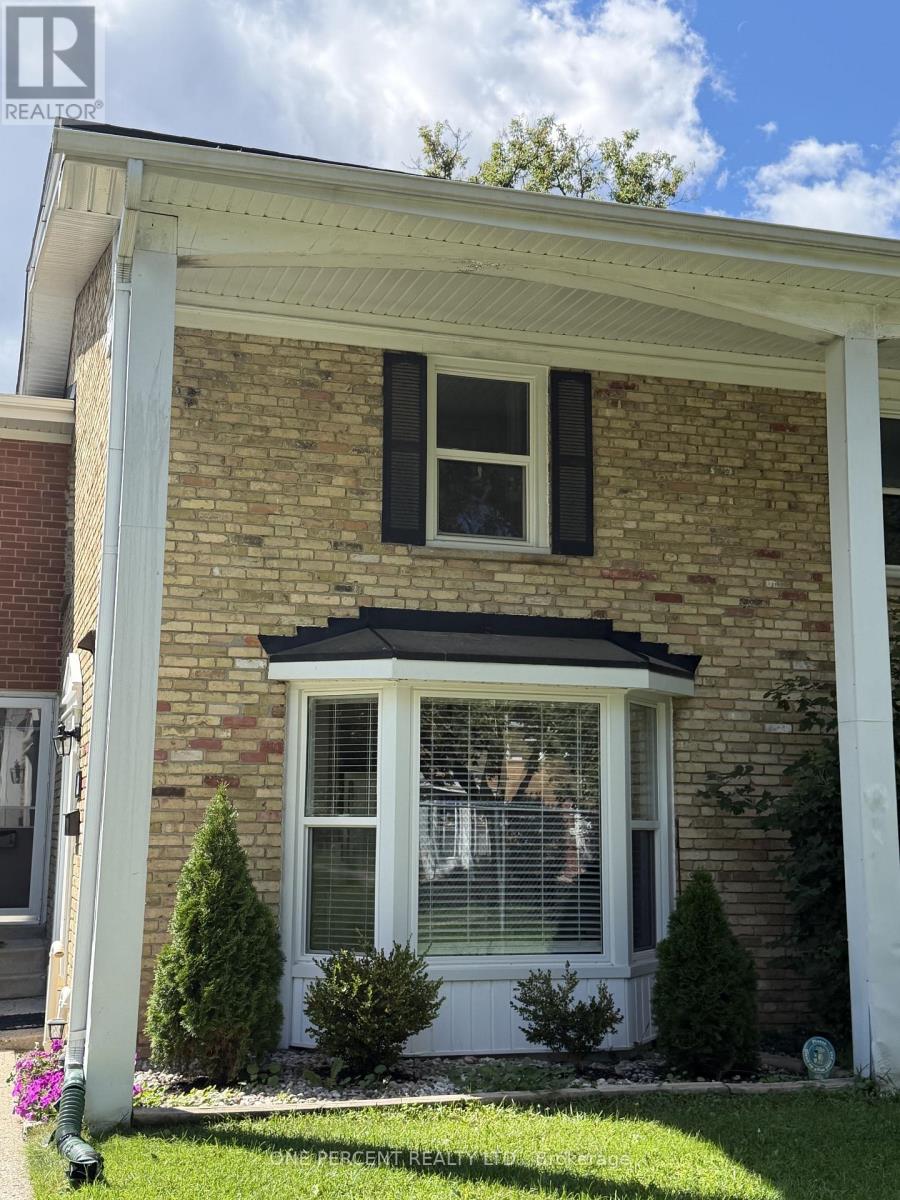
48 Arbour Glen Crescent
London East, Ontario
Welcome to this beautifully renovated 3+1 bedroom townhouse in desirable East London, offering a wonderful opportunity for families looking for a move-in-ready home in a family-oriented community. Renovated from top to bottom, this home combines modern updates with comfortable and functional living spaces. The bright kitchen is designed for both everyday living and entertaining, featuring a convenient island and a charming bay window that fills the space with natural light. A convenient powder room on the main floor adds extra comfort and functionality for family and guests. The second level offers three bedrooms and a full bathroom. The spacious primary bedroom features a double-door closet, while the additional bedrooms offer generous closet space and plenty of natural light.The finished basement provides even more living space with an additional bedroom and a comfortable family room-ideal for guests, a growing family, a home office, or a private retreat. Step outside to the backyard patio and enjoy views of the community pool and surrounding greenspace, creating a wonderful setting for families to relax, play, and build lasting memories. Located within a family-oriented townhouse complex and close to schools, shopping, parks, and all the amenities a family could need, this beautifully updated home offers the space, convenience, and lifestyle today's families are looking for. (id:63381)
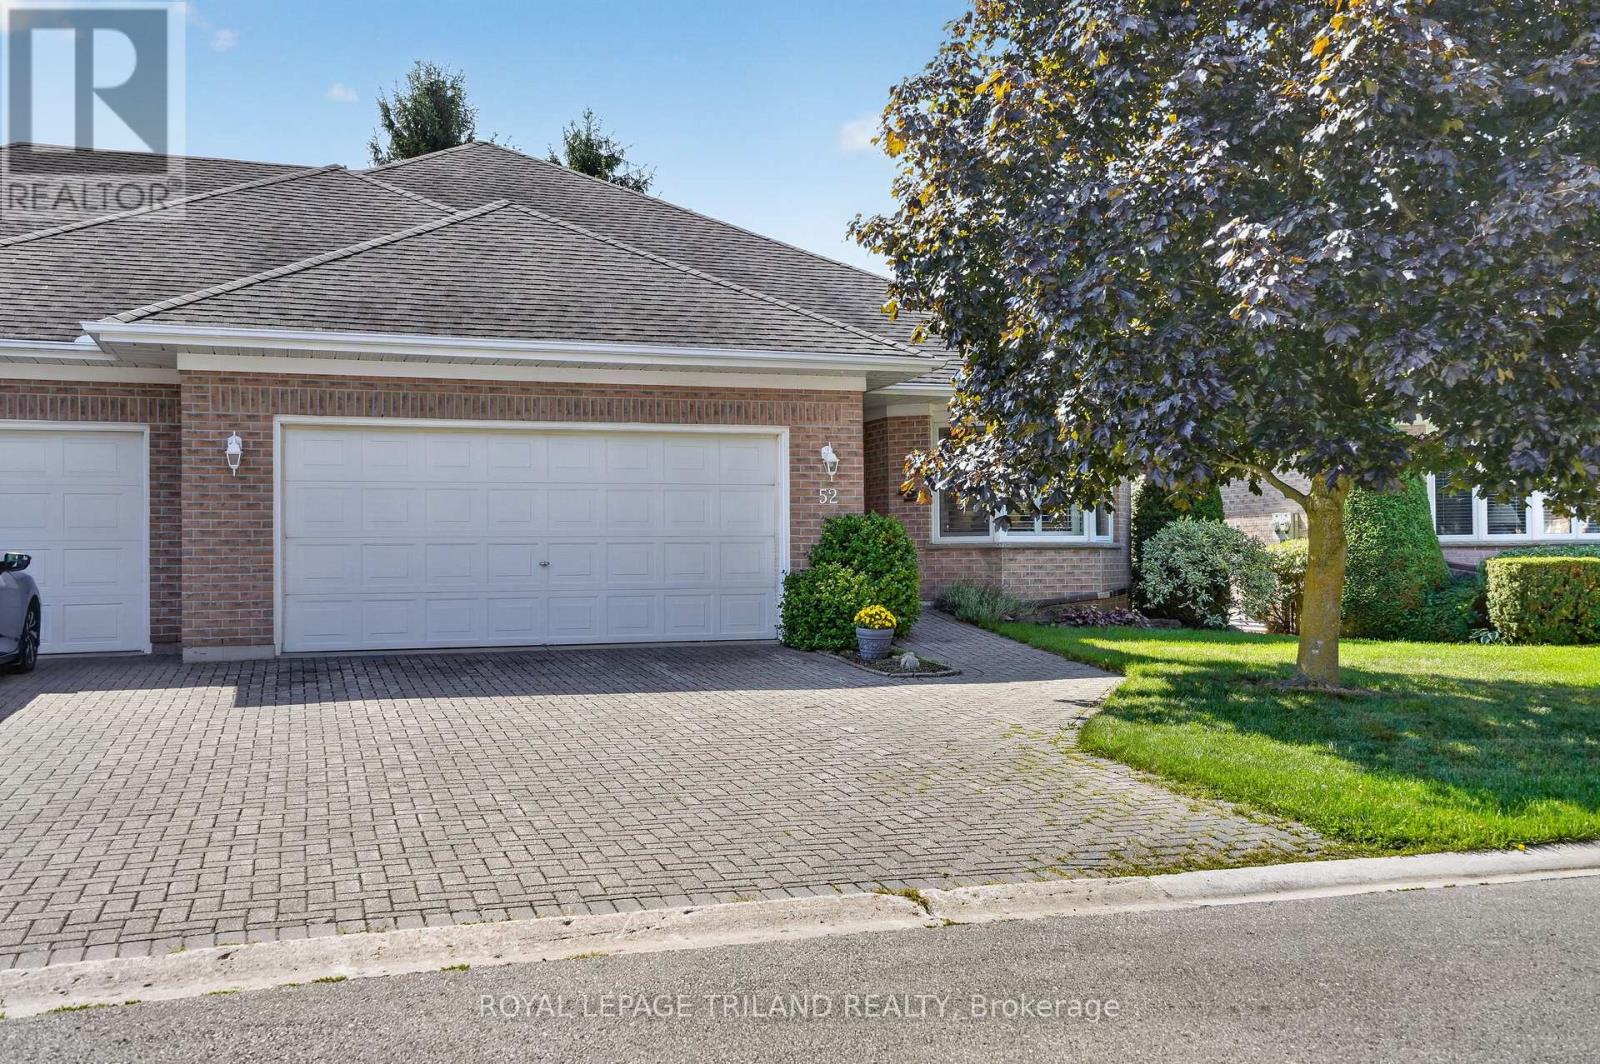
52 Ilderbrook Circle
Middlesex Centre, Ontario
Welcome to Vintage Green, a sought-after 55+ community in Ilderton offering comfortable, carefree living with plenty of opportunities to connect and socialize. This beautifully maintained, carpet-free 2+1 bedroom, 3 full bathroom home is truly turn-key and ready to enjoy. The large primary bedroom features a private ensuite, creating a comfortable retreat at the end of the day. The updated kitchen is both stylish and functional, featuring quartz countertops and dark stainless steel appliances. California shutters add a timeless touch to select windows, while main floor laundry provides added everyday convenience. The finished lower level offers excellent additional living space, including a third bedroom and full bathroom-perfect for guests, hobbies, a home office or visiting family. Step outside onto the composite deck, offering a low-maintenance space to enjoy your morning coffee, relax or entertain. A two-car garage provides plenty of parking and storage, and with no carpet throughout, this home is exceptionally easy to maintain. Life at Vintage Green is about more than just the home. Residents enjoy access to a Clubhouse for community events and gatherings, a games room for socializing, and a monthly social calendar with plenty of opportunities to connect with neighbours and enjoy an active community lifestyle. If you're looking for a turn-key home in a welcoming 55+ community, with thoughtful updates, generous living space and a great social atmosphere, this home is ready for you to move in, settle in and enjoy everything Vintage Green has to offer! *Photos with furniture are virtually staged. (id:63381)