
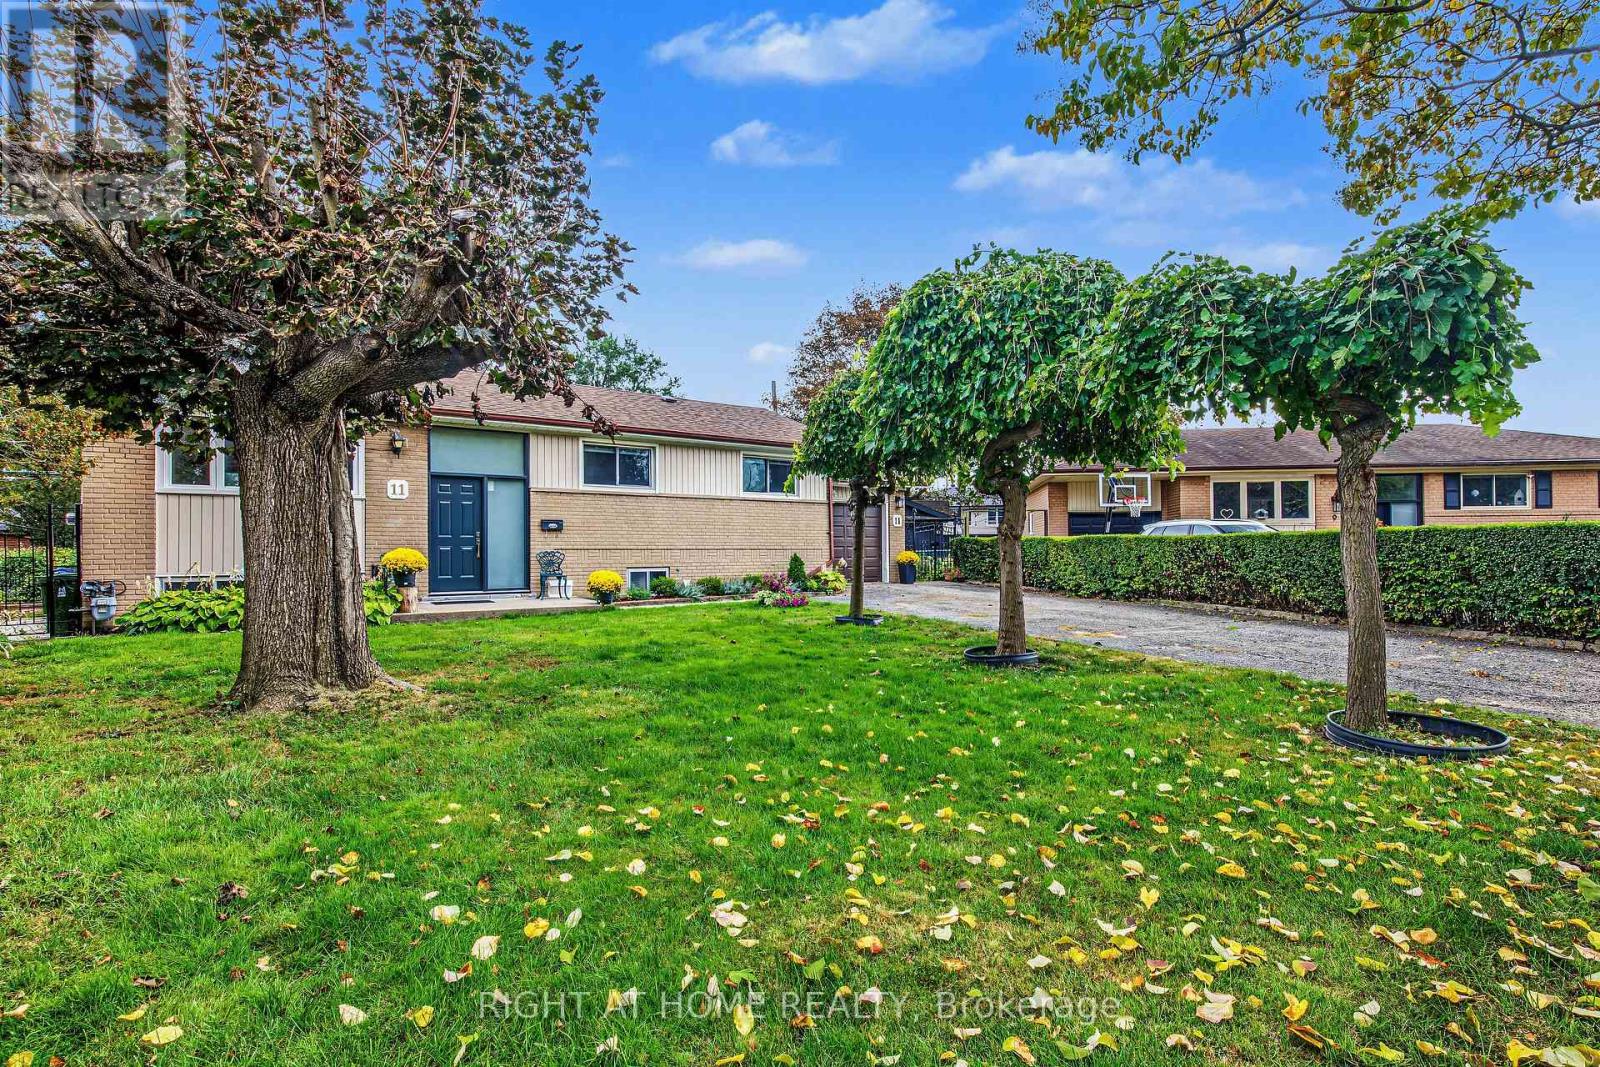
11 Fareham Crescent
Toronto, Ontario
Highly Sought-After Guildwood Village. A Rare Opportunity. This Home Has Been Beautifully Renevated With Upgraded Kitchen, All New MainFloor Bathroom, Brand New 3pc Bathroom With Glass Shower. Private Well Designed And Spacious In-Law Apartment (Possible Income Potetial) With High Ceilings, May Also Be Used For Office Spaces Or Those Work-From-Home Needs . Large + Bright Laundry Room And Spacious Cold-Celler. Rec-Room/Family Room With Beautifull Designed Stone FirePlace For Cozy Family Gatherings and Holiday Celebbrations. Main Floor Kitchen Has Walk-Out To A Spacious and Private Yard For Gardening and Has Large Patio For Entertaining, Summer Gatherings, BRBque And Safe Family Fun. An *Additional 2nd Detatched Garage* That Can Be Converted Into A Home Studio or Space For A Home Business And/or WorkShop - Garage Has Lower Level. All New Roof - 2025, New Up-Grade Electrical 200 Amp -2025, Newer Furnace 2021, New Hot Water Tank -2023 (Owend). This Home Has an Abundance of Natural Light With Large Wall To Wall Windows in Living Area, Dinning Room and Kitchen and Bedrooms. Renovated Main Floor Kitchen with New Stainless Steel Appliances i.e. Two-Door Large Refridgerater, New Built-In Dishwasher and Newer 4 Burnner Gas Stove and Oven. 3 Very Spacious and Bright Bedrooms With Ample Closet/Storage Space. Main Floor Has Hardwood Throughout.This Home Delivers! Just Steps Away From Incredible Parks, Top-Rated Schools - Elementary , Middle School and High School, and The Scenic/Historic Guild Inn and Park With Beautiful Views of The Famouse Scarborough Bluffs and Lake Ontario.You Will Love The Lifestyle The Neighbourhood Offers. For Commuters, Guildwood GO Station Is A Mere 2 Minute Drive Away, Making Your Journey To Work A Breeze. This Home Is a Must See, Situated In One of The Most Desireble Pockets Of The City. **Dont Miss This Opportunity. (id:63381)
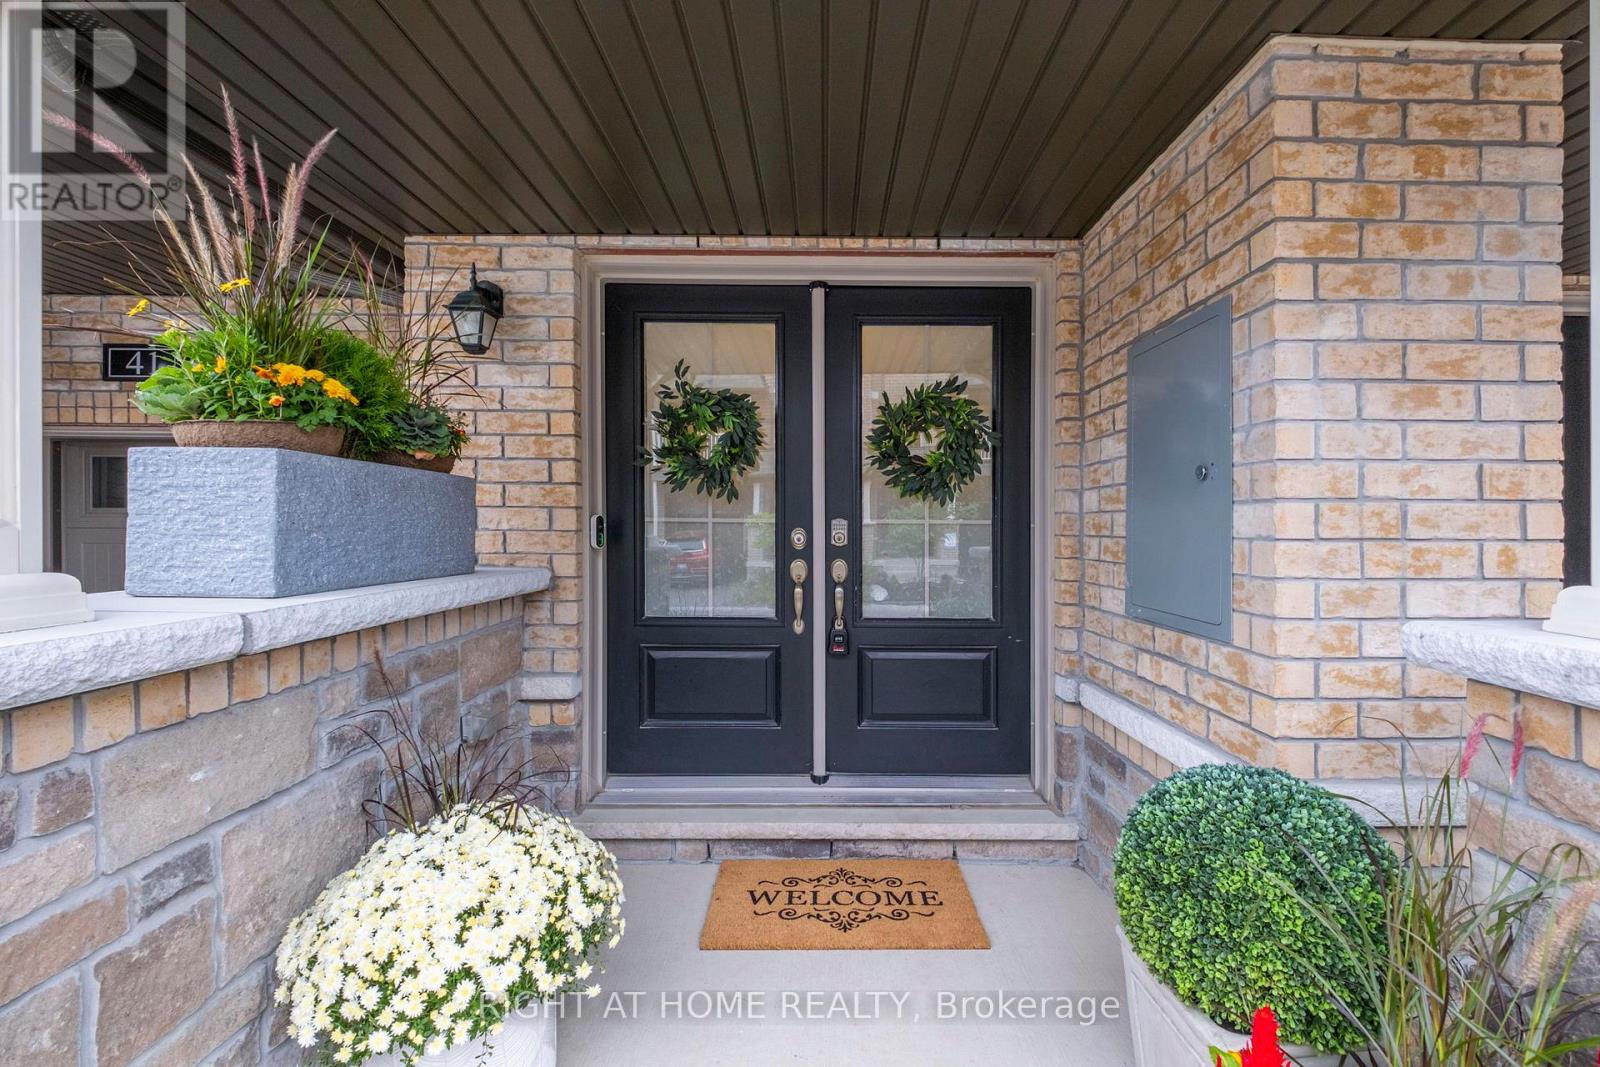
41 Amulet Way
Whitby, Ontario
Welcome to this spacious 2-bedroom, 3-bathroom home that offers modern finishes and thoughtful upgrades throughout. The bright, open-concept main floor features beautiful hardwood flooring, a generous dining area with a large window, and a stylish modern kitchen complete with elegant Caesarstone countertops and a large centre island perfect for everyday living and entertaining.The private 4-piece ensuite and main bathroom both feature sleek stone countertops, while the beautifully stained staircase with black iron pickets adds a sophisticated contemporary touch.Enjoy the added benefits of ENERGY STAR features, including an HRV system, designed to enhance indoor comfort and energy efficiency.Ideally located just minutes from excellent schools, shopping, parks, restaurants, GO Transit, and major highways, including the 401 and 407. (id:63381)
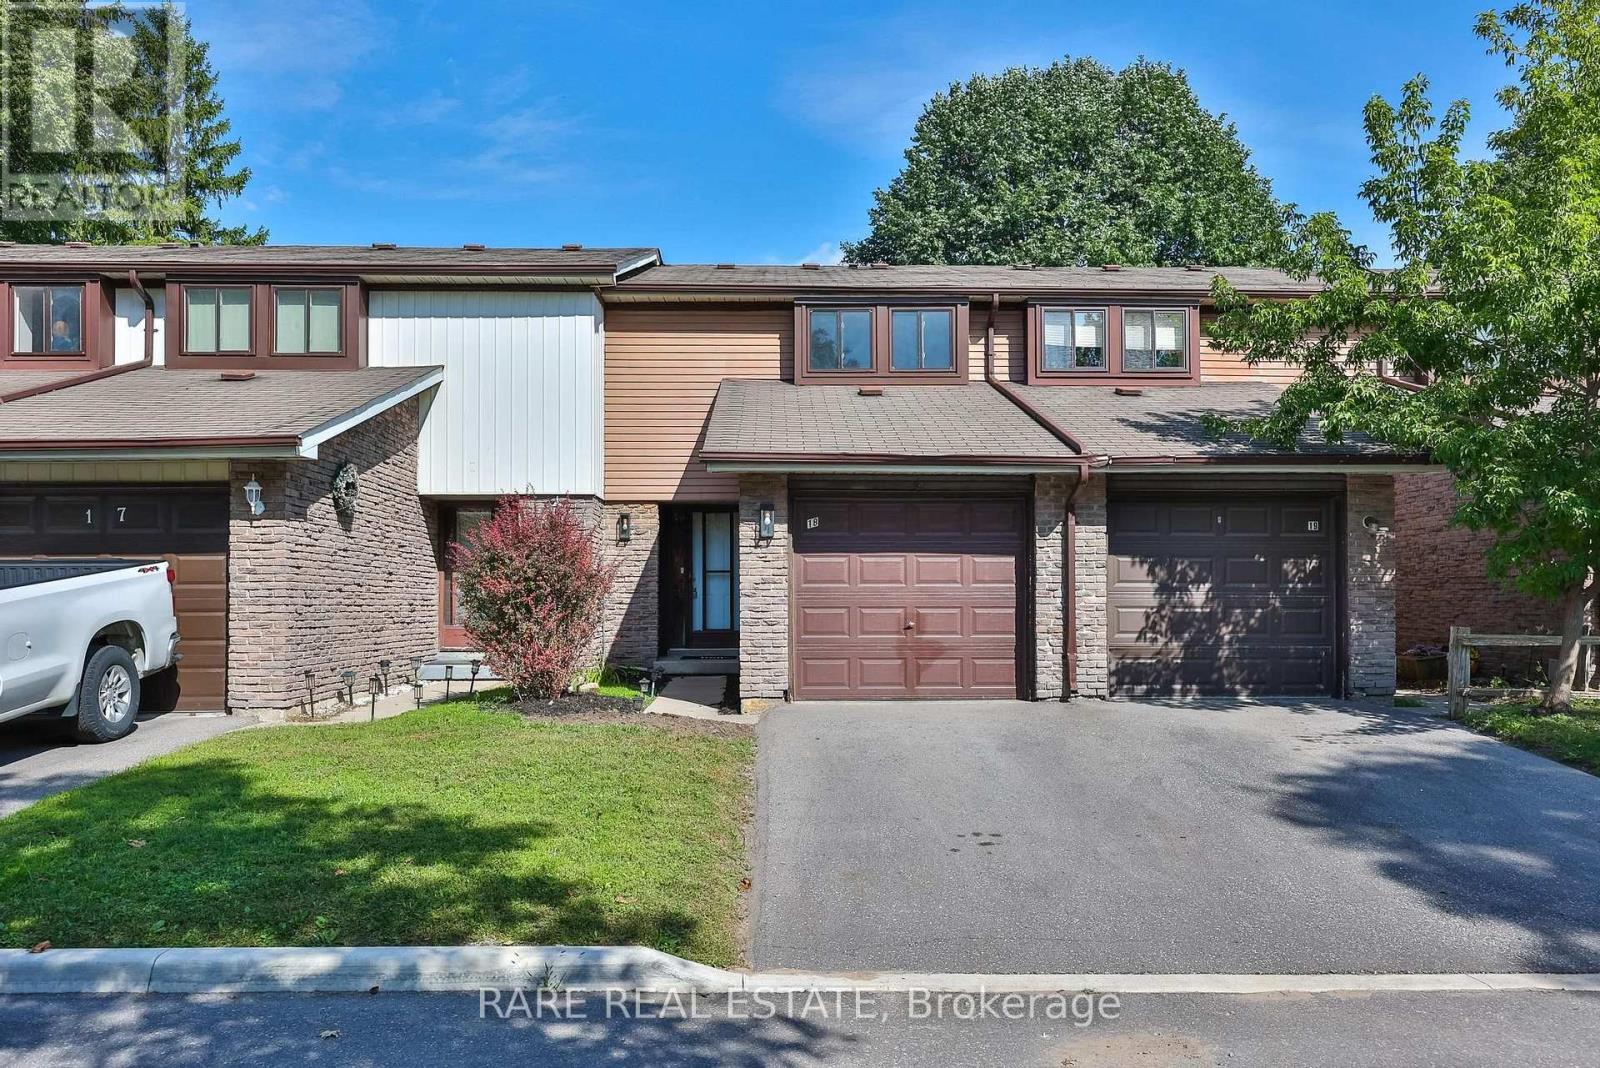
18 - 221 Ormond Drive
Oshawa, Ontario
** First time home buyer friendly ** 221 Ormond Dr Unit 18, Newly renovated and spanning over 1,500 sqft of living space including a fully finished basement, this functionally laid out 2-storey townhome is one you do not want to miss. Freshly painted with updated flooring, modern kitchen, finished basement with powder room, and a private backyard that you simply can't find at this price point. Take advantage of this move-in ready home along with the space and peace of mind that comes with a well maintained and established community. Metro, Starbucks & Giant Tiger less than a 2 minute drive away, Costco 10 minutes north, and for commuting to the city you have easy access to the 407 or enjoy an incredibly efficient 45 minute commute to Downtown Toronto. Seller is open to RTO (rent-to-own) the property, under certain conditions. Ductless heating: updated 2021. HVAC/AC: updated 2026. (id:63381)
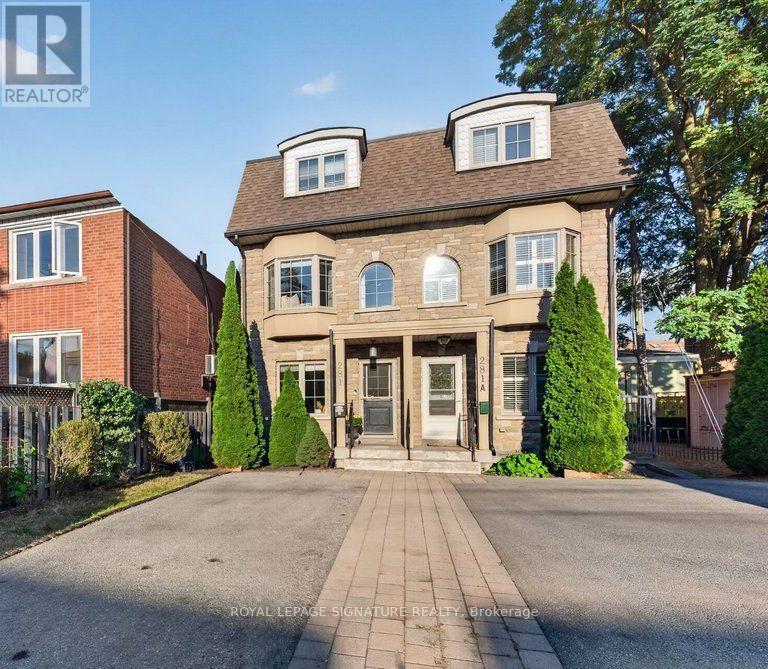
281b Glebemount Avenue
Toronto, Ontario
Welcome to 281B Glebemount Ave! This elegant three-storey semi offers 1,960 sq ft above grade plus a beautifully finished lower level, designed for the way modern families live and entertain. The main floor unfolds in a seamless open plan, with warm hardwood, expansive windows and a gas fireplace setting a sophisticated tone in the living room. The open concept dining is perfect for entertaining or family dinners. The chef's galley kitchen, finished with a centre island and stainless steel appliances, opens to a privacy fenced backyard with manicured turf and an interlocked patio, an effortless extension of the home for summer dining and gatherings. Main Floor includes a convenient powder room. The entire third floor is reserved for the primary suite: a serene sanctuary with two sets of double doors opening to a private balcony overlooking the backyard, his-and-hers walk-in closets and a massive private ensuite with double vanity, modern lighting, built-in soaking tub, and standing shower. Two generous secondary bedrooms offer walk-in closets and abundant natural light. Below, a spacious recreation room invites movie nights, play or fitness, complemented by a full washroom, a dedicated laundry room with side-by-side machines and organizers, and tons of storage space. Convenient legal front yard parking for two. The neighbourhood is the true showpiece. Stroll to the Danforth's boutiques, cafés, bakeries and celebrated restaurants, or unwind along the Taylor Creek ravine trails and the fields, pool and rink at Stan Wadlow Park. Families are also drawn to the area's well-regarded schools. Woodbine subway station and TTC routes are close by, Michael Garron Hospital is nearby, and the DVP puts downtown within easy reach. A warm, walkable community for elevated living just minutes from the city core! (id:63381)
84 Coleridge Avenue
Toronto, Ontario
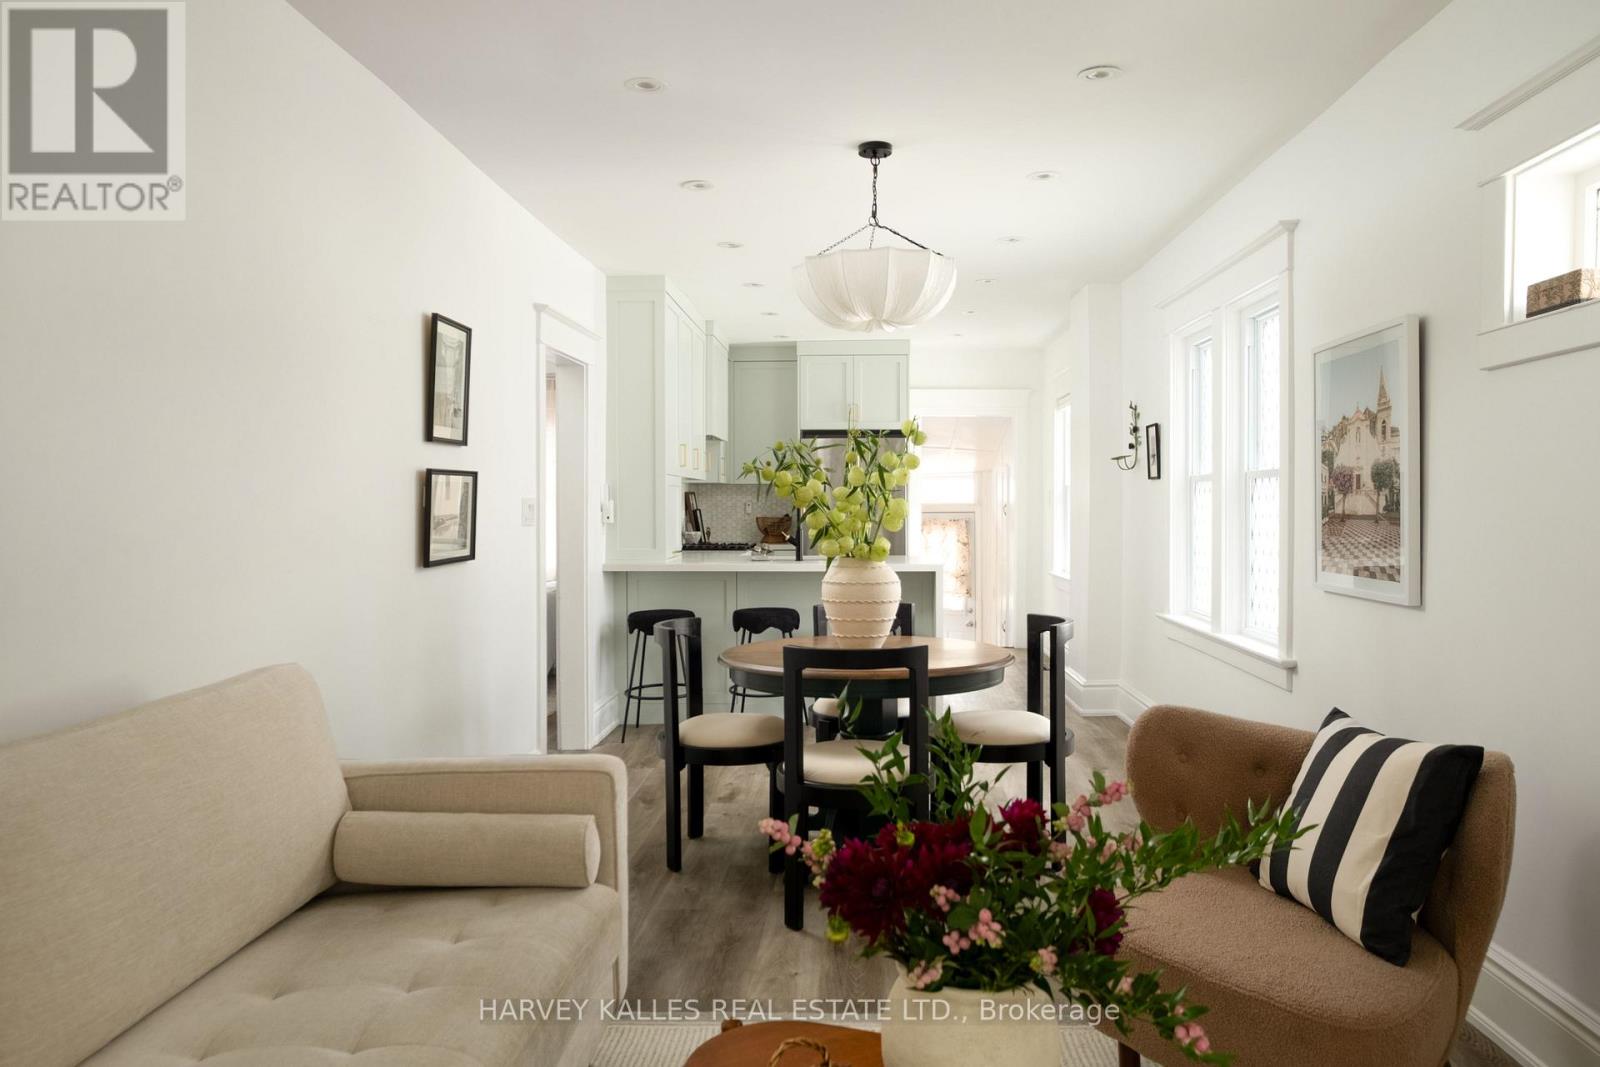
Welcome to this celestial offering on Coleridge! First time buyers, condo upgraders this divine property was made for you! This adorable piece of home ownership paradise comes equipped with a new custom kitchen with ample storage and counter space for hosting dinners or baking the perfect holiday treats. New mechanics for all the diligent new buyers, updated bathroom and a mudroom for those who have or are thinking of two or four legged babies. A backyard for entertaining and soaking up the summer sun. Located moments from TTC, shops, coffee houses and all the cool East End Eateries. Literally the perfect purchase. (id:63381)
35 Acheson Boulevard
Toronto, Ontario
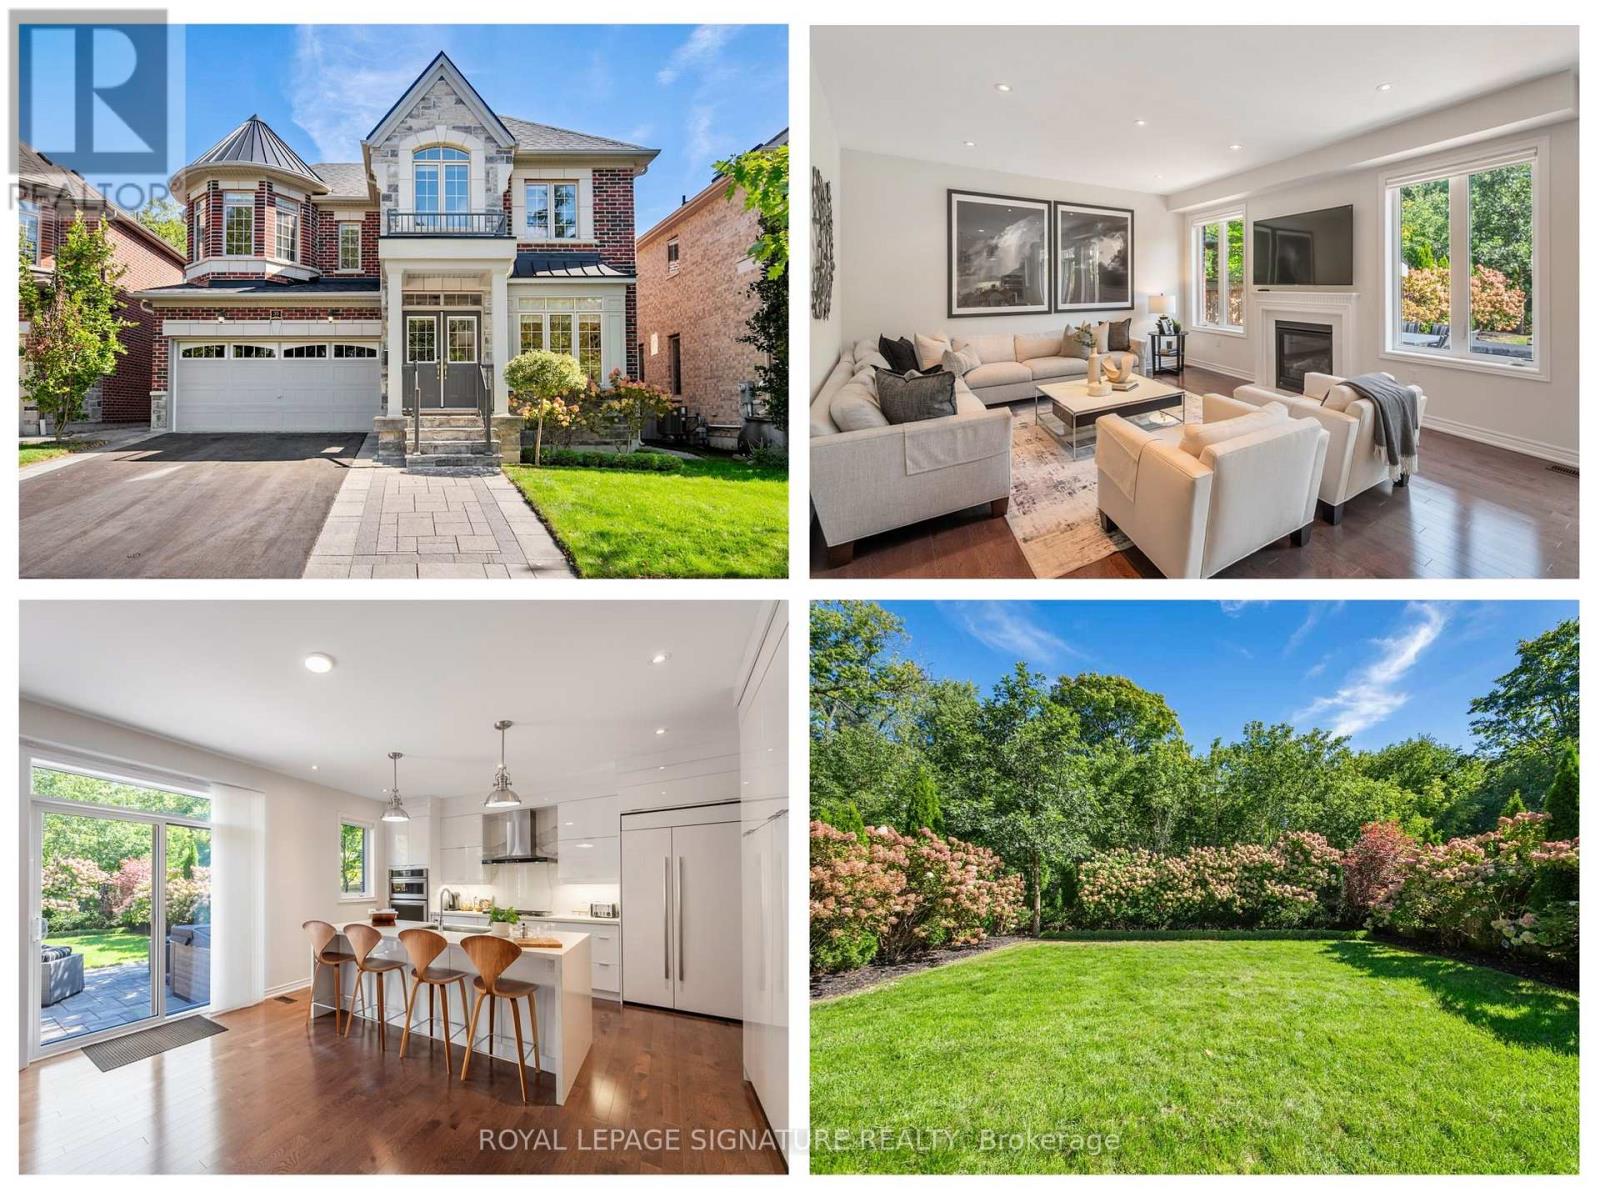
New build, ravine lot - the search ends here! Welcome to 35 Acheson Boulevard, a stunning newer-built 4+2 bedroom, 5-bath executive home set on a private 43 x 130 feet ravine lot in the heart of the Waterfront Community of West Rouge. Bright, spacious and utterly stunning, this exceptional home offers the perfect blend of modern style, thoughtful design and comfortable family living-and it's only 8 years young! Step inside to a bright, open-concept main floor featuring soaring ceilings, wide hallways and an impressive, sleek modern chef's kitchen complete with built-in appliances, including a wall oven and cooktop. The generous centre island, with seating for four, overlooks the grand family room, creating the perfect gathering space for both everyday life and entertaining. A walk-out leads to your private, fully fenced backyard oasis, where an expansive stone patio and luxurious hot tub invite you to relax and enjoy the tranquility of your ravine setting and perennial hydrangea garden. A versatile bonus room at the front of the house is ideal for a home office plus a convenient mudroom with direct garage access, and 2-piece powder room complete the main level. Upstairs, the spacious primary suite offers a true retreat, featuring a luxurious ensuite with a soaker tub and walk-in shower. Three additional bedrooms each enjoy ensuite access to two additional bathrooms, providing comfort and convenience for the entire family. Vaulted and coffered ceilings, along with built-in shelving in all the closets, add distinctive architectural touches and thoughtful storage throughout. The finished lower level provides even more room to live, work and play, with a spacious recreation room, full bathroom with walk-in shower, and separate versatile rooms ideal as a fifth bedroom, home office, gym and/or hobby space. Commuters will appreciate quick access to Kingston Rd, Hwy 401 and Rouge Hill GO Stn. Don't miss your opportunity to make 35 Acheson Blvd your forever home. (id:63381)
24 Redheugh Crescent
Toronto, Ontario
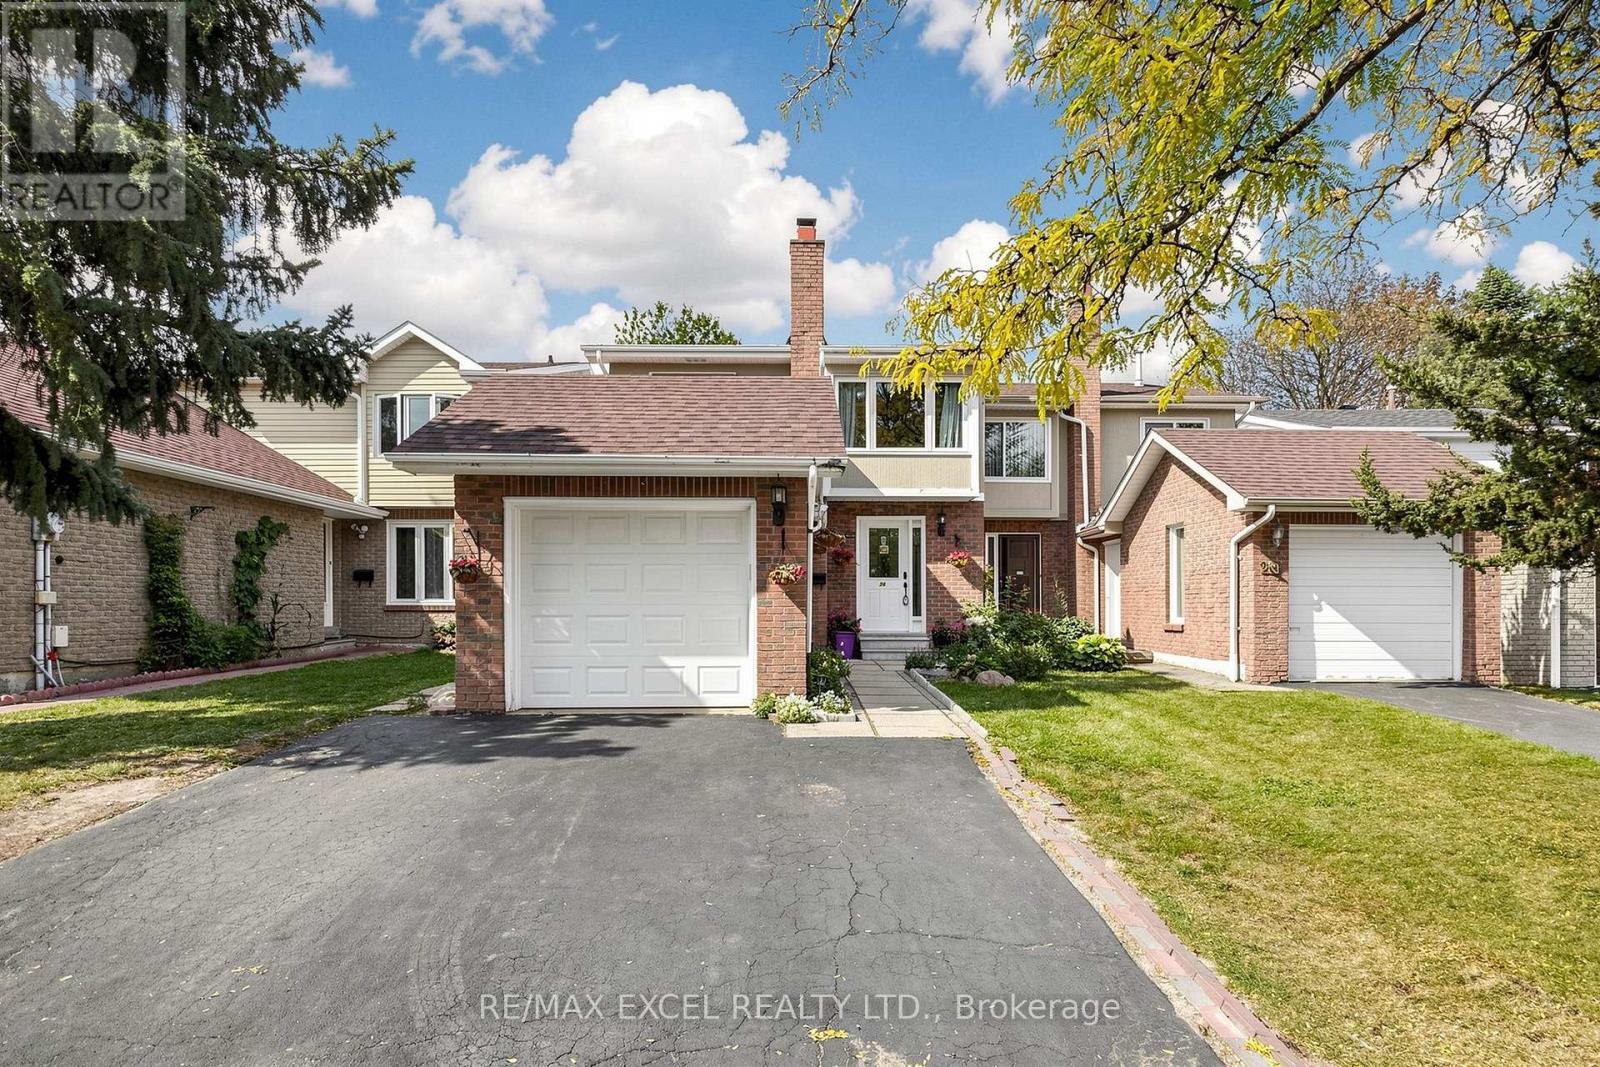
Welcome To 24 Redheugh Cres, A Spacious 4-Bedroom Semi-Detached Home Situated In The Family-Friendly Steeles Community! Offering Approx. 1,616 Sq Ft Of Well-Designed Living Space, This Home Features A Functional Layout With Generous Principal Rooms And Plenty Of Space For The Growing Family.The Main Floor Offers A Bright And Welcoming Combined Living & Dining Room With A Walkout To The Backyard, Creating An Ideal Setting For Everyday Living And Entertaining. The Large Kitchen Features Stainless Steel Appliances, Ample Cabinetry And Plenty Of Counter Space For Family Cooking And Gatherings. The Separate Family Room Is A Wonderful Bonus, Featuring A Wood-Burning Fireplace And Providing A Warm And Comfortable Space To Relax.The Second Floor Features Four Well-Proportioned Bedrooms, Including A Spacious Primary Bedroom With A 4-Piece Ensuite. A Practical Layout Provides Excellent Comfort And Functionality For Family Living.The Separate-Entrance Basement Offers Exceptional Flexibility With A Kitchen, Living Area, Bedroom And 3-Piece Bathroom, Making It Ideal For Extended Family, Guests, A Home Office Or Additional Living Space.Enjoy A Single-Car Garage Plus A Private Driveway With Parking For Two Additional Vehicles. Located On A Quiet Residential Street In The Established Steeles Community, Close To Schools, Parks, Public Transit, Shopping, Restaurants And Everyday Amenities. Enjoy Convenient Access To Fundy Bay Park, Terry Fox Park And L'Amoreaux Park, As Well As David Lewis Public School And Top Ranking Dr. Norman Bethune Collegiate Institute. Easy Access To Steeles Ave, Warden Ave, Birchmount Rd And Markham Rd. A Great Opportunity To Own A Spacious And Versatile Family Home In A Well-Established North Scarborough Neighbourhood! (id:63381)
842 Greenleaf Circle
Oshawa, Ontario
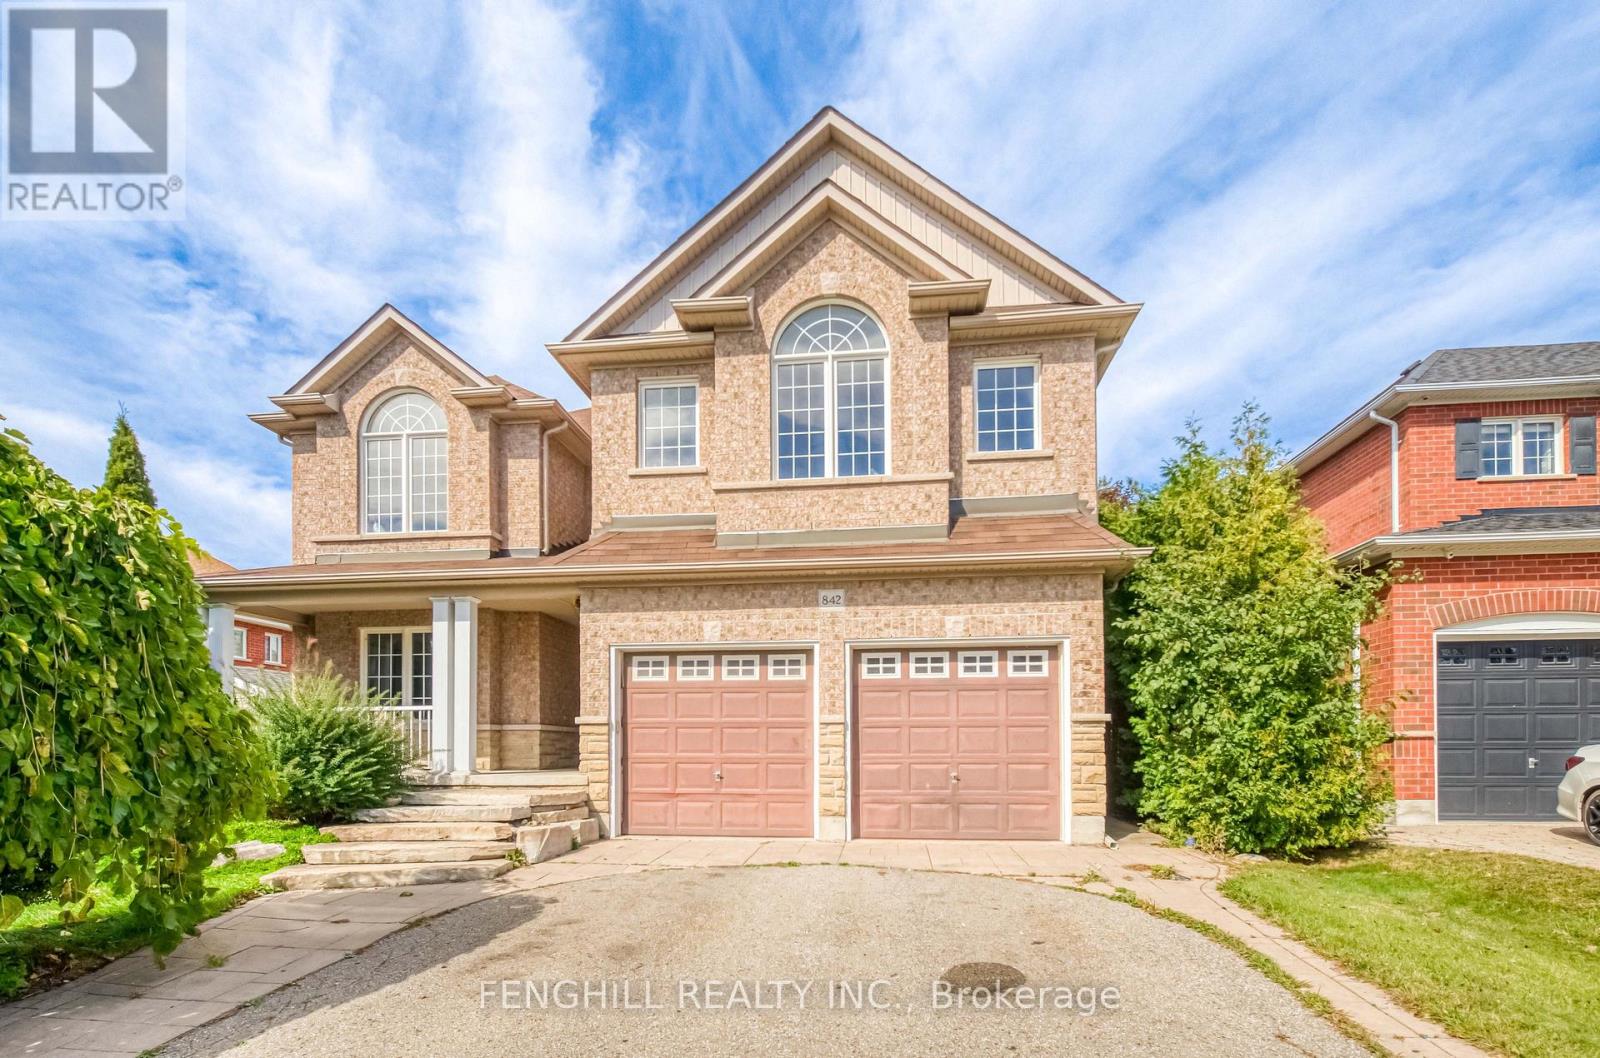
welcome To This Beautifully Maintained Family Home In The Highly Sought-After Taunton Community Of North Oshawa. Thoughtfully Designed For Comfortable Family Living, This Home Offers A Bright And Functional Layout With Spacious Principal Rooms And Quality Finishes Throughout. The Main Floor Features A Welcoming Living And Dining Area, A Functional Kitchen, And A Dedicated Office, Providing The Perfect Space For Working From Home, Studying, Or A Quiet Family Workspace.Upstairs, You Will Find An Impressive Five Bedrooms And Three Bathrooms, Offering Exceptional Space And Privacy For A Growing Family. The Generously Sized Bedrooms Provide Plenty Of Flexibility For Children, Guests, Or Additional Home Office Space, While Three Bathrooms Add Convenience For Everyday Family Living.The Newly Renovated Basement Provides Valuable Additional Living Space, Perfect For A Recreation Room, Home Theatre, Gym, Playroom, Or Family Gathering Area. Finished With A Fresh And Modern Look, The Basement Is Ready To Enjoy And Offers Excellent Versatility For A Growing Family.Step Outside To Your Own Private Backyard Retreat Featuring A Spacious Deck And Swimming Pool, Perfect For Summer Relaxation, Family Fun, And Outdoor Entertaining. The Expansive Lot Offers Plenty Of Space For Children To Play, Gatherings With Family And Friends, Or Simply Enjoying The Outdoors.Conveniently Located Close To Schools, Parks, Shopping, Public Transit, And Other Essential Amenities, This Spacious Home Offers The Perfect Blend Of Comfort, Functionality, And Outdoor Living. A Rare Opportunity To Own A Five-Bedroom Home With Three Bathrooms, A Main-Floor Office, Newly Renovated Basement, Private Swimming Pool, Spacious Deck, And An Exceptional Oversized Lot In A Desirable North Oshawa Community. (id:63381)
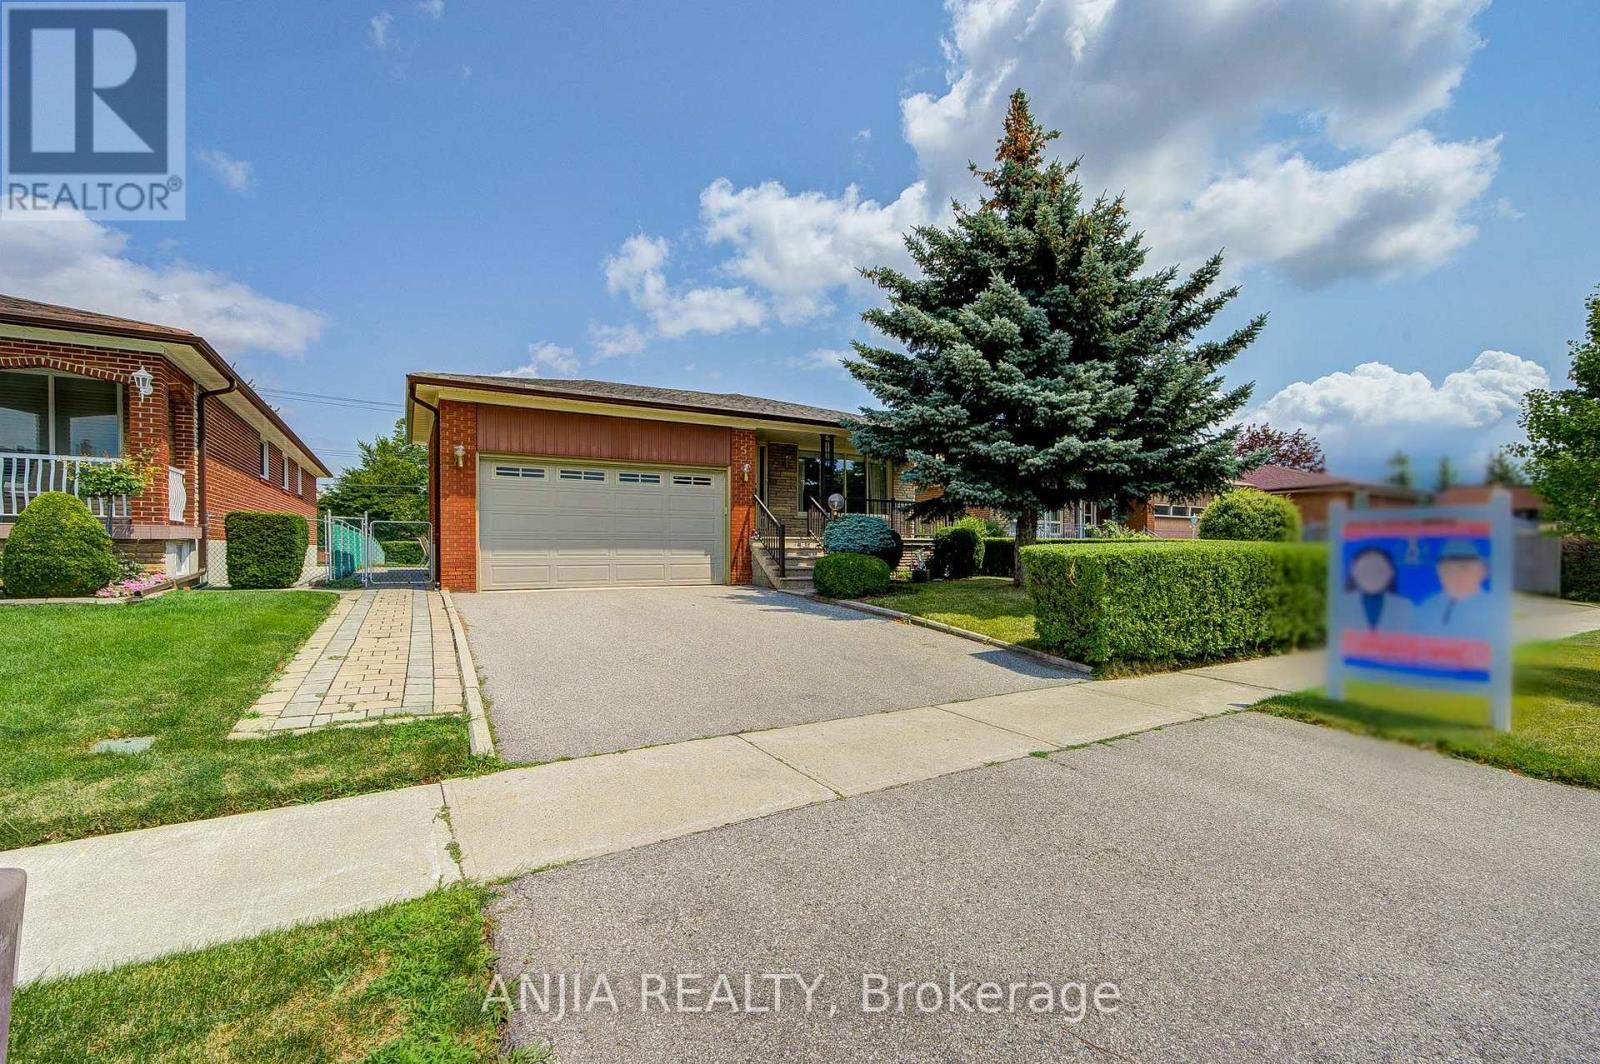
5 Brantford Drive
Toronto, Ontario
A Must View Excellent Bungalow! Choice Location! Close To All Schools, Shopping And Highways(401/404/Dvp). Impressive Large Lot Size (50'x150' Deep), Original Home Owner, Never Rented, Meticulously Maintained And Well Cared For. Double Garage With Auto Garage Opener. Main Floor Offers 3+1 Bedrooms, 1 Bathroom. Basement Finished With Separate Entrance, 1 Bedroom, Kitchen, 3-piece Bath and Large Rec Room With Fireplace. Land Survey Available. Extended Driveway Accommodates 3 Additional Parking. Updates To Home Include: Roof Replaced 2020, fascia & soffit updated 2021. Brand New Dishwasher, Water Softener And Underground Sprinkler System. (id:63381)
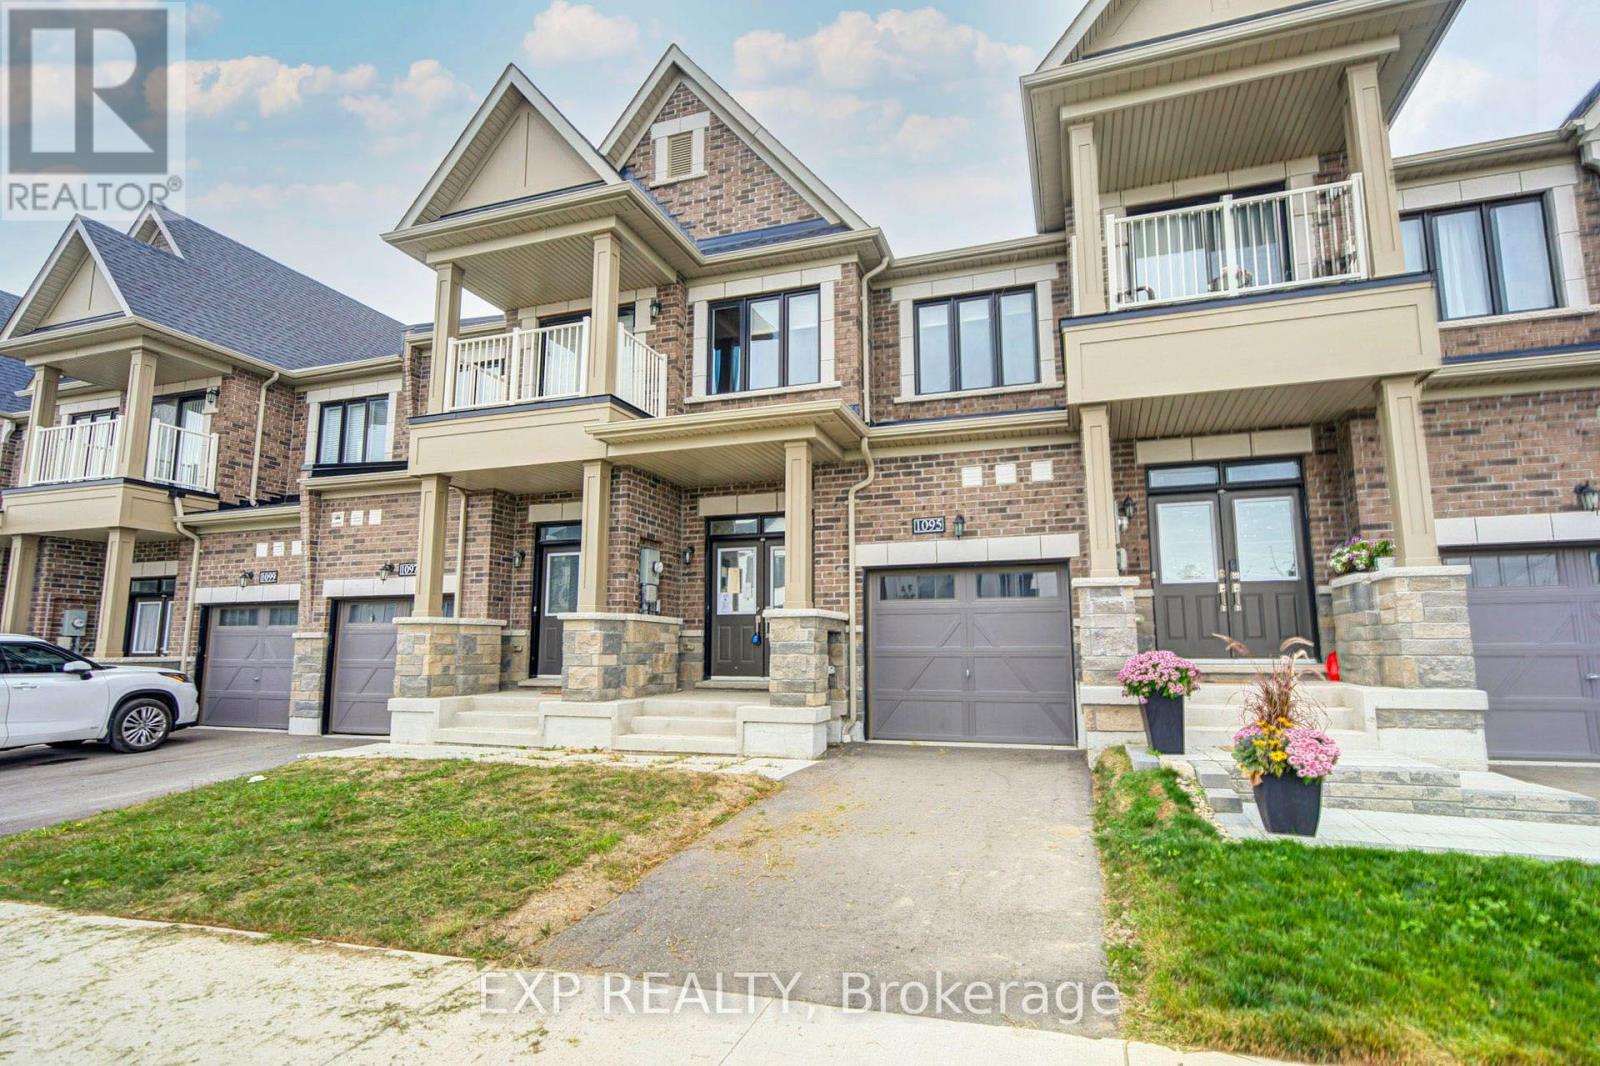
1095 Thompson Drive
Oshawa, Ontario
Welcome To This Beautiful Freehold Townhouse In North Oshawa's Rapidly Growing Family-FriendlyCommunity *Offering 3 Bedrooms And 3 Bathrooms, This Well-Appointed Home Features A BrightOpen-Concept Layout Designed For Comfortable Everyday Living *The Main Floor ShowcasesHardwood Flooring, 9-Ft Ceilings, A Spacious Living And Dining Area, And A Modern KitchenComplete With A Large Centre Island, Ample Cabinetry, AndBreakfast Bar Seating *The Generous Primary Retreat Features A 4-Piece Ensuite And His-AndHers Closets, While Two Additional Bedrooms Provide Plenty Of Space For Family, Guests, Or AHome Office *Convenient Main-Floor Laundry Adds Everyday Functionality *Ideally Located CloseTo Schools, Parks, Shopping, Restaurants, Trails, Durham College, Hwy 407, And A Wide Range Of Amenities *This Home Offers The Perfect Blend Of Comfort, Convenience, And Community Living! (id:63381)
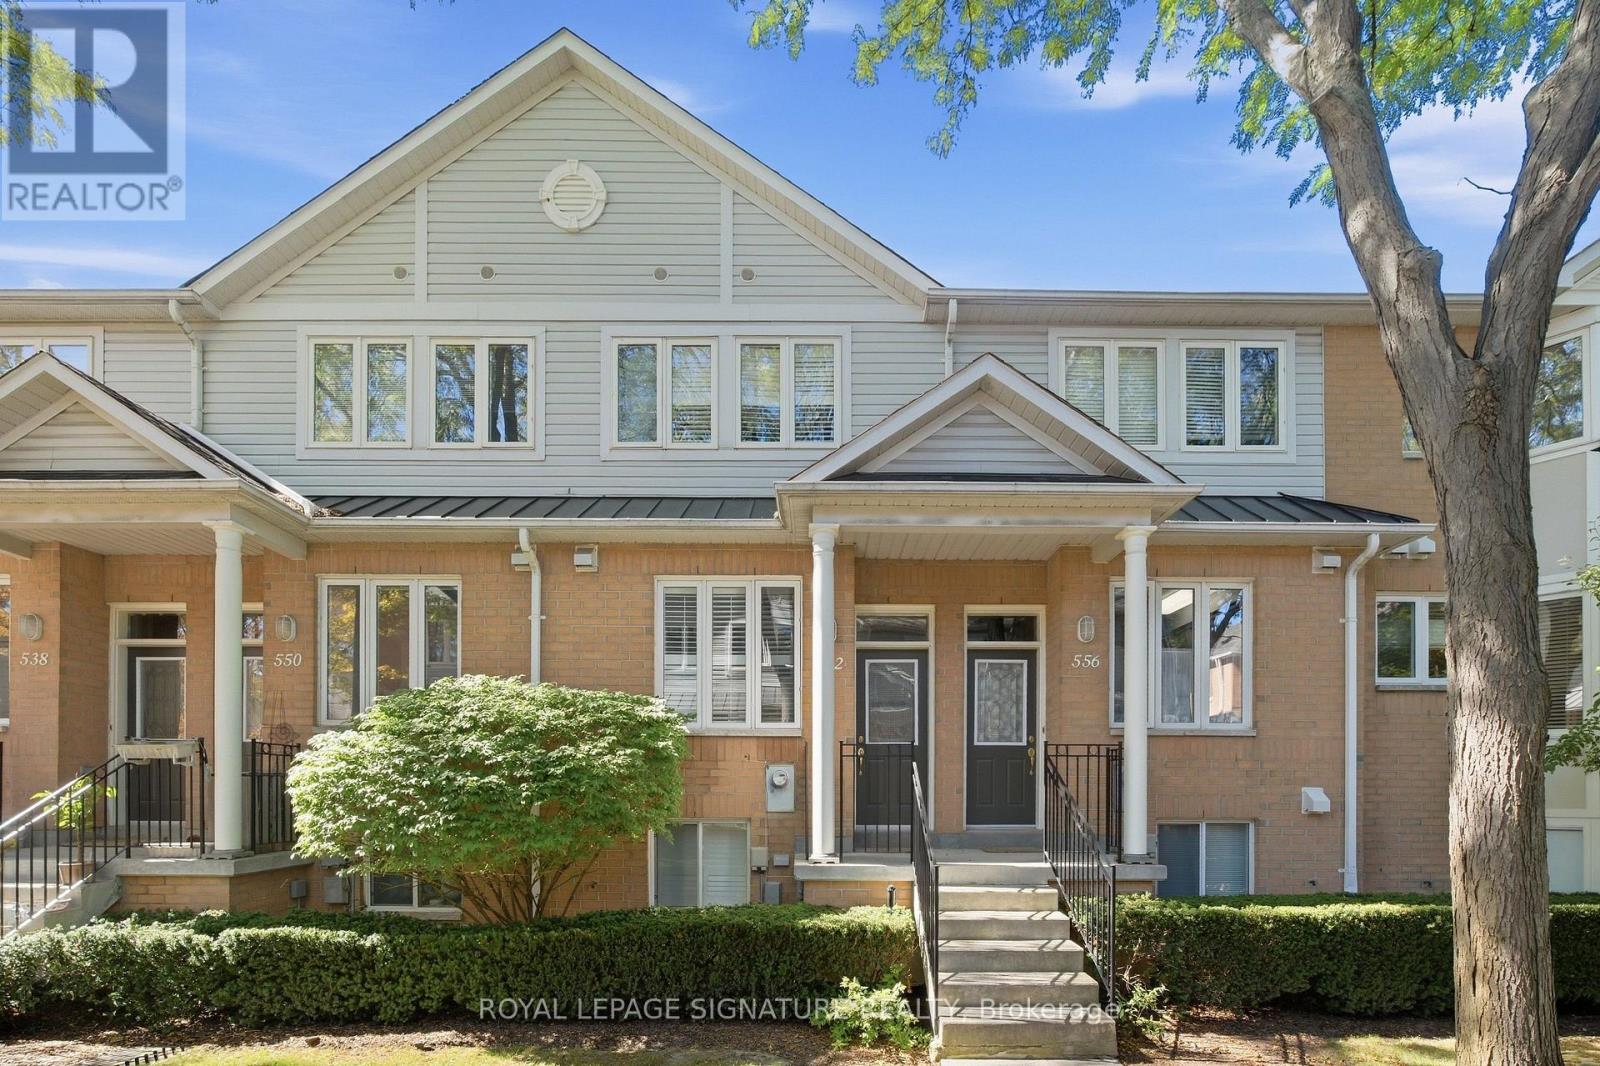
552 - 83 Mondeo Drive
Toronto, Ontario
Welcome to Mondeo Townhomes! Beautifully maintained and thoughtfully upgraded by the original owner, this spacious and functional townhome is nestled in a quiet, family-friendly gated community with 24/7 security. The open-concept main floor features a bright and seamless living and dining area, ideal for everyday living and entertaining. The fully finished lower level offers additional living space, including a versatile office/den that can easily be used as a third bedroom or guest suite-perfect for an in-law suite or visiting guests. Freshly painted throughout, with a new stacked washer and dryer on the main floor (2025), furnace and A/C (2022), and upgraded kitchen appliances (2024). Conveniently located near TTC, Hwy 401, DVP, Kennedy Commons, University of Toronto Scarborough, and Centennial College. An excellent opportunity for first-time buyers, families, or investors seeking comfort, convenience, and a welcoming community. Don't miss this opportunity to make this wonderful townhome your new home! (id:63381)
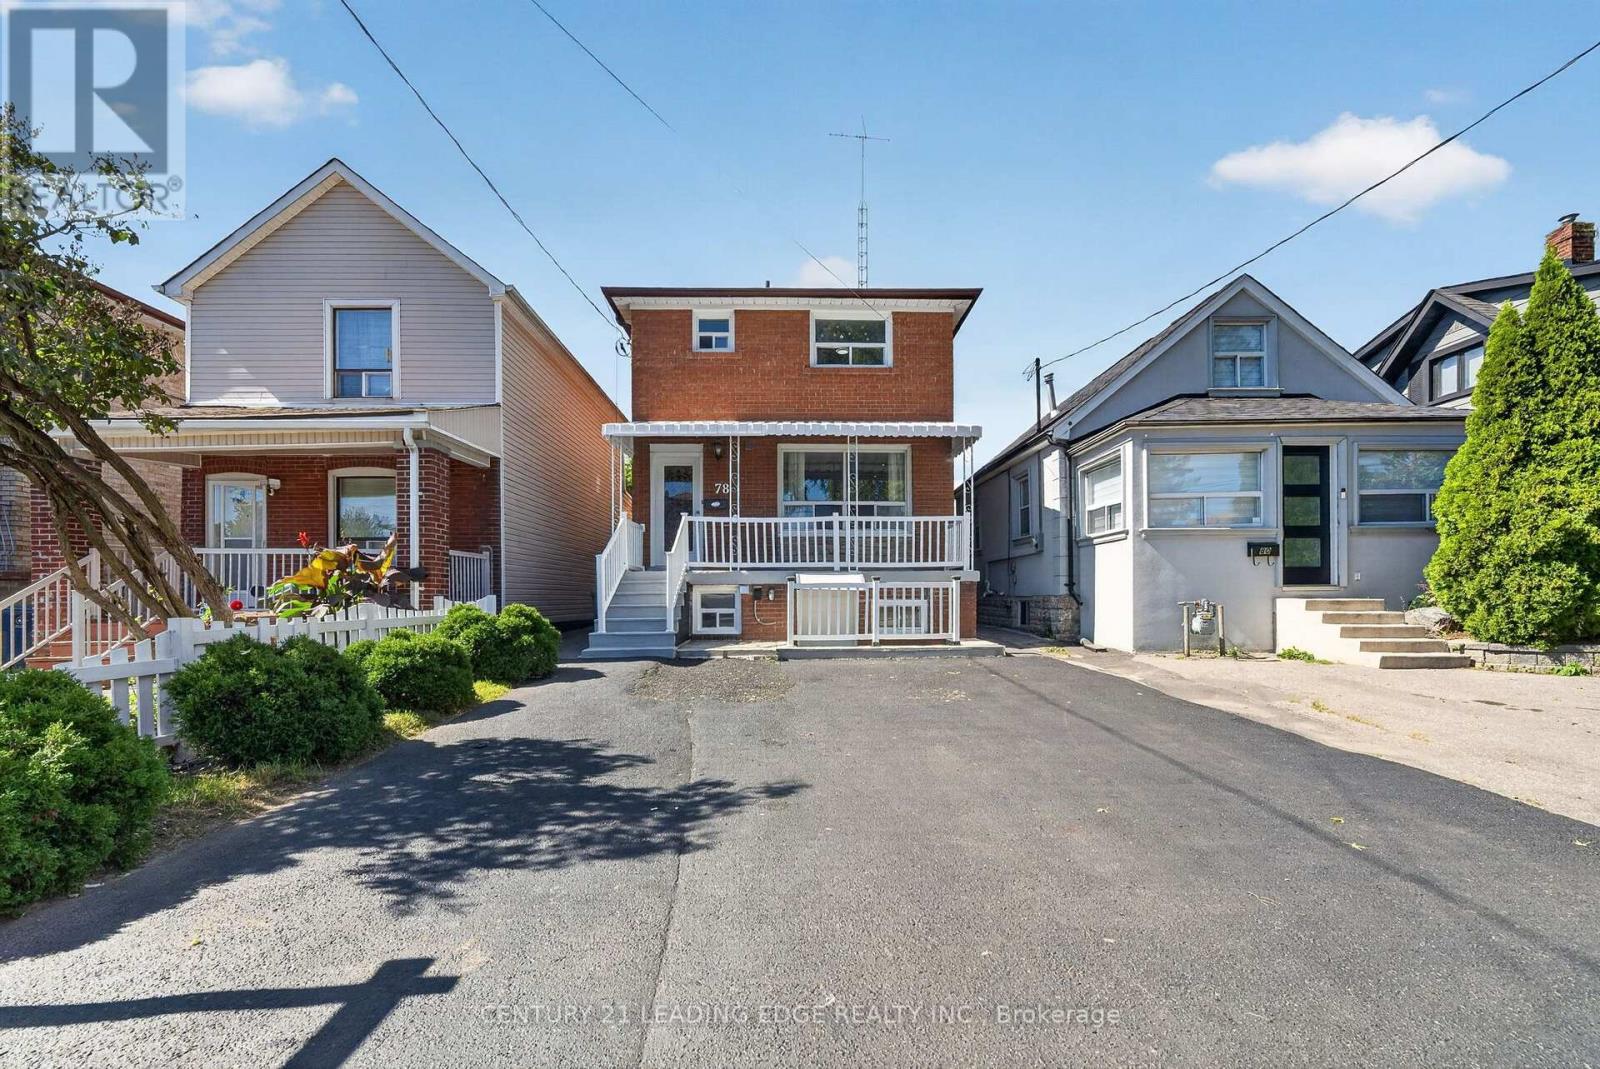
78 South Edgely Avenue
Toronto, Ontario
Welcome to 78 South Edgely Avenue in Scarborough! This spacious two-storey home offers 3+2 bedrooms and a functional layout, making it an excellent choice for families, investors, or buyers looking for additional living space and income potential.The main and upper levels feature three well-sized bedrooms, comfortable living areas, and plenty of natural light. The finished basement offers a separate 2-bedroom apartment with its own private entrance, ideal for extended family, an in-law suite, or potential rental income. The basement may offer approximately $1,800-$2,000 per month in rental income, subject to market conditions and buyer verification.The home is equipped with a 200-amp electrical panel and also offers an outdoor EV charger option, providing added convenience for electric vehicle owners and future-ready functionality.Conveniently located in an established Scarborough neighbourhood close to schools, parks, shopping, public transit, and everyday amenities, this property offers a great combination of comfort, flexibility, and investment potential.A wonderful opportunity to own a versatile home in a convenient Toronto location! (id:63381)