
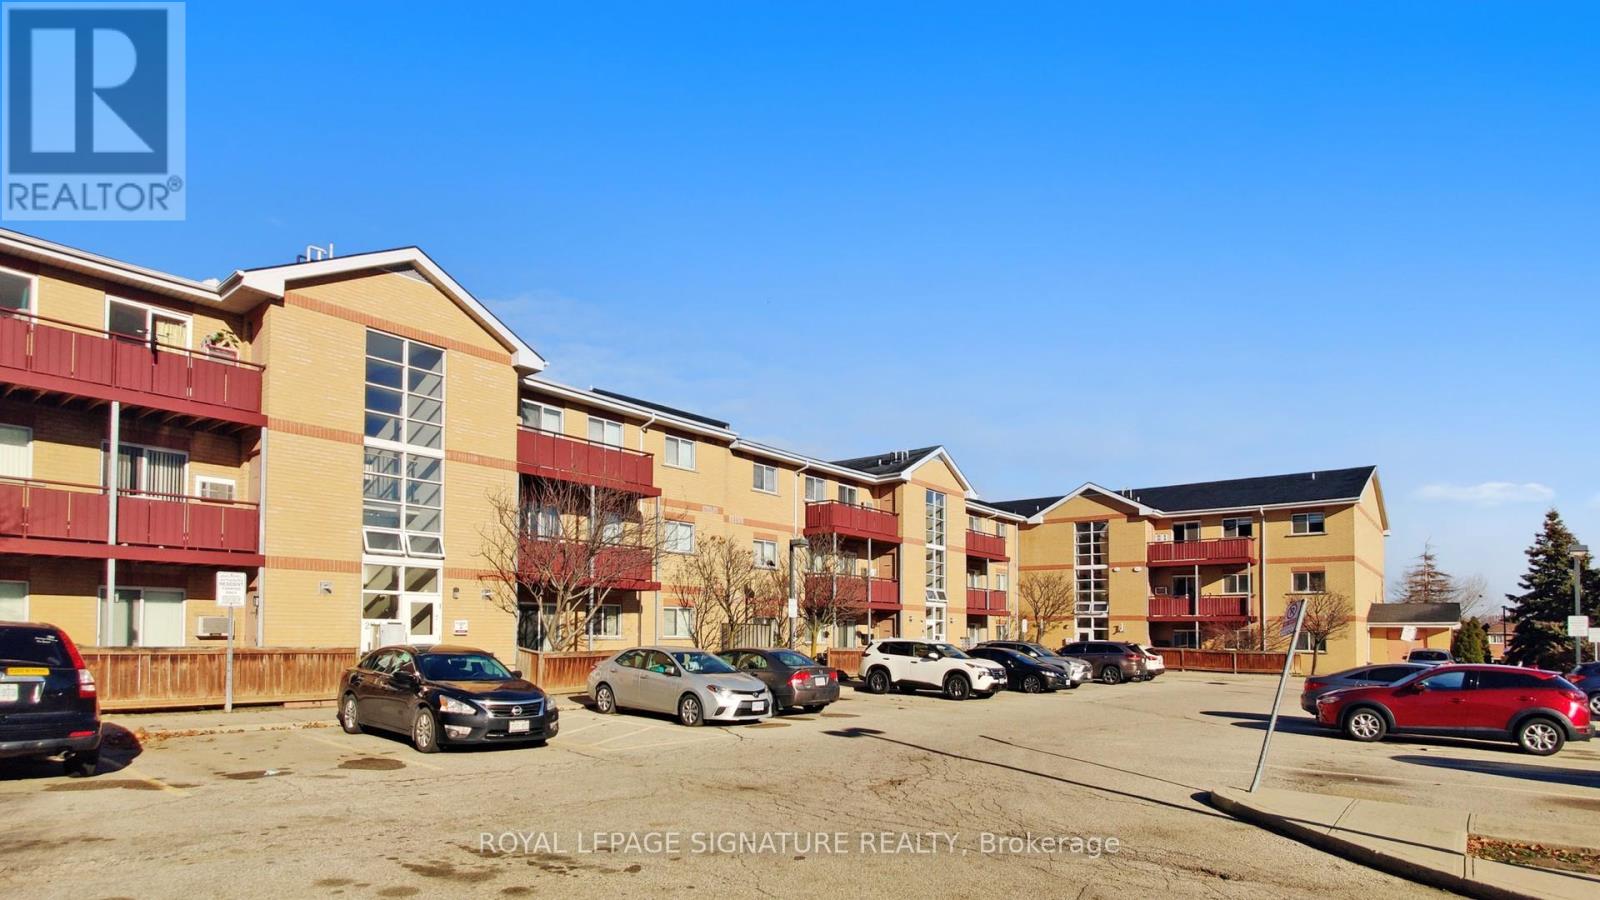
103b - 211 Forum Drive
Mississauga, Ontario
Welcome to this charming and modern low-rise condo at 211 Forum Dr! This spacious unit features **2 bedrooms** and**1.5 washrooms**, offering the perfect combination of comfort and convenience.Step into the updated kitchen, complete with sleek countertops and plenty of space to prepare your favourite meals. Both washrooms have been tastefully upgraded with contemporary finishes. The condo also boasts **newer laminate flooring** throughout, adding a fresh and stylish touch. Located in a sought-after neighbourhood, this condo provides easy access to shopping, dining, schools, and transit options. Whether you're a first-time buyer, downsizing, or looking for a fantastic investment opportunity, this home is ready for you to move in and enjoy. Don't miss out-schedule your private showing today! (id:63381)
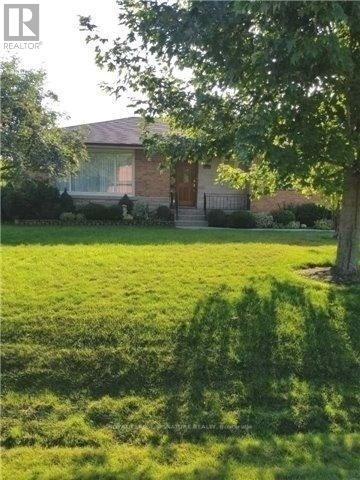
216 Wales Crescent
Oakville, Ontario
Prime location in the heart of Bronte! Steps from the lake. Finished basement, water sprinklers, automatic garage opener. Perfect investment opportunity. Architectural plans available. (id:63381)
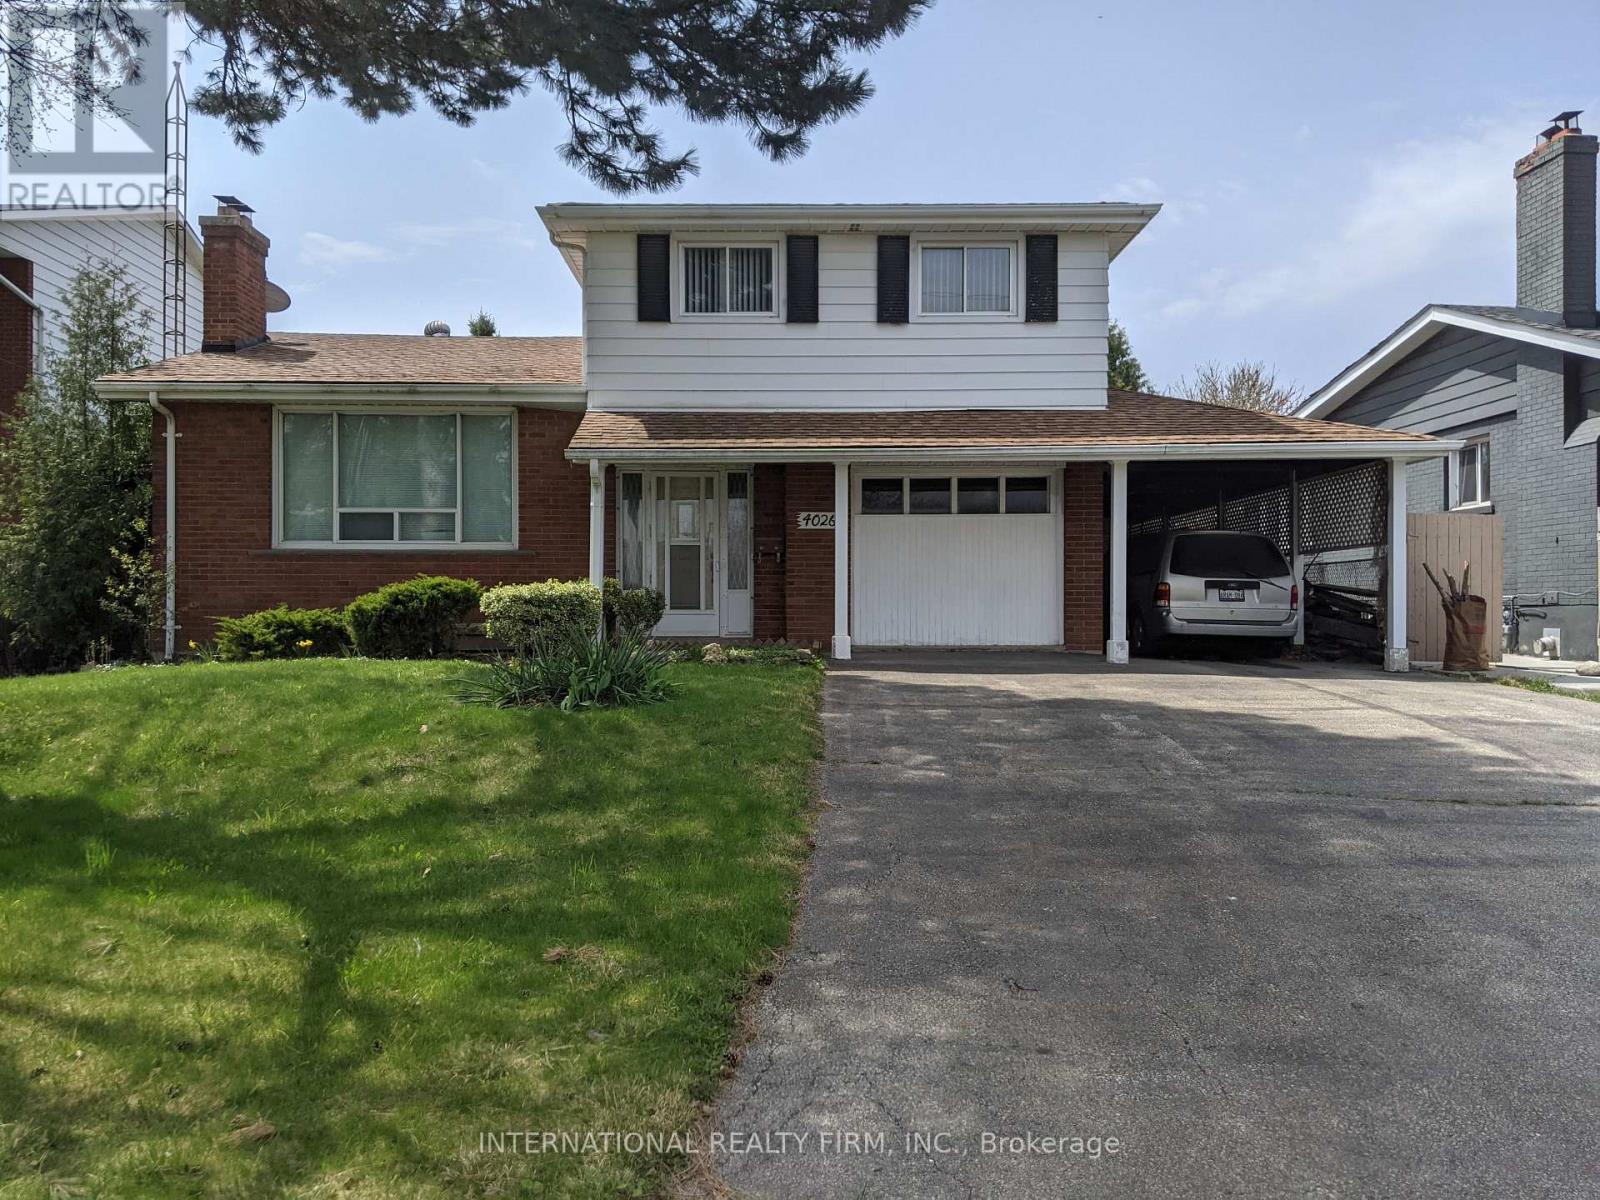
4026 Wilcox Road
Mississauga, Ontario
Extremely rare opportunity to build your dream home on a Huge 55' x 207' Lot! Calling all developers / builders and contractors! Located on one of the most sought after streets in central Mississauga. Surrounded by executive multi million dollar homes. Close to all essential amentities and the City Centre. Property being sold "as is, where is". (id:63381)
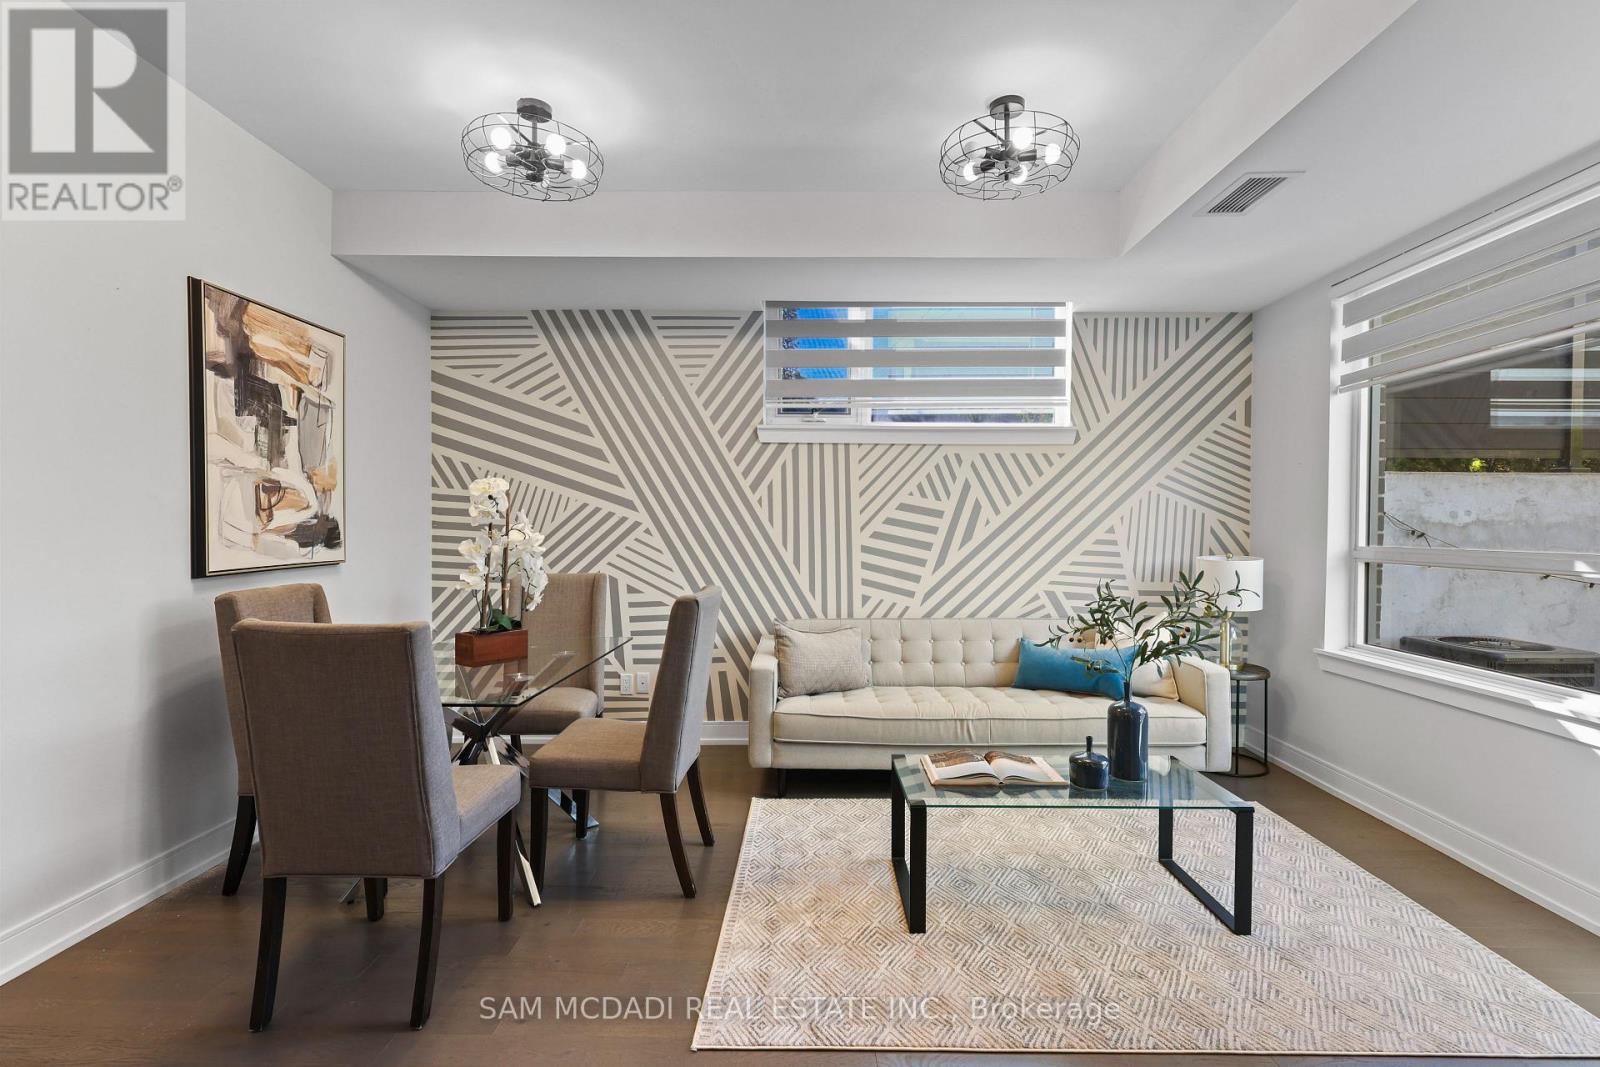
1 - 670 Atwater Avenue
Mississauga, Ontario
A Complete Show Stopper!! Stunning 2+1 Bed, 2 Bath modern townhouse in the sought-after area of Mineola. Inside, the elegance continues with upgraded kitchen cabinets, hardwood floors throughout, and mirrored closets in the foyer and hallway. Custom shades and light fixtures create a personalized touch in every room. An upgraded stand-up shower with a frameless glass enclosure adds a touch of luxury. Located in a quiet part of the complex, this corner unit features extra windows and abundant natural light, and boasts two bedrooms with two walk-in closets, A RARE FIND: OWN **TWO LOCKERS** & **TWO PARKING SPOTS**. Expansive patio surrounded by beautiful trees, complete with gas and water lines for easy outdoor entertaining. Among its unique features, you'll find the largest and one of only three private lockers behind your parking spot. Experience the spaciousness of one of the largest floor plans of its kind, designed to maximize every square foot with no wasted space. This plan includes a den, two full bathrooms, two walk-in closets, and the convenience of NO STAIRS! (id:63381)
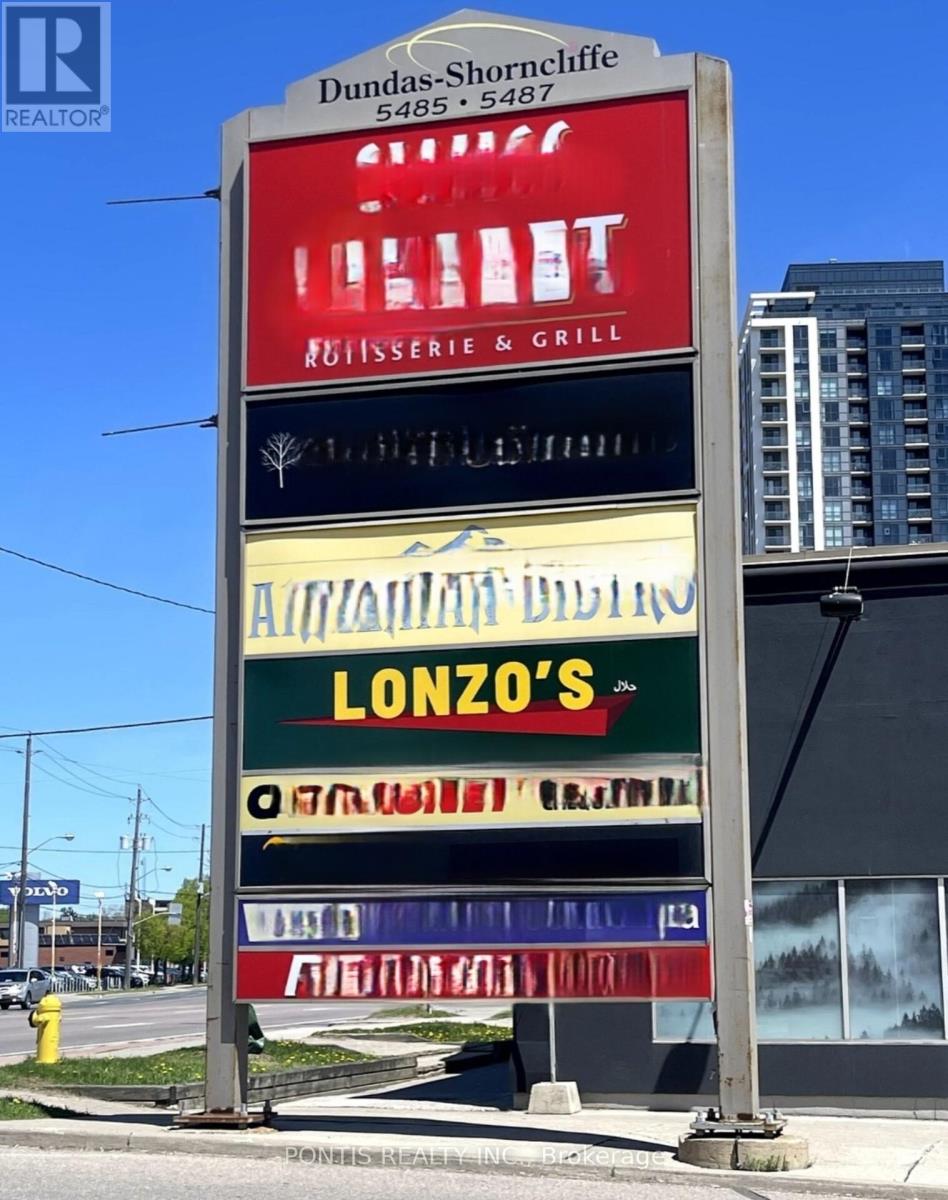
1 - 5487 Dundas Street W
Toronto, Ontario
LONZO'S IS A WELL ESTABLISHED PROFITABLE FRANCHISE RESTAURANT FOR SALE, IDEALLY LOCATED IN A HIGH TRAFFIC AREA AT THE CORNER OF DUNDAS/ SHORNCLIFFE ROAD. THE BUSINESS BENEFITS FROM EXCELLENT VISIBILITY AND STEADY CUSTOMER FLOW, WITH CLOSE PROXIMITY TO THE SUBWAY AND NUMEROUS CONDOMINIUM BUILDINGS. THE RESTAURANT GENERATED APPROXIMATELY $500,000.00 IN SALES FOR 2025!! AND ACHIEVED A NET PROFIT OF APPROXIAMATELY $90,000.00. THE OPERATION OD CURRENTLY SUPPORTED BY FOUR EMPLOYEES, AND A LONGTERM LEASE IS IN PLACE, OFFERING STABILITY AND PEACE OF MIND FOR A NEW COMER. THIS IS AN EXCELLENT OPPORTUNITY FOR AFAMILY RUN BUSINESS. AN OWNER OPERATOR, OR AN INVESTOR LOOKING TO ENTER OR EXPAND WITHIN THE RESTAURANT INDUSTRY. FINANCIAL FIGURES ARE PROVIDED BY THE SELLER AND SHOULD BE INDEPENDENTLY VERIFIED BY PROSPECTIVE BUYERS (id:63381)
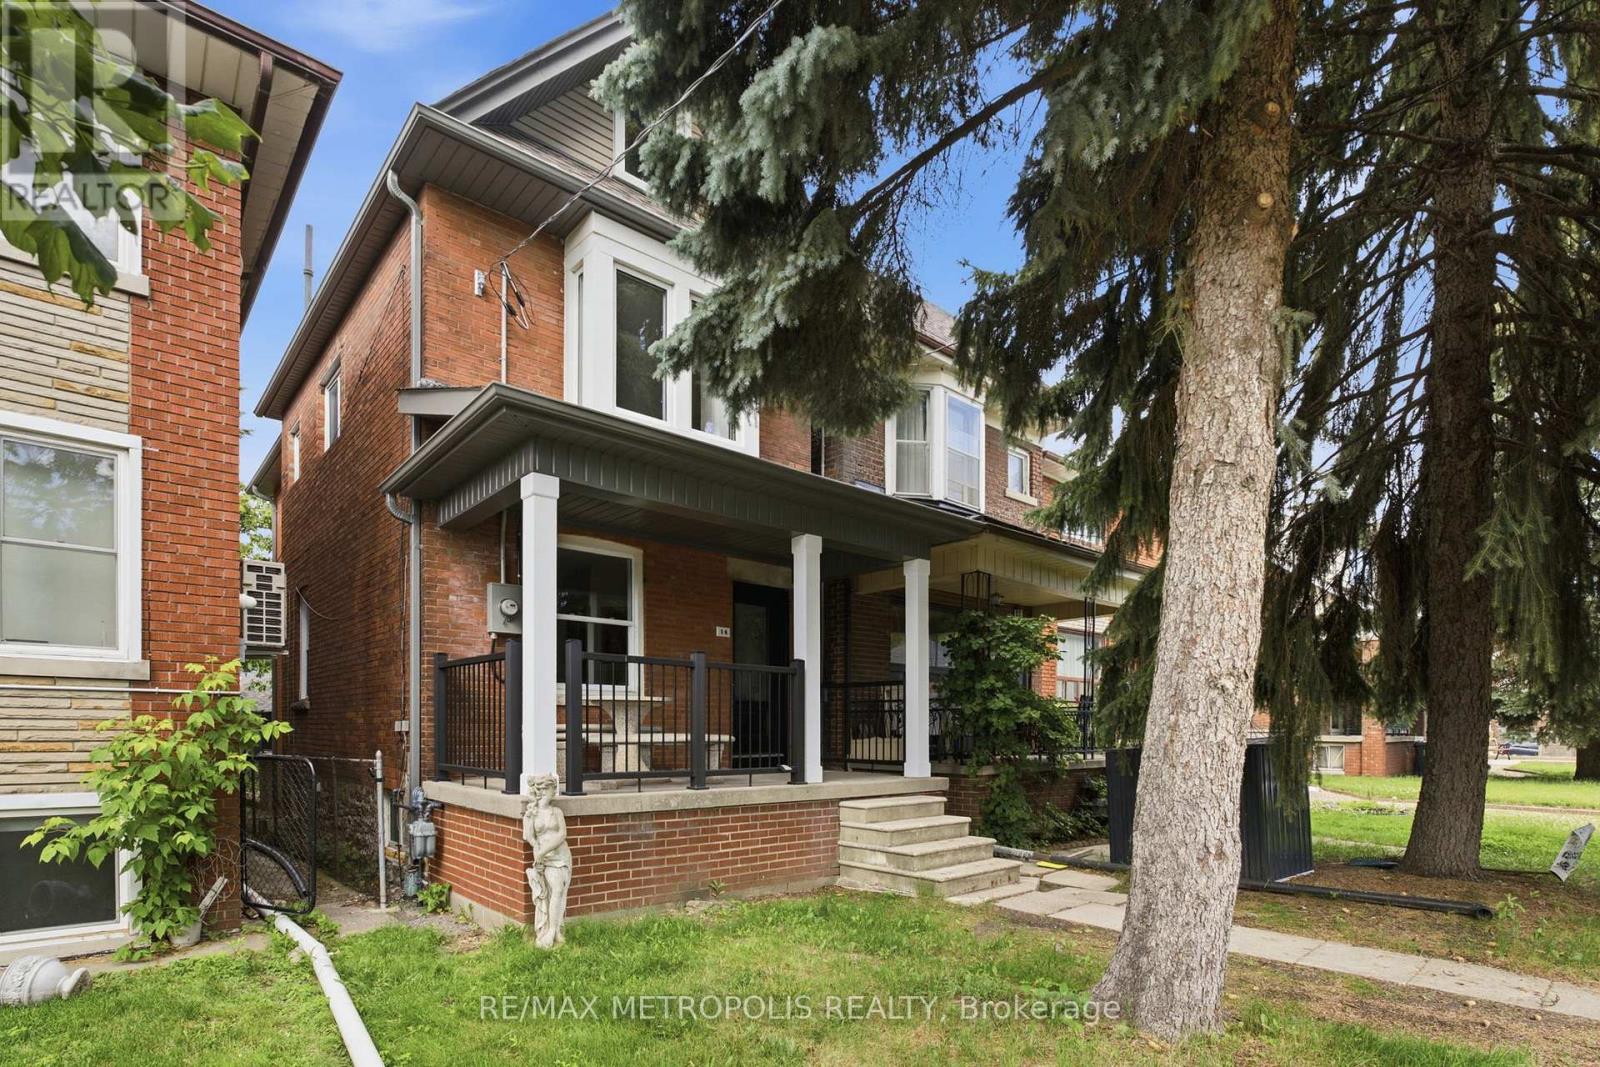
14 Mcroberts Avenue
Toronto, Ontario
Welcome to 14 McRoberts Avenue, a stunning turnkey home that has been thoughtfully renovated from top to bottom and is ready for its next proud owner. Offering the perfect balance of style, comfort, and convenience, this beautifully updated residence features 3 spacious bedrooms, 2 modern bathrooms, and a professionally finished basement that adds valuable living space for a growing family, home office, recreation room, or guest accommodations.The bright and inviting interior showcases quality upgrades throughout, complemented by brand-new appliances and a new roof, providing peace of mind for years to come. Every detail has been carefully considered to create a move-in-ready home that blends contemporary finishes with functional everyday living.Step outside to discover a fully renovated detached garage, offering excellent storage, workshop potential, or secure parking. The private outdoor space provides the perfect setting for entertaining, gardening, or simply enjoying your own backyard retreat.Ideally situated in Toronto's rapidly growing Fairbank neighbourhood, residents enjoy exceptional access to transit, including the Eglinton Crosstown LRT, TTC bus routes, and nearby St. Clair streetcar service. Commuters will appreciate quick connections to Allen Road, Highway 401, and downtown Toronto. Everyday conveniences are just moments away, with shopping, grocery stores, restaurants, cafés, schools, parks, and recreational facilities all within easy reach.This vibrant and evolving community continues to attract homeowners seeking urban convenience, strong transit connectivity, and long-term value. Whether you're a first-time buyer, growing family, downsizer, or investor, 14 McRoberts Avenue presents an exceptional opportunity to own a beautifully renovated home in one of Toronto's most exciting neighbourhoods.Simply move in and enjoy. (id:63381)
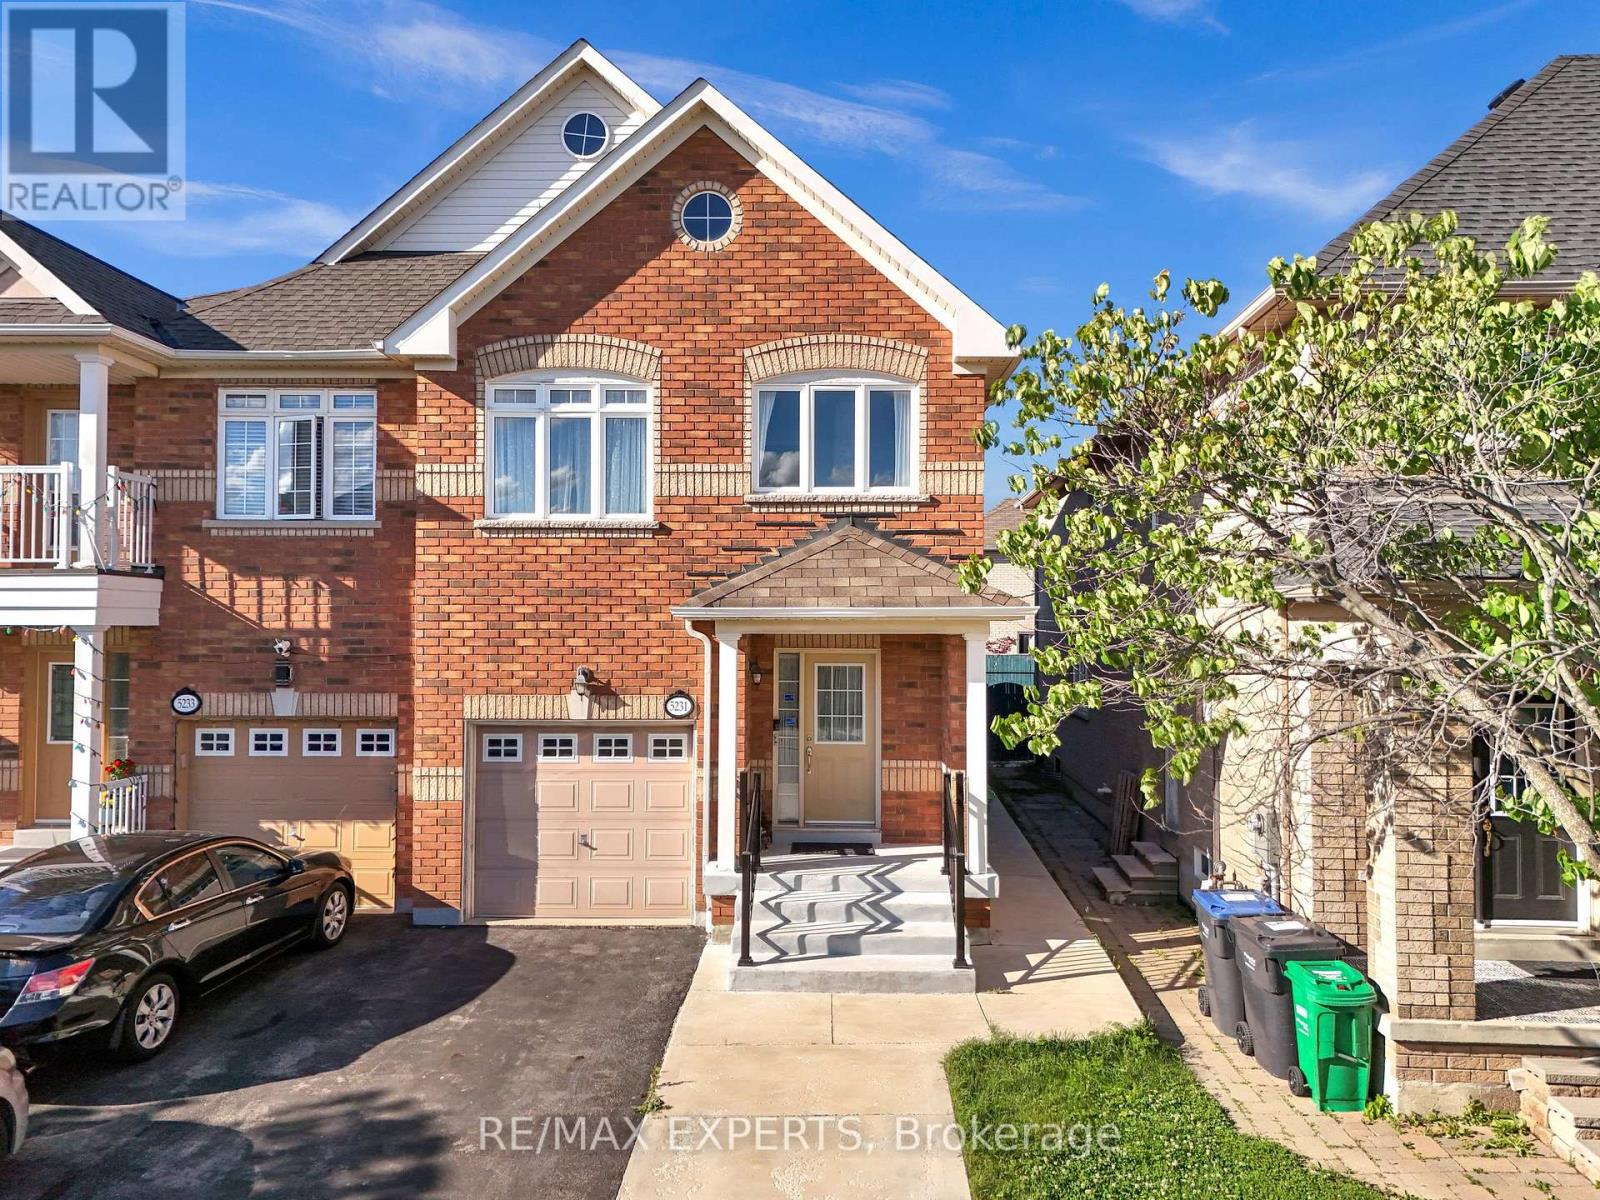
5231 Tresca Trail
Mississauga, Ontario
Welcome To An Exceptional Opportunity To Own A Beautifully Maintained Semi-Detached Residence In One Of Mississauga's Most Coveted Communities - Churchill Meadows. Combining Elegant Family Living With Outstanding Income Potential, This Impressive Home Offers The Perfect Blend Of Comfort, Functionality, & Long-Term Value. From The Moment You Arrive, You'll Be Captivated By The Home's Inviting Curb Appeal And Thoughtfully Designed Layout. Step Inside To Discover Bright, Sun-Filled Principal Rooms, An Open-Concept Floor Plan, & A Warm, Welcoming Atmosphere Perfect For Both Everyday Living & Entertaining. The Main And Upper Levels Feature 3 Spacious Bedrooms & 3 Well-Appointed Washrooms, Offering Ample Space For Growing Families. The Functional Layout Provides Comfortable Living Areas, Generous Bedroom Sizes, & A Seamless Flow Throughout The Home. A Standout Feature Of This Property Is The Professionally Finished Lower-Level Suite, Complete With Its Own Private Side Entrance, A Full Kitchen, Spacious Bedroom, Full Washroom, & Dedicated Living Space. The Upper & Lower Levels Are Further Enhanced By An Enclosed Interior Separation Door, Providing Privacy Between The Living Areas. Currently Occupied By AAA Tenants, The Lower Level Offers Immediate Rental Income And Excellent Potential For Investors, Multi-Generational Families, Or Buyers Looking To Offset Their Mortgage Costs. Step Outside And Enjoy A Private Backyard Setting Perfect For Summer Gatherings, Outdoor Dining, And Relaxing Evenings With Family And Friends. Ideally Situated In The Heart Of Churchill Meadows, This Home Is Surrounded By Top-Rated Schools, Beautiful Parks, Scenic Walking Trails, Community Centres, Shopping, Restaurants, Public Transit, Credit Valley Hospital, Erin Mills Town Centre, & Convenient Access To Highways 403, 407, & QEW. Whether You're Looking For A Turnkey Family Home Or A Smart Investment Opportunity In One Of Mississauga's Most Desirable Neighbourhoods, This Property Checks Every Box! (id:63381)
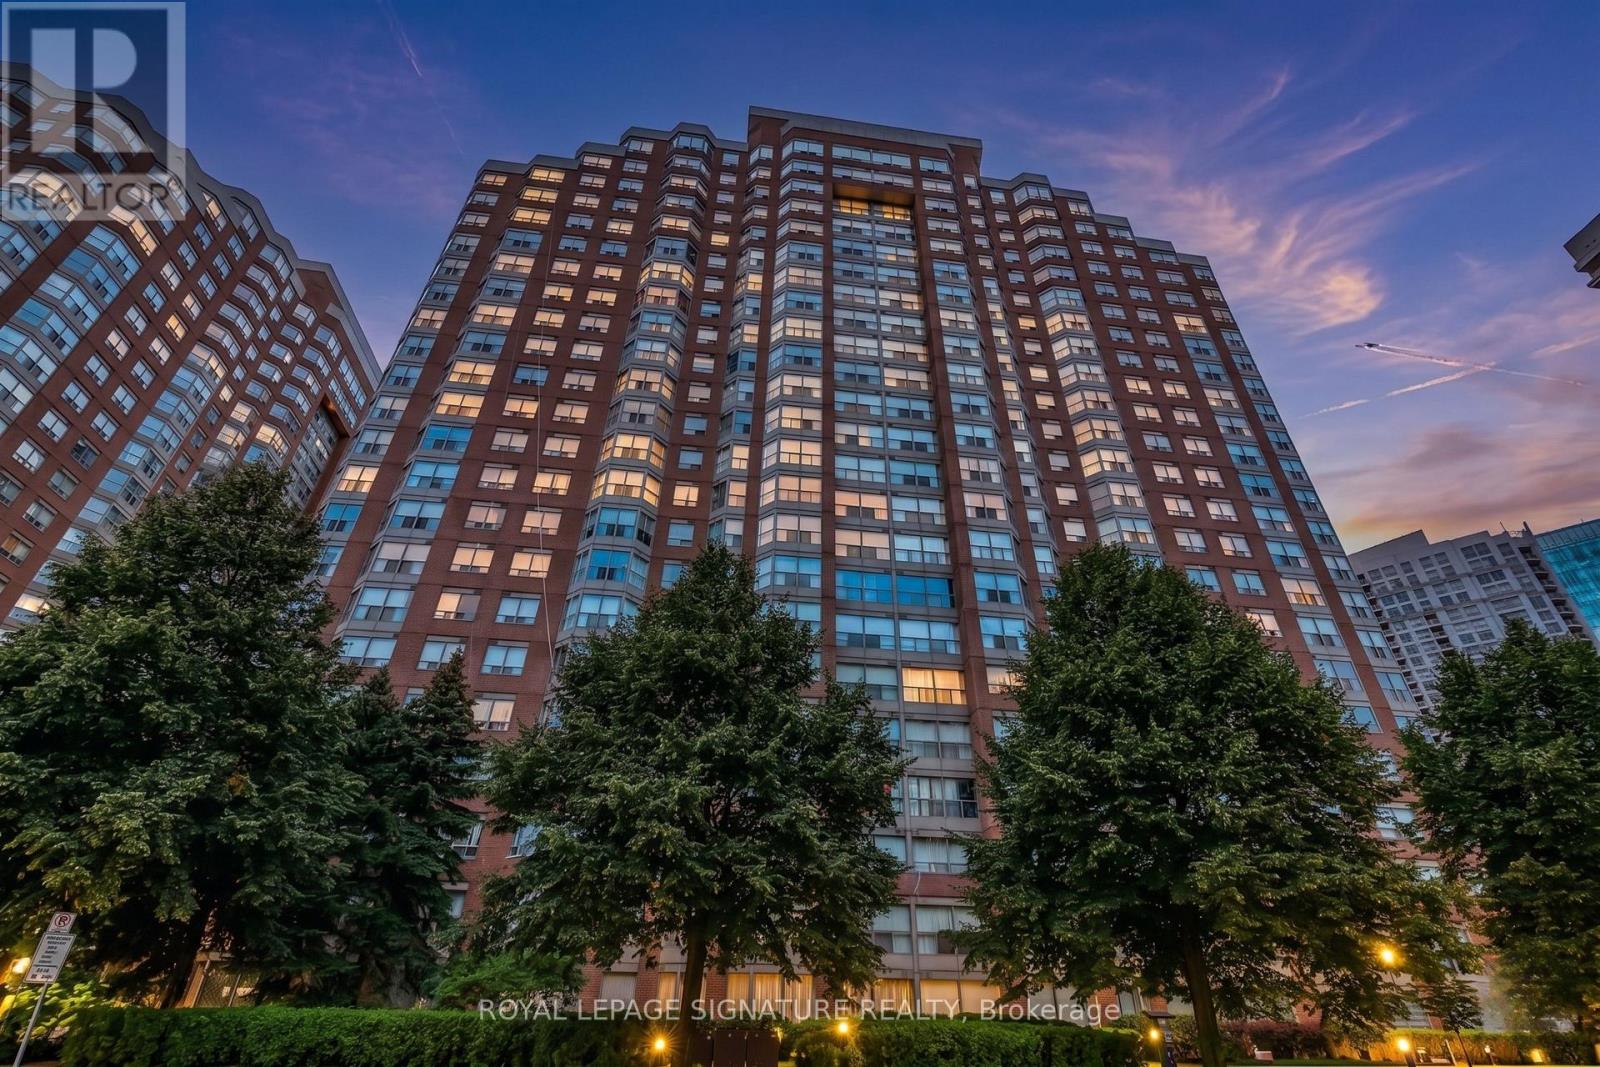
707 - 325 Webb Drive
Mississauga, Ontario
Featuring the rare inclusion of two parking spaces, this sophisticated 2 bedroom plus den, 2 bathroom condo offers an exceptional lifestyle in the heart of Mississauga's vibrant City Centre. The bright, open concept interior has been thoughtfully refreshed with a renovated kitchen, updated flooring, and complete bathroom transformations, all complemented by a crisp, neutral paint palette. This well maintained residence includes a storage locker and a generous primary suite featuring a walk in closet, blending modern upgrades with functional living space. Residents benefit from premium building amenities such as an indoor pool, hot tub, sauna, squash and tennis courts, a fitness room, and 24 hour concierge. Perfectly situated just steps from Square One, Sheridan College, and transit hubs, with swift access to Highways 401and 403, this turnkey unit is an ideal find for those seeking both comfort and convenience. Book your showing today! (id:63381)

662 Montego Crescent
Burlington, Ontario
Welcome to 662 Montego Crescent, a charming all-brick bungalow situated on a mature 50 x 106 ft lot. Nestled on a beautiful tree-lined street between Guelph Line and Walkers Line, this home offers an exceptional location just minutes to downtown Burlington, shopping, restaurants, schools, parks, major amenities, and convenient highway access. Offering 1,214 sq ft above grade, the main floor features an updated kitchen, renovated 4-piece bathroom, spacious living and dining rooms, and three well-sized bedrooms. The lower level includes a large rec room, fourth bedroom, 3-piece bathroom, utility/laundry room, and separate entrance, creating excellent potential for an in-law suite, duplex conversion, or multigenerational living. Outside, enjoy a covered front porch, single-car garage, oversized concrete driveway, and a mature backyard surrounded by lush greenery, providing a private setting for outdoor enjoyment. Whether you're a first-time buyer, investor, renovator, or someone looking to customize a home in a premium Burlington location, this property presents an outstanding opportunity to add your own personal touch while building equity in an established and highly desirable community. (id:63381)
12889 15 Side Road
Halton Hills, Ontario
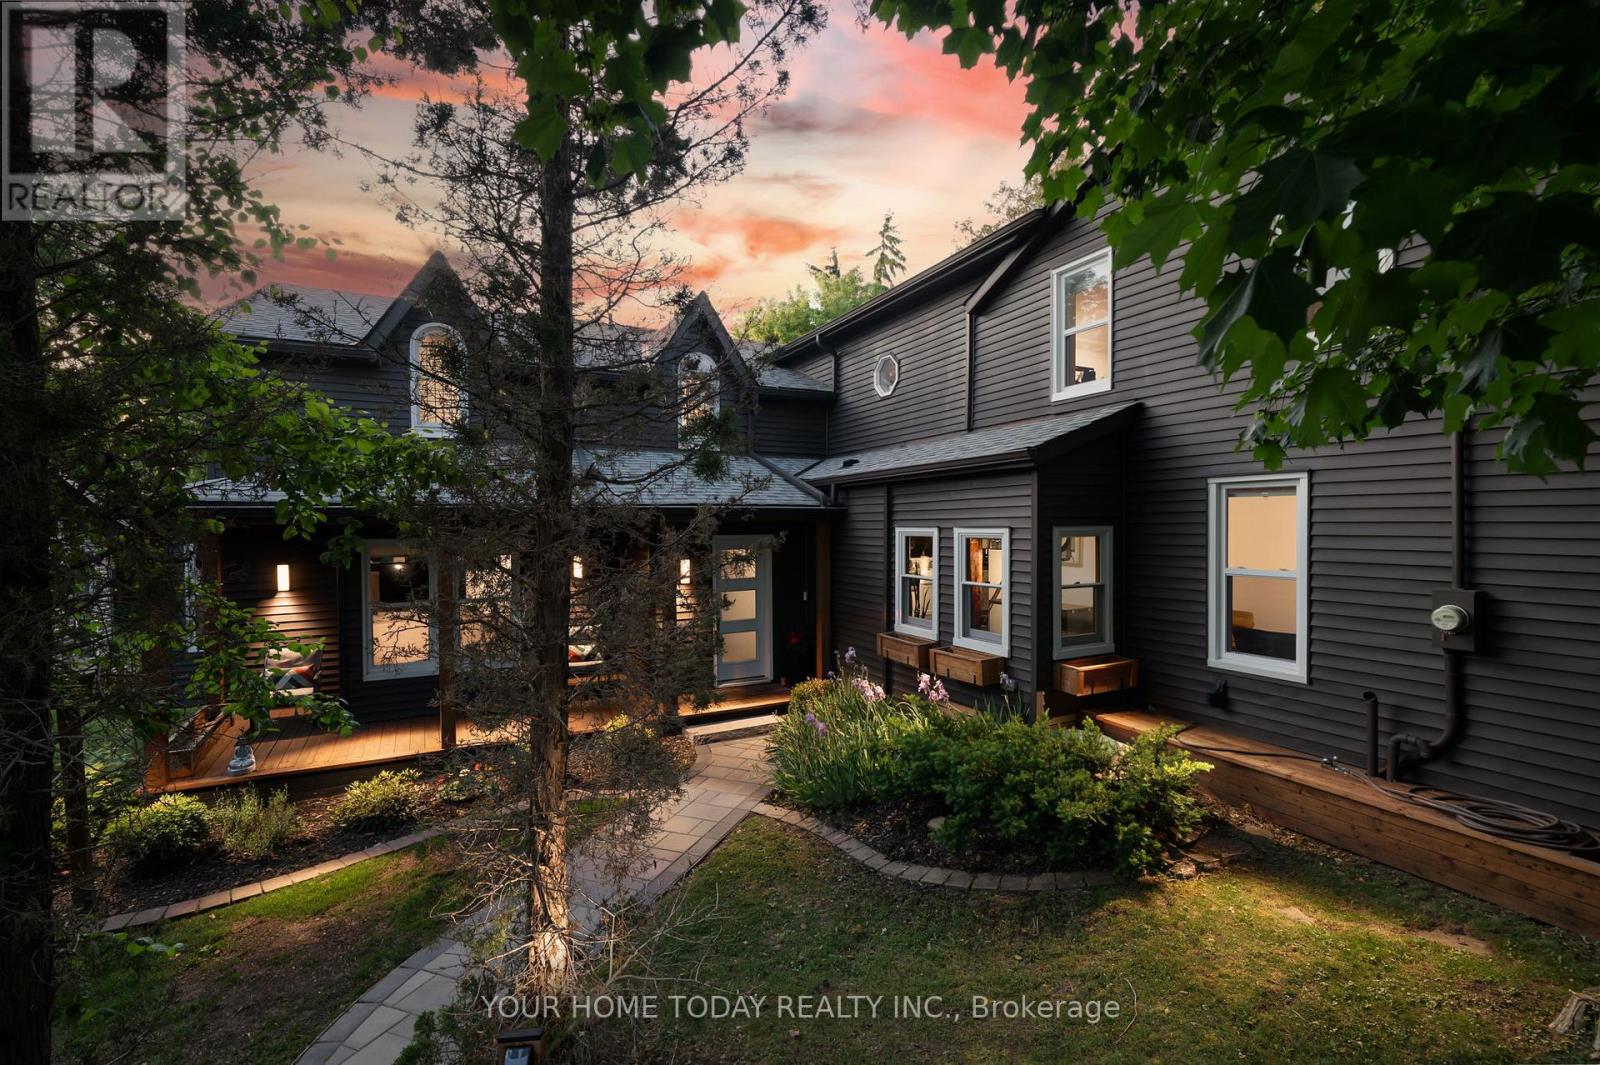
One-of-a-Kind Property. Timeless Character. Two Living Spaces. Endless Possibilities. A rare and versatile offering set on a large mature lot with a huge driveway, stone walkways, beautiful gardens, and inviting covered porches. This remarkable 5-bedroom, 5-bathroom home is currently configured with two separate living spaces, making it ideal for multi-generational living, extended family, income potential, or large families, with the option to easily return it to one spacious residence. Rich in character and craftsmanship, the home features original pine plank flooring, trim and doors, crown molding, alcove and dormer windows, and reclaimed wood accents throughout. Each living space includes its own kitchen, laundry, and gathering areas, offering privacy and comfort while still feeling connected. The main dwelling offers a beautifully appointed kitchen with stylish cabinetry, crown and glass detailing, granite counters, stainless steel appliances including a gas stove, and a farmhouse sink overlooking the sunken living/dining room. The impressive family room features a vaulted ceiling, wet bar, and walkouts to both the front and backyard. The main residence is complete with two bedrooms upstairs, a convenient laundry/mudroom, four full bathrooms, and a finished lower level with a basement bedroom/recreation room with its own 4-piece ensuite, gym area, and excellent storage. The second dwelling features a well-appointed kitchen with a Euro-style all-in-one laundry unit, living room, three bedrooms, and a 4-piece bathroom, creating an ideal setup for extended family, guests, or added income. Completing this exceptional property is a detached four-season cabin, ideal as a home office, studio, guest retreat, or business space, with heat, air conditioning, and a wood-burning fireplace. A recently built 24' x 28' detached garage with 40-amp EV charging adds modern convenience. A rare opportunity blending timeless character, flexible living, and modern convenience. (id:63381)
11 Lambert Lane
Caledon, Ontario
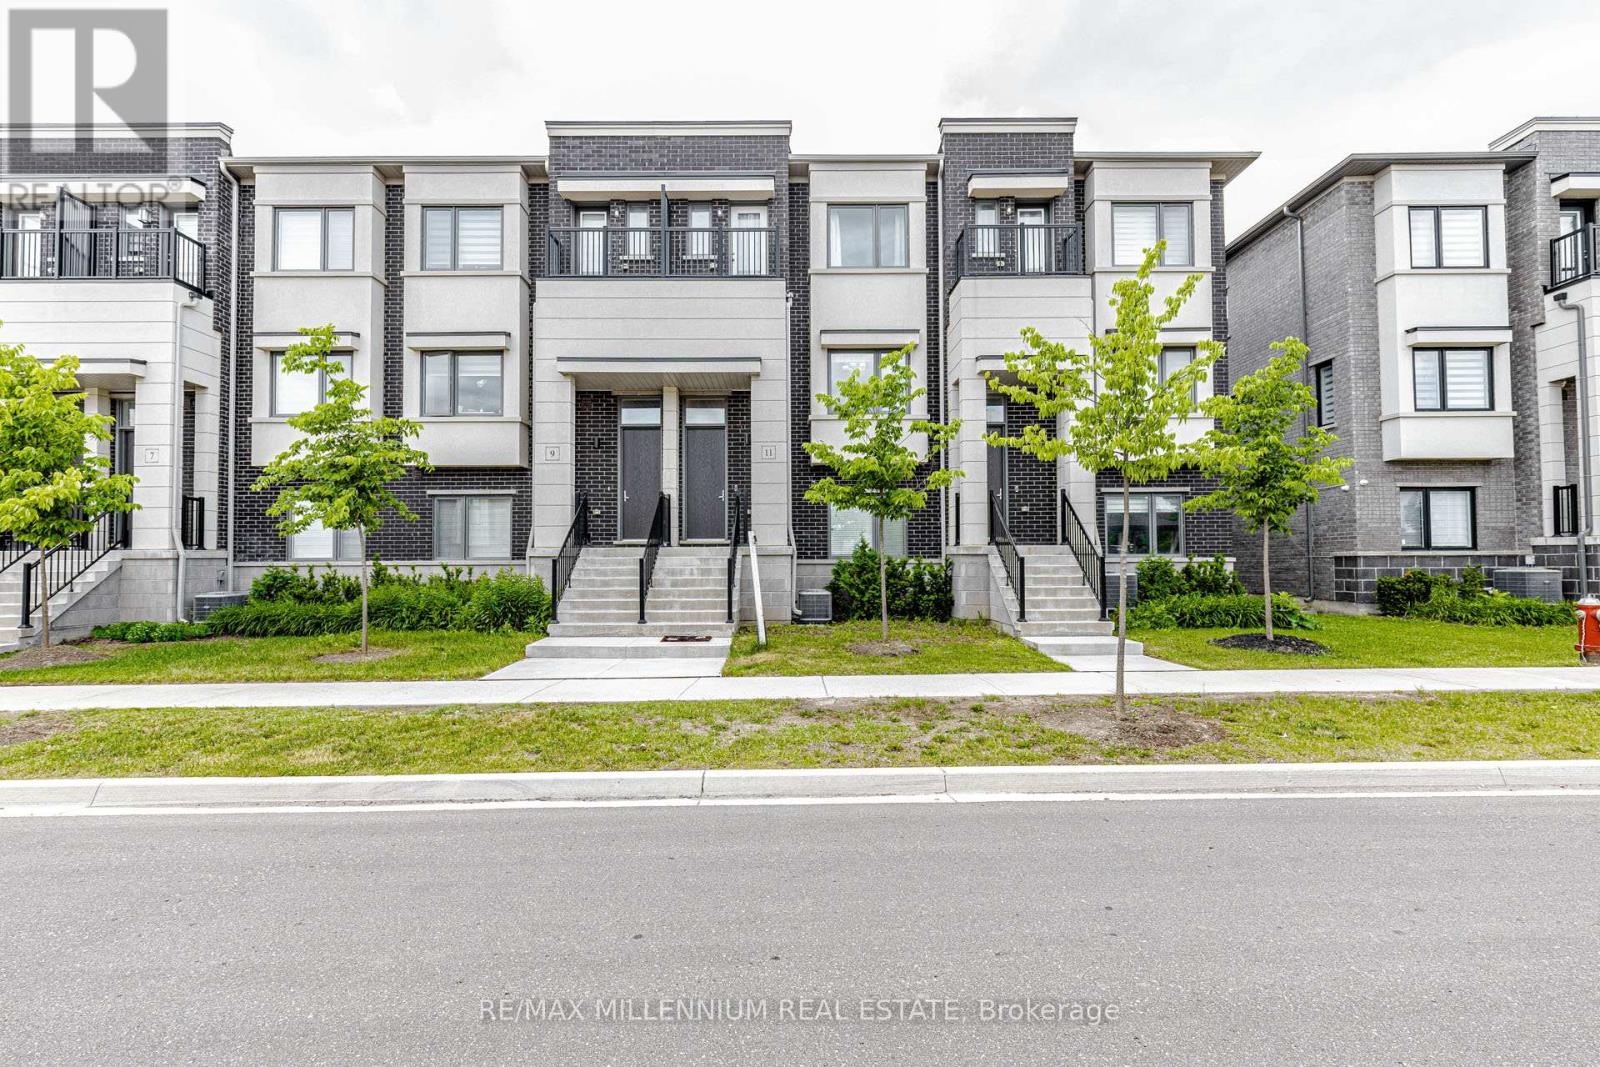
Stunning, Carpet-Free Luxury Townhome in a Desirable Neighborhood. Step into luxury with this sun-drenched 3+1 bedroom offering the perfect blend of comfort and sophistication. The main floor boasts a bright, open-concept footprint highlighted by 9ft ceilings, a modern electric fireplace, and premium finishes. The upscale kitchen features elegant quartz countertops, an upgraded backsplash, and extensive cabinet storage. The Master bedroom has a large walk in closet and a 4 pc ensuite. 2 private balconies, 2 full baths and 2 powder rooms, Upper level laundry. The double-car garage and double driveway comfortably accommodate 4 vehicles. Nestled in a family-friendly community near Hwy 50, you are steps from park and moments away from schools, shopping, seamless transit links and much more! (id:63381)
505 - 3 Dayspring Circle
Brampton, Ontario
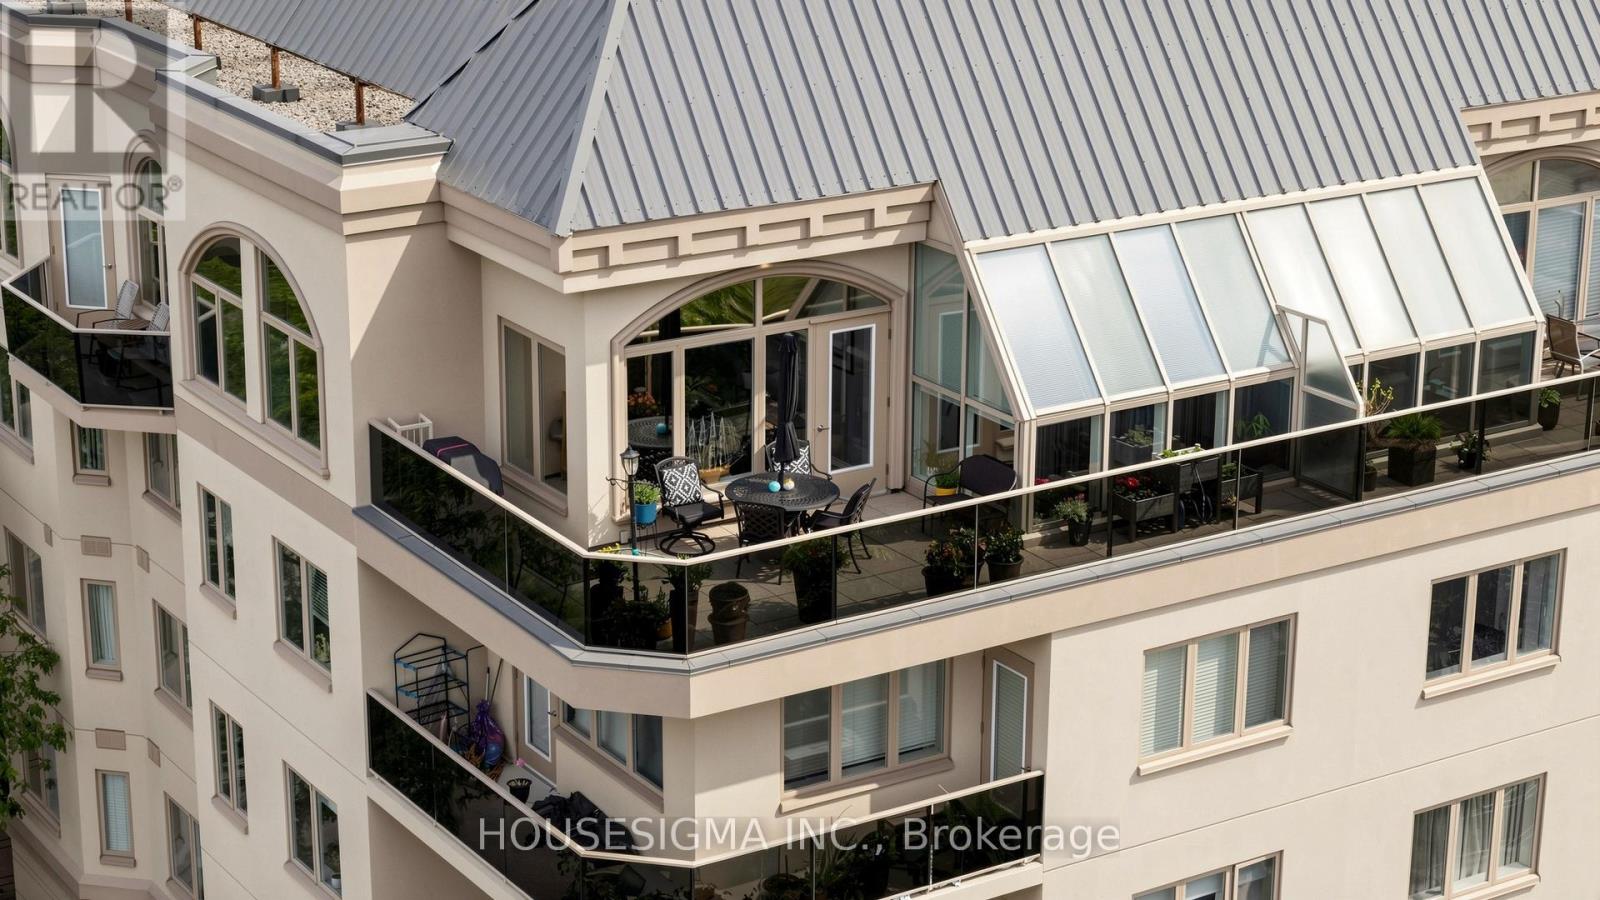
Welcome to Penthouse 505 - where luxury, comfort, and breathtaking views come together. Don't forget your sunglasses between the sunshine and the views, you'll be dazzled from the moment you walk in. This sun-filled, top-floor corner suite offers an impressive 1,636 sq. ft. of beautifully designed living space with almost 10-feet ceilings and unobstructed west, north, and south exposures. Mega Living Room/Family Room With Gas Fireplace & TWO Large Terrace/Balcony Over looking the City! Fully laid out with 2 spacious Bedrooms plus a versatile Den, the home features distinct living, dining, and Mega breakfast areas, along with a bright solarium perfect for reading, relaxing, or working from home. The heart of the home is the completely Renovated Kitchen, showcasing new custom cabinetry, stunning pure white Granite countertops, backsplash and top-of-the-line stainless steel appliances, all backed by warranty for added peace of mind. New Engineered laminate flooring flows seamlessly throughout the suite, while one of the Bathrooms has been tastefully upgraded with modern finishes. Retreat to the oversized primary bedroom featuring a private balcony, his-and-hers closets, and a spacious ensuite with double sinks. Enjoy exceptional storage with 2 lockers, including an oversized locker approximately 9'x9'. Situated in a quiet, well-maintained building, this rare upgraded penthouse opportunity offers the perfect blend of space, style, and functionality. Additional parking is available for rent within the building (approximately $60/month). The building is exceptionally clean, well-managed, and perfect for someone that is looking to Downsize or RightSize and still having the feeling of a house. Ideally located just minutes to Bramalea City Centre, parks, schools, public transit, Highway 407, and only 15 minutes to Pearson International Airport. A rare opportunity to own a turnkey unit in a prime location-don't miss your chance to call this exceptional property home. (id:63381)
1704 - 10 Wilby Crescent
Toronto, Ontario
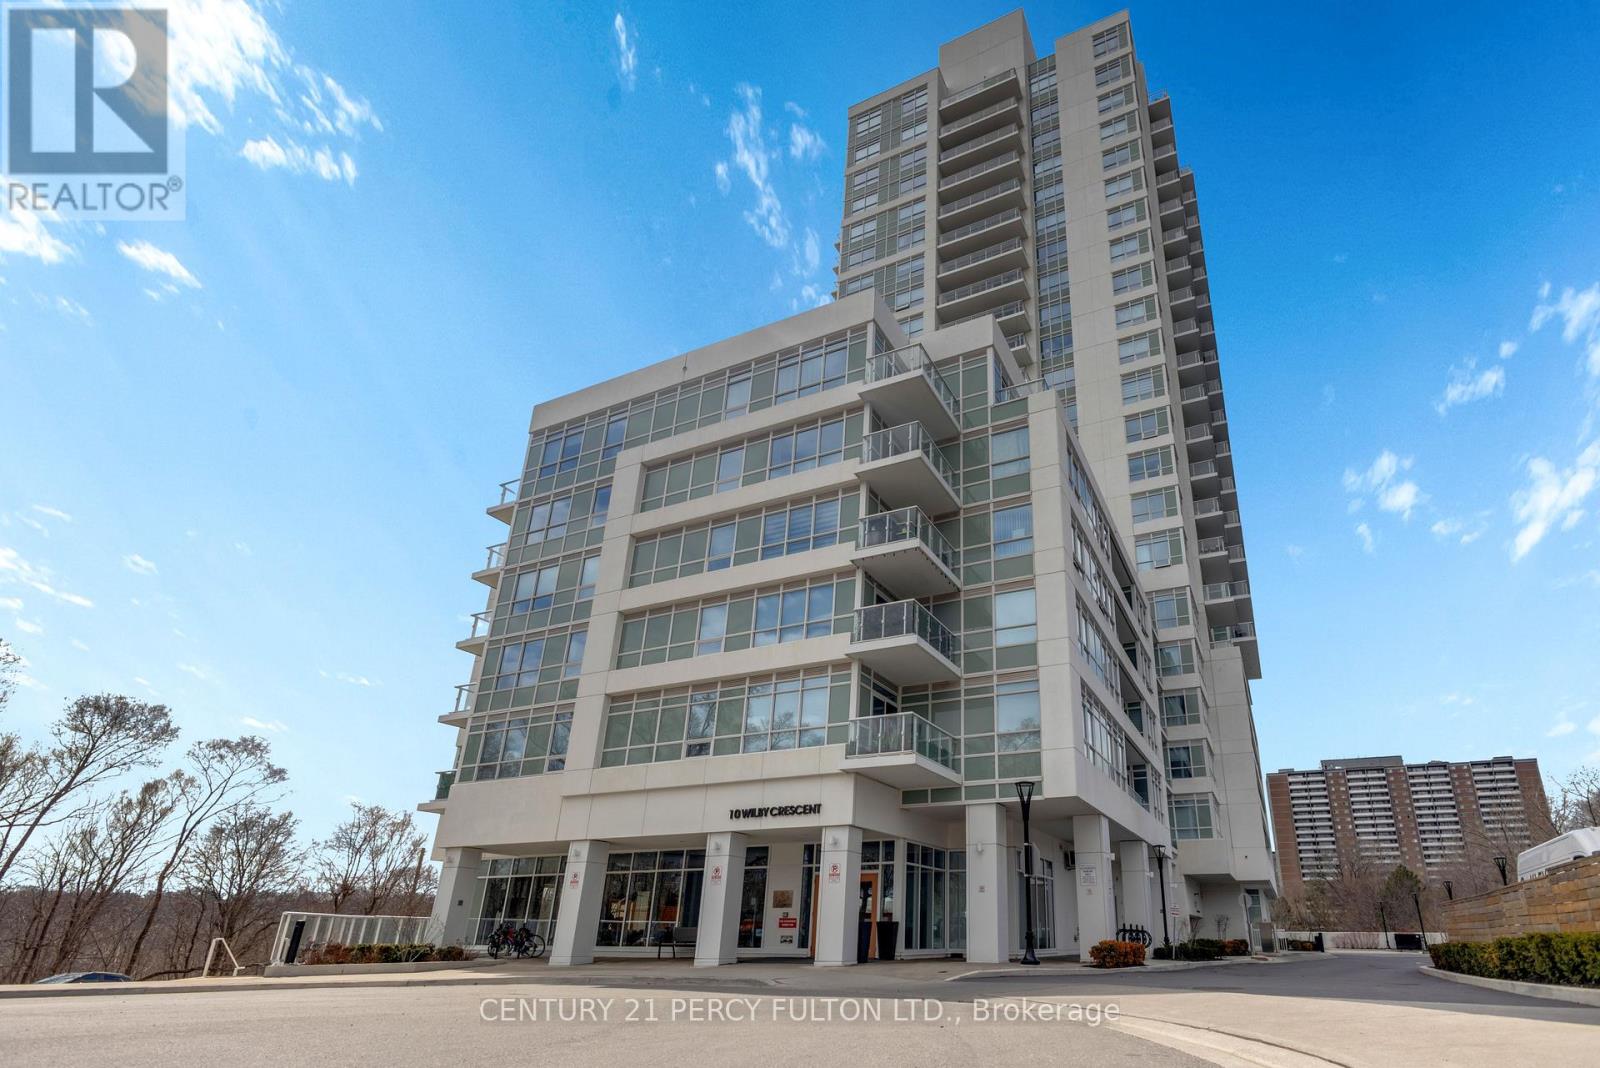
Bringing Muskoka Vibes to North York - A beautifully upgraded 1-bedroom + oversized den that seamlessly blends luxury, comfort, and breathtaking, unobstructed views of the Humber River. This thoughtfully designed suite features an open-concept layout highlighted by floor-to-ceiling windows, flooding the space with natural light while showcasing serene, million-dollar river and landscape views. The designer kitchen is a standout, complete with custom cabinetry, and a stylish backsplash, perfectly suited for both everyday living and entertaining. Unwind in the spacious primary bedroom, offering a peaceful retreat with elegant finishes and a generous closet. The versatile den provides the ideal space for a home office, guest area, or second bedroom. Step out onto your private balcony and take in the tranquil surroundings - a perfect setting for morning coffee or evening relaxation. Located in a highly connected neighbourhood, enjoy seamless transit access with the Weston Go Station just across the street. (id:63381)
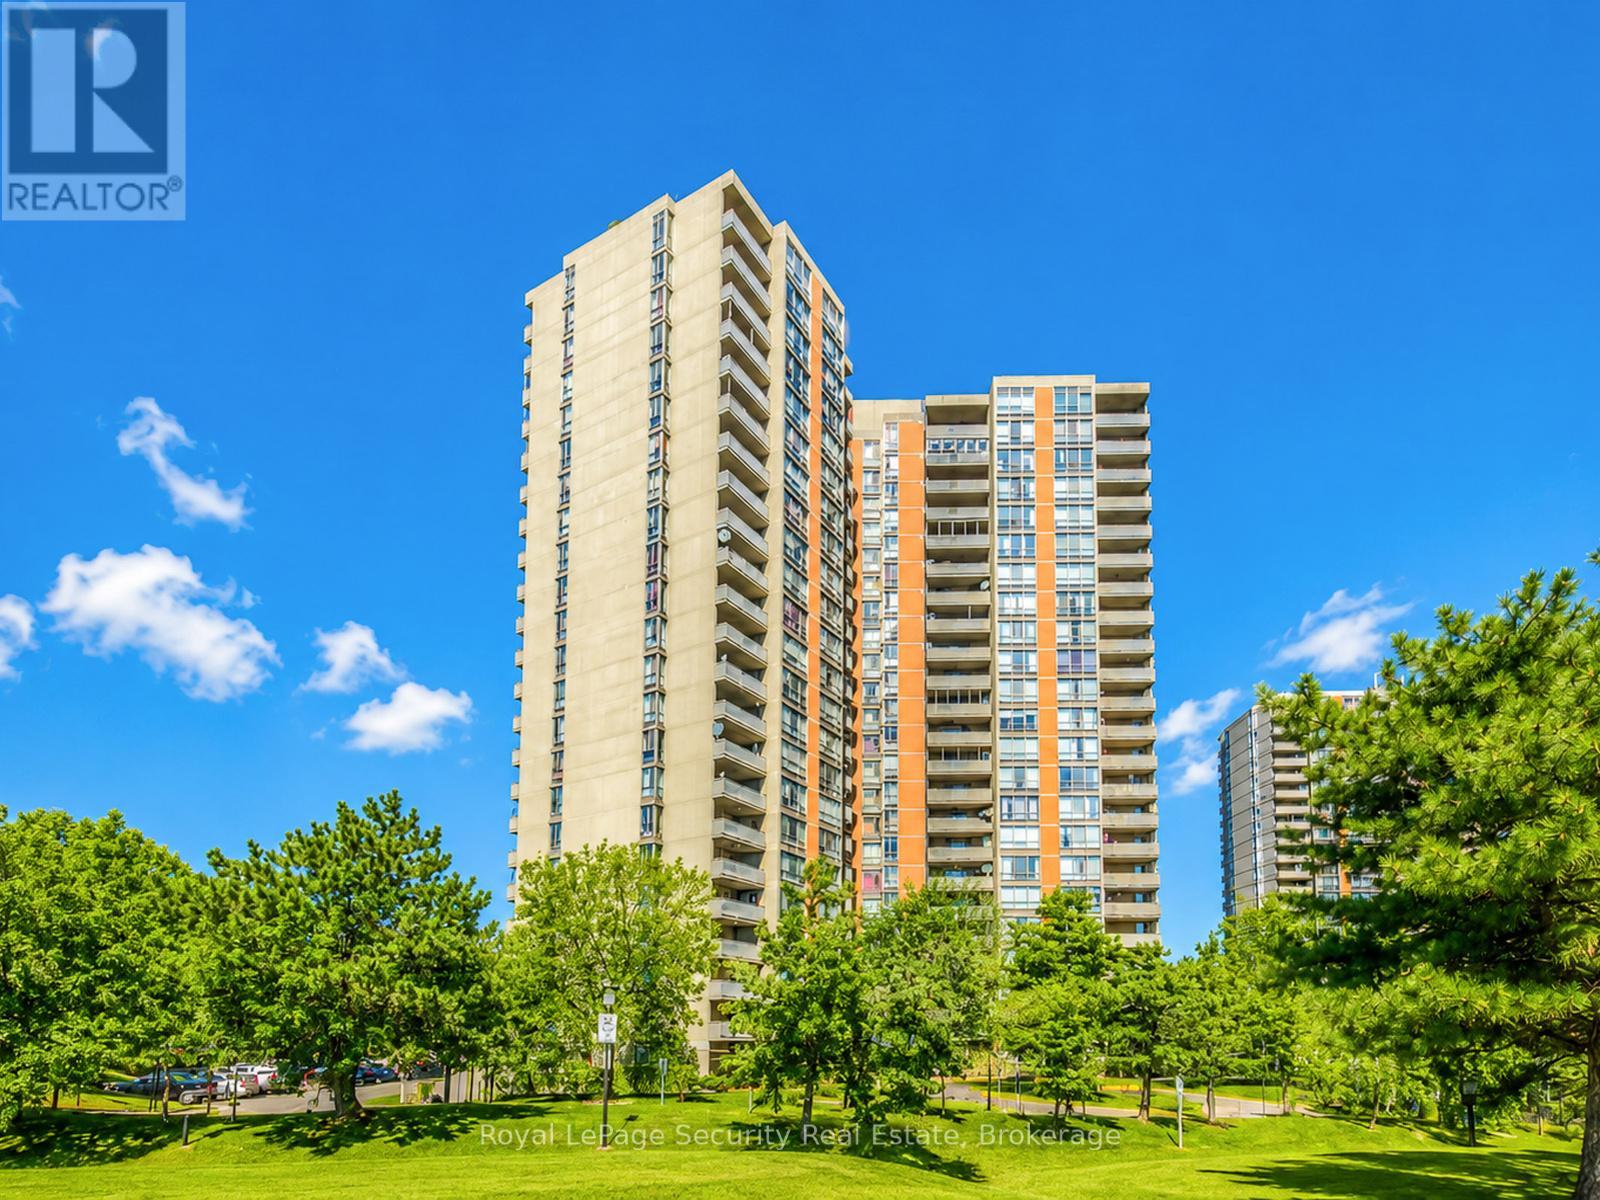
1702 - 10 Martha Eaton Way
Toronto, Ontario
Freshly painted and move-in ready, this bright and inviting 2-bedroom suite offers comfortable urban living with beautiful western views from a private balcony, perfect for enjoying afternoon sun and evening sunsets. The functional layout features well-proportioned principal rooms, an open-concept living and dining area, and large windows that fill the space with natural light. Enjoy the convenience of en-suite laundry, a dedicated parking space, and a private locker for additional storage. Ideally located in a well-maintained building with easy access to transit, shopping, parks, and everyday amenities. An excellent opportunity for professionals, couples, or small families seeking a stylish and convenient place to call home. (id:63381)
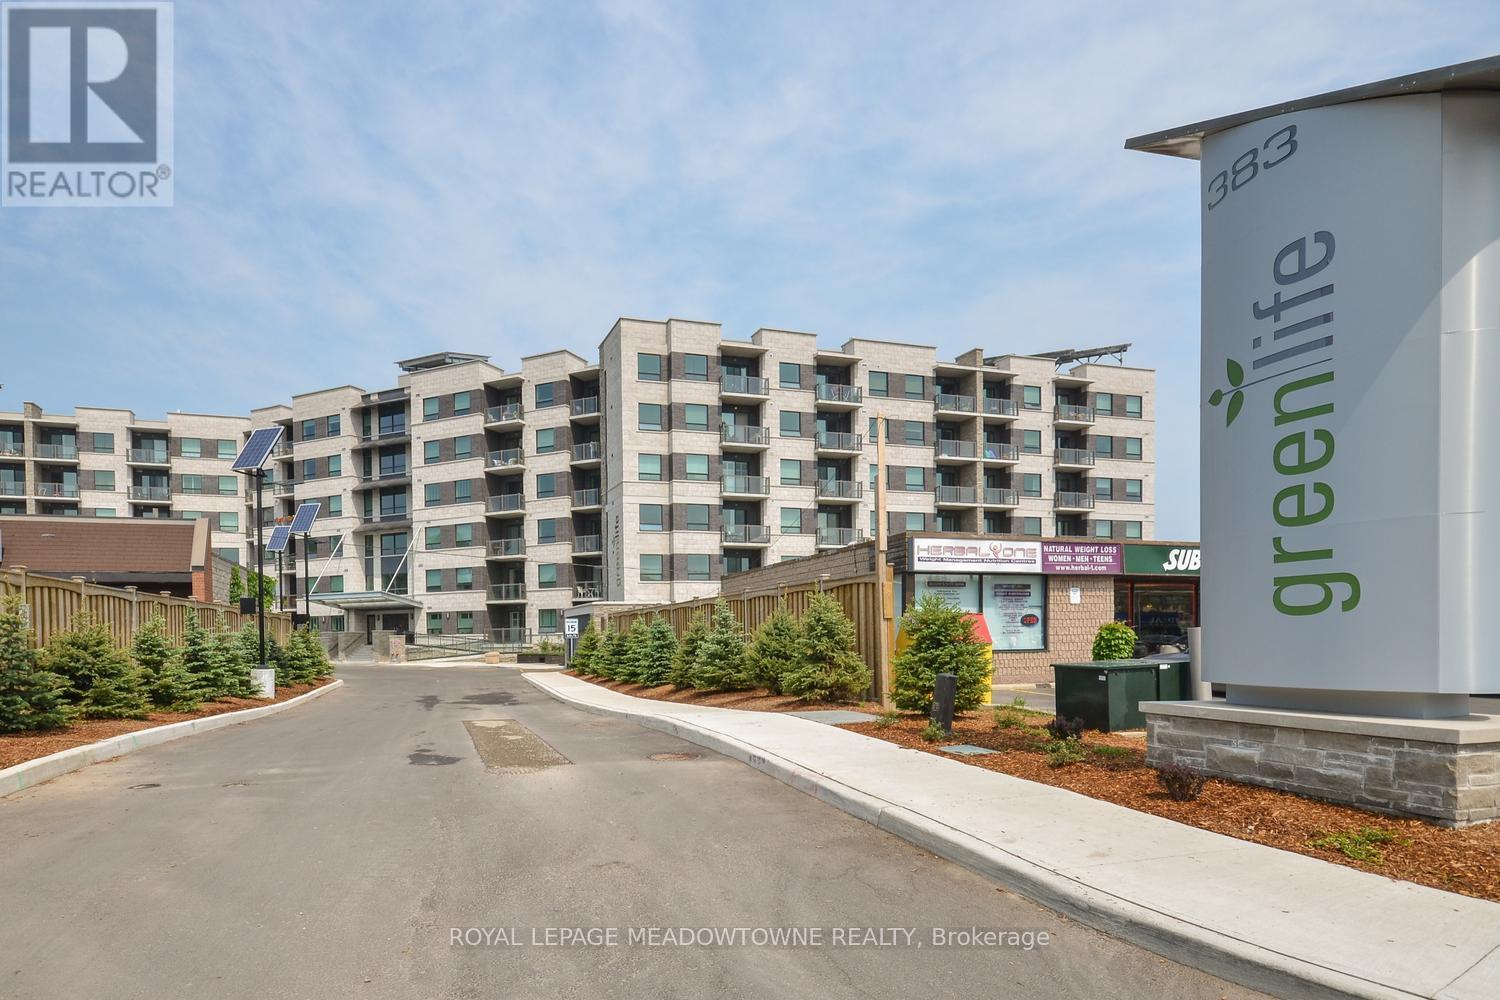
308 - 383 Main Street E
Milton, Ontario
Welcome to the heart of downtown Milton! A polished 2-bedroom, 2-bathroom condo offering 1,005 sq. ft. of smartly designed living space in a great location. in the Green Life Condos. Freshly painted and finished with energy-efficient geothermal heating and cooling, this suite delivers comfort without the steep utility costs. From the moment you enter, the generous foyer with its oversized front closet sets a practical tone, with additional storage tucked into the laundry/mechanical room. The kitchen impresses with granite countertops, stainless steel appliances, and ample cabinetry; all anchored by a peninsula breakfast bar with pendant lighting and seating for four. Warm laminate flooring runs through the open-concept living and dining area, which connects directly to a south-facing private balcony overlooking Main Street. The primary bedroom is a true retreat: plush broadloom, two large closets, and a 4-piece ensuite complete with granite vanity, undermount sink, walk-in shower, and a deep jetted soaker tub. The second bedroom mirrors the same comfort with broadloom flooring and a roomy closet, served by a second full 4-piece bath with granite vanity and tub/shower combo. Rounding things out: one underground parking spot and a dedicated storage locker. Building amenities include a fitness centre, party room, games room, and visitor parking. All of it just steps from transit, shops, restaurants, and everything that makes downtown Milton worth living in. (id:63381)
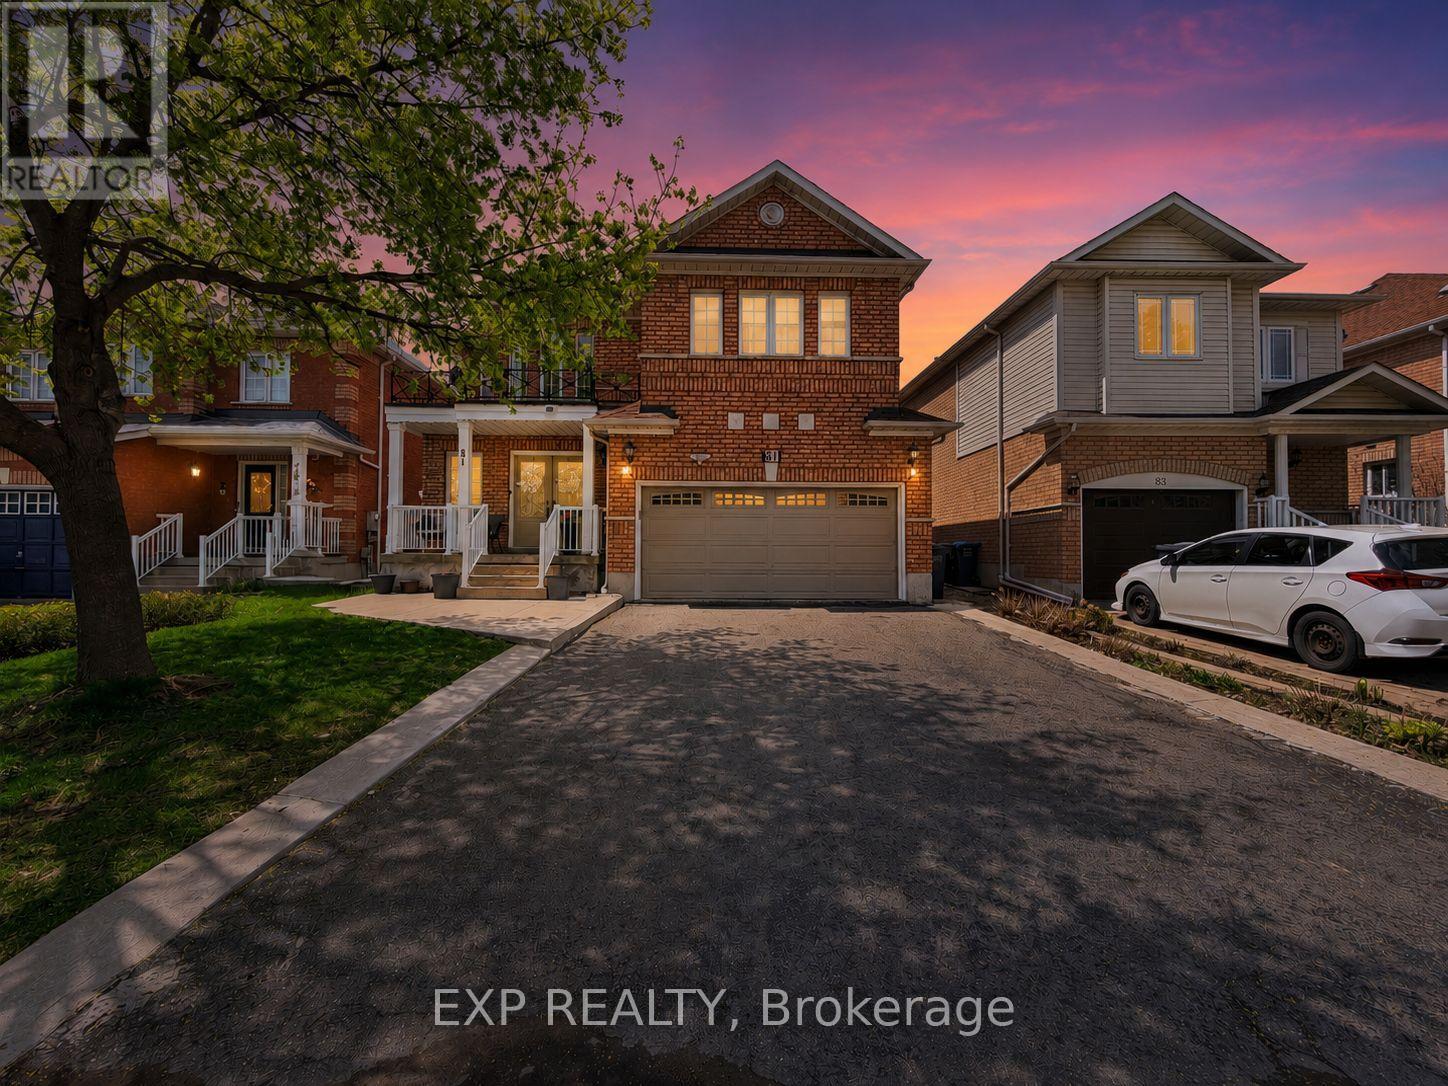
81 Farthingale Crescent
Brampton, Ontario
Most families looking in Brampton want 3 things: space, a safe quiet street, and a functional layout. 81 Farthingale delivers all three with 4+1 bedrooms, 4 bathrooms, a finished basement, and a private fenced backyard just minutes from Mount Pleasant GO Station.Step inside to hardwood floors, bright living and dining spaces, and a functional kitchen with stainless steel appliances. Upstairs features four spacious bedrooms including a primary retreat with walk in closet and ensuite bath. The finished basement adds even more flexibility with a rec room, additional bedroom, and full bathroom.Located close to schools including Children's Circle Montessori School, parks, shopping, and commuter routes, this is a great opportunity for growing families looking for comfort, convenience, and space in a family friendly neighbourhood. (id:63381)
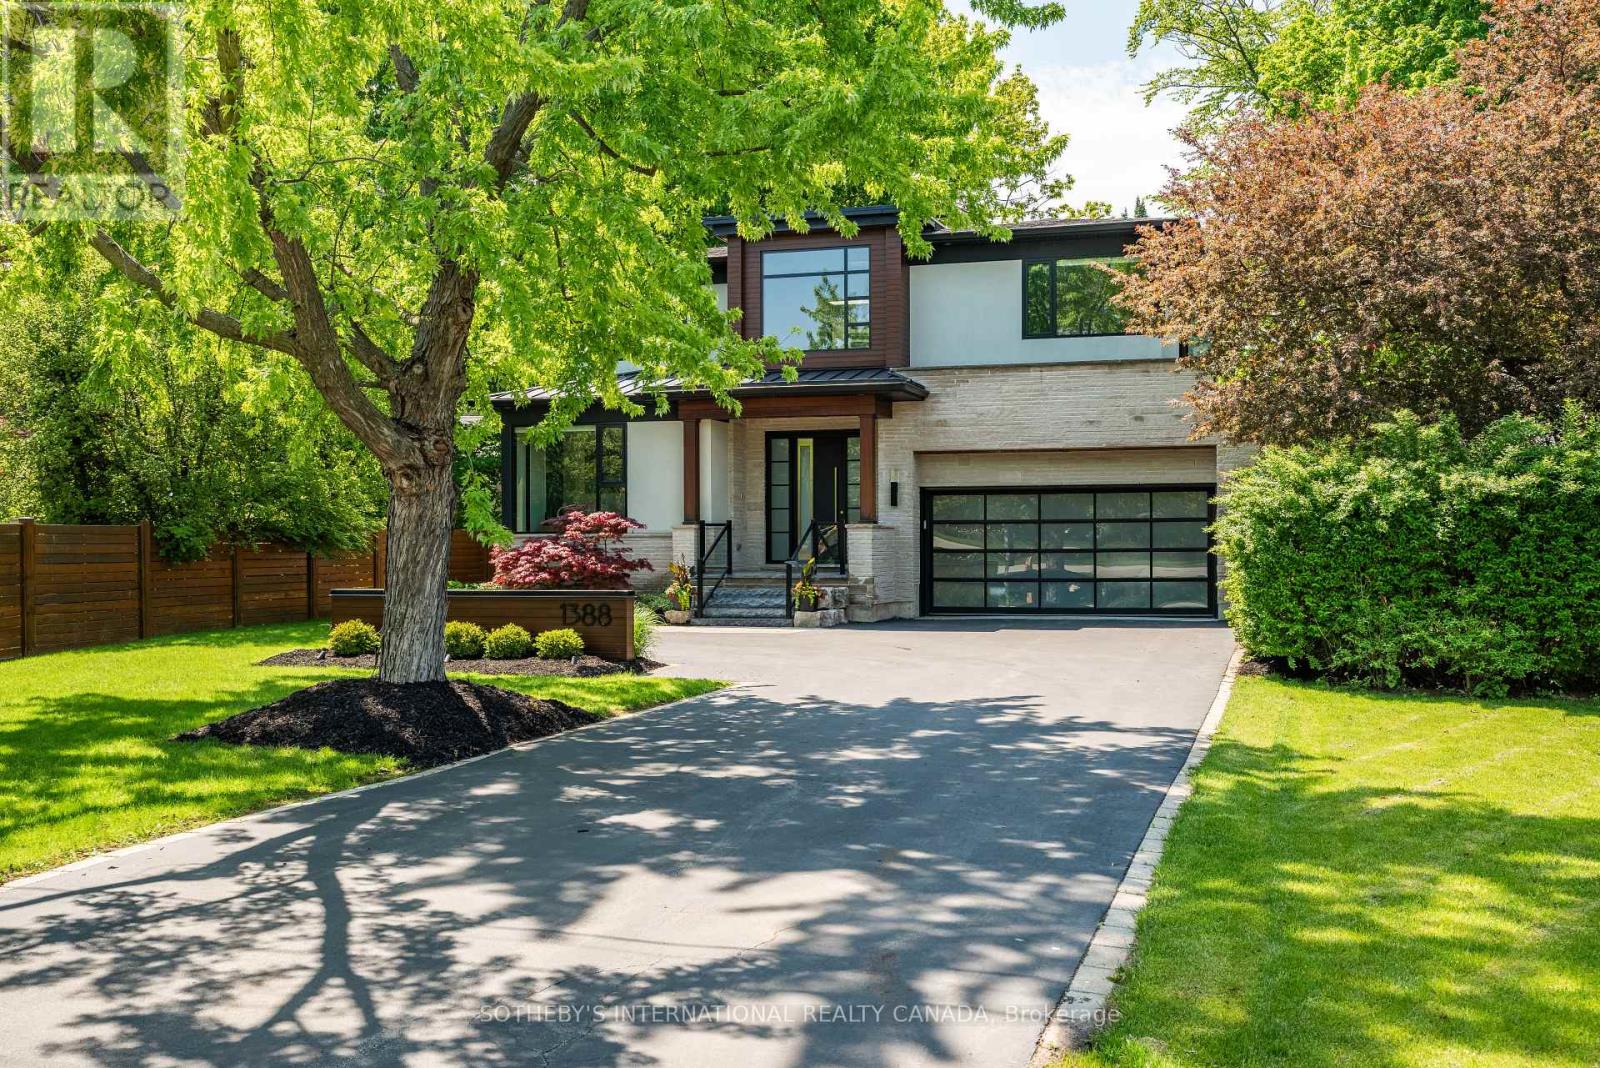
1388 Acton Crescent
Oakville, Ontario
A home that effortlessly commands attention, defined by bold contemporary architecture and refined curb appeal. Set within South-East Oakville's Morrison neighbourhood, the striking exterior blends natural cedar and stone-creating a sophisticated façade that feels both modern and timeless, offering over 5,700 sqftof total living space. The dramatic 21ft foyer with floating glass staircase sets the tone, leading into an open-concept main level with 10-foot ceilings. With its prized southern exposure, the main living spaces are framed by a wall of floor-to-ceiling glass sliding doors with phantom screens-introducing remarkable scale while seamlessly inviting the outdoors in. The chef's kitchen is anchored by a 12ft island and features premium Wolf and SubZero appliances, along with a walk-through servery complete with wine fridge and access to the dining room. The great room impresses with custom built-ins, a gas fireplace, and a statement walnut feature wall. Also on the main level, a quiet office, powder room, convenient laundry room and mudroom entry from the double car garage. Upstairs, four spacious bedrooms offer ensuite access, including a luxurious principal retreat with double walk-in closets and a spa-like ensuite. The fully finished lower level with 9ft ceilings, adds exceptional versatility with a large recreation space, built-ins, electric fireplace, fifth bedroom or gym, and a 3-piece bathroom with a steam shower. The backyard, enveloped by a lush canopy of trees, where the gentle sights and sounds of the nearby creek create a serene retreat immersed in nature. Privacy, serenity and beautifully landscaped, the deck and stone patio are perfectly designed for entertaining. Additional highlights include 8 vehicle parking, irrigation system, and a fully integrated smart home with built-in speakers, Lutron lighting, and motorized blinds throughout. Positioned just moments to top-rated schools, parks, and downtown. (id:63381)
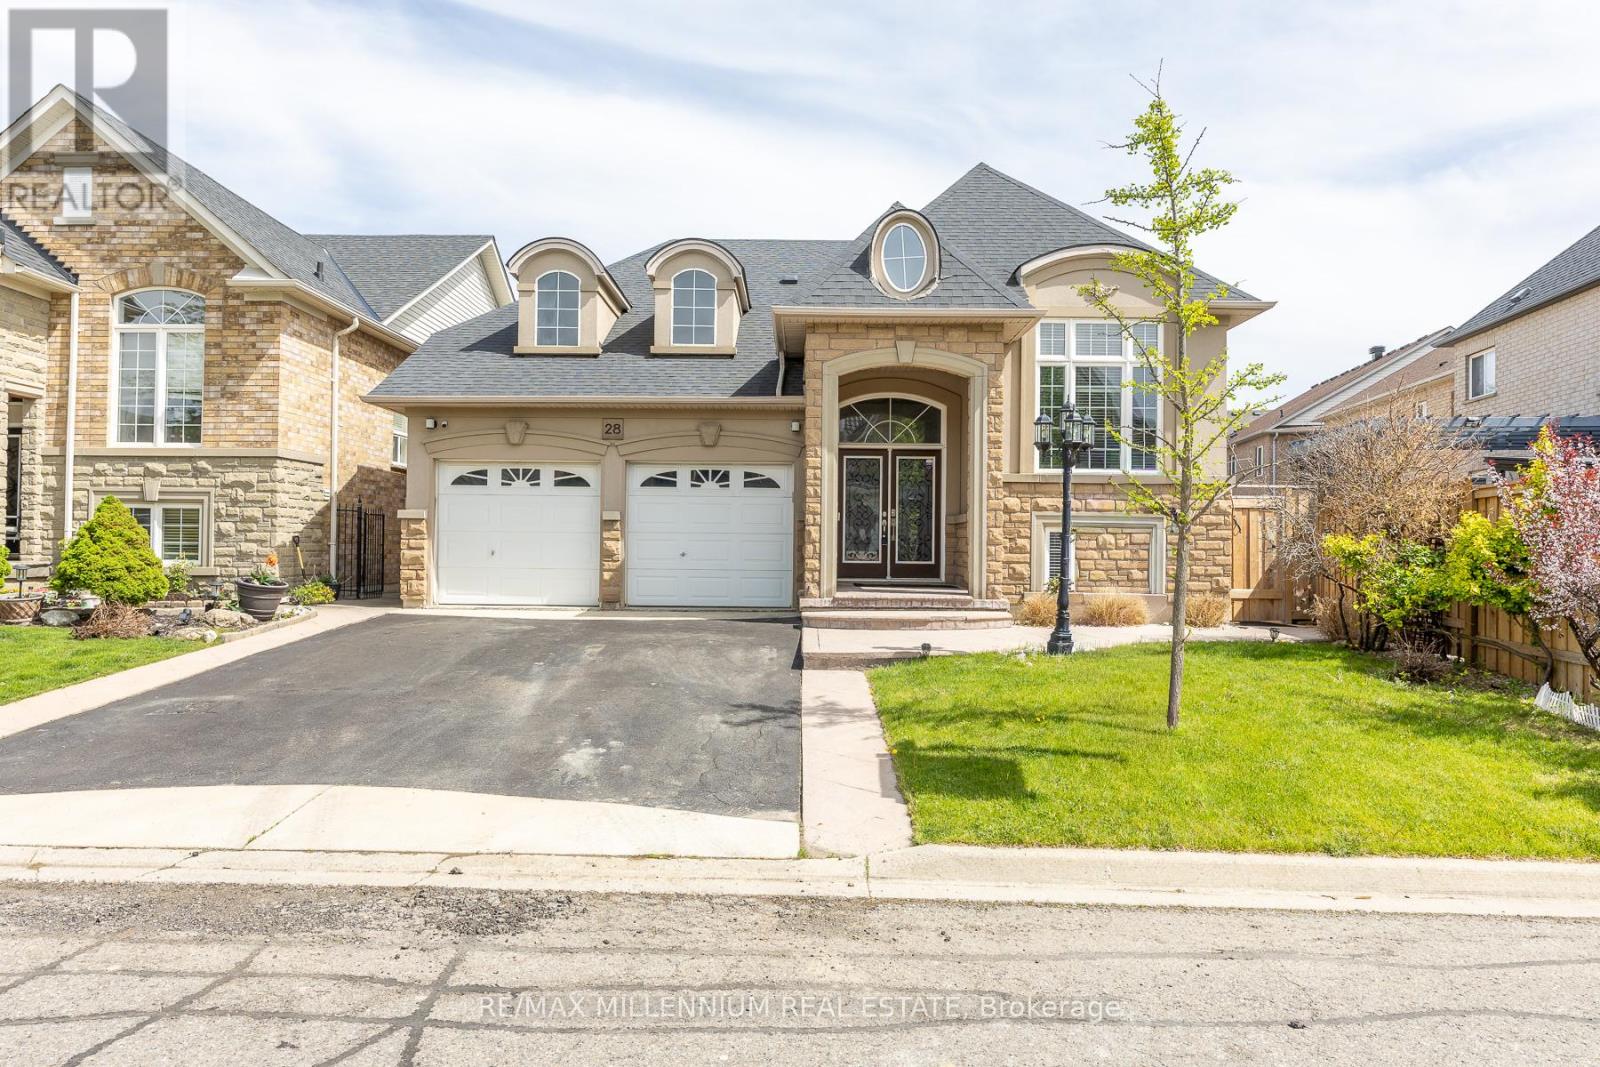
28 Donherb Crescent
Caledon, Ontario
Welcome to this beautifully upgraded, turnkey raised bungalow located in one of South Caledon's most desirable communities, offering over 2,300 sq ft of finished living space with 9-ft ceilings, Kitchen with Diamond Laid Ceramic Floor, Custom Backsplash Medium Maple Cabinets W/Rich Granite Counters. Hardwood flooring throughout (no carpet) and a bright open-concept layout. Featuring spacious principal rooms and a cozy fireplace; this home includes 4 generously sized bedrooms (2 up, 2 down) and 3 full bathrooms including a 4-piece ensuite in the primary bedroom, while the bright, light-filled raised basement apartment with 2 bedroom ,walk-up entrance and big windows, its provides excellent income potential or multi-generational living; enjoy finished upper and lower decks on a well-sized lot, plus roof shingles replaced approximately 5 years ago for added peace of mind, All conveniently located in a prime location on the Brampton border, close to schools, parks, scenic trails, shopping, and just minutes from Hwy 410-offering the perfect blend of comfort and convenience for families and commuters alike. A rare opportunity not to be missed. (id:63381)
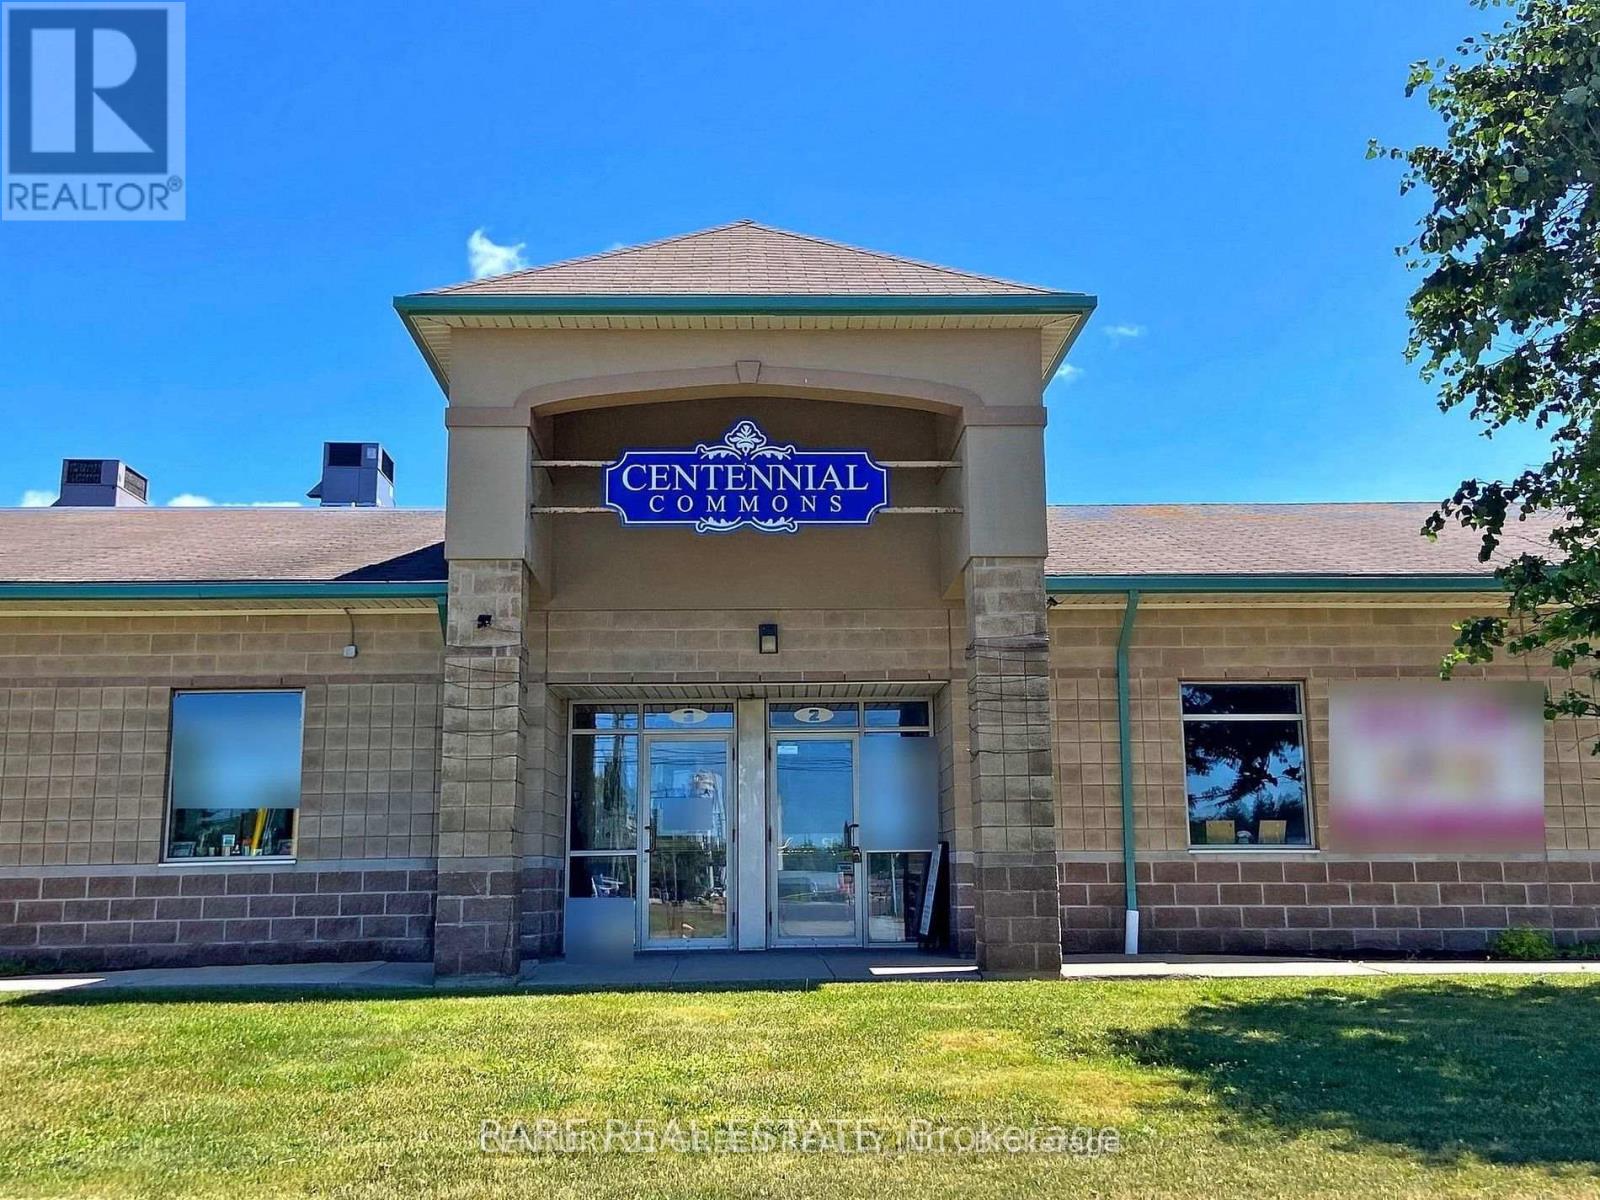
2 - 48 Centennial Road
Orangeville, Ontario
Excellent Opportunity for Business Owners & Investors! This versatile industrial condo unit offers outstanding street exposure on busy Centennial Rd along with ample on-site parking. Ideal for an office, showroom, studio, or light industrial use, this vacant unit features approximately 930 sq.ft. of functional space ready to be customized to suit your business needs. Filled with abundant natural light throughout the day, the unit includes an existing washroom, kitchenette, and sprinkler system for added convenience. Flexible zoning permits a variety of permitted uses, making this an excellent entry-level commercial ownership opportunity for end users and investors alike. Prime location with easy access to major highways, amenities, and surrounding business hubs. (id:63381)
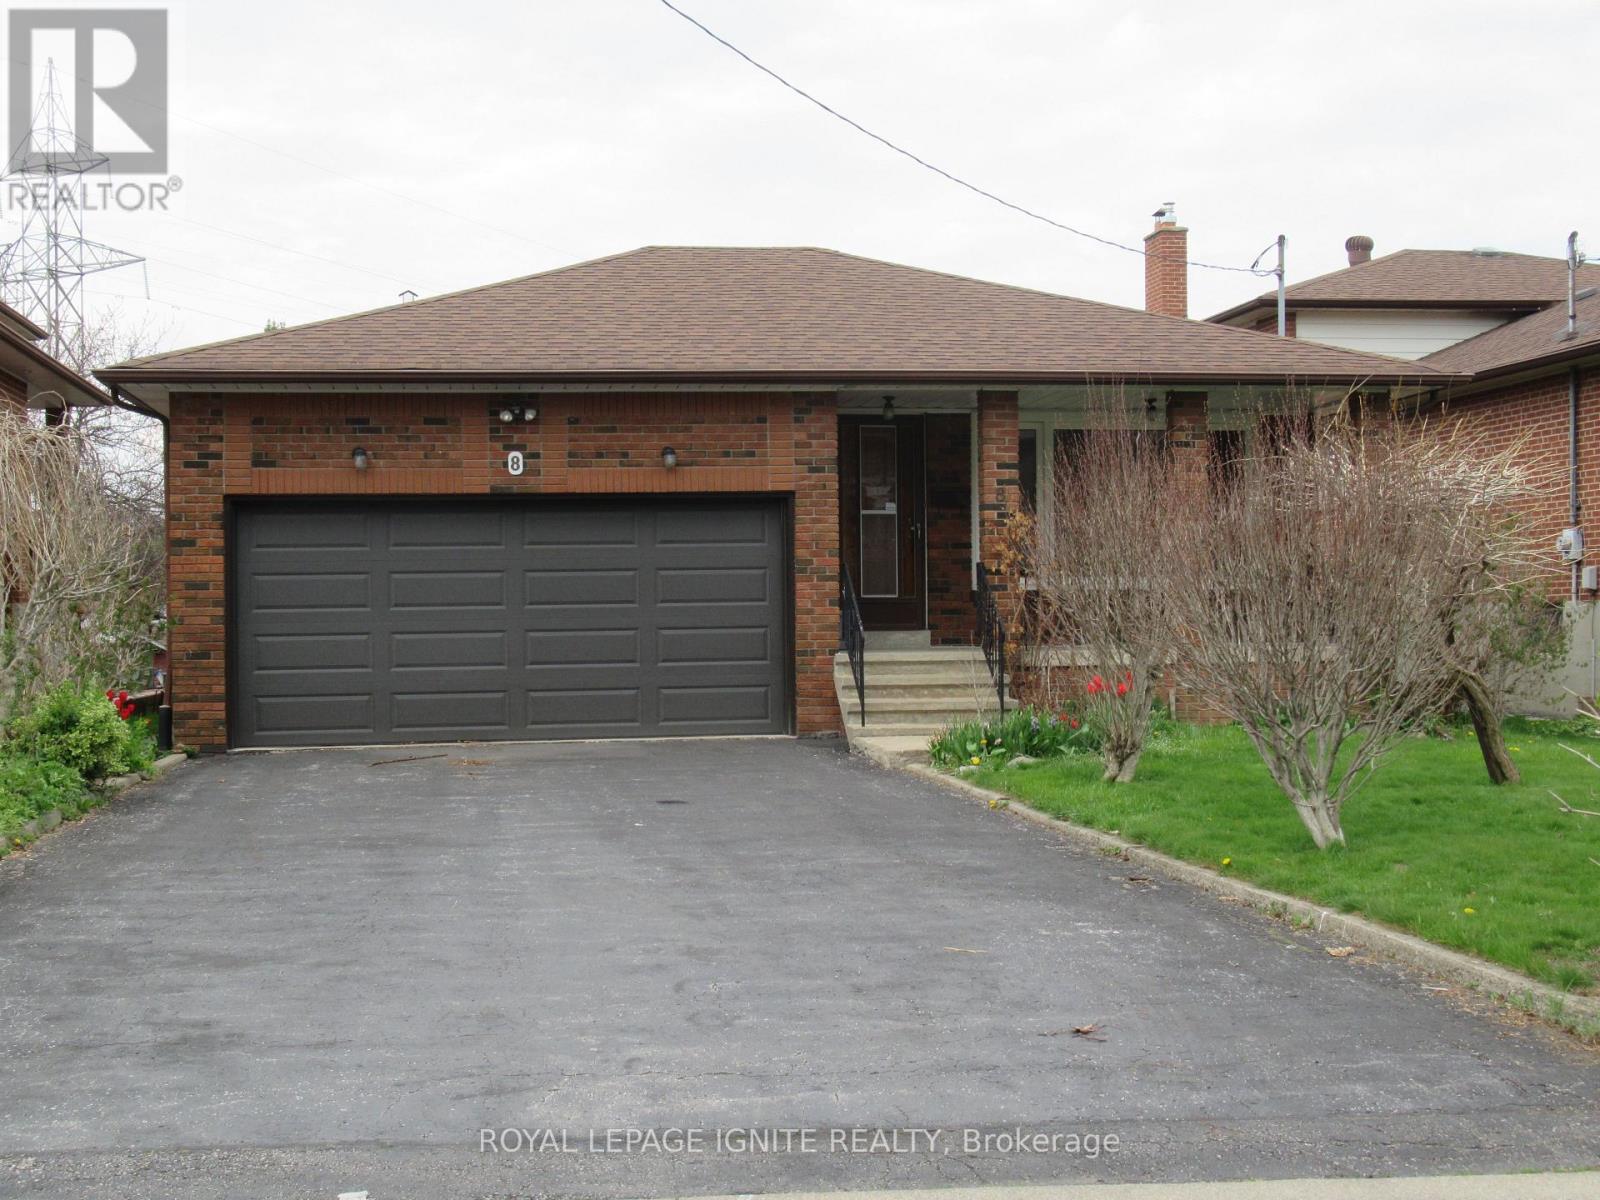
8 Newlove Court
Toronto, Ontario
*UNIQUE DETACHED 3 BEDROOM RAISED BUNGALOW with A DOUBLE CAR GARAGE *WELL KEPT HOME* ORIGINAL OWNERS* PREMIUM COURT LOCATION *SPACIOUS FLOOR PLAN With LARGE CENTRE HALL *BIG PRIMARY BEDROOM with 2-PCE WASHROOM *STRIP HARDWOOD AND CERAMIC THROUGHOUT * ENJOY THE FRONT PORCH OR THE SIDE PORCH THAT FEATURES Two (2)COLD ROOMS * WOW AMAZING WALK-OUT BASEMENT *PROFESSIONALLY FINISHED BASEMENT with 2ND KITCHEN, SEPARATE SIDE ENTRANCE AND BACK WALK-Out ENTRANCE, AND 2 HUGE BEDROOMS *INCOME POTENTIAL* DON'T MISS THIS 1 OF A KIND BUNGALOW* NEAR ALL AMENITIES, SCHOOLS, SHOPPING, HWYS, BUS, ETC. (id:63381)
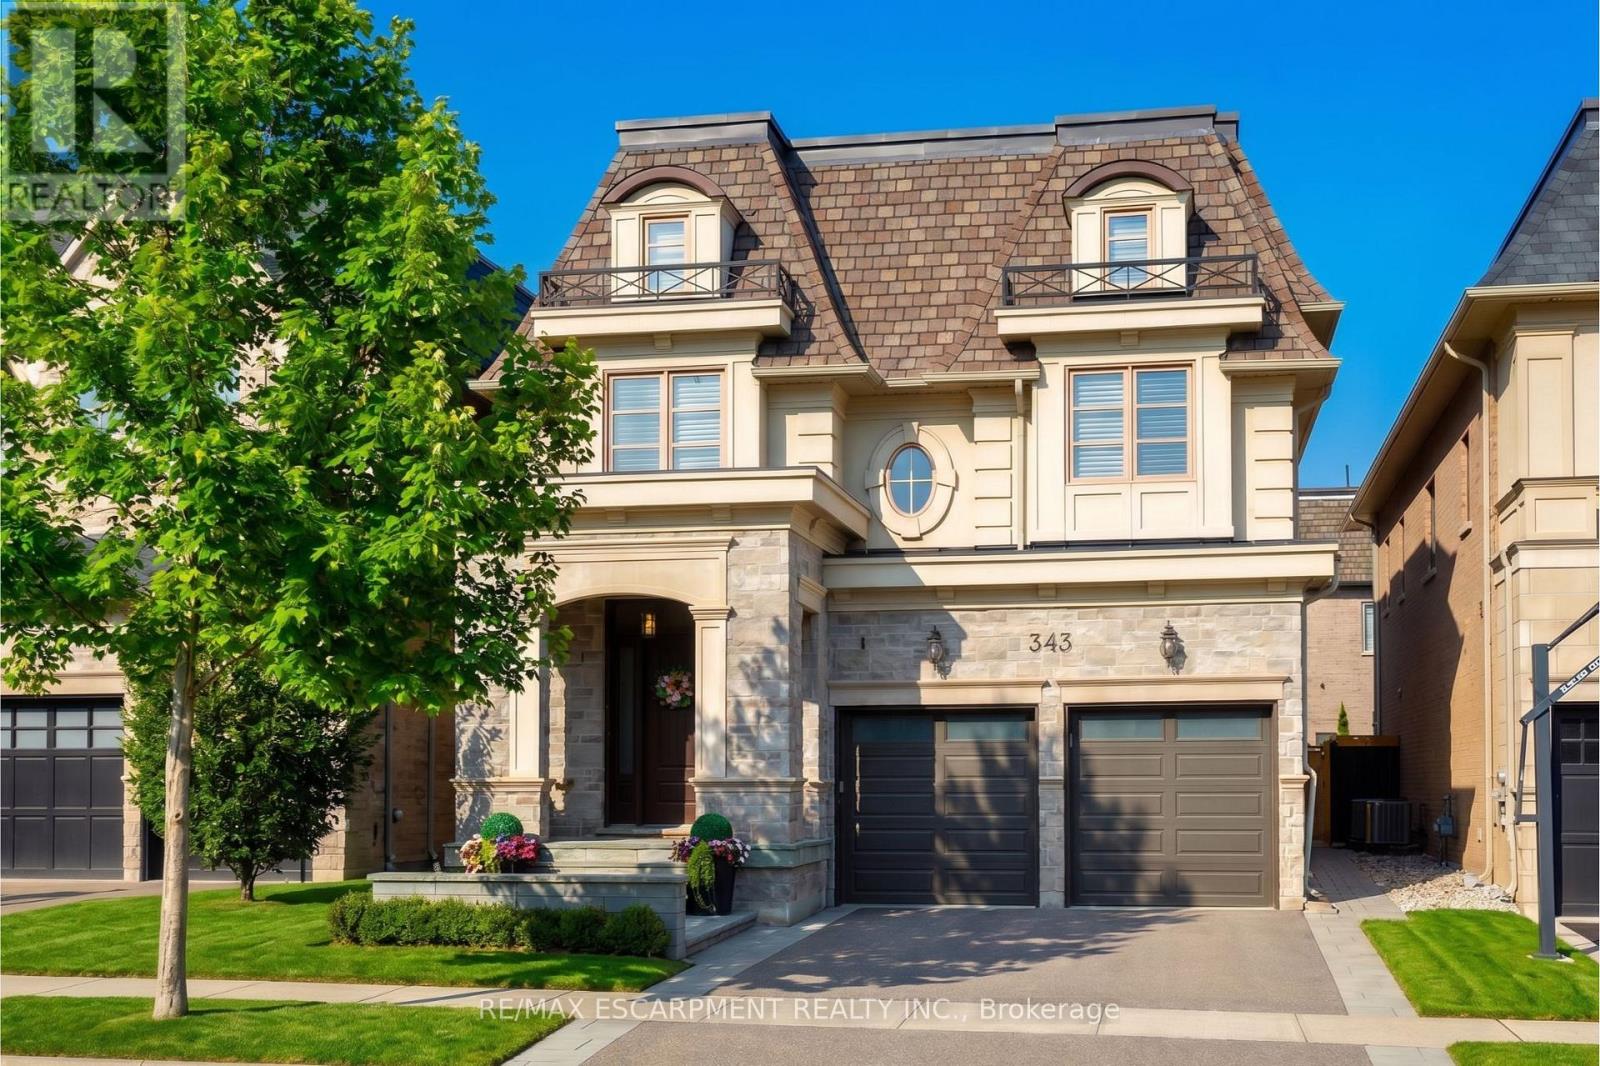
343 Tudor Avenue
Oakville, Ontario
Discover a lifestyle of refined comfort in the highly coveted Royal Oakville Club. This exquisite Fernbrook-built residence in South Oakville seamlessly blends grand architectural scale with the warmth of a true family home. Over 5000 finished square feet -every inch of this 4+1 bedroom home has been curated with an eye for detail.The heart of the home is a chef's dream: a gourmet upgraded Downsview kitchen featuring a sprawling centre island for five and a professional-grade Wolf and Sub-Zero appliance suite. Whether you are hosting formal gatherings under the coffered ceilings of the dining room or enjoying a quiet evening by the fire in the family room, the 10-foot ceilings and bespoke millwork create an atmosphere of airy sophistication.Retreat upstairs to find two magnificent primary suites, each serving as a private sanctuary with spa-inspired ensuites and custom wardrobe styling. Recently upgraded and landscaped rear yard with Unilock stone landscaping and a meticulous and thoughtfully designed garden. From the white-to-pink transition of the hydrangeas to the year-round privacy of the Norwegian Spruce, the backyard is an enchanting private oasis. Situated moments from Appleby College and the charming boutiques of downtown Oakville, this is more than a home-it is your retreat by the lake in a spectacularly convenient location. (id:63381)
Pt Lt 19 Line 8n
Oro-Medonte, Ontario
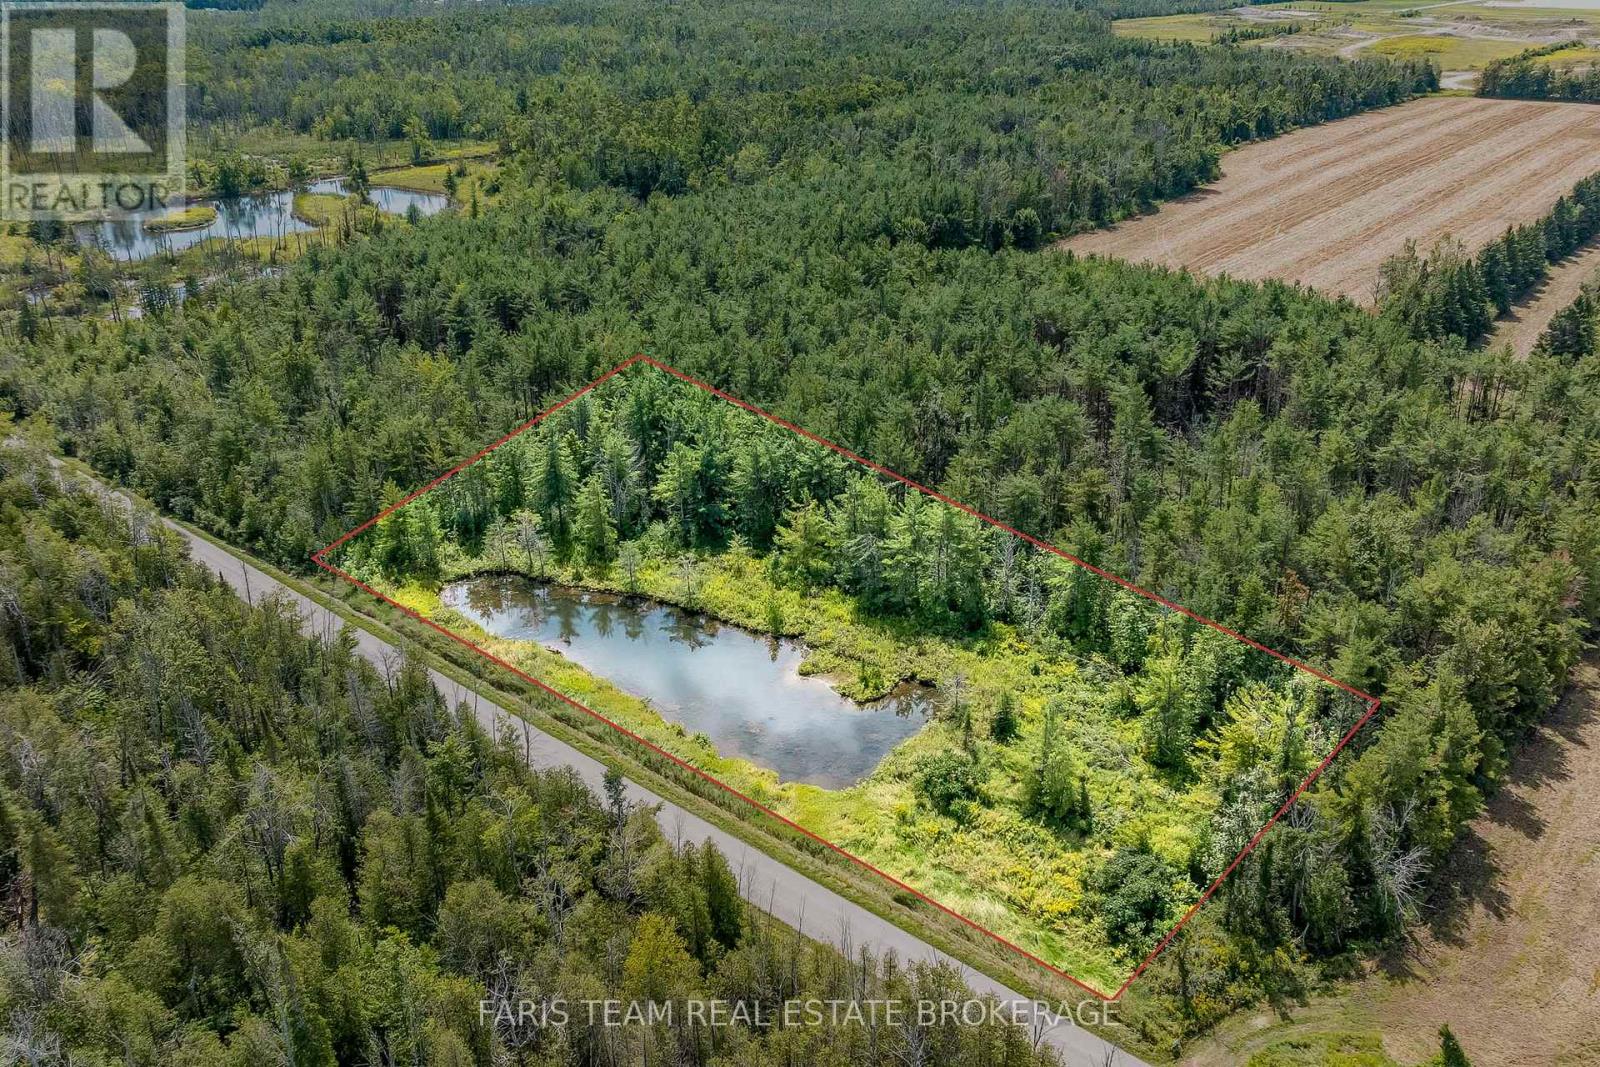
Top 5 Reasons You Will Love This Property: 1) Fantastic opportunity to own 2.3 acres in beautiful, Oro-Medonte 2) Build a dream home on a wooded property with a private pond 3) Added benefit of a driveway already in place 4) Prime opportunity to buy and build now, or hold as an investment in a fast-growing community near Highway 400 5) Take advantage of being minutes to Lake Simcoe Regional Airport and close proximity to Barrie with all it's amenities while enjoying peaceful country surroundings. (id:63381)
12 Gore Drive
Barrie, Ontario
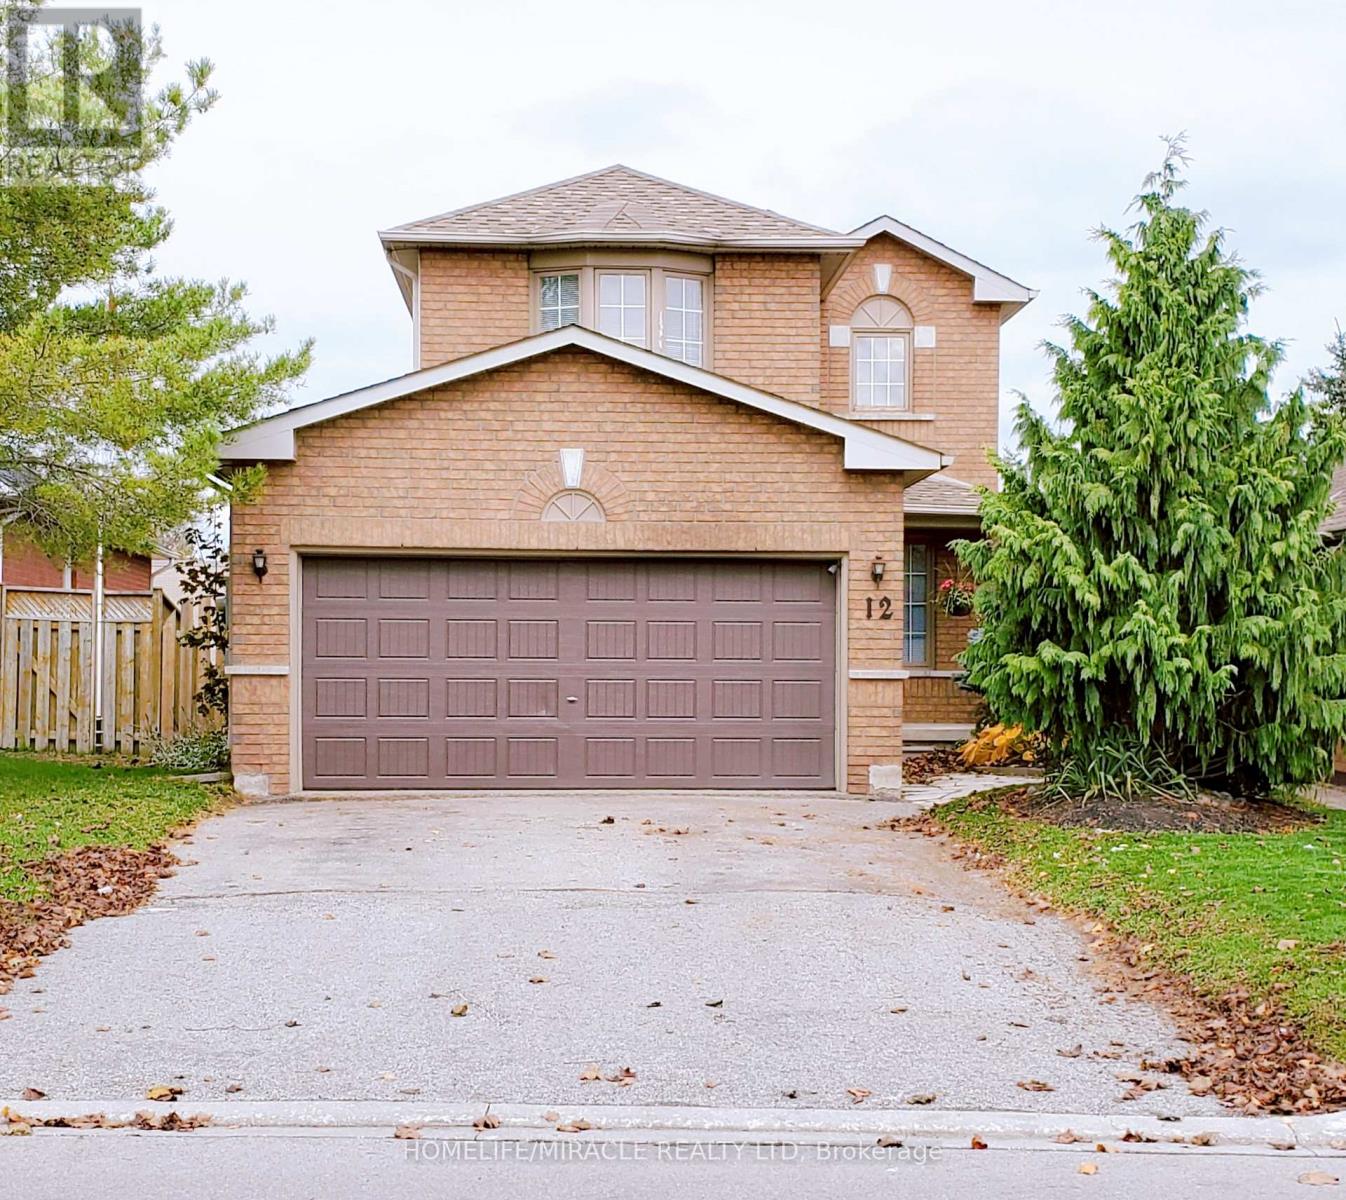
Discover this beautifully maintained 3-bedroom detached home nestled in one of Barrie's most desirable neighbourhoods. Perfect for families or investors, this property offers both comfort and versatility featuring a walk-out basement in-law suite complete with its own separate entrance and private laundry. The main floor boasts a bright and spacious layout with large windows, a spacious living and dining area, and a functional kitchen with ample cabinetry. Upstairs are three generously sized bedrooms and a well-appointed bathroom ideal for growing families.The fully finished walk-out basement is perfect for extended family or rental potential, offering a modern in-law suite with a separate living area, kitchen, bedroom, bathroom, and private laundry facilities. Outside, enjoy a private backyard with plenty of room for entertaining or relaxing, plus a driveway and garage providing ample parking space. Within walking distance to both public & Catholic elementary schools, parks and walking trails. Conveniently located with Hwy 400 access just minutes away. (id:63381)
11 Caldwell Drive
Oro-Medonte, Ontario
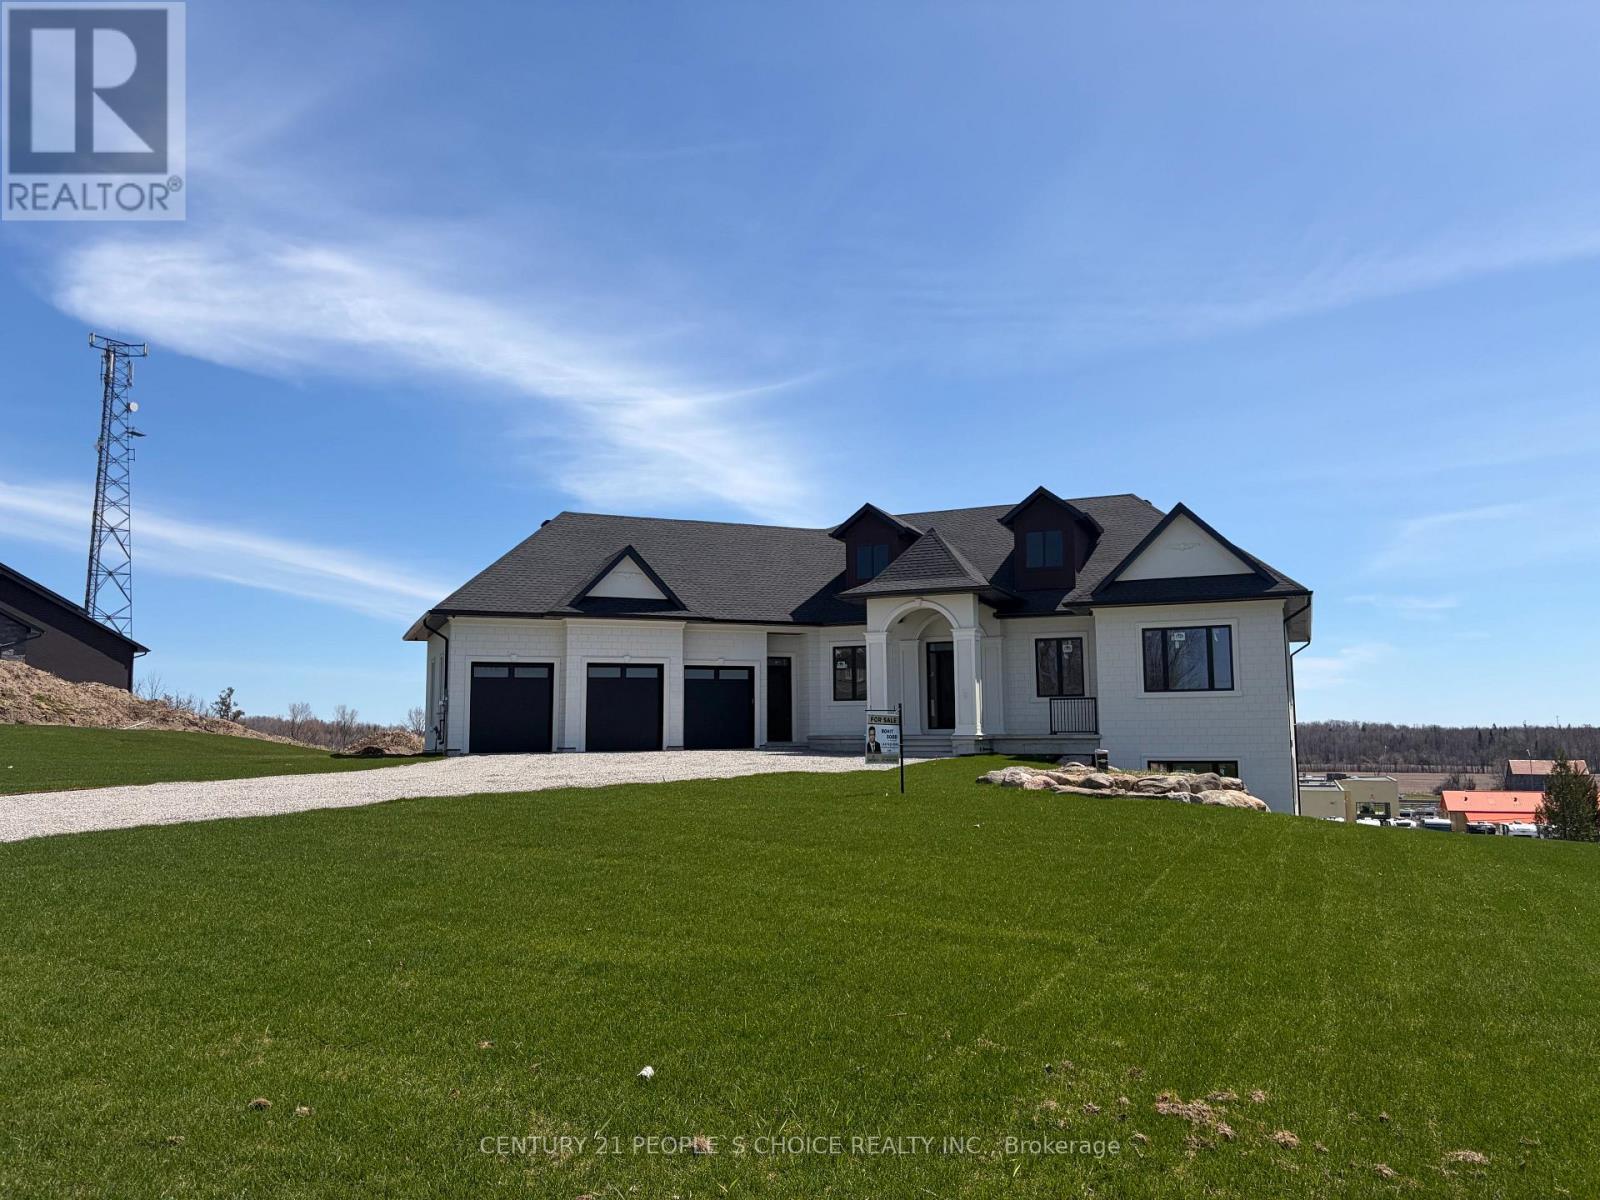
Brand new custom-built bungalow with 5,000 Sqft + living space offering elevated luxury, exceptional craftsmanship, and ultimate comfort on a sprawling 1.3-acre lot. This stunning home features 5 spacious bedrooms and 5 beautifully appointed bathrooms, designed with both elegance and functionality in mind. The open-concept layout is complemented by high-end finishes throughout, creating a seamless blend of sophistication and warmth. The fully finished basement is equipped with radiant in-floor heating throughout, ensuring year-round comfort. Enjoy premium lifestyle features including a private sauna, a dedicated theater room for cinematic experiences at home, and a quiet study perfect for remote work or reading. Car enthusiasts and families alike will appreciate the oversized 3-car garage, offering ample space for vehicles, storage, and more. Experience refined country living with modern luxury in this exceptional custom residence (id:63381)