
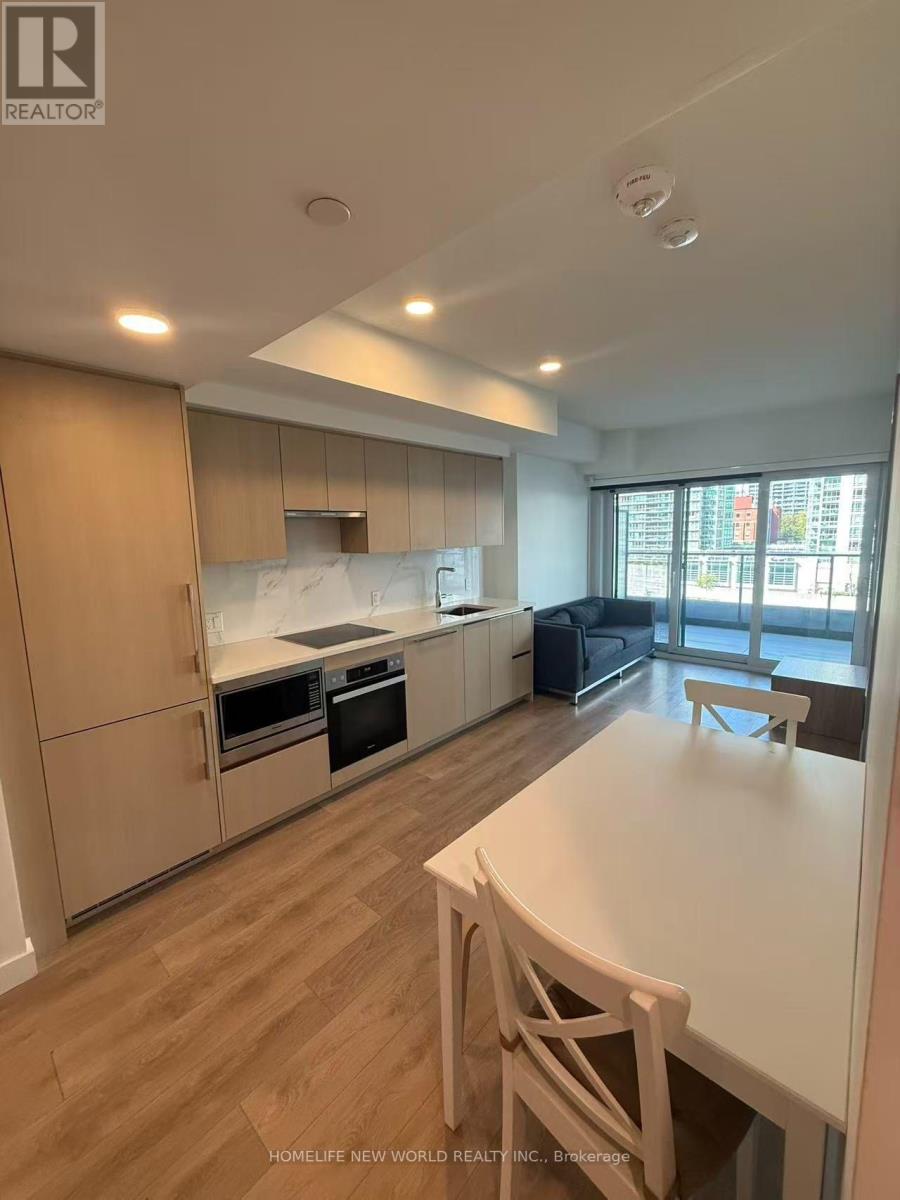
502 - 1 Concord Cityplace Way
Toronto, Ontario
Welcome to Concord Canada House! This Unit Offers A Bright and Modern Living Space With Floor-to-Ceiling Windows With An Open Heated 45 SQFT Balcony With A Clear View. Located In The Heart Of CityPlace - Enjoy Immediate Access to Toronto's Waterfront, Parks, Offices, Transit, Dining, and Entertainment. Walking Distance to The Rogers Centre, Stackt Market And The Well. Equipped With Great Amenities Including Brand New Meeting and Party Rooms, Fitness Centre, Indoor Pool, 24/7 Concierge, And More! A Great Residential and Investment Opportunity. Come And Take A Look! (id:63381)
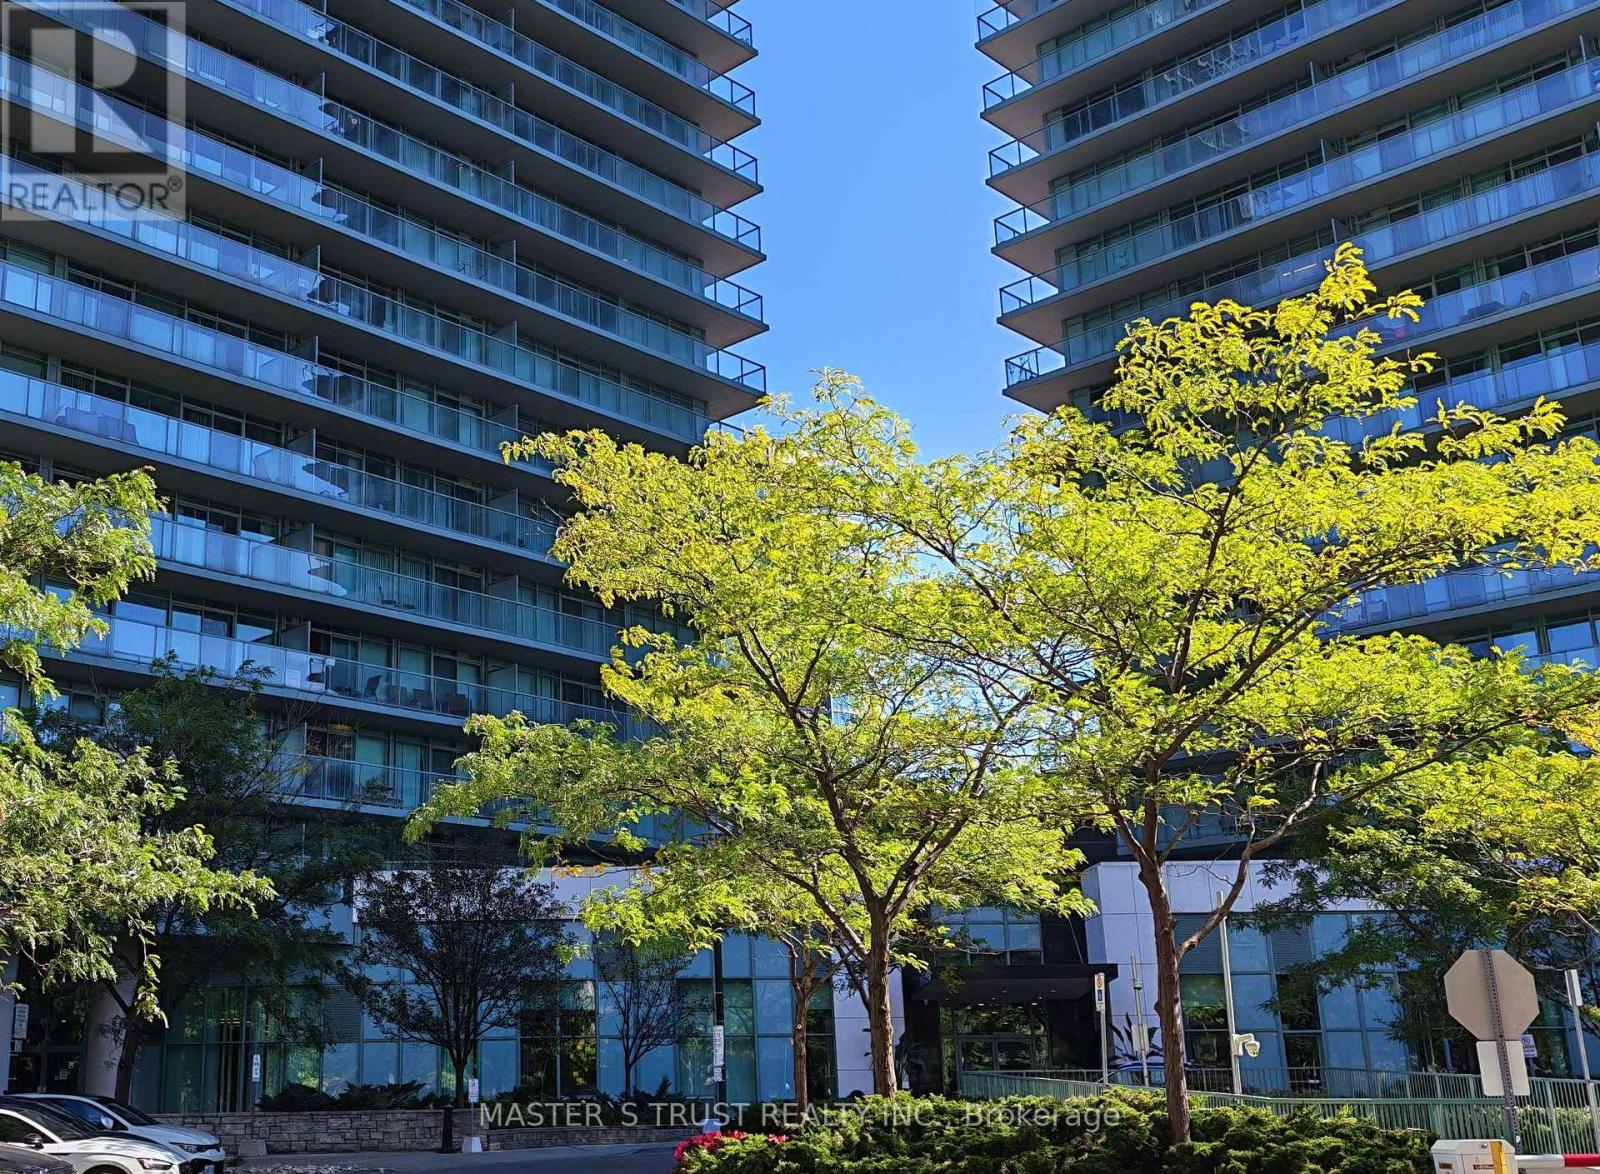
1106 - 5508 Yonge Street
Toronto, Ontario
Experience one of the best urban lifestyle in Pulse II Condo in the vibrant Yonge/Finch area. This stylish 1-bedroom condo is a fantastic choice for small families and invertors. The high-floor suite with floor-to-ceiling windows offers abundant natural light and unobstructed city views. Open-concept layout with functional living/dining area featuring laminate flooring. Modern kitchen with ample cabinetry and a breakfast bar. Spacious bedroom with large windows and walk-out to a private balcony. Steps away from TTC subway, GO transit, shops, restaurants, and other unmatched convenience. (id:63381)
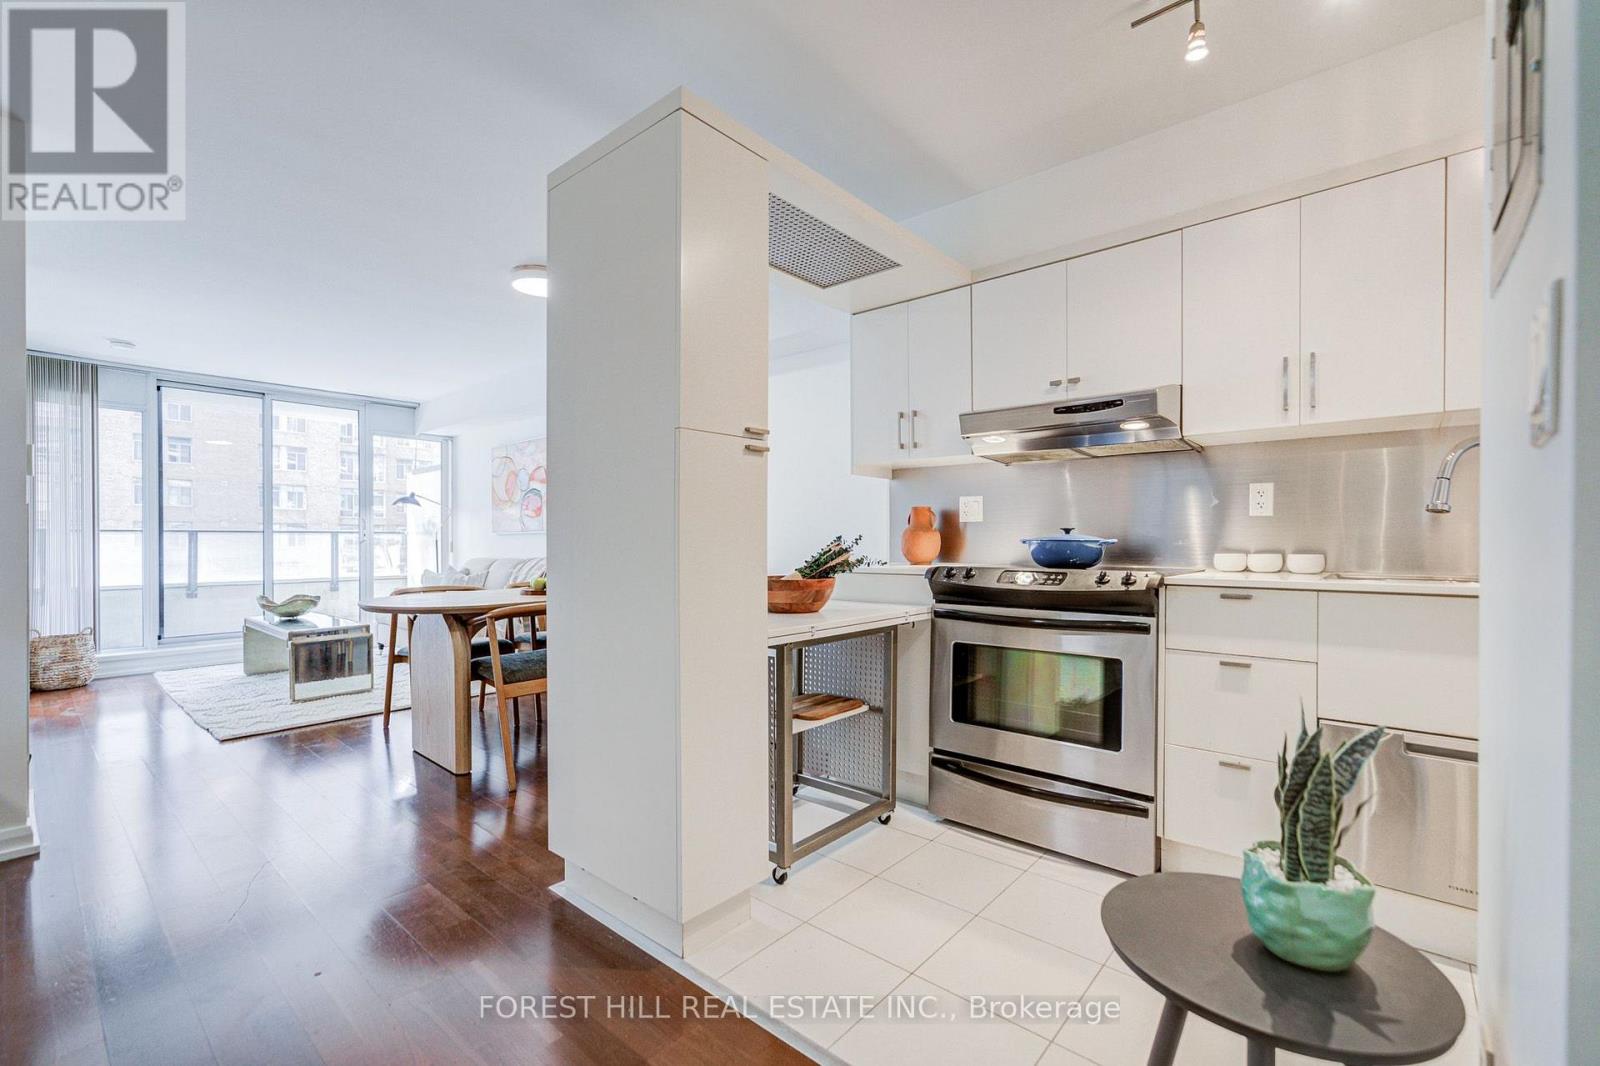
917 - 111 Elizabeth Street
Toronto, Ontario
Sophisticated downtown living at One City Hall Place, one of Toronto's most connected addresses at Bay and Dundas. Spacious 1-bedroom + den residence with 2 full bathrooms offers open-concept living and dining with a walk-out balcony, a modern kitchen with a pantry, and a primary bedroom with a 4-piece ensuite. Full amenity building with 24-hour concierge, indoor pool, jacuzzi, sauna, fully equipped gym, party room, guest suites, and visitor parking. Steps from Eaton Centre, subway, hospitals, and Financial District. Parking included. (id:63381)
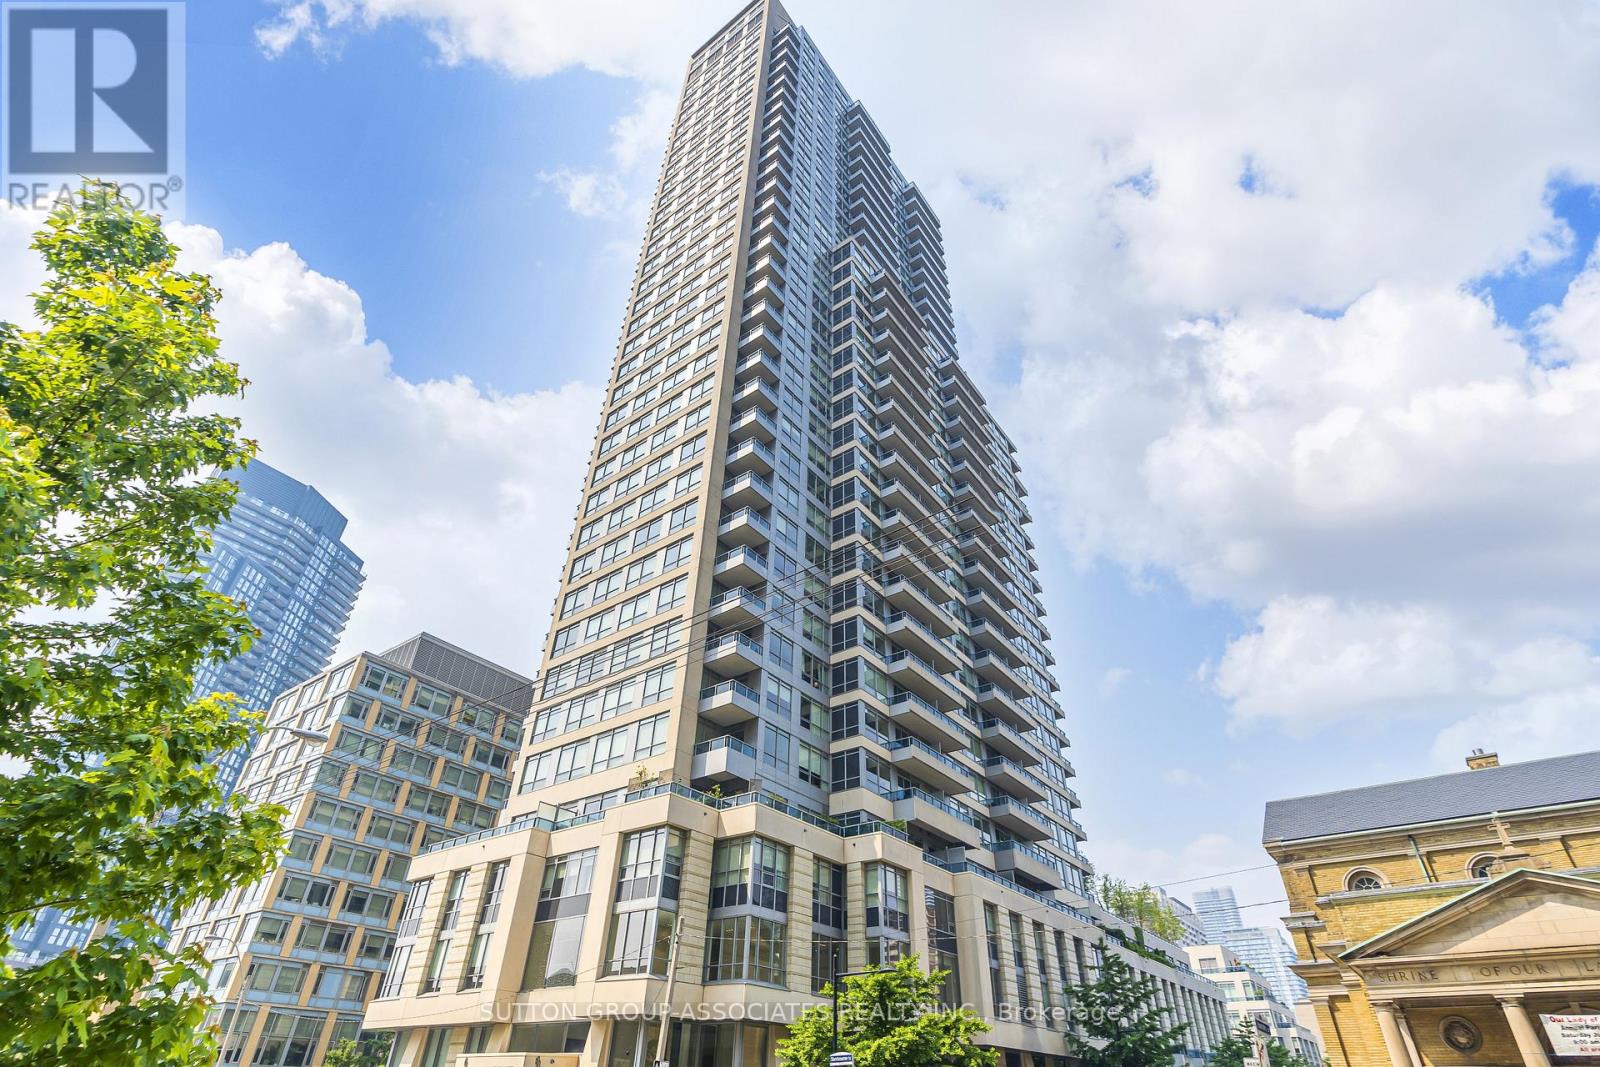
703 - 500 Sherbourne Street
Toronto, Ontario
Live In The Luxurious "500 Sherbourne Condo and Lofts"! This Beautiful Two Bedroom Unit With Parking Has A Great Layout With A Rare Separate Dining Room And A Spectacular View. Priced For The Current Market and Priced to Sell! Features Brand New Flooring, Stainless Steel Appliances and is Freshly Painted. This Unit Is A Must See! One Parking Space Included. Watch The Video Tour And Book An Appointment To View Today! (id:63381)
618 - 700 Sheppard Avenue W
Toronto, Ontario
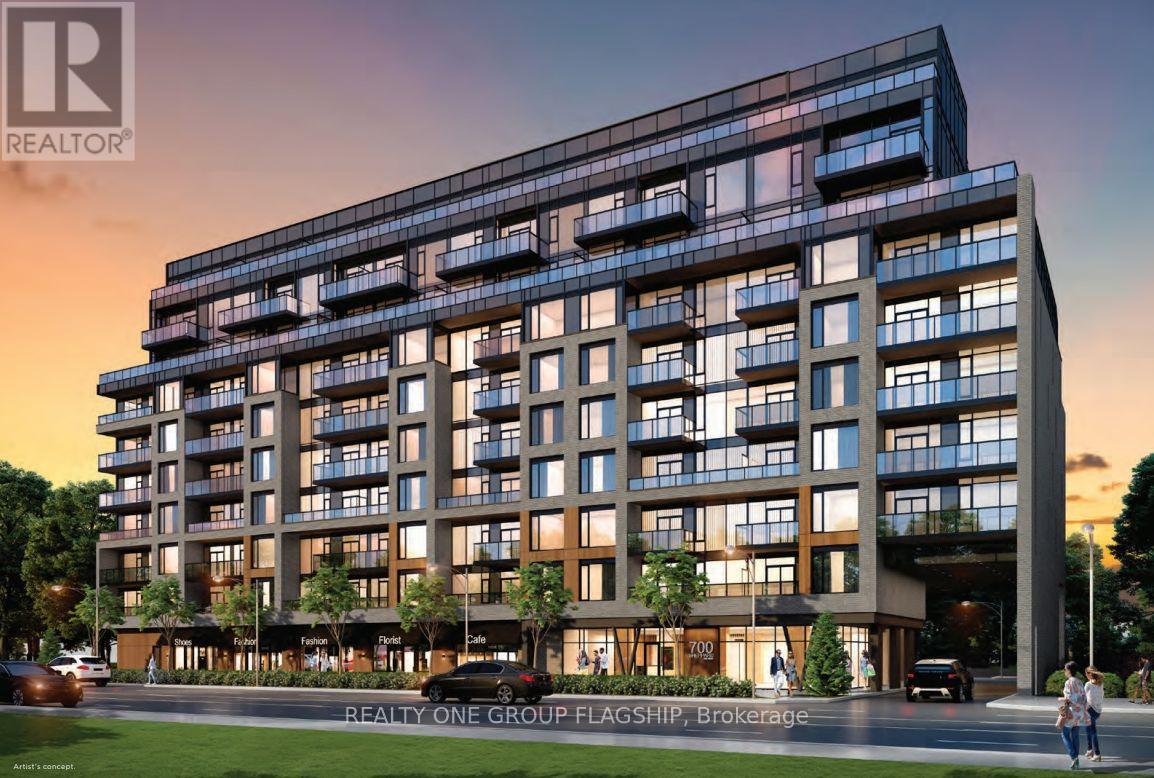
Incredible value in Bathurst Manor! Enjoy refined condo living at The Westmount; a brand-new and thoughtfully designed mid-rise. This never-before lived in 1 bedroom + den offers 646 sq.ft of practical living space, a sunny south exposure and dark brown laminate throughout. A mirrored closet greets you as you enter, with the functional den concealed behind. The L-shaped kitchen provides abundant cabinetry and storage, quartz countertops and all-new stainless steel appliances. The dining area flows into the living room, which opens onto the south-facing balcony. An oversized window floods the spacious bedroom with natural light while a double mirrored closet accommodates ample storage. Residents enjoy luxurious amenities, including a stylish party room + board room, fully-equipped gym, wood-clad sauna, pet wash station, and visitor parking. Maintenance fees include Rogers high-speed internet. Located on Sheppard Ave W, easy access to Sheppard-Yonge Station, Downsview Park Station and Highway 401 via Allen Road. Enjoy all-season recreation (including skiing) at nearby Earl Bales Park! One parking space included. (id:63381)
87 Palmerston Avenue
Toronto, Ontario
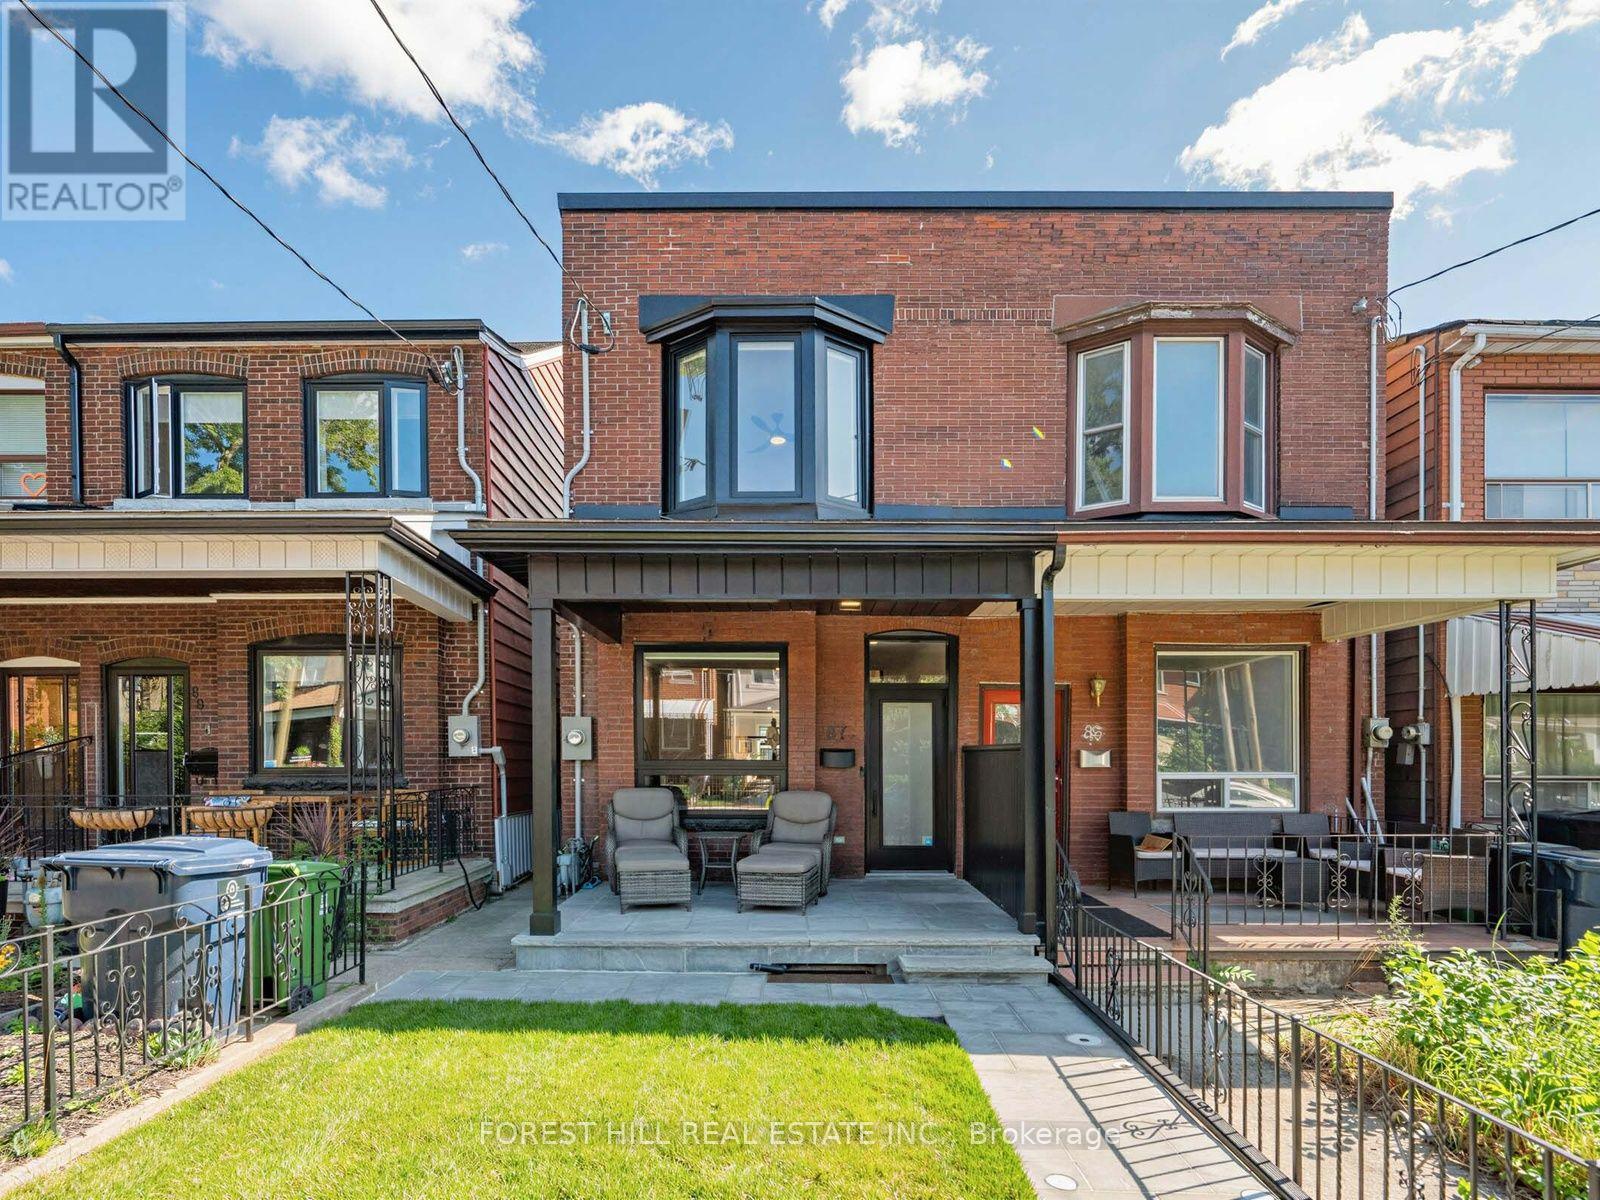
Welcome To 87 Palmerston Ave. Truly A Complete And Extremely Bright And Tasteful Masterpiece Top To Bottom Renovation Inside Out. A Blend Of High Quality Finishings And Superb Craftsmanship. Situated On One Of The Best Blocks Within The Highly Coveted Trinity Bellwoods Neighbourhood. Featuring Soaring 9.5 Foot Ceiling Across The Main Open Concept Living And Dining Spaces. Beautiful Well Appointed Kitchen With 2 Walkouts To The Professional Fully Fenced Backyard With Incredible Views Of The CN Tower Plus Laneway. Oversized Garage Access As Well As Spacious Shed. Finished Separate Entrance Walk Up Basement With Income Potential. Front and Back Fully Landscaped New Privacy Fence. New Natural Stone Walkway and Porch, New Sod And Lighting Out Front. Rear Yard Has New Fencing, Garden Beds and A Stone Patio. Outdoor Lighting On Patio. Unbeatable Location Nestled Between Queen & Dundas - Just Steps From Trinity Bellwoods Park. First Rate Schools, Public Transit, Western Hospital, Vibrant Shops And Restaurants Of Queen St West And Little Italy. Shows To An Impeccable Perfection. An Amazing Package To Call Home. (id:63381)
Uph211 - 797 Don Mills Road
Toronto, Ontario
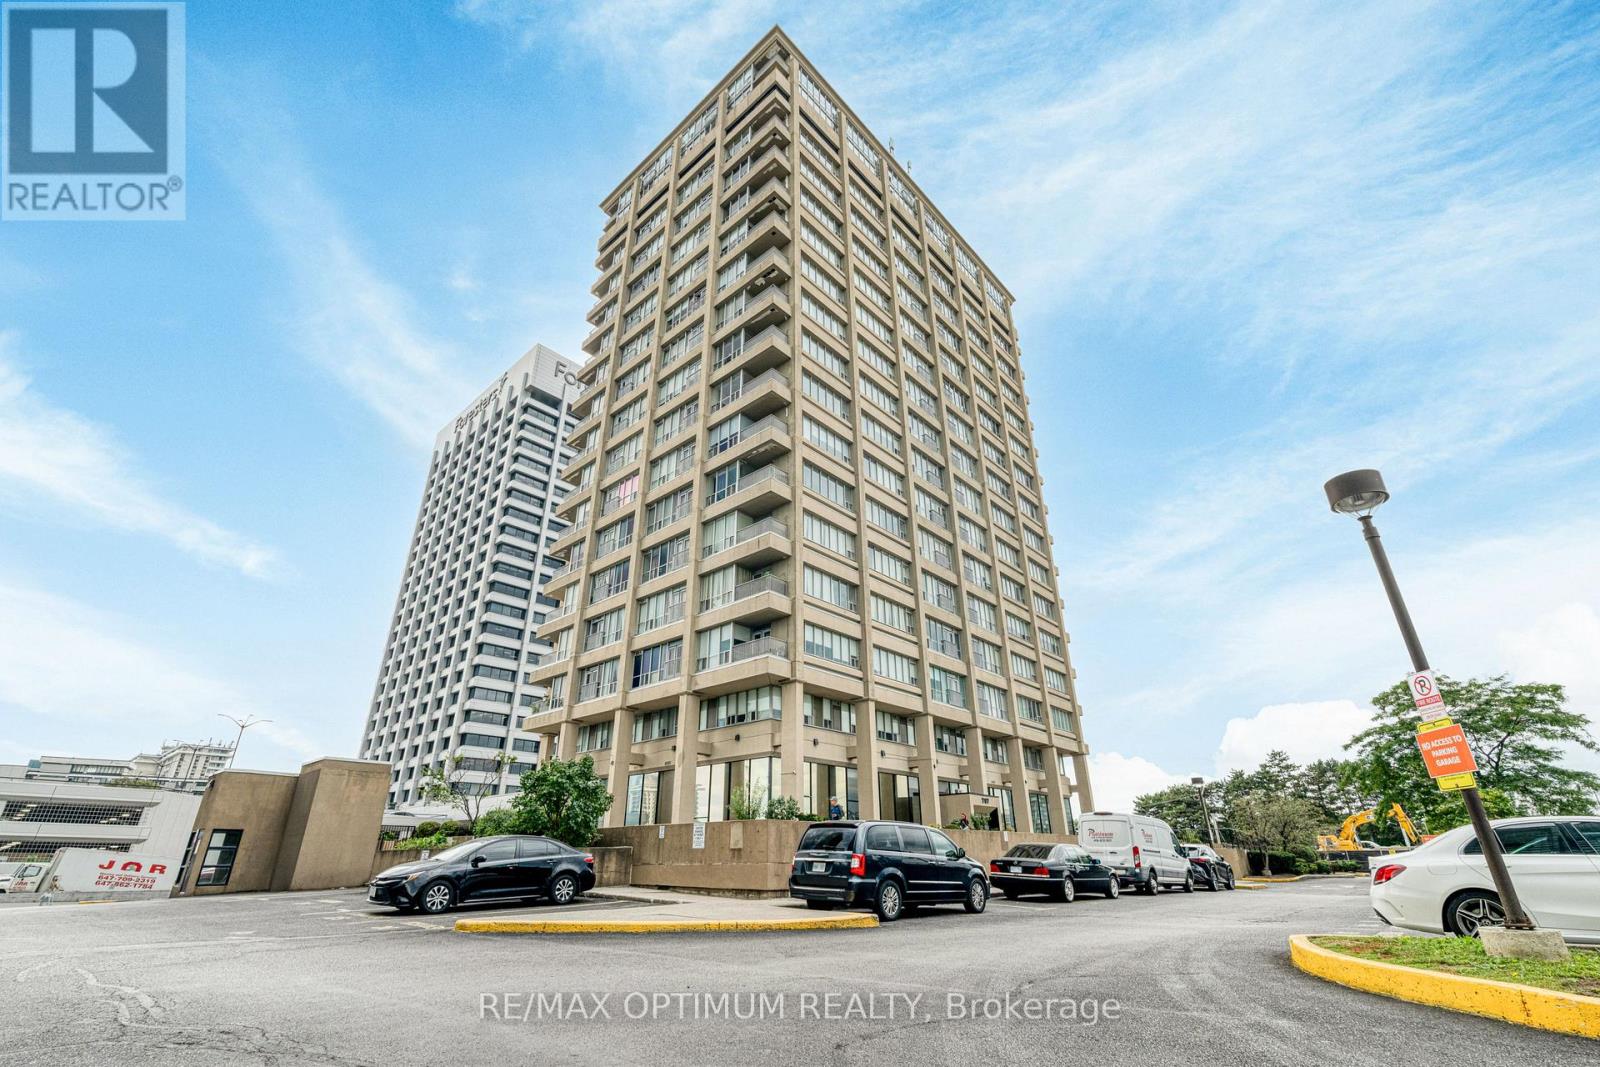
Welcome to Tribeca Lofts at 797 Don Mills Road! This spacious and bright 2-bedroom, 2-bathroom condo offers comfortable living space with desirable southeast exposure and an open balcony. The functional open-concept layout features a generous living and dining area with laminate flooring and large windows, while the kitchen is equipped with granite countertops and stainless steel appliances. The primary bedroom offers a private 4-piece ensuite and ample closet space, while the second bedroom is well-sized with its own window and closet. Enjoy the convenience of ensuite laundry, two owned underground parking spaces, and an owned locker. Residents have access to excellent building amenities including concierge service, an exercise room, game room, party/meeting room, bike storage, and visitor parking. Ideally located near Eglinton Ave E and Don Mills Rd with easy access to public transit, schools, parks, hospital, recreation facilities, and everyday amenities. A fantastic opportunity for end-users or investors in a highly convenient Toronto location! (id:63381)
39 Riverside Drive
Kawartha Lakes, Ontario
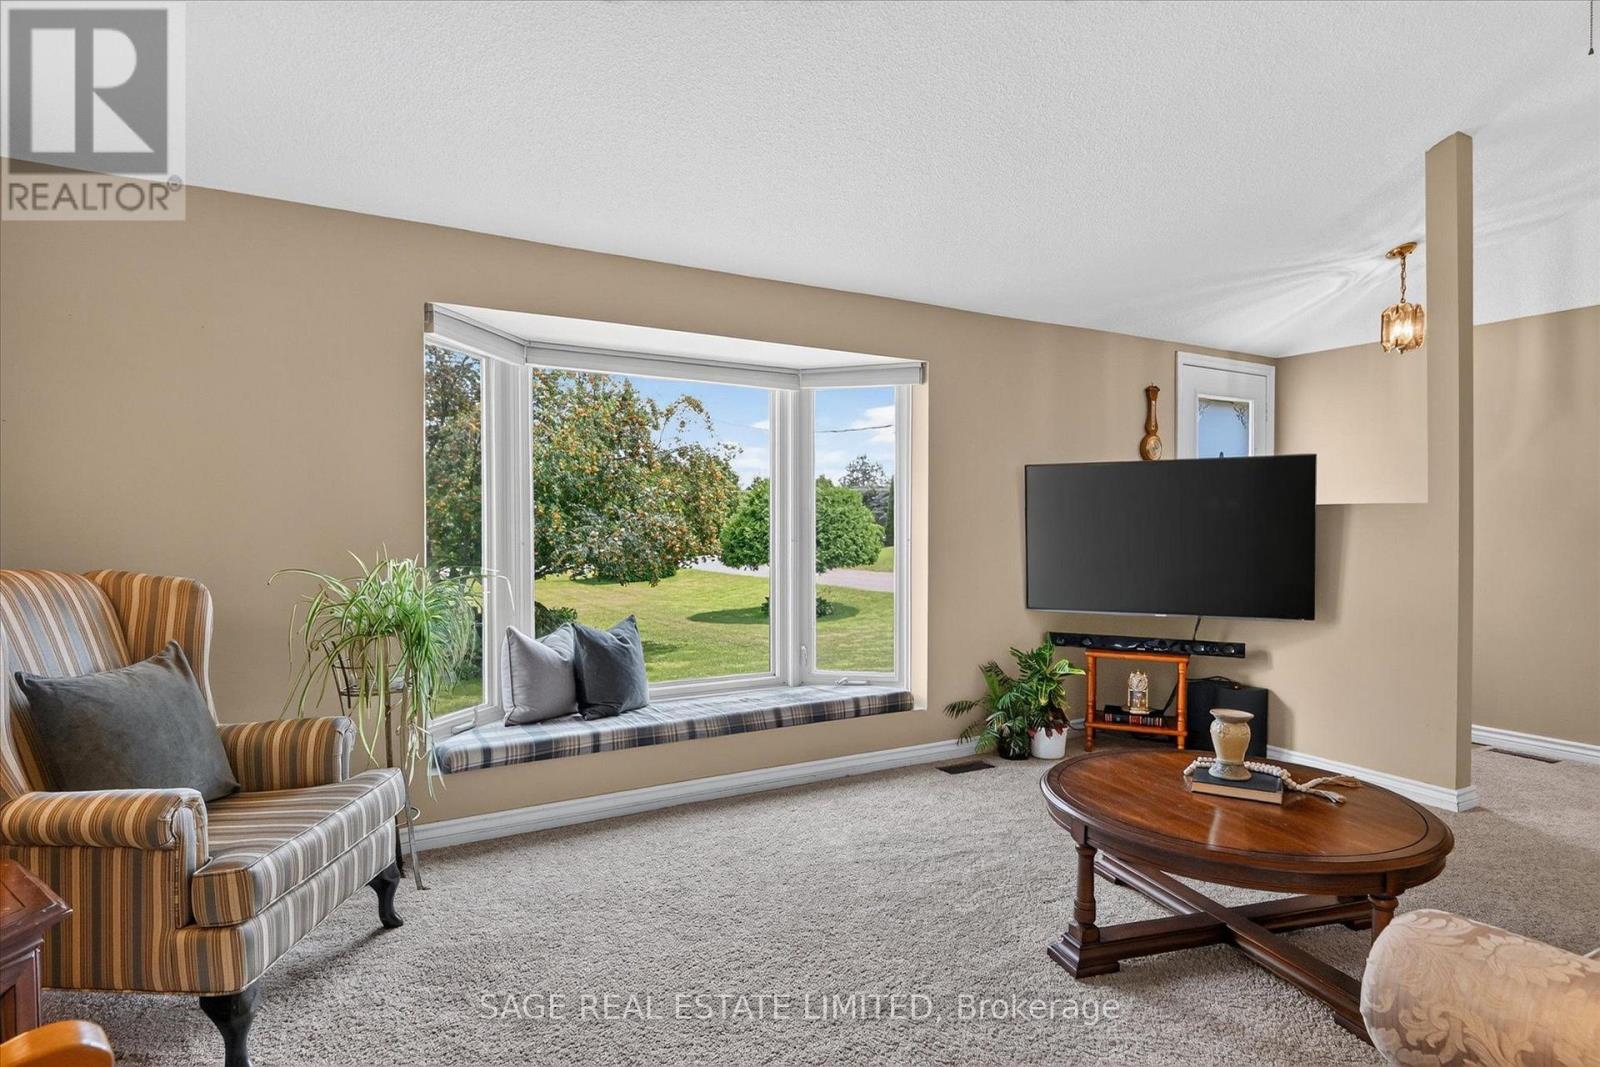
The charm of Willow Glen, on the Scugog River is it's a quiet, established neighbourhood where mature trees, nicely maintained homes and peaceful streets create a welcoming sense of community, while schools, recreation facilities and every convenience are only minutes away. Set on a beautifully manicured lot with lush lawns, colourful gardens and a winding stone walkway, this lovingly maintained home offers space to gather, entertain and grow. The main floor features a bright formal living room, separate dining room and updated eat-in kitchen that naturally becomes the heart of the home. The primary bedroom offers a private retreat with a walk in closet, a walkout to its own deck and convenient semi-ensuite access, while two additional bedrooms provide flexibility for family, guests or a home office. The lower level is designed for making memories. Gather around the warmth of the wood stove, host friends at the built-in bar, enjoy movie marathons, game nights and family gatherings in the two spacious recreation rooms, or retreat to the workshop for your next project. Outside, the beautifully maintained grounds continue with three garden sheds providing plenty of room for tools, seasonal storage, gardening essentials and all the extras. Close enough to walk or bike into Lindsay, yet surrounded by trails and the peaceful setting that makes coming home feel like a retreat. In Willow Glen, mornings begin with coffee on the front porch as the Scugog River glistens through the trees. With deeded river access just steps away, launching a canoe, kayak or paddleboard becomes part of everyday life. When adventure calls, the Kawartha Rail Trail is just around the corner, with endless opportunities for biking, hiking, ATV riding and snowmobiling, or an easy ride into Lindsay for cafés, restaurants, unique shops, theatre and more. It's the kind of place where life feels a little less hurried, neighbours still wave, and coming home is the best part of the day. (id:63381)
33 Fire Route 104
Trent Lakes, Ontario
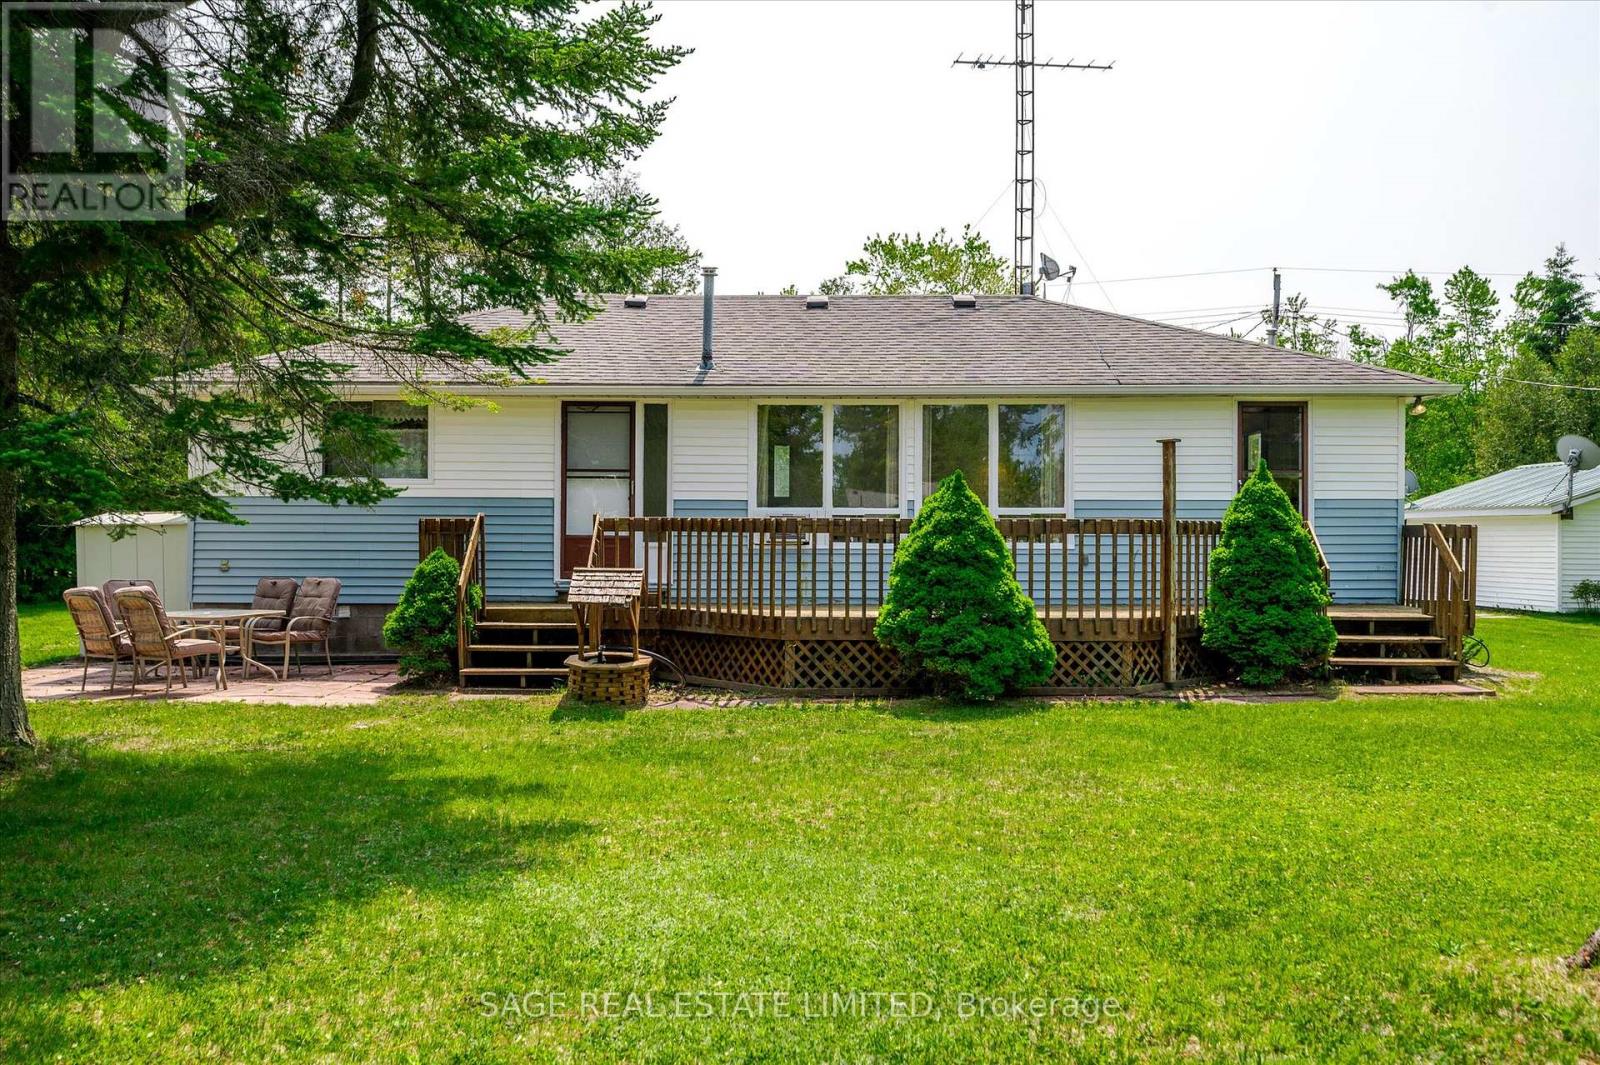
Trent Lakes In a word, AFFORDABLE. Located just minutes from Bobcaygeon in the heart of the Kawartha Lakes with access to Pigeon Lake from your own dock, boat into town for ice cream, cafes, shopping, take in the sunset or travel the Trent-Severn Waterway and explore. In its prime this three-season cottage was full of laughter and joy as Grandma set up another game or told another of her stories. The four bedrooms were full most weekends and a large part of the summer. Cottage life was simple, easy and fun. With time, neighbours have created year-round homes as you could too. There are endless possibilities here to create what suits your family best. The four bedrooms open onto the open-concept living, dining and kitchen room. The bathroom and laundry are around the corner. The sunroom is the ideal games room or bright dining area when its just too full at Thanksgiving. The waterfront deck stretches the width of the cottage. Sit around the firepit and enjoy the summer nights. Two storage sheds at the back, with plenty of room to build that two-car garage and bunkie. Keep your boat moored right out front under that boat port. Fish the days away, cruise down to the lake, or just hang out and enjoy cottage life. This is a well-established long-time cottaging area, appreciated for its easy access to Pigeon Lake, the proximity to Bobcaygeon and the friendly neighbours. You can even work remotely from the cottage in the summer with high speed Bell Fibe internet! Just under two hours from the GTA. An excellent opportunity to jump into your first crack at cottaging in the Kawarthas. It is what it is and being sold "as is". (id:63381)
1091 Stephenson Drive
Burlington, Ontario
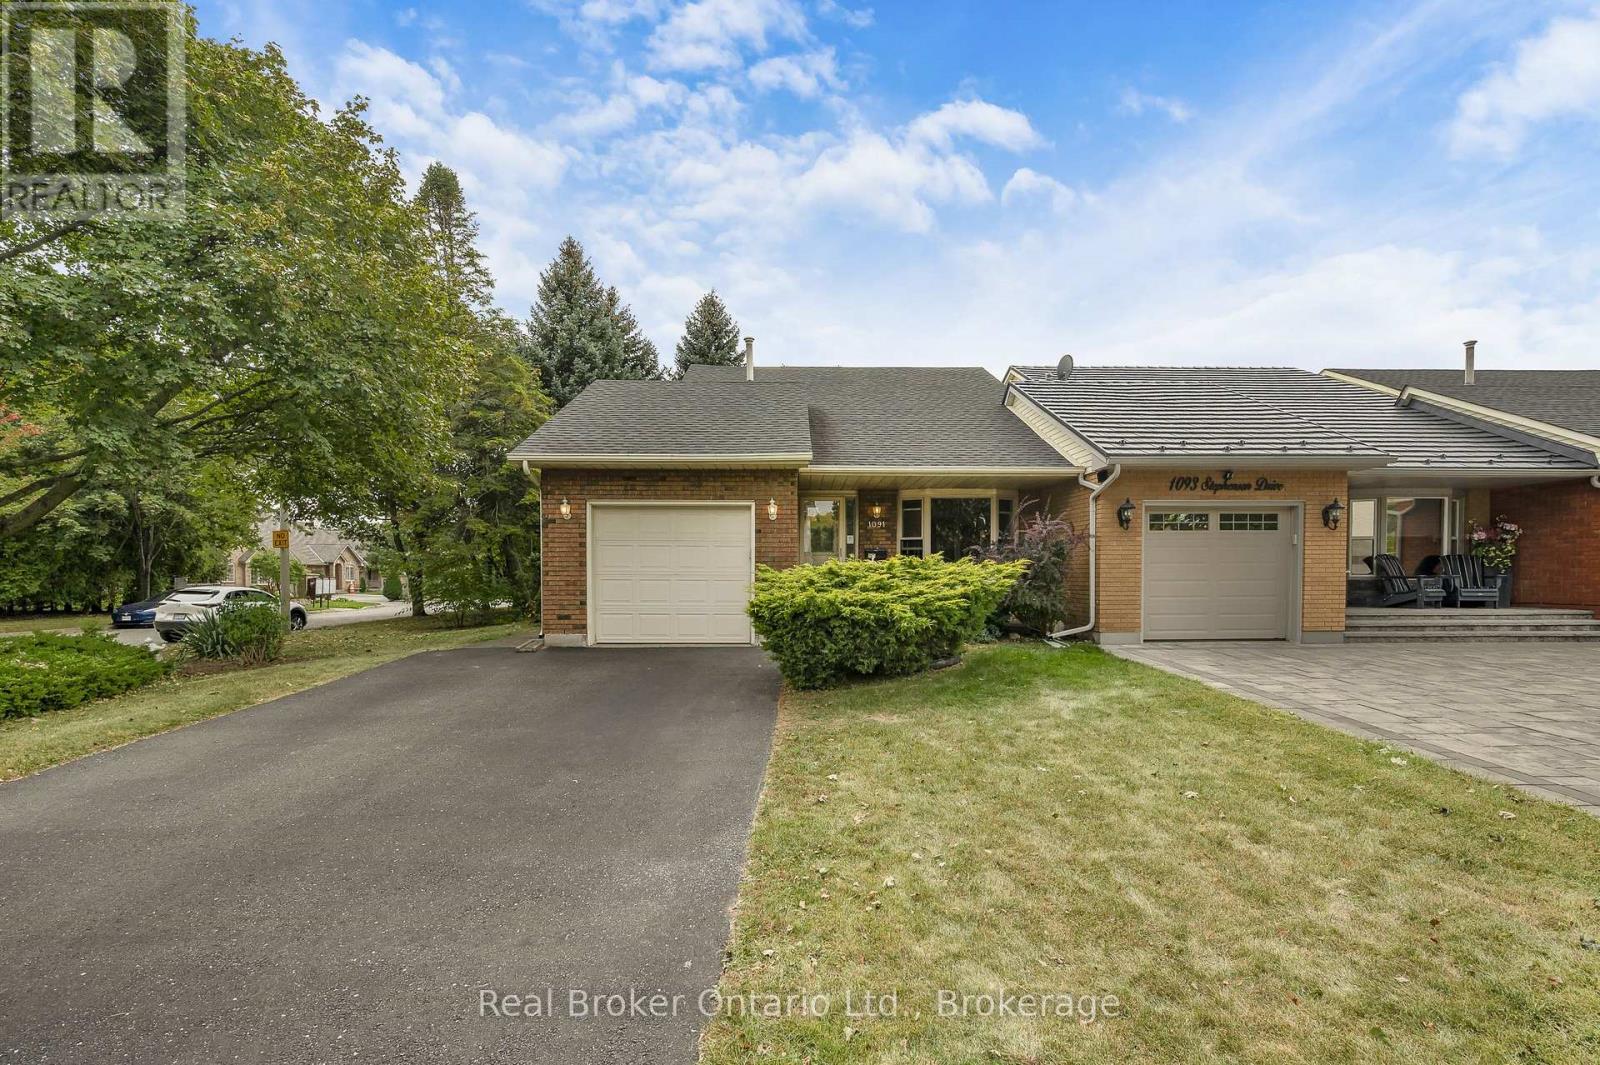
Fantastic Opportunity in a Great Location! Welcome to 1091 Stephenson Drive West, a spacious freehold townhome tucked into a quiet, established neighbourhood surrounded by detached homes. This bright 4-level backsplit offers 2 bedrooms, 2 bathrooms and a functional layout with plenty of space and potential. The main level features a generous living and dining area and an eat-in kitchen with a walkout to the covered deck. Enjoy a private, fully fenced backyard with mature landscaping, an ideal space to create your own backyard retreat. A separate family room with fireplace provides additional living space, while the large basement offers even more possibilities. Convenient inside access from the garage. Ready for updating and renovation, this home is the perfect opportunity for buyers looking to add their own style and create something special. Whether you're a first-time buyer, renovator or investor, the potential is here. Located close to shopping, parks, schools, transit and downtown, with easy access to everything you need. A freehold townhome in a quiet neighbourhood with great potential-bring your ideas and make it your own! (id:63381)
10 Afton Road
London South, Ontario
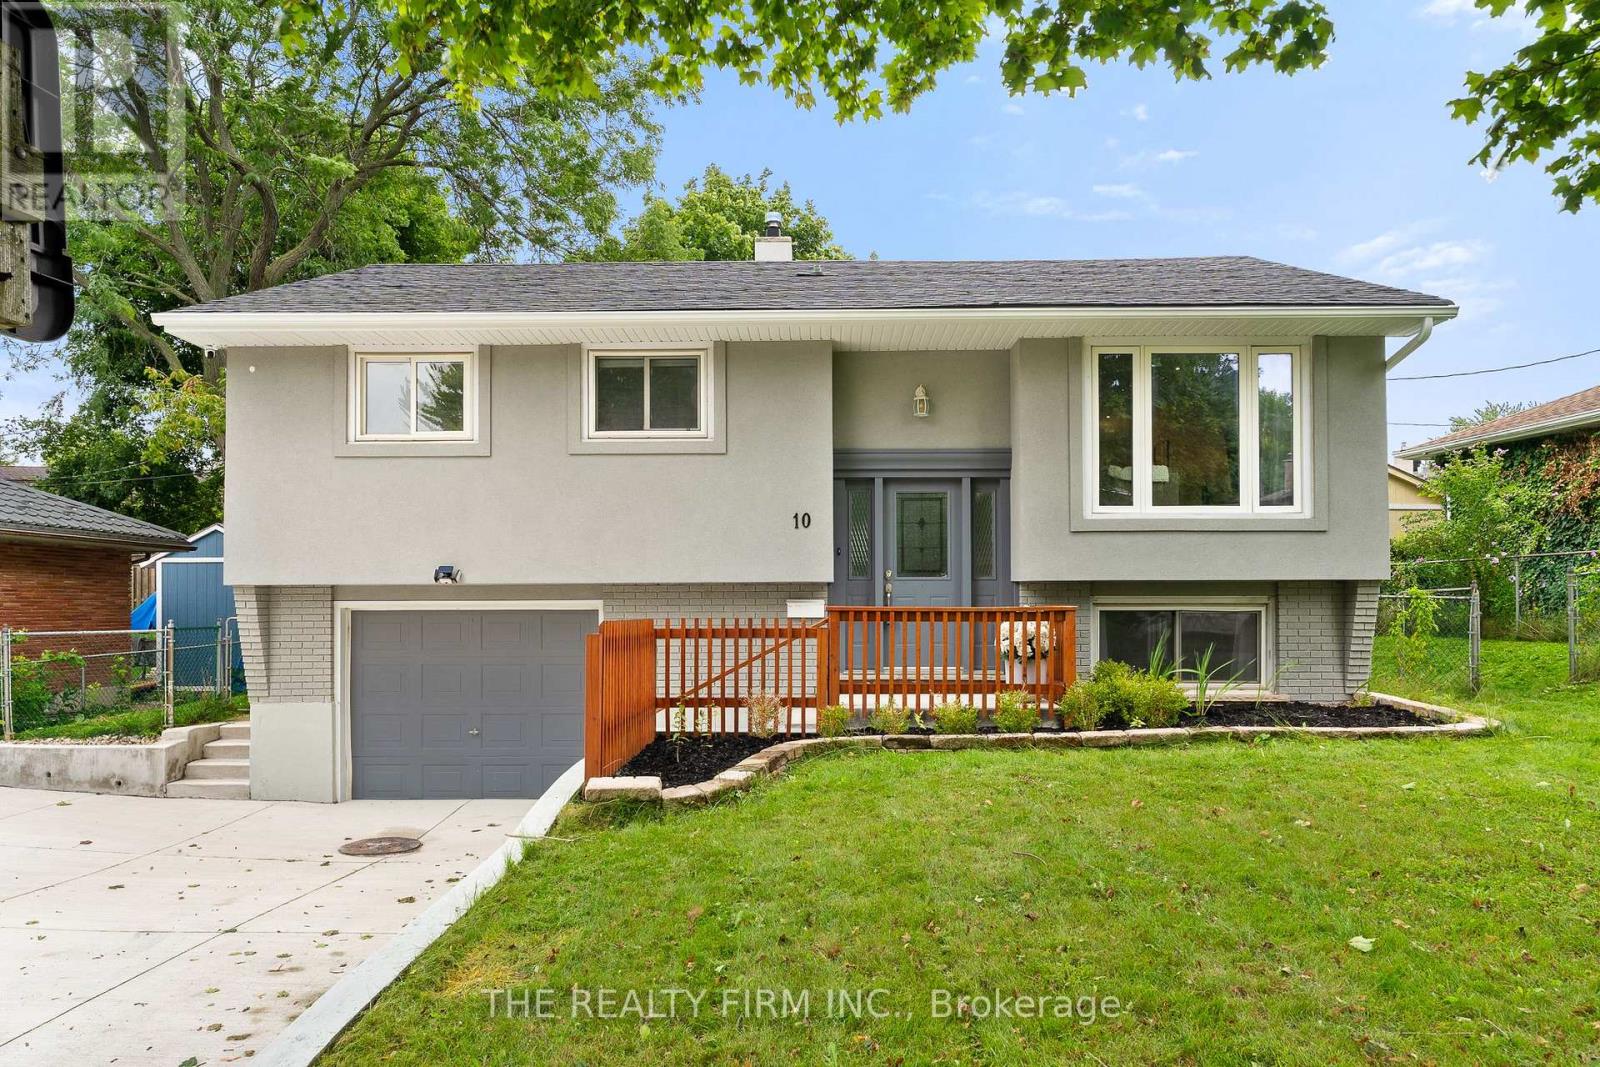
Welcome to this move-in ready raised bungalow, offering modern finishes, a versatile layout, and a convenient location. Featuring 3 bedrooms and 2 full bathrooms, this home showcases a bright open-concept design that creates a comfortable space for everyday living and entertaining.The lower level adds plenty of flexibility, offering a finished open-concept space that can be adapted to suit your needs-whether as a home office, gym, kids' playroom, additional family room, or future granny/in-law suite. With direct garage access from the basement, the lower level offers excellent potential for buyers looking to create a more private secondary living space.Located on a quiet street, the home is just a short distance from Victoria Hospital and Highway 401, with Glen Cairn Public School within walking distance, offering everyday convenience.Numerous updates have been completed in recent years, including back deck and patio (2023), upgraded insulation (2021), A/C (2021), main bathroom updates including shower door, vanity, mirror and light fixtures (2023), French drain (2024), concrete driveway (2024), gutters and soffits (2025), new electrical panel (2026), and washing machine (2026).With its modern interior, flexible lower-level space, extensive updates, and convenient location, this home offers plenty of possibilities for a variety of lifestyles. Move in, make it your own, and enjoy everything this property has to offer! (id:63381)
65 Bruce Street
London South, Ontario
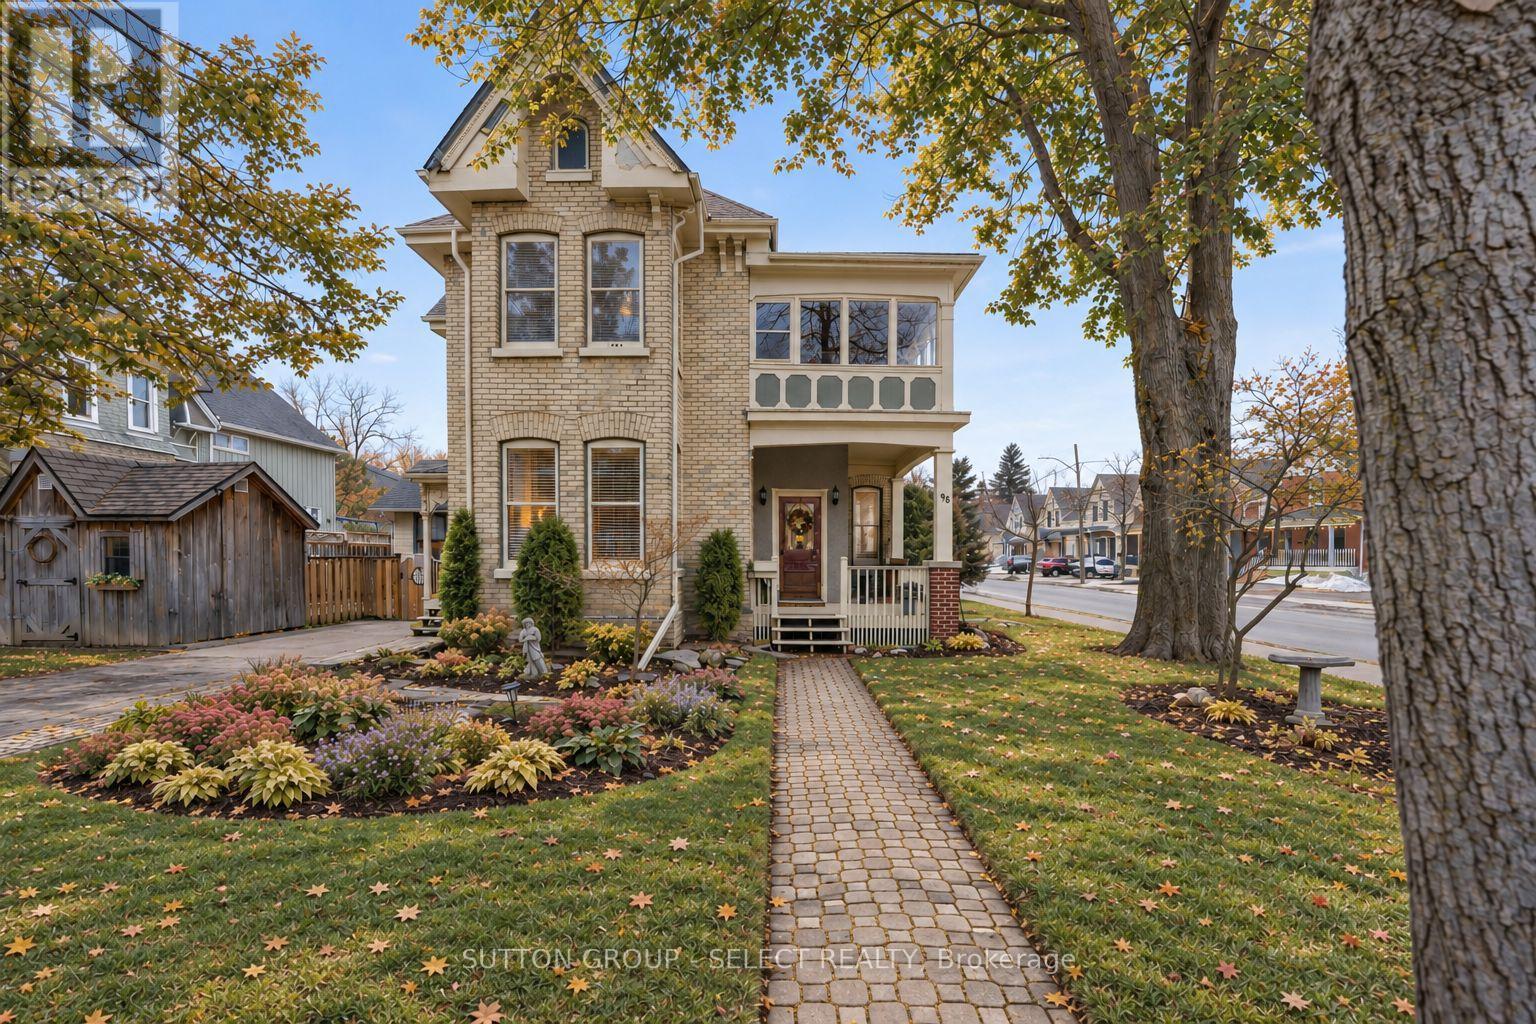
Welcome to 65 Bruce Street, a beautifully preserved century home anchoring the corner of Bruce and Edward Street, just steps from Wortley Village. This character-filled duplex offers historic detail, practical separation between units, and over 2,700 sq/ft of living space across two floors. Inside, original craftsmanship remains front and centre with 10-ft ceilings, 12-inch casings, original mouldings, bay windows, and two real wood-burning fireplaces, contrasted by a long list of major updates. The main unit features 2 spacious bedrooms, a 4PC bath, separate laundry, and generous living and dining rooms filled with natural light. New hardwood flooring was installed in 2021, while the kitchen includes updated appliances, a hidden dishwasher, and stackable laundry added in 2022. Off the primary bedroom, a private stone courtyard surrounded by mature and manicured gardens creates a quiet outdoor space and also works well as a home office with direct access from the driveway. The upper unit offers 3 bedrooms, a 4PC bath, separate laundry, and a galley kitchen with butcher block countertops, granite sink, and newer appliances. Its standout space is the sunroom, overlooking the mature treetops and surrounding streetscape which love to show off their colours. The property also includes 2 driveways and separate entrances for each unit. Major improvements include paved driveways (2022), gutter guards (2022), interior lighting upgrades (2022), flat and sloped roof replacements (2023), full exterior painting (2023), and professional landscaping (2025). All of this in the heart of Old South, within an easy walk of Wortley Village shops, restaurants, cafés, parks, and neighbourhood amenities. (id:63381)