
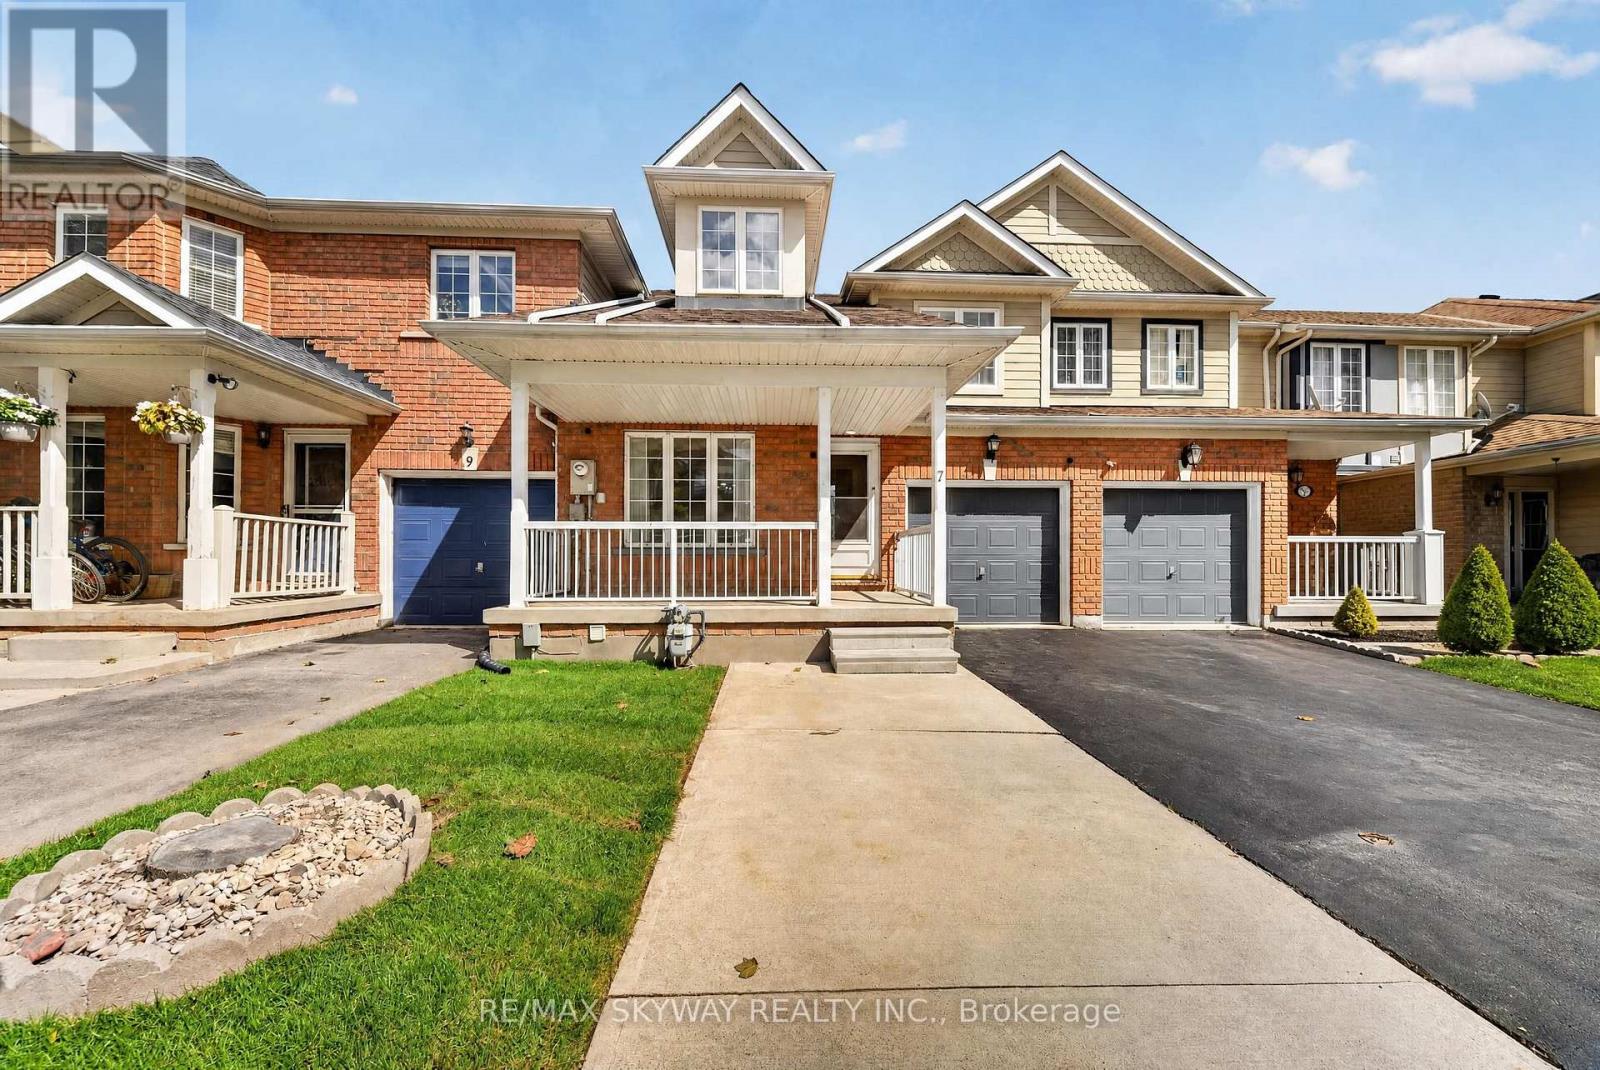
7 Madronna Gardens
Brampton, Ontario
Professionally renovated 3 +1 bedroom ( 1 Bedroom At Main Level with full bath) freehold townhome offering 2,115 sq ft of bright, move-in-ready living space with no maintenance fees. Built in 2002 and meticulously maintained, this home features new vinyl flooring throughout (no carpet anywhere), fresh paint, and soaring cathedral and high ceilings that fill the home with natural light. The updated kitchen has freshly painted cabinetry and brand-new quartz countertops. A rare main-floor bedroom with its own full washroom is ideal for multi- generational living, extended family, or a home office. Upstairs you'll find 3 spacious bedrooms, including a primary retreat with a private ensuite, plus a second full washroom. The finished basement adds even more flexible living space, and the newly sealed driveway completes the curb appeal. Steps from parks and transit, and within walking distance of a high school, Cassie Campbell Community Centre, and a neighborhood plaza with grocery, medical offices, Tim Hortons, and more. Quick access to major highways. A wonderful location in a quiet, welcoming neighborhood. Simply move in and enjoy! (id:63381)
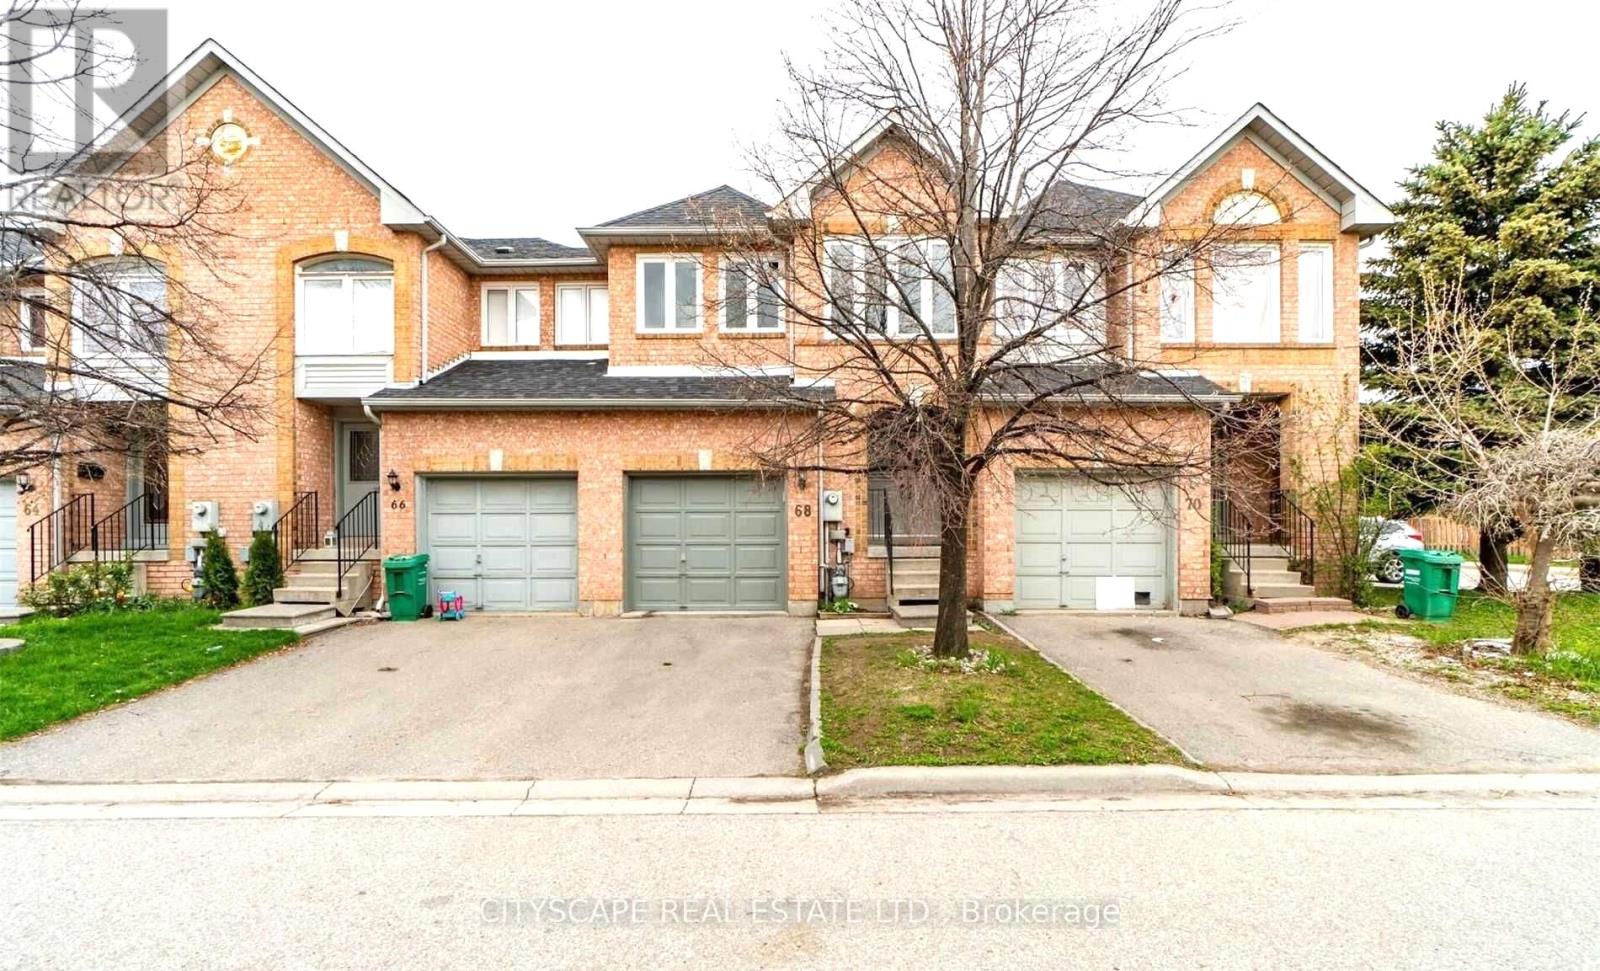
33 - 68 Gilgorm Road
Brampton, Ontario
Rare Finding! 3 Bedroom and 2 Bathroom and 2 Washroom In A Well-Maintained Townhome With A Large Open Concept Finished Basement. This Townhome Has A Nice Layout & Fairly New Exterior Windows (December 2020) and Fairly New A/C & Furnace (December 2020). Spacious Rooms, With New Pot Lights and Fresh Paint On Main Floor. Kitchen has Stainless Steel Appliances. Master Bed With 5Pc Ensuite & Large Walk-In Closet. Newly Renovated Finished Basement. Brand New Washing Machine (2026). (id:63381)
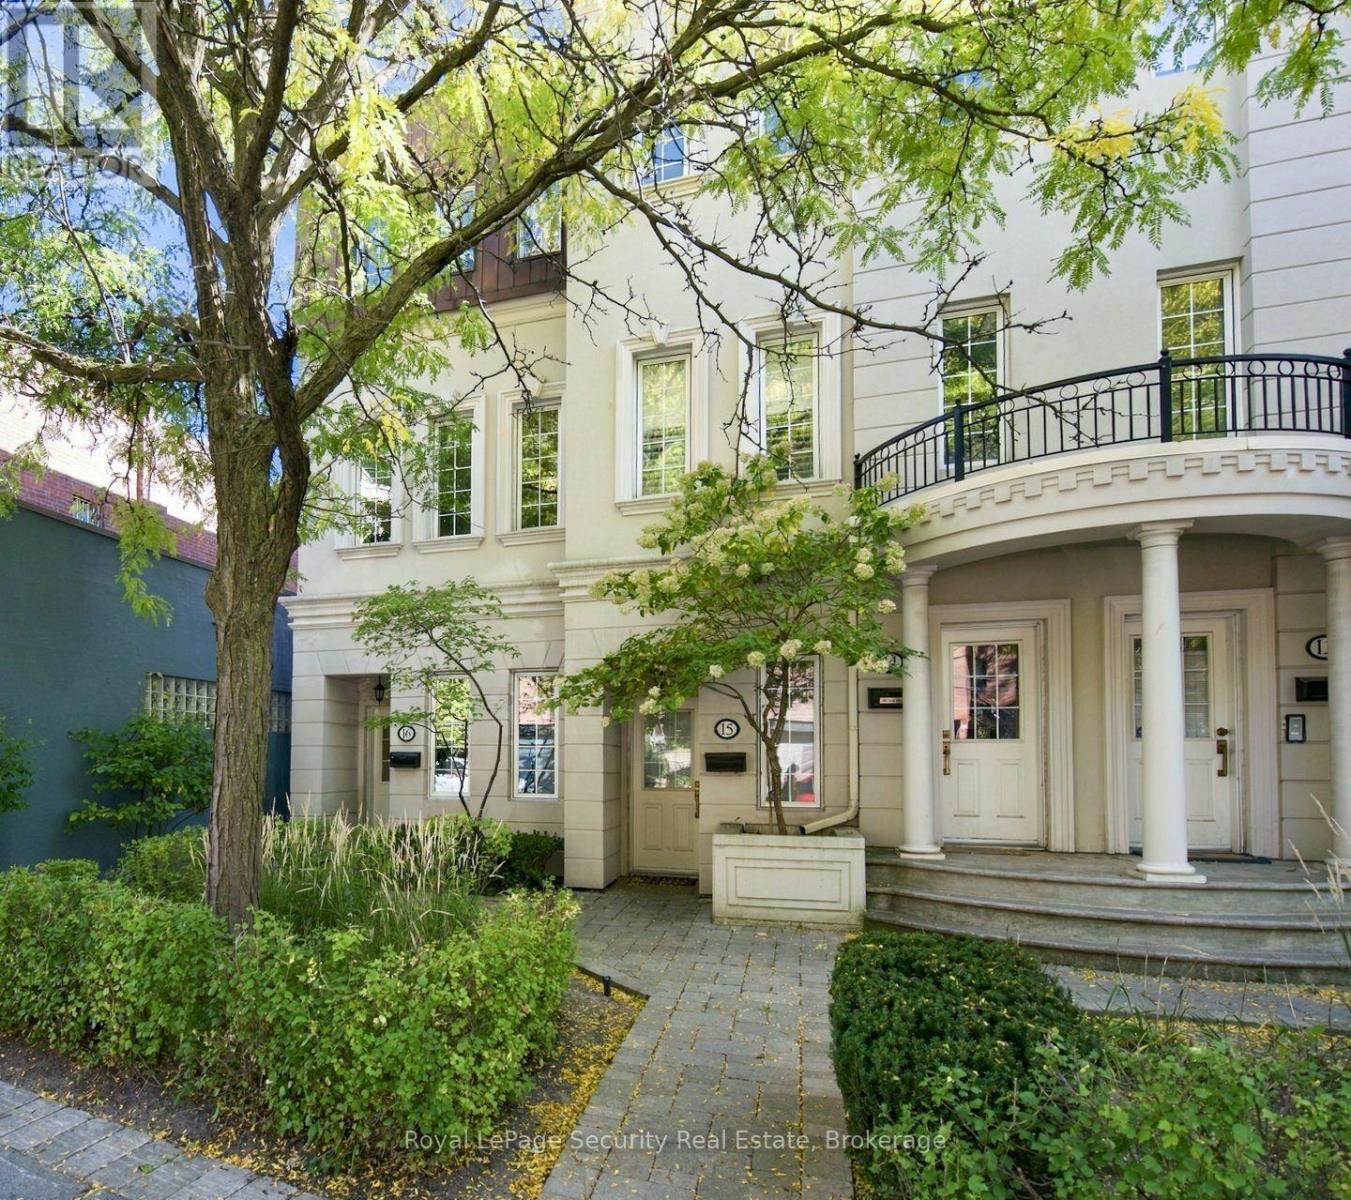
16 - 645 Davenport Road
Toronto, Ontario
Exceptionally rare and truly one-of-a-kind, this expansive three-storey end-unit townhome is the largest residence in the sought-after Castle Terrace complex, set in prestigious Casa Loma. Completely renovated inside and out, this elegant, move-in-ready home offers approx. 1,860 sq. ft. of beautifully appointed living space, 9-ft ceilings and an abundance of natural light. A welcoming foyer with limestone flooring, front closet and pantry leads to an open-concept living and dining area featuring warm plank hardwood floors, crown moulding, wainscoting and pot lights throughout. The inviting living room features a gas fireplace with raised limestone surround and walkout to a private, south-facing 360 sq. ft. outdoor oasis with stone patio, new fencing and pet-friendly artificial turf. The beautifully appointed kitchen features limestone flooring, elegant marble mosaic backsplash and Kohler faucets and hardware. A convenient 2-piece powder room completes the main level. Upstairs, the spacious primary suite offers a large walk-in closet and beautifully appointed 3-piece ensuite. The cozy family room provides a comfortable retreat, while the third bedroom features built-in shelving, a gas fireplace and built-in TV area. A convenient second-floor laundry room with sink adds functionality.Freshly painted and thoughtfully finished throughout. Enjoy beautiful views of the Toronto skyline and CN Tower from select rooms. Parking and Locker included. Ideally located just a 7-minute walk to the subway, with convenient bike lanes and cycling routes for easy commuting. Minutes to Casa Loma Castle, Forest Hill Village, Wychwood Barns, The Annex, parks, schools, shopping, dining and the vibrant Dupont Strip. A rare opportunity to enjoy exceptional urban living in one of Toronto's most desirable neighbourhoods. (id:63381)
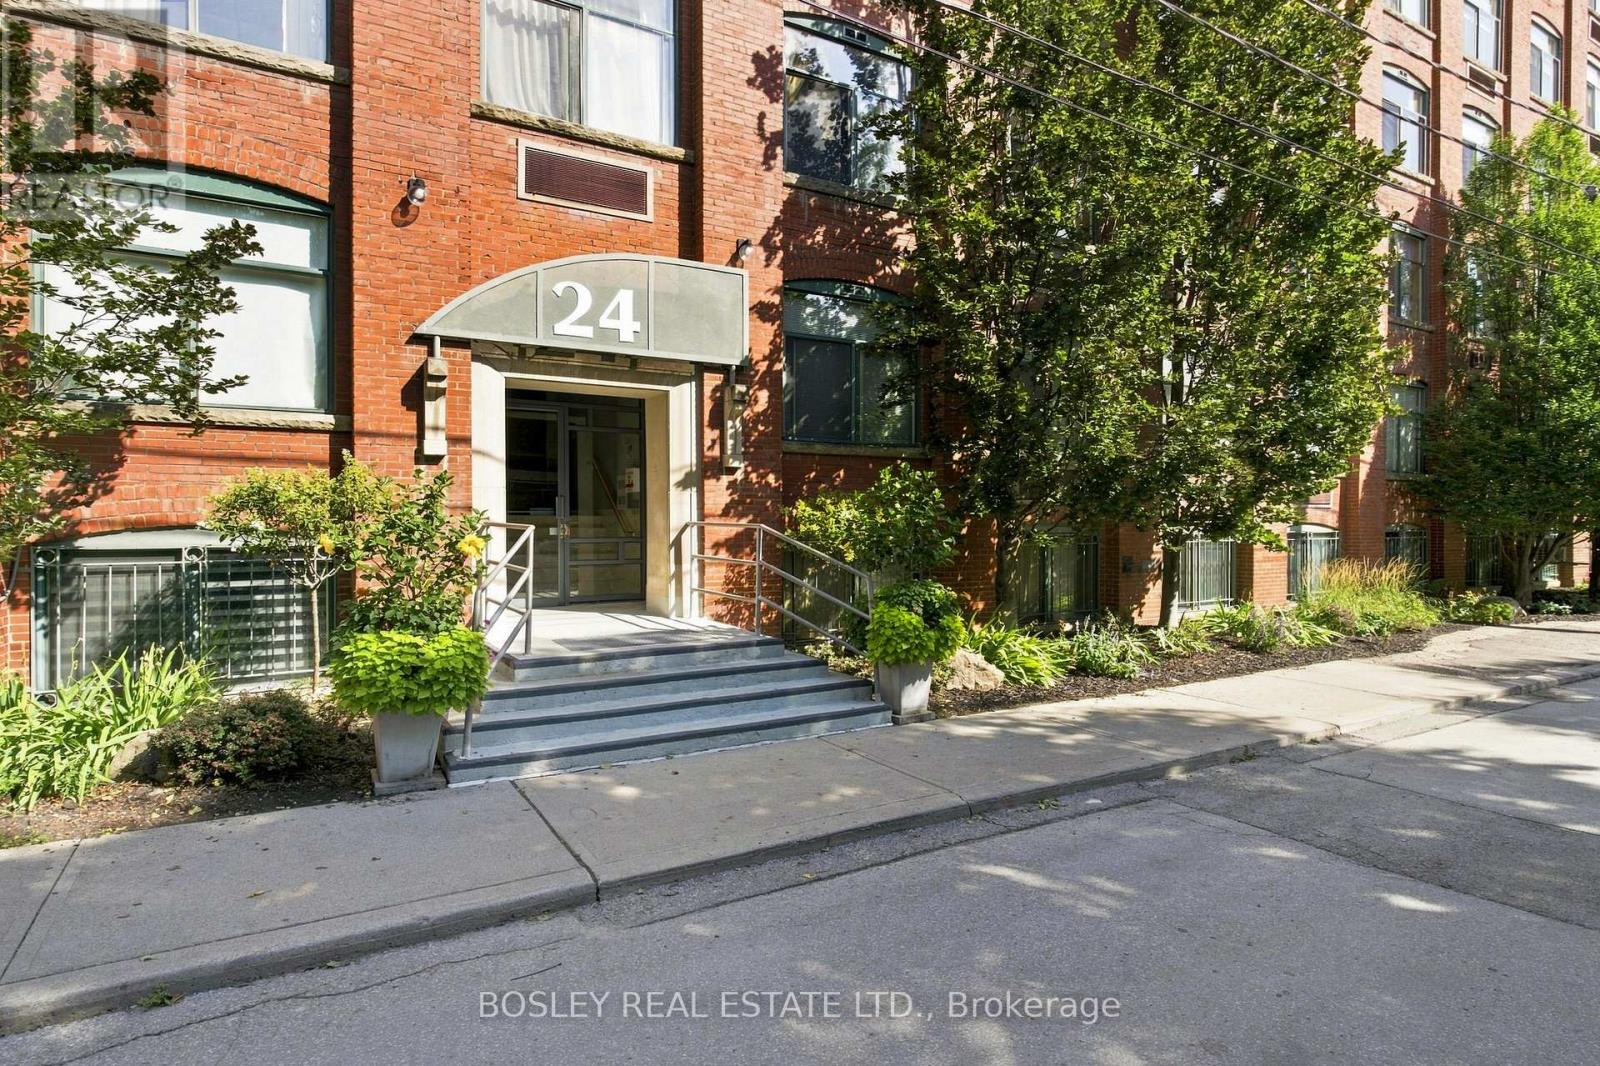
G09 - 24 Noble Street
Toronto, Ontario
Super-cool, authentic Loft Living in the Heart of Queen West! Step into something truly special at 24 Noble Street. This charming 465 sq. ft. hard loft "Garden Suite", blends character and functionality with exposed brick, large 4-ft. windows and charming wood beams. With soaring 9-ft. ceilings and an open-concept layout, this loft offers an airy, spacious feel while making every square foot count. The included loft bed frame maximizes space, providing room for an office desk and potential storage below - ideal for young professionals. The bright and inviting layout creates a comfortable home with plenty of room to live, work and unwind. Perfectly positioned in a vibrant pocket of Toronto, you're just steps from the cafés, restaurants, shops and everyday conveniences of Queen Street West. The Queen streetcar is pretty much right outside your door, and with easy access to the Gardiner Expressway, getting around the city couldn't be easier. Full of character, full of charm and perfectly located - this is loft living with a distinctly "New York feel". Don't miss your opportunity to make this special space your own! Average heat and hydro costs are approximately $75/per month. Airbnb permitted - an opportunity to generate additional income! An amazing investment at just $858.00/sq. foot. This building is zoned Commercial Condominium (Live/Work)!!! Parking is first come, first served! CHECK OUT THE LAST 4 AI-GENERATED PICTURES FOR POTENTIAL STORAGE SPACE IDEAS!!! (id:63381)
608 - 50 George Butchart Drive
Toronto, Ontario
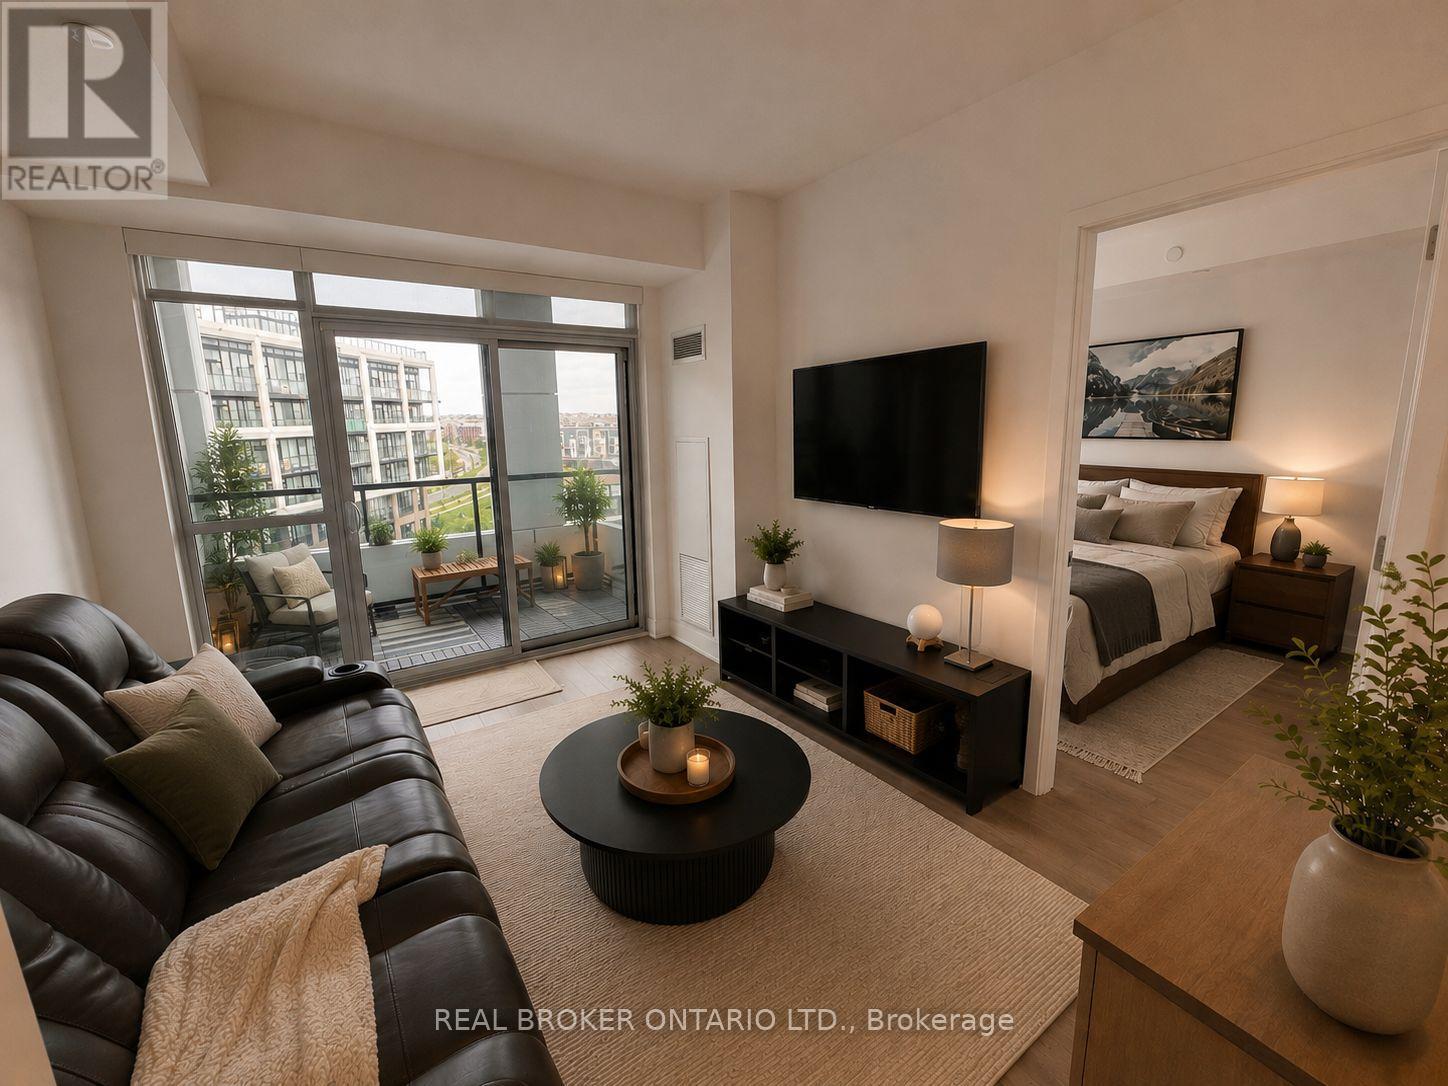
Imagine coming home after a long day, stepping into your bright and modern condo, and unwinding on your private balcony while taking in the city views. Welcome to Unit 608 at 50 George Butchart Drive. This thoughtfully designed 2-bedroom, 2-bathroom condo offers the perfect balance of comfort, function, and lifestyle. The open-concept living space is ideal for entertaining or simply enjoying a quiet evening at home. The kitchen has been enhanced with an updated island, creating additional seating, workspace, and a custom bar creating added storage rarely found in similar units. Whether you're preparing meals, working from home, or gathering with guests, this space was designed to make everyday living easier. The split-bedroom layout provides privacy for roommates, guests, or a home office setup. Step outside onto your spacious private balcony, the perfect place to enjoy your morning coffee, catch up on a good book, or relax after a busy day. Beyond your front door, residents enjoy access to a fitness centre, study room, party room, kids event room and outdoor BBQ area. Conveniently located near transit, major highways, shopping, parks, and everyday essentials, you'll have everything you need within easy reach. Whether you're a first-time buyer looking for a place to call home, an investor seeking a low-maintenance opportunity, or someone looking to simplify without compromising on space or convenience, Unit 608 offers a lifestyle you'll love coming home to. Includes 1 parking space and 1 locker. Some photos have been virtually staged to show the units full potential. (id:63381)

C204 - 5260 Dundas Street
Burlington, Ontario
Bright, Airy & Exceptionally Stylish-Welcome to Links 2 Condos + Lofts!This stunning 2-bedroom, 2-bathroom + den loft effortlessly blends contemporary style, thoughtful design, and exceptional functionality. Soaring ceilings and oversized windows flood the open-concept living space with natural light, creating a bright, airy atmosphere that feels both sophisticated and inviting. The upgraded kitchen is a true showstopper, featuring sleek quartz countertops, a generous 6-foot island ideal for entertaining, an induction cooktop, and stainless steel appliances. The main level flows beautifully from the kitchen into the well-appointed living and dining areas, offering plenty of room for everyday living and hosting family and friends. Contemporary laminate flooring adds to the polished feel, while soft carpeting on the stairs provides comfort between levels. A versatile den provides the perfect work-from-home space, reading nook, or creative retreat. The second main-floor bedroom adds even more flexibility and features a convenient Murphy bed, allowing the room to easily transform from guest accommodation to office or additional living space. Upstairs, the spacious primary suite is designed as a private retreat, comfortably accommodating a king-size bed and sitting area. Enjoy a walk-in closet, elegant 3-piece ensuite, and your own private balcony-a peaceful spot to start or end your day. Step outside to the spacious private terrace, perfect for summer dining, morning coffee, relaxing with friends, or enjoying an evening BBQ. Ensuite laundry, two parking spaces, and a private locker add exceptional convenience. Located in a well-managed building close to transit, shops, restaurants, and everyday amenities, this exceptional loft offers the perfect combination of style, space, and functionality. A truly special home that's ready to be enjoyed! Great location close to 407 and QEW, Transit, OTMH, Grocery Stores, Restaurants, Winners/HomeSense. (id:63381)
904 - 6720 Glen Erin Drive
Mississauga, Ontario
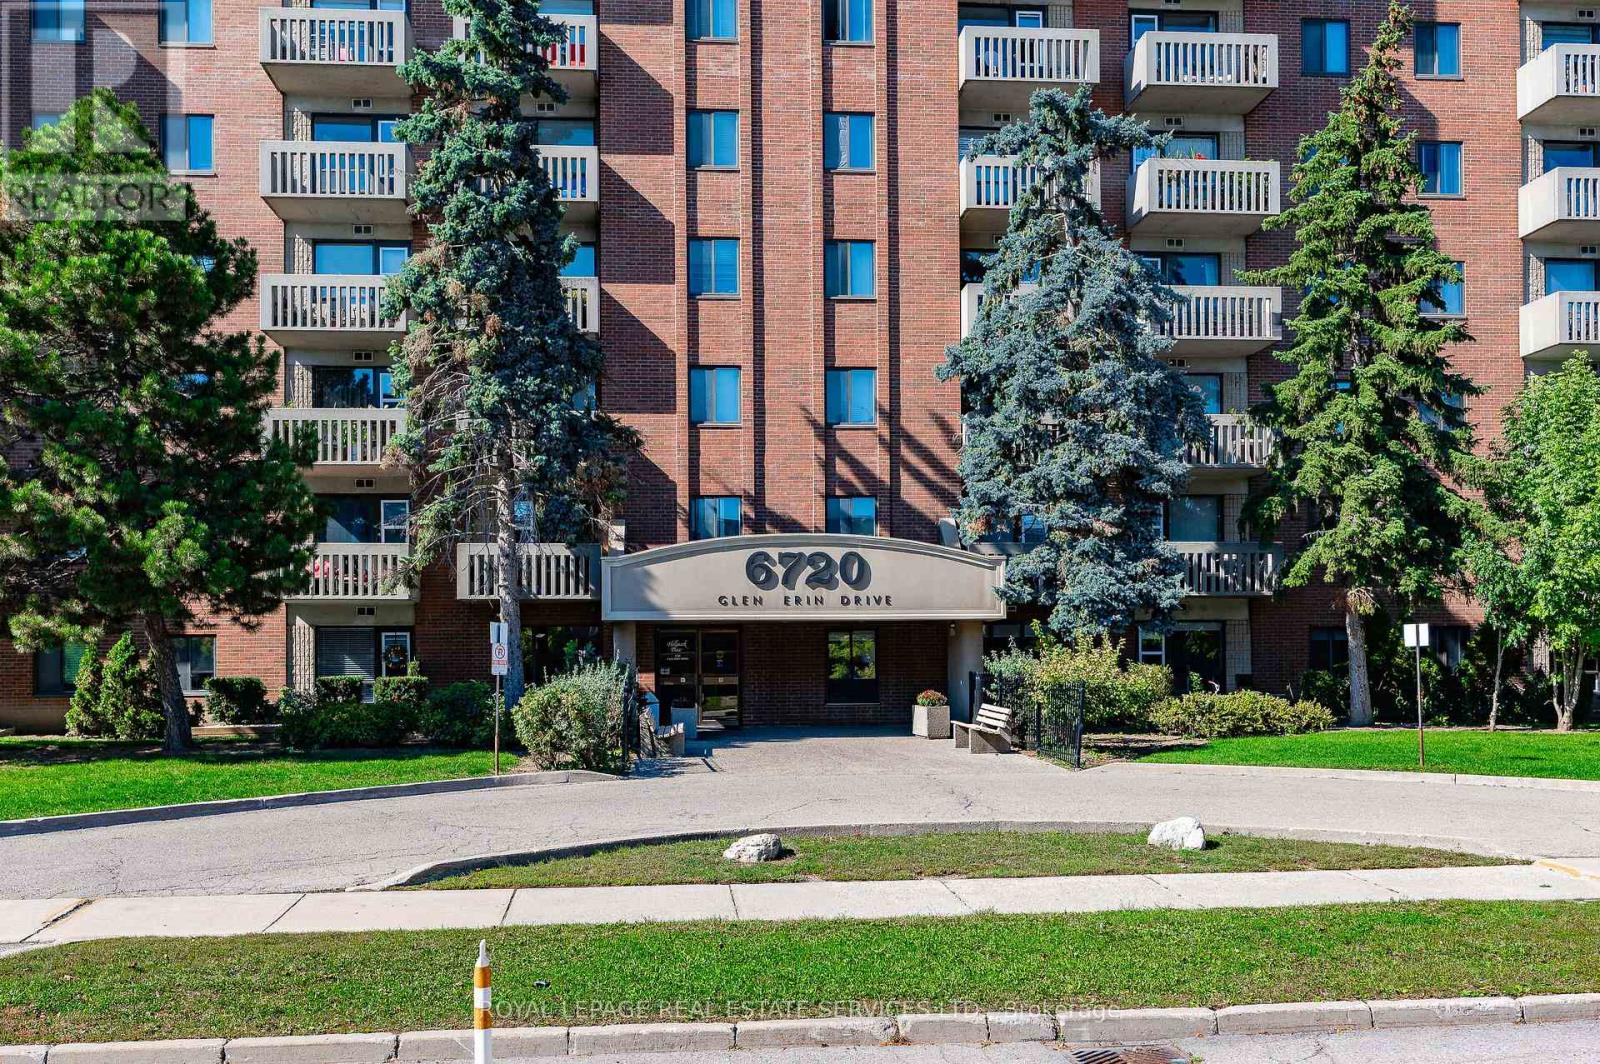
This bright, refurbished suite has 2 bedrooms and 2 parking spaces (side by side). Hallmark Place is a superior building situated at a prime location in Meadowvale. The floor plan is spacious (almost 1000sqft) and provides plenty of room for living and entertaining. The living room can accommodate multiple pieces of furniture. The dining room is separate and ideal for those who enjoy great meals with family and friends. The 2 private bedrooms are also spacious, with large closets and brand new laminate flooring. Walk-out to the private balcony and enjoy beautiful sunsets and panoramic views. This suite is very clean, fresh and ready to move-in today and enjoy. The building and property are also well maintained with many amenities available for owners to enjoy, such as a large party/meeting room with kitchen, a separate exercise room with modern equipment and plenty of visitor parking. The condo corporation also has a private outdoor swimming pool on the property for owners to spend hot summer days relaxing and hanging out. A resident Superintendent also exists to keep the building and its amenities in good condition. The property is located within walking/biking distance to schools, mature parks, trails, sports fields and the Meadowvale Community Centre, with Library and Lake Aquitaine. The Meadowvale Town Centre is also nearby for your shopping, dining, banking, healthcare and daycare requirements. Mississauga Transit & GO Transit operate regular daily bus schedules along Aquitaine Ave, with bus stops near the building. Meadowvale GO Station (train & bus) is close, as are Hwys 401, 403, 407 for any commuting requirements. Some photos have been enhanced using virtual staging. (id:63381)
20 Ravenbury Street N
Brampton, Ontario
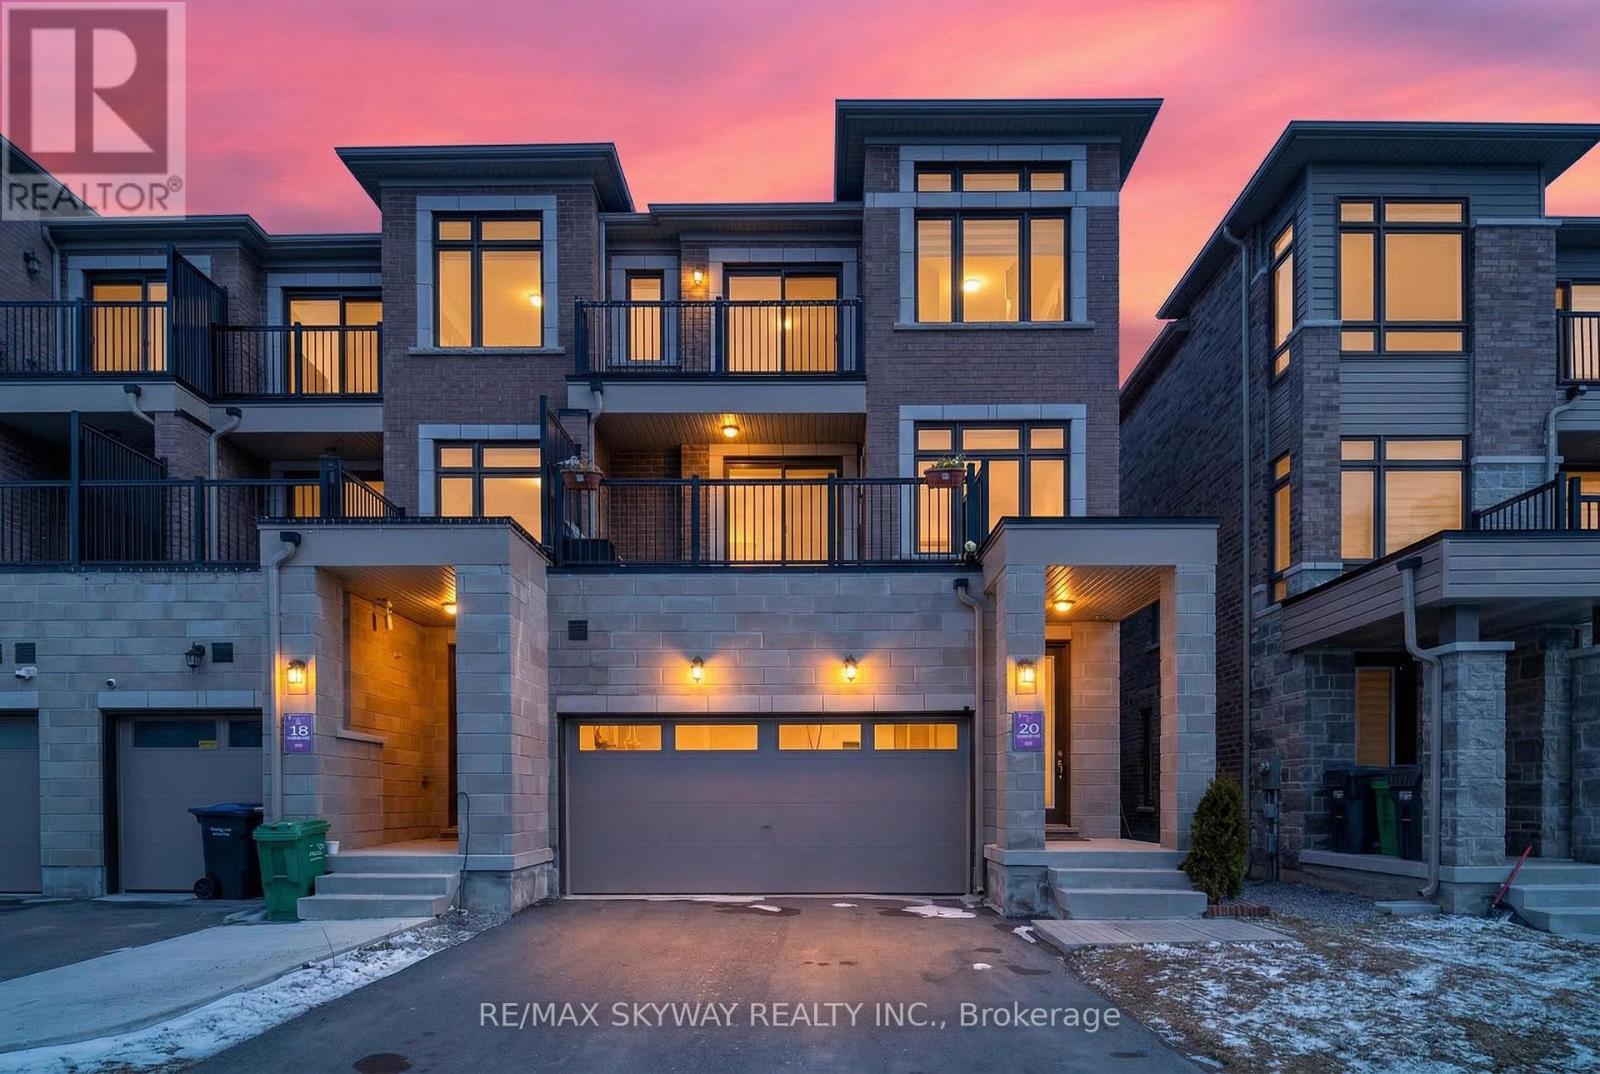
Welcome to this stunning dual-entrance modern Live & Work Freehold Townhouse with a double car garage, offering the perfect blend of contemporary living and business convenience. Less than three years old, this exceptional property features a versatile commercial retail space on the main floor ideal for entrepreneurs, professionals, or investors seeking additional income potential. The second level boasts a bright, open-concept layout filled with natural light, highlighted by a spacious great room with a fireplace and oversized windows. The modern kitchen is beautifully appointed with stainless steel appliances, granite countertops, a custom backsplash, and a break (id:63381)
207 - 4 Cove Court
Collingwood, Ontario
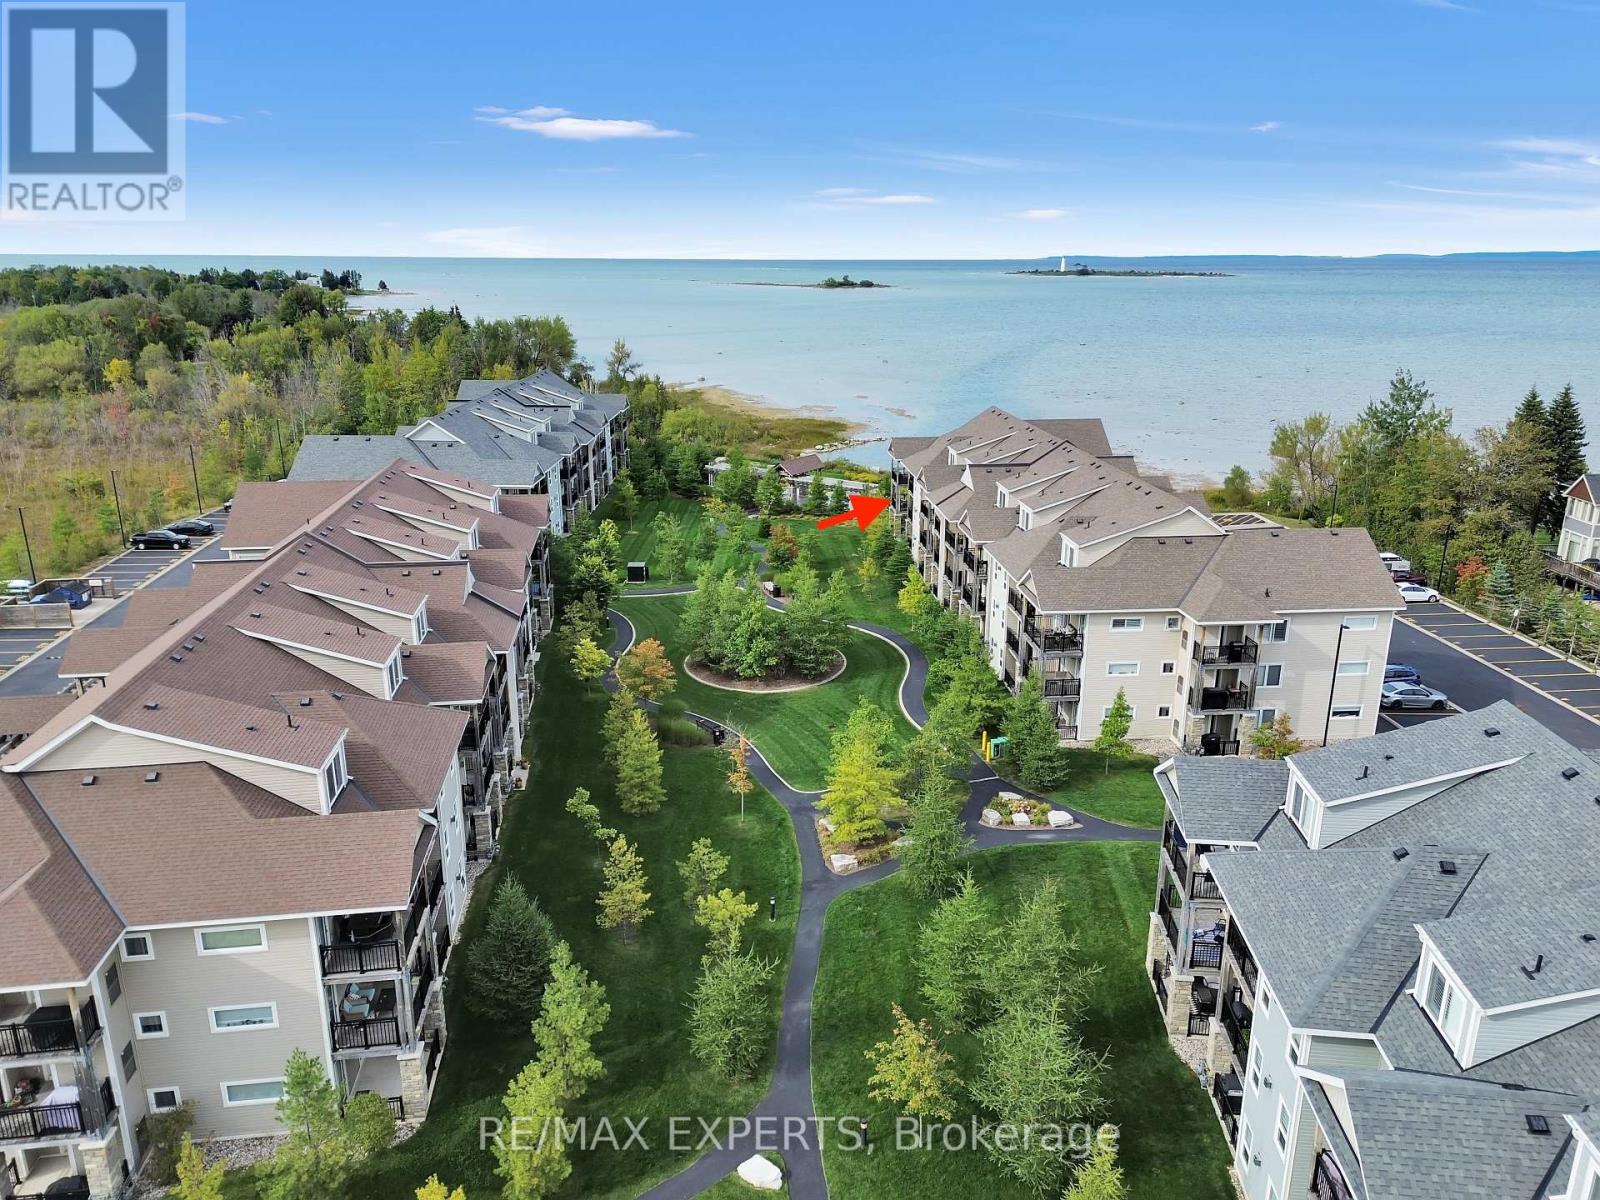
Welcome to this beautiful 3-bedroom, 3-bathroom condo in Collingwood, offering a perfect blend of comfort, relaxation, and breathtaking views. Enjoy stunning views of Georgian Bay from your private balcony, the perfect spot to unwind and take in the scenery. This quiet and comfortable home features a cozy gas fireplace, creating a warm and inviting atmosphere throughout the living space. Residents can also enjoy the convenience of a pool that is open year-round, providing a great place to relax or stay active in every season. The condo also includes two parking spots for added convenience. Whether you're looking for a peaceful full-time residence, weekend get away, or investment opportunity, this Collingwood condo offers an ideal combination of comfort, amenities, and beautiful surroundings. (id:63381)
3806 - 18 Water Walk Drive
Markham, Ontario
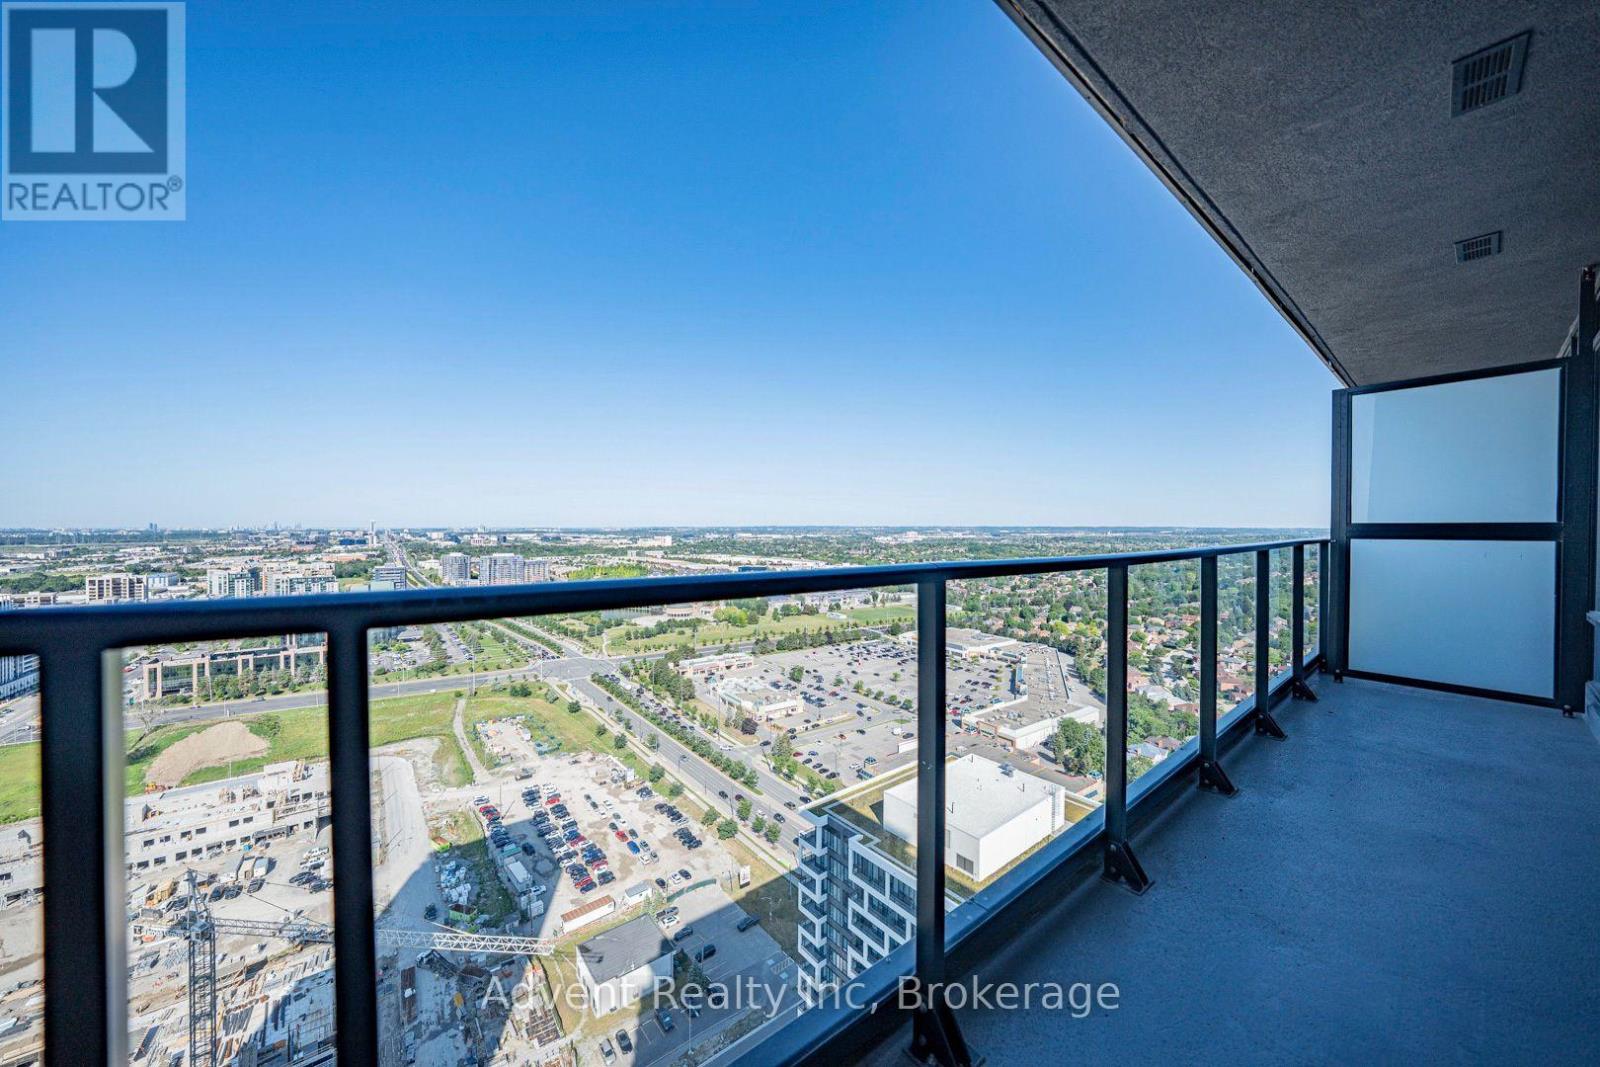
Welcome to Riverview by Times Group, where contemporary design meets everyday convenience. This spacious 2bedroom plus den suite features a highly functional layout with a generously sized enclosed den that can easily serve as a third bedroom or private home ofce. Enjoy an abundance of natural light and outdoor living with large balconies. The modern Europeaninspired kitchen features a centre island, quartz countertops, stylish backsplash, and built-in stainless steel appliances, perfect for both everyday living and entertaining. The open-concept living and dining area is complemented by laminate fooring throughout, while both bedrooms offer the privacy of their own ensuite bathrooms. Additional upgrades include elegant new light fxtures and custom window blinds, enhancing both the style and functionality of the home. Conveniently located with easy access to Hwy 404, major routes, Unionville GO Station, shops, restaurants, and everyday amenities. Residents enjoy exceptional building amenities including a ftness centre, indoor pool, sauna, party room, and 24-hour concierge service. Complete with one parking space and one locker. Located within highly regarded school zones, this exceptional residence is an ideal opportunity for families, professionals, and investors alike. (id:63381)
5900 Old Mill Road
Essa, Ontario
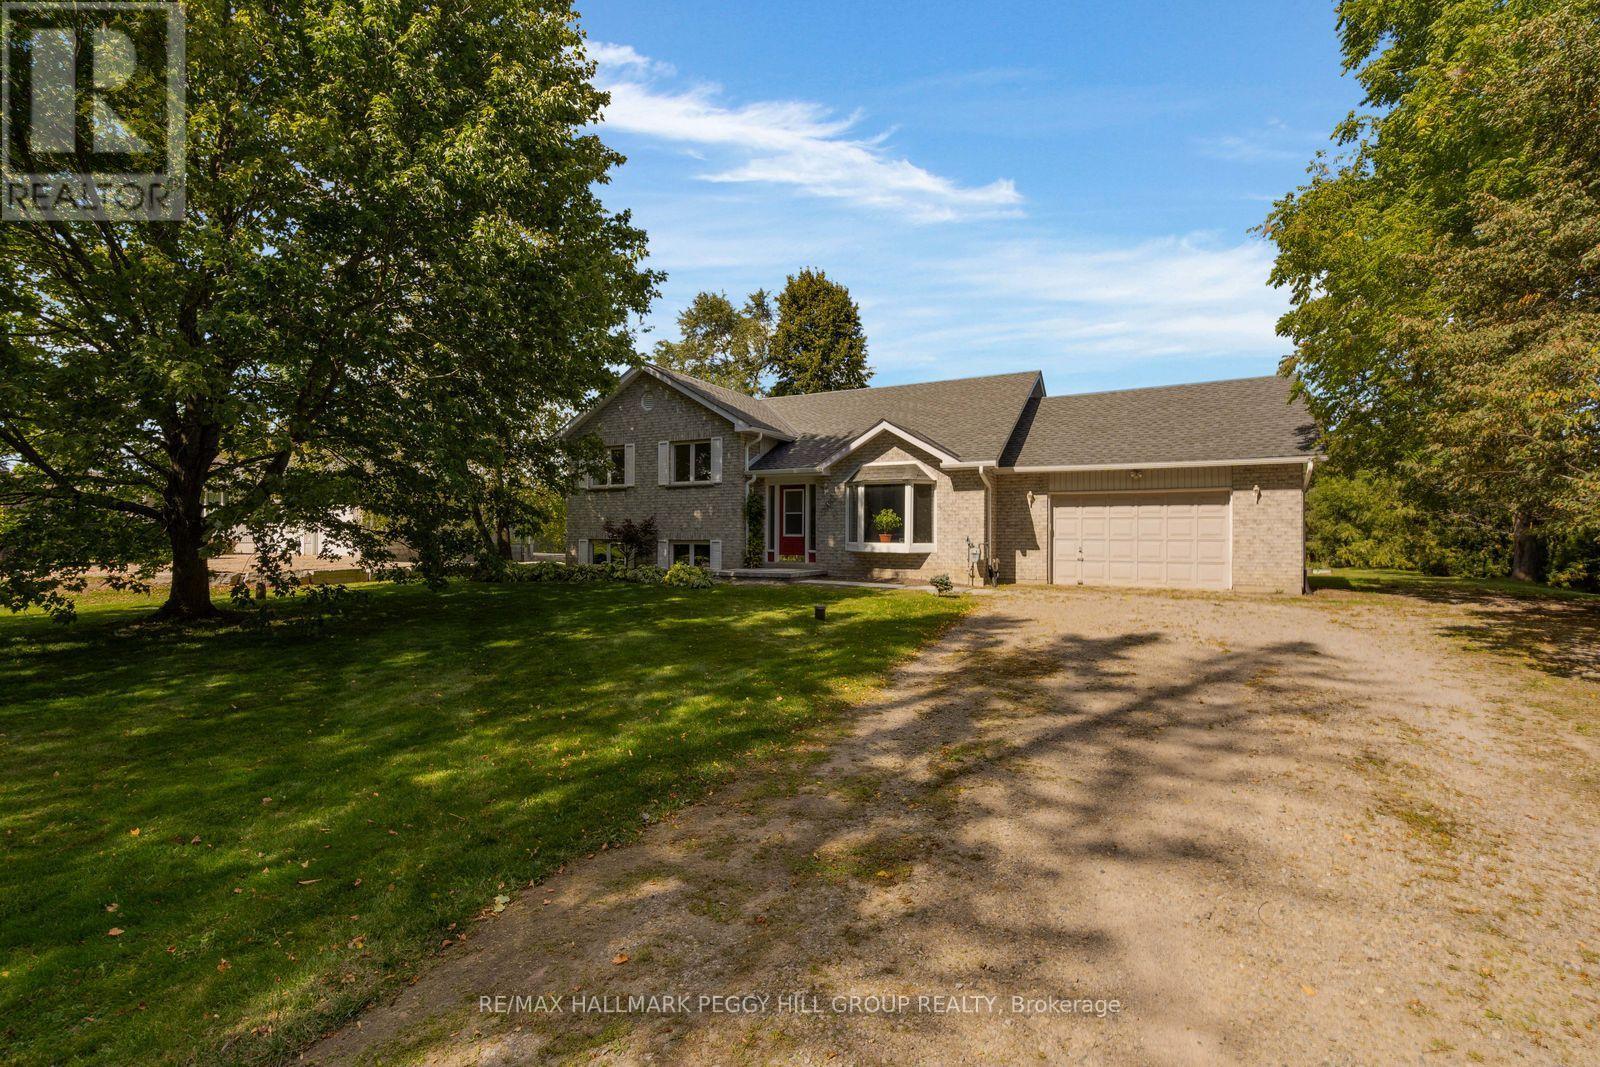
NEARLY HALF AN ACRE IN UTOPIA WITH 4 BEDROOMS, A DOUBLE GARAGE, PARKING FOR 12+ & A QUIET CUL-DE-SAC LOCATION! Set beneath mature trees with an expansive backyard stretching well beyond the deck, this Utopia family home greets you with a brick and siding exterior, attached garage with separate entry to the basement and a newer interlock front walkway. Recent updates include a newer roof (2026), A/C (2023), back deck, fresh paint, vinyl plank flooring and doors, adding meaningful improvements throughout the property. The living room is defined by a soaring pitched ceiling, large bay window and oak-capped staircase, creating a spacious main living area with plenty of natural light. The kitchen features wood cabinetry, ample counter space, a tiled backsplash and gas range, with the adjoining dining area opening through garden doors to the back deck and treed yard. Three comfortable bedrooms are located on the main floor, including a primary bedroom with a walk-in closet and semi-ensuite access to the 5-piece main bathroom. The partially finished basement adds a fourth bedroom, bathroom rough-in, gas fireplace and direct garage access, while the unfinished portion offers additional square footage for future living, recreation or storage space. Additional features include 200-amp electrical service, gas dryer, natural gas barbecue hookup, a water softener, and no rental items. Set across from the Old Mill and Utopia Conservation Area, with low property taxes, school bus service, easy access to Highway 90 and Angus just minutes away, the location gives you a quieter setting with everyday amenities still close at hand. (id:63381)
62 Russell Barton Lane
Uxbridge, Ontario
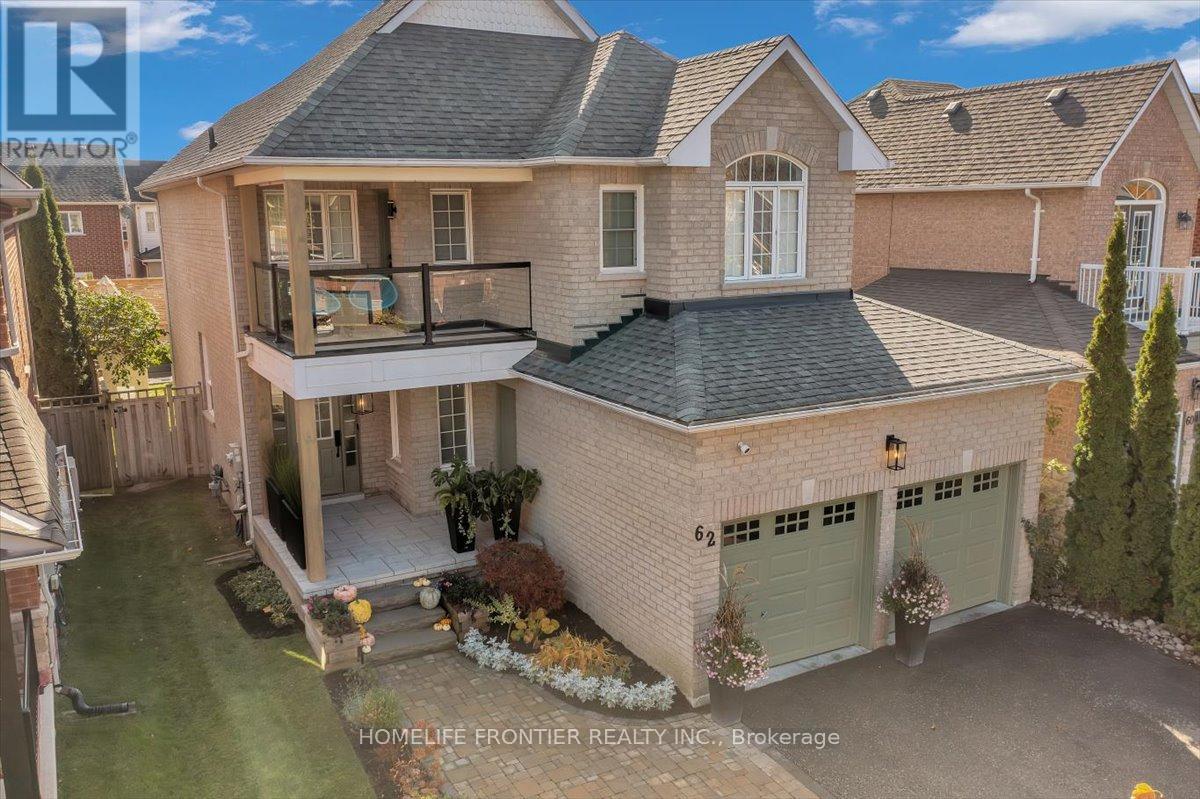
Beautifully renovated and thoughtfully designed for both everyday living and entertaining, this 4-bedroom, 3-bathroom home blends modern design with warm, inviting finishes throughout. At the heart of the home is a custom designer kitchen opening into bright, open-concept living spaces, complemented by a spa-inspired primary retreat, custom-built bathroom vanities, extensive built-in storage and high-end custom finishes throughout.The fully finished entertainer's basement features a custom bar, generous storage and a temperature-controlled wine/cold room, equally suited to a wine collection or additional food storage.Outside, the private south-facing backyard is designed for summer living, with abundant natural sunlight, professional landscaping, a greenery privacy wall, lounge area and stock tank pool, creating an inviting space to relax, entertain or spend time with family and friends.Professionally landscaped front and rear, with seamless indoor/outdoor flow and extensive upgrades throughout, this is a truly turnkey home where the work has already been done, simply move in and enjoy. Please see the feature sheet for the complete list of upgrades and custom finishes. ** This is a linked property.** (id:63381)