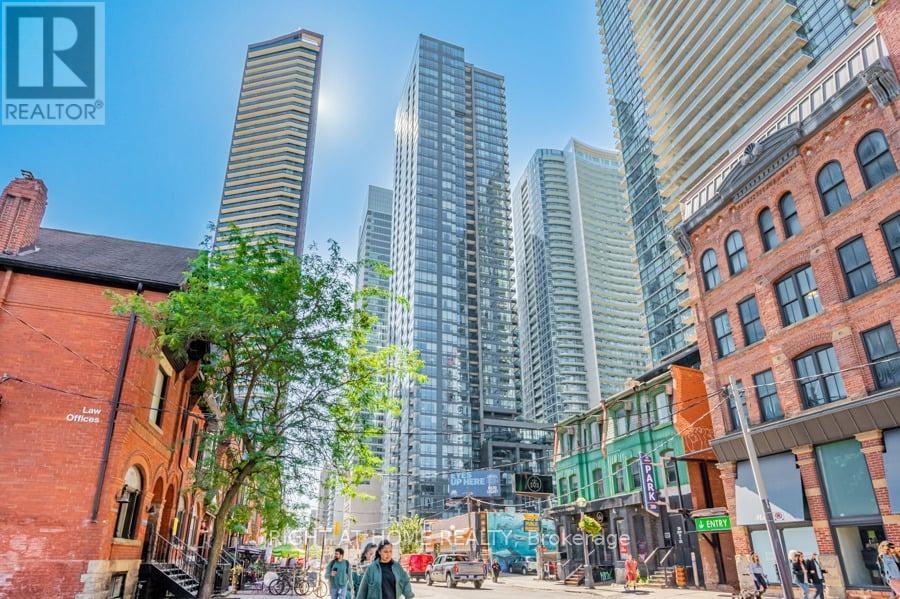
Welcome to The Pinnacle on Adelaide, with Luxury Services and Amenities, Located Right at the Intersection of Adelaide West and John Streets. Suite 1210, is a Rarely-Offered South-West Corner Suite, with 2 Spacious Bedrooms (Both with Windows), and Offers a Split Bedroom Plan for Privacy, an Additional Office/Den Area, with 2 Bathrooms, an Open Concept Living/Dining Area and a Balcony Overlooking the Private Terrace. Freshly Painted, Suite 1210 is Move-In Ready, with Stainless Steel Appliances, an Ensuite Washer/Dryer, and Modern Laminate Floors Throughout. Enjoy Morning Coffee or Evening Sunsets on Your Private Balcony (no shared divider). The Luxury Amenities Include, An Indoor Pool, a Gym with Weights and Cardio Equipment, a Rooftop Terrace Garden with BBQ's, a Yoga Relaxation Room, 24 Hr. Concierge, and Ample Visitor Parking (15+ spaces).. Everything is within walking distance with Transit at Your Doorstep. The Area Includes 2 Full Grocery Stores, Restaurants, Movie Theatre, Sports & Entertainment, Galleries, Goodlife Gym, Coffee Shops+++. 1 Locker & 1 Bicycle Locker are also included with this suite. (id:63381)
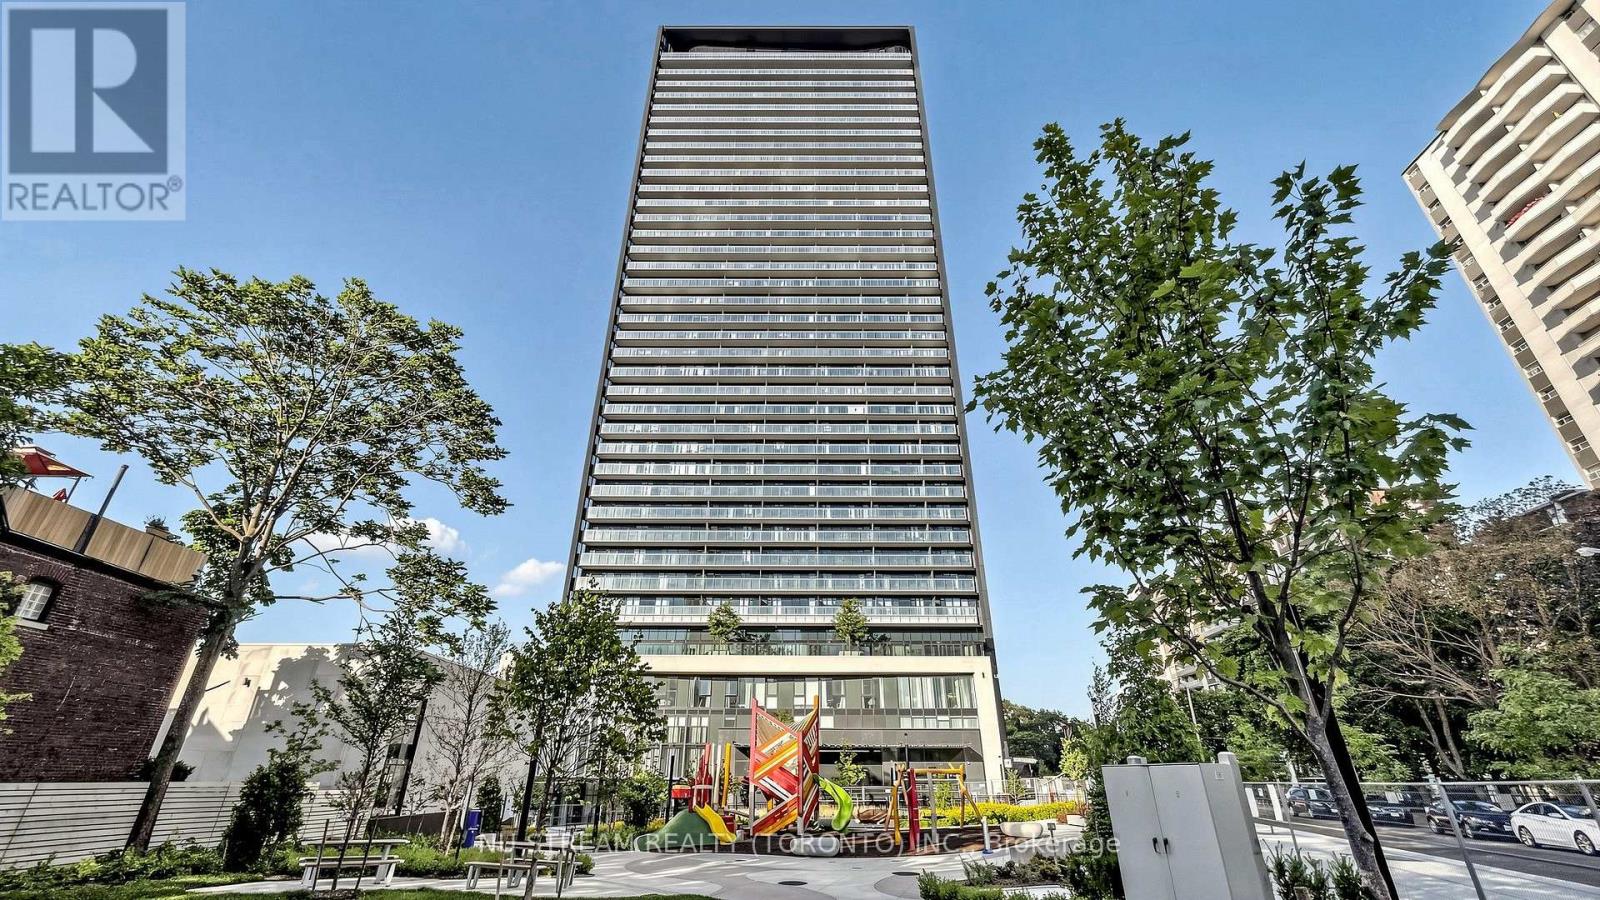
Via Bloor by Tridel; 2 Split Bedrooms & 2 Full Bathrooms Corner Unit With 780 Square Feet Living Space & Oversized Balcony; 9 Ft Ceiling, Bright And Open Views With Floor-to-Ceiling Windows; Modern Kitchen With Quartz Countertops; Superb Amenities : 24 Hours Concierge, Meeting Rooms With Free Wifi, Exercise Room with Sauna & Hot Tub, Roof Top Pool & BBQ, Theatre and More; Sub-way Station, Public Transit, Shops and Supermarket; One Parking Space And One Locker Are Included, Move In Condition. (id:63381)
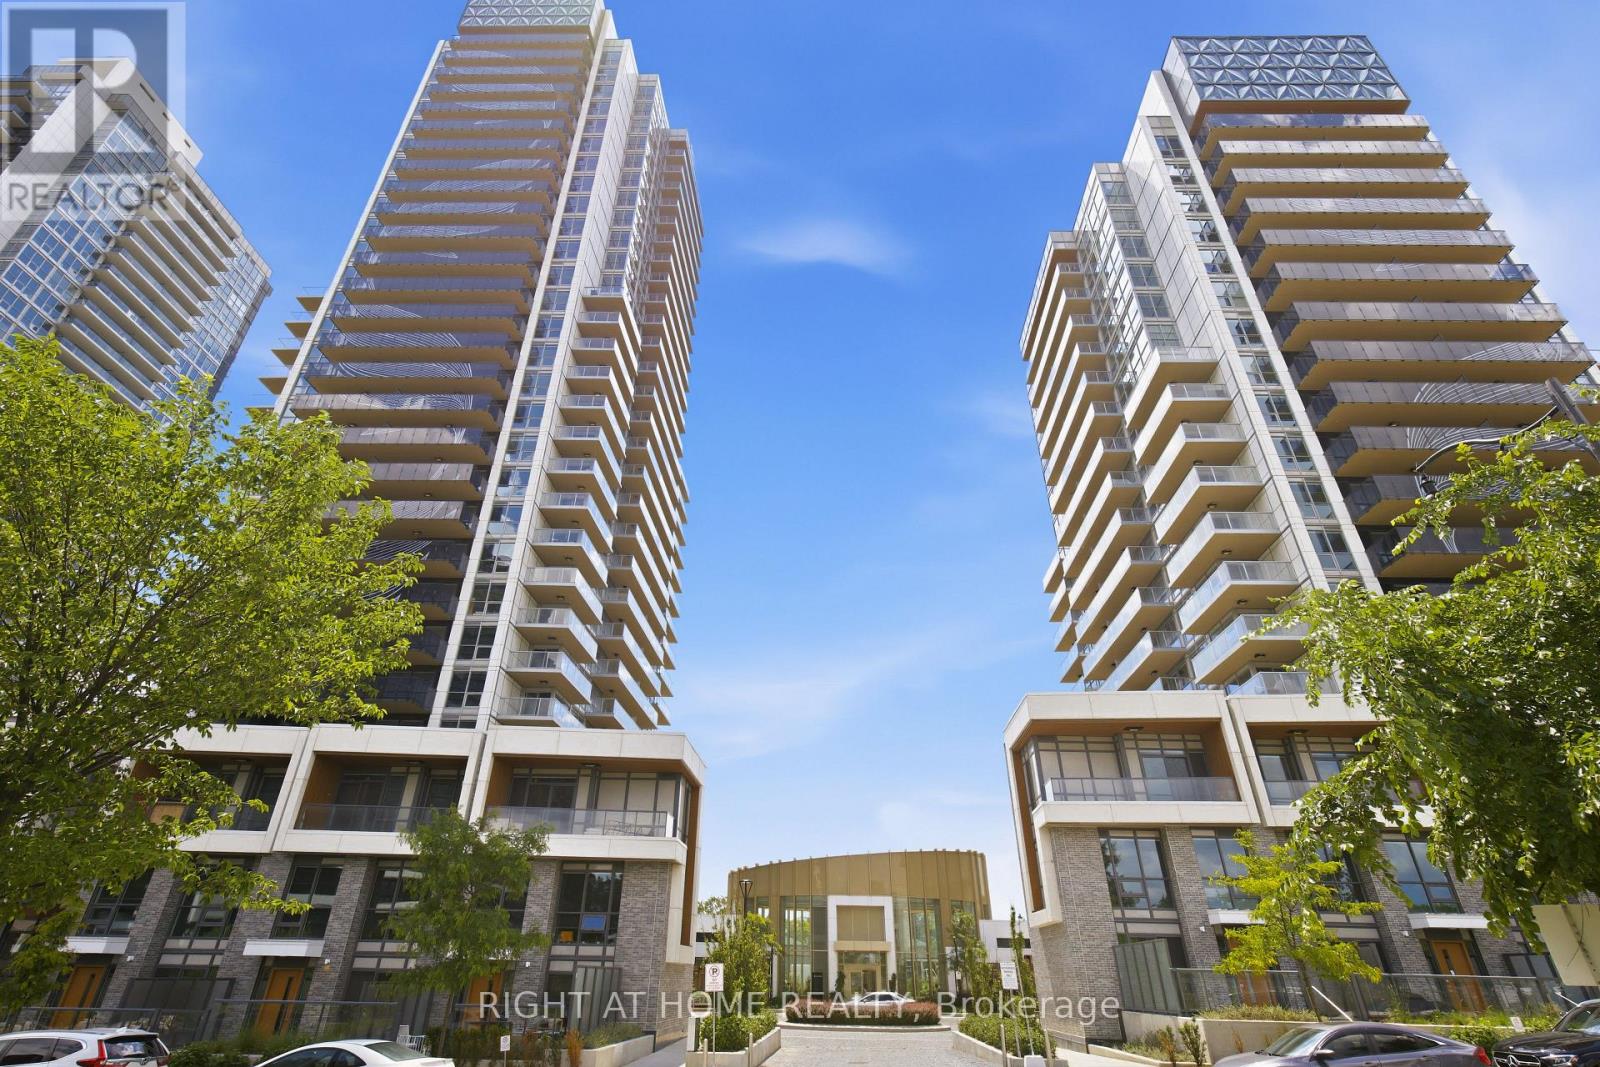
PRIME YONGE & EGLINTON 1-BEDROOM | SUN-DRENCHED SOUTH VIEWSGet ready for the ultimate midtown condo package where location, layout, and luxury meet! This bright, open-concept suite is flooded with natural light through big windows and opens onto a private south-facing balcony with breathtaking, clear horizon views. The modern kitchen comes fully equipped with integrated panel appliances and designer finishes, while the spacious primary bedroom features a generous walk-in closet for maximum storage. Best of all, you are just steps from Eglinton Station and the Yonge Eglinton Centre-putting the subway, Metro, LCBO, and an endless array of top restaurants right at your doorstep. Complete with top-tier building amenities including a gym, creative studio, social lounges, and an outdoor terrace, this home offers fast, effortless transit access downtown or north to Highway 401. (id:63381)
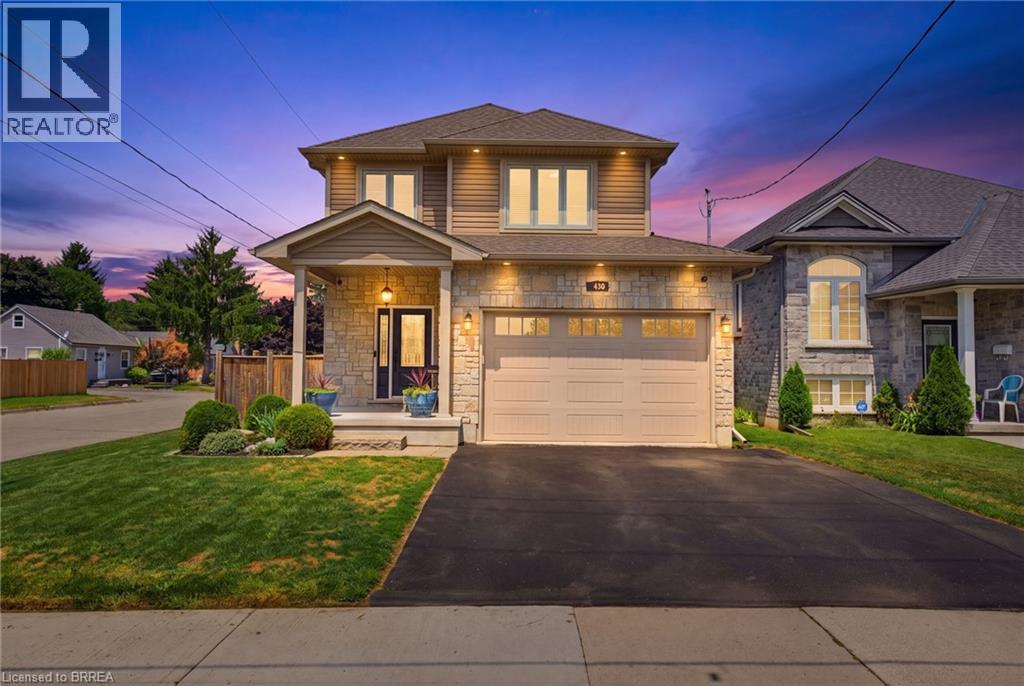
Welcome home to 63A Clench Ave., Brantford. Steps to trails by the Grand River and French Elementary School Catholic Sainte-Marguerite-Bourgeoys (including a French daycare) and Agnes G. Hodge Public School. Just around the corner from Lion’s Park— outdoor activities are in abundance here! Built in 2015 find a family home with high ceilings, open concept main level and an entertainers backyard with a heated salt water pool (2023), a large deck for entertaining and hot tub (2020). This spacious 3 bed 3.5 bath home has seen many upgrades since it was built! A 4th bedroom can easily be added in the basement for growing families. On a large corner lot, the fence in backyard and deck were added in 2016. In 2020 the basement was finished featuring a bar with accent wall and 3 pc bathroom. On the main level countertop and cabinets were added to the laundry room. The kitchen offers ample storage and quartz countertops. In 2021 the primary bedroom ensuite shower was remodelled. In 2023 exterior potlights were installed. And in 2025 the posts on main level were capped with pine, potlights were replaced on the main level, a feature wainscoting wall was added to the staircase going to 2nd level and to primary bedroom and the 2nd level was further improved with all new light fixtures. Enjoy a bright and airy home with lots of natural light or get some privacy with California shutters on the main level and in primary bedroom. With all of the upgrades already done just move in and enjoy! (id:63381)
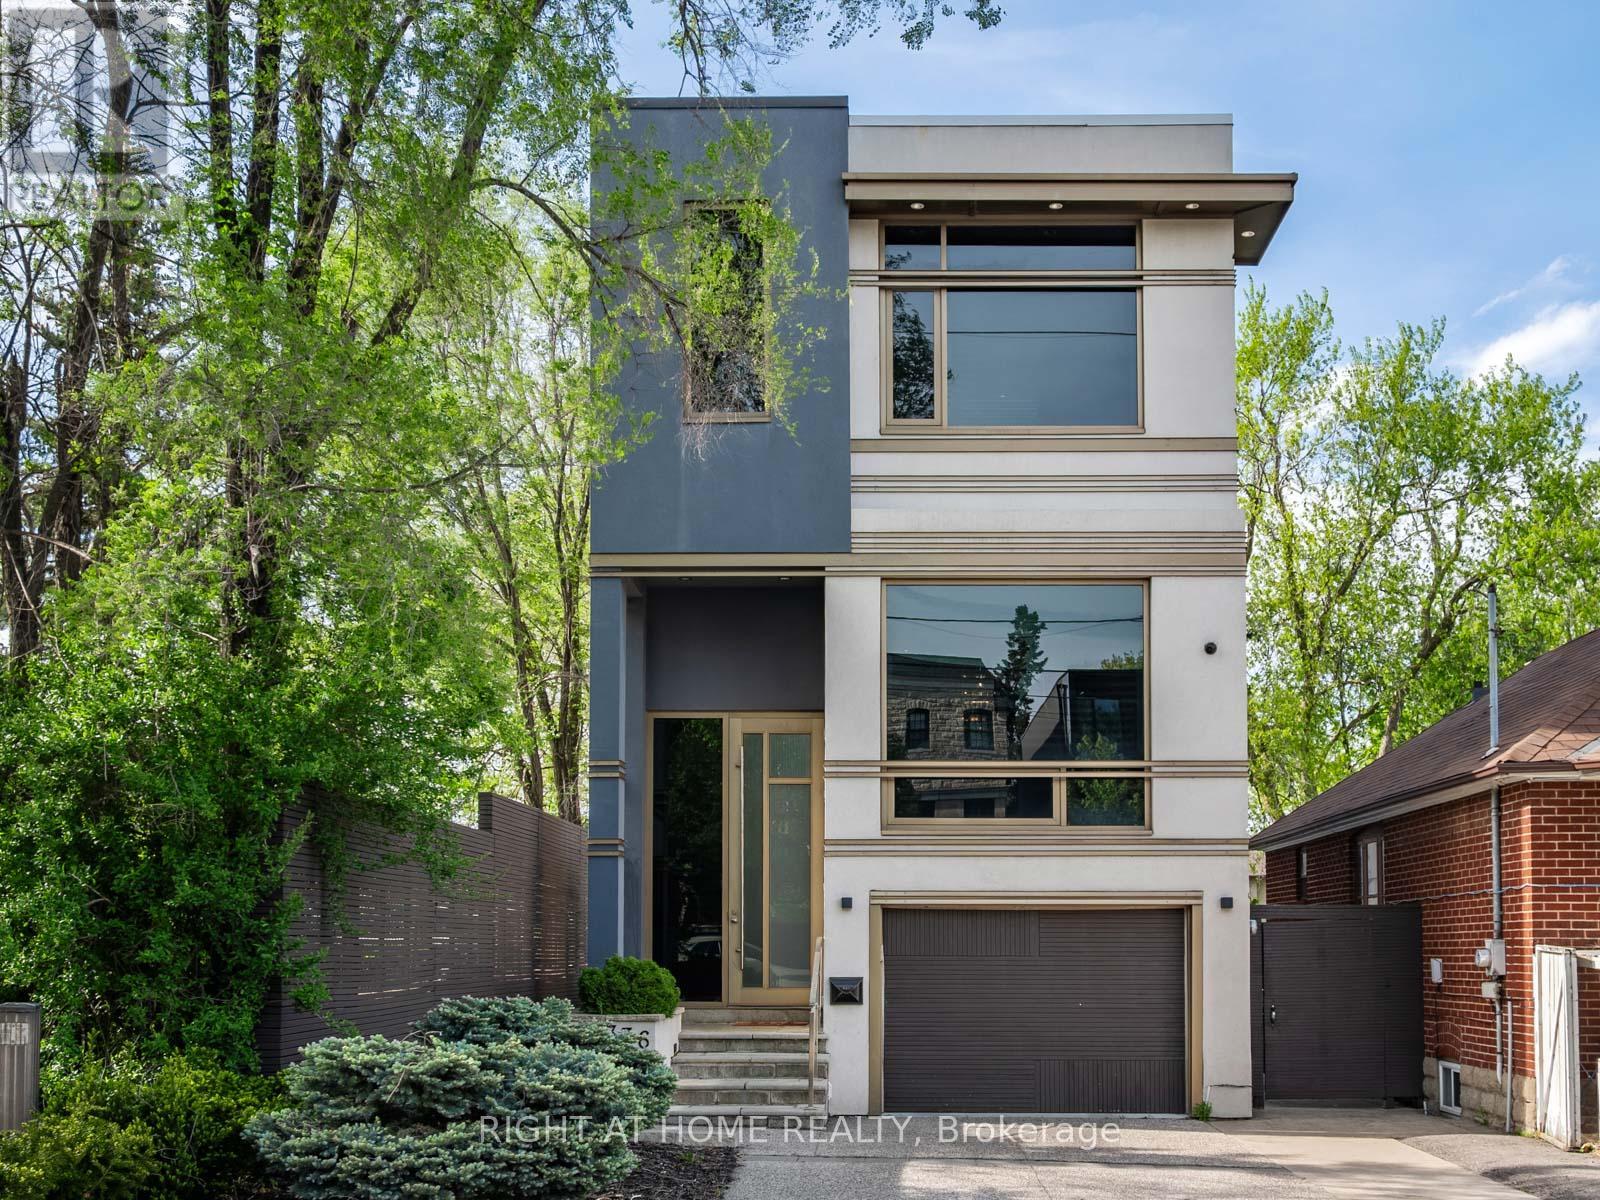
Welcome to 336 Melrose Ave ! This Beautifully Designed Home Showcases Split Level Hardwood Stairs with Glass Railings, Floor to Ceiling Stone Accents, and Impressive Ceiling Height. The Open Concept Design Feels Bright and Spacious, While the Combination Of Warm Wood, Modern Finishes and Statement Lighting Creates a Sophisticated yet Welcoming Atmosphere. A Secluded Outdoor Oasis Nestled Among Mature Trees and Lush Landscaping is Designed for Both Intimate Evenings and Stylish Gatherings. (id:63381)
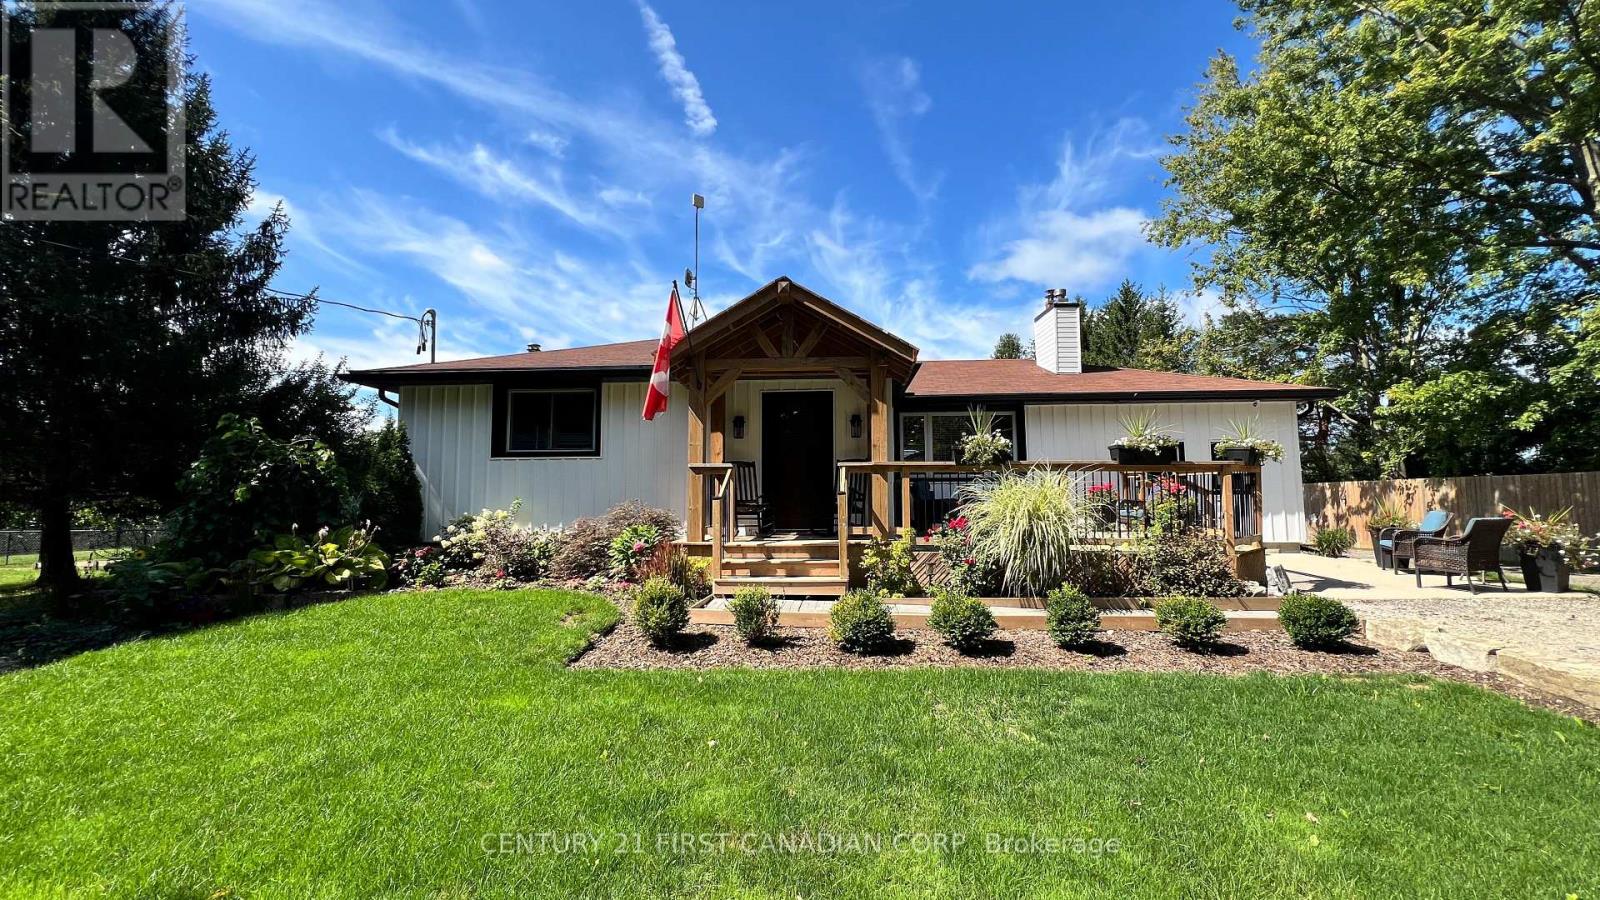
Welcome to your own private country paradise at 20883 Rebecca Road. Set on 1.52 acres on the edge of London, this special property offers peaceful country living yet easy access to London, the airport and Veterans Memorial Parkway. Surrounded by mature trees and lush grounds, the property has been thoughtfully improved and lovingly cared for by the current owners. Inside, the updated kitchen is the heart of the home, featuring extensive cabinetry, granite countertops and two oversized islands-perfect for cooking, entertaining and gathering with family and friends. The former third bedroom has been incorporated into an oversized primary suite and can be converted back if additional bedroom space is desired. A fantastic recent addition is the newly built one-bedroom, one-bathroom in-law suite/bunkie, offering flexible space for extended family, guests or a private retreat. Step outside onto the new deck and enjoy the peaceful surroundings, mature greenery and frequent visits from deer, wild turkeys and other wildlife. Two picturesque ponds add to the charm and tranquility of this beautiful setting. For those needing workspace, storage or room for hobbies, the property offers an impressive 28' x 33' heated workshop with steel roof, large barn and multiple versatile outbuildings. A hydro generator and 200-amp service provide additional functionality. What truly sets this property apart is the care behind it. The current owners have spent years creating and improving this property with pride, love and attention to detail. A place to live, work, entertain and enjoy nature, all while staying conveniently connected to the city. More than a country home-this is a lifestyle and a property that must be experienced to be fully appreciated. (id:63381)
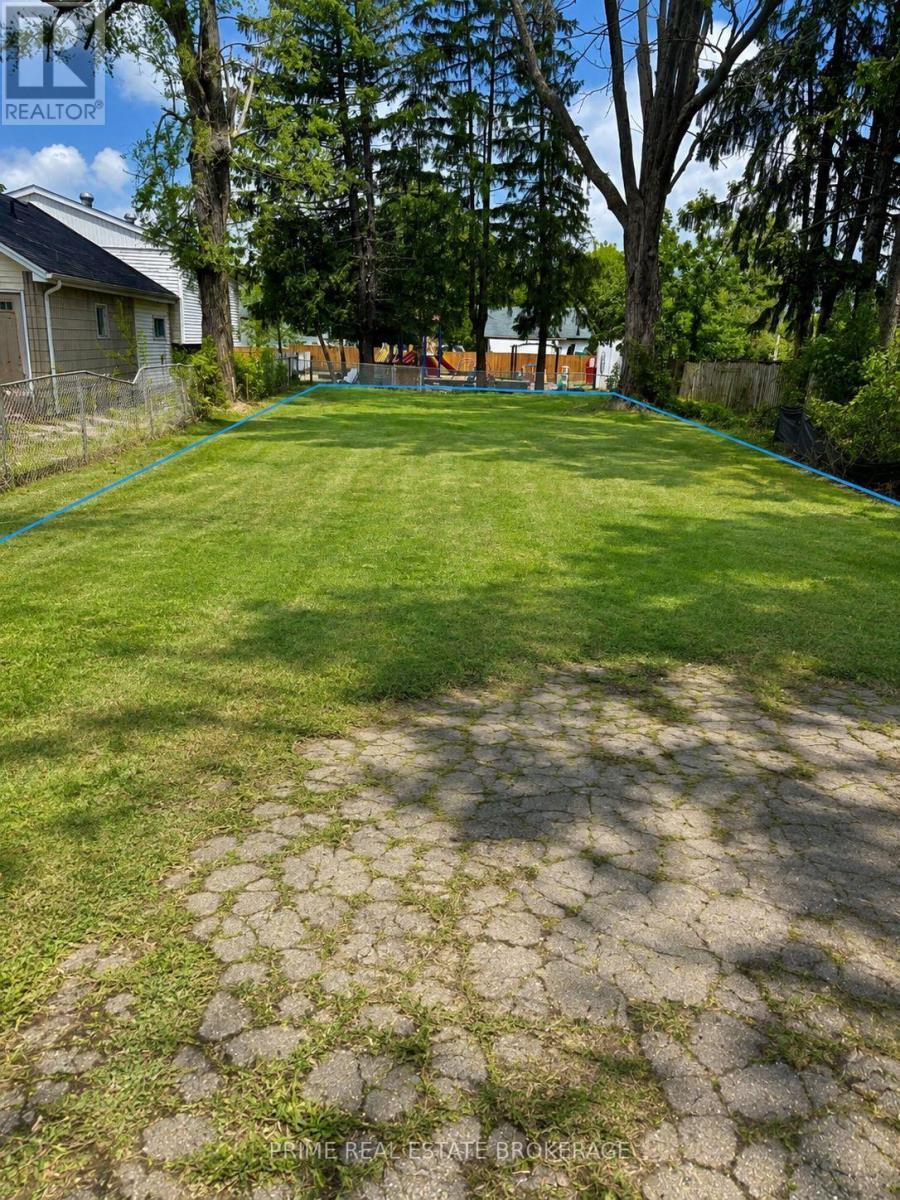
Prime commercial infill lot on a high-visibility stretch of Dundas Street in London East, located near Argyle Mall. Zoned ASA5 and RSC6, this 50 ft x 148 ft lot offers commercial utility along a heavy-traffic arterial corridor. Permitted uses under standard zoning bylaws include automotive repair garages, restricted automotive uses, restaurants, taxi establishments, and automotive sales and service. Services are available at the lot line. Buyer to complete their own due diligence with the City of London regarding site plan consultation, zoning variances, and building permit requirements. Rare opportunity to secure raw commercial ground in an established retail sector. (id:63381)
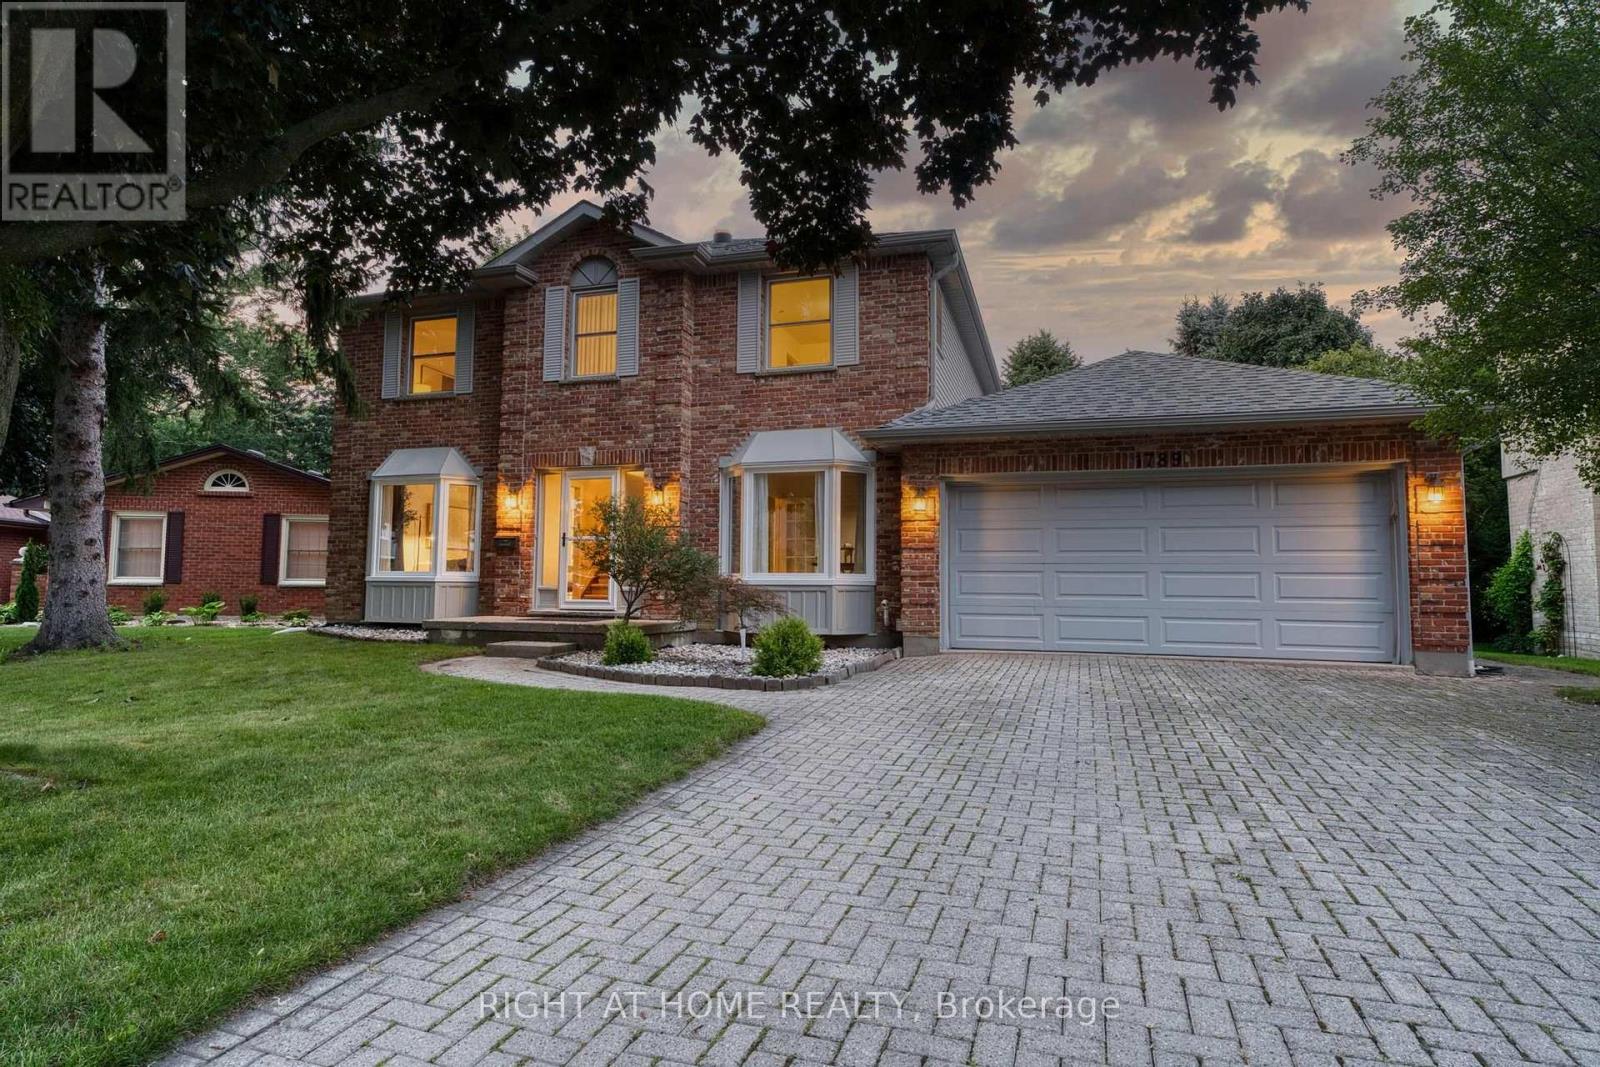
Showings and offers welcome. Conditional offer in place, subject to the sale of the buyer's property. Located on a quiet court in desirable North London, this family home is situated in the sought-after Jack Chambers Public School and A.B. Lucas Secondary School districts. Enjoy the convenience of being within walking distance to the elementary school, with public transit right at your doorstep providing easy access to Masonville Place, Western University, University Hospital, and nearby amenities. Situated on a rare 72-ft wide lot with a 6-car driveway, this 2473sqft home features three bay windows that fill the interior with natural light. The functional layout offers generously sized rooms, while the open-concept kitchen and family room overlook the backyard, creating a comfortable space for everyday family living and entertaining. Since 2023, the home has been extensively updated, including renovated bathrooms, new second-floor flooring, an updated kitchen with new countertops and marble flooring, replacement of all basement windows and all three bay windows, upgraded attic insulation, a kitchen water purification system, and updated major appliances. The partially finished basement with a bedroom and a full bathroom provides additional living space. Move-in ready! (id:63381)
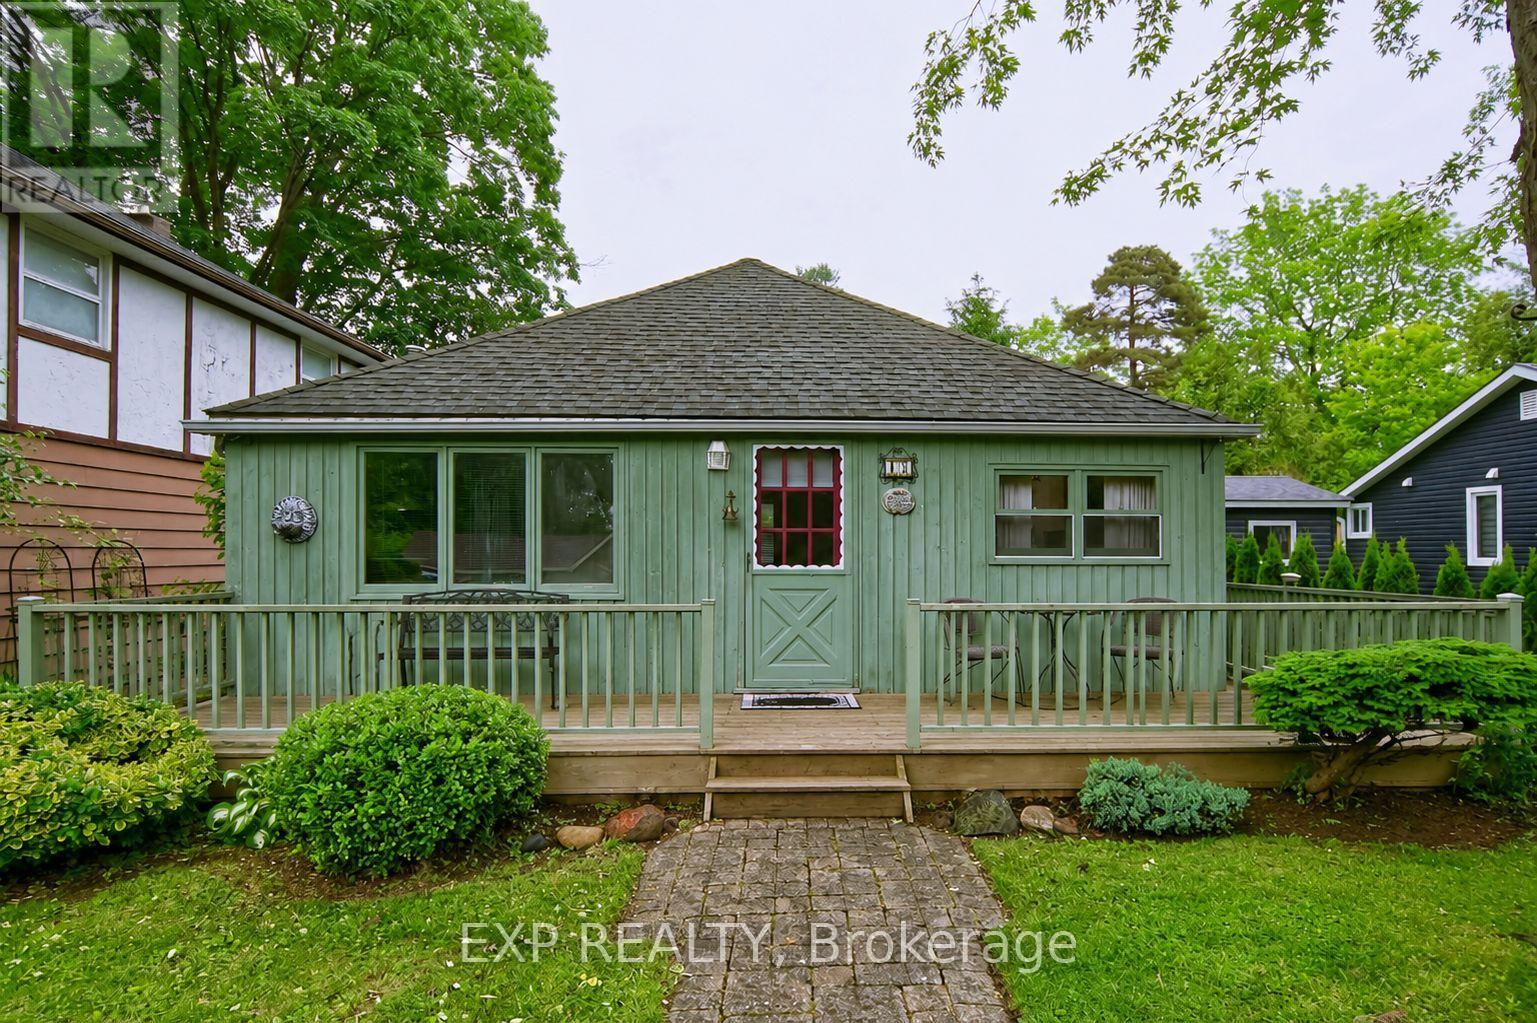
Family retreat of 60 years - just a 2-minute walk to Pier Beach in beautiful Bayfield. This coveted family escape in the Municipality of Bluewater is all about location, lifestyle, and Lake Huron memories. A short stroll takes you to the historic Village of Bayfield, where you will find a unique mix of shops, restaurants, and local establishments. Bayfield Pier Beach, formerly known as Main Beach, is a stunning sandy shoreline destination known for its clear turquoise waters, protective pier, sunset views, and relaxed lakeside atmosphere. Set on a generous lot, this charming 2 bedroom, 1 bathroom cottage offers parking for up to 5 vehicles, gated rear access, and a backyard shed that could easily be transformed into a bunkie for extra guest space. Inside, the cottage is ready to enjoy with a remodeled bathroom, replaced roof, well-insulated attic, 2 pullout couches, and everything on the property included - right down to the lawnmower, and 2 bikes new BBQ and patio furniture. Spend your days exploring nearby beaches including Howard Street Beach, Pavilion Road Beach, and Hay Township Beach, hiking local trails, enjoying the marina, or watching some of the most breathtaking sunsets in Ontario. Bayfield offers a wonderful sense of community with unique shops, restaurants, amenities, healthcare, recreation, and easy access to Goderich, Grand Bend, Clinton, London, Kitchener, and the Stratford Festival. Local grocery store, liquor store, drug store and hard ware close by. Whether you are looking for a family cottage, weekend retreat, or rare opportunity in one of Lake Huron's most beloved villages, this Bayfield gem is ready for its next chapter. (id:63381)
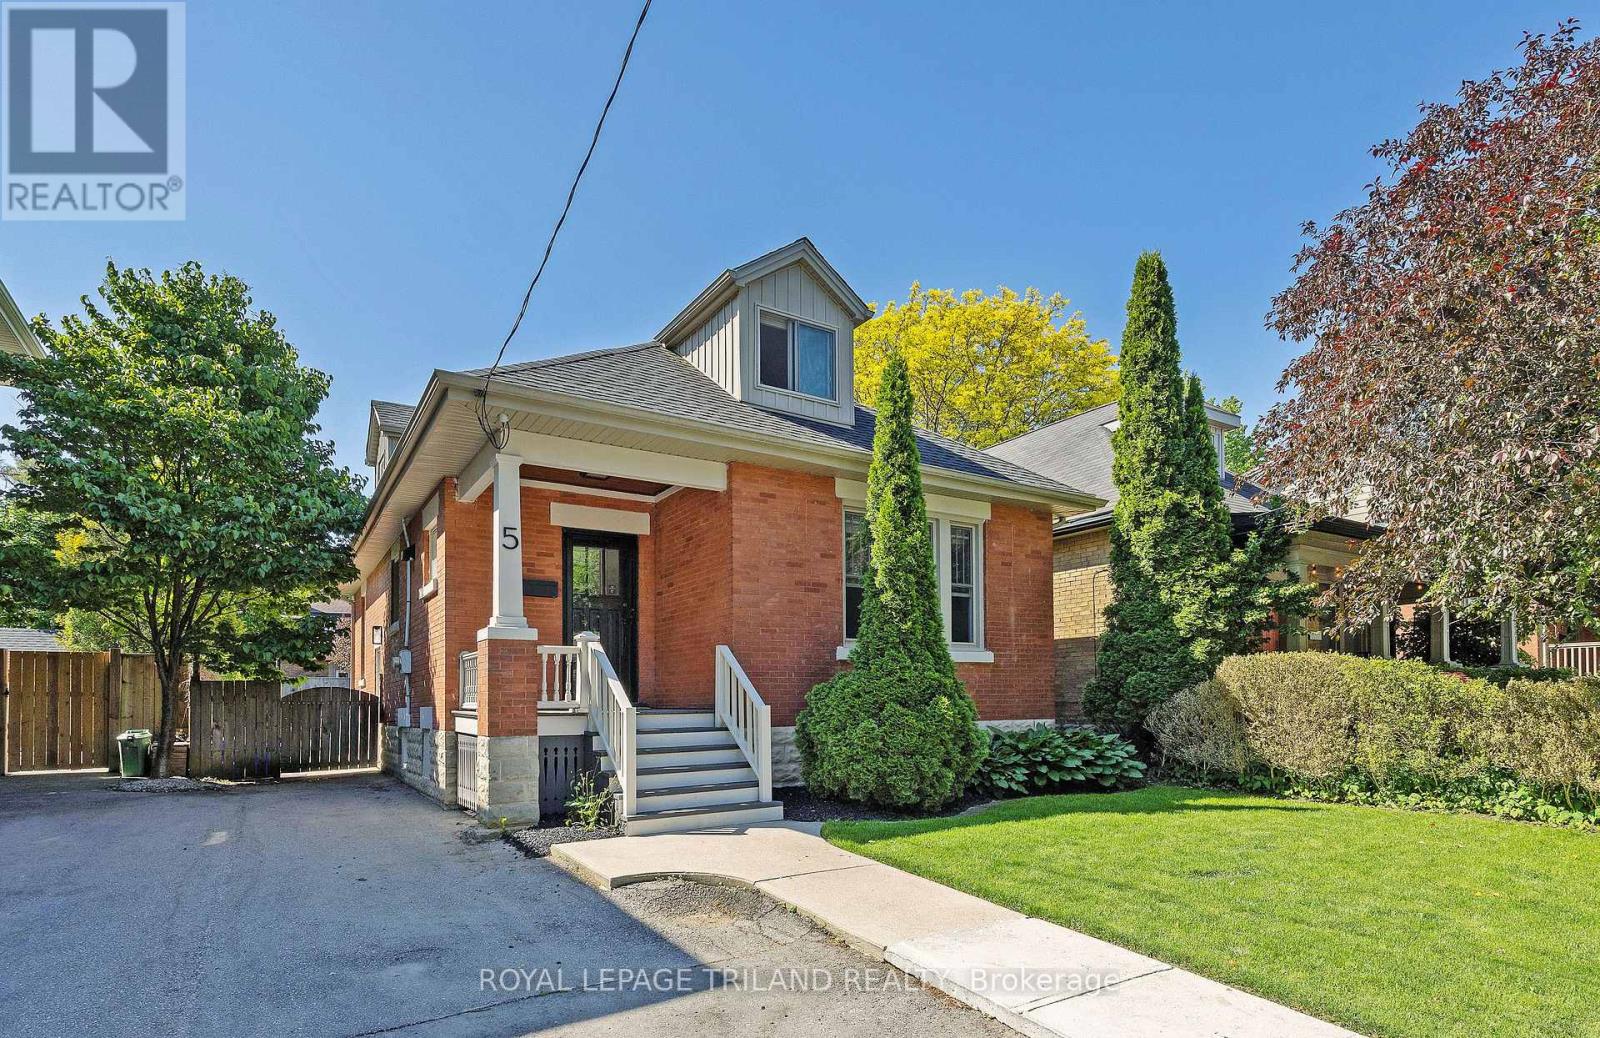
Beautiful fully renovated home in the heart of highly sought after Wortley Village. Located on one of Old South's best streets. This home has been done from top to bottom!. Brand new open concept kitchen with quartz countertops, modern lighting, large island and high end appliances. Both bathrooms have been completely redone using top of the line finishes, including quartz countertops. New windows (2 years old). The new pot lights and new 6 inch white oak engineered flooring throughout the house really brighten it up. Huge patio door with transom windows add lots of natural light. Basement has great height and can easily be finished to double the living space. Fully fenced yard with large southern facing deck and shed. Private parking for 2 vehicles, updated shingles, eves, fascia and added insulation. You can have it all with this home! Just a short walk to all of the amenities Wortley Village has to offer. Save on gas and walk to the grocery store, multiple restaurants, cafes, local library, bank, salons, parks and schools. (id:63381)
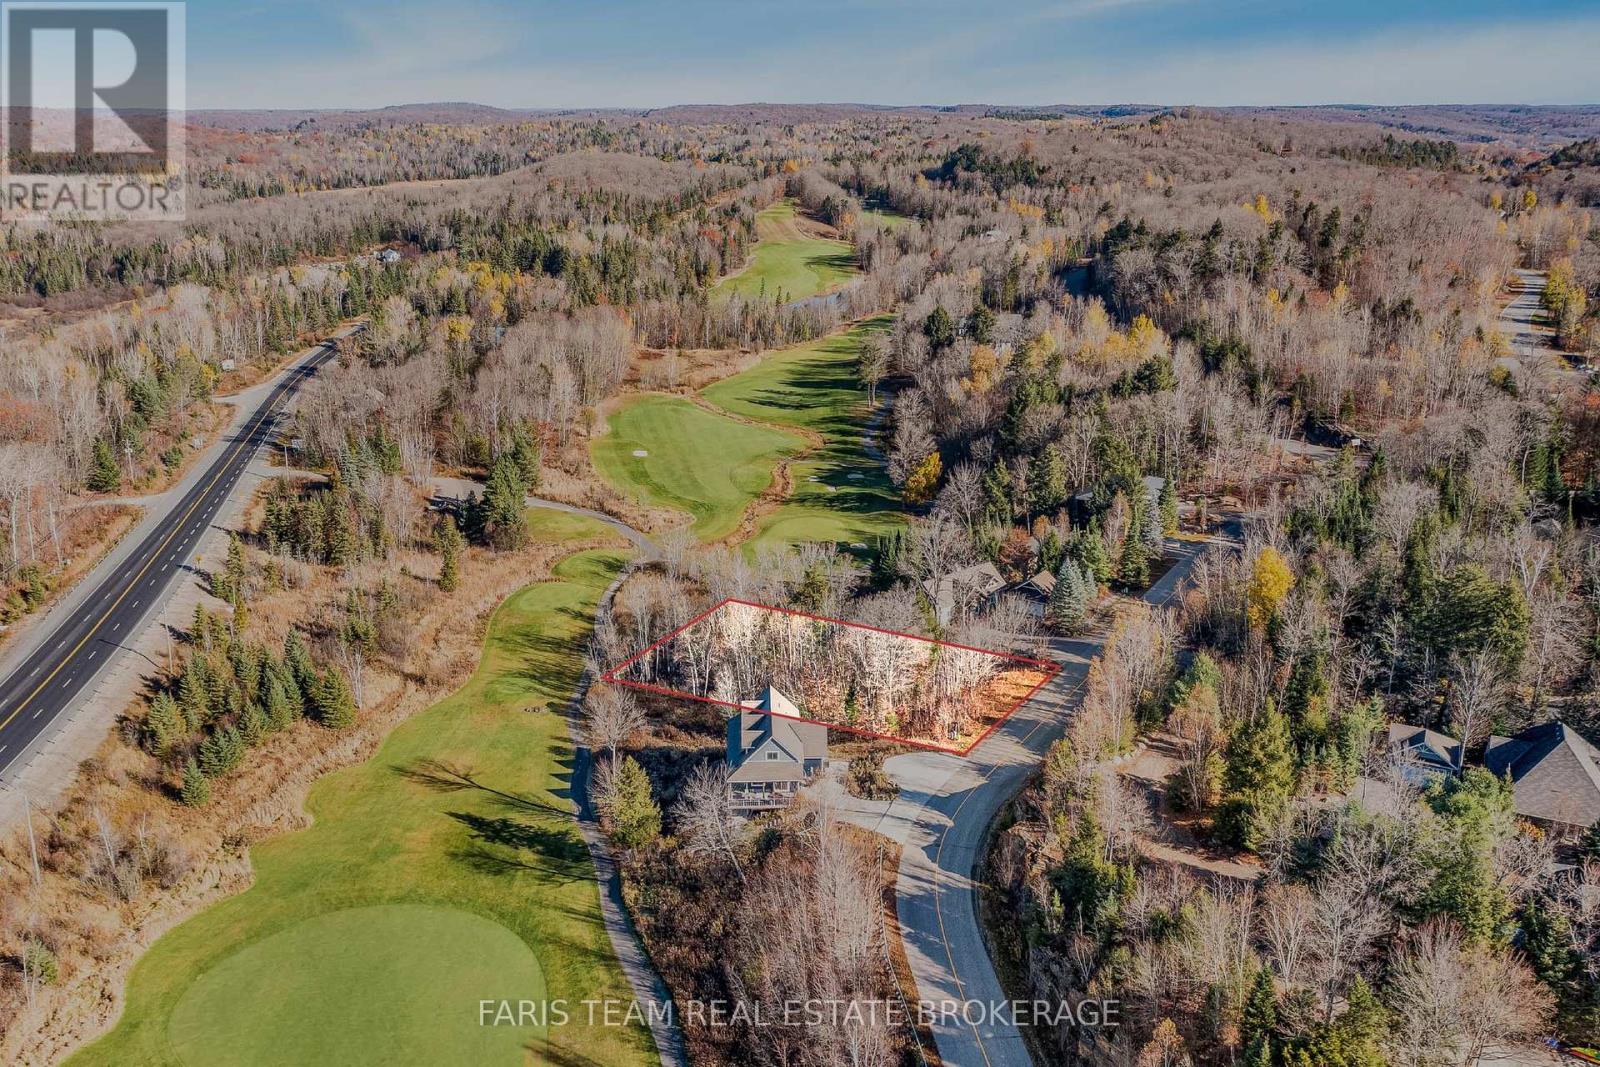
Top 5 Reasons You Will Love This Property: 1) Nestled atop Deerhurst Ridge, this exceptional lot offers breathtaking panoramic views overlooking the prestigious Deerhurst Highlands Golf Club, the elevated position captures the essence of Muskoka living, peaceful, scenic, and inspiring 2) Enjoy stunning sunset views as the property's west-facing exposure floods the landscape with warm, natural light, the outlook across manicured fairways and rolling hills creates an idyllic backdrop for your future home 3) Surrounded by mature trees and pristine Muskoka forest, this property delivers the perfect balance of seclusion and connection to nature, the lot's topography blends seamlessly into its surroundings, offering both beauty and tranquility 4) Whether you plan to build your dream home from the ground up or collaborate with Stratton Homes to create a custom-designed Muskoka retreat, this property provides the flexibility and inspiration to make your vision a reality 5) Just minutes from Deerhurst Resort, you'll have access to championship golf, fine dining, spa services, and four-season recreation, from lakeside summers to snow-covered winters, all within a serene, upscale setting that defines the Muskoka lifestyle. (id:63381)
Contains information related to marketing campaigns of the user. These are shared with Google AdWords / Google Ads when the Google Ads and Google Analytics accounts are linked together.
90 days
__utma
ID used to identify users and sessions
2 years after last activity
__utmt
Used to monitor number of Google Analytics server requests
10 minutes
__utmb
Used to distinguish new sessions and visits. This cookie is set when the GA.js javascript library is loaded and there is no existing __utmb cookie. The cookie is updated every time data is sent to the Google Analytics server.
30 minutes after last activity
__utmc
Used only with old Urchin versions of Google Analytics and not with GA.js. Was used to distinguish between new sessions and visits at the end of a session.
End of session (browser)
__utmz
Contains information about the traffic source or campaign that directed user to the website. The cookie is set when the GA.js javascript is loaded and updated when data is sent to the Google Anaytics server
6 months after last activity
__utmv
Contains custom information set by the web developer via the _setCustomVar method in Google Analytics. This cookie is updated every time new data is sent to the Google Analytics server.
2 years after last activity
__utmx
Used to determine whether a user is included in an A / B or Multivariate test.
18 months
_ga
ID used to identify users
2 years
_gali
Used by Google Analytics to determine which links on a page are being clicked
30 seconds
_ga_
ID used to identify users
2 years
_gid
ID used to identify users for 24 hours after last activity
24 hours
_gat
Used to monitor number of Google Analytics server requests when using Google Tag Manager
1 minute
Marketing cookies are used to follow visitors to websites. The intention is to show ads that are relevant and engaging to the individual user.
Facebook Pixel is a web analytics service that tracks and reports website traffic.