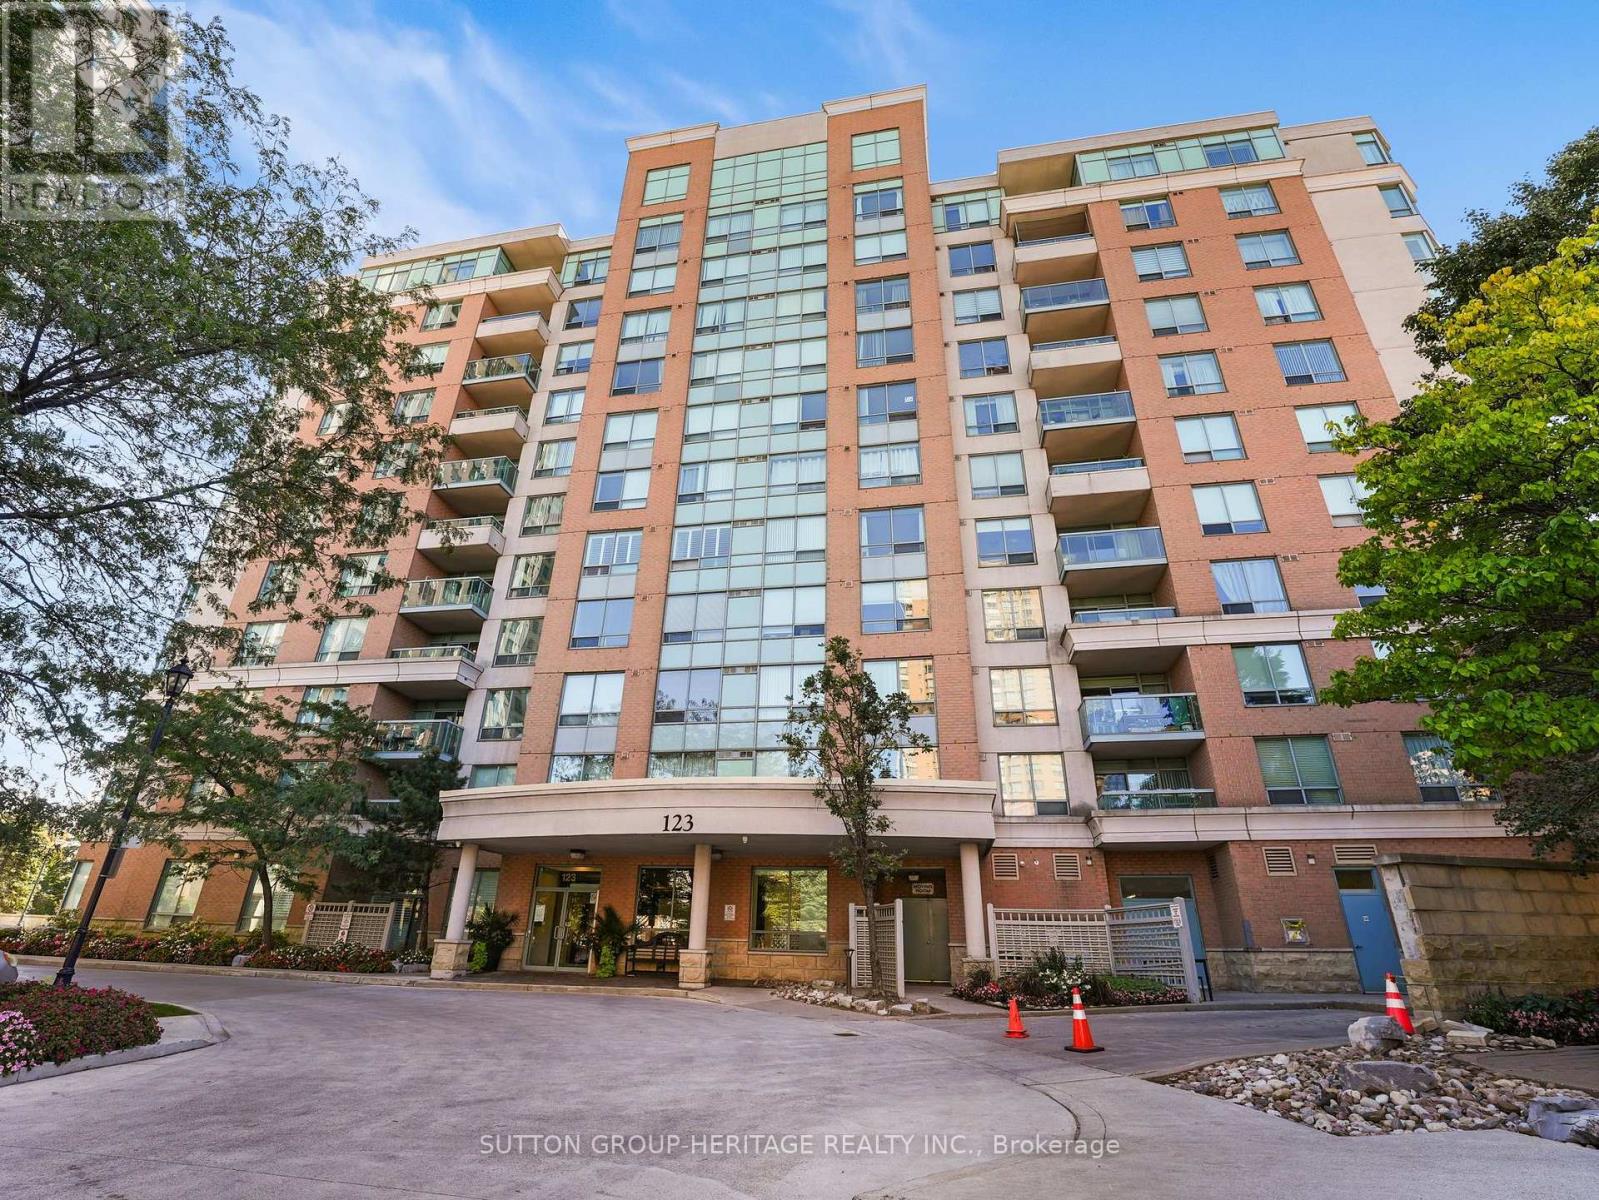
A penthouse with a view worth coming home to. Welcome to PH69 at 123 Omni Drive, where panoramic north, west and south views stretch across the city to the CN Tower. Whether you're relaxing inside or stepping onto the private balcony, the skyline is part of the experience.This bright two-bedroom, two-bathroom home features an open-concept living and dining area with hardwood floors, a primary bedroom with its own ensuite, ensuite laundry and one underground parking space. Heat, hydro, water and central air conditioning are included, making day-to-day living refreshingly simple.Enjoy the indoor pool, fitness room, party room, outdoor BBQs and 24-hour gated security. With Scarborough Town Centre, transit and everyday conveniences nearby, PH69 brings together the space, setting and ease of living you've been looking for. (id:63381)
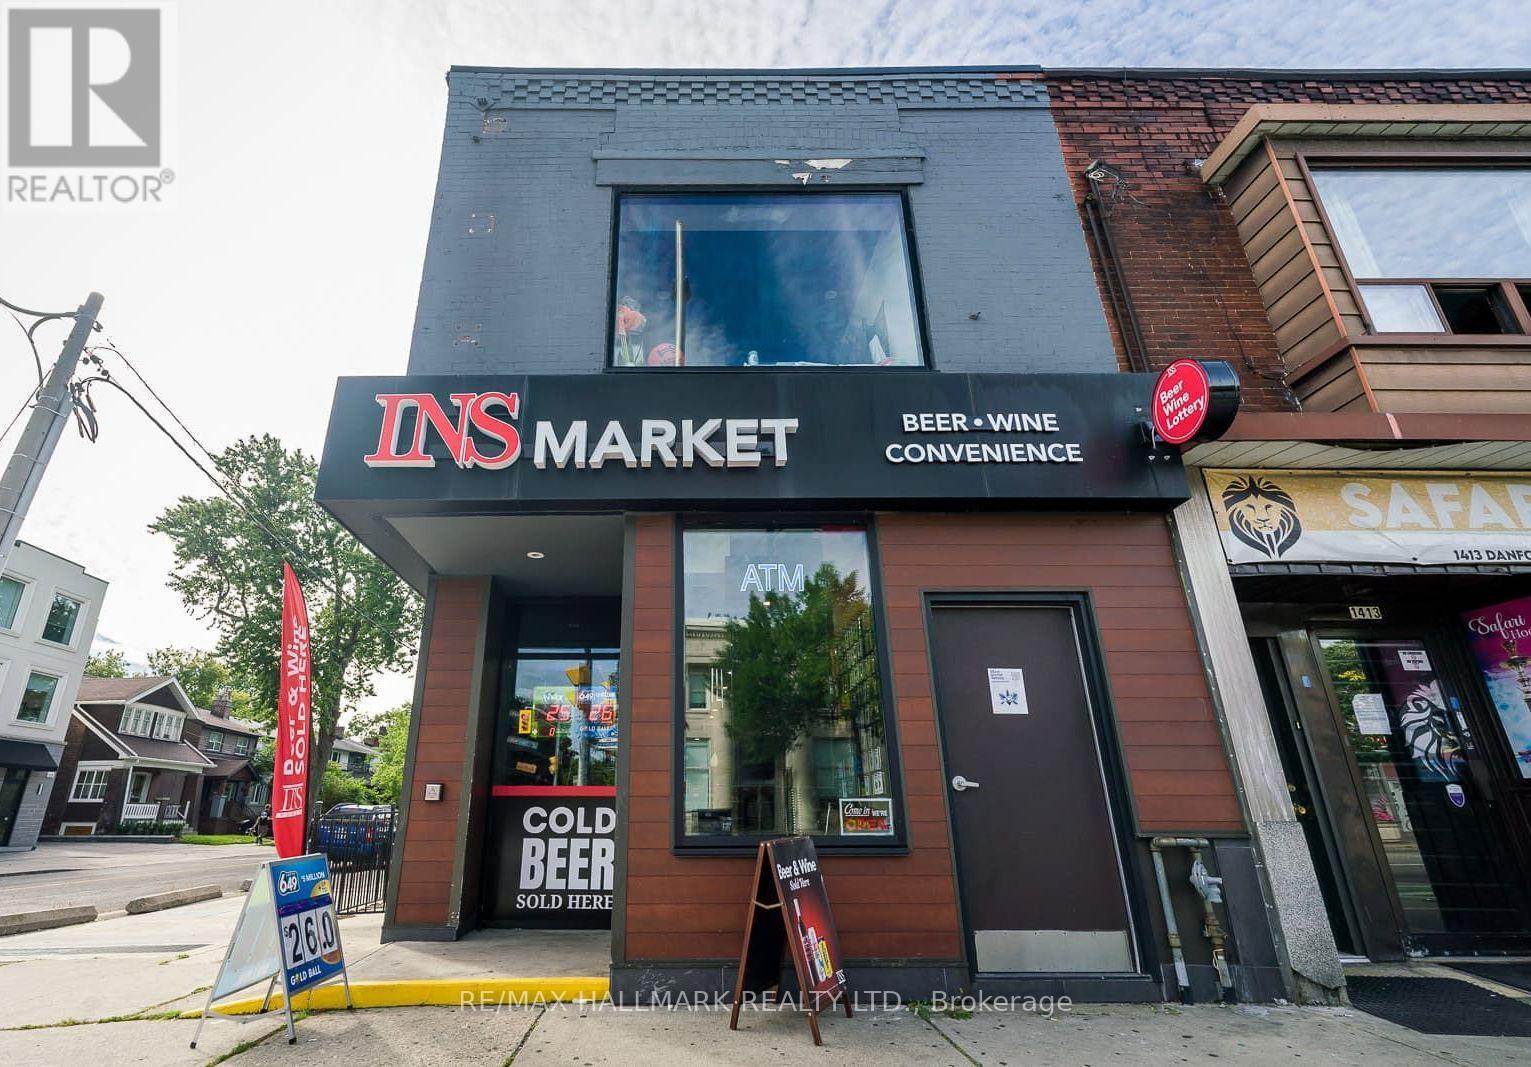
NS Market Convenience Store!! Franchise Business Has License To Sell Alcohol, Beer, Wine, Ciders, Cigarettes, Vape, Lottery (OLG) , Hundreds Of Thousands Spent On Brand New Store Buildout , New Equipment, Thousands Spent On Inventory, Ideal For An Owner-Operator / Investor Seeking A Franchise Business In A Prime Danforth Corner Location, Excellent Visibility, Strong Pedestrian Traffic, TTC Bus Stop Right Outside, Prominent Street Exposure!! (Rental Rate Is $5,500 + HST, Hydro $800 A Month, Gas $100 A Month) (Lease Term Is 5 + 5 Years). (id:63381)
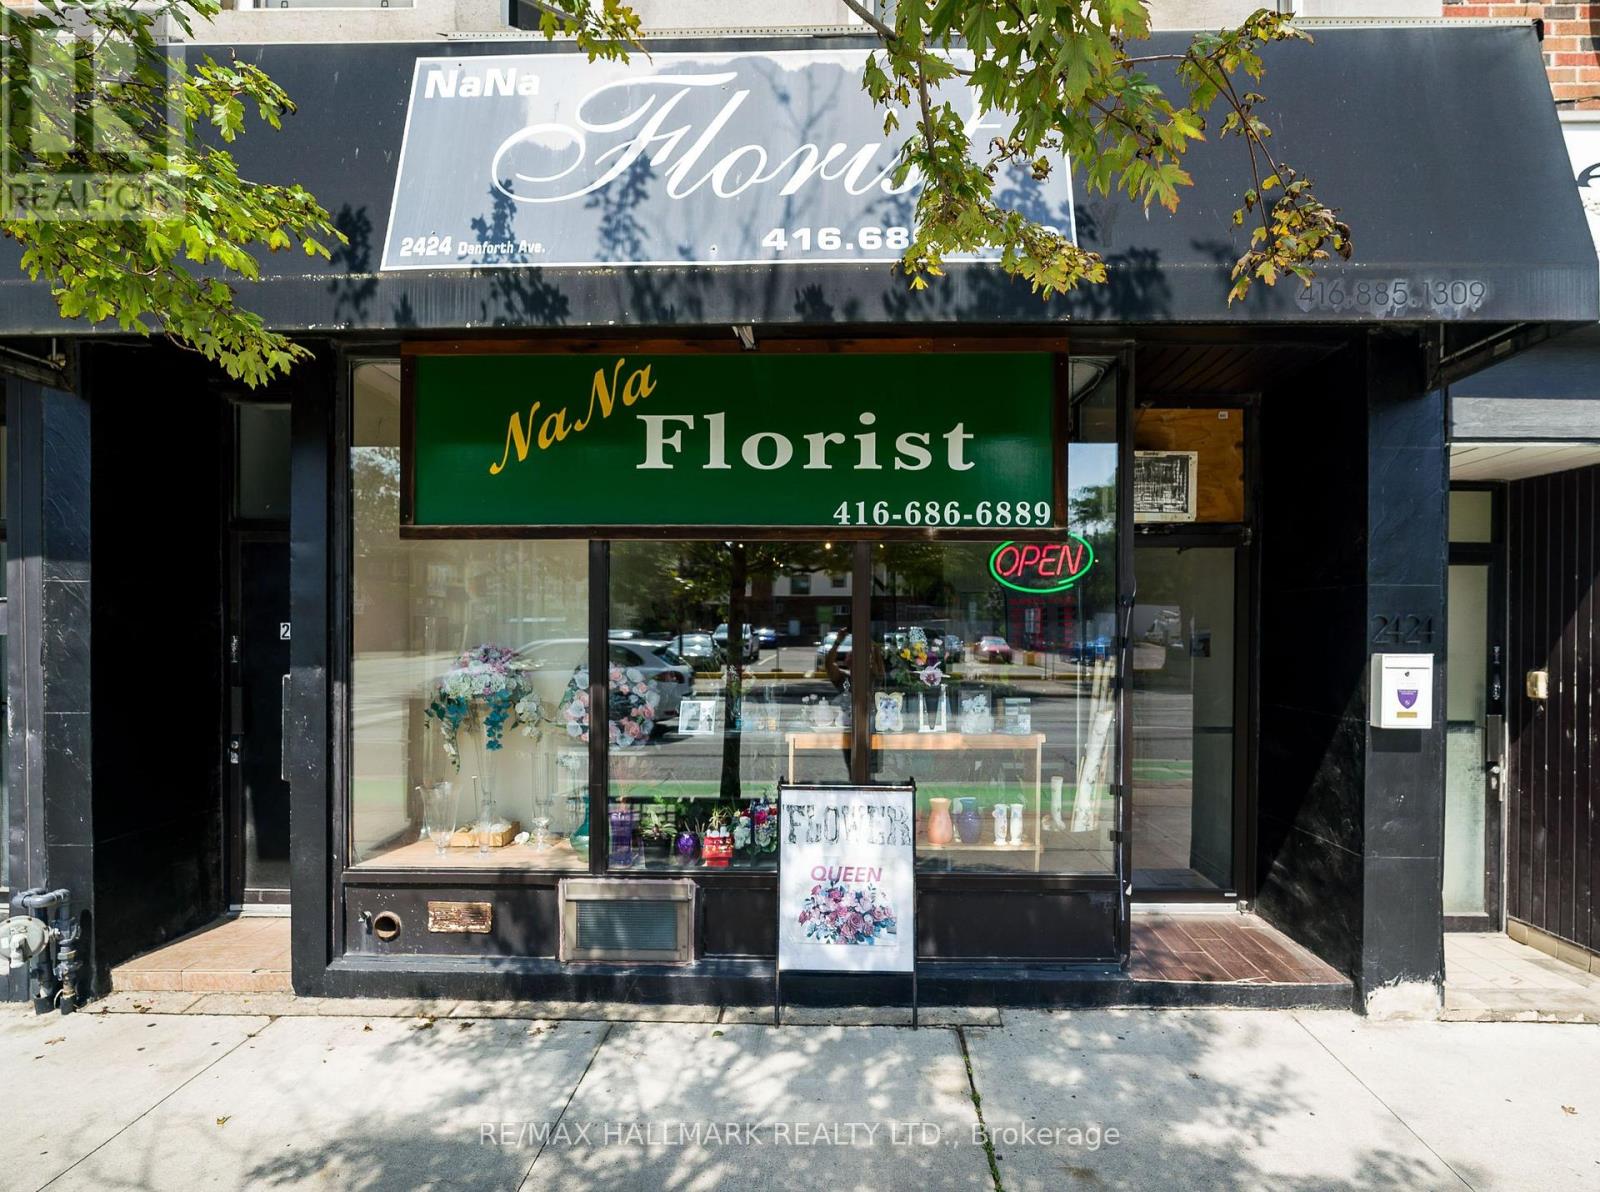
Na Na Florist, Established Florist Business For Sale - Prime Danforth Avenue Location!! This Well-Known Business Offers A Strong Online Presence, Including An Established Website, Approximately (90 Google Reviews) And An Existing Customer Base!! The Sale Includes Approximately $20,000 In Inventory, Valuable Equipment, Including A 12 Ft X 4 Ft Commercial Refrigerator Designed For Floral Storage, With Equipment Valued At Approximately $30,000. This Is A Great Turnkey Opportunity For An Owner-Operator, Entrepreneur, Or Experienced Florist Looking To Take Over An Established Business In A Busy Toronto Location!! The Current Owner Is Retiring, Creating An Excellent Opportunity For New Ownership With Lots Of Energy To Continue And Grow The Business!! (Low Lease Rate, Only $2,200 + Hydro A Month, + HST). (id:63381)
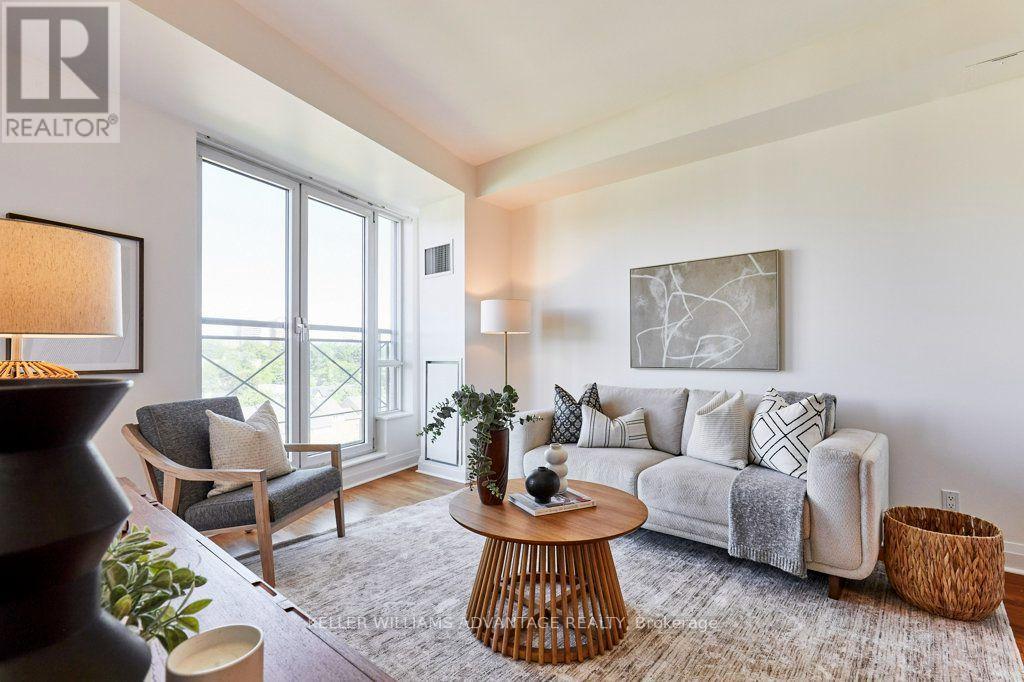
BEST PRICE AT SCRIVENER! Where city energy meets quiet elegance at Rosedale and Summerhill's most coveted address. Step inside and feel the shift in pace: sunlight pours through floor-to-ceiling Juliette doors in both the living room and bedroom, opening to a wide, open-sky view over Summerhill that changes with the light and the seasons. Morning coffee, late-night wind-down, a quiet Sunday at home - the horizon is always your backdrop. This one-bedroom plus dedicated office is thoughtfully laid out so every square foot earns its keep. The enclosed den is a true workspace - ideal for Zoom calls, deep-focus days, or keeping paperwork neatly out of sight - giving you a proper home office without sacrificing the openness of the main living area. Life at Thornwood One feels quietly luxurious. A 24-hour concierge, attentive yet discreet, anchors a building known for its stability and sense of community; people move in and, more often than not, stay. There is an ease here, a sense of being well looked after, that you feel the moment you step through the lobby doors. Beyond the building, you're moments to Summerhill's boutique shops, cafes, and leafy streets, with the subway and the energy of Yonge Street at your doorstep and the charm of Rosedale just beyond. It's that rare balance of vibrant urban living and a true retreat - all in one address. This is more than a place to live. It's where you come home, exhale, and fall a little more in love with your space every day. (id:63381)
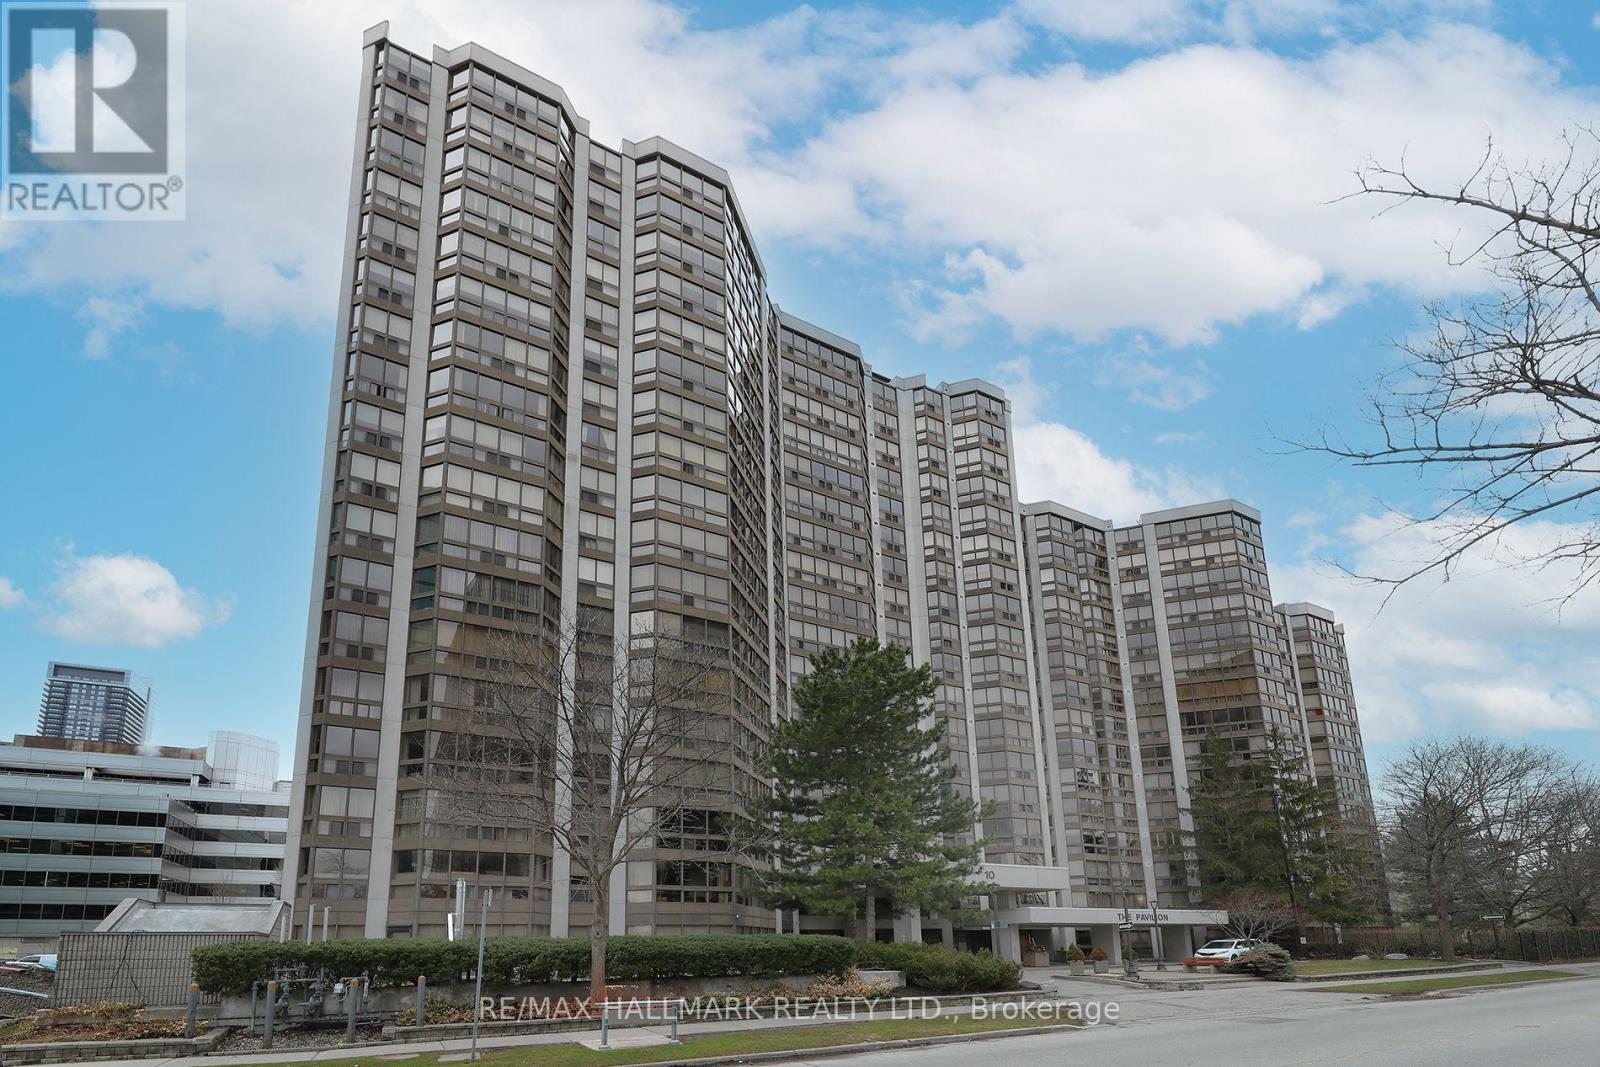
Welcome to Suite 1704 at The Pavilion, a well-established and highly regarded condominium situated on a quiet street near Yonge & Sheppard. This freshly painted corner unit with new vinyl flooring sits on a high floor filled with natural light, showcasing south and east-facing views. The thoughtfully designed layout of 1,343 sq ft. features 2+1 bedrooms and 2 full bathrooms. The versatile den is ideal for a home office or additional living space. A spacious foyer with mirrored closets opens into a bright, open-concept living and dining area - perfect for both everyday living and entertaining. The kitchen offers abundant counter space and includes an eat-in breakfast area.The large primary bedroom retreat features a spacious walk-in closet and 4-piece ensuite. A desirable split-bedroom layout provides privacy for family members or guests. Additional highlights include an ensuite laundry room with full size washer and dryer, a premium parking space, and a storage locker. Maintenance fees are comprehensive, covering all utilities and cable for convenience and peace of mind. Residents enjoy an impressive range of amenities, including 24-hour concierge, ample visitor parking, a gym, indoor pool, sauna, squash court, party room, library, and billiards room. The building's common areas have been beautifully updated and there is a delightful garden area with BBQ's. An on-site property manager is available should any issues arise. Ideally located within walking distance to the subway (Lines 1 and 4), grocery stores, Yonge Sheppard Centre, and an excellent selection of restaurants, cafes, shops and the famous Meridian Arts Centre. Further location benefits are easy access to highway 401 and Don Valley Parkway. Near top-ranked schools including Earl Haig Secondary School, Avondale Public School, and McKee Public School. Whether you're a growing family or looking to downsize, this is a rare opportunity to own a spacious, light-filled suite in a prime North York location. (id:63381)
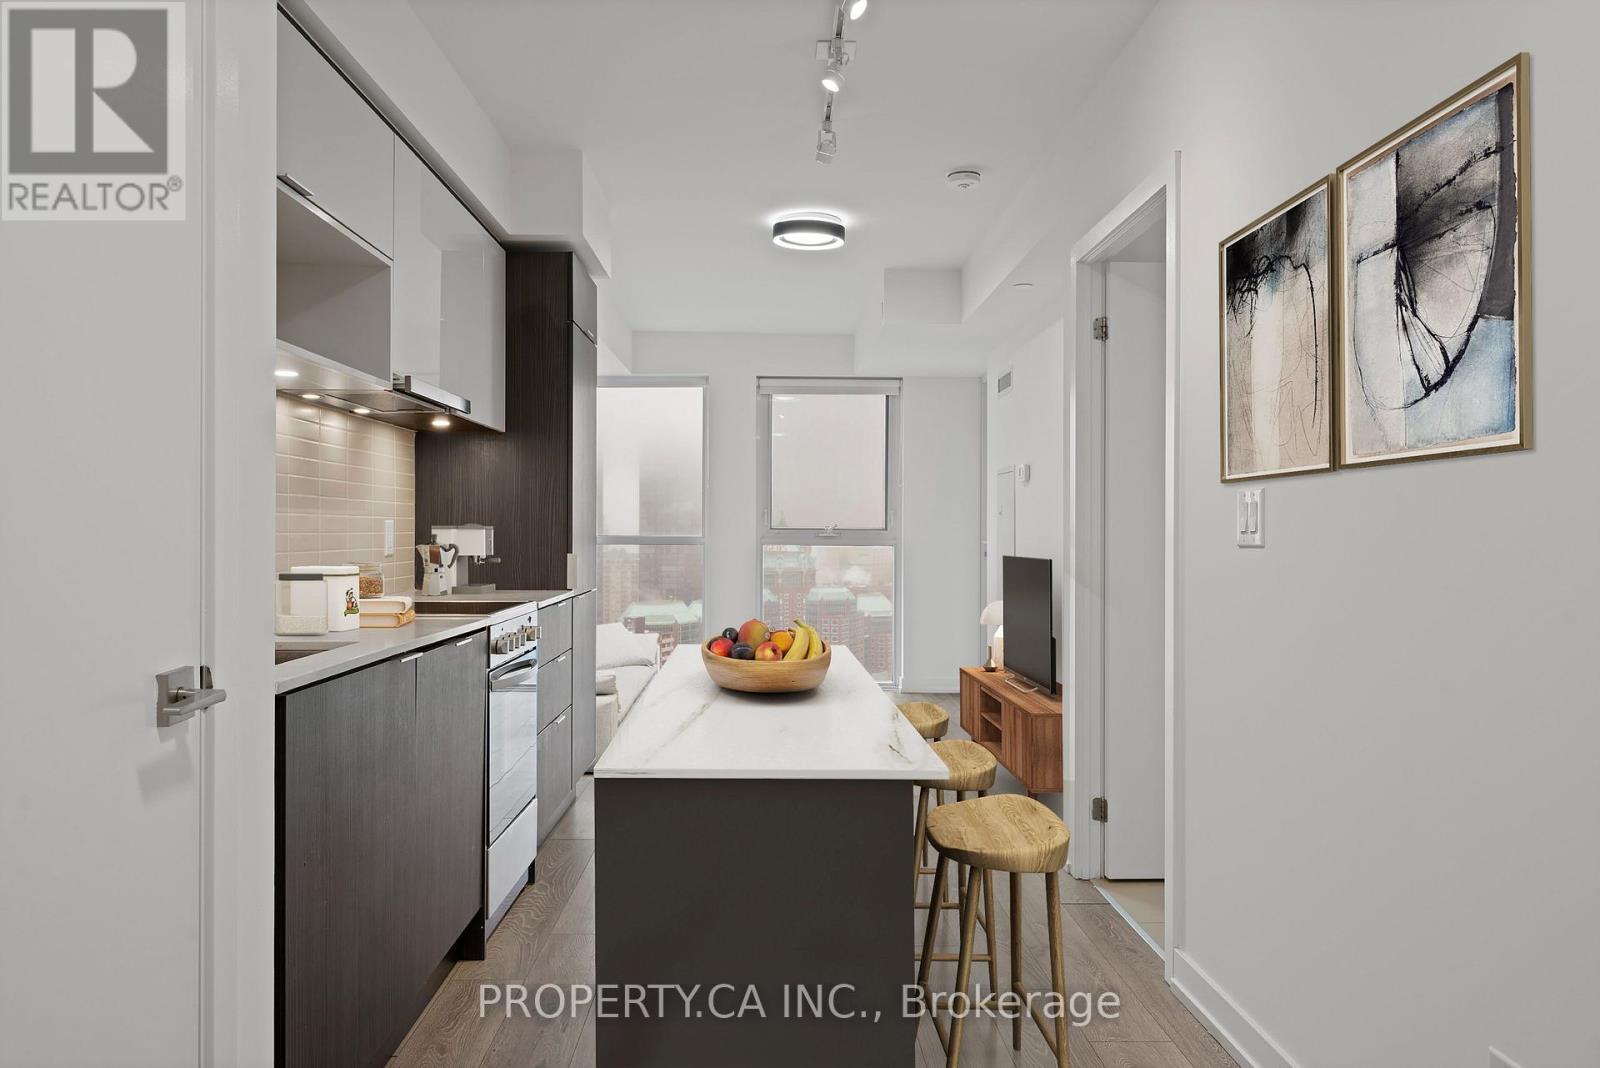
Welcome to Unit 2911 at 159 Wellesley St E. Bright high-floor suite with spectacular city views and a functional open-concept layout. Floor-to-ceiling windows fill the space with natural light, while the modern kitchen with sleek cabinetry flows seamlessly into the living and dining area. Spacious bedroom with ample closet space and a versatile den perfect for a home office or guest area. Enjoy your private balcony overlooking the downtown skyline. Located in a well-managed building with great amenities including concierge, gym, and party room. Steps to Wellesley subway, Church-Wellesley Village, parks, restaurants, shopping, and minutes to U of T and TMU. Ideal for first-time buyers, professionals, or investors seeking vibrant downtown living. (id:63381)
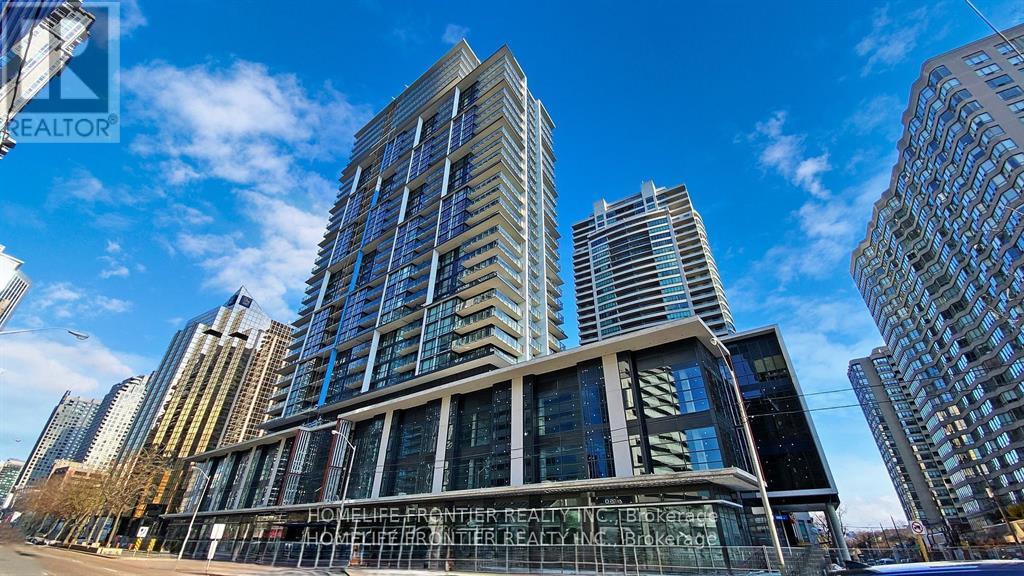
One-Year New Luxury Condo Pearl Place In the Heart of North York!! 1 Bed Open Concept Unit With 540 sq.ft. Very Bright & Stylish. 9 ft Ceiling and Floor-to-Ceiling Windows. Modern Kitchen with Stainless Steel Appliances, Quartz Countertop, Under the Cabinet Lighting. Just Steps from North York Civic Centre, Community Centre, Library, Yonge-Sheppard Subway and Surrounded by Shopping Places, Restaurants, Café, Entertainments and Many More!! Premium Amenities Include an Indoor Pool, Whirlpool, Sauna, Fitness Centre, Party Room, Theatre, 24- hour Concierge, and Guest Suite. (id:63381)
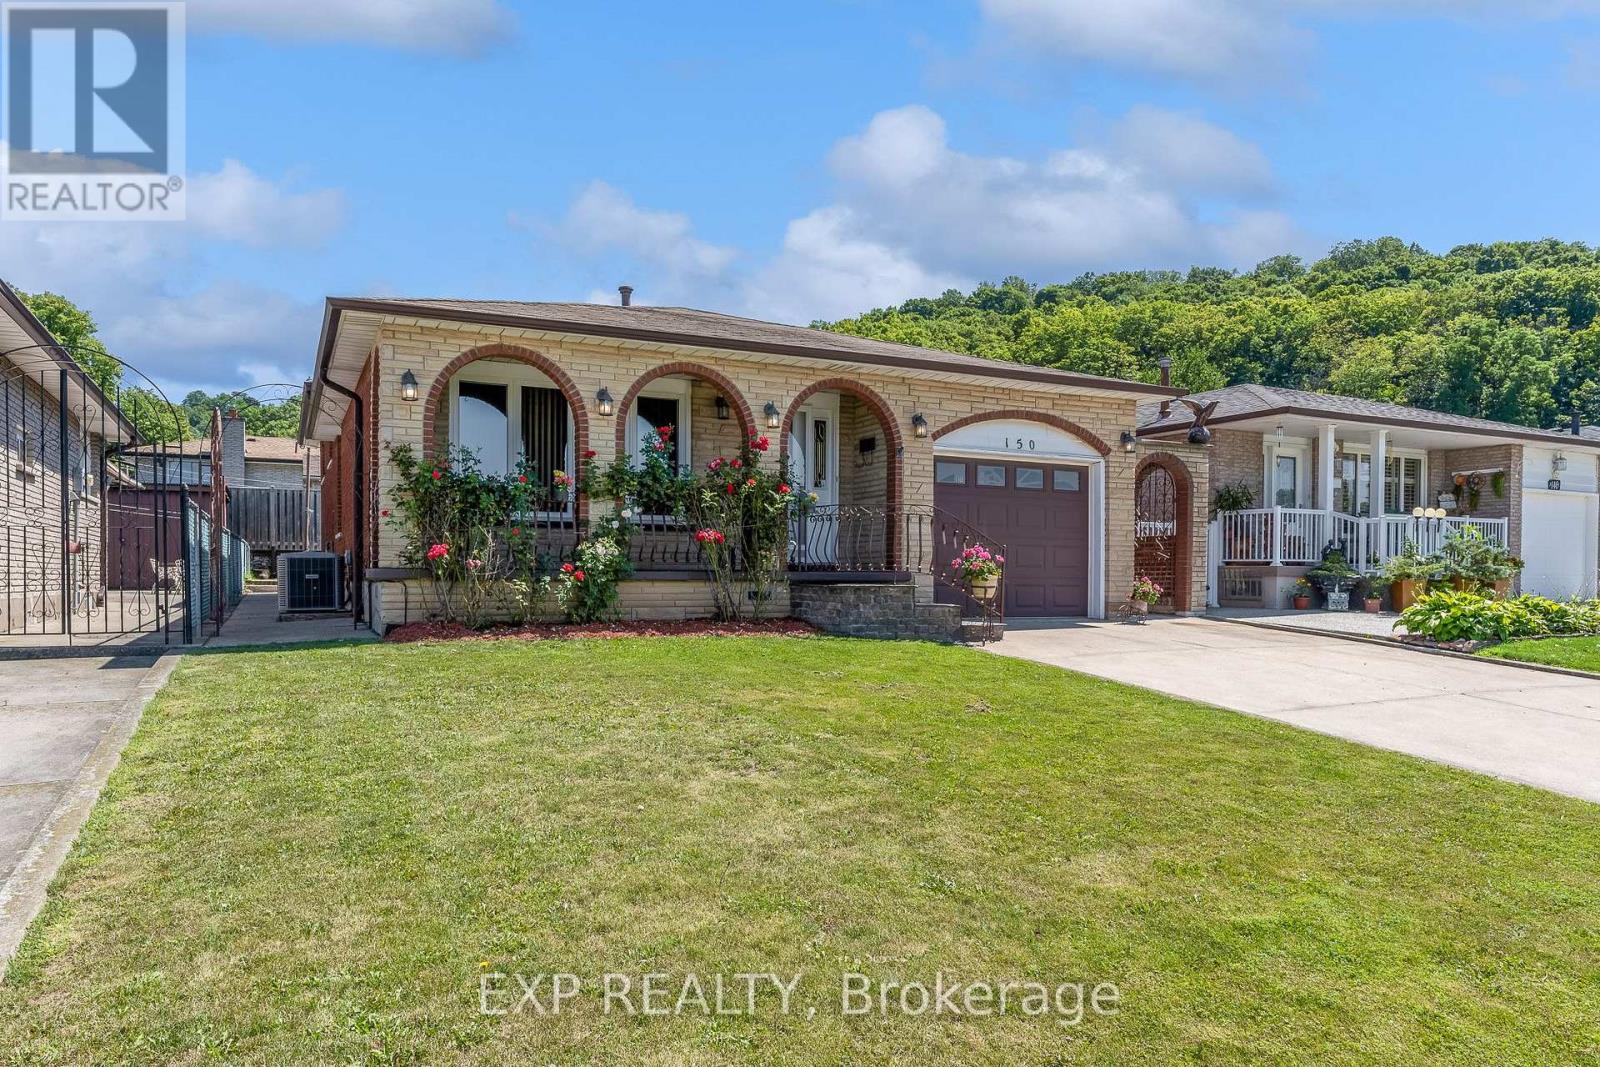
**Welcome to 150 Marcella Crescent, Hamilton!** This spacious and versatile **3+1 bedroom, 2-bathroom four-level backsplit** is ideallysituated in the sought-after Greenhill area, just below the escarpment. Offering an exceptional layout for **extended family, multi-generationalliving, or savvy investors**, this home features **two full kitchens** and a **separate lower-level entrance with a glass-enclosed entryway**,creating an excellent opportunity for an **in-law suite or potential secondary living space** The private backyard provides a great outdoorretreat with a **built gazebo and storage shed**, perfect for entertaining or relaxing. The property's flexible layout and separate entrance offertremendous potential for those looking to accommodate extended family, create a dedicated living area, or explore future rental possibilities.Conveniently located just minutes from the **Red Hill Valley Parkway**, providing quick access to the QEW and easy connectivity throughoutHamilton. Close to schools, shopping, parks, transit, and everyday amenities, this is a fantastic opportunity to own a home that combines**space, flexibility, location, and investment potential**. (id:63381)
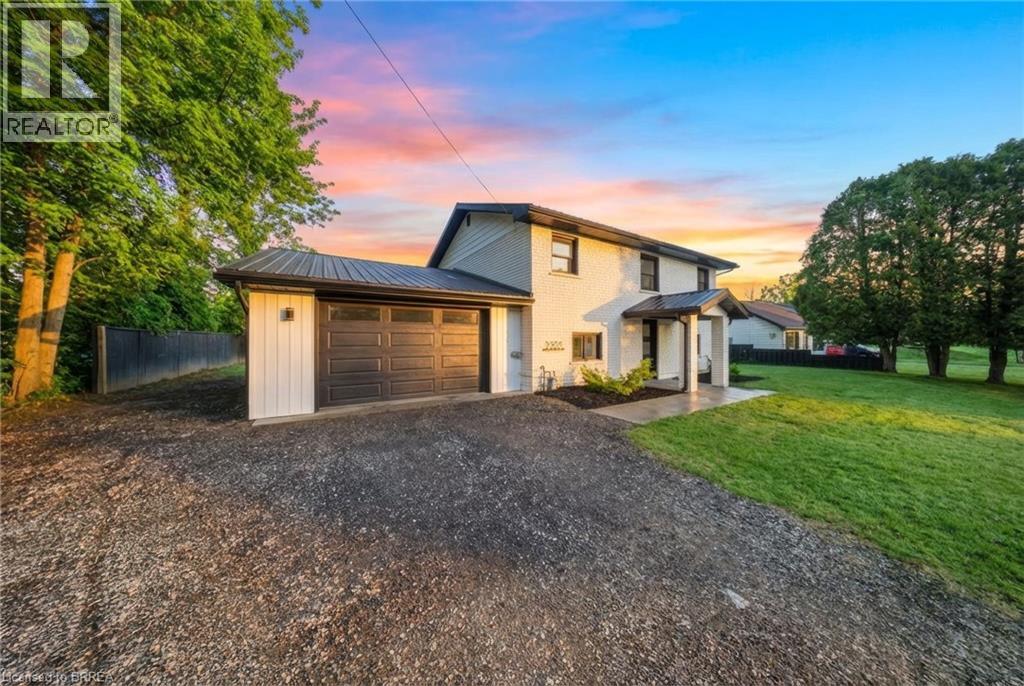
Completely renovated and move-in ready, this 4-bedroom, 2-bathroom home offers the perfect blend of modern updates and functional living. Set on a generous lot just minutes from Delhi, the home features a bright, updated interior with a new kitchen, flooring, paint, and all new windows and doors (2022). Major upgrades including a steel roof and updated septic system (2023) provide peace of mind, while the layout offers added convenience with main floor laundry. Outside, you’ll find a large backyard ideal for entertaining or relaxing, complete with a newer concrete patio. The oversized attached garage with workspace, along with a separate shop with hydro, offers incredible flexibility for hobbies, storage, or projects. A turn-key property with space, updates, and versatility — ready for its next owners. (id:63381)
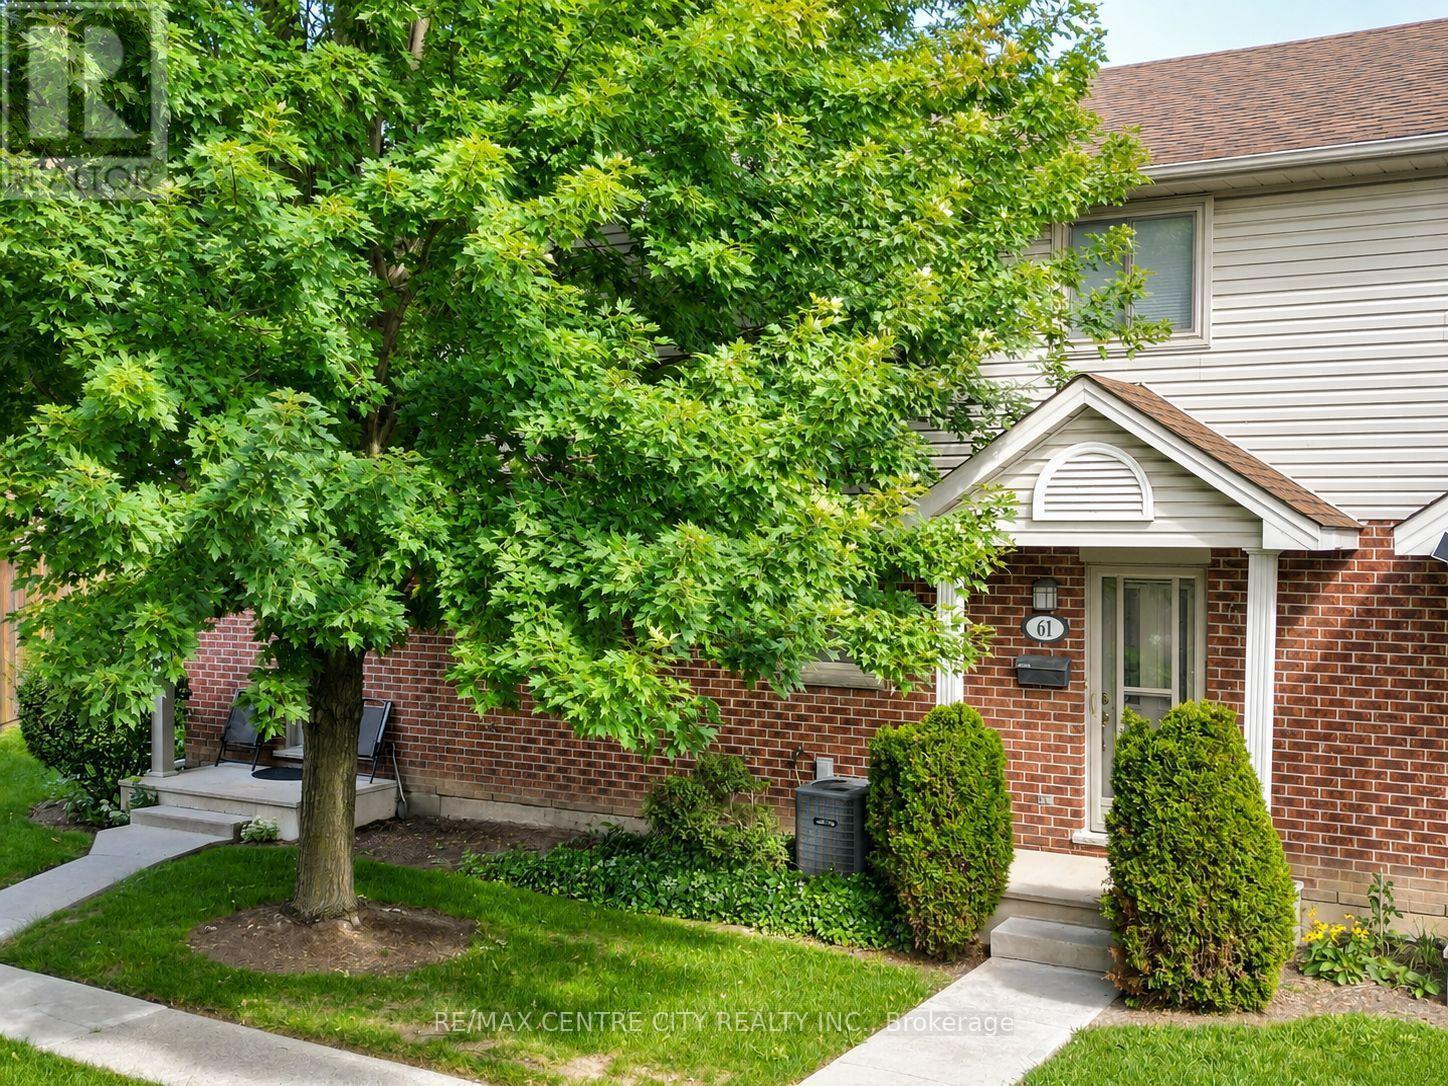
Welcome to Unit 61 at 511 Admiral Drive, a well-cared-for 3-bedroom, 1.5-bath condo-townhouse offering three finished levels and a location that could be especially appealing to busy professionals, frequent travellers, commuters, families, and anyone looking for the convenience of low-maintenance living. Tucked toward the back of this mature, well-kept complex, the main floor features a bright living room, a dedicated dining area, and a functional kitchen with quartz countertops and a reverse-osmosis drinking-water tap. Upstairs are three bedrooms and a full 4-piece bathroom, providing plenty of flexibility for a family, guests or a home office. The finished lower level adds a spacious recreation room, laundry area and additional storage, while the private rear deck provides a comfortable outdoor space to relax or enjoy the warmer months. Ample visitor parking is conveniently located nearby, and additional features include central air and an alarm system. The home has also been pet-free and smoke-free. Location is one of the standout advantages here. Situated just off Veterans Memorial Parkway, the property offers convenient access to Highway 401 and London International Airport, making it an attractive home base for those who travel regularly, commute for work or simply value being well connected to the city and beyond. Shopping, transit and everyday amenities are also within convenient reach. Whether you're a first-time buyer, a family looking for three bedrooms and additional finished living space, a downsizer wanting less exterior maintenance, or a frequent traveller looking for a comfortable lock-and-leave home base, Unit 61 offers a combination of space, convenience and location that's worth a closer look. (id:63381)
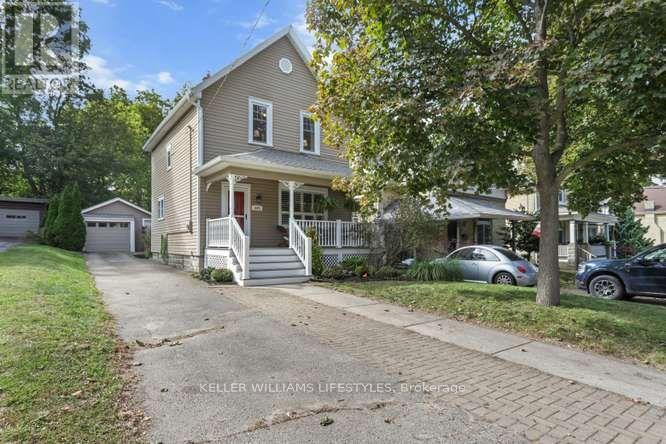
Set in the historic Woodfield district, this 3 bedroom, 1.1 bath home welcomes you with a covered front porch and spacious, functional layout. Slate flooring extends through the foyer, kitchen and bathroom, while the living and dining rooms feature hardwood floors. The dining room offers sliding door access to a large deck, and the cherry kitchen provides plenty of functionality. Recent updates include gutters & eaves (2022), composite front porch (2016), replacement windows with the exception of the dining room & kitchen, shingles (2021). High and dry unspoiled basement with a 1 pc bath as a start to a full bathroom. All this plus the large fenced yard and an over sized detached garage with hydro. Lots of parking. (id:63381)
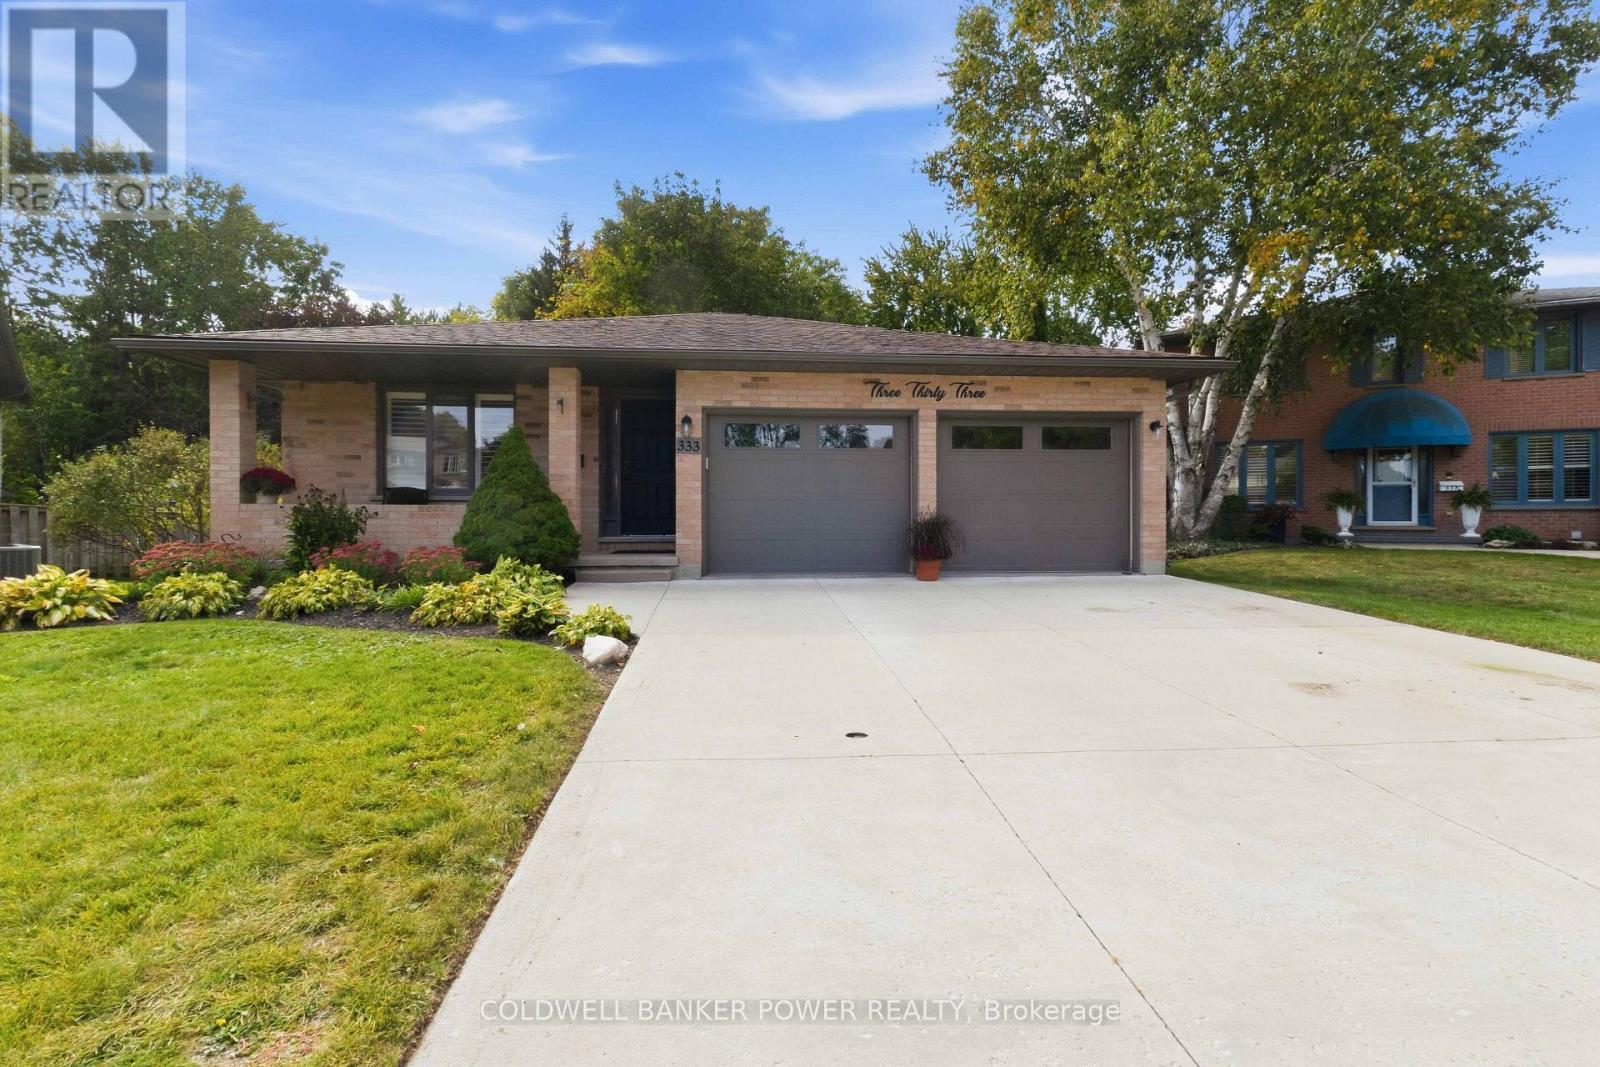
Don't miss this stunning home ON OVER 1/4 OF AN ACRE WITH HUGE PIE SHAPED YARD RETREAT including HEATED IN-GROUND (Bromine) POOL, CABANA SHED, AND NEWER SALT WATER HOT TUB....GORGEOUS YARD! This oversized back split features double car garage with concrete driveway. Formal living and dining room as well as expansive 'white' kitchen with granite counters and large breakfast bar overlooking huge cozy family room with gas fireplace. 3 +1 bedrooms including spacious primary suite and third bedroom currently used as a custom California closet but could easily be removed. 4th level is also finished. Huge rear deck and fire-pit overlooking the pool and landscape. Extensive list of updates includes: newer furnace and central air, roofing shingles recently replaced, new pool liner by Pioneer pools in 2024, new pool pump 2025, new winter pool cover in 2026, all flooring replaced at various times, California shutters, newer fridge, dishwasher, and washer/dryer, newer eavestroughs, updated bathrooms and more! Also includes Vermont Castings outdoor kitchen area and pool house with fridge, change room and serving area. Don't miss out on this rare opportunity! (id:63381)
Contains information related to marketing campaigns of the user. These are shared with Google AdWords / Google Ads when the Google Ads and Google Analytics accounts are linked together.
90 days
__utma
ID used to identify users and sessions
2 years after last activity
__utmt
Used to monitor number of Google Analytics server requests
10 minutes
__utmb
Used to distinguish new sessions and visits. This cookie is set when the GA.js javascript library is loaded and there is no existing __utmb cookie. The cookie is updated every time data is sent to the Google Analytics server.
30 minutes after last activity
__utmc
Used only with old Urchin versions of Google Analytics and not with GA.js. Was used to distinguish between new sessions and visits at the end of a session.
End of session (browser)
__utmz
Contains information about the traffic source or campaign that directed user to the website. The cookie is set when the GA.js javascript is loaded and updated when data is sent to the Google Anaytics server
6 months after last activity
__utmv
Contains custom information set by the web developer via the _setCustomVar method in Google Analytics. This cookie is updated every time new data is sent to the Google Analytics server.
2 years after last activity
__utmx
Used to determine whether a user is included in an A / B or Multivariate test.
18 months
_ga
ID used to identify users
2 years
_gali
Used by Google Analytics to determine which links on a page are being clicked
30 seconds
_ga_
ID used to identify users
2 years
_gid
ID used to identify users for 24 hours after last activity
24 hours
_gat
Used to monitor number of Google Analytics server requests when using Google Tag Manager
1 minute
Marketing cookies are used to follow visitors to websites. The intention is to show ads that are relevant and engaging to the individual user.
Facebook Pixel is a web analytics service that tracks and reports website traffic.