
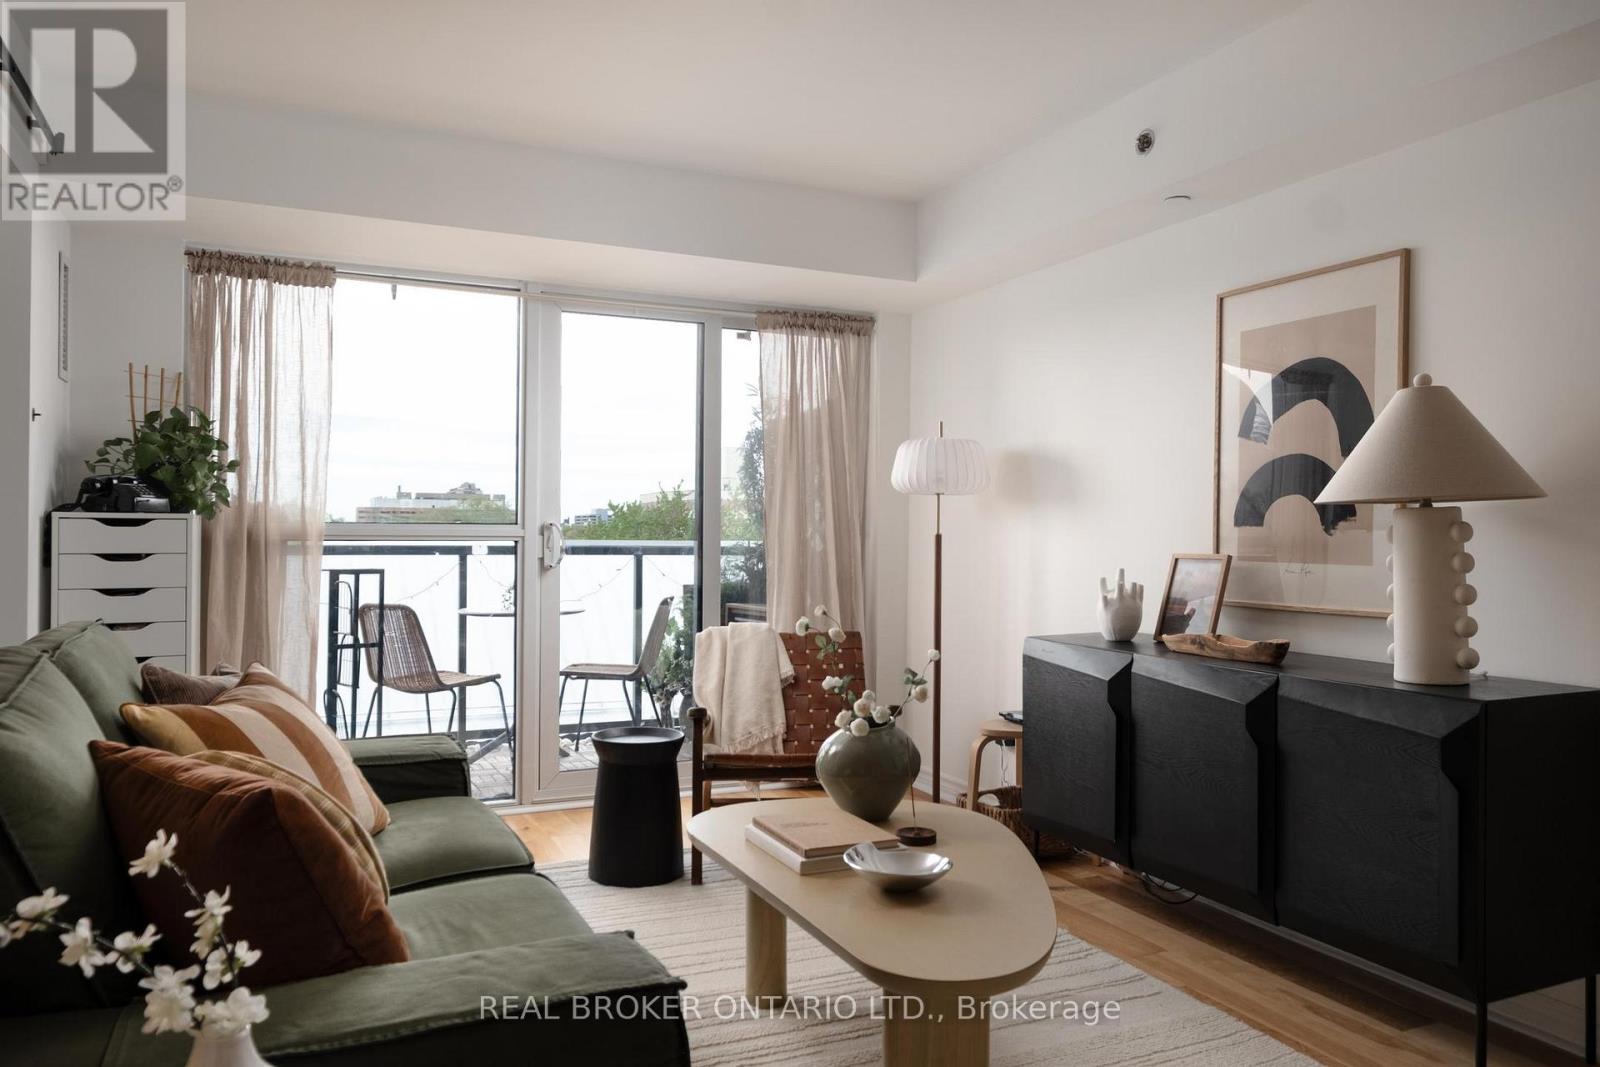
510 - 35 Saranac Boulevard
Toronto, Ontario
There's something quietly charming about life at Cranbrooke Village. This is a refreshingly livable 1-bedroom layout in a well-managed and community-forward condo. Enjoy iced coffee at the peninsula breakfast bar, a paperback borrowed from the resident library, or a little fresh air on your North-facing balcony overlooking the landscaped walkway. The unit has open-concept living/dining, in-suite laundry, owned parking and locker, and a soft, reflected sunset glow lights the living room just the right amount in late spring and summer. The building itself has a rare sense of neighbourliness: with a rooftop garden where residents on the horticultural committee grow herbs, fruits and vegetables; there are two BBQs for easy summer dinners; residents enjoy community potlucks, watch parties, seasonal gatherings and informal Buy Nothing exchanges. Built by Tridel and LEED certified with a Sabbath elevator, with Lawrence Plaza, Yorkdale, the public library and multiple TTC routes nearby, this is a sweet, connected home base with more heart than the average condo. (id:63381)
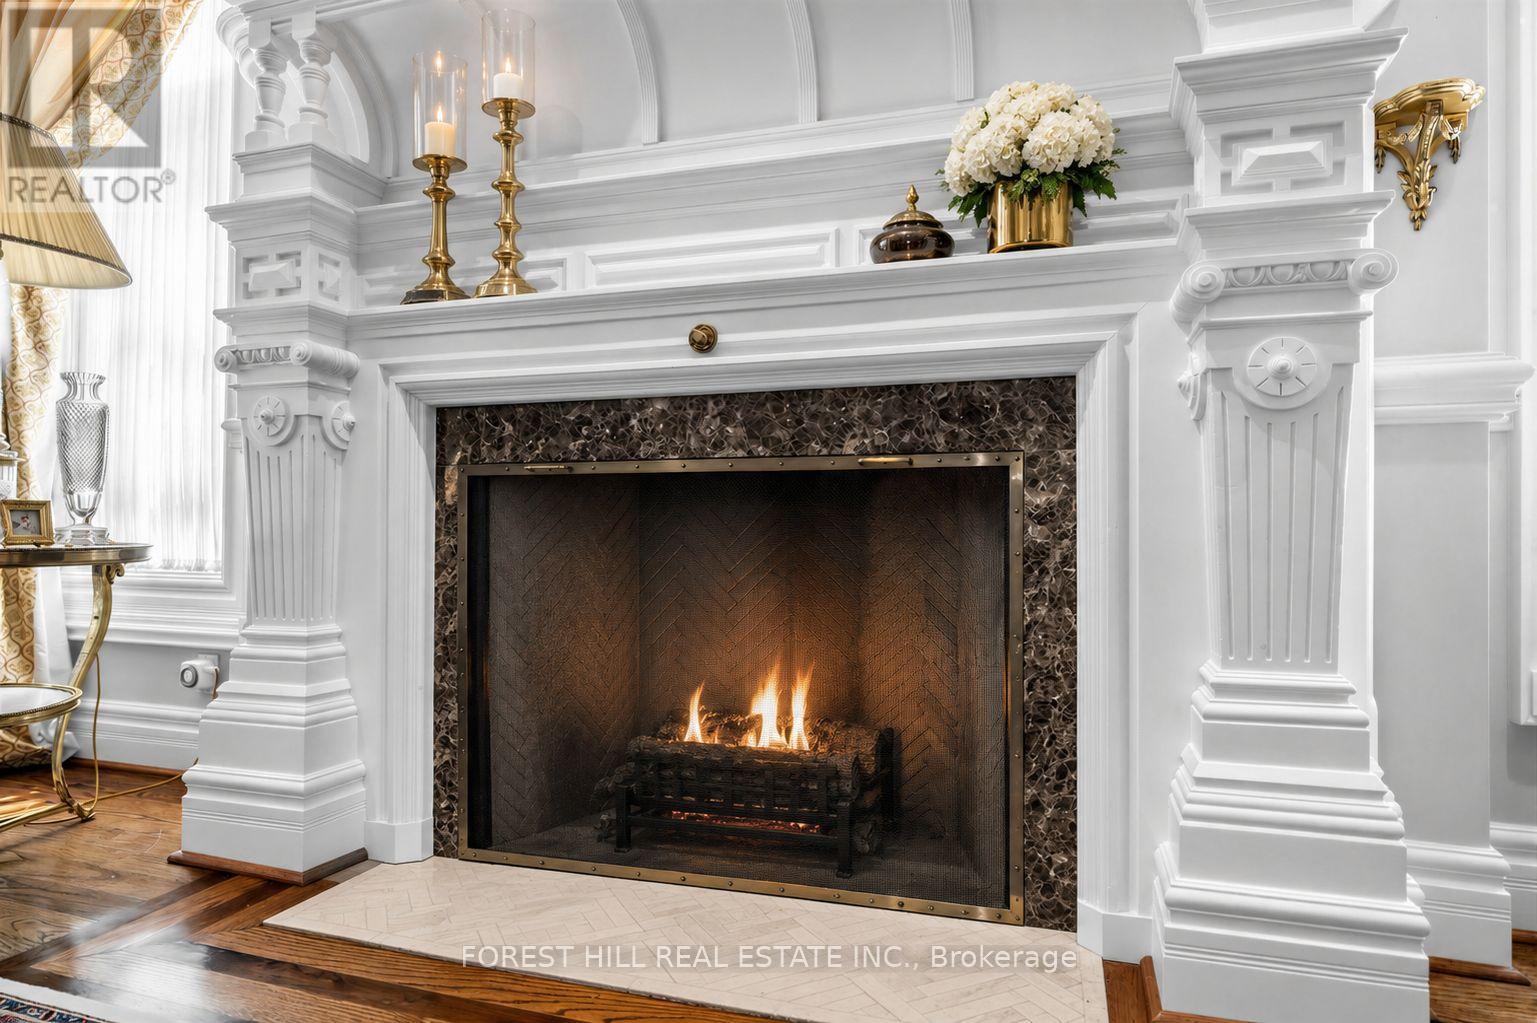
44 Cotswold Crescent
Toronto, Ontario
Perfectly situated on one of St.Andrew-Windfield's most coveted Streets-Welcome to 44 Cotswold Crescent-A Distinguished Custom Built Residence Offering Over 4000 Square Feet of Beautifully Appointed Living Space. Grand Principal Rooms, 3 Prestigious Fireplaces, A perfect blend of refined finishes and thought out floorplan. The Main Floor Features Distinctive Architectural Details-Greeted by a grand foyer with Columns framing the entrances to two principal rooms at both sides- An impressive library featuring solid wood built-in bookcases and on the other, a guest room with intricate detailed mouldings and grandeur wooden fireplace mantle. Step into the grand formal foyer with a soaring masterpiece staircase with a distinguished white turned balusters with detailed craftsmanship. Graciously sized- kitchen handcrafted and custom designed by the renowned Falcon Kitchen with a generous sized island perfect for entertaining and breakfast area surrounded by green lush backyard view and plenty of sunlight. Walk alongside the sun filled oak doors and oak framed windows of the backyard, you will be greeted to a wonderfully curated family room with oakwood ceiling beams and built-in shelves. The floorplan flows beautifully upstairs: Four well-proportioned bedrooms, including a spacious Primary bedroom with a formal ensuite retreat & A walk-in closet. Oversized recreation room, a private sauna and plenty of storage space in the basement level. A rare architectural masterpiece rarely available In The Heart Of St.Andrew-Windfield's, steps from Top-Ranked Public and Private Schools. Beautiful South East Exposure, Well-Landscaped Backyard Creates A Private Outdoor Retreat Perfect for Effortless Summer Entertaining. Lot is surrounded by mature trees offering private sanctuary in the heart of the city and backing onto the park for even more privacy. A gated two car garage allows for added security. (id:63381)
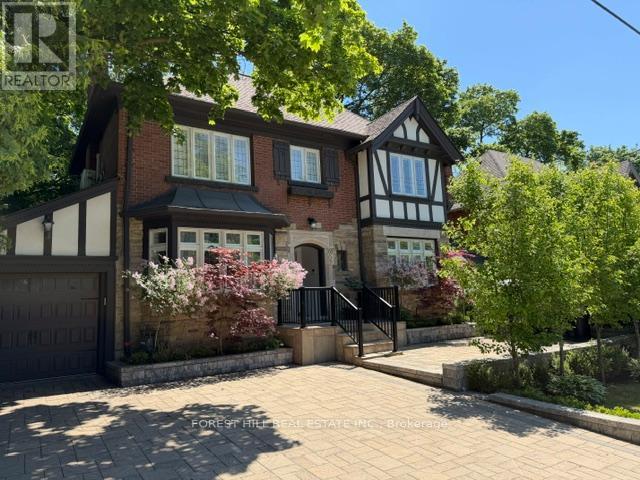
607 Spadina Road
Toronto, Ontario
**Discover the charm of 607 Spadina Road, this elegant Forest Hill Tudor, and classic curb appeal residence is filled with character and abundant natural light, nestled in prestigious Forest Hill Village and one of Toronto's most desirable neighbourhood. Boasting a 50Ft frontage land, 3+1 bedrooms and a functional floor plan with a separate entrance to a potential rental income basement ($$$), offering recent update features (newer kitchen and newer 2nd kitchen -basement, newer washrooms, newer interlocking widen driveway and landscaped front yard). The classic principal rooms and charming interior characters are ideal to create a timeless elegance. A cozy study area extends the living room space, providing ample space for family gathering, direct walk-out to the enchanting garden. You are invited to a formal dining room, effortlessly flow to an updated kitchen. The cozy and updated kitchen in a soft colour palette is a culinary enthusiast's delight, providing a breakfast area. The second floor hosts three well-appointed bedrooms and two bathrooms. The primary suite includes an own-ensuite laundry, 3pcs own ensuite and closet. The large and principal 2nd bedroom offers your private spaces. The upper deck extends these living spaces outdoors, creating an evening gatherings or quiet moments alone. The lower level provides a versatile option to extend your family living space or to rent-out to a potential income. This home is situated steps away from the vibrant amenities of Forest Hill Village Street and Enjoy proximity to top-rated schools, parks, public transit and downtown. Walking distance to Eglinton LRT. and close to restaurants, shops, Forest Hill Public School, Forest Hill Collegiate, BSS, UCC and more!!! (id:63381)
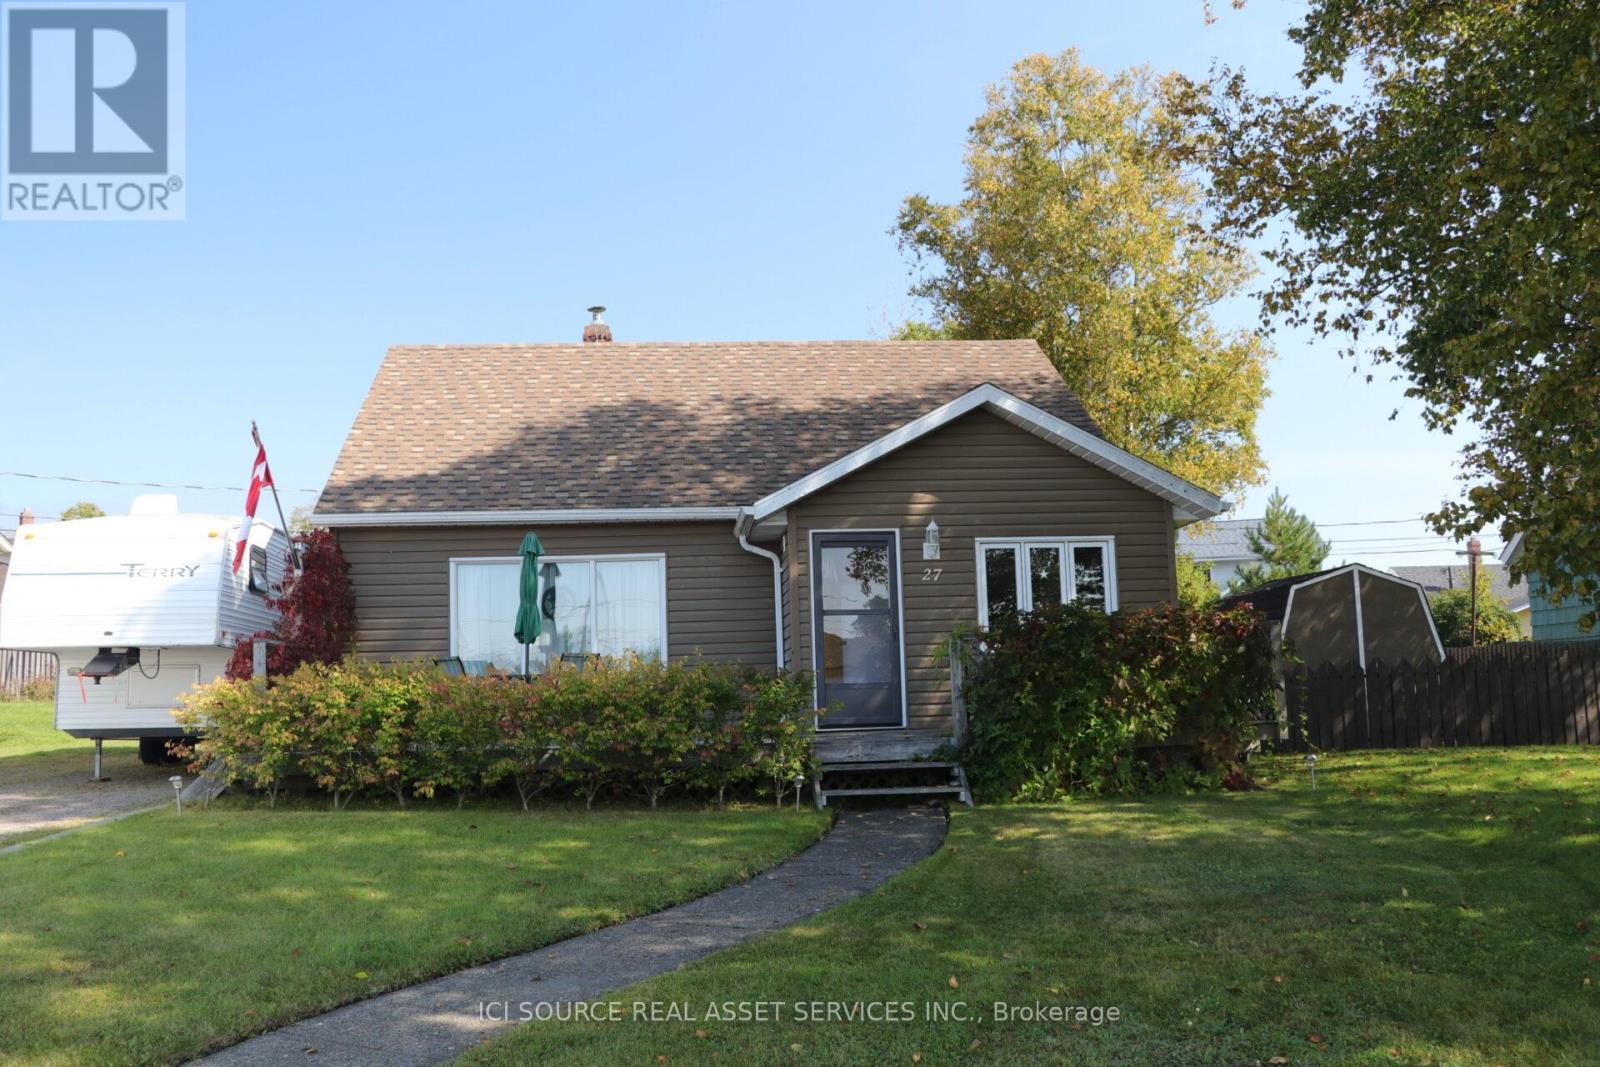
27 Superior Avenue
Terrace Bay, Ontario
Updated 3-Bedroom Home - Terrace Bay, Ontario. Well-maintained and thoroughly updated 3-bedroom, 1-bath home ready for its next owner. Key Upgrades Include: *Brand new high-efficiency furnace*New hot water tank *Cozy natural gas fireplace *Partially finished basement with great potential *Deck in yard wired for jacuzzi *Front deck with south western exposure. This home is well loved, clean, bright, and move-in ready. Perfect for families, remote workers, or anyone wanting more house for less money. Great neighborhood, close to amenities, schools, and beautiful Lake Superior. *For Additional Property Details Click The Brochure Icon Below* (id:63381)
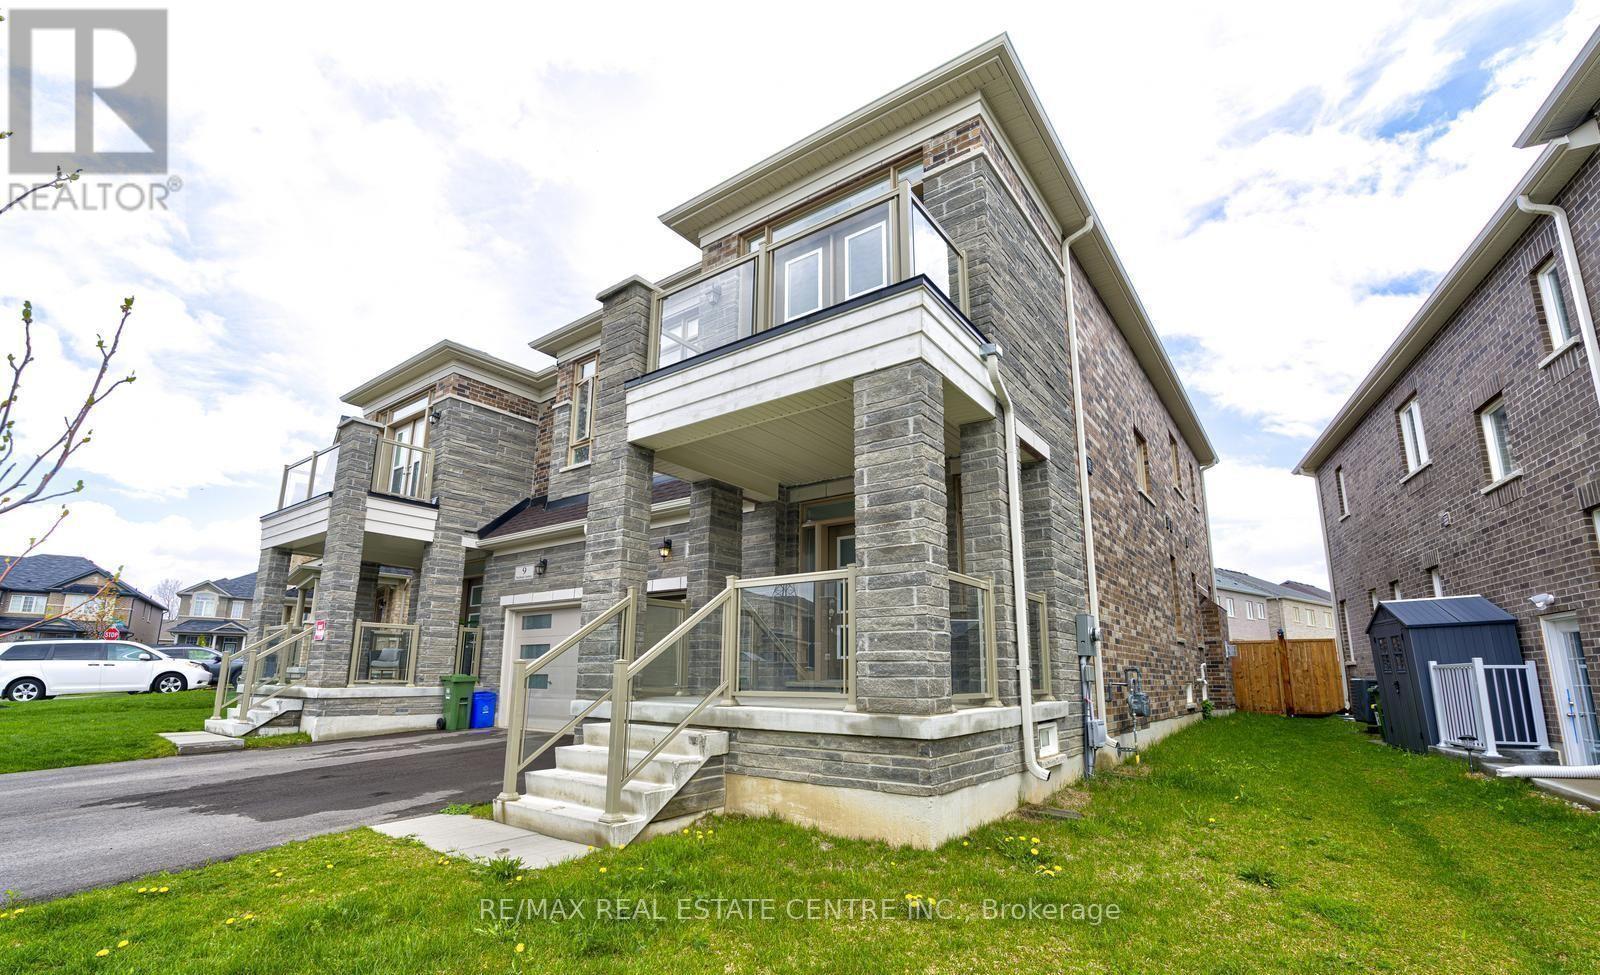
11 Trailbank Gardens
Hamilton, Ontario
Beautifully upgraded 4-bedroom semi-detached home in a sought-after newer Hamilton community. Bright and spacious main level with 9-ft ceilings, separate living and dining areas, tile flooring, and modern pot lights. Gourmet kitchen with upgraded cabinetry and stainless steel appliances. Features include a separate laundry room, garage access, and a deep, fully fenced backyard. Upstairs offers generous bedrooms, including a second bedroom with private balcony. Prime location close to parks, trails, schools, shopping, and highway access. Move-in ready with quality upgrades throughout. (id:63381)
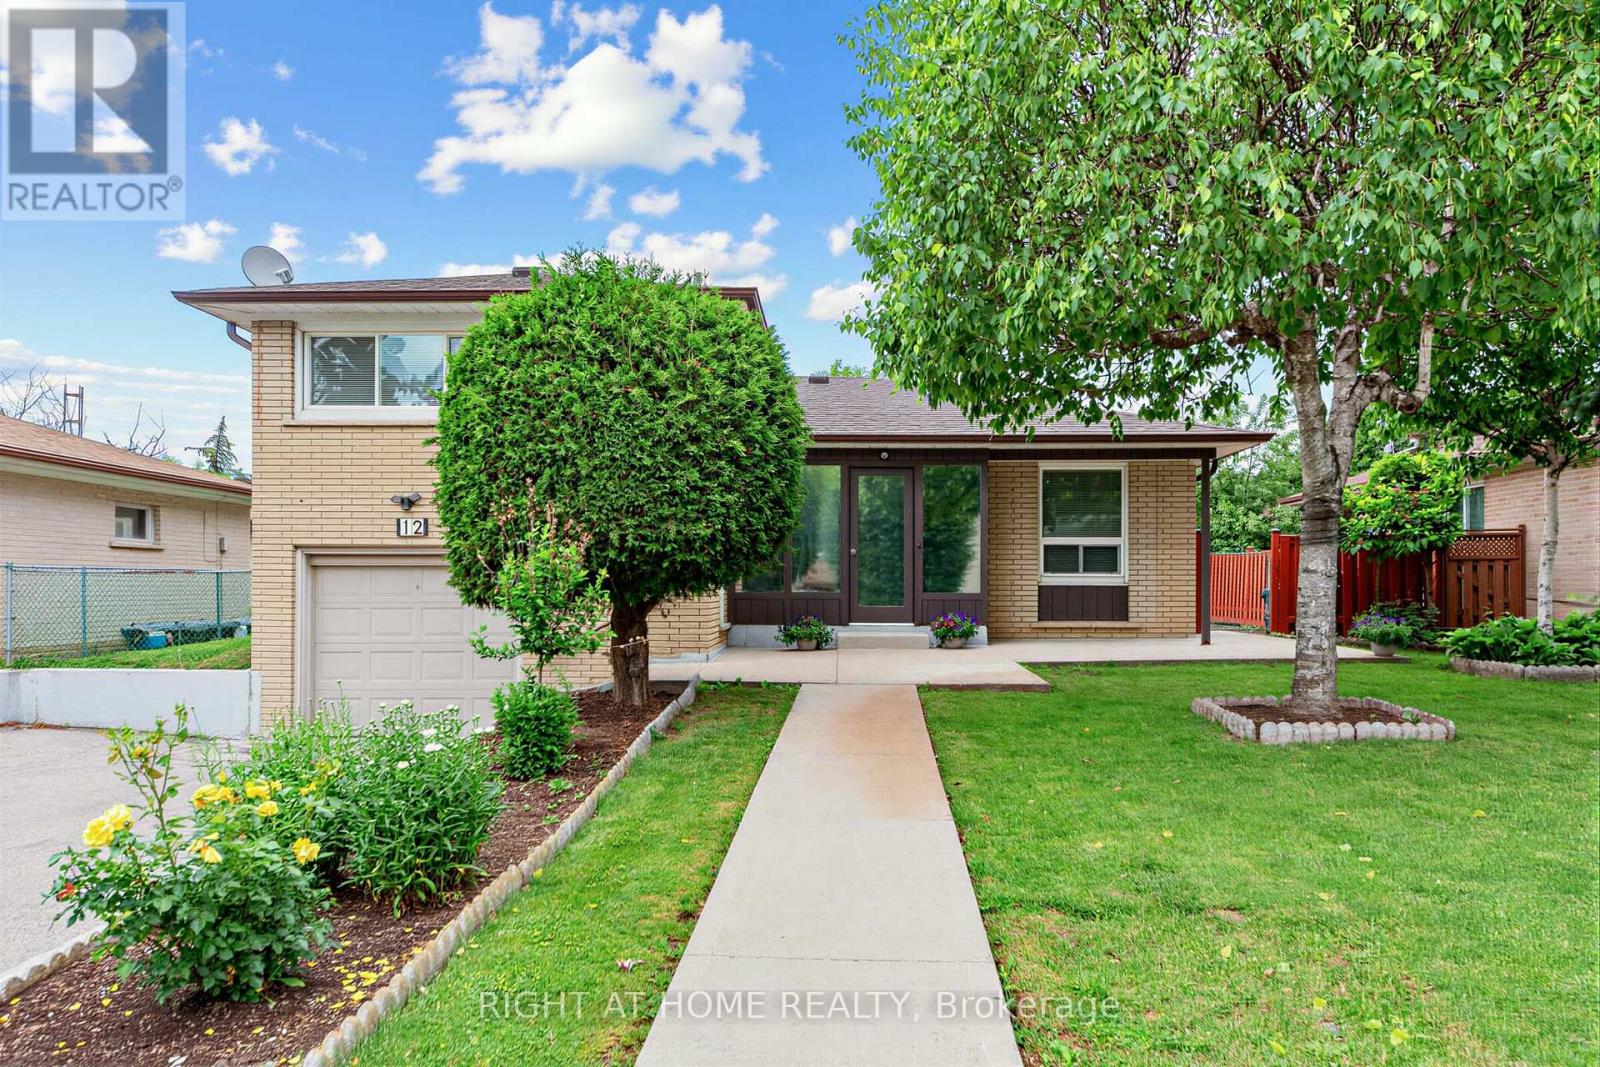
12 Candlewood Crescent
Toronto, Ontario
Solid detached brick construction on a generous 60-foot lot, and decades of pride of ownership define this well-maintained 4-level sidesplit in Toronto's York University Heights community. Owned and cared for by the same family for many years, this spacious home offers 3 bedrooms, 2 bathrooms, an attached garage, and parking for up to five vehicles. The functional multi-level layout features bright principal rooms, providing ample space for everyday living and entertaining. The finished lower level includes a large family room, offering the flexibility for a recreation area, home office, or additional living space.A sunroom addition overlooking the backyard extends the living area and provides a comfortable space to relax and enjoy throughout the seasons. Numerous updates have been completed over the years, reflecting the care and attention this home has received. Situated on a generous 60' x 102' lot, the property offers exceptional space both inside and out. Conveniently located near Elia Middle School, Lamberton Public School, C.W. Jefferys Collegiate Institute, York University, parks, shopping, and community amenities. Commuters will appreciate being steps to TTC service on Sentinel Road, minutes to Finch West and Pioneer Village subway stations, and close to the recently completed Finch West LRT. An excellent opportunity to own a well-cared-for detached home in an established North York neighbourhood with outstanding transit access and everyday conveniences nearby. (id:63381)
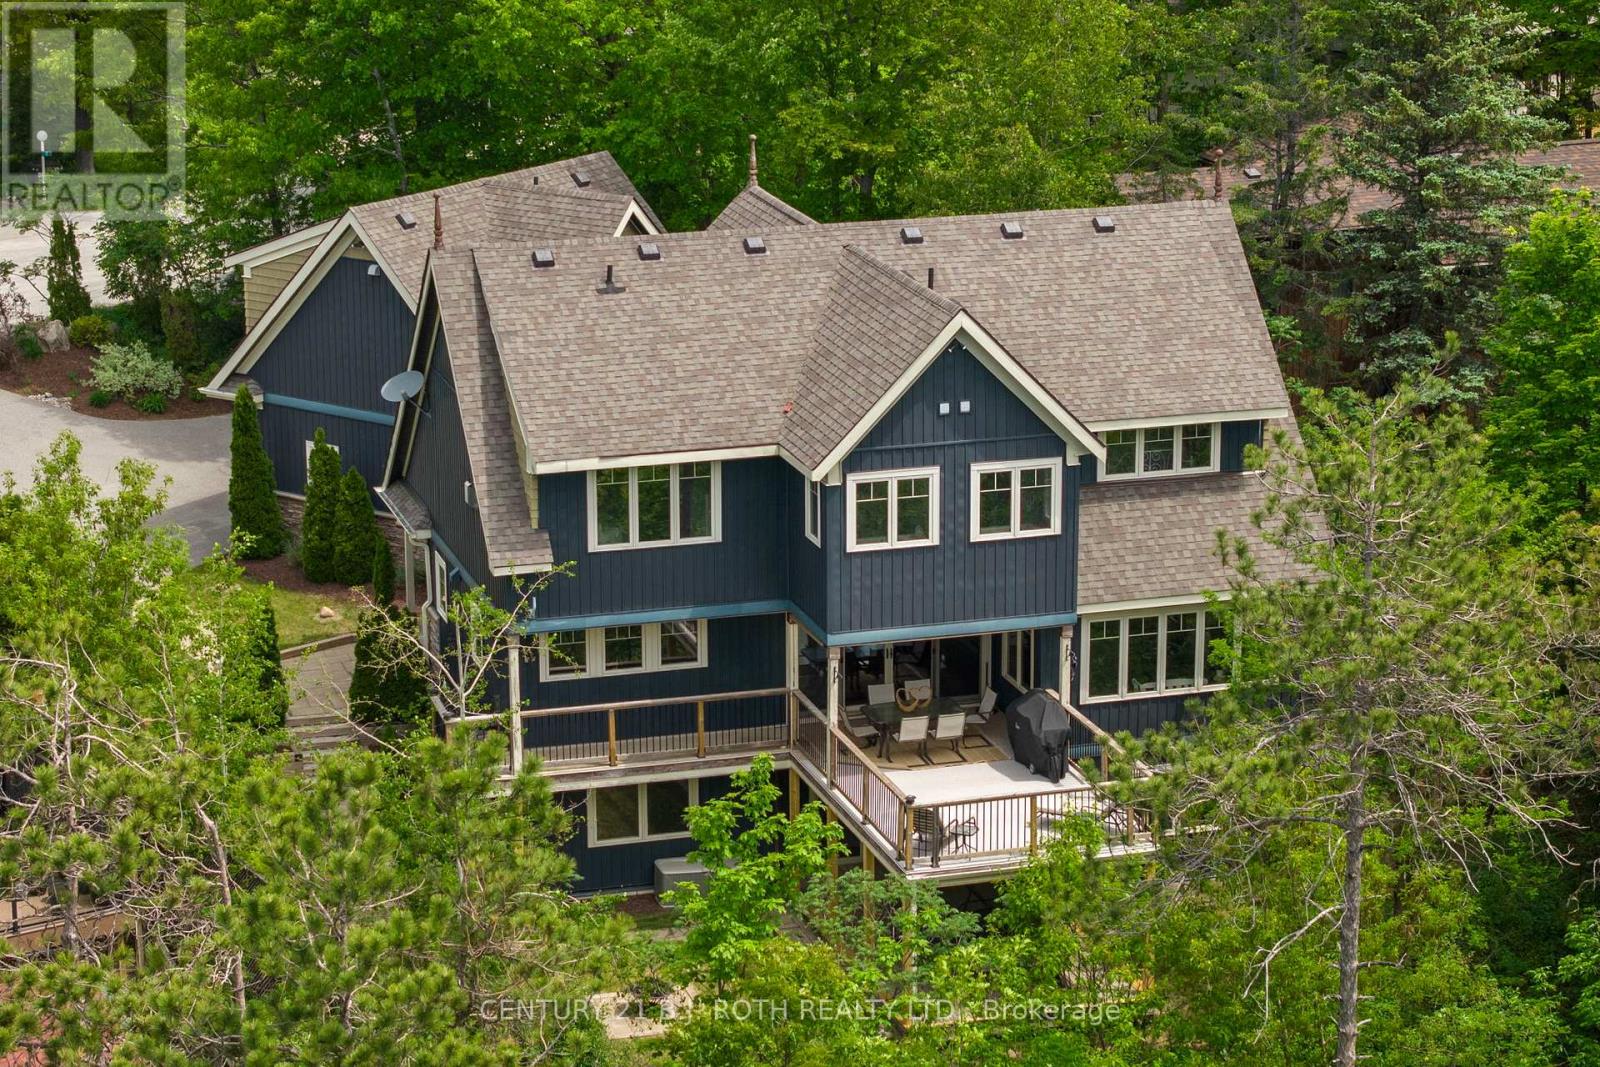
7 Pine Point
Oro-Medonte, Ontario
Welcome to this truly one-of-a-kind home in the heart of Horseshoe Valley, offering panoramic views and sunsets stretching from Horseshoe Valley to Blue Mountain. Thoughtfully designed for family living and entertaining, this custom-built residence combines luxury, comfort, and versatility with a self-contained accessory apartment above the garage, providing over 500 square feet of additional living space and additional income potential. The stunning kitchen features granite countertops large island and seamlessly flows into the dining and living areas. Expansive windows throughout the home capture the surrounding natural beauty, while a covered balcony and ground-level hot tub offer the ideal setting to relax and take in the views. The home offers six spacious bedrooms, including an impressive primary retreat complete with a cozy gas fireplace and a luxurious ensuite. The fully finished lower level provides additional living space with a recreation room, home theatre, two bedrooms (utilized as the home gym and office), and a full bathroom. Also, enjoy the comfort and efficiency of radiant in-floor heating. Nestled on a quiet cul-de-sac and surrounded by nature, this remarkable property is just minutes from the scenic trails of the Copeland Forest and the recreational amenities of Horseshoe Valley Resort. Offering 4,096 finished square feet, the home is conveniently located within a 10-minute walk of Horseshoe Heights Public School, 20 minutes to Barrie, and 20 minutes to Orillia.This highly sought-after location offers an unparalleled lifestyle with premier amenities including Vettä Nordic Spa, multiple ski resorts, championship golf courses, endless outdoor recreation opportunities, and a welcoming sense of community that makes Horseshoe Valley one of Ontario's most desirable places to call home. (id:63381)
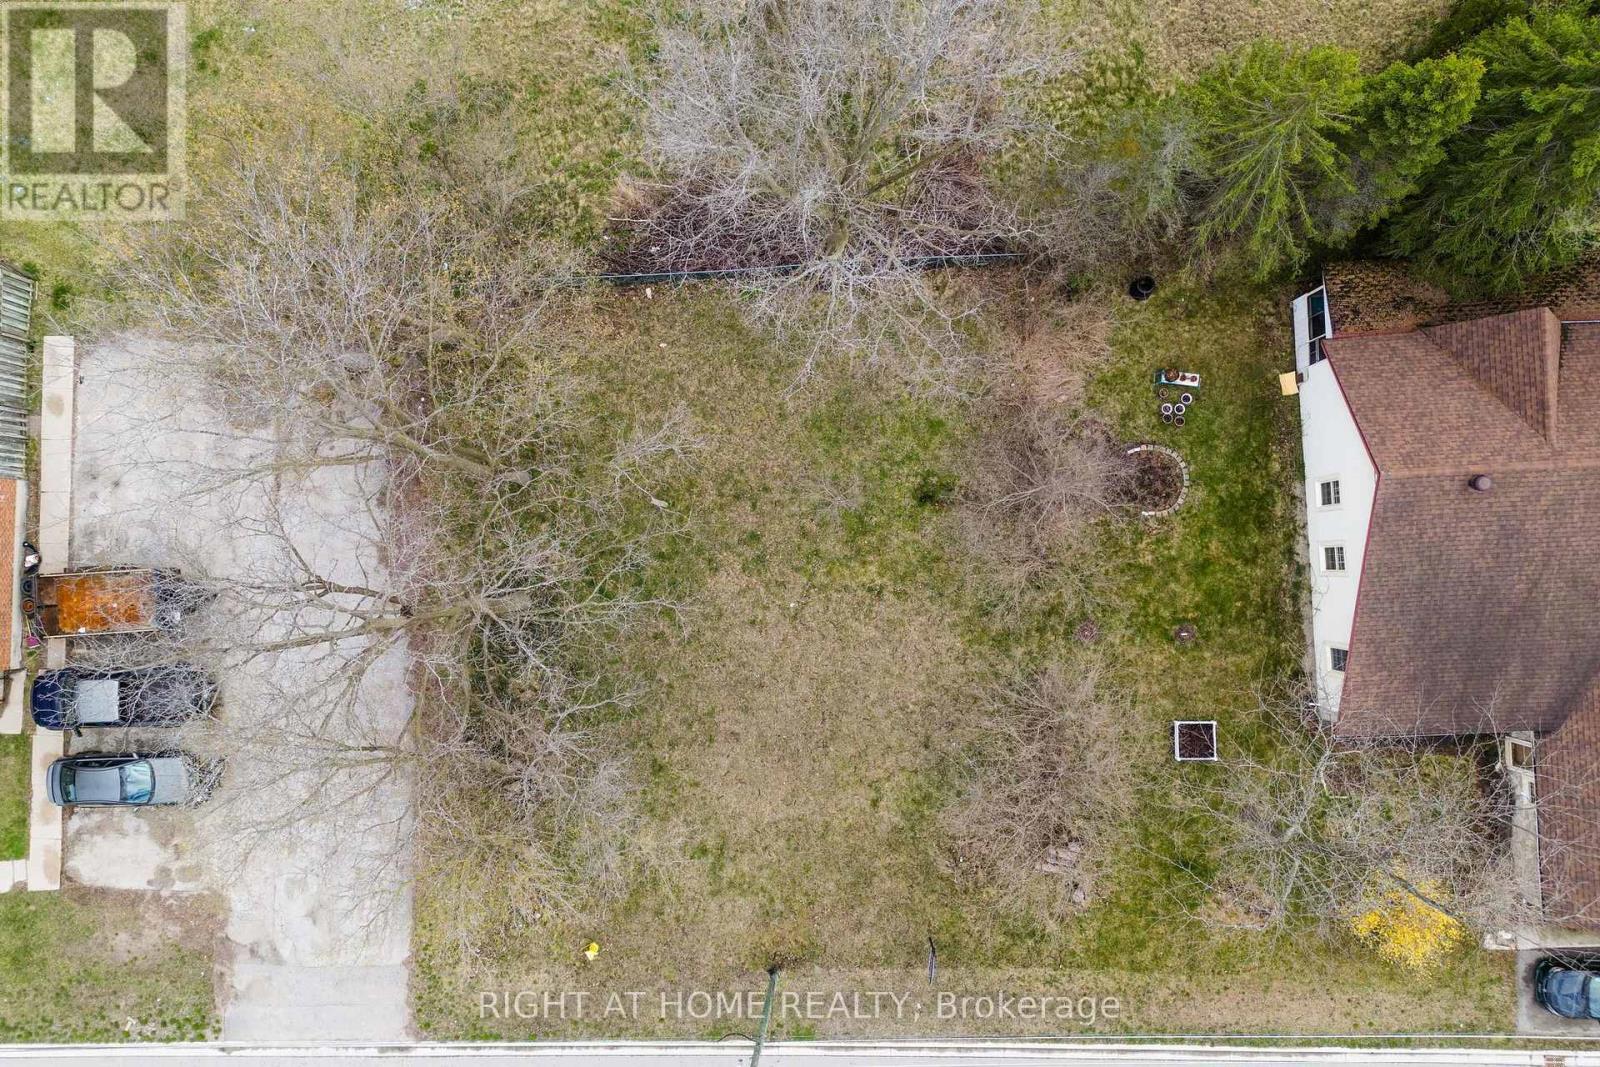
98 King Street
Essa, Ontario
Why fit your life into someone else's floor plan when you can start from scratch? This vacant lot in Angus is a true blank canvas, set in an established neighbourhood with a walking trail directly behind the property, offering a peaceful connection to green space right at home. Just around the corner is a well loved community park featuring a splash pad, baseball diamond, outdoor workout equipment, and space where local events are regularly hosted. It's a hub for everything from summer days with the kids to community gatherings and seasonal celebrations. Day to day living is easy here, with shops, restaurants, the recreation centre, and the library all just minutes away. When you need to be on the move, you're a short drive to Barrie, Highway 400, and a wide range of outdoor escapes including golf courses, ski hills, and nature trails.This isn't just land. It's an opportunity to design a home and lifestyle that truly fits you. (id:63381)
625 - 2 David Eyer Road
Richmond Hill, Ontario
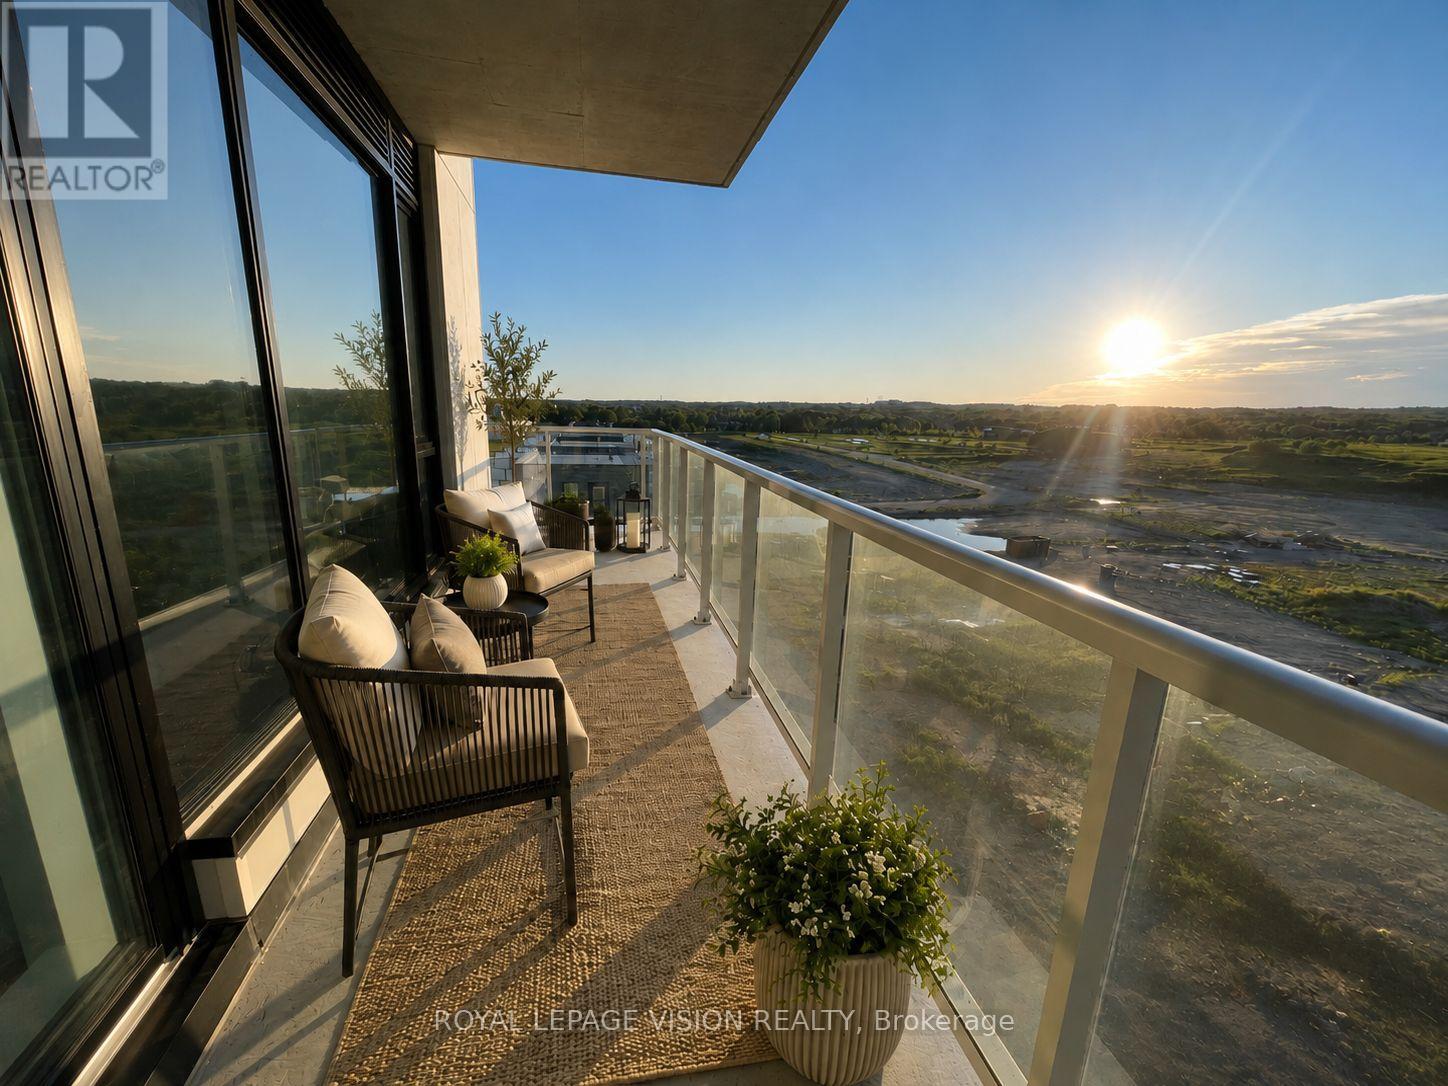
Experience elevated condo living at Elgin East! This stunning 2-Bedroom + Den, 2-Full Bathroom suite offers an exceptional blend of style, space, and functionality in one of Richmond Hill's most desirable communities. Featuring a bright open-concept layout, the upgraded kitchen is designed to impress with a centre island, premium finishes, and seamless flow into the spacious living and dining areas-perfect for both everyday living and entertaining. Enjoy breathtaking west-facing sunset views from the expansive 210 sq. ft. wrap-around balcony, while also taking in additional south and north exposures that flood the suite with natural light throughout the day. The versatile den is generously sized and ideal as a home office, guest room, or potential third bedroom. The thoughtfully designed split-bedroom floor plan offers privacy and comfort, complemented by two full bathrooms and modern finishes throughout. Included for added convenience are one underground parking space and a locker for extra storage. Located in the highly sought-after Elgin East community, residents enjoy luxury amenities and a prime Richmond Hill location close to parks, trails, shopping, dining, public transit, and major commuter routes. A rare opportunity to own a bright, spacious, and beautifully upgraded suite with spectacular panoramic views. "Virtual Staging used. Not to scale" (id:63381)
2207 - 151 Village Green Square
Toronto, Ontario
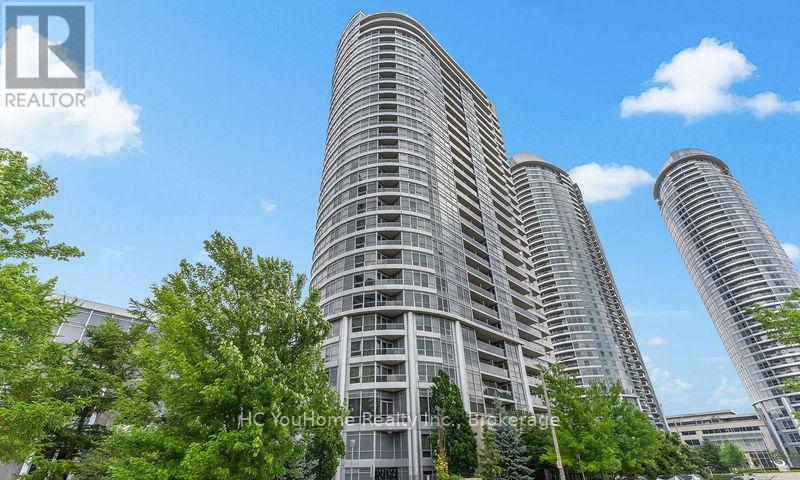
Luxurious Ventus 1 at Metrogate built by Tridel. Corner unit split 2 Bedrooms+Den, 2 full Bathrooms. 9 feet ceiling (most other floors are 8 ft ceiling). Large den is perfect to be used as Home office or a polished guest room. West-facing unobstructed Parkview w/Sunset to welcome you home after work. Unit well maintained by owner and move-in ready. Conveniently located next to Hwy 401 and minutes to Agincourt Go Station and TTC. Close access to Shopping malls, Supermarkets, Restaurants, Gyms, Banks, and all of your Life's necessities. Building managed by Tridel with 24 hours Concierge & Great Amenities( Community BBQ, Garden, Gym etc.) (id:63381)
601 - 360 Bloor Street E
Toronto, Ontario
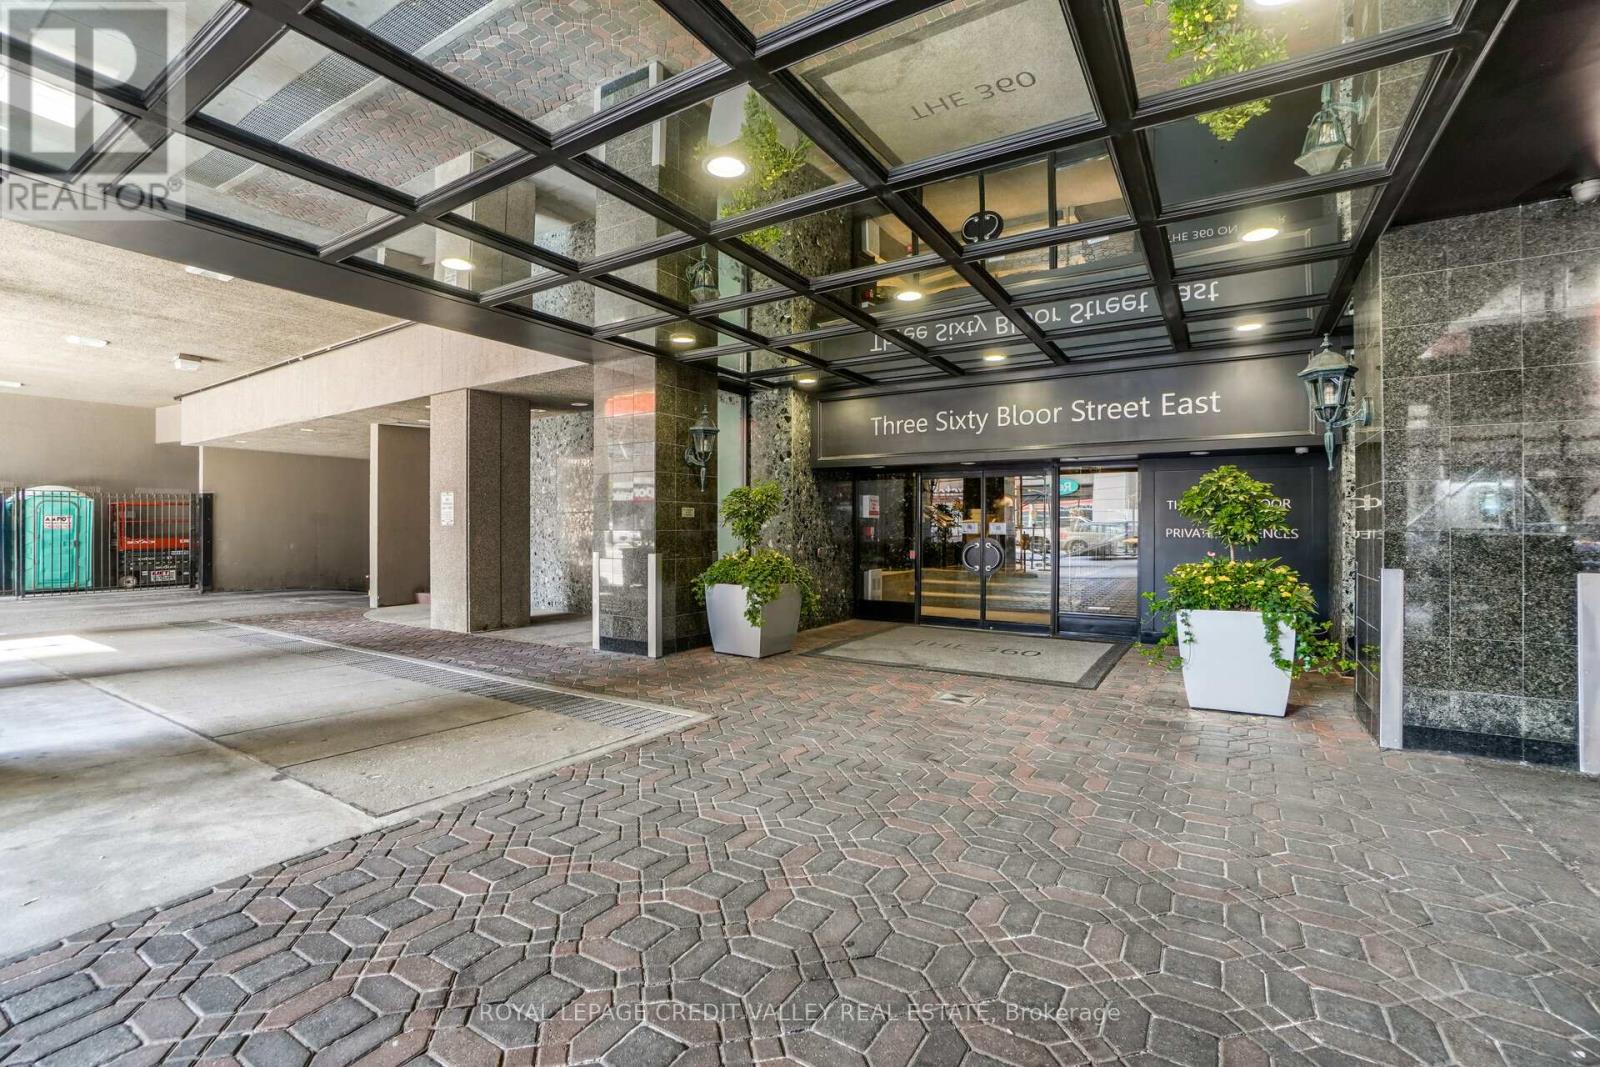
This Elegant Toronto Condo Sits In Rosedale Moore Park Neighbourhood @ 360 Bloor Street East. Sophisticated, Boasting 1518 Sqft, Sun Filled Rooms, Bright And Spacious, Eat In Kitchen With Ample Living And Dining Room To Entertain Family And Guests. Larger Than Usual Storage And Closets Space For The Discerning Client. Non-Obscured, South Facing, Downtown Views. Tucked Away You'll Find Two Capacious Bedrooms, A Primary Master Bedroom W/ Double Closest And 4 Piece Ensuite. Has Some Of The Most Generous Amenities Around. 24 Hour Concierge /Security. The Building Backs Onto The Natural Splendour Of Rosedale Valley, Half A Block To The Subway. Ideal Home For Those Who SeekSpace, Ambience And Flow In An Urban Setting. With Its Unique Blend Of Designer Boutiques, High End Shops, Hotels, World Class Galleries AndMinutes To Dvp And Lakeshore. Photos- Virtually Staged - Photos from Previous listing. (id:63381)
528 Michael Terrace
Oakville, Ontario
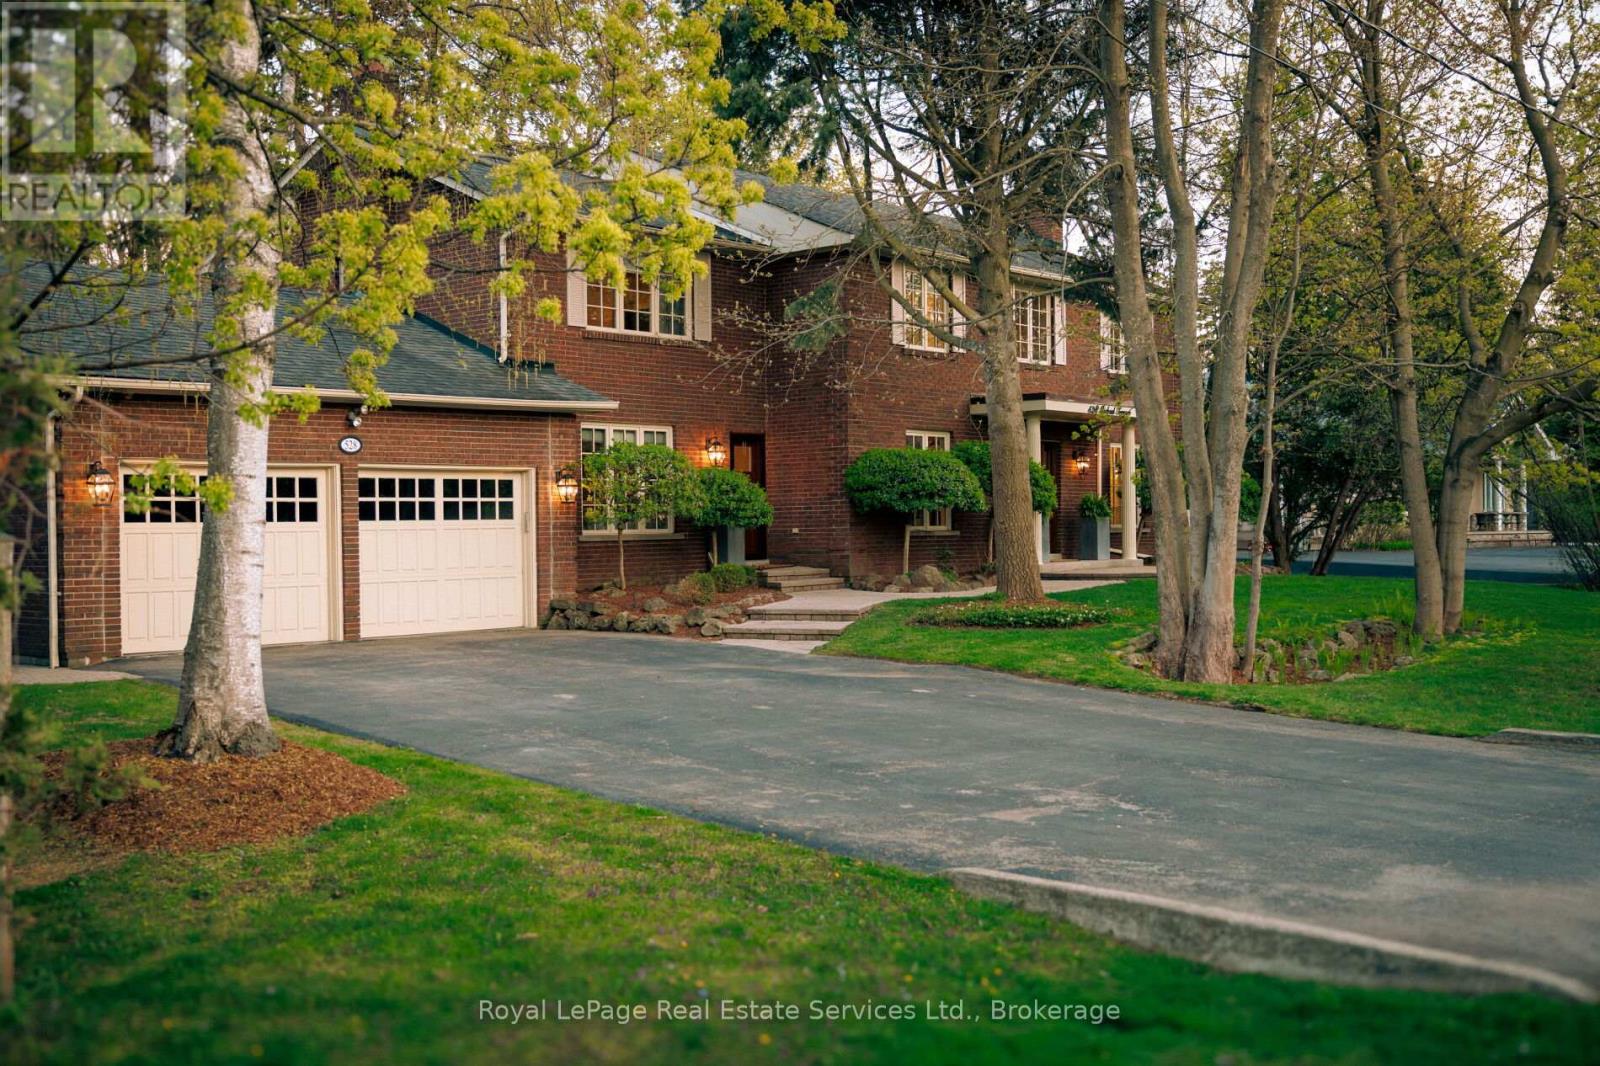
Set on a beautiful 100' x 136' lot in Prestigious Olde Oakville, this exceptional family home offers 4,752 sq ft of total living space of refined timeless design & impeccable craftsmanship all just a short stroll to Downtown Oakville, the lake, and some of Oakville's most sought-after schools. classic brick exterior, solid wood front door, and towering mature trees create a warm and elegant first impression. This home exudes an inviting aesthetic that feels made for family living and effortless entertaining.The kitchen features top-of-the-line appliances, two Miele dishwashers, dual walk-in pantries, water filtration system, three sinks including a coffee station/wet bar, and an oversized island that comfortably gathers family and friends for everything from casual breakfasts to holiday celebrations. The adjoining dining room is anchored by a charming wood-burning fireplace, while the spacious family room, also with a wood-burning fireplace, opens seamlessly to the private backyard, creating an ideal indoor-outdoor connection. Enjoy sunny south exposure, a sparkling saltwater swimming pool(liner/pump/heater 2024), Maibec deck with sleek glass railings, and a beautiful stone patio ideal for summer dining and lounging. Despite the impressive outdoor amenities, there remains abundant green space for children to play and the whole family to gather. The functional mudroom and sophisticated main floor den complete the thoughtfully designed main level. The second floor is equally impressive, highlighted by a luxurious primary retreat with its own gas fireplace, walk-in closet, custom built-in storage, and five-piece ensuite with heated flooring. Three additional generously sized bedrooms and a beautifully appointed full bathroom provide ample space for a growing family. Finished to the highest standards, this extraordinary residence offers the rare combination of timeless style, family-focused functionality, and an unbeatable Olde Oakville location. Welcome Home. (id:63381)
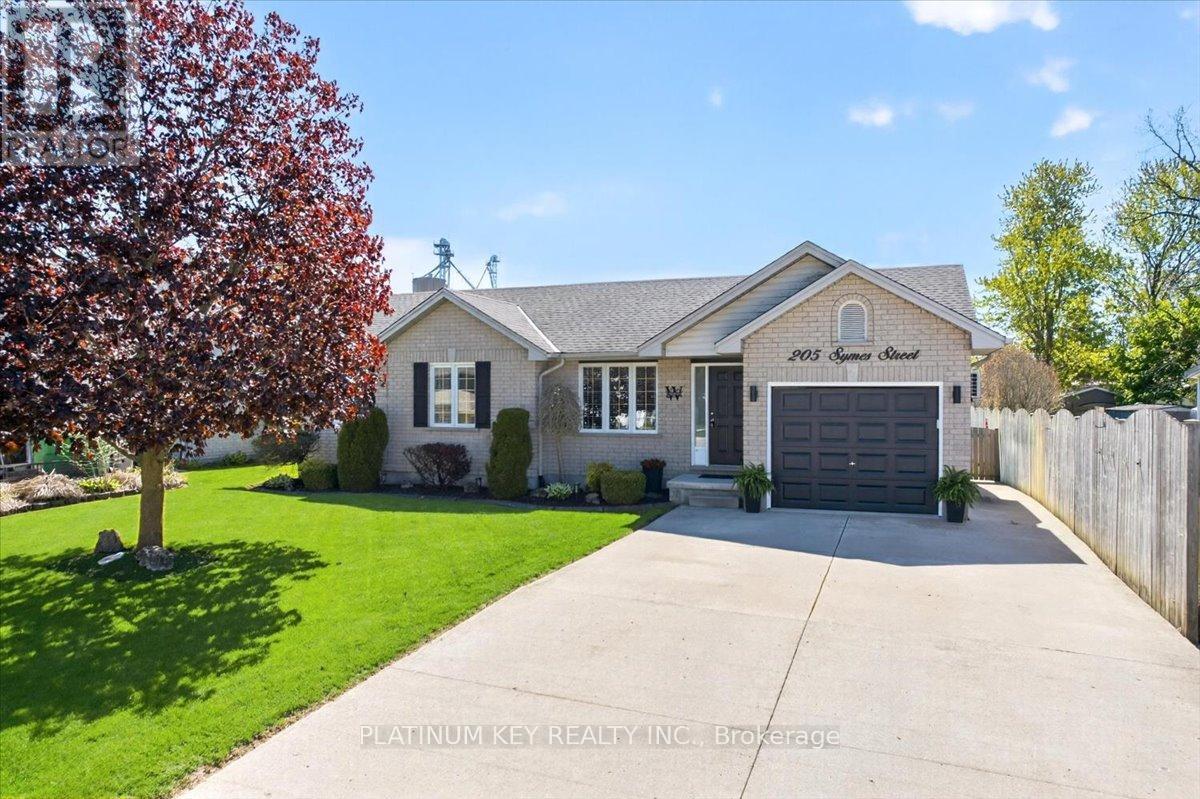
205 Symes Street
Southwest Middlesex, Ontario
An all-brick, move-in ready home with excellent indoor and outdoor living space! This well maintained bungalow offers 3 bedrooms and 2 full bathrooms, with a functional layout and an attached 1 car garage. The main floor features a bright living room that opens to the dining area and kitchen. The dining room includes patio doors leading to a large covered patio (2021), providing excellent outdoor living space. Three well-sized bedrooms, a 3-piece bathroom, and a dedicated laundry room with access to the heated garage complete the main level. The fully finished lower level includes a spacious rec room with an electric fireplace and bar area, a den, and an additional 3-piece bathroom. The fully fenced backyard offers a large covered patio and a spacious garden shed, providing both privacy and storage. Located in the community of Glencoe, the property is close to parks, schools, the arena, restaurants, and a variety of local shops and amenities, offering convenient small-town living. The home has been well maintained with numerous updates, including luxury vinyl plank flooring and trim (2024), kitchen updates (2024), renovated main floor bathroom (2018), lower-level bathroom (2024), updated light fixtures (2024), and fresh paint throughout (2023/2024). (id:63381)
813 - 240 Villagewalk Boulevard
London North, Ontario
1111 sqft, PREMIUM MODEL located in North London. Features include 1+1 (den). Primary bedroom with a fire place, a walk-in closet, and a bedroom sized den. Open concept, Kitchen island completed with a breakfast bar, granite counter top and stainless-steel appliances. Living room with a fire place, gorgeous north view balcony and separate laundry room/storage space. The unit includes one underground parking spot. Heating and air-conditioning are included in condo fee except individual hydro. Full of amenities for the residents: indoor heated pool, exercise facility, party room, billiards room, video room, outdoor patio with a barbeque area and guest suites. Close to golf, UWO, Masonville Mall, University Hospital. Walk to your favorite Sushi place or coffee shop. (id:63381)
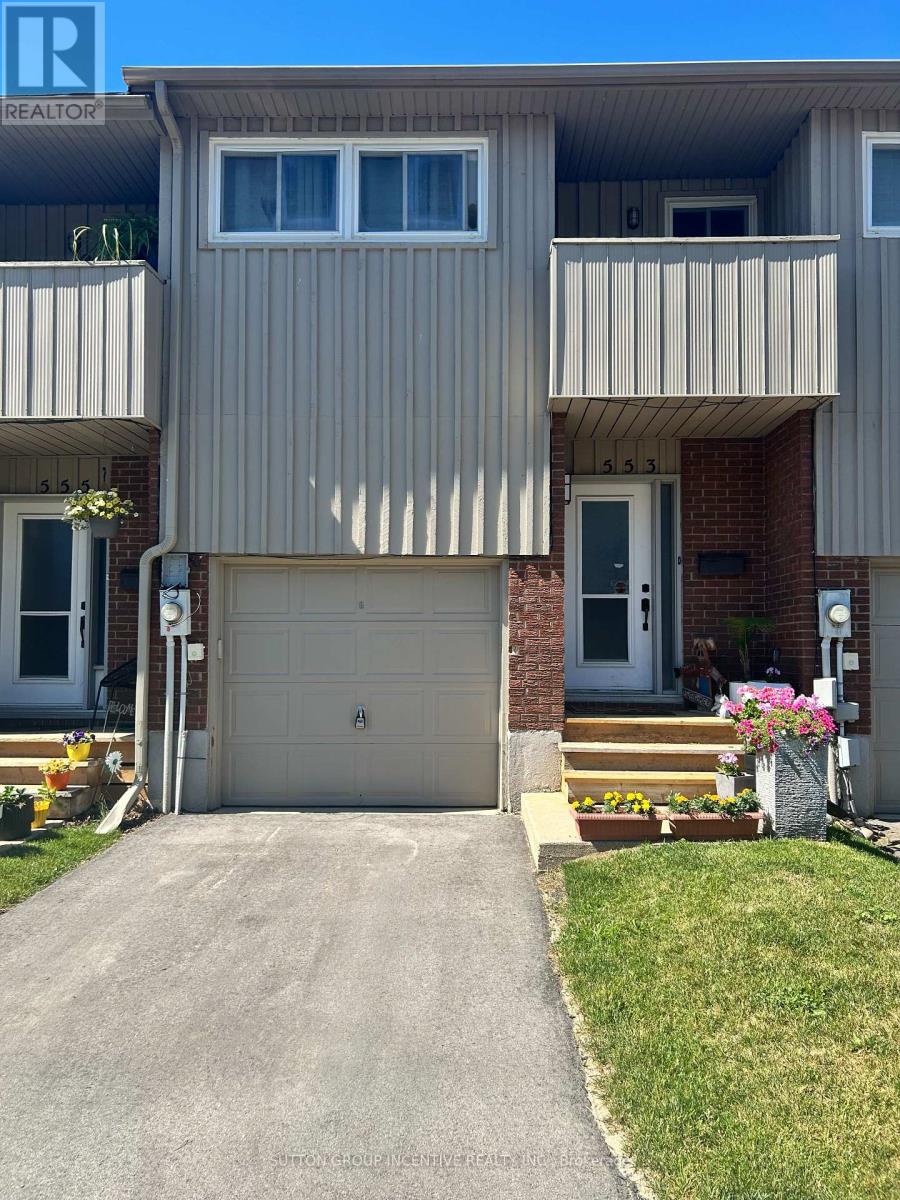
553 Tenth Street
Collingwood, Ontario
Attention first time home buyers and investors!! This 4-bedroom (3+1) townhouse condo is priced to sell. With a few cosmetic upgrades, you could transform this gem into a fantastic, affordable starter home. The main floor is spacious with a kitchen and eating area followed by a sunken living room that opens to the back yard. Upstairs you will find 3 nice sized bedrooms, a full bathroom as well as a 2-piece ensuite off the primary bedroom. The basement has an unfinished family room area plus a finished bedroom and another full bathroom. Enjoy affordable, low maintenance living, that includes use of the outdoor pool, all in the amazing town of Collingwood! Property has recently been outfitted with a new deck, new patio door and new upper balcony door. Driveway was just repaved. Attic insulation was just upgraded. Brand new furnace just installed too! (id:63381)
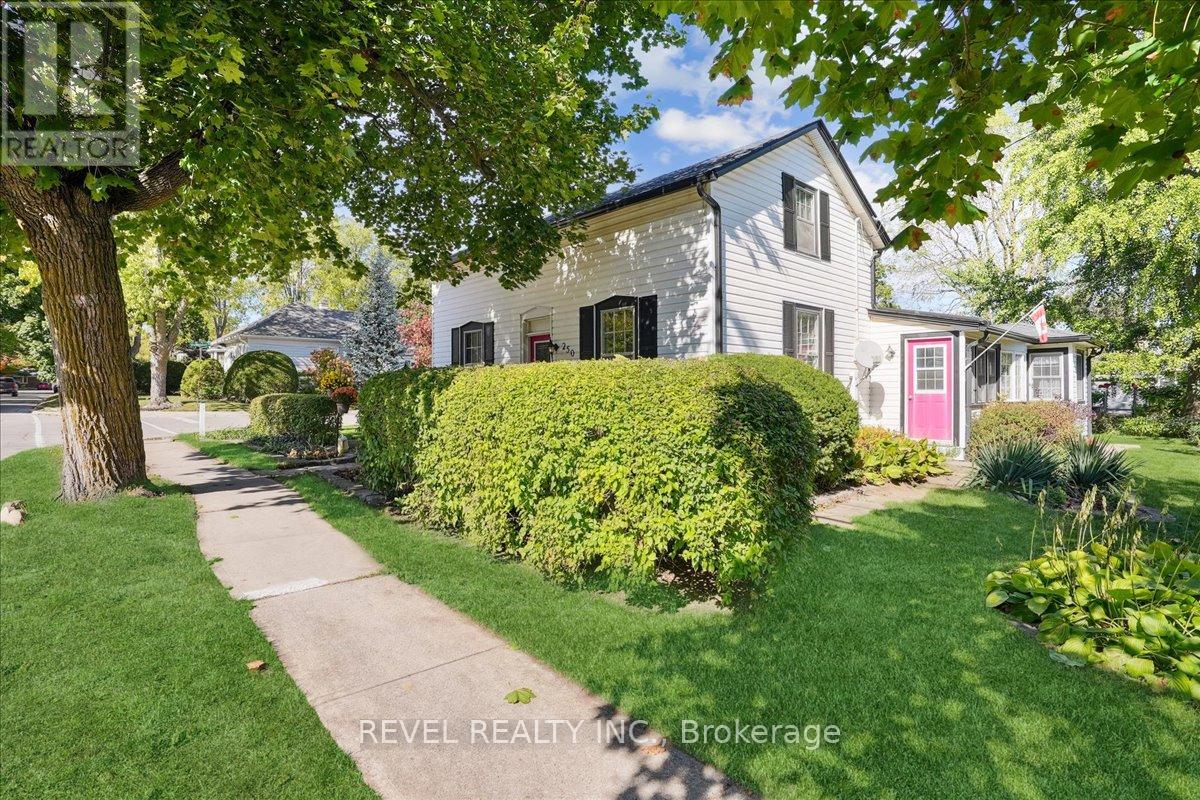
250 Mill Street N
Hamilton, Ontario
Welcome to 250 Mill Street North in the heart of Waterdown Village! Set on a spacious 68' x 146' corner lot, this detached two-storey home offers endless potential for renovators and builders alike with the R1 Zoning. Featuring four bedrooms, one four-piece bathroom, and a bright sunroom, this property provides 1,843 sq. ft. of above-grade finished living space. Located steps from Mary Hopkins Public School and Waterdown Memorial Park, this rare opportunity sits among tree-lined streets filled with character homes. Enjoy the small-town charm of this sought-after neighbourhood while being close to all of Waterdown's growing amenities! Property being sold as-is. (id:63381)
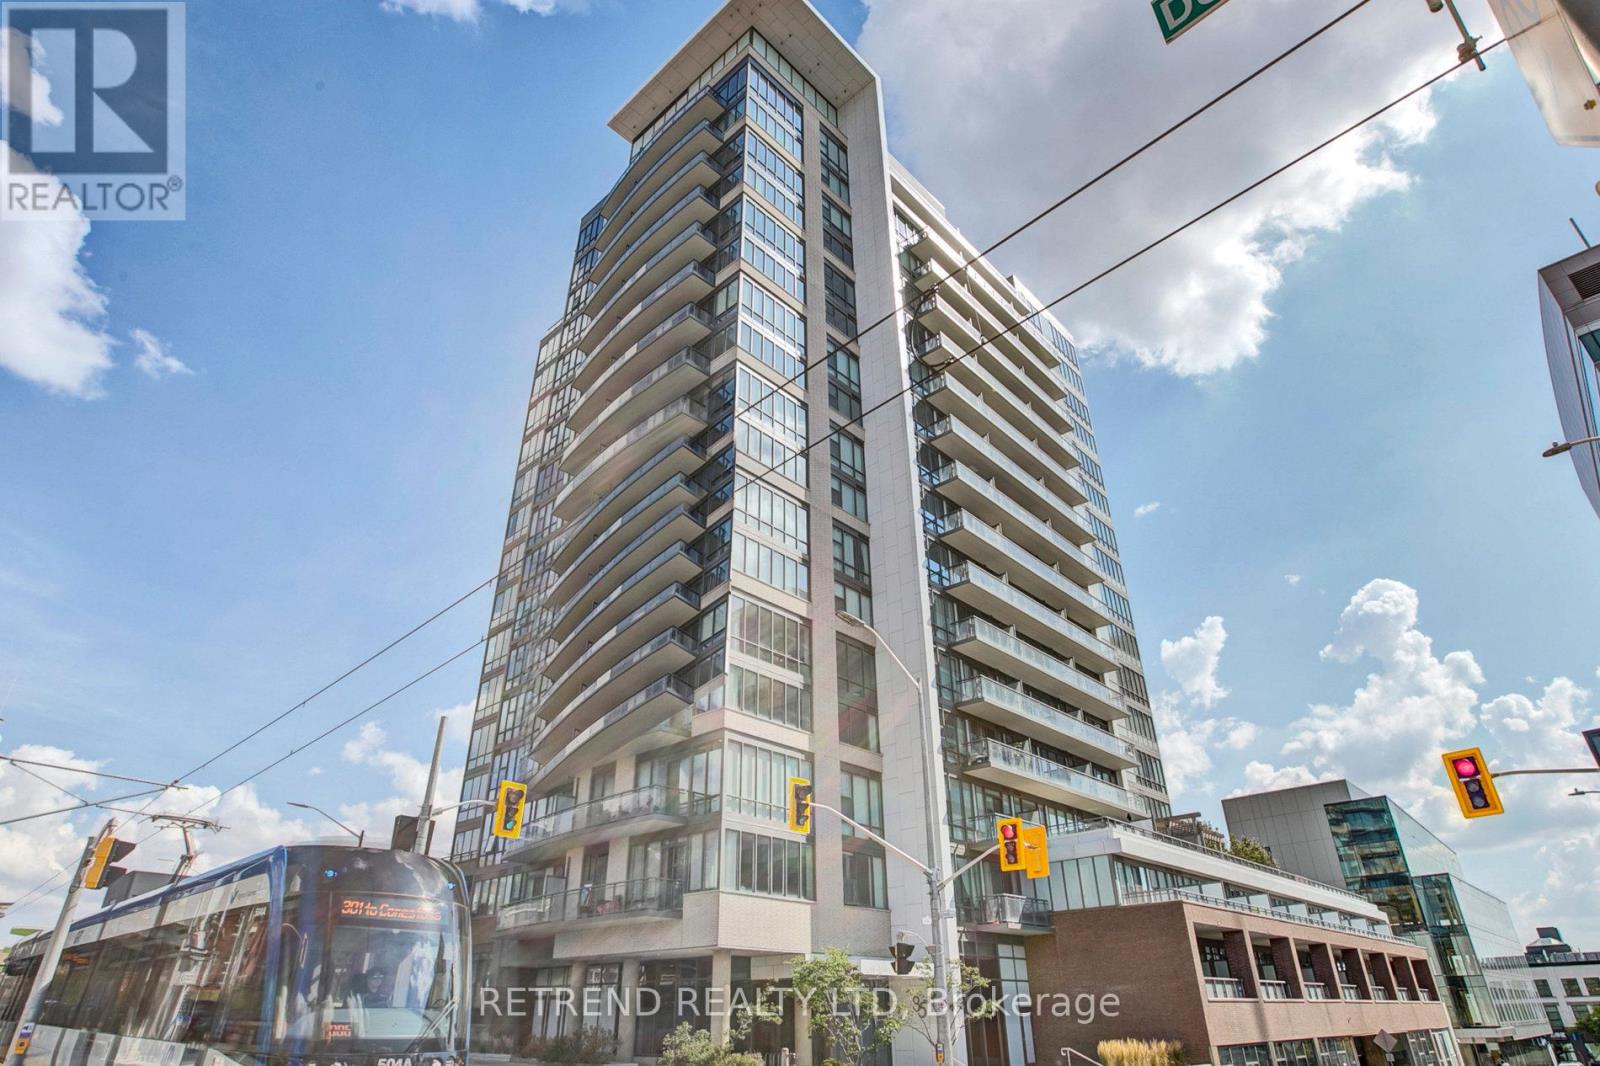
1504 - 85 Duke Street W
Kitchener, Ontario
Right in the heart of the Innovation District, this luxury 15th-floor corner condo dazzles with spectacular dual views and a 65 sqft balcony featuring a custom 6ft privacy screen. The interior is defined by superior quality, boasting Terrawood flooring, 4-inch square edge baseboards, upgraded cabinetry hardware, a ceramic backsplash, and a modern kitchen with a granite island bathed in natural light. A unique built-in speaker system runs throughout the unit, while in-suite laundry adds essential convenience. Located walking distance to Google, the Pharmacy School, and the LRT Hub, this spot is a magnet for young professionals. This is a flexible, turn-key opportunity for investors with a tenant willing to stay, or available with vacant possession for those looking to move in; 24 hours notice required for showings. (id:63381)
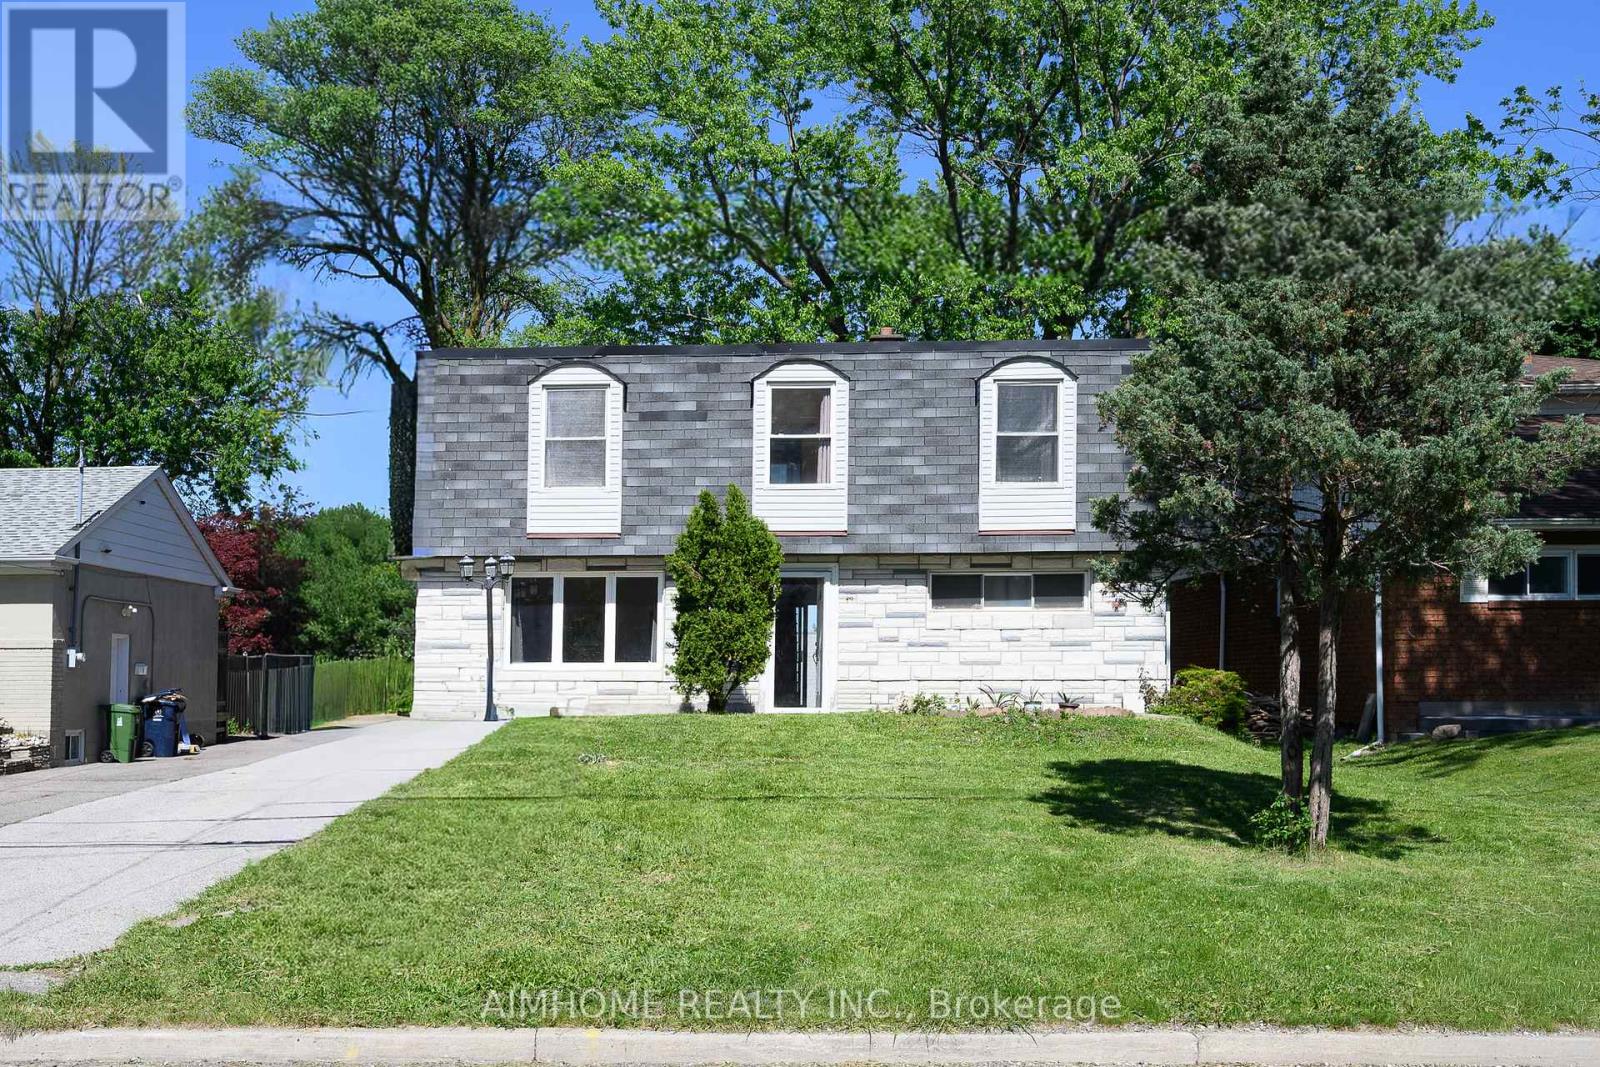
49 Bellefontaine Street
Toronto, Ontario
Immaculate 5-Bdrm Detached Home In One of the Most Sought After Neighborhoods in Scarborough! Large Lot: 50' X 172'! Approx.1,922 S.F.! This House Features Hardwood Floor Through-Out the Main Floor and 2nd Floor! A Large Size Bedroom Nest on Ground Level W/3pc Bathroom! Spacious Open Concept Living Room Combined W/Dining! Functional Kitchen W/Walk-Out to Patio! Formal Breakfast Room Can Be Eat-In Space! Freshly Painted! Newer Windows! Nice Maintained! Separate Entrance to Finished Basement with Large Recreation Room, One Kitchen, One Bedroom & 4-Pc Bath For In-Law Capacity! Laundry Room With Window! Hi-Eff. Newer Furnace & Cac! Huge Backyard W/Park-Like Setting! A 'Rare' 4-Car Driveway W/Oversized Garage! Steps To Two 24-Hr. Buses! High Ranking Public School! Close To Hwy 401 & 404, Shopping, Banks, TTC, GO Station...! And More! (id:63381)

275 George Street
Cobourg, Ontario
Charming century home in the heart of Cobourg offering a unique opportunity with commercial zoning and heritage designation, ideal for buyers seeking character, flexibility, and prime downtown exposure. Also a great opportunity for investors given its commercially zoned designation and strong downtown positioning.This well-maintained 4-bedroom, 2-bath property offers approximately 1,900 sq. ft. above grade plus an additional 513 sq. ft. finished attic/loft, providing versatile living space for families or professionals. Features include spacious principal rooms, a bright living area with large front-facing windows, a formal dining room with French doors, and a functional kitchen layout designed for everyday living.Situated on a mature lot with inviting front porch charm and classic architectural details, the property is conveniently located steps to downtown artisan shops, boutiques, restaurants, cafés, parks, banks, schools, Cobourg Beach, Victoria Park, and Highway 401 access. Enjoy year-round community amenities including nearby outdoor skating in the winter and festive holiday lighting displays throughout the downtown core. A rare opportunity to own a character-filled property in a highly walkable and desirable location close to everyday amenities. Furnace and HWT are owned. (id:63381)
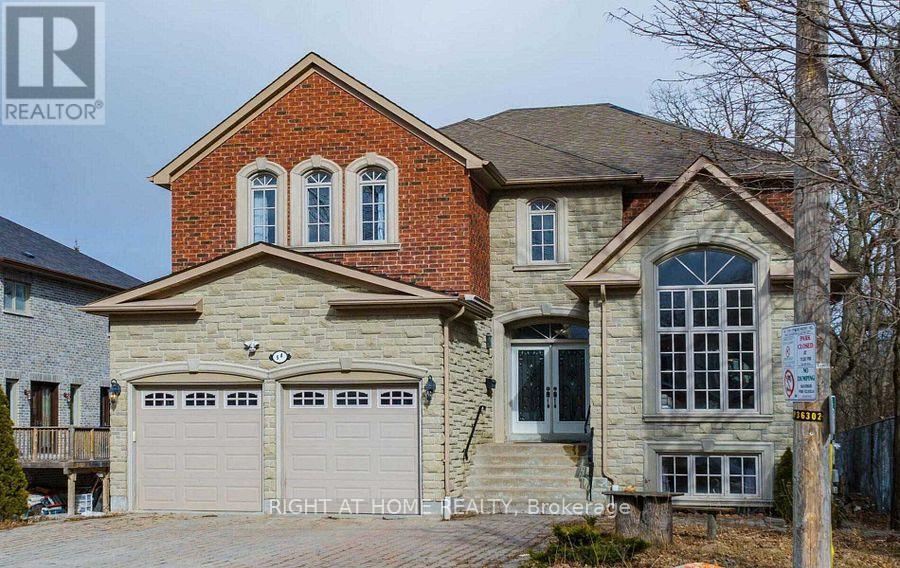
5a Pearson Avenue
Richmond Hill, Ontario
Location! Location! Location! Beside Park, 2 Minutes Walking Distance to Langstaff SS! Welcome to this stunning 2-storey, 4-bedroom, 5-bathroom exceptional custom-built home located in the premium lot of the South Richvale Community. This functional and elegant home sits on a spacious lot and features a large open foyer, good size home office, 9-foot ceilings on the main floor, a soaring cathedral ceiling and a large bay window in the living room.The gourmet chef's kitchen is designed for both style and functionality, complete with a center island, stone backsplash, granite countertops, and open to the breakfast area with walking to balcony. Overlooks the backyard and flows seamlessly into a spacious family room with a gas fireplace, perfect for family gatherings.A grand oak staircase leads to the second floor, which offers a bright and generous primary bedroom with a 5-piece ensuite bath and his & hers closets. 2nd and 3rd bedrooms share a convenient 4-piece ensuite bath. 4th bedroom has a 4 pc ensuite bath. The finished walk-out basement features a huge recreation room, a bedroom, and a 3-piece ensuite bath-ideal for extended family or guests.Enjoy a private retreat in the fully landscaped backyard, featuring beautifully maintained gardens, mature trees, and a serene setting.This home offers the perfect blend of luxury, comfort, and convenience-don't miss this incredible opportunity! (id:63381)
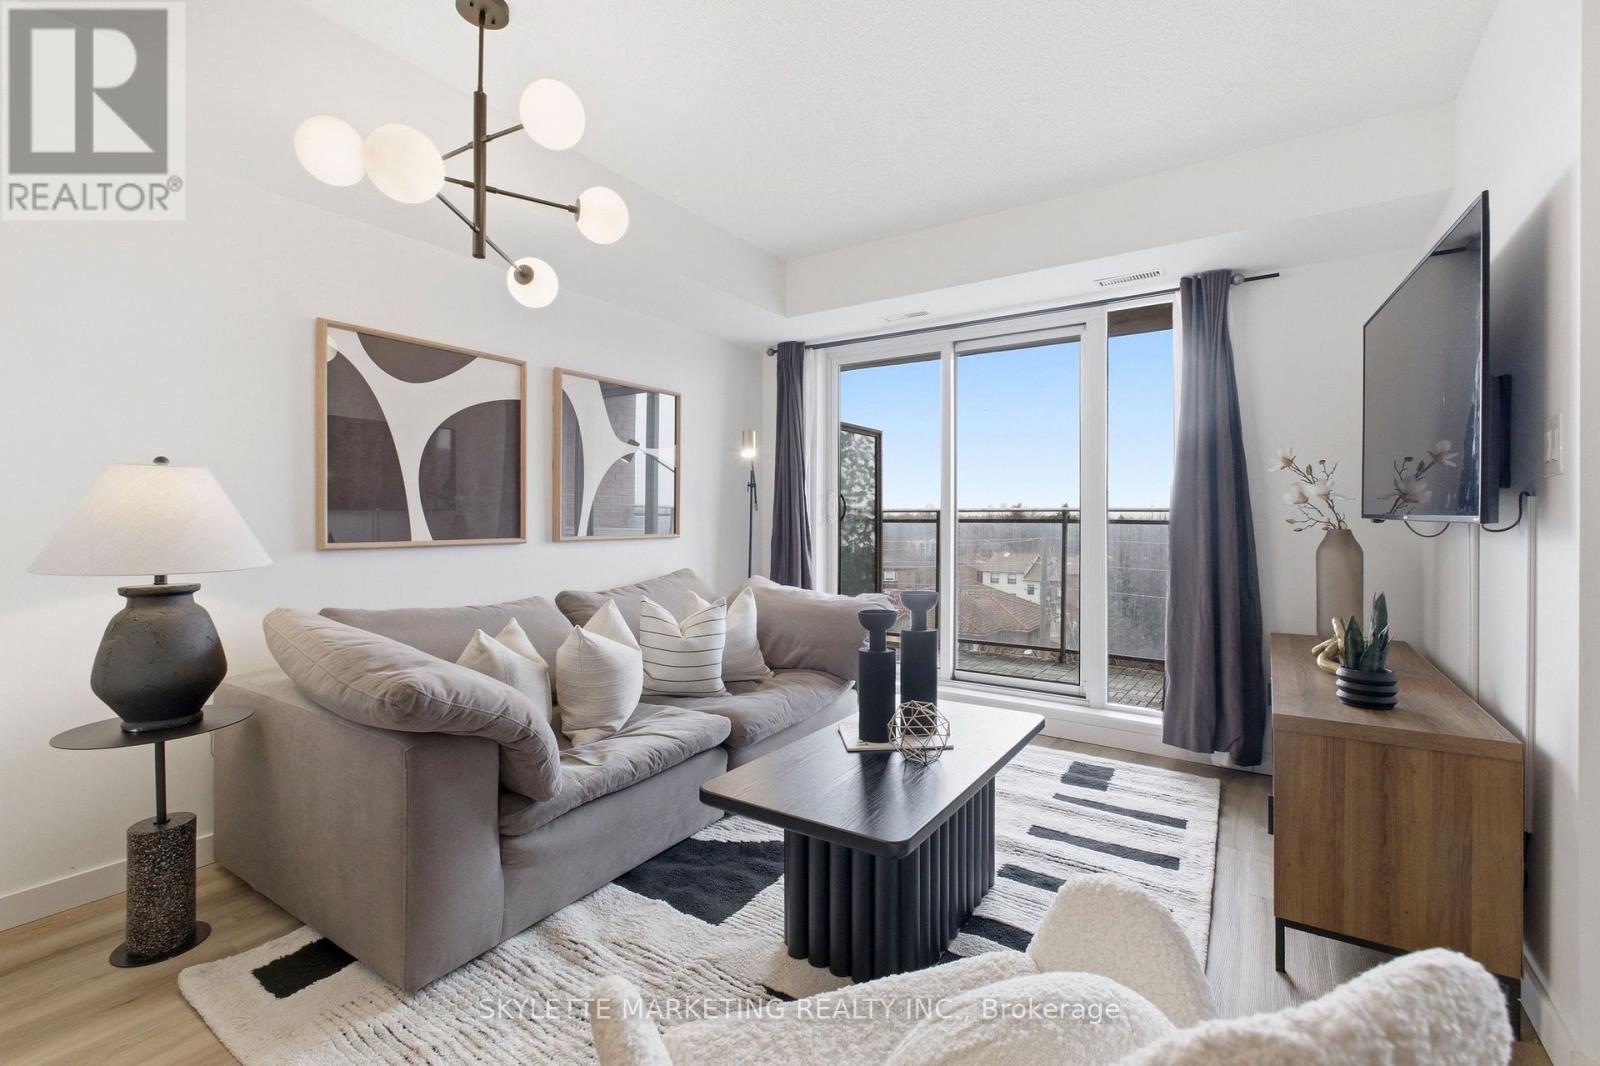
701 - 801 Sheppard Avenue W
Toronto, Ontario
Welcome to this bright and spacious one bedroom + den condo offering 696 sq.ft. of comfortable living space. Thoughtfully designed with luxury vinyl plank flooring throughout and no carpet, this home is both stylish and easy to maintain. The large modern kitchen features full-size stainless steel appliances and a large centre island, providing plenty of space for cooking, dining, and entertaining. The open living area leads to a covered balcony with clear north-facing views, creating a great spot to relax and enjoy fresh air year-round. The versatile den is perfect for a home office, study area, or guest space. Additional highlights include one underground parking space and free underground visitor parking for added convenience. Ideally located just minutes from the subway, major highways, and beautiful parks, this home offers excellent accessibility while still being close to nature. With easy access to transit, shopping, and everyday amenities, this well-designed layout is perfect for first-time homebuyers, professionals, or investors alike. (id:63381)
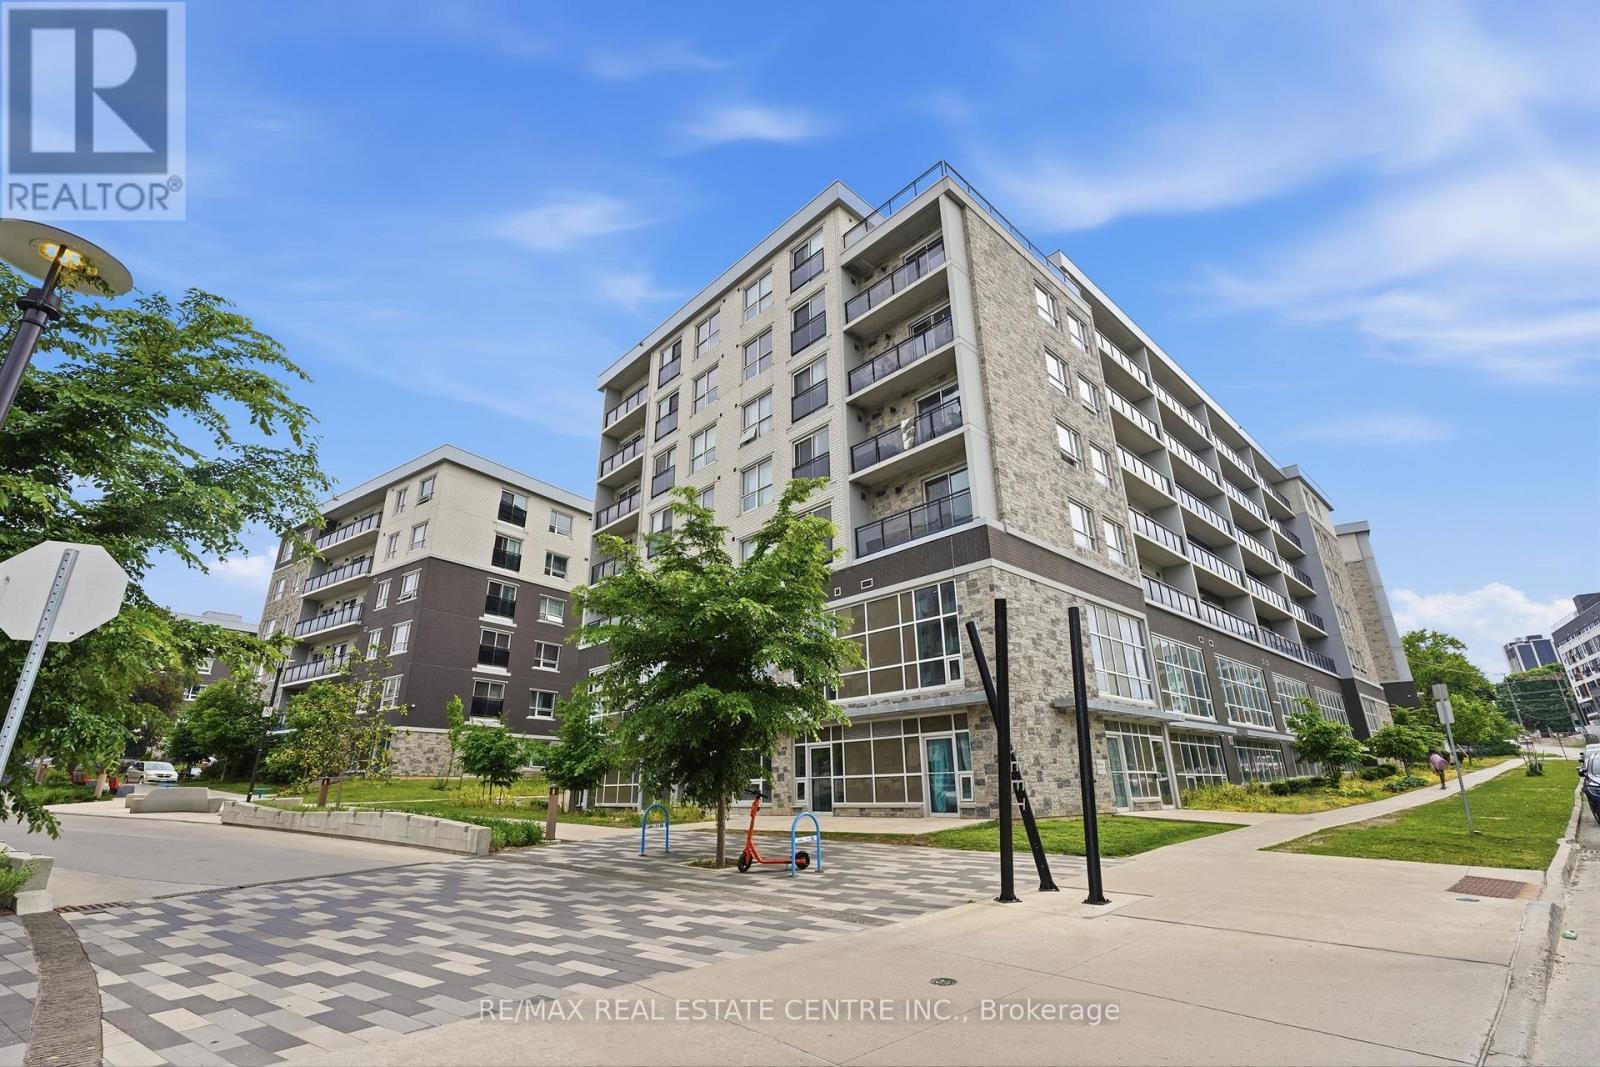
B02 - 275 Building G Larch Street
Waterloo, Ontario
Welcome to Unit B02 at 275 Larch Street, an exceptional main floor condo (No Elevator Waits) offering unbeatable convenience in the heart of Waterloo's university district. Perfectly positioned just steps from Wilfrid Laurier University and the University of Waterloo, this unit provides direct access to campus in under a 5-minute walk or a quick 2-minute drive-making it an ideal choice for students, parents, or investors.This main floor unit offers the rare advantage of easy access to the outdoors, creating a seamless connection between indoor living and campus life. You have 2 entrances to the unit, one from inside the building and one from the door that leads you straight into the walkway towards Laurier Campus. Designed for comfort and practicality, the layout is perfectly suited for student living or young professionals entering the Waterloo condo market.With market rents reaching approximately $2,000 per month, this property presents a fantastic investment opportunity with strong rental demand year-round. The property comes vacant and has a fresh makeover with new flooring. Super low condo fees at 248 dollars per month for maximum affordability. Whether you're looking for a turnkey student rental or an affordable entry into one of Ontario's most sought-after rental markets, this unit checks all the boxes.Don't miss your chance to own in a prime location where convenience, accessibility, and investment potential come together. (id:63381)
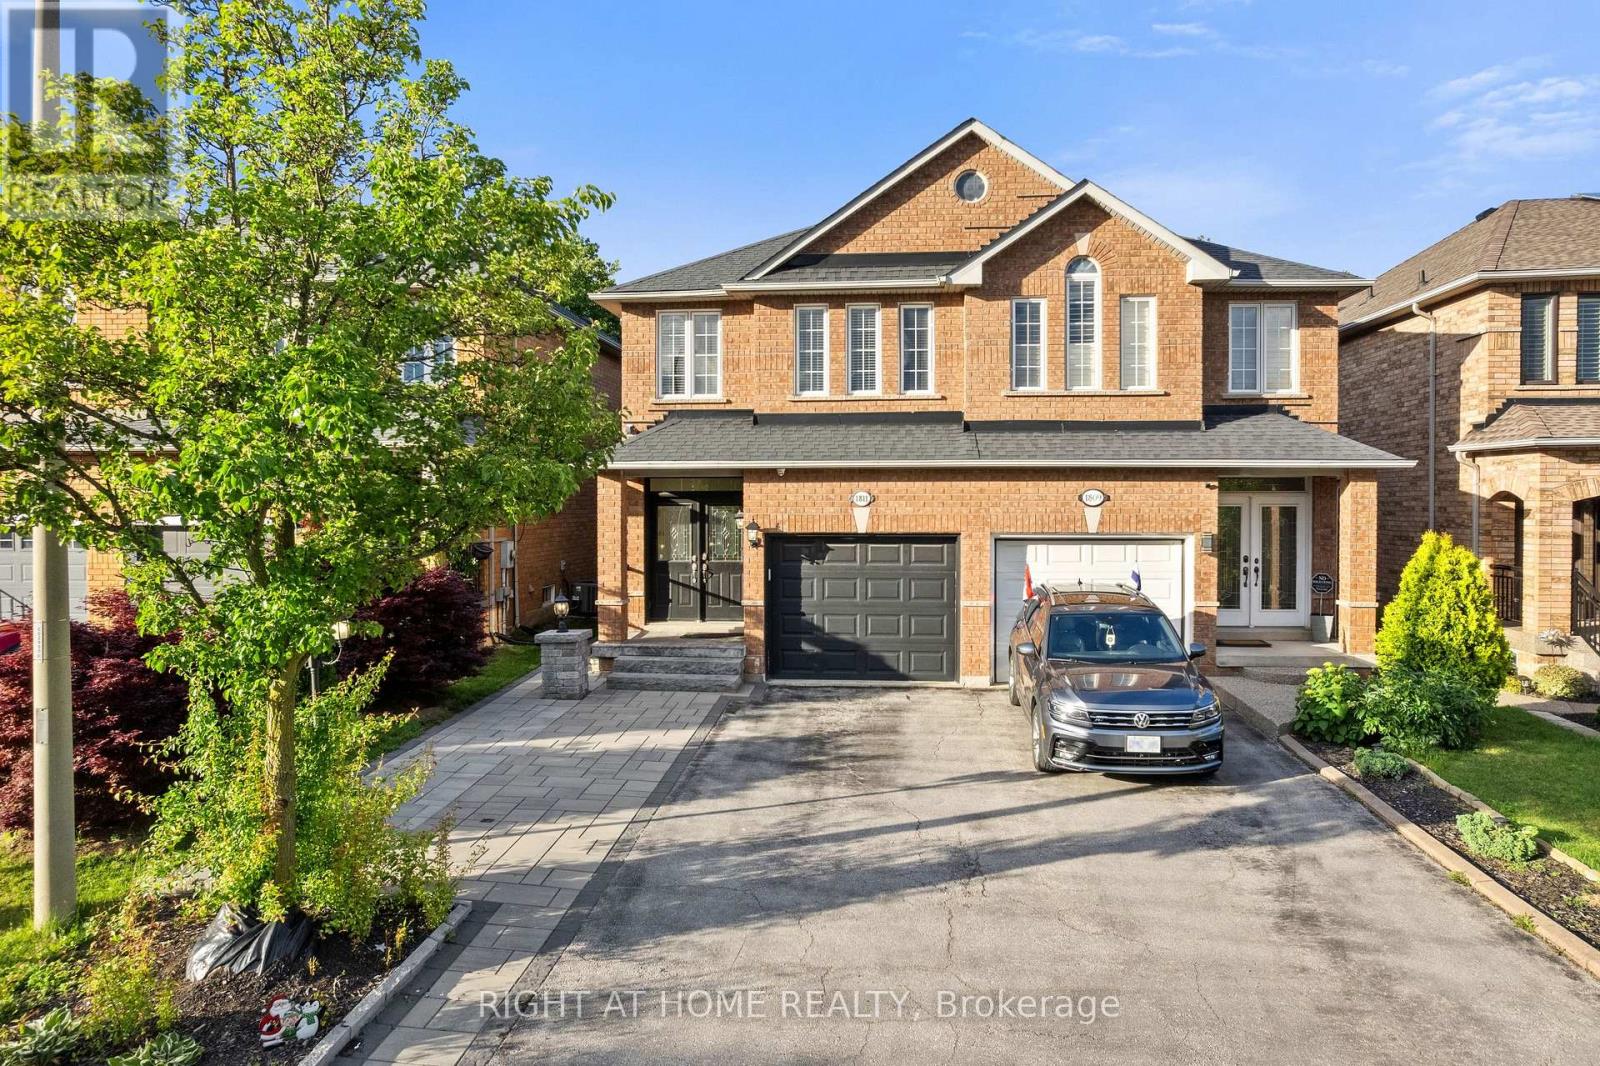
1811 Creek Way
Burlington, Ontario
Absolutely beautiful, well maintained Semi-Detached home on ravine lot-No Neighbors Behind, located in the quiet area of Burlington south. Greatly layout main floor with Modern style kitchen with appliances, B/I dishwasher & Microwave, Granite countertop & backsplash with lots of cabinets. W/O from Breakfast area to deck and maintenance free backyard with Artificial Grass (Synthetic Turf) Rymar, backing into ravine lot offer great privacy. Double door entrance with foyer to the Large living room with fire place, pot lights offer great welcomes you for your dream home. Second floor offers 3 specious bedrooms and 2 full washrooms with lots of natural lights. Master bed room with 5 pcs ensuite & W/I Closet add luxury to your living standard. Finished Basement with laminate floor, entrance from attached car garage, large driveway and many more features to making it a great family home. (id:63381)
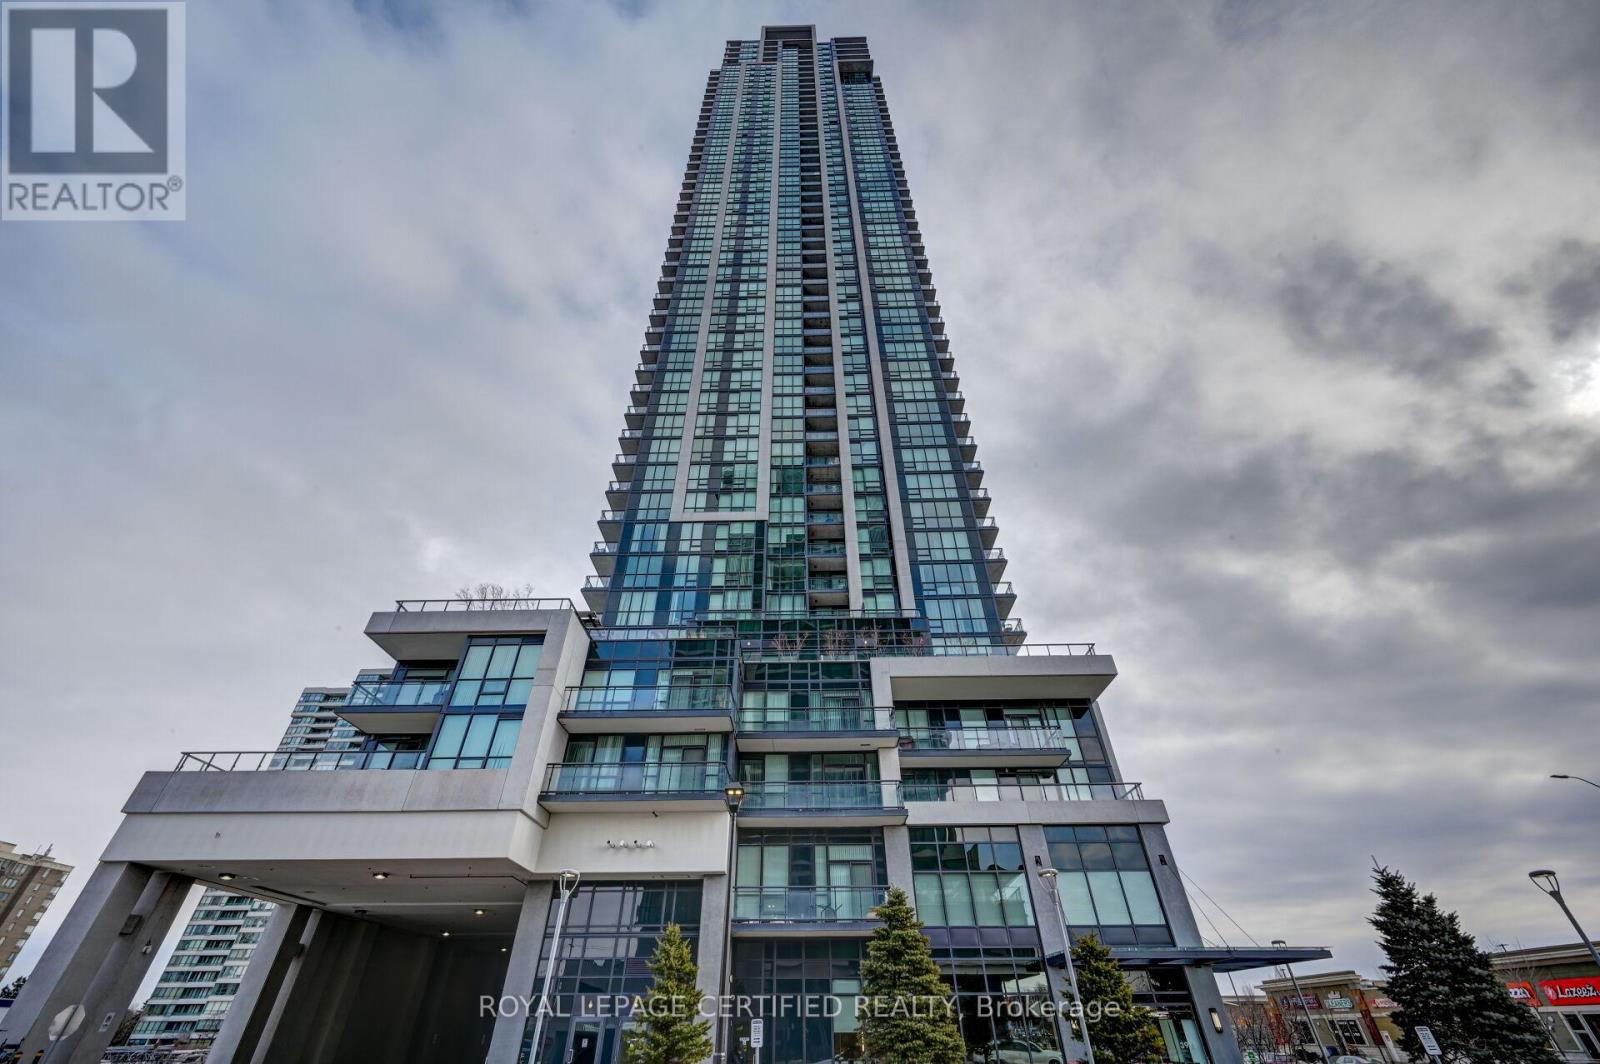
1302 - 3975 Grand Park Drive
Mississauga, Ontario
Welcome To Pinnacle Grand Park 2. This Beautiful Corner 2 Bedroom + Den Suite Offers 1,048 Sq.Ft. Of Living Space Plus An 86 Sq.Ft. Balcony, Perfect For Enjoying Your Morning Coffee. Conveniently Located In The Heart Of Mississauga, Just Steps To Square One, Celebration Square, YMCA, Shopping, Restaurants, Transit, And More.This Bright And Spacious Unit Features 9 Ft Ceilings, Floor-To-Ceiling Windows, A Functional Open Concept Layout, Stainless Steel Appliances, Separate Breakfast Area, And Plenty Of Natural Light Throughout. (id:63381)