
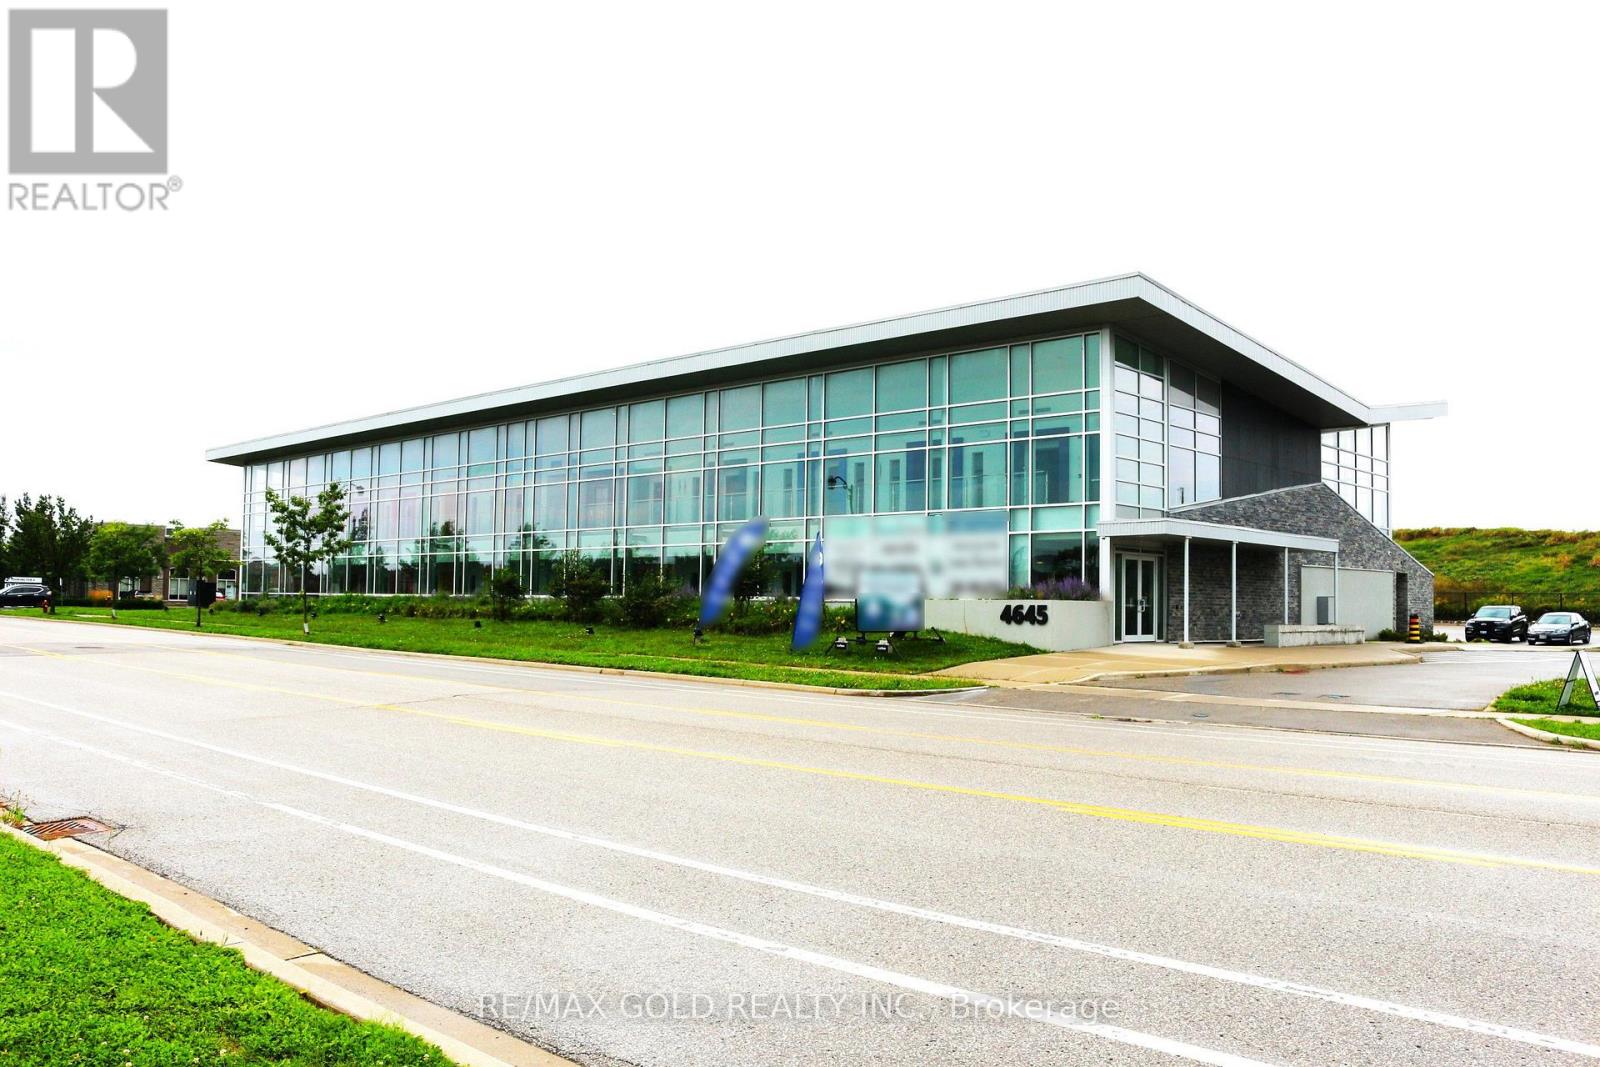
208 - 4645 Palladium Way
Burlington, Ontario
"Rare Medical Commercial Ownership Opportunity". Excellent opportunity to own commercial space in a modern state of the art Medical-use building at 4645 Palladium Way, Burlington. Ideally located just minutes from Highway 407 & Appleby Line, offering excellent accessibility for professionals, staff and clients throughout Burlington, Oakville, Milton and the surrounding GTA. This second-floor Shell unit offers approximately 1,204 sq. ft. of space, for purchasers to design and build the premises to suit their specific professional or medical requirements. The building consists of only 20 commercial units / total 25000 sq ft of space, creating an exclusive and specialized professional environment. An ideal opportunity for medical practitioners, specialists, physiotherapists, chiropractors, medical-aesthetic professionals and other permitted healthcare-related users looking to establish or expand their practice in a strategically located Burlington medical building. Excellent access to HWY407 , nearby amenities and surrounding residential and employment areas. A strong opportunity for both owner-users and investors seeking commercial real estate in one of Burlington's growing business corridors. 120+ parking spots, Drop-off area , Handicap Parking available. Beautifully landscaped lot. Total 4 units available (unit 207, 208, 209 & 210). Units can be combined & customized as per the individual requirements. All these 4 units also available for Lease. Please check other listings -W13776980, W13776936,W13776782, W13777042 for Sale. Please check other listings -W13777160, W13777170, W13777164, W13777166 for Lease. (id:63381)
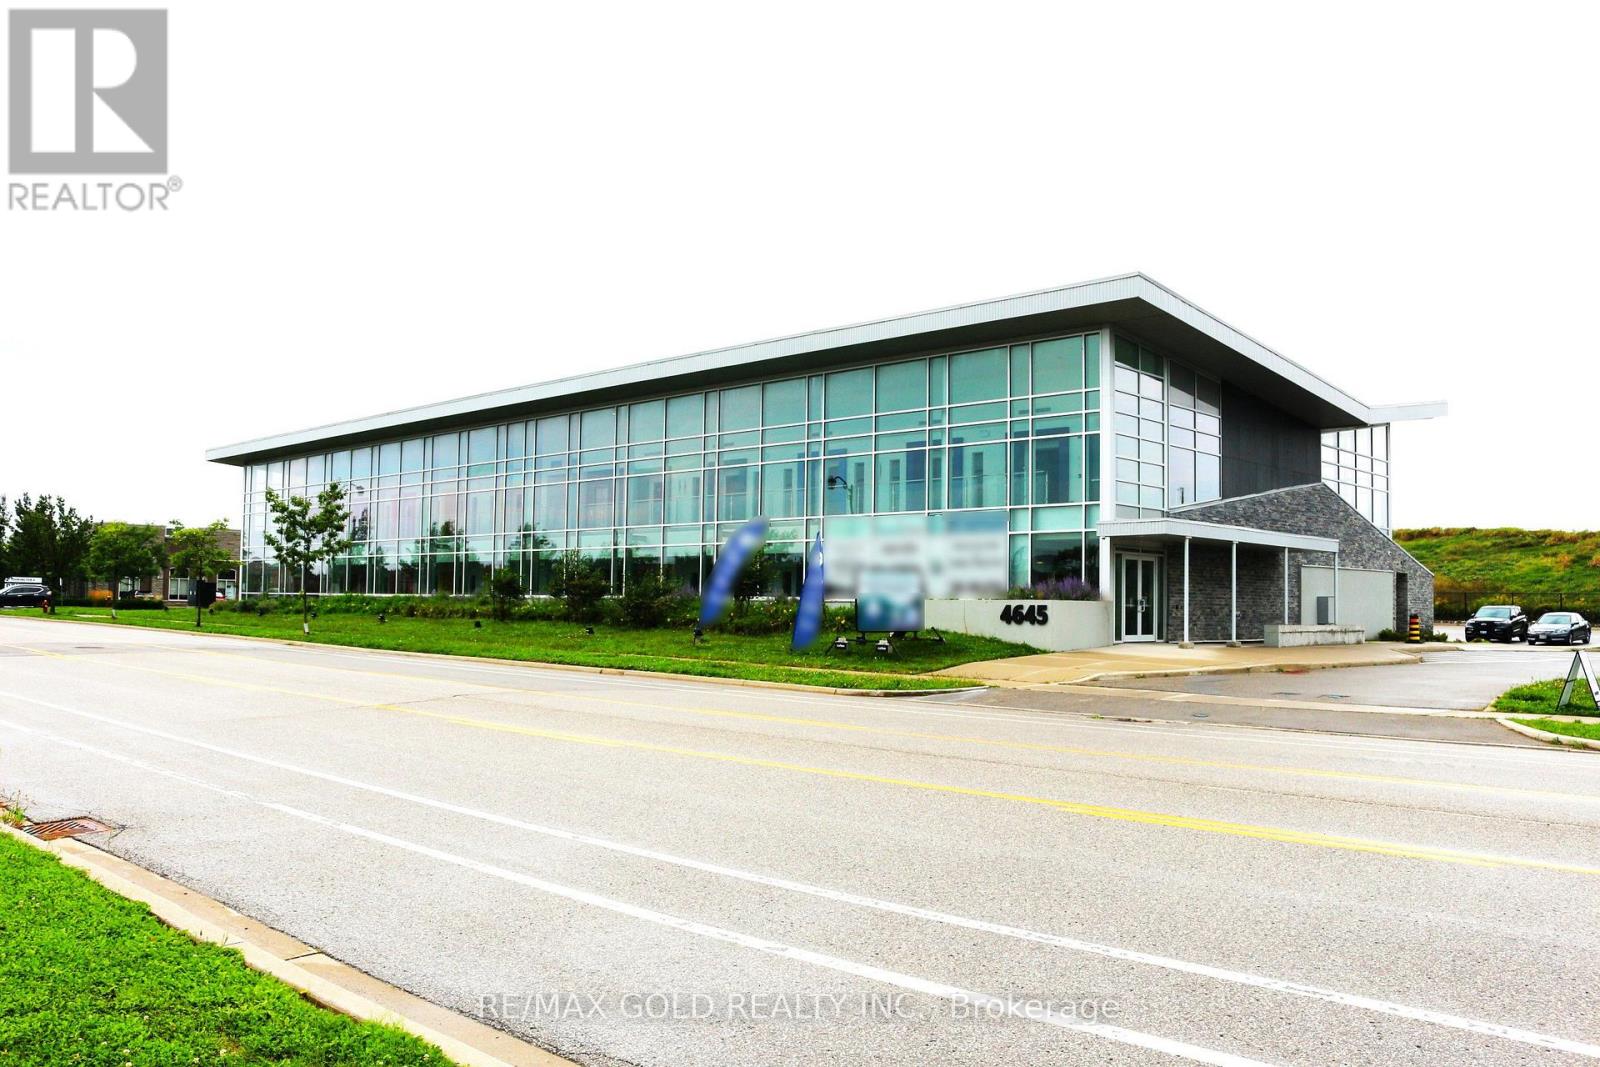
207 - 4645 Palladium Way
Burlington, Ontario
"Rare Medical Commercial Ownership Opportunity". Excellent opportunity to own commercial space in a modern state of the art Medical-use building at 4645 Palladium Way, Burlington. Ideally located just minutes from Highway 407 & Appleby Line, offering excellent accessibility for professionals, staff and clients throughout Burlington, Oakville, Milton and the surrounding GTA. This second-floor Shell unit offers approximately 1,204 sq. ft. of space, for purchasers to design and build the premises to suit their specific professional or medical requirements. The building consists of only 20 commercial units / total 25000 sq ft of space, creating an exclusive and specialized professional environment. An ideal opportunity for medical practitioners, specialists, physiotherapists, chiropractors, medical-aesthetic professionals and other permitted healthcare-related users looking to establish or expand their practice in a strategically located Burlington medical building. Excellent access to HWY407 , nearby amenities and surrounding residential and employment areas. A strong opportunity for both owner-users and investors seeking commercial real estate in one of Burlington's growing business corridors. 120+ parking spots, Drop-off area , Handicap Parking available. Beautifully landscaped lot. Total 4 units available (unit 207, 208, 209 & 210). Units can be combined & customized as per the individual requirements. All these 4 units also available for Lease. Please check other listings -W13776980, W13776936,W13776782, W13777042 for Sale. Please check other listings -W13777160, W13777170, W13777164, W13777166 for Lease. (id:63381)
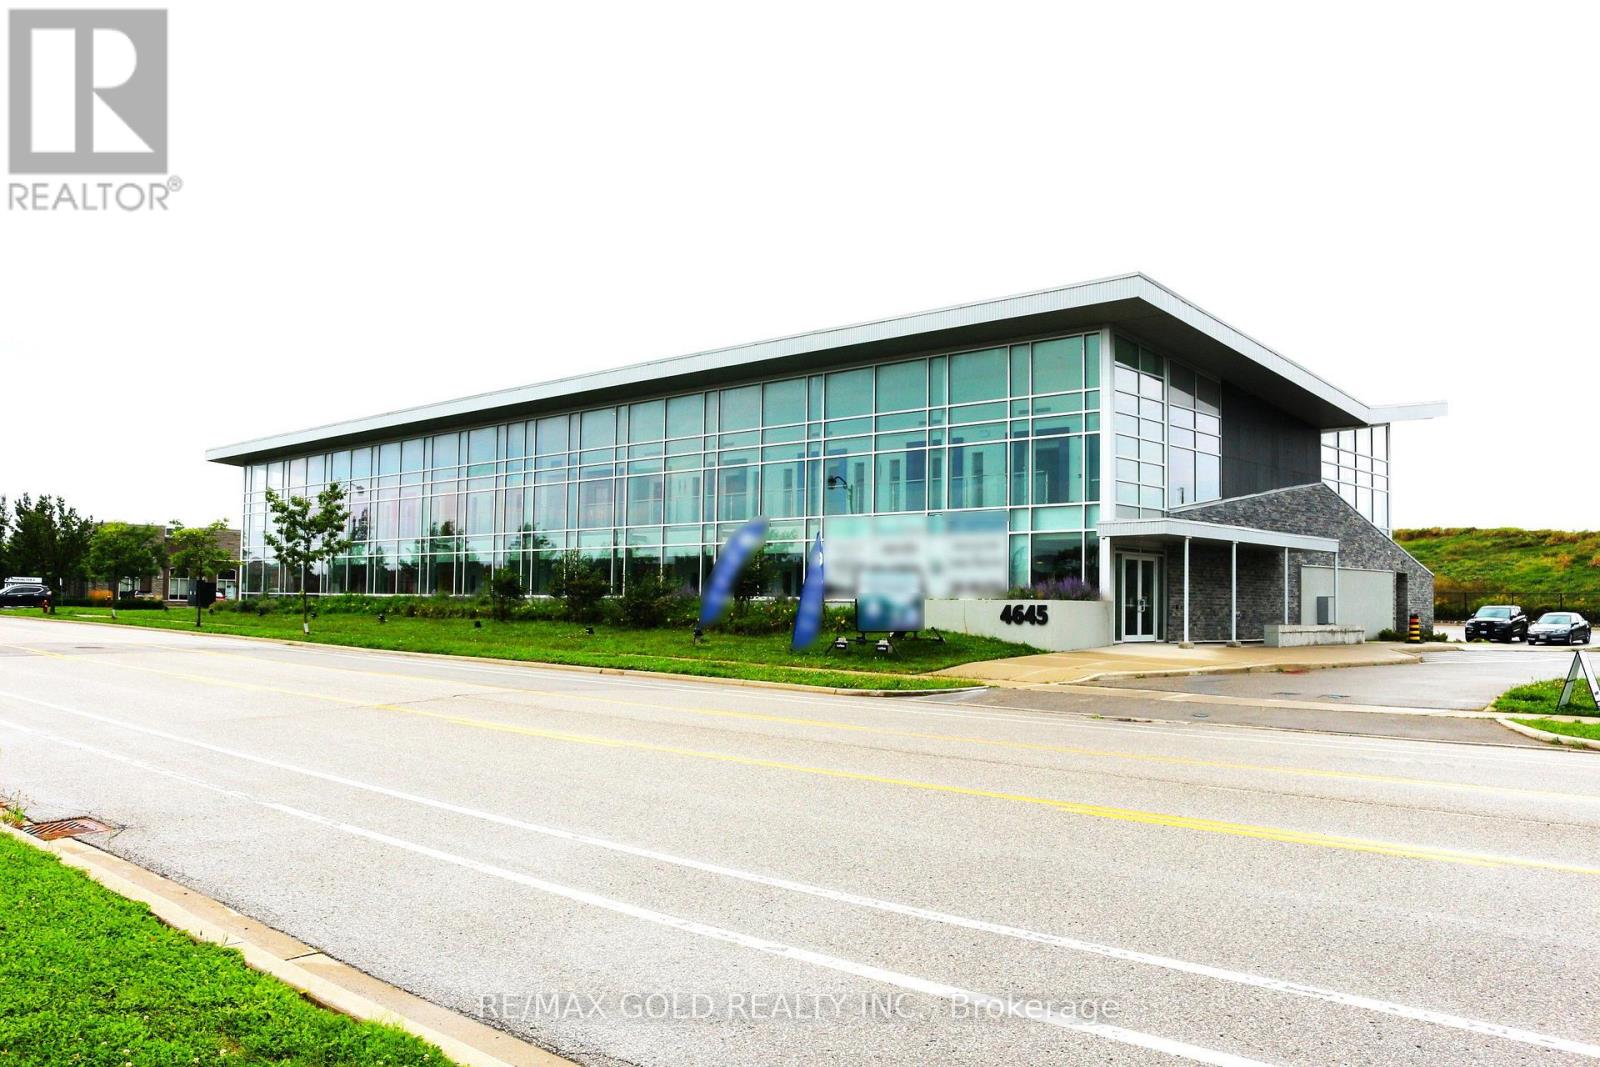
210 - 4645 Palladium Way
Burlington, Ontario
"Rare Medical Commercial Ownership Opportunity". Excellent opportunity to own commercial space in a modern state of the art Medical-use building at 4645 Palladium Way, Burlington. Ideally located just minutes from Highway 407 & Appleby Line, offering excellent accessibility for professionals, staff and clients throughout Burlington, Oakville, Milton and the surrounding GTA. This second-floor Shell unit offers approximately 1,240 sq. ft. of space, for purchasers to design and build the premises to suit their specific professional or medical requirements. The building consists of only 20 commercial units / total 25000 sq ft of space, creating an exclusive and specialized professional environment. An ideal opportunity for medical practitioners, specialists, physiotherapists, chiropractors, medical-aesthetic professionals and other permitted healthcare-related users looking to establish or expand their practice in a strategically located Burlington medical building. Excellent access to HWY407 , nearby amenities and surrounding residential and employment areas. A strong opportunity for both owner-users and investors seeking commercial real estate in one of Burlington's growing business corridors. 120+ parking spots, Drop-off area , Handicap Parking available. Beautifully landscaped lot. Total 4 units available (unit 207, 208, 209 & 210). Units can be combined & customized as per the individual requirements. All these 4 units also available for Lease. Please check other listings -W13776980, W13776936,W13776782, W13777042 for Sale. Please check other listings -W13777160, W13777170, W13777164, W13777166 for Lease. (id:63381)
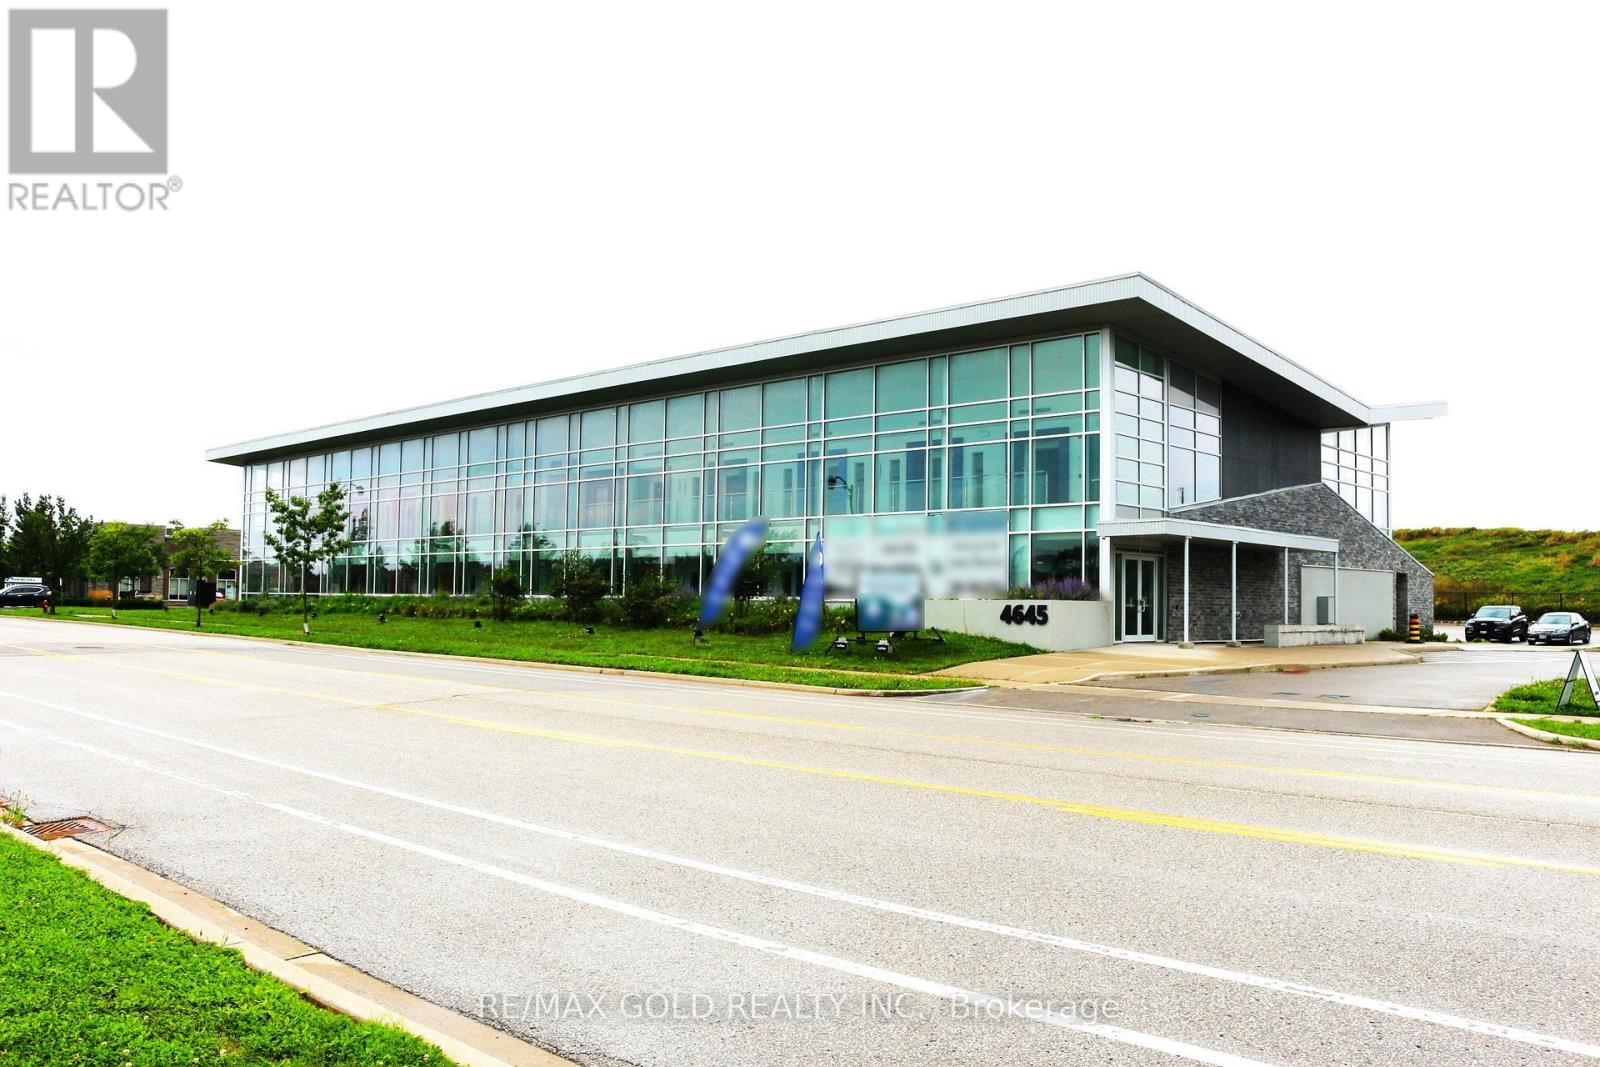
209 - 4645 Palladium Way
Burlington, Ontario
"Rare Medical Commercial Ownership Opportunity". Excellent opportunity to own commercial space in a modern state of the art Medical-use building at 4645 Palladium Way, Burlington. Ideally located just minutes from Highway 407 & Appleby Line, offering excellent accessibility for professionals, staff and clients throughout Burlington, Oakville, Milton and the surrounding GTA. This second-floor Shell unit offers approximately 1,204 sq. ft. of space, for purchasers to design and build the premises to suit their specific professional or medical requirements. The building consists of only 20 commercial units / total 25000 sq ft of space, creating an exclusive and specialized professional environment. An ideal opportunity for medical practitioners, specialists, physiotherapists, chiropractors, medical-aesthetic professionals and other permitted healthcare-related users looking to establish or expand their practice in a strategically located Burlington medical building. Excellent access to HWY407 , nearby amenities and surrounding residential and employment areas. A strong opportunity for both owner-users and investors seeking commercial real estate in one of Burlington's growing business corridors. 120+ parking spots, Drop-off area , Handicap Parking available. Beautifully landscaped lot. Total 4 units available (unit 207, 208, 209 & 210). Units can be combined & customized as per the individual requirements. All these 4 units also available for Lease. Please check other listings -W13776980, W13776936,W13776782, W13777042 for Sale. Please check other listings -W13777160, W13777170, W13777164, W13777166 for Lease. (id:63381)

557 Trafford Crescent
Oakville, Ontario
4 level side split on a quiet, kid-friendly crescent in west Oakville. 60X125 lot. Furnace and air conditioner replaced in 2023. Windows done in last 8 years. 3 bedrooms upstairs. Walkout from family room to covered back patio, nice place to bbq and entertain. Hardwood flooring on top 2 levels. Clever dog run setup. Lots of new development in the area. Quick access to highway and Bronte GO. Walk to rec centre. Quiet crescent in mature area in west Oakville. (id:63381)
105 - 3417 Derry Road E
Mississauga, Ontario
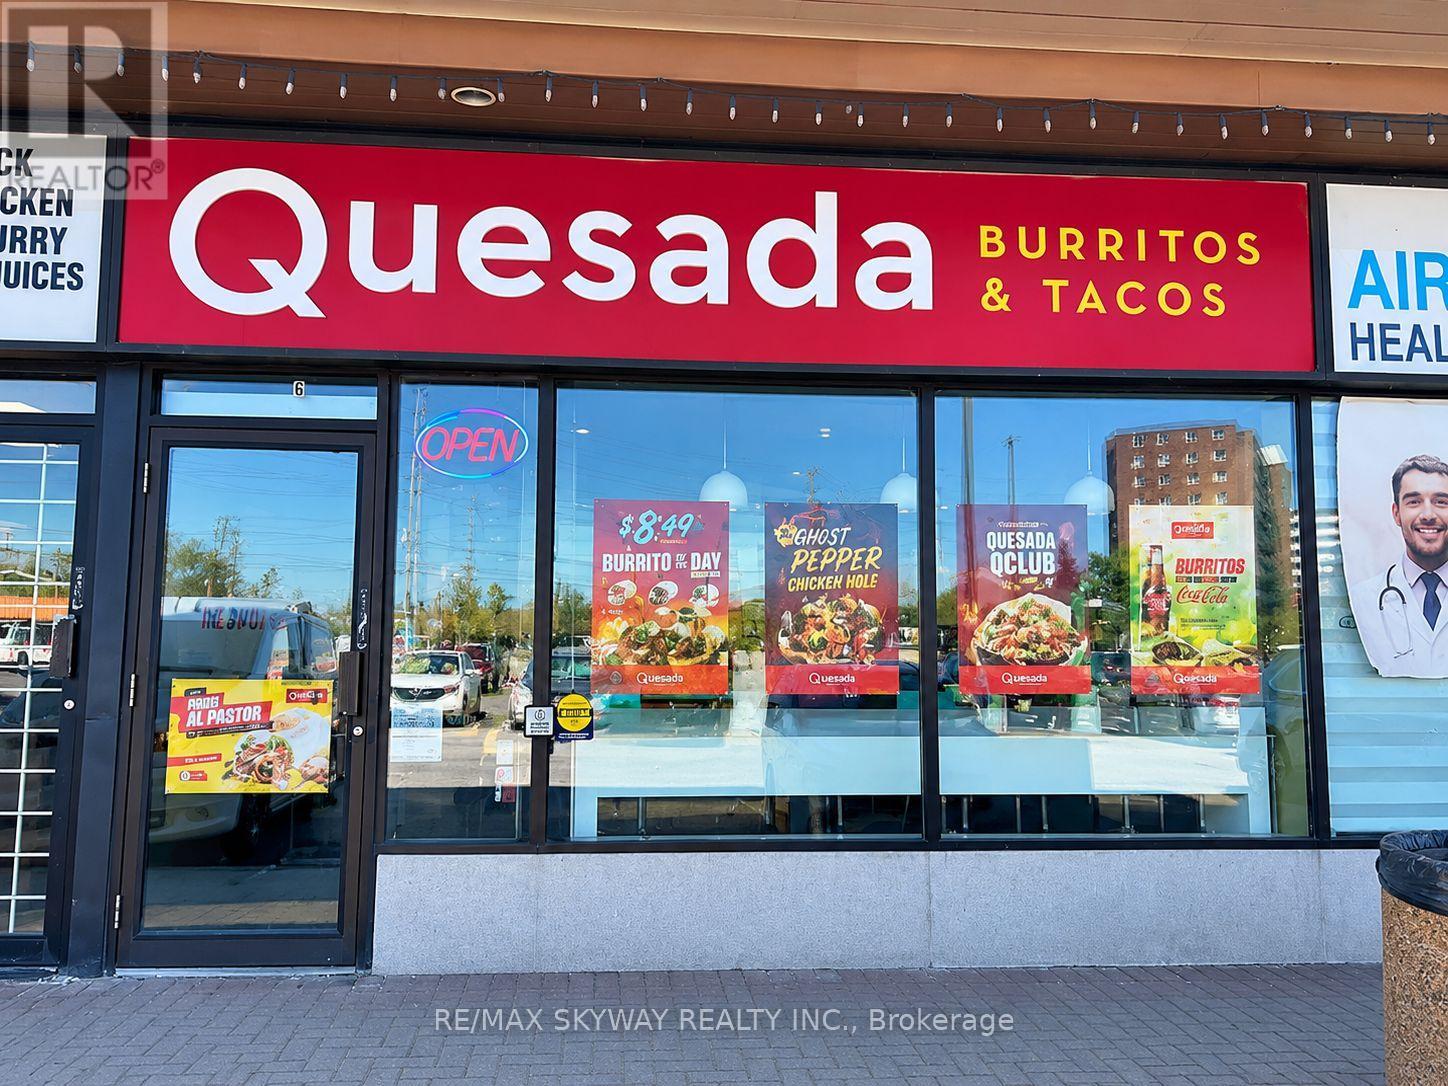
Excellent opportunity to own a fully operational Quesada Burritos & Tacos franchise in a busy, high-traffic location. This established business comes fully equipped with all appliances owned, strong brand recognition, and an existing customer base. Enjoy the advantage of very reasonable rent and a turnkey setup, allowing a new owner to step in and operate from day one. Be your own boss and take advantage of the excellent potential to further grow sales and expand the business. (id:63381)
235 Centennial Rd Road
Orangeville, Ontario
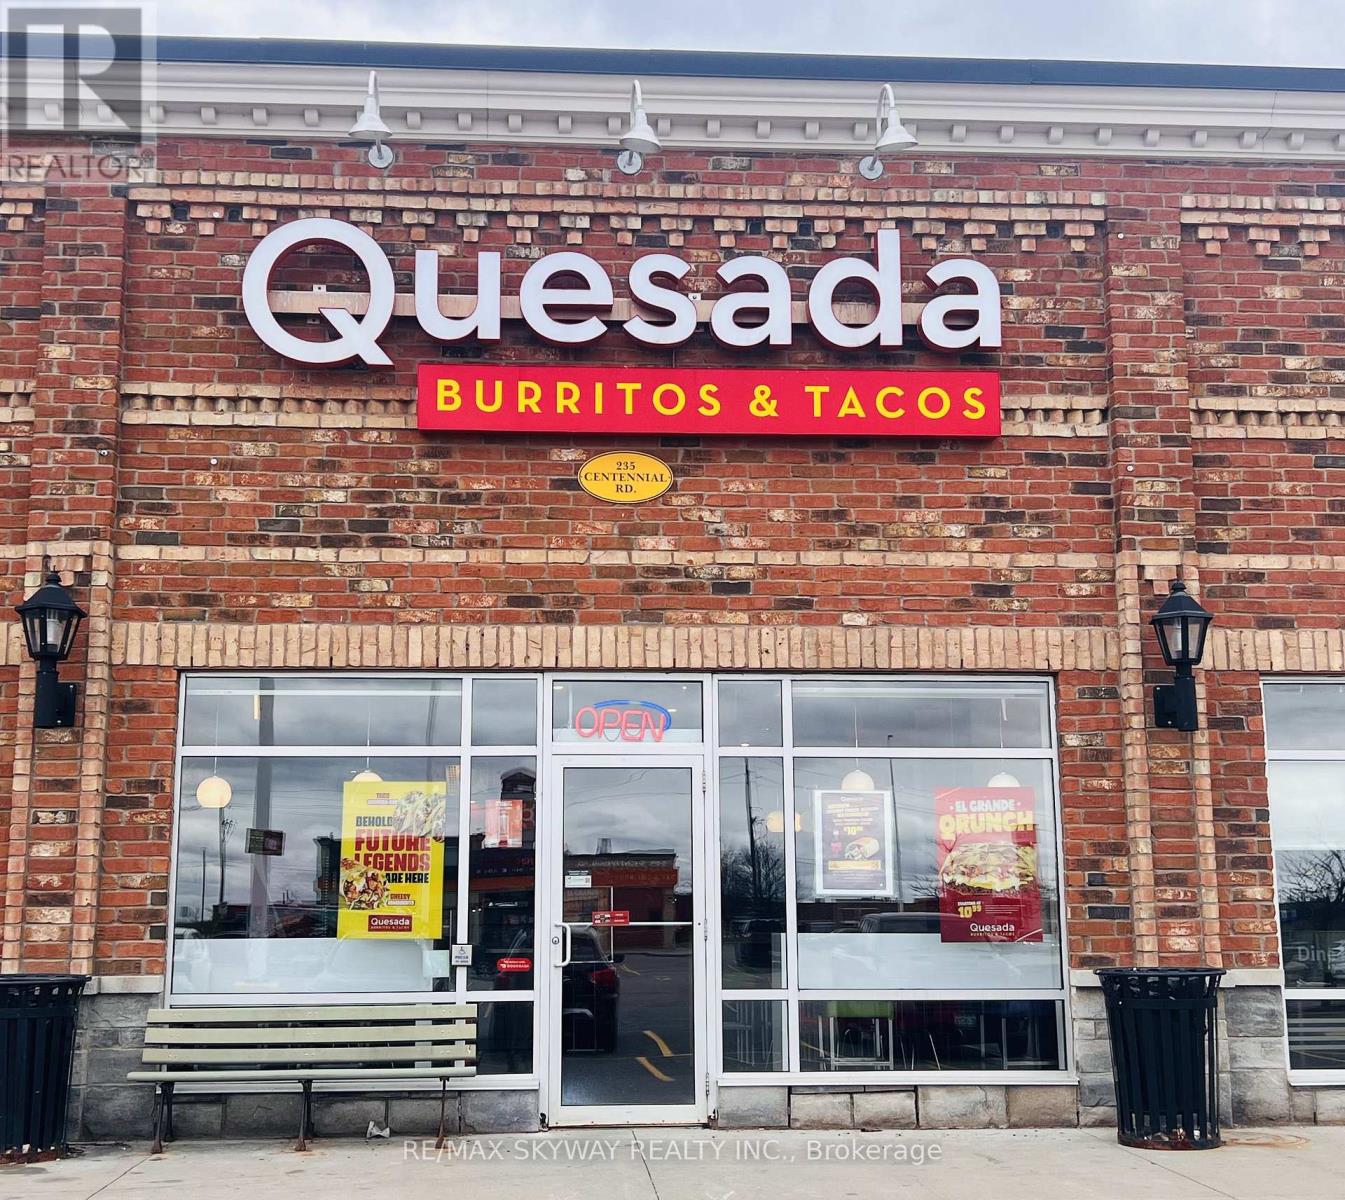
Established in 2018, this profitable turnkey business is an excellent opportunity for investors and entrepreneurs ready to generate income from day one. Located in a high-traffic busy plaza, this successfully operating franchise offers strong sales, reasonable rent of only $5,200/month including TMI + HST, and consistent revenue potential. A well-established operation with loyal clientele and strong growth opportunities, perfect for anyone looking to step into a successful business with confidence. (id:63381)
144 Abell Drive
Brampton, Ontario
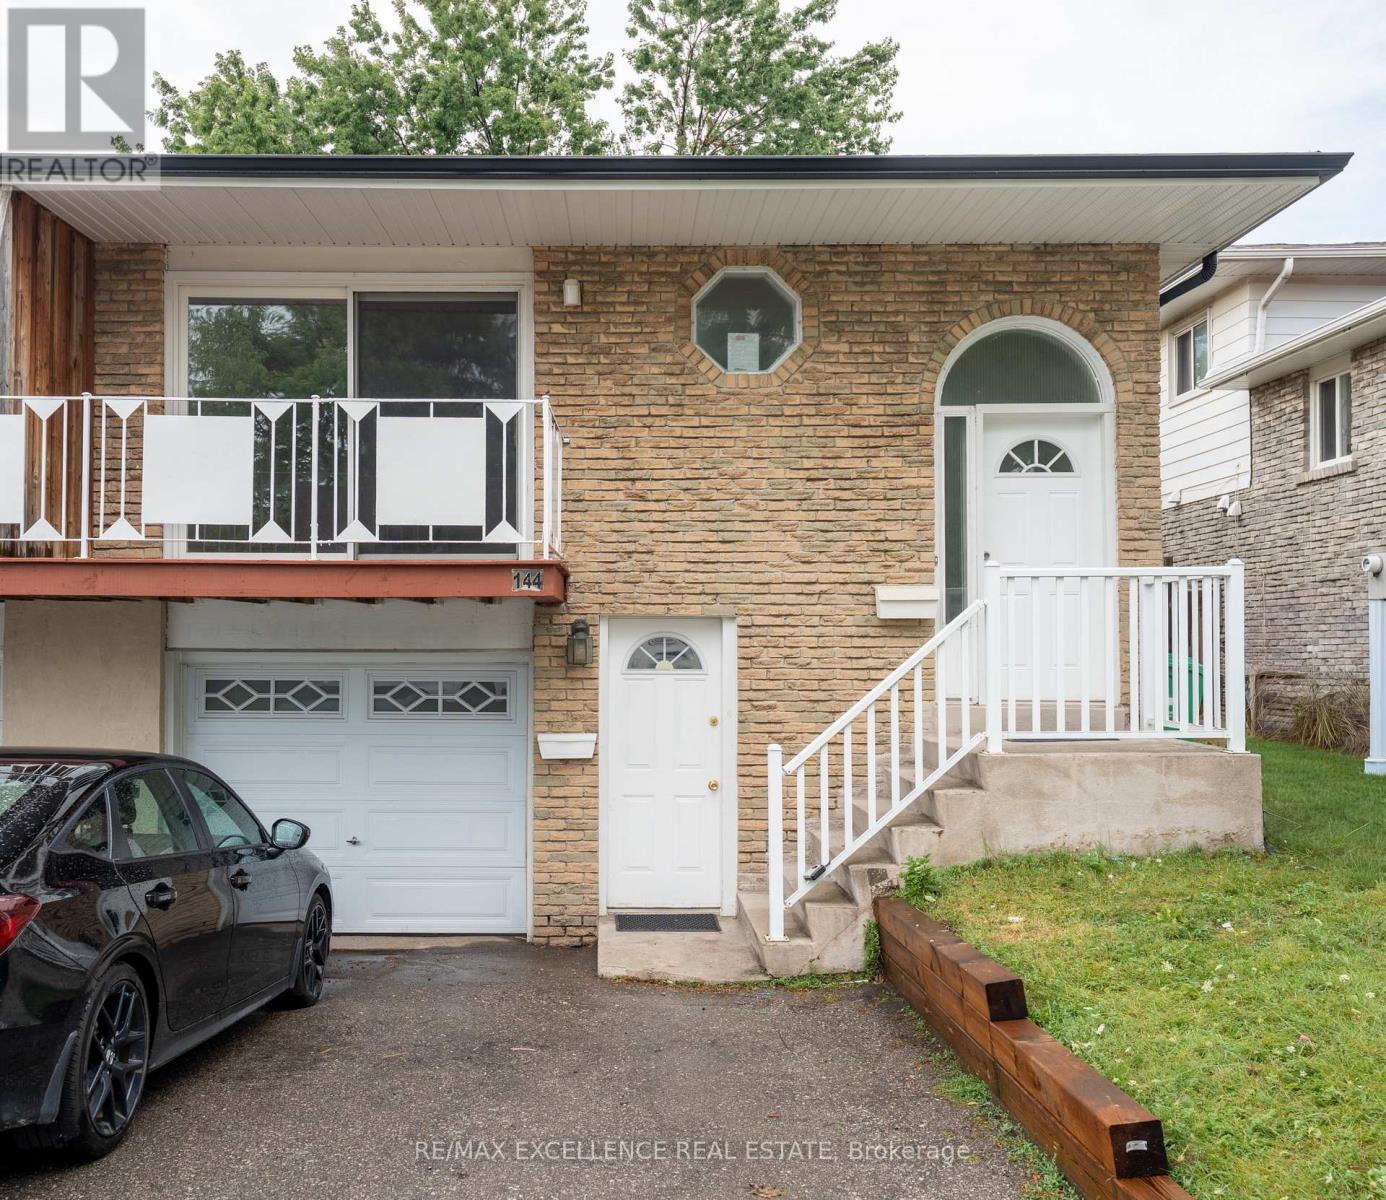
3 Bedroom Legal Basement Welcome to 144 Abell Drive, located in Brampton's highly desirable Madoc community! This bright and spacious 5-level semi-detached backsplit is a fantastic opportunity for first-time home buyers and investors alike. Featuring two self-contained units, each offering 3 bedrooms, this home provides excellent income potential with a legal basement apartment ideal for living in one unit while renting out the other to offset mortgage costs. The upper unit offers a spacious family-sized kitchen, large living and dining areas, plus a walkout balcony. The lower legal unit features a cozy living area, generous space throughout, and a walkout to the fullyfenced backyard. Recent upgrades include 3 full washrooms, fully renovated bathrooms, Upper floor flooring for family and dining area , fresh paint, and modern finishes throughout the home. Designed for both privacy and convenience, this property includes 3 separate entrances and separate laundry foreach unit. Situated on a 36 x 100 ft lot in a family-friendly neighbourhood, you're just minutes from parks, schools, shopping,community amenities, and convenient access to Highway 410 for easy commuting. *Extensive renovations and improvements have been completed, including: New kitchen and cupboards, New porch flooring, New flooring throughout the rooms, Fresh paint, Renovated washrooms, Updated stairs, New pot lights and other light fixtures, Other additional upgrades and improvements. (id:63381)
152 Commercial Street
Milton, Ontario
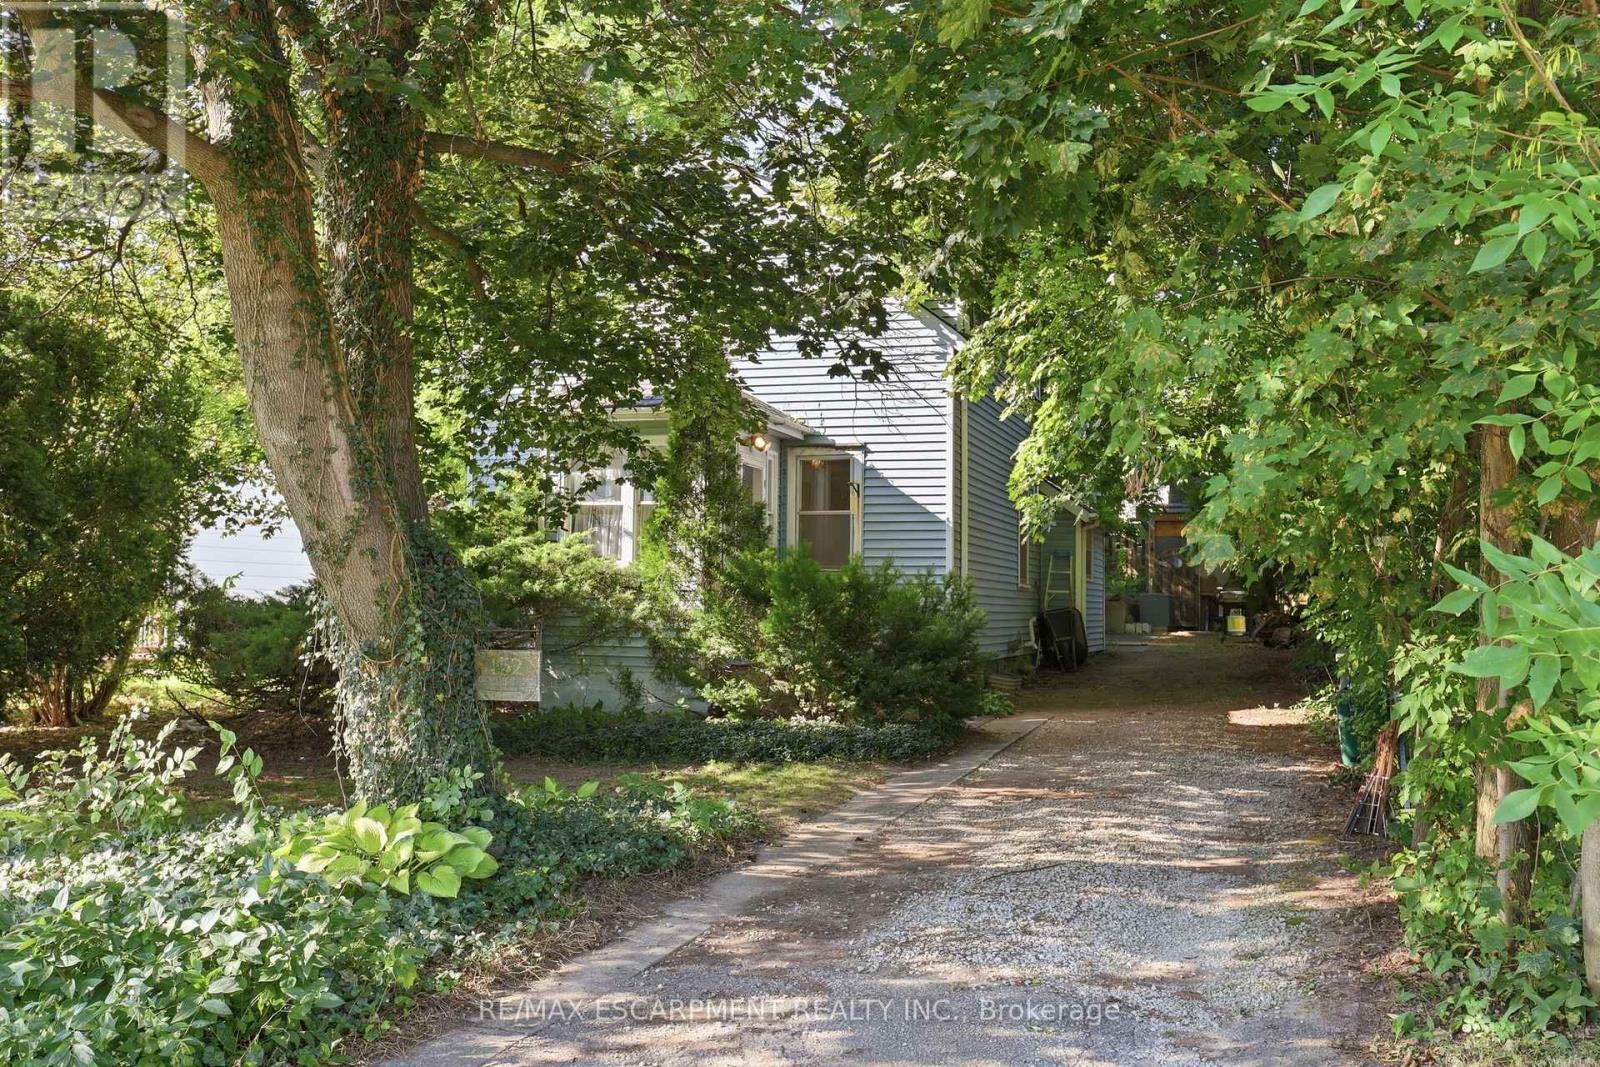
LAND, LOCATION & POSSIBILITIES. Set in established Old Milton on an approximately 50' x 132' deep lot, 152 Commercial Street offers a rare chance to secure a substantial property in a connected, character-filled neighbourhood close to Downtown Milton. With R3 zoning and plenty of potential for its next chapter. The existing 1938 detached home offers approximately 1,125 sq. ft. above grade, 3 bedrooms, 1 bathroom, municipal water and sewer, natural gas forced-air heating and private parking for up to 6 vehicles. Renovate and reimagine the existing home, hold for the future, or investigate infill and redevelopment possibilities. The location is a standout: close to Downtown Milton and Main Street shops and restaurants, Mill Pond, Milton Fairgrounds, recreation, schools, shopping, transit and Milton GO, with convenient access to major commuter routes. The property is not heritage designated, although it appears on the Town of Milton's list of significant properties. Conservation Halton mapping supplied with the listing shows the property outside the mapped floodplain hazard. A unique opportunity to secure a substantial piece of Old Milton and create something special. (id:63381)
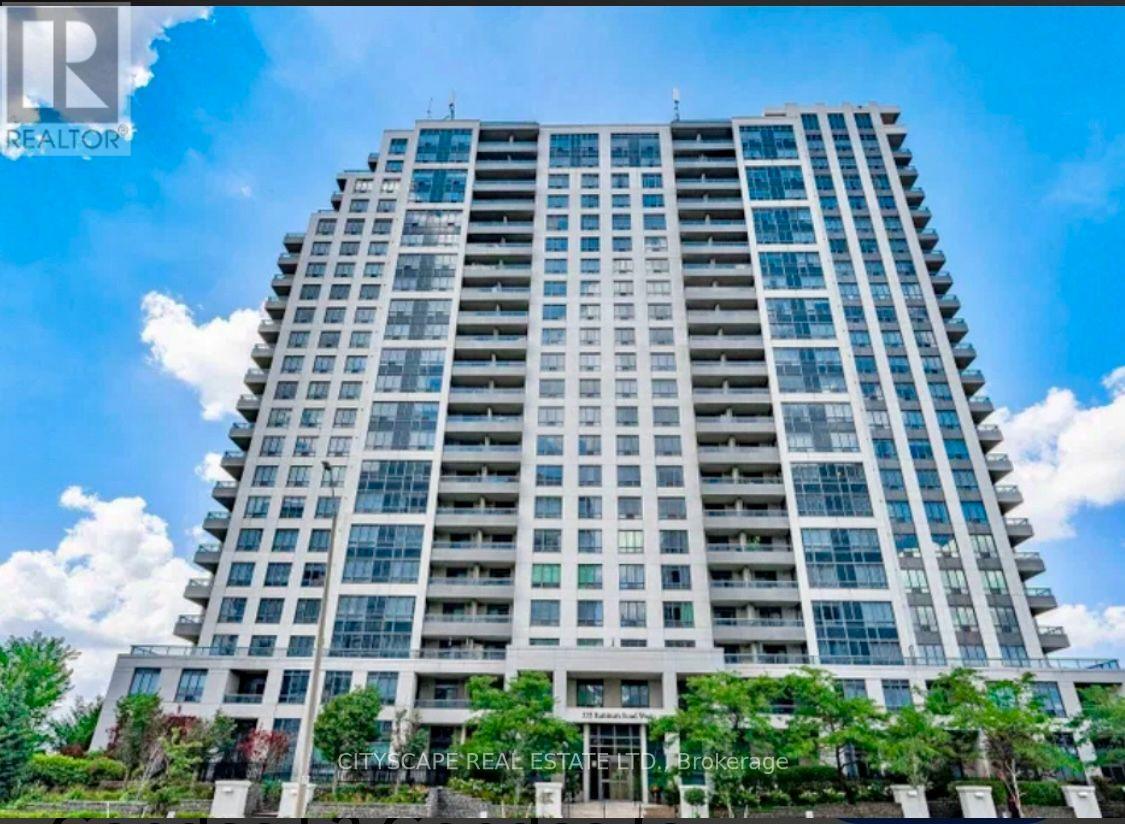
1808 - 335 Rathburn Road
Mississauga, Ontario
Welcome to City Centre living at its best! This bright, and Large 2-bedroom, 2-bathroom condo offers South-facing exposure, large windows, and an open-concept layout. An entertainer's delight kitchen offers breakfast bar, stainless-steel appliances, overlooking living/dining room with large window and a direct dual access to private balcony.Both bedrooms are generously sized, including a primary bedroom with a walk-in closet and convenient 4-piece ensuite. A second full 4-piece bathroom while ensuite laundry add comfort and practicality.Enjoy an impressive selection of building amenities, including an indoor pool, fitness centre, bowling alley, theatre room, library/study area, and outdoor BBQ space and a party room with big TV. Ideally located just steps from Square One Shopping Centre, restaurants, Mississauga Transit, GO Bus Terminal, parks, and Sheridan College, with easy access to Highway 403.The condo is freshly painted, upgraded with LED lights, included Blinds on all windows and has been professionally deep cleaned before listing. Rare 2 underground parking space and a spacious storage locker is also included in the price! (id:63381)
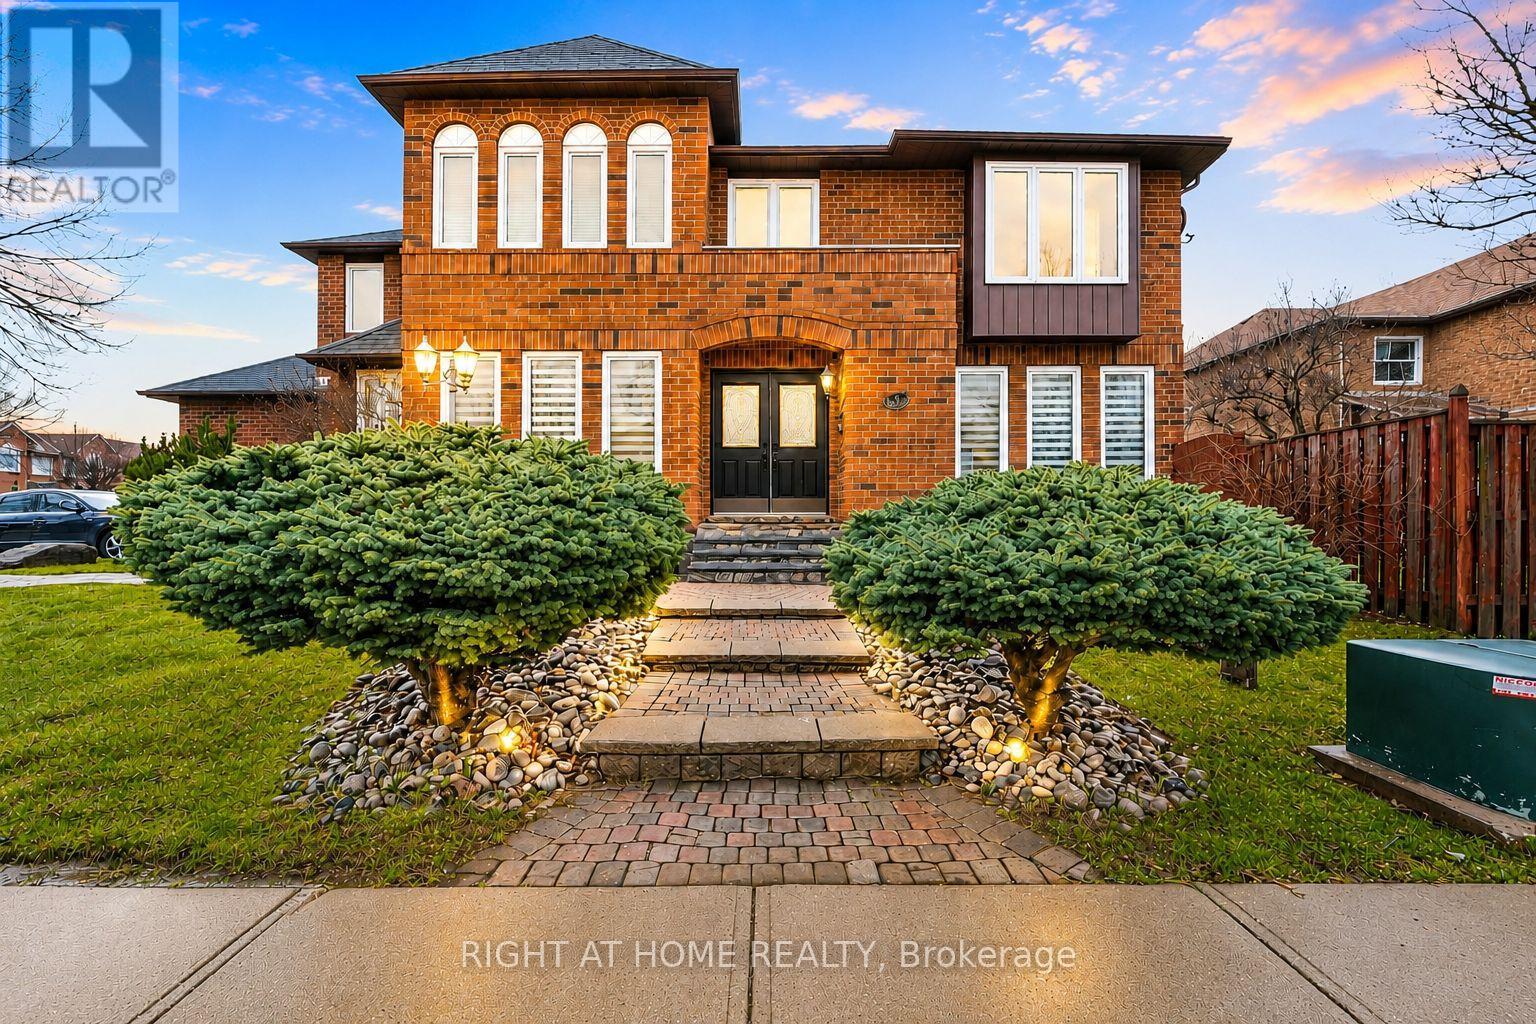
39 Banner Road
Brampton, Ontario
Welcome to this beautifully maintained, carpet-free 5-bedroom, 2-storey corner-lot home filled with an abundance of natural light throughout. The inviting main living area features a cozy gas fireplace with a custom cast stone mantel. The main-floor laundry room offers direct access to the garage for everyday convenience. The finished basement provides valuable additional living space, making it ideal for multi-generational living or a future in-law suite. It also includes a bathroom rough-in, offering the perfect opportunity to customize the space to suit your needs. Step outside to a beautifully established garden with mature perennials and an in-ground sprinkler system for easy, low-maintenance care. For added value and peace of mind, there are no rental contracts on the HVAC system or the tankless hot water heater- both are fully owned. (id:63381)
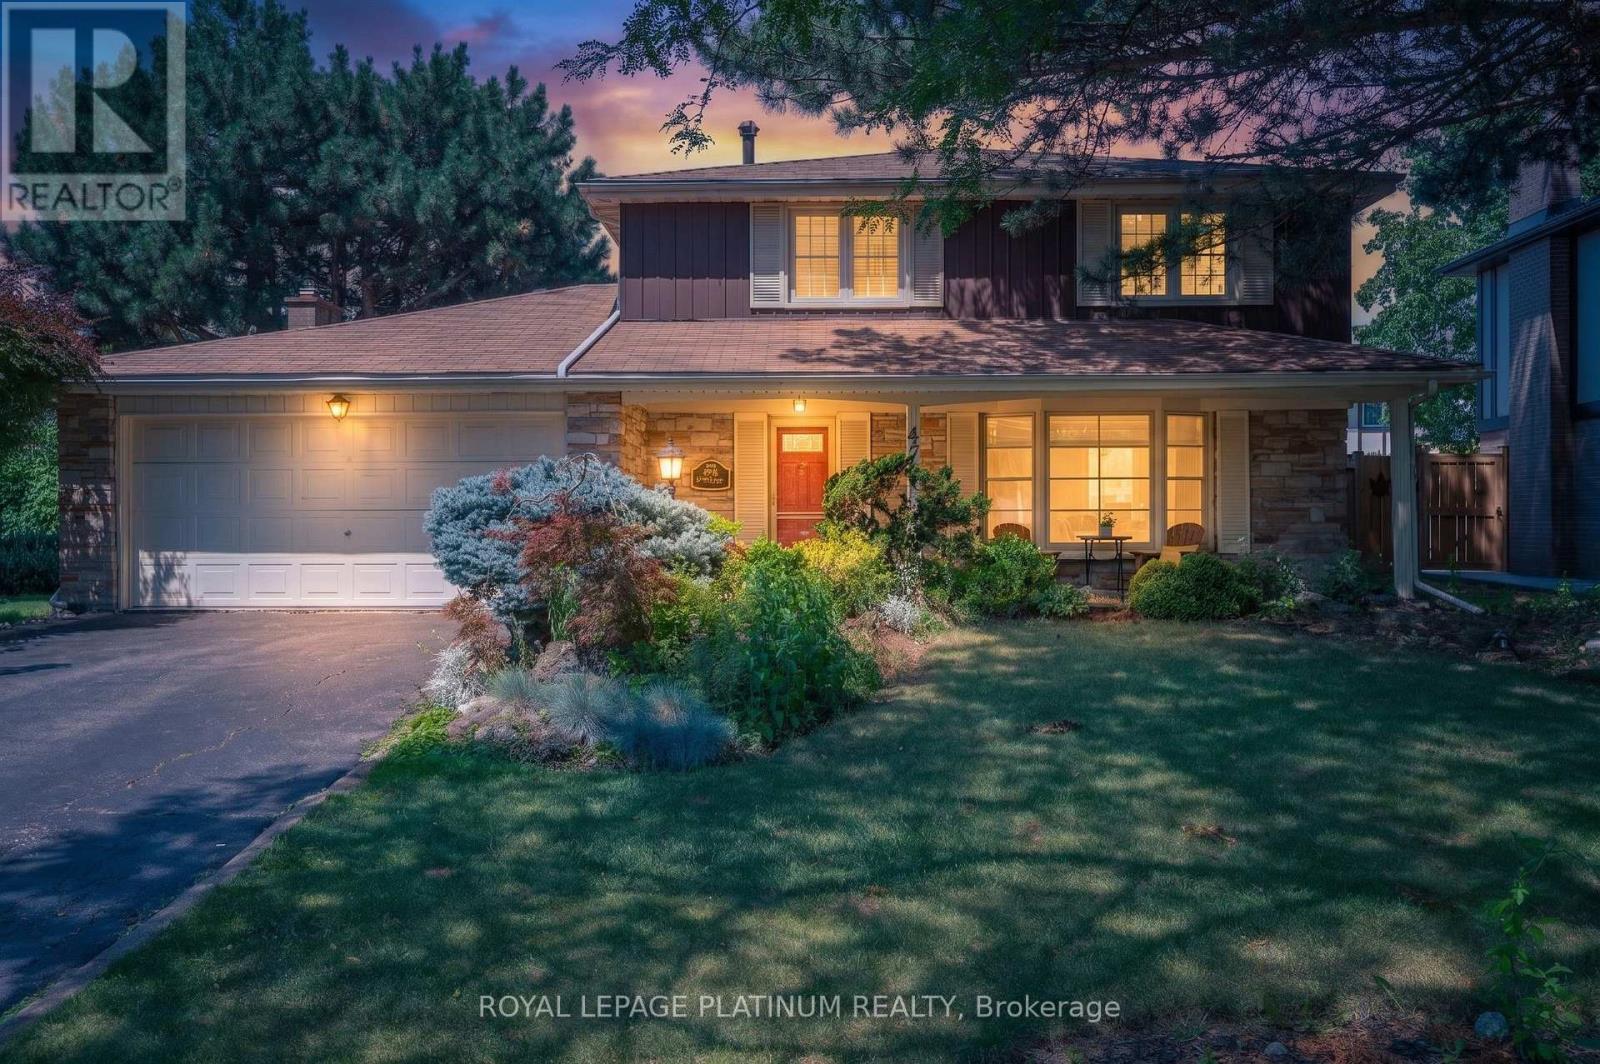
47 Parkview Place
Brampton, Ontario
Welcome to this beautifully maintained detached home in the sought-after Peel Village community of Brampton. Situated on a premium 63-foot frontage, this spacious home features 3 generous bedrooms and 2 full bathrooms upstairs. The primary bedroom offers three closets, including a walk-in AND ENSUITE WASHROOM . The main floor boasts a bright and functional layout with separate living and dining rooms, a cozy family room, and a kitchen with breakfast area combined with the sunroom. Outside, enjoy your private backyard oasis with a heated in-ground pool, perfect for entertaining and relaxing all summer long. A double car garage and driveway with parking for up to 6 vehicles provide ample space. Conveniently close to schools, parks, shopping, transit, and highways, this is a fantastic opportunity to own in one of Brampton's most established neighbourhood. Discover even more living space in the fully finished basement, featuring a one-bedroom layout with a full washroom, a complete kitchen, dedicated laundry area, and a comfortable recreation room. Perfect for extended family living or added income potential. (id:63381)