
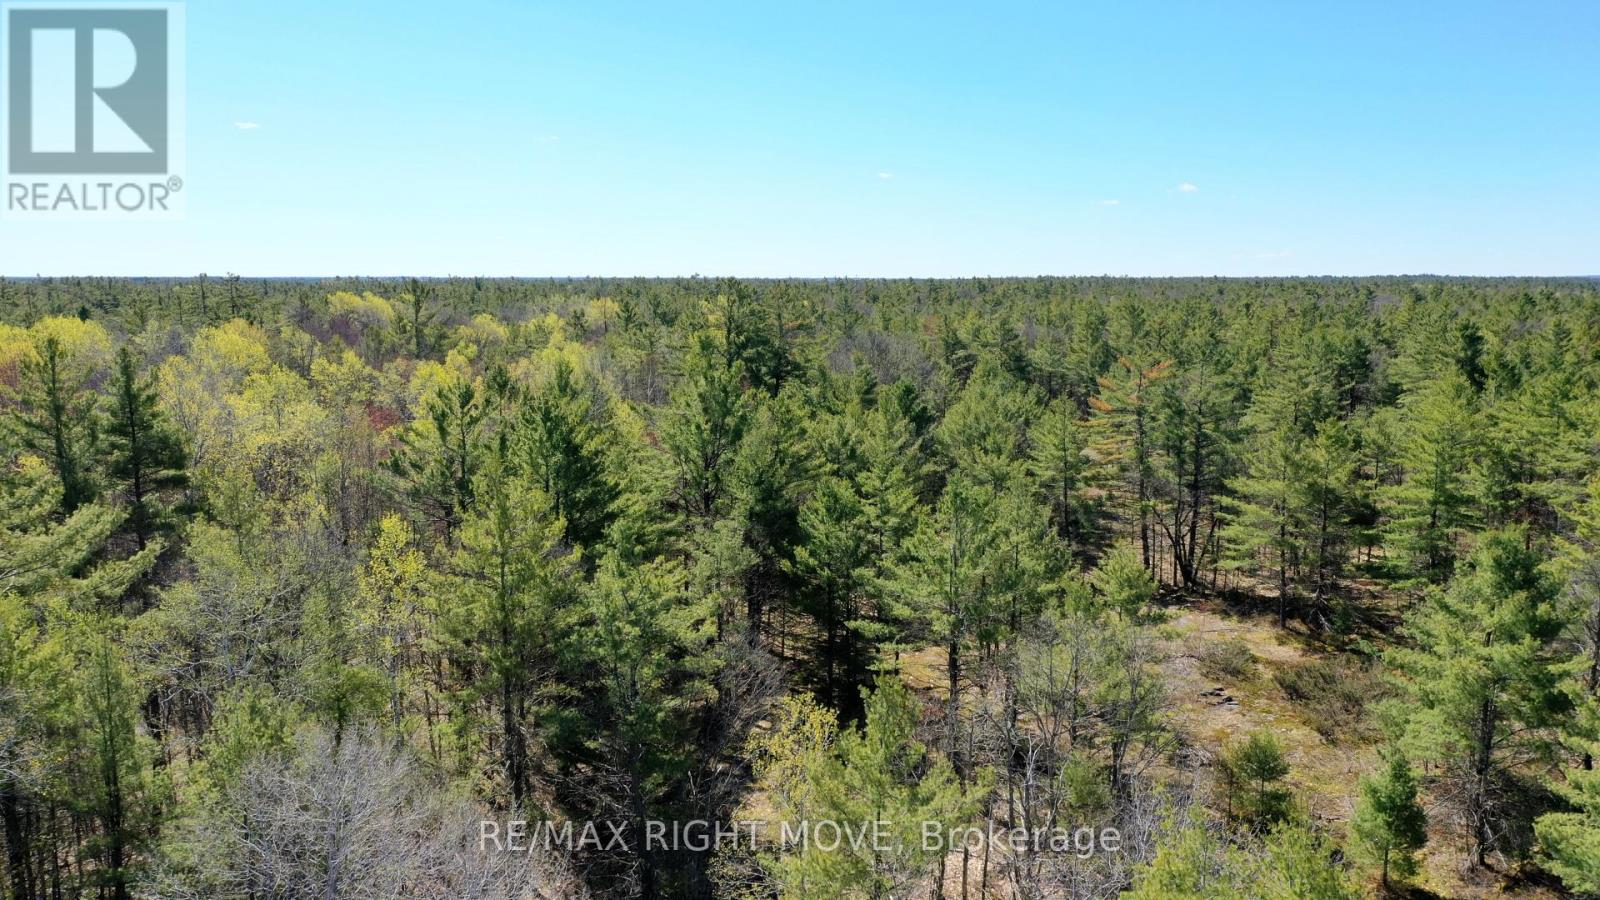
2503 Southwood Road
Gravenhurst, Ontario
Discover the perfect opportunity to build your dream home or private retreat in the heart of Muskoka. This expansive 38.646-acre property offers a level landscape with a mix of mature trees and natural bush, providing both privacy and scenic beauty. With hydro available and year-round road access, this parcel is well-suited for a country estate or getaway residence. Ideally located just minutes from the town of Gravenhurst, you'll enjoy convenient access to local amenities while still embracing the tranquility of rural living. Outdoor enthusiasts will appreciate the close proximity to the Trent-Severn Waterway and Sparrow Lake, offering endless opportunities for boating, fishing, and water recreation. The property is zoned for residential building, with a survey, building envelope, and environmental assessment already available-making it easier to plan your vision. This is a rare chance to secure a sizeable piece of Muskoka land in a sought-after location. Development charges and lot fees are the responsibility of the Buyer. (id:63381)
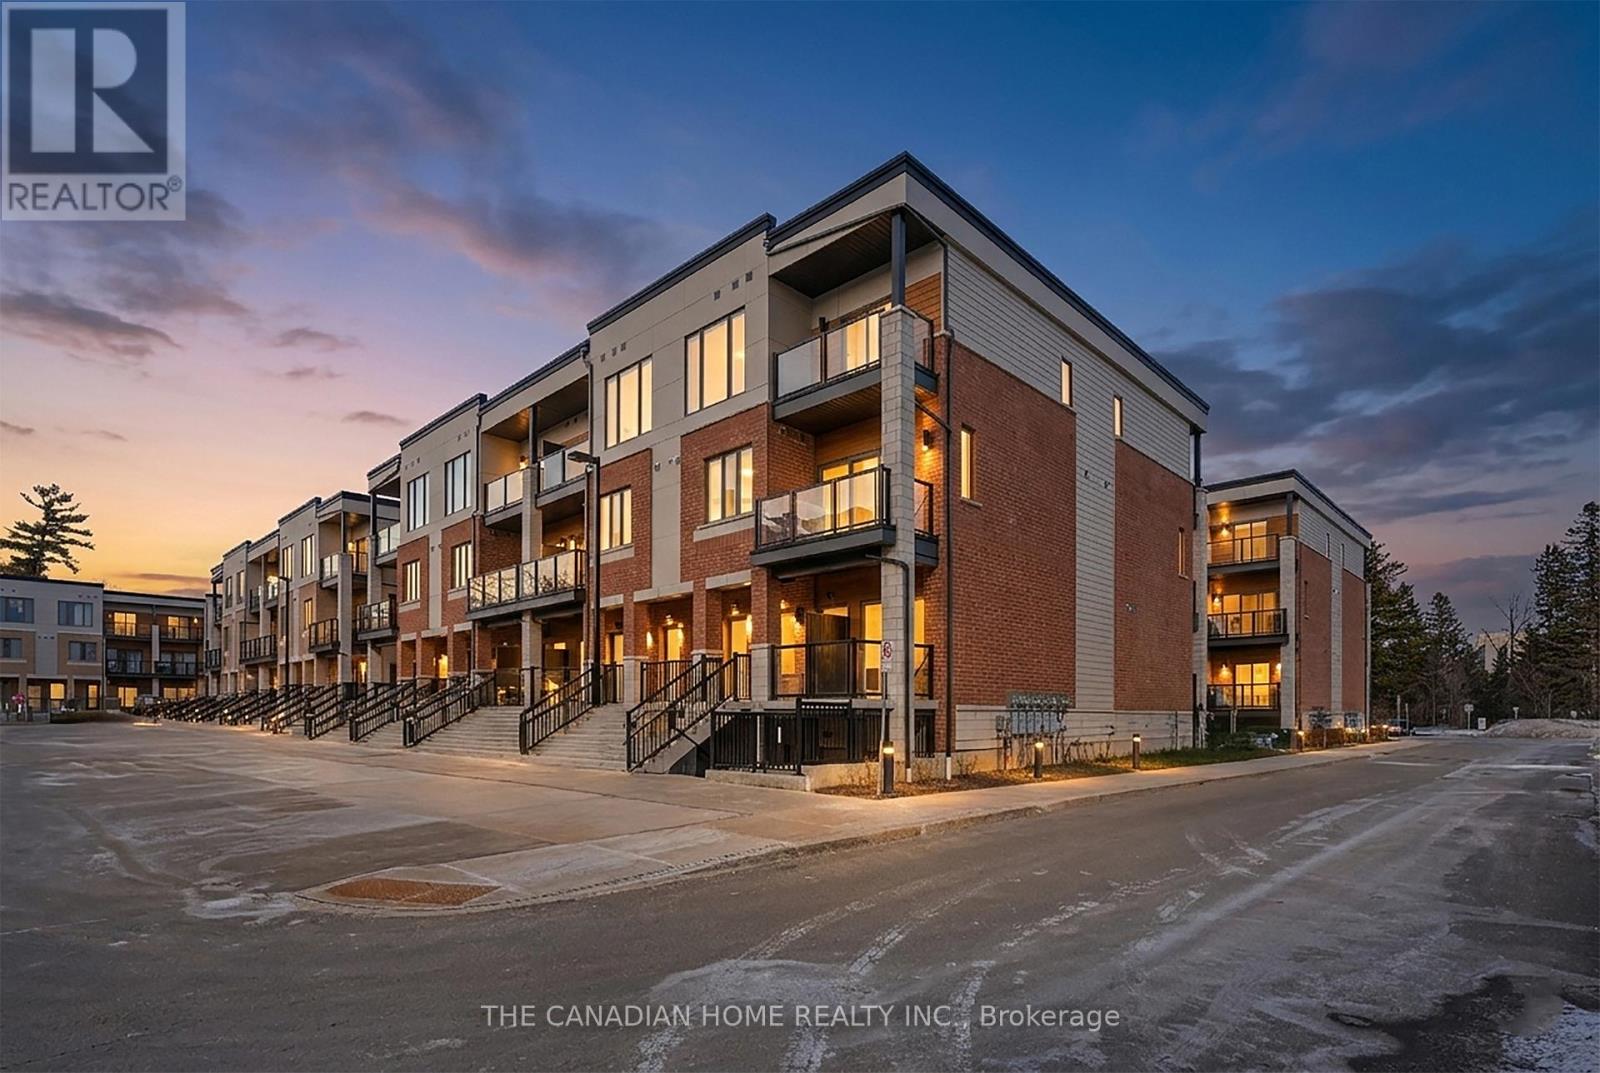
81 - 25 Isherwood Avenue
Cambridge, Ontario
Priced to Sell! Welcome to this stunning brand-new end-unit townhouse offering 3 bedrooms, 2 full bathrooms, and 9-ft ceilings throughout. The primary bedroom features a walk-in closet and private ensuite, while two additional spacious bedrooms with closets share a second full bathroom. The modern kitchen includes a large island, granite countertops, stainless steel appliances (fridge, stove, dishwasher, microwave), and ample cabinetry, perfect for everyday living and entertaining. The bright living area features glass sliding doors leading to a private patio, creating a comfortable indoor-outdoor space. Additional conveniences include in-unit washer and dryer and 1.5 Gb high-speed internet included in the condo fees. Located in one of Cambridge's most desirable areas, close to top-rated schools, Cambridge Centre Mall, Grand River trails, Downtown Cambridge, and Cambridge Memorial Hospital, with easy access to Highway 401 for commuters. Just a short drive to Kitchener-Waterloo universities, colleges, major employers, restaurants, and shopping. An excellent opportunity for first-time buyers, families, or downsizers looking for a bright and inviting home in a prime Cambridge location. (id:63381)
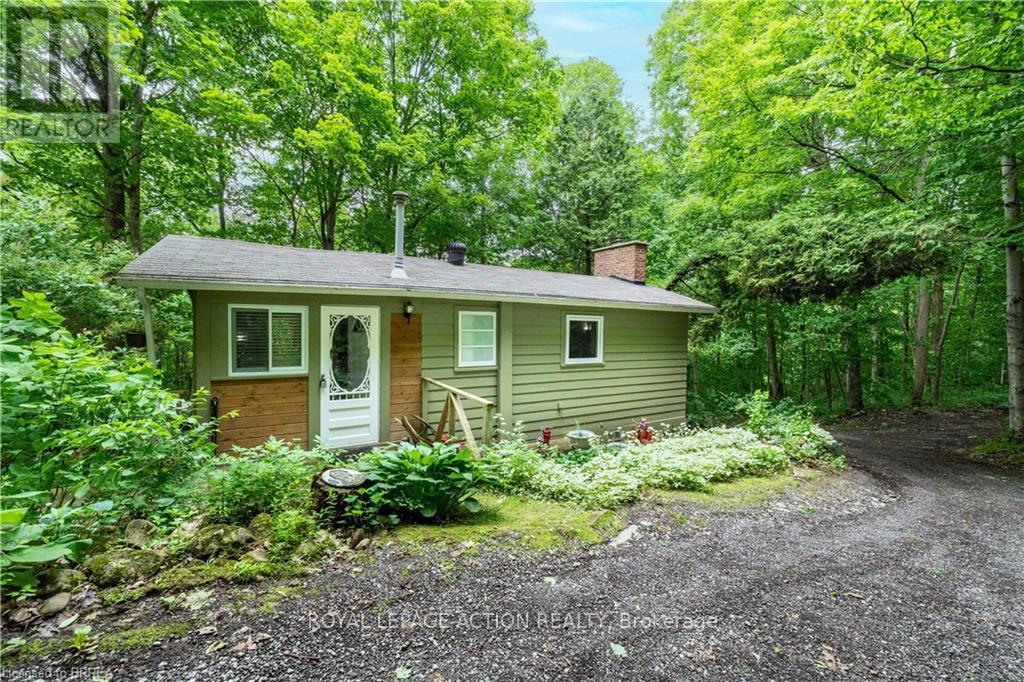
551 East River Road
Brant, Ontario
Tucked away in the heart of the Carolinian Forest, this hidden gem offers a rare opportunity to enjoy peaceful riverside living just minutes from Cambridge, Paris, Brantford, and the charming hamlet of Glen Morris. Situated on approximately half an acre, this cozy 2-bedroom, 1-bathroom cottage is surrounded by nature, with the Cambridge-to-Paris Rail Trail at your doorstep and the Grand River just steps away. Enjoy your morning coffee on the spacious deck while taking in the sights and sounds of the forest. Spend your days hiking, cycling, kayaking, canoeing, fishing, or simply exploring the natural beauty that surrounds you. Whether you're an outdoor enthusiast, nature lover, or someone looking for a quiet escape from the city, this property offers the lifestyle you've been dreaming of. Perfect as a weekend retreat, four-season cottage, or year-round residence, this property provides the feeling of being miles away from it all while remaining within easy reach of city amenities. Located less than an hour from Hamilton, Kitchener-Waterloo, Guelph, Woodstock, and Oakville, it's an ideal getaway without the long drive. A truly unique opportunity to own your own private retreat in one of Southwestern Ontario's most scenic natural settings. Limited Views of the Grand River during the winter months. (id:63381)
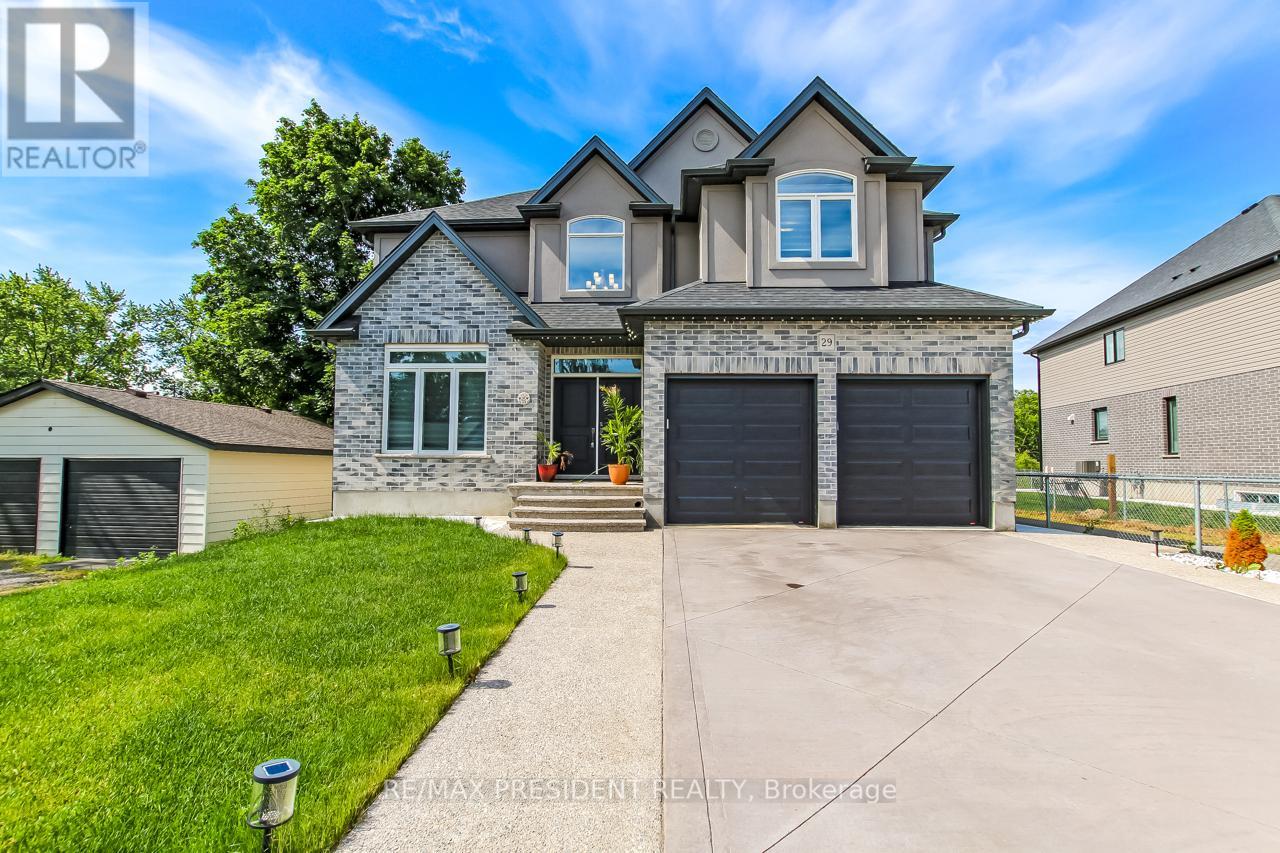
29 Burton Street
East Zorra-Tavistock, Ontario
Stunning Mansfield 2 model by Trevalli Homes in the desirable Oxford Crossing community of Innerkip. This spacious detached home offers 3,148 sq. ft. on a premium 51' x 115' lot, featuring 4 bedrooms plus a versatile bonus room, 3.5 bathrooms, and elegant finishes throughout. Enjoy hardwood flooring, an open-to-above foyer, oak staircase, separate living/dining areas, a family room with gas fireplace, and a gourmet kitchen with granite countertops and an oversized island. The luxurious primary suite includes a walk-in closet and 5-piece ensuite with frameless glass shower. Additional features include a covered porch, EV charger conduit in the garage, and rough-ins for central vacuum, soft water system, and a basement bathroom. Conveniently located minutes from schools, golf courses, downtown Woodstock, and Highways 401 & 403-offering the perfect blend of modern comfort and small-town charm. (id:63381)
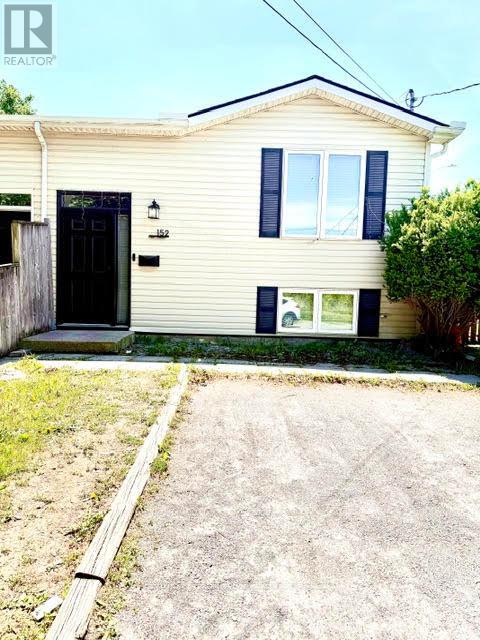
152 Mary Street
Thorold, Ontario
Fully renovated raised bungalow semi-detached home just steps from a park! This turnkey property is perfect for first-time buyers, young families, or downsizers. The bright open- concept main floor features a beautifully updated kitchen, spacious living area, luxury vinyl plank flooring, and large front window that fills the home with natural light. Three bedrooms and a renovated main bathroom complete the main level. Patio doors lead to an 8' x 14' deck overlooking a private, fully fenced backyard with no rear or side neighbours. The fully finished basement offers a large rec room, dining area, tabletop bar, fourth bedroom, full bathroom, and laundry room. Numerous updates include the main floor bathroom (2021), kitchen backsplash (2018), Safe & Sound insulation beneath bedrooms, upgraded tamper-resistant electrical outlets, Benjamin Moore paint throughout, south-side roof shingles (2017), and a fully finished basement (2017). Move-in ready and loaded with value-don't miss this opportunity! (id:63381)
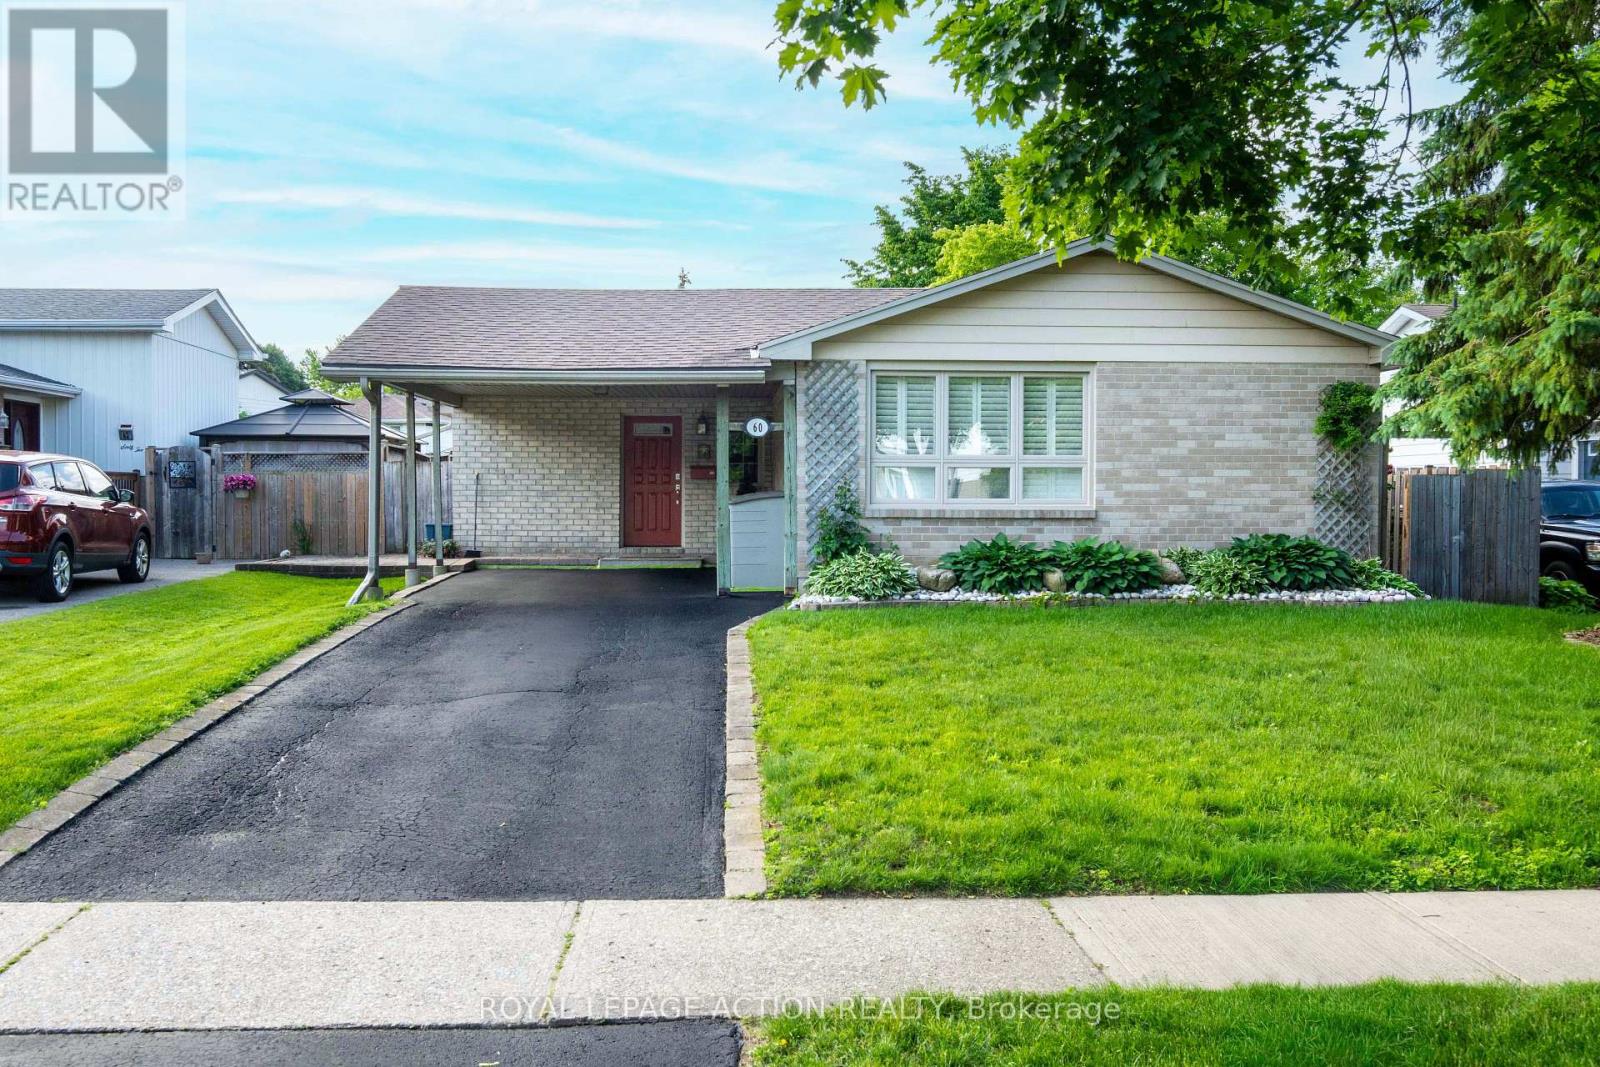
60 Woodlawn Avenue
Brantford, Ontario
Welcome to 60 Woodlawn Avenue, a spacious and well-maintained 4-bedroom, 2-bathroom family home located in Brantford's desirable north end. Offering multiple levels of finished living space, this property provides flexibility for growing families, entertaining guests, and everyday living. The highlight of this home is the exceptional backyard retreat. Designed for low-maintenance enjoyment, the private outdoor space features mature perennial gardens, a tranquil pond, a large deck, and an inviting in-ground pool with a new liner installed in 2025. Whether hosting summer gatherings or relaxing poolside, this backyard is built for making memories. Inside, the bright family room offers a cozy gas fireplace and views of the backyard, while the finished recreation room provides valuable additional living space for entertaining, relaxing, or accommodating a variety of family needs. Generous windows throughout the home bring in plenty of natural light, creating a warm and inviting atmosphere. Numerous updates and improvements have been completed over the years, including replacement windows and doors, a newer deck, and ongoing maintenance that reflects pride of ownership throughout. Included with the home are all appliances, patio furniture, outdoor gas fireplace, barbecue, pool equipment, and more-allowing the next owners to move in and immediately enjoy everything this property has to offer. Conveniently located close to schools, parks, shopping, and everyday amenities, 60 Woodlawn Avenue offers the perfect blend of indoor comfort and outdoor living in one of Brantford's most established neighbourhoods. (id:63381)
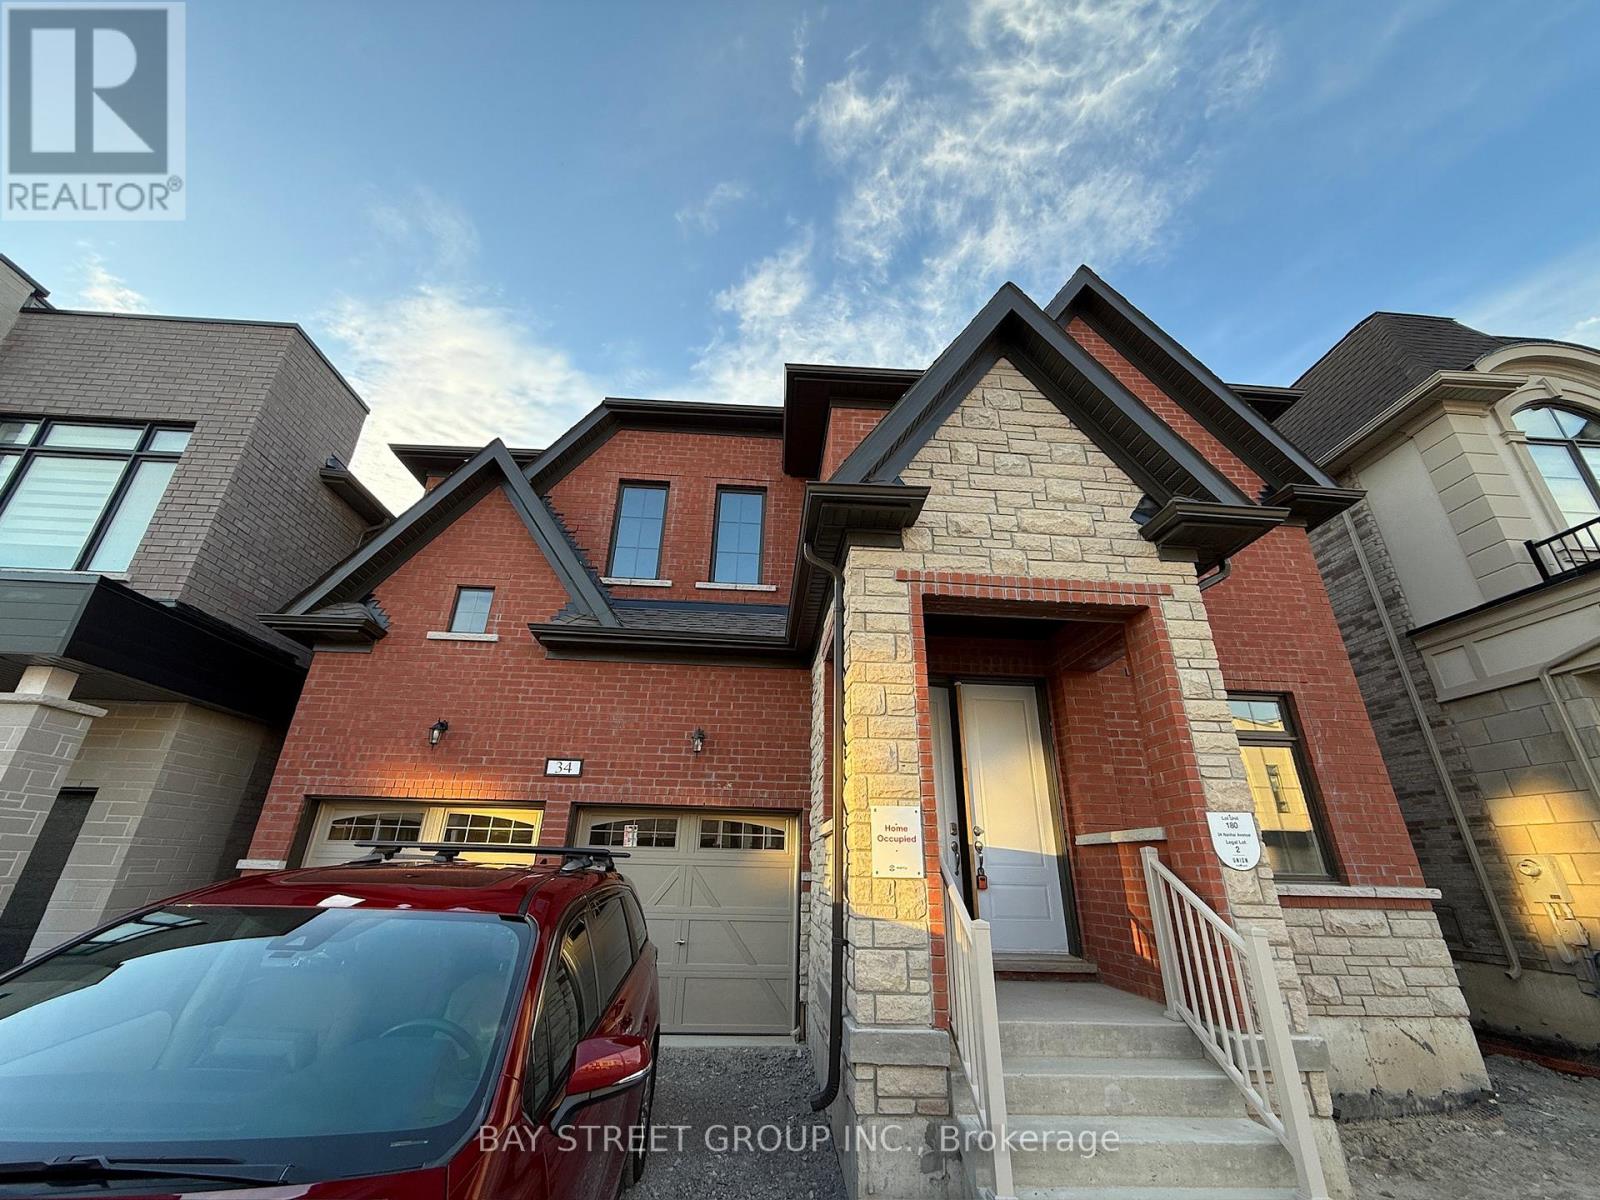
34 Nanhai Avenue
Markham, Ontario
Very Very new detached home!!! in the prestigious Angus Glen community! This perfectly located house are next to the School and NEIGHBOURHOOD playground, with a unblock view backs onto school exercise field, offering the best of nature and recreation. over $50k on builder upgrades(9ft basement ceiling+whole house 8ft height door+raised ceiling in Prim Bedroom etc). The house offers near 3500 sq ft of living space, and it features a spacious double garage equipped with 200amp switchboard. Stand alone Tub in master ensuite. Spacious kitchen with walk-in storage room and preparation area, Four bedrooms on second floor all have access to spacious bathrooms. The second floor laundry room brings convenience to everyday living. Additionally, the home includes an Office on first floor, perfect for work-from-home needs or as a quiet retreat. Families will appreciate the close-proximity to the highly acclaimed Pierre Elliott Trudeau High School as well as future Angus Glen Elementary School (under construction), ensuring top-notch education for your children. This home is designed for total family needs. Come to grab your chance in a top-tier community! (id:63381)
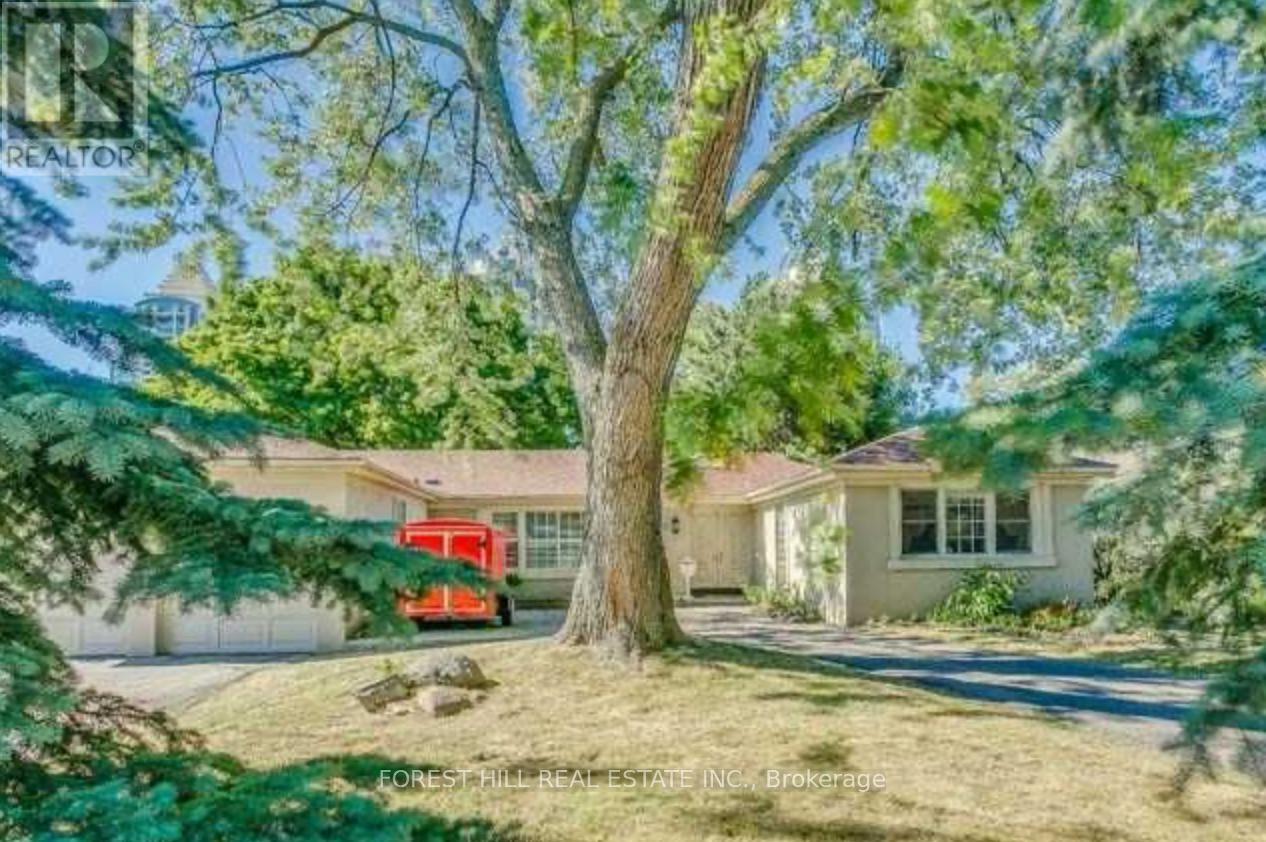
62 Northdale Road
Toronto, Ontario
Welcome to this rarely offered stunning California-Style Bungalow in one of the most sought after neighbourhoods of Toronto. In addition to a rare opportunity to reimagine or build a landmark estate, this property is also near all amenities, shops, Bayview village, short minute to 401, a few minutes drive to granite club and highly rated schools such as TFS. (id:63381)
40 - 384 Yonge Street
Toronto, Ontario
This excellent investment opportunity is located in the prime Aura Concourse Shopping Mall at College Park. It offers direct access to the College subway and is adjacent to the 78-story luxury Aura residential condo building (985units). The condo building features retail anchor tenants such as Ikea, Marshalls, and Homesense. The unit is currently merged (units 39 and 40)and can be sold together or separately. *EXTRAS:*- Steps to TMU, U of T, hospitals, many offices, and surrounding residential condos. (id:63381)
39 - 384 Yonge Street
Toronto, Ontario
This excellent investment opportunity is located in the prime Aura Concourse Shopping Mall at College Park. It offers direct access to the College subway and is adjacent to the 78-story luxury Aura residential condo building (985units). The condo building features retail anchor tenants such as Ikea, Marshalls, and Homesense. The unit is currently merged (units 39 and 40)and can be sold together or separately. *EXTRAS:*- Steps to TMU, U of T, hospitals, many offices, and surrounding residential condos. (id:63381)
1015 - 60 Byng Avenue
Toronto, Ontario
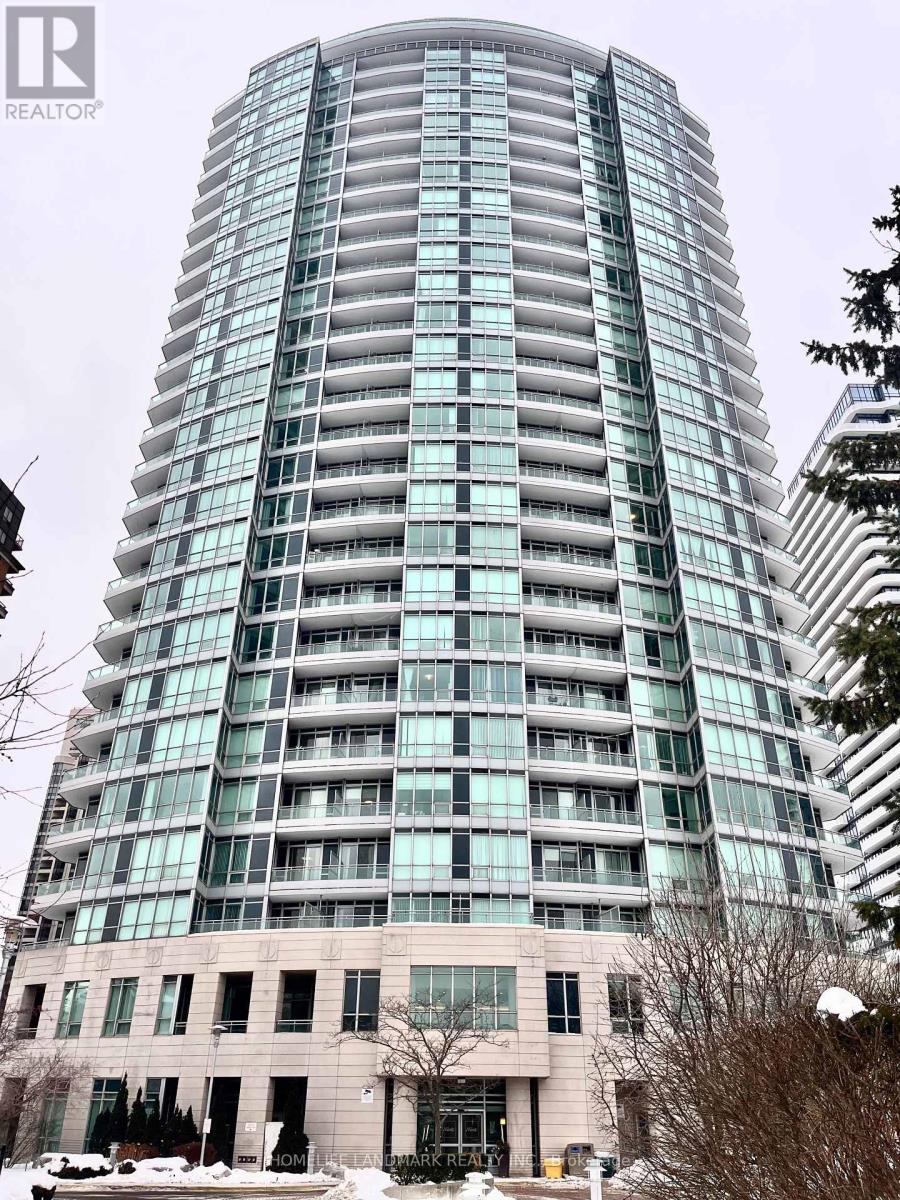
Welcome to this luxurious Monet Condo located in the heart of North York. A well maintained 1Bedroom + Den, 1 Bathroom . Bright and spacious, open concept layout. A combined Living/Dining room with hardwood floor. Soaring 9' ceiling with floor-to-ceiling windows. All utilities are included in the monthly condo fee. Amenities include 24/7 Concierge, Indoor pool, Hot tub, Sauna, Gym, Party room and more. Close walking distance to Finch Subway Station and quick access to Hwy 401. Cute cafes, restaurants and shops surround the neighbourhood for all your essential needs. Don't miss out on an opportunity to make this your home. (id:63381)
981 Valdese Drive
Mississauga, Ontario
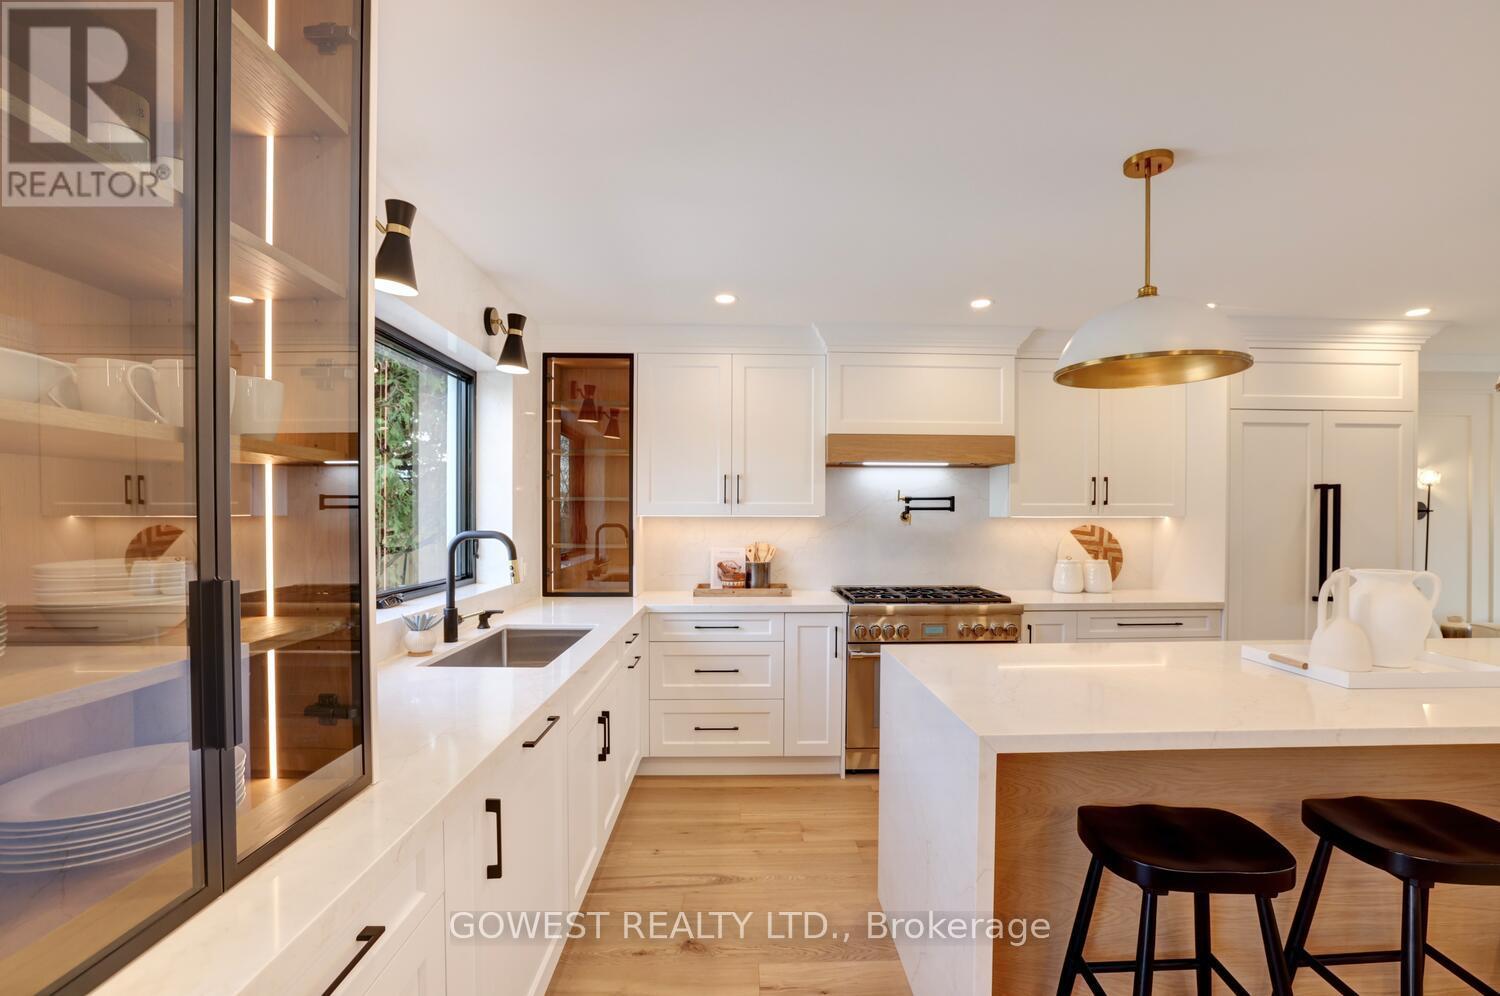
A rare opportunity to own a TRULY TURNKEY masterpiece offering over 3,500 sq. ft. of beautifully finished living space in one of Mississauga's most established and family-friendly neighbourhoods. Completely reimagined from top to bottom, this exceptional 4+ 1 bedroom, 4-bathroom home showcases luxury, quality, and thoughtful design at every turn, there is simply nothing else like it on the market! From the moment you arrive, the home makes a statement with its stunning fully transformed exterior featuring NEW STUCCO, ROOF, WINDOWS, FRONT DOOR, GARAGE DOORS, DRIVEWAY, SECURITY CAMERAS, and wrap-around INTERLOCK, creating unforgettable curb appeal while offering true peace of mind for years to come.Step into your own private backyard retreat, where the in-ground pool with a NEW LINER sets the stage for unforgettable summers, entertaining, and relaxed family living. Inside, oversized new windows flood the home with natural light, highlighting the spacious open-concept layout and elegant finishes throughout.At the heart of the home is a designer chef-inspired kitchen featuring custom cabinetry with extensive drawer storage, premium custom finishes, and high-end built-in appliances-perfectly designed for both everyday living and effortless entertaining. The inviting main living area is anchored by a stunning Napoleon gas fireplace and elevated with crown moulding, pot lights, and sophisticated details throughout. The bathrooms have been fully renovated with HEATED FLOORS, custom-ordered vanities, and upscale fixtures that create a true spa-like experience. The luxurious primary suite offers a peaceful escape, complete with a custom floor-to-ceiling walk-in closet that seamlessly blends style and functionality.Perfectly positioned near parks, top-rated schools, shopping, and everyday amenities, this is a rare chance to own a fully renovated, move-in-ready luxury home in a mature neighbourhood, simply unpack and start living. (id:63381)
2255 Mohawk Trail
Milton, Ontario
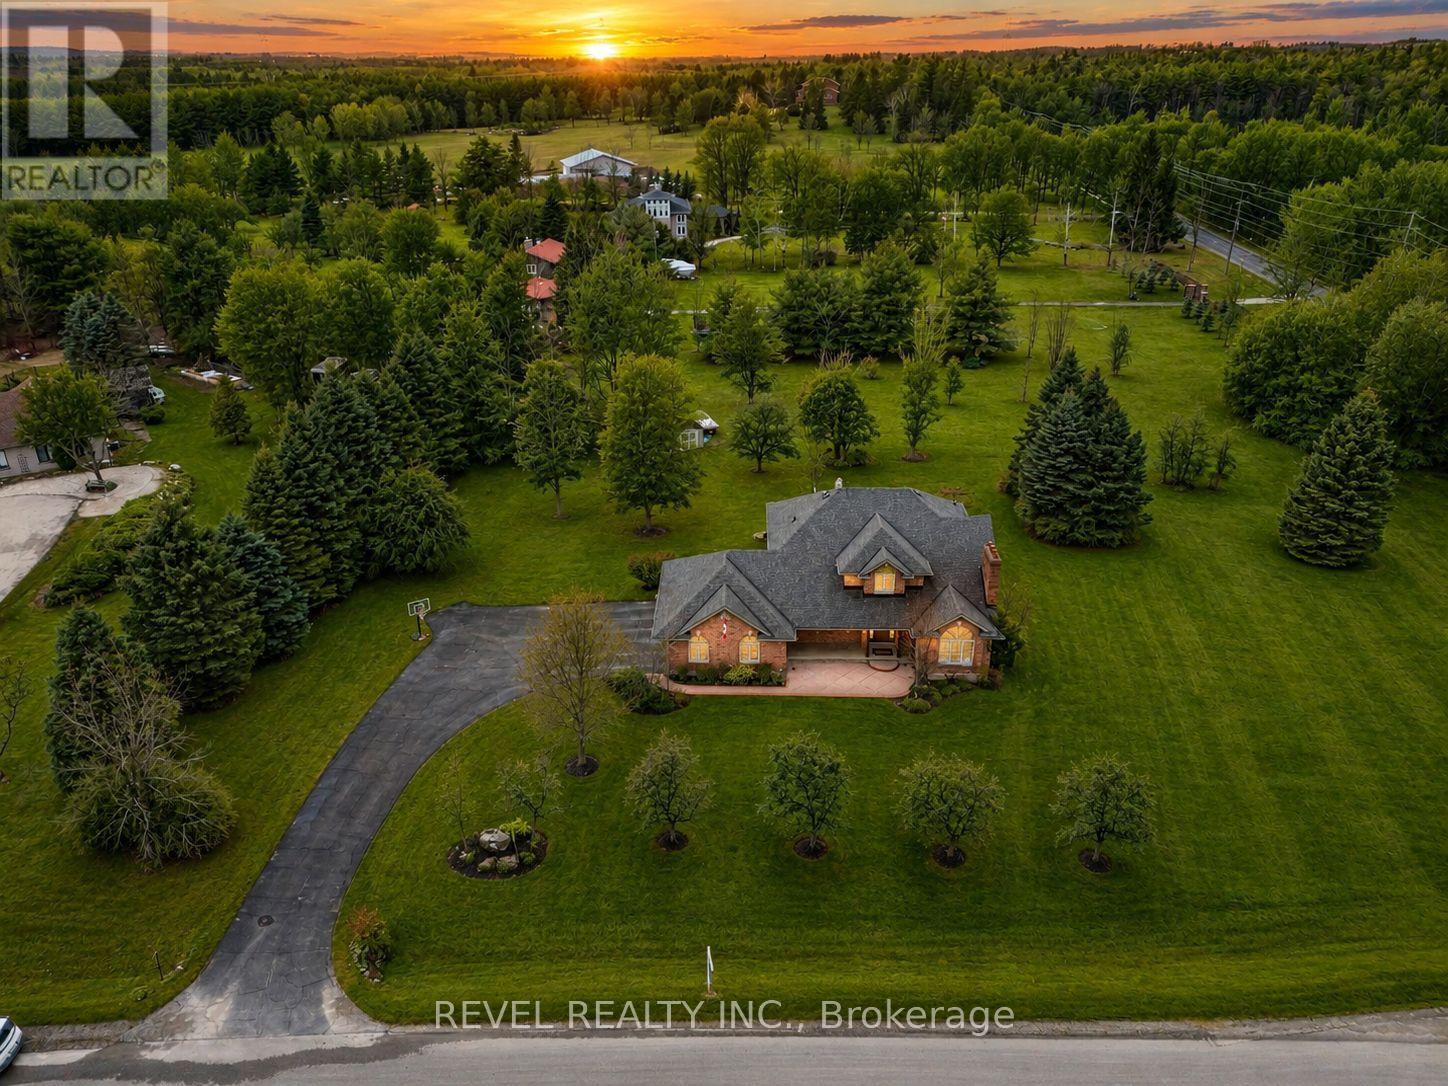
Welcome To An Extraordinary Offering In The Prestigious Countryside Enclave Of Campbellville-Where Refined Estate Living Meets Effortless Connectivity, Just Moments From Major Highways For A Seamless Commute. Set On An Impressive 2.18-Acre Corner Lot Within An Exclusive Executive Cul-De-Sac, This Impeccably Renovated And Energy Efficient Residence Showcases A Rare Blend Of Luxury, Efficiency, And Design. A Grand Arrival Awaits With An Oversized Foyer Featuring Dual Closets And A Striking Scarlett O'Hara Staircase. The Open-Concept Main Level Is Designed For Elevated Entertaining And Everyday Comfort, Featuring A Breathtaking Great Room With Vaulted Ceilings, Skylights, And A Gas Fireplace Flowing Seamlessly Into A Sophisticated Dining Area And A Chef-Inspired Kitchen Complete With Premium Appliances, Custom Cabinetry, Quartz Countertops, And A Classic Farmhouse Sink. The Main Floor Primary Suite Offers A Private Retreat With A Spa-Inspired 5-Piece Ensuite Featuring A Glass Shower And Deep Soaker Tub. Upstairs, A Juliet Balcony Overlooks The Great Room, Alongside Three Generously Sized Bedrooms And A Renovated 4-Piece Bath. The Fully Finished Lower Level With Separate Entrance Offers Flexible Living As An In-Law Suite, Office, Or Entertainment Space. Expansive Grounds Provide Privacy And Potential For A Second Driveway, While A Three-Car Garage With Dual EV Chargers, Ample Parking, And Storage Completes This Exceptional Property. (id:63381)
606 - 1111 Bough Beeches Boulevard
Mississauga, Ontario
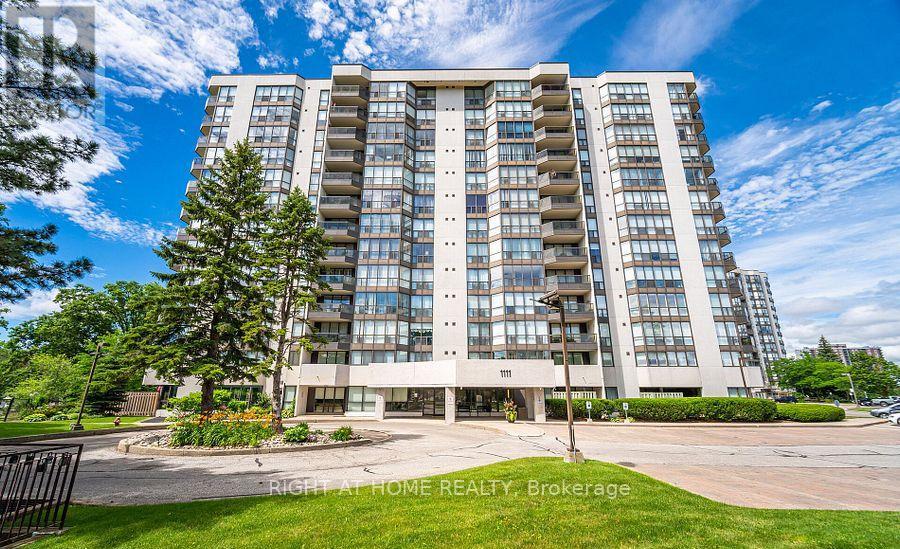
Rare Opportunity in Mississauga's Desirable Orchard Place! Welcome to this sun-drenched approx. 1,000 sq ft suite in the prime Rathwood/Rockwood community. Perfectly blending house-sized proportions with effortless condo living, this bright, carpet-free home features classic hardwood and ceramic flooring throughout, making it ideal for first-time buyers, downsizers, or investors. Flooded with natural light from floor-to-ceiling windows, the living and dining room offers unobstructed south-to-west sunset views. The primary bedrooms features a walk-in closet and ensuite bathroom. The second bedroom has a double closet and sits right next to the main 3-piece bathroom. Incredible convenience is built-in laundry, a P1 storage locker, and an underground parking. Maintenance fees are truly all-inclusive, covering all utilities, Cable TV, and High-Speed Internet! Enjoy great building amenities: indoor pool and party room. Walk to Rockwood Mall, public transit, local delis, and Burnhamthorpe Community Centre (state-of-the-art pool & fitness). Commuters will love being one bus to the subway, close to Dixie & Kipling GO, and minutes to Hwy 401/403/410/QEW. Extremely bright, spacious, and perfectly located-don't miss out! (id:63381)
2724 Jane Street
Toronto, Ontario
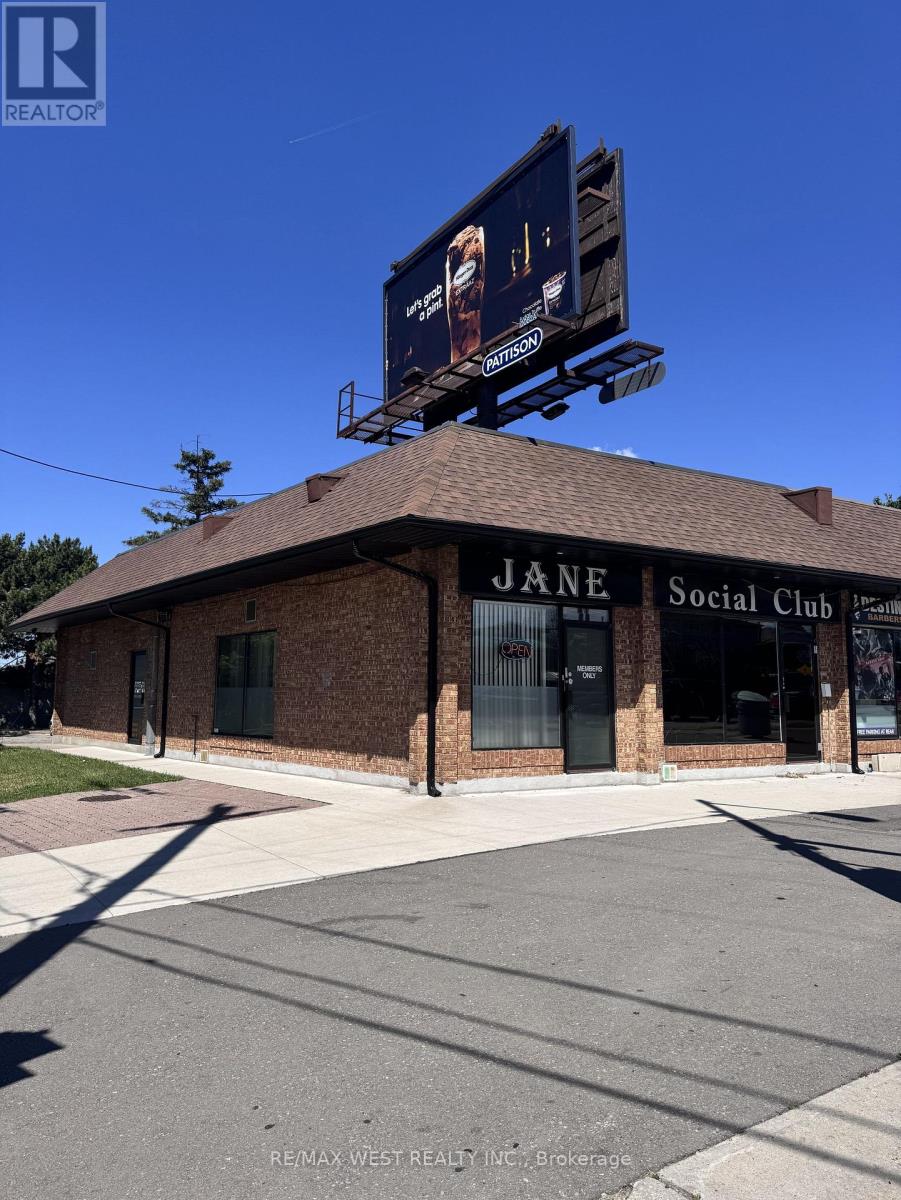
Rare opportunity to own two connected commercial units on a prominent corner lot with exceptional visibility along the high-traffic Jane Street corridor. This updated, turnkey unit offers a spacious layout featuring retail space, office area, and a full basement, providing flexibility for a wide range of business operations. Zoned to accommodate numerous permitted uses, this versatile property is ideally suited for entrepreneurs, investors, or established businesses looking to serve the surrounding community. Excellent exposure, strong street presence, and endless potential make this a standout investment opportunity. 12 parking spots and a billboard on roof that generates additional income. (id:63381)
619 - 1333 Bloor St Street
Mississauga, Ontario
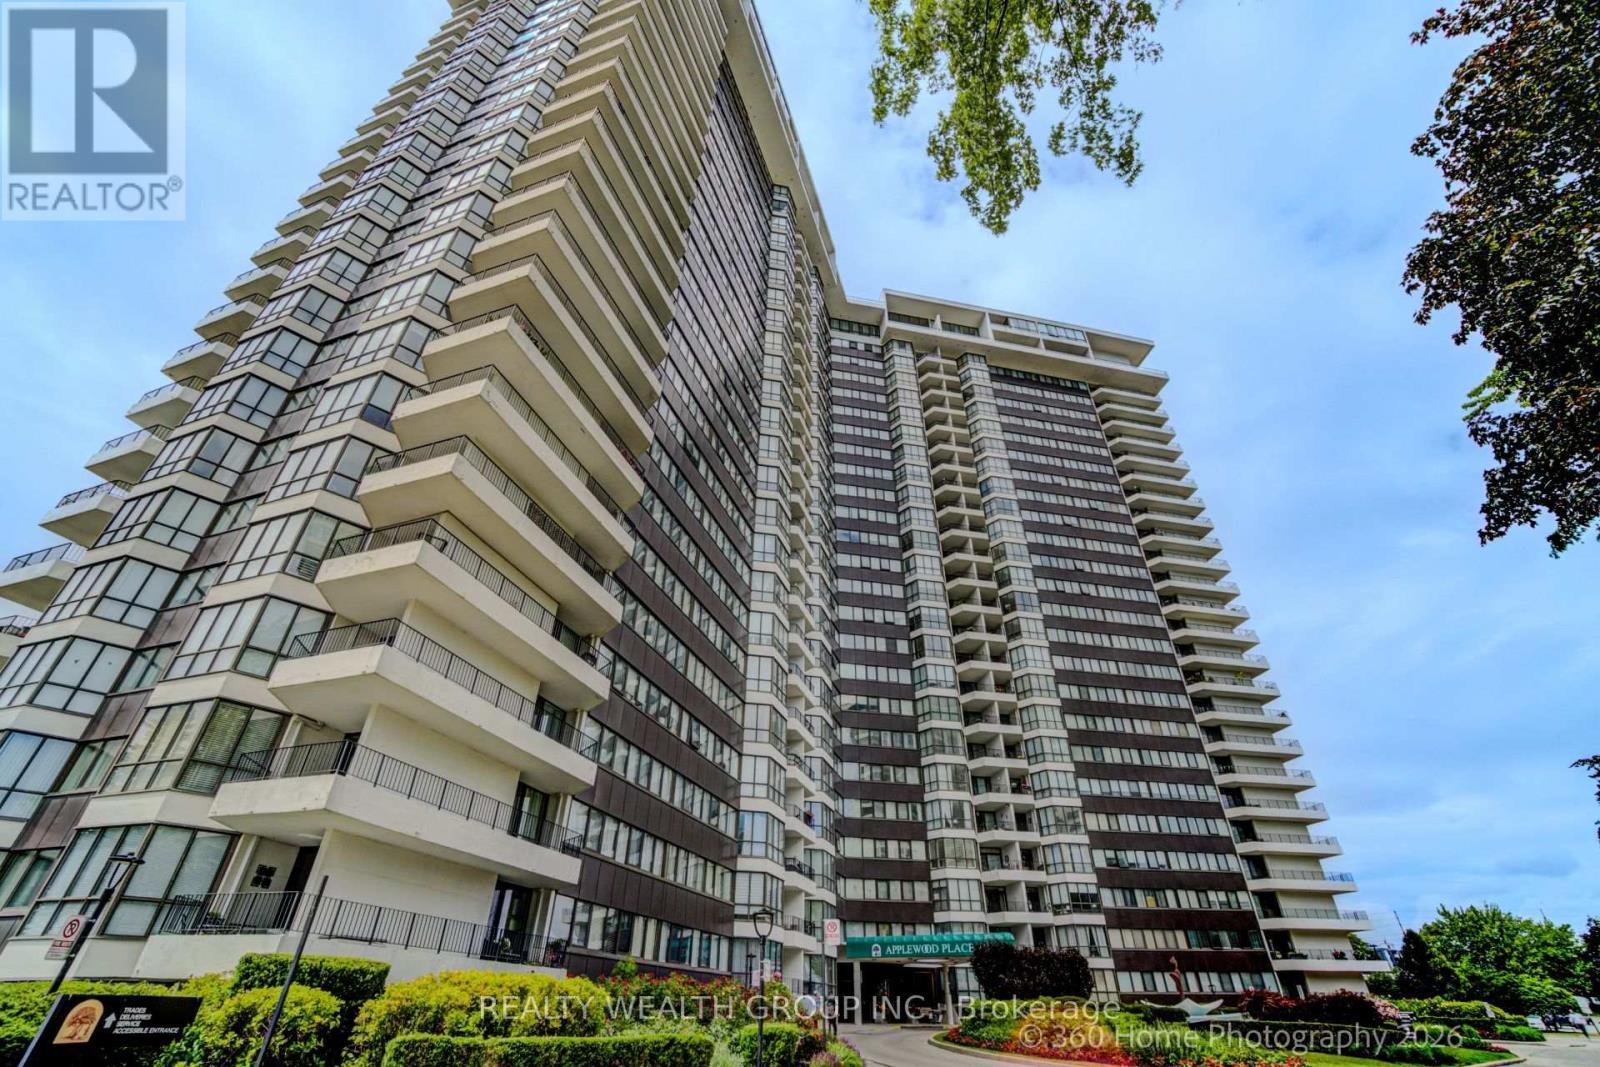
Condo Living at Its Finest in Desirable Applewood Place. Welcome to this beautifully renovated 2-bedroom, 2-bathroom suite in the highly sought-after Applewood Place community. Offering over 1,000 sq. ft. of thoughtfully designed living space, this exceptional unit features a modern kitchen complete with stainless steel appliances, premium finishes, Hard wood floors, and stylish contemporary touches throughout. Enjoy bright, spacious living areas that lead to a private balcony with unobstructed views, perfect for relaxing or entertaining. A large walk-in storage room provides added convenience and functionality. Residents enjoy an impressive selection of amenities, including 24-hour concierge service, a rooftop indoor pool with sundeck, hot tub, fully equipped fitness facilities, tennis courts, guest suites, an on-site convenience store, and ample visitor parking. Additional resident parking is available for rent if needed. Ideally located with quick access to major highways, grocery stores, shopping centres, and everyday conveniences. Maintenance fees are truly all-inclusive, covering heat, air conditioning, hydro, cable TV, unlimited internet, and water-offering exceptional value and peace of mind. Laundry facilities are conveniently located on every floor. This is a rare opportunity to enjoy spacious, worry-free condo living in one of the area's most desirable communities (id:63381)
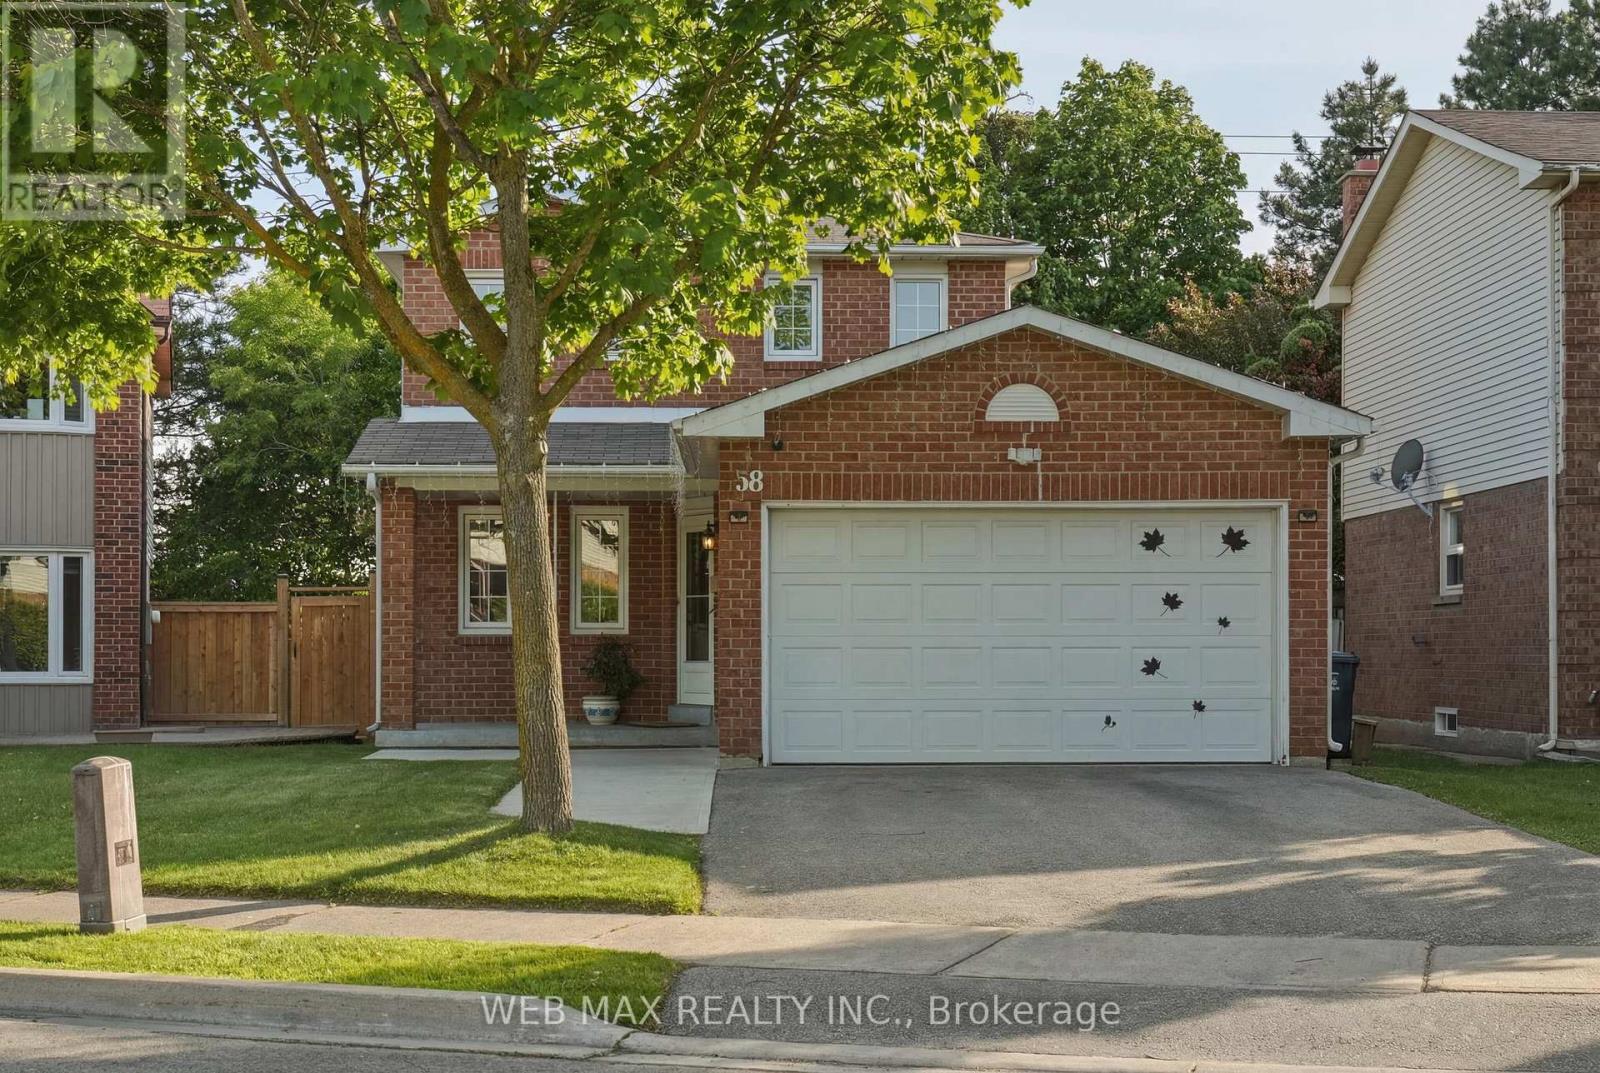
58 Cassander Crescent
Brampton, Ontario
Welcome to this well-maintained detached home in the sought-after Heart Lake neighbourhood situated on a quiet crescent. Featuring a functional carpet-free layout, this bright and inviting home offers an updated modern kitchen with stainless steel appliances and stylish backsplash. Generous windows throughout provide an abundance of natural light. Step outside to a fully fenced backyard oasis with sunny southwest exposure, no rear neighbours, mature trees, a spacious deck, and an above-ground pool-perfect for relaxing or entertaining. The finished basement adds valuable living space for a family room, recreation area, or kids' playroom. Ideally located within walking distance to schools, shopping, and other everyday conveniences. (id:63381)
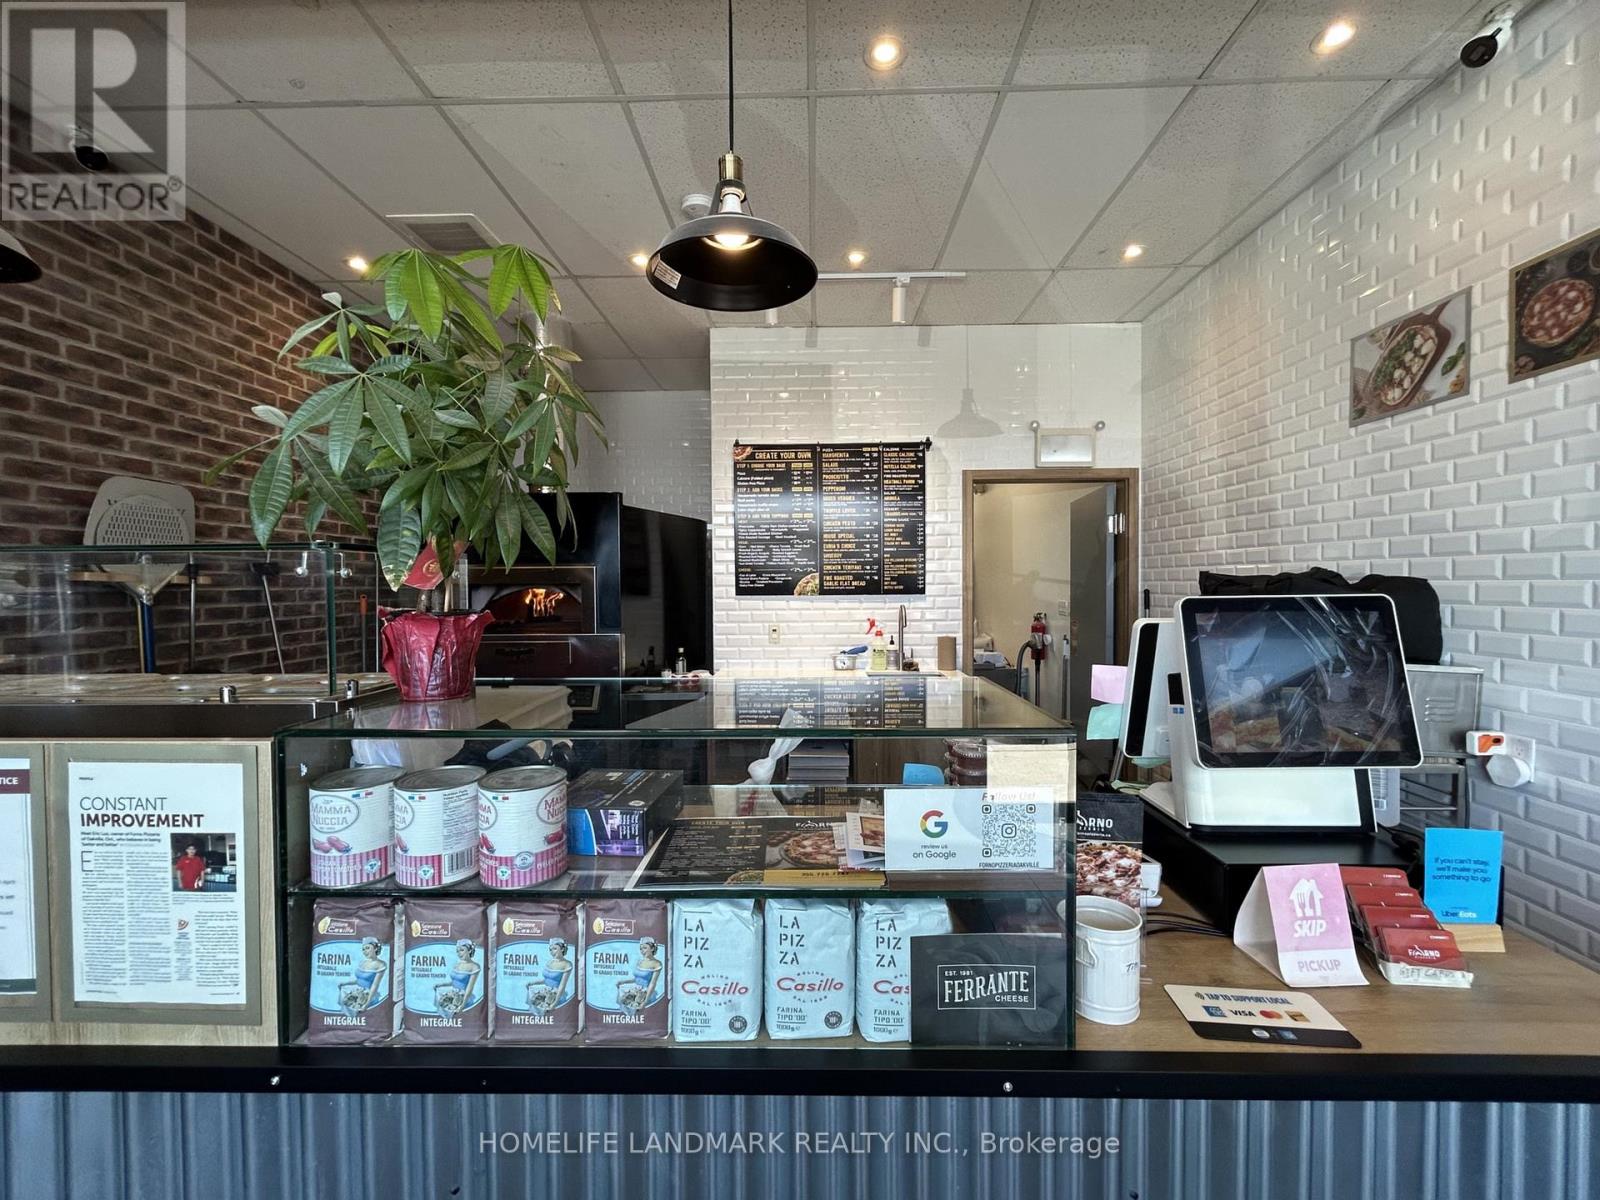
5 - 575 River Glen Boulevard
Oakville, Ontario
Well-established pizzeria (not a franchise) with a stable and growing customer base, located in a well-maintained plaza within a desirable residential area of Oakville. Surrounded by established homes and newer developments along the north side of Dundas Street, offering good visibility and easy accessibility. Fully equipped turnkey operation with a well-balanced work-life schedule, providing potential to increase sales by extending operating hours. Please do not go direct or speak to staff. (id:63381)
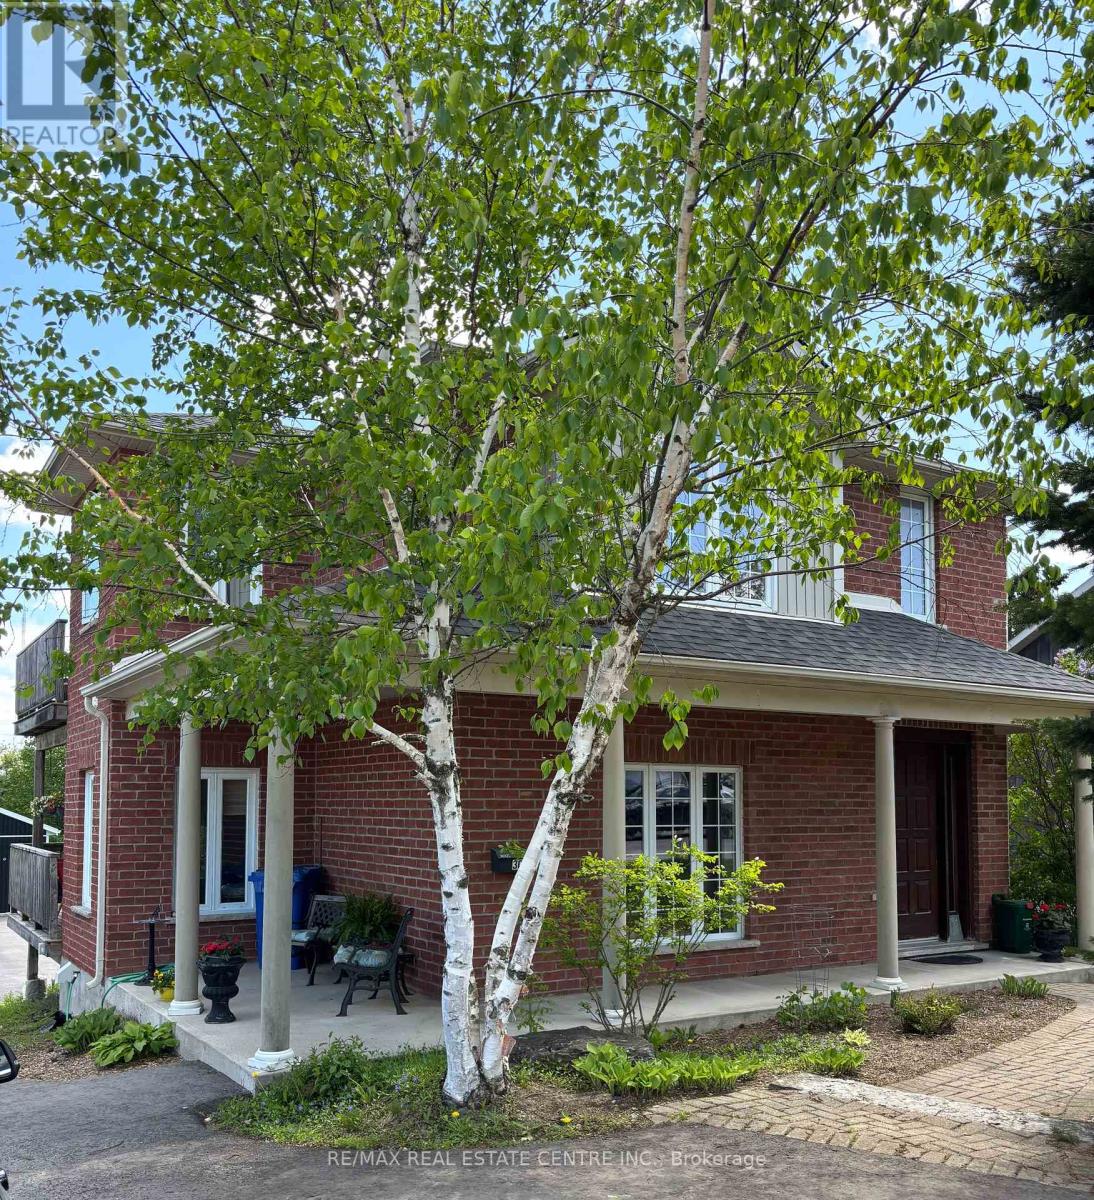
300 A Broadway
Orangeville, Ontario
Excellent opportunities with this well maintained and updated duplex in a great location on Broadway. Close to all amenities that Orangeville has to offer (theatre, dining, trails, parks, shopping and fine dining) Units show well. Floor plans attached. Detached oversize garage. Paved rear lot allows for ample parking. Ideal situation for home occupation with a rental unit or simply as a solid investment opportunity. Walk in basement has tons of potential. New roof in fall of 2025. Portion of rear yard is rented to neighbouring commercial business for client parking. 2 furnaces (tenants pay their own heat). Garage (24' x 34') is heated. Shared laundry in basement. Interior stairs from basement to main entry and apartments. Endless possibilities. Building will be vacant on closing so you can set your own rents. (id:63381)
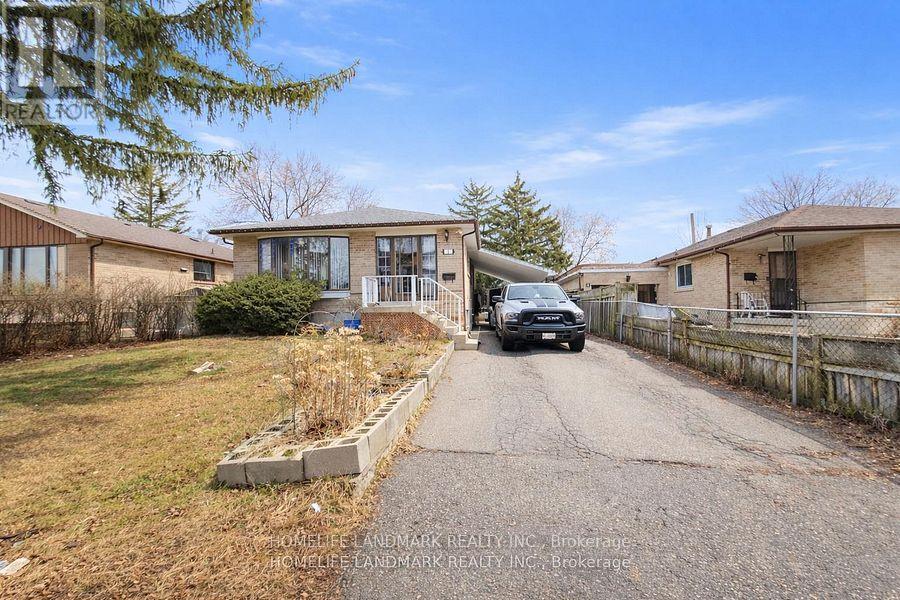
7 Burtonwood Crescent
Toronto, Ontario
Beautifully maintained detached home! Features a spacious living room with combined dining area and hardwood floors. Bright eat-in kitchen with breakfast area. Four generously sized bedrooms. Upgraded electrical panel and renovated bathrooms. Enjoy a huge backyard and a private driveway that comfortably parks up to 4 cars. Shows very well! Conveniently located within walking distance to schools, TTC, and parks. Priced to sell! (id:63381)
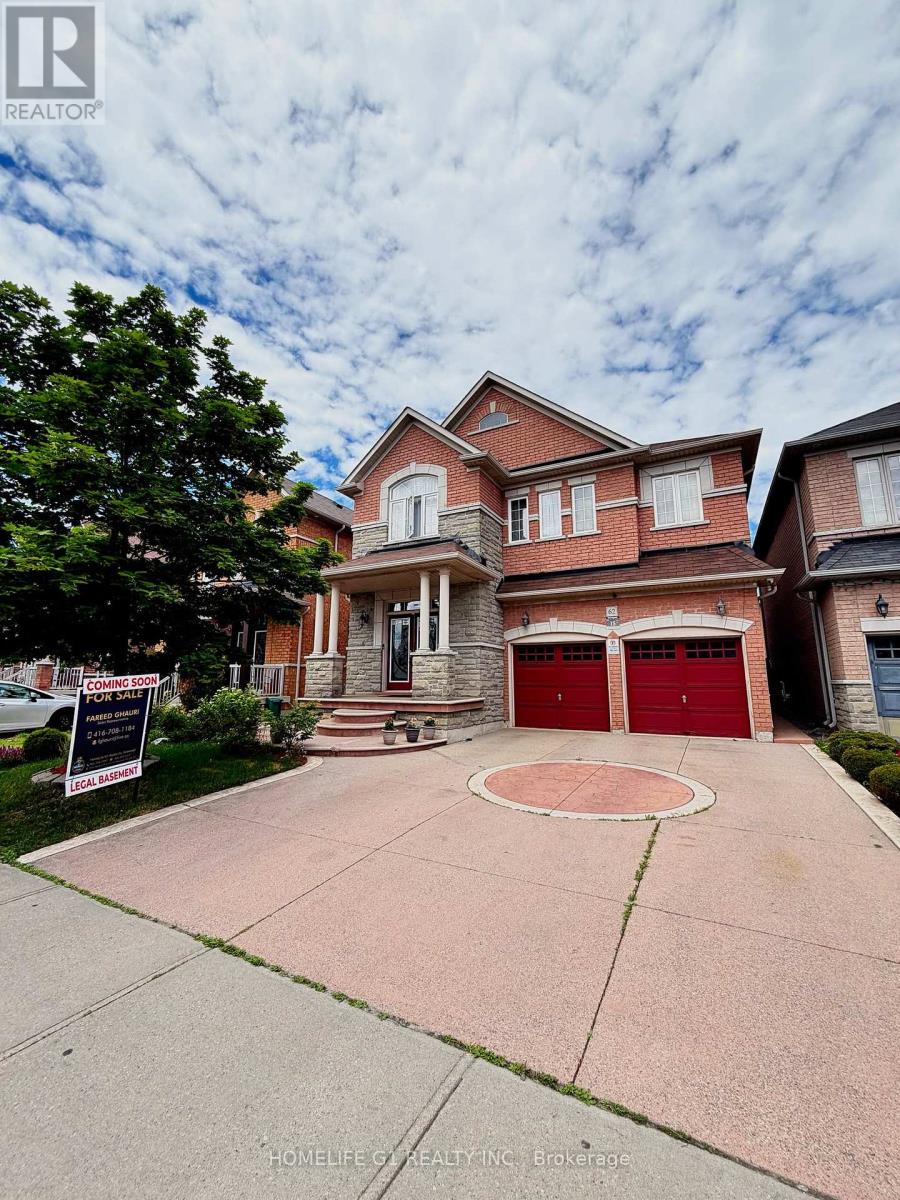
62 Dewside Drive E
Brampton, Ontario
Welcome to this beautifully maintained detached home in the highly sought-after Sandringham-Wellington community of Brampton! Offering approximately 2,800-3,000 sq. ft. of spacious living space, this impressive residence features 4 generously sized bedrooms and a functional family-friendly layout perfect for growing families.The home also includes a huge legal 1-bedroom basement apartment with a separate entrance, providing excellent income potential or an ideal setup for extended family living.Ideally located within walking distance to schools, shopping plazas, public transit, parks, and the library, this home combines comfort, convenience, and investment value. Enjoy easy access to major highways, community amenities, and everyday essentials.A rare opportunity to own a spacious family home with rental income potential in one of Brampton's most desirable neighbourhoods. Don't miss out on this exceptional property! (id:63381)
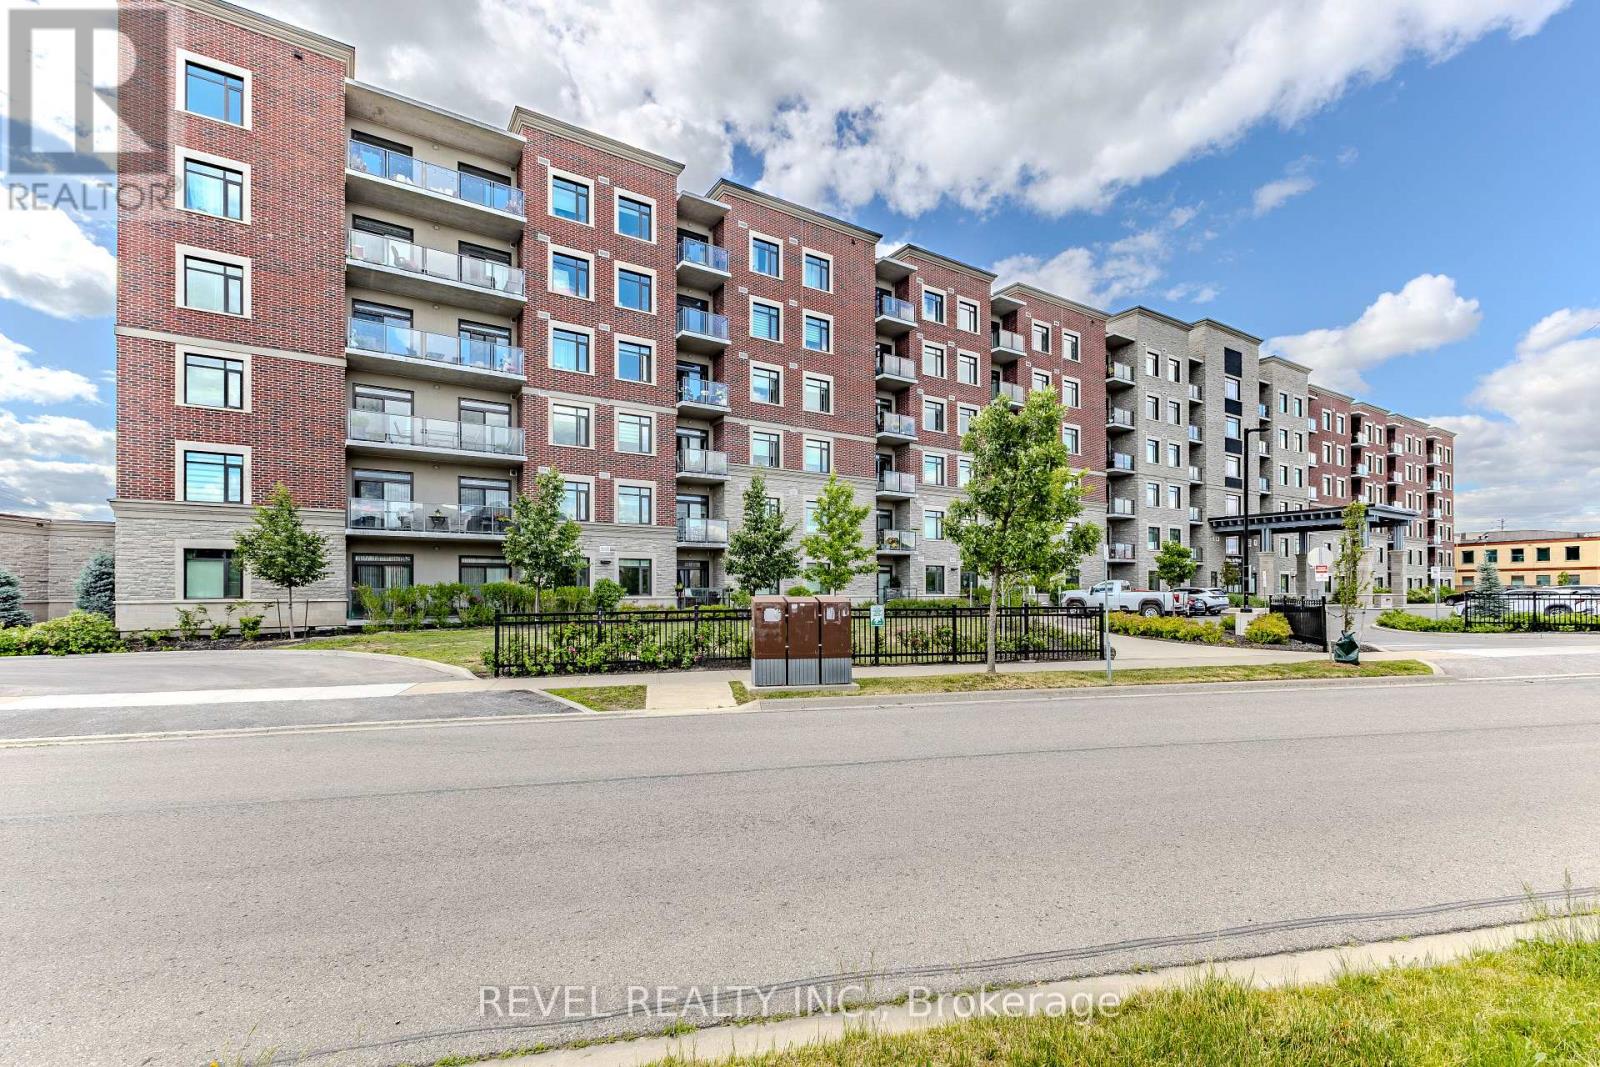
605 - 830 Megson Terrace
Milton, Ontario
A top floor corner unit with a stunning view of the escarpment. The unit features a spacious balcony, 3 fully legal bedrooms and 2 full bathrooms. Let's not forget the added laundry room with built in wash sink. To top it all off there are 2 underground parking spots that are side by side just steps from the elevator. One parking spot has roughed in wiring for a vehicle charger. This unit is perfect for down-sizers or someone who wants the space of a small home with out all the extra maintenance. The condo fees are incredibly low based on the units size thanks to all the green features the building has such as solar panels, geothermal heating and cooling, a grey water system and the superior insulated roof and ICF (insulated concrete forms) walls. This unit is quiet and self contained from your neighbour's and the outside world and move in ready. (id:63381)
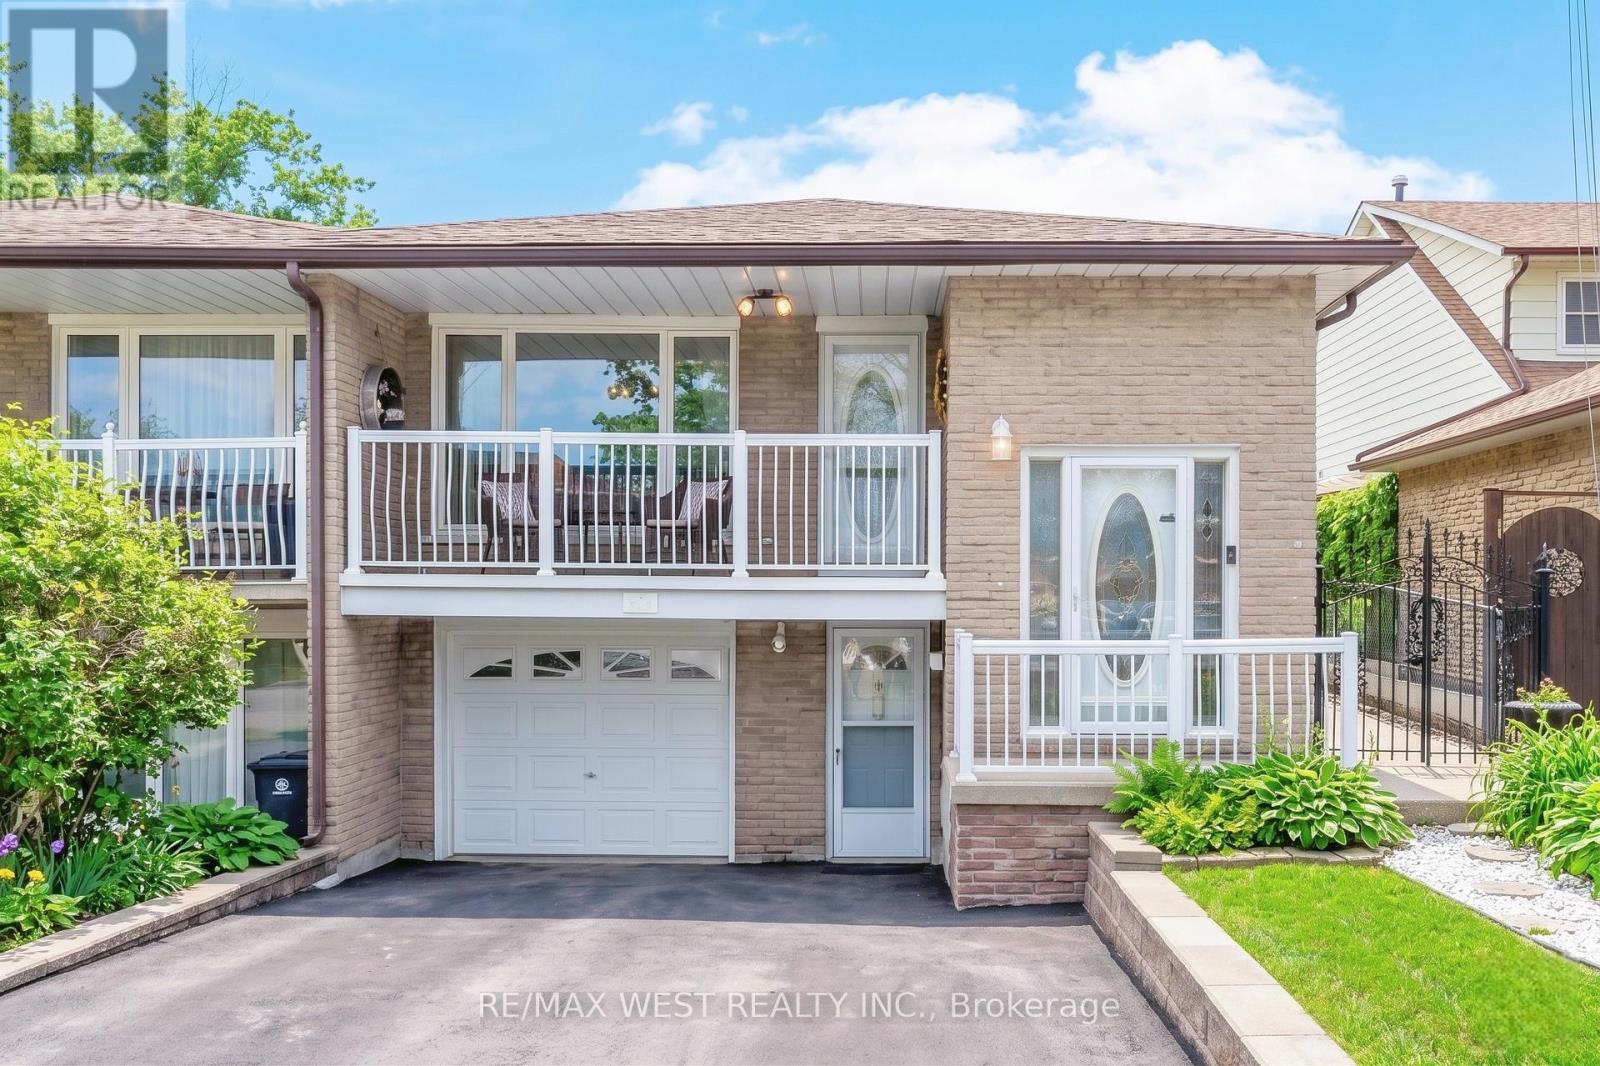
941 Stainton Drive
Mississauga, Ontario
Welcome to 941 Stainton Drive, a beautifully updated family home in the heart of Erindale, one of Mississauga's most sought-after and family-friendly communities. Thoughtfully maintained and move-in ready bungalow! The main level features an inviting open-concept living and dining area highlighted by rich hardwood flooring, elegant crown moulding, and modern pot lighting. The renovated kitchen is complete with granite countertops, stainless steel appliances, an oversized island, a spacious pantry area, and a convenient walkout to the side yard! Just off the kitchen, the bright dining area opens onto a large balcony - an ideal setting for morning coffee, outdoor dining, or relaxing at the end of the day. Three generously sized bedrooms filled with natural light, complete the main level! The finished lower level adds incredible flexibility, featuring a separate entrance, a cozy gas fireplace, abundant storage, rough-in for a second kitchen, and a brand-new modern 3-piece bathroom. Whether you're looking to accommodate extended family, create a nanny suite, or explore income potential, this space offers endless possibilities. Step outside to enjoy the private, fully fenced backyard, complete with upgraded concrete landscaping and a gazebo which is perfect for entertaining or enjoying summer evenings outdoors.Ideally located just minutes from parks, shopping, highly rated schools, public transit, and major highways, this exceptional home delivers the perfect combination of location, lifestyle, and future potential. Some photos AI edited. (id:63381)
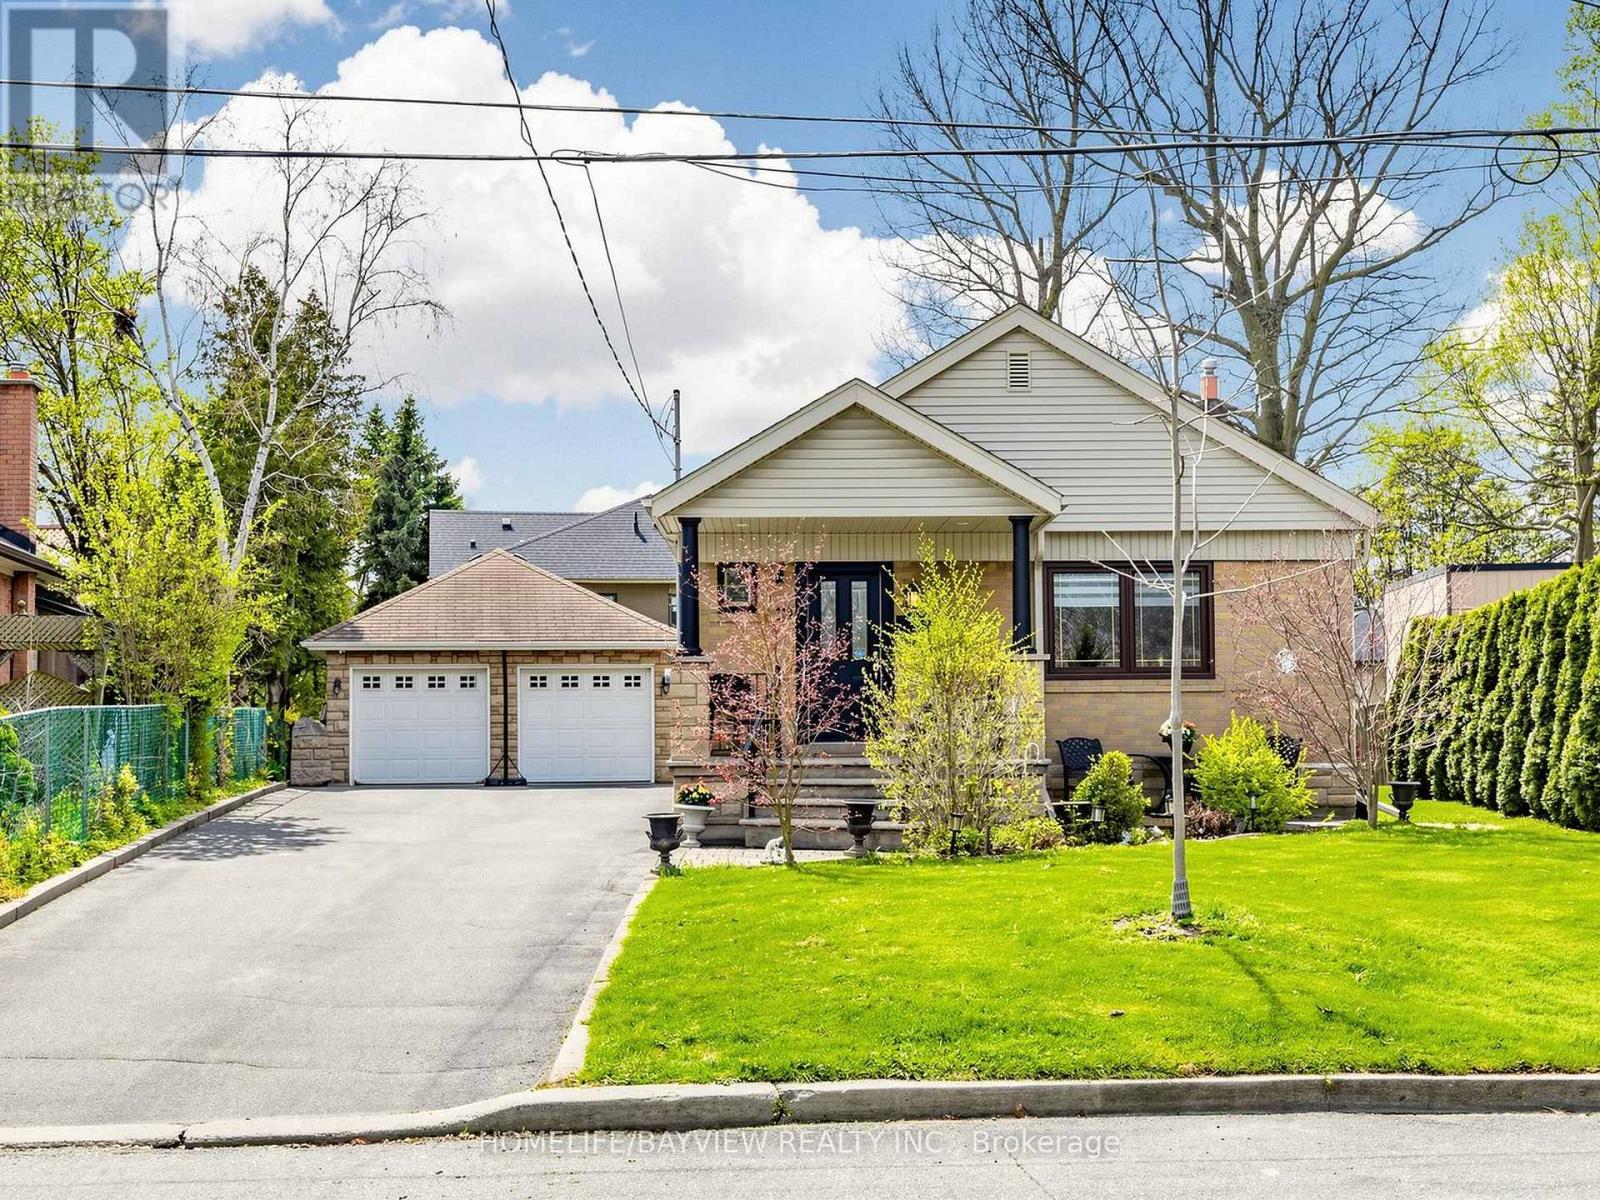
10 Woolton Crescent
Toronto, Ontario
Beautiful & Charming 3-Bedroom Bungalow on a rare, premium lot in the desirable community of Amesbury. Impeccably maintained and cherished by the same owner for 45 years - this residence reflects true pride of ownership and timeless appeal. Thoughtfully designed with a functional layout, it effortlessly accommodates a range of lifestyles: from First-Time Buyers to Families or those looking to downsize without compromise. The bright and cozy main level is complemented by a separate side entrance leading to a fully finished lower level - featuring a family-sized eat-in kitchen, spacious recreation room, laundry area, 3-piece bathroom and cold cellar. Continuing beyond the beautifully appointed interior , the exterior showcases exceptional outdoor living, including a welcoming front porch and beautifully landscaped grounds. Enjoy the privacy of the fully fenced and sun-filled backyard - perfect for entertaining family and friends on the patio. The impressive pie-shaped lot widens gracefully (86 X 130) allowing endless possibilities to create your own private oasis with ample space for a future pool. Completing the property is a detached double-car garage and a private driveway with No Sidewalk - accommodating up to 10 vehicles. Prime Location amongst multi-million $$$ homes, top-rated schools, parks, Amesbury Arena & Community Center, Humber Hospital, shops, transit & major highways. A home that's truly hard to resist - Don't miss your chance to make it yours! (id:63381)