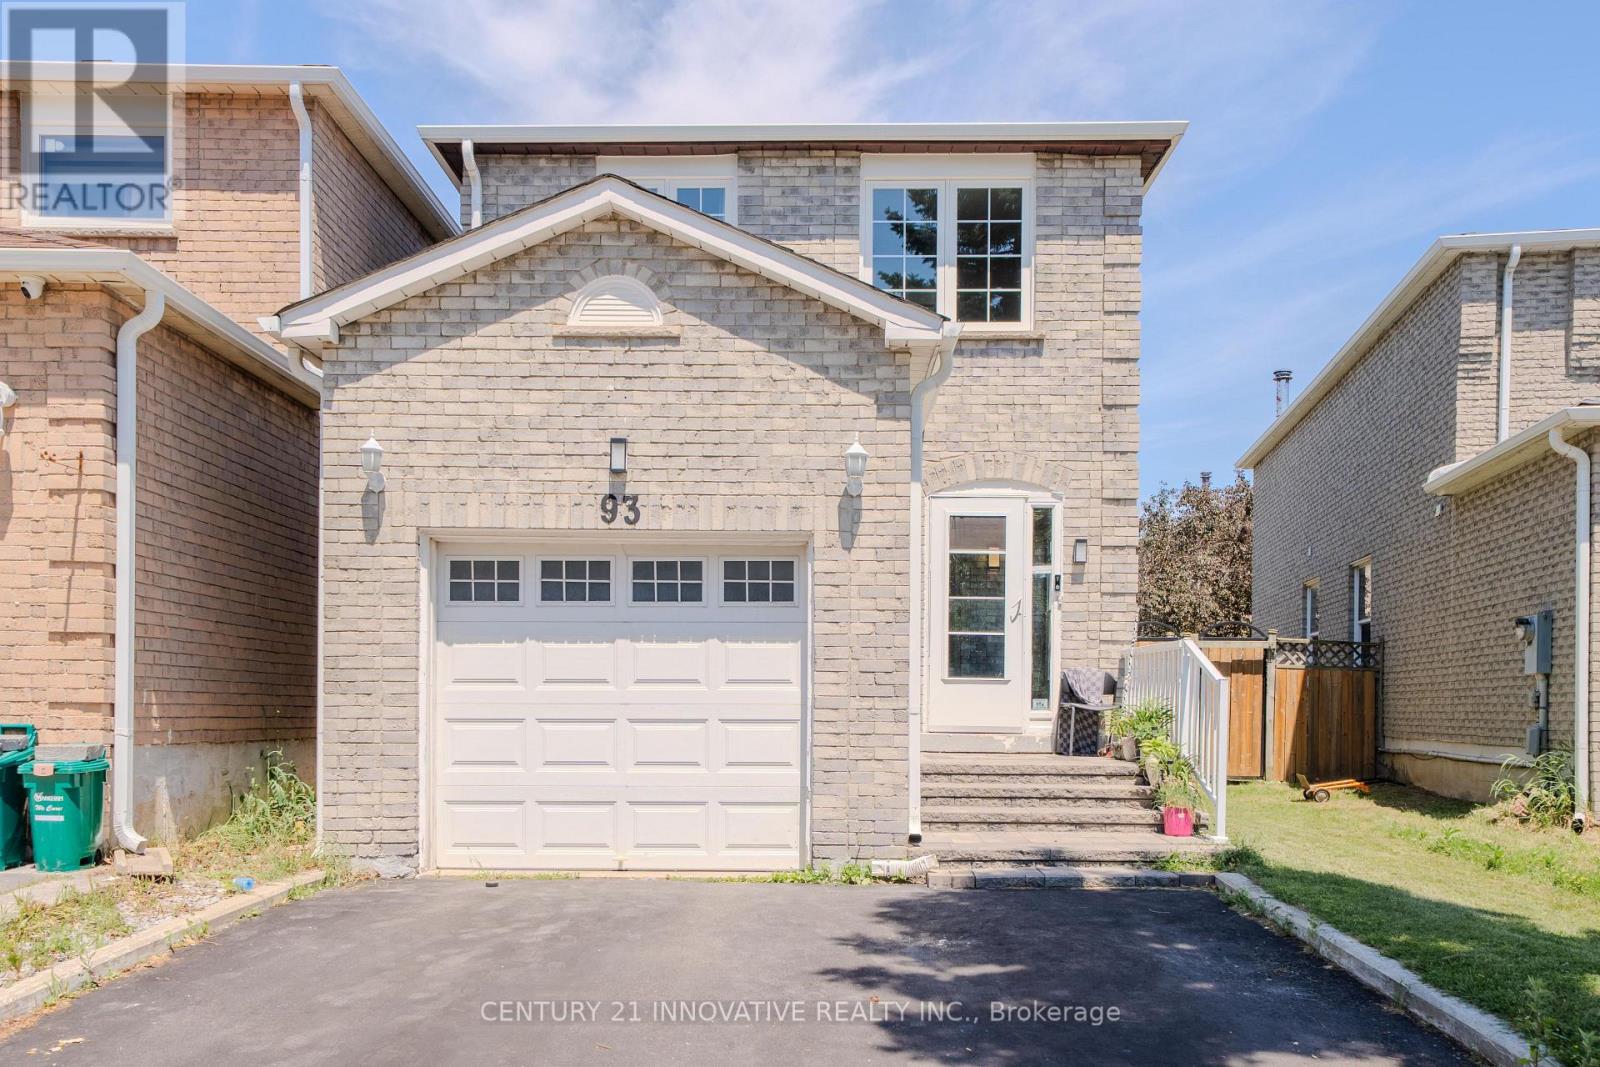
Imagine being able to walk your kids to school in the morning, watch them ride their bikes to the park after dinner, and still be minutes from shopping, restaurants, transit, and major highways. That's the lifestyle this beautifully maintained 4+1 bedroom family home offers in Markham's highly desirable Middlefield community.Set on a quiet, family-oriented street, this home features spacious living/dining/family rooms, a functional layout, and plenty of room for a growing family. The main floor offers separate living, dining, and family spaces, while upstairs you'll find four generously sized bedrooms plus an open den that's perfect for a home office, study area, reading nook, or kids' homework station. The finished basement, complete with a separate entrance, bedroom, full bathroom, and kitchenette, provides incredible flexibility for extended family, overnight guests, or multi-generational living.Location is where this home truly shines. Armadale Public School is just steps away, making those hectic morning drop-offs a thing of the past. The neighbourhood park is a short stroll from your front door, giving children a safe place to play, explore, ride their bikes and enjoy the outdoors. TTC service is within walking distance, while nearby plazas, grocery stores, restaurants, coffee shops, and everyday conveniences are all just minutes away. Commuters will love the quick access to Highways 407 and 401, connecting you seamlessly across the GTA. This is the kind of neighbourhood where kids play outside, neighbours know each other, and families create lasting memories. Combining generous living space, a versatile layout, and an unbeatable family-friendly location, this is a rare opportunity to put down roots in one of Markham's most established and desirable communities. A rare opportunity to own a spacious family home in a location that truly has it all. ** This is a linked property.** (id:63381)
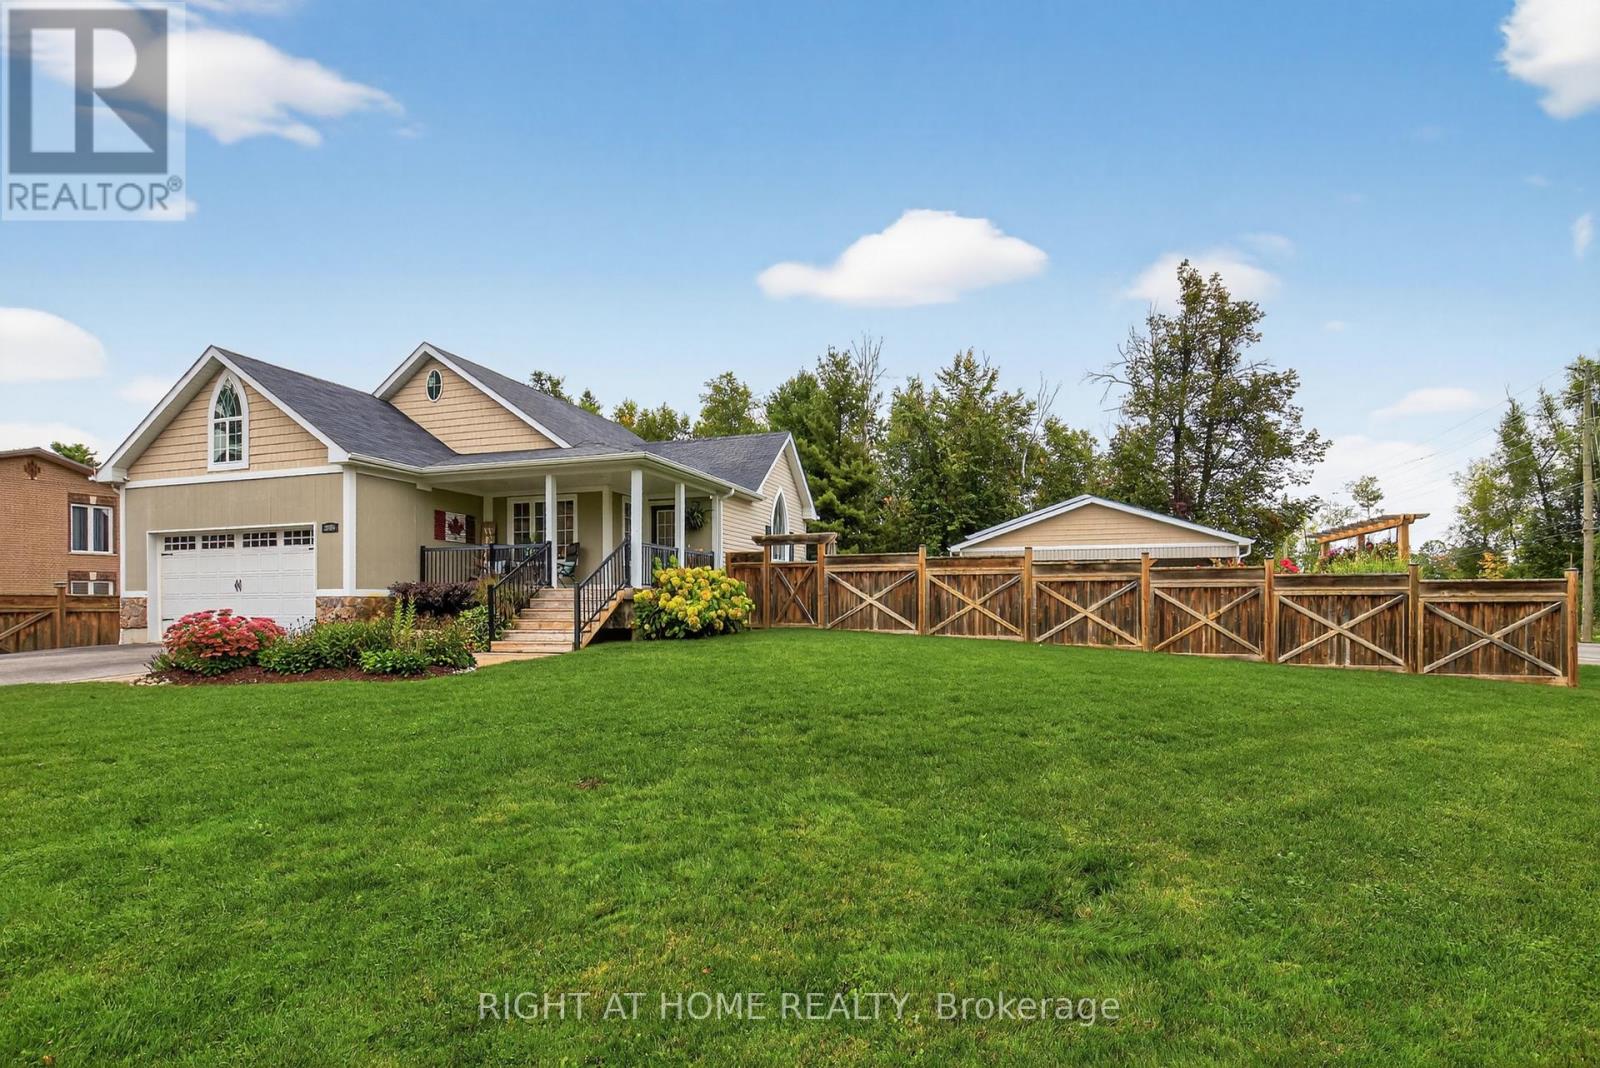
Entertainers delight! Main floor has been completely renovated in 2024. Fresh new kitchen with white shaker cupboards, backsplash, Quartz countertops, new pendant lighting over bold dark blue island, complete with breakfast bar, new stainless steel appliances (gas stove). All new flooring. Master Bedroom features Oasis ensuite bathroom with large walk-in shower, glass doors & two shower heads. Walk-in Closet. Large 100'x150' fully fenced corner lot with 14'x28' saltwater pool. Irrigation system. A shop that dreams are made of. Built in 2018. 30'x60' heated & air conditioned with second driveway, 2 pc bathroom & laundry hook-up. Fantastic space for entertaining. Inside access to double garage. Large unfinished basement with rough-in bathroom. UV water treatment system, water softener & "iron slayer" (do your friends have an iron slayer? I doubt it). Who said you can't have it all? (id:63381)
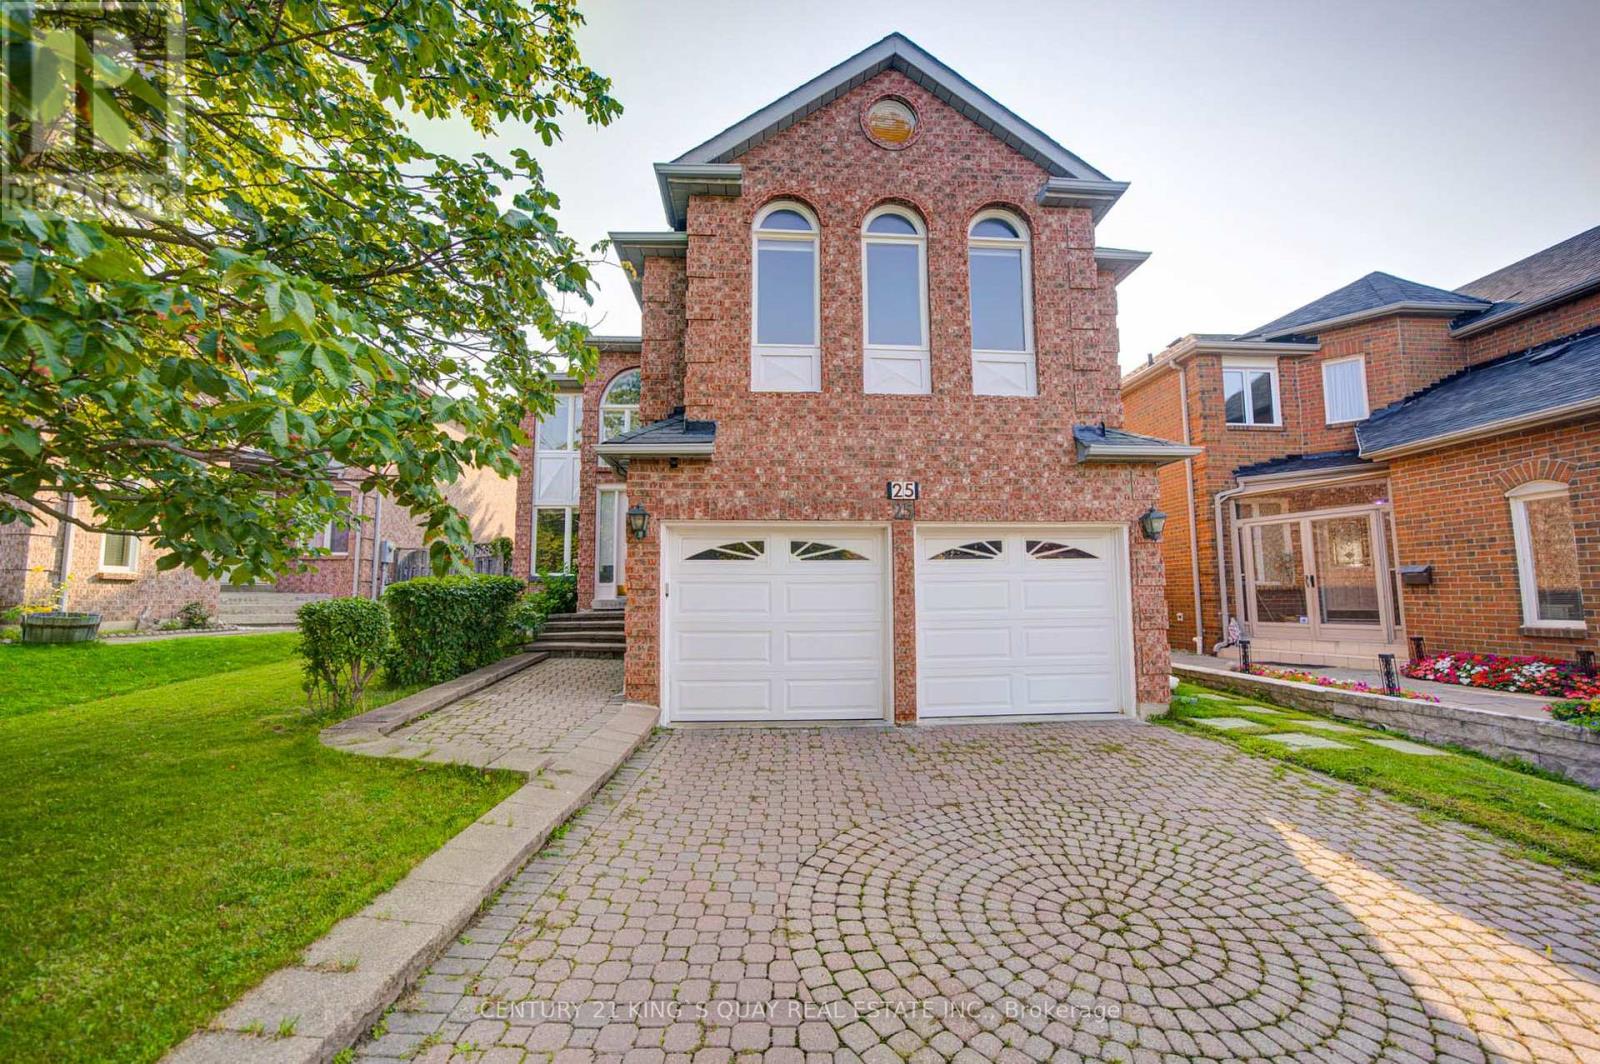
Welcome To Prestigious Unionville! Nestled On A Quiet Cul-De-Sac With No Sidewalk, This Beautiful Home Is Located In A Highly Sought-After Top-Ranked School Zone. Offering 2,926 SqFt Above Grade Plus A Finished Basement Apartment With 2 Bedrooms And A Separate Entrance, Ideal For Extended Or Multigenerational Family Living. Bright Open-Layout With A Grand Cathedral-Ceiling Entrance And Two Separate Staircases. Two Spacious Family Rooms, Including The Expansive Great Room, Each With A Fireplace, Provide Exceptional Flexibilities As Private Retreats, Relaxation And Family Gatherings. Four Generously Sized, Comfortable Bedrooms On Second Floor. Wide-Plank Solid Hardwood Flooring Throughout The Living Room, Dining Room, Great Room With Mosaic Tile Decoration, And All Four Second-Floor Bedrooms. Bright Spacious Open-Concept Kitchen. Portlights On The Main Floor. Upgraded Granite Counter Tops On The Main Kitchen, And All The Washrooms On Main Floor and Second Floor. Walking Steps To Top Schools: St. Justin Martyr CES, Coledale PS, Unionville HS, And St. Augustine CHS, and Top Private School: J. Addison School. Minutes To Hwy 7 And Hwy 404, With Significant Convenient Access To Post-Secondary Educations, Shopping Malls, Restaurants, Transit And Everyday Amenities. An Absolutely Stunning Opportunity For A Growing Or Multigenerational Family To Enjoy Luxury, Sophisticated Living In One Of Unionville's Most Desirable Communities. A True Must See! (id:63381)
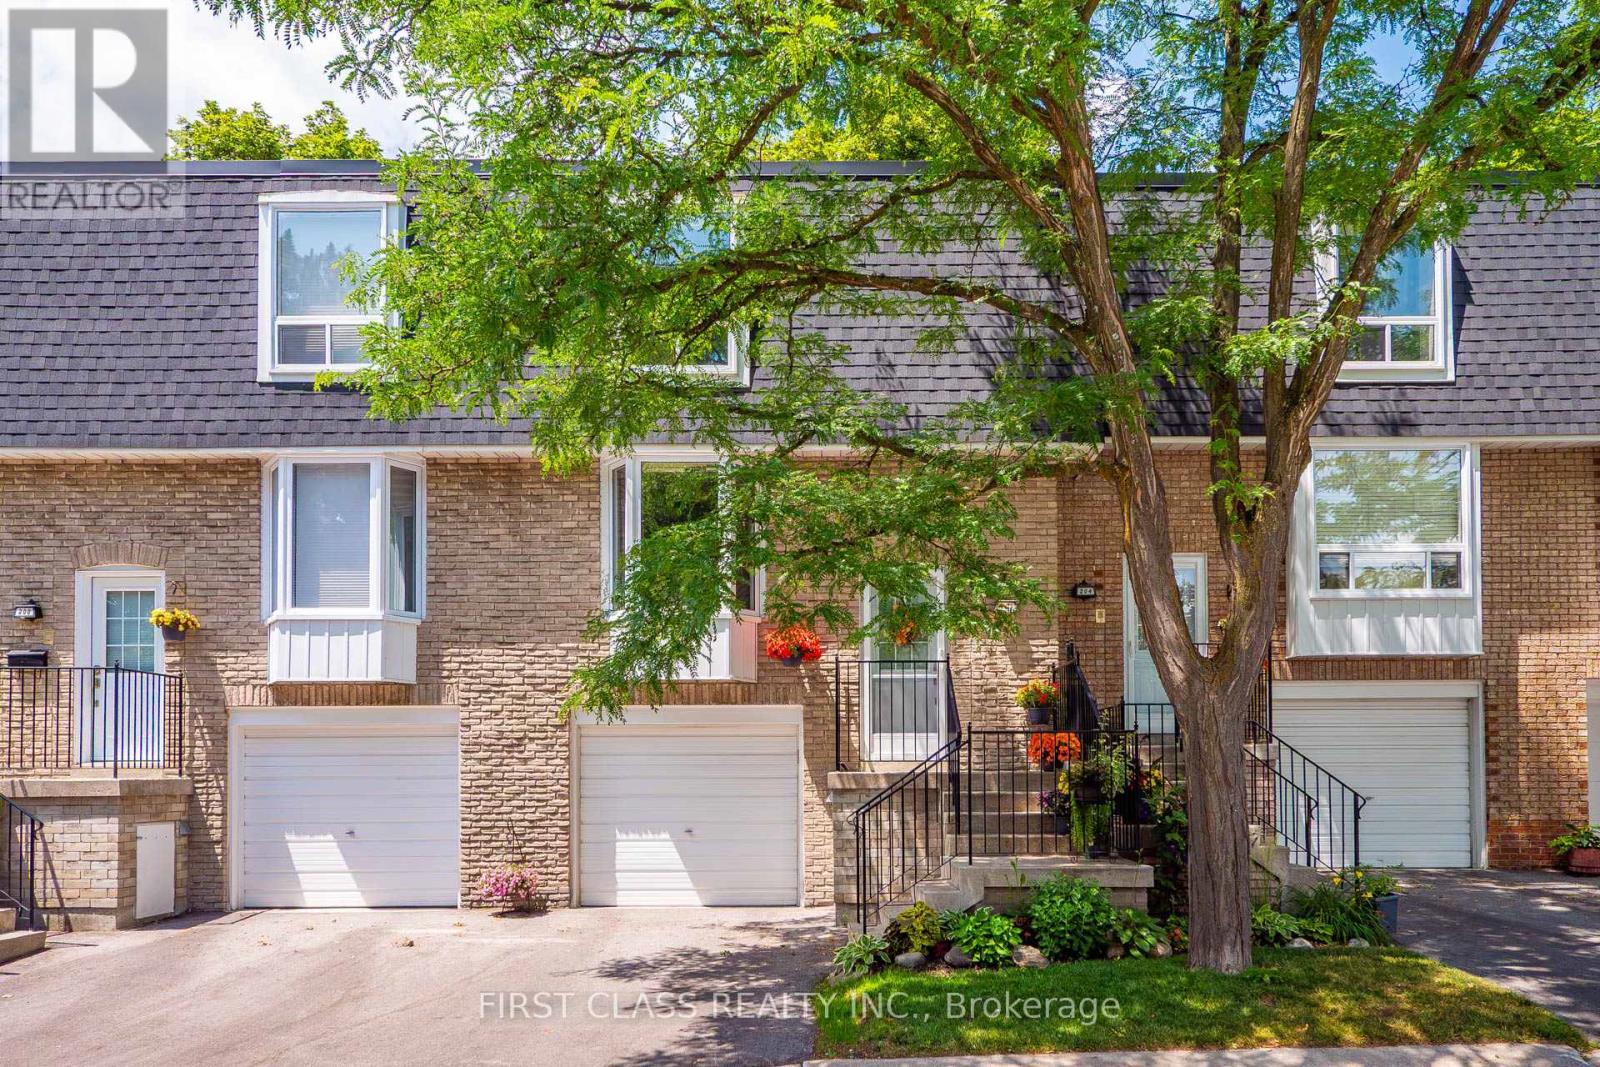
Welcome to this beautifully maintained 2-storey townhouse in the highly sought-after community of Royal Orchard. Perfectly situated in an excellent location, this bright and spacious home offers 3 generously sized bedrooms, 2 bathrooms, and an ideal layout for families, first-time buyers, and investors alike. The main floor features a spacious living and dining area, complemented by a functional kitchen with ample cabinetry and workspace. The home has been updated with flooring throughout, creating a fresh look. Upstairs, you'll find three comfortable bedrooms and a full bathroom, providing plenty of space for the entire family. The attached garage offers the convenience of direct access into the home. Outside, enjoy beautifully maintained front and back gardens, perfect for relaxing, gardening, or entertaining. The property also features a whole-home water softener and drinking water filtration system, while all heating, cooling, electrical systems, and plumbing have been well maintained and are in excellent working order. x Surrounded by friendly neighbours and located near two highly regarded schools, parks, shopping, public transit, and major highways, this exceptional home combines comfort, convenience, and lasting value in one of the area's most desirable communities. (id:63381)
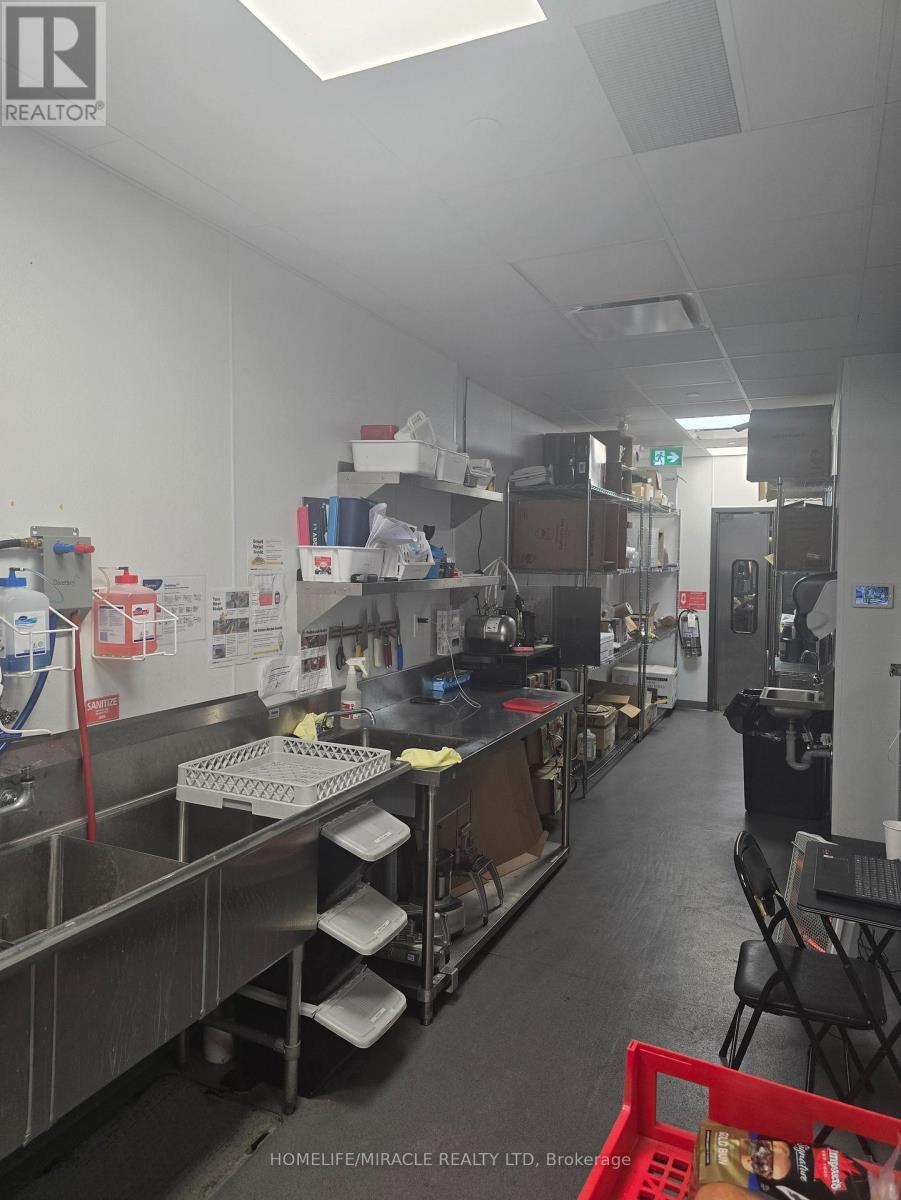
Exceptional Rebranding Opportunity in Prime Taunton Rd Location. Prime rebranding opportunityin a busy plaza at the high-trafficIntersection of Taunton Rd W & Baldwin St S. Approximately 1,000 sq. ft. with an ideal QSR layout, including walk-in cooler and freezer.Surrounded by major big box retailers such as Walmart and Canadian Superstore, generatingstrong daily traffic and excellent exposure.High customer volume in a proven retail node.Turn-key setup, ideal for rebranding, owner-operators, or franchise concepts.Excellent opportunity in a high-demand area (id:63381)
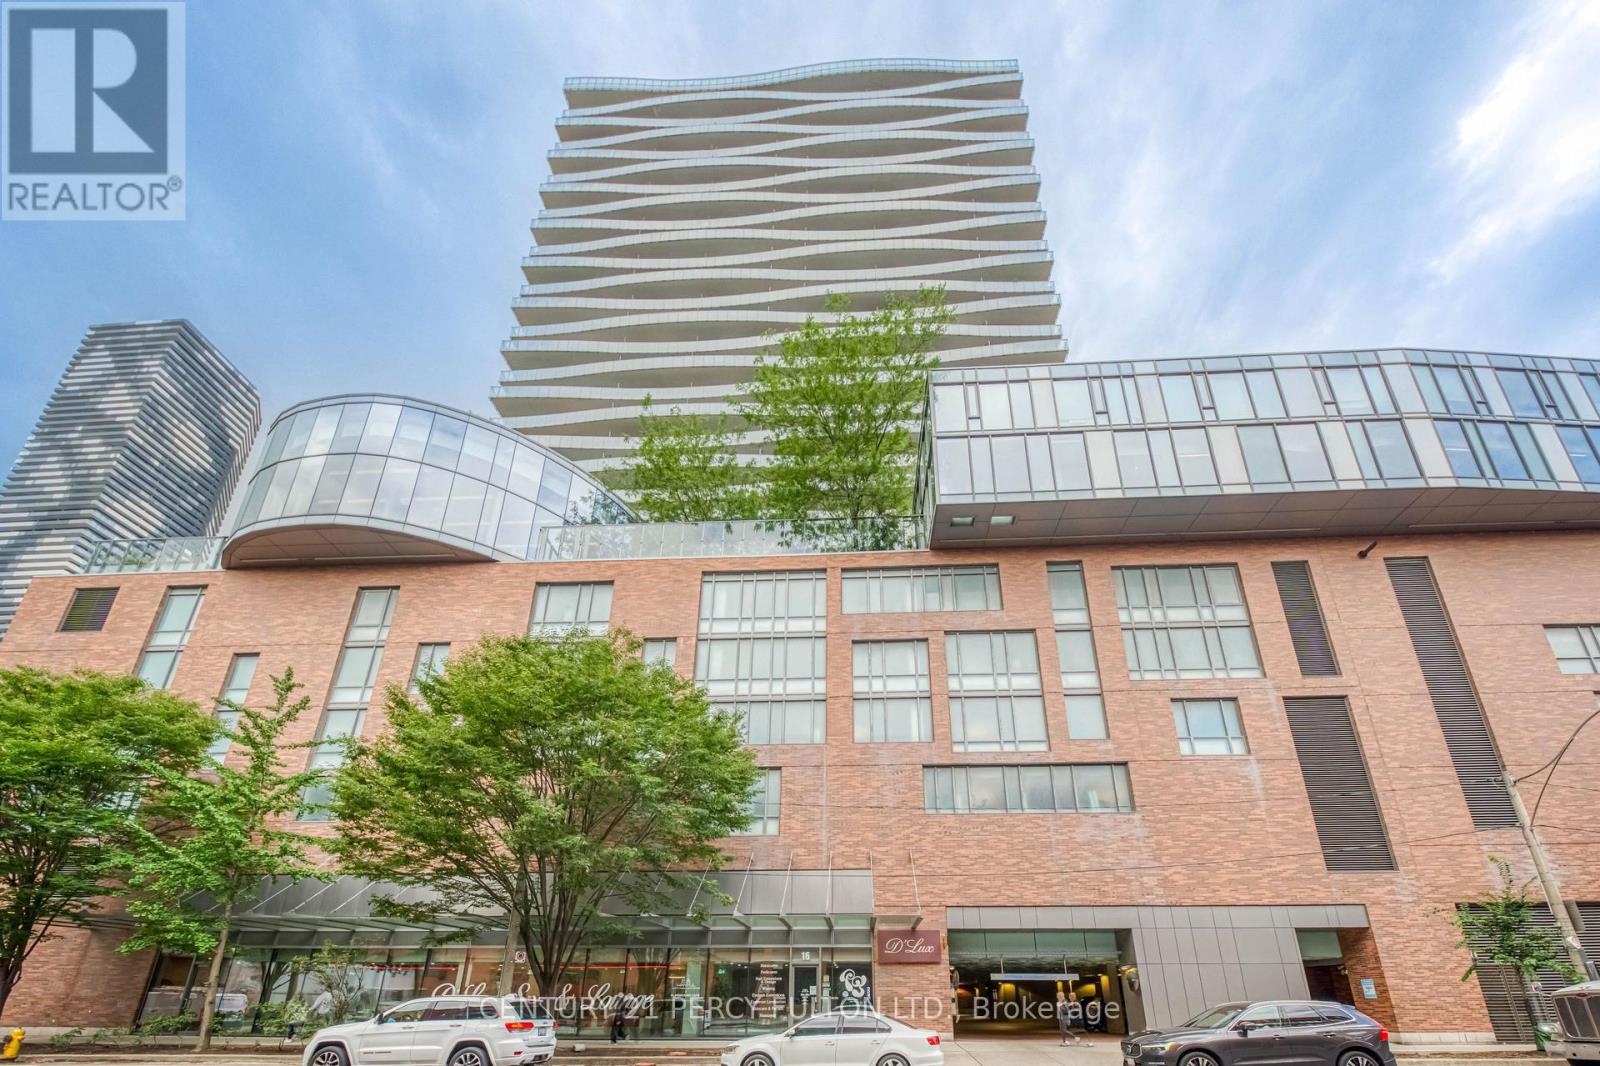
Located in the heart of the historic St. Lawrence Market neighbourhood, this highly desirable 1-bedroom,1-bathroom condo offers bright, open-concept living in one of downtown's most coveted andwell-managed buildings.Enjoy unobstructed west views, soaring ceiling heights, and abundant naturallight flooding through windows that span the width of the suite. Features include gorgeous hardwoodfloors, a cozy fireplace, a full-sized kitchen with stainless steel appliances, and convenient ensuitelaundry.Market Wharf (managed by Del) is known for its low maintenance fees and excellent amenities,including 24-hour concierge, fitness centre/gym, rooftop deck/terrace, party room, and guest suites.Stepsto the iconic St. Lawrence Market, countless restaurants, cafés, shops, parks, the waterfront,Harbourfront, and Toronto Islands. Minutes to Union Station, King subway, the Financial District, andthe Gardiner Expressway.Perfect for professionals, couples, or investors seeking vibrant urban living witheverything at your doorstep. Don't miss this opportunity to own in one of Toronto's most sought-afteraddresses! (id:63381)
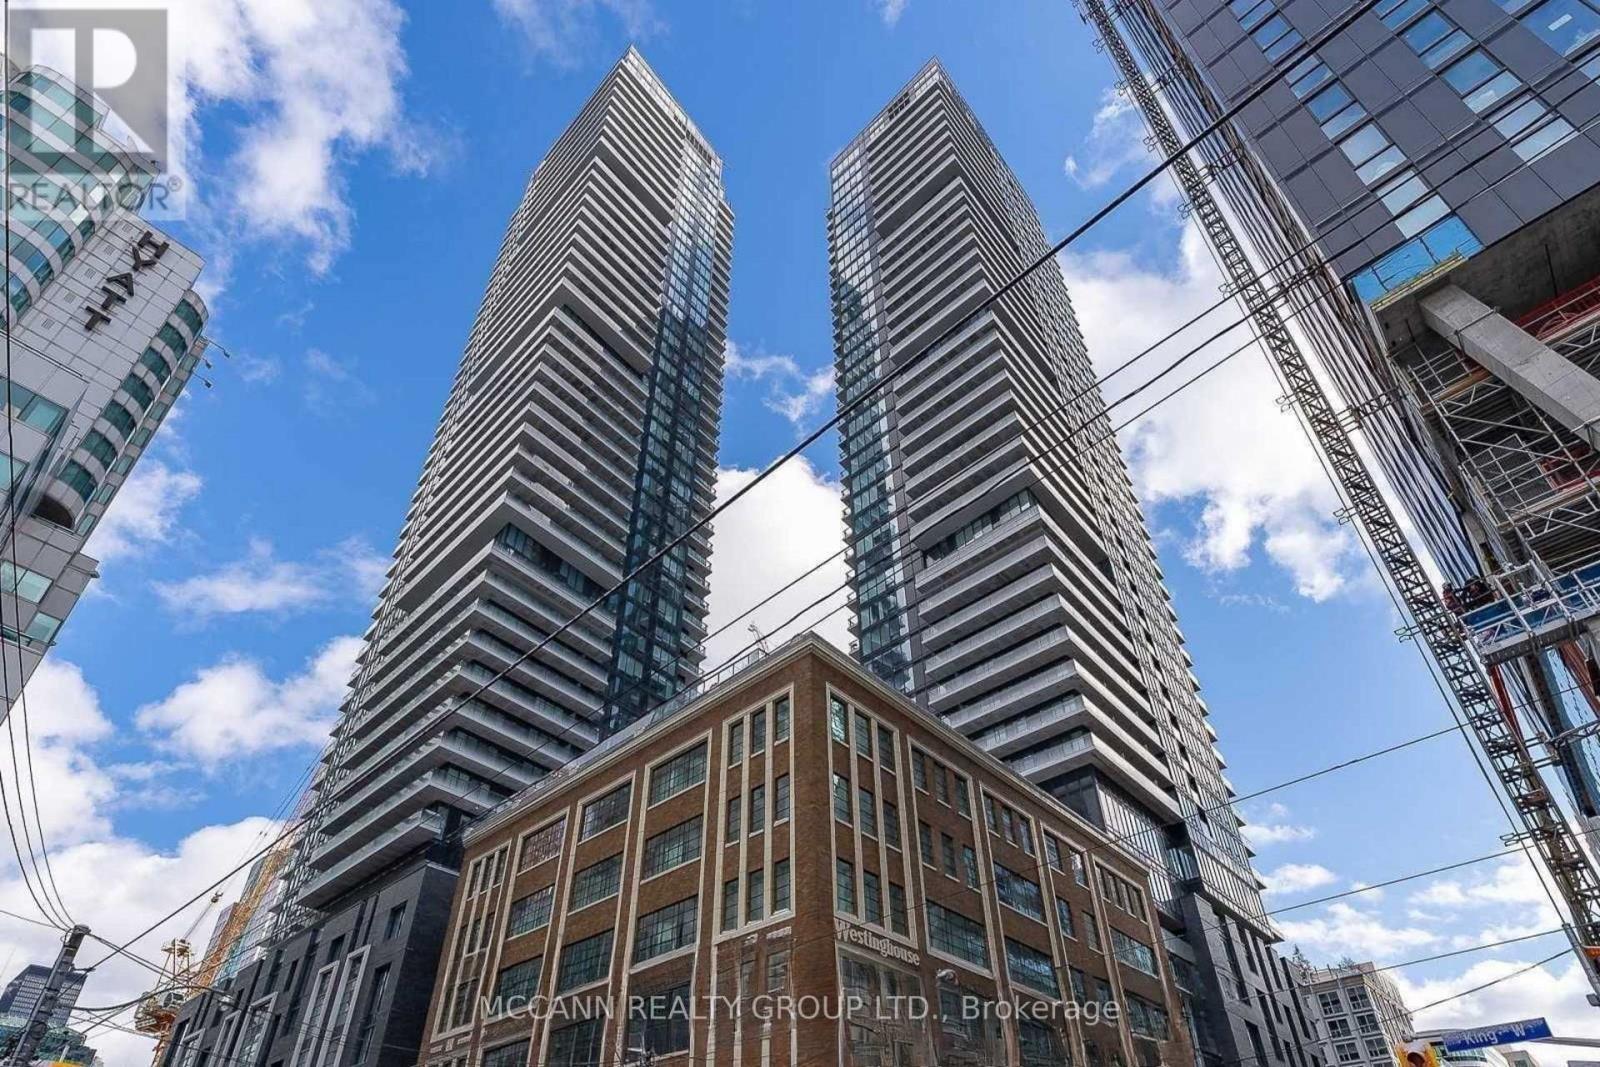
Highly Desired Corner Unit In The Famous KING BLUE Condominiums. Freshly Painted, Floor-To-Ceiling Large Windows, Functional Layout, Walk-Out To Balcony And Enjoy The Unobstructed South East View, 9 Feet Ceiling, Bright Open Concept Suite With Wraparound Balcony, The Entire Space Is Filled With Sunlight. Best To Entertain Guests And Self-Living. Primary Bedroom With Ensuites & Walk-In Closets, Third Bedroom Can Be Transformed Into An Office. Steps To All Amenities: TIFF, Queen West, Chinatown, AGO, Bars, Restaurants, Shopping, Entertainment, TTC, Easily Accessible To Everything. Walking Distance To Bay Street, OCAD, UofT, George Brown, Ryerson, Union Station, Fabulous Facilities Including Indoor Pool, Gym, Yoga, Party/Meeting Room. (id:63381)
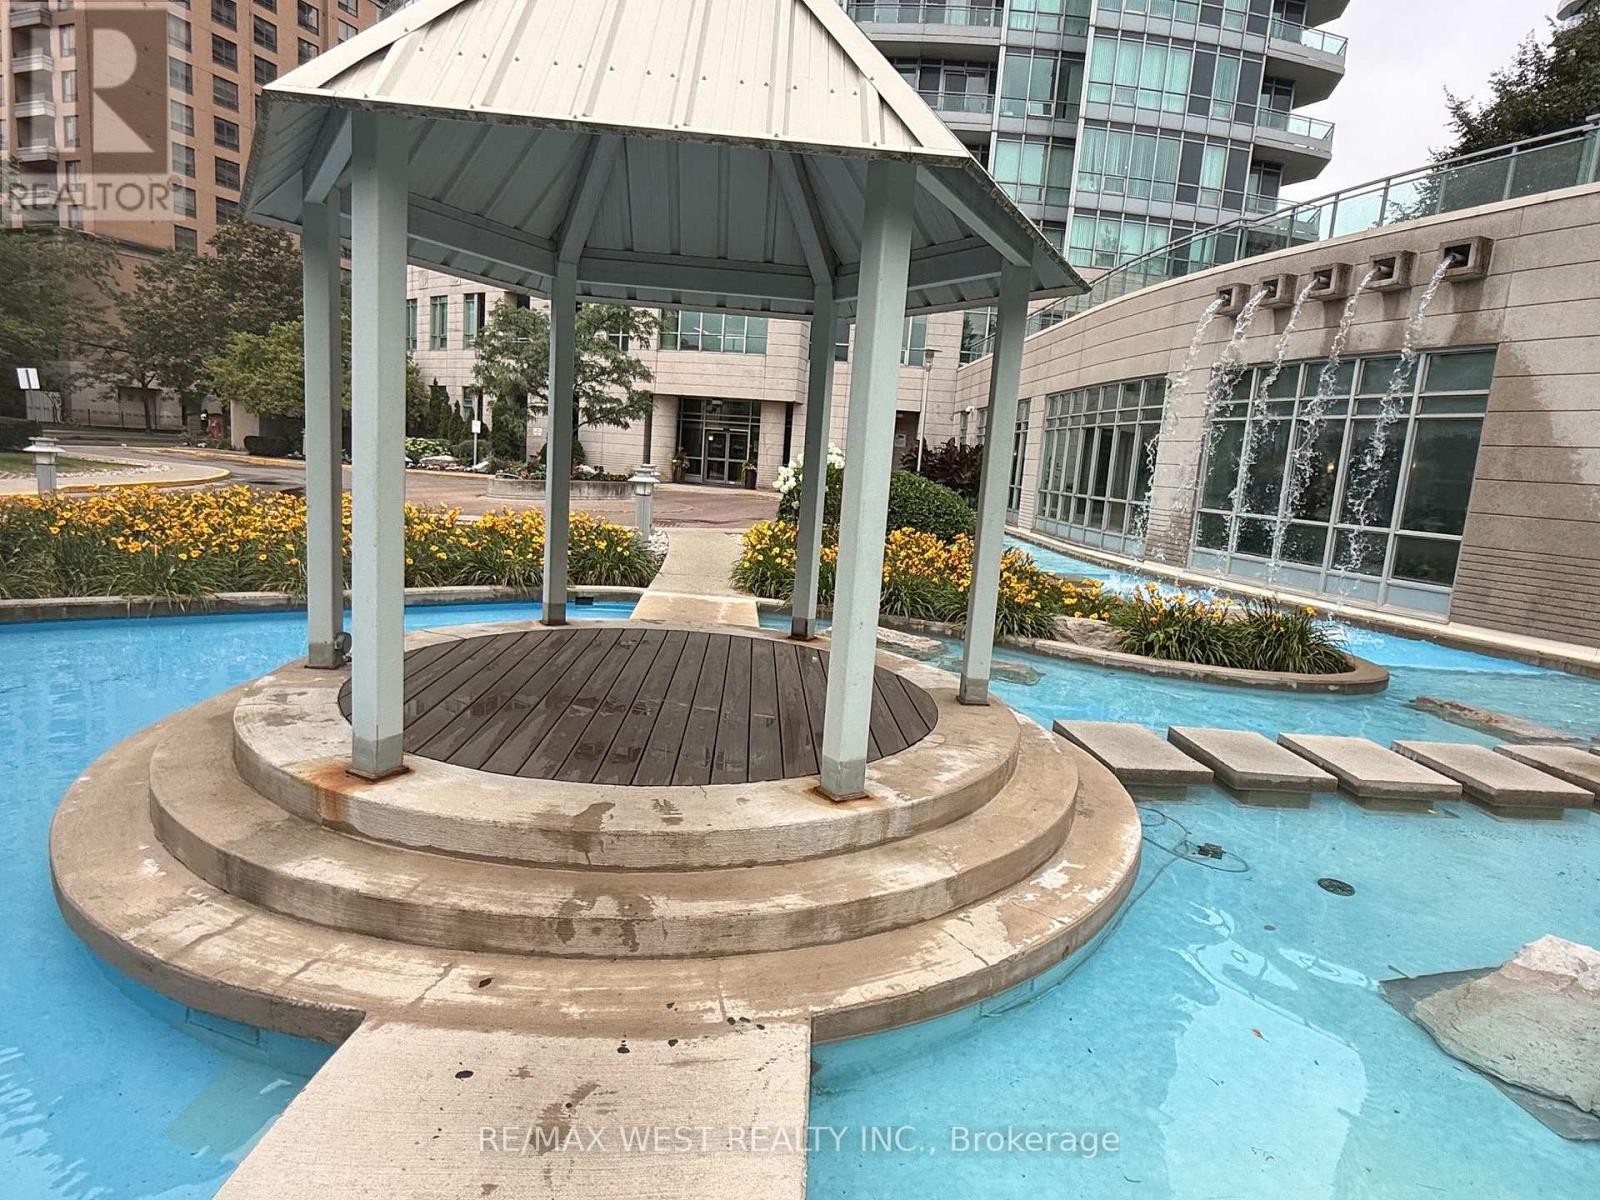
Here's Your Gem! Welcome To "The Monet" This Prestigious, Popular, And Award Winning Building Is Loaded With Amenities And All-Inclusive Maintenance Fees. Fantastic Value In The Heart Of High Demand Willowdale And On A Quiet Street. Gorgeous Water Garden Grounds. 9Ft Ceilings. Spacious Balcony For Your Enjoyment. Unobstructed Floor To Ceiling Windows With A Panoramic South-East View. Corner Unit Open Concept, Hardwood Floors, S/S Appl, Full Kitchen, Great Layout. (id:63381)
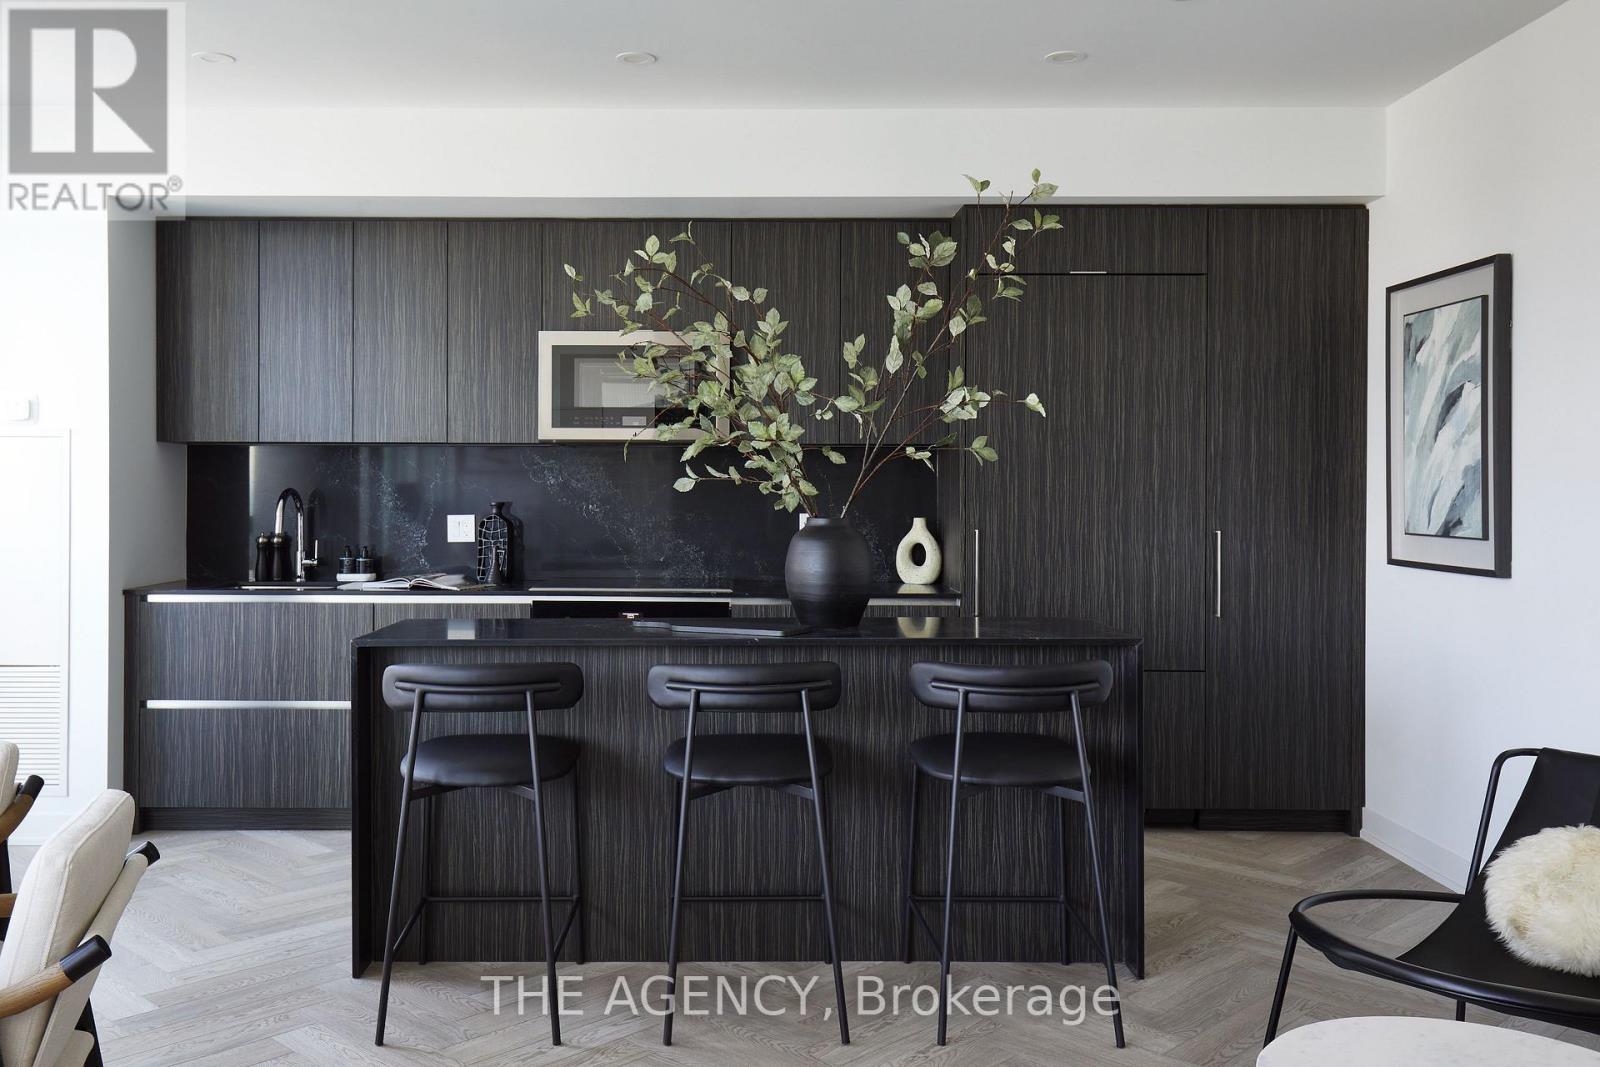
Welcome to PH03 at 327 King Street West, part of the exclusive Maverick Penthouse Collection. This stunning 1,537 sq. ft. two-storey penthouse features the sought-after Sire Model, offering 3 spacious bedrooms, 2.5 bathrooms, and incredible southwest views in the heart of King West. Designed for elevated downtown living, this residence showcases expansive windows across both the first and second floors, filling the home with natural light and capturing beautiful city views throughout. The open-concept main level is perfect for entertaining, featuring a large modern kitchen with a beautiful centre island, waterfall countertop, and seamless flow into the living and dining areas. Premium finishes include herringbone flooring, sleek contemporary design, generous room sizes, and a functional two-level layout that gives the home the feel of a private residence in the sky. The Sire Model is one of Maverick's rare 3-bedroom penthouse layouts, offering approximately 1,537 sq. ft. of interior living space with an impressive two-storey design. Perfectly positioned in the heart of King West, Empire Maverick Condos offers a true downtown lifestyle surrounded by Toronto's best restaurants, cafés, nightlife, transit, and entertainment. Just steps from the Financial District, TIFF, theatres, and everyday conveniences, this is luxury city living in one of Toronto's most vibrant and connected neighbourhoods. (id:63381)
Welcome to PH04 at 327 King Street West, part of the exclusive Maverick Penthouse Collection. This impressive 1,399 sq. ft. two-storey penthouse offers 2 spacious bedrooms, 2.5 bathrooms, 2 parking spaces, and a beautifully designed northwest-facing corner layout in the heart of King West. Filled with natural light, this corner residence features an ample amount of windows throughout, creating an airy and elevated feel across both levels. The open-concept main floor is designed for effortless living and entertaining, with a large modern kitchen, beautiful centre island, waterfall countertop, and seamless flow into the living and dining areas. A Juliet balcony in the living room adds a charming architectural touch while enhancing the connection to the city views. The second level offers two generously sized bedrooms, both complete with impressive walk-in closets, providing comfort, function, and a true sense of separation from the main living space. For added convenience, the laundry is thoughtfully located on the second floor, right where you need it. Premium finishes include elegant herringbone flooring, sleek contemporary details, and a refined two-storey layout that feels more like a private residence than a typical condo. With two parking spaces included, PH04 is a rare offering in one of downtown Toronto's most desirable new addresses. Perfectly positioned in the heart of King West, Empire Maverick Condos offers a true downtown lifestyle surrounded by Toronto's best restaurants, cafés, nightlife, transit, and entertainment. Just steps from the Financial District, TIFF, theatres, and everyday conveniences, this is luxury city living in one of Toronto's most vibrant and connected neighbourhoods. (id:63381)
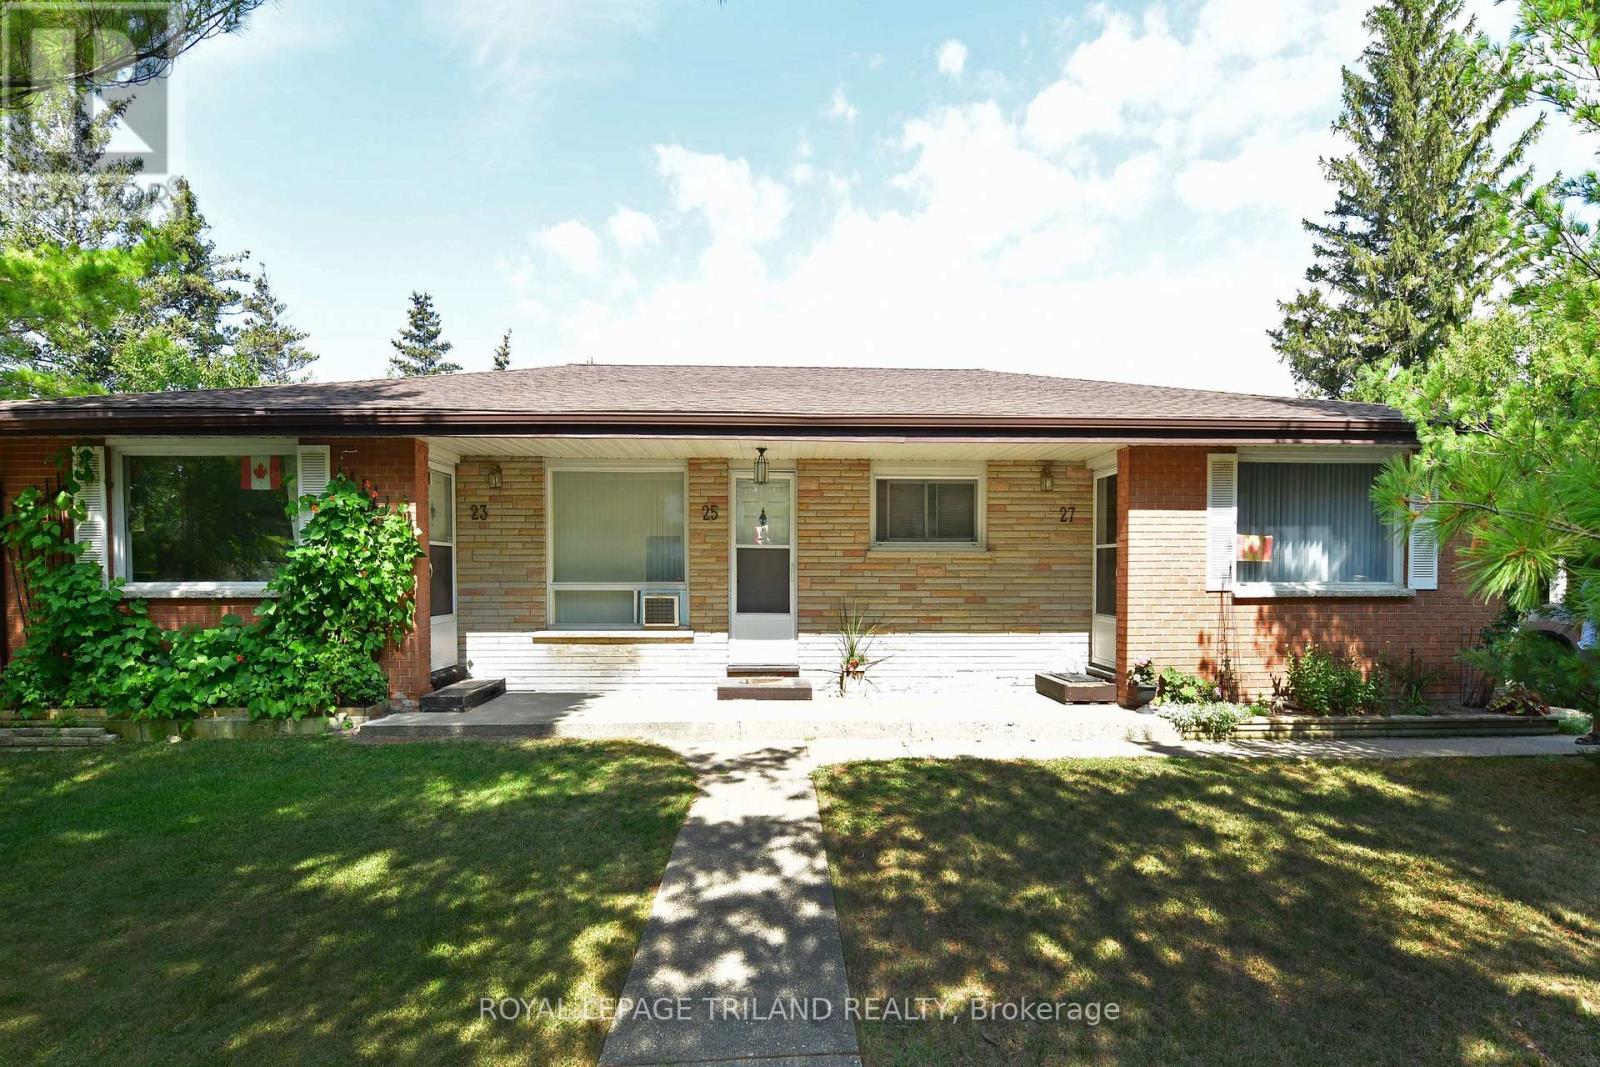
Grand Bend Income/Investment property. One row back from Grand Bends North Beach. This one floor 3 unit Triplex is fully rented (long term tenants)and situated on a 120' lot. 2x2 bedroom units and 1x1 bedroom unit. Tenants pay hydro, Each unit has individual heat control. Shared coin laundry plus a lower level auxiliary suite for guests. Ideal location, Development potential. (id:63381)
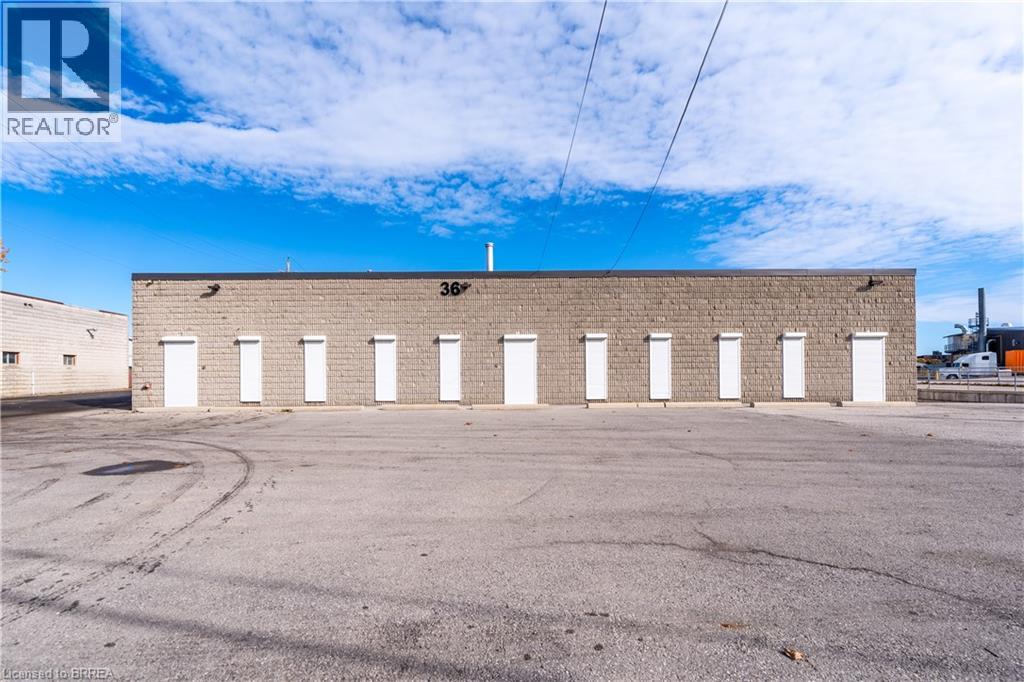
Freestanding 35,313 sq. ft. industrial building. This updated facility features a perfect balance of high-quality office space and functional warehouse area. Beautifully finished offices offering a professional environment, designed with attention to detail, are built for your team's comfort and productivity, as well as the well-appointed lunchroom within the warehouse. A separate entrance to the staff locker room, leads into the fully air-conditioned warehouse with epoxy floors and advanced sensor lighting for energy efficiency. Enjoy quick access to bus routes or HWY 403 and easy access to the food court for employees. Available immediately. (id:63381)
Contains information related to marketing campaigns of the user. These are shared with Google AdWords / Google Ads when the Google Ads and Google Analytics accounts are linked together.
90 days
__utma
ID used to identify users and sessions
2 years after last activity
__utmt
Used to monitor number of Google Analytics server requests
10 minutes
__utmb
Used to distinguish new sessions and visits. This cookie is set when the GA.js javascript library is loaded and there is no existing __utmb cookie. The cookie is updated every time data is sent to the Google Analytics server.
30 minutes after last activity
__utmc
Used only with old Urchin versions of Google Analytics and not with GA.js. Was used to distinguish between new sessions and visits at the end of a session.
End of session (browser)
__utmz
Contains information about the traffic source or campaign that directed user to the website. The cookie is set when the GA.js javascript is loaded and updated when data is sent to the Google Anaytics server
6 months after last activity
__utmv
Contains custom information set by the web developer via the _setCustomVar method in Google Analytics. This cookie is updated every time new data is sent to the Google Analytics server.
2 years after last activity
__utmx
Used to determine whether a user is included in an A / B or Multivariate test.
18 months
_ga
ID used to identify users
2 years
_gali
Used by Google Analytics to determine which links on a page are being clicked
30 seconds
_ga_
ID used to identify users
2 years
_gid
ID used to identify users for 24 hours after last activity
24 hours
_gat
Used to monitor number of Google Analytics server requests when using Google Tag Manager
1 minute
Marketing cookies are used to follow visitors to websites. The intention is to show ads that are relevant and engaging to the individual user.
Facebook Pixel is a web analytics service that tracks and reports website traffic.