
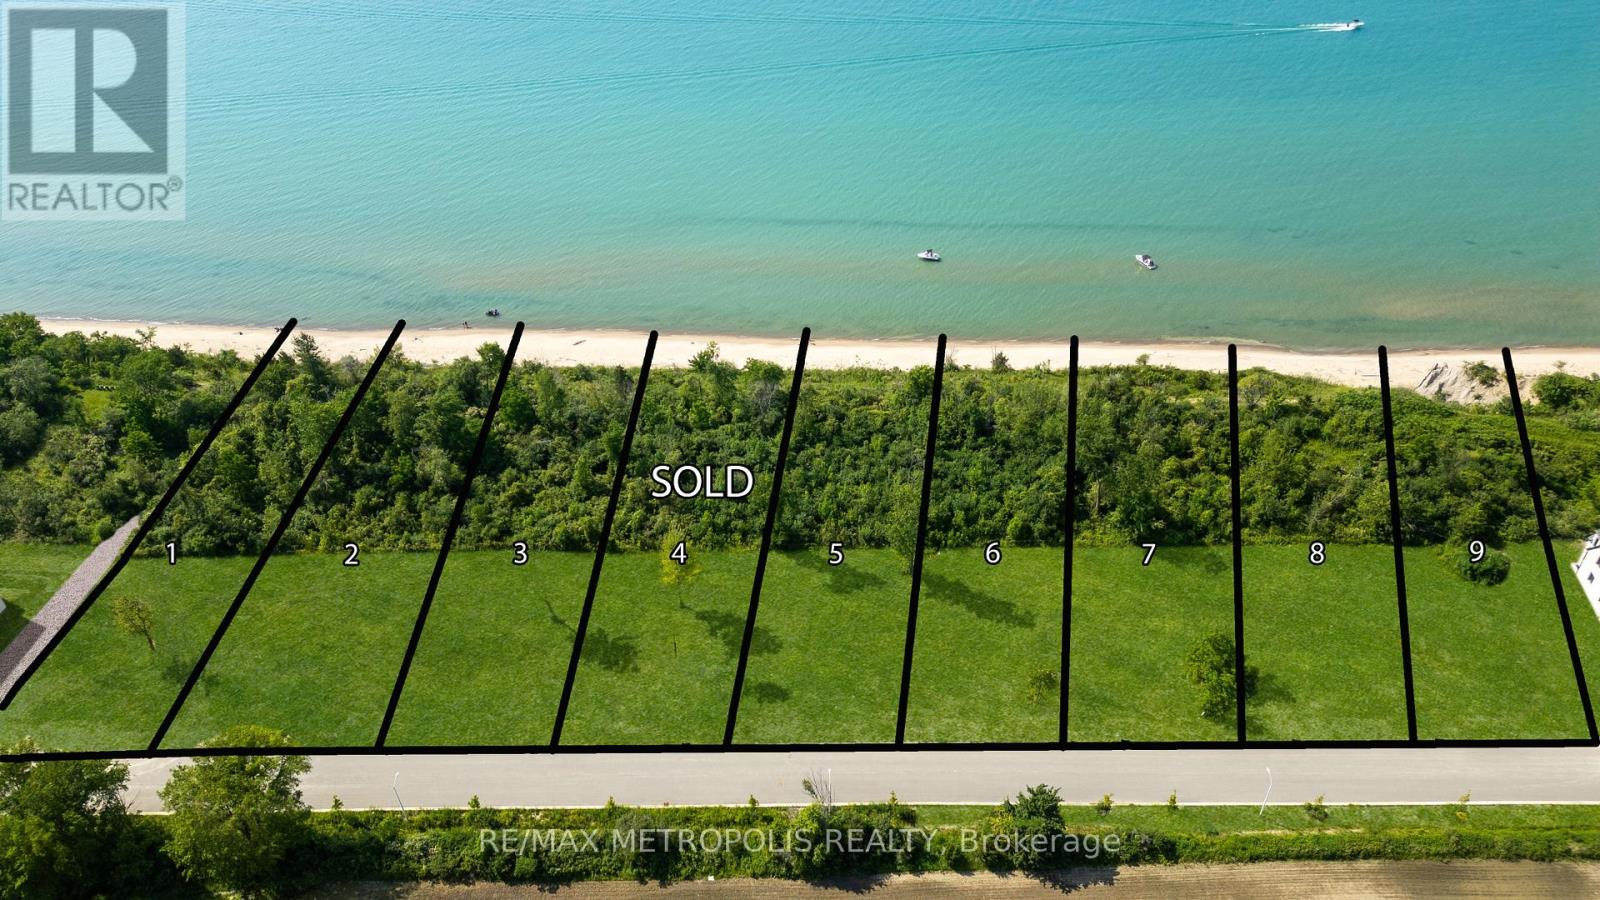
7069 Blue Coast Heights
Plympton-Wyoming, Ontario
LAKEFRONT LOT! ISNT IT TIME TO MOVE TO A UNIQUE, UPSCALE EXCLUSIVE COMMUNITY & ENJOY WORLD CLASS SUNRISES/ SUNSETS, LAKE BREEZES, SOUNDS OF THE SURF & STROLL THE MANY MILES OF BLUE COAST SHORELINE, OR JUST ENJOY THE BOATING ACTIVITY FROM THE TOP OF THE BLUFF, DAY IN & DAY OUT? THERE ARE ONLY 30 LOTS IN THIS NEW DEVELOPMENT WITH 50% SOLD FEATURING OVERSIZED LOTS RANGING FROM 67-99 FRONTAGES WITH MATURE TREES & NO BACKYARD NEIGHBOURS. EACH HOME OWNER SHALL HAVE 1/30TH OWNERSHIP IN 500 LINEAR FEET OF LAKEFRONT WITH APPROX 3 ACRES OF LAKEFRONT PARK, FEATURING A GENTLE NATURE TRAIL THROUGH UNTOUCHED WILDERNESS. THERE ARE 10 LAKE LOTS, & 4 LOTS THAT FRONT ONTO COMMON, MATURE TREED LAKEFRONT PARKLAND, WHILE OTHER LOTS HAVE THEIR LOT LINE DOWN TO THE TOE OF THE BLUFF OR THE TOP OF THE BANK. (id:63381)
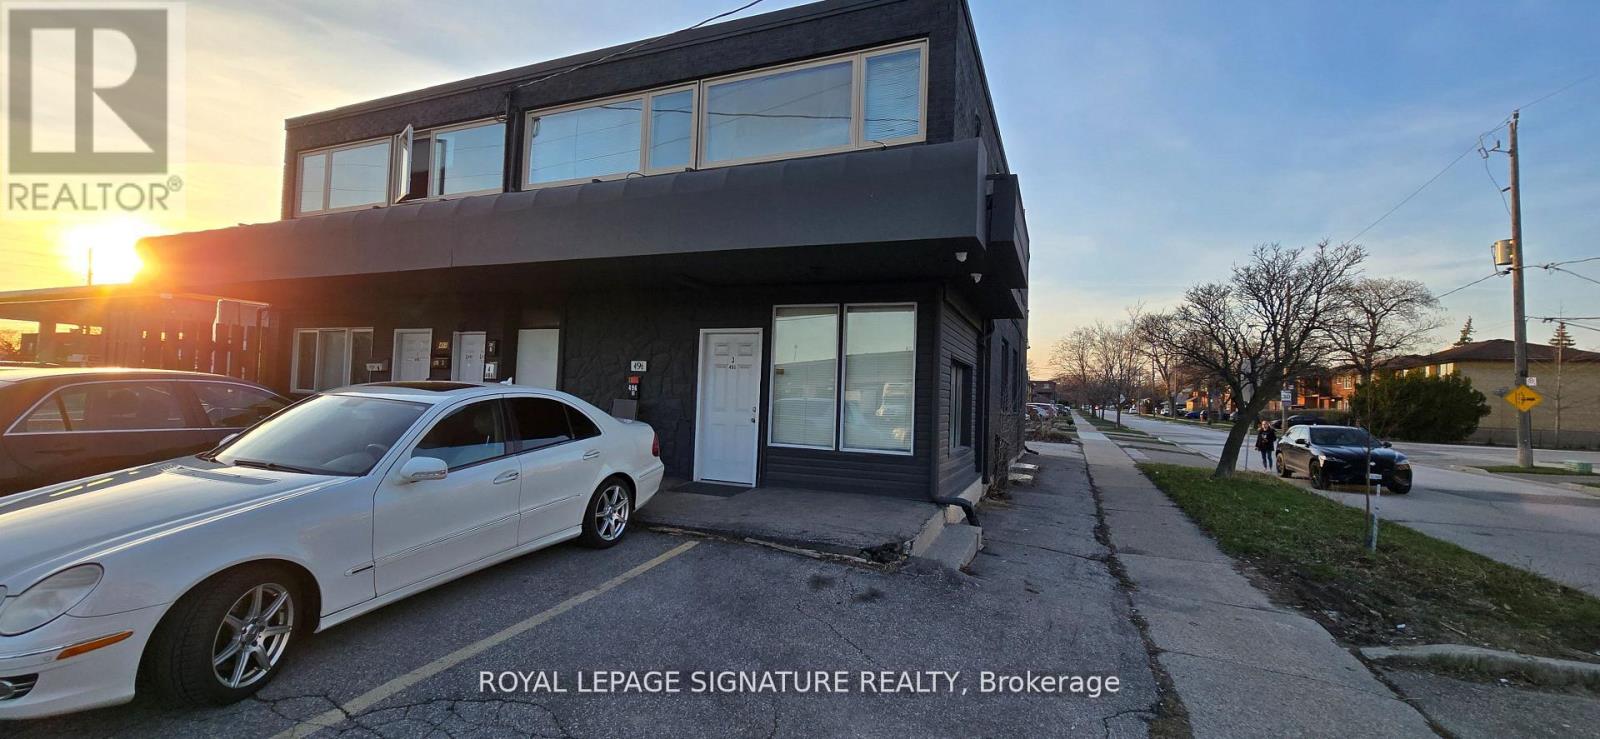
496-498 Horner Avenue
Toronto, Ontario
Exceptional 9-unit mixed-use investment opportunity in the highly desirable Alderwood community of South Etobicoke, offering a strong 4.8% net cap rate with seller VTB financing available (terms to be negotiated). A rare asset offering immediate stable income and long-term upside through flexible mixed-use commercial/residential zoning.Currently configured as a fully stabilized 9-unit residential income property, the building was extensively gutted and renovated between 2017-2018 to condo-style standards. All nine suites feature modern kitchens, updated bathrooms, upgraded flooring, and include fridge, stove, dishwasher, and microwave. Three units have private in-suite laundry, while six units share a lower-level coin-operated laundry, generating additional income.Major upgrades include mechanical systems, high-efficiency furnace, six wall-mounted A/C units, and modern finishes throughout, creating a low-maintenance turnkey investment.Prominently located on the northeast corner of Browns Line and Horner Avenue, this high-exposure corner property offers excellent visibility and access to the QEW, Hwy 427, Gardiner Expressway, and Long Branch GO Station. Minutes to Sherway Gardens, Lake Ontario waterfront, Marie Curtis Park, Farm Boy, and major retail amenities.Mixed-use zoning offers future flexibility for office, retail, professional services, live/work, or continued residential rental use, subject to approvals. Rarely offered with 11 on-site parking spaces. Current rents are at or above market, with one vacancy coming August 1st, creating immediate upside. (id:63381)

51 Babak Boulevard
Vaughan, Ontario
Welcome to 51 Babak Blvd - A Stunning Family Home Offering Space, Style, and Exceptional Outdoor Living. This beautifully maintained residence offers approximately 3,487 sq. ft. plus an additional 300 sq. ft. kitchen extension, delivering both luxury and functionality for modern family living. At the heart of the home is a chef-inspired kitchen, thoughtfully designed with a large center island, gas range, fireplace, granite countertops, and an oversized refrigerator. The space seamlessly connects to the backyard with a walk-out, perfect for indoor-outdoor entertaining. Step outside to your private oasis featuring an inground pool and a gazebo complete with a built-in bar and outdoor kitchen-ideal for hosting family and friends all summer long. The elegant dining room showcases a soaring vaulted ceiling, enhanced by a second-floor mezzanine overlooking the space, creating a dramatic and open atmosphere. Adjacent is a bright and inviting living room with a cozy fireplace and a large window that fills the space with natural light. Hardwood flooring spans the entire above-grade level, adding warmth and sophistication throughout. Upstairs, you'll find four spacious bedrooms. The primary suite offers a luxurious 5-piece ensuite, a large window, and two walk-in closets. One additional bedroom features its own 3-piece ensuite, while the remaining bedrooms include built-in closets and share a generously sized main bathroom. The finished basement adds even more versatility with a large kitchen and recreation area-perfect for extended family or entertaining. The home is also equipped with a sump pump and waterproofing system, providing peace of mind. Conveniently located just minutes from Highway 400, Vaughan Mills Shopping Centre, top-rated schools, Boyd Conservation Park, community parks, and a wide range of amenities. This is a rare opportunity to own a home that truly has it all-space, elegance, and an entertainer's dream backyard. (id:63381)
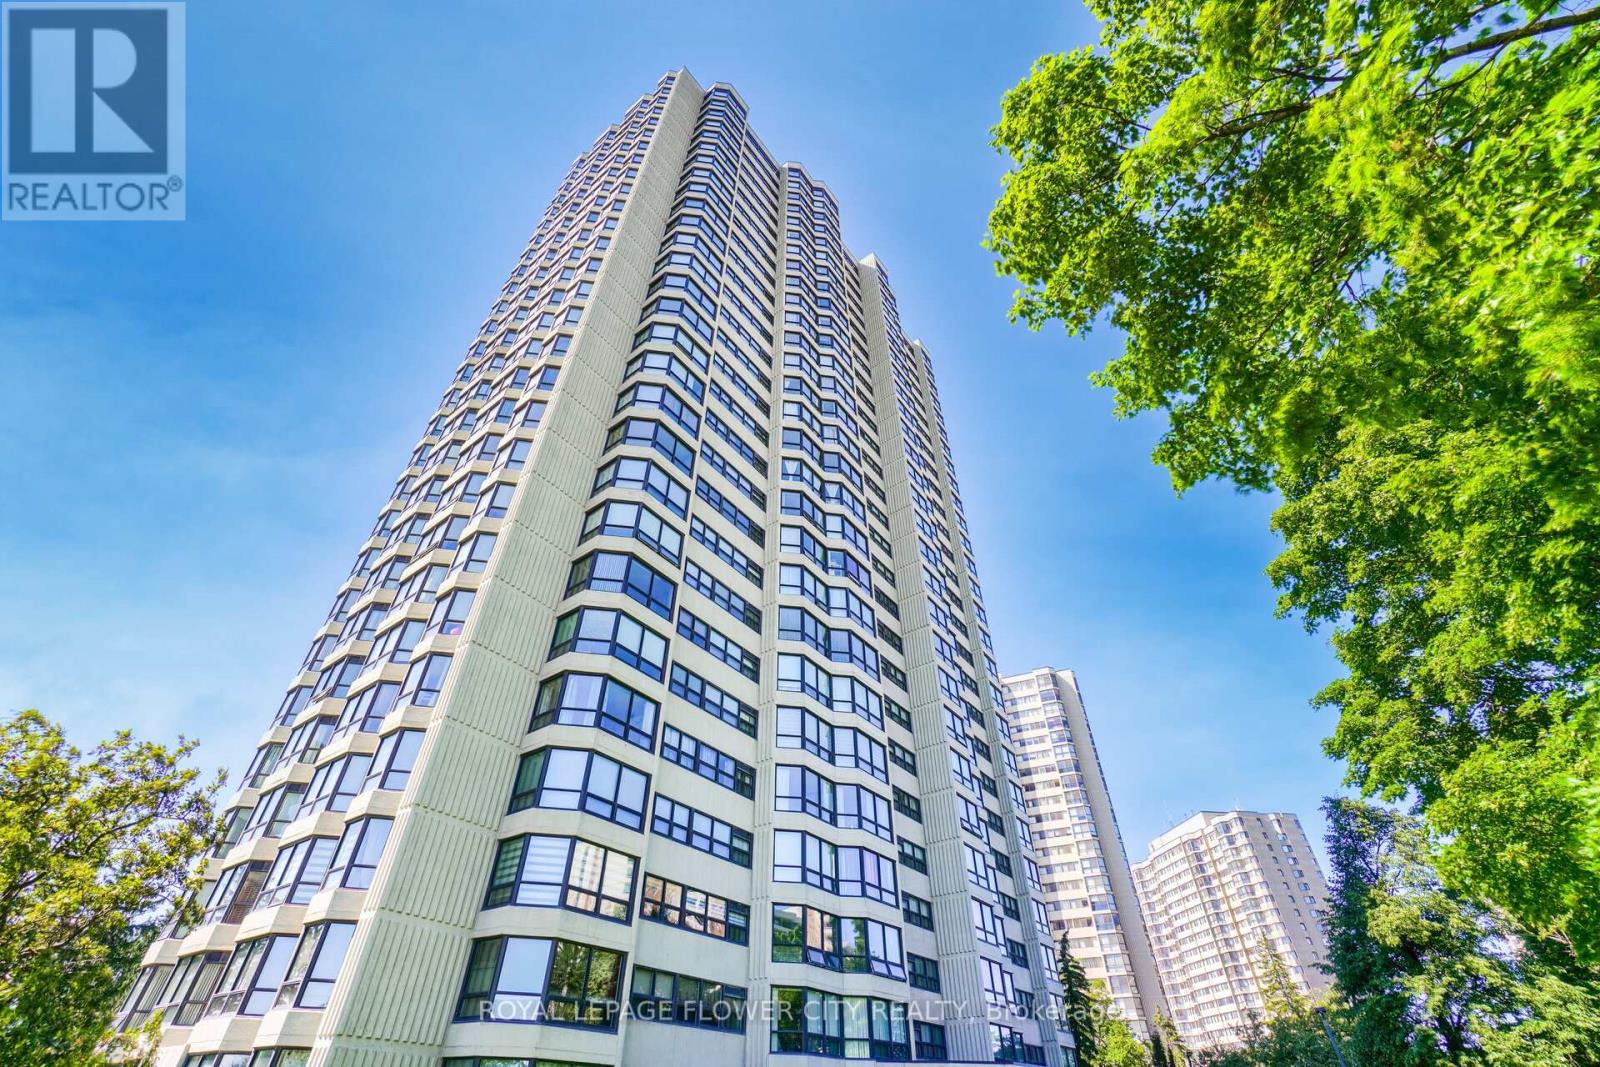
307 - 8 Lisa Street
Brampton, Ontario
Wow CORNER SUITE * PRIME DIXIE & QUEEN LOCATION * ALL INCLUSIVE * Spacious 2+1 Bedroom, 2 Washroom Unit Offering Approx 1,249 SQ FT Of Functional Living Space with * TWO PARKING * * This Absolutely Stunning Corner Suite In The Highly Sought-After Ritz Towers, Offering Spacious, Sun-Filled Living In The Heart Of Brampton. This Beautifully Updated Condominium Boasts A Bright Open-Concept Layout With Large Windows Throughout, Allowing An Abundance Of Natural Light And Showcasing Tranquil South-West Views Overlooking A Forested Setting. The Inviting Living And Dining Areas Flow Seamlessly, Creating The Perfect Space For Both Everyday Living And Entertaining. The Kitchen Overlooks The Spacious Solarium, An Ideal Space For A Home Office, Reading Lounge, Or Additional Sitting Area. The Generous Primary Bedroom Offers A Walk-In Closet And A Private 3-Piece Ensuite, While The Second Bedroom Provides Excellent Space For Family Or Guests. Brand-New Flooring Throughout Enhances The Home's Modern Appeal. Additional Features Include Ensuite Laundry, Independent Storage, Two Underground Parking Spaces, And A Locker. Residents Enjoy An Exceptional Lifestyle With Resort-Style Amenities Including Indoor And Outdoor Swimming Pools, A Sauna, Fitness Centre, Party Room, Billiards, Table Tennis, And More. Conveniently Located Near Bramalea City Centre, Major Highways, Public Transit, Shopping, Restaurants, And Everyday Conveniences, This Well-Maintained Community Offers The Perfect Blend Of Comfort, Convenience, And Value. A Rare Opportunity To Own A Spacious, Move-In-Ready Corner Suite With Premium Amenities In One Of Brampton's Most Desirable Condominium Communities. (id:63381)
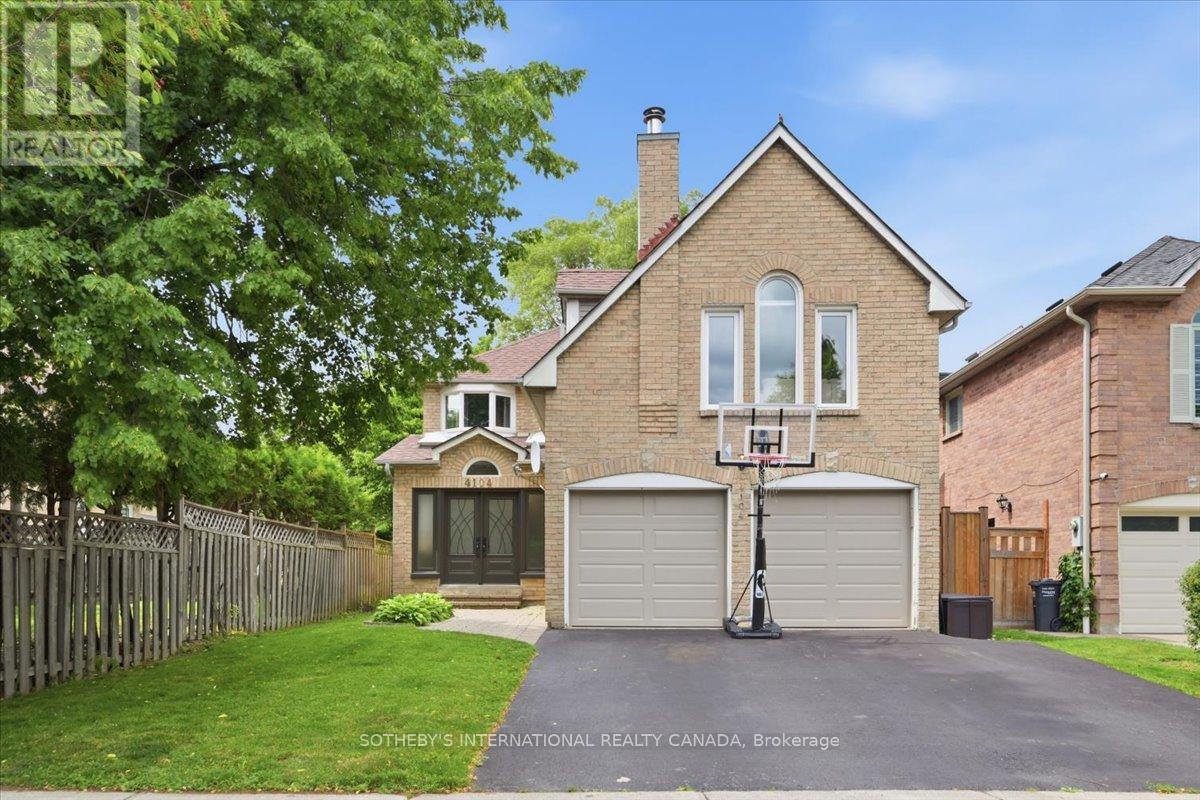
4104 Credit Pointe Drive
Mississauga, Ontario
Discover your family's new haven in this charming home, perfectly situated right across from a delightful family-friendly park. As you approach, the inviting front entrance welcomes you with a cozy space for all your family accessories, making it easy to settle in. Step inside to find a beautifully updated open-concept kitchen, living, and dining area, featuring an oversized island that's perfect for family gatherings and cooking together. The heart of this home flows seamlessly, creating a warm atmosphere for entertaining or simply enjoying quality time with loved ones. Above the garage, you'll find a gorgeous private bonus room complete with a fireplace-ideal for cozy movie nights or a peaceful retreat for adults. The large primary bedroom is a true sanctuary, boasting a spacious ensuite and a second built-in closet for all your storage needs The basement is a fantastic bonus, offering a second kitchen and two additional bedrooms, perfect for accommodating a larger family or serving as a comfortable in-law suite. With nearly 2800 sq ft of total living space, there's room for everyone to thrive. Step out onto the beautiful large deck right off the kitchen, where you can enjoy morning coffee or evening barbecues in your fenced backyard, creating cherished memories with family and friends. Conveniently located near HWY 403 and various shops, this home balances peaceful living with easy access to everyday amenities. Come see how this inviting space can become your family's next chapter. (id:63381)
1099 Truman Avenue
Oakville, Ontario
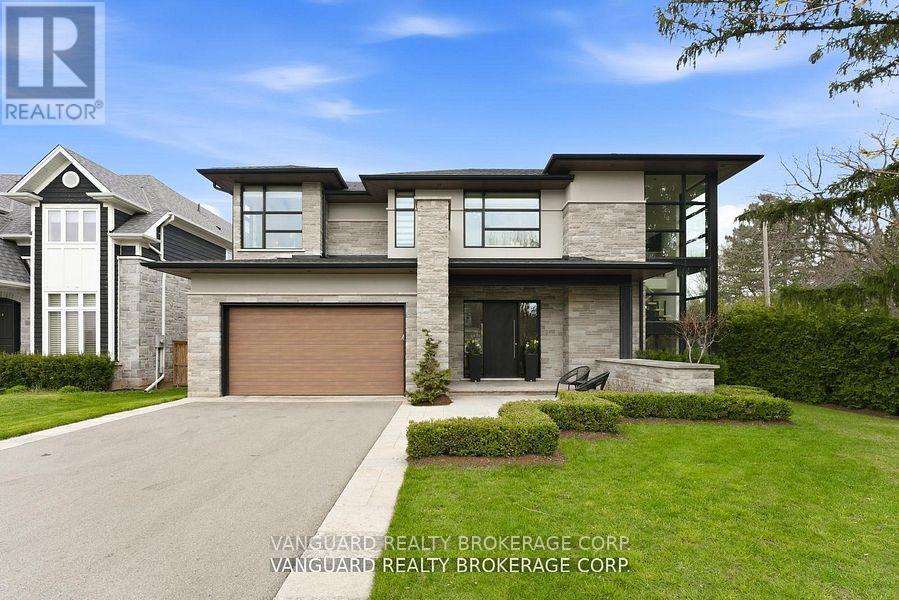
Tucked away on a quiet cul-de-sac in one of Oakville's most sought-after neighbourhoods, this custom-built (2018) home sits on a rare 66 x 188 ft lot, offering exceptional depth and privacy. With over 4,000 sq. ft. above grade, the residence showcases quality craftsmanship and thoughtful design throughout. The striking exterior blends natural stone, stucco, and modern wood-look aluminum cladding. Expansive, sound-reducing windows fill the home with natural light. A double garage with tandem space and an extended driveway accommodates up to six vehicles. The professionally landscaped, fully fenced backyard is framed by mature cedar hedging and features a 400 sq. ft. covered outdoor living area with 11-ft ceilings, skylights, built-in TV, and wood-burning fireplace. Oversized 9-ft sliding glass doors create seamless indoor-outdoor living.Inside, 10-ft ceilings on the main and second levels, hardwood flooring, and well-proportioned principal rooms define the space. Formal living and dining rooms, a private office, and a spacious family room with gas fireplace offer comfort and functionality. The custom kitchen features an oversized island and premium Dacor appliances, ideal for everyday living and entertaining.Upstairs offers four generous bedrooms. The primary suite includes a fireplace, sitting area, and a custom walk-in dressing room with built-in sink, mini fridge, and coffee bar. The spa-inspired ensuite features a glass shower, soaker tub, and double vanity. Three additional bedrooms and two full baths complete the level.The unspoiled lower level offers approx. 3,000 sq. ft. with 9-ft ceilings, heated floors, and a walkout-ready to customize. A rare opportunity to own a stylish custom home on an oversized lot in prime Oakville. (id:63381)
1 Edenbridge Drive
Vaughan, Ontario
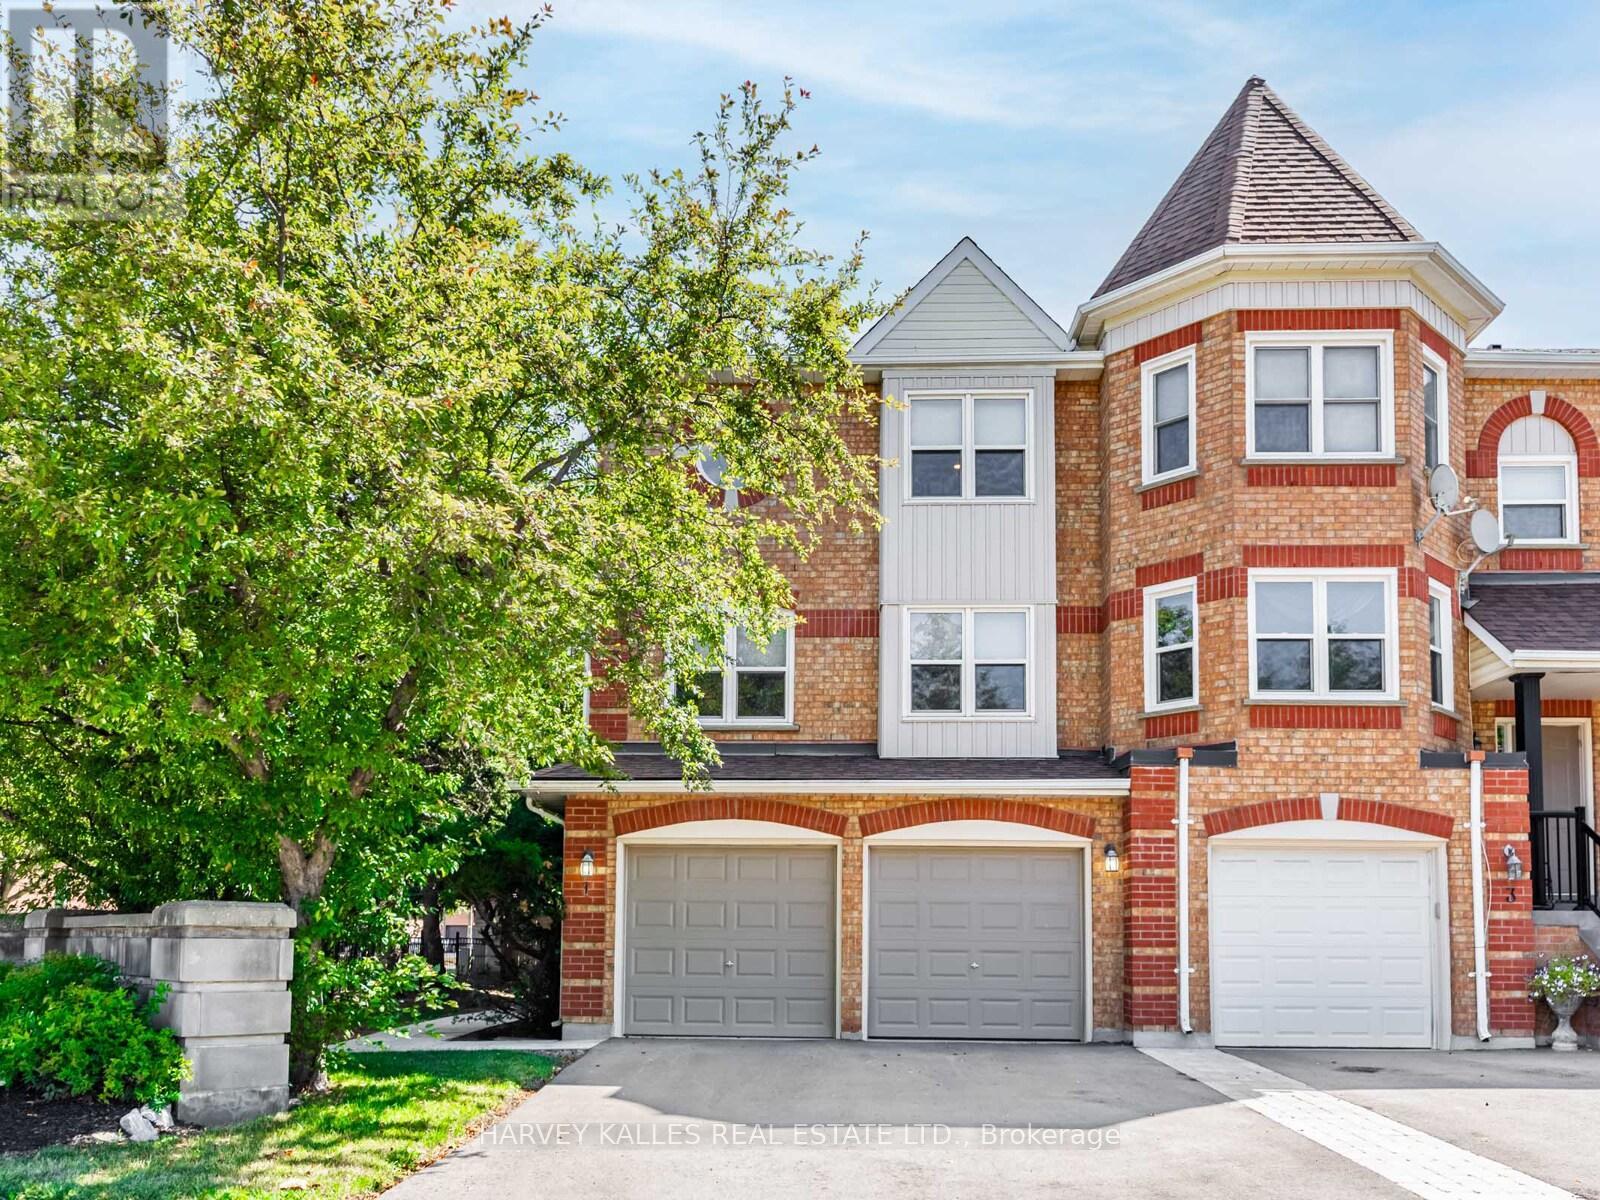
Bright and spacious 2,592 sq. ft. end-unit townhome with a rare double car garage, ideally located in the highly sought-after Beverley Glen/Wilshire community of Thornhill. This well-maintained residence offers a functional and inviting layout with generously sized principal rooms, perfect for both everyday living and entertaining. The family room features a cozy fireplace and walk-out to a private patio, while direct access to the double garage adds everyday convenience. The family-sized kitchen is equipped with granite countertops, a centre island, and a bright eat-in area. The primary bedroom retreat includes a walk-in closet and a 4-piece ensuite. Steps to Promenade Mall, shopping, restaurants, top-rated schools, parks, transit, and easy access to Highways 7 & 407. A perfect blend of comfort, space, and convenience. (id:63381)

58 Comay Road
Toronto, Ontario
Luxury Living Awaits You! Step into a world of elegance and comfort with this stunning home that boasts exquisite features designed for modern living. From the moment you enter, you'll be captivated by the hardwood floors that flow throughout and the stylish marble and ceramic tile in all bathrooms. Indulge your culinary desires in a kitchen that's a chef's dream! Featuring quartz countertops, full-height cabinets, and a large island with a with a sleek waterfall countertop and sink, its perfect for entertaining. Equipped with a top-of-the-line Sub-Zero and Wolf appliances, including double ovens, this kitchen is both functional and luxurious. Retreat to the main bathroom, where you'll find marble tops and a powered jet bathtub for ultimate relaxation. All showers are elegantly designed with glass enclosures, rainfall shower heads, and handheld wands for a spa-like experience. Enjoy the cozy ambiance of 2 remote-controlled fireplaces, one in the living room and another in the recreation room. The lower level also features a convenient kitchen with a fridge and sink, ideal for gatherings. Stay connected and entertained with speakers in every room, a surround sound system in both the living and basement areas and a Control 4 app for seamless audio control. Security is paramount with a front doorbell camera, 4 exterior cameras, and a fully monitored alarm system. This home is a smart sanctuary with fully automated blinds, boosted WiFi, and tankless hot water. All new PVC plumbing and electrical systems ensure peace of mind, while elegant touches like crown moulding, under-cabinet lighting and built-in closets elevate the aesthetic. Step outside to a beautifully landscaped yard featuring a backyard deck, a new driveway, and a stunning veranda with interlocking stone. The front lawn irrigation system keeps your space lush and vibrant year-round. This home is not just a residence; its a lifestyle. Don't miss this opportunity to make this dream home yours! (id:63381)
N/a Queens Crescent
Newmarket, Ontario
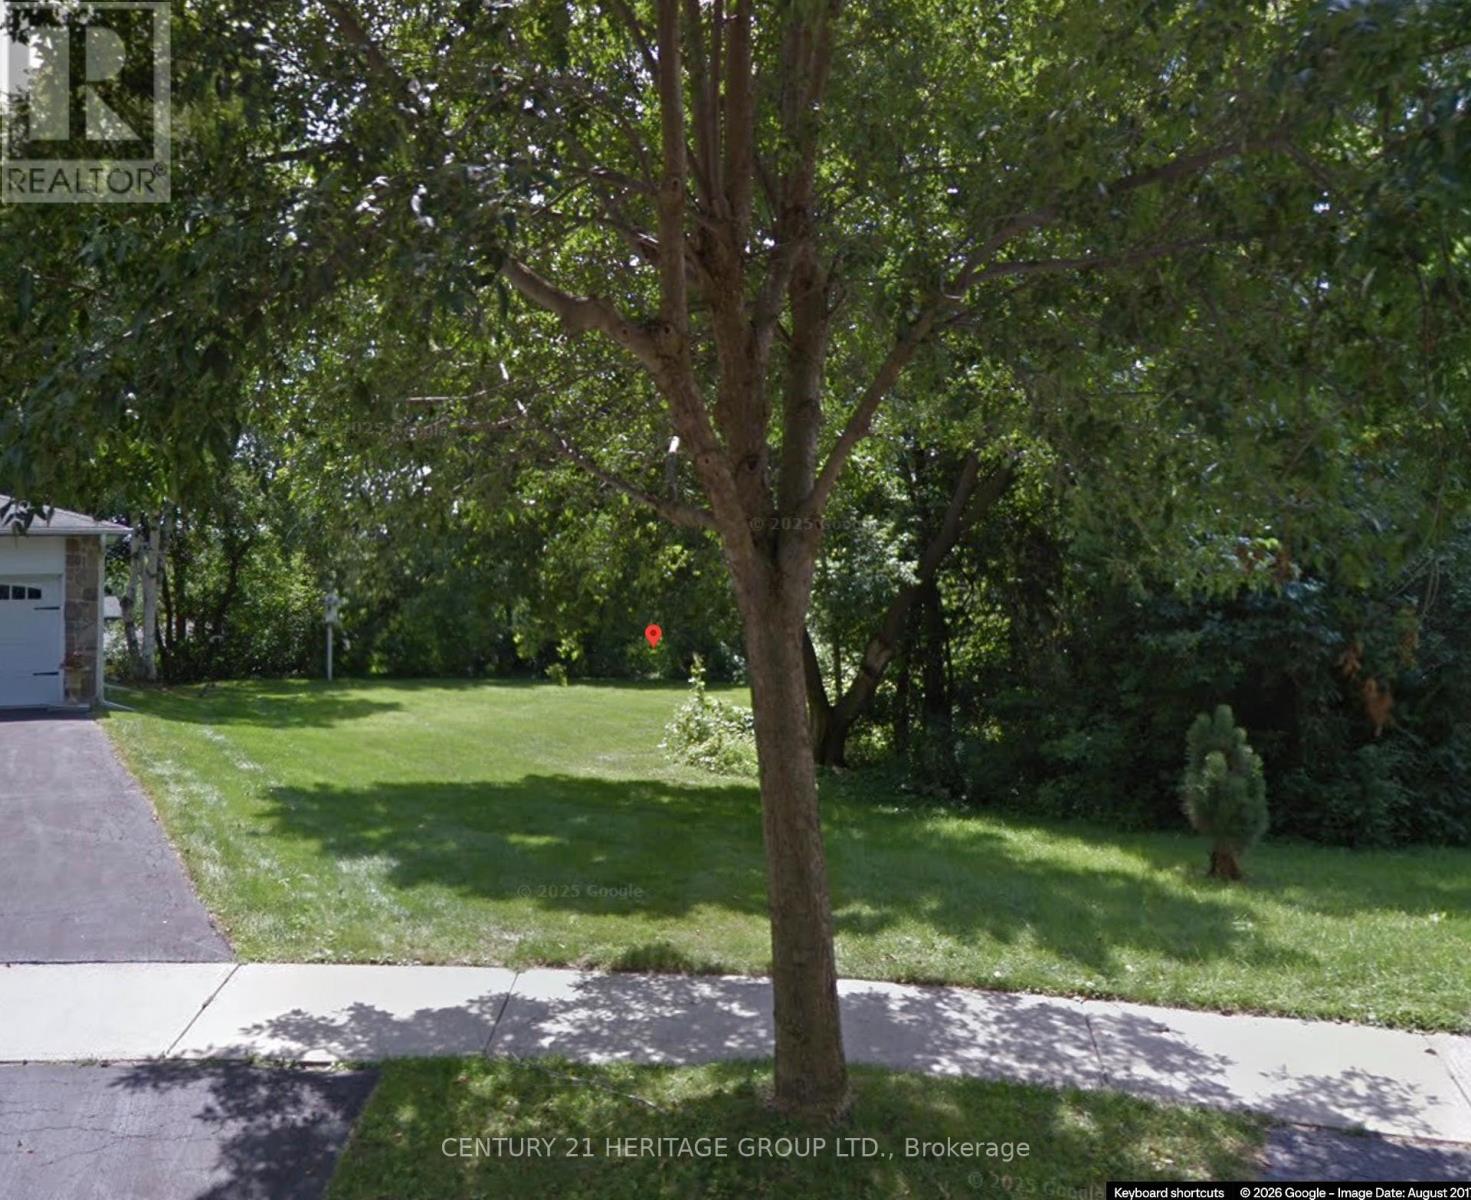
Rare opportunity to build your dream home on a premium residential lot in one of Newmarket's most established and desirable neighbourhoods. Located on quiet and picturesque Queens Crescent, this heavily treed property offers exceptional privacy and a tranquil natural setting. Zoned R1-D with ICBL designation, the lot backs directly onto green space, providing beautiful views and a peaceful backdrop with no rear neighbours. Surrounded by mature homes and towering trees, this unique parcel combines the charm of an established community with the flexibility to create a custom residence tailored to your lifestyle. Conveniently located close to Southlake Hospital, parks, schools, shopping, transit, and all the amenities in historical Main Street Newmarket has to offer. A rare chance to secure a premium building lot in a highly sought-after location. (id:63381)
262 Barrhill Road
Vaughan, Ontario
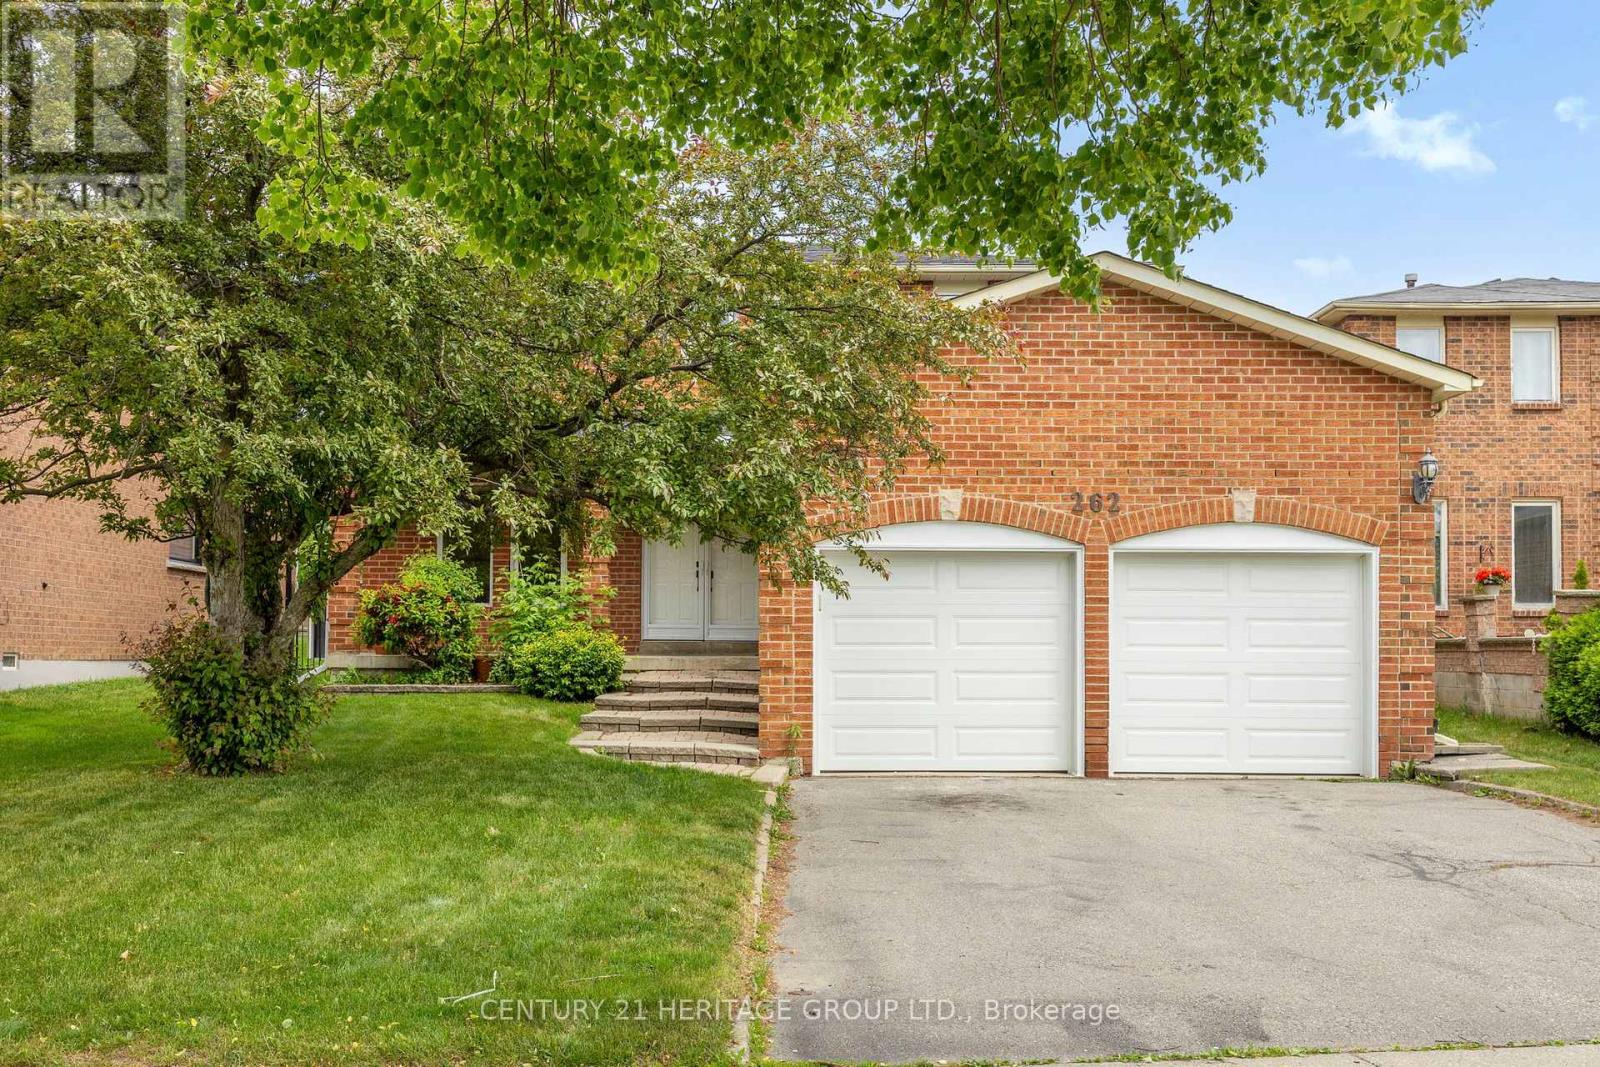
The kind of home you grow into and never want to leave. Rarely offered in one of Maple's most sought-after communities, this beautifully maintained original-owner home features one of the neighbourhood's most desirable floor plans. Bright, spacious, and thoughtfully designed, the main floor offers distinct living and entertaining spaces including a formal living room, elegant dining room, inviting family room with fireplace, and a large eat-in kitchen. A grand foyer with a curved oak staircase, updated bathrooms, stainless steel appliances, and a main floor laundry room with walk-in glass shower, a thoughtful touch that makes single-level living a genuine possibility for families seeking flexible arrangements across generations, complete the picture. Strip hardwood floors on the second floor, fresh neutral paint, and new lighting and hardware throughout give the entire home a warm, cohesive feel. The fully finished basement offers over 1,150 square feet of exceptional flexibility with a separate entrance, second kitchen, bedroom, and full bathroom, ideal for extended family living or future income potential. Major updates include a new roof (2024), furnace (2021), and garage doors (2025), providing peace of mind for years to come. A welcoming front veranda sits across from a park, while a beautifully private backyard offers a peaceful retreat on a generous 50-foot lot. Conveniently located just steps to schools, parks, shopping, everyday amenities, and the Maple GO Station, this exceptional home offers the perfect blend of space, comfort, and location. (id:63381)
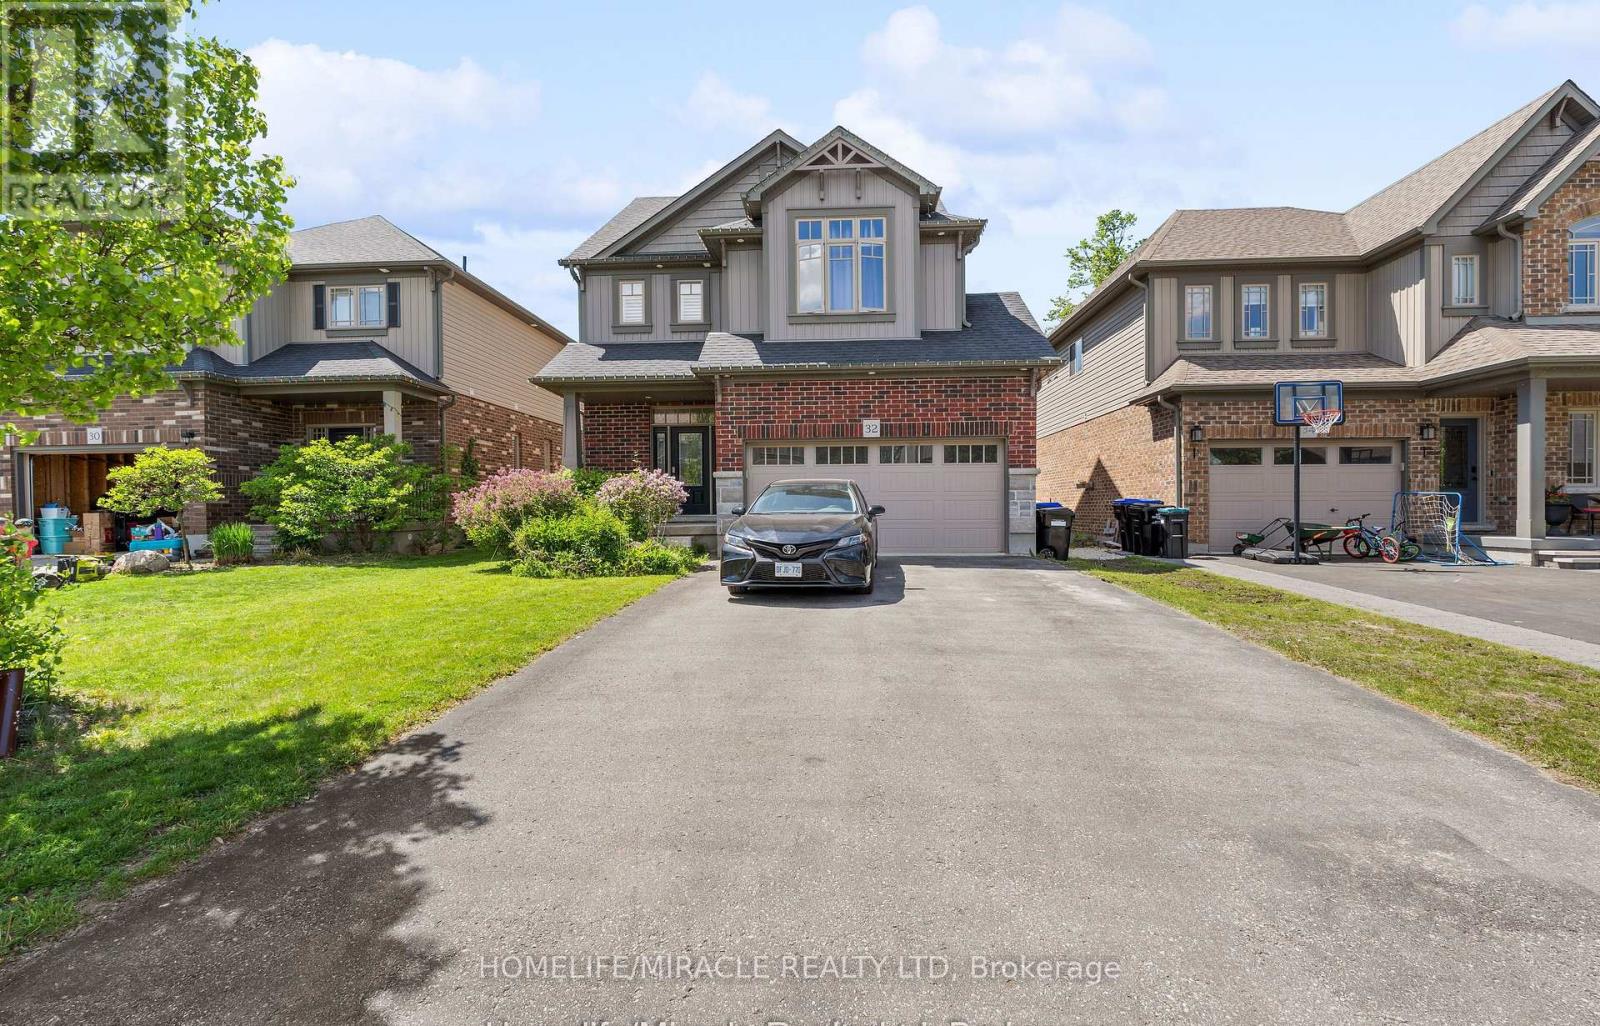
32 Carleton Trail
New Tecumseth, Ontario
Welcome to this stunning 3-bedroom detached home featuring a double car garage in one of Beeton's most desirable family-friendly communities. This beautifully maintained home offers an open-concept layout with a modern kitchen, separate living and dining areas, and spacious principal rooms throughout. The primary bedroom boasts a luxurious 6-piece ensuite and walk-in closet. A legal 2-bedroom basement apartment with a separate entrance provides excellent income potential, previous tenant was paying $1650/month or multigenerational living. Enjoy outdoor entertaining on the spacious deck and a private backyard. Conveniently located close to parks, schools, shopping, and all amenities. A perfect opportunity for families and investors alike! (id:63381)
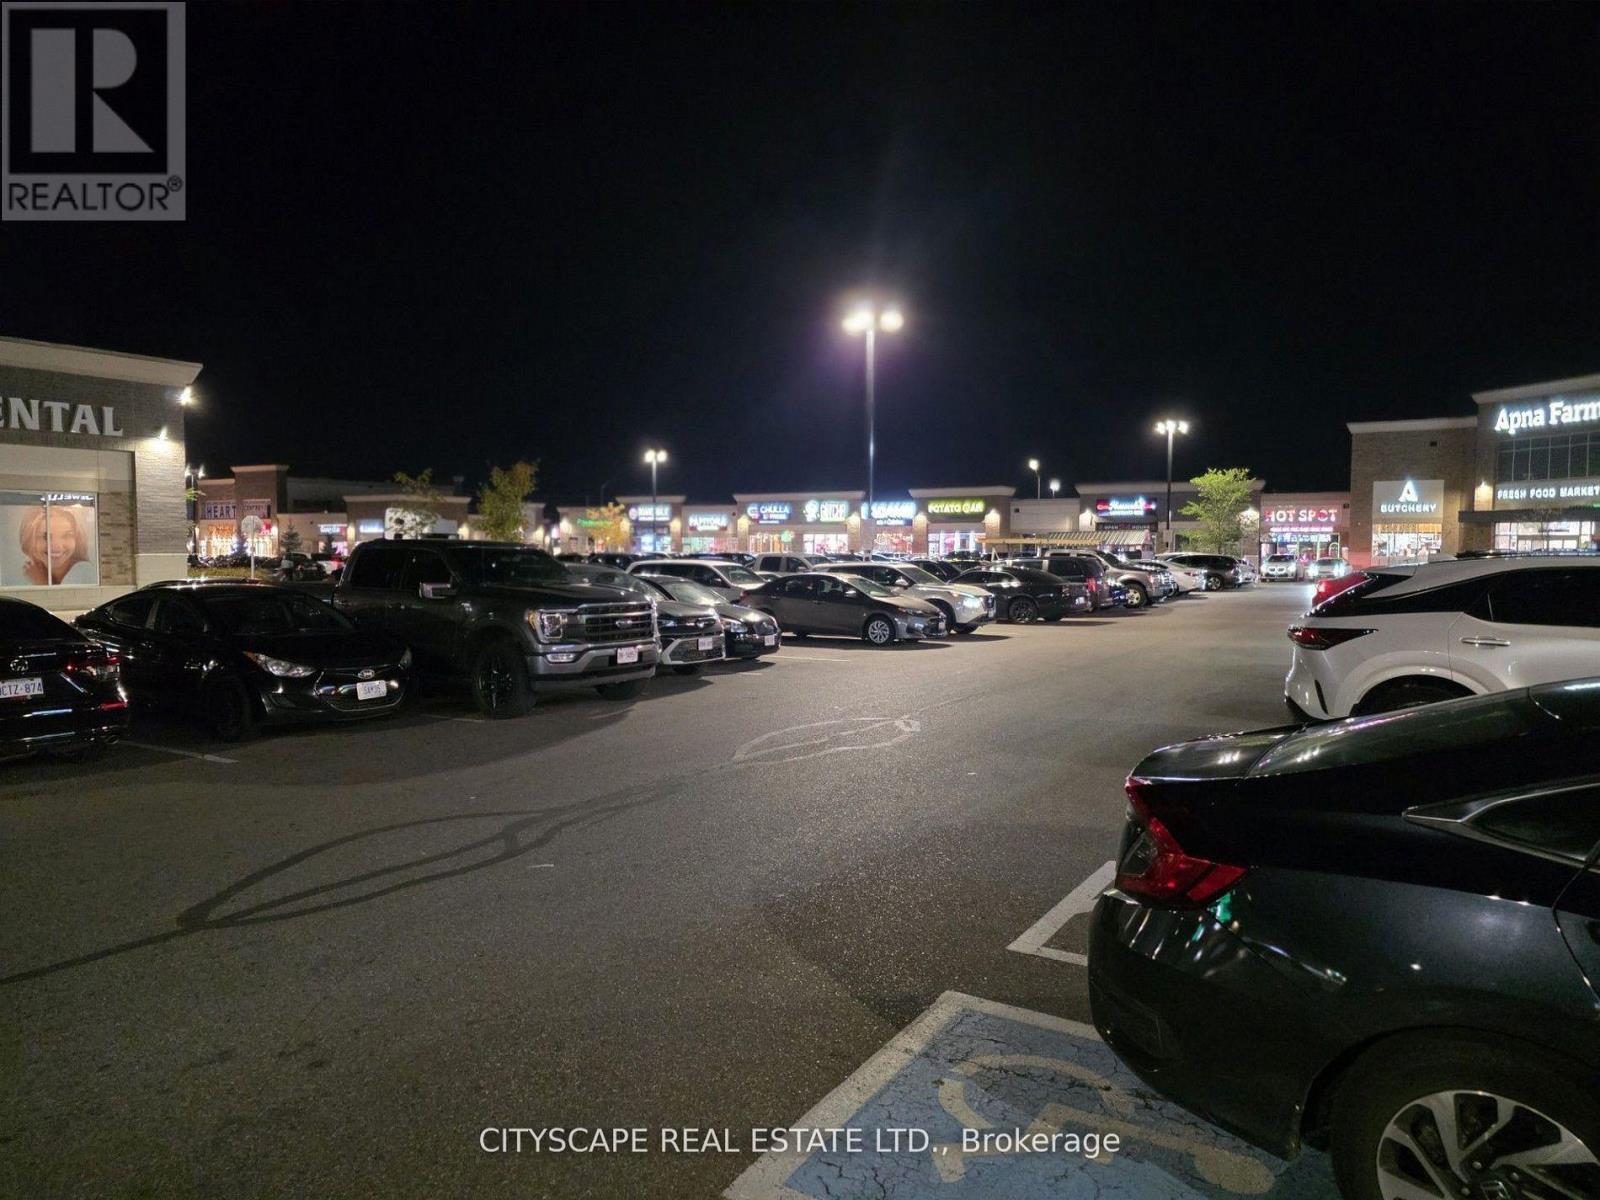
105 - 3525 Platinum Drive
Mississauga, Ontario
Ridgeway plaza Location! Location! Location! Great opportunity to own a Running & Profitable Pakistani Cuisine/Food business in one of the buzziest plaza in Mississauga. Buyer will start earring profit from day one. Very high traffic area. One of the famous Pakistani Restaurant in Ridgeway plaza. Location boasts of good foot falls throughout the day. Current Rent is most affordable in the area and help to establish long term profitable business. Close to all amenities, Public transport & big residential area helps to attract lots of customers. Training for easy and soft closing available. (id:63381)
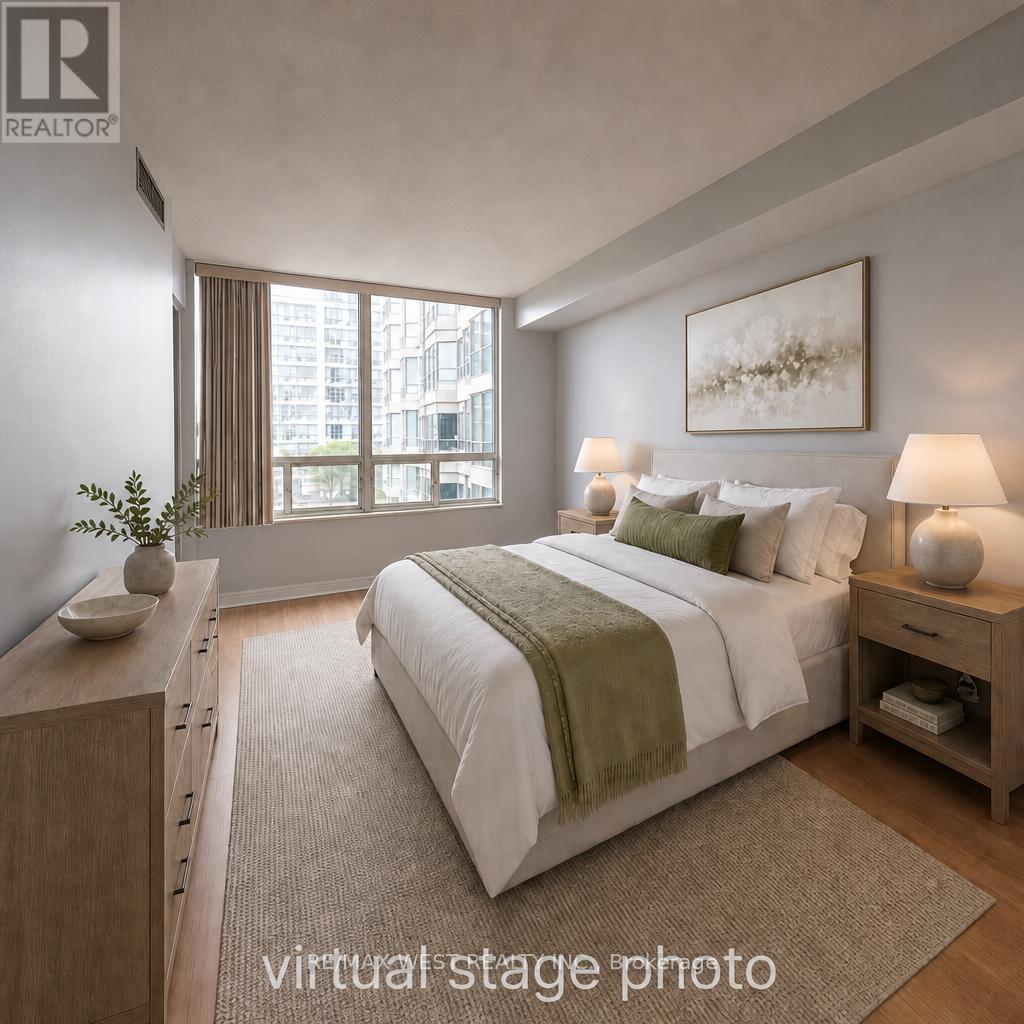
513 - 309 Major Mackenzie Drive E
Richmond Hill, Ontario
Bright and spacious 2 bedroom + den suite offering 1000+ sq ft of comfortable living. Freshly painted with an open concept layout, laminate floors, and 24"24" tiles. The updated kitchen features new cabinetry, quartz counters, under mount sink, and new appliances. The primary bedroom includes a 5 pc renovated ensuite with double sinks, sliding glass shower doors, and a double closet. Additional highlights include ensuite laundry, a south facing solarium/den, 1 underground parking space, and a locker. Well-maintained building with 24 hour security and extensive amenities: gym, sauna, squash court, tennis court, games and leisure rooms, outdoor pool, party/meeting room, and visitor parking. Maintenance fee includes cable/internet. Conveniently located steps to transit and the Richmond Hill GO Station, and close to shopping, schools, parks, and a hospital. A fantastic option for first time buyers or those downsizing seeking a move in ready home in a prime location. Some photos are virtually staged. (id:63381)
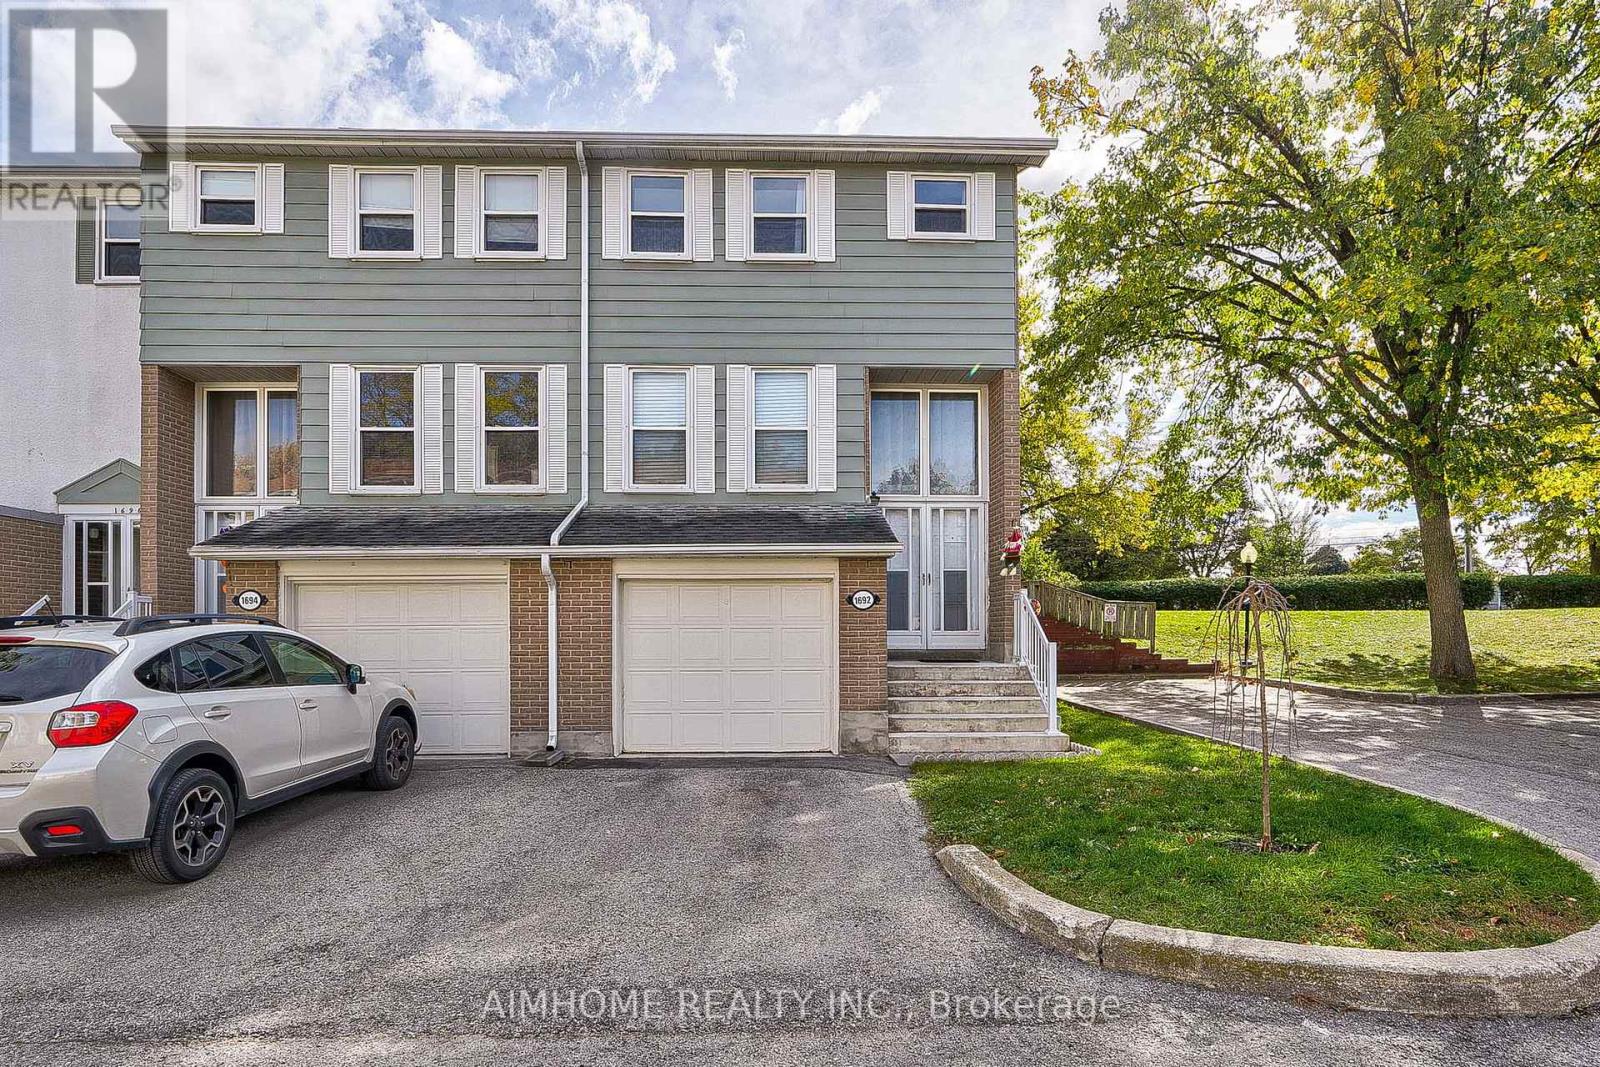
1692 John Street
Markham, Ontario
Well Maintained 4 Bedroom End-Unit Townhome Like a Semi. Efficient Layout And Ready To Move In. Newer Engineered Hardwood Flooring Throughout. Spacious Living Room Walking-Out To Large Green Space With Patio Area & Bbq. Bright Eat-in Kitchen With Gas Stove. Newly Renovated 4 Pcs Washroom On 2nd Floor And a Powder Room In The Basement Along With Finished Rec Room. Great Starter Home With Room To Grow. Condominium Takes Care of Building Envelope Maintenance, including Roof, Exterior Siding, Windows, Suite and Patio Doors, Garage Door, And Exterior Stairs. Water Included In Condo Maintenance Fee. Steps to Transit, Parks, Community Outdoor Tennis Courts, Top Rated Bayview Fairways Public School, Near Top Rated St Robert Catholic High School and Thornlea Secondary School. Very Convenient Location Close to 404/407. Newer Fridge & Gas Stove, Washer & Gas Dryer in work condition, Newer High Efficiency Gas Furnace and AC unit (AC in 2021), All Elf, All Window Coverings. Additional Soundproof Openable Windows Installed On 2nd Floor Provide Extra Thermal Comfort and Energy Cost Saving. (id:63381)
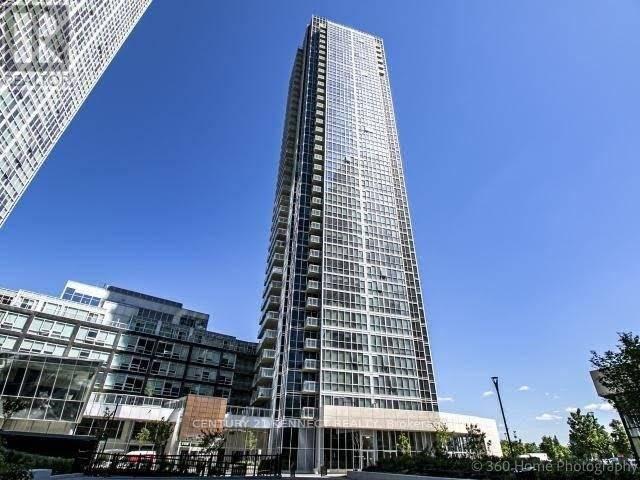
1402 - 2908 Highway 7
Vaughan, Ontario
Enjoy Care Free Living In This Spacious 2+1 suite. 850 Sqft: 2 Bath, Ensuite Laundry, 9 Ft Ceiling, Sleek Cabinetry, S/S Appliance, Stone Counters & Custom Backsplash. Open Concept Kitchen & Living Area With Spa-like Washrooms - Nicely sized Bedrooms With Full Length Mirrored Closet Doors - Concord - Approx. A 10 Mins Walk From the 1 Line - Steps To the Vaughan Metropolitan Centre, Near York University, Vaughan Mills Outlet Mall & Canada's Wonderland. - Mins to Hwy 400. (id:63381)
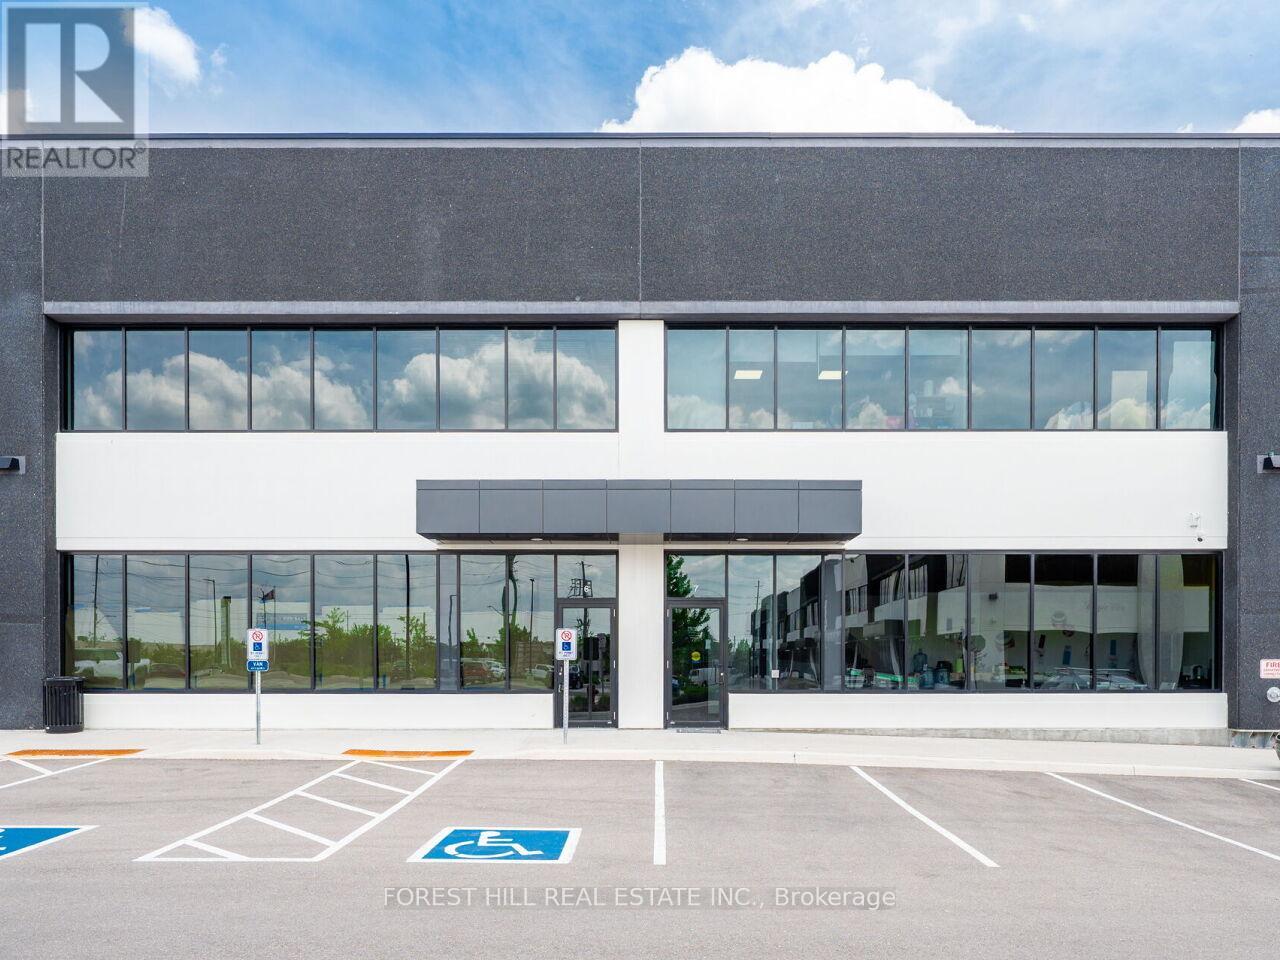
B7 - 465 Harry Walker Parkway S
Newmarket, Ontario
Exceptional Investment Opportunity With A Strong Tenant Already In Place, Providing For Stable Income And Long-Term Value. Located In The ELM Business Centre Within Newmarket's Sought-After Business Park District, This Newer Well-Maintained Industrial Condo Unit Features Over 2,337 Sq. Ft. Of Industrial Space With A 10' X 14' Drive-In/Grade-Level Door For Efficient Access. An Additional 774 Sq.Ft Office Is In The Mezzanine Featuring Large Windows Providing Abundant Natural Light. 1 Washroom, Four Dedicated Parking Spaces And Excellent Signage For Maximum Exposure Complete This Great Investment. Just Minutes From Hwy 404. Zoned EM-107, The Unit Offers Flexibility For A Variety Of Uses. Close Proximity To Major Transportation Routes And Nearby Amenities. (id:63381)
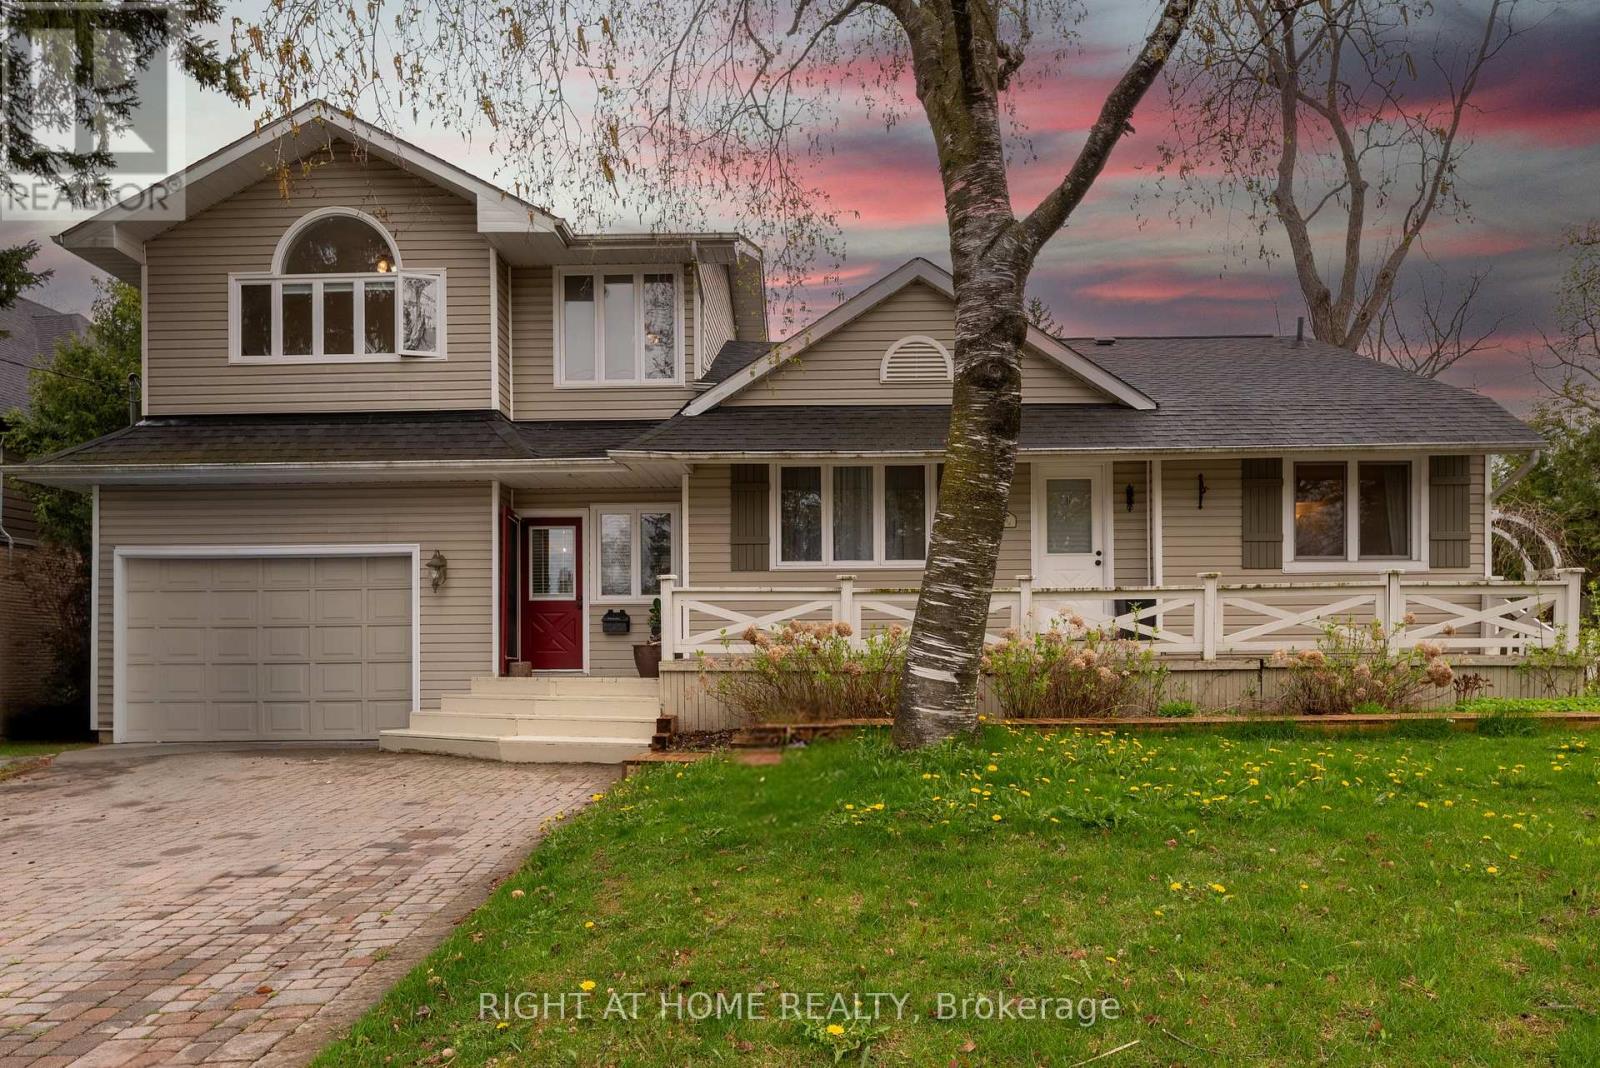
120 Wright Street
Richmond Hill, Ontario
Attention Builders & Investors, Live or Build your dream homes , South Facing Backyards, Located On the heart Of Mill Pond. Close to Yonge St. Library, shopping centers, A part of Main Floor, living room &dining room have been separated and converted to two separate units but can be converted to original before closing by seller. (id:63381)
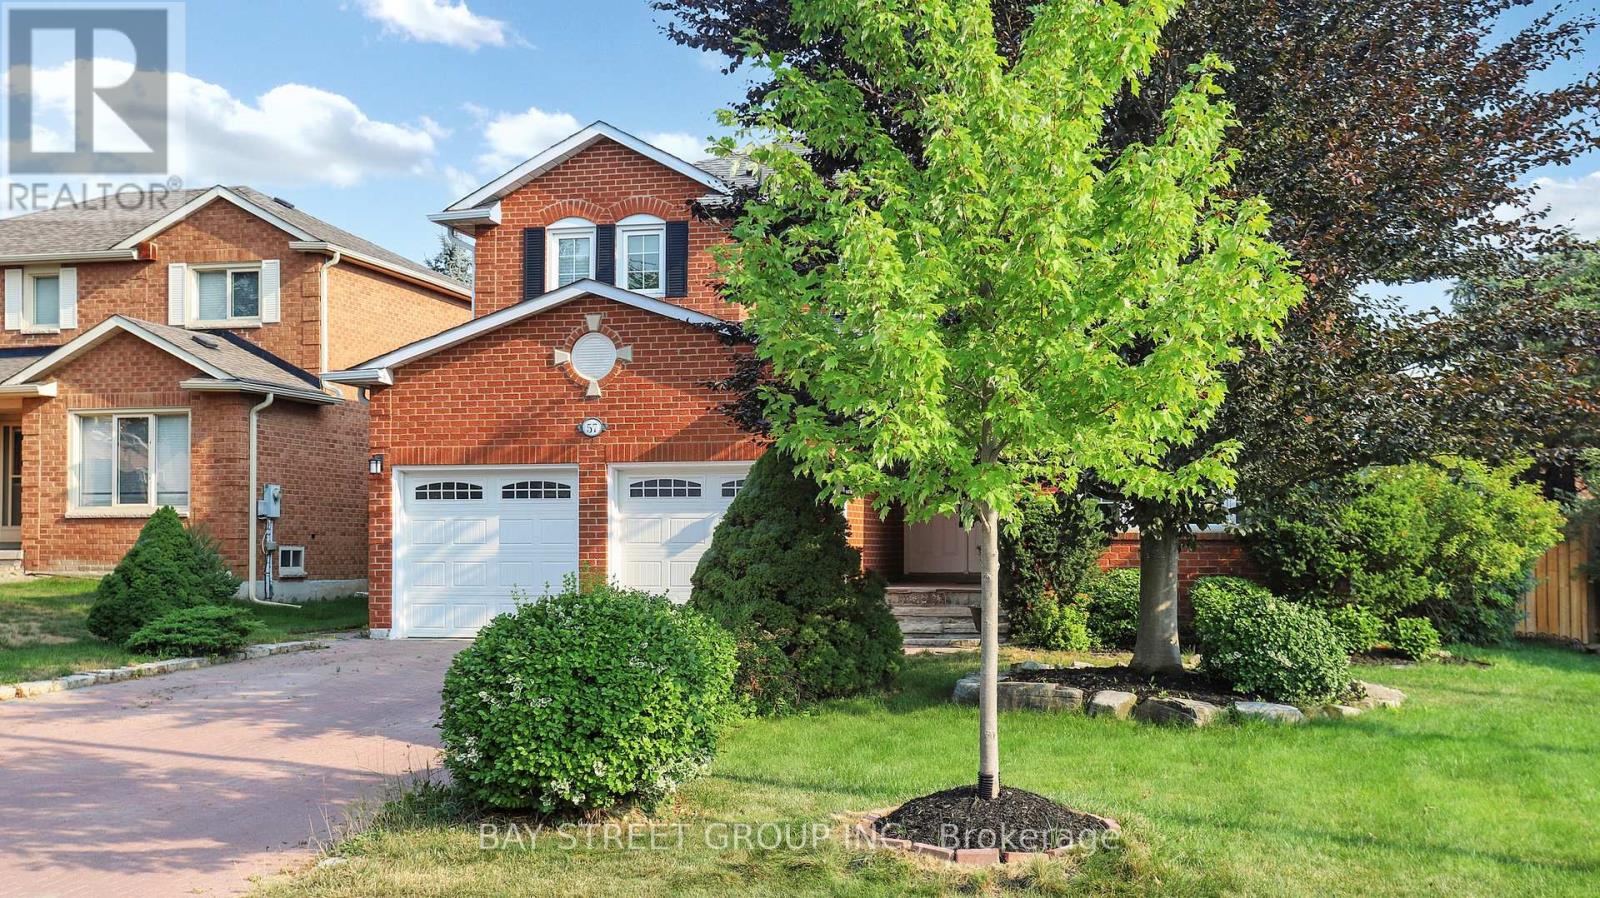
57 Whitburn Crescent
Vaughan, Ontario
Beautiful, bright 2story home plus finished basement with separate entrance on a quiet crescent, Over 3000 Sq Ft Above Grade As Per Mpac - Almost 4500 Sq Ft Of Total Living Space, featuring a long 6 car driveway with no sidewalk, gorgeous backyard, large deck, large garden shed, huge kitchen with central island, walk out to backyard, main floor laundry with direct access to garage and service stairs to basement, plaster crown mouldings and pot lights throughout, nice breakfast area with bay window, second level features oversized skylight,5 large bedrooms and 3 full heated floor bathrooms. The basement is open concept with a large bedroom, w/w closet, full bathroom, Sauna, cold cellar and storage room. Other house features, close to Go train, hospital, Vaughan Mills mall, schools, community centre and library.This Home is Truly A Must See, You Will Not Be Disappointed (id:63381)
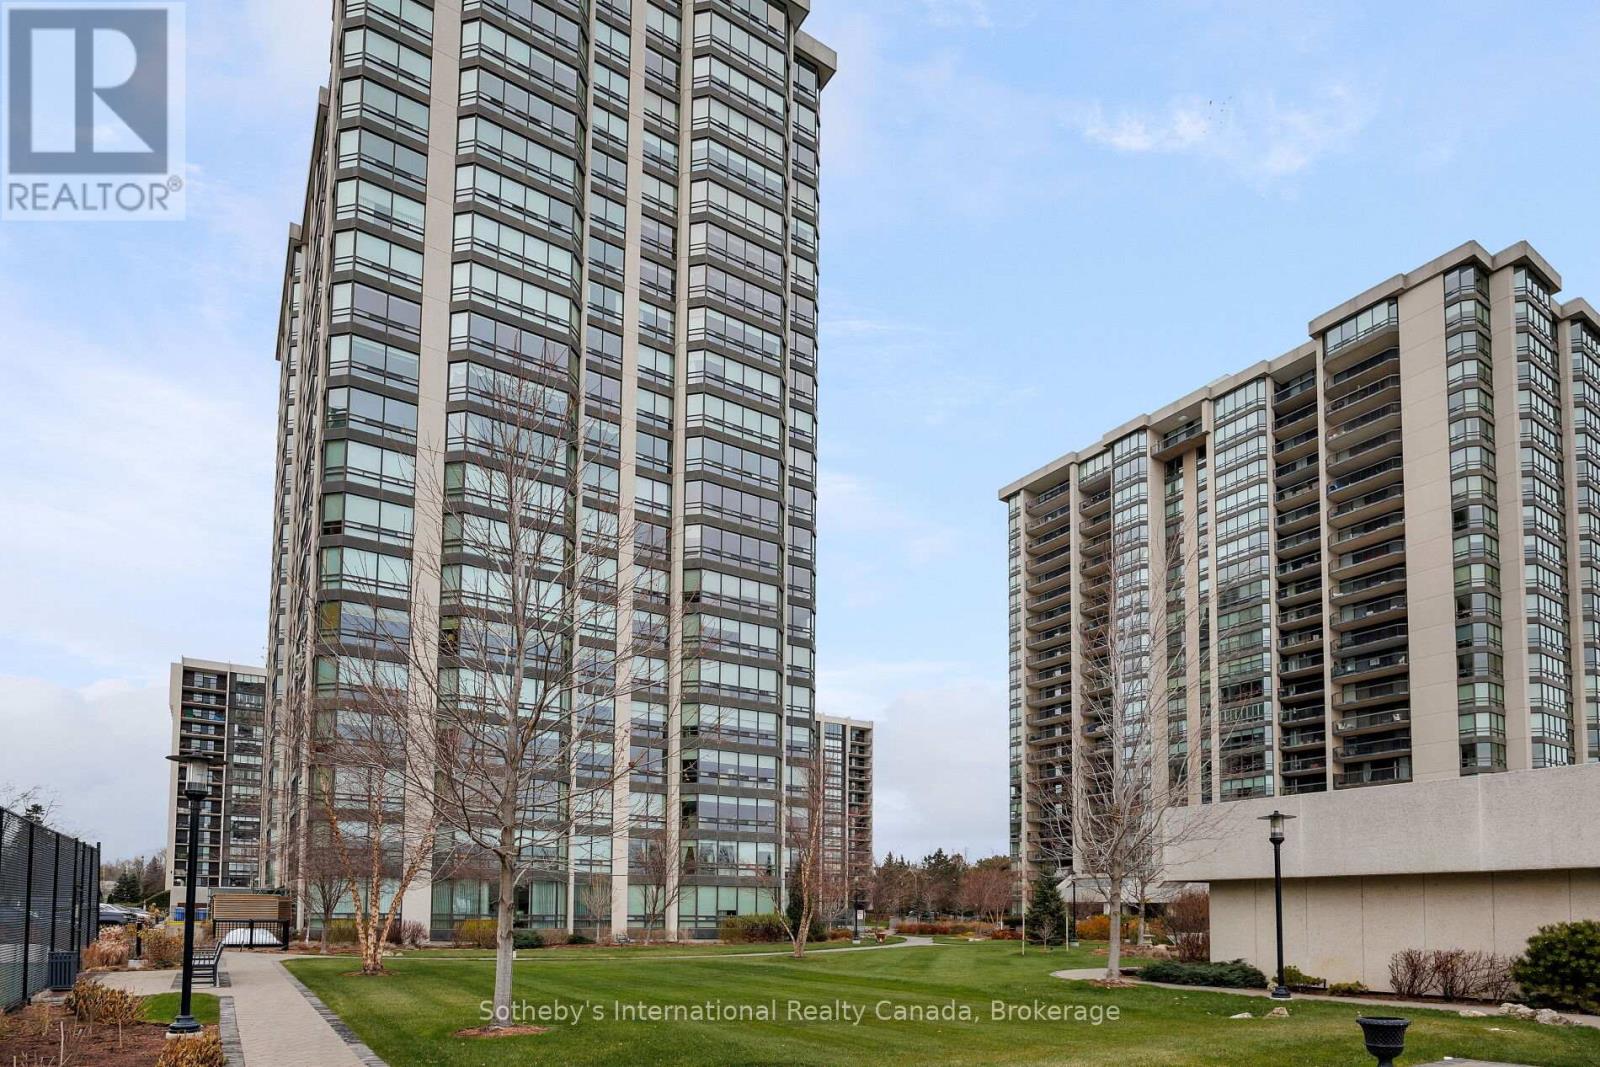
1107 - 2180 Marine Drive
Oakville, Ontario
Welcome to 1107 - 2180 Marine Drive. A highly sought after 07 unit in one of Oakville's most coveted buildings, Ennisclare On The Lake. This is Oakville waterfront living at its finest. This exceptional 2-bed plus den, 2-bath unit offers an unparalleled living experience with breathtaking panoramic views of the lake & Bronte Harbour. The bright and spacious layout features almost 2000 square feet of thoughtfully designed space, perfect for both relaxing and entertaining. The primary suite is a true sanctuary with its own updated private ensuite bath, dressing area & vanity. The spacious secondary bedroom features floor-to-ceiling windows and opens onto a private, oversized balcony, offering a peaceful retreat. The bright and airy living room is framed by floor-to-ceiling windows, capturing breathtaking views of the lake, which can also be enjoyed from the generous dining room and den. The updated, eat-in kitchen is a chefs dream, showcasing elegant solid wood cabinetry and providing direct access to the balcony for seamless indoor-outdoor living. Located just steps from Oakville's picturesque waterfront and the charming downtown core; this home offers both tranquility and convenience. This unit features 2 parking spots, close proximity to fine dining, boutique shops & parks; not to mention, access to the state of the Art amenities at Club Ennisclare: indoor pool, hot tub, saunas, workshop, Art room, tennis courts, fitness facility, golf simulator, library, lounge & more. Come be a part of Luxury adult living at its finest! (id:63381)
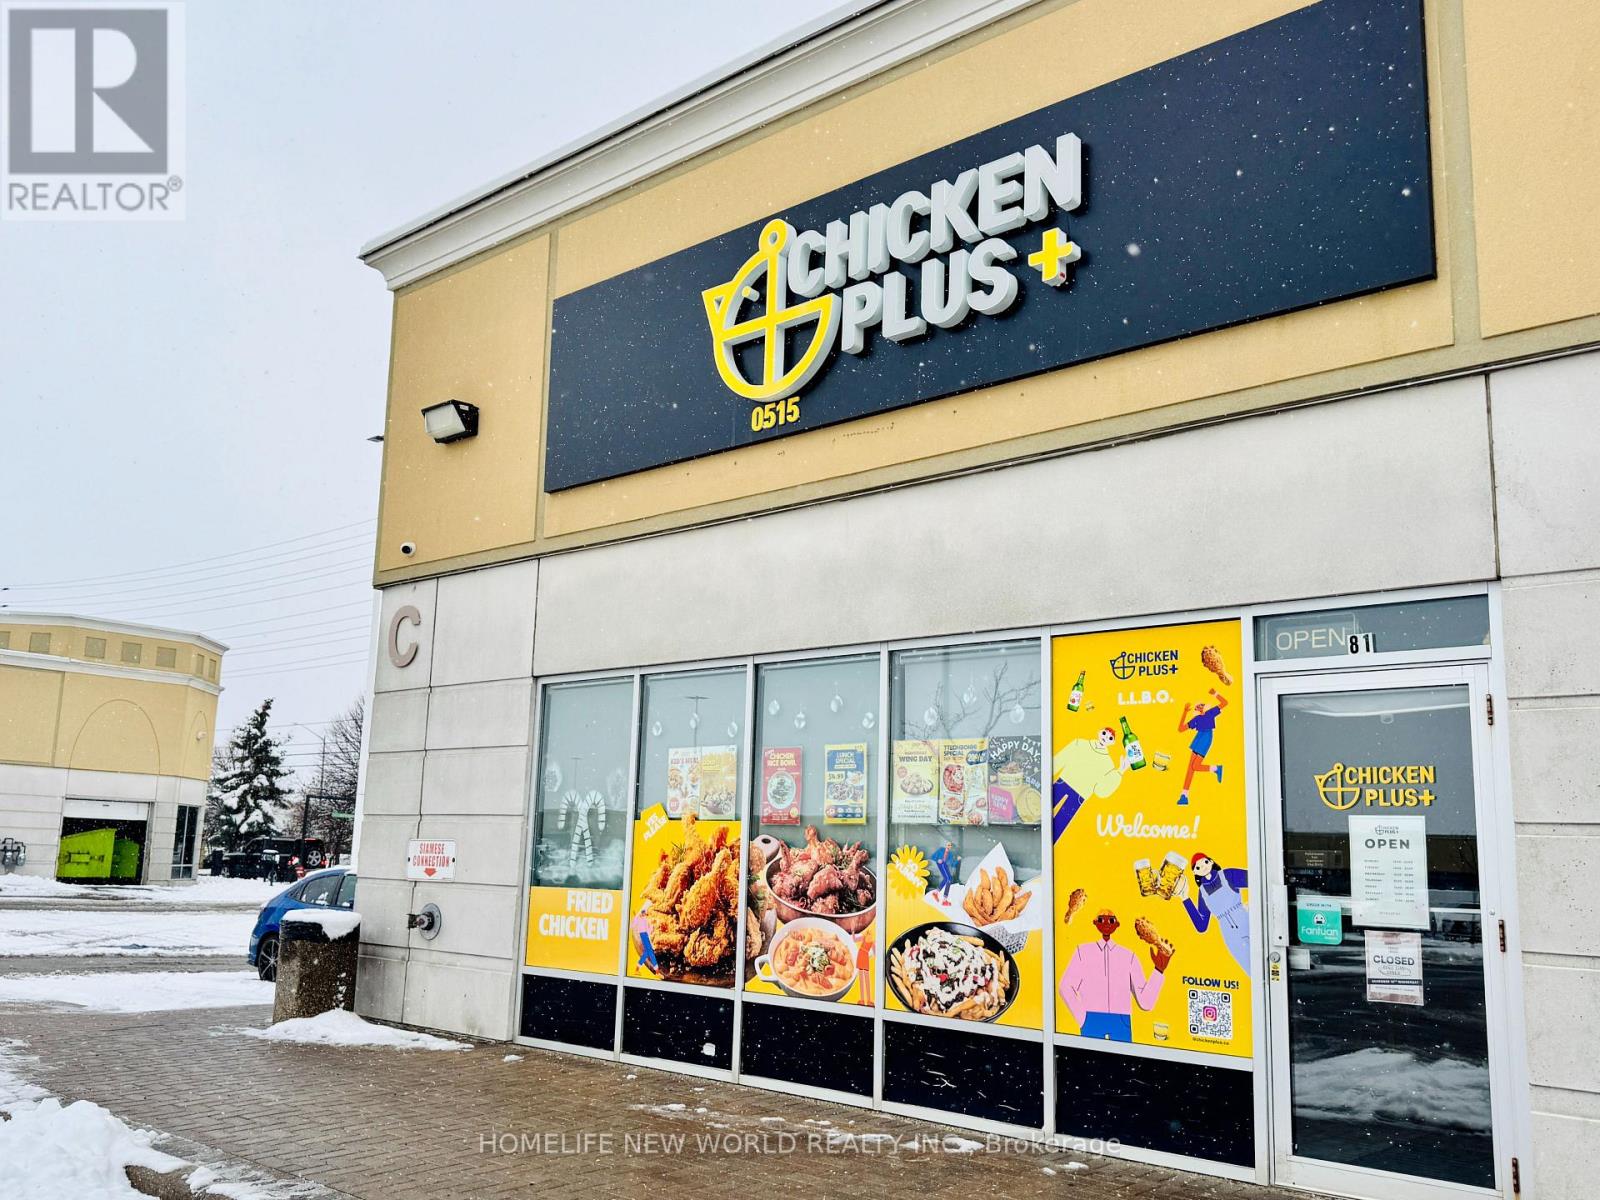
C81 - 3175 Rutherford Road
Vaughan, Ontario
Good Location! Good Brand! Good Taste! Turn-key Korean fried chicken franchise with L.L.B.O. licence in a high-traffic corner unit plaza steps to Vaughan Mills & Canada's Wonderland, backing onto Rutherford Rd with excellent street exposure and visibility. Approx. 1,650 Sq.Ft., newly renovated, 30+ seats, 2 washrooms. Strong lunch, evening and take-out business with stable sales and loyal customers, plus excellent growth potential.Fully equipped kitchen with all chattels & fixtures included: commercial hood, ventilation & fire suppression, grease trap, prep area, upgraded electrical, free-standing fridge & freezer. 4+Years lease remaining+ 5 yrs renew option. Established franchise brand with supportive franchisor. Ideal turn-key opportunity for owner-operators or investors. (id:63381)
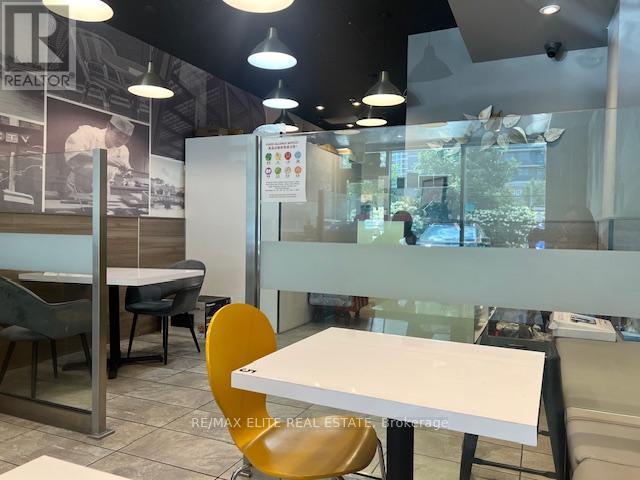
30 - 7181 Yonge Street
Markham, Ontario
Turn-key restaurant Located At Shops On Yonge In The World On Yonge Mixed-Use Development Complex. The Commercial and residential Mixed Complex: Retailer, Office, Condo, Supermarket, And Hotel. Stable clientele! Full Kitchen All Renovation With Permit. Business is not included. Seller is expanding and moving to a new location. (id:63381)
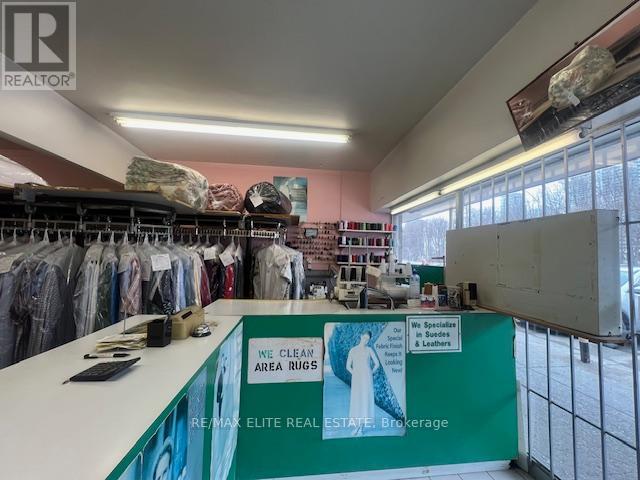
1581 Ellesmere Road
Toronto, Ontario
Retiring sale! Get your money back in a year! A profitable laundry business (Plant & Alteration) has been operated by the same owner for almost 30 years. Stable Income (80K ~100K per year) with easy operation. Open 6 days a week, Monday- Friday ( 7 am-7 pm), Saturday (8 am-5 pm). Full training and after closing support will be provided. a Turn-key business. Excellent for family business or new immigrant! Be your own boss and make profit! (id:63381)
12 Glenheather Terrace
Toronto, Ontario
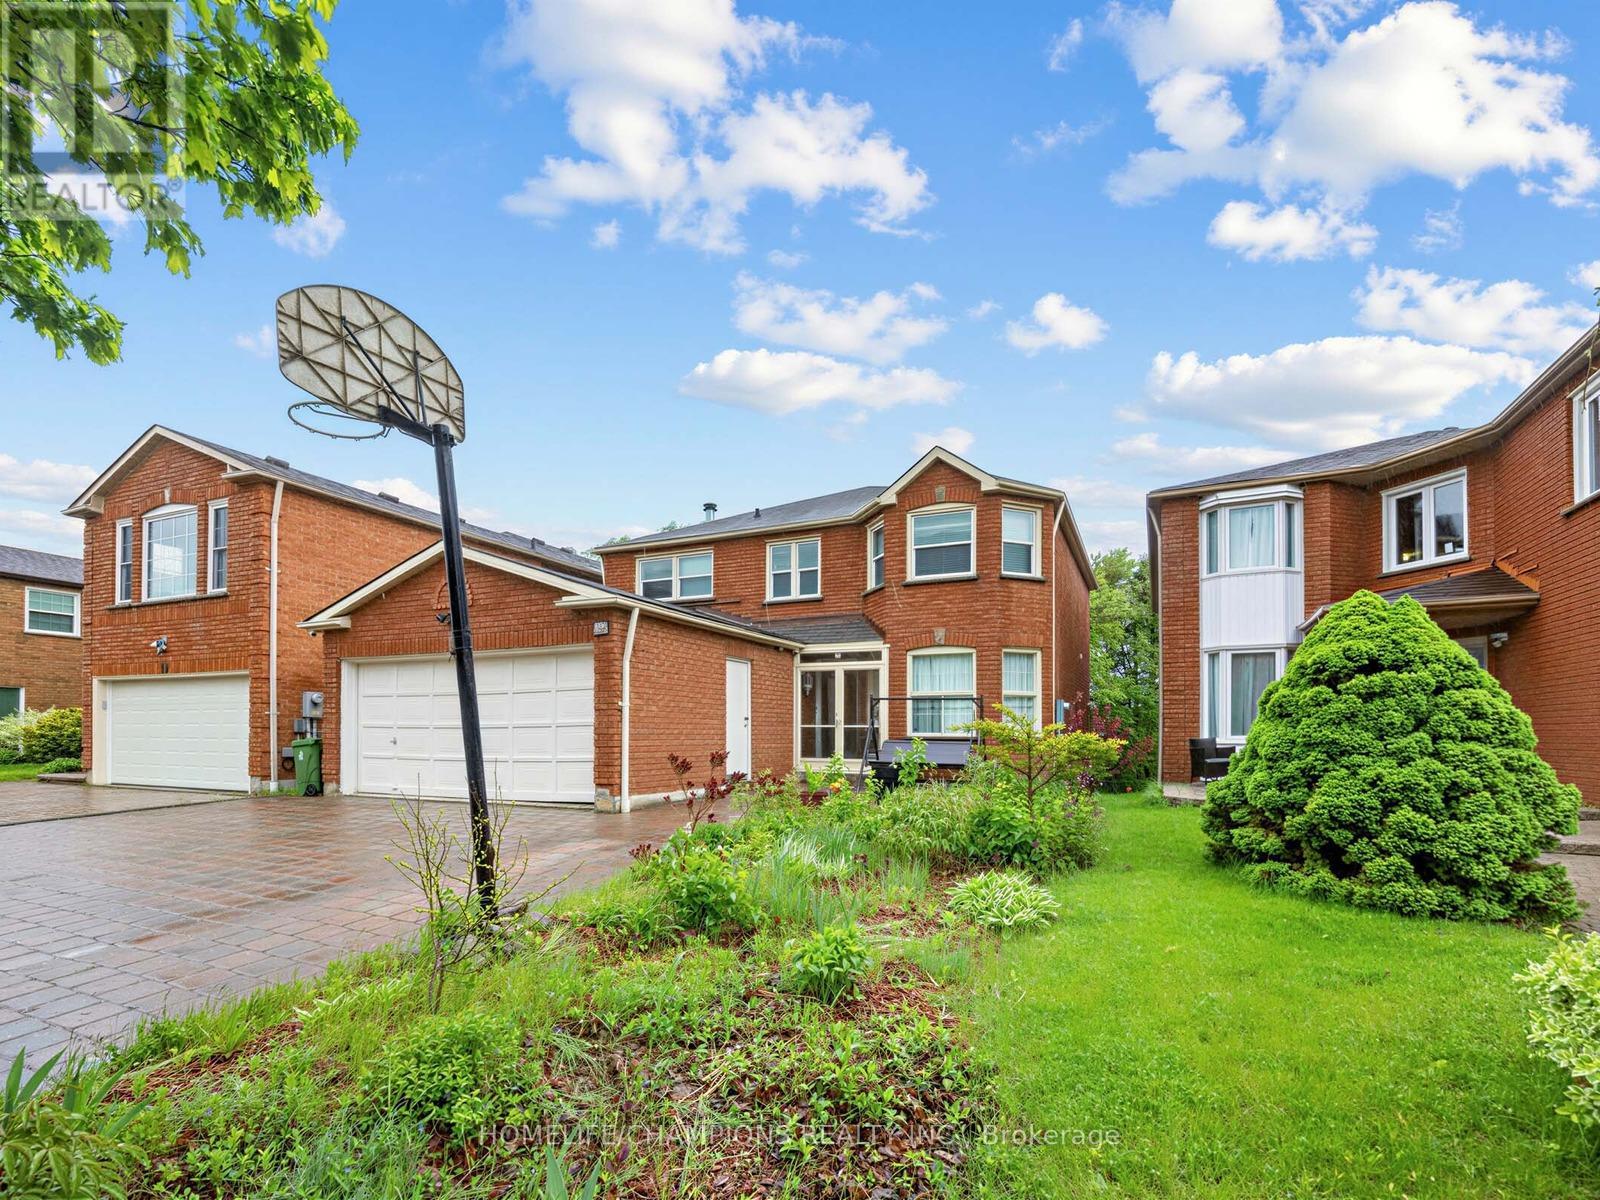
Welcome to this beautifully maintained brick detached 2-storey home offering approximately 2,002 sq. ft. of living space (as per floor plan) in a highly sought-after family-friendly neighborhood. This spacious home features 4 generously sized bedrooms and tasteful décor throughout in modern neutral tones. Elegant hardwood flooring extends through the staircase, upper hallway, all bedrooms, living room, and dining room, while durable vinyl flooring enhances the main hallway, kitchen, breakfast area, and family room. The main floor includes an updated bathroom with an additional shower stall, providing added convenience for busy families. Enjoy a bright and functional layout with walkout access from the deck to a private ravine lot, offering peaceful views and exceptional outdoor living. The walkout basement provides excellent in-law suite, featuring a kitchen, living room, 1 bedroom, and a 3-piece bathroom, all with direct access to the ravine backyard. Ideally located just steps from schools, parks, and the library, and only a short drive to Highway 401, shopping centers, the hospital, and the mosque. This is a wonderful opportunity to own a spacious home in a desirable neighborhood perfect for growing families. (id:63381)
34 Coote Court
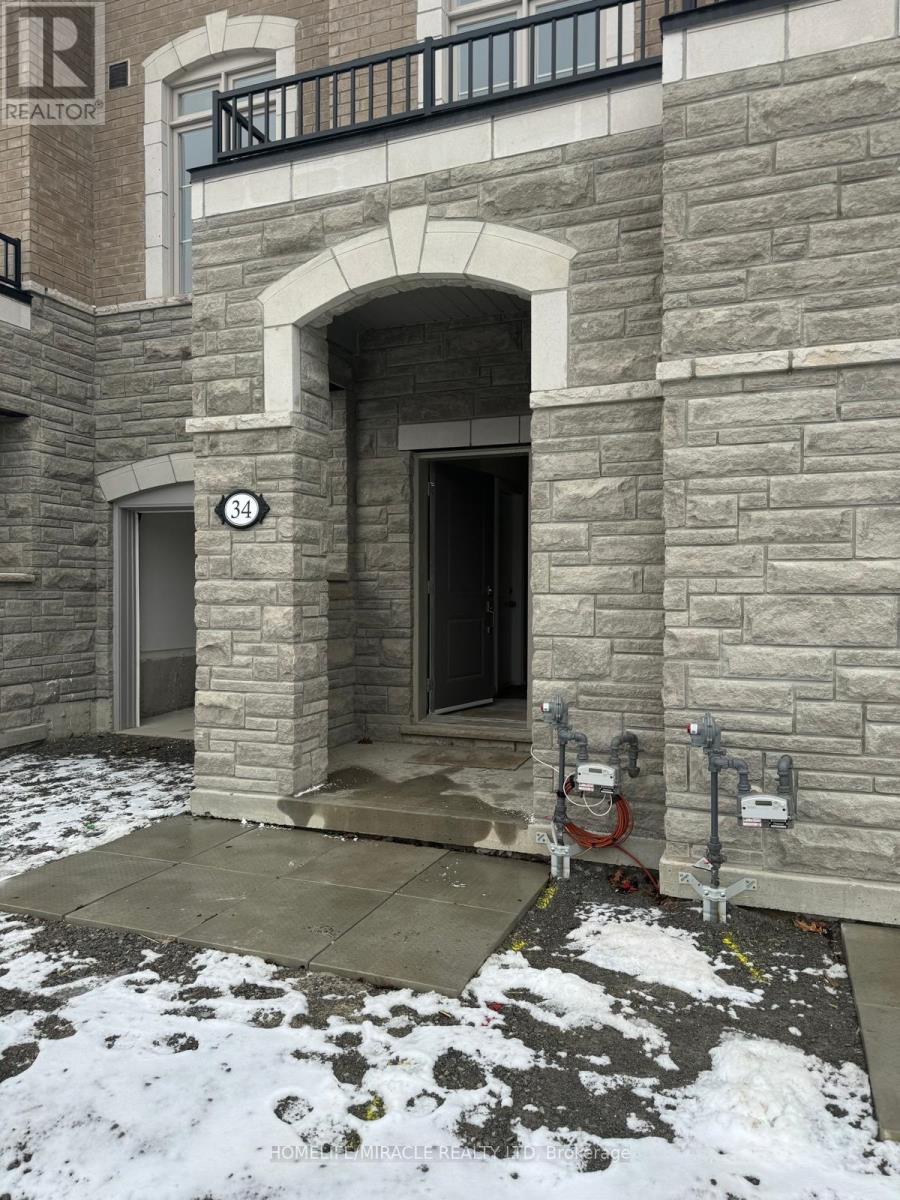
Pickering, Ontario
Brand New FREEHOLD Townhome. Spacious freshly painted 9ft ceiling house boasting 4 baths, 3+1 bedrooms. Huge spacious kitchen and breakfast area overlooking balcony. LOCATION ! LOCATION ! 7 MINS WALK to elementary and high schools and Library. Enjoy the soothing lake, trails, and parks mins from home at the waterfront ! Make use of community center, nearby for yourself or kids. transit is a breeze; 1 min walk for local bus. AJAX GO and Whitby GO extremely close as well. Amenities are too numerous for the blossoming community with Shopping, malls, Banks, restaurants, hospital, fire station, mins to 401. Excellent neighborhood and ideal for families and kids. Schools, transportation, library, entertainment, restaurants are all here waiting for you. FREEHOLD TOWNHOUSE that feels so much bigger inside that it looks! there is something here for everyone!. This exceptional feature provides flexibility that adapts to your life as it evolves and changes. FREEHOLD TOWN, HUGE AND SPACIOUS, WITH BACKYARD, FANTASTIC NEIGHBOURS. (id:63381)