
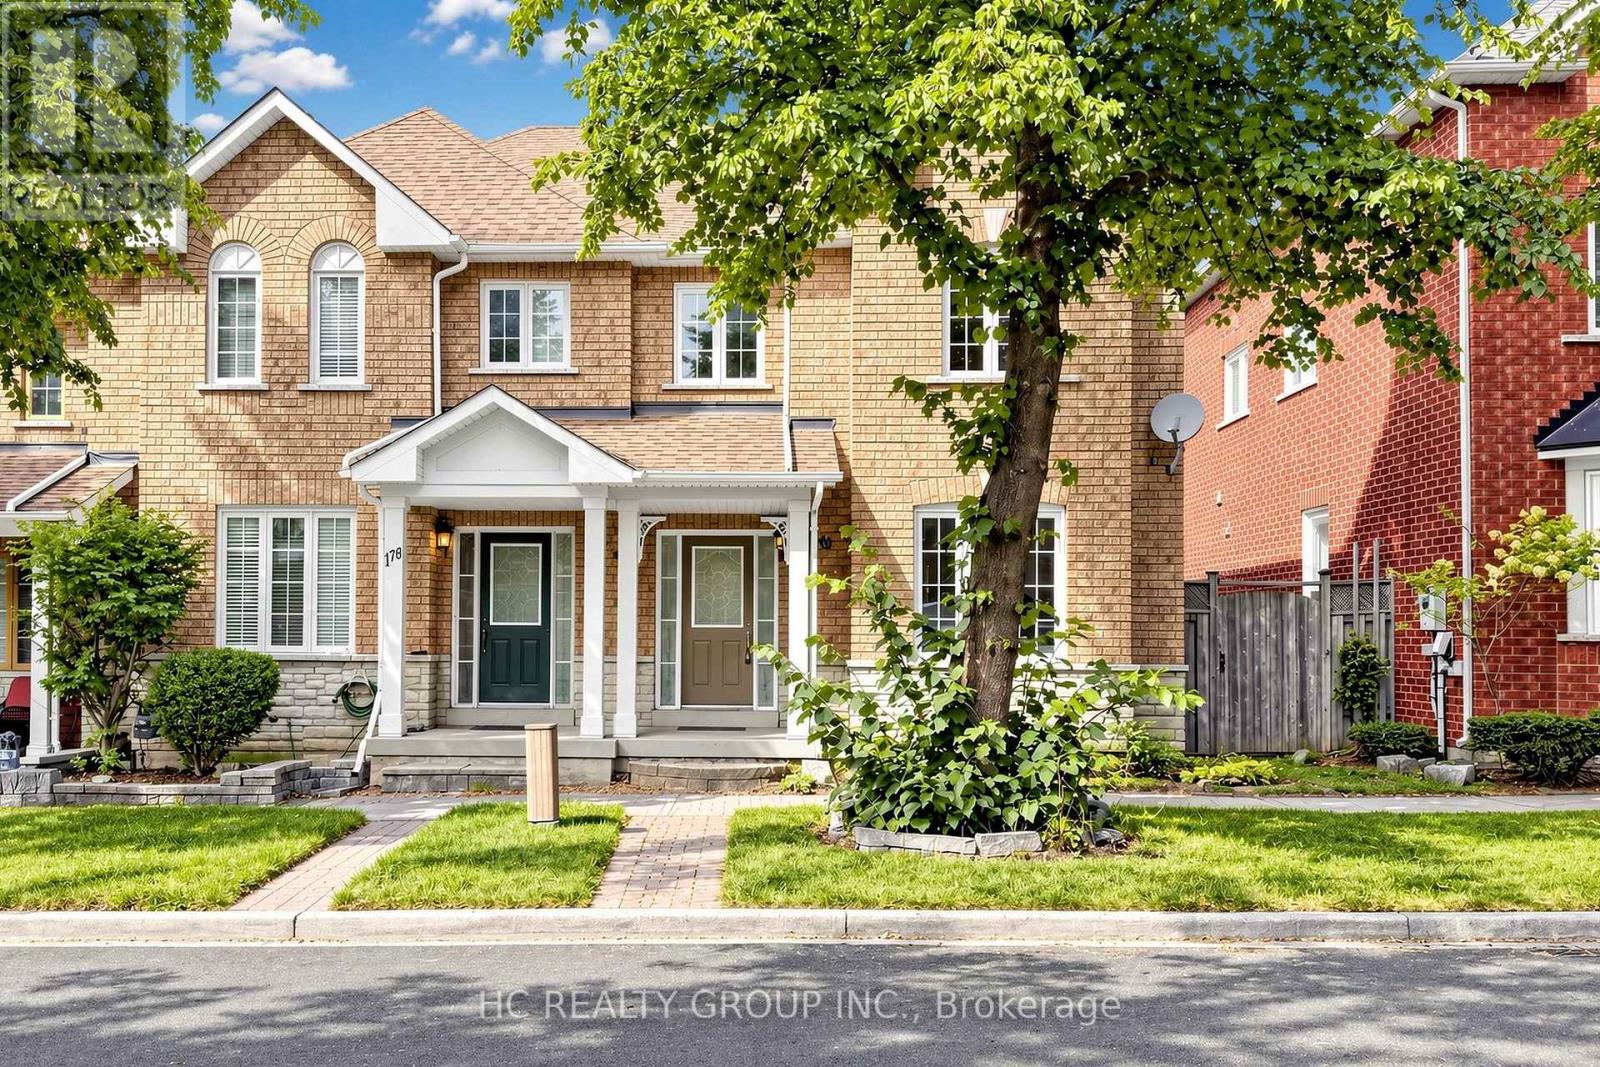
180 Trail Ridge Lane
Markham, Ontario
Rarely Offered Double Car Garage End-Unit Townhome in the Prestigious Berczy Village! This spacious 3+1 bedroom, 4-bathroom home offers approximately 1,820 sq. ft. Open Concept living space. Steps from top-ranked Stonebridge Public School and Pierre Elliott Trudeau High School. Hardwood flooring throughout the main and second floors, pot lights, and an upgraded kitchen with sleek quartz countertops. Extra privacy and natural light of an end unit. Walking distance to parks, public transit, schools and shopping. (id:63381)
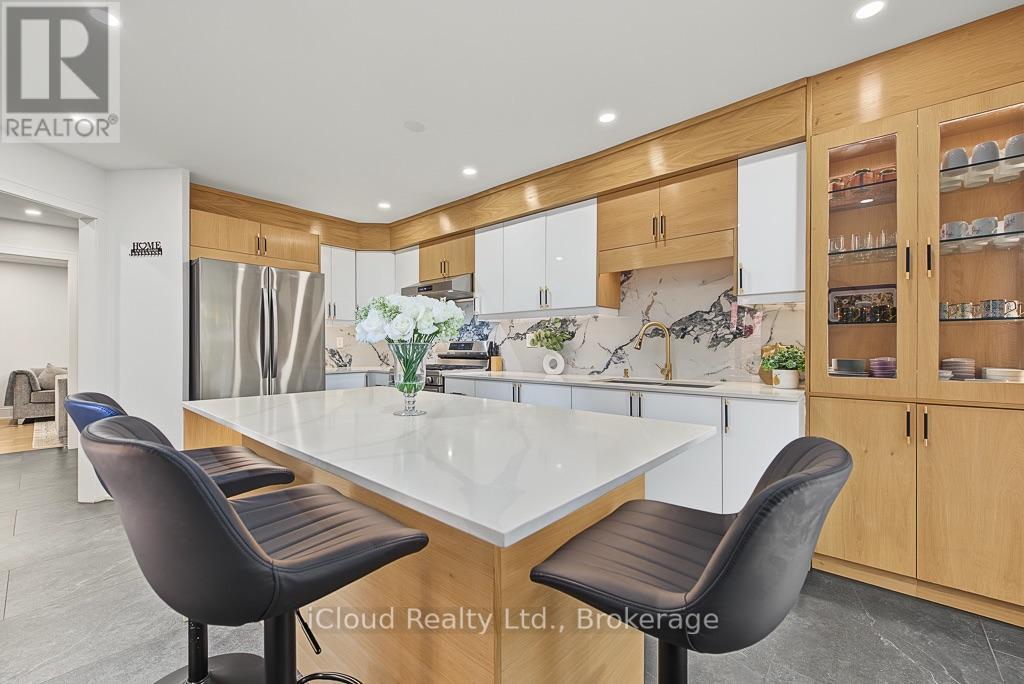
152 Clover Bloom Road
Brampton, Ontario
1 BEDROOM LEGAL BASEMENT APARTMENT WITH SEP ENTRANCE With Its Own Laundry Space, Along with Additional Storage/Office/Den/Bedroom Space. This Beautifully Spacious Approx 2500 Sqft Living Space Semi Detach With 4(3+1) Bedrooms & 4 Bathrooms Has Been Upgraded From Top To Bottom With No Expense Left. The Main Level Features Smooth Ceilings Living Room/Dining Room With Hardwood Flooring Throughout & Pot Lights Creating A Bright And Inviting Atmosphere. Upgraded Modern kitchen Complete With Quartz Countertops, Backsplash, Stainless Steel Appliances, Gas Stove,Valance Lighting & Pantry. Huge Island Can Sit 6 People And Showcases Garden Door Walkout To A Fully Fenced Backyard With A Large Patio. Additional Main Floor Highlights Include A Convenient Powder Room, Wood Staircase With Upgraded Glass Railing. The Second Floor Offers Master Bedroom With W/I Closet, 3 Pc Ensuite W Glass Shower. Two Additional Bedrooms, A 3-Pc Main Bath, Hardwood Flooring. A Professionally Finished Legal Second Unit - Registered And Brought Up To Code With A $60,000 Investment Including A Upgraded Electrical Panel, New kitchen, Full Appliance Set, 1 Bedroom, 1 Full Bathroom, Laundry, Storage And A Comfortable Living/Lounge Area. Approximately $200,000 In Upgrades( LIST AS BELOW ) Over The Past 3 years. Rare Find 6 CAR PARKING. 2022( ROOF). 2024 ( AC, FURNACE, OWNED TANKLESS WATER HEATER, ALL APPLIANCES, GAS STOVE WITH GAS LINE, HARDWOOD FLOORING, ITALIAN MADE TILES, 2ND FLOOR LAUNDRY, FRONT PORCH WITH CEDAR CEILING MASTER BR WITH FALSE DOWN CEILING WITH LED LIGHTS, INTERIOR GLASS RAILINGS, FEATURED TV WALL, MODERN FIBREGLASS FRONT DOOR 42"WIDE, PATIO DOOR WITH BLINDS IN BUILT, ALL SHOWERS WITH GLASS DOORS, BOTH SHOWERS WITH NICHE AND LED STRIP LIGHTS, POT LIGHTS, WIDE BASEBOARDS). 2025 ( OUTSIDE PATIO, HUGE DRIVEWAY WITH LANDSCAPE LIGHTS, BASEMENT LAUNDRY SPACE WITH CONNECTION). 2026 ( KITCHEN WITH HIGH GLOSS & WHITE OAK DOORS, SIDE ENTRANCE AND COVERING, NEW FENCE, 200 AMP ELECTRICAL PANEL) (id:63381)
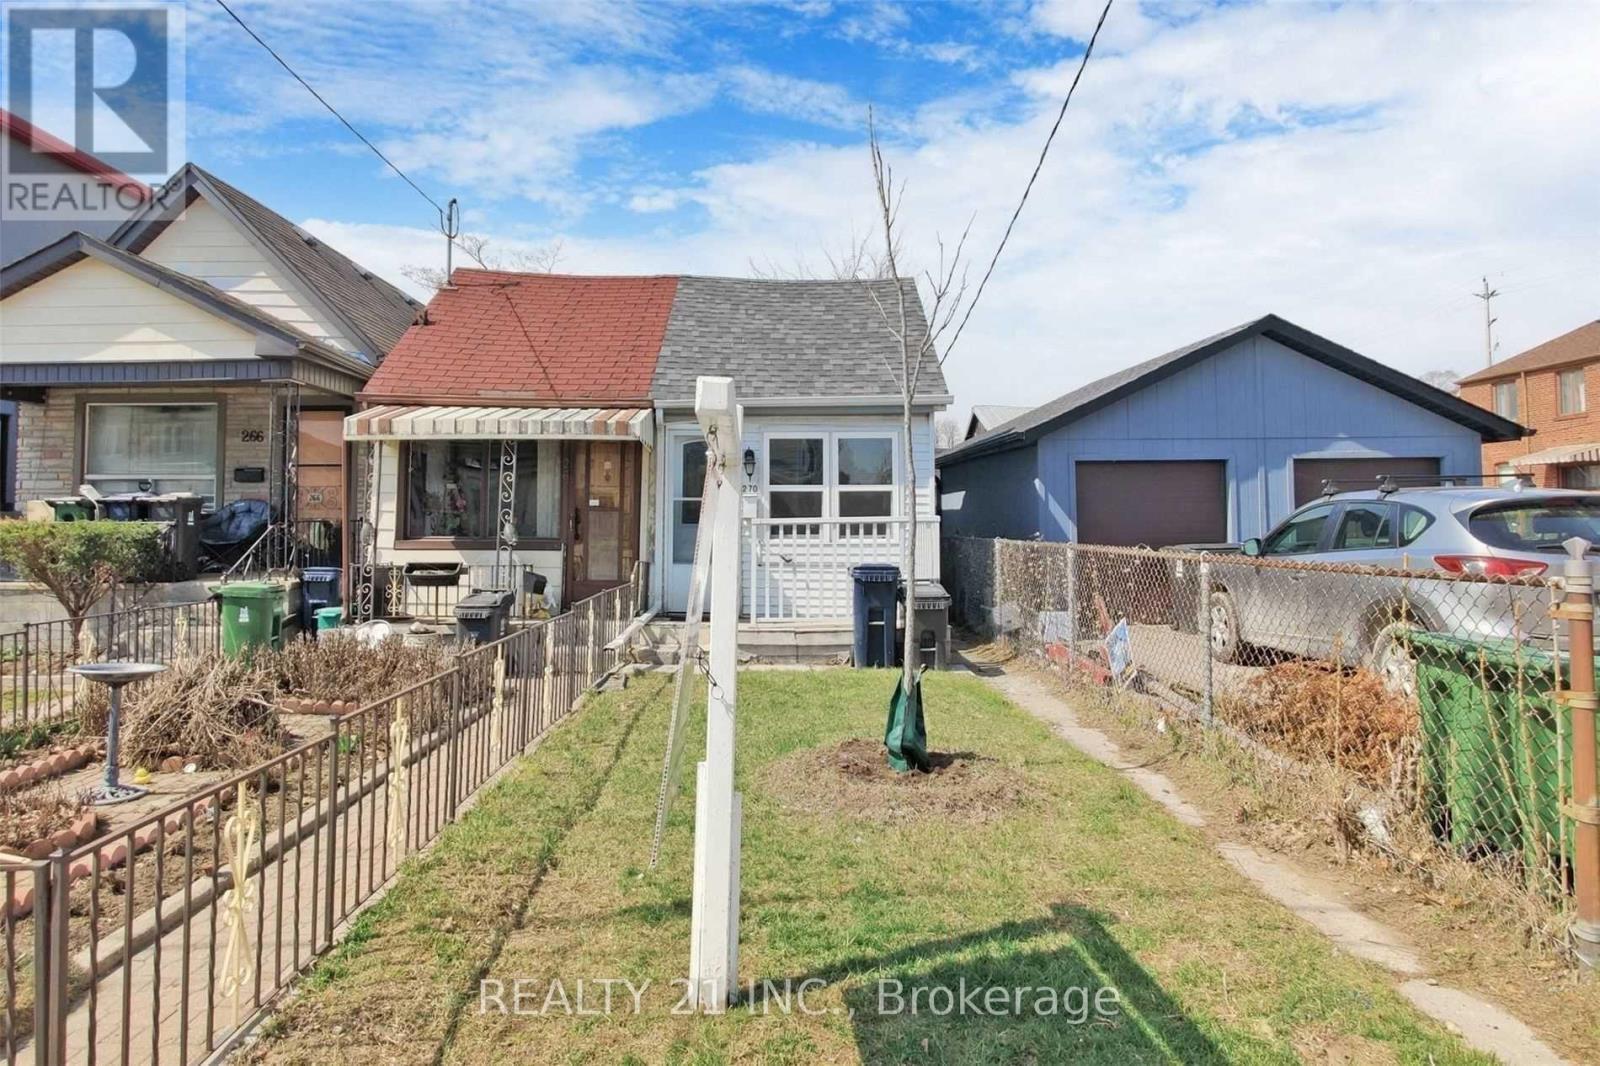
270 Linsmore Crescent
Toronto, Ontario
Prime East York! Cozy 2 Bedroom Semi-Detached Great Starter Home, Condo Alternative For The Nature Lovers, On A 12.50 X 138 Ft. Lot, Close To Downtown Toronto, This Home Offers 2 Bedrooms 1 Kitchen, 1 Washroom, Engineered Hardwood Floors Thru-Out, Ceramic Floor In The Kitchen And Washroom, Separate Entrance To The Backyard, Excellent Opportunity To Get Into A Great School District.One tenant has been living there for more than 4 years, willing to stay, or vacant possession is also possible with 60 days notice and if the buyer and or buyer's close relative lives there with giving n12 form. (id:63381)
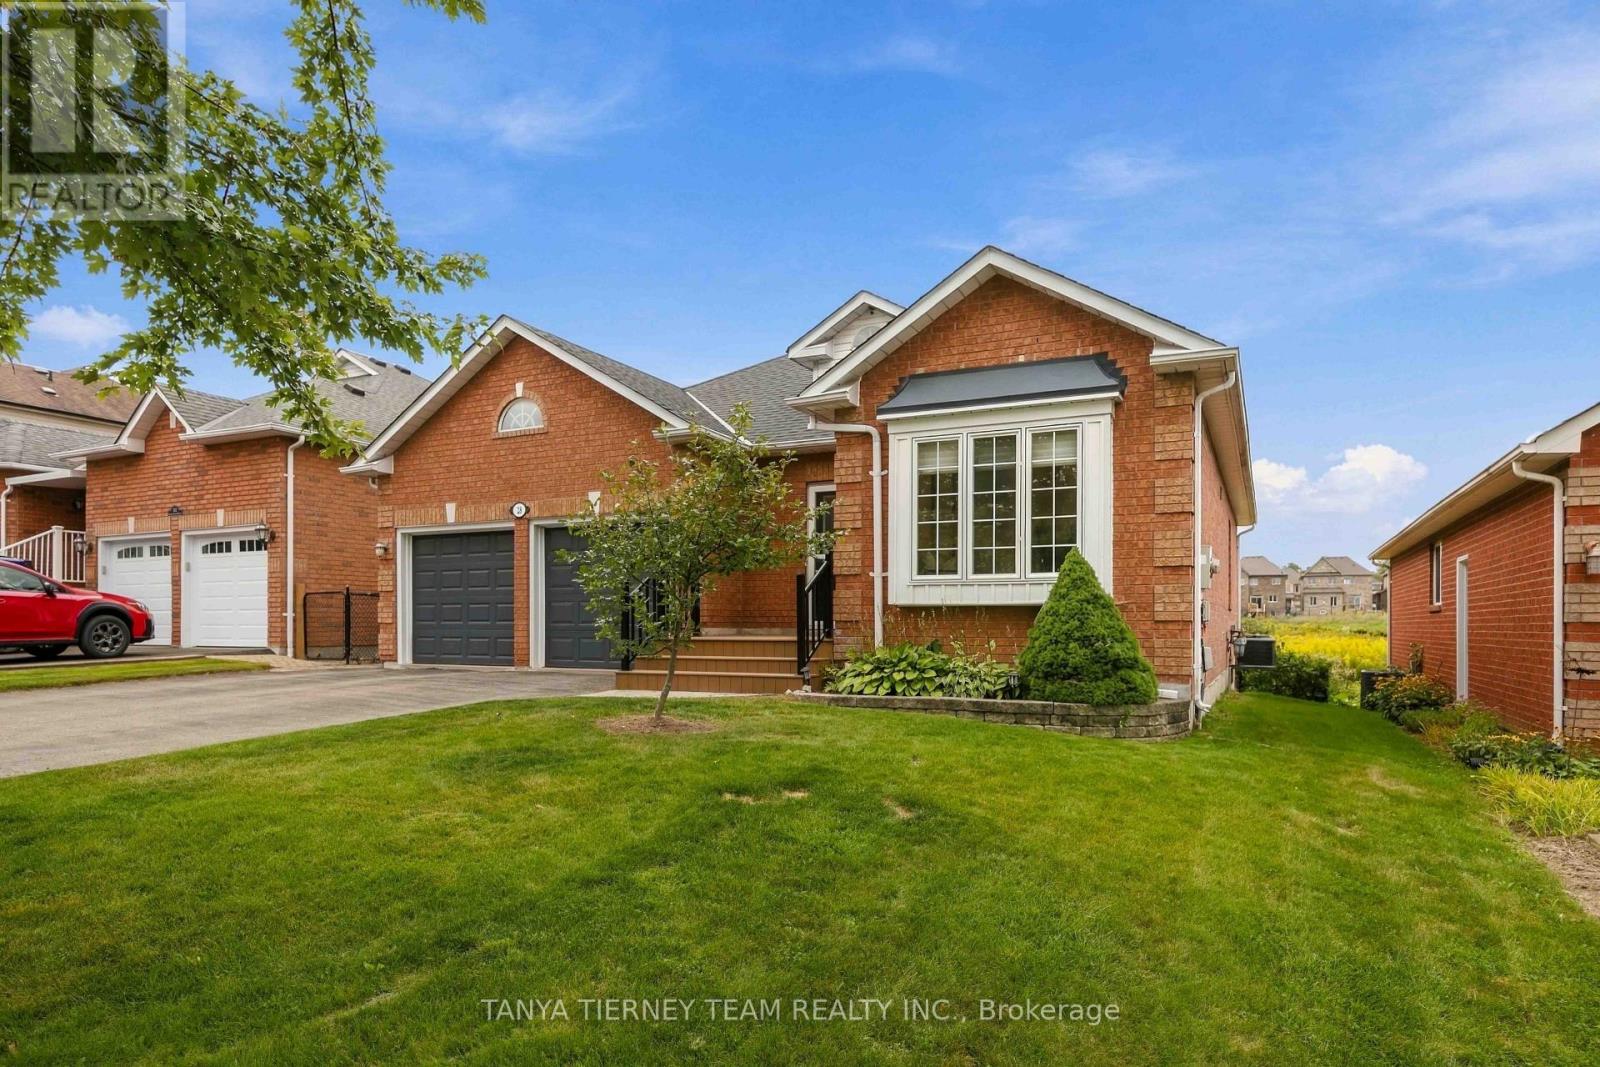
28 Perryview Drive
Scugog, Ontario
Immaculate 2+2 bedroom, all brick bungalow nestled on a beautifully treed lot in a family friendly Port Perry community! Manicured curb appeal welcomes you with an inviting front porch and lovely gardens. Step inside to a bright, sun-filled open concept main floor featuring pot lights, California shutters and a formal living room with a large picture window overlooking the front gardens.The gourmet kitchen offers a ceramic backsplash, pantry, under-cabinet lighting, breakfast bar and spacious dining area - perfect for everyday living and entertaining. The adjoining great room features a cozy gas fireplace and sliding glass walkout to a large entertainer's deck, fenced yard, gardens and scenic views. The main-floor primary retreat boasts a walk-in closet with organizers, a 3-piece ensuite and walkout to a relaxing sunroom with deck access - the perfect spot for morning yoga or your first coffee of the day! The finished lower level offers large above-grade windows, a spacious recreation room with a brick gas fireplace, convenient kitchenette, 3-piece bath, two additional bedrooms and an impressive workshop/storage room ideal for the hobbyist. A double garage with side door access and loft storage provides even more functionality. Ideally located just steps from transit and parks, with downtown shops and all the waterfront amenities Port Perry has to offer close at hand. A wonderful opportunity to enjoy comfortable, versatile living in a sought-after community! (id:63381)
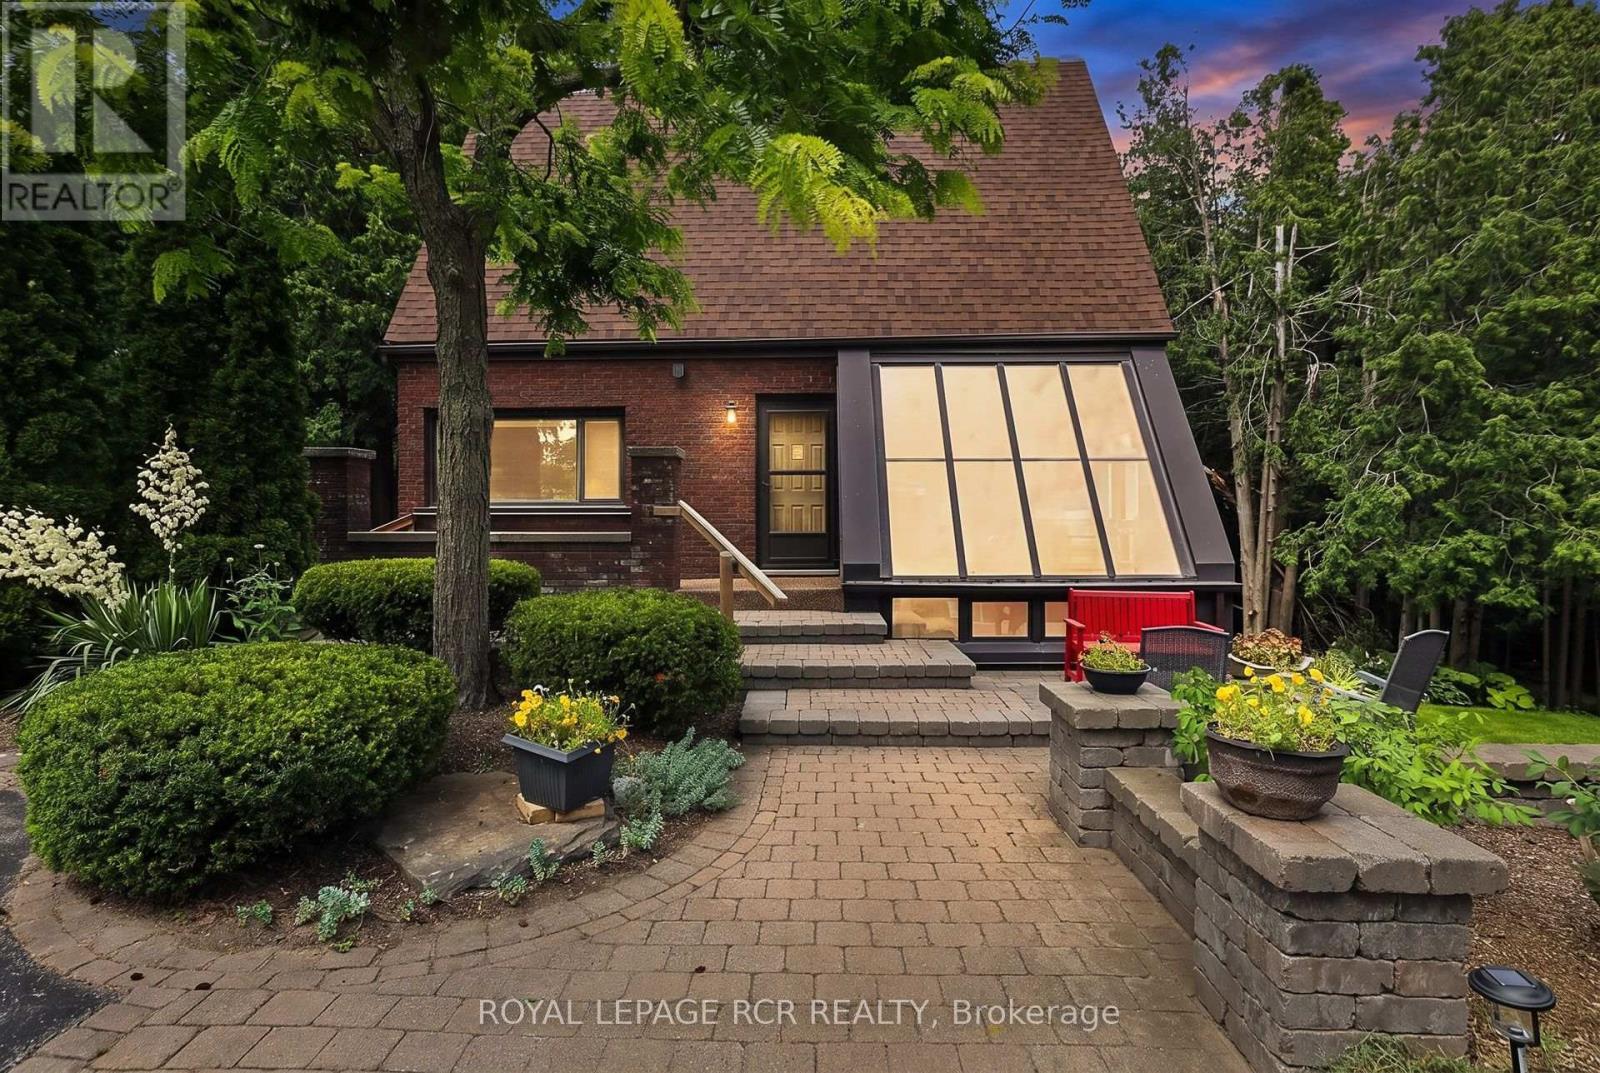
502 Townline Road
Scugog, Ontario
Charming 2,062 sq. ft. two-storey home with a finished walk-out basement, plus a detached 920 sq. ft. garage/workshop, nestled on 2.58 beautiful country acres. Features include a long tree-lined paved driveway, mature trees, professional landscaping, a fenced vegetable garden, sunroom/greenhouse, and a small spring-fed pond with private dock. Custom architecture, warmth, and character perfectly describe this unique home, offered for the first time in 50 years. Located in a desirable southern setting just north of the Hamlet of Ashburn, the property offers privacy amid a magical ravine, mature forest, large gardens, and natural surroundings-ideal for homesteading and more. The solid, well-maintained custom-built home features a unique multi-level layout above grade, three large bedrooms, and beautiful vistas from every window. Floor-to-ceiling windows in the stunning sunroom bring the outdoors in, with versatile space that can serve as a greenhouse, reading nook, family lounge, dining area, or hobby room. Great Location minutes to Lakeridge Road, Hy-Hope Farm, Dagmar Ski Resort, Lakeridge Ski Resort, Chalk Lake, Royal-Ashburn Golf Club, Oakridge Golf Club, and Crow's Pass Conservation Area and 8 Minutes to Hwy 407. (id:63381)

26 Linnell Street
Ajax, Ontario
Every Home Has A Story. This One Begins On Linnell Street. For Some, It Will Be The Exciting First Chapter Of Homeownership. For Others, It Will Be A New Chapter Offering A More Comfortable And Manageable Lifestyle. Welcome To 26 Linnell Street, A Beautifully Renovated Three-Level Townhouse Offering Approximately 1,200 Sq. Ft. Of Stylish, Thoughtfully Designed Living Space In Ajax. Updated, Renovated And Truly Move-In Ready, This Two-Bedroom, 2.5-Bathroom Home Has Benefited From More Than $30,000 In Recent Improvements. At The Heart Of The Home Is A Beautiful Gourmet Kitchen, Designed To Make Everyday Meals And Time Spent With Family And Friends Feel Special. High-End Laminate Flooring Adds Warmth And Contemporary Style Throughout, While The Entire Home Has Been Recently Professionally Painted To Create A Bright, Fresh And Welcoming Feel From The Moment You Step Inside. All Three Bathrooms Have Been Beautifully Renovated, Including A Convenient Second-Floor Powder Room For Guests. Upstairs, The Spacious Primary Bedroom Becomes A Private Retreat, Complete With A Large Walk-In Closet And Its Own Luxurious Ensuite. The Second Bedroom Offers The Flexibility To Become A Comfortable Child's Room, Welcoming Guest Room Or Quiet Home Office. Spread Across Three Well-Planned Levels, The Layout Creates Natural Separation Between Everyday Living, Entertaining And Rest, While Making Excellent Use Of Every Square Foot. With The Renovations Already Completed, The New Owner Can Simply Unpack, Settle In And Begin Enjoying The Home From Day One. Perfect For A First-Time Buyer Ready To Put Down Roots Or A Downsizer Looking For Style Without The Upkeep, This Is A Home Designed For The Way You Want To Live Next. Every Great Story Deserves A New Chapter. Yours Begins Here. (id:63381)
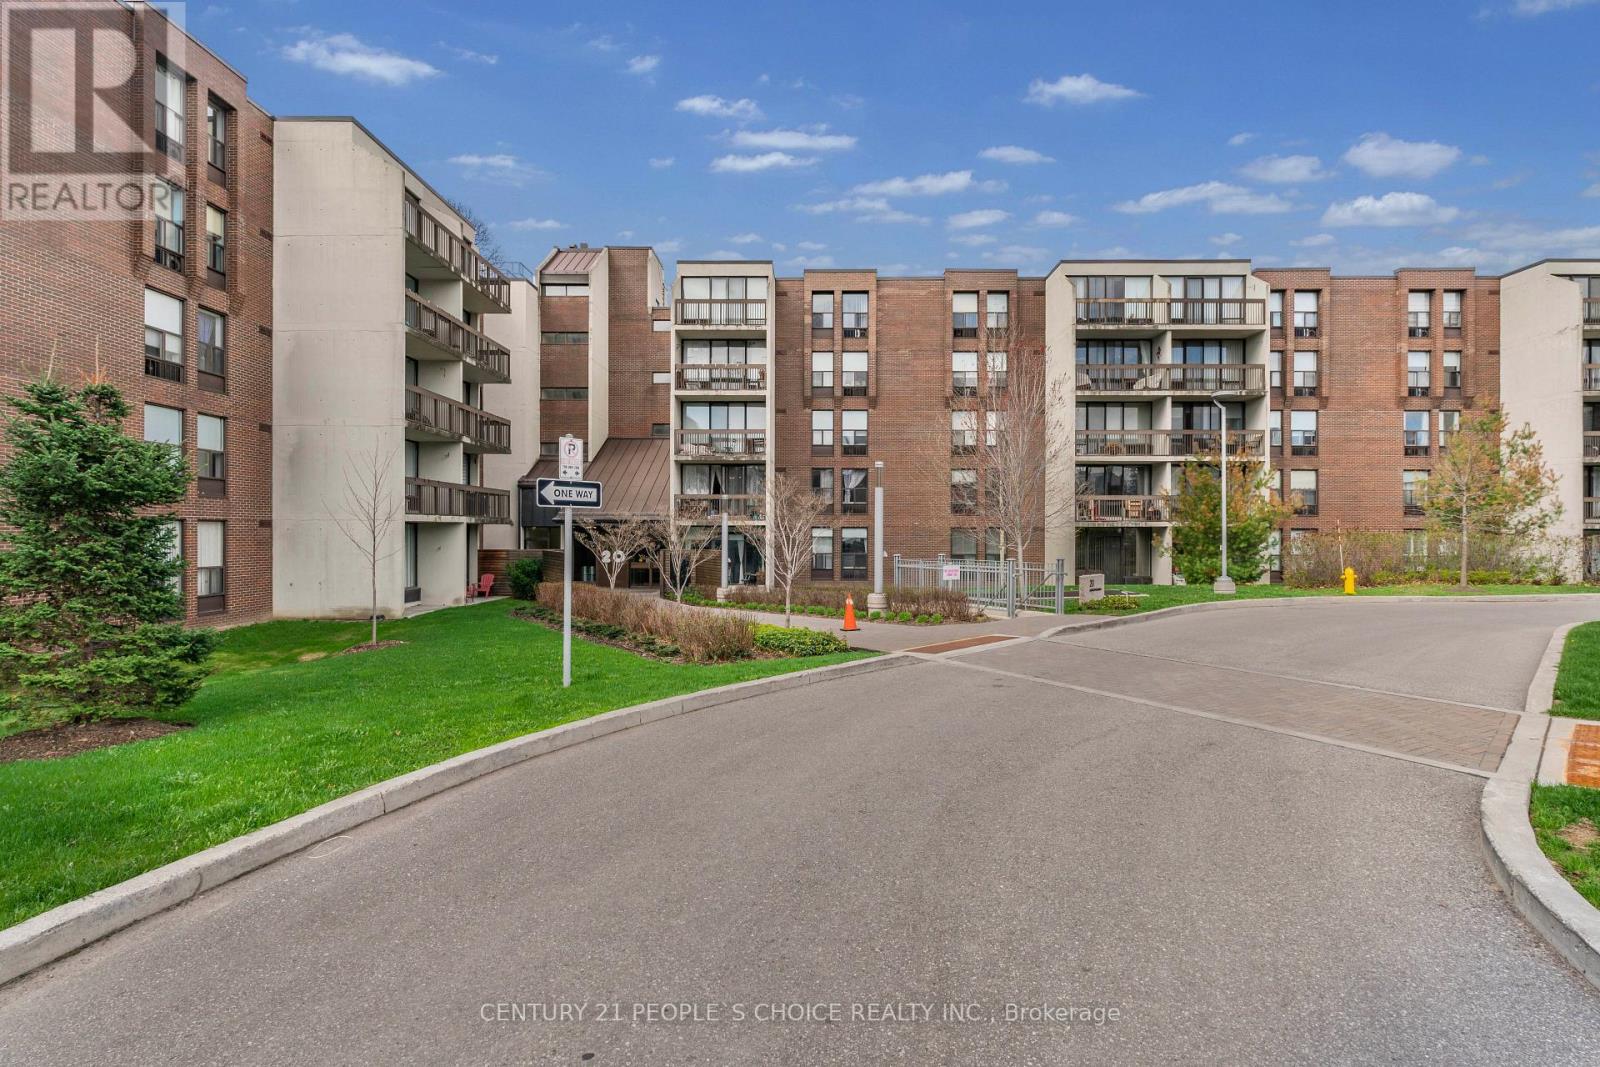
105 - 20 Fashion Roseway
Toronto, Ontario
Rarely Offered Ground Floor 2 Bedroom Suite In Sought-After Bayview Place Condominiums. Vibrant Uptown North York Locale Steps To nearby park, TTC/Subway, Boutique Shops, and Restaurants. Quick Commute To Downtown Toronto. Laminate Floors In the living-dining room, Foyer, Hallway & Primary Bdrm. Kitchen with Glass tile back-splash. Granite counter in bathroom. In-suite Laundry and storage locker. This bright and spacious unit offers 9' ceilings, and a combined living-dining room with Walk-Out To Patio facing the courtyard. Enjoy Breakfast In The Sun On Your Own Private Patio surrounded by greenery. A truly rare find! (id:63381)

1412 - 470 Front Street W
Toronto, Ontario
Live at the Centre of It All at The Well Residences by Tridel. Eat. Work. Play. Shop. Live. This iconic, master-planned community is redefining downtown living in the heart of King West, seamlessly blending luxury residences w/ world-class retail, dining & entertainment. Steps to Toronto's vibrant Theatre District, waterfront trails & premier cultural & sporting venues, this is urban living at its finest. This modern luxury 2-Bedroom Corner Suite offers approx. 916sf of thoughtfully designed living space, showcasing stunning skyline & CN Tower views through expansive floor-to-ceiling Windows. The open-concept layout features 2 full Bathrooms, including a spa-inspired primary ensuite with a Frameless Glass Shower & a sleek contemporary Kitchen equipped w/ energy-efficient premium appliances, Quartz countertops & a Waterfall Centre Island - perfect for entertaining. Enhanced with Tridel Connect Smart Home technology, complimentary High-Speed Internet, 1 PARKING space (RARE OWNED Parking) & 1 Locker, this home delivers both style and functionality. Residents enjoy an exceptional collection of hotel-inspired amenities, including: 24hr Concierge; Spectacular Roof-top Outdoor Pool w/ panoramic city views; expansive outdoor Terrace w/ BBQ areas; State-of-the-art Fitness Ctr & Yoga Studio; Elegant Party & Lounge spaces; Media, Games & Co-working rooms; Business Ctrs & Guest suites; Pet-friendly amenities including a Dog Run. Unmatched Location & Connectivity: 10 mins walk to the Financial District; 5 mins to the Waterfront & Harbourfront; 15 mins to Union Station & PATH; Steps to TTC, Bike Paths & major Highways; Direct access to The Well's 500,000+ sf of curated retail incl. upscale shops, destination restaurants, cafés, Food Hall, LCBO, Shoppers Drug Mart & everyday conveniences. The Well offers a rare opportunity to live, work & socialize in one of Toronto's most dynamic and architecturally significant communities. This is elevated downtown living - redefined! (id:63381)
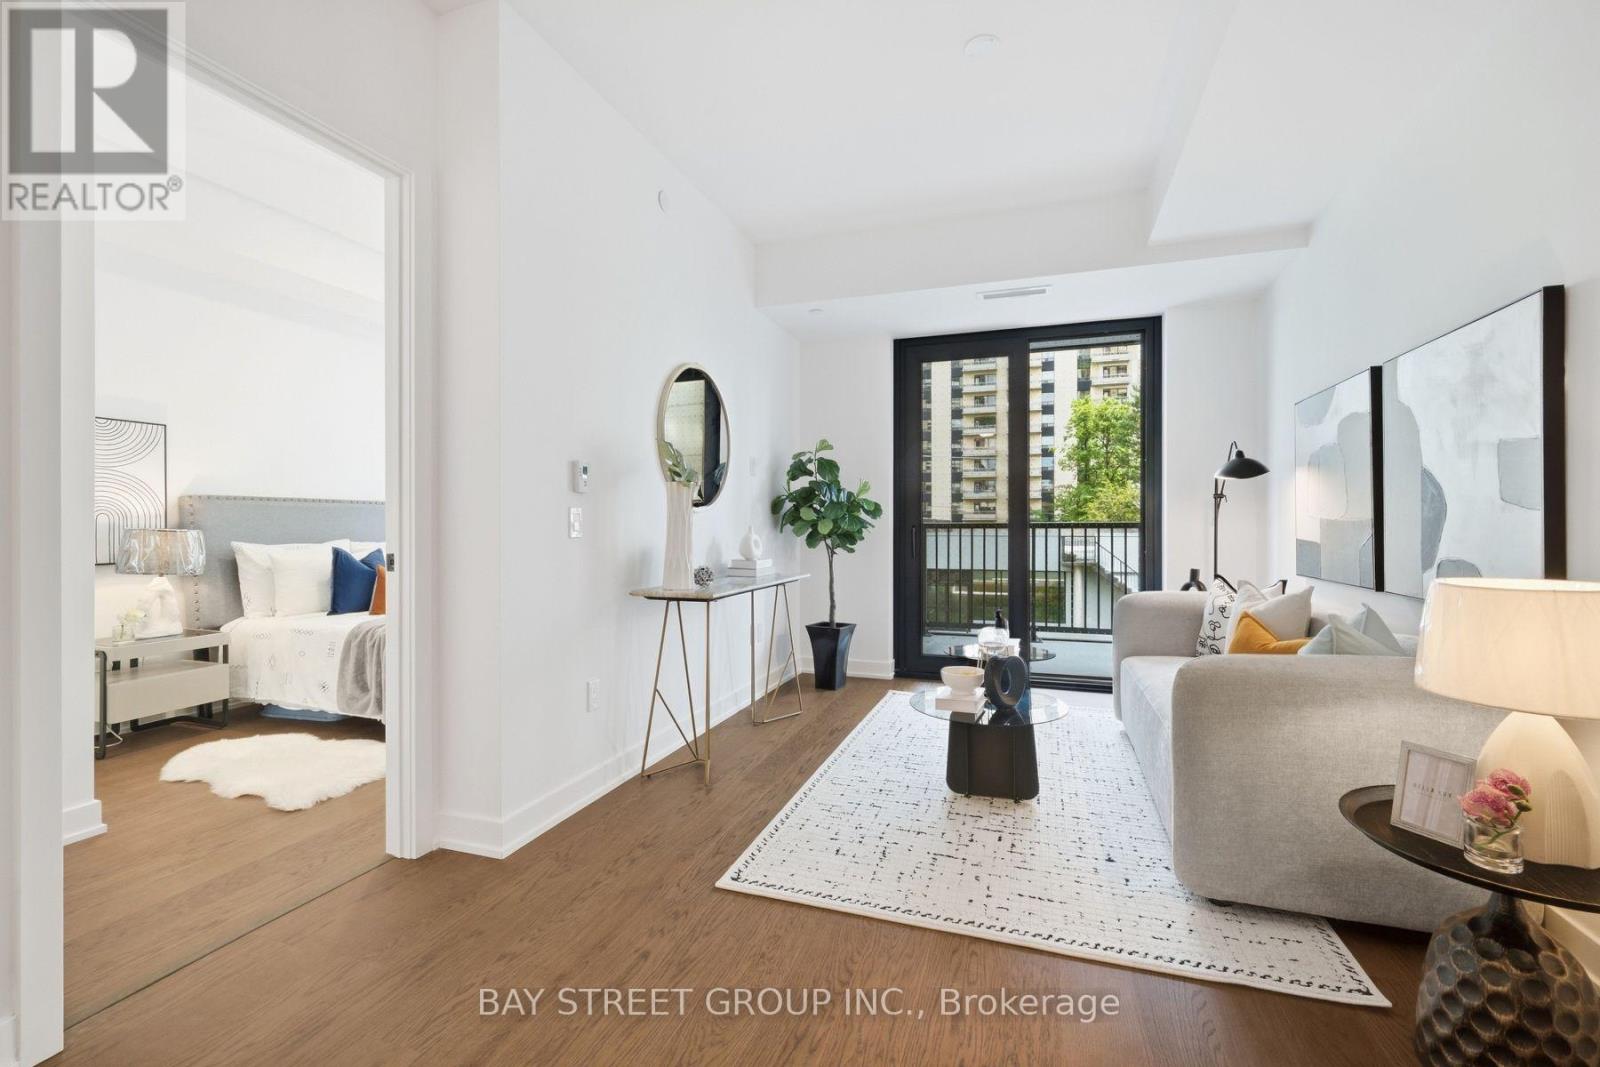
639 - 91 Montclair Avenue
Toronto, Ontario
Welcome To South Forest Hill Residences, A Brand-New Luxury Condominium Community In Prestigious Forest Hill South! Never Lived In! This South-Facing 1 Bedroom + Den Suite Features A Bright And Functional Open-Concept Layout, 9' Ceilings, Floor-To-Ceiling Windows, Engineered Hardwood Flooring, And A Generous 150 Sq. Ft. Balcony. The Spacious Den Offers Excellent Flexibility And Can Be Used As A Second Bedroom, Home Office, Or Study Area. Featuring 2 Full Bathrooms, And A Modern Kitchen Equipped With Premium Miele Appliances. Enjoy An Exceptional Collection Of Amenities Including 24-Hour Concierge, Yoga Studio, Wellness Spa With Sauna & Steam Room, Co-Working Lounge, Private Dining Room, Games Room, Outdoor Terraces. Unbeatable Location With Direct Access To St. Clair West Subway, Steps To Forest Hill Village, Parks, Shops, Restaurants, And Everyday Conveniences. Close To Some Of Toronto's Top Private Schools Including UCC, BSS, And St. Michael's College School. Luxury, Comfort, And Convenience In One Of Toronto's Most Coveted Neighbourhoods. A Must-See! (id:63381)
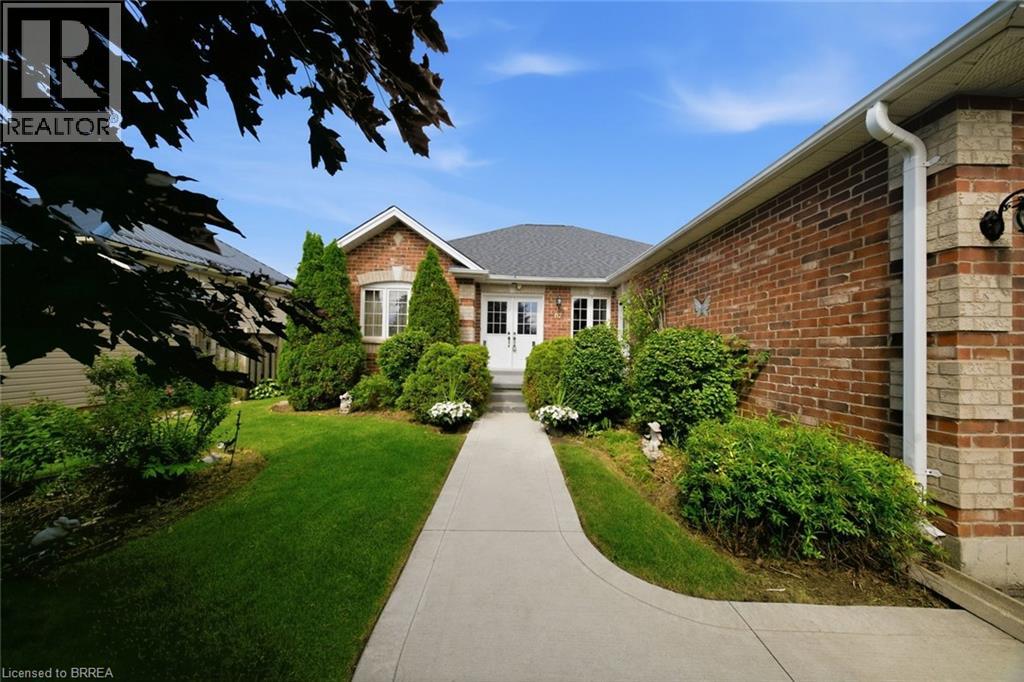
67 Delong Drive
Norwich, Ontario
Tucked into the quiet, tree-lined streets of Norwich, one of Oxford County's best-kept secrets, this brick and vinyl bungalow has been owned and cared for by the same family since it was built in 2009. Norwich brings you friendly neighbours, local shops, and that small-town pace of life people drive past every day wishing they had, all while staying close to London, Woodstock, Brantford, and the GTA whenever you need them. Step inside and the main floor does all the heavy lifting. Two bedrooms and two full baths make up easy one-floor living, including a generous primary suite with a walk-in closet and a private ensuite, all flowing naturally from room to room with a layout that just makes sense whether you're downsizing or settling in for the long run. Downstairs, the fully finished basement adds a third bedroom, a third bathroom, and a large rec room ready for movie nights, a home gym, or whatever your life calls for right now, plus real storage space that matters more than people admit. A double attached garage and parking for four round out this quiet, well cared for property. (id:63381)
19 Rapelje Street
St. Thomas, Ontario
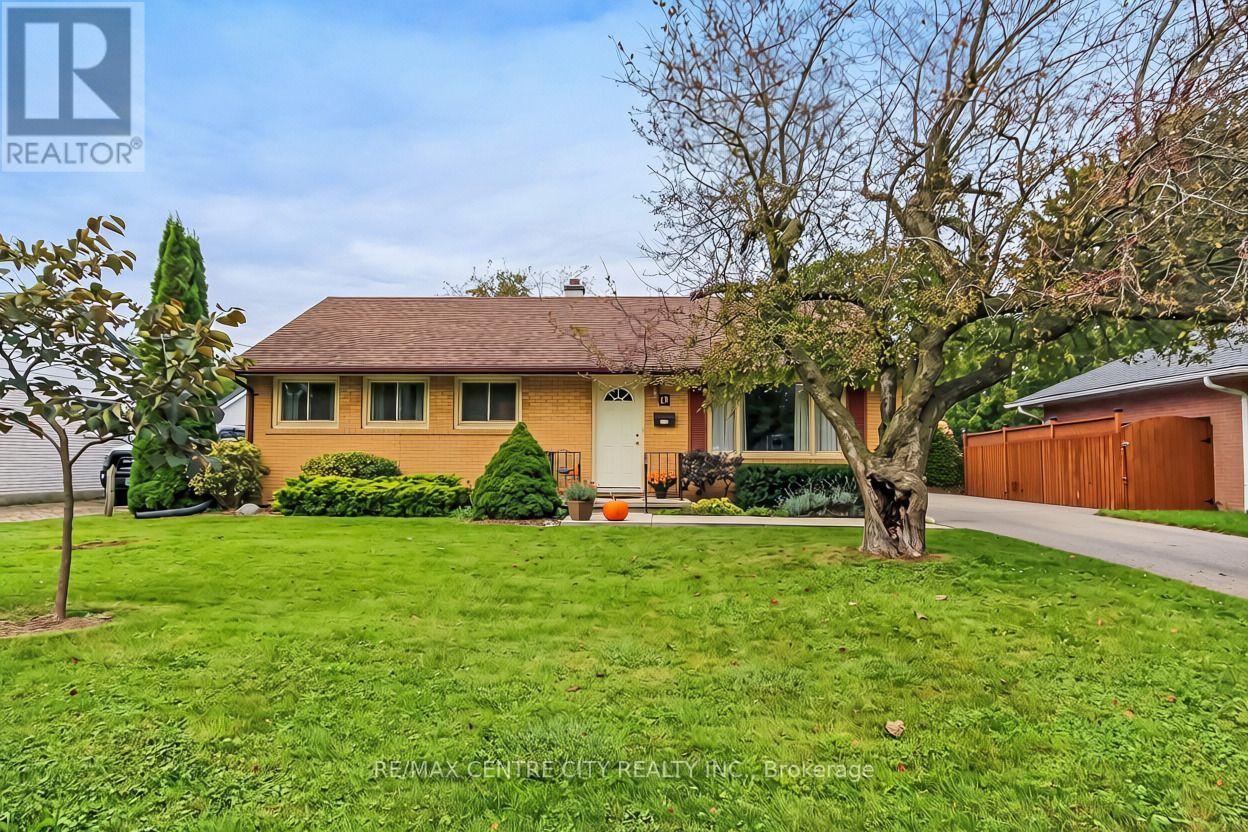
Welcome to 19 Rapelje Street, a well-maintained brick bungalow nestled in a quiet, mature St. Thomas neighbourhood. Lovingly cared for over the years, this home offers a comfortable layout, beautiful outdoor space and plenty of potential to make it your own. Ideally located close to the hospital, shopping, parks and all the amenities St. Thomas has to offer, it is a wonderful opportunity for first-time buyers, downsizers or investors alike. Inside, the welcoming entryway leads into a bright living room featuring a large picture window that fills the space with natural light. The dining area flows into the functional kitchen, which overlooks the beautifully landscaped backyard and offers a lovely view of the outdoor space. The main floor also features three bedrooms, including the primary, and a 4-piece bathroom. Downstairs, the partially finished lower level provides an excellent opportunity to create additional living space to suit your needs, whether that means a home office, gym, recreation room, playroom or hobby area. The lower level also includes a laundry/utility room and workshop space. Outside, enjoy a fully fenced backyard that feels private and peaceful, with beautiful landscaping, a deck area, pond, shed and convenient access from the rear of the home. A three-car driveway provides ample parking. This well-loved home is ready for its next chapter, offering the opportunity to move in and enjoy while gradually making updates and personalizing the space over time. A great chance to get into the St. Thomas market in a desirable established neighbourhood! (id:63381)
100 Seneca Drive
Hamilton, Ontario
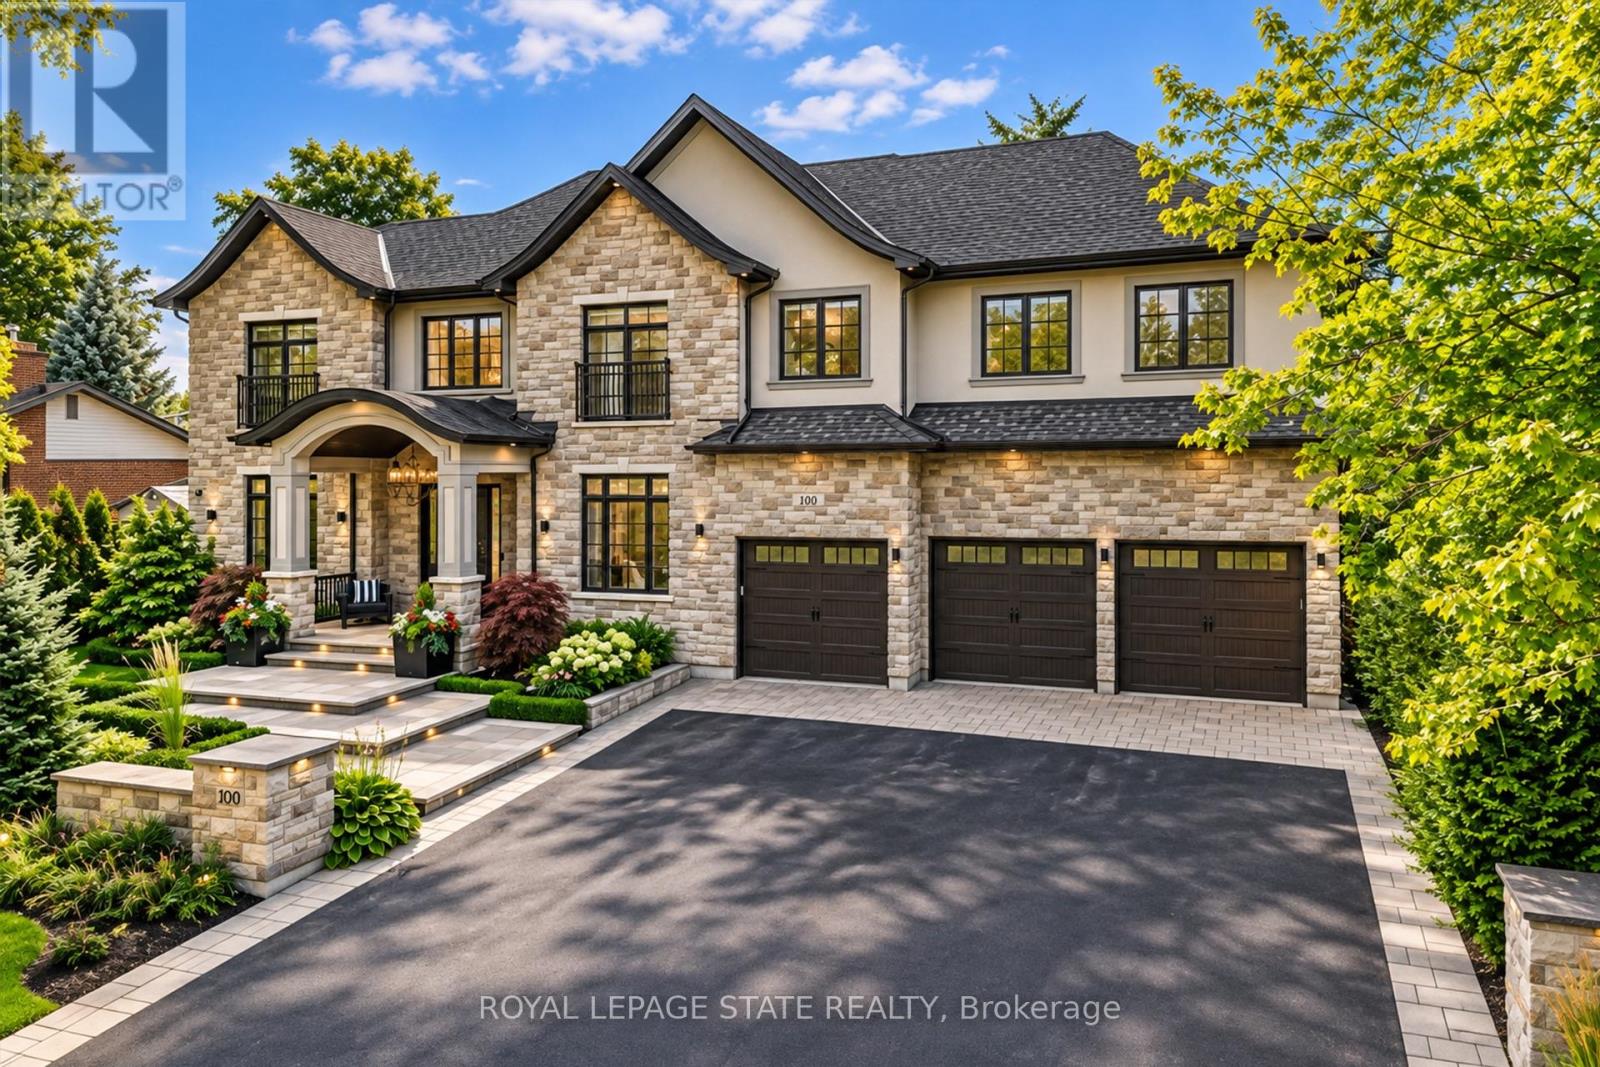
This architectural masterpiece offers 7,000 sq. ft. of luxurious living space with 4+2bedrooms, 6 bathrooms, an incredible resort-style backyard oasis, and a fully finished basement with separate entrance. Set on an 85 x 135 ft. lot in a mature Ancaster neighbourhood, just one minute to highway access and all Power Centre amenities, this dream home impresses with striking curb appeal, professional landscaping, and an oversized triple garage with 14 ft. ceilings and two car lifts. The grand foyer with a soaring 21 ft. ceiling and curved staircase opens to a sophisticated interior featuring bold millwork, expansive porcelain, and wide-plank hardwood all illuminated by massive windows allowing plenty of natural light. The main level boasts formal living and dining rooms with 12 ft. ceilings, a private office, powder room ,mudroom, and a gourmet eat-in kitchen with top-tier appliances. A 4-season sunroom with radiant in-floor heating and a family room with 11 ft. ceiling and stone fireplace create the perfect entertaining spaces. Upstairs, the sensational primary suite includes custom built-ins, spa-inspired 5-piece bath, private balcony, walk-in closet, and a custom dressing room fit for any wardrobe. Three additional bedrooms, all with ensuite baths (heated floors), and bedroom level laundry complete the upper level. The finished lower level offers a recreation area, home theatre, 2 bedrooms, full bath, second laundry, and kitchenette-ideal for family enjoyment or a multigenerational in-law suite. Step outside to a private resort-style retreat with heated saltwater pool (waterfalls, lights, fire features), sunken hot tub, outdoor kitchen with pizza oven, extensive hardscaping, artificial turf, storage shed, and an elite K-Array sound system. Upgrades include Control4 automation, integrated security with cameras, whole-home sound, and dual furnaces, A/Cs, and HRVs for comfort and efficiency. A rare opportunity to own one of Ancaster's most extraordinary residences! (id:63381)