

491 Jones Avenue
Toronto, Ontario
Welcome to this spacious and well-maintained 4-bedroom, 3-bathroom home in a fantastic location! Offering parking, generous living space, and excellent potential for additional income, this move-in-ready home is ideal for families, investors, or buyers looking for versatility. Enjoy the convenience of Living on the Danforth within walking distance to Donlands Station, the annual Greek festival, grocery stores, cafés, pubs, parks, schools, and numerous neighbourhood amenities. The main and second floors feature beautiful hardwood flooring, while the kitchen and basement offer ceramic tile. The large, updated kitchen features granite countertops, a breakfast bar, ceramic backsplash, and stainless-steel appliances, providing a functional and inviting space for everyday living and entertaining. Located just off the kitchen, the fourth bedroom offers excellent flexibility and would make an ideal home office, den, or guest room, with a walkout to the backyard. A convenient 2-piece powder room completes the main level. Upstairs, you'll find three spacious bedrooms, including a primary bedroom with a charming bay window. The second bedroom features a built-in wall unit, while the third bedroom offers a walkout to a private deck with stairs leading to the backyard. The basement adds even more versatility with a separate entrance, two potential bedrooms, a 3-piece bathroom, and laundry, creating excellent potential for additional living space or income. A great opportunity in a highly desirable east-end neighbourhood, close to transit, schools, parks, shopping, dining, and everyday conveniences. Don't miss this fantastic opportunity. Brand New Flat Roof as of mid September 2026 as well as eaves and upper back decking! (id:63381)

60 James Park Square
Toronto, Ontario
Welcome to this beautiful, bright, move-in-ready family home offering the perfect blend of comfort, style, and convenience. This home has been tastefully renovated to be modern while still retaining its character and charm. At its heart is the updated kitchen: showcasing quartz countertops extending to the backsplash, stainless steel appliances, and plenty of storage space. Enhanced with pot lights throughout, the living room is an inviting space perfect for everyday living and entertaining. Upstairs, you'll find three generously-sized bedrooms, including a spacious primary bedroom complete with a modern, private ensuite. The newly renovated basement includes an IN-LAW SUITE legal separate external entrance that can optionally provide income. Enjoy an unbeatable location just steps to TTC transit, schools, and parks, while being minutes from grocery stores, restaurants, medical centres, and other everyday amenities. (id:63381)
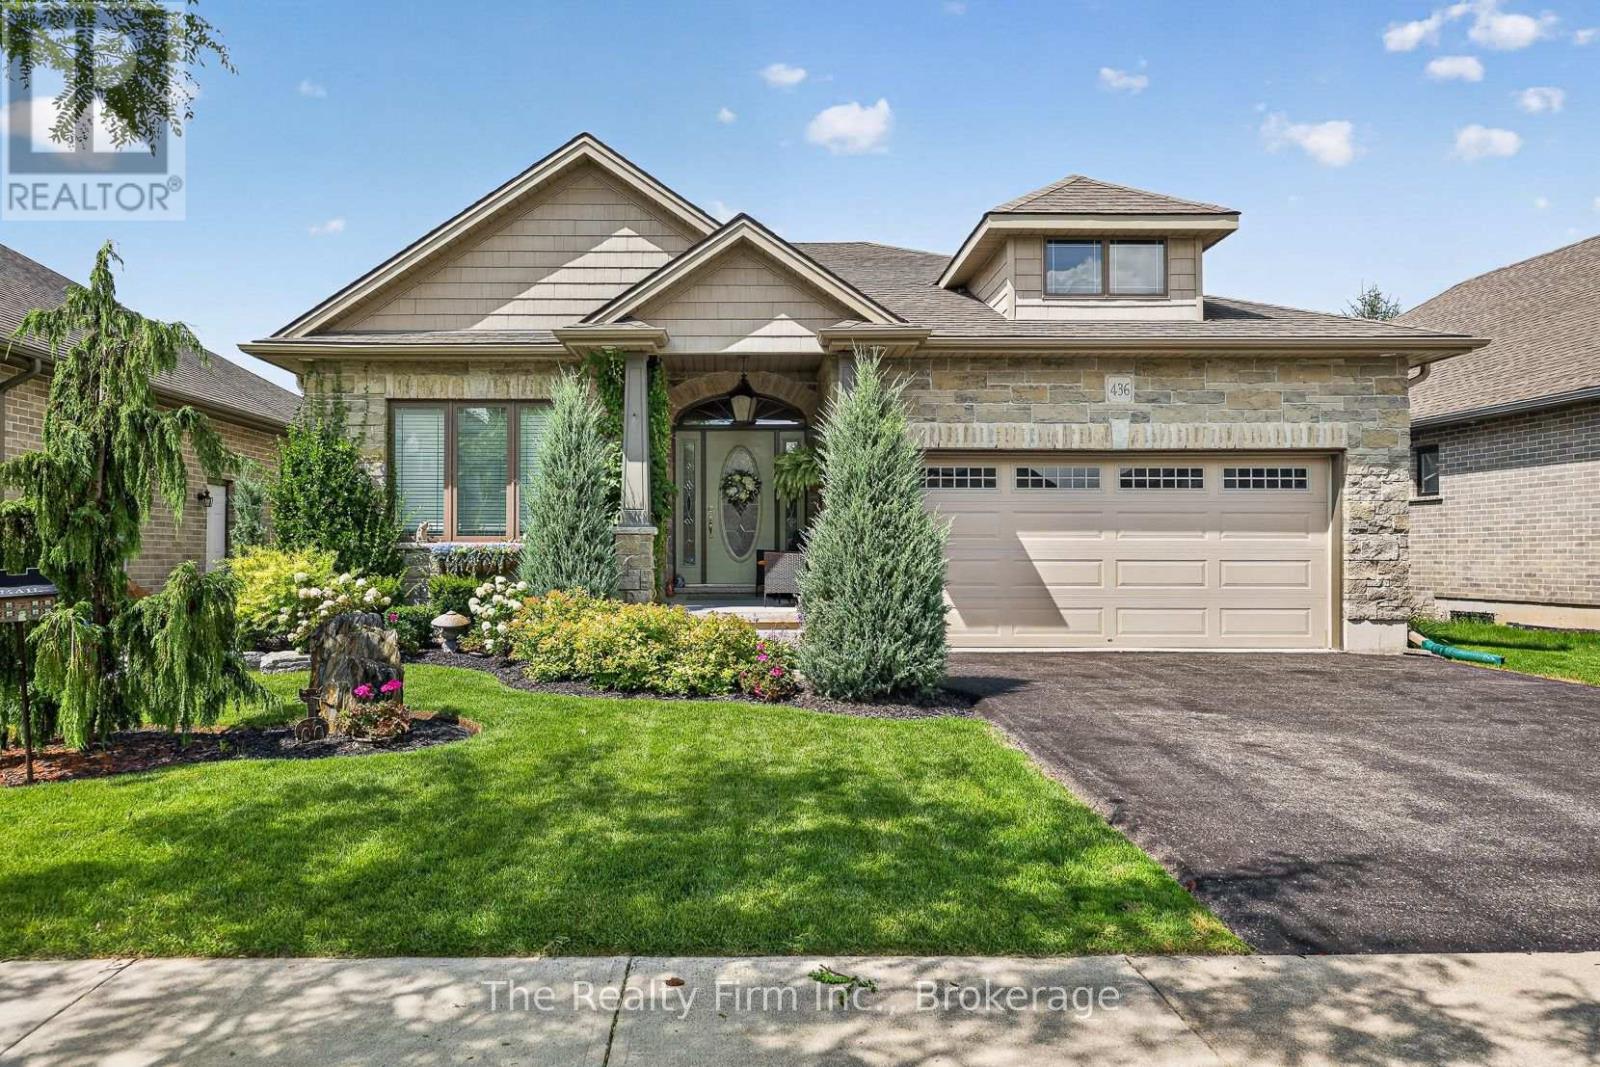
436 Fairway Road
Woodstock, Ontario
From the moment you pull up you will know this home has something special to offer. Step inside the foyer and notice the intentional design elements of this custom built Bentum Family Homes home when you see the beautiful cathedral windows surrounding the fireplace in the heart of the home. The main floor offers you a kitchen open to the living room and featuring granite countertops, neutral cabinetry and a breakfast nook. The primary bedroom is spacious, overlooks the yard and features a 5pc ensuite, with soaker tub, separate walk-in shower and double vanity. The front bedroom provides you with ample space suitable as a guest room or an office with a double closet and a large window giving natural light. The main 4pc bath has heated tile floors, in fact all 3 bathrooms have heated tile floors! A formal dining room and a large mudroom / laundry combo round out this level. The basement is tastefully finished (except the utility room), with 2 more large bedrooms and no shortage of closet space and another 4pc bathroom, the gas fireplace anchors the space as the focal point in the rec room. The backyard is an extension of the design detail in the home. From the kitchen step outside the French door to your deck built with glass deck panels, a spot for your gas BBQ and a sitting area where you can relax and listen to your pond, look out and watch the sunset over the golf course behind. In the basement, step through French doors to your stone patio, protected from rain above with an under-deck ceiling, pull down the blinds for some sunshade or privacy. The gardens are beautiful, thoughtfully laid out and meticulously cared for. This is a home where attention to detail is an understatement! You will be proud to call this your new home. (id:63381)
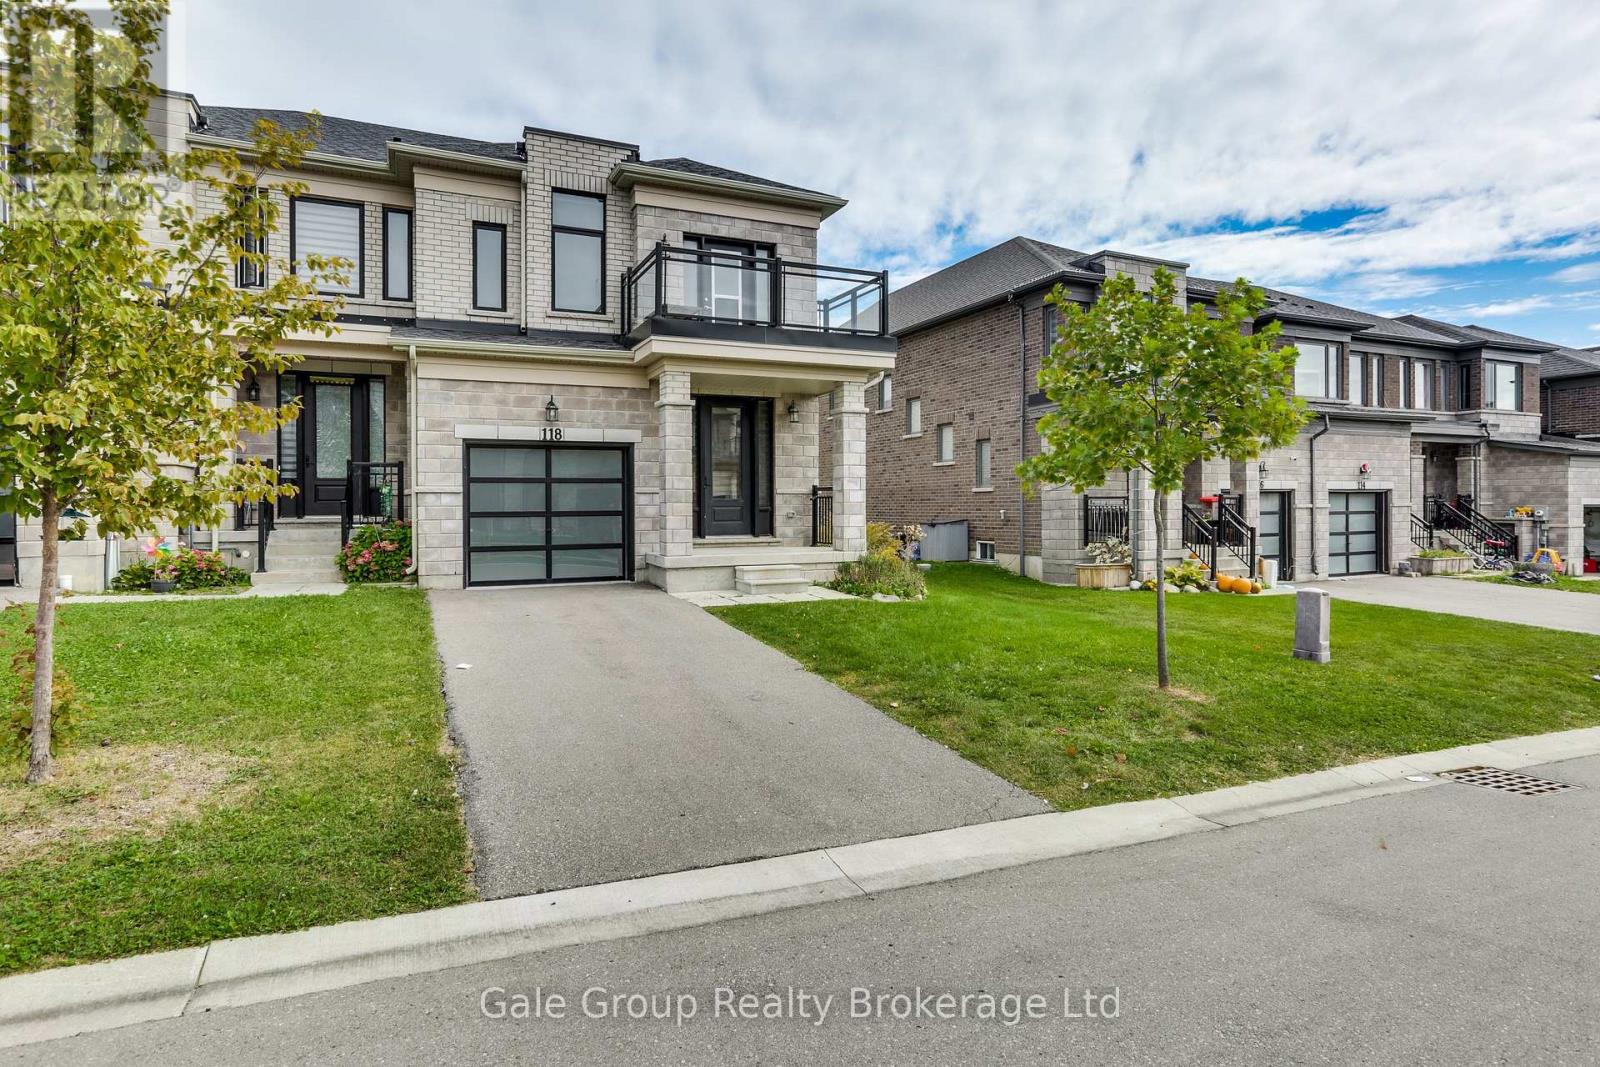
118 Huntingford Trail W
Woodstock, Ontario
Welcome to 118 Huntingford Trail, a stunning 4-bedroom townhouse situated in one of Woodstock's most sought-after and family-friendly neighbourhoods. As a highly desirable end unit, this home offers extra privacy, abundant natural light, and the welcoming feel of a detached property. Meticulously maintained and thoughtfully cared for from top to bottom, the residence features a bright, open-concept main floor designed for effortless daily living and entertaining. The well-appointed kitchen boasts ample cabinetry and counter space, flowing seamlessly into comfortable living and dining areas. Upstairs, you will find generous accommodations, including a spacious primary suite complete with a private ensuite and ample closet space. Step outside to enjoy a private backyard perfect for weekend barbecues and relaxation. Additional highlights include an attached garage, convenient driveway parking, and great lower-level potential for future customization. Perfectly located just minutes from top-rated schools, parks, shopping centres, and walking trails, this property also provides quick, seamless access to TMMC and other major industrial hubs in Woodstock, H401 & H403, for effortless commuting. (id:63381)
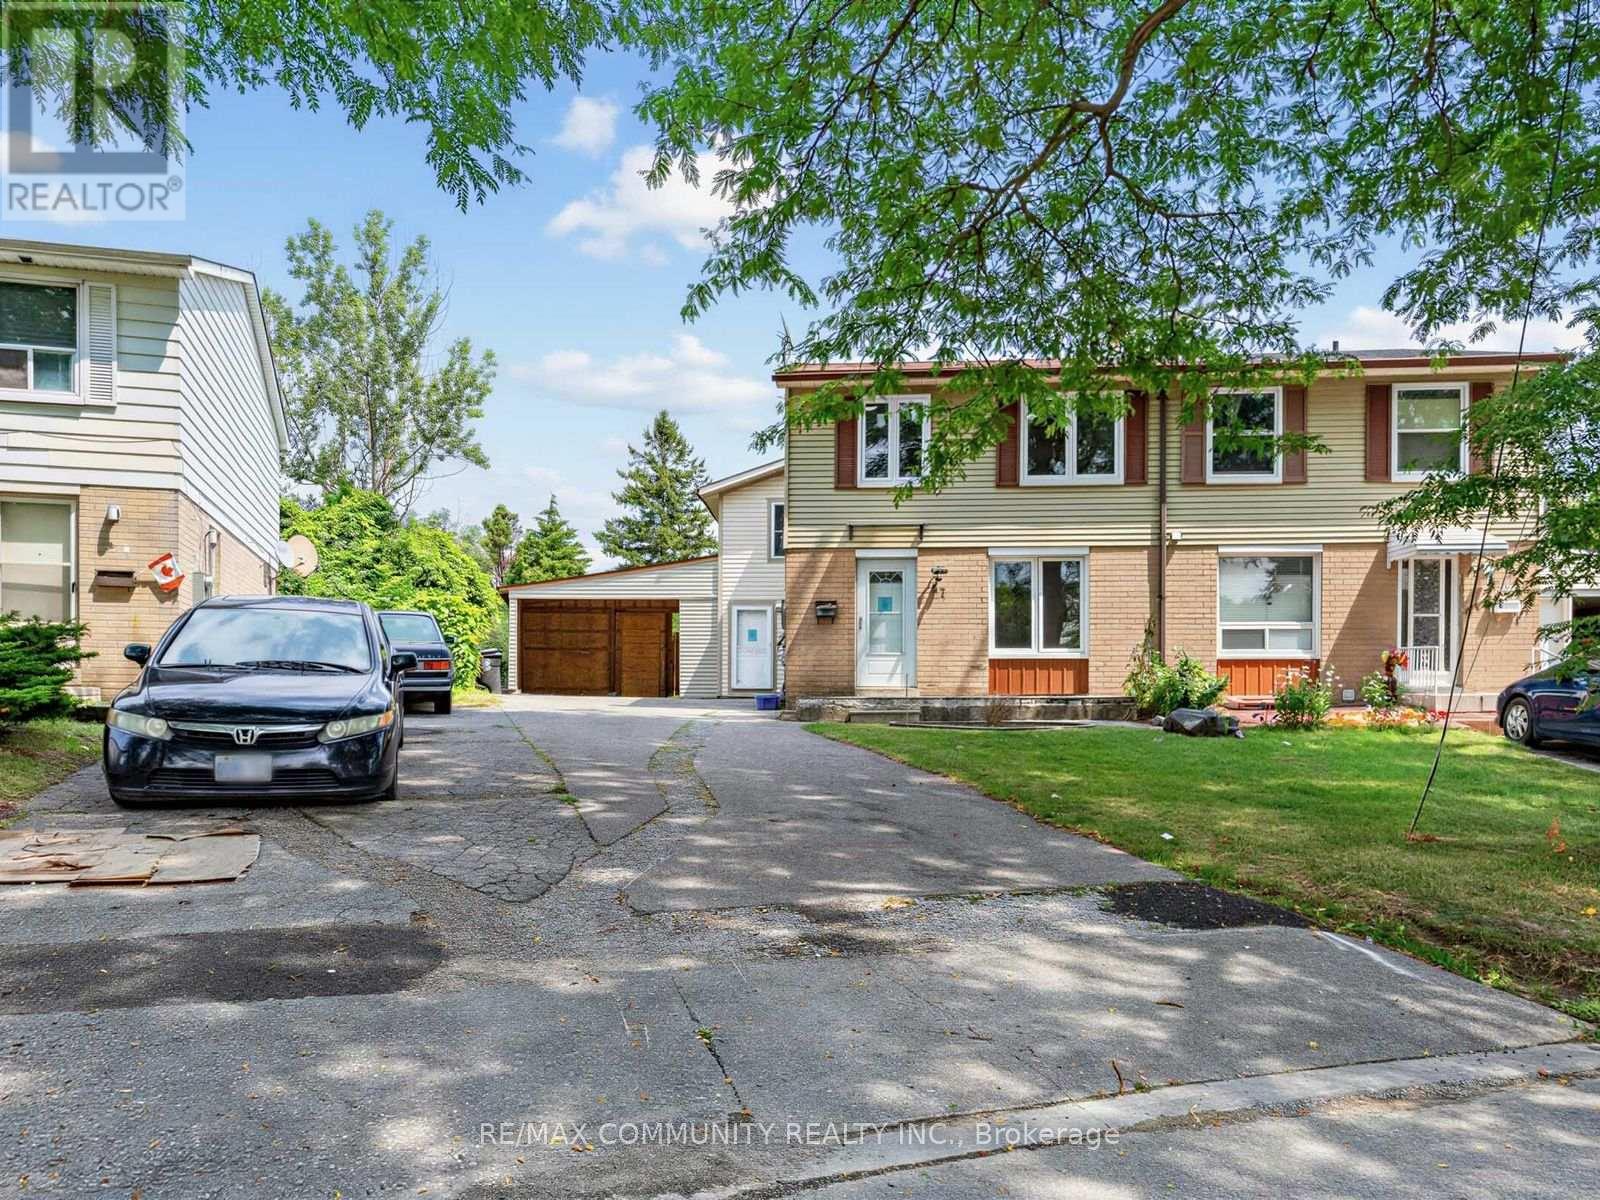
37 Tinbury Place
Toronto, Ontario
Exceptional opportunity to own a home on a quiet, family-friendly cul-de-sac in the heart of Scarborough's desirable Malvern community. Nestled on a low-traffic street, this property offers added privacy and a safe setting for families with children. Conveniently located just minutes to Highway 401, TTC, schools, parks, shopping, community centres, and the University of Toronto Scarborough campus. A fantastic choice for families, first-time buyers, or investors seeking a property in a high-demand neighbourhood with excellent long-term growth potential. (id:63381)
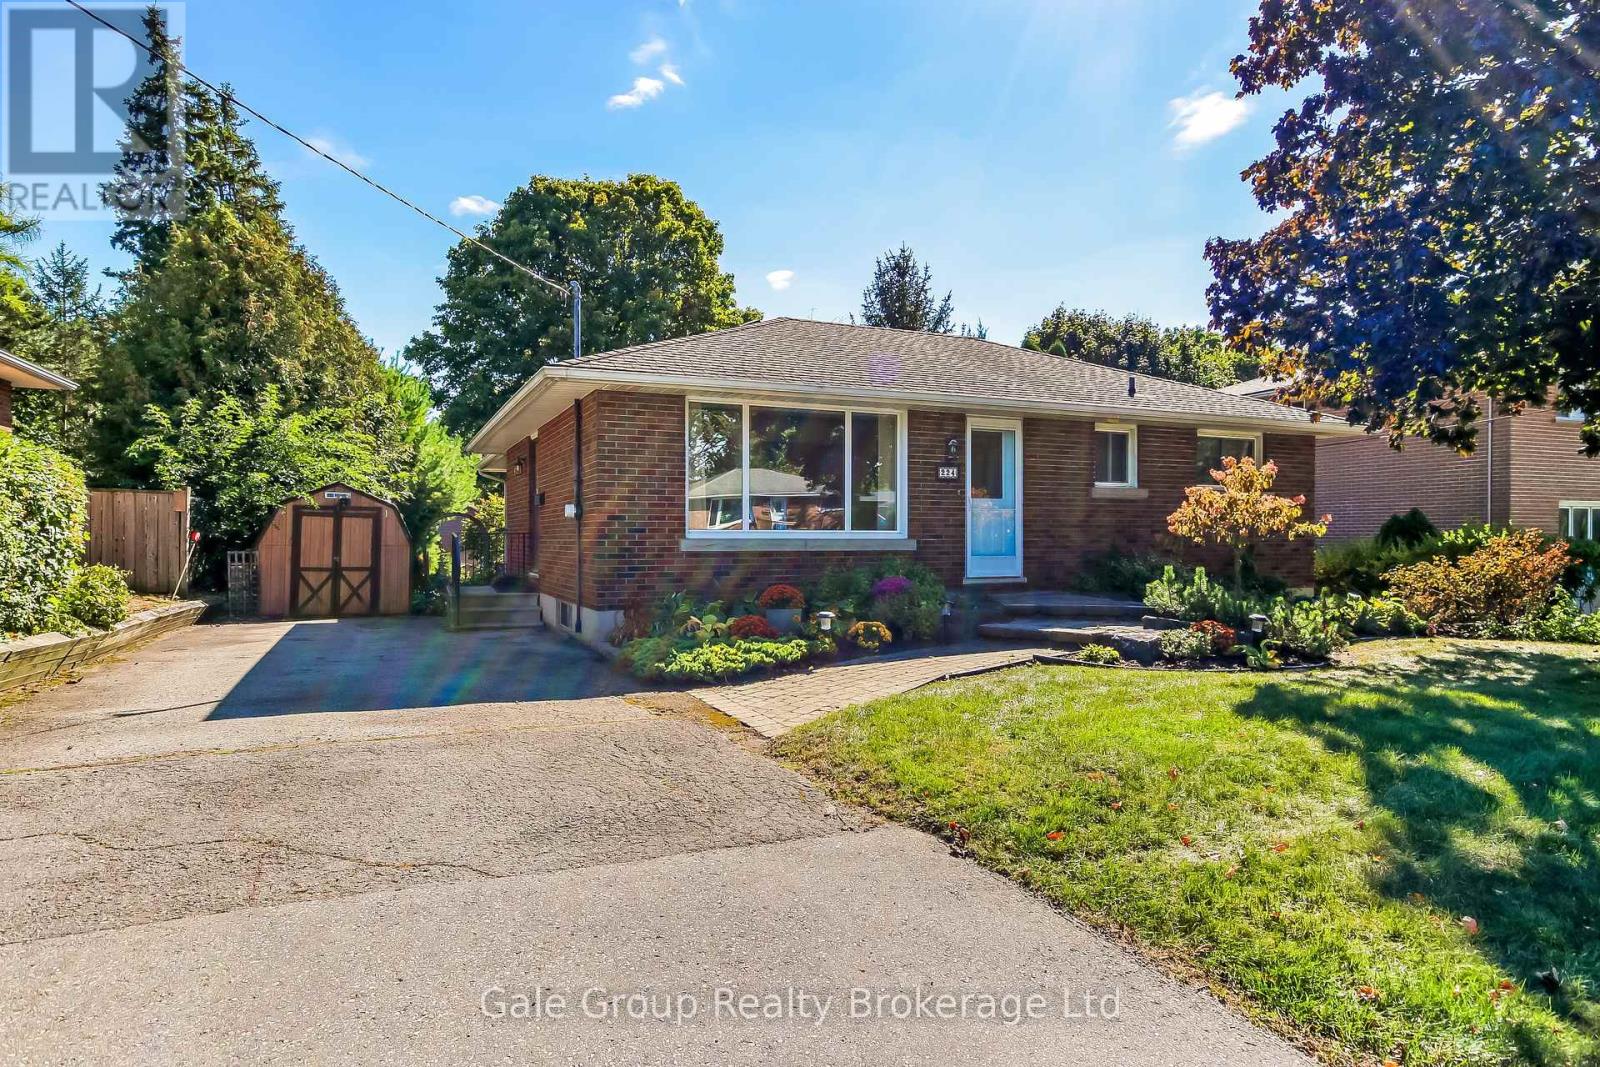
224 Fifth Avenue
Woodstock, Ontario
Welcome to 224 Fifth Avenue, a charming 3 bedroom, 1 bath bungalow filled with warmth, character, and history.Lovingly owned by the same family since 1967, this well cared for home offers a rare opportunity to own a property that has been cherished for generations. Filled with natural light, it features comfortable living spaces with plenty of potential to make it your own. The finished basement provides valuable additional living space, perfect for a recreation room, home office, or hobby area. An addition off the kitchen offers even more room for everyday living and entertaining. Enjoy the spacious backyard and elevated deck, ideal for morning coffee, summer gatherings, or simply relaxing outdoors. Just steps from a beautiful park, visible from your front door, you'll have green space right at your doorstep. Conveniently located close to the 401, shopping, and restaurants, this home offers both comfort and convenience. Whether you're a first time buyer or downsizing, 224 Fifth Avenue is a wonderful opportunity to create something special. After nearly six decades in one family's hands, this beloved home is ready for its next chapter and its next family. (id:63381)
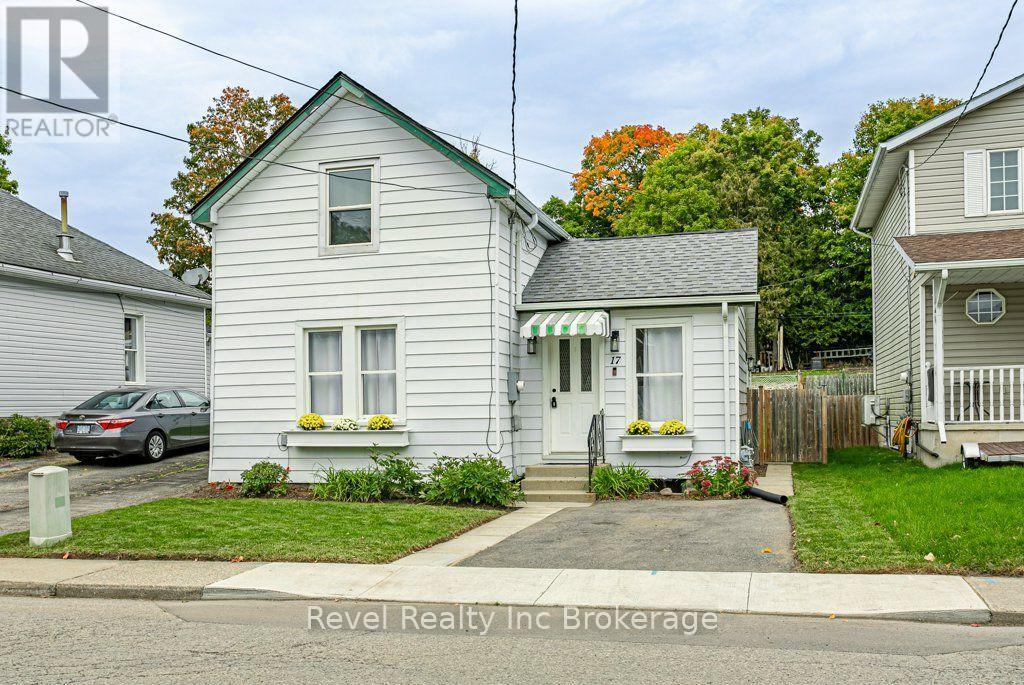
17 Dover Street
Woodstock, Ontario
Welcome to 17 Dover Street! This beautifully updated 3-bedroom, 1.5 bathroom home combines modern finishes with comfortable, functional living. The main floor offers convenient one-level living with the primary bedroom, 4-piece bathroom and laundry all thoughtfully located on the same level.The updated kitchen features stylish quartz countertops and plenty of functionality, while two additional bedrooms upstairs provide flexible space for family, guests, a home office or hobbies. All appliances are included, including the refrigerator, stove, dishwasher, washer and dryer. Step outside to enjoy the fully fenced backyard, complete with a spacious storage shed, ideal for outdoor enjoyment and additional storage. Conveniently located close to Southside Park, Highway 401/403 and a variety of shopping amenities, this home offers a great combination of comfort, updates and everyday convenience. (id:63381)
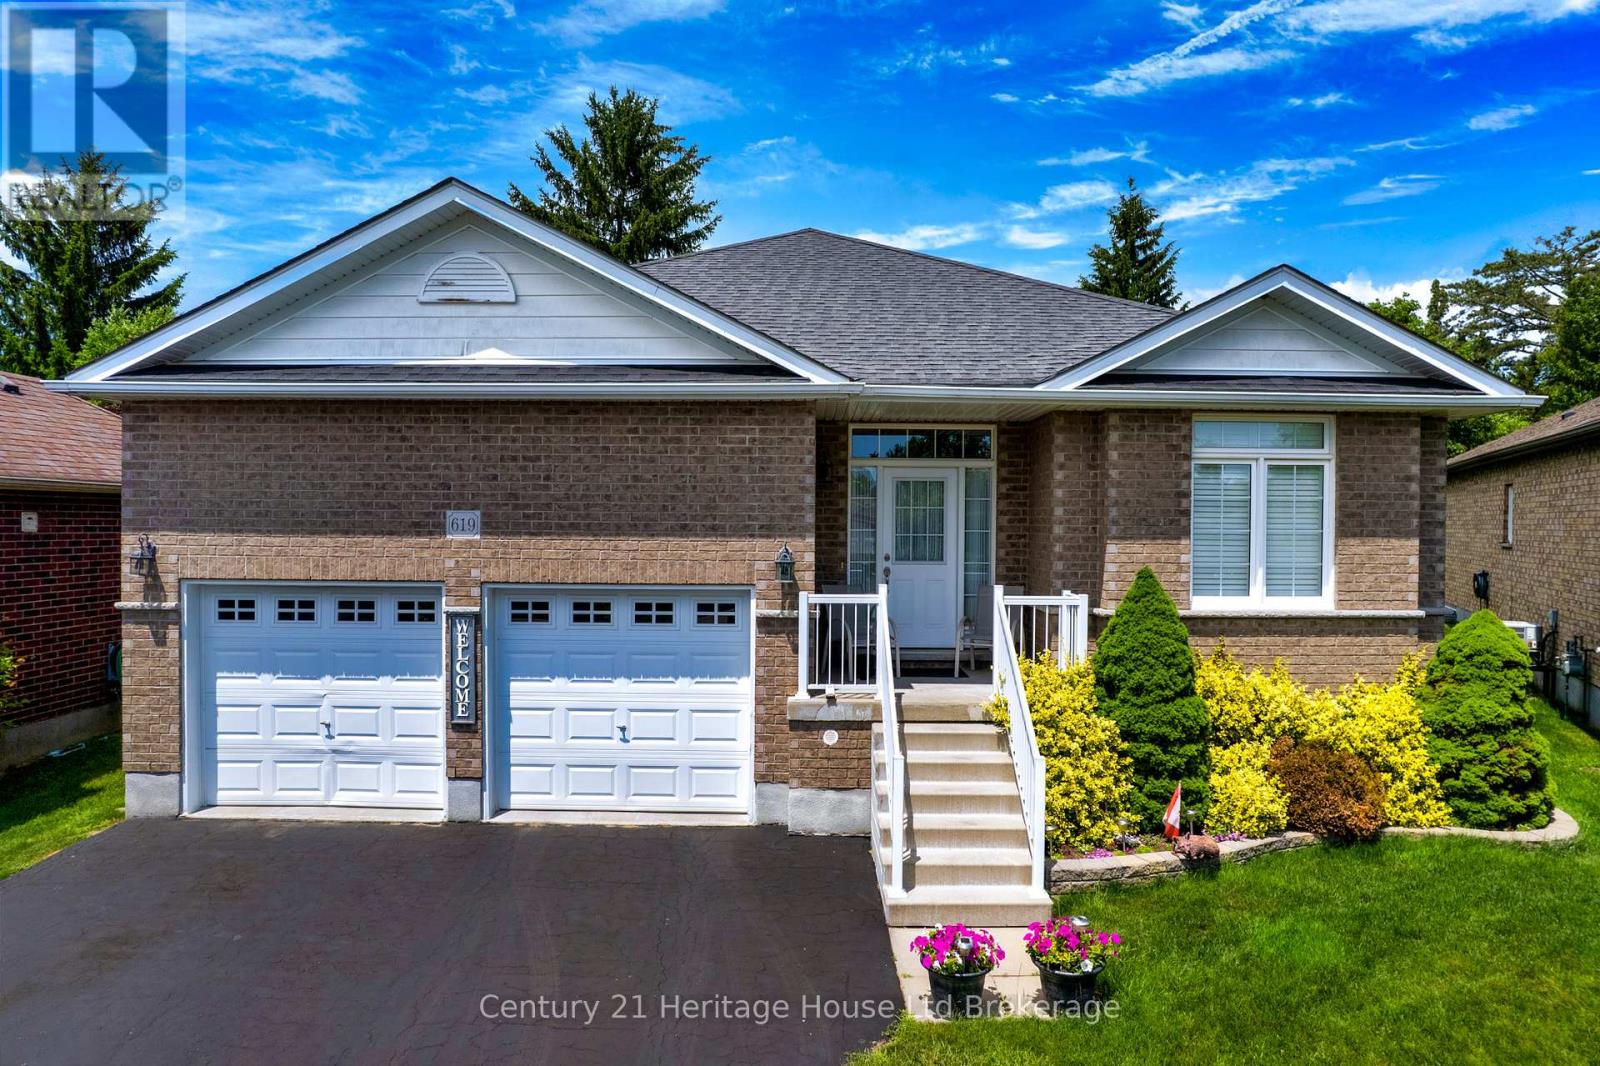
619 Fox Hollow Court
Woodstock, Ontario
Welcome to 619 Fox Hollow Court, where home ownership becomes a lifestyle. Nestled within the highly sought-after Sally Creek 55+ Adult Lifestyle Community, this is a place where days are defined by connection, leisure, and effortless living .Here, your morning can begin with a walk along scenic trails or a tee time at the beautifully maintained Sally Creek Golf Course, followed by coffee on your private deck overlooking peaceful gardens. Afternoons might include time at the community amenity centre, staying active, socializing, or simply enjoying the vibrant, like-minded atmosphere that makes this neighbourhood so special. And as the day winds down, the Brickhouse Brew-pub Restaurant offers the perfect setting for dinner, drinks, and conversation-just steps from home. Set on a quiet cul-de-sac, this thoughtfully designed 2+2 bedroom bungalow offers the ideal backdrop to this lifestyle, with a bright, open-concept layout and seamless indoor-outdoor flow. The composite deck, accessed from both the breakfast area and the primary suite, invites you to slow down and enjoy every moment, whether hosting friends or relaxing in your own private retreat. With a fully finished lower level for visiting family, an oversized double garage with mezzanine storage, and a rare pie-shaped lot that enhances privacy and space, this home supports the freedom to live exactly as you choose. This is more than a move-it's a transition to a carefree, social, and active lifestyle, where everything you need is within reach and every day feels like a getaway. (id:63381)
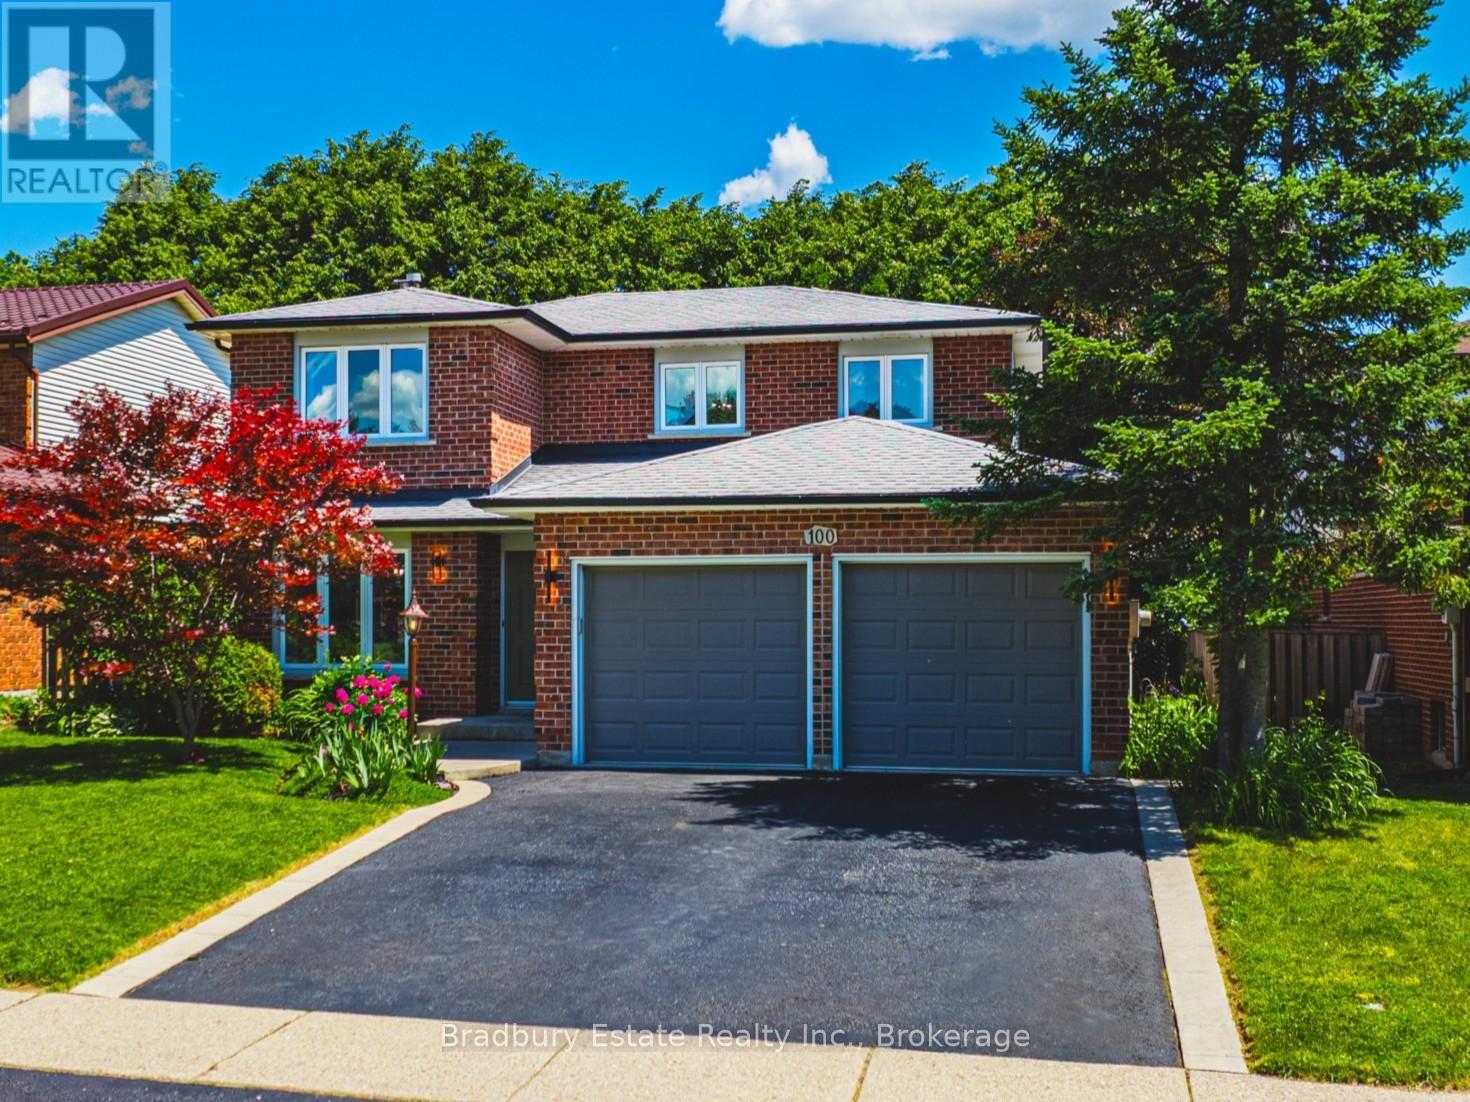
100 Chudleigh Street
Hamilton, Ontario
Tucked into an established, tree-lined pocket with rare walkability, 100 Chudleigh Street is a mature-lot Waterdown home with the main floor opened up and reimagined for how families actually live now. This beautifully updated 4-bedroom, 2.5-bath home has over 2,700 sq. ft of finished living space that perfectly blends the open, connected layout buyers love in newer builds with the privacy, greenery, and lot size of an established neighbourhood. The main floor feels bright, warm, and easy, with designer touches throughout, a cozy fireplace, new luxury vinyl flooring, and a large kitchen featuring quartz counters, quartz backsplash, refreshed cabinetry, and generous space to gather. Carpet-free living continues throughout, with four comfortable bedrooms upstairs and a finished lower level that creates a huge suite-style retreat for teens, guests, long-staying in-laws, movie nights, or play space - with room for the wine collection tucked in too. Outside, the backyard is lush and surprisingly private, surrounded by mature greenery with no rear residential neighbours. Steps to everyday amenities, schools, trails, the YMCA, library, restaurants, shopping, Dairy Queen, and the summer farmers market - this is Waterdown family living with space, style, privacy, and true walkability. (id:63381)

20 Torrens Avenue
Toronto, Ontario
Welcome to 20 Torrens Avenue - A Rare Multi-Family Investment Opportunity in Prime Broadview North Neighbourhood. Multi-generational living. Built-in investment. Endless possibilities.Offering 2,257 SF across multiple levels of generous living space, this back split features 4 spacious bedrooms, a den, and 3 full bathrooms - solid bones, ready for your personal touch - in one of Toronto's most connected and evolving pockets: Broadview North.Sitting on a rare 150 ft deep lot with 4 separate entrances (main, side, 2 in the bsmt) this home offers true multi-family potential - an ideal choice for multi-generational families or investors seeking a built-in investment with real income potential. Truly one of the most unique lots in prime East York, Toronto, just minutes to Downtown.Second level: 3 bedrooms + 5-piece bathroom with skylight. Main & Ground level: bedroom, spacious den, 3 piece bathroom, kitchen, dining room, living & family rooms with additional walk-out sliding door to a beautiful backyard plus another side entrance from ground level. Basement -accessible by 2 separate entrances: recreation room with wet bar, second kitchen, dining area, 4 piece bathroom and laundry room. With multiple entrances - front door, 2 basement entrances, side door entrance, and backyard W/O - this home is built for flexibility, privacy, and independent living for extended family or tenants. 5 total parking spaces (1-car garage + 4 additional parking spaces) - a rare find minutes to downtown. Unbeatable location: walking distance to top-rated schools and the scenic Lower Don Valley trails, with quick access to the DVP, reliable TTC, the Brickworks, Rosedale Valley, and the East York Community Centre - steps to Broadview. Investor alert: this renovator's opportunity on a rare 150 ft deep lot with 5-car parking and 4 separate entrances won't last. Bring your vision and transform this home into your family's next chapter or your next great investment. (id:63381)
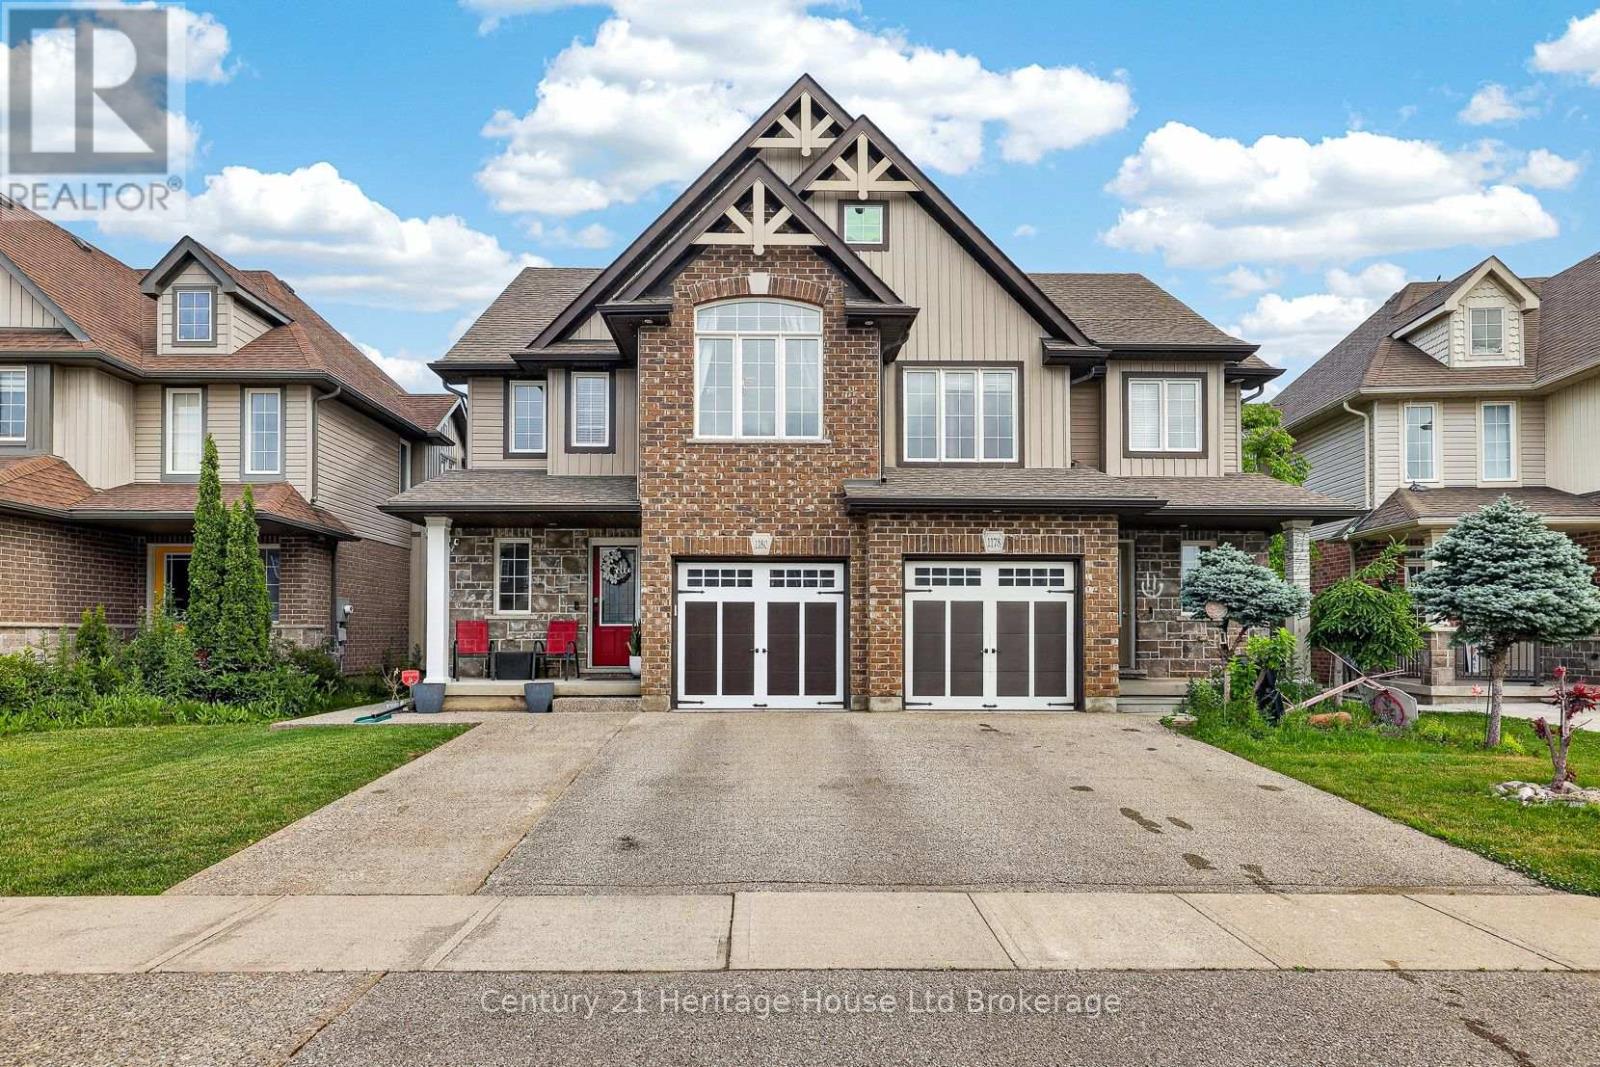
1180 Caen Avenue
Woodstock, Ontario
An oversized Woodstock North lot, a backyard built for living, a primary bedroom that feels like a retreat, and a finished basement ready for movie nights, workouts and more. Welcome to 1180 Caen Avenue, where an impressive 130.5-foot-deep lot gives you the backyard space you've been looking for. This beautifully maintained 3-bedroom, 2-storey home combines a spacious layout with a finished basement, attached garage, double driveway and one of the standout yards in the neighbourhood. Inside, the bright main floor offers an inviting open-concept kitchen with granite countertops, stylish backsplash and walkout to the rear deck, plus a separate dining area and living room overlooking the backyard. Upstairs, the oversized primary bedroom is a true retreat, featuring vaulted ceilings, a sitting area, walk-in closet and private ensuite. Two additional bedrooms provide comfortable space for family, guests or a home office. The finished lower level gives you even more room to live, relax and entertain, with a dedicated media/cinema room, exercise area and laundry space. Outside is where this property really shines - a large fully fenced backyard with concrete walkways, spacious deck, firepit area and storage shed creates plenty of room for summer entertaining, kids, pets and backyard living. Adding even more flexibility, the home features 200-amp electrical service with hydro already run to the backyard for a future shed, along with an attached garage and double driveway. With central air, finished basement and flexible possession, 1180 Caen offers considerably more than its footprint suggests. If outdoor space, a substantial primary suite and finished lower-level living are on your wish list, put 1180 Caen Avenue on your list to see. (id:63381)
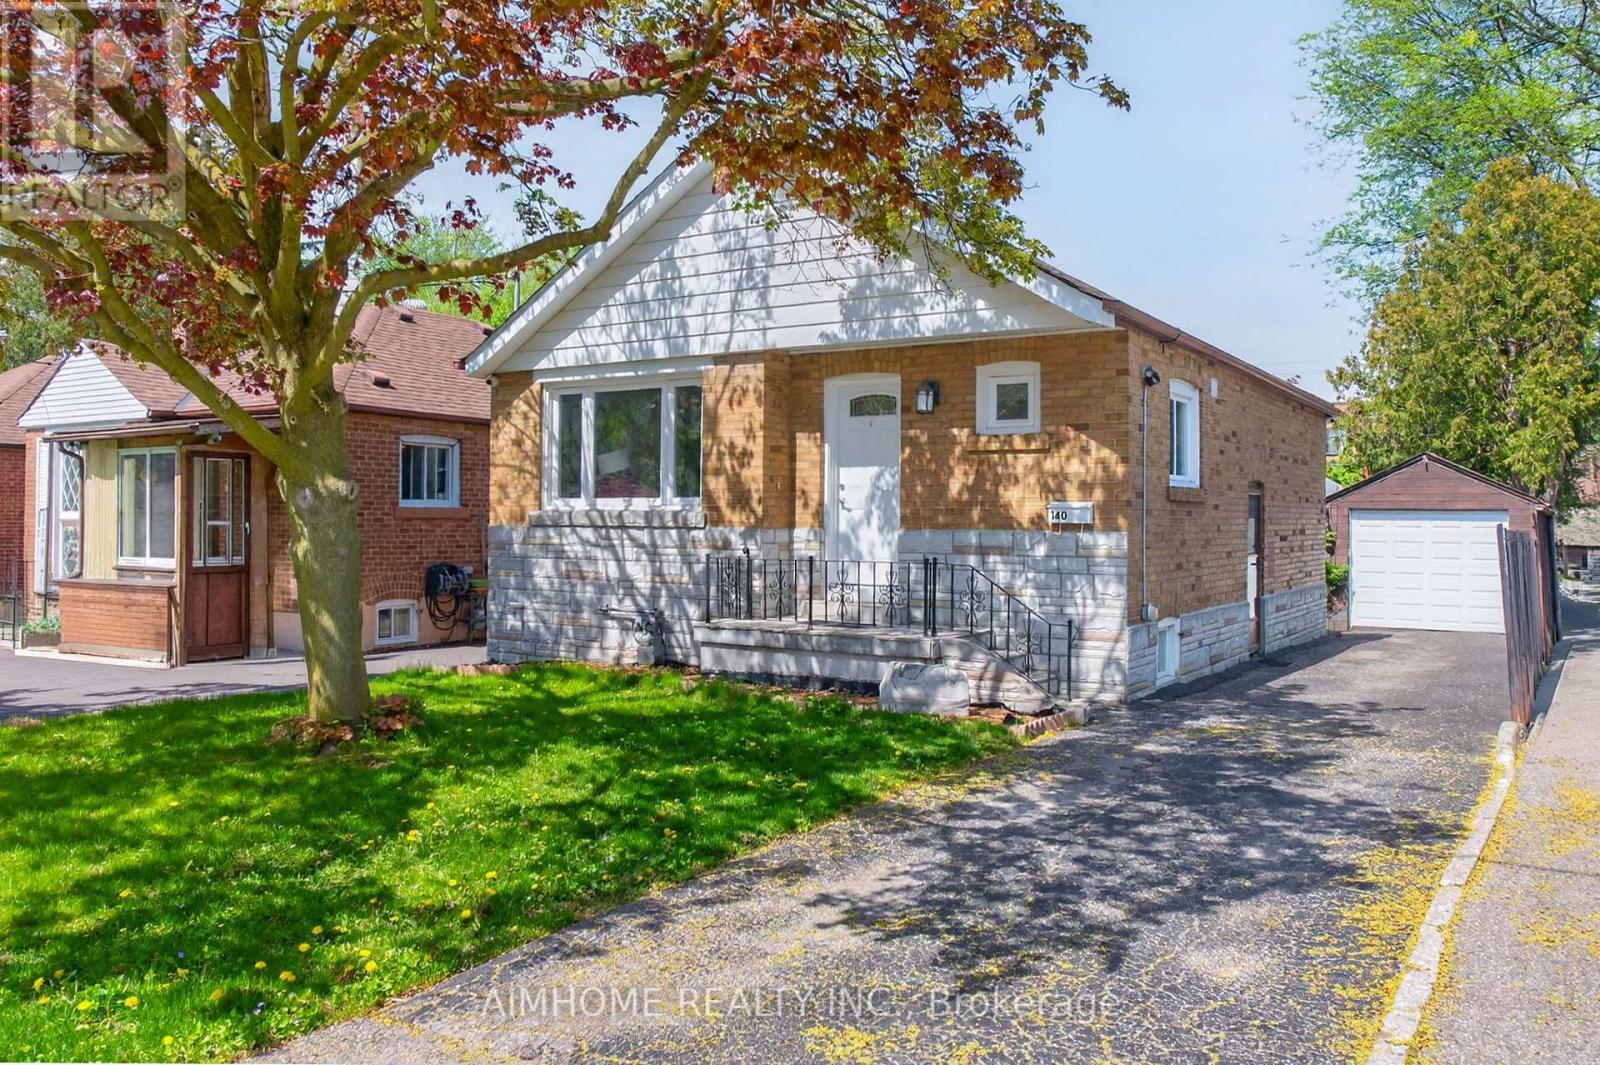
140 Meighen Avenue
Toronto, Ontario
Bright, well-maintained and move-in-ready bungalow, Nestled in Toronto's desirable woodbine garden neighborhood. Presenting space, convenience and value. Featuring 2 spacious main-floor bedrooms and separate entrance to the basement with a Large Rec Room, Kitchen and 1 additional bedroom. Recent upgrade include a new Furnace (Oct 2025), Exceptional location within walking distance to shops, TTC bus routes, and Victoria park Subway Station, with convenient access to Dentonia Park Golf Course, DVP, 401, Downtown and The Beaches. (id:63381)