
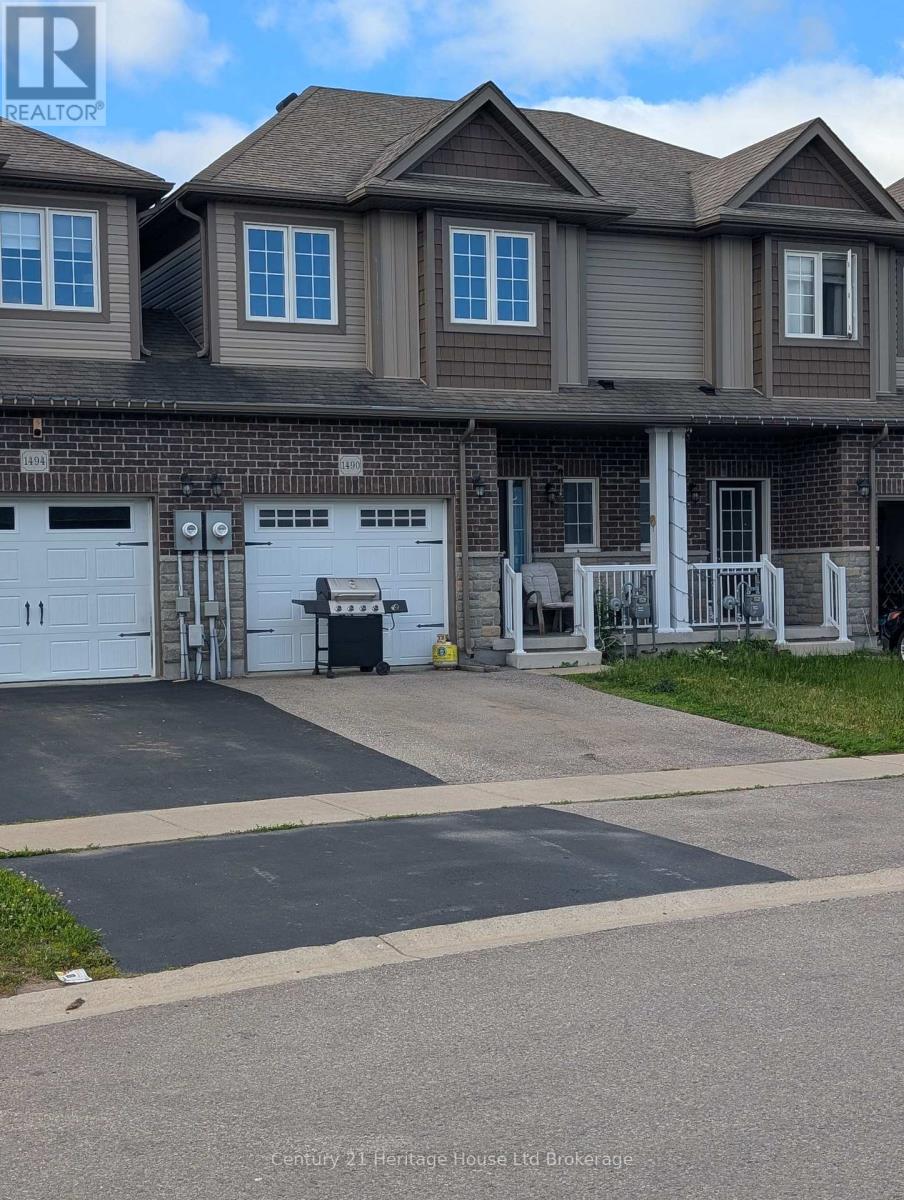
1490 Caen Avenue
Woodstock, Ontario
Built in 2017, this three bedroom 3 bathroom two storey townhome boasts many features - on demand water heater,walk in closets, second floor laundry, 3 piece ensuite bath,open concept main floor with a two piece powder room.Quality built by Claysam Homes, this is the Lilac elevation A. (id:63381)
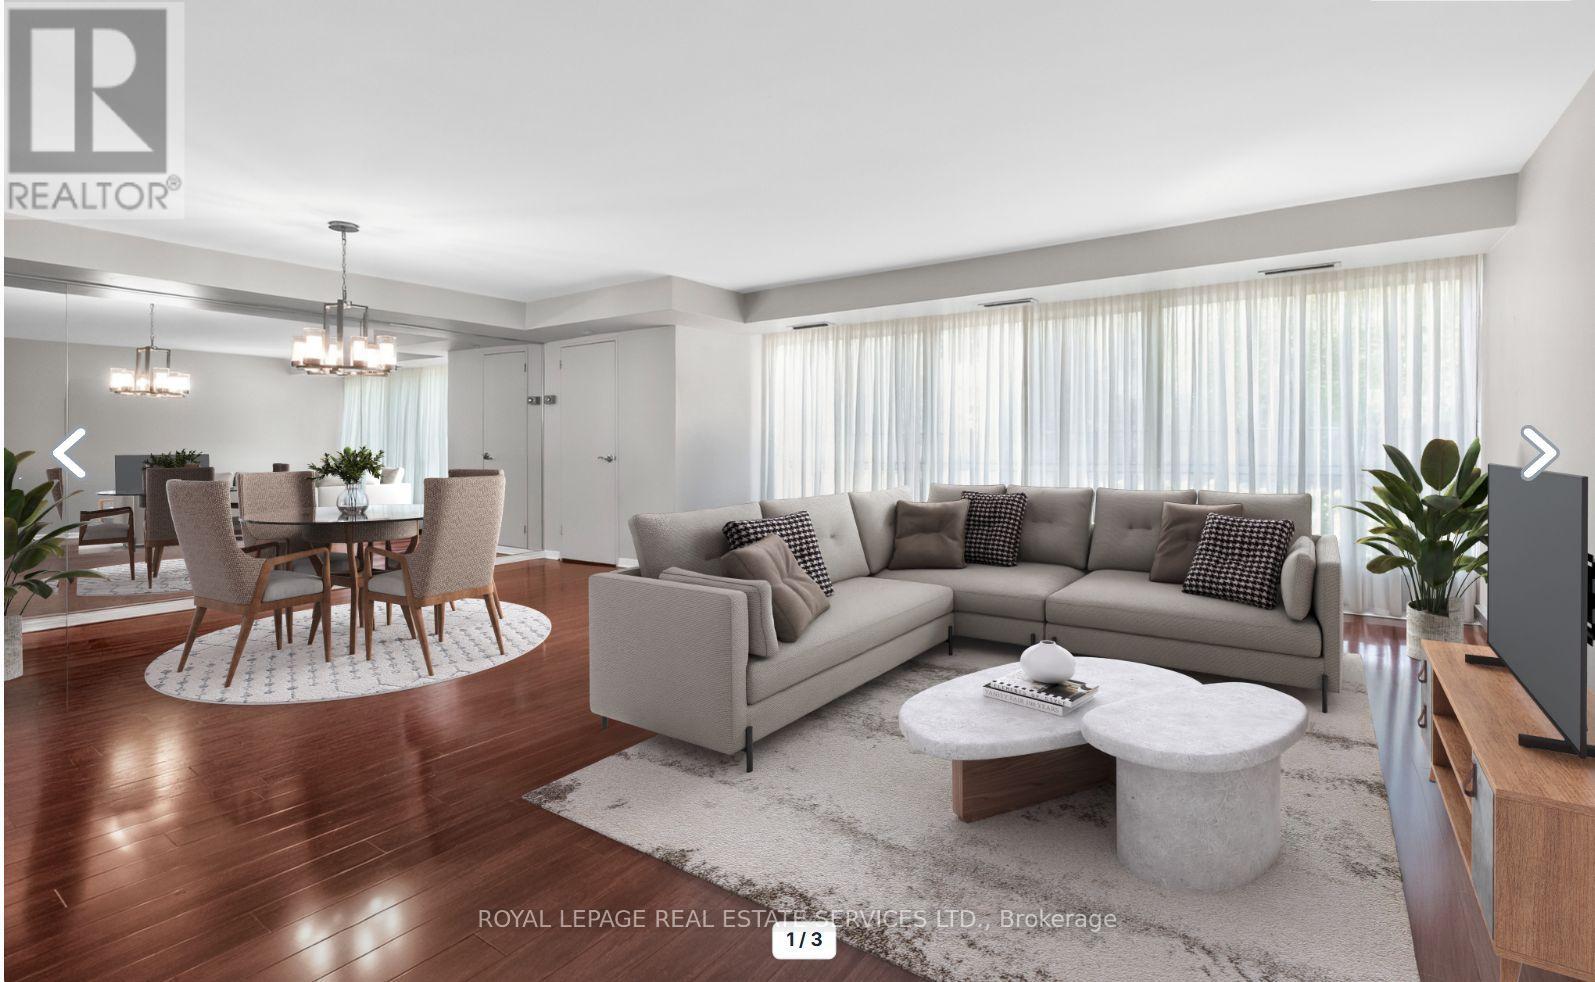
110 - 1400 Dixie Road
Mississauga, Ontario
Discover why residents love life at The Fairways. Ground floor unit 110 offers approximately 1,365 sq. ft. of thoughtfully designed living space. This spacious 2-bedroom, 2-bathroom residence combines the comfort of a home with the ease of condo living. Featuring an eat in kitchen, updated bathrooms, and flooring throughout, this suite is move-in ready. What truly sets this unit apart is its rare, ground-level access. Skip the elevator wait and enjoy easy entry-ideal for grocery runs, deliveries, and everyday living. Located on the same level as the concierge, it offers a lifestyle that feels more like a house than a traditional condo. Leave your slippers on to grab the mail, welcome food delivery, or head out for a walk without relying on elevators.This level also offers easier access for visitors, convenient unloading from parking, and a stronger connection to the building's beautifully maintained grounds while still enjoying the privacy and security of luxury condo living.Set on 5.5 acres of landscaped grounds, The Fairways is known for its spacious suites, quality construction, welcoming community, and exceptional amenities. Residents enjoy 24-hour security, weekday concierge, heated outdoor pool, tennis courts, pickleball, shuffleboard, putting green, BBQ areas, gym, sauna, billiards room, library, salon, car wash facilities, woodworking studio/workshop, and the historic McMaster Heritage House for gatherings and events.Ideally located near TTC, Long Branch GO Station, major highways, Pearson Airport, Sherway Gardens, Marie Curtis Park, Lake Ontario, and the shops and restaurants of Port Credit.Additional highlights include underground parking near the elevator with easy access to the laundry room and private locker. Low condo fees include all utilities, internet, and cable TV. An added bonus: this residence is exempt from the vacancy tax, offering excellent long-term value and peace of mind. (id:63381)
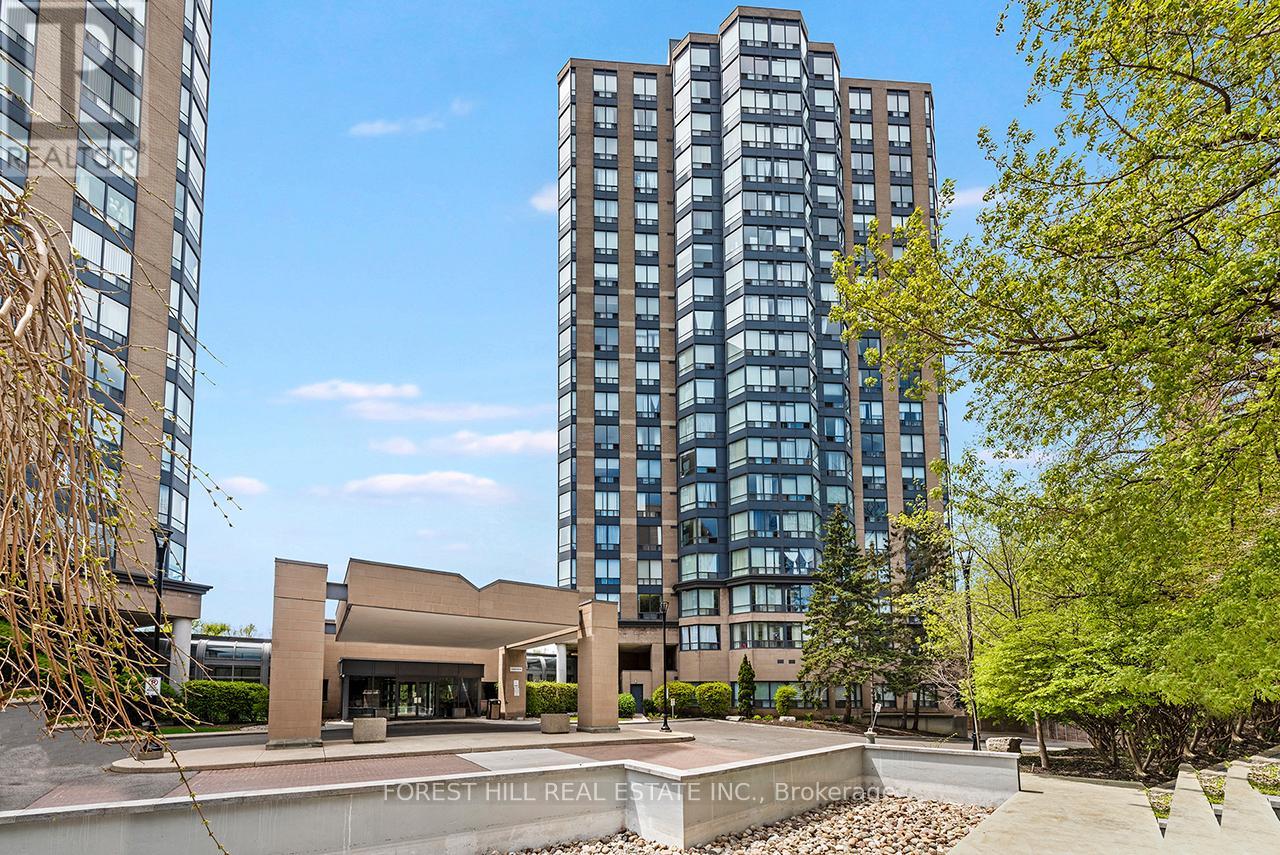
510 - 3 Hickory Tree Road
Toronto, Ontario
Bright & Freshly Painted 1 Bedroom + Den Condo In A Convenient Location! This Functional Open-Concept Suite Features A Spacious Bedroom, Versatile Den Ideal For A Home Office, And Fresh Neutral Paint Throughout. The Well-Designed Kitchen Overlooks The Living And Dining Area, Creating A Comfortable Layout For Everyday Living And Entertaining. Large Windows Provide Plenty Of Natural Light Throughout The Unit. Conveniently Located Close To TTC, Major Highways, Shopping, Parks, And Everyday Amenities, Plus Easy Access To The UP Express For Quick Travel Into Downtown Toronto And Pearson Airport - Perfect For Commuters. Maintenance Fees Include All Utilities Plus Cable TV, Offering Excellent Value And Worry-Free Living. Ideal Opportunity For First-Time Buyers, Downsizes, Or Investors!The residents also enjoy access to amenities such as a lobby/mailroom, party room, study room, pool, hot tub, sauna, and gym. Heated underground parking with a car wash bay, plus 24/7 concierge and security, enhances convenience and peace of mind. (id:63381)
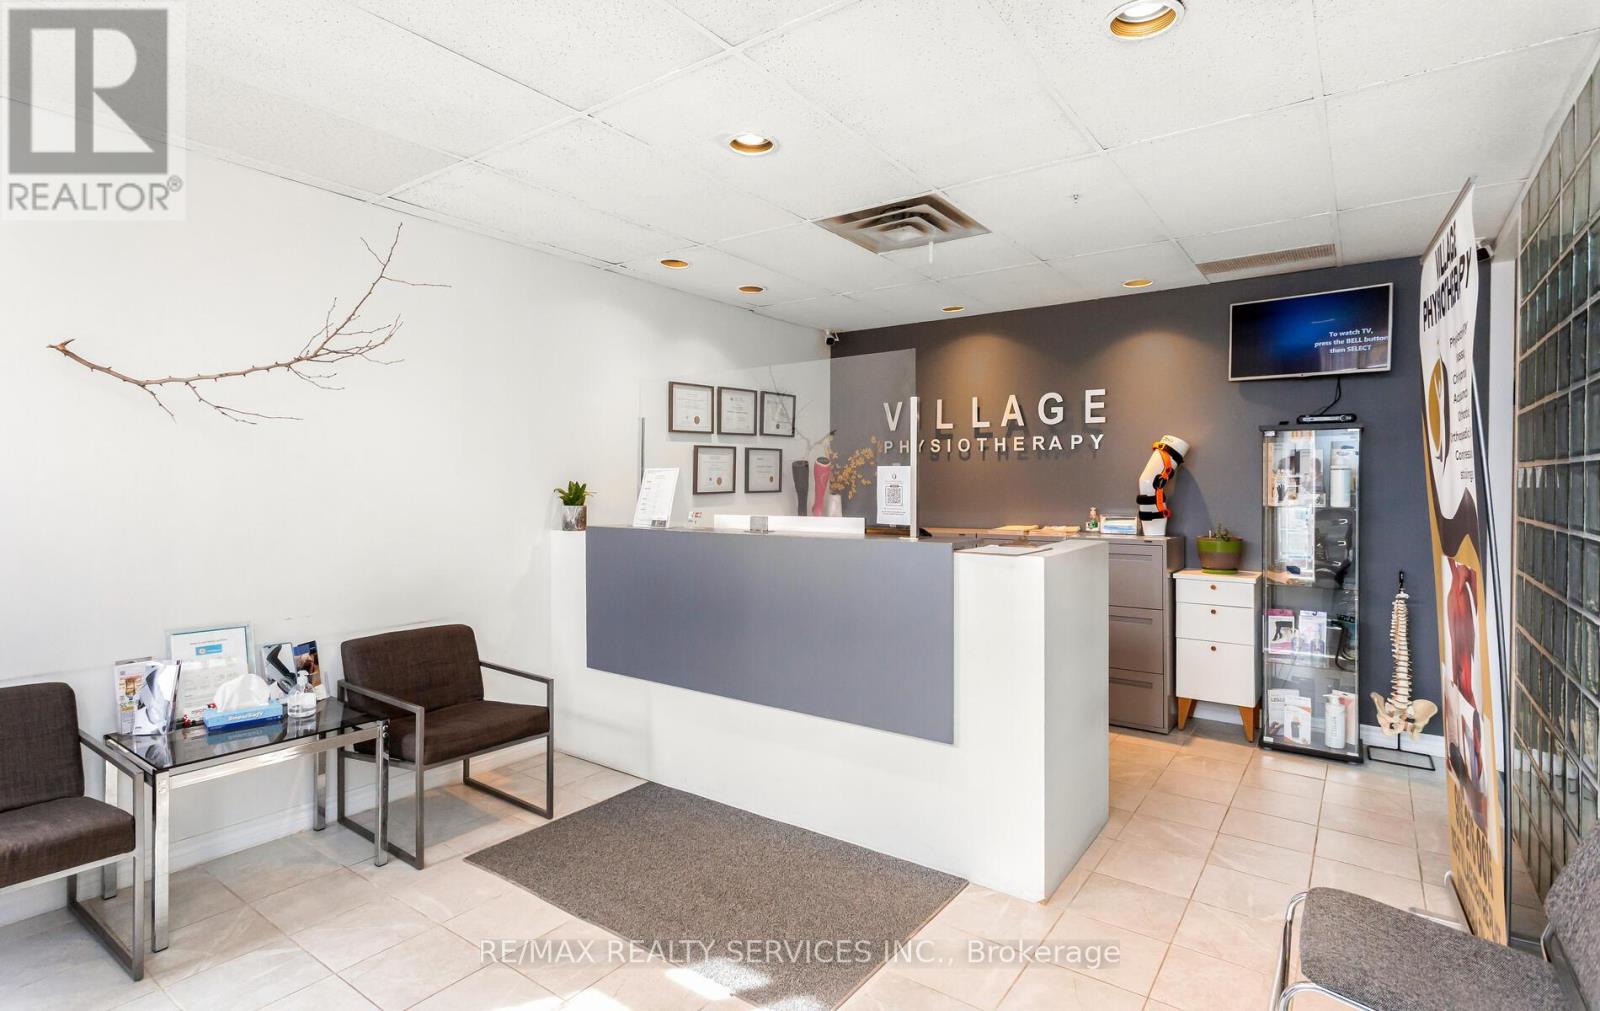
#100 - 57 Village Centre Place
Mississauga, Ontario
Rare opportunity to acquire a well-established physiotherapy clinic operating successfully for over 20 years in the same location in the highly desirable Hurontario / Highway 403 corridor, just minutes from Square One Shopping Centre and Mississauga's rapidly growing downtown core. Village Physiotherapy is a profitable, turnkey clinic generating over $300,000 in annual revenue, with stable operations supported by long-standing clientele and strong referral patterns. The clinic benefits from excellent visibility and accessibility, located steps from Highway 403 and within one of Mississauga's busiest healthcare and commercial nodes. The nearby Hurontario LRT (Hazel McCallion Line) will connect Square One with multiple GO stations and major transit routes, further improving accessibility and increasing patient flow along the corridor. The clinic operates under a favourable all-inclusive lease (utilities included) with 1 year remaining plus a 5-year renewal option, providing continuity and stability for the incoming owner. Current financial performance remains strong with profitability maintained, making this an ideal opportunity for both owner-operators and investors seeking a stable healthcare business in a high-growth location. Opportunities exist to further expand services, increase practitioner hours, introduce additional disciplines, and leverage the surrounding residential intensification planned for Mississauga City Centre. A turnkey clinic in a proven location with long operating history and strong fundamentals. (id:63381)
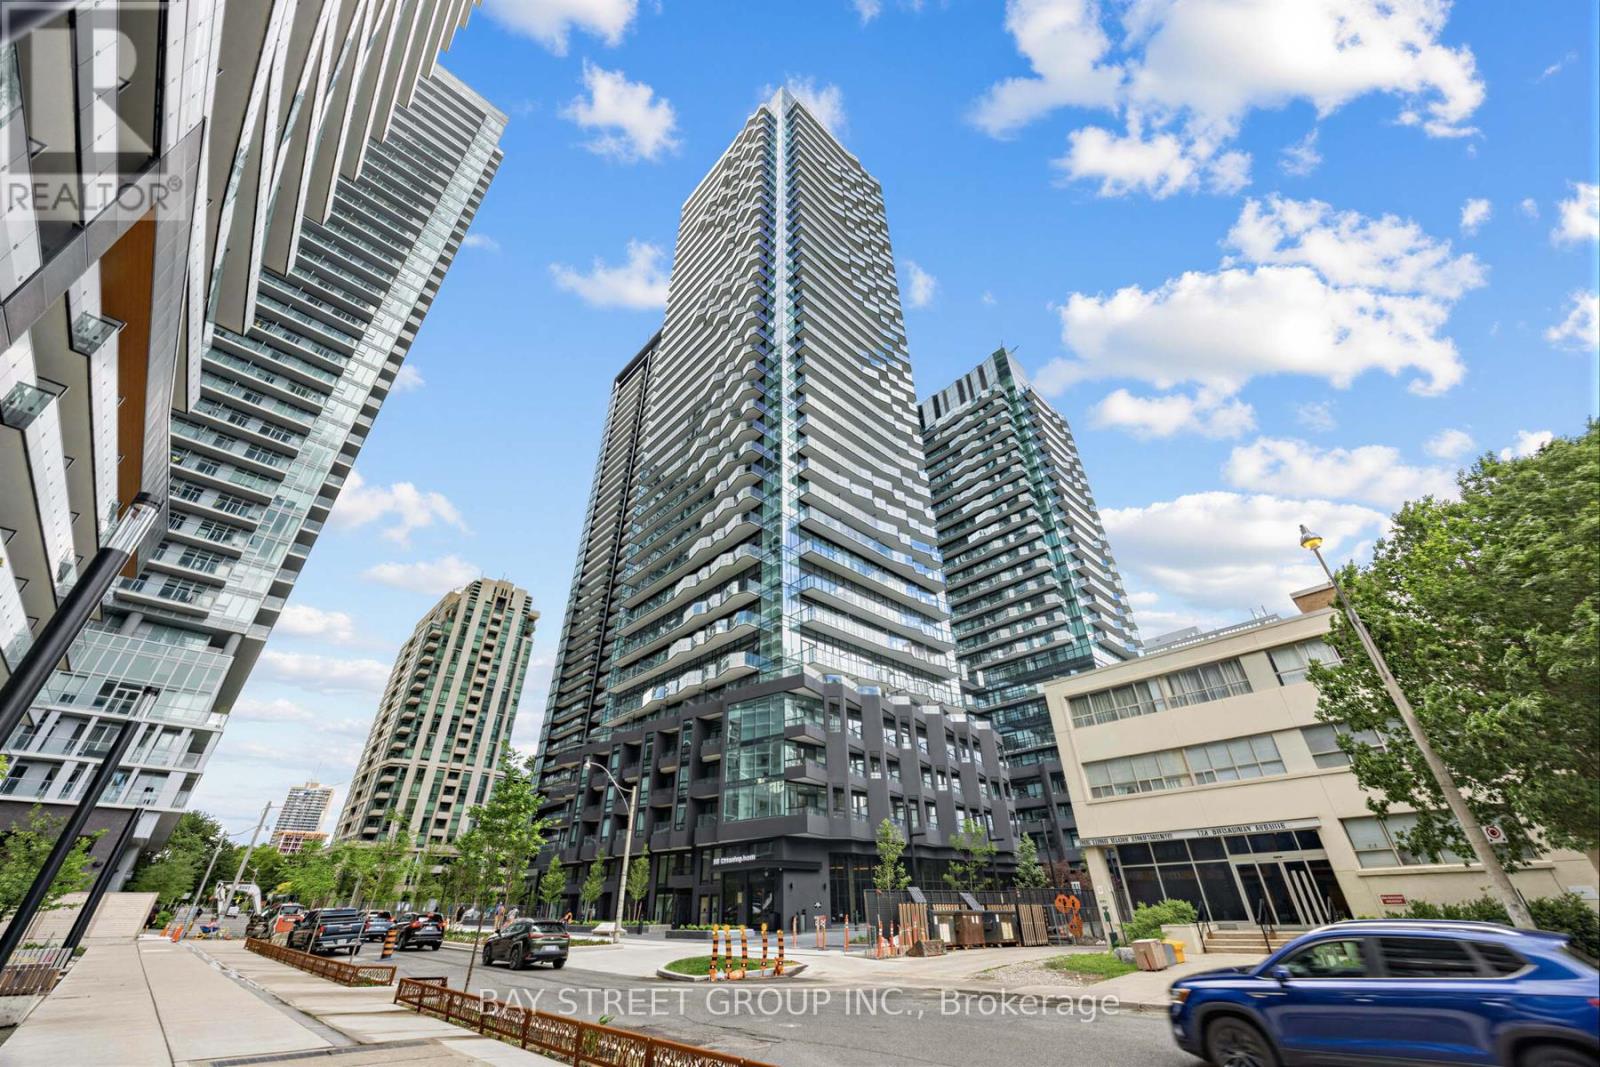
1602 - 110 Broadway Avenue
Toronto, Ontario
Be the First to Live at Untitled Toronto! Experience modern urban living in this brand-new, never-lived-in 3bedrooms,2-bathroom Corner Unit at Untitled Toronto, ideally located in the heart of Yonge& Eglinton. This contemporary residence offers a modern lifestyle with a coveted South-west facing orientation. Enjoy the abundance of natural light that fills the beautiful corner unit through its large windows. The 1059 sq.ft(848+211) space is thoughtfully designed, featuring a modern kitchen equipped with stainless steel appliances. This unique unit boasts two balconies, providing a private outdoor living with captivating city views. Designed in collaboration with Pharrell Williams and award-winning design firm U31, the building offers an exceptional collection of luxury amenities - a stunning lobby with waterfall feature, coworking and dining lounges, indoor/outdoor pool and spa, full fitness centre with basketball court, meditation garden, and kids' playroom. Enjoy elevated living in one of Toronto's most vibrant neighbourhoods, just steps to transit, shopping, and dining (id:63381)
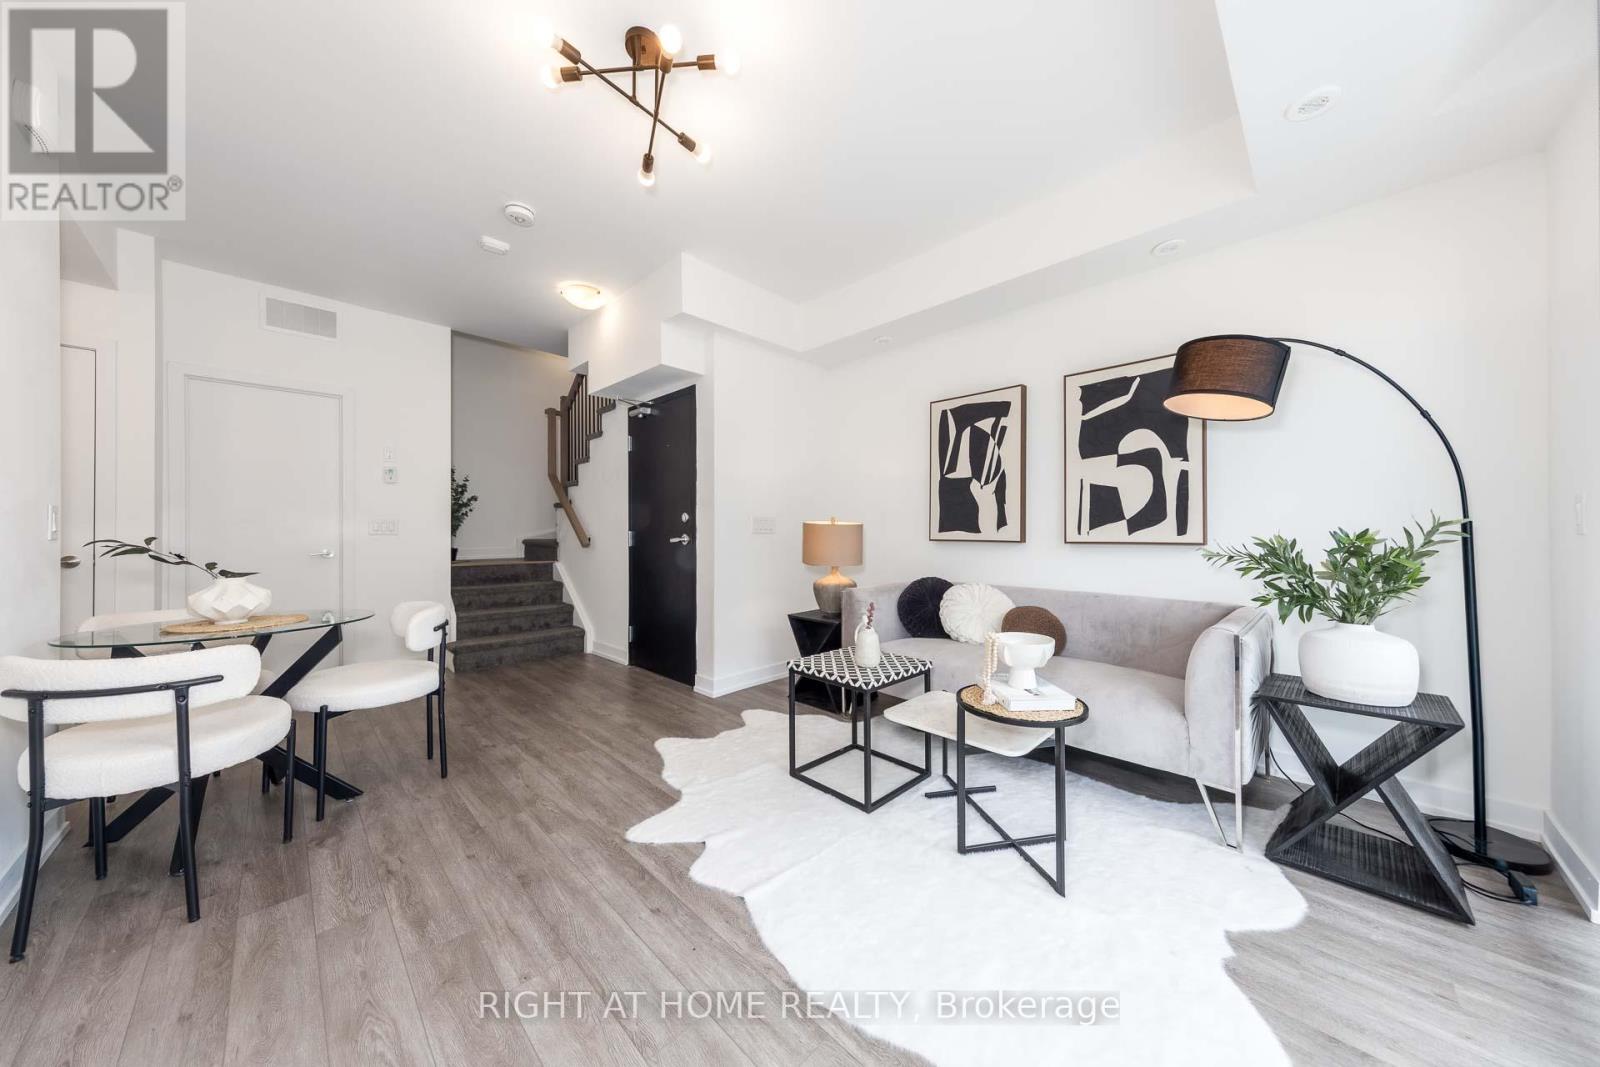
33 - 871 Sheppard Avenue W
Toronto, Ontario
Welcome To Trendy Greenwich Village Towns Located On Sheppard Ave Steps From Sheppard West Subway Station. 2 Bed + 2 Full Washrooms, 9 Ft Ceilings, Upgraded Floors, Railing And Shower Stall In Main Level. 1060 Sf + 158 Sf Of 2 Open Balconies + 241 Sf Private Rooftop Terrace You Can Enjoy. Parking Locker Incl. Conveniently Located With Yorkdale Mall, Hwy 401/Allen Rd, Schools, Home Depot, Costco, Metro, BestBuy, Restaurants And Much More! (id:63381)
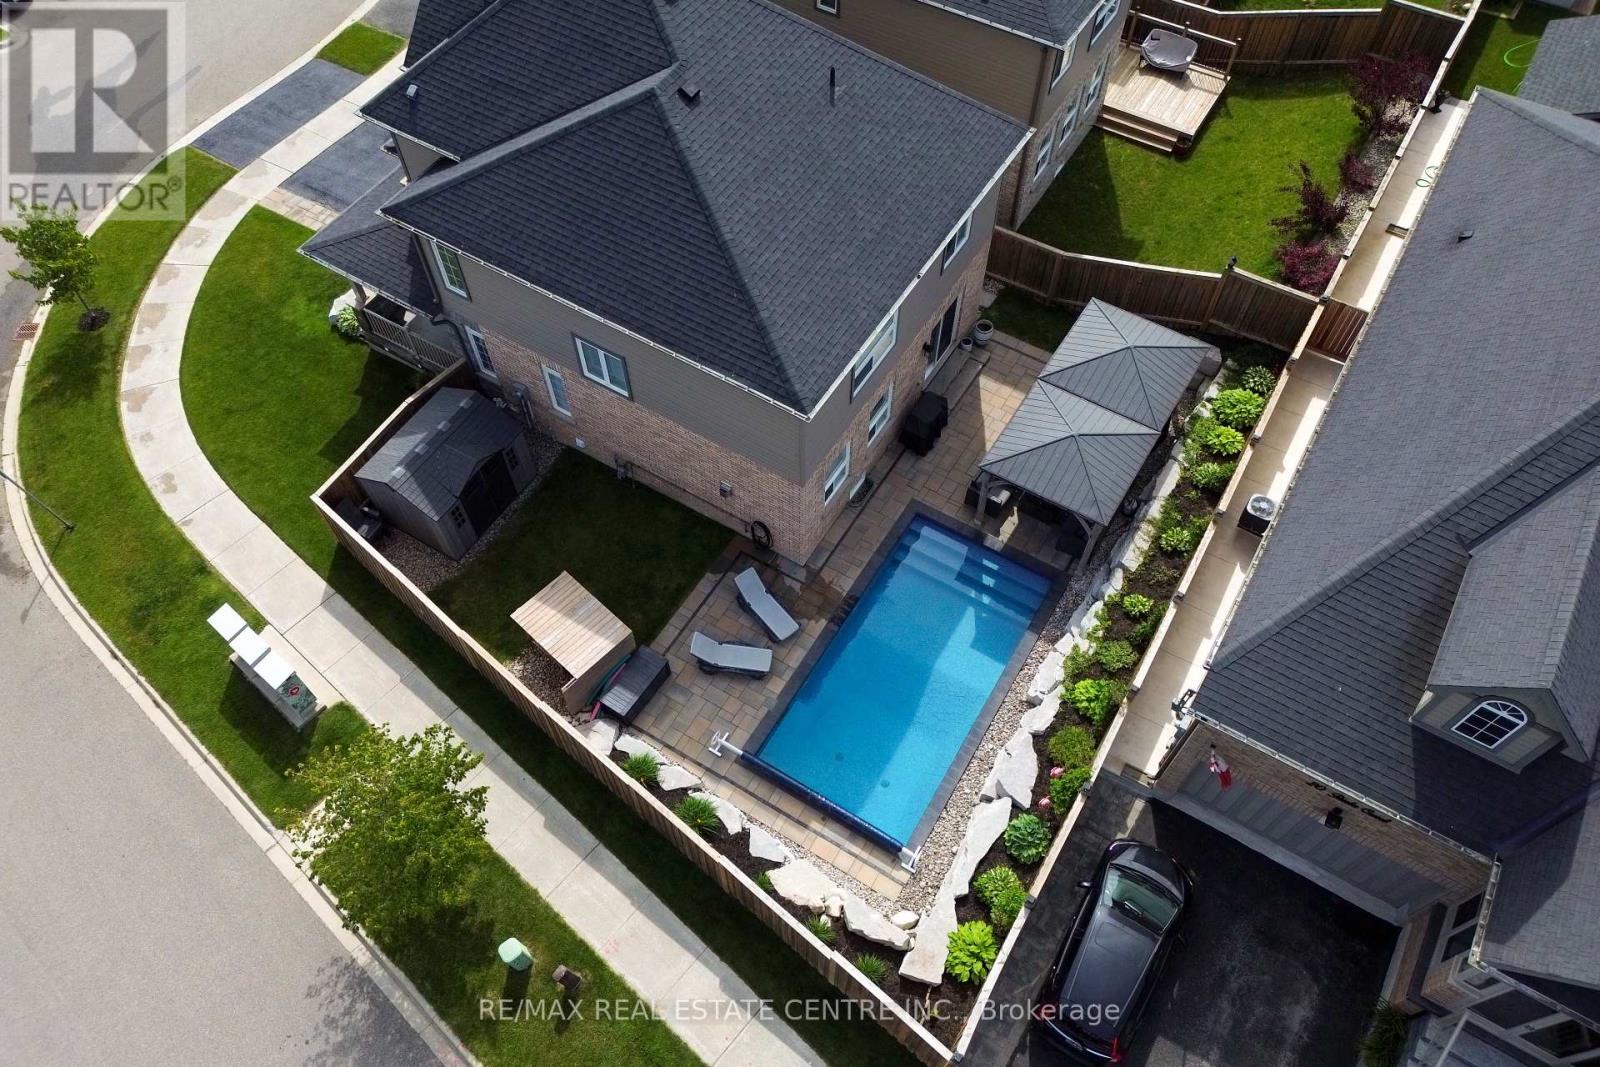
36 Paula Court
Orangeville, Ontario
Welcome to 36 Paula Court A Refined Family Retreat on a Quiet Court - Tucked at the end of a peaceful cul de sac in sought-after Highland Ridge, this 2,055 sq ft executive two-storey sits proudly on a generous corner lot. Boasting timeless curb appeal and thoughtful design, this home offers elegance, functionality, and a true sense of warmth. Hardwood Floors Throughout - Rich hardwood flooring spans both the main and upper levels, creating seamless flow and upscale charm throughout. Light-Filled Main Floor - Enjoy a grand, open feel with potlights and large executive windows that bathe the space in natural light. Formal living and dining rooms offer ideal settings for hosting, while the heart of the home a bright white kitchen features quartz countertops, stainless steel appliances, tile backsplash, island with breakfast bar, and a separate formal dining area. The cozy family room centers around a gas fireplace, perfect for relaxed evenings. Indoor-Outdoor Connection Walk out from the family room to a beautifully landscaped backyard oasis with interlock stone walkways, armor stone accents, mature trees, and a sparkling inground pool perfect for summer lounging or entertaining. Practical Touches - The main level includes a stylish powder room, inside access to a double-car garage, and a wide driveway for ample guest parking. Upper Level Comforts - The elegant staircase leads to four spacious bedrooms. The primary suite features a double-door entry, wall of windows, hardwood floors, a massive walk-in closet, and a spa-like 5-piece ensuite with his and her sinks, soaker tub, and glass shower. A tile-finished 3-piece bath and dedicated laundry room add convenience. Finished Basement - A welcoming rec room offers space for games, media, or family fun, along with ample storage. Lovingly maintained and designed for both comfort and entertaining, this is more than a home its a lifestyle in a quiet, family-friendly neighborhood close to green spaces and amenities (id:63381)
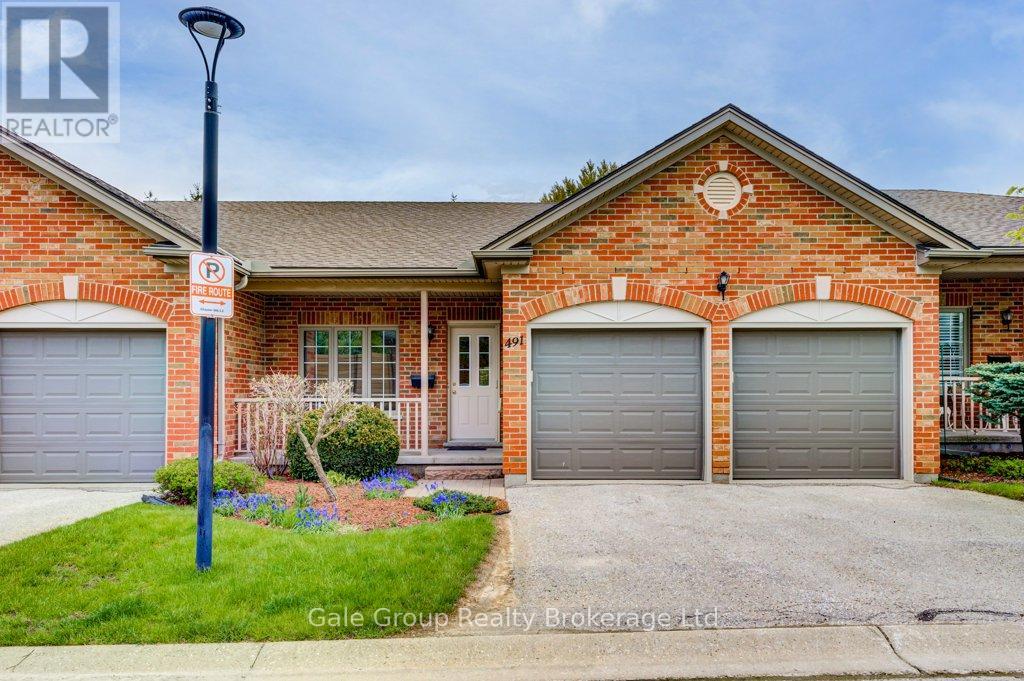
13 - 491 Nova Scotia Court E
Woodstock, Ontario
Wake up to the ease of low-maintenance living in this spacious 3-bedroom, 3-bathroom condo on Nova Scotia Court in Woodstock. Perfect for downsizers or anyone looking to simplify without sacrificing space, this home is ideally located close to the hospital, the Reeves Community Complex, shopping, parks, and everyday amenities. Step inside to find a bright and inviting layout featuring not one, but two cozy gas fireplaces - perfect for relaxing evenings on both the main and lower levels. The spacious lower-level living area offers plenty of room to unwind or entertain, complete with a walkout to the patio area and backyard space. Enjoy your morning coffee or summer evenings on the main level balcony featuring a durable composite deck overlooking the surroundings. The walkout basement adds incredible functionality and natural light, while the thoughtful floor plan provides comfortable and versatile living space throughout. The second bedroom offers the added convenience of a dual-entry bathroom, creating a practical and comfortable setup for guests or everyday living. With generous bedrooms, three full bathrooms, and a sought-after location in Woodstock, this condo is the perfect blend of convenience, comfort, and low-maintenance living. (id:63381)
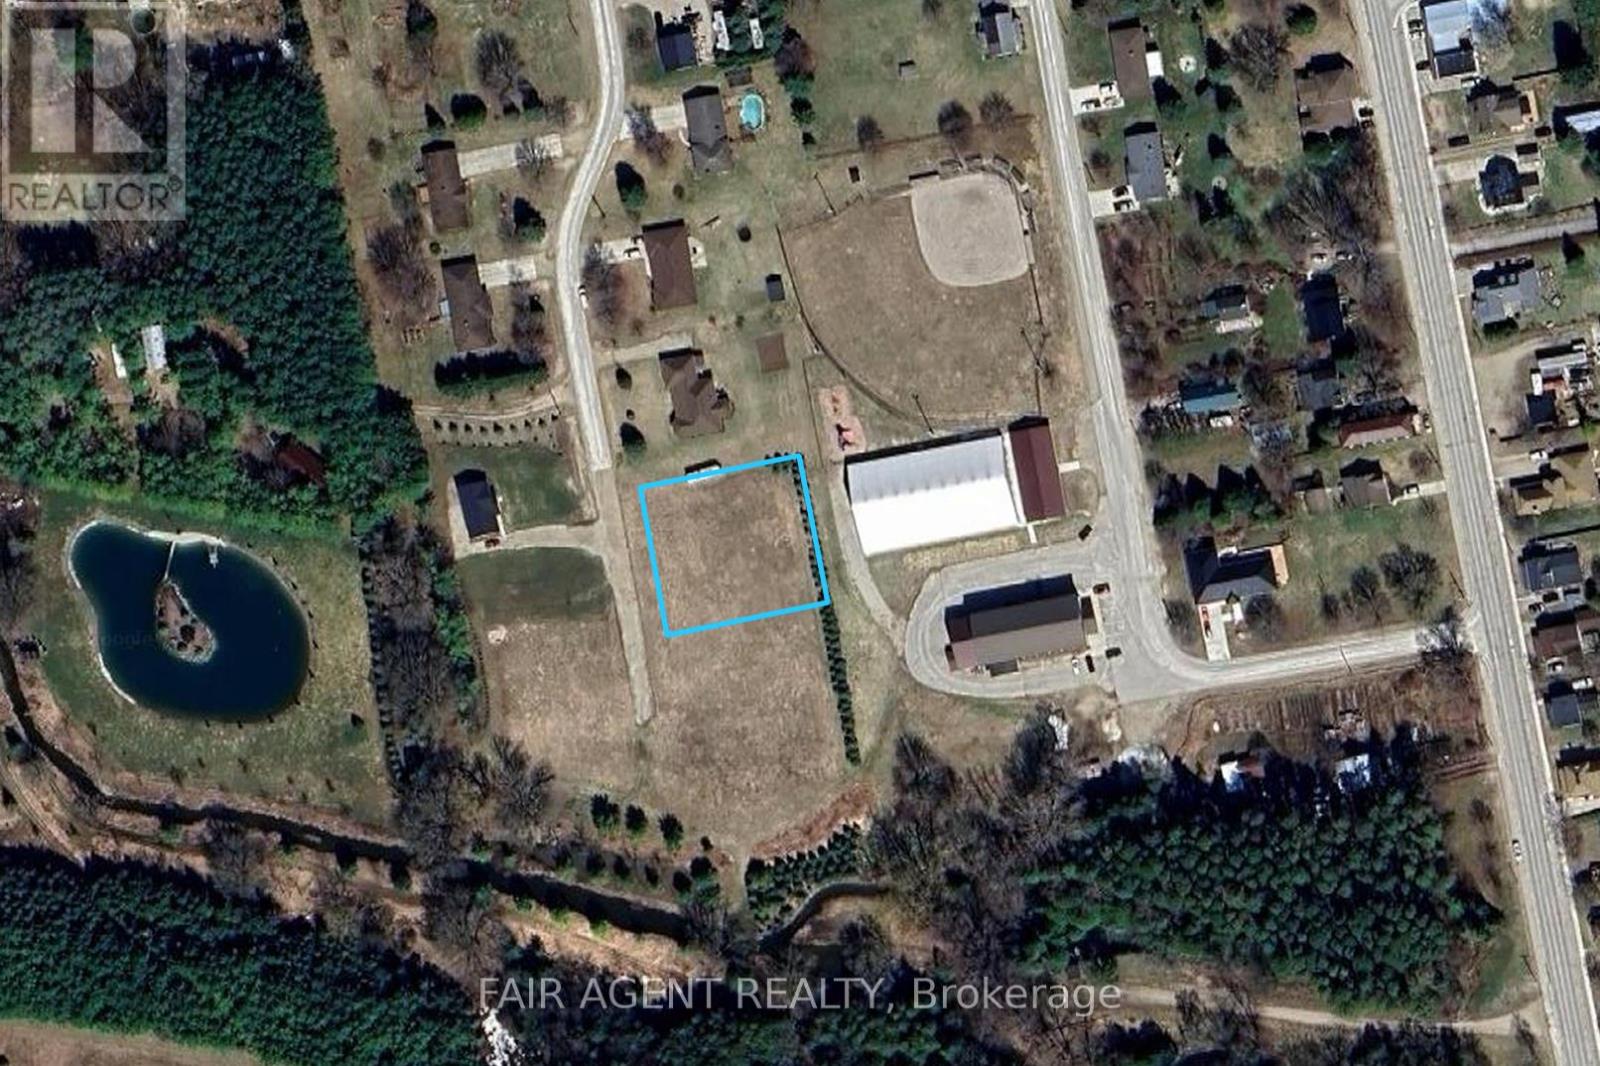
Pt Lt 34 Pl 282 Part 1 Doris Drive
South Bruce, Ontario
A rare opportunity to build in the quiet village of Formosa. This prime 1/2 acre serviced building lot on Doris Drive is set on a peaceful no-exit residential street with newly paved road access and low-density neighbouring homes. The property offers plenty of room to plan your future home, with parkland, a spring-fed creek, recreation facilities, handy TNT general store, and a playground all close by. A dense windbreak along the east border and a heavily wooded area to the south provide added privacy, while the setting offers lovely sunset views. A well-located lot with a natural backdrop and small-community feel, ready for your next chapter. (id:63381)
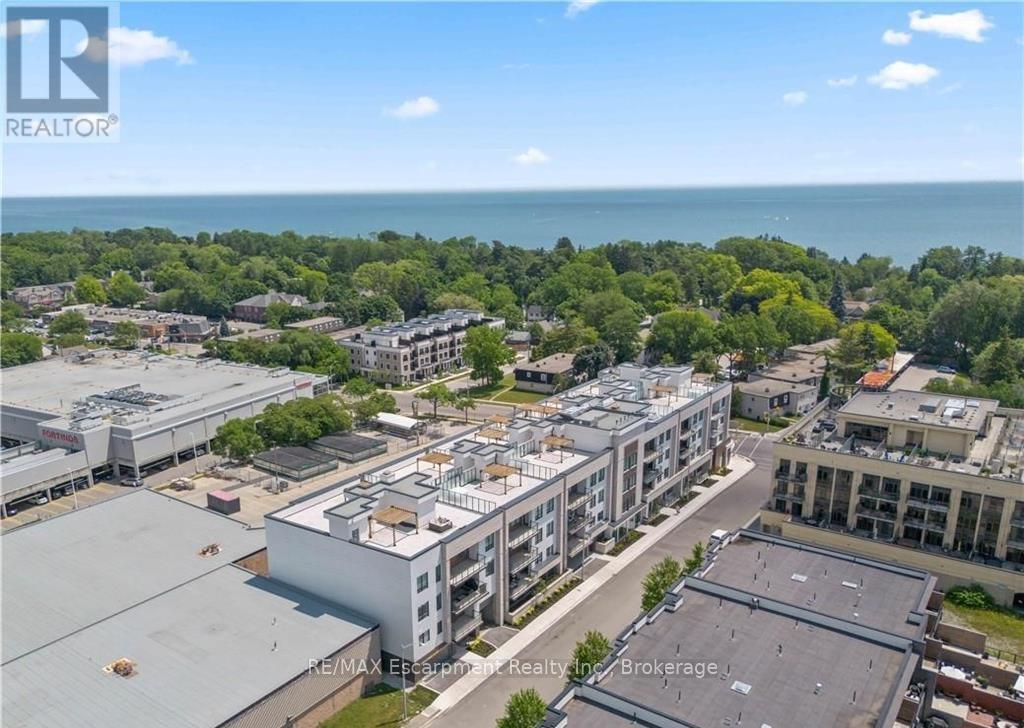
303 - 123 Maurice Drive
Oakville, Ontario
Nestled within The Berkshire Residences, this exceptional an impeccably designed two bedroom + den residence offering seamless luxury living and refined comfort. Offering 1,753 sq. ft. of beautifully designed interior space plus a 181 sq. ft. private balcony, this residence combines sophisticated elegance with modern comfort. Thoughtfully curated with premium upgrades completed in 2025 prior to occupancy, every detail has been elevated to create a truly turnkey lifestyle. The suite features soaring 10-foot ceilings, upgraded designer lighting throughout, and extensive custom built-ins that seamlessly blend style and functionality. Every bedroom closet has been enhanced with custom closet organizers, while the second bedroom showcases a full wall of bespoke cabinetry complete with an integrated Murphy bed, offering both versatility and refined design. The den has also been fully customized with stunning built-ins, creating the perfect executive workspace or stylish retreat. The contemporary chef inspired kitchen is complemented by an upgraded full-size dishwasher and premium finishes, while two spa like bathrooms feature upgraded vanities and high-end tile selections that exude timeless sophistication. Adding to the convenience are two tandem parking spaces equipped with EV Stage 2 charging and a private locker for additional storage. Designed for discerning buyers seeking elegance, comfort, and convenience, this remarkable residence offers an unparalleled opportunity to experience upscale living at The Berkshire Residences in one of Oakville's most desirable communities. (id:63381)
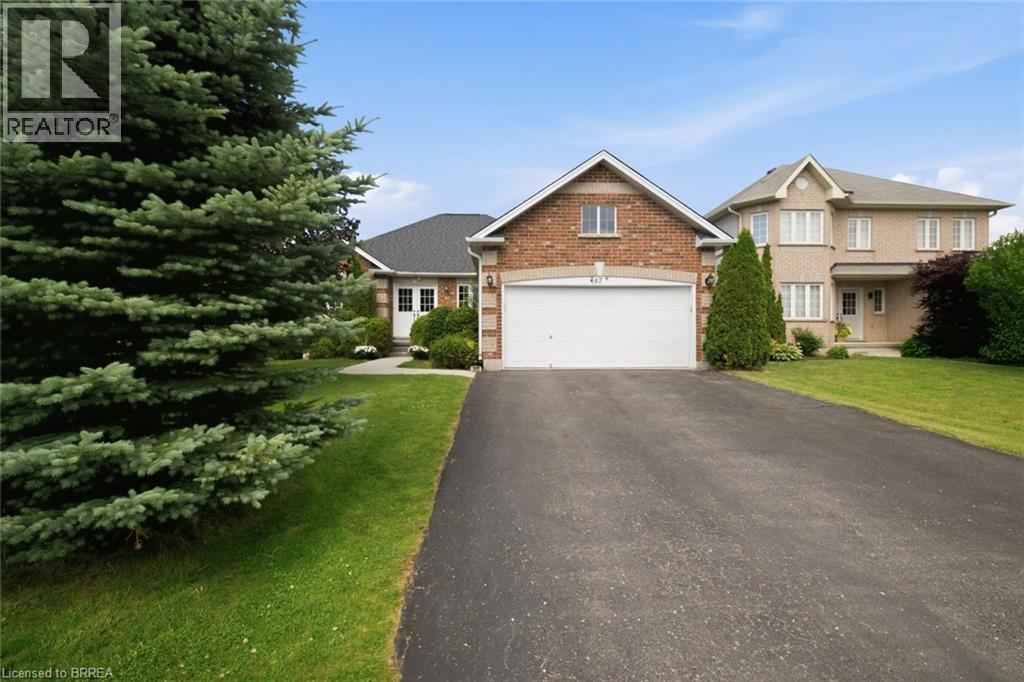
67 Delong Drive
Norwich, Ontario
Some houses just feel right the moment you walk in. This is one of them. Built in 2009 and lovingly cared for by its original owners, this charming bungalow sits on a quiet street in the heart of Norwich, one of Oxford County's best-kept secrets. Tree-lined streets, friendly neighbours, local shops, and that small-town pace of life that people drive past every day wishing they lived there. Now you can. Inside, the main floor flows easily from room to room. Two bedrooms up, including a generous primary suite with a walk-in closet and a private ensuite. Whether you're downsizing without compromising, or looking for easy one-floor living, this layout just makes sense. Head downstairs and you'll find a fully finished basement with a large rec room ready for movie nights, a home gym, a playroom, or whatever your life calls for right now. Plus serious storage space, because that matters more than people admit. The double attached garage keeps your vehicles protected year-round, and the private driveway means no shared anything. This one has been taken care of. You can feel it. (id:63381)
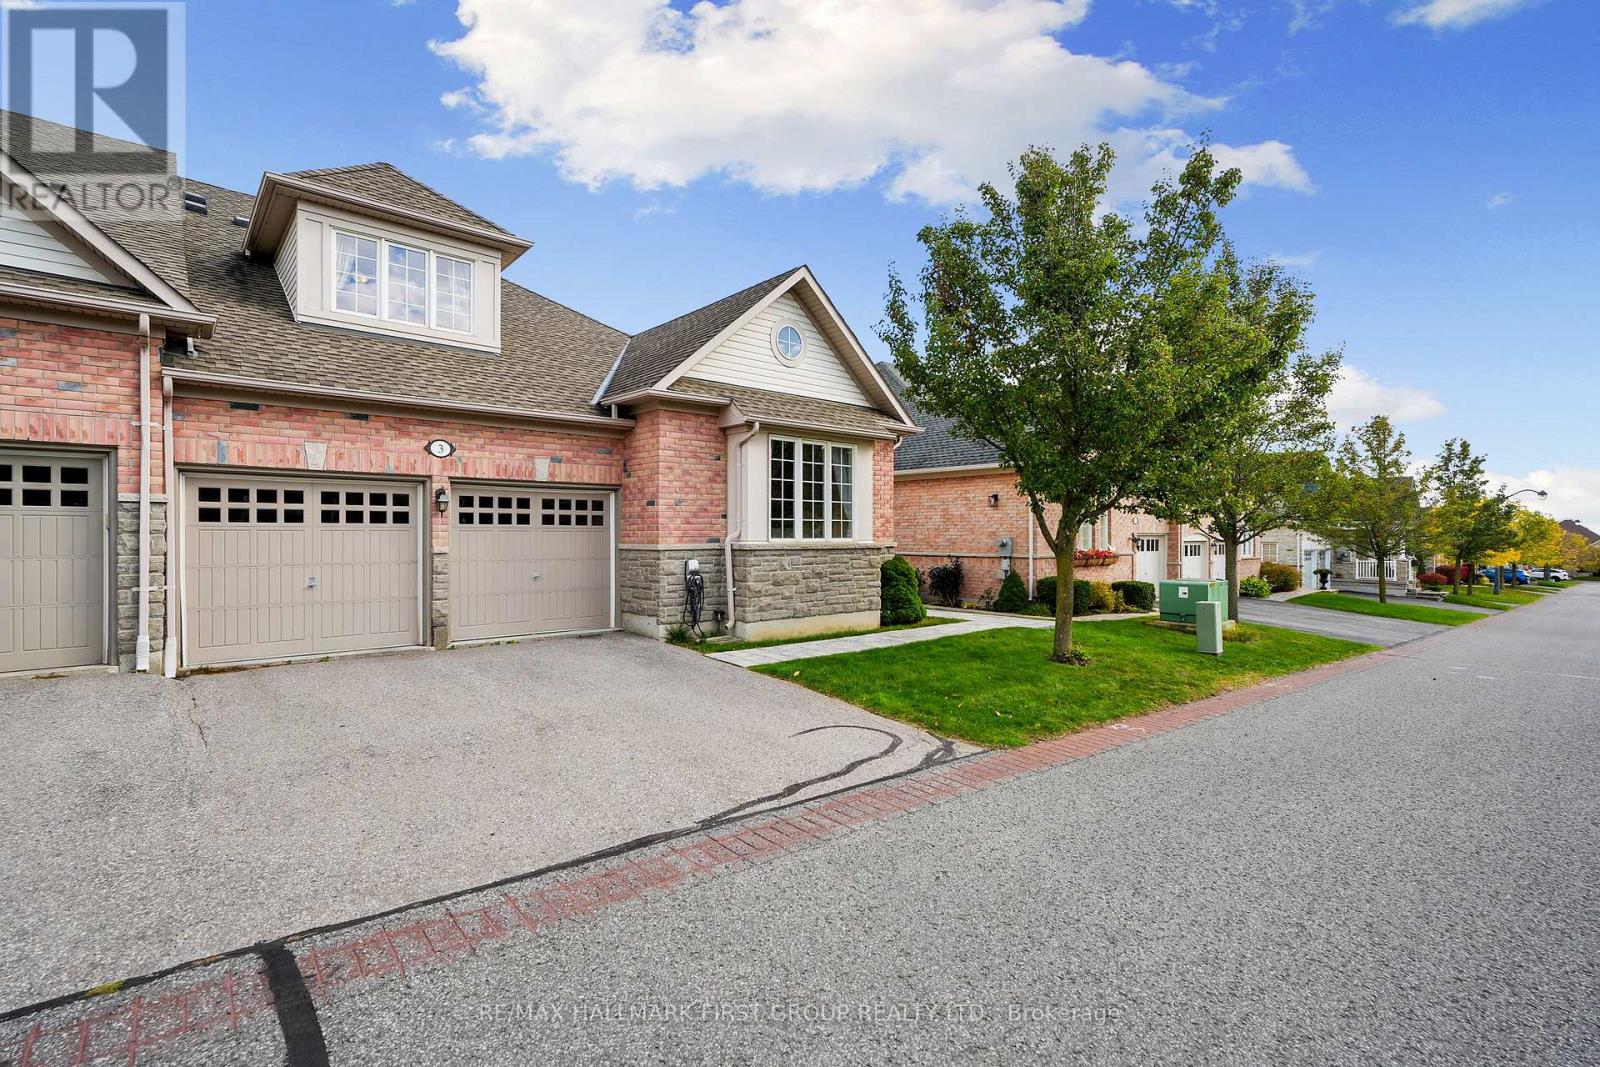
3 Potts Lane
Port Hope, Ontario
Client RemarksSituated in the desirable Lakeside Village of Port Hope, next to the Port Hope Golf Club, this charming three-bedroom home offers a blend of comfort, style, and functionality. Designed with an open floor plan and main-level living, it's ideal for families or those seeking a relaxed, low-maintenance lifestyle. The bright foyer leads into a spacious dining room featuring a large window and vaulted ceiling. The open-concept principal living area impresses with a two-storey living room, enhanced by recessed lighting and a cozy fireplace, and seamlessly flows into the informal dining area with walkout access to the backyard. The adjoining kitchen is beautifully appointed with a large island and breakfast bar, and stainless steel appliances. The main floor primary suite creates a peaceful retreat, complete with its own fireplace and a spa-inspired ensuite featuring a dual vanity, soaker tub, and separate shower. This level also includes a second bedroom, a full bathroom, and a convenient laundry room with access to the attached two-bay garage. Upstairs, a skylit family room provides a bright and inviting space for relaxation, while a private bedroom with a full ensuite makes an ideal guest or teen suite. The lower level offers plenty of storage and the potential to customize additional living space to suit your needs. Outdoors, a spacious deck provides the perfect spot for lounging or outdoor cooking, while the adjoining patio invites alfresco dining. Located close to amenities with easy access to Highway 401, this home combines comfort, convenience, and charm in one sought-after location. (id:63381)
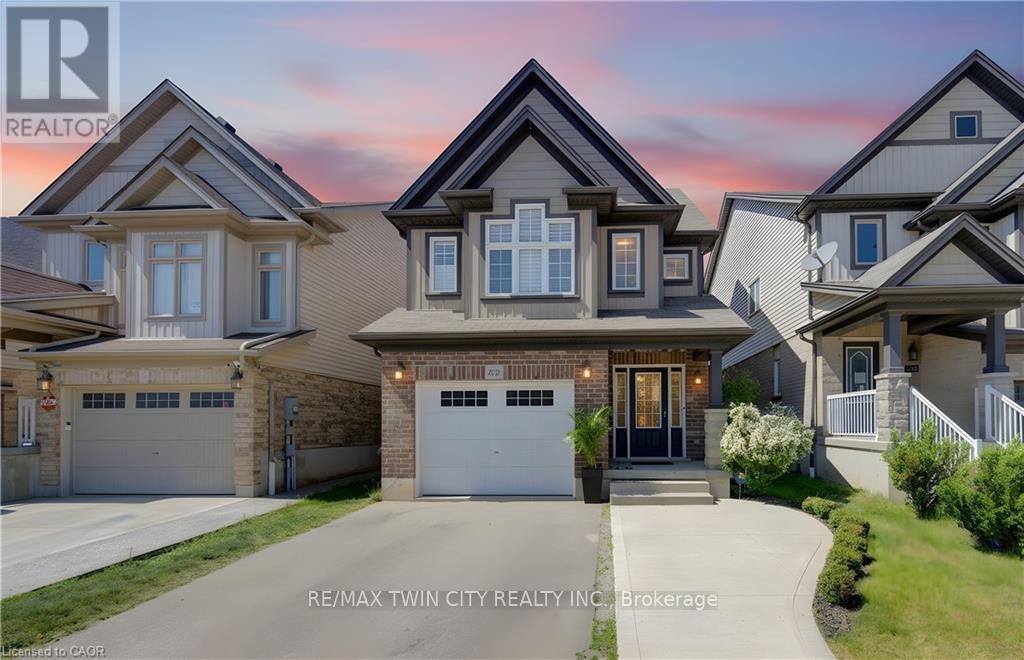
232 Cranbrook Street
Kitchener, Ontario
Welcome to this beautifully maintained 2012-built home in the highly sought-after Doon South community of Kitchener. From the moment you arrive, you'll be impressed by the grand and inviting entrance that sets the tone for the spacious and thoughtfully designed interior. Offering 3 bedrooms & 2.5 bathrooms, this family-friendly home features a bright, open-concept layout ideal for modern living. The main floor features a spacious living and dining area and a functional kitchen that flows seamlessly into the heart of the home. Enjoy the flexibility of two separate family room spaces, providing plenty of room for entertaining, relaxing, or creating a dedicated work-from-home area. The unique multi-level layout offers excellent privacy, with the primary bedroom retreat located just a few steps down from the upper level, complete with its own ensuite bathroom. Two additional generously sized bedrooms and a full bathroom are situated on the upper level, making it an ideal setup for growing families. The finished upper portion of the walkout basement adds valuable living space and offers excellent potential for recreation, extended family living, or future customization. Step outside and enjoy the thoughtfully designed outdoor living spaces, featuring an upper deck and a lower sitting area below. The waterproofed deck cover creates a comfortable, sheltered space for relaxing or entertaining while maximizing enjoyment of the backyard in a variety of weather conditions. The property has also been enhanced with poured concrete, providing additional parking and added convenience. Located in one of Kitchener's most desirable neighbourhoods, this home is surrounded by top-rated schools, beautiful parks, walking trails, and family amenities. Commuters will appreciate the convenient access to Highway 401 and major routes, making travel throughout the region a breeze. A perfect combination of space, comfort, and location-this is a home your family will love for years to come. (id:63381)

40 Fairgrounds Drive
Hamilton, Ontario
Welcome to this spacious 2 storey detached home located in the heart of desirable Binbrook, offering over 3000 sq ft of finished living space designed for comfortable family living and entertaining. This well maintained home features 4 bedrooms, 4 total bathrooms and a functional layout with plenty of room for the whole family. The bright and inviting main floor offers a private office, perfect for working from home, a separate dining room for hosting family gatherings and a spacious living room highlighted by a cozy gas fireplace. The large eat-in kitchen features stainless steel appliances, tiled backsplash, ample cupboard and counter space, and a walk-out to the backyard patio, making indoor and outdoor entertaining effortless. Upstairs, the generous primary bedroom retreat includes a walk-in closet and a private 4pc ensuite bath. Additional spacious bedrooms and a 4pc main bathroom provide excellent space for growing families. The fully finished basement adds incredible versatility with a bachelor-style in-law suite complete with a full eat-in kitchen, 4pc bathroom, large rec room and den that can easily function as a bedroom, ideal for extended family, guests or potential income opportunities. Enjoy the fully fenced backyard with patio area, perfect for relaxing or summer BBQs. Situated in a family friendly neighbourhood close to schools, parks, the Binbrook Fairgrounds, shopping, library and other amenities. A fantastic opportunity to own a spacious family home in one of Hamilton's most popular communities! (id:63381)
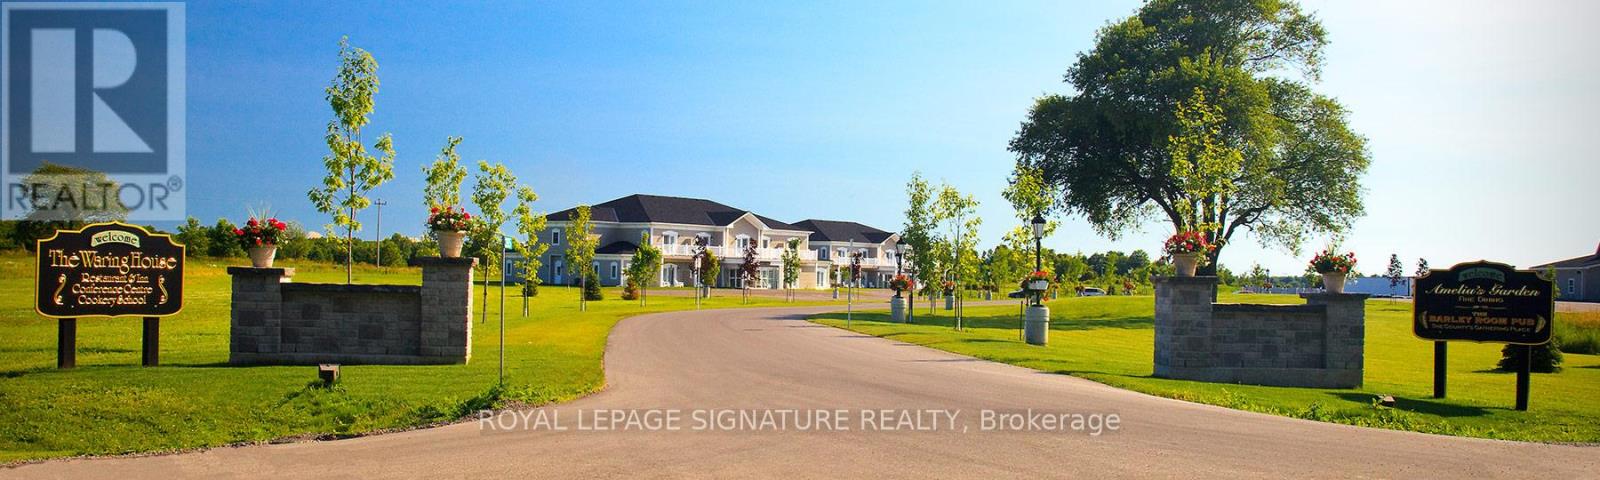
395 Sandy Hook Rd - Known As The Waring House Inn
Prince Edward County, Ontario
Welcome to The Waring House, one of Prince Edward County's most iconic hospitality destinations. Two parcels set on approximately 37 acres, this landmark property features 49 Guest Rooms, a renowned restaurant, traditional pub, wedding and event venue and celebrated cookery school-offering a rare opportunity to own the County's second-largest resort. Established 31 years ago, The Waring House has built a loyal following and respected reputation. At its heart is a beautifully restored limestone farmhouse dating back to circa 1820, complemented by guest accommodations that overlook mature woodlands and connect directly to the 49-km Millennium Trail, creating a peaceful retreat. Ideally located on the Loyalist Parkway at the gateway of Picton, the property enjoys excellent visibility and town water services. The restaurant, pub, and event facilities are licensed for up to 450 guests, making it a premier destination for weddings, celebrations, and corporate events. Prince Edward County continues to draw visitors from around the world. Named by Conde Nast Traveler as the only Canadian destination on its list of the best places to visit in 2026, the region is celebrated for Sandbanks Provincial Park, award-winning wineries and breweries, acclaimed restaurants and thriving arts community. Included in the offering is an additional 3-acre parcel and approximately 20 acres of undeveloped land with significant future development potential. Preliminary concepts envision up to 270-310 resort condominiums or hotel suites, along with wellness amenities such as a spa, pool, pickleball/tennis courts. Offered as an Asset Sale, the purchase includes includes land, buildings, equipment, chattels, business name, goodwill, future bookings and most furniture. Just two hours from Toronto and three hours from Ottawa, The Waring House blends heritage, hospitality and the enduring charm of Prince Edward County. 32 of the 49 rooms were built in 2008 at a cost of over $5.1 Million. (id:63381)
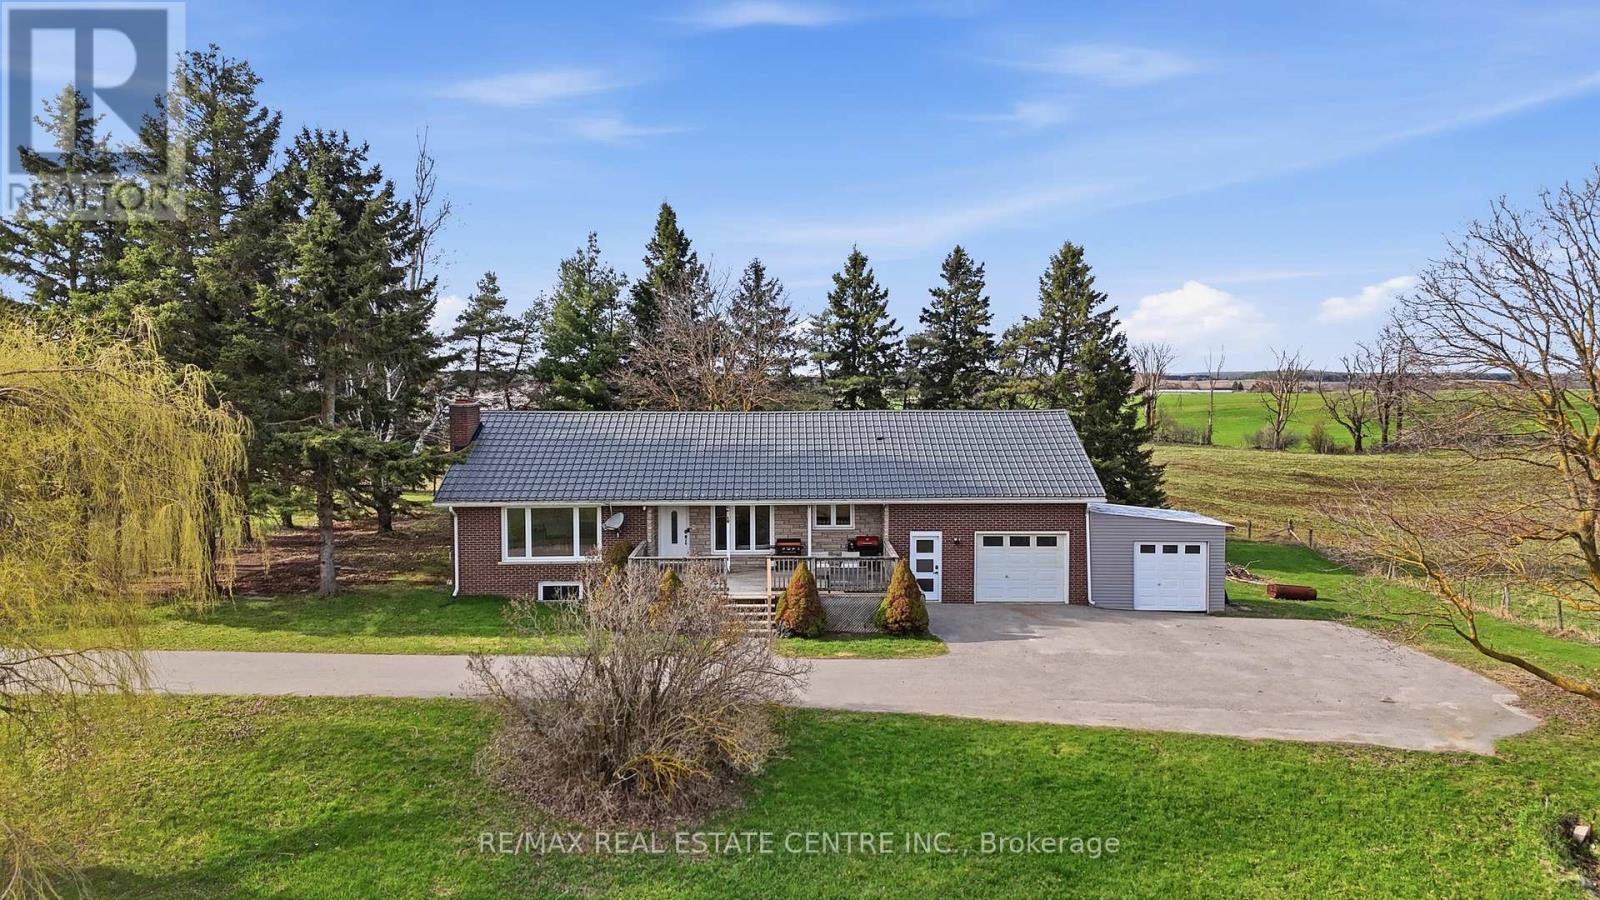
517021 County Rd 124 Road
Melancthon, Ontario
Set on over 1.3 acres of picturesque country land, this beautifully updated bungalow loft offers the perfect blend of comfort, functionality, and rural charm. A paved driveway leads to a one-car garage, enclosed lean-to (Shallow Garage) with convenient access into a spacious mudroom-ideal for everyday living.The main floor features two well-appointed bedrooms, while the private primary suite above the garage offers a cozy retreat complete with a gas fireplace, and additional built-in storage space. The heart of the home is the stunning kitchen, fully renovated in 2020 with quartz countertops and updated again with appliances in 2026, combining modern style with everyday practicality.The fully finished walk-out basement (2020) expands your living space with a second gas fireplace, a 4-piece bathroom, wet bar, cold cellar, and abundant storage-perfect for entertaining or extended family living.This home is loaded with valuable upgrades, including a steel roof (2018), furnace (2018), and natural gas service brought to the property in 2020. Enjoy year-round comfort and convenience with gas hookups for a barbecue, plus the option to add gas heaters on the patio and in the garage. Additional features include a UV and charcoal water filtration system (2026), fibre internet, and laundry machines conveniently located on the main floor (2018).Step outside to your private outdoor retreat featuring a large deck, an above-ground pool with gas heater, a partially fenced yard, and a play set included-perfect for family enjoyment. A rare opportunity to own a thoughtfully upgraded country property with modern amenities and room to breathe. (id:63381)
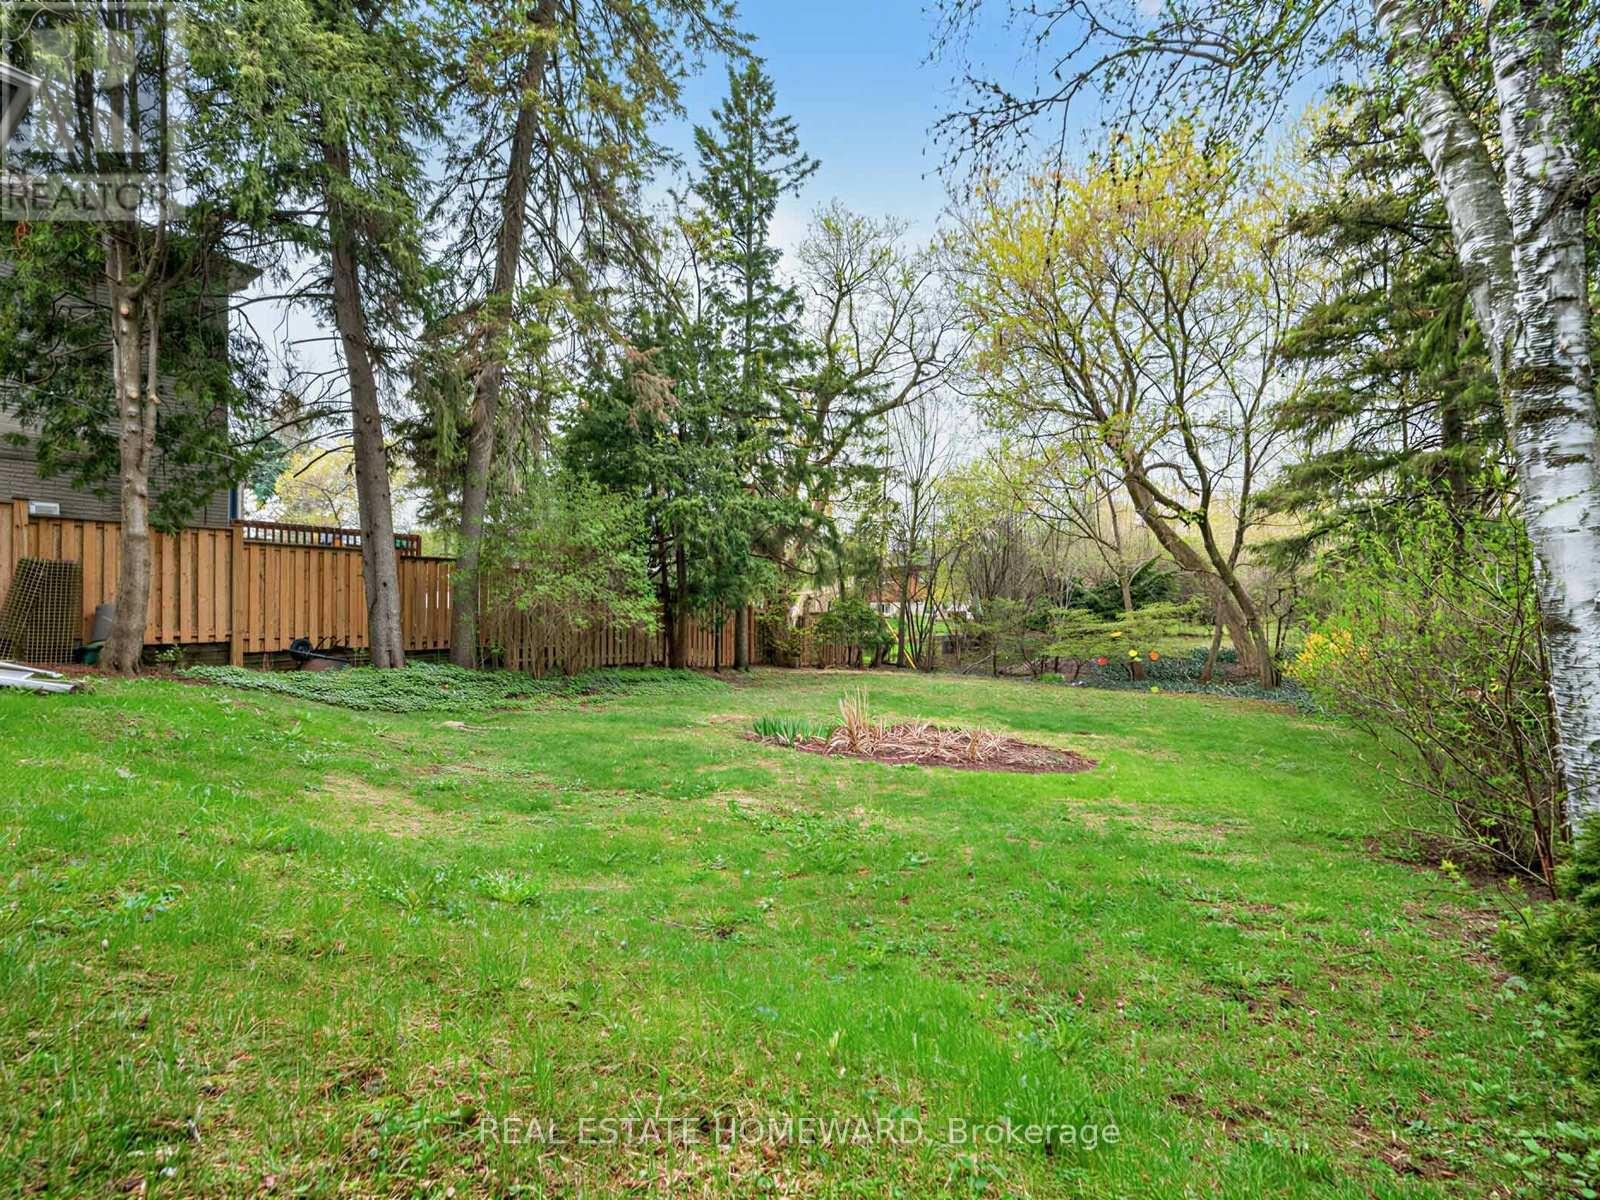
228 Pemberton Avenue
Toronto, Ontario
Situated in the heart of Newtonbrook East, this charming, well-cared-for family home rests on a premium 60 x 146 ft lot within a neighbourhood defined by luxury custom residences. Offering a rare combination of lot size, location, and future potential, this property is ideal for those looking to renovate, rebuild, or invest.The existing home showcases classic character and a functional layout, ready for updates or transformation. The deep backyard provides a private setting with ample space to design your ideal outdoor retreat-whether for entertaining, relaxation, or adding features such as a pool. A long private driveway accommodates multiple vehicles with ease.Zoned R5+, the property offers flexibility for redevelopment, including single-family, duplex, triplex, or fourplex options (buyer to verify all permitted uses). The home is currently rentable, presenting an opportunity to generate income while planning your next steps. Conveniently located near top-rated public, Catholic, and private schools, as well as Finch Subway Station and the future Finch West LRT. Enjoy quick access to Highways 401 and 404, nearby parks, shopping destinations, dining options, and major healthcare facilities.A prime opportunity to secure a substantial lot in one of North York's most desirable and evolving communities. Being sold as is where is, no guarantees or warranties. (id:63381)

0 3rd Line
Melancthon, Ontario
10.014 Acre Parcel Awaits your New Home Design. This private property is conveniently located on a Paved Road 5 minutes to Shelburne. Neighbours on each side but choose your building site with privacy. 5G Cell Service at Road. Property will require Well & Septic. Hydro located at the road. Currently no Driveway. Garbage & Recycling Pick up in Area. Property is located within the NVCA. Sign on Property. (id:63381)
2 - 130 Long Branch Avenue
Toronto, Ontario
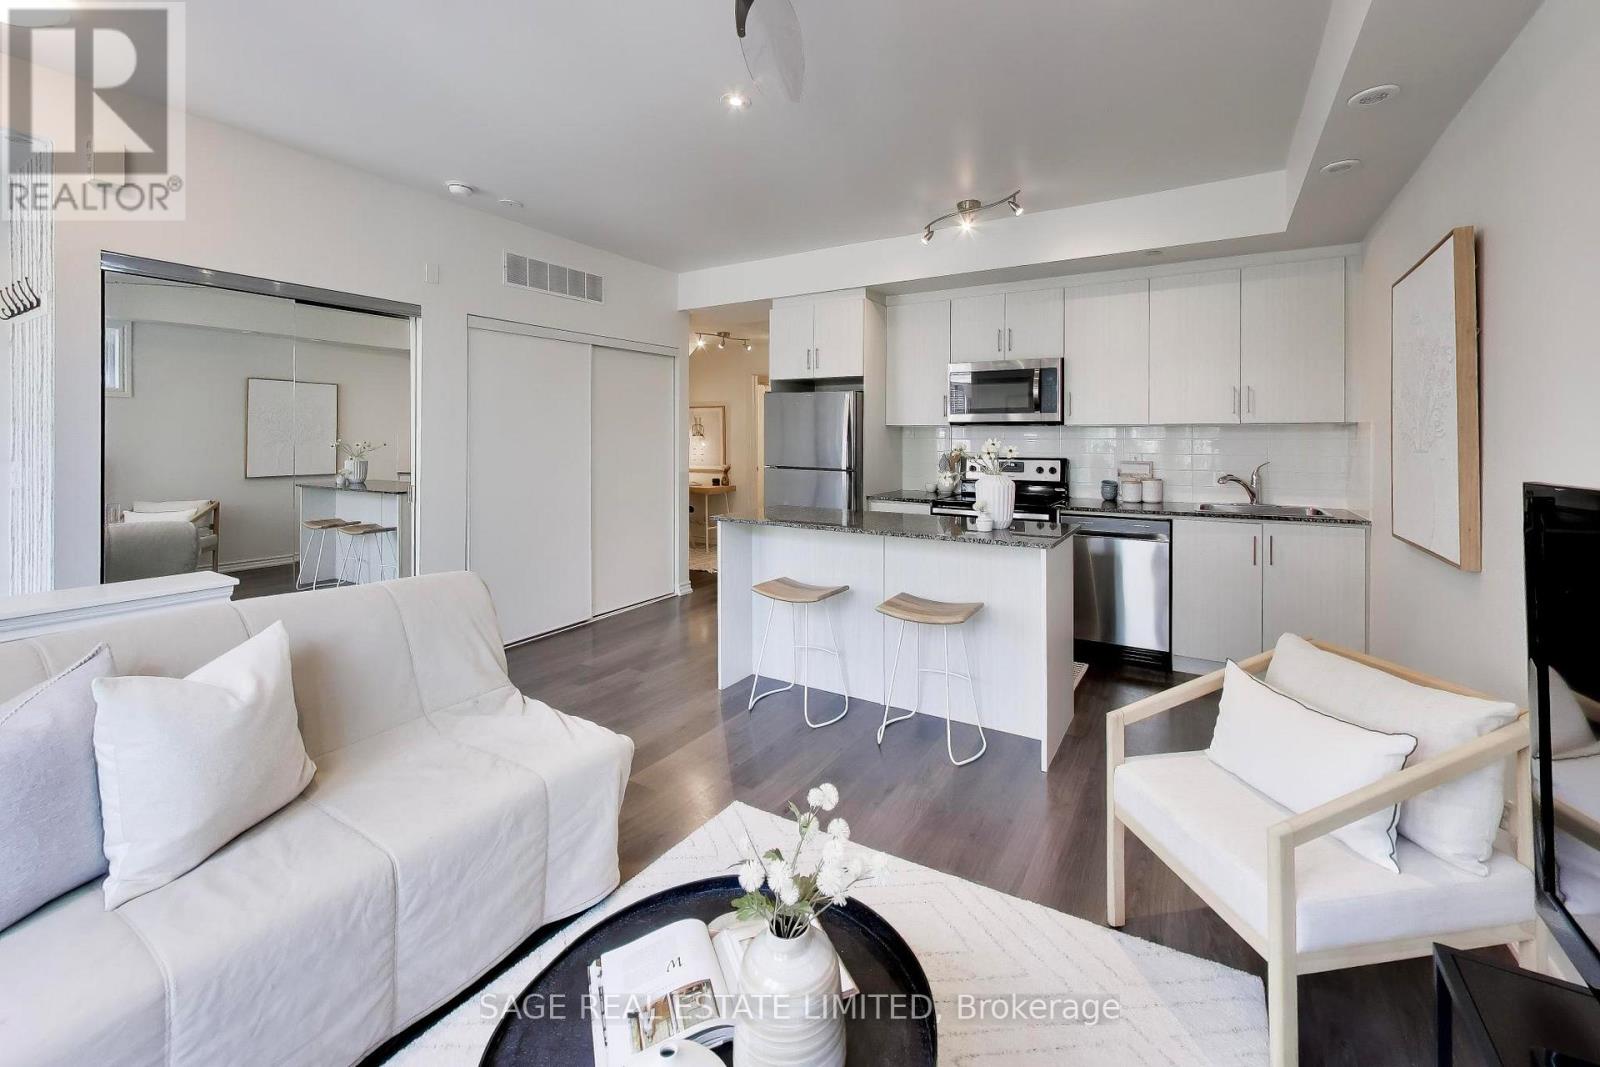
For the first time in forever..the most perfect one bedroom + den is hitting the market! When we say rarely available, it's not just for fun- this layout NEVER hits the market, so today is a very lucky day. This sun-filled northwest facing corner unit is located on the main floor (no basements here!) with sun coming in from every angle. Step inside to your true foyer, allowing you to leave your worries (and shoes) at the door. The open concept living/dining/kitchen provides ample space for entertaining the summer evenings away, all while you enjoy the cross breeze from your oversized windows and open balcony doors. The separate den makes the perfect work from home space or add a sleeper sofa for guests to stay the night. The bedroom is HUGE showing that you truly don't have to sacrifice space in a one bedroom. You really can have it all! Outside, your super cute balcony overlooks gorgeous landscaping and with no neighbours to the west, it feels like you're in your own little slice of private paradise. For the buyer who loves active living, you're within a short walk to endless trails including directly along the waterfront or you can bike Downtown in less than an hour. For the commuters, you're less than a 15 minute walk to Long Branch GO, brining you only three stops away from Union Station. For the social butterflies, you're within a hop, skip and jump to great restaurants, salons, coffee shops, yoga studios, gyms and grocery stores. Low maintenance fees and parking and rare locker included. (id:63381)
23 Riverside Crescent
Toronto, Ontario
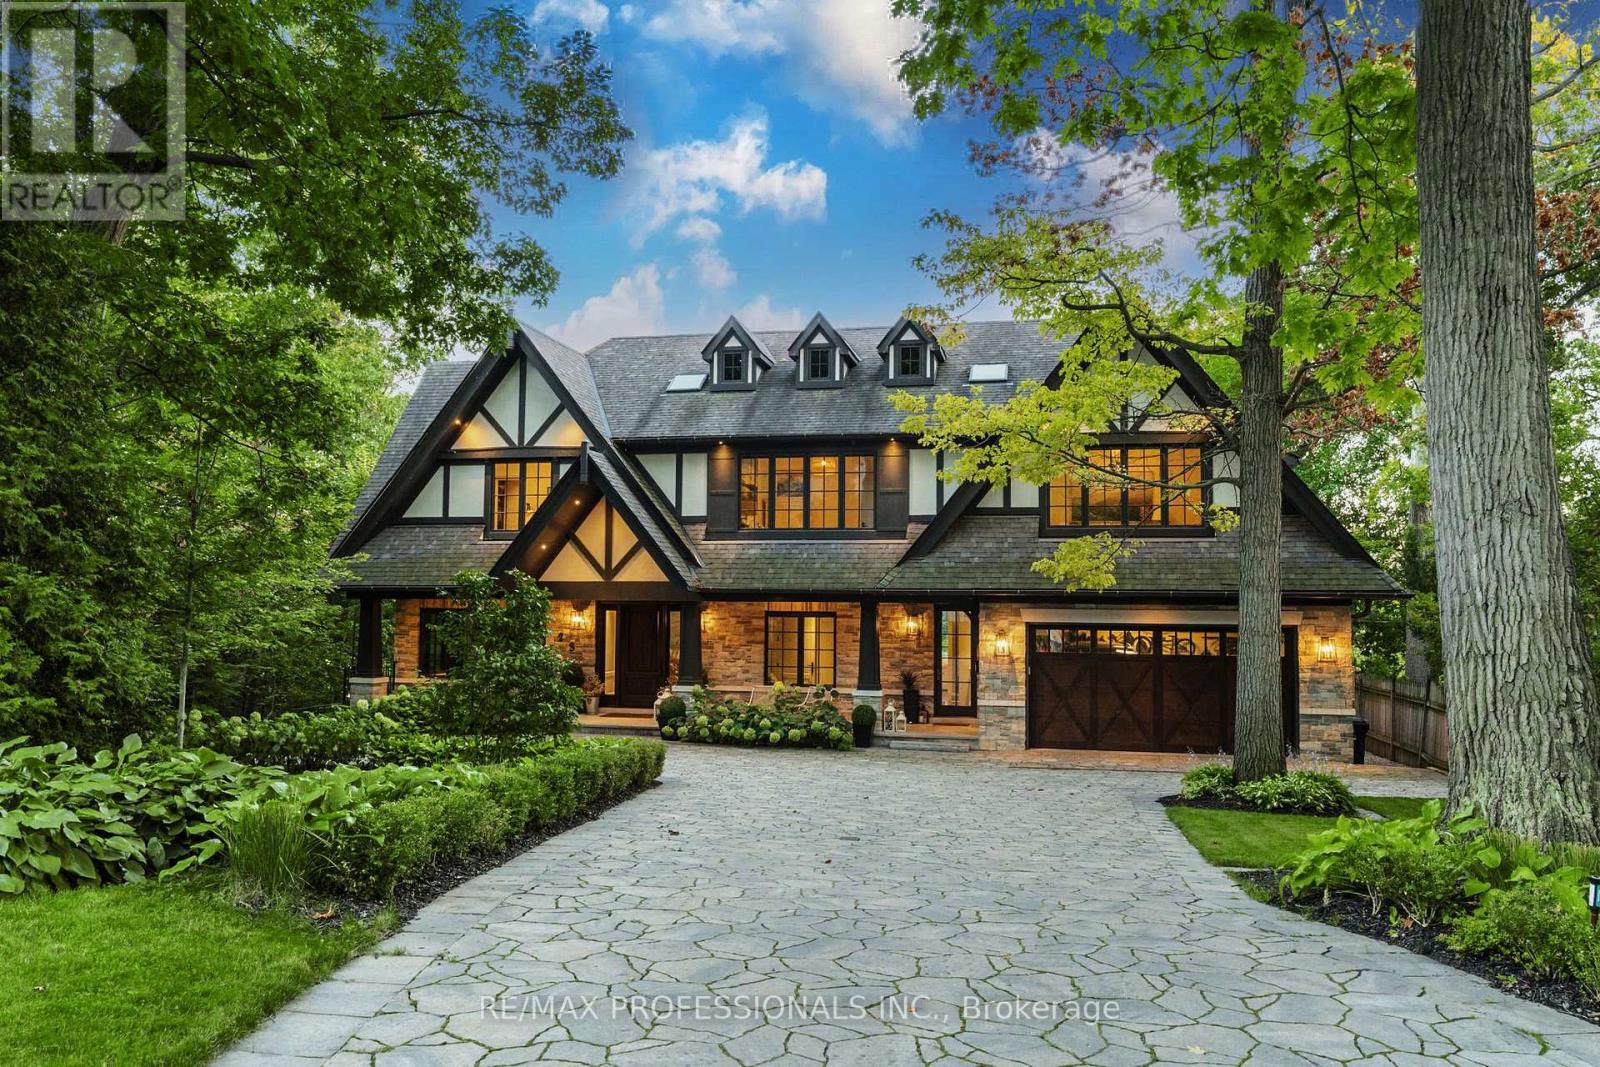
Welcome to 23 Riverside Crescent, An Extraordinary Private Estate on The Humber River. This Magnificent Stone, and Tudor Residence Overlooks The Humber River And Is Located On One Of Toronto's Most Private And Coveted Streets. Set On A Rare South- And West-Facing Pie-Shaped Lot (Approx. 100 x 230 Ft) The Property Offers Exceptional Table Land And Approximately 150 Feet Of Direct River Access. Built Between 2016-2018 With Top-Tier Materials, The Residence Offers ~10,000 Sq Ft Of Luxurious Living Space Surrounded By Nature. Expansive West-Facing Windows and Cathedral Ceilings Fill The Main Floor With Natural Light And Capture Breathtaking Views. The Upper Level Features Five Spacious Bedrooms, Each With Its Own Ensuite, Including A Serene Primary Retreat With a Walk-In Closet, Fireplace And Spa-Like Bath. The Walk-Out Lower Level Is Designed For Recreation, With a Large Entertainment Area, Gym, Sauna, Indoor Hockey Rink, And Access To Terraces, Pool, And Pool House With Bath And Mini Kitchen Area. Spectacular Landscaped Grounds Include A Pool, Multiple Terraces, Fire Pit, And Pool House With Bath And Mini Kitchen. Enjoy Sunsets, River Access, Nearby Trails, And Walkability To Bloor West Village And Subway. Minutes To Downtown And The Airport. An Exceptional Property Offering Rare Privacy, Extraordinary Natural Beauty, And Unparalleled Convenience Just Minutes From The City. Perfect For Family Living And Spectacular Entertaining. Truly A Once-In-A-Lifetime Opportunity. (id:63381)
874 Wetherby Lane N
Mississauga, Ontario
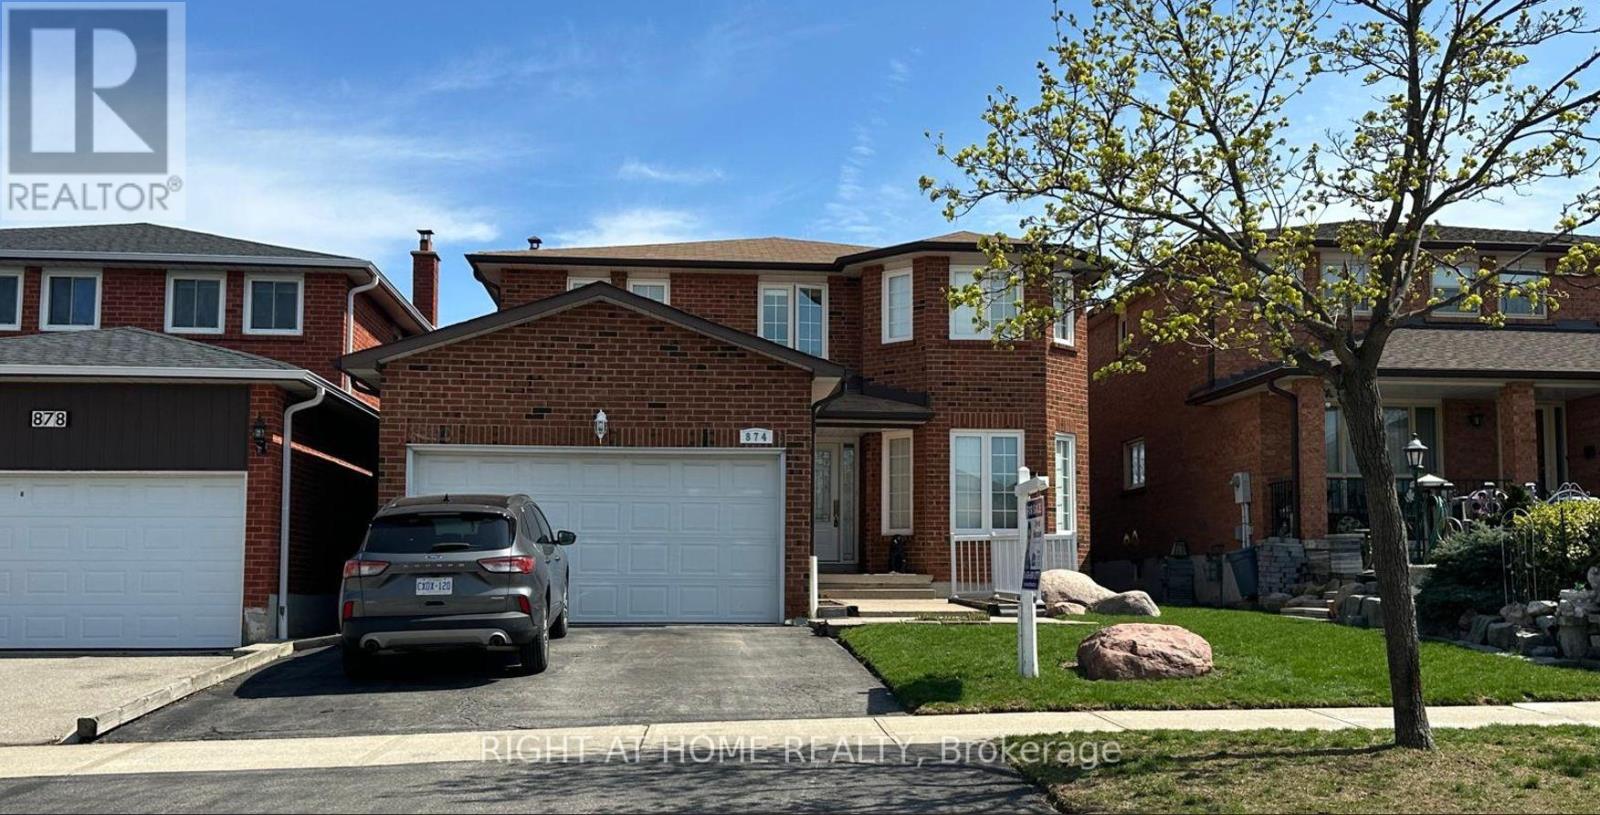
Excellent location. Detached 2-storey offering 2,664 sqft./MPAC. On a 40' x 125' lot. Features include 4 bedrooms, 2.5 bathrooms, partially finished basement with a attached double car garage access from home. Flexible closing available. The fully fenced backyard includes a deck with a big backyard ideal for outdoor use. Conveniently located within walking distance to public transit, and in close proximity to Highway 403, Square One, Rockwood Mall, and all major amenities. (id:63381)
101 Fairlane Avenue
Barrie, Ontario
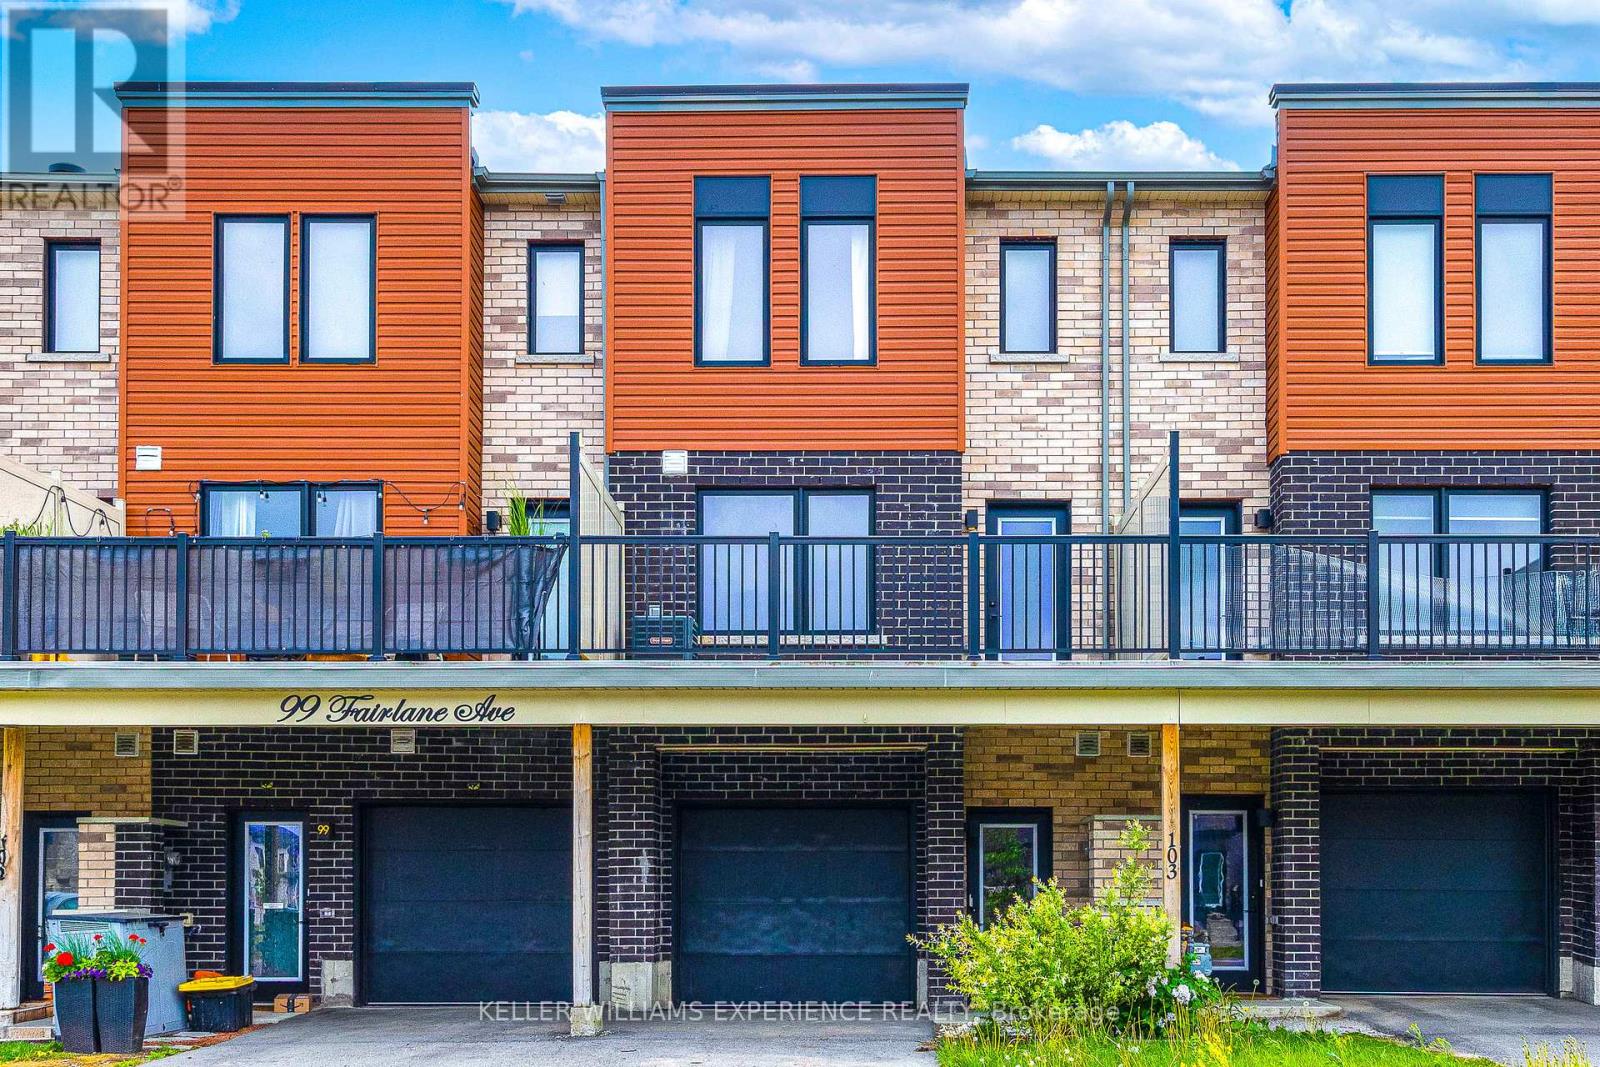
Welcome to this beautifully appointed freehold townhome in Barrie's highly desirable South End, offering over 1,000 sq. ft. of stylish and functional living space. Why settle for condo living and monthly maintenance fees when you can own this modern 3-bedroom freehold home built in 2022? Designed with both comfort and convenience in mind, this bright 3-storey townhome features parking for up to four vehicles, including an attached garage with inside entry. The main level offers a welcoming foyer and a convenient laundry area, while the second floor showcases a sun-filled open-concept living and dining space perfect for everyday living and entertaining. Enjoy pot lights throughout, a modern feature wall, and access to both a spacious front terrace and a charming Juliet balcony, creating the perfect blend of indoor and outdoor living. The separate dining area or breakfast nook provides the ideal setting for family meals and cozy evenings at home. The contemporary kitchen is sure to impress with granite countertops, stainless steel appliances, a tile backsplash, modern cabinetry, and a large island. Upstairs, you'll find three good sized bedrooms, including a spacious primary retreat with a double-door closet, along with a 4-piece bathroom. Ideally located just minutes from the Barrie South GO Station, Highway 400, schools, parks, trails, shopping, restaurants, and everyday amenities, this move-in-ready home offers the perfect opportunity for first-time buyers, young families, and commuters seeking low-maintenance living without compromise. (id:63381)
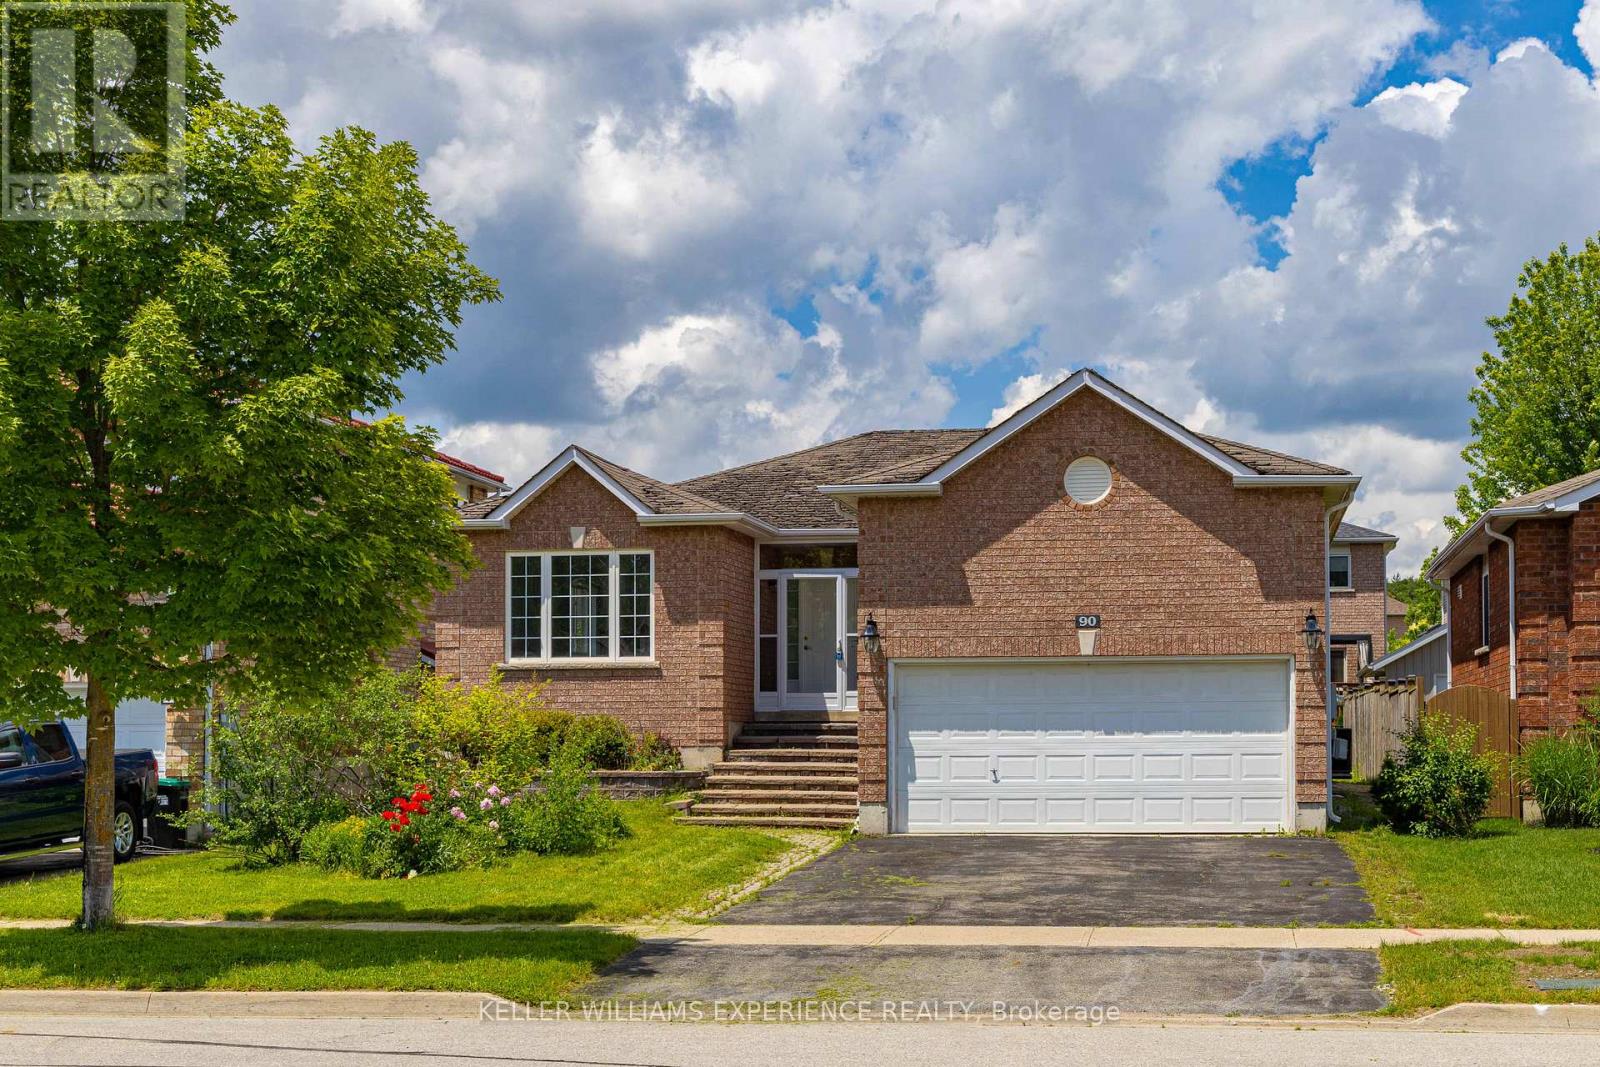
90 Sproule Drive
Barrie, Ontario
Welcome to this stunning fully renovated all-brick bungalow, where modern design meets exceptional functionality. Featuring 5 bedrooms, 3 bathrooms, and over $200,000 in upgrades. Step inside to discover a bright open-concept layout designed for both everyday living and entertaining. Elegant wainscoting, custom accent walls, smooth ceilings, pot lights, upgraded flooring, and designer light fixtures create a sophisticated atmosphere throughout. The beautifully redesigned kitchen is the heart of the home, showcasing sleek white cabinetry, quartz countertops, a stylish backsplash, porcelain tile flooring, a large centre island, and ample storage space. A walkout to the oversized deck seamlessly extends your living space outdoors, overlooking a spacious backyard that's perfect for hosting family gatherings, summer barbecues, and entertaining guests. The main level offers three generous bedrooms and two beautifully updated bathrooms, including a spa-inspired 3-piece bath with a glass-enclosed shower and a luxurious 4-piece bath featuring a rain shower and custom built-in niche. Rich hardwood flooring and large-format porcelain tile flow throughout the home, with no carpet anywhere. The fully finished lower level provides incredible additional living space, complete with a large recreation room centered around a stylish gas fireplace, two additional bedrooms, a renovated 4-piece bathroom, and plenty of room for extended family, guests, or a home office setup. Situated in a quiet family-friendly neighbourhood, this exceptional home is conveniently located just minutes from Highway 400, Costco, shopping, parks, schools, and everyday amenities. With a double-car garage, premium finishes throughout, and nothing left to do but move in, this is a rare opportunity to own a truly turnkey home. (id:63381)

2029 Kurelo Drive
Oshawa, Ontario
What A Location! Tens Of Thousands In Upgrades. Tasteful & Elegant; Conveniently Located Close To Shops, Restaurants, Schools, University & Hwy 407. Gorgeous Main Floor Office/Library, Huge Formal Dining Room, Spacious Kitchen With Granite Counters And Top Of Line Appliances Stunning Backsplash (id:63381)