
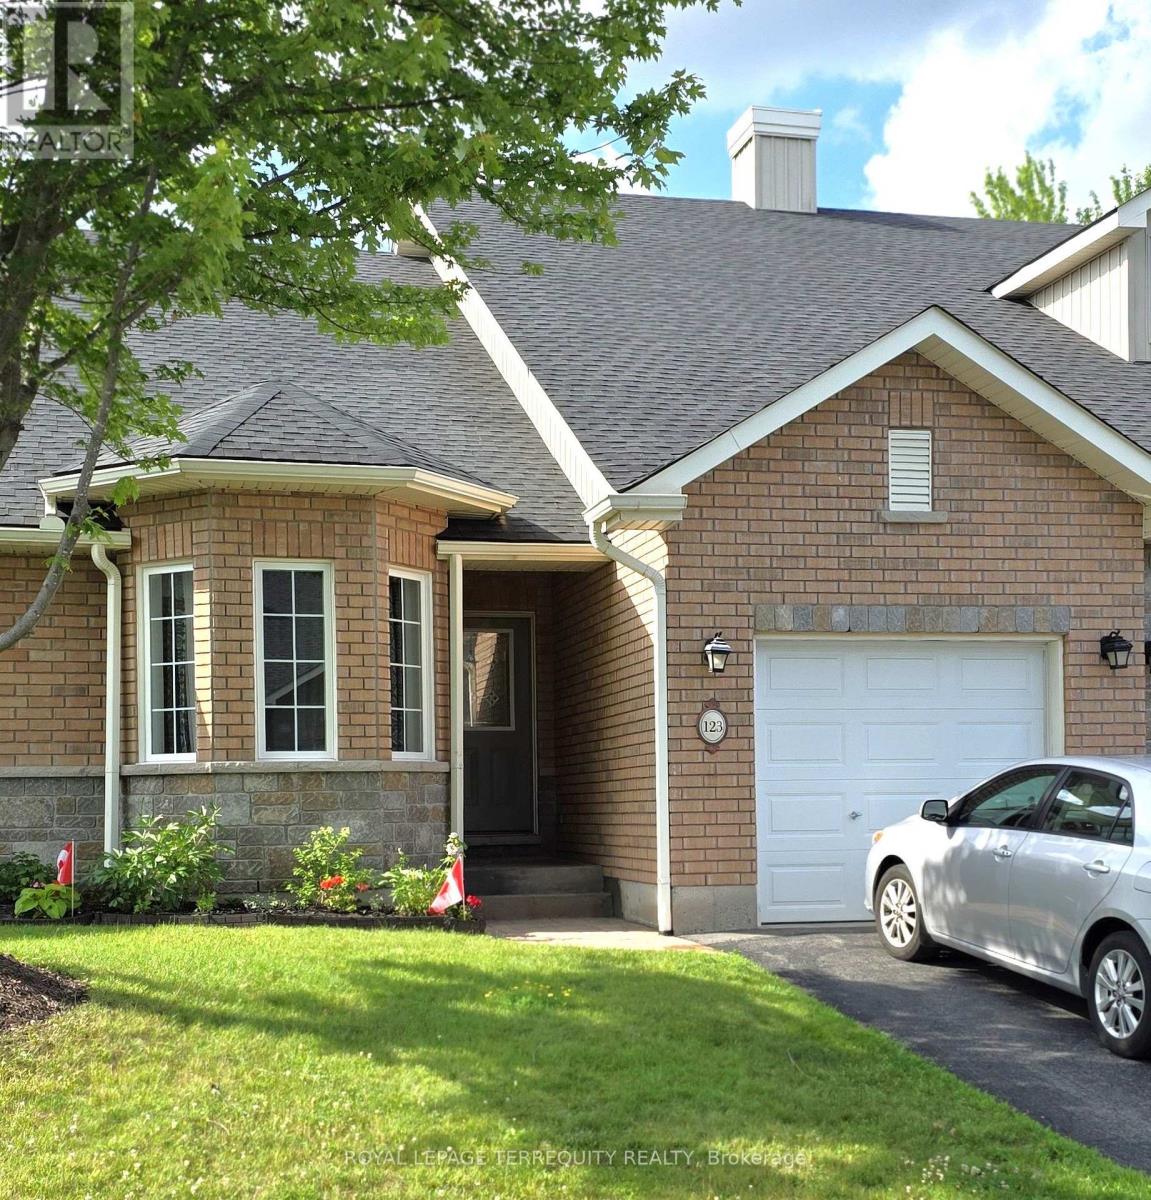
123 Village Crescent
Peterborough, Ontario
This Stunning Condo Townhouse In The Westview Village Retirement Community Boasts A Spacious Open-Concept Living/Dining Layout, Complete With Two Good Size Bedrooms On The Upper Level And An Additional Den, Office, Recreational Room In The Lower Level, 3 Bathrooms, Including An Ensuite In The Master Bedroom. Plenty Of Space For Comfort And Privacy. The Addition (Sunroom) Completed by the Builder ( Approx $30K) Provides The Extra Space For Relaxing And Entertaining. Owners Can Enjoy The Convenience Of Having Snow Removal And Grass Cutting Taken Care Of For Them. While the Lawn Sprinkler System Helps Reduce the Need for Upkeep. Near Trails, Stores, Restaurants And Highways, This Condo-Townhouse Offers The Perfect Blend Of Luxury And Convenience For Those Seeking A Comfortable And Low-Maintenance Lifestyle. The beautifully maintained grounds include a scenic pond, gazebo, and even a putting green, creating a community atmosphere that's both relaxing and welcoming year-round. (id:63381)
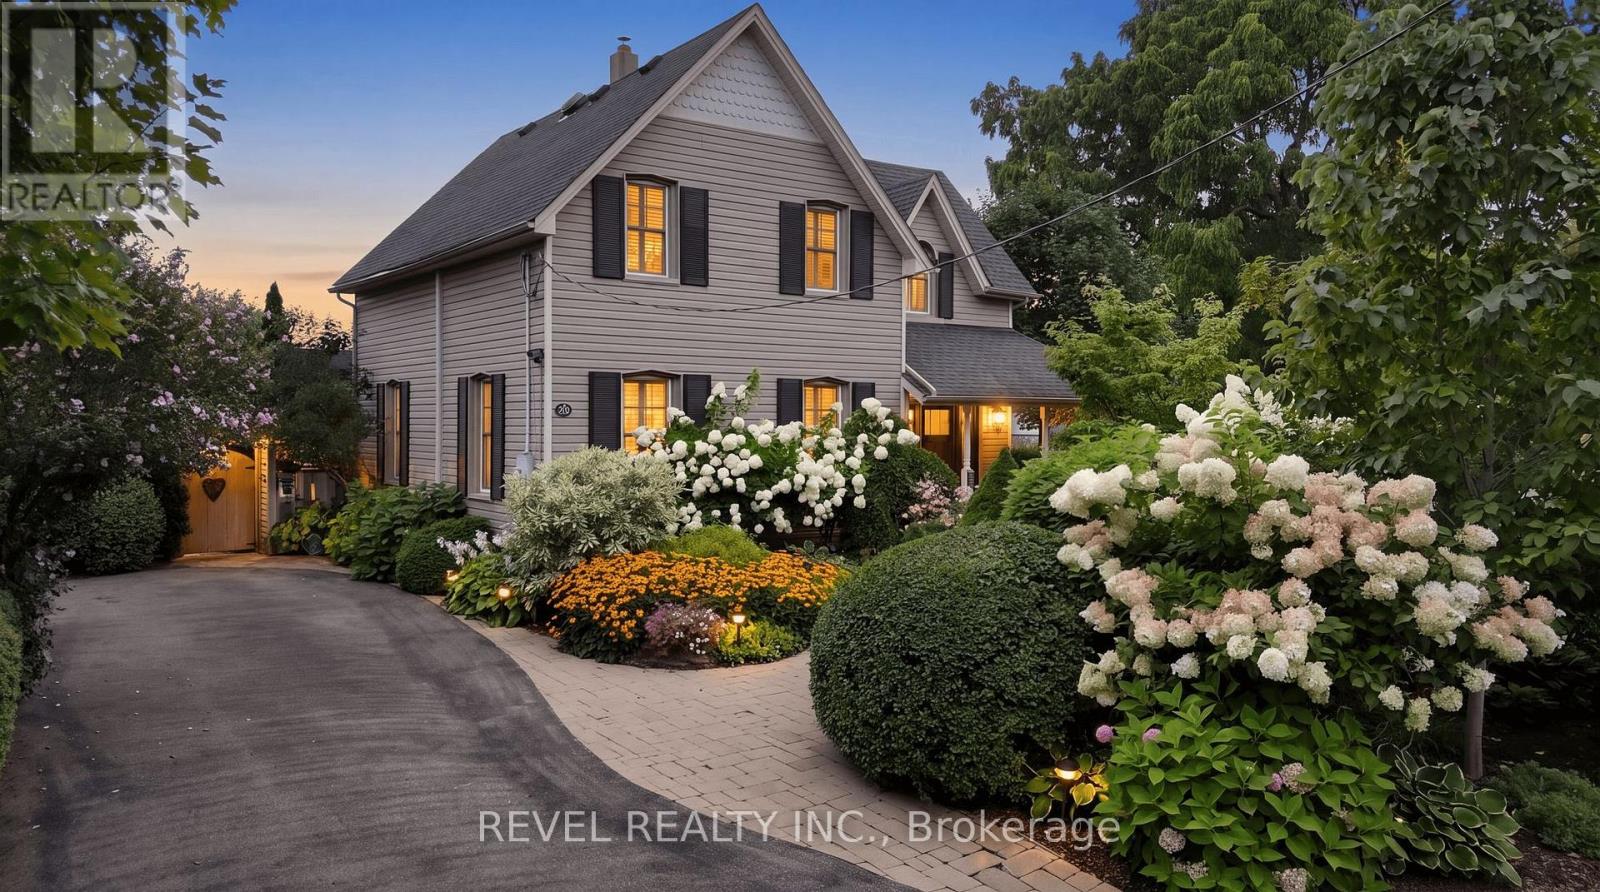
22 Mary Street
Milton, Ontario
A piece of Old Milton history, thoughtfully updated for today. Welcome to 22 Mary Street, a beautiful Century home set on one of Old Milton's most established and sought-after streets. With its inviting covered porch, mature gardens and unmistakable character, this is a home that feels special before you even step inside.Throughout the home, original details have been thoughtfully preserved alongside modern updates, creating a warm and distinctive blend of old and new. Deep baseboards, classic trim, beautiful wood flooring and architectural details tell the story of the home's past, while the renovated kitchen and updated living spaces offer the comfort and functionality today's homeowners expect.The heart of the home is the impressive kitchen and dining area, featuring a vaulted ceiling, exposed beams, original brick detailing, a generous island, quartz counters, stainless steel appliances, and direct access to the backyard. It's a space designed as much for everyday life as it is for gathering with family and friends.The main level also features a spacious living room, versatile office or sitting room, inviting family room with woodstove, and convenient main-floor laundry. Upstairs, you'll find three comfortable bedrooms, a beautifully updated family bathroom, and a private primary ensuite.Outside, the magic continues. The mature, private grounds are beautifully landscaped and designed for enjoying every season, with a deck, pergola, covered gathering space and outdoor woodstove creating an extension of the living space. With ample driveway parking and an unbeatable Old Milton location, you're just minutes from downtown shops, restaurants, parks, the Mill Pond, schools, pool and community amenities. (id:63381)
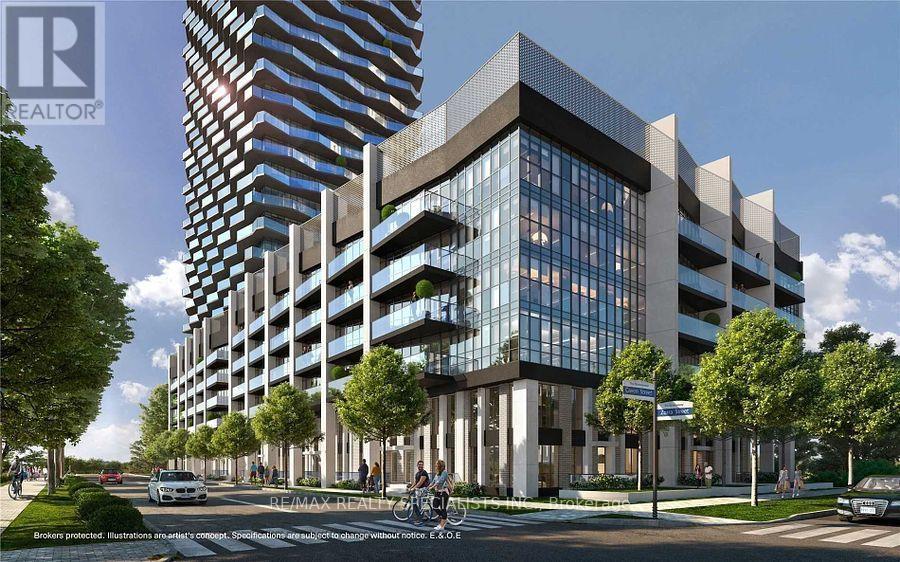
1106 - 36 Zorra Street
Toronto, Ontario
The Most Exciting Development In Etobicoke - Thirty Six Zorra Condos At The Queensway And Zorra Street. Luxury Living! Transit, Highways, Shopping, Dining And Entertainment Are All Right At Your Doorstep. Beautifully Designed 36-Storey Building With Over 9,500 Sqft Of Amenity Space Including A Gym, Party Room, Concierge, Outdoor Pool, Guest Suites, Direct Shuttle Bus To Subway Station, Kids Room, Pet Wash, Rec Room, Co-Working Space & Much More. Condo Amenities not yet completed. No date of completion yet! (id:63381)
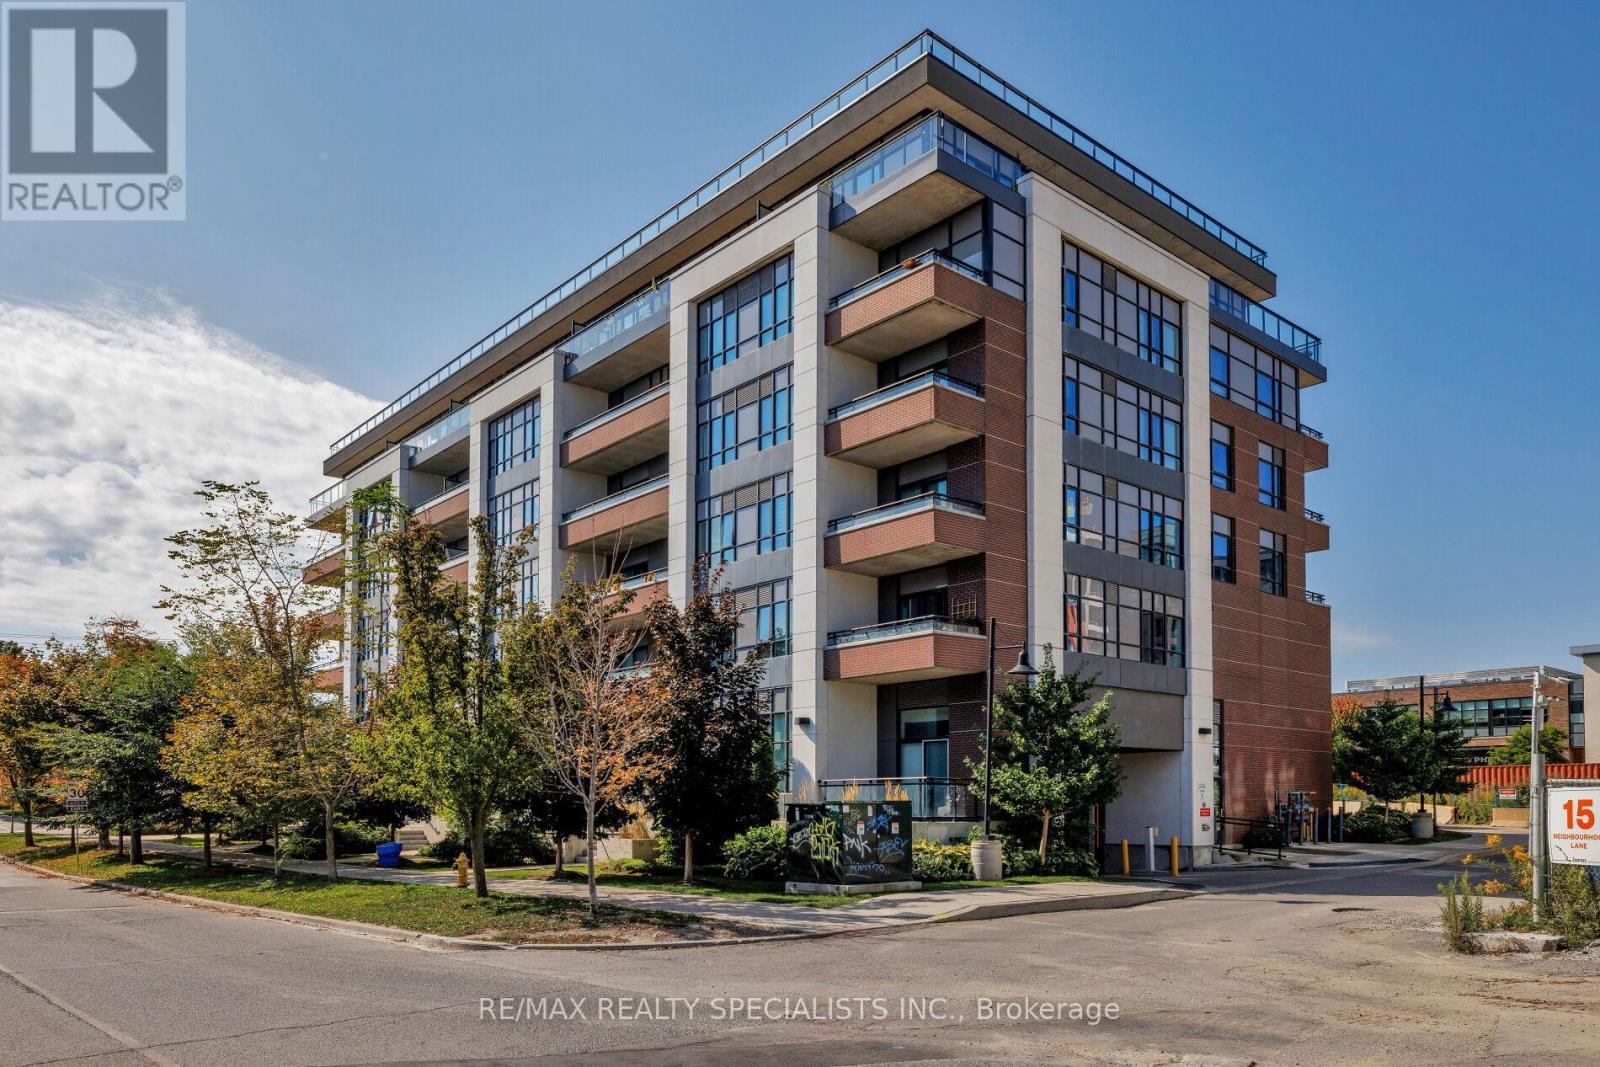
505 - 1 Neighbourhood Lane
Toronto, Ontario
Lowest price ever- priced for action. This exceptional and boutique "Backyard Condos" building is just steps from the scenic Humber Trail, with trendy shops, restaurants, TTC and highway access - downtown only minutes away. The open concept suite with a stunning west facing exposure, boasting 9' ceilings - take advantage and enjoy the building's exceptional and state of the art facilities/amenities with it's splendid rooftop terrace with fire pit, concierge service and guest suites and much, much more! (id:63381)
307 - 250 Sunny Meadow Boulevard
Brampton, Ontario
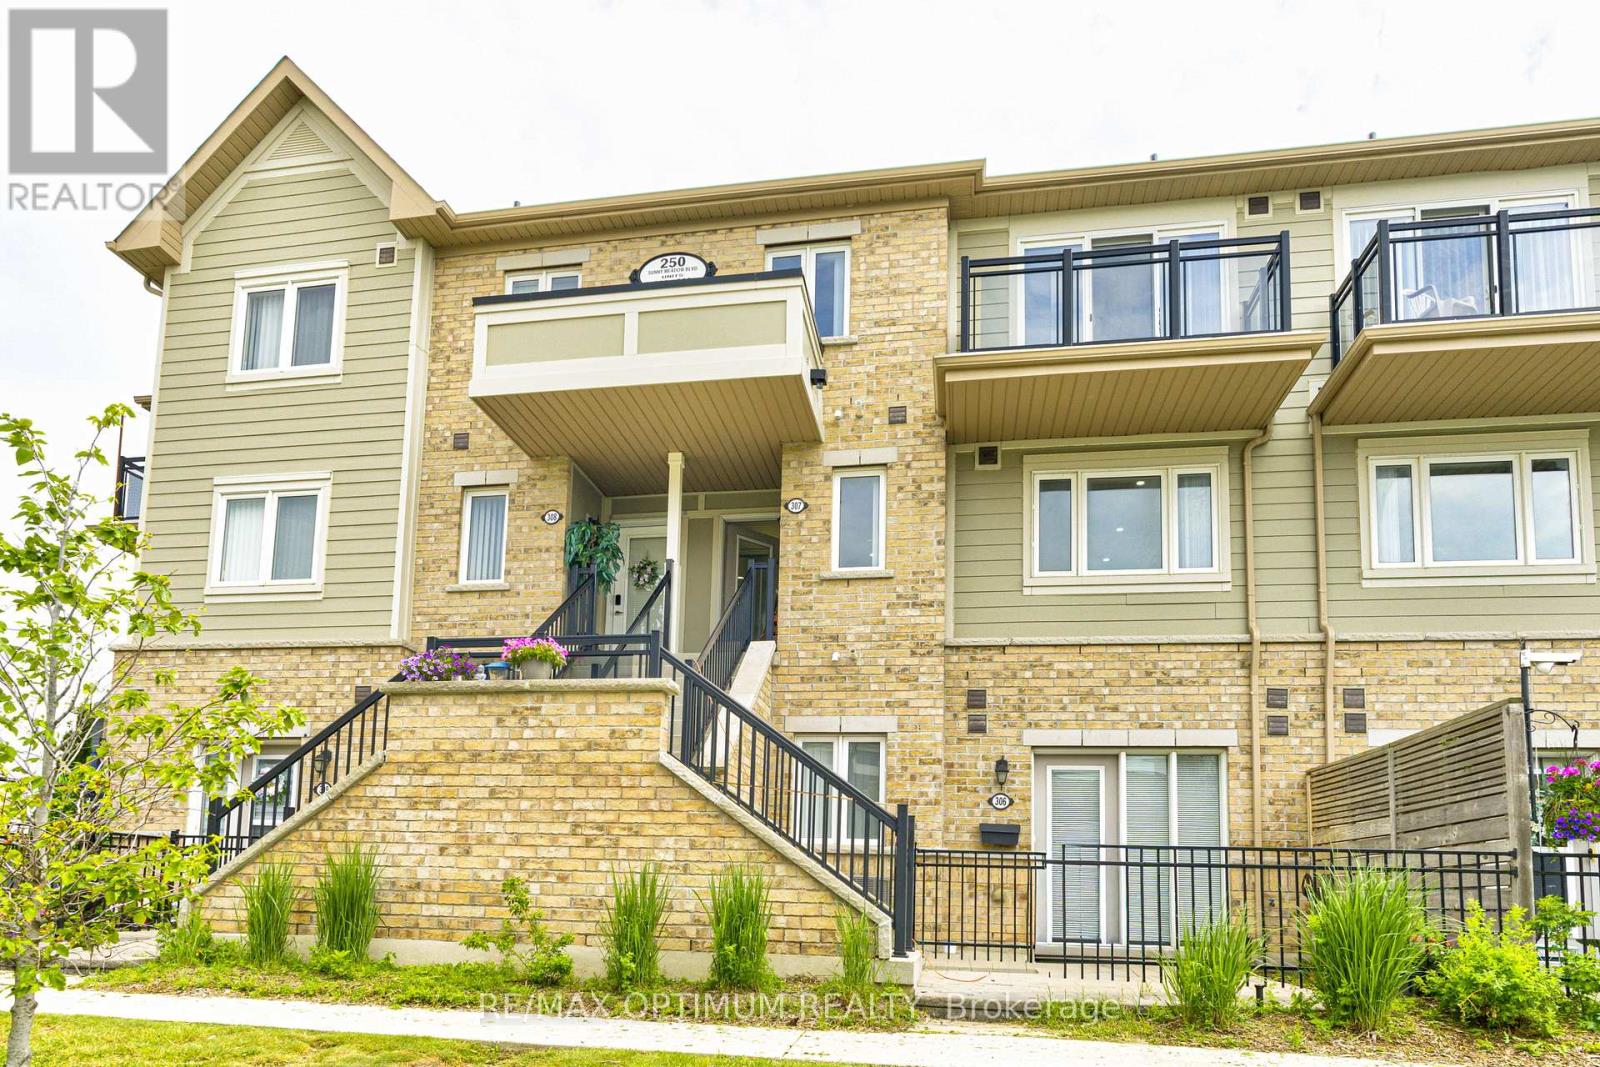
This bright, open-concept 2 Bedroom unit blends modern luxury with functional family living. The spacious family-sized kitchen is a chef's dream, featuring ample counter space that makes meal preparation a pleasure. Spacious primary bedroom featuring an expansive walk-in closet and w/o to balcony. The second bedroom is generously sized, offering ample closet space & window. This is an exceptional home that combines elegance, functionality, and comfort. Located in the highly sought-after Sandringham-Wellington neighborhood, this home sits at the epicenter of convenience. Just minutes to Highways 410 & 407, with easy transit access to the Bramalea GO Station. Enjoy a highly walkable lifestyle with local grocery stores, banks, and dining plazas just outside your door along Bramalea Rd (id:63381)
1049 Glencairn Avenue
Toronto, Ontario
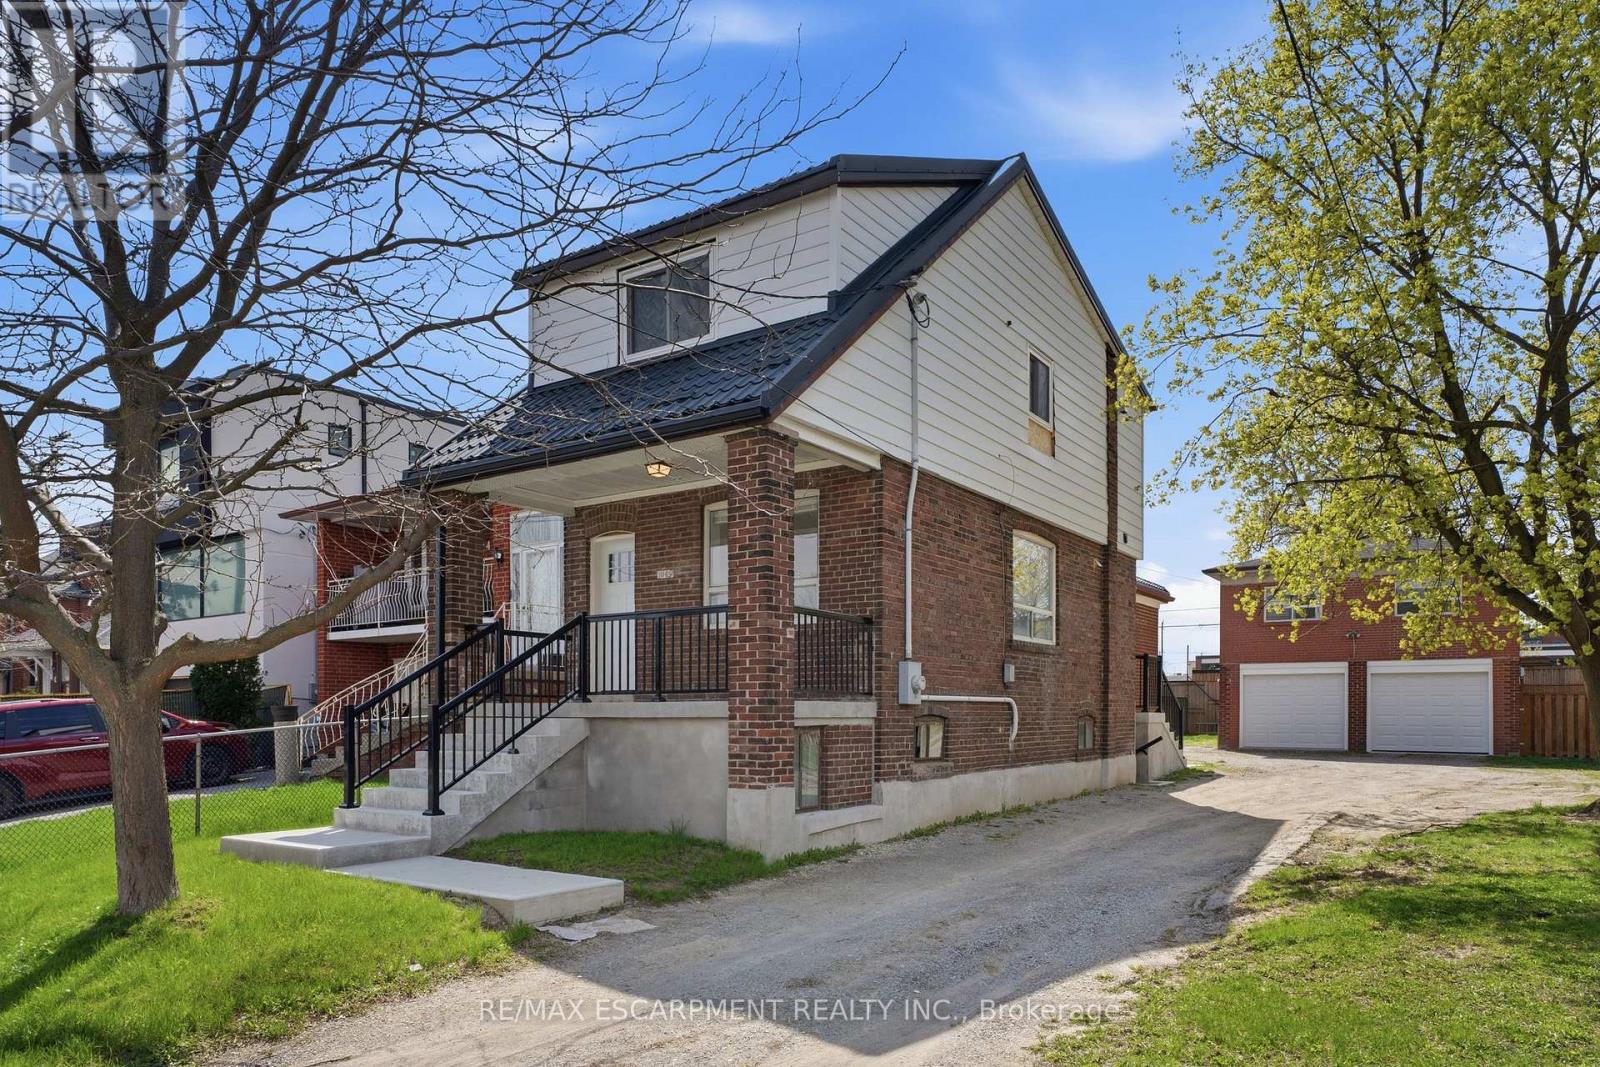
An exceptional investment opportunity in one of Midtown Toronto's most prestigious and sought-after communities. Situated on a quiet, tree-lined street with a mature, this property offers incredible versatility for investors, and builders. This oversized lot may offer the potential to be severed into two building lots. Whether you're looking to redevelop, build a custom dream home, or capitalize on the existing layout, the potential here is undeniable. The property features 3 separate newly renovated units, making it ideal to generate immediate cash flow while planning future development. Perfectly positioned with easy access to major highways, seamless connectivity via TTC transit, and just minutes to downtown and key midtown business districts. Enjoy proximity to top-rated public and private schools, as well as premier shopping and dining options. A rare infill opportunity in a high-demand neighbourhood-ideal for custom builders, savvy investors, or those seeking long-term growth and strong rental potential. (id:63381)
4129 Millcroft Park Drive
Burlington, Ontario
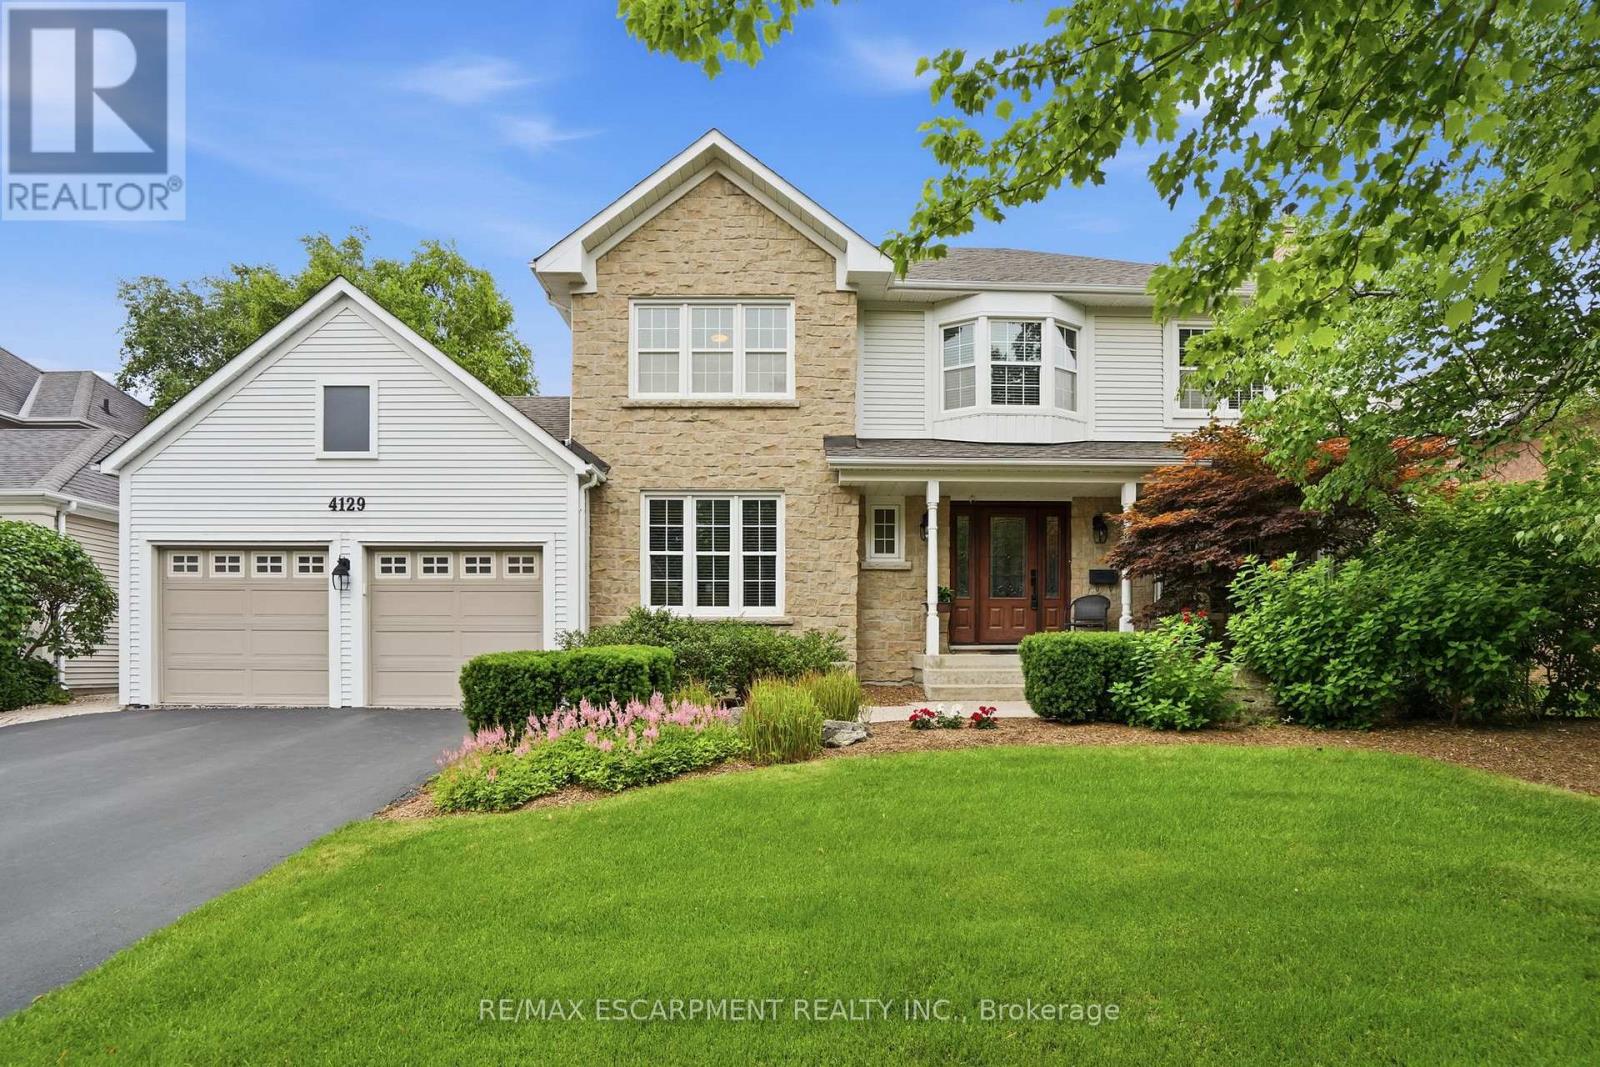
Experience classic Millcroft living at its finest in this impressive 3,000 square foot executive home, perfectly positioned on a beautifully landscaped lot, backing onto golf course greenspace. Located in one of Burlington's most sought-after communities, close to top-rated schools, QEW, 403, 407 highways, Appleby GO Station, shopping, dining, golf courses, parks, and scenic paths/trails, this exceptional home offers the lifestyle Millcroft is known for. Designed for both everyday living and entertaining, this spacious four-bedroom residence welcomes you with a grand foyer featuring hardwood floors and a stunning circular staircase. The main level offers a bright home office or den, an elegant formal living room with a wood-burning fireplace and a generously sized dining room ideal for hosting family celebrations and large gatherings. The heart of the home is the open-concept eat-in kitchen, complete with granite countertops, abundant cabinetry, extensive pantry space and a walkout to the backyard deck. A separate family room with a cozy gas fireplace provides the perfect place to unwind. Upstairs, the expansive primary retreat features a sitting area, dual walk-in closets and a luxurious ensuite with heated floors, a separate shower and a soaker tub. Three additional spacious bedrooms and a four-piece bathroom complete the upper level. The finished basement is an entertainer's dream, highlighted by a climate-controlled wine cellar with ample space to store and show off your collection, a large recreation room with a gas fireplace for movie night or to watch the big game, a games area with pool table, and two oversized storage rooms. Outside, enjoy your own private resort with a heated saltwater pool, interlocking stone patio, wooden deck with gazebos, outdoor gas BBQ, bar fridge, and plenty of lawn space for family fun. An oversized double garage and irrigation sprinkler system add convenience. RSA. (id:63381)
110 - 1276 Maple Crossing Boulevard
Burlington, Ontario
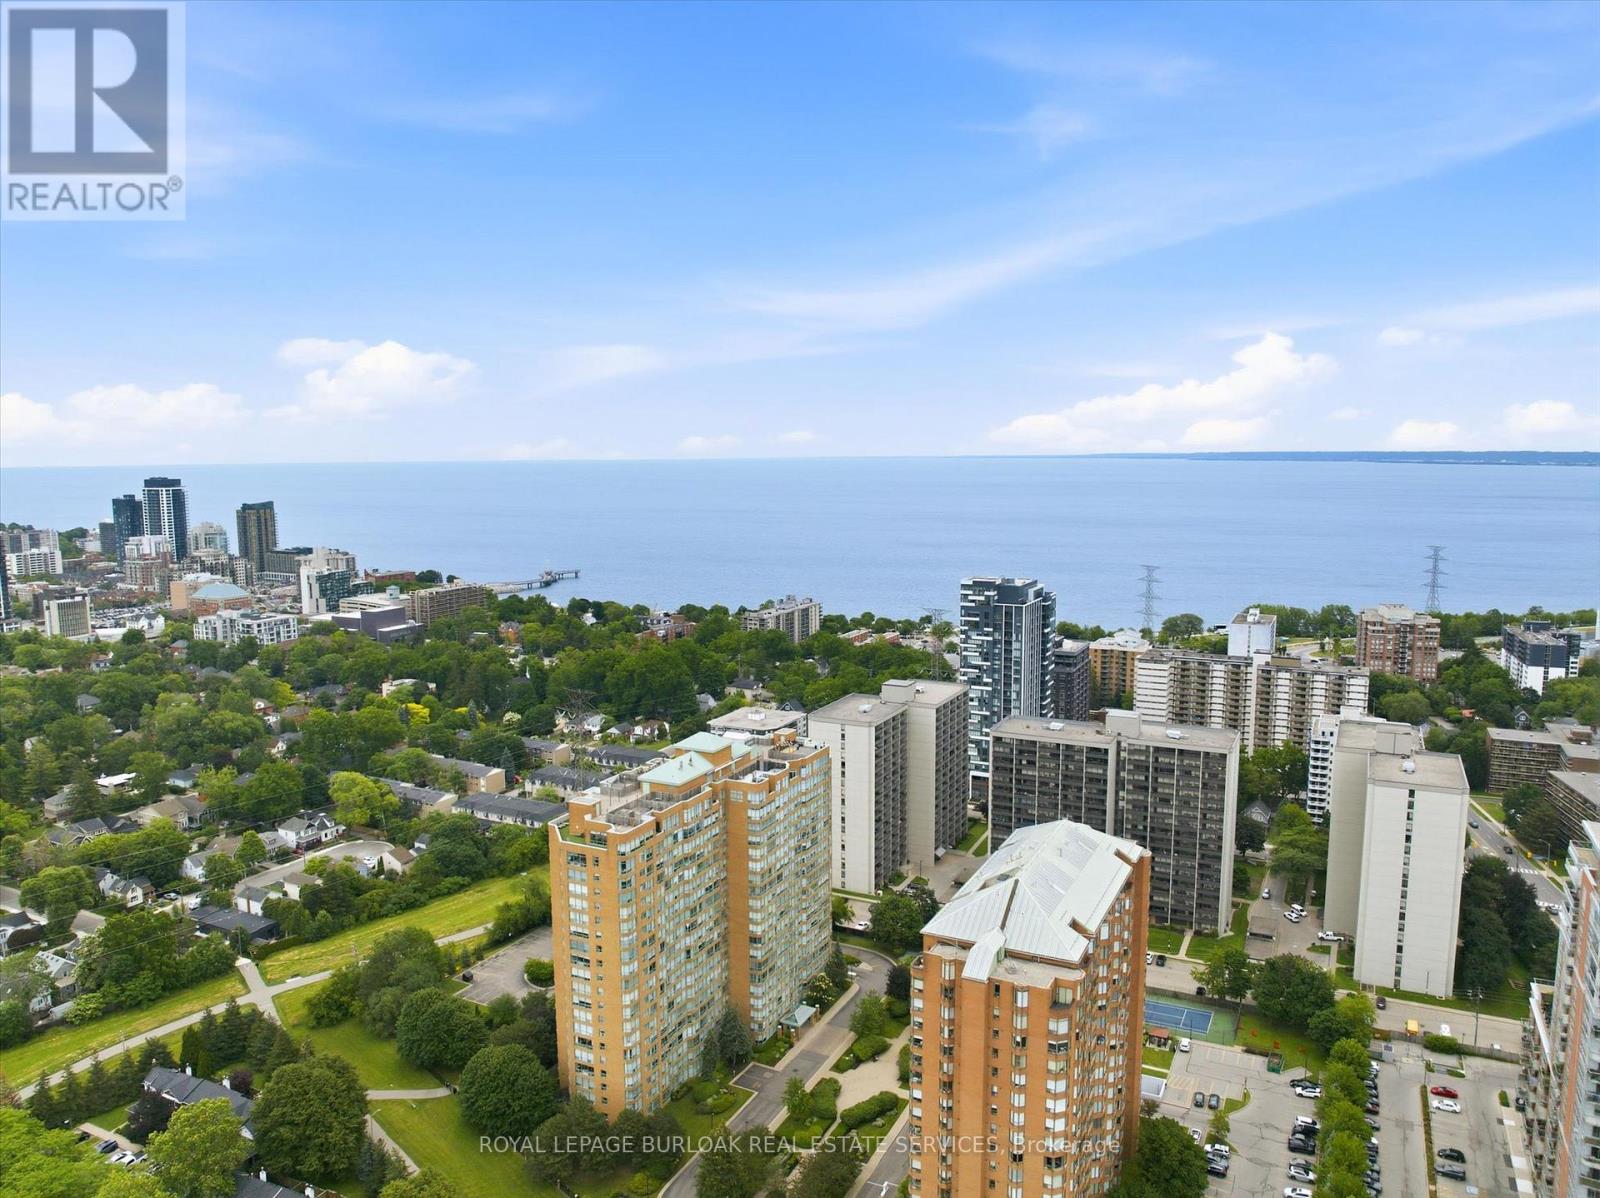
Welcome to this beautifully maintained and rarely offered ground-floor condominium residence in Burlington's highlysought-after Maple community. Featuring a spacious private yard, this unique unit offers an exceptional opportunity toenjoy condo living with an added sense of outdoor space rarely found in condominium residences. This spacious 910sq. ft. suite features a thoughtfully designed layout that combines comfort, functionality, and natural light throughout.The well-appointed kitchen offers ample cabinetry and workspace, seamlessly connecting to the principal living areas.The bright and inviting living room flows effortlessly into a versatile room that can be tailored to suit your lifestyle,whether as a bedroom, dining room, home office, or den, offering exceptional flexibility for everyday living. Largewindows flood the space with natural light, while the charming sunroom provides the perfect retreat to enjoy yourmorning coffee, relax with a good book, or create a comfortable home office. The spacious primary bedroom offers apeaceful and private sanctuary, complemented by a well-maintained 3-piece bathroom and the convenience of in-suitelaundry. Residents enjoy an impressive selection of amenities, including a concierge, outdoor pool, rooftop deck andgarden, exercise room, tennis court, guest suites, party room, library, car wash, and visitor parking. One undergroundparking space and an exclusive-use locker provide added convenience and storage. Ideally located just minutes fromBurlington's waterfront, Spencer Smith Park, shopping, dining, public transit, and major commuter routes, this is anexceptional opportunity to enjoy a convenient, low-maintenance lifestyle in one of the city's most desirable communities. (id:63381)
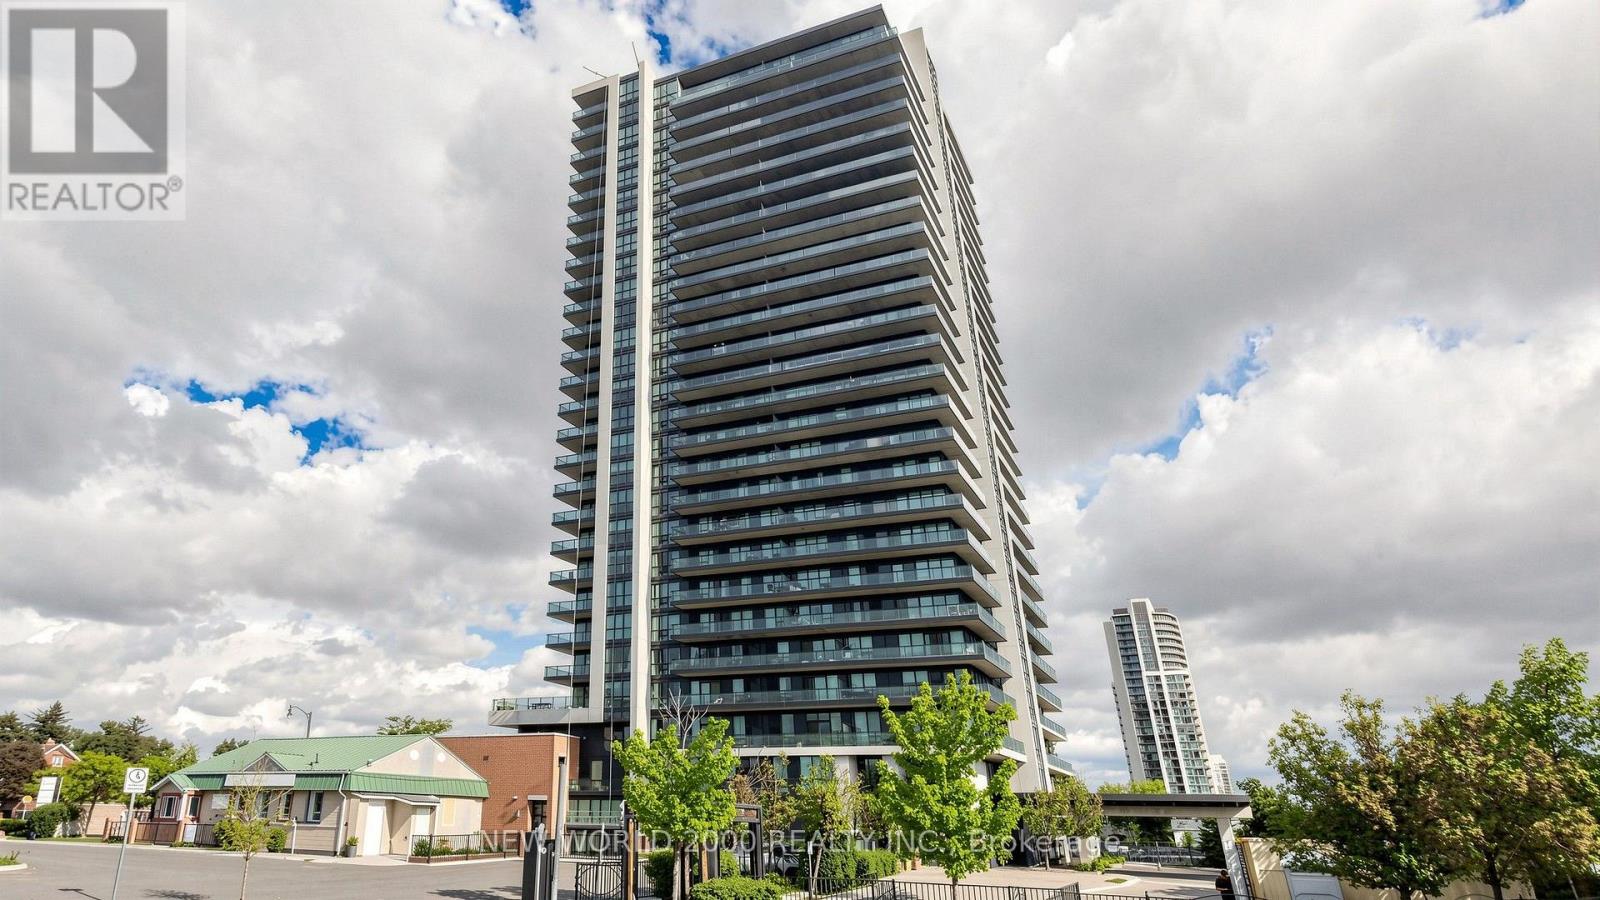
502 - 100 John Street
Brampton, Ontario
Welcome to refined urban living at Park Place Condos, one of Downtown Brampton's most desirable addresses. Perfectly positioned at 100 John Street, this exceptional two-bedroom corner suite offers an impressive combination of spatial design, abundant natural light, and modern elegance. Designed for buyers who appreciate extra space and private outdoor living, this residence delivers an uncompromised condo experience right in the heart of the city.Stepping inside, the apartment features a bright, open-concept floor plan elevated by high ceilings and expansive wrap-around windows that frame broad city views. The gourmet kitchen serves as the heart of the home, complete with granite countertops, quality stainless steel appliances, a functional breakfast bar, and generous storage. The primary suite provides a peaceful retreat with a spacious walk-in closet and a private ensuite bathroom, while the second bedroom offers ideal flexibility for a guest room, child's bedroom, or dedicated home office. Complete with in-suite laundry, quality flooring throughout, central air conditioning, and dedicated underground parking with locker storage, every detail has been tailored for everyday convenience.The highlight of this corner unit is its impressive wrap-around, L-shaped balcony, offering a rare private sanctuary with dual-exposure views. Outfitted with a convenient direct gas hookup, it allows you to enjoy outdoor cooking and summer BBQs right from the comfort of your own home-a feature seldom found in high-rise condo living. Whether you are hosting friends for an evening dinner or enjoying a quiet morning coffee while taking in the skyline, this outdoor space seamlessly extends your indoor living environment. (id:63381)
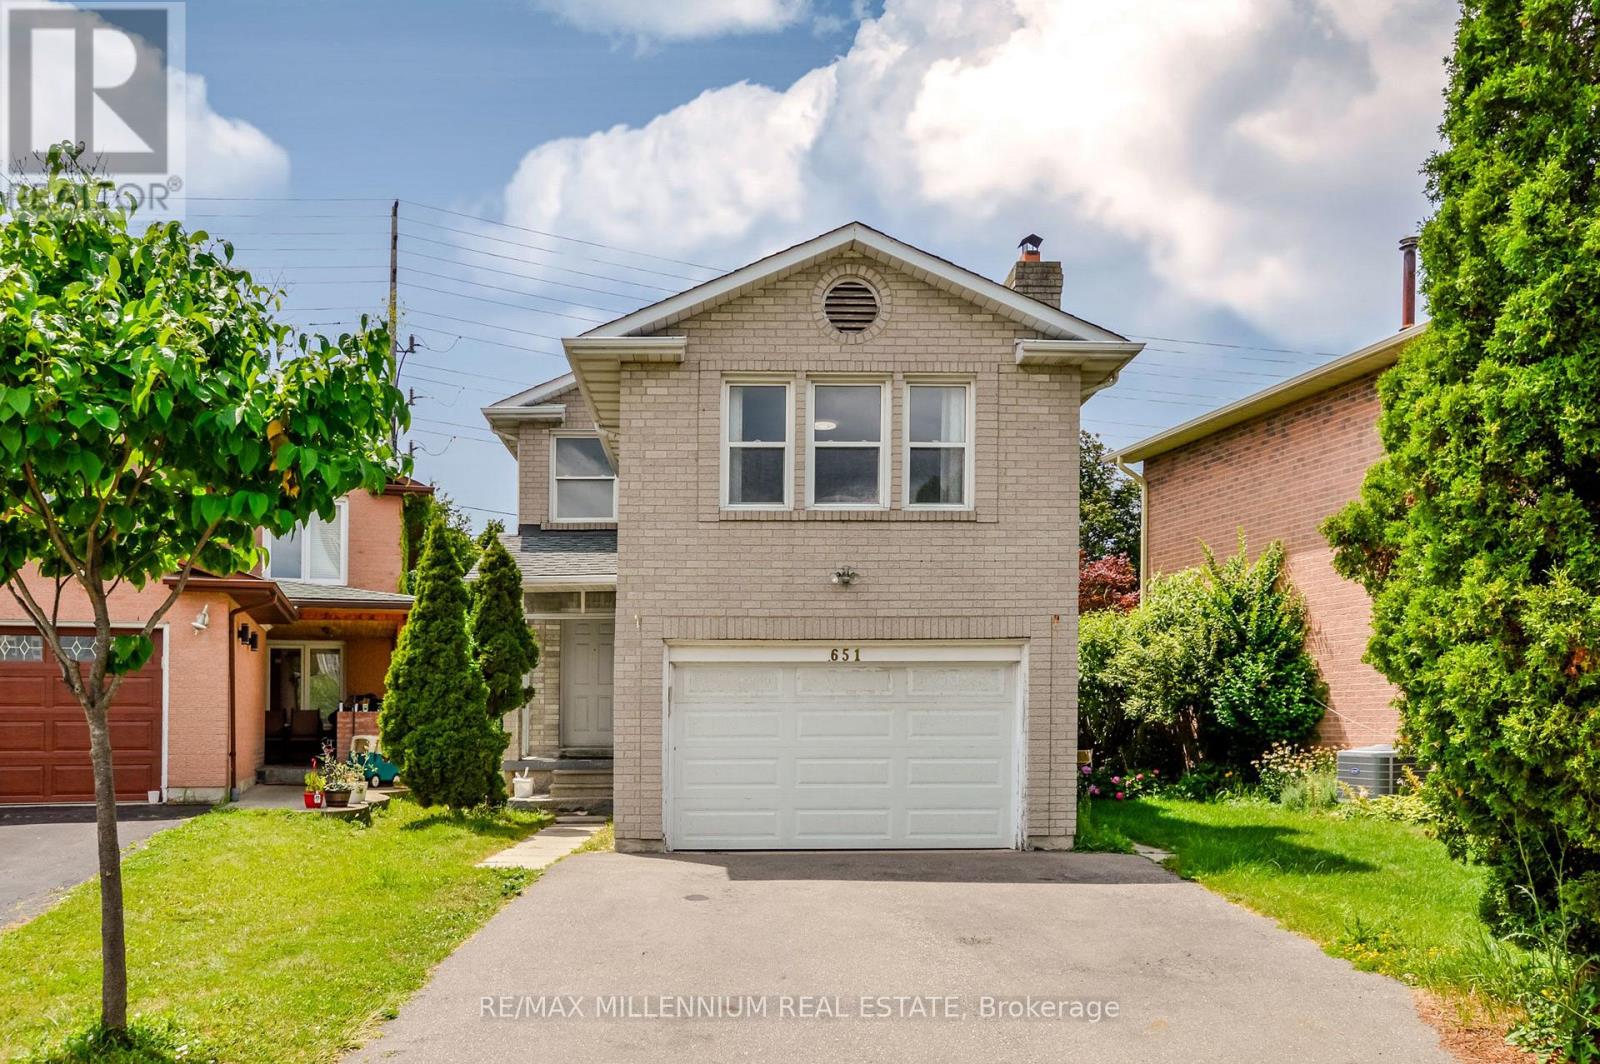
651 Shetani Place
Mississauga, Ontario
Welcome to this spacious and versatile 3+2 bedroom home tucked away on a quiet cul-de-sac in the heart of Mississauga, just minutes from Square One and every major convenience. Designed with flexibility in mind, this home features two full kitchens and four bathrooms, making it an ideal choice for multi-generational families, those with extended family, or buyers looking for excellent income potential. The main level offers three generously sized bedrooms, bright and functional living spaces, and a well-appointed kitchen perfect for everyday living. The finished lower level includes two additional bedrooms, a second full kitchen, and the potential for a separate entrance, providing added privacy and endless possibilities. A long, extra-wide driveway accommodates 6-7 vehicles, offering ample parking for family and guests. Combining exceptional space, functionality, and an unbeatable location close to shopping, dining, transit, schools, and major highways, this is a rare opportunity to own a home that truly adapts to your lifestyle. (id:63381)
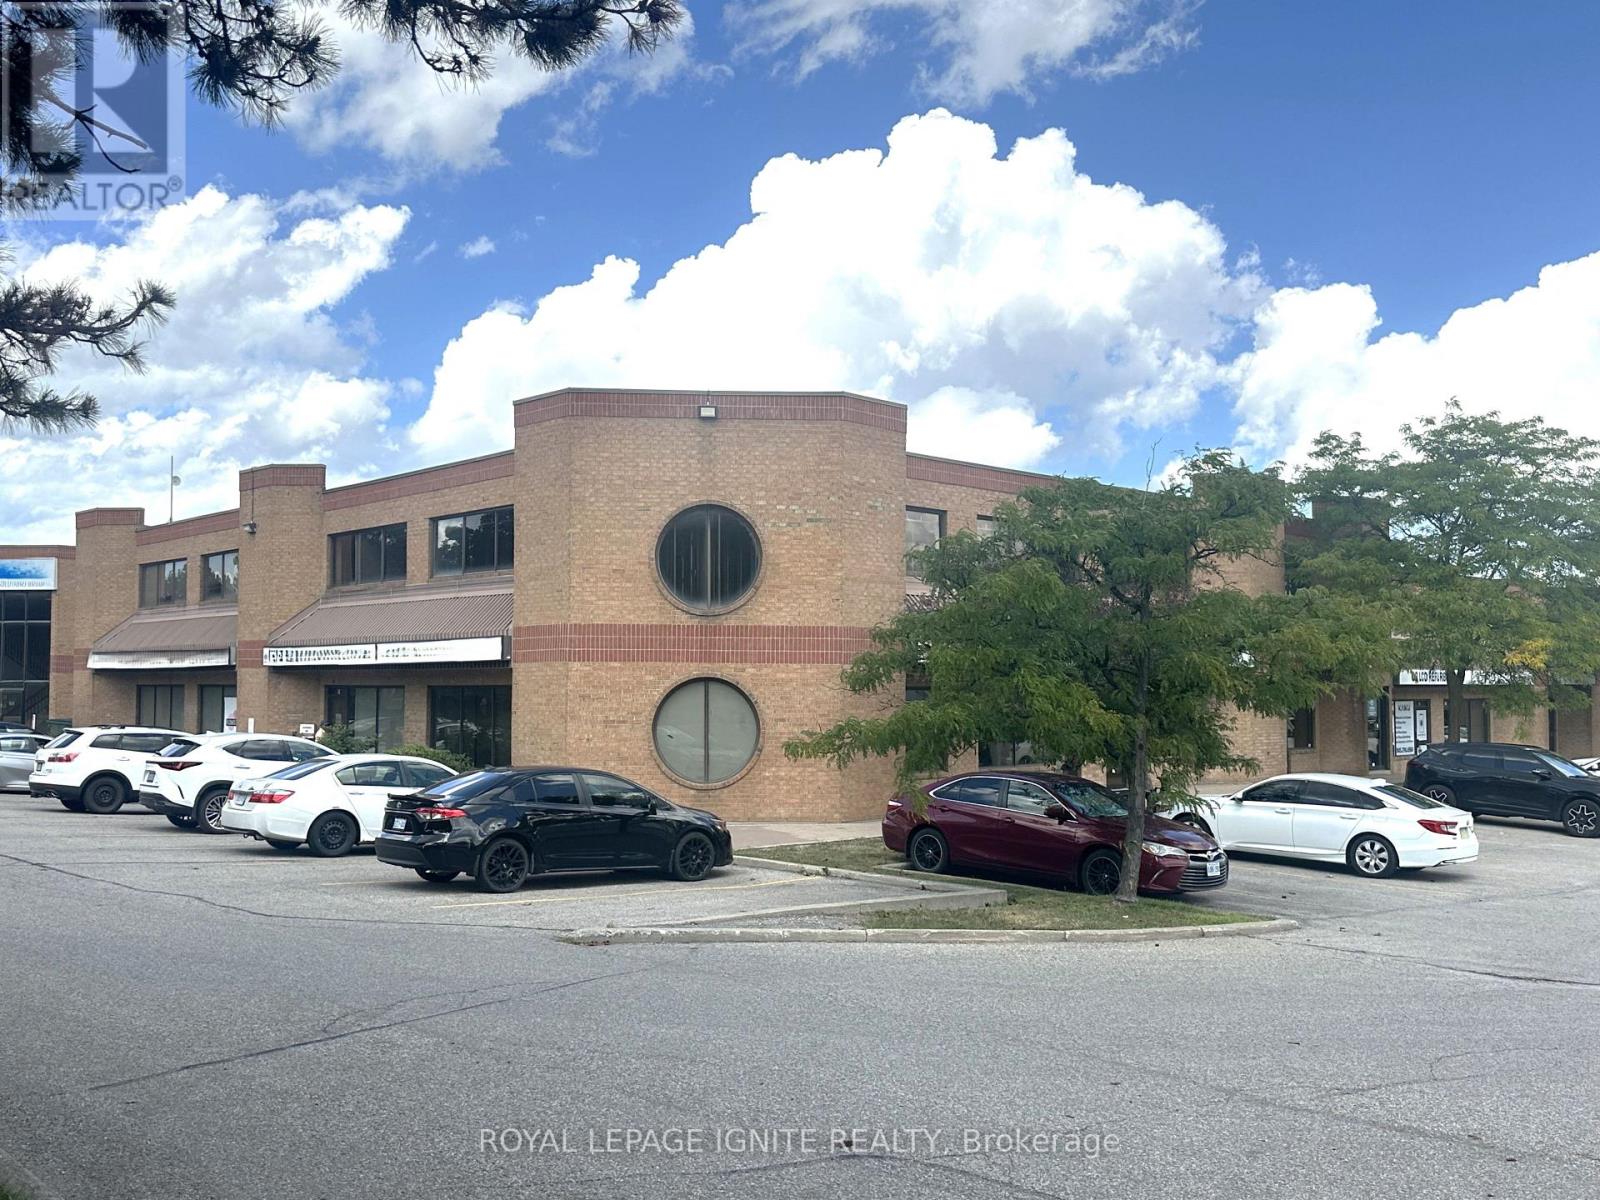
30 & 31 - 14 Automatic Road
Brampton, Ontario
An incredible opportunity to acquire an immaculate, sun-filled corner unit, offering 7,700 square feet of premium office space seamlessly spread across the main and second floors. Featuring exceptional exposure along high-traffic Airport Road, this meticulously engineered property provides unmatched versatility for owner-occupiers and savvy investors alike. The footprint has been strategically designed to operate as a single consolidated corporate headquarters, or easily divide into four fully independent office suites-two on the main floor and two on the second level-each equipped with its own private entrance. This highly adaptable layout allows a business to occupy the entire ground level while generating passive rental income from the upper floor, or vice versa. Highlighted by high-end interior finishes, abundant lighting, and private washroom facilities on both levels, the workspace is further enhanced by expansive perimeter wrap-around windows that flood every room with natural light. Situated within a clean, professionally managed commercial complex with ample parking, the property boasts unbeatable arterial connectivity with immediate access to Highways 407, 427, and 410. (id:63381)
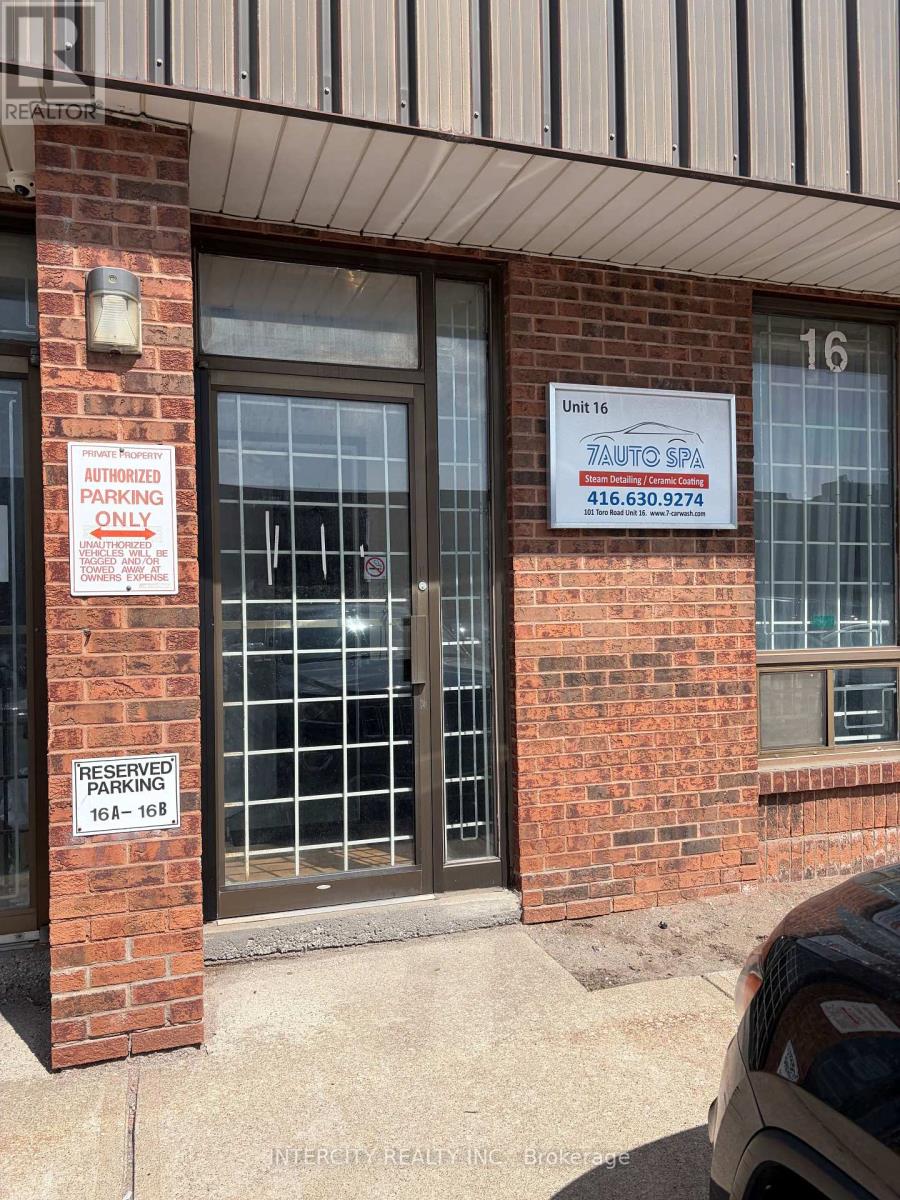
16 - 101 Toro Road
Toronto, Ontario
Prime Opportunity to Own a Versatile Industrial Unit. A Great Opportunity for An Owner-User or Investor Looking For a Functional Industrial Space with Excellent Utility and Flexibility. Property Highlights Include: 1942 Sf - With Office & Reception Area, Zoning M3, Clear Height 16 Feet with 12 Feet Drive-In Door, 4 Dedicated Parking Spaces, Currently Vacant; Immediate Possession Available, Suitable for A Variety of Industrial, Warehouse and Business Uses. Subject To Zoning; (id:63381)