
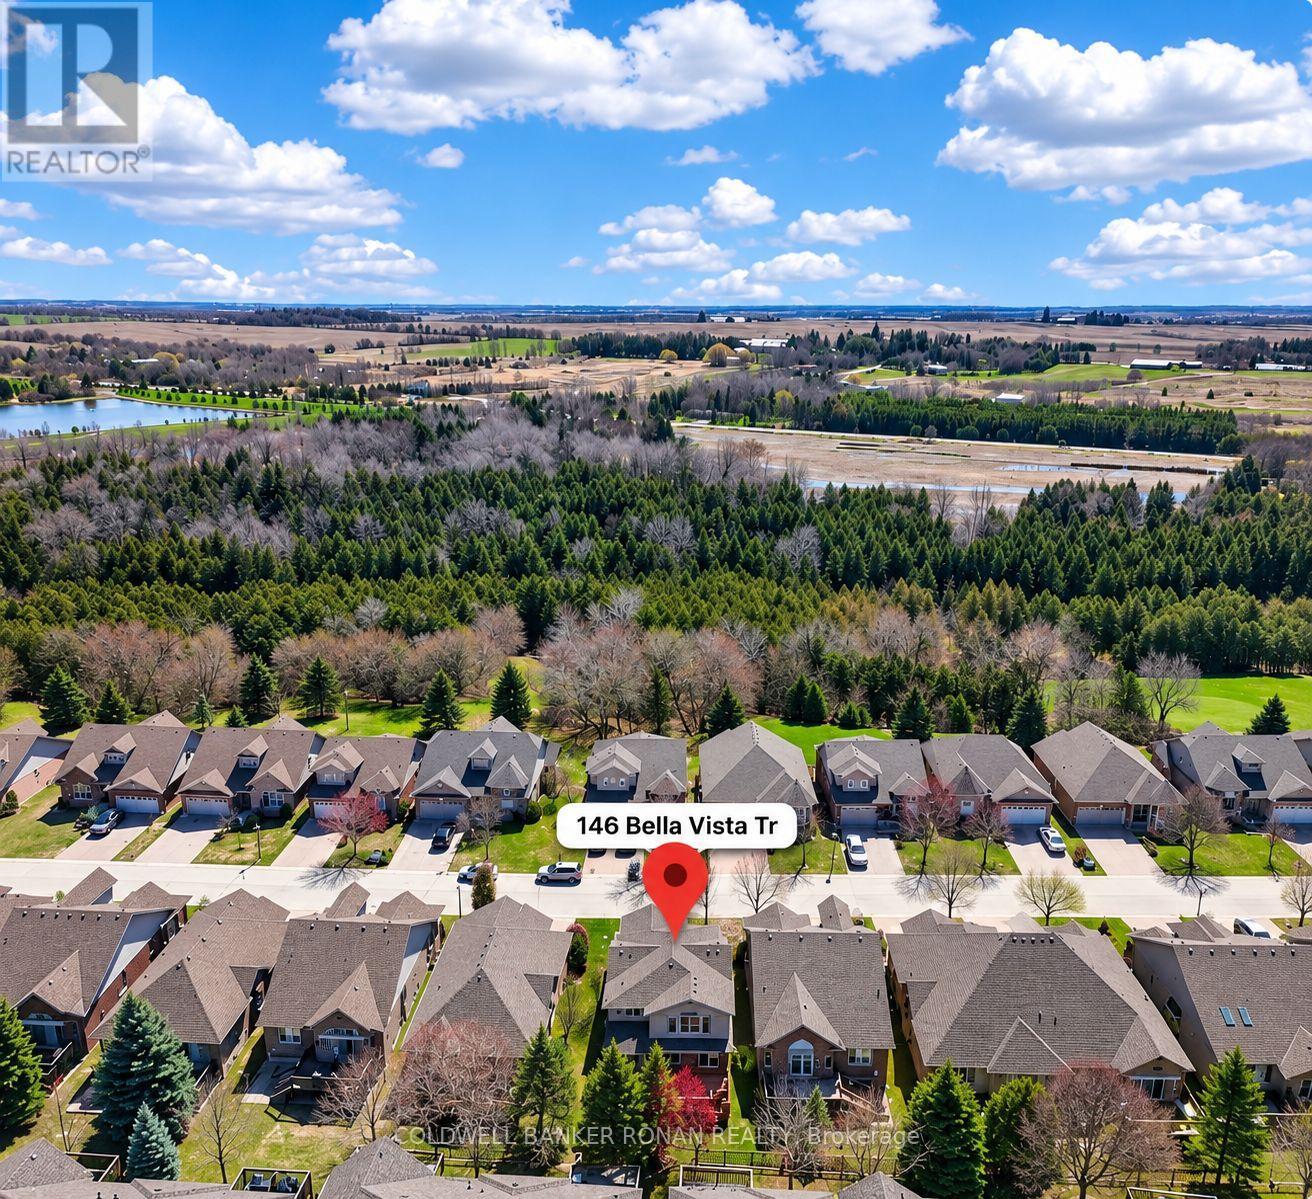
146 Bella Vista Trail
New Tecumseth, Ontario
Rare 2+1 bdrm, 3.5 bath, double wide driveway, oversize garage, detached 2-storey home! Step inside to find a bright & spacious main floor w/hardwood and ceramic flooring running throughout. The contemporary kitchen has no shortage of storage plus enjoy cooking this summer overlooking the yard with an oversize deck & electric awning. The breakfast nook walks out to the rear deck, BBQ year 'round or have a nightcap under the stars. Comfortably entertain family & friends, gathering for a meal around the dining table or relaxing in the cozy living room. Retreat to your sizable primary suite, complete with an ensuite bathroom w/jet tub, walking closet that leads into convenient laundry room off the primary bedroom. The finished bsmt is versatile, offering a huge rec room w/gas fireplace, 3 pc bathroom & guest bedroom/office. There's plenty of storage to keep things organized. This home is ready now - the next owners can live worry free for years to come! (id:63381)

137 Widdifield Avenue
Newmarket, Ontario
Spacious two-storey detached home, located in a quiet, family-friendly neighbourhood. This carpet-free home features 4 generous bedrooms, 3 bathrooms, and abundant natural light throughout. Situated on an impressive lot of nearly 50 by 110 feet, it offers plenty of space for growing families. As you step inside, you'll notice the hardwood flooring throughout and the bright living, dining, and family rooms-perfect for everyday living & entertaining. The kitchen combines style and functionality, featuring white cabinetry, granite countertops, a stylish backsplash, stainless steel appliances a newer gas stove, newer dishwasher, stainless steel hood fan, and a spacious pantry. The breakfast area overlooks the backyard and provides the perfect spot to enjoy your morning coffee. Step outside to the fully fenced backyard, complete with a large wooden deck, a spacious gazebo for outdoor gatherings, and storage shed for additional storage. Upstairs, the primary bedroom serves as a private retreat, featuring a newly renovated ensuite bathroom, a walk-in closet, and additional closet, and plenty of room to relax and unwind. Additional highlights include direct access from the garage to the home, new garage doors, a double driveway with parking for four vehicles, and a two-car garage, providing a total of (6 ) parking spaces. The conveniently located laundry room also includes a second stainless steel refrigerator for added convenience. the bright and expansive basement features large south-facing windows and existing rough-ins, offering excellent potential for additional bedrooms, bathrooms, and recreation room. Exceptionally well maintained, clean, and move-in ready, this offers outstanding value and endless possibilities. This beautiful home is ready to welcome its next family! (id:63381)
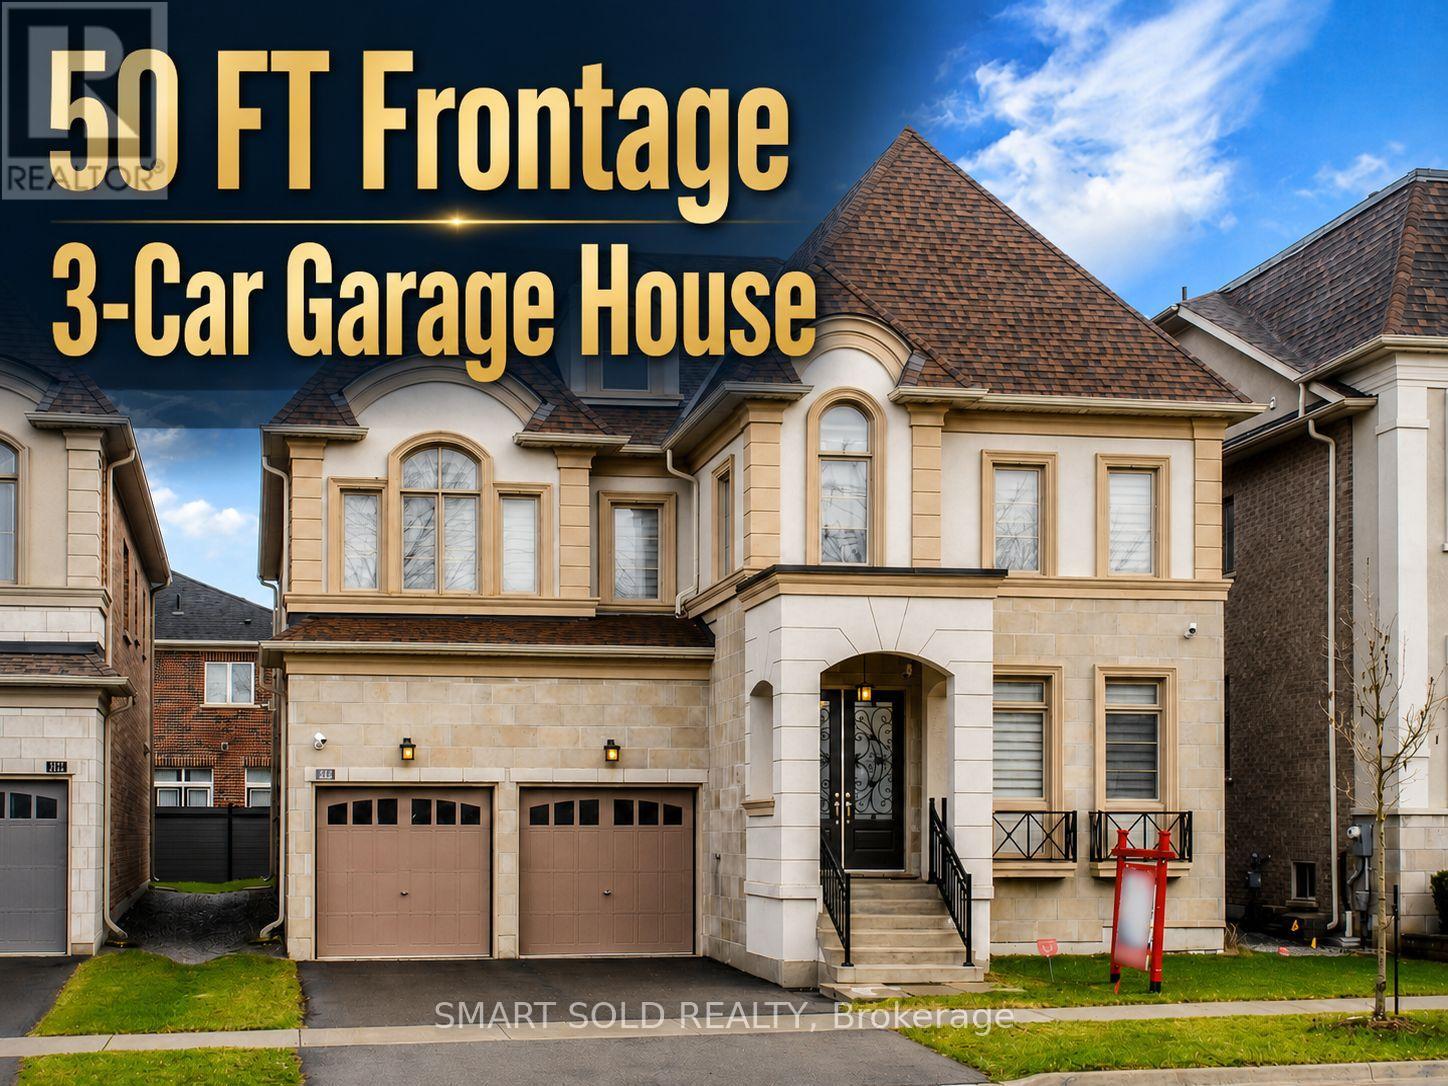
209 Hillsview Drive
Richmond Hill, Ontario
Exceptional 4-Year-New Luxury Residence Built By Regal Crest In The Prestigious Observatory Hill Community Of Richmond Hill, Offering Thoughtful Design, Quality Craftsmanship, And Turn-Key Living. Featuring 10 Ft Ceilings On The Main Floor, Hardwood Flooring Throughout, Elegant Tray Ceilings With Crown Moulding And LED Cove Lighting, And Extensive Upgraded Finishes Throughout. The Home Showcases A Bright, Functional Open-Concept Layout With A Designer Chef-Inspired Kitchen Equipped With Premium WOLF And SUB-ZERO Appliances, Including A 6-Burner Gas Stove And ASKO Dishwasher, Complemented By Full-Height Cabinetry And Quartz Countertops. The Spacious Great Room With Gas Fireplace And South-Facing Exposure Creates An Inviting Space For Everyday Living And Entertaining. Offering Multiple Well-Appointed Bedrooms, Including A Luxurious Primary Retreat With 5-Piece Ensuite And Dual Walk-In Closets, As Well As A Secondary Ensuite Bedroom Ideal For Family Or Guests. All Bedrooms Feature Upgraded Closet Organizers And Thoughtful Layouts. A Full Unfinished Basement With 9 Ft Ceiling Provides Exceptional Potential For Future Customization Or Additional Living Space. The Property Is Further Enhanced By A 200 AMP Electrical Panel, Modern Mechanical Systems Including Central Air Conditioning, Furnace, And Air Exchange System, As Well As A 3-Car Garage With High Ceiling And Built-In Storage Potential. Situated In One Of Richmond Hill's Most Desirable Neighborhoods, This Home Is Close To Parks, Top-Ranked Schools Including Bayview Secondary School, And Private Education Such As Richmond Hill Montessori School. Conveniently Located Minutes To GO Transit, Major Highways, Shopping, Dining, And Everyday Amenities. A Rare Opportunity To Own A Modern, Move-In Ready Luxury Home In A Highly Sought-After Family-Oriented (id:63381)
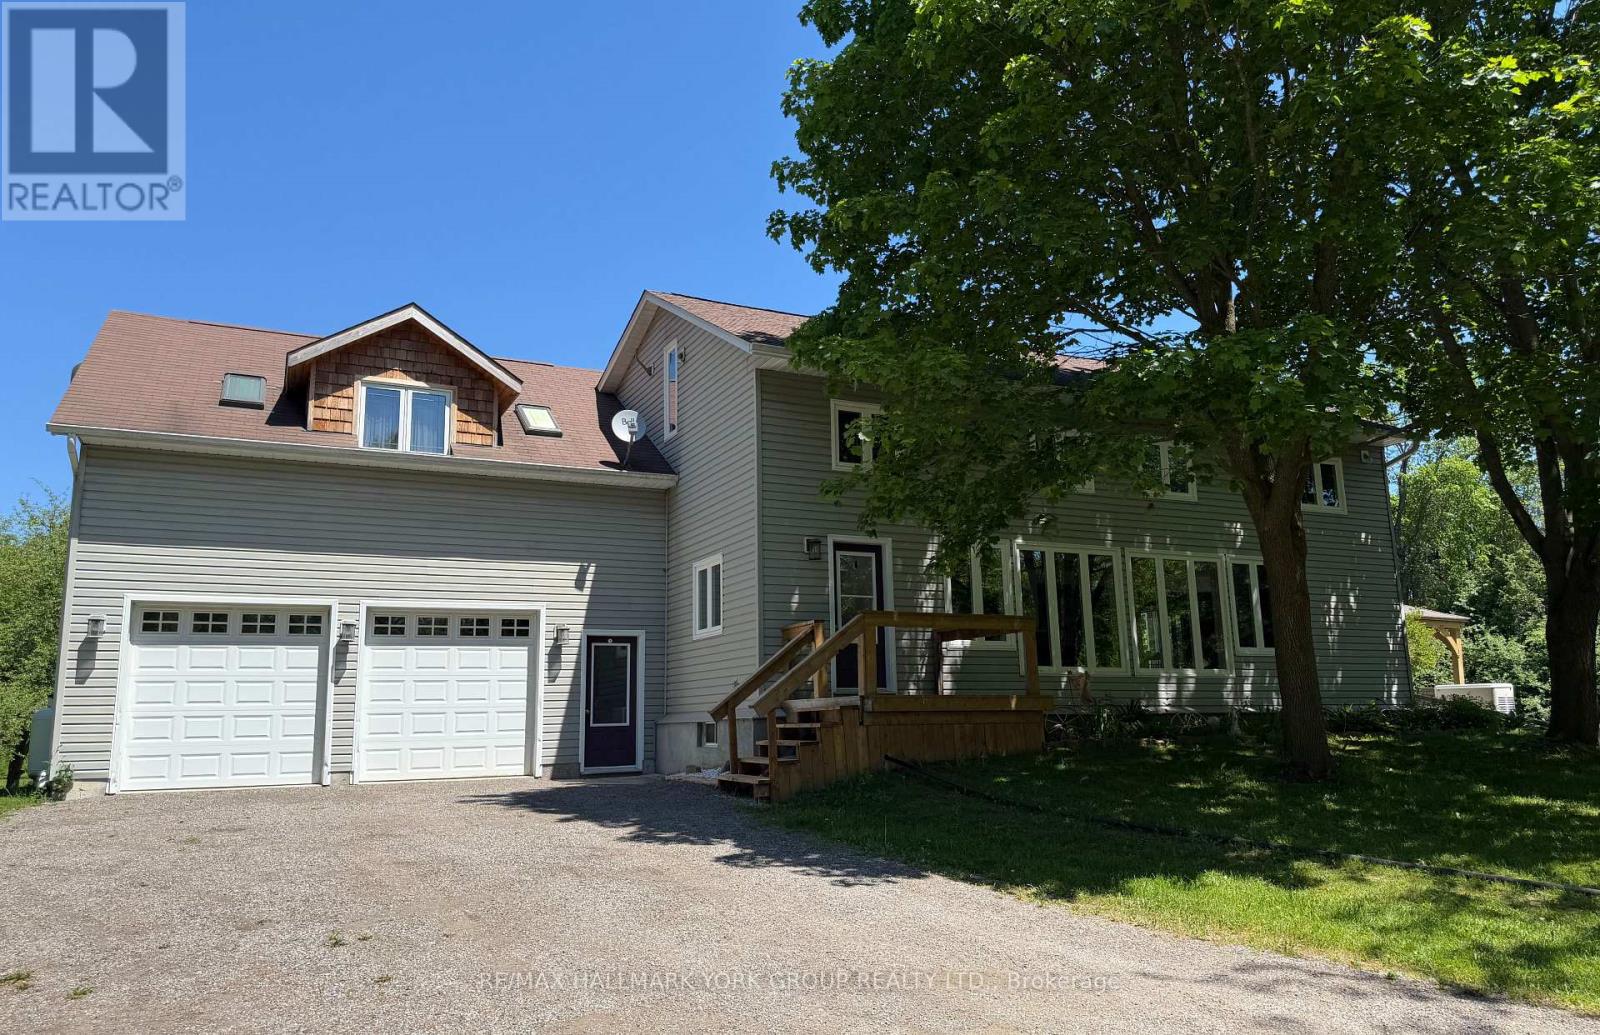
5768 Smith Boulevard
Georgina, Ontario
Country Living, Beautifully Within Reach! Experience The Peace & Privacy Of This Gorgeous 4.85 Acre (Per MPAC) Property Only Minutes To Amenities. Situated On A Sensational Setting With Natural Pond In The Charming Hamlet Of Baldwin, This Fantastic Home Features Over 3100 Sq Ft Of Living Space With An Open Concept Layout, An Inviting Family Room, Sun-Filled Generously Sized Dining Area With Soaring Ceilings, Exposed Beams & Large Windows Overlooking The Stunning Nature Views & Mature Trees. Spacious Kitchen With Tile Backsplash, Breakfast Bar & Walk-Out To Sunroom - A Fantastic Entertainment Or Additional Living Space! Also Featuring An Above Grade Separate Studio Suite With Kitchen, Living Area/Bedroom, Propane Fireplace, 3-Piece Bathroom, Private Balcony & Separate Entrance. Other Features Include Updated Furnace, CAC & Electrical Panel As Well As A 2 Car Drive-Through Garage. The Feeling Of Small Town Living While Only A Short Drive To All Keswick & Sutton Amenities - It's Not Just A Home, It's A Lifestyle! (id:63381)
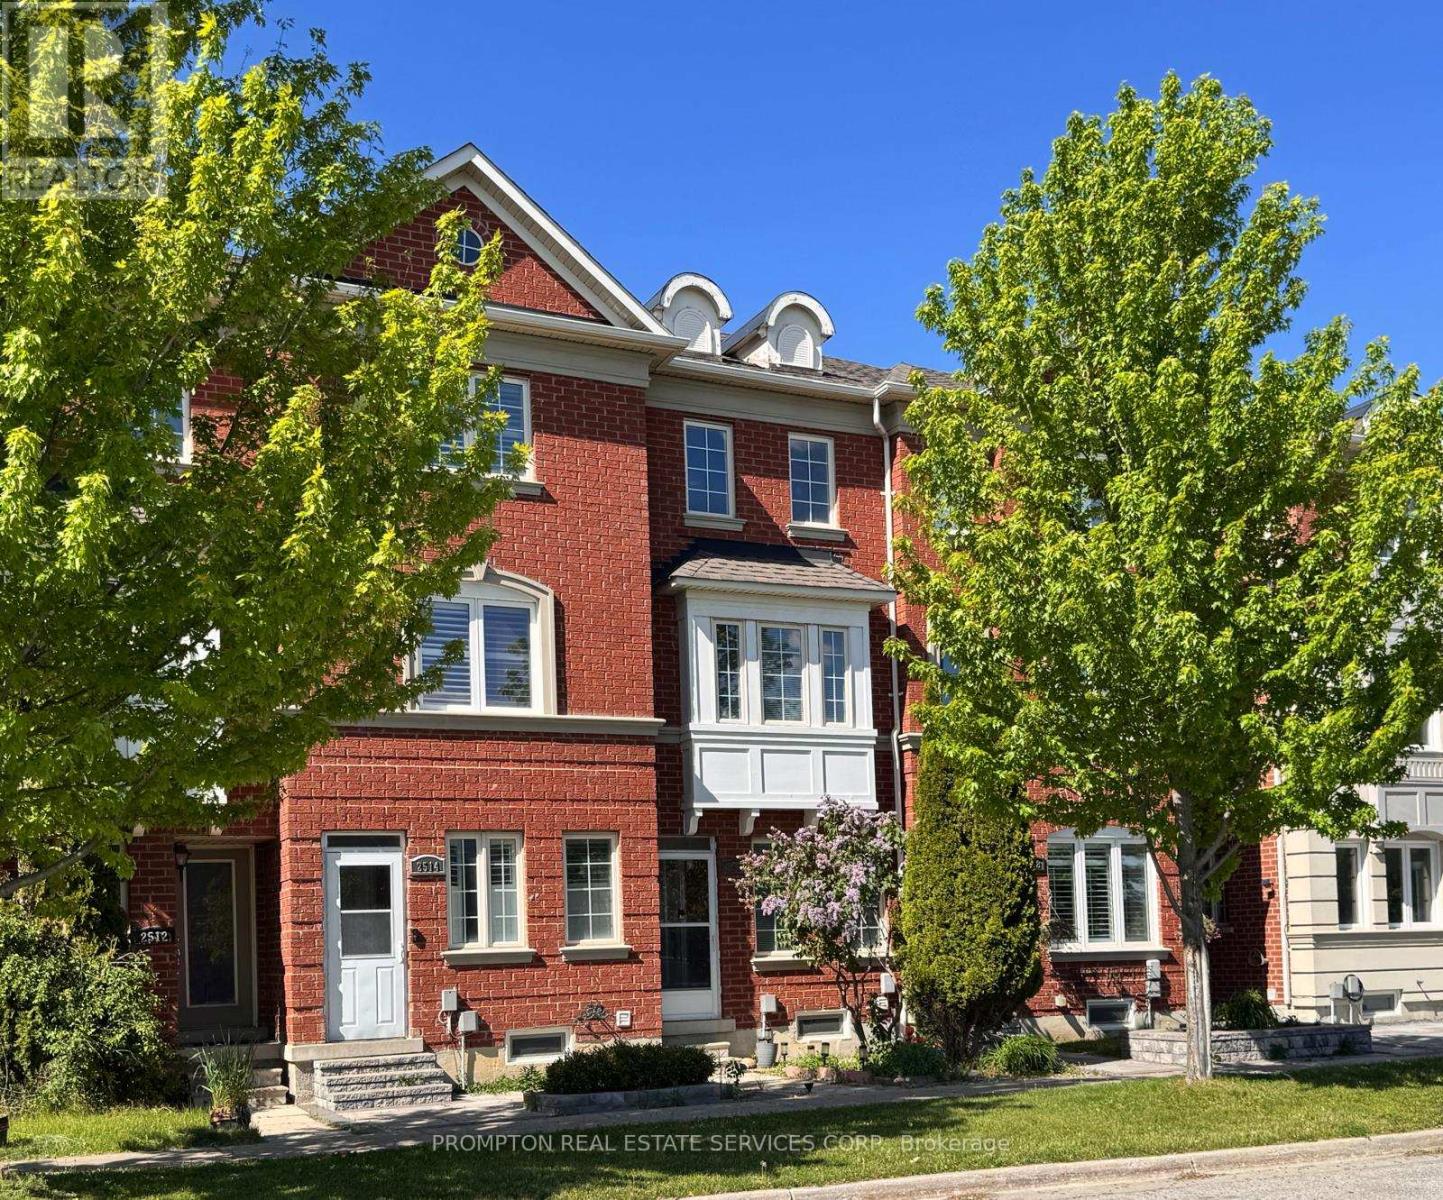
2516 Bur Oak Avenue
Markham, Ontario
**Legally Registered as 3bedroom at MPAC** Prime opportunity calling for upsizers, first time homebuyers who are shy of the dusty surrounding of brand new homes in the initial years. A neat, quiet freehold townhome in the highly desirable Upper Cornell community. Original Owner with pride of ownership & care. Featuring direct garage access & an extended private driveway, this well-maintained home offers a functional layout with walkout access from the kitchen to a spacious deck-perfect for outdoor dining & entertaining. G/F powder room can be potentially turned into full bathroom to form an in-law suite, along with the current open concept 3rd bedroom. The modern kitchen is equipped island for gatherings. Ensuite FULL BATHROOM in ALL BEDROOMS providing added comfort & convenience. Pampered & cozy upgraded broadloom & underpadding in most living areas. A spacious unfinished basement is awaiting your imagination comes to live. Front lawn landscaping & paved walkway. Ideally situated close to parks, scenic ponds, schools, the GO Station, and hospital amenities. (id:63381)
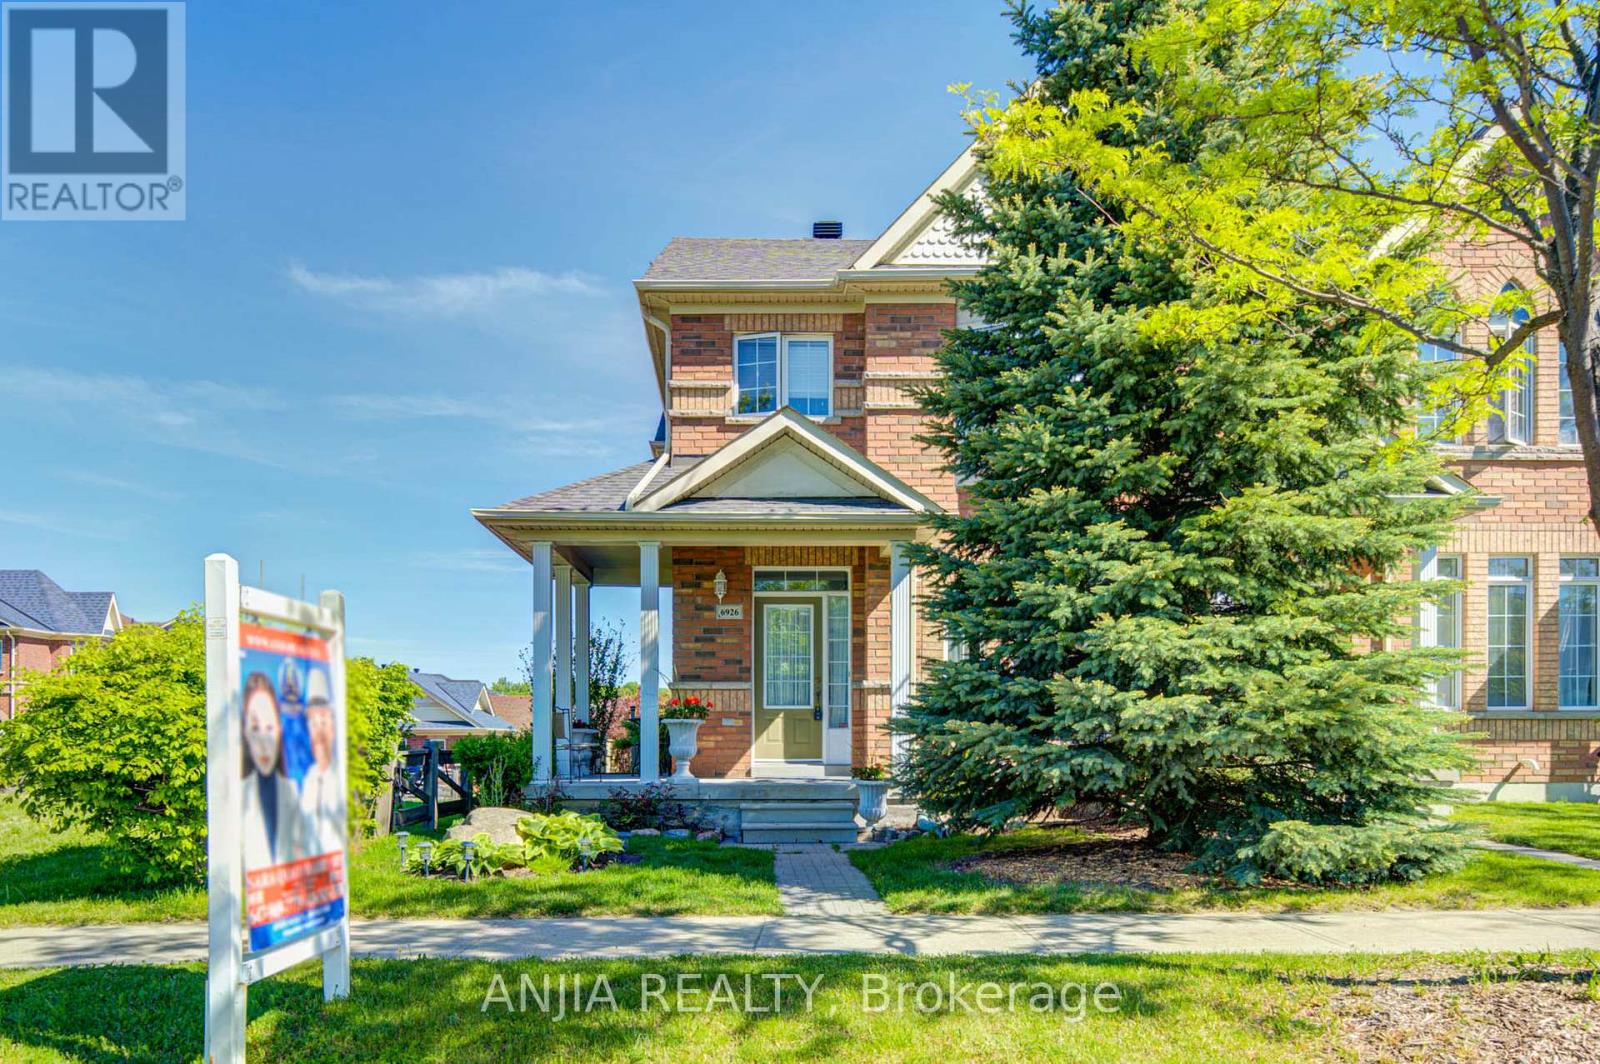
6926 14th Avenue
Markham, Ontario
Welcome To This Bright And Beautiful Freehold Corner Townhome Located In The Highly Desirable Box Grove Community. Situated On A Premium Corner Lot, This Well-Maintained Home Offers An Abundance Of Natural Light Throughout, Creating A Warm And Inviting Living Space. This Home Has Been Continuously Maintained With Great Pride Of Ownership. It Offers A Cozy Yet Functional Layout Ideal For Families, First-Time Buyers, Or Downsizers Seeking Comfort And Convenience. The Finished Basement Provides Valuable Additional Living Space And Includes A Bedroom With Its Own Ensuite Bathroom-Perfect For Extended Family, Guests, Or A Private Home Office. A Standout Feature Of This Property Is Its Award-Winning Landscaping. The Beautifully Maintained Front And Backyard Gardens Have Been Recognized Within The Markham Community, Offering Exceptional Curb Appeal And A Peaceful Outdoor Setting. Enjoy The Convenience Of A Built-In Garage Plus A Double Driveway, Providing Parking For Up To 3 Vehicles. S.S Appliance(2024), Roof(2023), Furnace(2026), AC(2026), Hot Water Tank(2026), Water Filter(2026). Ideally Located Just Minutes To Shopping, Grocery Stores, Restaurants, Parks, Schools, And Community Amenities, With Quick Access To Highway 407 For Easy Commuting Across The GTA. (id:63381)
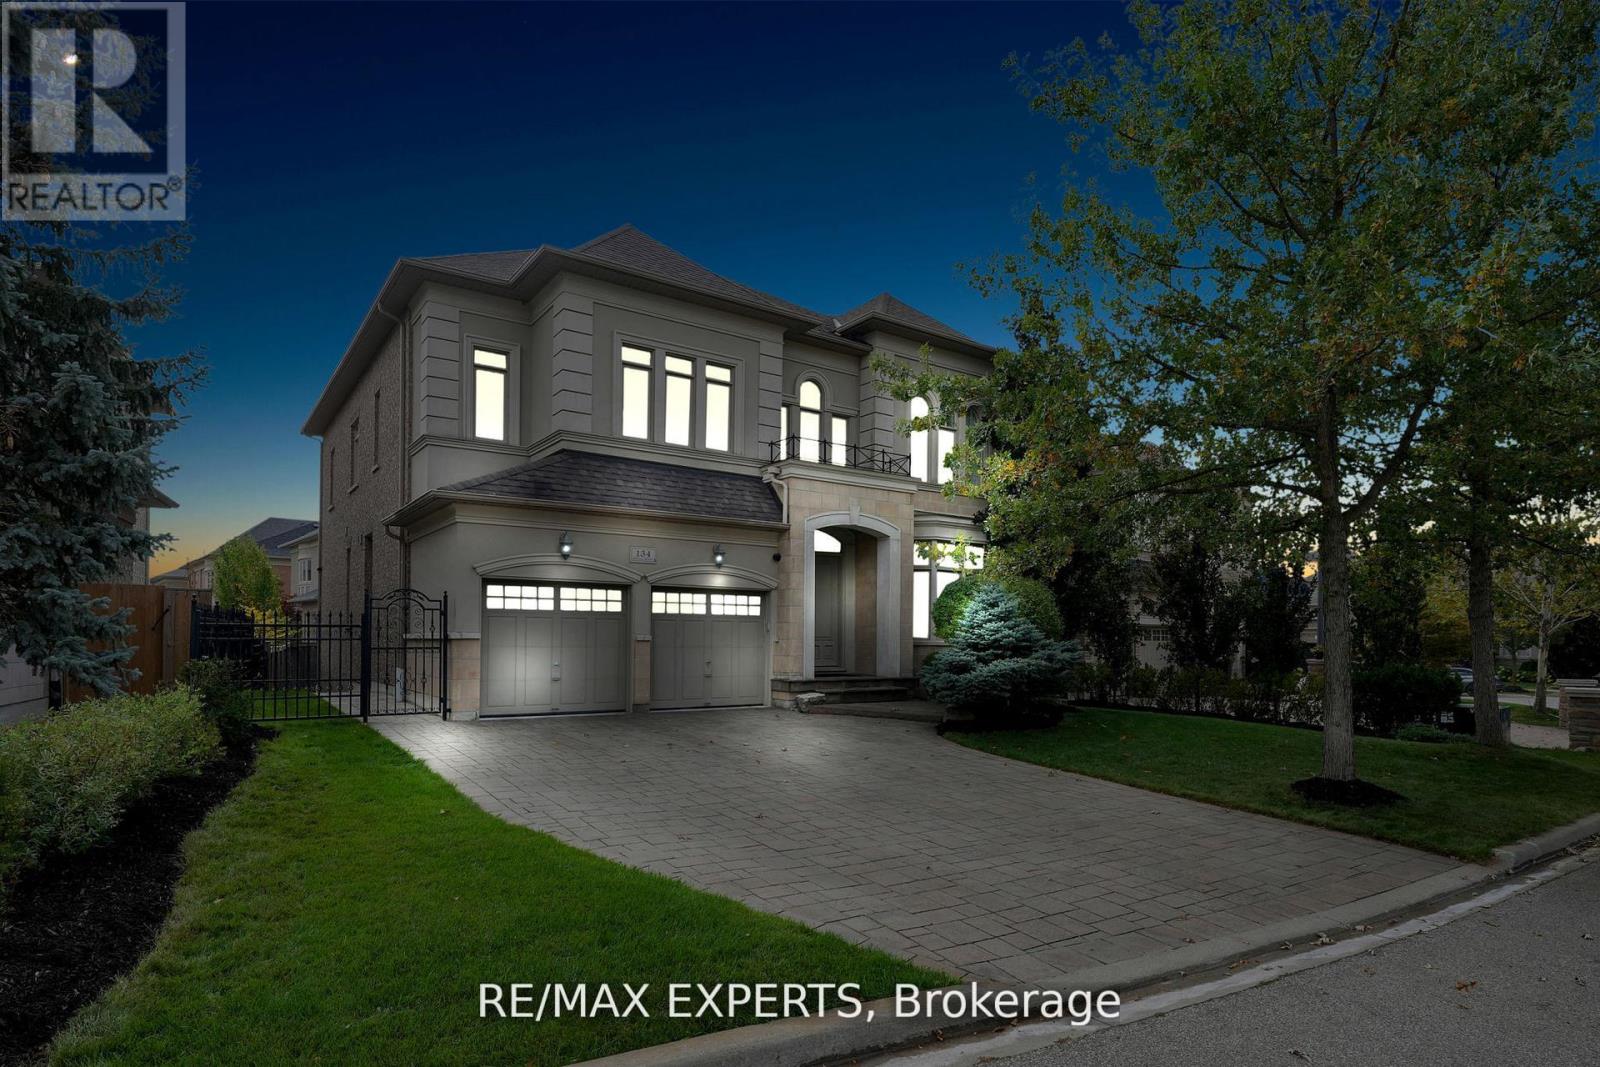
134 Orleans Circle
Vaughan, Ontario
Discover Luxury Living In The Heart Of Vaughan With This Stunning Two-Story Detached Home. One Of The Largest Floor Plans In The Area Boasting Almost 4000sqft Of Above-Grade Living Space. One Of A Kind Home In New Kleinburg Surrounded By Picturesque Greenspace. Situated On An Expansive -70ft Wide Lot! This Property Offers Both Grandeur And Comfort In A Prime Location. Arguably the Best Floor Plan In The Subdivision. Just Minutes Away, Awaits The Charming Kleinburg Village, An Array Of Parks, Top-Rated Schools, And A Vibrant Selection Of Shops. The Recent Extension Of Hwy 400 At Teston Rd Provides Effortless Connectivity To The Surrounding Areas, Ensuring That Everything You Need Is Easily Accessible. This Property Is Not Just A House; It's A Perfect Family Home, Offering Ample Space For Living And Entertaining. Not A Single Detail Overlooked; 10' Ceilings On Main, 9'Ceilings On 2nd Floor And 10' Tray Ceiling In Master. Potential For Living Area in Master To Be Converted To 5th Bedroom. Powder Room On Main Floor Converted To Full Bath For Potential In-Law Suite. Huge Open-Canvas Basement. Vaughan Is Renowned For Its Family-Friendly Atmosphere, Making It An Excellent Choice For Those Looking To Plant Roots In A Nurturing And Supportive Environment. Whether You're Raising A Family, Seeking A Peaceful Lifestyle, Or Simply Looking For A Luxurious Space To Call Home, This Property Represents A Unique And Compelling Opportunity. Embrace A Life Of Luxury And Convenience In A Community That Offers Everything You Could Desire. (id:63381)
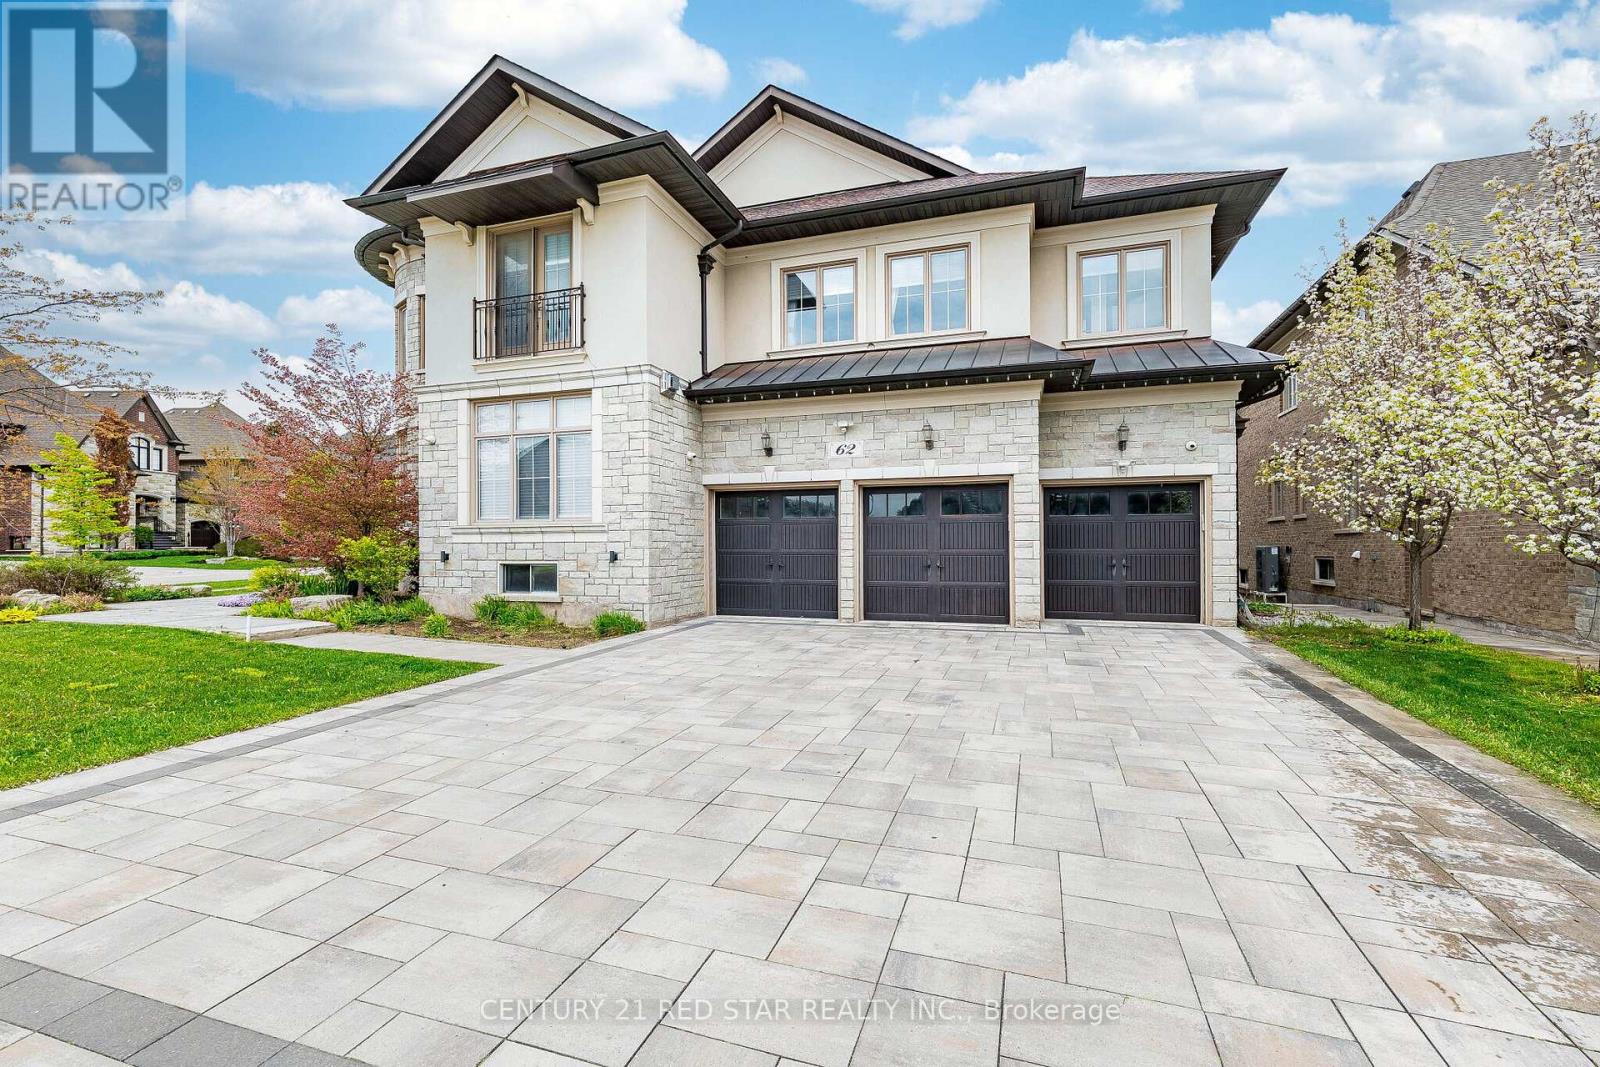
62 Langdon Drive
King, Ontario
A statement of refined luxury within King City's coveted Corsica Estates, this corner lot showcases over 5,800 sq ft of model home craftsmanship with almost every upgrade imaginable. A grand double-door entrance opens to an elegant crystal-chandelier foyer. The open-concept chef-calibre kitchen is anchored by premium brands like Sub-Zero, Asco and an enormous 5-foot Wolf range, flowing into a sun-filled breakfast area and two-storey family room with a gas fireplace. Formal living and dining rooms create an inviting entertaining wing for loved ones and guests alike. A main-floor office, main-floor bedroom with ensuite, and a rare residential elevator servicing all three levels deliver true multi-generational versatility to this residence. Upstairs the PRESIDENTIAL-STYLE primary retreat spans over 500 sq ft with a private sitting room, 3-D fireplace, walk-out balcony, two designer walk-in closets, and a spa-inspired 5-piece ensuite. All other oversized bedrooms each enjoy their own private ensuite, joined by a second upstairs office and walk-out deck. The approximately 2,200 sq ft of unfinished basement offers limitless potential for a wine cellar, home theatre, games area, or personal gym. The iconic stone-and-turret exterior, paired with a comfortable backyard, completes this exceptional offering. (id:63381)
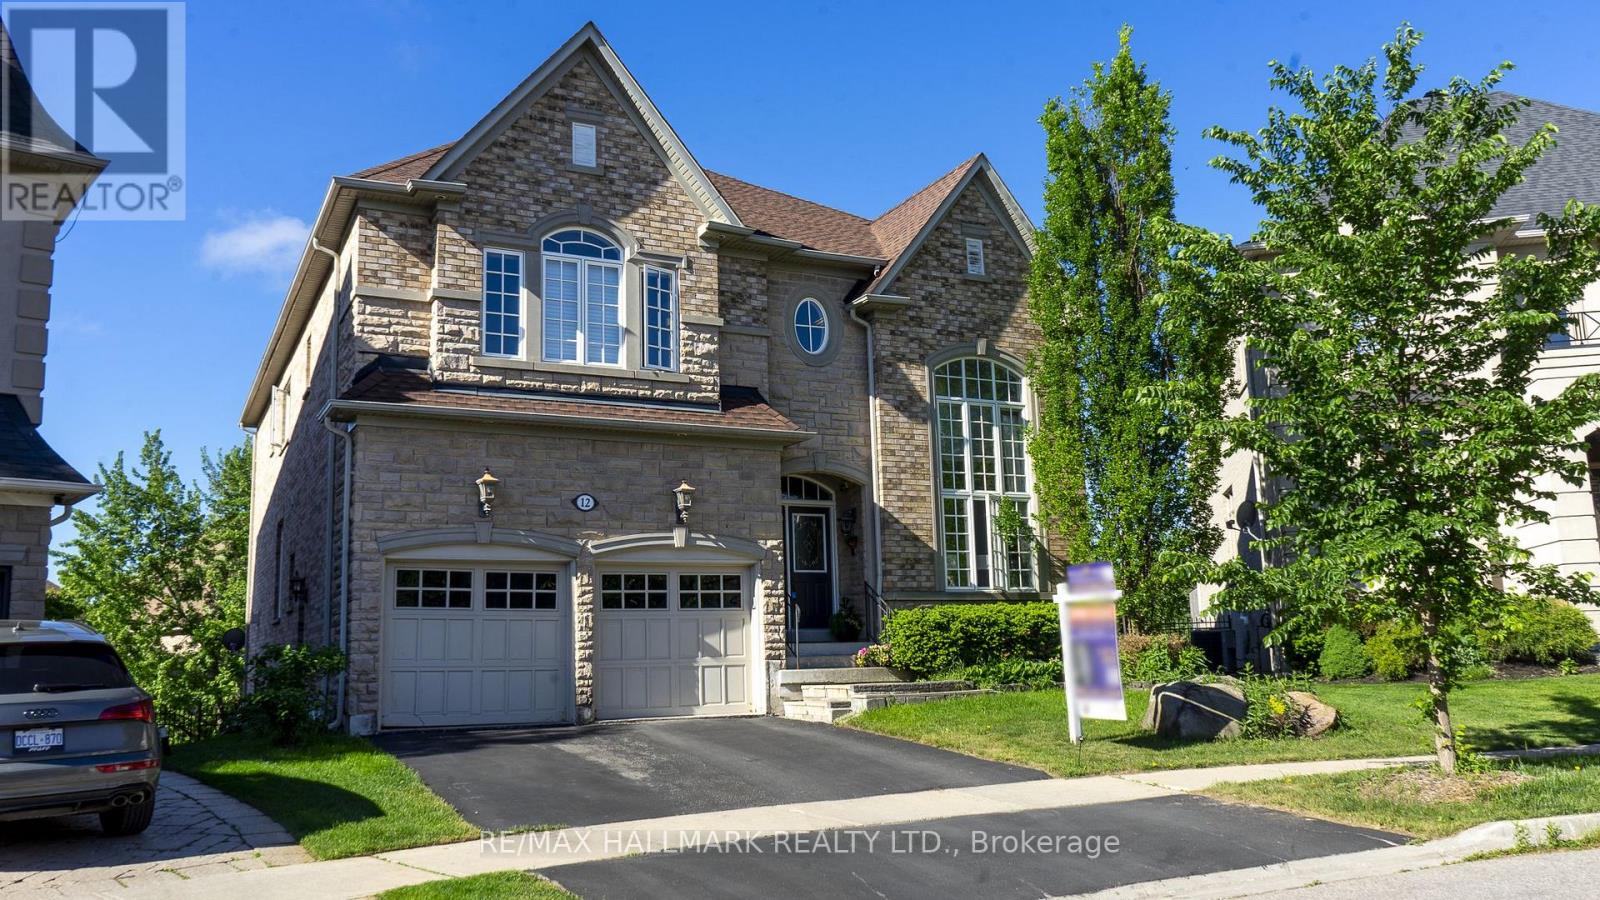
12 Sachet Drive
Richmond Hill, Ontario
Luxury Living In The Prestigious Fontainbleu Estates On A Premium Fully-Fenced Lot & Fengshui Certified! Offering approx 4,900 sqft of total living space, this 2-storey home showcases hardwood floors, crown moulding & LED pot lights throughout the home. Step inside to a bright living area framed by soaring windows overlooking the frontyard, while the elegant dining area features tray ceilings, a stunning chandelier & large window. The cozy family room is anchored by a fireplace creating the perfect space for everyday living. The kitchen is equipped w/ stainless steel appliances including fridge, stove, hood fan, dishwasher, combined w/ a centre island w/ breakfast bar & a servery area w/ additional cabinetry ideal for a coffee station. Surrounded by large windows, the breakfast area overlooks the backyard & offers a walkout to the deck. A main floor study w/ French doors provides a private home office space. The hardwood staircase w/ iron railings leads to an open upper hallway overlooking the main floor. The spacious primary retreat features a 5pc ensuite w/ soaker tub, glass shower, double vanity & his & hers closets. Three additional bedrooms each offer their own ensuite bathroom & closet space. The upper level laundry room adds everyday convenience w/ full-sized washer & dryer, sink & built-in cabinetry. Professionally finished walkout basement featuring custom millwork throughout, built-in AV system w/ sound, speakers & projector, open-concept entertainment layout, custom office cabinetry, spa-inspired bath, wet bar w/ bar fridge, dishwasher & wine rack, separate exercise room w/ designer mirror wall & storage. Walk out to the backyard complete w/ patio space & swing set play area. The 2-car garage w/ a garage door opener & double-car driveway provide ample parking. Located in one of the most sought-after communities surrounded by luxury homes, top-rated schools, parks, golf courses & convenient access to major highways and amenities. (id:63381)

42 Connor Drive
Whitchurch-Stouffville, Ontario
Where Lake Views, Light & Lifestyle Come Together. Tucked Away On A Quiet Dead-End Street In Musselman's Lake, This South-Facing Bungalow Captures What Buyers Are Really Looking For-Peace, Privacy, And That Effortless Indoor-Outdoor Flow.From The Moment You Step Inside, The Home Opens To Bright, Airy Living Spaces Framed By Skylights And Stunning Water Views. Walk Out To A Renovated Deck And Take It All In-Morning Coffee, Sunset Evenings, And Everything In Between.The Main Level Offers A Functional 2+1 Bedroom Layout, While The Finished Basement With Separate Entrance Adds Flexible Space For Family, Guests, Or Extended Living. The Kitchen Is Clean And Modern With Stainless Steel Appliances And Easy Access To The Patio-Perfect For Entertaining Without Missing A Moment.The Bathroom Delivers A Standout Feature-A Spa-Inspired Walk-In Jet Tub, Blending Comfort, Accessibility, And A True At-Home Retreat Experience.Outside, The Lifestyle Continues With Private Lake Access Just Steps From Your Door, Offering Boating, Relaxation, And A Sense Of Escape That's Hard To Find-All Without The Restrictions Of Direct Waterfront Ownership. Set Within A Quiet, Close-Knit Community With No Public Lake Access, Yet Just Minutes To Shopping, Amenities, And Commuter Routes.Updated Where It Counts-Roof (2021), Furnace (2022), Electrical (2020), And A Renovated Deck-This Is A Turnkey Opportunity To Step Into Lakeside Living.Easy. Relaxed. And Ready To Enjoy. (id:63381)
60 Brownley Lane
Essa, Ontario
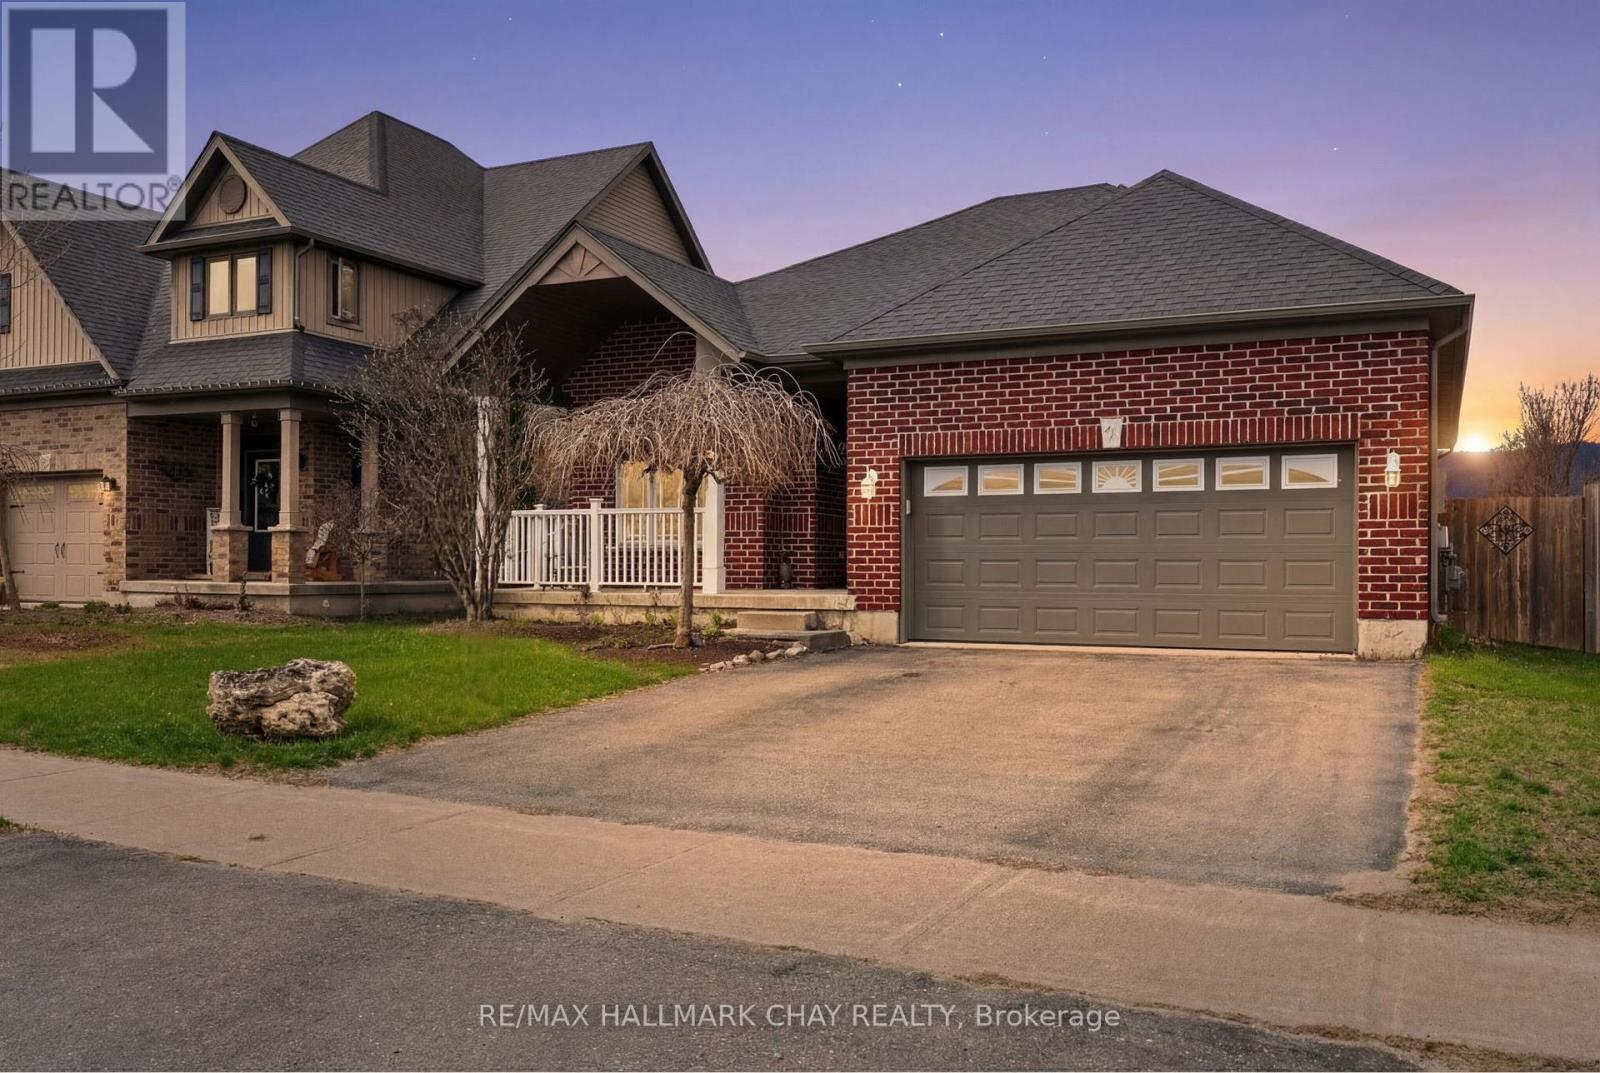
Welcome to 60 Brownley Lane in Angus, a well-maintained home built in 2014, located on a quiet, family-friendly street. From the moment you arrive, the home offers welcoming curb appeal and a practical layout designed for comfortable, everyday living.Inside, the main living and dining areas are bright and inviting, filled with natural light, creating an ideal space for relaxing or entertaining. The upgraded eat-in kitchen features maple cabinetry, stainless steel appliances, and a double pantry, offering excellent storage and functionality. Just off the kitchen, a three-season sunroom provides a peaceful place to enjoy views of the outdoors while remaining sheltered from the elements.The primary bedroom offers a private retreat complete with a walk-in closet, an additional closet, and a full ensuite.The second bedroom also includes a walk-in closet, adding to the home's thoughtful and efficient design. A convenient entry from the garage into the home adds everyday practicality. The lower level features a spacious unfinished basement of approximately 1,600 sq. ft., with high ceilings and large windows, offering a true blank canvas for future living space, recreation, or additional bedrooms. The basement layout and available backyard space may allow for the potential addition of a lower-level walk-up entrance, subject to buyer verification and required approvals.Outside, enjoy no rear neighbours, with views overlooking a pond and green space, along with a vegetable garden and plenty of room to relax or entertain. The setting offers privacy while still being part of a connected community. Located close to parks, schools, and everyday amenities, and just minutes from Base Borden, Angus offers a strong sense of community with convenient access to Barrie and major commuter routes. A great opportunity for first-time buyers, growing families, or anyone looking to settle into a well-established neighbourhood. (id:63381)
90 Brillinger Street
Richmond Hill, Ontario
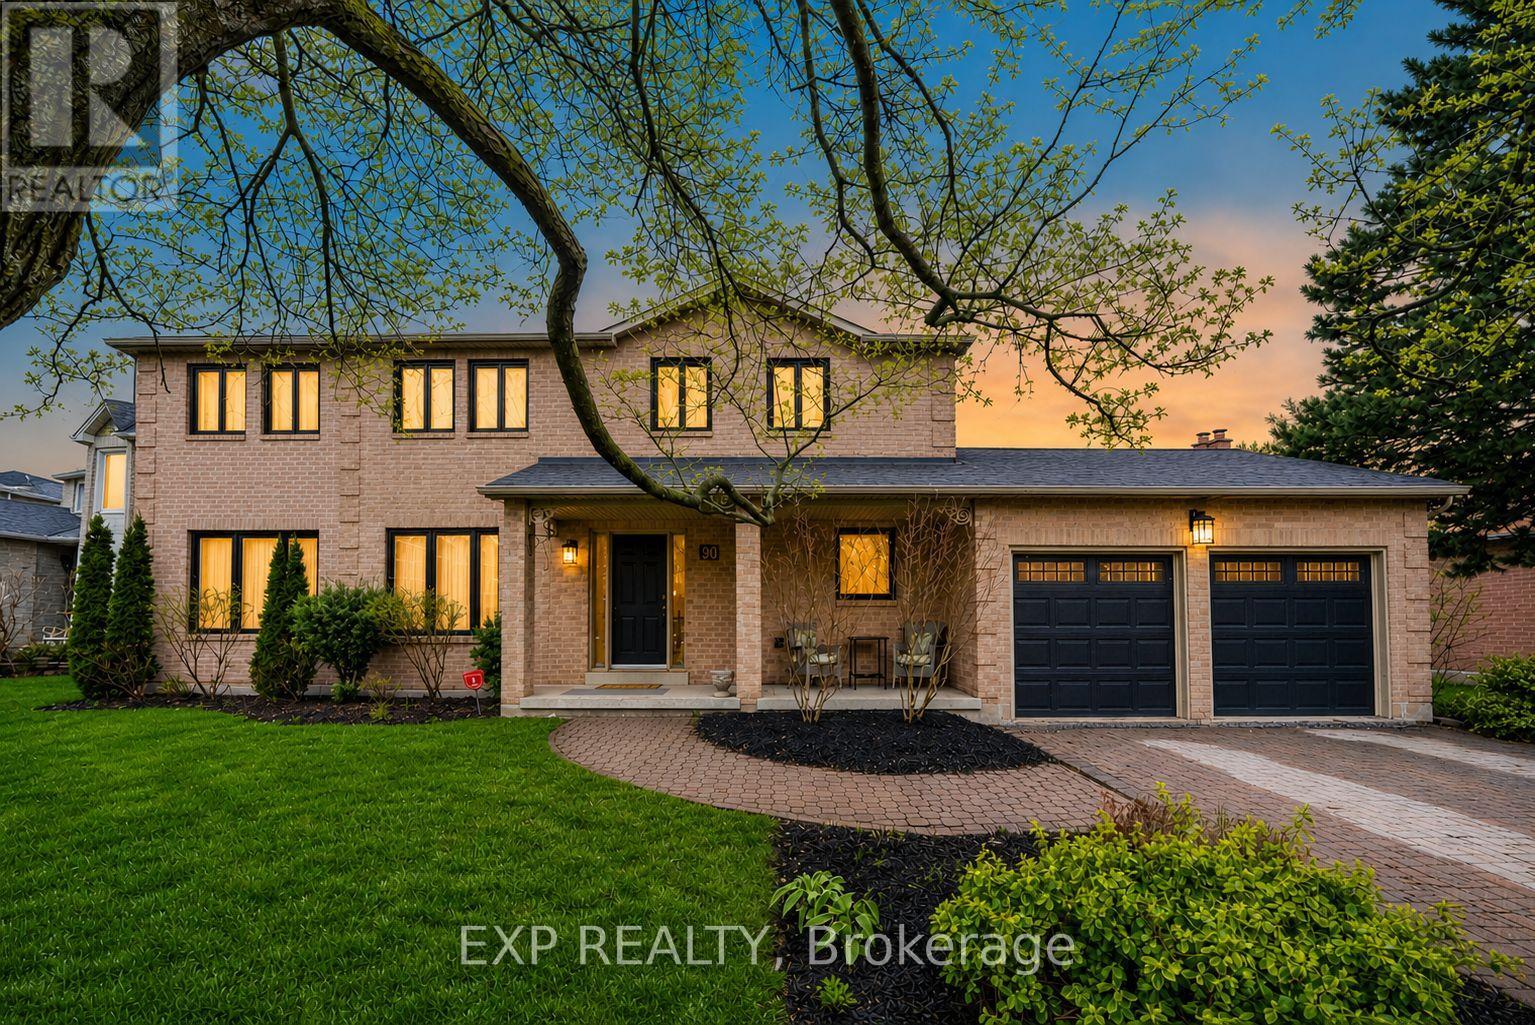
Welcome To 90 Brillinger St. An Exceptional Opportunity For Multigenerational Living. The Home Features A Rare Main-Floor Bedroom Suite With 3-Pc Ensuite & Walk-In Closet, Ideal For In-Laws, Elderly Parents, Guests Or Family Members Seeking Main-Level Privacy, Comfort & Independence. Thoughtfully Designed For Extended Family Seeking Comfort, Privacy, And Independence. An Elegant & Spacious 2-Storey Detached Home On An Impressive 117.9 Ft Frontage Irregular Lot With Curb Appeal. Offering Approx. 5,600 Sq.Ft. Of Living Space, Including 3,508 Sq.Ft. Above Grade (Per MPAC) Plus Finished Basement, This Distinguished Residence Features 4+2 Bedrooms, 6 Washrooms & 6-Car Parking Ideal For Large Families, Extended Families Or Multi-Generational Living. Extensively Renovated/Updated With Approx. $450K Spent, Showcasing Hardwood, Ceramic & Laminate Flooring, Crown Moulding, Pot Lights, Formal Living/Dining Rooms, And A Bright Great Room Filled With Natural Light, Creating The Perfect Space To Entertain, With Gas Fireplace & Walk-Out To A Private, Fully Fenced Backyard. The Gourmet Kitchen Features Granite Countertops, Centre Island, Stainless Steel Appliances, Abundant Cabinetry & Bright Breakfast Area Overlooking The Garden. The Second Level Offers A Grand Primary Retreat With 5-Pc Ensuite & Soaker Tub, Additional Ensuite Bedrooms, Walk-In Closets & Versatile Den/Office Spaces. The Professionally Finished Basement Features A Rec Room, 2 Bedrooms, Exercise/Entertainment Area & Great Storage, With Laminate Flooring Updated In 2021. Outdoors, Enjoy A Landscaped Backyard Oasis With Large Patio, Mature Trees, Garden Areas & Shed, Ideal For Relaxing Or Entertaining. Notable Updates Include High-Efficiency Furnace 2021, Heat Pump/A/C 2023, Main-Floor Windows 2023, Hot Water Heater 2020. Prime Location Close To Parks, Top Schools St. Theresa of Lisieux CHS, Library, Hospital, Shopping on Yonge St. A Rare Offering That Truly Combines Space, Function, And Lifestyle. (id:63381)
57 Joseph Street S
Markham, Ontario
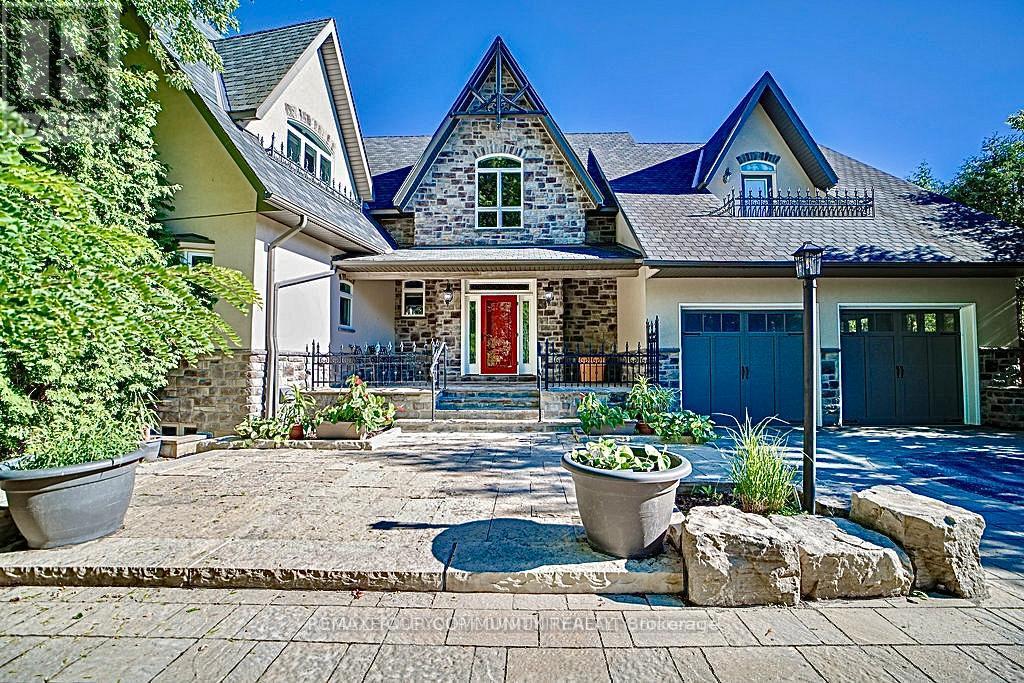
EXPERIENCE THE CHARM OF MUSKOKA LIVING RIGHT IN THE HEART OF MARKHAM. THIS BEAUTIFULLY CRAFTED HOME BLENDS RUSTIC ELEGANCE WITH MODERN COMFORT ,FEATURING NATURAL WOOD FINISHES ,EXPOSEDBEAMS , VAULTED CEILING ,AND LARGE WINDOWS THAT FLOOD THE SPACE WITH NATURAL LIGHT.THE SERENESETTING OFFERS A PRIVATE COTTAGE/RESORT-LIKE AMBIANCE WHILE BEING MINUTES FROM SHOPPING, TRANSIT IN OLD MARKHAM VILLAGE.WHETHER YOUR'E RELAXING BY THE FIRE PLACE OR ENTERTAINING ON THEEXPANSIVE DECK SURROUNDED BY MATURE,THIS UNIQUE RETREAT IS PERFECT FOR FAMILIES TO ENJOY THEBEAUTY AND TRANQUILITY OF NATURAL LIVING,A RARE OPPORTUNITY TO OWN A TIMELESS PIECE OF MUSKOKARIGHT HERE IN MARKHAM. FENG SHUI CERTIFIED BY MASTER PAUL NG-HOME ON HIGH-LIFE CYCLE FOR WEALTH. OVER 7000 SQUARE FEET OF FINISHED LIVING SPACE. OVER SIZE 3-CAR GARAG (TANDEM)WITH HEIGHT TO ACCOMMODATE CAR-LIFT. 3-FLOOR OAK-PANELED ELEVATOR. IN-FLOOR RADIANT HEATING, WITH INDIVIDUAL ROOM TEMPERATURE CONTROL. HEATED OUTDOOR FRONT-PORCH AND STEPS FOR WINTER ICE-MELT. INTERIOR WALL FULLY INSULATED FOR NOISE REDUCTION. TOP QUALITY ENGINEERED HARDWOOD, TRIM AND CASING ECO-FRIENDLY CONSTRUCTION WITH REDUCED ALLERGENS. CUSTOM INGROUND POOL WITH WATER FALL5 BEDROOM, 5 BATHROOM, RECREATION ROOMS, GYM, SAUNA OPEN CONCEPT KITCHEN AND FAMILY ROOM. CUSTOM OPEN -TREAD HARDWOOD STAIRS AND RAILLING. COFFERED CEILING IN DINING ROOM. VAULTED CEILING WITH EXPOSED SUSPENDED BEAMS IN MAIN FLOOR (id:63381)
221 Booth Avenue
Toronto, Ontario
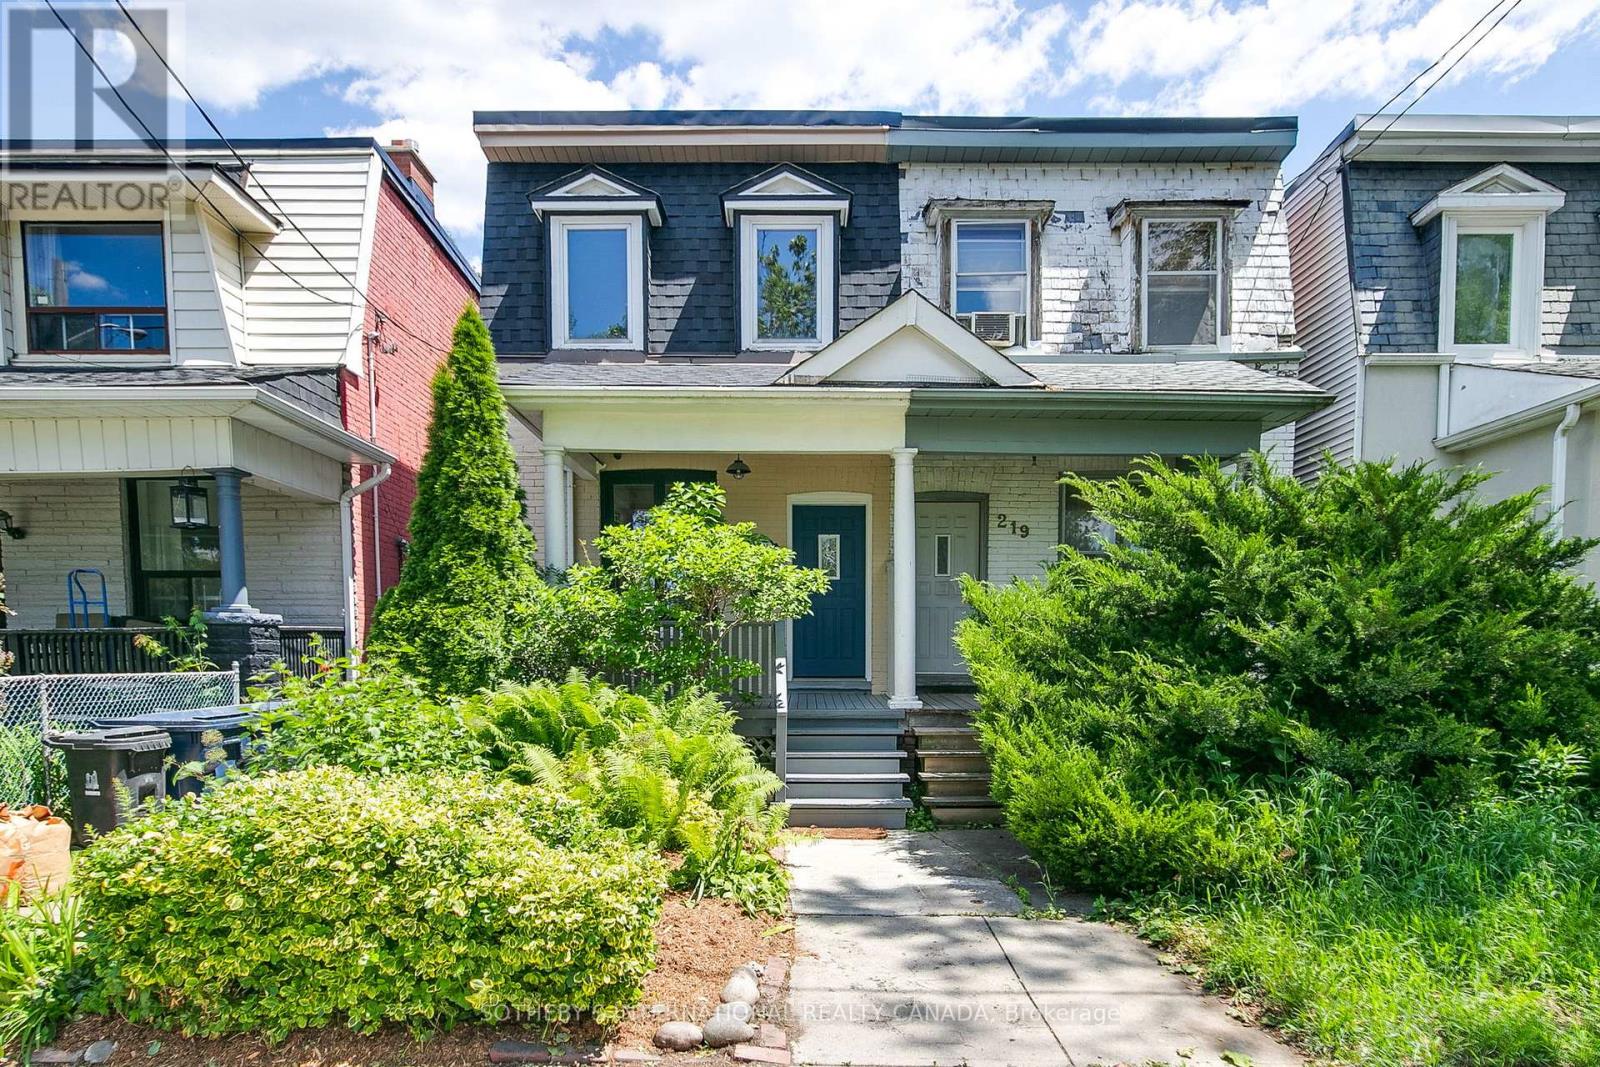
Charming, fully renovated, light and bright 17.42 foot wide Semi-Detached overlooking beautiful Jimmie Simpson Park! Open plan main floor living and dining has hardwood floors and large windows overlooking gracious front porch and landscaped front gardens. Renovated eat-in kitchen with centre island and breakfast bar combined with main floor family room w/2 large skylights and walk out to back yard and deck. Second floor has another large skylight, large primary bedroom overlooking front garden and the park, two more bedrooms and a modern renovated 4-piece bath. Underpinned and fully finished basement with 8-foot ceilings, large media/recreation room, renovated 3-piece bath, storage and walk out to backyard! Fully fenced back yard has loads of room to garden, relax and play with parking off rear lane. The perfect Leslieville location just steps to Queen St. E trendy shops, cafes, restaurants and transit at your doorstep! EXTRAS: Parking off rear lane with automatic double garage roller door and electrical at the ready. Brand new kitchen counters. Sump pump, back flow valve, newly parged exterior foundations, painted front porch and back deck. New front mansard roof tiles. Fully updated and ready to move right in! OPEN HOUSE Sunday 2-4pm. (id:63381)
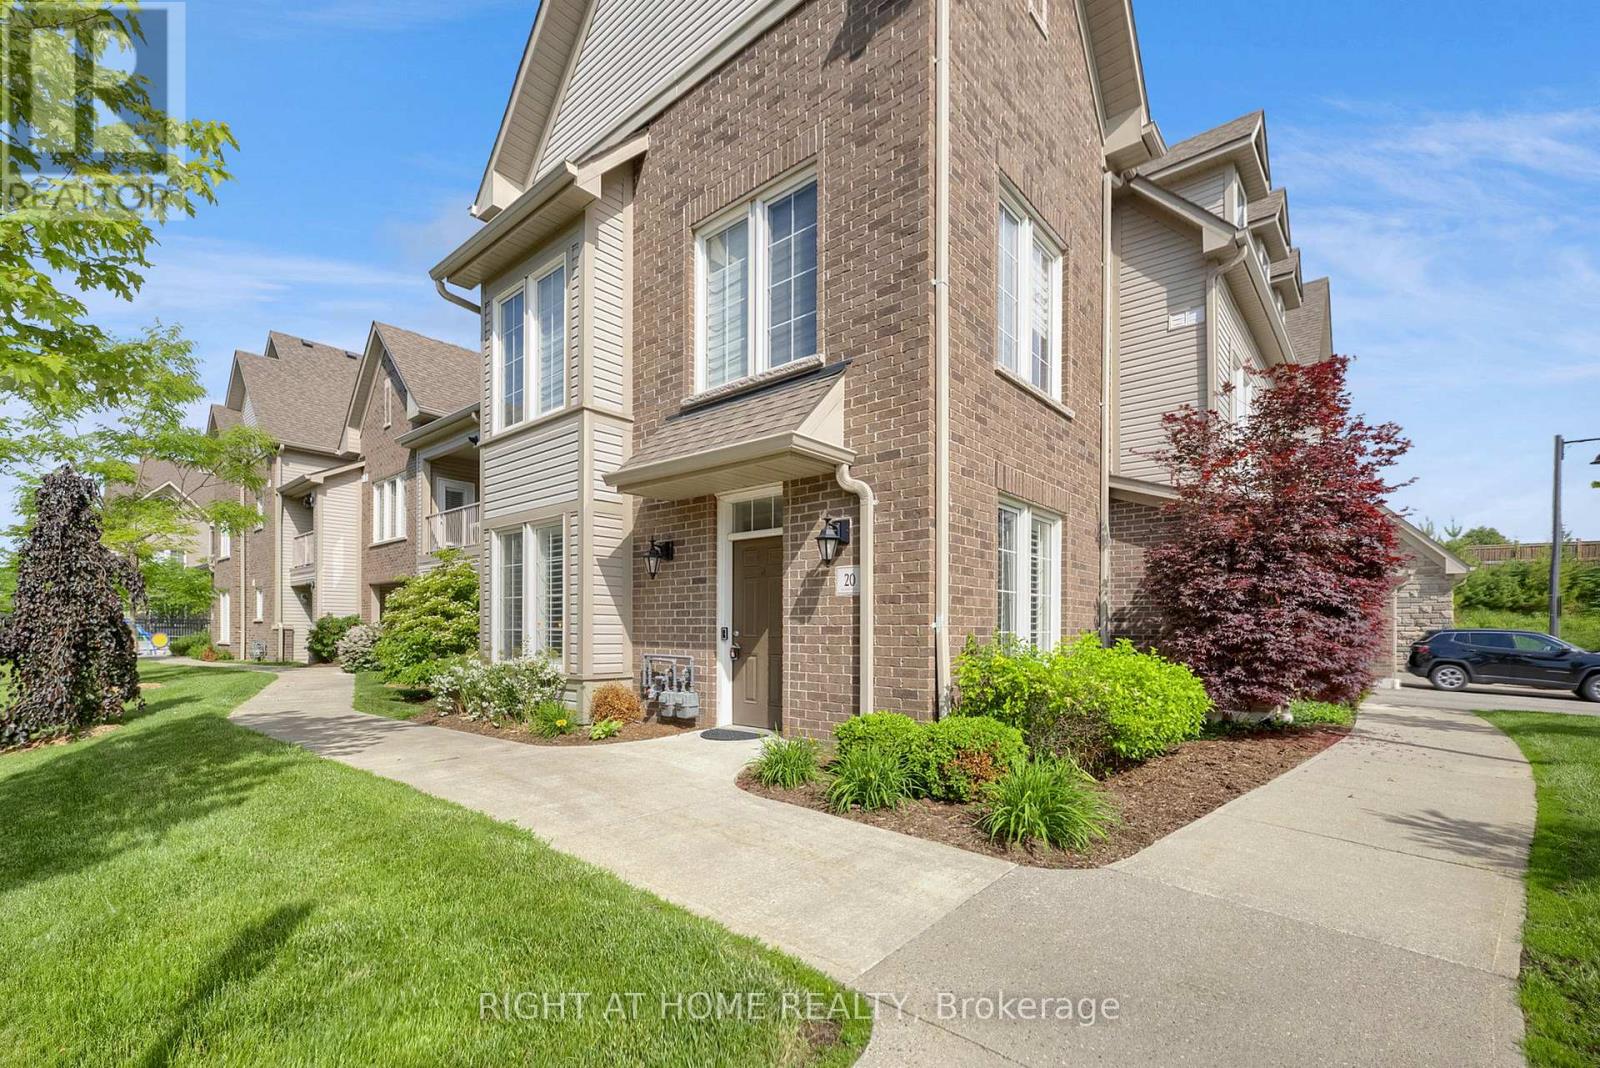
20 - 1430 Gord Vinson Avenue
Clarington, Ontario
Welcome to #20-1430 Gord Vinson Avenue, a rare opportunity to own one of the most sought-after three-bedroom homes in the Villas of McLaughlin Heights. This beautifully upgraded ground-floor corner unit offers 1,447 square feet of thoughtfully designed living space, over $100K in builder upgrades, featuring 9-foot ceilings, no stairs, and a tandem double-car garage. Combining the convenience of condominium living with the space and functionality of a detached home, this residence is truly exceptional. Inside, you'll find a bright open-concept floor plan enhanced with custom trim work, upgraded interior doors, and rich 6-inch bandsawn hardwood flooring throughout the main living areas. Custom lighting and California shutters add warmth and sophistication throughout.The spacious kitchen is both stylish and functional, featuring upgraded Manor-level cabinetry, quartz countertops, a quartz stone backsplash, under-cabinet lighting, soft close doors, custom pantry storage, and pendant lighting over the peninsula. Open to the dining and living areas, it is ideal for entertaining and everyday living. The primary bedroom offers a relaxing retreat with crown moulding, rope lighting, a large walk-in closet, and a beautifully upgraded ensuite featuring heated floors, premium tile, granite countertops, double sink, and a dedicated makeup area. Two additional bedrooms provide flexible space for guests, a home office, hobby room, or den. Additional features include French doors, upgraded faucets, sound system wiring, spacious ensuite laundry, ample storage, a finished garage interior, and a walkout to a private patio perfect for outdoor enjoyment. Residents enjoy beautifully landscaped courtyards and access to a community clubhouse, all conveniently located close to shopping, restaurants, parks, recreation, transit, and Highway 401. This rare three-bedroom corner unit delivers upscale finishes, exceptional comfort, and low-maintenance living in a highly desirable community. (id:63381)
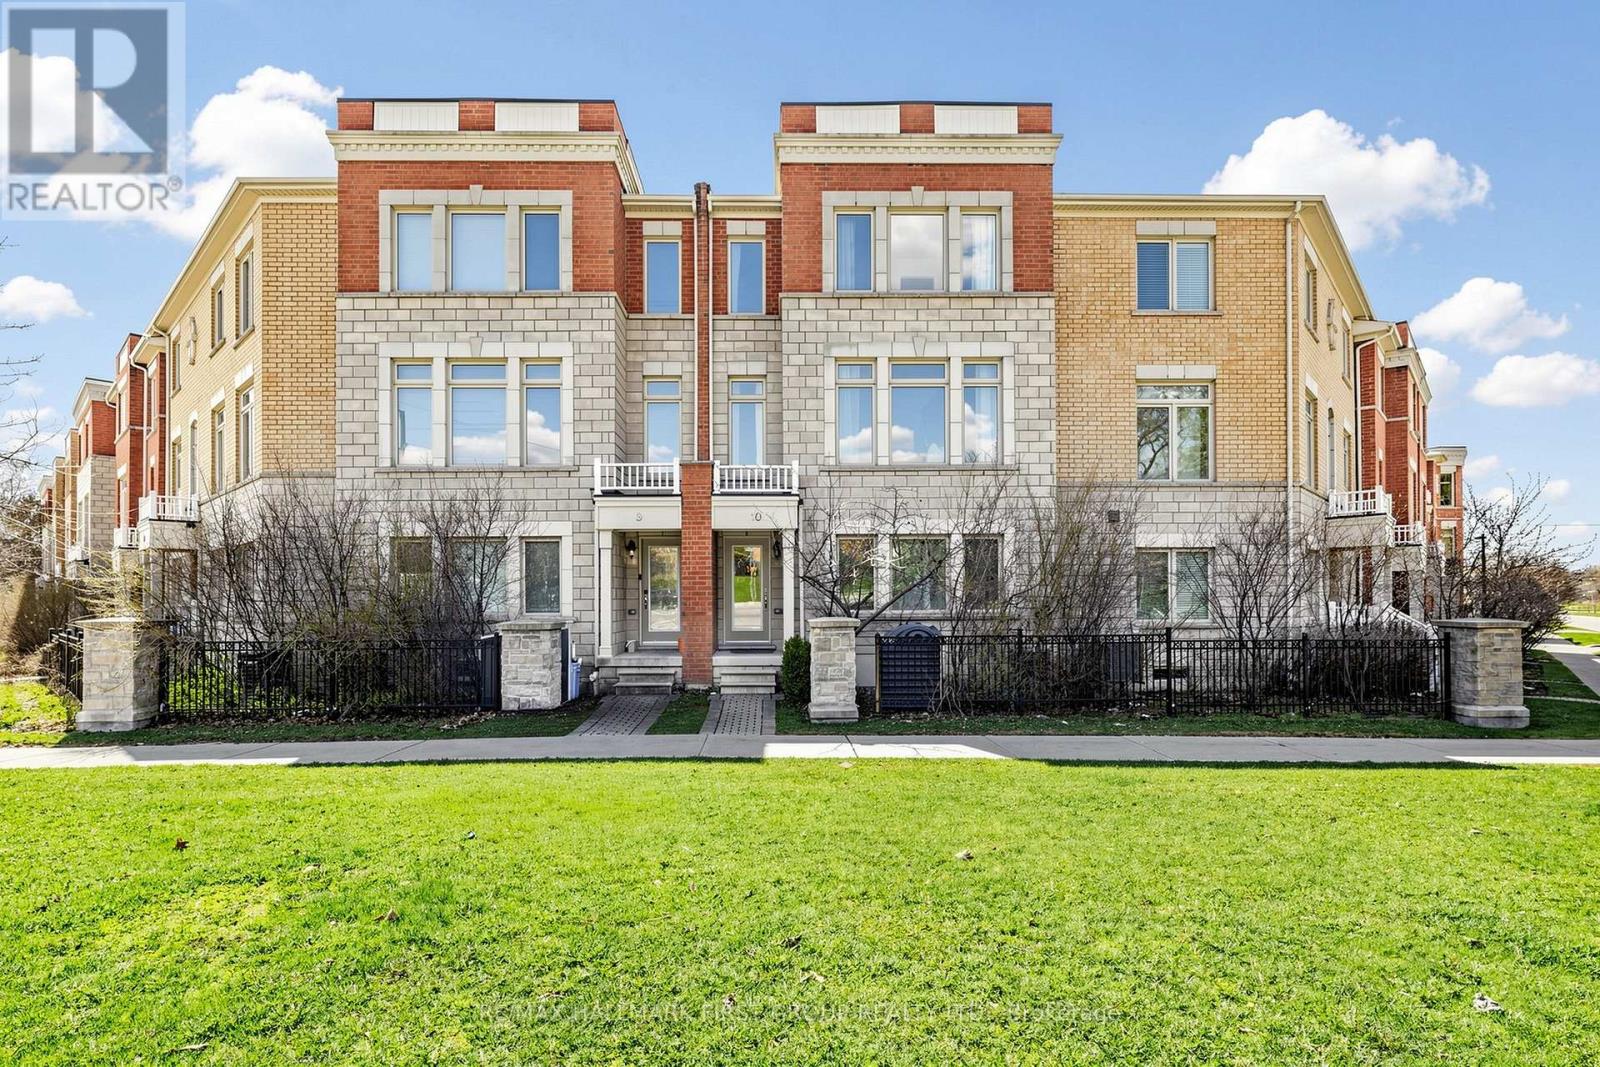
10 - 1299 Glenanna Road
Pickering, Ontario
Welcome to 1299 Glenanna Road Unit 10! This bright and well-maintained 3-bedroom, 3-bathroom freehold townhome sits in one of Pickering's best locations. One of the largest units in the complex at 1,954 square feet! Just minutes from Pickering Town Centre, Hwy 401, Pickering GO Station, grocery stores, restaurants, and everyday essentials, this home offers exceptional accessibility in a sought-after neighbourhood. Step inside to a welcoming foyer with soaring ceilings & a functional, open-concept layout that feels both spacious & inviting. The main level features a versatile living space with laminate flooring throughout, highlighted by a large front window that fills the home with natural light. A convenient main-floor powder room completes the space. The second floor features hardwood flooring throughout and serves as the heart of the home. It offers a spacious kitchen with stainless steel appliances and a walkout to a generous-sized deck-perfect for morning coffee, BBQs, or relaxing outdoors. An excellent balance of open space for entertaining and comfortable day-to-day living. Oversized windows throughout. On the top level, you'll find three spacious bedrooms, including a primary suite complete with a private 4-piece ensuite bath. Enjoy outdoor living with a charming rear garden space, featuring a small storage shed-ideal for keeping gardening tools & seasonal items neatly tucked away. Children's park located directly across from your unit-just steps from your front door. Single-car garage with direct entry to the house and shows true pride of ownership throughout. Spacious unfinished basement. Multiple front/back entrances. Central Vacuum rough-in. Where else can you find a spacious 1,954 square-foot townhome in one of the best pockets in Pickering for just $749,000? That's roughly $383 per square foot, which is exceptional value compared to many condo apartments and detached homes in the area. Perfect for anybody looking for a blend of comfort, space & value. (id:63381)
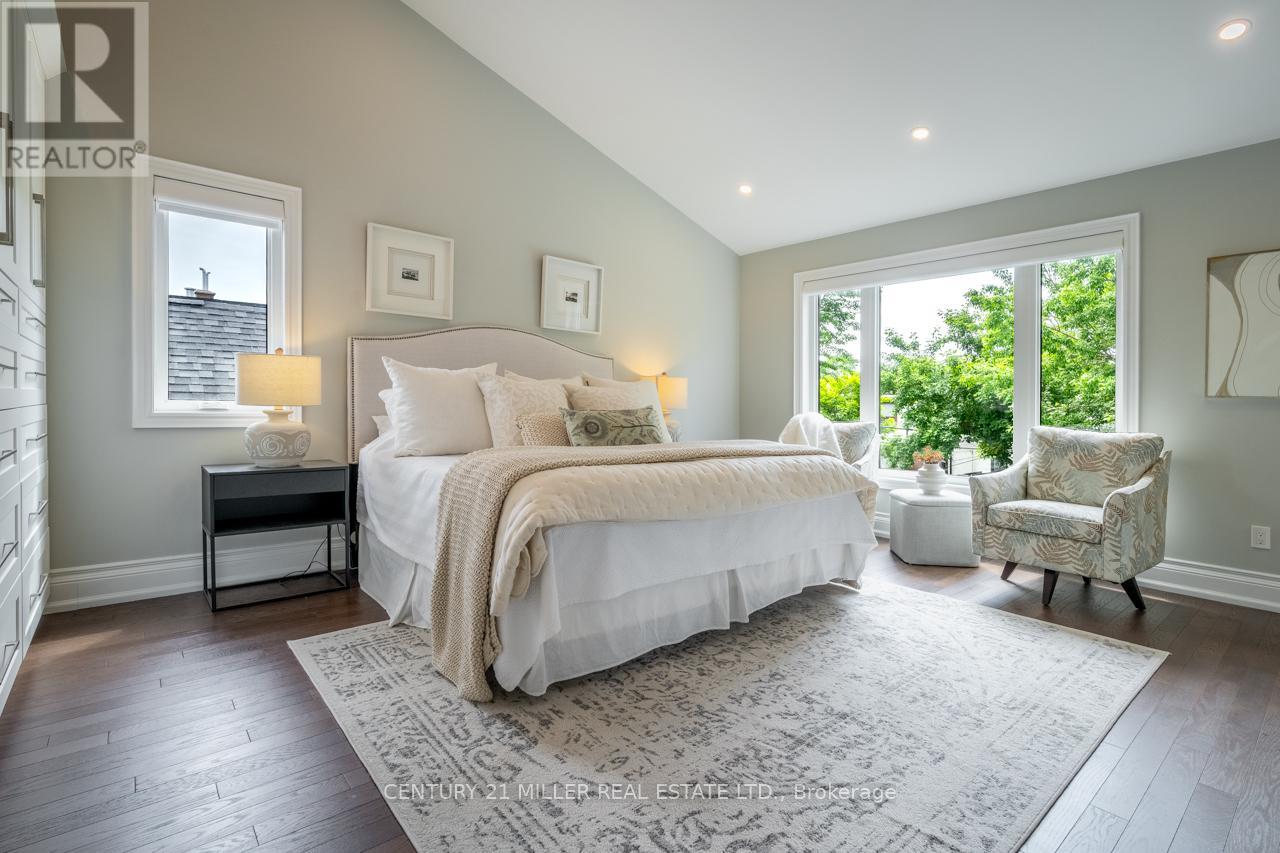
137 Springdale Boulevard
Toronto, Ontario
On the edge of Greektown, this charming detached East York home pairs classic curb appeal with a thoughtful additional and modern conveniences. A covered front porch, red-brick exterior, and black-trimmed windows create a welcoming first impression. Inside, the main floor features oak flooring, stained-glass details, a remote-controlled gas fireplace, a dining area, and an impressive custom shaker-style kitchen with generous prep, serving, and seating space, solid wood cabinet and drawer faces, soft-close hardware, and upper and under-cabinet lighting. A comfortable main-floor bedroom and nearby three-piece bathroom add flexibility. Upstairs, the 2021 addition created a private primary retreat with vaulted ceilings, built-in storage, a remote-controlled privacy shade, convenient in-suite laundry, and an ensuite bathroom with heated floors and a glass-enclosed shower with dual Riobel showerheads. The finished basement offers two additional bedrooms, a living area, a four-piece bathroom, and easy backyard access, making it ideal for teenagers, guests, a home office, or a combination of each. Enjoy a private backyard with a stone patio, privacy fencing, and a detached garage. Approximately a seven-minute walk to Coxwell Station, five minutes to Michael Garron Hospital, and close to the shops, cafes, and restaurants of the Danforth. (id:63381)
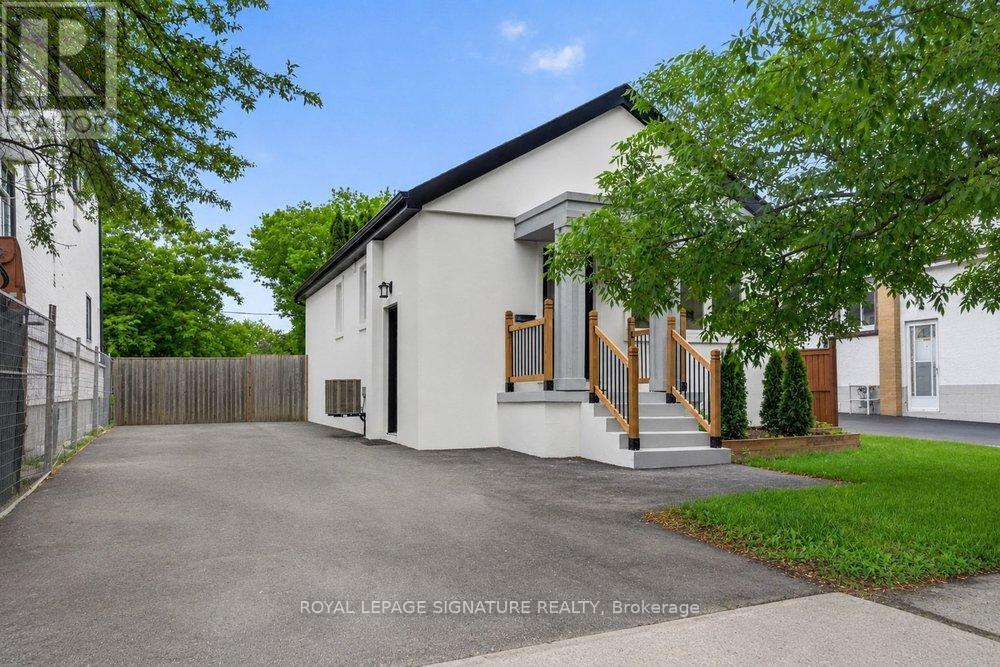
297 Kennedy Road
Toronto, Ontario
This stunning, fully renovated, inside and out, 2+2 bedroom, 2 kitchen bungalow sits on an impressive 40 x 125ft lot, offering endless possibilities, including a massive Garden Suite. Step inside to discover a bright and airy open-concept living space, featuring elegant crown molding, LED lighting, and stylish Engineered Hardwood flooring throughout. The modern kitchen is complete with stainless steel appliances, sleek cabinetry, quartz counters and conveniently located across the dining and living area, perfect for entertaining. The main floor boasts two spacious bedrooms with ample closet space and organizers and a luxurious bathroom featuring a modern vanity and a large glass shower. Second bedroom has sliding doors and walk out to a large deck overlooking the Private backyard and mature evergreens. The fully finished basement with Separate Entrance is perfect for an in-law suite or rental potential. The basement features a full kitchen with quartz counters, 2 Bedrooms, Full washroom and a spacious Rec Room! Basement also features a convenient shared large laundry room! Outside, the large private driveway provides ample parking, while the massive backyard offers incredible future potential including building a large Garden Suite. Located close to parks, schools, transit, and amenities, this home is a true gem. Don't miss this fantastic opportunity! (id:63381)
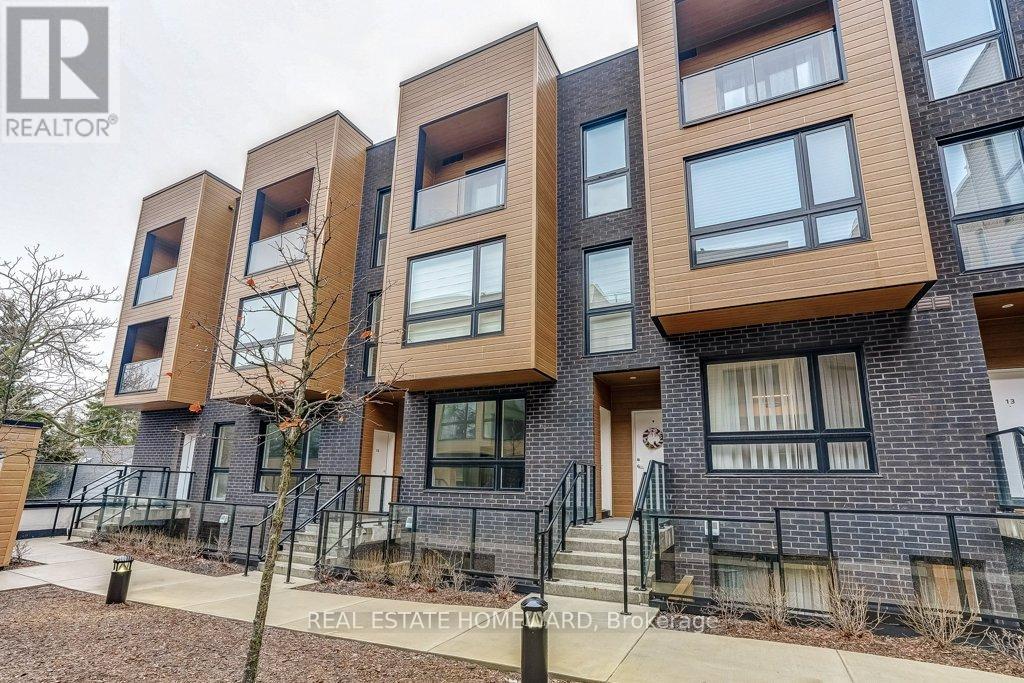
16 - 35 Birchcliff Avenue
Toronto, Ontario
First Time Buyer Alert: Life Is Going To Be Good At Birchcliff Urban Towns! If You Are Looking For A Slower Pace, Less Congestion, An Amazing Location To Live And Play And Yet; Still Be Very Central, Then You Have Come To The Right Place!! Beautiful, New One Bedroom Plus Den With Parking And Locker Is Awaiting YOU. 737 Square Feet Of Contemporary Design, Bright Open Space With Plenty Of Storage And A Fab Terrace To Enjoy The Warm Evenings. Kingston Road Village, The Beach & Iconic Bluffs Are Just Around The Corner. Quick And Easy Access To Just About Anything And Everything. TTC, Subway, Danforth GO Station All Within Minutes. Facing The Immaculate Courtyard, Unit 16 Has It All. No More Waiting For Elevators And Parking In P4. This Is The Perfect Alternative To A Condominium Apartment. Welcome Home. (id:63381)
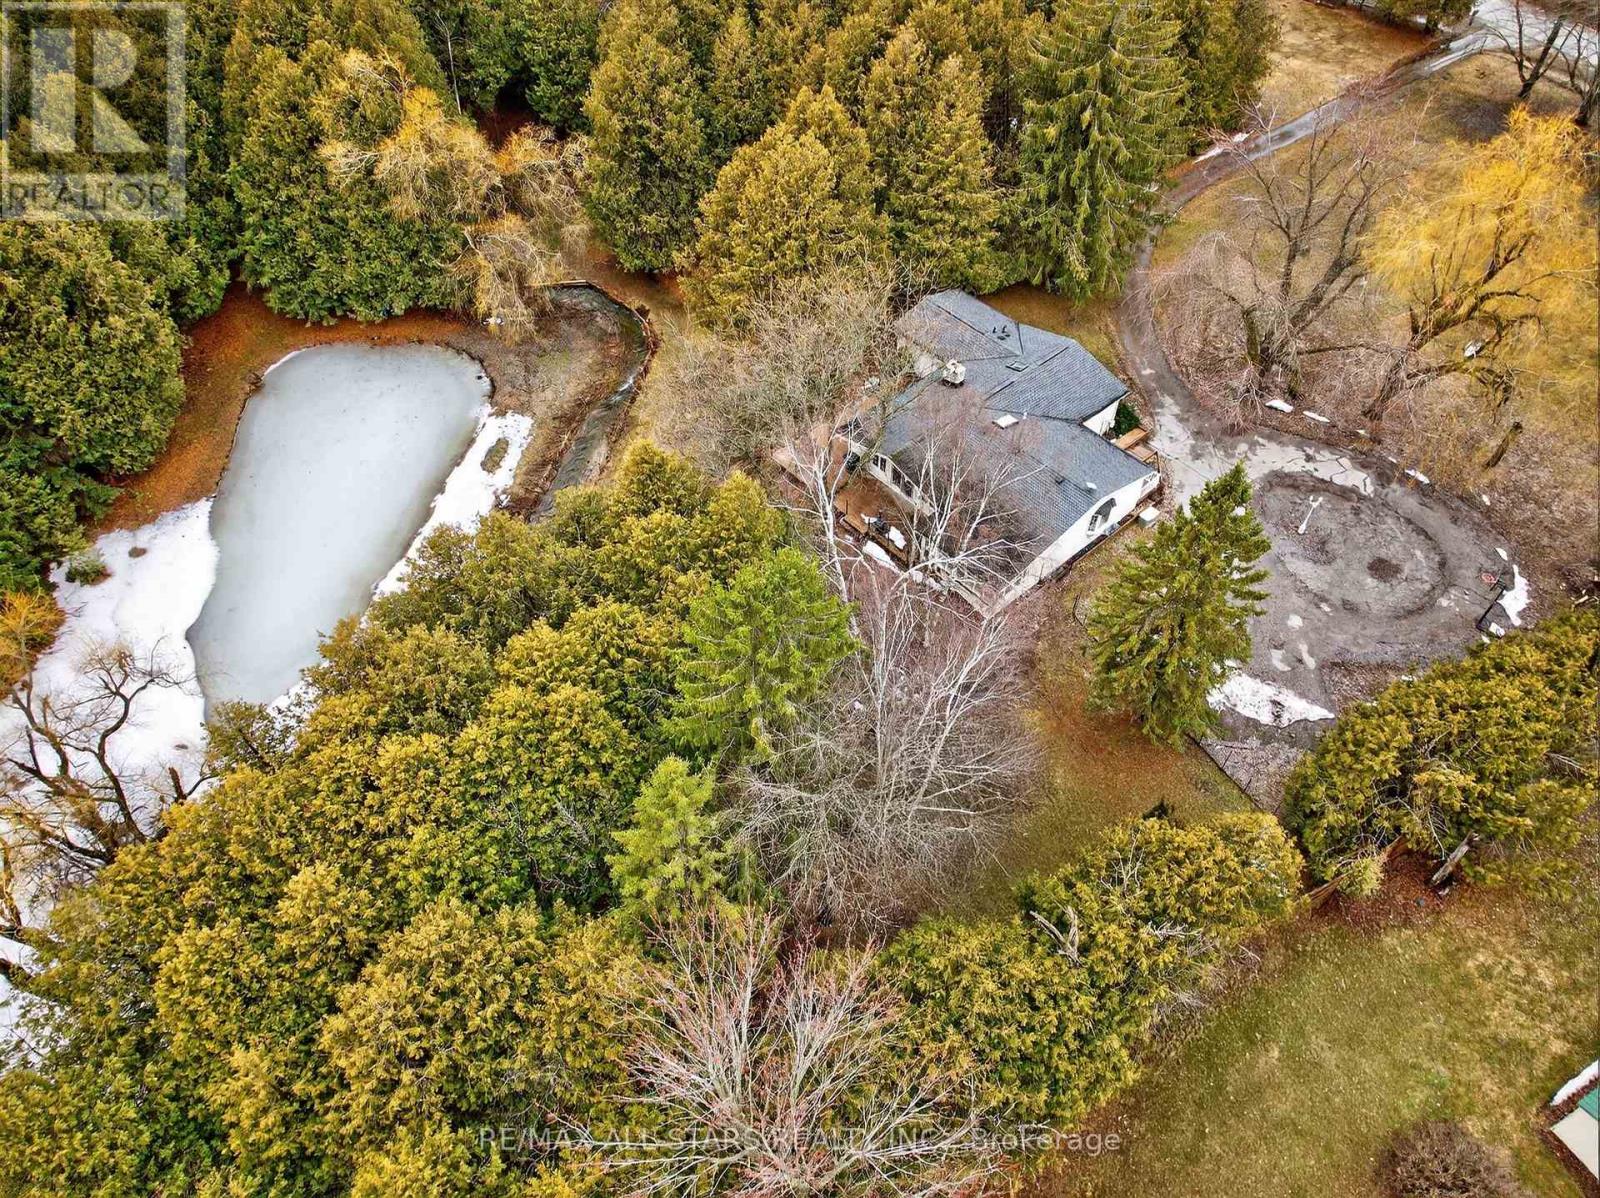
1130 Scugog 14 Line
Scugog, Ontario
Welcome to your own private country retreat on Scugog Line 14, Nestled on just under 5 acres, this stunning rural property offers the perfect blend of natural beauty and peaceful living. Surrounded by mature trees and scenic walking paths, the property features a mix of forested areas and open green space-ideal for outdoor enthusiasts or those seeking tranquility. A serene pond at the back and a river running through the property create a truly picturesque setting you won't find every day. Whether you're enjoying your morning coffee or exploring the land, the calming sights and sounds of nature are always within reach. This spacious bungalow offers a well-designed layout with 3 bedrooms on the main floor and an additional bedroom in the finished basement, along with 3 bathrooms to comfortably accommodate family and guests. The home is filled with natural light thanks to large windows and skylights, and features a beautiful sunroom-perfect for relaxing year-round while taking in the surrounding views. A detached garage/shop provides excellent space for hobbies, storage, or workspace needs. Private, quiet, and full of charm, this property is ideal for those looking to embrace a peaceful country lifestyle while still being within reach of nearby amenities. A rare opportunity to own a truly special piece of countryside! New Furnance, Sump pump, Flooring in basemet ect.Some photos have been virtually staged (id:63381)
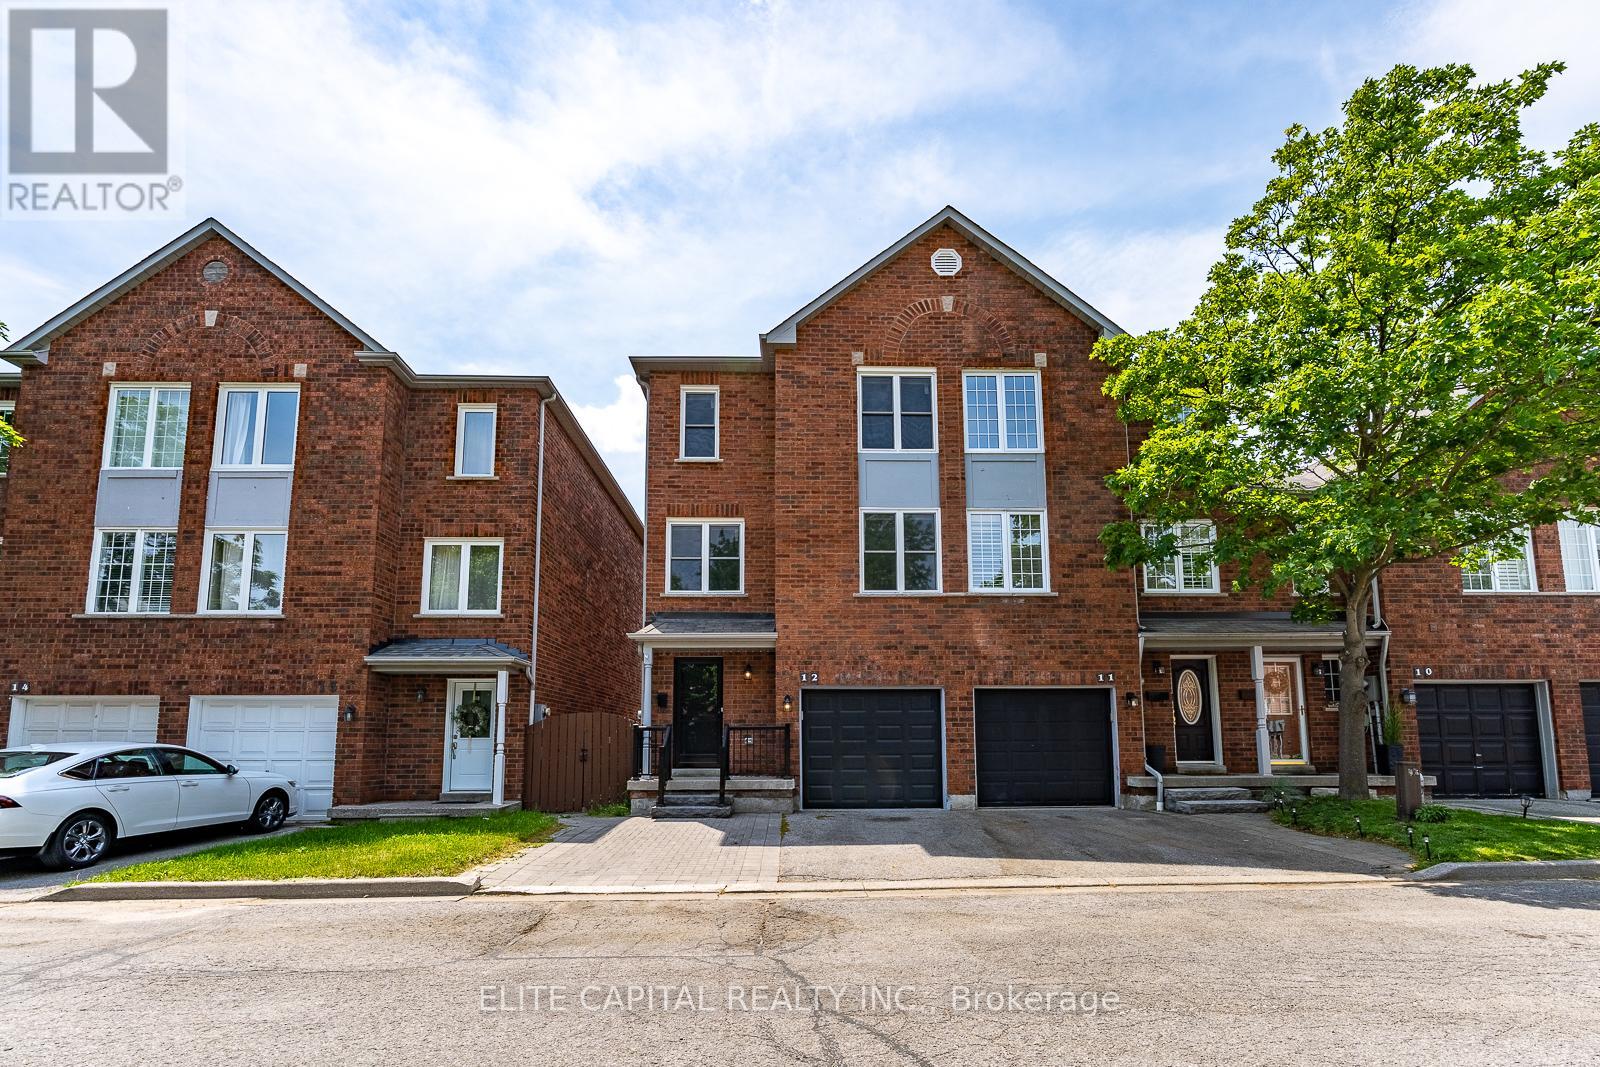
12 - 1995 Pine Grove Avenue
Pickering, Ontario
Welcome To A Home Where You Don't Have To Choose Between New & Character. Nestled In A Mature, Family-Friendly Pickering Community, This Rare End-Unit Townhome Was Fully Rebuilt In 2025, Offering The Comfort & Peace Of Mind Of A Newer Home While Enjoying The Space, Charm & Convenience Of A Neighbourhood Designed For Everyday Living.Step Inside To A Bright Multi-Level Layout Filled With Natural Light From Its East/West Exposure. The Spacious Family Room Features Soaring 10 Ft Ceilings And Extends Onto Your Private Deck - Creating An Open & Airy Space To Relax, Gather Or Enjoy Your Morning Coffee. The Modern Kitchen Offers Stainless Steel Appliances, Stylish Cabinetry, Beautiful Finishes & An Open Connection To The Dining Area - Perfect For Family Dinners Or Entertaining Friends.The Lower-Level Walk-Out Leads To A Private Fenced Backyard With Patio Space, Creating Even More Room For Kids, Pets, Gardening, Summer BBQs Or Your Own Outdoor Retreat. A Portion Of The Lower Level Also Features Rare 10 Ft Ceilings, Providing A Spacious Feel Perfect For A Playroom, Home Office, Gym Or Movie Nights.What Truly Sets This Home Apart Is The Rare End-Unit Design Offering Additional Privacy, Natural Light & Direct Side Access To The Backyard - A Feature Not Commonly Found In The Complex. Enjoy Open Front Views Overlooking The Park Instead Of Another Row Of Homes, Creating Added Privacy And A Peaceful Setting Right Outside Your Door. Plus, Enjoy Beautiful Evening Sunsets From The Primary Bedroom.Conveniently Located Minutes To Parks, Trails, Schools, Shopping, Restaurants, Transit, Pickering GO & Major Highways. 2025 Rebuild Includes New Framing, Brick Exterior, Windows, Electrical, Plumbing, Furnace, A/C, Kitchen, Bathrooms, Flooring, Lighting & More. Move In & Enjoy The Feeling Of A Newer Home In A Community That Already Feels Like Home. (id:63381)
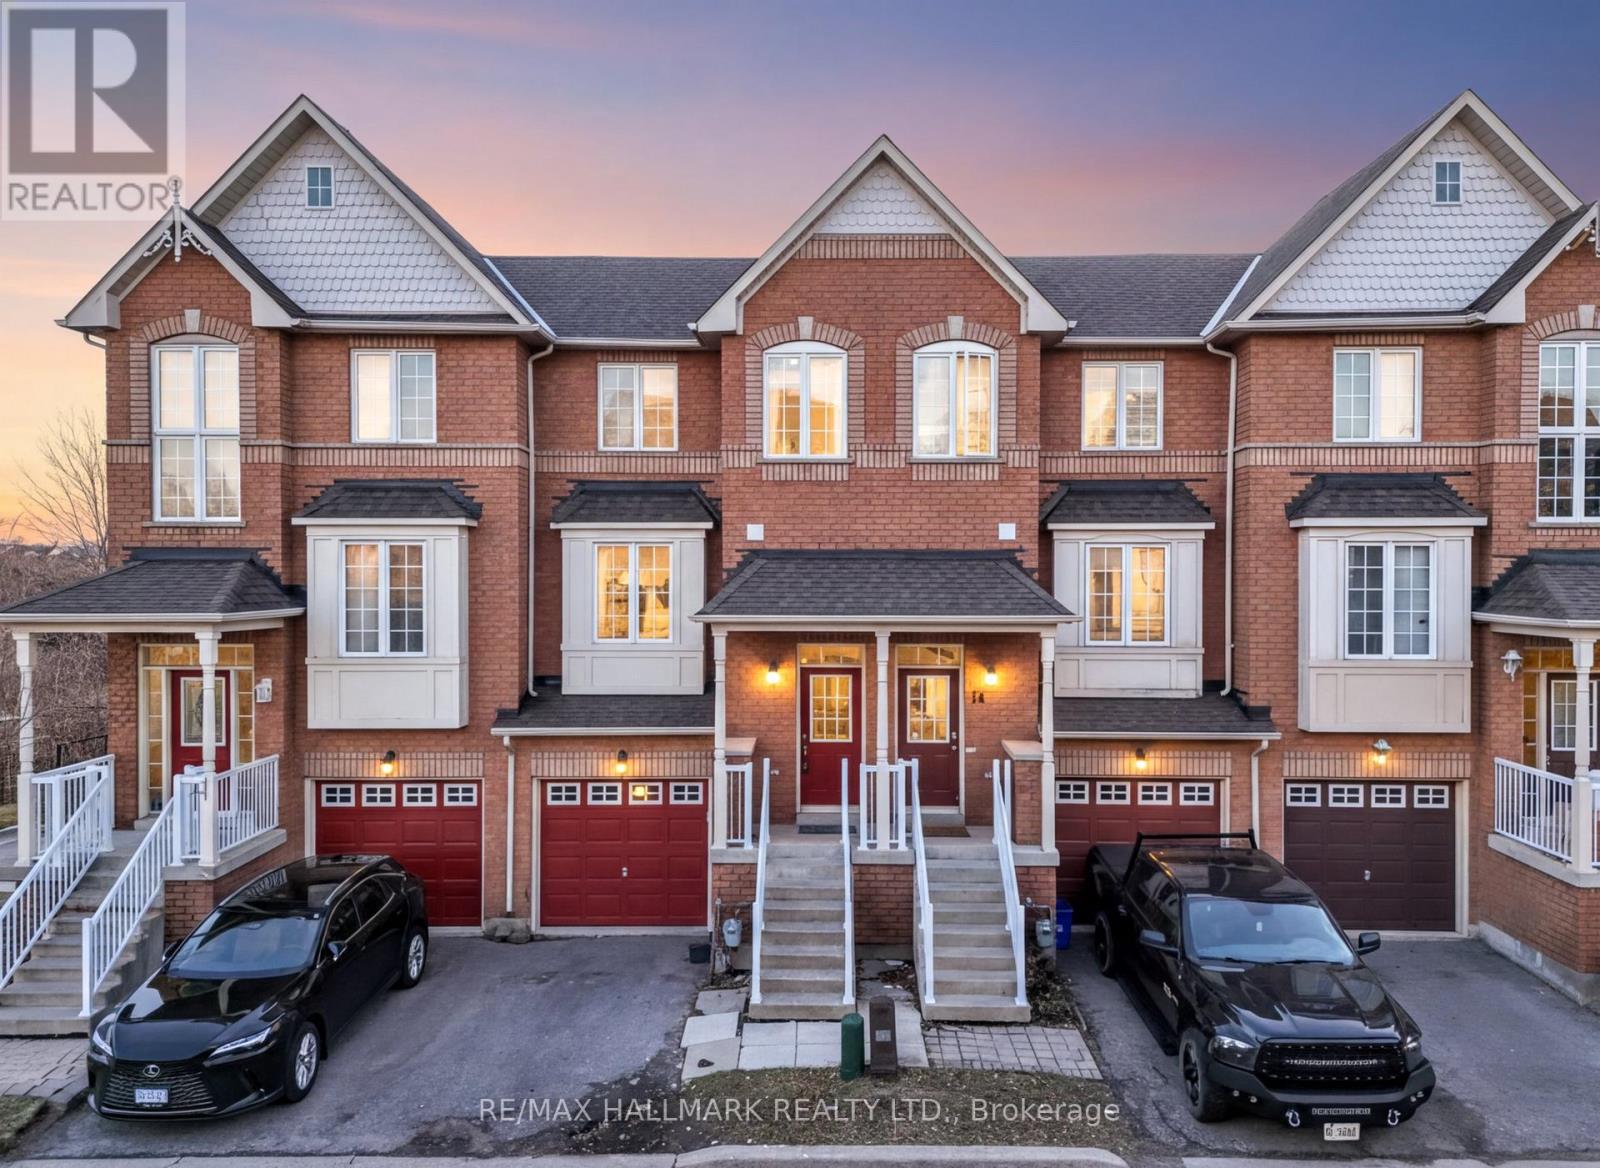
16 Boone Lane
Ajax, Ontario
Welcome to this beautifully maintained 3-bedroom, 3-bathroom condo townhouse in the highly sought-after Ajax South community. Step inside to a functional, open-concept living and dining area that flows seamlessly into the enclosed, renovated kitchen. The home is filled with natural light from oversized windows, creating a warm and inviting atmosphere. This property features three generously sized bedrooms and 2.5 bathrooms. Enjoy the fenced backyard with no rear neighbors, perfect for privacy and outdoor entertaining. A private garage and driveway provide convenience and everyday comfort. Ideally located just minutes from highways, the GO Station, shopping plazas, and numerous natural amenities, this home combines comfort, style, and convenience in one perfect package. (id:63381)
1211 Brimley Road
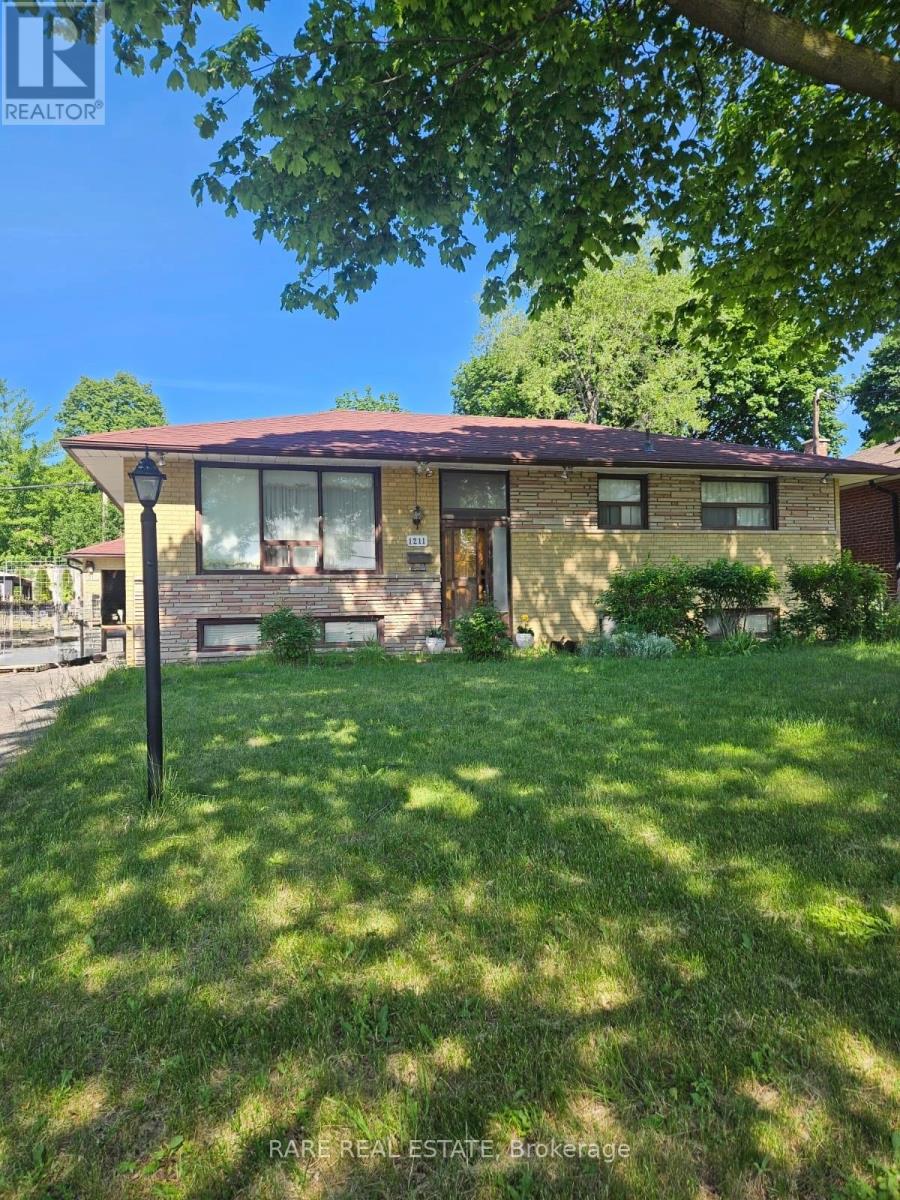
Toronto, Ontario
Attention investors and renovators - this is the opportunity you've been waiting for. This detached 3+1 bedroom, 2-bathroom bungalow sits on an impressive 100 x 55 ft lot in the heart of Scarborough, steps from Brimley Rd & Ellesmere Ave with quick access to transit, schools, parks, and all amenities. Priced to move and loaded with potential, the property features a partially finished basement offering significant upside for an in-law suite, rental unit, or expanded living space, along with a detached garage and a wide lot that opens the door to a broad range of renovation, addition, or redevelopment possibilities. The bones are solid - all that's missing is your vision. Whether you're looking to flip, rent, or create your forever home, this is a rare chance to get into a sought-after Toronto market at an accessible price point. Properties with this lot size, layout, and upside don't last long. Book your showing today. (id:63381)
76 Adair Road
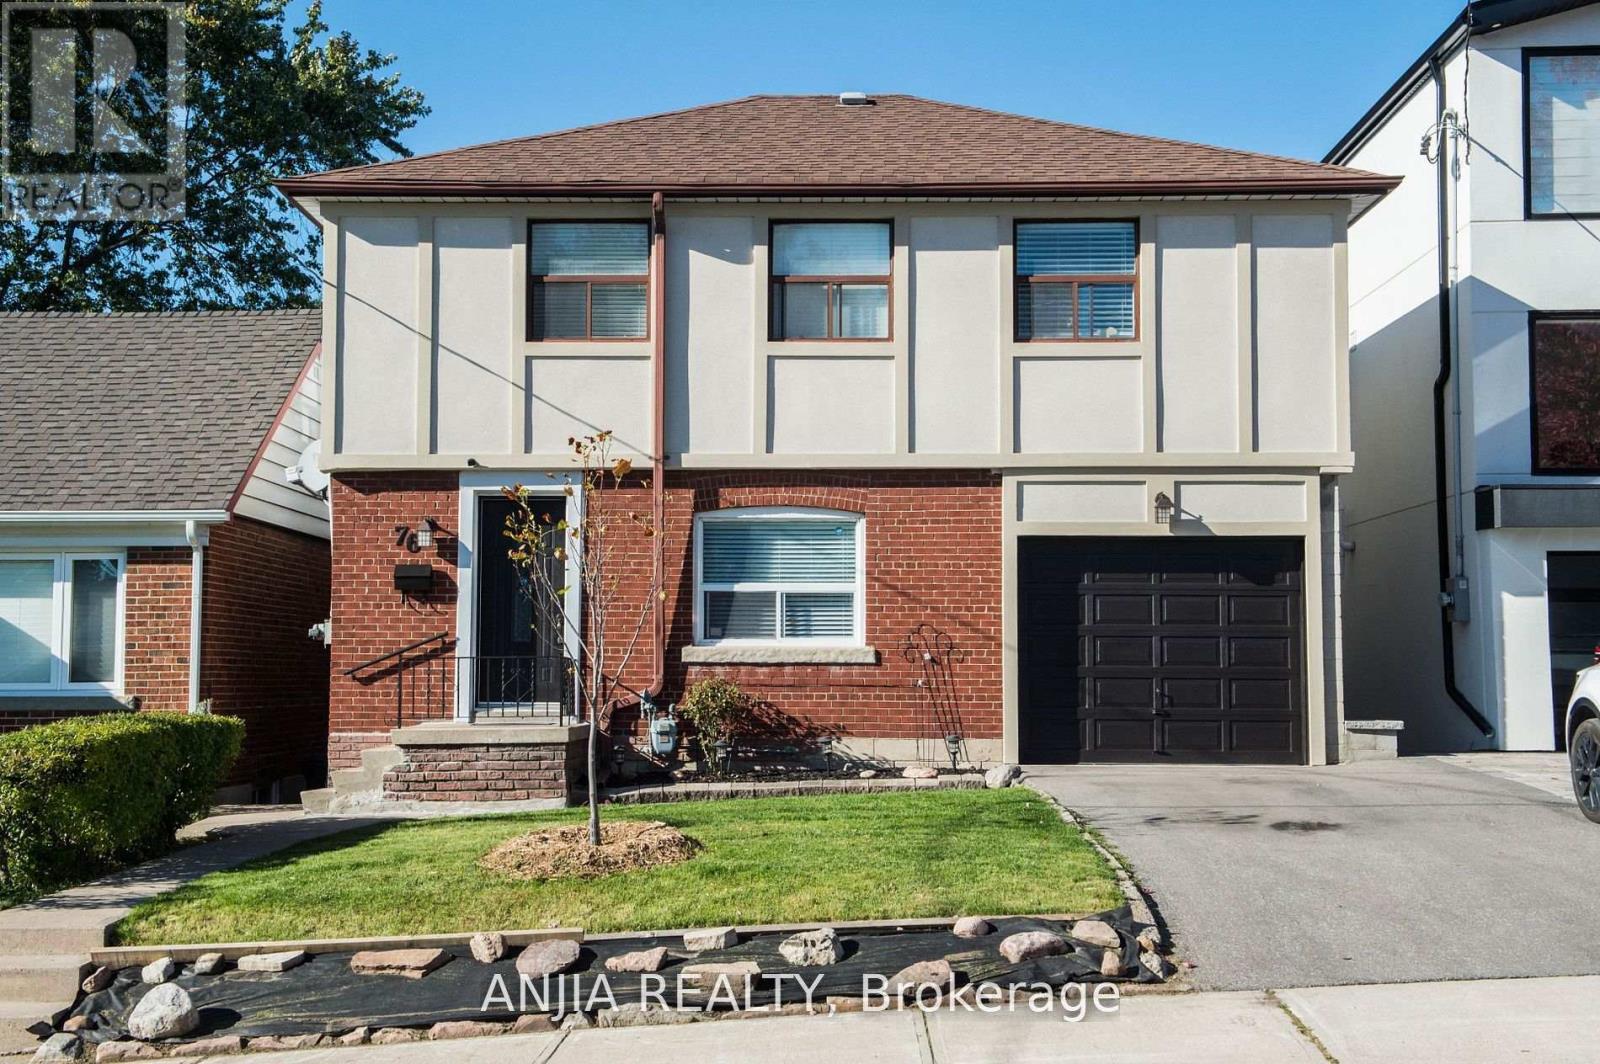
Toronto, Ontario
Welcome to this beautifully maintained 4-bedroom family home, perfectly situated in a quiet and desirable East York neighborhood. This sun-filled residence features elegant hardwood flooring throughout the main and second floors, complemented by large windows that bring in abundant natural light. The functional layout includes a bright living and dining area with a walk-out to a large deck overlooking a lovely backyard, ideal for outdoor entertaining or gardening. The Finished walk-out basement offers an additional bedroom and a generous recreation area, providing ample space for family living or guest accommodation. Steps to public transit, school, park, restaurants, banks. (id:63381)