
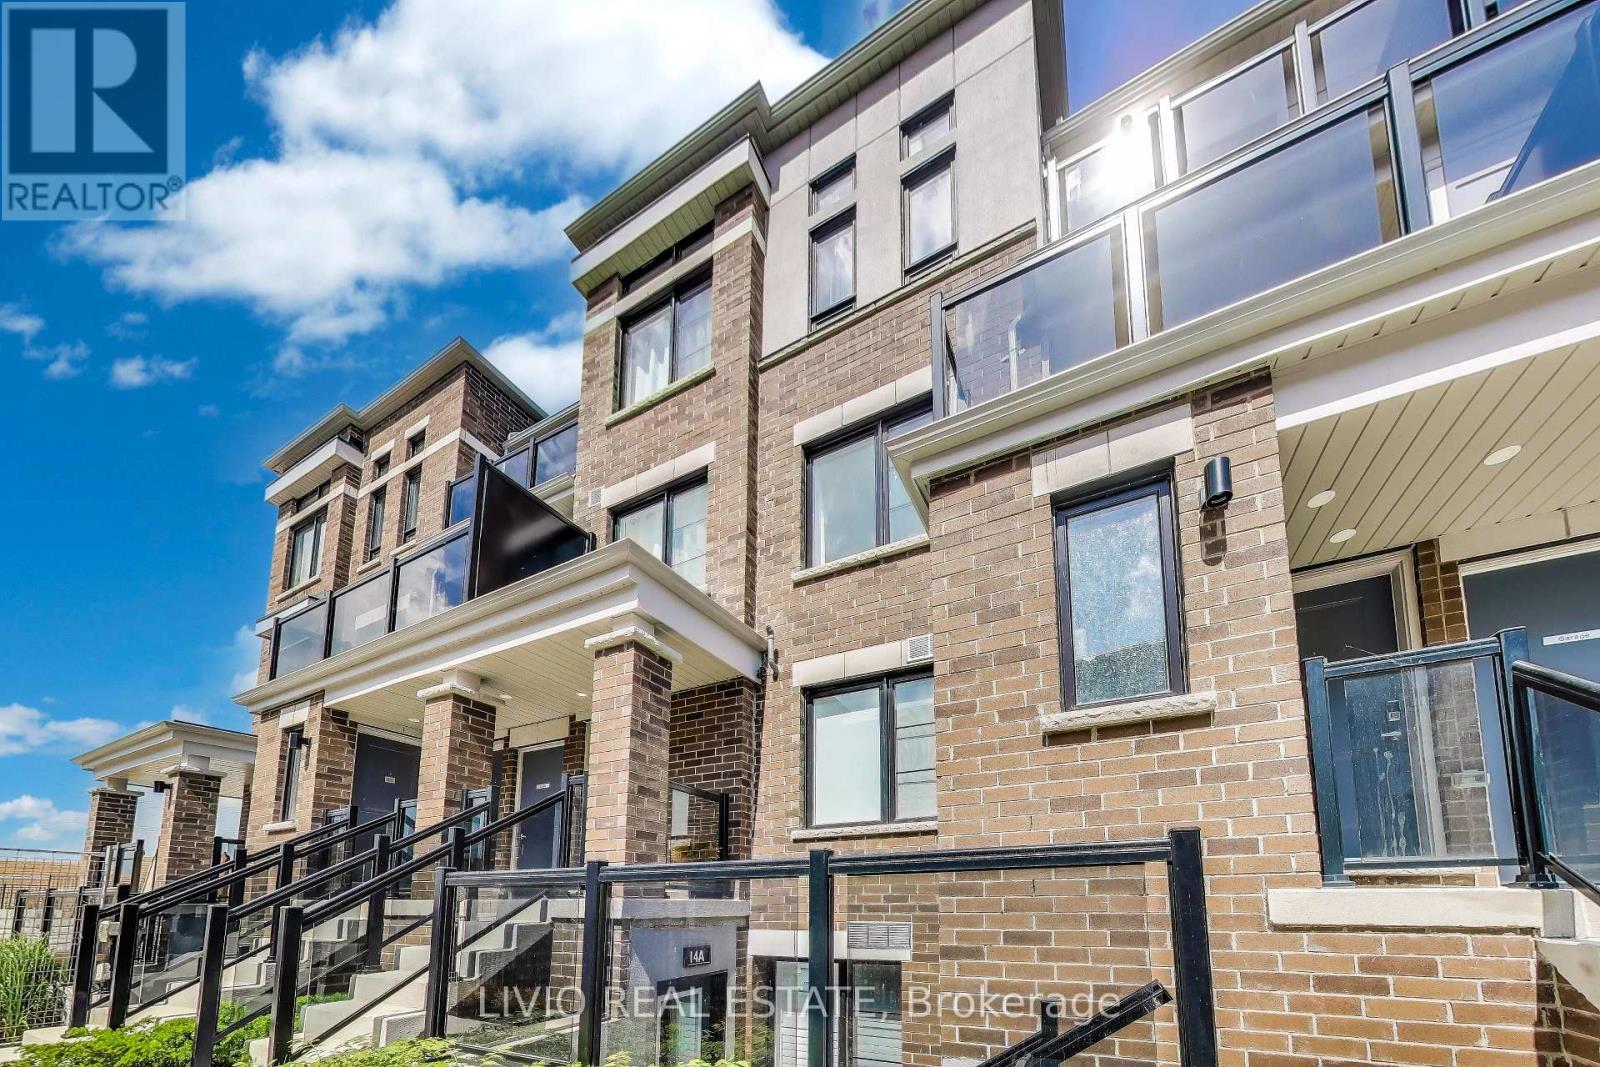
A - 14 Lookout Drive
Clarington, Ontario
Beautiful 1-bedroom, 1-bathroom stacked townhome in Bowmanville's largest master-planned waterfront community. Bright open-concept layout with wide-plank engineered flooring, oversized windows with California shutters, and a modern white kitchen featuring stainless steel appliances and ample cabinetry. Spacious bedroom with upgraded broadloom, and a 4-piece bath with soaker tub. Washer/dryer conveniently positioned to maximize accessible space in furnace room. Enjoy lake views, low maintenance fees, and nearby guest parking. This unit comes with two parking spots conveniently situated with each parking spot having independently in-and-out access for added convenience. Ideally located just minutes from the marina, waterfront trails, schools, shopping, and Highways 401, 412, 418 & 407. Tarion Warranty included. (id:63381)
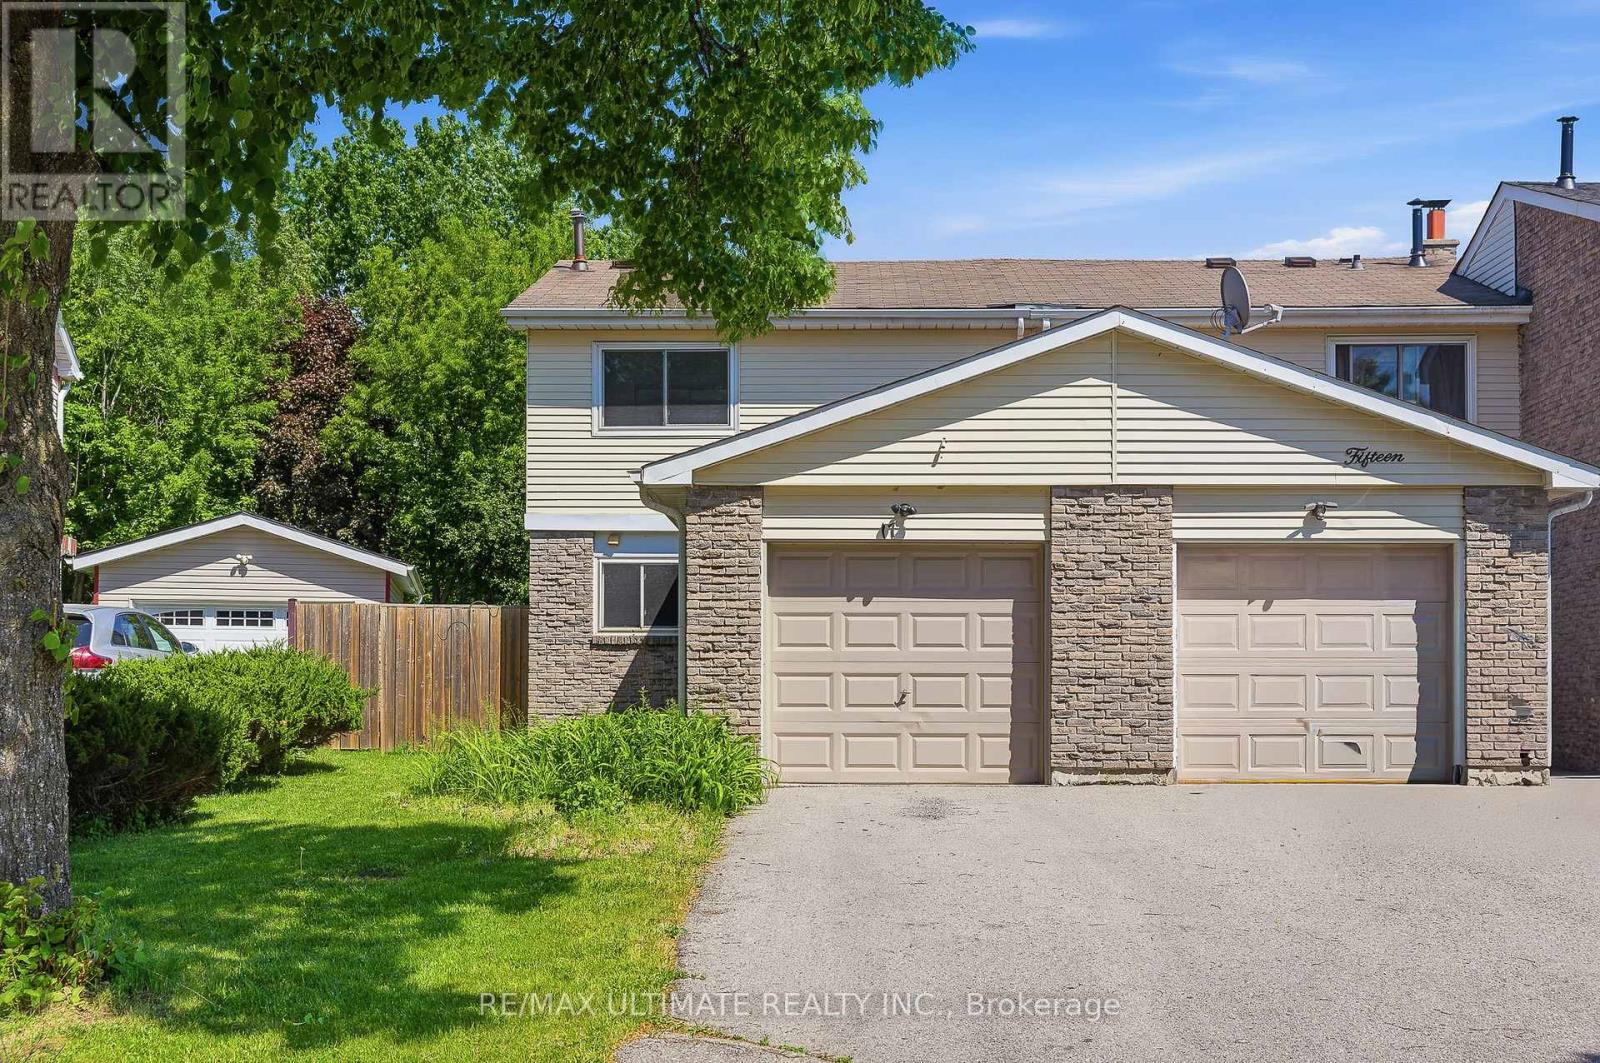
17 Quantrell Trail
Toronto, Ontario
Exceptional Value in the Heart of Malvern! This spacious end-unit freehold townhouse offers over 1,270 sqft of living space and feels more like a semi-detached home than a traditional townhouse. Featuring 3 bedrooms, including a versatile basement bedroom, and 2 bathrooms, this home provides plenty of space for families, first-time buyers, and investors alike. The functional layout is complemented by brand-new laminate flooring on the second floor and fresh paint throughout, making it truly move-in ready. Enjoy the benefits of an end-unit with added privacy, extra natural light, and a larger overall feel both inside and out.Step outside to an expansive private backyard-perfect for entertaining, gardening, or relaxing with family and friends. Parking for up to 3 vehicles adds exceptional convenience for busy households.Offering outstanding value as one of the lowest-priced freehold properties in the neighborhood, this is a rare freehold opportunity in a highly accessible Toronto community. Ideally located close to schools,parks, community centres, shopping, transit, and major highways, this home provides everyday convenience in a family-friendly setting. Don't miss your chance to own a spacious, move-in-ready home that delivers comfort, functionality, and exceptional value in one of Toronto's most established communities. Offers anytime! (id:63381)
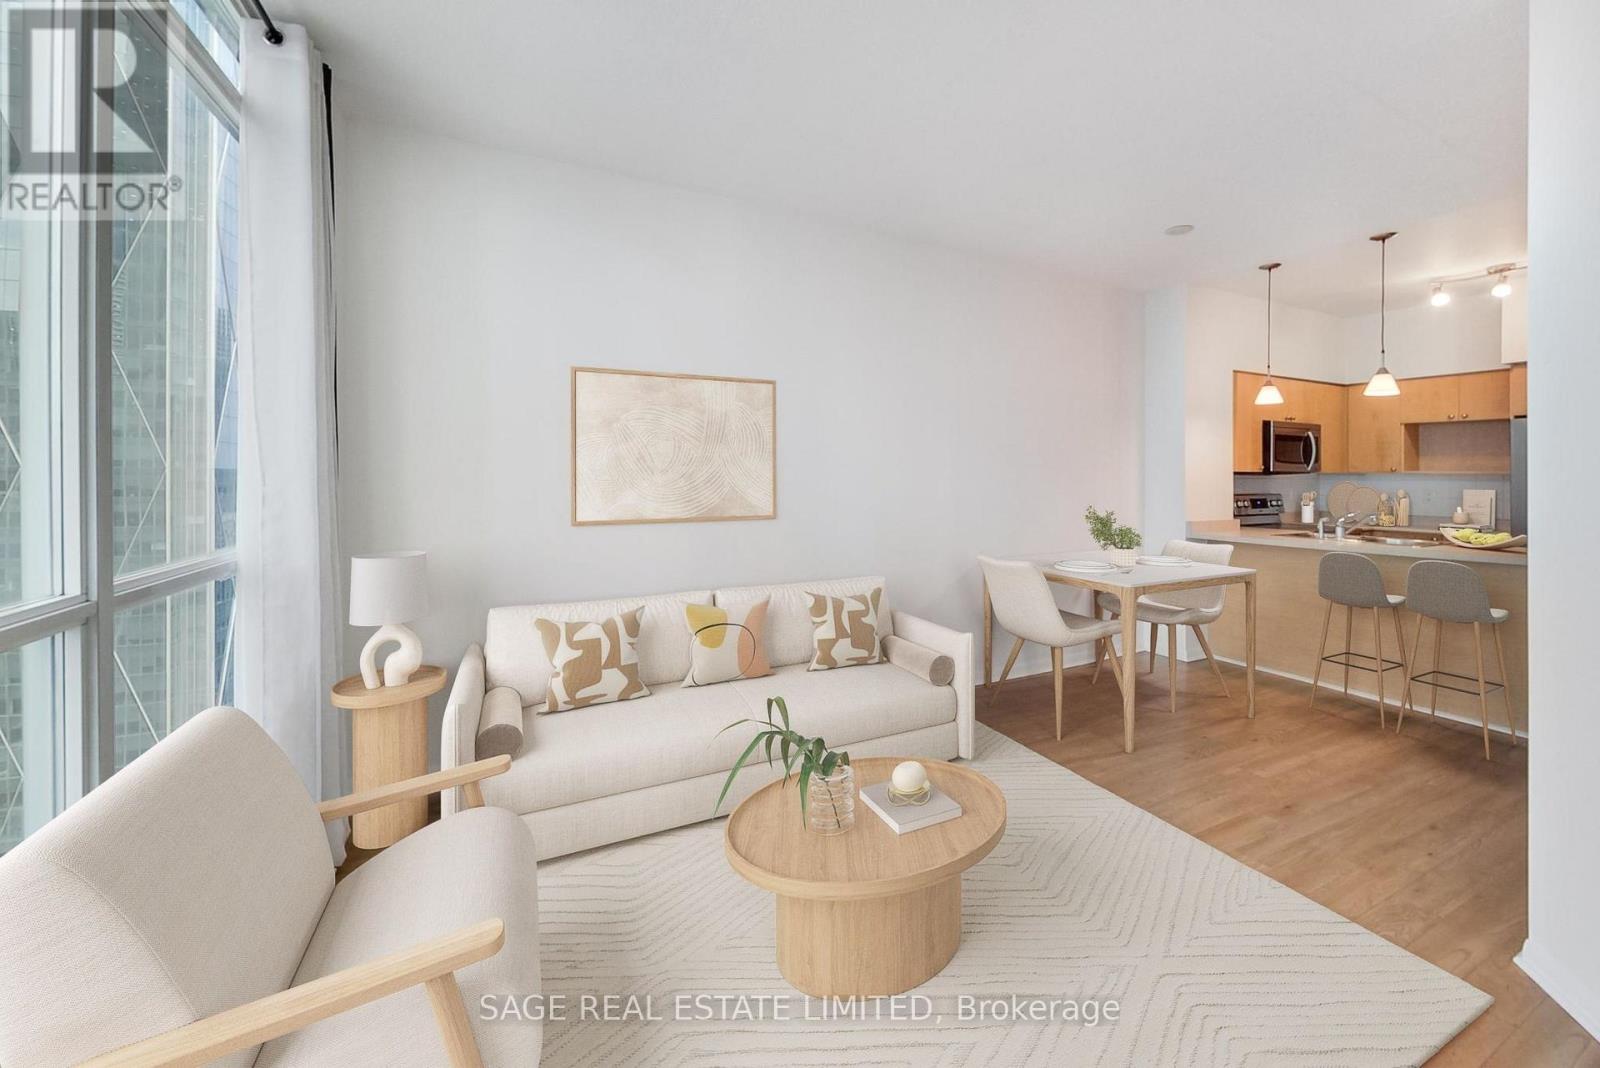
3401 - 18 Yonge Street
Toronto, Ontario
Elevate your downtown lifestyle! Welcome to 18 Yonge, perfectly positioned at Yonge & Lakeshore in the heart of Toronto's vibrant Downtown Core. Perched on the 34th floor with a desirable west exposure, this spacious 1 Bedroom + Den offers 718 sq. ft. of exceptionally functional living space, 9-foot ceilings, two full bathrooms, an open balcony & parking included - the perfect place to take in the city and enjoy beautiful western sunsets. The versatile den is ideal as a home office, guest space or cozy second living area. The open-concept living and dining area provides plenty of room to entertain, while the generous layout and 9-foot ceilings create an airy, sophisticated feel. Residents of 18 Yonge enjoy an outstanding array of amenities including 24-hour concierge, indoor pool, hot tub, fitness centre, yoga/exercise studio, men's and women's saunas, party room, meeting/business facilities and a spectacular rooftop terrace with BBQs and putting green. Step outside and you're minutes from Union Station, Harbourfront, the Financial District, Scotiabank Arena, the Hockey Hall of Fame, the PATH and countless restaurants, cafés and shops. Enjoy the waterfront, parks and trails right outside your door, with easy access to the Gardiner Expressway and major transit connections. Space, views, outdoor living, parking and exceptional amenities - all in one of Toronto's most connected downtown locations. Ideal for end users and investors alike. (id:63381)
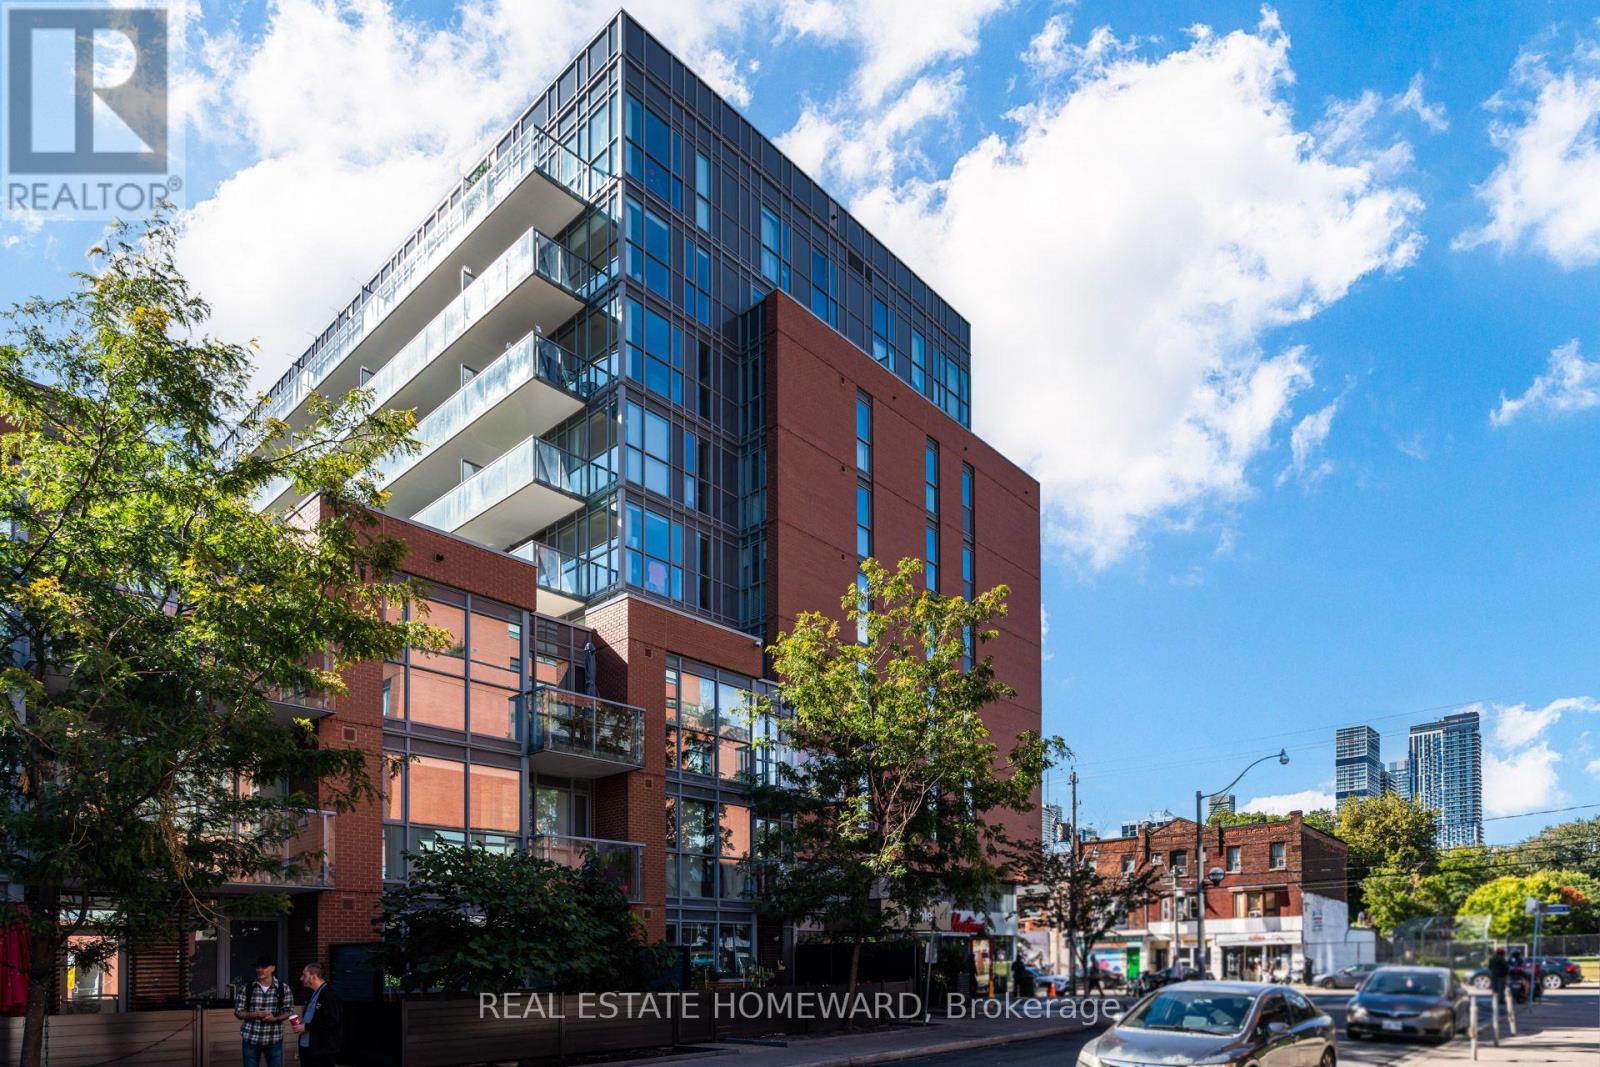
412 - 1 Cole Street
Toronto, Ontario
Welcome to this thoughtfully designed 1 bedroom, 1 bathroom condo in the heart of Toronto's vibrant Regent Park community. At approximately 570 sq. ft., this home makes every square foot count, offering a surprisingly spacious and functional layout with generous principal rooms and plenty of room to live, work and entertain. The open-concept living and dining area offers a comfortable sense of space, while the well-appointed kitchen keeps everything within easy reach. The bedroom provides a comfortable retreat, and the smart layout makes everyday living feel effortless. Step outside onto the large west-facing balcony - a true extension of your living space and the perfect spot for morning coffee, evening drinks or taking in the beautiful Toronto skyline and west-facing sunsets. Be sure to check out the fantastic garden area and lounge, as well as the well-equipped fitness centre and media room. And the location? Regent Park puts you close to an impressive range of amenities. Enjoy easy access to the Regent Park Community Centre, local parks, recreation facilities, shops, cafés and restaurants, as well as the Toronto Public Library's Regent Park branch. With nearby TTC streetcar and bus routes and easy connections to the subway, getting around the city is convenient whether you're commuting downtown, heading to the Distillery District or exploring everything Toronto has to offer. With a functional layout, spacious main living areas, a generous private balcony and skyline views, this is a home that delivers much more than its square footage suggests. Smart city living, a connected community and room to breathe - all in the heart of Regent Park. (id:63381)
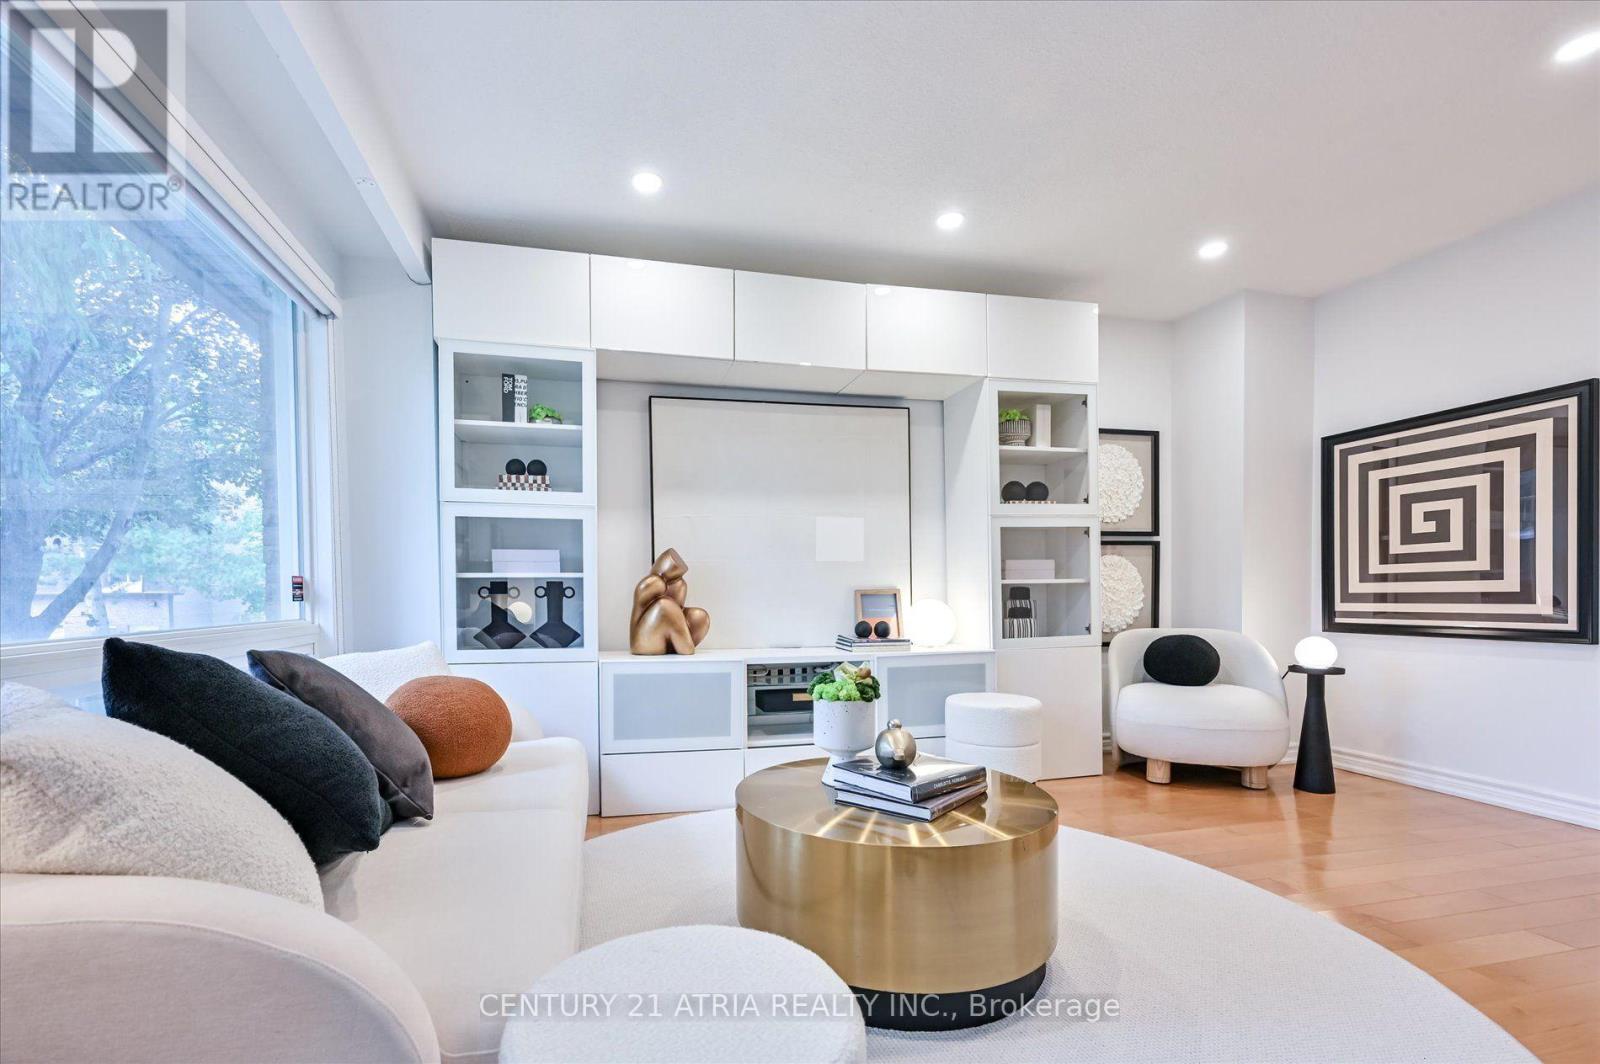
19 Aspenwood Drive
Toronto, Ontario
Looking for the most affordable 4-bedroom townhouse in North York? This is it.19 Aspenwood Dr offers 1,264 sq ft of well-laid-out living space above grade, plus a finished walkout basement that opens right onto the backyard - extra living space (rec room, homeoffice, guest space, take your pick) with its own access to the outdoors, not just a basement. Location that works for you. Tucked into the Hillcrest Village community near Leslie and Steeles, this home sits right in North York's Steeles corridor, putting everyday life within easy reach. Hop on Hwy 404 in minutes for a fast commute anywhere in the GTA, or take the TTC -Don Mills subway station is a short drive away, with local bus routes right on Steeles. Fairview Mall is about a 10-minute drive for even more shopping and dining options. Shopping and dining at your doorstep. Food Basics and Galati Market Fresh cover the grocery run, while Tim Hortons, Starbucks, and a mix of local favourites keep coffee and casual diningclose to home. Steeles Ave is lined with everyday amenities - banks, plazas, and services - soerrands rarely mean a long drive. Green space and recreation for the whole family. Bestview Park, Bishops Cross Park, and Cresthaven Park are all just steps away, giving kids and pets room to run and neighbours areason to say hello. Golf enthusiasts will love being minutes from Bayview Golf & Country Club, right at Leslie and Steeles.Schools nearby. Families will appreciate the walk to Cliffwood Public School (JK-5), with Kingslake Public School and A.Y. Jackson Secondary School also close by - a solid lineup forgrowing families at every stage. Four bedrooms, a finished walkout basement, and a price that won't last. Book your showing today. (id:63381)
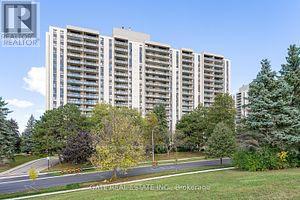
260 Seneca Hill Drive
Toronto, Ontario
Prime North York Location! Sunny South park-view Exposure! Newly renovated, brand-new hi-end vinyl floor throughout, Large Private Balcony, Maintenance Fee covers Utility/Cable/Hi-Speed Internet Included in maintenance fees. Fantastic Facilities: Swimming Pool, Gym, Tennis Crt, Pingpong, Squash, Sauna, Library,,. Walk To T.T.C. , Easy Access To 401/404. (id:63381)
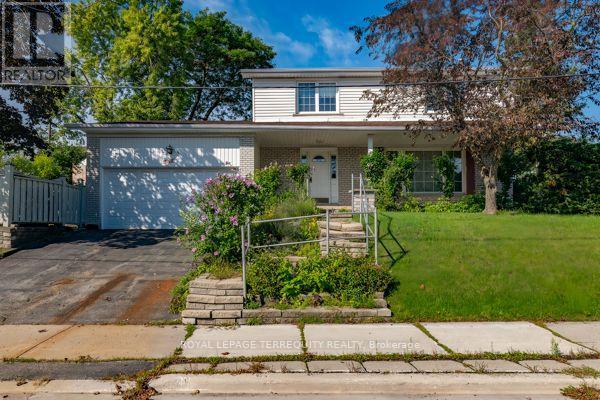
1 Snowcrest Avenue
Toronto, Ontario
After nearly four decades as a much-loved family home, this exceptional property is now ready for its next chapter. Situated on a massive 110' x 55' corner lot at Cummer Ave., and Snowcrest Ave., the possibilities are endless. Move in and enjoy, renovate to your taste, or build your dream home in one of the North York's most desirable neighbourhoods. Located in the prestigious Bayview Woods-Steels area within the A. Y. Jackson Secondary district and close to many top-rated schools. Steps to Schools, parks, walking trails, TTC, shopping and everyday amenities with quick and convenient access to Hwy. 404 and Hwy. 401. A rare opportunity to create something truly special in an established highly sough-after community. This spacious two-storey home features 4 +1 bedrooms, a double-car garage, and a generous family room with walk-out to the side yard---perfect for family living and entertaining. The primary bedroom offers a convenient 2 piece ensuite. With its functional layout and exceptional corner lot, this home offers plenty of space and flexibility for a growing family. Home and Appliances sold "as-is" condition. (id:63381)
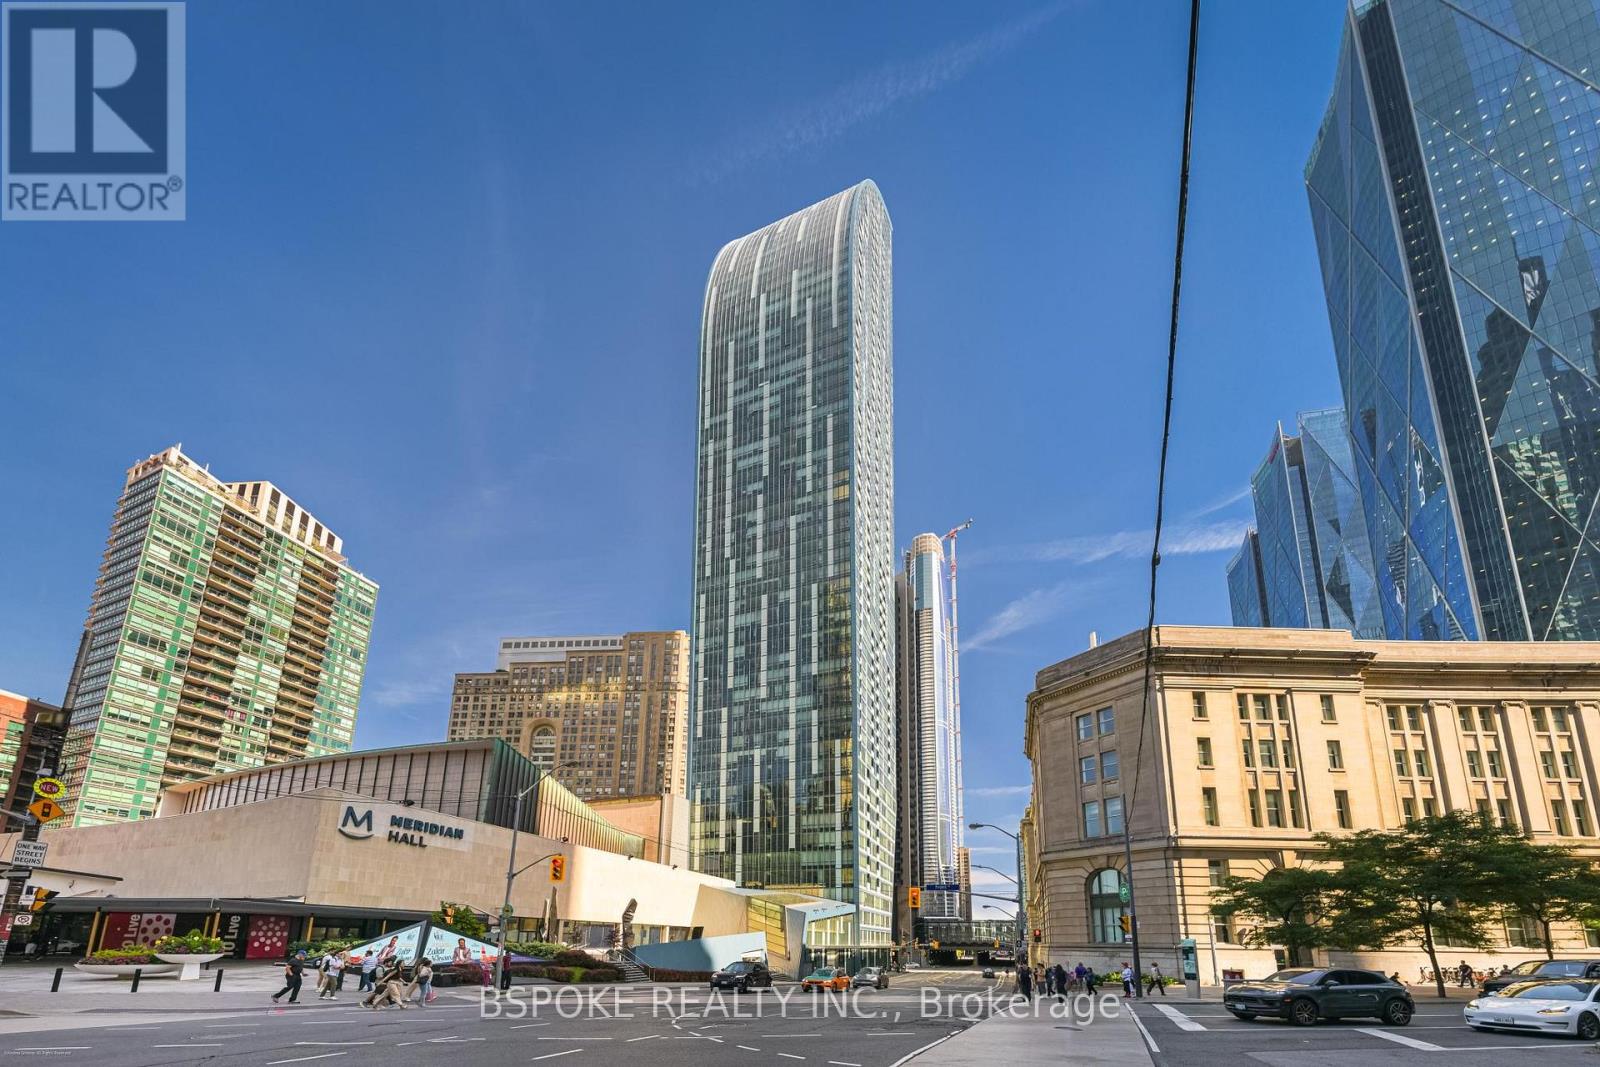
1502 - 8 The Esplanade
Toronto, Ontario
A thoughtfully planned corner suite in Daniel Libeskind's iconic L Tower, offering 1,078 sq ft of flexible living space in the heart of St. Lawrence Market. With 2 bedrooms plus a den, and 2 bathrooms, the layout is designed to balance working from home, entertaining, and everyday life. A proper foyer creates a true sense of arrival before opening into bright living and dining spaces framed by floor-to-ceiling windows. The kitchen sits at the centre of the home, featuring integrated Miele appliances, a large marble-topped island, and generous storage. The bedrooms are positioned on opposite sides of the suite, creating distinct private spaces, while the open den provides a dedicated work-from-home area. Residents enjoy a library and reading room, indoor lap pool, sauna, outdoor deck, private cinema, and fitness centre, all within one of Toronto's most recognizable residential buildings. Located where St. Lawrence Market, the Financial District, Old Town, and the waterfront come together, you're steps from renowned food, culture, and everyday conveniences, with Meridian Hall next door and one parking space is included. (id:63381)

25 Oswald Crescent
Toronto, Ontario
Welcome to this Beautifully upgraded, from Top to Bottom, home, Nestled on a Quiet, Family-Friendly street in one of Toronto's most sought-after neighbourhoods, this bright and spacious 4-bedroom gem offers the perfect blend of modern updates and timeless charm. Step inside and take in the airy open layout, pot lights, and large windows that welcomes the home with natural light. The open-concept living and dining area is perfect for entertaining or relaxing in style, while the updated kitchen offers ample space for both casual meals and lively gatherings - complete with a convenient walk-out to a private backyard. This home has seen hundreds of thousands in renovations, including upgraded windows, wiring, plumbing, and a high-efficiency burner, and a lot More for peace of mind. Highlights & Recent 2025 Upgrades: **Expansive New Addition** Seamlessly integrated into the home's original footprint, providing generous extra square footage for modern family living and entertaining.**Brand New Windows** to enjoy abundant natural light, enhanced curb appeal, and maximum energy efficiency throughout all seasons.**Tankless Water Heater** Experience endless, on-demand hot water while significantly lowering your monthly utility bills. **Professionally Finished Basement** A versatile, open-concept lower level ideal for a recreation room, home gym, or a cozy media lounge. Just minutes from Yonge and Eglinton subway station, and within walking distance to the Area's Best! *** PLEASE NOTE: Images containing a vehicle or rendered parking space are conceptual composite renderings intended solely to illustrate potential parking possibilities. Any future conversion, construction, or alteration to create parking is subject to local zoning laws, municipal approvals, permitting, and independent buyer verification. *** ***Easy Street Permit Parking*** (id:63381)
1807 Sudbury Avenue
London East, Ontario
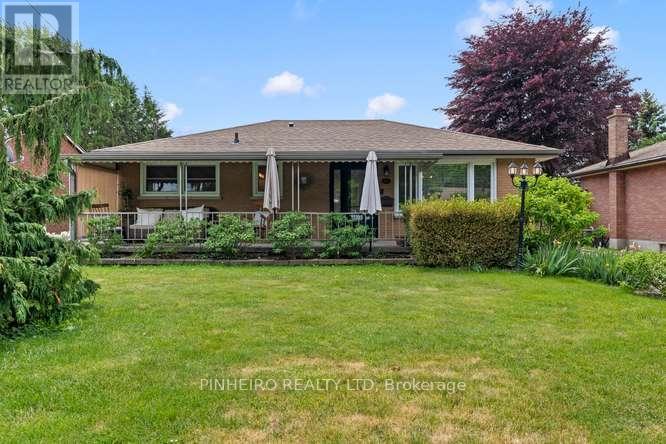
Modern East London Gem - Fully Updated & Move-In Ready! This impeccably upgraded bungalow sits on a generous, beautifully landscaped lot, offering a seamless blend of classic character and sleek contemporary finishes. Start your mornings enjoying coffee on the private front porch in a great neighbourhood just minutes from schools, major shopping hubs, and amenities. Inside the home features a generous main living area filled with natural light, an updated kitchen with high-end gas range, ample cabinetry, and a walk-in pantry. Open-concept extension off the kitchen-ideal for gatherings and daily family life. Three full bedrooms and a stylish 4-piece bathroom. Expanded Lower Level featuring a large rec room tailored for movie nights or gym setup' Plus a dedicated private home office space, full 3-piece bathroom, traditional cold cellar, and extensive storage space. Fully fenced yard surrounded by low-maintenance perennial gardens. Secure & Spacious Parking with a custom automated/secured driveway gate that leads to a massive driveway and single detached garage. Spotless, fully updated, and ready for you to call home! (id:63381)
744 Little Grey Street
London East, Ontario
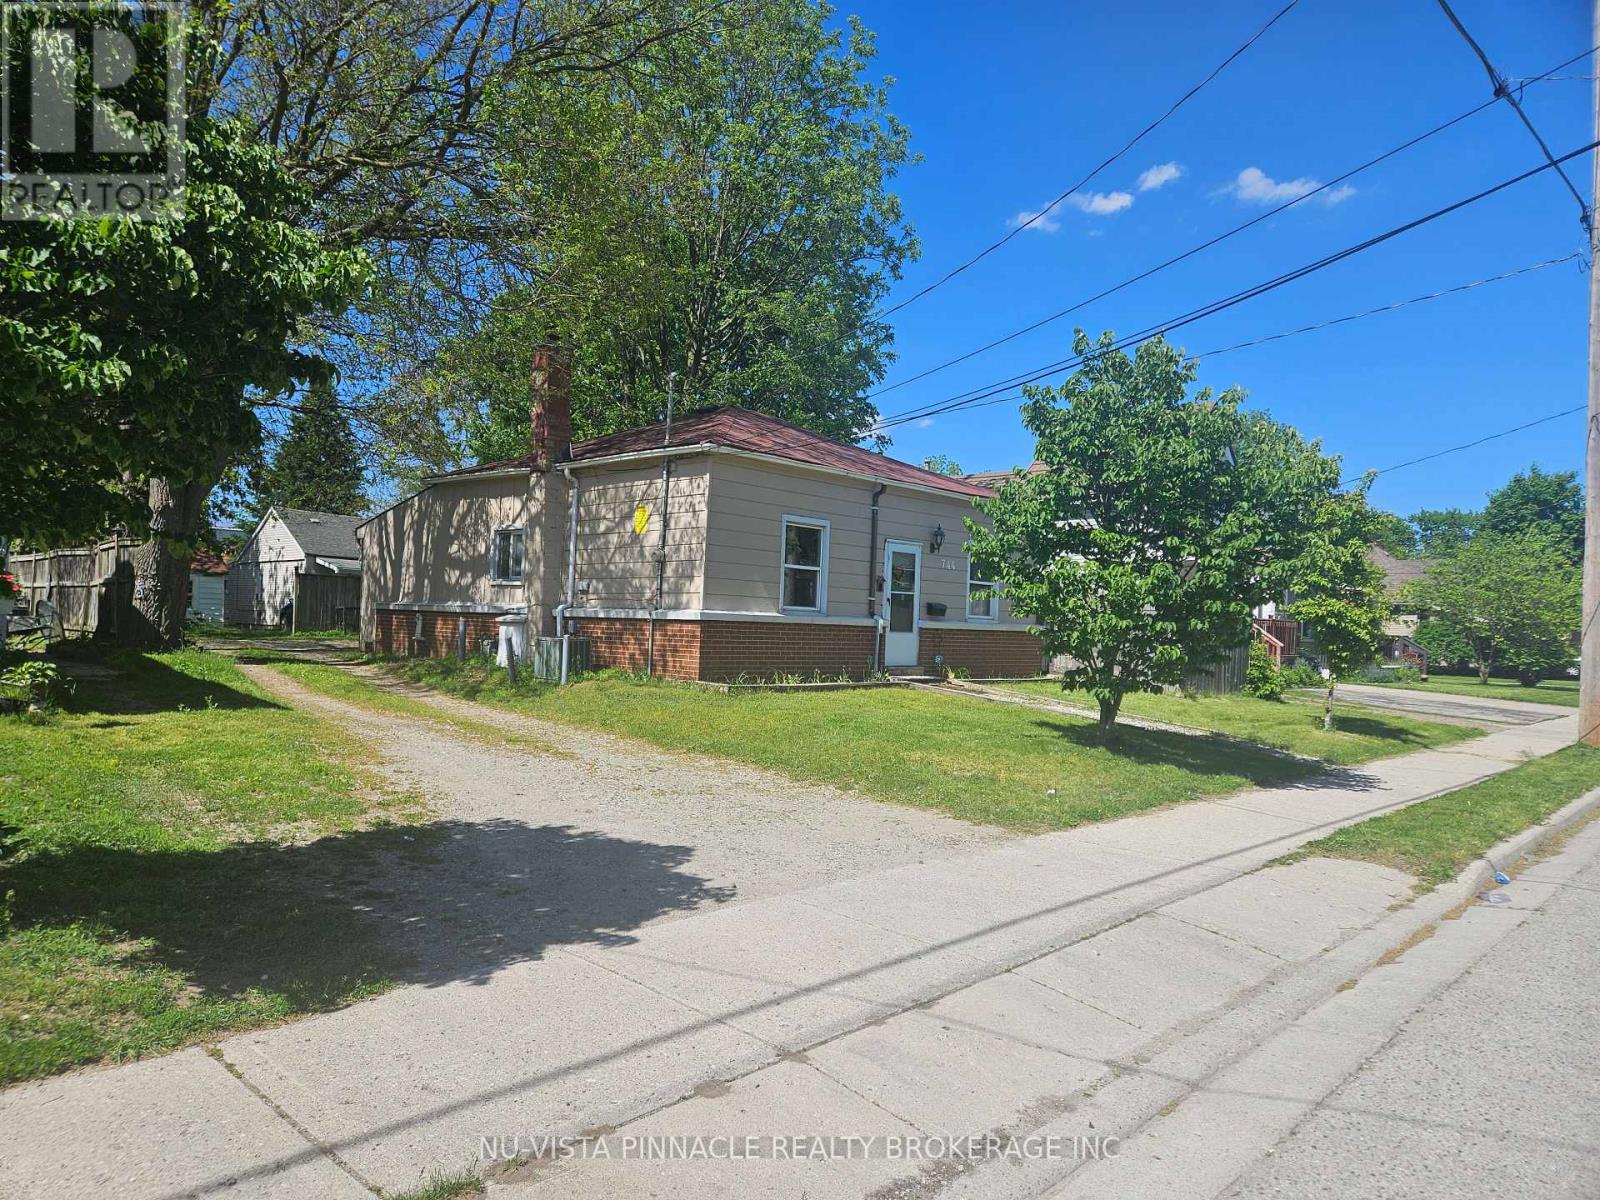
***744, 744.5 & 746 LITTLE GREY ST*** A unique income property offering three separate dwellings on one oversized 0.307-acre lot in the heart of Old East London. The property includes a duplex and a single-family home, plus a third dwelling offering significant value-add potential for the right investor. Ample parking, mature setting, and a rare multi-structure configuration make this a standout opportunity for buyers looking to build a diversified rental portfolio on a single title.This is a hold-and-hold, value-add play in a location with strong rental demand. (id:63381)
575 Emily Street
St. Marys, Ontario
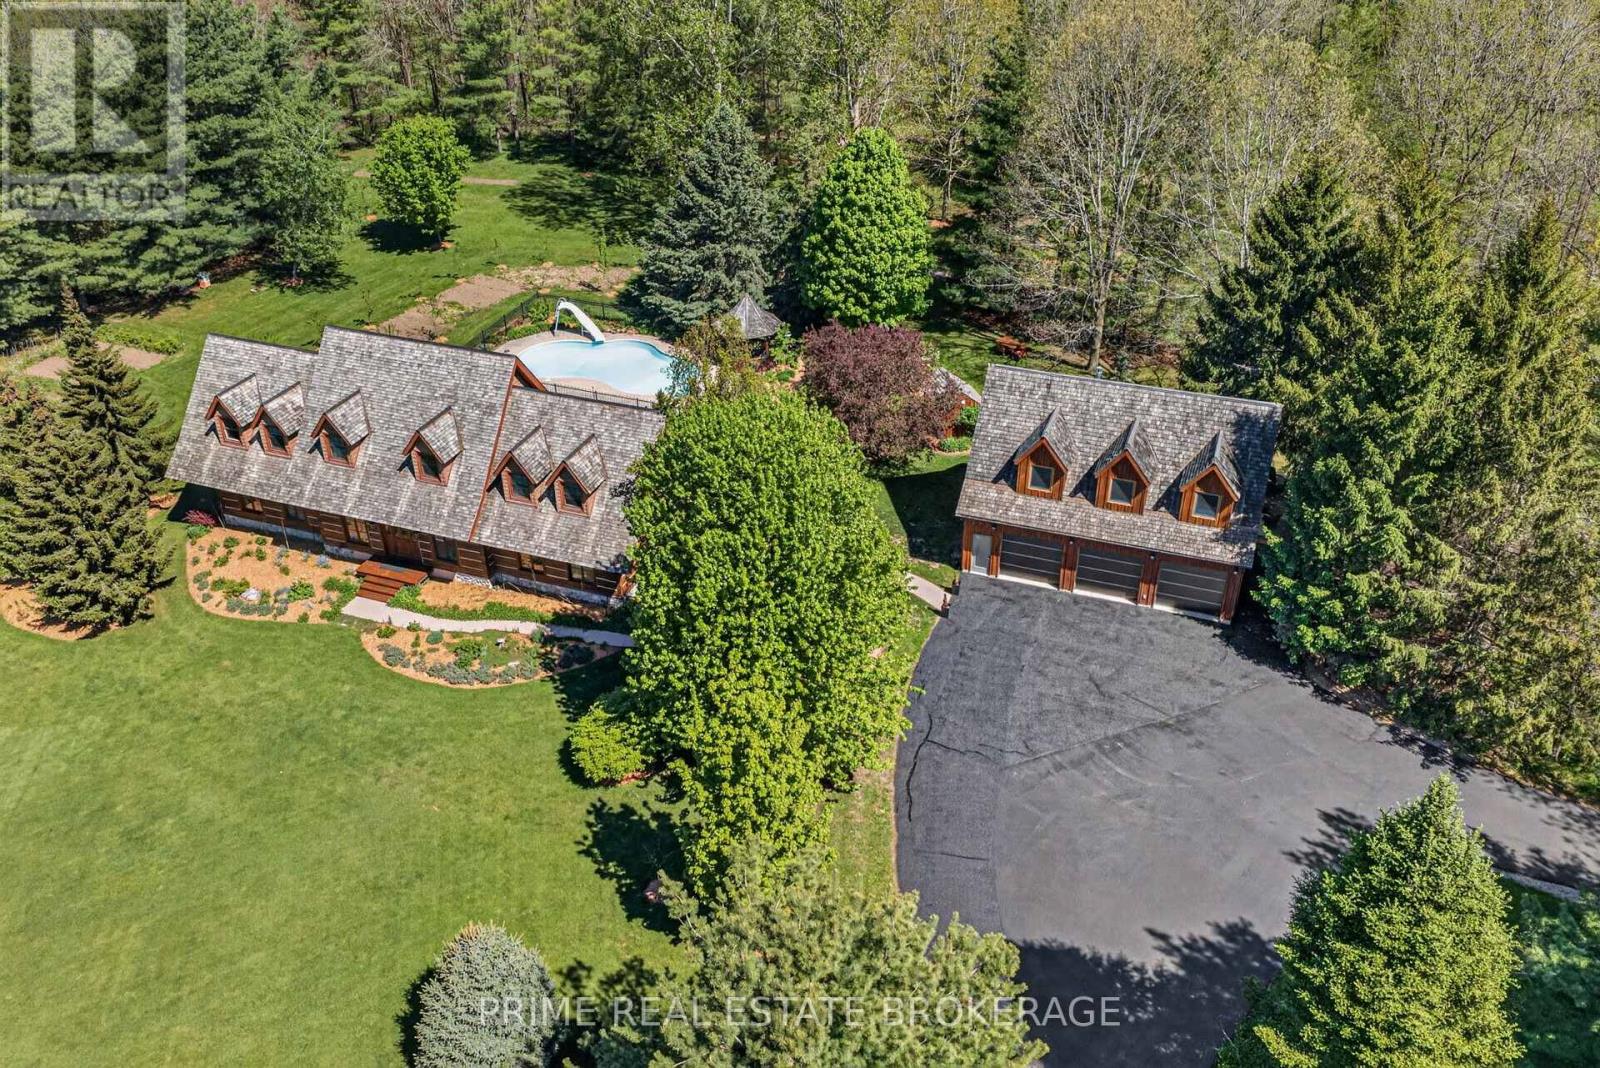
Imagine trading your long weekend commute for a daily retreat into pure serenity. Step onto three acres of peaceful, tree-lined privacy in picturesque St. Marys, where this custom log home masterfully combines lodge-style warmth with modern luxury. From the moment you walk through the door, soaring ceilings and light-filled spaces welcome you. The expansive open-concept living space is anchored by a magnificent stone fireplace, creating an inviting backdrop for cozy evening gatherings or quiet mornings with coffee. With two main bedrooms, a versatile second-level loft ready for custom use, and a finished lower-level den, this layout adapts effortlessly to your lifestyle. Outside, your personal oasis comes to life. Walk through curated grounds rich with fruiting and medicinal trees, or spend sunny afternoons lounging beside the fenced, in-ground saltwater pool and custom gazebo. A detached three-car garage features heated flooring and glowing natural light, topped by a full living suite ideal for guests, extended family, or rental potential. Enjoy the tranquility of nature just minutes from vibrant local shops, parks, and dining in historic St. Mary's. A rare legacy property like this does not stay on the market long. (id:63381)