
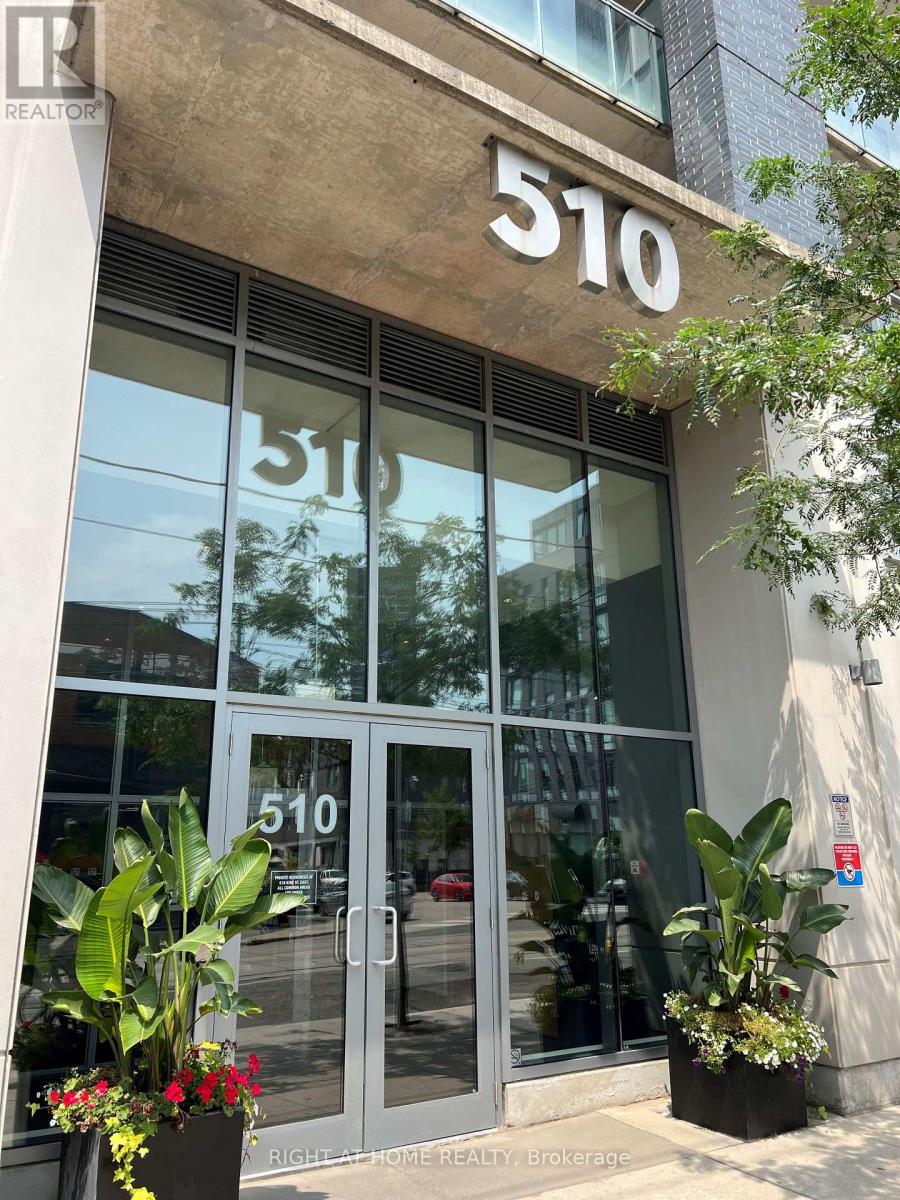
103 - 510 King Street E
Toronto, Ontario
Spacious Lofthouse In Corktown, Just North Of Distillery District And Steps To The King East/Queen East Neighbourhood. Large 2 Level Loft Unit With Soaring 14 Foot Ceilings, Over 1000 Sqft One Bedroom & Functional Den, Custom Lighting, Wood Floors, Upgraded Kitchen, Stone Counters, Primary Bedroom W/ Ensuite, Large Custom Closet, Huge 14' X 8' Locker, Private Entrance With Small Patio And Private Parking At Your Door, Quiet North Exposure, 2nd Entrance In Building (id:63381)
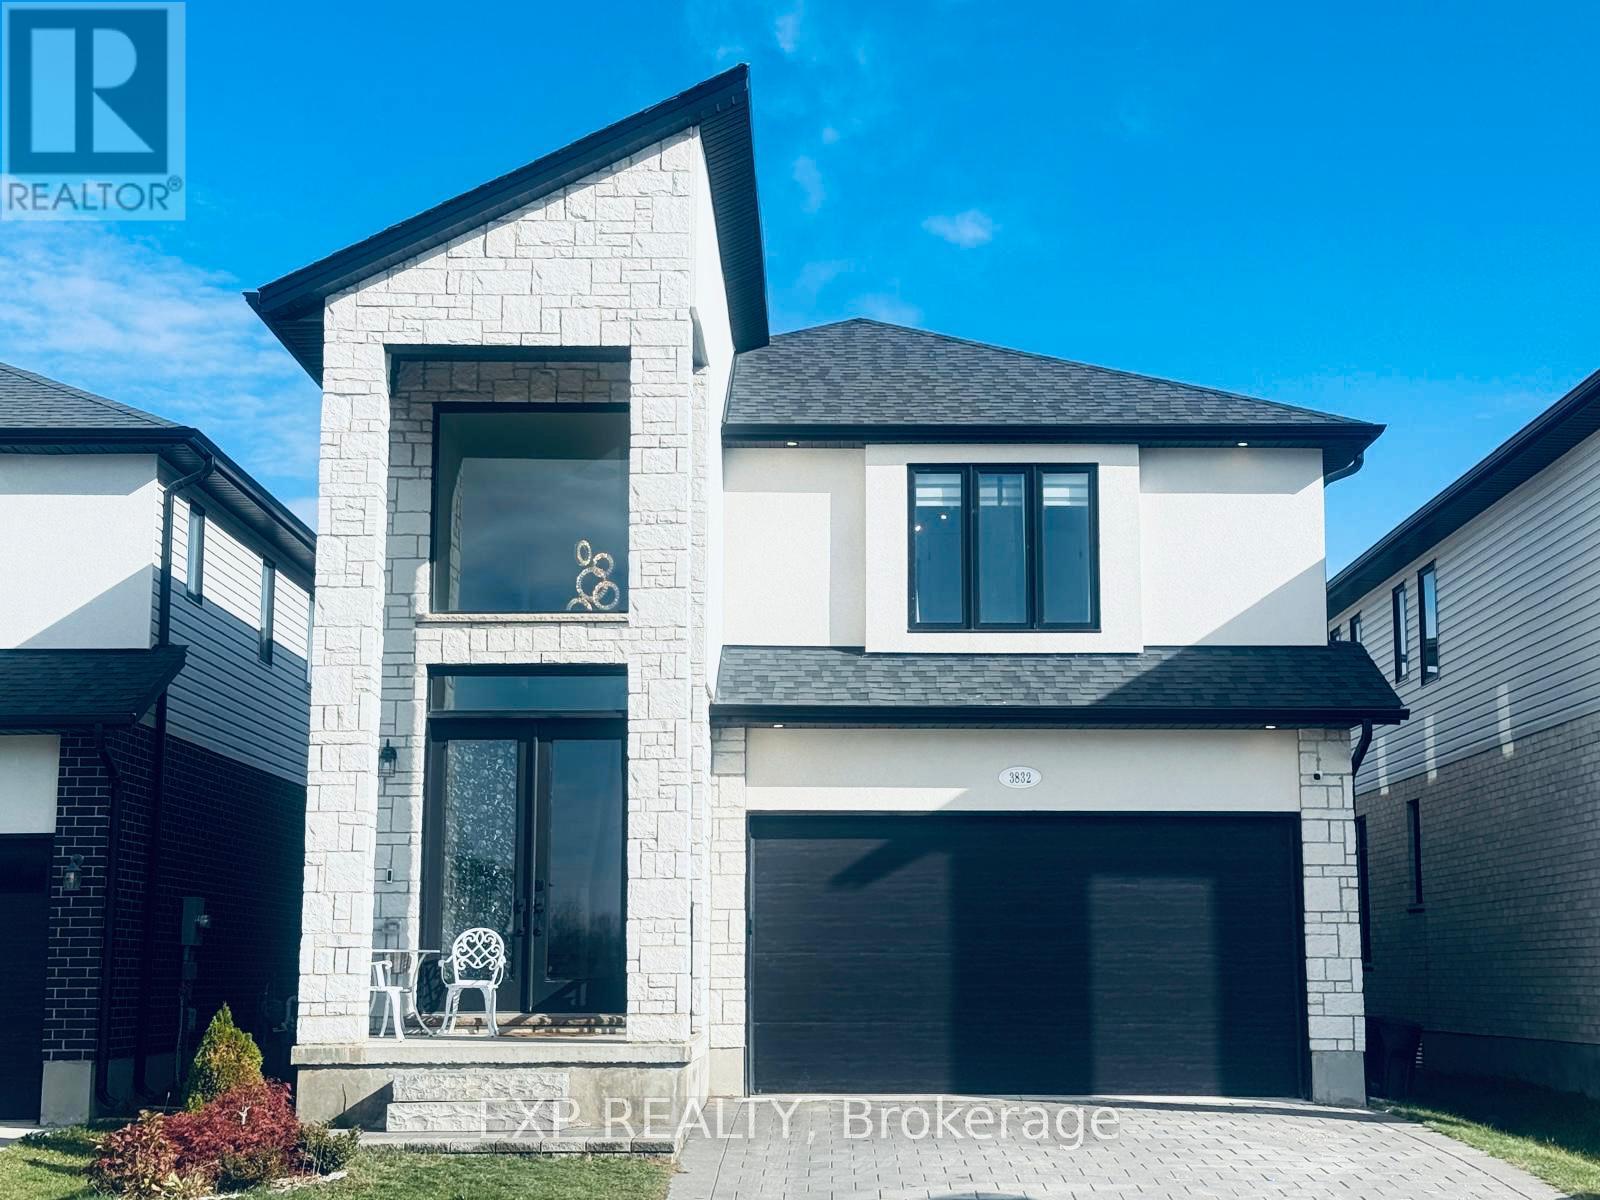
3832 Campbell Street N
London South, Ontario
An extraordinary residence awaits, featuring refined finishes and thoughtfully curated spaces. Discover this exceptional, nearly new 4-bedrooms residence, where contemporary elegance meets everyday luxury. Showcasing sophisticated fixtures, luxurious designer lighting, upgraded plumbing and a beautifully appointed kitchen with quartz countertops. The sun-filled, open-concept main floor creates an inviting atmosphere for entertaining and family living. Upstairs, the impressive primary retreat features a spa-inspired ensuite with a soaker tub and Dual walk-in closets . A second bedroom offers its own private ensuite, while two additional bedrooms share a Jack-and-Jill bathroom. The unfinished lower level offers endless possibilities. Enjoy a fully fenced, private backyard with a stunning stone-tiled patio. Ideally located near parks, trails, green spaces, shopping, restaurants, and everyday amenities, with convenient access to Highways 401 and 402 for seamless east-west travel across Ontario. Experience the perfect balance of luxury, comfort, and connectivity! (id:63381)
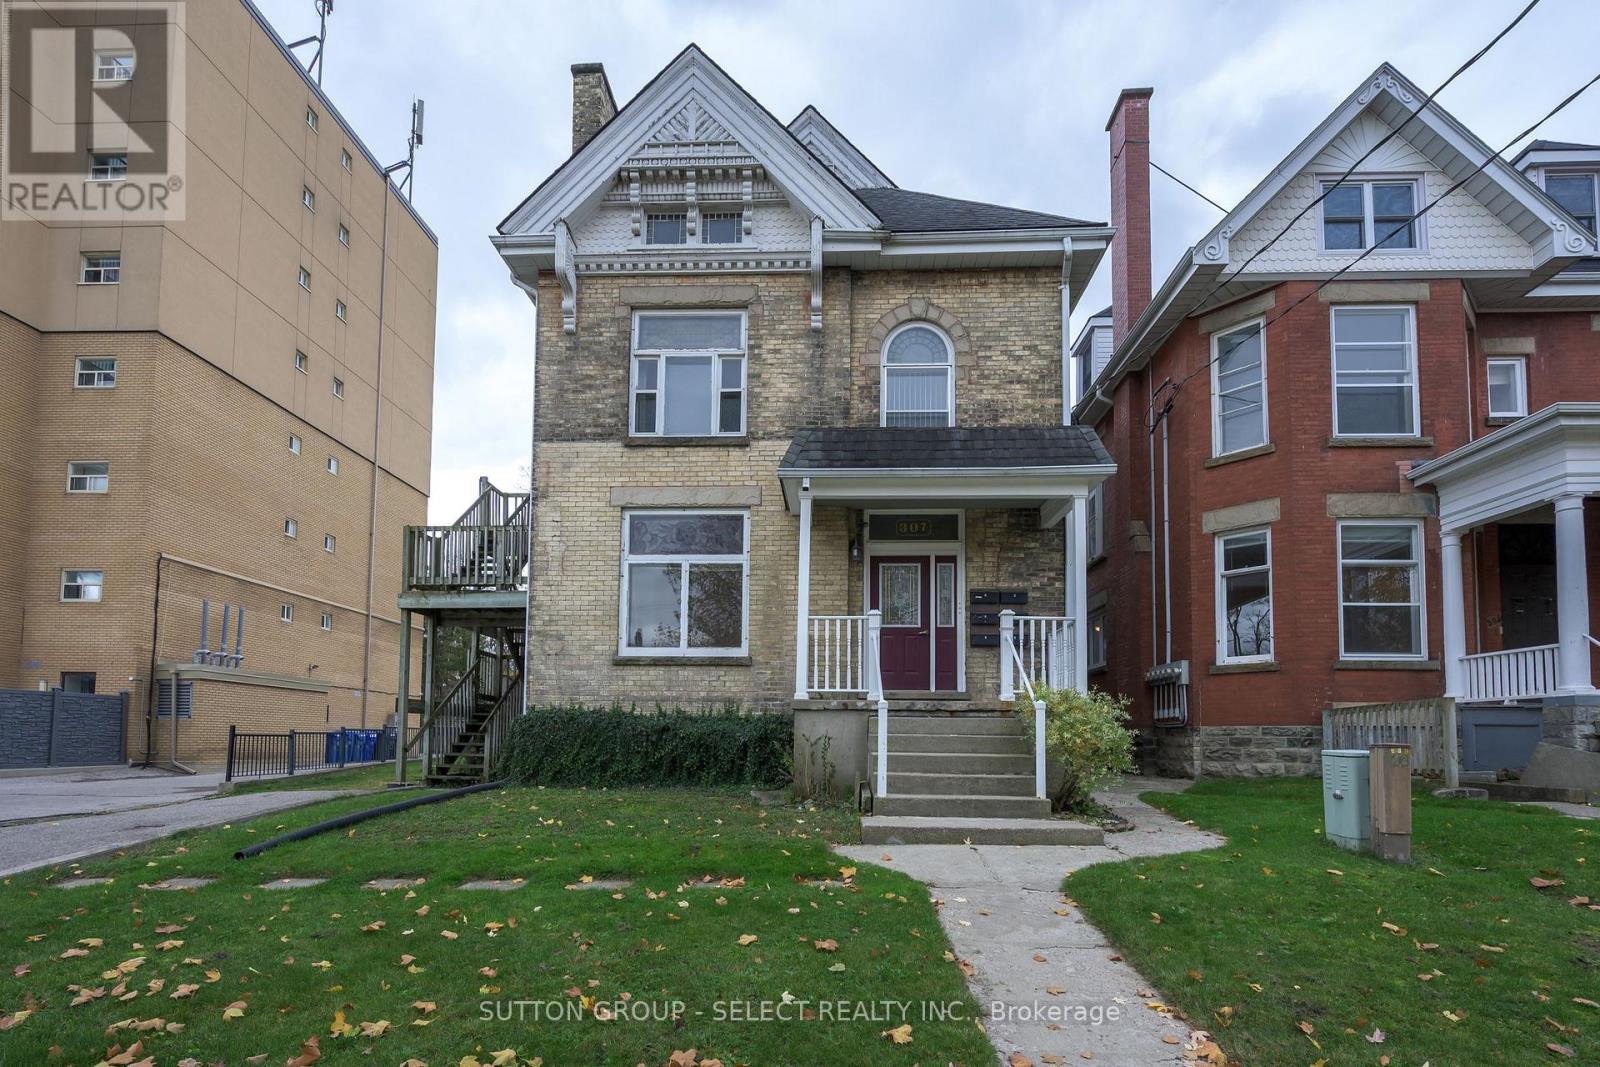
307 Central Avenue
London East, Ontario
EXCEPTIONAL INVESTMENT OPPORTUNITY IN THE CORE AREA NEAR VICTORIA PARK. SIX UNITS ALL TOGETHER BETWEEN TWO BUILDINGS AND MADE UP OF ONE BEDROOM AND TWO BEDROOM APARTMENTS. FEATURING NEWER WINDOWS AND HISTORIC CHARM WITH PRACTICAL UPDATES. THE MAIN BUILDING IS MADE UP OF FOUR UNITS WITH HUGE POTENTIAL TO EXPAND INTO AN OVERSIZED ATTIC. THE SECOND BUILDING AT THE BACK OF THE PROPERTY OFF OF A BACK LANE FEATURES TWO LARGE TWO-BEDROOM APARTMENTS. THE PROPERTY HAS TONS OF PARKING AVAILABLE. ALL UNITS ARE SEPARATELY METERED WITH GAS AND ELECTRIC HEATING. THE PROPERTY IS SITUATED MINUTES FROM SHOPPING, DINING, TRANSIT AND EVERYDAY CONVENIENCES. POTENTIAL GROSS INCOME EXCEEDING $100,000 MAKE THIS A HIGH PERFORMING ASSET AND CAN BE PURCHASED WITH 305 CENTRAL AVE. WHICH IS RIGHT NEXT DOOR. (id:63381)
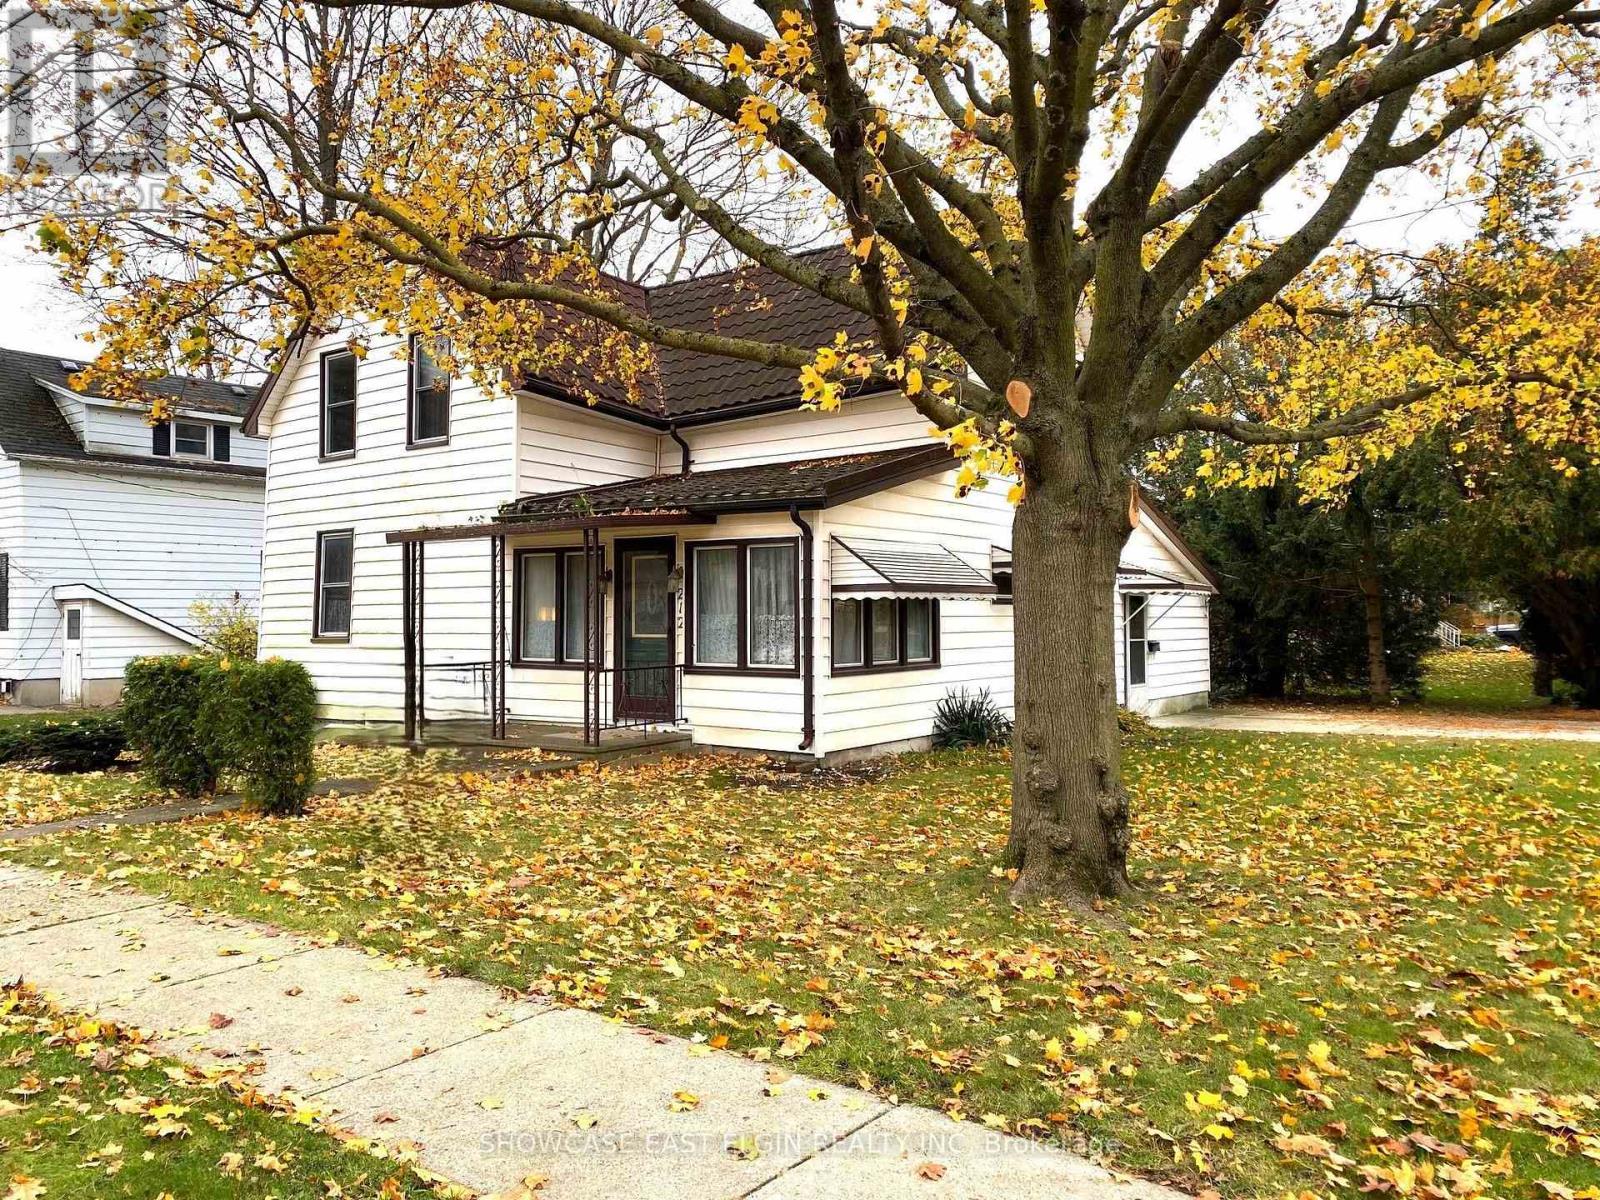
212 Sydenham Street E
Aylmer, Ontario
Full of space and opportunity, this charming 1.5 storey home offers functionality and future potential. Featuring 4 bedrooms, including one conveniently located on the main floor, the home provides flexible living arrangements for families or guests. The main level includes a family room at the back of the home, separate living room and dining room, plus the kitchen complete with a pantry closet for added storage. A main floor laundry room with a free-standing shower adds everyday convenience. There are 3 more bedrooms upstairs + a bonus room. Outside you'll find a patio area and shed and mature yard. The "lifetime" roof on home offers peace of mind for years to come. Gas furnace, central air and water heater were new in October 2025. Situated on a generous property with potential for lot severance, this property presents an exciting opportunity for buyers, investors, or those looking to expand on future possibilities. A unique property with plenty of potential to make it your own! (please note that some of the photos have been edited and virtually staged) (id:63381)
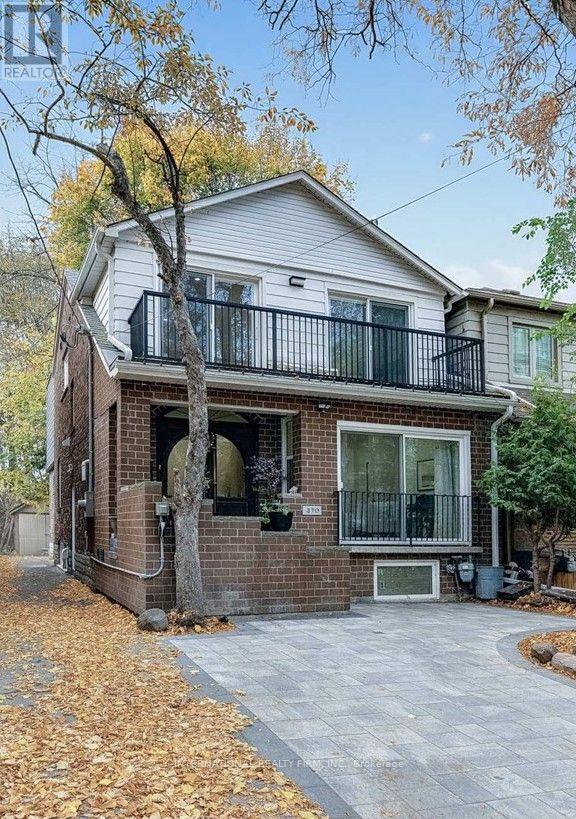
270 Hillsdale Avenue E
Toronto, Ontario
Beautiful family home with 2 units. Brand New Complete Renovation, the house has been stripped down to the bricks, all floors, walls and mechanicals are new, done with permits in 2024 with second story Addition. City approved Legal basement apartment. The higher the interest rates, the more Valuable a Legal Basement apartment is. Live in one, rent the other or use as an In-laws suite, or entertainment. Smart House in every way - smart appliances, entry, lighting. Gorgeous quartz countertops with a massive island. A kitchen Party for extra storage, and a powder room. A nice den/ breakfast area/ bar area/ day bed area. Bright and spacious family room, great for relaxing or for entertainment. Semi-formal dining room. Gas fireplace. The second floor has 4 bedrooms. Two spacious kids rooms, that share a spacious balcony at the front. The master quarters has it all - convenience, functionality and style. In-suite 5-piece beautiful bathroom, walking closet, nice balcony. The 4th bedroom can be used a baby room, work from home office, extra luxury closet. The layout gives you all the options. The basement apartment features 2 nice bedrooms and well thought and beautifully envisioned common space areas with functionality and style. Modern kitchen with beautiful island, Living, Dining, Office and extra Storage spaces. A separate storage area to share between the 2 units, or use for the family upstairs. The garage at the back can be your future garden house, currently storage, and awaits your creativity. Please ask LA about the front pad parking. So close to everything, yet tucked away. Transportation is abundant, 2 subway lines at walking distance. Walker's paradise score of 99, everything is close by. (id:63381)
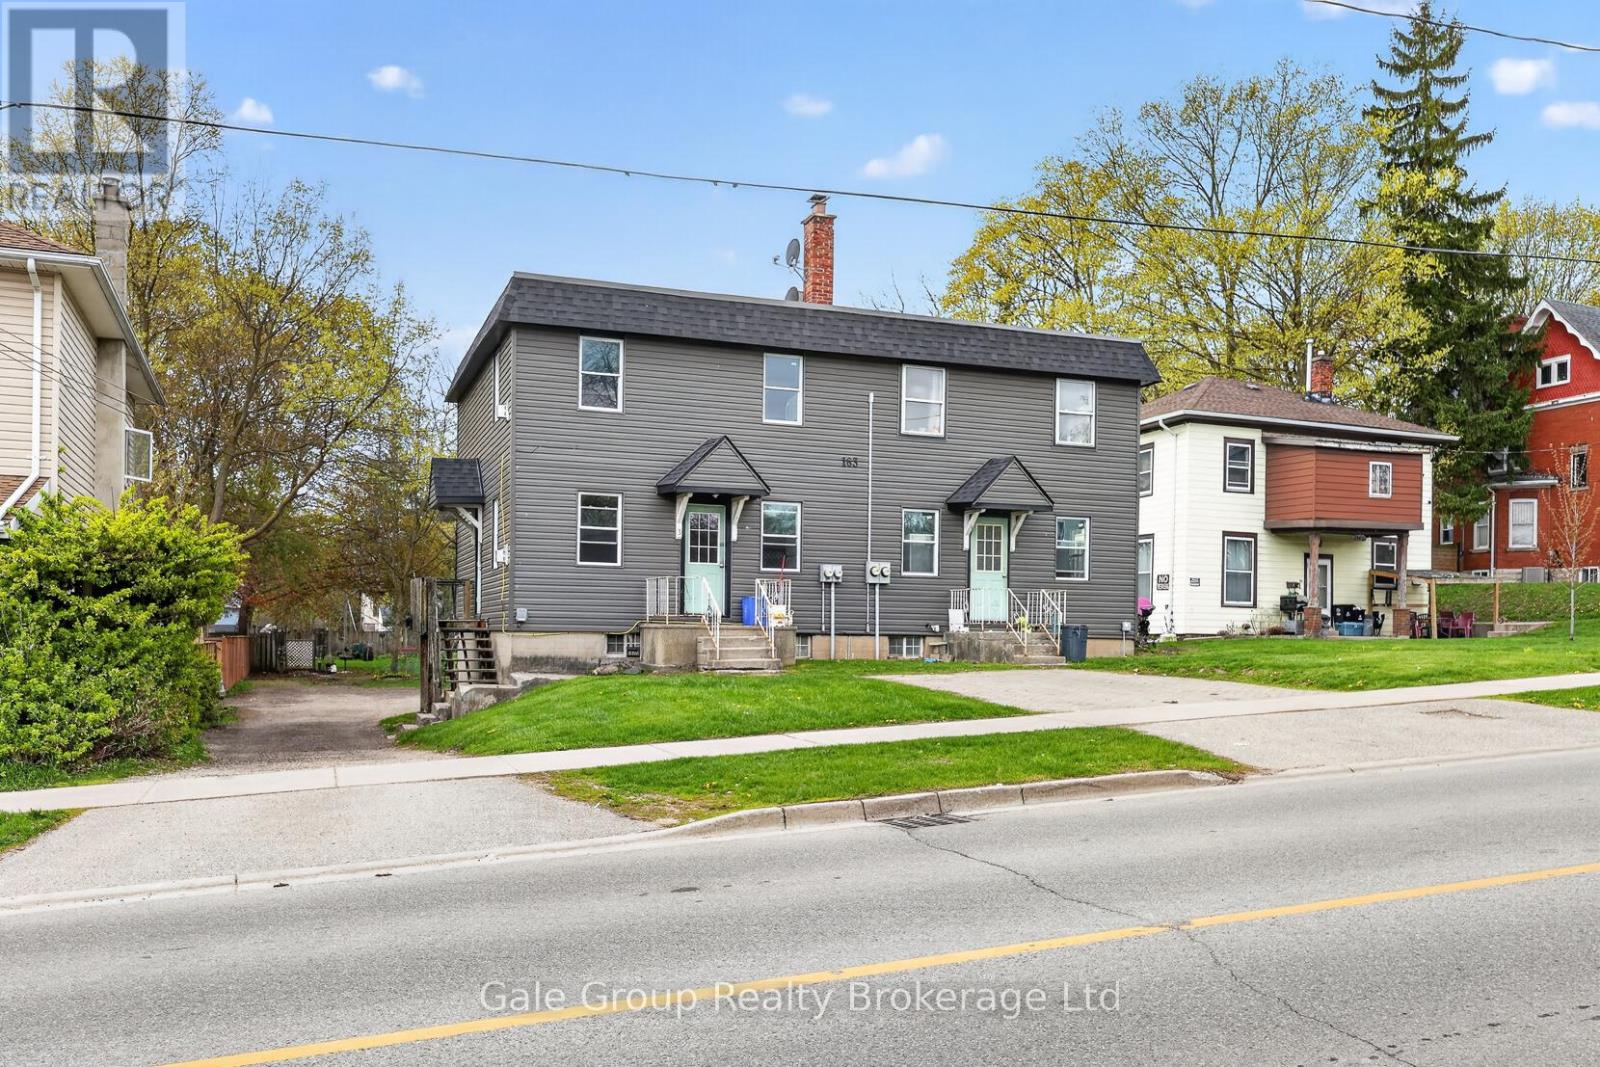
163 Thames Street N
Ingersoll, Ontario
SERIOUS INVESTORS TAKE NOTE. This fourplex on a huge lot in great walkable neighbourhood in Ingersoll is now available for sale. Fresh paint, cleaned up, and ready to go. 3 of the units are 1-level, and feature 2 bedrooms and 1 bathroom. One unit is two floors, and features 2 bedrooms and 2 bathrooms, plus lower level "extra room" as well as rec-room. Plenty of parking. The property's generous depth and R3 zoning may offer future redevelopment potential for higher-density residential use, subject to municipal approvals. (id:63381)
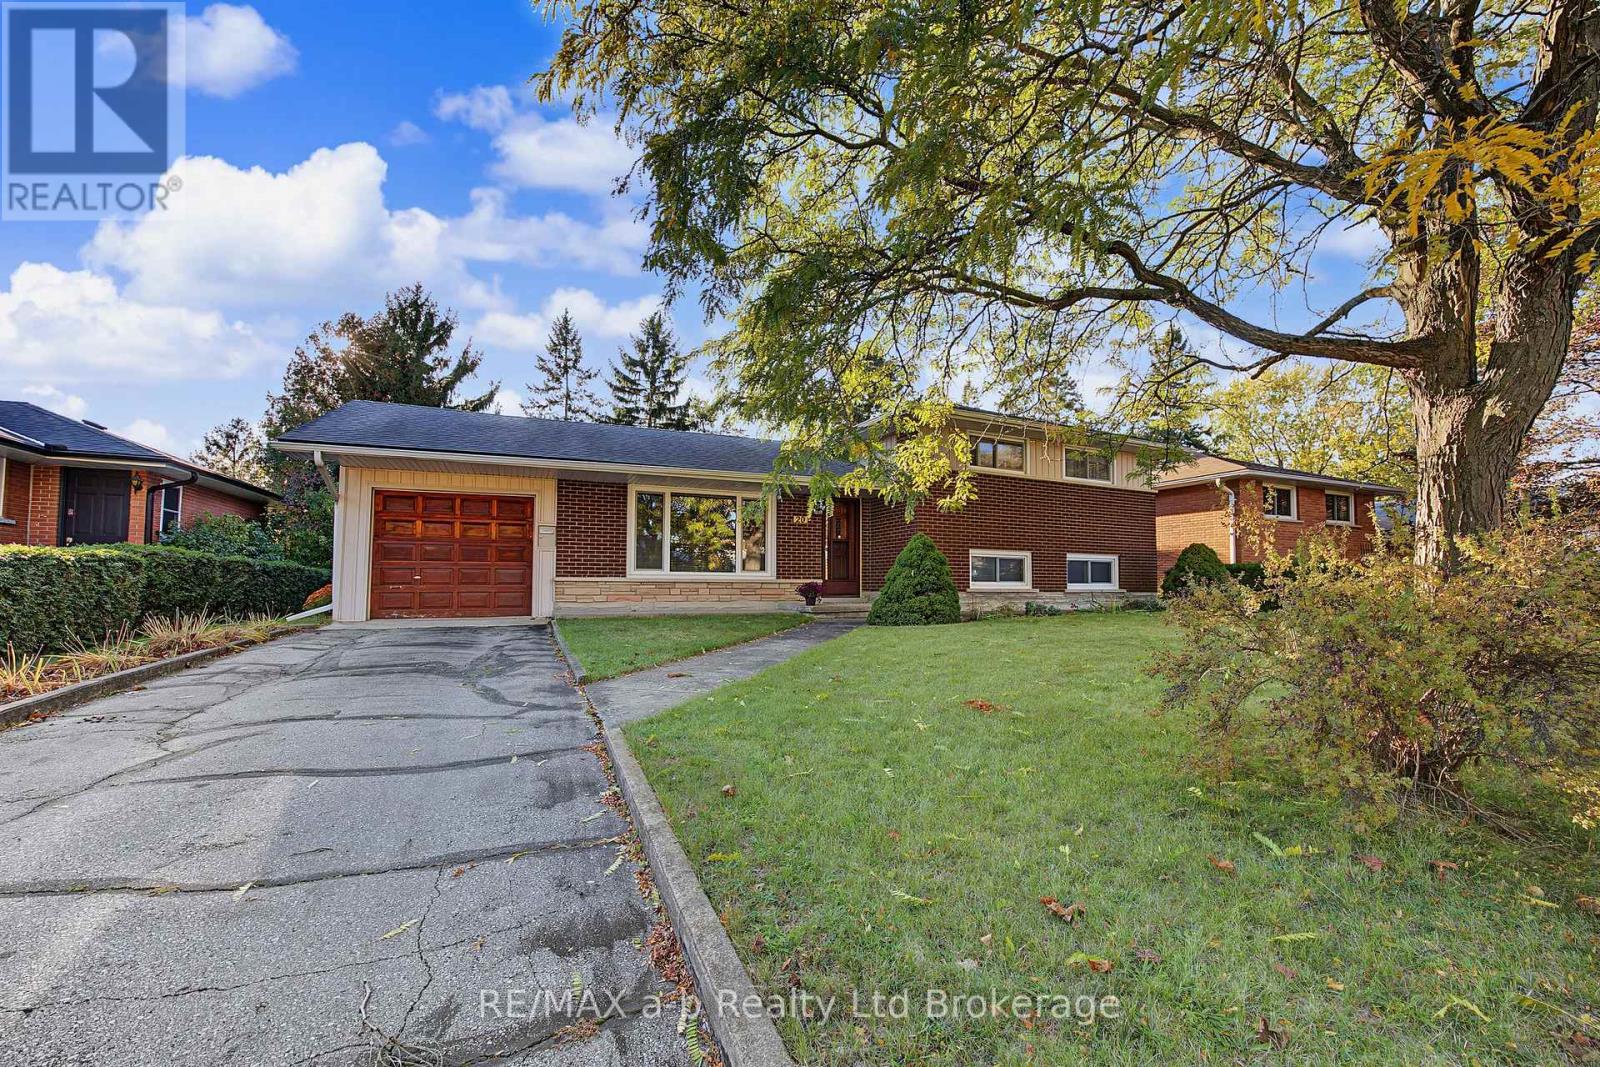
20 Pinecrest Avenue
Cambridge, Ontario
Charming Galt Side Split Backing Onto Churchill Park - Great Value & Priced to Sell! Loved and cared for by the same family since 1966, this charming 3-bedroom, 1-bath side split is ready for its next chapter! Full of character, warmth and timeless appeal, this home offers an excellent opportunity for first-time buyers, young families or those looking to get into the market at a great value. Priced to sell, this is an opportunity you won't want to miss!The spacious backyard is a true highlight, backing directly onto Churchill Park with no rear neighbours, offering added privacy, beautiful green space and plenty of room to relax, entertain and enjoy the outdoors. Inside, you'll find a comfortable layout with three bedrooms and endless potential to personalize, update and make it your own over time.A home with a story, a fantastic park-side setting and incredible potential. If you've been searching for an affordable opportunity in a desirable Galt location, this could be the one! Come see why this home has been cherished for nearly 60 years. Property is being sold in as-is, where-is condition. Estate sale; no representations or warranties are made by the Seller. (id:63381)
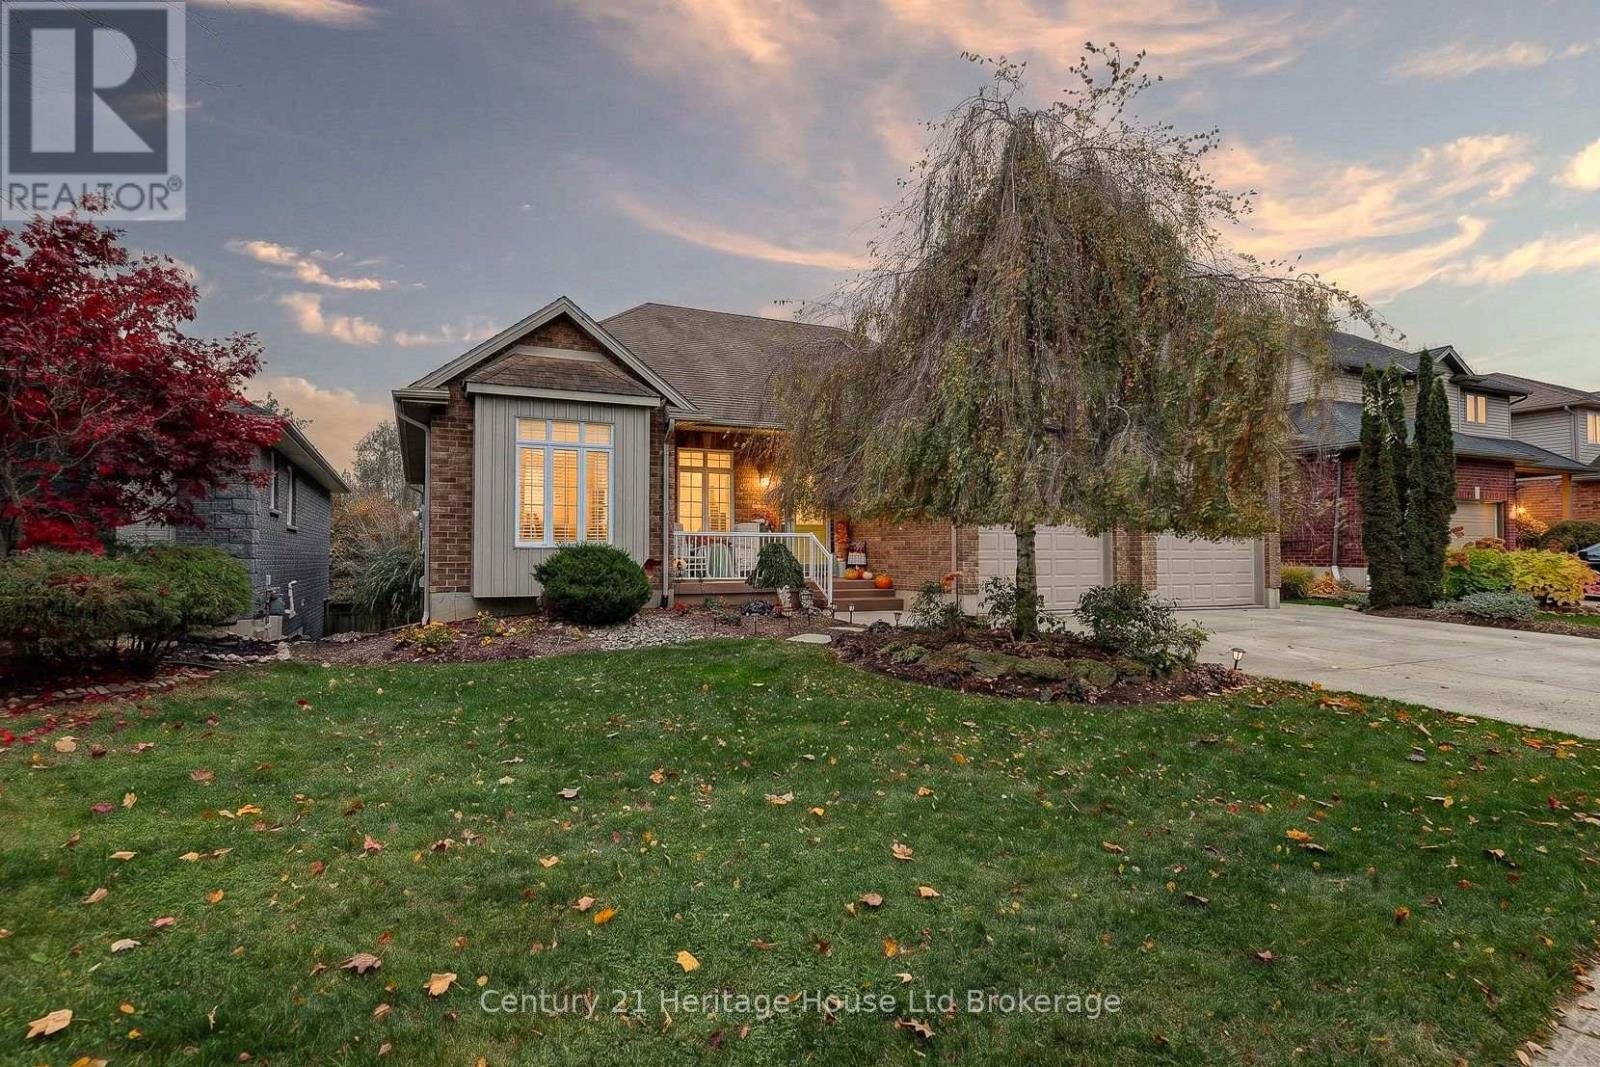
424 Lakeview Drive
Woodstock, Ontario
Some homes just make everyday living feel a little easier, and this spacious North Woodstock bungalow has plenty of room to enjoy it all. Step inside to a welcoming entry and an open main living area where the fireplace creates a comfortable spot to settle in at the end of the day. The updated kitchen is a standout, with quartz countertops, an updated backsplash and a waterfall edge that carries the quartz right down to the floor. Fresh neutral paint adds a clean, inviting feel and makes it easy to picture your own style here. With three bedrooms on the main floor, there's space to spread out without giving up the convenience of bungalow living. Main floor laundry is another everyday bonus. The primary bedroom offers its own three-piece ensuite, a walk-in closet and direct access to the generous deck and hot tub. Morning coffee outside or a quiet evening soak? Both sound pretty good. Downstairs, the finished basement gives you even more room to enjoy, with a wet bar, fireplace, additional bedroom and bathroom, plus a walk-out to the backyard. It's a great setup for movie nights, game days, guests or simply having a separate space to relax. Outside, the fully fenced yard offers room to play, garden or gather, with a concrete walkway and plenty of outdoor space to enjoy. And then there's the garage! Three bays, including two oversized bays, give you options that aren't easy to find. One offers room for larger vehicles or recreational equipment, while another has a car lift for those who love working on cars. Located in North Woodstock, close to Pittock Lake, walking trails, golf and shopping, this home brings together comfortable everyday living and some pretty special extras. There's room here for the things you love doing, and the things you haven't made time for yet. (id:63381)
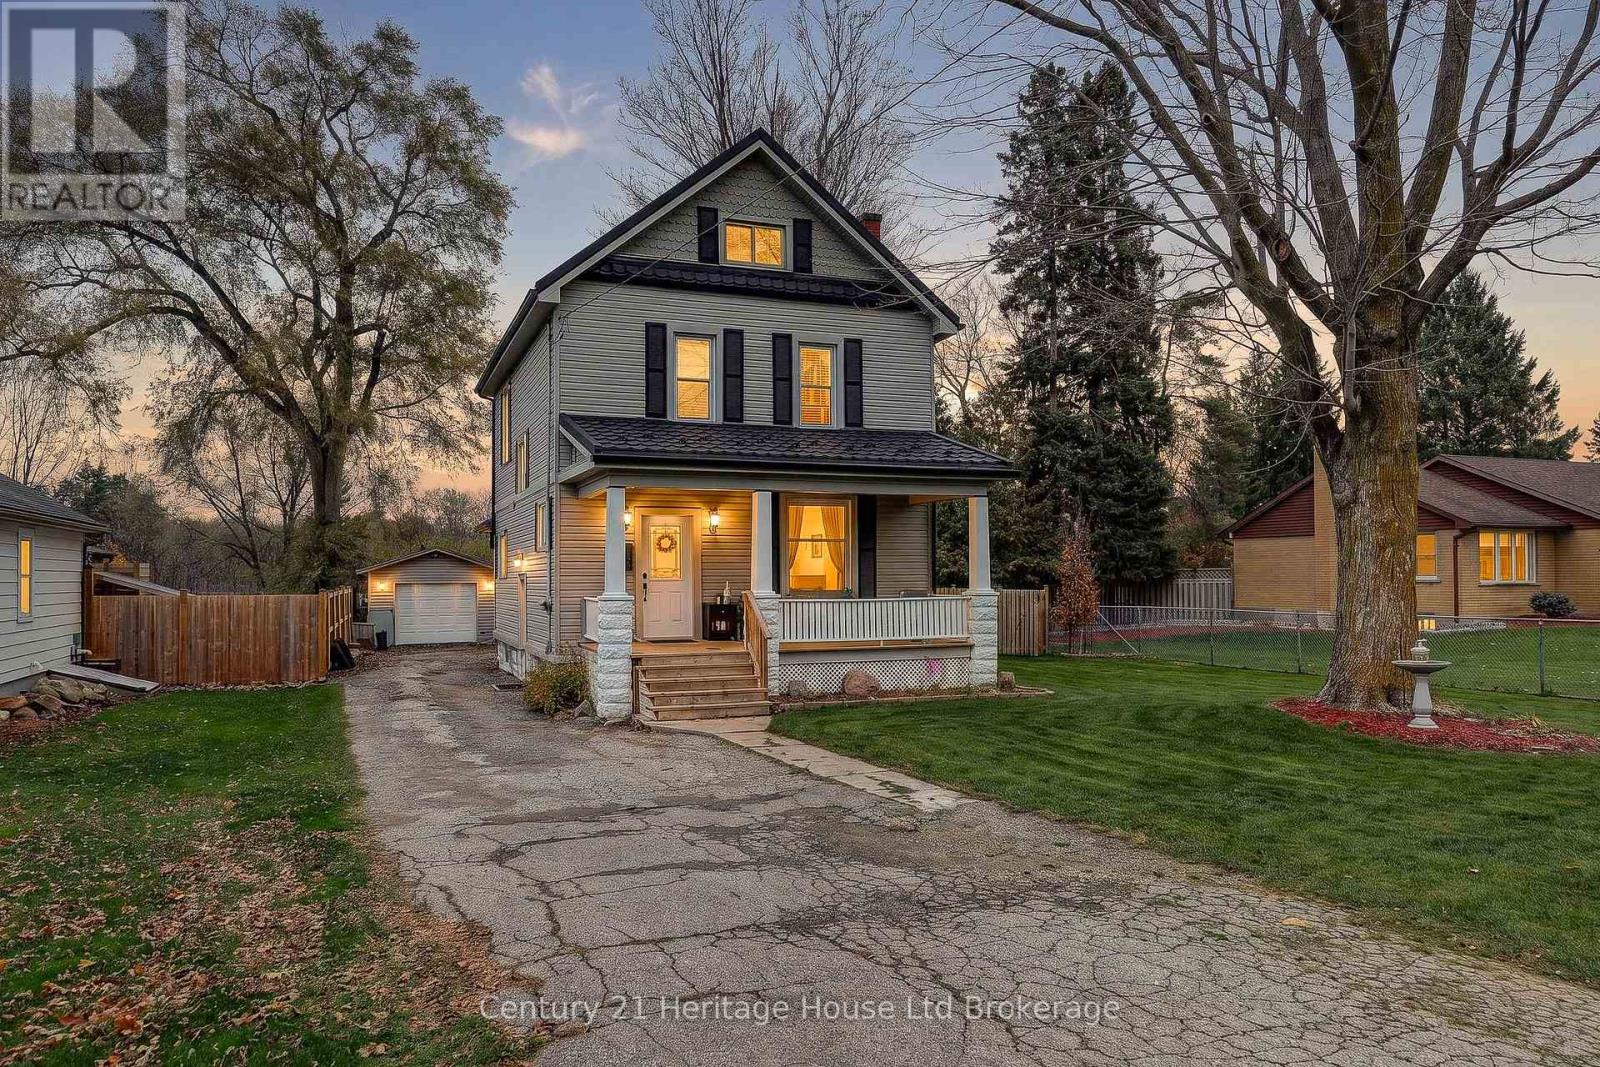
584467 Beachville Road
South-West Oxford, Ontario
Warm wood trim and doors give this detached Beachville home real character, and the backyard is where it truly shines. From the moment you step inside, the traditional details and comfortable rooms feel lived in and easy to love, with the kind of warmth that makes a house feel like home. Three bedrooms and a four-piece bathroom are on the second floor, giving everyone their own place to land at the end of the day. The third-floor attic adds flexible space with wood-clad ceilings, sloped walls and windows that give it a cozy feel. Use it for hobbies, a quiet retreat or extra storage, and make it your own. The basement offers a recreation room that is ready for movie nights or game nights, plus laundry, utility space and more storage, so everyday life has room to spread out. A fireplace adds to the interior, and the included appliances, gas stove too, make the move that much easier. Step outside to a spacious fenced yard with plenty of lawn, mature trees and room to run. A raised deck off the house leads to an interlocking brick patio, so dining and relaxing flow easily between indoors and out. The above-ground pool has its own surrounding deck, ready for summer afternoons. A fire pit area is set up for evenings under the trees, and there is a play structure for the kids and room to garden. The heated detached garage is great for parking, tools and seasonal items, and a handy spot for projects any time of year. Hosting feels easy here, whether it is a summer birthday or a quiet fall evening by the fire. Guests can gather on the patio, spread out across the decks and settle in around the fire pit, with the pool close by on warm days. Picture coffee on the deck in the morning, a swim after lunch, kids on the play structure and friends around the fire as the day winds down. Established trees, several places to sit and a layout that connects the house to the yard make this a home you can enjoy in every season, and a place that is easy to make your own, year after year. (id:63381)
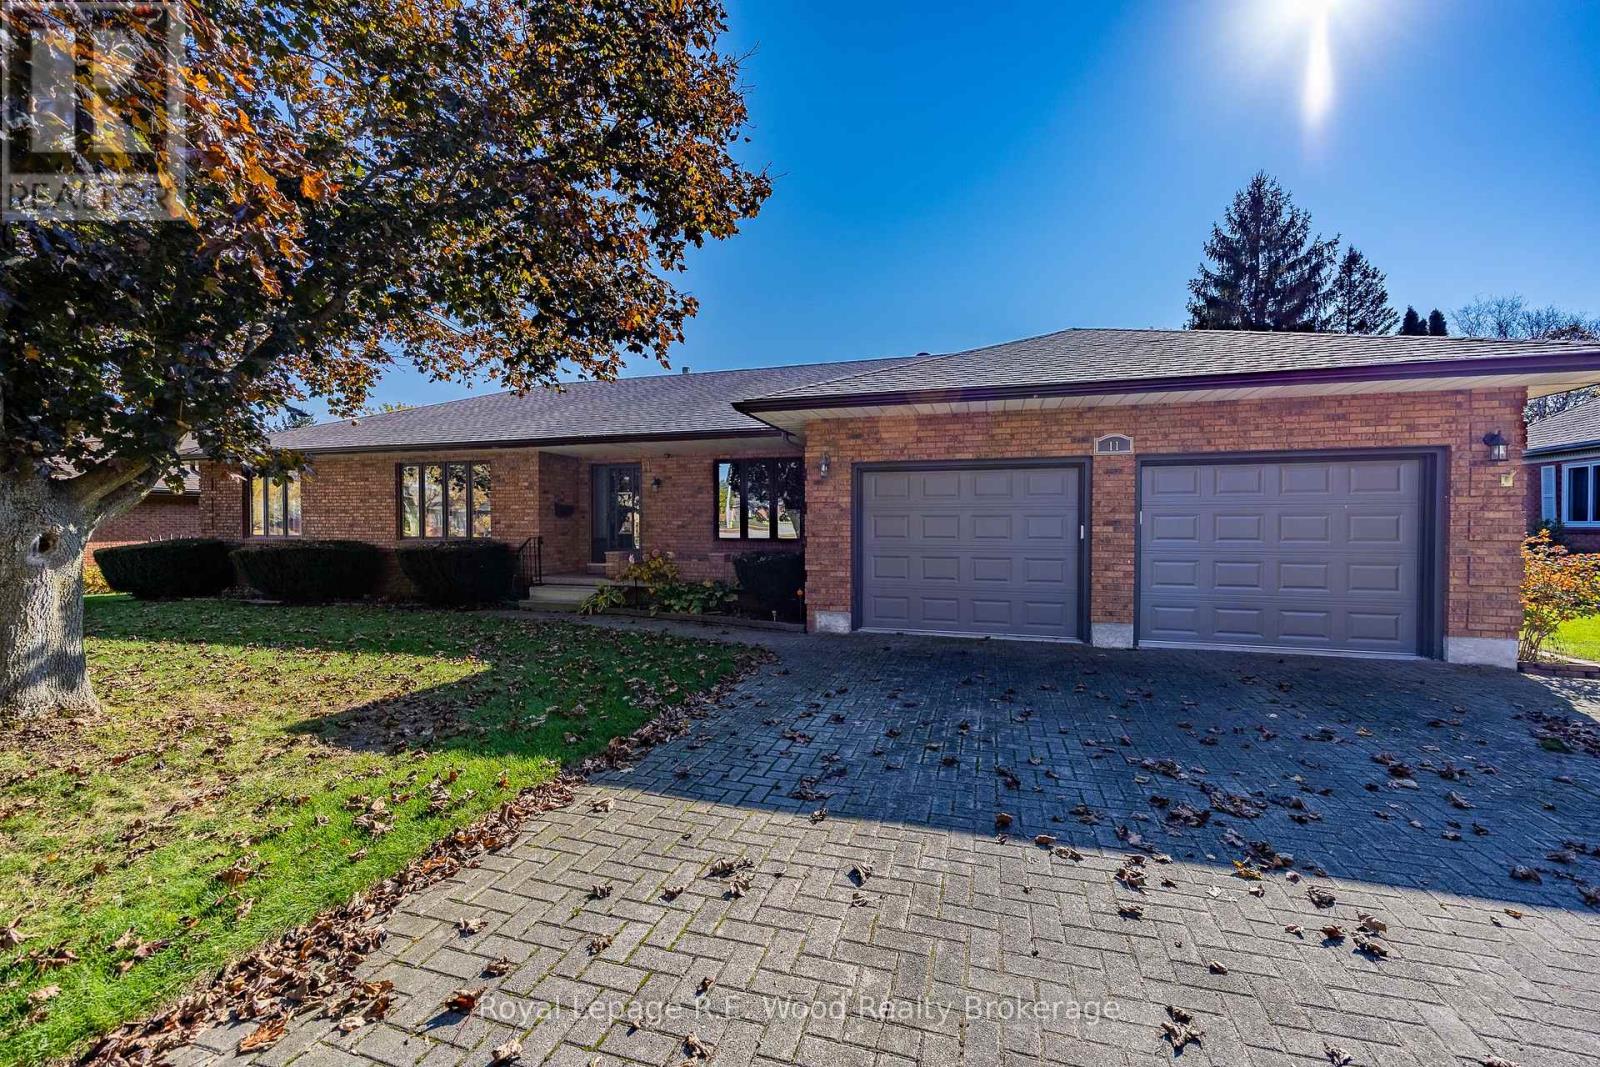
11 Demeyere Avenue
Tillsonburg, Ontario
Nestled in a peaceful, tree-lined mature subdivision, this solid all-brick residence offers 2,036 square feet of comfortable living space situated on an expansive 95-by-120-foot private lot. Timeless curb appeal welcomes you from the quiet street, while the generous floor plan provides an effortless flow designed for both relaxed daily living and seamless entertaining. Large windows throughout invite an abundance of natural light, complementing the classic craftsmanship and durable brick exterior. Step outside into the sprawling backyard retreat, where ample width and depth create endless potential for outdoor entertaining, lush gardens, or a custom patio paradise. Below, the expansive unfinished basement serves as a blank canvas with incredible potential, awaiting your personal touch for a recreation room, home gym, workshop, or additional living suites. Offering the perfect blend of structural integrity, privacy, and future upside in an established, highly desirable neighborhood, this exceptional property is ready to become your forever home. (id:63381)
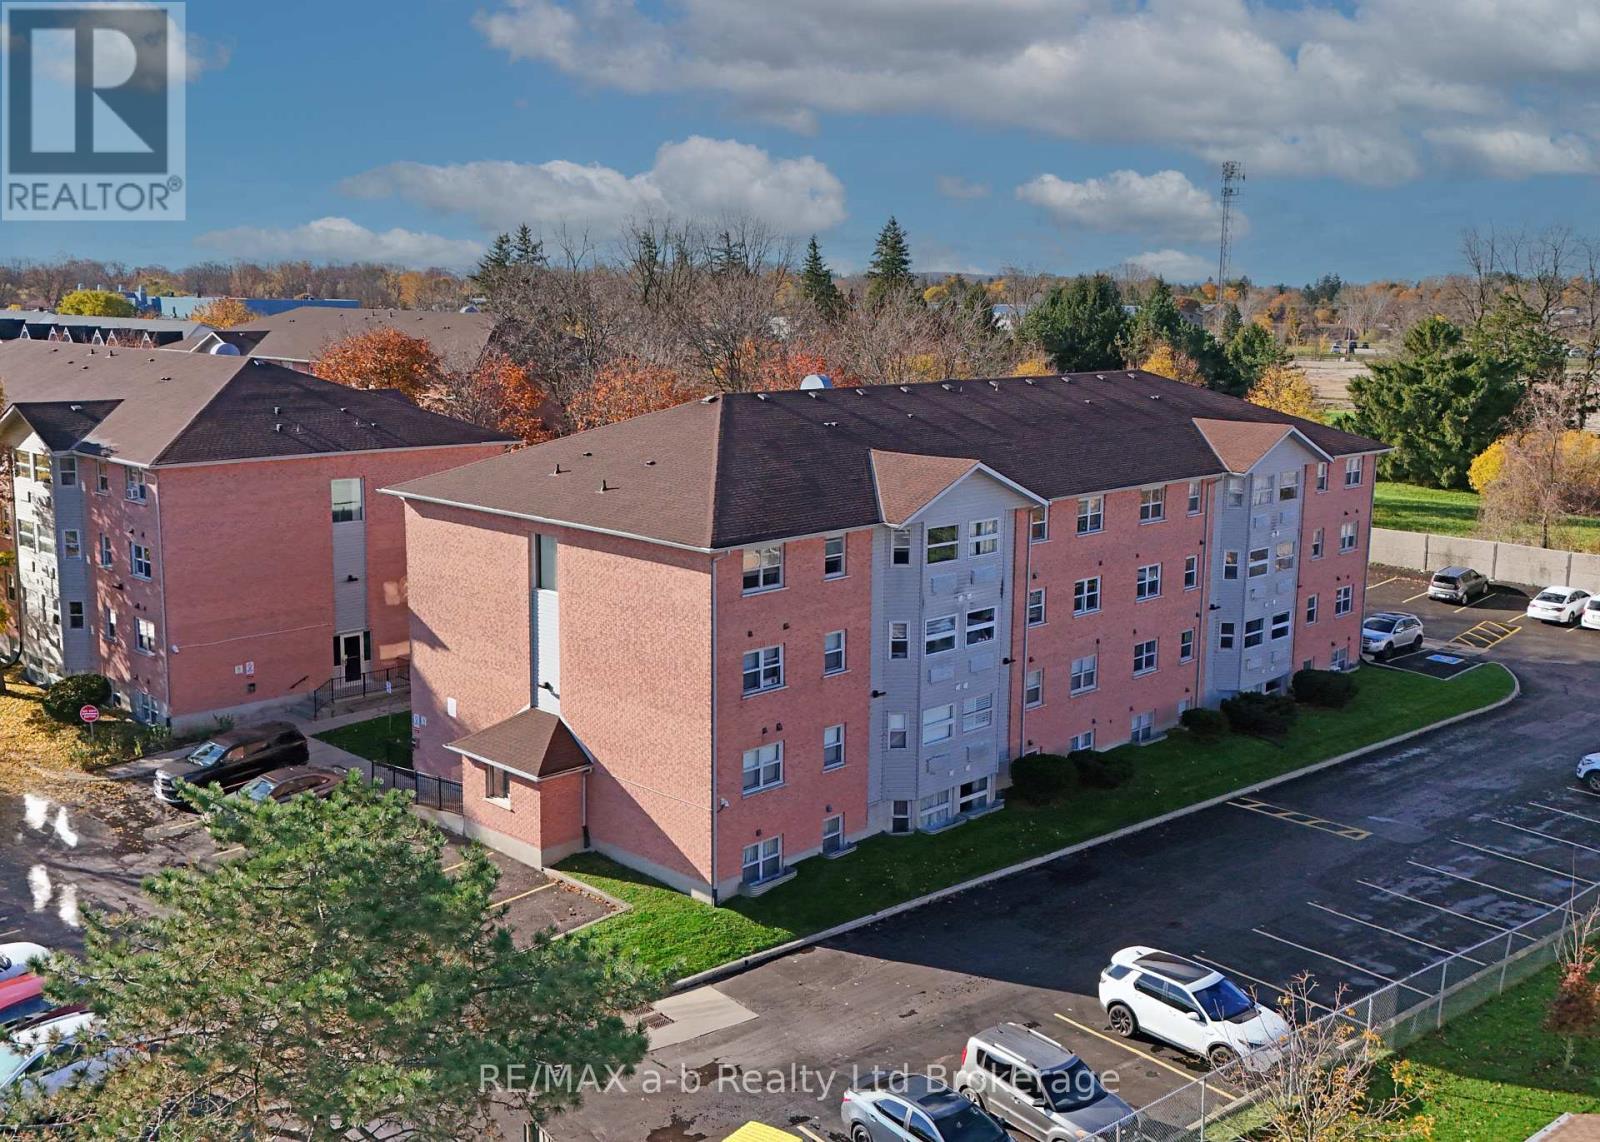
36 - 64 Hiawatha Road
Woodstock, Ontario
VACANT!!!!!! Great starter home or investment opportunity! This solid 2-bedroom apartment is located on the third floor of a well-managed building and features beautiful city views. Both bedrooms and the living room are generously sized, while the kitchen offers plenty of storage. The unit is fully self-contained with its own heat/AC combo, replaced in August 2025, owned water heater, and in-suite washer and dryer. The well-maintained complex offers ample parking, large grassy areas, bike racks, and a communal gathering area. Conveniently located close to shopping, nearby trails, and a great school zone. (id:63381)
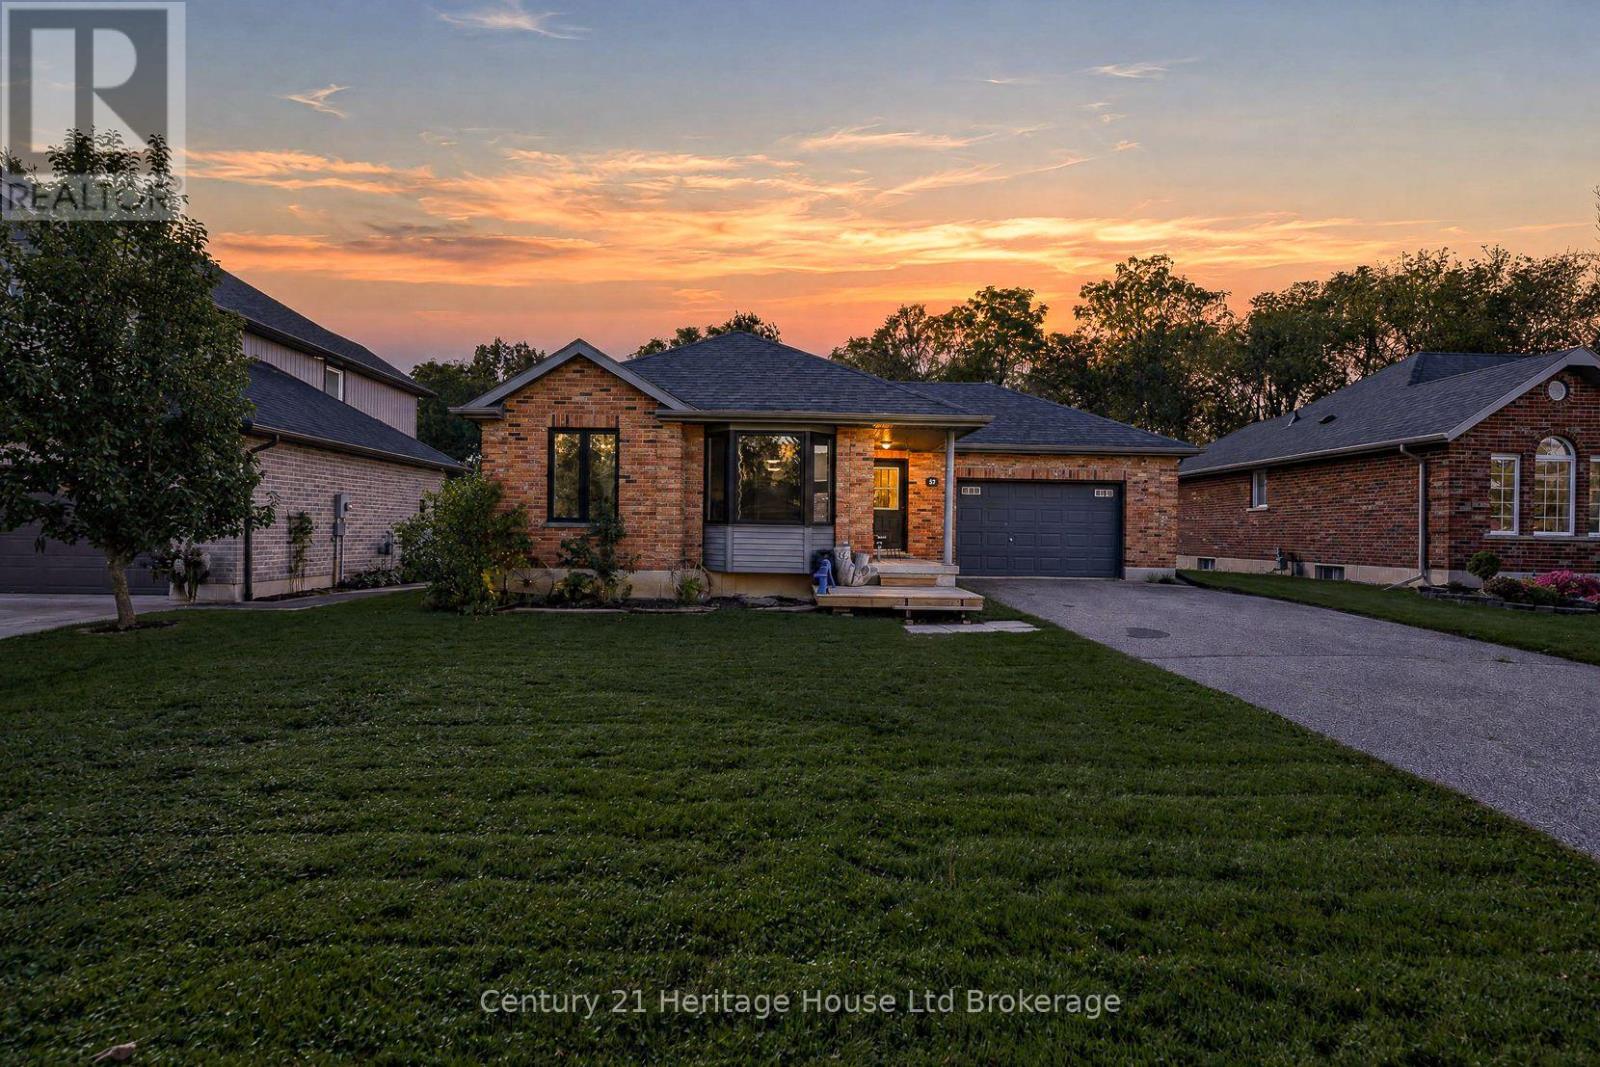
37 Spring Street
Norwich, Ontario
Who says simplifying your living space means giving up the space you love? This Norwich bungalow offers the best of both worlds, with three bedrooms on the main floor and a finished basement that gives you room for so much more. Whether you're looking for a home where everyday living happens on one level, need extra space for family or simply want room for your hobbies, this layout has plenty to offer. Step inside to a bright living room featuring hardwood flooring, crown moulding and a large front window that fills the space with natural light. The separate dining room is ready for family dinners, holiday gatherings and everything in between. The kitchen offers white cabinetry, stainless steel appliances, generous counter space and room for a breakfast table. Three bedrooms and a four-piece bathroom complete the main floor, including a primary bedroom with a walk-in closet and direct access to the rear deck. Imagine stepping outside with your morning coffee or enjoying a quiet moment at the end of the day. Downstairs is where the possibilities really open up. The spacious recreation room is ideal for movie nights, entertaining or simply having a second place to relax. A fourth bedroom with its own walk-in closet provides comfortable space for guests or family, while the separate den could be used as a home office, hobby room or quiet retreat. A three-piece bathroom with a corner shower adds convenience to this level. There's also a cold room, utility area and additional storage, giving you practical space for the things you don't need every day. The attached garage offers interior access, making grocery runs and winter mornings a little easier. Outside, the rear deck extends your living space into the warmer months, while the front lawn adds to the home's welcoming appearance. With a versatile floor plan and the charm of living in Norwich, this bungalow offers a comfortable place to put down roots and enjoy your next chapter. (id:63381)