
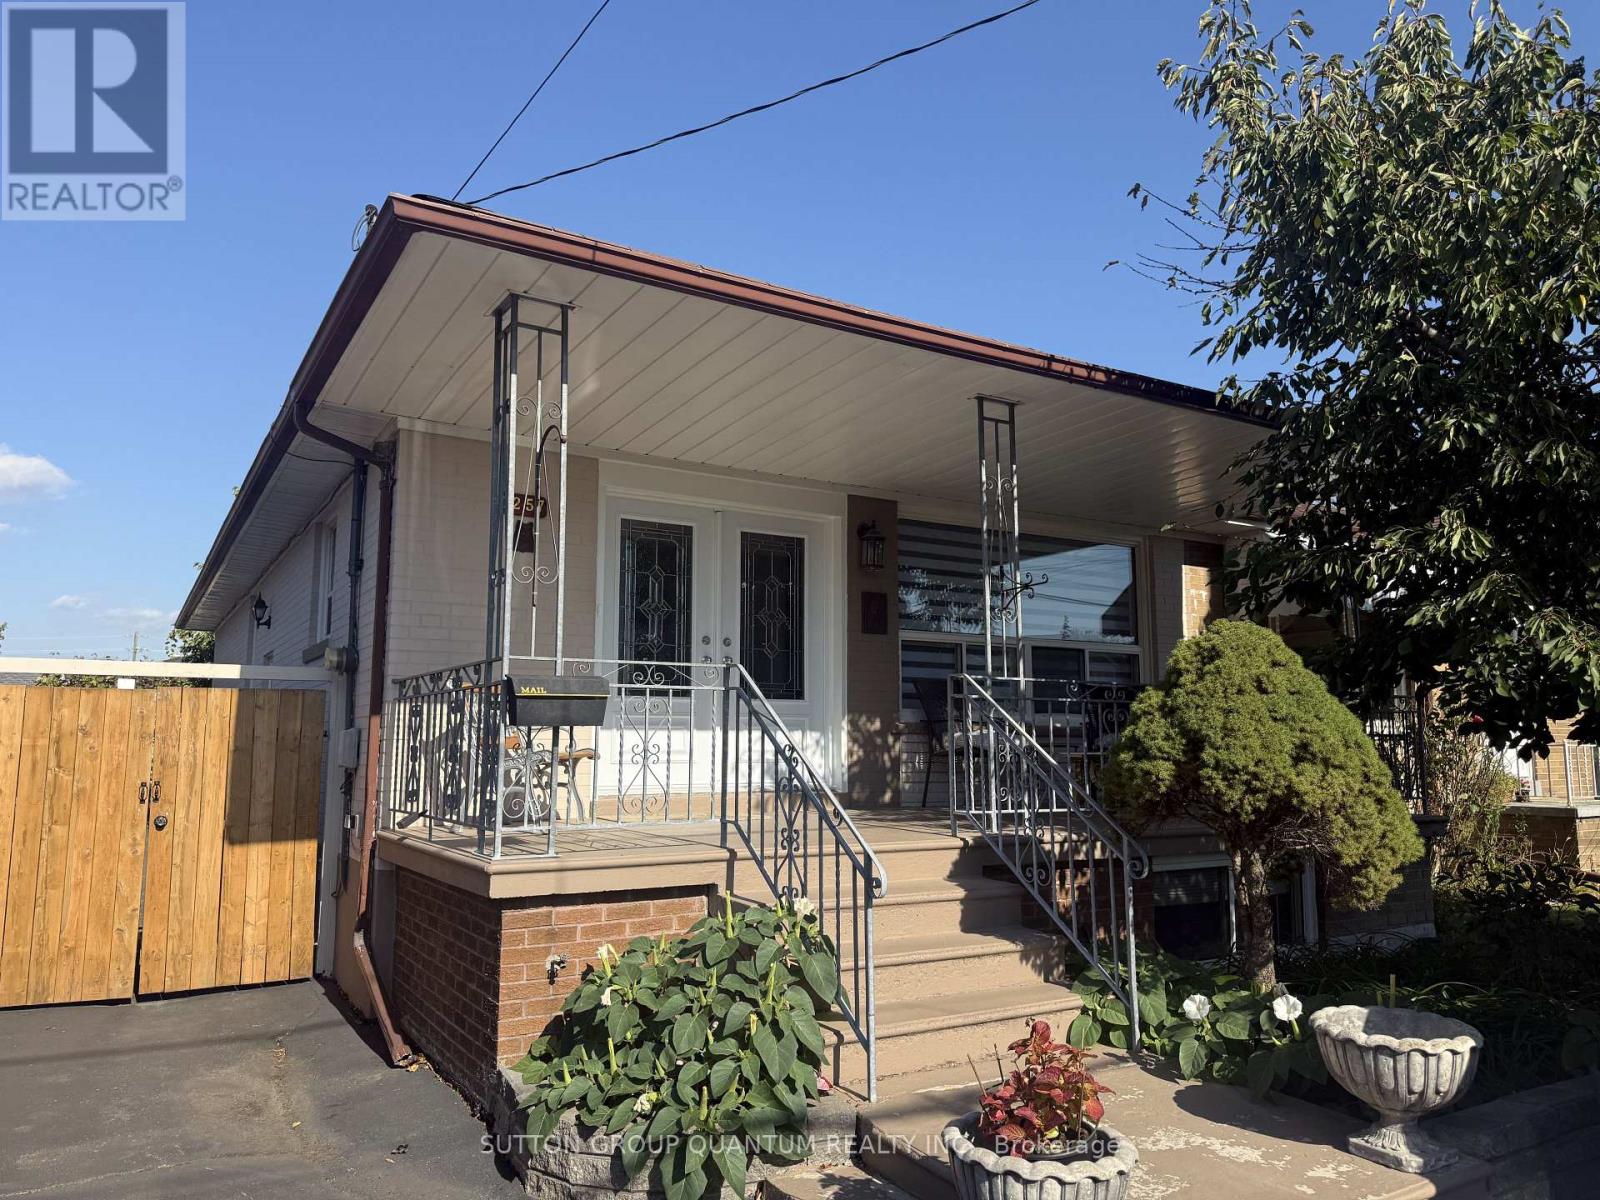
1257 Alexandra Avenue
Mississauga, Ontario
Welcome To 1257 Alexandra Avenue - A Fantastic Opportunity To Own In One Of Lakeview's Most Desirable Family-Friendly Neighbourhoods, Just Minutes From The Waterfront. This Bright Semi-Detached Brick Bungalow Offers 3+1 Bedrooms, 2 Bathrooms, And A Finished Basement With A Separate Entrance - Ideal For Rental Income, Extended Family, Or Multigenerational Living. An Oversized Front Porch Welcomes You Home, Creating The Perfect Spot To Enjoy Your Morning Coffee Or Relax In The Evening. Inside, The Main Floor Features A Spacious Kitchen That Flows Effortlessly Into The Living And Dining Areas, Providing A Functional Layout For Both Everyday Living And Entertaining. You'll Also Find Three Generously Sized Bedrooms And A Well-Appointed 3-Piece Bathroom On The Main Level. As Well As Brand New Front Doors Just Installed.The Lower Level Adds Incredible Versatility With Its Separate Entrance, Making It Perfect For Teenagers, In-Laws, Guests, Or Income Potential. The Finished Basement Includes A Kitchen, Bedroom, Bathroom, And A Large Den That Could Easily Be Converted Into A Second Bedroom - Offering Endless Possibilities.Situated On An Impressive 140-Foot Deep Lot, This Property Truly Stands Out With Its Rare Double Detached Garage And Extensive Parking Running The Full Depth Of The Lot - A Valuable Feature In This Area.Located In The Heart Of The Vibrant Lakeview Community, You're Just Steps From Top-Rated Schools, Parks, Recreation Centres, And The Library, With Convenient Access To Transit, The QEW, And Long Branch GO Station. Enjoy Nearby Shopping At Sherway Gardens, Dixie Mall, And Other Local Plazas, All Just Minutes From The Lake, Port Credit, And The Exciting Future Lakeview Development. A Must See! (id:63381)
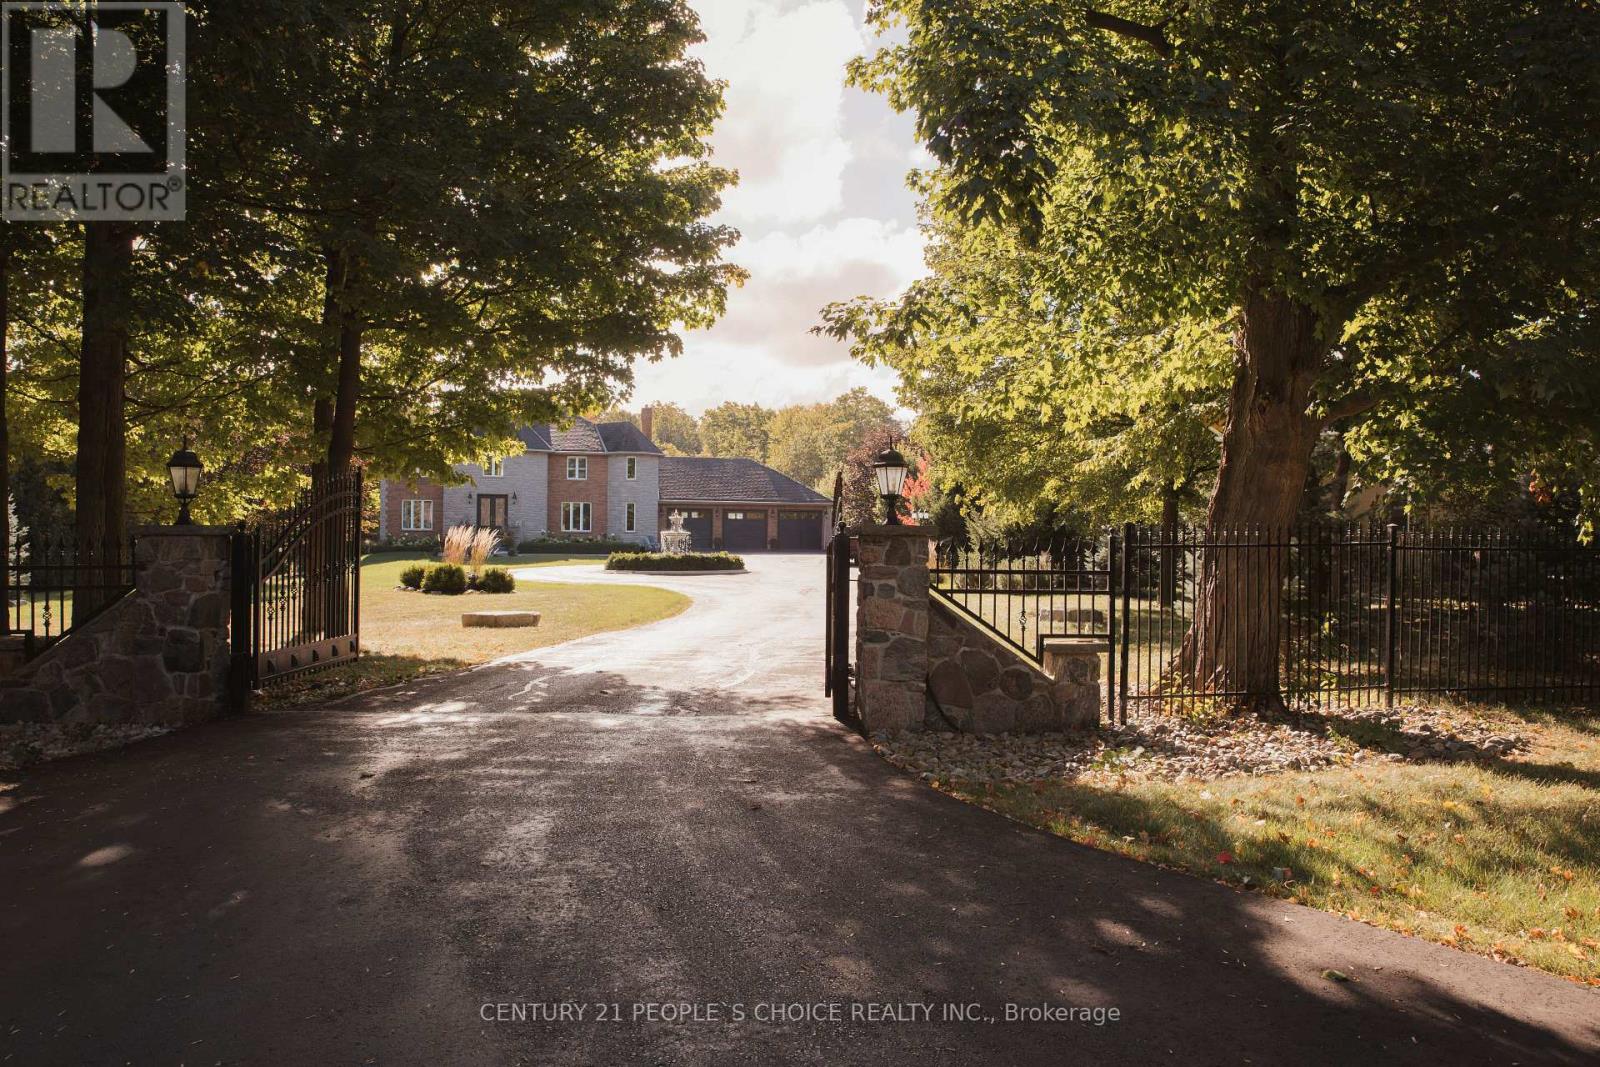
15550 5 Side Road
Halton Hills, Ontario
COUNTRY PRIVACY CITY CONVENIENCE YOUR OWN PRIVATE RESORT. Set behind automated gates on approx. 1.7 beautifully landscaped acres. This exceptional Halton Hills Estate offers a rare combination of privacy, space and resort-style living just minutes from the city. A long, tree-lined private drive to a circular driveway with centre fountain and an oversized 3-car garage that comfortably accommodates 3 vehicles plus substaintial equipment and storage space. Offering approx. 3800 sqft above grade plus a fully finished lower level, the extensively renovated and freshly painted home features hardwood and porcelain flooring, quartz countertops and 3 skylights. Originally designed with 5 upper-level bedrooms, it is currently configured as 4 bedrooms plus an impressive walk-in dressing room with centre island. The finished lower level adds a 5th bedroom, full bath, recreation space, dedicated gym/weight room and indoor hockey shooting/training area. The backyard is what truly sets this property apart. An approx. 900 sqft low-maintenance deck with glass railings features 2 pergola-covered outdoor living areas for dining and lounging. Beyond is a private in-ground pool surrounded by mature trees, expansive lawn and extensive entertaining space. a substantial covered poolside pavilion, separate TV lounge, outdoor cooking area, outdoor shower and pool/storage building create the feel of a private resort. A separate masonry fire-pit retreat surrounded by mature woods provides yet another outdoor destination. Additional features include a 16KW Generac automatic generator, automated gate and 3 myQ garage doors, smart-home features and whole-home water treatment. Enjoy a secluded country-estate lifestyle while remaining approx. 5 min from Georgetown South and 9 min from major Mississauga shopping, dining, and amenities with convenient access to GO Transit, Hwys 401 & 407 and Toronto Premium Outlets. (id:63381)
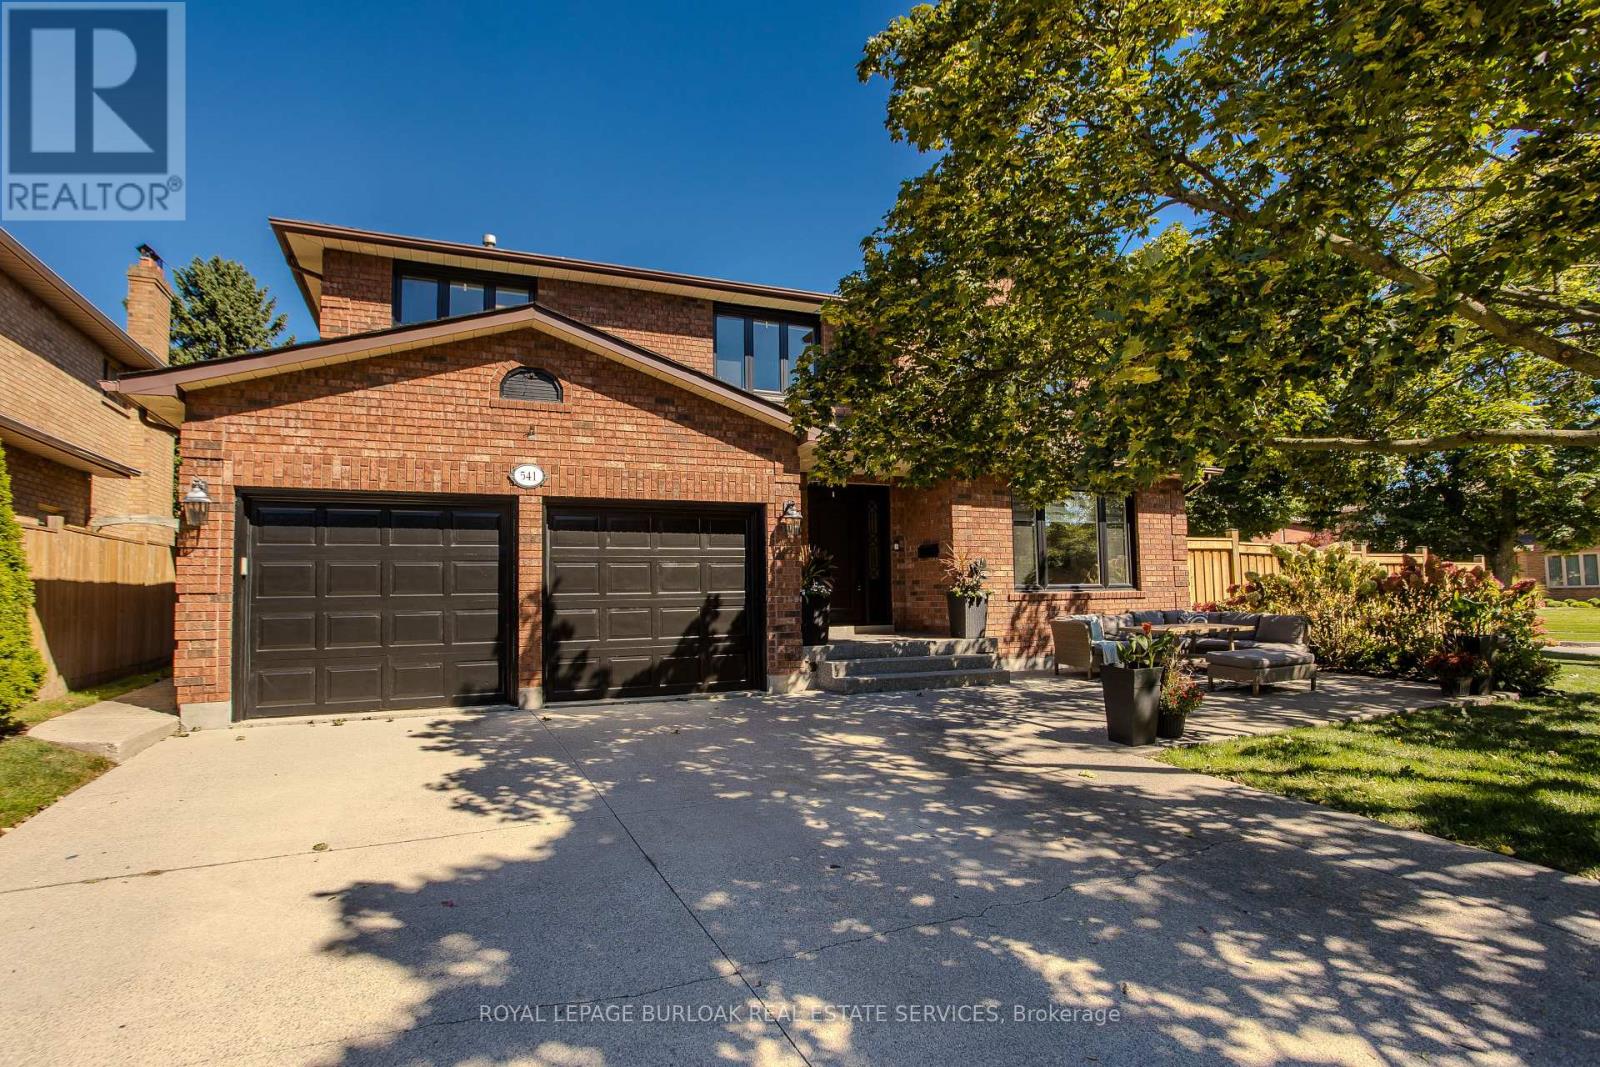
541 Hambling Court
Burlington, Ontario
Tucked away on a quiet court in South Burlington, 541 Hambling Crt is a meticulously renovated residence offering approx. 4,263 sf of finished living space, 4+2 bedrooms, 4 baths and a double garage. Set on a light-filled corner property, the home is complemented by a mature, treed backyard with an expansive deck.Thoughtfully renovated with quality and exquisite taste , every detail reflects a polished, sophisticated aesthetic. A grand foyer with large-format porcelain tile and an updated staircase introduces the interior. Hardwood flooring extends through the principal rooms, including an oversized dining room with space for a harvest table. The sophisticated white kitchen features granite counters, high-end appliances, extensive cabinetry and an oversized island with breakfast-bar seating. A generous eat-in area overlooks the backyard, while the adjoining family room features a contemporary fireplace framed by custom built-ins. A 2-pc bath, laundry and inside garage access complete the level. Upstairs are 4 generous bedrooms with hardwood flooring. The impressive primary retreat offers a W/I closet and beautifully updated 4-pc ensuite highlighted by an oversized, spa-like steam shower and double vanity. An updated 5-pc main bath with double sinks serves the additional bedrooms. The finished lower level offers high ceilings, a large rec room, 2 additional bedrooms and an updated 3-pc bath, providing excellent flexibility for family, guests, fitness or work-from-home needs. Enjoy a lively, family-oriented court where neighbours and children regularly gather outside, with the Burlington trail just behind the property and the Lakeshore within walking distance. Close to highly regarded schools, Downtown Burlington & Oakville, with quick highway access for commuters. A refined family home combining meticulous renovations, impressive space and an outstanding South Burlington lifestyle. (id:63381)
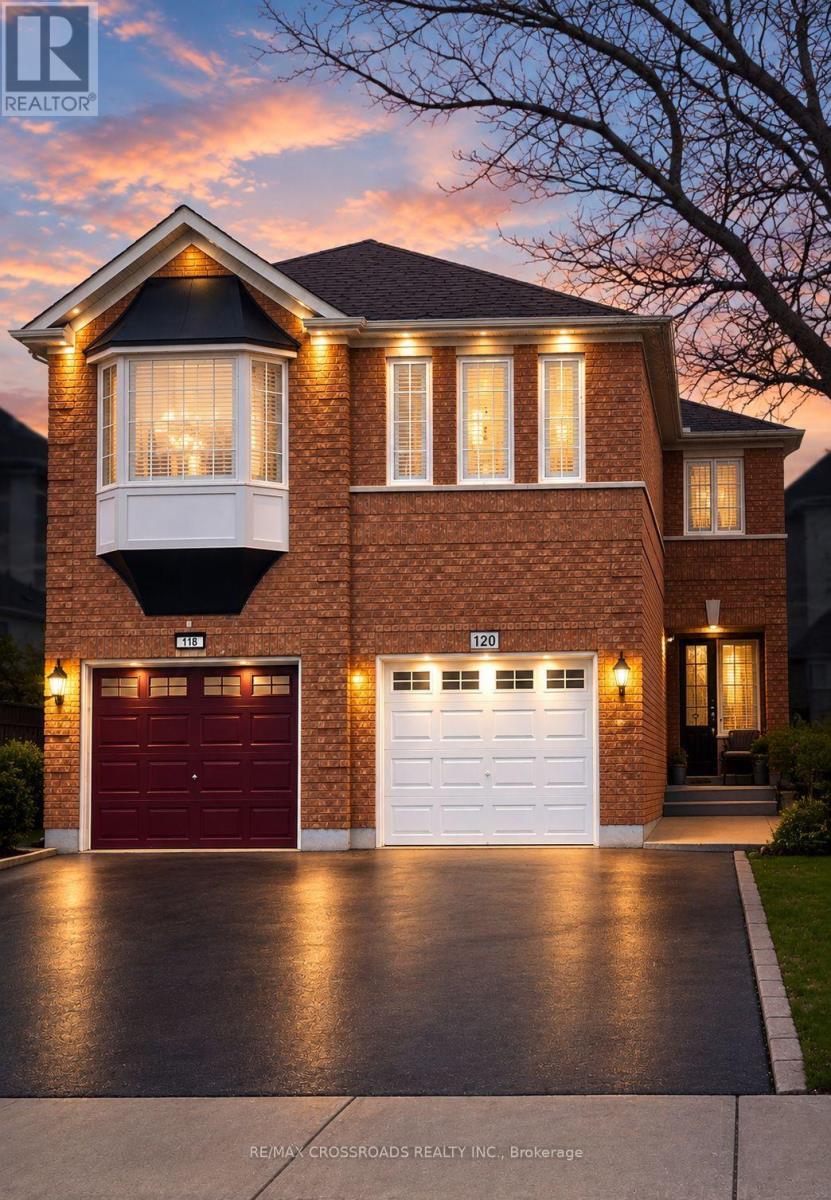
120 Bunchberry Way
Brampton, Ontario
Absolutely stunning 4-bedroom, 3-bathroom, semi-detached home with 3-car parking in one of Brampton's most desirable areas, Main floor features a spacious living/dining room, open-concept kitchen with stainless steel appliances, backsplash, breakfast bar, and ceramic floors. Separate family room with walk-out to backyard, dining area, powder room, and large windows for natural light. Second floor offers a primary bedroom with 4-pc ensuite and walk-in closet, plus 3 additional bedrooms with closets and windows sharing a 3-pc bath. Finished basement. Direct garage access. Prime location close to schools, parks, shopping, transit & major highways! (id:63381)

413 Indian Road
Burlington, Ontario
A rare opportunity in prestigious Indian Point, one of South Burlington's most exclusive waterfront enclaves, where properties of this scale and setting rarely come to market. Set on nearly an acre with 250 feet of private shoreline, 413 Indian Road delivers the kind of space, privacy and connection to the water that most buyers assume they have to leave the city to find. Country living in the city, with Spencer Smith Park, waterfront festivals, restaurants, shops and bars of downtown Burlington all a short walk away. Keep the boat and toys ready at all times with a 30' x 15' dock, 4 lifts and a double Sea-Doo/kayak float dock. Two driveways, one of them gated, provide parking for 10+ vehicles and enough room for an RV or boat trailer. A pool, hot tub, sauna and firepit sit between the house and the shoreline, joined by multiple sitting and entertaining areas along the water and a 3 hole putting green with sand trap for friendly competition between swims. A separate bunkie adds more flexibility as a teen hangout, guest retreat, studio or quiet workspace. Days begin with coffee on the dock and end with the fire lit as the sun sets over the lake. Boating, swimming, skating in winter, hosting friends and family, unwinding in the sauna or hot tub, all of it happens right here. The residence is equally generous, with over 3,500 square feet of finished living space, 5+1 bedrooms, 3.5 baths, a main floor office, 4 fireplaces and a lower level in-law suite, offering room for extended family, guests and every stage of life. Beyond the lifestyle, the land holds lasting value. Roughly 33,500 sq. ft. of oversized waterfront frontage with a severable configuration provides future flexibility rarely found on Burlington's shoreline. An exceptional chance to own one of Indian Point's signature waterfront properties while staying close to the city, amenities and everyday convenience. (id:63381)
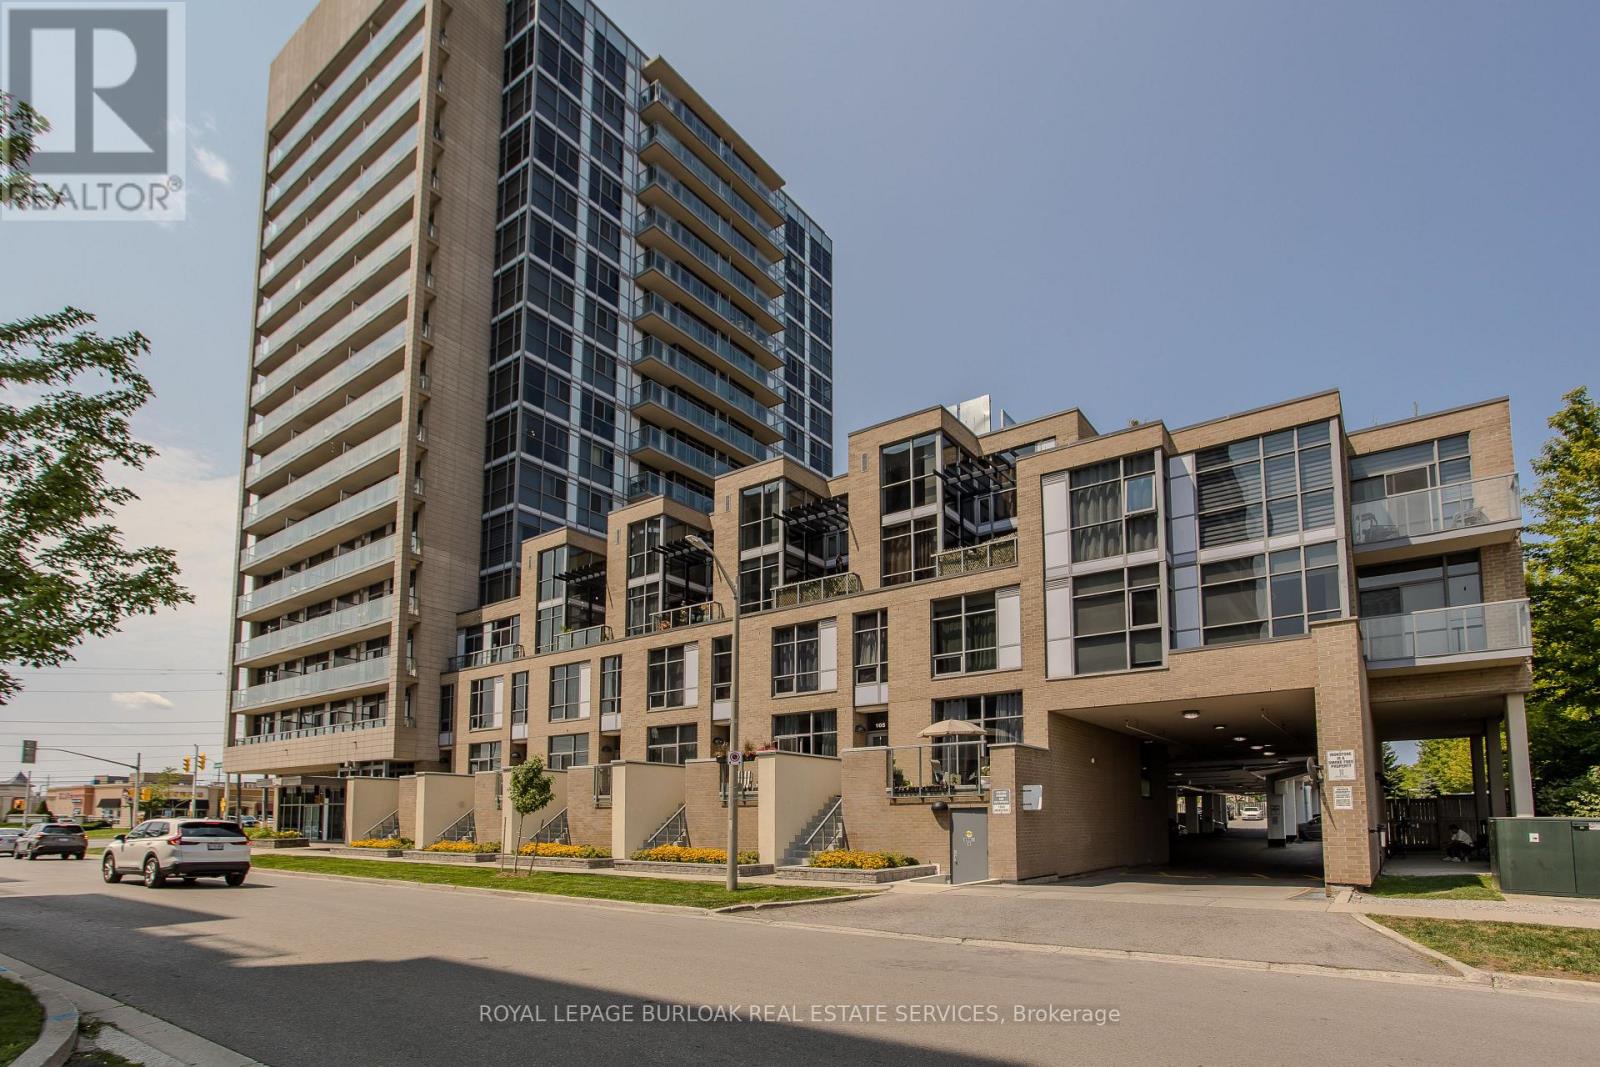
204 - 1940 Ironstone Drive
Burlington, Ontario
Welcome to 204-1940 Ironstone Dr, a unique 2-storey loft-style condo offering approx. 866 sq. ft. of living space, 1 bed, 1 bath and an oversized private terrace showcasing one of the best unobstructed views in the building. Ideally suited for young professionals and first-time buyers, this contemporary home puts everyday conveniences right at your doorstep, with shopping, restaurants, cafés and services directly across the street, plus easy access to transit and major highways. Step inside to a welcoming foyer that leads into an impressive open-concept main level, where soaring 2-storey ceilings and floor-to-ceiling windows on both levels create a dramatic first impression and fill the home with natural light. The kitchen features rich cabinetry, granite counters, tile backsplash, s/s appliances, an island with breakfast bar seating and plenty of storage. It opens seamlessly to the living and dining areas, creating an ideal layout for everyday living and entertaining. The living area opens directly to the expansive private terrace, extending the living space outdoors and offering plenty of room for morning coffee, outdoor dining or relaxing at the end of the day while enjoying the unobstructed outlook. Upstairs, the loft-style primary bedroom overlooks the living space below, creating a distinctive open-concept feel while maintaining a generous bedroom retreat. A full 4-pc bath and convenient in-suite laundry complete this level. (id:63381)
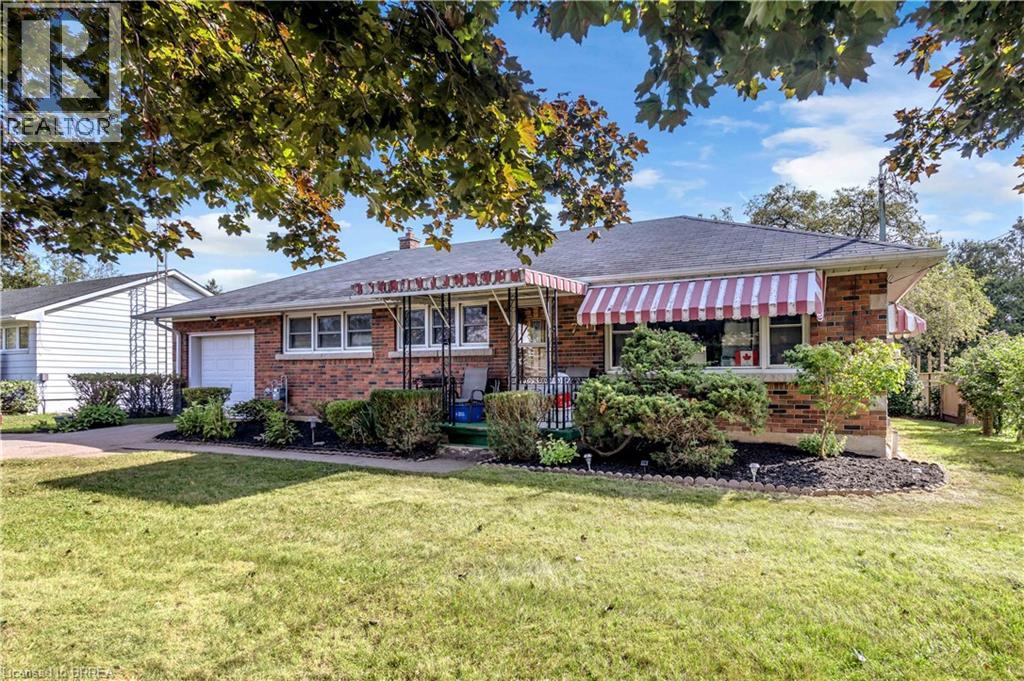
7 Willowdale Street
Brantford, Ontario
Welcome to 7 Willowdale Street, a charming solid-brick bungalow nestled in a quiet, established Brantford neighbourhood. This inviting home offers approximately 1,589 sq. ft. of finished living space with three bedrooms and two full bathrooms, providing a comfortable layout for families, first-time buyers, or those looking for convenient one-floor living. The bright and welcoming main level features a spacious living room, separate dining area, and a well-appointed kitchen with ample cabinetry, generous counter space, and a centre island—perfect for everyday living and entertaining. Three comfortable bedrooms and a four-piece bathroom complete the main floor. The fully finished basement offers an impressive recreation room with plenty of space for relaxing, entertaining, or creating a home office, gym, or additional living area, along with a three-piece bathroom and generous utility/storage space. Outside, enjoy the beautifully maintained grounds and expansive backyard, offering plenty of room for children, pets, gardening, or summer gatherings. The large rear yard provides a wonderful sense of privacy and features mature trees and established landscaping. A detached storage shed adds valuable outdoor storage. The attached two-car garage and private driveway provide ample parking, with space for up to six vehicles. Located close to schools, parks, green space, shopping, major roadways, and highway access, this property offers a wonderful combination of comfort, space, and convenience. A fantastic opportunity to make this well-maintained bungalow your own! (id:63381)
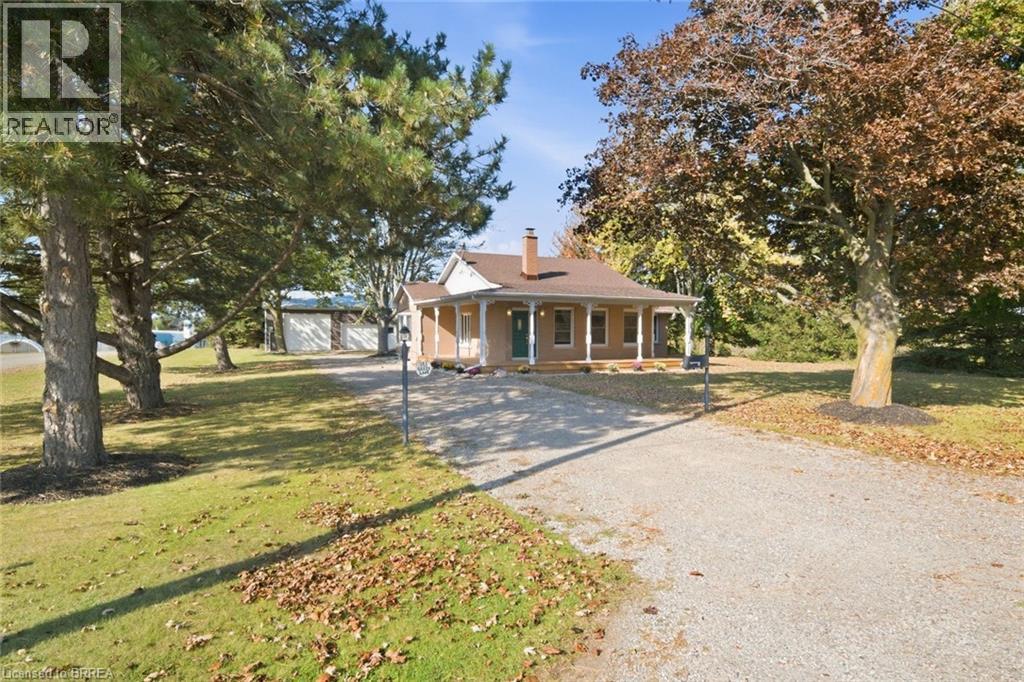
183 Green Lane
Paris, Ontario
A Unique Opportunity on the Edge of Paris! First time offered for sale, Just under 1/2 acre lot ,183 Green Lane offers a rare combination of country feel, open space and versatile Home business potential, all just minutes from the amenities of Paris. Set on approximately a half-acre ,elevated lot with mature trees, this property offers privacy, space and a location that is truly one of a kind. The well-maintained 3-bedroom, 1-bath bungalow with huge wrap around porch , offers comfortable country living outside Paris with plenty of potential to add value in finishing the lower level for added living space, currently with fresh decor and lots of windows for natural light and scenic views on the main floor . Bright and cheerful eat in kitchen open to living room .The primary bedroom has garden door to back yard , with walk in closet and unique bathroom with jet tub and sink vanity, buyer can add additional fixtures to make it an ensuite . Current 4 piece bath has main floor laundry area and storage closets . The unfinished lower level provides valuable additional space for a future family room, recreation area, storage or workshop. The house has its own 200 amp hydro service, propane forced air furnace, central air , newer windows, wrap around porch updated 2026, municipal water, plus septic recently pumped May 2026. A major bonus is the separate 30’ x 36’ shop, with separate billed additional 200 amp hydro service to shop also , offering excellent space for a home-based business, tradesperson, hobbyist, studio or additional storage. The zoning permits a variety of business uses, making this property especially appealing to buyers looking to combine home and business in one unique location. If you’re looking for something different from the typical Paris property, put this one on your list to view! The setting, lot, shop and flexible possibilities make 183 Green Lane a property worth exploring. (id:63381)
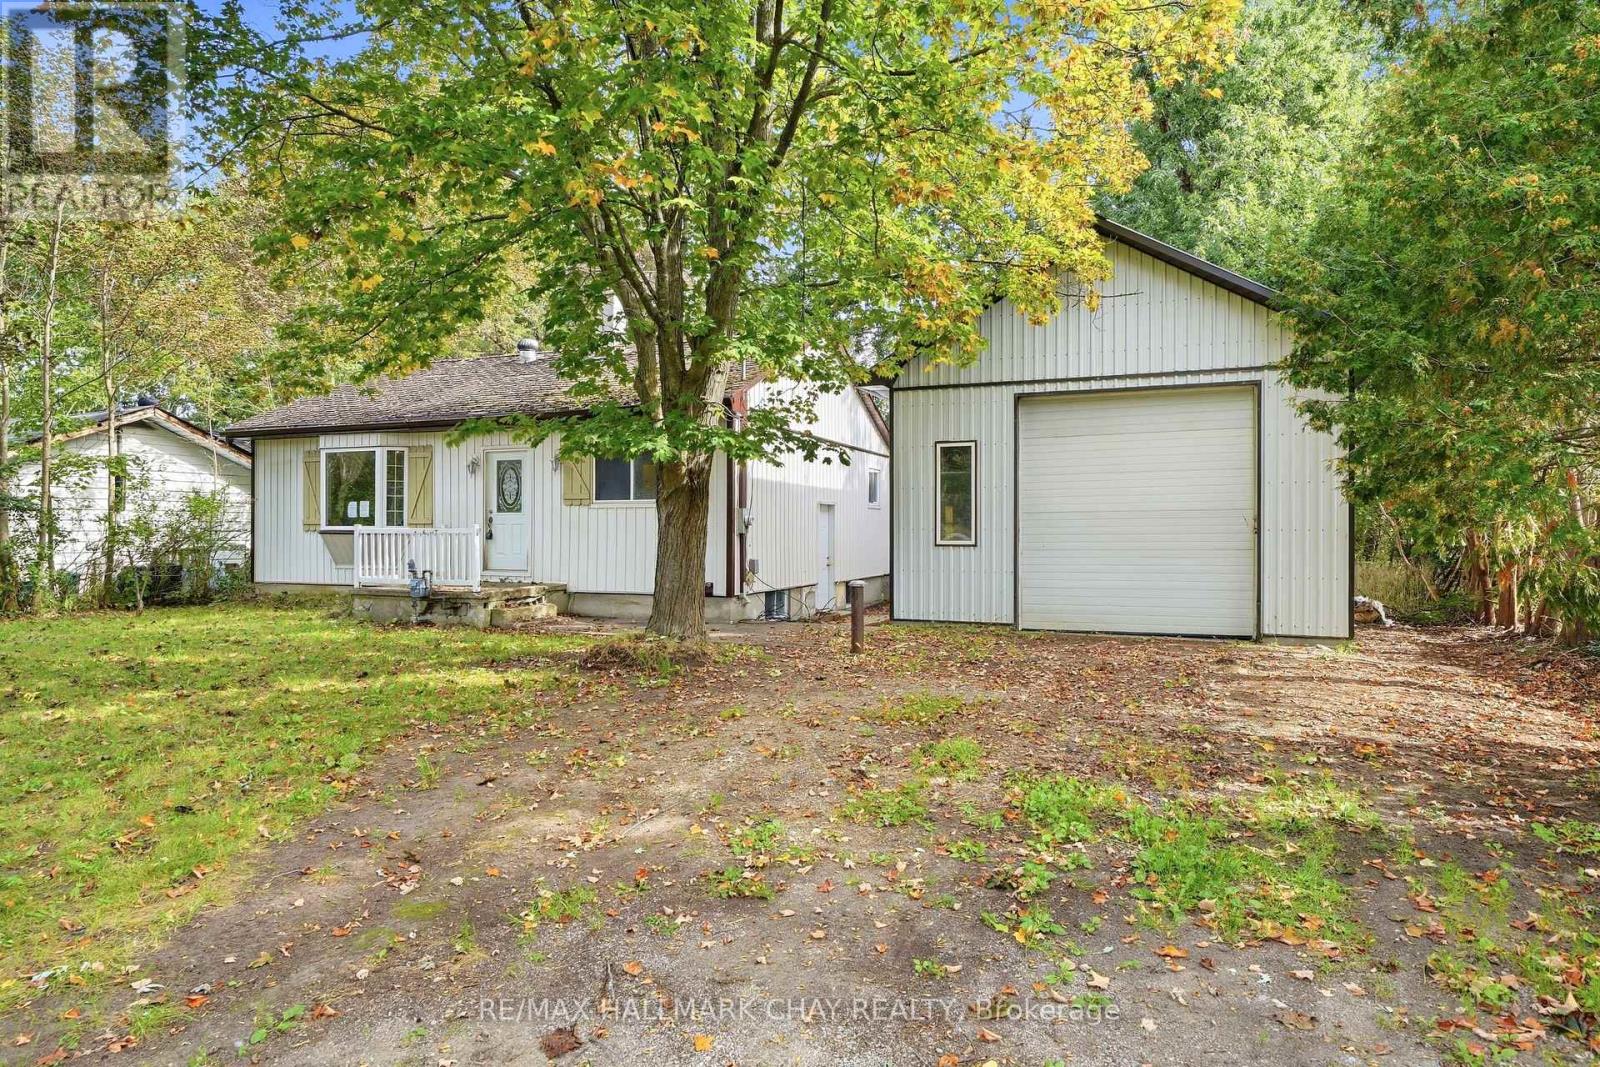
1213 Bayfield Street N
Springwater, Ontario
Incredible Midhurst opportunity combining rural charm, urban convenience, and endless potential for families, contractors, or investors! This property features a massive 20ft x 40ft detached workshop with an 11ft tall door, making it an ideal setup for hobbyists, mechanics, or a home-based business. Nestled on a premium 80ft x 247ft lot (just under half an acre) enveloped by mature trees, there is abundant space for parking, gardening, and outdoor enjoyment. The prime location backs directly onto the Springwater Public Library property, sits adjacent to the upcoming Midhurst Community Hub and planned sports complex, and is only minutes away from hundreds of acres of Simcoe County Forest trails. Inside, the 4-bedroom, 2-bathroom home offers a versatile layout ready for your customization, including a side entry that can easily be modified for separate basement access-perfect for a potential in-law suite. Equipped with forced air gas heat and supplemental electric baseboards, this property is being sold in as-is condition and is priced accordingly, offering a fantastic chance to build equity in a highly desirable, growing community. (id:63381)
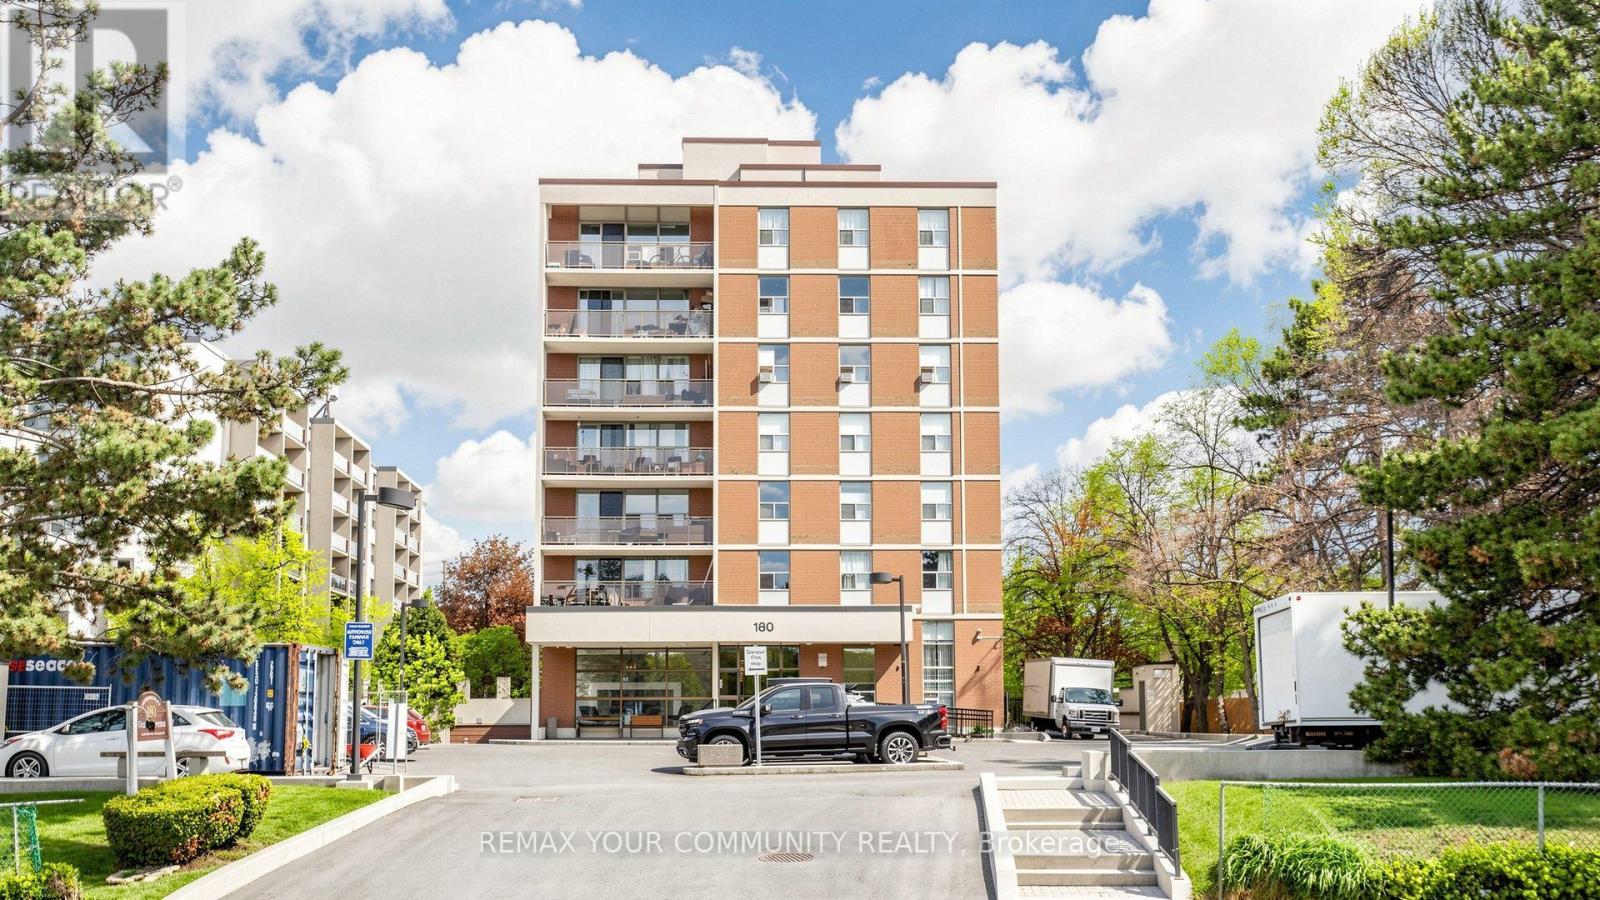
707 - 180 Dudley Avenue
Markham, Ontario
Location, location, location! Situated in one of the most desirable areas, this beautiful corner unit offers approximately 1,300 sq. ft. of comfortable and warm living space. Featuring laminate flooring throughout, a brand-new kitchen with plenty of cabinets and a ceramic backsplash, good-sized bedrooms, and a large in-suite laundry room. This unit includes 1 parking space and 1 locker. Enjoy the convenience of having all utilities included, so you don't have to worry about managing multiple bills. With just one monthly payment, you can enjoy a more convenient and stress-free lifestyle while saving on additional utility costs. surrounded by schools, shopping, public transit, and all amenities, everything you need is just minutes away. A wonderful opportunity to live in a highly convenient and welcoming community. (id:63381)
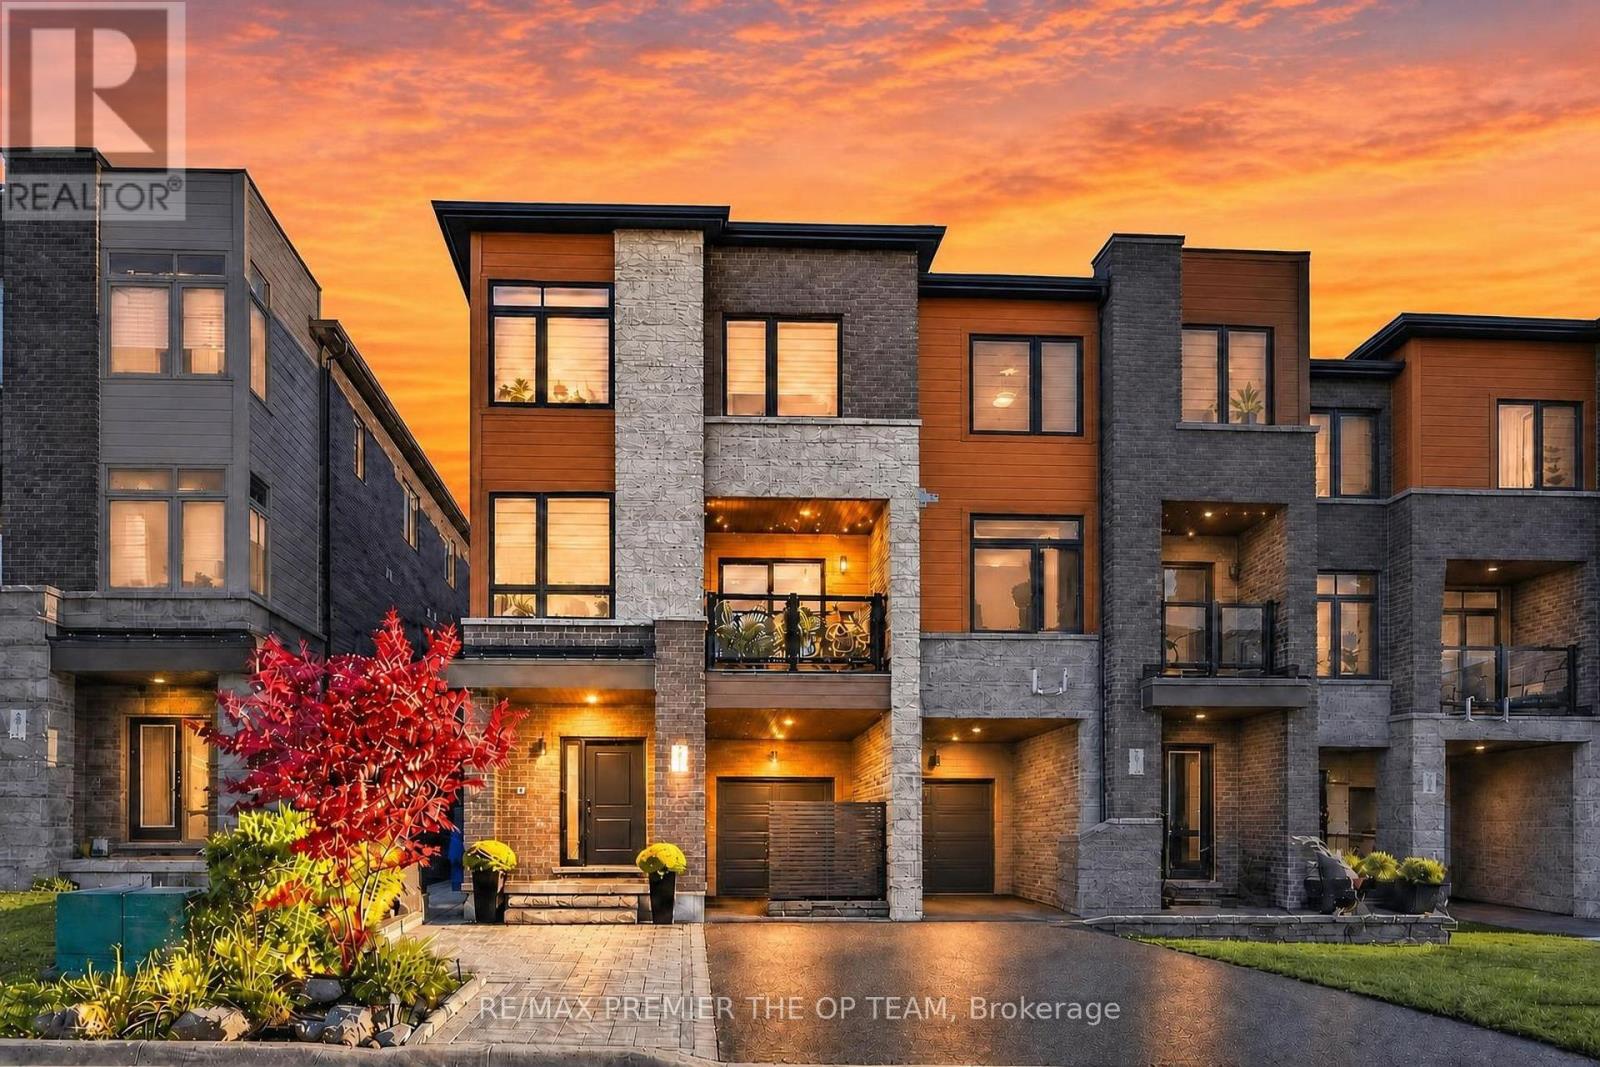
233 Vivant Street
Newmarket, Ontario
Welcome To This Beautifully Upgraded Three-Storey Freehold Townhome In Newmarket, Offering 4 Bedrooms, 3 Bathrooms And Bright, Flexible Living Space. Nine-Foot Ceilings, Hardwood Floors, A Matching Staircase And Dimmable Pot Lights Create A Warm, Polished Feel Throughout. The Kitchen Is Designed For Everyday Living And Entertaining, With Granite Counters, A Stylish Backsplash, Under-Cabinet Lighting, Upgraded Stainless Steel Appliances, An Induction Cooktop And An Extended Island With Room For Seating. A Dining Room Buffet Adds Generous Storage And Space To Serve Guests. Upstairs, The Primary Bedroom Offers A Private Three-Piece Ensuite, While Built-In Closets Help Keep The Bedrooms Organized. The Laundry Area Features An LG Washer And Dryer, Folding Counter And Upper Cabinets. Outside, Enjoy Interlocking Along The Front And Side Of The Home, Established Landscaping, Outdoor Lighting And A Mobile-Controlled Irrigation System. Thoughtful Extras Include A Wide Front Door With A Triple-Lock System, Five Security Cameras, A Video Doorbell, Zebra Blinds, Blackout Blinds In The Bedrooms, And An Insulated Garage Door With An Epoxy-Finished Floor. The Basement Offers Additional Potential, With Plumbing And Electrical Already In Place For A Second Laundry Setup. Close To Upper Canada Mall, Southlake Hospital, Schools, Parks, The GO Train & GO Bus Stations, And Highways 400 And 404. Move-In Ready. No Smoking Or Pets. (id:63381)
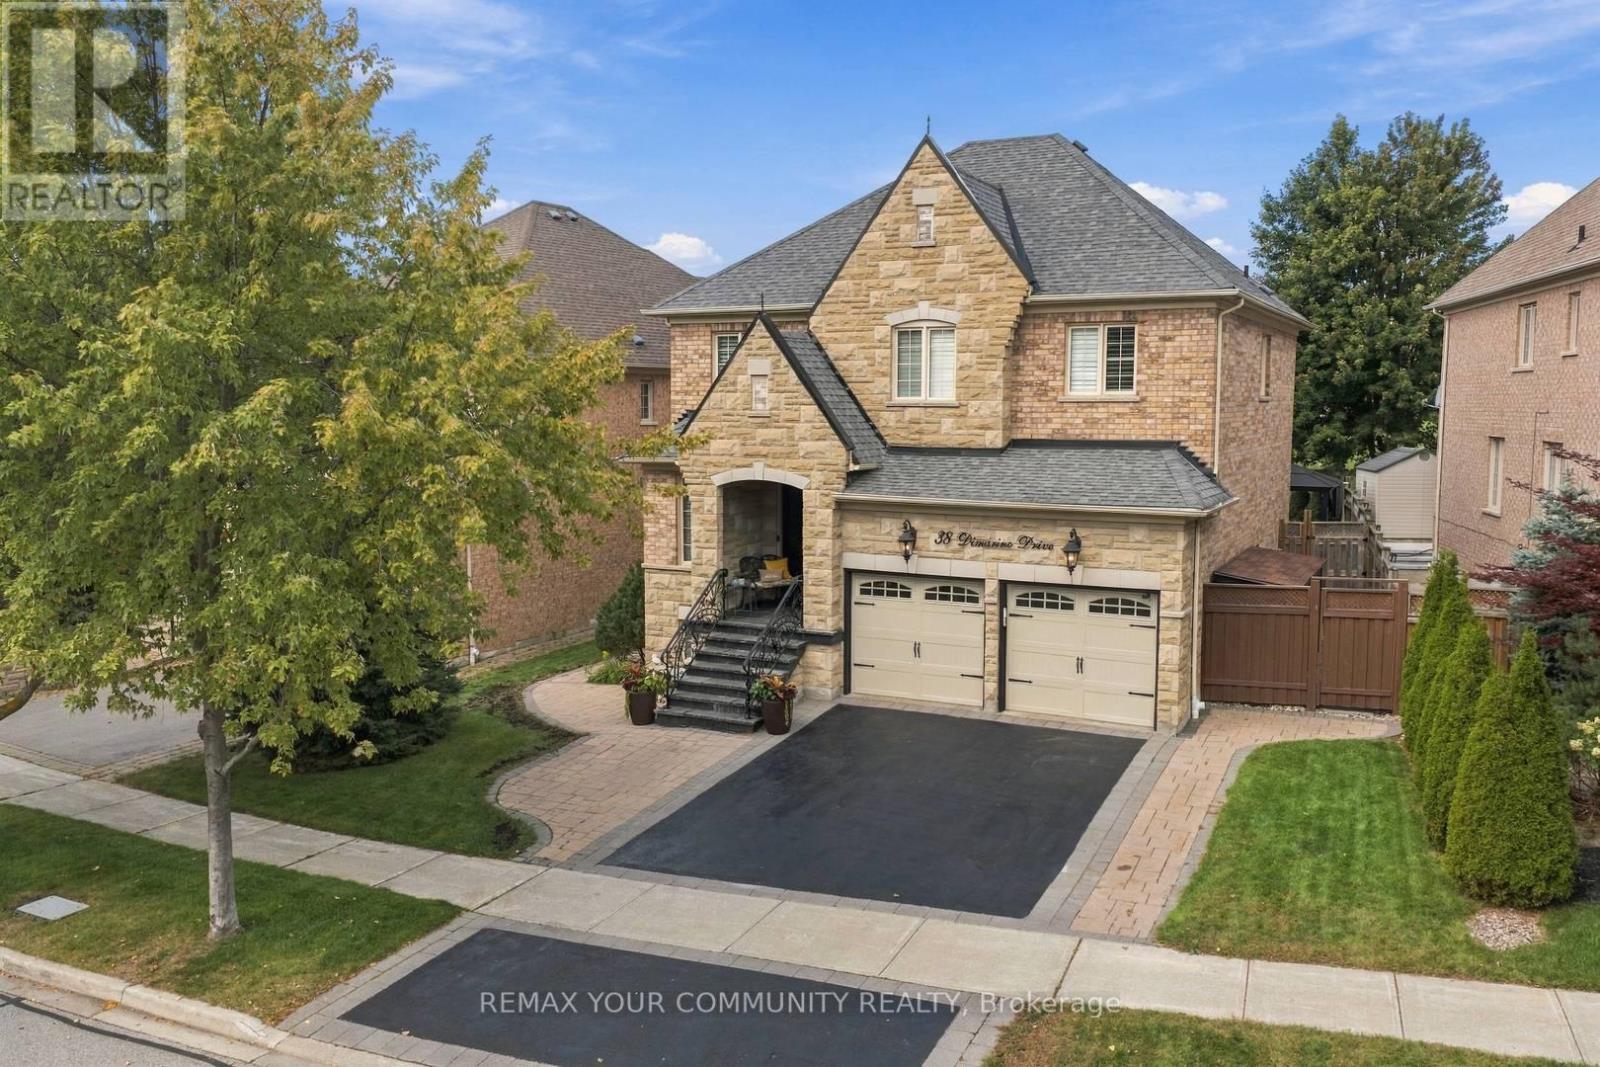
38 Dimarino Drive
Vaughan, Ontario
A Rare Combination Of Outstanding Location, Architectural Elegance & Park-Side Privacy! This Pristine, Move-In-Ready 4+1 Bedroom Home Offers Approx. 3,500 Sq. Ft. Of Living Space, Comfortable Family Living & Effortless Entertaining. Impressive Stone Facade, Beautiful Landscaping With In-Ground Garden Sprinklers, Double Private Driveway, Extra Front Pad Space For A 3rd Car & 2-Car Garage. Backing Directly Onto Woodrose Park & Close To Schools, This Family-Friendly Home Features A Spacious Foyer With Polished Porcelain Tile & Hardwood Flooring Throughout. Enjoy Crown Moulding, Pot Lights, Modern Fixtures, Neutral Finishes & Carpet-Free Living. Gorgeous Built-In Cabinetry Adds Style & Functionality. The Entertainer's Kitchen Boasts Upscale CAFE Appliances, Granite Countertops, Display Cabinetry, Oversized Island With Seating For 6 & Abundant Storage. Main Floor Laundry & Direct Garage Access. Walk Out To A Private Backyard With Green Space, Stone Patio, Gazebo & Gas BBQ Hookup - Perfect For Al Fresco Dining. The Living Room Features A Two-Way Gas Fireplace, While The Dining Room Showcases A Dramatic Coffered Ceiling, Elegant Chandeliers & Oversized Windows. Upstairs, The Serene Primary Retreat Offers His & Hers Closets & Luxurious 5-Piece Ensuite. Generous Additional Bedrooms With Double-Door Closets Provide Flexible Space For Family & Home Offices. Two Staircases Lead To A Professionally Finished Basement With Media Area, 3-Piece Bathroom, Cold Cellar & Additional Bedroom - Perfect For Guests, Teenagers Or Extended Family. Don't Miss This Exceptional Opportunity. Move In & Start Living The Lifestyle! (id:63381)
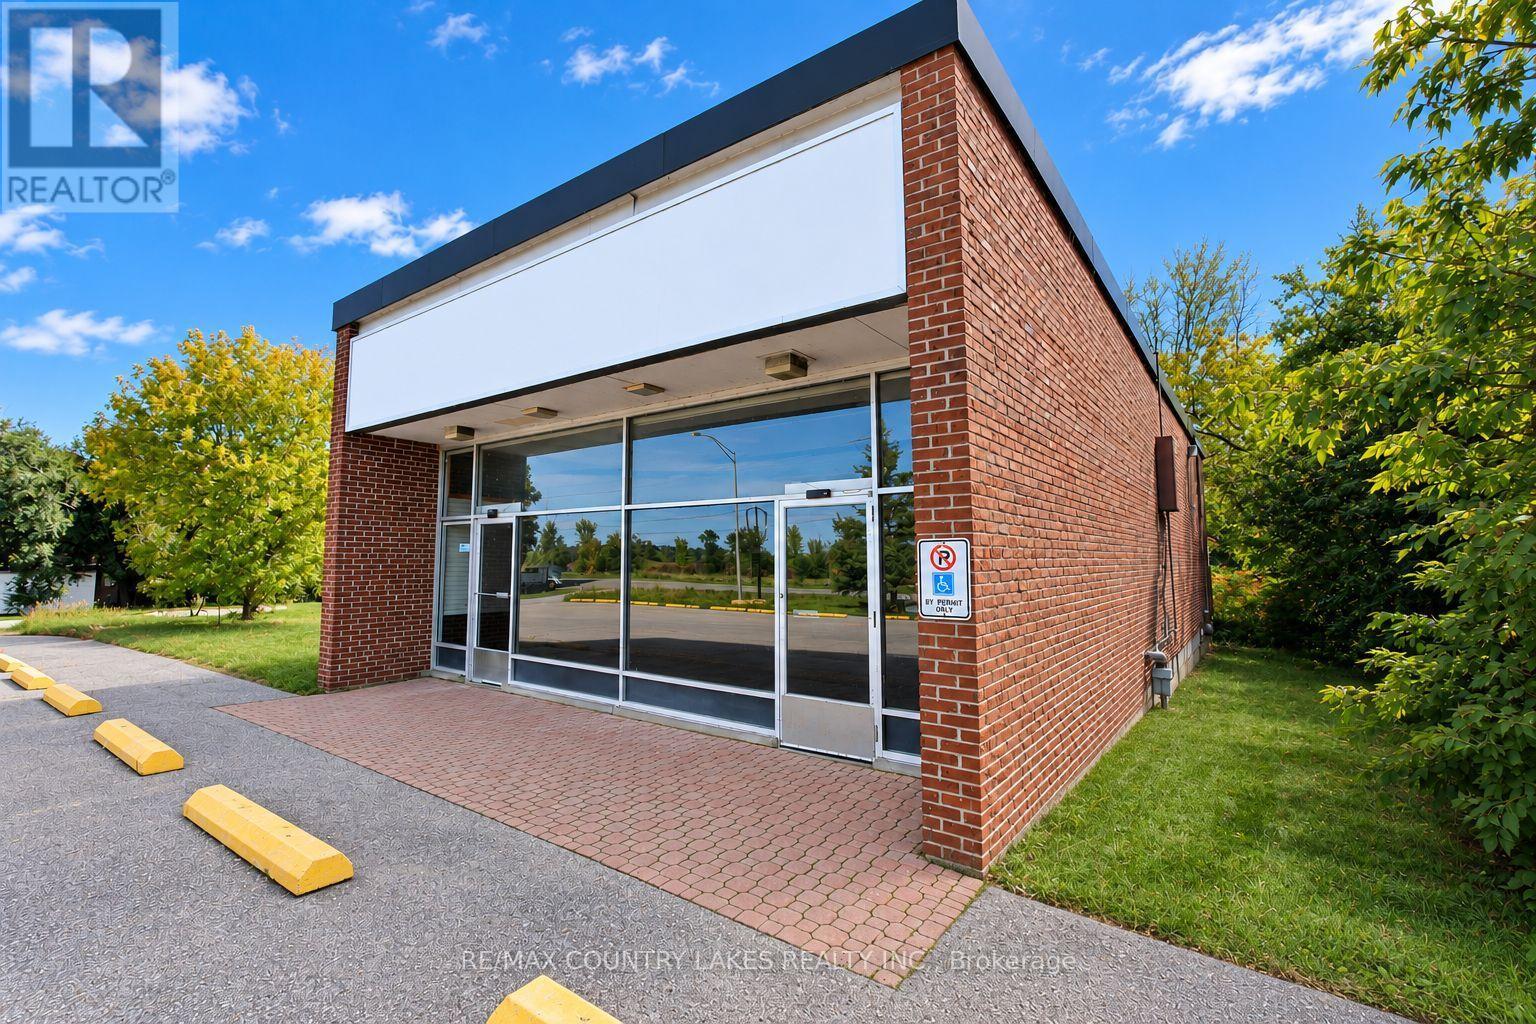
553 Mara Road
Brock, Ontario
Excellent opportunity to purchase a well-positioned commercial property in Beaverton, ideally situated along Mara Road, a main corridor providing excellent visibility and convenient access in and out of town. Zoned C3, this solid all-brick building offers a versatile layout suitable for a variety of retail, showroom, storage, service, or commercial uses. The over 2,800 sq. ft. building features a bright and inviting front retail/showroom area of approximately 400 sq. ft., highlighted by an impressive wall-to-wall glass frontage and excellent signage opportunities. The rear portion provides approximately 2,400 sq. ft. of flexible space, currently configured for storage/workshop use and offering ample room for a variety of business applications. The property was previously operated as The Beer Store, and the existing trolley/racking system remains in place, providing a potential advantage for a retailer or business requiring organized storage and display capabilities. A convenient elevated & retracting loading dock at the rear provides efficient access for deliveries and receiving. Additional features include a 20+ paved parking lot with two separate entrances, a small utility room with built-in shelving, 2-piece washroom and insulated storage bay withy existing evaporator and cooling unit. The building is serviced by municipal water and natural gas, providing the essential services required for commercial operation. (id:63381)
78 Alex Campbell Crescent
King, Ontario
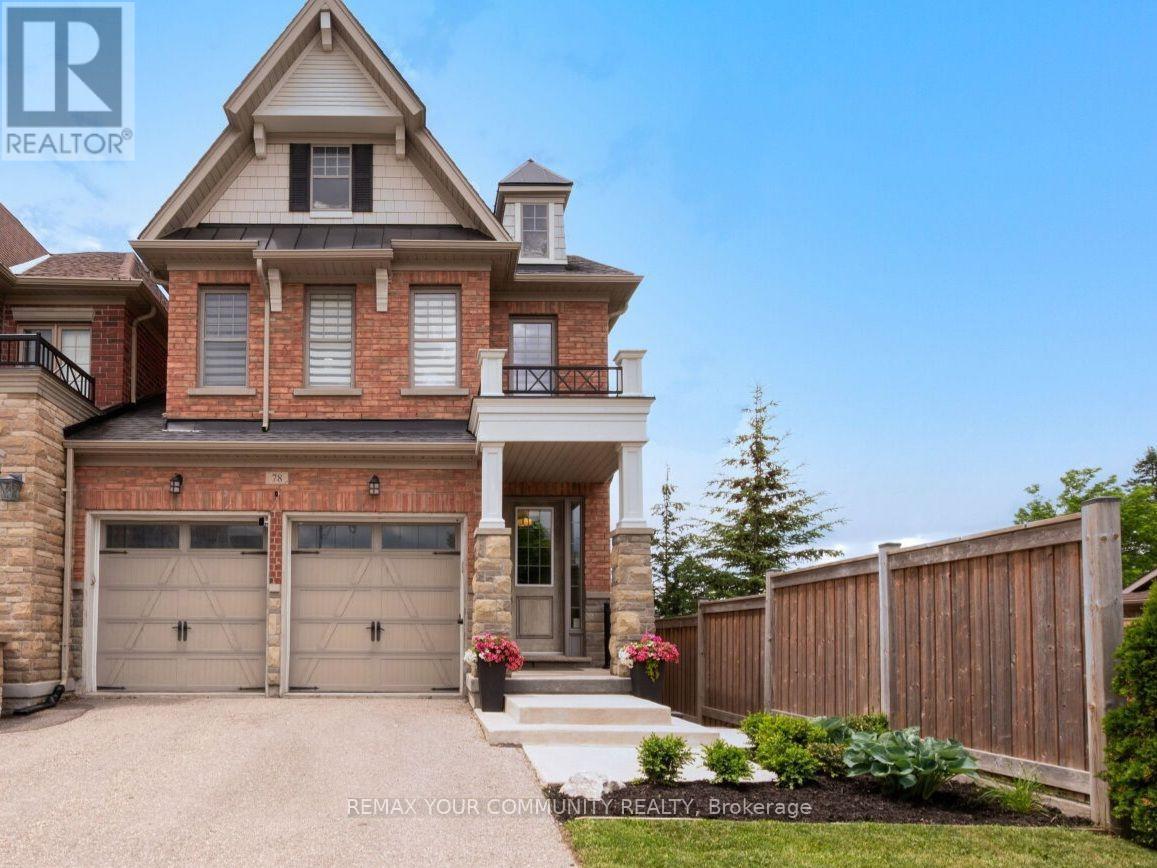
Welcome to exceptional townhome living in highly desirable King City! This spectacular, sun-filled end-unit is set on a premium lot backing onto beautiful greenspace with no houses behind, offering a rare combination of privacy, space, and natural beauty. Ideally located steps from local elementary and high schools and just minutes from two of King City's prestigious private schools, this home is perfectly suited to families looking for both lifestyle and convenience. The expansive main level is designed for everyday family living. At the heart of the home is a spacious kitchen featuring premium granite countertops, a breakfast bar, bright eat-in area, and a clever pantry and coffee station niche that creates a seamless transition to the formal dining room. The kitchen overlooks the grand family room, anchored by a cozy fireplace and filled with natural light. A walk-out leads to the elevated deck, where coveted west exposure provides the perfect setting to enjoy spectacular evening sunsets overlooking the peaceful greenspace. Upstairs features three generously sized bedrooms, each with its own private walk-in closet, along with convenient second-floor laundry. Tucked at the rear of the home, the spacious primary retreat features vaulted ceilings, a walk-in closet, and a 5-piece ensuite. The home's impressive living space continues with a professionally finished walk-out basement, adding flexibility for growing families, entertaining, a home office, media room, or guest accommodations. Complete with a stylish built-in bar and 3-piece bathroom, this bright lower level opens directly to a private patio through its rare grade-level walk-out. (id:63381)
57 Pine Park Boulevard
Adjala-Tosorontio, Ontario
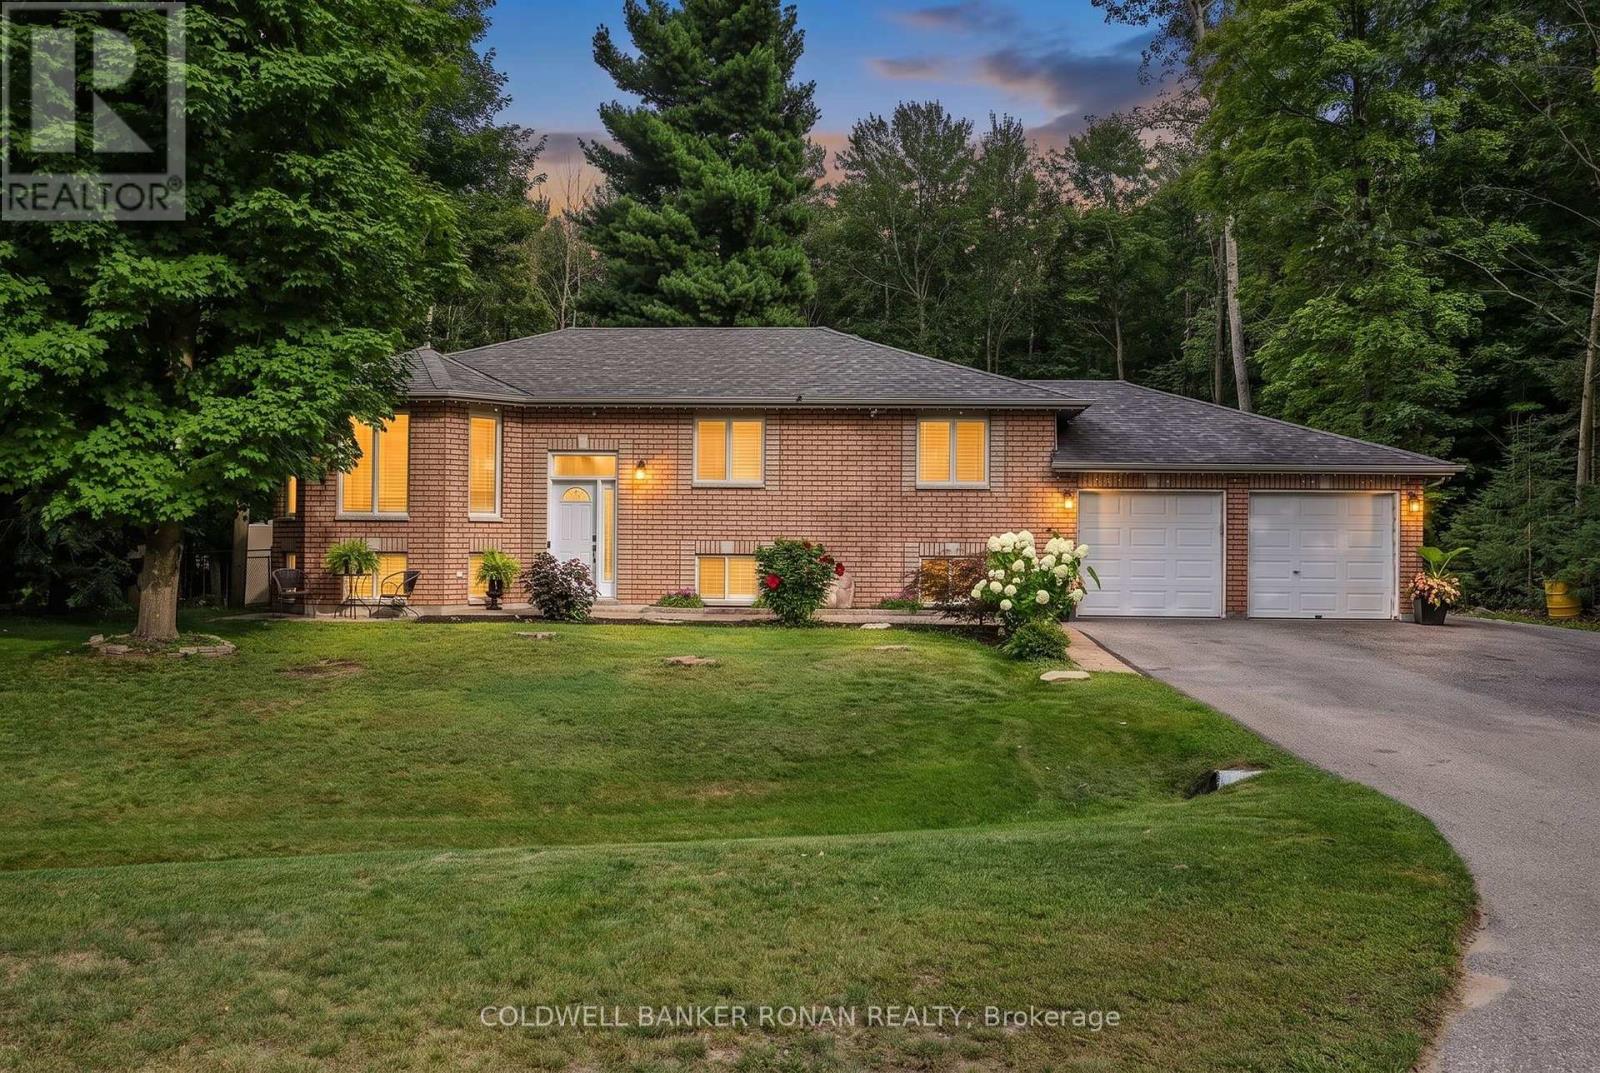
Set on over half an acre in the welcoming hamlet of Everett, this beautifully updated all-brick raised bungalow offers something increasingly hard to find: room to live, grow and play, with the comfort and connection of a neighbourhood setting. Finished top to bottom, this 3+1 bedroom, 3 bathroom home sits on a wide 86-ft lot with a mostly cleared, fully fenced backyard ready for kids, pets and family life. Inside, a bright, inviting main floor layout is complemented by a refreshed kitchen with quartz countertops and modern cabinetry, beautiful glass railings connecting your foyer to the interior of the home, and new flooring throughout. The space is complimented by updated bathrooms, and a relaxing primary retreat with a beautifully redesigned ensuite featuring a deep soaker tub and separate glass shower. Downstairs, the finished lower level adds incredible flexibility with a rec room perfect for kids and teens, additional bedroom, office and multipurpose space ideal for a games room, gym or whatever your family needs next. Storage is exceptional inside and out, including full lower level storage room and huge, bonus walk in closet for seasonal changes, an oversized heated double garage and an insulated 12'x24' custom outbuilding with poured concrete floors, hydro and a man door - already framed for a standard garage door and connected to a dedicated dog run. Outdoors is where this property truly comes to life. Backing onto forested land with no homes behind, a beautifully cleared backyard for additional outdoor living, deer are regular visitors and privacy comes naturally. Spend summer days on the two-tiered deck beneath the gazebo, evenings gathered around the firepit, and let the kids and pets make the most of all that usable outdoor space. Offering the breathing room of a country-sized property without sacrificing the feeling of community, this is a place designed for real family life-just minutes from the everyday conveniences of Alliston. (id:63381)
1-4 - 540 Mary Street E
Whitby, Ontario
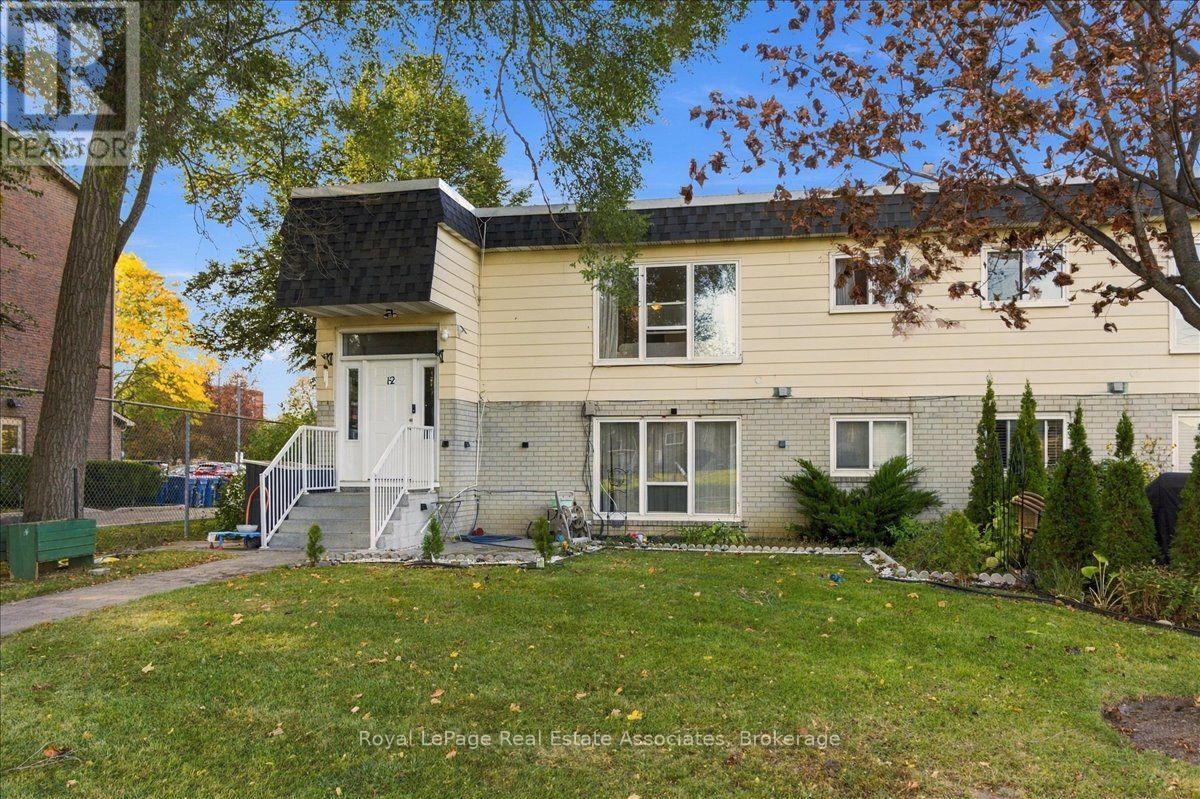
Welcome to 540 Mary St E, Unit 1-4, a spacious 3-bedroom, 1-bathroom condo offering approximately 1,150 Sq Ft of living in Downtown Whitby. A welcoming foyer opens to a great layout with distinct spaces for cooking, dining and relaxing. The living room is anchored by a fireplace, creating a comfortable setting for quiet evenings or time with friends and family. A dedicated dining room gives you a place for shared meals, and the kitchen offers a functional space for everyday cooking. Three bedrooms provide room for everyone or space to set up a home office, guest room or hobby space. A 4-piece bathroom serves the home and a full in-suite laundry room adds everyday convenience. There is plenty of storage both in-suite and in a common locker keeping things organized. One exclusive parking space is included, along with visitor parking, and the building allows BBQs and pets. The neighbourhood makes daily routines easy. Julie Payette Public School, C.E. Broughton Public School and St. Theresa Catholic School are all nearby, and bus stops along Dundas Street connect you to transit. You're steps to Downtown Whitby where there is cafés, restaurants and shops. For commuters, Whitby GO Station and Highway 401 are a short drive away. Picture yourself settling into Unit 1-4 and making Downtown Whitby part of your everyday life. (id:63381)
470 Lyndebrook Road
Whitby, Ontario
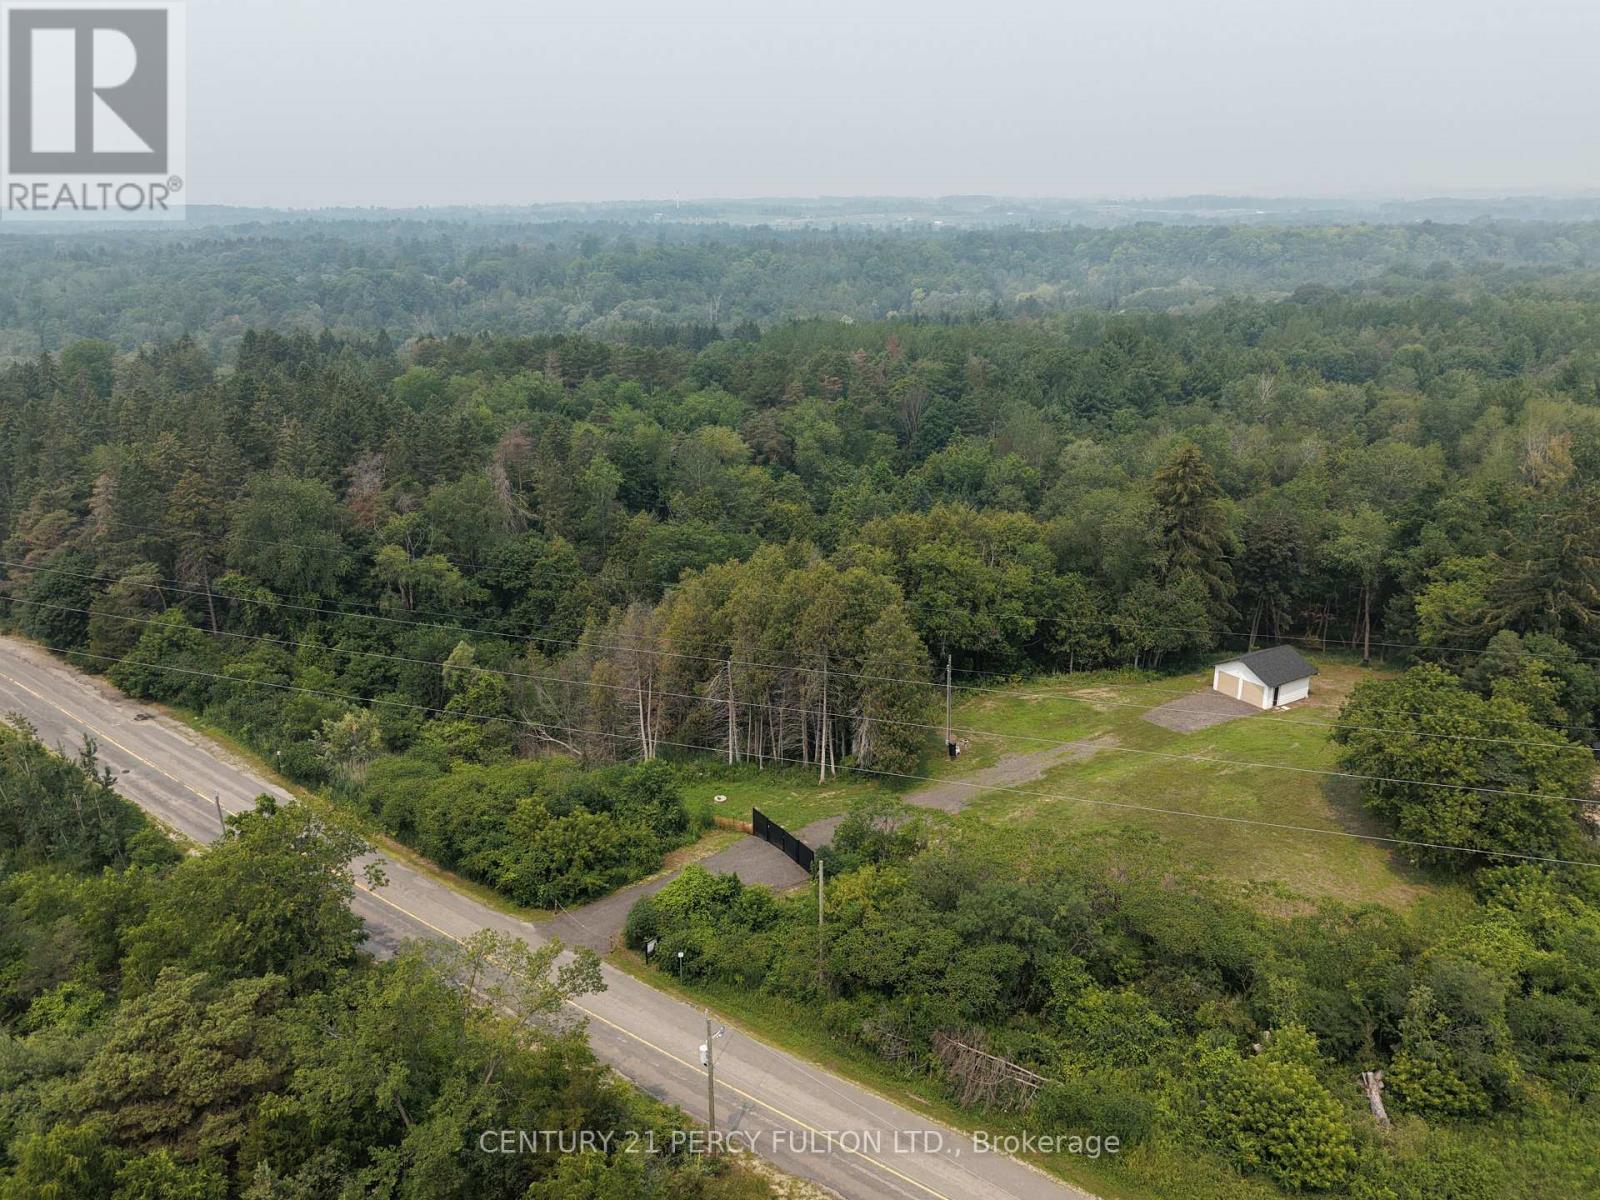
A truly rare offering to build your dream estate on approximately 4.5 breathtaking acres backing directly onto Heber Down Conservation Area. With towering trees and a breathtaking woodland setting as your backdrop, this incredible property delivers unmatched privacy, tranquility, and the feeling of country living while still being just minutes to Highway 412, schools, shopping, restaurants, and Thermea Spa Village Whitby. What truly sets this property apart is the extensive groundwork already completed for the next owner. Over $150,000 has been invested into cleanup, debris removal, site preparation, and securing a building permit. The building permit is already approved and in place for a spectacular custom residence featuring approximately 4,359 sq. ft. above grade plus a 1,724 sq. ft. basement. This lot is fully primed and ready for construction to begin immediately, allowing the next owner to bypass years of planning, approvals, and upfront costs. Enjoy exceptional privacy with only one neighbouring property to the right, protected conservation land surrounding the left and rear of the property, and no homes directly in front, creating a truly peaceful and secluded environment, all coming together to make an exceptional opportunity to create a custom luxury home in one of Durham Region's most unique and private settings. *The 3D model illustrated reflects the approved building plans.* (id:63381)
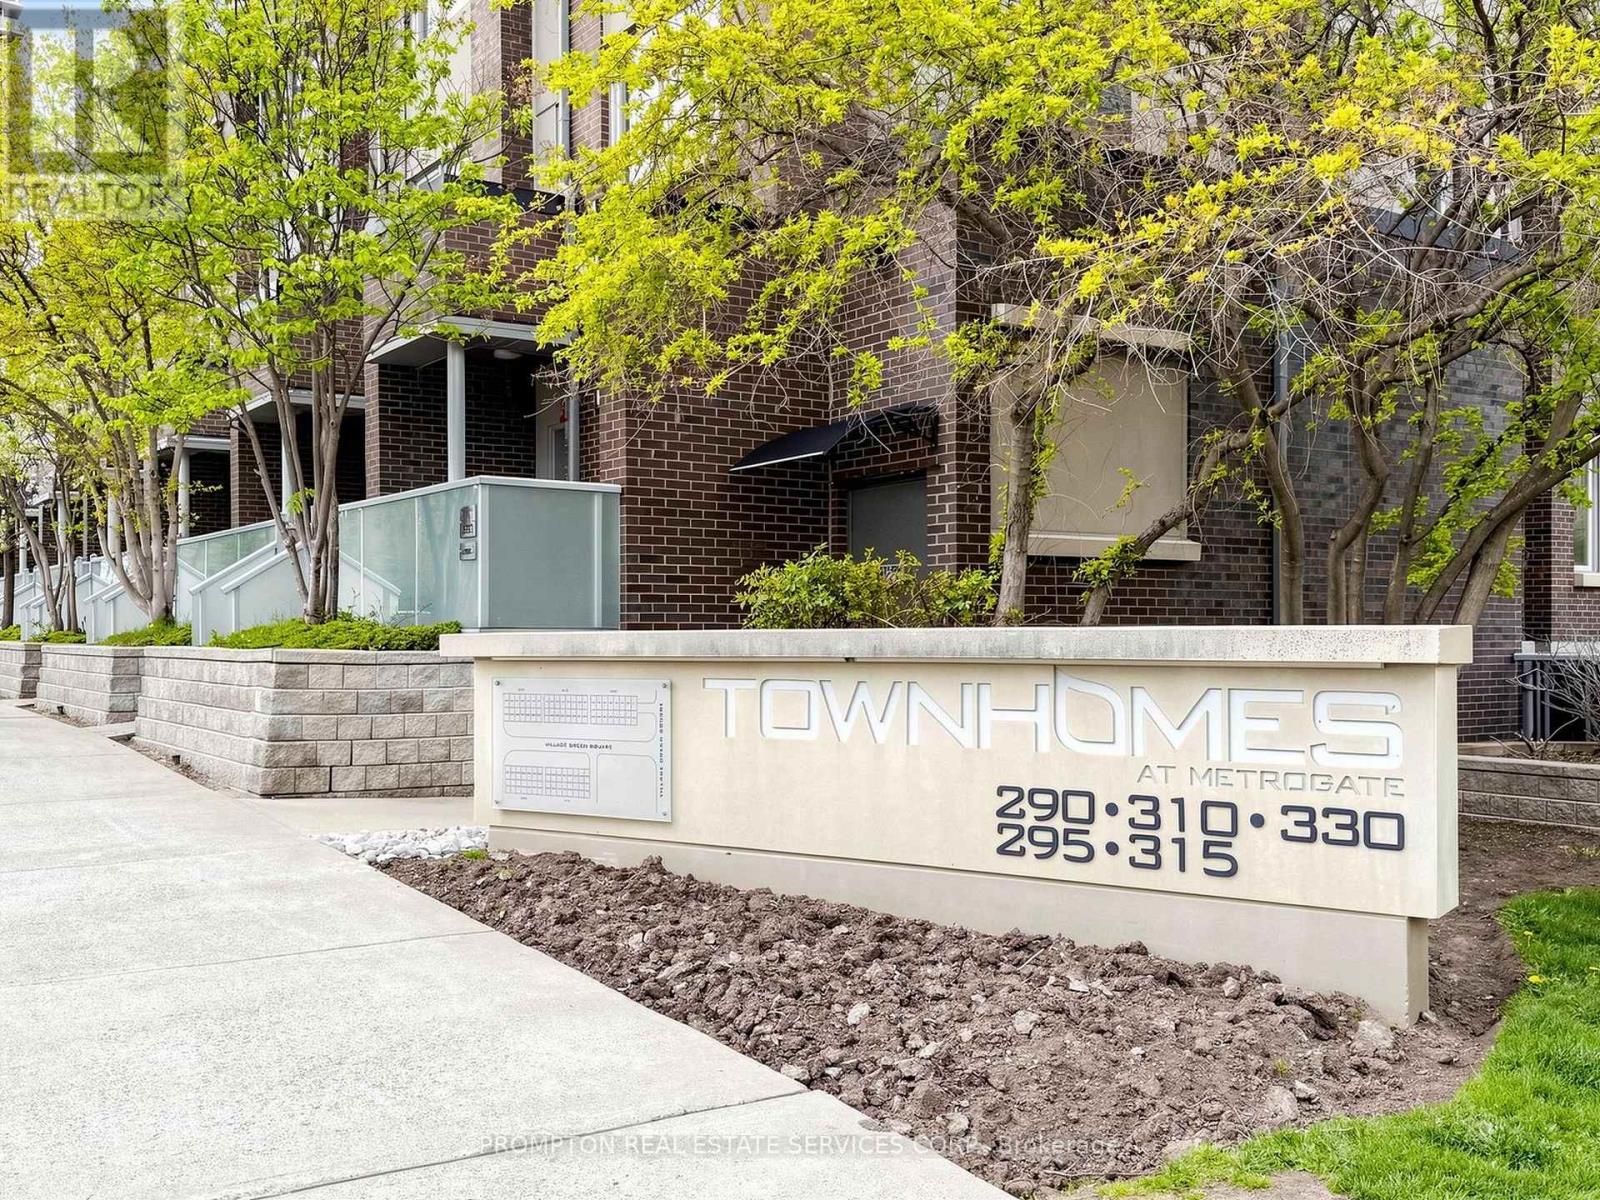
Th3 - 330 Village Green Square
Toronto, Ontario
Welcome To 330 Village Green Sq TH3. Luxury Tridel Metrogate Community Energy Star Qualified Townhome: 3 Br + Den (Can Be 4th Br), M/F 9' Ceiling, Newly Paint & Laminate Floor. Kitchen With Breakfast Area & Granite Counter Top, Master Br W/ 4Pcs Ensuite + W/I Closet. Skylight In 2nd Br, Private W/O Patio. Premium Exposure Facing The Beautiful METROGATE PARK. Mins To 24Hrs Kennedy Bus, Plaza, Restaurants, Supermarkets, Go Station, Walmart, 401/Don Valley/404, Close To All Amenities. Just Move-In and Enjoy! (id:63381)
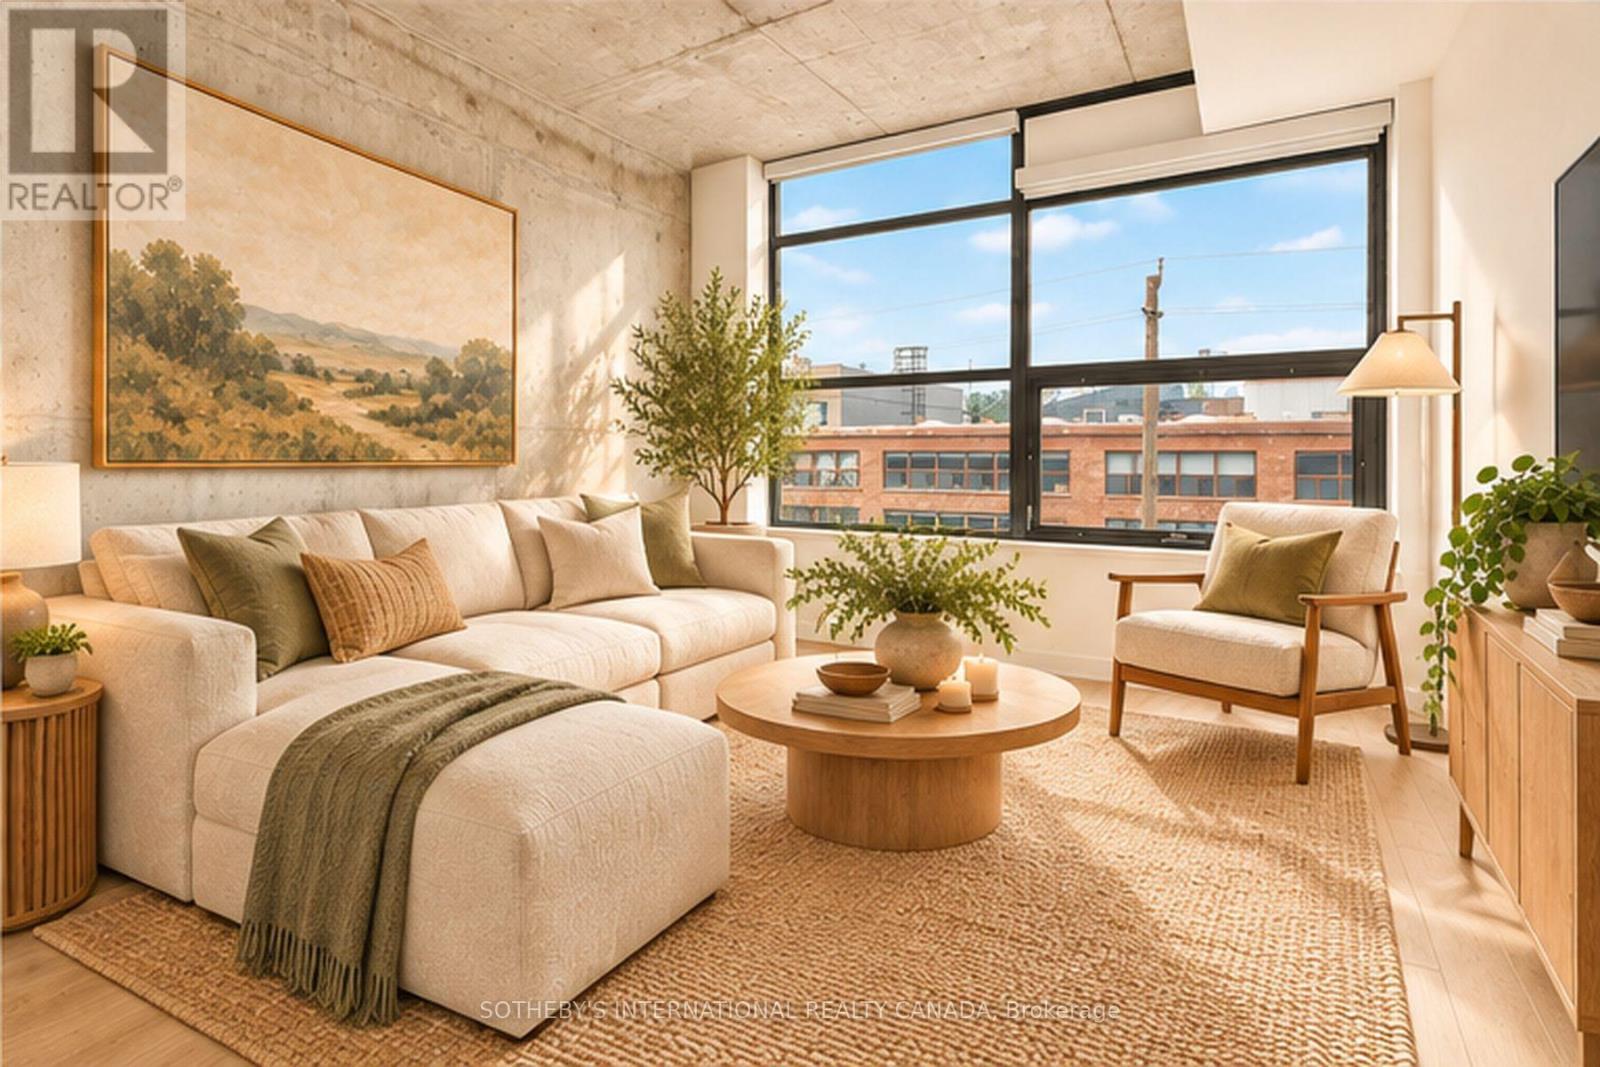
406 - 319 Carlaw Avenue
Toronto, Ontario
Welcome to the ultimate urban sanctuary at Brad Lamb's work lofts! Situated right in the beating heart of the East End, this super cool loft is everything you've been dreaming of and more. Brand new floors, dramatic exposed concrete walls and raw industrial charm that give this space its authentic, edgy aesthetic. Soaked in natural light all day long, the west-facing layout delivers golden-hour magic every single afternoon-perfect for sunset lovers and plant parents. Unbeatable neighbourhood vibe of Leslieville and South Riverdale; lots of local coffee shops, trendy bistros, artisan bakeries, and craft breweries right outside your front door. With quick TTC transit access, you're connected to downtown in minutes while enjoying a distinct east-side soul. Effortlessly combing industrial cool with modern comfort, this sun-drenched loft is a rare gem waiting for you to call home! (id:63381)
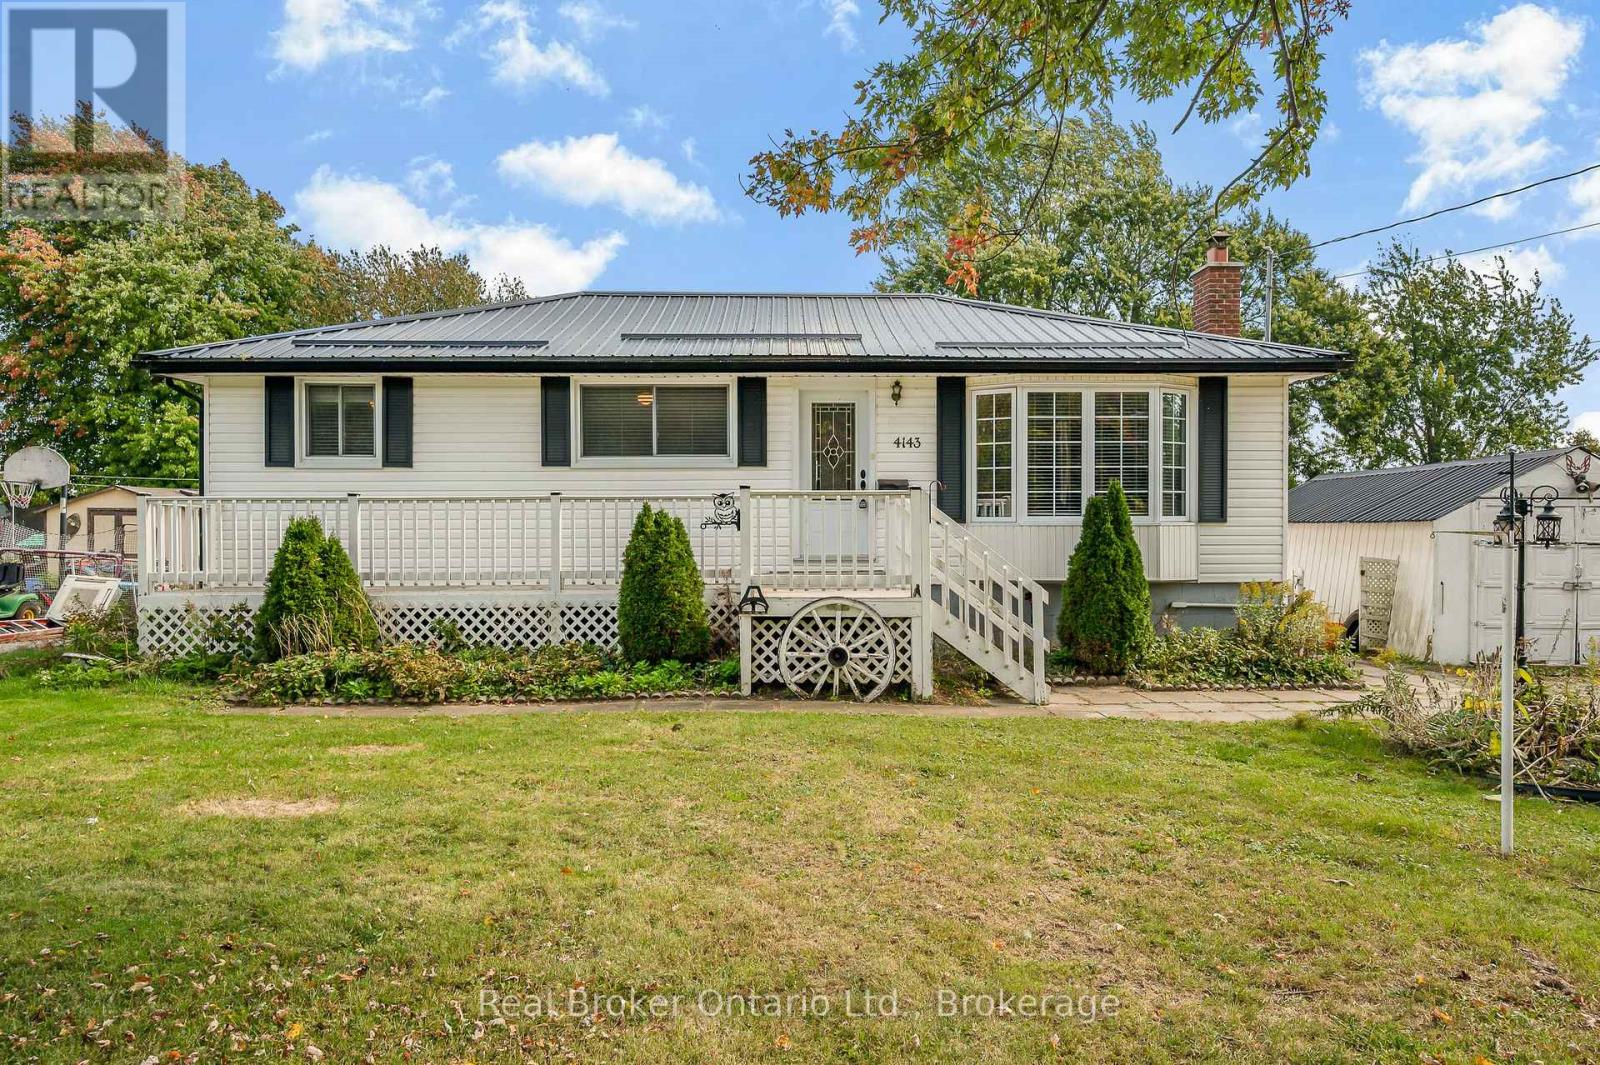
4143 Glancaster Road
Hamilton, Ontario
Imagine coming home to wide-open skies and room to breathe, just minutes from everything. Welcome to 4143 Glancaster Rd in Mount Hope - a 3-bedroom bungalow set on just over a third of an acre that pairs genuine country charm with turnkey updates. Newer laminate flooring flows through the living room and hall; the 4-piece bath is updated and the large kitchen features warm oak cabinetry. Downstairs, the walk-up basement delivers a massive recreation room with bar, a private den, large utility/laundry room, and an oversized workshop. The big-ticket items are done: lifetime metal roof from about 7 years ago, furnace only about 18 months old, septic replaced roughly 8 years ago, natural gas, and even a natural gas backup generator for storm-season security. Families will appreciate nearby schools including Mount Hope Public School, Mount Hope Library and community amenities, and the short drive to Highway 6 - about 15-20 minutes to downtown Hamilton, with the 403/QEW putting Toronto within easy reach. Golf, the Warplane Heritage Museum, and the Hamilton International Airport are all close by. Don't let this one slip away - schedule your tour before it's gone. (id:63381)
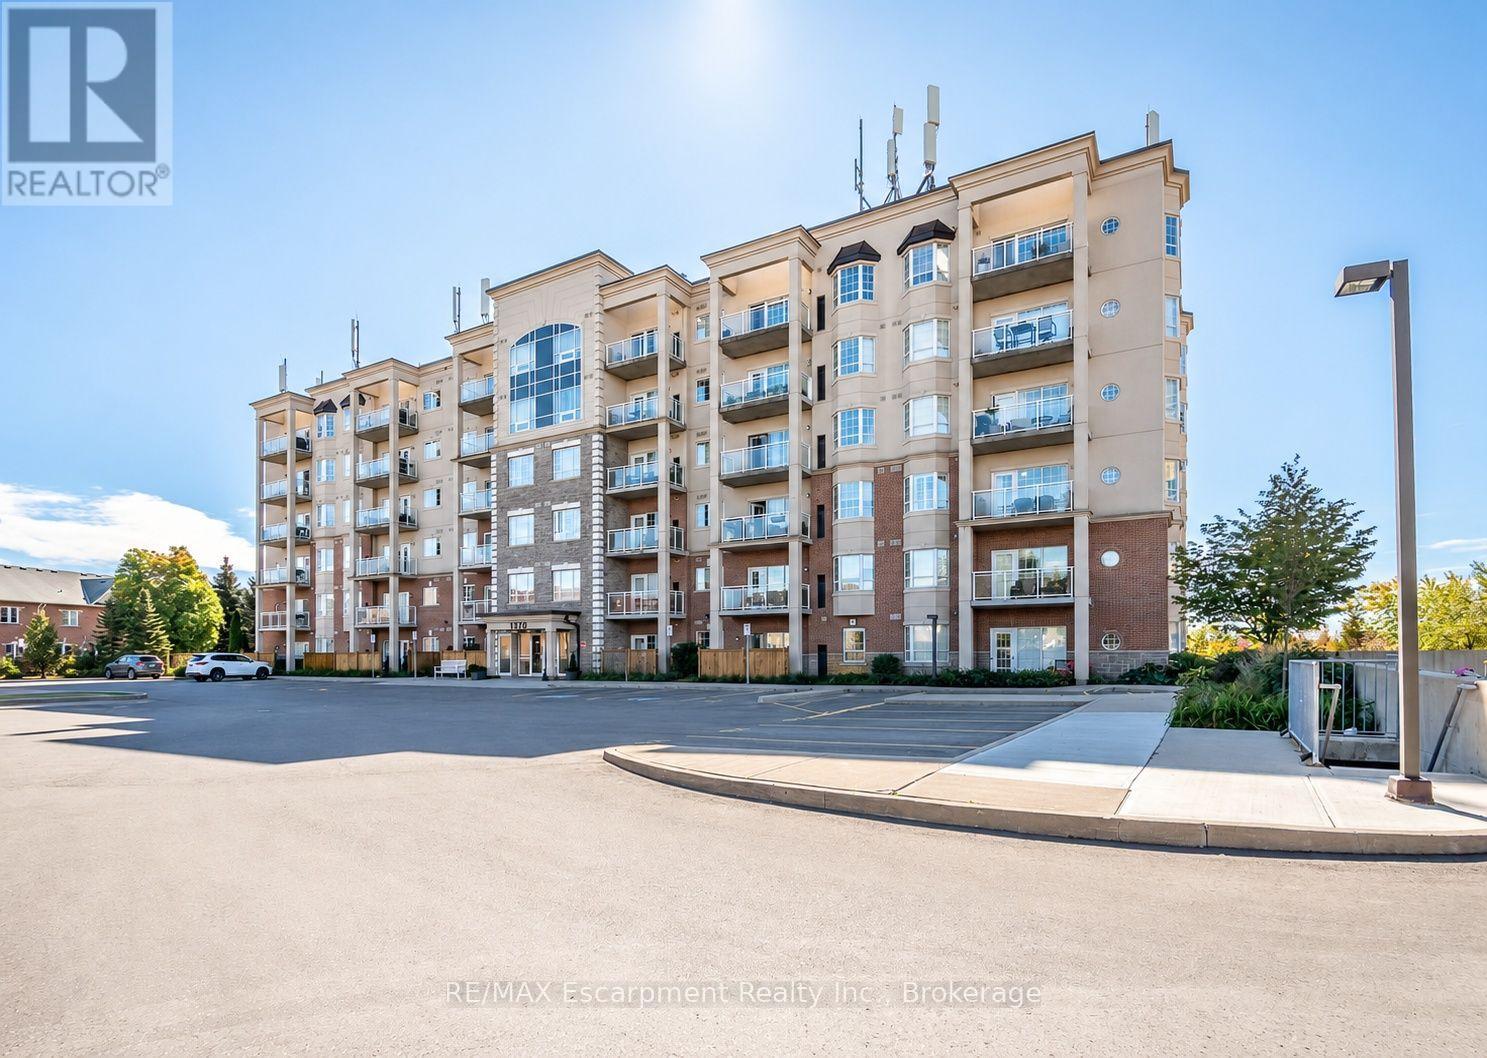
310 - 1379 Costigan Road
Milton, Ontario
This sun-filled corner unit offers over 1,000 sq. ft. of living space, complete with two bedrooms and two full bathrooms, delivering an impressive combination of space, function and value. Inside, 9 ft. ceilings, hardwood flooring and crown molding complement the bright, open-concept layout. The eat-in kitchen features a centre island with breakfast bar seating that opens to the spacious living room, with a walkout to the private balcony. The primary bedroom features a 4-piece ensuite, while the second bedroom and separate 3-piece bathroom offer flexibility for guests, a home office or additional living space. Two parking spaces and a storage locker add the kind of day-to-day convenience that really sets this condo apart. Located in the established Clarke community, with parks, schools, shopping, transit and major commuter routes close by, this move-in-ready condo offers plenty of room to live, without giving up the conveniences that matter. (id:63381)
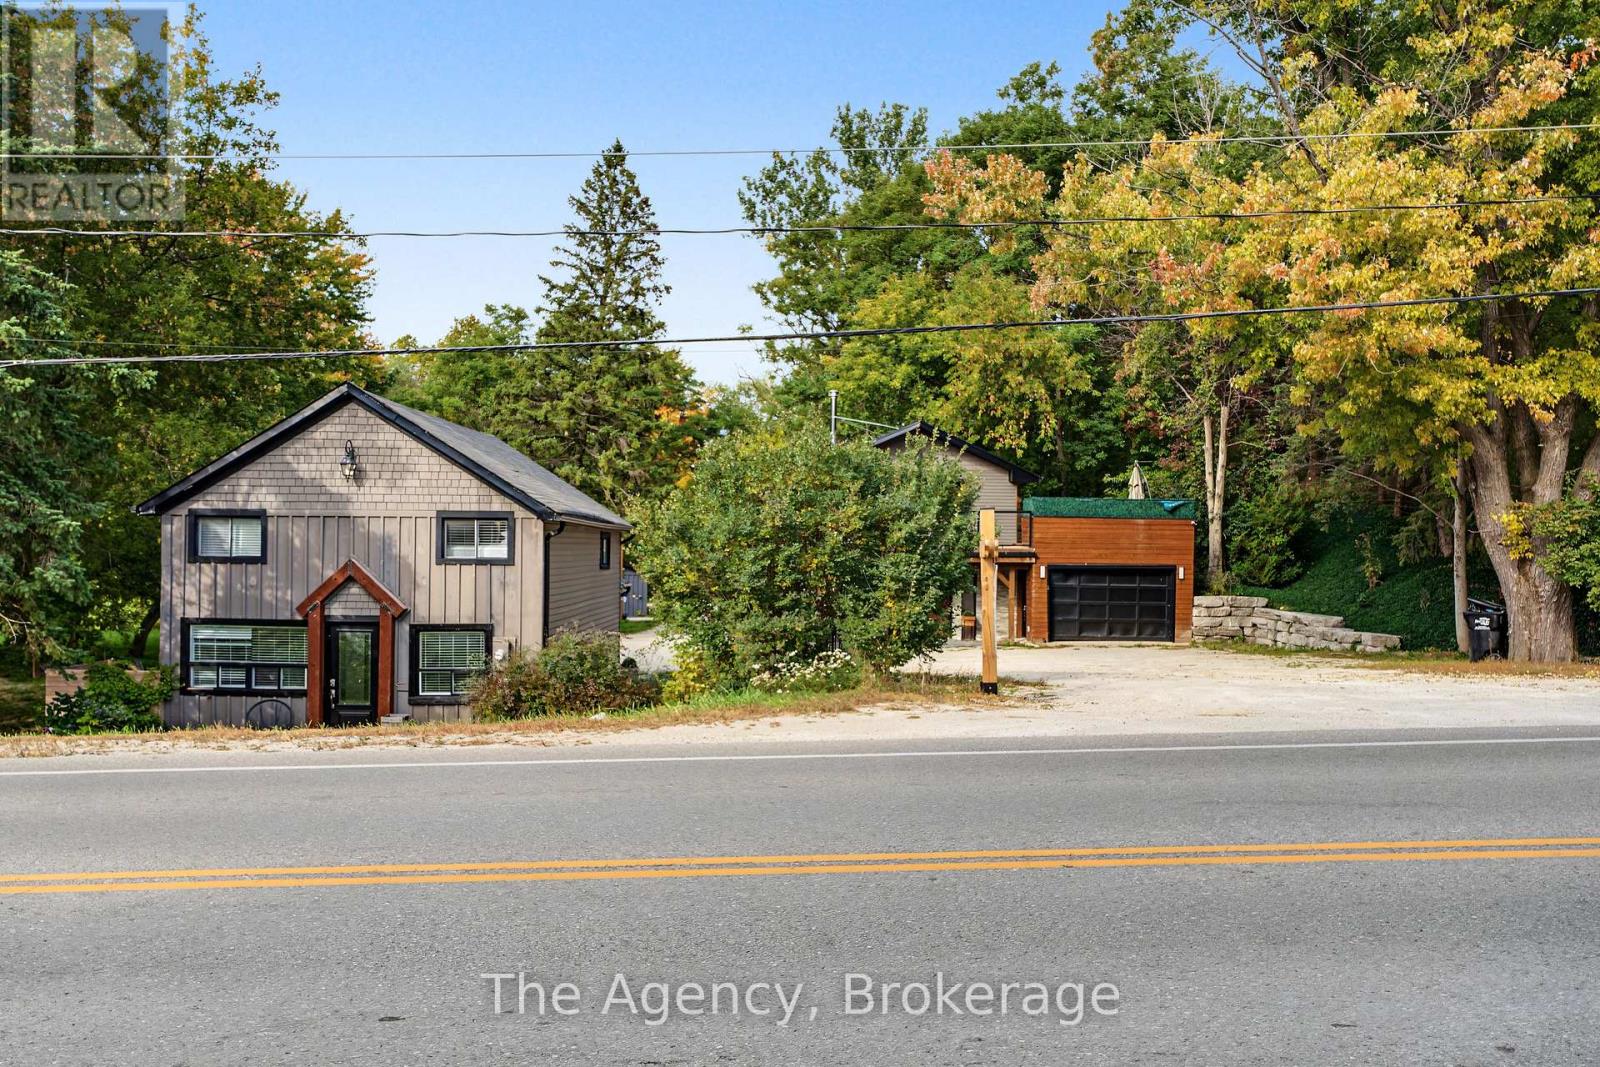
645 Mountain Road
Collingwood, Ontario
Recently licensed with the Town of Collingwood to allow for short-term accommodations. A rare opportunity to own a fully furnished turn key STA. Set on approximately 3.49 acres of private, picturesque land just minutes from Collingwood and Blue Mountain, this distinctive property offers an exceptional combination of space, flexibility and four-season enjoyment. The estate features two fully updated 3-bedroom residences, each with multiple bathrooms, plus a separate heated 1-bedroom studio. The first home offers a unique reverse floor plan, with its bright kitchen, dining and living areas elevated to the upper level and opening onto an expansive south-facing terrace. The primary suite features a spa-inspired ensuite with a soaker tub and walk-in shower, while two additional bedrooms share a stylish full bath. The second residence provides a welcoming eat-in kitchen with an oversized island, a comfortable family room and full bath on the main level. Upstairs are three spacious bedrooms and another full bathroom. The detached heated studio adds versatility for a home office, gym, games room or creative space. Outdoor amenities include a sand volleyball court, hot tub, summer kitchen and fire-pit entertaining area. Silver Creek meanders through the property, creating a scenic backdrop and seasonal salmon viewing. Radiant in-floor heating, ample parking and multiple living spaces further enhance the property. Ideally located near skiing, hiking, biking and beaches, this offering is well suited to extended family living, guest accommodations or a private four-season retreat. (id:63381)
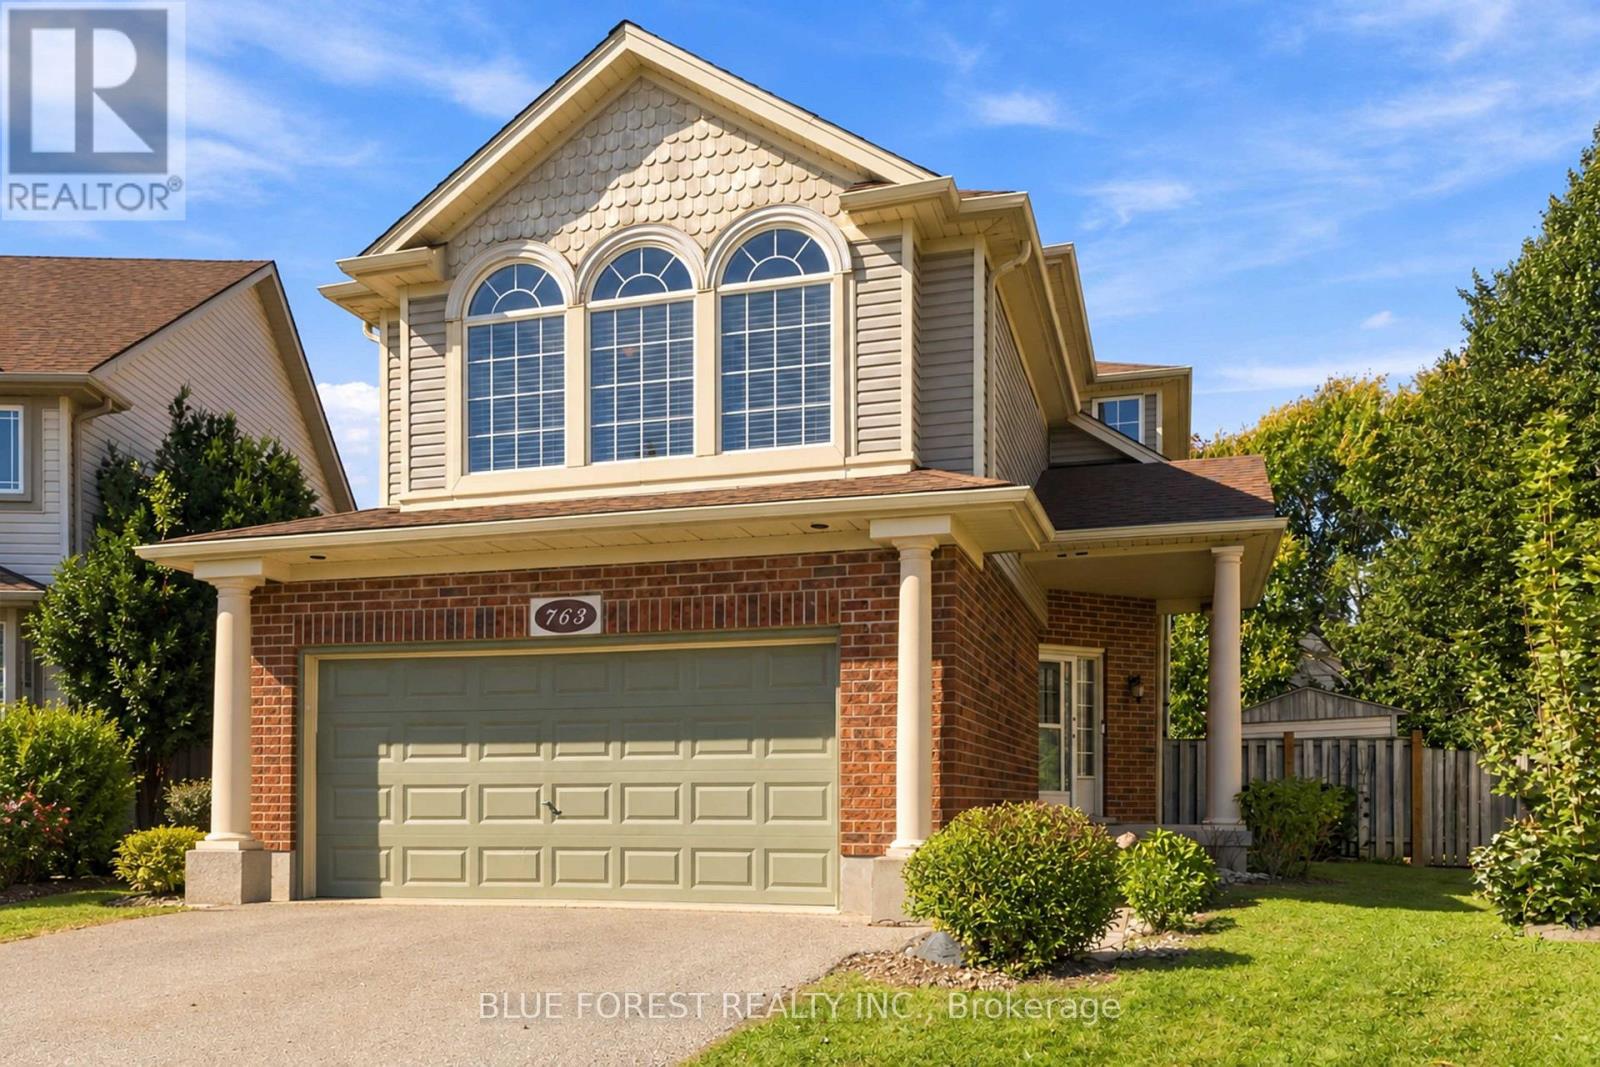
763 Redoak Place
London North, Ontario
Welcome to an exceptional family home tucked away on a quiet cul-de-sac in a great Oakridge location. Situated on a massive pie-shaped lot, this property blends generous living space with an entertainer's backyard designed to keep the entire family engaged. Arrival begins with a unique split-level foyer offering seamless interior access from the attached double-car garage directly into a functional mudroom zone before stepping up to the principal living areas. The open-concept main level is drenched in natural light and anchored by gleaming hardwood floors. The kitchen is perfectly appointed with wood cabinetry, durable granite countertops, and effortless sight lines across the living and dining areas. Off the living room, sliding glass doors lead out to an elevated second-storey deck-the ideal perch to overlook backyard activities while barbecuing. For quieter evenings, unwind in the spacious family room centered around a cozy natural gas fireplace.The upper level is thoughtfully configured for busy households. Two bright secondary bedrooms share a central 4-piece bath, while the primary suite provides a peaceful haven featuring a walk-through closet leading into a private 4-piece ensuite. Downstairs, the fully finished lower level delivers tremendous flexibility. Complete with both a 2-piece powder room and an additional 3-piece bath, this sprawling space easily functions as a teenager retreat, recreation room, home gym, or in-law suite. Outside, the fully fenced, mature-treed backyard is a private paradise. The pie-shaped grounds effortlessly accommodate an inground pool and dedicated hot tub area, while still preserving plenty of lush lawn for kids and pets to play. A large garden shed provides ample seasonal storage. Finished with a wide double drive accommodating four vehicles plus the two-car garage. Ideally situated just steps from Capulet Park, scenic walking trails, top schools, and prime amenities! (id:63381)
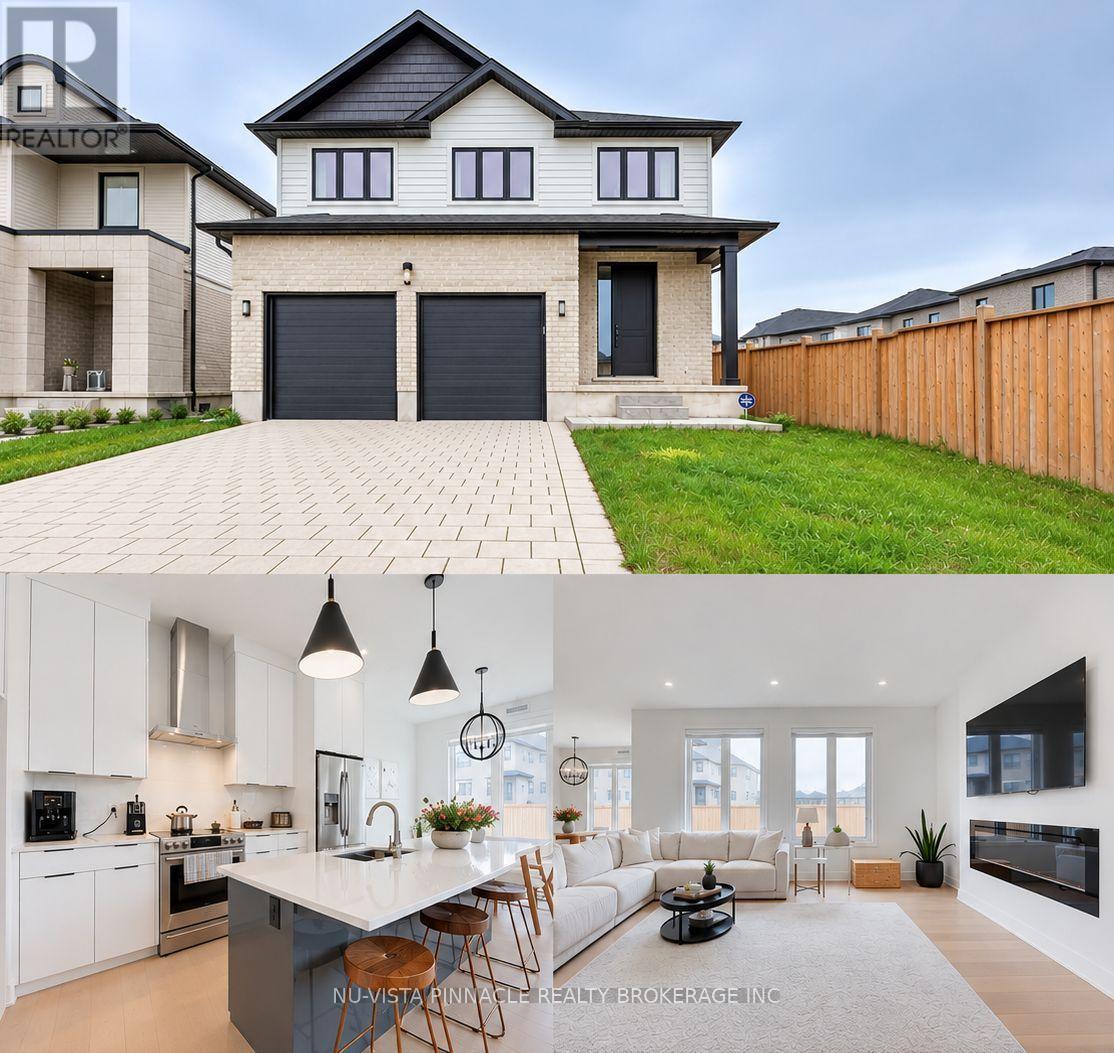
2617 Buroak Drive
London North, Ontario
Built in 2022, this detached two-storey home offers 2,404 sq. ft. above grade, four bedrooms and three bathrooms in London North. The main floor includes a great room, kitchen and dining area. Upstairs, the primary bedroom has a walk-in closet and five-piece ensuite, with three additional bedrooms and a loft. The unfinished basement has a separate entrance. Attached two-car garage and parking for four vehicles in total. Fridge, stove, dishwasher, washer and dryer included. Flexible closing after November 30, 2026. (id:63381)
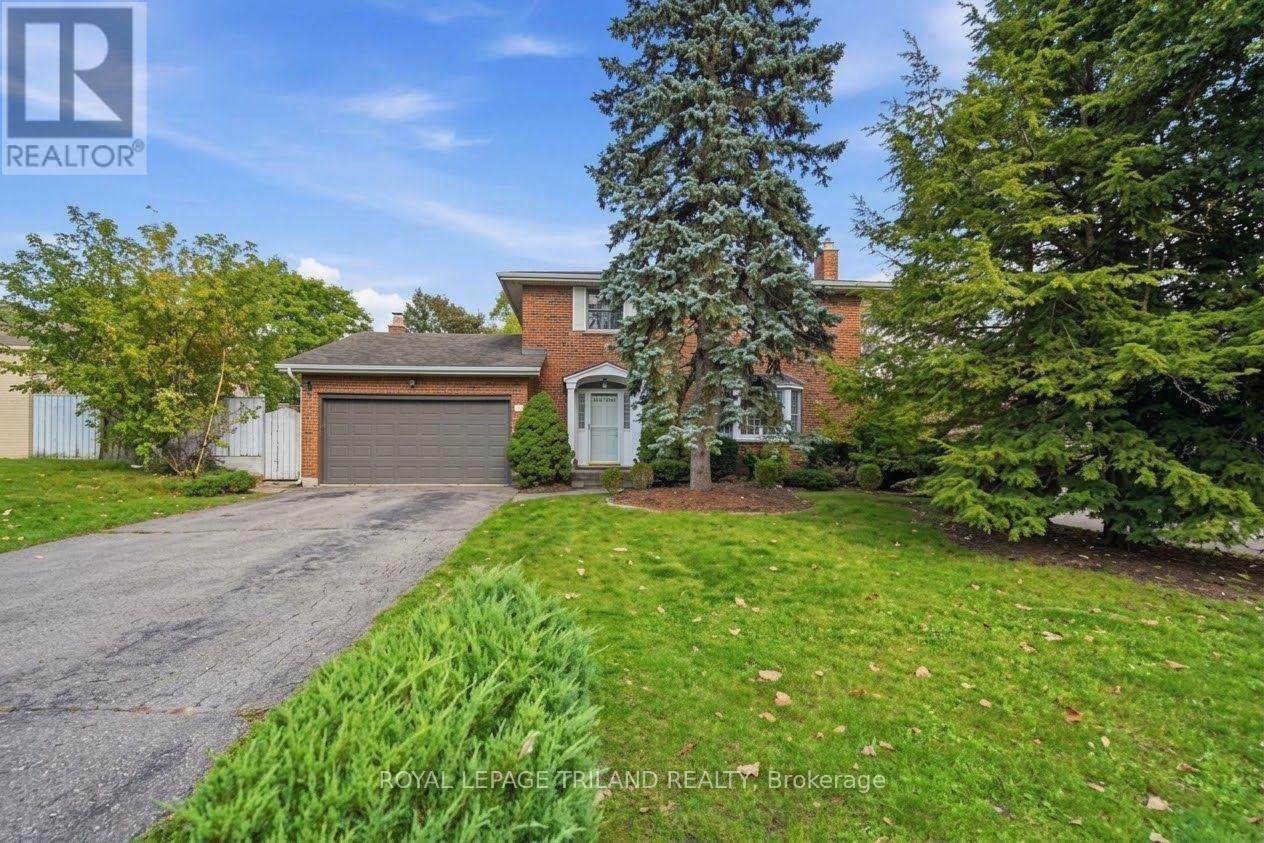
506 Canterbury Road
London North, Ontario
Prime Location Near Western University! Welcome to this classic 2-storey, solid brick home situated on an impressive 58 x 160 ft lot, offering exceptional space and potential just steps from Western University. Boasting lovely curb appeal and thoughtfully landscaped grounds, this home combines timeless charm with durable, high-quality craftmanship. Inside, you'll find sturdy plaster construction, rich hardwood flooring, and two cozy fireplaces perfect for relaxing or entertaining. The functional layout features a kitchen complete with sleek granite countertops, offering both style and durability. Whether you're looking for an incredible investment property in a high-demand student hub, a spacious lot to build/expand, or a solid family home in a prime neighborhood, this property delivers endless possibilities. (id:63381)
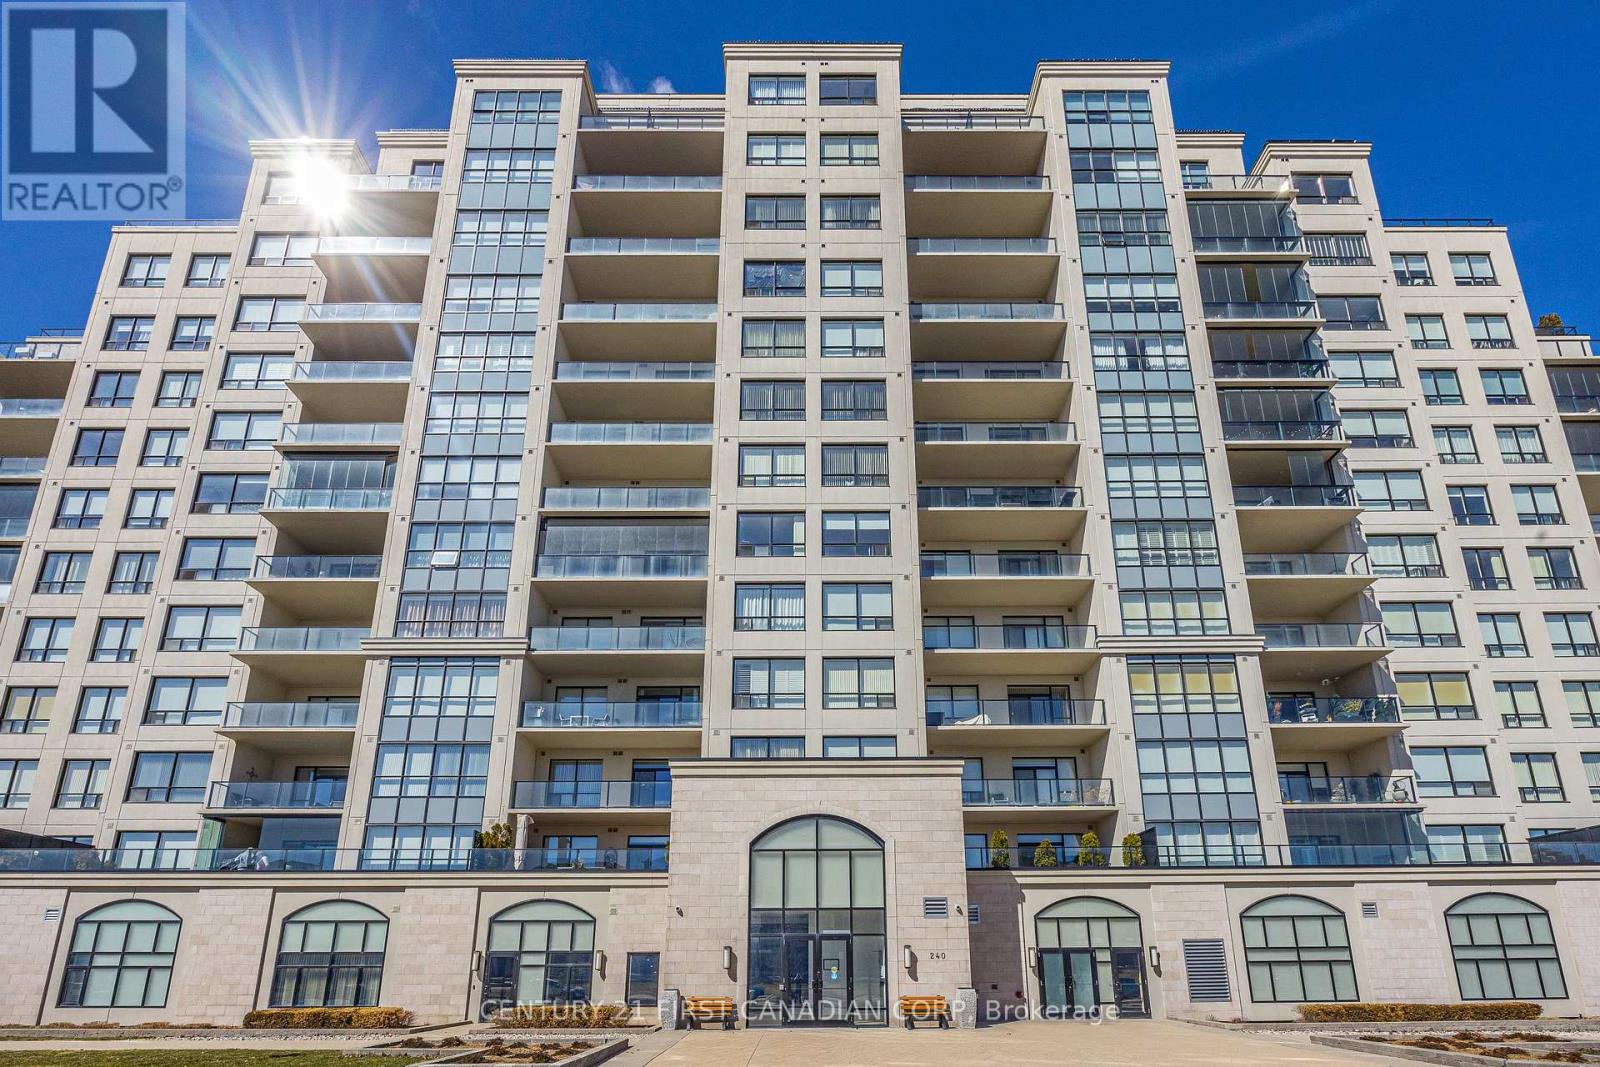
605 - 240 Village Walk Boulevard
London North, Ontario
3 BEDROOM 2 FULL BATHROOM. Welcome to luxury living in one of Sunningdale's most prestigious condo buildings, offering exceptional resort-style amenities including an INDOOR SALTWATER POOL, GOLF SIMULATOR, FITNESS CENTER, theatre room, billiards/lounge, party room and guest suite. This SPACIOUS SOUTHEAST CORNER SUITE is filled with natural light from expansive floor-to-ceiling windows and showcases spectacular views. The upgraded kitchen features custom white cabinetry, quartz countertops, stainless steel appliances and a walk-in pantry. Engineered hardwood flows through the living, dining and den areas. Enjoy the oversized balcony, perfect for BBQing and entertaining. Spacious primary suite with walk-in closet and luxurious 5-piece ensuite. In-suite laundry, TWO OWNED UNDERGROUND PARKING SPACES + OWNED STORAGE LOCKER included. Maintenance FEES include HEAT( GAS) & WATER, . Steps to trails and parks and minutes to Western, University Hospital, Masonville, golf, shopping and dining. Exceptional amenities, views and location in sought-after Sunningdale! (id:63381)
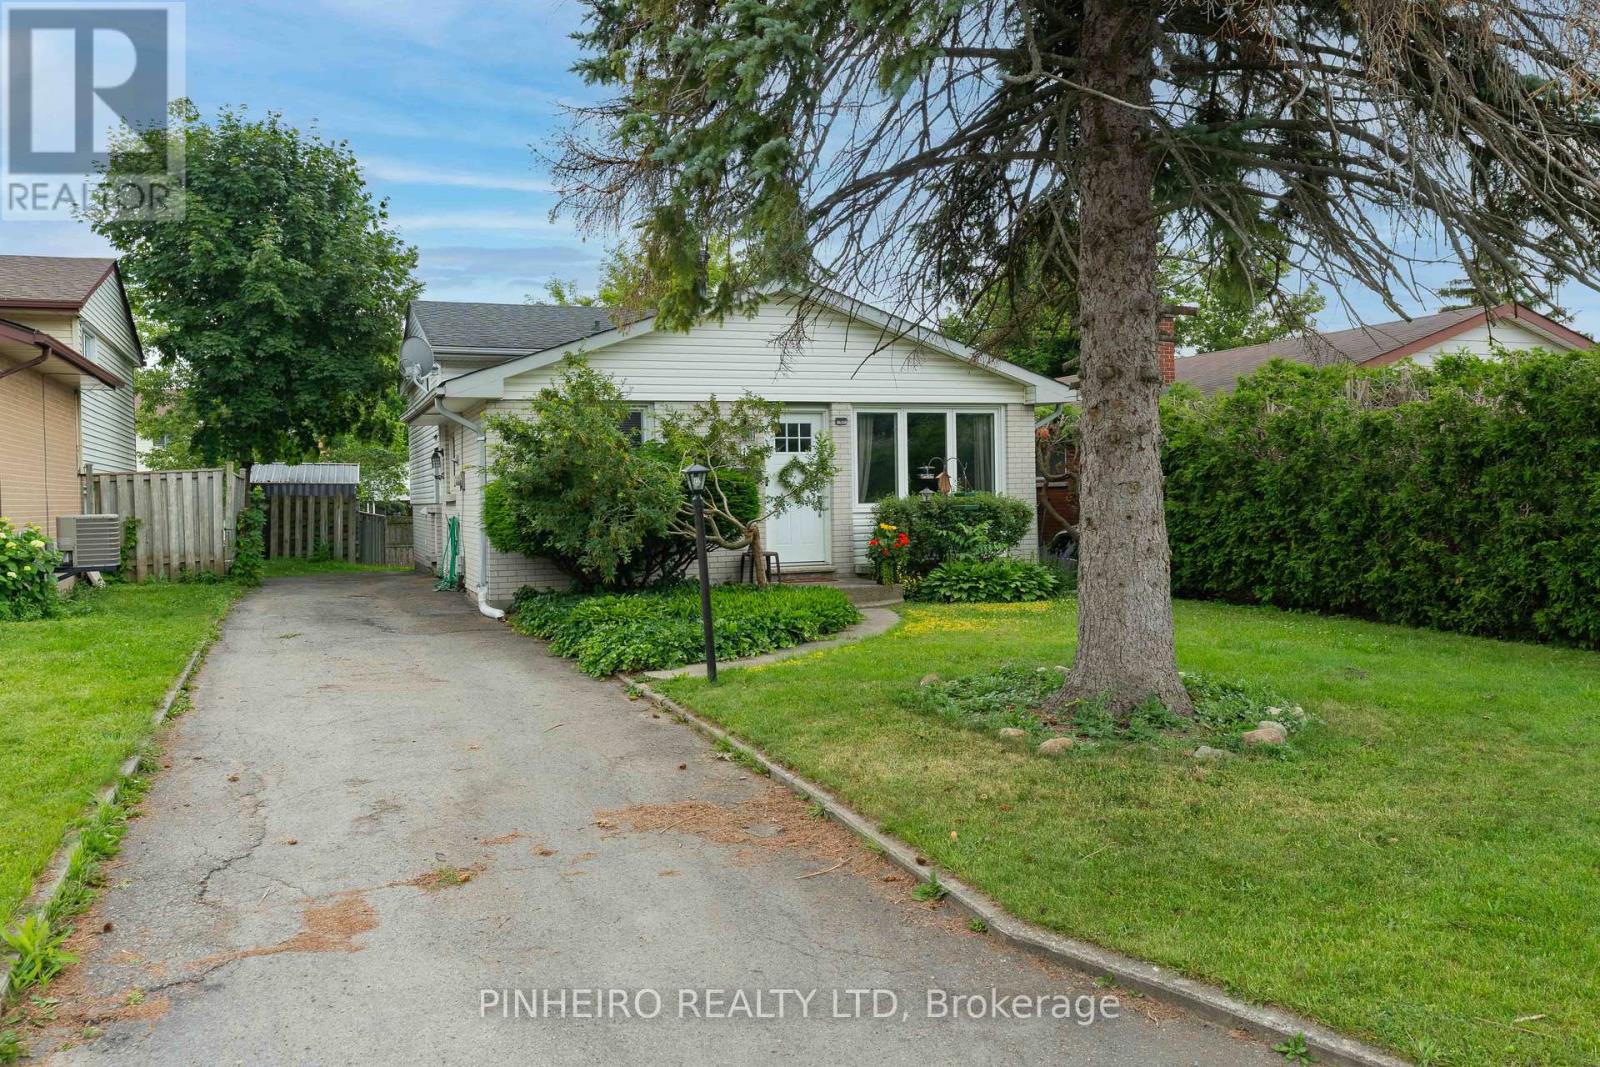
15 Villeneuve Crescent
London East, Ontario
FIRST TIME OFFERED FOR SALE SINCE 1969! Welcome to this beautiful family-oriented Nelson Park neighbourhood. featuring 3 + 2 bedrooms, 2 full bathrooms Bright, spacious kitchen with a neat-in area fully finished lower level with 2 bedrooms, a large rec room, and a separate entrance, perfect for an in-law suite or extended family. Recent updates include: New Furnace (2022) Air Conditioner(2022) roof approx. 5 years old Ideally located just 5 minutes from Highway 401 and close to shopping parks, schools, and golf course. Homes like this rarely come available. Don't miss your opportunity to own this wonderful family home in a quiet, established neighbourhood..call today to book your private showing (id:63381)
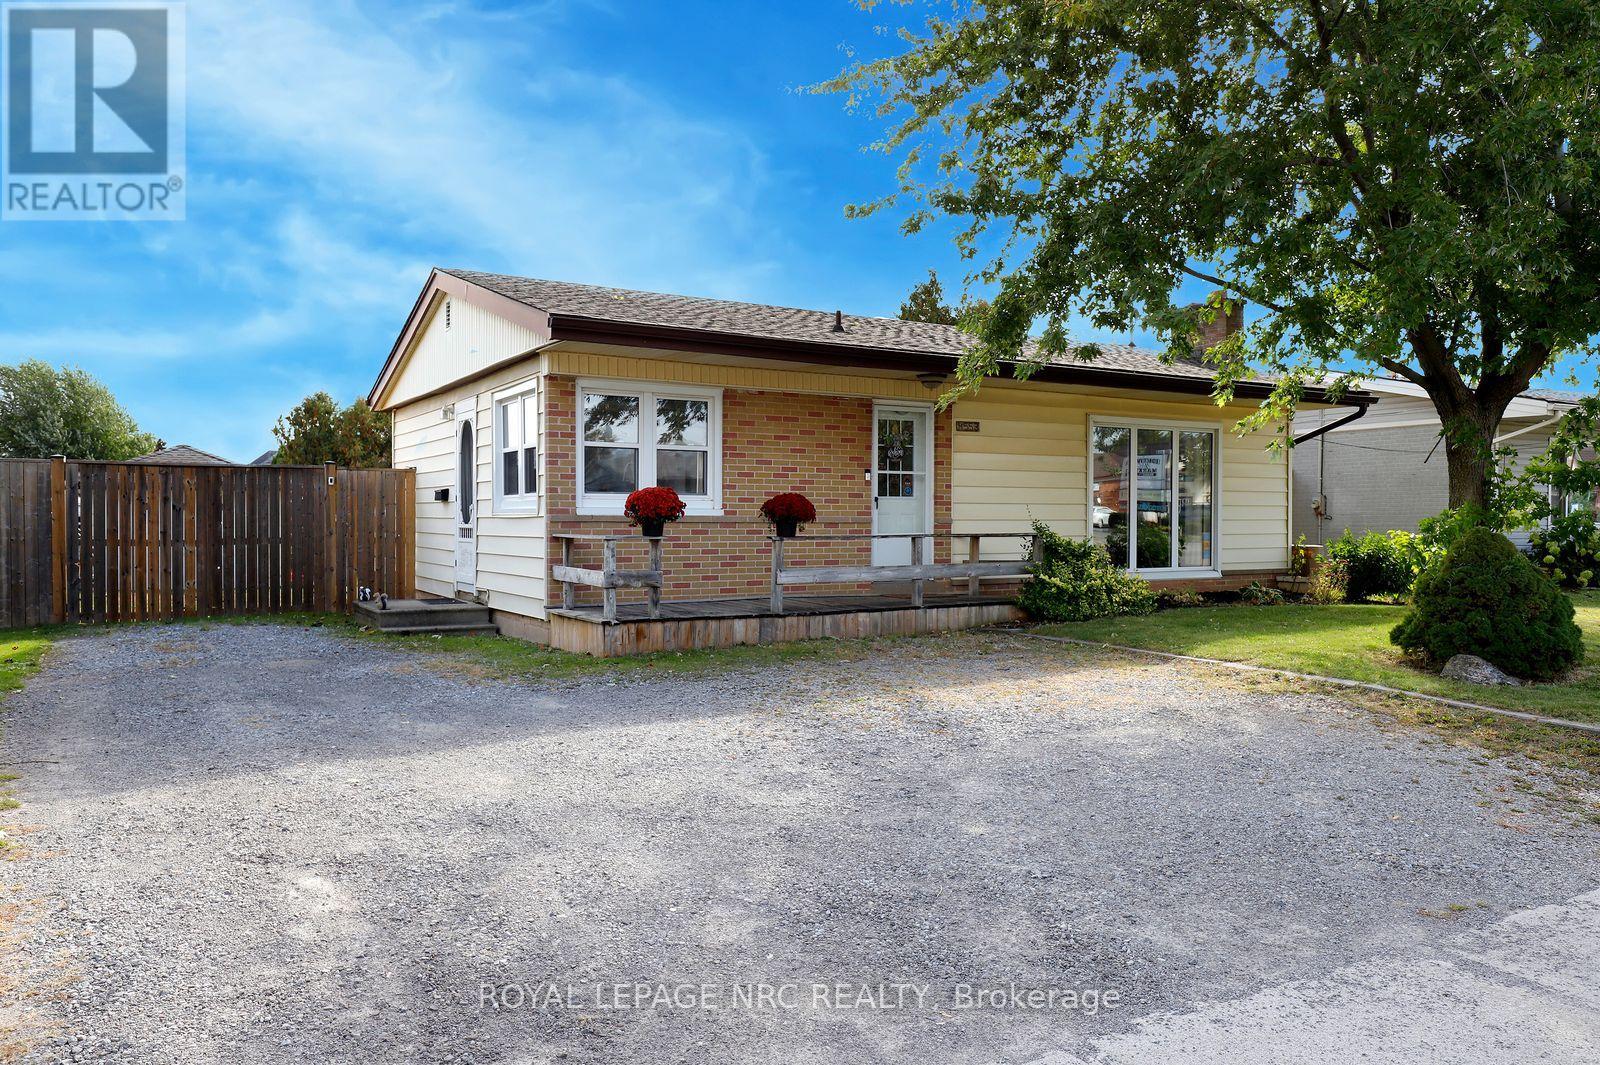
4553 Ontario Street
Lincoln, Ontario
Beamsville is the epitome of a warm, connected small town. Fiercely proud of its hockey programs, community events/festivals and the best donuts in the world, this welcoming community is made up of professionals, families, retirees, those who live and work in Beamsville and many who appreciate its convenient location for commuting to Hamilton, Oakville, and the GTA. 4553 Ontario Street is a quintessential Beamsville home - a bungalow on a large 60' x 120' lot with a detached garage. Its versatile layout makes it equally appealing for those starting out, working from home, or looking to simplify. Inside, the large living room, finished with beautiful hardwood flooring, is flooded with natural light streaming in through the large picture window. Also on the main floor are an updated kitchen and a dining room, an updated 4-pc bath, the primary bedroom and an additional bedroom, both finished with hardwood. Downstairs is a comfortable family room, another bedroom and a large storage area, where you'll find the laundry, owned water heater and brand new sump pump with battery back-up. This home is move-in ready, with updated windows (2016/2017), and furnace/AC (2017). Outside, the spacious deck and backyard provide plenty of room to relax, garden or play, and the detached garage, complete with hydro, provides excellent workshop or storage possibilities. The new St. Luke Catholic Elementary School, scheduled to open in September 2027, will be within walking distance. Enjoy a welcoming small-town atmosphere with shops, restaurants, wineries, farm-fresh fruit and vegetables, excellent recreational facilities, and convenient QEW access. A comfortable, move-in-ready home with room to grow, in a community you'll love calling home! (id:63381)
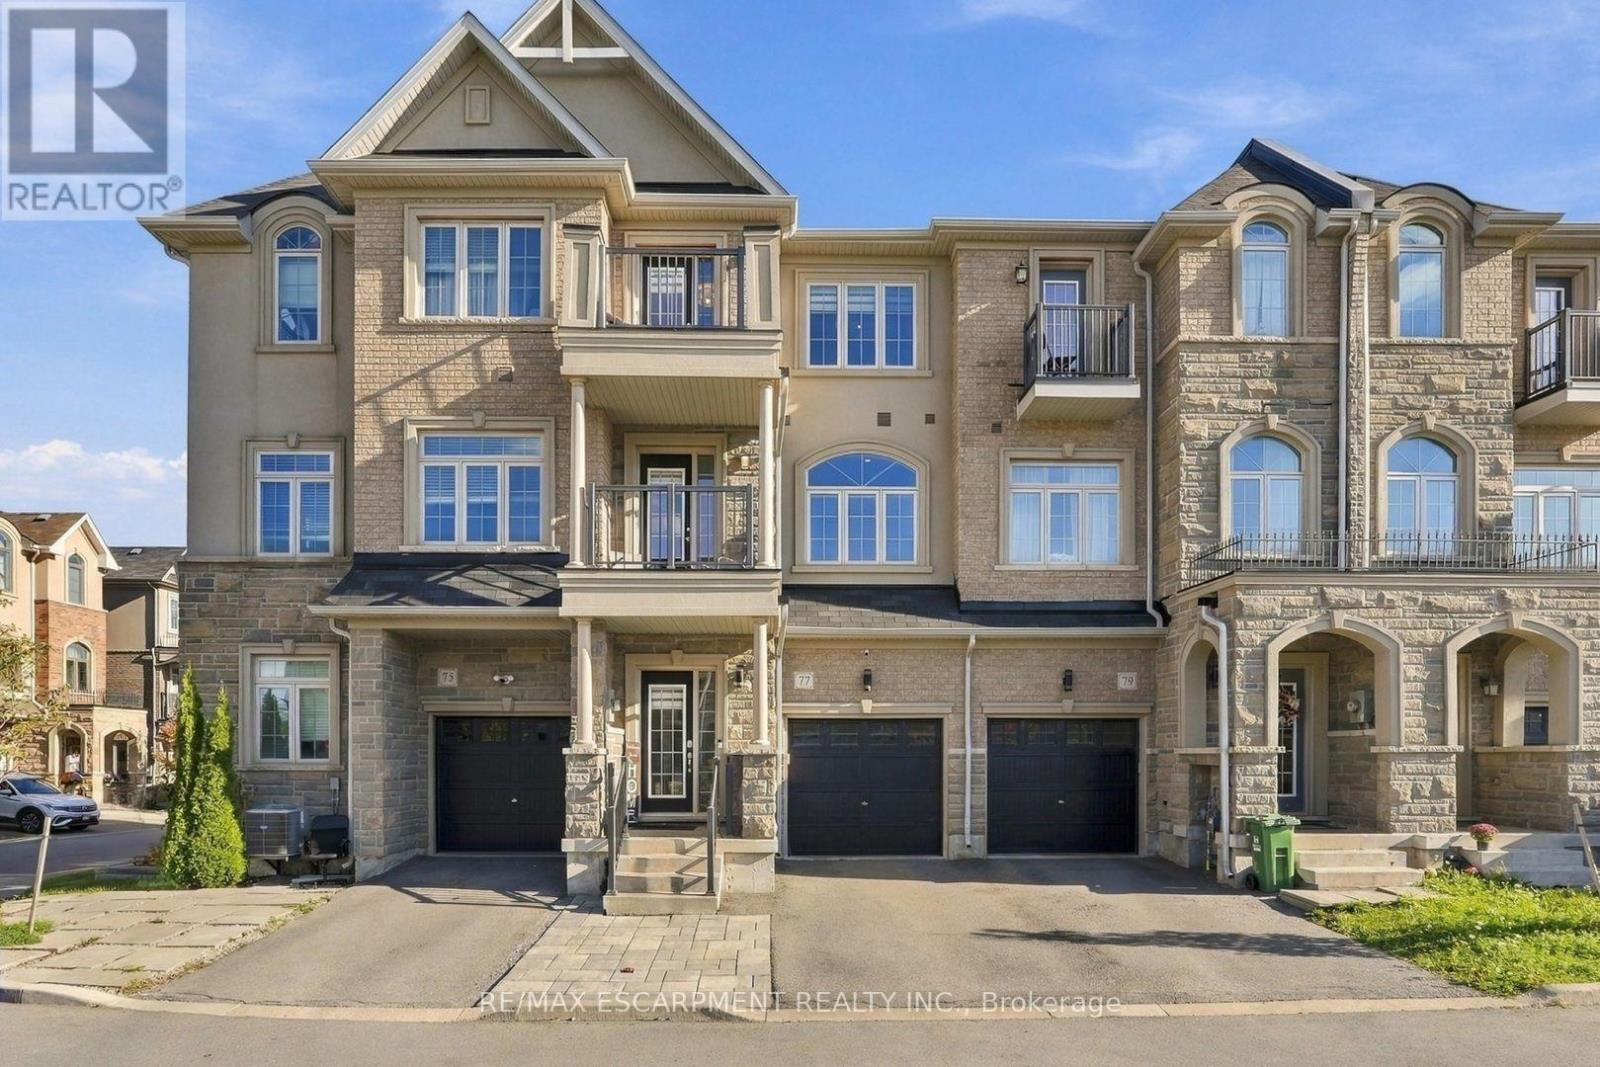
77 Borers Creek Circle
Hamilton, Ontario
This carpet-free, three-storey freehold townhome has room for a growing family. It sits on a quiet crescent in one of Waterdown's most family-friendly neighbourhoods, minutes from the historic village core. The ground level has a rec room that can be a playroom, a movie-night spot or a homework zone. It walks out to a low-maintenance hardscaped patio with natural gas BBQ hookup. Inside entry from the single-car garage means no more hauling groceries or car seats through the rain. The second level is where family life happens. The white kitchen has quartz countertops, stainless appliances and a large island that works for breakfast, crafts and school projects. Step out to the balcony off the kitchen making weeknight barbecues easy. The large family room has its own balcony. A powder room and the laundry room are on this floor too, so you can keep up with the laundry without leaving the action. On the top floor are three bedrooms -everyone has their own space. The primary has a walk-in closet and a three-piece ensuite, and the guest bath has a tub for bath time. Every bathroom has matching quartz vanities. With 9' ceilings, large windows and matching engineered-hardwood on all three levels, the home is bright, easy to clean and good for allergies. The unfinished basement gives you room to grow. Parks, schools, escarpment trails and waterfalls are all close by for weekend adventures. The village has independent shops and cafés, and Highways 403 and 407 and the GO station are nearby for the commute. RSA (id:63381)
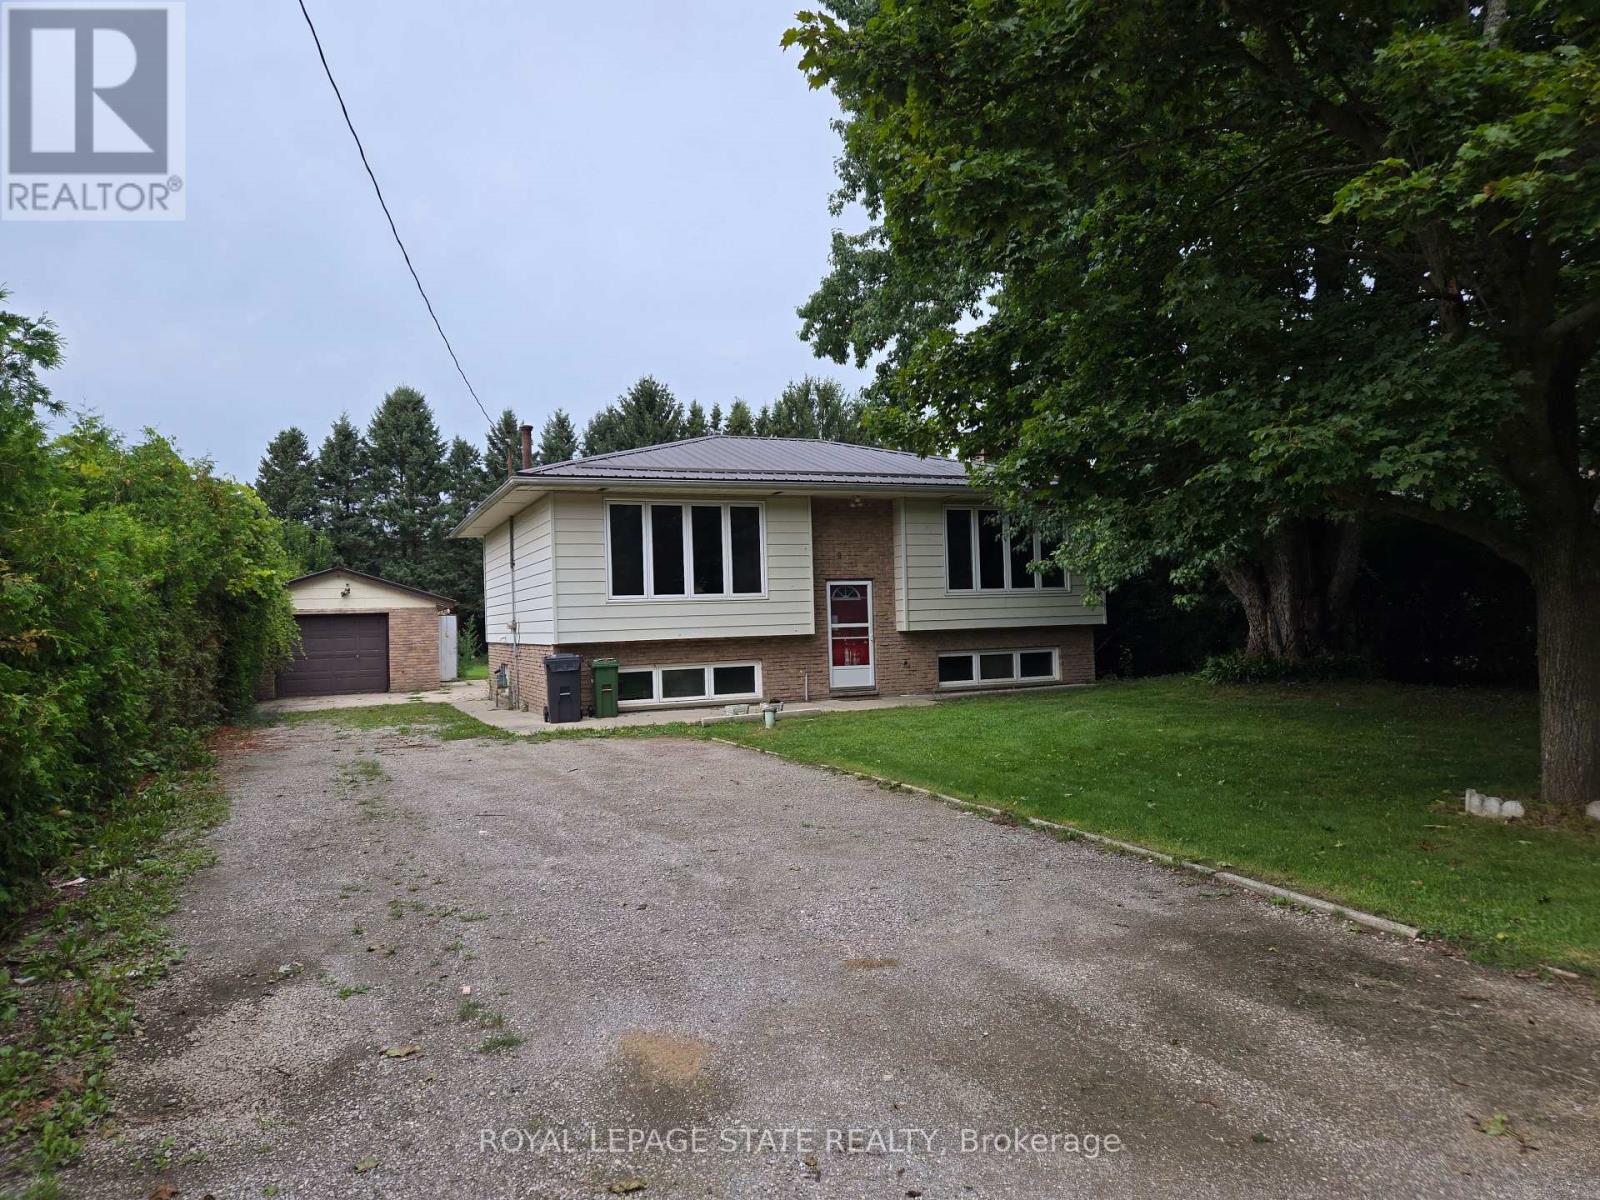
8 Lyndhurst Avenue
Norfolk, Ontario
Attention to all home renovators and contractors. Sold on an "As Is, Where Is" basis. Seller makes no representations and/or warranties. (id:63381)
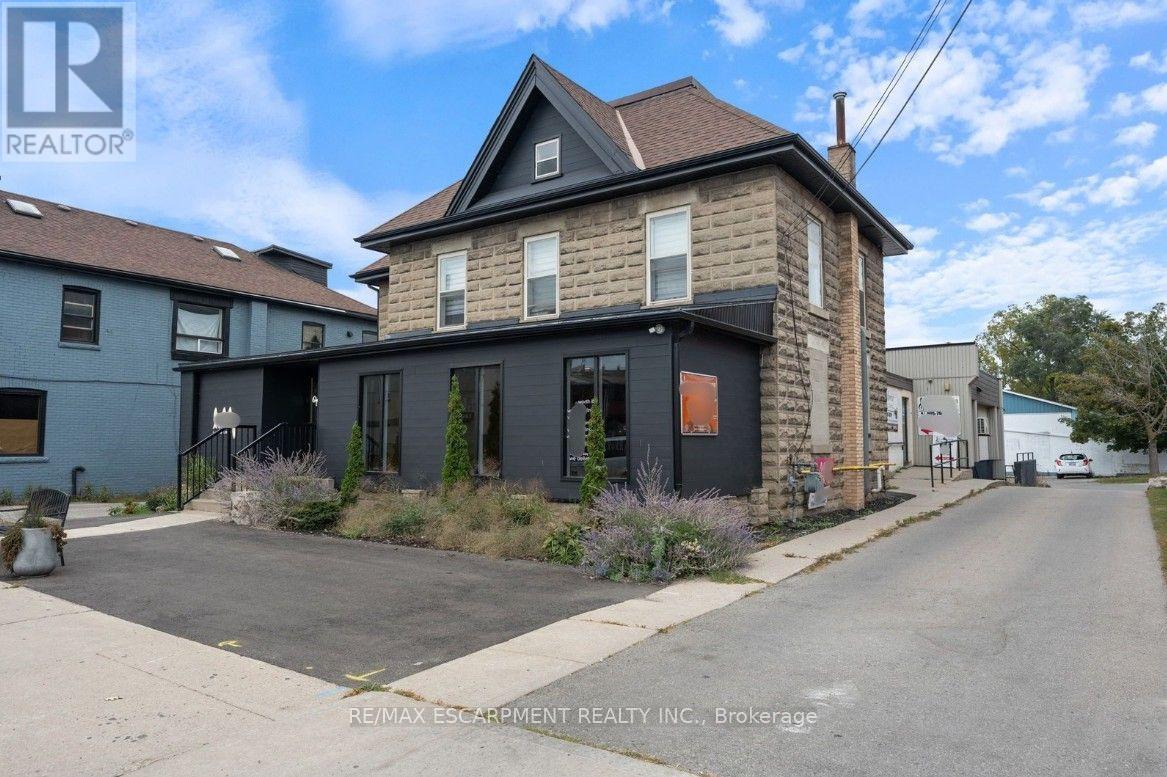
14 Caithness Street E
Haldimand, Ontario
A five-unit mixed-use building in the Caledonia downtown core, offering approximately 8,700 square feet of enclosed area - 5,143 above grade across two floors, plus 3,545 of income-producing lower level. The rent roll comprises two commercial tenancies and three residential units, with a fourth ground-floor residential unit currently vacant and unfinished. Major capital is recent and complete: roof (2023), heat pump (2024) and furnace (2025).The opportunity sits in the gap between in-place and achievable income. The leases are gross and legacy-dated, one ground-floor unit is unlet, and a substantial portion of the lower level has never been allocated to a tenancy. Restructuring the tenancies on current market terms -including expansion of the ground-floor retail demise into the adjoining rear space - supports a net operating income of approximately $95,000, a 6.35% return at the asking price, for roughly $12,000 of landlord work. Zoned CD, Downtown Commercial. (id:63381)
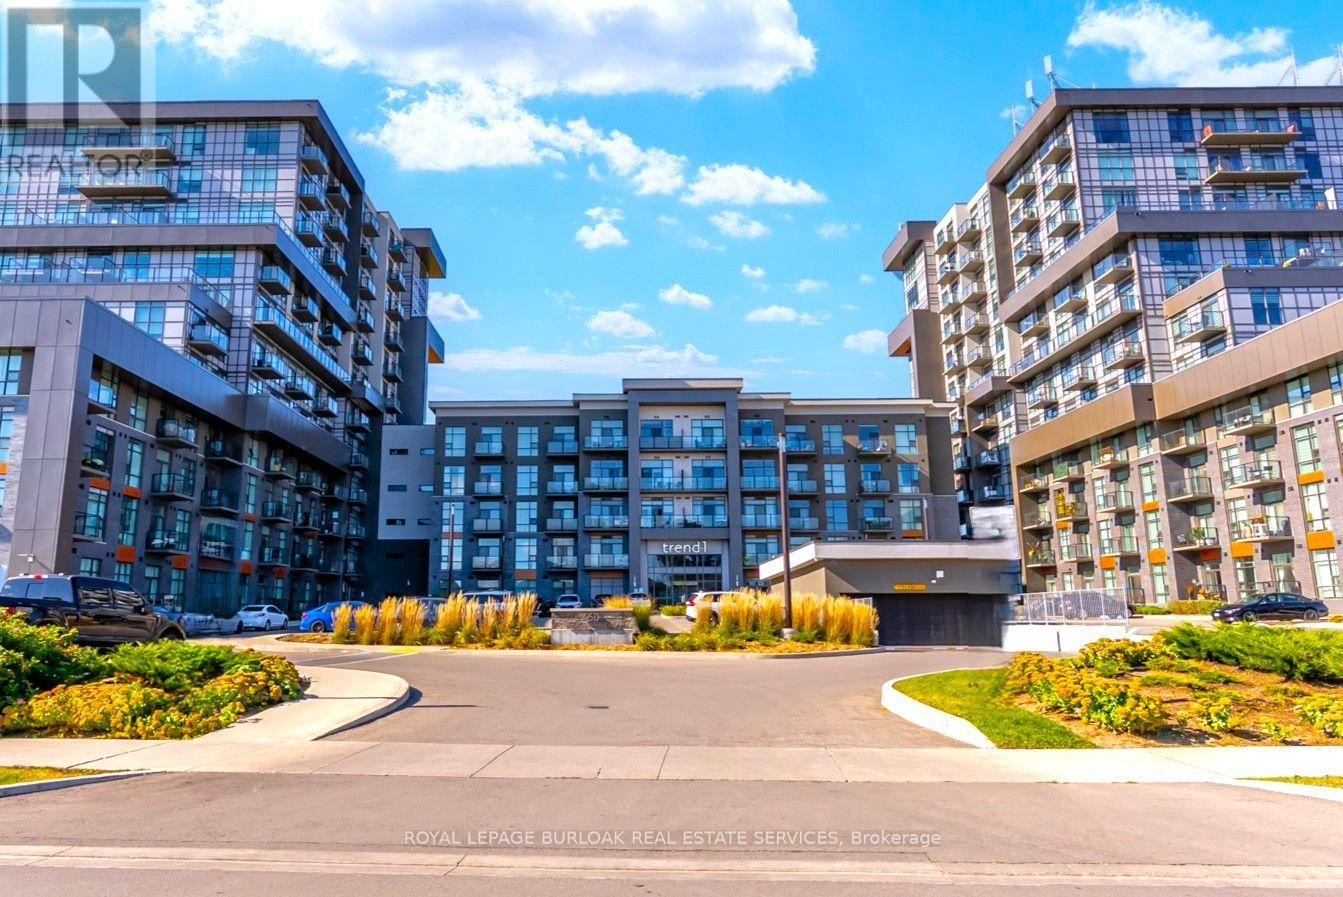
516 - 450 Dundas Street E
Hamilton, Ontario
Welcome to luxury living at Trend 1 in the heart of East Waterdown! This beautifully upgraded5th-floor 1 Bed + Den suite offers premium features and an inviting, functional layout. Soaring9ft ceilings and an abundance of natural light complement the open concept floor plan. Thebright, elegant kitchen boasts white finishes, quartz countertops, a modern backsplash, customlighting, an undermount sink, built-in microwave, stainless steel appliances, and a breakfast bar.Unlike some layouts, this spacious unit offers room to add a dining table and chairs if you wish.This carpet-free home features premium luxury vinyl flooring flowing seamlessly throughout,leading into a highly convenient den perfect for a home office or bonus room. Step out on theextra-large private balcony, providing a great outdoor retreat. Enjoy upgraded quartz counters inthe bathroom, in-suite laundry, 1 underground parking space, and 1 storage locker. Geothermalheating and cooling are included in the condo fees, keeping your monthly utility bills remarkablylow! First-class amenities include a concierge, fitness centre with a yoga studio, rooftop terracewith BBQs, a stylish party room with a pool table/fireplace, and visitor parking. Steps fromWaterdown Village shops, restaurants, parks, and trails, with quick highway access and just 10minutes from Aldershot/Burlington GO Stations. Proudly built by the award-winning NewHorizon Development Group. (id:63381)
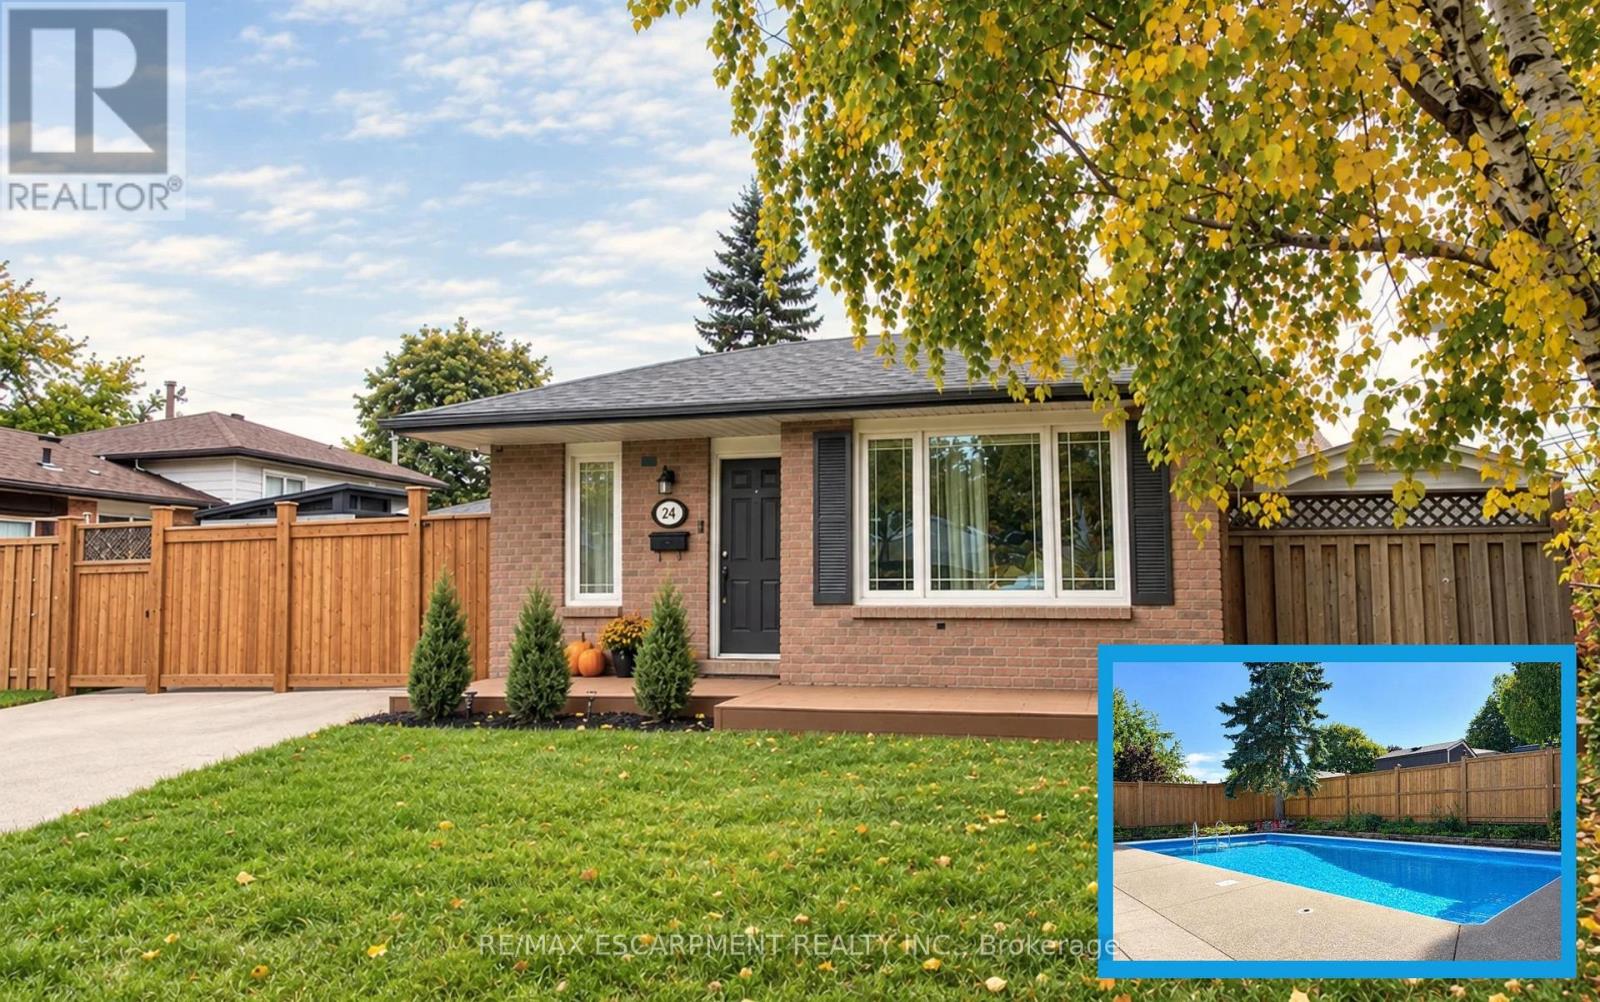
24 Queenslea Drive
Hamilton, Ontario
Welcome to 24 Queenslea Drive - a move-in ready backsplit nestled in a family-friendly neighbourhood on Hamilton Mountain. This home offers a fantastic location close to the Linc and Redhill Expressway, schools, shopping, and all amenities. Step inside to discover a bright, updated white kitchen and a spacious open-concept living and dining area - perfect for entertaining. Upstairs, you'll find three generously sized bedrooms along with an updated 4-piece main bath. The finished basement adds valuable living space with a modern 3-piece bathroom and plenty of storage. Step outside to your own backyard retreat featuring a stunning in-ground pool, ideal for summer enjoyment. The fully fenced yard provides both privacy and security. Key updates include: hot tub (2025), pool liner (2019), updated pool pump line & sand filter (2025), robot pool cleaner (2025), electrical upgraded (2024/2025), furnace (2019), kitchen & main bath counters (2022), basement bath (2022), front porch with composite decking (2022), flooring throughout (2018 & 2022), front fence & side gate (2025), rear fence (2026), fully wired security system with exterior security cameras (2025). With numerous updates and upgrades already completed, all that's left to do is move in and enjoy. (id:63381)
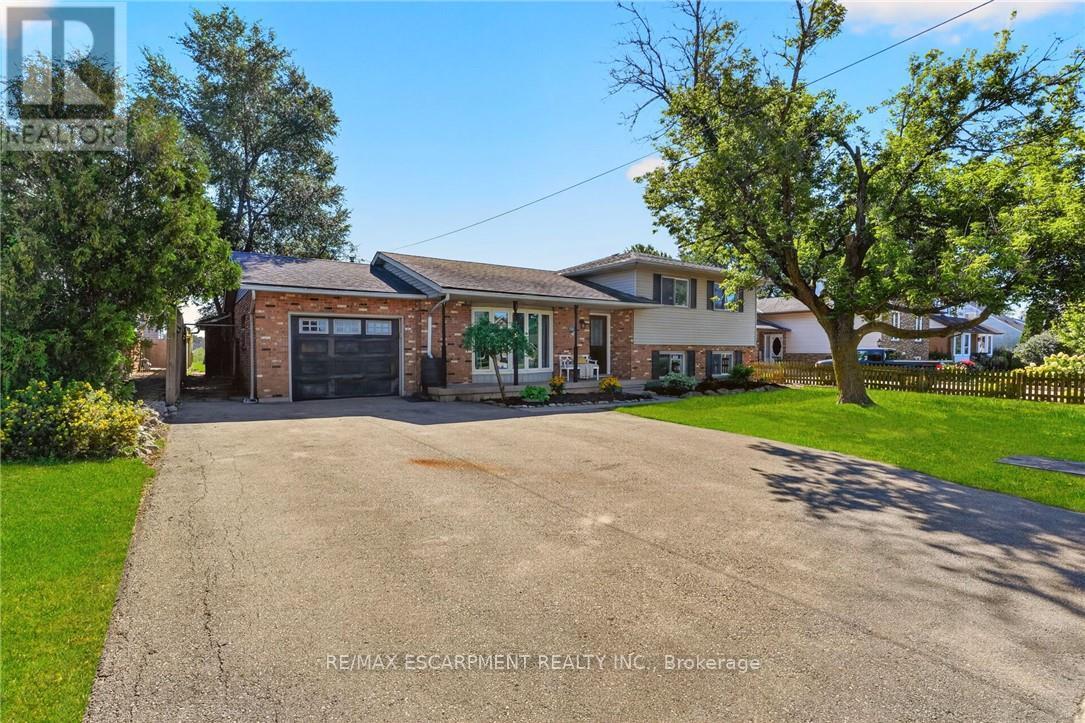
356 Station Street
West Lincoln, Ontario
Welcome to 356 Station Street in Smithville-a spacious side-split offering room for the whole family and flexible living possibilities. The bright main floor features an updated kitchen with stainless steel appliances, a dining area with sliding doors to an impressive screened-in three-season room, and a generous living room with a large bay window. Upstairs are three bedrooms, including a spacious primary with double closets, and a four-piece bathroom. The lower level has a separate rear entrance, a brand-new U-shaped kitchen, a three-piece bathroom and two additional rooms suited to bedrooms, a home office, den or gaming space. The unfinished basement offers plenty of storage in the cold room and laundry/utility area, along with excellent potential to create a rec room finished with your own personal touches. Outside, enjoy a fenced backyard, attached single-car garage and triple-wide paved driveway with ample parking. A spacious shed provides additional storage for garden tools and possible workshop space. With two kitchens, multiple living areas and the ability to separate the upper and lower levels, this versatile home offers excellent possibilities for extended or multigenerational family living. Municipal services, forced-air gas heating and central air add convenience. Close to schools, parks, the community centre, sports facilities, shopping, restaurants and other amenities, this home delivers small-town living in a central Niagara location. Please note: some photos have been virtually staged. (id:63381)
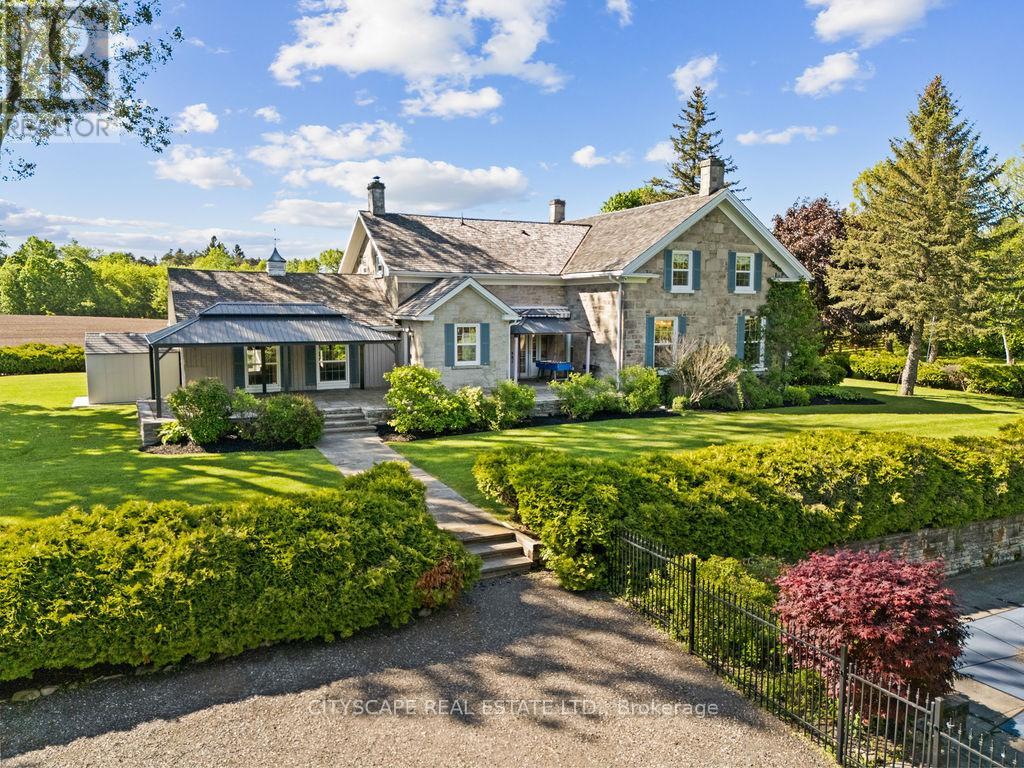
5008 Ninth Line
Erin, Ontario
Welcome To The Dunvegan Farm - This Rare Country Estate is nestled on 47 Picturesque Acres Of Rolling Landscape, Scenic Trails, And Private Natural Beauty. Offering A resort style Setting Right At Your Doorstep, This Exceptional Property Seamlessly Blends Timeless Character With Luxury Modern Upgrades. The Stunning Stone Residence Features 4 Spacious Bedrooms And Has Undergone Over $800,000 In High-End Renovations And Improvements , Completed With Exceptional Craftsmanship While Preserving The Home's Original Charm And Historic Integrity. Highlights Include A Chef's Dream Kitchen, Elegant Living Spaces, And A Premium Wood Shingle Roof. The Grounds Are Nothing Short Of Spectacular - Featuring A Resort-Style In-Ground Pool With Pool House, Private Lake, Barn, Workshop, Charming Cabin, Water Fountain pond, custom made trails And Beautifully Maintained Landscaping Throughout. Whether Enjoying Peaceful Walks Along The Scenic Trails Or Entertaining Family And Guests, Dunvegan Farm Offers A Lifestyle Rarely Found And Impossible To Replicate. Property can also be used for income generation. Not conservation land or heritage property. (id:63381)

165 King Street W
Port Colborne, Ontario
Commercial Property in Port-Colborne. Rare opportunity to acquire a highly visible corner commercial property located minutes from the downtown core, near West Street and the Welland Canal. Situated in a high-traffic commercial corridor and designated Downtown Commercial, this corner lot offers excellent exposure, dual street access, and parking for 12+ vehicles. The property features an approximately 1,200 sq. Ft. area. The layout includes a 700+ sq. ft. workshop area, complemented by an approximately 500 sq. ft. office component consisting of a reception area, office space, and washroom. The configuration offers a functional balance between operational workspace and administrative use, suitable for a variety of commercial applications. An established taxi business may be purchased separately by interested buyers. (id:63381)
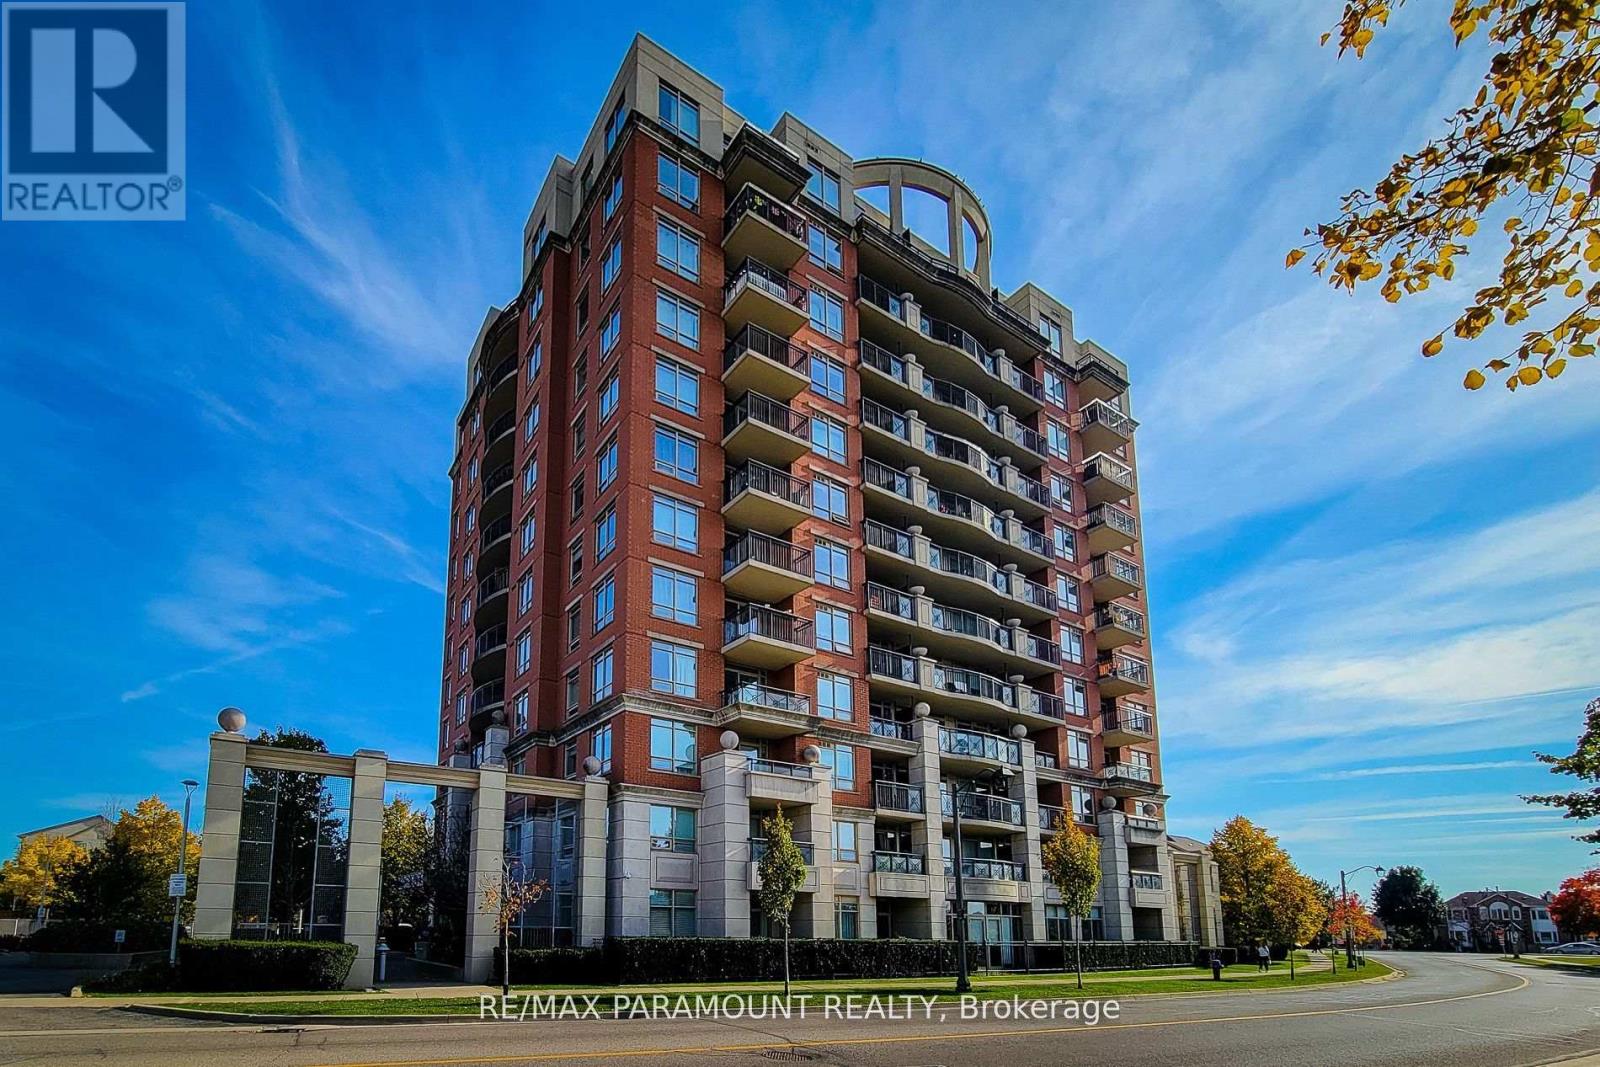
1102 - 2325 Central Park Drive
Oakville, Ontario
Welcome to 2325 Central Park # 1102. One of largest 1-bedroom layouts, boasting stunning unrestricted views of the escarpment, a beautiful 27-acre park, and scenic trails right from your balcony. Conveniently located near shopping, highways, hospitals, top schools, and public transit, this unit is perfect for those seeking both comfort and accessibility. Loaded with upgrades, it features elegant granite countertops, a stainless steel sink, upgraded cabinets, and high-quality stainless steel appliances. The engineered hardwood flooring adds a touch of sophistication. Additionally, this unit includes one underground premium parking spot located right beside the elevator for your convenience. Don't miss out on this exceptional opportunity! (id:63381)
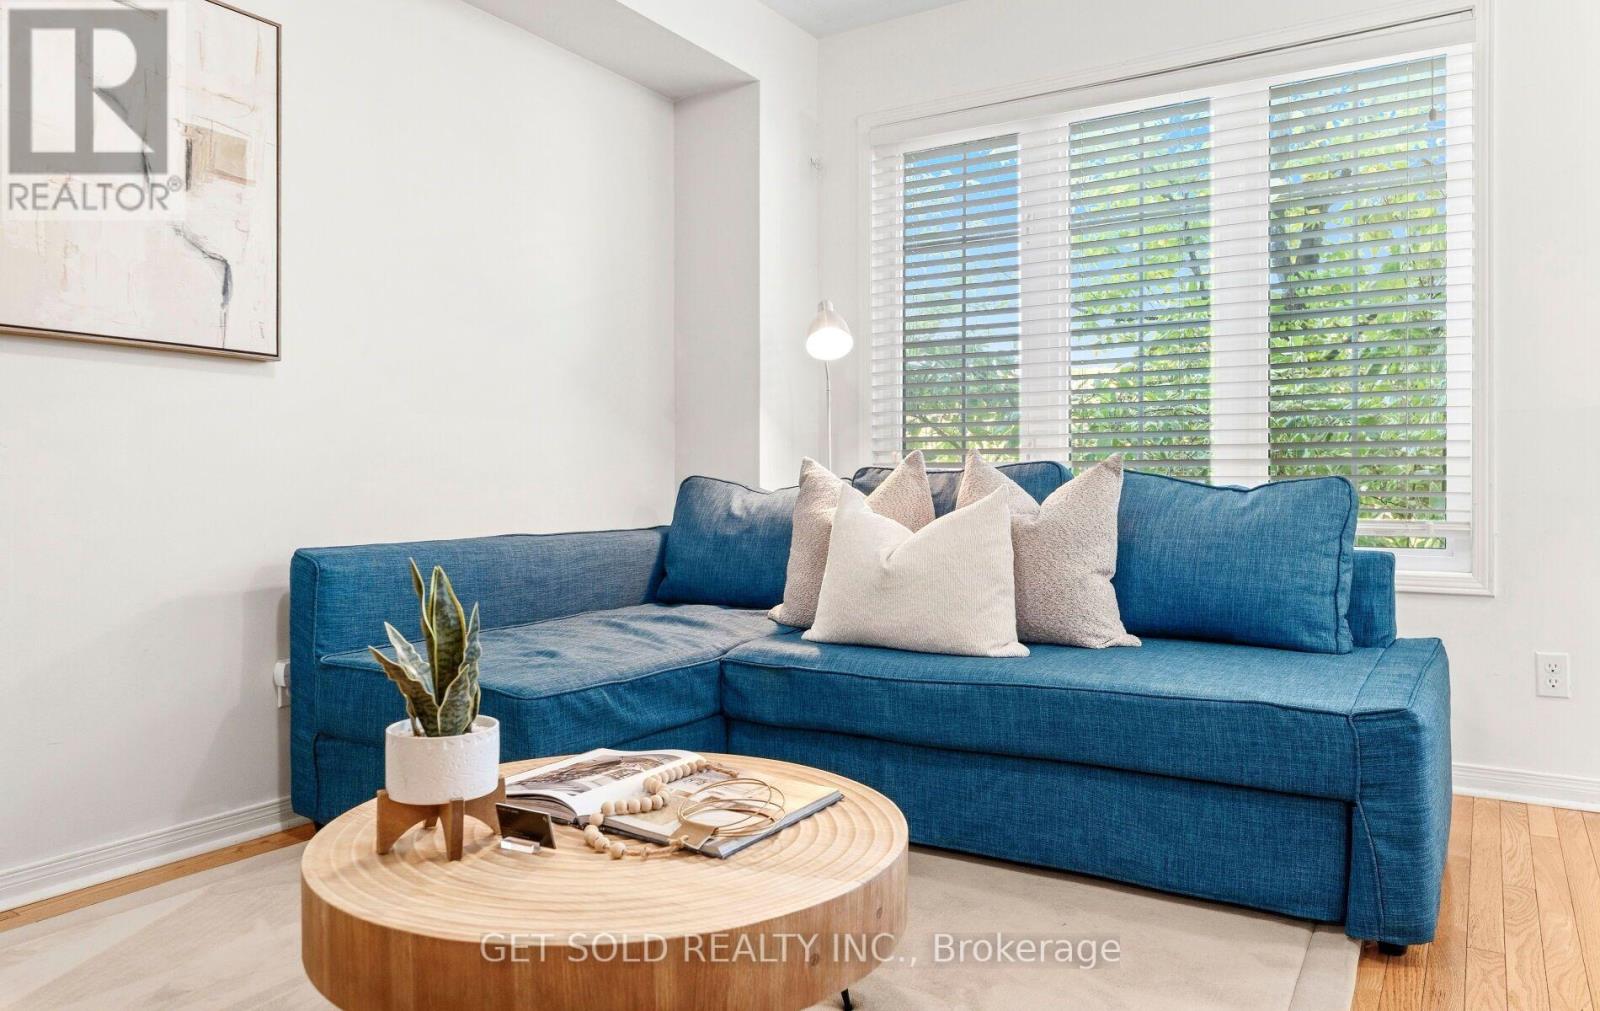
33 Sergio Marchi Street
Toronto, Ontario
Step into a home that feels thoughtfully designed from top to bottom. This spacious 4+1 bedroom, 4-bathroom townhome has plenty of room to live, work and grow! Featuring a bright, functional layout with hardwood oak flooring throughout the main floor and tile in the kitchen/breakfast area, which is the heart of the main floor! Showcasing quartz countertops, sleek cabinetry, a breakfast area and a walk-out to the private balcony, perfect for morning coffee or evening relaxation! The adjoining living space provides a comfortable setting for both unwinding and entertaining guests. On the upper levels, you'll find well-proportioned bedrooms, including a third-floor primary suite complete with a 4-piece ensuite and walk-in closet. The finished basement adds valuable flexibility and versatility with a room that can easily function as a fourth bedroom, home office, recreation room or guest space. The garage with convenient direct interior access makes unloading shopping a breeze! With an amazing and well connected location, easy access to major highways, public transit, schools and shopping, 33 Sergio Marchi Street is not to be missed! (id:63381)
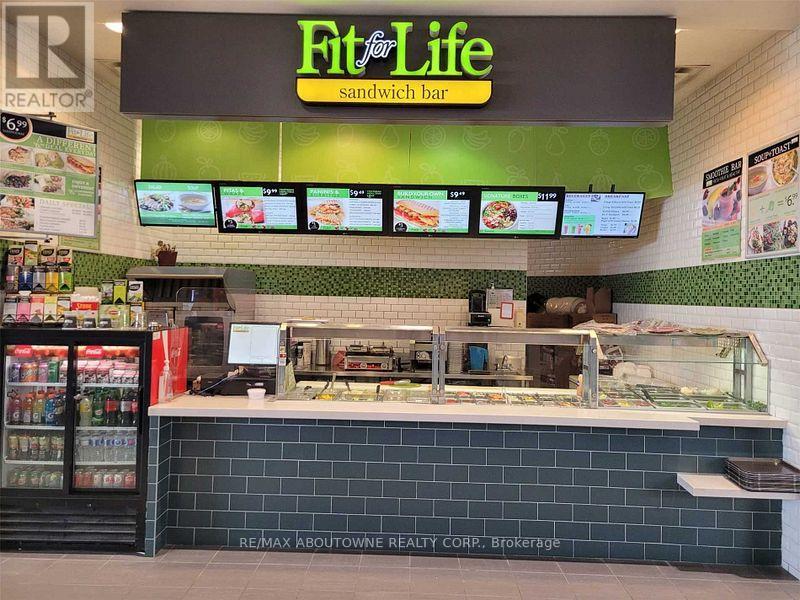
Fc 7 - 280 Guelph Street
Halton Hills, Ontario
An excellent opportunity to own a well-established healthy fast-casual restaurant located in the busy Georgetown Market Place Food Court. This business has been operated by the same owner for the past 18 years, earning a great reputation and a loyal client base. The owners are now retiring, creating the perfect opportunity for a new owner to take over this stable, profitable, and reputable business. The restaurant operates independently while continuing to benefit from the well-recognized Fit for Life brand - with no franchise or royalty fees required. Located in a high-traffic shopping mall anchored by major retailers such as Walmart, Winners, and Sport Chek, this restaurant enjoys steady walk-in traffic and strong sales. The menu offers a variety of healthy, popular items including wraps, salads, and bowls - with the flexibility to add new dishes (owners have them ready to go). This is a rare turnkey opportunity in a thriving and growing community. (id:63381)
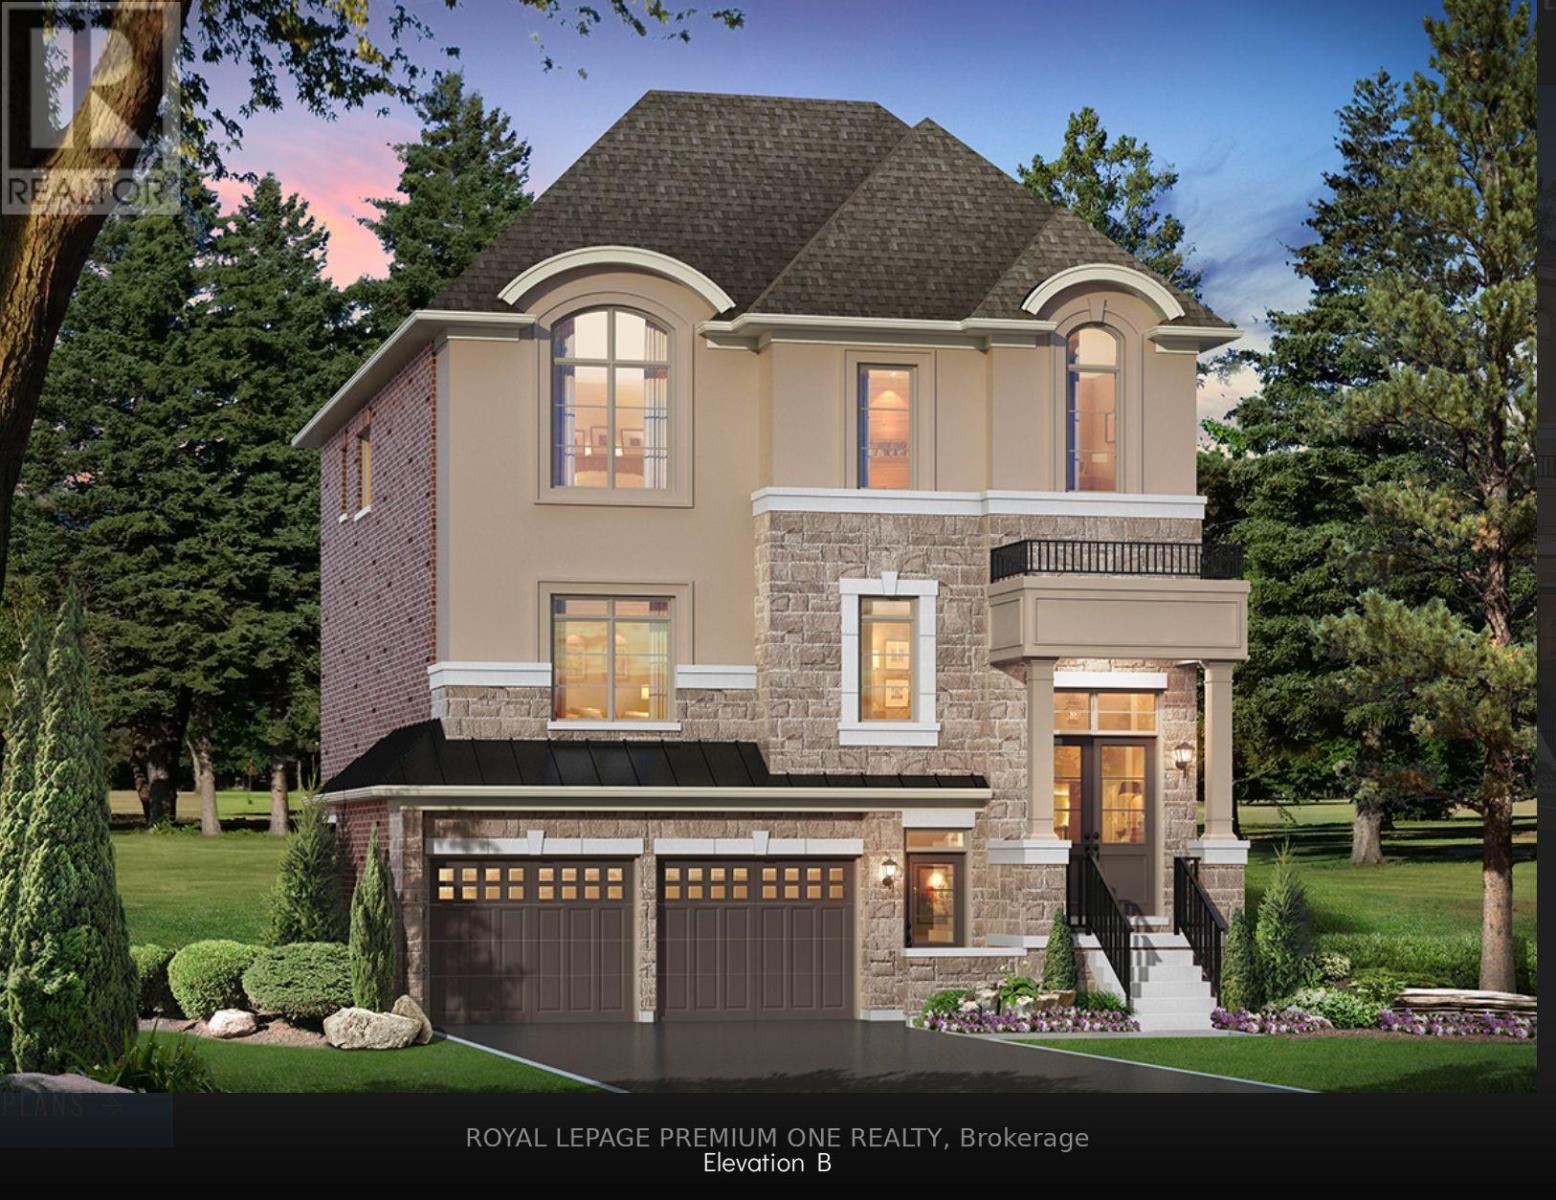
20 James Walker Avenue
Caledon, Ontario
Welcome to Lot 115 - The Barnard Model Elevation B, a stunning new home by Mosaik Homes in Caledon's newest emerging community. Offering 3,185 sq. ft. of thoughtfully designed living space, this beautifully crafted residence features spacious principal rooms, an open-concept layout, generous-sized bedrooms, and exceptional quality throughout-perfect for modern family living. Currently under construction with an anticipated 2027 closing, this is a unique opportunity for the purchaser to personalize their home by selecting their own interior finishes and décor, creating a space that truly reflects their personal style and vision. Set within a peaceful and growing community surrounded by natural beauty, open landscapes, and a welcoming neighbourhood atmosphere, this home offers the perfect combination of luxury, comfort, and the excitement of owning a brand-new Mosaik home from the very beginning. (id:63381)
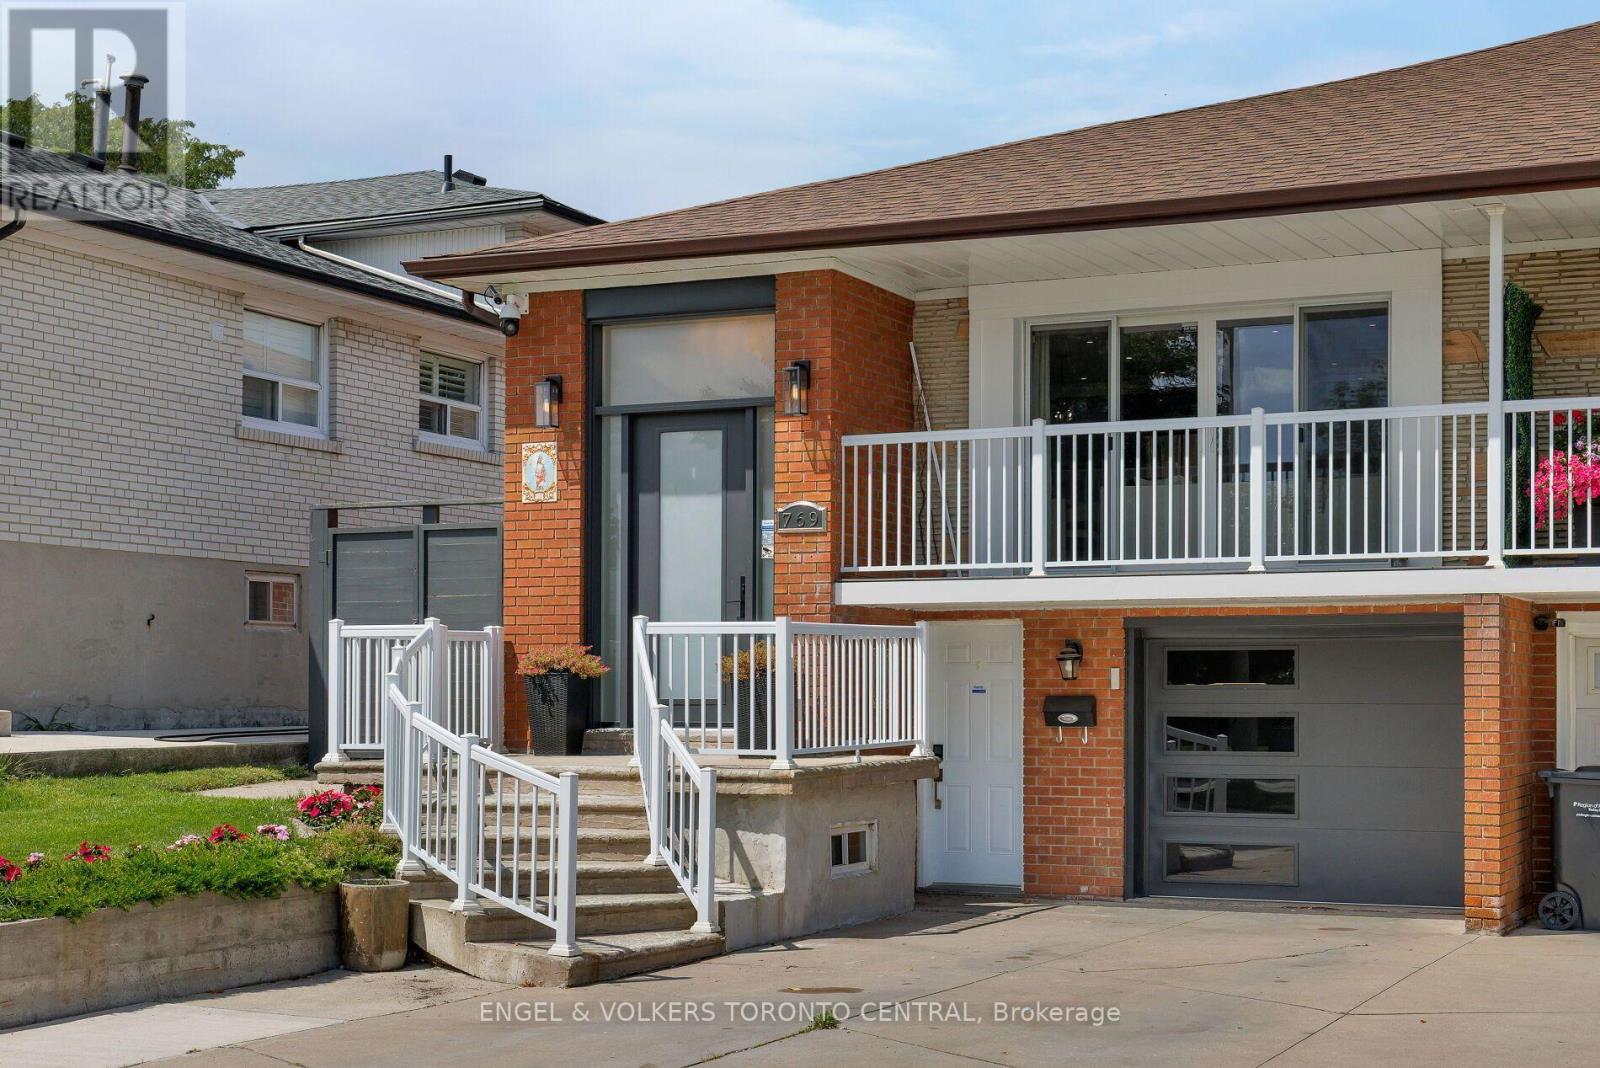
769 Annamore Road
Mississauga, Ontario
Welcome to this exceptional, fully renovated 3+2 bedroom residence nestled on a quiet cul-de-sac in the highly sought-after Applewood Hills community. Completely renovated from top to bottom, this turnkey home combines modern luxury, thoughtful design, and outstanding functionality for today's family.The bright and spacious open-concept main floor features 3 bedrooms with B/I closets, hardwood flooring, chef-inspired kitchen with an oversized centre island, contemporary finishes, and ample storage. The inviting living area showcases a built-in entertainment centre and sleek linear fireplace, creating the perfect space for both everyday living and entertaining. Enjoy seamless indoor-outdoor living with a main-floor walkout to the balcony.The spa-inspired bathroom offers a luxurious retreat, while heated flooring adds comfort throughout. A large enclosed porch provides additional year-round living and entertaining space with added privacy.The fully renovated lower level features a separate entrance and a 1 bed + den with B/I desk & heated floors through-out the In-law suite/lower-level apartment, offering excellent potential for extended family living or rental income. Additional features include a large cold cellar with abundant storage, oversized front entry door, large Laundry Room with Tub, owned mechanicals including water softener, and numerous modern upgrades throughout. Outside, the fully interlocked property offers beautifully landscaped gardens, a shed, fully fenced lot and parking for up to 4 vehicles.Conveniently located close to Etobicoke, GO Transit, major highways, shopping, schools, parks, and all essential amenities, with easy access to downtown Toronto.A rare opportunity to own a beautifully renovated, move-in-ready home with exceptional living space and income potential in one of the area's most desirable neighbourhoods. (id:63381)
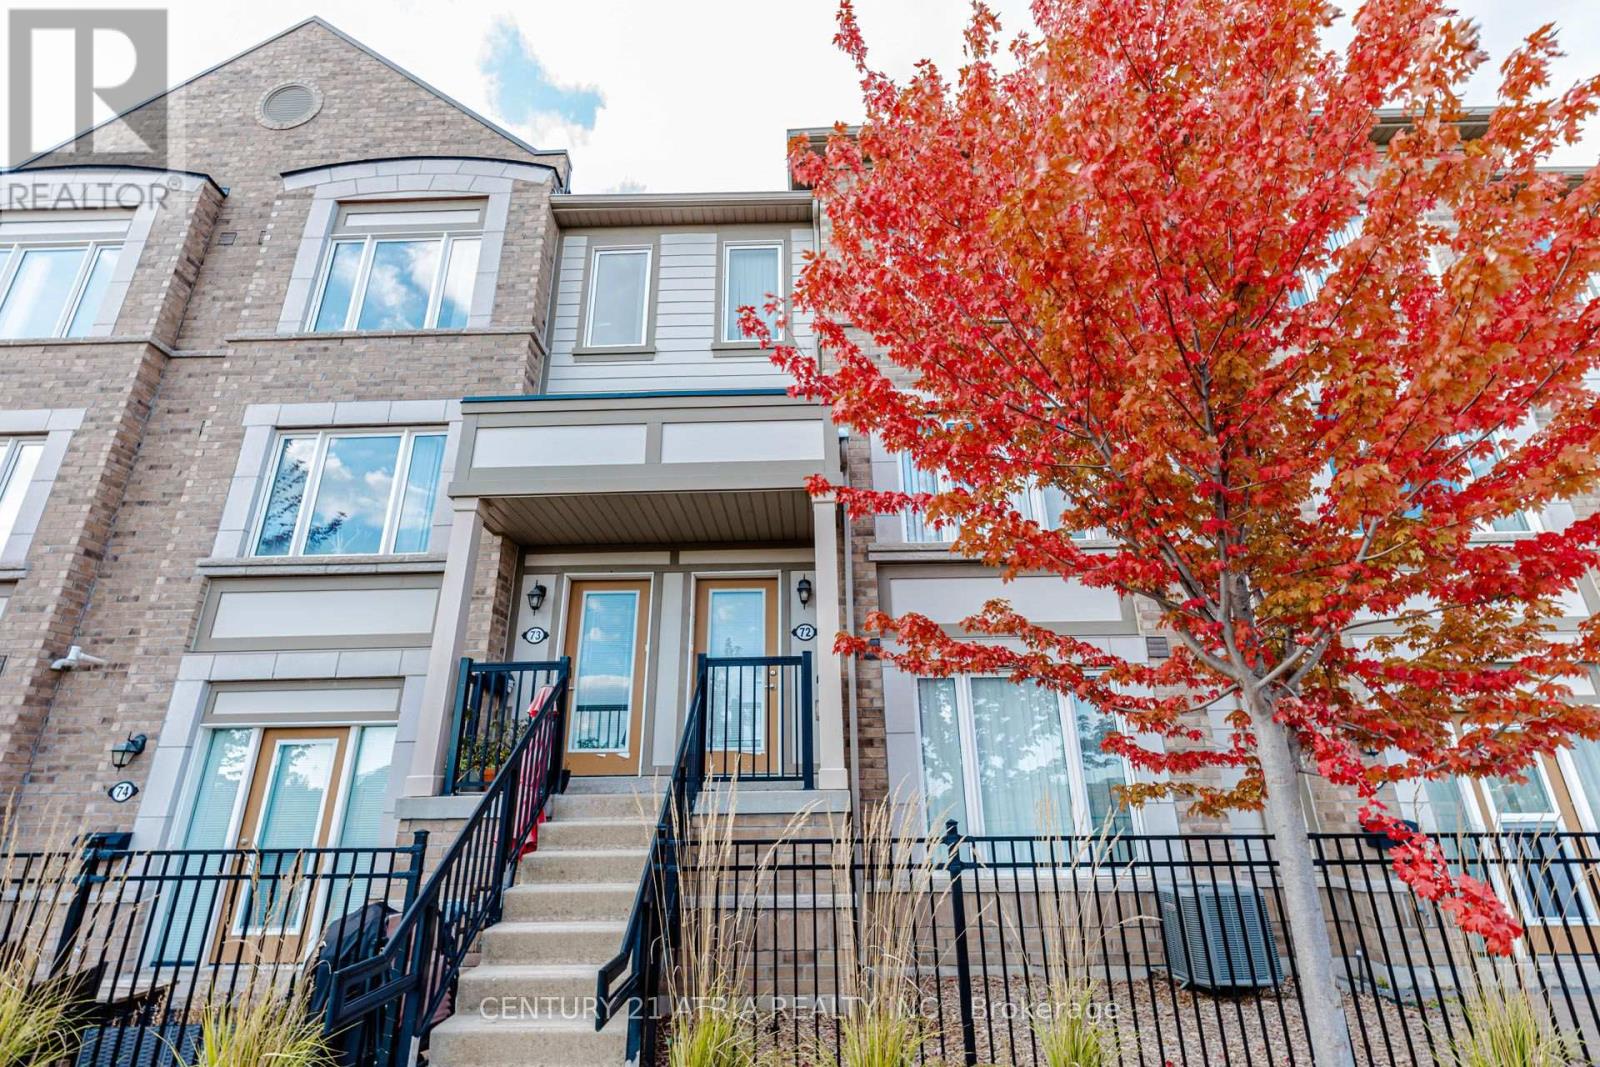
72 - 1 Beckenrose Court
Brampton, Ontario
THIS STUNNING, BUIT BY DANIELS,MOST DEMAND MODEL,CALLED MODEL F, TWO STOREY, 2 BEDROOM + 3 WASHROOM STACKED TOWNHOME IS LOCATED PERFECTLY FACING PONDVIEW IN BECKENROSE CRT. LOTS OFWINDOWS IN THE HOUSE FOR A BETTER DAYLIGHT.READY TO MOVE IN.ENJOY THE PRACTICAL LAYOUT WITH OPEN CONCEPT LIVING AND DINING SPACE. GOURMET KITCHEN WITH STAINLESS STEEL APPLIANCES AND BREAKFAST AREA WITH POND VIEW .WALKOUT TERRACE DECK PERFECT FOR BBQ. 2 SPACIOUS PRIMARY AND SECONDARY BEDROOM WITH LARGE MIRRORED CLOSETS.SECOND LEVEL LAUNDRY WITH EXTRA STORAGE SPACE.2 CAR PARK SPACE- ONE IN GARAGE, ONE ON THE DRIVEWAY. GREAT LOCATION- WALKING DISTANCE TO GROCERIES, PARKS, MINUTES AWAY FROM GOLF COURSE,SCHOOL,TRAILS, RESTAURANTS. COMMUTERS WILLAPPRECIATE THE EASY ACCESS TO MAJOR HIGHWAYS- 401,407. (id:63381)
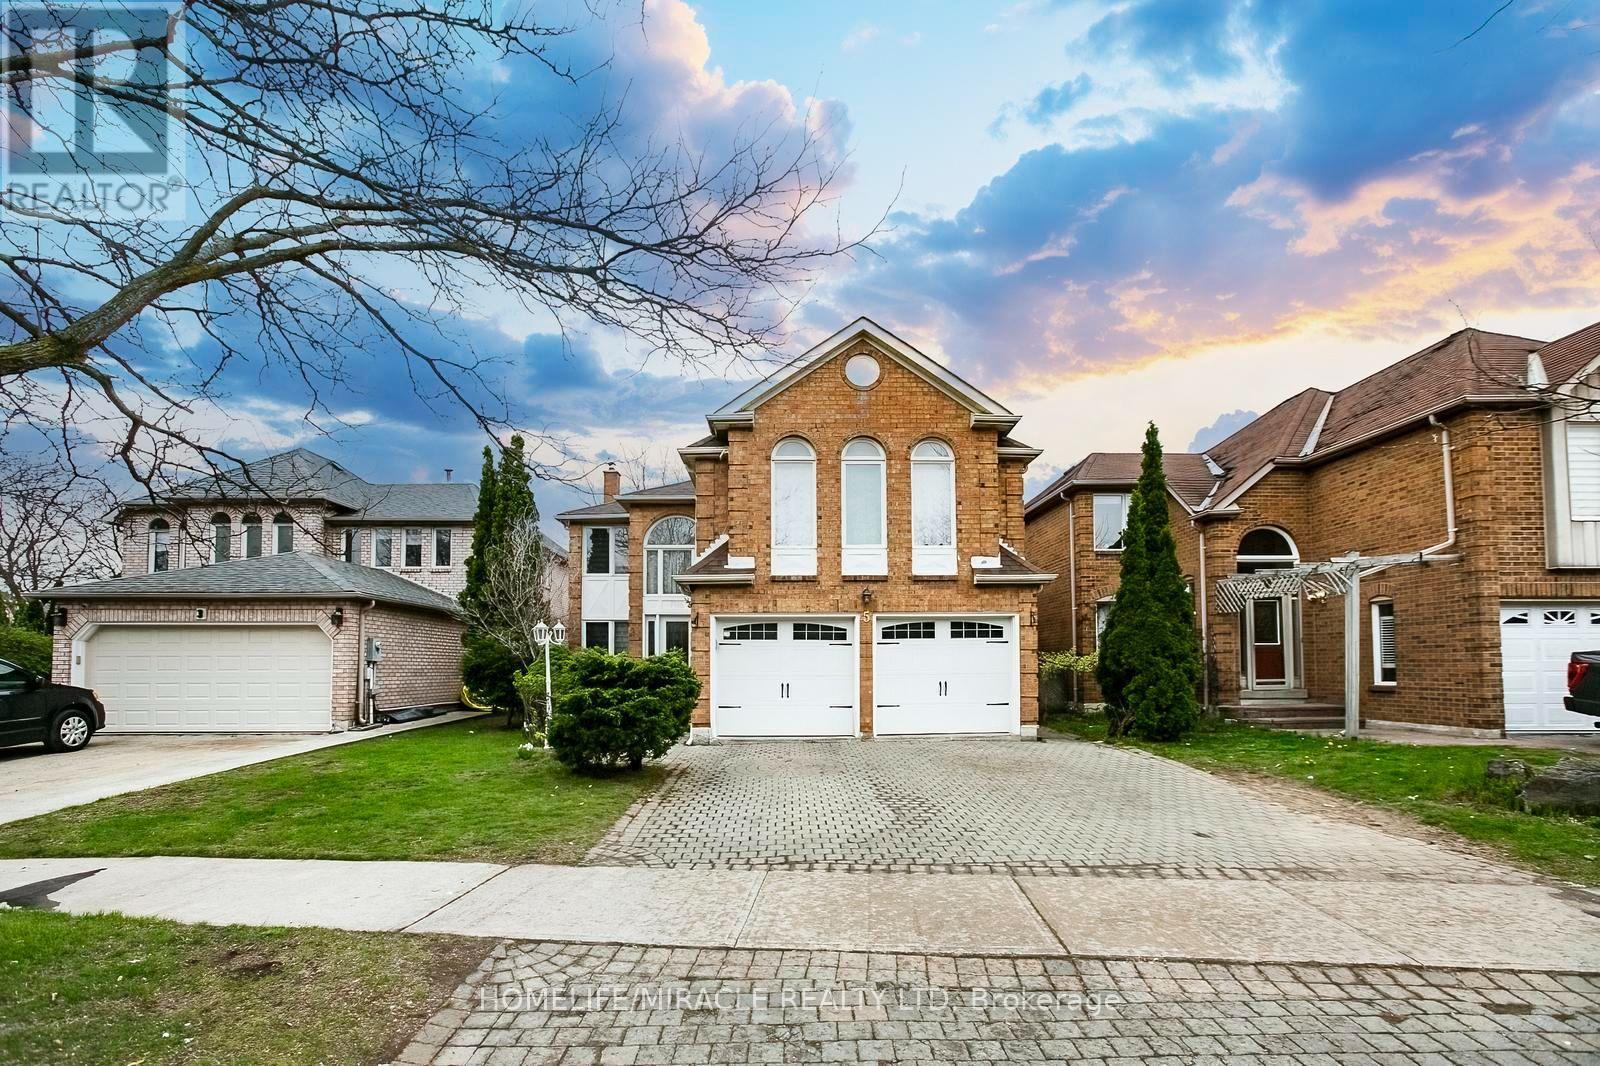
5 Butlermere Drive
Brampton, Ontario
This exceptional, fully renovated residence ***showcase*** true pride of ownership and offers **2926 sq. ft.** of elegant living space in one of Brampton's most desirable neighbourhoods. Conveniently located close to top-rated schools, shopping, parks, and with easy access to Highways 401, 410 and 407. Featuring 4 spacious bdrs and 3 washroom, this home offers a functional and versatile layout, including two generously sized family rooms. The upper-level family room can be easily converted into a 5th bedroom, currently used as a recreation space having pool table. A grand open-concept foyer welcomes you with refined finishes, leading to a beautifully designed hallway with crown moulding & wainscoting. The home is enhanced by two elegant circular staircases with oak railings, adding a touch of sophistication. The upgraded kitchen is both stylish and functional, complete with S/S appliances, quartz crtop, a modern backsplash, and ample cabinetry. The bright and spacious family area features a walk-out to a two-level deck, overlooking a large, private backyard-perfect for entertaining and summer enjoyment. A dedicated gas line for BBQ adds convenience. Carpet-free home (carpet only on stairs), Pot lights throughout, Two fireplaces (as-is, never used by current owner) Freshly painted in neutral tones, Generous natural light with large windows. Well-designed layout. The property boasts outstanding curb appeal with professionally maintained landscaping, making a lasting first impression. A perfect blend of comfort, style, and location-this home is truly move-in ready and ideal for growing families (id:63381)
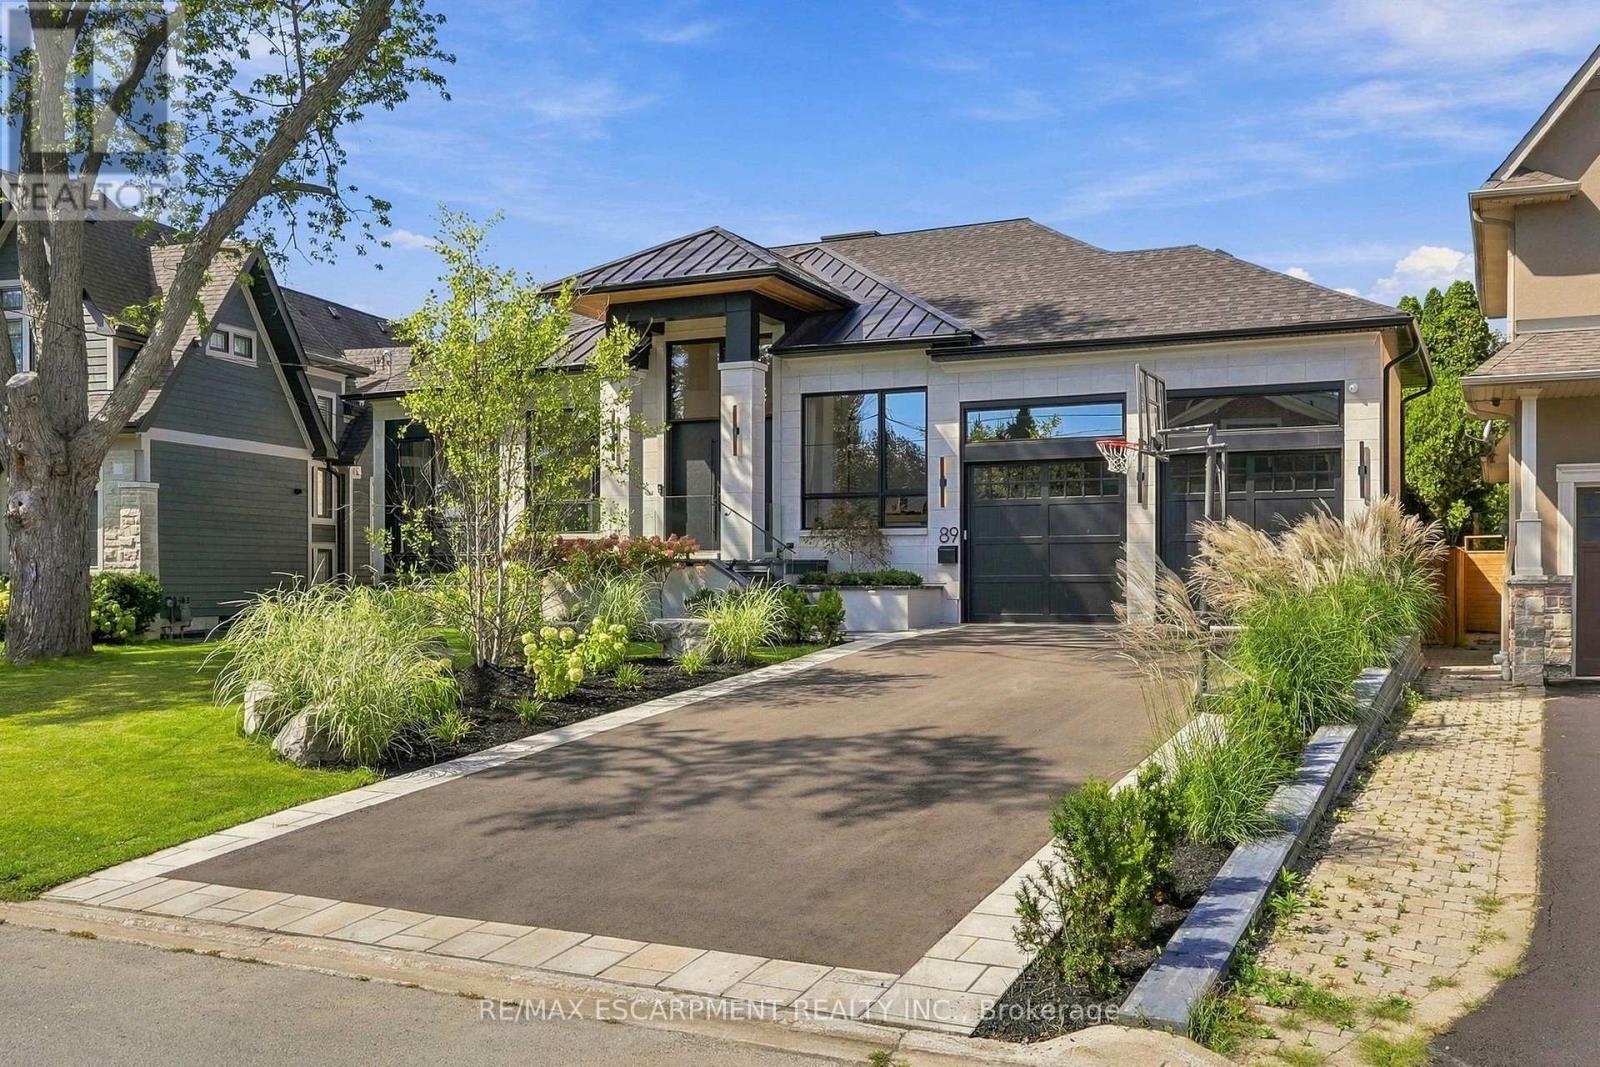
89 Cumberland Drive
Mississauga, Ontario
A truly exceptional luxury bungalow in the heart of Port Credit, offering over 6,000 sq. ft. of impeccably finished living space across two levels. Set on an extraordinary 60' x 155' pie-shaped lot widening to approximately 100' at the rear, this architecturally distinctive residence delivers a rare combination of grand proportions, refined craftsmanship and sophisticated contemporary design. Featuring 3+1 bedrooms and 5 bathrooms, every element has been thoughtfully curated to create an impressive yet inviting home. The open-concept main floor is defined by soaring 13' ceilings, wide-plank oak hardwood flooring, custom 9' solid wood interior doors and exceptional architectural detailing throughout, including Venetian plaster finishes, custom wood feature walls, sculptural ceiling treatments and thoughtfully curated millwork. The elegant living room features a 40" gas fireplace framed by Venetian plaster, while the dining area offers a walk-out to an expansive two-tier deck. The family room is anchored by a custom wood feature wall, adding warmth, texture and contemporary character. At the heart of the home, the designer kitchen showcases striking Taj Mahal stone countertops and backsplash, a generous centre island and a seamless layout designed for both everyday living and entertaining. The luxurious primary suite features a dramatic vaulted ceiling, walk-through closet and spa-inspired 5-piece ensuite. Two additional main-floor bedrooms each enjoy their own private ensuite. The fully finished lower level continues to impress with 10' ceilings, heated floors and exceptional lifestyle amenities, including an additional bedroom, dedicated gym, home theatre with 120" screen, expansive recreation and entertaining areas, dry sauna and Turkish bath. A beautifully curated residence offering dramatic scale, bespoke architectural detailing, premium finishes and exceptional functionality in one of Port Credit's most sought-after neighbourhoods. Luxury Certified. (id:63381)
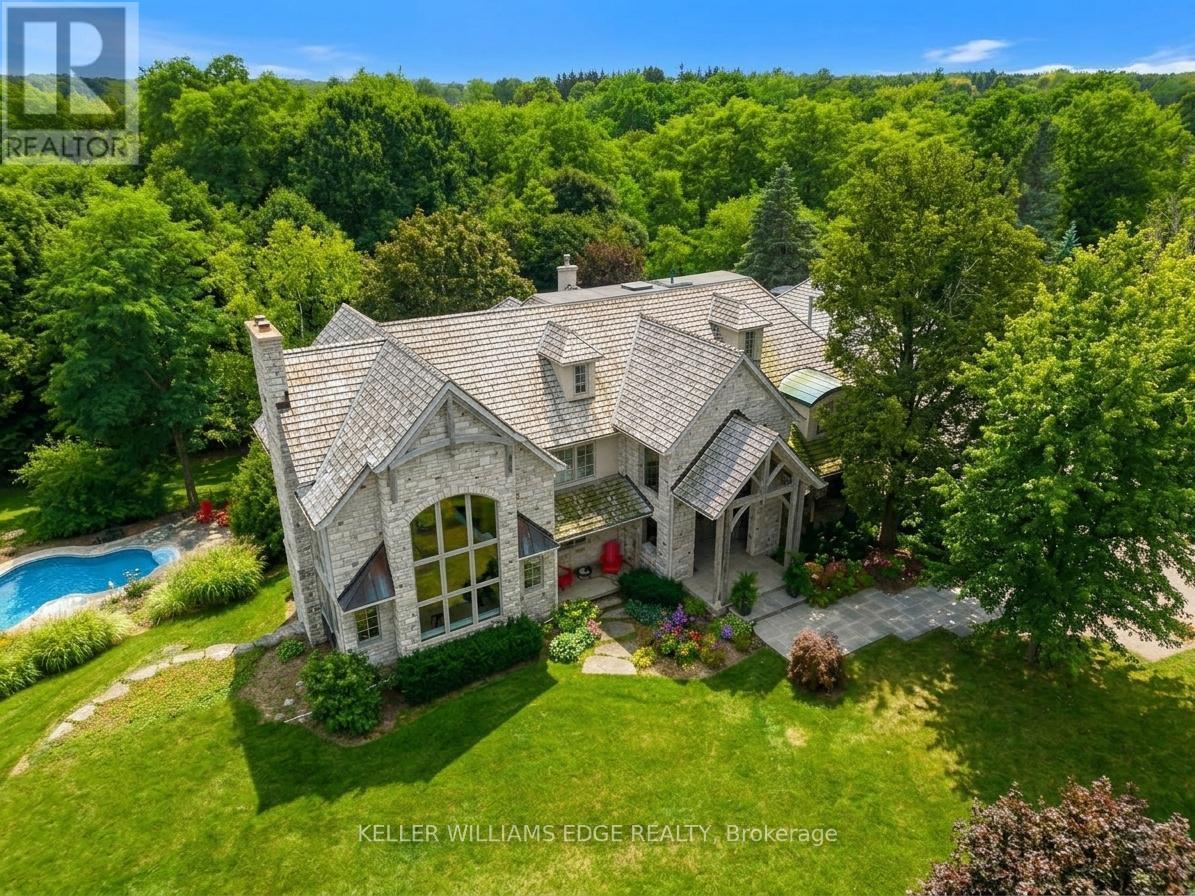
2376 8 Side Road
Burlington, Ontario
Imagine ending your day on the wraparound porch, watching the city lights appear as the countryside grows quiet around you. It's one of the moments the owners will miss most. Views stretch toward Burlington, Milton, Mississauga and the Toronto skyline, framed by Rattlesnake Point and Mount Nemo. Here in rural Burlington, privacy and open space come with the Bruce Trail close at hand and city conveniences within easy reach. Reimagined by Baeumler Quality Construction, this residence pairs traditional timber craftsmanship with a light-filled, Scandinavian-inspired interior. The great room is the owners' favourite space, with exposed mortise-and-tenon beams, 30-foot vaulted ceilings, soaring windows and an Indiana limestone fireplace. Settle in and watch the rolling hills outside, or gather with family as grand piano music fills the room. Richard & Levesque custom cabinetry and premium appliances bring craftsmanship and function to the kitchen. Heated floors, two laundry rooms, a home theatre and a walk-out lower level add everyday comfort and flexibility. A 900 sqft apartment above the garage offers additional living space for extended family, a nanny or a tenant. Smart home automation and a Generac 24 kW natural gas backup generator provide added convenience. Outside, the pool, pond and landscaped grounds invite you to spend more of your day outdoors. Swim through a summer afternoon or host lunch on the expansive entertaining deck. Soak in the poolside spa, followed by the dry sauna or Kohler steam shower. In winter, the floodlit toboggan hill keeps the outdoor fun going. This home has welcomed more than 50 family members for a treasured celebration. Picture your own milestones here, with space to bring everyone together. Close to Kilbride, golf, tennis and hiking trails, this countryside estate offers the privacy, spaciousness & endless views the owners have cherished for six years. Come home, settle into your favourite chair on the porch and stay a little longer. (id:63381)
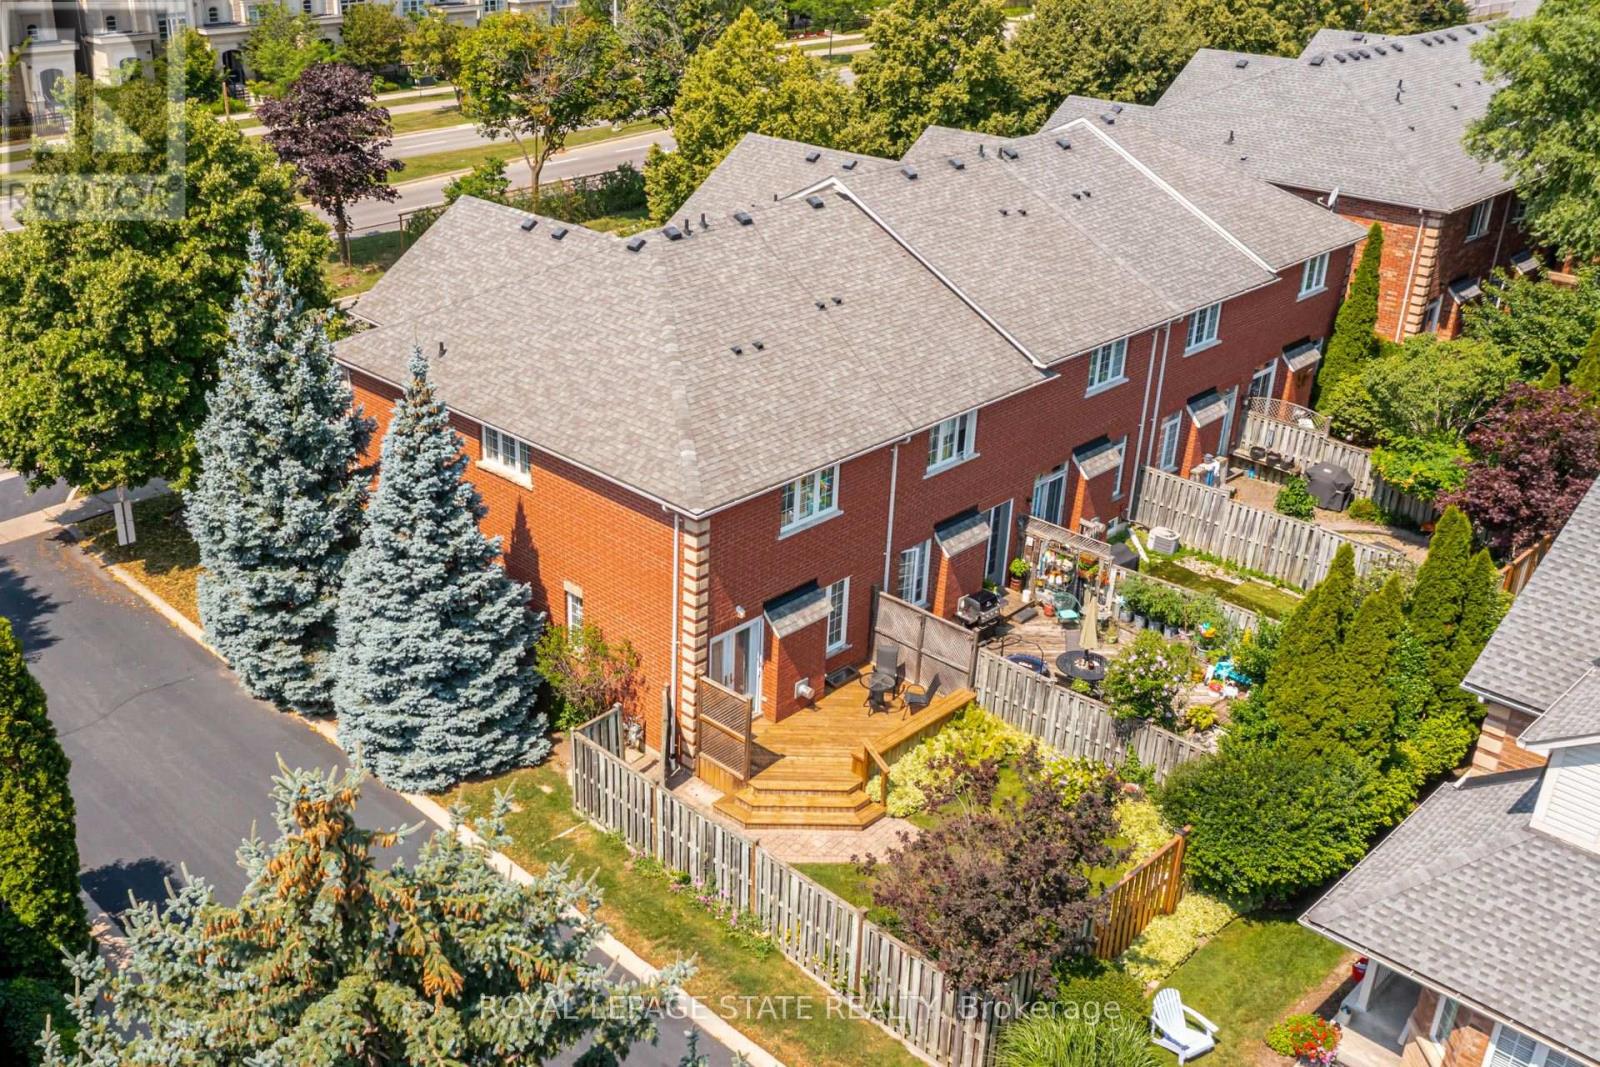
173 Margaret Drive
Oakville, Ontario
Set on a quiet street in South Oakville, this solid brick freehold end-unit townhome is just a short walk from Kerr Village, the lake, and Downtown Oakville. Offering three bedrooms, two full bathrooms, and a powder room, the home combines a functional layout with an exceptional location close to everything the area has to offer. The main floor features a bright eat-in kitchen, a convenient powder room, California shutters throughout, and an open-concept living and dining area anchored by a natural gas fireplace. Walk out to the rear deck overlooking the private, landscaped backyard, providing a welcoming setting for outdoor dining, entertaining, and everyday relaxation. Upstairs, you will find three bedrooms and two full bathrooms, including a private ensuite in the primary bedroom. The partially finished full basement adds further flexibility with laundry, storage, and additional space for a recreation room, home office, gym, playroom, or future finished living area. An attached garage with inside entry provides parking for one vehicle, with an additional parking space in the private driveway. Located close to great schools, parks, trails, shopping, restaurants, public transit, and everyday amenities, the home also offers convenient access to Oakville GO, the QEW, and Highway 403. With freehold ownership, private outdoor space, a practical layout, and a sought-after South Oakville location, this home presents an excellent opportunity to enjoy the convenience and lifestyle of one of Oakville's most established communities. (id:63381)
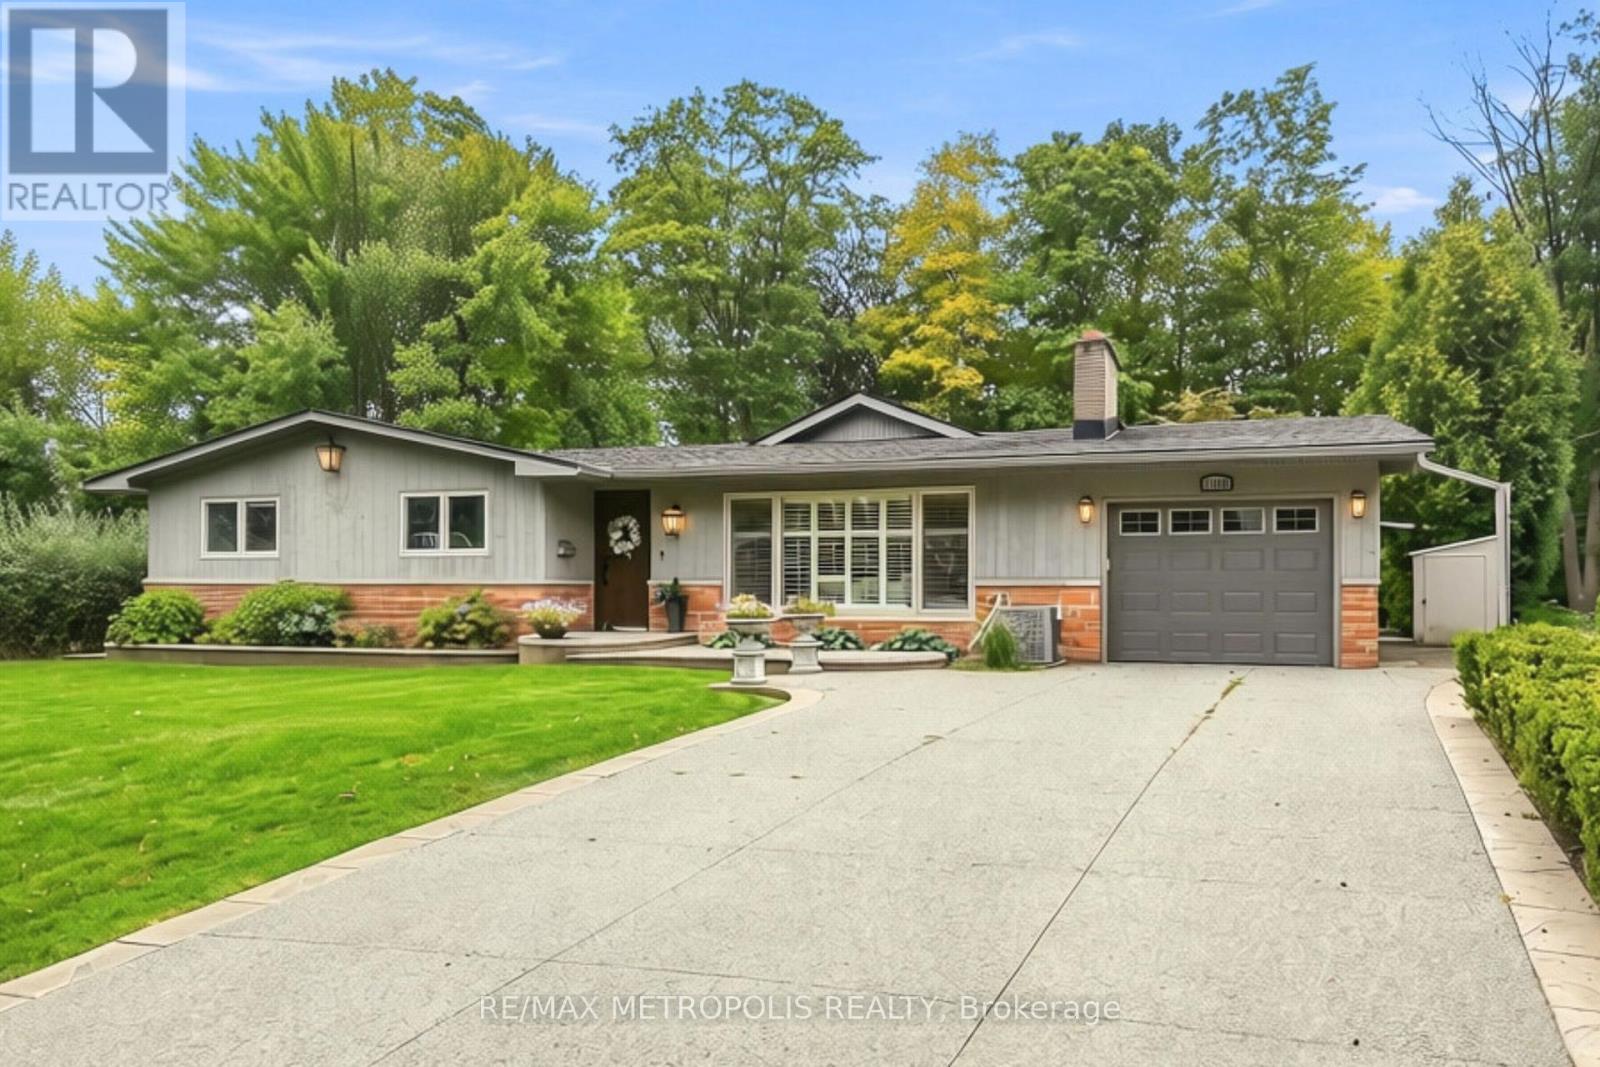
1228 Elgin Crescent
Oakville, Ontario
Welcome to this beautifully renovated Ranch Style Bungalow nestled in one of Oakville's most prestigious and sought-after neighbourhoods. Situated on an impressive 72 x 125 ft ravine lot in Falgarwood, this elegant home offers timeless charm, spacious living, and the ease of main floor living just minutes from the lake, top-rated schools, parks, and amenities. As you step through the front door, you're welcomed into a bright and inviting layout thoughtfully designed for both everyday comfort and entertaining. The formal living room is filled with natural light and equipped with a cozy wood-burning fireplace that doesn't just warm the room but sets the tone. The combined family and dining room is the true showstopper, the kind of room that makes you want to stay awhile. Featuring an expansive wall-to-wall window anchors the home, filling the space with natural light while framing the picturesque backyard oasis and ravine. The stunning kitchen boasts a large 9 ft center island with elegant quartz countertop and a built-in gas range with a ceiling mount range hood. The two-toned quartz countertop look takes this kitchen to another level with extended cabinets for plenty of storage and high-end built-in appliances. The three generously sized bedrooms and fully remodelled bathroom, each showcasing meticulous attention to detail. The finished basement offers a versatile separate living space, ideal for extended family or guests, complete with its own living room and 3 bedrooms. Step outside into your private backyard oasis, where the oversized ravine lot offers endless opportunities for entertaining, gardening, or future customization. Surrounded by mature trees and greenery, this property offers exceptional privacy along with ample parking and an attached garage. A rare opportunity to own a beautifully renovated Bungalow in one of Oakville's most established communities. (id:63381)
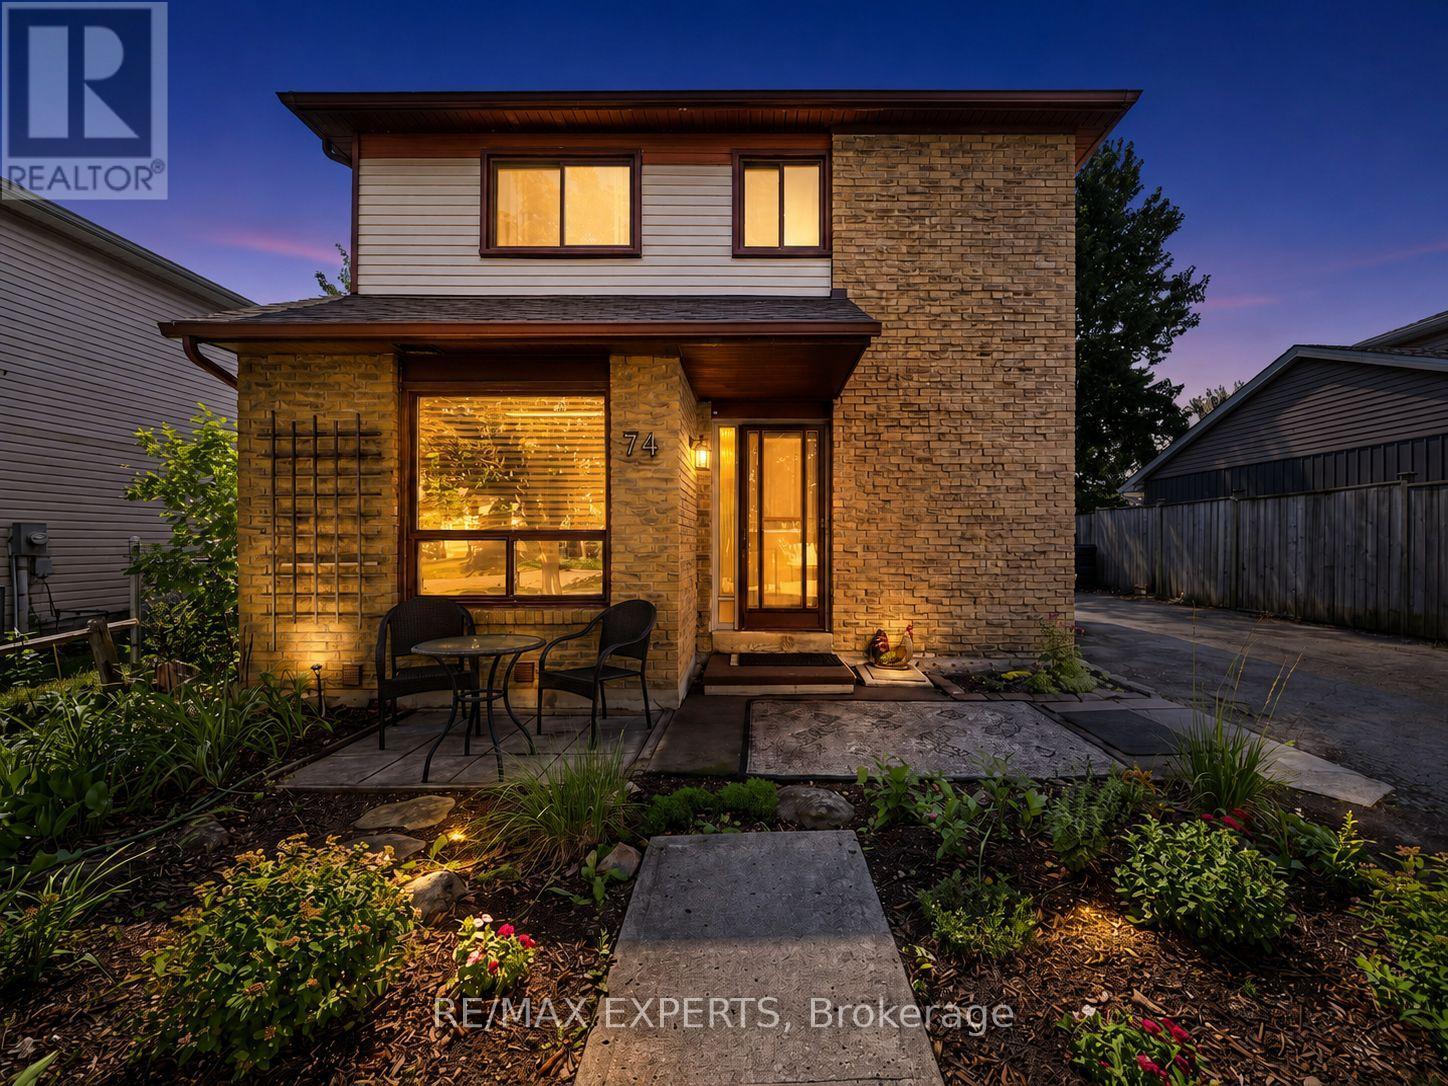
74 Downey Drive
Caledon, Ontario
Welcome to 74 Downey Drive, an excellent opportunity to own an affordable detached home in a convenient and family-friendly Bolton neighbourhood. This three-bedroom home offers a functional layout with plenty of potential to update, personalize and make your own. The kitchen features stainless steel appliances, granite countertops and ample cabinet space, while the bright living area overlooks a private backyard surrounded by mature trees, creating a peaceful setting for everyday living. The finished walkout basement provides valuable additional living space and direct access to the backyard, making it ideal for a family room, home office, play area, fitness space or entertainment room. With no homes directly behind, the backyard offers added privacy and plenty of room to relax, entertain guests, garden or enjoy time outdoors with family and friends. Ideally located within walking distance of schools, parks, shops, restaurants and every day amenities, this home combines the convenience of an established neighbourhood with the opportunity to create a space that reflects your own personal style. Whether you are a first-time buyer, a growing family or simply looking for a detached home in Bolton, 74 Downey Drive offers comfort, flexibility and plenty of future potential. (id:63381)