
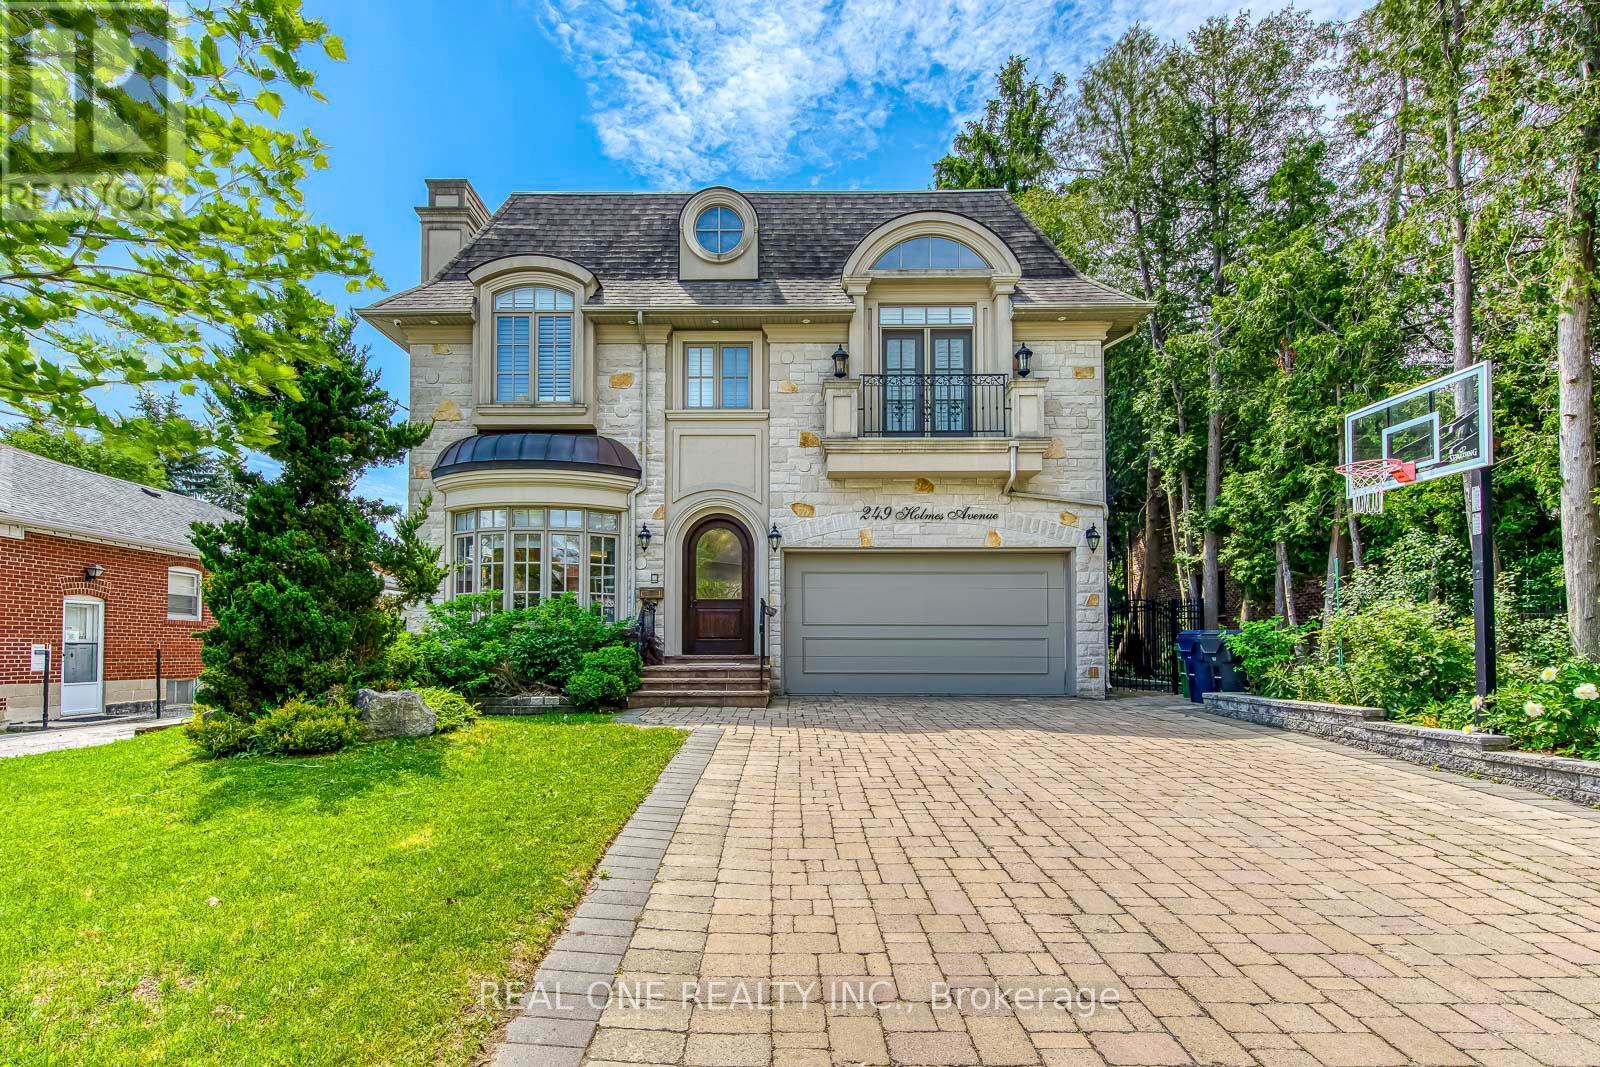
249 Holmes Avenue
Toronto, Ontario
5 Elite Picks! Here Are 5 Reasons To Make This Home Your Own: 1. Spectacular Gourmet Kitchen Boasting Modern Cabinetry, Large Centre Island with Bar Sink, Granite Countertops, Beautiful Stone Backsplash, High-End Stainless Steel Appliances, Convenient Servery Area & Bright Breakfast Area with Ample Windows & W/O to Patio & Private Backyard! 2. Stunning Principal Rooms... Including Gorgeous F/R Featuring Custom Coffered Ceiling, B/I Shelving & Gas F/P, Plus Bright & Airy Open Concept Formal L/R & D/R with Bow Window & Gas Fireplace... and Private Office with Coffered Ceiling & Extensive B/I Shelving. 3. Beautiful Grand Staircase with Skylight Above Leads to Spacious 2nd Level with Convenient Upper Level Laundry Room & 5 Large Bdrms - Each with Its Own Ensuite... Including Oversized PBR Suite Boasting B/I Entertainment Unit, Gas F/P, Garden Door W/O to Private Balcony (with Updated Deck Tiles '21), 2 W/I Closets & Luxurious 6pc Ensuite Boasting Bidet, Dbl Vanity, Soaker Tub & Separate Spa Shower. 4. Exceptional Finished Bsmt with Eng. Hdwd Flooring ('21) Featuring Stunning Open Concept Games/Rec Room with Gas F/P, Wet Bar & Walk-Up to Patio & Backyard... Plus 5th Bedroom (No Closet), Large Office with B/I Shelving & 4pc Bath! 5. Spectacular 50' x 155' Lot with Breathtaking Backyard Oasis Boasting Huge Patio Area, Including Covered Sitting Area with Gas F/P & Outdoor Kitchen Area, Plus Ample Space for Entertaining & Play!! All This & More!! 2pc Powder Room & Garage Access Complete the Main Level. Beautiful 10' Custom Ceilings & Wall Panelling Thru Main Level. Over 4,000 Sq.Ft. PLUS Finished Walk-Up Bsmt! Fabulous Location in North York's Willowdale Community Just Minutes from Parks, Bike & Walking & Trails, Schools, Community Centre, Shopping & Restaurants, Public Transit, Hwy 401 Access & More! Freshly Painted '21, Updated Lighting '21, New Garage Door '21, Upgraded Landscaping '21, Durable Epoxy Coating on Back Stairs '21. (id:63381)
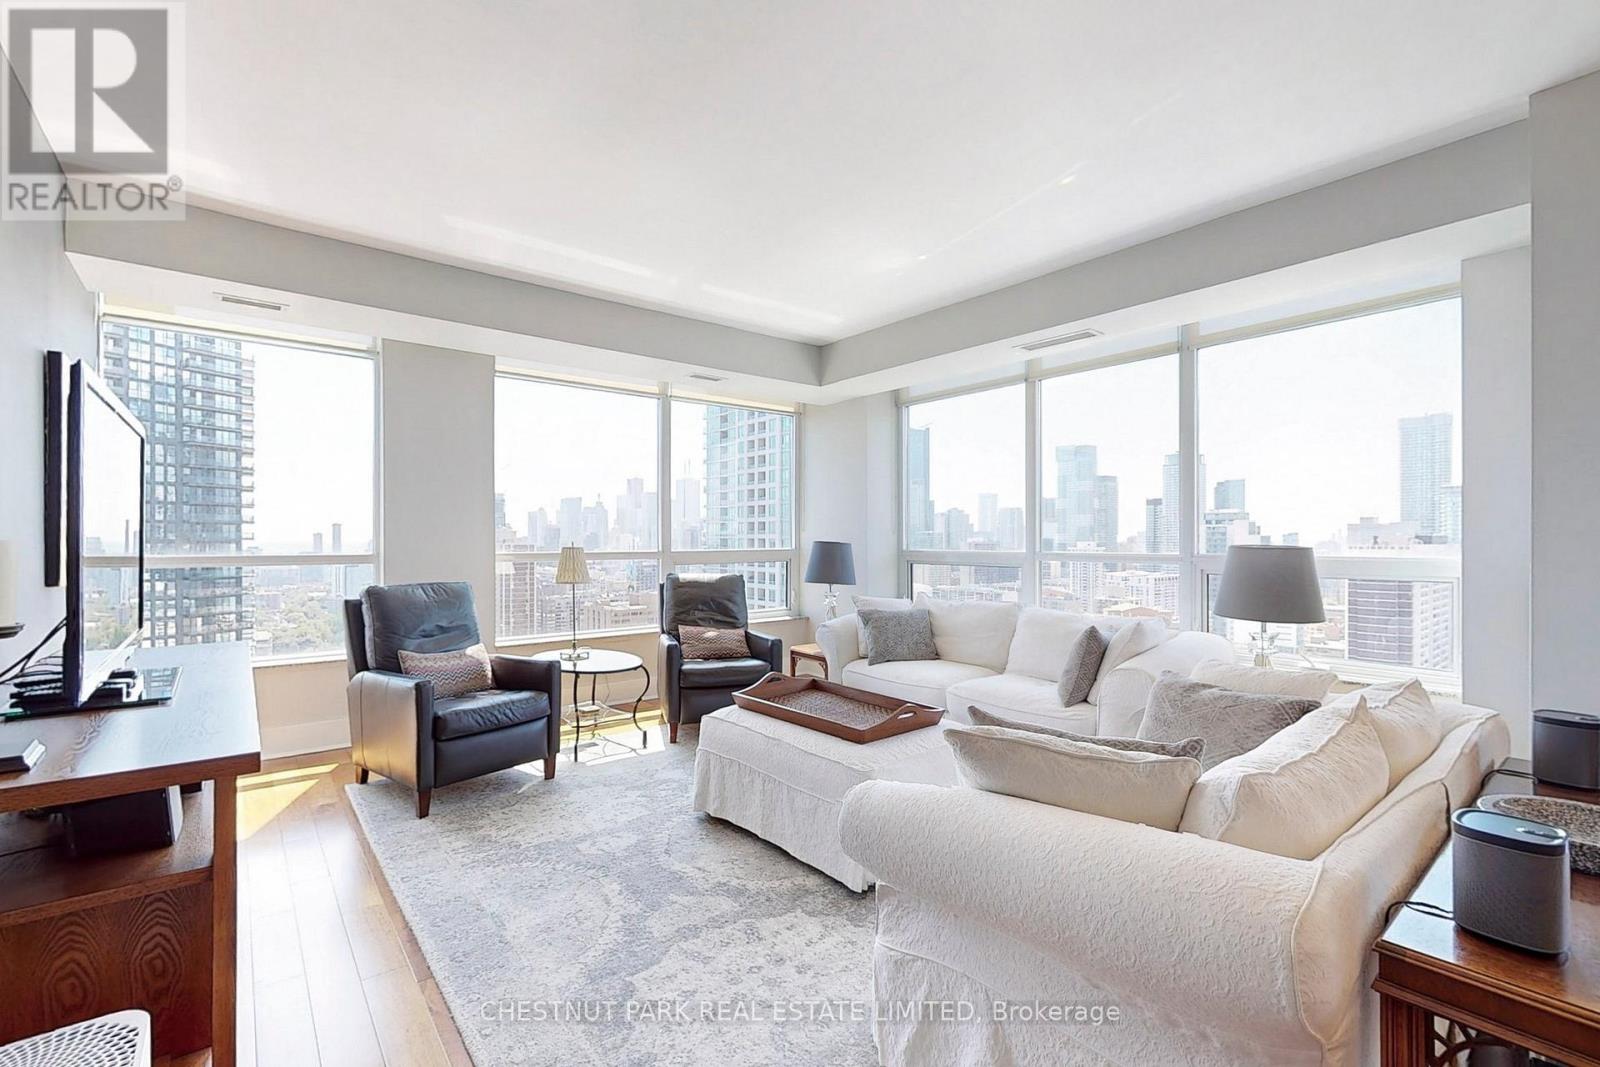
2506 - 500 Sherbourne Street
Toronto, Ontario
Welcome to The 500. This exceptional 1,360 sq ft corner suite offers breathtaking panoramic views of the lake and city skyline, complemented by soaring 9-foot ceilings and generously sized living spaces. Enjoy two oversized balconies, perfect for entertaining or relaxing outdoors. The unit features numerous upgrades, including Brazilian hardwood flooring throughout, custom granite countertops with island, and updated door casings, doors, and baseboards. Ideally located just steps from Maison Selby, supermarkets, and within minutes' walk to two subway stations, Cabbagetown, Church-Wellesley Village, and Yorkville. On-site amenities include outdoor patio with bbqs, gym, yoga room, sauna, lobby lounge, rec room , offices and meeting room. car share services and EV charging stations. Suite 2506 has been rented for $5,000/month on a fully furnished basis. This unit is available for sale fully finished and move-in ready, at the buyer's request. (id:63381)
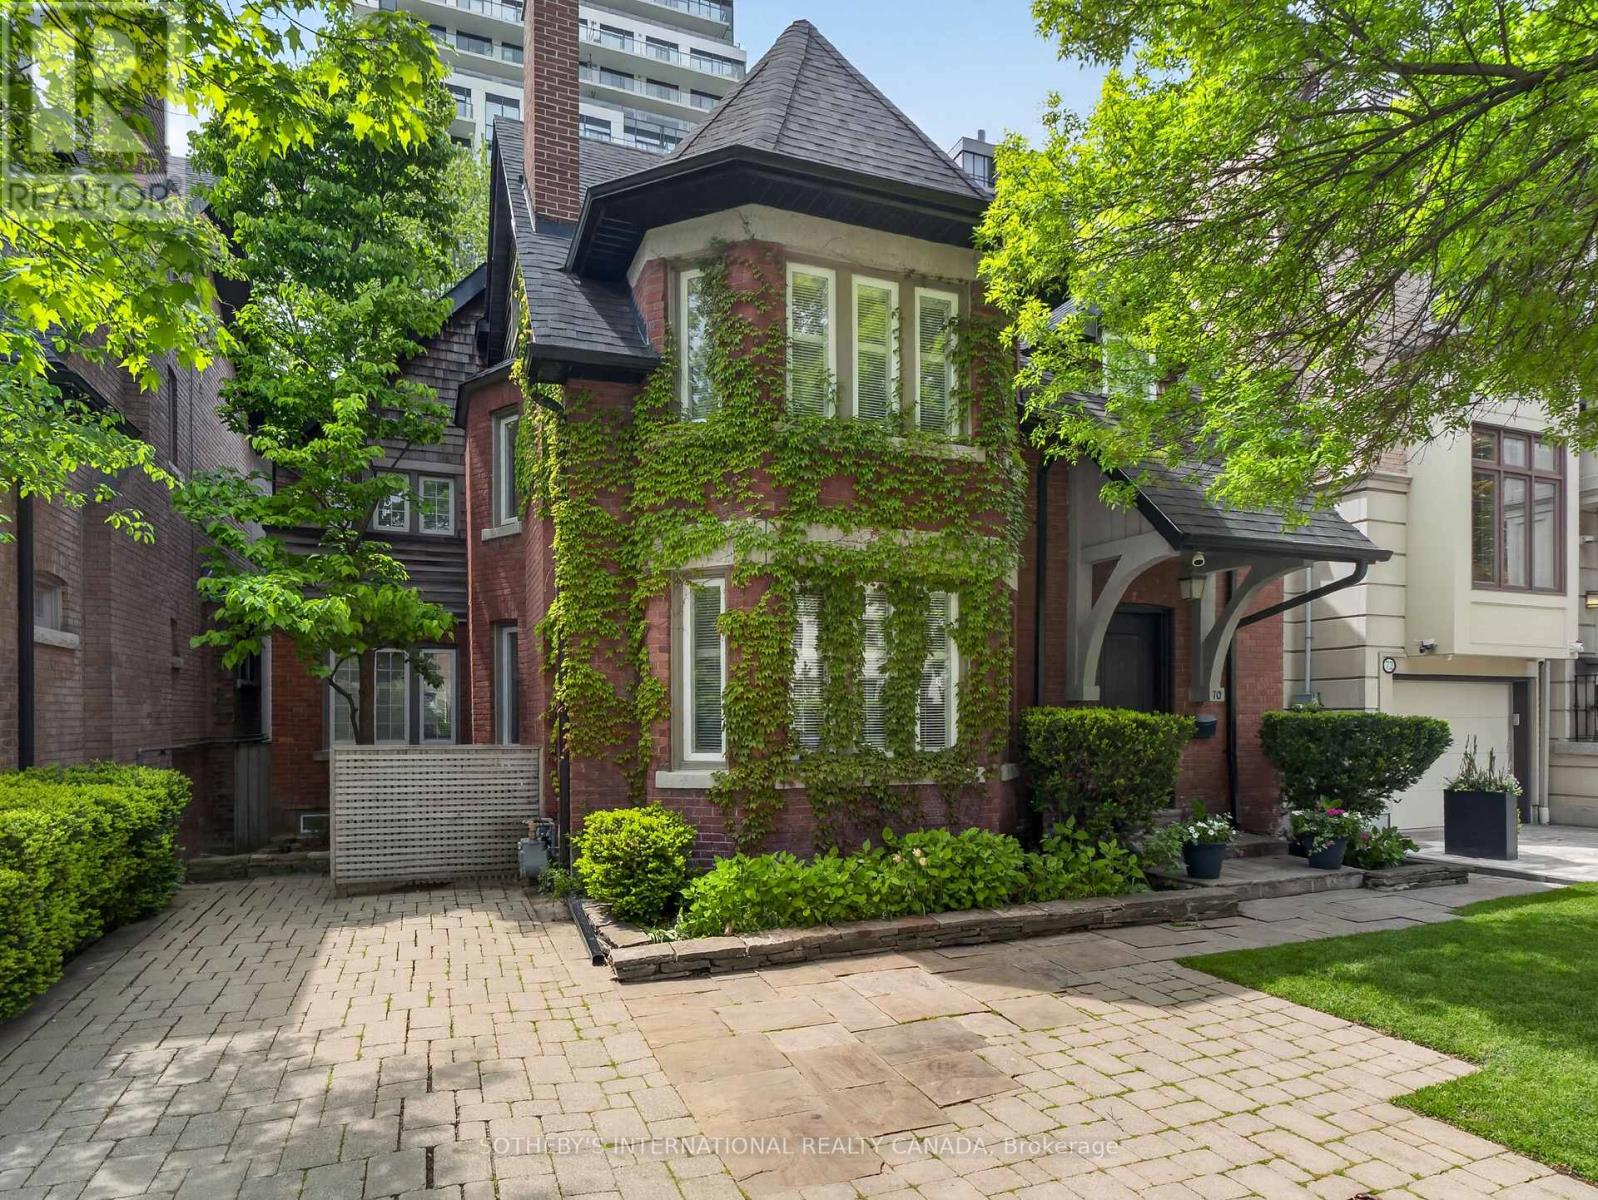
70 Oriole Road
Toronto, Ontario
Originally Built In 1909 And Beautifully Reimagined, This Exceptional 2 1/2-storey Residence Sits On A Rare 40' x 173' Pool Sized Lot And Offers Just Under 4,400 sq Ft Of Refined Living Space. Timeless Architectural Charm Blends Seamlessly With Sophisticated Modern Design Through A Stunning Custom Addition Created For Luxurious Family Living And Elegant Entertaining. A Gracious Living Room With A Statement Fireplace Flows Effortlessly Into The Expansive Open-Concept Dining Area. The Custom Chef's Kitchen Is A True Showpiece, Featuring Vaulted Ceilings, Three Skylights, Premium Built-In Appliances, Coffee Bar, A Large Centre Island, And A Sun-Filled Breakfast Area Overlooking The Gardens. Walk Out To An Expansive Custom Deck Made Of Ipe That Is Known For It's Superior Durability And Hardness. Enjoy A Private Landscaped Oasis Surrounded By Mature Trees And Lush Greenery. The Second Level Features A Luxurious Primary Retreat Complete With A Spacious Bedroom, Sitting Room Or Home Office, Walk-In Closet, And Spa-Inspired 5-Piece Ensuite. Additional Generously Sized Bedrooms And Beautifully Appointed Bathrooms Provide Exceptional Comfort For Family And Guests. The Third-Floor Loft Offers A Private Escape With Charming Dormer Windows And Its Own 4-Piece Ensuite-Ideal As A Guest Suite, Office, Or Lounge. The Walk-Out Lower Level Opens Directly To The Gardens And Includes A Full Kitchen, Full Bath, And Private Entrance, Making It Ideal For A Nanny Or In-Law Suite. Situated In One Of The City's Most Prestigious Neighbourhoods And Close To Top-Tier Private Schools Including Bishop Strachan School and Upper Canada College. This Home, Steeped In History, Has Been Home To Several Notable Torontonians And Offers Luxury, Privacy, And Convenience In Equal Measure. (id:63381)
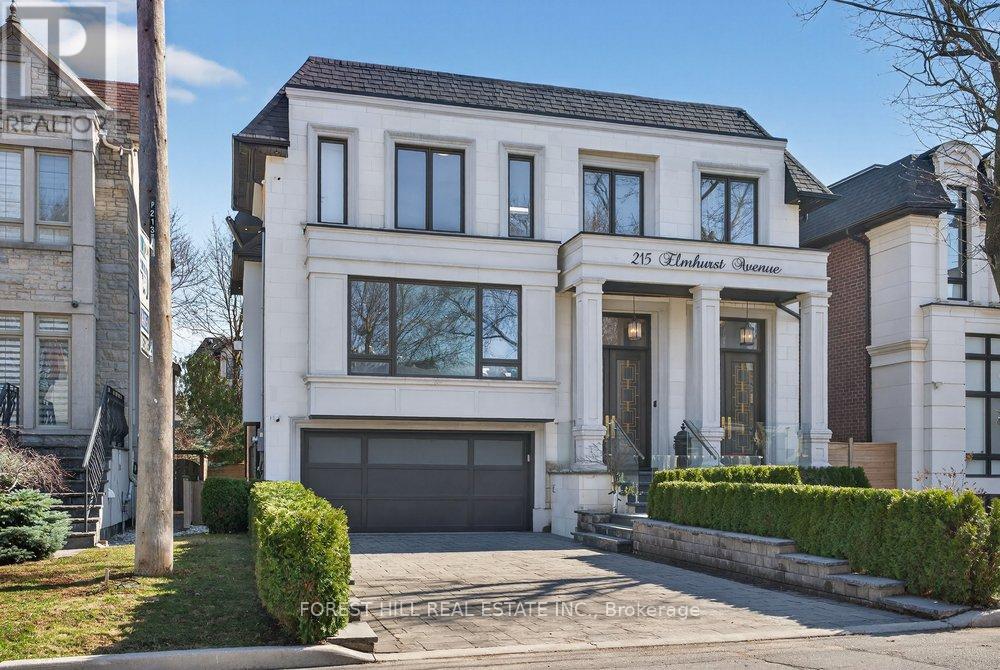
215 Elmhurst Avenue
Toronto, Ontario
*Impeccably Crafted and South-facing Smart Home. Feels Lived-in and Loved, Yet is Truly Turnkey. About 6,000 Sq Ft, Finished With High-end Materials and Custom Millwork. A Dramatic 14-ft Heated Marble Foyer Welcomes You, and the Open Main Level Soaks Up Southern Light Around a Marble-surround Fireplace. **Soaring Ceiling Height: 14' Library,10 Main, 9' 2nd Flr, 12'bsmt. The Open-plan Main Level is Bathed in Southern Light, Rich Finishes Marble Surranding Fireplace Transforming Living Spaces Into Cozy Retreats W/meticulous Detailing. **Floor-to-ceiling Backlit Onyx Wine Display-an Arresting, Custom Feature That Instantly Captivates.*gourmet Chef's Kitchen, the Home's Refined Centerpiece: A Stylish Marble Island, Elegant Rarity Calacatta Stone Backsplash( Kitchen & Familyrm Shelf), Fully Bespoke Cabinetry With Integrated Storage, and Top-tier Appliances-designed for Consummate Everyday Function, Effortless, Sophisticated Entertaining. All Designed for Flawless Everyday Function and Effortless, Sophisticated Entertaining.The Office/library Has High Ceilings, Built-in Bookcases and Heated Marble Floors. Upstairs, the Primary Suite Includes a Boudoir, Walk-in Closet and a Heated-floor, Spa-style 7-piece Ensuite; Three More Bedrooms Each Have an Ensuite and There's a Big Second-floor Laundry. The Lower Level Offers Flexible Space for Media, Gym, Guests or Play, and Opens to a Private Outdoor Area Suited for Alfresco Gatherings. Conveniently Located Near Transit, Highway 401, Top Private Schools, Parks and Amenities. A High-quality, Move-in-ready Home for Buyers WHO Want Detail and Function Without the Fuss. (id:63381)
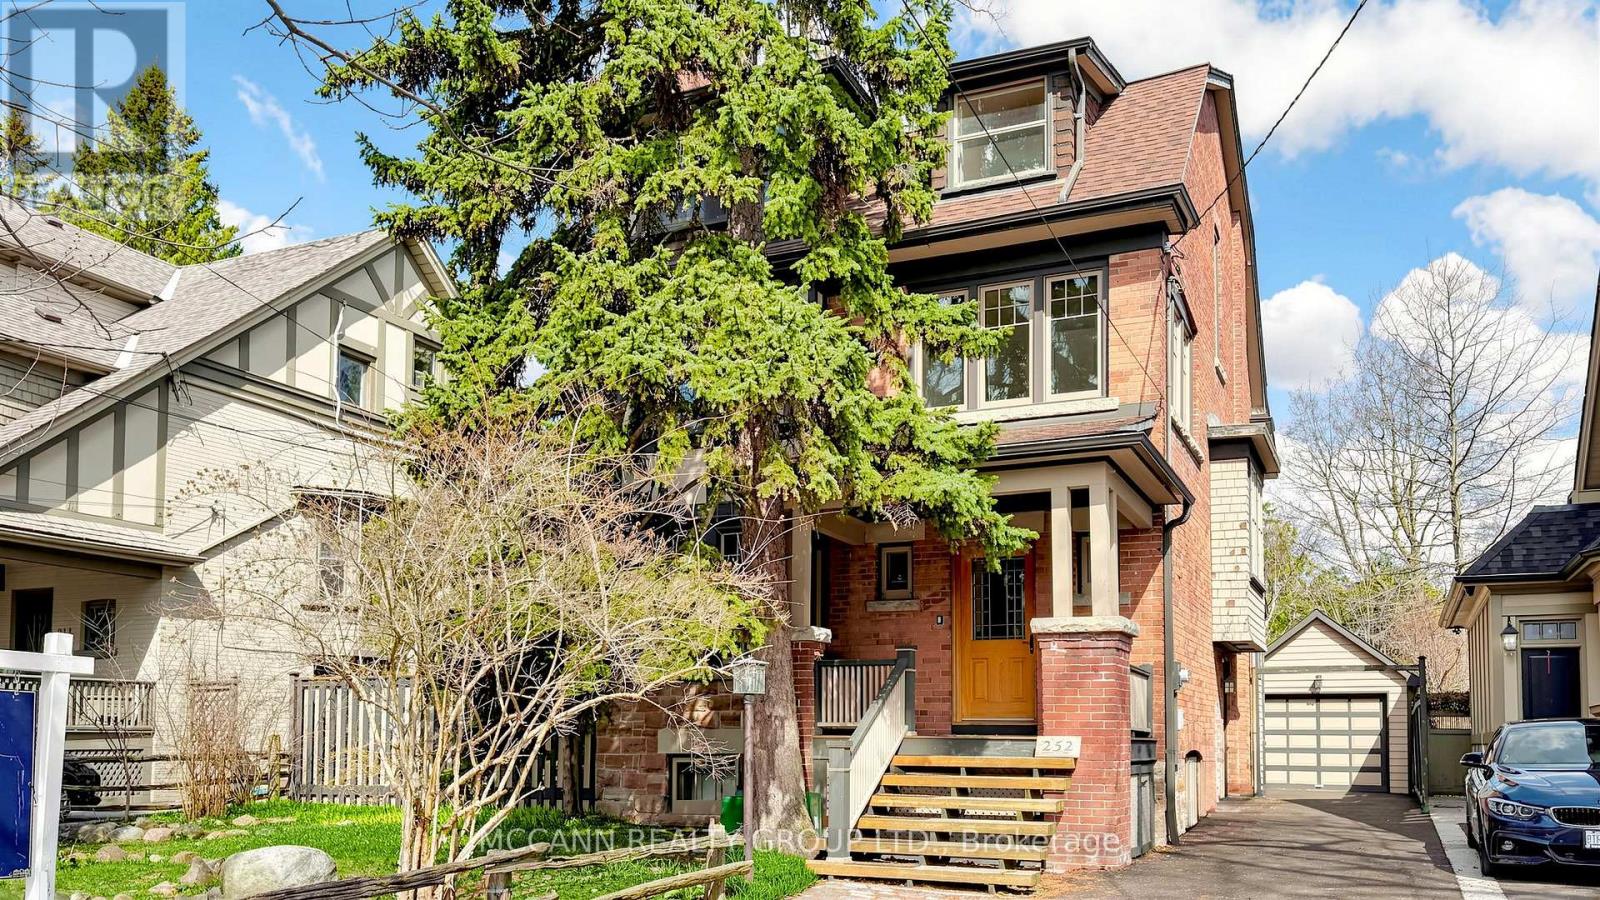
252 Sheldrake Boulevard
Toronto, Ontario
Welcome to this wonderful three-storey family home, filled with character and charm, add your own TLC. Situated on a premium 50 x 150 ft lot on coveted Sheldrake Boulevard. An exceptional opportunity for renovation or potential redevelopment into two lots. The elegant living room features a wood-burning fireplace, hardwood floors, and a large picture window that fills the space with natural light, while the dining room showcases classic wainscoting, hardwood floors, and expansive windows, creating a bright and inviting space. The kitchen offers ample storage, stainless steel appliances, a paneled refrigerator, and is combined with the family room, highlighted by large windows overlooking the backyard. The primary suite features hardwood floors, a walk-in closet, a 4-piece ensuite, and a tandem room with floor-to-ceiling windows and a separate thermostat, ideal for a home office. The second level also includes a 4-piece bathroom and two additional bedrooms with hardwood floors and large windows. The third level offers three additional bedrooms and a 4-piece bathroom, providing excellent flexibility for family or guests. The partially finished basement includes a spacious recreation room with a second wood-burning fireplace and pot lights, as well as a 3-piece bathroom, games room, laundry area, cold room/storage, and an instant hot water tank. Ideally located near top-ranked schools, including Blythwood Junior Public School, Glenview Senior Public School, and North Toronto Collegiate Institute, as well as prestigious private schools, with convenient access to transit, Highway 401, upscale shops, fine dining, and private clubs. (id:63381)
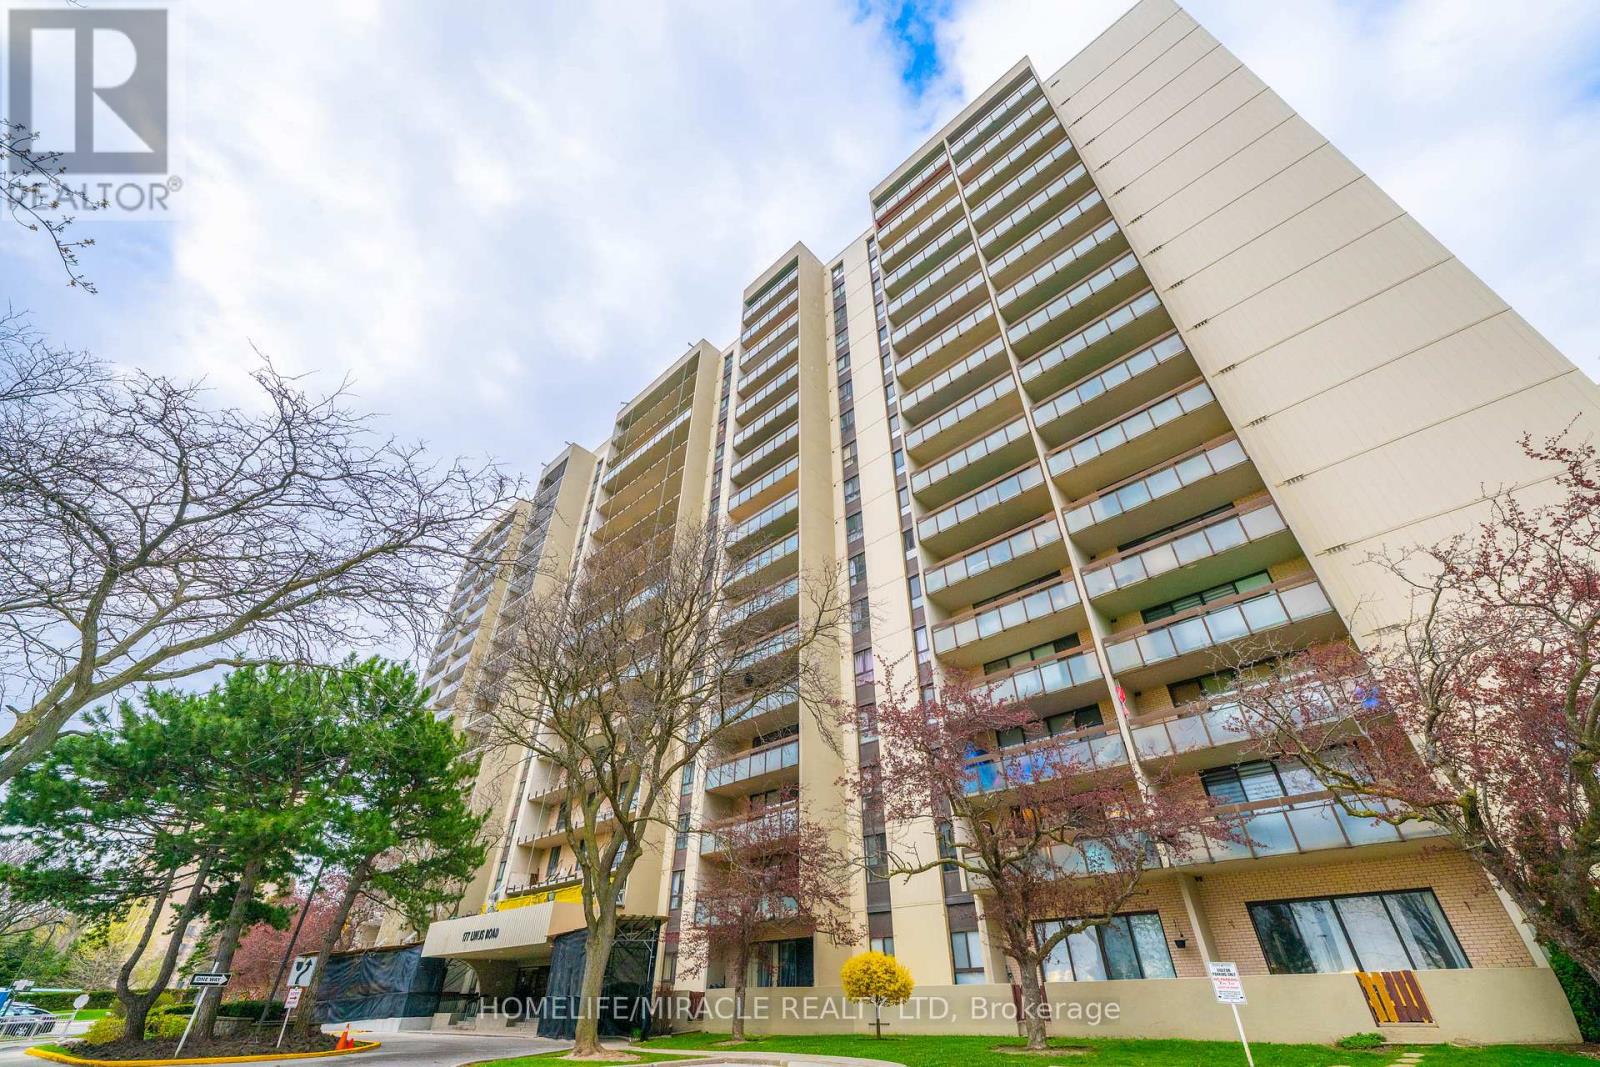
905 - 177 Linus Road
Toronto, Ontario
Welcome to this bright and spacious 2 Bedroom suite offering approximately 833 sq.ft. of well designed living space! Enjoy a sun filled open concept layout with seamless flow between living, dining and kitchen areas Ideal for modern living. Stunning west exposure delivers breathtaking sunsets and natural light throughout. Large Bedrooms, functional layout and exceptional value compared to recent 2 bedroom sales in the building makes this unit a standout opportunity. Well managed building with resort style amenities and all inclusive maintenance fees. All Inclusive maintenance fees cover hydro, water, cable TV, Internet, parking, common elements fees and building insurance; simplifying monthly expenses with no hidden utility cost. Spectacular Unobstructed View. Neutral Decor & Updated Throughout With Lots Of Storage Space. Move-In Condition. Very Bright, Within Walking Distance To Ttc, Subway, Go Train, Seneca College, Public & Catholic Schools & Shopping. Easy Acess To 401, 404 & 407. Condo of the year 2025 by CCI. (id:63381)
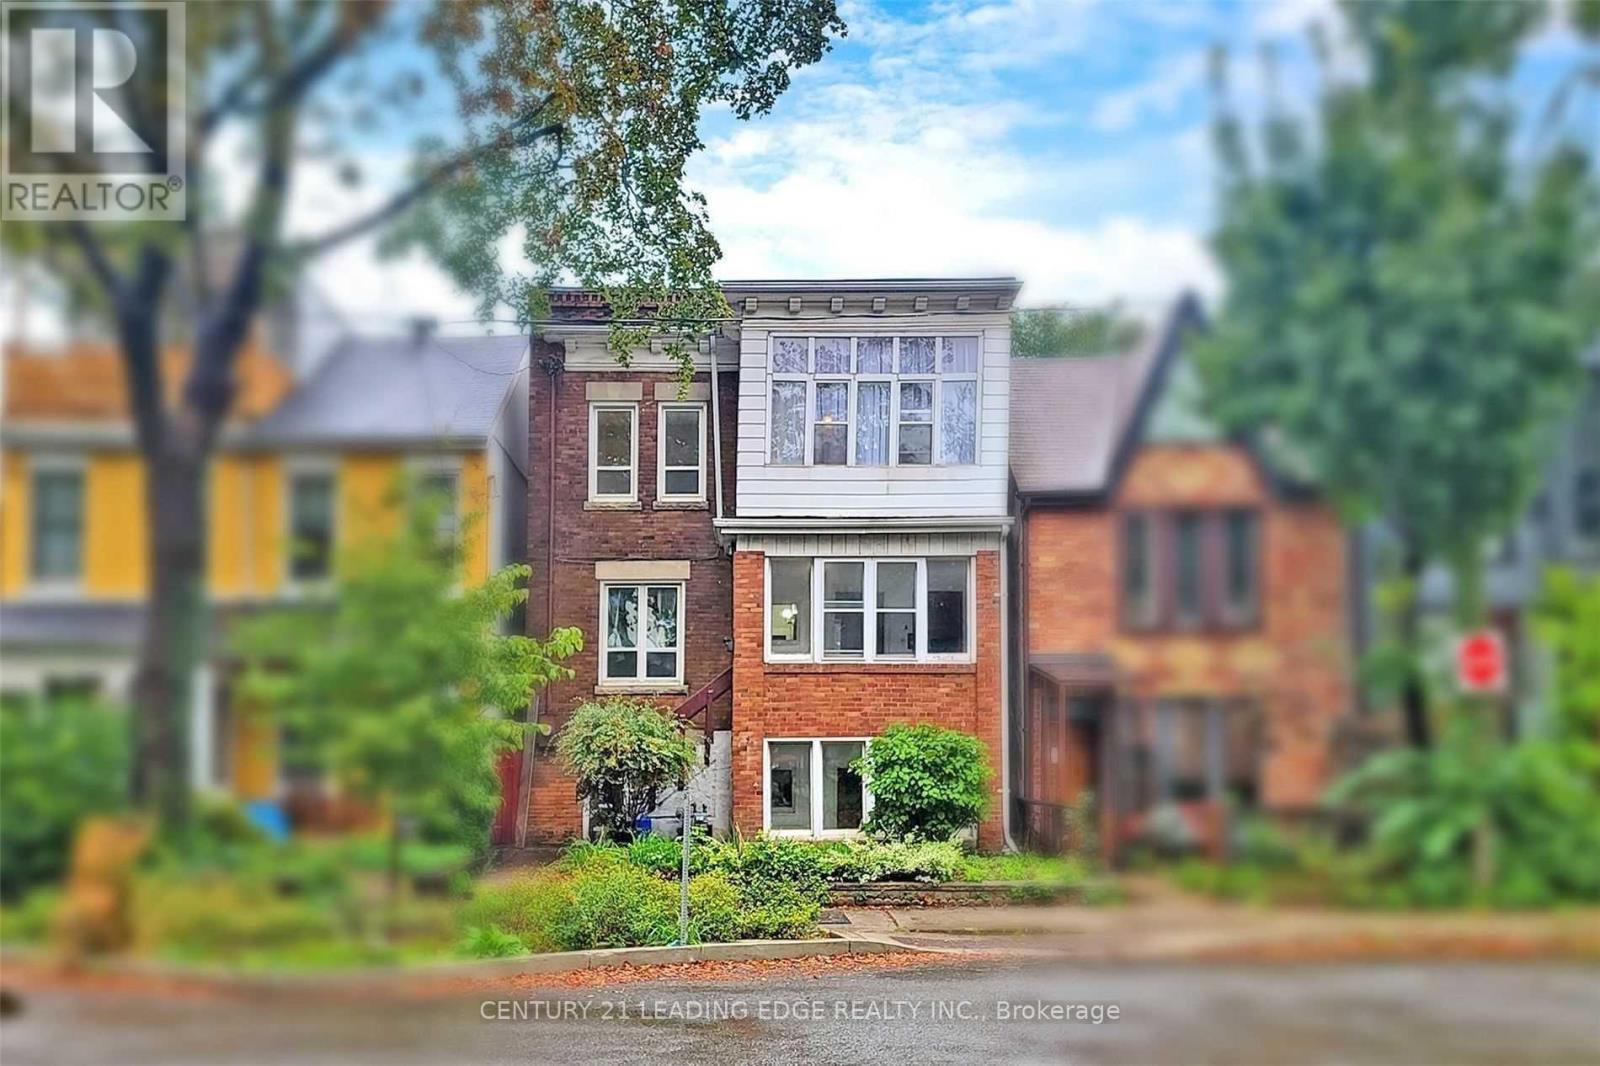
233 Borden Street
Toronto, Ontario
Amazing Investment Opportunity In The Heart Of The Annex! Detached Legal Triplex Featuring 3 Spacious & bright Self-Contained Units With Separate Entrances, 12 Bedrooms, 6 Bathrooms & 3 Kitchens. High Ceilings And A Large Backyard with walk-out basement. $$$ Spent On Renovations Over The Years. Fully Tenanted With Reliable Occupants, Generating Strong Rental Income Of Over $15,000/Month. Shared Coin Laundry Provides Additional Income, The Private Driveway And Detached Garage Offer Extra Value With Parking Rental Income. Low Maintenance Costs. Potential Lot Severance & Laneway Garden Suite Option. Steps To UofT, Subway, TTC, Shops & Restaurants. This Exceptional Property Is Perfect For Investors Seeking Solid Income In A Prime Location. Photos Were Taken When The Property Was Previously Staged (id:63381)
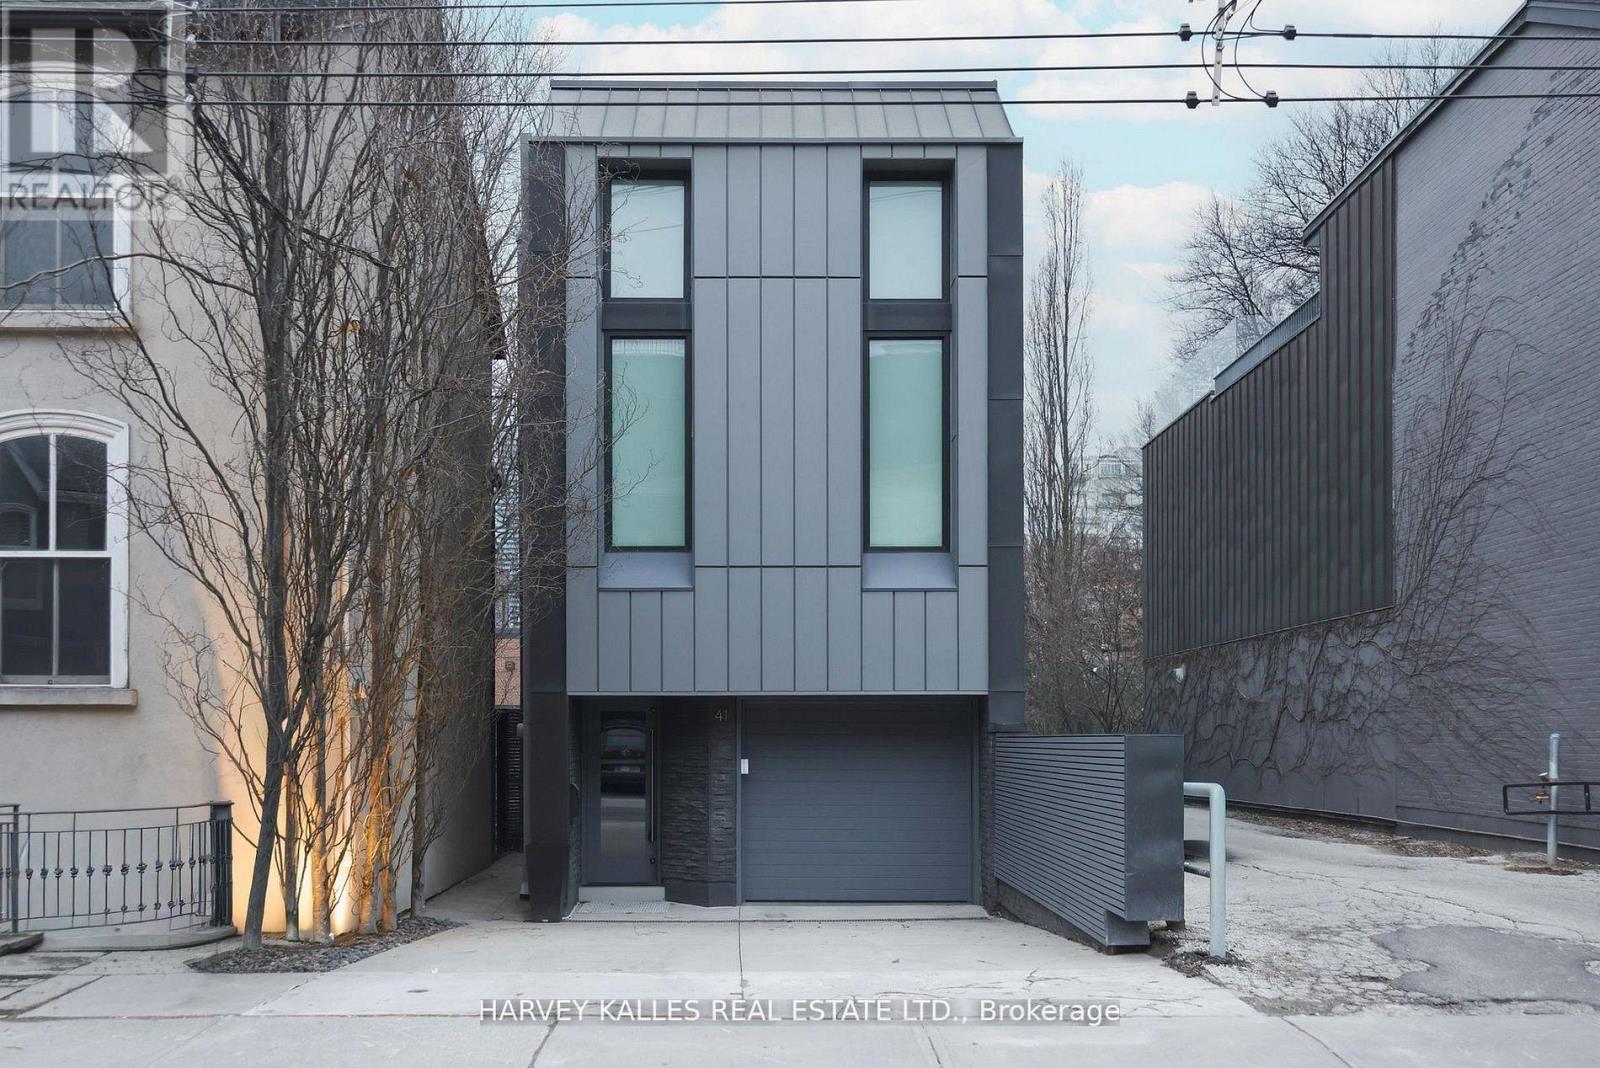
41 Berryman Street
Toronto, Ontario
In Yorkville's Most Coveted Address, 41 Berryman St Is An Architectural Custom Masterpiece Designed For Luxurious Living, Meticulously Maintained And Nestled On One Of The Area's Most Premium Streets With Only One Immediate Neighbour Offering Added Privacy. Featuring Three Elegant Bedrooms And Three Exquisite Washrooms, One A Home Spa, This Residence Offers Two Grand Primary Suites With Spacious Walk-In Closets. The Open-Concept Layout, Highlighted By Integrated Corian Countertops, Custom Scavolini Cabinetry, And Top-Of-The-Line Appliances, Flows Effortlessly Through Sun-Filled Living And Dining Spaces Designed For Both Everyday Living And Entertaining. A Striking Floating Staircase Serves As A Stunning Centrepiece Connecting Multiple Levels, While Floor-To-Ceiling Windows And Walkouts Create Seamless Indoor And Outdoor Living. The Finished Lower Level Adds Valuable Additional Living Space, Perfect For A Recreation Area, Home Gym, Or Guest Retreat, Complemented By A Heated Driveway For Year-Round Comfort And Ease. With An Integrated Garage And Total Parking For Three Cars, Convenience Meets Elegance. Steps From Top Schools, Transit, World-Class Shopping, Renowned Dining, And Vibrant Nightlife, This Home Delivers The Pinnacle Of Yorkville's Luxurious Urban Lifestyle. (id:63381)
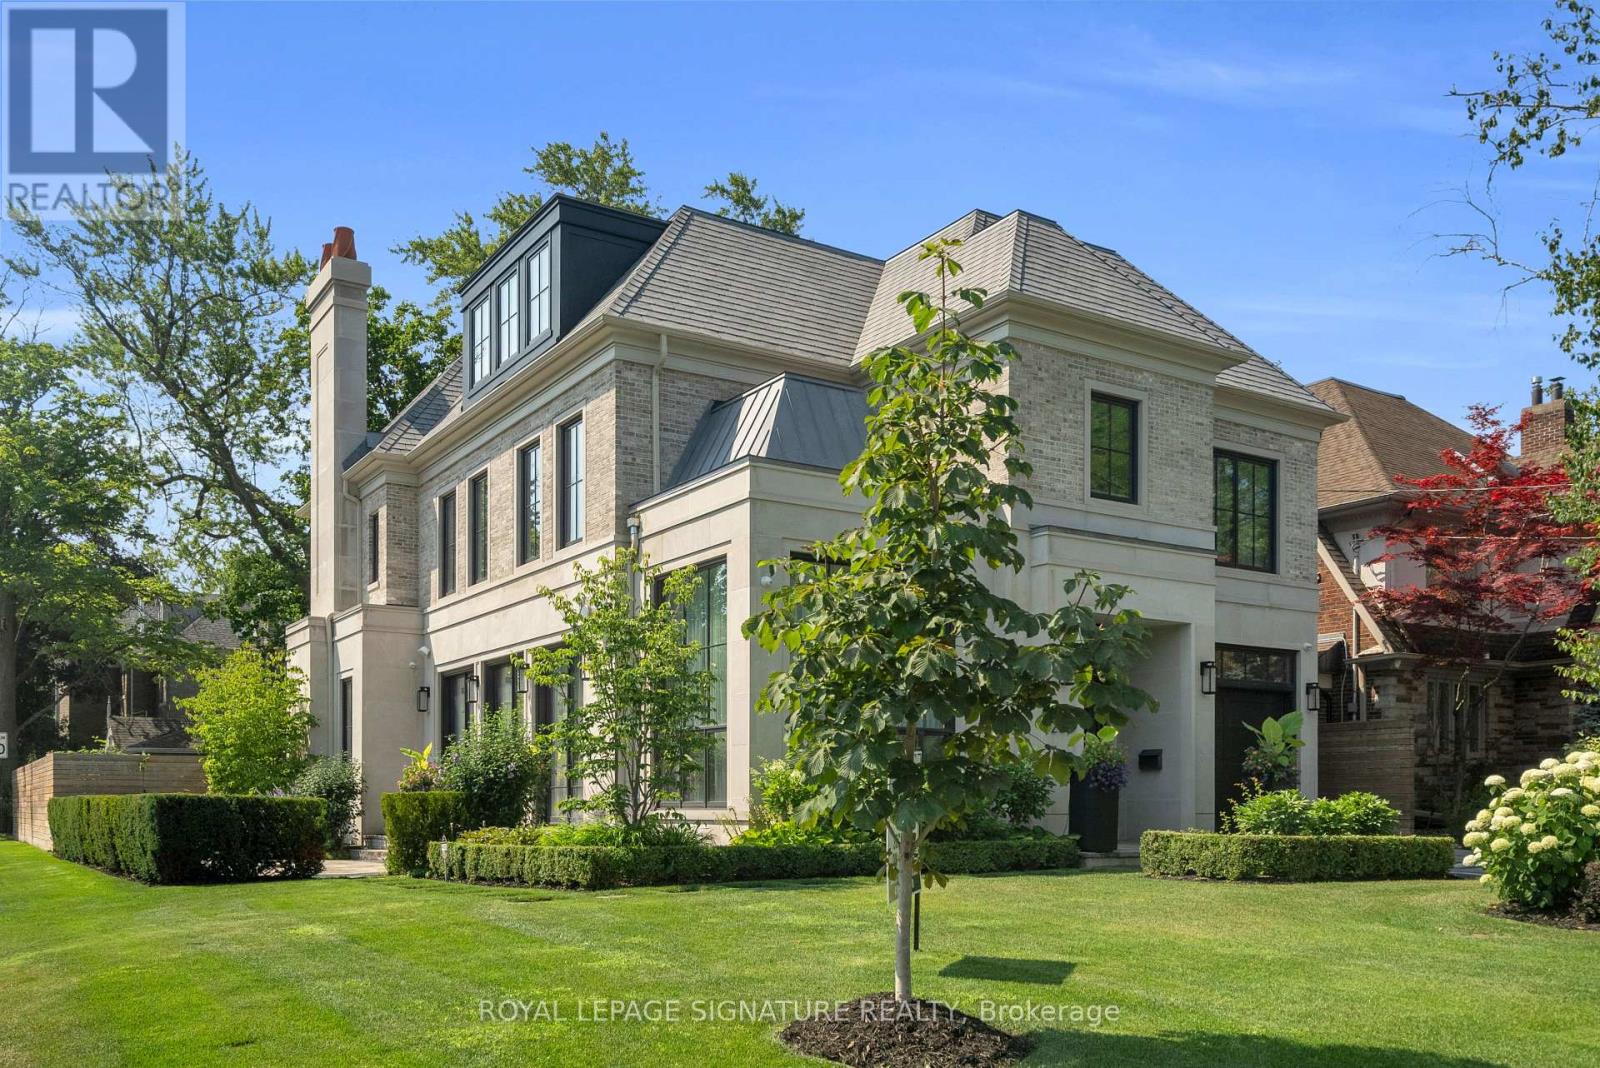
207 Strathallan Boulevard
Toronto, Ontario
Nestled on a quiet, tree-lined street in Lytton Park, 207 Strathallan Blvd is a bespoke 5+ bedroom residence offering over 6,500 sq.ft. of elegantly crafted total living space. Built in 2019 by Teddington Homes & realized with uncompromising craftsmanship & a refined palette of luxury materials, the home was conceived under the architectural direction of Limor Benmor-Mizrahi (formerly of Peter Higgins Architect) & finished with interiors by Debra Salmoni, embodying a balance of modern sophistication & enduring comfort. A monumental front door opens into a refined foyer with a custom marble-inlay floor. A powder room is conveniently located off the foyer, across from the executive office. White oak & heated stone flooring, soaring ceilings & abundant natural light create an atmosphere of calm refinement. At the front, the executive office is anchored by a sleek see-through gas fireplace that also serves the open-concept formal living & dining areas, where French doors walk out to a flagstone terrace. The centre hall leads into the sun-filled family room with floor-to-ceiling windows & oversized sliders extending the space to the backyard. The south-facing breakfast area enjoys another walk-out. The kitchen, both a design statement & a culinary workspace, features integrated pro-grade appliances, custom Bellini cabinetry, marble countertops & backsplash, an oversized limestone island with seating, extended-height cabinetry & a fully outfitted butler's pantry with access to the mudroom & garage. Upstairs, the primary suite is a private retreat with a gas fireplace, balcony, soaring ceiling & spa-inspired 5pc ensuite. Three additional bedrooms each offer a private ensuite & custom walk-in closet. The 3rd level provides a flexible 5th bedroom suite with a 3pc ensuite & balcony. The lower level features a large entertainment room with kitchenette & walkup, a glass-enclosed fitness studio, a 6th bedroom with 3pc ensuite, the main laundry room, a 2pc bath & a cold room. (id:63381)
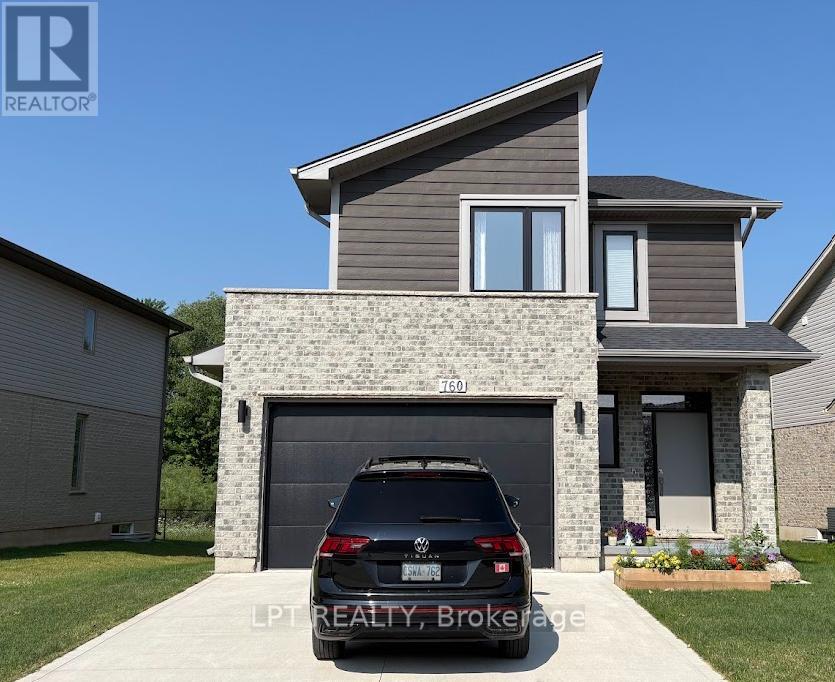
760 Chelton Road S
London South, Ontario
Welcome to this gorgeous 2021 built ravine house nestled in the Summerside Neighborhood which is Southeast corner of the city and close to 401!Main features include unfinished walkout basement , deck beside living room and lush green conservation area behind with trail. As we enter, we find powder room and 5 steps up is a airy living room with a kitchen. The gourmet kitchen is a chef's dream with wide countertops, gas stove, fridge and microwave. This grand living room has been extended to the elevated deck which is perfect for entertaining guests or enjoying peaceful moments. Five steps up, you will find laundry with washer/dryer. At the same level you enter the master bedroom with 5 piece washroom and a walk-in closet. Again five steps up are two more spacious bedrooms and a 5 piece washroom. House is perfect for first time homebuyers or those who want to upgrade to a detached home from a townhome. House looks brand new and has been very well taken care off by the owner. You will fall in love at the first sight! ** This is a linked property.** (id:63381)
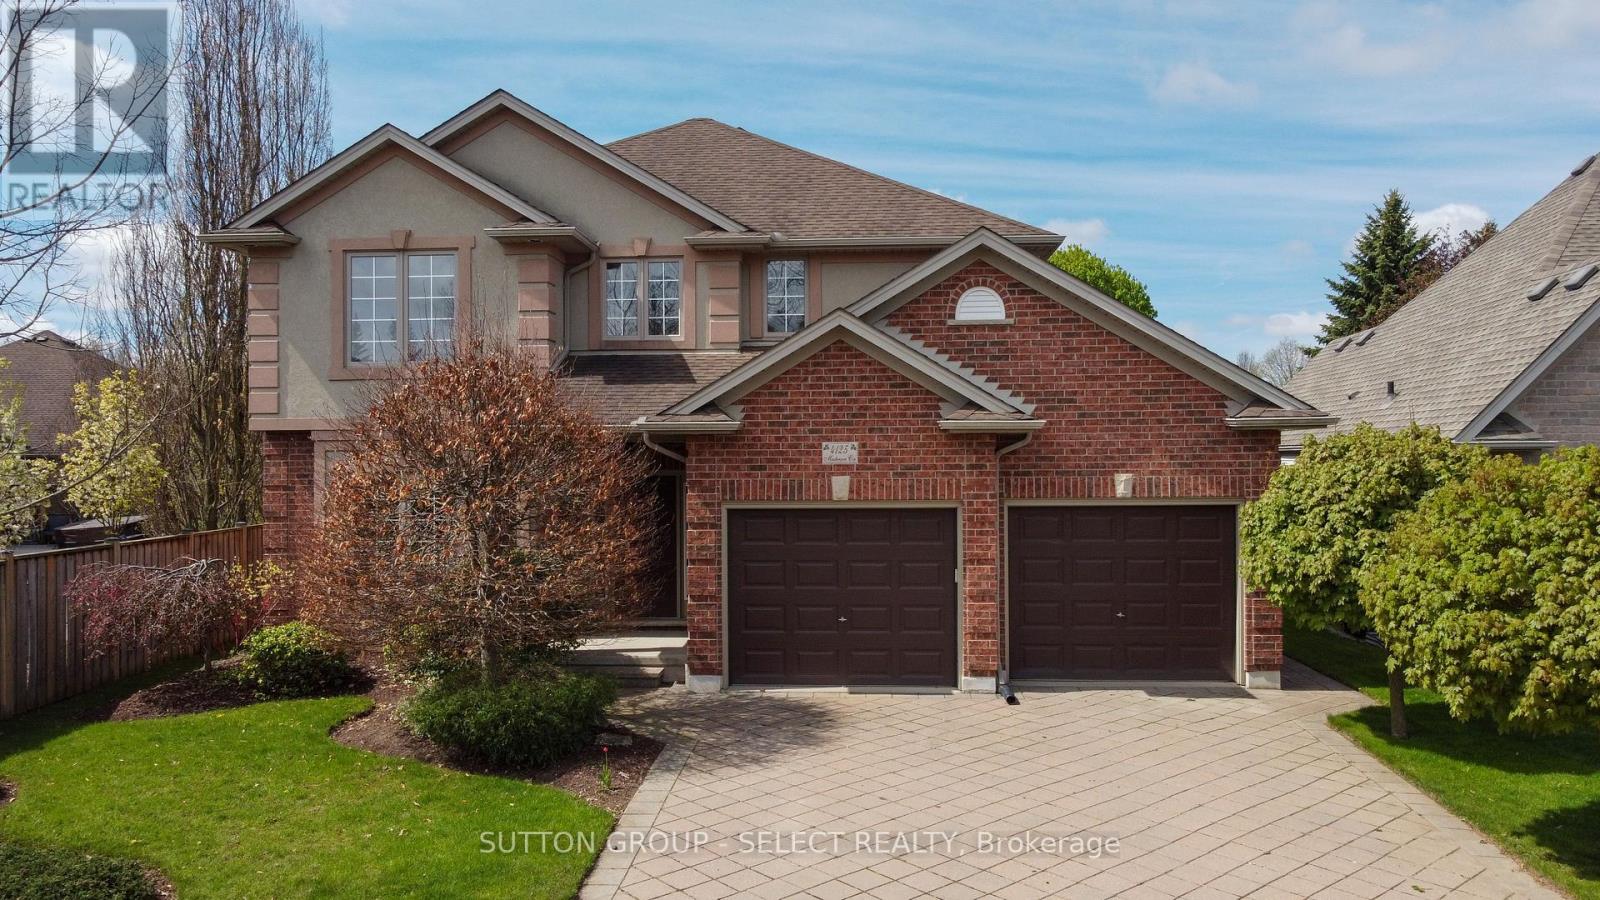
4125 Masterson Circle
London South, Ontario
Step into Apple Gate, one of Lambeth's most desirable executive neighbourhoods - a place where neighbours know each other, kids play freely, and the local hockey arena brings the community together. With no major through-streets, this enclave offers the safety, privacy, and small-town comfort that make Lambeth so beloved, all while being minutes from the amenities of London.The community is anchored by its local arena and community centre, featuring soccer fields, gathering spaces, and a public library - everything you need for recreation, learning, and connection right in your own neighbourhood.This beautifully maintained home features 4 spacious bedrooms, a main-floor den, 4 bathrooms, and a finished rec room, giving families plenty of room to live, work, and relax. The large, mature lot provides shade, privacy, and a peaceful outdoor setting rarely found in newer developments. A double car garage and a convenient staircase leading directly from the garage to the basement add exceptional functionality and flexibility for busy households.The current owner has invested over $14,000 in upgrades in just the last year, ensuring comfort and efficiency for years to come. Recent improvements include upgraded attic insulation, a new gas stove, a new washer and dryer, and fresh paint in the basement and several bedrooms.This is a home that feels cared for, in a neighbourhood that feels like home - the perfect blend of executive living, community warmth, and everyday convenience. (id:63381)
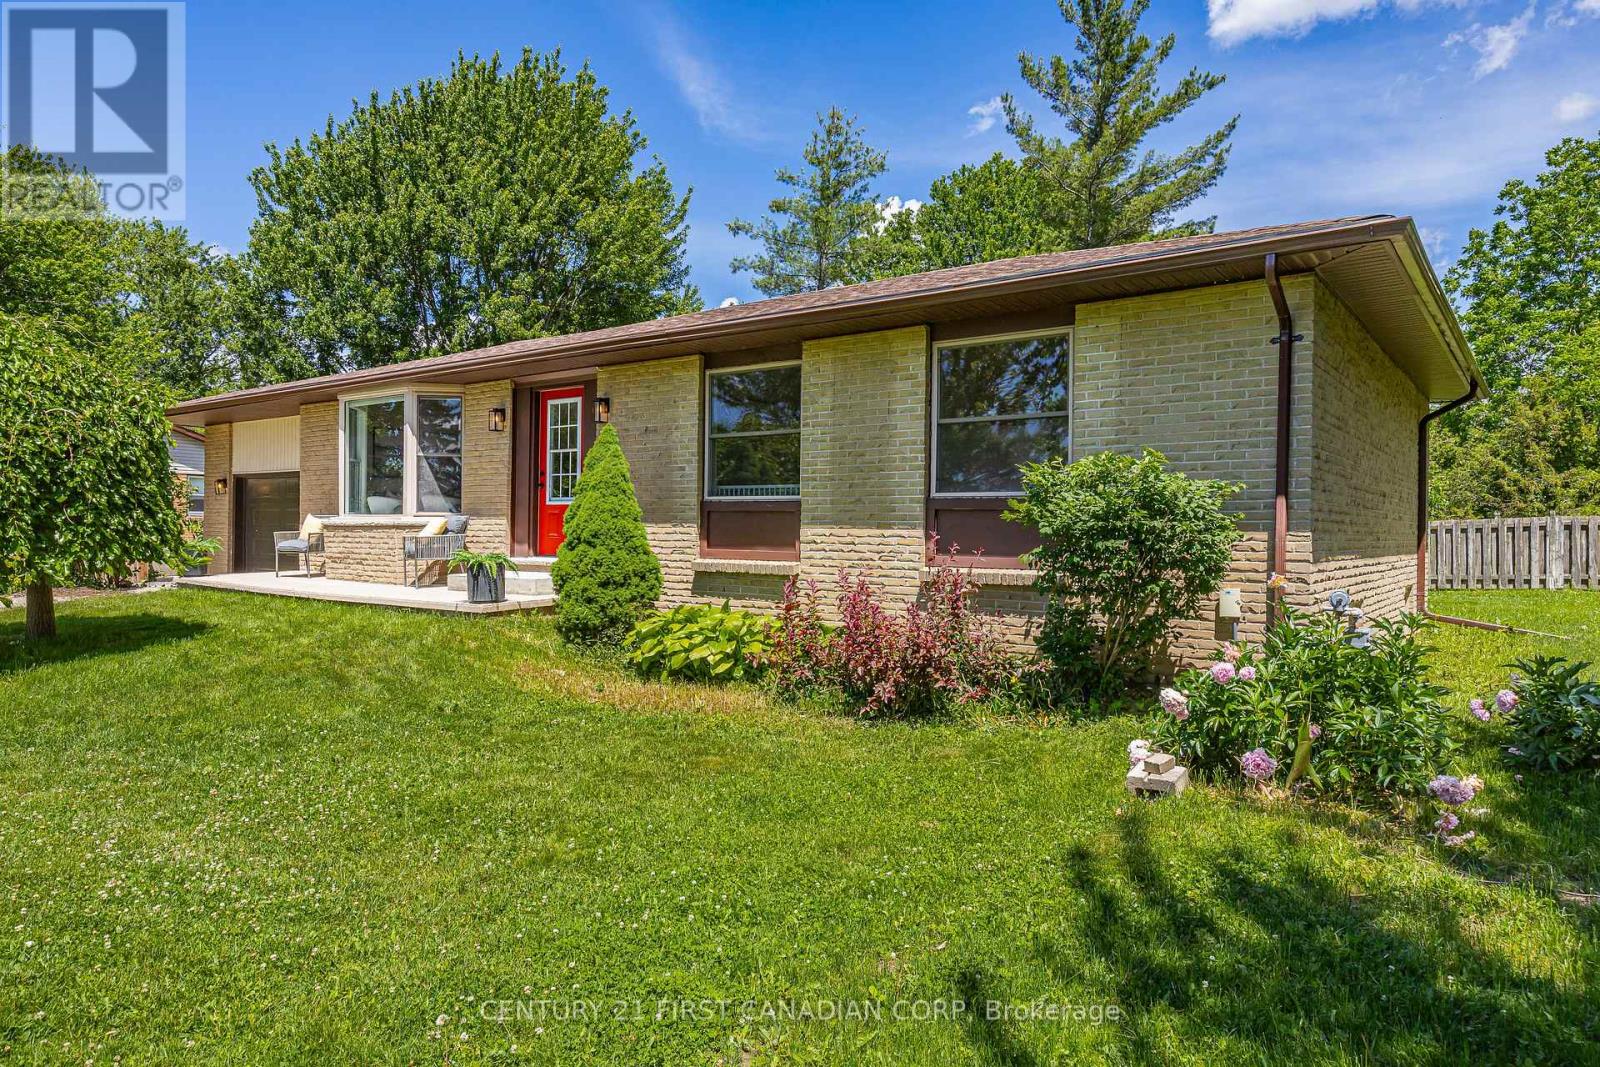
34314 Denfield Road
Lucan Biddulph, Ontario
Discover the perfect blend of modern living and peaceful country charm just on the outskirts of Lucan. Situated on an impressive 110 ft x 120 ft lot, this completely renovated bungalow offers a true turnkey opportunity for buyers seeking space, style, and comfort. Thoughtfully updated from top to bottom, the bright and airy open-concept main floor creates an inviting atmosphere ideal for both everyday living and entertaining.The stunning custom kitchen serves as the heart of the home, featuring quartz countertops, stainless steel appliances, custom cabinetry, and a large island with seating for three. A rare and highly desirable feature for a bungalow of this style, the home offers generously sized bedrooms, each complete with its own closet space. The beautifully updated main bathroom showcases a double sink quartz vanity, tub, and elegant tiled surround.Downstairs, the expansive finished basement offers incredible versatility with endless possibilities for additional living space, recreation, home office potential, or multi-generational living. Complete with a fourth bedroom, 3-piece bathroom, and convenient laundry area, this lower level adds exceptional functionality to the home.Step outside and enjoy a property that is just as impressive as the interior, featuring a spacious deck perfect for entertaining, a large yard ideal for children or pets, and mature trees that create a beautiful private setting. If you've been searching for a fully renovated home with country surroundings and modern finishes, this exceptional turnkey property is one you won't want to miss. (id:63381)
1389 Pleasantview Drive
London North, Ontario
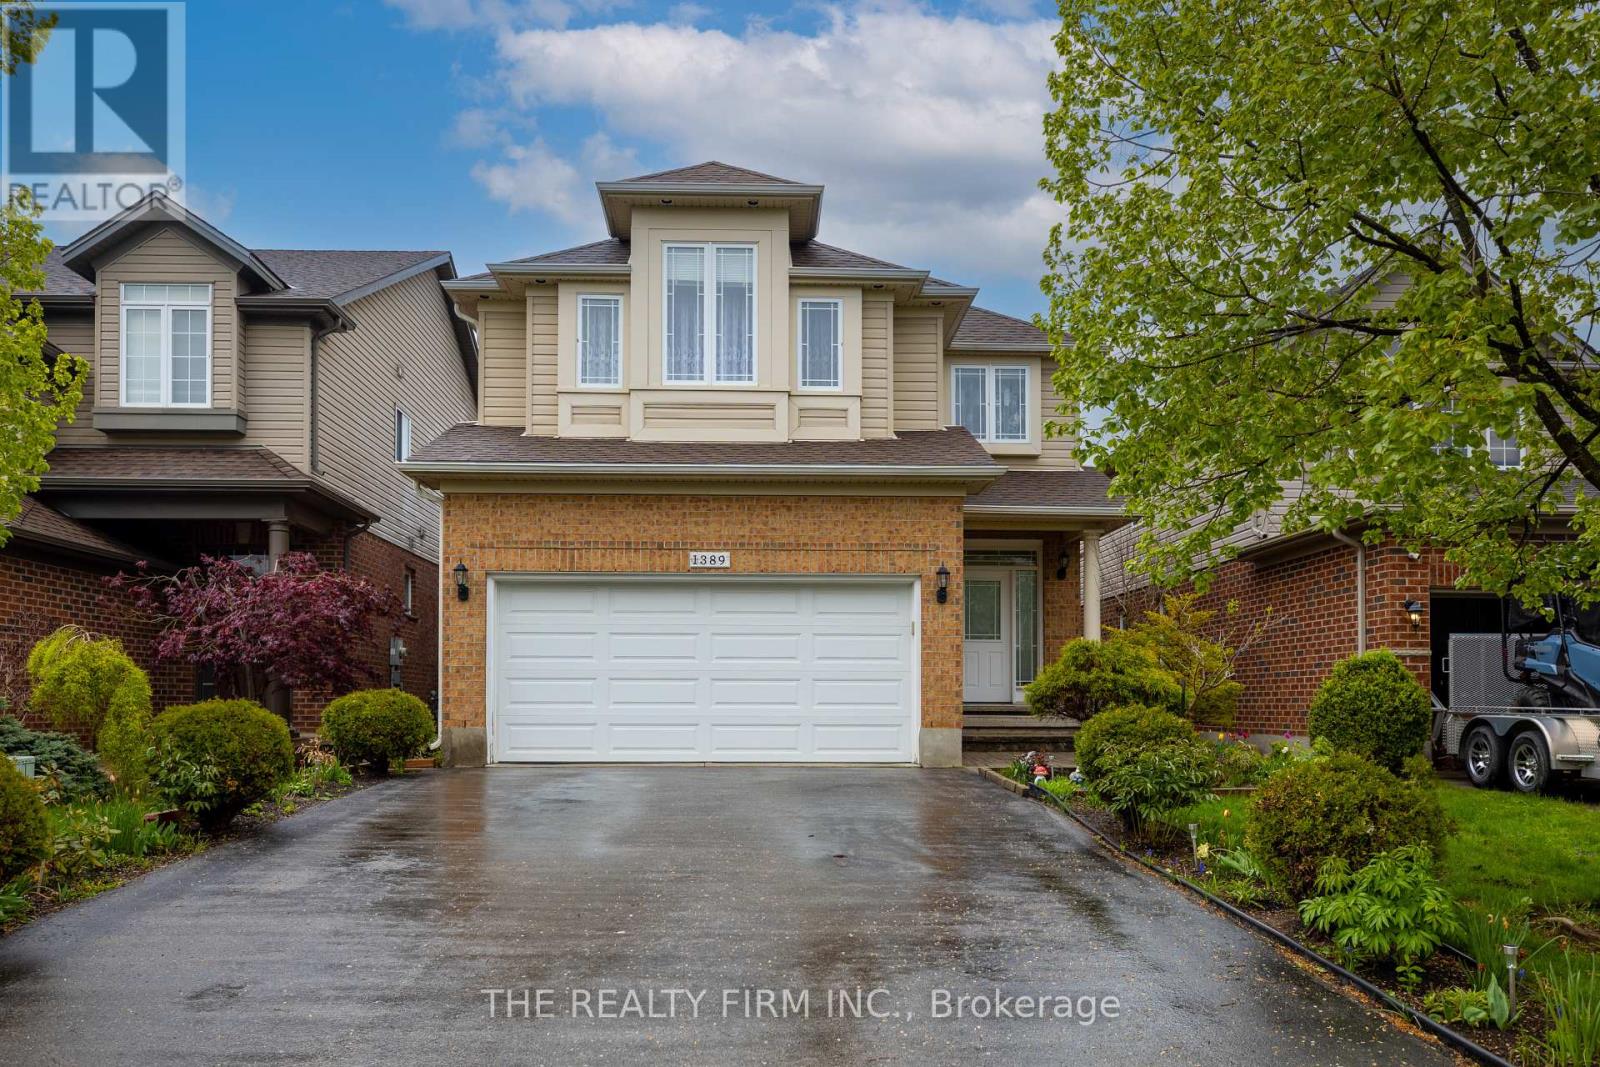
Welcome to this immaculate, turn-key residence nestled in London's highly desirable North C neighborhood. From the moment you step inside this stunning two-story home, you will be captivated by its spacious layout, premium modern finishes, and extensive, top-tier mechanical updates that offer complete peace of mind.Designed for comfortable family living and elegant entertaining, the home features four bright, generously sized bedrooms and 3.5 beautifully appointed bathrooms. At the heart of the home is a spectacular, upgraded kitchen (2022) tailored for culinary enthusiasts, fully equipped with newer appliances (2022) and beautifully illuminated by modern LED light fixtures (2022) that span the living space.Upstairs, the home layout provides a serene retreat for the whole family, highlighted by a massive 2,448 sqft of above-grade living area. The lower level extends your living space significantly with a professionally finished basement (2018), adding an extra 750 sqft of versatile room-complete with a full bathroom and kitchenette -perfectly suited for a home theater, gym, or In-Lawsuite capability .What truly sets this property apart is the unparalleled value of its recent capital improvements, including a brand-new furnace (2026), an owned water heater (2024), a newer roof with enhanced attic insulation (2020), central AC (2020), updated laundry machines (2018), and a replaced garage door (2017) for the spacious 2-car garage. Combining premium turn-key updates with a prime location near top schools, parks, and city amenities, this home is a rare find. Schedule your private tour today! (id:63381)
1920 Duluth Crescent
London East, Ontario
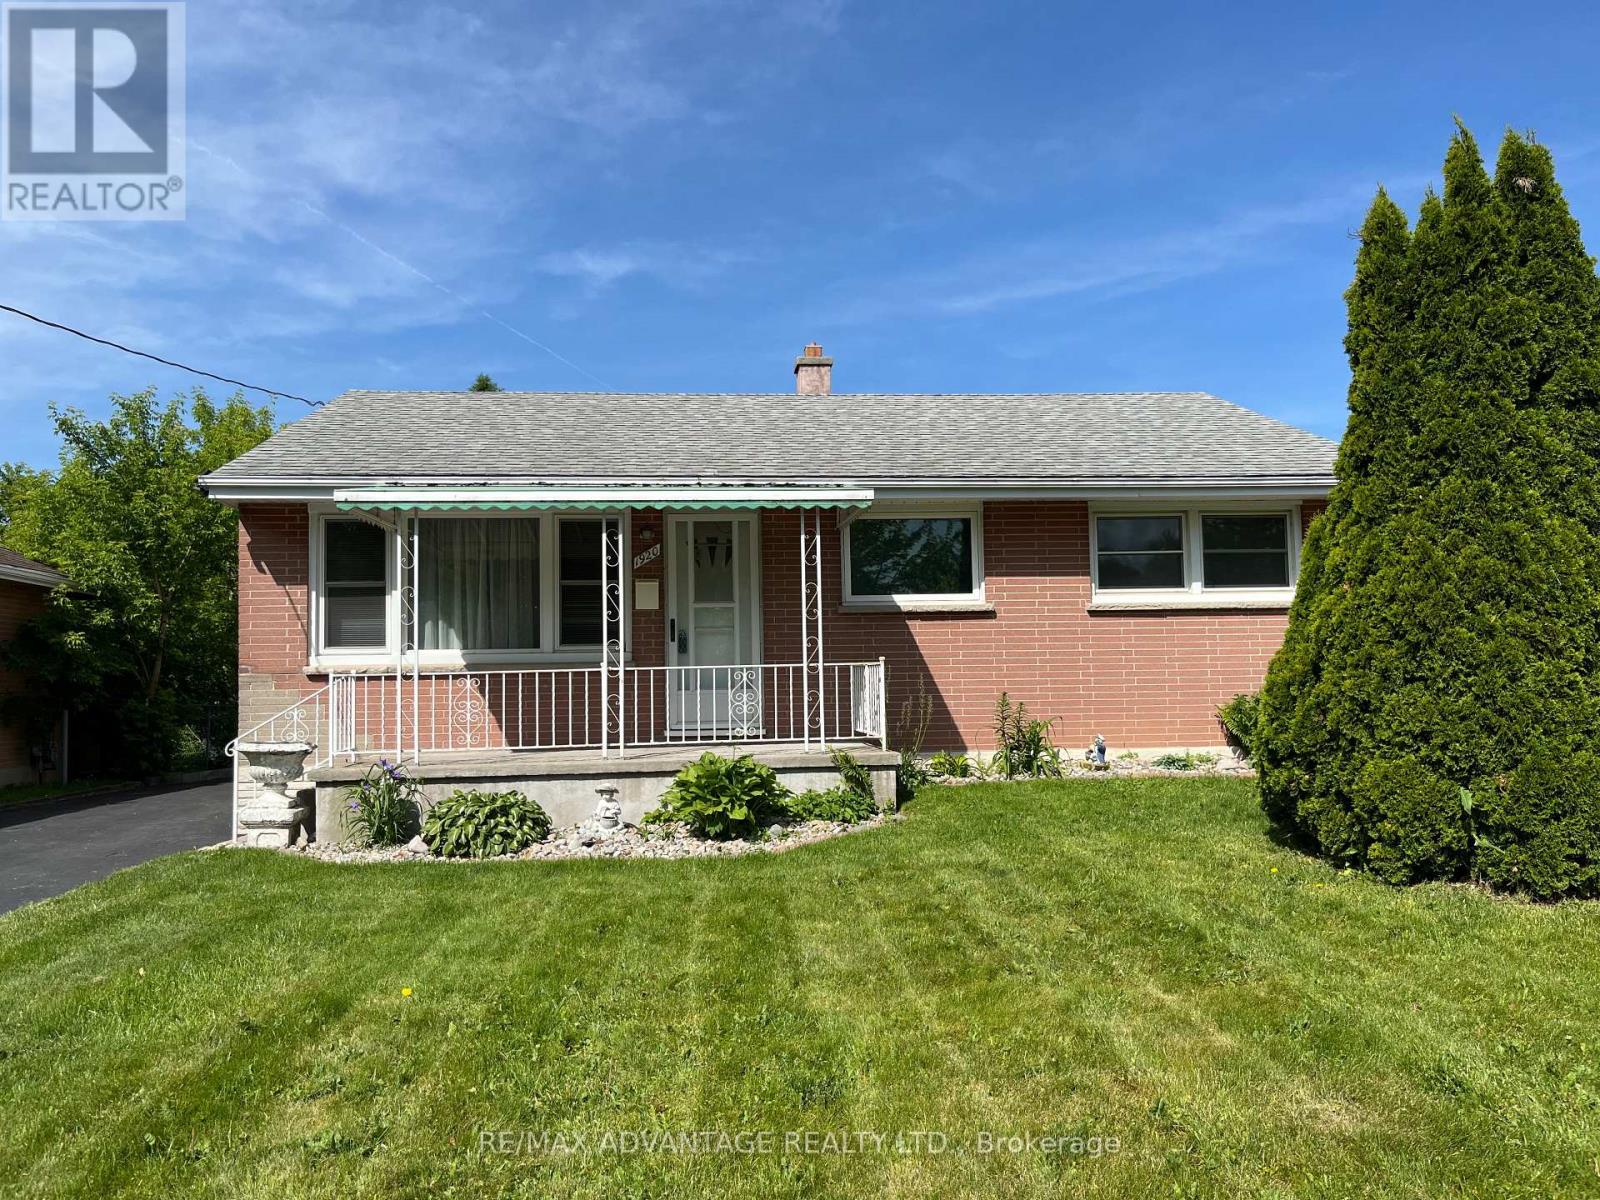
Beautiful move-in ready brick home on a quiet crescent in London's Argyle neighborhood. Featuring 3 generous sized bedrooms on the main, accompanied by a newly renovated 4 piece bathroom. New kitchen (2023) with direct access to the sun-filled sunroom. The gorgeous 3 season sunroom provides for additional living space (new flooring 2026). Good bones! Recent renovations include new windows (2023), light fixtures, a/c (2024), flooring (2023), newly finished huge (36'8" x 25'1") lower level drywalled and new carpeting( 2023). Features updated electrical, owned On-Demand hot water tank, new washing machine (2025.) Brick home with a garage (drywalled with hydro), it doesn't get better than this. Nice sized lot is a nature lover's dream! Close to shopping, schools, Fanshawe, transit and key amenities. (id:63381)
27 Cherokee Road
London North, Ontario
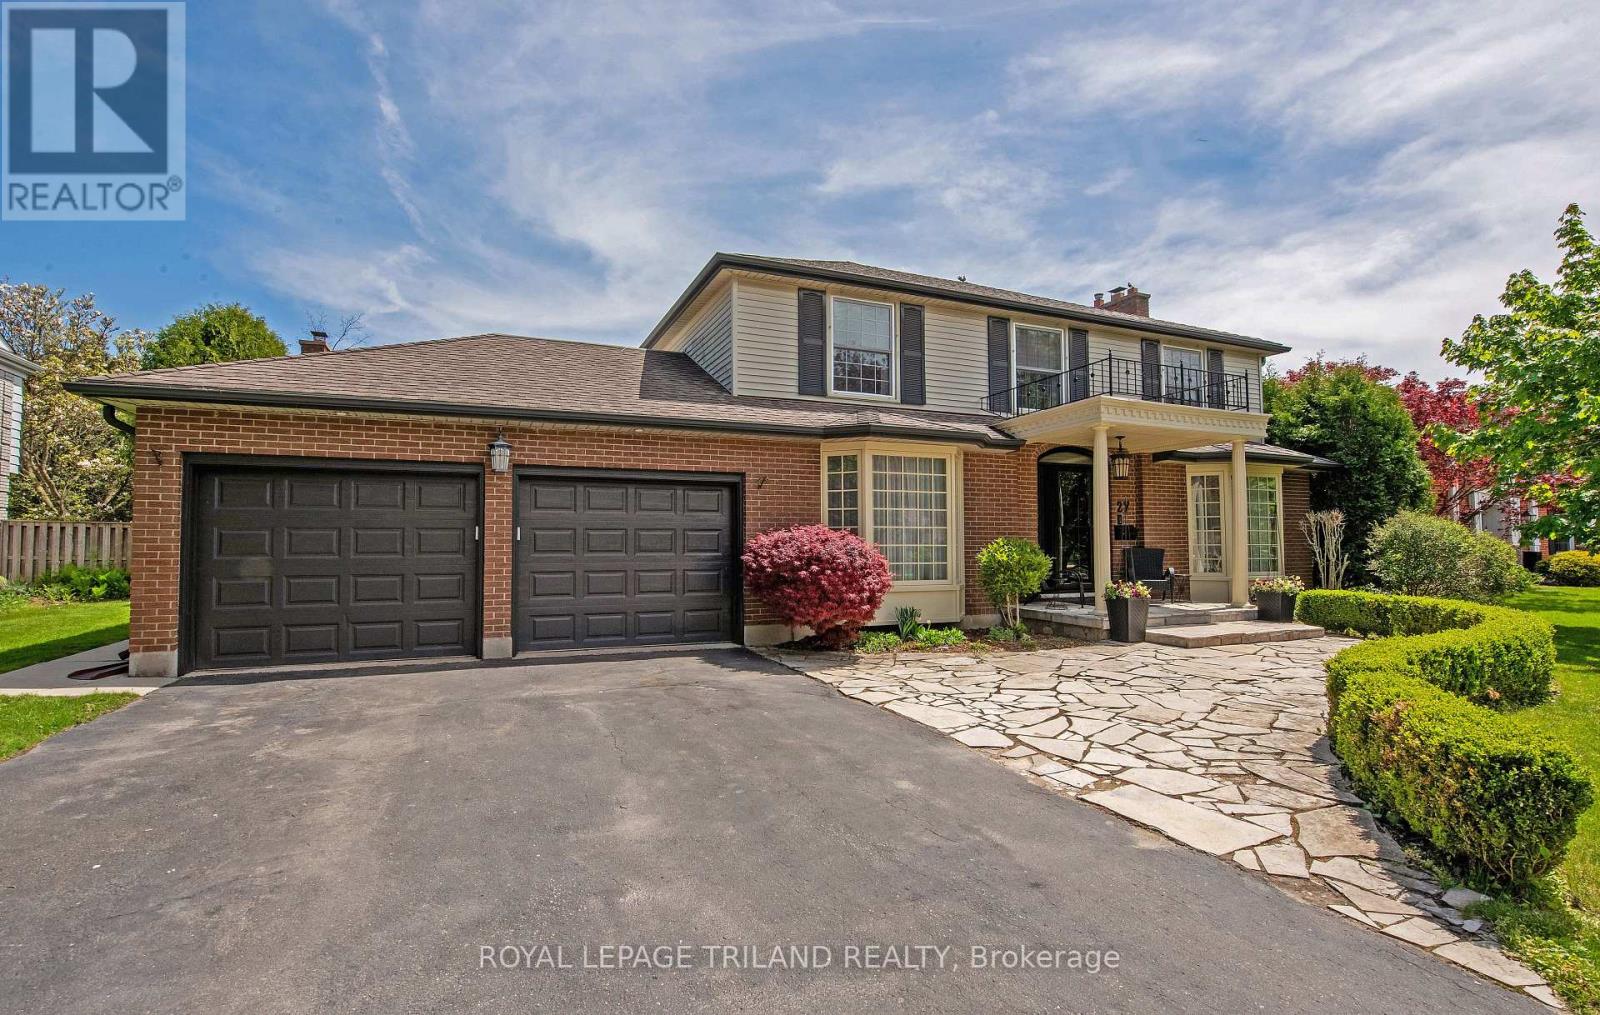
Welcome to this exceptional Masonville home, lovingly maintained by the same family since 1992. Offering anabundance of space for growing families, this impressive residence features two separate main-floor living areas,each anchored by its own cozy wood-burning fireplace-perfect for entertaining or enjoying quiet evenings athome.Upstairs, you'll find five generously sized bedrooms and two full bathrooms, providing ample space for familyand guests. The finished lower level offers incredible versatility with a walkout to the backyard, an additionalbedroom, full bathroom, office, and spacious recreation area-ideal for multigenerational living, working from home,or hosting visitors.Step outside to discover a private backyard retreat surrounded by mature trees. The beautifullylandscaped outdoor space features an inground pool with an attached hot tub, a concrete patio, a charming poolhouse, and plenty of green space for children and pets to play. While there is a mid-rise apartment building locatedwell beyond the rear property line, it is set far back from the home, has no balconies facing the property, and islargely screened by mature landscaping, resulting in minimal visibility from the backyard.Located in one of NorthLondon's most sought-after neighbourhoods, this rare Masonville offering combines space, privacy, and timelessfamily living in an unbeatable location close to excellent schools, parks, shopping, and all amenities. (id:63381)
70 Brentwood Crescent
London North, Ontario
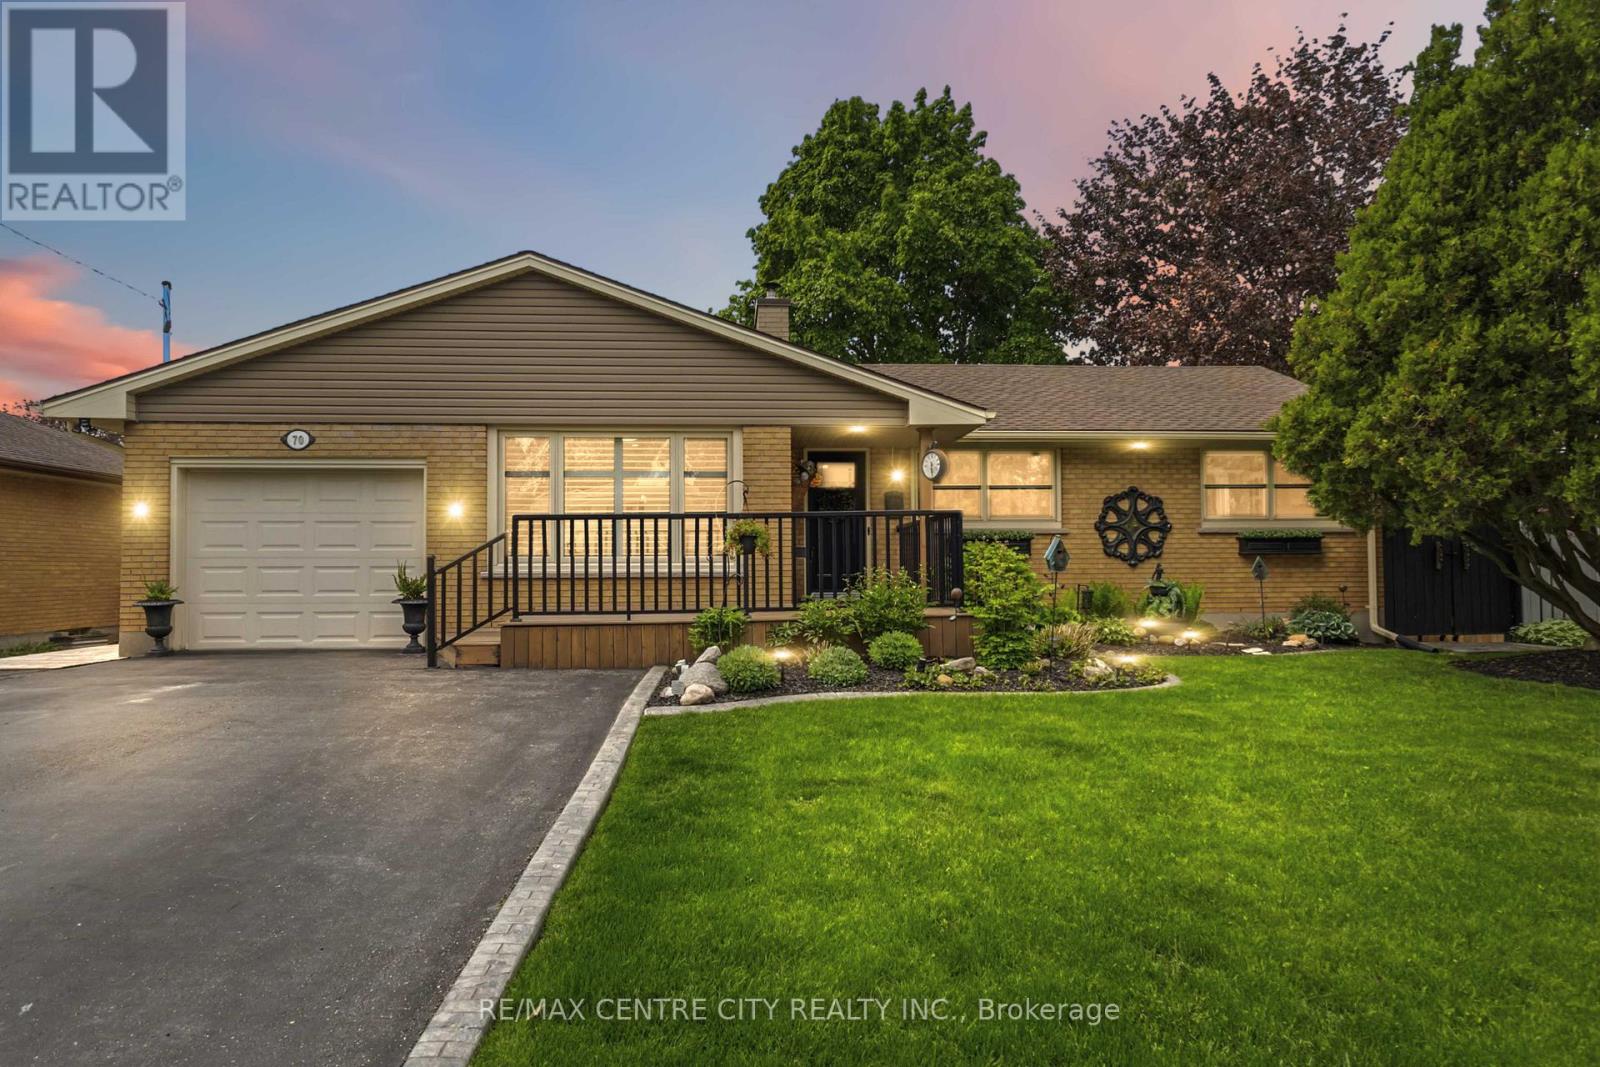
Pristine in Orchard Park, this home will impress the most discerning buyer. From the wonderful location, just steps from Western's campus & many favourite amenities, to the impeccable care & high quality improvements completed throughout, this property makes for a slam dunk investment whether you're looking for a solid family home, incredible mortgage-helper option/multi-generational solution, or lucrative investment scenario. Handsome curb appeal includes a convenient double-wide driveway with room to park 6 vehicles. Covered porch adds dimension & protected entry, before discovering the warmth of the interior. Open concept kitchen features built-in double wall oven & fridge, double drawer dishwasher & custom live edge breakfast bar that divides the cozy living space. Wood burning fireplace with stone mantle, pot lighting, and California shutters are just some of the details to appreciate here. Comfortable dining area includes bonus pantry storage & chic electric fireplace feature to entertain in style. This space flows seamlessly to the FAMILY ROOM ADDITION, overlooking covered deck, spacious backyard, outdoor BBQ cut & landscaped yard. Three bedrooms, including primary with convenient access to the second bedroom should you wish easy tending to a baby or a space to prep & dress. Bonus 2PC ensuite with stacked laundry ensures convenient living. Family bathroom includes updated tiled shower & beautiful styling. Mudroom and converted garage storage ensures optimal organization. Back entrance to lower level leads to FULL SECONDARY SUITE that includes family room, kitchenette, two legal bedrooms, and full bathroom with jetted tub. Additional storage, second laundry room & cold room finishes off this well laid out & exceptionally utilized space. The backyard will bring all your entertainment dreams to life with covered porch, outdoor pergola & BBQ hut with sink & two large custom storage sheds. See documents for a long list of exceptional upgrades and improvements! (id:63381)
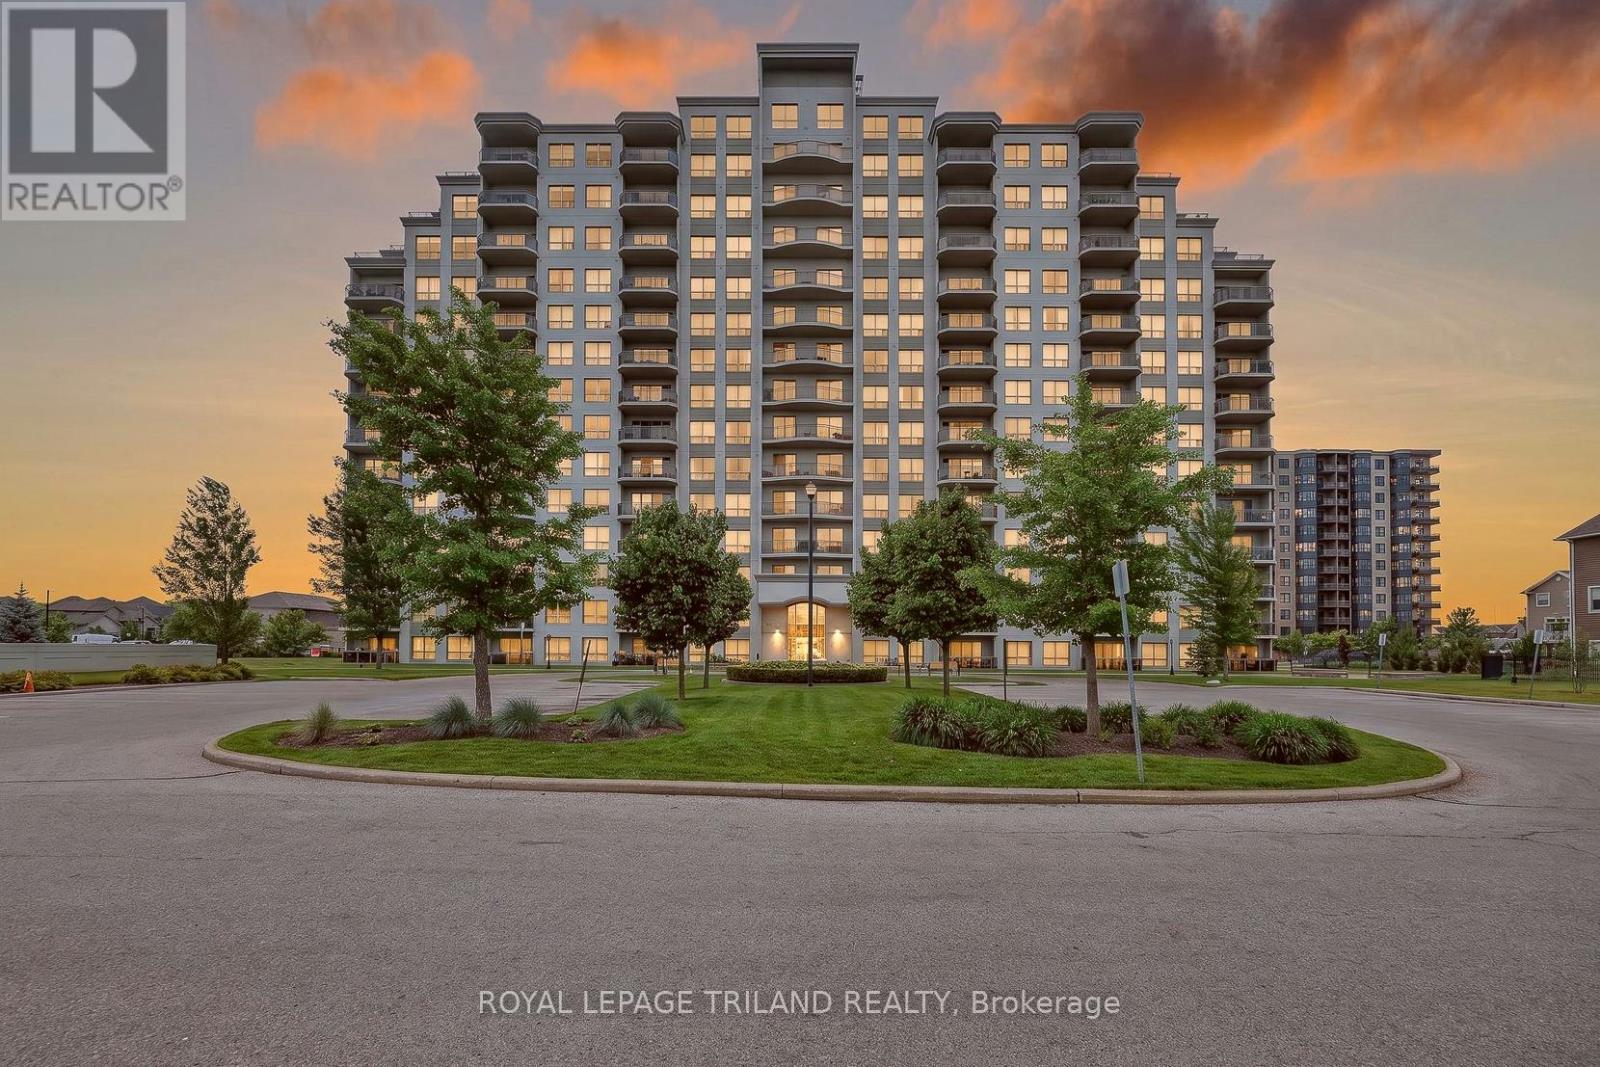
203 - 1030 Coronation Drive
London North, Ontario
One of the largest floor plans in the building, this 1360 sq. ft. corner suite offers an exceptional combination of space, natural light, and easy living in one of North London's most desirable condominium communities. With southwest exposure and windows on multiple sides, this unit enjoys beautiful natural light throughout the day and pleasant views. The layout includes 2 spacious bedrooms, 2 full bathrooms, and a separate den that works well as a home office or flexible living space. A large great room provides the comfort and functionality of a home without the maintenance. The kitchen features granite countertops, extensive cabinetry, and excellent workspace that flows seamlessly into the dining and gathering areas. Patio doors open to a large, private deck that serves as a natural extension of the living space, ideal for morning coffee, outdoor dining, or simply enjoying the fresh air. The primary suite includes a walk in closet and private ensuite bath, while the second bedroom is equally inviting for guests or family. What sets this building apart is the lifestyle it offers. Residents enjoy a welcoming community atmosphere and access to exceptional amenities including a fully equipped fitness room, library and lounge with fireplace and outdoor patio, theatre and games room, party room, and a guest suite for overnight visitors. CONDO FEES INCLUDE heat, water, central air, parking, and full access to all building amenities, ensuring value and predictability to monthly costs. This unit even includes TWO secure underground parking spaces; a rare offering that adds both convenience and even more value. Offering 1,360 sq. ft., a coveted corner layout, 2 underground parking spaces and a low maintenance lifestyle, this is a stand out opportunity within one of northwest London's premier condo communities. Conveniently located near Western University, University Hospital, shopping centres, top golf courses parks, restaurants, and the city's best schools. (id:63381)
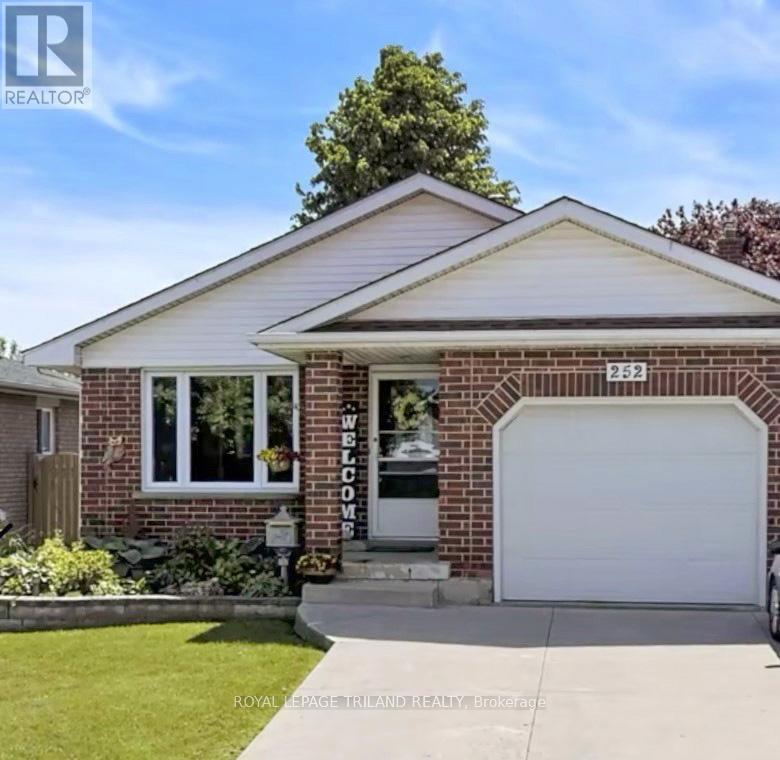
252 Josselyn Drive
London South, Ontario
**IMPROVED PRICE** Looking for a well maintained property that is move-in ready? Your search is over - 252 Josselyn Drive offers that in spades and is the perfect blend of comfort, functionality, and style for the discriminating buyer. This fully finished 4 level backsplit has been meticulously maintained and is located in a very high demand area of White Oaks with close proximity to schools, shopping, restaurants, and is only minutes away from Hwy 401/402. The practical layout offers endless options for you to gather together in the cozy family room with natural gas fireplace or spread out and relax in the bright living room or one of the bedrooms. The kitchen has been upgraded and has a movable island/breakfast bar and stainless steel appliances. There is also newer flooring throughout most of the home. The lower level has a bonus office/den space (currently being used as a bedroom), and crawl space storage in addition to the storage room. This house used to have a fourth bedroom on the third level and this could easily be converted back, if desired. You will get endless pleasure enjoying the privacy of the fully fenced and beautifully landscaped backyard and large newer deck. Tons of memories to be made here. Parking for 3 vehicles with a single attached garage and double concrete driveway. This outstanding property offers great value at the improved list price and is an amazing opportunity for a savvy buyer to move onto one of the most popular streets in the area. (id:63381)
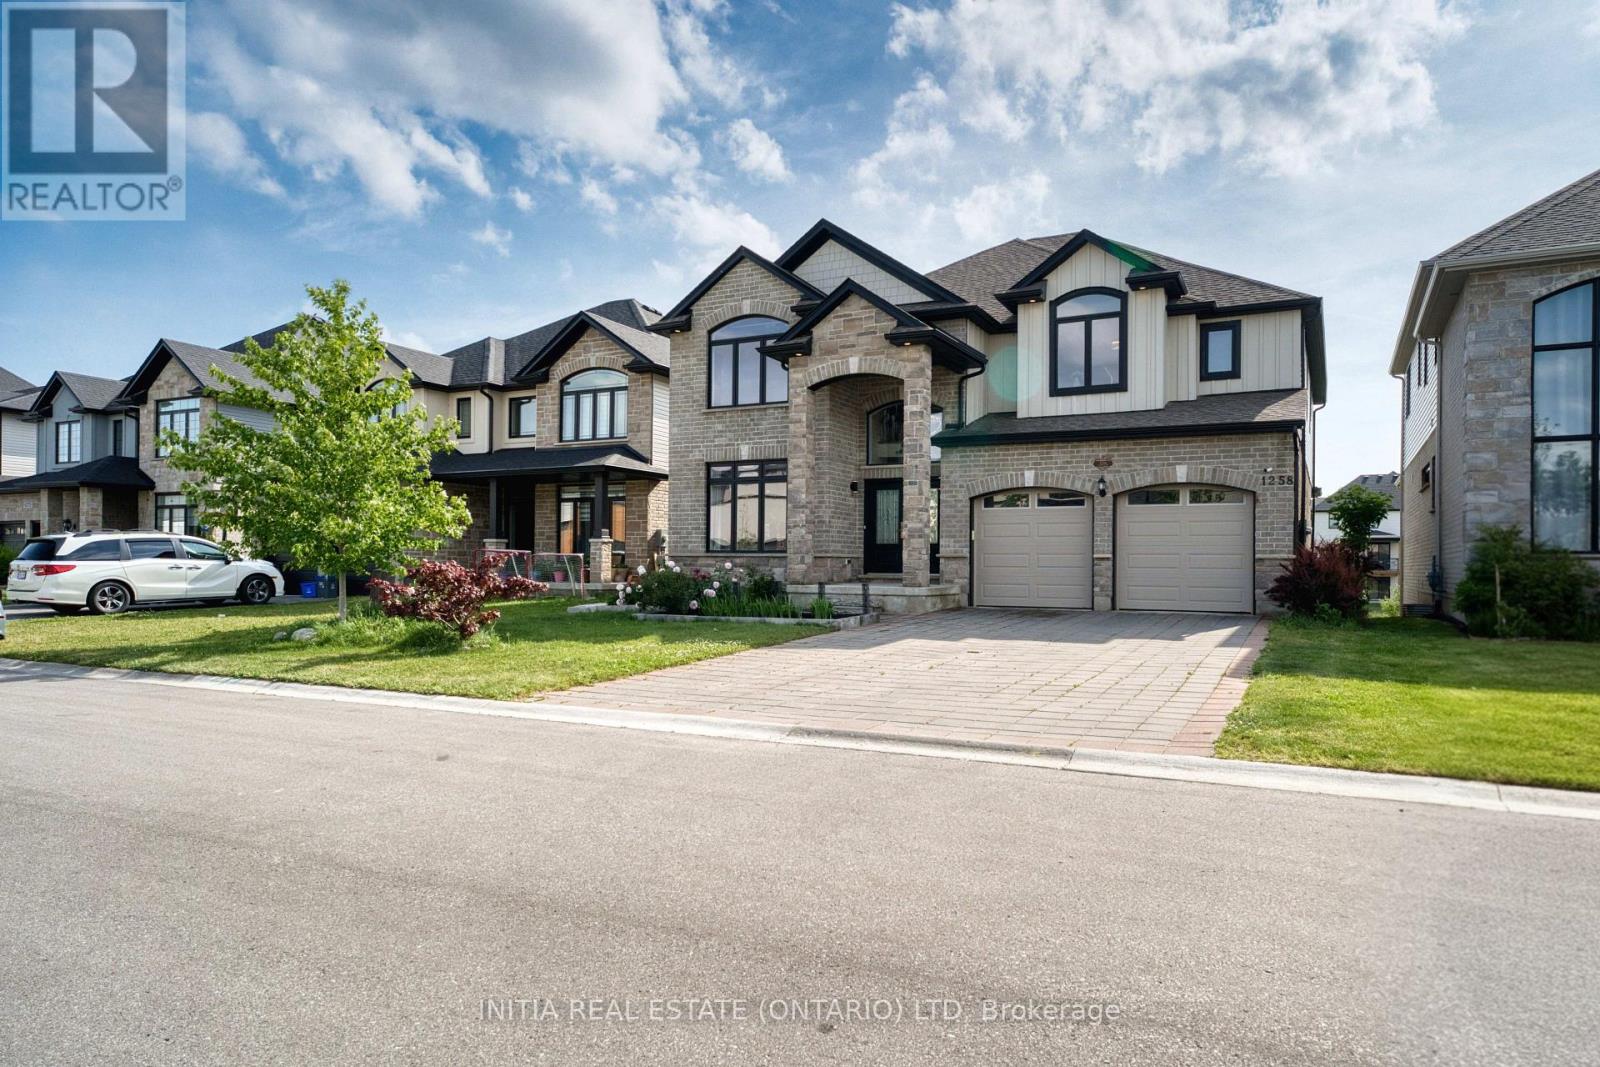
1258 Silverfox Drive
London North, Ontario
Exceptional Custom-Built Family Home in a Premier Location. Showcasing 3,472 sq. ft. of thoughtfully designed living space above grade, plus another 1348 sq. ft. more living space in the lower level with walkout, this impressive custom residence combines timeless elegance with modern functionality. The main level offers a private office, formal dining room, and a stunning chef-inspired kitchen featuring premium built-in appliances, custom cabinetry, large pantry and an inviting eat-in area. The spacious family room, anchored by a gas fireplace, a large west facing window wall, creates a warm and welcoming atmosphere for everyday living and entertaining. Upstairs, four generously sized bedrooms are complemented by three well-appointed bathrooms, including a luxurious primary retreat with two walk-in closets, plus a 5-piece spa-like bathroom. Lastly, a convenient second-floor laundry room that adds everyday practicality. Attention to detail is evident throughout, with tall ceilings, hardwood flooring, a stained wood staircase, designer lighting, and quality finishes at every turn. Outside, enjoy a backyard complete with views of a creek and pond for relaxing and a covered raised finished deck, plus a lower-level walkout patio, perfect for outdoor entertaining and relaxation. The lower-level features a great recreation room for parties and movie watching, plus a fifth bedroom and a 3-piece bathroom. Ideally situated within walking distance of highly regarded schools, parks, trails, and shopping amenities, this remarkable home offers an exceptional lifestyle in one of the area's most desirable neighborhoods. (id:63381)
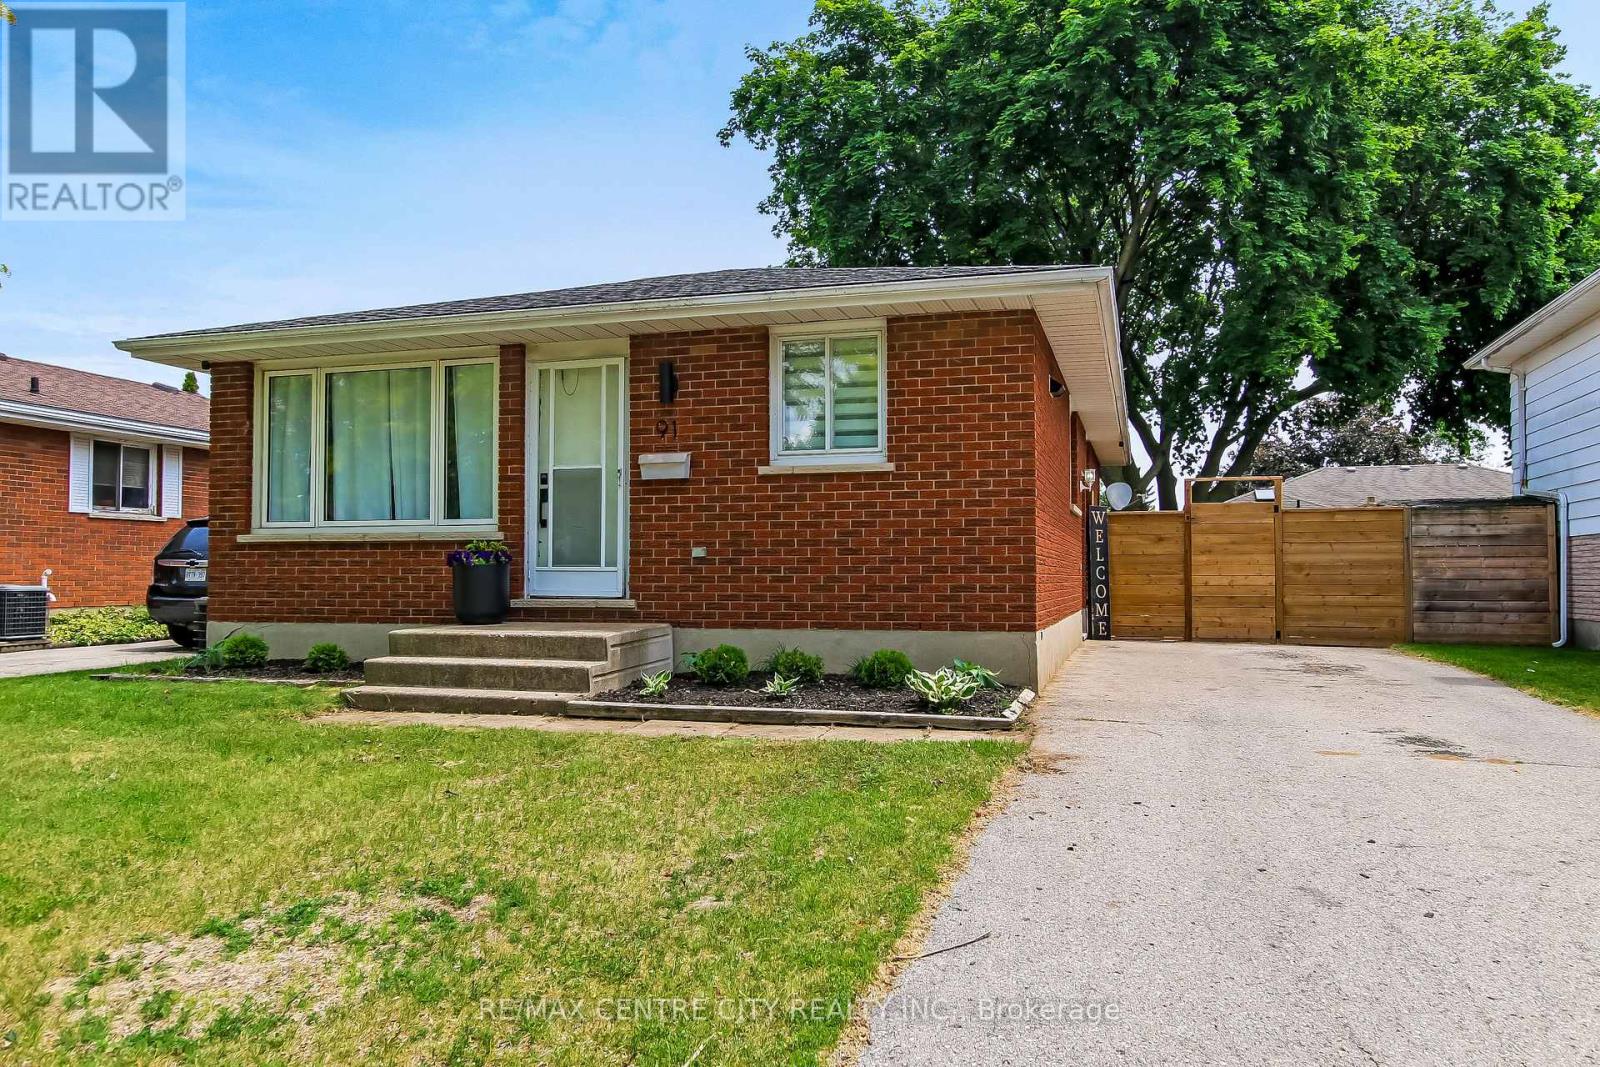
91 Moore Avenue
Aylmer, Ontario
Welcome to this beautifully updated family home, perfectly situated on a quiet, tree-lined street in a sought-after family-friendly neighbourhood in Aylmer, ON. Thoughtfully renovated throughout, this move-in-ready home features a stunning modern kitchen with a massive island, an abundance of pot drawers and pull-out storage, new appliances and solid surface countertops-ideal for both everyday living and entertaining. The tasteful updates continue with new flooring throughout, a stylishly renovated bathroom, and fresh finishes that create a bright, contemporary feel. Offering 3+1 bedrooms, this home provides plenty of space for growing families, guests, or a home office. The finished lower level adds valuable living space with a spacious rec room, 4th bedroom and a bonus exercise room, hobby space, or playroom. Step outside to enjoy the fully fenced backyard, perfect for children, pets, and summer gatherings. Located within walking distance to schools, parks, and local amenities, this property offers the charm of small-town living while still providing all the conveniences you need. A wonderful opportunity to enjoy a beautifully updated home in a peaceful and welcoming community. (id:63381)

8833 Confederation Line
Warwick, Ontario
Opportunity awaits at 8833 Confederation Line, Watford. Situated on approximately two-thirds of an acre in Lambton County, this unique property offers a rare opportunity to own and reimagine a piece of local history. Originally constructed in 1882, this former church features approximately 2,000 square feet of interior space with room to grow and has previously been used as both a church and a single-family residence. Full of character, the property showcases historic charm, solid construction, cathedral-style ceilings, arched windows, wainscotting, and a flexible layout ready for your vision. Whether you are a renovator, investor, entrepreneur, or someone looking to create a truly one-of-a-kind home, this property offers a blank canvas with endless potential, subject to municipal approvals. The property also includes a detached garage/workshop offering over 400 square feet of space with a concrete floor, ideal for storage, hobbies, equipment, a workshop, or a future man cave or she-shed.Located just west of London and within easy reach of Sarnia, with convenient access to Highway 402, this property combines rural space, historic character, and future potential. The property is being sold in "as is, where is" condition with no representations or warranties. Qualified purchasers should be prepared to to conduct their own due diligence regarding zoning, permitted uses, financing, and future development potential. A rare opportunity to own a piece of Lambton County history and bring your vision to life. (id:63381)
167 Mcleod Street
North Middlesex, Ontario
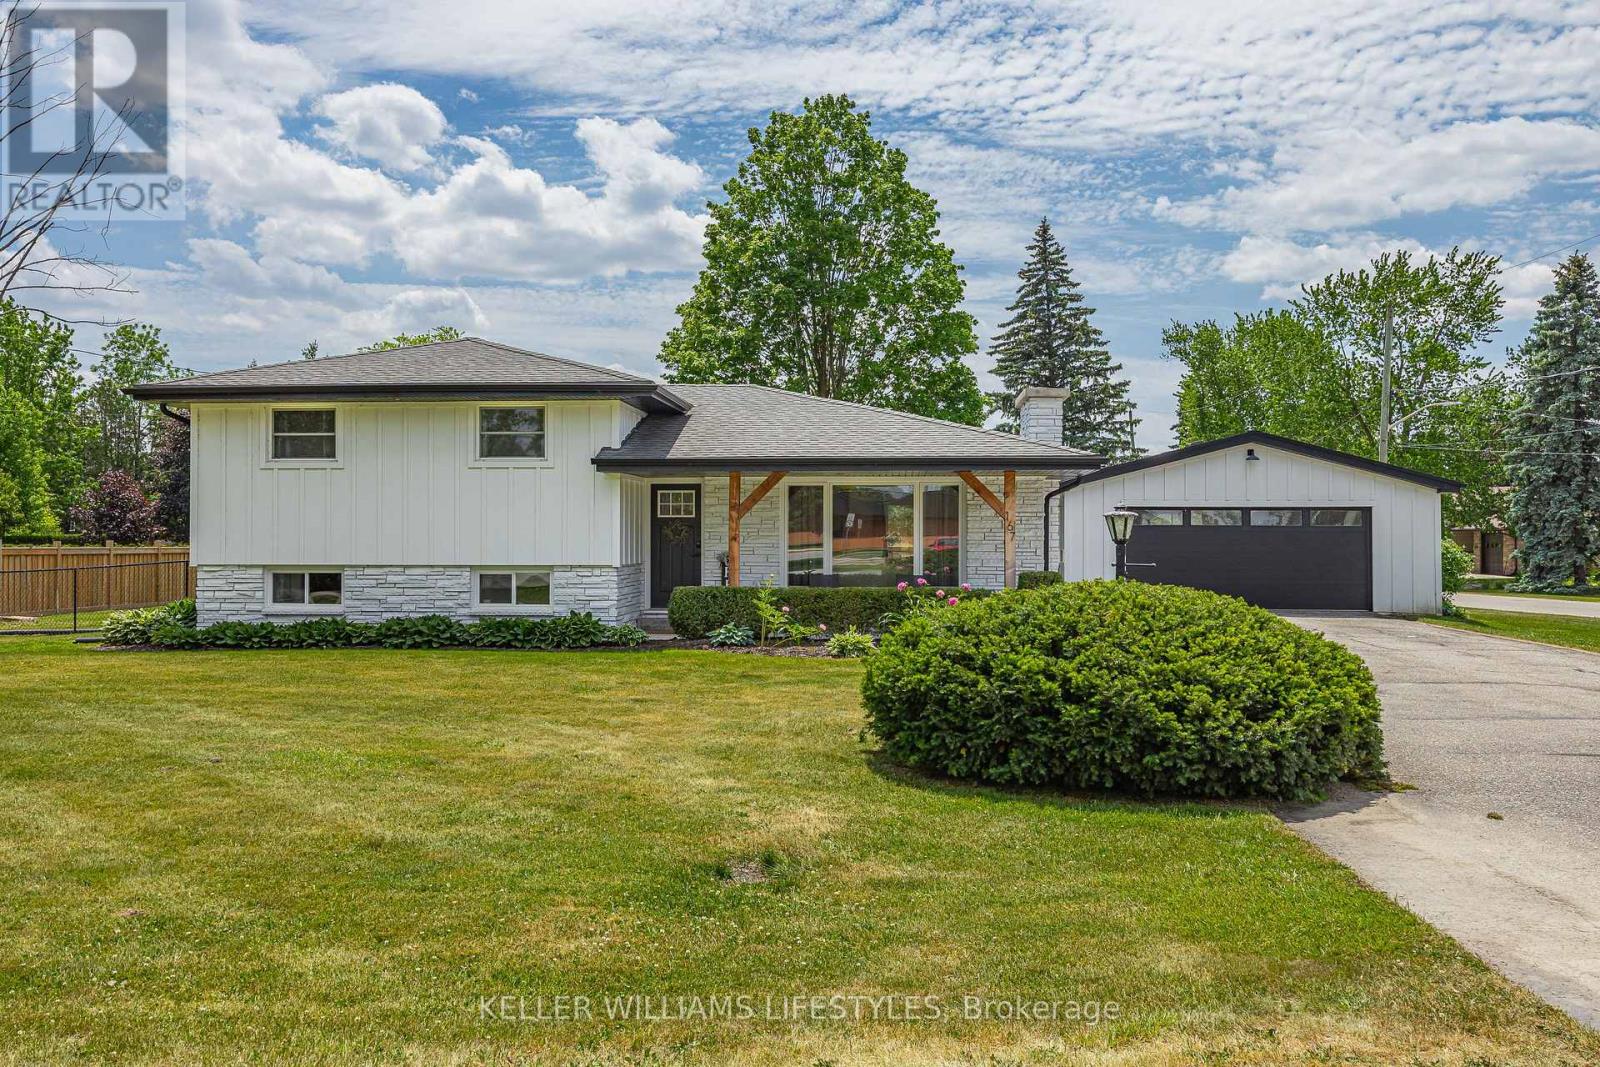
Welcome to 167 McLeod Street in Parkhill, a beautifully updated 3 bedroom side-split situated on a quiet, family friendly street. Set on a spacious 114' x 150' corner lot, this beautiful property offers an exceptional backyard retreat with a fully fenced yard, stamped concrete patio, and inviting covered front porch. Whether you're entertaining guests, watching the kids play, or simply relaxing outdoors, the impressive backyard provides plenty of space to enjoy. Inside, you'll find a bright open-concept layout enhanced by vaulted ceilings that create a spacious and airy feel throughout the main living area. The tastefully updated interior features a cozy gas fireplace in the living room and a dining area with sliding doors leading directly to the patio, perfect for indoor-outdoor living and entertaining. The functional floor plan provides comfortable living space throughout, while the lower level boasts a fully finished oversized rec room, ideal for movie nights, a games area, home office, or additional family gathering space. A convenient outside entrance to the basement leads directly into a practical mudroom and laundry area, providing easy access from the backyard and added functionality for everyday living. A detached 2 car garage provides ample room for vehicles, storage, or a workshop. With its attractive updates, generous lot size, outstanding outdoor space, and desirable location, this move-in-ready home is an excellent opportunity for anyone looking to enjoy small town living with modern comforts. Conveniently located close to schools, shopping, parks, recreational facilities, and all of Parkhill's amenities. (id:63381)
5973 Imperial Road S
Malahide, Ontario
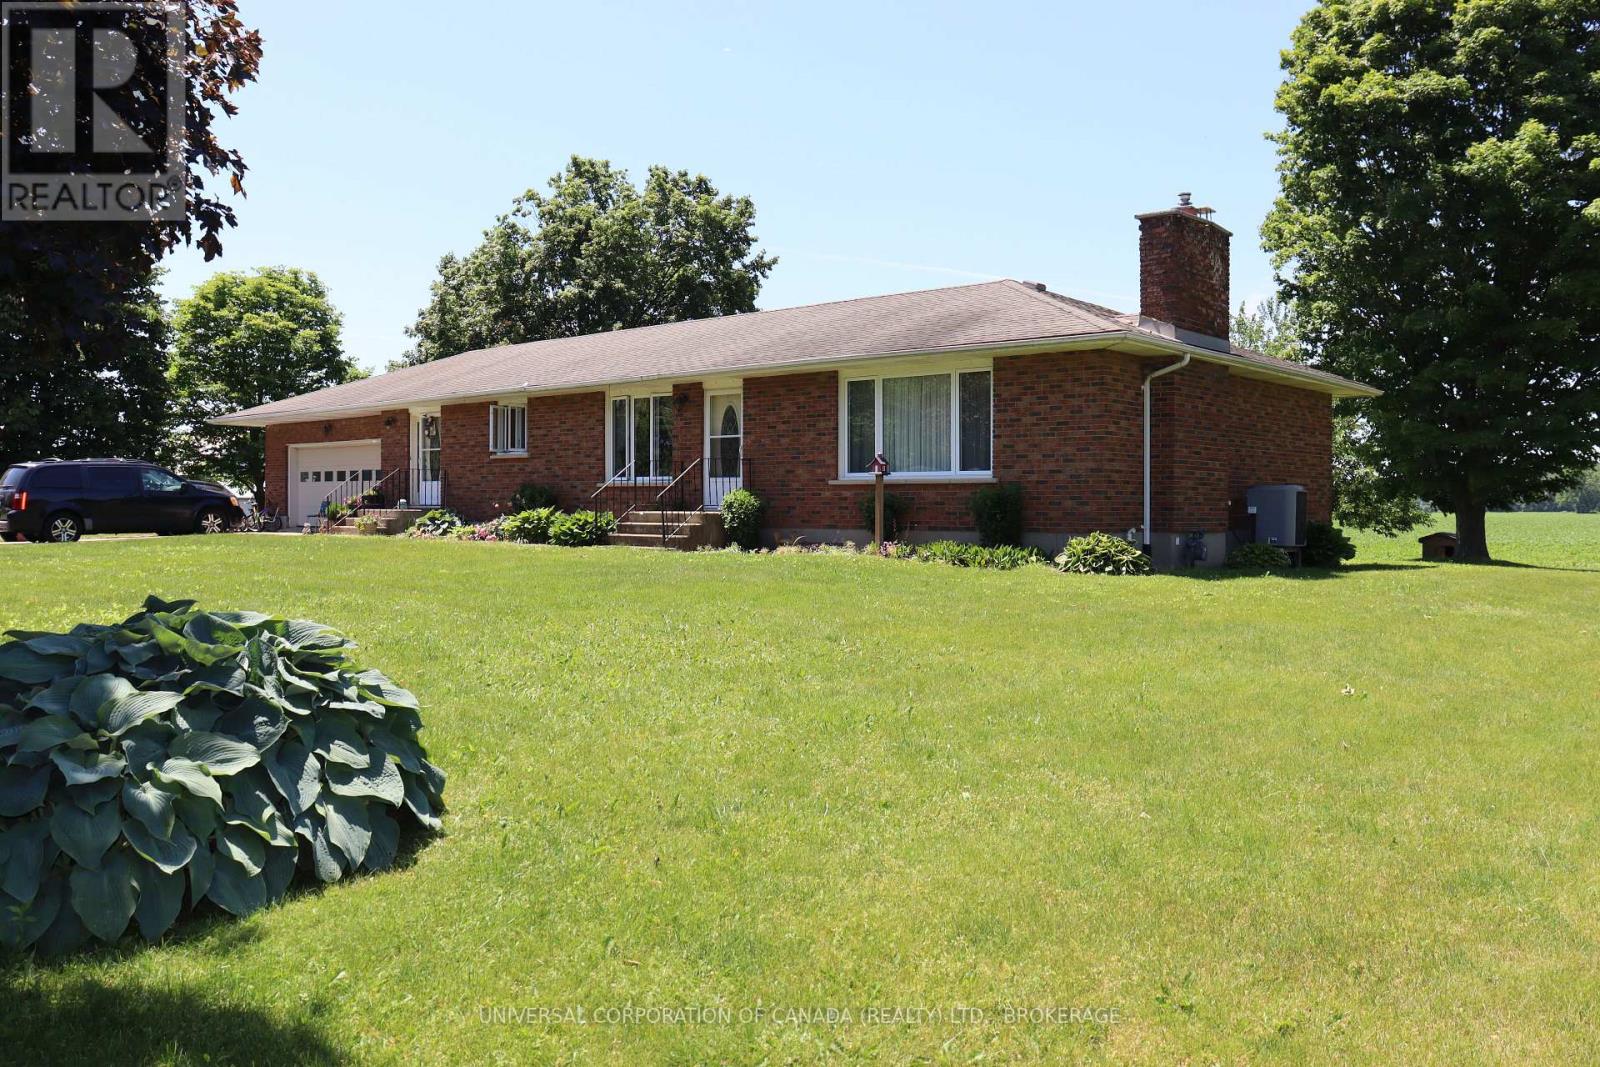
Wonderful country location-enjoy amazing sunsets from the [private back deck,great gardening soil and majestic trees.This brick ranch offers 1775 square feet of finished living area on the main floor ,2 1/2 bathrooms,beautifully finished spacious lower unit.Lots of storage plus a double attached and heated garage.Two well designed kitchens ,one with quartz counter tops.Refridgerator,stove,dishwasher,washer,dryer included.Boating,swimming and fishing just a few minutes drive and yet close to Aylmer.Unfinished shed not included.Seller will complete second laundry hookups in lowere level.Spacious granny flat in lower level. (id:63381)
73 Greenway Boulevard
St. Thomas, Ontario
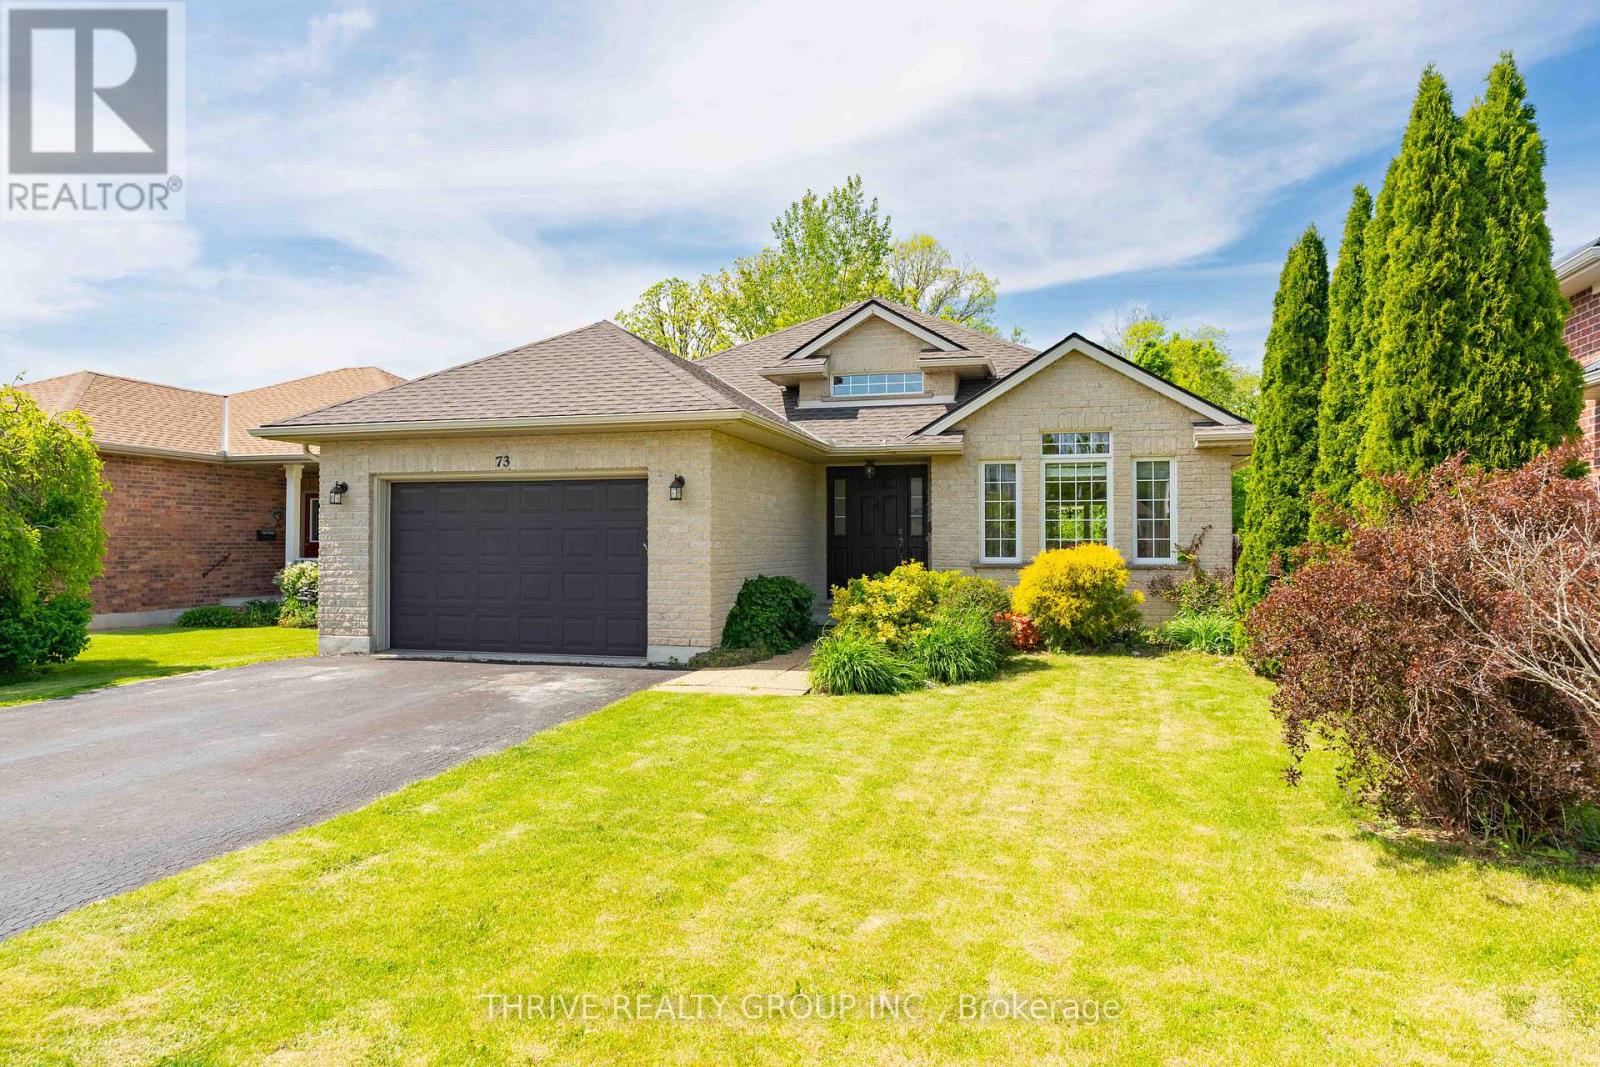
Tucked away on a deep lot backing onto a scenic ravine, this beautifully maintained home offers the perfect combination of space, privacy, and convenience! With four finished levels, there's plenty of room for growing families, entertaining, or creating dedicated work and recreation spaces.The main floor is designed for everyday living with a bright, functional layout and an impressive vaulted ceiling that adds character and openness to the living area. Upstairs, you'll find three comfortable bedrooms, while large patio doors lead to a backyard retreat complete with a deck and gazebo overlooking the natural surroundings.Thoughtfully updated over the years, including the furnace, roof shingles, flooring, and paint, this home is move-in ready. Located in a desirable north St. Thomas neighbourhood with easy access to London and Highway 401, this is a property you'll want to see for yourself. (id:63381)