
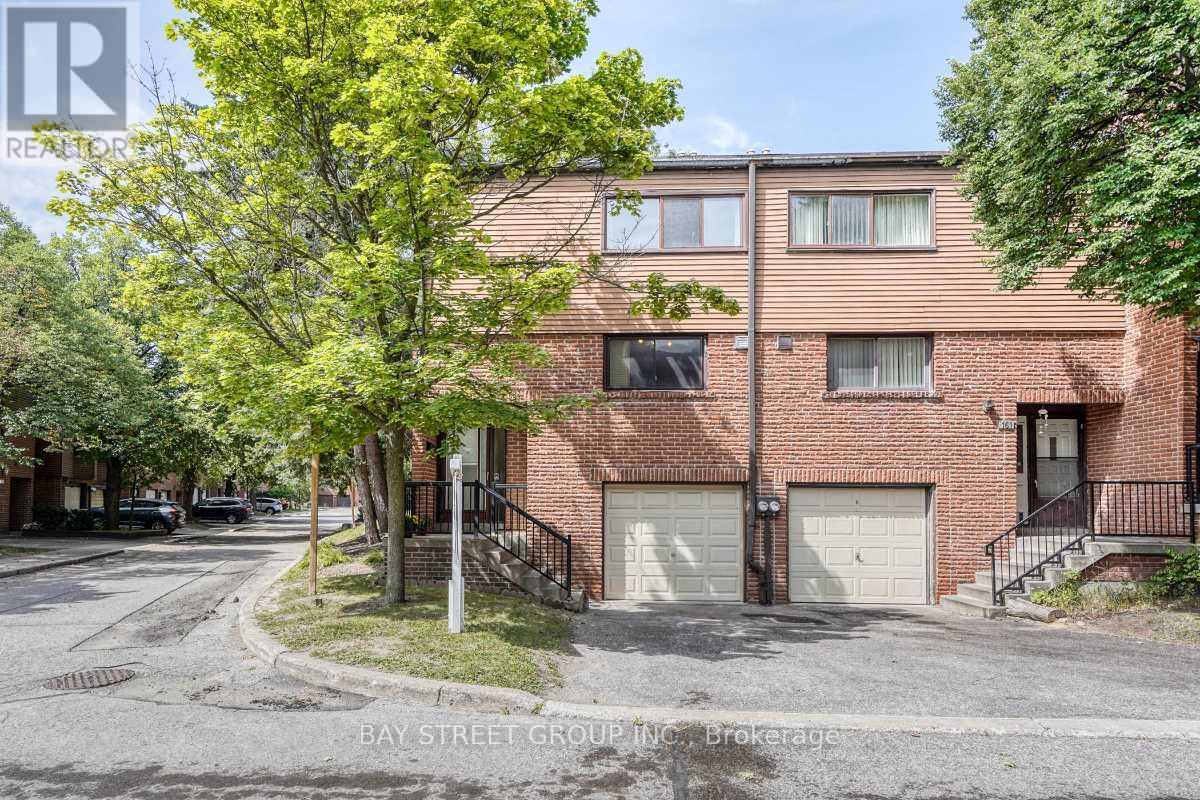
163 Song Meadoway
Toronto, Ontario
Stunning, move-in ready corner townhome in prime North York. This warm & cozy sunlit home offers 4 spacious bedrooms & 2.5 bathrooms. Features include a fresh coat of paint, brand-new engineered hardwood floors throughout & a brand new carpeted staircase. Open concept living room and dining room with a walk-out to yard, The large eat-in kitchen flows easily for daily life. The Oversized primary bedroom featuring a 4-pieces ensuite, a walk-in closet and an additional large secondary closet with custom built-in organizers. Finished basement features brand new vinyl floor with recreation room/storage/home office and a 2- piece bathroom. High ranking schools including Arbor Glen Public School, Highland Junior Public School & A.Y. Jackson Secondary School. Steps to TTC, park, shopping plaza, supermarket, restaurant.... Minutes to highways 404/407/DVP, only 30minutes commute to downtown Toronto. This well-kept home is in an established up-scale neighbourhood with convenient access to transportation in and out of the city & all amenities are conveniently accessible. This home is tailor-made for first time home buyers and growing families looking for comfort and room to grow. (id:63381)
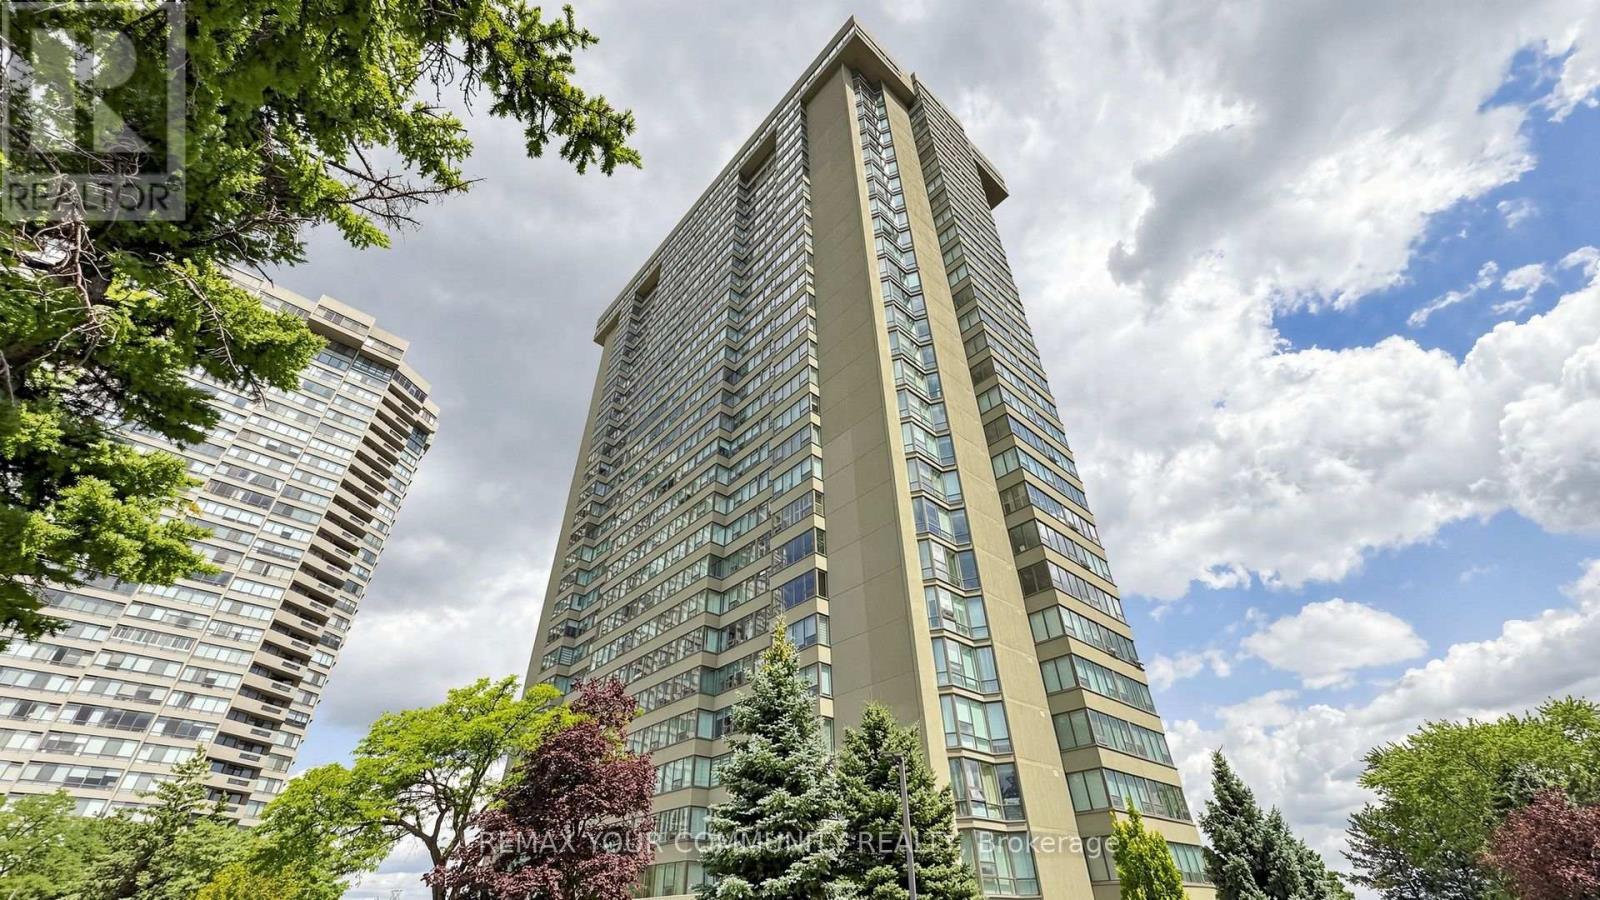
2704 - 55 Skymark Drive
Toronto, Ontario
Welcome to Luxury Living at Skymark Condos! This beautifully renovated and impeccably maintained 2+Den suite offers approximately 1,525 sq. ft. of bright, open-concept living space in one of North York's most prestigious and well-managed communities. Featuring a spacious split-bedroom layout, large eat-in kitchen with centre island, pantry, abundant cabinetry and stainless steel appliances, elegant living and dining areas, custom pot lights, high-end finishes, and a generous primary retreat with a spa-inspired ensuite and ample closet space. The versatile den is perfect for a home office or guest room. Enjoy spectacular natural light, exceptional storage, and a highly functional floor plan ideal for families or downsizers. Maintenance fees include heat, hydro, water, cable and internet. Resort-style amenities include 24-hour gatehouse, concierge and security, indoor & outdoor pools, saunas, fitness centre, tennis & squash courts, party room, library, billiards, table tennis, visitor parking, beautifully landscaped grounds and more. Prime location steps to shopping, restaurants, parks and transit, with easy access to Hwy 401 & 404, Fairview Mall, Seneca College, North York General Hospital, and top-ranked schools including A.Y. Jackson Secondary School and Hillmount Public School. A rare opportunity to own a spacious luxury suite in the highly sought-after Skymark community. (id:63381)
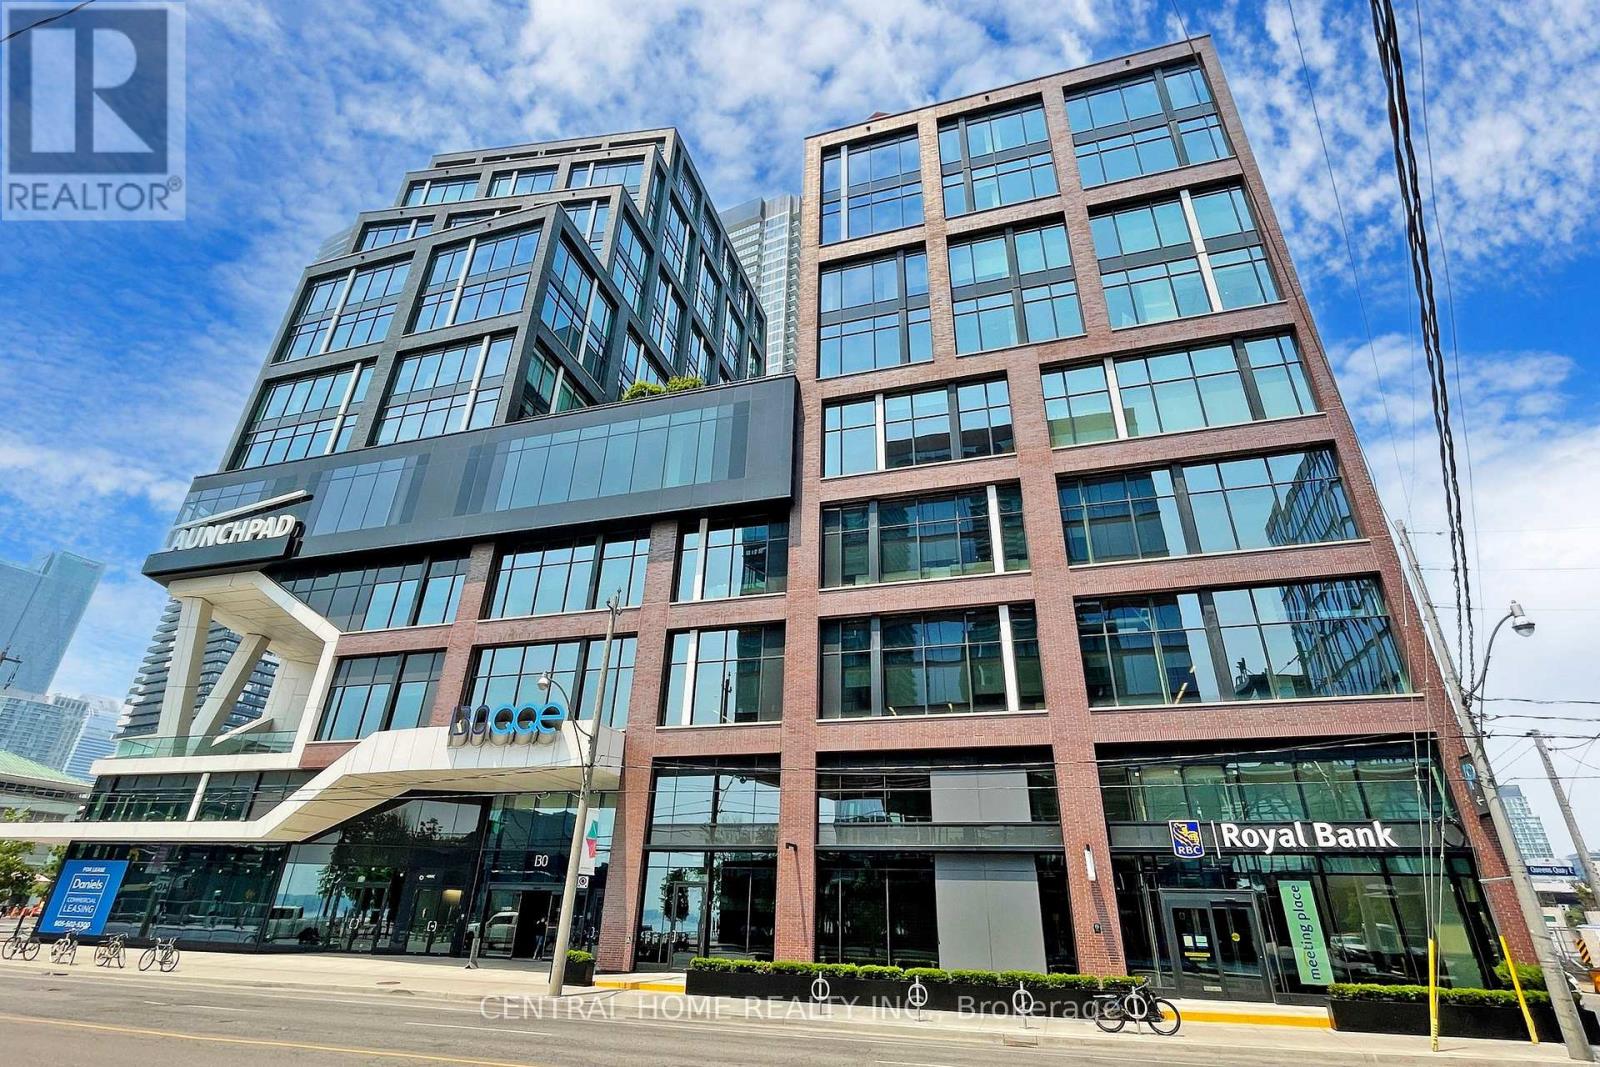
620 - 130 Queens Quay E
Toronto, Ontario
Premium 1,115 sq. ft. office condo at Daniels Waterfront, with approximately $150,000 invested in the custom build-out. An exceptional opportunity to own a turnkey office suite in the heart of Toronto's South Core, offering unobstructed west-facing city views through expansive floor-to-ceiling windows.This professionally designed space features an impressive 12 ft 11 in ceiling height, and a modern open-concept layout that creates a sophisticated work environment. The efficient floor plan includes four enclosed private offices, a spacious open collaborative area ideal for team workstations, a dedicated kitchenette, storage space, large locker, and a welcoming foyer entrance that makes a strong first impression on clients and guests.Located in the prestigious Daniels Waterfront community across from Sugar Beach, this premium office suite is surrounded by Toronto's tech, creative, business, and waterfront districts. Steps to Union Station, George Brown College, St. Lawrence Market, Harbourfront, Toronto PATH, cafés, restaurants, parks, Loblaws, and the Distillery District, with TTC at the doorstep and quick access to the Gardiner Expressway, DVP, Billy Bishop Airport, Lakeshore, and UP Express to Pearson.The building offers exceptional amenities, including state-of-the-art boardrooms, "The Hub" communal lounge and kitchenette, rooftop terrace, shared amenities on the 9th floor of the East Tower, outdoor amenity spaces, showers, bike storage, underground parking, and concierge service. Starbucks and RBC are located in the building. Other notable tenants in the community include Daniels, OCAD, Core Architects, The Weeknd, and George Brown College. A rare upgraded office opportunity for both owner-users and investors in one of Toronto's most sought-after office nodes. (id:63381)
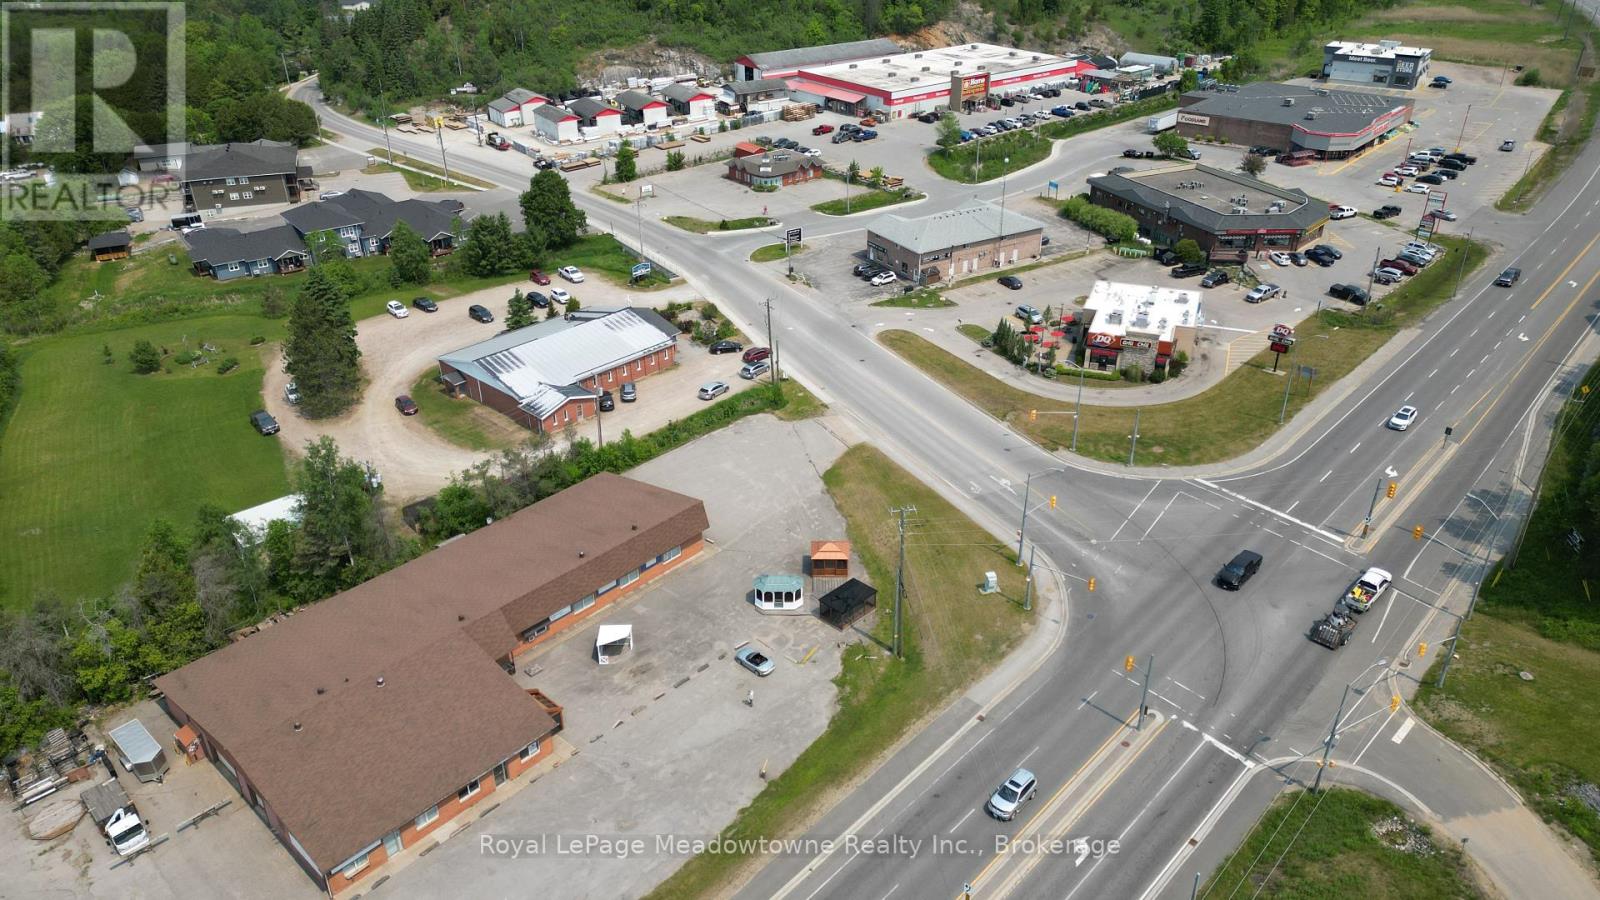
5 Bobcaygeon Road
Minden Hills, Ontario
Presenting 5 Bobcaygeon Road - An amazing opportunity in growing Minden, Ontario. This turnkey property is ideal for investment or end-user. Currently configured as 4 separate units, with exposure on the busiest highway in Haliburton County. The building is approximately 10,000 square feet - comprised of Unit 1 - 2900sf of fully built-out retail space, Unit 2 - 4200sf of owner-occupied light-industrial and retail space, Unit 3 - a 1650sf dental office, and Unit 4 - 1250sf of retail space. Municipal water and sewers. (id:63381)
69 Hunter Way
Brantford, Ontario
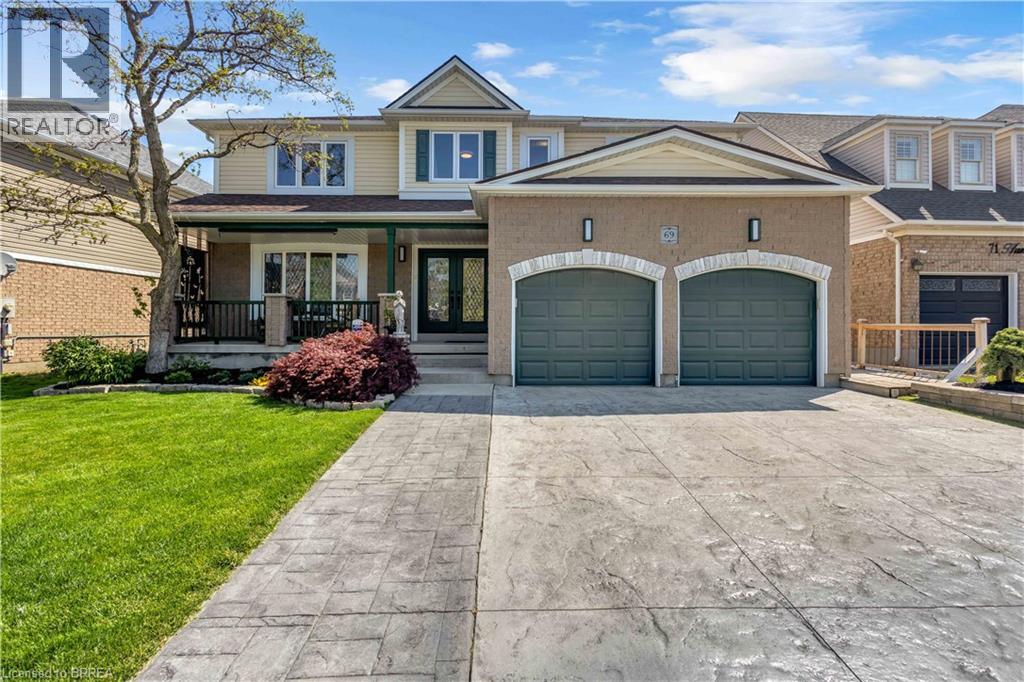
Welcome to 69 Hunter Way, a truly exceptional residence located in the highly desirable West Brant community. Offering nearly 4,000 sq. ft. of beautifully finished living space, this detached 4+1 bedroom, 5 bathroom home seamlessly combines modern sophistication with distinctive architectural design. The impressive two-storey great room serves as the centerpiece of the home, showcasing soaring ceilings, expansive windows, and a striking fireplace that creates a warm yet dramatic atmosphere. The updated kitchen is thoughtfully designed with sleek finishes, generous storage, and an open-concept layout that flows effortlessly into the living and dining areas — ideal for both everyday living and entertaining. Upstairs, the spacious primary suite features a walk-in closet and private ensuite, while three additional bedrooms provide ample space for family, guests, or home office needs. The fully finished lower level offers exceptional versatility with a fifth bedroom, full bathroom, and a large recreation/media space perfect for extended family or teenagers seeking their own retreat. Step outside to a private backyard oasis designed for relaxation and entertaining, complete with multiple seating areas, mature landscaping, and a heated 400+ sq. ft. bunkie — an ideal space for a home office, studio, gym, or guest suite. With three fireplaces throughout and a layout that offers character and functionality at every turn, this home is truly one of a kind. Situated in a family-friendly neighbourhood close to schools, parks, shopping, and scenic walking trails, 69 Hunter Way is a rare opportunity to own a standout property in one of West Brant’s most sought-after locations. A must-see home that leaves a lasting impression. Home Buyer Protection Plan included. (id:63381)
160 Woodlawn Avenue
Brantford, Ontario
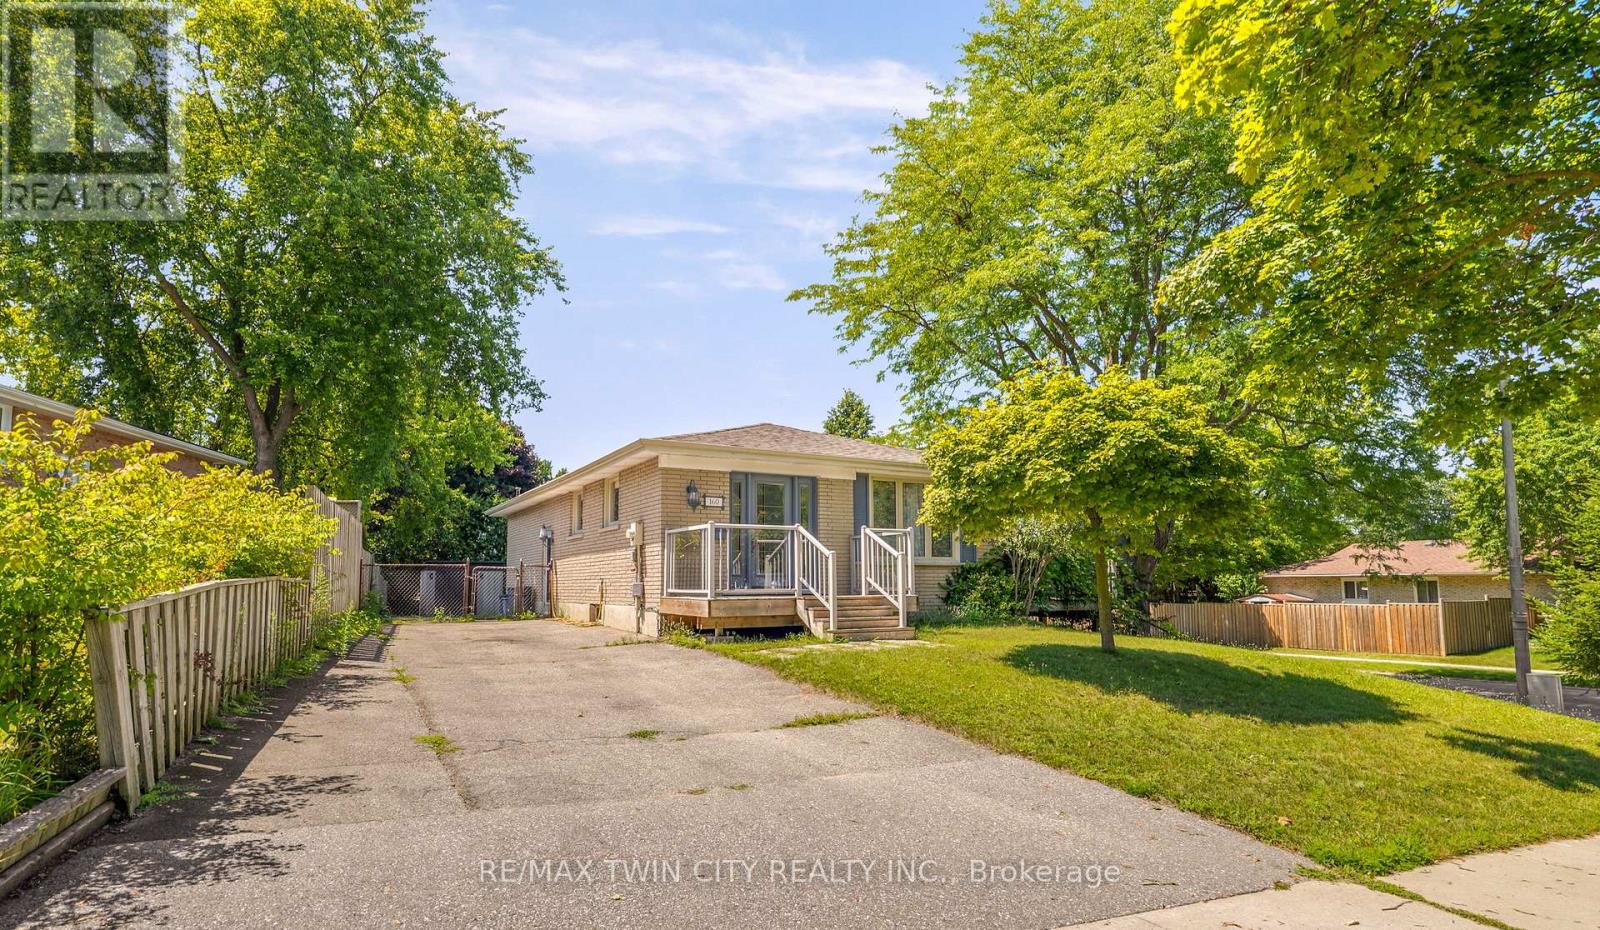
Beautifully Updated Home with an In-Law Suite! Check out this impressive renovated home in a sought-after North End neighbourhood with a bright open concept main level featuring a gorgeous kitchen with quartz countertops, a huge island with a breakfast bar, tile backsplash, upgraded light fixtures, stainless steel appliances, and loads of cupboards and counter space making it a dream kitchen for preparing meals, a spacious living room for entertaining with family and friends including a feature wall, engineered hardwood flooring, and a door that leads out to an elevated 2-tier deck where you can relax with your morning coffee or with a glass of wine after a long day, a large bedroom that enjoys a walk-in closet and a private 4pc. ensuite bathroom with heated flooring, a separate soaker tub plus a modern tiled walk-in shower with a glass door, an immaculate 2pc. bathroom for your guests, and a convenient main floor laundry completes the main level. There is a completely separate side entrance that leads down to the finished basement where you'll find another kitchen with a large island, a cozy recreation room, a bedroom, a 4pc. bathroom with tile flooring and a modern vanity, a laundry room, and a storage room that make it a perfect in-law suite for extended family to have their own private space. Enjoy hosting summer barbecues with family and friends in the fenced backyard that has high cedars across the back and a storage shed that has been built on a solid concrete pad. The interior of the home was completely renovated in 2019 and 2020, and other updates include new roof shingles in 2020, new central air and Nest thermostat in 2024, new furnace in 2013, new feature wall in the living room in 2023, a robust concrete pad footing and large storage shed in 2020, and more. A beautiful home sitting on a quiet street in an excellent neighbourhood that's close to parks, schools, shopping, restaurants, the Walter Gretzky golf course, highway access, and all amenities. (id:63381)
160 Woodlawn Avenue
Brantford, Ontario
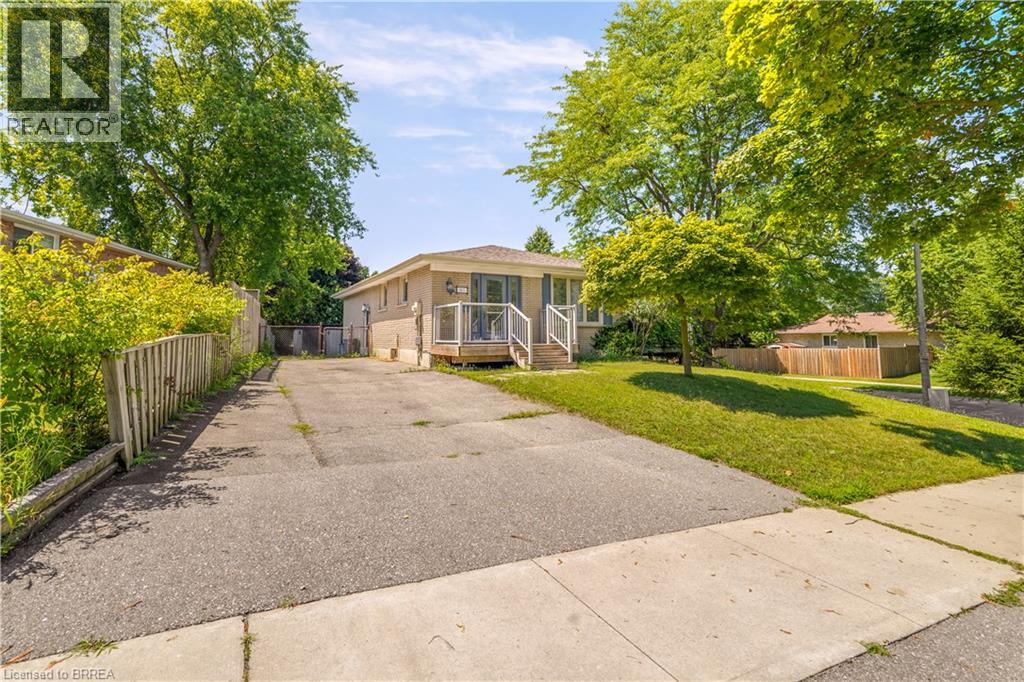
Beautifully Updated Home with an In-Law Suite! Check out this impressive renovated home in a sought-after North End neighbourhood with a bright open concept main level featuring a gorgeous kitchen with quartz countertops, a huge island with a breakfast bar, tile backsplash, upgraded light fixtures, stainless steel appliances, and loads of cupboards and counter space making it a dream kitchen for preparing meals, a spacious living room for entertaining with family and friends including a feature wall, engineered hardwood flooring, and a door that leads out to an elevated 2-tier deck where you can relax with your morning coffee or with a glass of wine after a long day, a large bedroom that enjoys a walk-in closet and a private 4pc. ensuite bathroom with heated flooring, a separate soaker tub plus a modern tiled walk-in shower with a glass door, an immaculate 2pc. bathroom for your guests, and a convenient main floor laundry completes the main level. There is a completely separate side entrance that leads down to the finished basement where you'll find another kitchen with a large island, a cozy recreation room, a bedroom, a 4pc. bathroom with tile flooring and a modern vanity, a laundry room, and a storage room that make it a perfect in-law suite for extended family to have their own private space. Enjoy hosting summer barbecues with family and friends in the fenced backyard that has high cedars across the back and a storage shed that has been built on a solid concrete pad. The interior of the home was completely renovated in 2019 and 2020, and other updates include new roof shingles in 2020, new central air and Nest thermostat in 2024, new furnace in 2013, new feature wall in the living room in 2023, a robust concrete pad footing and large storage shed in 2020, and more. A beautiful home sitting on a quiet street in an excellent neighbourhood that's close to parks, schools, shopping, restaurants, the Walter Gretzky golf course, highway access, and all amenities. (id:63381)
187 Drummond Street
Brantford, Ontario
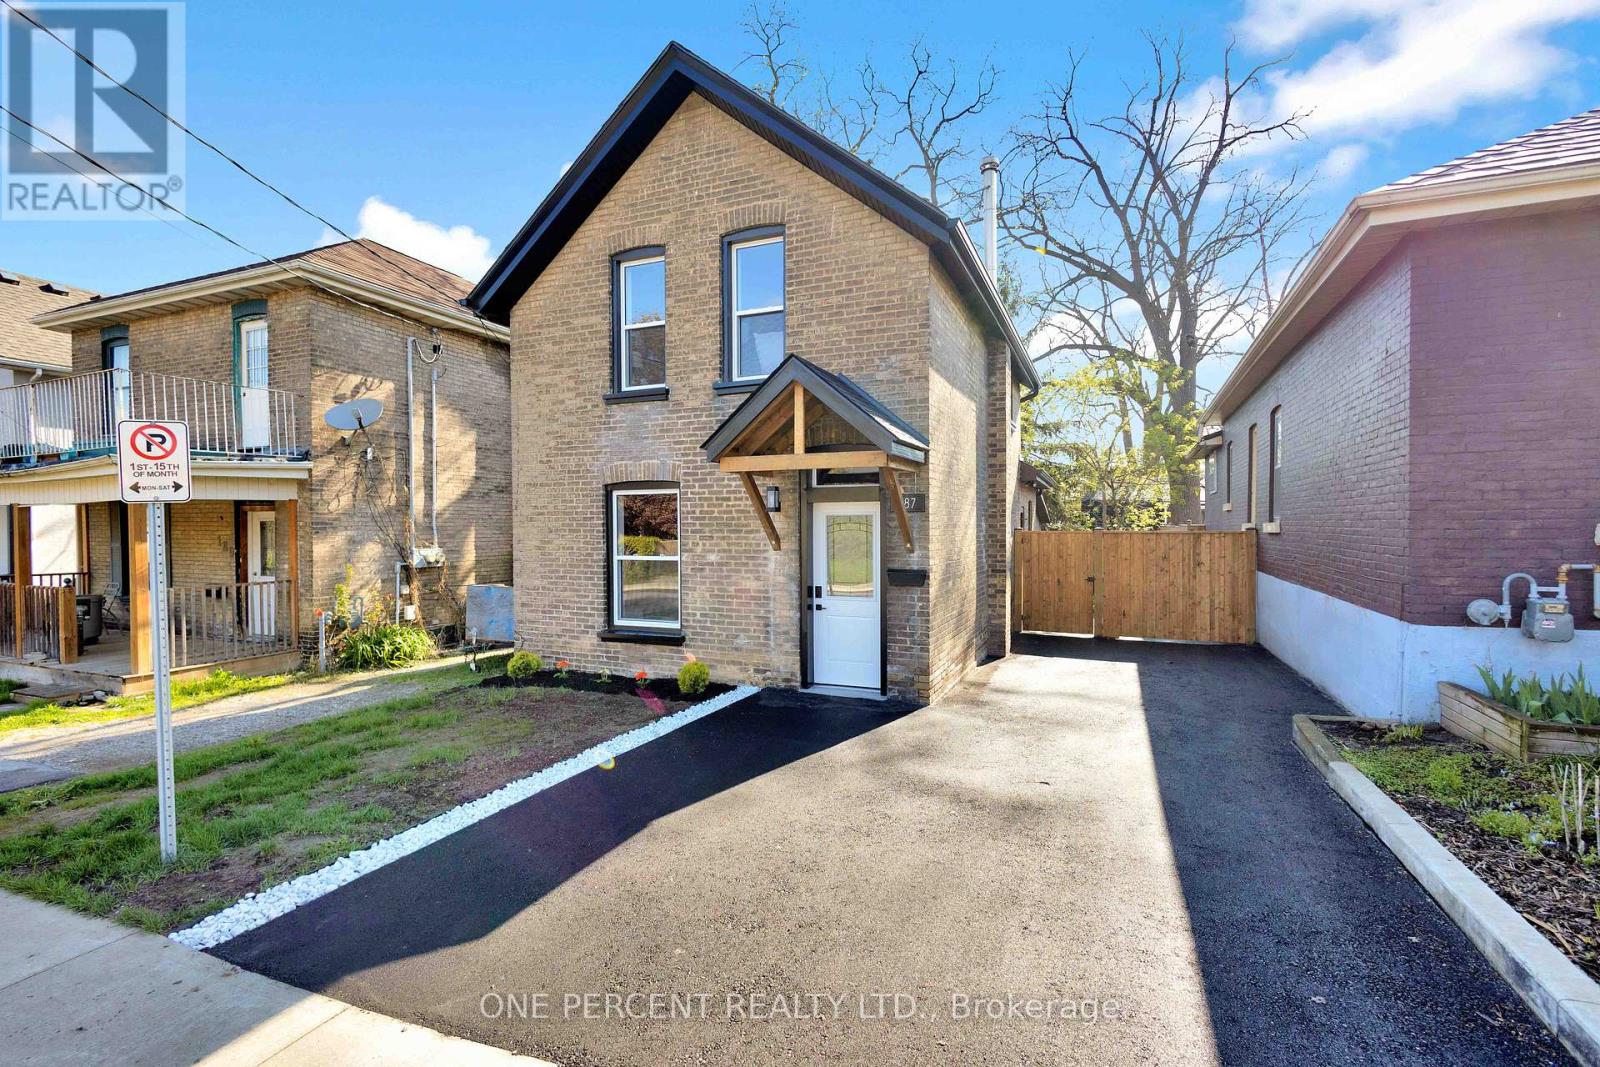
Discover the perfect blend of historic charm and contemporary luxury at 187 Drummond Street, a stunningly reimagined 1,148 sq. ft. residence in the heart of Brantford. This top-to-bottom renovation showcases meticulous craftsmanship, highlighted by a breathtaking open-concept main floor where vaulted ceilings soar over a gourmet kitchen featuring custom cabinetry and a sprawling dining and living area. Elegance meets durability with 9-inch luxury vinyl plank flooring flowing throughout the three spacious bedrooms, a dedicated laundry room, and a sleek, modern bathroom. No detail has been overlooked, from the high-end interior finishes to the striking exterior, which pairs classic 100-year-old brick with trendy new black trim, a freshly paved driveway, and a lush, newly sodded backyard designed for summer entertaining. RSA (id:63381)
60 Marl Meadow Drive
Kitchener, Ontario
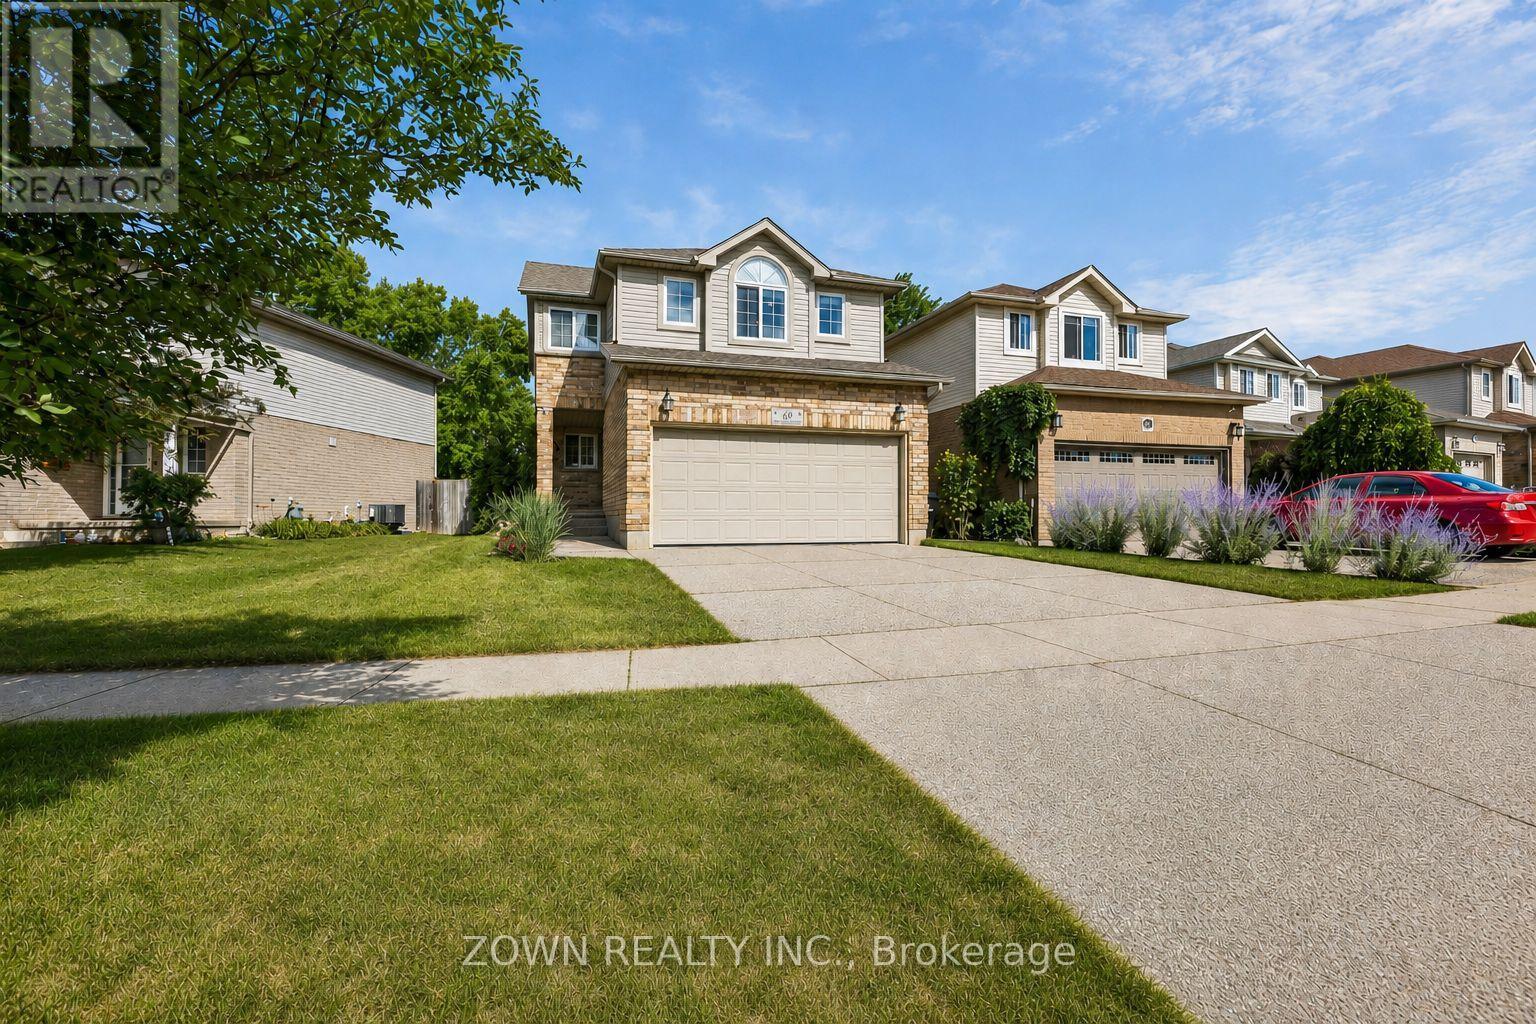
Welcome to 60 Marl Meadow Drive, a beautifully maintained family home nestled on a quiet, tree-lined street in one of Kitchener's most desirable neighbourhoods. From the moment you arrive, you'll appreciate the pride of ownership and inviting curb appeal.Step inside to a bright and spacious main floor featuring elegant finishes, large windows that fill the home with natural light, and a thoughtfully designed layout perfect for both everyday living and entertaining. The updated kitchen is the heart of the home, complete with granite countertops, stainless steel appliances, ample cabinetry, and an eat-in area overlooking the backyard. Upstairs, you'll find generously sized bedrooms, including a spacious primary retreat, along with updated bathrooms designed with modern style and functionality in mind. The finished lower level offers additional living space ideal for a family room, home office, gym, or playroom, providing flexibility to suit your lifestyle with a bathroom rough in. Step outside to your private backyard oasis, featuring mature trees, a large deck, and plenty of space for children to play, summer barbecues, or simply relaxing outdoors. Located in a sought-after family-friendly neighbourhood close to excellent schools, parks, walking trails, shopping, restaurants, and major highways, this home offers the perfect balance of comfort, convenience, and community. Move-in ready and meticulously cared for, this is a home you'll be proud to call your own. (id:63381)
1361 St. Clair Avenue
Lakeshore, Ontario
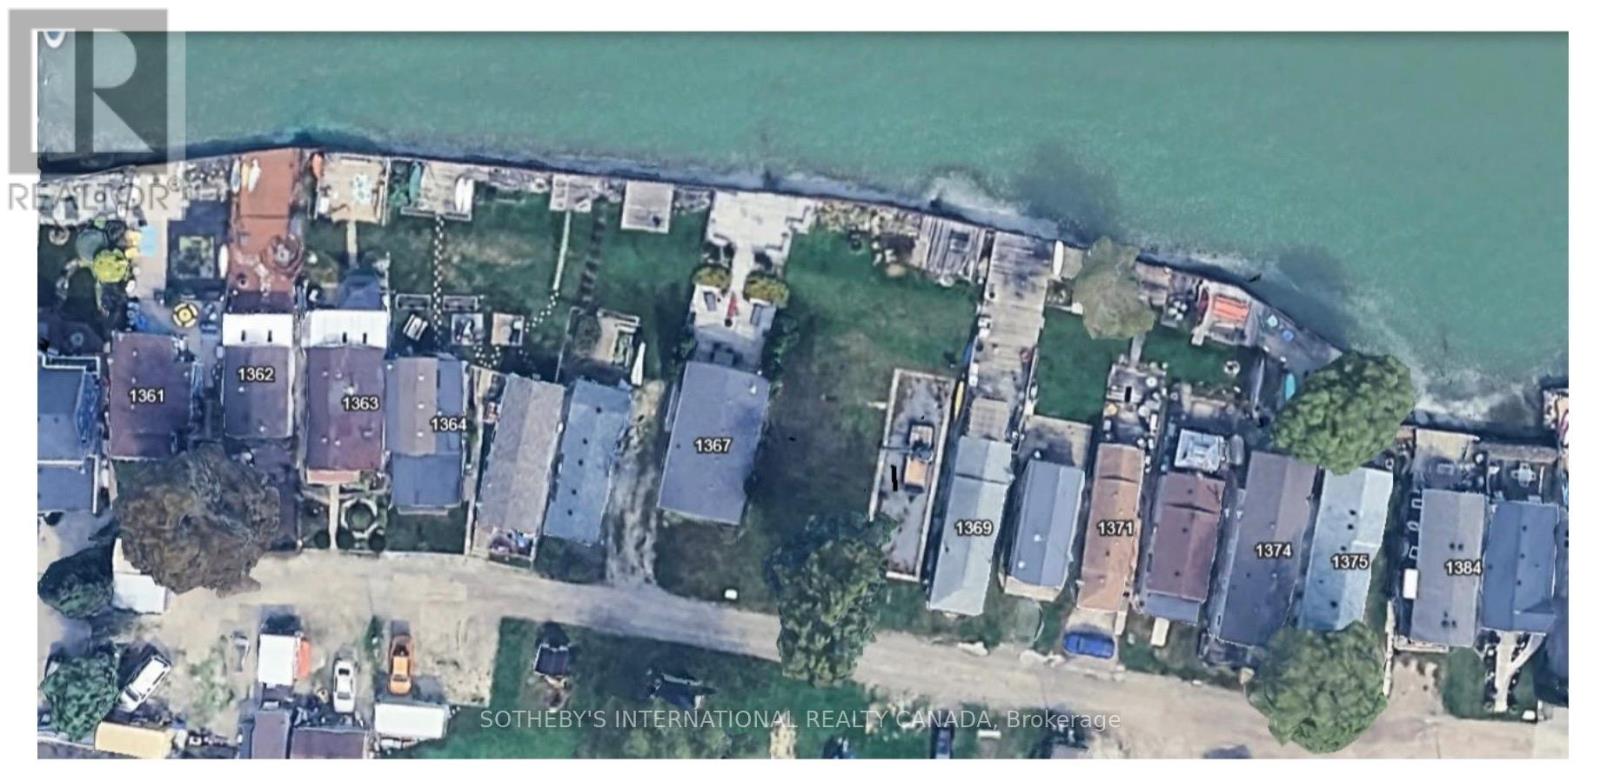
Set along the shoreline in Belle River, 1361- St. Clair Avenue presents an exceptionally rare opportunity to own just under one acre of prime waterfront land with extraordinary future potential Zoned RW2-6. protected by a professionally restored shoreline reinforcement system reportedly exceeding one million dollars in improvements, the property features extensive rock stabilization and a gabion wall system designed to assist with ice-break protection while preserving the shoreline for years to come. Located within the growing municipality of Lakeshore, this unique property offers exciting zoning potential including country inn and small inn uses, creating endless possibilities for visionary buyers and investors alike. Whether you dream of building an extraordinary waterfront estate, luxury cottage retreat, boutique inn, executive wellness getaway, multi-generational family compound, or exploring multiplex waterfront development opportunities, this property provides a truly one-of-a-kind canvas. Large waterfront parcels with reinforced shoreline protection and flexible future potential are becoming increasingly rare across Ontario. The scale, setting, and infrastructure create an unmatched opportunity to design something exceptional while enjoying panoramic lake views and direct access to waterfront living. Imagine a modern lakefront residence with resort-style outdoor spaces, guest accommodations, private entertaining areas, or an intimate destination property catering to those seeking a luxury lakeside escape. The combination of location, lot size, shoreline investment, and development flexibility makes this a standout offering unlike anything else on the market. A rare chance to bring your ambition, vision, and lifestyle dreams to life on one of Southwestern Ontario's most unique waterfront properties. (id:63381)
3b Jack's Lake Road
Parry Sound Remote Area, Ontario
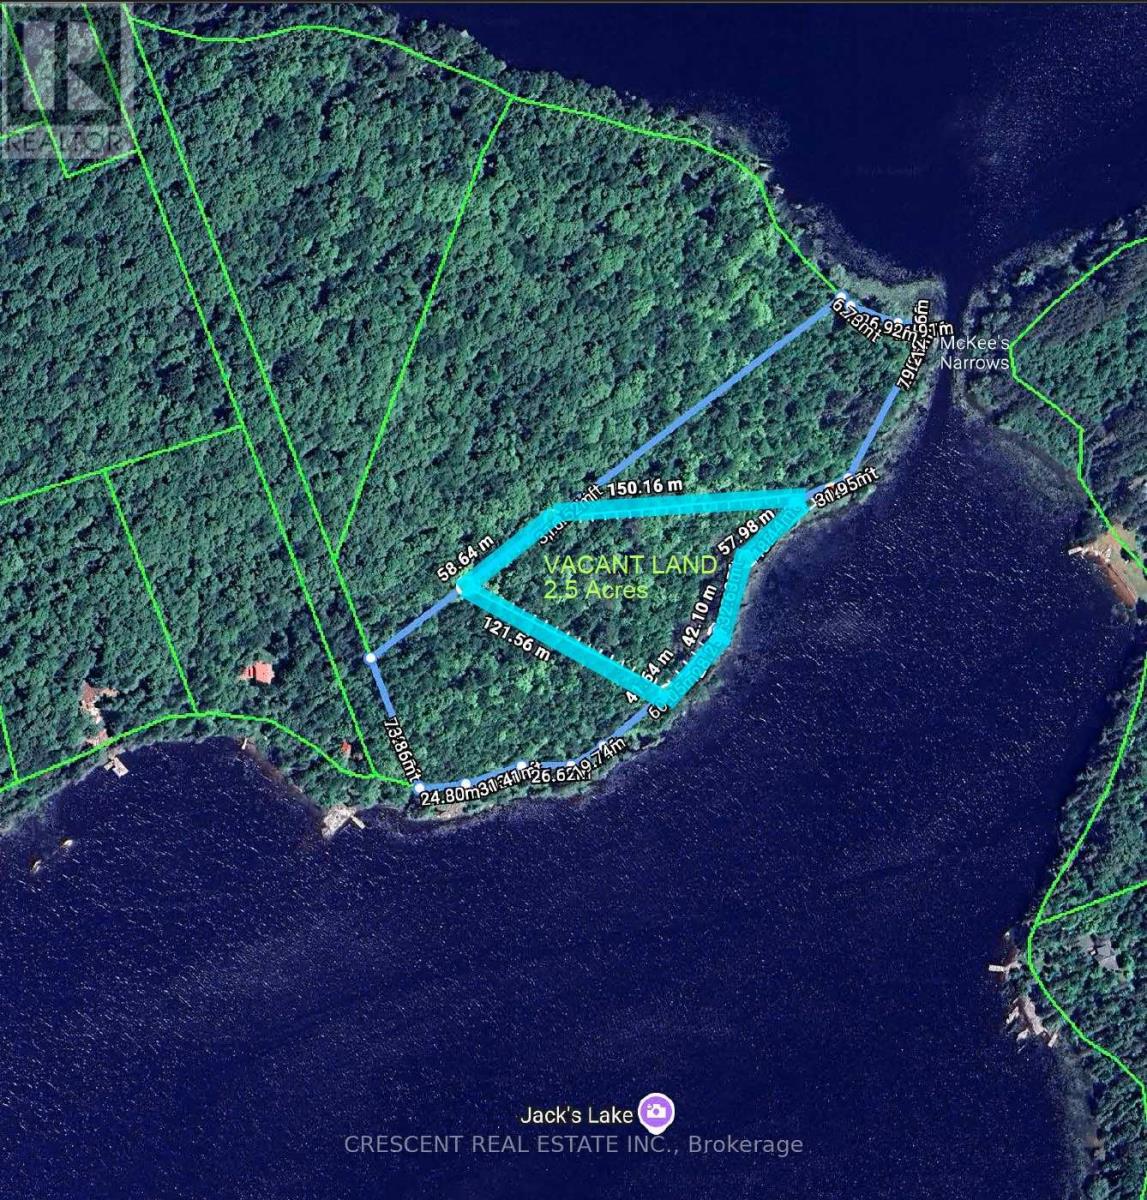
INCREDIBLE OPPORTUNITY! ~2.5 Acre water access lot with nearly 500 feet of waterfront on beautiful Jack's Lake. You're only a short 5-minute boat ride from the public boat launch, making a convenient access to the land. This private, well-treed lot is tucked away among the serene waters, scenic views, and fresh air, overlooking the gorgeous lake and offering the perfect setting to unwind, recharge, and enjoy true Northern Ontario living. This is an excellent opportunity to build an off-grid home or cabin and create your own private retreat. Crown land nearby provides vast expanded space for exploring, hunting, and outdoor recreation. Enjoy the day on the boat with excellent fishing in the surrounding area. Jack's Lake is perfect for family and friends, ideal for swimming, paddling, and boating in the summer. In the winter, take advantage of Ontario's finest snowmobiling trails and explore. Not to worry, there is cell service in area, and Starlink offers reliable high-speed internet options, so you can stay as connected or remote as you'd like. Located in an unorganized township, this property offers flexibility for a variety of structures without the need for building permits. Seller financing available - Own this lot for under $950/month! Don't miss out on your chance to own a large portion of land in beautiful Northern Ontario! (id:63381)
225 Park Road S
Grimsby, Ontario
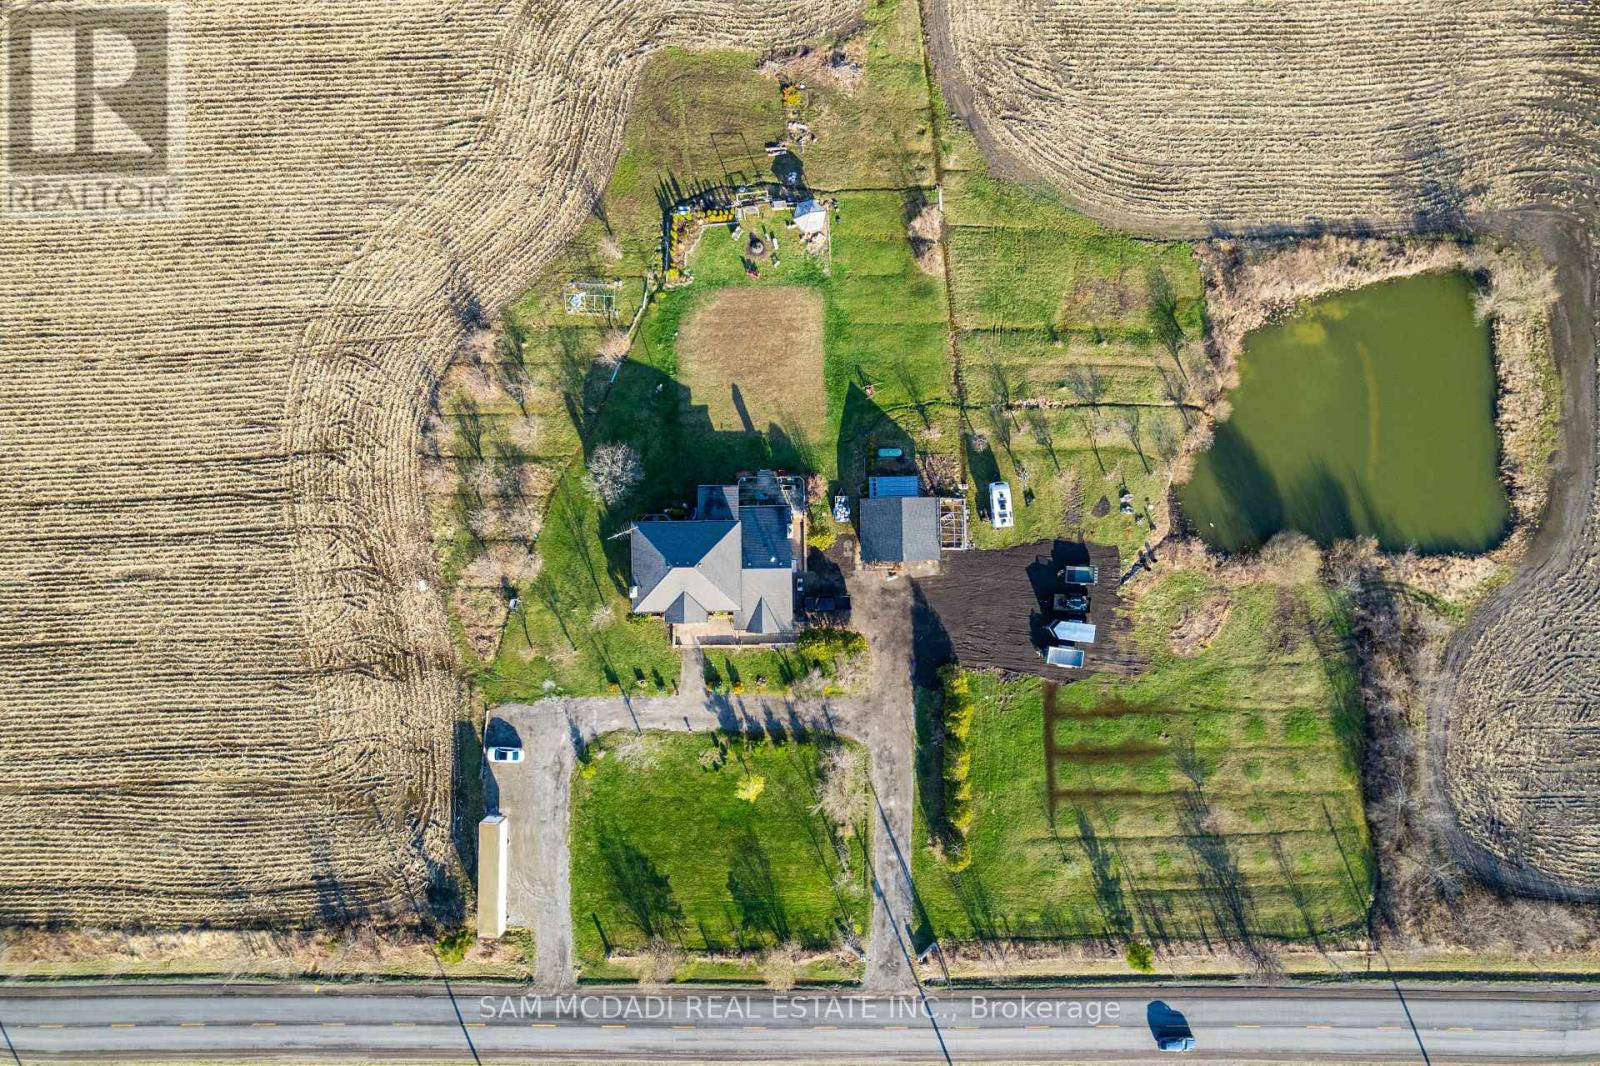
Set on a breathtaking stretch of countryside in Grimsby, 225 Park Rd South is where opportunity meets lifestyle in the most unforgettable way. Attention Investors, Developers and End-Users - . This 80-acre property is a must see. With Over 40 Acres of Farmland along With 4+1 bedrooms, 4 baths, and over 3,500 sq ft of living space, this home is truly one of a kind. But it's more than just a home - it's a canvas. Rolling acreage, endless possibilities, and a setting that blends privacy with proximity to the charm of Niagara Escarpment create a rare offering you won't find again. Whether you envision a luxury estate, future development potential, or a peaceful retreat to call your own, this property delivers on every level. Spacious interiors, timeless design, and expansive views make everyday living feel extraordinary, while the sheer scale of the land invites big thinking and bold plans.225 Park Rd South isn't just a property - it's an investment in lifestyle, land, and limitless potential. (id:63381)